Button CopyPathCircle CloseCircle Left ArrowArrow Down Icon GreyClosecirclecircleBurger
  • Advertising

8 RASTILA CRESCENT, Ottawa, Ontario, K1T 2C6

MLS® # X13595008
House For Sale In South Keys - Heron Gate - Greenboro West, Ottawa, Ontario
$839,900 QuickQuoteTM: $731K - $990K

3 Beds

3 Baths

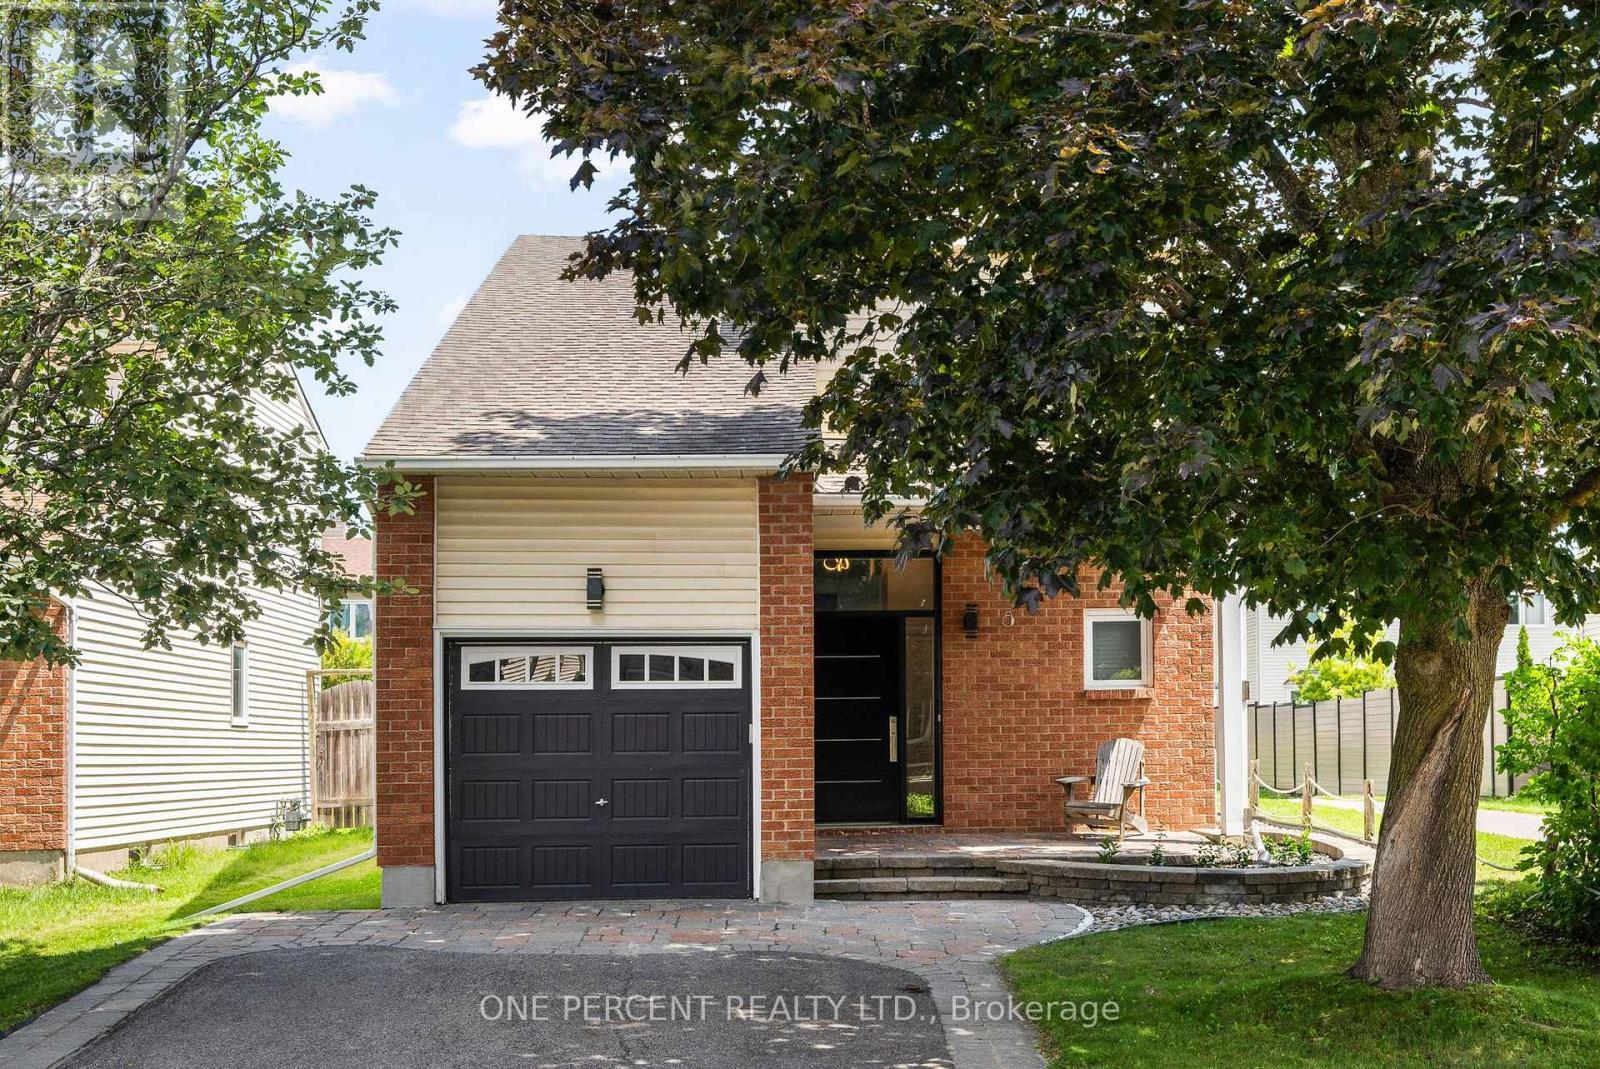
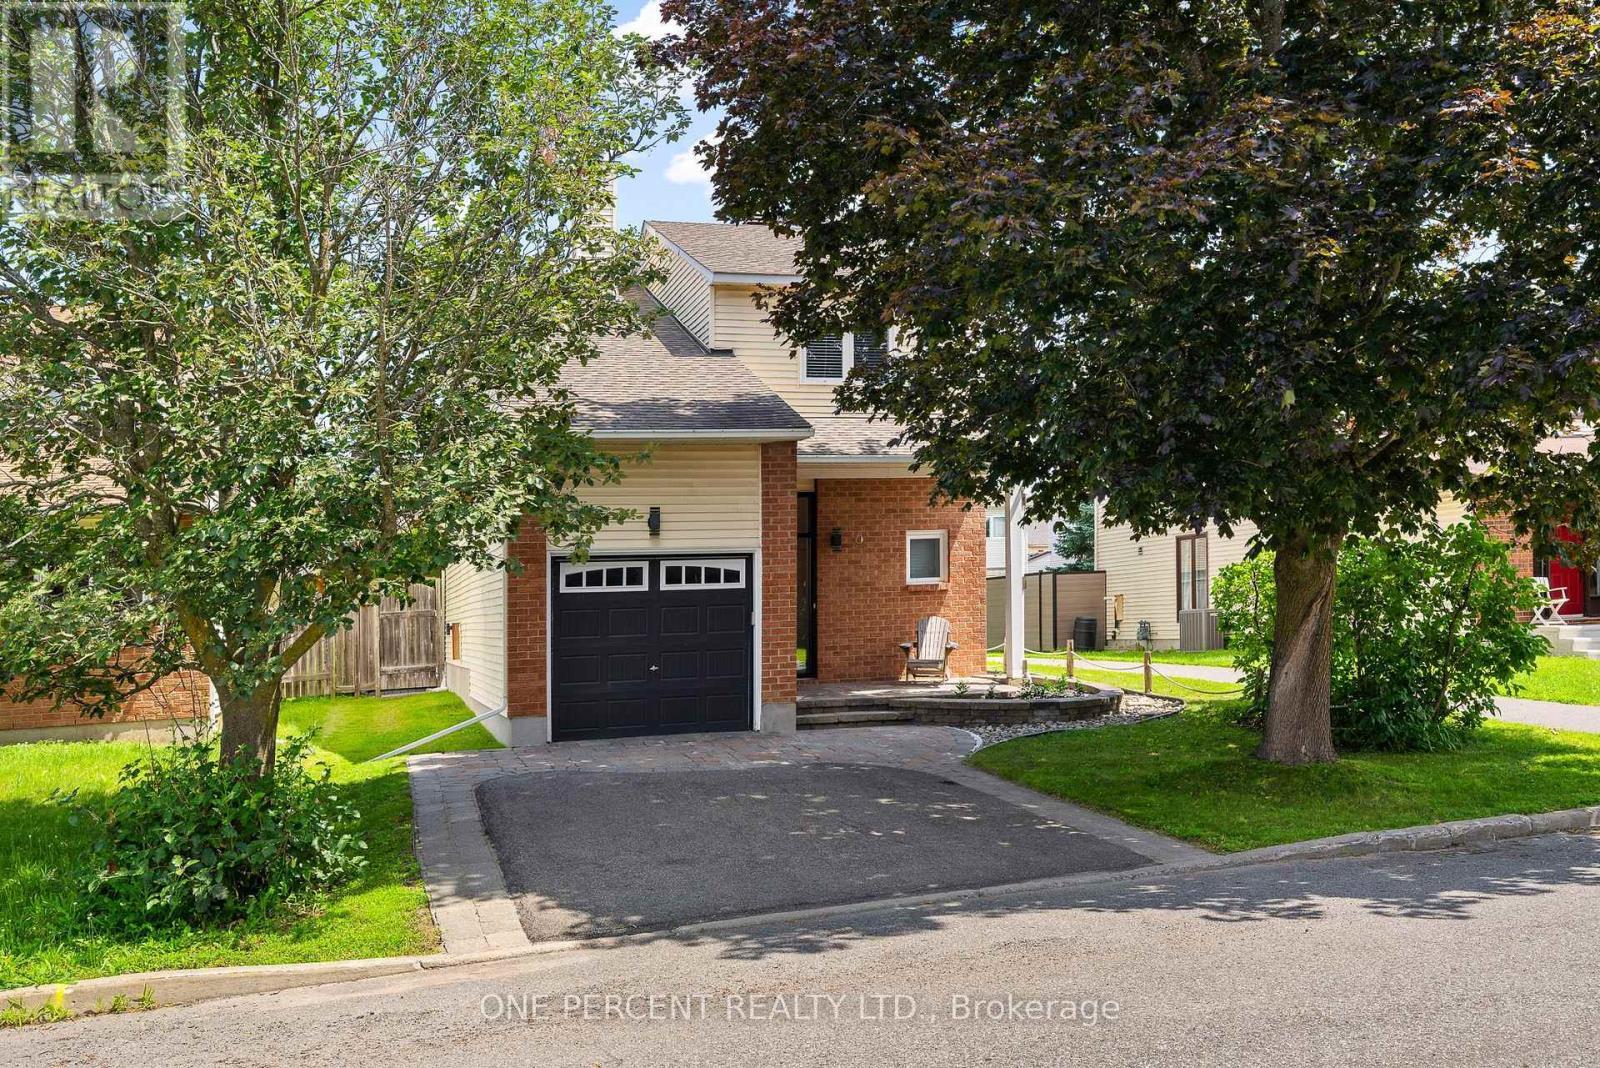
8 Rastila Crescent, Ottawa, ON - Outdoor
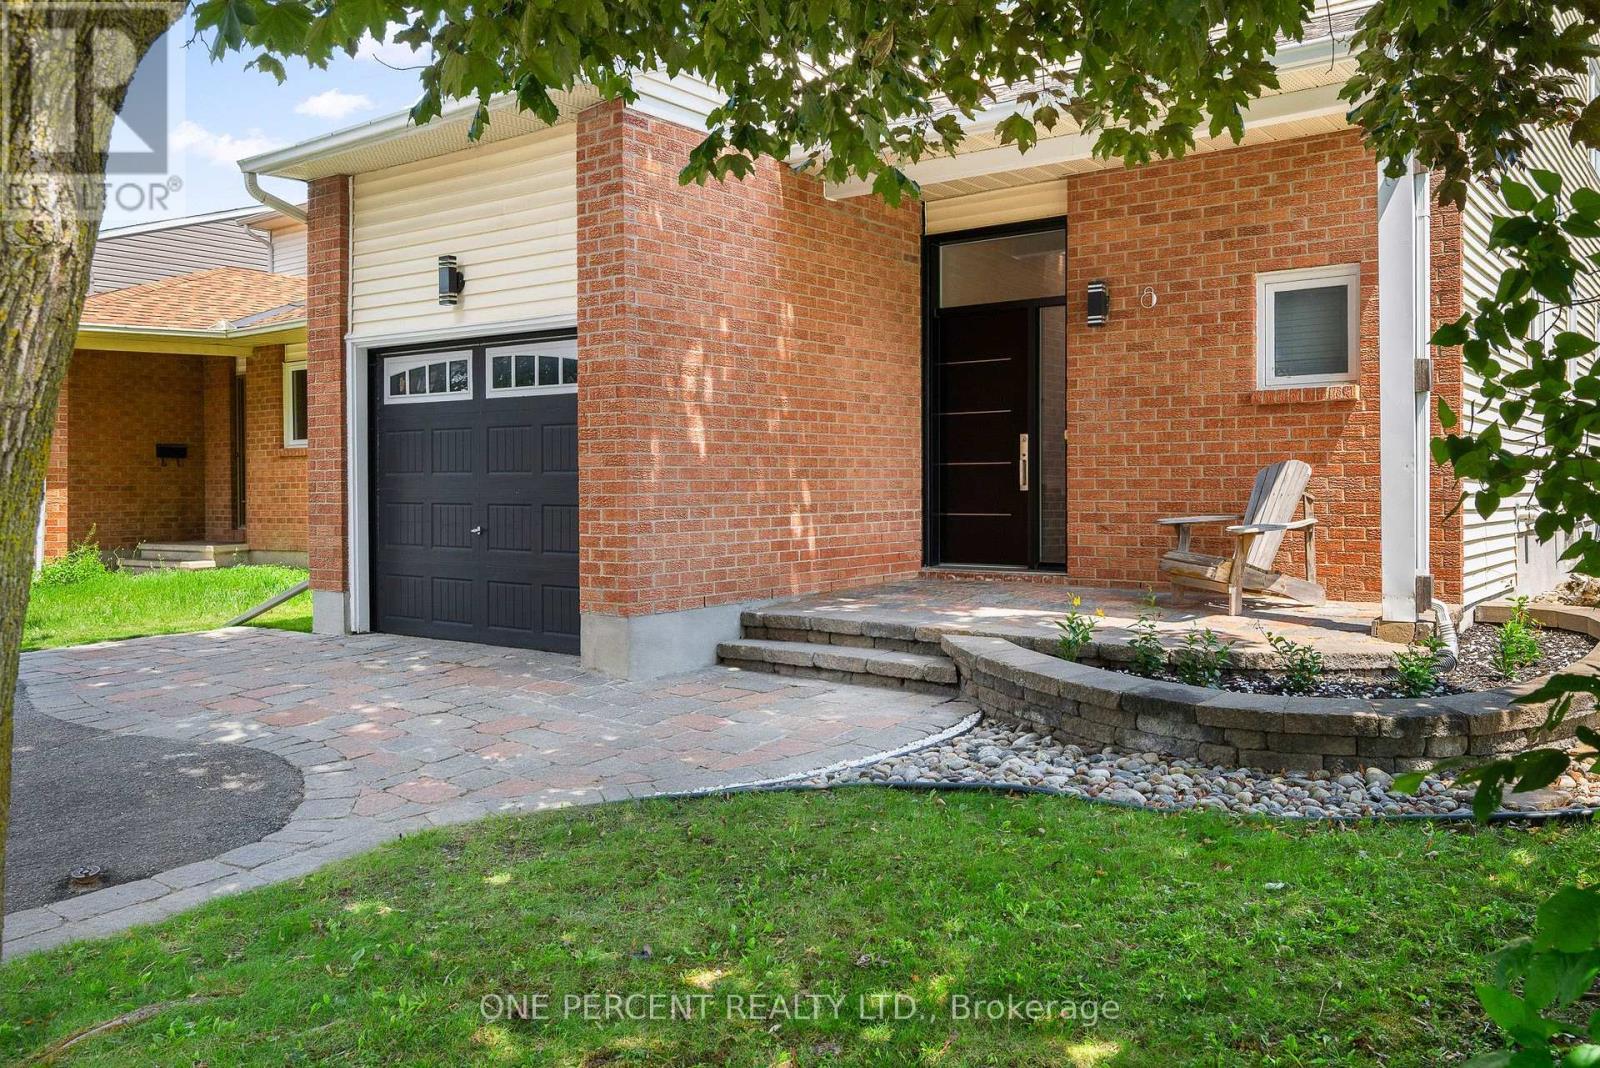
8 Rastila Crescent, Ottawa, ON - Outdoor With Exterior
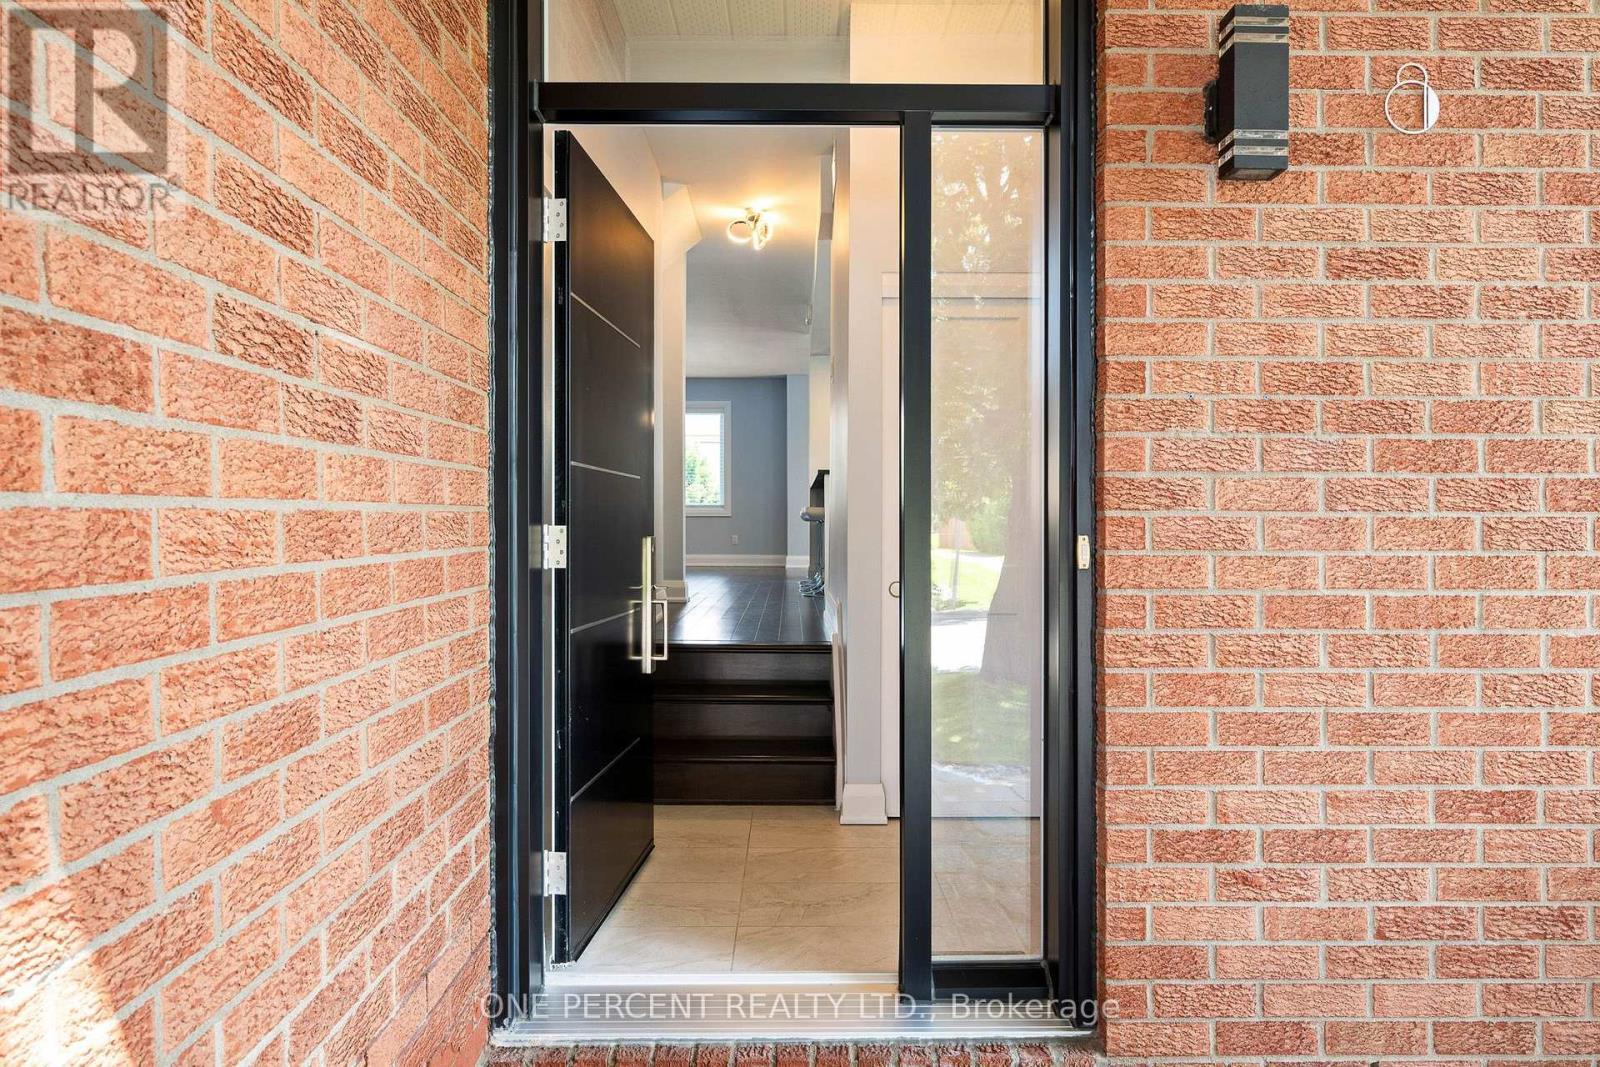
8 Rastila Crescent, Ottawa, ON -  Photo Showing Other Room
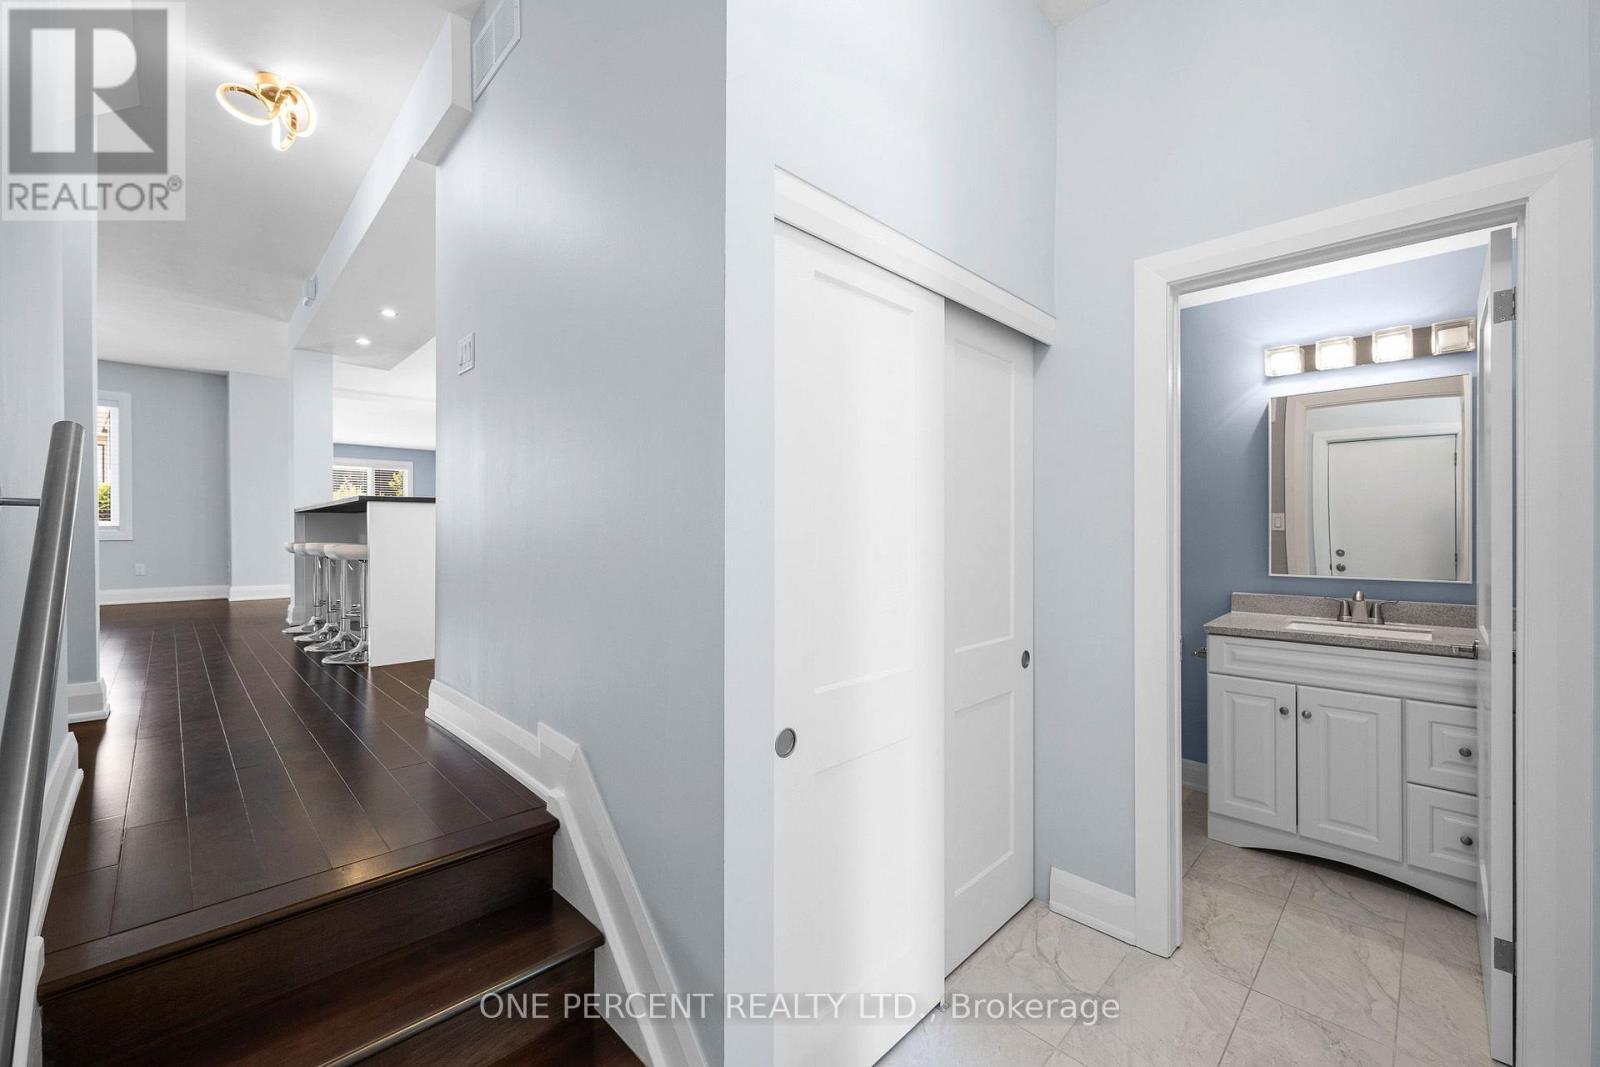
8 Rastila Crescent, Ottawa, ON - Indoor Photo Showing Other Room
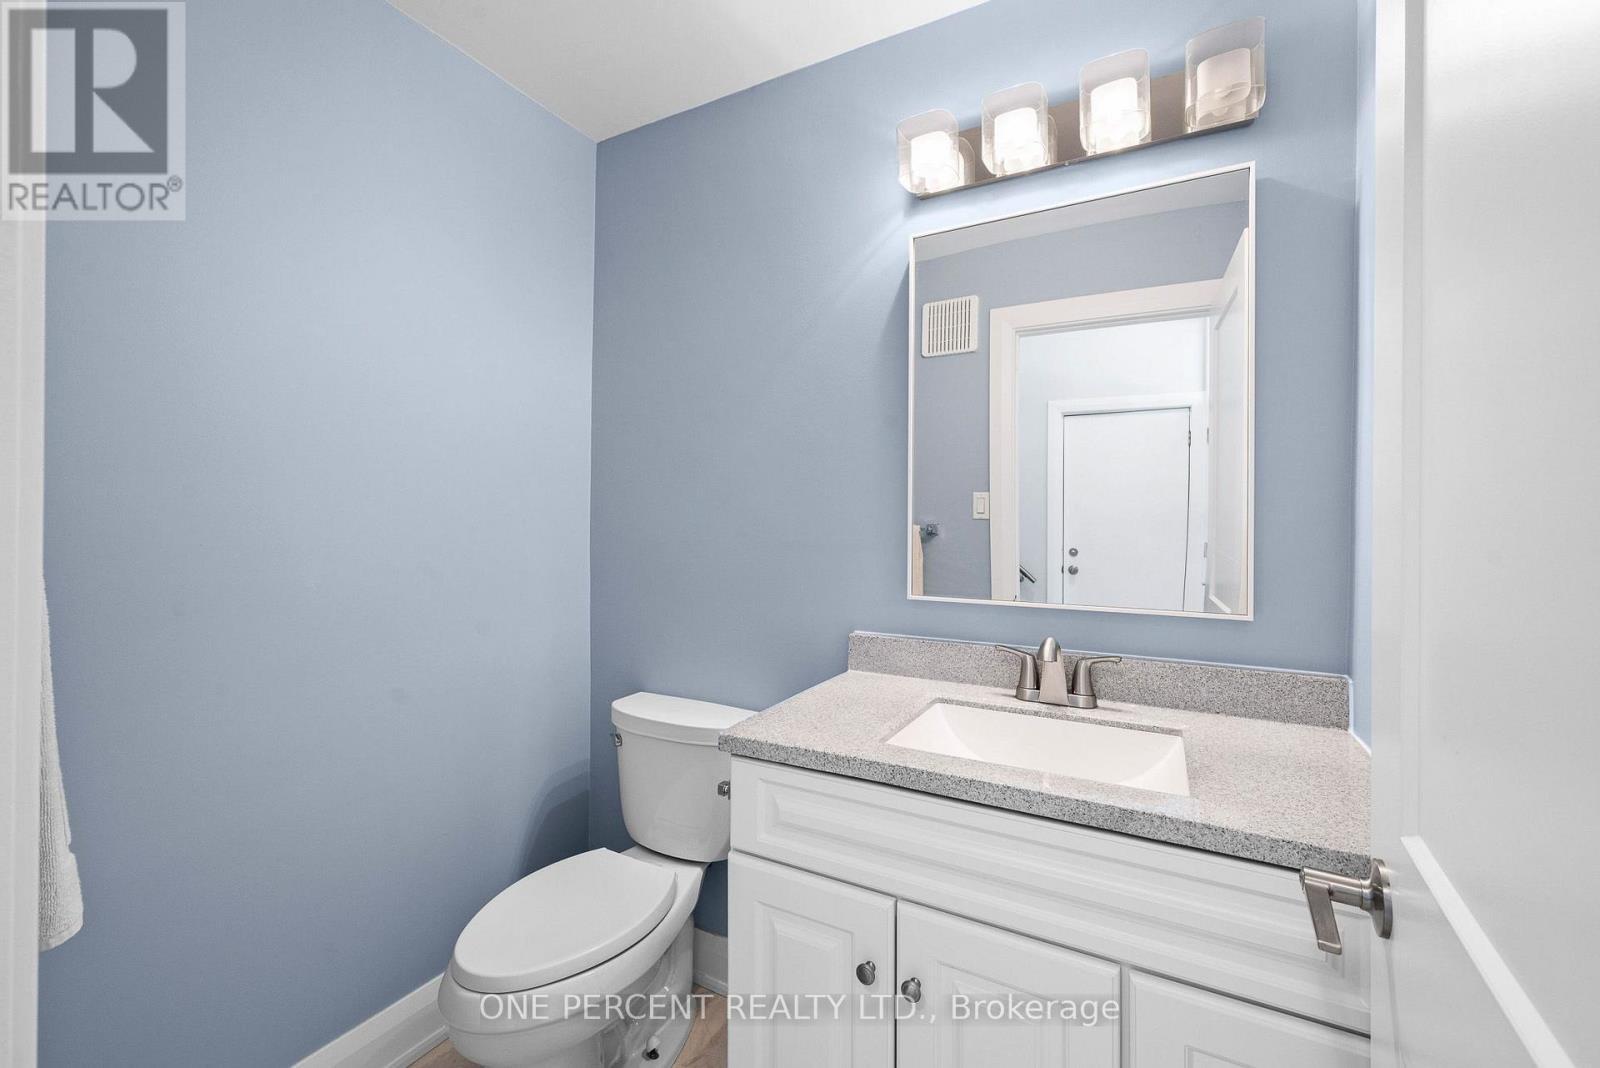
Powder Room - 8 Rastila Crescent, Ottawa, ON - Indoor Photo Showing Bathroom
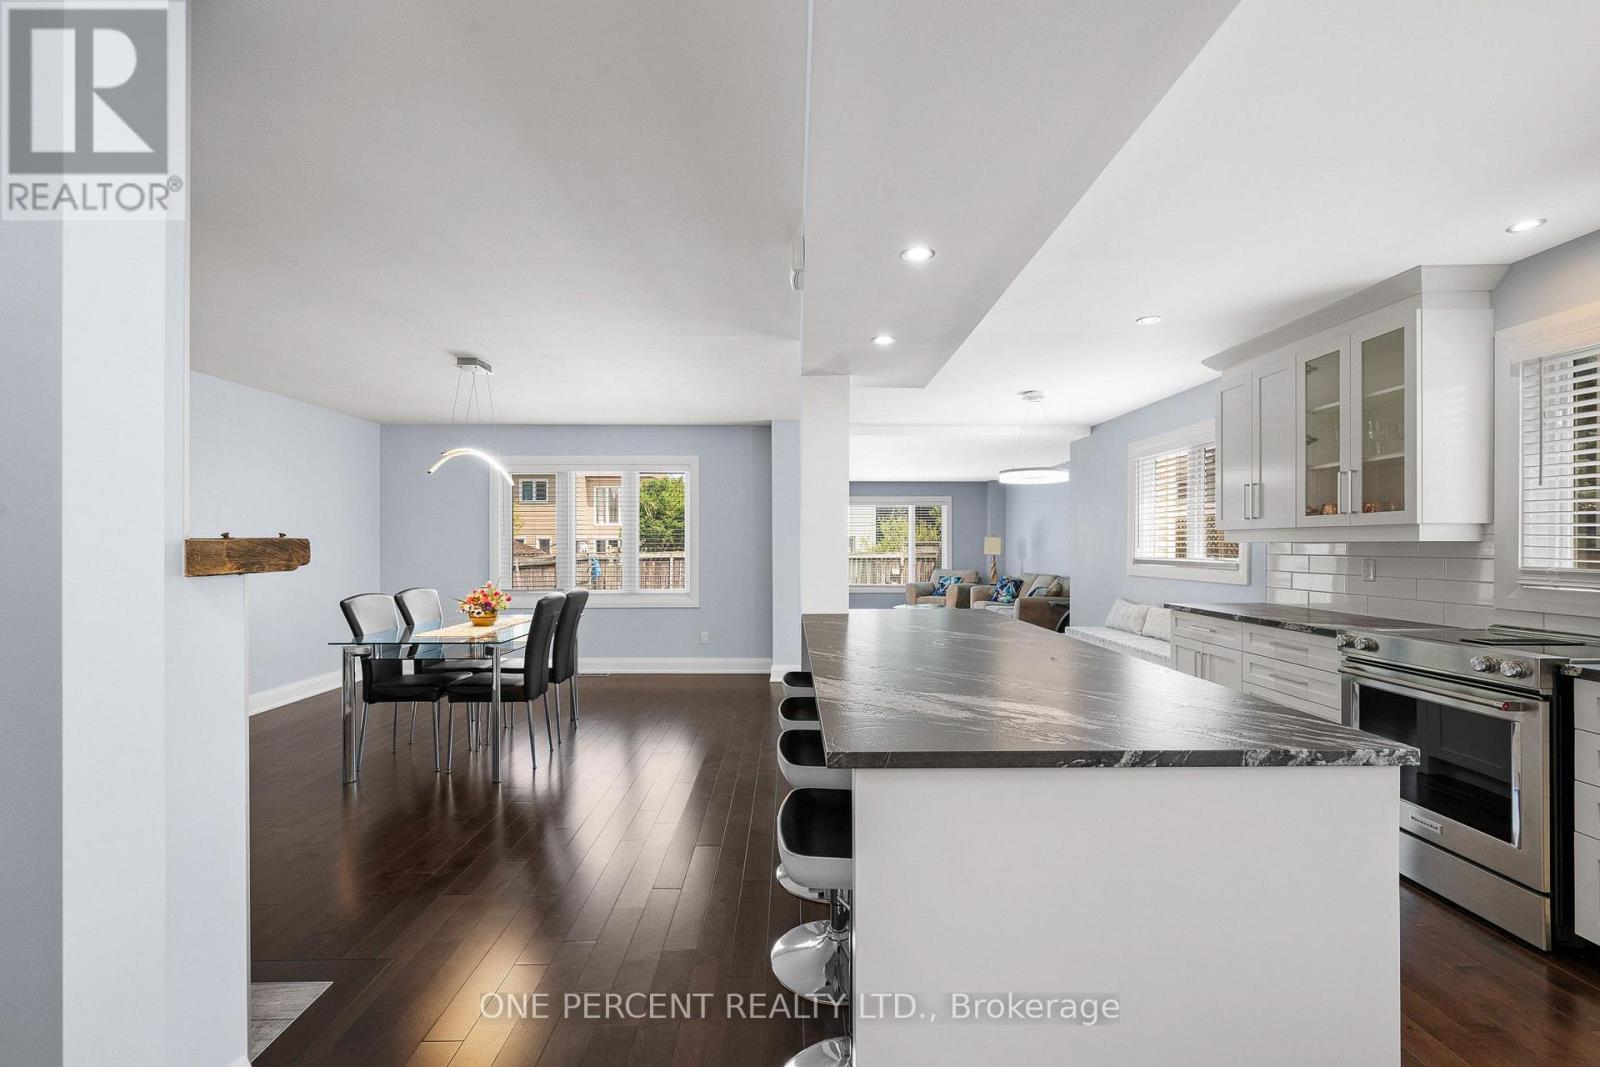
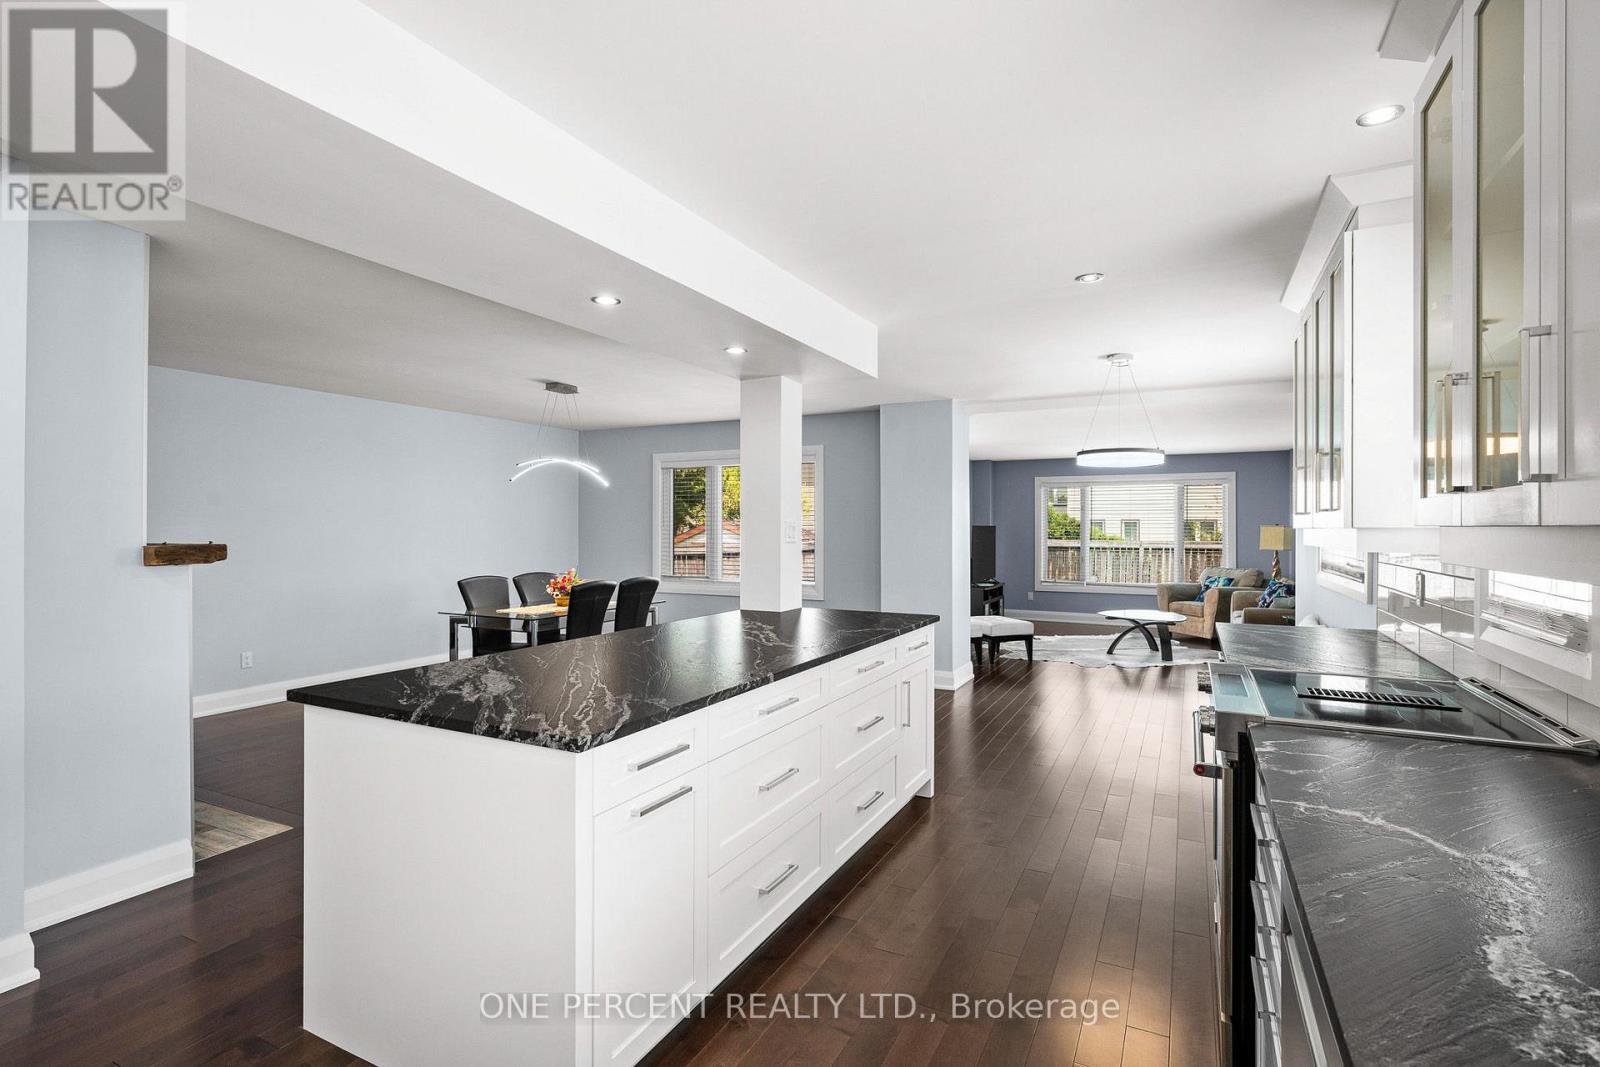
Kitchen / Dining Room - 8 Rastila Crescent, Ottawa, ON - Indoor Photo Showing Kitchen
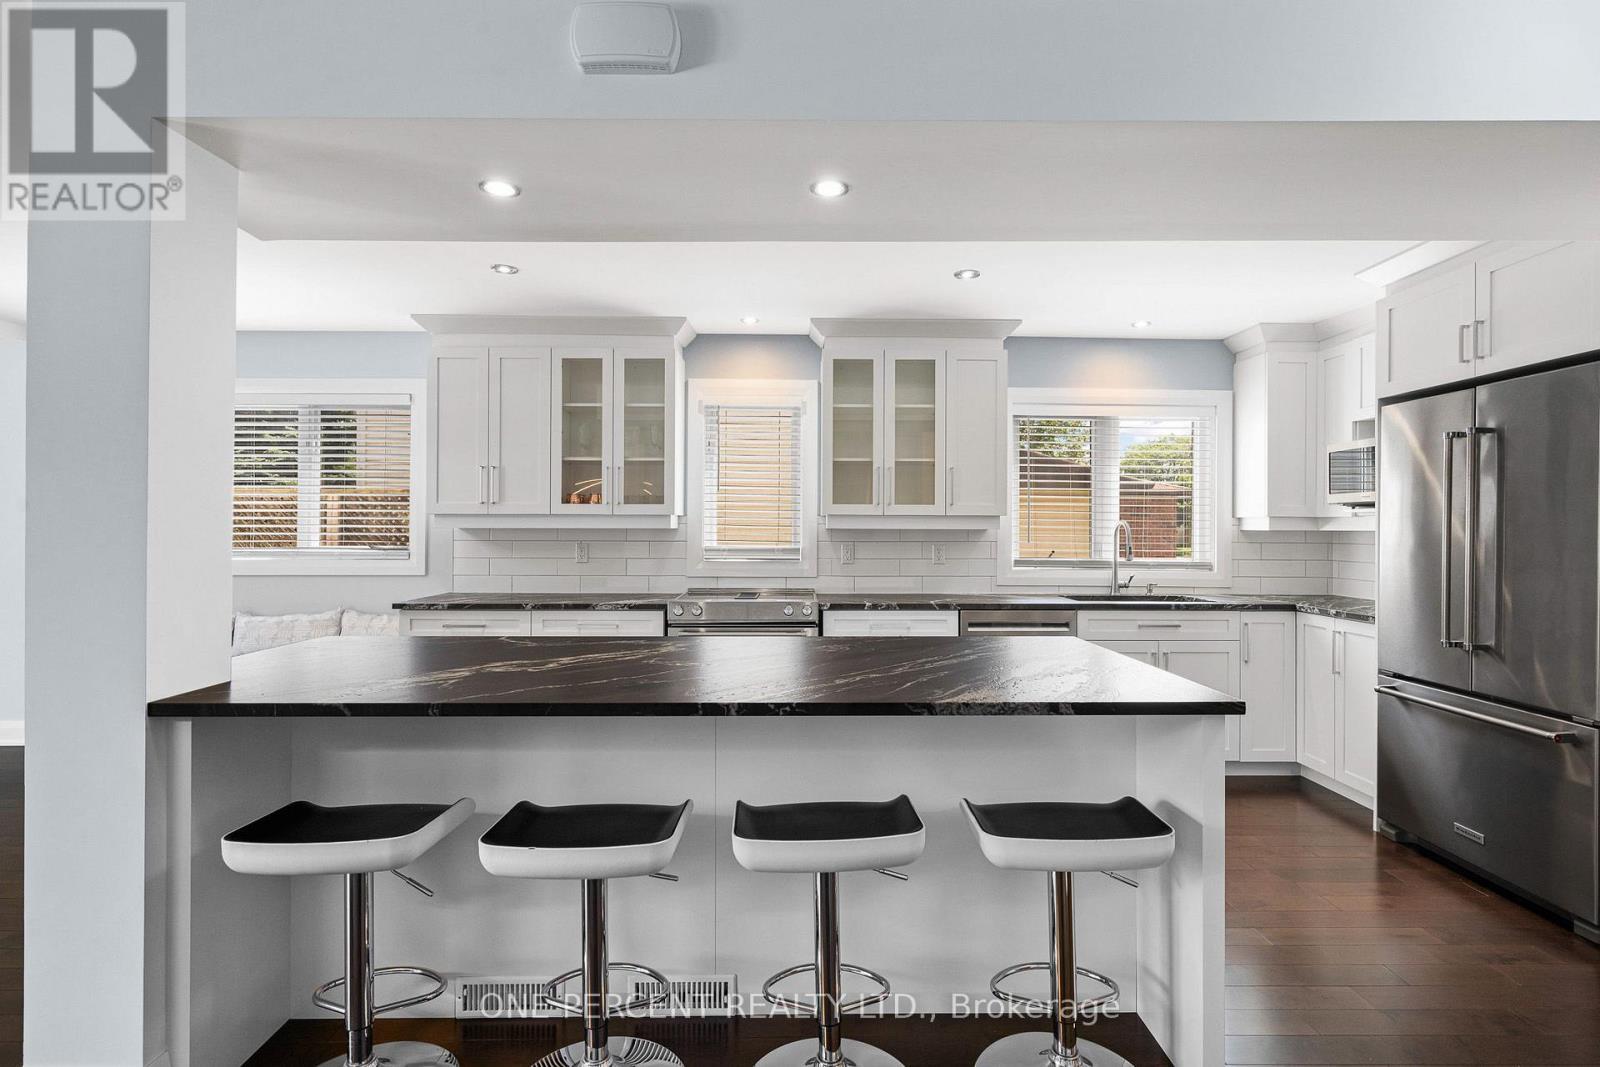
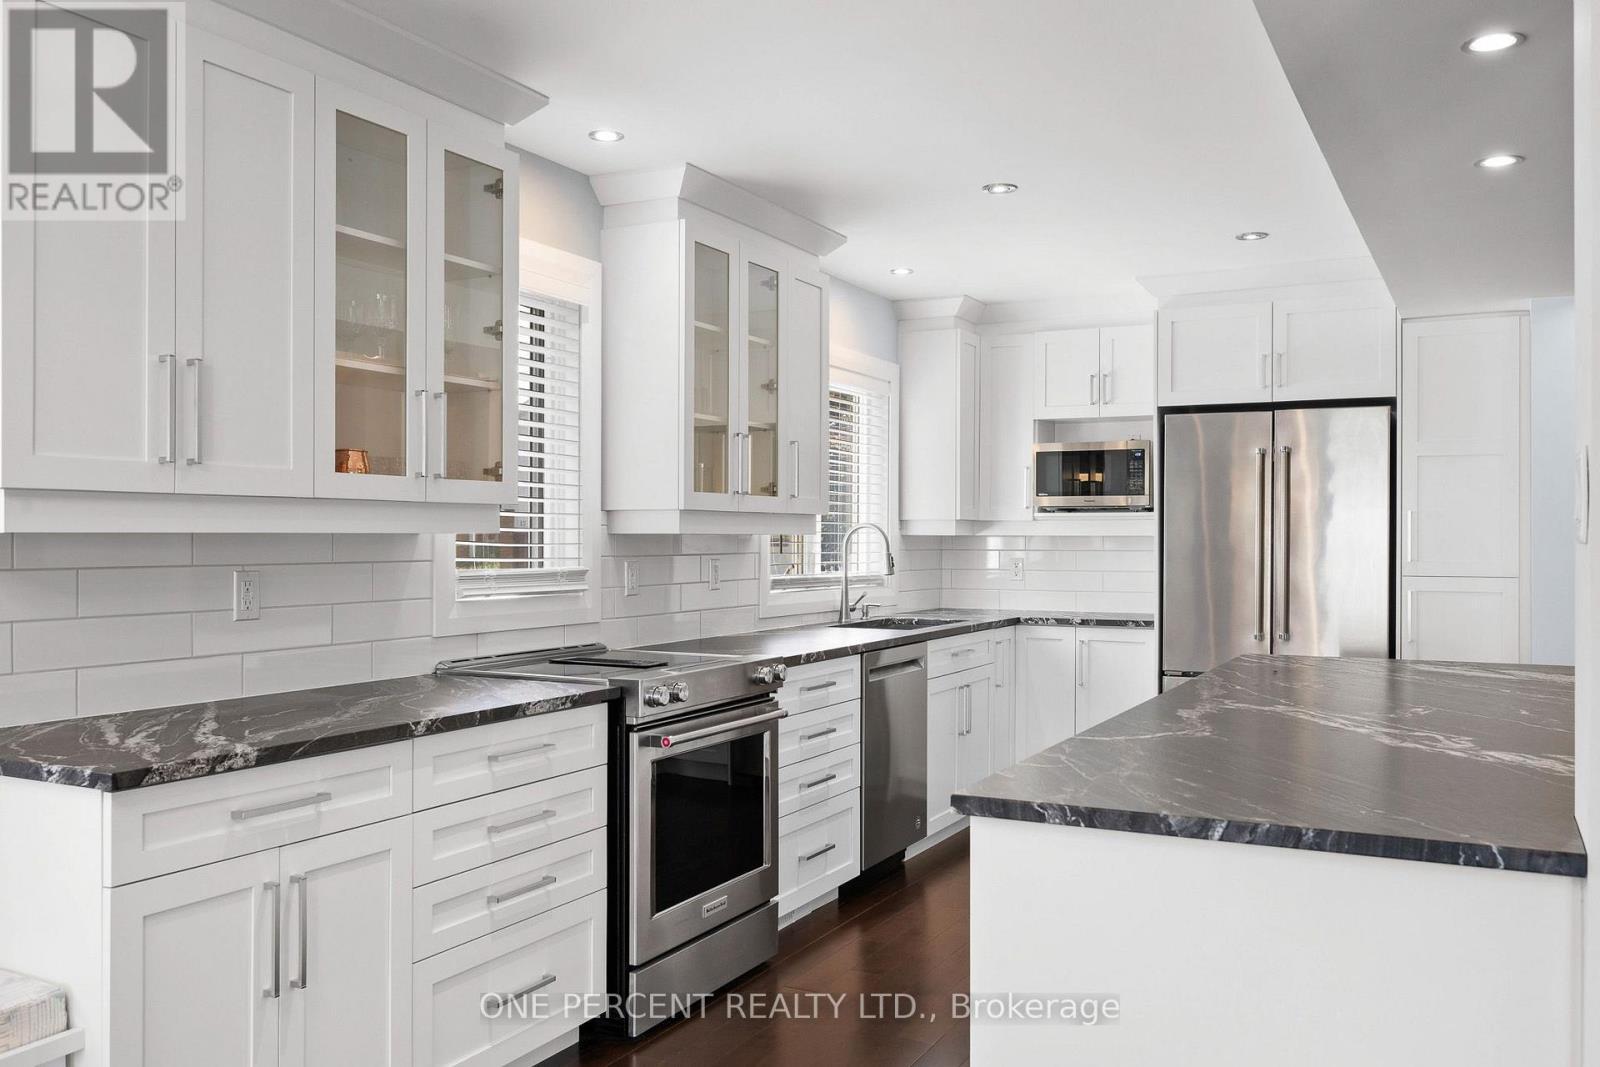
Kitchen - 8 Rastila Crescent, Ottawa, ON - Indoor Photo Showing Kitchen With Stainless Steel Kitchen With Upgraded Kitchen
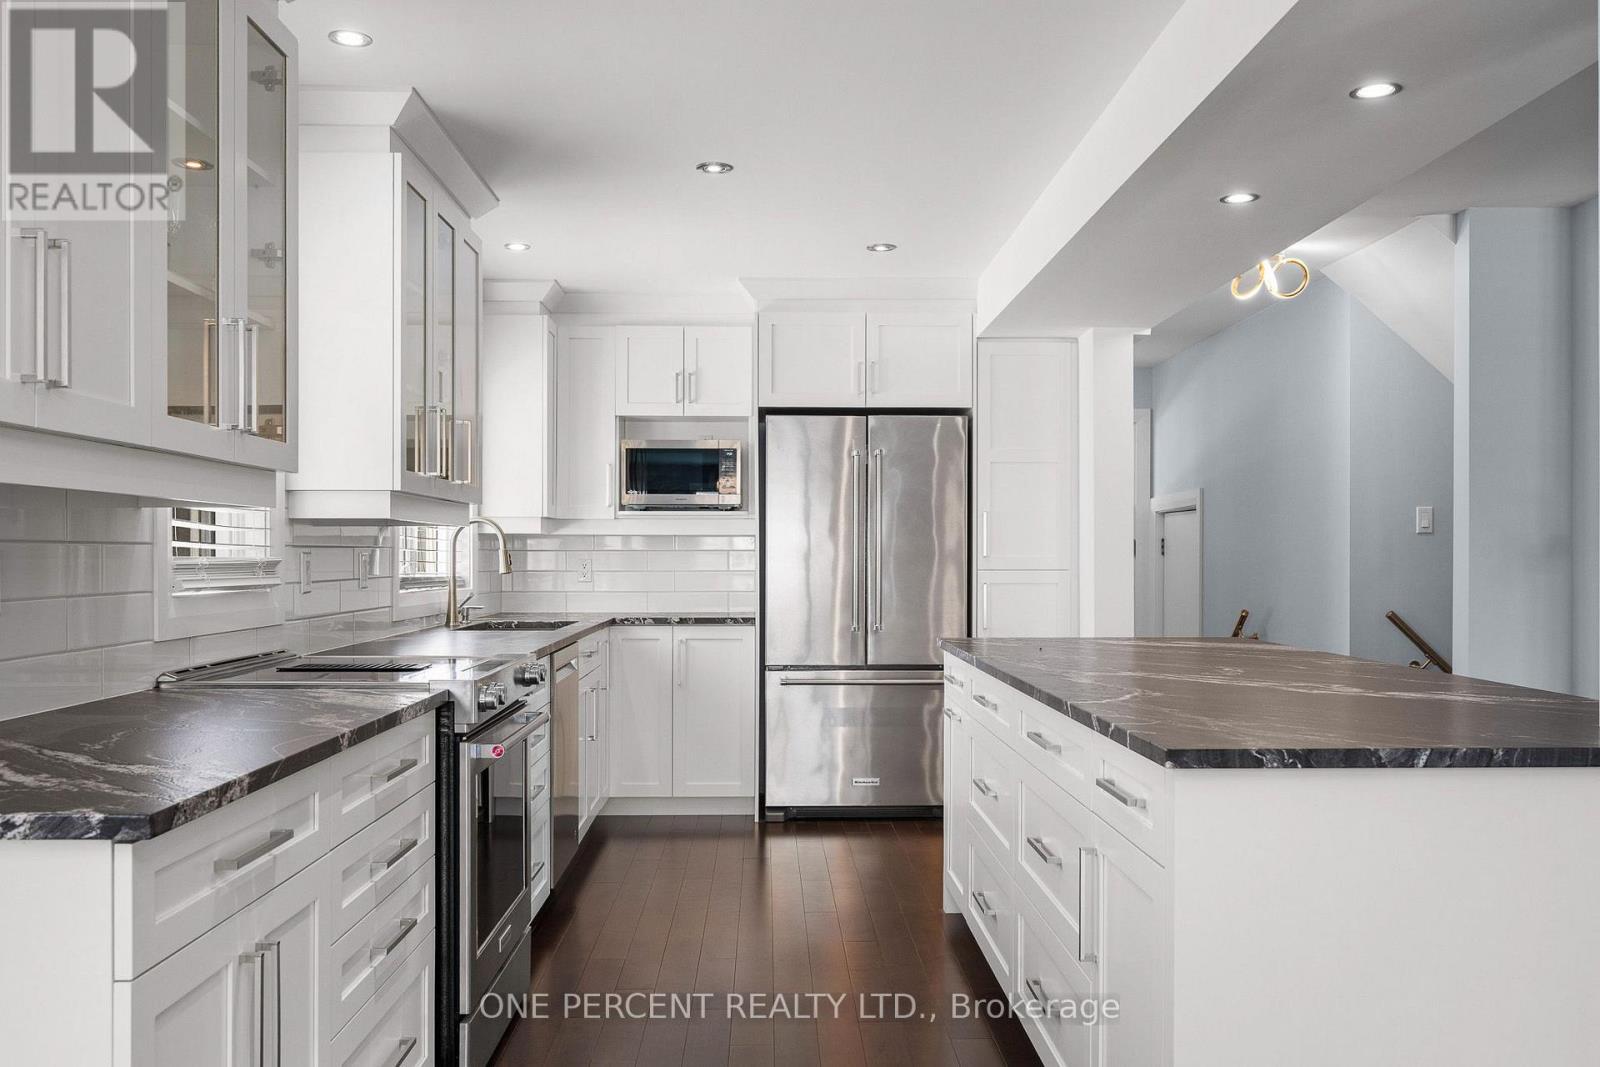
Kitchen - 8 Rastila Crescent, Ottawa, ON - Indoor Photo Showing Kitchen
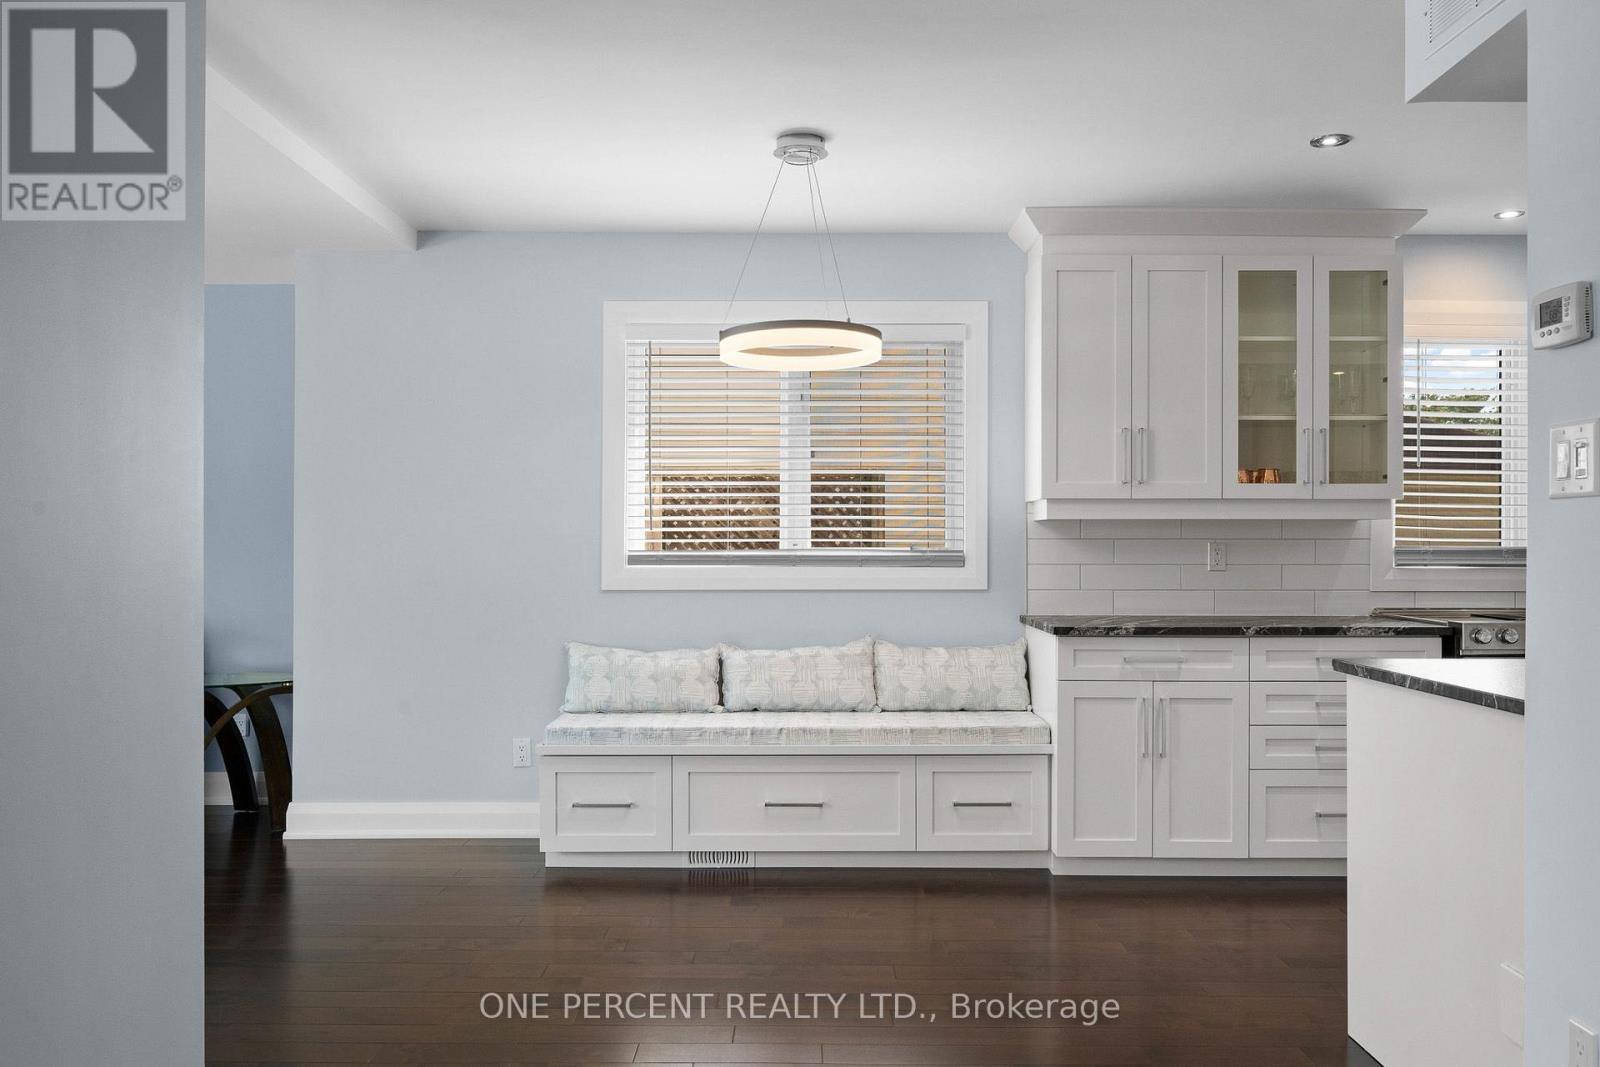
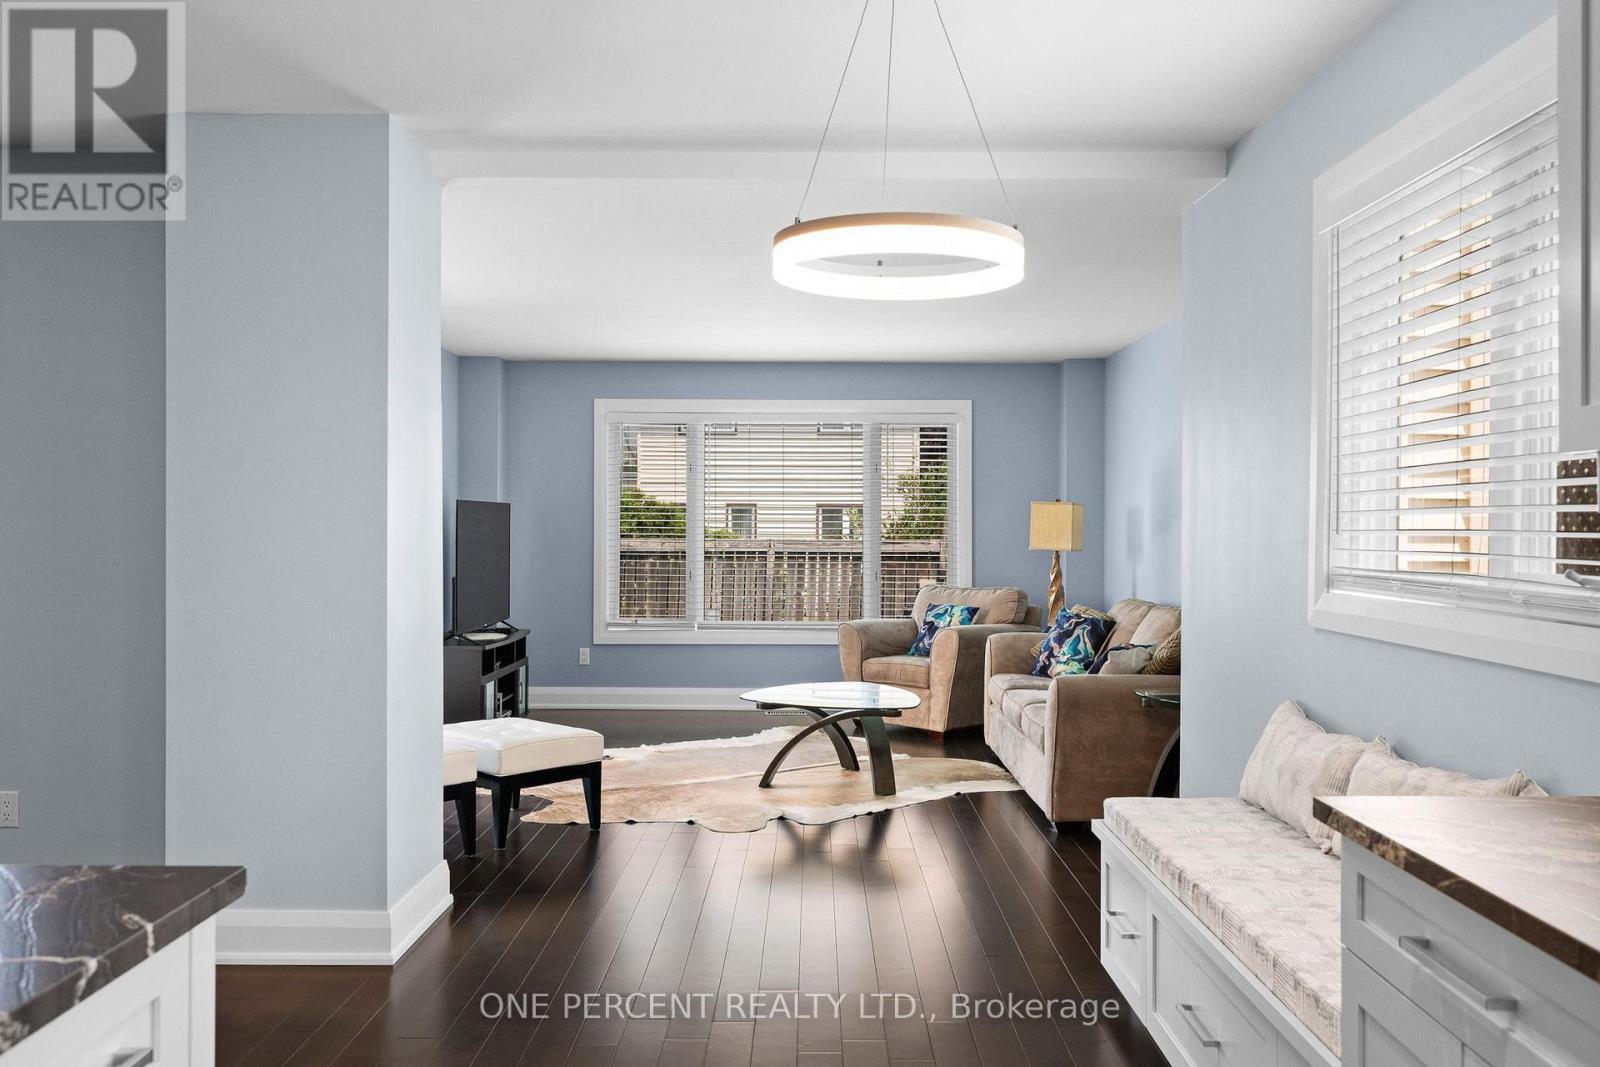
Breakfast Area - 8 Rastila Crescent, Ottawa, ON - Indoor Photo Showing Other Room
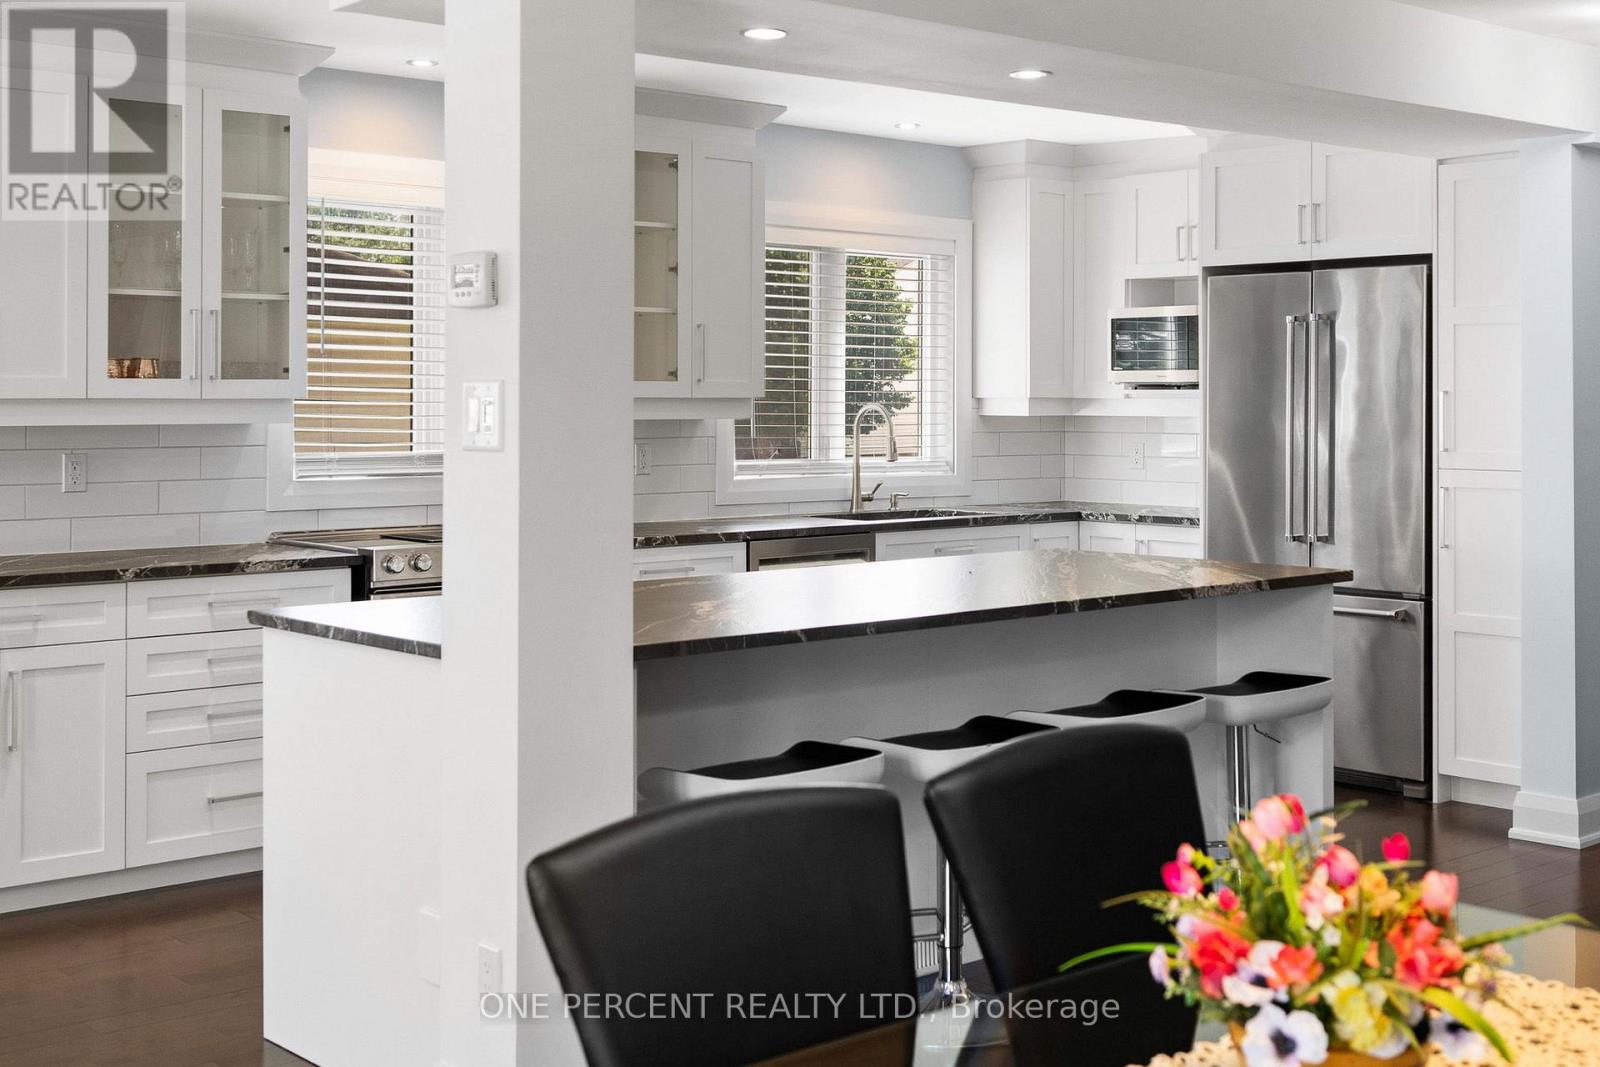
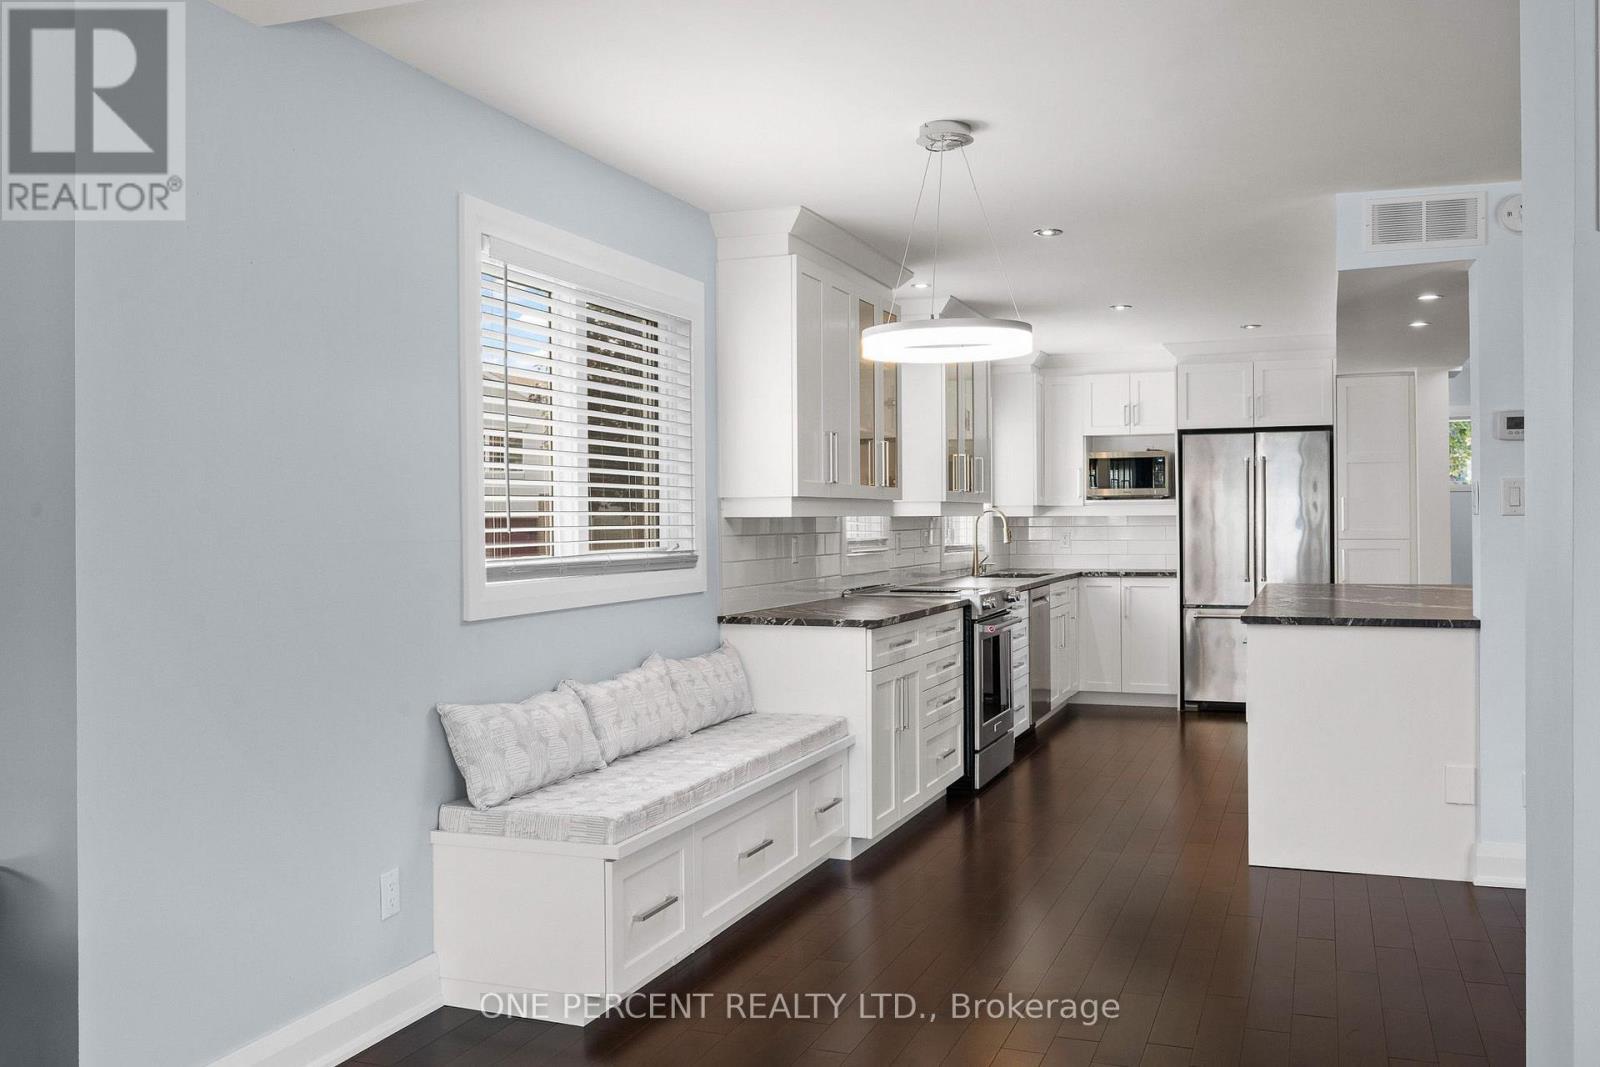
Breakfast Area / Kitchen - 8 Rastila Crescent, Ottawa, ON - Indoor Photo Showing Kitchen With Stainless Steel Kitchen With Upgraded Kitchen
Kitchen - 8 Rastila Crescent, Ottawa, ON - Indoor Photo Showing Kitchen With Stainless Steel Kitchen With Upgraded Kitchen
Kitchen - 8 Rastila Crescent, Ottawa, ON - Indoor Photo Showing Kitchen With Upgraded Kitchen
Breakfast Area / Living Room - 8 Rastila Crescent, Ottawa, ON - Indoor Photo Showing Other Room
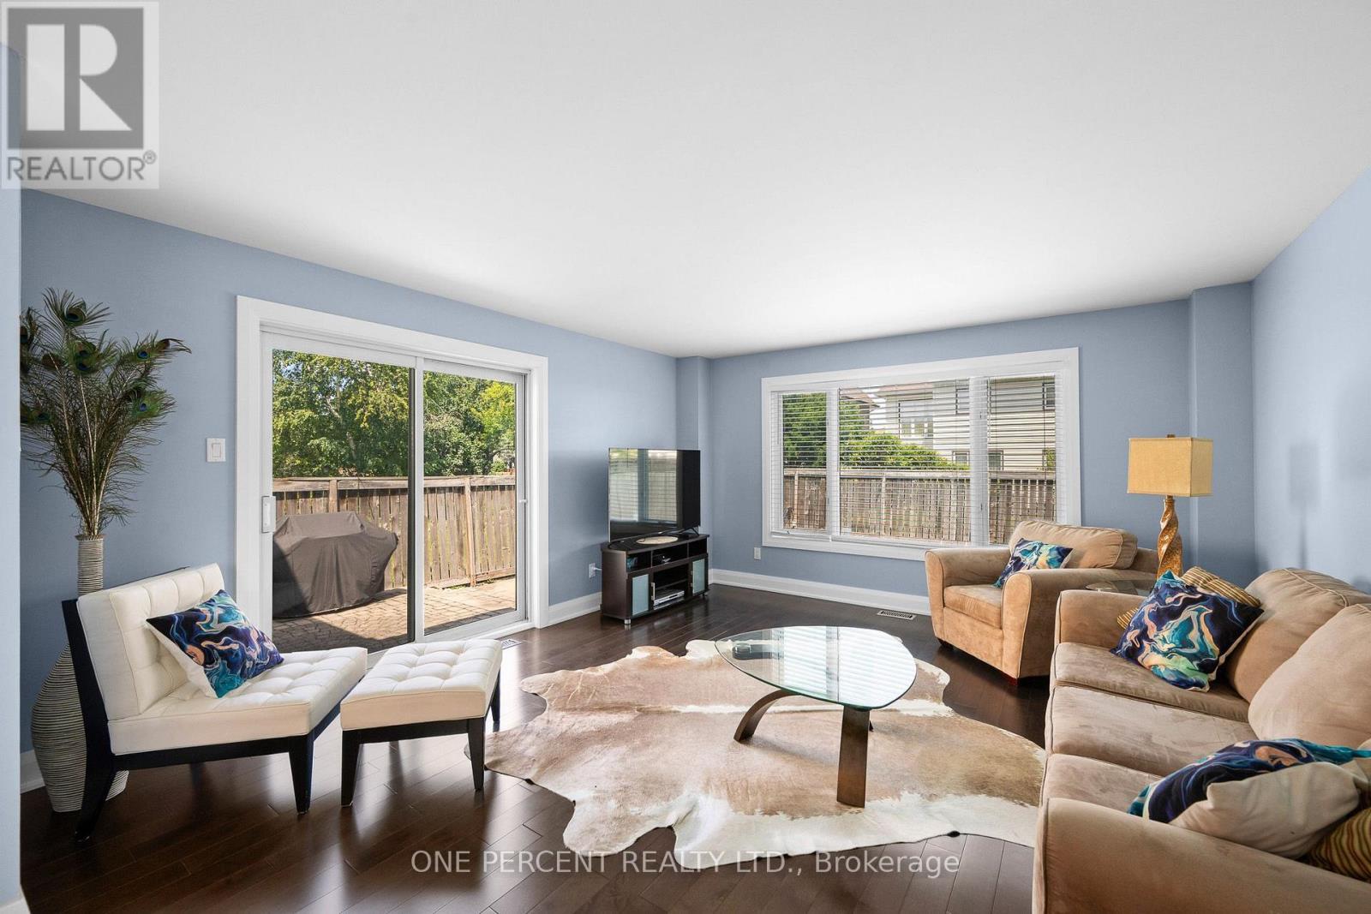
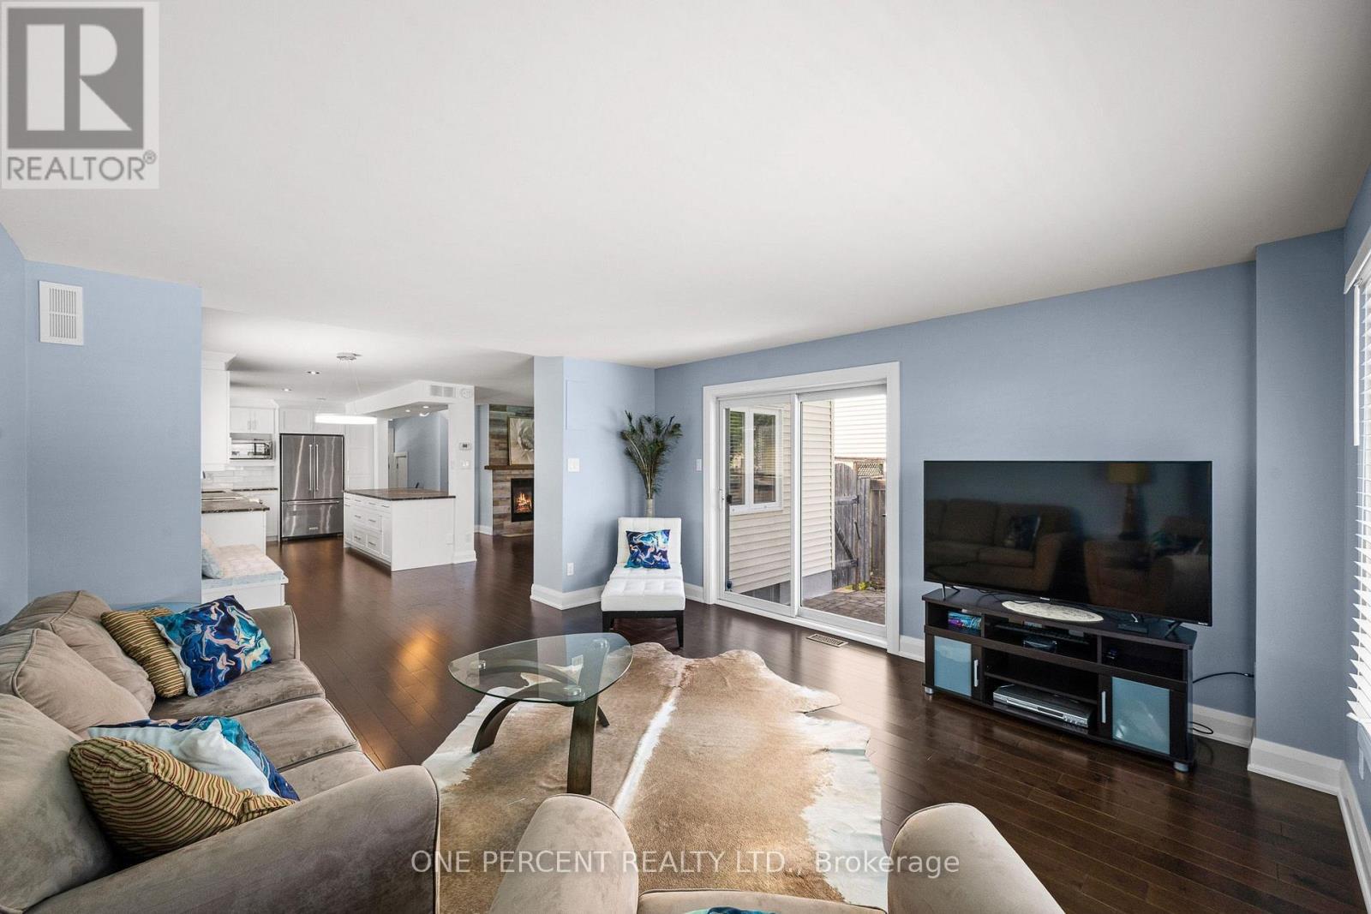
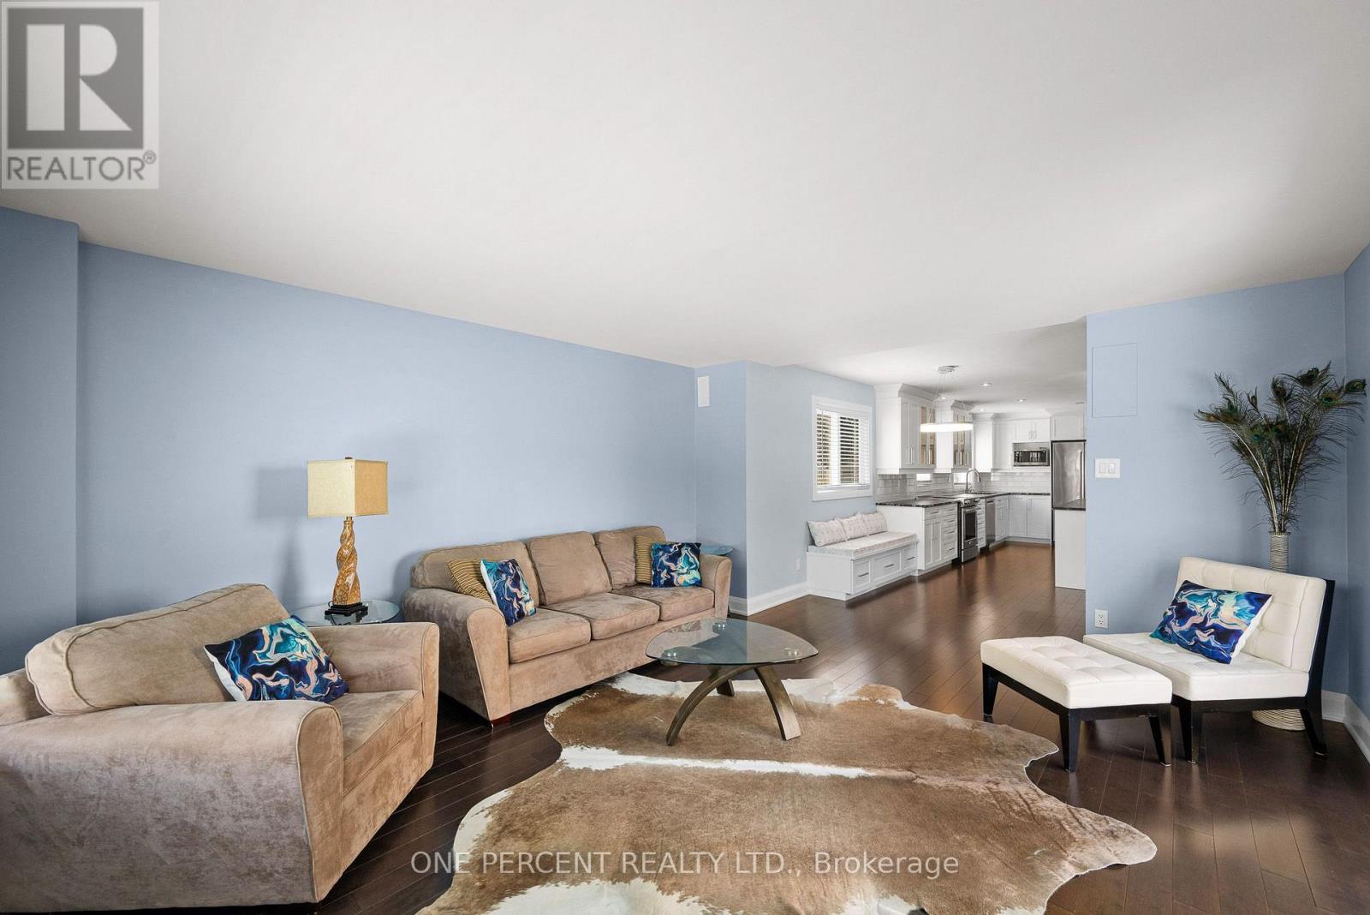
Living Room - 8 Rastila Crescent, Ottawa, ON - Indoor Photo Showing Living Room
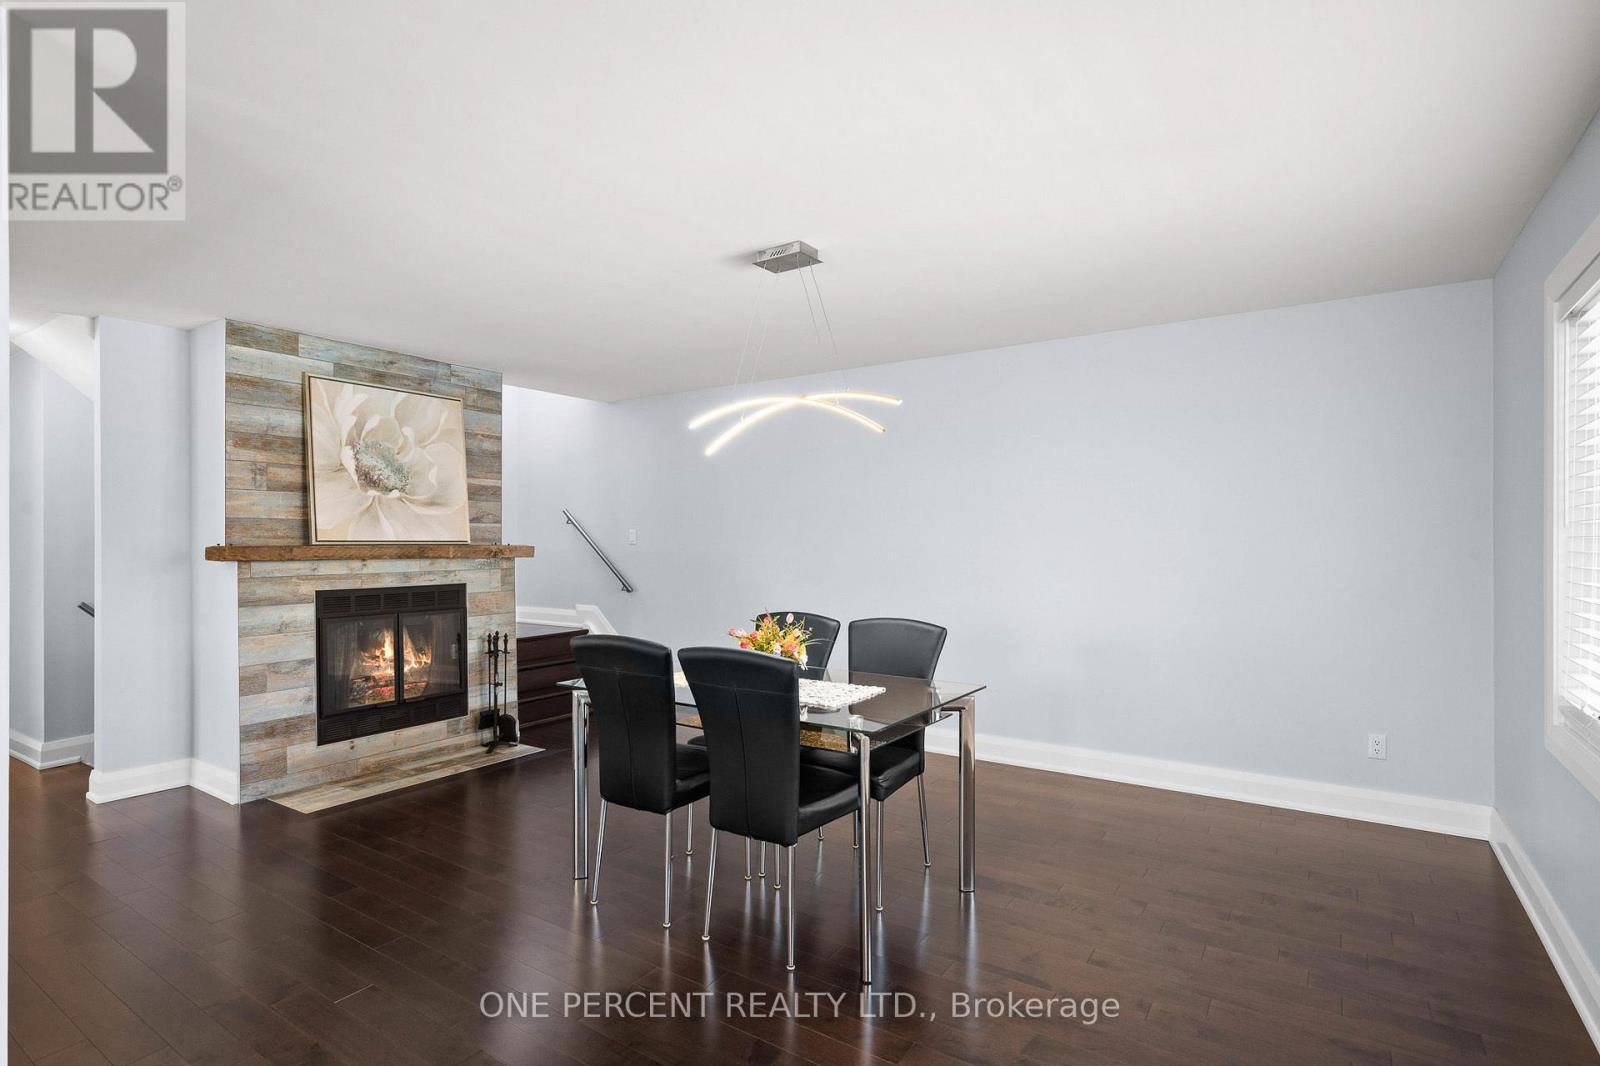
Dining Room - 8 Rastila Crescent, Ottawa, ON - Indoor With Fireplace
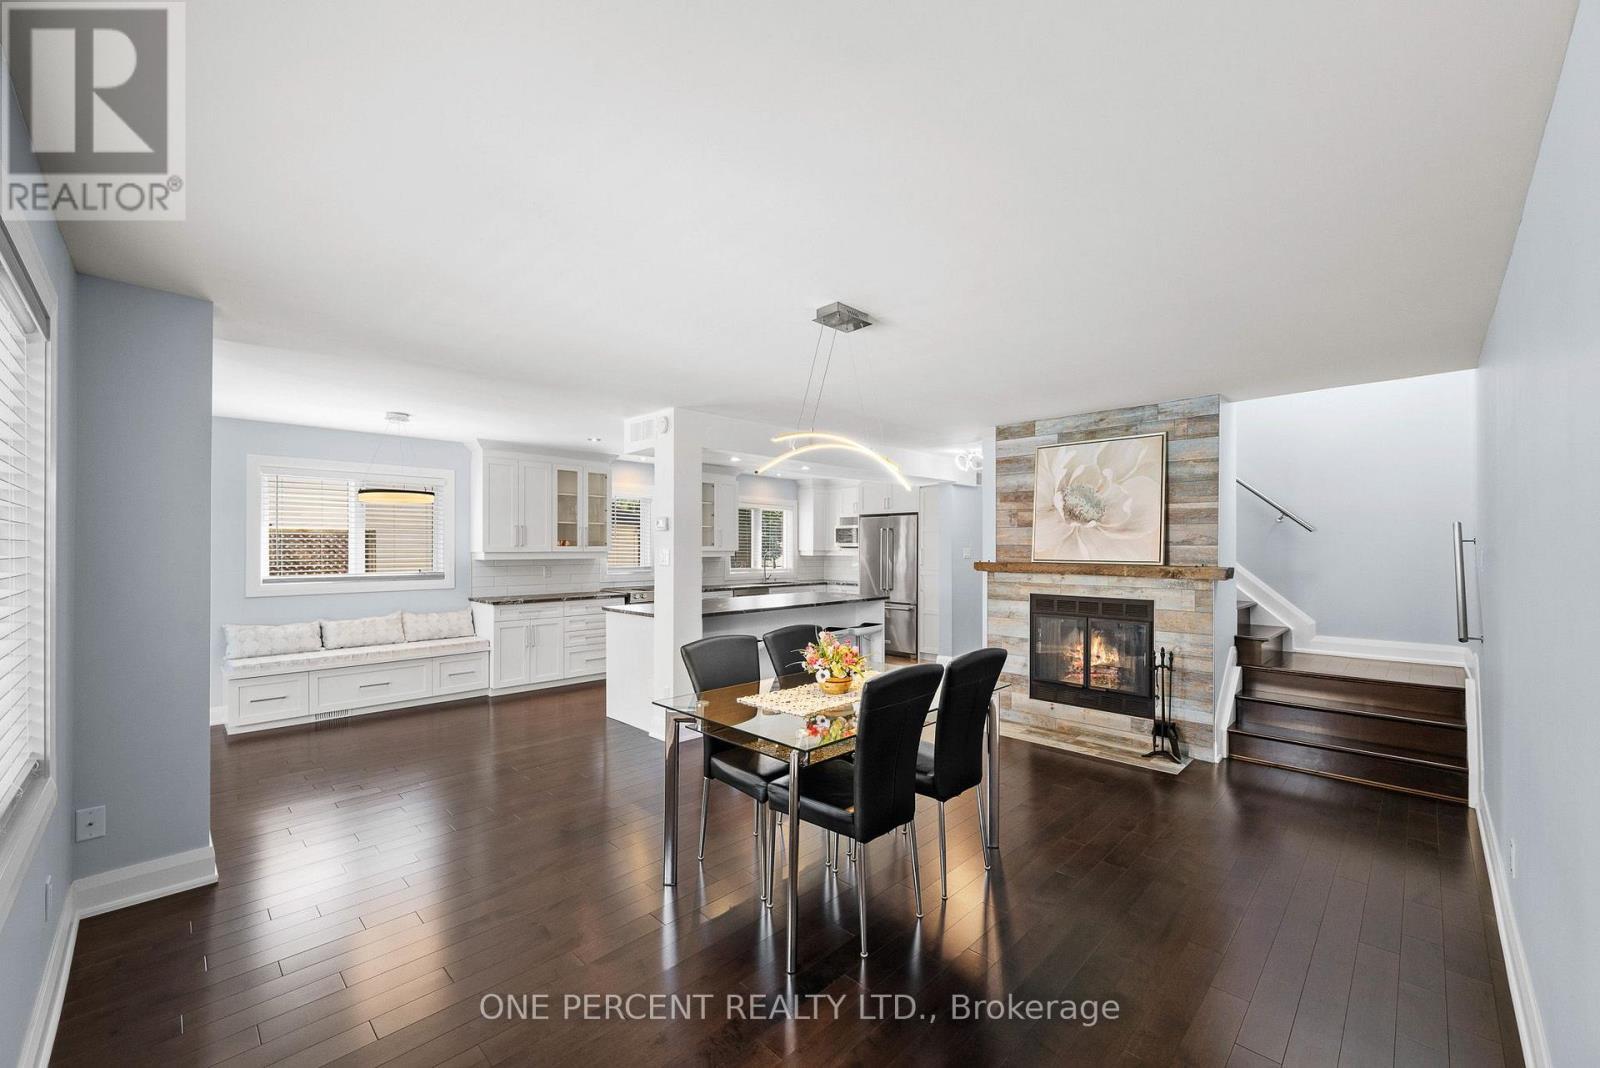
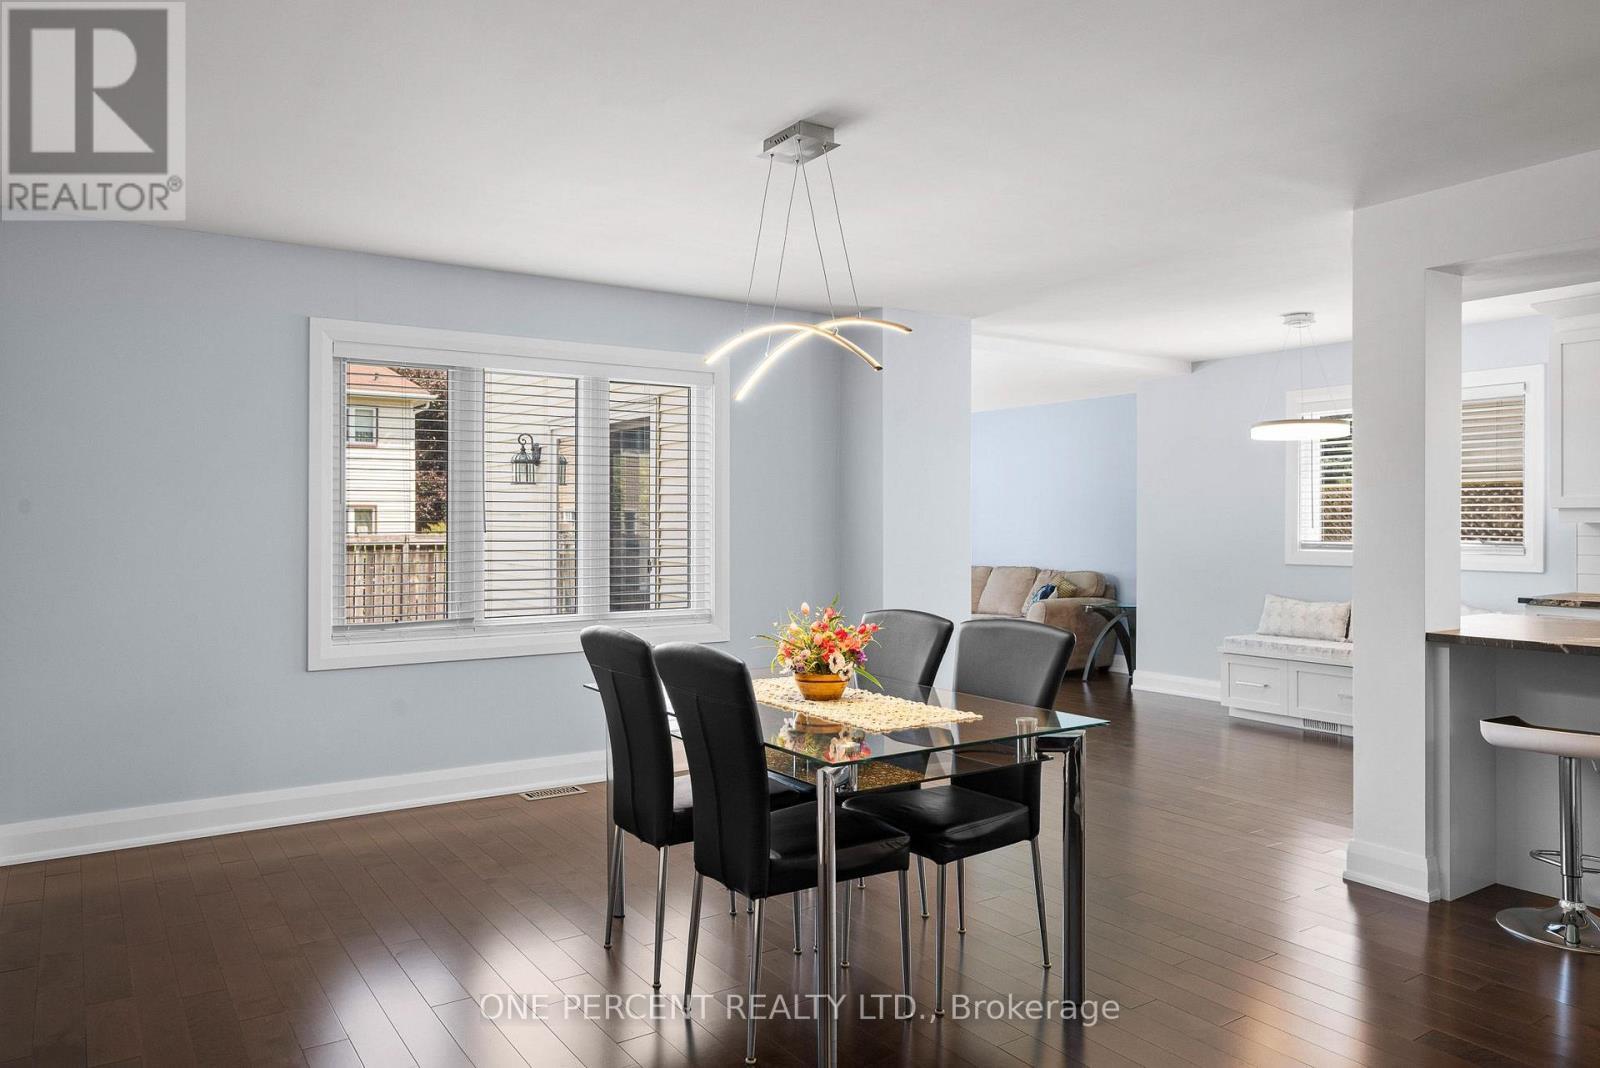
Dining Room - 8 Rastila Crescent, Ottawa, ON - Indoor Photo Showing Dining Room
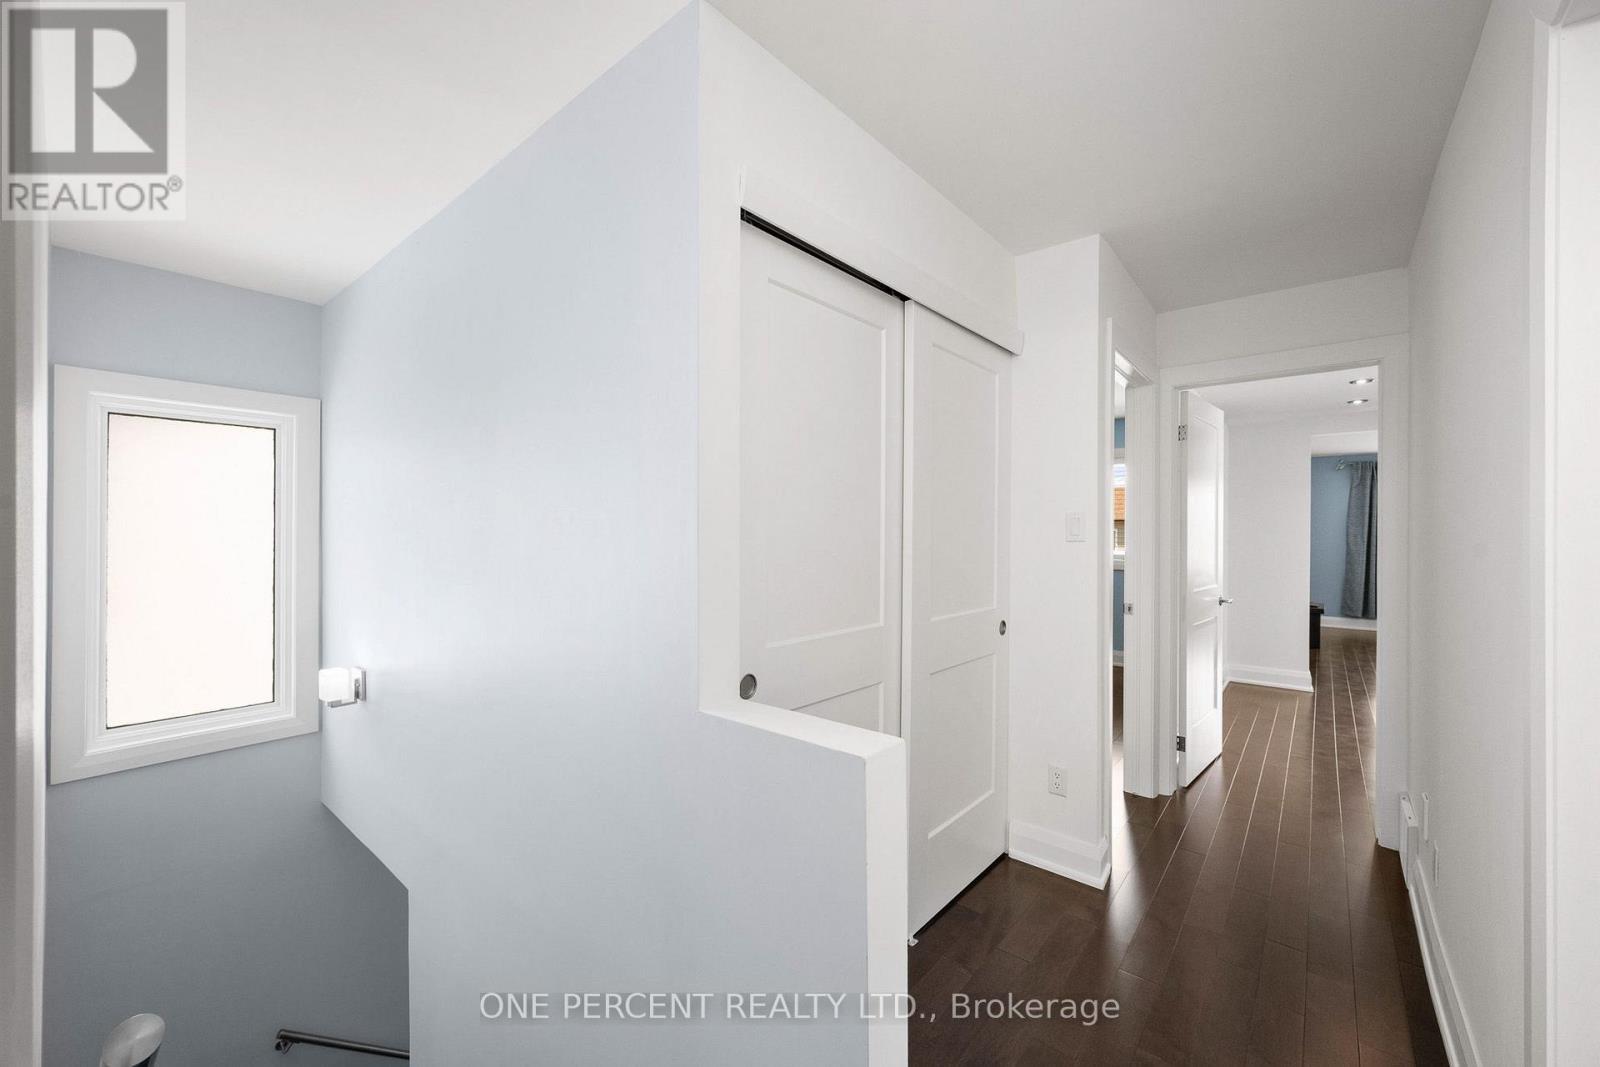
8 Rastila Crescent, Ottawa, ON - Indoor Photo Showing Other Room
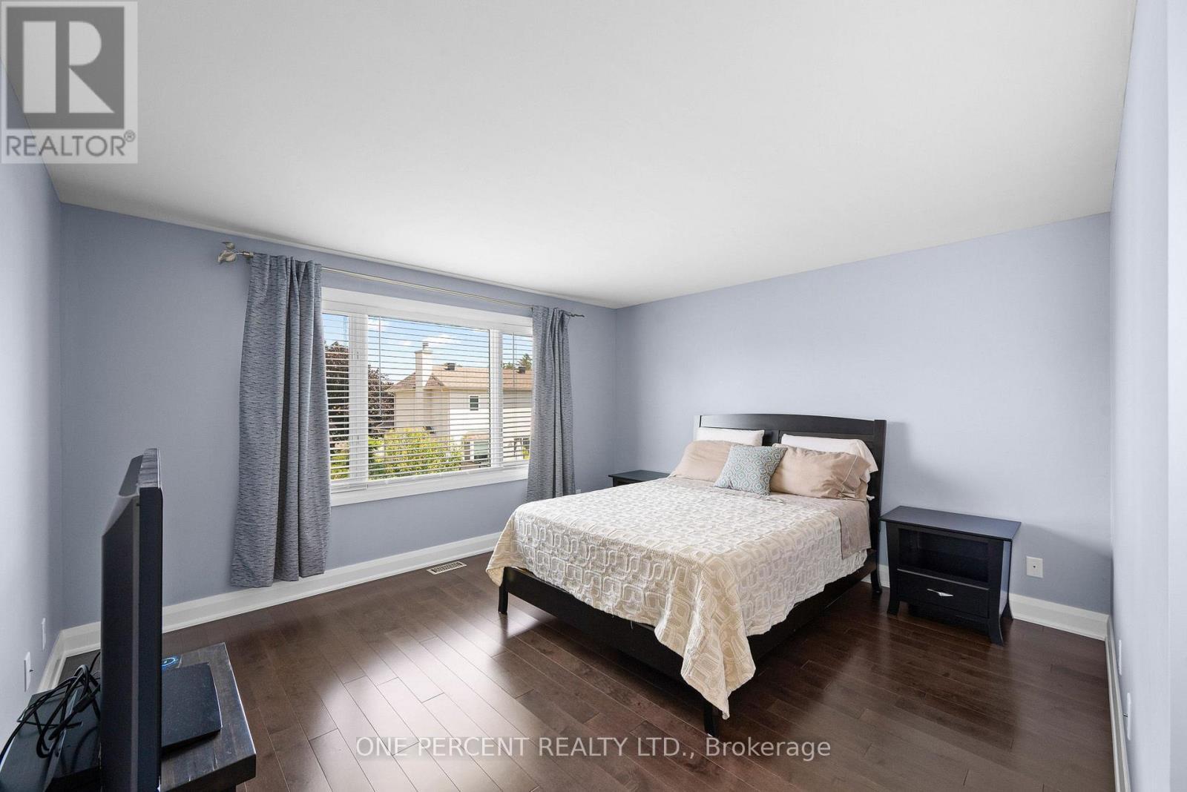
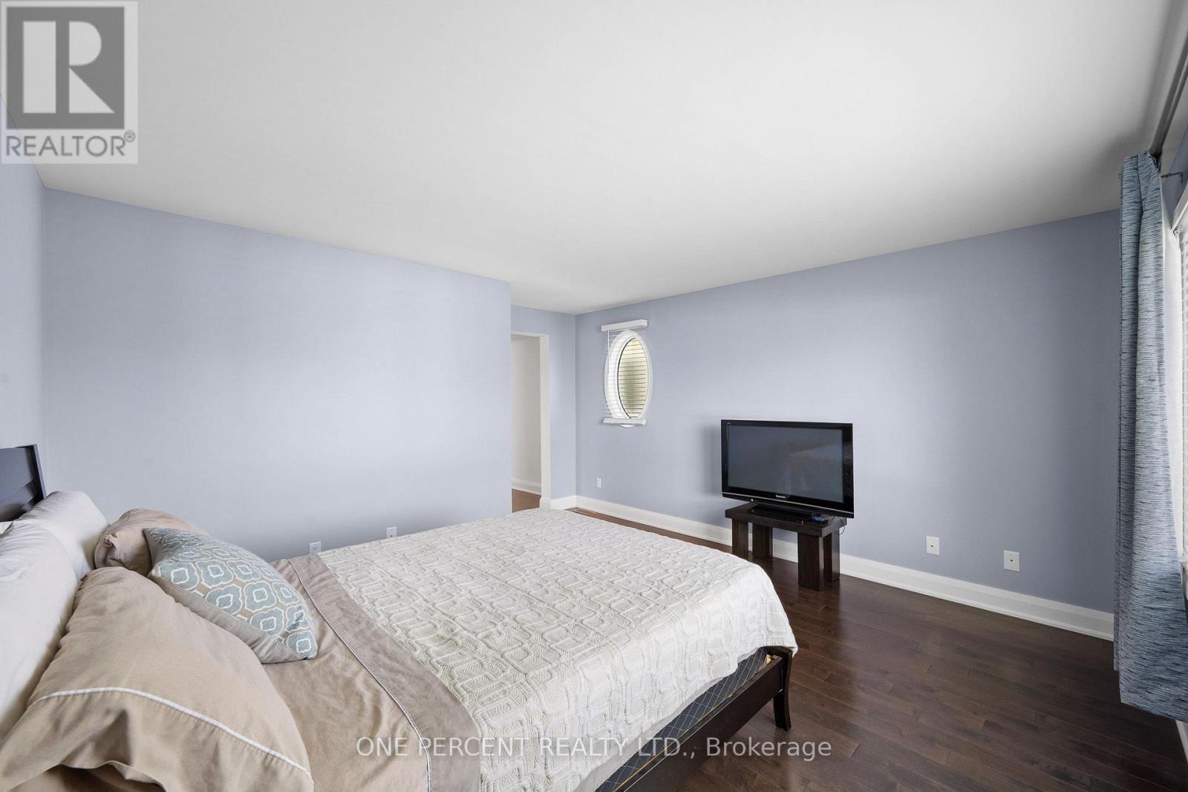
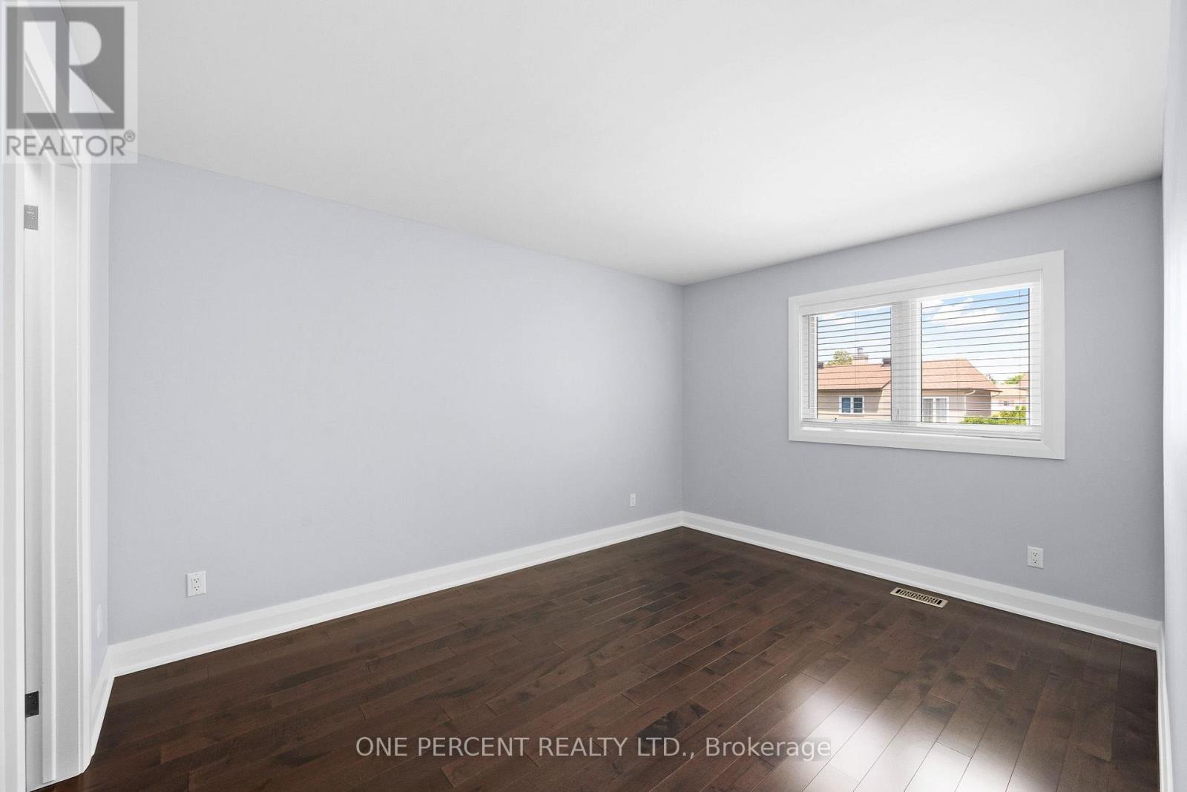
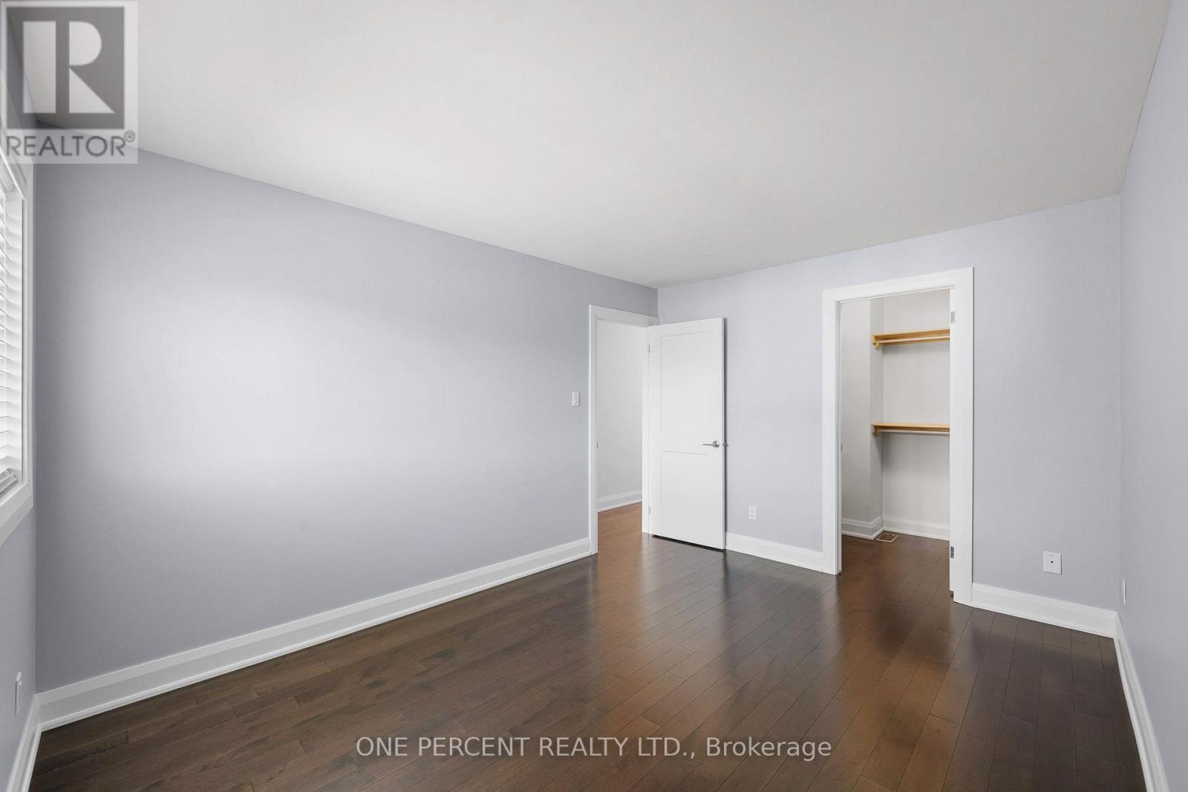
Primary Bedroom - 8 Rastila Crescent, Ottawa, ON - Indoor Photo Showing Bedroom
8 Rastila Crescent, Ottawa, ON - Indoor Photo Showing Other Room
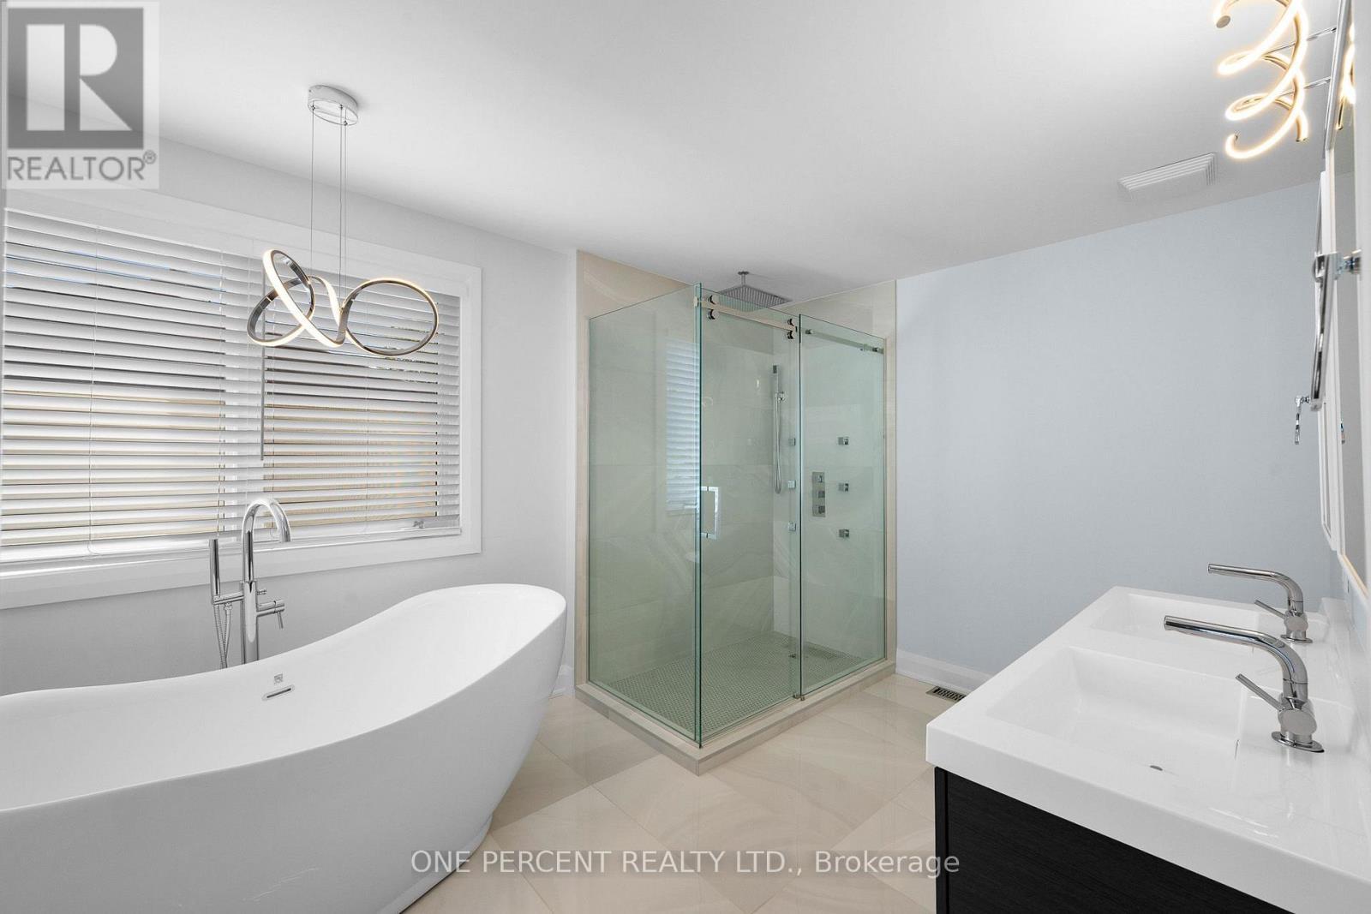
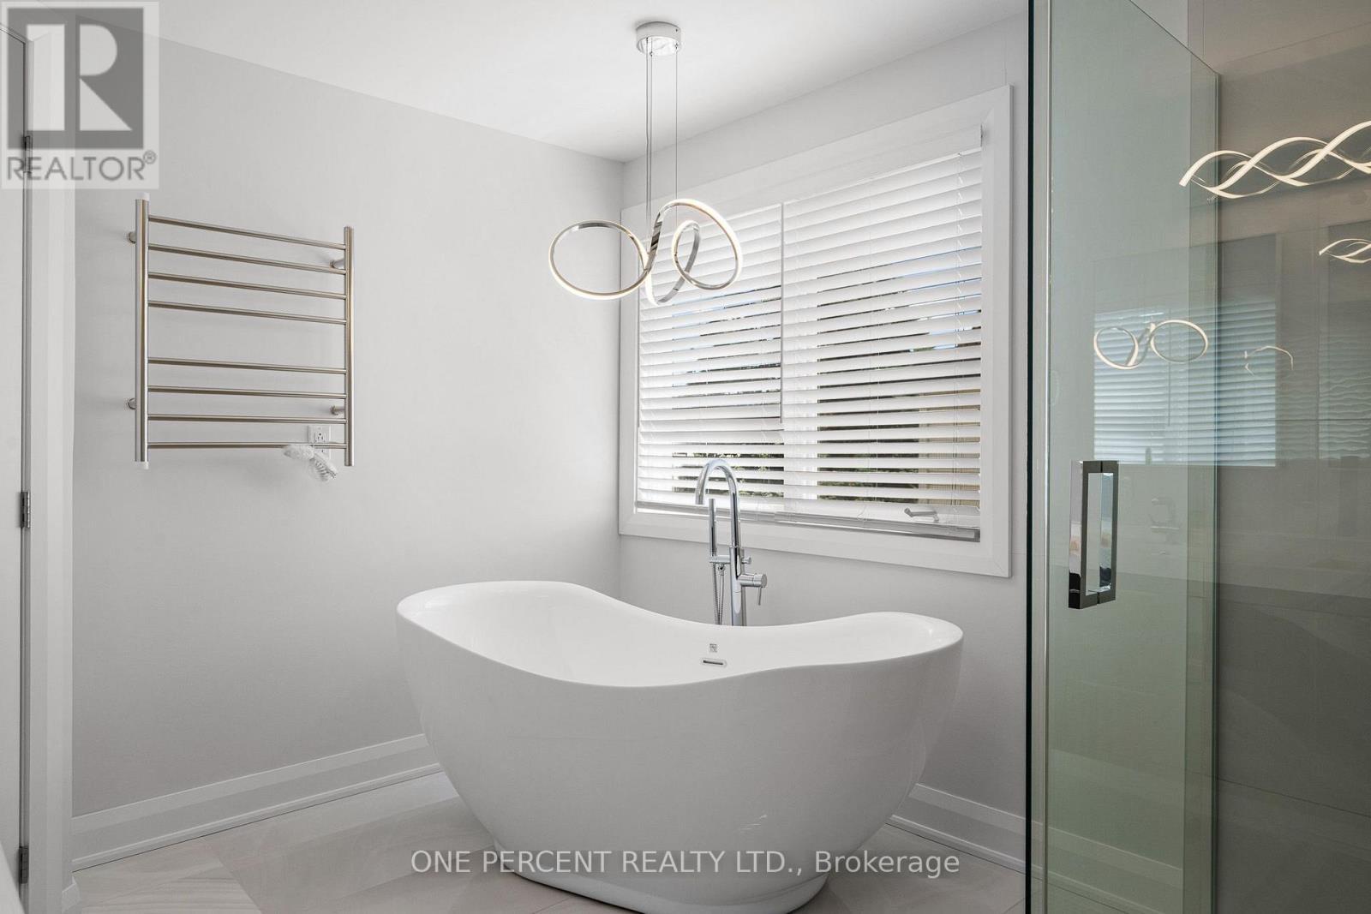
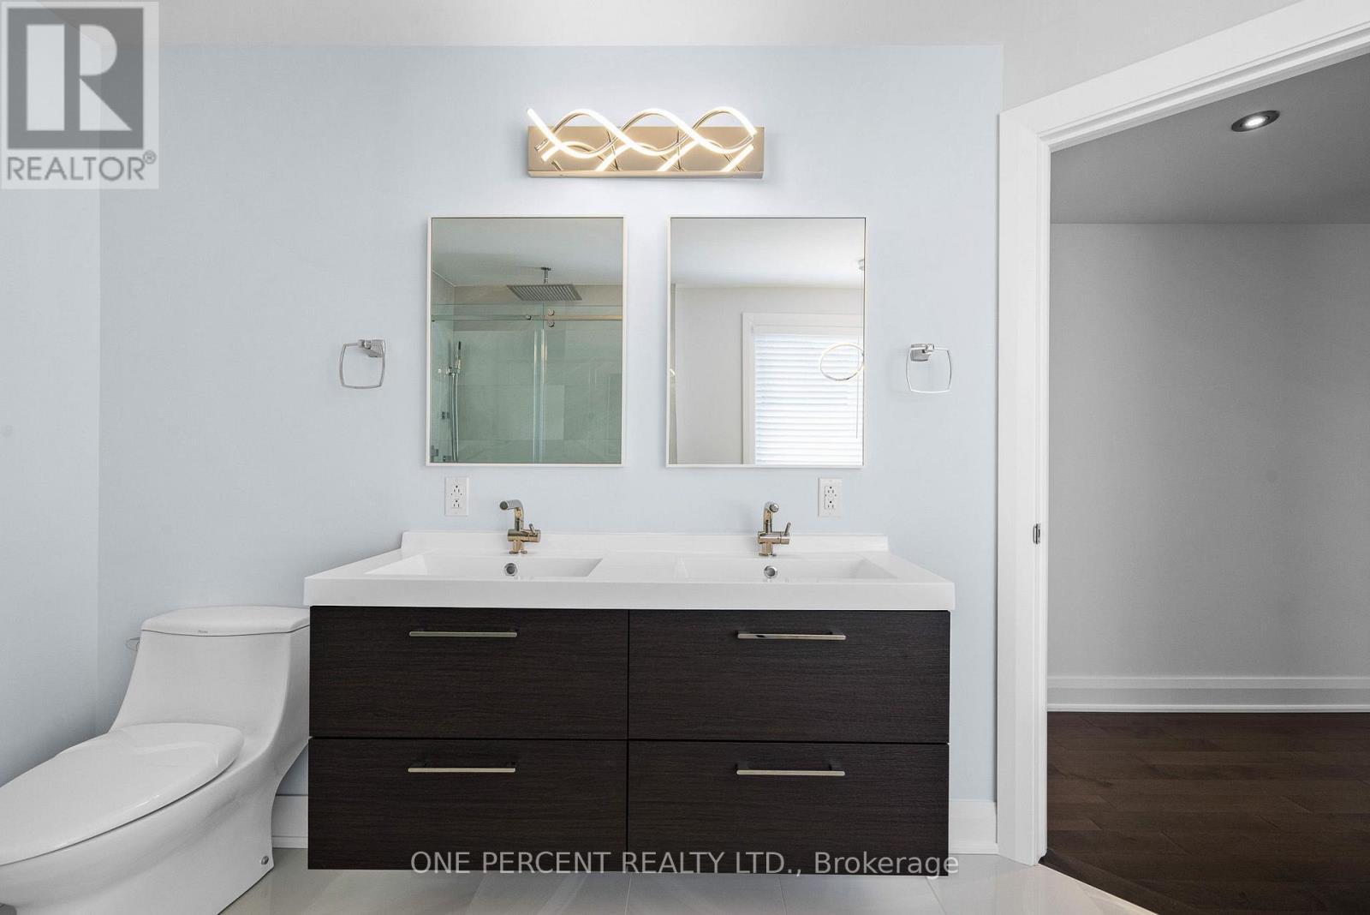
Ensuite - 8 Rastila Crescent, Ottawa, ON - Indoor Photo Showing Bathroom
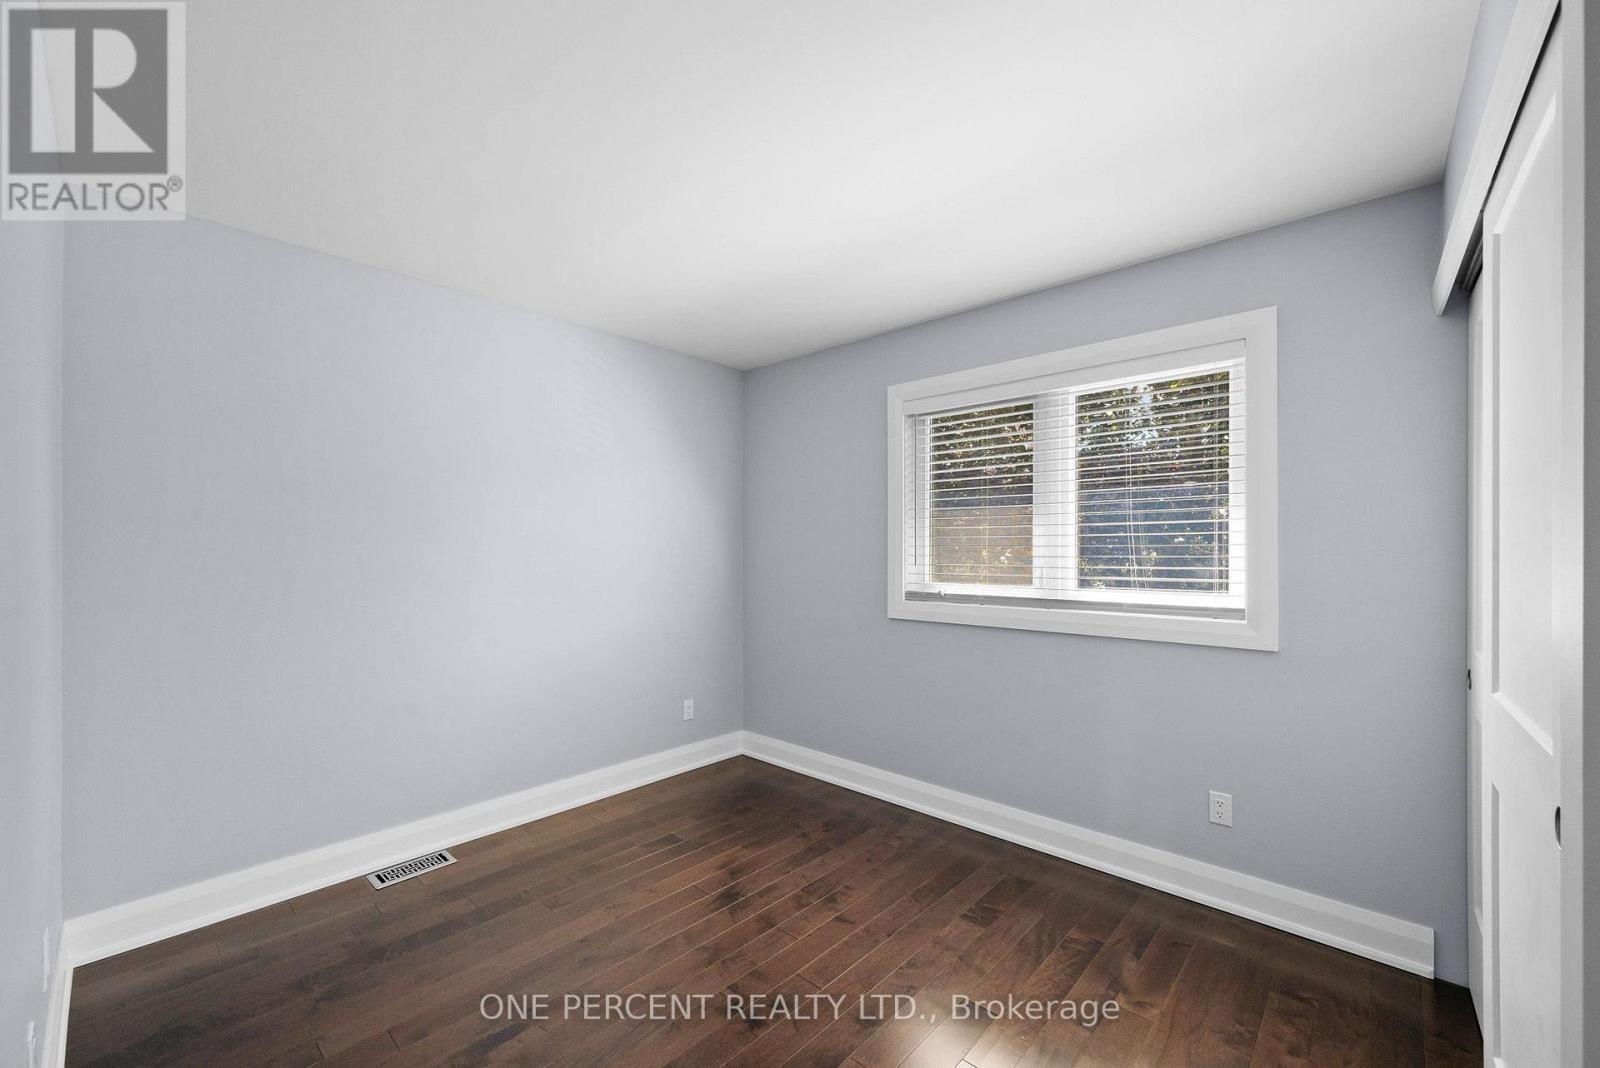
Bedroom #2 - 8 Rastila Crescent, Ottawa, ON - Indoor Photo Showing Other Room
Bedroom #3 - 8 Rastila Crescent, Ottawa, ON - Indoor Photo Showing Other Room
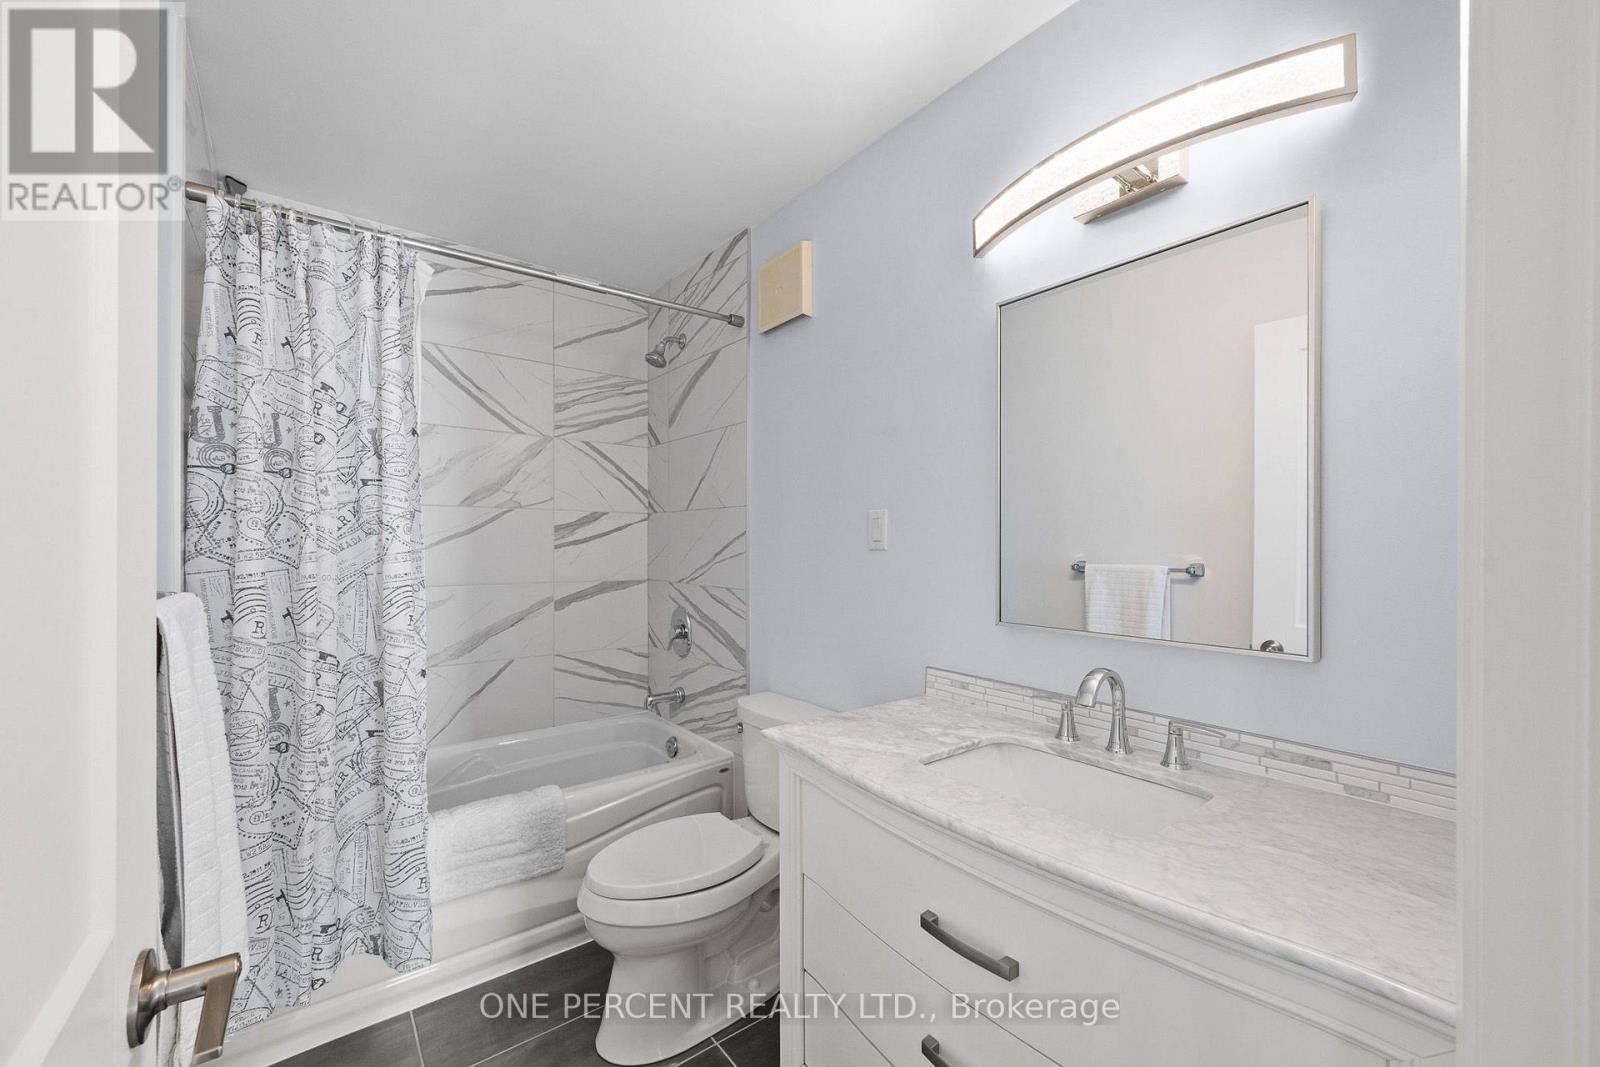
Main Bathroom - 8 Rastila Crescent, Ottawa, ON - Indoor Photo Showing Bathroom
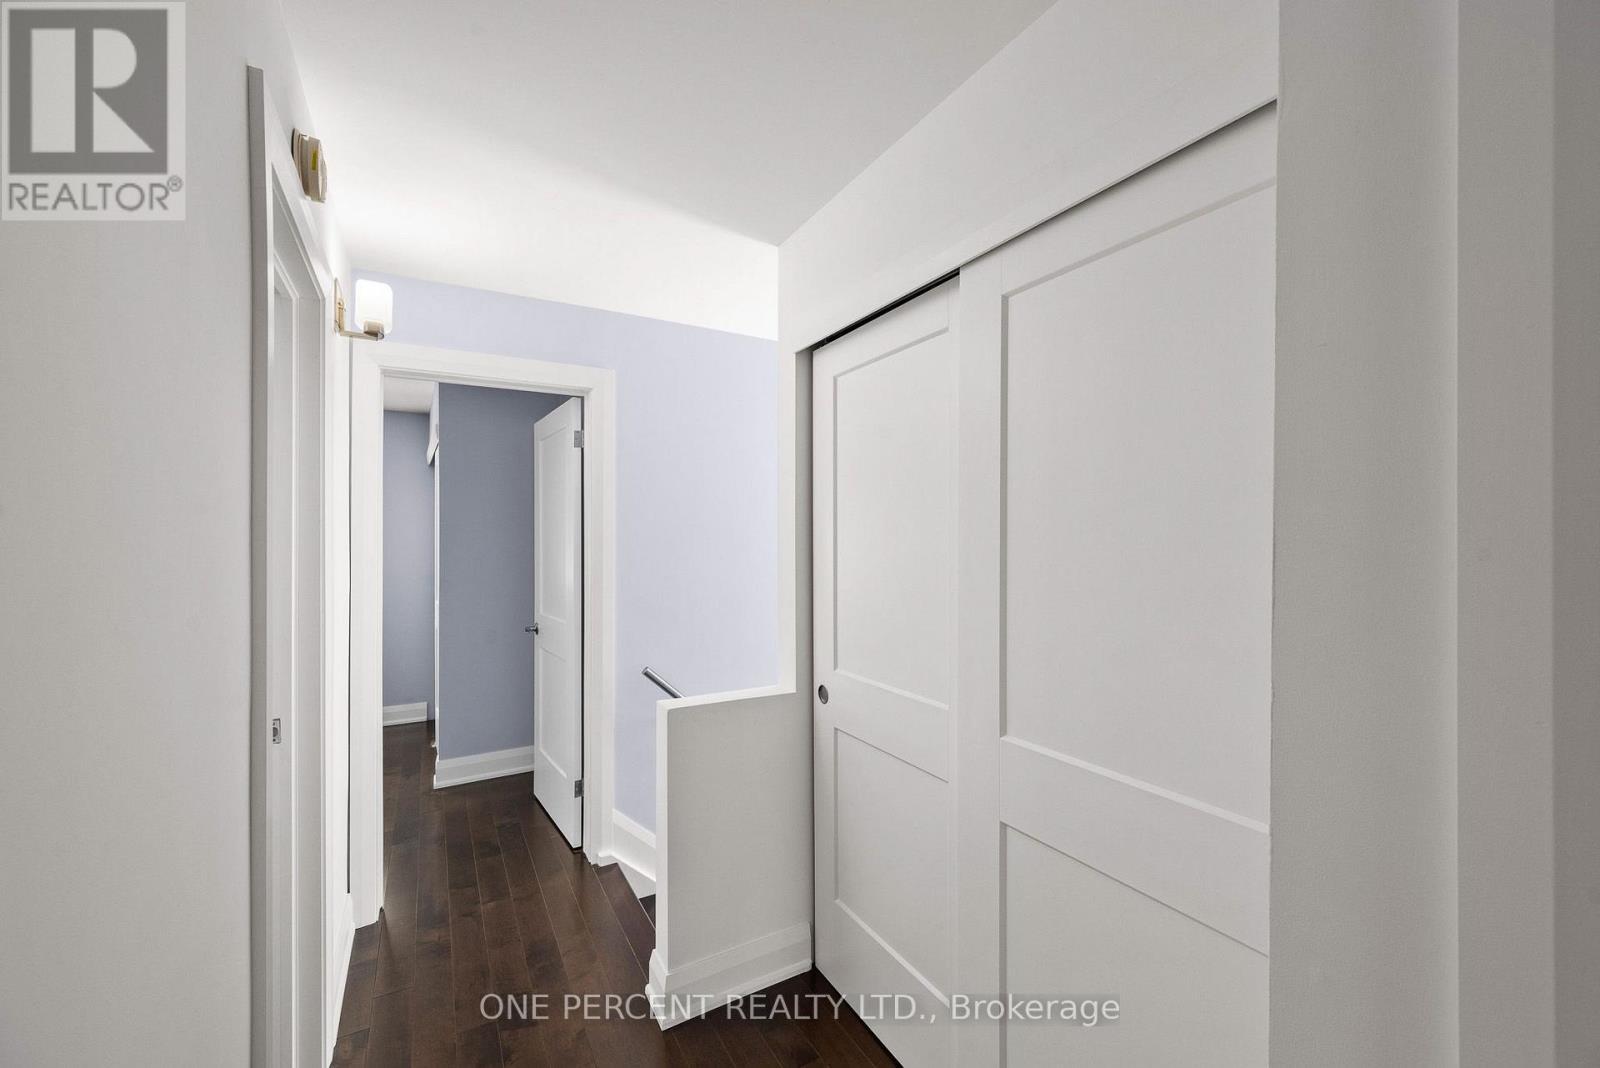
8 Rastila Crescent, Ottawa, ON - Indoor Photo Showing Other Room
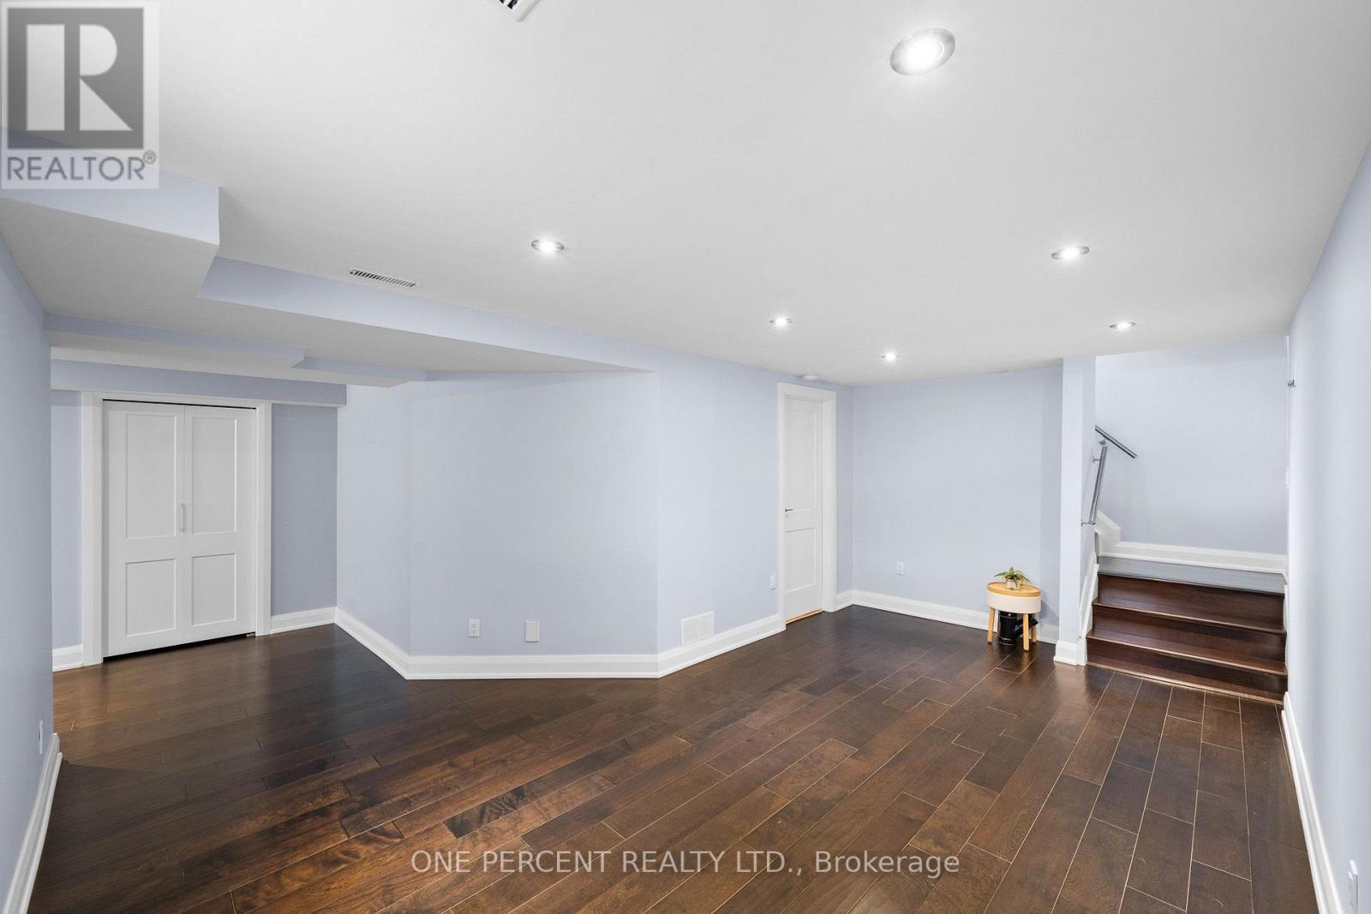
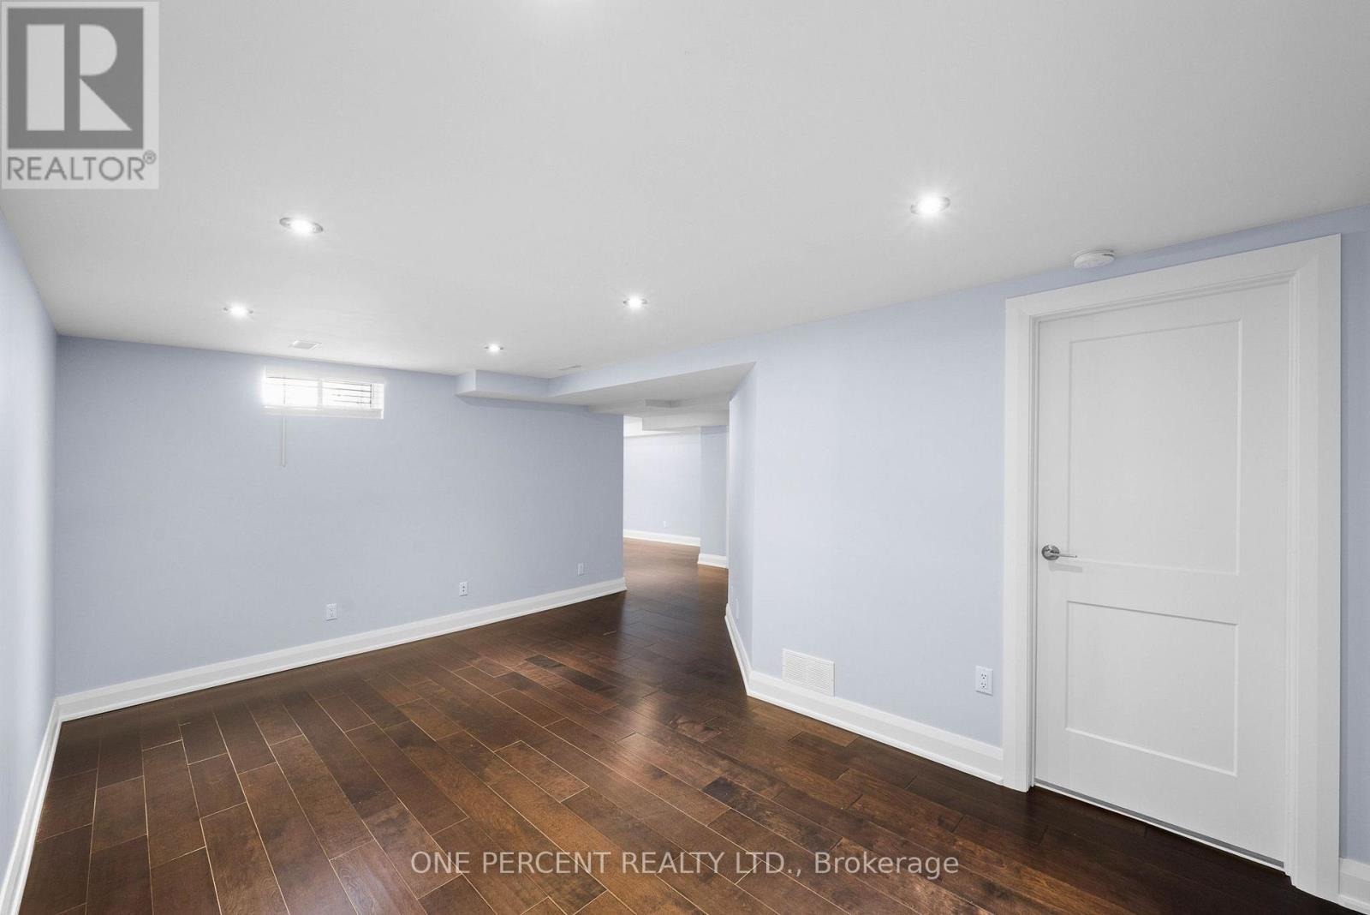

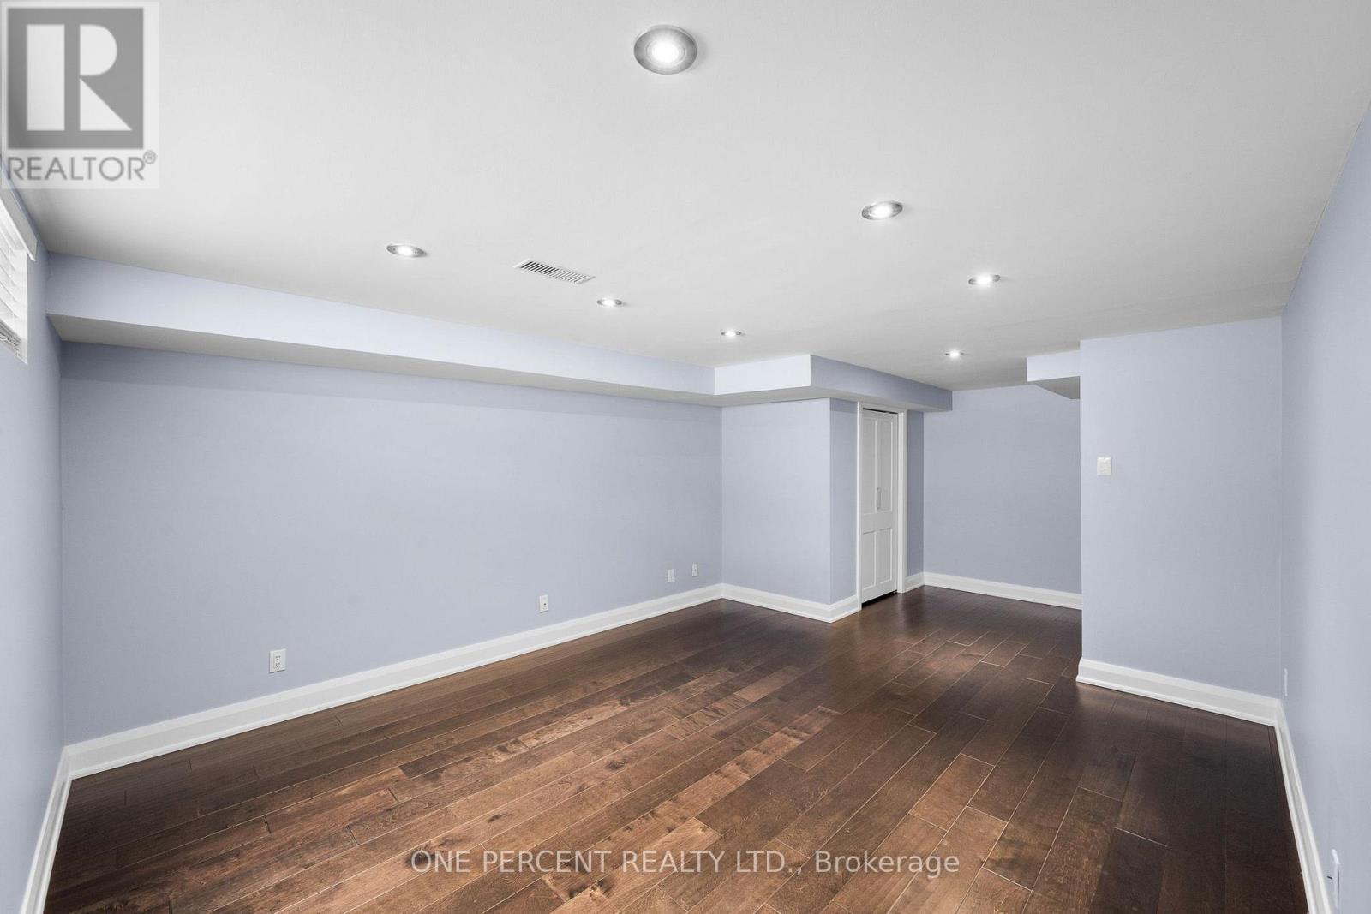
Recreation Room - 8 Rastila Crescent, Ottawa, ON - Indoor Photo Showing Other Room
Recreation Room - 8 Rastila Crescent, Ottawa, ON - Indoor
Family Room - 8 Rastila Crescent, Ottawa, ON - Indoor Photo Showing Other Room
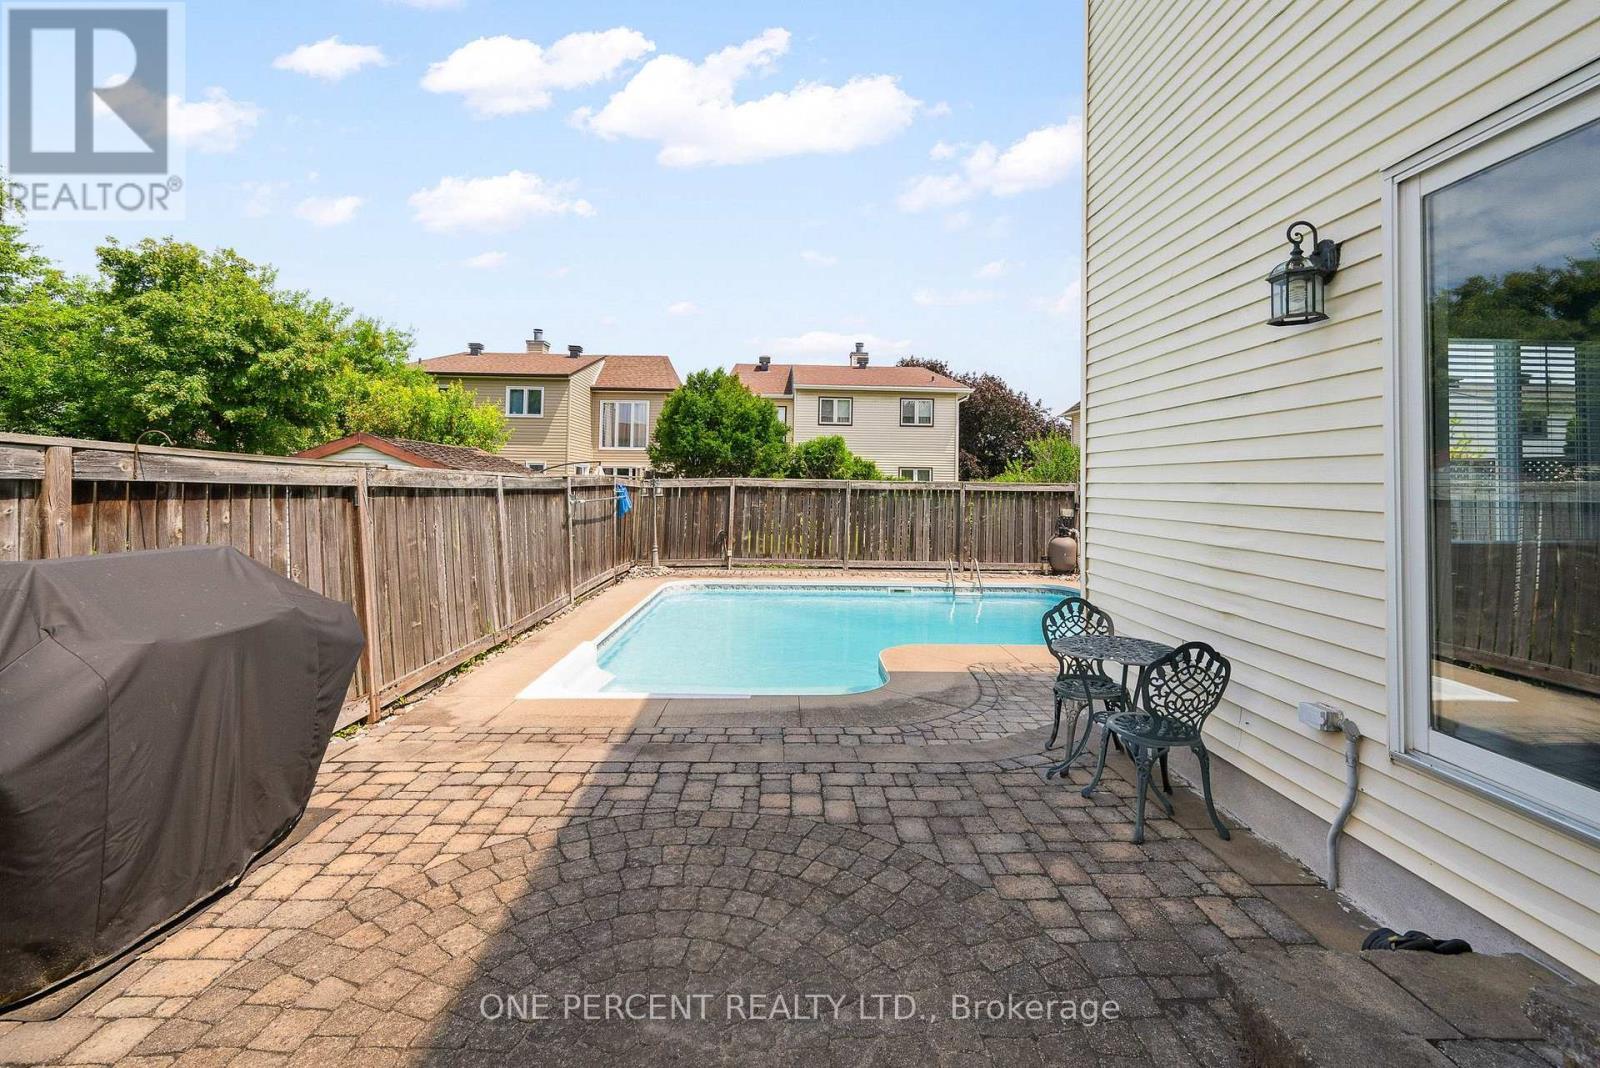
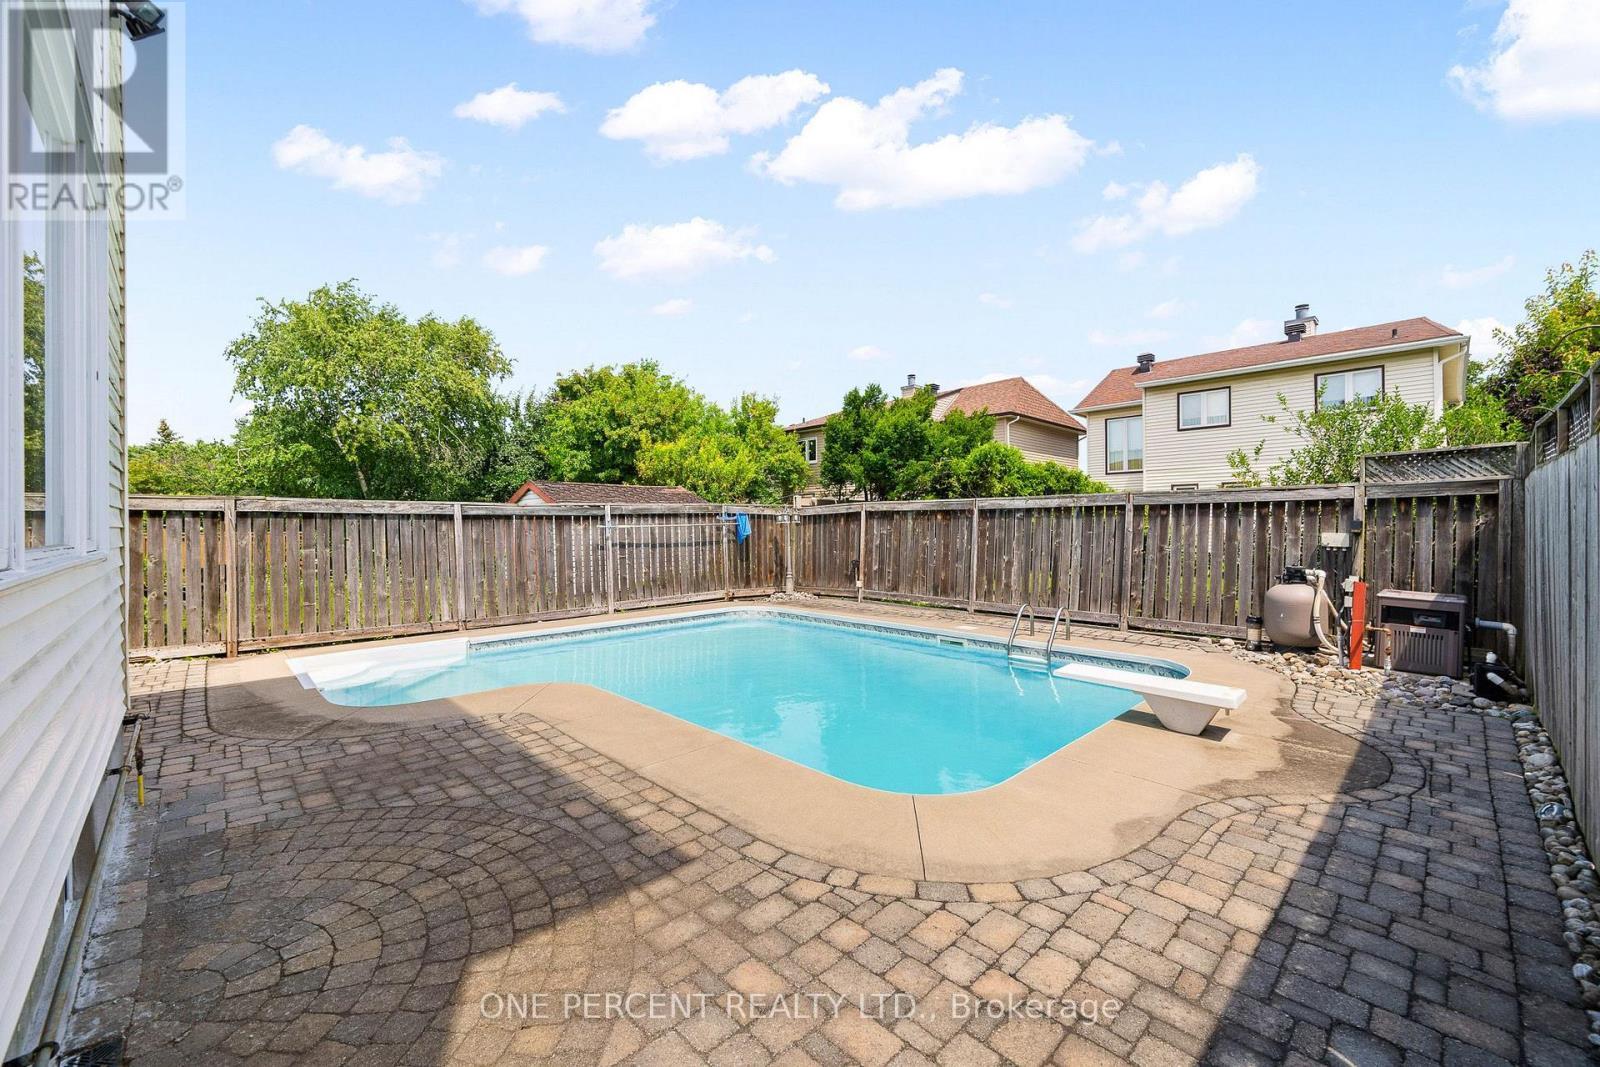
Inground Heated Pool - 8 Rastila Crescent, Ottawa, ON - Outdoor With In Ground Pool With Deck Patio Veranda With Exterior
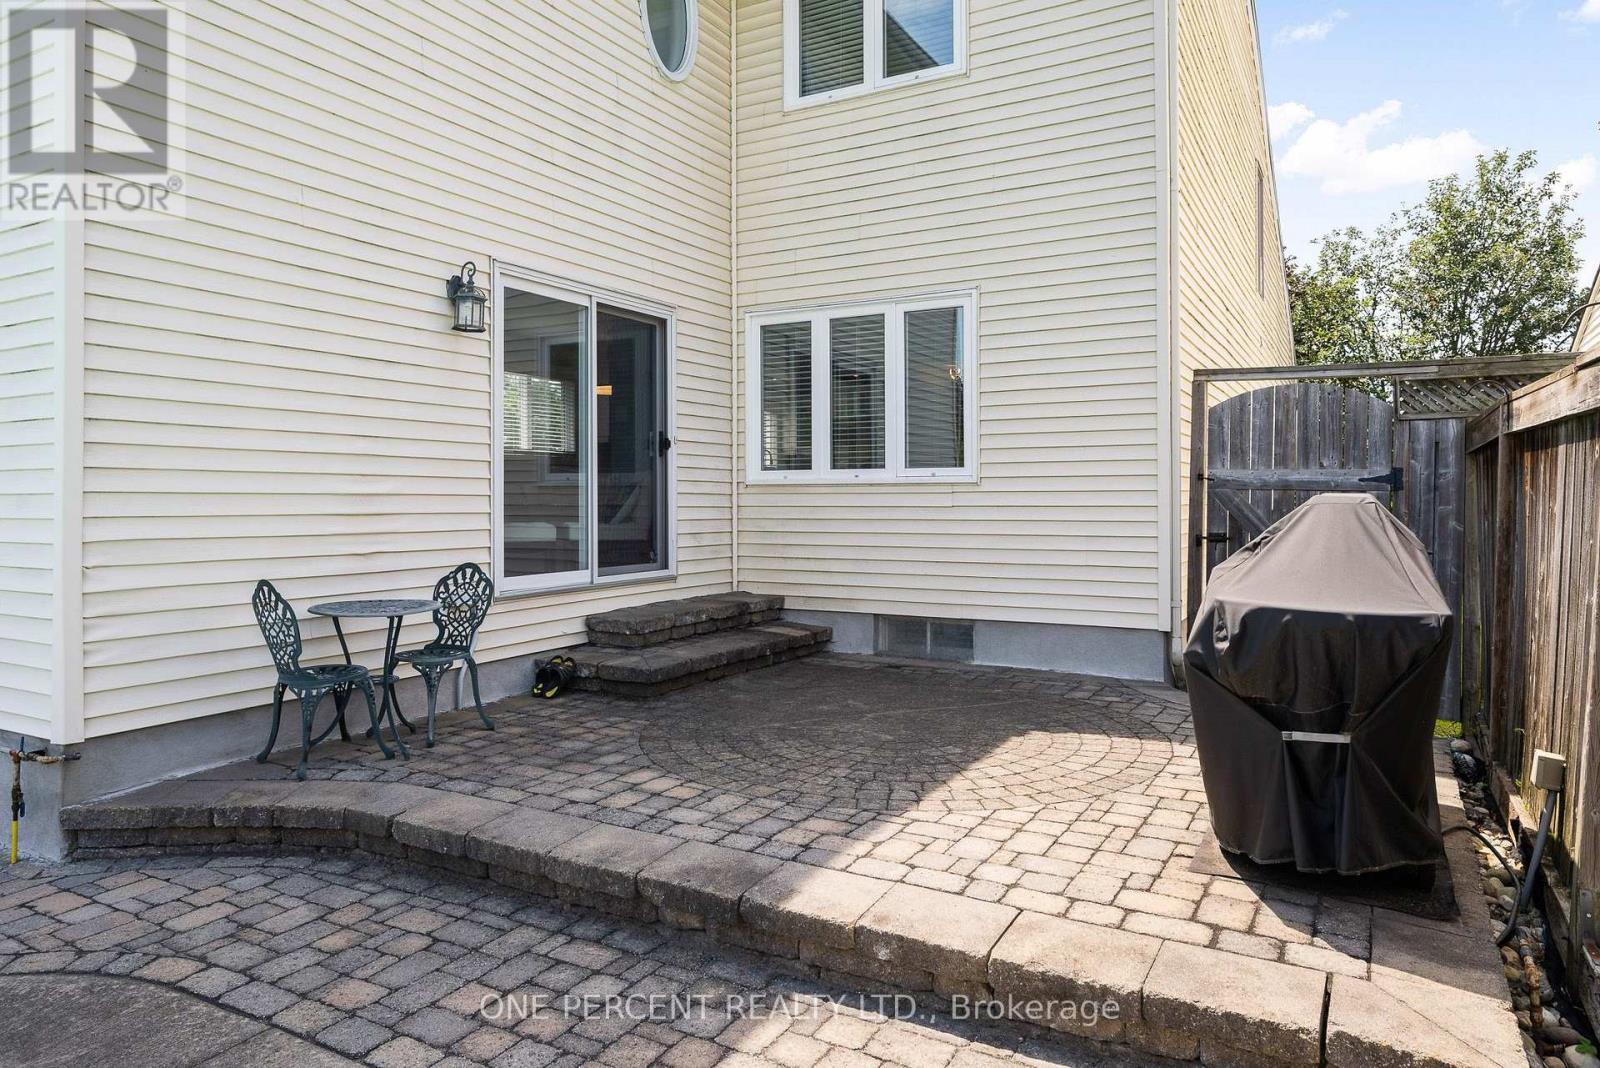
Patio - 8 Rastila Crescent, Ottawa, ON - Outdoor With Deck Patio Veranda With Exterior
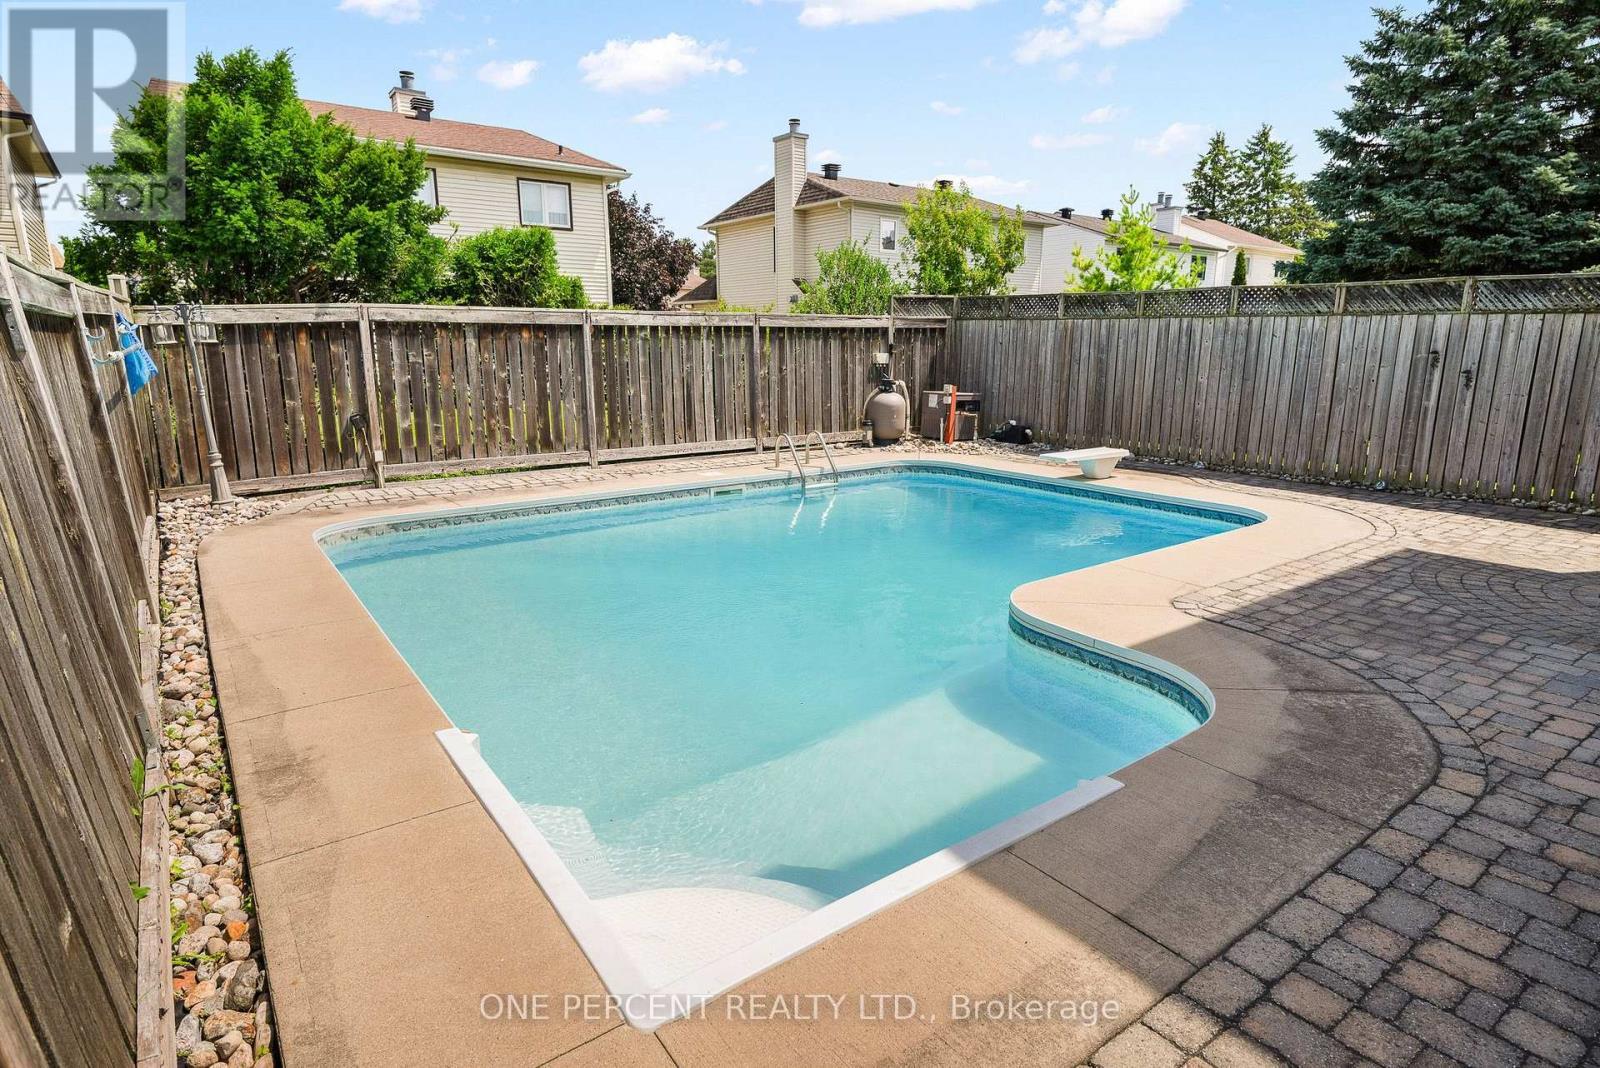
Inground Heated Pool - 8 Rastila Crescent, Ottawa, ON - Outdoor With In Ground Pool With Backyard
Inground Heated Pool - 8 Rastila Crescent, Ottawa, ON - Outdoor With In Ground Pool With Backyard With Exterior
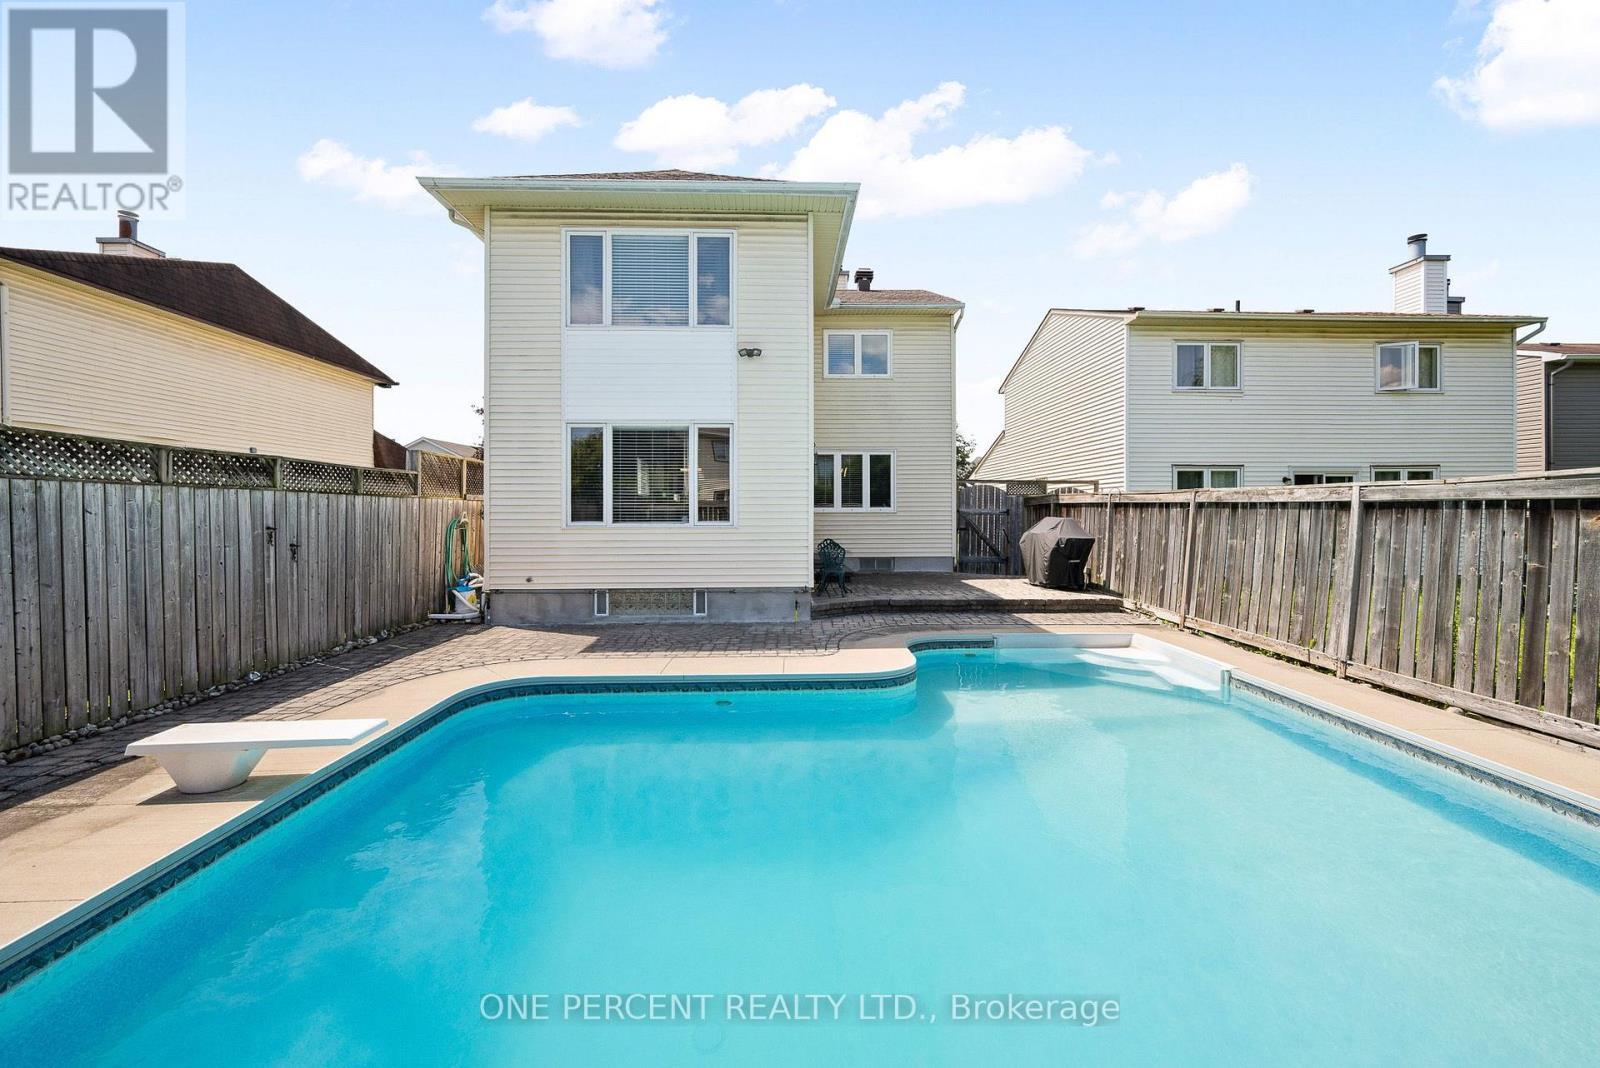
Inground Heated Pool - 8 Rastila Crescent, Ottawa, ON - Outdoor With In Ground Pool With Deck Patio Veranda
8 Rastila Crescent, Ottawa, ON - Other
Virtual Tour
8 Rastila Crescent, Ottawa, ON  - Outdoor
8 Rastila Crescent, Ottawa, ON  - Outdoor With Exterior
8 Rastila Crescent, Ottawa, ON  -  Photo Showing Other Room
8 Rastila Crescent, Ottawa, ON - Indoor Photo Showing Other Room
Powder Room - 8 Rastila Crescent, Ottawa, ON - Indoor Photo Showing Bathroom
Kitchen / Dining Room - 8 Rastila Crescent, Ottawa, ON - Indoor Photo Showing Kitchen
Kitchen - 8 Rastila Crescent, Ottawa, ON - Indoor Photo Showing Kitchen With Stainless Steel Kitchen With Upgraded Kitchen
Kitchen - 8 Rastila Crescent, Ottawa, ON - Indoor Photo Showing Kitchen
Breakfast Area - 8 Rastila Crescent, Ottawa, ON - Indoor Photo Showing Other Room
Breakfast Area / Kitchen - 8 Rastila Crescent, Ottawa, ON - Indoor Photo Showing Kitchen With Stainless Steel Kitchen With Upgraded Kitchen
Kitchen - 8 Rastila Crescent, Ottawa, ON - Indoor Photo Showing Kitchen With Stainless Steel Kitchen With Upgraded Kitchen
Kitchen - 8 Rastila Crescent, Ottawa, ON - Indoor Photo Showing Kitchen With Upgraded Kitchen
Breakfast Area / Living Room - 8 Rastila Crescent, Ottawa, ON - Indoor Photo Showing Other Room
Living Room - 8 Rastila Crescent, Ottawa, ON - Indoor Photo Showing Living Room
Dining Room - 8 Rastila Crescent, Ottawa, ON - Indoor With Fireplace
Dining Room - 8 Rastila Crescent, Ottawa, ON - Indoor Photo Showing Dining Room
8 Rastila Crescent, Ottawa, ON - Indoor Photo Showing Other Room
Primary Bedroom - 8 Rastila Crescent, Ottawa, ON - Indoor Photo Showing Bedroom
8 Rastila Crescent, Ottawa, ON - Indoor Photo Showing Other Room
Ensuite - 8 Rastila Crescent, Ottawa, ON - Indoor Photo Showing Bathroom
Bedroom #2 - 8 Rastila Crescent, Ottawa, ON - Indoor Photo Showing Other Room
Bedroom #3 - 8 Rastila Crescent, Ottawa, ON - Indoor Photo Showing Other Room
Main Bathroom - 8 Rastila Crescent, Ottawa, ON - Indoor Photo Showing Bathroom
8 Rastila Crescent, Ottawa, ON - Indoor Photo Showing Other Room
Recreation Room - 8 Rastila Crescent, Ottawa, ON - Indoor Photo Showing Other Room
Recreation Room - 8 Rastila Crescent, Ottawa, ON - Indoor
Family Room - 8 Rastila Crescent, Ottawa, ON - Indoor Photo Showing Other Room
Inground Heated Pool - 8 Rastila Crescent, Ottawa, ON - Outdoor With In Ground Pool With Deck Patio Veranda With Exterior
Patio - 8 Rastila Crescent, Ottawa, ON - Outdoor With Deck Patio Veranda With Exterior
Inground Heated Pool - 8 Rastila Crescent, Ottawa, ON - Outdoor With In Ground Pool With Backyard
Inground Heated Pool - 8 Rastila Crescent, Ottawa, ON - Outdoor With In Ground Pool With Backyard With Exterior
Inground Heated Pool - 8 Rastila Crescent, Ottawa, ON - Outdoor With In Ground Pool With Deck Patio Veranda
8 Rastila Crescent, Ottawa, ON - Other
  • Advertising
Are you a real estate investor?
8 RASTILA CRESCENT, Ottawa, Ontario, K1T 2C6
$839,900

3 Beds

3 Baths

Property Information:

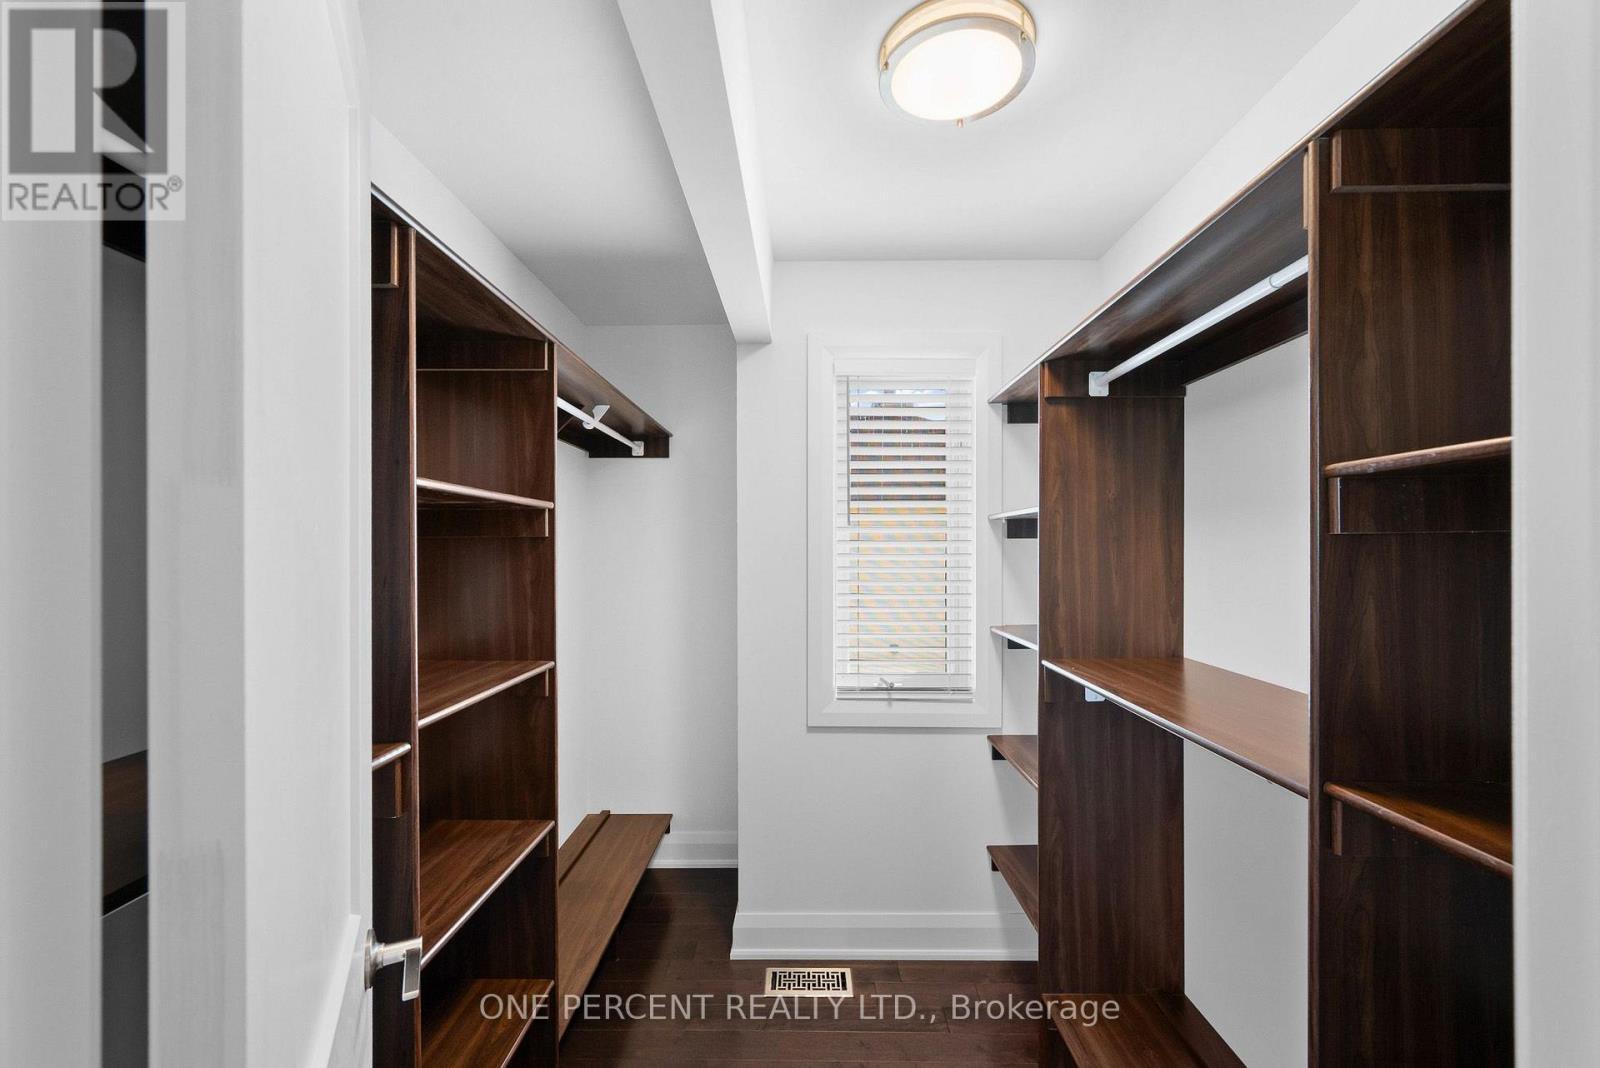
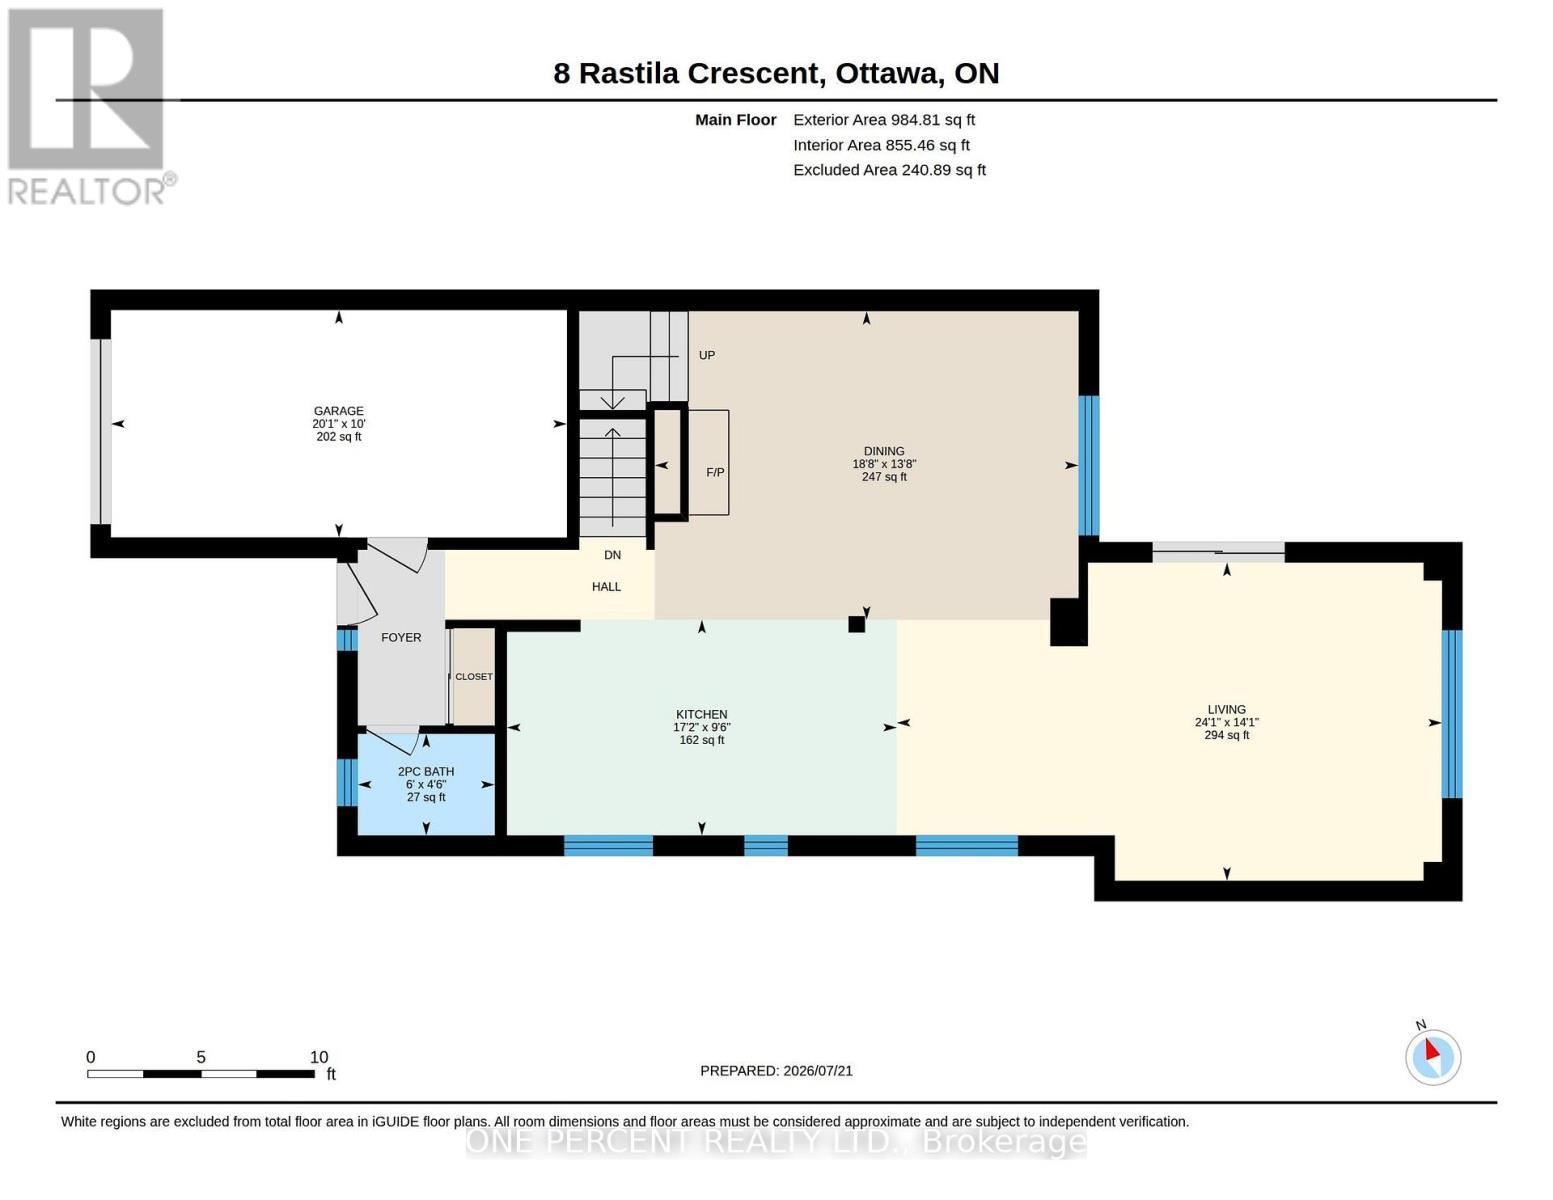
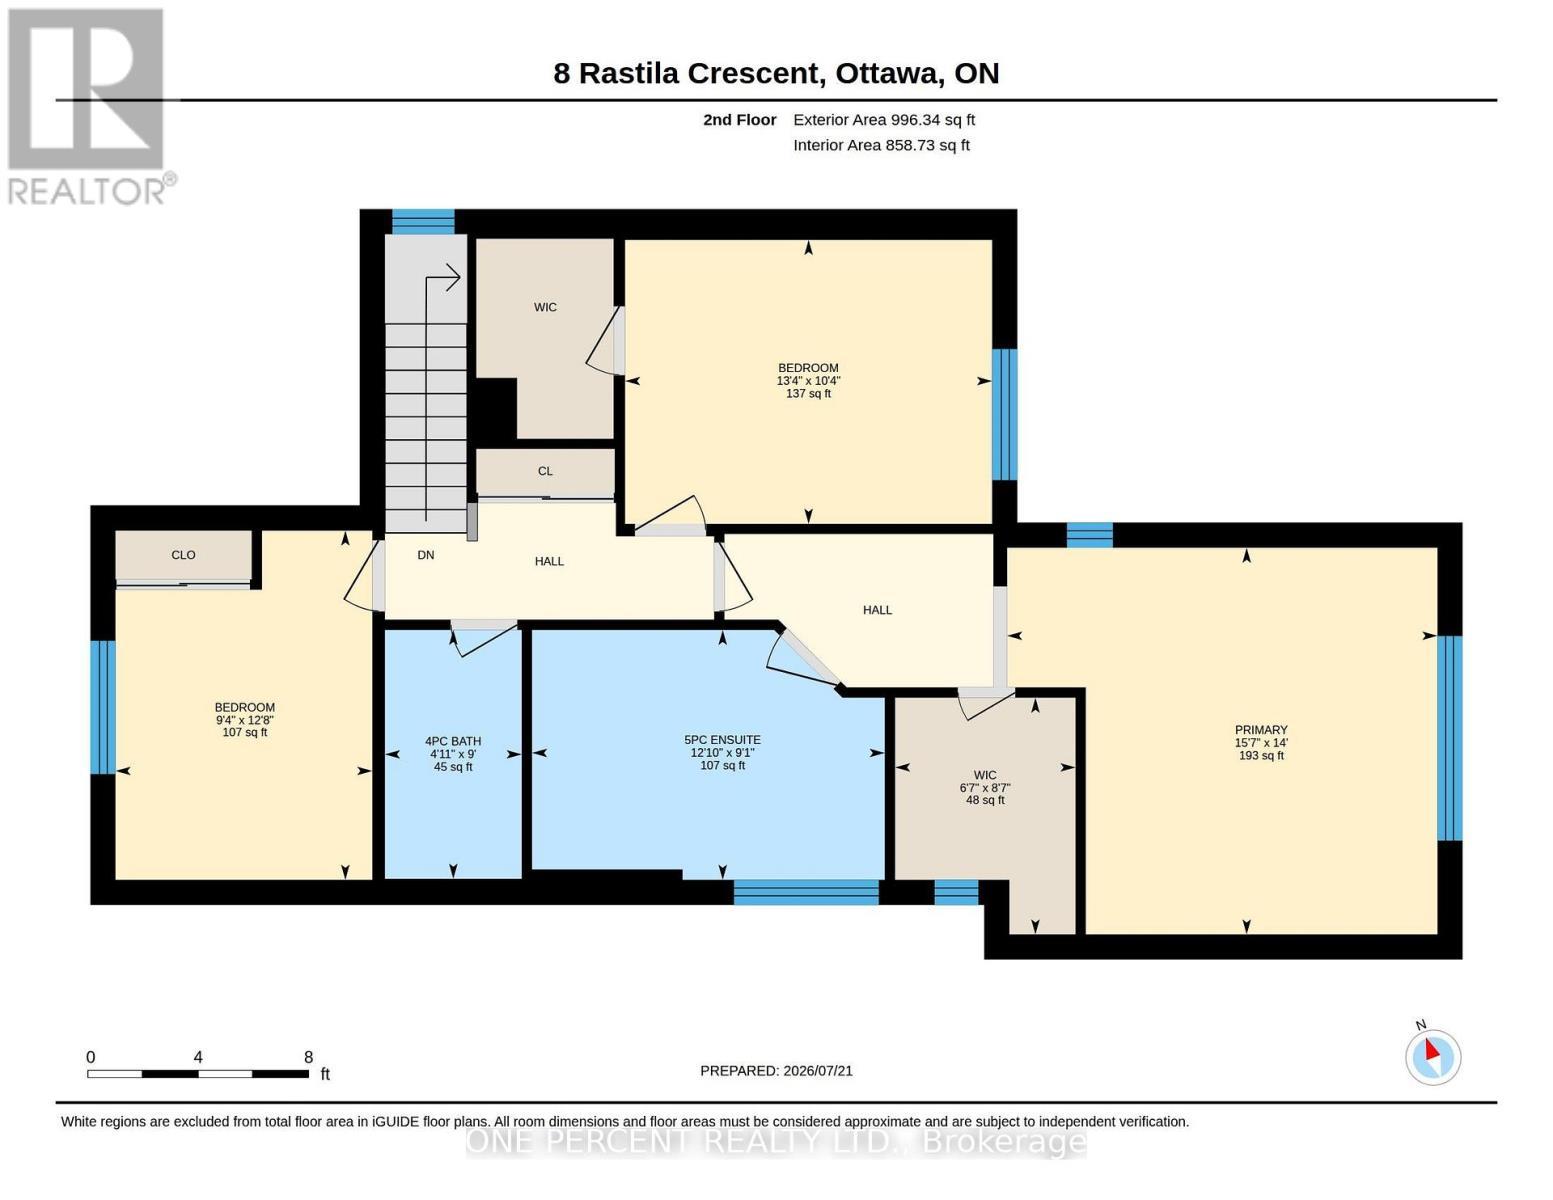
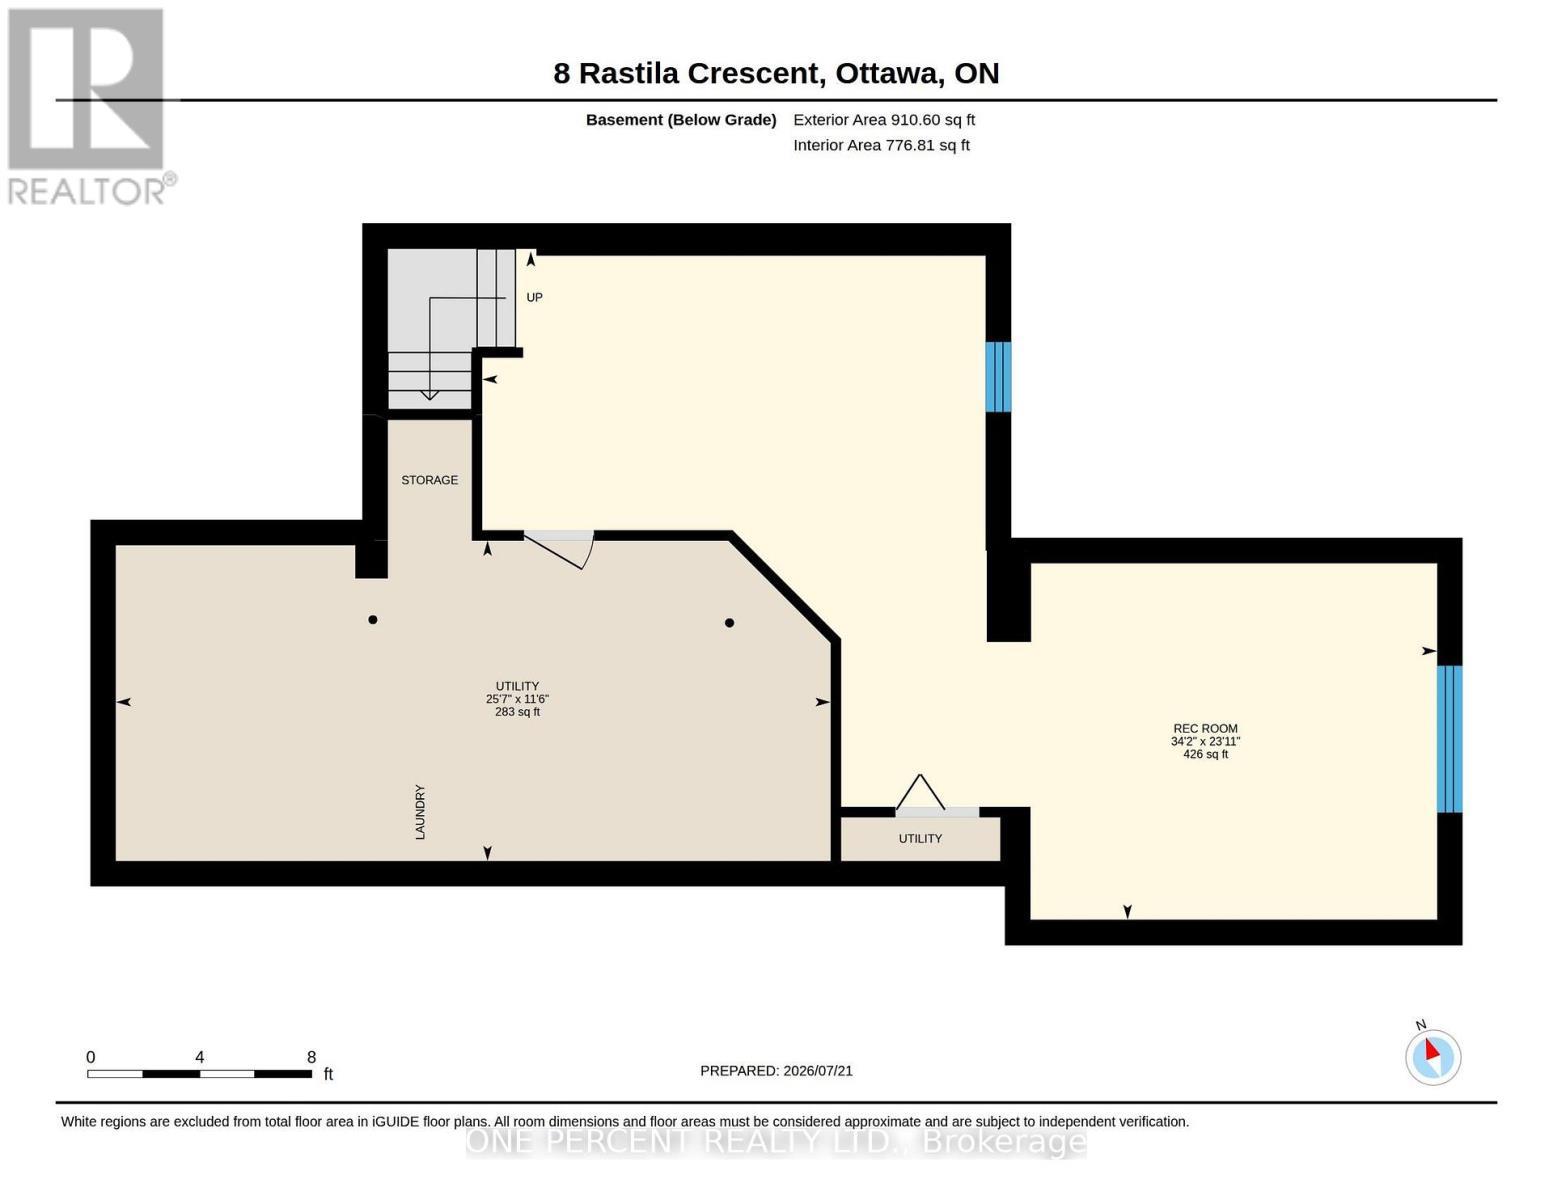
Extensively renovated from top to bottom, this exceptional home in Greenboro combines timeless design, quality finishes, and exceptional outdoor living with a heated inground pool. Every space has been thoughtfully reimagined to balance style, comfort, and everyday functionality. The main floor showcases an impressive open-concept layout, where rich hardwood flooring flows throughout. At the heart of the home, the stunning designer kitchen is highlighted by custom white cabinetry, granite countertops, an oversized island with seating, stainless steel appliances, a dedicated breakfast area with built-in bench seating, and abundant storage. The spacious dining room is anchored by a charming wood-burning fireplace, creating a warm and inviting focal point for family dinners and entertaining, while the adjoining living room offers a comfortable space to unwind. Upstairs, the spacious primary suite features a fully customized walk-in closet and a luxurious ensuite complete with a freestanding soaker tub, oversized glass shower, double vanity, and elegant contemporary finishes. Two additional bedrooms, including one with its own walk-in closet, are complemented by a beautifully updated main bathroom featuring granite countertops. The finished basement provides exceptional additional living space, complete with hardwood flooring, a spacious recreation room, a bathroom rough-in, and abundant storage. Step outside to enjoy your fully fenced backyard, where the heated inground pool and interlock patio create the perfect setting for relaxing, entertaining, and making lasting summer memories. Located close to parks, pathways, schools, shopping, and the Greenboro LRT Station and Park & Ride, this exceptional home offers the perfect blend of luxury, comfort, and convenience. Explore the virtual tour and book your private showing today. (id:27)

Building Features:

  • Style: Detached
  • Building Type: House
  • Amenities:
  • Basement Development: Finished
  • Basement Type: Full
  • Construction Style - Attachment: Detached
  • Exterior Finish: Brick, Vinyl siding
  • Fireplace: Yes
  • Floor Space: 1500 - 2000 sqft Square Feet
  • Flooring Type: Hardwood, Ceramic
  • Foundation Type: Poured Concrete
  • Heating Type: Forced air
  • Heating Fuel: Natural gas
  • Cooling Type: Central air conditioning
  • Appliances: Central Vacuum, Garage door opener remote, Blinds, Dishwasher, Dryer, Garage door opener, Microwave, Stove, Washer, Refrigerator

Property Features:

  • OwnershipType: Freehold
  • Property Type: Single Family
  • Half Bathrooms: 1
  • Amenities Nearby: Park, Public Transit, Schools
  • Fence Type: Fenced yard
  • Floor Space (approx): 1500 - 2000 Square Feet
  • Irregular: Yes
  • Lot Depth: 100.8 Feet
  • Lot Frontage: 35.2 Feet
  • Lot Size: 35.2 x 100.8 FT
  • Pool Type: Inground pool
  • Sewer: Sanitary sewer
  • Parking Type: Attached garage, Garage
  • No. of Parking Spaces: 3

Rooms:

  • Primary Bedroom 2nd Level 4.27 m x 4.76 m
  • Bathroom 2nd Level 2.76 m x 3.90 m
  • Bedroom 2nd Level 3.14 m x 4.06 m
  • Bedroom 2nd Level 3.86 m x 2.84 m
  • Bathroom 2nd Level 2.75 m x 1.51 m
  • Utility Basement Level 3.49 m x 7.79 m
  • Family Basement Level 7.29 m x 10.41 m
  • Kitchen Main Level 2.90 m x 5.25 m
  • Dining Main Level 4.15 m x 5.70 m
  • Living Main Level 4.28 m x 7.33 m
  • Bathroom Main Level 1.37 m x 1.84 m

Convert Measurement to:

Courtesy of: ONE PERCENT REALTY LTD.
REALTOR.ca  

QuickQuoteTM Powered by RPS

Location of 8 RASTILA CRESCENT, Ottawa, Ontario, K1T 2C6

Demographic Information of 8 RASTILA CRESCENT, Ottawa, Ontario, K1T 2C6

Life Stage

Midlife Families

Employment Type

Blue Collar/Primary, Blue Collar/Service Sector

Average Household Income

$119,946.21

Average Number of Children

1.92

Household Population

Household Structure

Age of Population

Education

Education Level

No certificate/diploma/degree

14.89 %

High school certificate or equivalent

28.38 %

Apprenticeship trade certificate/diploma

4.19 %

College/non-university certificate

18.43 %

University certificate (below bachelor)

2.57 %

University Degree

31.54 %

Commuter

Travel To Work

By Car

75.37 %

By Public Transit

13.59 %

By Walking

2.5 %

By Bicycle

3.27 %

By Other Methods

5.27 %

Cultural Diversity

Knowledge of Official Language

Mother Tongue

Building Information

Building Type

Apartments (Low and High Rise)

15.89 %

Houses

84.11 %

Own Vs. Rent