Button CopyPathCircle CloseCircle Left ArrowArrow Down Icon GreyClosecirclecircleBurger
  • Advertising

668 FRASER AVENUE, Ottawa, Ontario, K2A 2R8

MLS® # X13517846
House For Sale In Laurentian, Ottawa, Ontario
$1,199,900 QuickQuoteTM: $992K - $1.5M

3+2 Beds

2 Baths

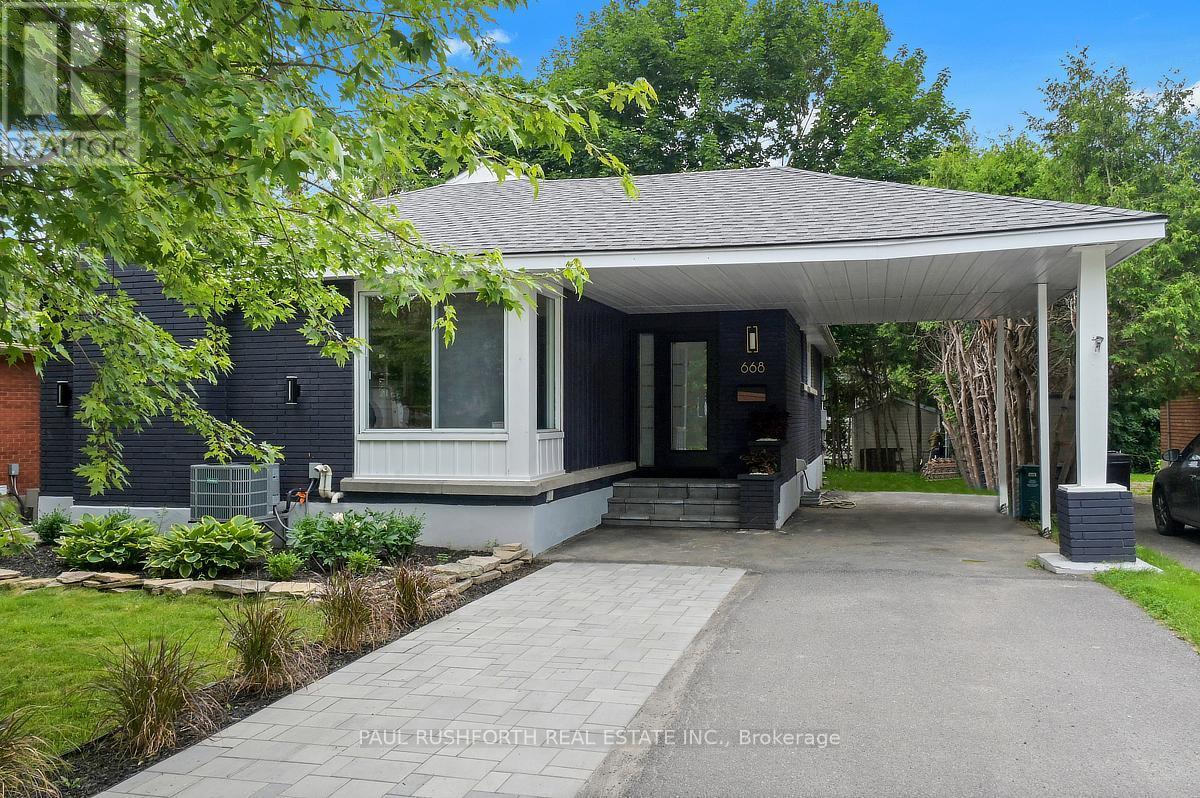
668 Fraser Avenue - 668 Fraser Avenue, Ottawa, ON - Outdoor
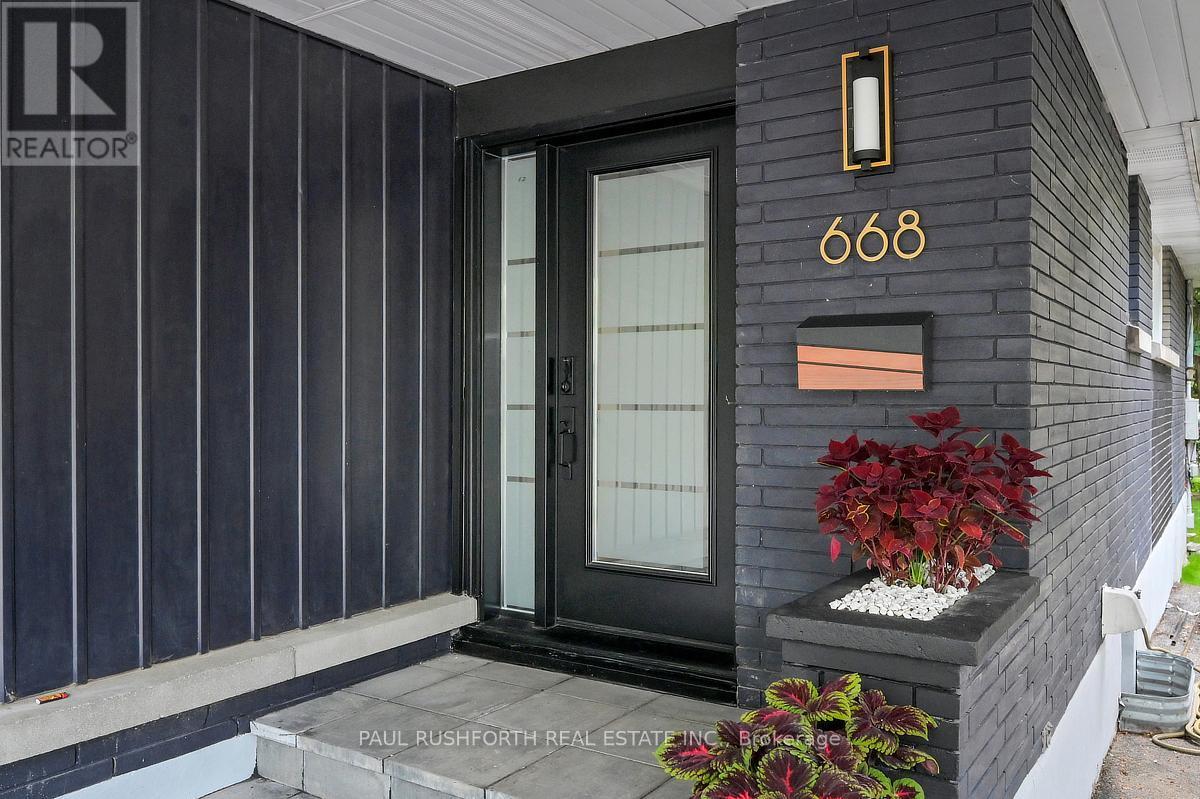
Exterior-Main Entrance - 668 Fraser Avenue, Ottawa, ON - Outdoor With Exterior
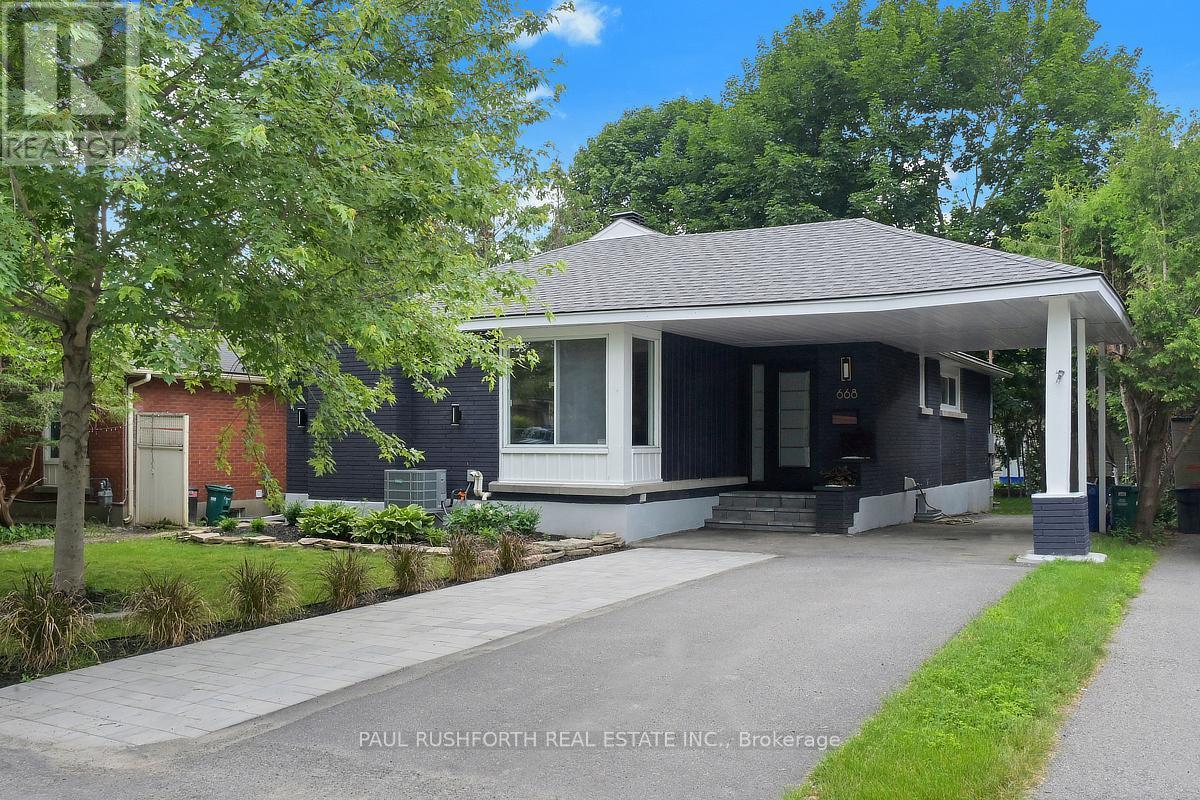
Exterior - 668 Fraser Avenue, Ottawa, ON - Outdoor
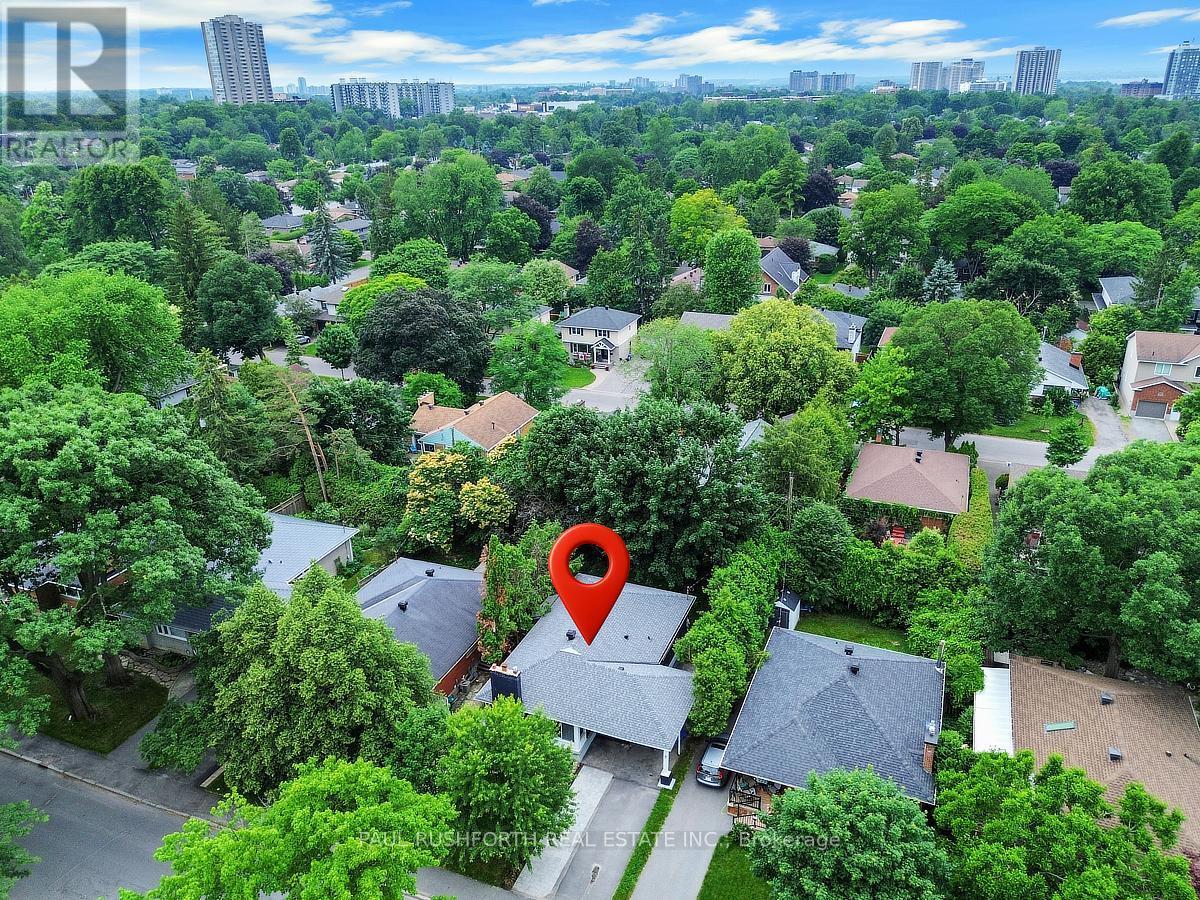
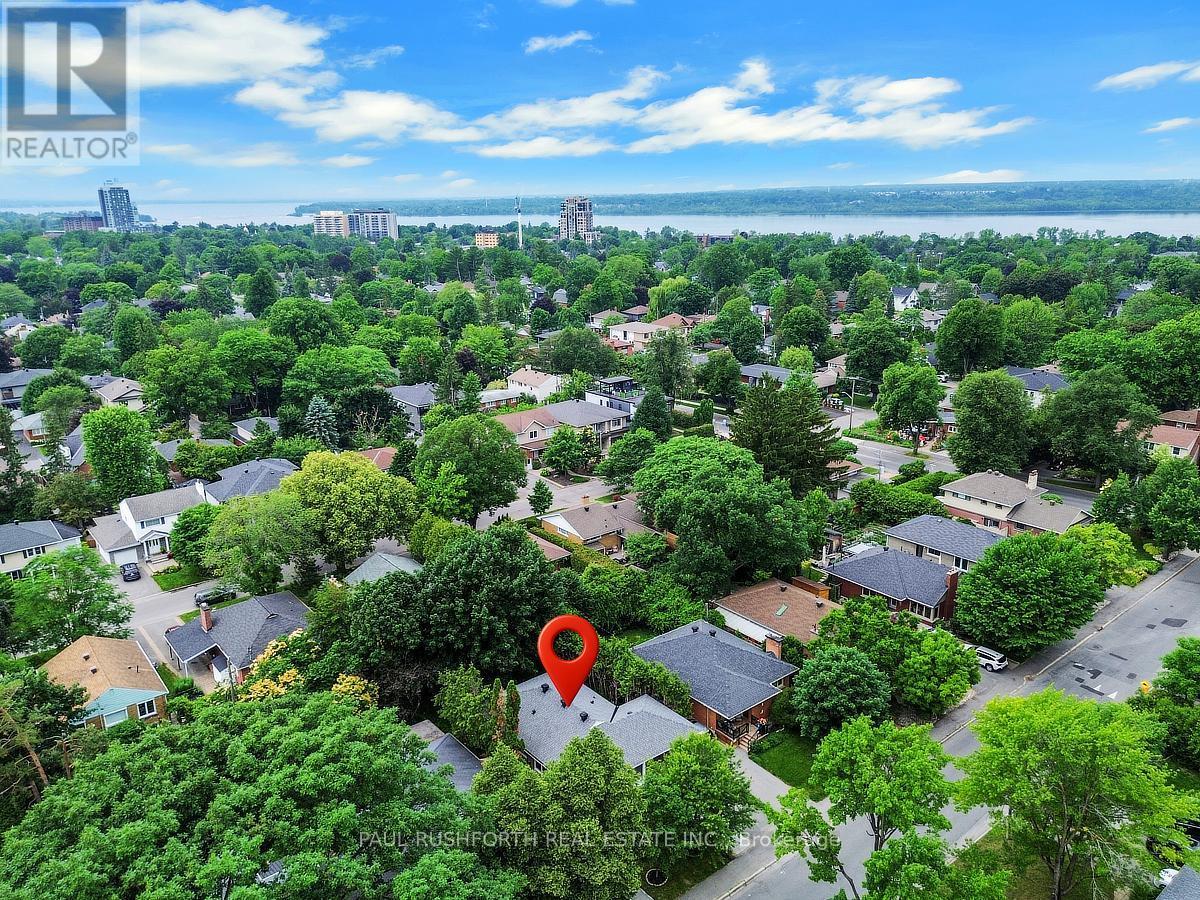
Aerial View - 668 Fraser Avenue, Ottawa, ON - Outdoor
Aerial View - 668 Fraser Avenue, Ottawa, ON - Outdoor With View
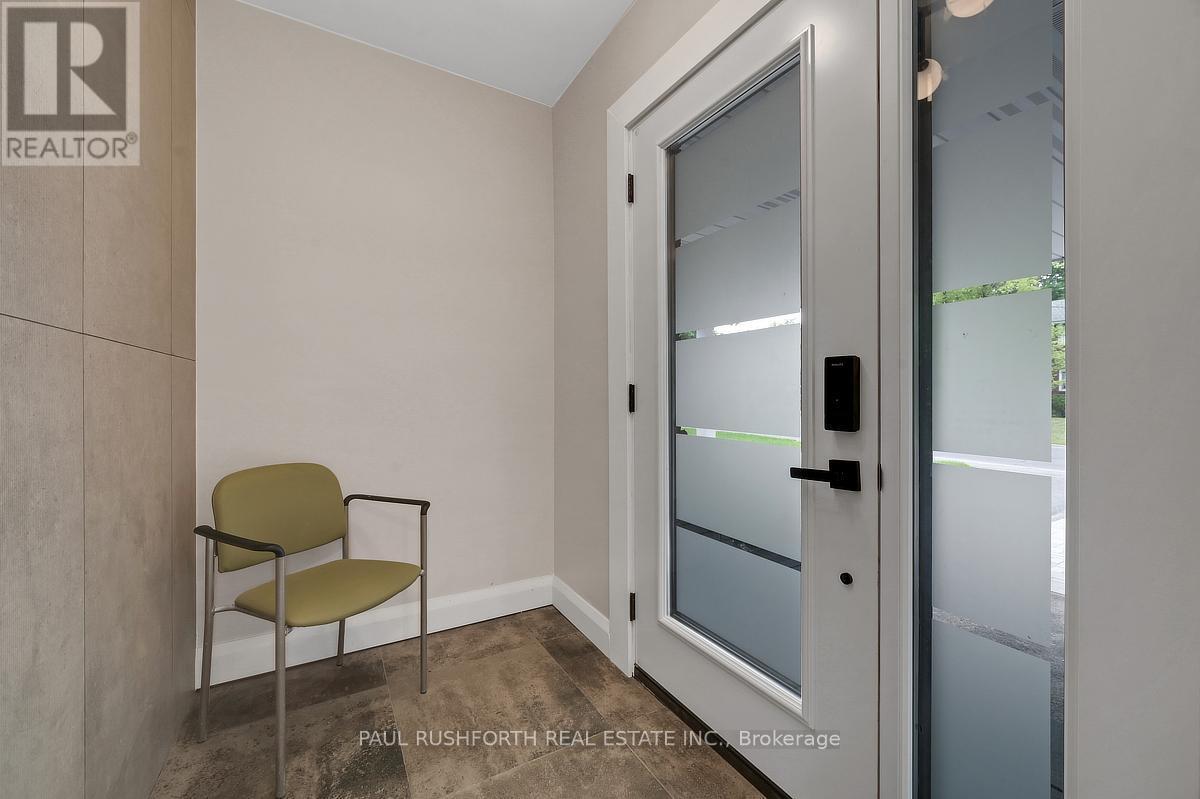
Entry - 668 Fraser Avenue, Ottawa, ON - Indoor Photo Showing Other Room
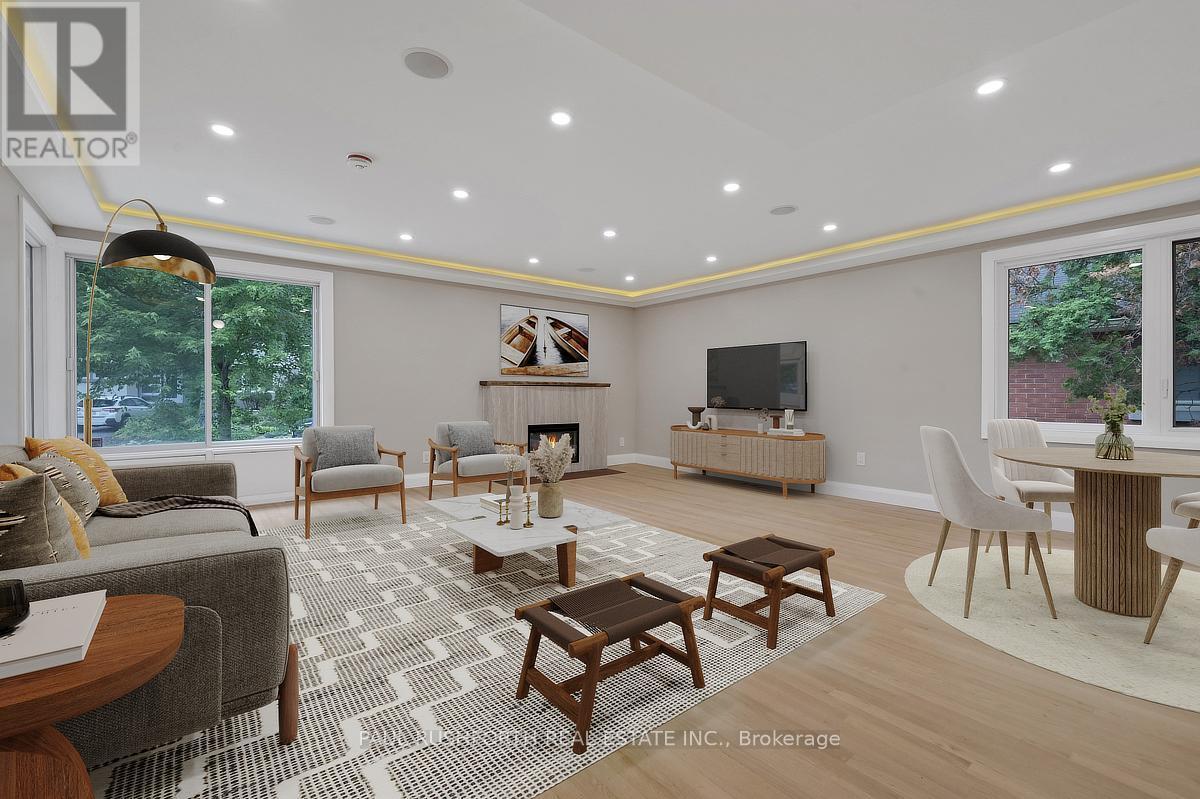
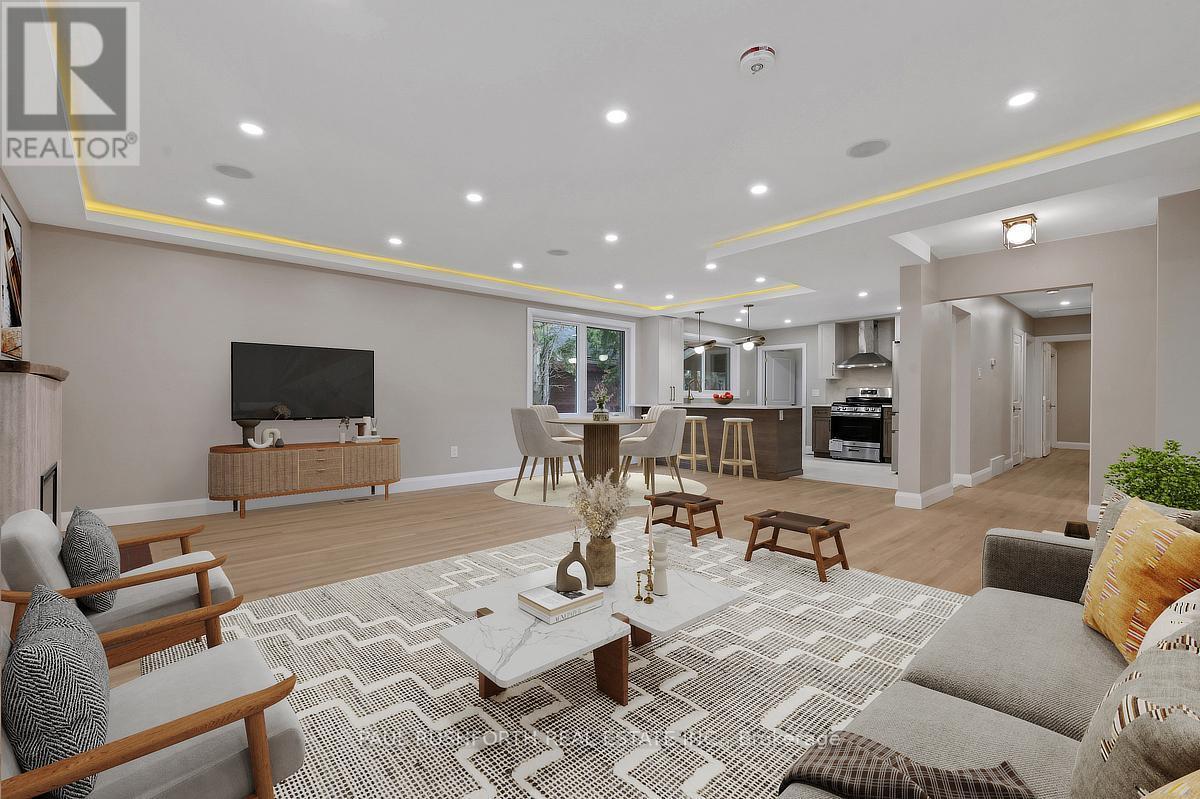
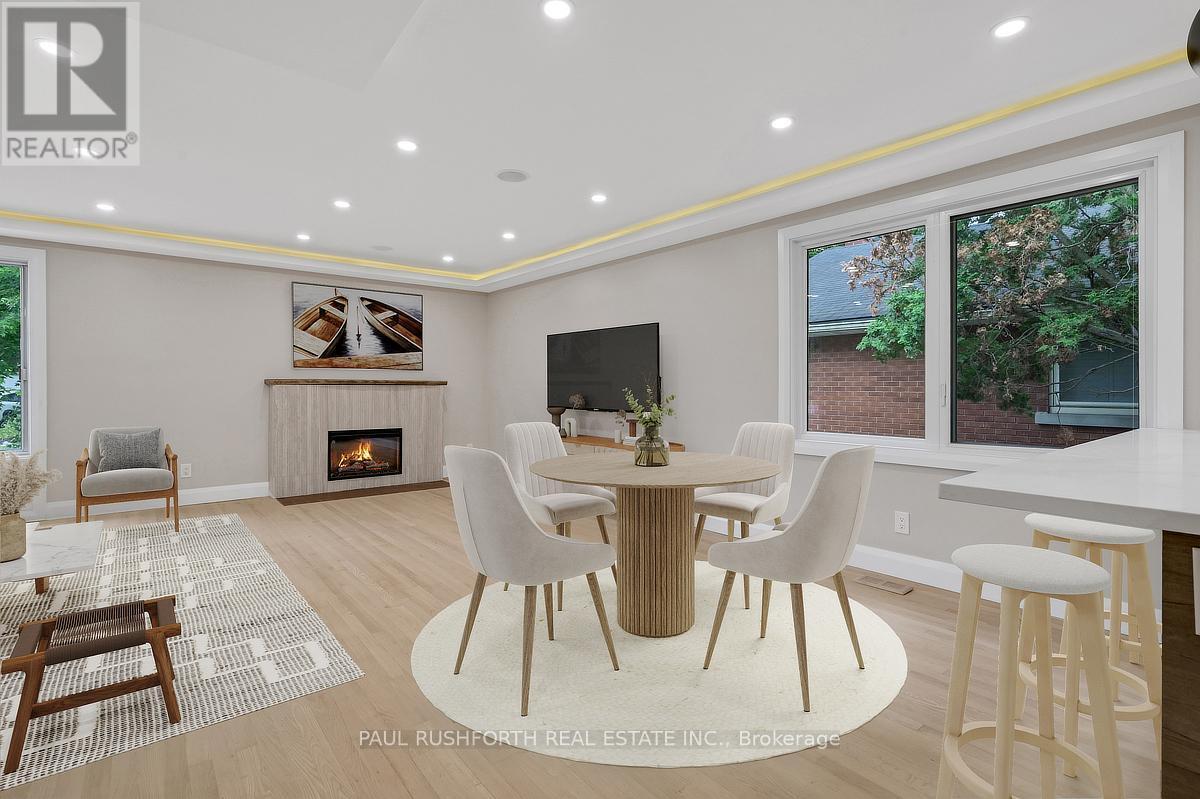
Virtually Staged-Living Room - 668 Fraser Avenue, Ottawa, ON - Indoor Photo Showing Living Room
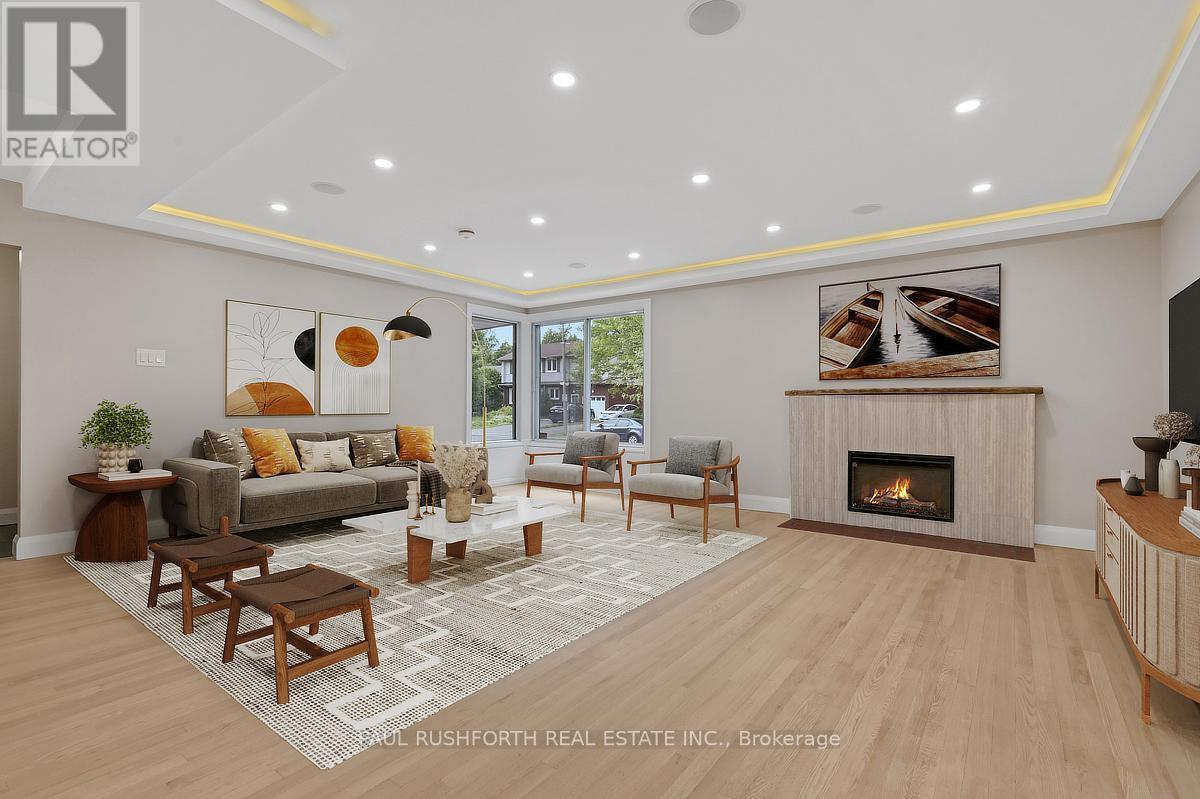
Virtually Staged-Living Room - 668 Fraser Avenue, Ottawa, ON - Indoor Photo Showing Living Room With Fireplace
Virtually Staged-Living Room/Kitchen - 668 Fraser Avenue, Ottawa, ON - Indoor Photo Showing Living Room
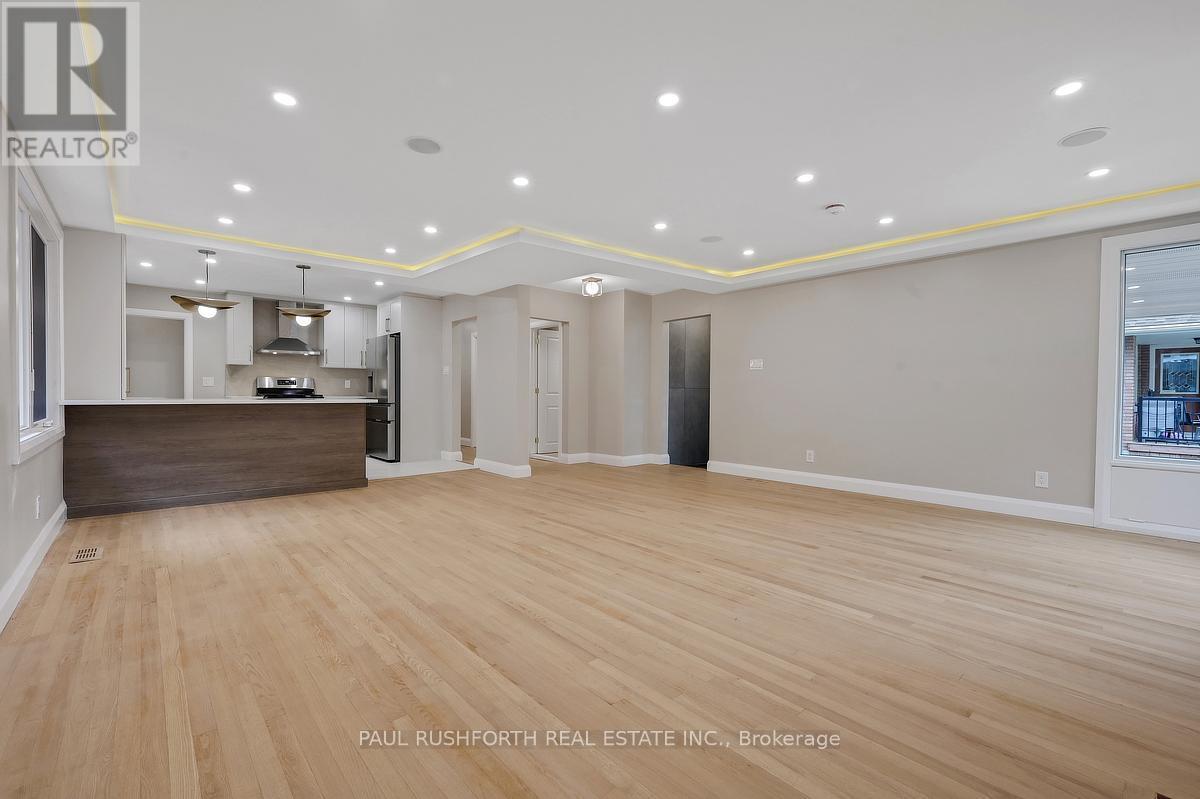
Living Area - 668 Fraser Avenue, Ottawa, ON - Indoor Photo Showing Other Room
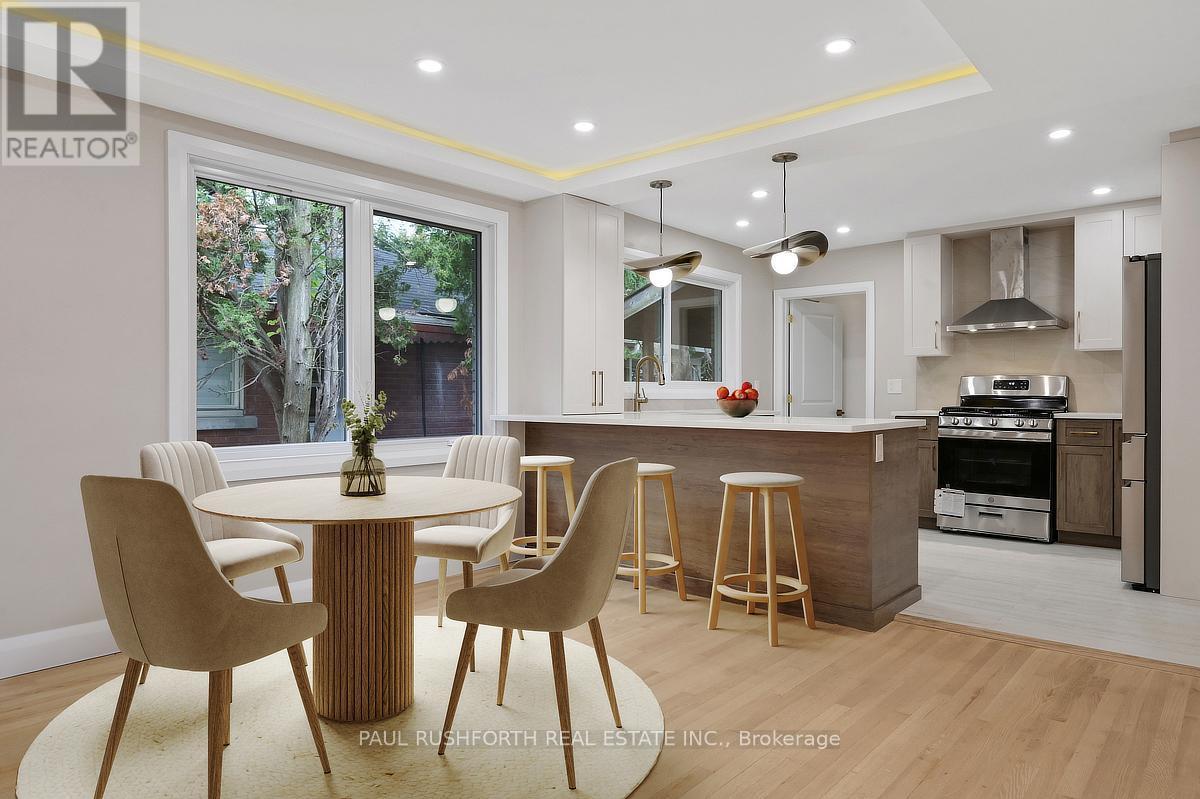
Virtually Staged-Dining Room/ Kitchen - 668 Fraser Avenue, Ottawa, ON - Indoor Photo Showing Dining Room
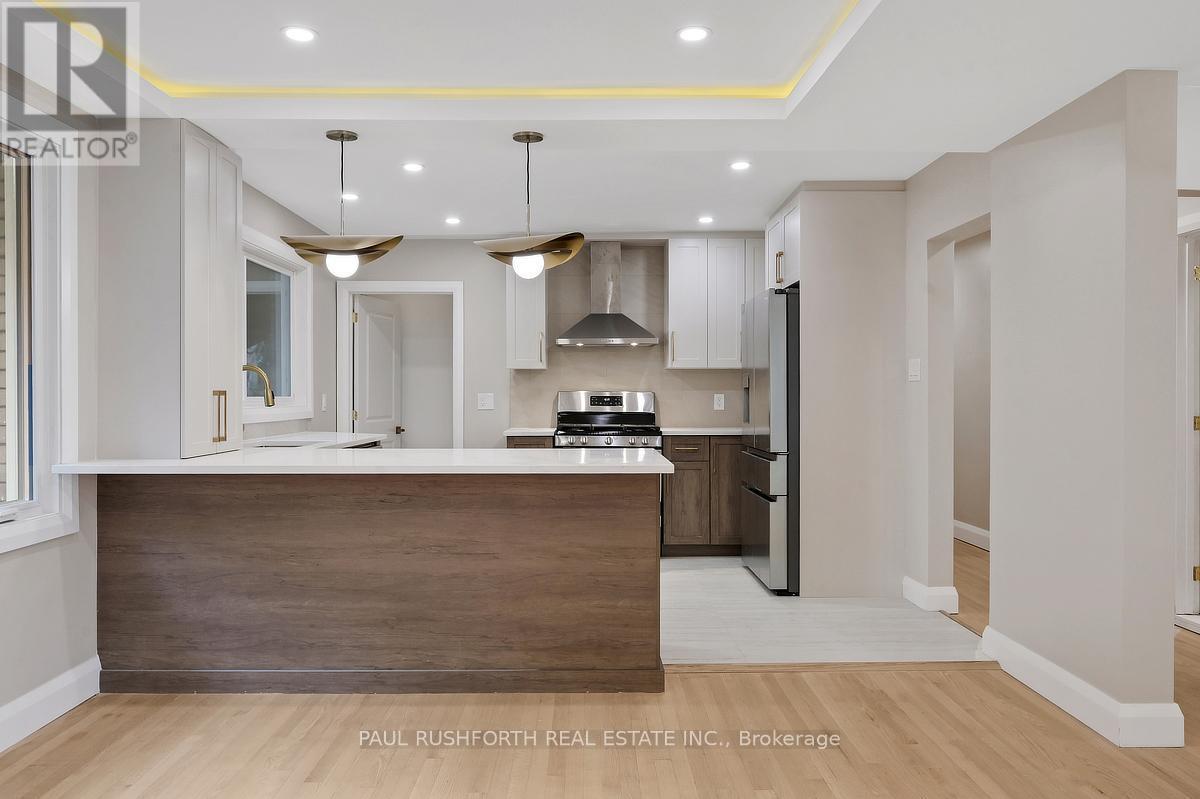
Dining Room / Kitchen - 668 Fraser Avenue, Ottawa, ON - Indoor Photo Showing Kitchen
Virtually STaged Dining Room - 668 Fraser Avenue, Ottawa, ON - Indoor Photo Showing Other Room With Fireplace
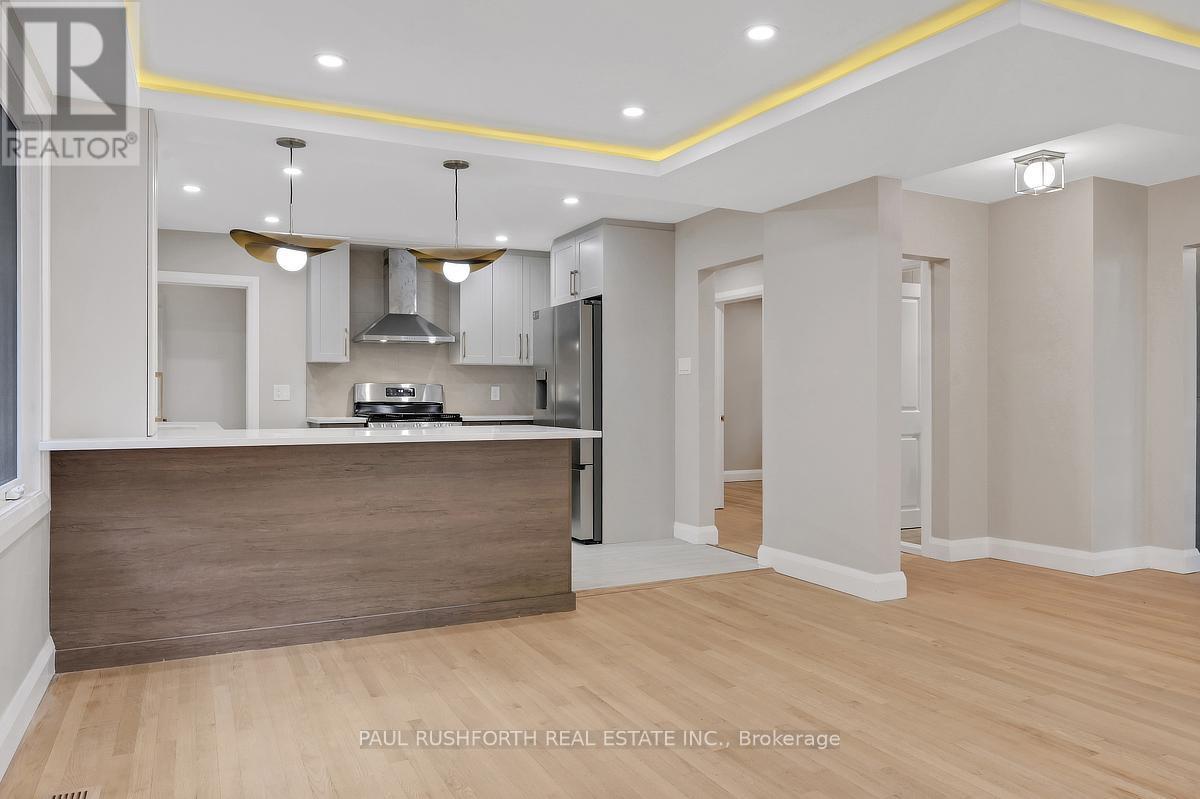
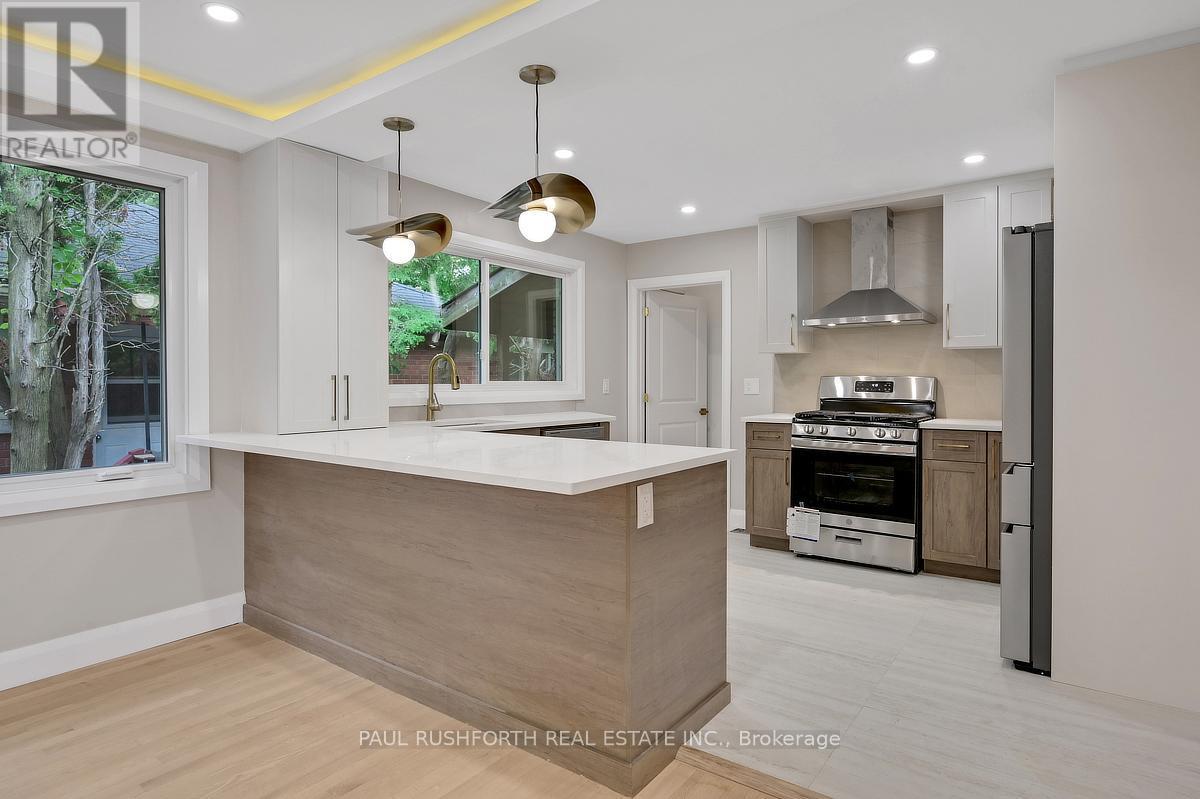
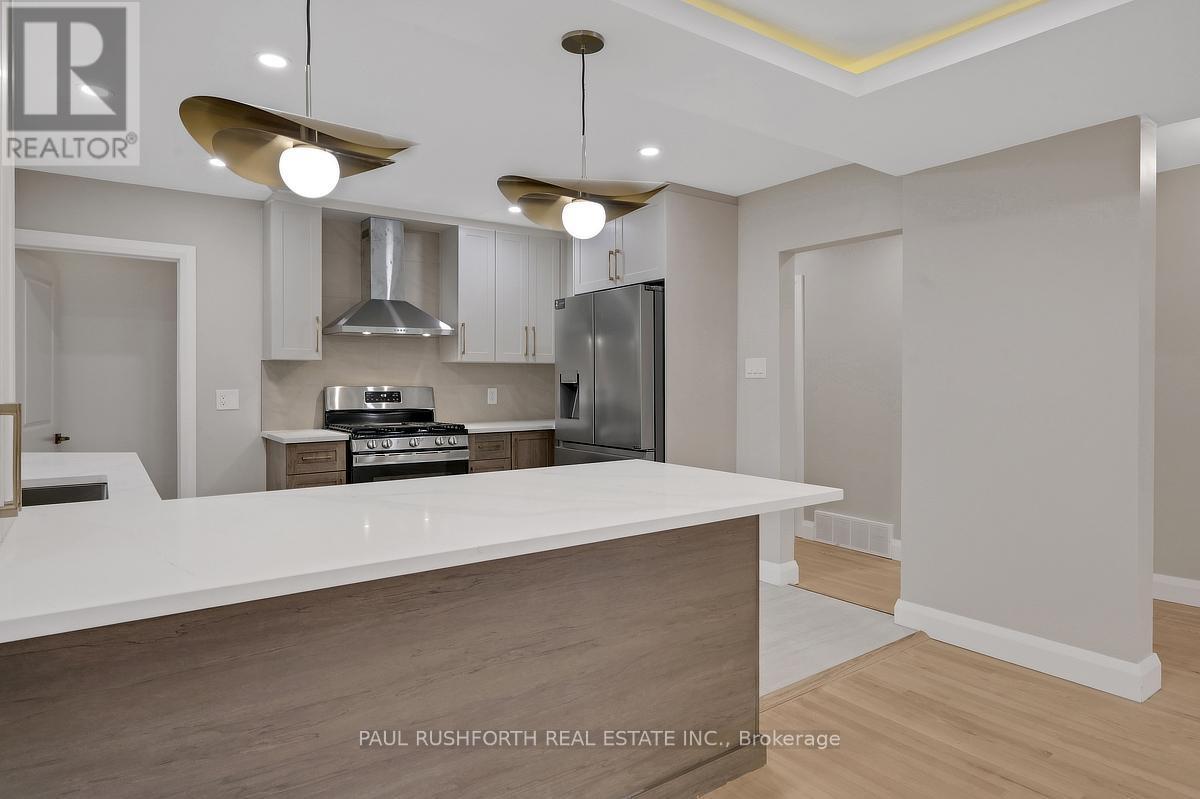
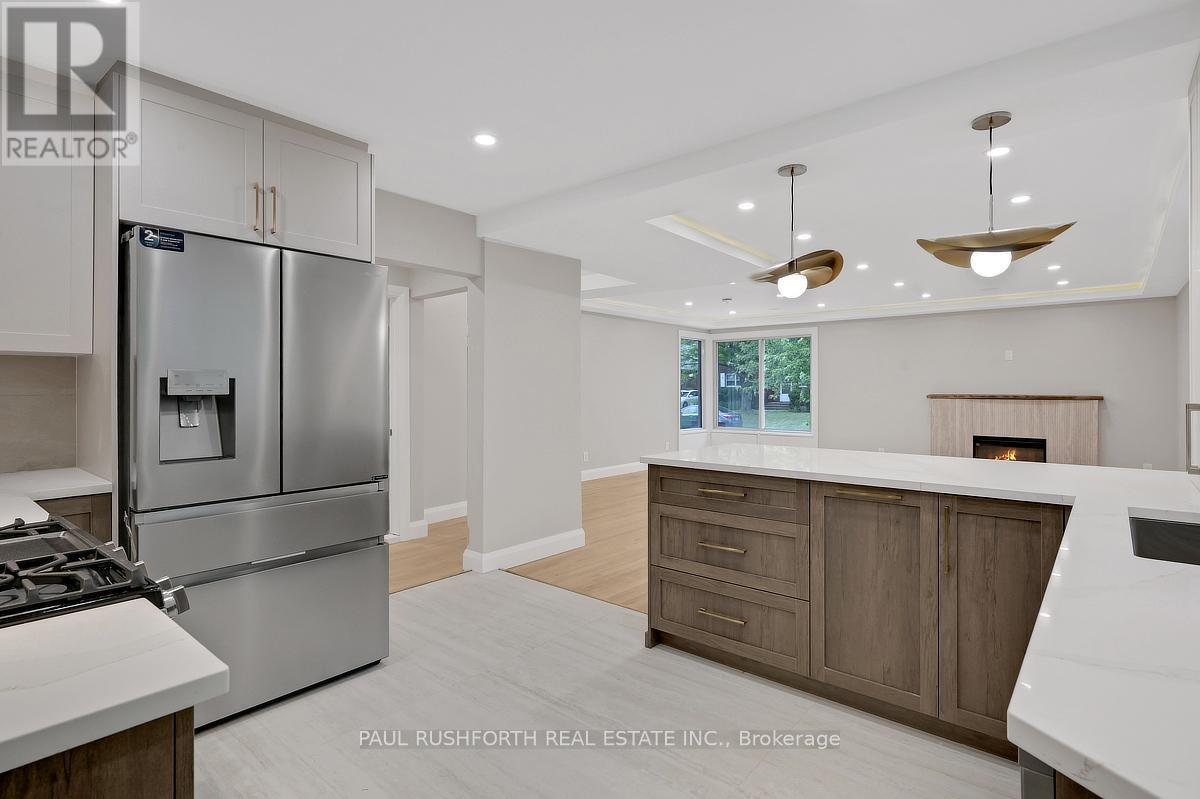
Kitchen - 668 Fraser Avenue, Ottawa, ON - Indoor Photo Showing Kitchen
Kitchen - 668 Fraser Avenue, Ottawa, ON - Indoor Photo Showing Kitchen With Upgraded Kitchen
Kitchen - 668 Fraser Avenue, Ottawa, ON - Indoor Photo Showing Kitchen
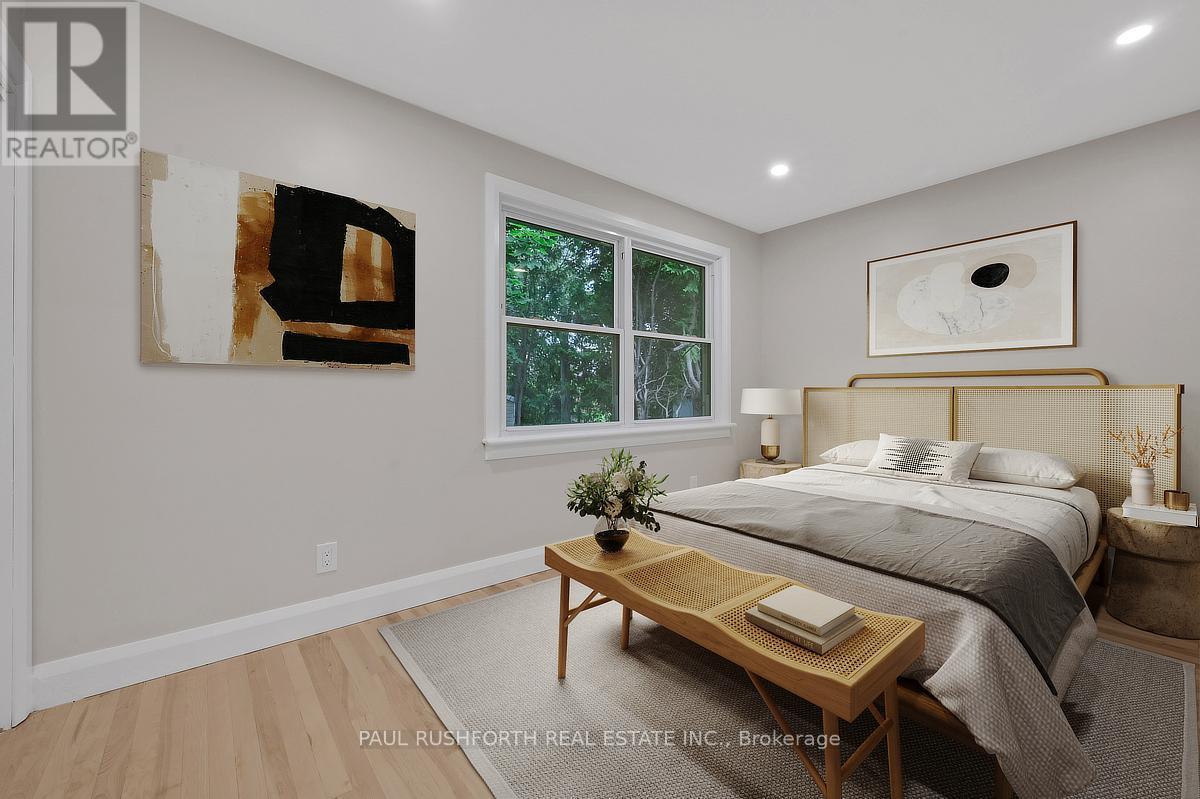
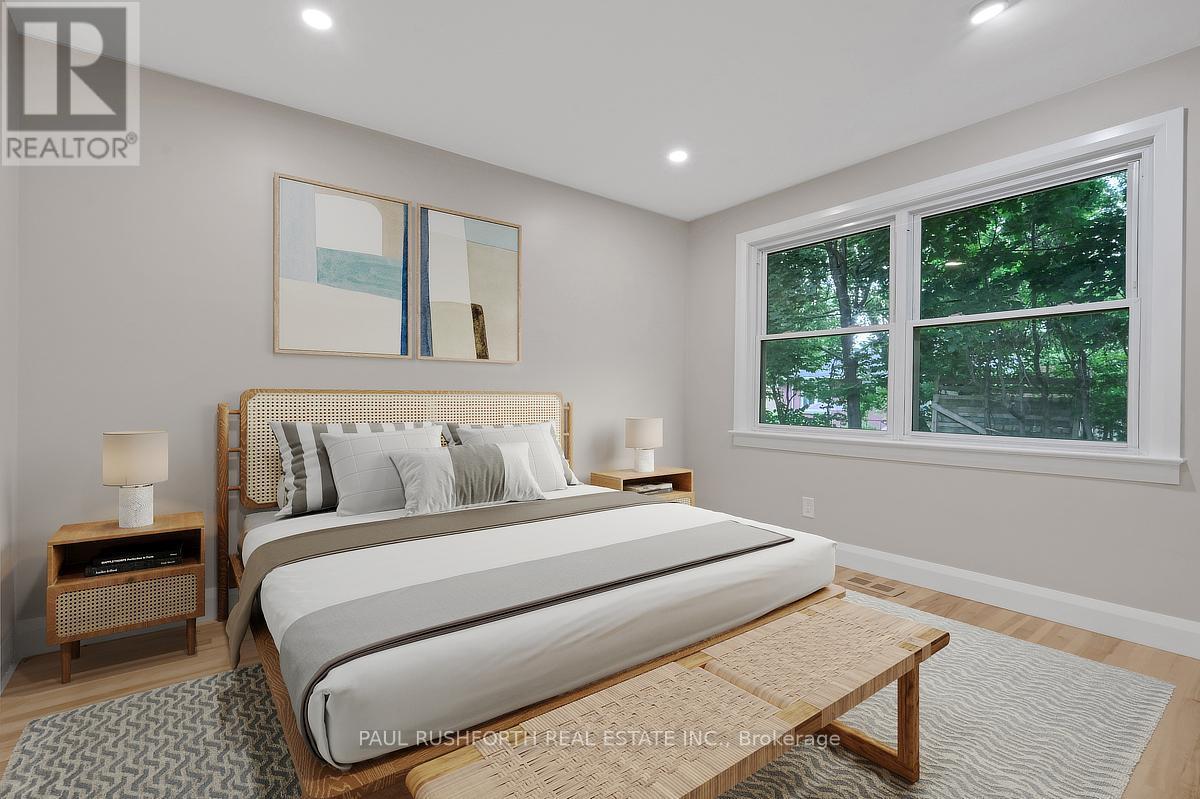
Virtually Staged-Primary Bedroom - 668 Fraser Avenue, Ottawa, ON - Indoor Photo Showing Bedroom
Primary Bedroom - 668 Fraser Avenue, Ottawa, ON - Indoor Photo Showing Other Room
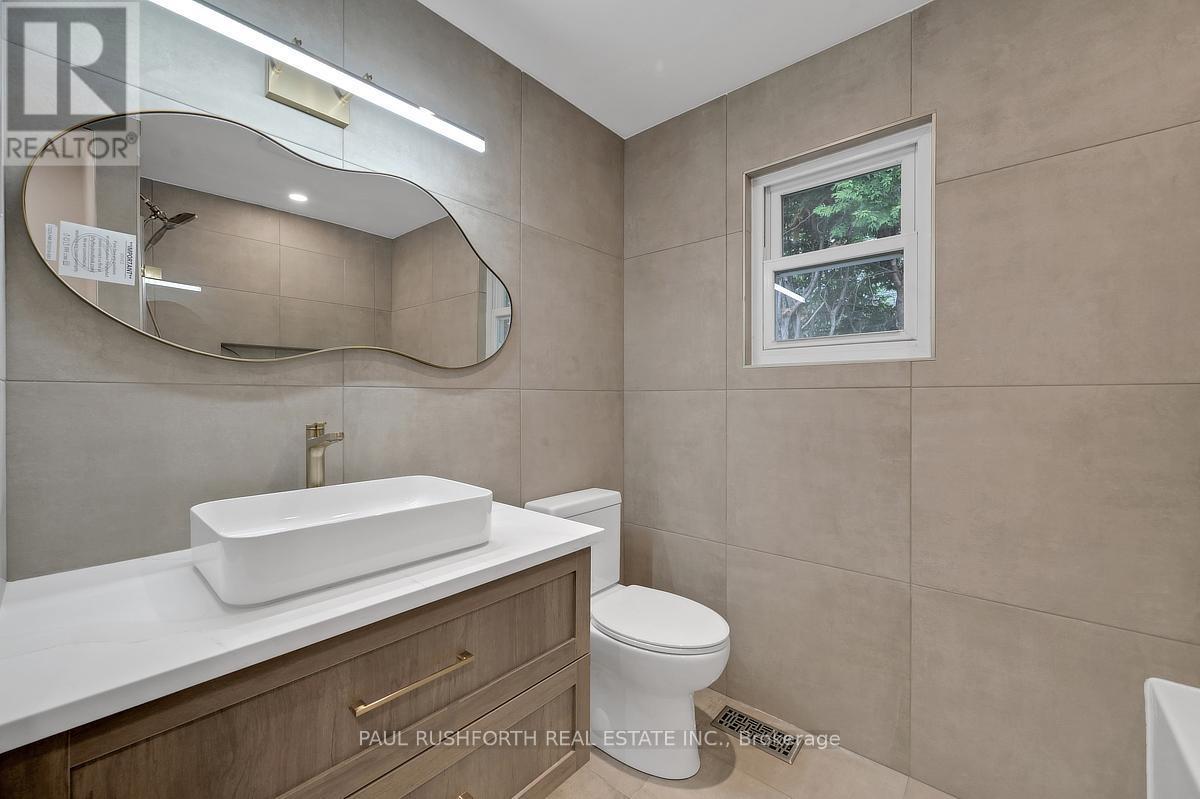
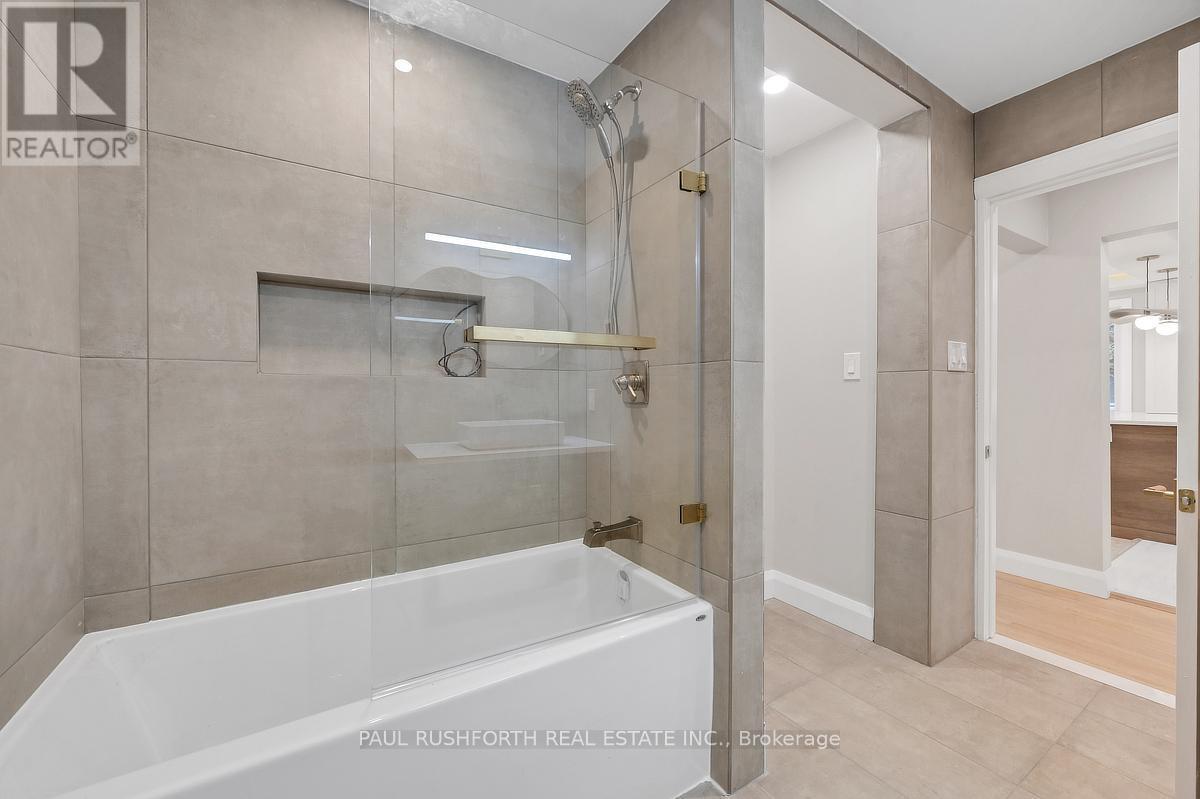
4 Piece Bathroom - 668 Fraser Avenue, Ottawa, ON - Indoor Photo Showing Bathroom
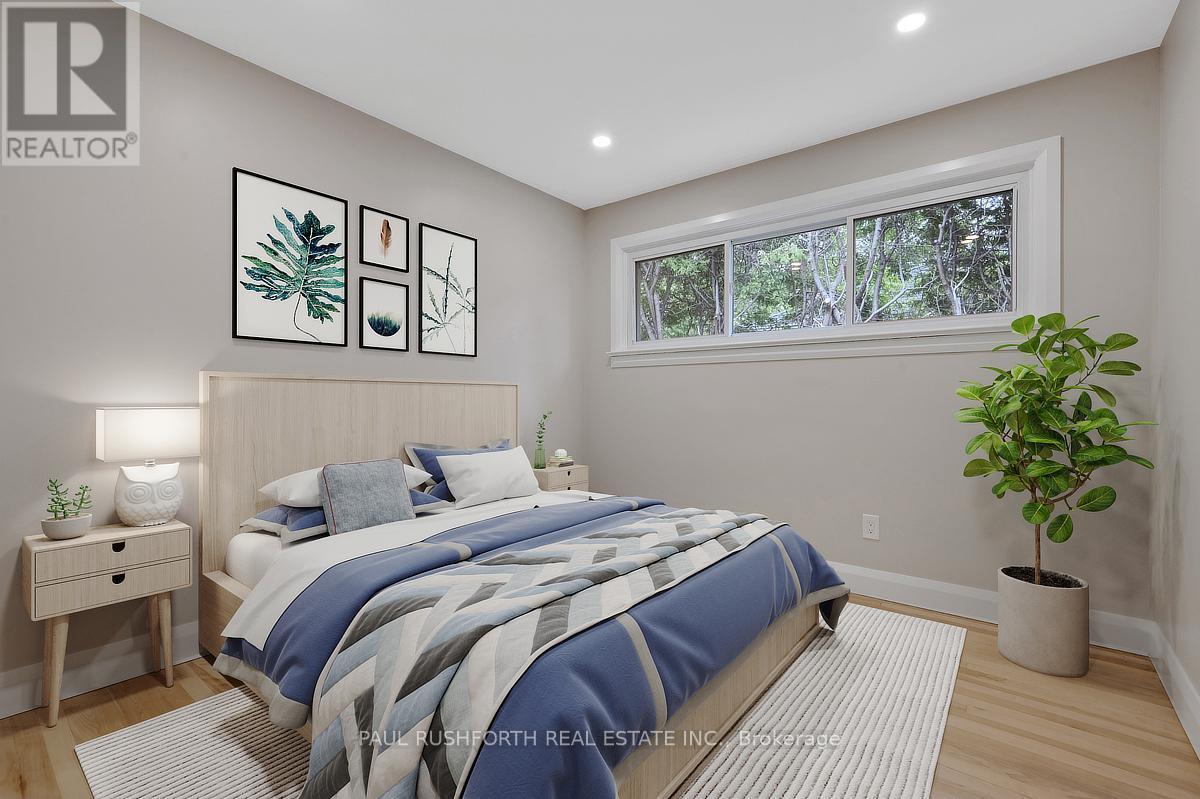
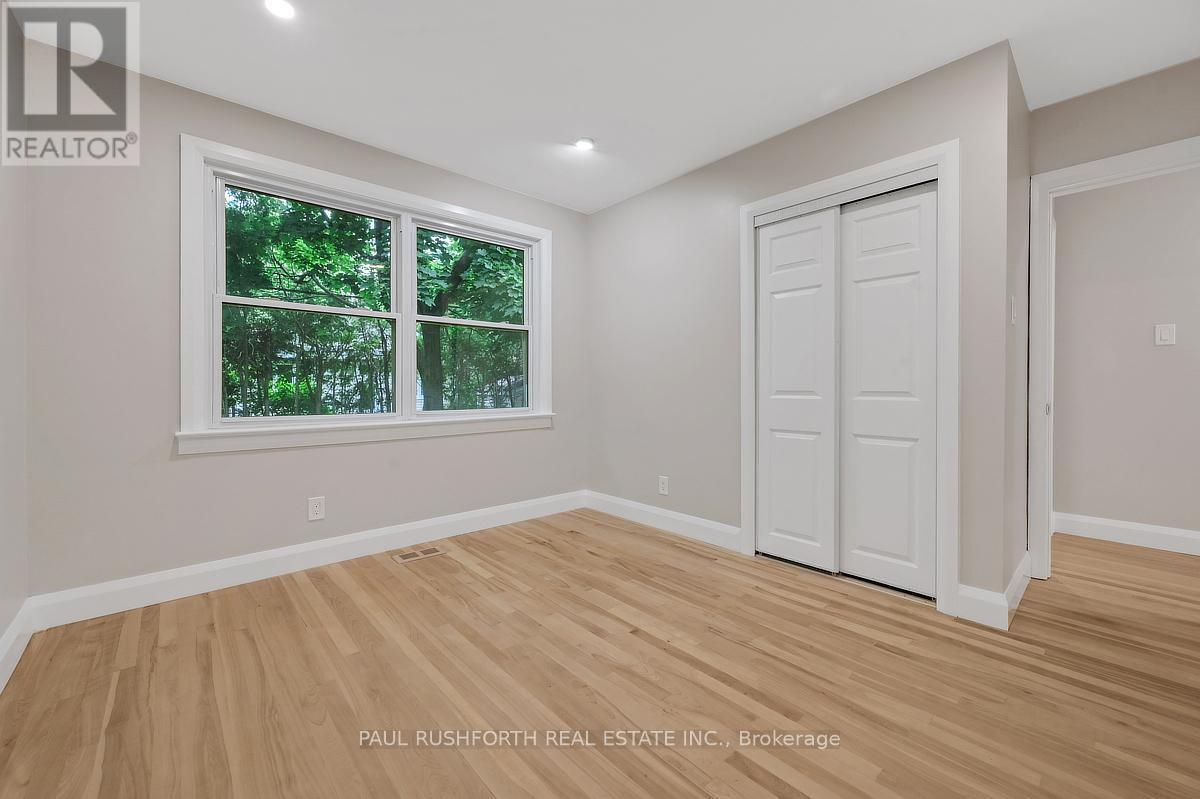
Virtually Staged-Bedroom #2 - 668 Fraser Avenue, Ottawa, ON - Indoor Photo Showing Bedroom
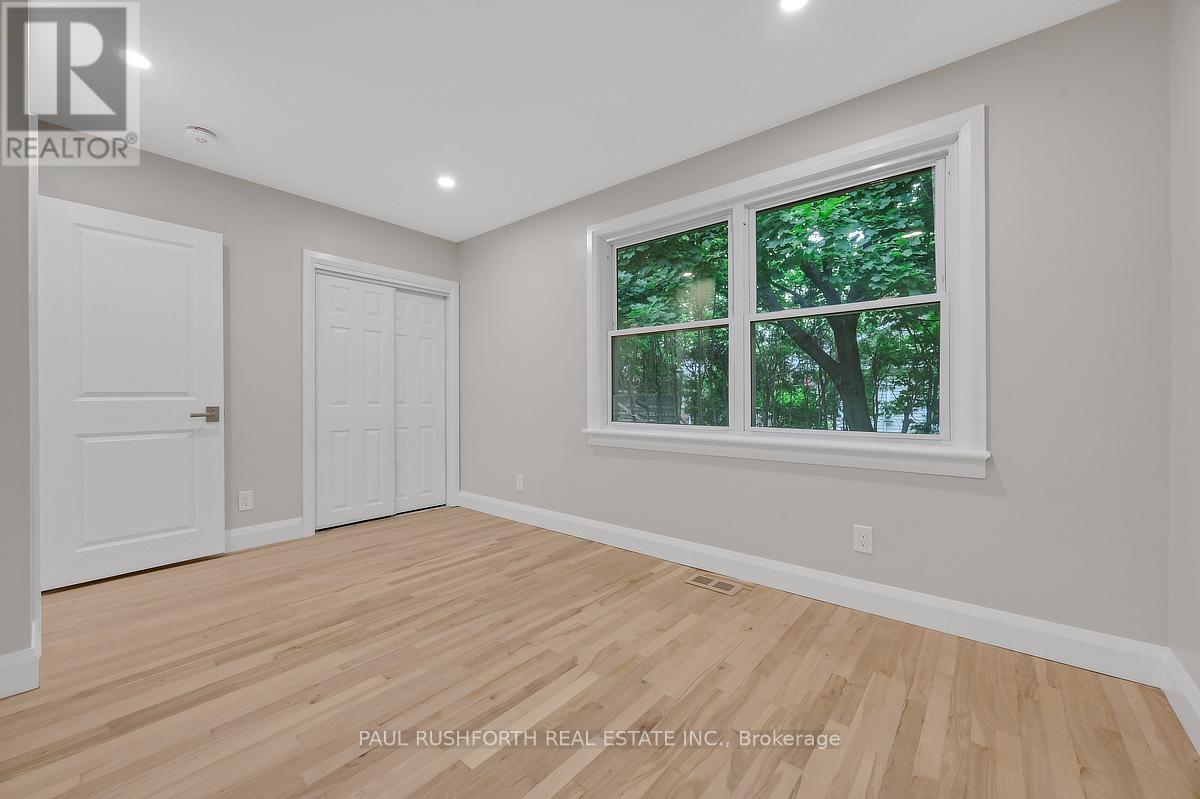
Virtually Staged- Bedroom #3 - 668 Fraser Avenue, Ottawa, ON - Indoor Photo Showing Bedroom
Bedroom #3 - 668 Fraser Avenue, Ottawa, ON - Indoor Photo Showing Other Room
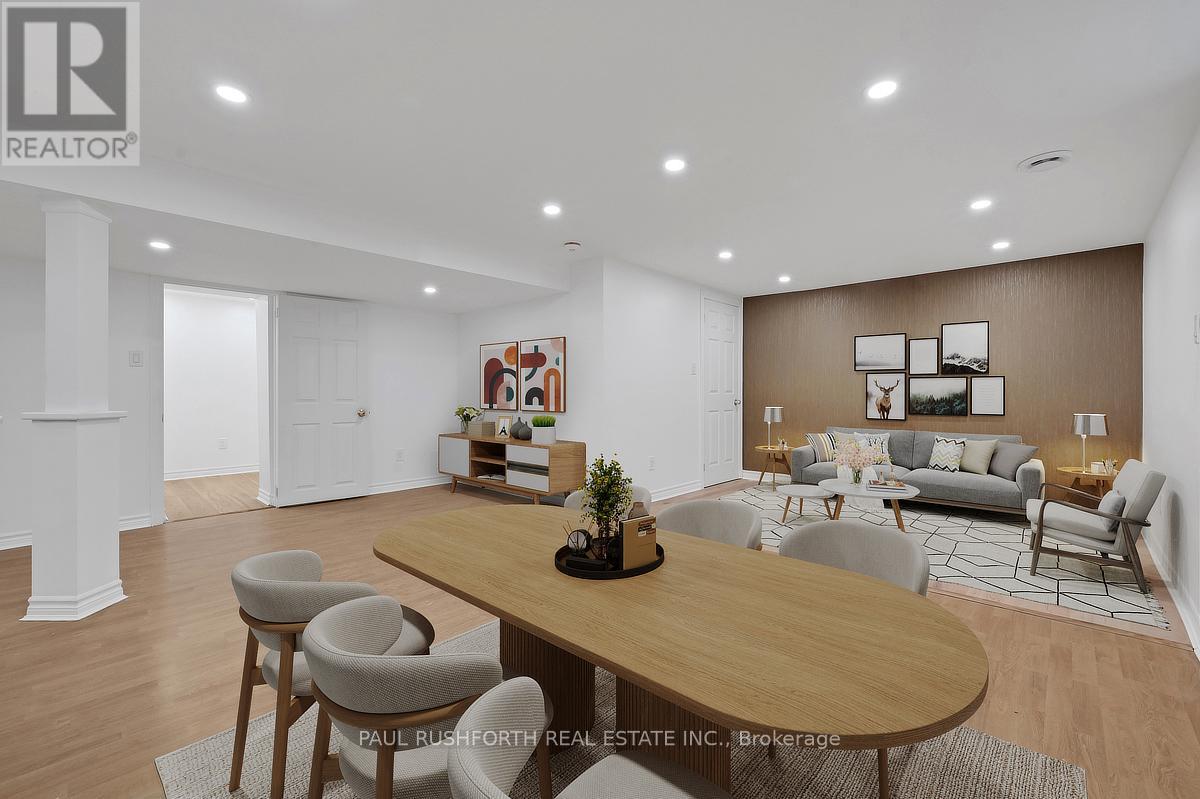
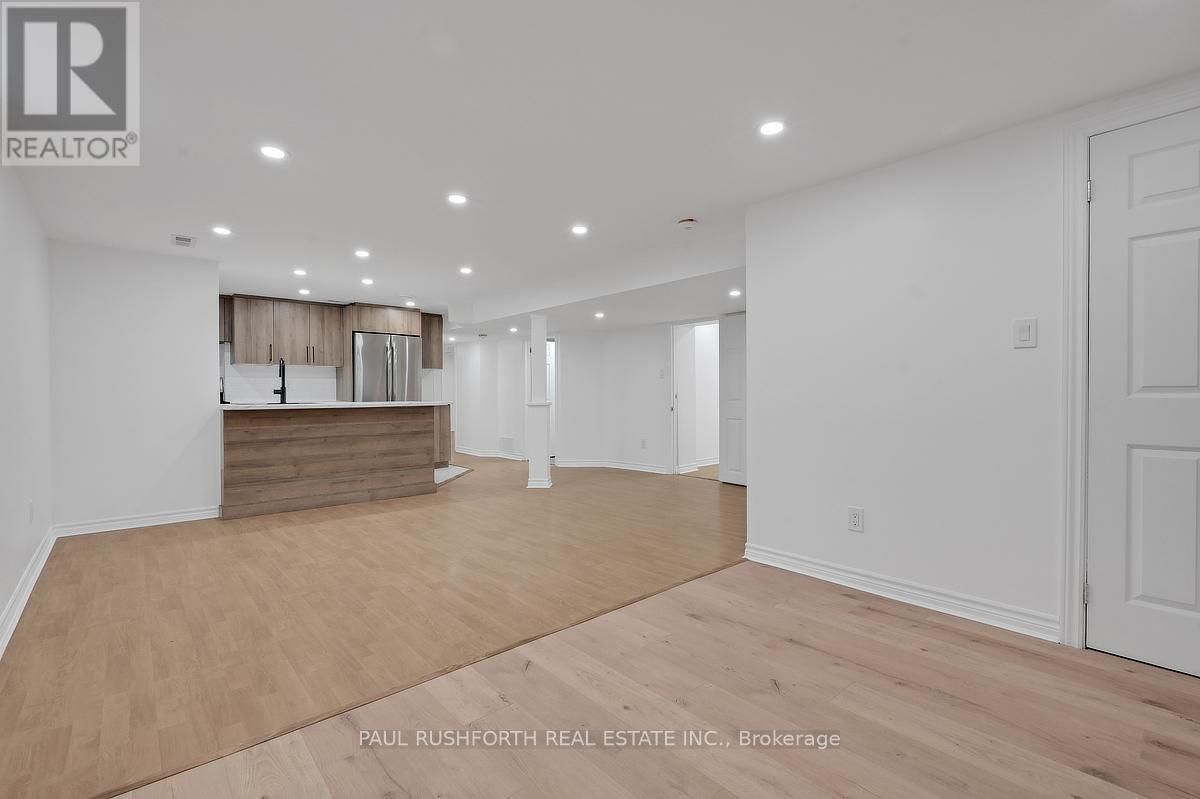
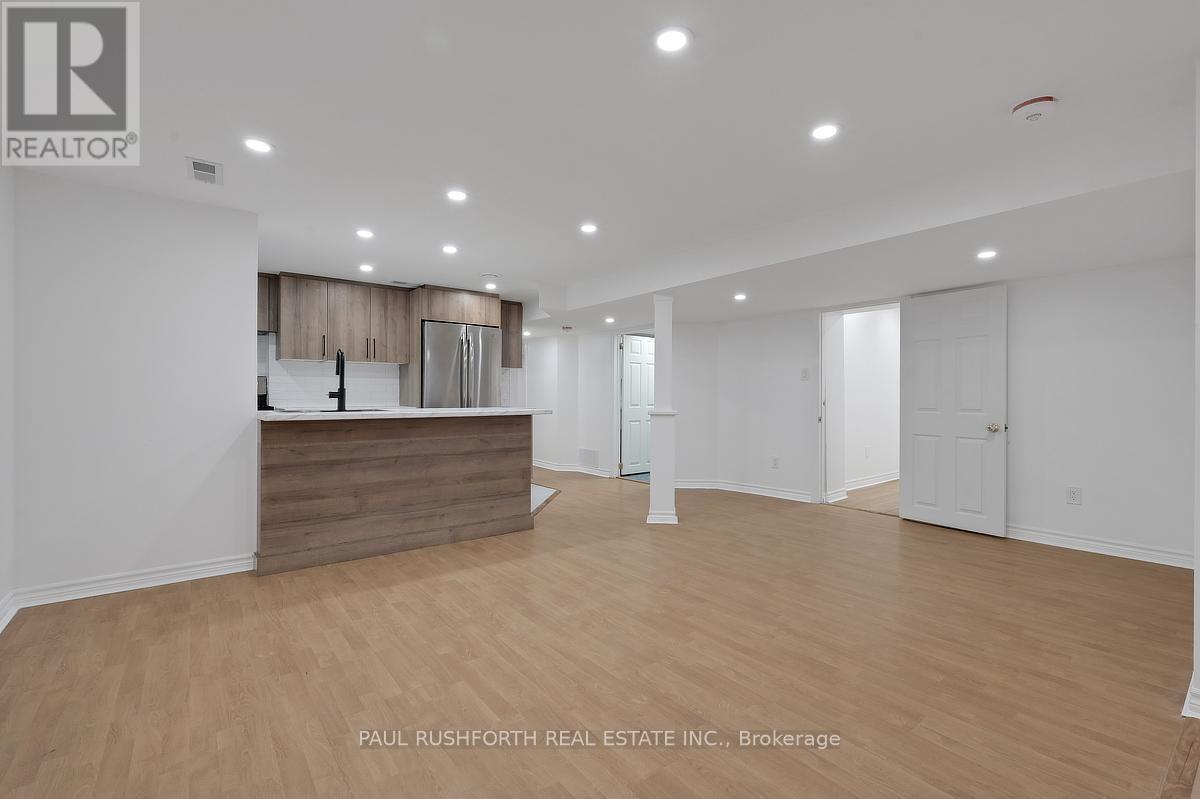
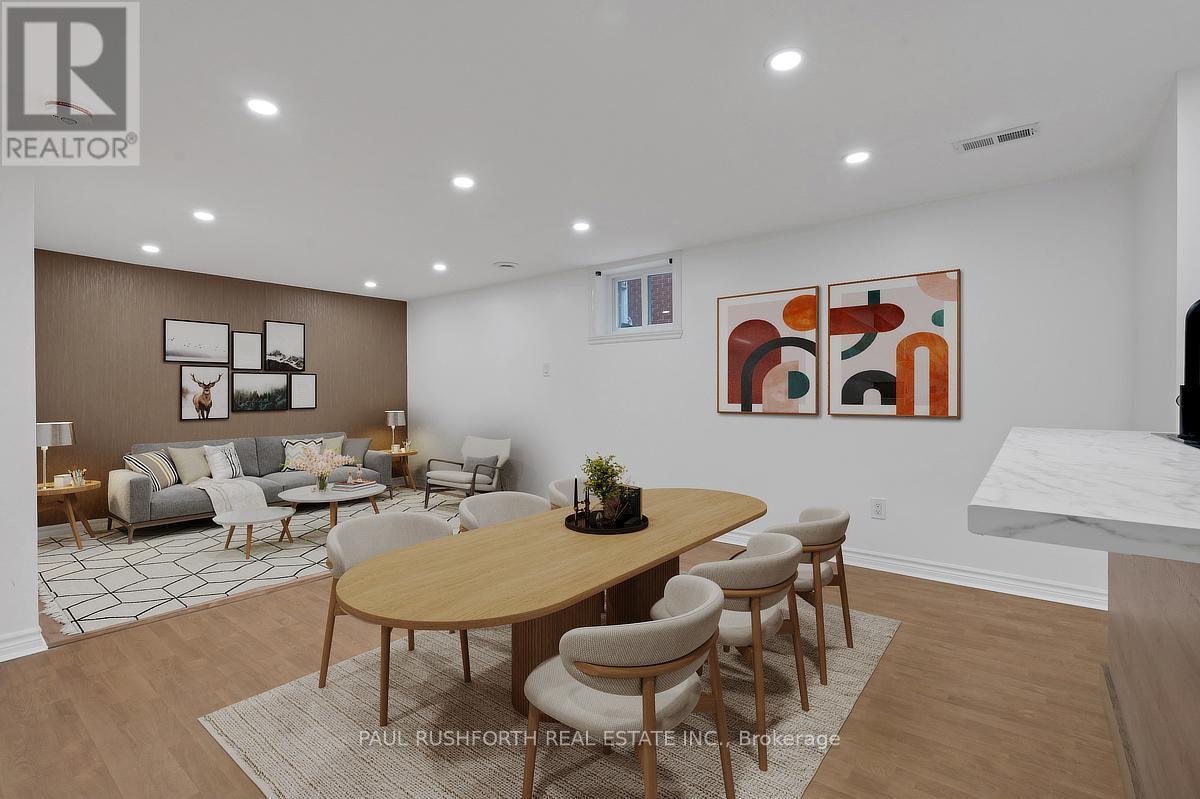
Apt #2 Virtually Staged - Living /Dining Room - 668 Fraser Avenue, Ottawa, ON - Indoor
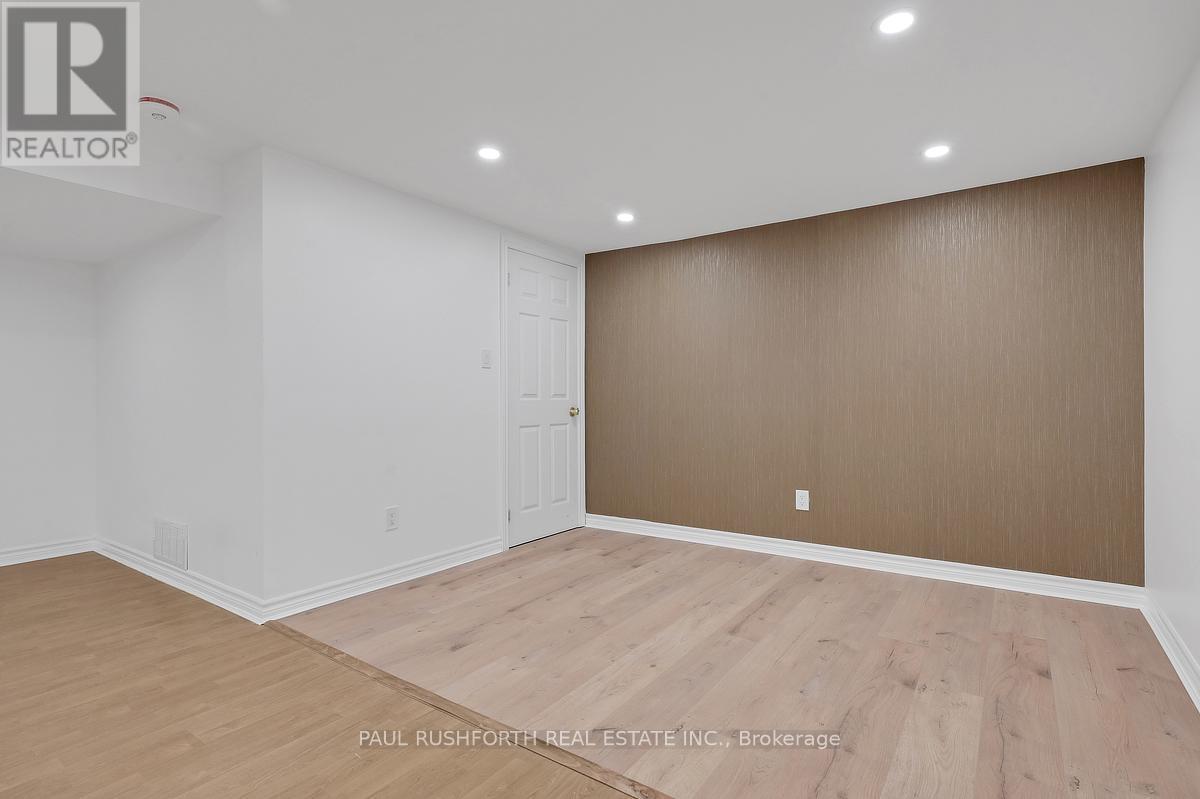
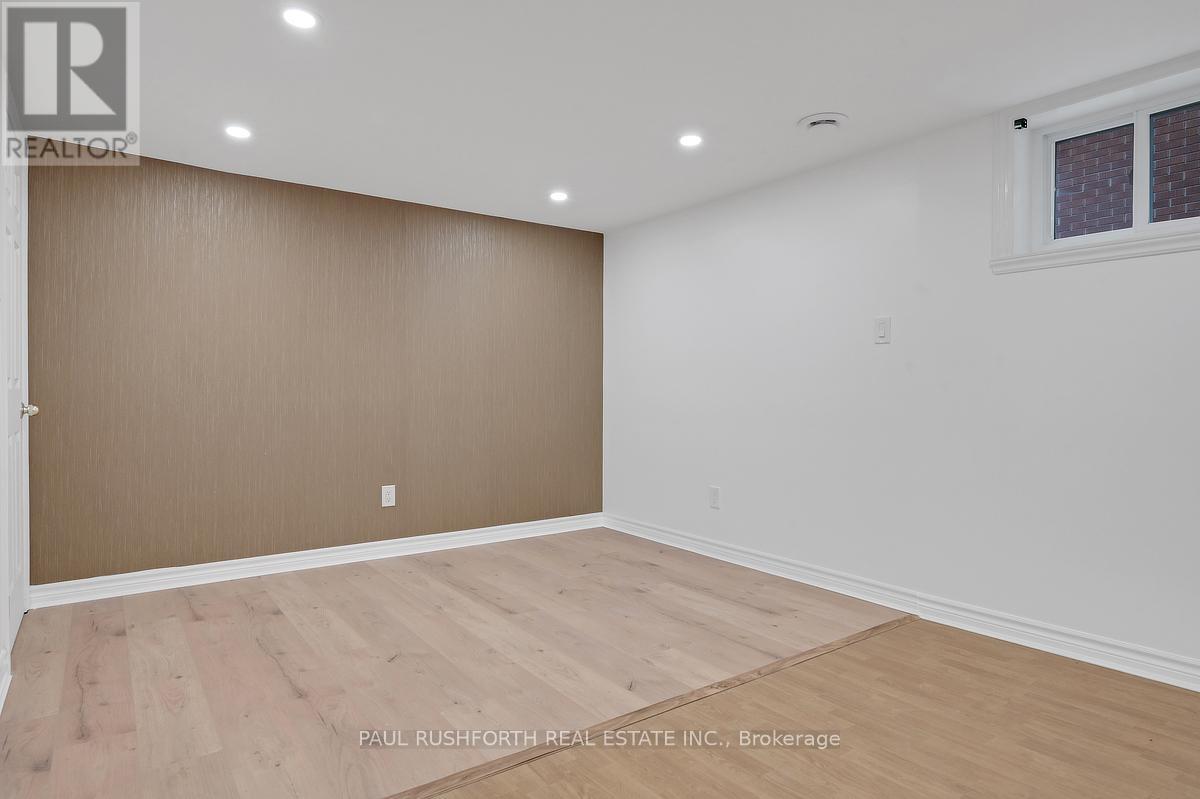
Apt #2- Living / Dining Room - 668 Fraser Avenue, Ottawa, ON - Indoor Photo Showing Other Room
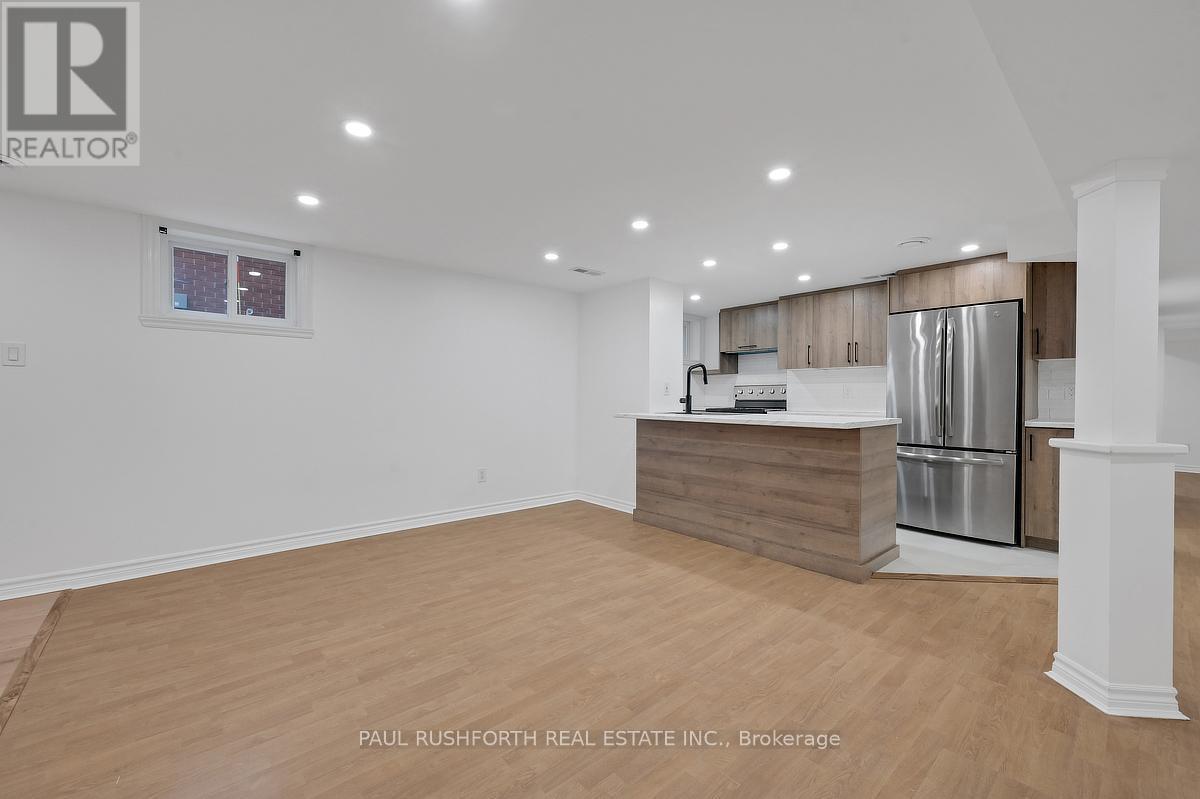
Apt #2- Living / Dining Room/Kitchen - 668 Fraser Avenue, Ottawa, ON - Indoor
Apt #2- Living / Dining Room/Kitchen - 668 Fraser Avenue, Ottawa, ON - Indoor Photo Showing Kitchen
Apt #2 Virtually Staged - Living /Dining Room - 668 Fraser Avenue, Ottawa, ON - Indoor Photo Showing Dining Room
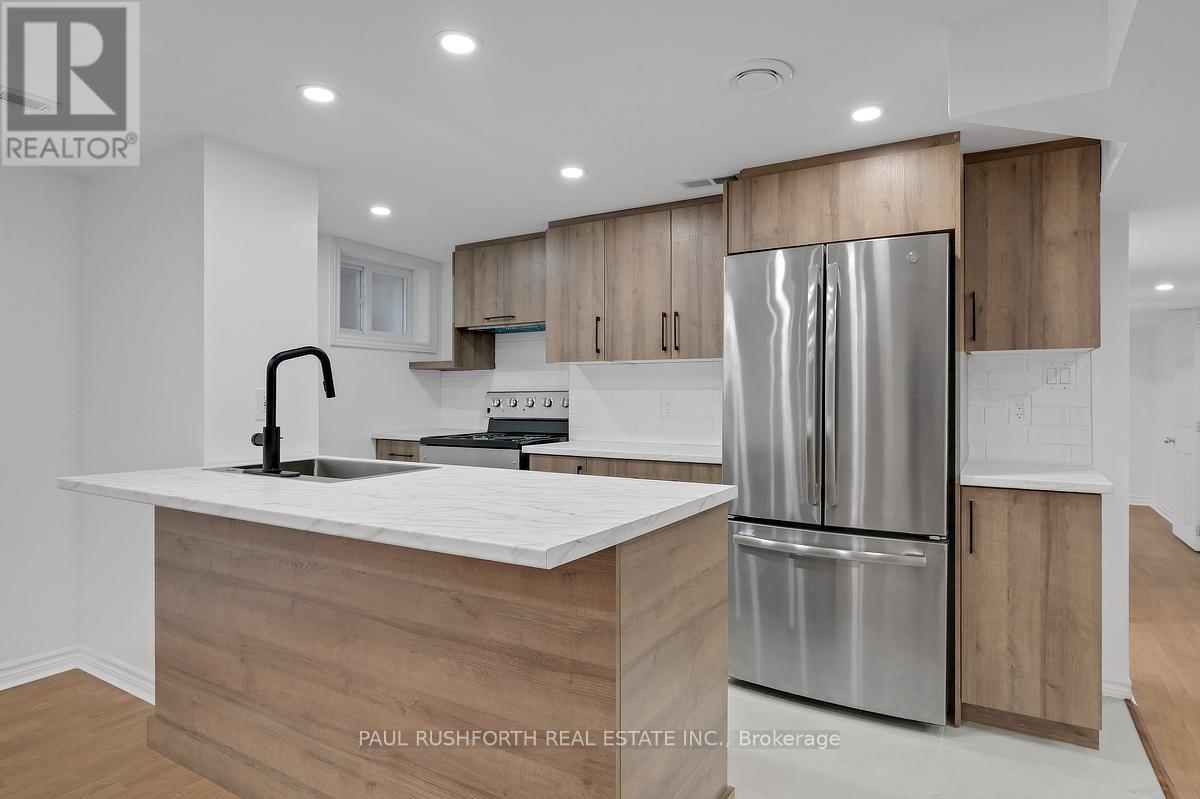
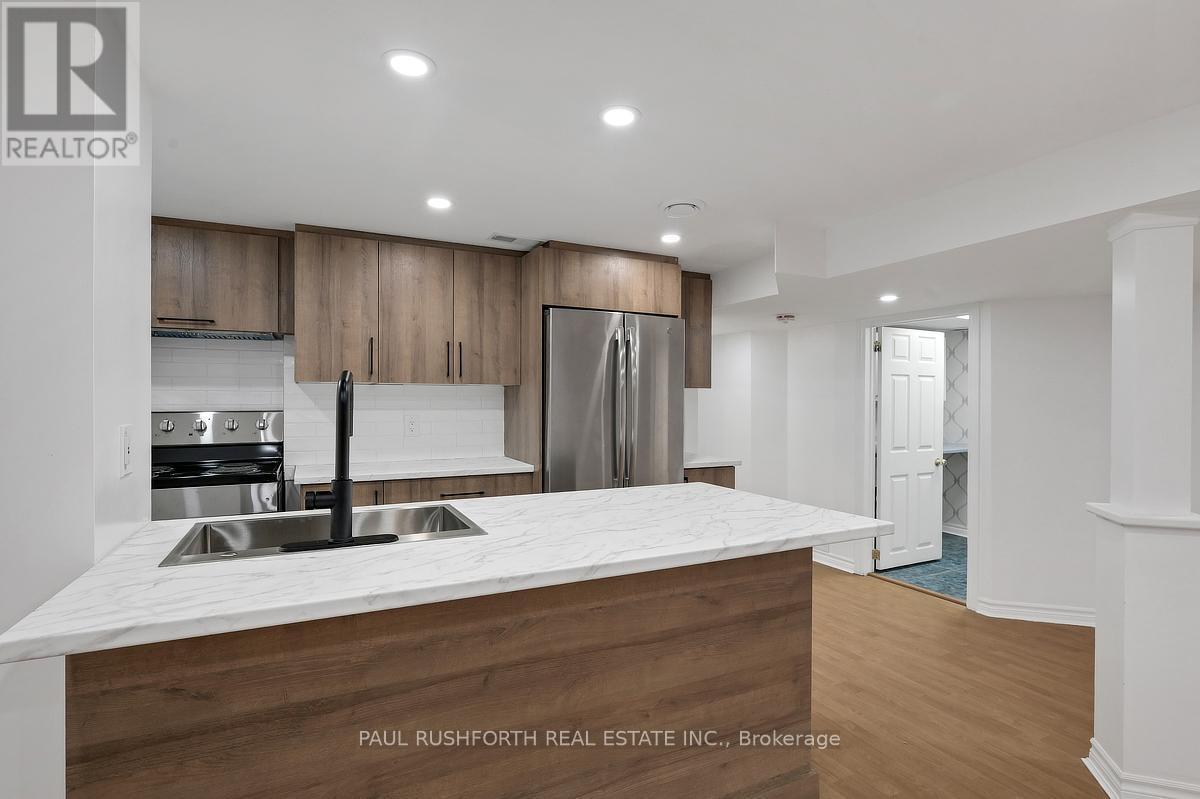
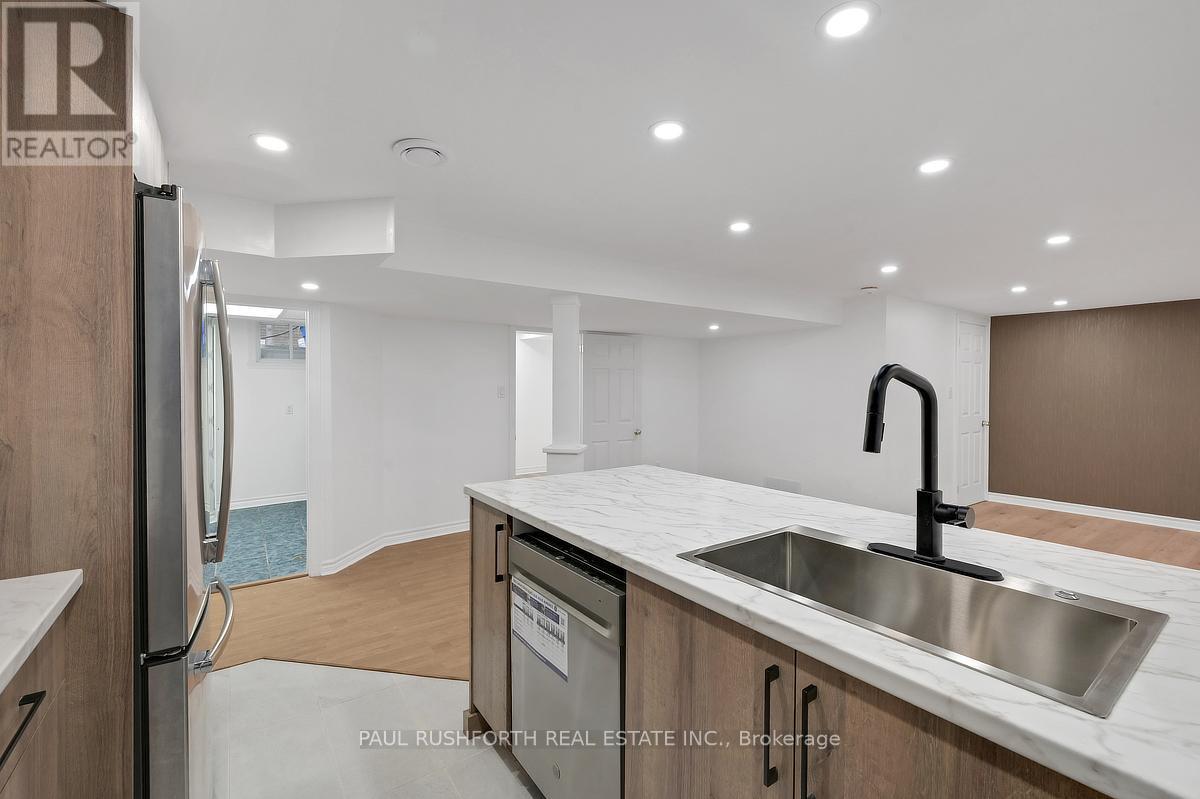
Apt #2-Kitchen - 668 Fraser Avenue, Ottawa, ON - Indoor Photo Showing Kitchen With Upgraded Kitchen
Apt #2-Kitchen - 668 Fraser Avenue, Ottawa, ON - Indoor Photo Showing Kitchen With Double Sink
Apt #2-Kitchen - 668 Fraser Avenue, Ottawa, ON - Indoor Photo Showing Kitchen
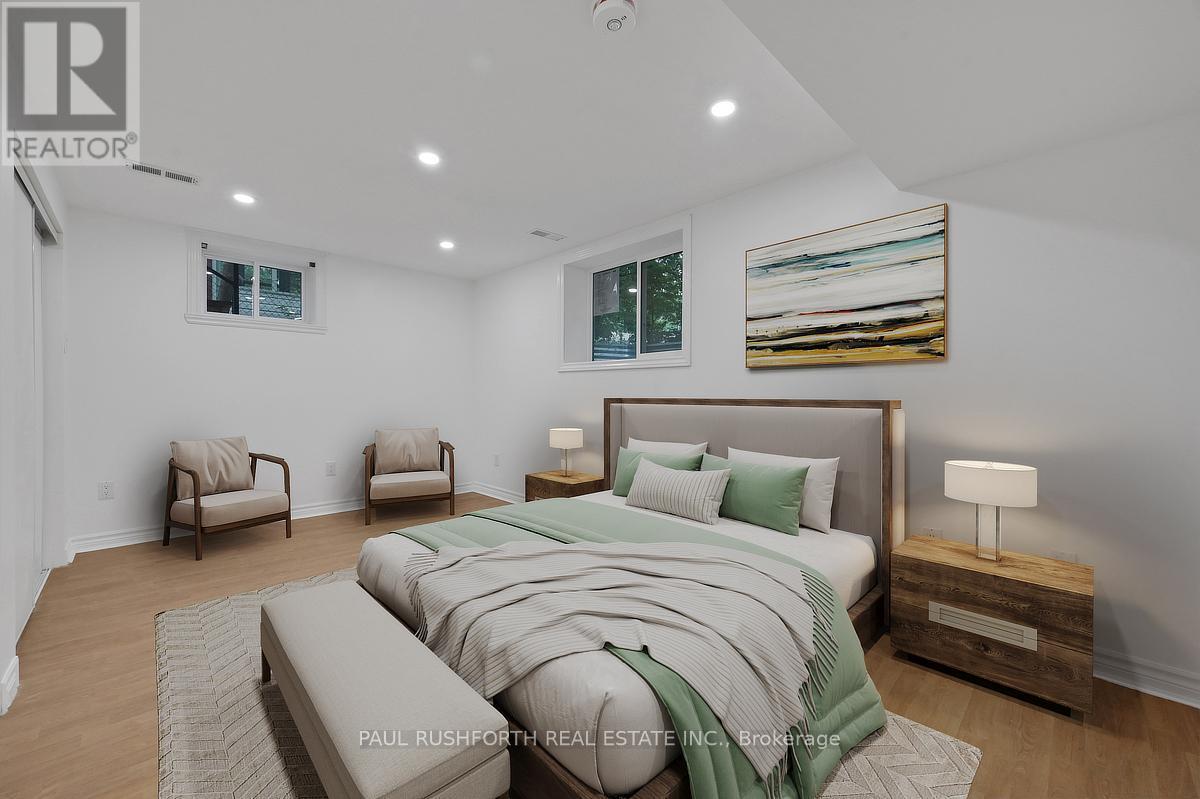
Apt #2-Vrtually Staged Bedroom #1 - 668 Fraser Avenue, Ottawa, ON - Indoor Photo Showing Bedroom
Apt #2- Bedroom #1 - 668 Fraser Avenue, Ottawa, ON - Indoor Photo Showing Other Room
Apartment #2- 3 Piece Bathroom - 668 Fraser Avenue, Ottawa, ON - Indoor Photo Showing Laundry Room
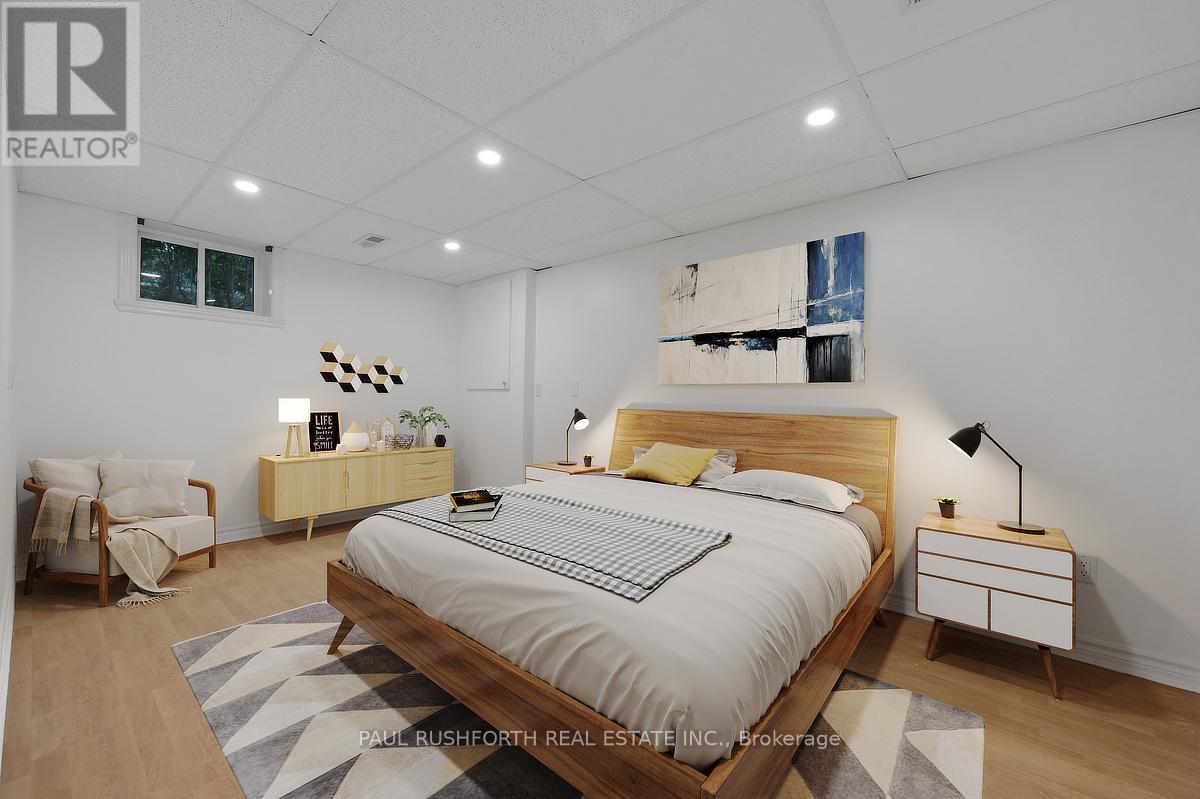
Apt #2- Virtually Staged Bedroom #2 - 668 Fraser Avenue, Ottawa, ON - Indoor Photo Showing Bedroom
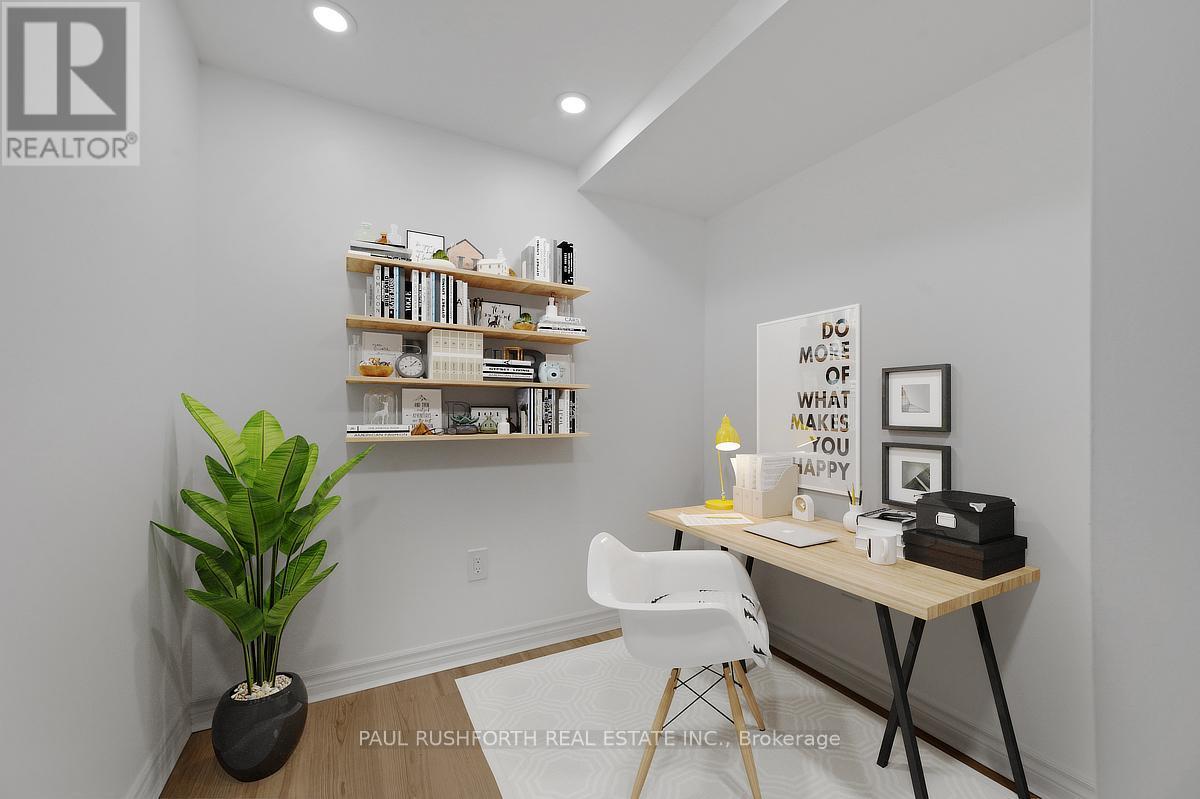
Apartment #2- Virtually staged Den - 668 Fraser Avenue, Ottawa, ON - Indoor Photo Showing Office
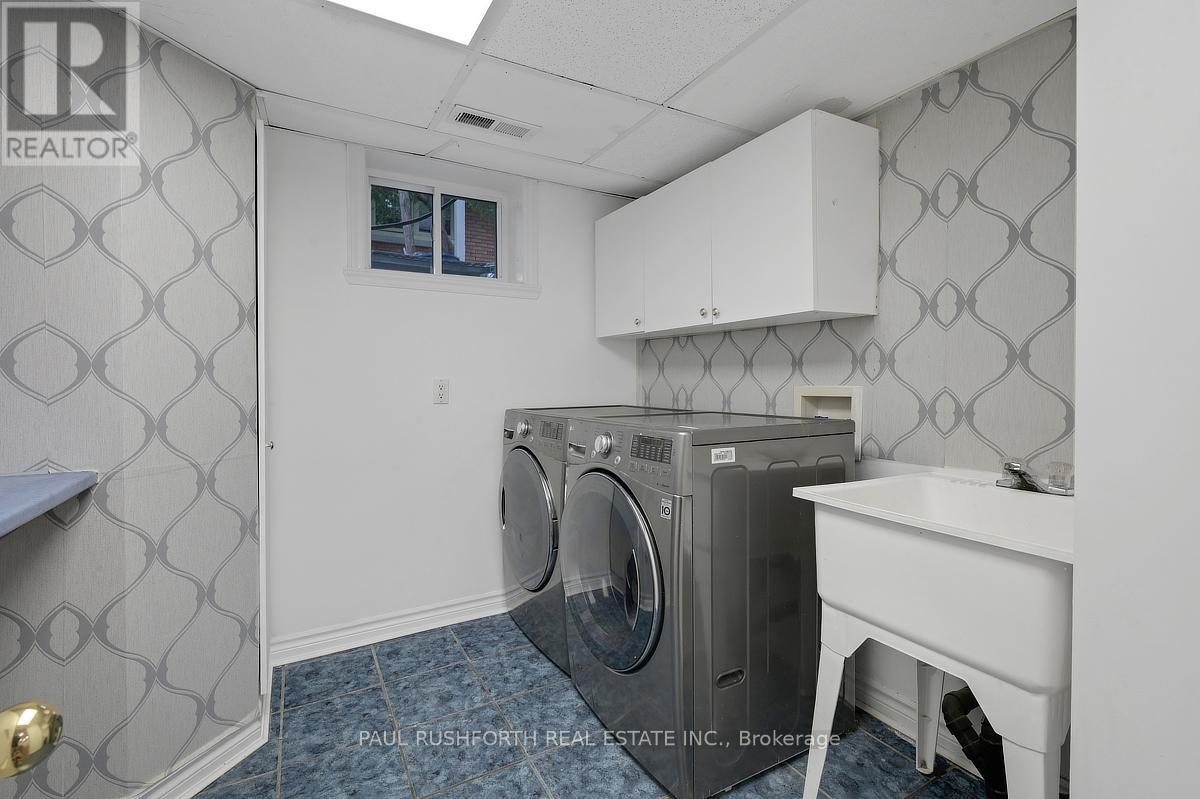
Apt #2- Laundry - 668 Fraser Avenue, Ottawa, ON - Indoor Photo Showing Laundry Room
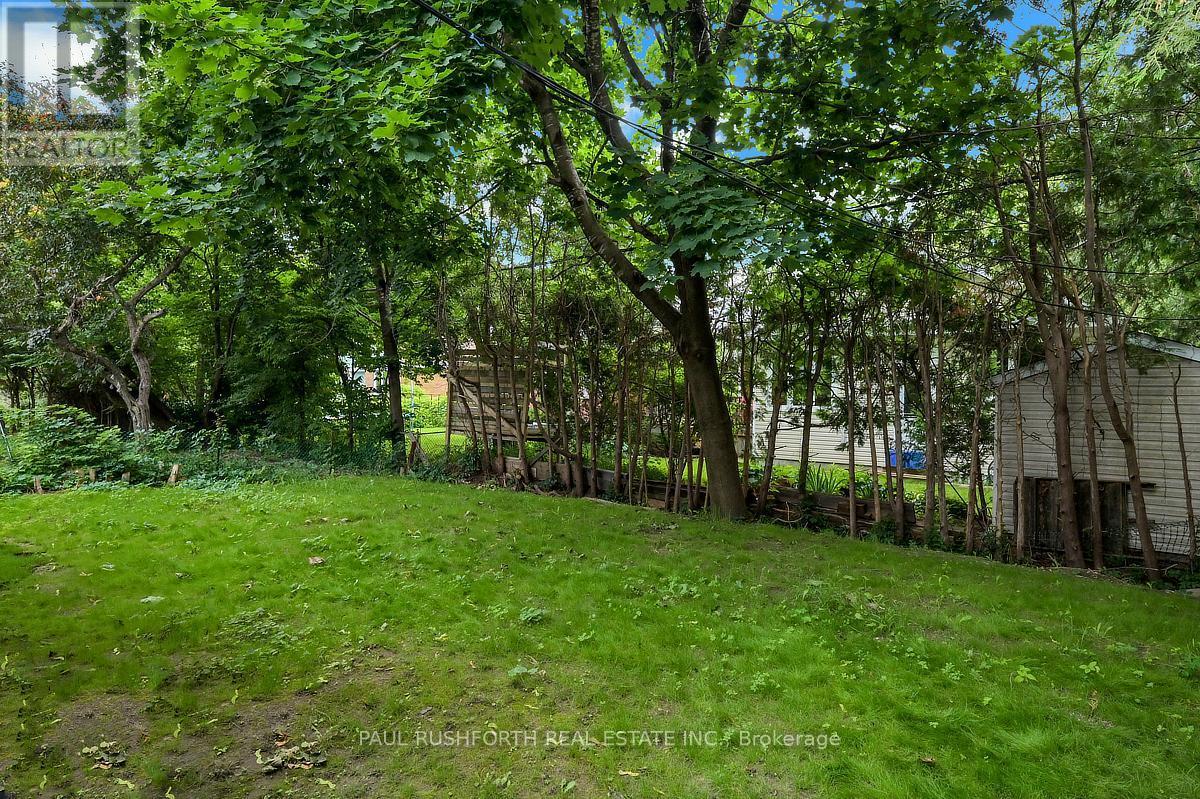
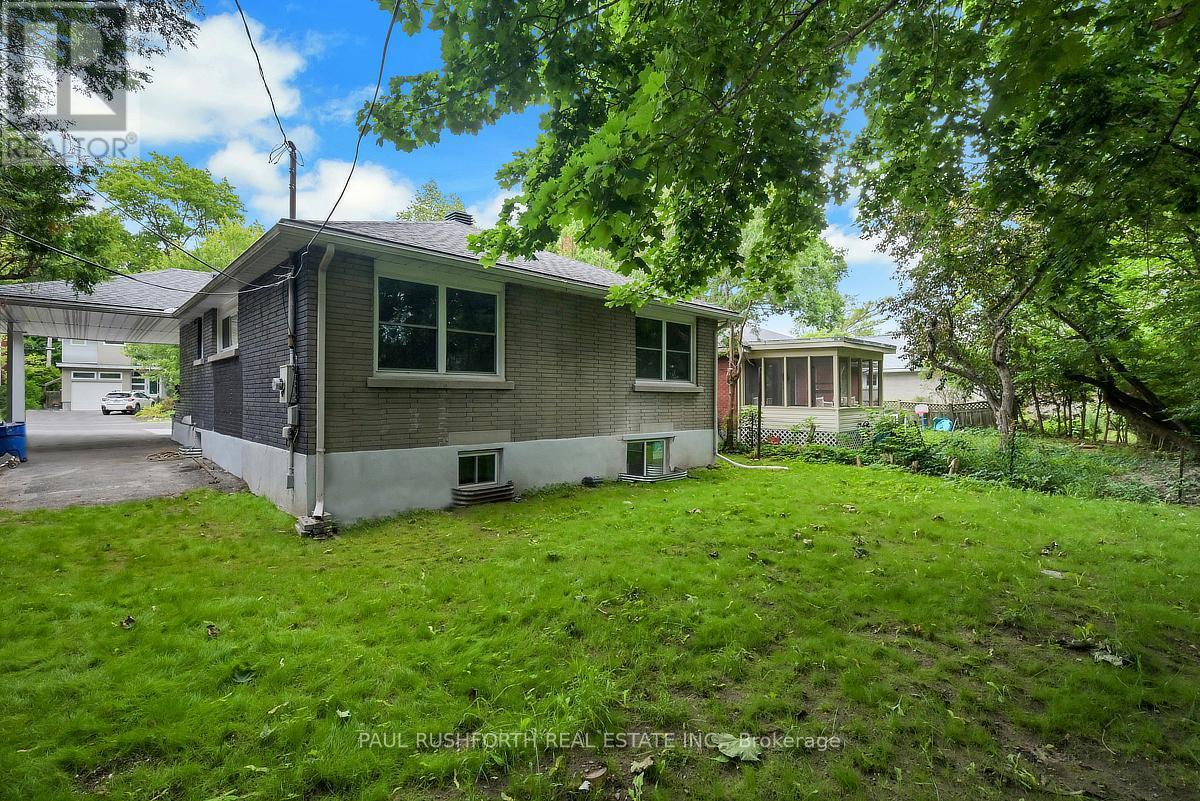
Backyard - 668 Fraser Avenue, Ottawa, ON - Outdoor
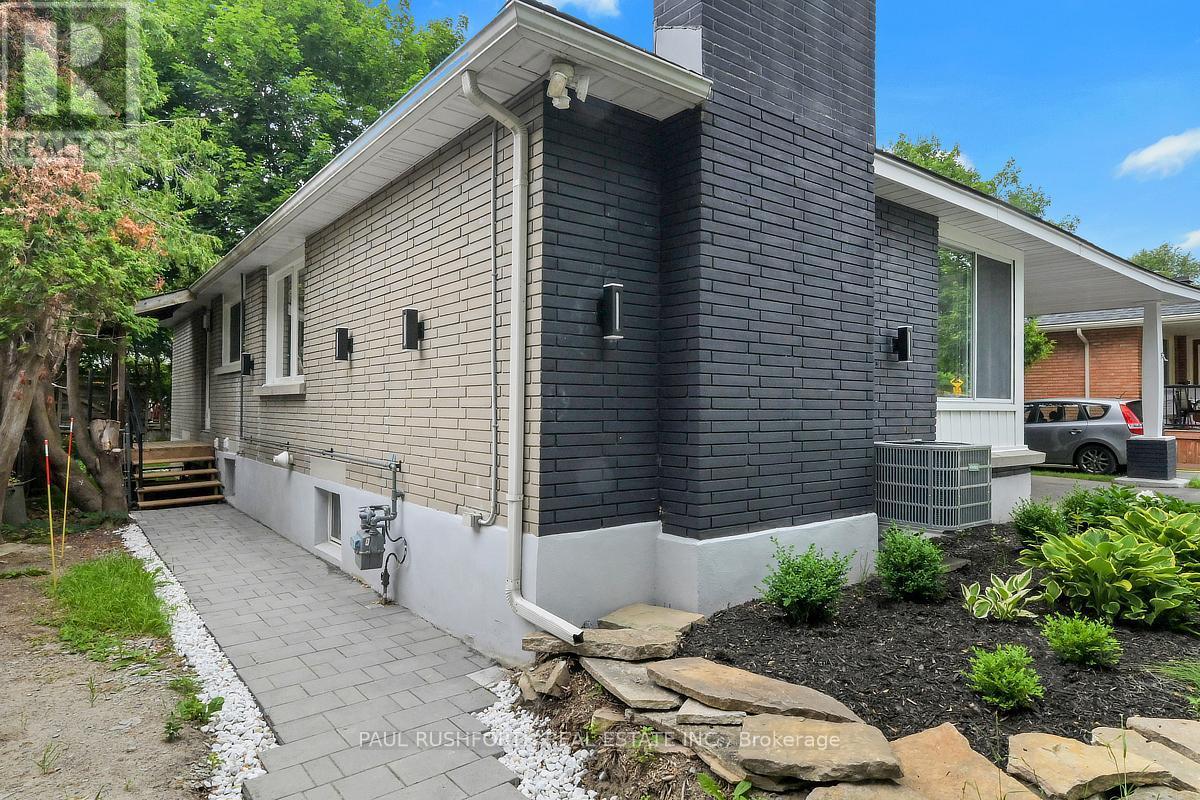
Side Entry - 668 Fraser Avenue, Ottawa, ON - Outdoor
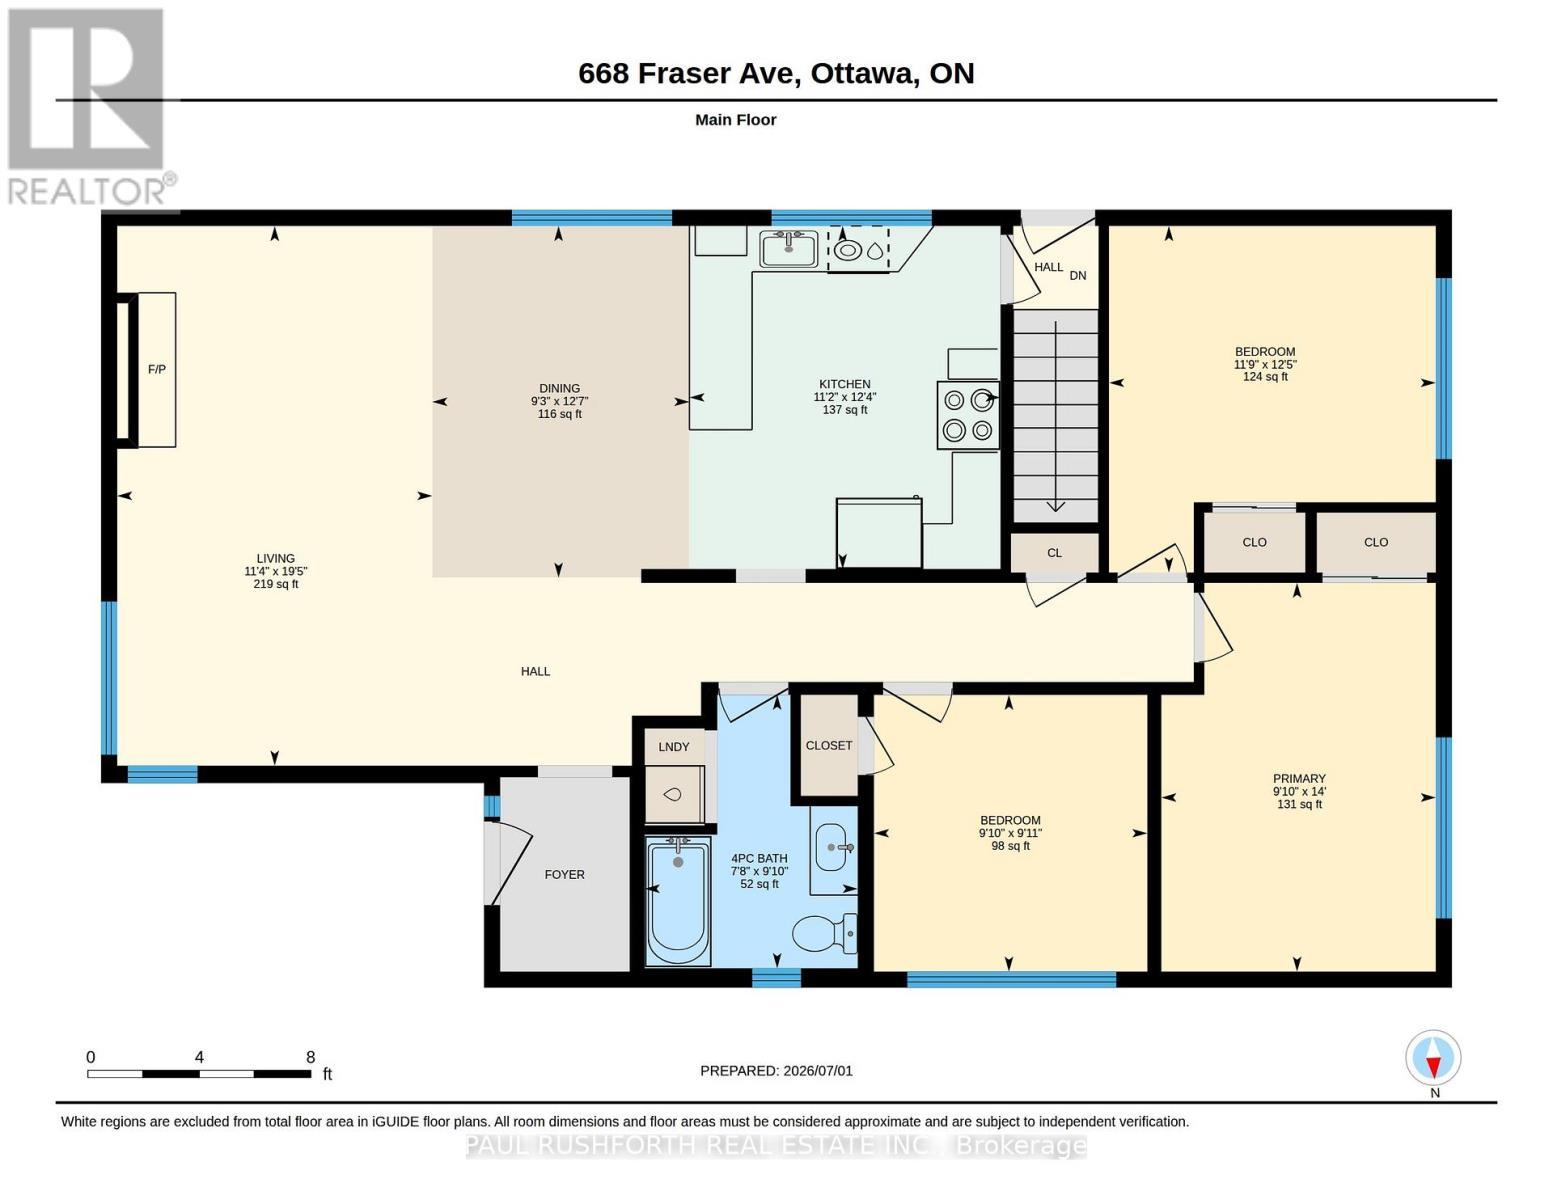
Floor Plan-Main Level - 668 Fraser Avenue, Ottawa, ON - Other
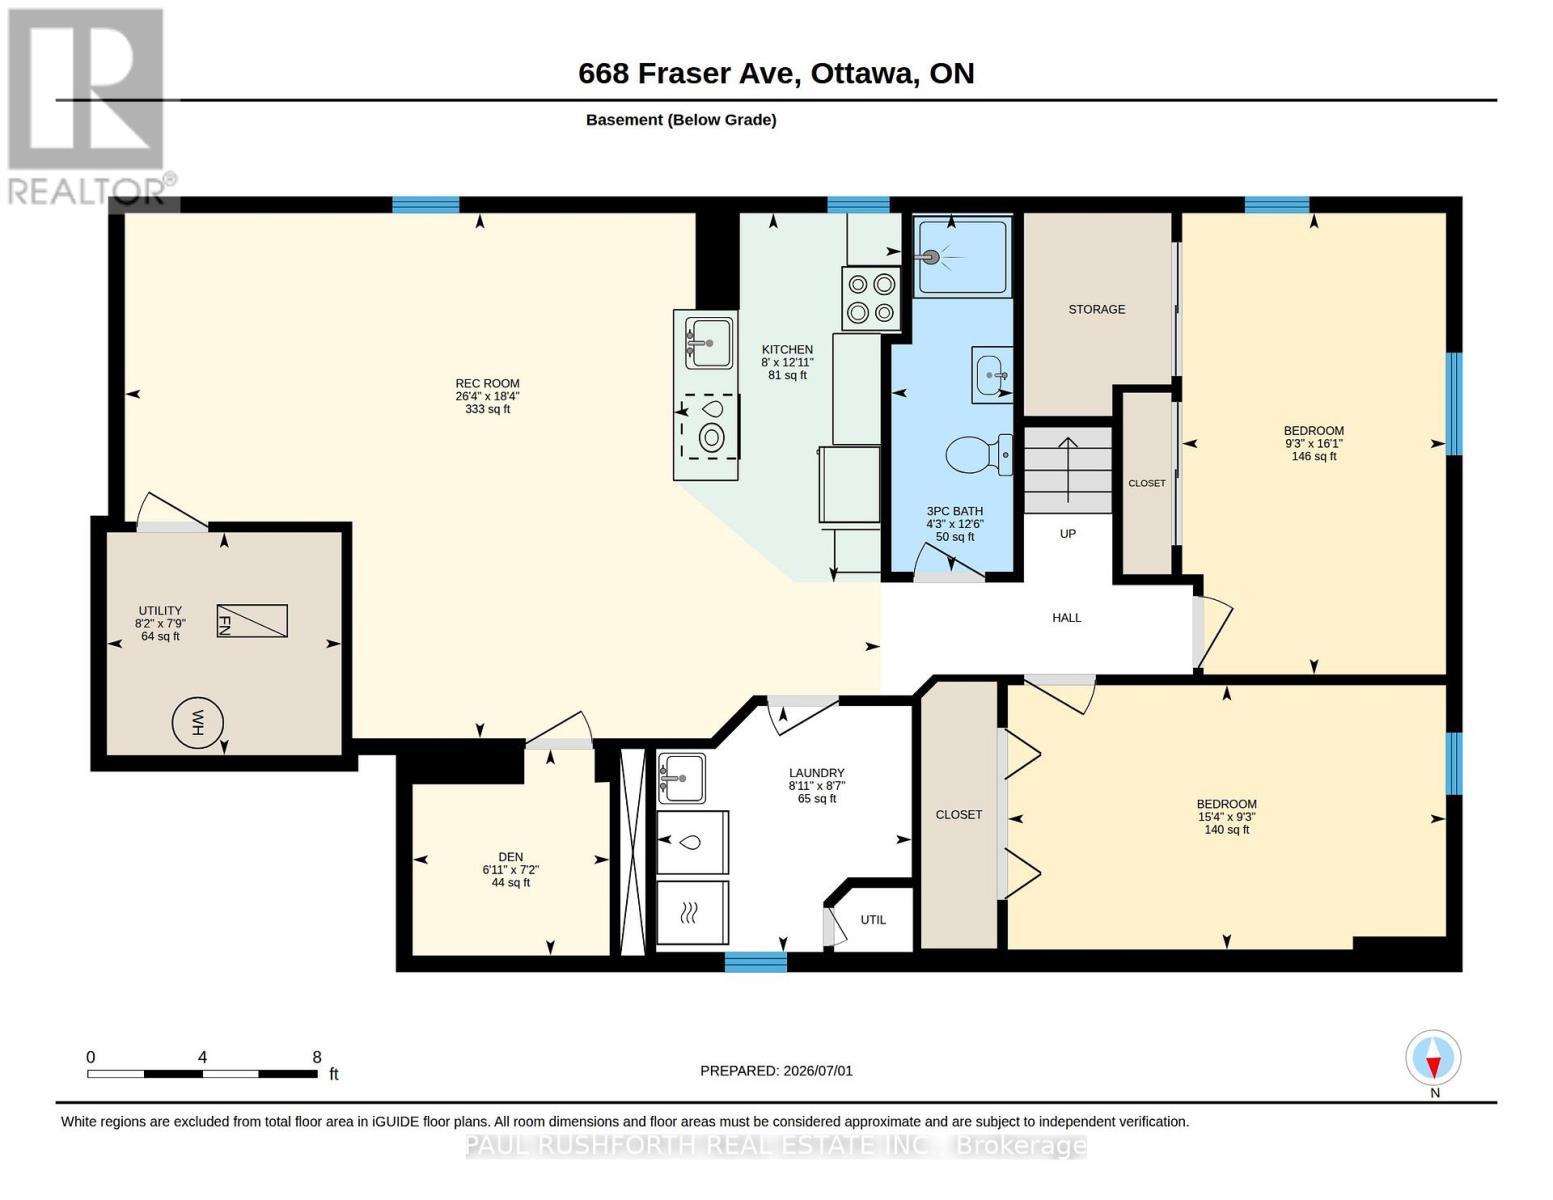
Floor Plan-Lower Level - 668 Fraser Avenue, Ottawa, ON - Other
Virtual Tour
668 Fraser Avenue - 668 Fraser Avenue, Ottawa, ON  - Outdoor
Exterior-Main Entrance - 668 Fraser Avenue, Ottawa, ON  - Outdoor With Exterior
Exterior - 668 Fraser Avenue, Ottawa, ON  - Outdoor
Aerial View - 668 Fraser Avenue, Ottawa, ON  - Outdoor
Aerial View - 668 Fraser Avenue, Ottawa, ON - Outdoor With View
Entry - 668 Fraser Avenue, Ottawa, ON - Indoor Photo Showing Other Room
Virtually Staged-Living Room - 668 Fraser Avenue, Ottawa, ON - Indoor Photo Showing Living Room
Virtually Staged-Living Room - 668 Fraser Avenue, Ottawa, ON - Indoor Photo Showing Living Room With Fireplace
Virtually Staged-Living Room/Kitchen - 668 Fraser Avenue, Ottawa, ON - Indoor Photo Showing Living Room
Living Area - 668 Fraser Avenue, Ottawa, ON - Indoor Photo Showing Other Room
Virtually Staged-Dining Room/ Kitchen - 668 Fraser Avenue, Ottawa, ON - Indoor Photo Showing Dining Room
Dining Room / Kitchen - 668 Fraser Avenue, Ottawa, ON - Indoor Photo Showing Kitchen
Virtually STaged Dining Room - 668 Fraser Avenue, Ottawa, ON - Indoor Photo Showing Other Room With Fireplace
Kitchen - 668 Fraser Avenue, Ottawa, ON - Indoor Photo Showing Kitchen
Kitchen - 668 Fraser Avenue, Ottawa, ON - Indoor Photo Showing Kitchen With Upgraded Kitchen
Kitchen - 668 Fraser Avenue, Ottawa, ON - Indoor Photo Showing Kitchen
Virtually Staged-Primary Bedroom - 668 Fraser Avenue, Ottawa, ON - Indoor Photo Showing Bedroom
Primary Bedroom - 668 Fraser Avenue, Ottawa, ON - Indoor Photo Showing Other Room
4 Piece Bathroom - 668 Fraser Avenue, Ottawa, ON - Indoor Photo Showing Bathroom
Virtually Staged-Bedroom #2 - 668 Fraser Avenue, Ottawa, ON - Indoor Photo Showing Bedroom
Virtually Staged- Bedroom #3 - 668 Fraser Avenue, Ottawa, ON - Indoor Photo Showing Bedroom
Bedroom #3 - 668 Fraser Avenue, Ottawa, ON - Indoor Photo Showing Other Room
Apt #2 Virtually Staged - Living /Dining Room - 668 Fraser Avenue, Ottawa, ON - Indoor
Apt #2- Living / Dining Room - 668 Fraser Avenue, Ottawa, ON - Indoor Photo Showing Other Room
Apt #2- Living / Dining Room/Kitchen - 668 Fraser Avenue, Ottawa, ON - Indoor
Apt #2- Living / Dining Room/Kitchen - 668 Fraser Avenue, Ottawa, ON - Indoor Photo Showing Kitchen
Apt #2 Virtually Staged - Living /Dining Room - 668 Fraser Avenue, Ottawa, ON - Indoor Photo Showing Dining Room
Apt #2-Kitchen - 668 Fraser Avenue, Ottawa, ON - Indoor Photo Showing Kitchen With Upgraded Kitchen
Apt #2-Kitchen - 668 Fraser Avenue, Ottawa, ON - Indoor Photo Showing Kitchen With Double Sink
Apt #2-Kitchen - 668 Fraser Avenue, Ottawa, ON - Indoor Photo Showing Kitchen
Apt #2-Vrtually Staged Bedroom #1 - 668 Fraser Avenue, Ottawa, ON - Indoor Photo Showing Bedroom
Apt #2- Bedroom #1 - 668 Fraser Avenue, Ottawa, ON - Indoor Photo Showing Other Room
Apartment #2- 3 Piece Bathroom - 668 Fraser Avenue, Ottawa, ON - Indoor Photo Showing Laundry Room
Apt #2- Virtually Staged Bedroom #2 - 668 Fraser Avenue, Ottawa, ON - Indoor Photo Showing Bedroom
Apartment #2- Virtually staged Den - 668 Fraser Avenue, Ottawa, ON - Indoor Photo Showing Office
Apt #2- Laundry - 668 Fraser Avenue, Ottawa, ON - Indoor Photo Showing Laundry Room
Backyard - 668 Fraser Avenue, Ottawa, ON - Outdoor
Side Entry - 668 Fraser Avenue, Ottawa, ON - Outdoor
Floor Plan-Main Level - 668 Fraser Avenue, Ottawa, ON - Other
Floor Plan-Lower Level - 668 Fraser Avenue, Ottawa, ON - Other
  • Advertising

MULTIMEDIA

Are you a real estate investor?
668 FRASER AVENUE, Ottawa, Ontario, K2A 2R8
$1,199,900

5 Beds

2 Baths

Property Information:

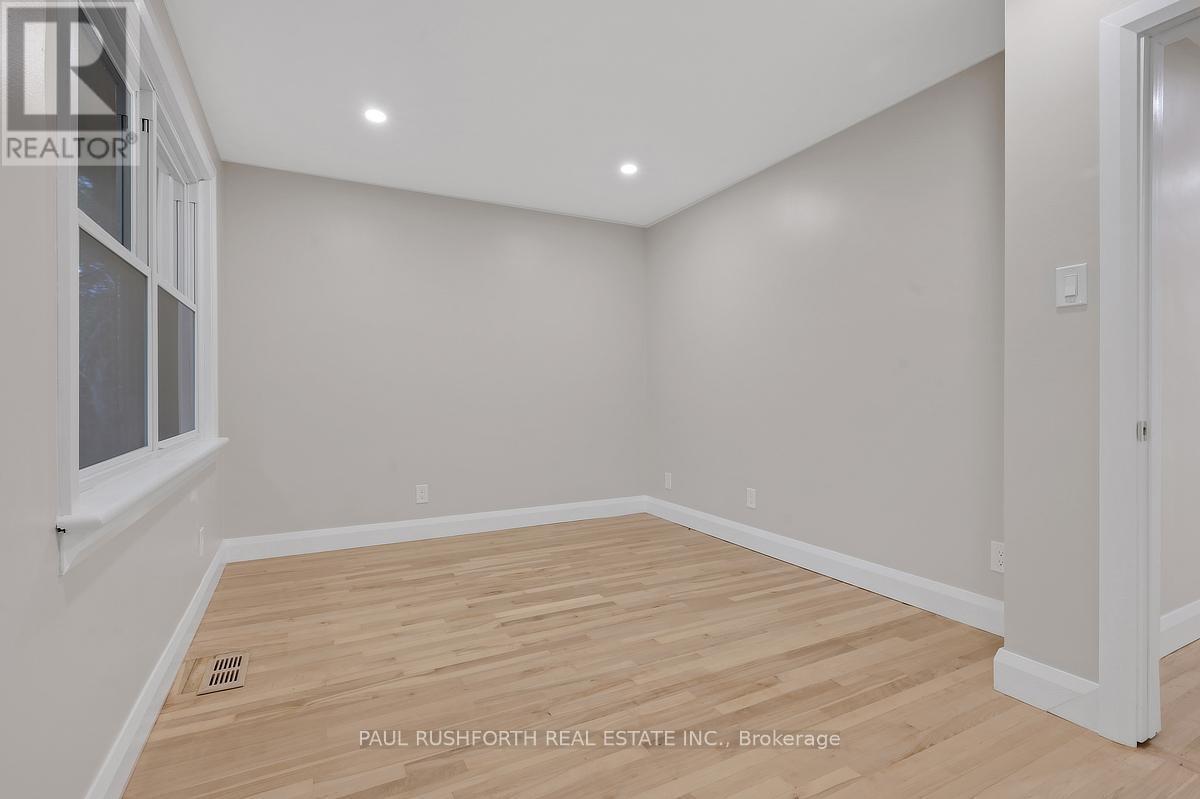
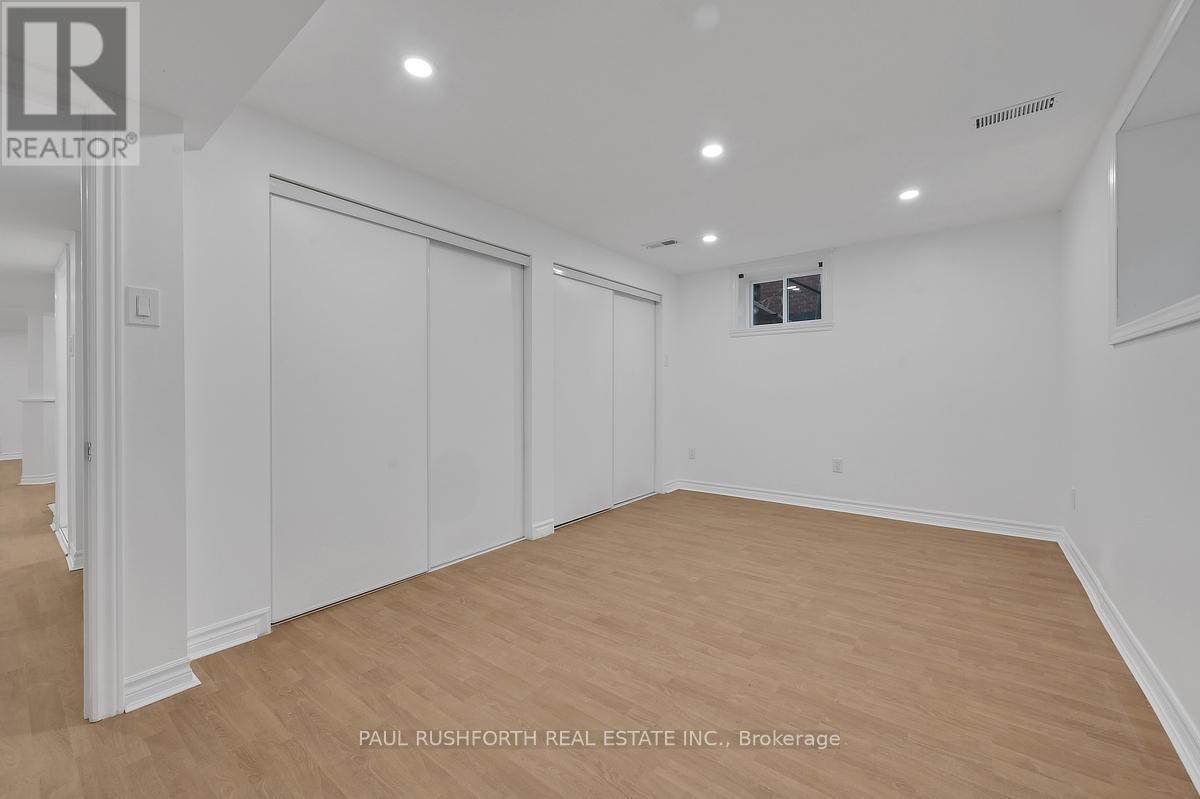
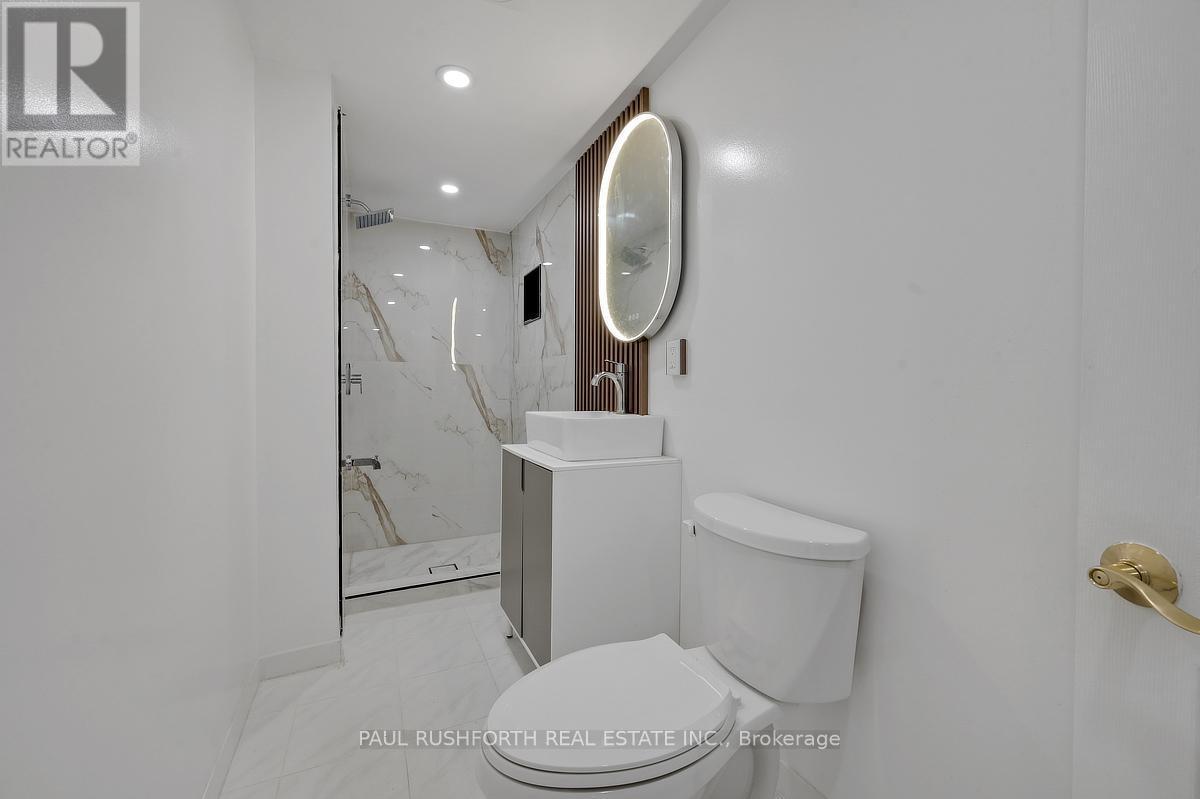
This bungalow has been beautifully renovated in 2026. Located in the heart of Westboro offering exceptional flexibility for today's lifestyles. The bright open concept main level features a stunning custom kitchen with granite countertops, gas stove, abundant cabinetry, and seamless flow into the living and dining areas. Hardwood flooring extends throughout the main level, which includes three generous bedrooms and a beautifully updated full bathroom with heated floors. The fully finished lower level features two additional bedrooms, a full kitchen, full bathroom, spacious living area, and separate laundry, creating endless possibilities for multi-generational living, large or growing families, a private space for guests, teenagers, or a dedicated work-from-home setup. Extensively renovated from top to bottom with quality finishes throughout, this turnkey home is ideally located just steps to Nepean High School, Broadview Public School, parks, transit, and minutes to Westboro Village, shopping, restaurants, and quick highway access. A rare opportunity to own a beautifully updated home in one of Ottawa's most sought-after neighbourhoods. Some photos have been virtually staged. (id:27)

Building Features:

  • Style: Detached
  • Building Type: House
  • Amenities:
  • Architectural Style: Bungalow
  • Basement Development: Finished
  • Basement Type: N/A, N/A
  • Construction Style - Attachment: Detached
  • Exterior Finish: Brick
  • Fireplace: Yes
  • Floor Space: 1100 - 1500 sqft Square Feet
  • Foundation Type: Concrete
  • Heating Type: Forced air
  • Heating Fuel: Natural gas
  • Cooling Type: Central air conditioning
  • Appliances: Dishwasher, Dryer, Hood Fan, Two stoves, Washer

Property Features:

  • OwnershipType: Freehold
  • Property Type: Single Family
  • Amenities Nearby: Public Transit
  • Features:
  • Floor Space (approx): 1100 - 1500 Square Feet
  • Irregular: Yes
  • Lot Depth: 100 Feet
  • Lot Frontage: 50 Feet
  • Lot Size: 50 x 100 FT
  • Sewer: Sanitary sewer
  • Parking Type: Carport, Garage
  • No. of Parking Spaces: 3

Rooms:

  • Den Basement Level 2.20 m x 2.10 m
  • Kitchen Basement Level 3.93 m x 2.43 m
  • Laundry Basement Level 2.62 m x 2.72 m
  • Recreation Room Basement Level 5.59 m x 8.04 m
  • Utility Basement Level 2.37 m x 2.50 m
  • Bathroom Basement Level 3.82 m x 1.30 m
  • 4th Bedroom Basement Level 2.81 m x 4.66 m
  • 5th Bedroom Basement Level 4.91 m x 2.81 m
  • Bathroom Main Level 2.99 m x 2.33 m
  • 2nd Bedroom Main Level 3.03 m x 2.99 m
  • 3rd Bedroom Main Level 3.79 m x 3.58 m
  • Dining Main Level 3.85 m x 2.81 m
  • Kitchen Main Level 3.75 m x 3.40 m
  • Living Main Level 5.91 m x 3.45 m
  • Primary Bedroom Main Level 4.26 m x 3.00 m

Convert Measurement to:

Courtesy of: PAUL RUSHFORTH REAL ESTATE INC.

REALTOR.ca  

QuickQuoteTM Powered by RPS

Location of 668 FRASER AVENUE, Ottawa, Ontario, K2A 2R8

Demographic Information of 668 FRASER AVENUE, Ottawa, Ontario, K2A 2R8

Life Stage

Older Families

Employment Type

Service Sector/White Collar

Average Household Income

$227,852.48

Average Number of Children

1.81

Household Population

Household Structure

Age of Population

Education

Education Level

No certificate/diploma/degree

9.46 %

High school certificate or equivalent

15.92 %

Apprenticeship trade certificate/diploma

1.47 %

College/non-university certificate

12.04 %

University certificate (below bachelor)

3.5 %

University Degree

57.62 %

Commuter

Travel To Work

By Car

70.24 %

By Public Transit

9.41 %

By Walking

0.23 %

By Bicycle

3.29 %

By Other Methods

16.84 %

Cultural Diversity

Knowledge of Official Language

Mother Tongue

Building Information

Building Type

Apartments (Low and High Rise)

16.3 %

Houses

83.7 %

Own Vs. Rent