Button CopyPathCircle CloseCircle Left ArrowArrow Down Icon GreyClosecirclecircleBurger

64 DELAWARE AVENUE, Ottawa, Ontario, K2P 0Z3

MLS® # X13869734
Investment For Sale In Centretown, Ottawa, Ontario
$2,100,000
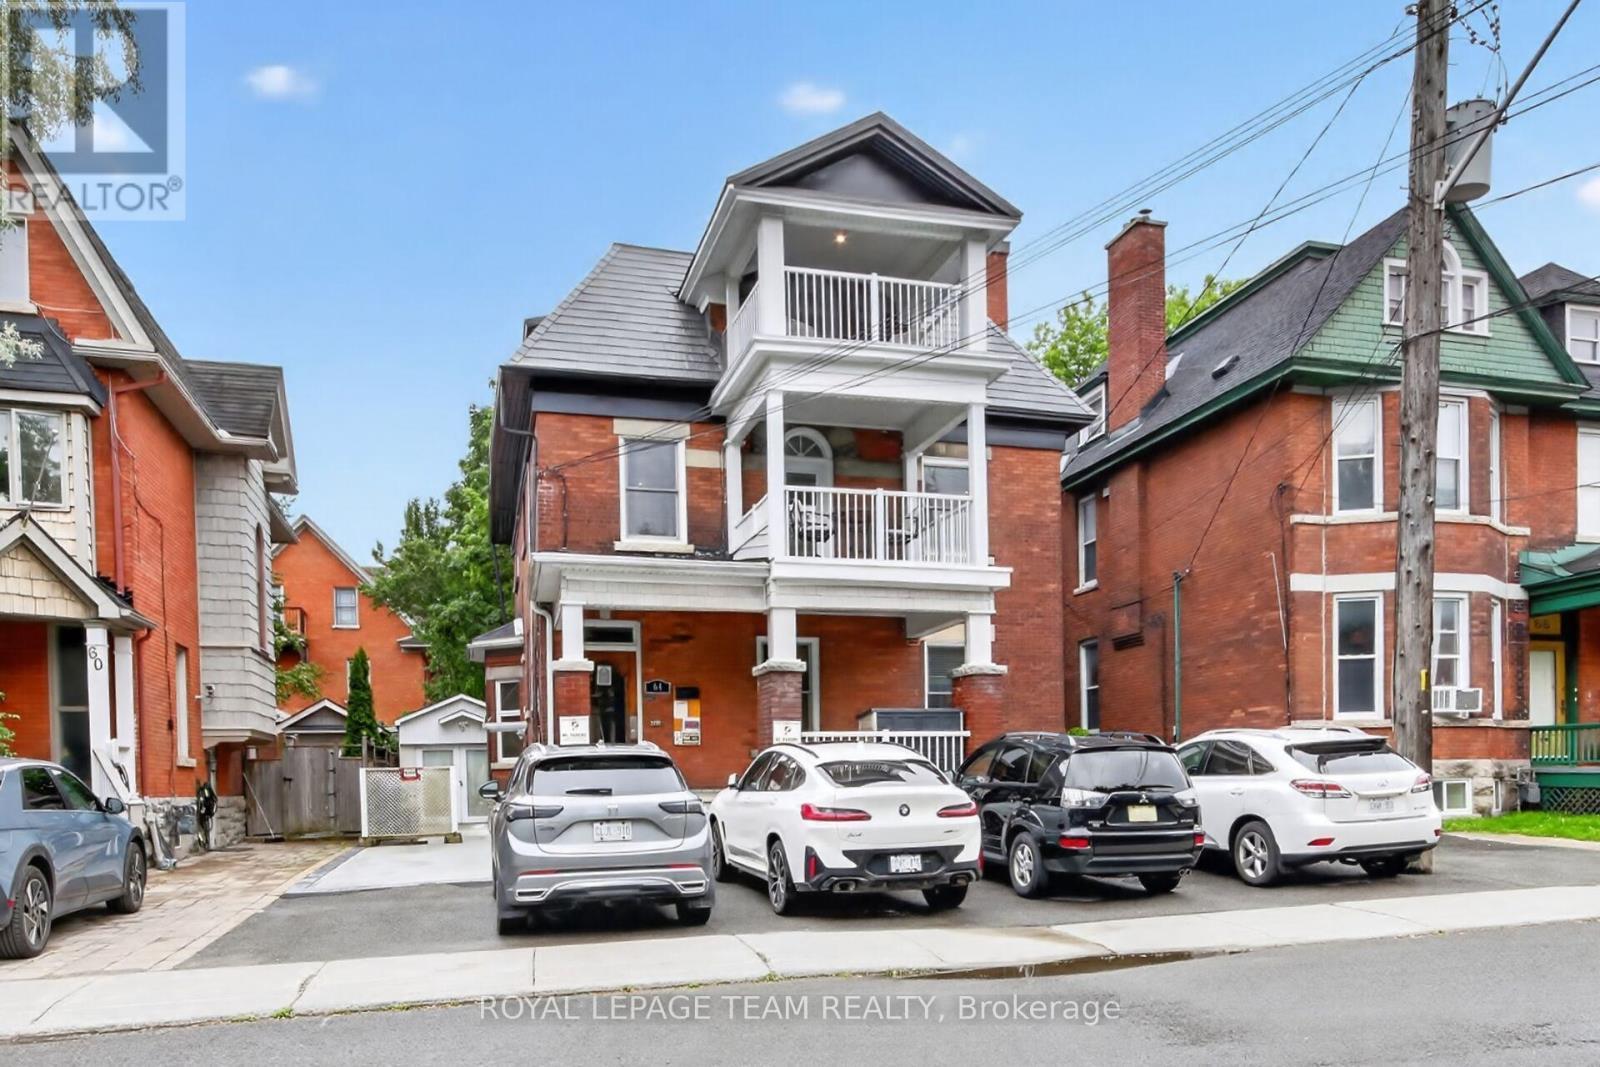
Welcome to 64 Delaware! - 64 Delaware Avenue, Ottawa, ON
Meticulously maintained 5-plex! - 64 Delaware Avenue, Ottawa, ON
Historic character with modern updates. - 64 Delaware Avenue, Ottawa, ON
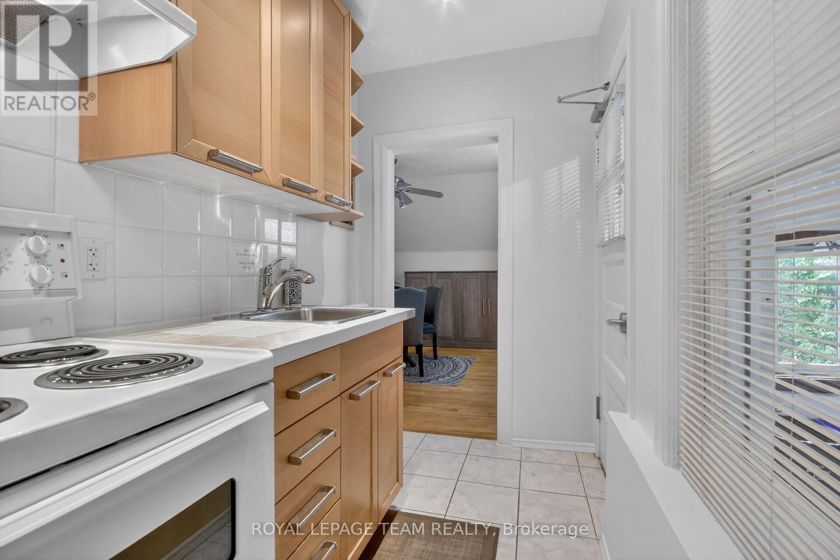
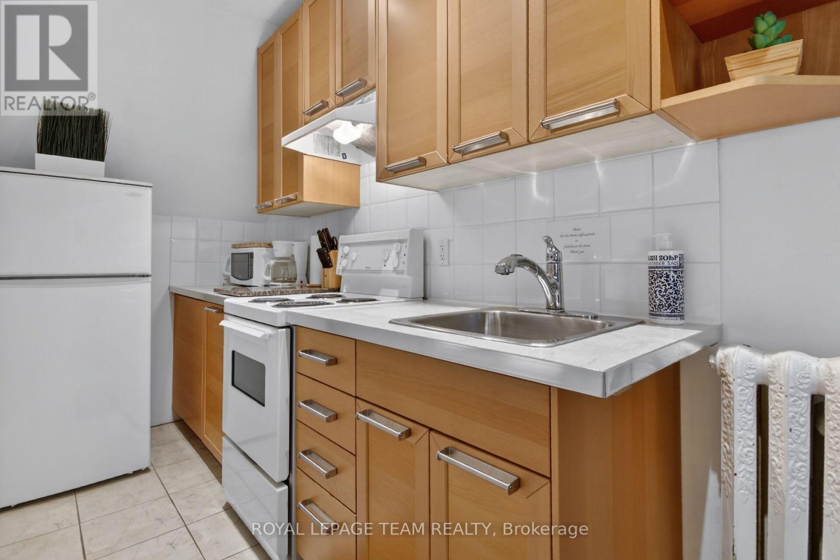
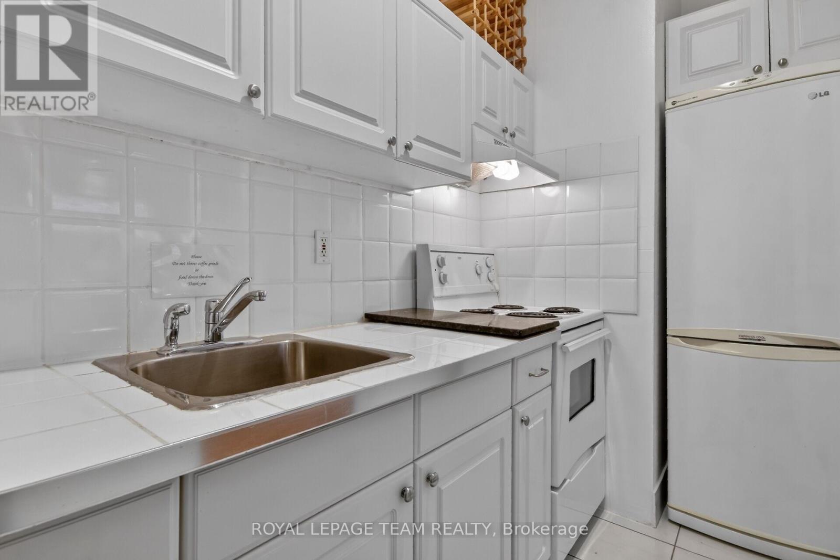
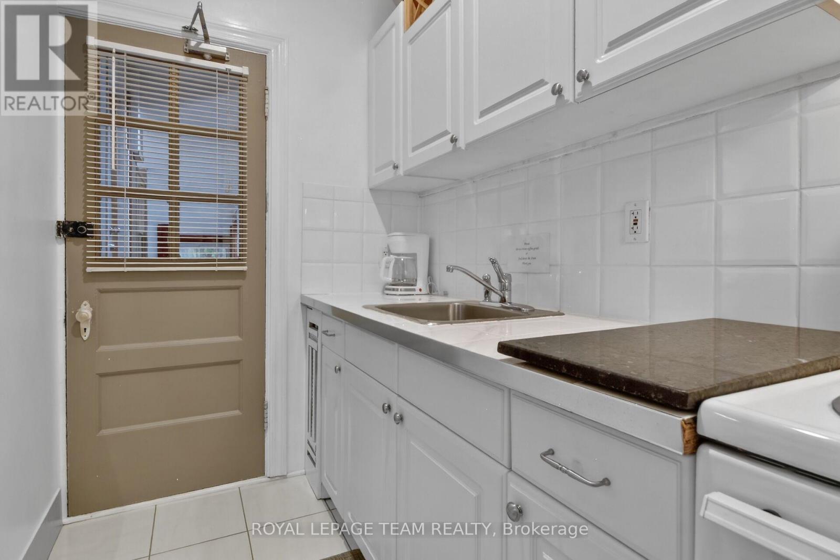
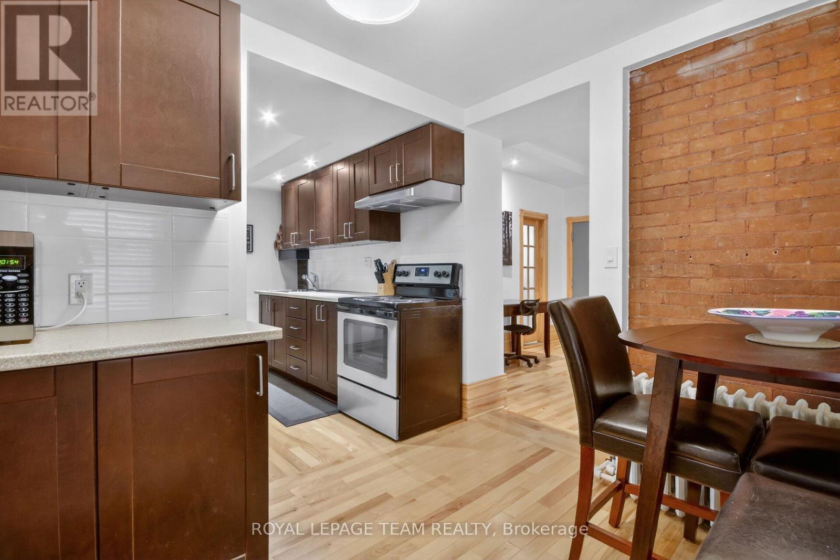
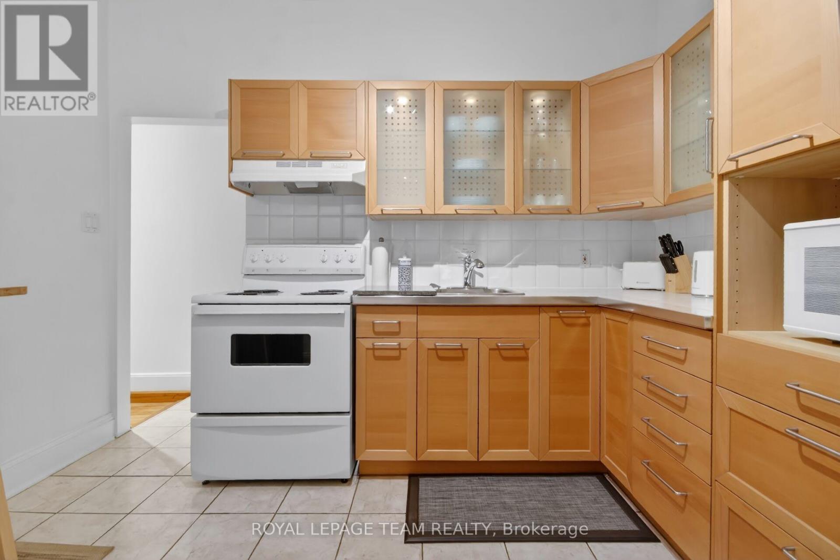
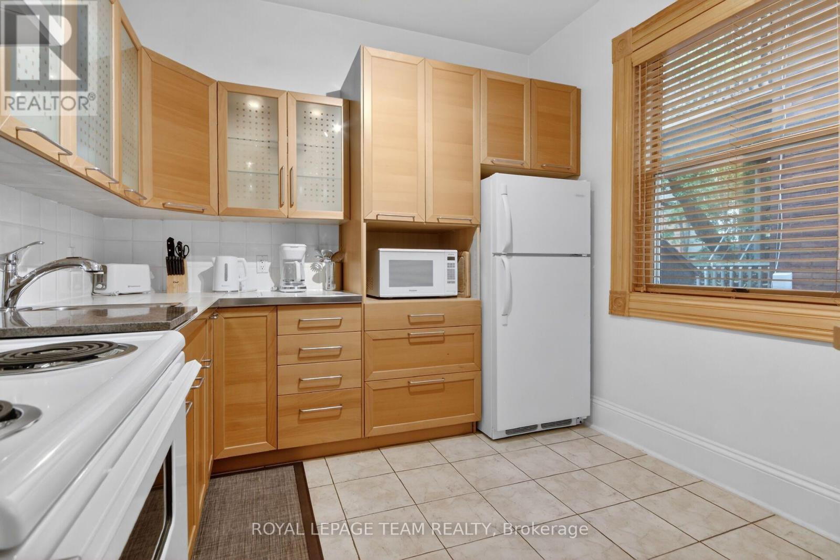
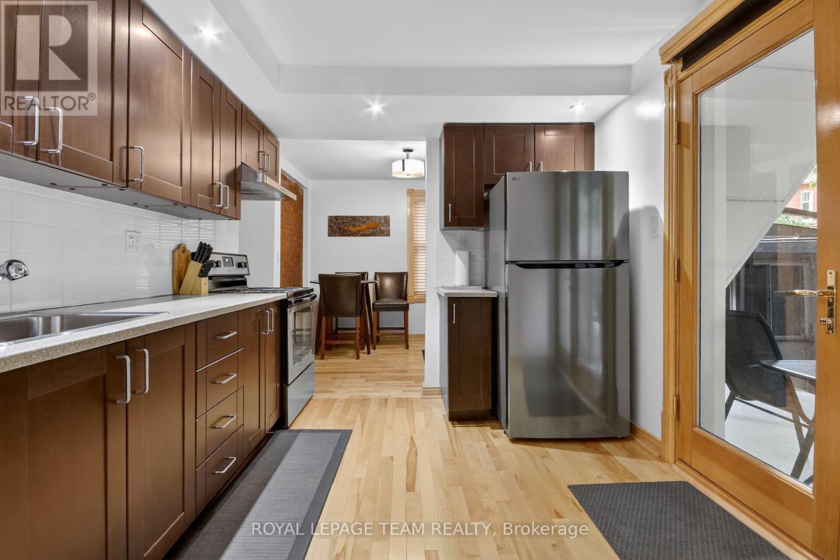
Modern kitchen - 64 Delaware Avenue, Ottawa, ON
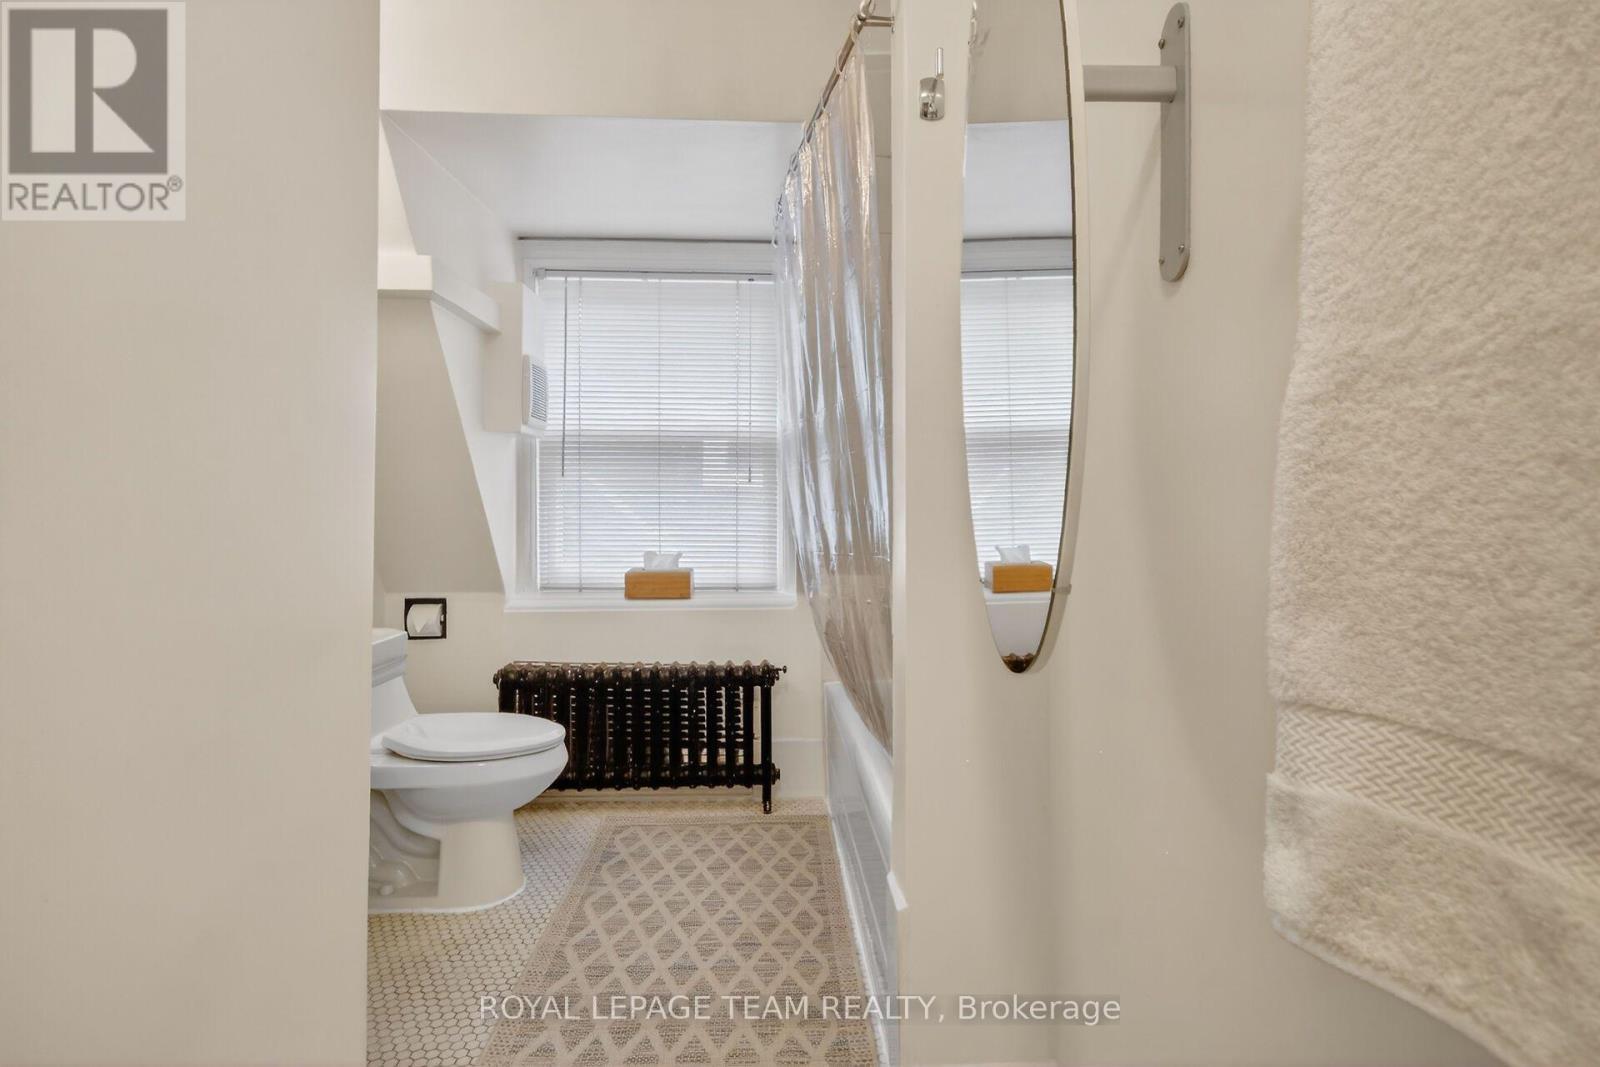
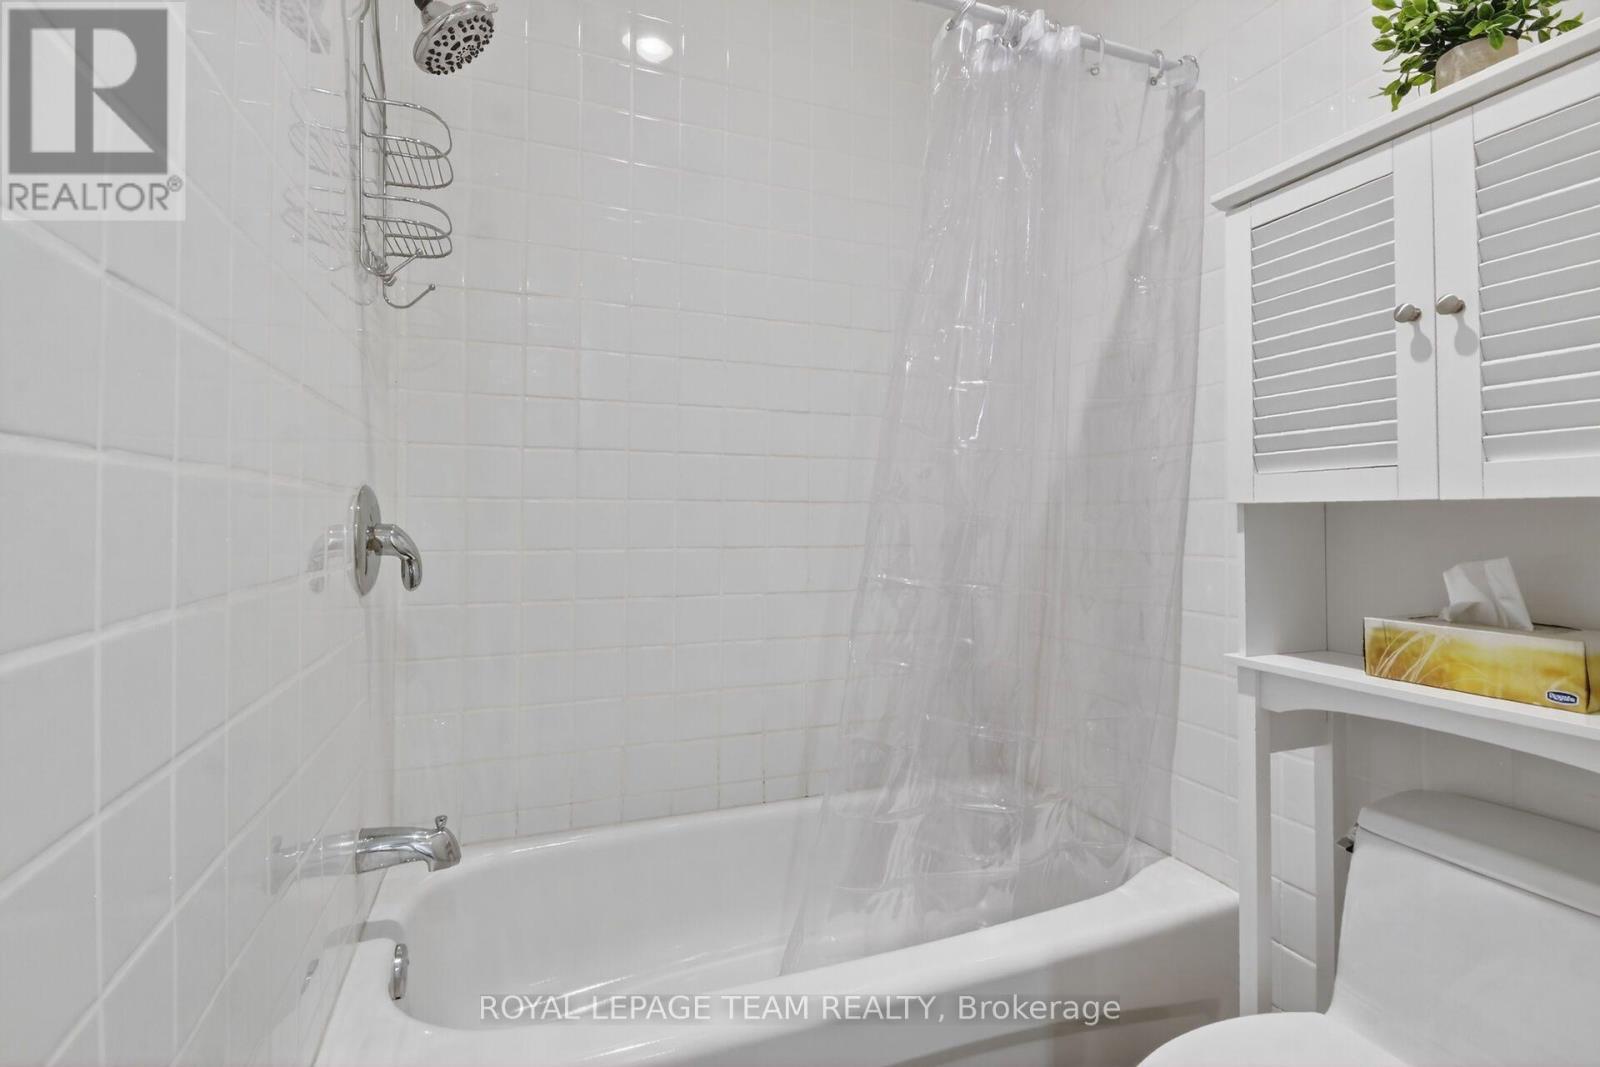
Updated - 64 Delaware Avenue, Ottawa, ON
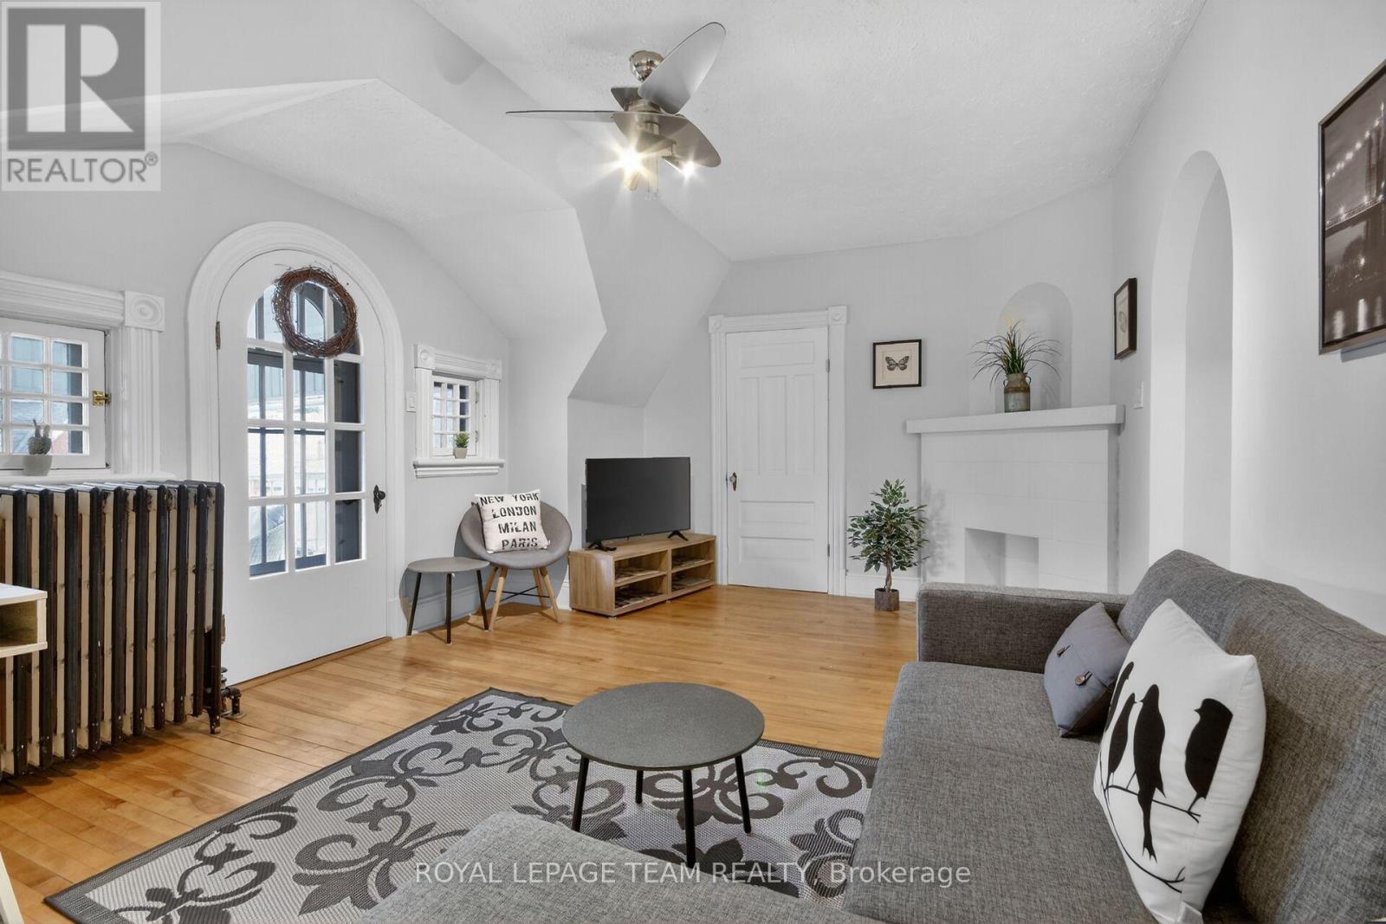
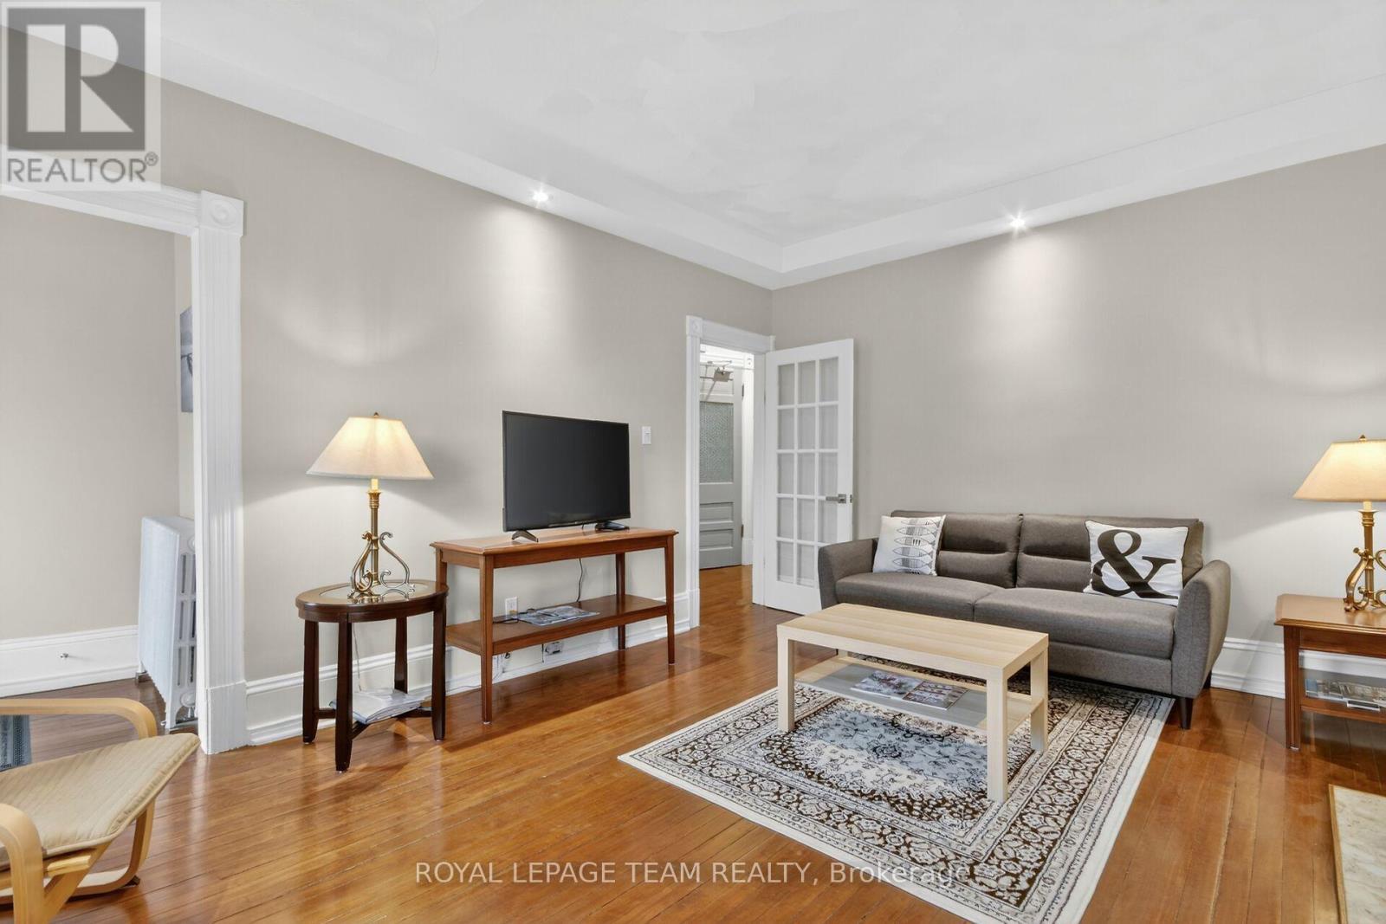
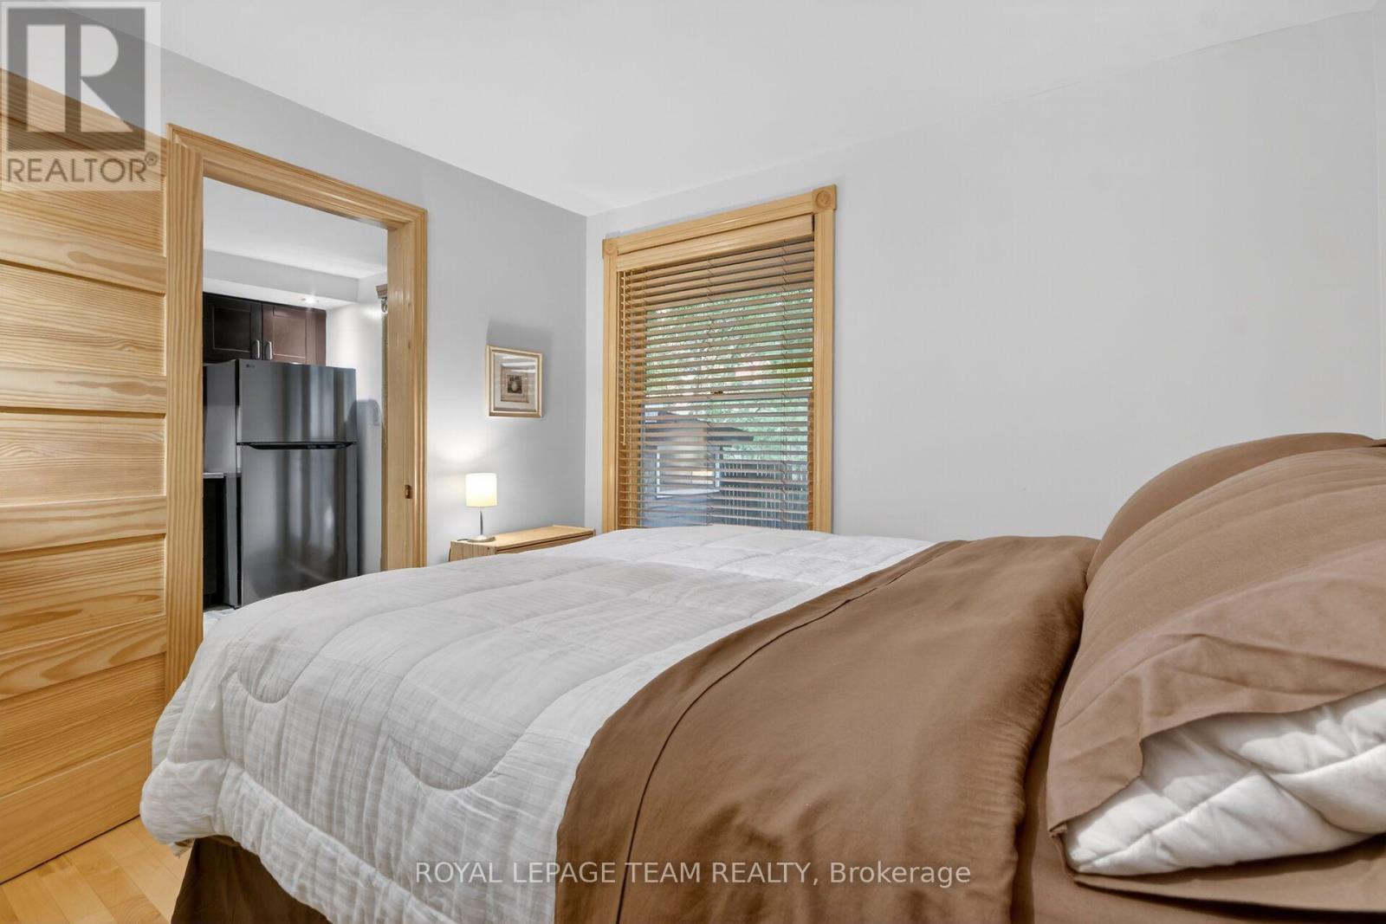
Fully furnished - 64 Delaware Avenue, Ottawa, ON
64 Delaware Avenue, Ottawa, ON
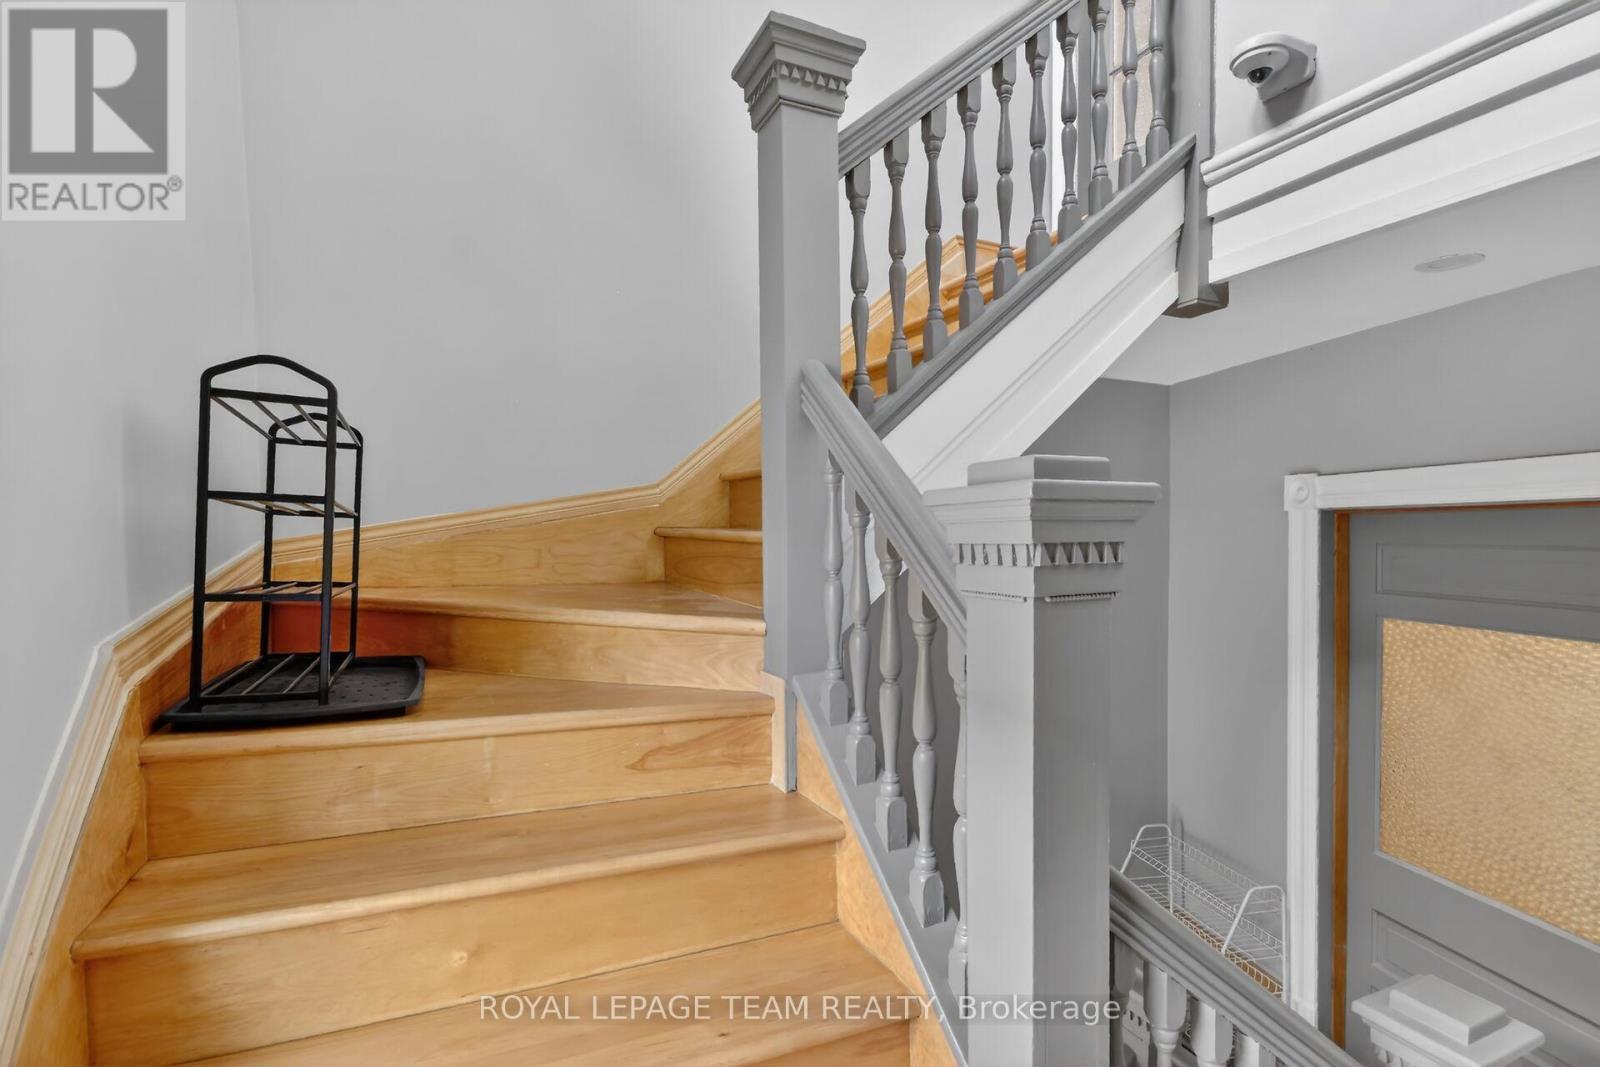
Solid hardwood staircase! - 64 Delaware Avenue, Ottawa, ON
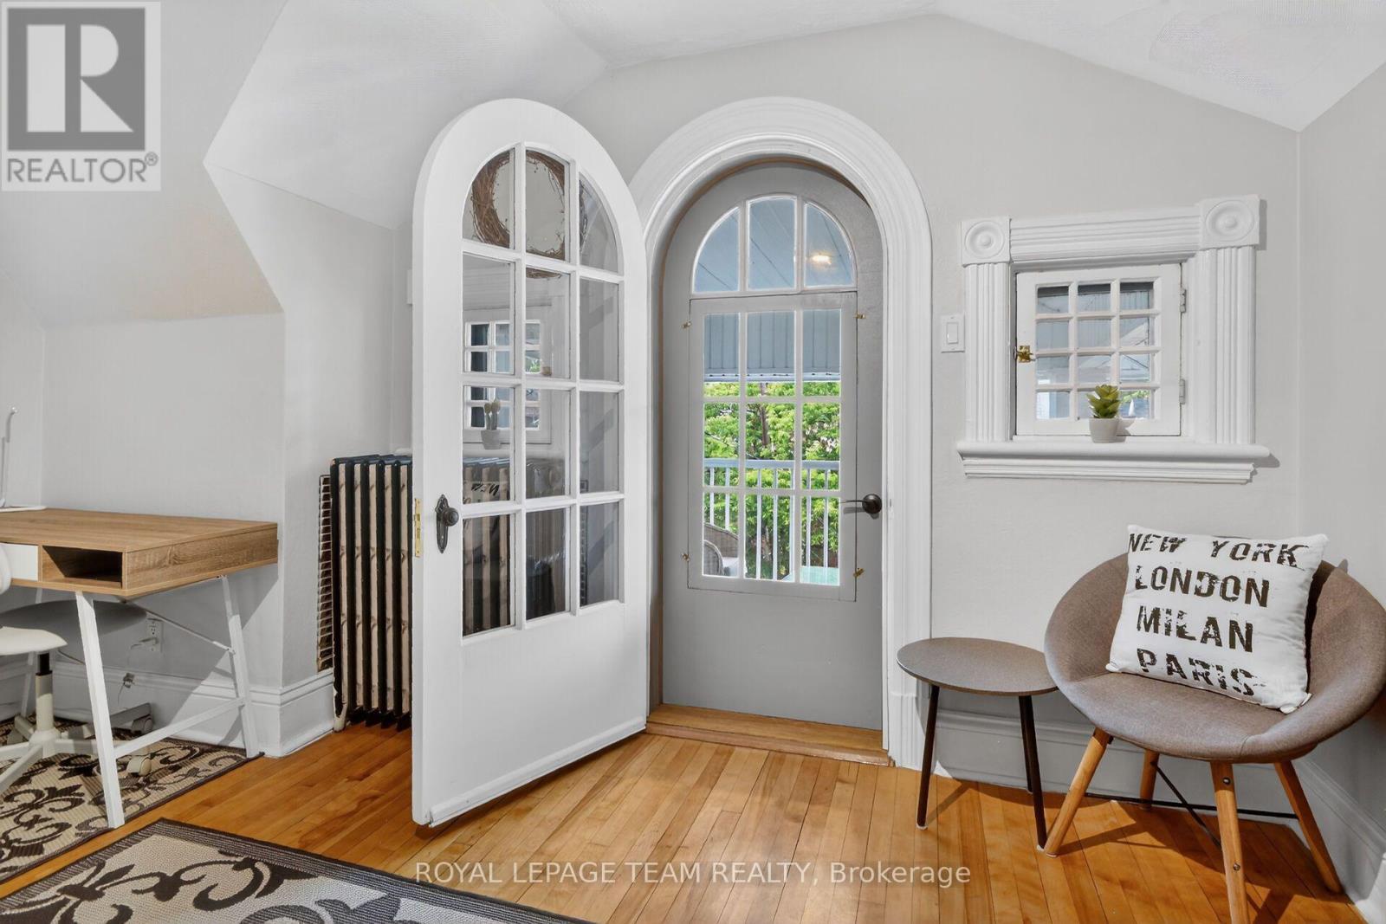
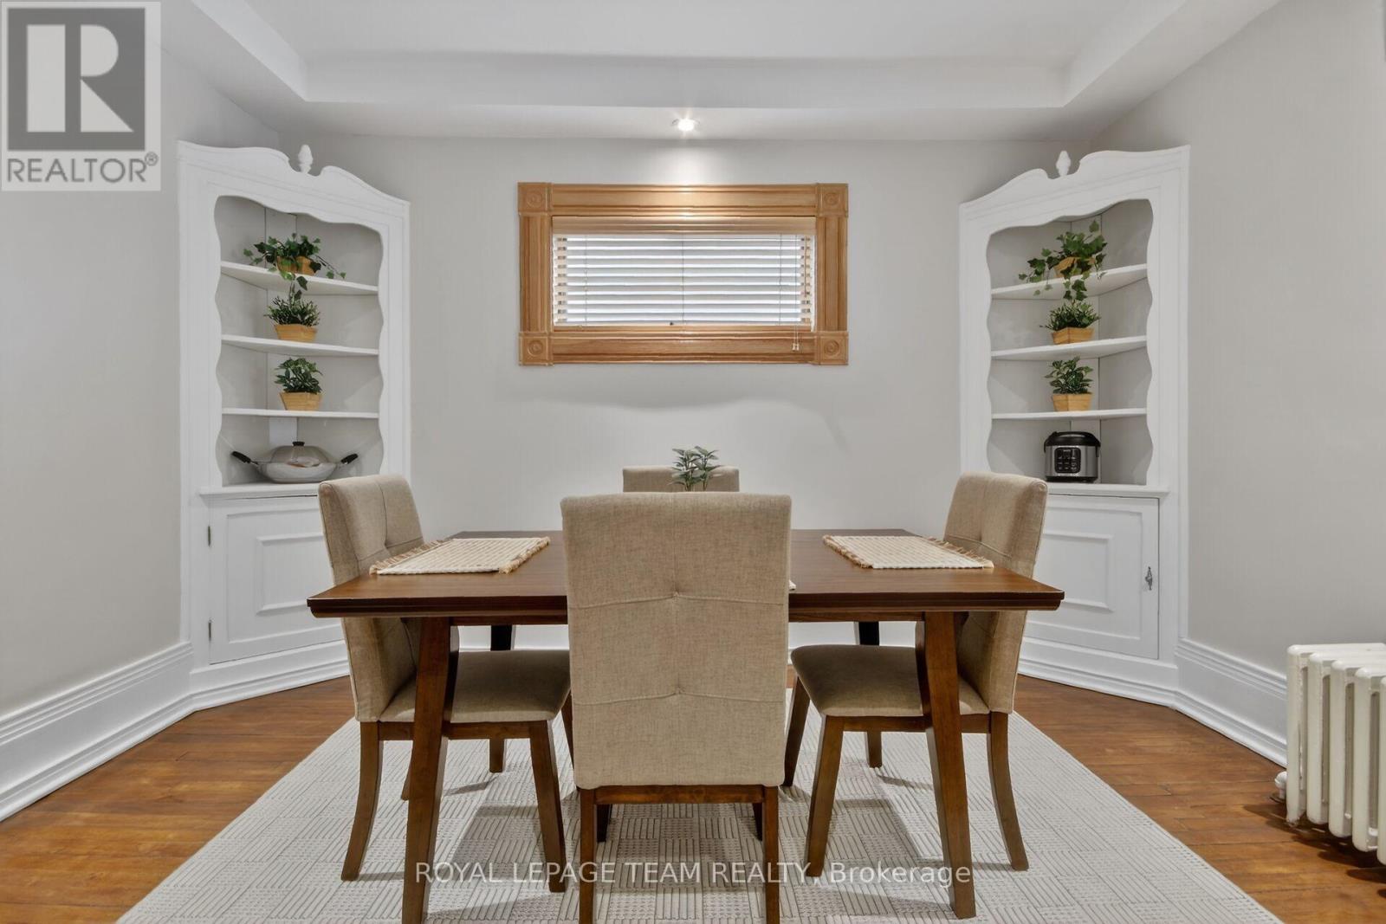
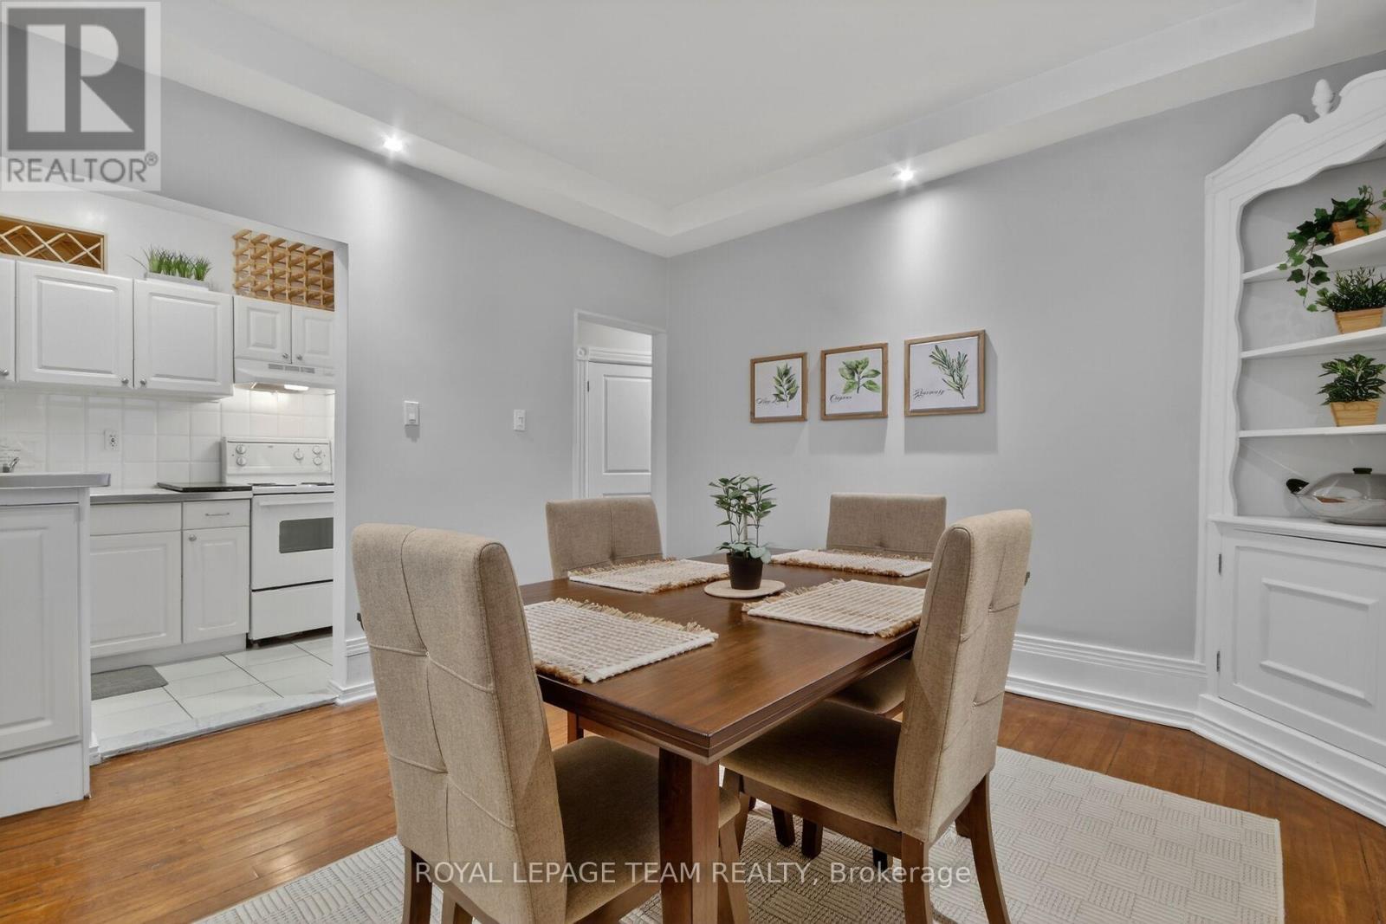
Unique original built-ins add charm - 64 Delaware Avenue, Ottawa, ON
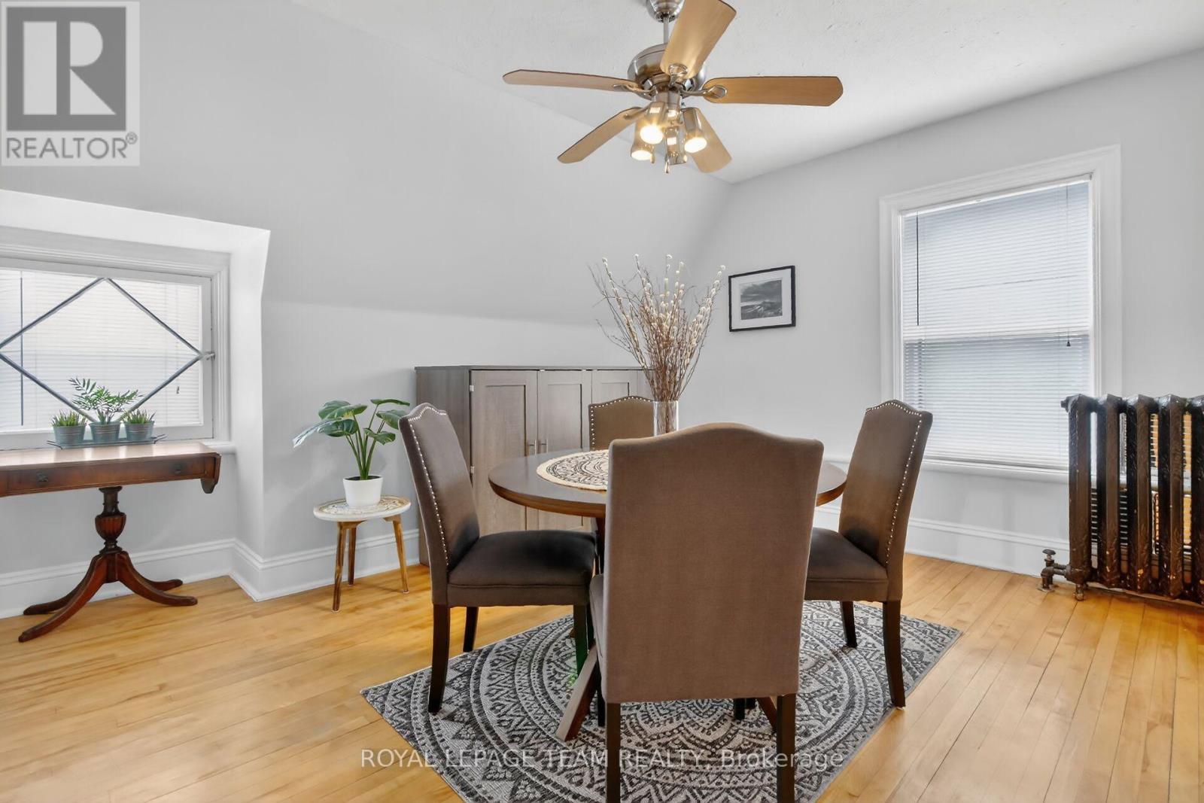
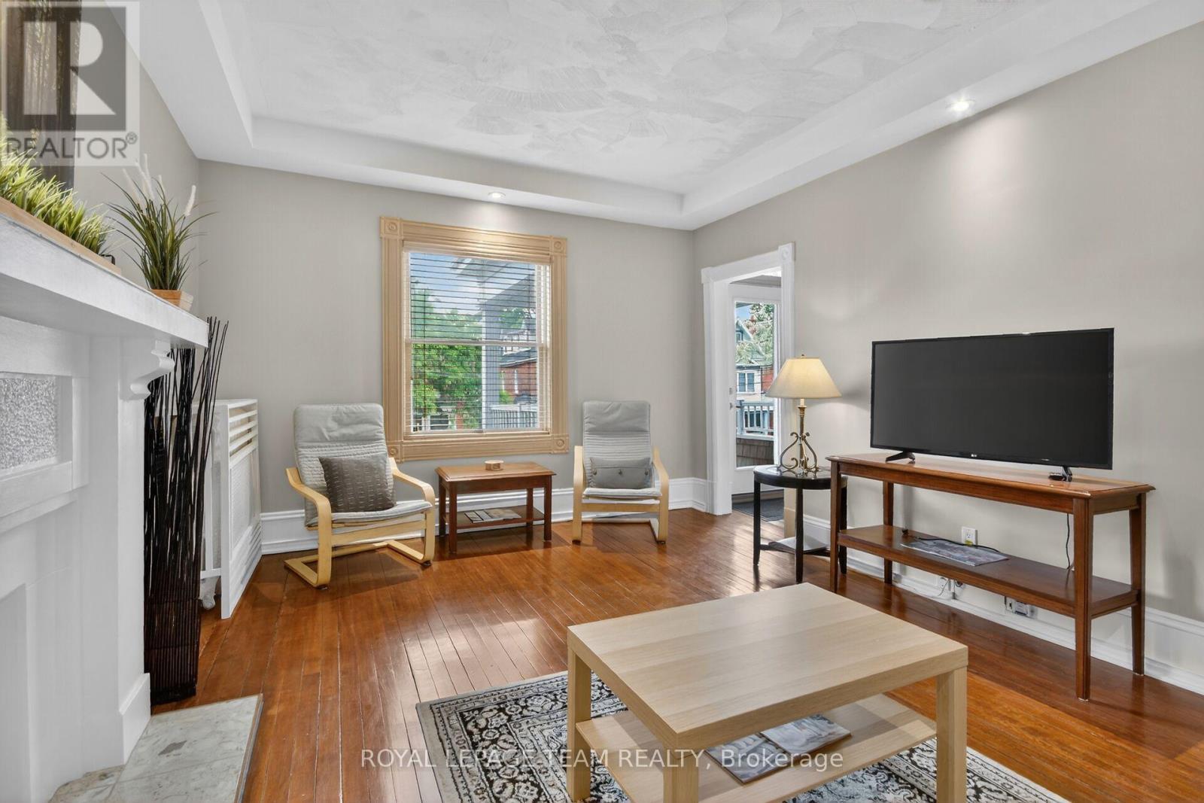
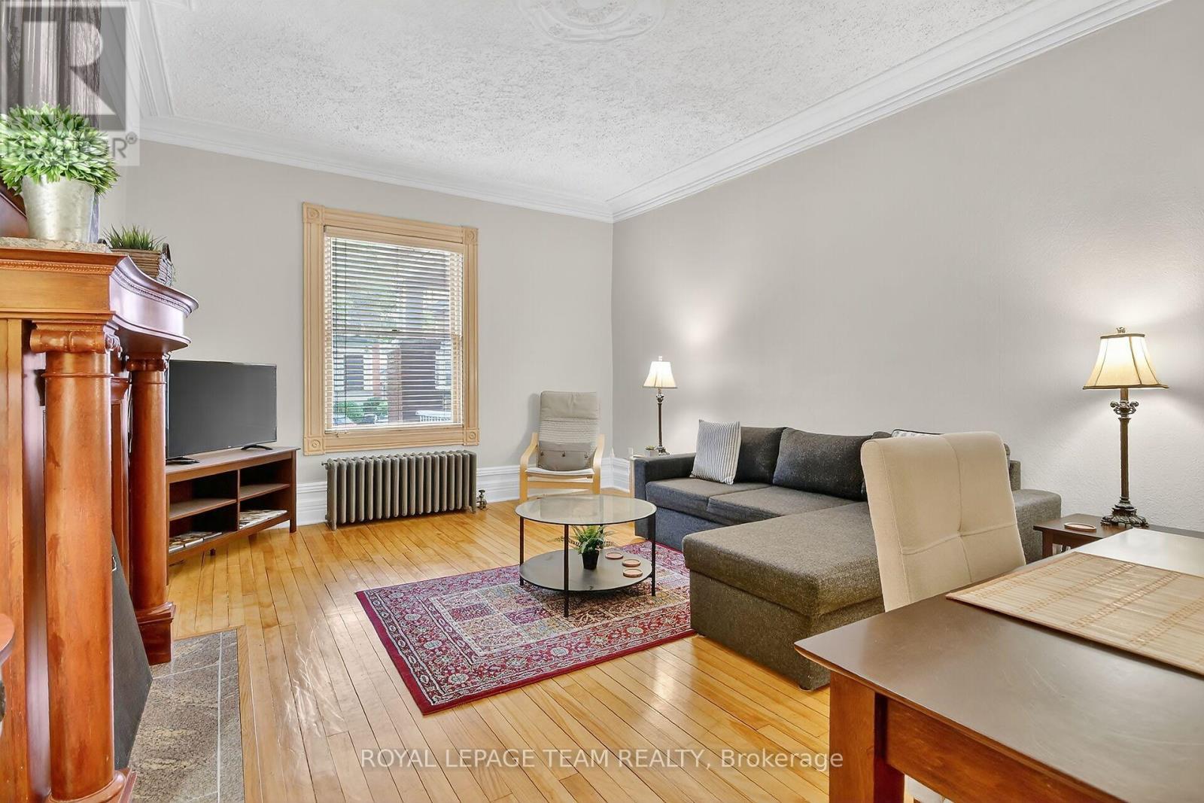
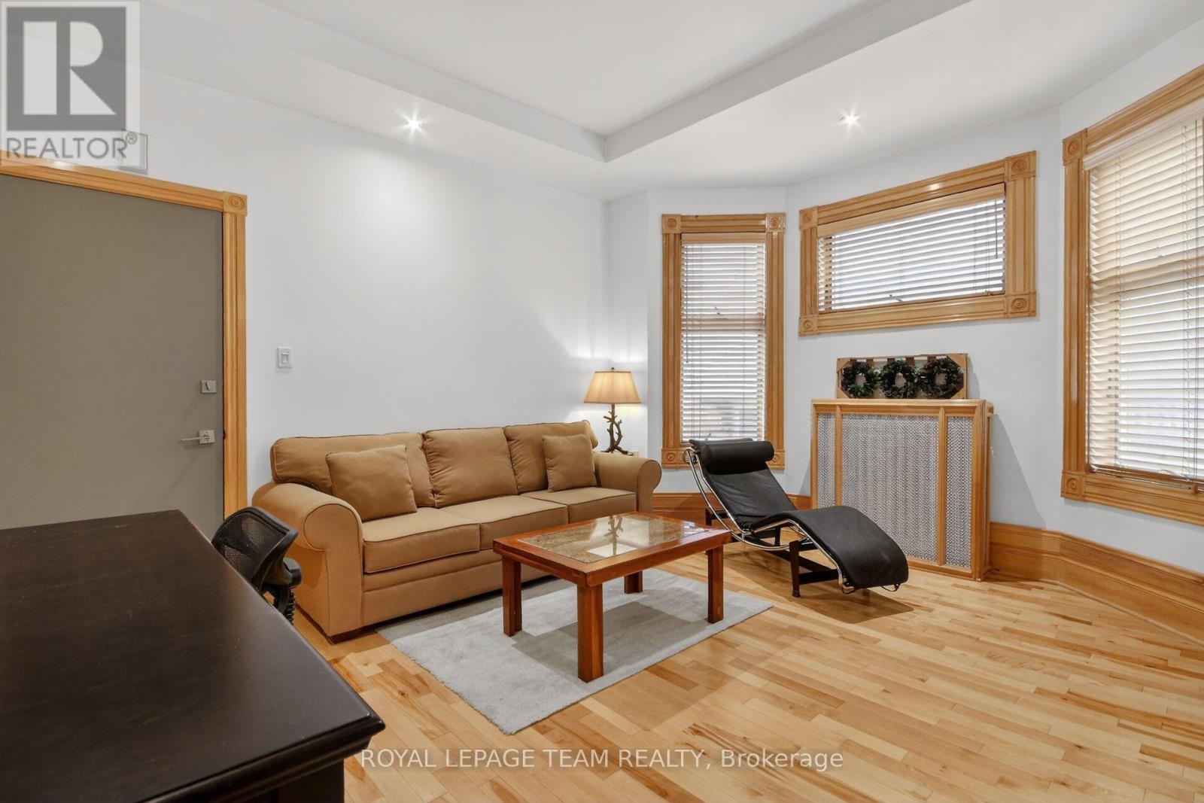
Open and bright - 64 Delaware Avenue, Ottawa, ON
64 Delaware Avenue, Ottawa, ON
Fire escape access - 64 Delaware Avenue, Ottawa, ON
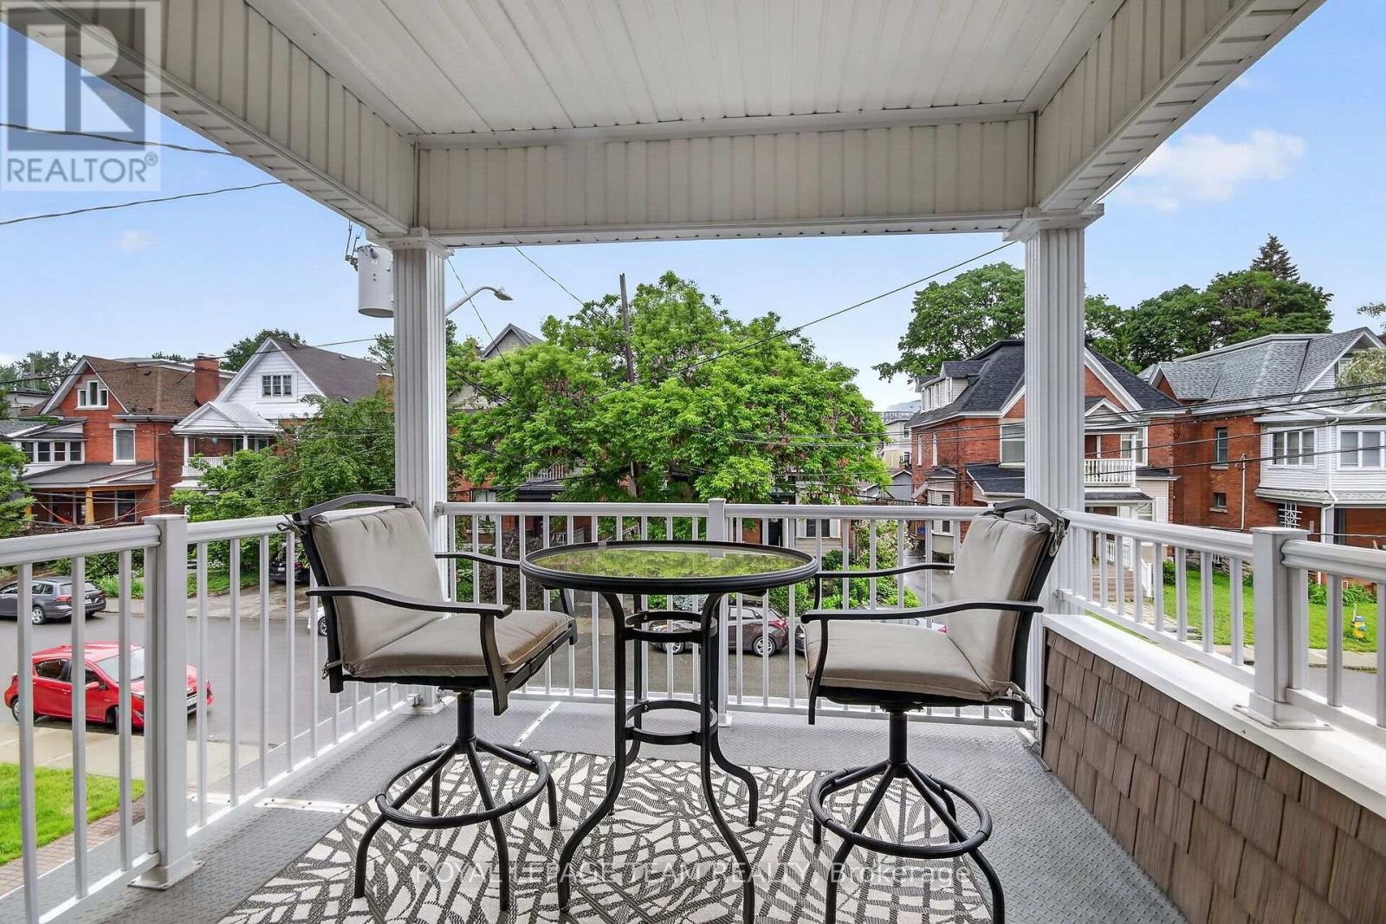
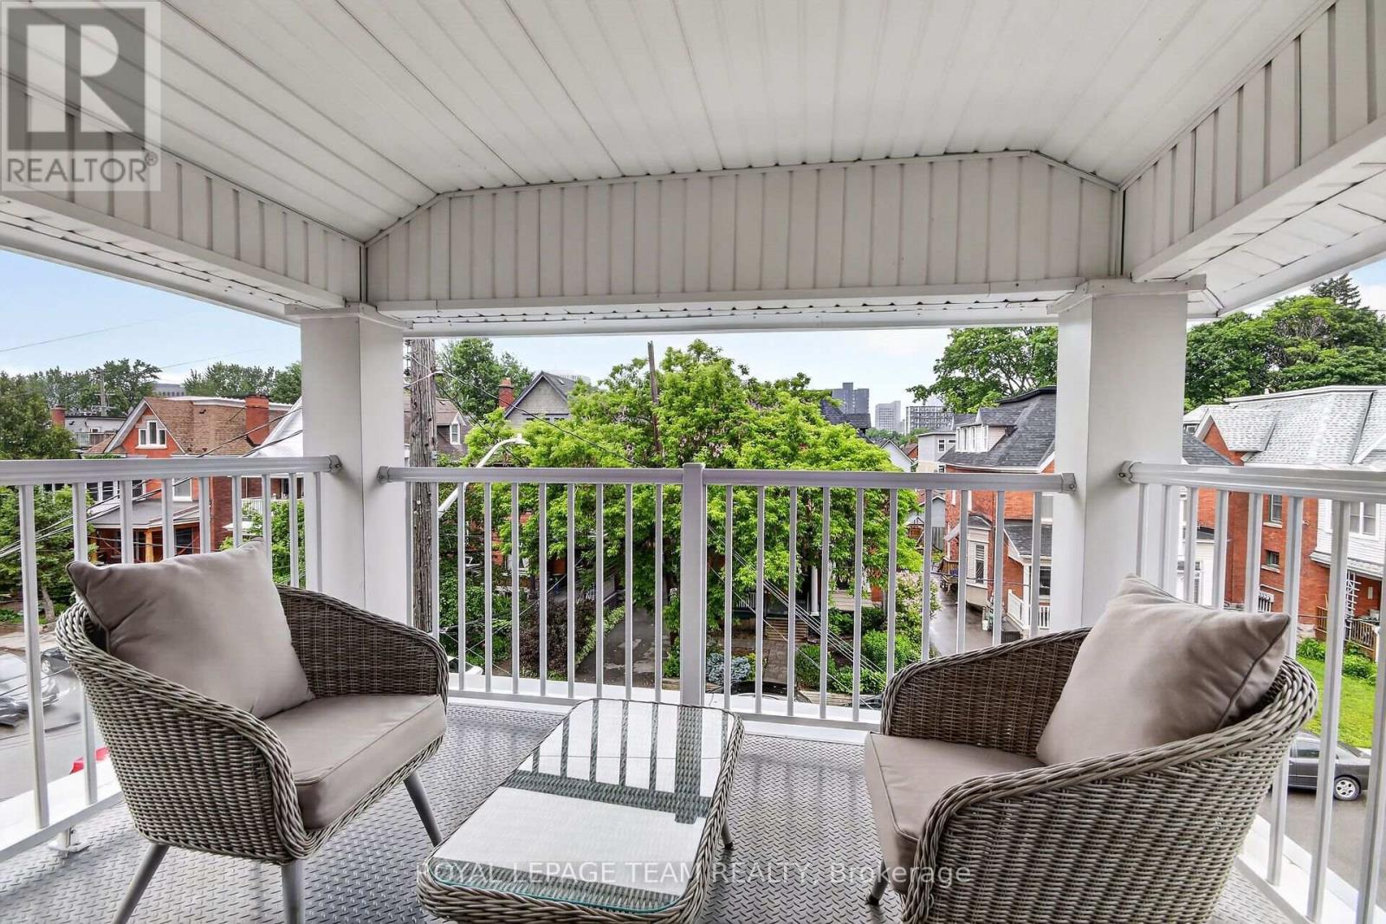
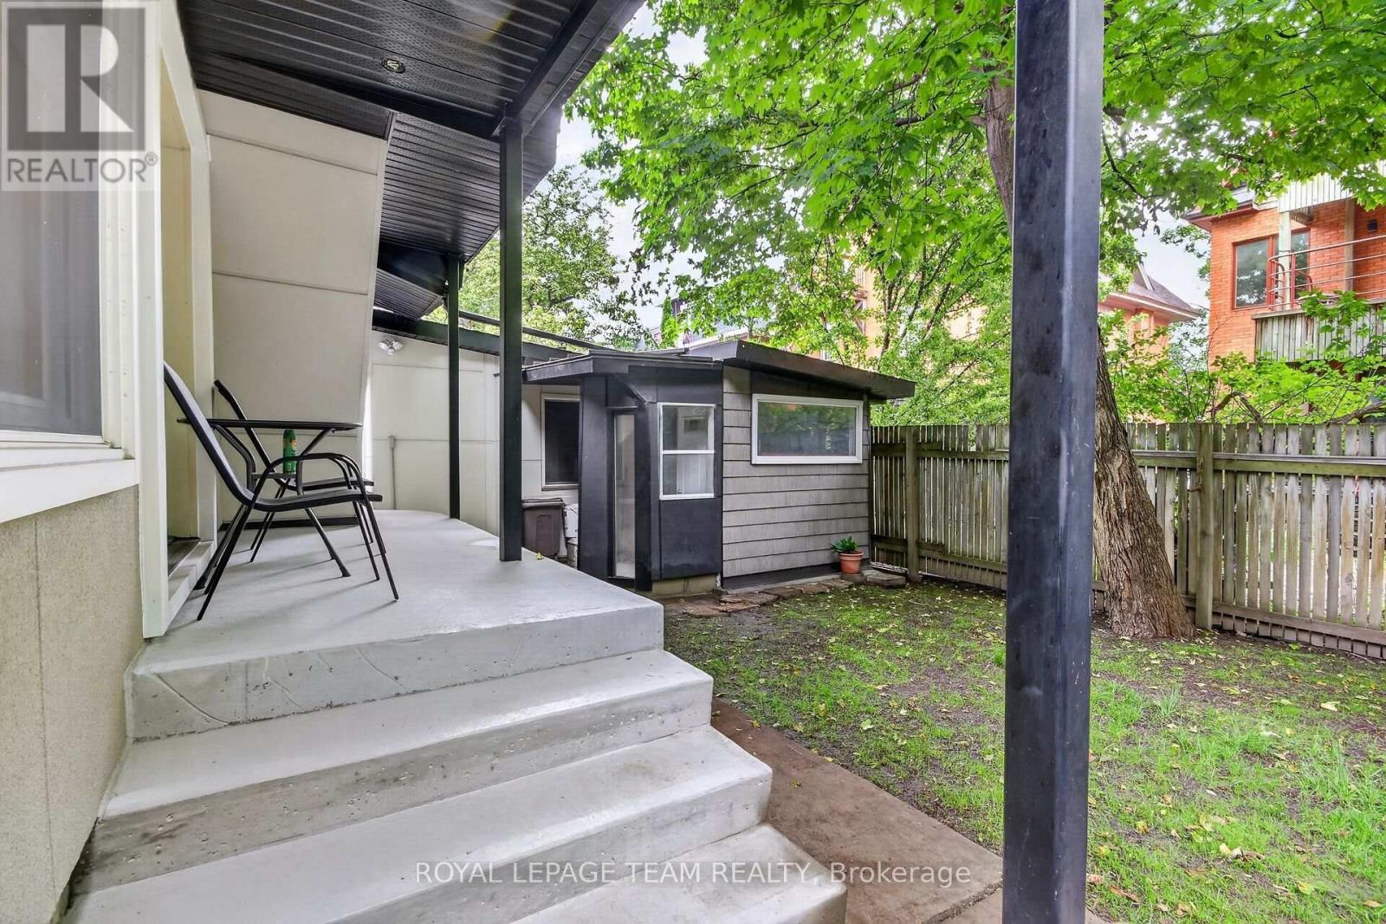
New covered porch - 64 Delaware Avenue, Ottawa, ON
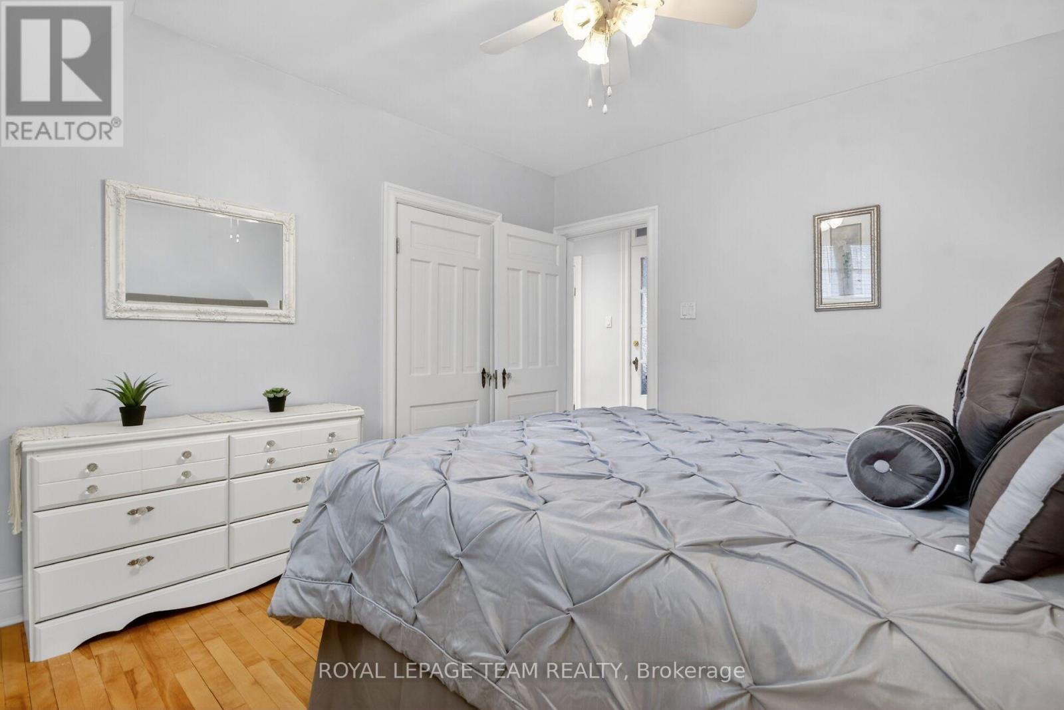
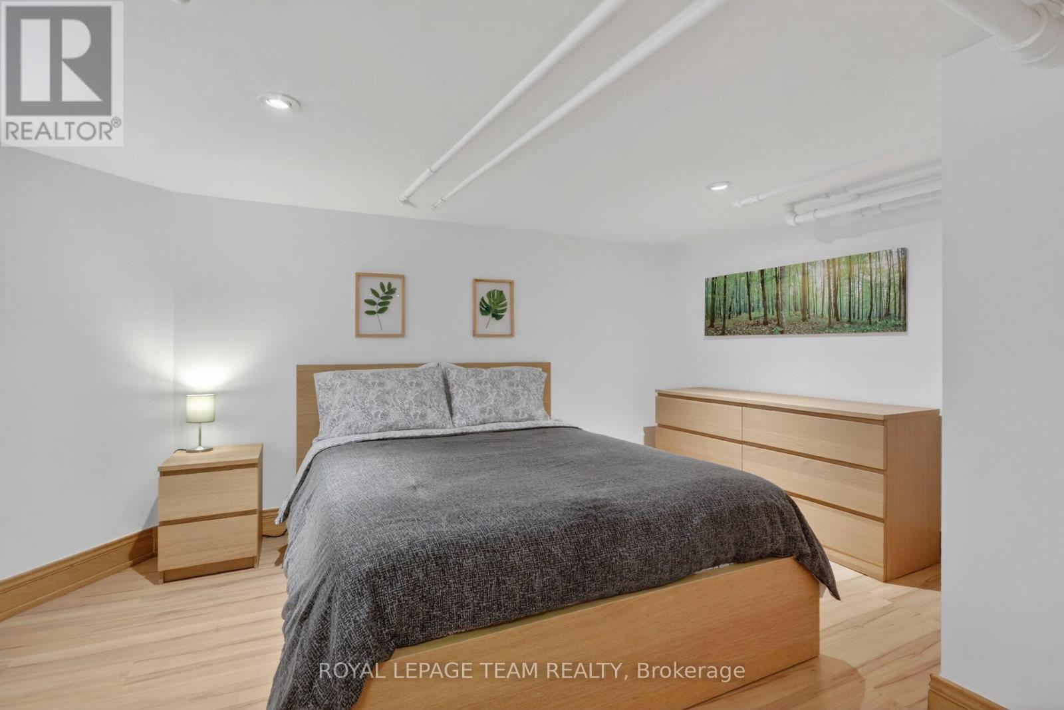
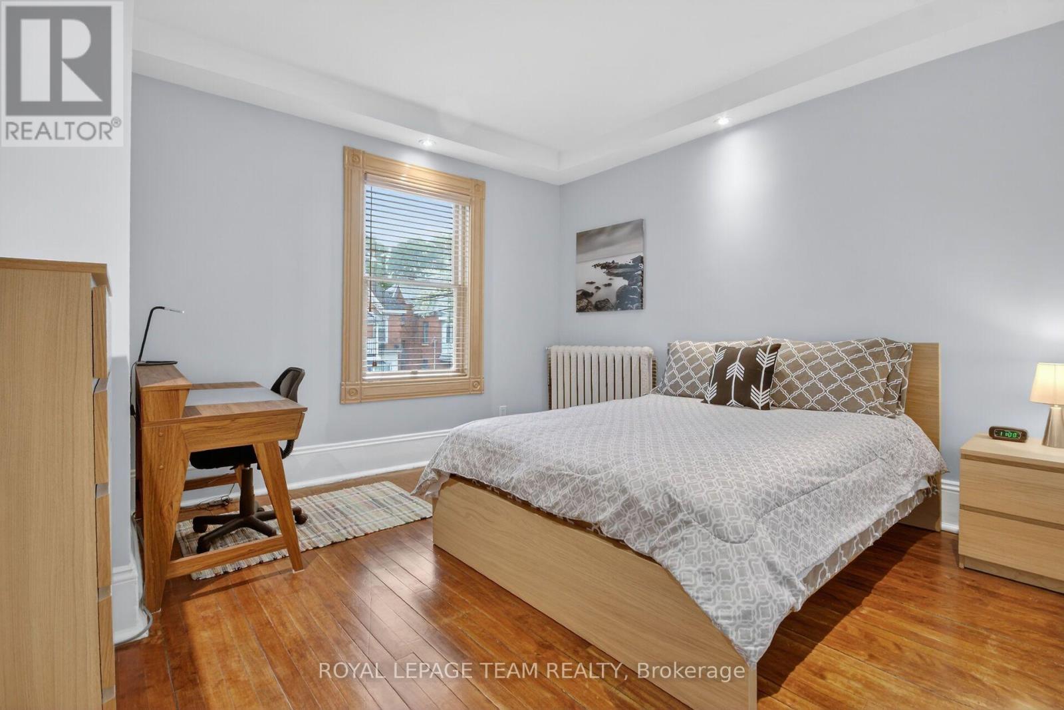
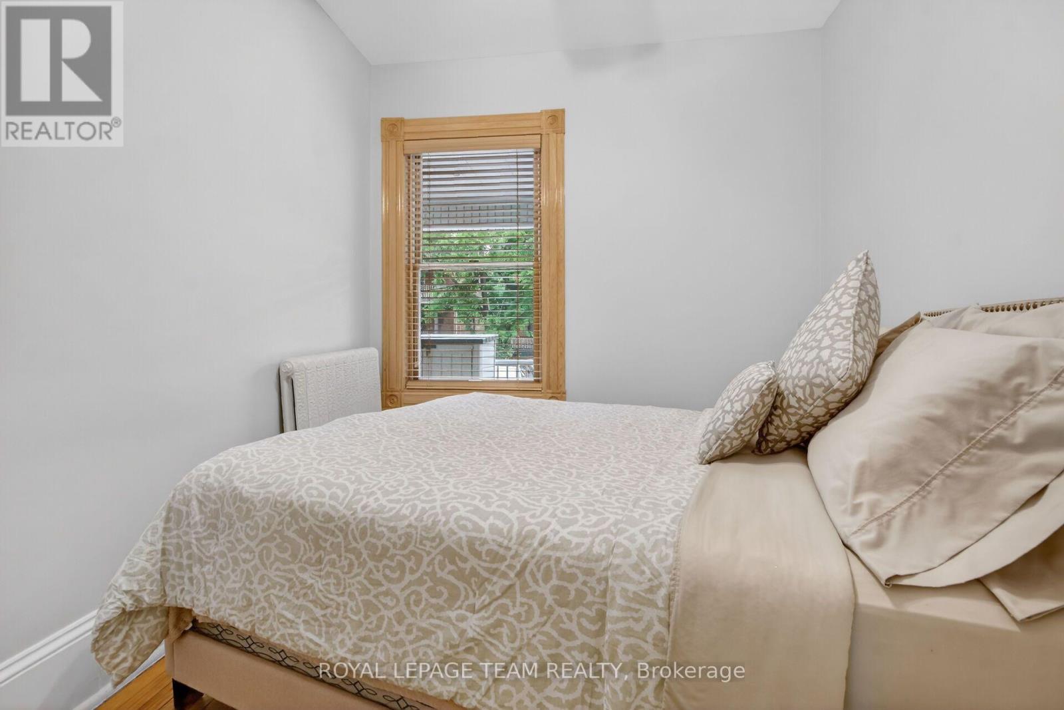
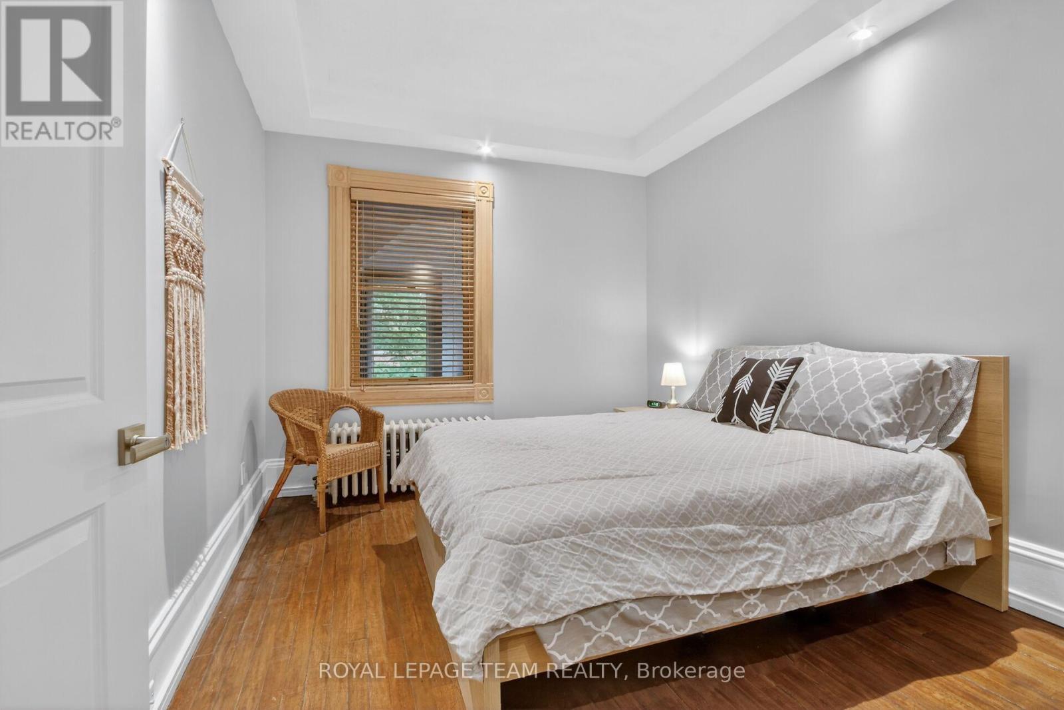
Big bedroom - 64 Delaware Avenue, Ottawa, ON
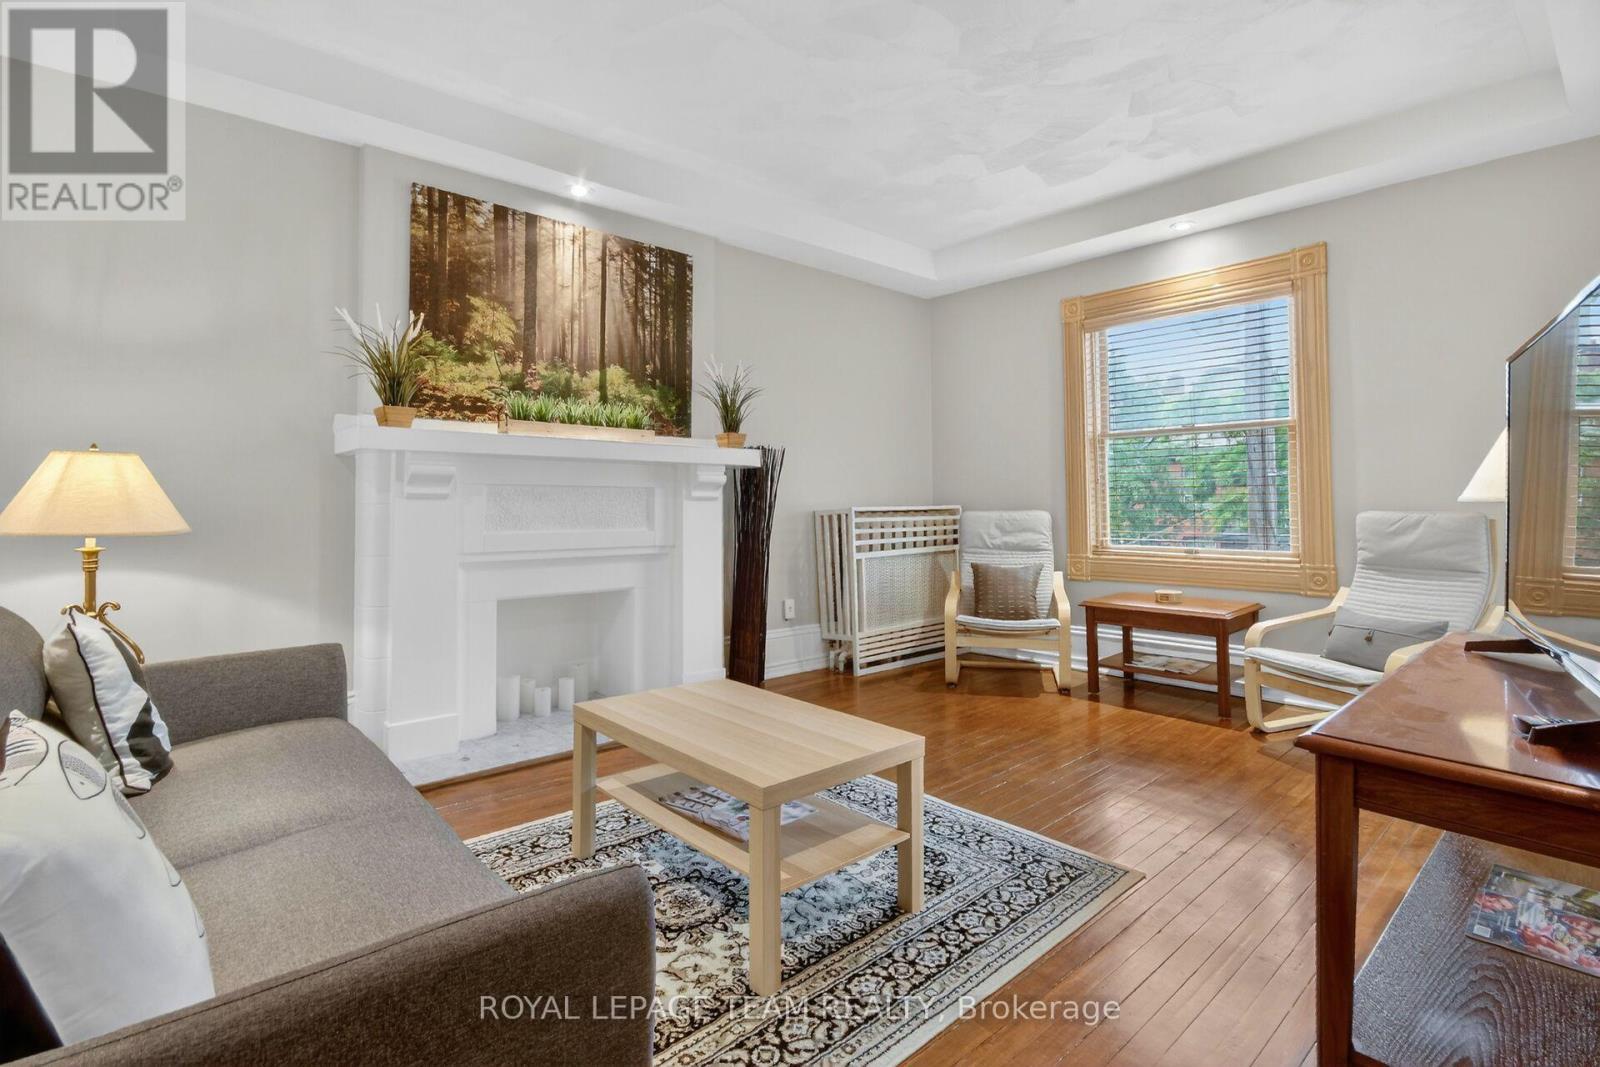
Original hardwood - 64 Delaware Avenue, Ottawa, ON
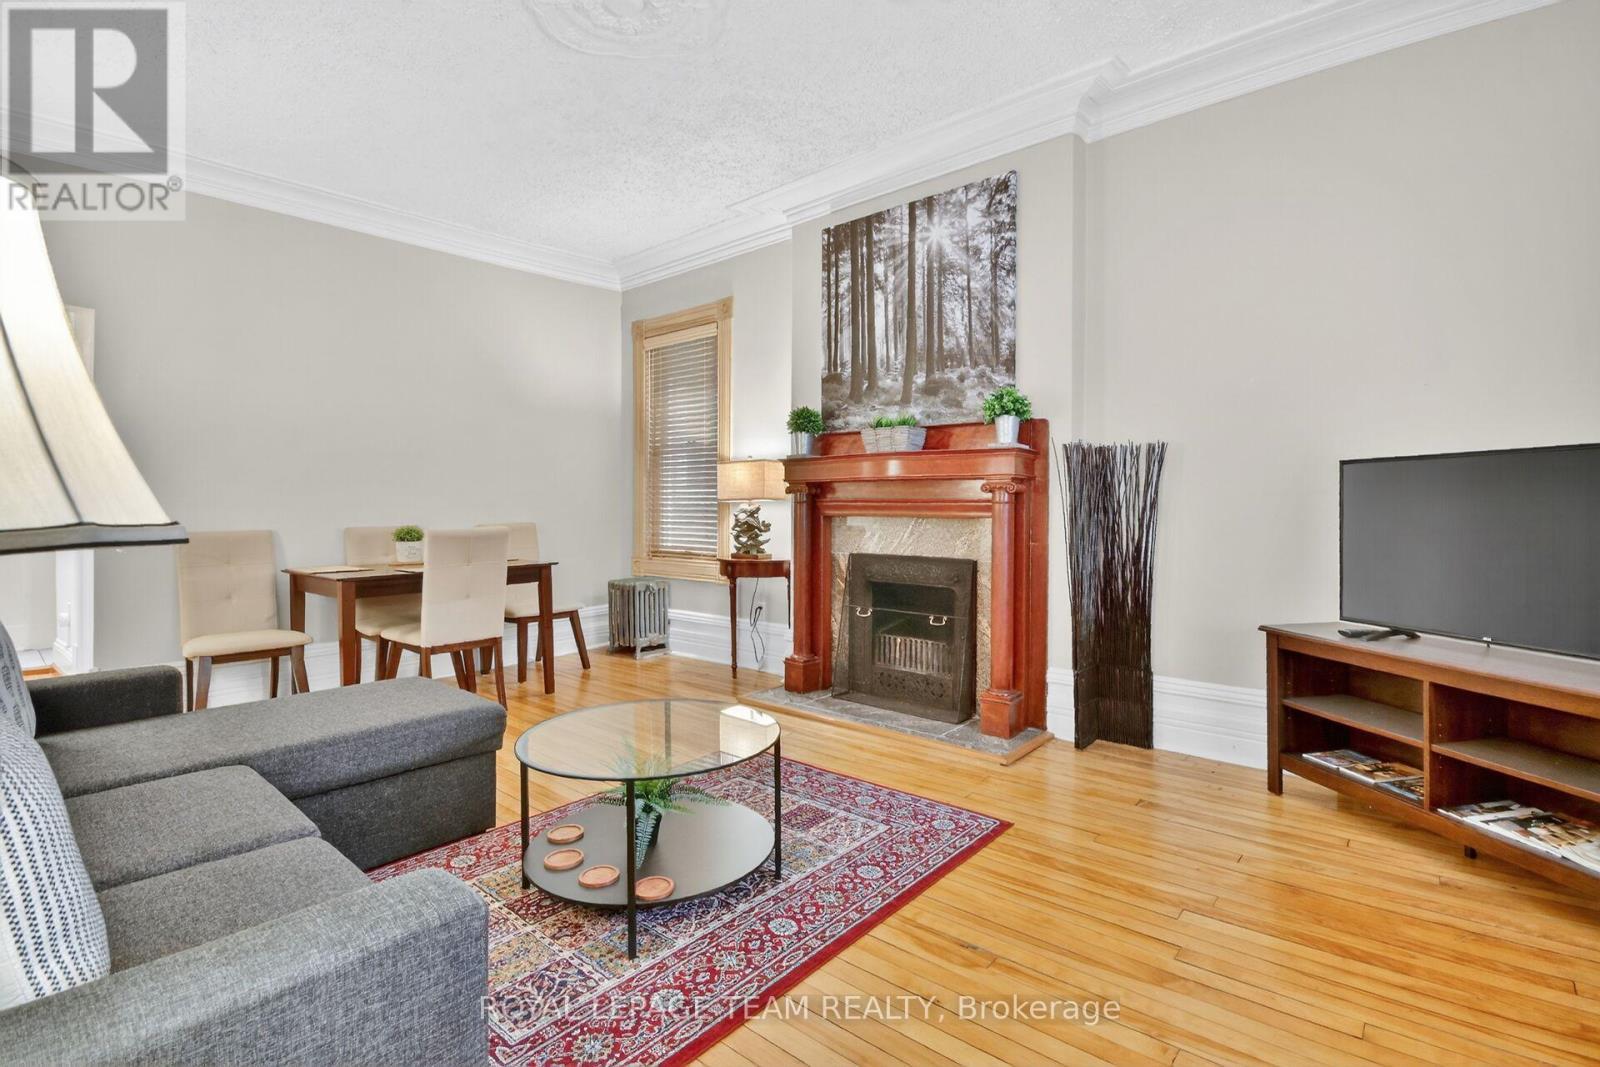
Fireplace adds charm - 64 Delaware Avenue, Ottawa, ON
Second covered balcony - 64 Delaware Avenue, Ottawa, ON
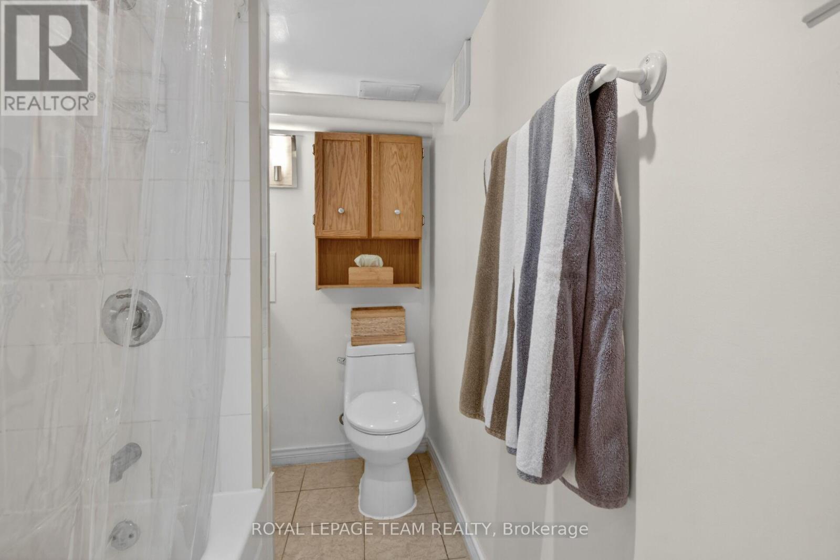
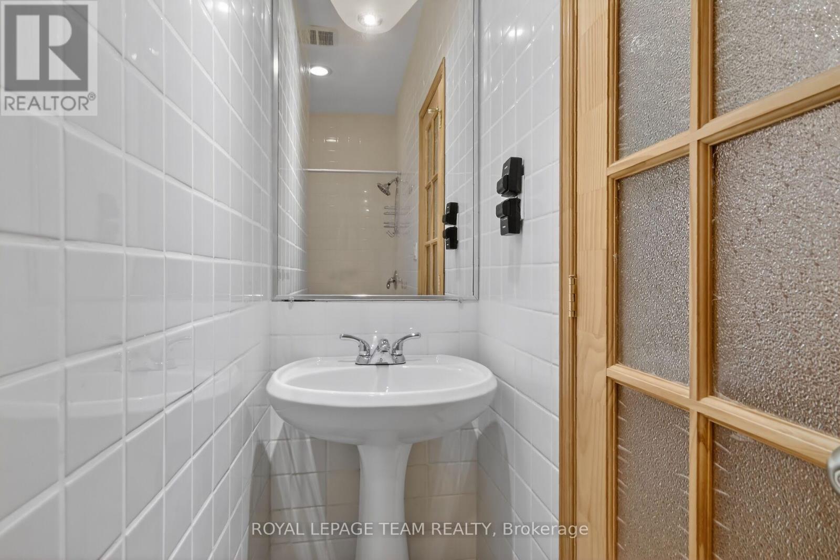
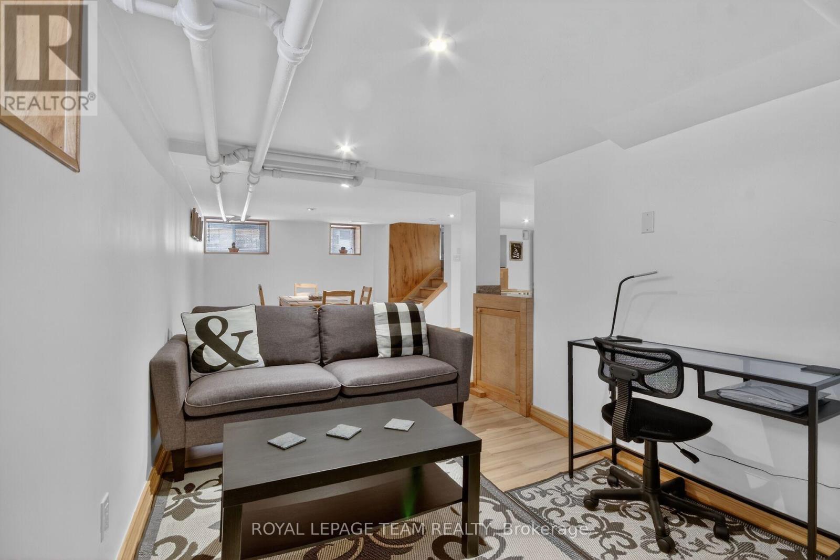
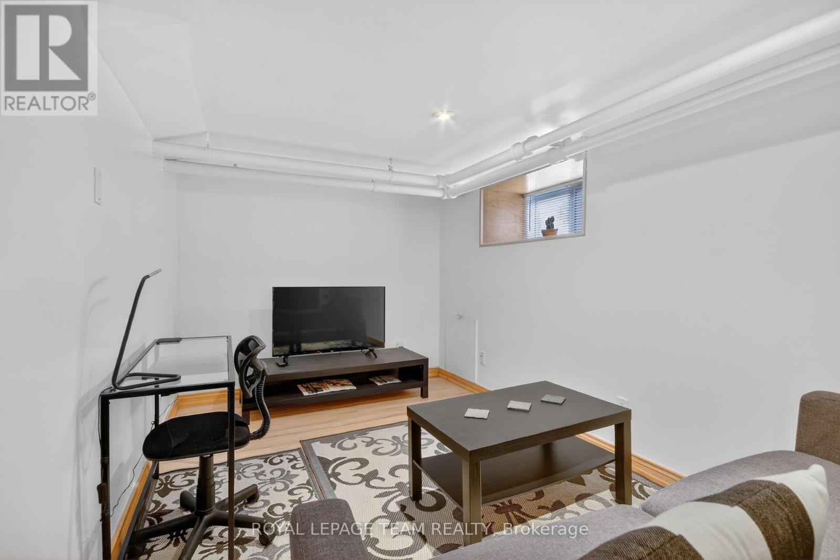
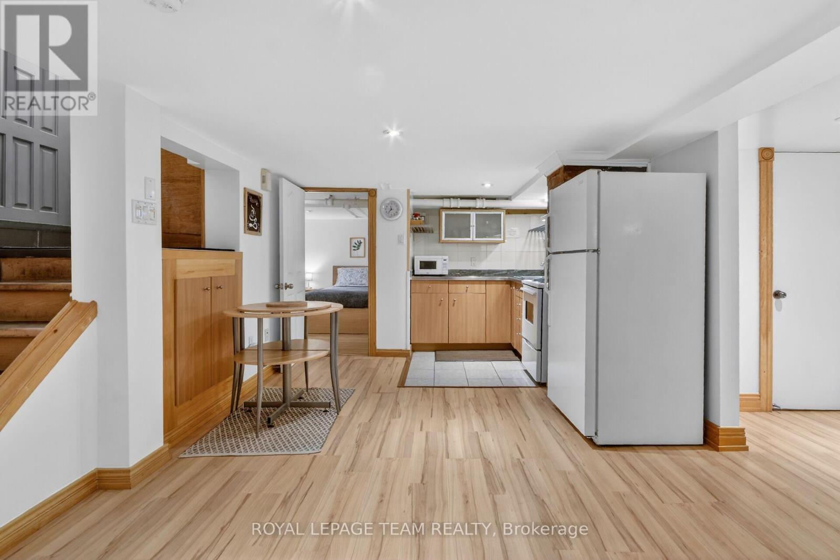
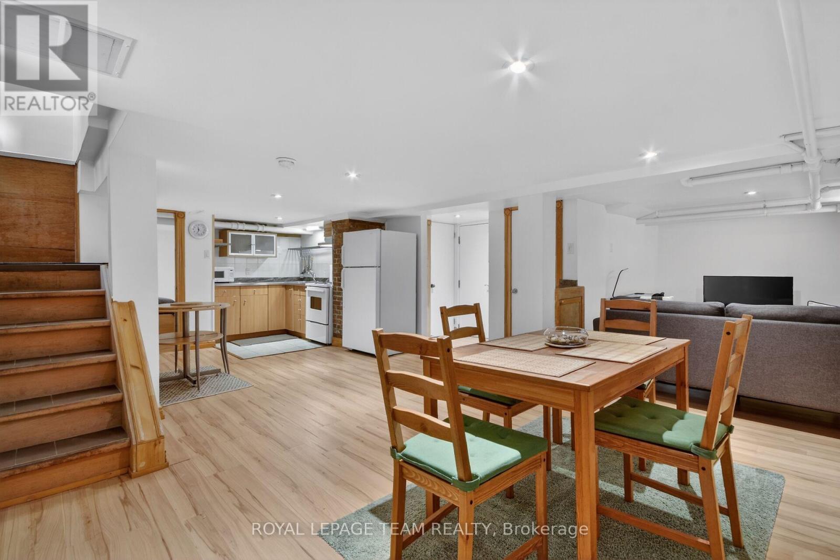
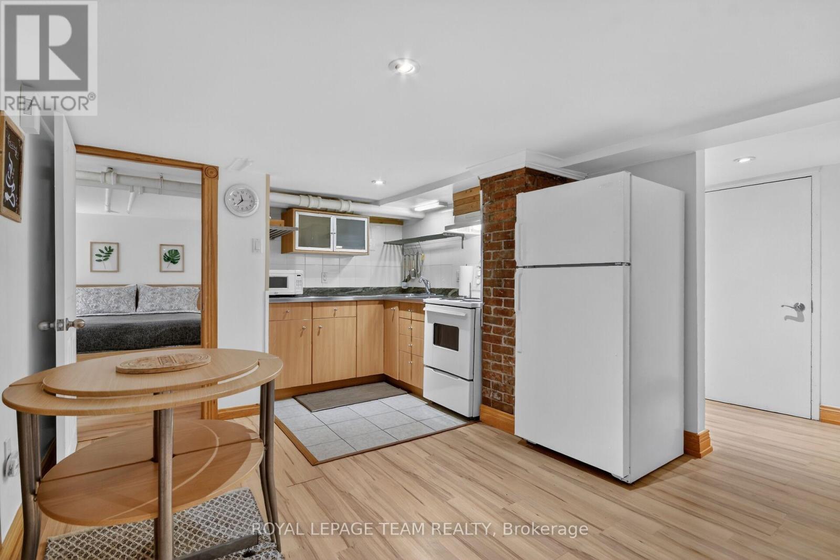
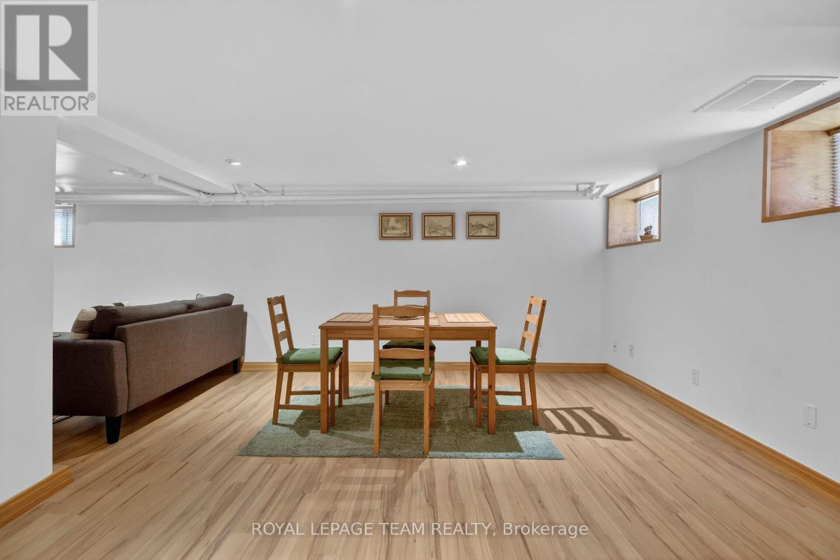
Lower level suite pic 3 - 64 Delaware Avenue, Ottawa, ON
Lower level suite pic 7 - 64 Delaware Avenue, Ottawa, ON
Lower level suite pic 8 - 64 Delaware Avenue, Ottawa, ON
64 Delaware Avenue, Ottawa, ON
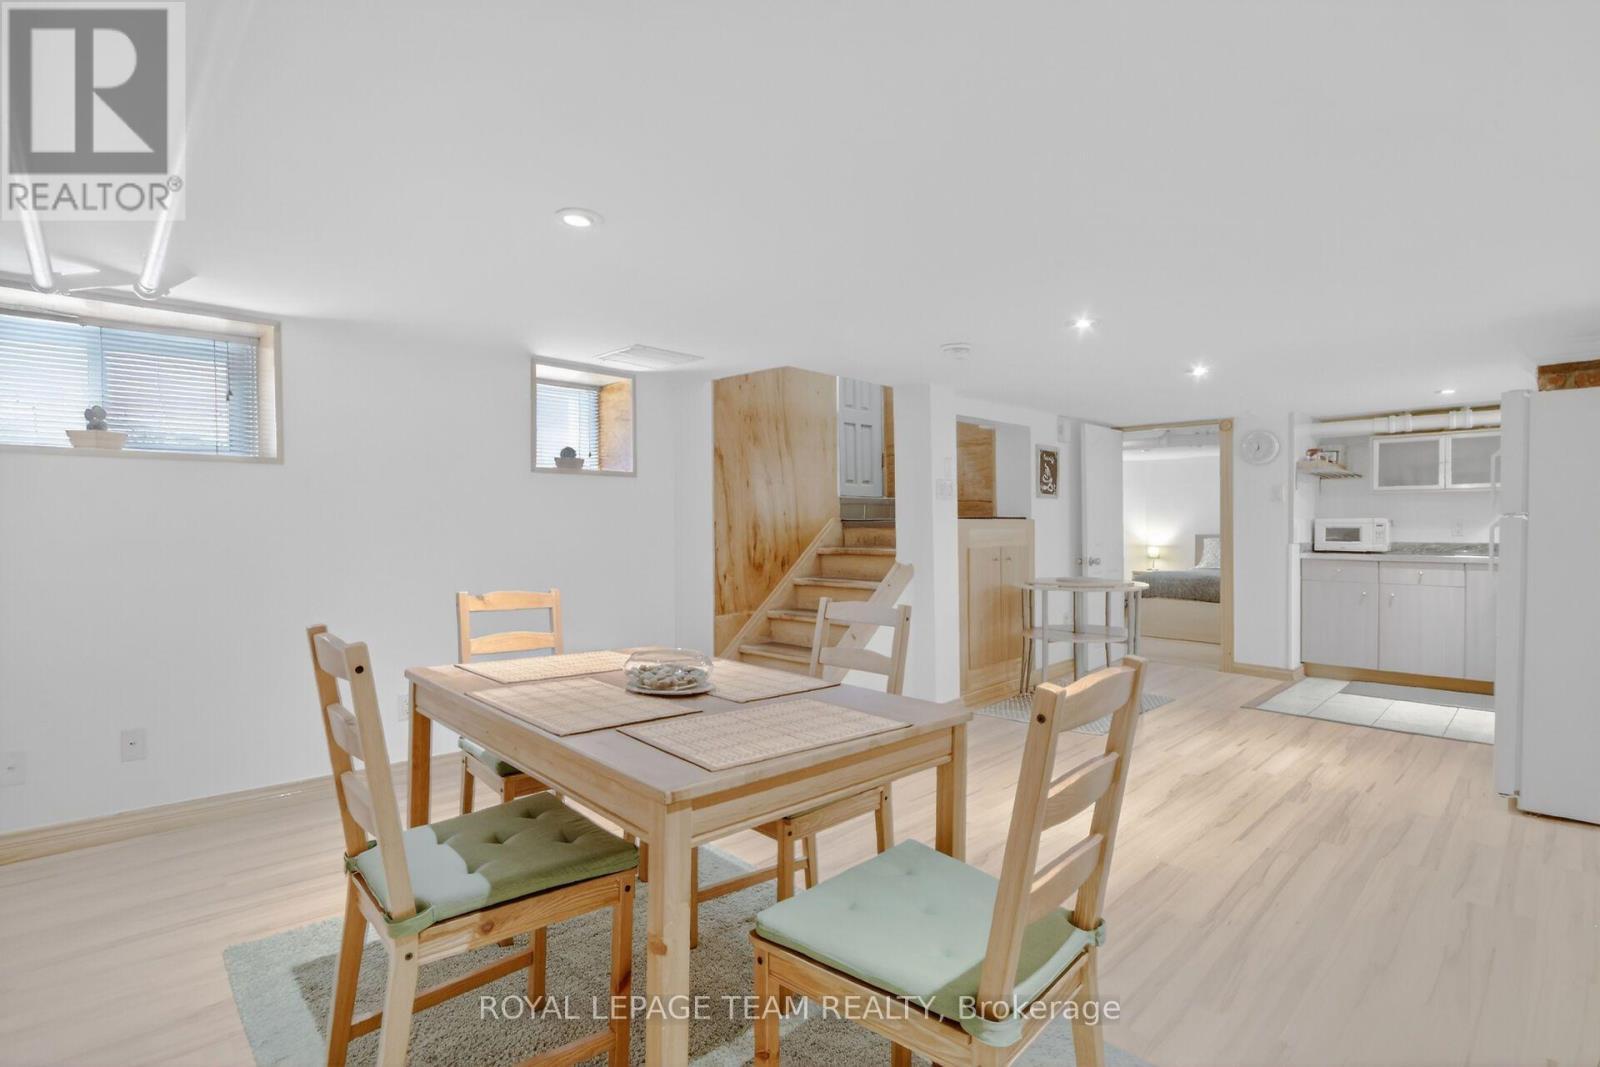
Lower level suite pic 5 - 64 Delaware Avenue, Ottawa, ON
Lower level suite pic 6 - 64 Delaware Avenue, Ottawa, ON
Lower level suite pic 2 - 64 Delaware Avenue, Ottawa, ON
Lower level suite pic 4 - 64 Delaware Avenue, Ottawa, ON
Turn-key ready investment opportunity! - 64 Delaware Avenue, Ottawa, ON
Lower level suite pic 1 - 64 Delaware Avenue, Ottawa, ON
Anderson windows throughout - 64 Delaware Avenue, Ottawa, ON
Original brick wall detail - 64 Delaware Avenue, Ottawa, ON
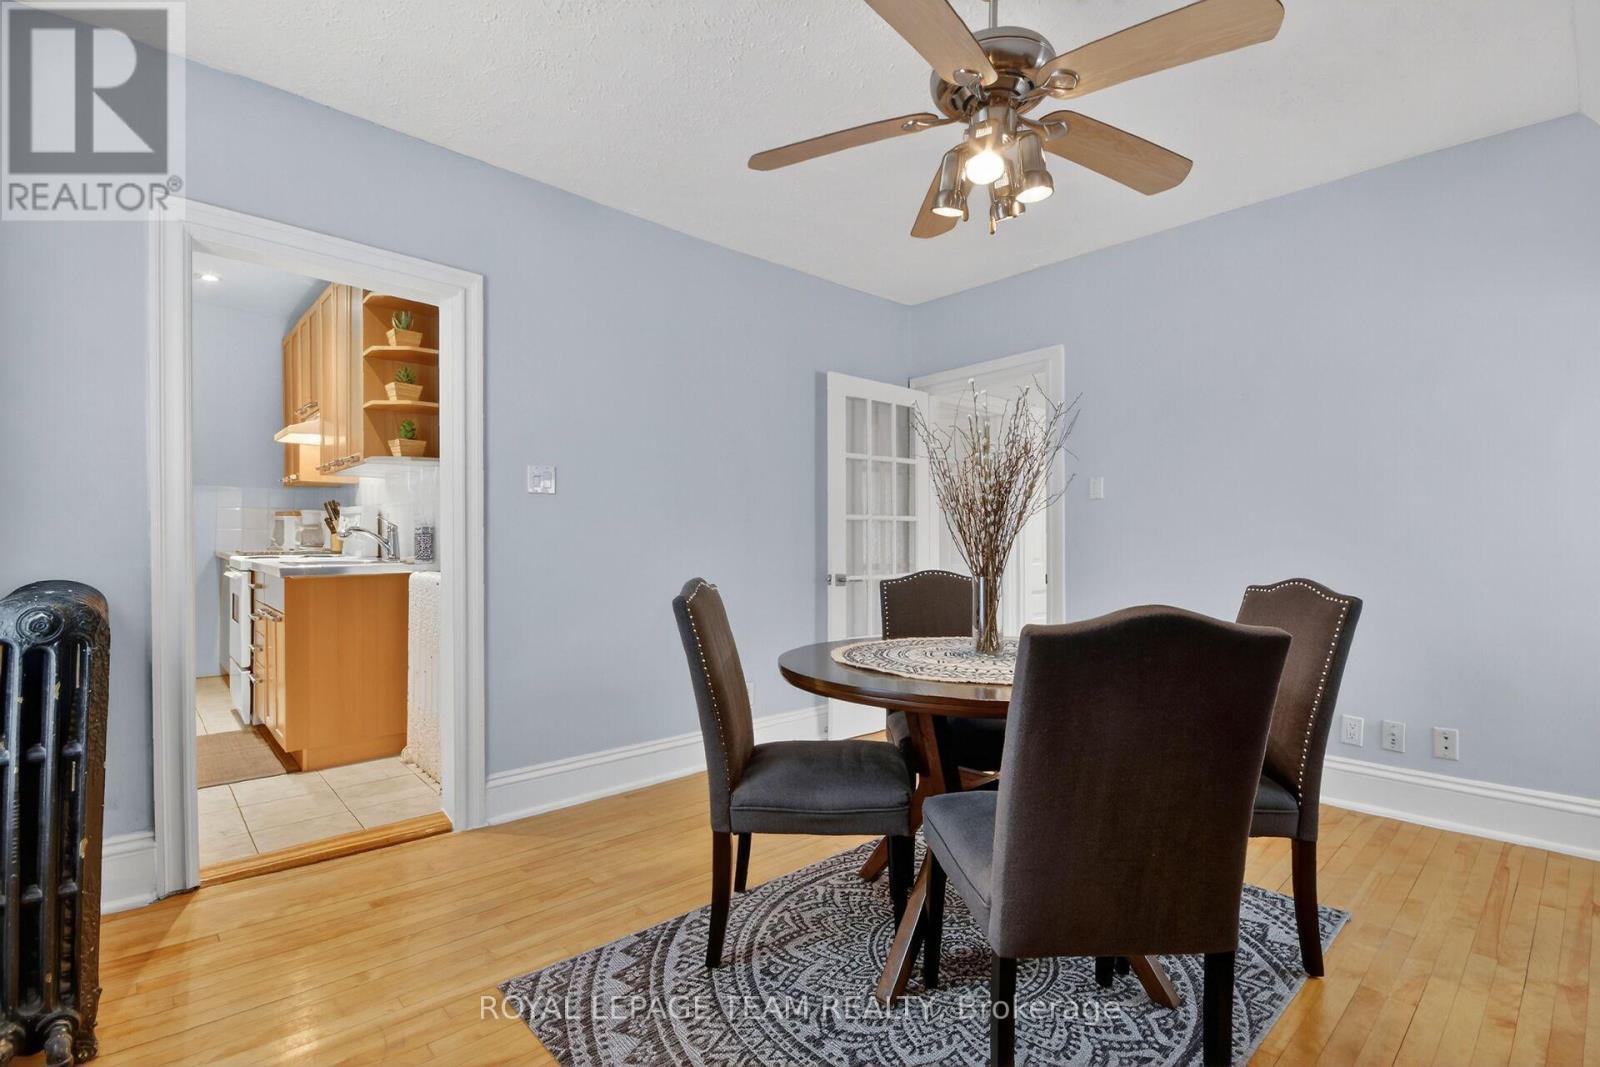
Big principal rooms - 64 Delaware Avenue, Ottawa, ON
Another fireplace - 64 Delaware Avenue, Ottawa, ON
Updated modern kitchens - 64 Delaware Avenue, Ottawa, ON
Fully furnished - 64 Delaware Avenue, Ottawa, ON
Main floor 1 bedroom - 64 Delaware Avenue, Ottawa, ON
64 Delaware Avenue, Ottawa, ON
Main level one bedroom - 64 Delaware Avenue, Ottawa, ON
64 Delaware Avenue, Ottawa, ON
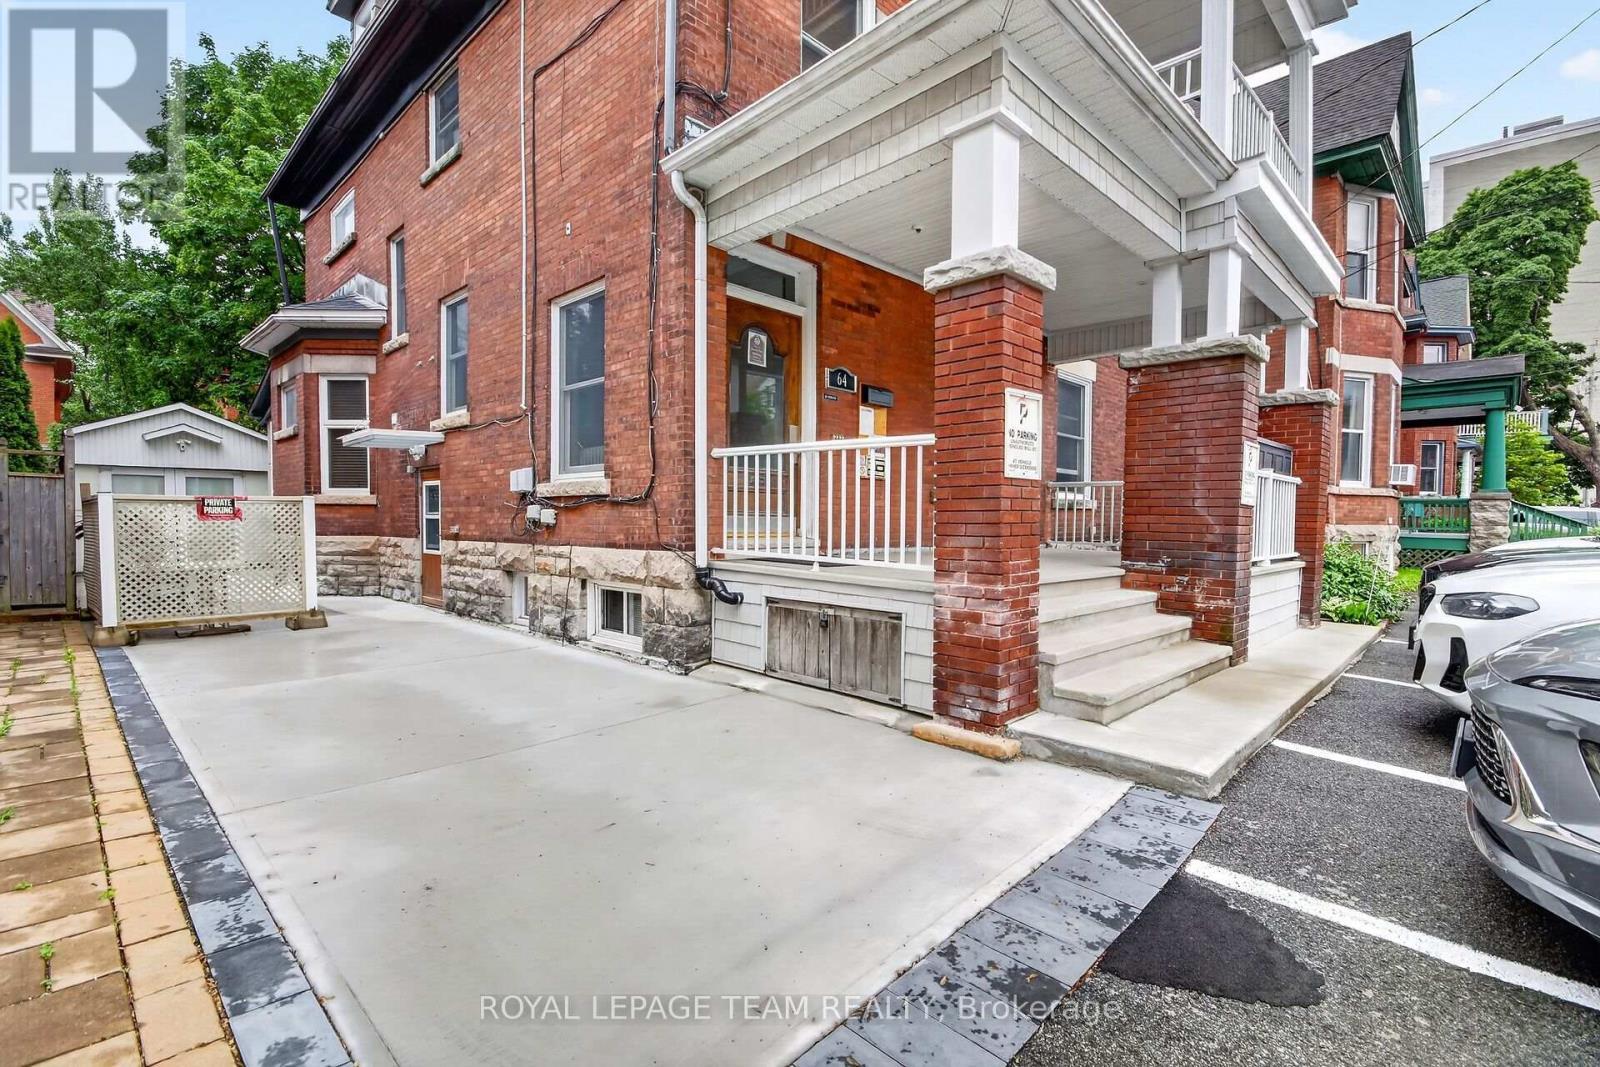
Lots of parking available! Reinforced pad. - 64 Delaware Avenue, Ottawa, ON
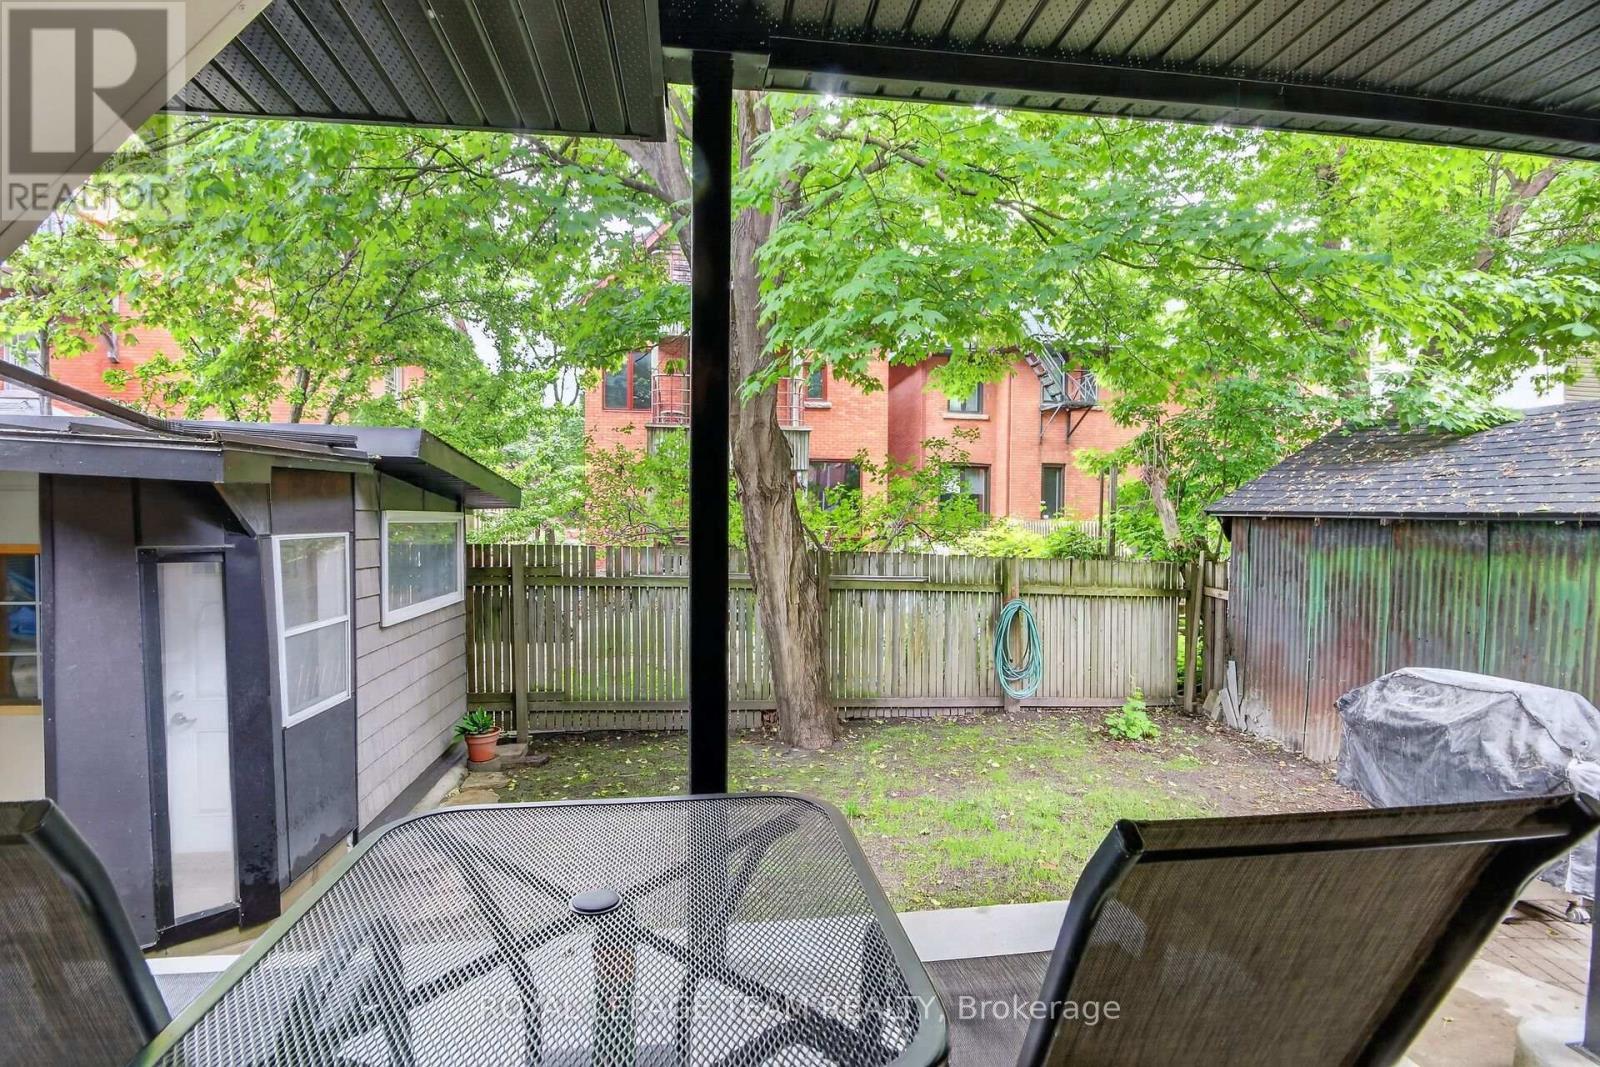
Outdoor space and garage - 64 Delaware Avenue, Ottawa, ON
Covered back porch - 64 Delaware Avenue, Ottawa, ON
  • Advertising

MULTIMEDIA
64 DELAWARE AVENUE, Ottawa, Ontario, K2P 0Z3
$2,100,000

Property Information:

PROJECTED 5.37% CAP RATE AT $2,100,000. 64 Delaware Avenue: fully furnished, restored 5-plex in Ottawa's sought-after Golden Triangle. Projected annual gross income of $143,100 and NOI of $112,807, based on the following pro forma: 1 x 2-bedroom suite at $2,700/month, 4 x 1-bedroom suites at $2,150/month, plus $7,500/year from 5 parking spaces. Apartment rents total $11,300/month or $135,600/year. Deducting 3% vacancy/collection loss ($4,293), property taxes ($16,000), insurance ($5,000) and general maintenance ($5,000) yields the projected NOI above. Currently vacant, offering the opportunity to establish new tenancies at market-supported rents. Extensive updates, furnished suites and preserved architectural character complement this central location near the Rideau Canal, Elgin Street, shops and restaurants. Income figures are projections, not an existing rent roll. Cap rate is before financing; additional owner-paid utilities, management and replacement reserves are excluded. Buyers to verify achievable rents and complete operating costs. (id:27)

Building Features:

  • Style: Multiplex
  • Building Type: Other
  • Amenities: Canopy
  • Basement Development: Finished
  • Basement Type: Full
  • Exterior Finish: Brick, Stone
  • Fire Protection: Alarm system, Smoke Detectors, CO2 Detector
  • Floor Space: 3000 - 3500 sqft Square Feet
  • Flooring Type: Tile, Hardwood, Laminate
  • Foundation Type: Stone
  • Heating Type: Forced air, Radiant heat
  • Heating Fuel: Other
  • Appliances: Water meter

Property Features:

  • Property Type: Multi-family
  • Features: Lane, Lighting, Carpet Free
  • Floor Space (approx): 3000 - 3500 Square Feet
  • Irregular: Yes
  • Lot Depth: 90 Feet
  • Lot Frontage: 44 Feet
  • Lot Size: 44 x 90 FT
  • Structure Type: Deck, Porch, Shed
  • Sewer: Sanitary sewer
  • Parking Type: Detached garage, Garage, Tandem
  • No. of Parking Spaces: 7

Rooms:

  • Bedroom 2nd Level 3.75 m x 4.06 m
  • Living 2nd Level 4.10 m x 3.68 m
  • Other 2nd Level 2.88 m x 2.96 m
  • Bathroom 2nd Level 3.72 m x 1.66 m
  • Bedroom 2nd Level 3.10 m x 4.51 m
  • Dining 2nd Level 5.19 m x 4.92 m
  • Kitchen 2nd Level 1.69 m x 3.20 m
  • Dining 3rd Level 4.51 m x 4.22 m
  • Kitchen 3rd Level 3.83 m x 1.61 m
  • Bedroom 3rd Level 3.84 m x 3.65 m
  • Bathroom 3rd Level 1.85 m x 4.39 m
  • Living 3rd Level 3.80 m x 5.45 m
  • Other 3rd Level 3.19 m x 0.91 m
  • Other 3rd Level 2.64 m x 0.80 m
  • Other 3rd Level 2.78 m x 2.93 m
  • Bathroom Basement Level 2.54 m x 1.53 m
  • Dining Basement Level 2.44 m x 4.04 m
  • Living Basement Level 4.12 m x 2.44 m
  • Kitchen Basement Level 5.18 m x 6.09 m
  • Bedroom Basement Level 3.63 m x 4.60 m
  • Bedroom Main Level 1.97 m x 4.46 m
  • Living Main Level 5.64 m x 5.82 m
  • Bathroom Main Level 2.96 m x 1.68 m
  • Kitchen Main Level 3.07 m x 3.65 m
  • Bathroom Main Level 1.56 m x 3.10 m
  • Living Main Level 4.71 m x 4.38 m
  • Kitchen Main Level 3.22 m x 2.95 m
  • Dining Main Level 2.95 m x 2.45 m
  • Bedroom Main Level 3.18 m x 3.11 m

Convert Measurement to:

REALTOR.ca  

Location of 64 DELAWARE AVENUE, Ottawa, Ontario, K2P 0Z3

Demographic Information of 64 DELAWARE AVENUE, Ottawa, Ontario, K2P 0Z3

Life Stage

Young Singles

Employment Type

Service Sector/White Collar

Average Household Income

$188,587.69

Average Number of Children

1.51

Household Population

Household Structure

Age of Population

Education

Education Level

No certificate/diploma/degree

4.17 %

High school certificate or equivalent

20.27 %

Apprenticeship trade certificate/diploma

1.07 %

College/non-university certificate

12.01 %

University certificate (below bachelor)

3.0 %

University Degree

59.47 %

Commuter

Travel To Work

By Car

49.93 %

By Public Transit

10.45 %

By Walking

29.88 %

By Bicycle

7.13 %

By Other Methods

2.61 %

Cultural Diversity

Knowledge of Official Language

Mother Tongue

Building Information

Building Type

Apartments (Low and High Rise)

59.33 %

Houses

40.67 %

Own Vs. Rent