Button CopyPathCircle CloseCircle Left ArrowArrow Down Icon GreyClosecirclecircleBurger
  • Advertising

552 DUNBRACK STREET, Ottawa, Ontario, K1K 1J5

MLS® # X13602446
House For Sale In Overbrook - McArthur, Ottawa, Ontario
$624,900 QuickQuoteTM: Not Available

4 Beds

2 Baths

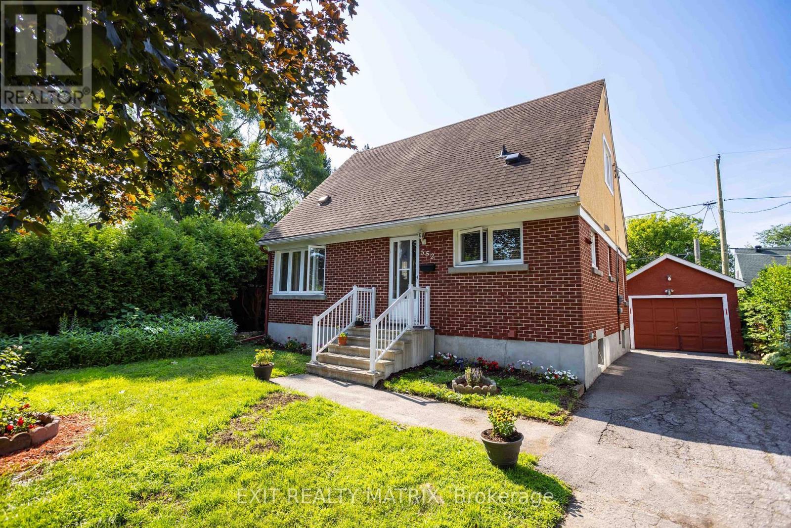
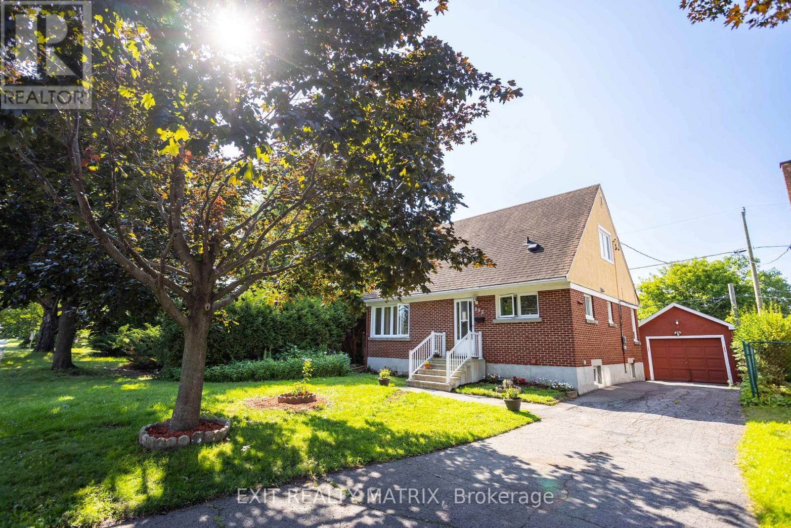
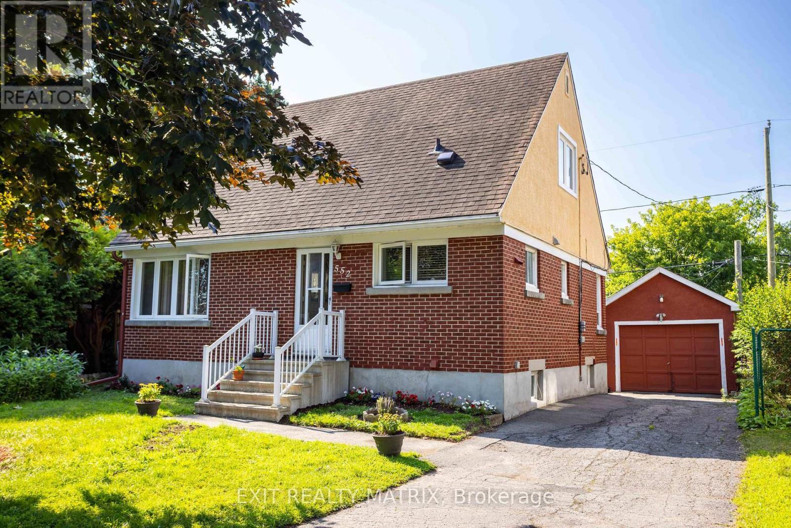
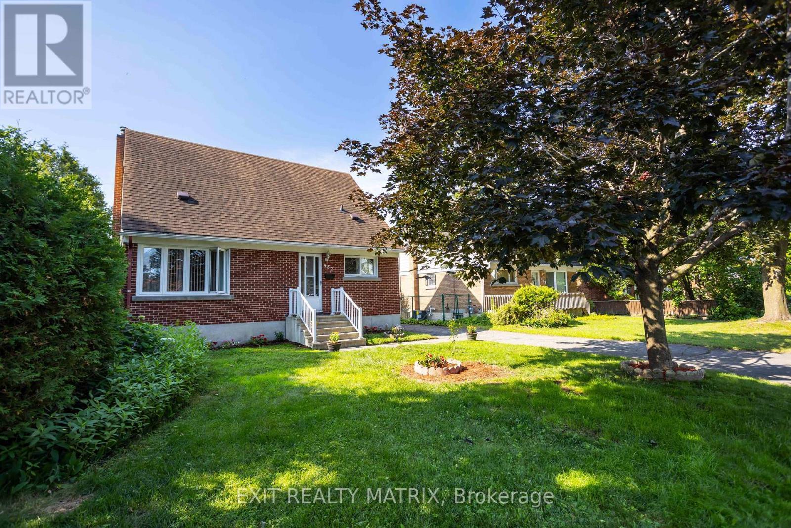
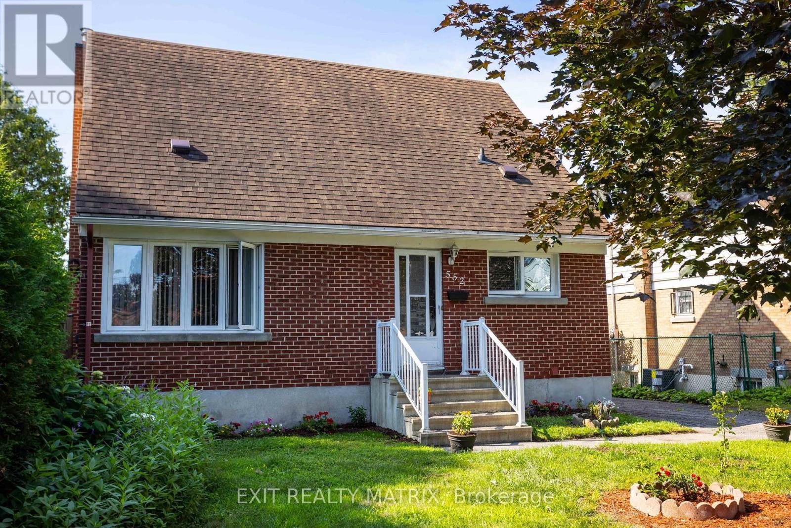
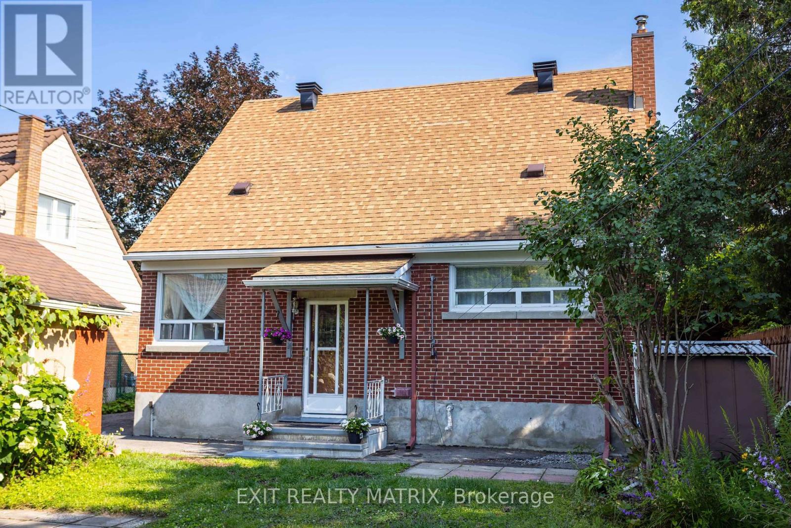
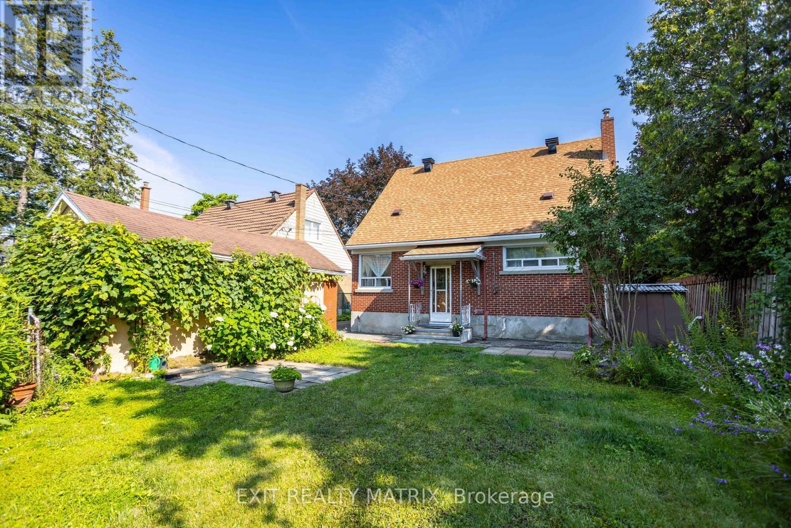
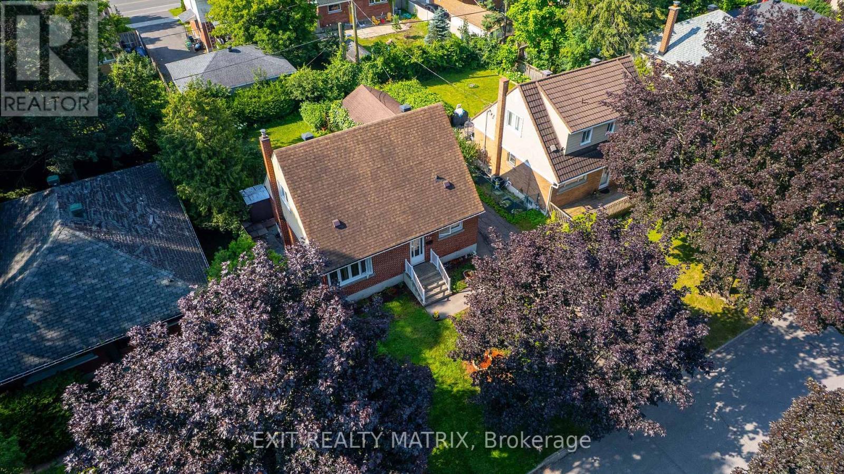
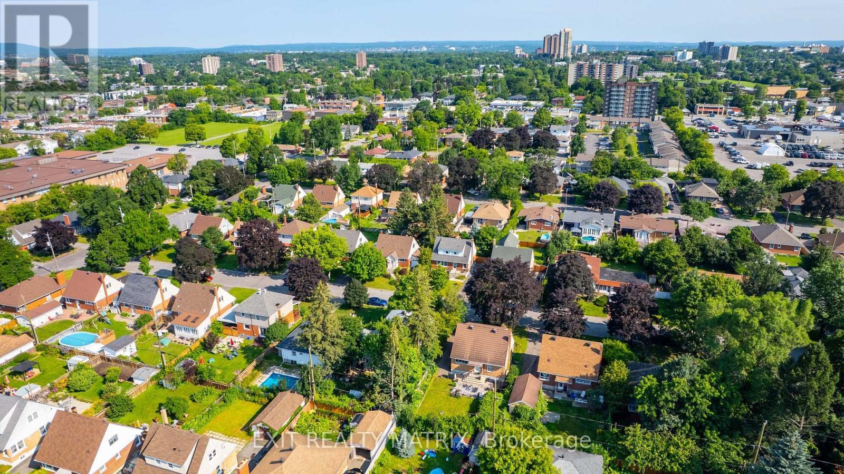
552 Dunbrack Street, Ottawa, ON - Outdoor
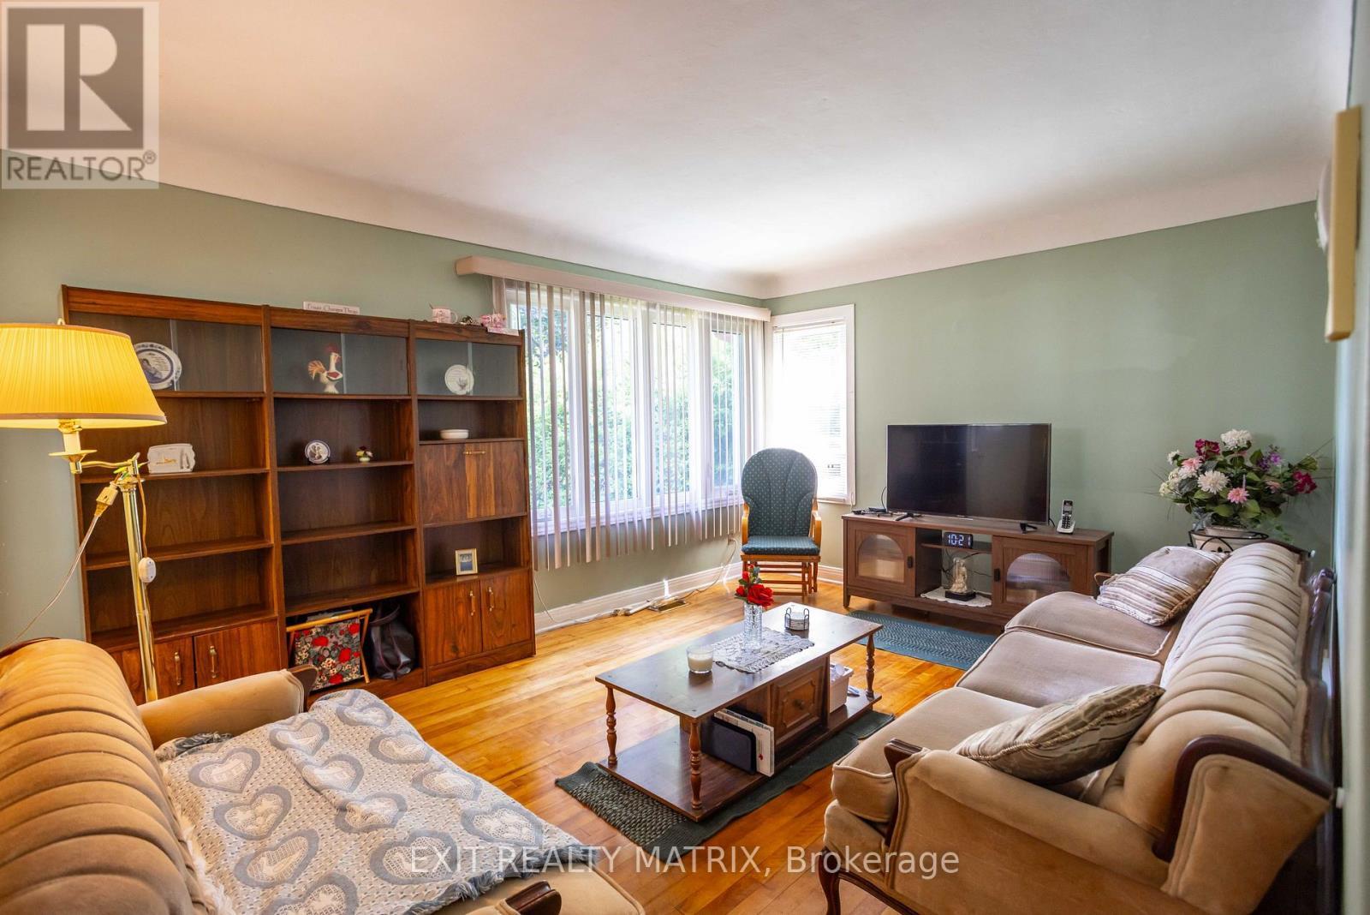
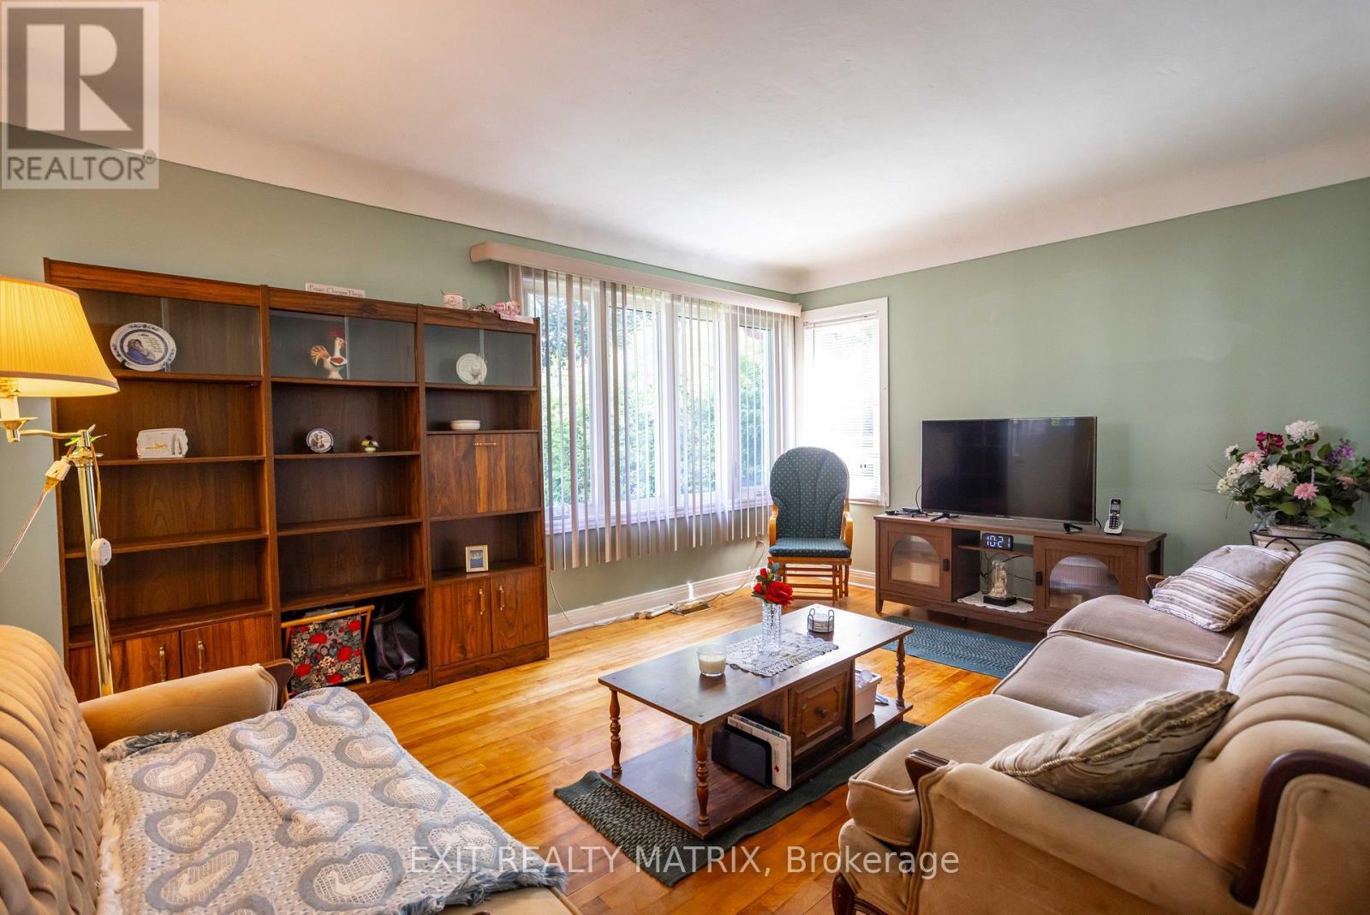
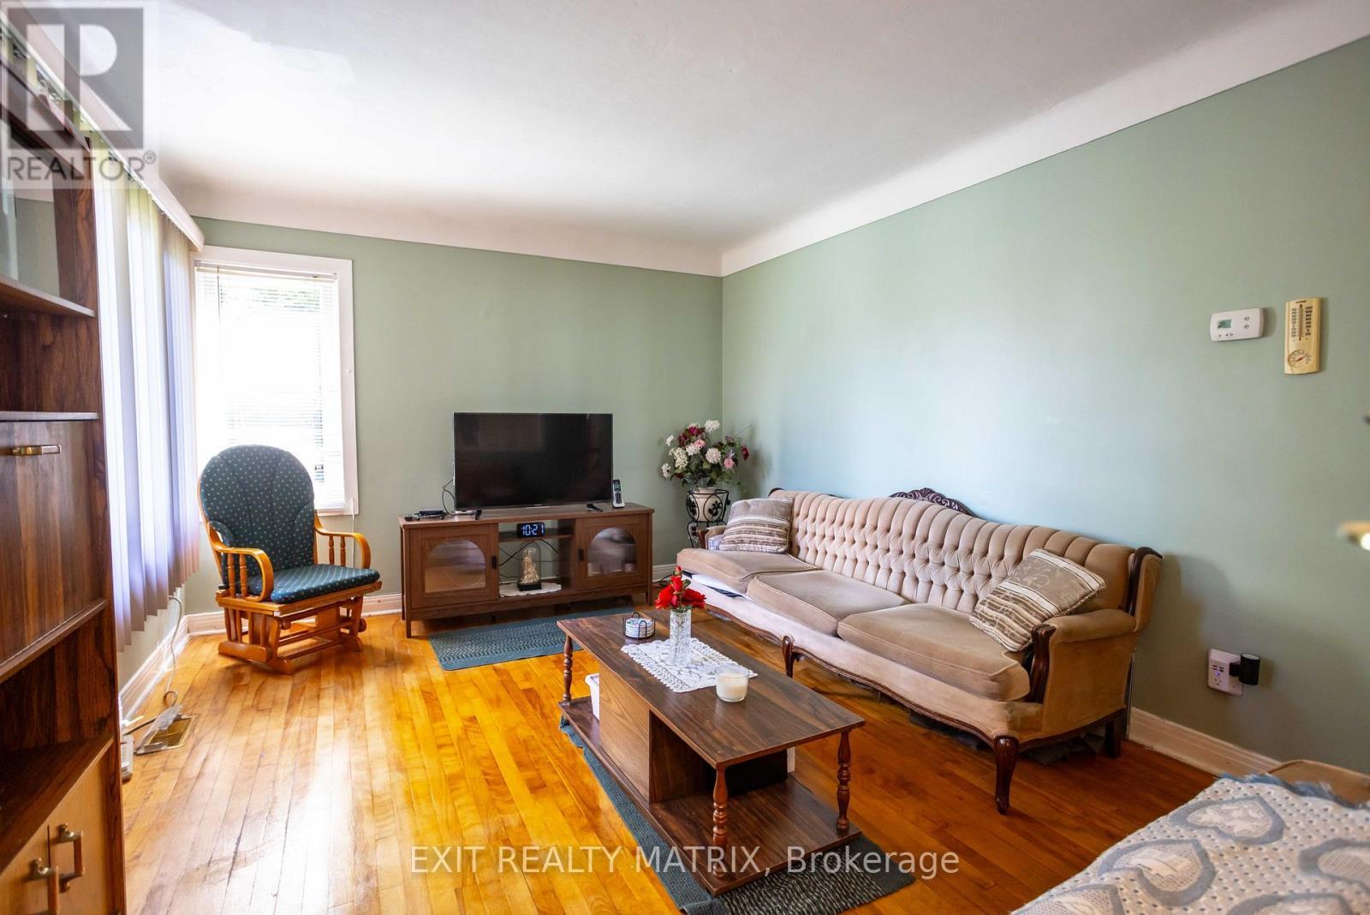
552 Dunbrack Street, Ottawa, ON - Indoor Photo Showing Living Room
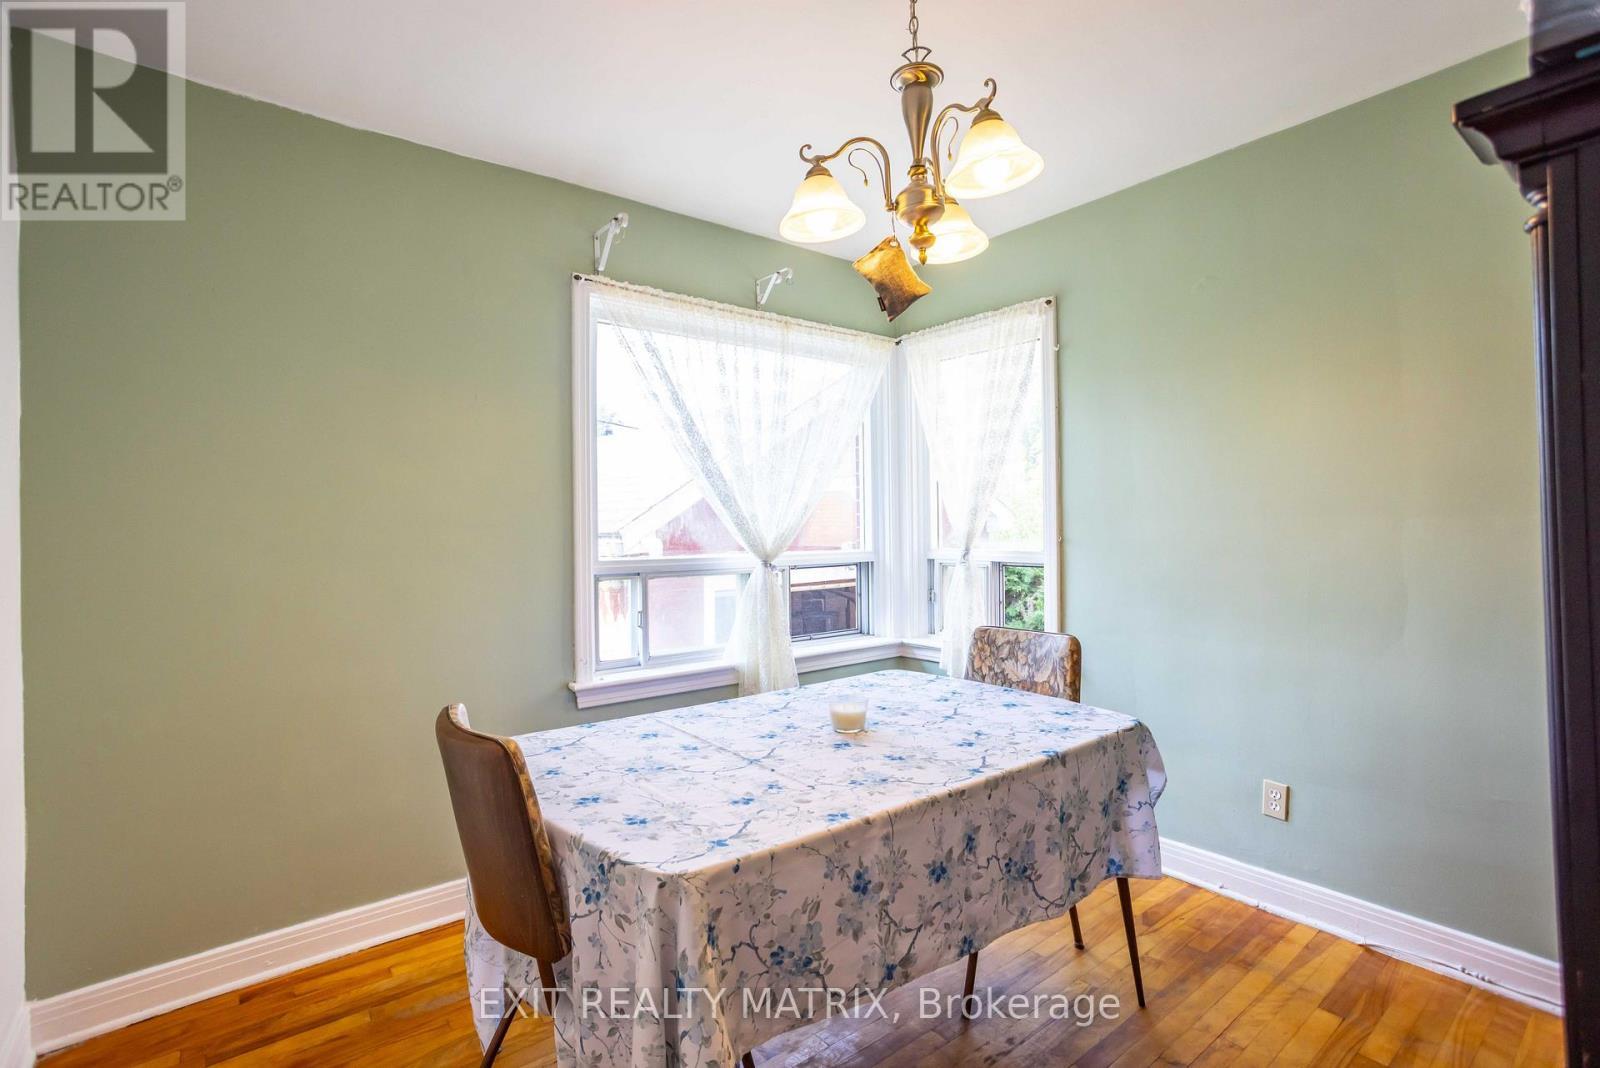
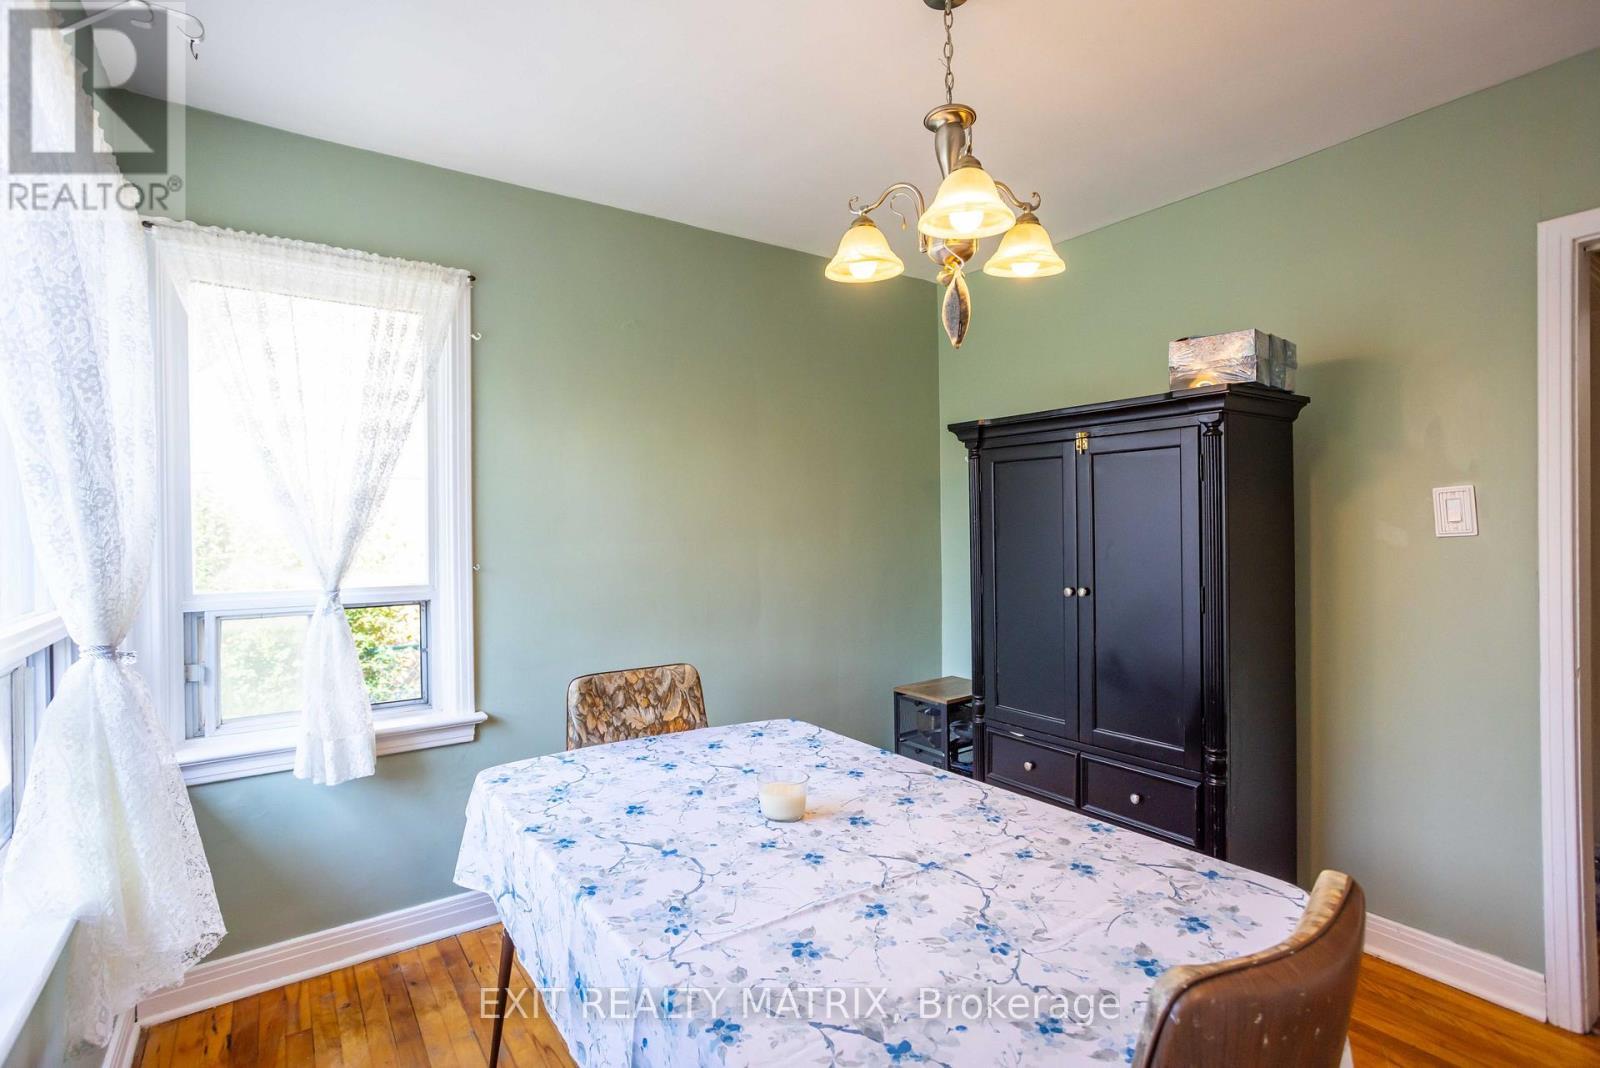
552 Dunbrack Street, Ottawa, ON - Indoor Photo Showing Dining Room
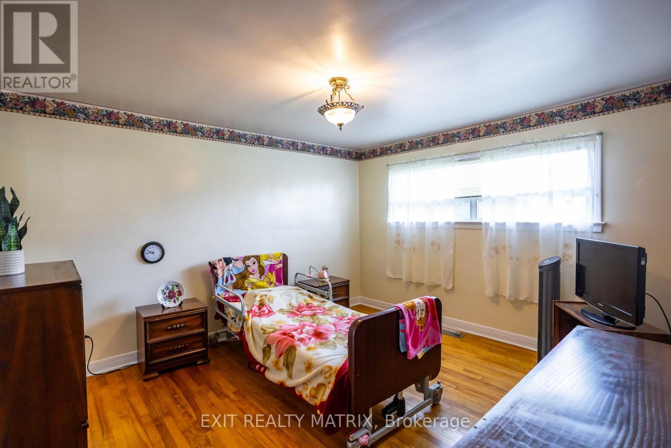
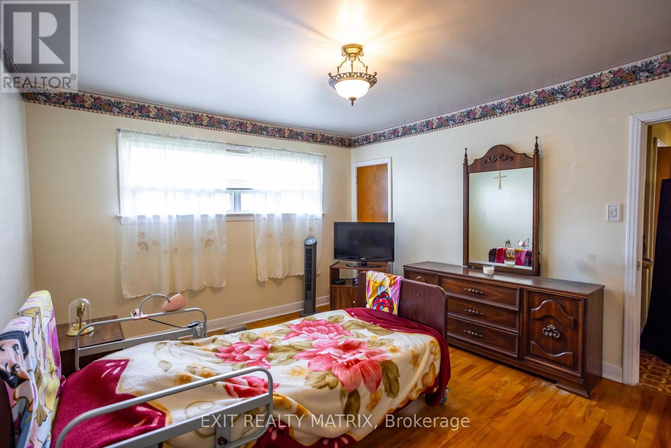
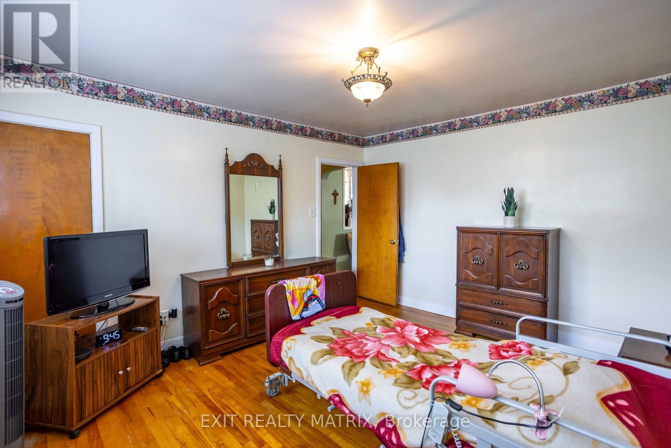
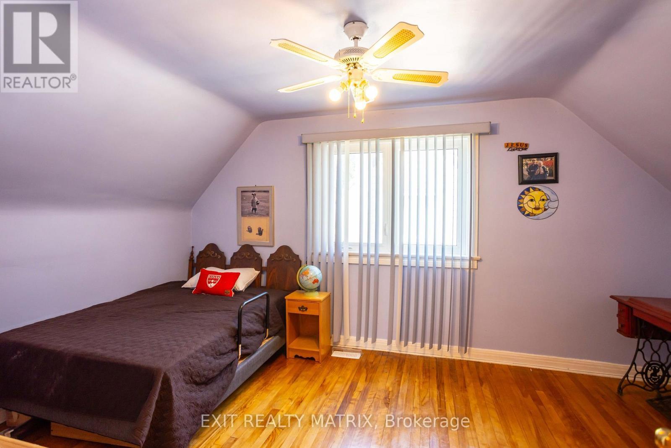
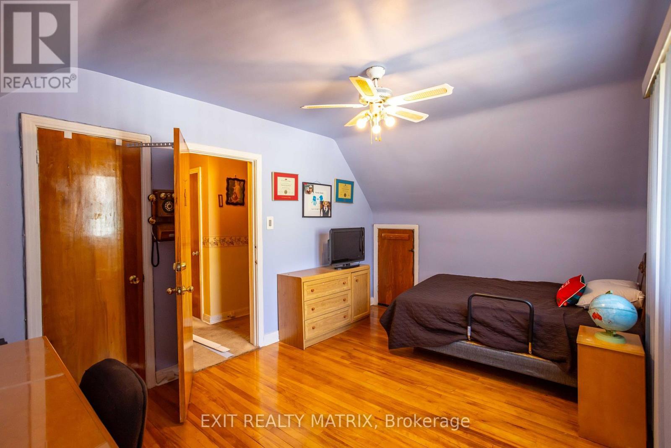
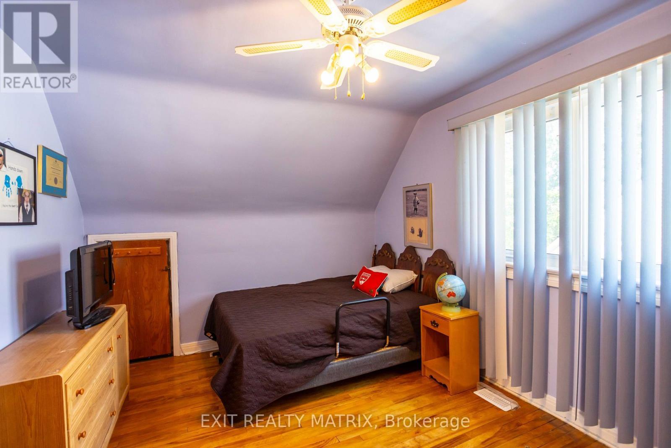
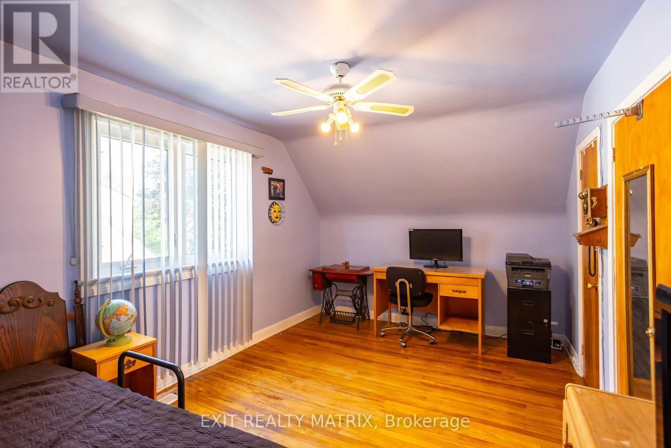

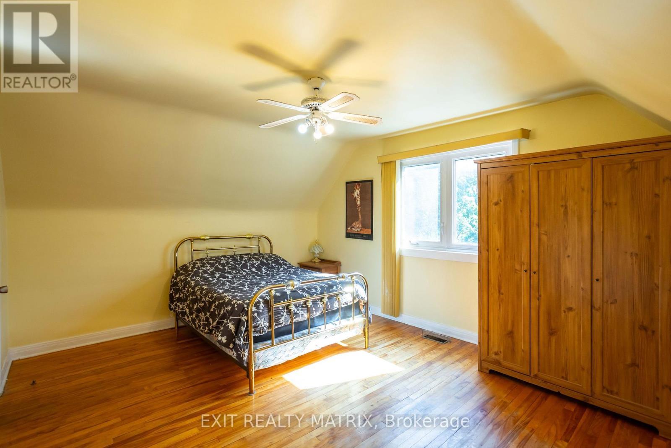
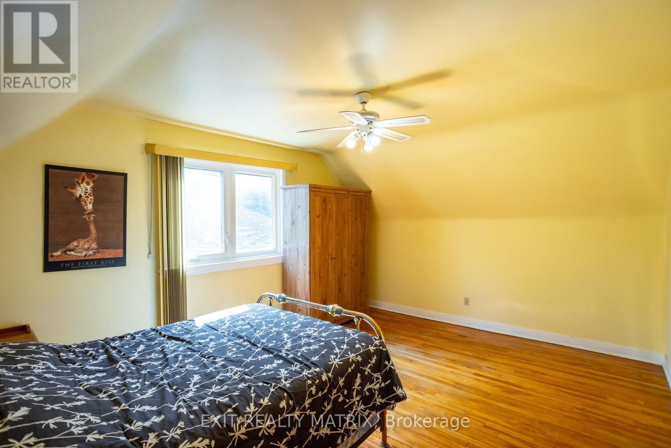
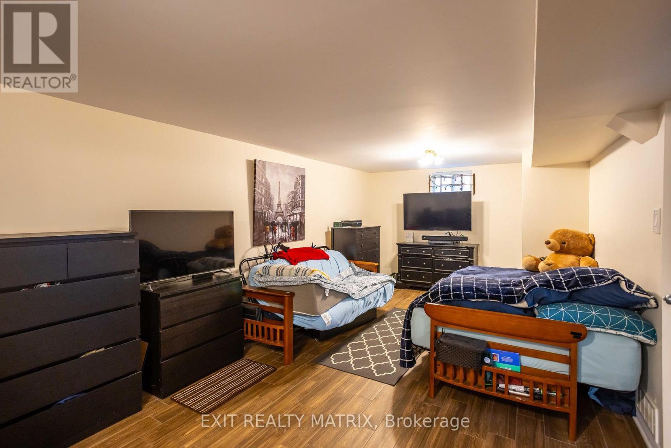
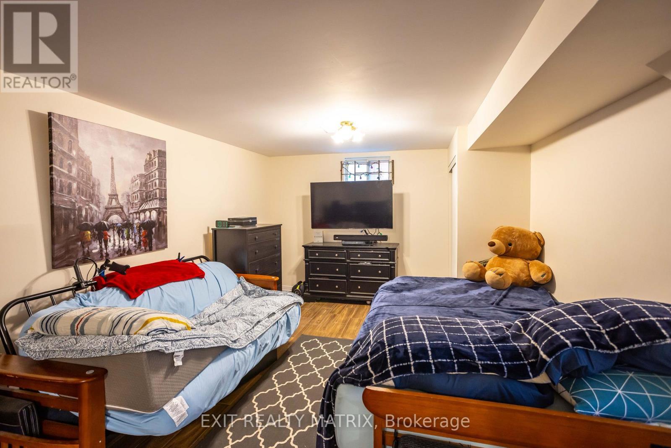
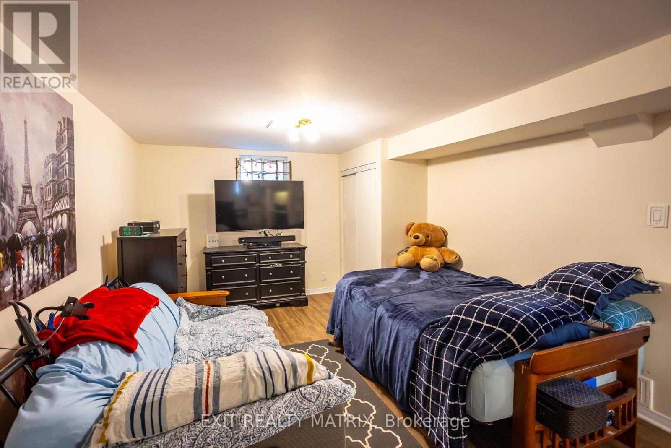
552 Dunbrack Street, Ottawa, ON - Indoor Photo Showing Bedroom
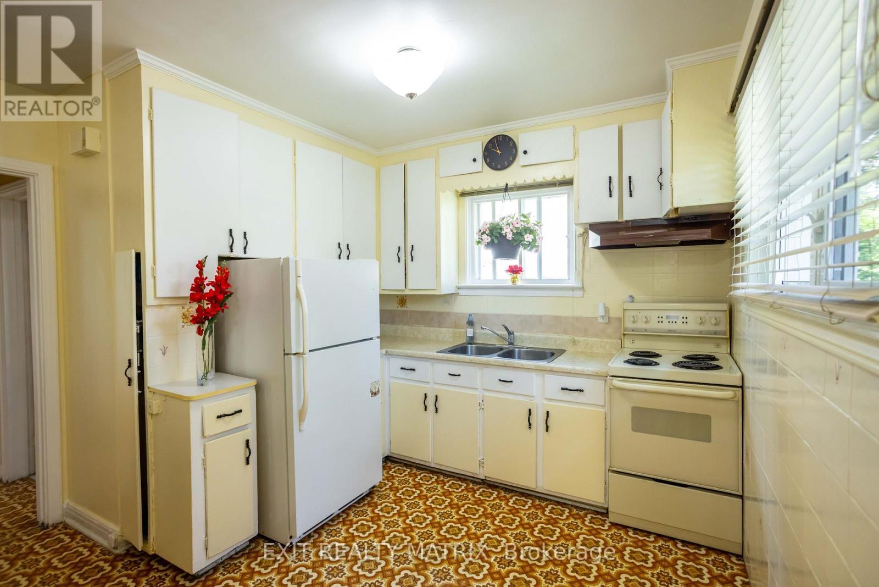
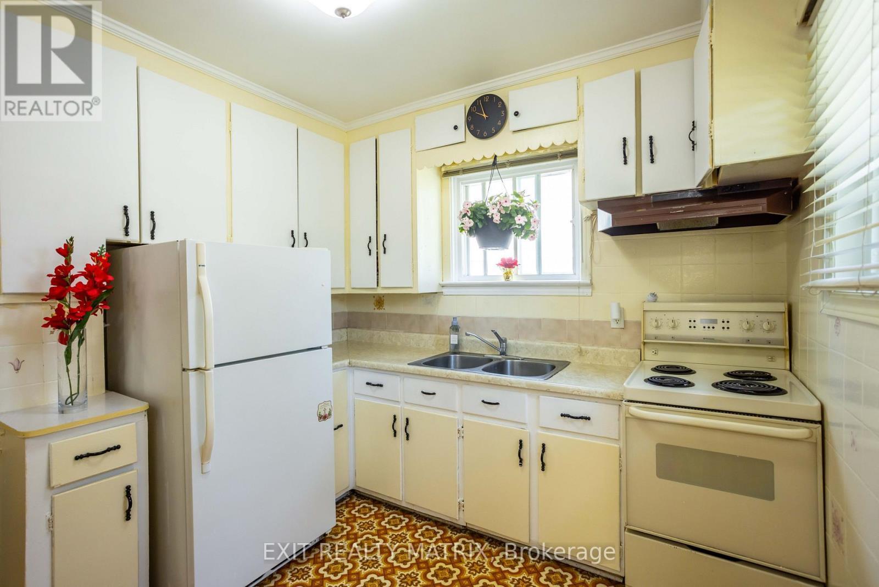
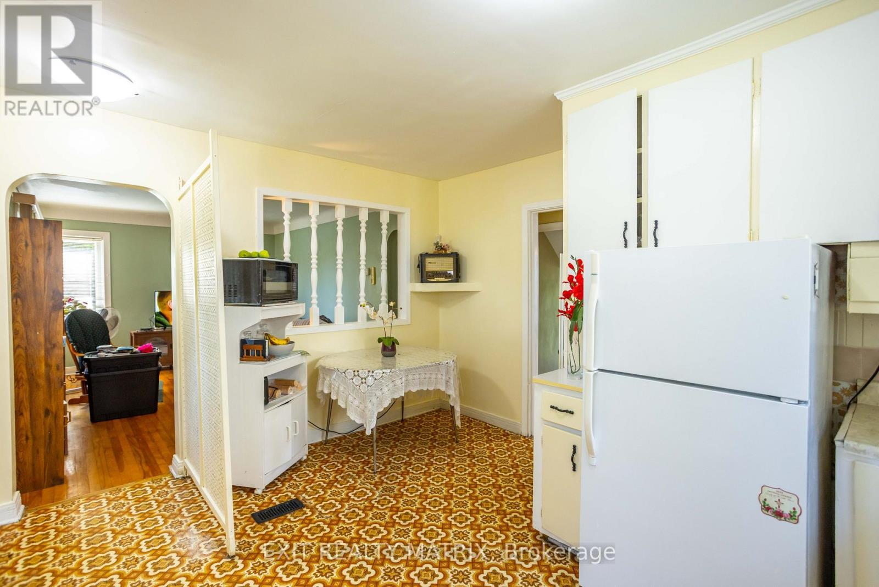
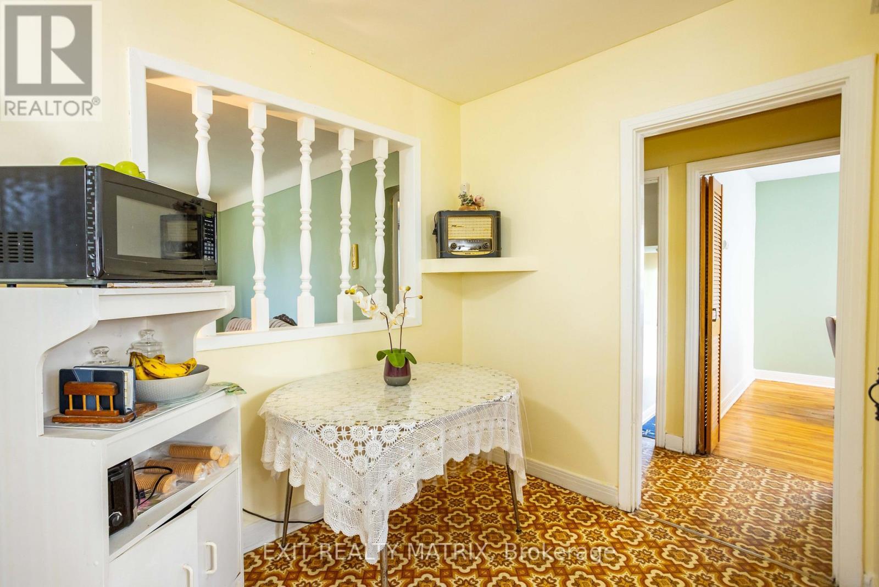
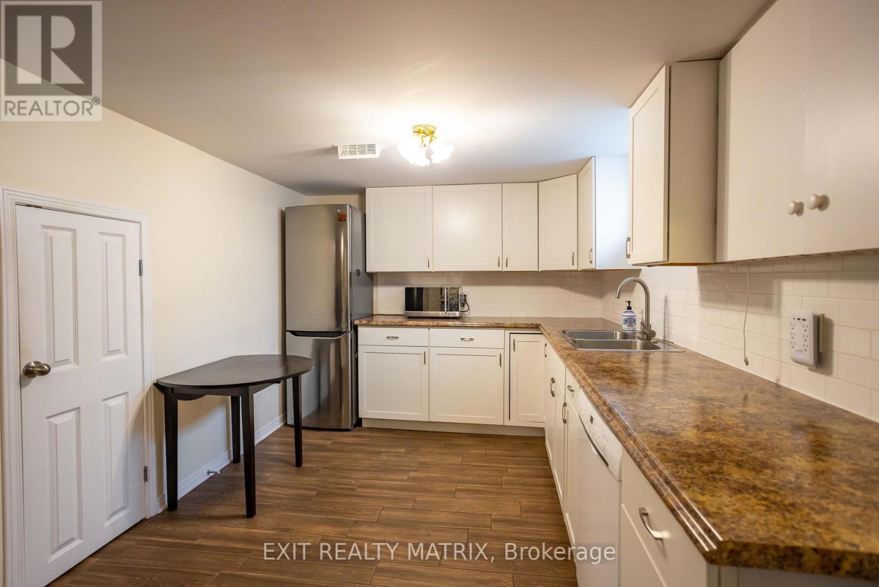
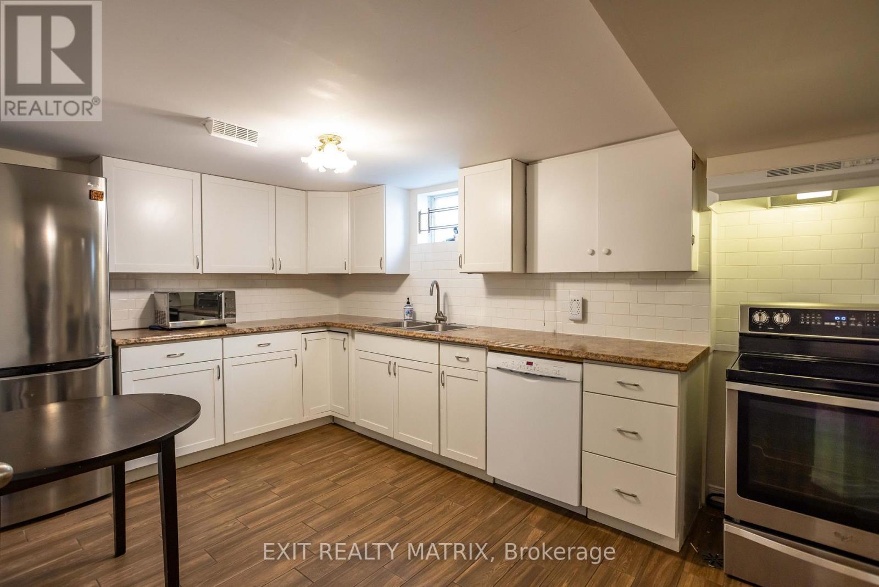
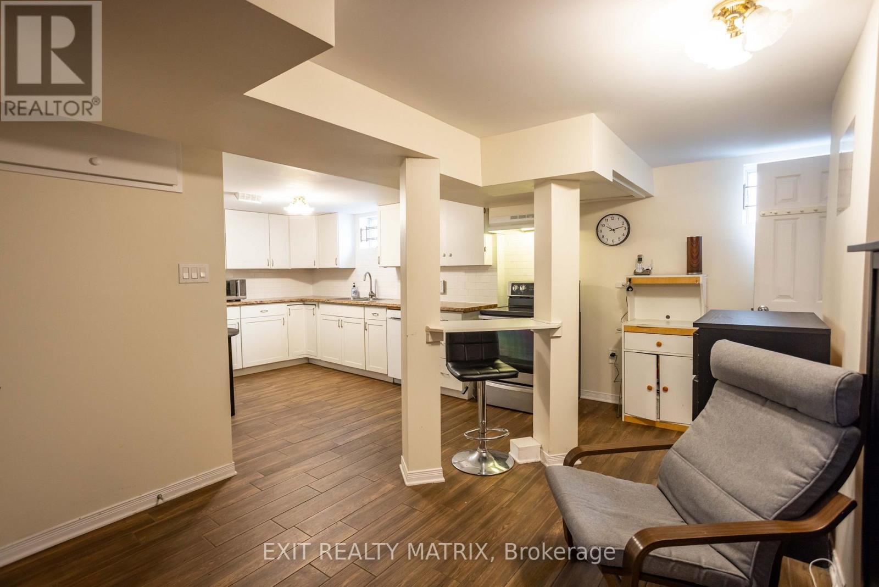
552 Dunbrack Street, Ottawa, ON - Indoor Photo Showing Kitchen With Double Sink
552 Dunbrack Street, Ottawa, ON - Indoor
552 Dunbrack Street, Ottawa, ON - Indoor Photo Showing Bedroom
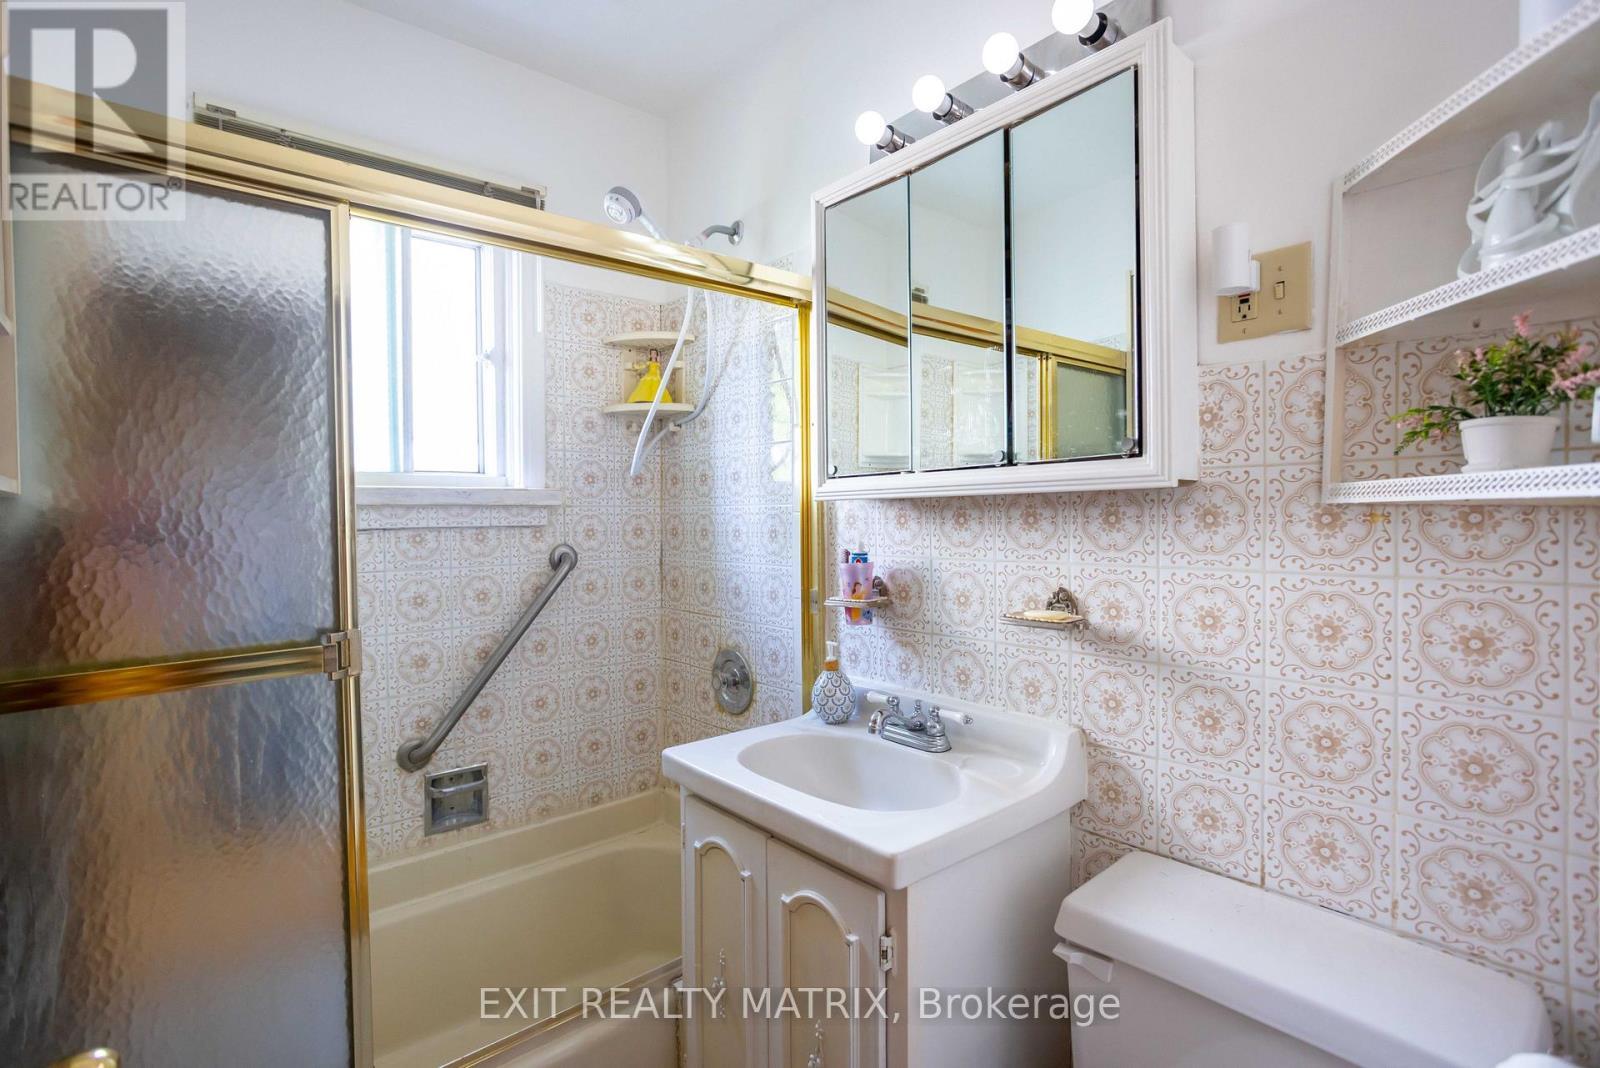
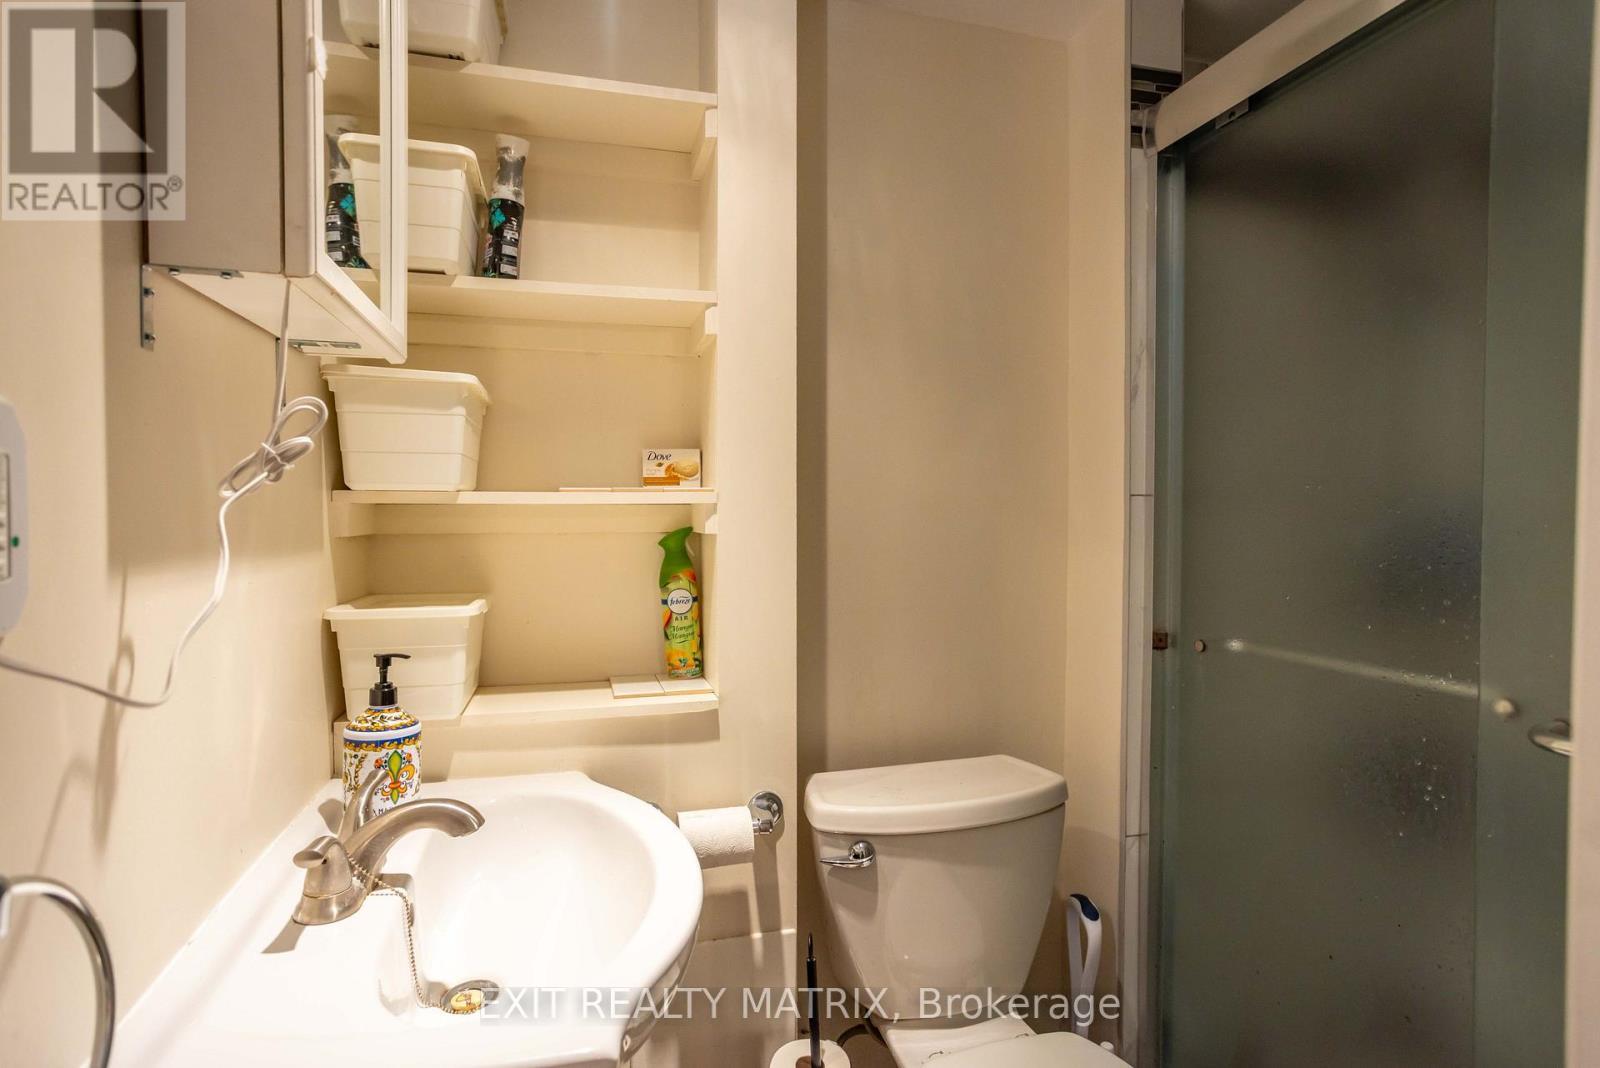
552 Dunbrack Street, Ottawa, ON - Indoor Photo Showing Bathroom
552 Dunbrack Street, Ottawa, ON - Indoor Photo Showing Bedroom
552 Dunbrack Street, Ottawa, ON - Indoor
552 Dunbrack Street, Ottawa, ON - Indoor Photo Showing Bedroom
552 Dunbrack Street, Ottawa, ON - Indoor
552 Dunbrack Street, Ottawa, ON - Indoor Photo Showing Bedroom
552 Dunbrack Street, Ottawa, ON - Indoor Photo Showing Kitchen With Double Sink
552 Dunbrack Street, Ottawa, ON - Indoor
552 Dunbrack Street, Ottawa, ON - Indoor Photo Showing Bedroom
552 Dunbrack Street, Ottawa, ON - Indoor
552 Dunbrack Street, Ottawa, ON - Indoor Photo Showing Bathroom
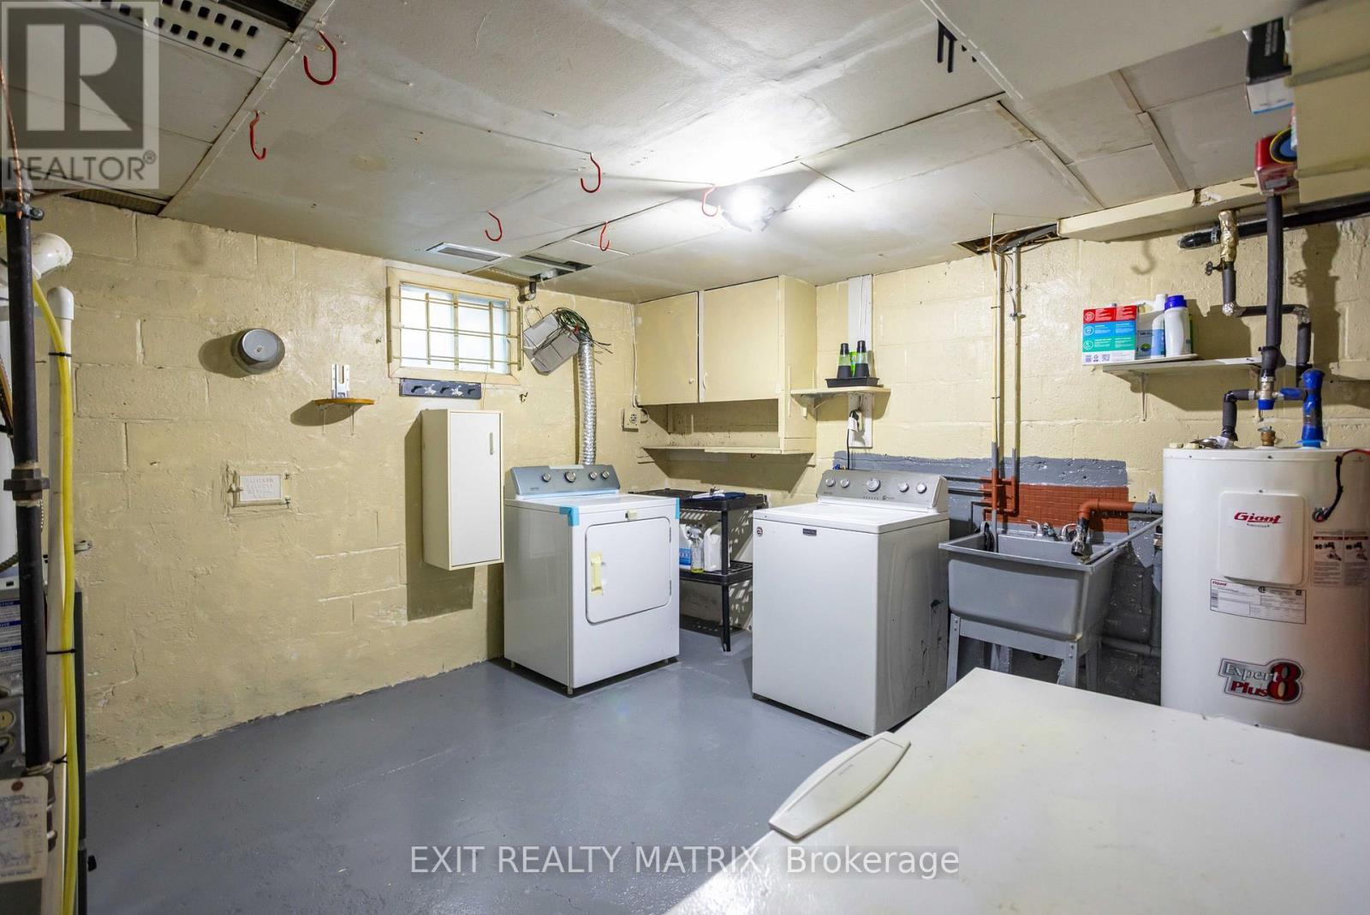
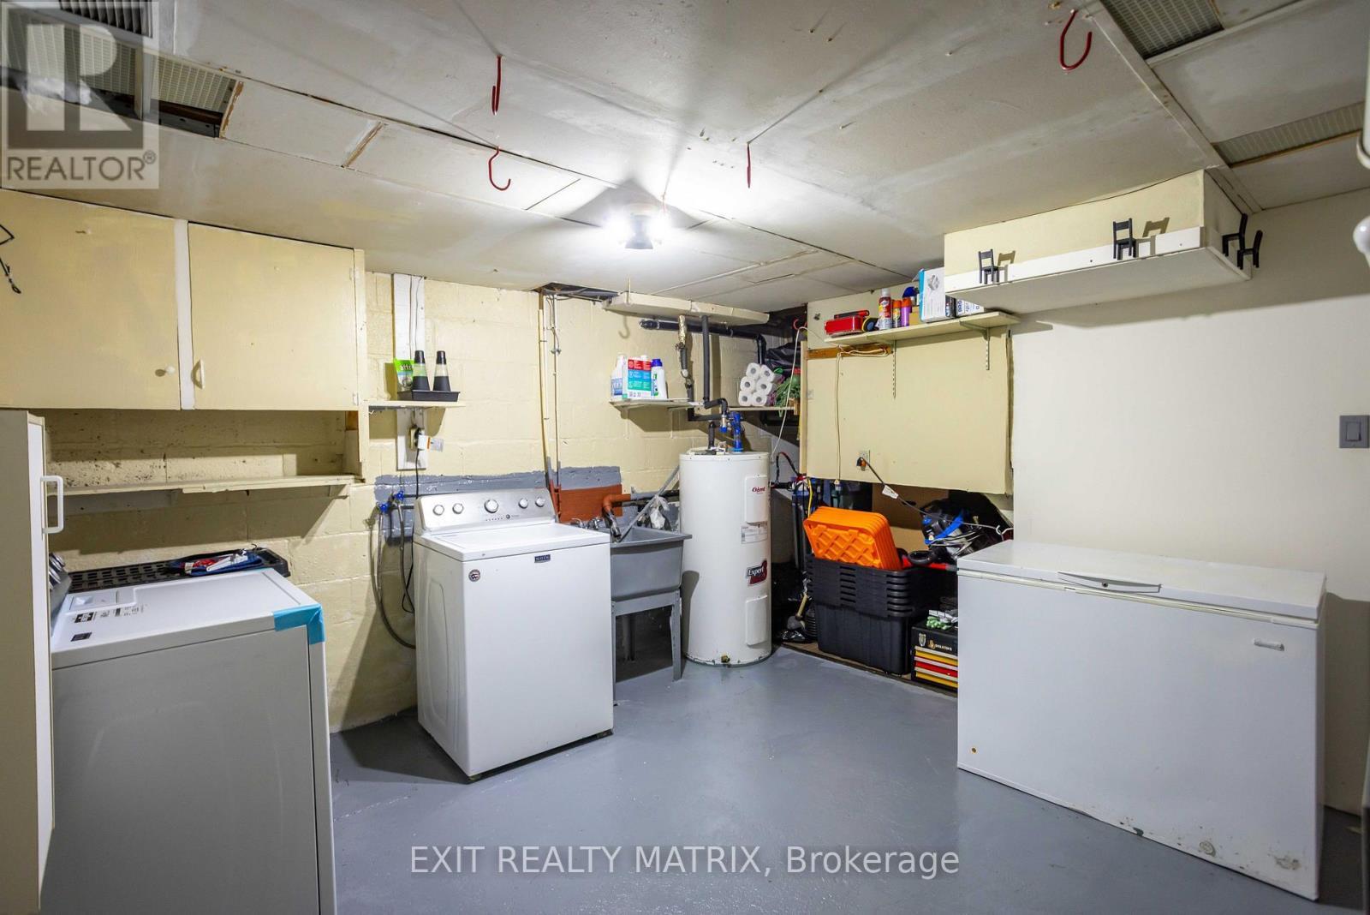
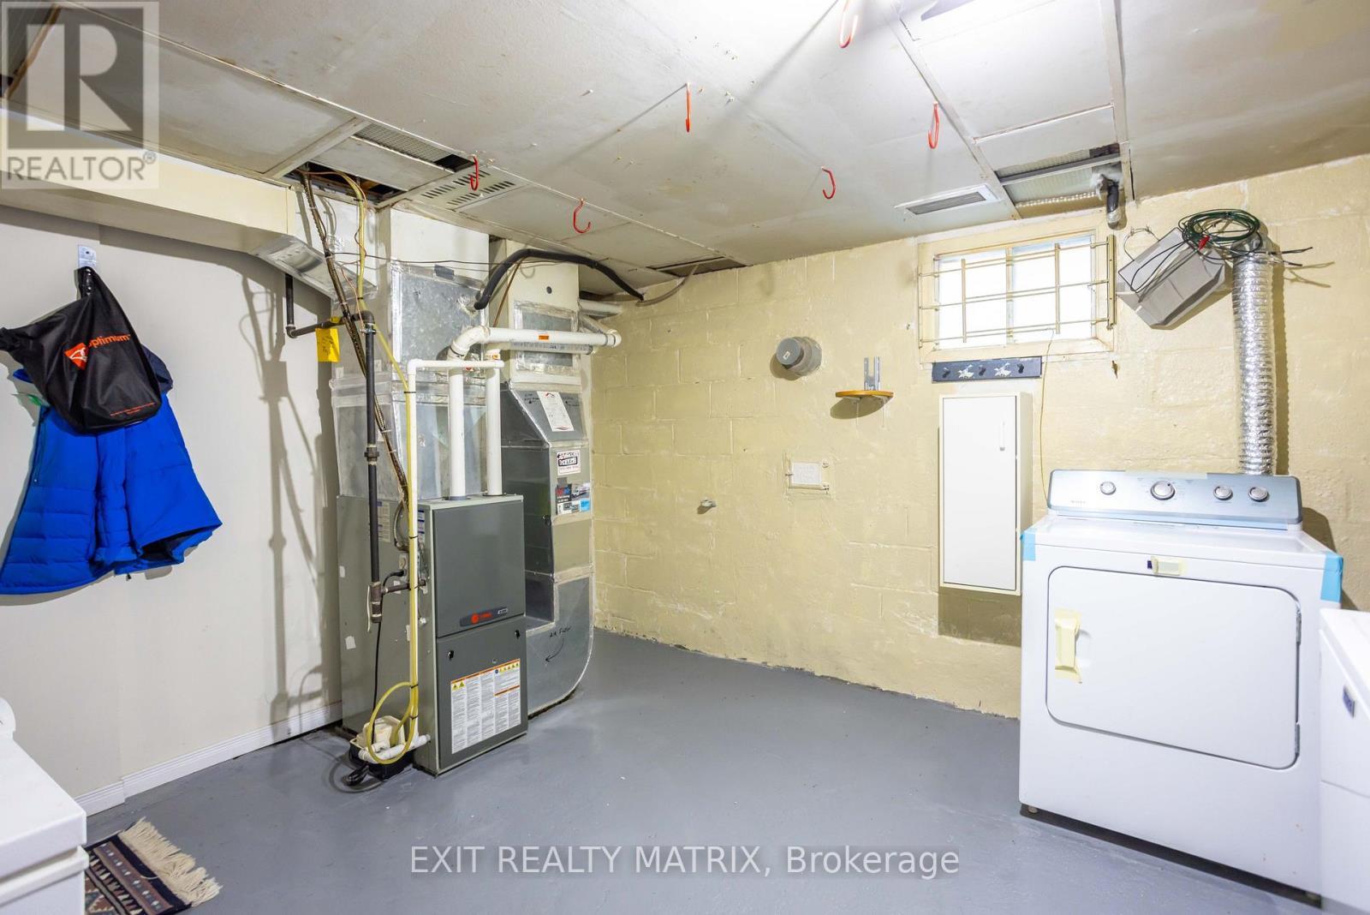
552 Dunbrack Street, Ottawa, ON - Indoor Photo Showing Laundry Room
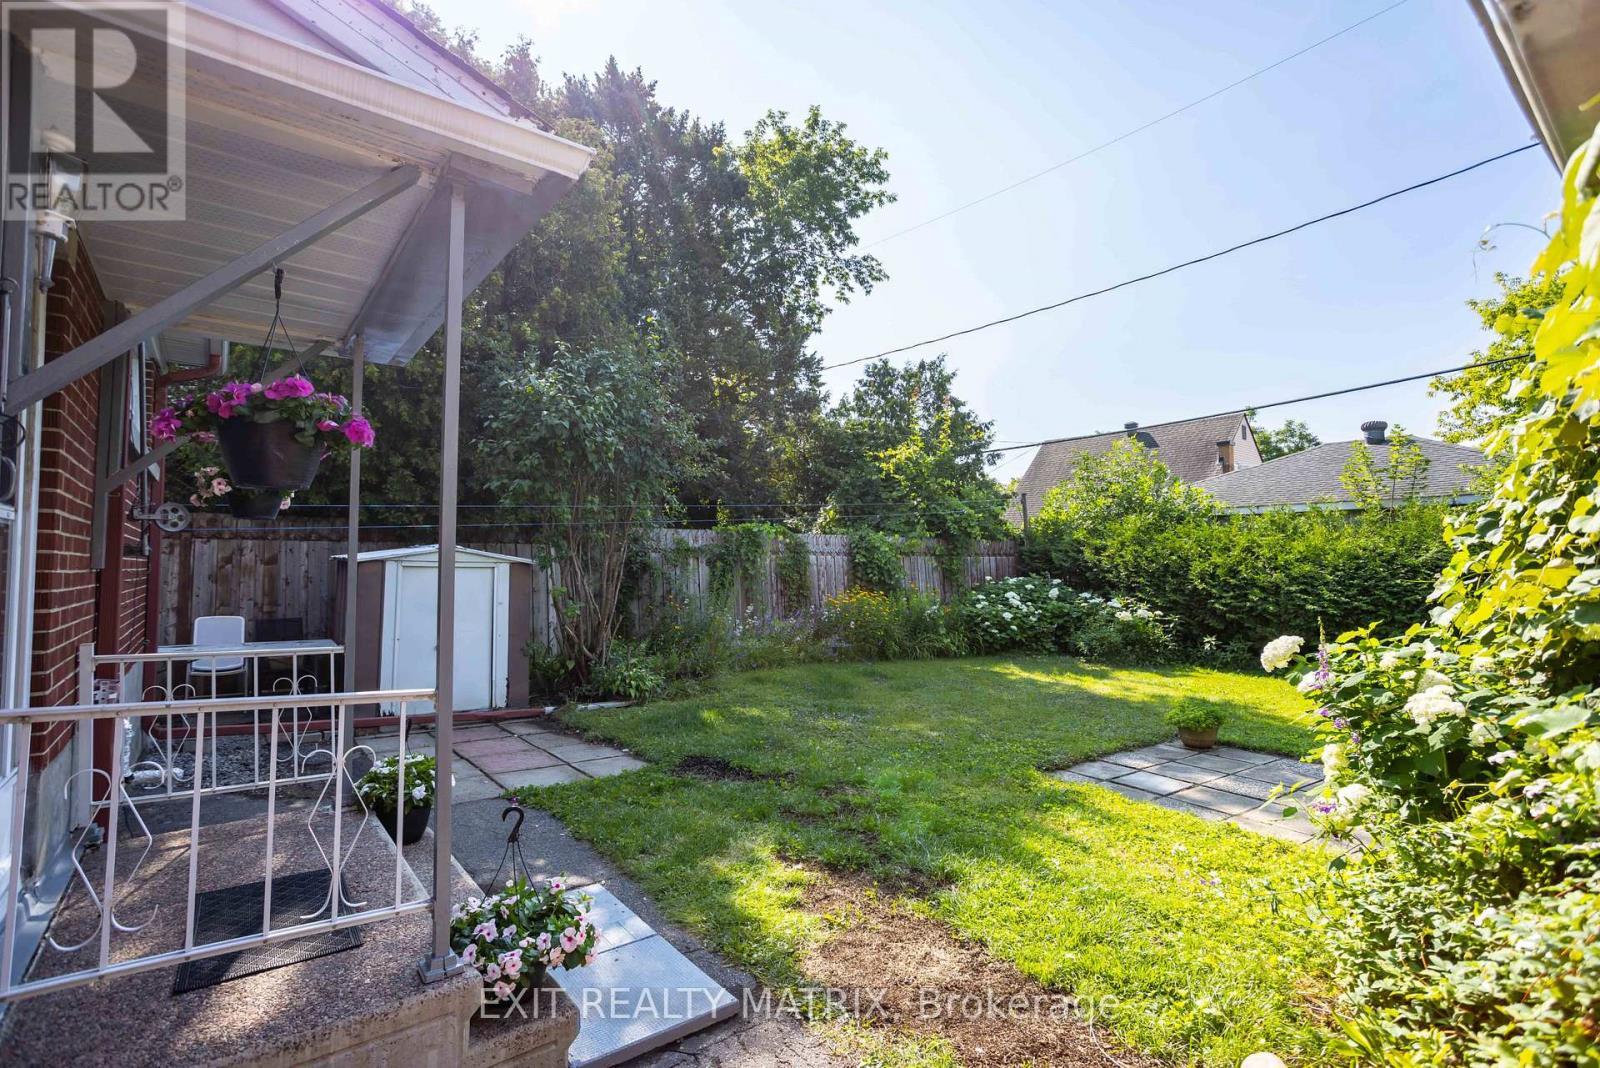
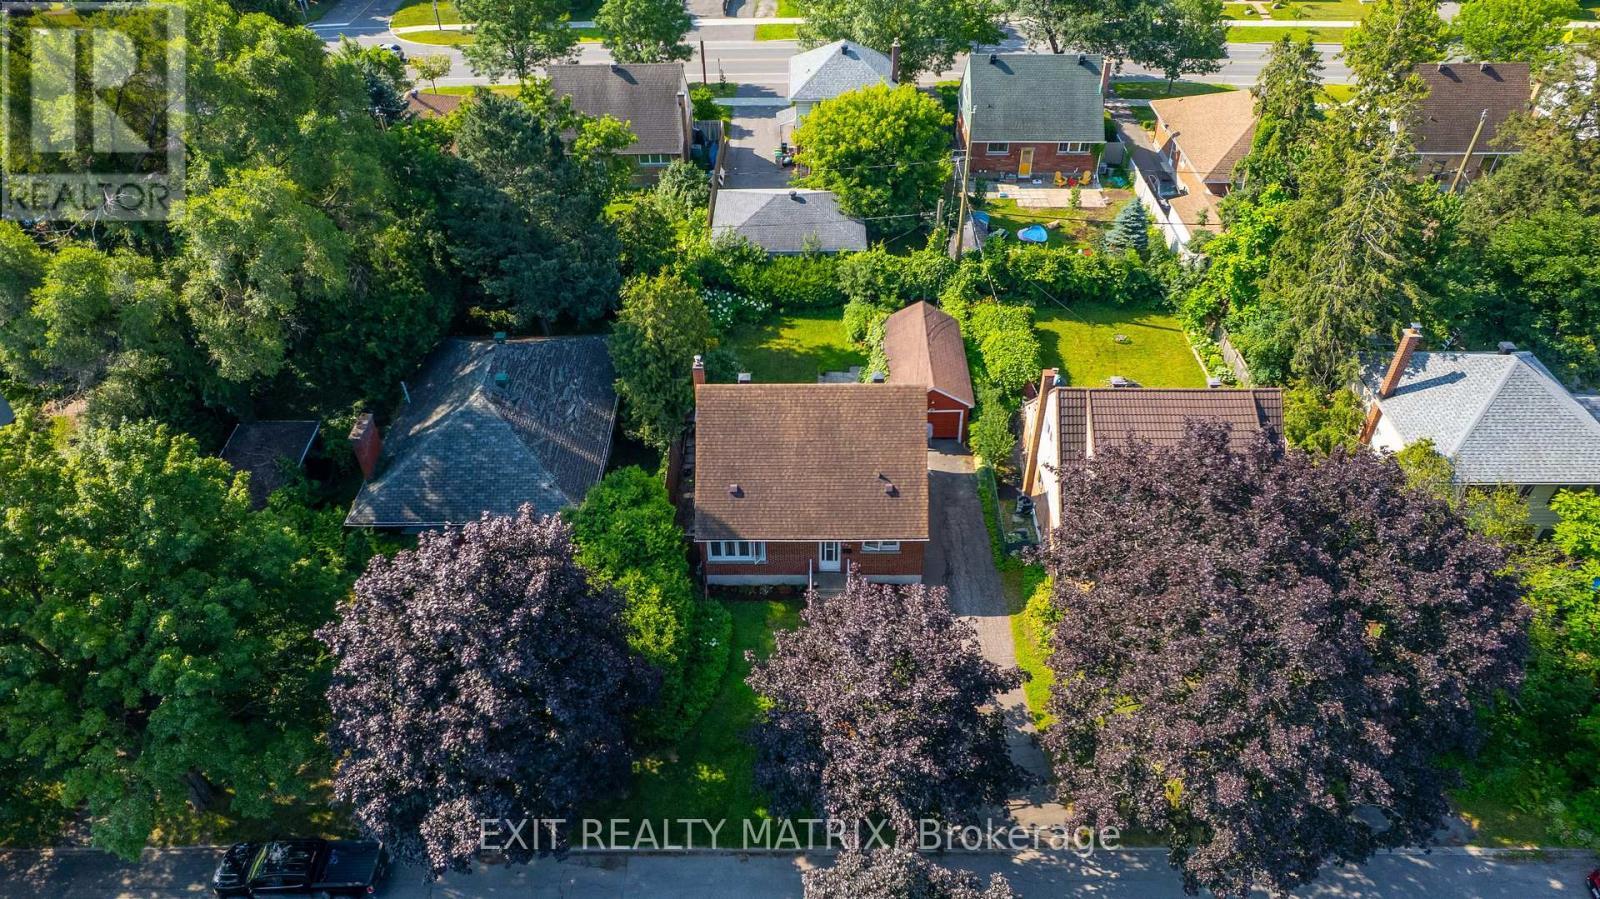
552 Dunbrack Street, Ottawa, ON - Outdoor
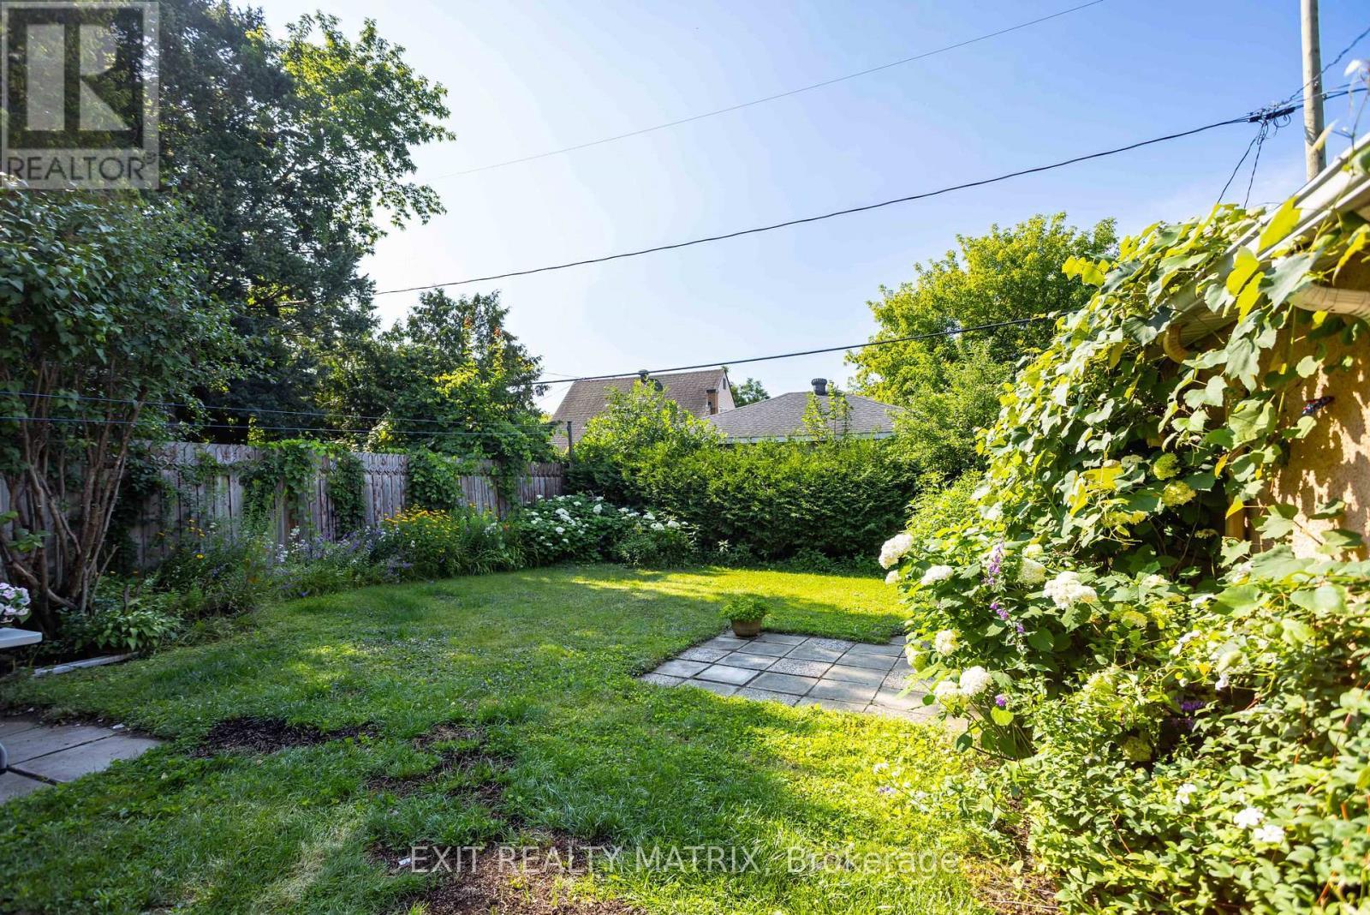
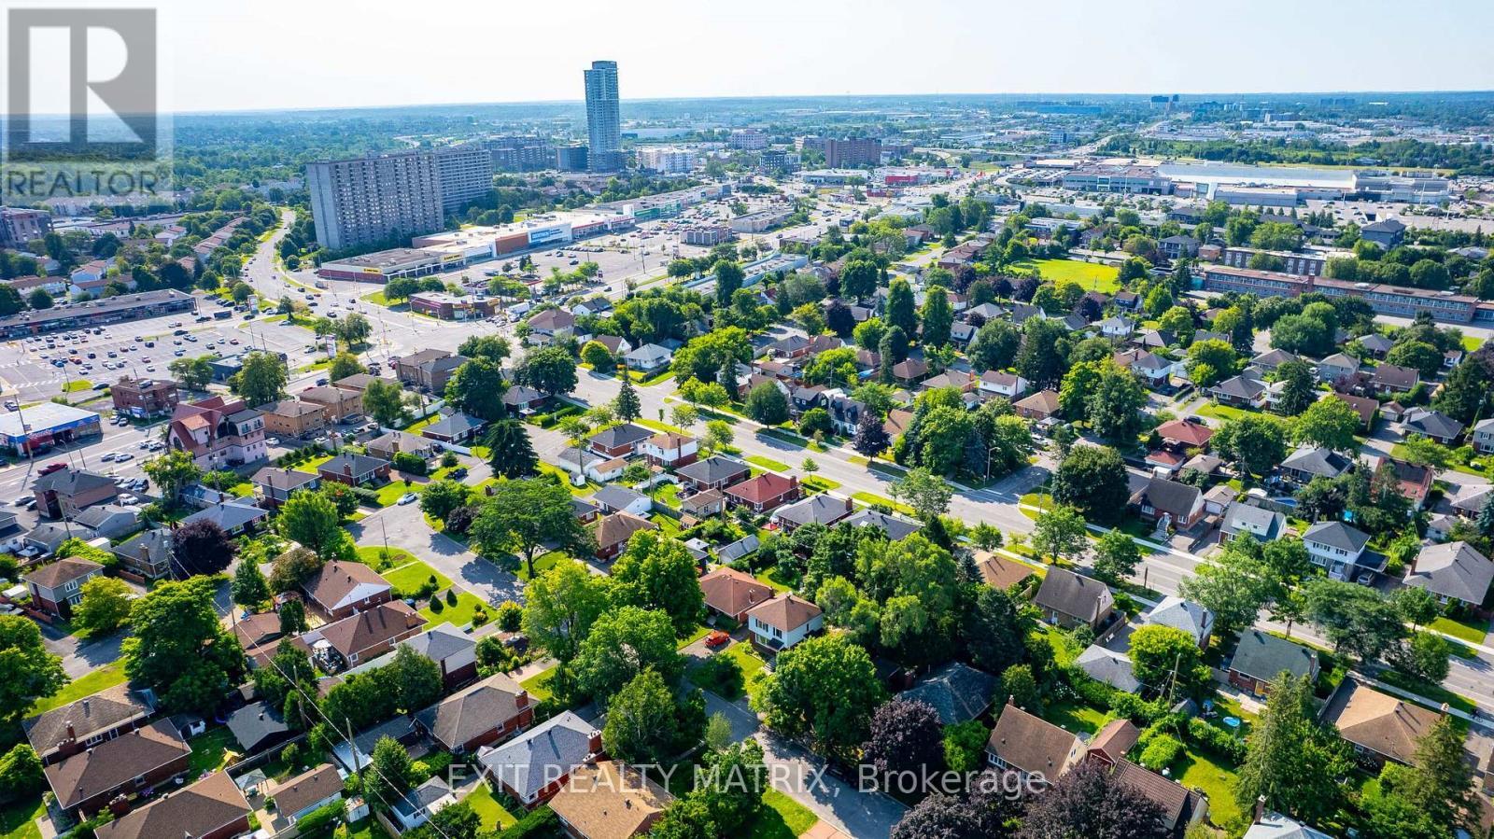
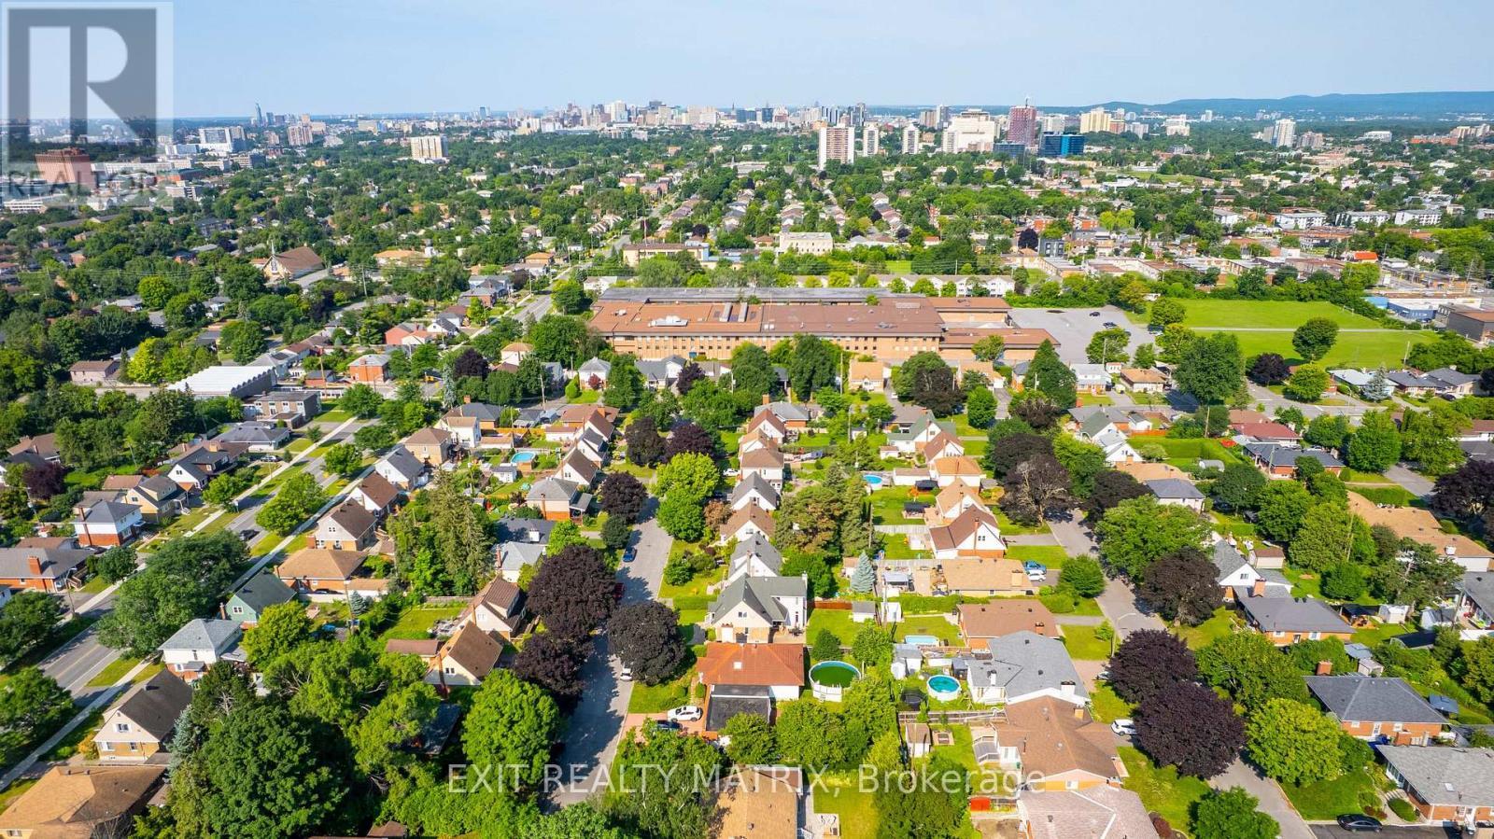
552 Dunbrack Street, Ottawa, ON - Outdoor With View
552 Dunbrack Street, Ottawa, ON - Other
552 Dunbrack Street, Ottawa, ON  - Outdoor
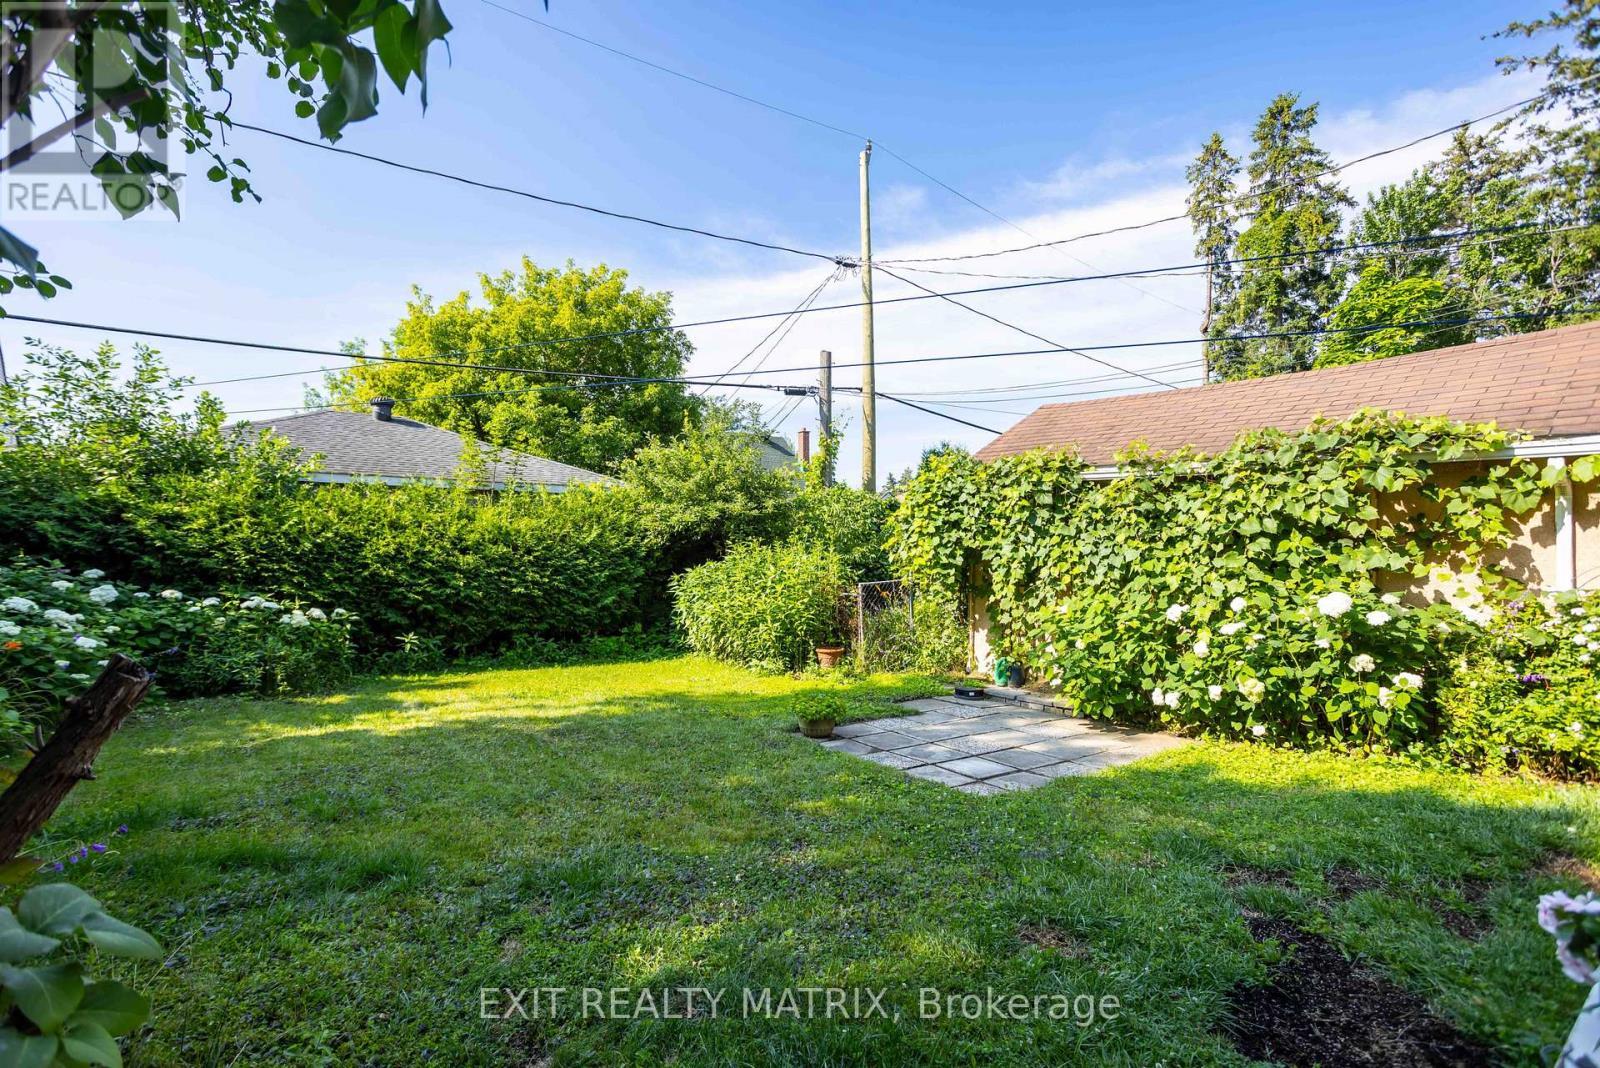
552 Dunbrack Street, Ottawa, ON - Outdoor
552 Dunbrack Street, Ottawa, ON - Indoor Photo Showing Living Room
552 Dunbrack Street, Ottawa, ON - Indoor Photo Showing Dining Room
552 Dunbrack Street, Ottawa, ON - Indoor Photo Showing Bedroom
552 Dunbrack Street, Ottawa, ON - Indoor Photo Showing Kitchen With Double Sink
552 Dunbrack Street, Ottawa, ON - Indoor
552 Dunbrack Street, Ottawa, ON - Indoor Photo Showing Bedroom
552 Dunbrack Street, Ottawa, ON - Indoor Photo Showing Bathroom
552 Dunbrack Street, Ottawa, ON - Indoor Photo Showing Bedroom
552 Dunbrack Street, Ottawa, ON - Indoor
552 Dunbrack Street, Ottawa, ON - Indoor Photo Showing Bedroom
552 Dunbrack Street, Ottawa, ON - Indoor
552 Dunbrack Street, Ottawa, ON - Indoor Photo Showing Bedroom
552 Dunbrack Street, Ottawa, ON - Indoor Photo Showing Kitchen With Double Sink
552 Dunbrack Street, Ottawa, ON - Indoor
552 Dunbrack Street, Ottawa, ON - Indoor Photo Showing Bedroom
552 Dunbrack Street, Ottawa, ON - Indoor
552 Dunbrack Street, Ottawa, ON - Indoor Photo Showing Bathroom
552 Dunbrack Street, Ottawa, ON - Indoor Photo Showing Laundry Room
552 Dunbrack Street, Ottawa, ON - Outdoor
552 Dunbrack Street, Ottawa, ON - Outdoor With View
552 Dunbrack Street, Ottawa, ON - Other
  • Advertising
Are you a real estate investor?
552 DUNBRACK STREET, Ottawa, Ontario, K1K 1J5
$624,900

4 Beds

2 Baths

Property Information:

Welcome to 552 Dunbrack Street, a four-bedroom detached home offering space, flexibility, and exciting potential in an established Ottawa neighbourhood. Set on an approximately 50-by-100-foot freehold lot, this 2-storey property is a great opportunity for buyers who are ready to bring their ideas, creativity, and renovation plans to life. Inside, the home provides a practical layout with four bedrooms, two full bathrooms, and versatile living space for everyday family life. The lower level was renovated in 2018, including a new foundation membrane, new parging, a new kitchen, bathroom, windows, hot water tank and new appliances. Other important improvements include the roof in 2015, the furnace in 2012, and the air conditioner in 2013, giving the next owner a valuable head start on several major systems. The basement also offers in-law suite capability, creating possibilities for multigenerational living, extended family, or a private guest area that could generate additional income. While the home has benefited from meaningful updates, it is ready for its next chapter and will benefit from a fresh vision that transforms its generous spaces. Located on a mature residential street near transit, shopping, recreation, and convenient routes into central Ottawa, 552 Dunbrack combines an established location with genuine renovation potential. Bring your vision and transform this well-positioned property into the home you have been waiting for. (id:27)

Building Features:

  • Style: Detached
  • Building Type: House
  • Basement Development: Finished
  • Basement Type: Full
  • Construction Style - Attachment: Detached
  • Exterior Finish: Brick
  • Floor Space: 1100 - 1500 sqft Square Feet
  • Foundation Type: Poured Concrete
  • Heating Type: Forced air
  • Heating Fuel: Natural gas
  • Cooling Type: Central air conditioning
  • Appliances: Dishwasher, Dryer, Hood Fan, Microwave, Two stoves, Washer, Window Coverings

Property Features:

  • OwnershipType: Freehold
  • Property Type: Single Family
  • Half Bathrooms: 1
  • Floor Space (approx): 1100 - 1500 Square Feet
  • Irregular: Yes
  • Lot Depth: 100 Feet
  • Lot Frontage: 50 Feet
  • Lot Size: 50 x 100 FT
  • Structure Type: Shed
  • Utility Type: Hydro - Installed, Sewer - Installed, Cable - Available
  • Zoning: Residential R1O
  • Sewer: Sanitary sewer
  • Parking Type: Detached garage, Garage
  • No. of Parking Spaces: 5

Rooms:

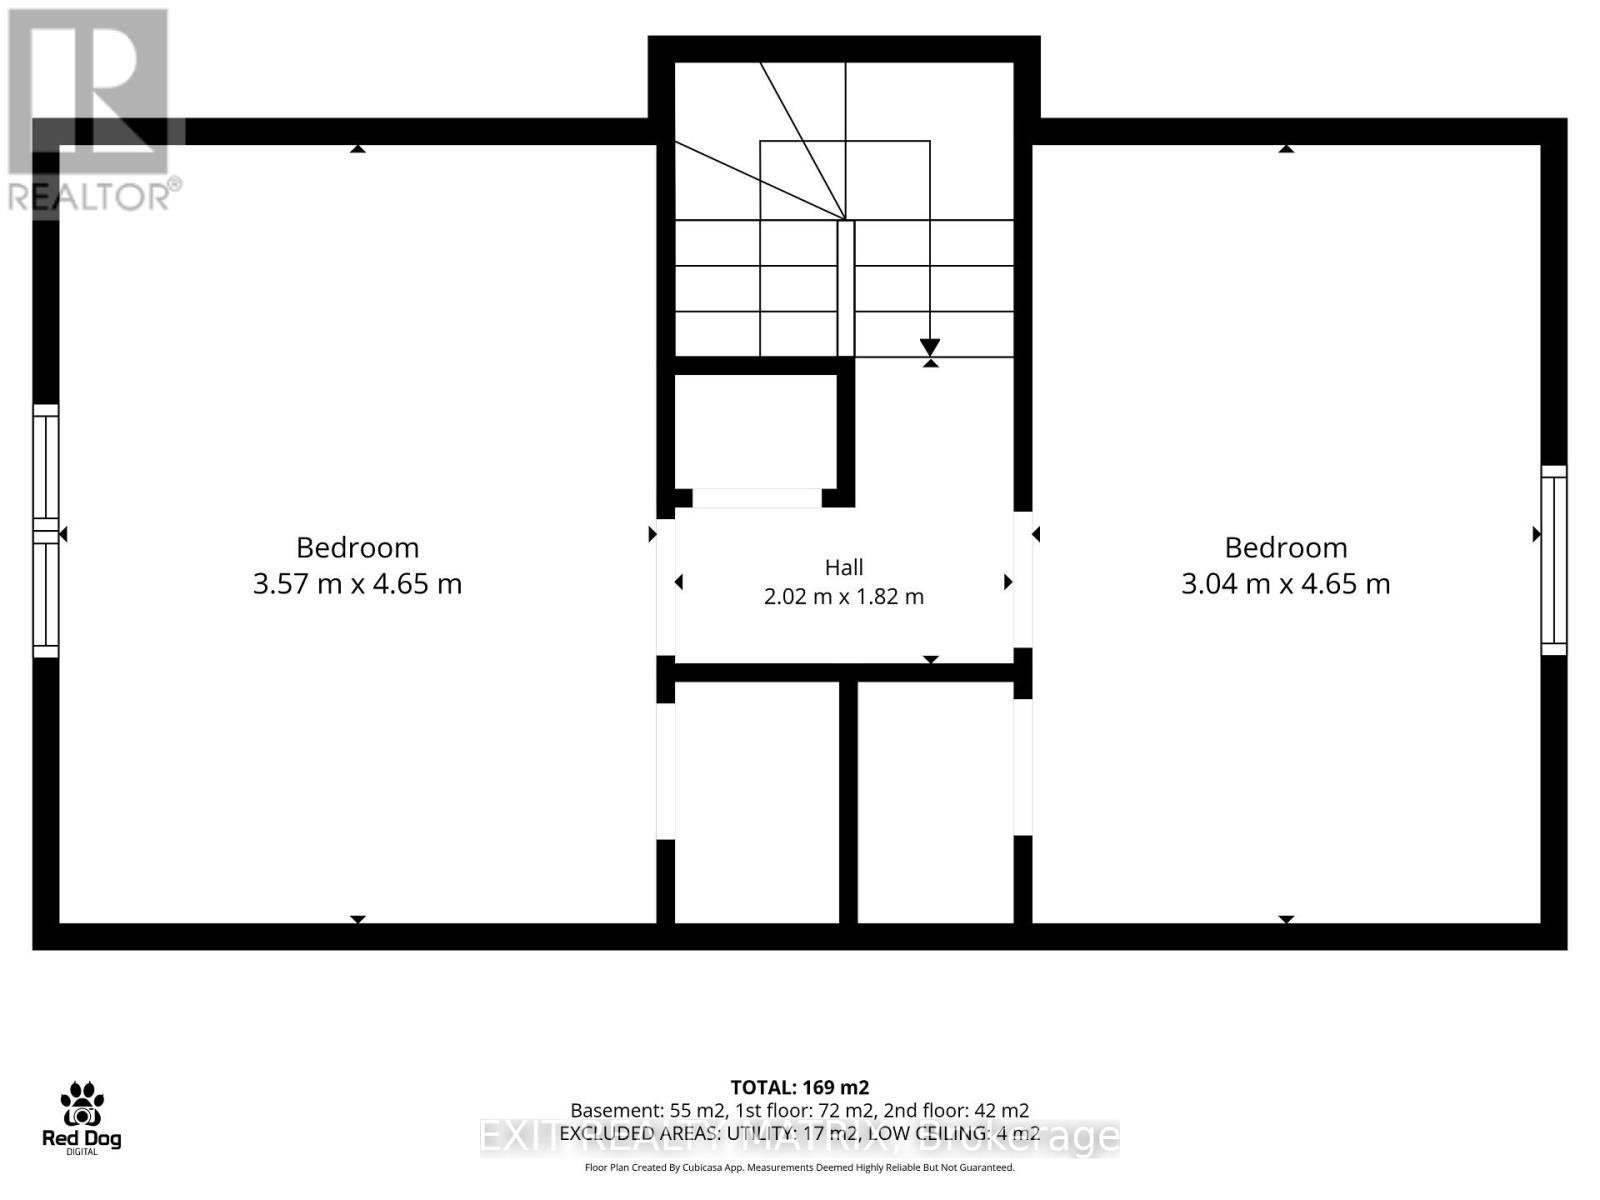
  • 3rd Bedroom 2nd Level 3.57 m x 4.65 m
  • 4th Bedroom 2nd Level 3.04 m x 4.65 m
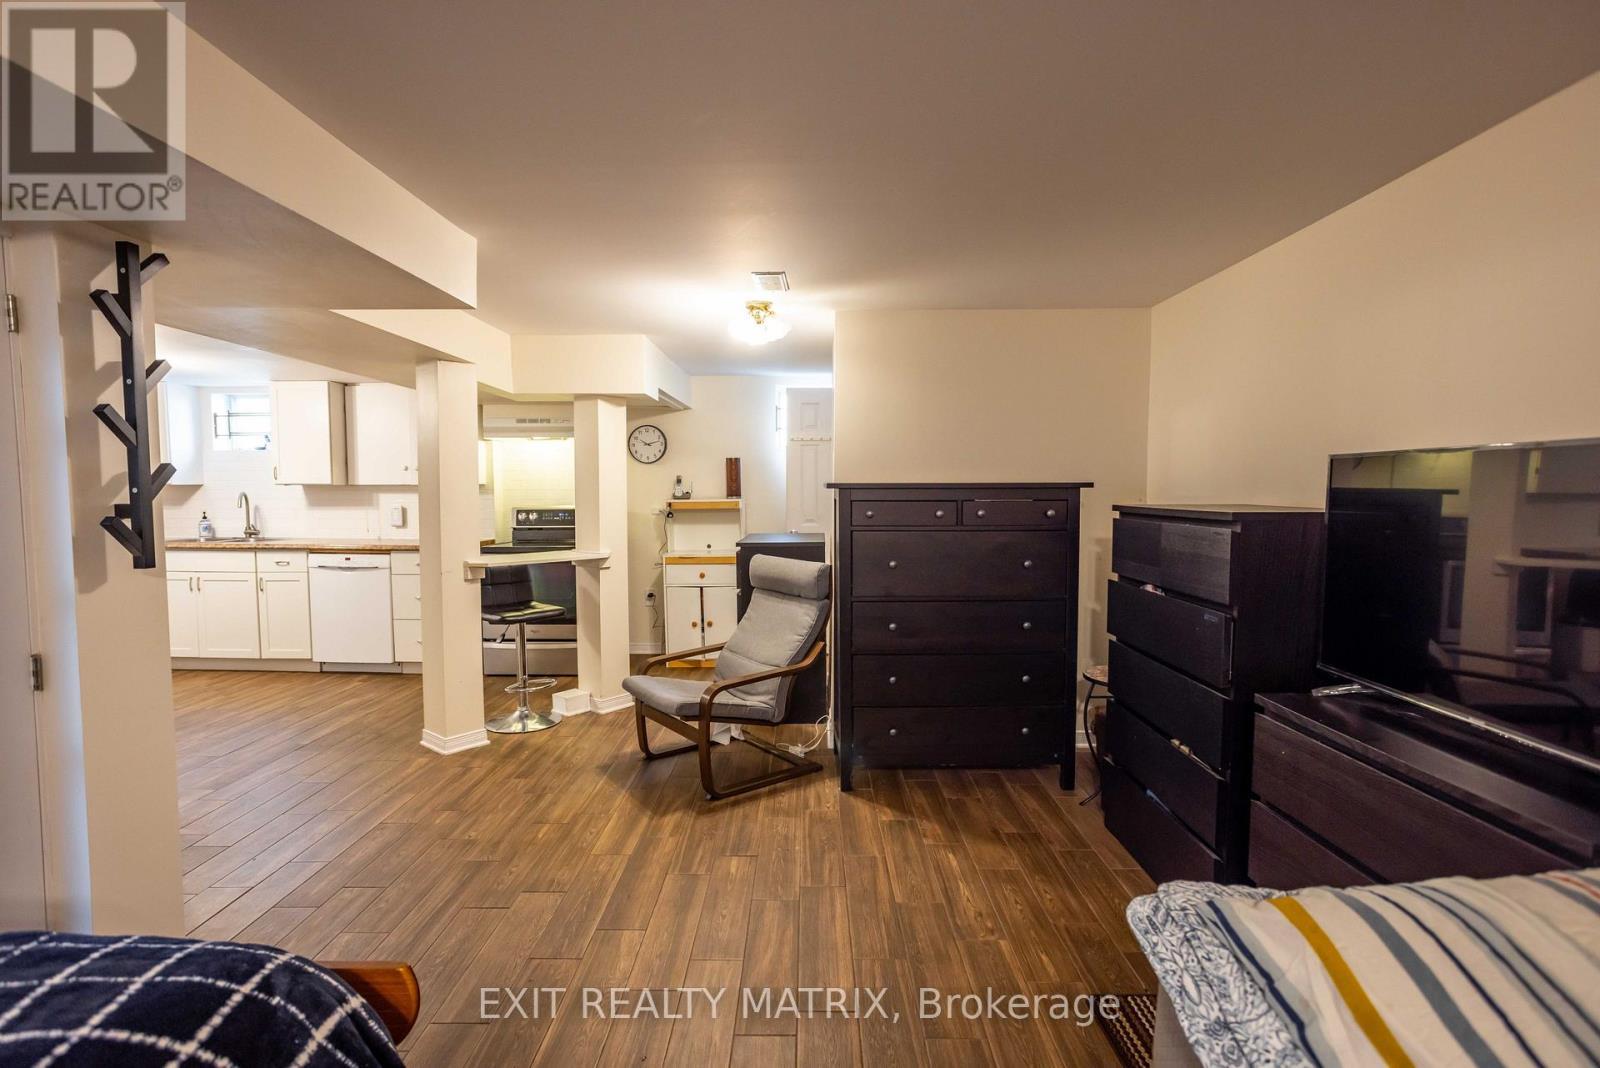
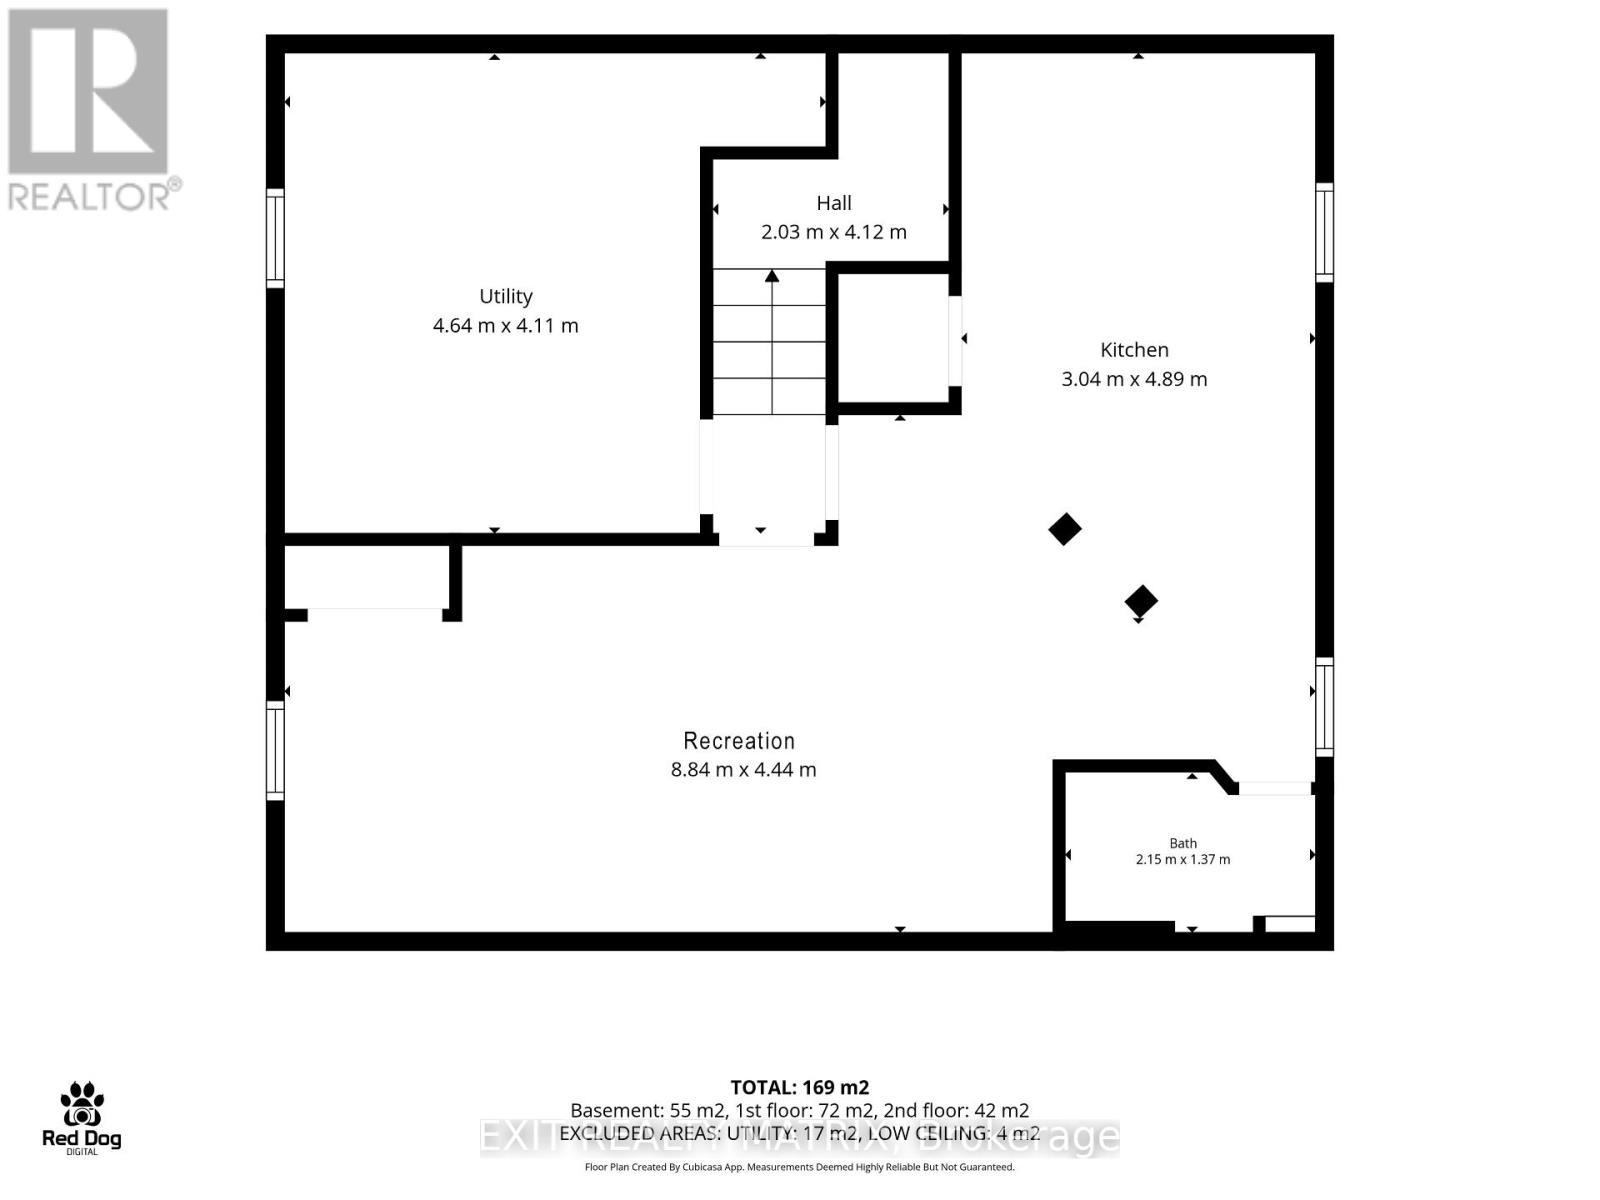
  • Kitchen Lower Level 3.04 m x 4.89 m
  • Recreation Room Lower Level 8.84 m x 4.44 m
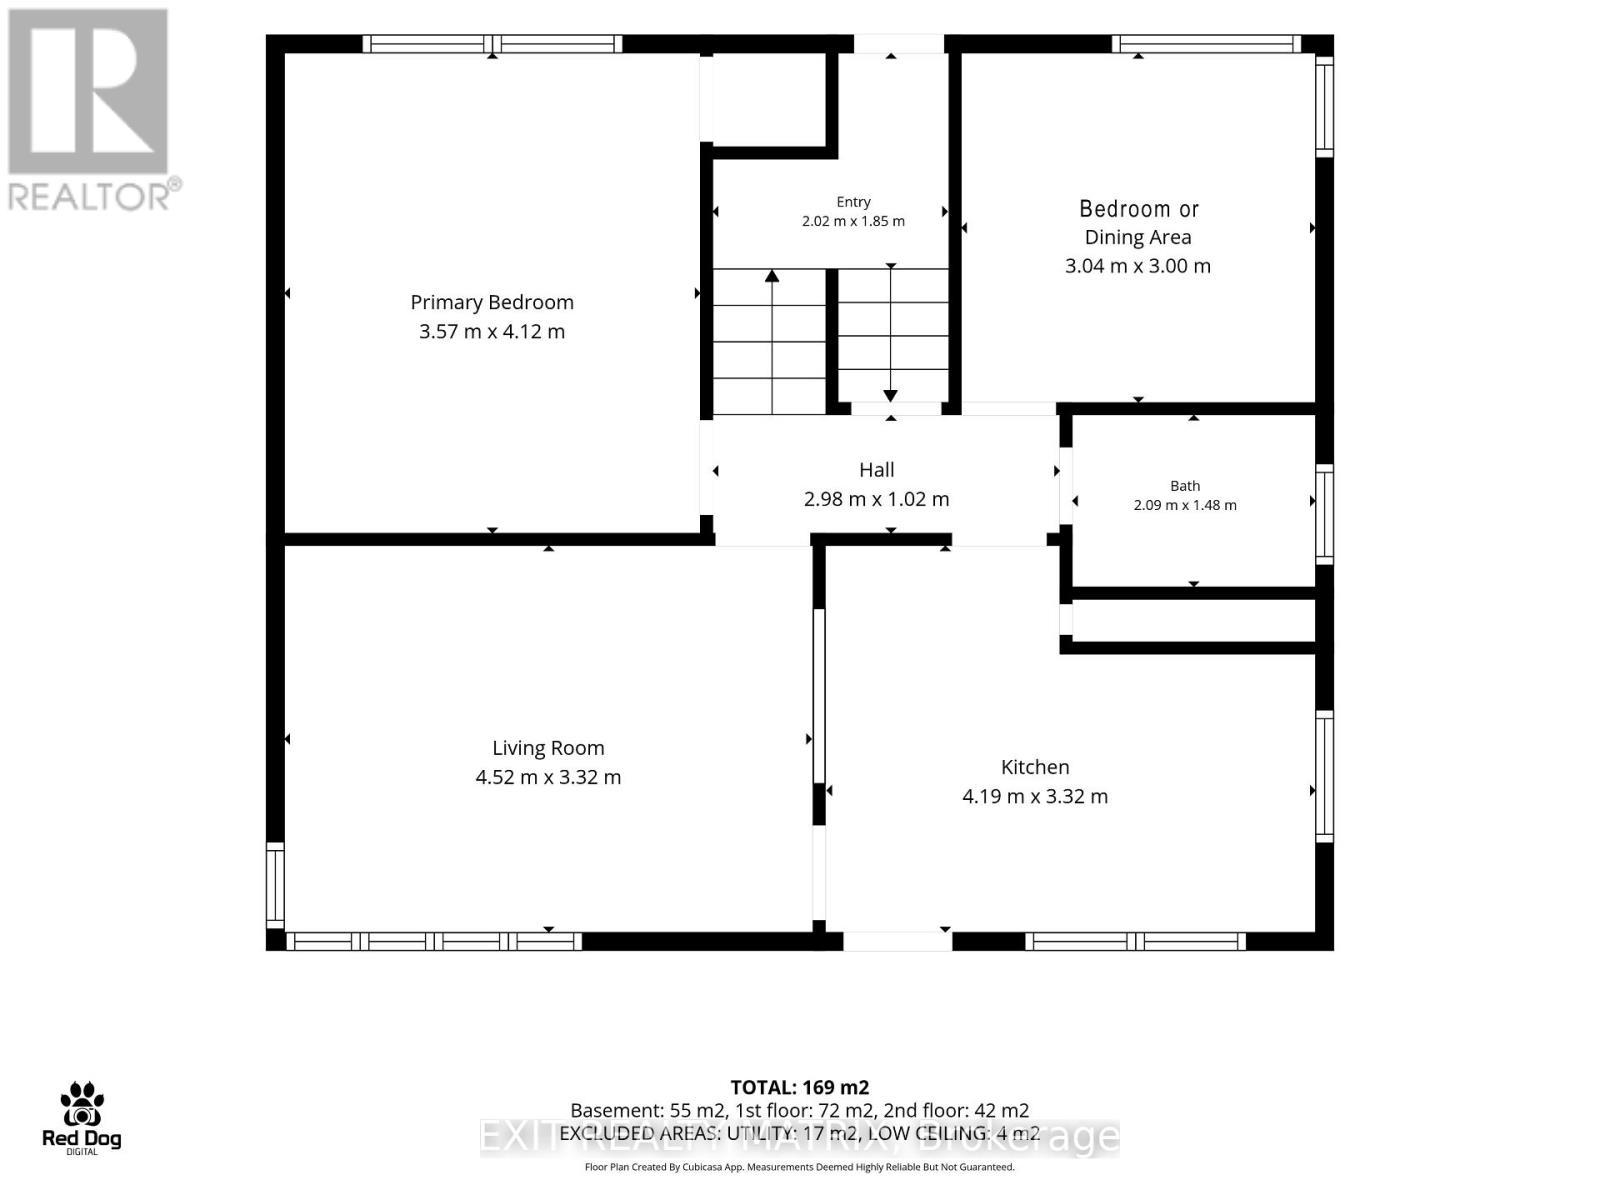
  • Kitchen Main Level 4.19 m x 3.32 m
  • Living Main Level 4.52 m x 3.32 m
  • Primary Bedroom Main Level 3.57 m x 4.12 m
  • 2nd Bedroom Main Level 3.04 m x 3.00 m

Convert Measurement to:

Courtesy of: EXIT REALTY MATRIX
REALTOR.ca  

QuickQuoteTM Powered by RPS
Thinking of Selling?

Start by finding out what your home might be worth in today's market.

Location of 552 DUNBRACK STREET, Ottawa, Ontario, K1K 1J5

Demographic Information of 552 DUNBRACK STREET, Ottawa, Ontario, K1K 1J5

Life Stage

Nearly Retired

Employment Type

Mixed

Average Household Income

$92,377.46

Average Number of Children

1.71

Household Population

Household Structure

Age of Population

Education

Education Level

No certificate/diploma/degree

22.5 %

High school certificate or equivalent

28.84 %

Apprenticeship trade certificate/diploma

3.72 %

College/non-university certificate

19.15 %

University certificate (below bachelor)

1.89 %

University Degree

23.89 %

Commuter

Travel To Work

By Car

69.55 %

By Public Transit

18.93 %

By Walking

8.54 %

By Bicycle

1.08 %

By Other Methods

1.9 %

Cultural Diversity

Knowledge of Official Language

Mother Tongue

Building Information

Building Type

Apartments (Low and High Rise)

56.55 %

Houses

43.45 %

Own Vs. Rent