Button CopyPathCircle CloseCircle Left ArrowArrow Down Icon GreyClosecirclecircleBurger
  • Advertising

53 VAUGHAN STREET, Ottawa, Ontario, K1M 1W9

MLS® # X13525446
House For Sale In Lindenlea - New Edinburgh, Ottawa, Ontario
$1,123,000 QuickQuoteTM: $906K - $1.1M

3 Beds

3 Baths

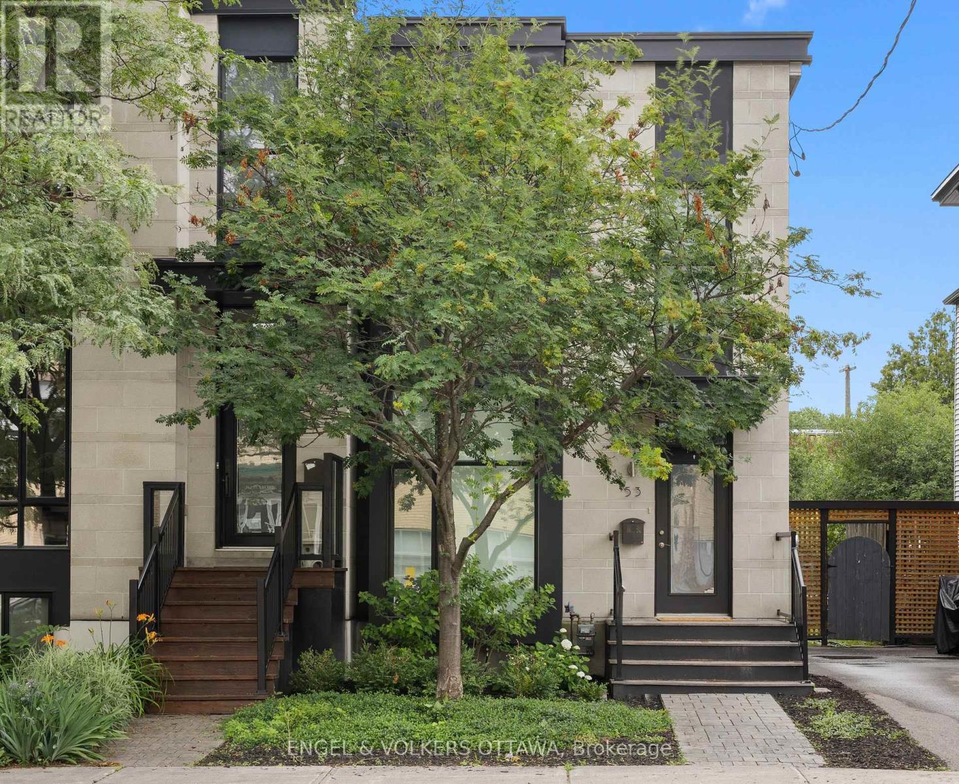
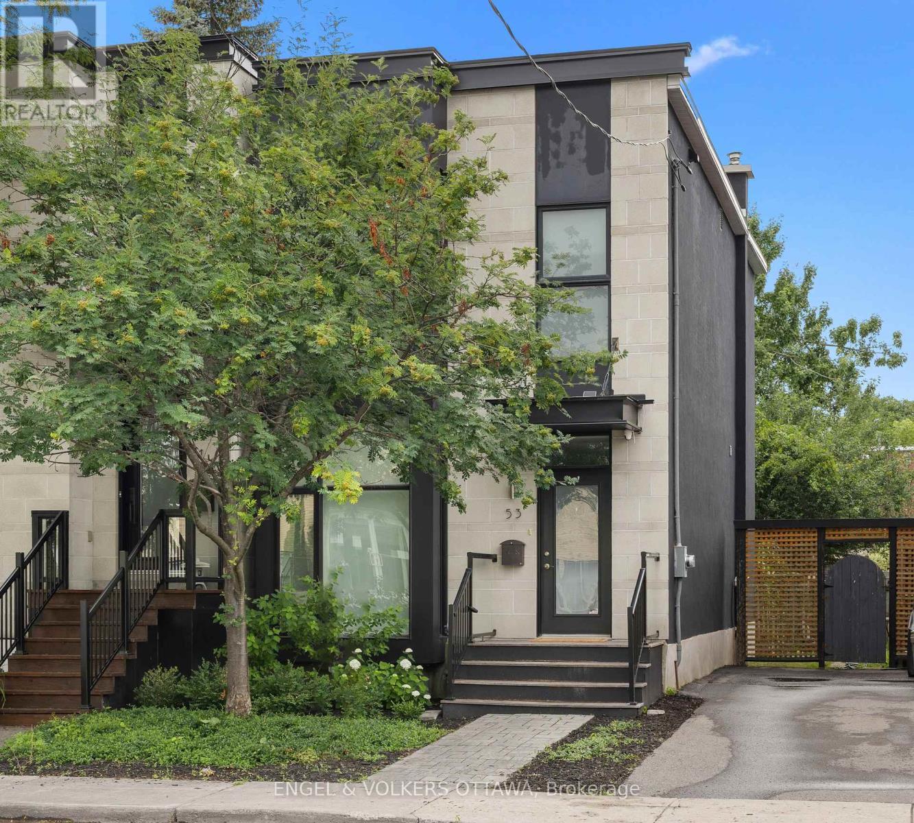
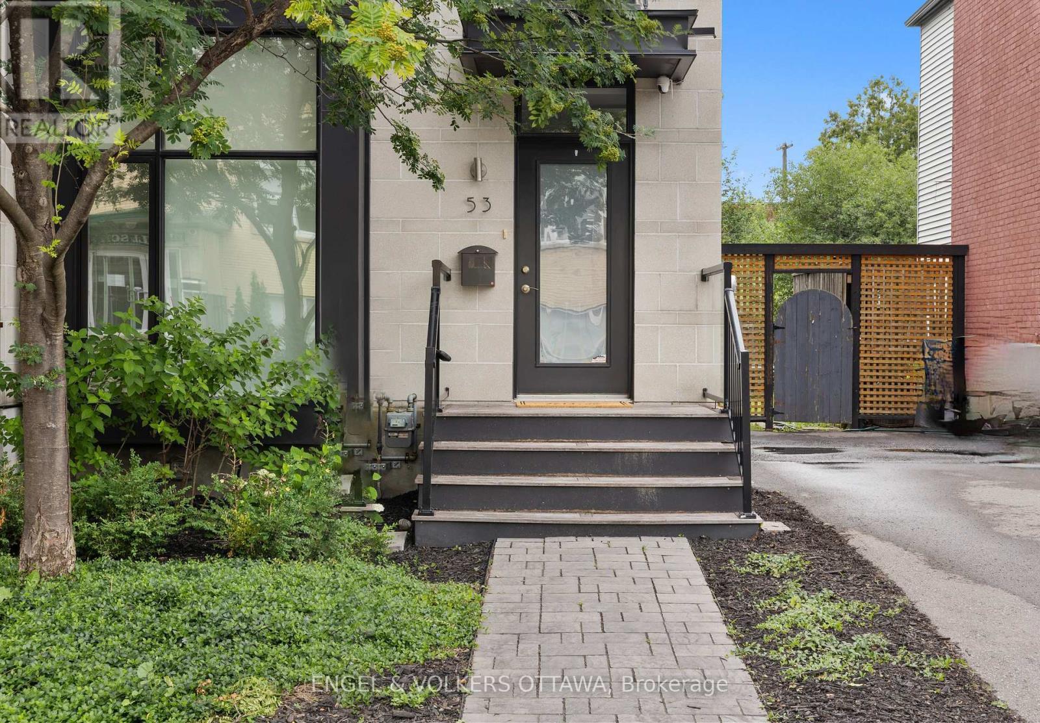
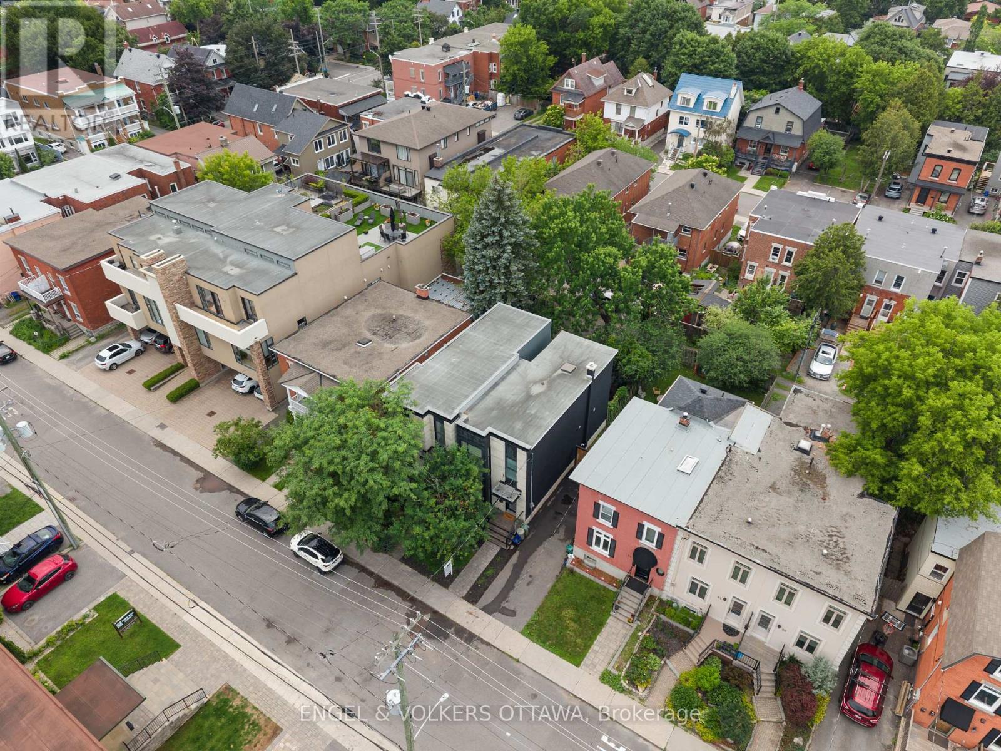
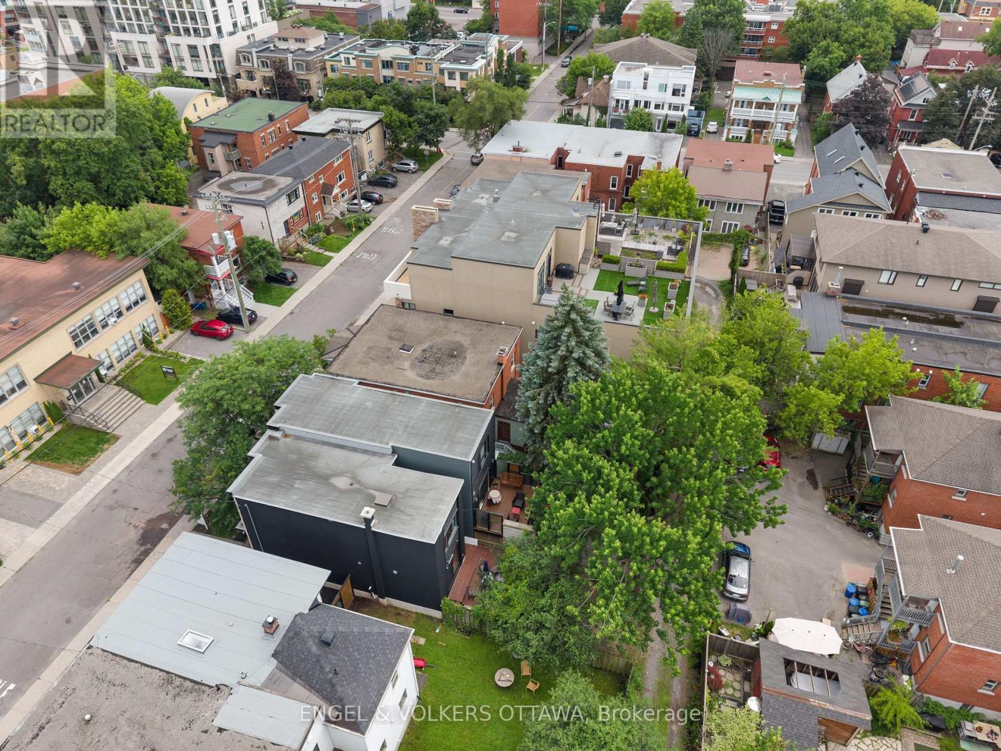
53 Vaughan Street, Ottawa, ON
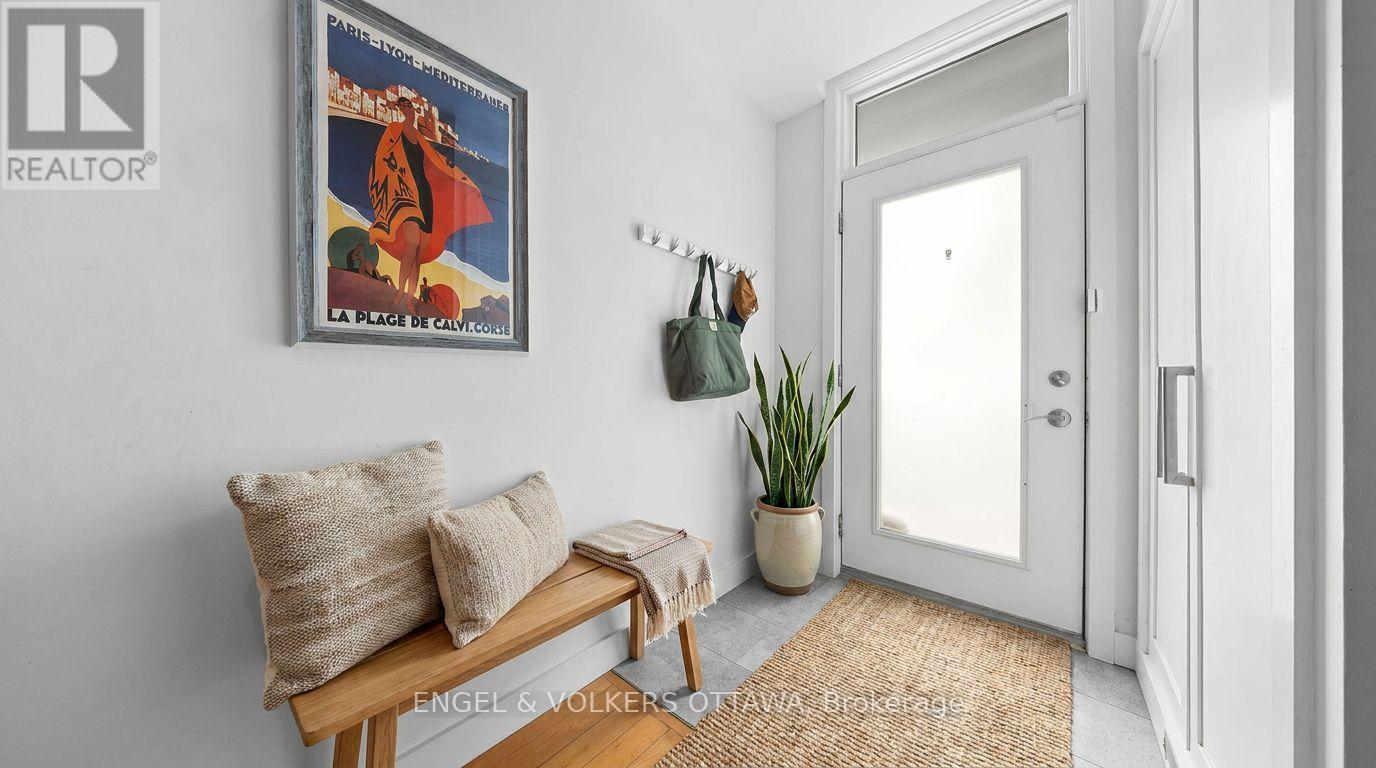
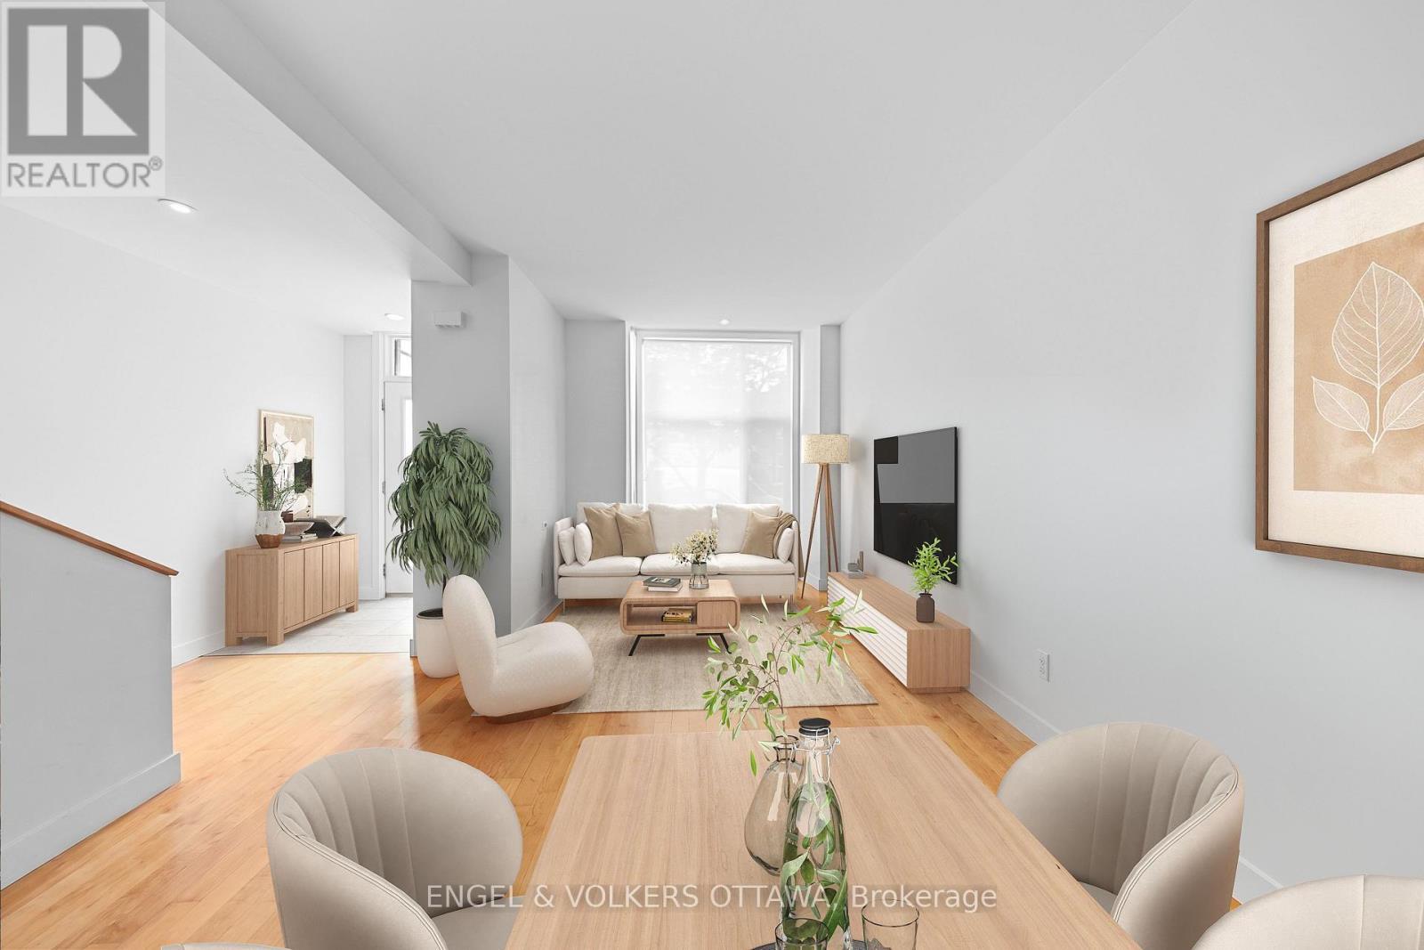
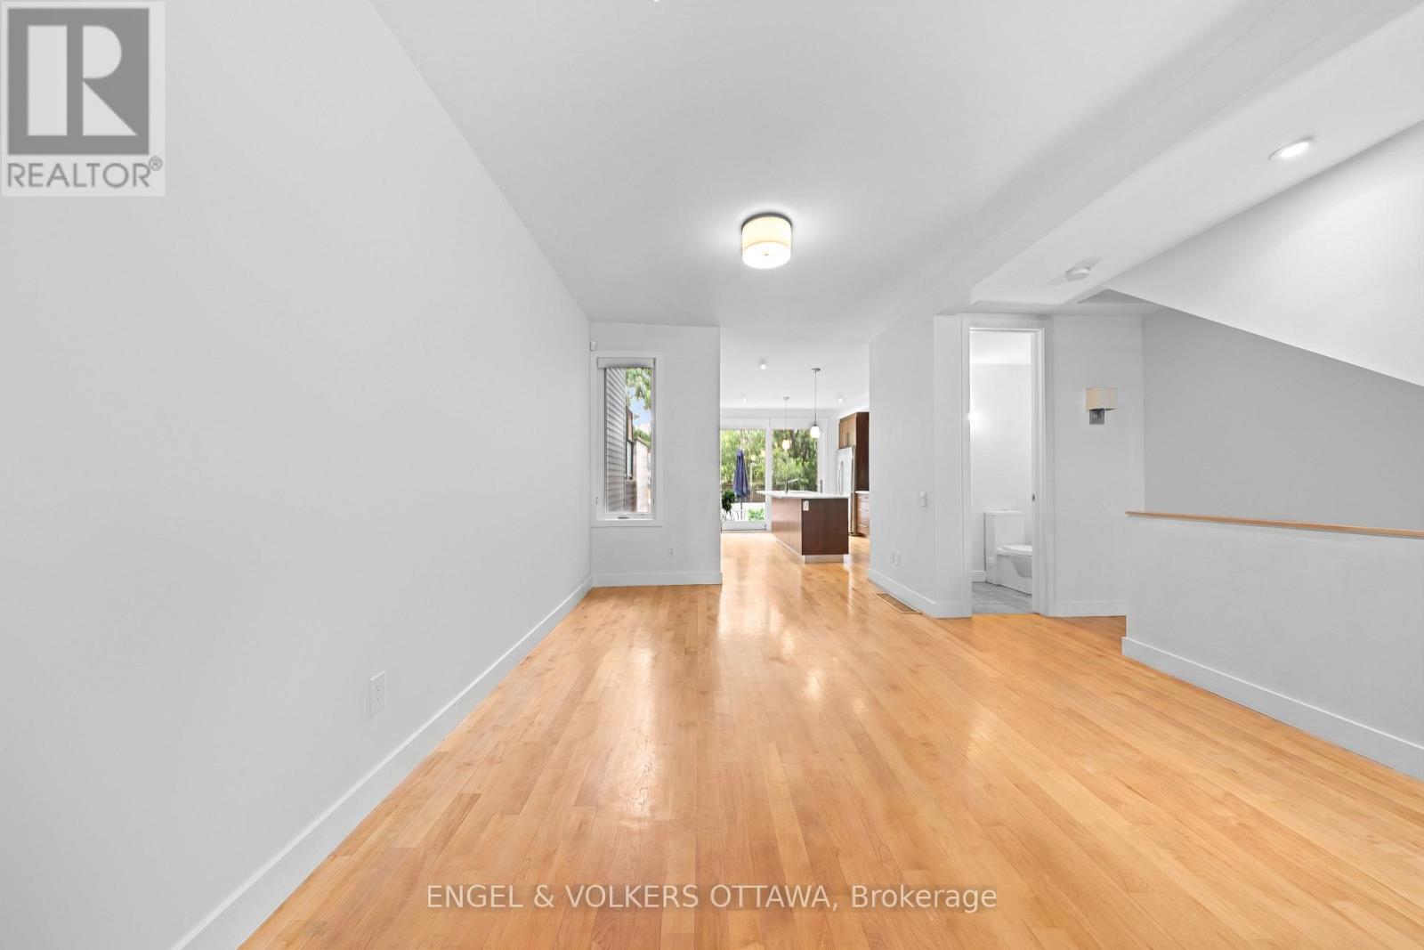
Virtually staged entrance - 53 Vaughan Street, Ottawa, ON
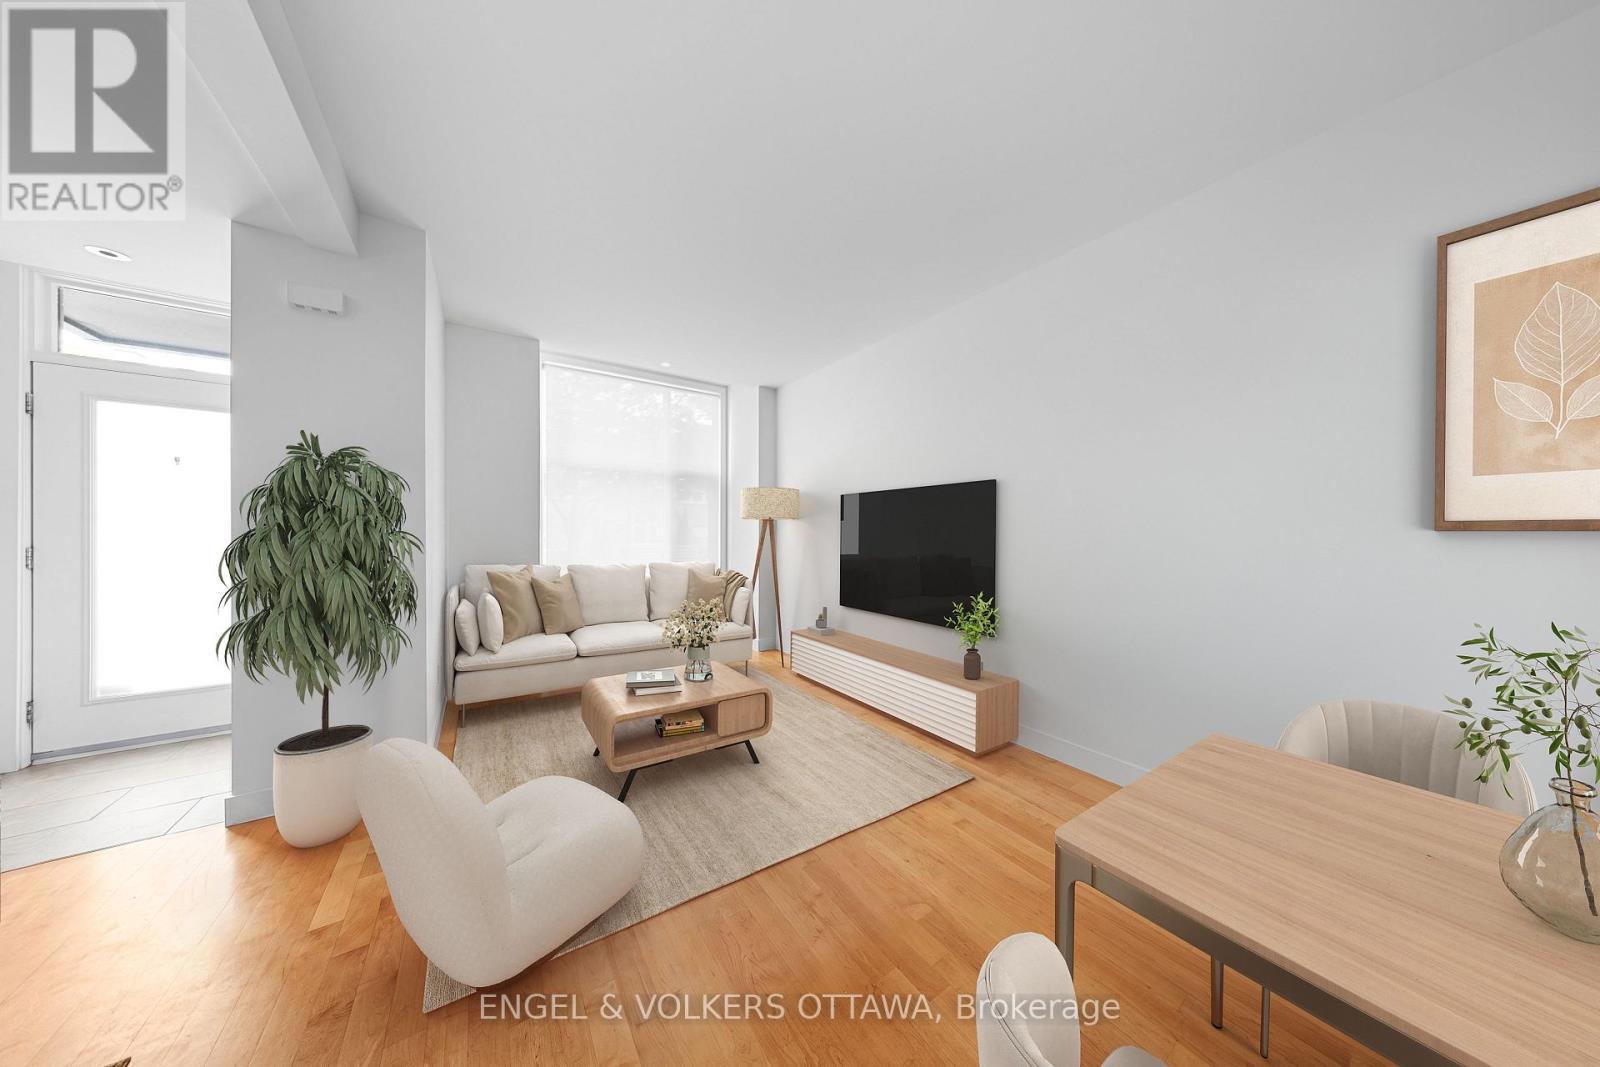
Virtually staged living room - 53 Vaughan Street, Ottawa, ON
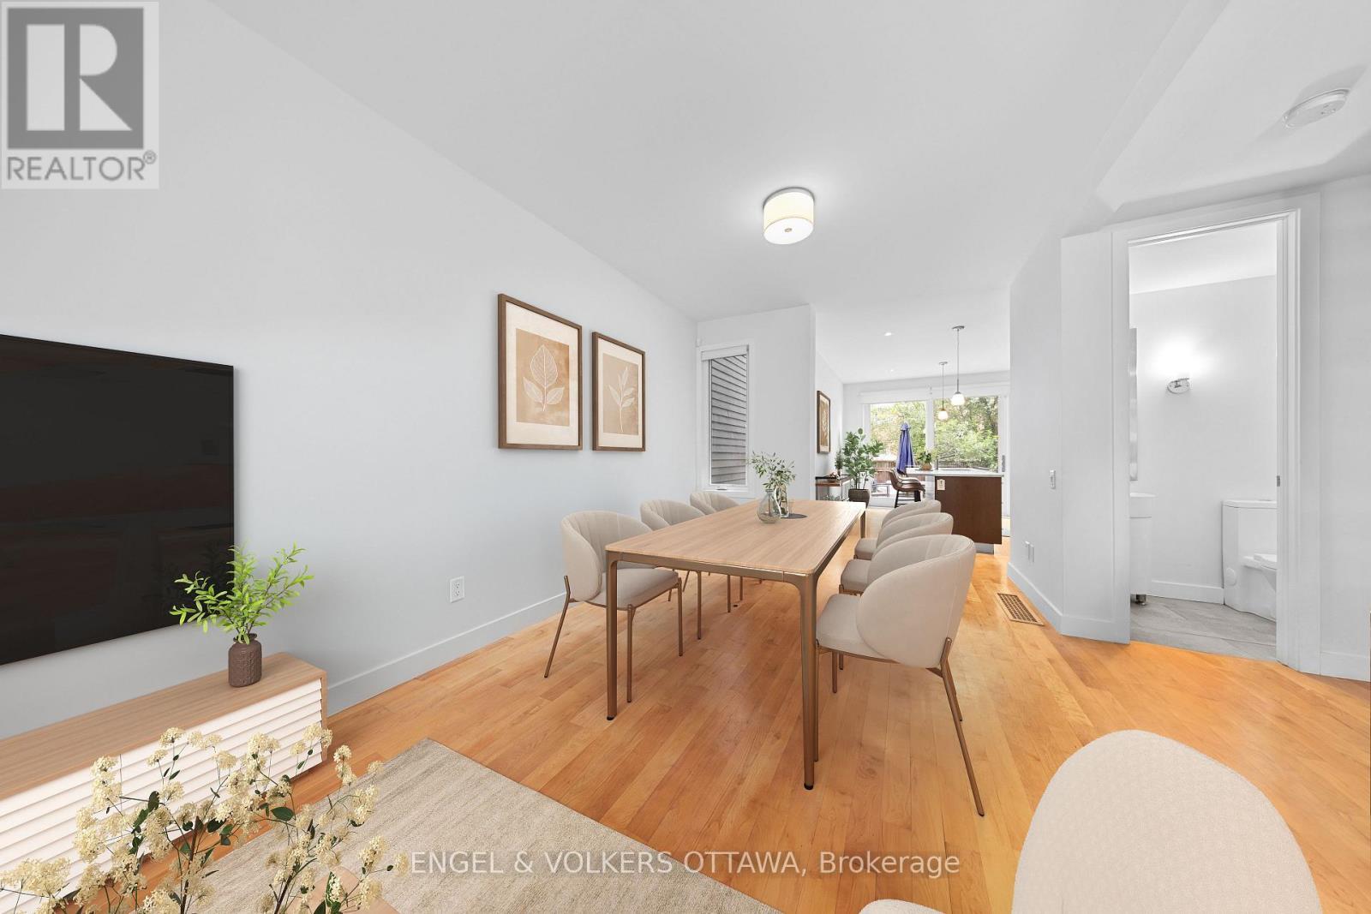
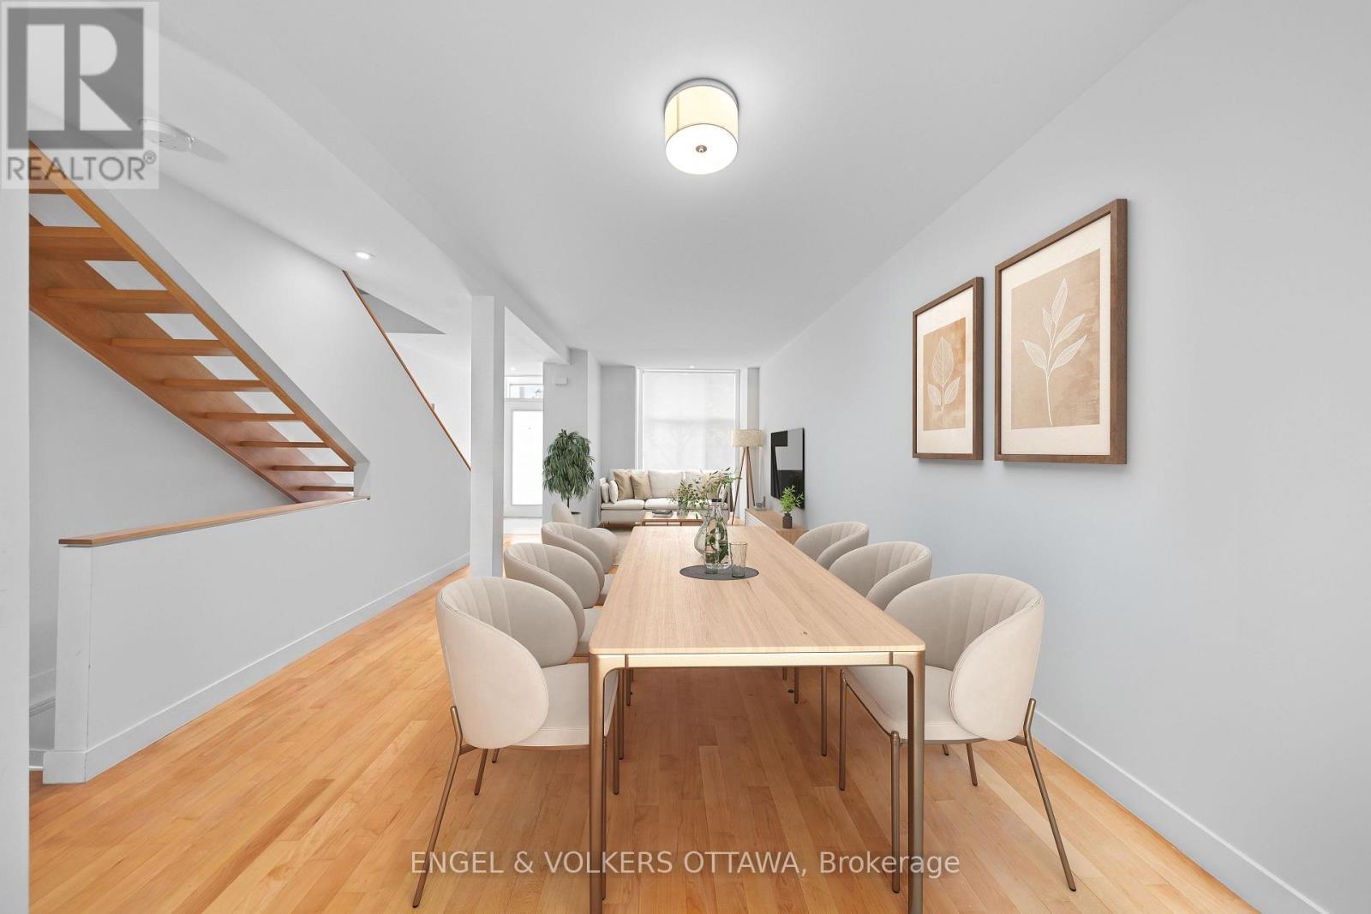
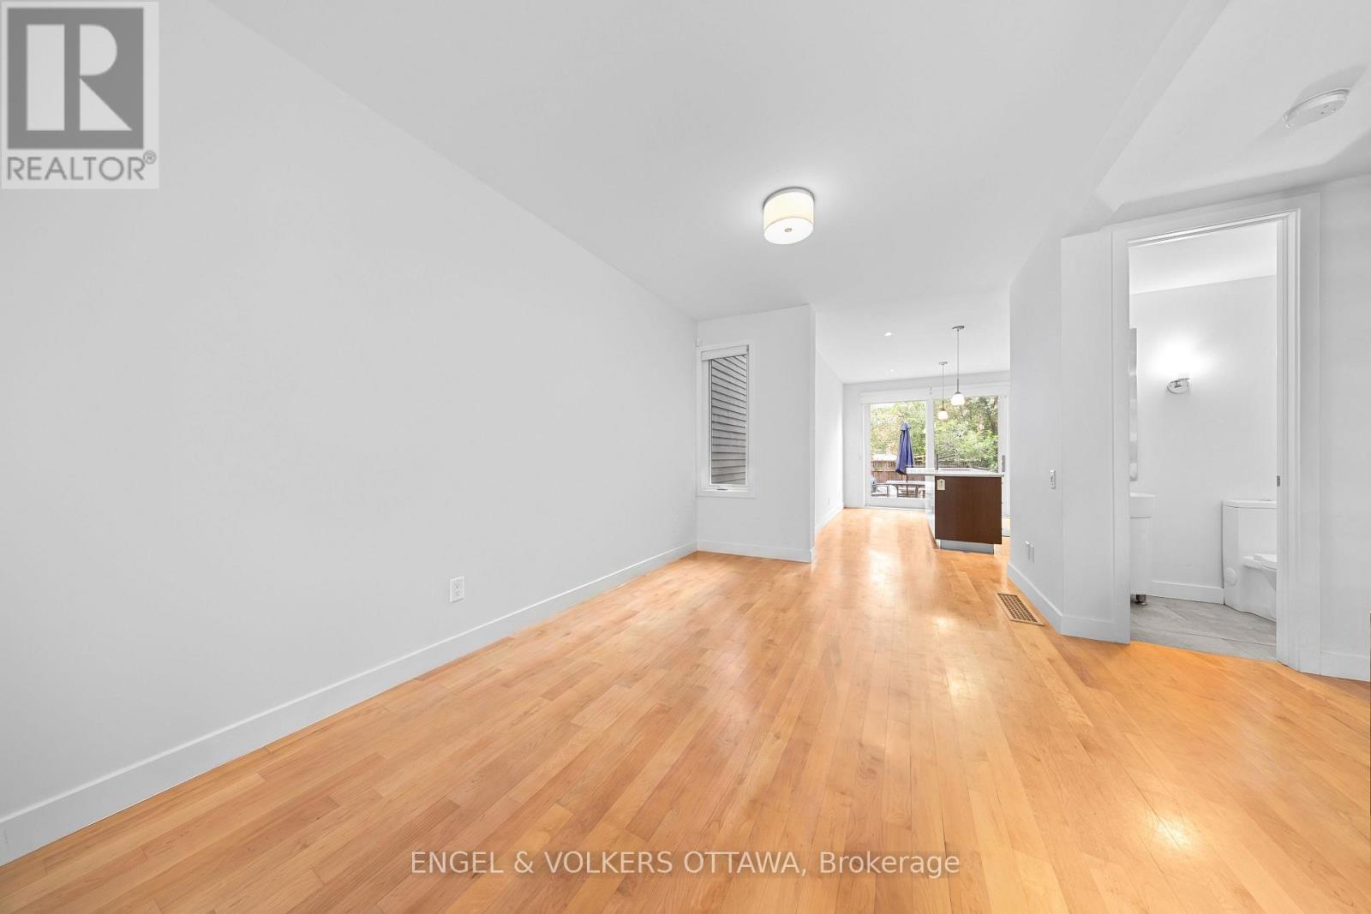
Open concept living and dining virtually staged - 53 Vaughan Street, Ottawa, ON
Main floor layout - 53 Vaughan Street, Ottawa, ON
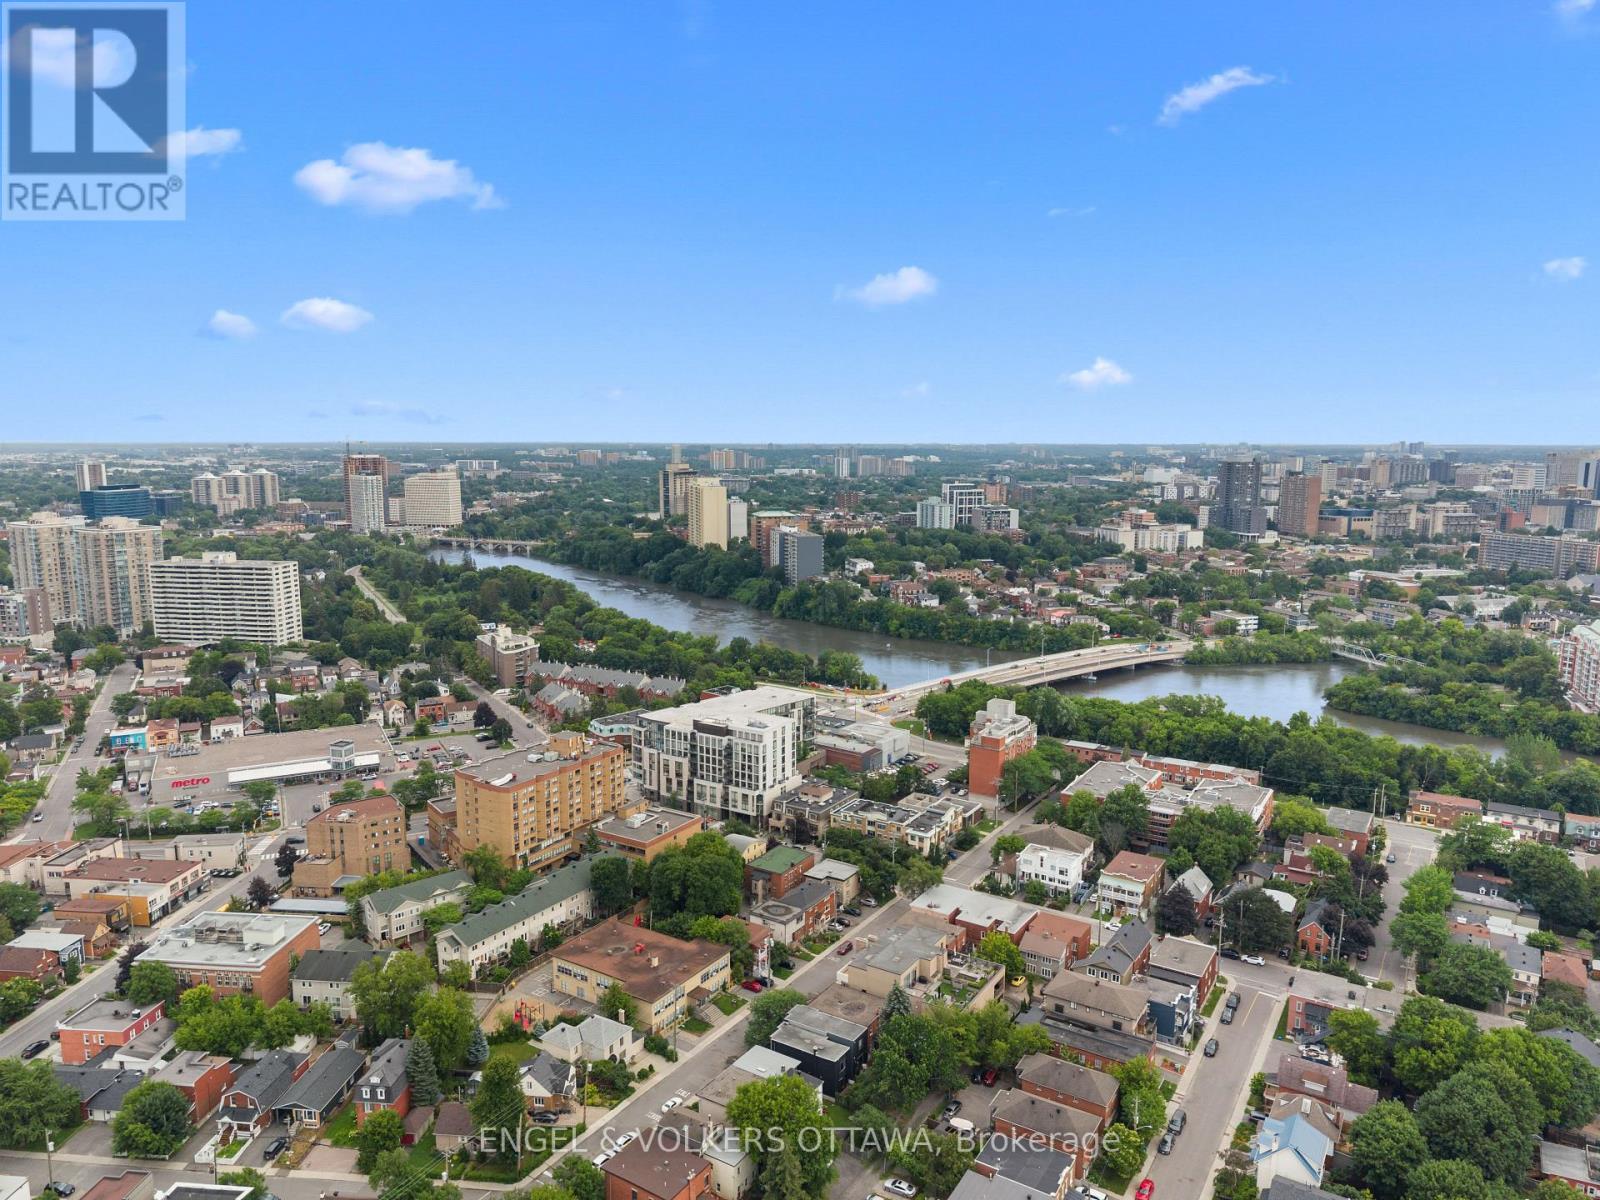
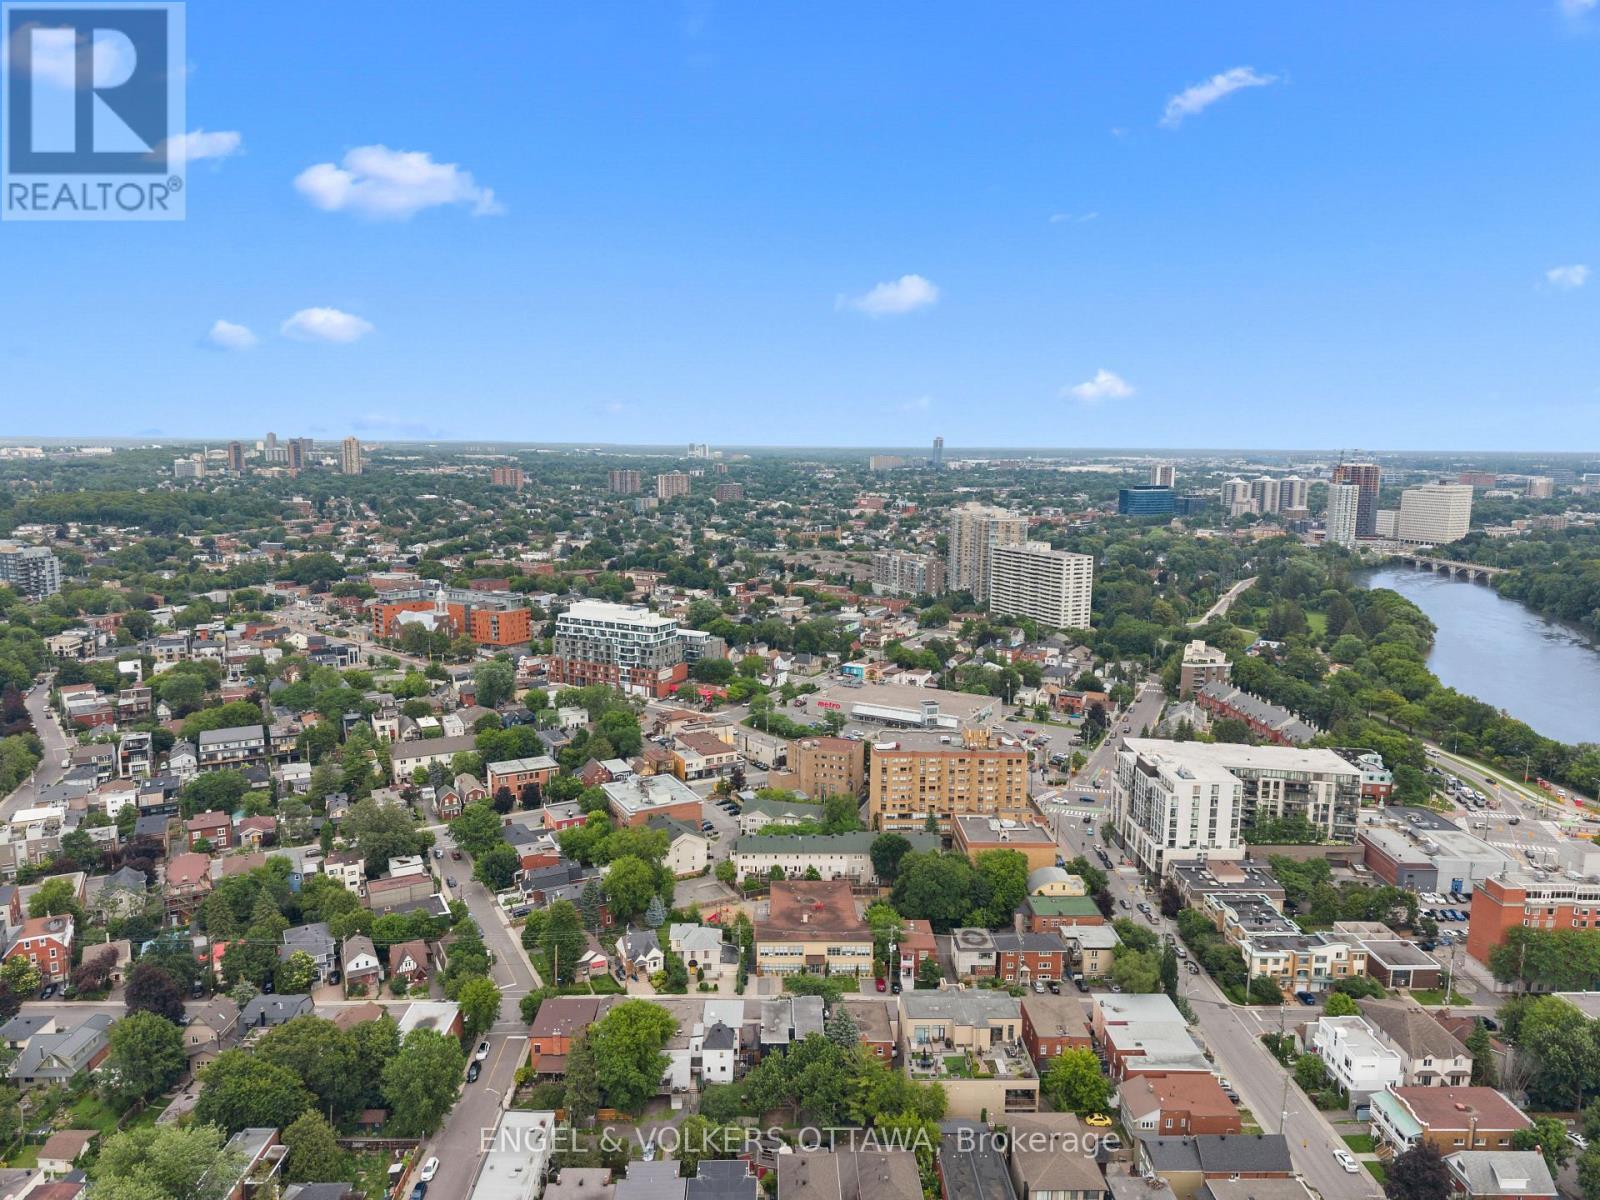
53 Vaughan Street, Ottawa, ON
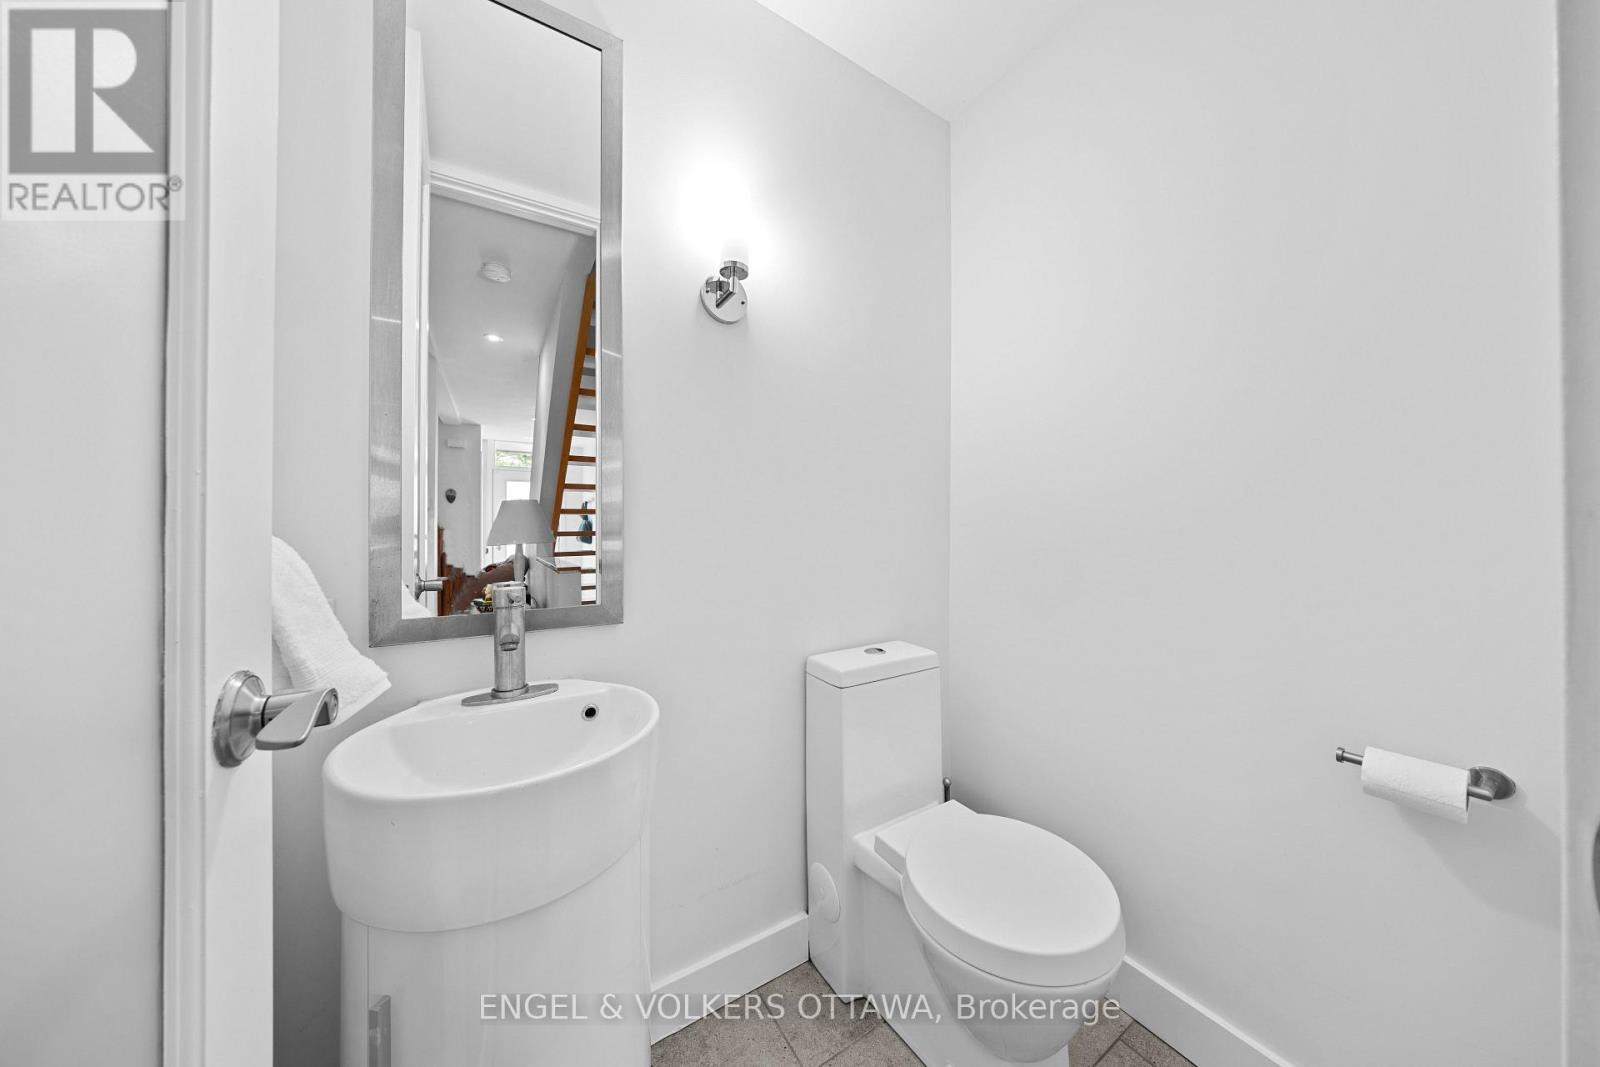
Main floor powder bath - 53 Vaughan Street, Ottawa, ON
53 Vaughan Street, Ottawa, ON
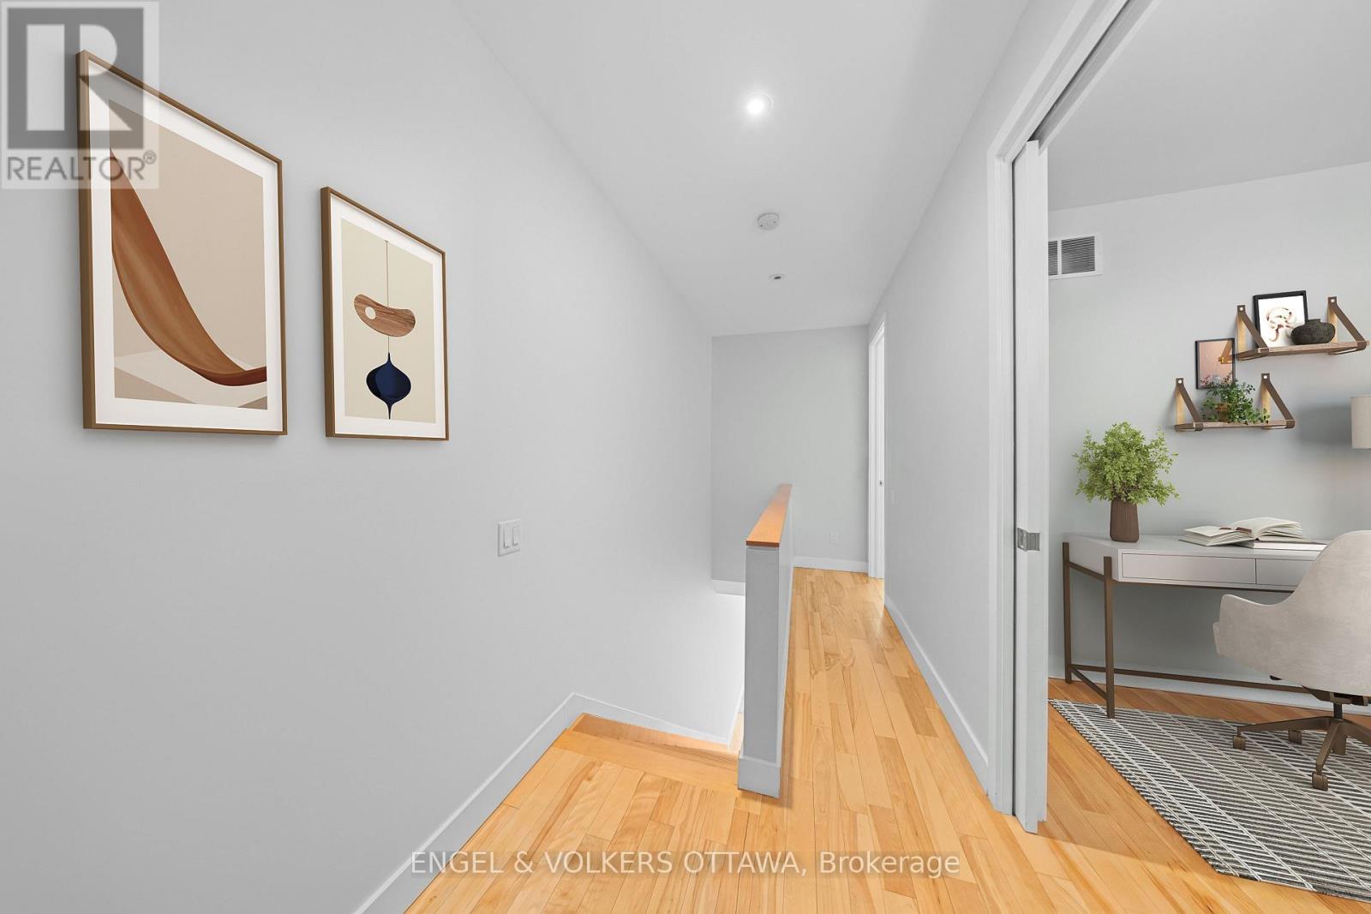
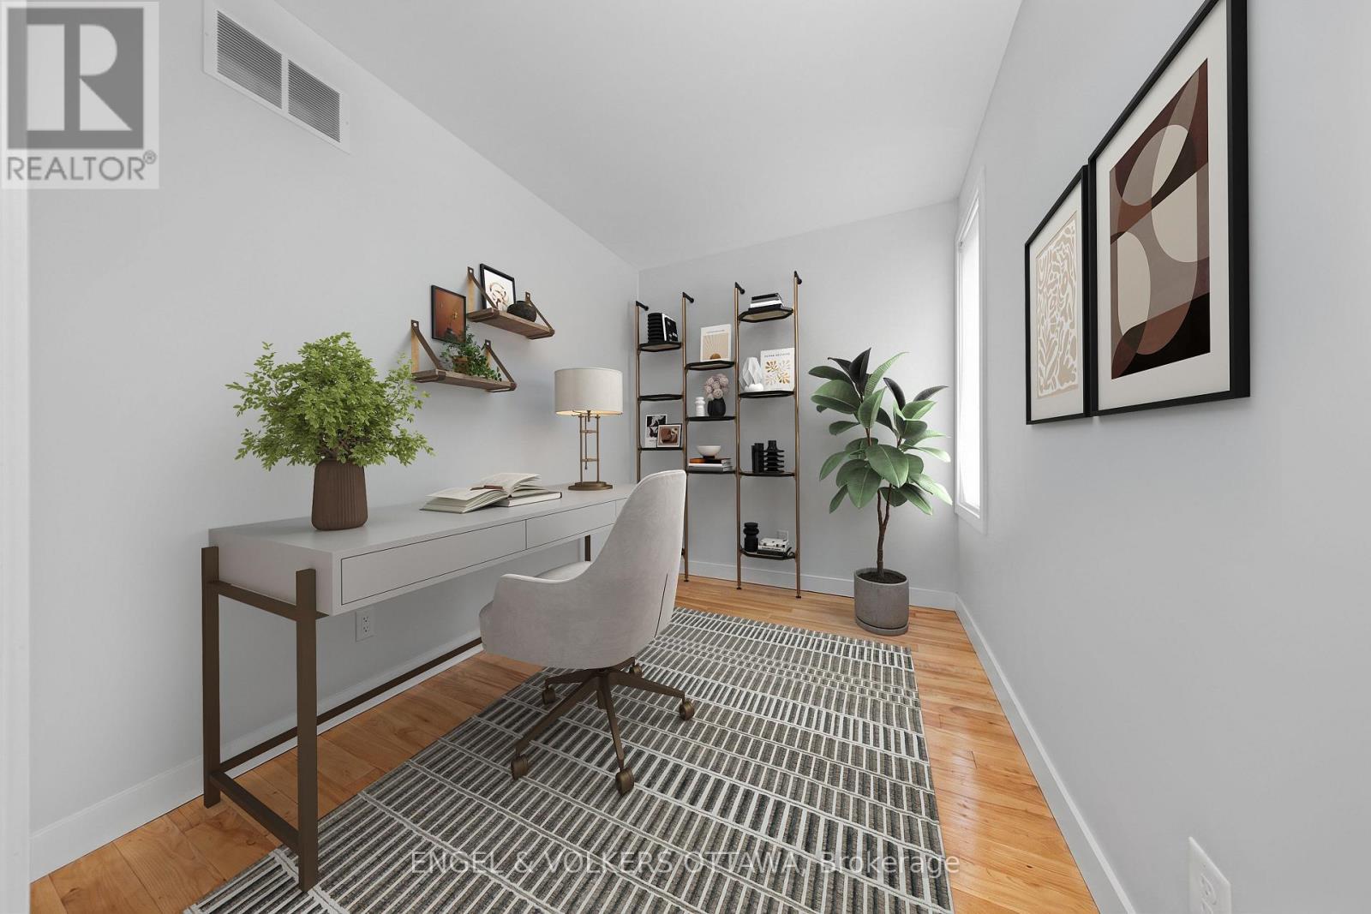
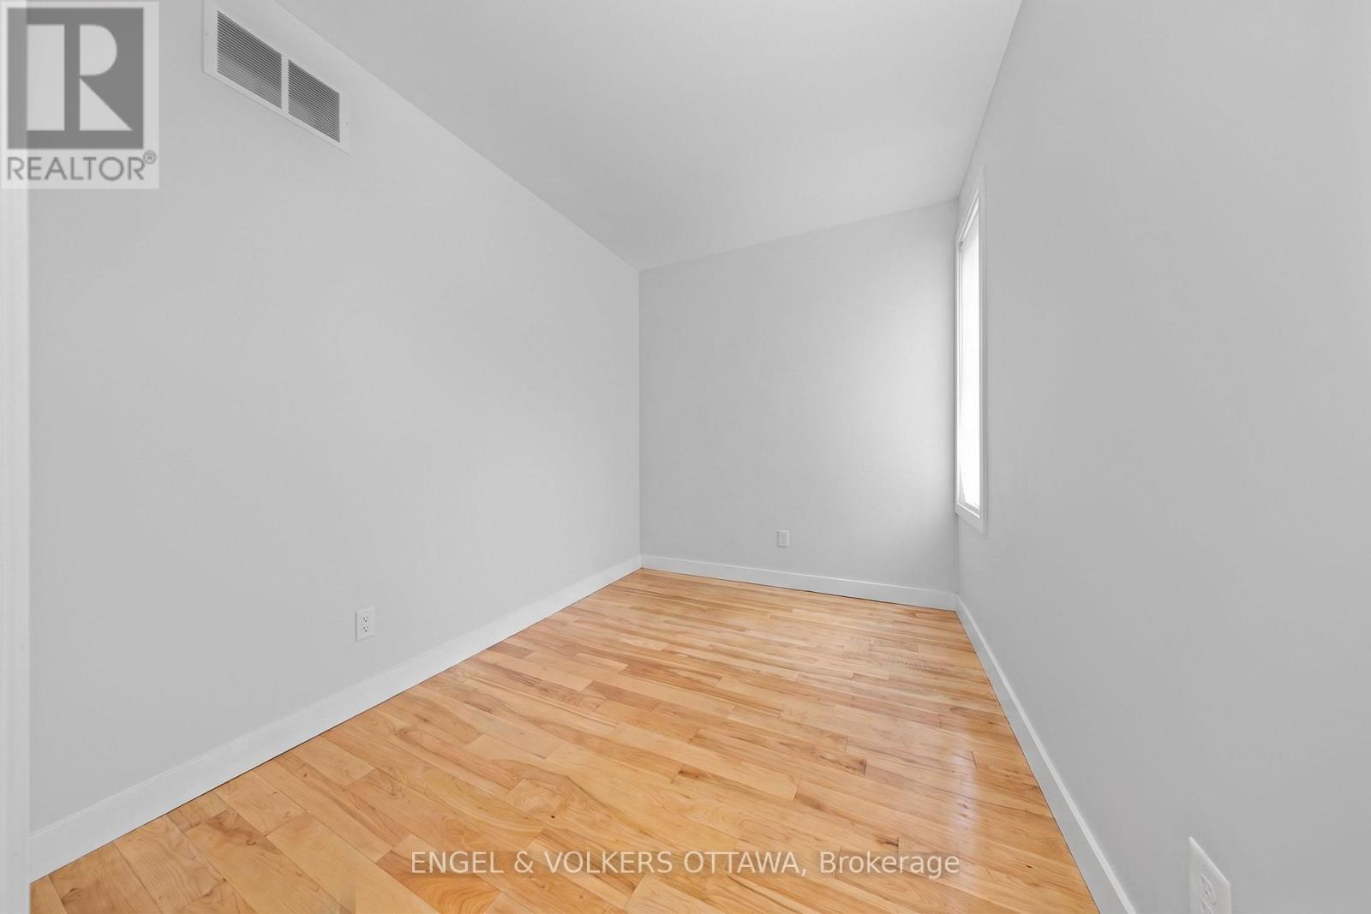
Third bedroom currently used as office - 53 Vaughan Street, Ottawa, ON
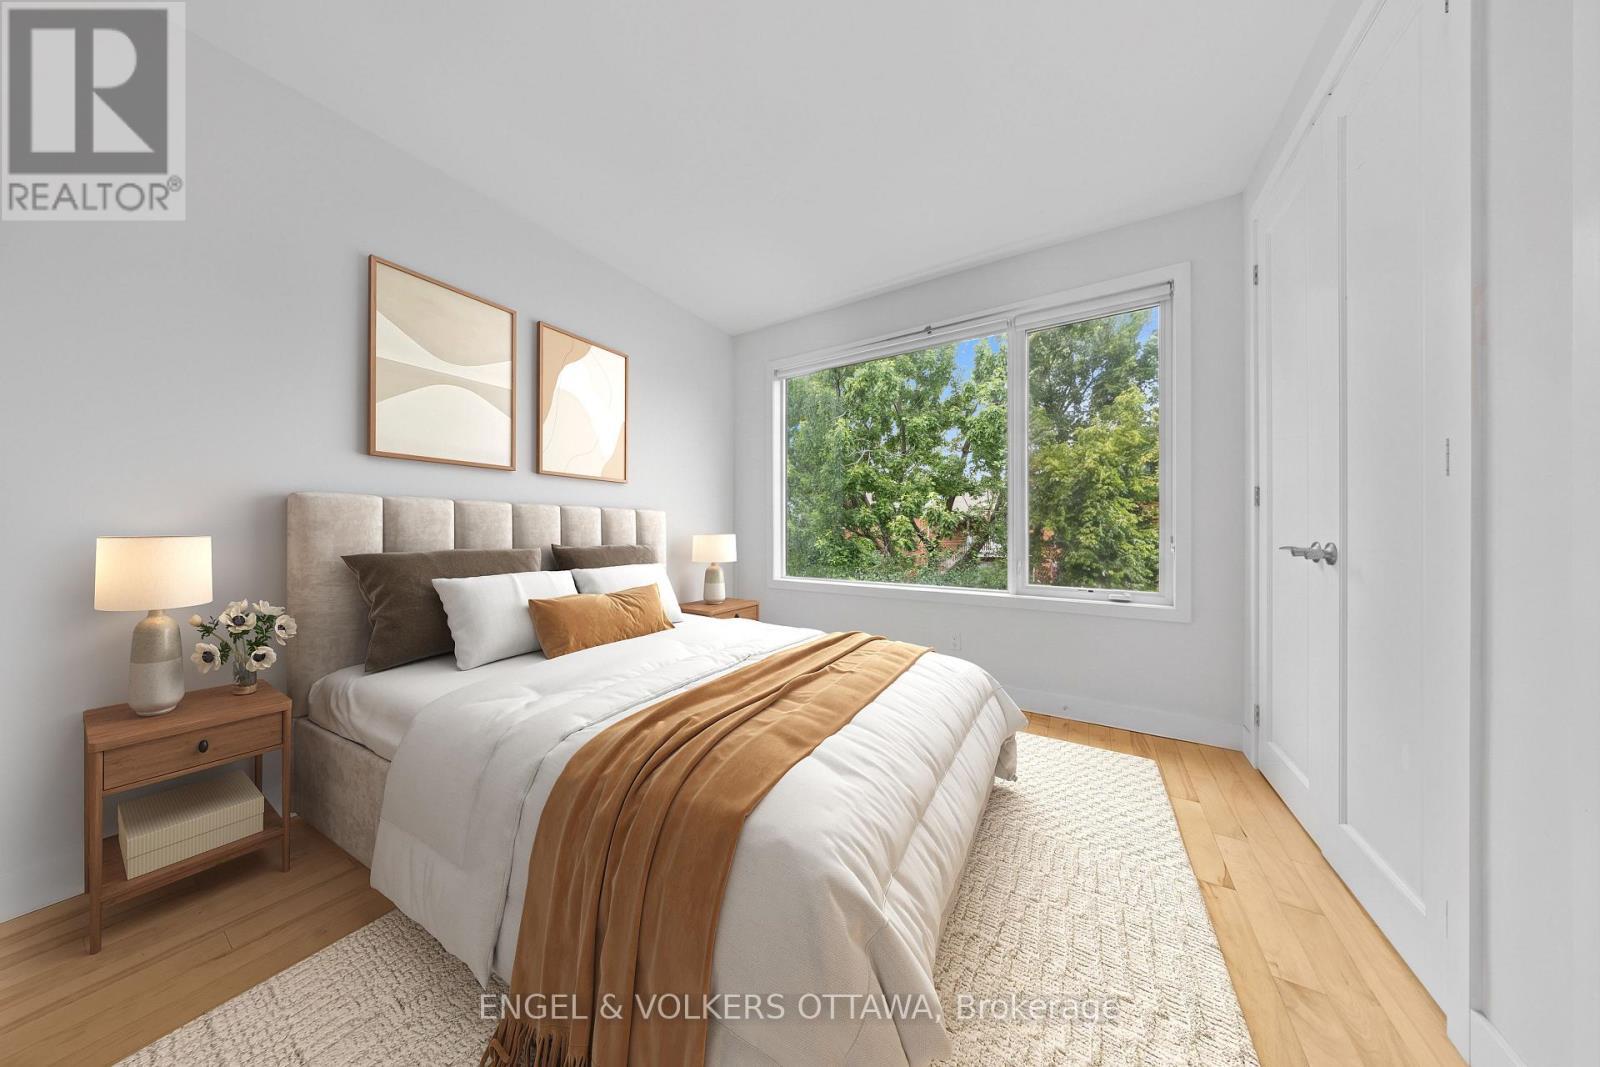
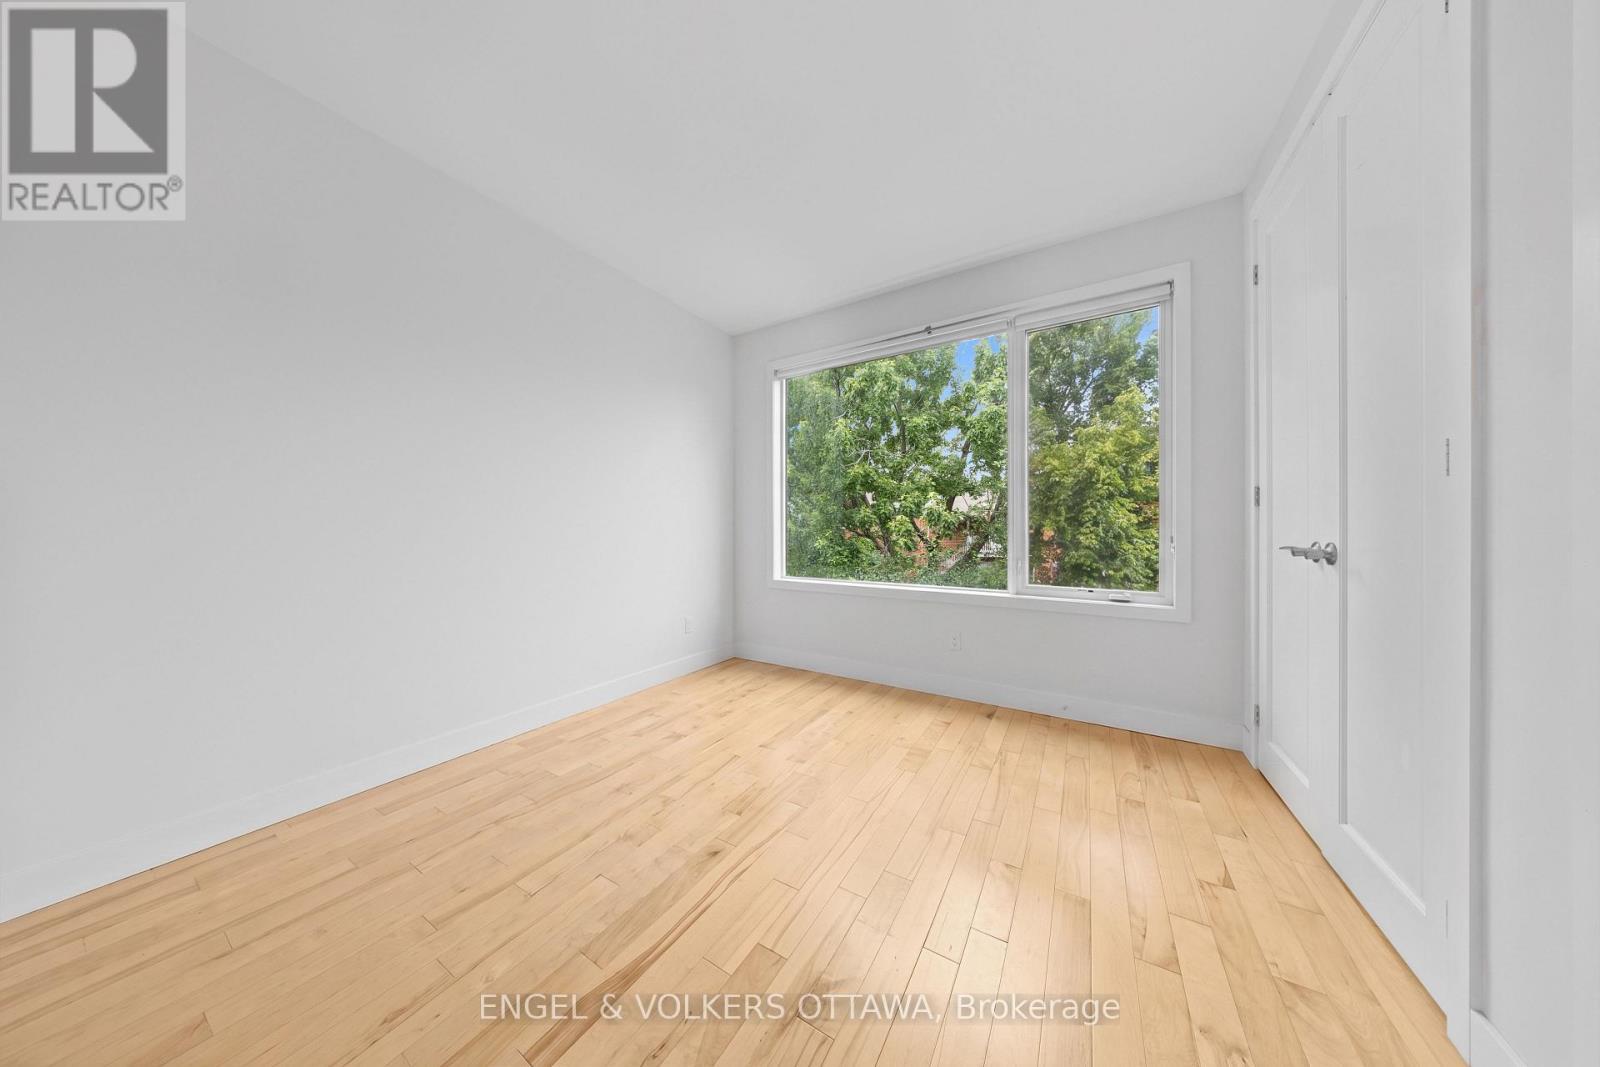
Second bedroom - 53 Vaughan Street, Ottawa, ON
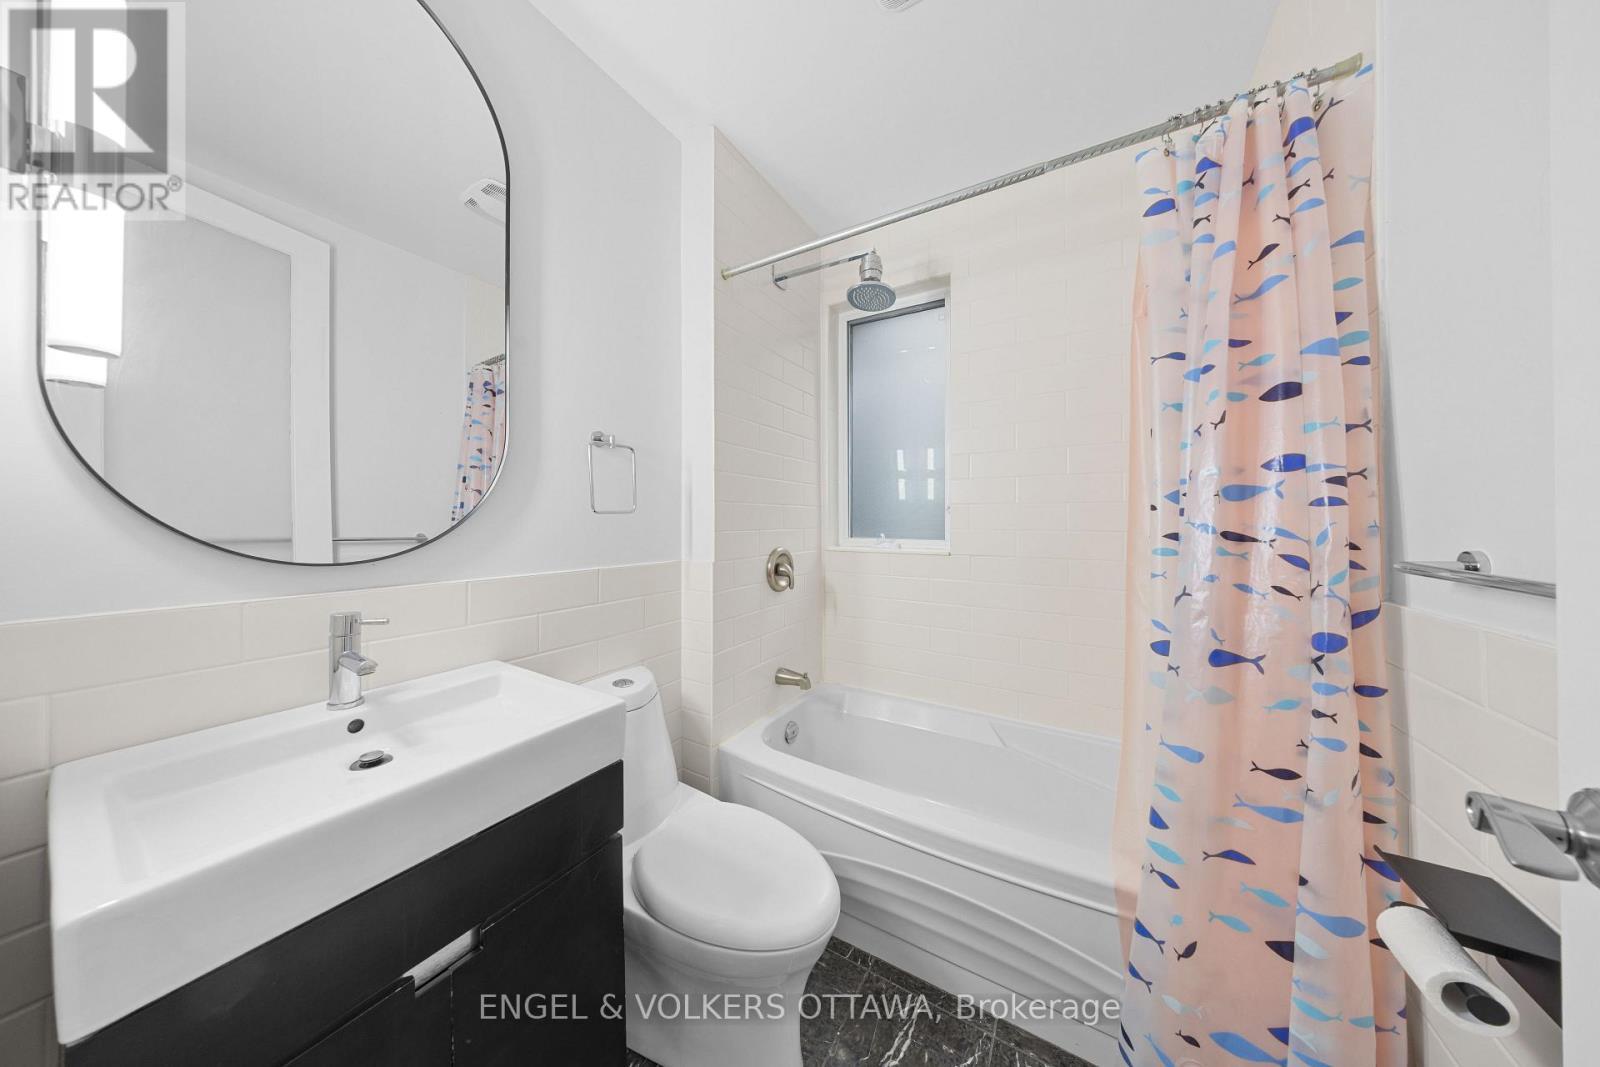
Full family bath - 53 Vaughan Street, Ottawa, ON
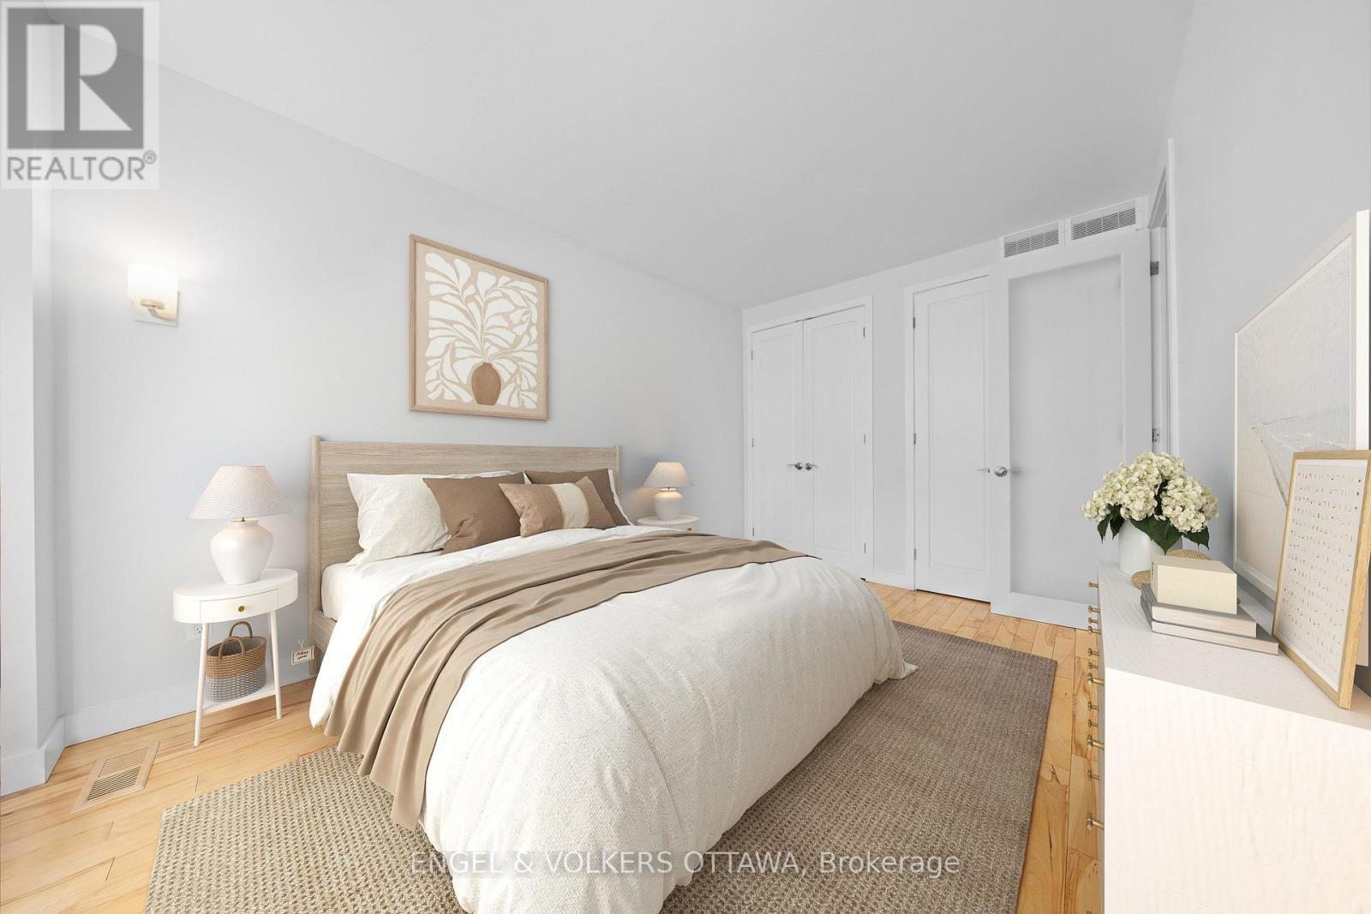
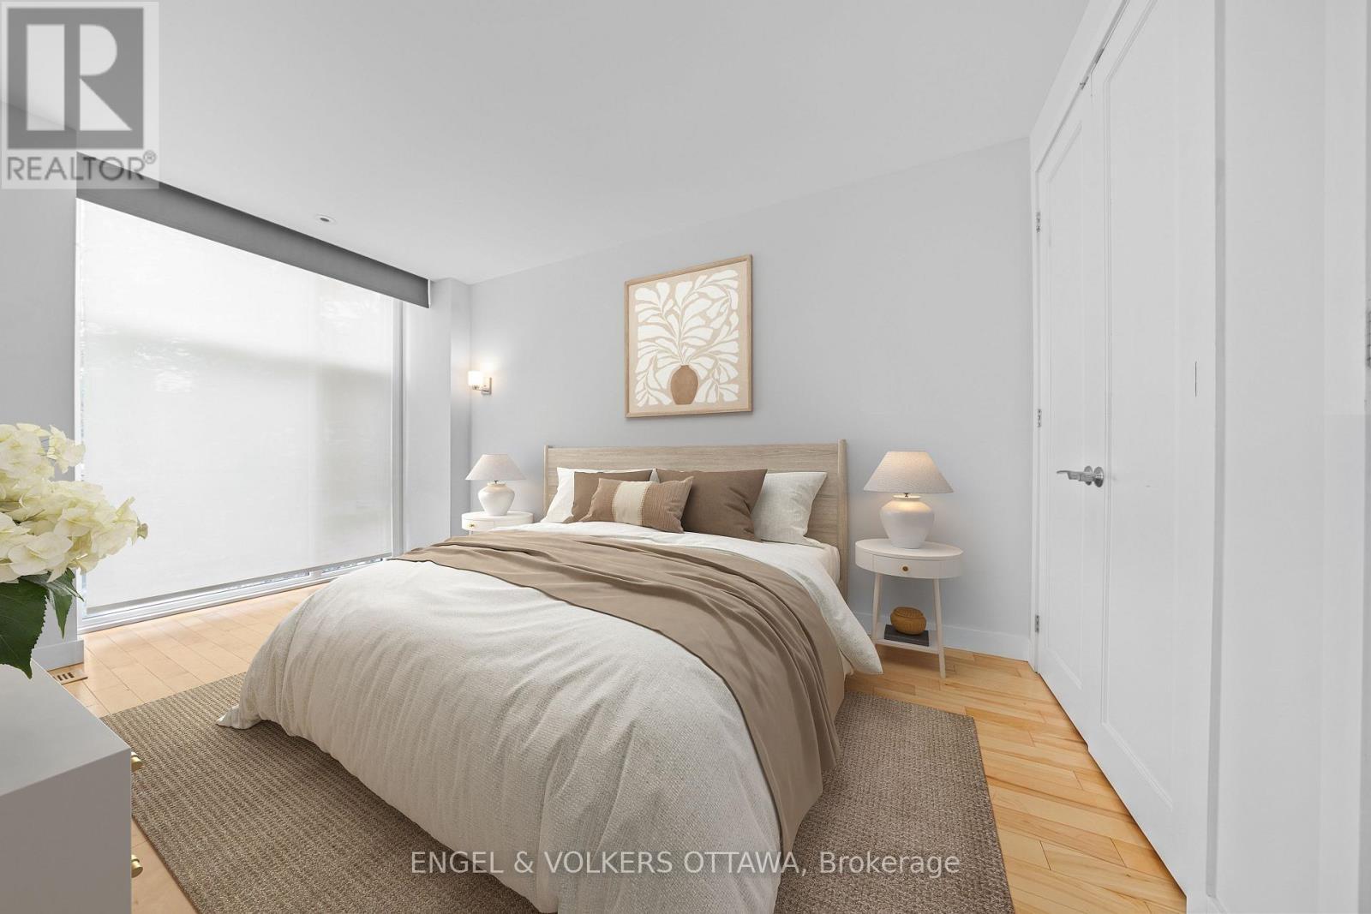
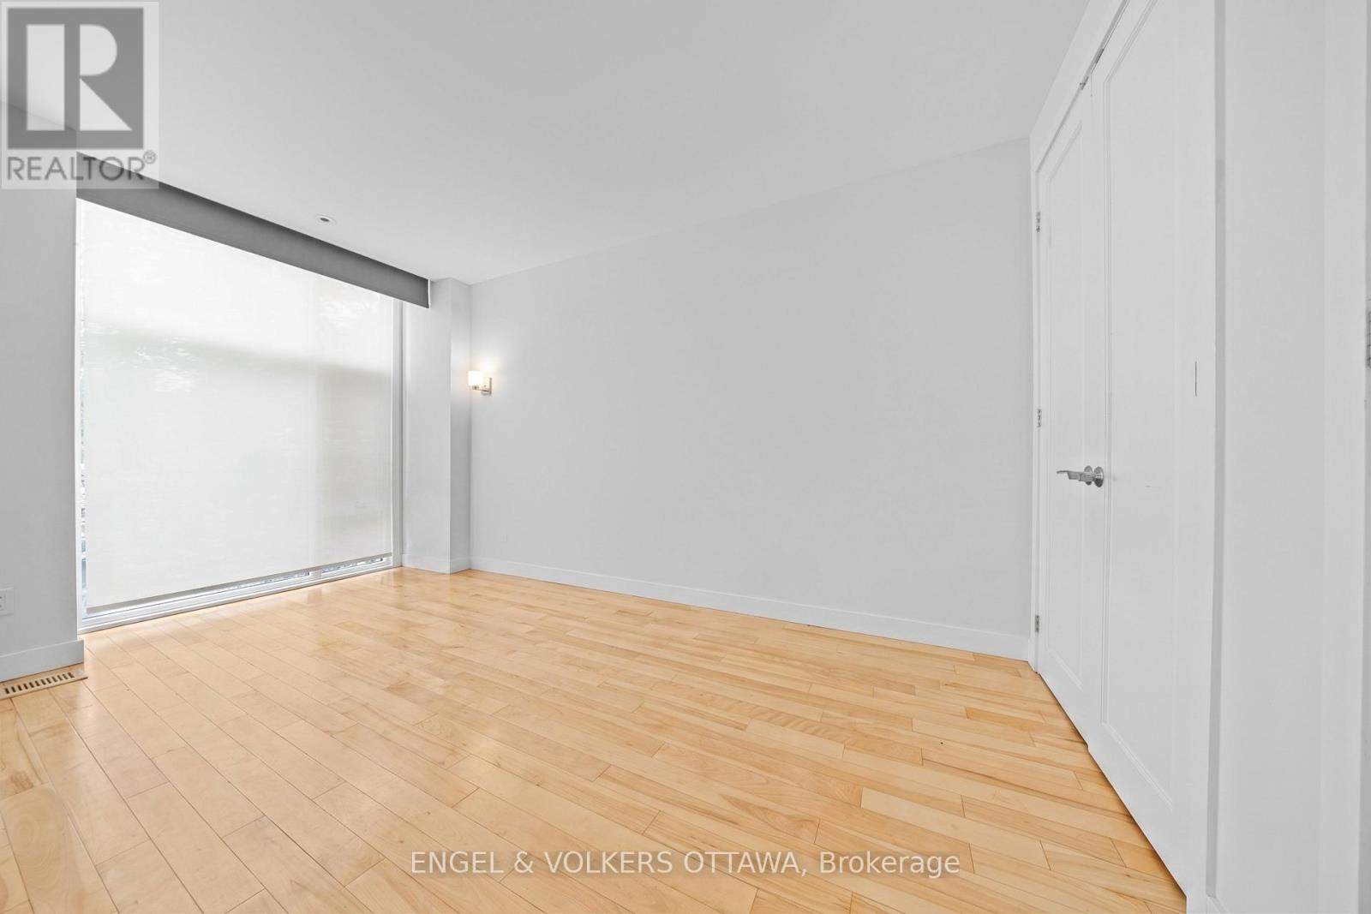
Primary bedroom with double closets - 53 Vaughan Street, Ottawa, ON
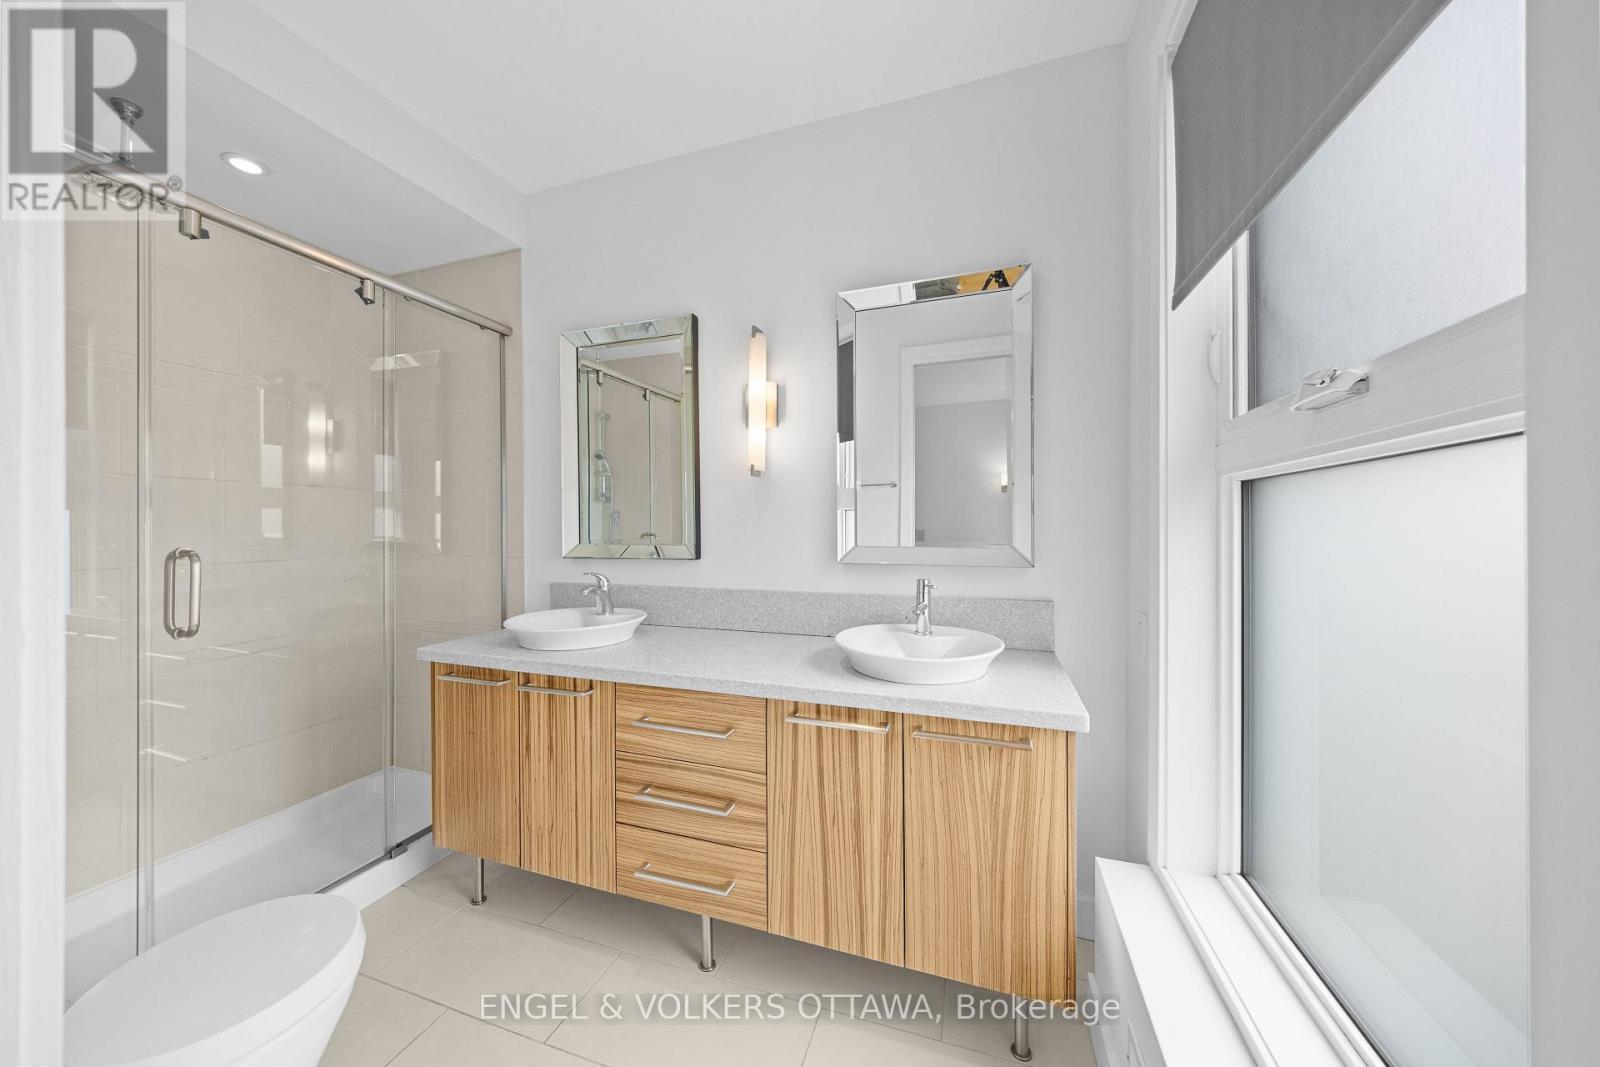
Primary ensuite with double sinks and glass shower - 53 Vaughan Street, Ottawa, ON
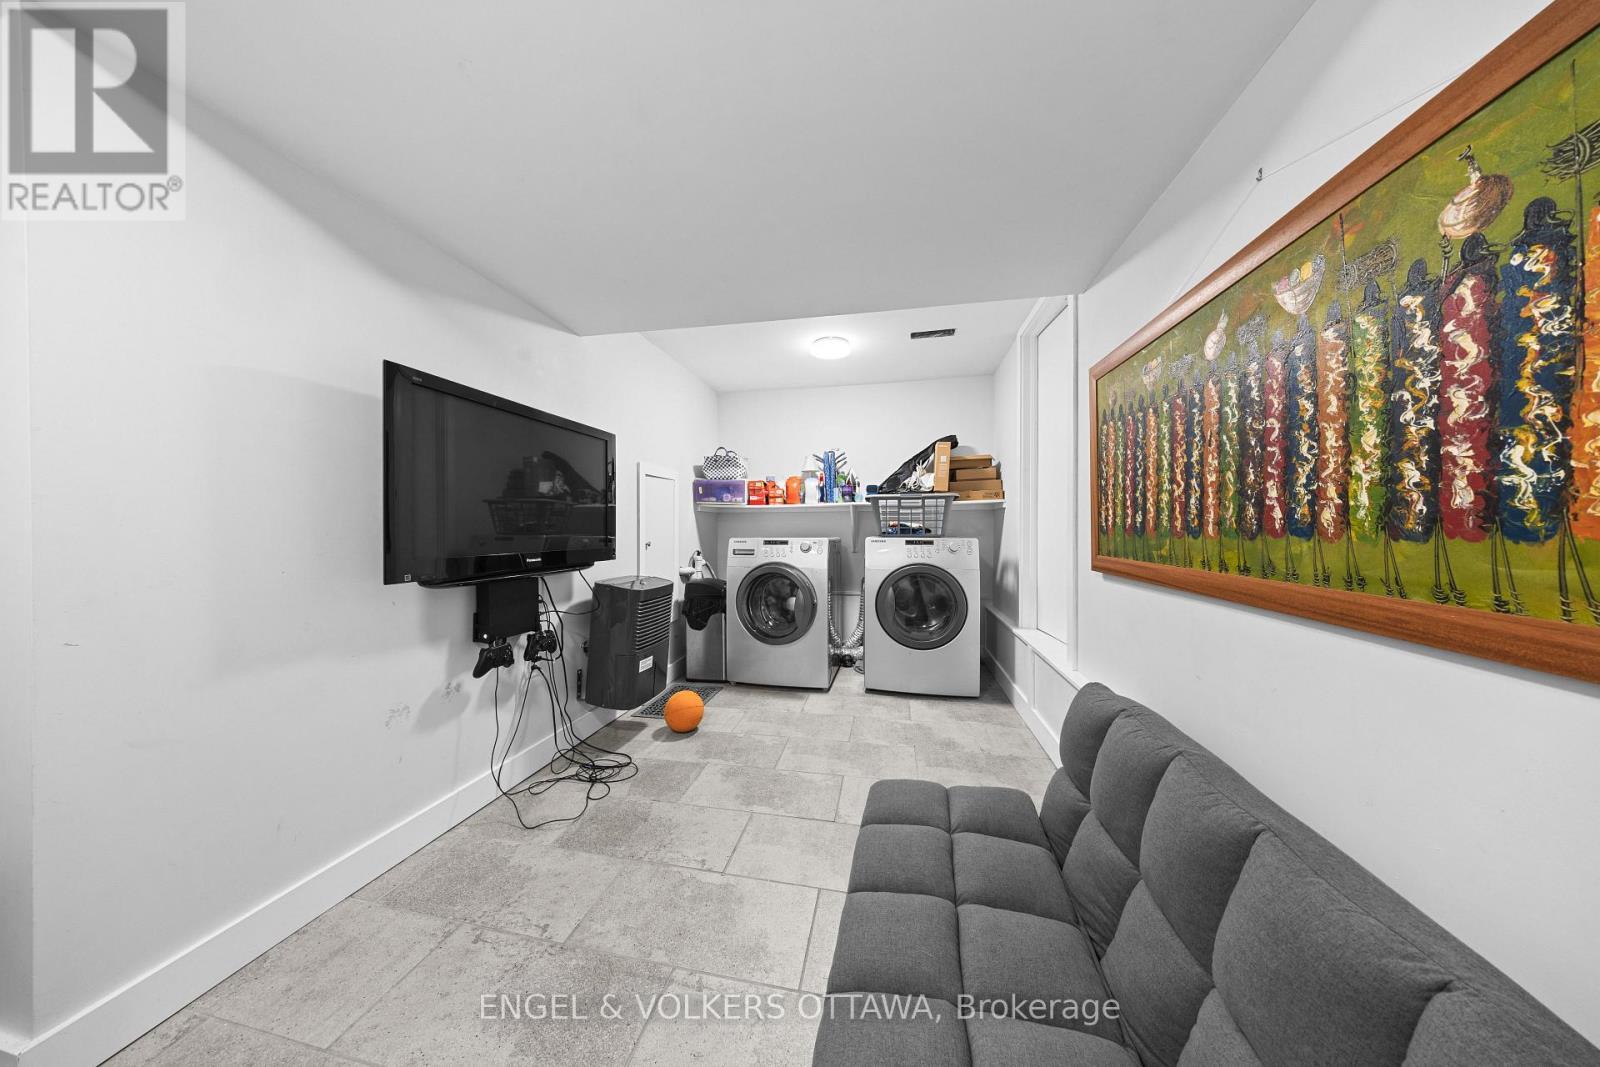
Lower level flex space with laundry and storage - 53 Vaughan Street, Ottawa, ON
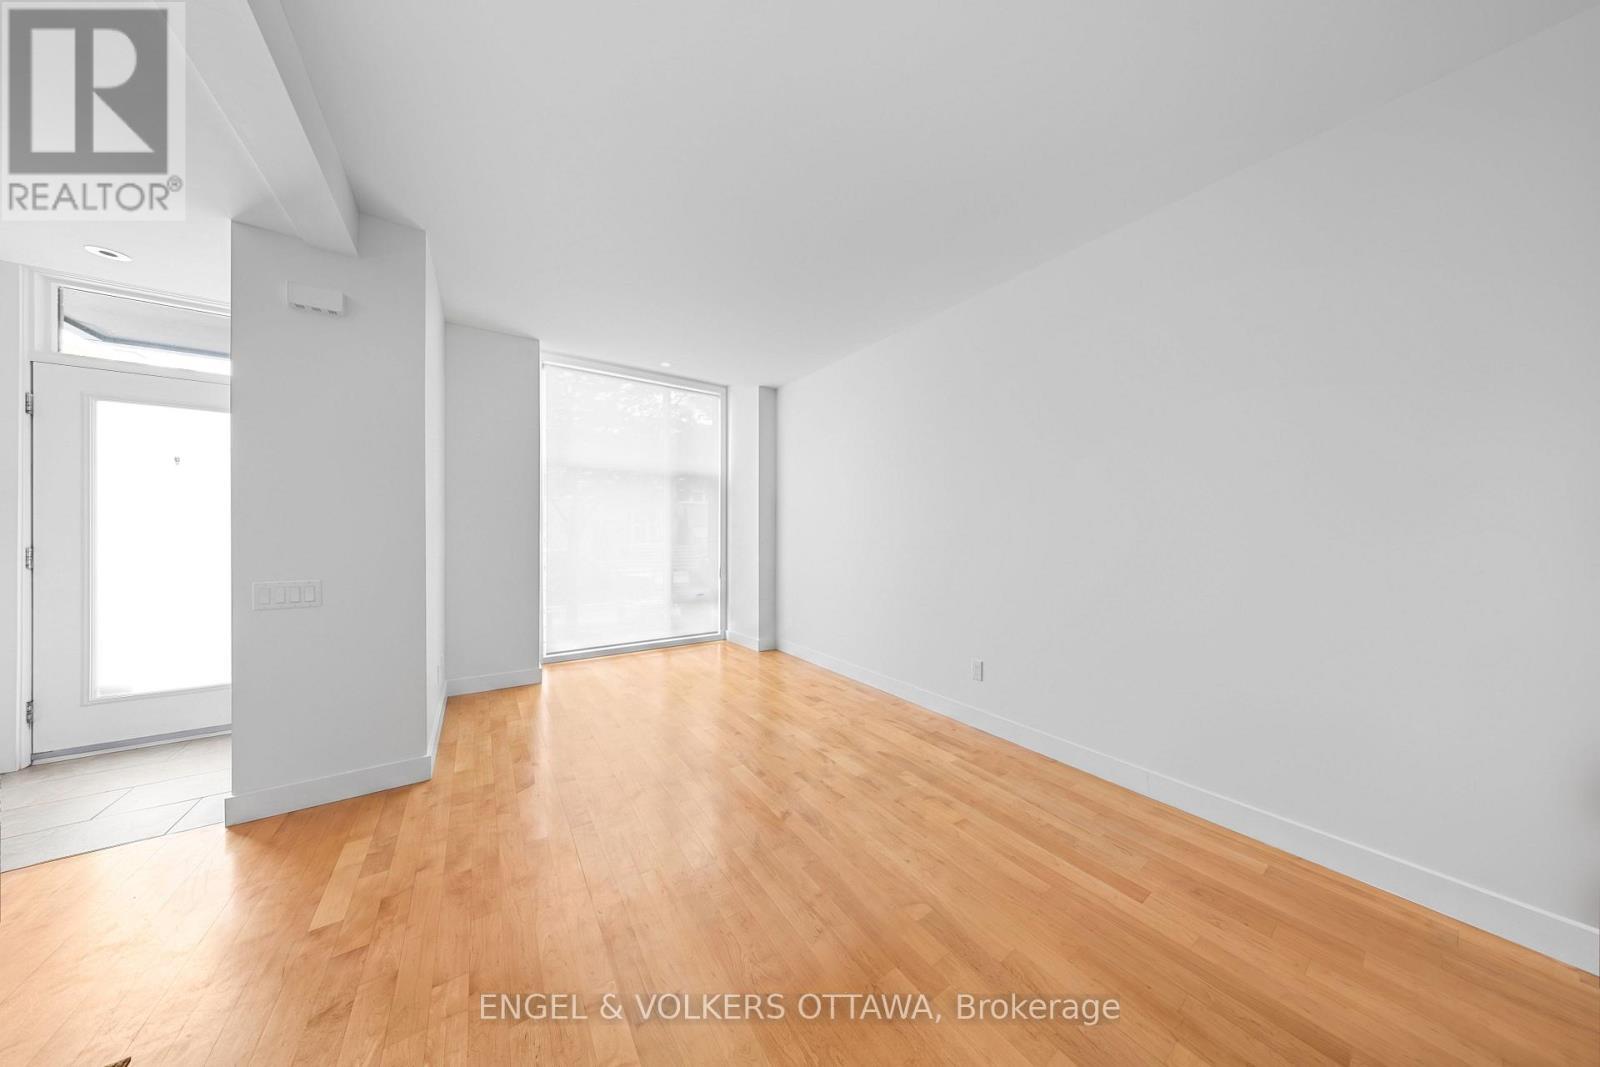
Entrance with living room - 53 Vaughan Street, Ottawa, ON
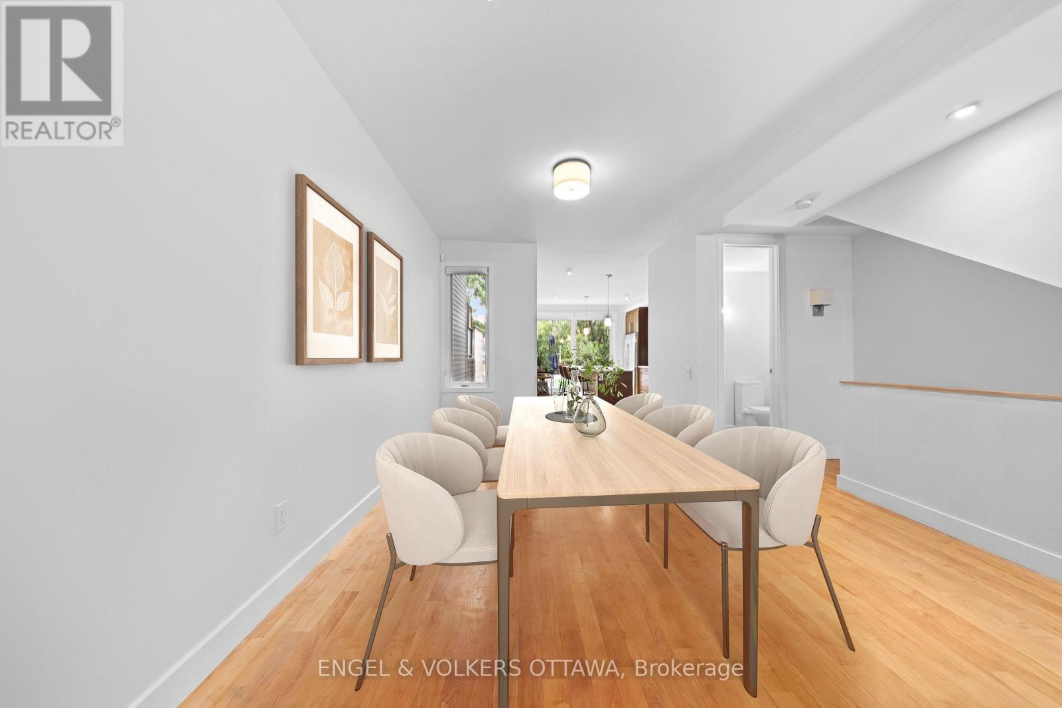
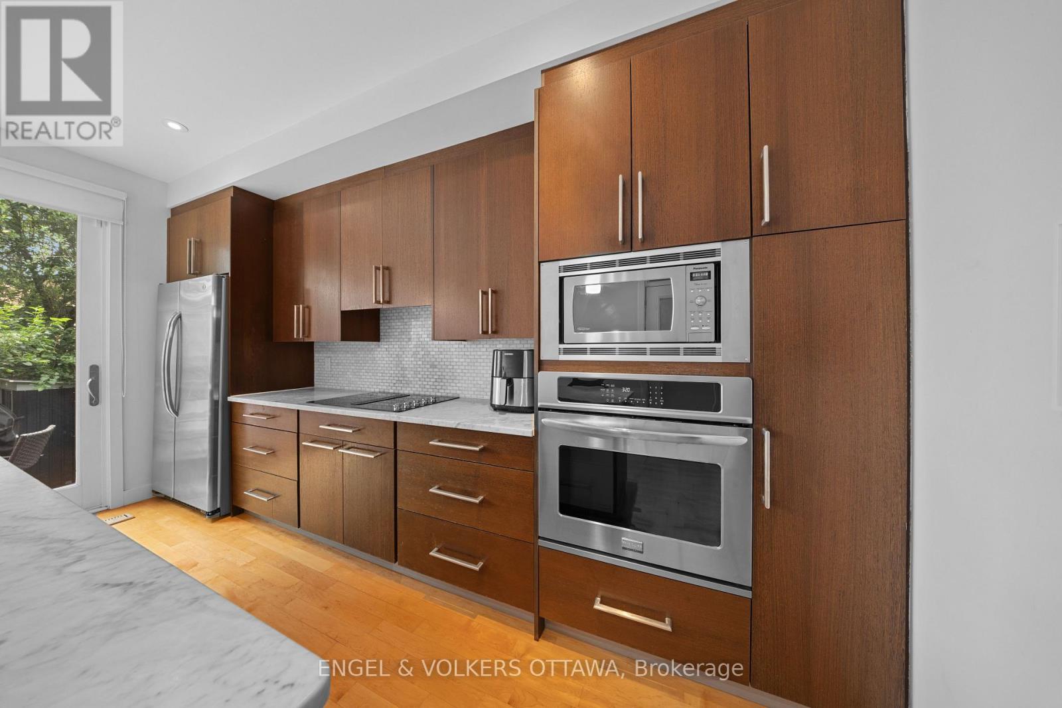
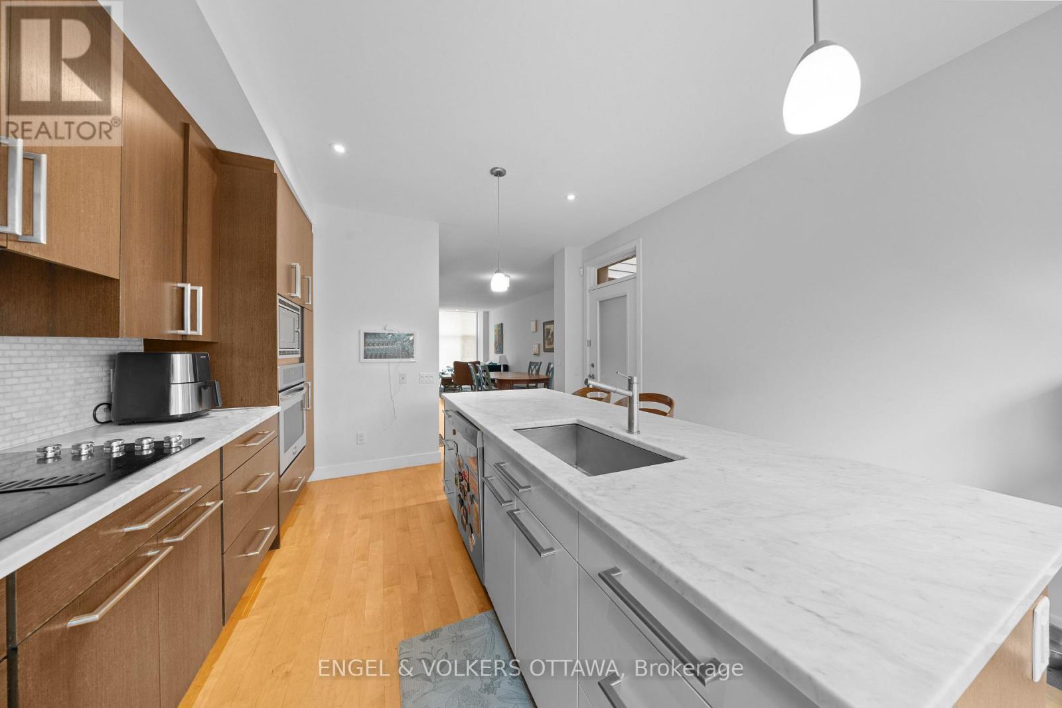
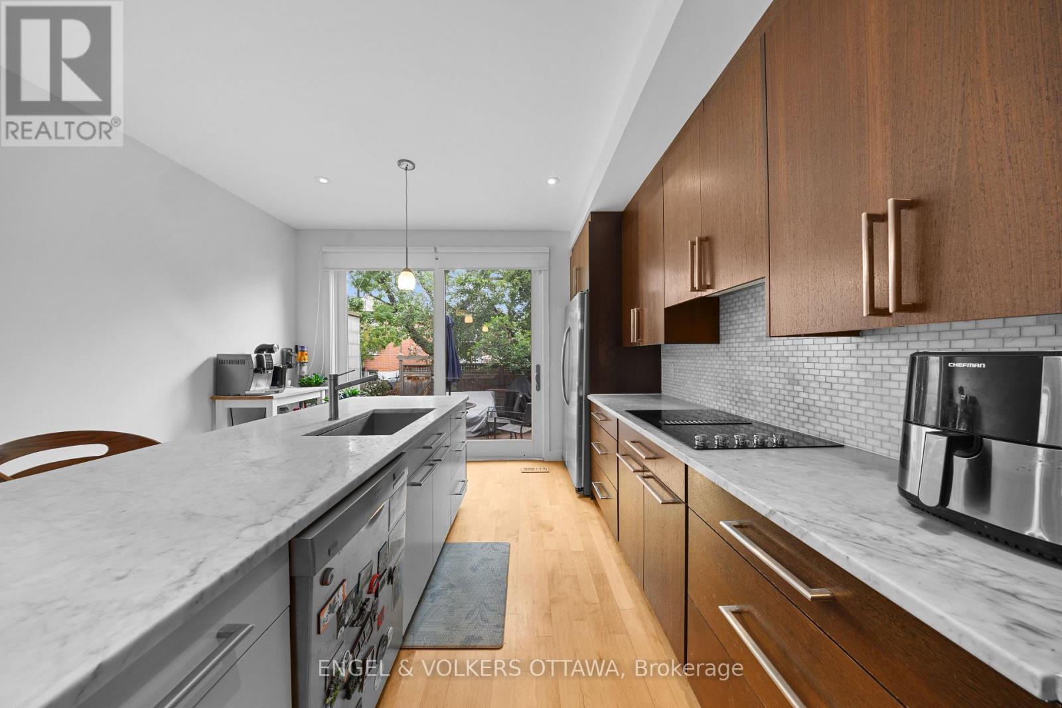
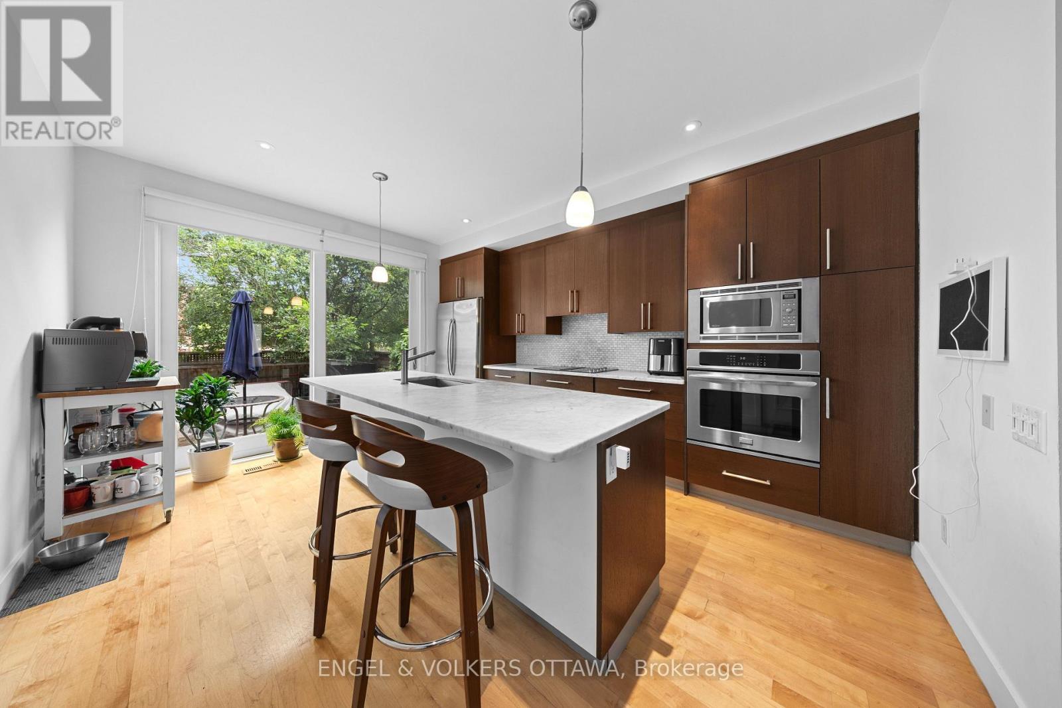
Dining room open to kitchen - 53 Vaughan Street, Ottawa, ON
Main floor layout - 53 Vaughan Street, Ottawa, ON
Third bedroom currently used as office - 53 Vaughan Street, Ottawa, ON
Second bedroom - 53 Vaughan Street, Ottawa, ON
Primary bedroom - 53 Vaughan Street, Ottawa, ON
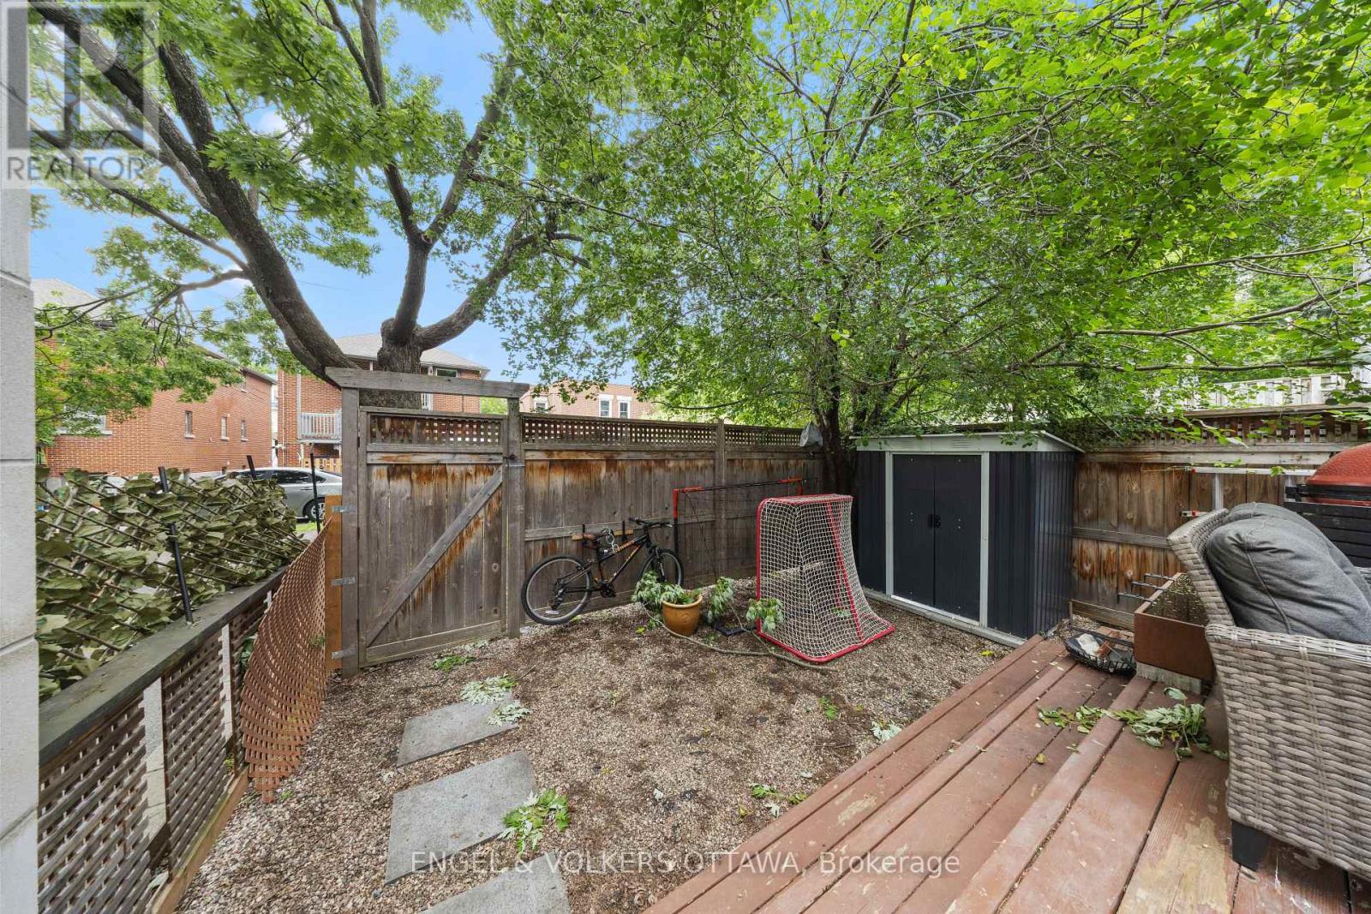
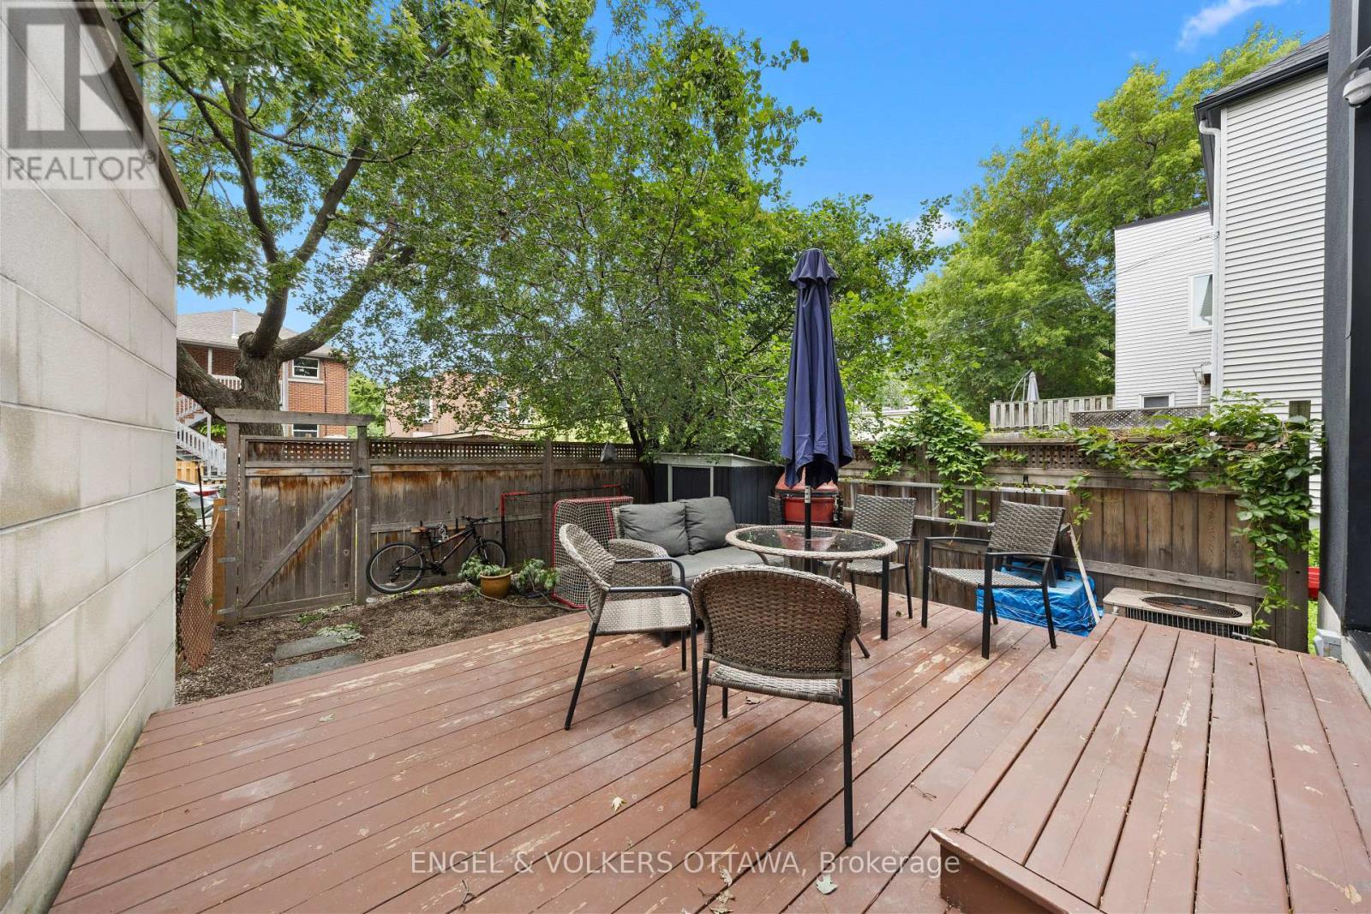
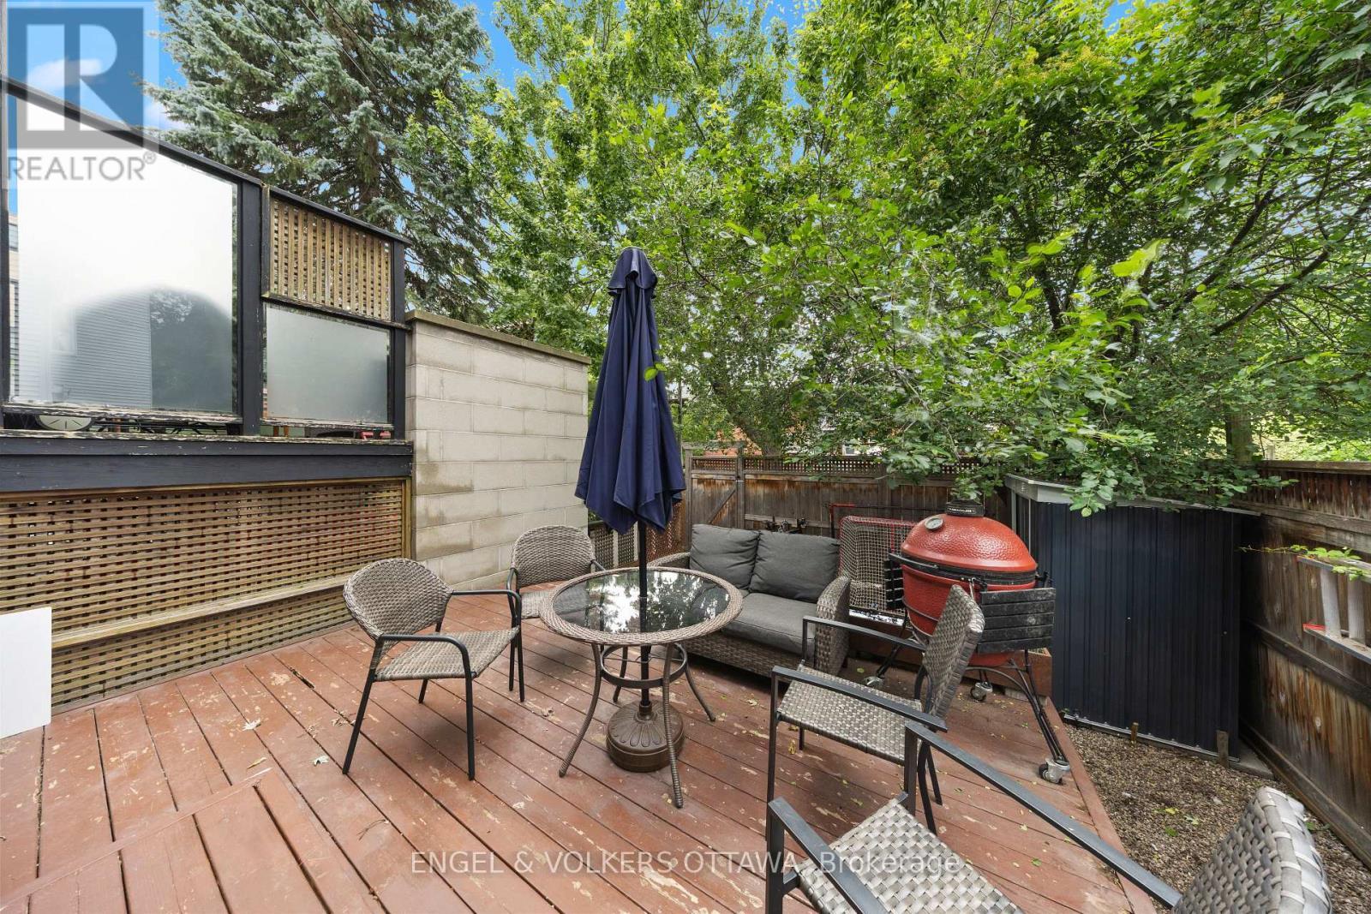
Deck with patio and side door entrance - 53 Vaughan Street, Ottawa, ON
53 Vaughan Street, Ottawa, ON
Virtually staged entrance - 53 Vaughan Street, Ottawa, ON
Virtually staged living room - 53 Vaughan Street, Ottawa, ON
Open concept living and dining virtually staged - 53 Vaughan Street, Ottawa, ON
Main floor layout - 53 Vaughan Street, Ottawa, ON
53 Vaughan Street, Ottawa, ON
Main floor powder bath - 53 Vaughan Street, Ottawa, ON
53 Vaughan Street, Ottawa, ON
Third bedroom currently used as office - 53 Vaughan Street, Ottawa, ON
Second bedroom - 53 Vaughan Street, Ottawa, ON
Full family bath - 53 Vaughan Street, Ottawa, ON
Primary bedroom with double closets - 53 Vaughan Street, Ottawa, ON
Primary ensuite with double sinks and glass shower - 53 Vaughan Street, Ottawa, ON
Lower level flex space with laundry and storage - 53 Vaughan Street, Ottawa, ON
Entrance with living room - 53 Vaughan Street, Ottawa, ON
Dining room open to kitchen - 53 Vaughan Street, Ottawa, ON
Main floor layout - 53 Vaughan Street, Ottawa, ON
Third bedroom currently used as office - 53 Vaughan Street, Ottawa, ON
Second bedroom - 53 Vaughan Street, Ottawa, ON
Primary bedroom - 53 Vaughan Street, Ottawa, ON
Deck with patio and side door entrance - 53 Vaughan Street, Ottawa, ON
53 Vaughan Street, Ottawa, ON
  • Advertising
Are you a real estate investor?
53 VAUGHAN STREET, Ottawa, Ontario, K1M 1W9
$1,123,000

3 Beds

3 Baths

Property Information:

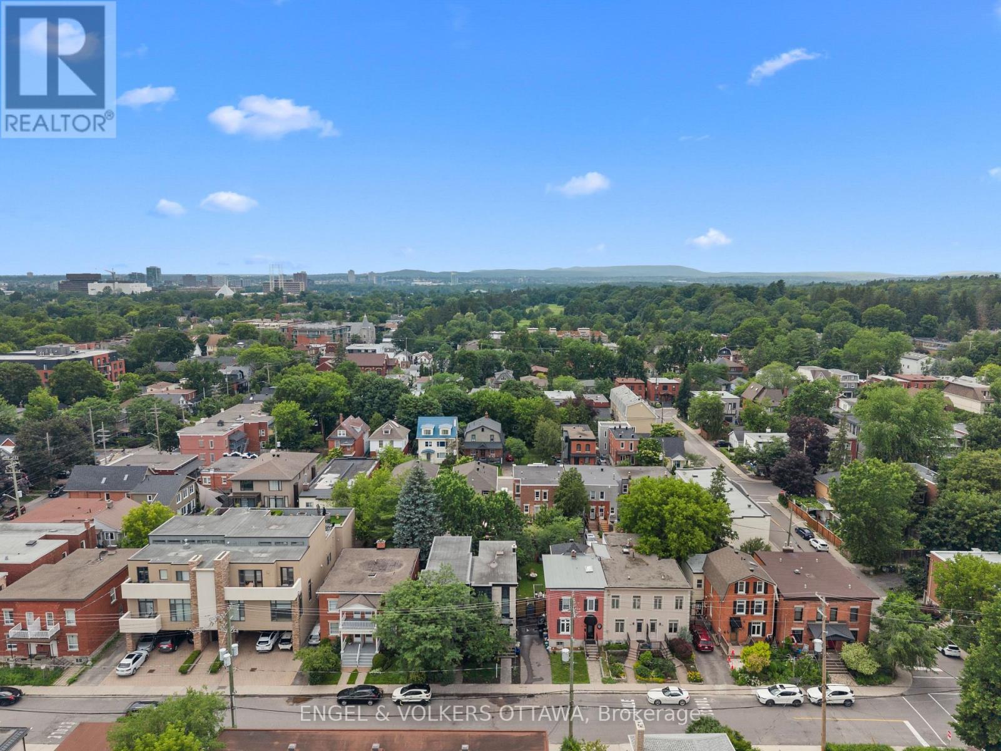
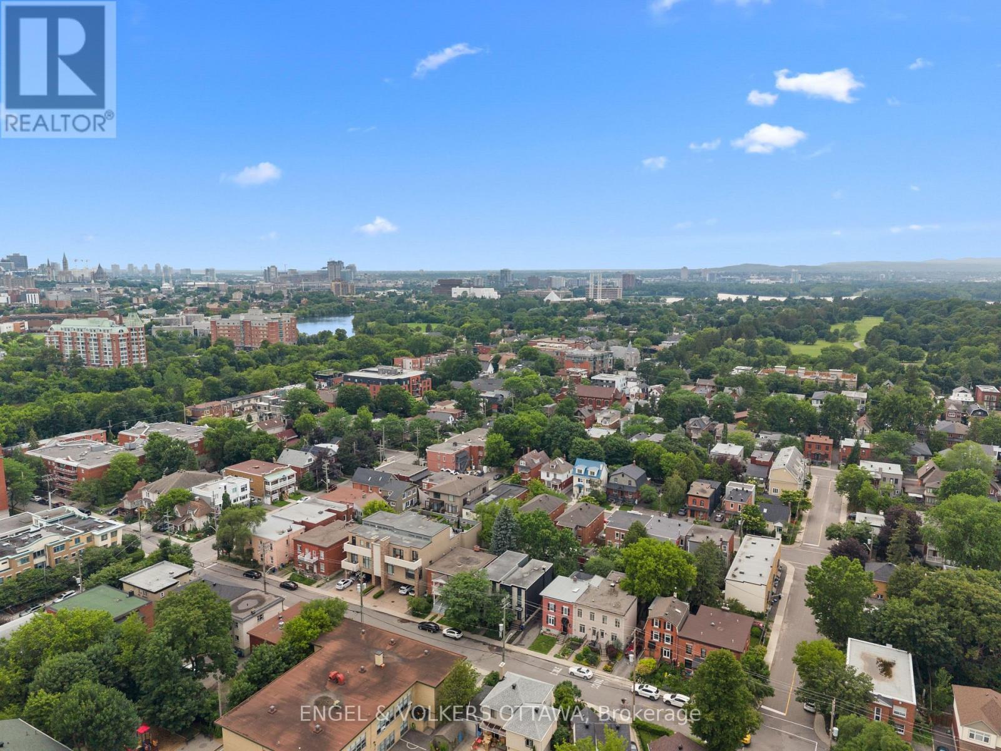
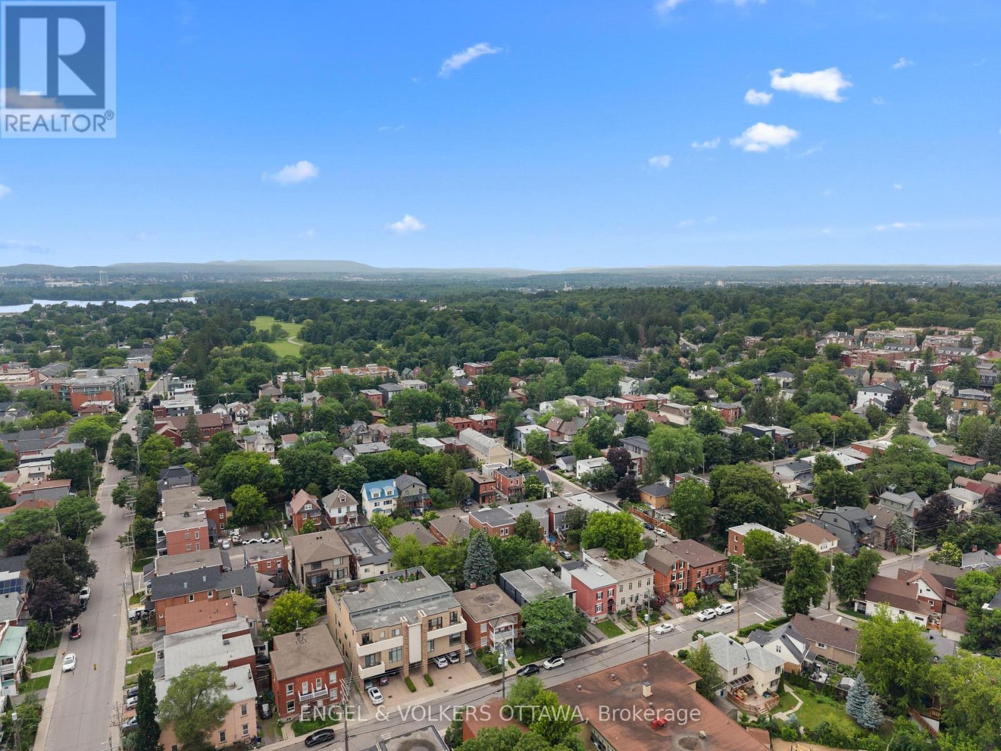
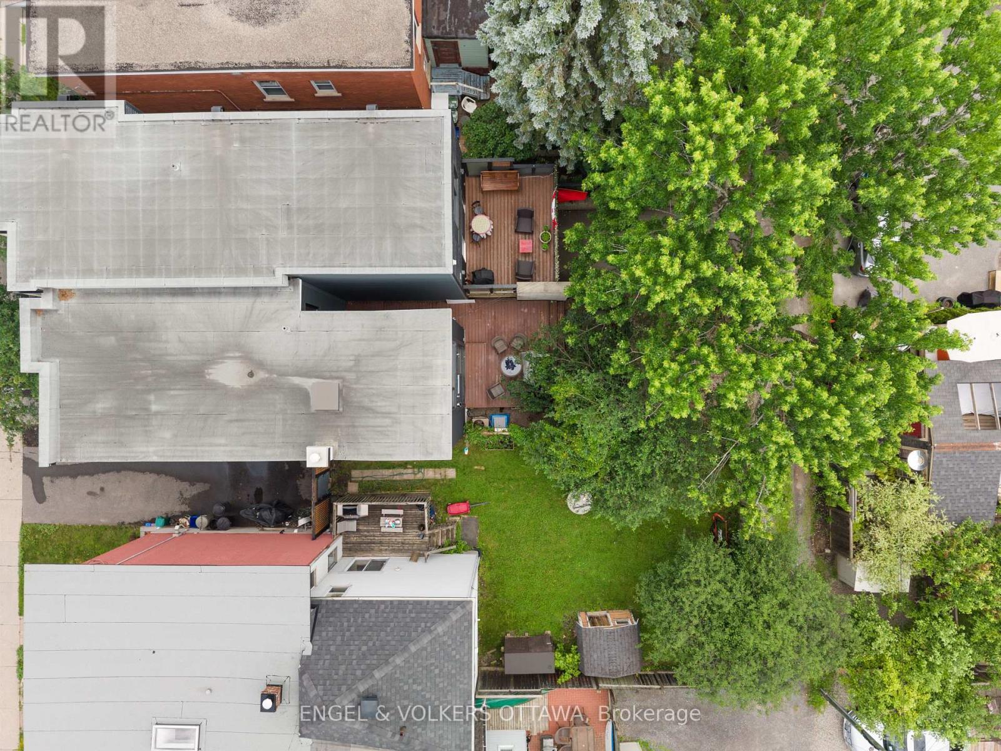
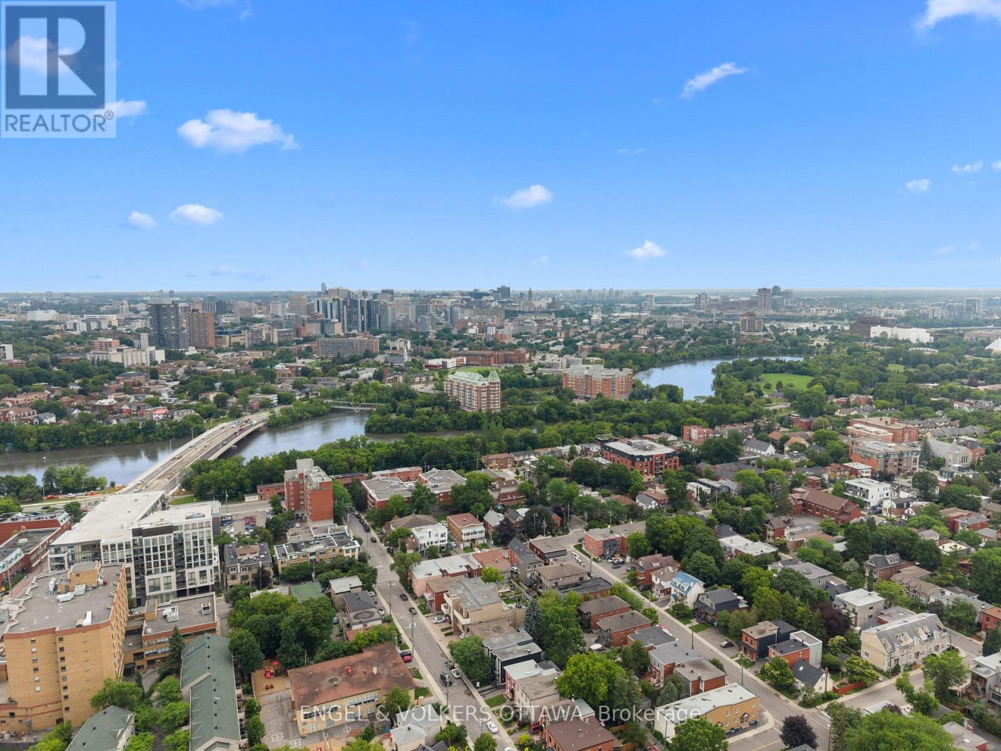
A Barry Hobin original, rebuilt from the studs out, this semi detached home blends architectural edge with warmth in one of Ottawa's most walkable, established neighbourhoods.Floor-to-ceiling glass windows and doors flood both levels with an abundance of natural light. The open-concept main floor features a spacious living and dining space, a powder room, and a modern eat-in kitchen finished with Italian marble, custom cabinetry, euro tile, stainless appliances and an oversized island. Eight-foot patio doors open to a private rear deck and garden, the kind of space that makes a city lot feel bigger.Upstairs, three bedrooms and two full baths, including a primary bedroom offering double closets and an ensuite with double sinks and glass shower. A finished lower level with laundry, small multi-purpose room, and a large storage and utility room. Stand out features include blonde maple hardwood throughout, 9 ft ceilings on the main level, recessed lighting, custom blinds, and neutral paint colours. Option for two parking spaces at the back of the home and a low-maintenance exterior. Steps to Beechwood Village shops and cafés, minutes to the Rideau River pathways, and an easy walk into Byward Market and the Governor General's grounds. Families will love the school lineup: Fernhill and Rockcliffe Park Public nearby, St. Laurent Academy, Ashbury and Elmwood all within reach, MacDonald Cartier Academy close by, and the whole area zoned for Lisgar Collegiate. Currently tenanted with an A+ tenant in place until March 2027 ($4200/mo.), turnkey income from day one, with the long-term upside of one of Ottawa's most sought-after streets. Open House Thursday July 9th, 5-7pm. (id:27)

Building Features:

  • Style: Detached
  • Building Type: House
  • Basement Development: Partially finished
  • Basement Type: Full
  • Construction Style - Attachment: Semi-detached
  • Exterior Finish: Stucco, Stone
  • Floor Space: 1100 - 1500 sqft Square Feet
  • Flooring Type: Hardwood, Tile
  • Foundation Type: Poured Concrete
  • Heating Type: Forced air
  • Heating Fuel: Natural gas
  • Cooling Type: Central air conditioning
  • Appliances: Blinds, Cooktop, Dishwasher, Dryer, Hood Fan, Microwave, Oven, Washer, Refrigerator

Property Features:

  • OwnershipType: Freehold
  • Property Type: Single Family
  • Half Bathrooms: 1
  • Features: Carpet Free
  • Fence Type: Fenced yard
  • Floor Space (approx): 1100 - 1500 Square Feet
  • Irregular: Yes
  • Lot Depth: 96.2 Feet
  • Lot Frontage: 18.3 Feet
  • Lot Size: 18.4 x 96.2 FT
  • Structure Type: Deck, Porch
  • Sewer: Sanitary sewer
  • Parking Type: No Garage
  • No. of Parking Spaces: 2

Rooms:

  • Primary Bedroom 2nd Level 4.27 m x 3.05 m
  • Bathroom 2nd Level 3.05 m x 1.83 m
  • 2nd Bedroom 2nd Level 3.35 m x 3.05 m
  • 3rd Bedroom 2nd Level 3.35 m x 2.74 m
  • Bathroom 2nd Level 2.43 m x 1.54 m
  • Utility Lower Level 3.65 m x 3.05 m
  • Laundry Lower Level 3.65 m x 3.05 m
  • Living Main Level 3.96 m x 3.95 m
  • Dining Main Level 3.96 m x 3.05 m
  • Kitchen Main Level 4.57 m x 3.66 m
  • Bathroom Main Level 1.54 m x 1.22 m

Convert Measurement to:

Courtesy of: ENGEL & VOLKERS OTTAWA

REALTOR.ca  

Access to Sold Data on this website may only be used by consumers that have a bona fide interest in the purchase, sale, or lease of residential real estate.

Sales/Price History

Log in or create an account to see sold and historical listings information

QuickQuoteTM Powered by RPS

Location of 53 VAUGHAN STREET, Ottawa, Ontario, K1M 1W9

Demographic Information of 53 VAUGHAN STREET, Ottawa, Ontario, K1M 1W9
Life Stage

Young Couples

Employment Type

Service Sector/White Collar

Average Household Income

$192,521.33

Average Number of Children

1.58

Household Population

Household Structure

Age of Population

Education

Education Level

No certificate/diploma/degree

6.54 %

High school certificate or equivalent

17.62 %

Apprenticeship trade certificate/diploma

1.39 %

College/non-university certificate

11.87 %

University certificate (below bachelor)

3.07 %

University Degree

59.5 %

Commuter

Travel To Work

By Car

52.37 %

By Public Transit

9.55 %

By Walking

19.61 %

By Bicycle

6.32 %

By Other Methods

12.15 %

Cultural Diversity

Knowledge of Official Language

Mother Tongue

Building Information
Building Type

Apartments (Low and High Rise)

56.32 %

Houses

43.68 %

Own Vs. Rent