Button CopyPathCircle CloseCircle Left ArrowArrow Down Icon GreyClosecirclecircleBurger
  • Advertising

53 LOUISA STREET, Ottawa, Ontario, K1R 6Y7

MLS® # X13574386
House For Sale In Ottawa, Ontario
$699,900 QuickQuoteTM: Not Available

2 Beds

2 Baths

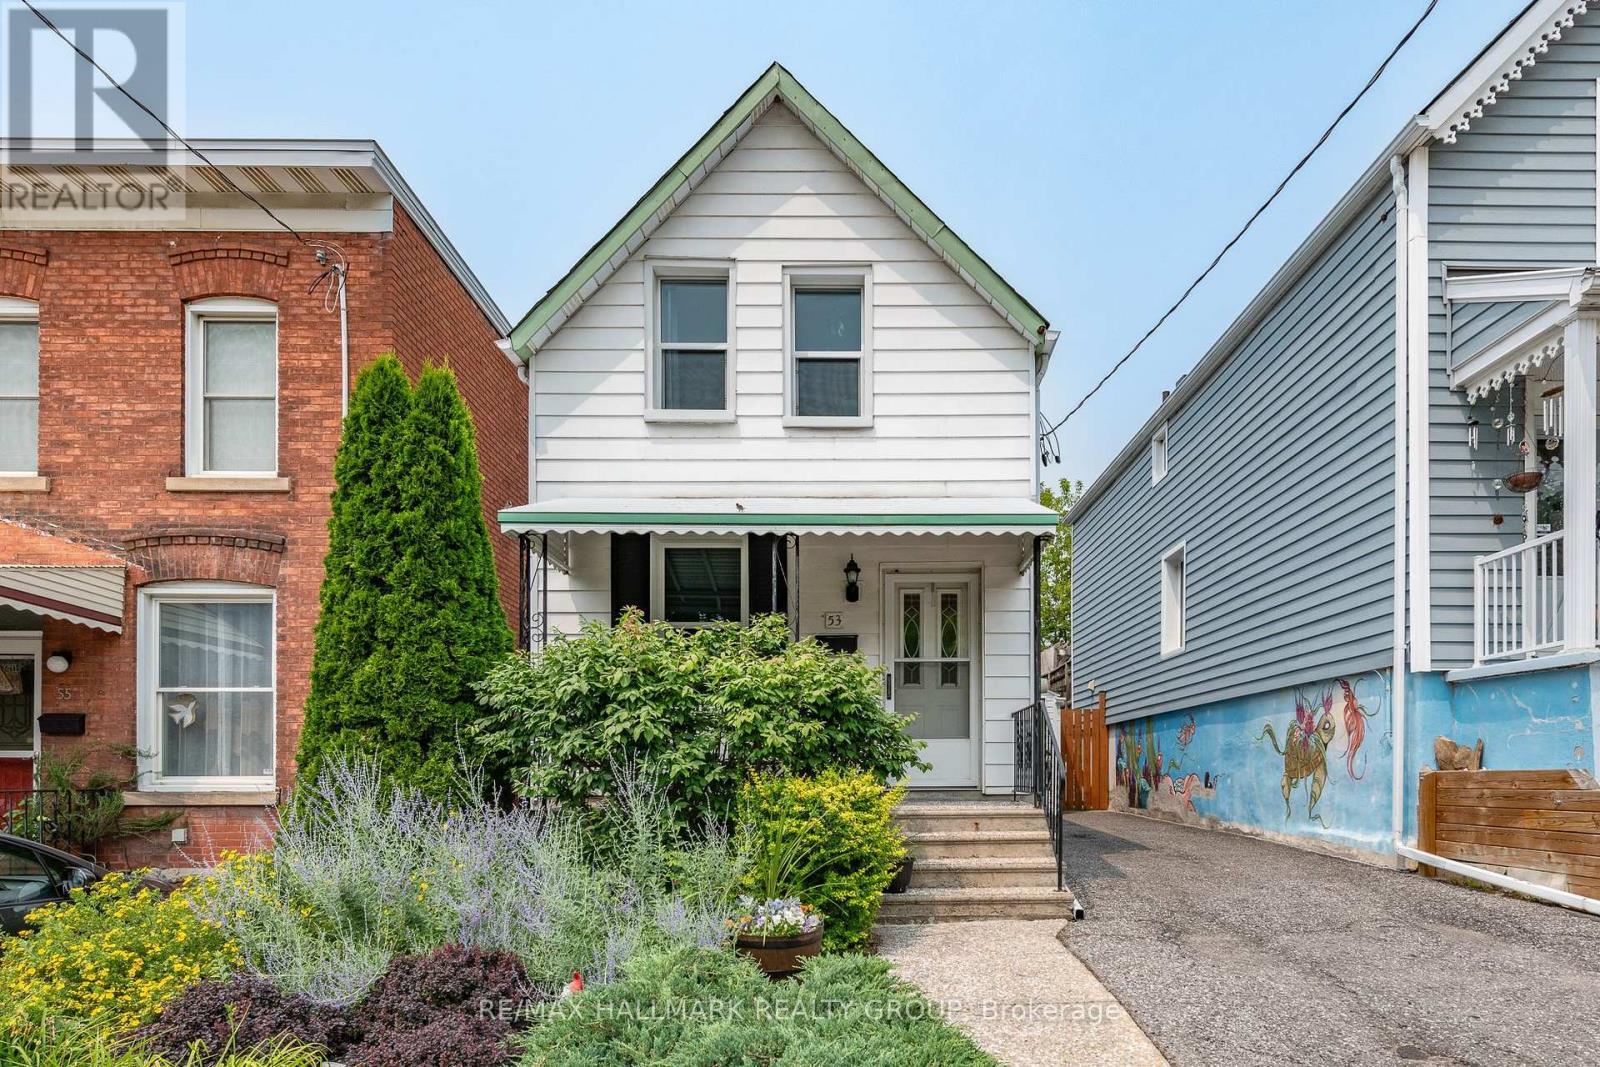
53 Louisa Street, Ottawa, ON - Outdoor
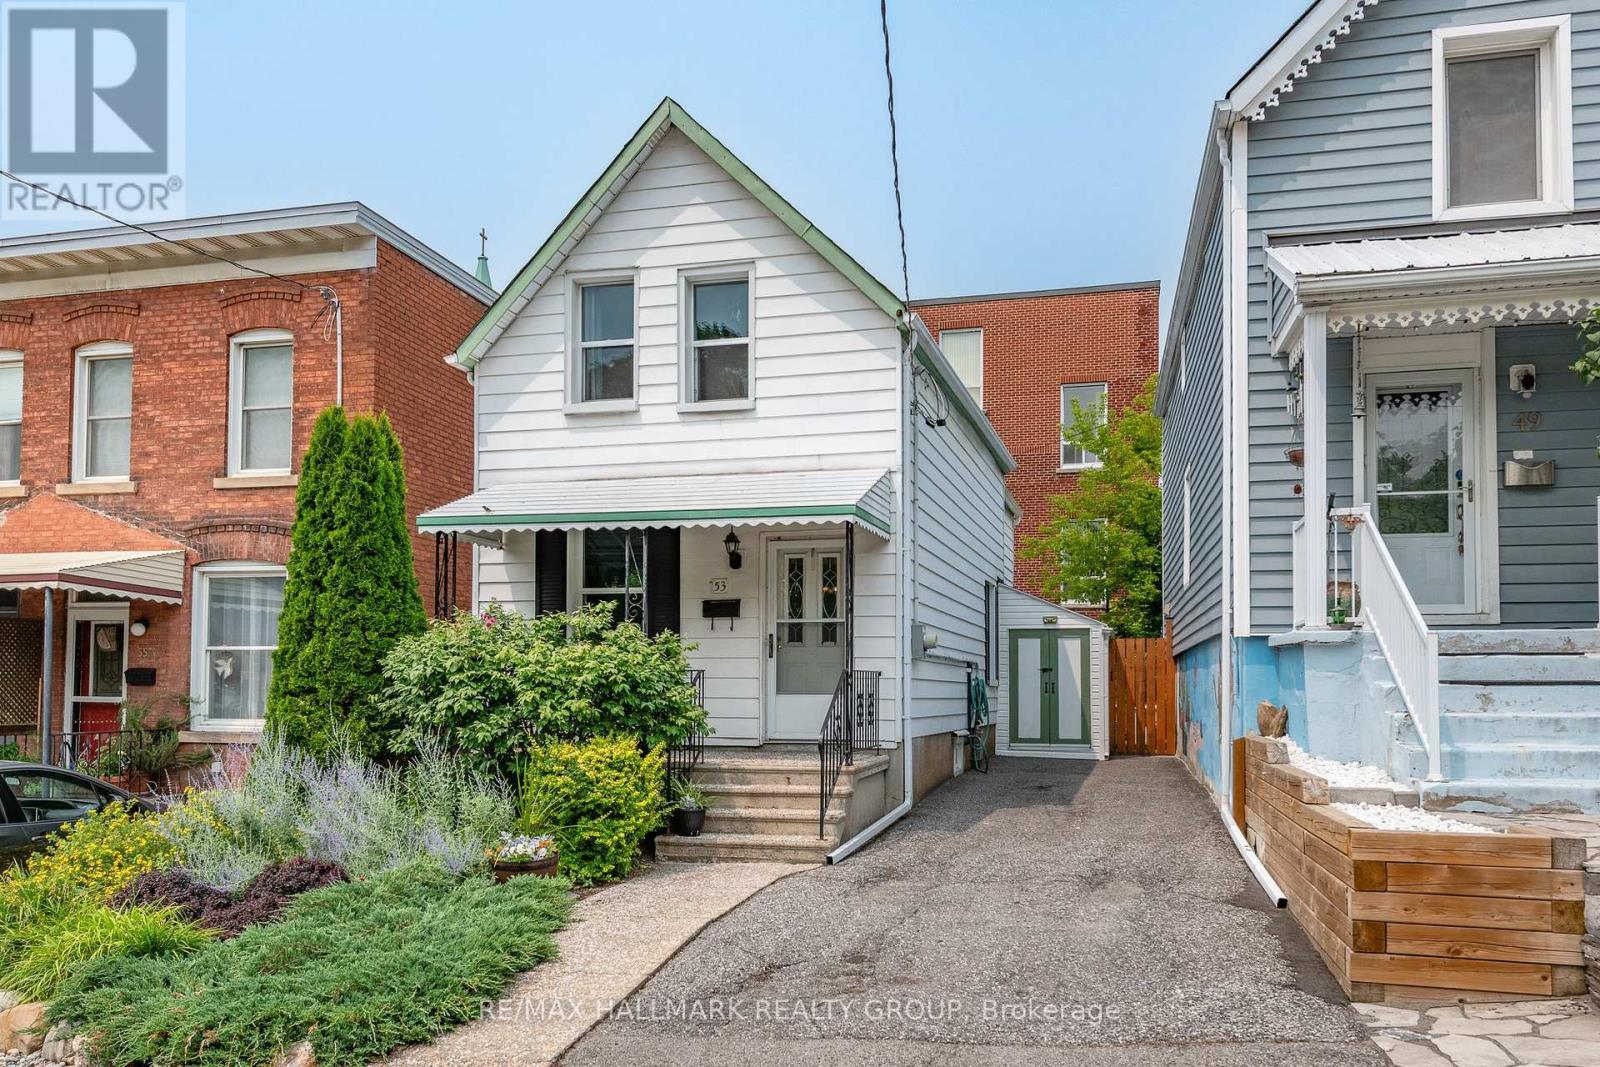
Private driveway - 53 Louisa Street, Ottawa, ON - Outdoor With Facade
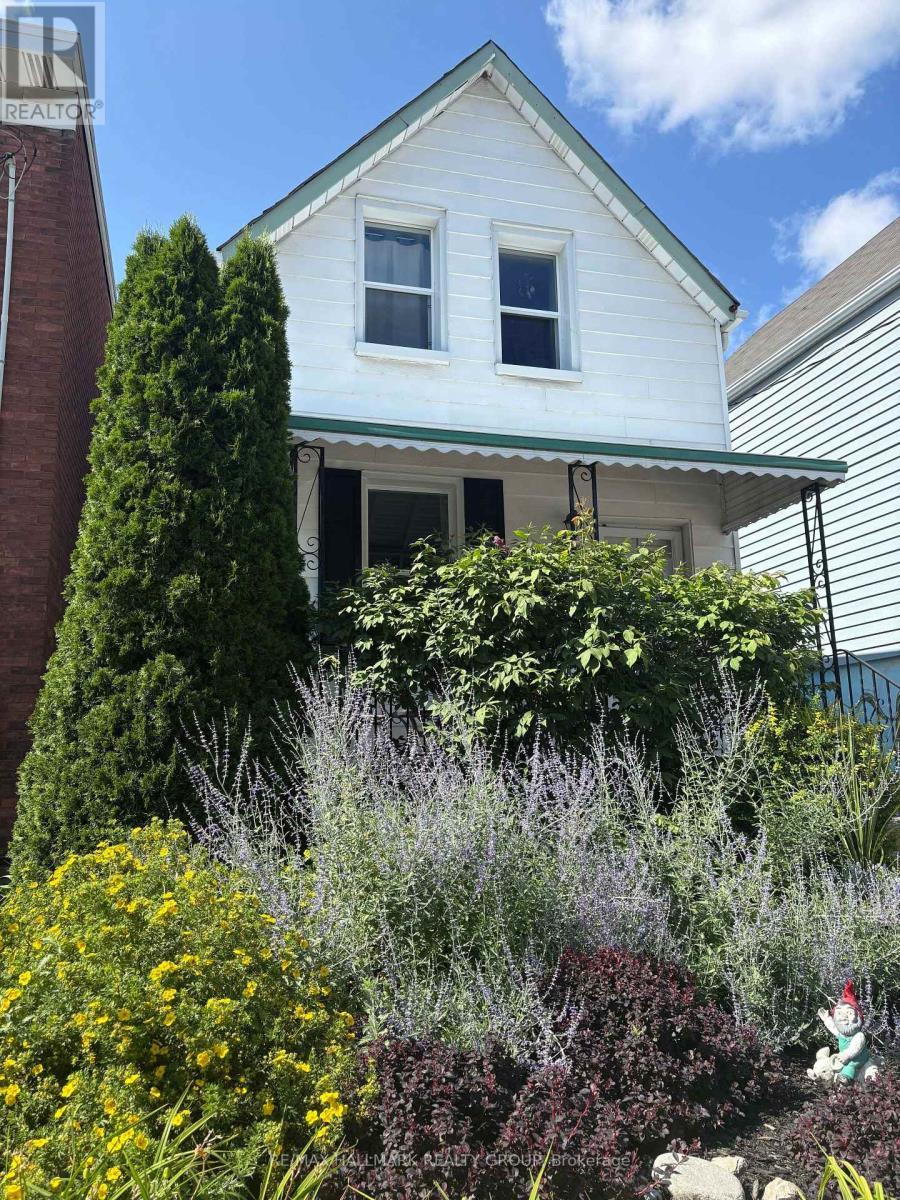
Matre floweirng garden - 53 Louisa Street, Ottawa, ON - Outdoor
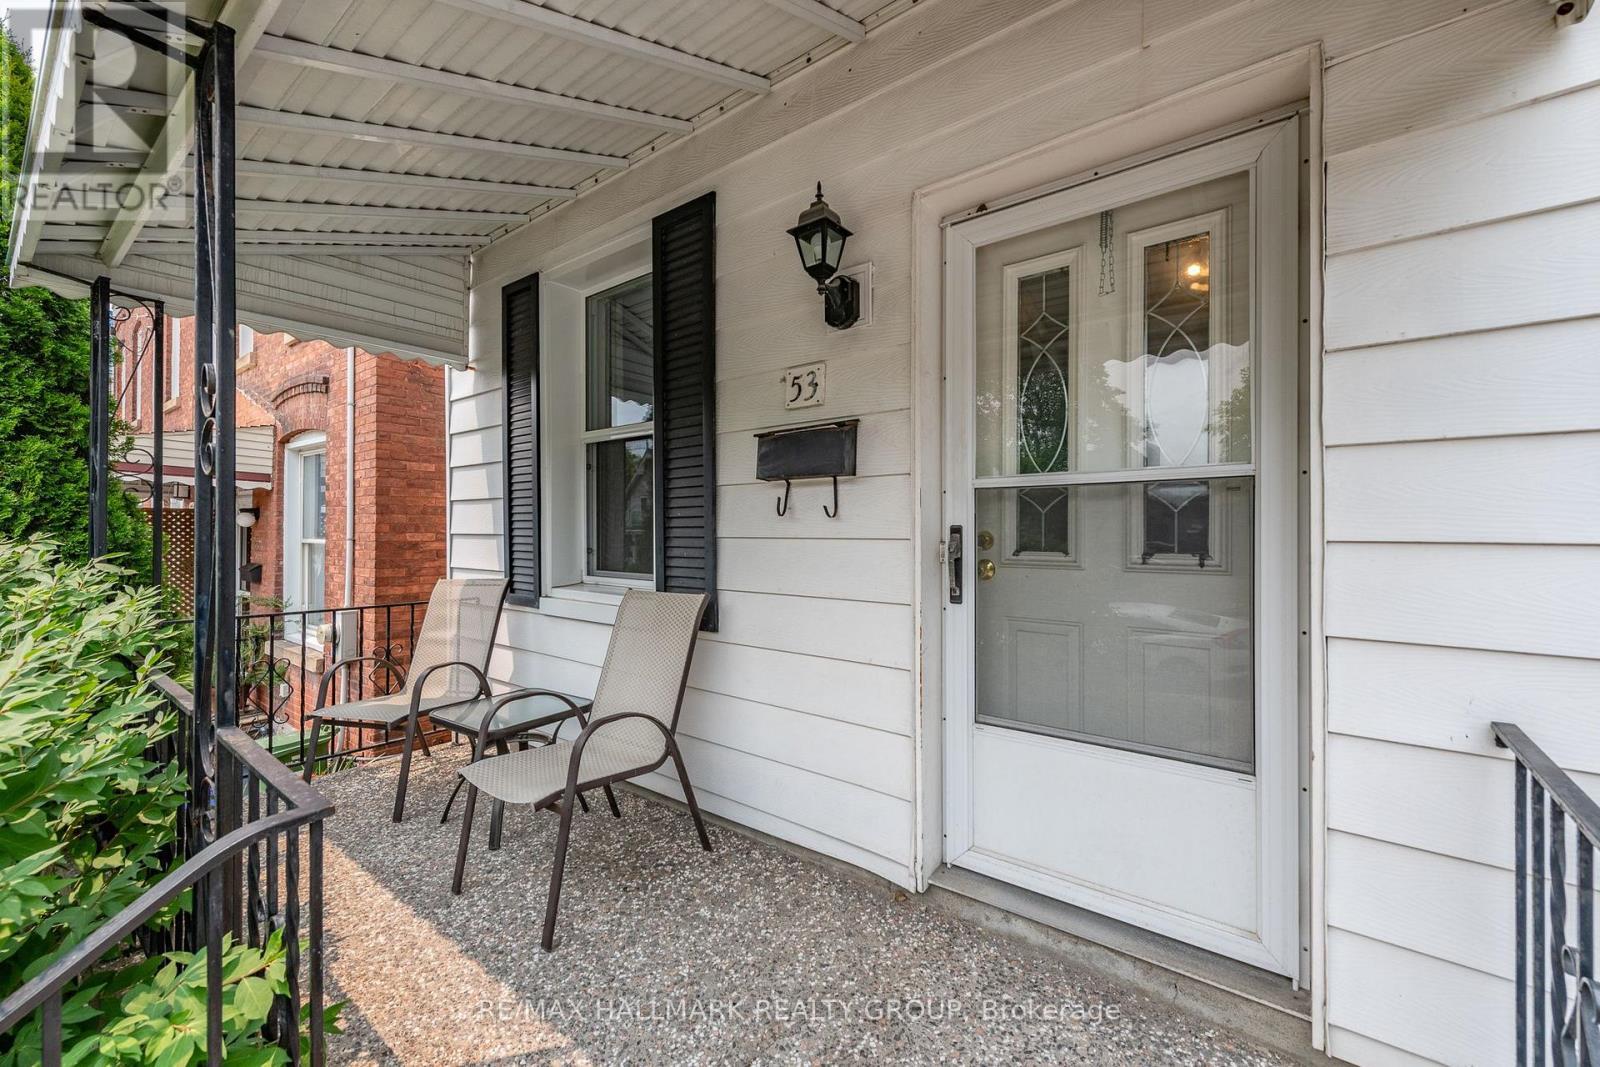
Front porch with original iron railing - 53 Louisa Street, Ottawa, ON - Outdoor With Deck Patio Veranda With Exterior
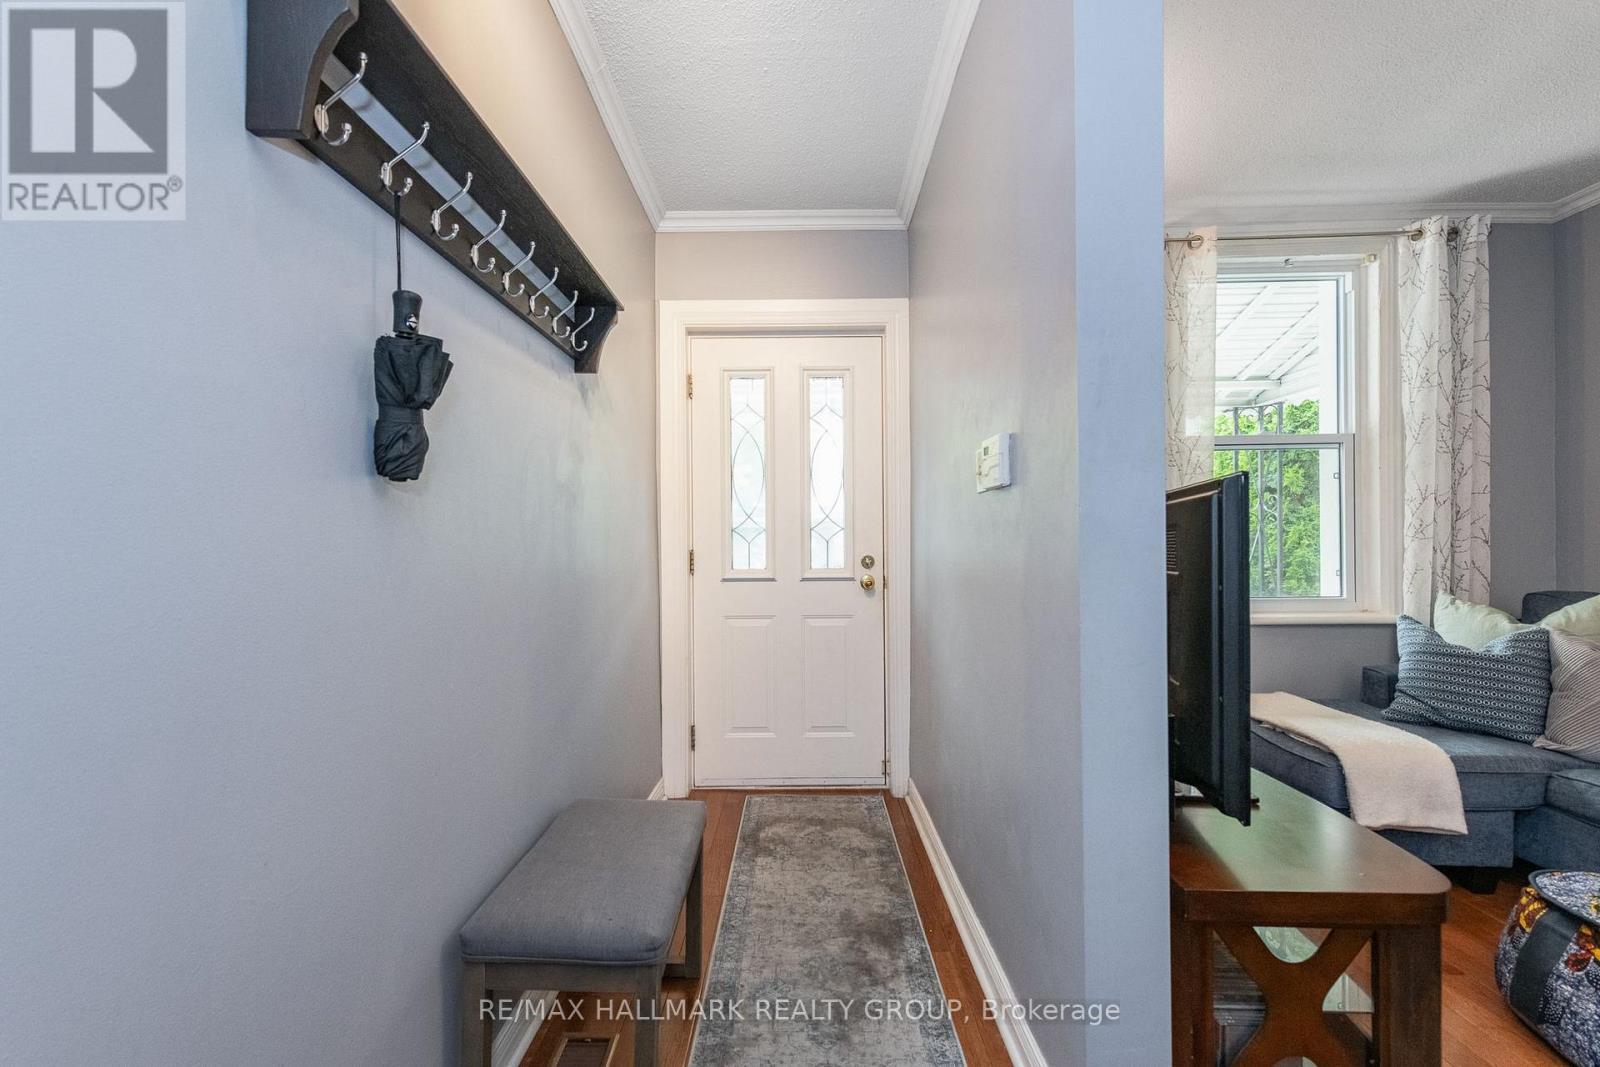
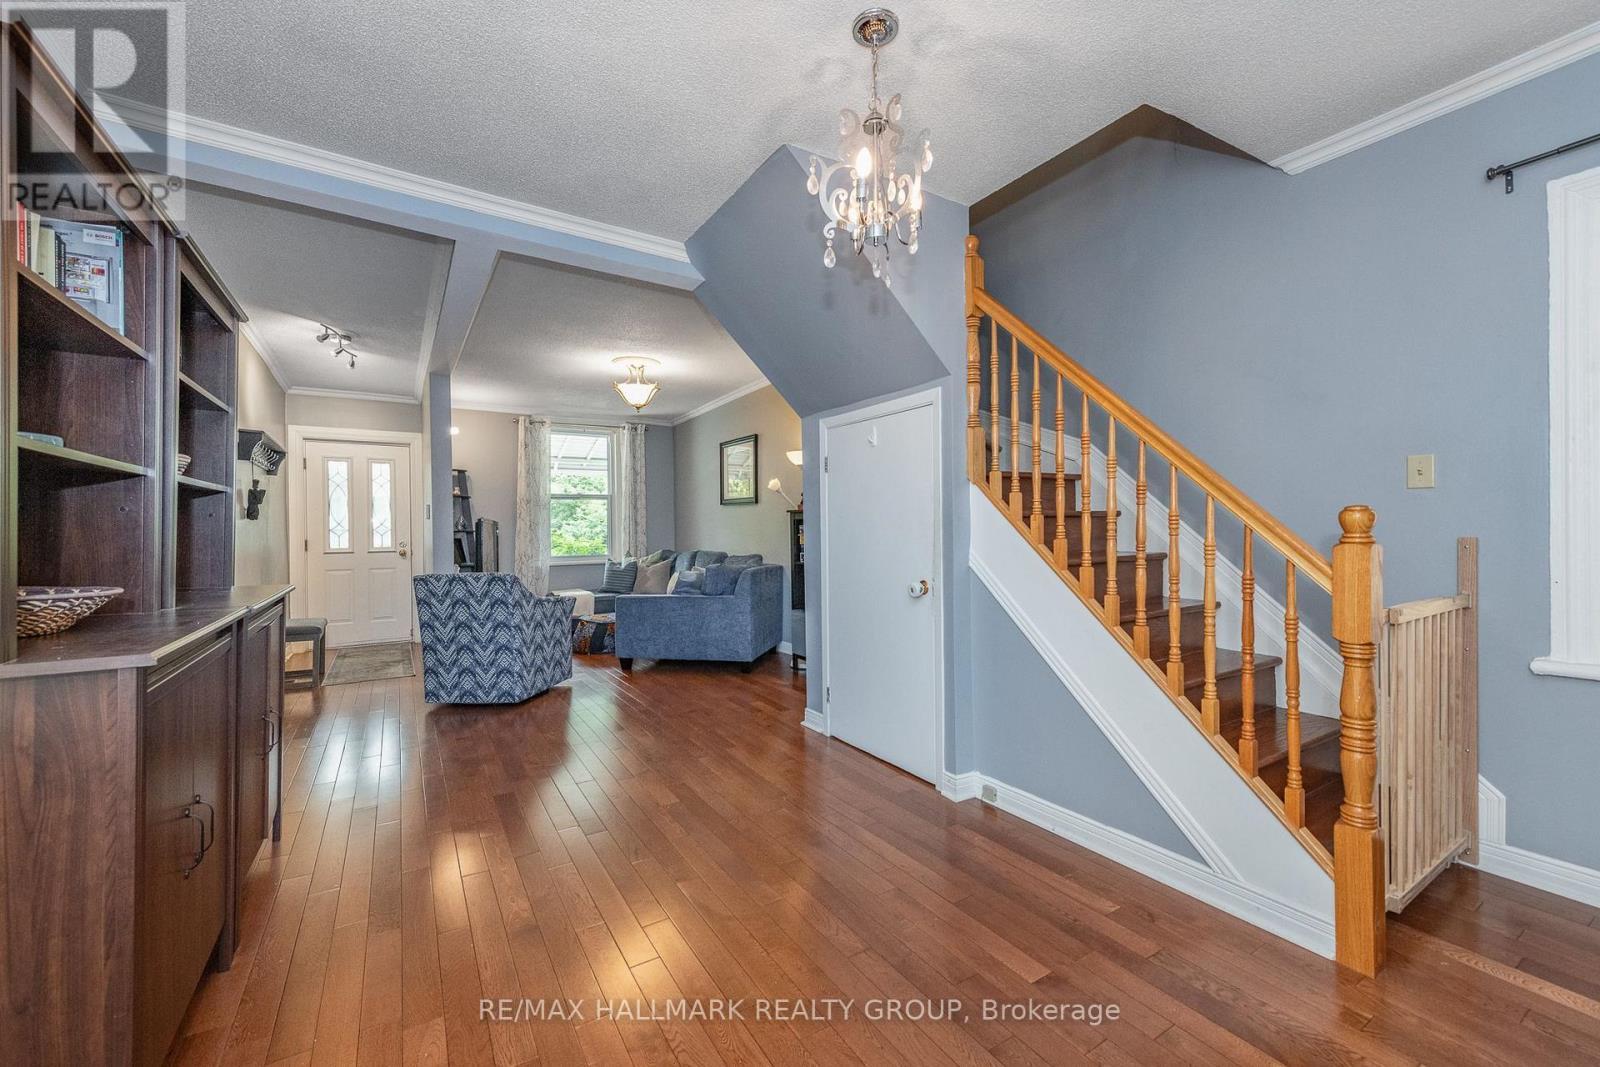
Foyer - 53 Louisa Street, Ottawa, ON - Indoor Photo Showing Other Room
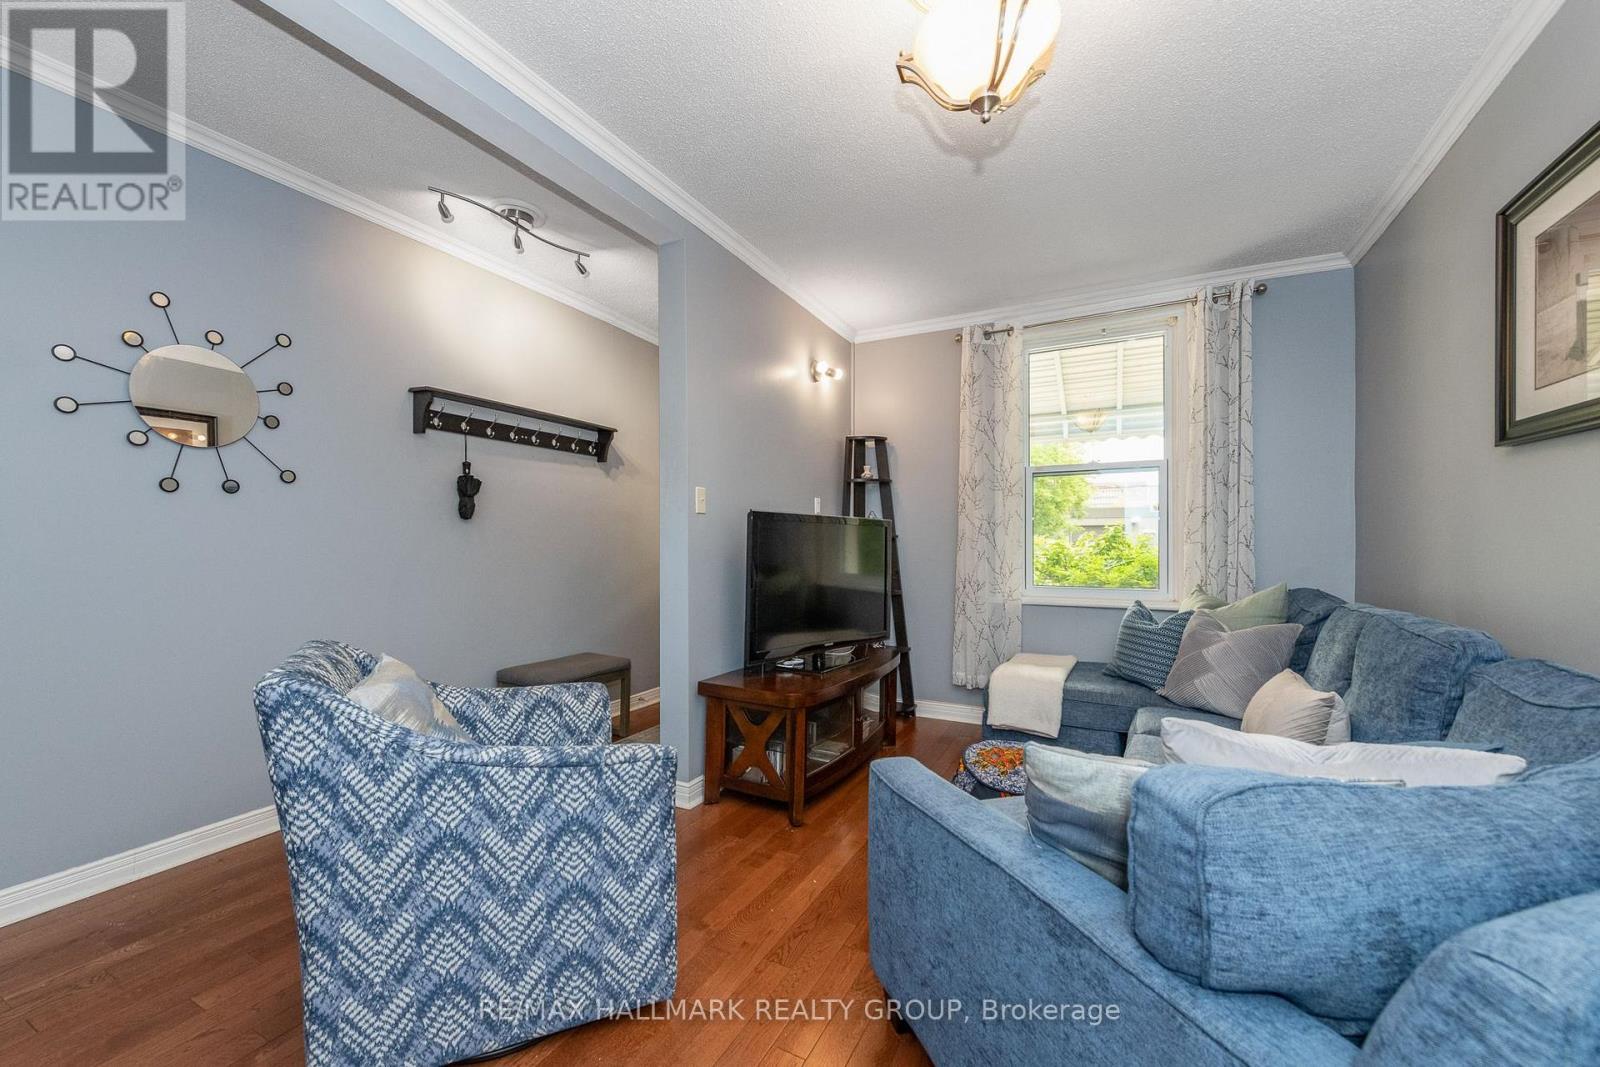
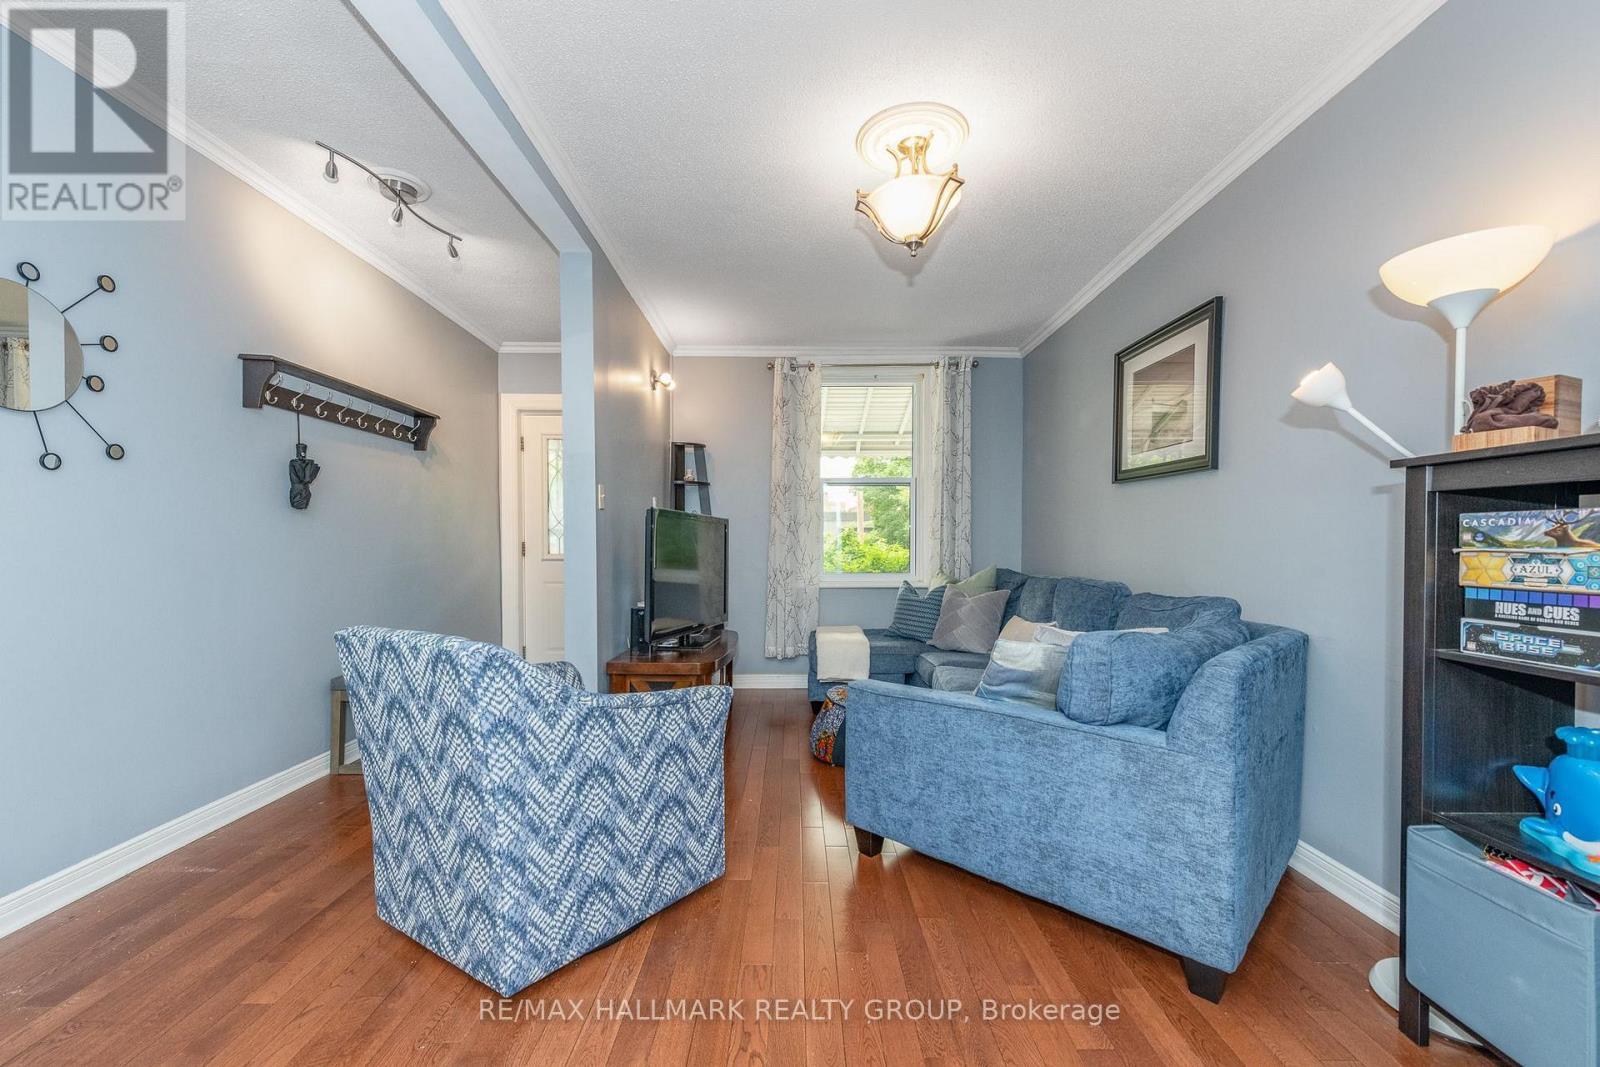
Living room - 53 Louisa Street, Ottawa, ON - Indoor Photo Showing Living Room
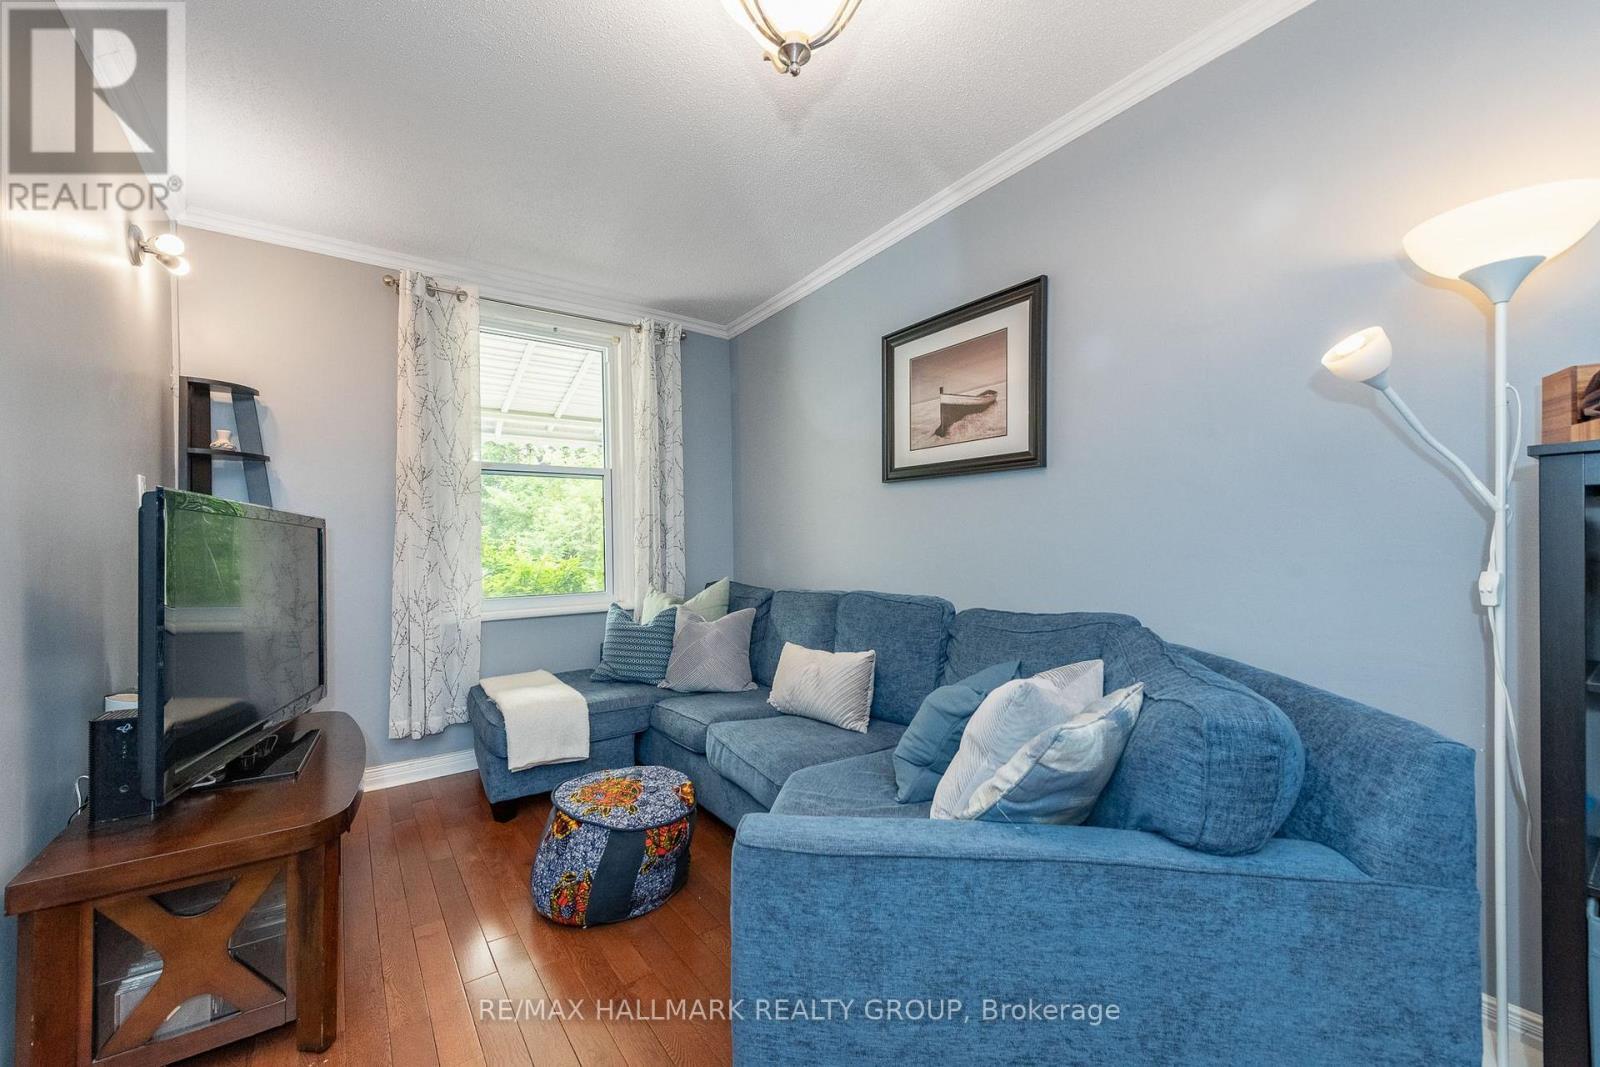
53 Louisa Street, Ottawa, ON - Indoor Photo Showing Living Room
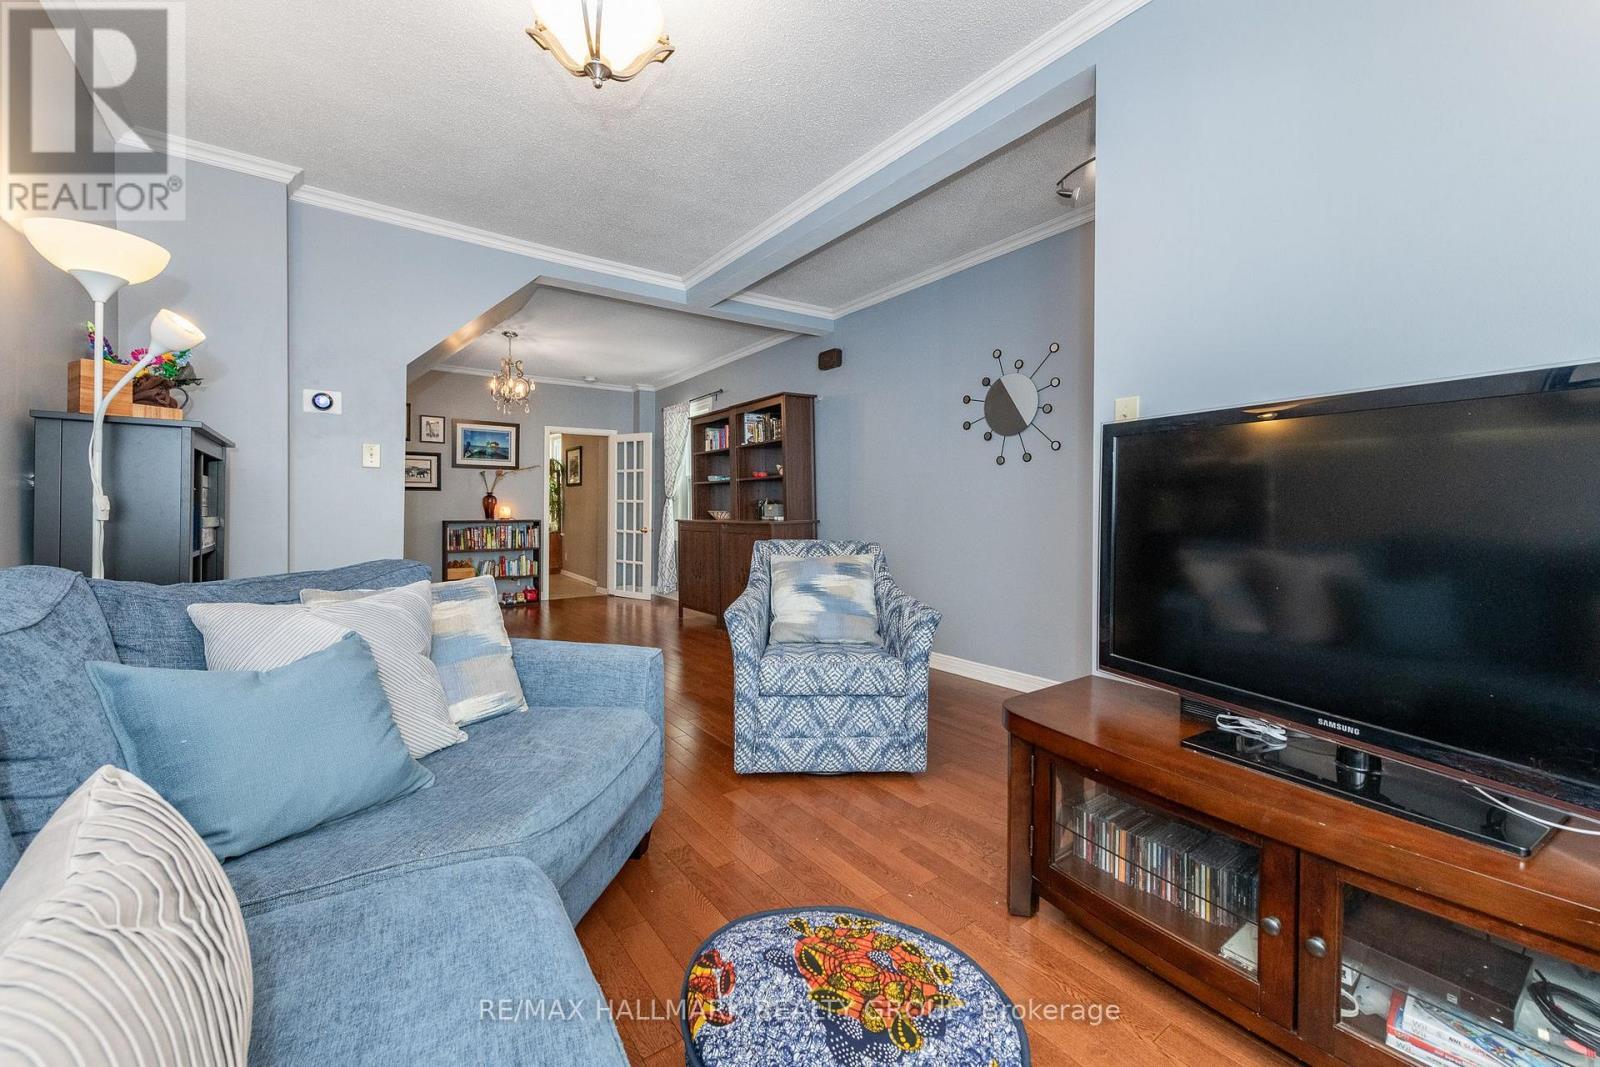
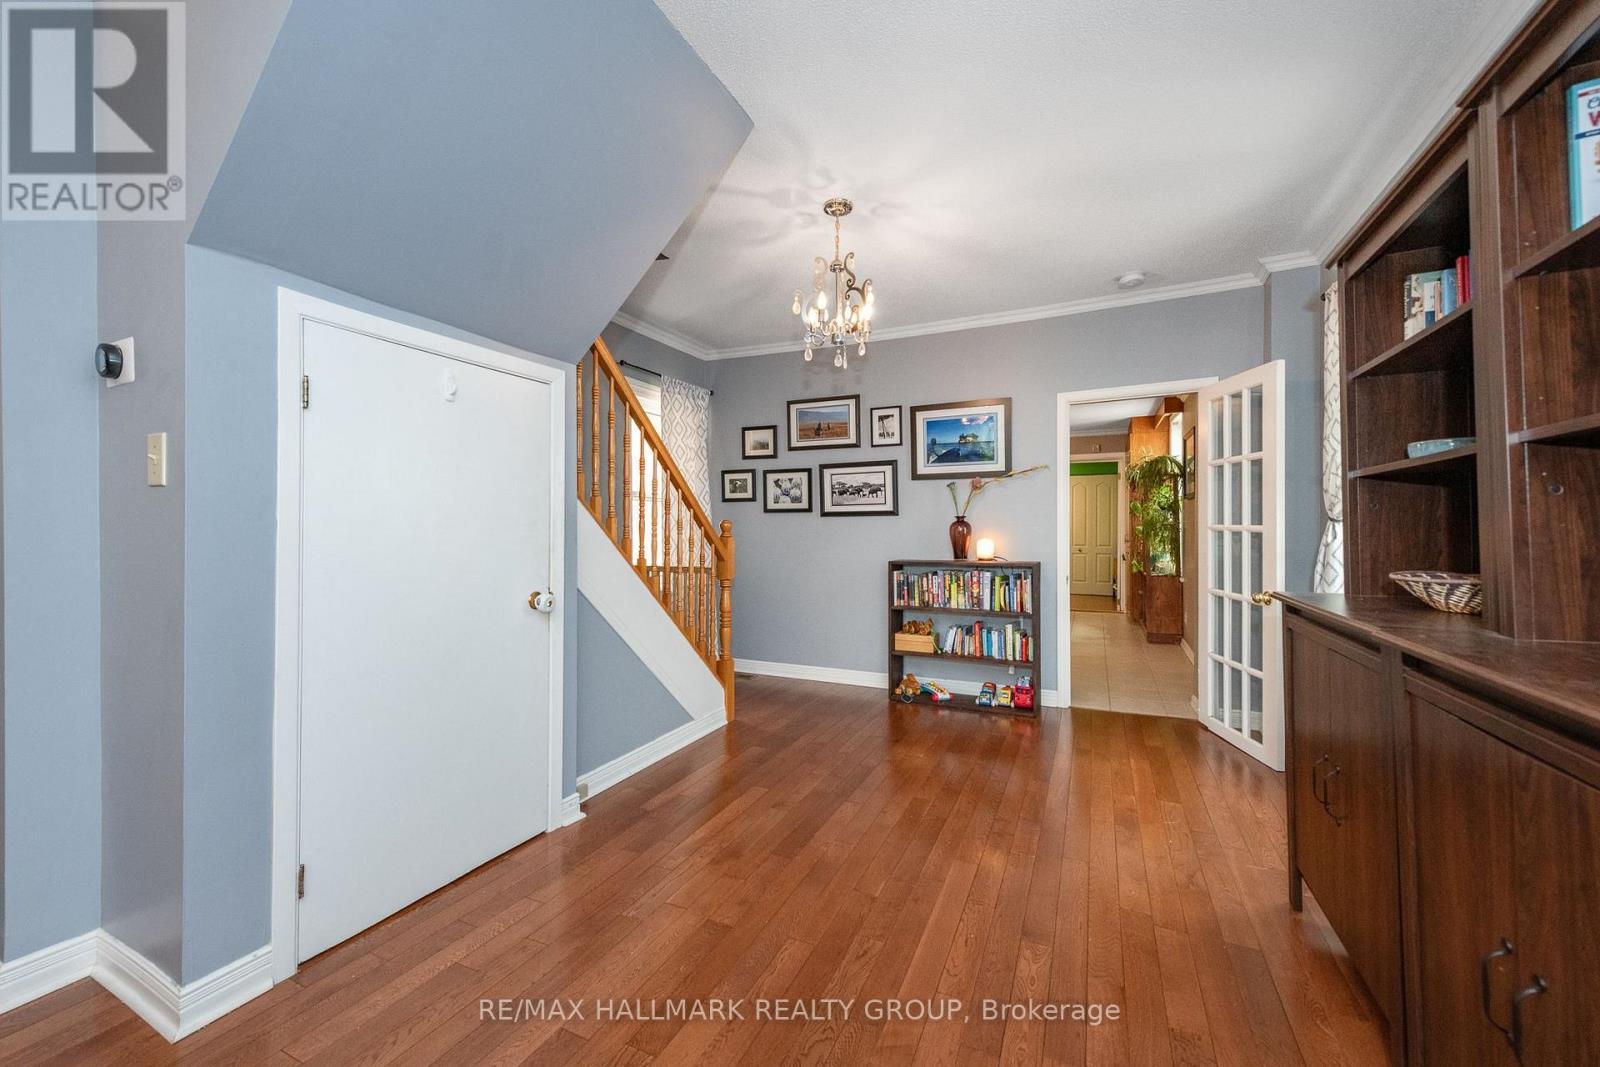
View from dining room - 53 Louisa Street, Ottawa, ON - Indoor Photo Showing Other Room
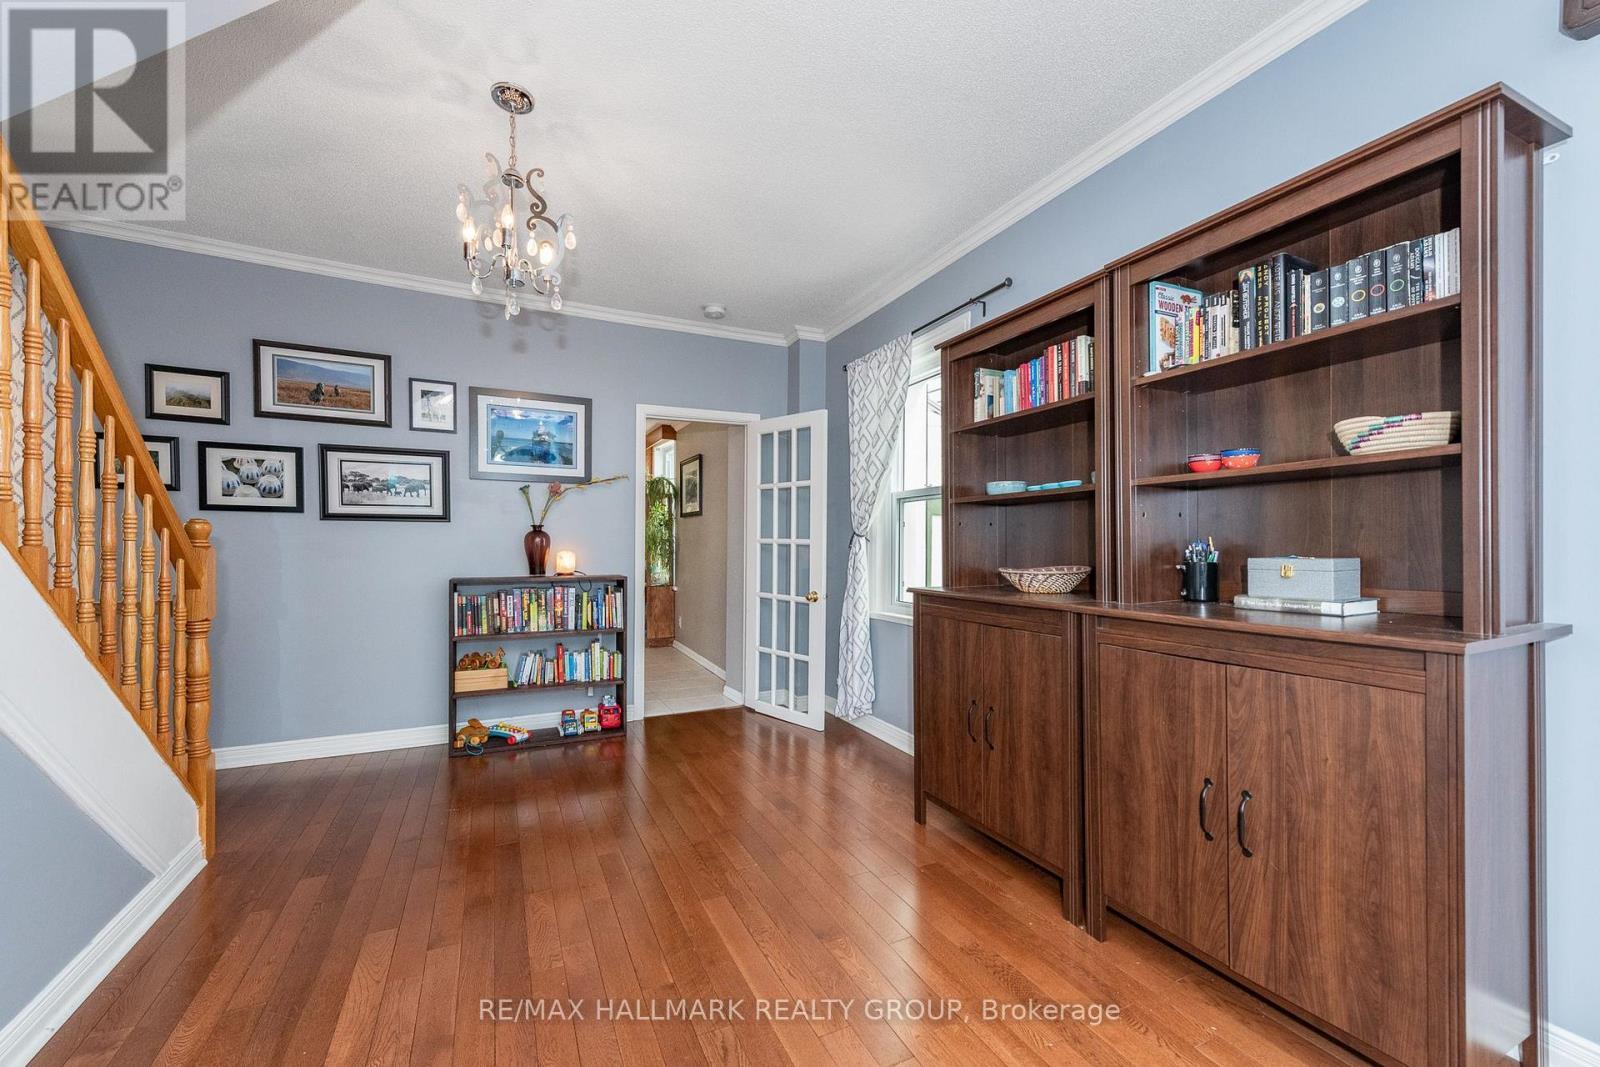
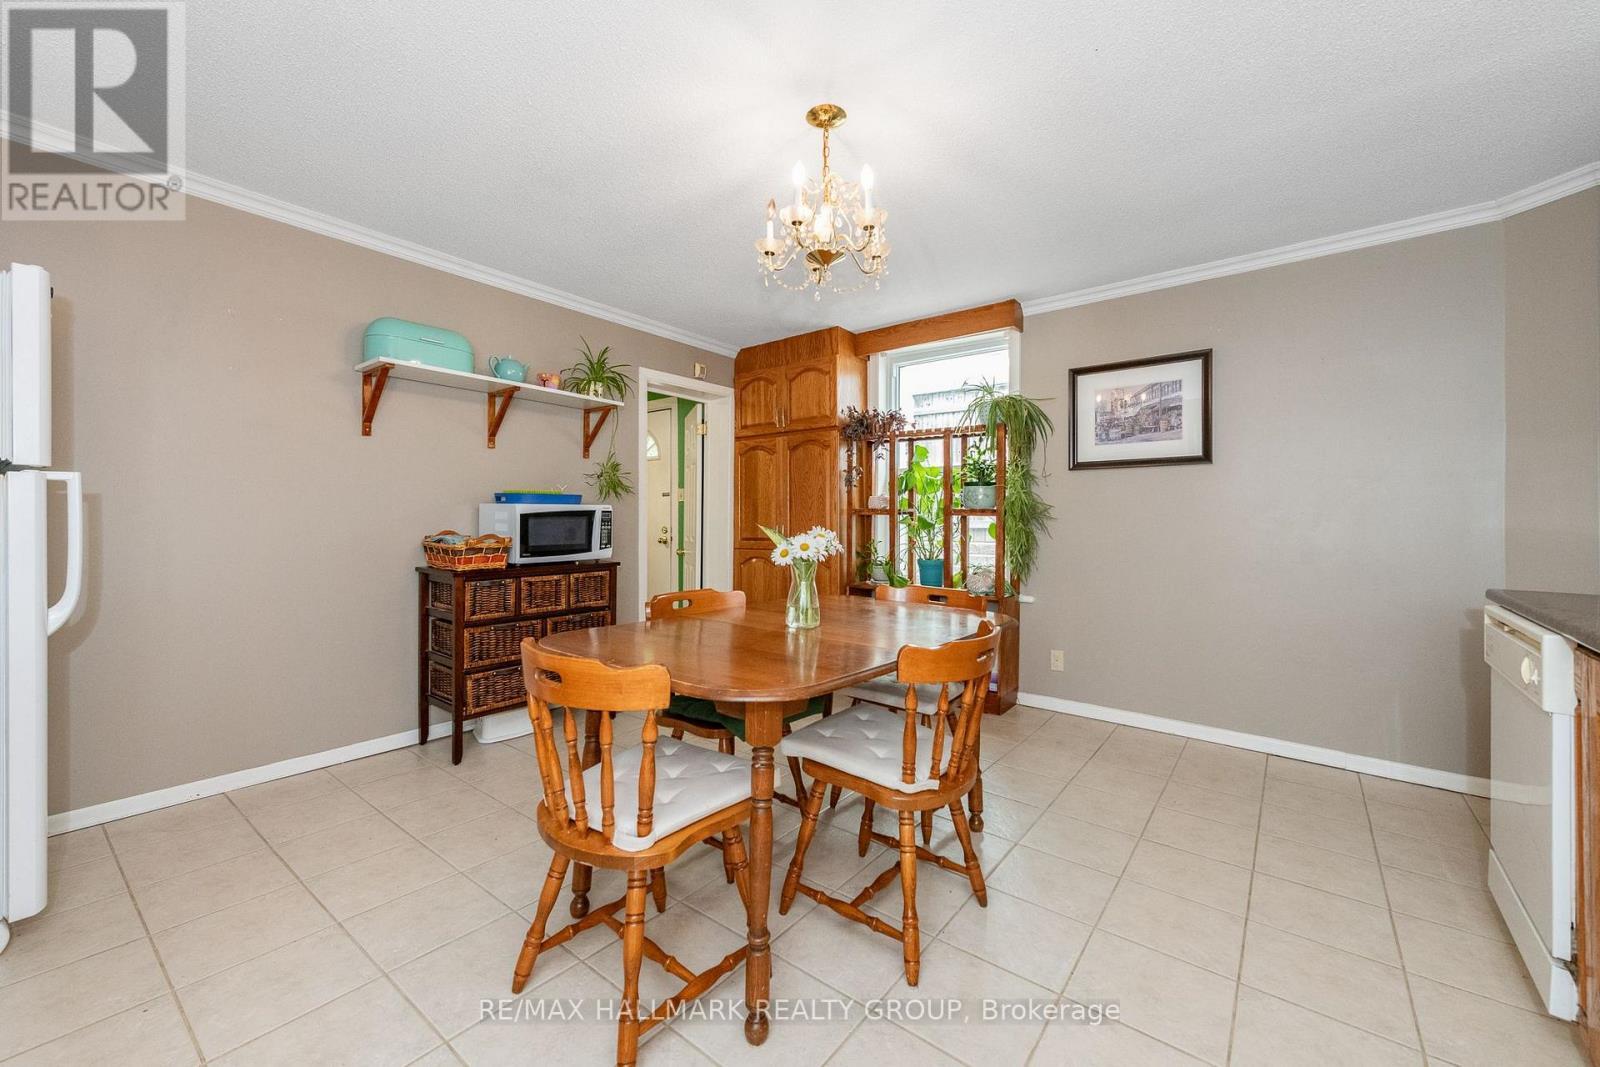
Dining room - 53 Louisa Street, Ottawa, ON - Indoor Photo Showing Other Room
53 Louisa Street, Ottawa, ON - Indoor Photo Showing Other Room
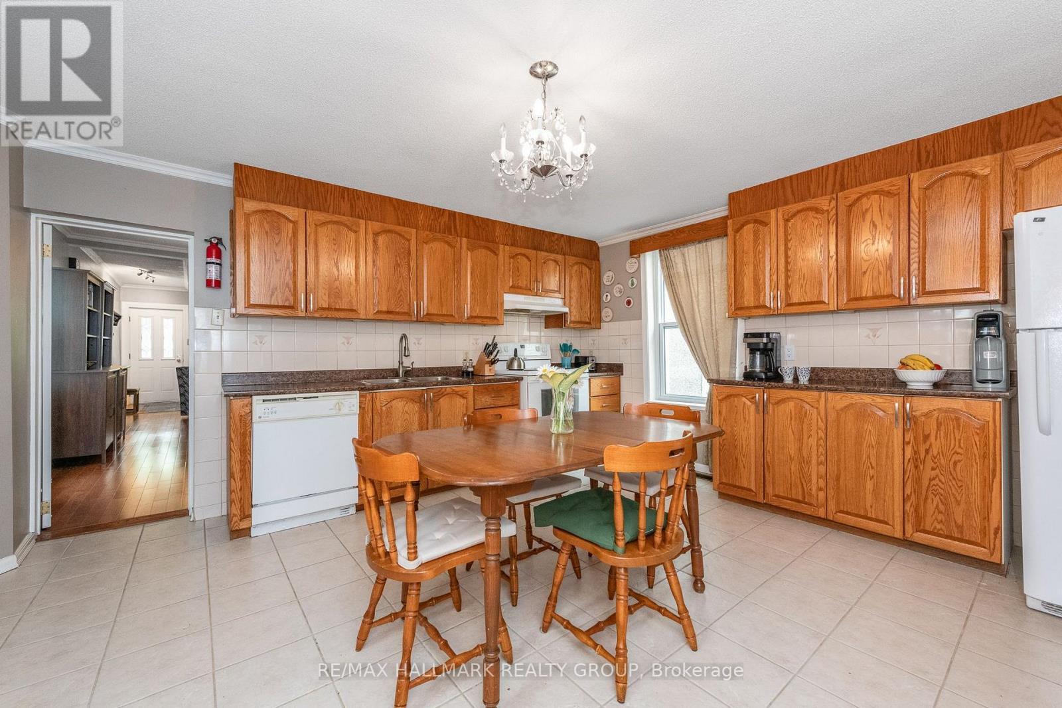
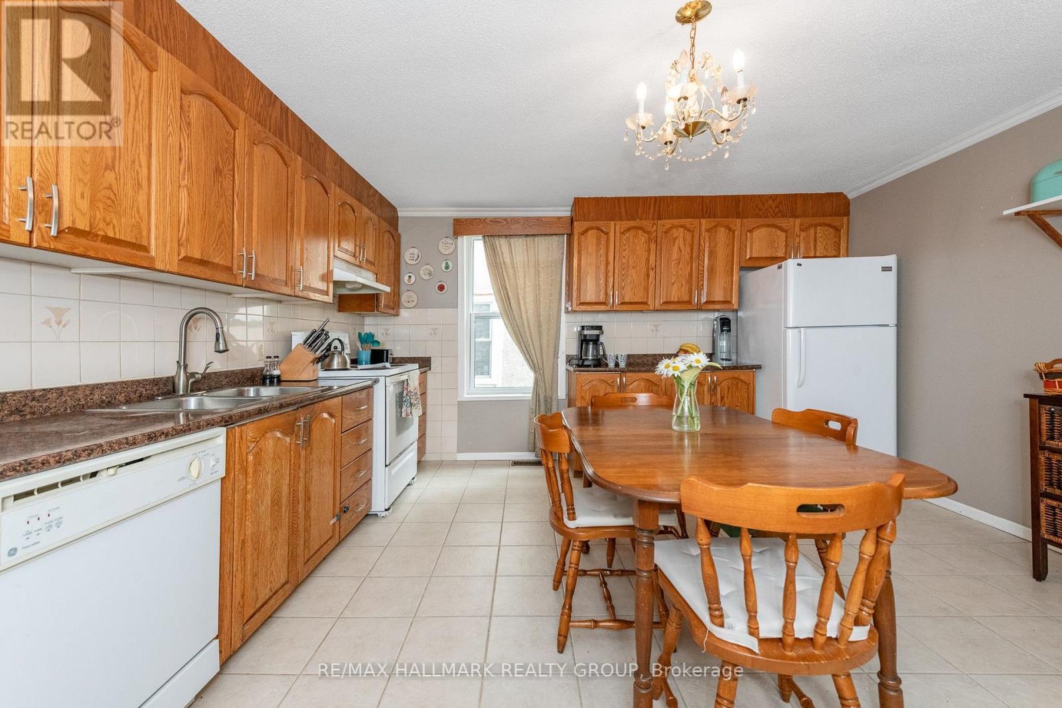
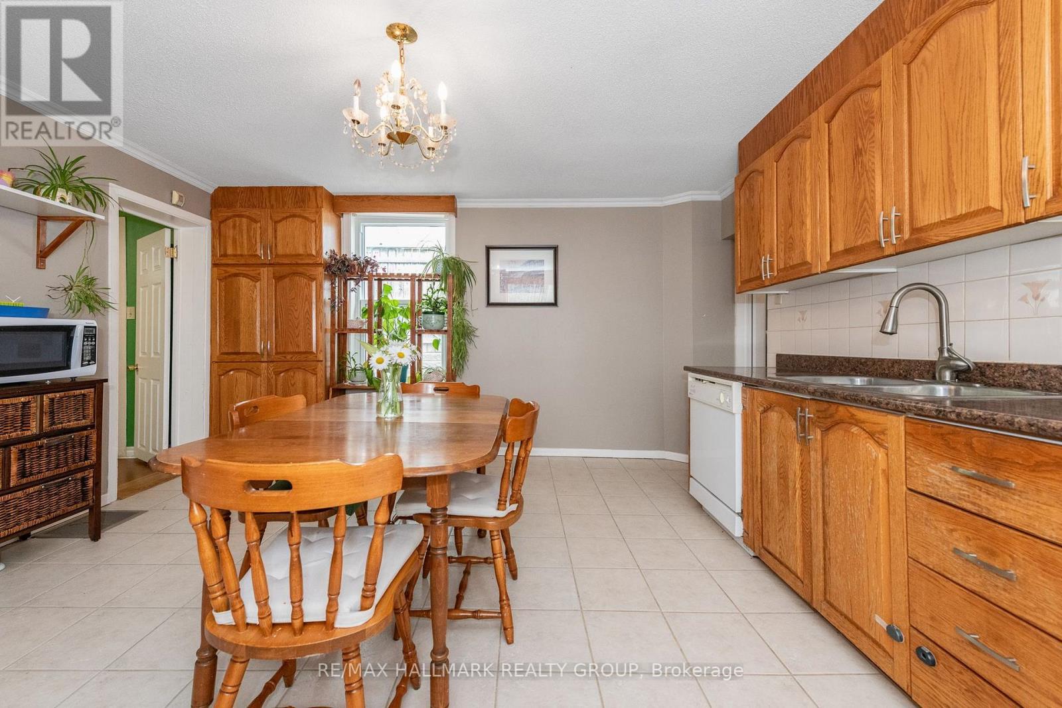
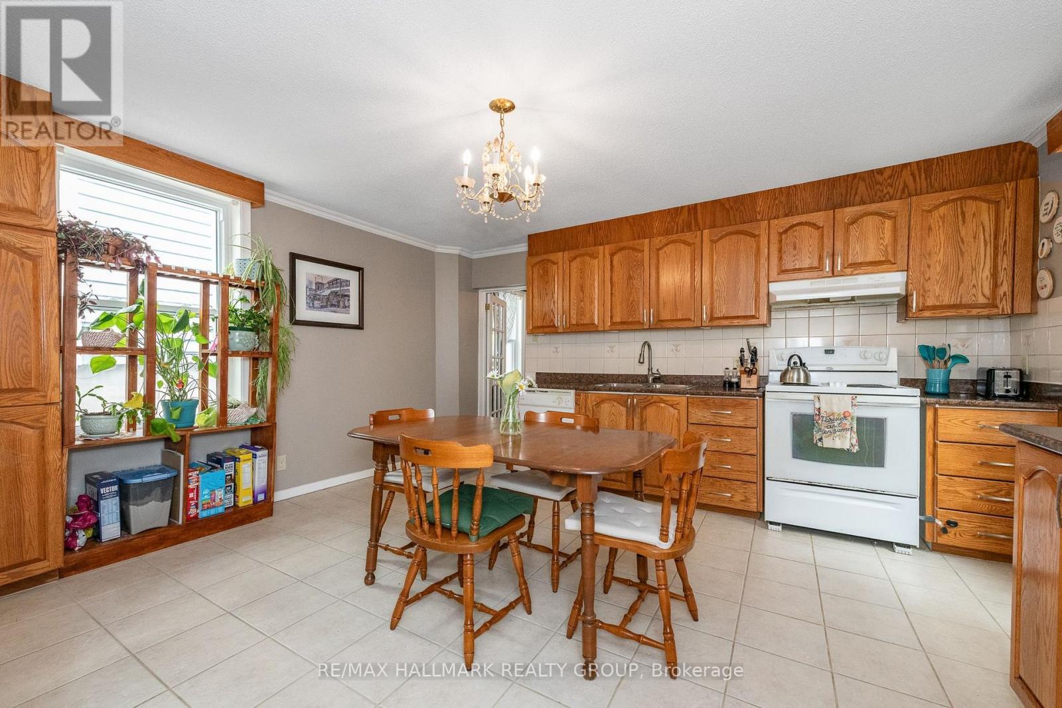
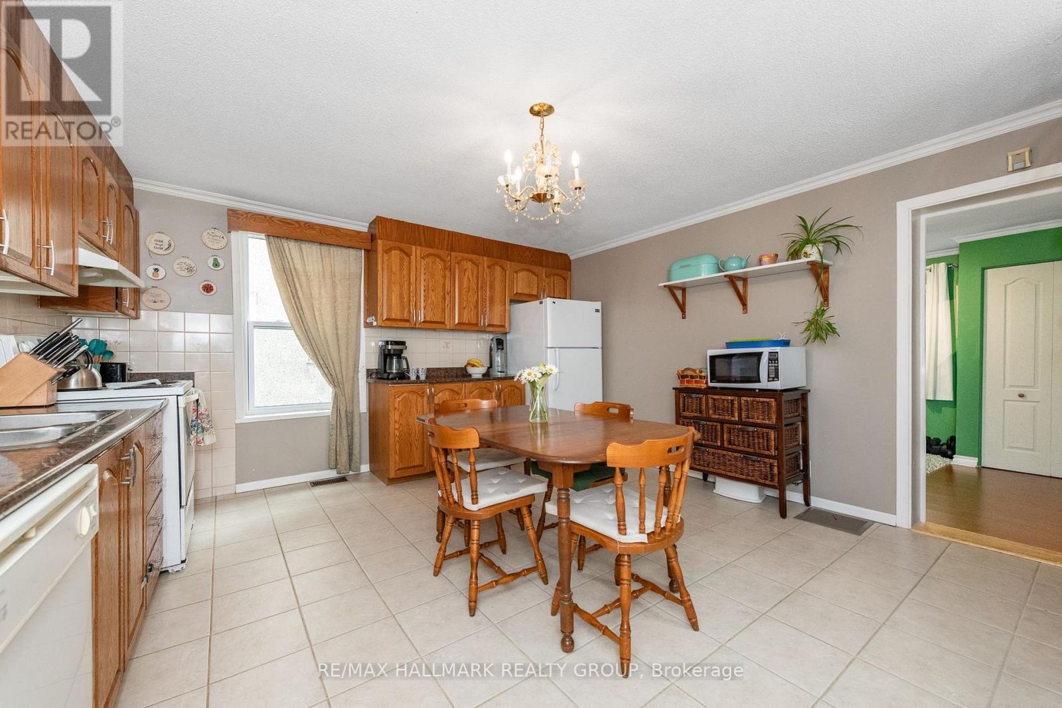
Eat-in Kitchen - 53 Louisa Street, Ottawa, ON - Indoor
53 Louisa Street, Ottawa, ON - Indoor Photo Showing Other Room
53 Louisa Street, Ottawa, ON - Indoor Photo Showing Dining Room
53 Louisa Street, Ottawa, ON - Indoor
53 Louisa Street, Ottawa, ON - Indoor Photo Showing Other Room
53 Louisa Street, Ottawa, ON - Indoor Photo Showing Kitchen
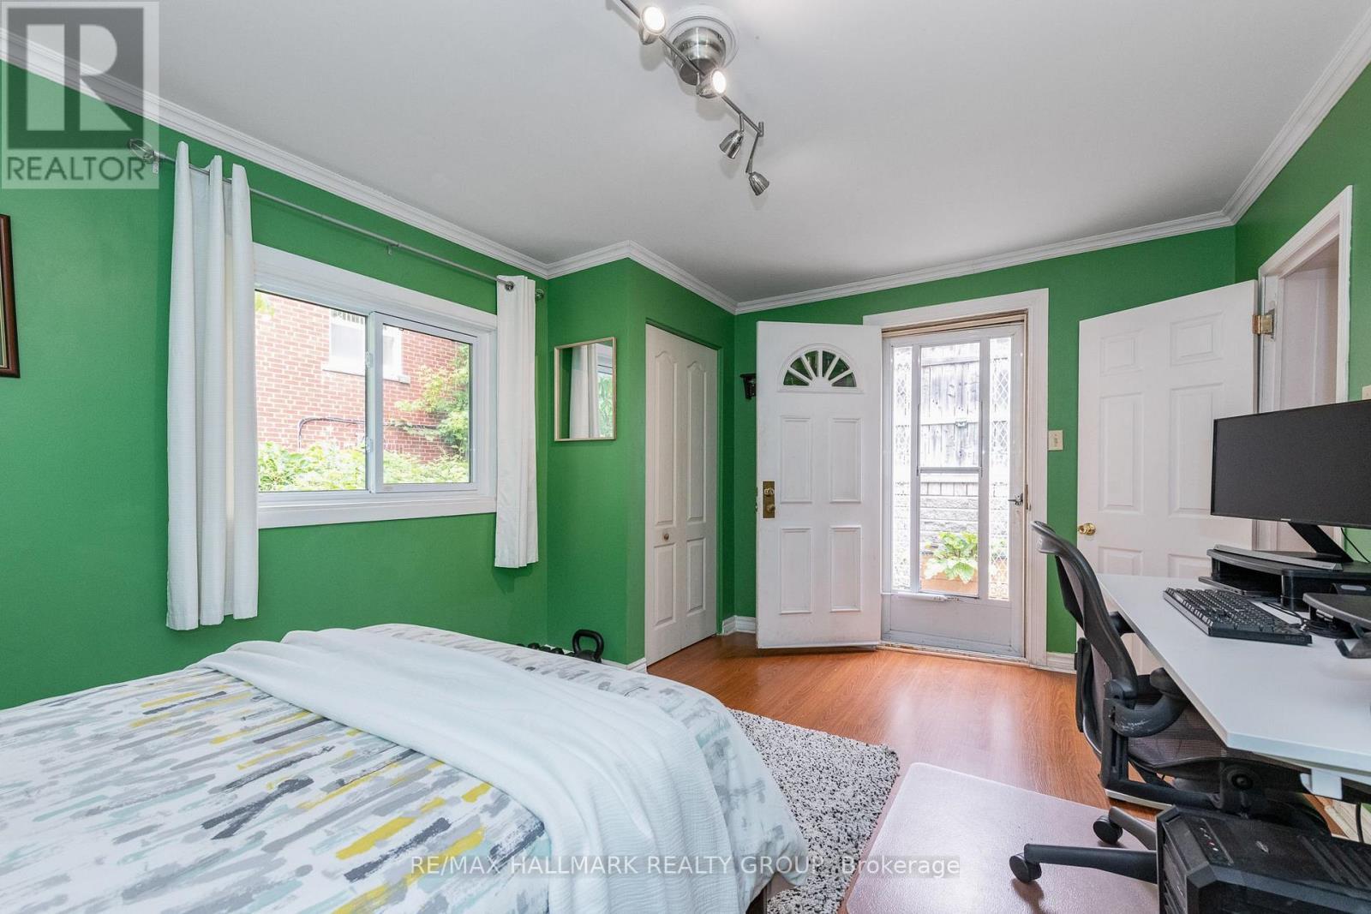
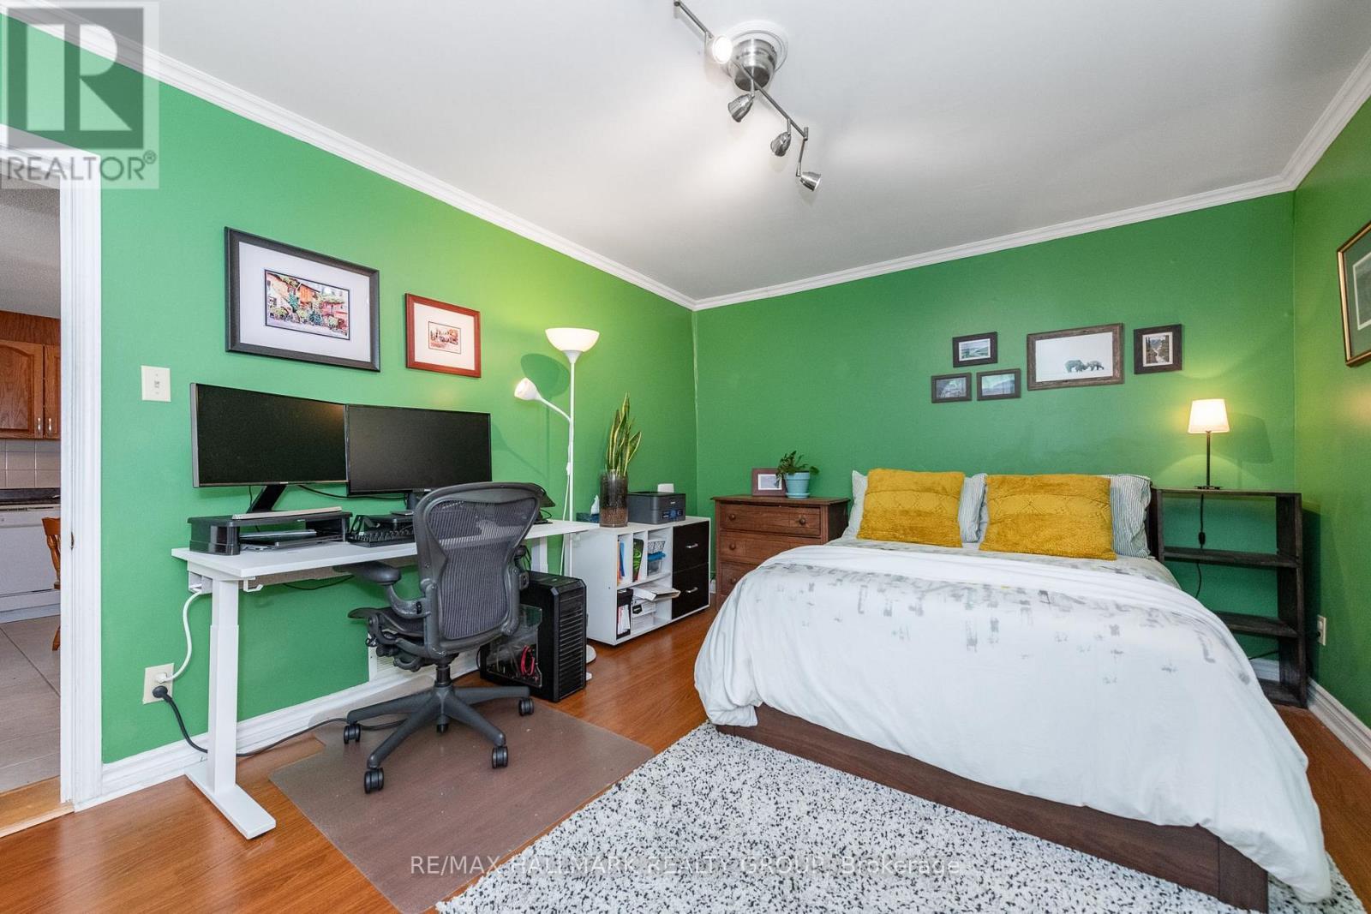
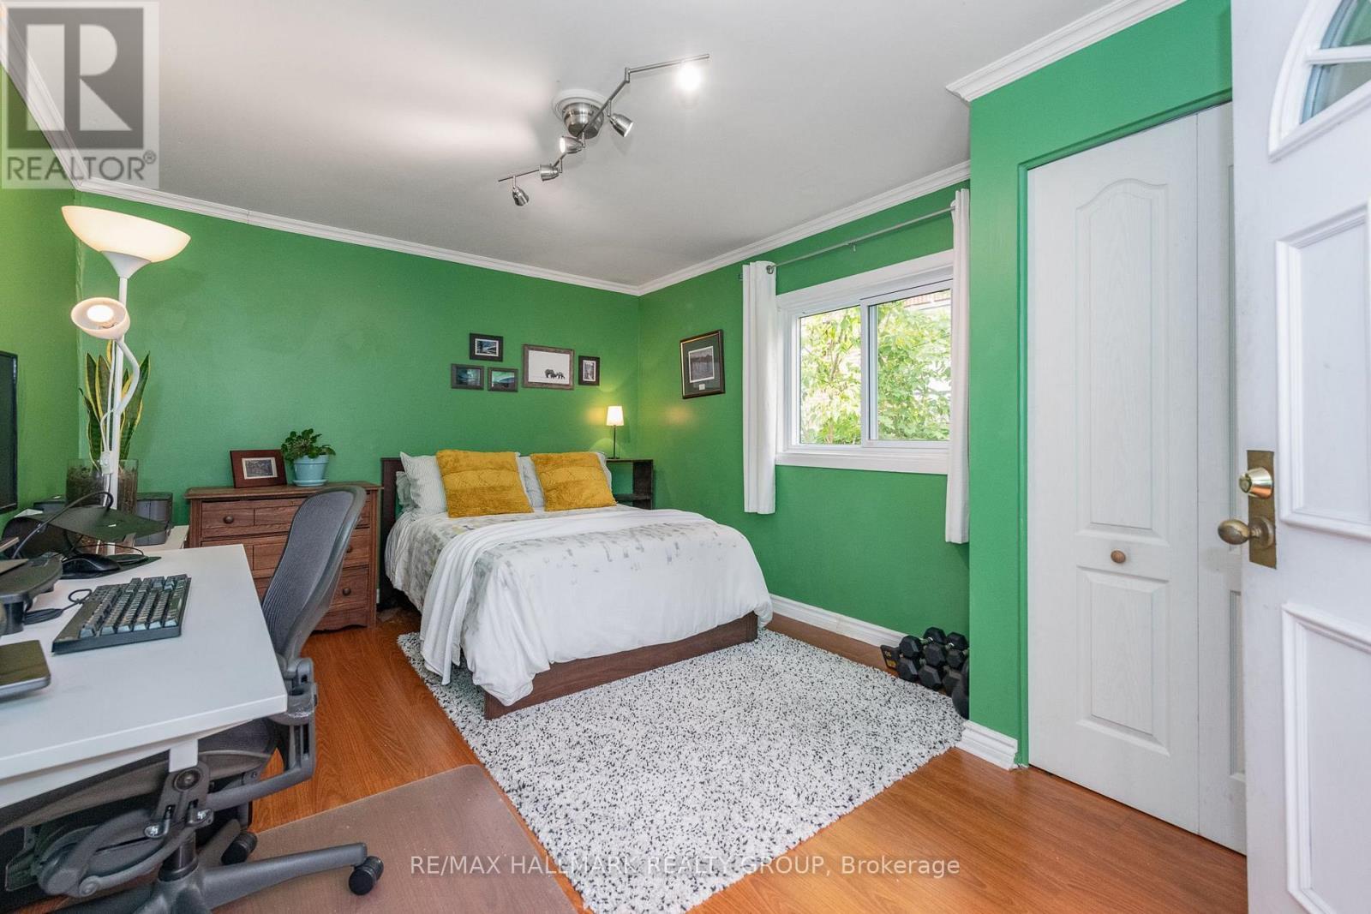
Main floor family room/guest bedroom - 53 Louisa Street, Ottawa, ON - Indoor Photo Showing Bedroom
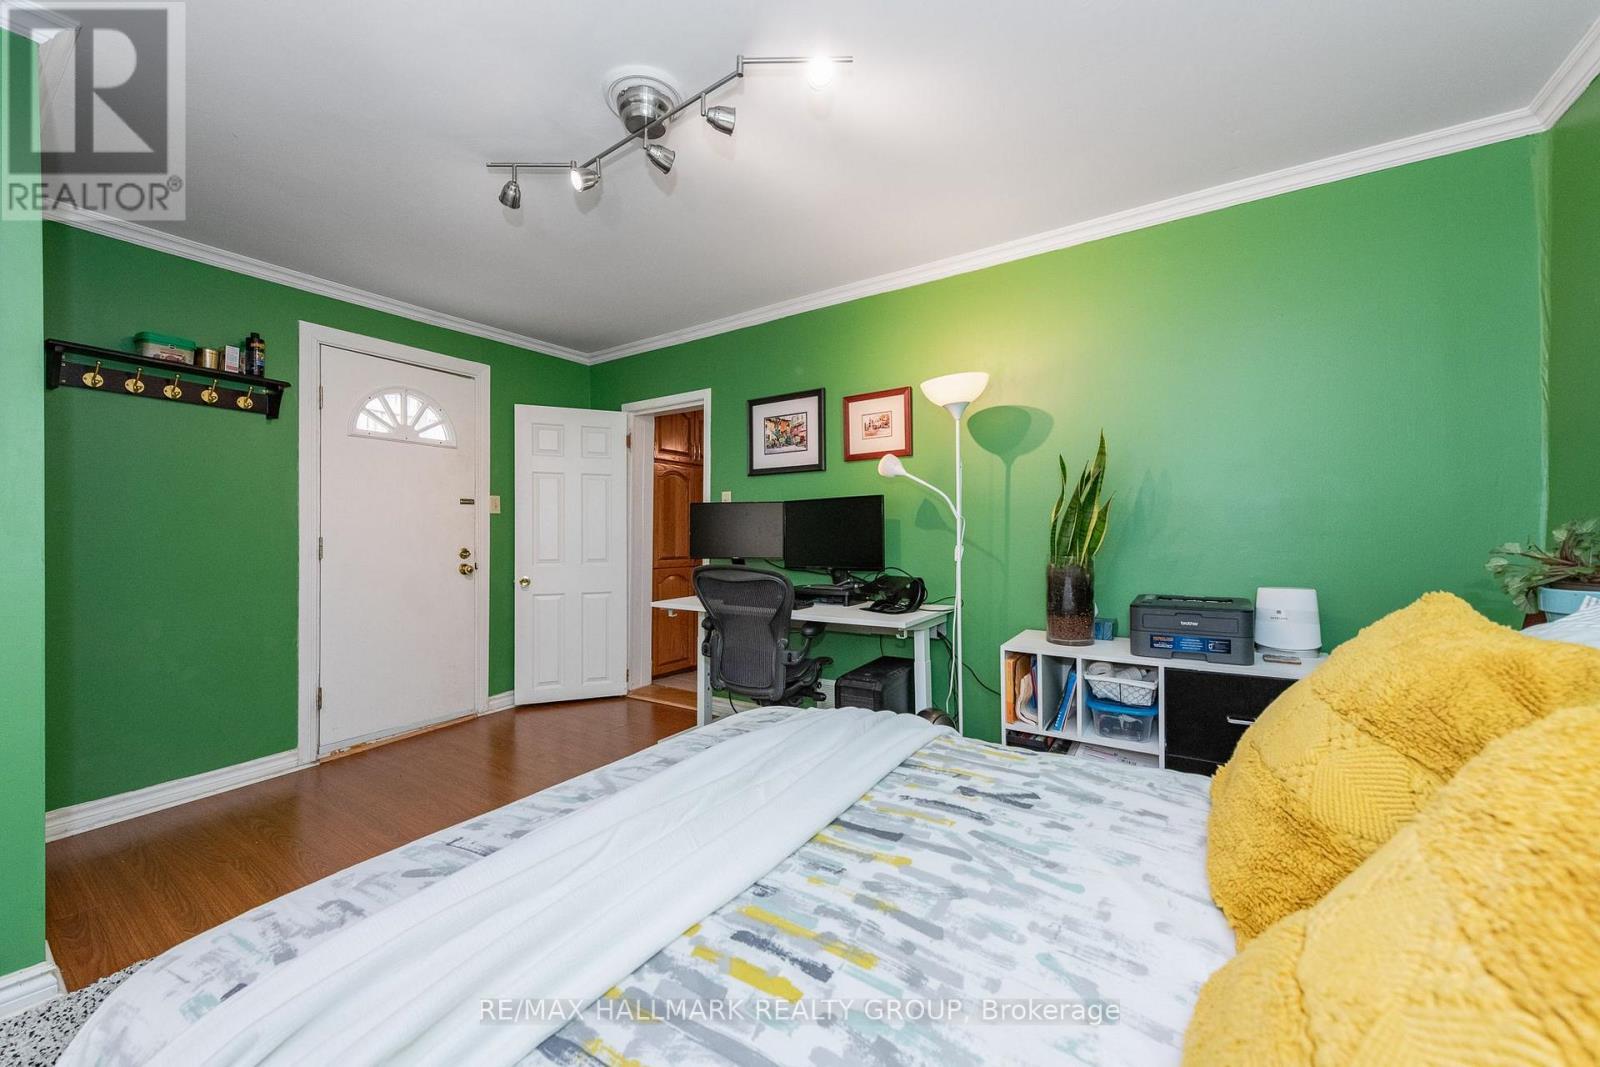
53 Louisa Street, Ottawa, ON - Indoor Photo Showing Bedroom
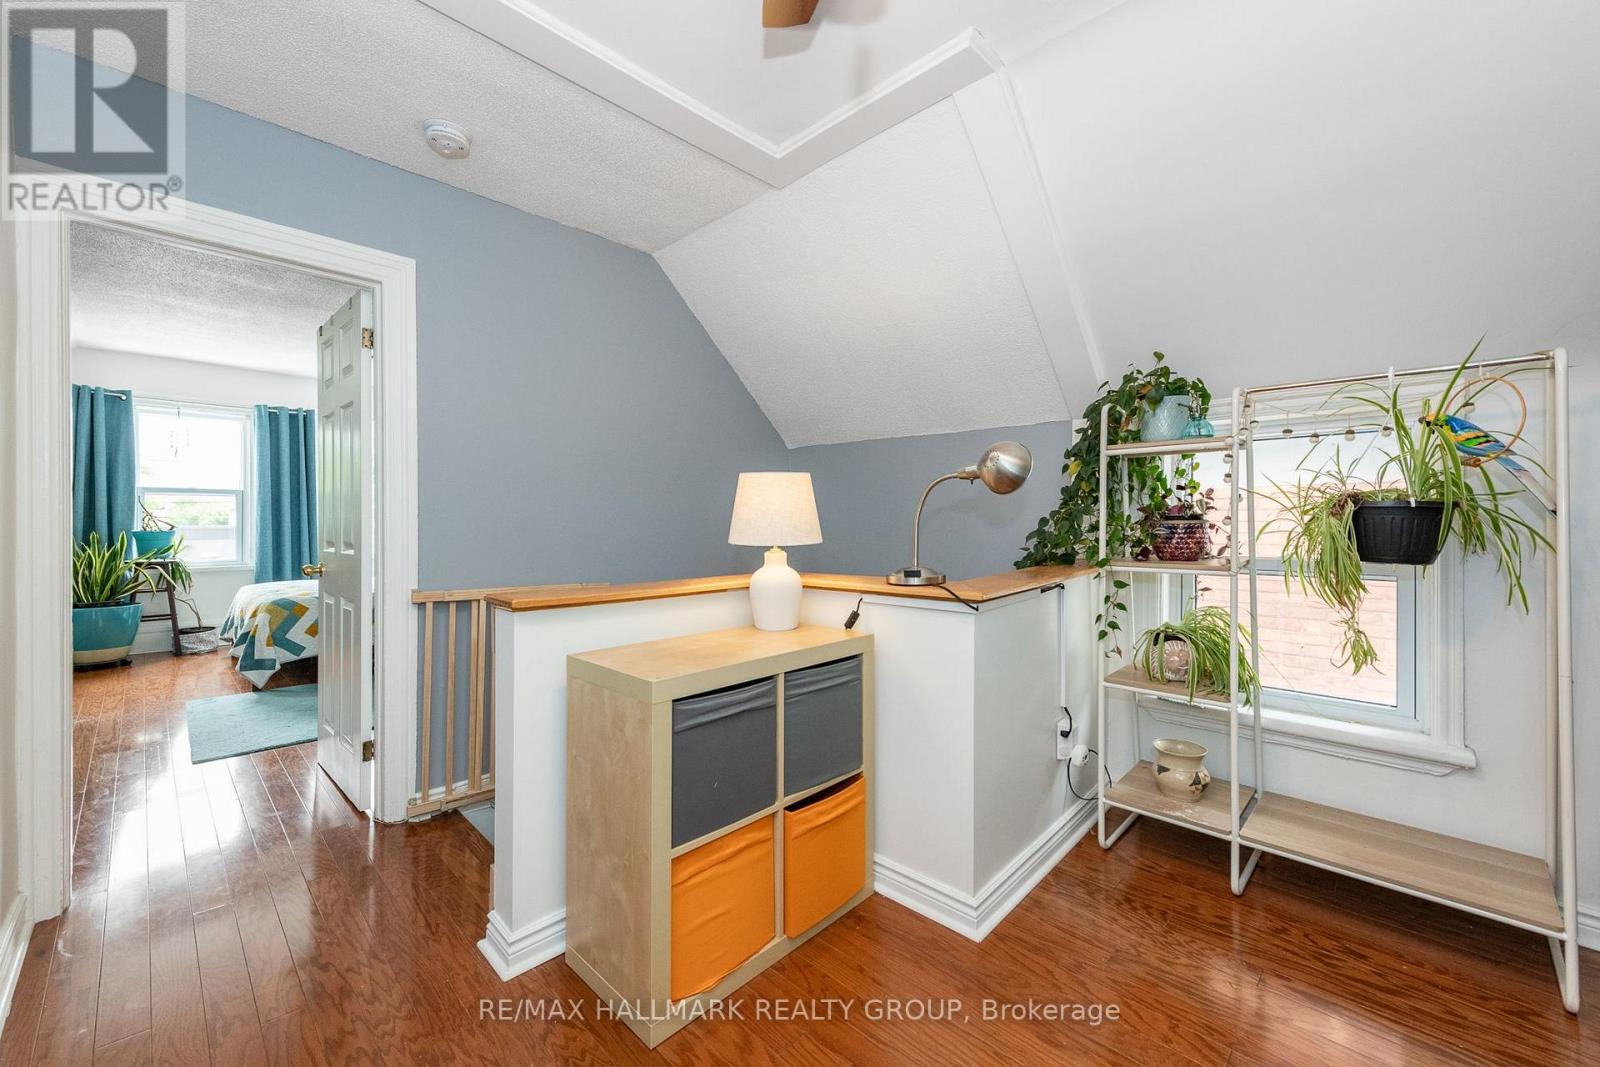
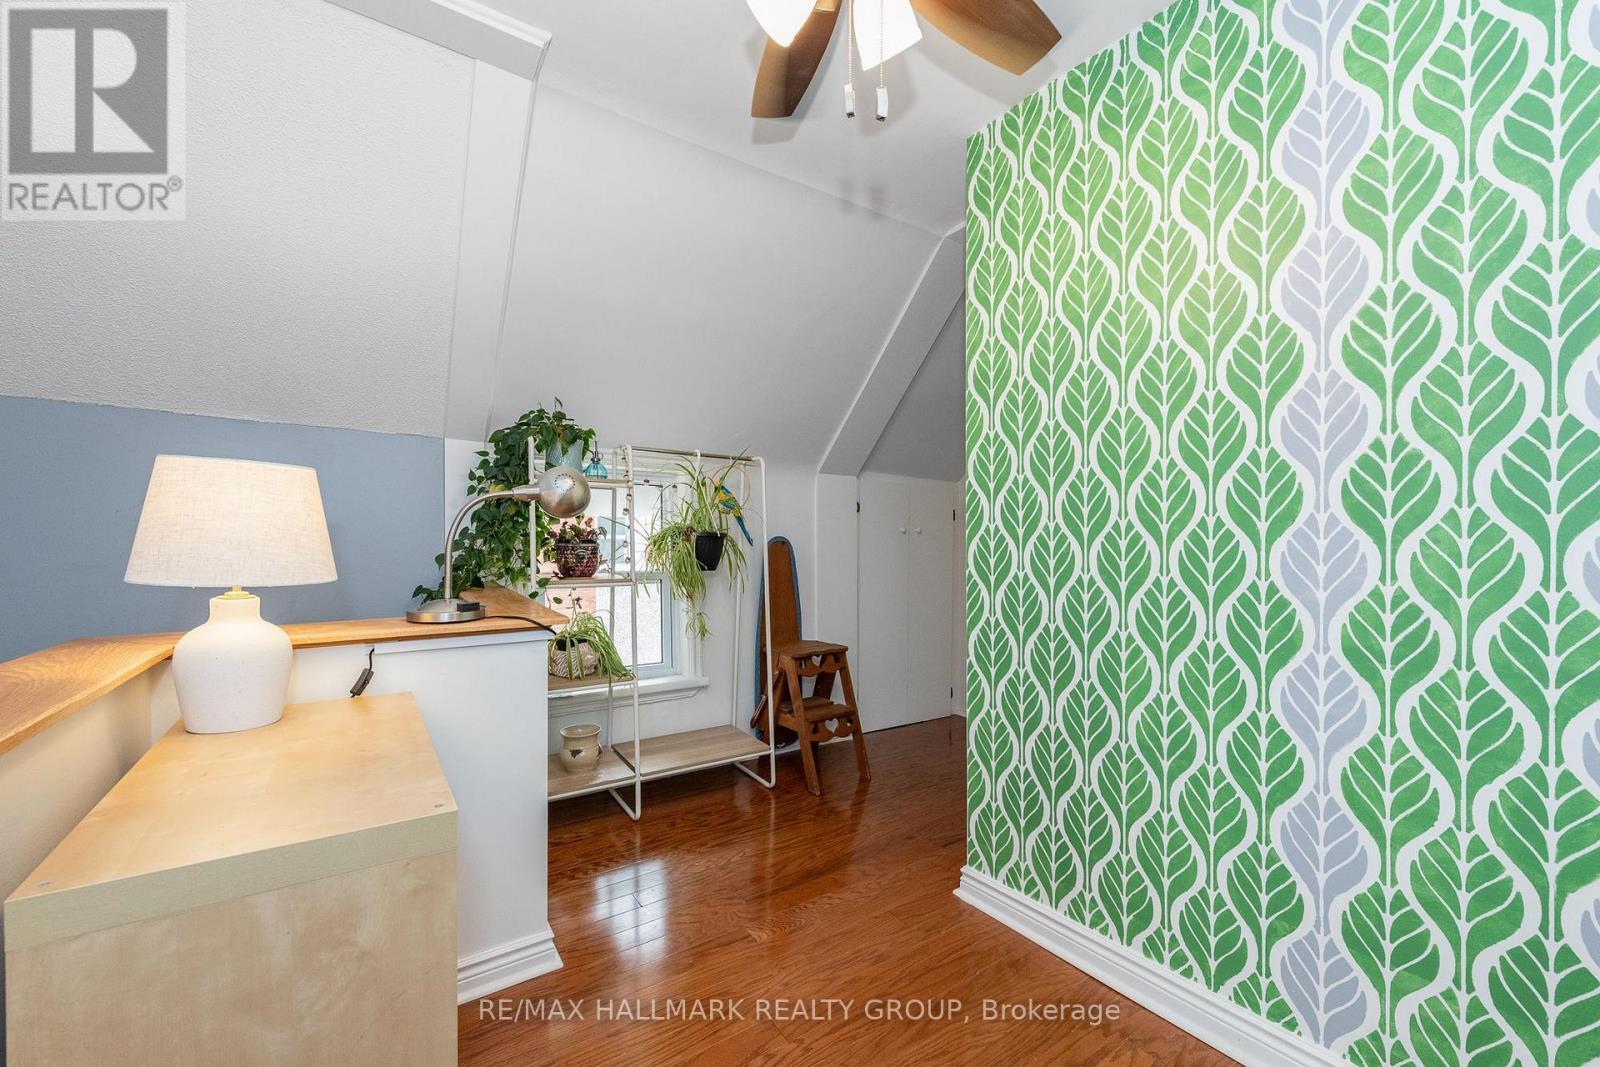
Second floor landing - 53 Louisa Street, Ottawa, ON - Indoor Photo Showing Other Room
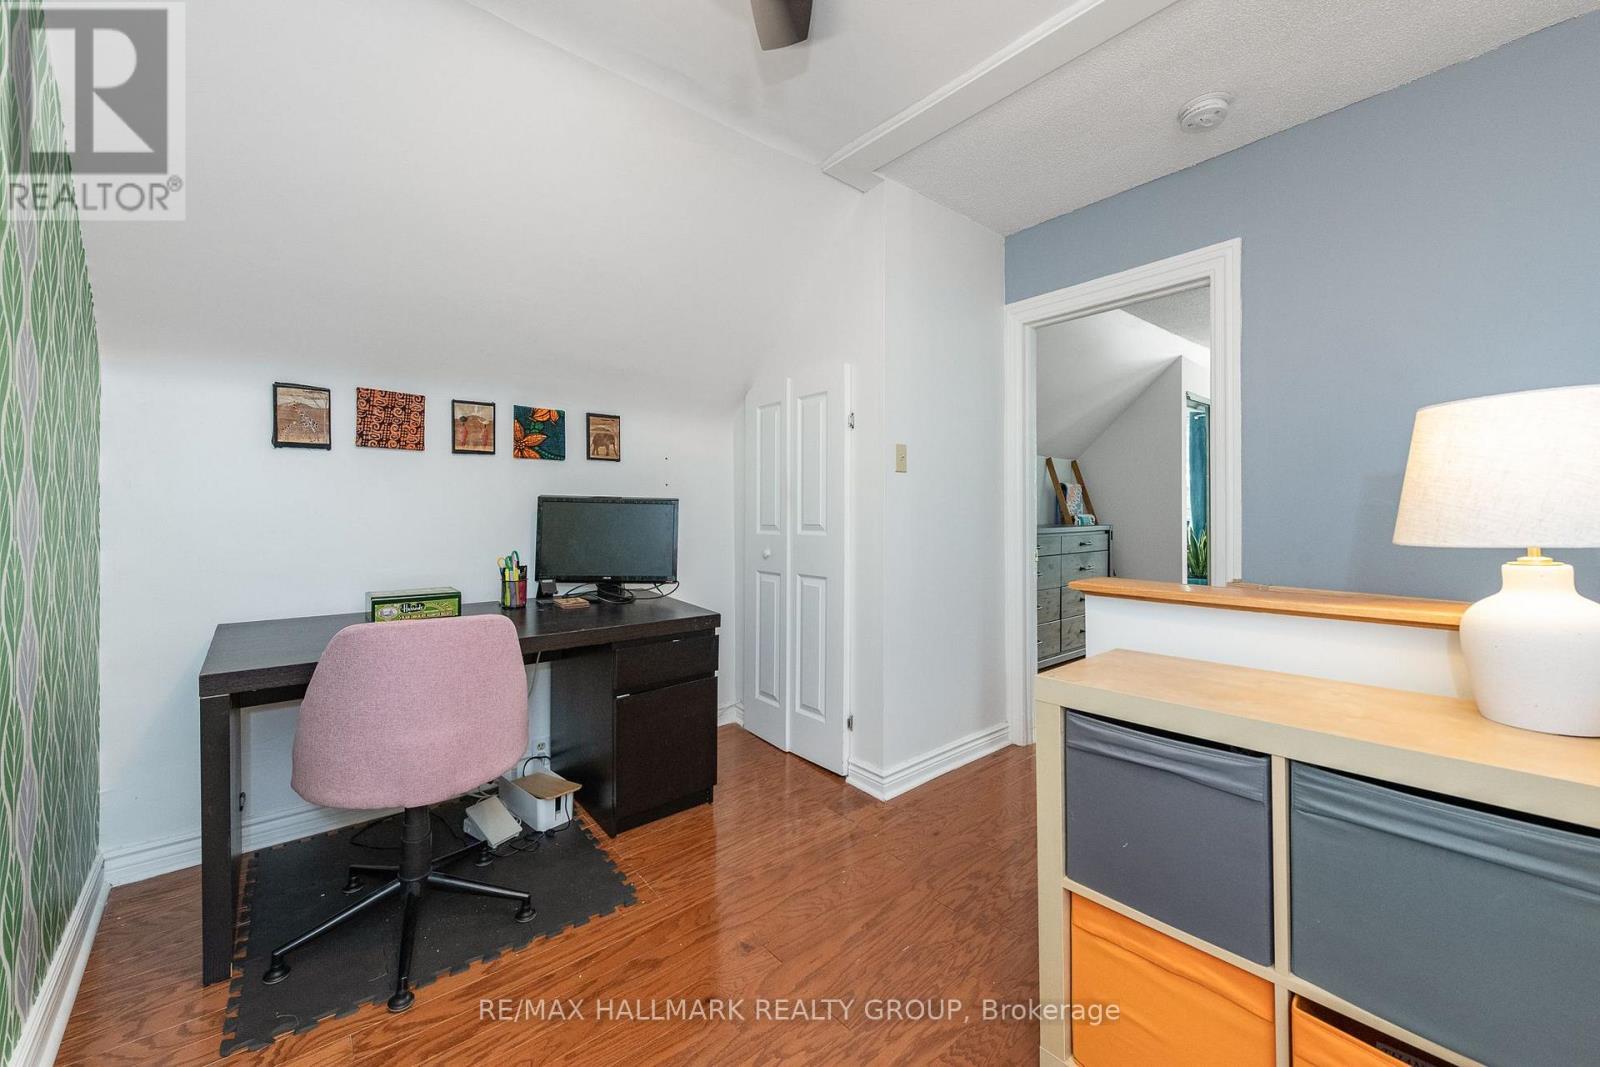
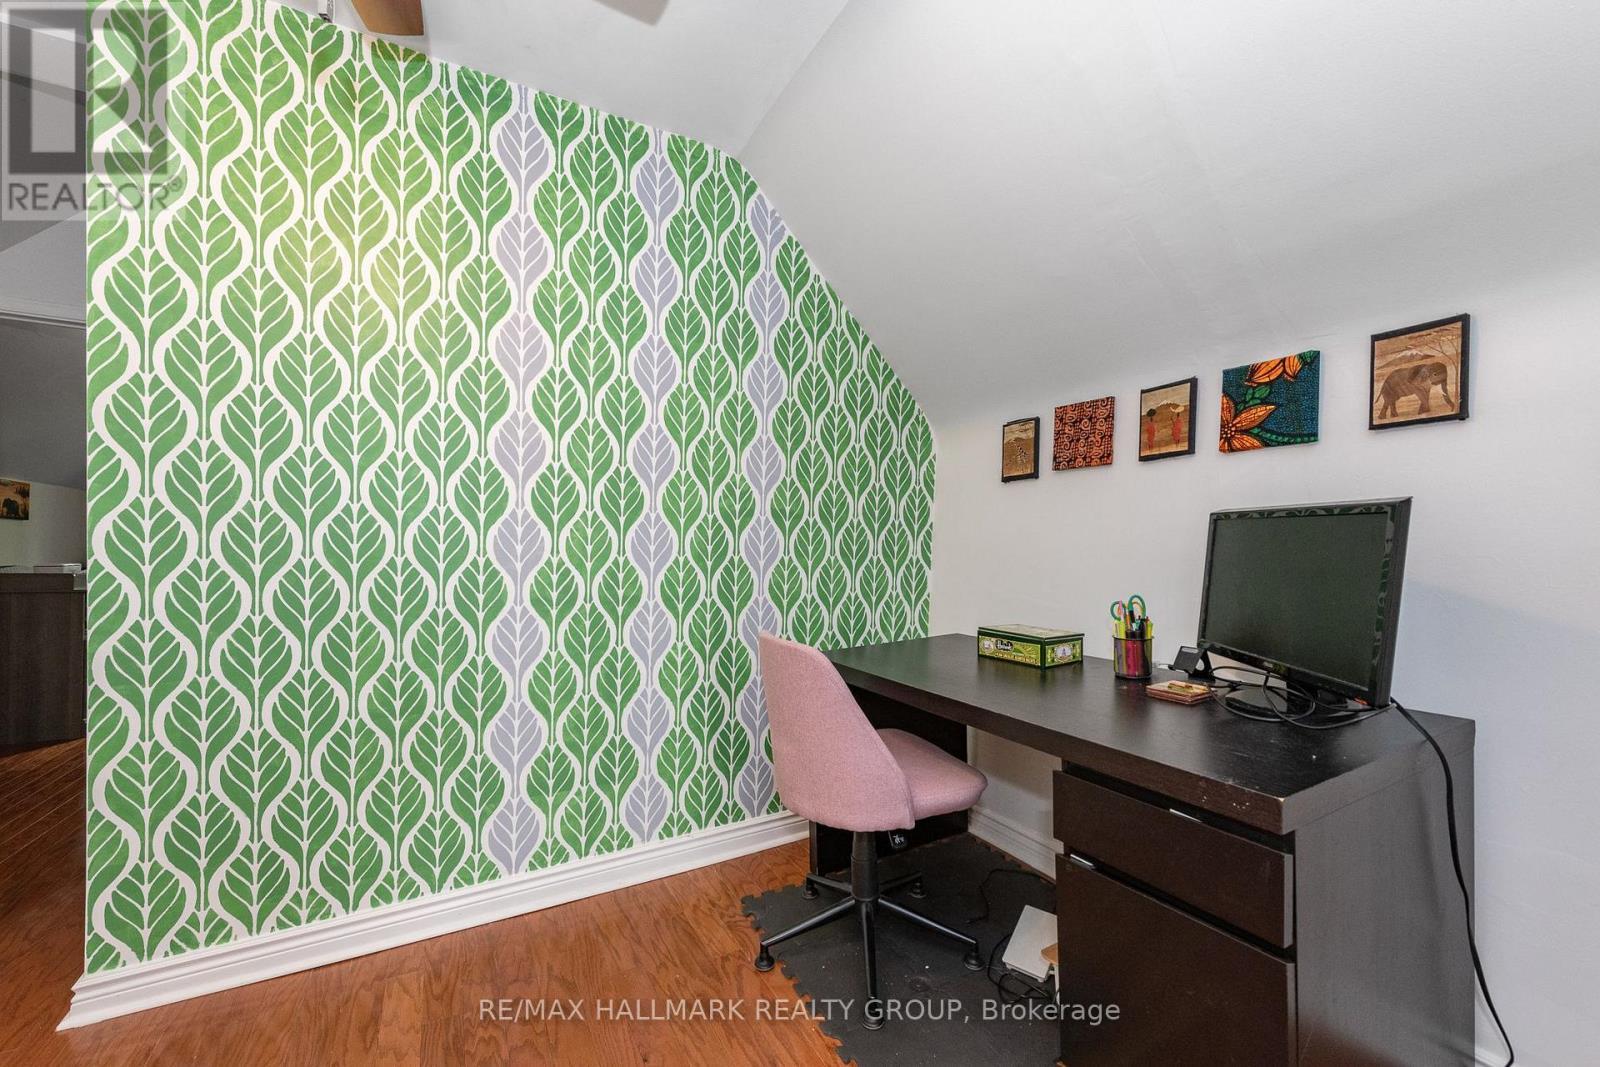
Dedicated office area - 53 Louisa Street, Ottawa, ON - Indoor Photo Showing Office
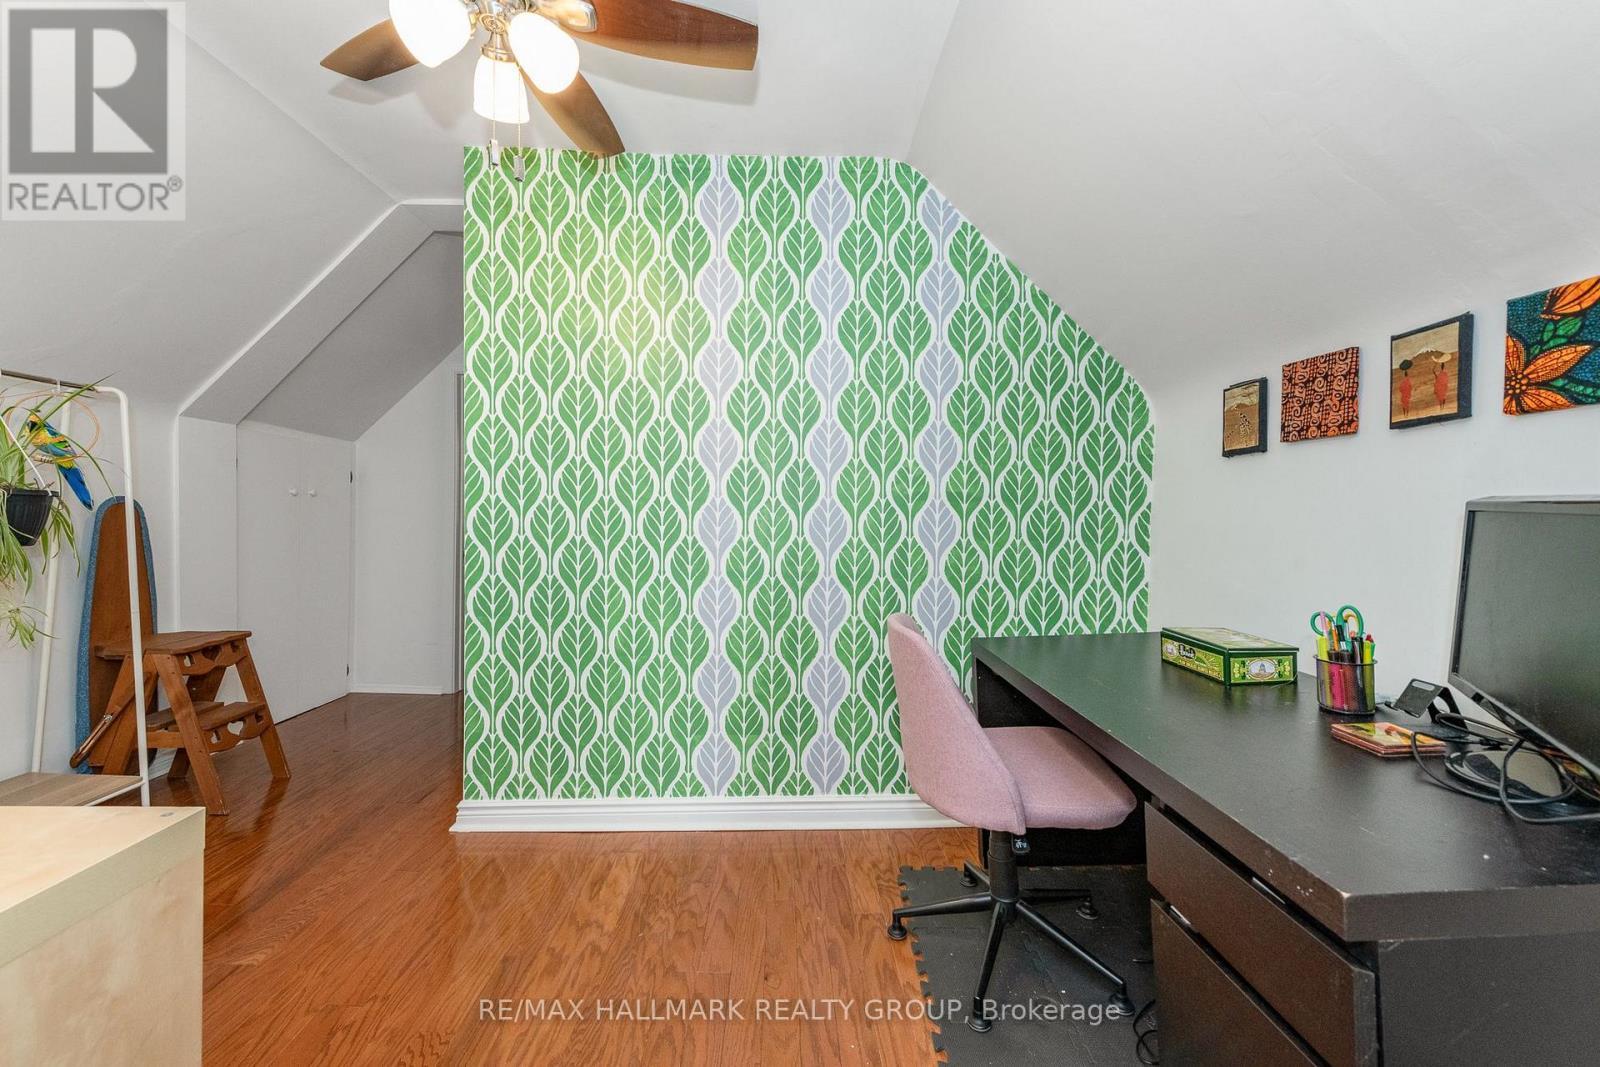
53 Louisa Street, Ottawa, ON - Indoor Photo Showing Office
53 Louisa Street, Ottawa, ON - Indoor Photo Showing Other Room
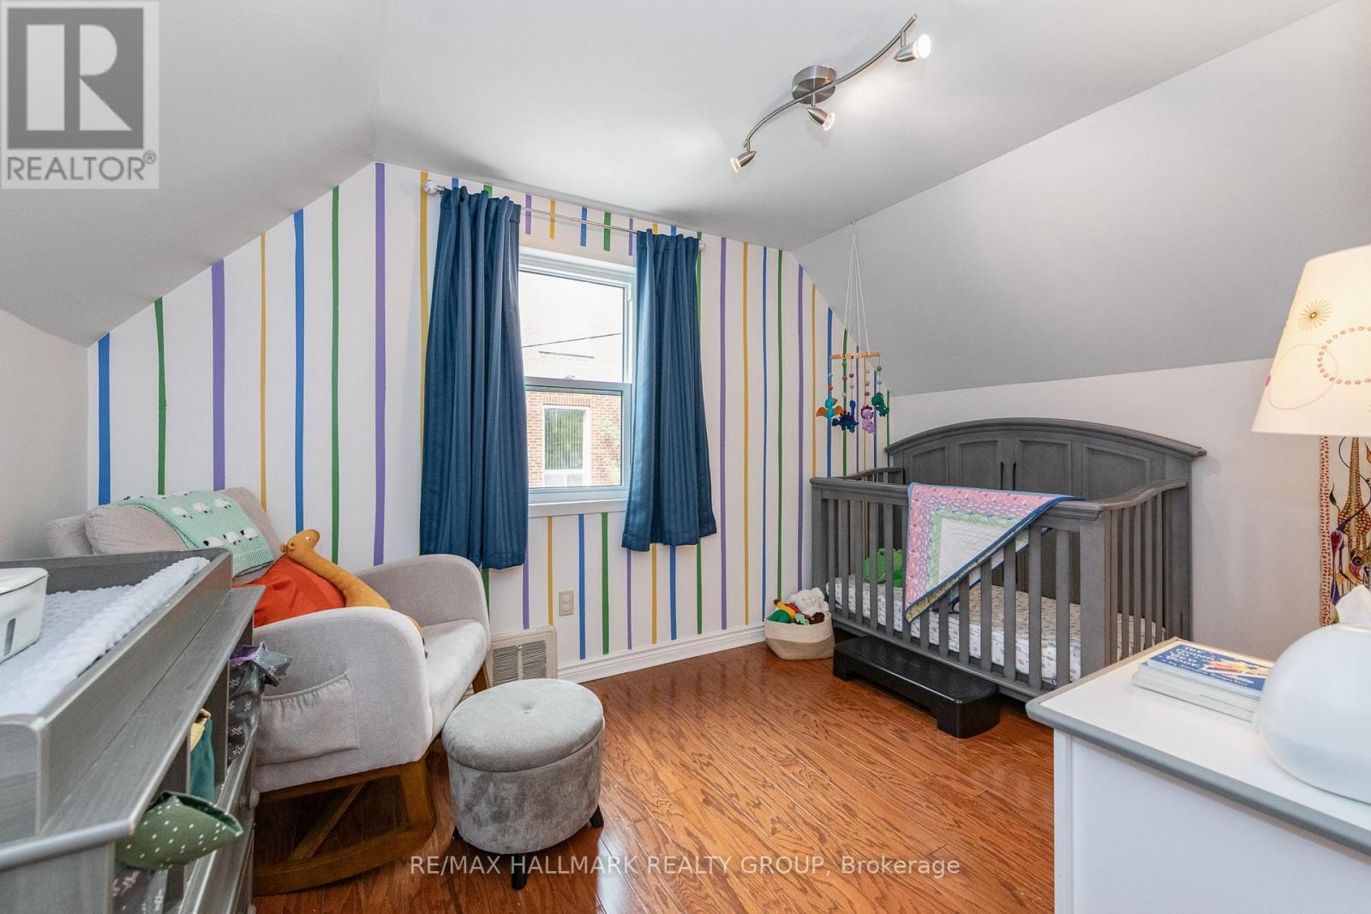
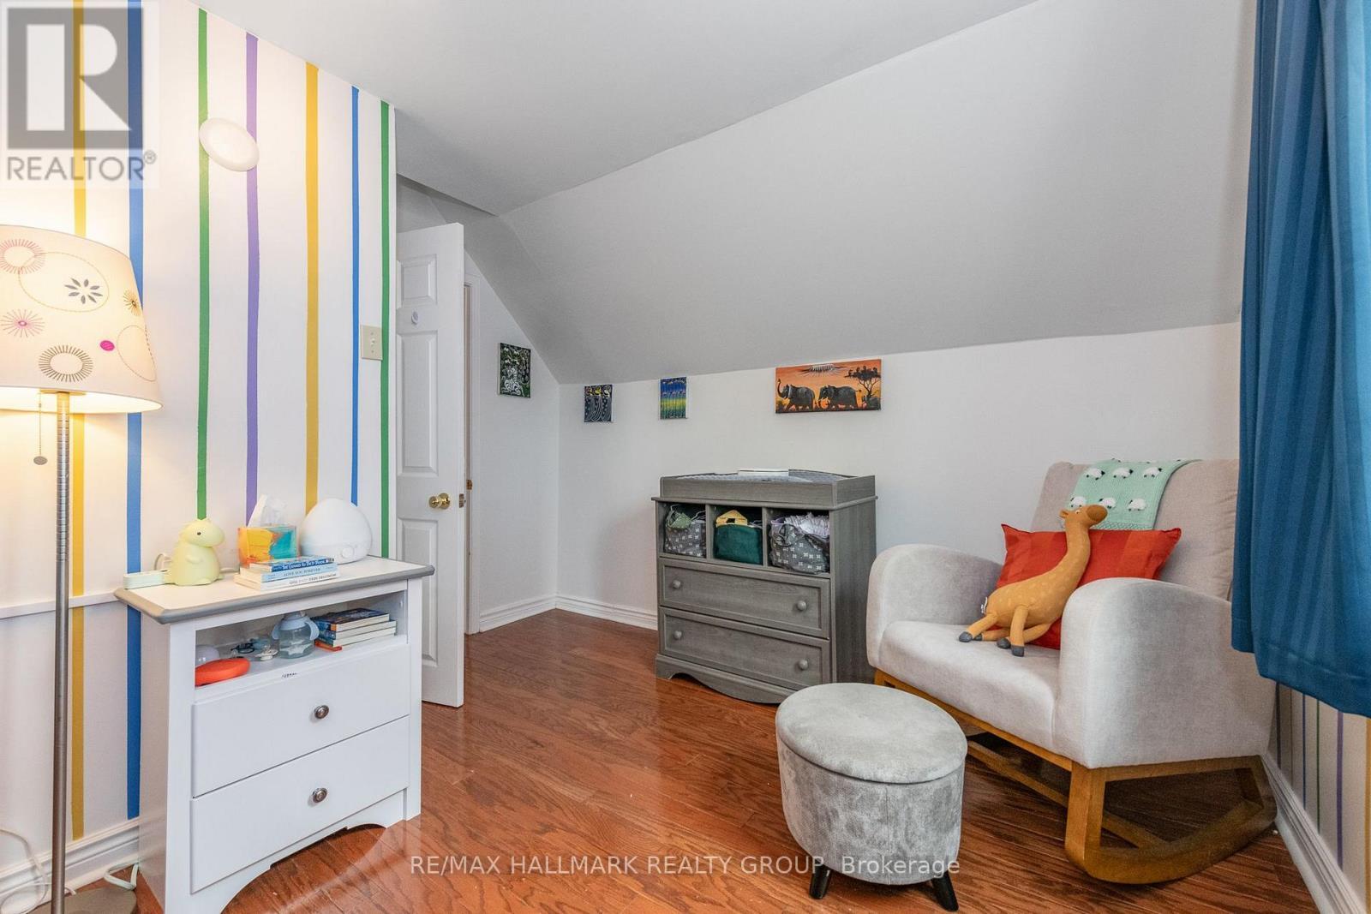
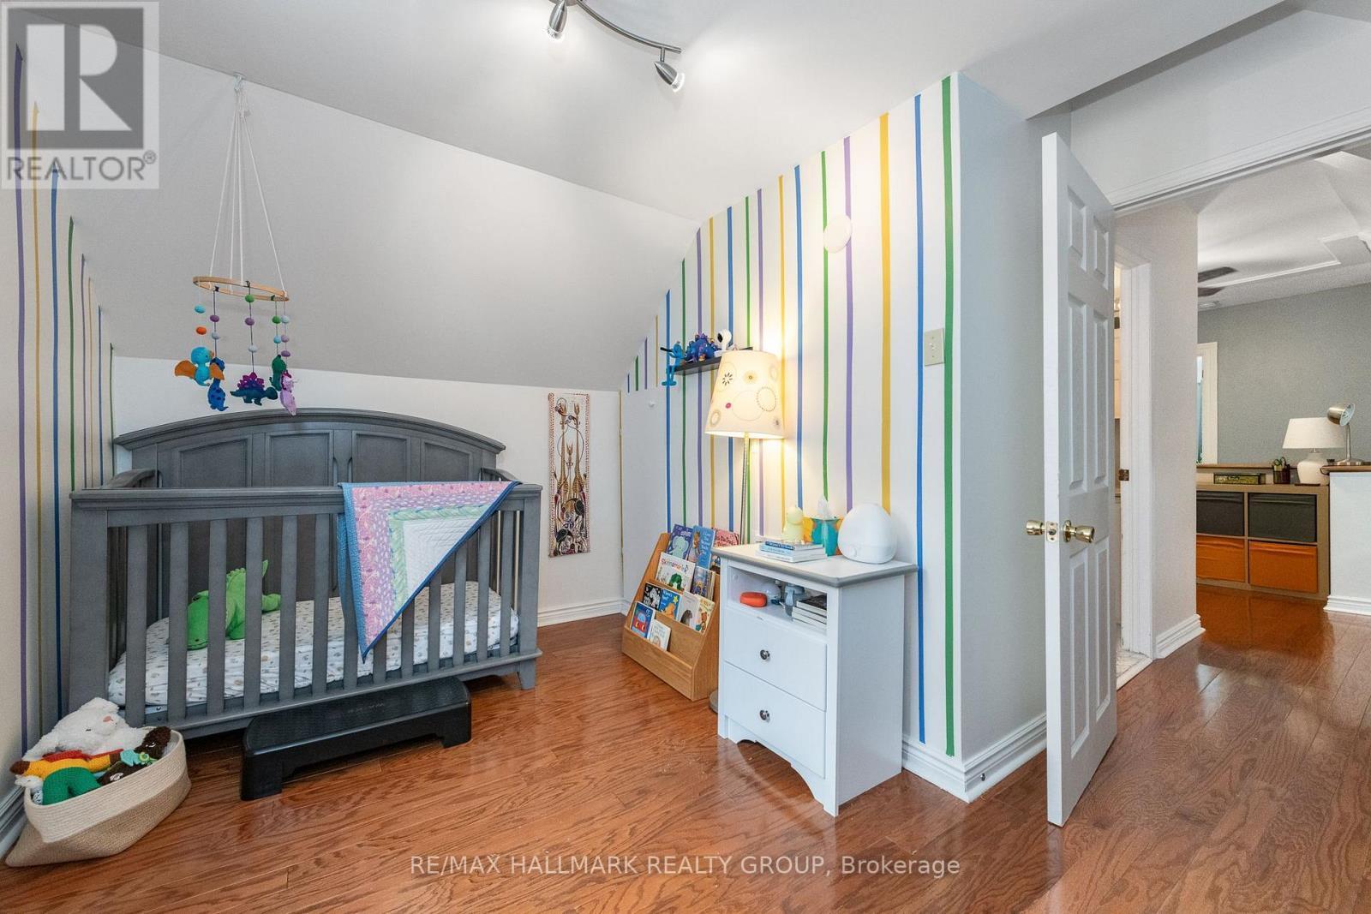
Second bedroom - 53 Louisa Street, Ottawa, ON - Indoor Photo Showing Bedroom
53 Louisa Street, Ottawa, ON - Indoor
53 Louisa Street, Ottawa, ON - Indoor Photo Showing Bedroom
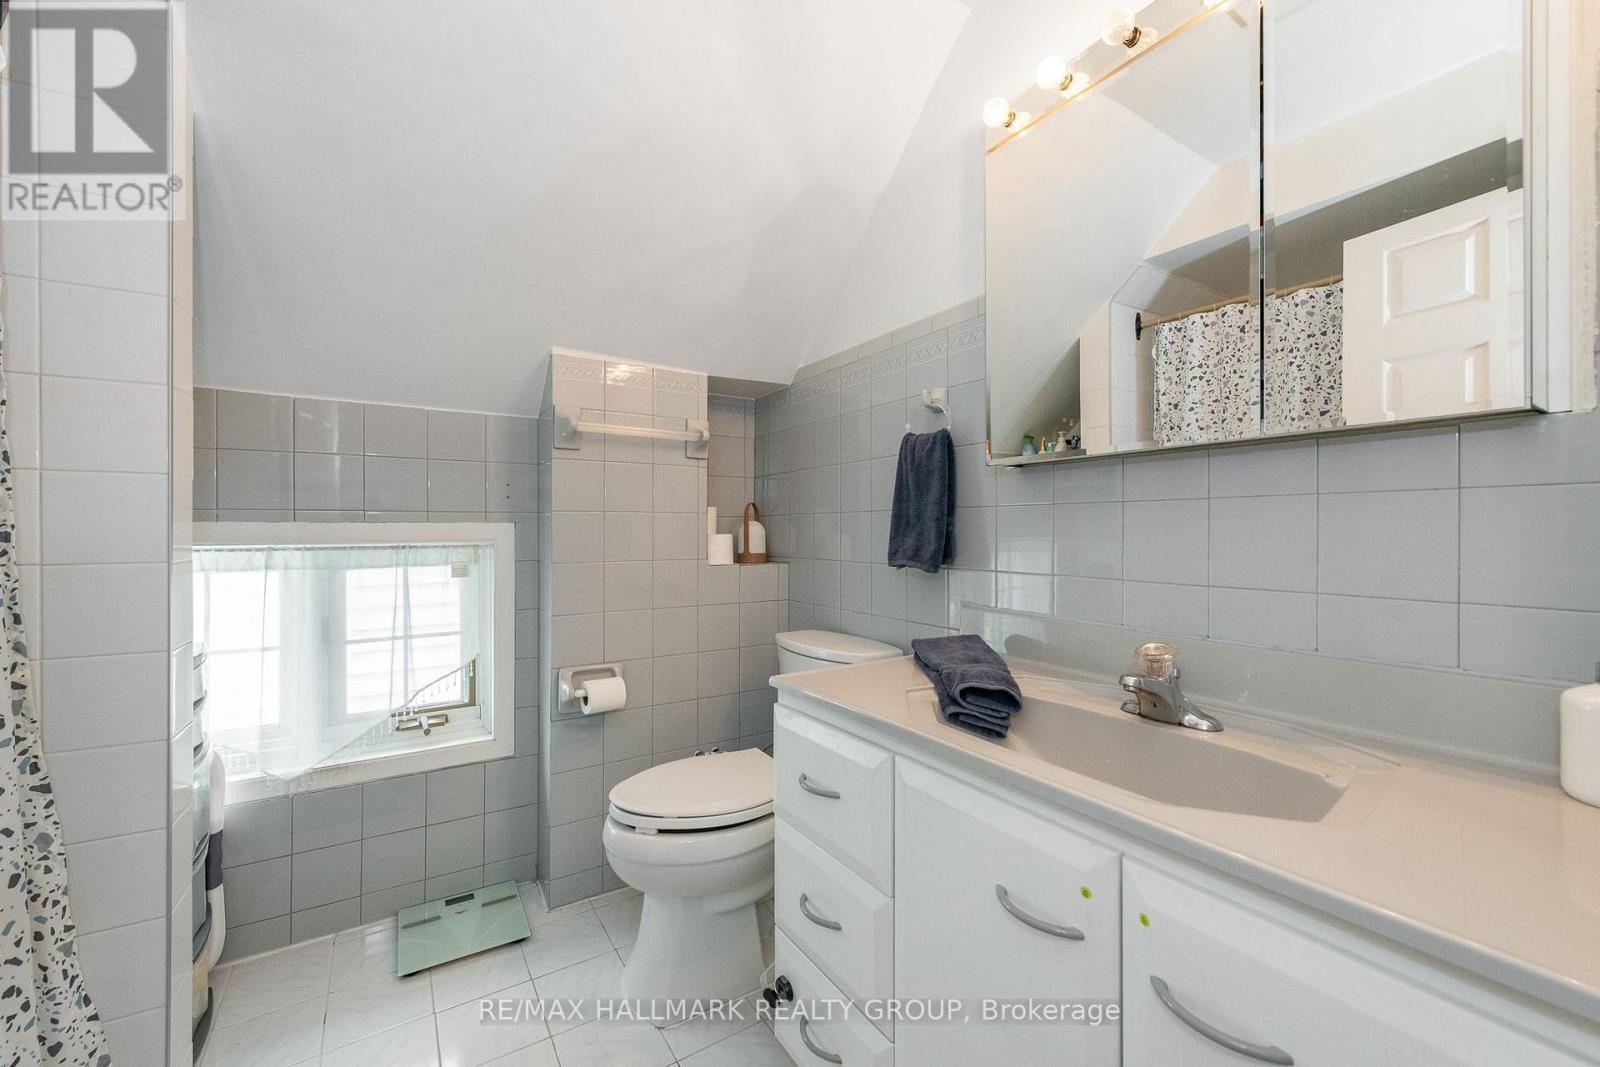
Four piece bathroom - 53 Louisa Street, Ottawa, ON - Indoor Photo Showing Bathroom
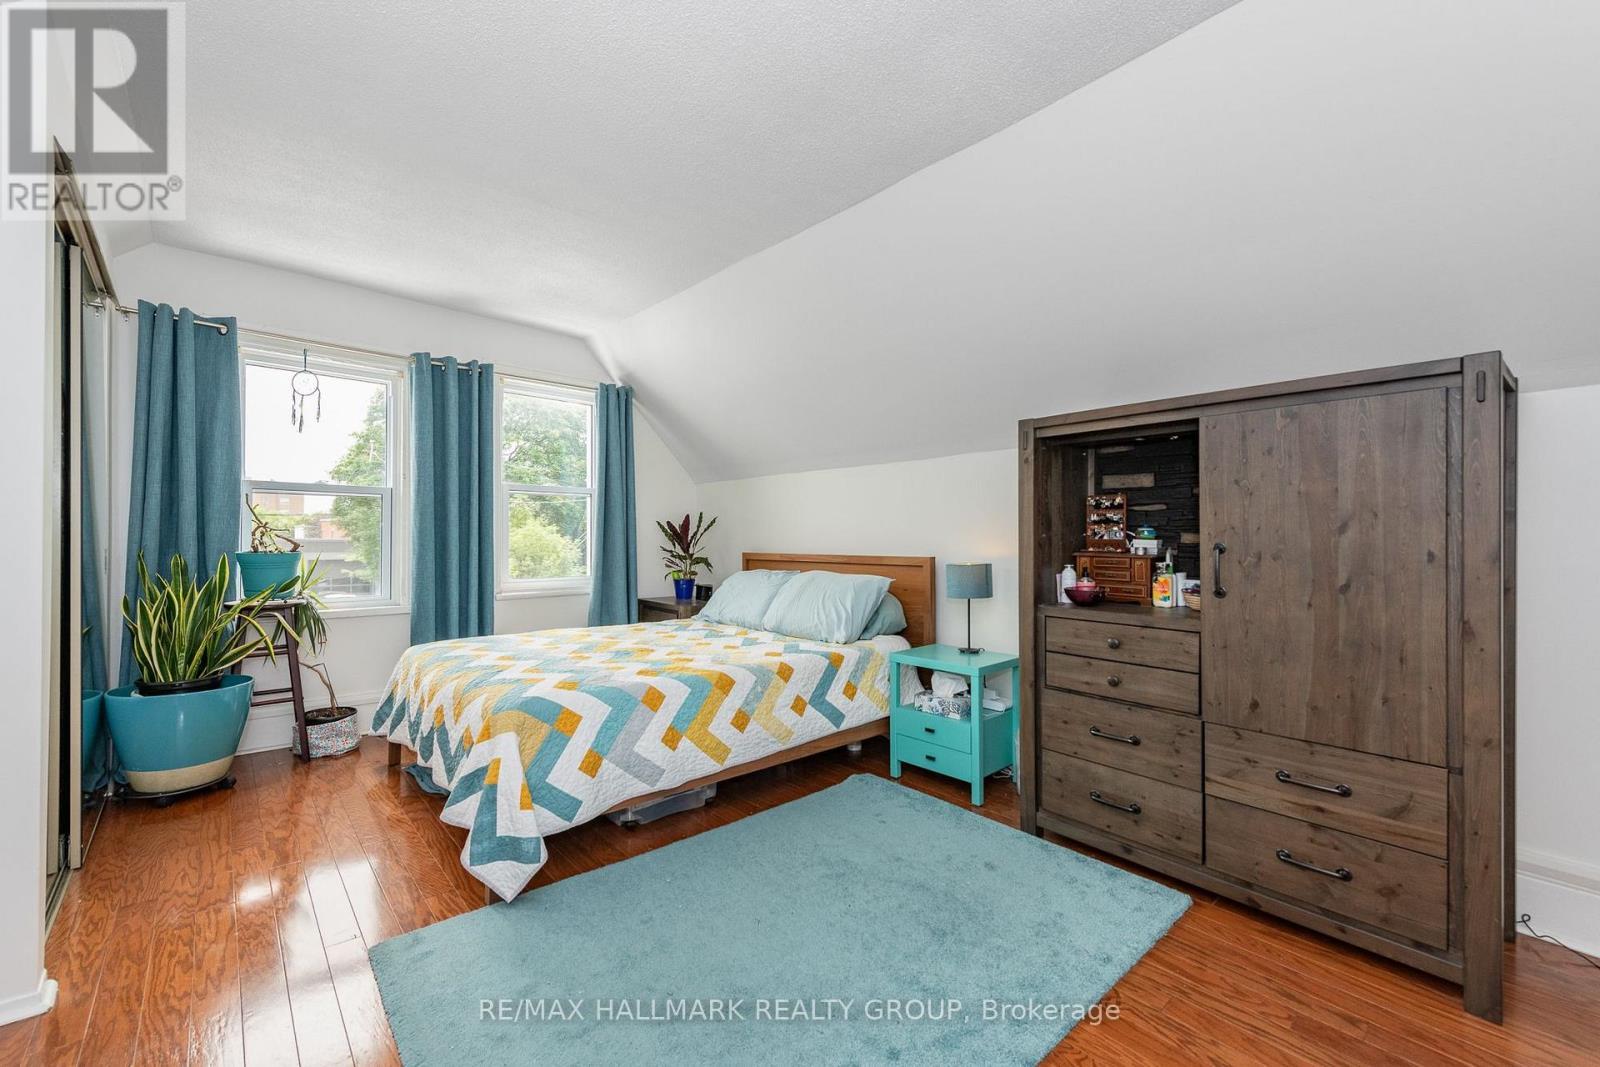
Primary bedroom - 53 Louisa Street, Ottawa, ON - Indoor Photo Showing Bedroom
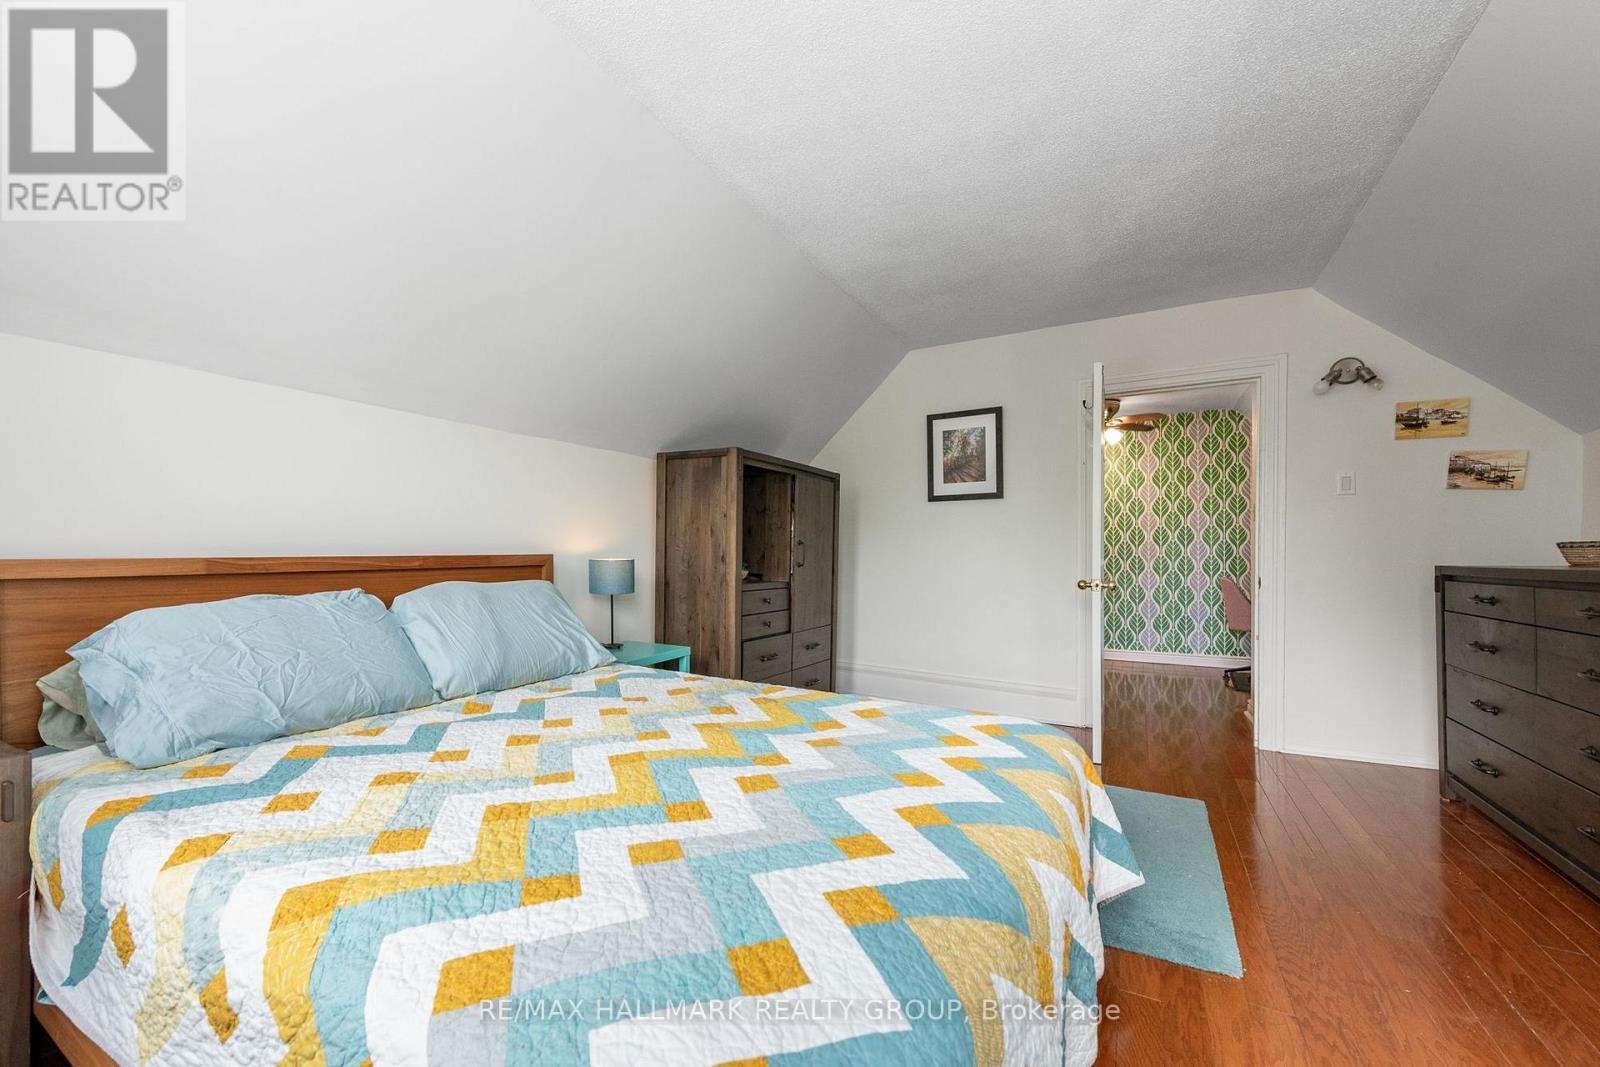
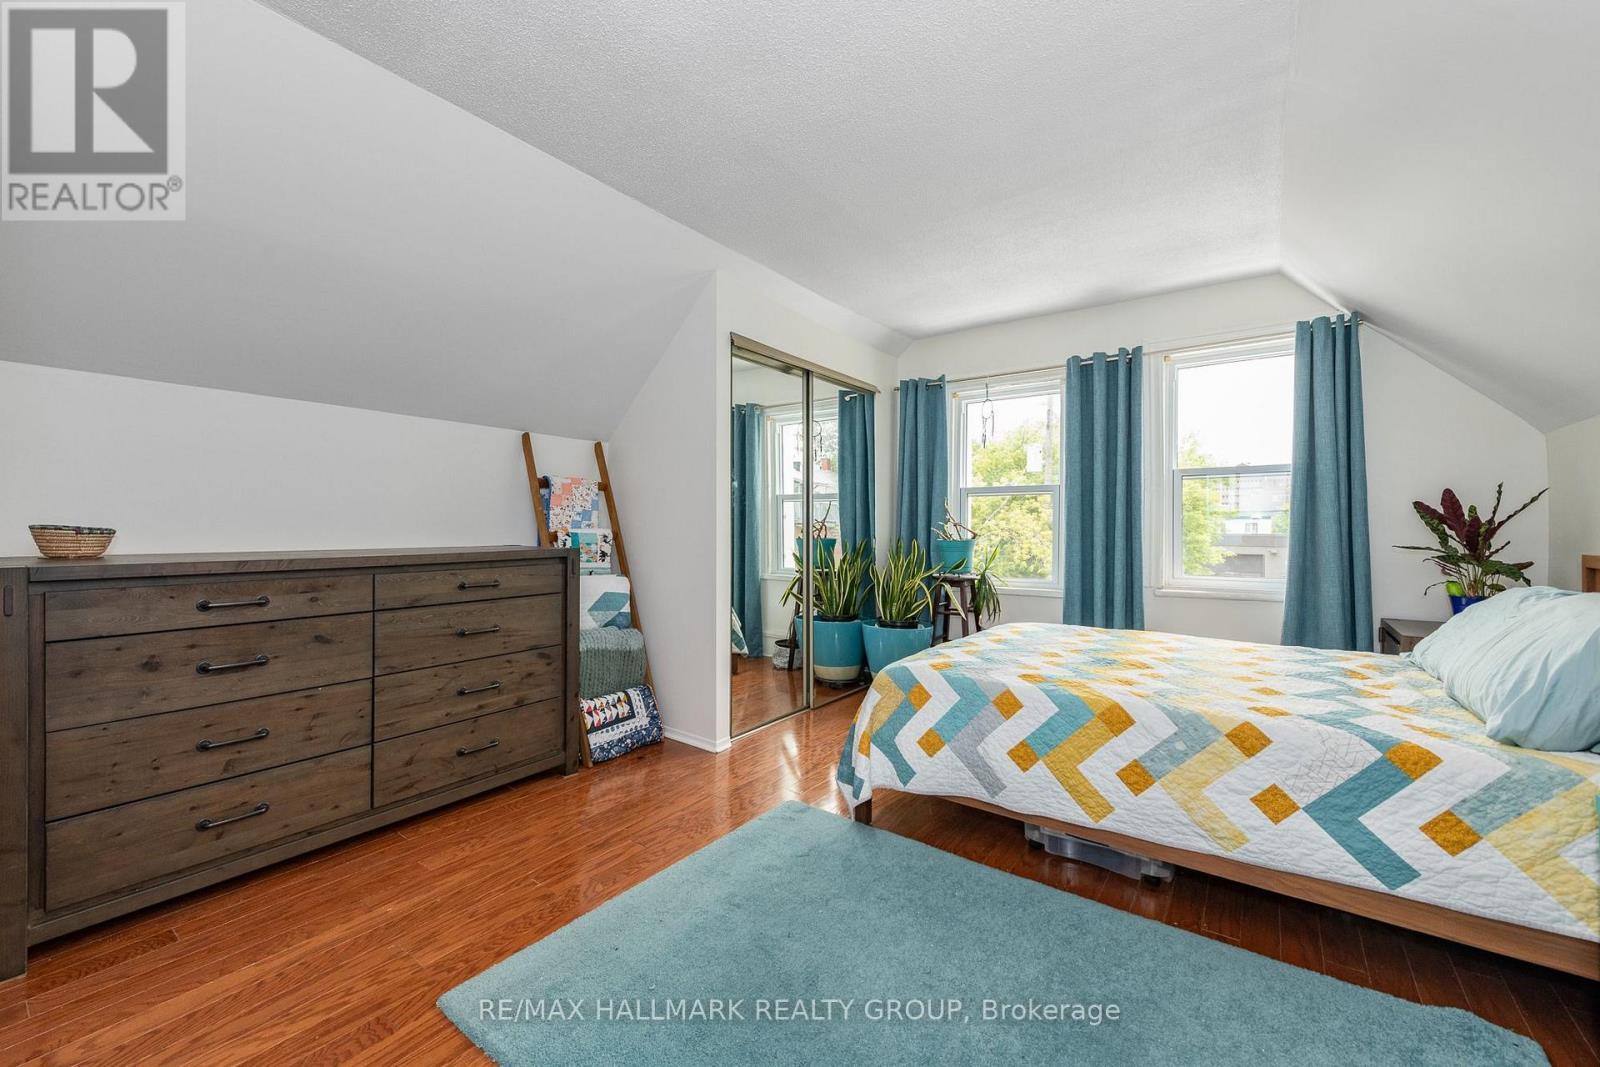
53 Louisa Street, Ottawa, ON - Indoor Photo Showing Bedroom
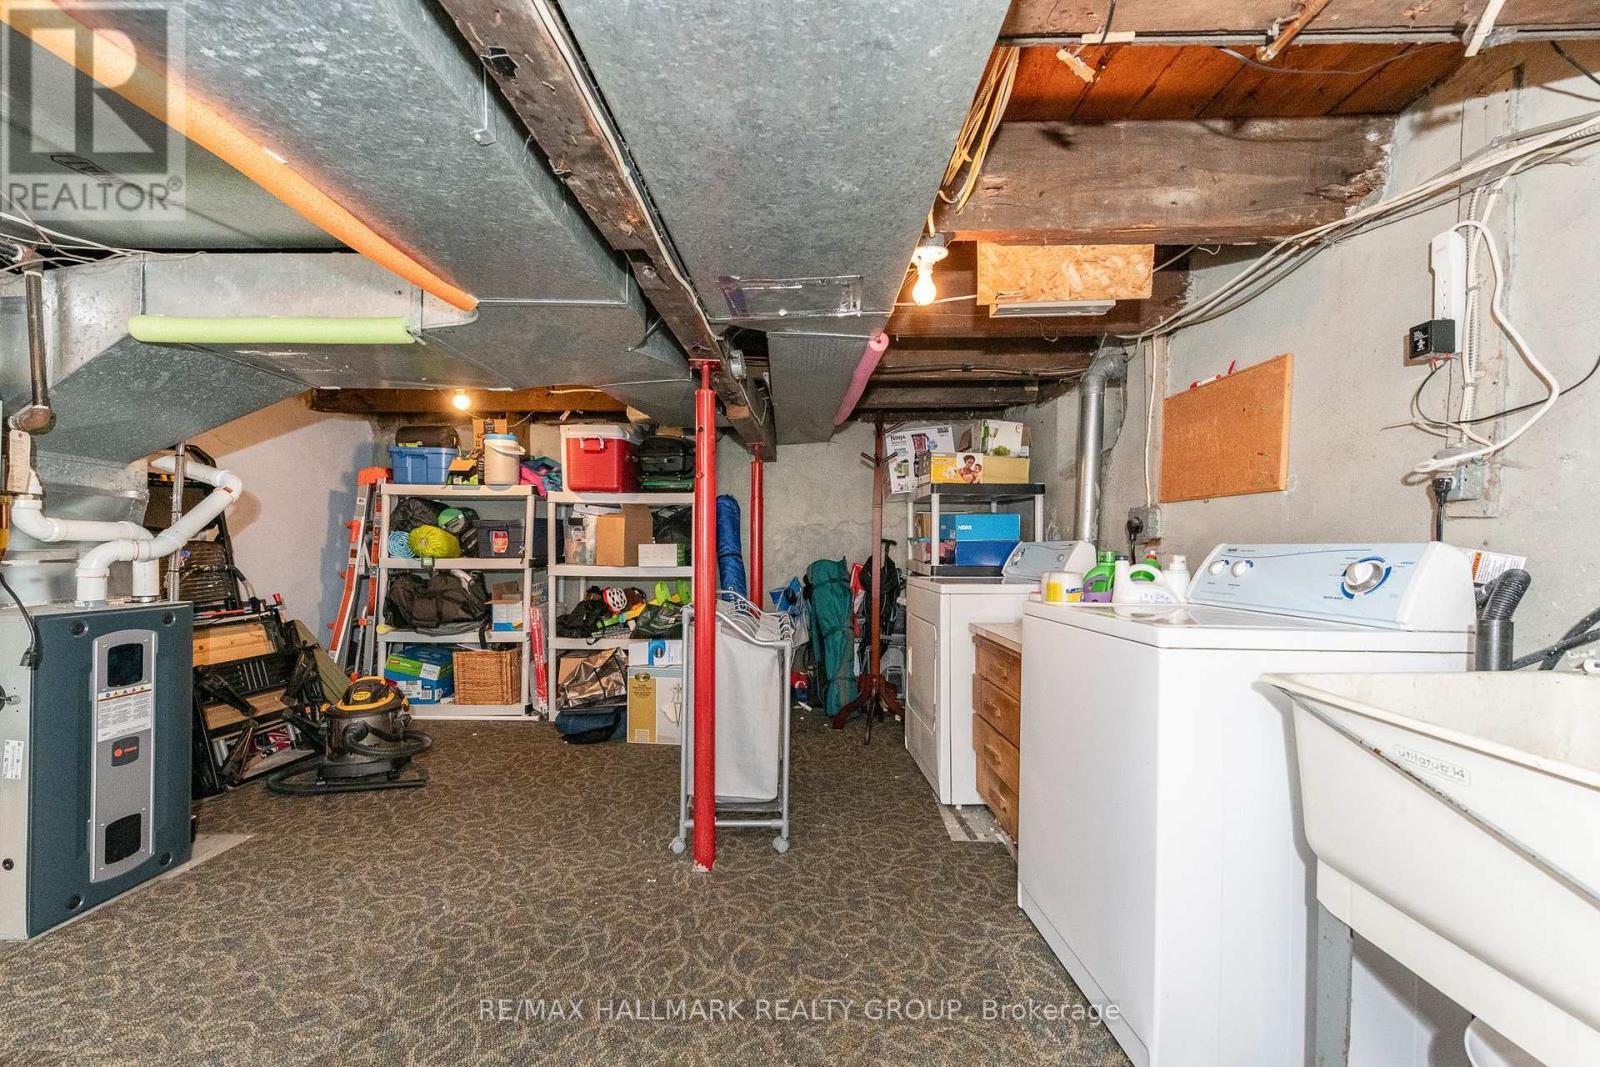
Basement; Laundry & Storage - 53 Louisa Street, Ottawa, ON - Indoor Photo Showing Laundry Room
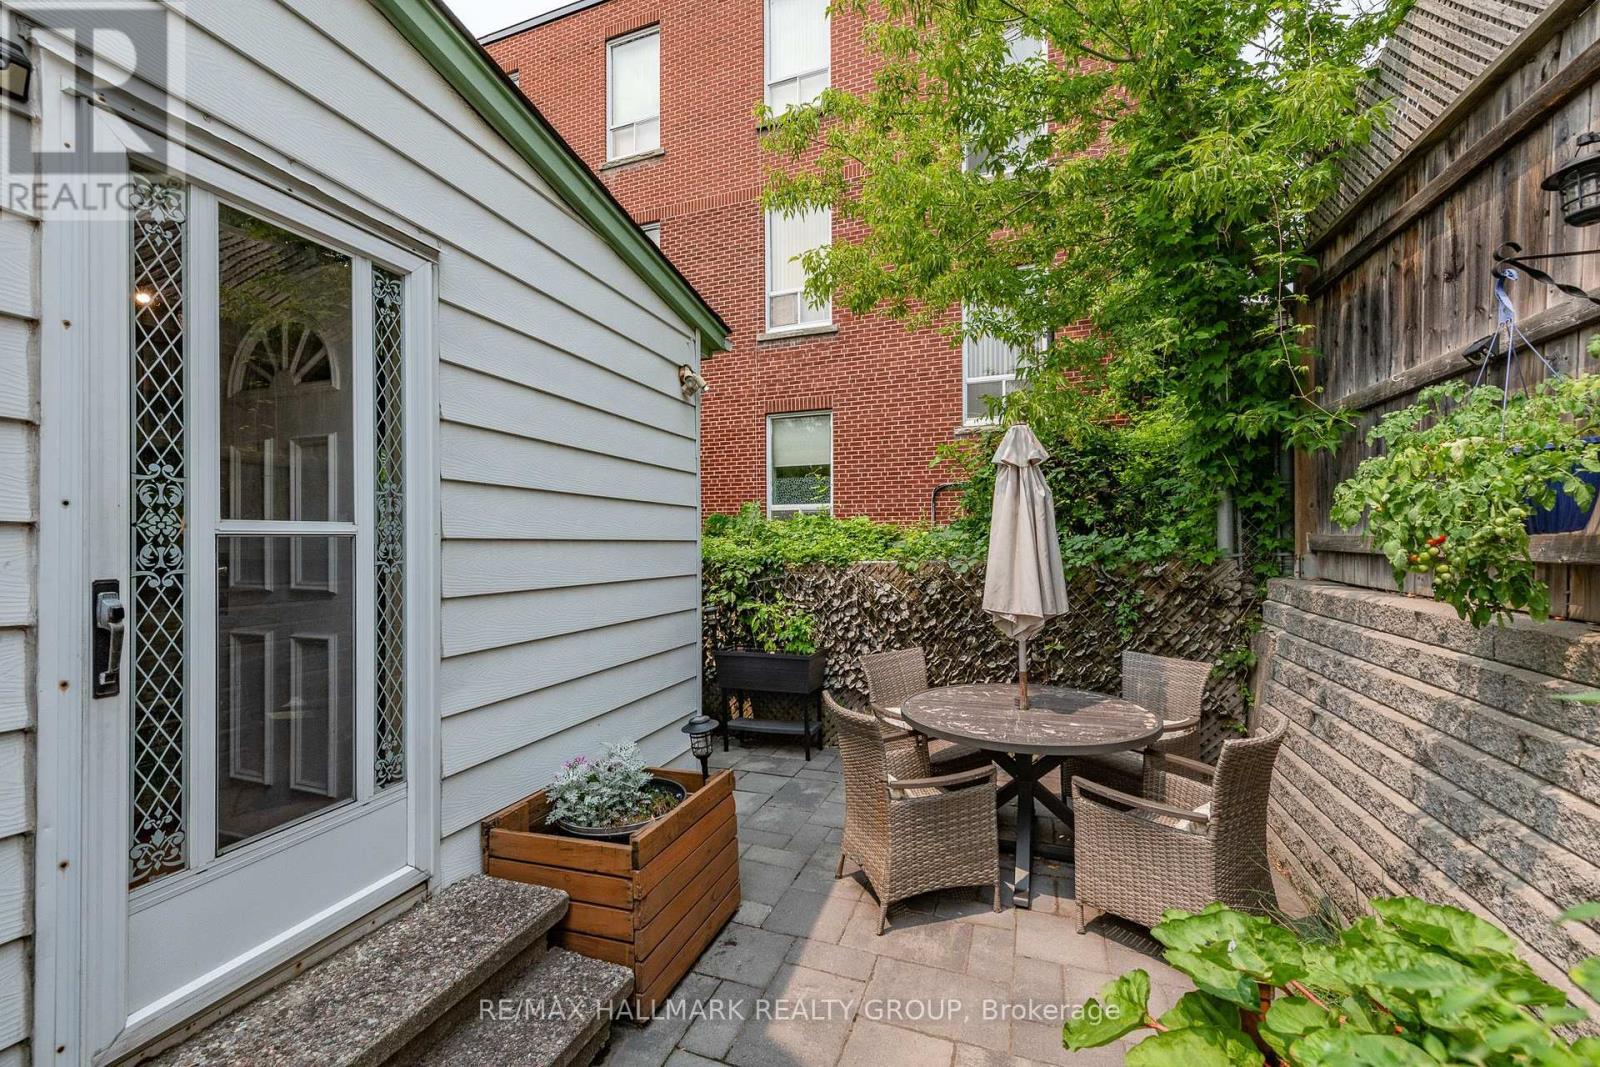
Yard - 53 Louisa Street, Ottawa, ON - Outdoor With Deck Patio Veranda With Exterior
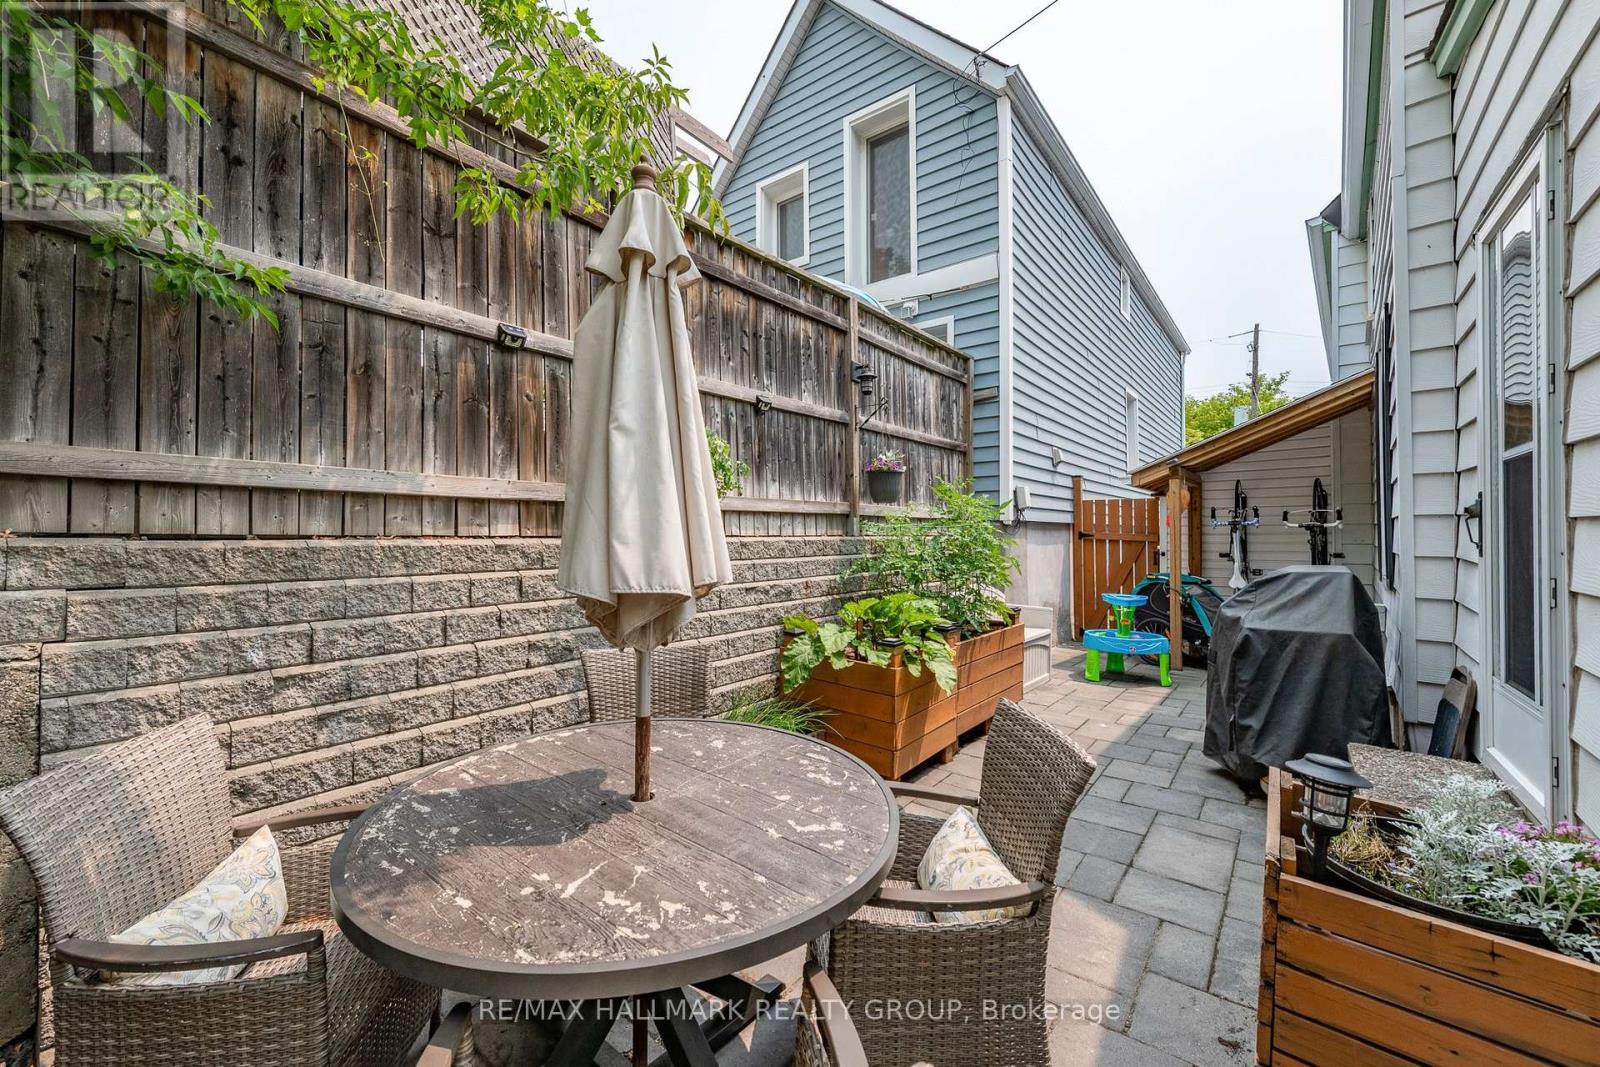
Fully fenced yard - 53 Louisa Street, Ottawa, ON - Outdoor With Deck Patio Veranda With Exterior
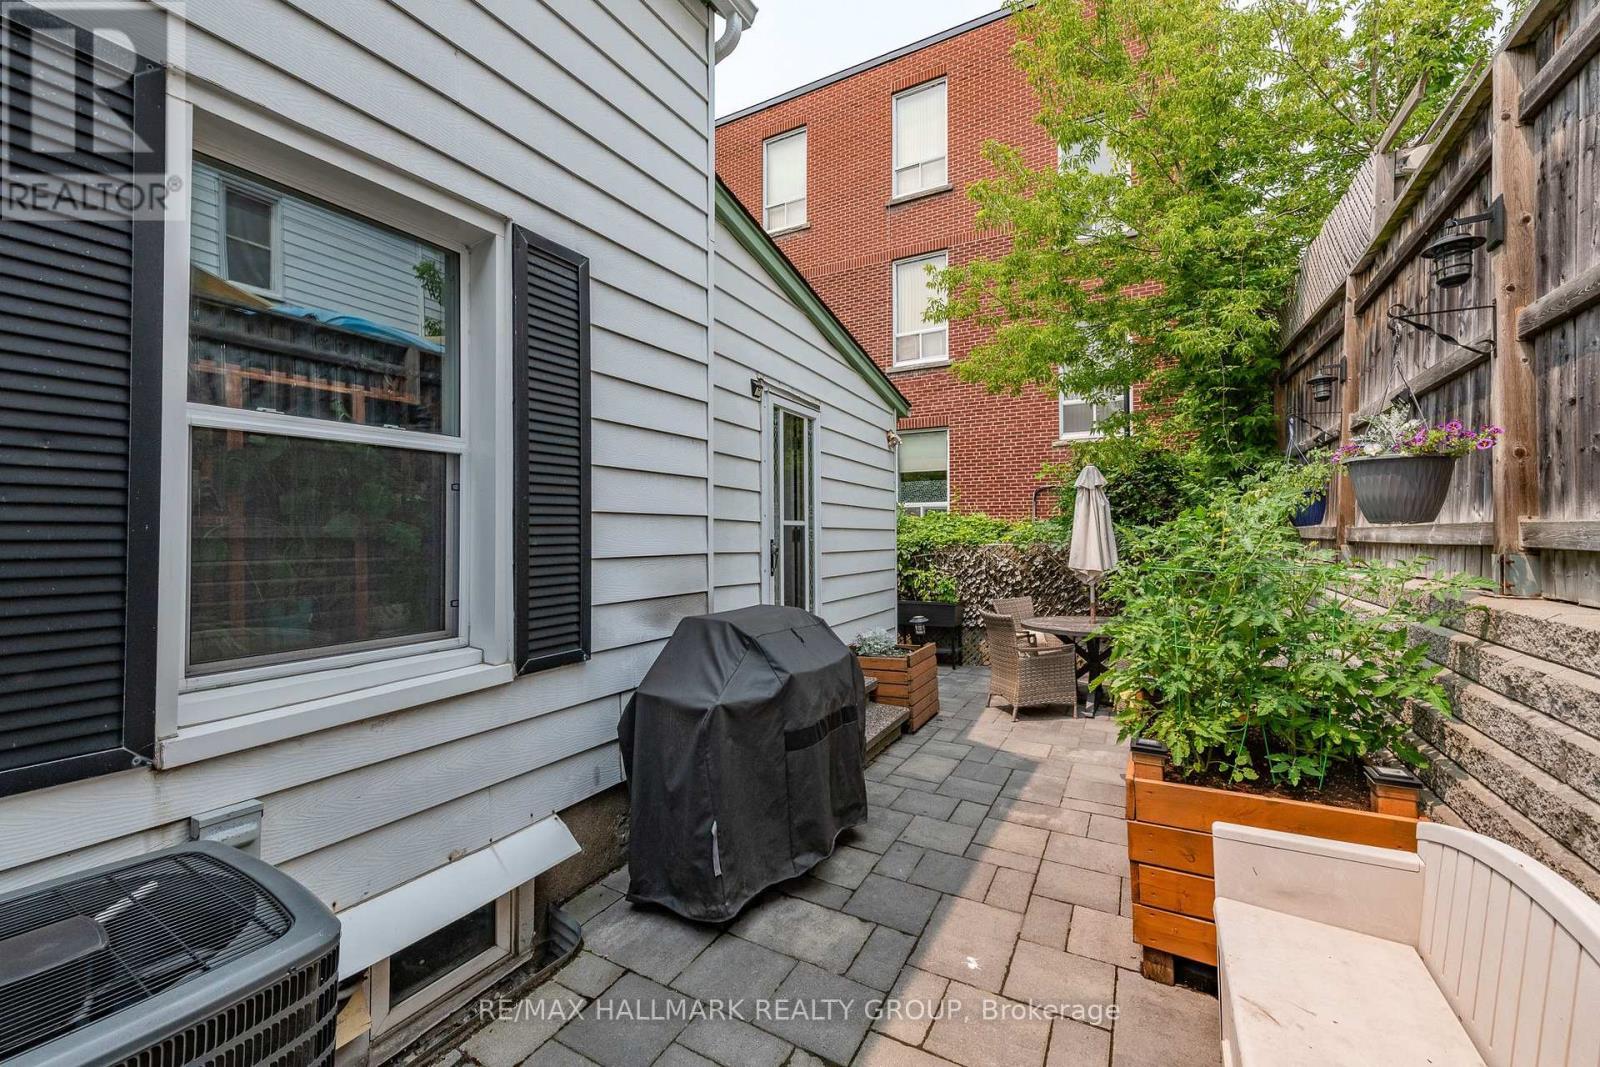
53 Louisa Street, Ottawa, ON - Outdoor With Exterior
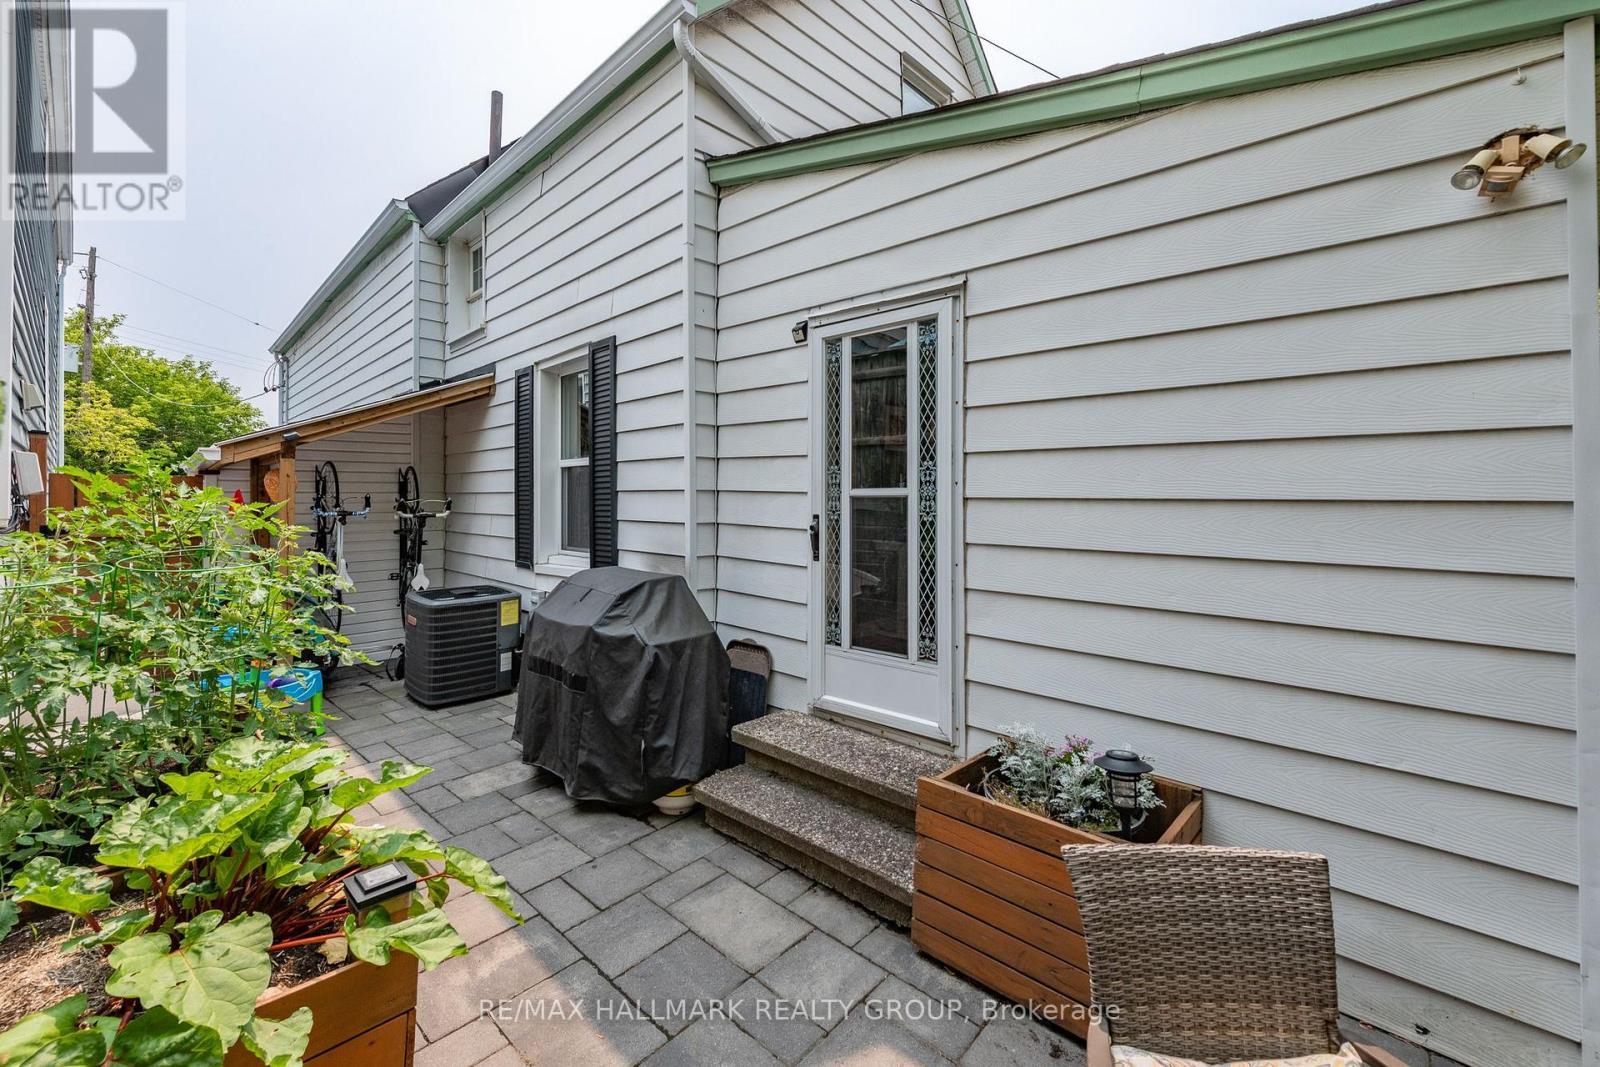
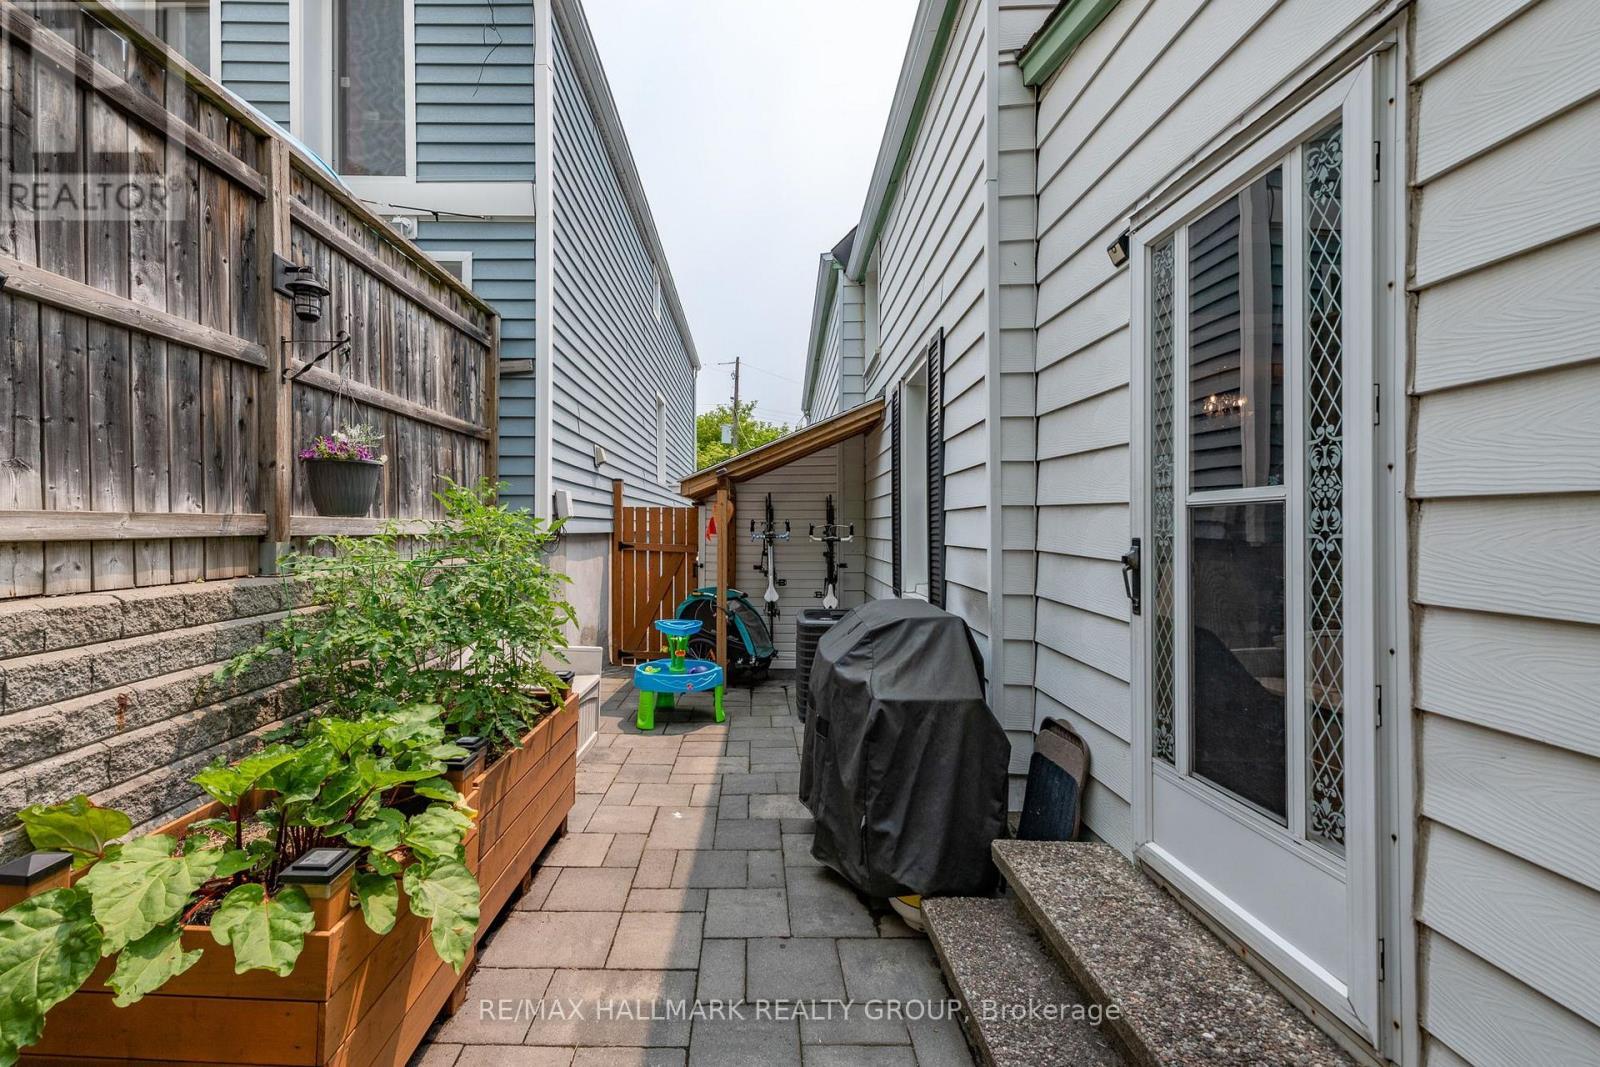
Interlock yard for low maintenance - 53 Louisa Street, Ottawa, ON - Outdoor With Exterior
Storage area for bikes - 53 Louisa Street, Ottawa, ON - Outdoor With Exterior
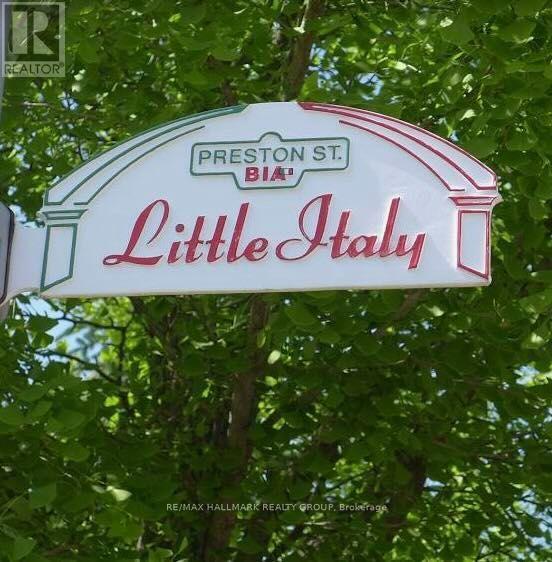
Little Italy - 53 Louisa Street, Ottawa, ON - Outdoor
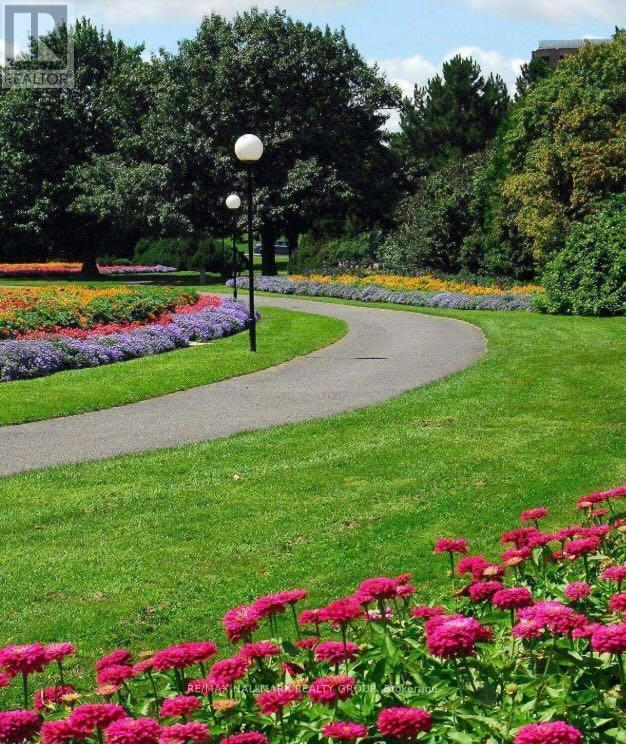
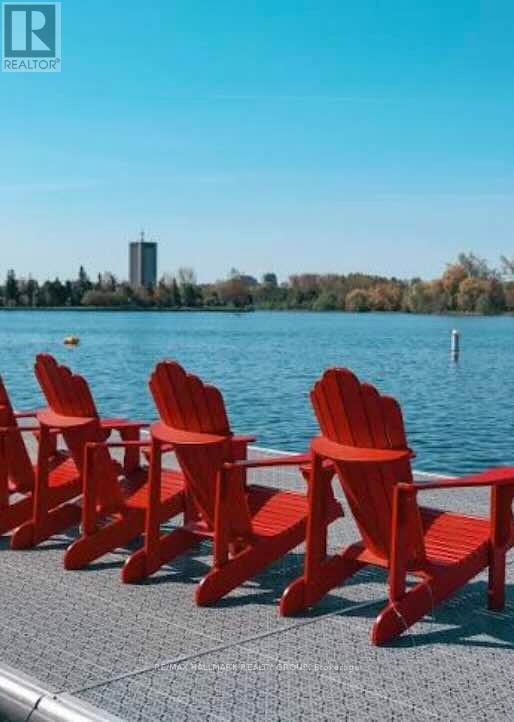
Dow's Lake - 53 Louisa Street, Ottawa, ON - Outdoor
Dow's Lake - 53 Louisa Street, Ottawa, ON - Outdoor With Body Of Water With View
53 Louisa Street, Ottawa, ON  - Outdoor
Private driveway - 53 Louisa Street, Ottawa, ON  - Outdoor With Facade
Matre floweirng garden - 53 Louisa Street, Ottawa, ON  - Outdoor
Front porch with original iron railing - 53 Louisa Street, Ottawa, ON  - Outdoor With Deck Patio Veranda With Exterior
Foyer - 53 Louisa Street, Ottawa, ON - Indoor Photo Showing Other Room
Living room - 53 Louisa Street, Ottawa, ON - Indoor Photo Showing Living Room
53 Louisa Street, Ottawa, ON - Indoor Photo Showing Living Room
View from dining room - 53 Louisa Street, Ottawa, ON - Indoor Photo Showing Other Room
Dining room - 53 Louisa Street, Ottawa, ON - Indoor Photo Showing Other Room
53 Louisa Street, Ottawa, ON - Indoor Photo Showing Other Room
Eat-in Kitchen - 53 Louisa Street, Ottawa, ON - Indoor
53 Louisa Street, Ottawa, ON - Indoor Photo Showing Other Room
53 Louisa Street, Ottawa, ON - Indoor Photo Showing Dining Room
53 Louisa Street, Ottawa, ON - Indoor
53 Louisa Street, Ottawa, ON - Indoor Photo Showing Other Room
53 Louisa Street, Ottawa, ON - Indoor Photo Showing Kitchen
Main floor family room/guest bedroom - 53 Louisa Street, Ottawa, ON - Indoor Photo Showing Bedroom
53 Louisa Street, Ottawa, ON - Indoor Photo Showing Bedroom
Second floor landing - 53 Louisa Street, Ottawa, ON - Indoor Photo Showing Other Room
Dedicated office area - 53 Louisa Street, Ottawa, ON - Indoor Photo Showing Office
53 Louisa Street, Ottawa, ON - Indoor Photo Showing Office
53 Louisa Street, Ottawa, ON - Indoor Photo Showing Other Room
Second bedroom - 53 Louisa Street, Ottawa, ON - Indoor Photo Showing Bedroom
53 Louisa Street, Ottawa, ON - Indoor
53 Louisa Street, Ottawa, ON - Indoor Photo Showing Bedroom
Four piece bathroom - 53 Louisa Street, Ottawa, ON - Indoor Photo Showing Bathroom
Primary bedroom - 53 Louisa Street, Ottawa, ON - Indoor Photo Showing Bedroom
53 Louisa Street, Ottawa, ON - Indoor Photo Showing Bedroom
Basement; Laundry & Storage - 53 Louisa Street, Ottawa, ON - Indoor Photo Showing Laundry Room
Yard - 53 Louisa Street, Ottawa, ON - Outdoor With Deck Patio Veranda With Exterior
Fully fenced yard - 53 Louisa Street, Ottawa, ON - Outdoor With Deck Patio Veranda With Exterior
53 Louisa Street, Ottawa, ON - Outdoor With Exterior
Interlock yard for low maintenance - 53 Louisa Street, Ottawa, ON - Outdoor With Exterior
Storage area for bikes - 53 Louisa Street, Ottawa, ON - Outdoor With Exterior
Little Italy - 53 Louisa Street, Ottawa, ON - Outdoor
Dow's Lake - 53 Louisa Street, Ottawa, ON - Outdoor
Dow's Lake - 53 Louisa Street, Ottawa, ON - Outdoor With Body Of Water With View
  • Advertising
Are you a real estate investor?
53 LOUISA STREET, Ottawa, Ontario, K1R 6Y7
$699,900

2 Beds

2 Baths

Property Information:

Set on a quiet street within walking distance of Dow's Lake, Little Italy, Chinatown and Centretown, this cozy detached home offers the low-maintenance lifestyle you've been looking for with no attached neighbours! Walk to your favourite coffee shop along Preston or Somerset, meet friends for dinner, or simply enjoy having some of Ottawa's most vibrant communities right outside your door. The home welcomes you with a mature front garden with flowering perennials, an elevated front porch that's perfect for your morning coffee and features a vintage iron railing, and the convenience of a private driveway with parking for two cars. Inside, the layout is surprisingly versatile. The main floor offers a combined living and dining area along with a spacious eat-in kitchen with room for a proper table; the kind of gathering space you'd expect in Little Italy, whether you're hosting friends for pizza night or simply enjoying a slow Sunday morning. A separate family room adds valuable living space and can easily double as a guest room, with direct access to the private side yard. Upstairs, a dedicated office makes working from home easy, while two comfortable bedrooms provide just the right amount of space for first-time buyers, young professionals, or anyone looking for a home that can adapt as life changes. Outside, the low-maintenance and fully fenced yard is designed for enjoying rather than maintaining, with raised garden beds, space for outdoor dining, and secure storage for bikes after a ride along nearby pathways. With charming curb appeal, flexible living spaces and one of Ottawa's most walkable neighbourhoods at your doorstep, this is the kind of home that lets you spend less time commuting and more time enjoying everything the city has to offer. Updates include furnace 2024/backyard landscaping 2019/rear roof 2021/ front roof 2010 by Sanderson (25 years)/windows 2015. Monthly Utilities in 2025: Water $103, Hydro $114, Gas $111. (id:27)

Building Features:

  • Style: Detached
  • Building Type: House
  • Basement Development: Finished
  • Basement Type: N/A
  • Construction Style - Attachment: Detached
  • Exterior Finish: Aluminum siding
  • Floor Space: 1500 - 2000 sqft Square Feet
  • Foundation Type: Concrete
  • Heating Type: Forced air
  • Heating Fuel: Natural gas
  • Cooling Type: Central air conditioning
  • Appliances: Dishwasher, Dryer, Stove, Washer, Refrigerator

Property Features:

  • OwnershipType: Freehold
  • Property Type: Single Family
  • Amenities Nearby: Park, Public Transit
  • Features: Level
  • Floor Space (approx): 1500 - 2000 Square Feet
  • Irregular: Yes
  • Lot Depth: 71.8 Feet
  • Lot Frontage: 26.8 Feet
  • Lot Size: 26.9 x 71.9 FT
  • Sewer: Sanitary sewer
  • Parking Type: No Garage
  • No. of Parking Spaces: 3

Rooms:

  • Primary Bedroom 2nd Level 4.64 m x 3.91 m
  • Bedroom 2nd Level 3.81 m x 3.22 m
  • Office 2nd Level 2.51 m x 2.23 m
  • Laundry Basement Level 8.53 m x 3.65 m
  • Living Main Level 4.62 m x 2.61 m
  • Dining Main Level 4.26 m x 2.89 m
  • Kitchen Main Level 4.52 m x 4.29 m
  • Family Main Level 4.57 m x 3.35 m

Convert Measurement to:

Courtesy of: RE/MAX HALLMARK REALTY GROUP

REALTOR.ca  

Access to Sold Data on this website may only be used by consumers that have a bona fide interest in the purchase, sale, or lease of residential real estate.

Sales/Price History

Log in or create an account to see sold and historical listings information

QuickQuoteTM Powered by RPS
Thinking of Selling?

Start by finding out what your home might be worth in today's market.

Location of 53 LOUISA STREET, Ottawa, Ontario, K1R 6Y7

Demographic Information of 53 LOUISA STREET, Ottawa, Ontario, K1R 6Y7
Life Stage

Young Singles

Employment Type

Service Sector

Average Household Income

$118,838.86

Average Number of Children

1.60

Household Population

Household Structure

Age of Population

Education

Education Level

No certificate/diploma/degree

17.15 %

High school certificate or equivalent

20.87 %

Apprenticeship trade certificate/diploma

3.47 %

College/non-university certificate

13.32 %

University certificate (below bachelor)

0.99 %

University Degree

44.21 %

Commuter

Travel To Work

By Car

51.59 %

By Public Transit

16.0 %

By Walking

22.58 %

By Bicycle

3.04 %

By Other Methods

6.79 %

Cultural Diversity

Knowledge of Official Language

Mother Tongue

Building Information
Building Type

Apartments (Low and High Rise)

59.54 %

Houses

40.46 %

Own Vs. Rent