Button CopyPathCircle CloseCircle Left ArrowArrow Down Icon GreyClosecirclecircleBurger
  • Advertising

52 LEBRETON STREET N, Ottawa, Ontario, K1R 7H4

MLS® # X13674670
Investment For Sale In Ottawa, Ontario
$799,900
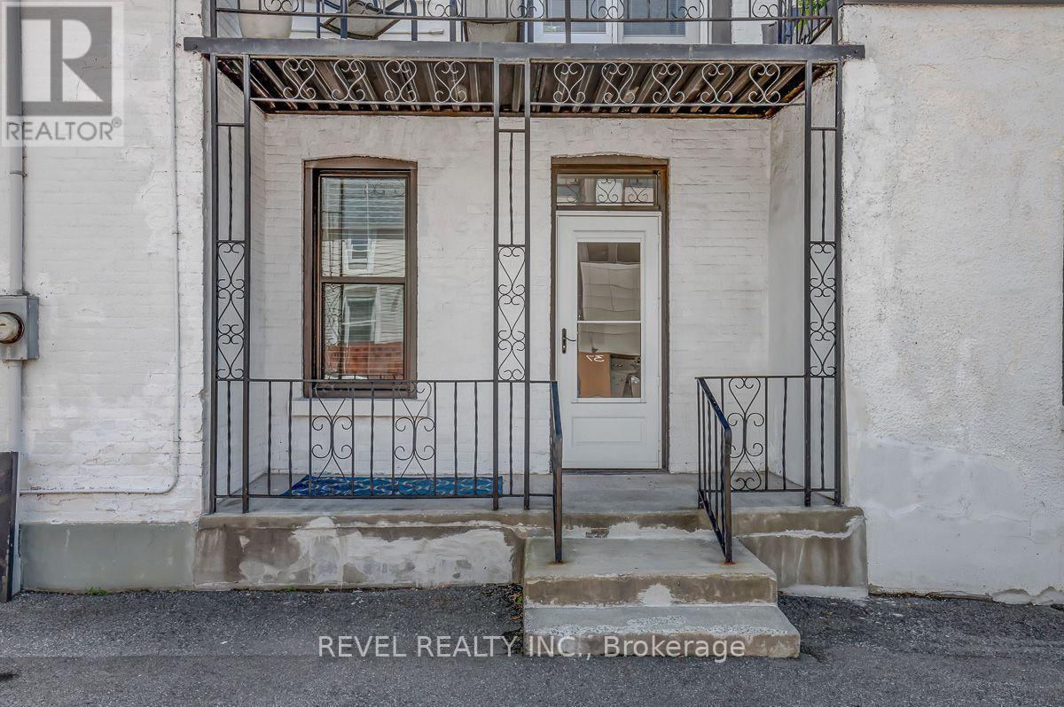
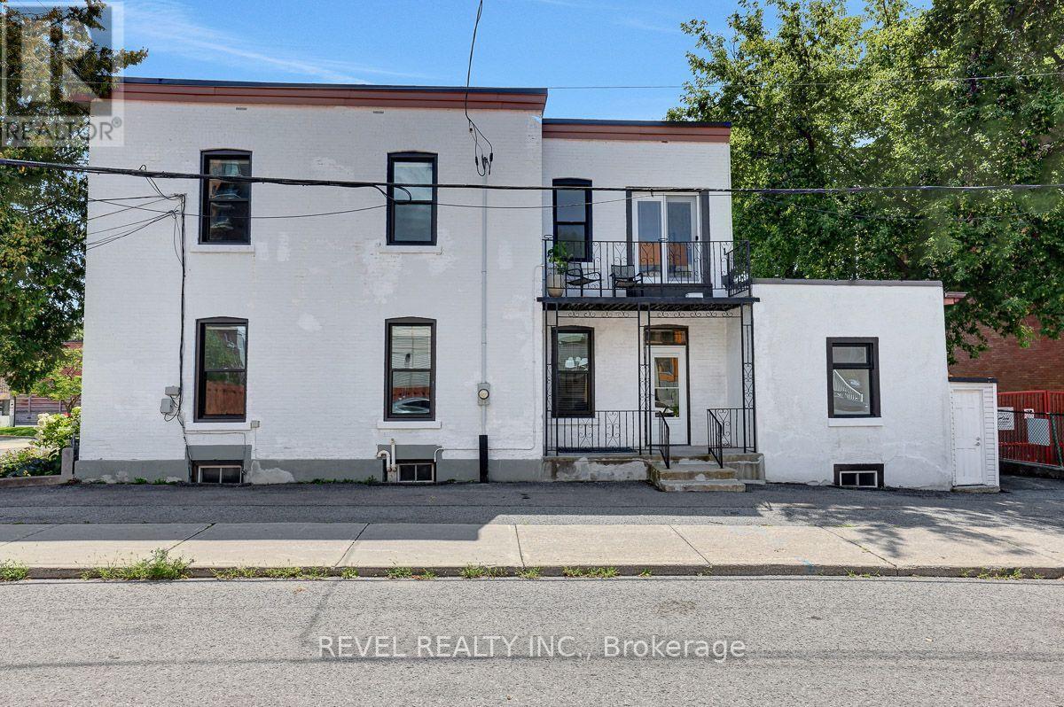
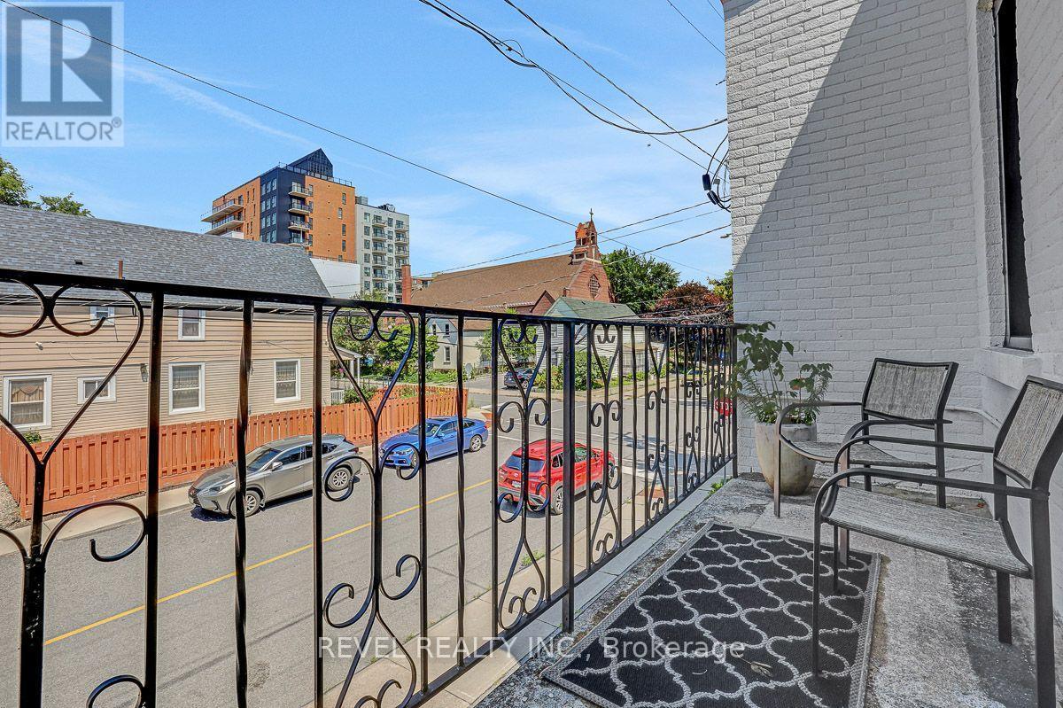
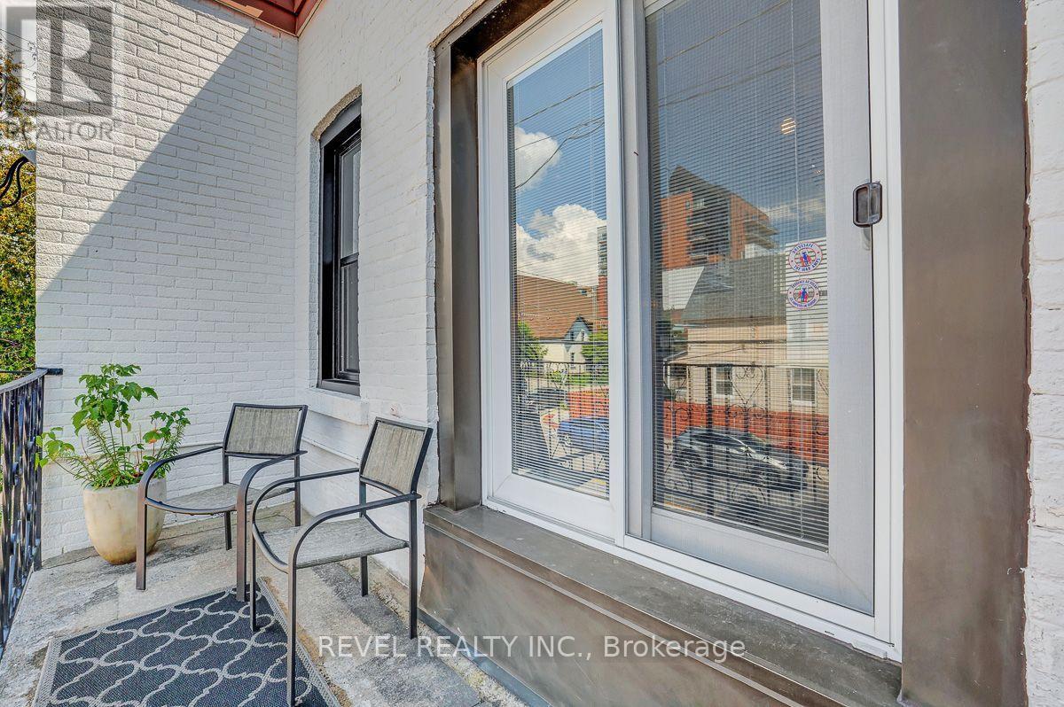
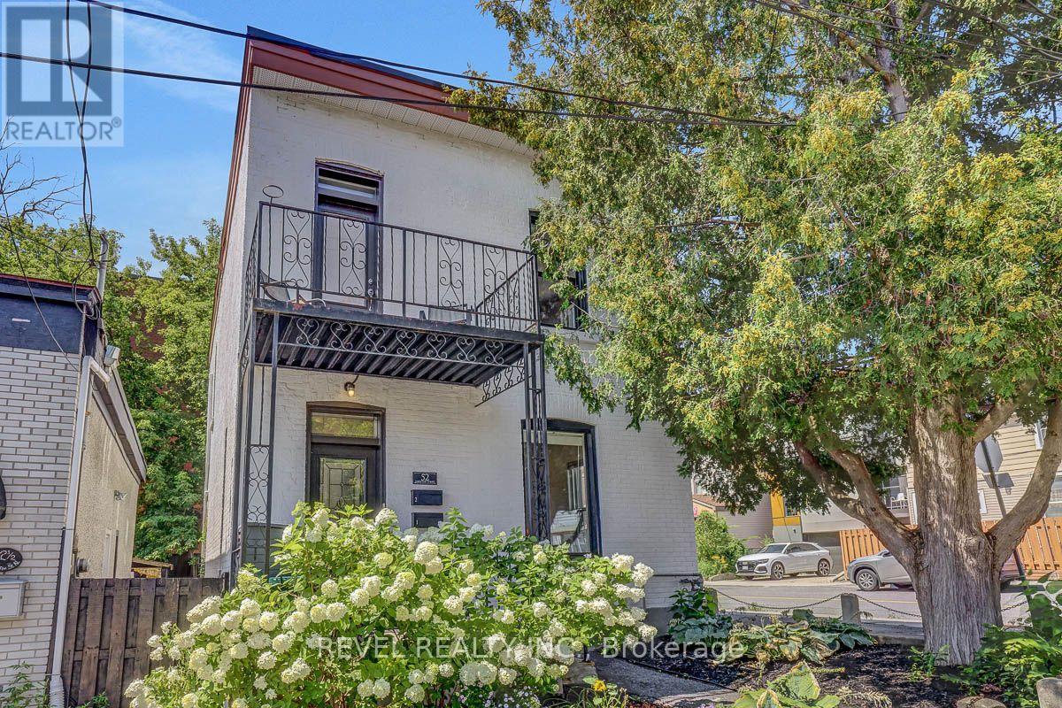
52 Lebreton Street N, Ottawa, ON - Outdoor
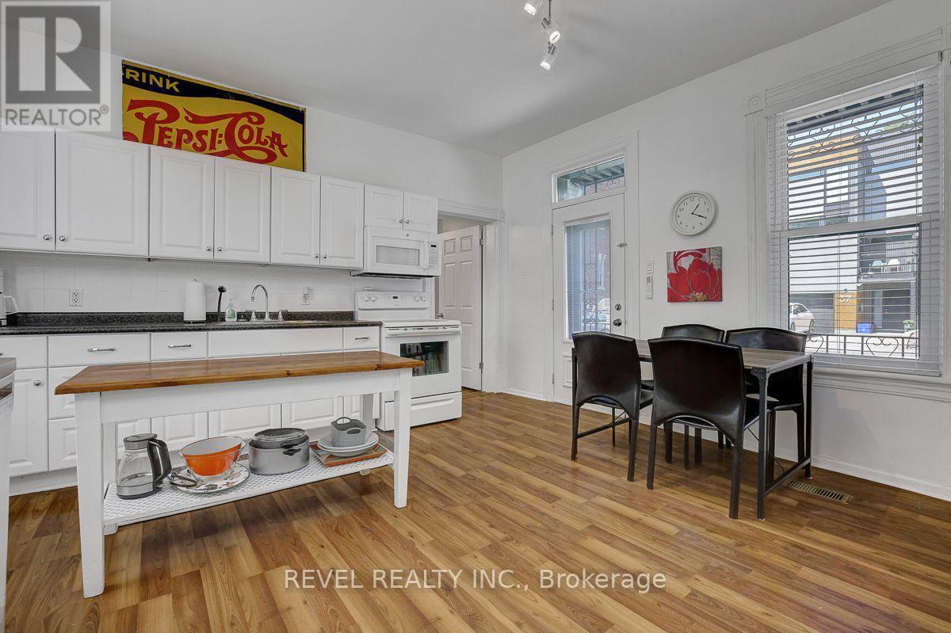
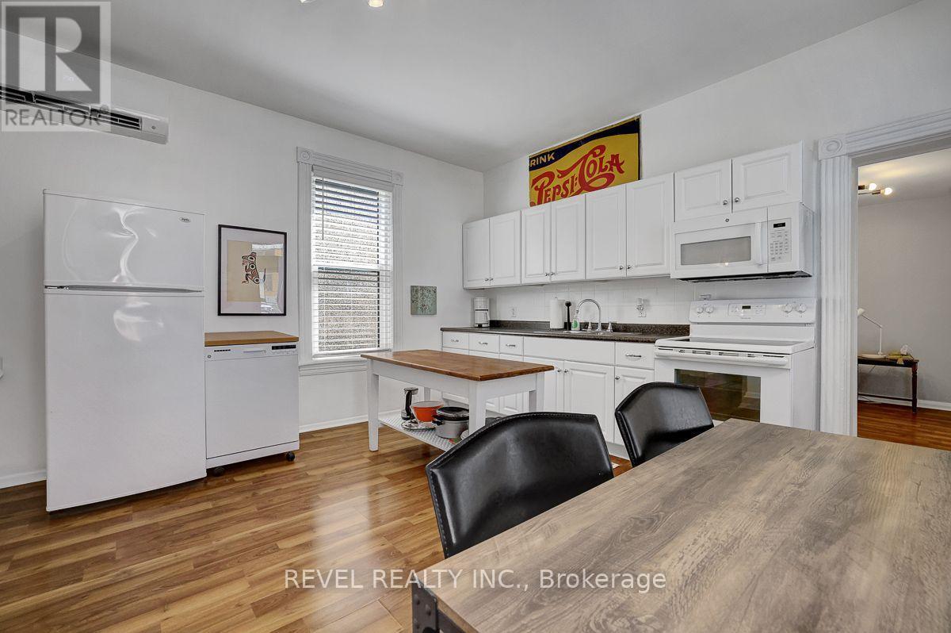
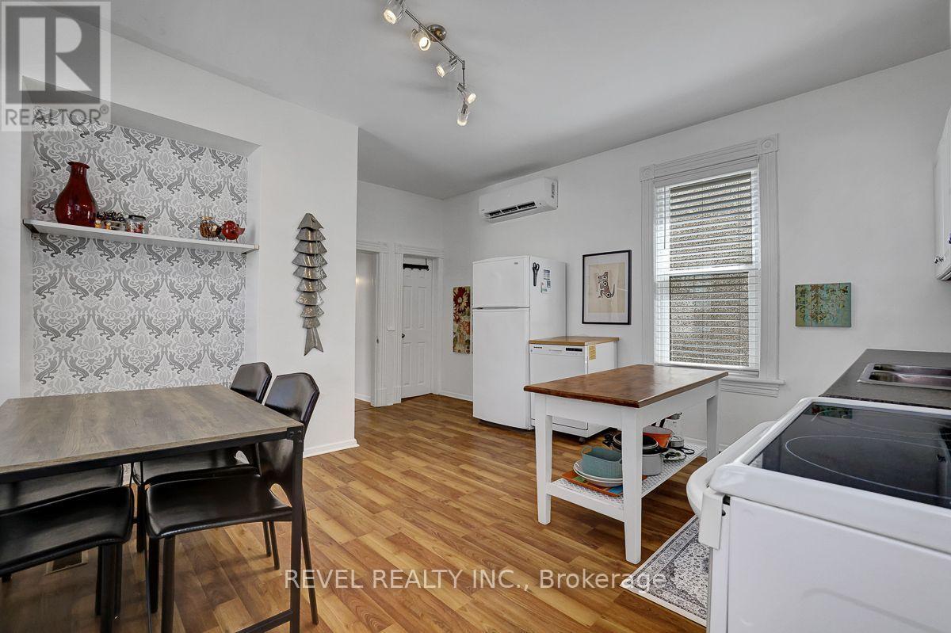
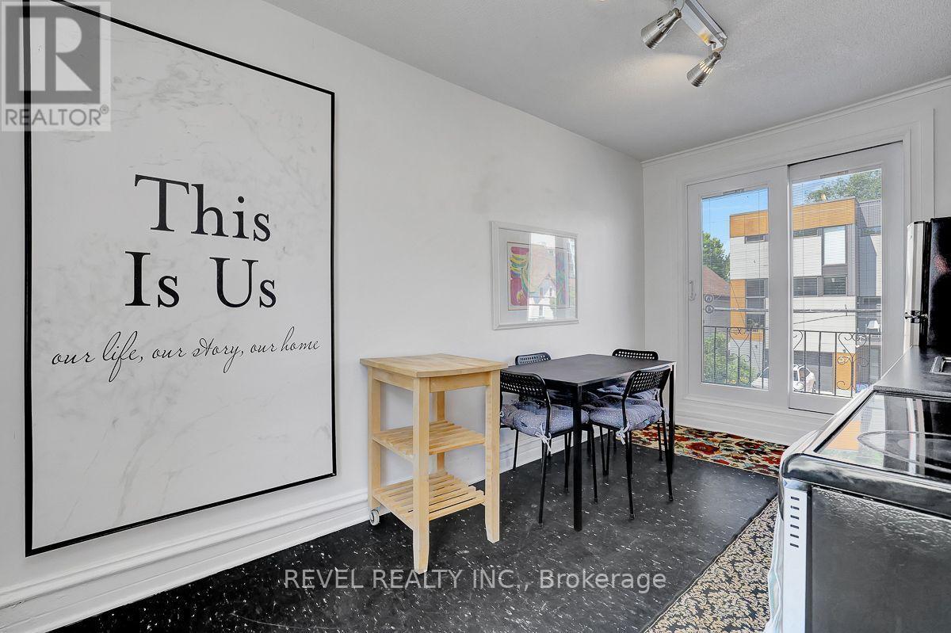
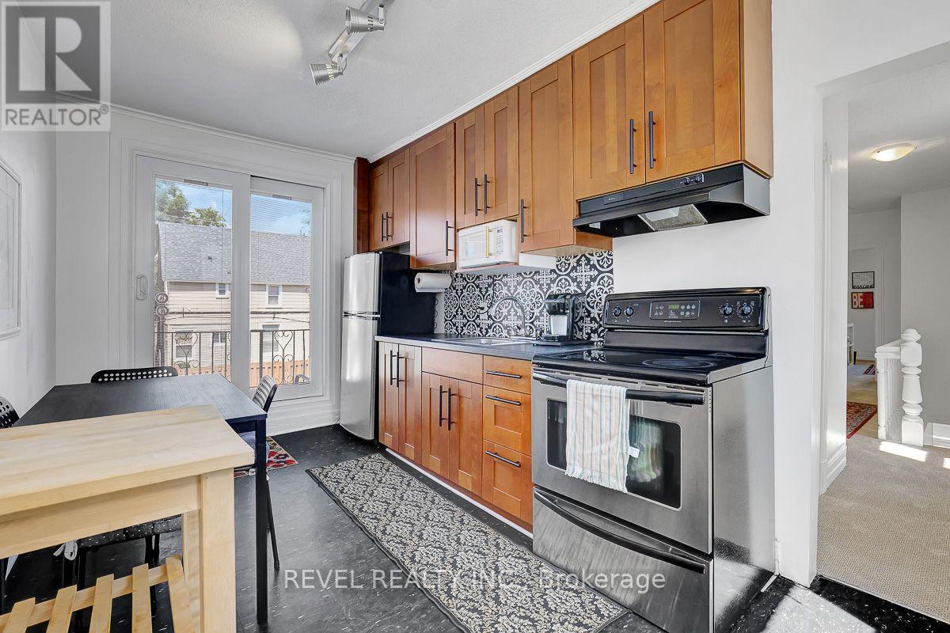
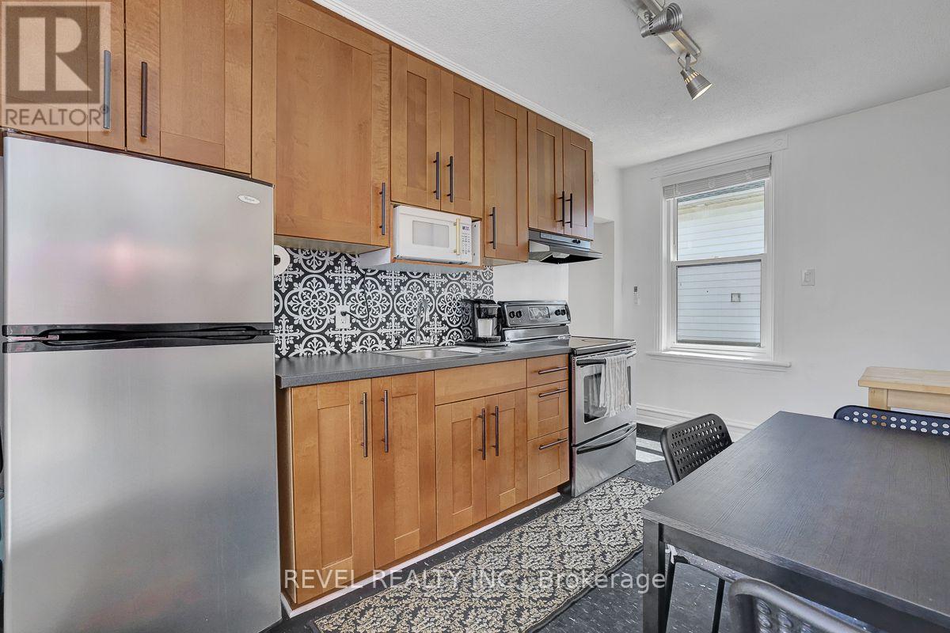
52 Lebreton Street N, Ottawa, ON - Indoor Photo Showing Kitchen
52 Lebreton Street N, Ottawa, ON - Indoor
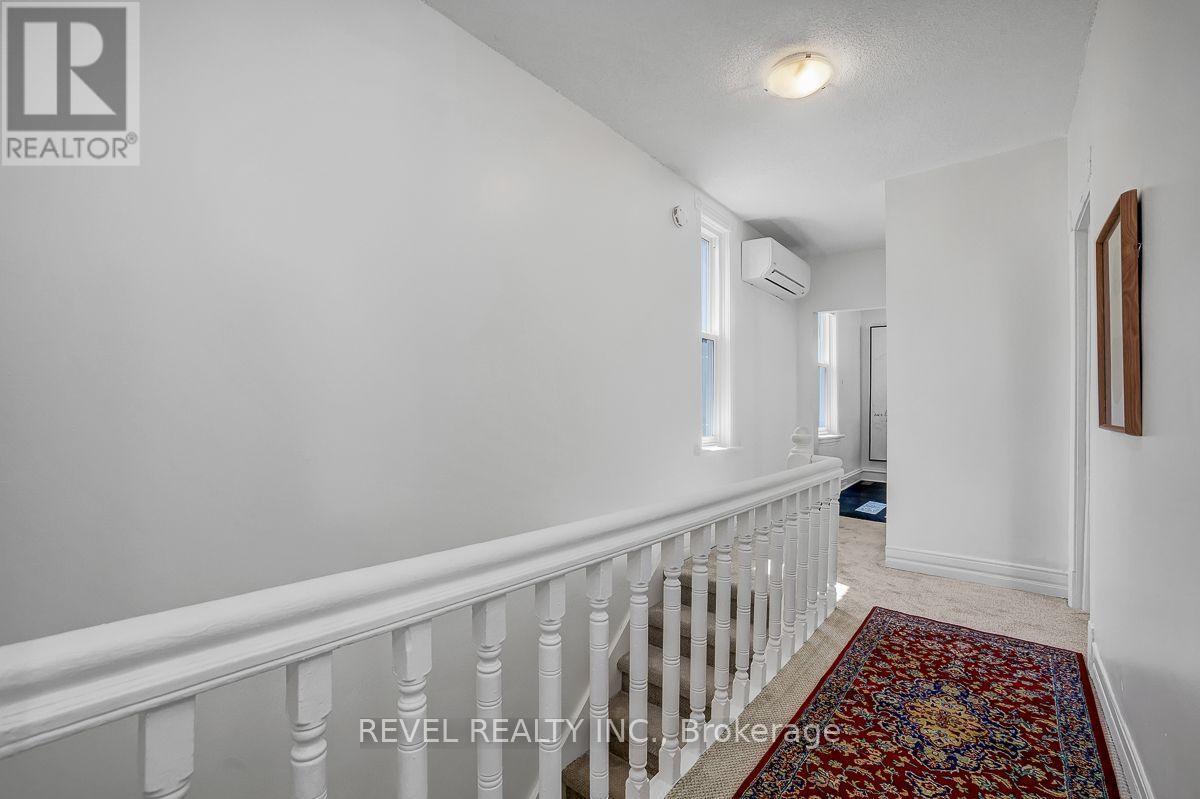
52 Lebreton Street N, Ottawa, ON - Indoor Photo Showing Other Room
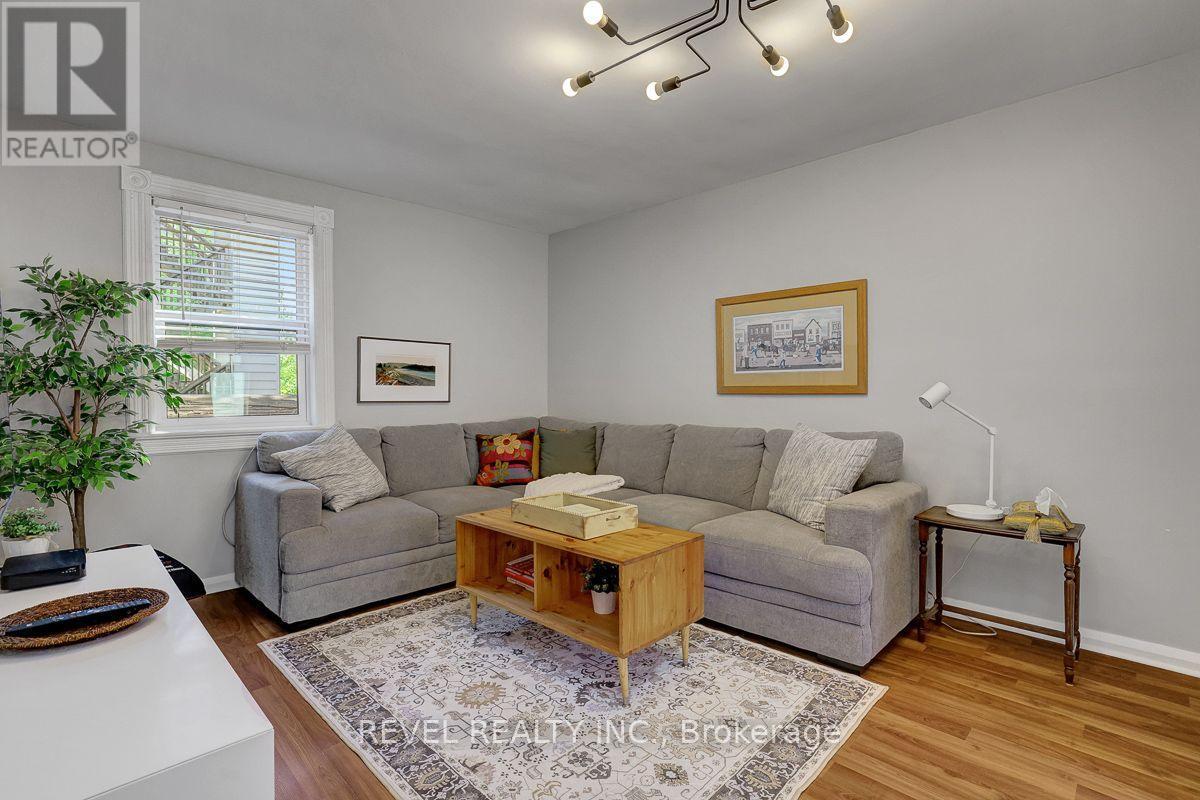
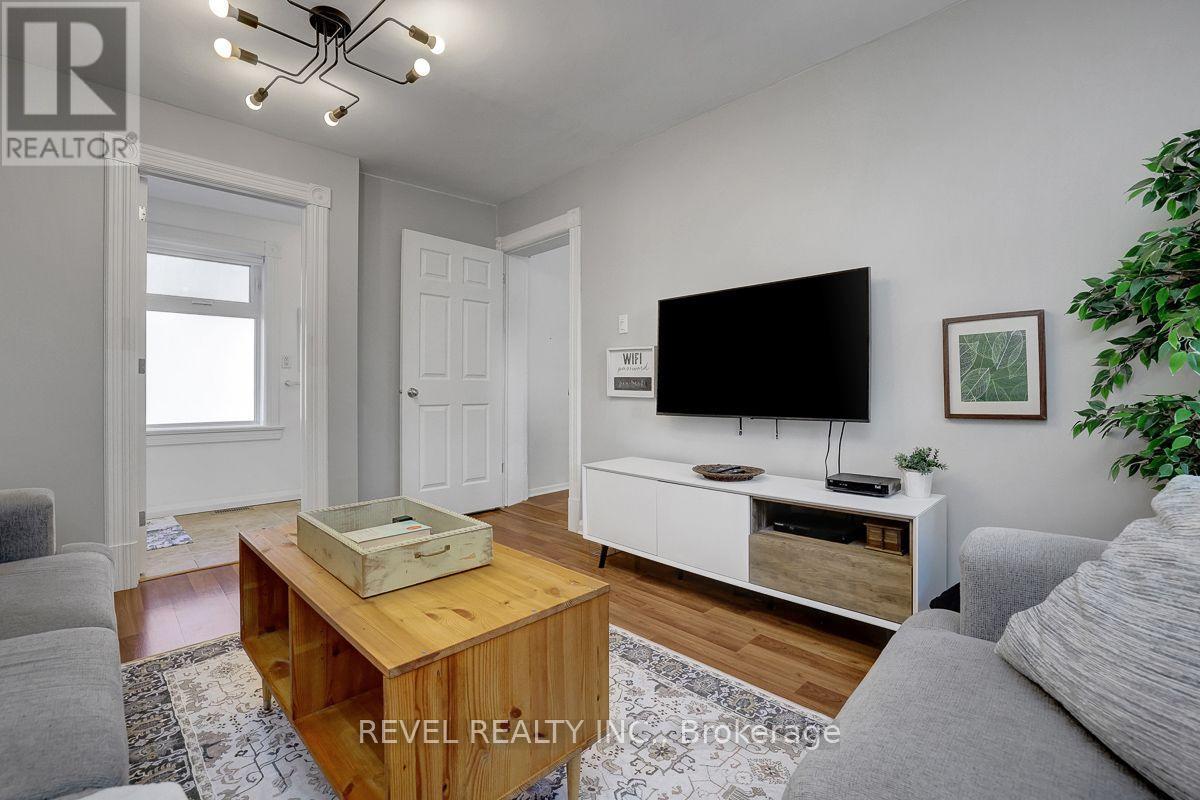
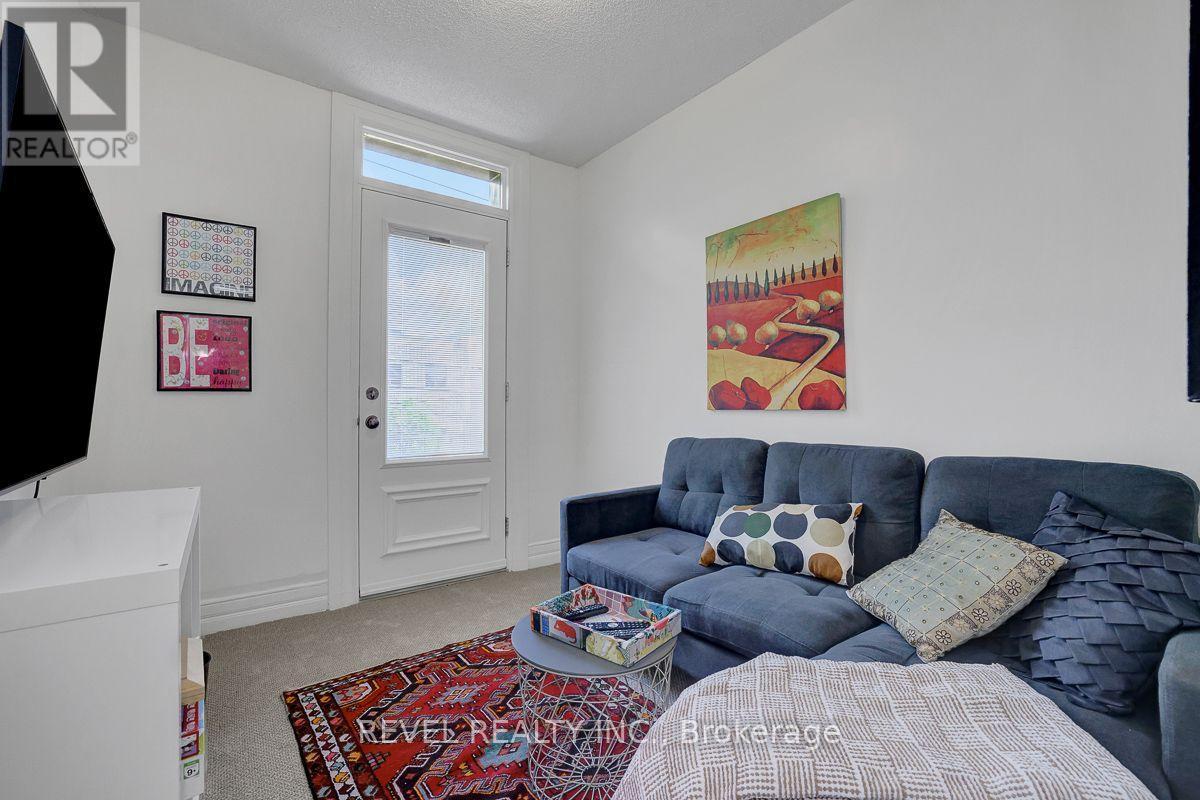
52 Lebreton Street N, Ottawa, ON - Indoor Photo Showing Living Room
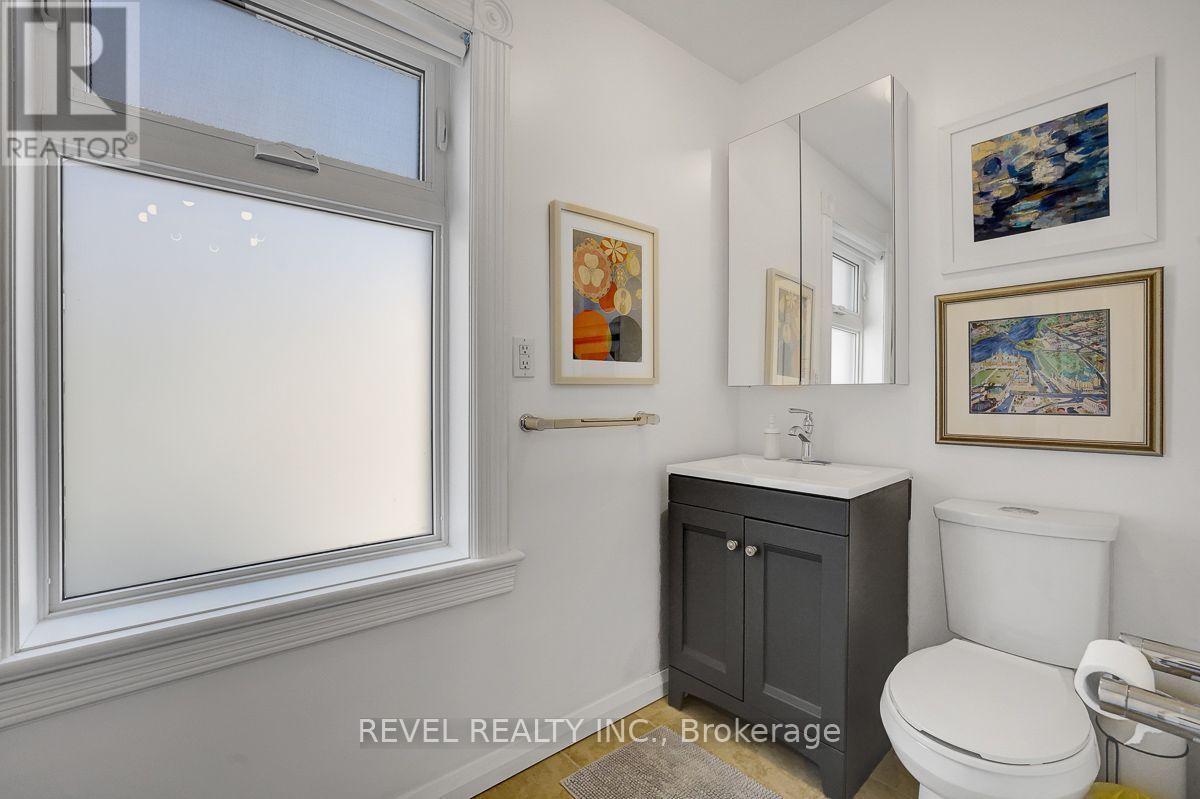
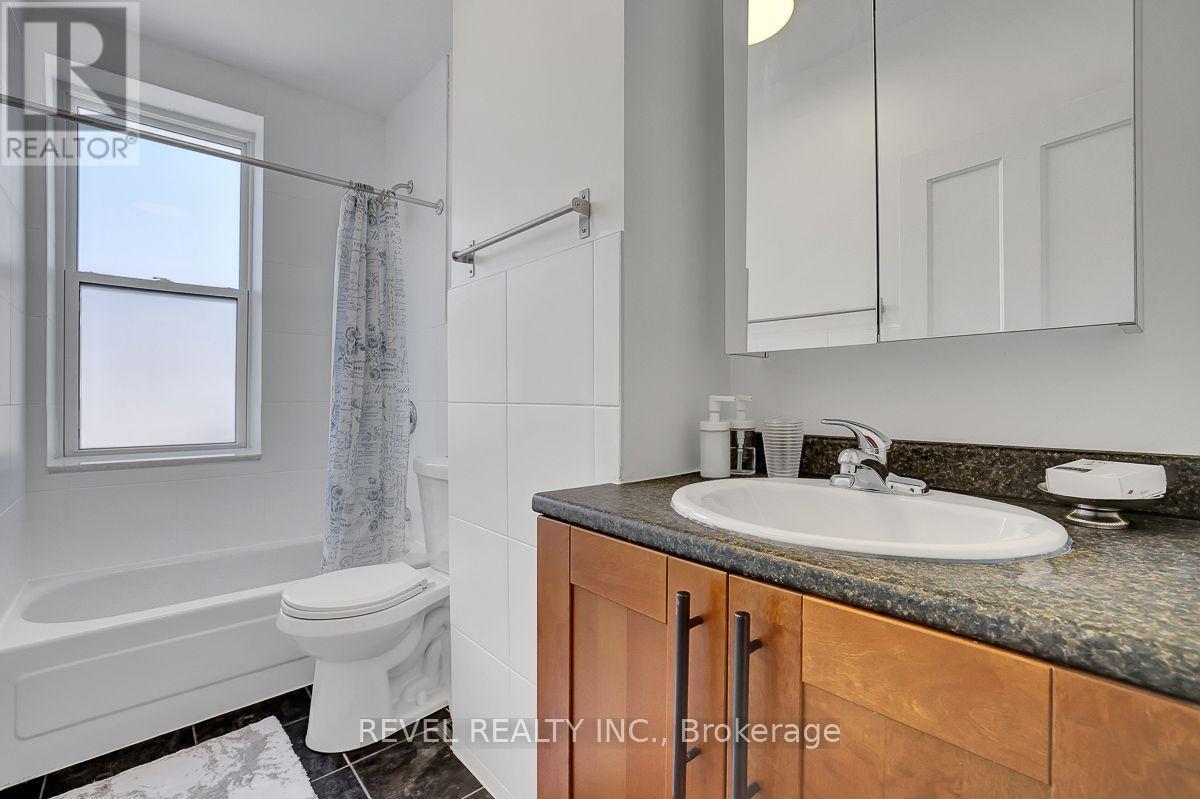
52 Lebreton Street N, Ottawa, ON - Indoor Photo Showing Bathroom
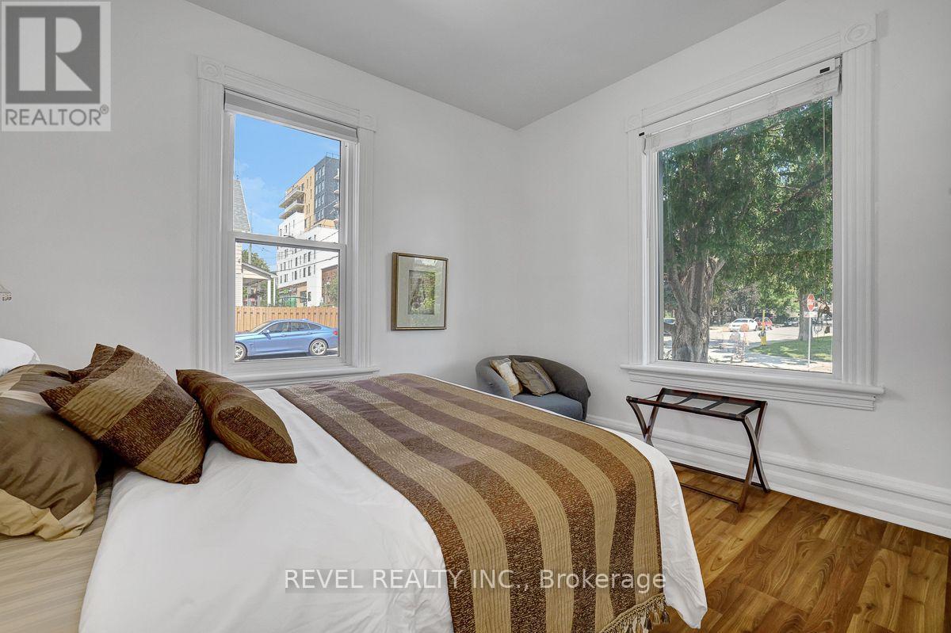
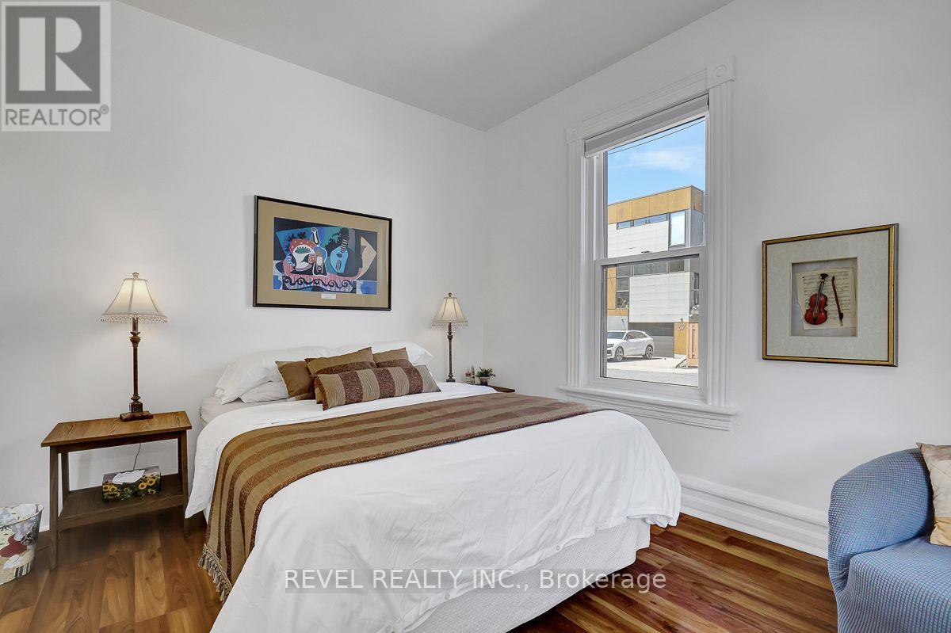
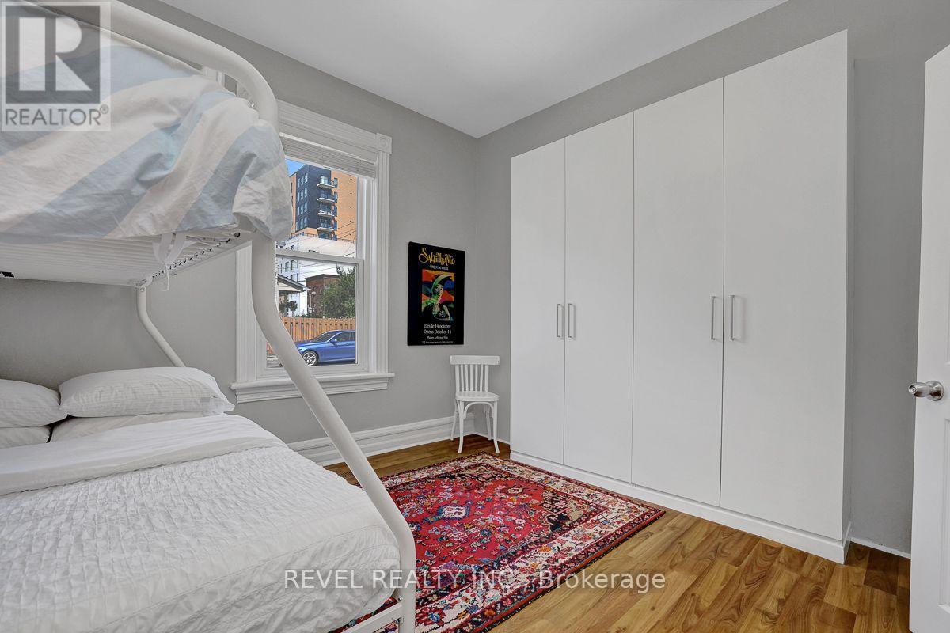
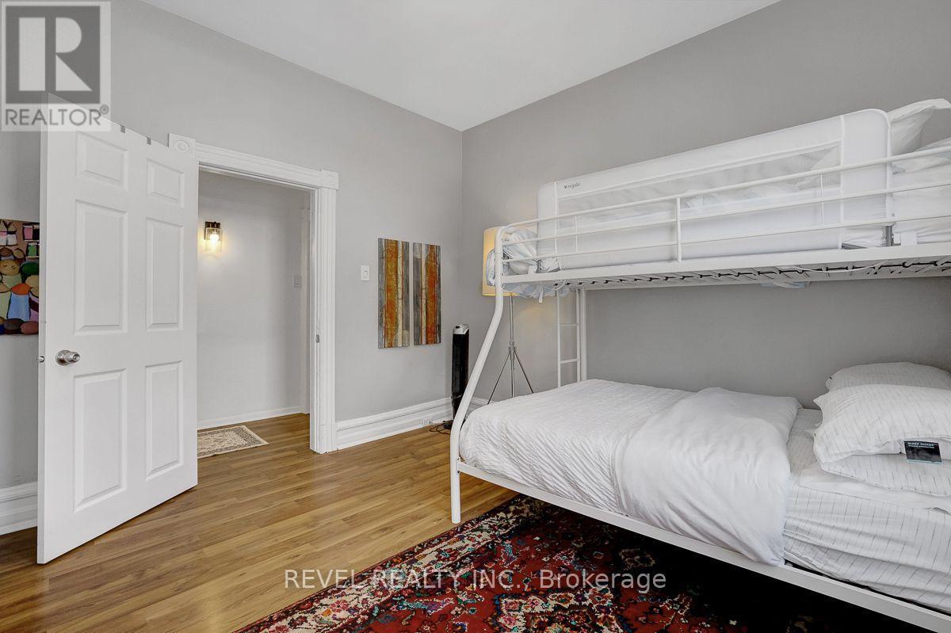
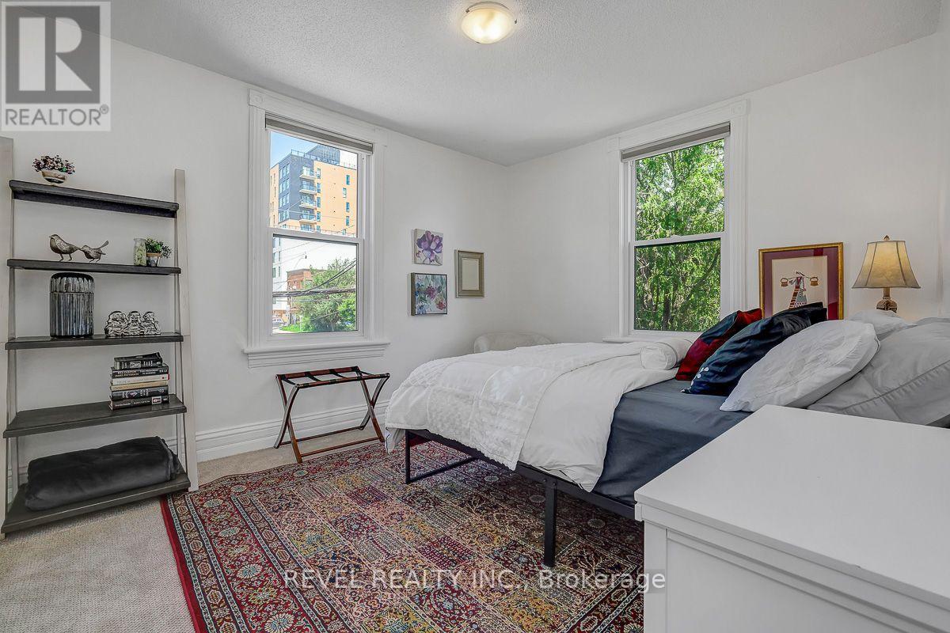
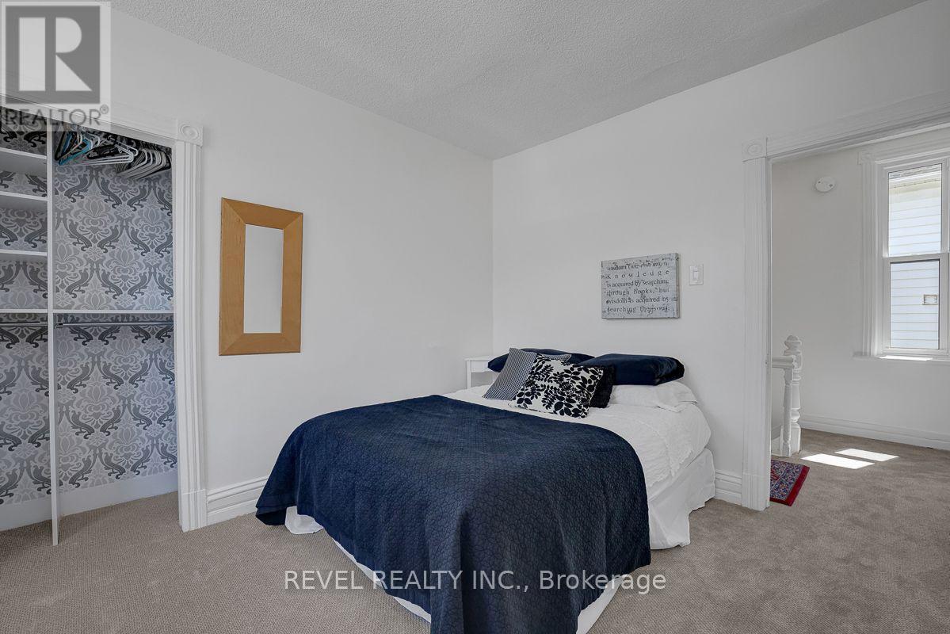
52 Lebreton Street N, Ottawa, ON - Indoor Photo Showing Bedroom
52 Lebreton Street N, Ottawa, ON - Indoor Photo Showing Other Room
52 Lebreton Street N, Ottawa, ON - Indoor Photo Showing Bedroom
52 Lebreton Street N, Ottawa, ON - Indoor Photo Showing Living Room
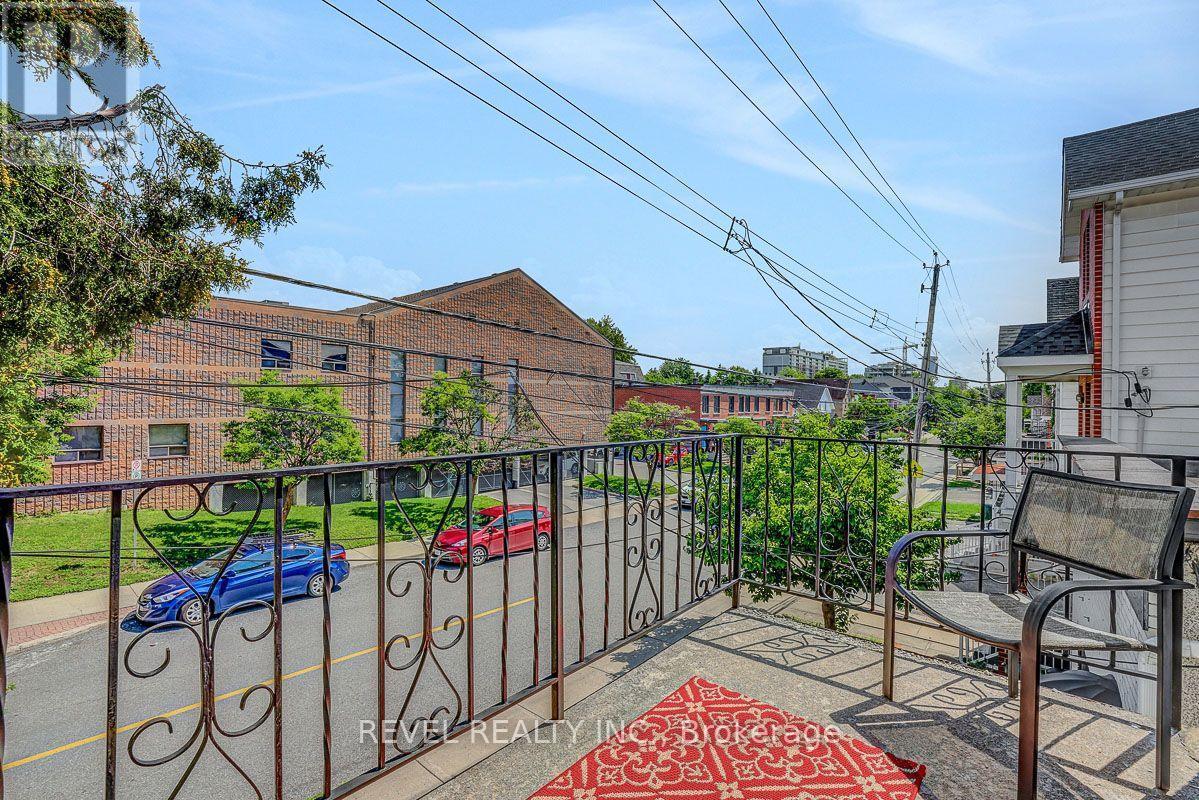
52 Lebreton Street N, Ottawa, ON - Outdoor
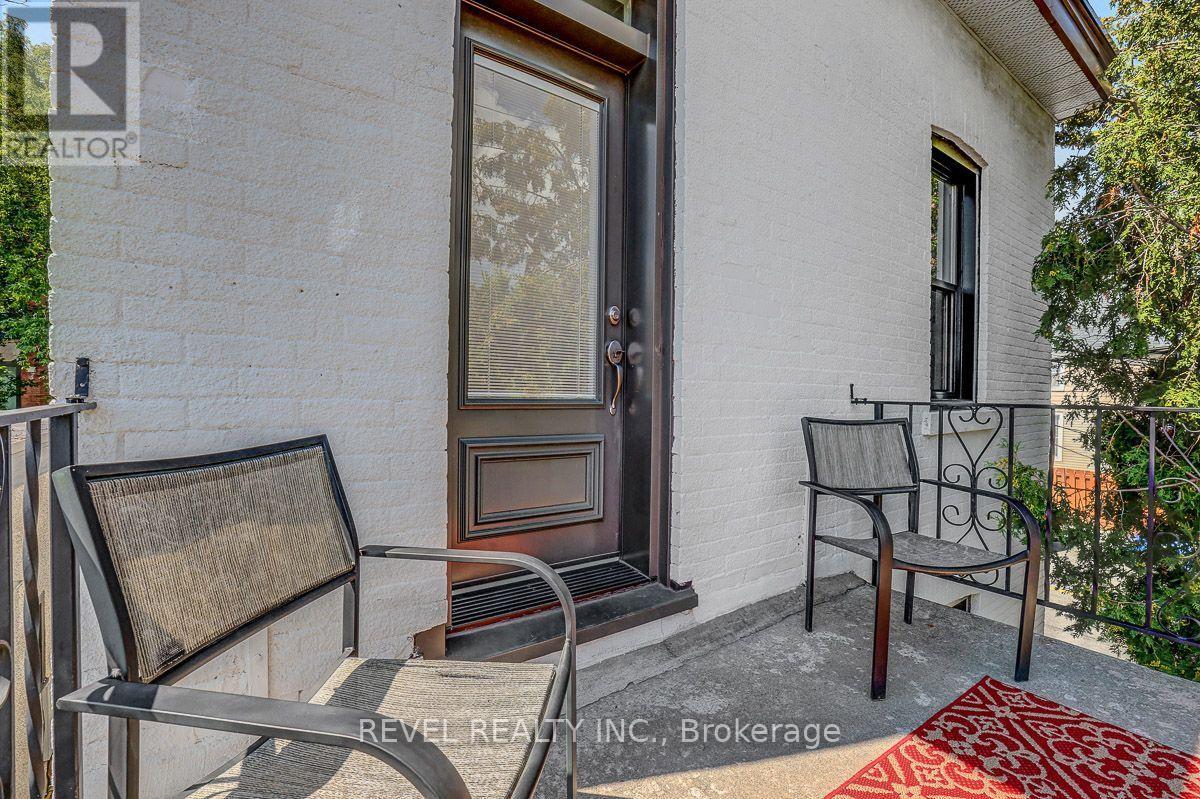
52 Lebreton Street N, Ottawa, ON - Outdoor With Exterior
52 Lebreton Street N, Ottawa, ON - Indoor
52 Lebreton Street N, Ottawa, ON - Indoor Photo Showing Kitchen
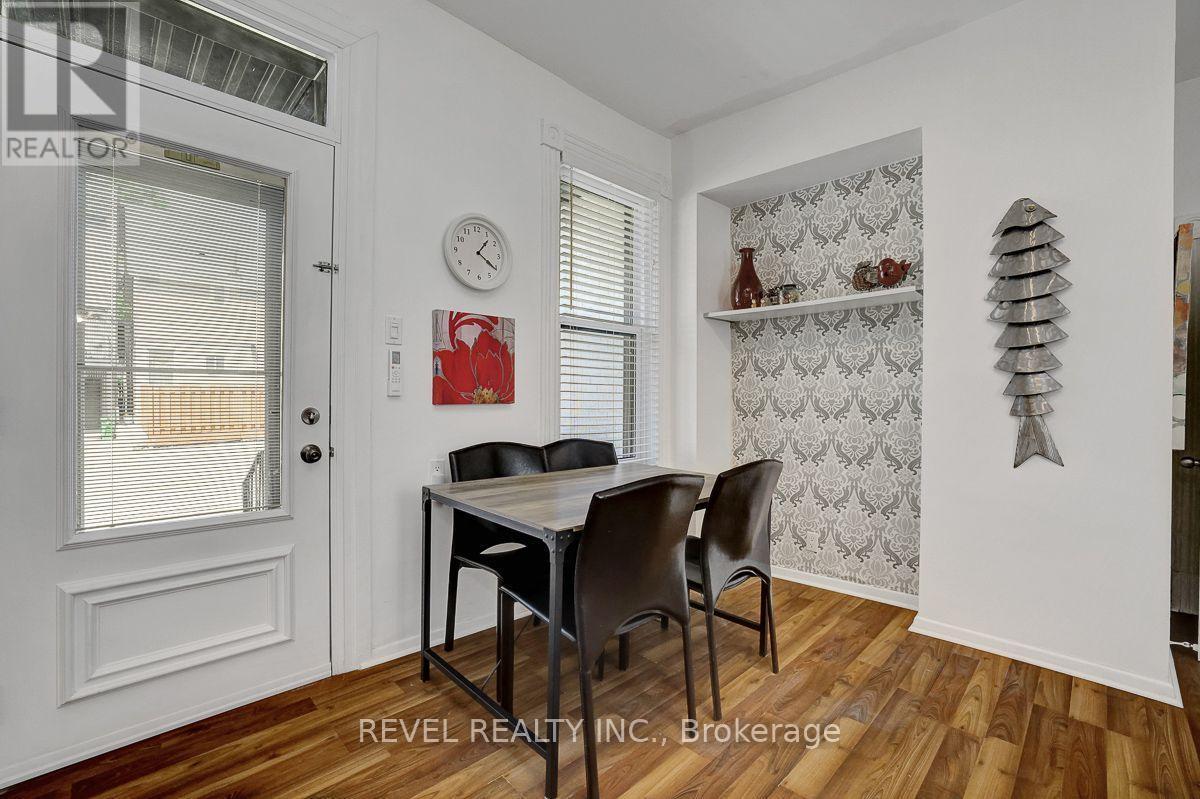
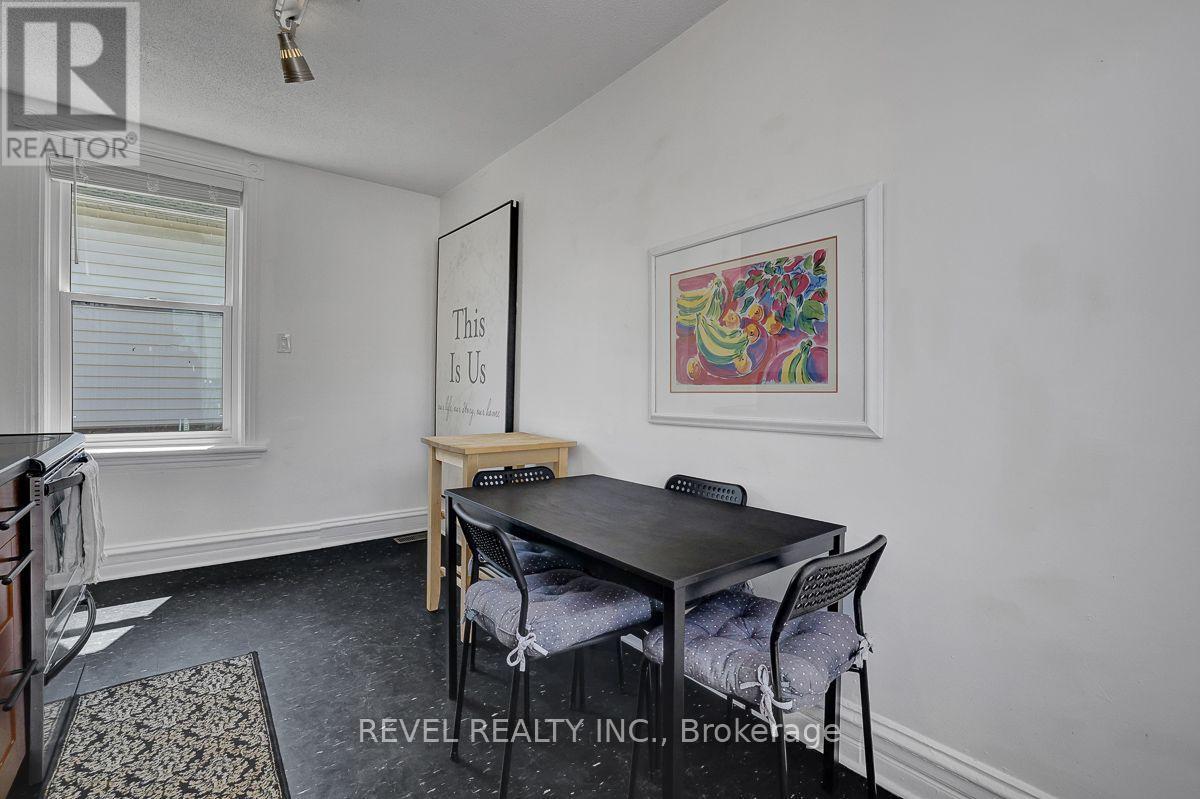
52 Lebreton Street N, Ottawa, ON - Indoor Photo Showing Dining Room
52 Lebreton Street N, Ottawa, ON - Indoor Photo Showing Bathroom
52 Lebreton Street N, Ottawa, ON - Outdoor
52 Lebreton Street N, Ottawa, ON -  With Exterior
52 Lebreton Street N, Ottawa, ON - Indoor Photo Showing Garage
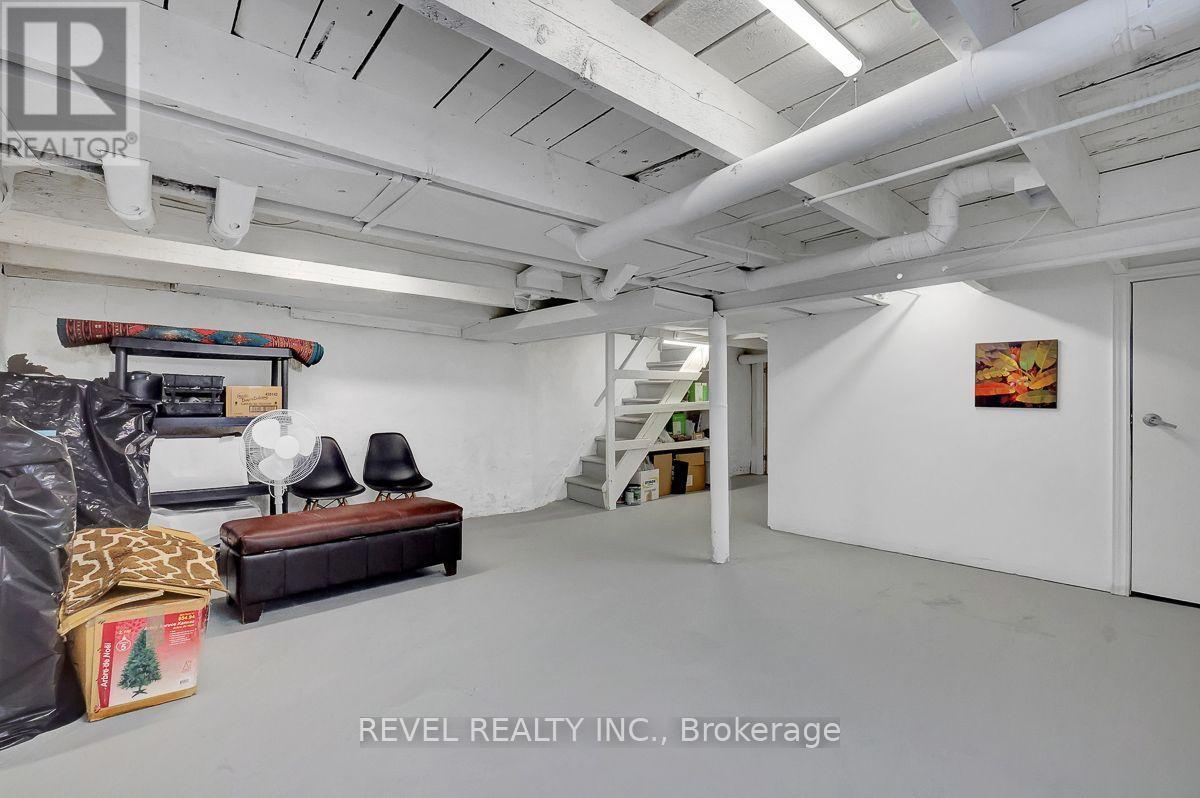
52 Lebreton Street N, Ottawa, ON - Indoor
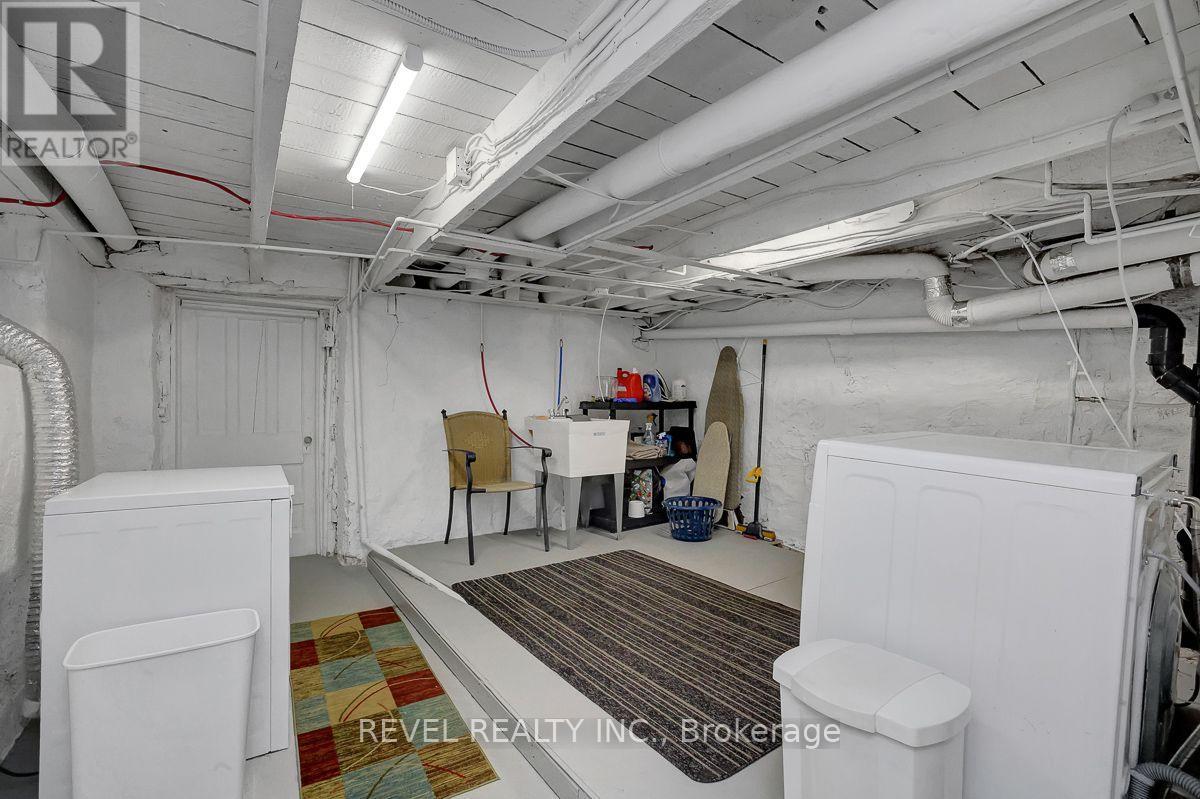
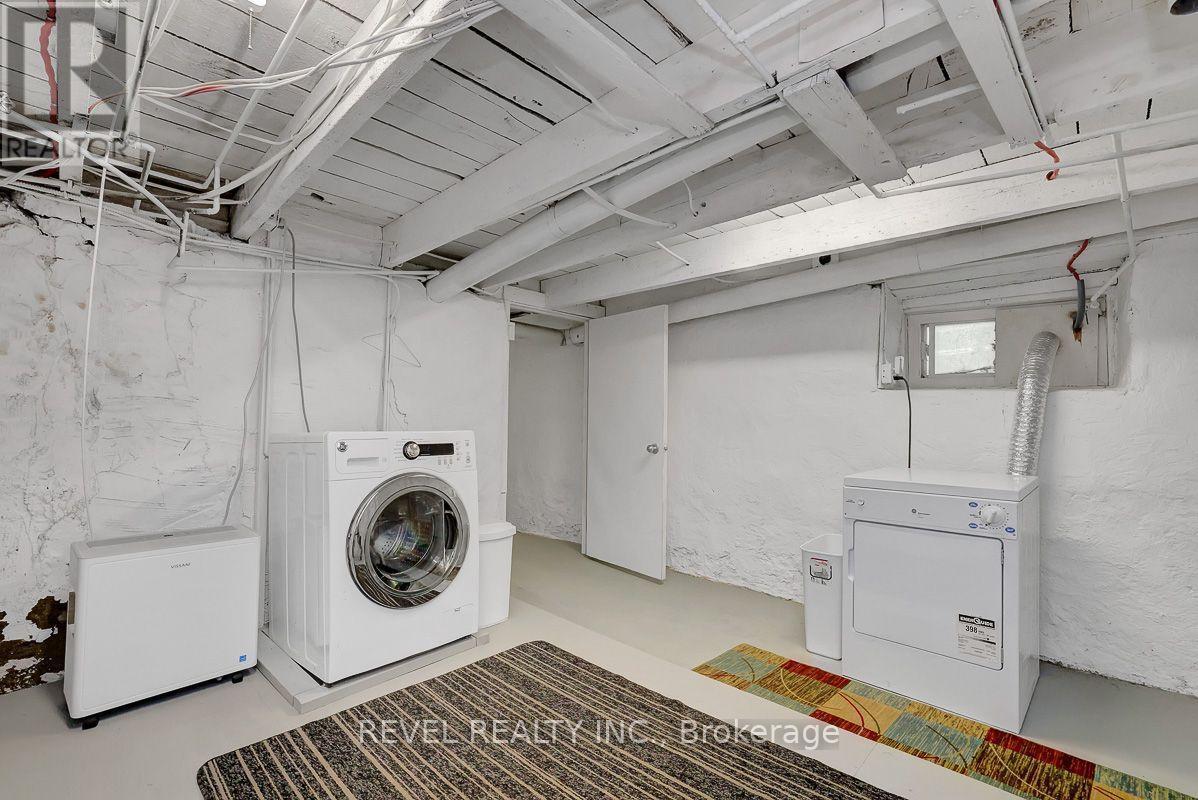
52 Lebreton Street N, Ottawa, ON - Indoor Photo Showing Laundry Room
Virtual Tour
52 Lebreton Street N, Ottawa, ON  - Outdoor
52 Lebreton Street N, Ottawa, ON  - Indoor Photo Showing Kitchen
52 Lebreton Street N, Ottawa, ON - Indoor Photo Showing Kitchen
52 Lebreton Street N, Ottawa, ON - Indoor
52 Lebreton Street N, Ottawa, ON - Indoor Photo Showing Other Room
52 Lebreton Street N, Ottawa, ON - Indoor Photo Showing Living Room
52 Lebreton Street N, Ottawa, ON - Indoor Photo Showing Bathroom
52 Lebreton Street N, Ottawa, ON - Indoor Photo Showing Bedroom
52 Lebreton Street N, Ottawa, ON - Indoor Photo Showing Other Room
52 Lebreton Street N, Ottawa, ON - Indoor Photo Showing Bedroom
52 Lebreton Street N, Ottawa, ON - Indoor Photo Showing Living Room
52 Lebreton Street N, Ottawa, ON - Outdoor
52 Lebreton Street N, Ottawa, ON - Outdoor With Exterior
52 Lebreton Street N, Ottawa, ON - Indoor
52 Lebreton Street N, Ottawa, ON - Indoor Photo Showing Kitchen
52 Lebreton Street N, Ottawa, ON - Indoor Photo Showing Dining Room
52 Lebreton Street N, Ottawa, ON - Indoor Photo Showing Bathroom
52 Lebreton Street N, Ottawa, ON - Outdoor
52 Lebreton Street N, Ottawa, ON -  With Exterior
52 Lebreton Street N, Ottawa, ON - Indoor Photo Showing Garage
52 Lebreton Street N, Ottawa, ON - Indoor
52 Lebreton Street N, Ottawa, ON - Indoor Photo Showing Laundry Room
  • Advertising
52 LEBRETON STREET N, Ottawa, Ontario, K1R 7H4
$799,900

Property Information:

Turnkey detached brick duplex in the heart of West Centretown, offering strong furnished rental income and extensive recent updates. The spacious main-floor 2-bedroom unit rents furnished for $3,000+/month (with one parking spot), while the upper 2-bedroom unit rents furnished for $2,600+/month, providing gross rental revenue of $67,200+ annually.Both units are bright, spacious and move-in ready, with major improvements including new Scheel windows (2025), ductless heat pump systems on both floors (2025) providing efficient heating and cooling, updated electrical, plumbing updates (2026), new second-floor carpeting (2026), and LED lighting throughout with dimmer switches. The main-floor bathroom has also been refreshed with a new vanity and toilet.Each unit enjoys separate access to a common basement laundry and storage areas and paved parking adds another valuable amenity.An outstanding central location within easy reach of Shops and Restaurants, Preston Street, Bayview LRT, downtown, uOttawa and the Ottawa Hospital. A well-maintained, income-producing property in one of Ottawa's most walkable and consistently rentable neighbourhoods-ideal for investors, an owner-occupier, or buyers looking for flexible multi-generational living. 24-hour irrevocable on all offers. (id:27)

Building Features:

  • Style: Multiplex
  • Building Type: Duplex
  • Basement Development: Unfinished
  • Basement Type: N/A
  • Exterior Finish: Brick
  • Floor Space: 1500 - 2000 sqft Square Feet
  • Foundation Type: Stone
  • Heating Type: Forced air, Heat Pump
  • Heating Fuel: Natural gas
  • Cooling Type: Central air conditioning
  • Appliances: Dishwasher, Dryer, Hood Fan, Two stoves, Washer, Window Coverings

Property Features:

  • Property Type: Multi-family
  • Floor Space (approx): 1500 - 2000 Square Feet
  • Irregular: Yes
  • Lot Depth: 71.5 Feet
  • Lot Frontage: 20.8 Feet
  • Lot Size: 20.8 x 71.5 FT
  • Sewer: Sanitary sewer
  • Parking Type: No Garage
  • No. of Parking Spaces: 3

Rooms:

  • Kitchen 2nd Level 4.36 m x 2.50 m
  • Living 2nd Level 2.76 m x 2.36 m
  • Bathroom 2nd Level 2.93 m x 1.42 m
  • Primary Bedroom 2nd Level 3.91 m x 3.26 m
  • 2nd Bedroom 2nd Level 3.65 m x 3.00 m
  • Laundry Basement Level 4.01 m x 3.82 m
  • Other Basement Level 5.46 m x 3.40 m
  • Other Basement Level 5.19 m x 4.62 m
  • Bathroom Main Level 3.35 m x 1.49 m
  • Primary Bedroom Main Level 3.65 m x 3.50 m
  • 2nd Bedroom Main Level 3.64 m x 3.46 m
  • Dining Main Level 2.37 m x 2.28 m
  • Foyer Main Level 5.20 m x 1.12 m
  • Kitchen Main Level 5.15 m x 4.38 m
  • Living Main Level 4.22 m x 3.34 m

Convert Measurement to:

Courtesy of: REVEL REALTY INC.

REALTOR.ca  

Access to Sold Data on this website may only be used by consumers that have a bona fide interest in the purchase, sale, or lease of residential real estate.

Sales/Price History

Log in or create an account to see sold and historical listings information
Location of 52 LEBRETON STREET N, Ottawa, Ontario, K1R 7H4

Demographic Information of 52 LEBRETON STREET N, Ottawa, Ontario, K1R 7H4
Life Stage

Young Singles

Employment Type

Service Sector

Average Household Income

$124,469.06

Average Number of Children

1.63

Household Population

Household Structure

Age of Population

Education

Education Level

No certificate/diploma/degree

16.58 %

High school certificate or equivalent

21.01 %

Apprenticeship trade certificate/diploma

2.96 %

College/non-university certificate

16.1 %

University certificate (below bachelor)

1.19 %

University Degree

42.16 %

Commuter

Travel To Work

By Car

48.86 %

By Public Transit

17.77 %

By Walking

23.4 %

By Bicycle

6.16 %

By Other Methods

3.81 %

Cultural Diversity

Knowledge of Official Language

Mother Tongue

Building Information

Building Type

Apartments (Low and High Rise)

58.78 %

Houses

41.22 %

Own Vs. Rent