Button CopyPathCircle CloseCircle Left ArrowArrow Down Icon GreyClosecirclecircleBurger
  • Advertising

51 DROUIN AVENUE, Ottawa, Ontario, K1K 2A6

MLS® # X13484628
House For Sale In Overbrook - McArthur, Ottawa, Ontario
$1,099,000 QuickQuoteTM: $912K - $1.2M

3 Beds

4 Baths

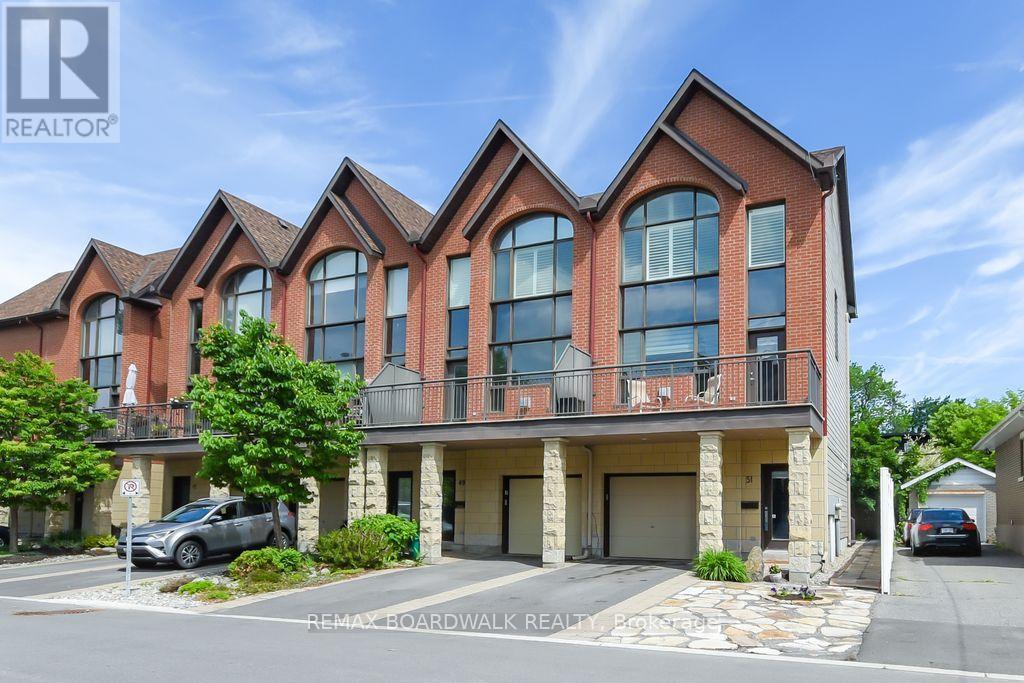
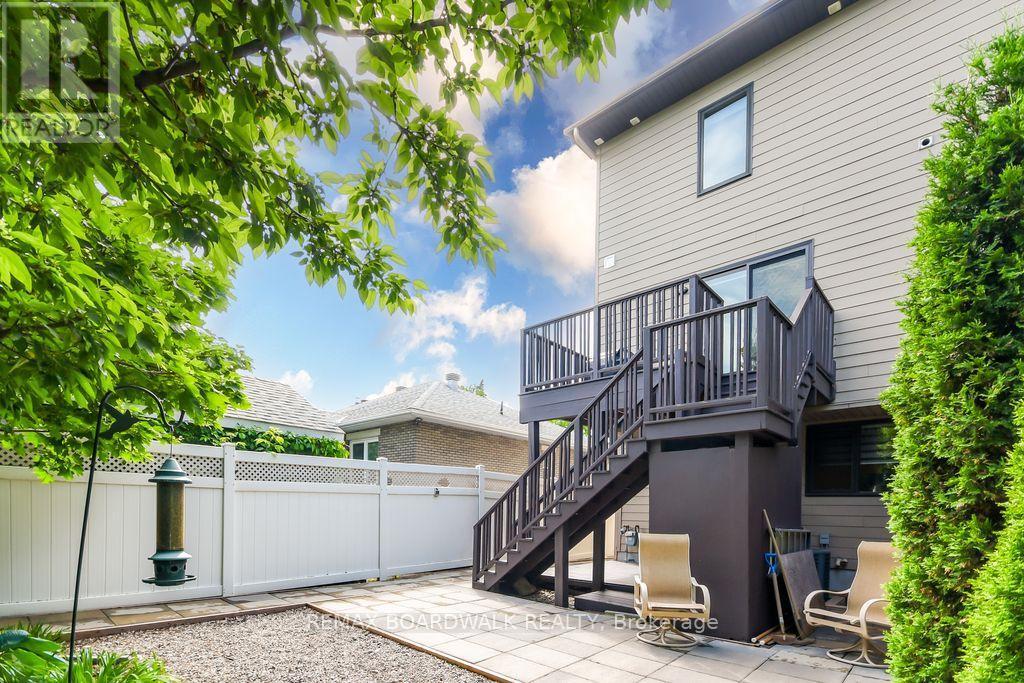
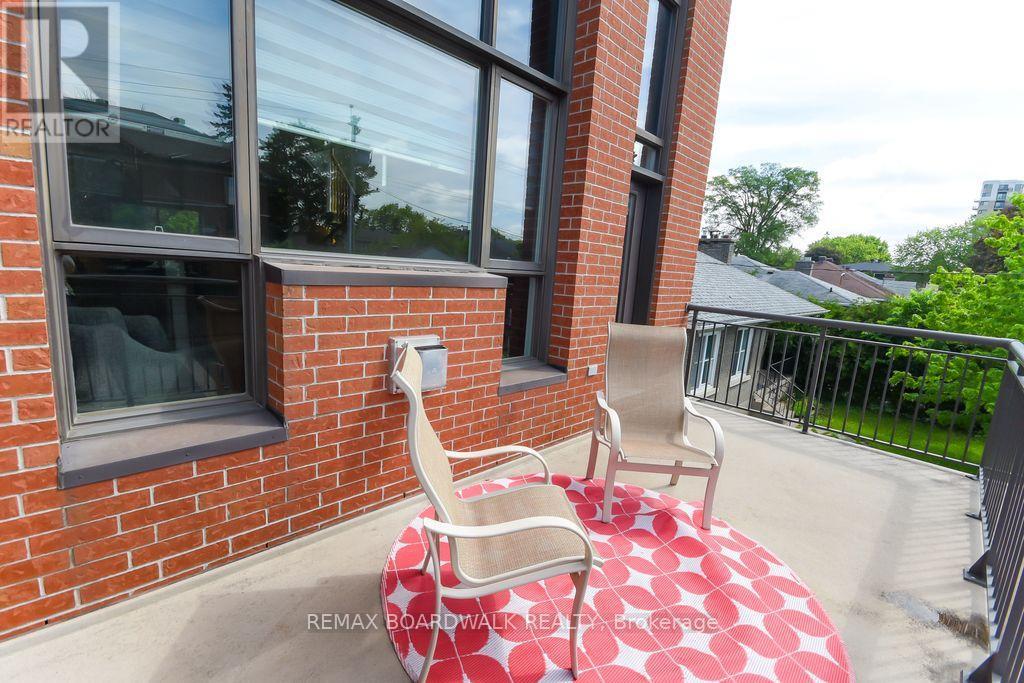
51 Drouin Avenue, Ottawa, ON - Outdoor With Deck Patio Veranda With Facade
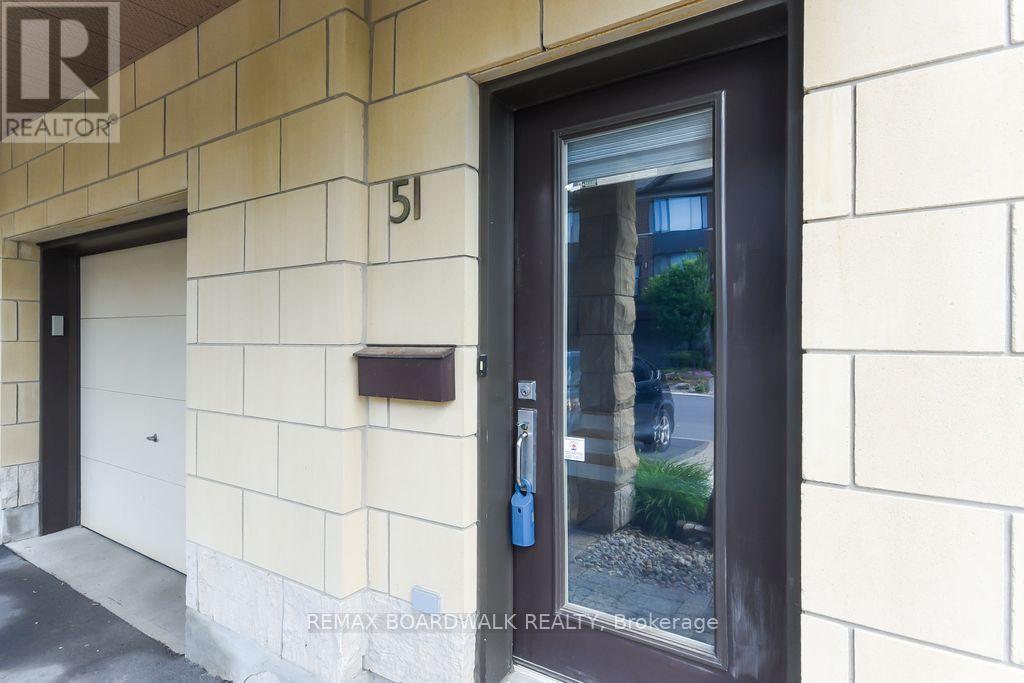
51 Drouin Avenue, Ottawa, ON - Outdoor With Exterior
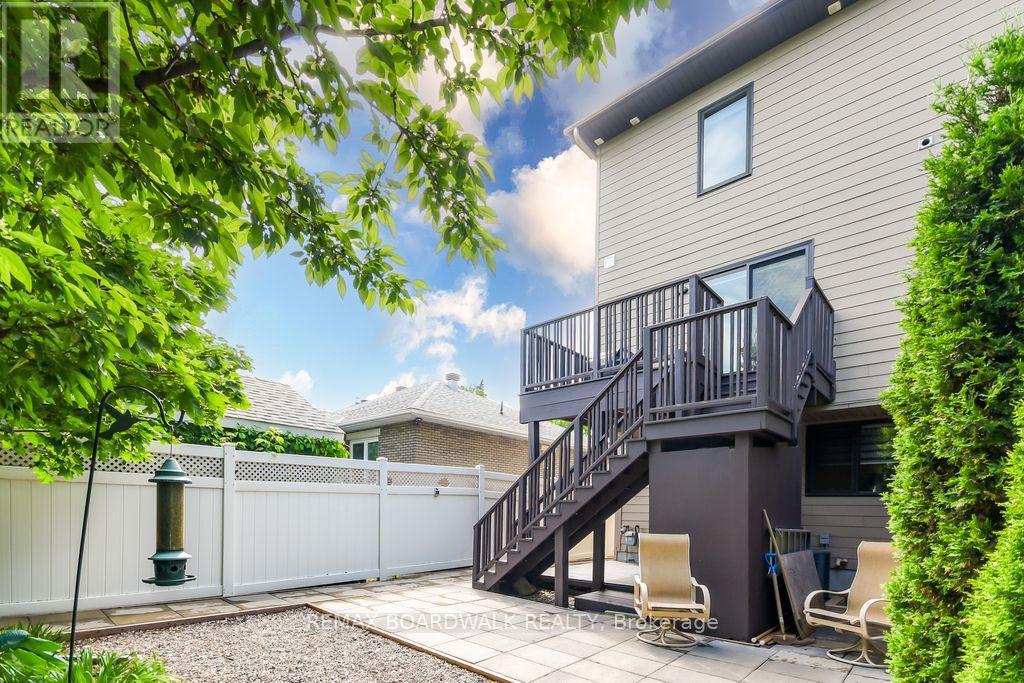
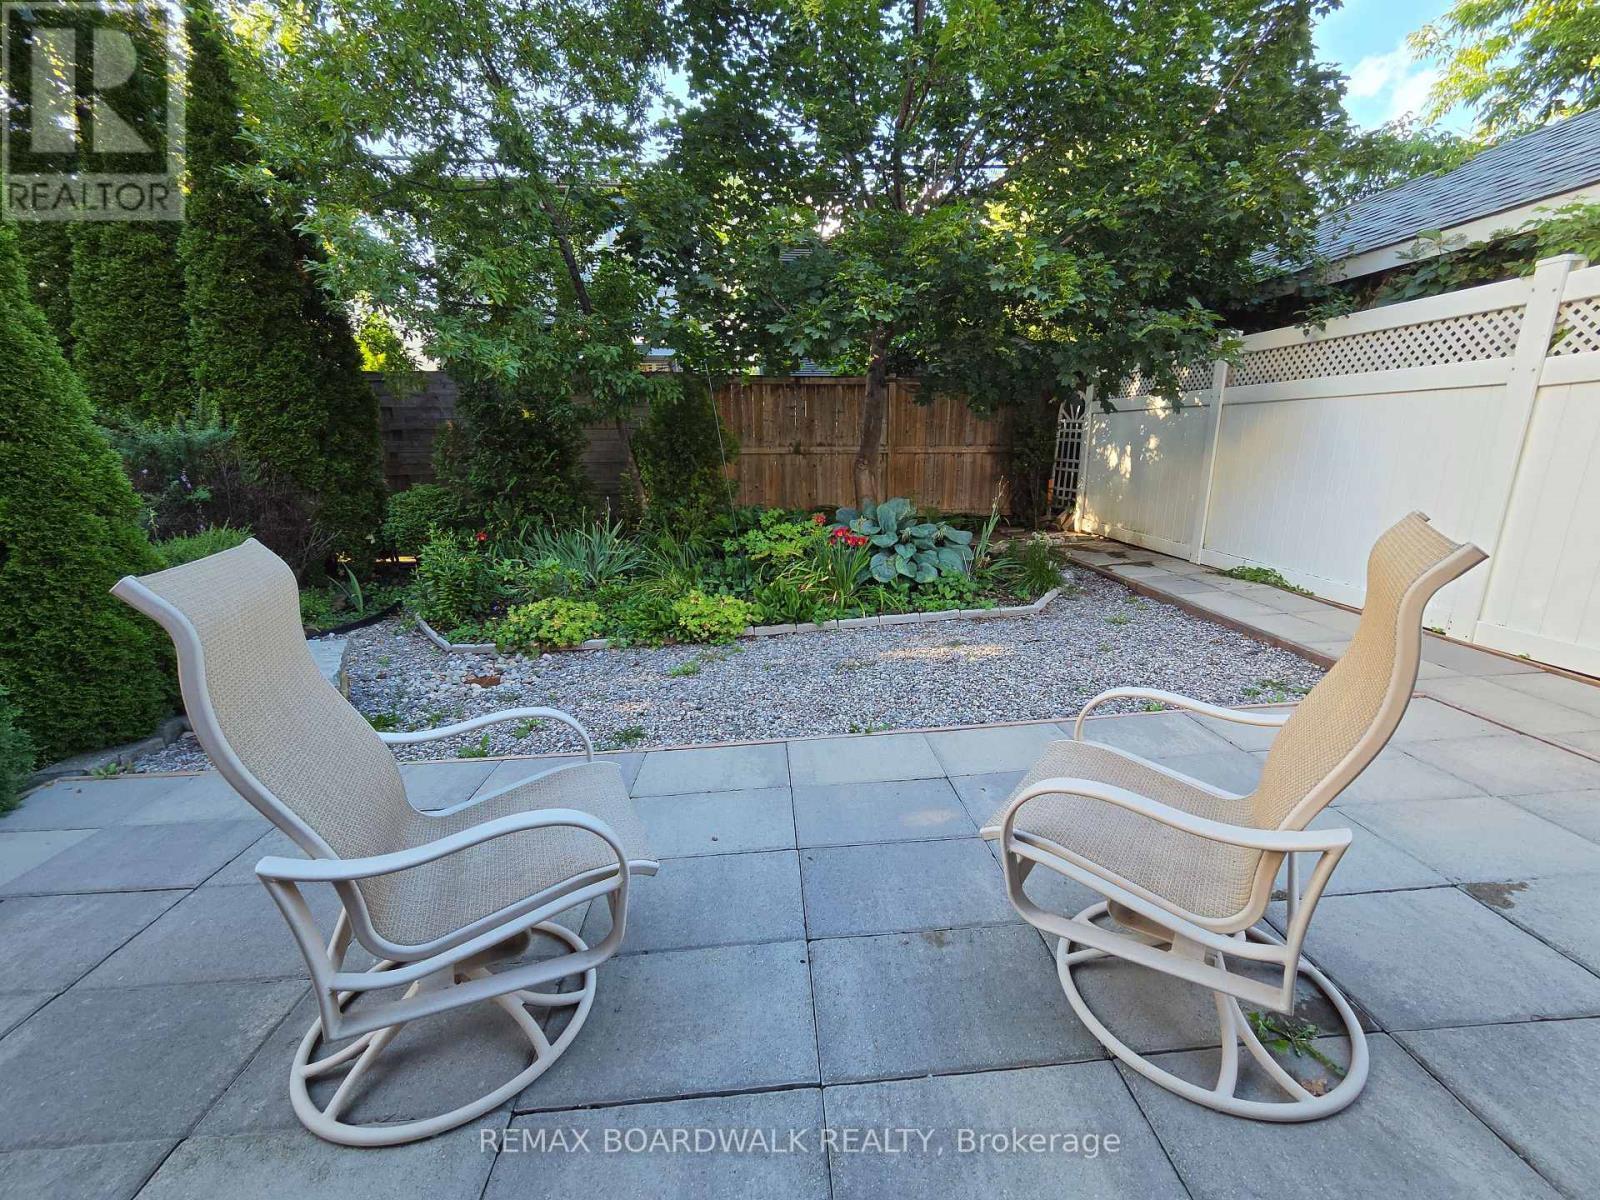
51 Drouin Avenue, Ottawa, ON - Outdoor
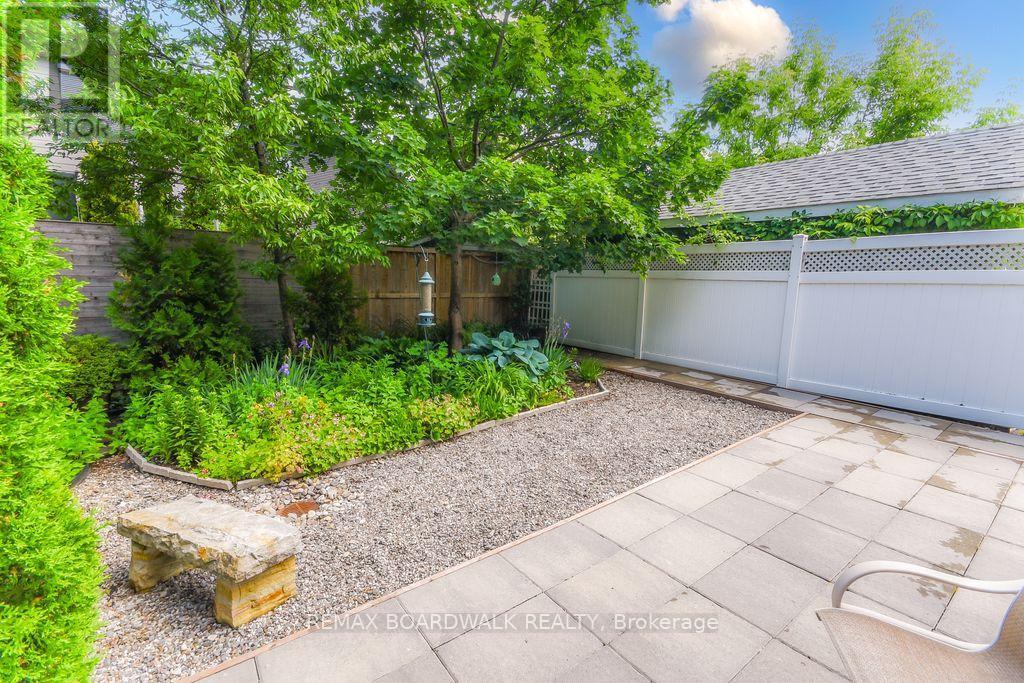
51 Drouin Avenue, Ottawa, ON - Outdoor With Deck Patio Veranda With Exterior
51 Drouin Avenue, Ottawa, ON - Outdoor
51 Drouin Avenue, Ottawa, ON - Outdoor With Deck Patio Veranda With Exterior
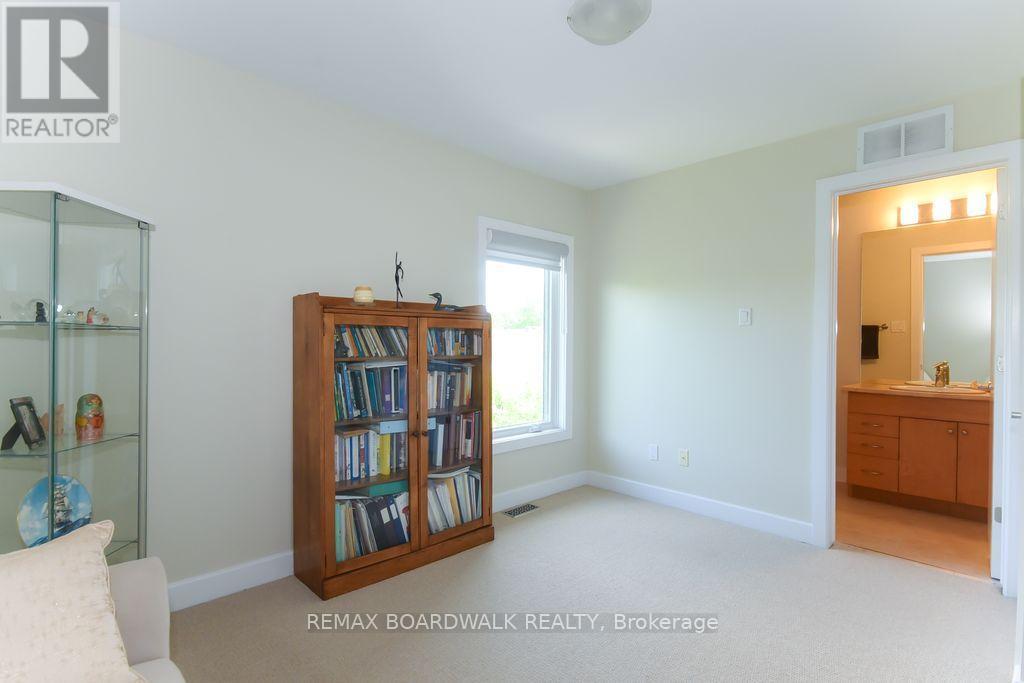
51 Drouin Avenue, Ottawa, ON - Indoor Photo Showing Other Room
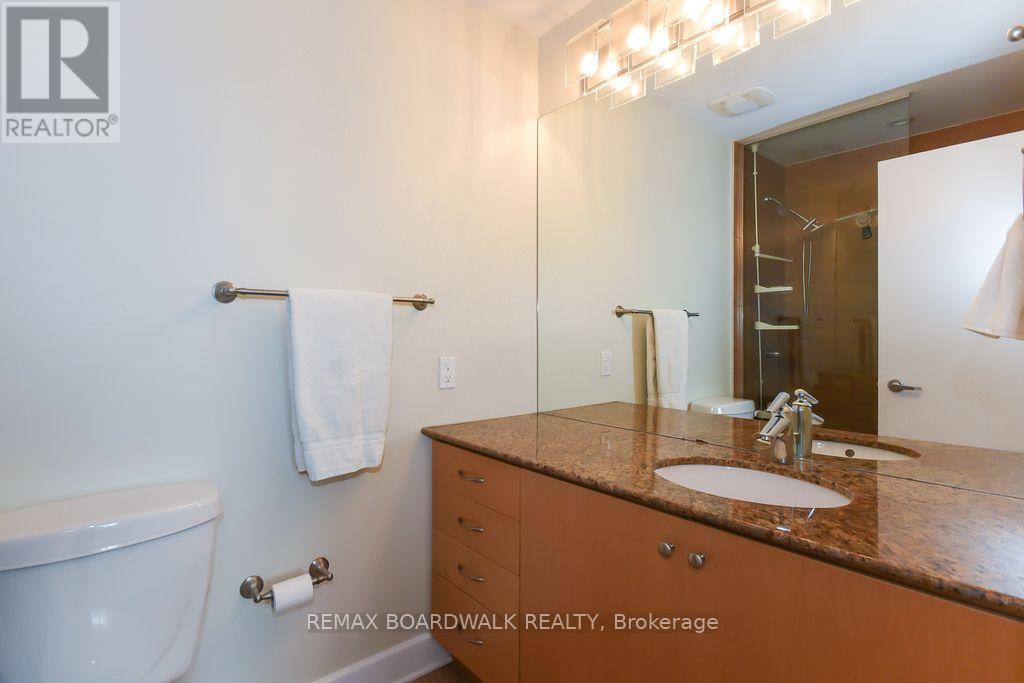
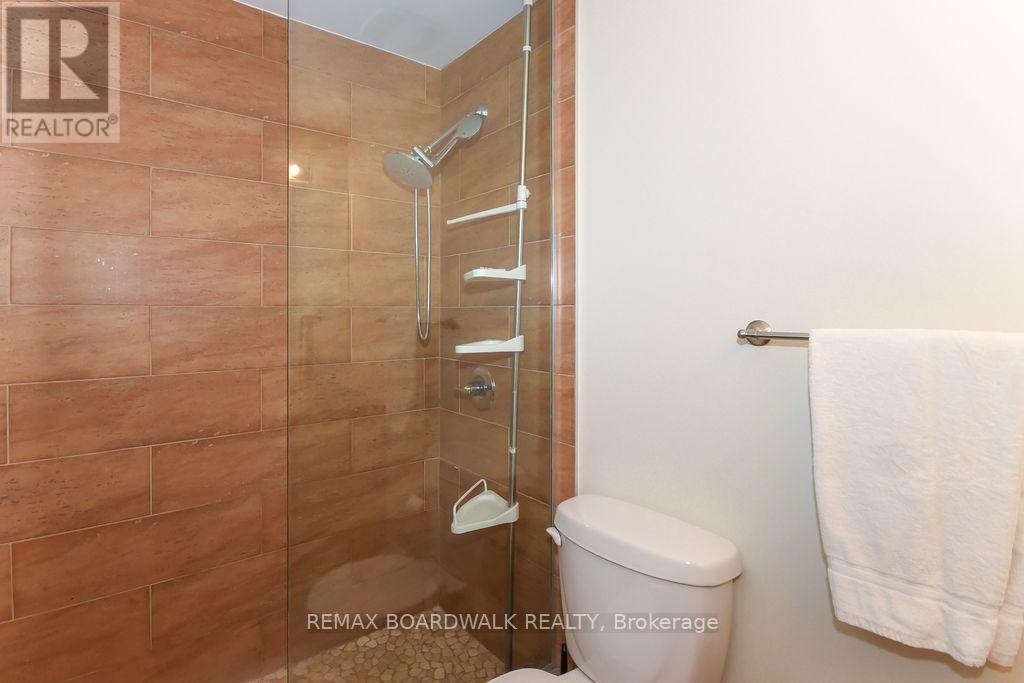
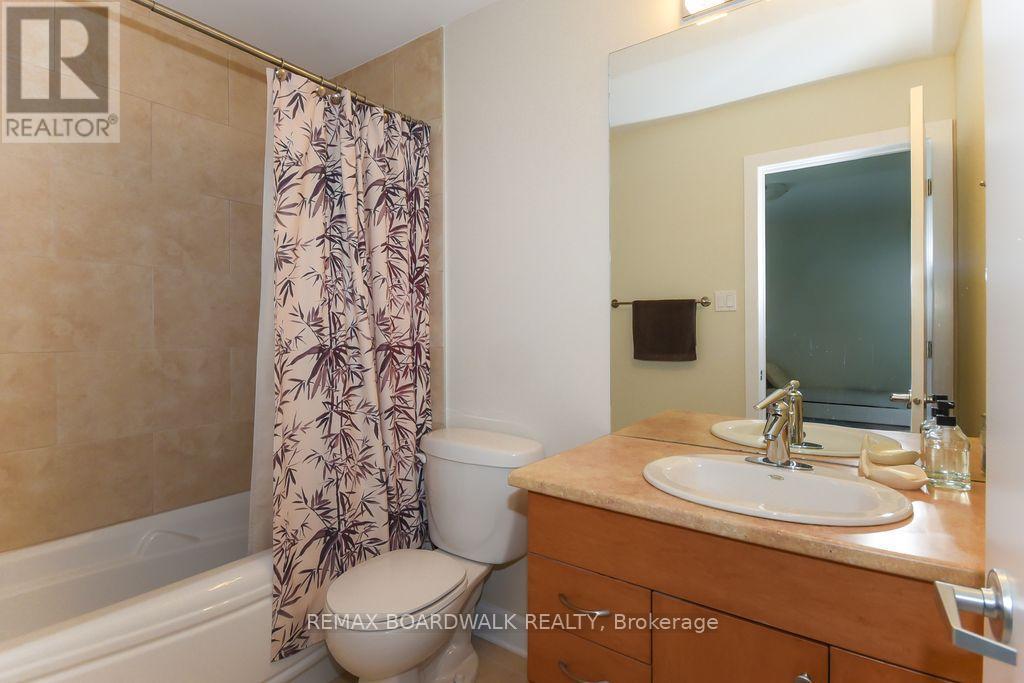
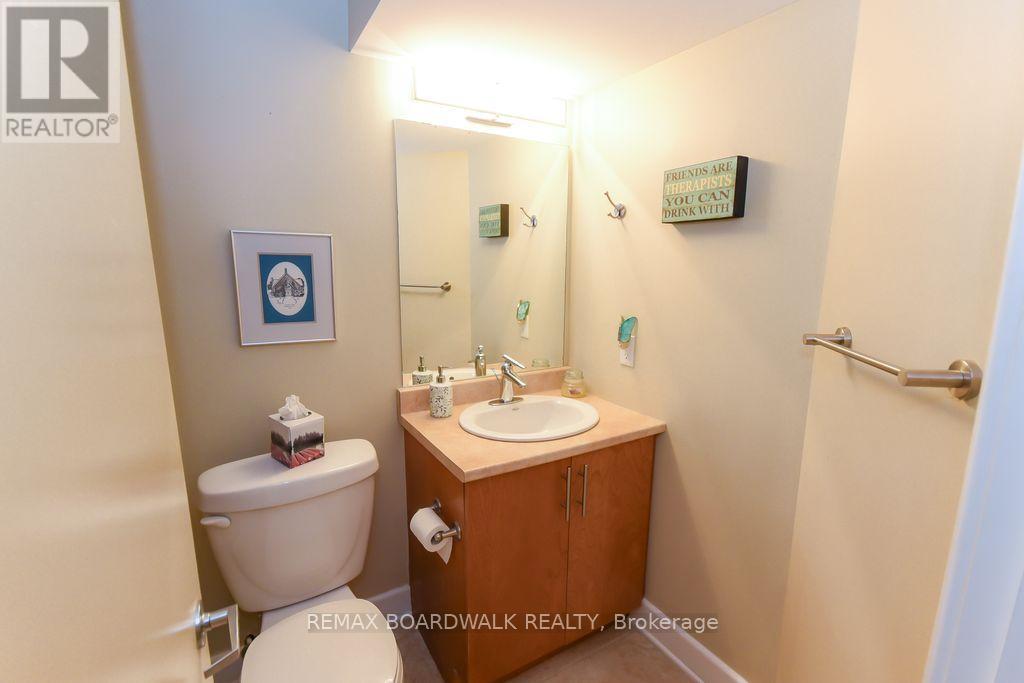
51 Drouin Avenue, Ottawa, ON - Indoor Photo Showing Bathroom
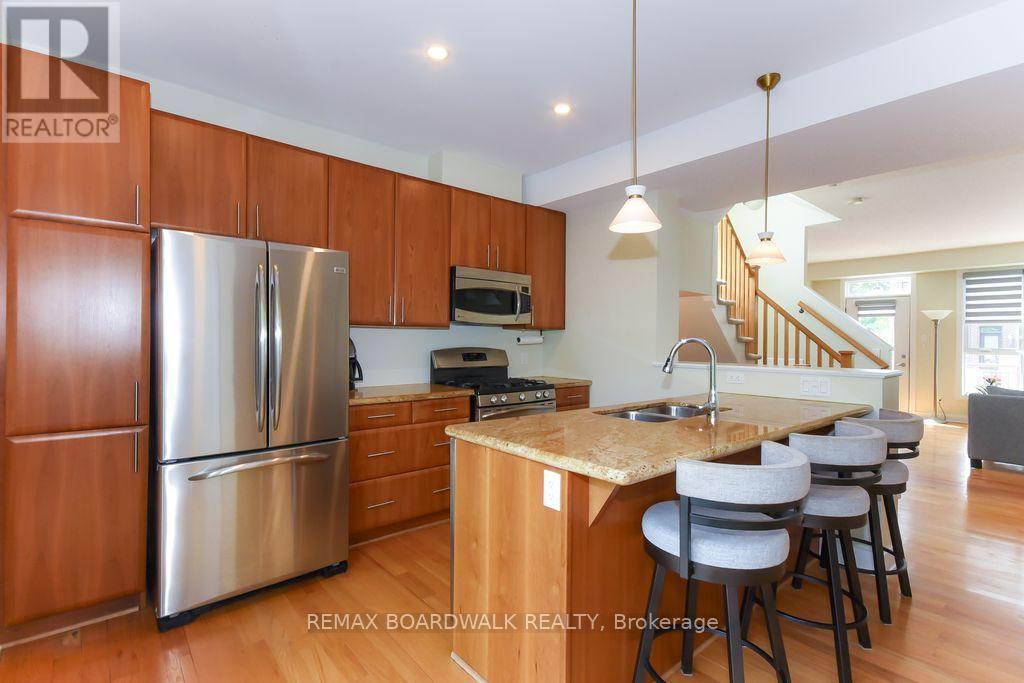
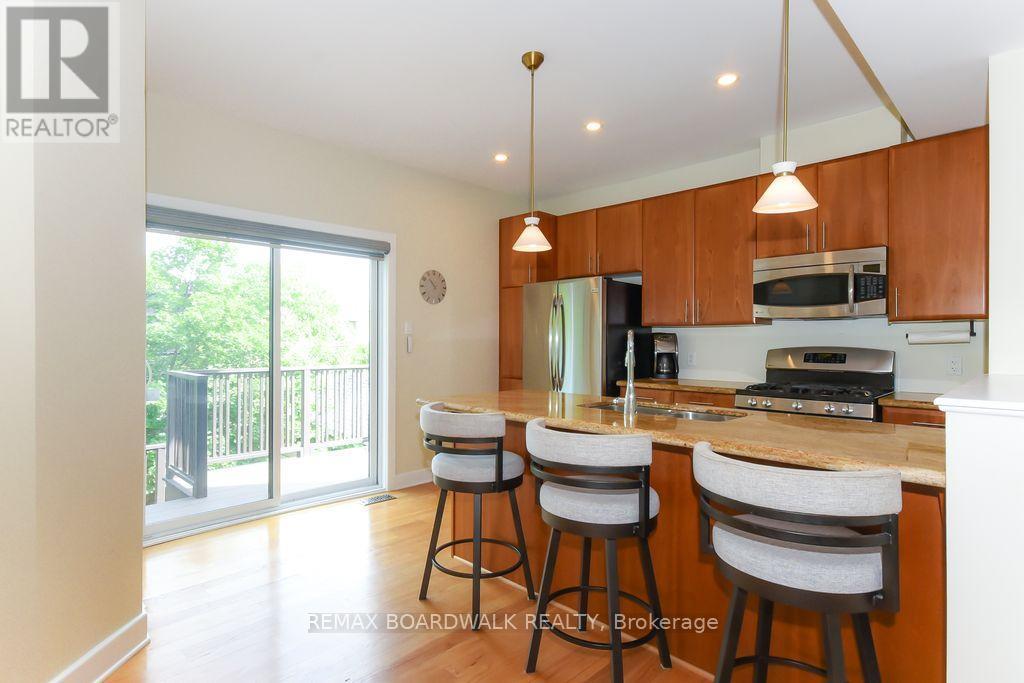
51 Drouin Avenue, Ottawa, ON - Indoor Photo Showing Kitchen With Stainless Steel Kitchen With Double Sink
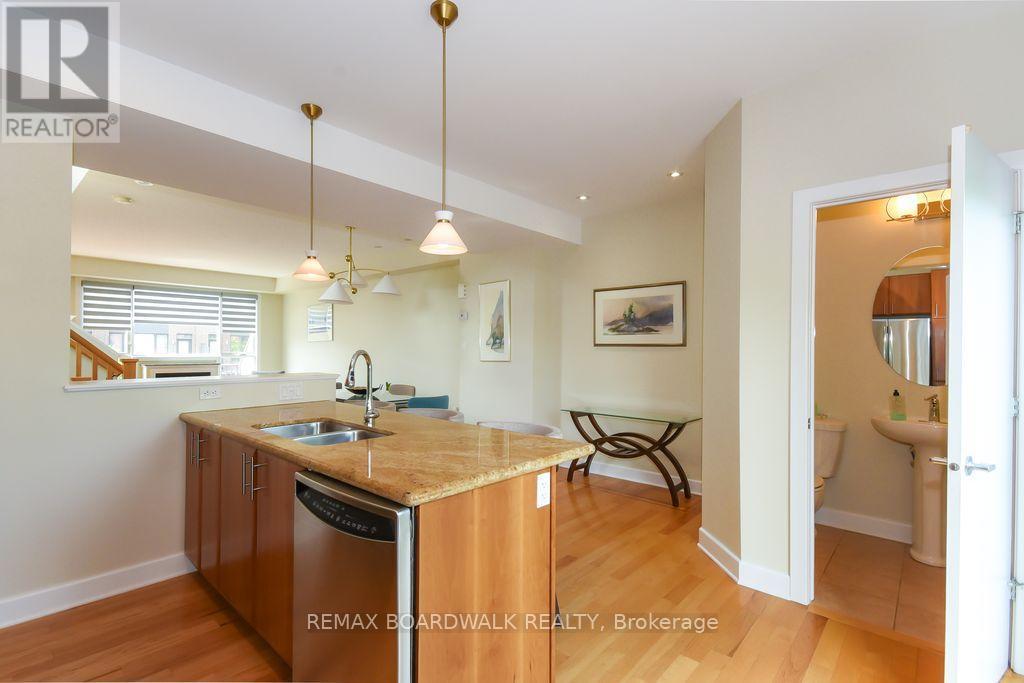
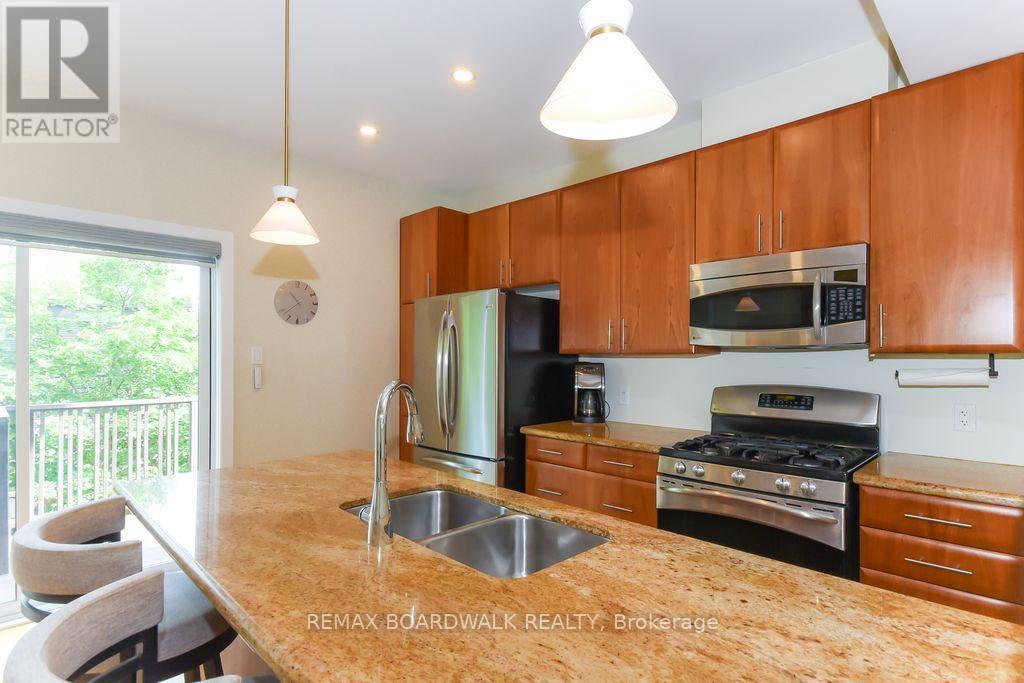
51 Drouin Avenue, Ottawa, ON - Indoor Photo Showing Kitchen With Double Sink
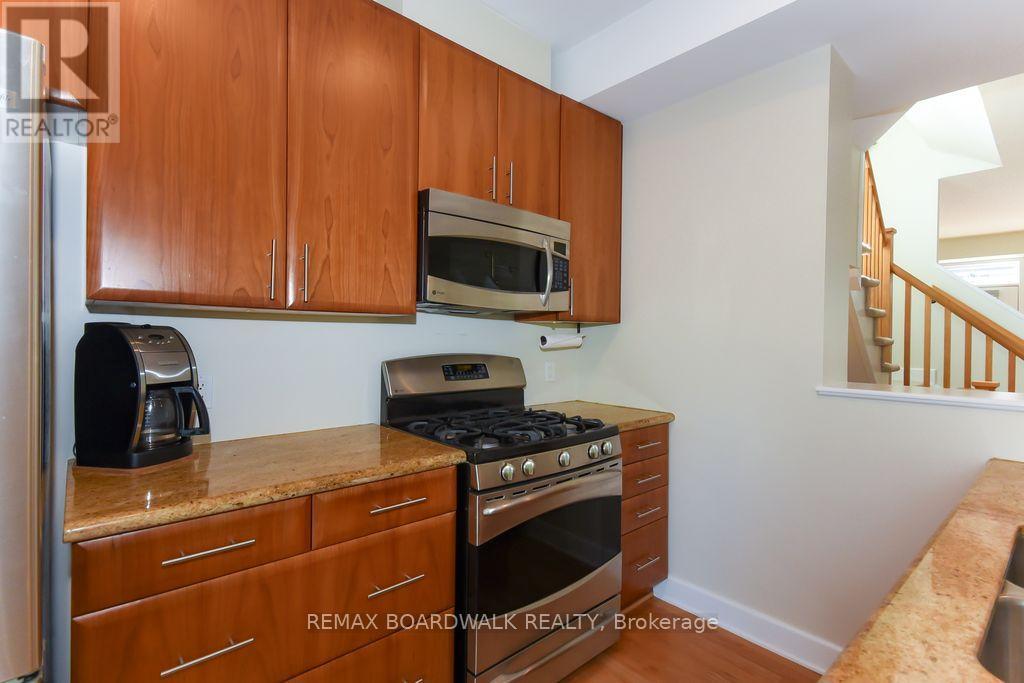
51 Drouin Avenue, Ottawa, ON - Indoor Photo Showing Kitchen
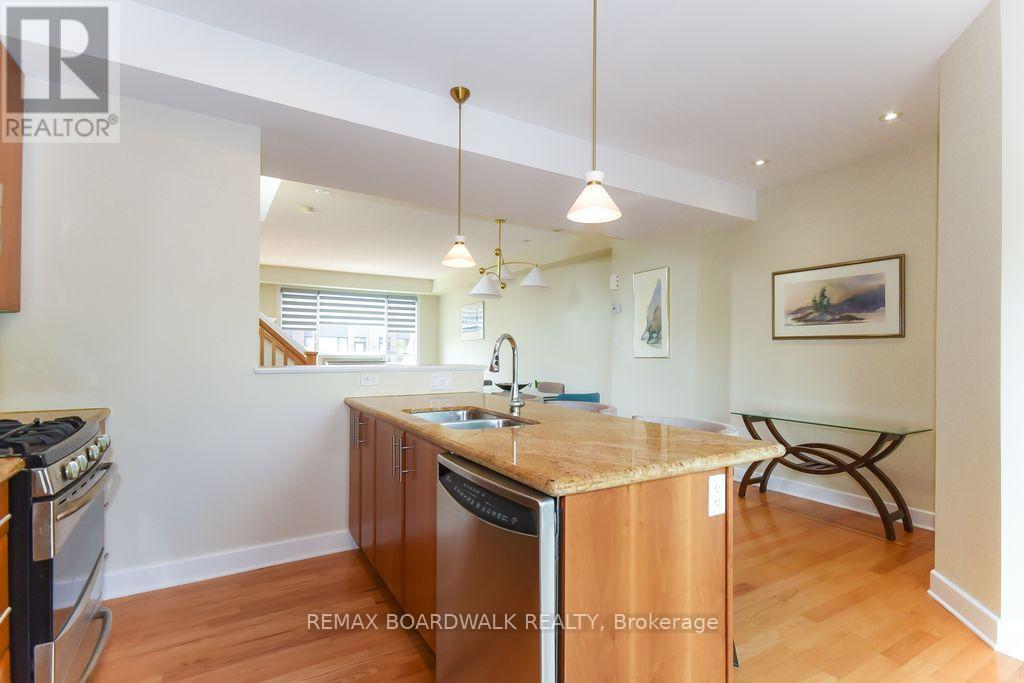
51 Drouin Avenue, Ottawa, ON - Indoor Photo Showing Kitchen With Double Sink
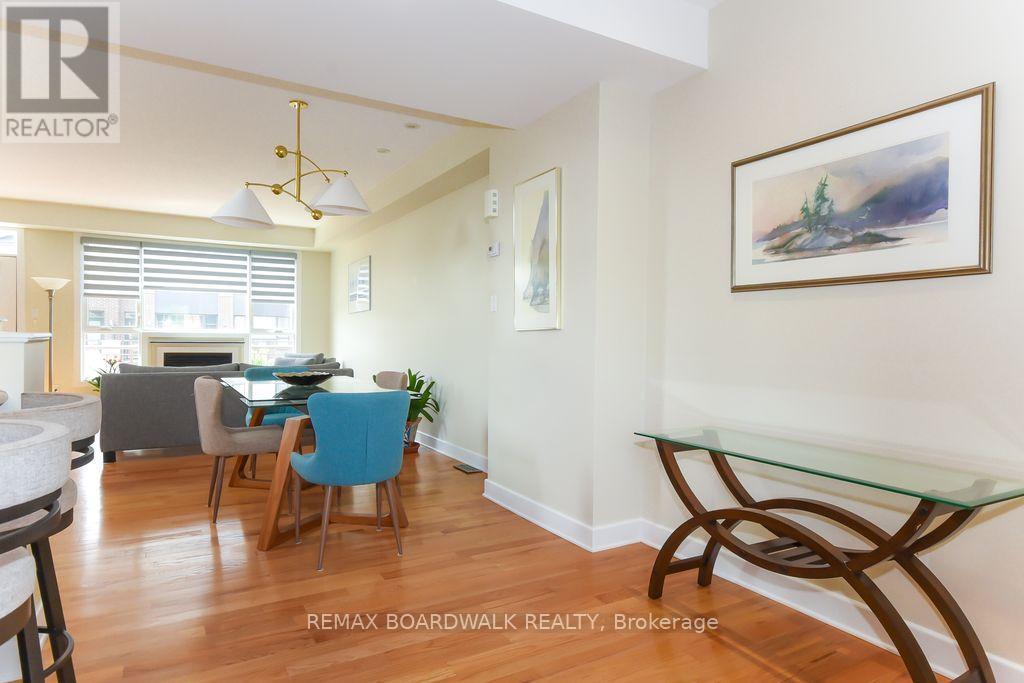
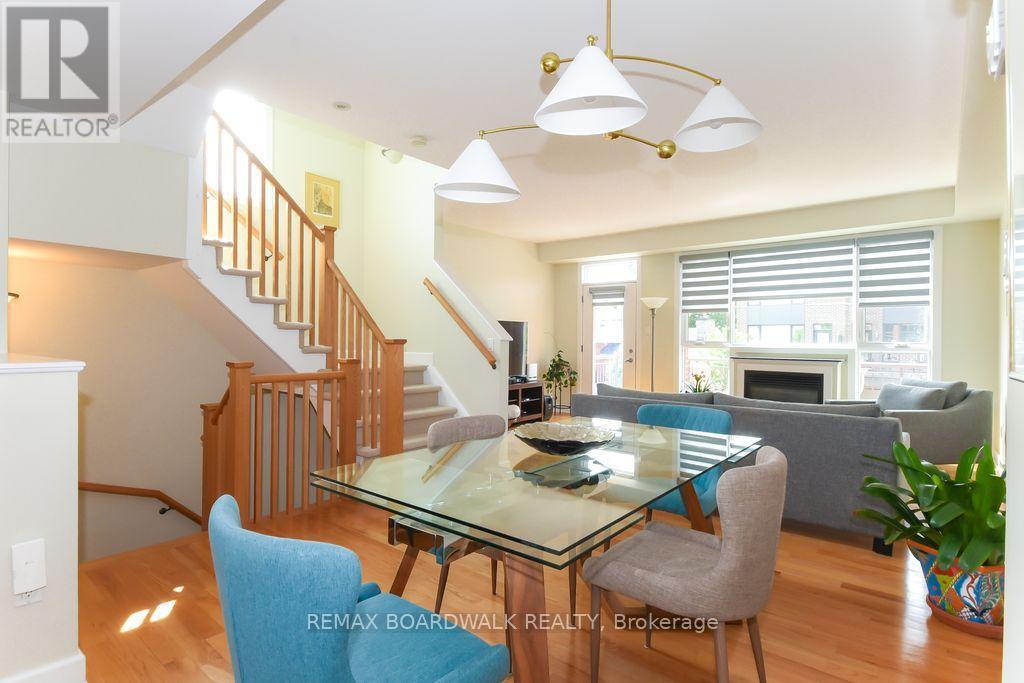
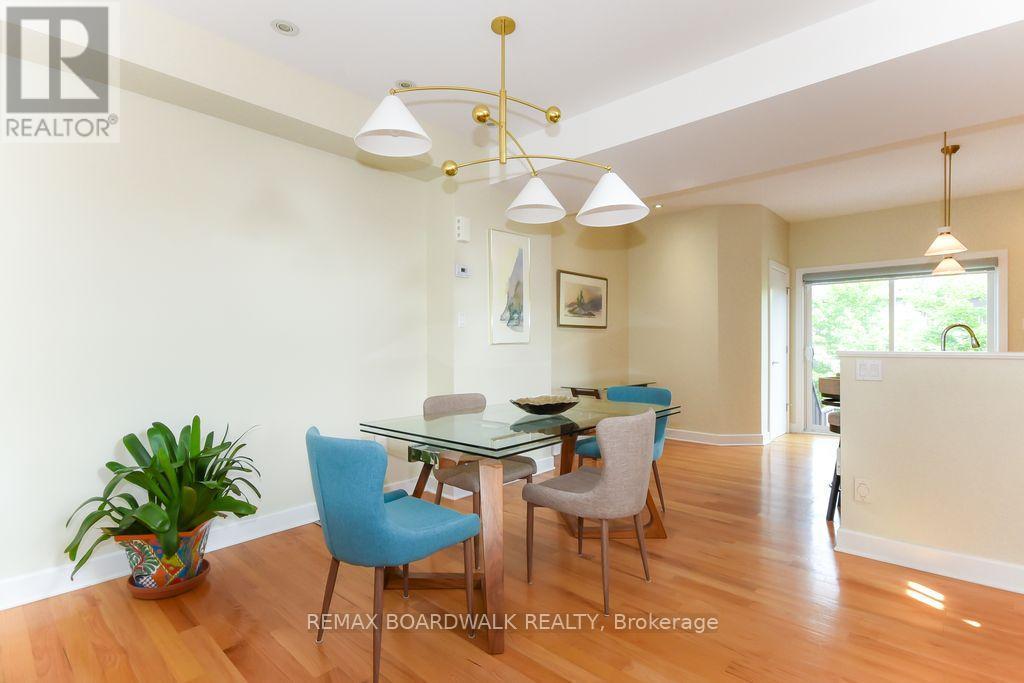
51 Drouin Avenue, Ottawa, ON - Indoor Photo Showing Dining Room
51 Drouin Avenue, Ottawa, ON - Indoor Photo Showing Other Room
51 Drouin Avenue, Ottawa, ON - Indoor Photo Showing Dining Room With Fireplace
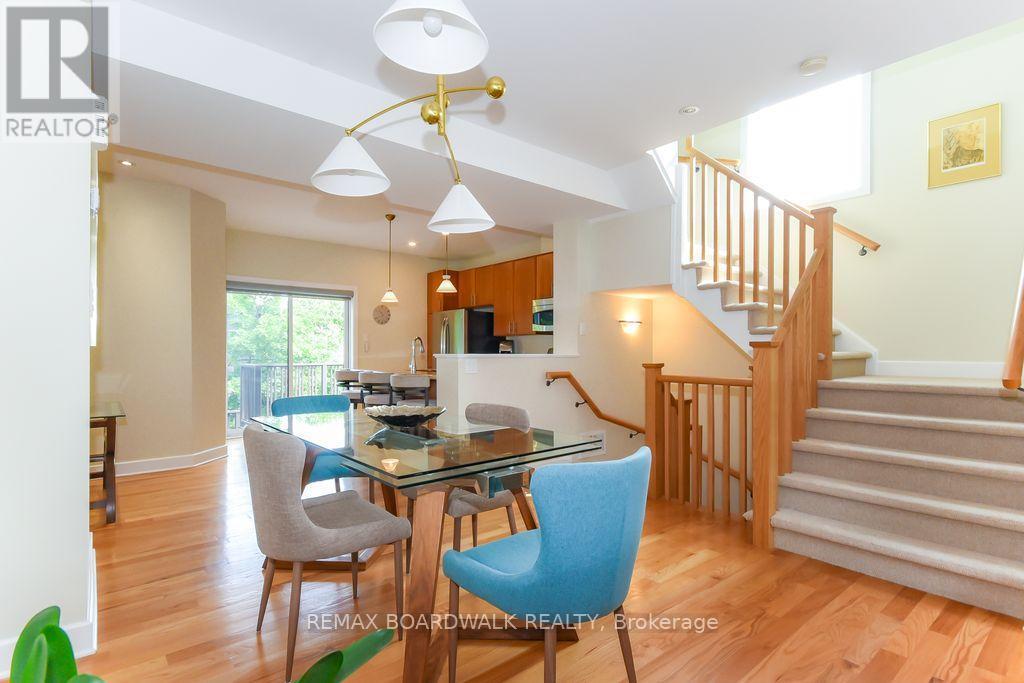
51 Drouin Avenue, Ottawa, ON - Indoor Photo Showing Dining Room
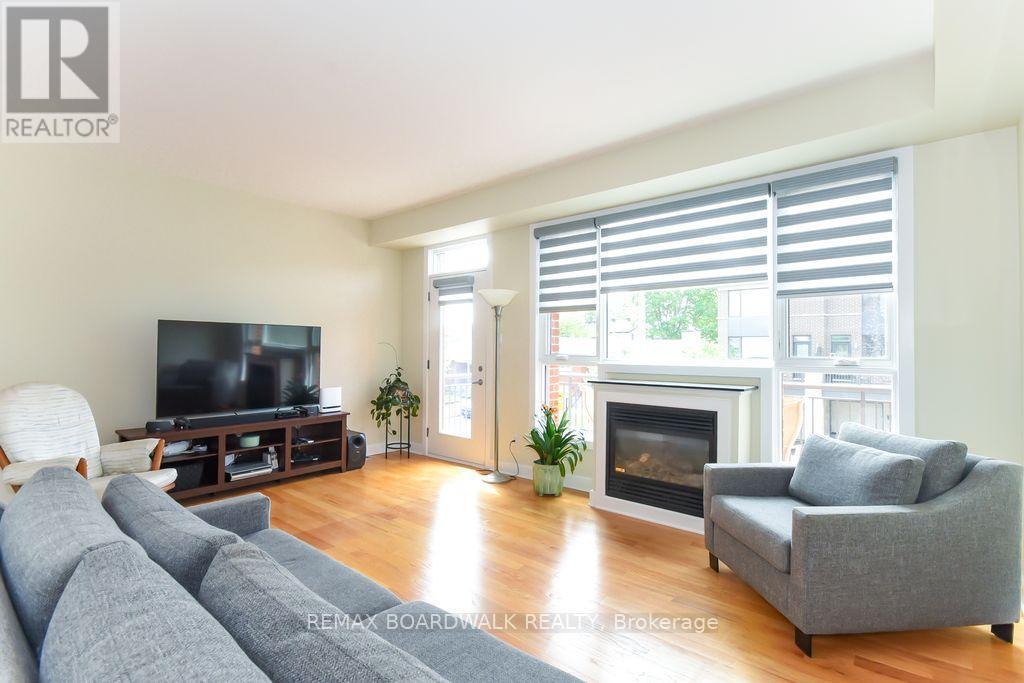
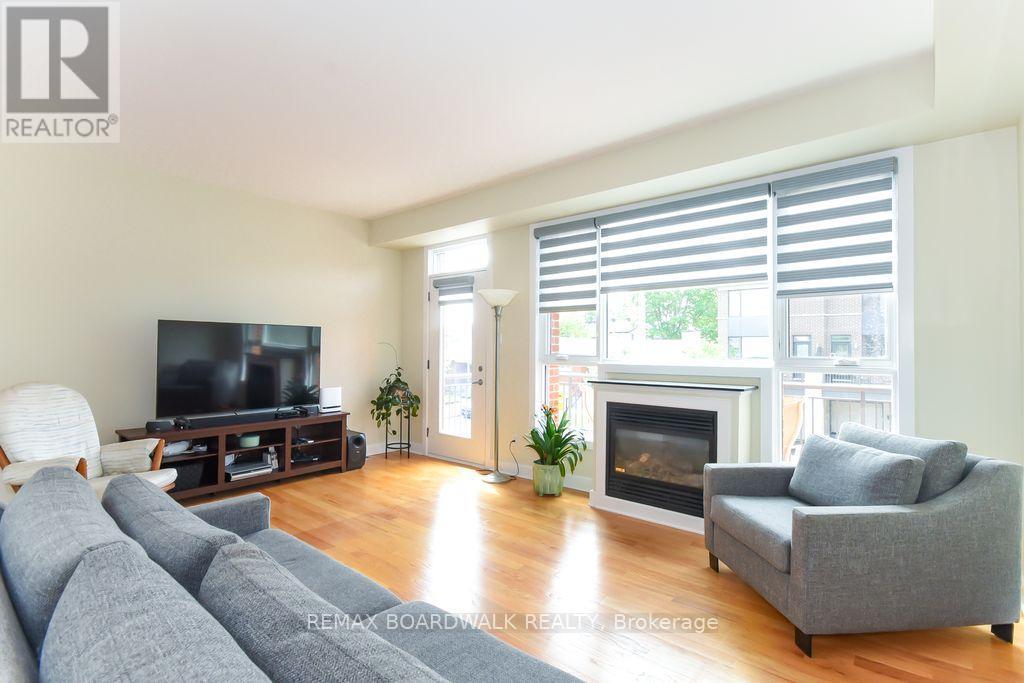
51 Drouin Avenue, Ottawa, ON - Indoor Photo Showing Living Room With Fireplace
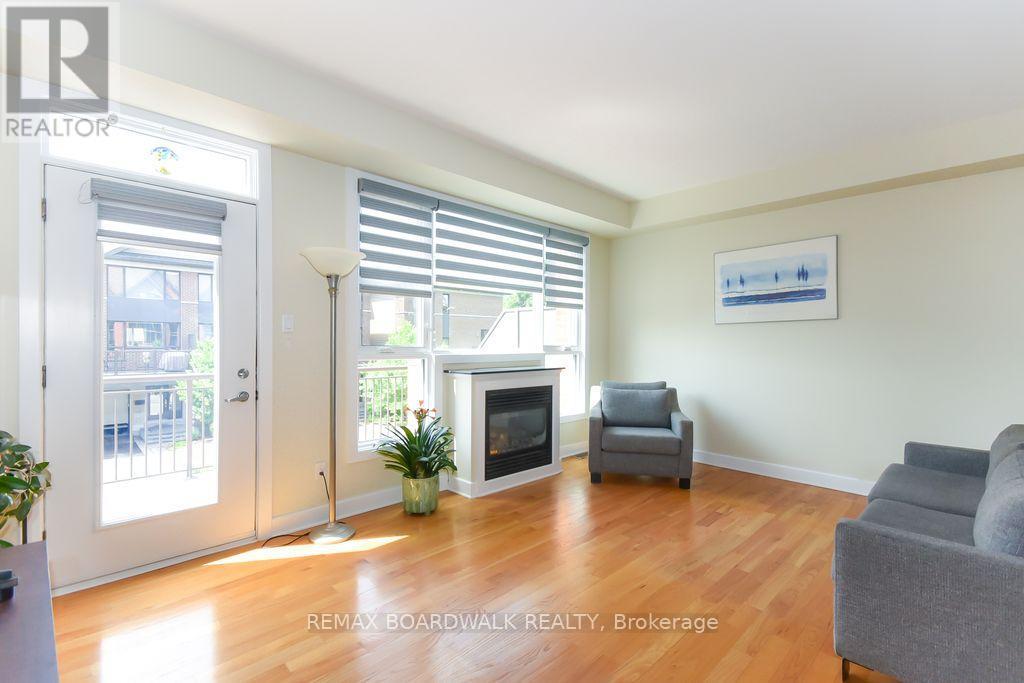
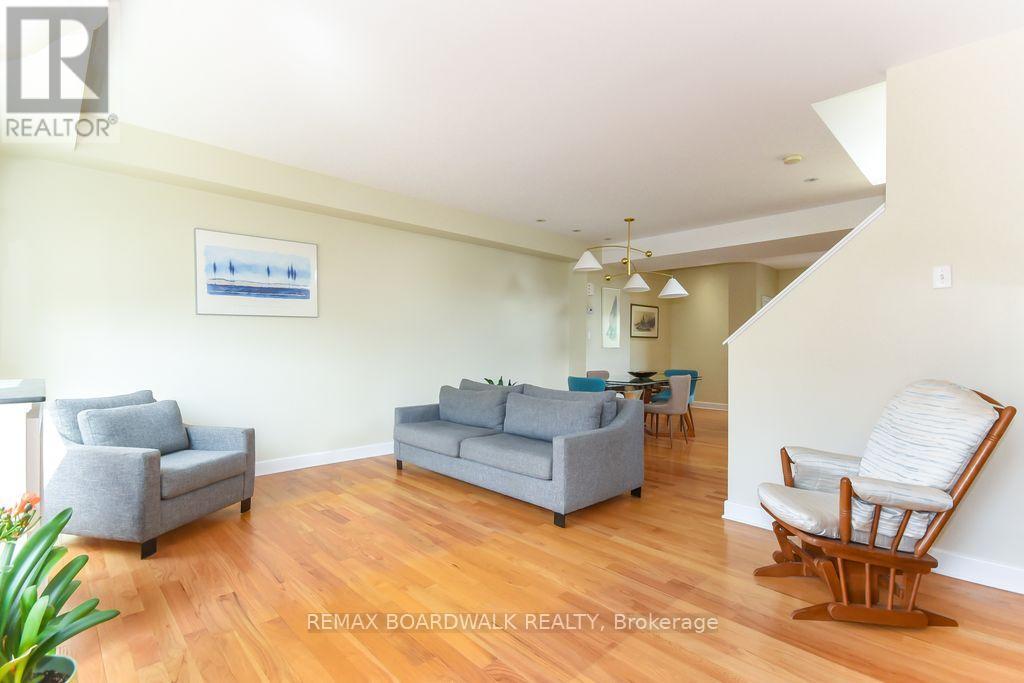
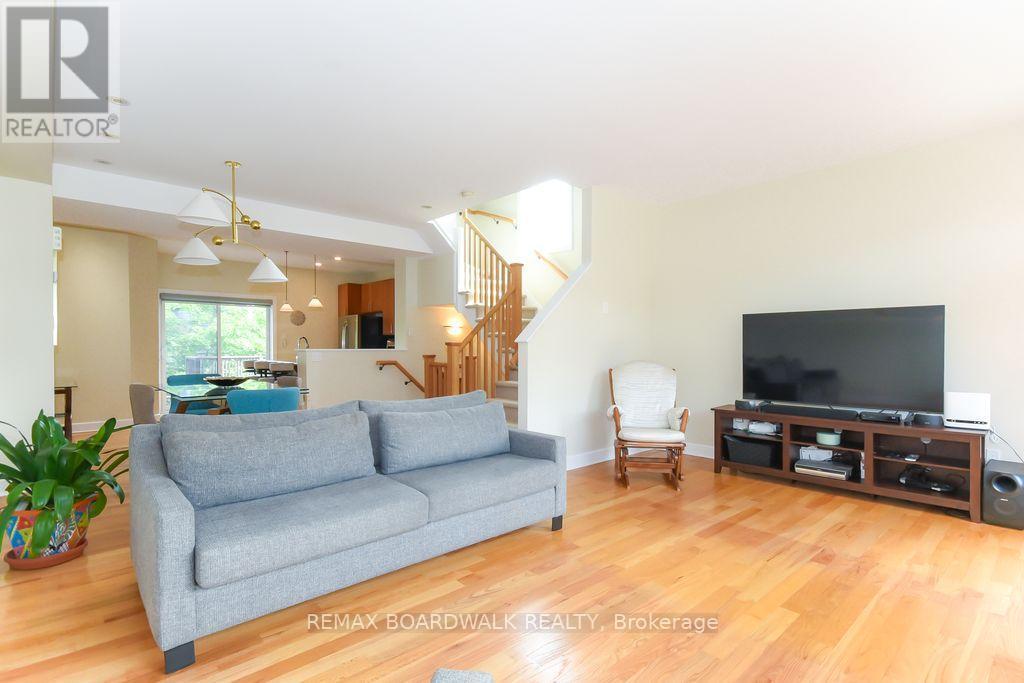
51 Drouin Avenue, Ottawa, ON - Indoor Photo Showing Living Room
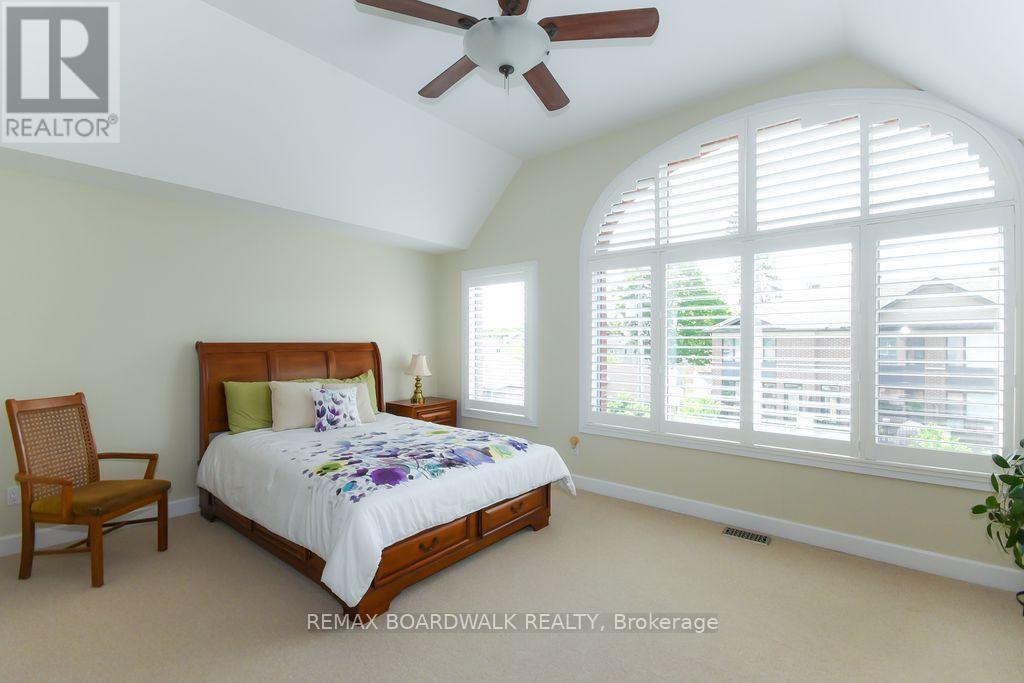
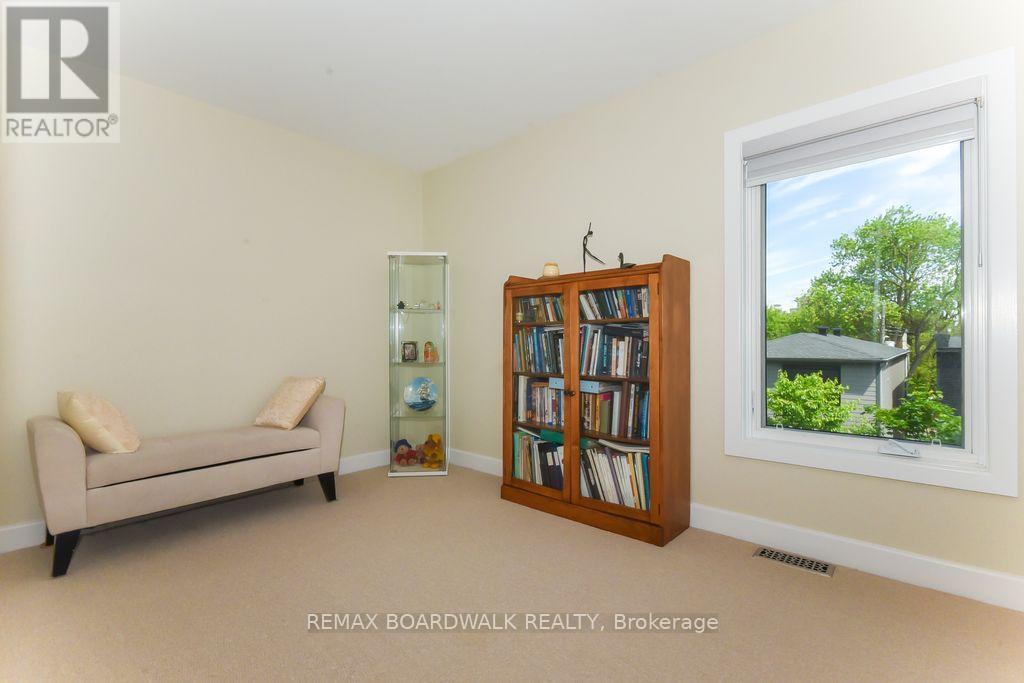
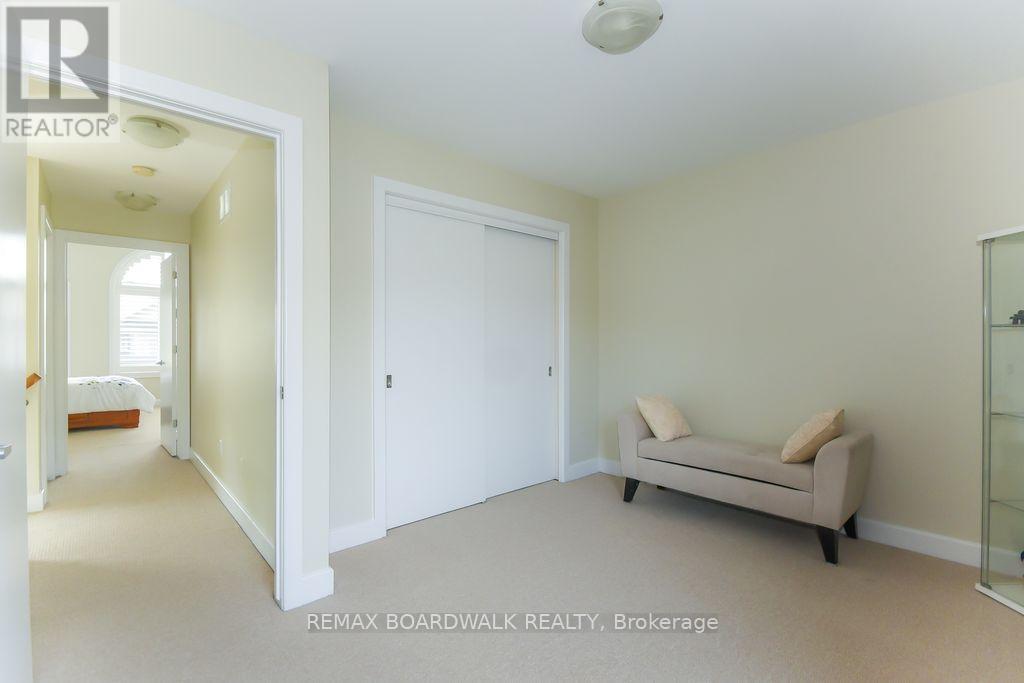
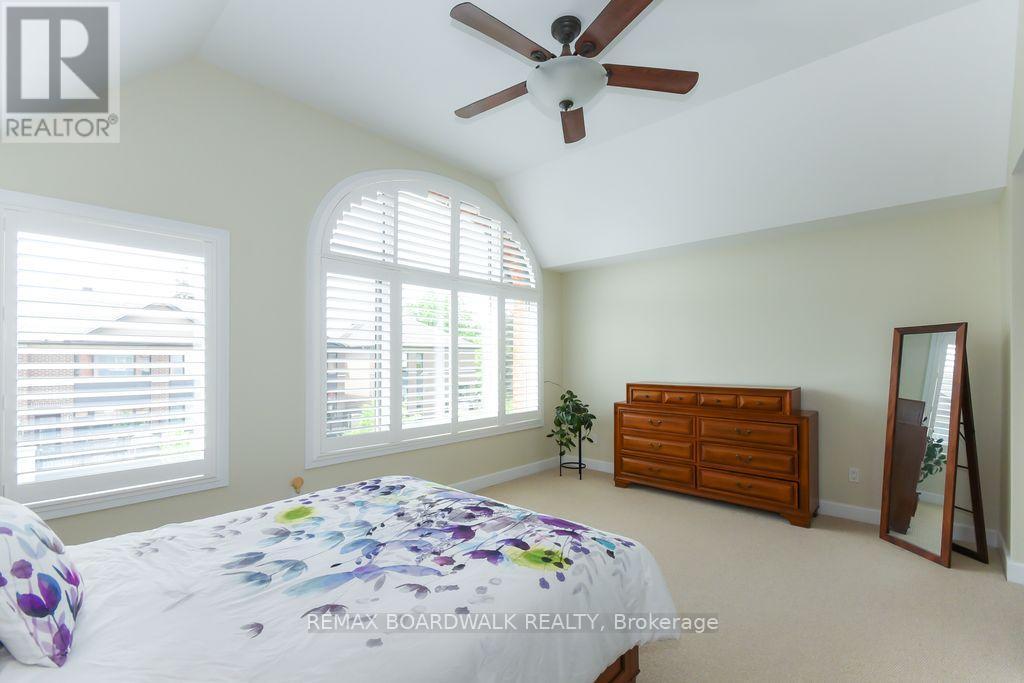
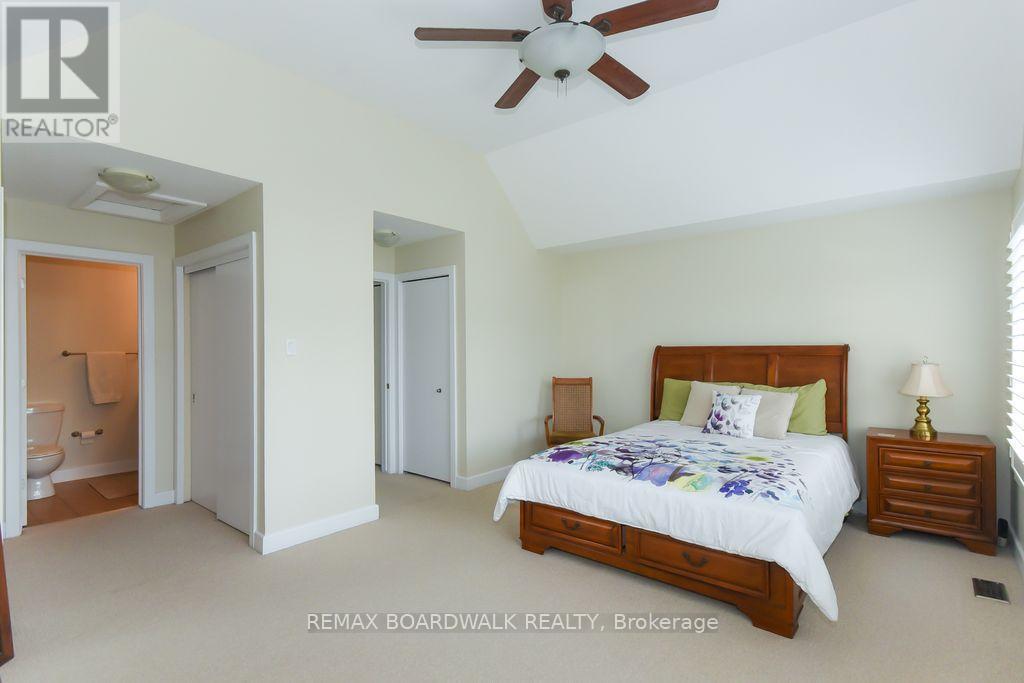
51 Drouin Avenue, Ottawa, ON - Indoor Photo Showing Bedroom
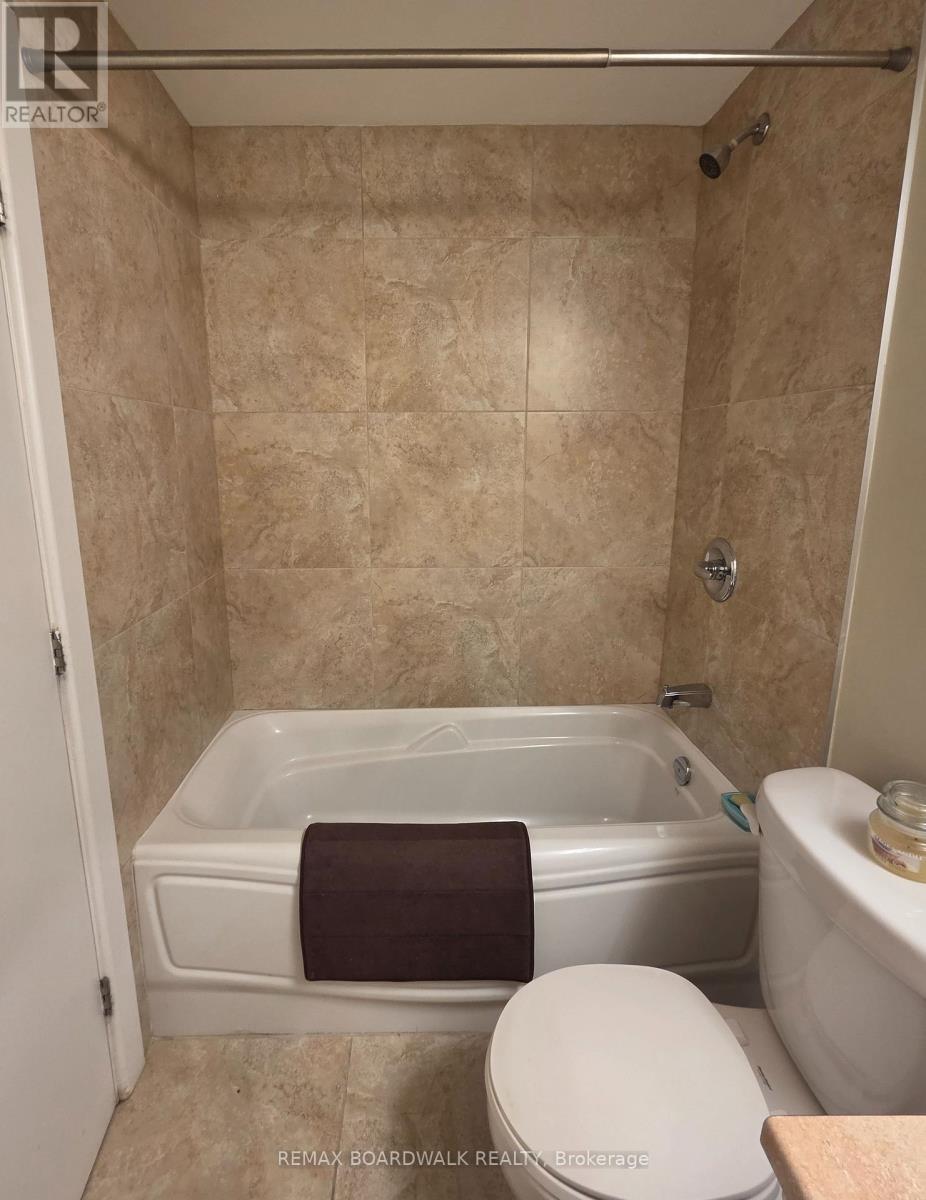
51 Drouin Avenue, Ottawa, ON - Indoor Photo Showing Bathroom
51 Drouin Avenue, Ottawa, ON - Indoor
51 Drouin Avenue, Ottawa, ON - Indoor Photo Showing Other Room
51 Drouin Avenue, Ottawa, ON - Indoor
51 Drouin Avenue, Ottawa, ON - Indoor Photo Showing Bathroom
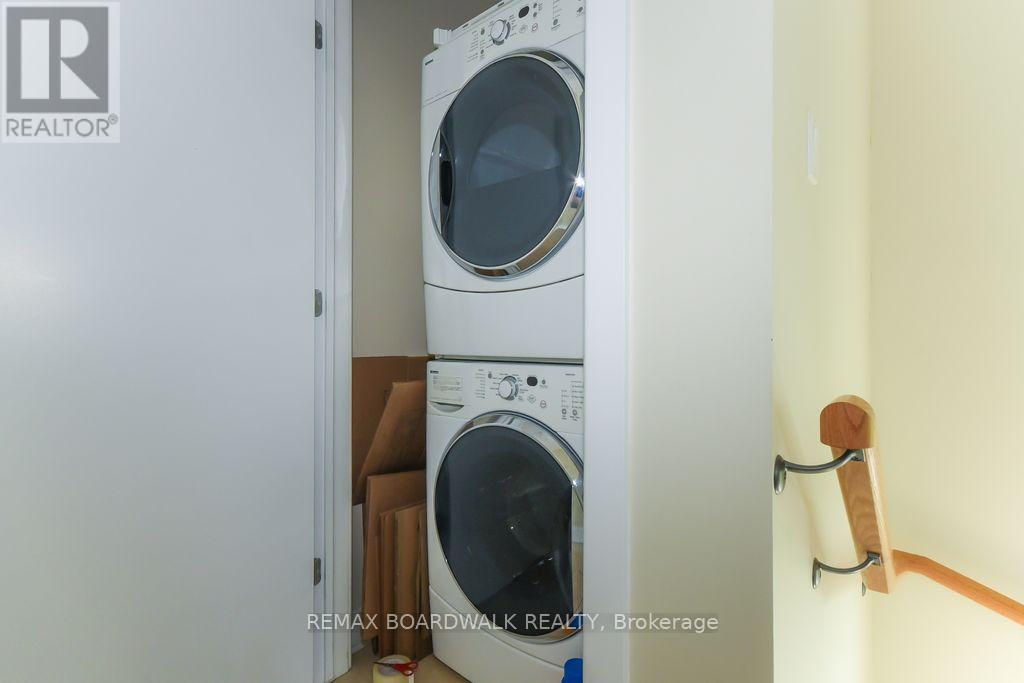
51 Drouin Avenue, Ottawa, ON - Indoor Photo Showing Laundry Room
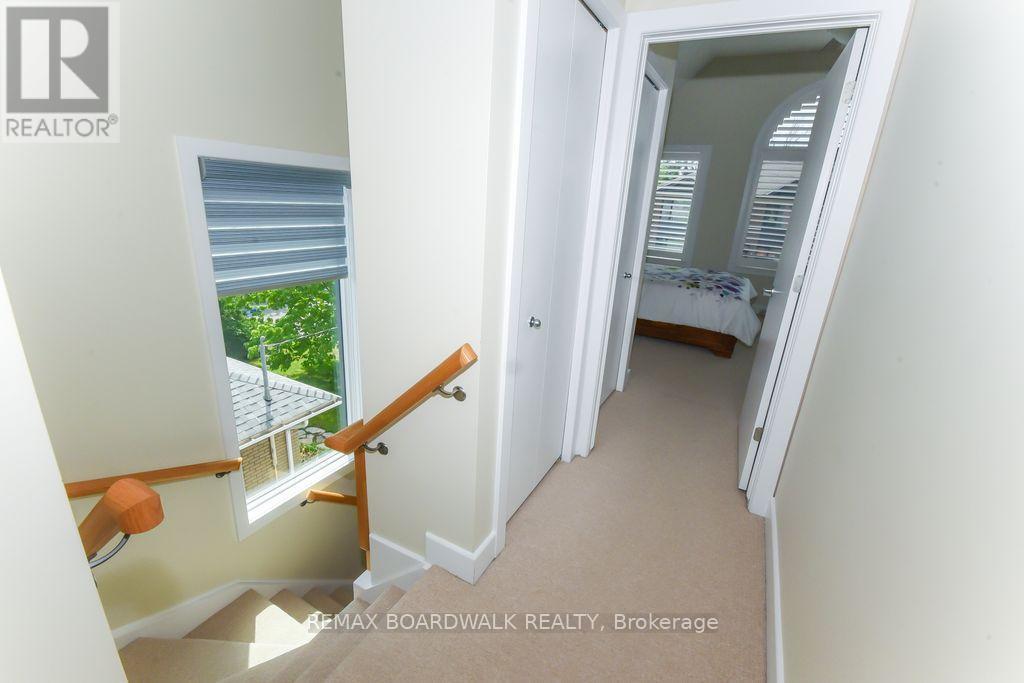
51 Drouin Avenue, Ottawa, ON - Indoor Photo Showing Other Room
51 Drouin Avenue, Ottawa, ON - Outdoor With Exterior
51 Drouin Avenue, Ottawa, ON - Outdoor
51 Drouin Avenue, Ottawa, ON - Outdoor With Deck Patio Veranda With Exterior
51 Drouin Avenue, Ottawa, ON - Outdoor With Exterior
51 Drouin Avenue, Ottawa, ON - Indoor Photo Showing Bathroom
51 Drouin Avenue, Ottawa, ON - Outdoor
51 Drouin Avenue, Ottawa, ON - Indoor Photo Showing Bathroom
51 Drouin Avenue, Ottawa, ON - Indoor Photo Showing Other Room
51 Drouin Avenue, Ottawa, ON - Indoor Photo Showing Living Room With Fireplace
51 Drouin Avenue, Ottawa, ON - Indoor Photo Showing Kitchen
51 Drouin Avenue, Ottawa, ON  - Outdoor With Deck Patio Veranda With Facade
51 Drouin Avenue, Ottawa, ON  - Outdoor With Exterior
51 Drouin Avenue, Ottawa, ON  - Outdoor
51 Drouin Avenue, Ottawa, ON - Outdoor
51 Drouin Avenue, Ottawa, ON - Outdoor With Deck Patio Veranda With Exterior
51 Drouin Avenue, Ottawa, ON - Outdoor
51 Drouin Avenue, Ottawa, ON - Outdoor With Deck Patio Veranda With Exterior
51 Drouin Avenue, Ottawa, ON - Indoor Photo Showing Other Room
51 Drouin Avenue, Ottawa, ON - Indoor Photo Showing Bathroom
51 Drouin Avenue, Ottawa, ON - Indoor Photo Showing Kitchen With Stainless Steel Kitchen With Double Sink
51 Drouin Avenue, Ottawa, ON - Indoor Photo Showing Kitchen With Double Sink
51 Drouin Avenue, Ottawa, ON - Indoor Photo Showing Kitchen
51 Drouin Avenue, Ottawa, ON - Indoor Photo Showing Kitchen With Double Sink
51 Drouin Avenue, Ottawa, ON - Indoor Photo Showing Dining Room
51 Drouin Avenue, Ottawa, ON - Indoor Photo Showing Other Room
51 Drouin Avenue, Ottawa, ON - Indoor Photo Showing Dining Room With Fireplace
51 Drouin Avenue, Ottawa, ON - Indoor Photo Showing Dining Room
51 Drouin Avenue, Ottawa, ON - Indoor Photo Showing Living Room With Fireplace
51 Drouin Avenue, Ottawa, ON - Indoor Photo Showing Living Room
51 Drouin Avenue, Ottawa, ON - Indoor Photo Showing Bedroom
51 Drouin Avenue, Ottawa, ON - Indoor Photo Showing Bathroom
51 Drouin Avenue, Ottawa, ON - Indoor
51 Drouin Avenue, Ottawa, ON - Indoor Photo Showing Other Room
51 Drouin Avenue, Ottawa, ON - Indoor
51 Drouin Avenue, Ottawa, ON - Indoor Photo Showing Bathroom
51 Drouin Avenue, Ottawa, ON - Indoor Photo Showing Laundry Room
51 Drouin Avenue, Ottawa, ON - Indoor Photo Showing Other Room
51 Drouin Avenue, Ottawa, ON - Outdoor With Exterior
51 Drouin Avenue, Ottawa, ON - Outdoor
51 Drouin Avenue, Ottawa, ON - Outdoor With Deck Patio Veranda With Exterior
51 Drouin Avenue, Ottawa, ON - Outdoor With Exterior
51 Drouin Avenue, Ottawa, ON - Indoor Photo Showing Bathroom
51 Drouin Avenue, Ottawa, ON - Outdoor
51 Drouin Avenue, Ottawa, ON - Indoor Photo Showing Bathroom
51 Drouin Avenue, Ottawa, ON - Indoor Photo Showing Other Room
51 Drouin Avenue, Ottawa, ON - Indoor Photo Showing Living Room With Fireplace
51 Drouin Avenue, Ottawa, ON - Indoor Photo Showing Kitchen
  • Advertising
Are you a real estate investor?
51 DROUIN AVENUE, Ottawa, Ontario, K1K 2A6
$1,099,000

3 Beds

4 Baths

Property Information:

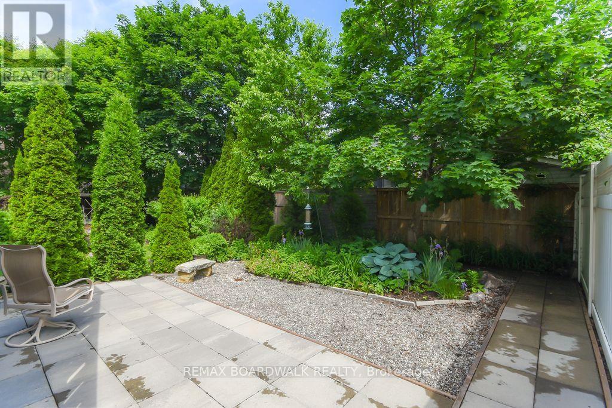
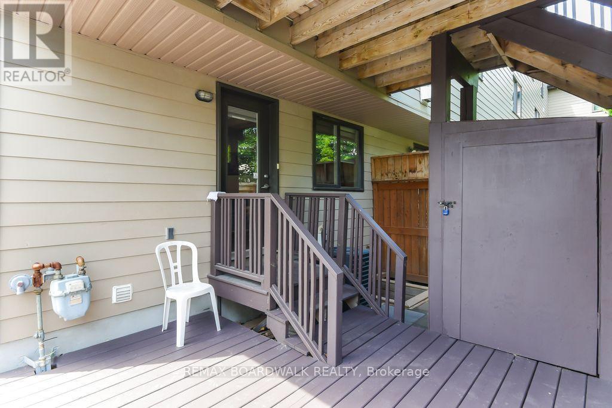
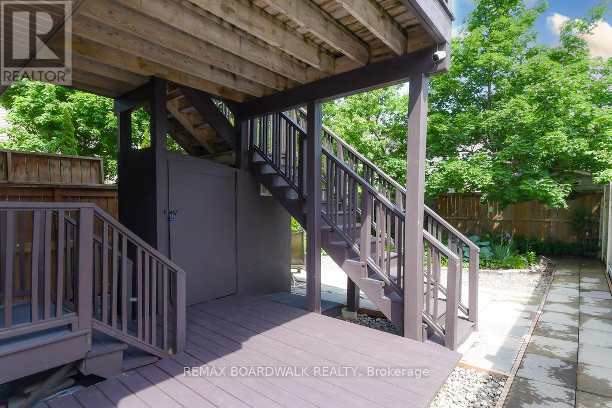
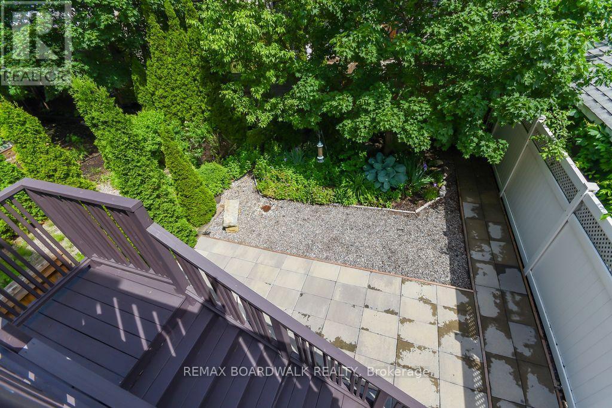
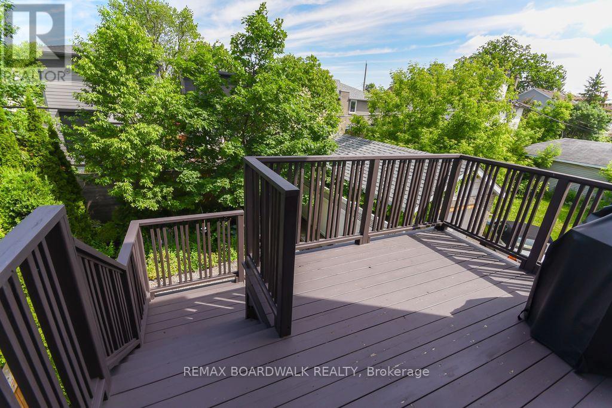
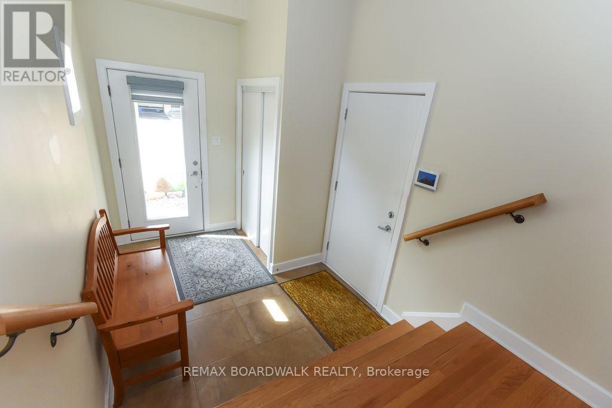
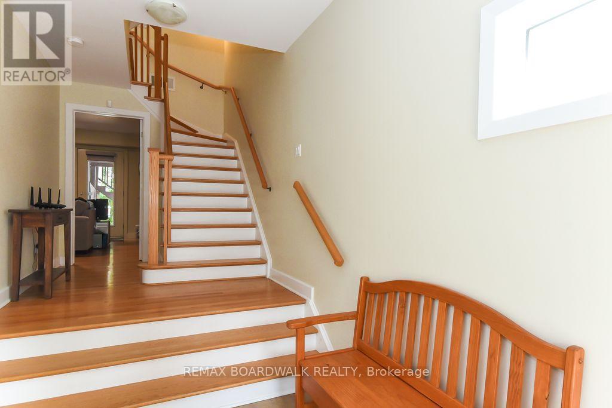
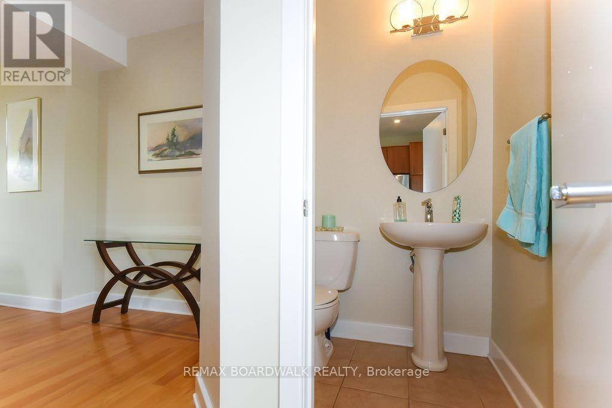
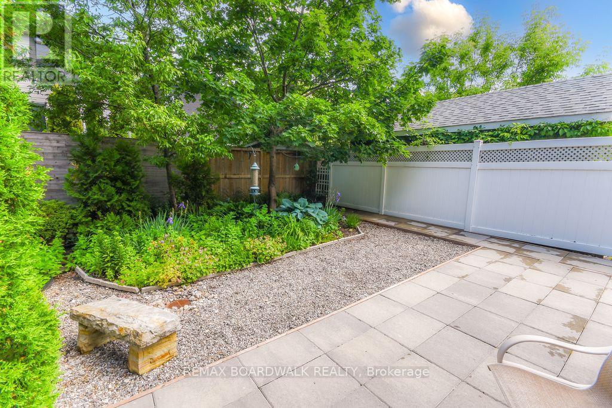
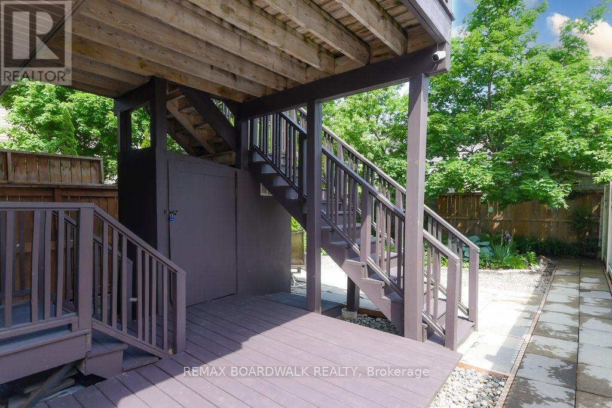
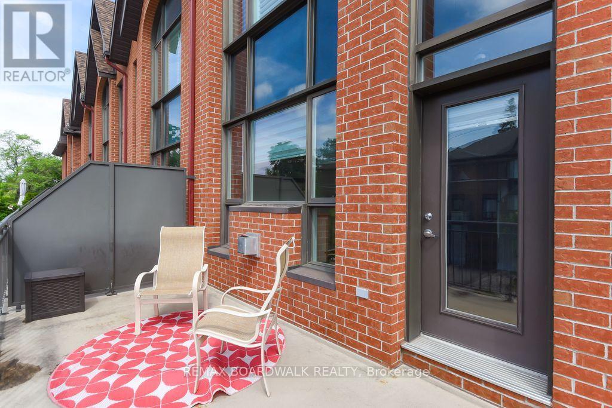
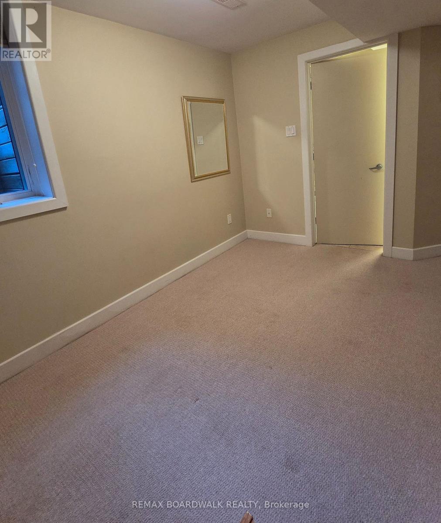
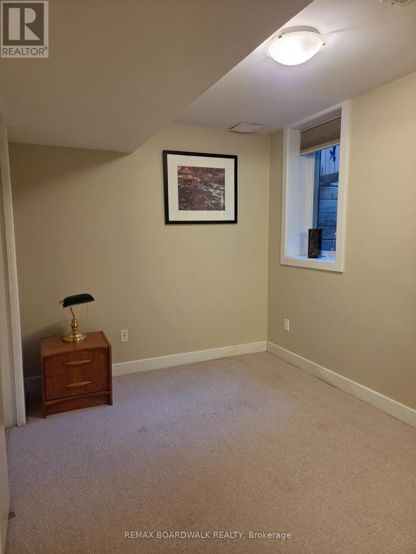
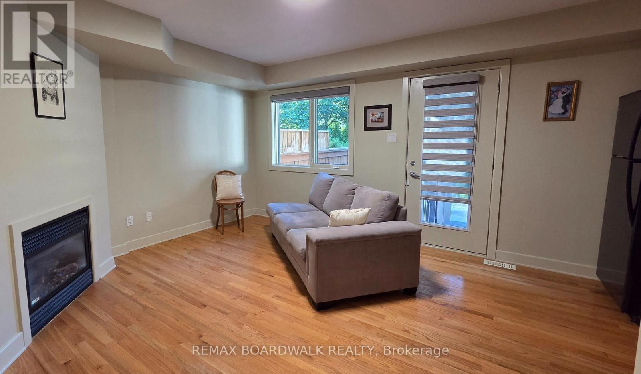
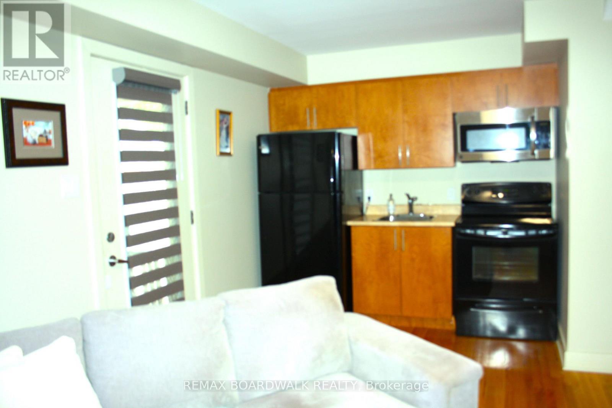
Opportunity! Location! Just move into this generous size and beautiful 4 levels executive style end unit home with "in-law suite". Manicured landscaped front and back yard. 2 levels sundeck overlooking the professionally landscaped private back yard and good size front deck with southern exposure off the living room. Garage plus 2 driveway parking spaces. Quiet street near parks, river, Rideau Sports Center, bus, shopping, restaurants, Center Town/By Ward Market, and so much more. 3 bedrooms and 4 bathrooms. High ceilings. Gas burning fireplace in the living room and in-law suite. The kitchen features cherry cabinets, granite counter tops and stainless steel appliances. Master retreat offers oversized windows (California shutters included), walk in closet + 2 other closets and 3 piece ensuite bathroom. The second bedroom also includes it's own full ensuite bathroom and a large closet space. The laundry area is located on the upper floor of this home. 9 appliances are included. The in-law suite is completely separate with it's own back door access (can be used for home based office as well). As per form 244: 24 hours irrevocable on all offers (no exceptions). Quality window coverings throughout (some remote control operated). Immediate possession possible. (id:27)

Building Features:

  • Style: Townhouse
  • Building Type: Row / Townhouse
  • Amenities:
  • Basement Type: Full
  • Construction Style - Attachment: Attached
  • Exterior Finish: Vinyl siding
  • Fireplace: Yes
  • Floor Space: 1500 - 2000 sqft Square Feet
  • Foundation Type: Poured Concrete
  • Heating Type: Forced air
  • Heating Fuel: Natural gas
  • Cooling Type: Central air conditioning
  • Appliances: Garage door opener remote, Water meter, Blinds, Dishwasher, Dryer, Garage door opener, Hood Fan, Microwave, Two stoves, Washer

Property Features:

  • OwnershipType: Freehold
  • Property Type: Single Family
  • Half Bathrooms: 1
  • Features:
  • Floor Space (approx): 1500 - 2000 Square Feet
  • Irregular: Yes
  • Landscape Features: Landscaped
  • Lot Depth: 57.2 Feet
  • Lot Frontage: 21.1 Feet
  • Lot Size: 21.1 x 57.3 FT
  • Structure Type: Deck, Patio(s)
  • Zoning: Residentiel
  • Sewer: Sanitary sewer
  • Parking Type: Attached garage, Garage
  • No. of Parking Spaces: 2

Rooms:

  • Bathroom 2nd Level 2.43 m x 3.04 m
  • Kitchen 2nd Level 3.37 m x 3.04 m
  • Living 2nd Level 5.28 m x 3.81 m
  • Dining 2nd Level 3.45 m x 3.09 m
  • Breakfast 2nd Level 3.04 m x 2.43 m
  • Primary Bedroom 3rd Level 5.30 m x 3.70 m
  • 2nd Bedroom 3rd Level 3.60 m x 2.94 m
  • Bathroom 3rd Level 3.65 m x 2.43 m
  • Bathroom 3rd Level 3.65 m x 2.43 m
  • Laundry 3rd Level 3.04 m x 2.43 m
  • Bathroom Lower Level 2.43 m x 3.65 m
  • Bedroom Lower Level 3.37 m x 2.43 m
  • Utility Lower Level 2.43 m x 3.04 m
  • Living Main Level 3.95 m x 3.13 m
  • Kitchen Main Level 2.13 m x 2.13 m
  • Foyer Main Level 2.37 m x 3.04 m

Convert Measurement to:

Courtesy of: REMAX BOARDWALK REALTY

REALTOR.ca  

Access to Sold Data on this website may only be used by consumers that have a bona fide interest in the purchase, sale, or lease of residential real estate.

Sales/Price History

Log in or create an account to see sold and historical listings information

QuickQuoteTM Powered by RPS

Location of 51 DROUIN AVENUE, Ottawa, Ontario, K1K 2A6

Demographic Information of 51 DROUIN AVENUE, Ottawa, Ontario, K1K 2A6
Life Stage

Young Couples

Employment Type

Service Sector/White Collar

Average Household Income

$157,523.50

Average Number of Children

1.58

Household Population

Household Structure

Age of Population

Education

Education Level

No certificate/diploma/degree

8.48 %

High school certificate or equivalent

23.83 %

Apprenticeship trade certificate/diploma

3.28 %

College/non-university certificate

13.49 %

University certificate (below bachelor)

5.25 %

University Degree

45.66 %

Commuter

Travel To Work

By Car

61.35 %

By Public Transit

16.97 %

By Walking

7.66 %

By Bicycle

5.82 %

By Other Methods

8.2 %

Cultural Diversity

Knowledge of Official Language

Mother Tongue

Building Information
Building Type

Apartments (Low and High Rise)

53.98 %

Houses

46.02 %

Own Vs. Rent