Button CopyPathCircle CloseCircle Left ArrowArrow Down Icon GreyClosecirclecircleBurger
  • Advertising

484 MUTUAL STREET, Ottawa, Ontario, K1K 1C8

MLS® # X13547438
House For Sale In Vanier South, Ottawa, Ontario
$694,900 QuickQuoteTM: $586K - $1.1M

2+3 Beds

3 Baths

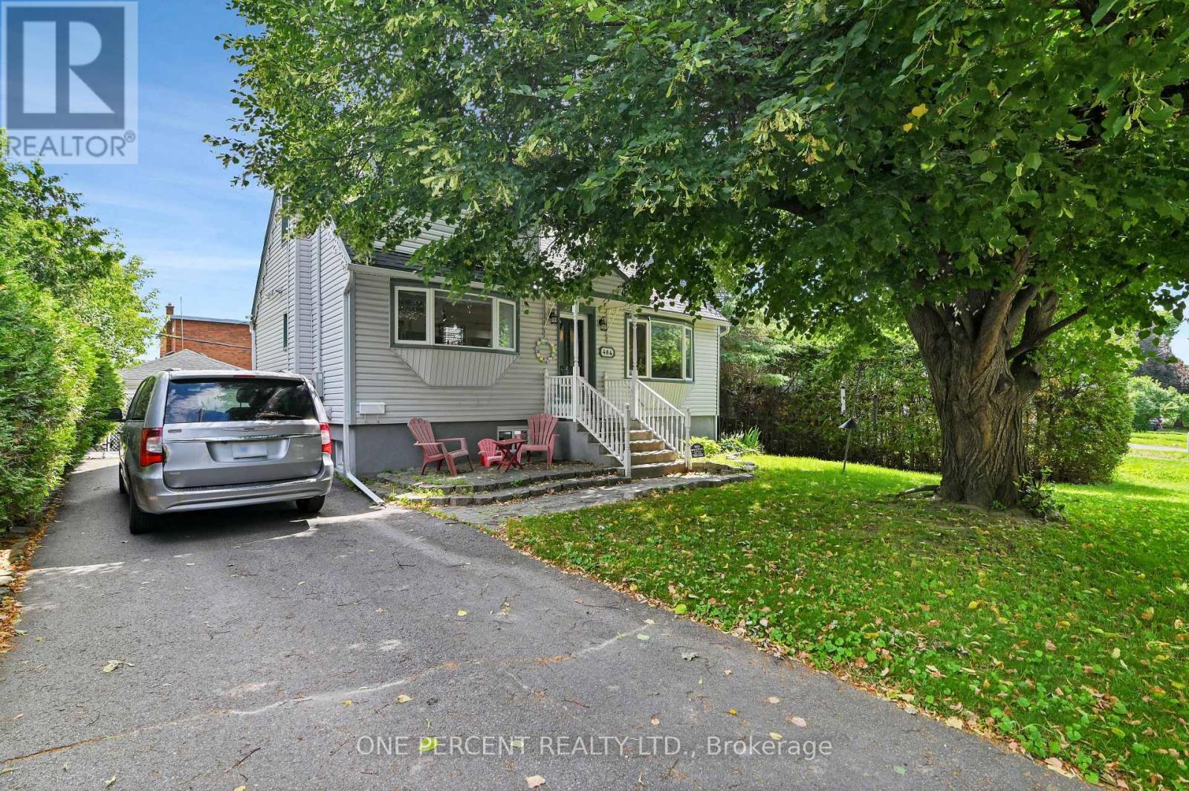
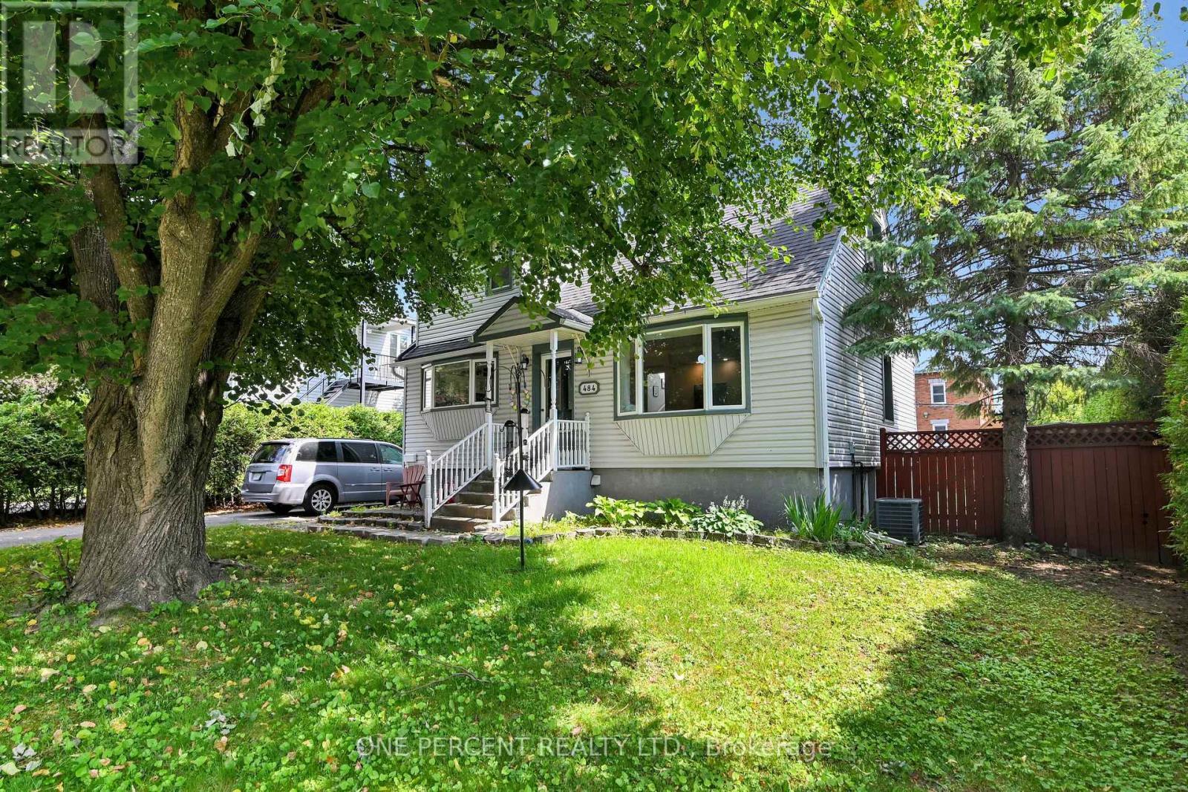
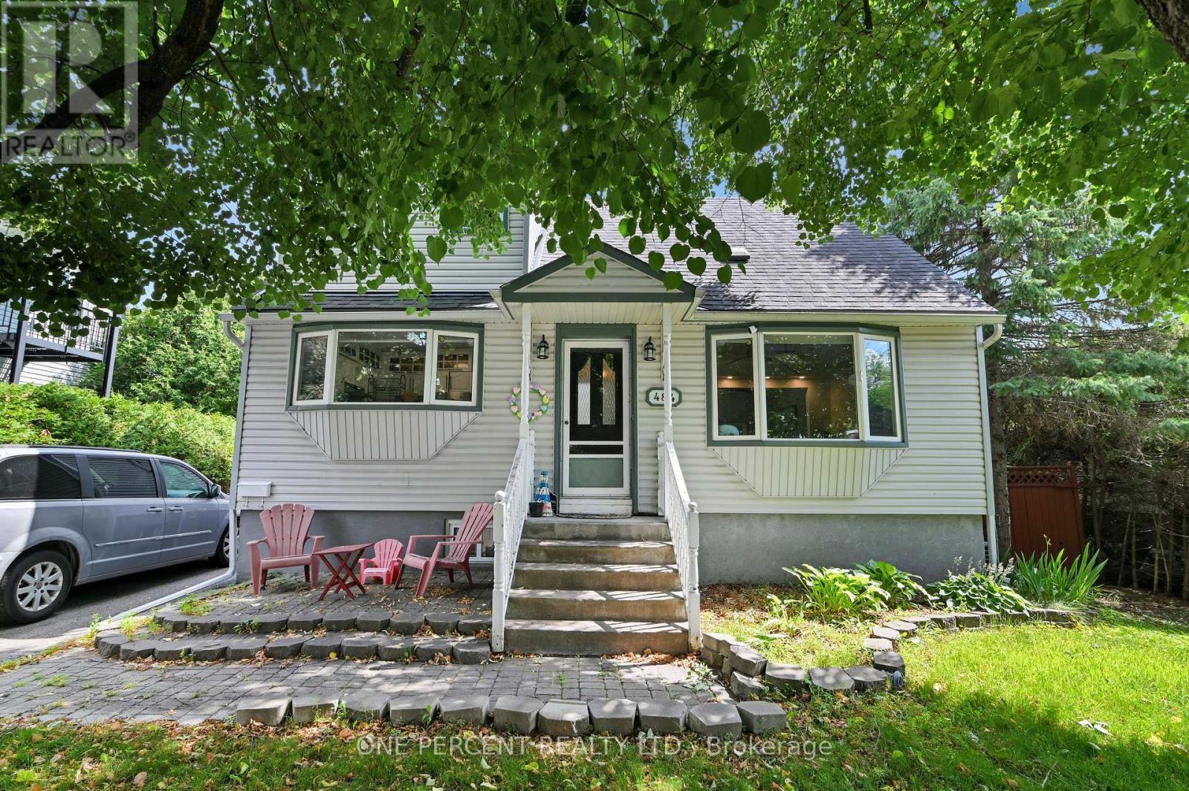
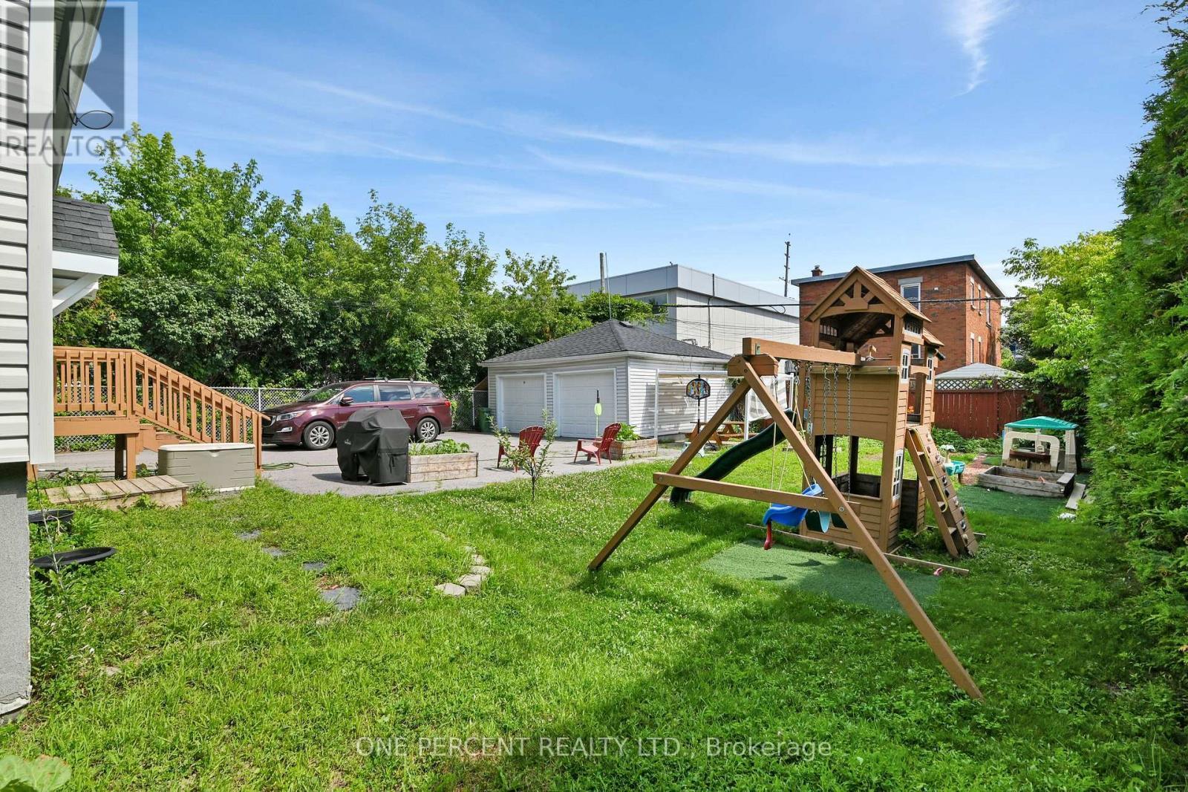
484 Mutual Street, Ottawa, ON - Outdoor
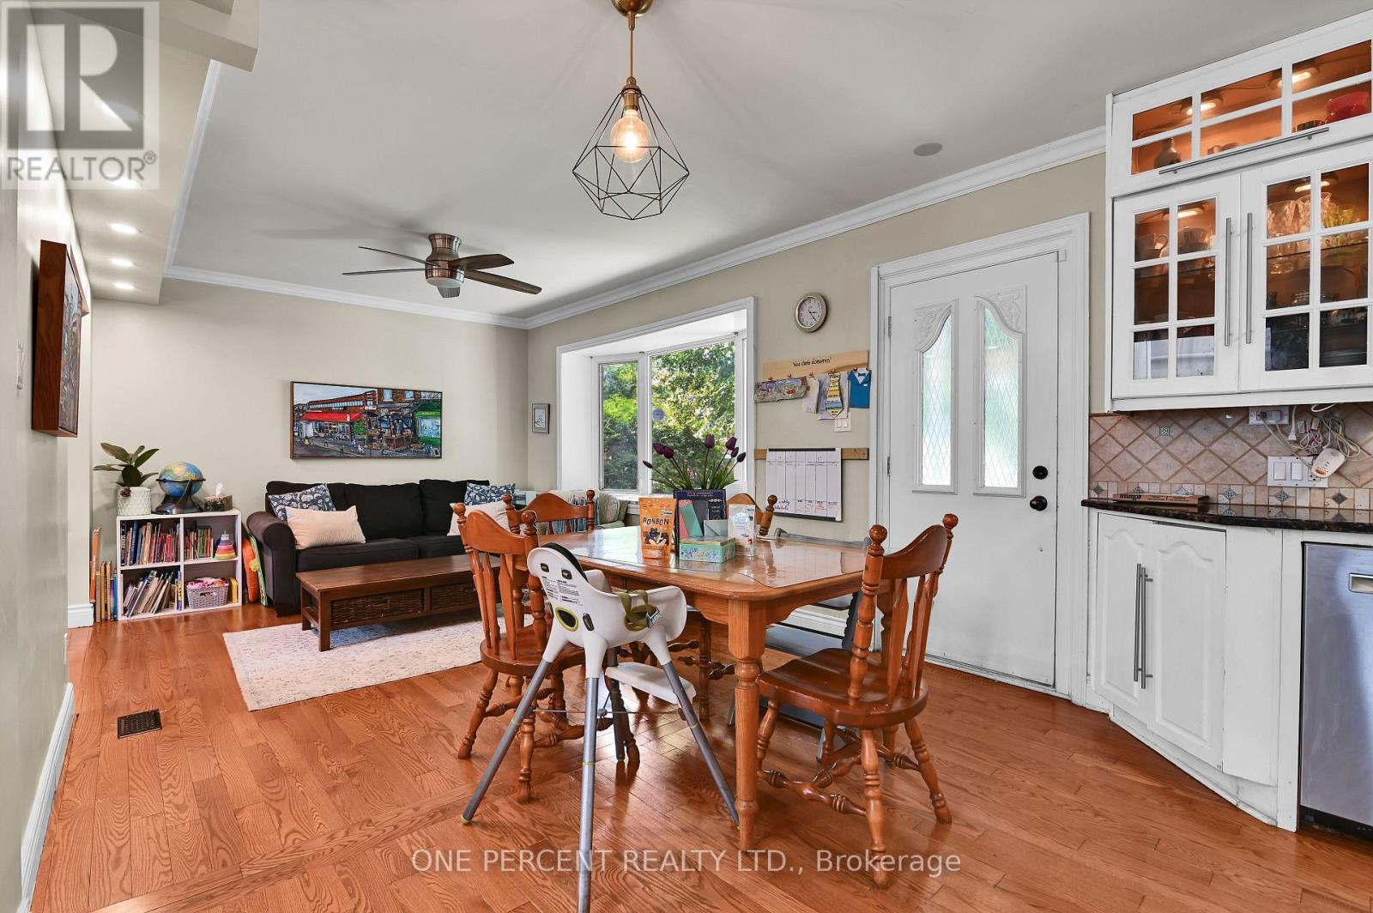
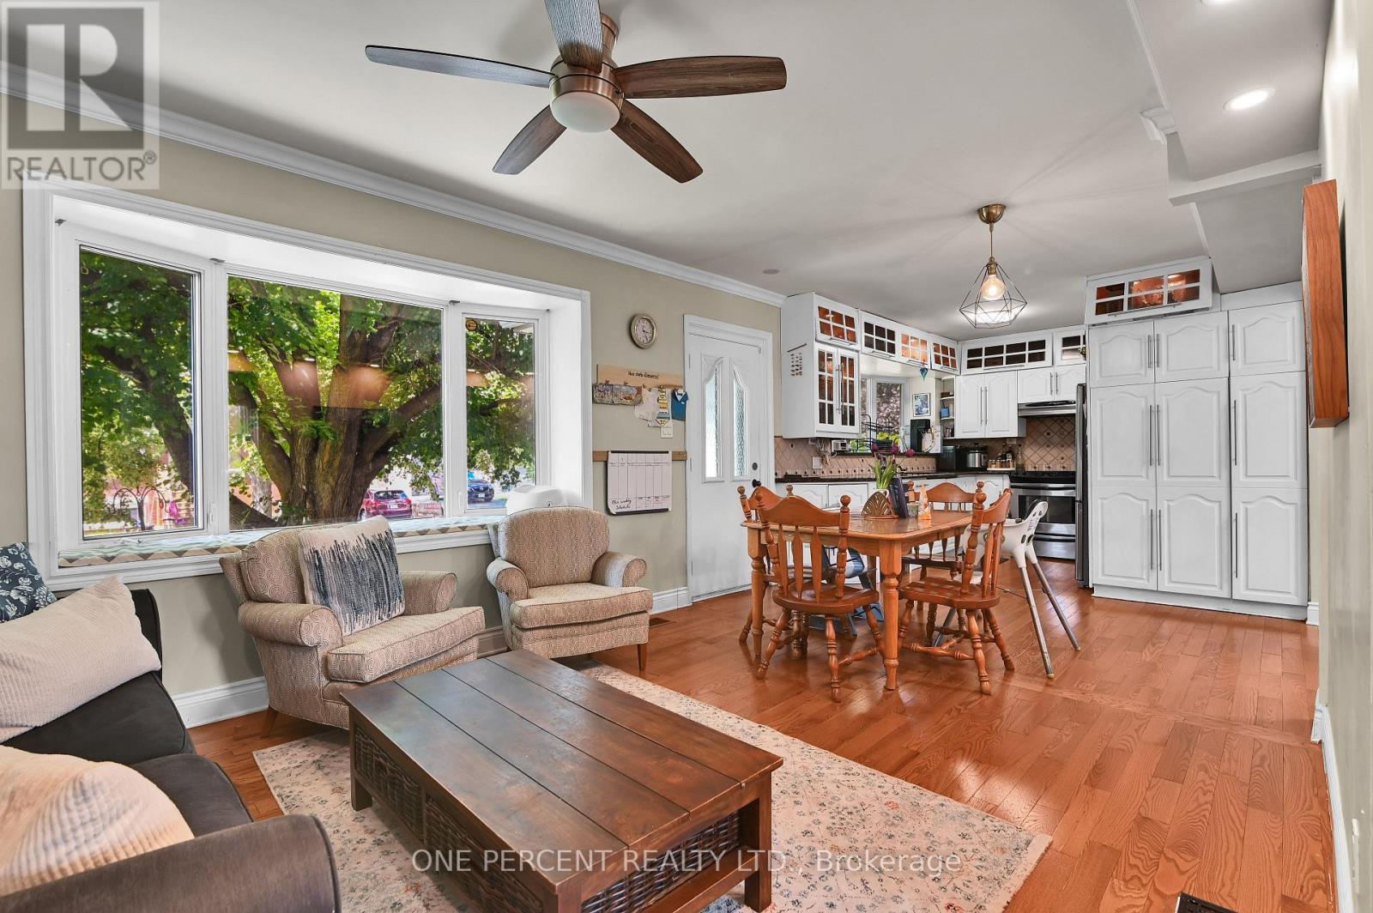
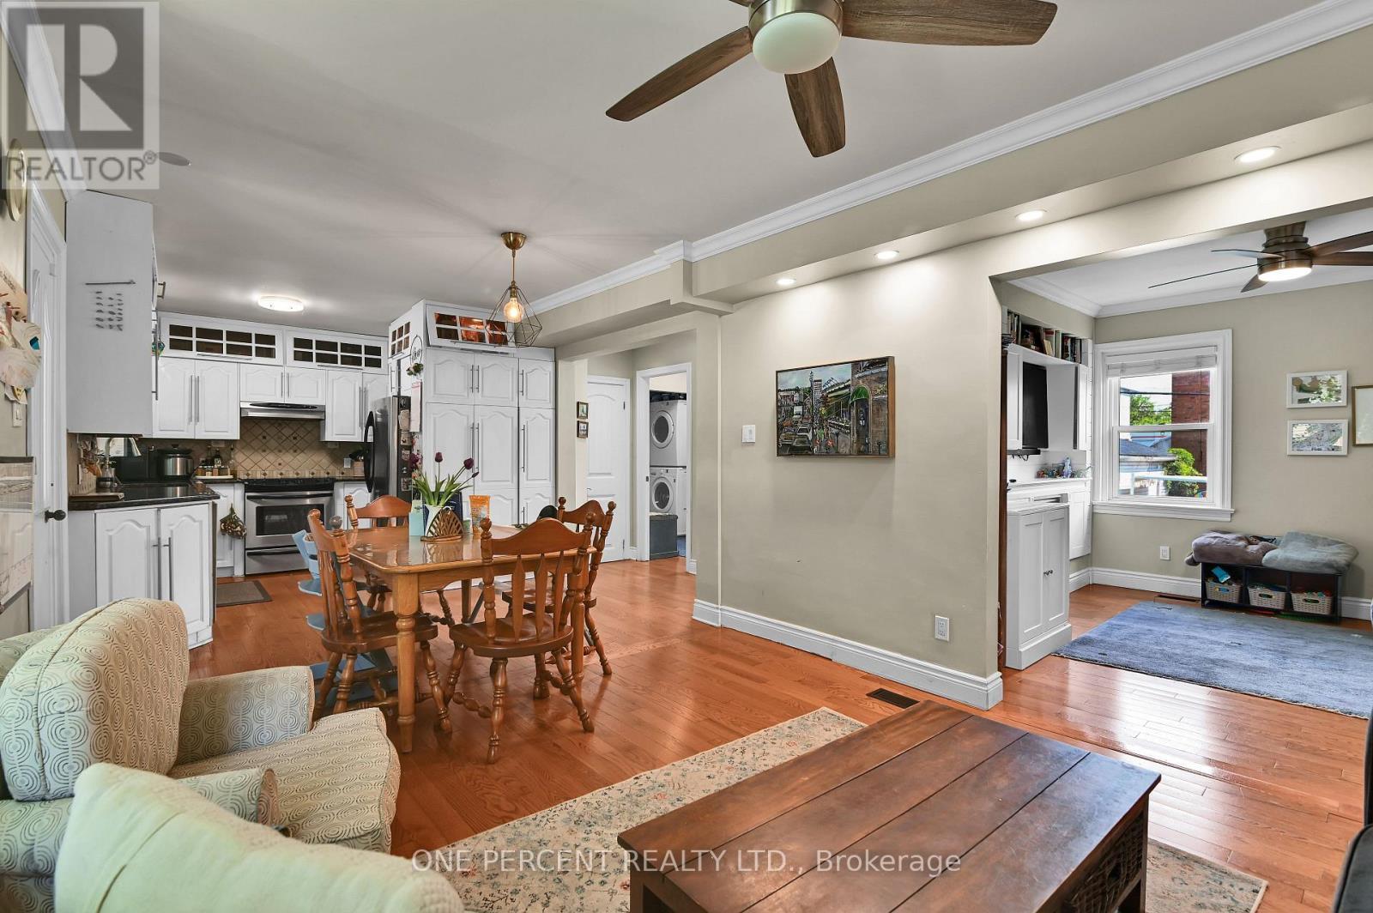
484 Mutual Street, Ottawa, ON - Indoor Photo Showing Dining Room
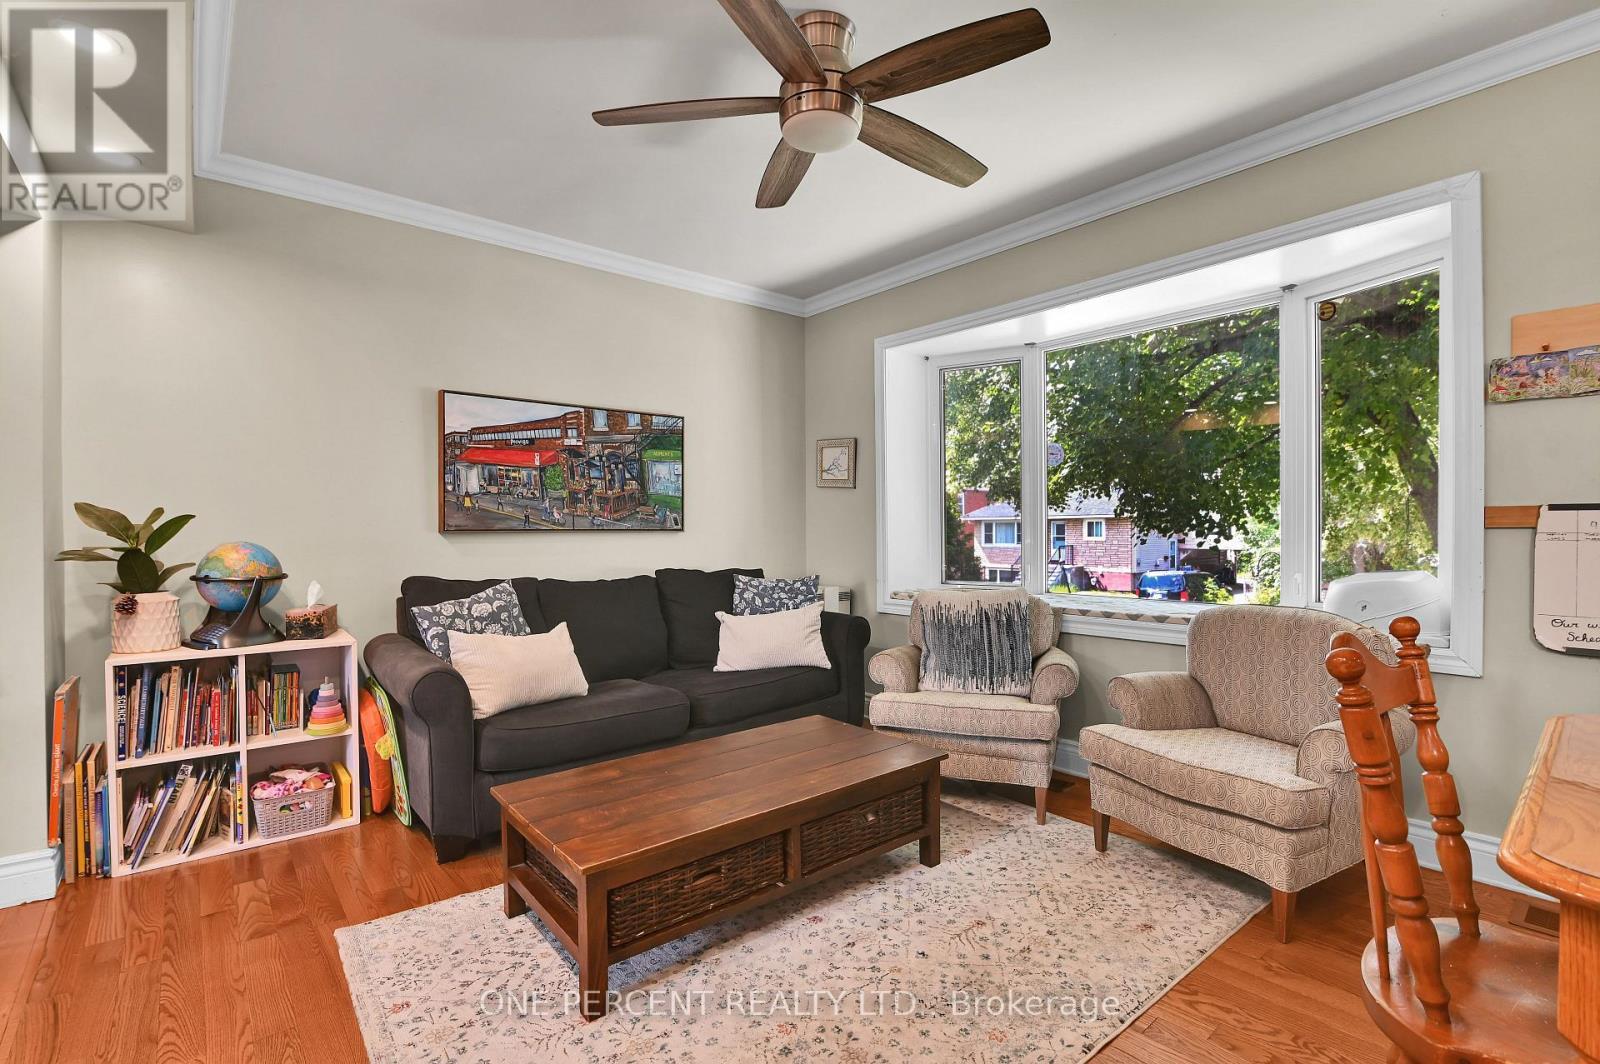
484 Mutual Street, Ottawa, ON - Indoor Photo Showing Living Room
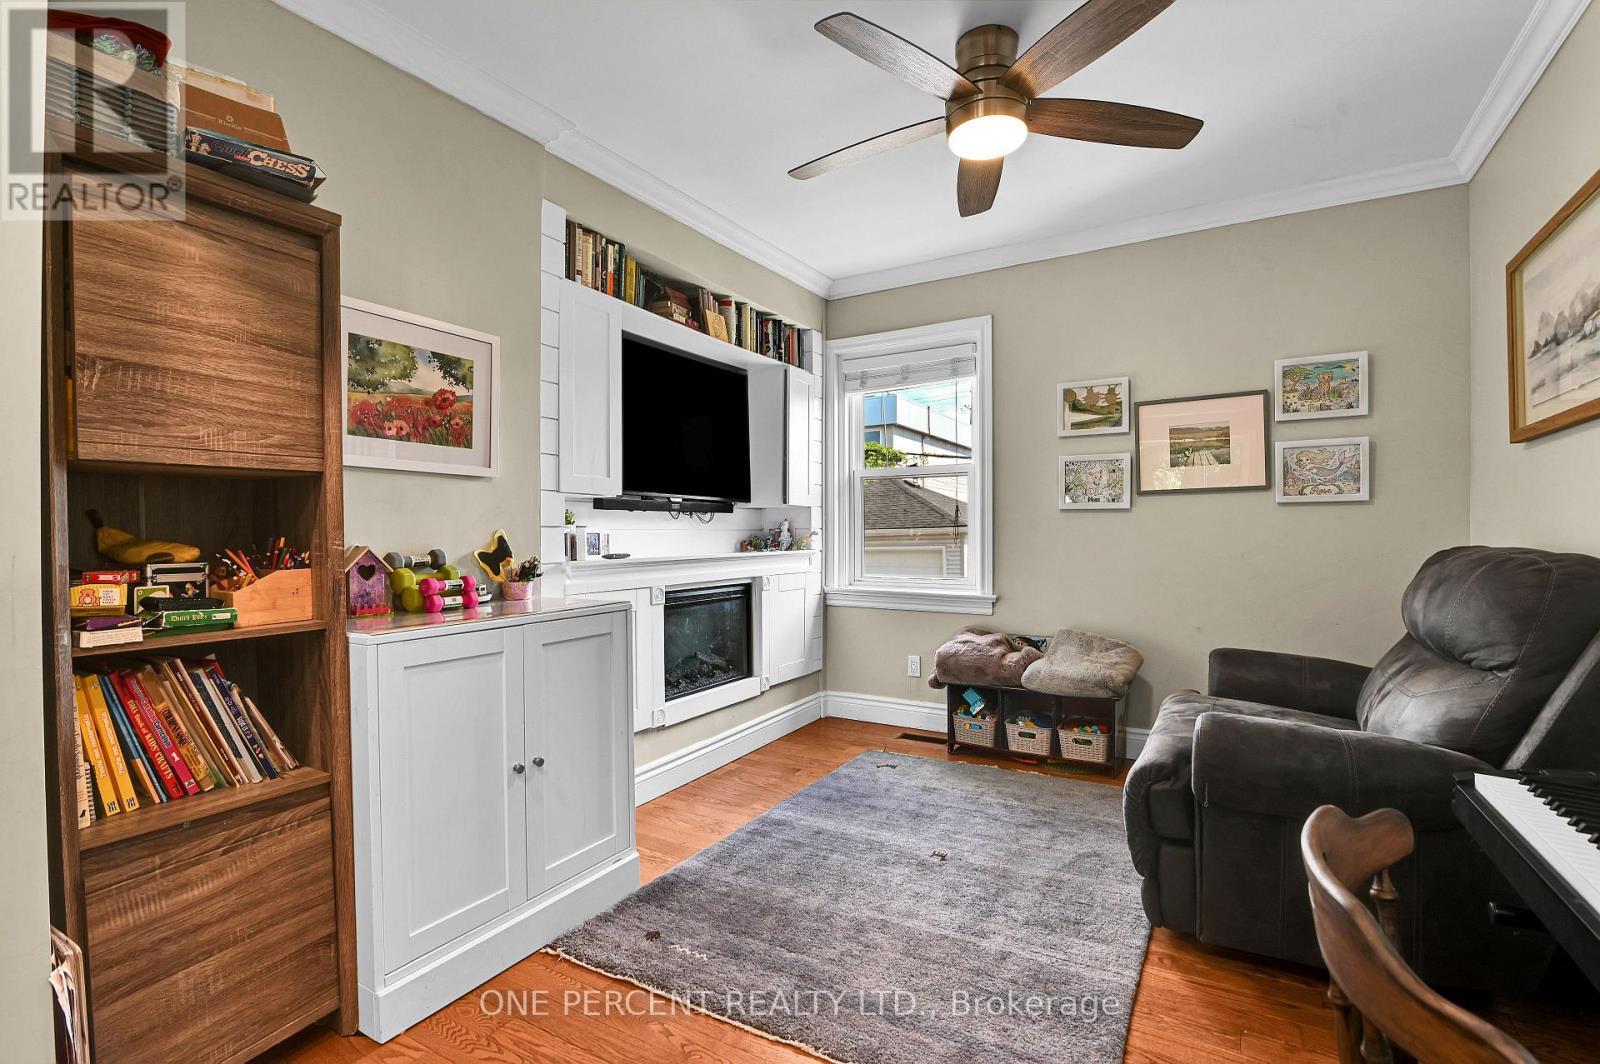
484 Mutual Street, Ottawa, ON - Indoor
484 Mutual Street, Ottawa, ON - Indoor Photo Showing Living Room
484 Mutual Street, Ottawa, ON - Indoor
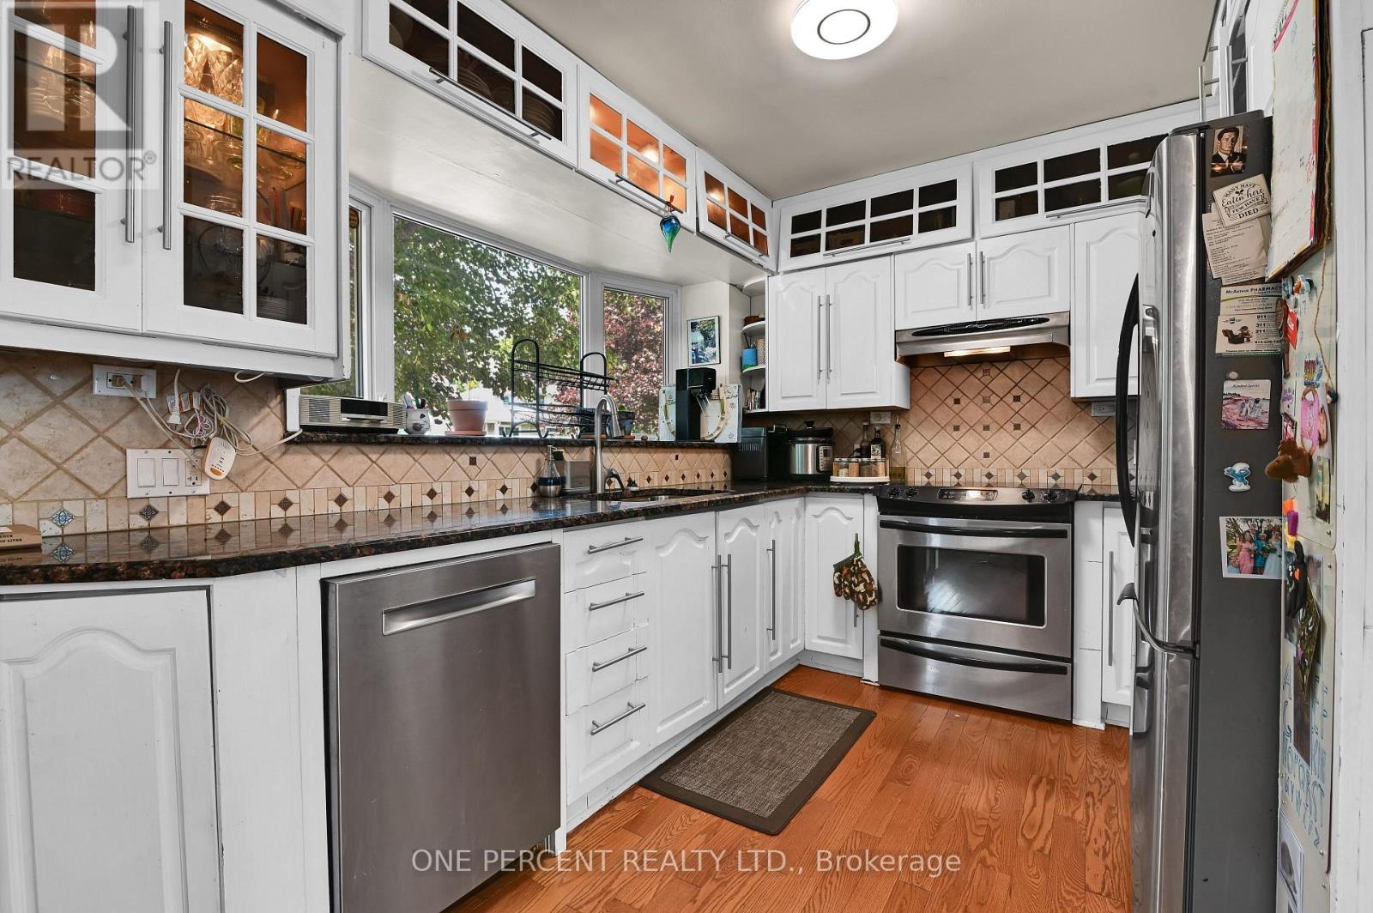
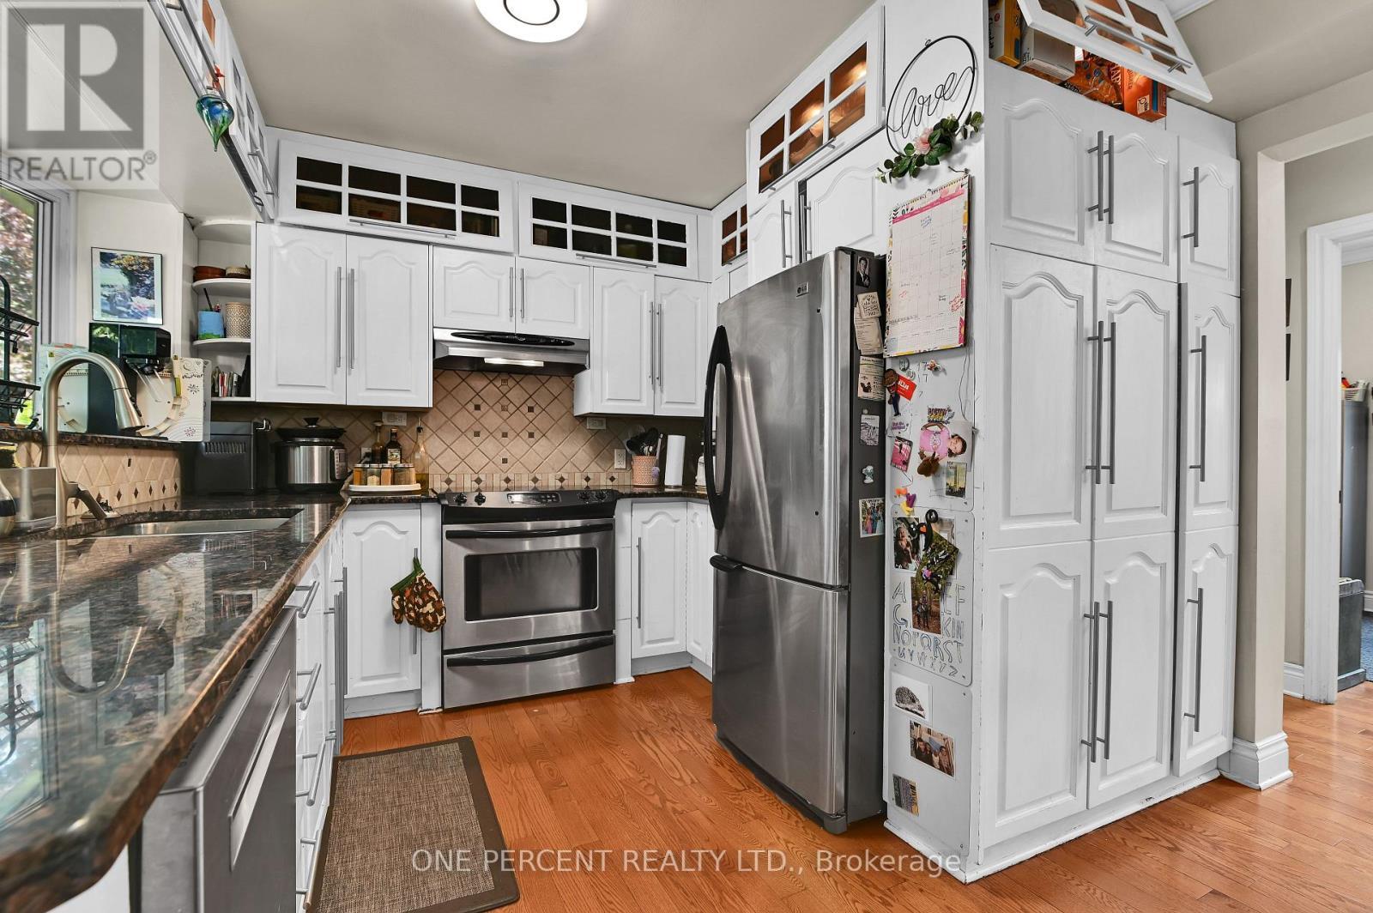
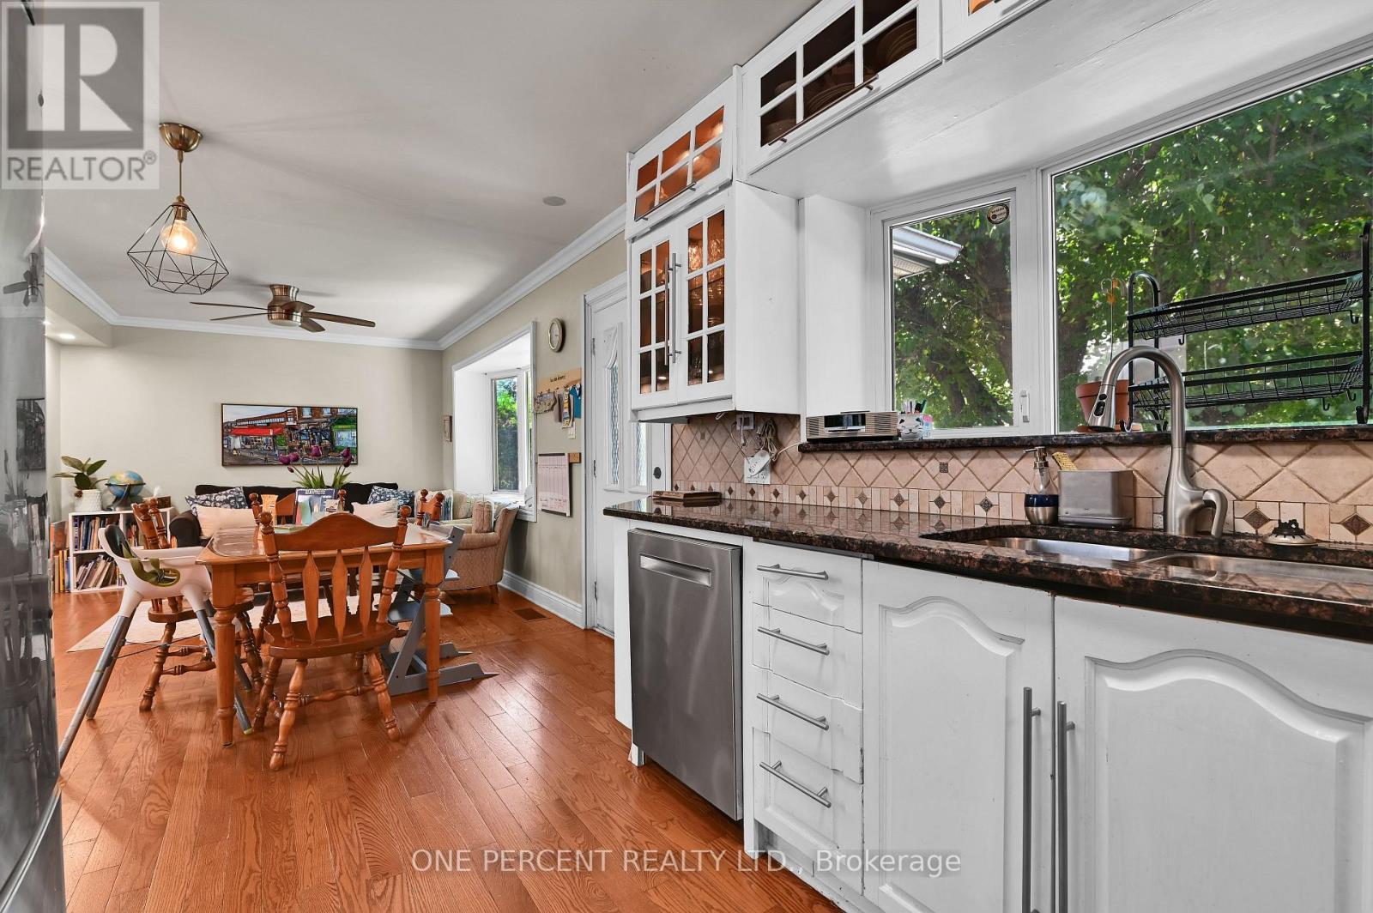
484 Mutual Street, Ottawa, ON - Indoor Photo Showing Kitchen
484 Mutual Street, Ottawa, ON - Indoor Photo Showing Kitchen With Double Sink With Upgraded Kitchen
484 Mutual Street, Ottawa, ON - Indoor
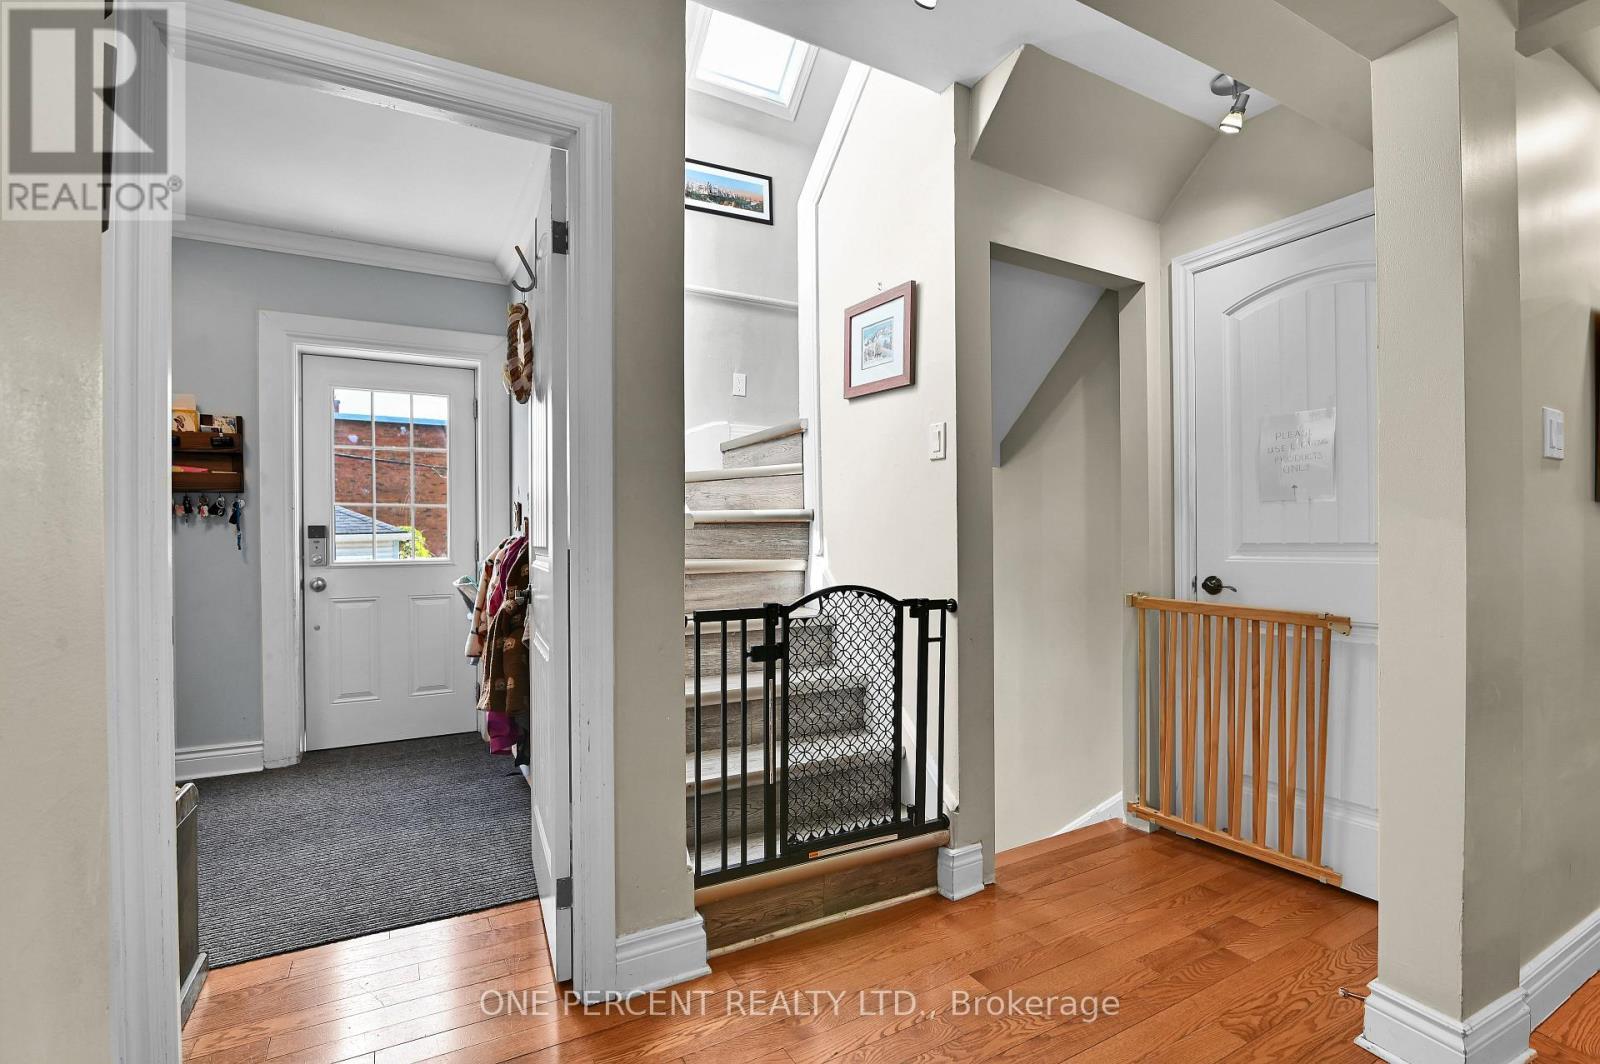
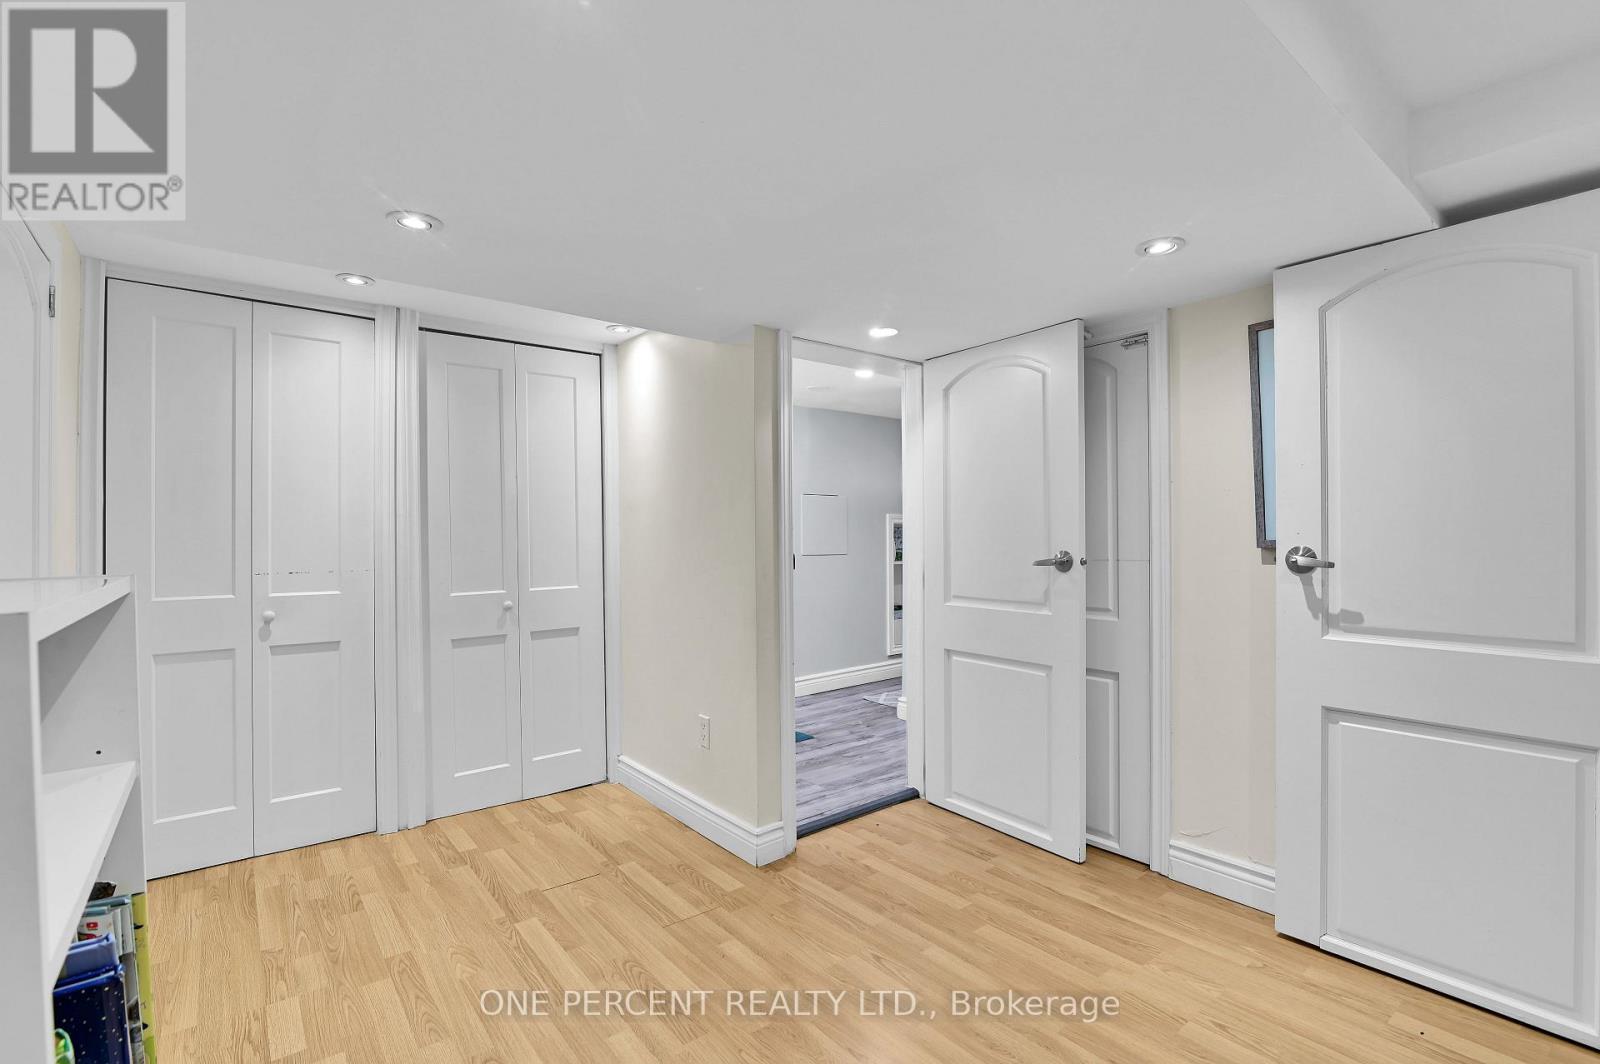
484 Mutual Street, Ottawa, ON - Indoor Photo Showing Other Room
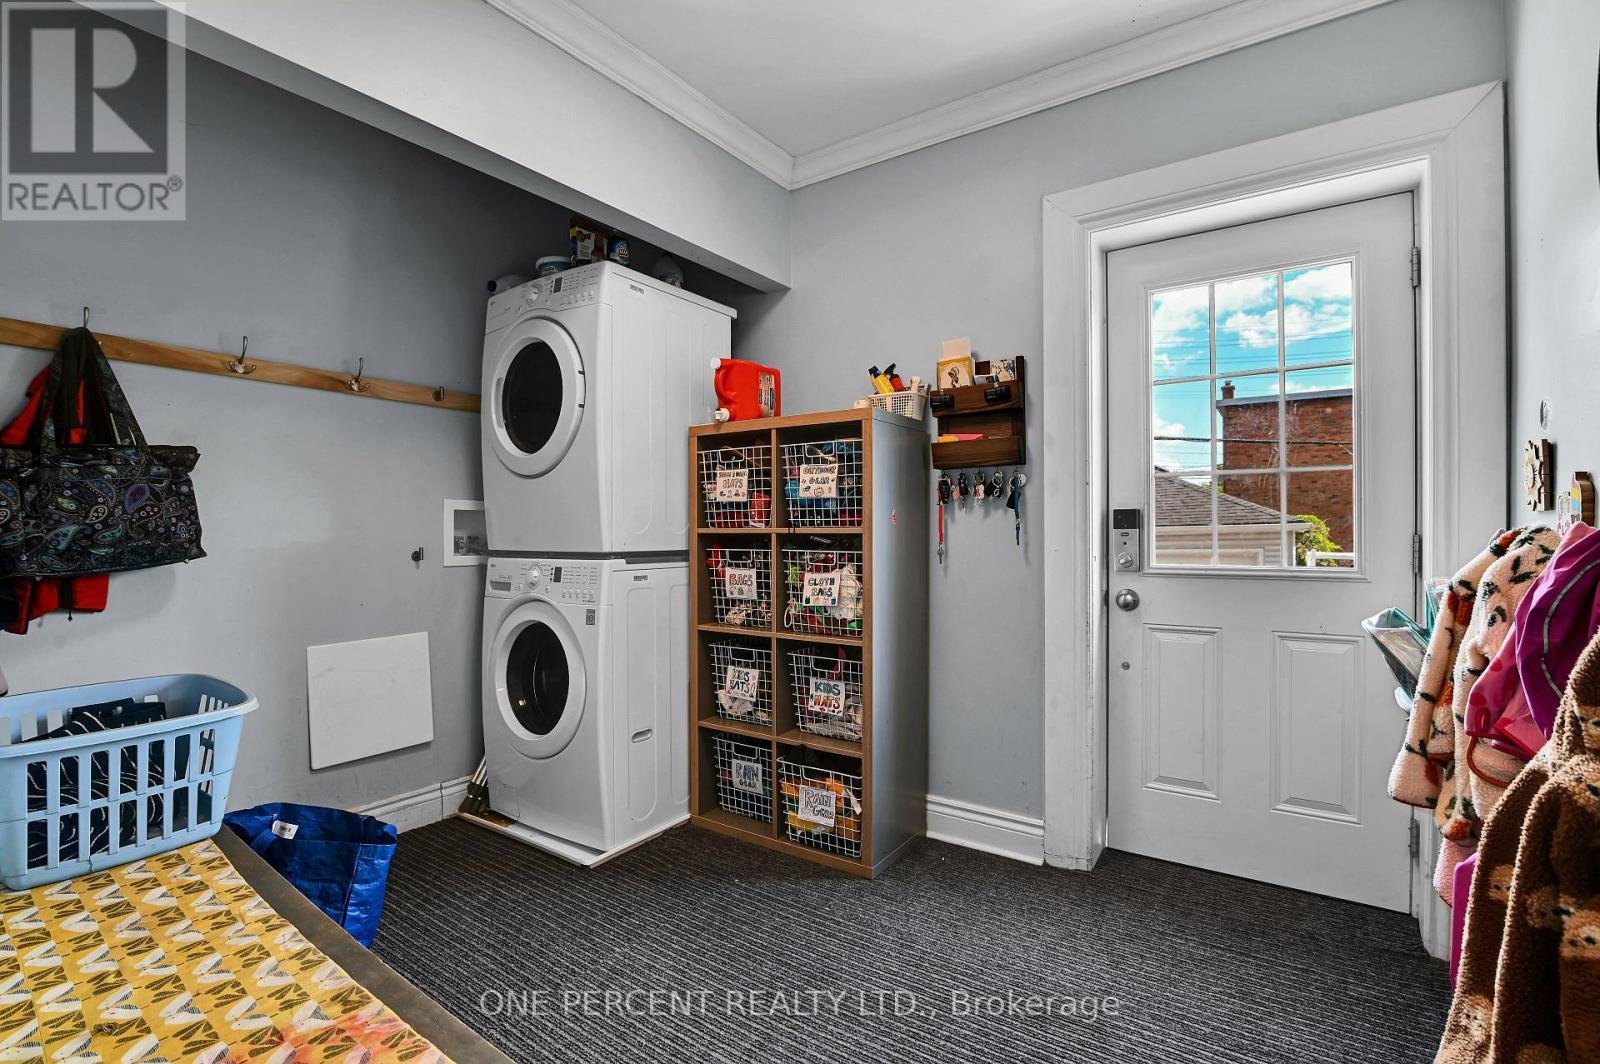
484 Mutual Street, Ottawa, ON - Indoor Photo Showing Laundry Room
484 Mutual Street, Ottawa, ON - Indoor Photo Showing Other Room
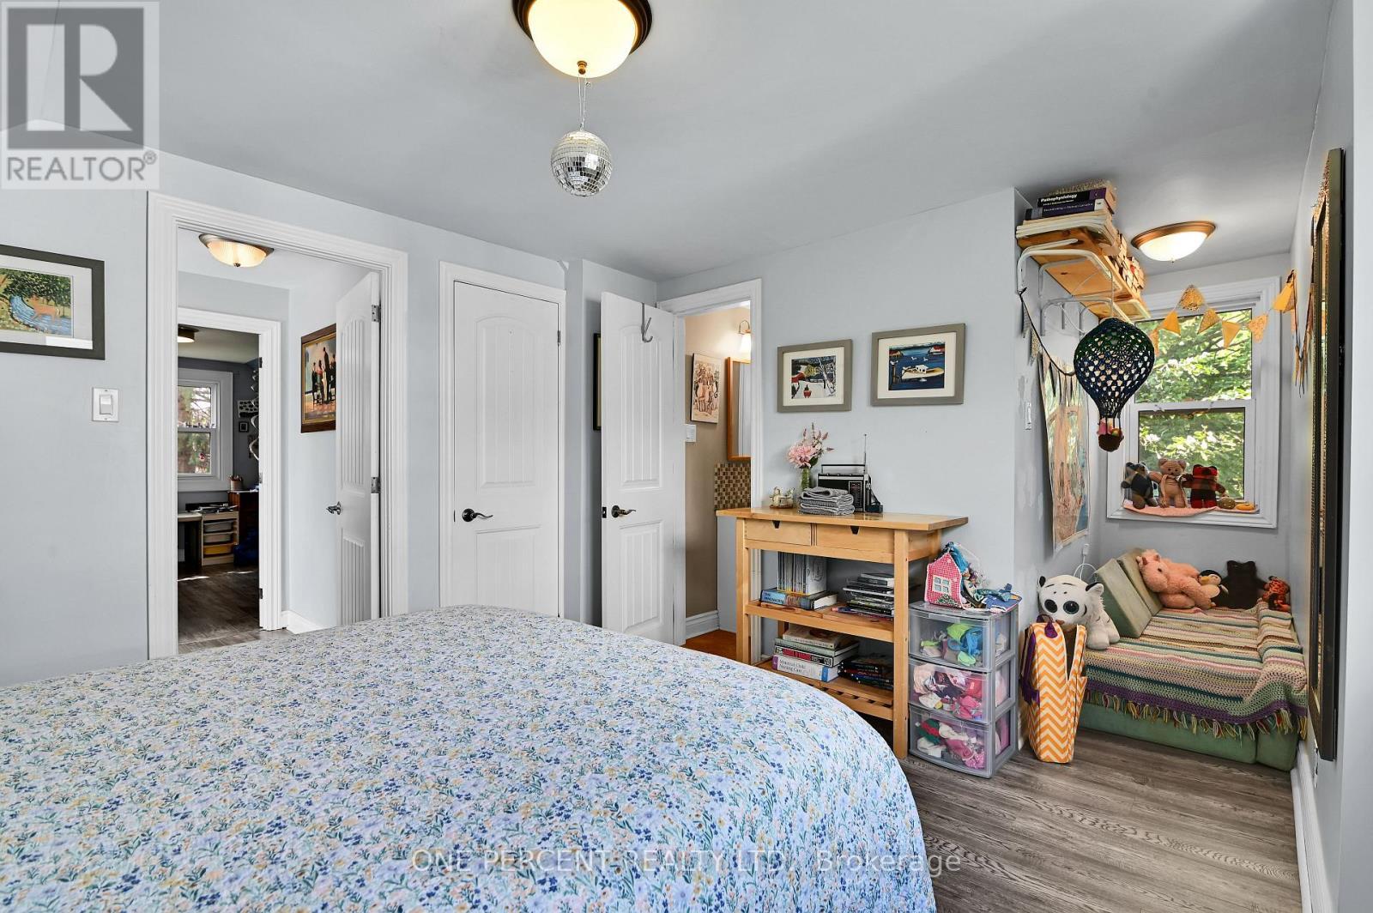
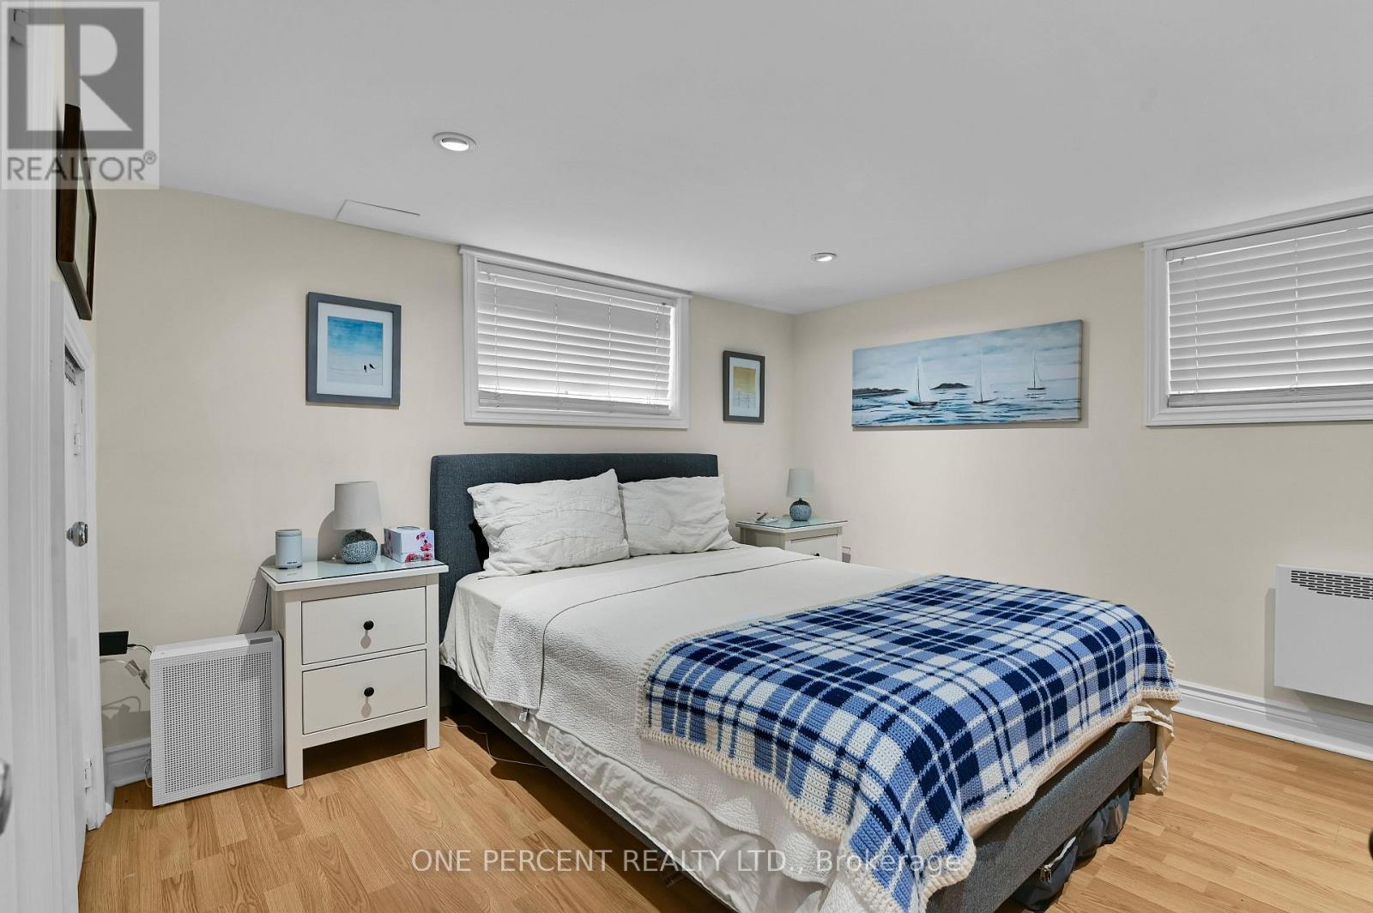
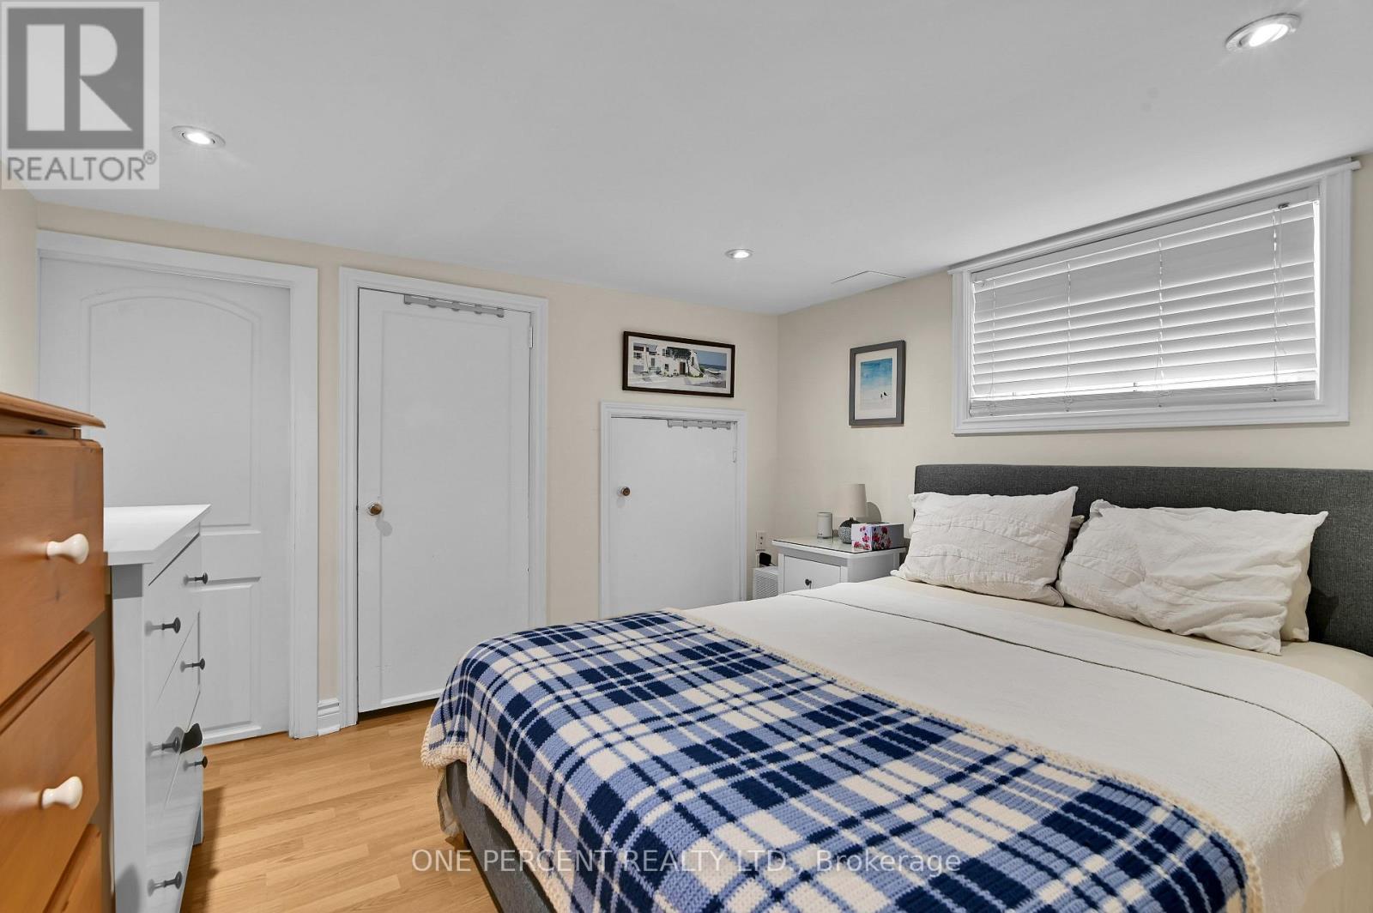
484 Mutual Street, Ottawa, ON - Indoor Photo Showing Bedroom
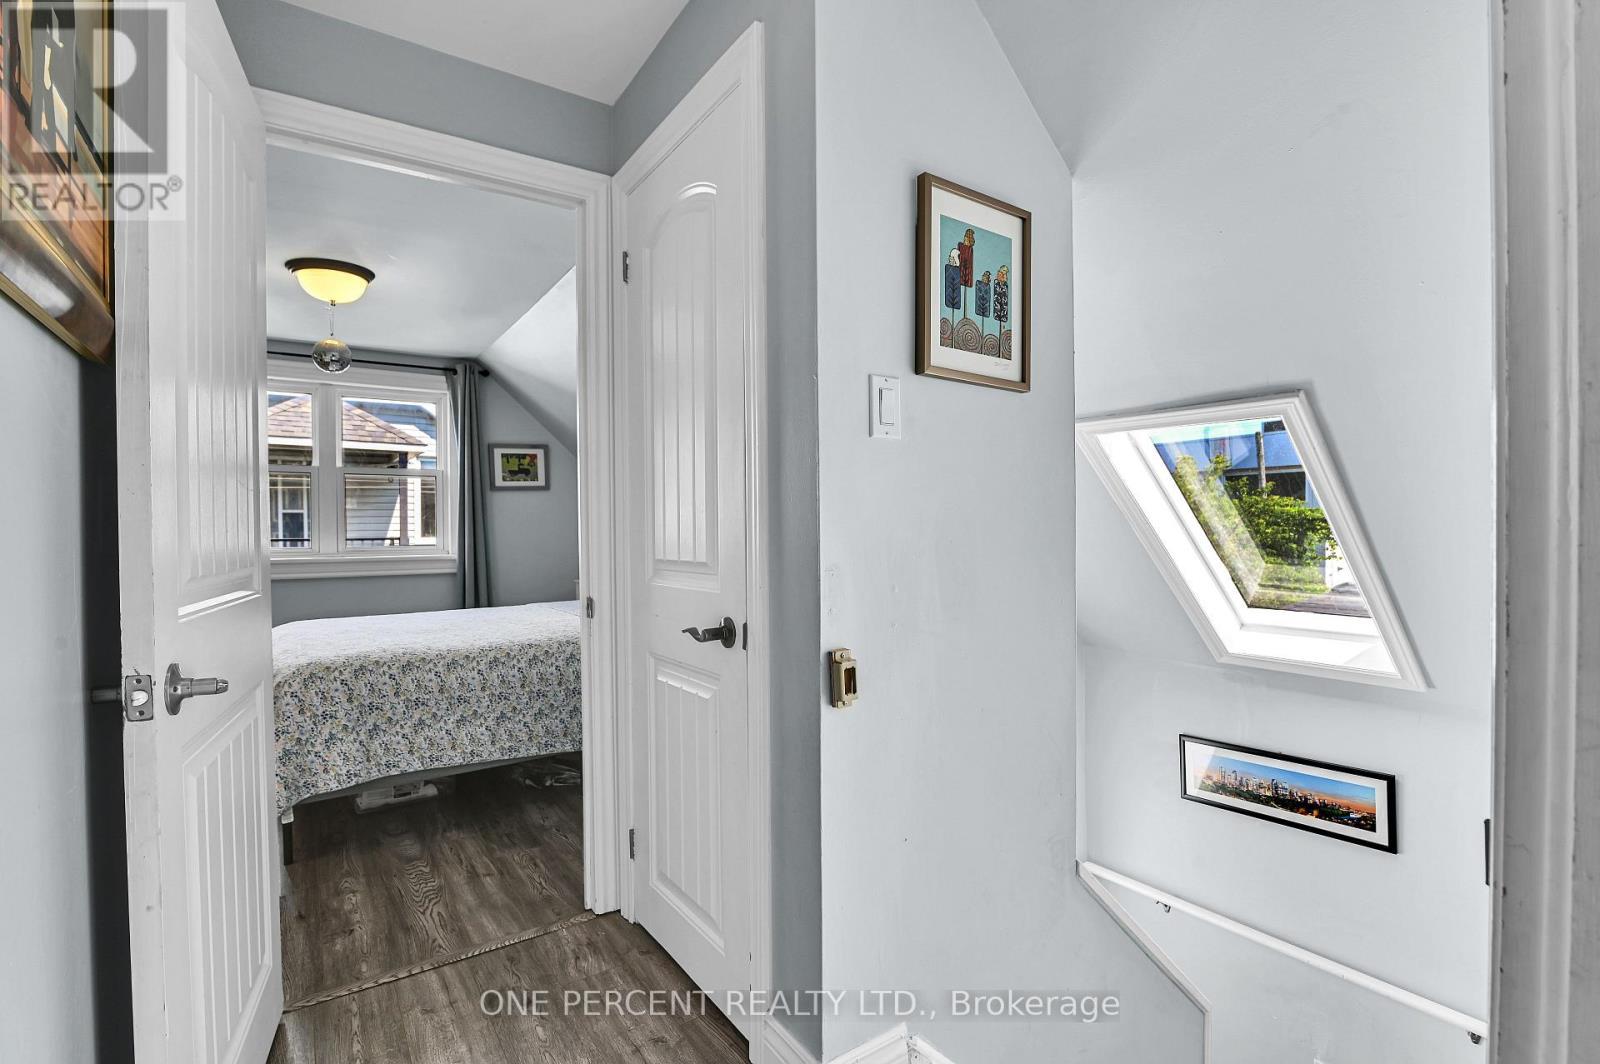
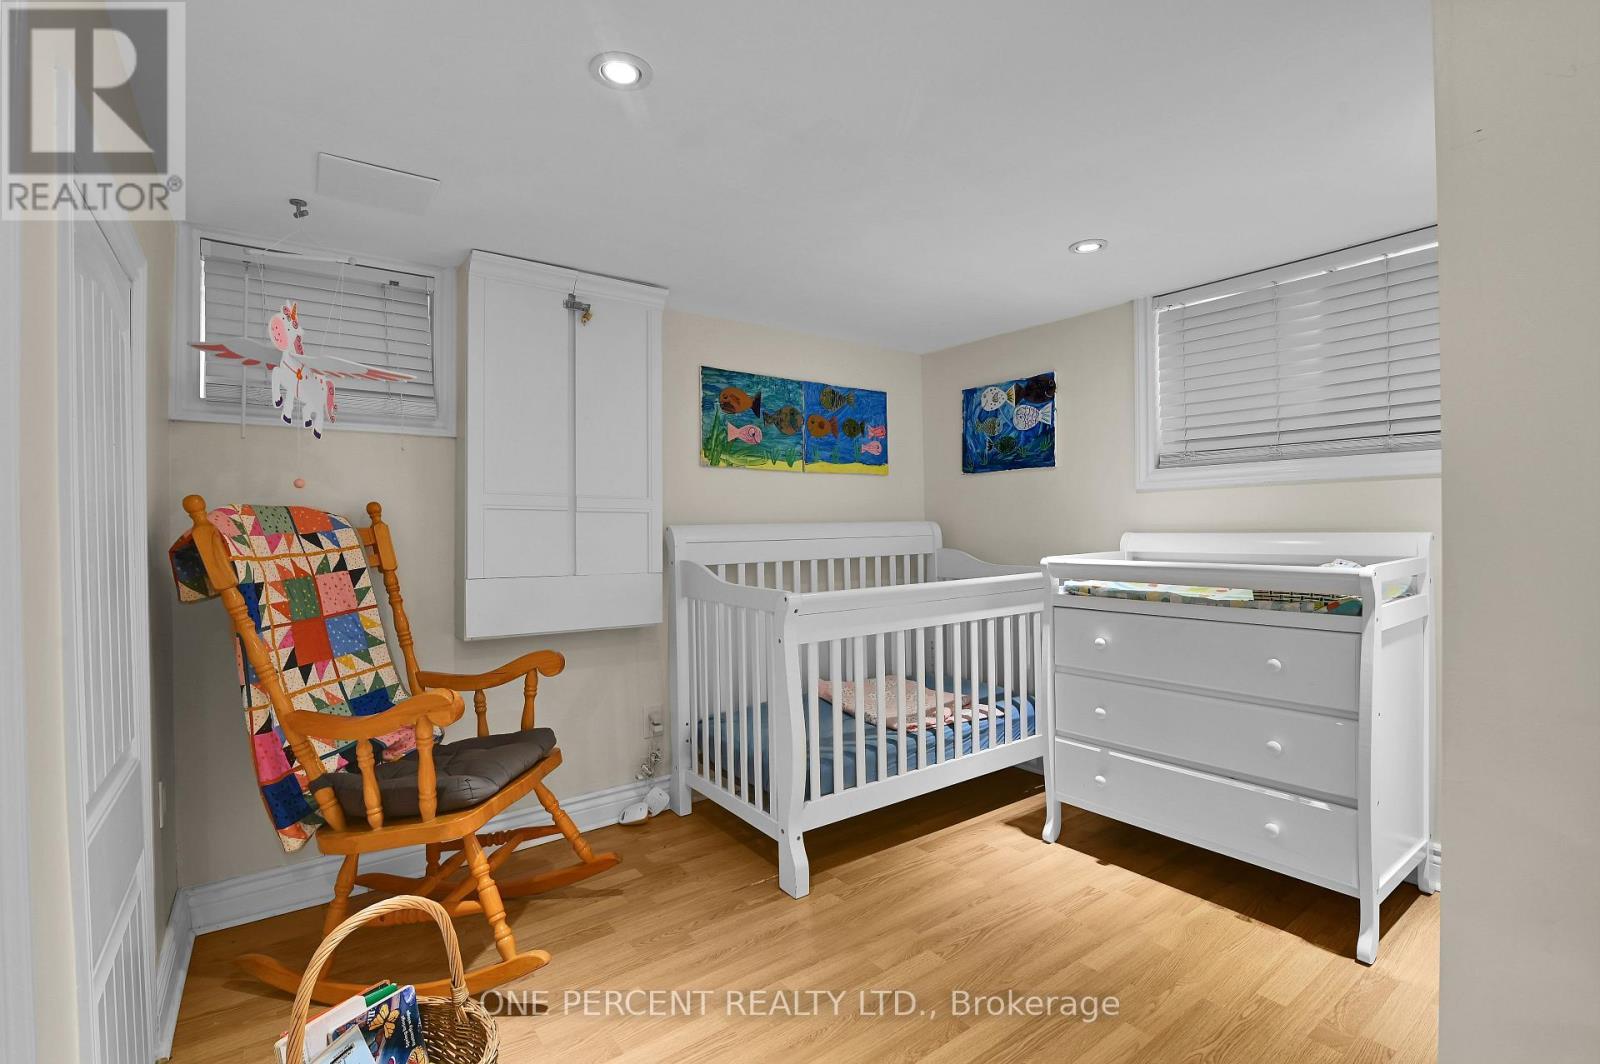
484 Mutual Street, Ottawa, ON - Indoor Photo Showing Other Room
484 Mutual Street, Ottawa, ON - Indoor
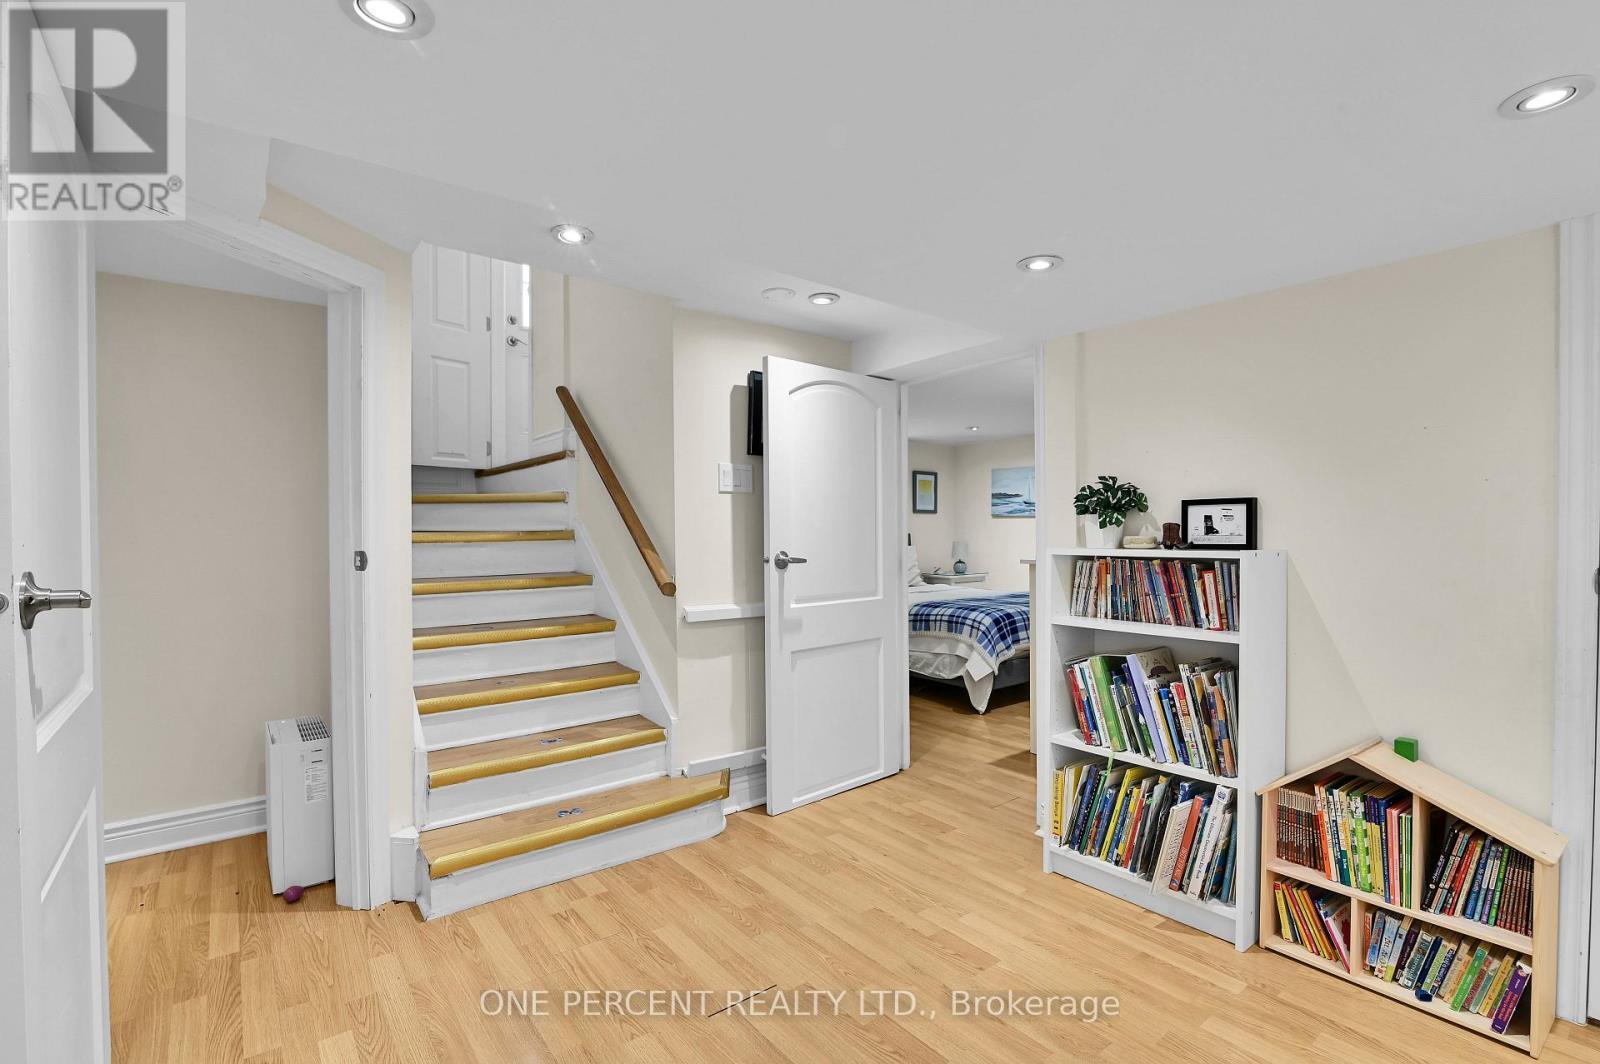
484 Mutual Street, Ottawa, ON - Indoor Photo Showing Other Room
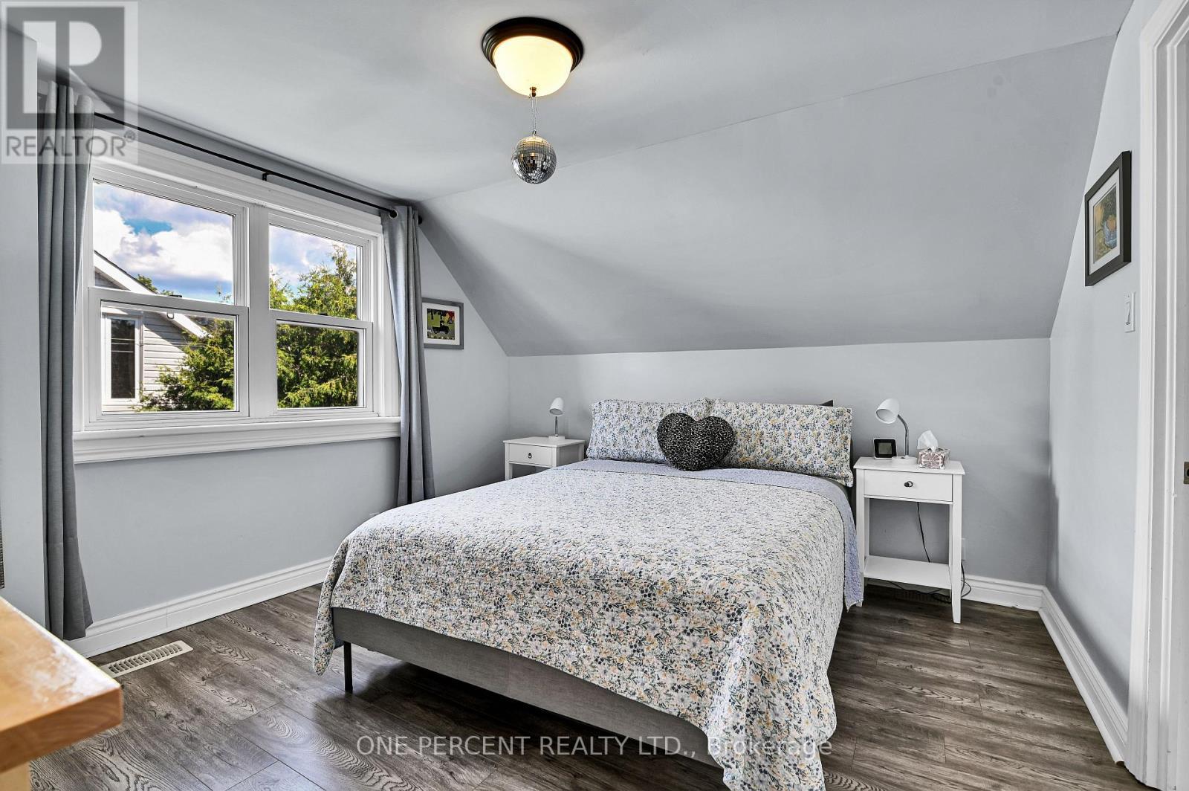
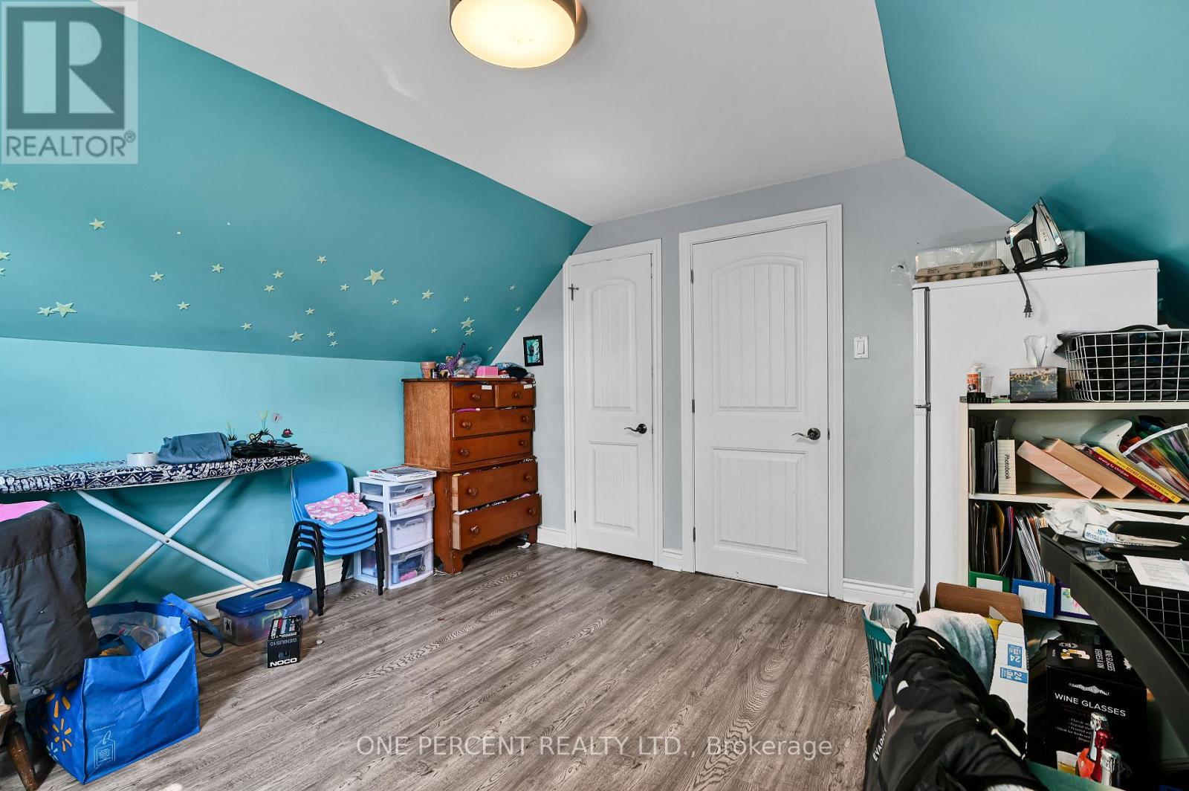
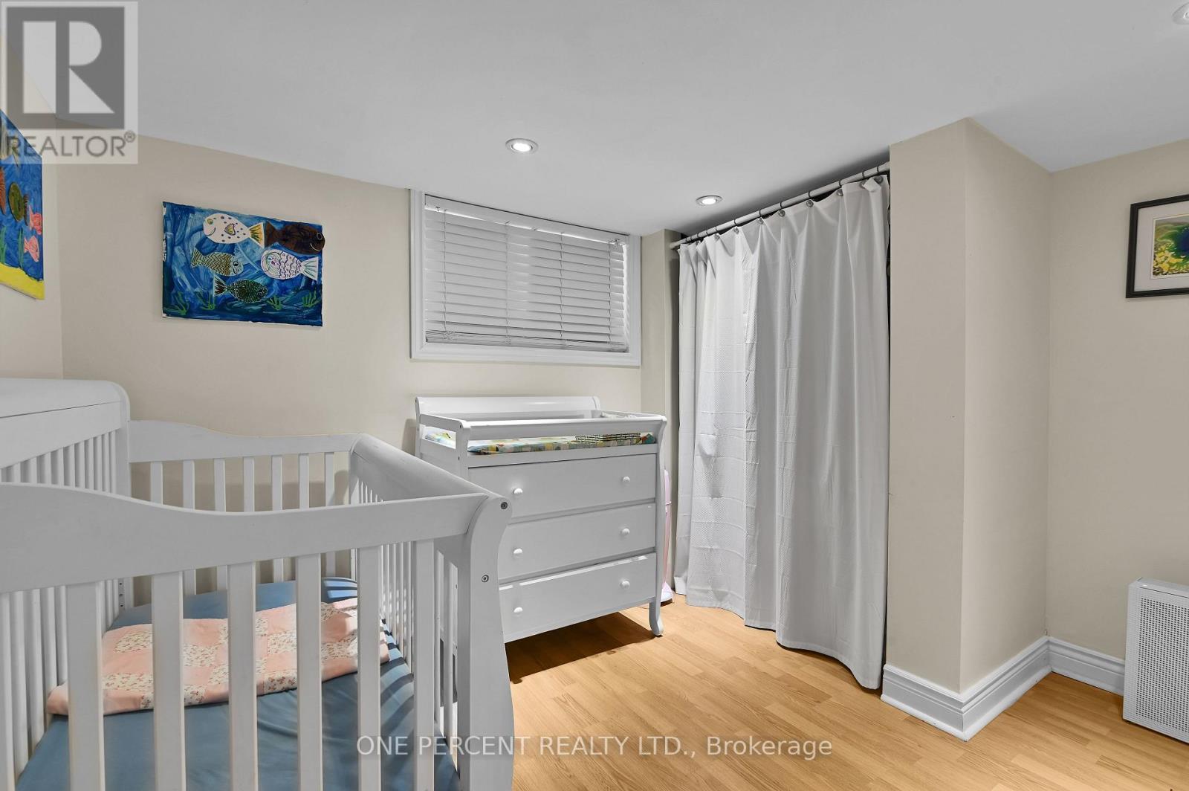
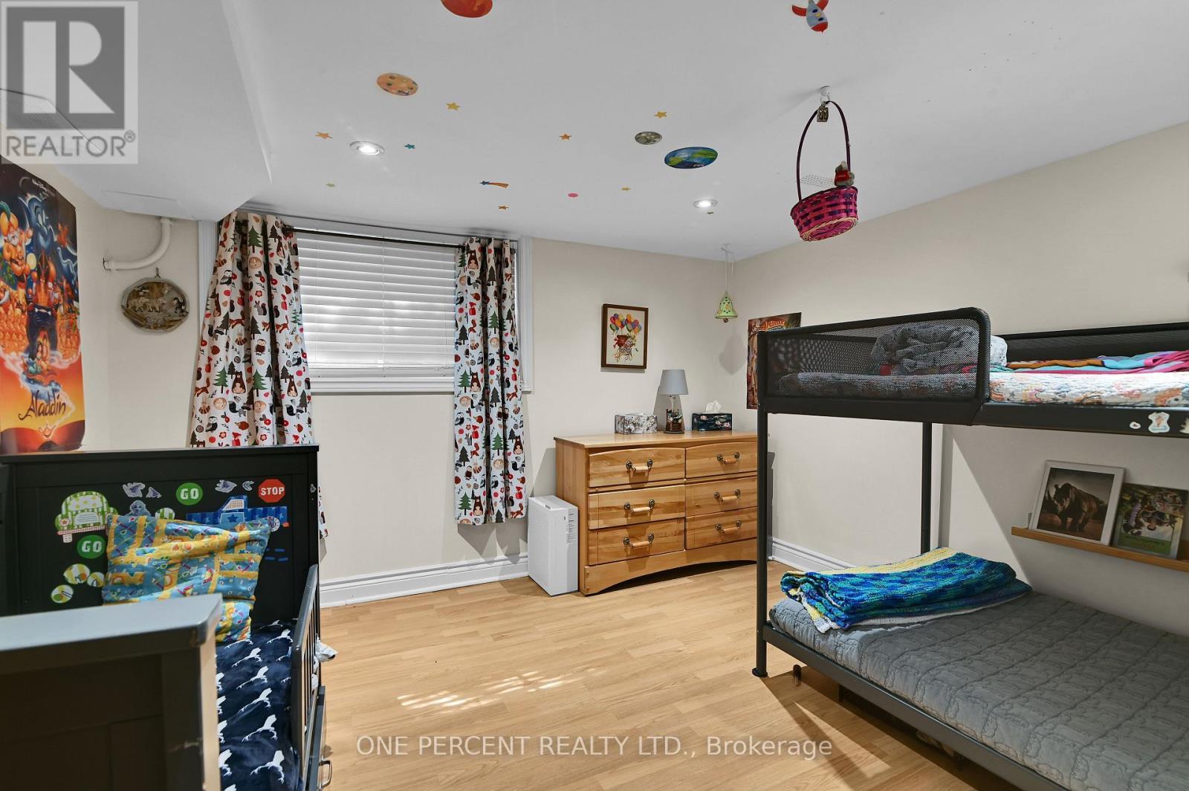
484 Mutual Street, Ottawa, ON - Indoor Photo Showing Bedroom
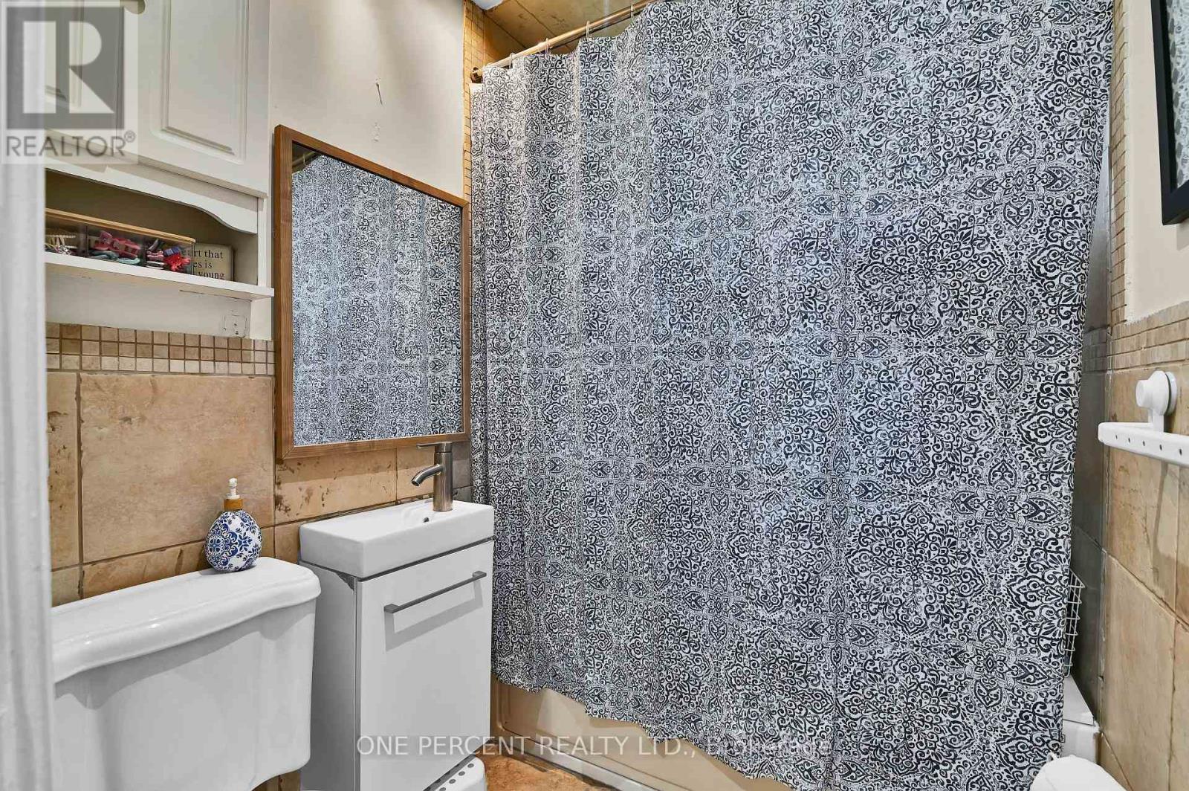
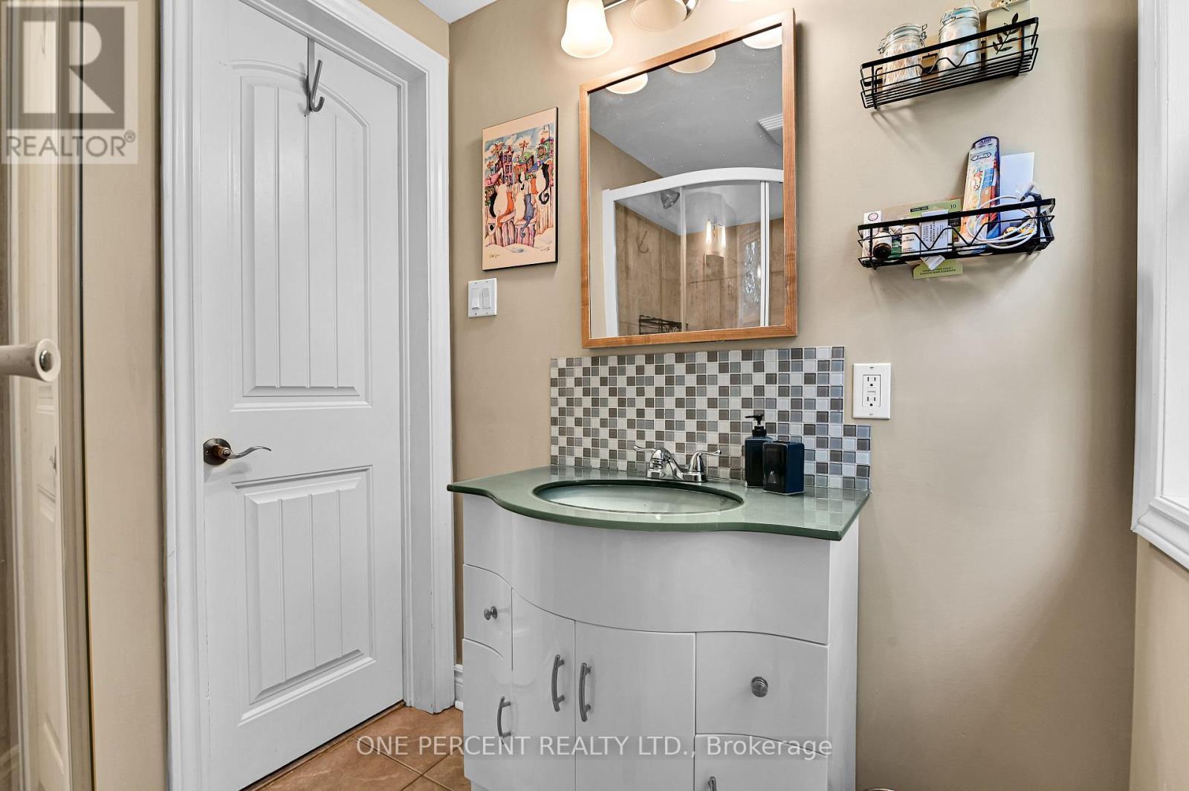
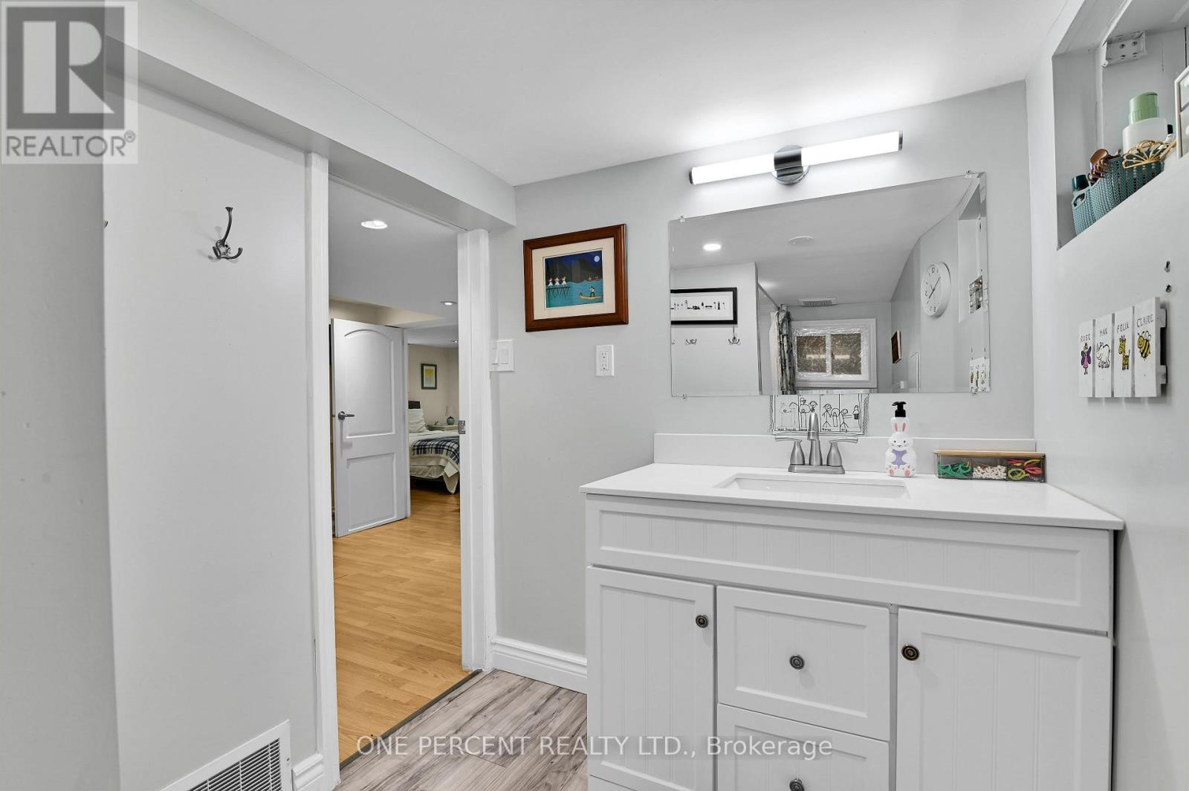
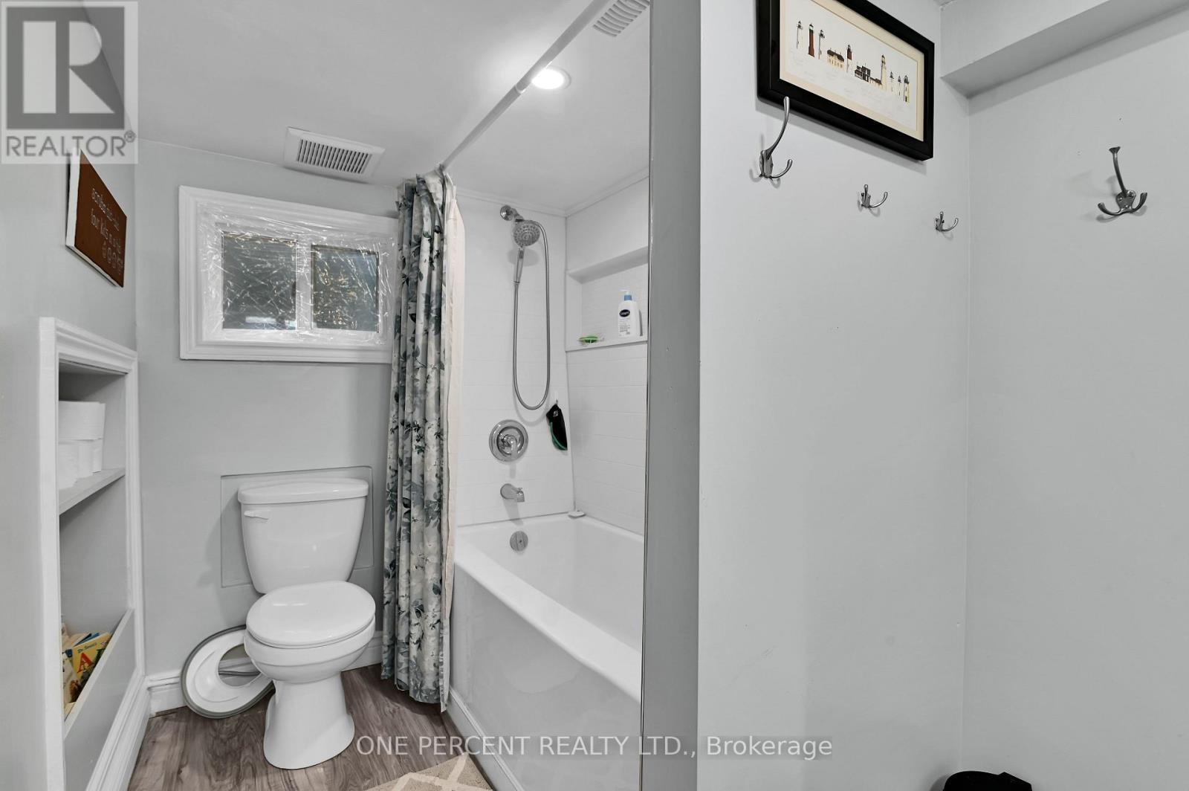
484 Mutual Street, Ottawa, ON - Indoor Photo Showing Bathroom
484 Mutual Street, Ottawa, ON - Outdoor
484 Mutual Street, Ottawa, ON - Other
484 Mutual Street, Ottawa, ON  - Outdoor
484 Mutual Street, Ottawa, ON  - Indoor Photo Showing Dining Room
484 Mutual Street, Ottawa, ON - Indoor Photo Showing Living Room
484 Mutual Street, Ottawa, ON - Indoor
484 Mutual Street, Ottawa, ON - Indoor Photo Showing Living Room
484 Mutual Street, Ottawa, ON - Indoor
484 Mutual Street, Ottawa, ON - Indoor Photo Showing Kitchen
484 Mutual Street, Ottawa, ON - Indoor Photo Showing Kitchen With Double Sink With Upgraded Kitchen
484 Mutual Street, Ottawa, ON - Indoor
484 Mutual Street, Ottawa, ON - Indoor Photo Showing Other Room
484 Mutual Street, Ottawa, ON - Indoor Photo Showing Laundry Room
484 Mutual Street, Ottawa, ON - Indoor Photo Showing Other Room
484 Mutual Street, Ottawa, ON - Indoor Photo Showing Bedroom
484 Mutual Street, Ottawa, ON - Indoor Photo Showing Other Room
484 Mutual Street, Ottawa, ON - Indoor
484 Mutual Street, Ottawa, ON - Indoor Photo Showing Other Room
484 Mutual Street, Ottawa, ON - Indoor Photo Showing Bedroom
484 Mutual Street, Ottawa, ON - Indoor Photo Showing Bathroom
484 Mutual Street, Ottawa, ON - Outdoor
484 Mutual Street, Ottawa, ON - Other
  • Advertising

MULTIMEDIA

Are you a real estate investor?
484 MUTUAL STREET, Ottawa, Ontario, K1K 1C8
$694,900

5 Beds

3 Baths

Property Information:

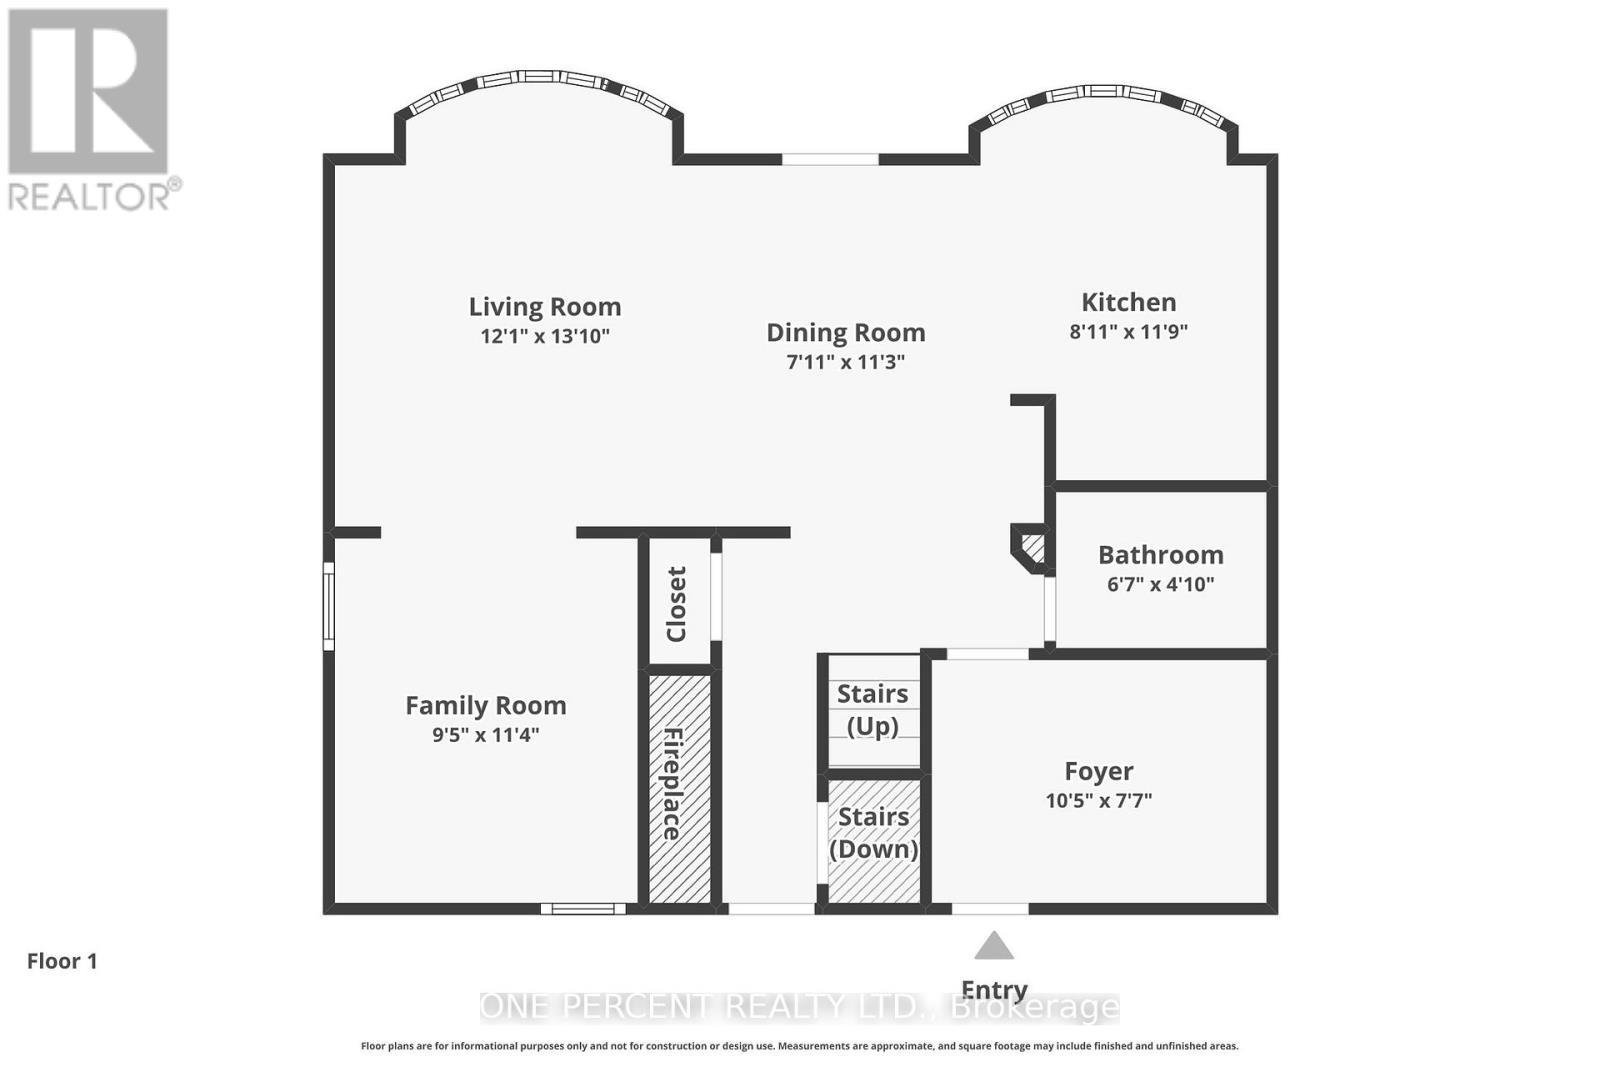
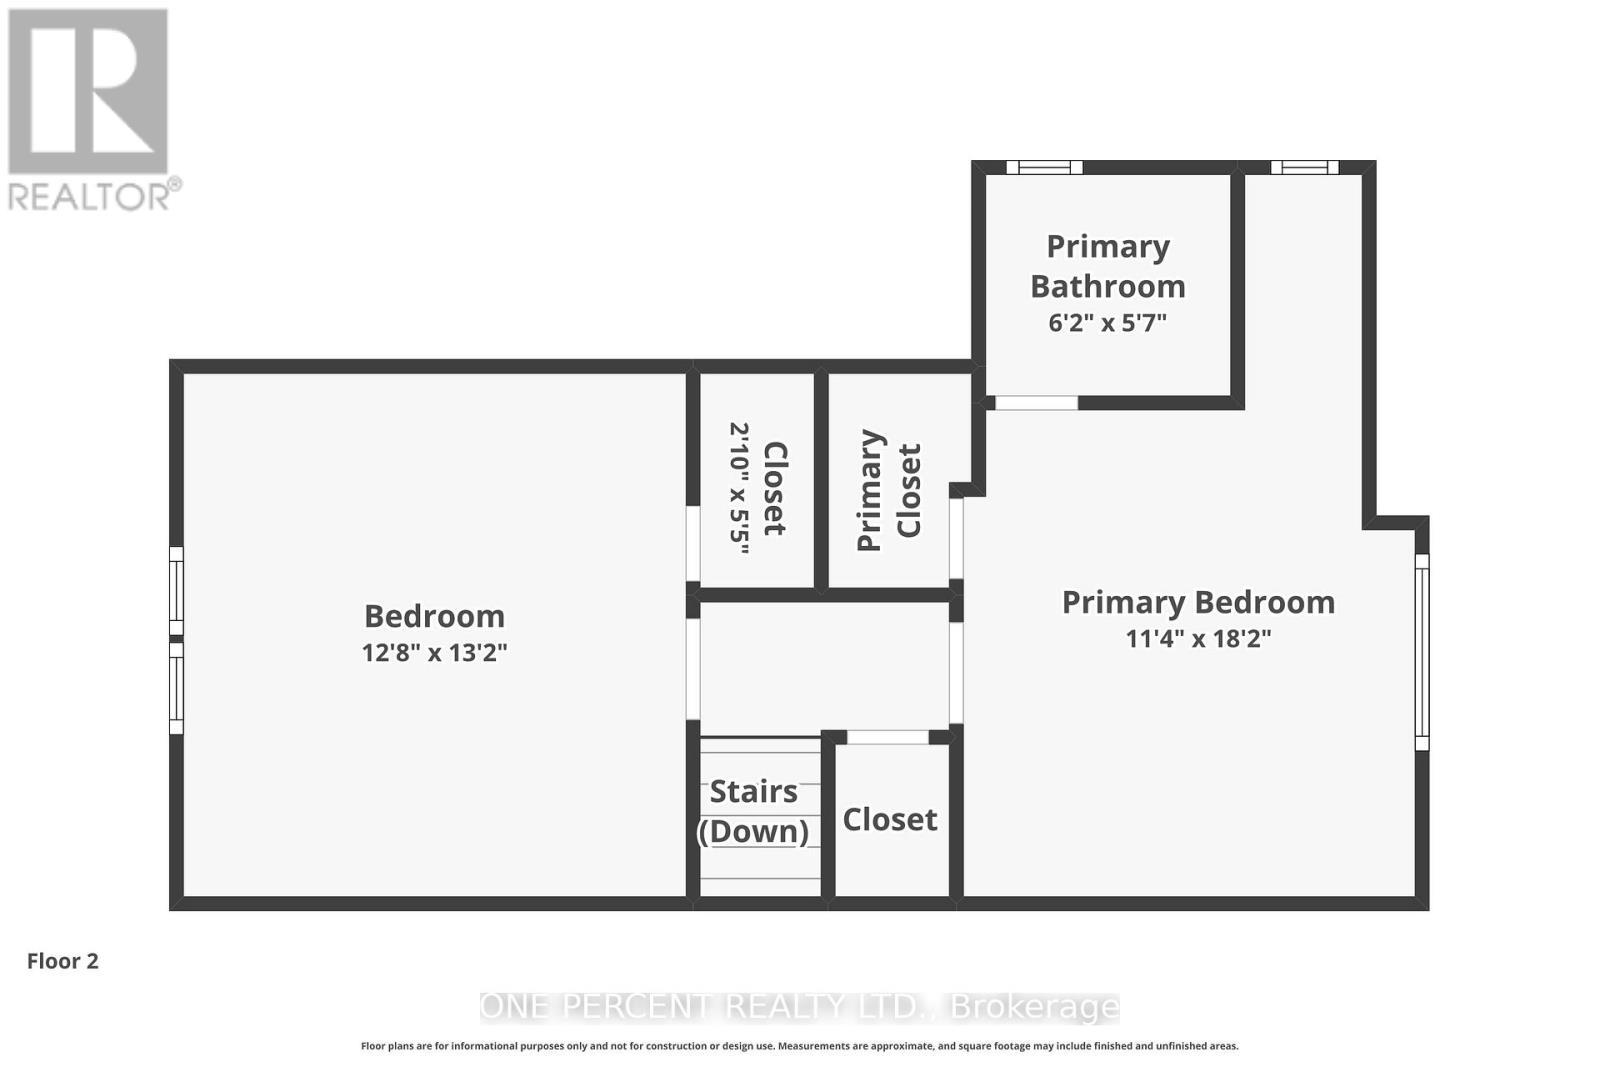
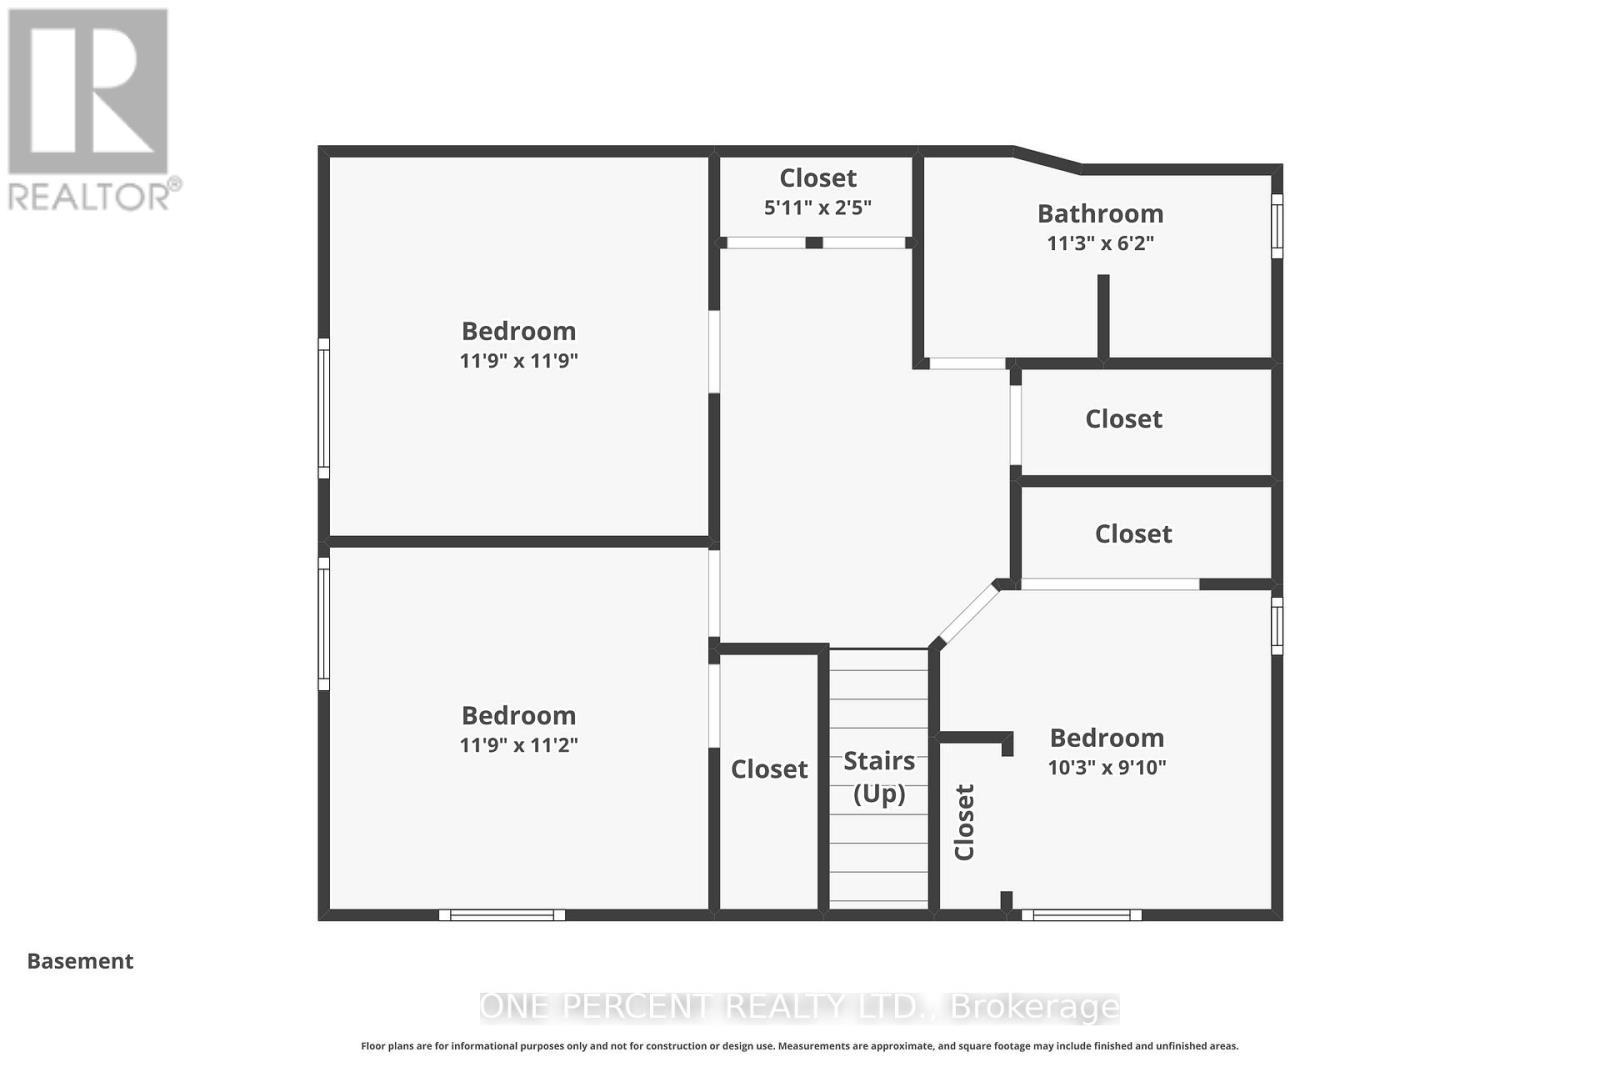
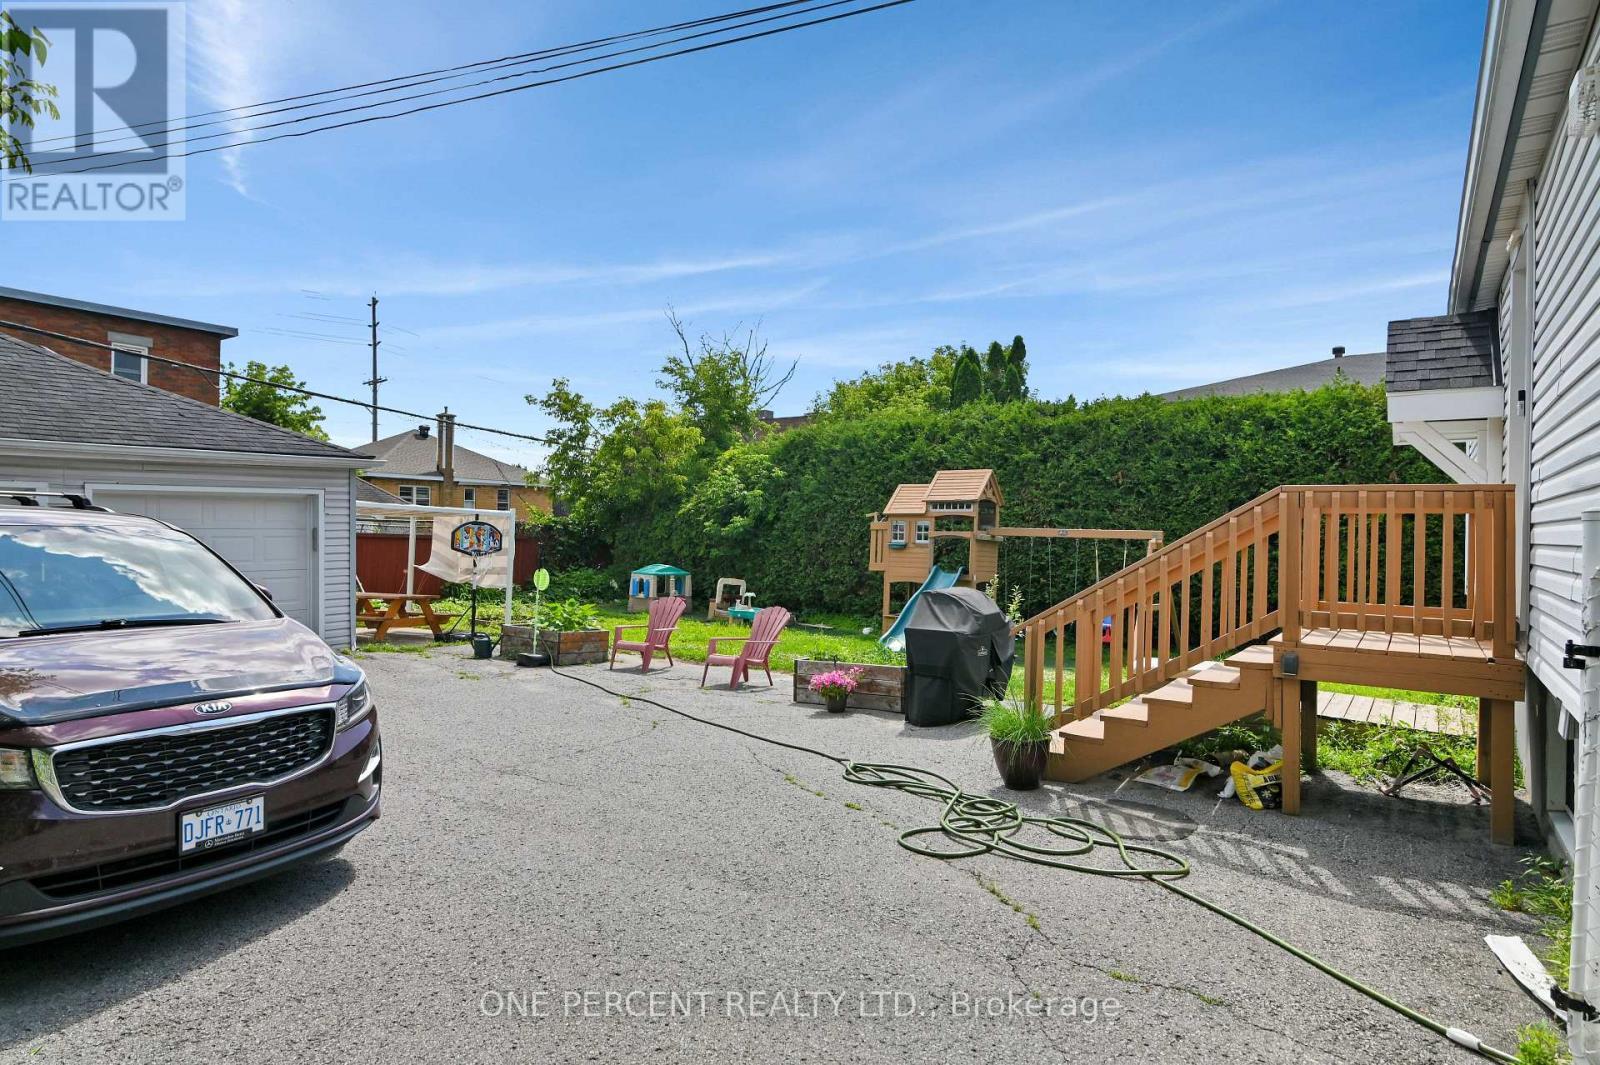
Exceptional opportunity on an OVERSIZED 60' x 112' rectangular lot situated on a quiet, mature street. Whether you're looking for a fantastic place to call home, an investment opportunity, or a property with outstanding redevelopment potential, this versatile property offers endless possibilities. The bright main floor is filled with natural light and features a welcoming mudroom, an open-concept kitchen overlooking the dining and living areas, a spacious family room, and a convenient bathroom. The main floor was thoughtfully reconfigured in 2022 (approximately $15,000) to create the open-concept layout, making it ideal for both everyday living and entertaining. The second level offers a generous primary bedroom complete with a walk-in closet and a versatile sitting nook, along with a second bedroom and a ensuite bathroom. The finished lower level, completed in 2023 with approximately $40,000 in renovations, has its own separate entrance and features three bedrooms, a full bathroom, and ample storage space, providing excellent flexibility for extended family, guests, or future income potential. Step outside to enjoy the oversized, fully fenced backyard offering exceptional privacy and plenty of space for children, pets, gardening, or entertaining. The detached double garage features new garage doors installed in 2018 and is complemented by parking for five additional vehicles. Additional updates include a furnace replaced in 2023. Conveniently located close to schools, parks, restaurants, shopping, and public transit, this is a rare opportunity to own a large rectangular lot in an established neighbourhood with exceptional future potential. Don't forget to checkout the 3D TOUR and FLOOR PLANS! Call your Realtor to book a Showing Today! (id:27)

Building Features:

  • Style: Detached
  • Building Type: House
  • Amenities:
  • Basement Development: Finished
  • Basement Type: Full
  • Construction Style - Attachment: Detached
  • Exterior Finish: Vinyl siding
  • Fireplace: Yes
  • Floor Space: 1100 - 1500 sqft Square Feet
  • Foundation Type: Concrete
  • Heating Type: Forced air
  • Heating Fuel: Natural gas
  • Cooling Type: Central air conditioning
  • Appliances: Garage door opener remote, Blinds, Dishwasher, Dryer, Hood Fan, Stove, Washer, Refrigerator

Property Features:

  • OwnershipType: Freehold
  • Property Type: Single Family
  • Floor Space (approx): 1100 - 1500 Square Feet
  • Irregular: Yes
  • Lot Depth: 112 Feet
  • Lot Frontage: 60 Feet
  • Lot Size: 60 x 112 FT
  • Sewer: Sanitary sewer
  • Parking Type: Detached garage, Garage
  • No. of Parking Spaces: 7

Courtesy of: ONE PERCENT REALTY LTD.

REALTOR.ca  

Access to Sold Data on this website may only be used by consumers that have a bona fide interest in the purchase, sale, or lease of residential real estate.

Sales/Price History

Log in or create an account to see sold and historical listings information

QuickQuoteTM Powered by RPS

Location of 484 MUTUAL STREET, Ottawa, Ontario, K1K 1C8

Demographic Information of 484 MUTUAL STREET, Ottawa, Ontario, K1K 1C8
Life Stage

Young Couples

Employment Type

Blue Collar/Primary, Blue Collar/Service Sector

Average Household Income

$92,377.46

Average Number of Children

1.71

Household Population

Household Structure

Age of Population

Education

Education Level

No certificate/diploma/degree

22.5 %

High school certificate or equivalent

28.84 %

Apprenticeship trade certificate/diploma

3.72 %

College/non-university certificate

19.15 %

University certificate (below bachelor)

1.89 %

University Degree

23.89 %

Commuter

Travel To Work

By Car

69.55 %

By Public Transit

18.93 %

By Walking

8.54 %

By Bicycle

1.08 %

By Other Methods

1.9 %

Cultural Diversity

Knowledge of Official Language

Mother Tongue

Building Information
Building Type

Apartments (Low and High Rise)

56.55 %

Houses

43.45 %

Own Vs. Rent