Button CopyPathCircle CloseCircle Left ArrowArrow Down Icon GreyClosecirclecircleBurger
  • Advertising

48 HACKETT STREET, Ottawa, Ontario, K1V 0P5

MLS® # X13526048
House For Sale In Hunt Club Woods - Quintarra - Revelstoke, Ottawa, Ontario
$1,095,000 QuickQuoteTM: Not Available

4 Beds

4 Baths

48 Hackett Street, Ottawa, ON
Virtual Tour
48 Hackett Street, Ottawa, ON
  • Advertising
Are you a real estate investor?
48 HACKETT STREET, Ottawa, Ontario, K1V 0P5
$1,095,000

4 Beds

4 Baths

Property Information:

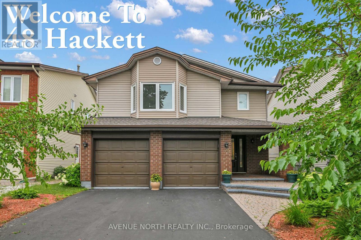
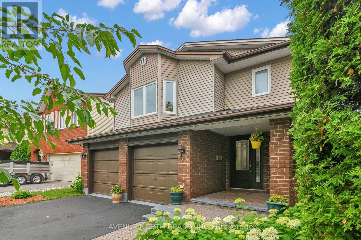
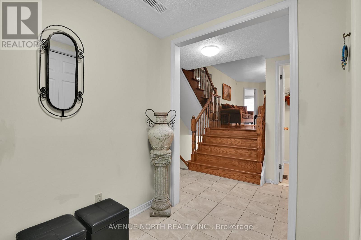
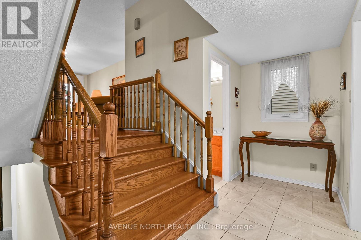
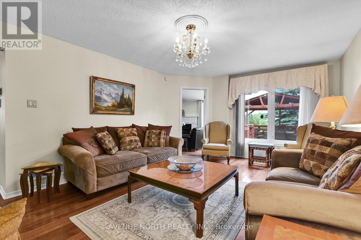
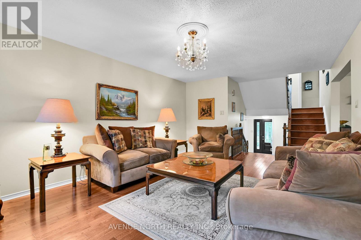
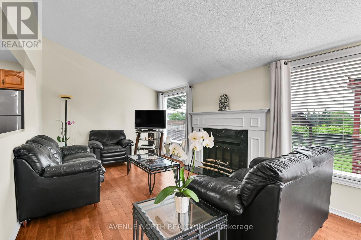
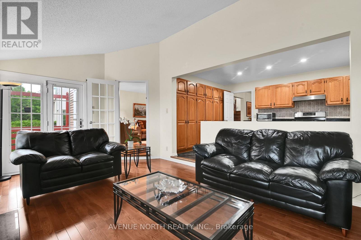
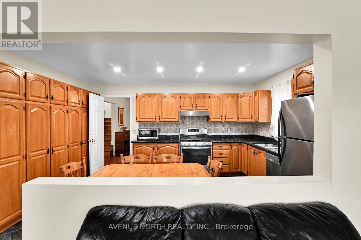
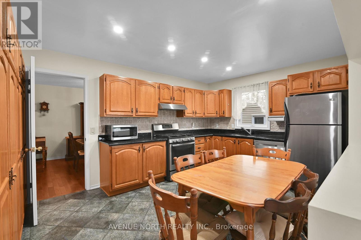
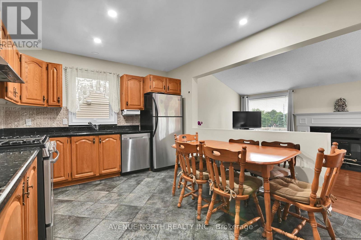
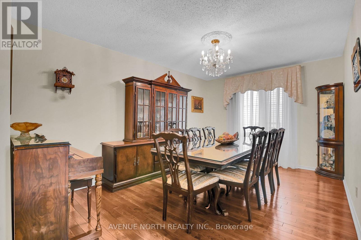
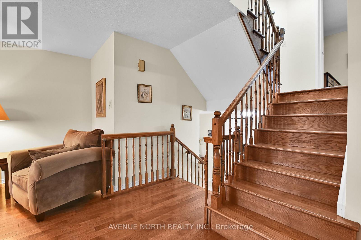
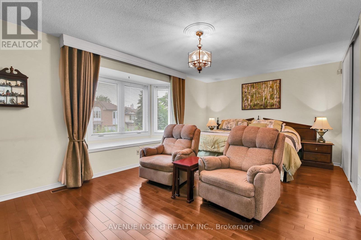
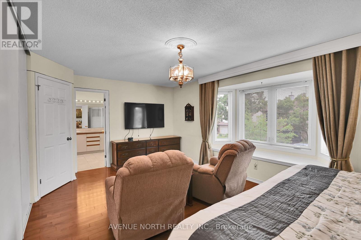
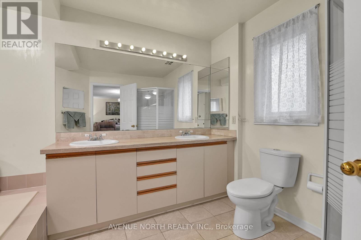
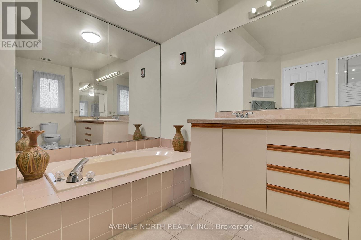
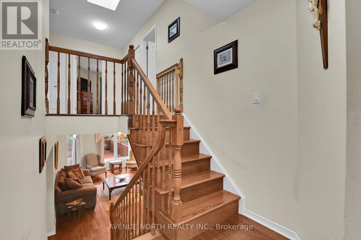
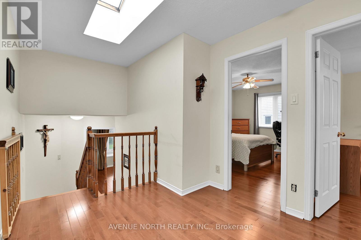
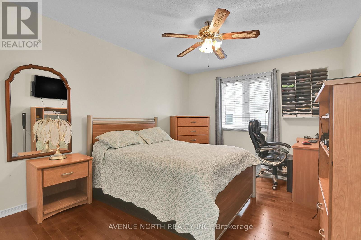
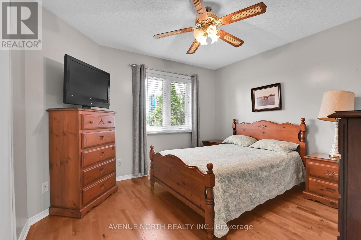
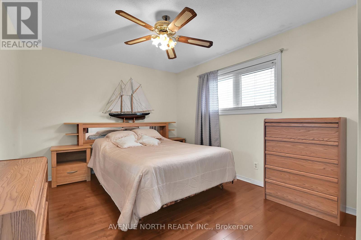
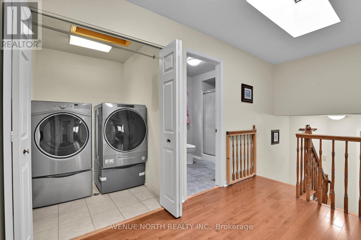
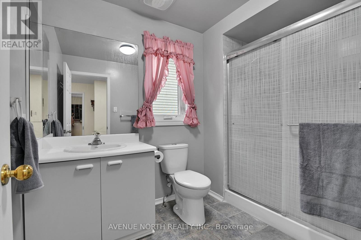
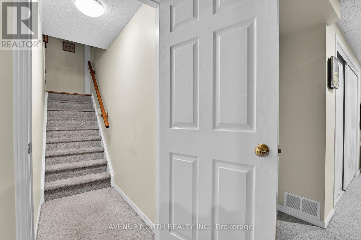
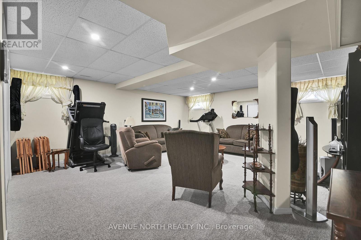
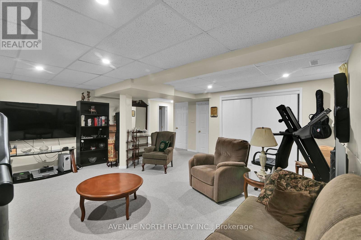
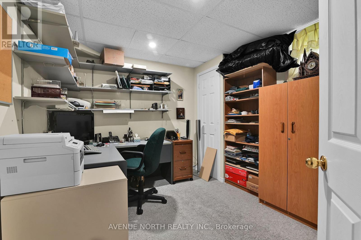
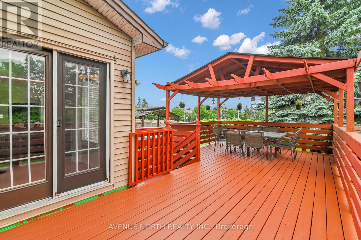
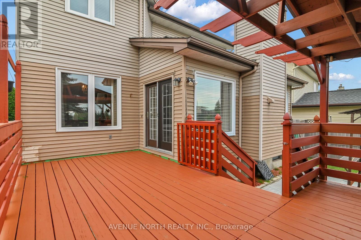
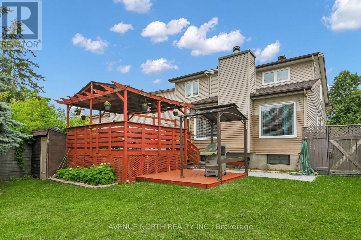
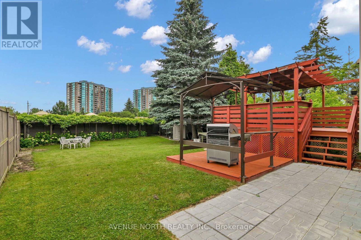
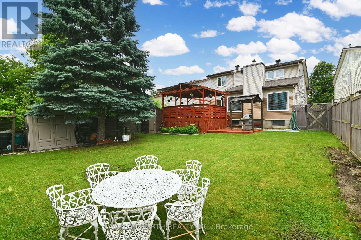
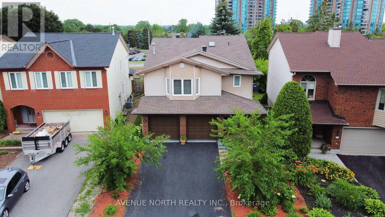
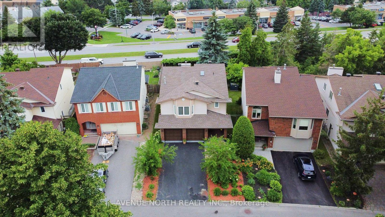
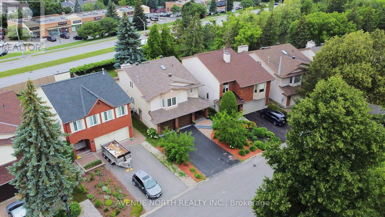
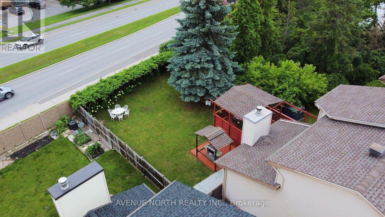
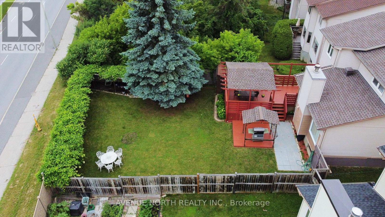
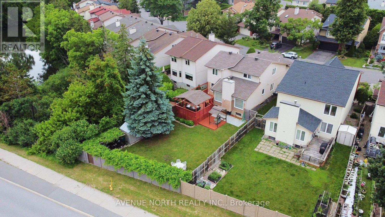
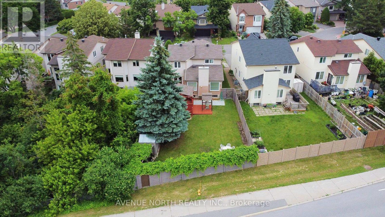
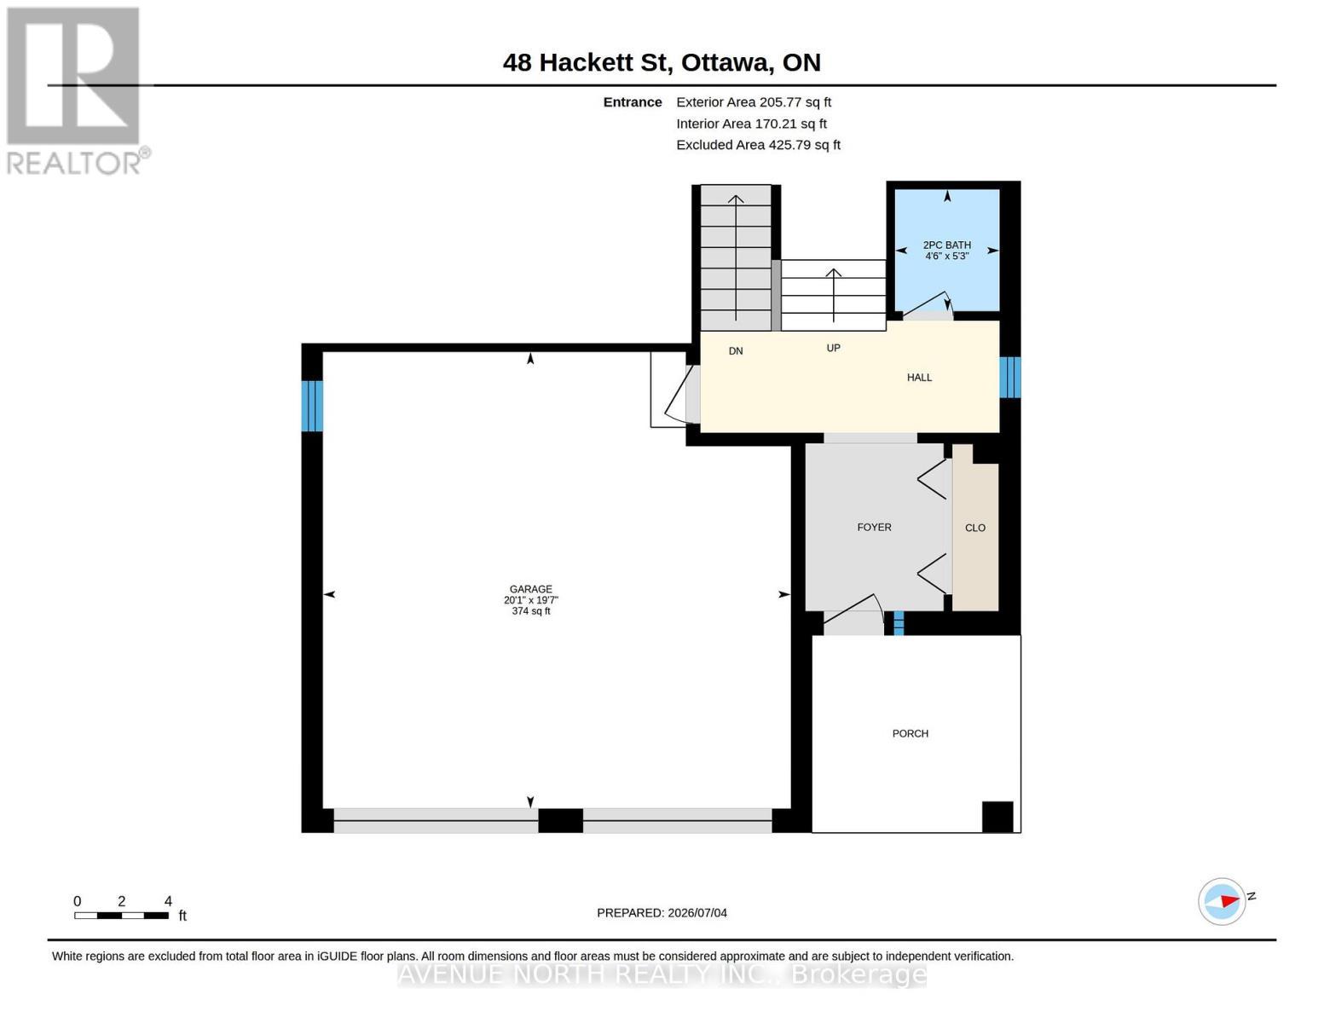
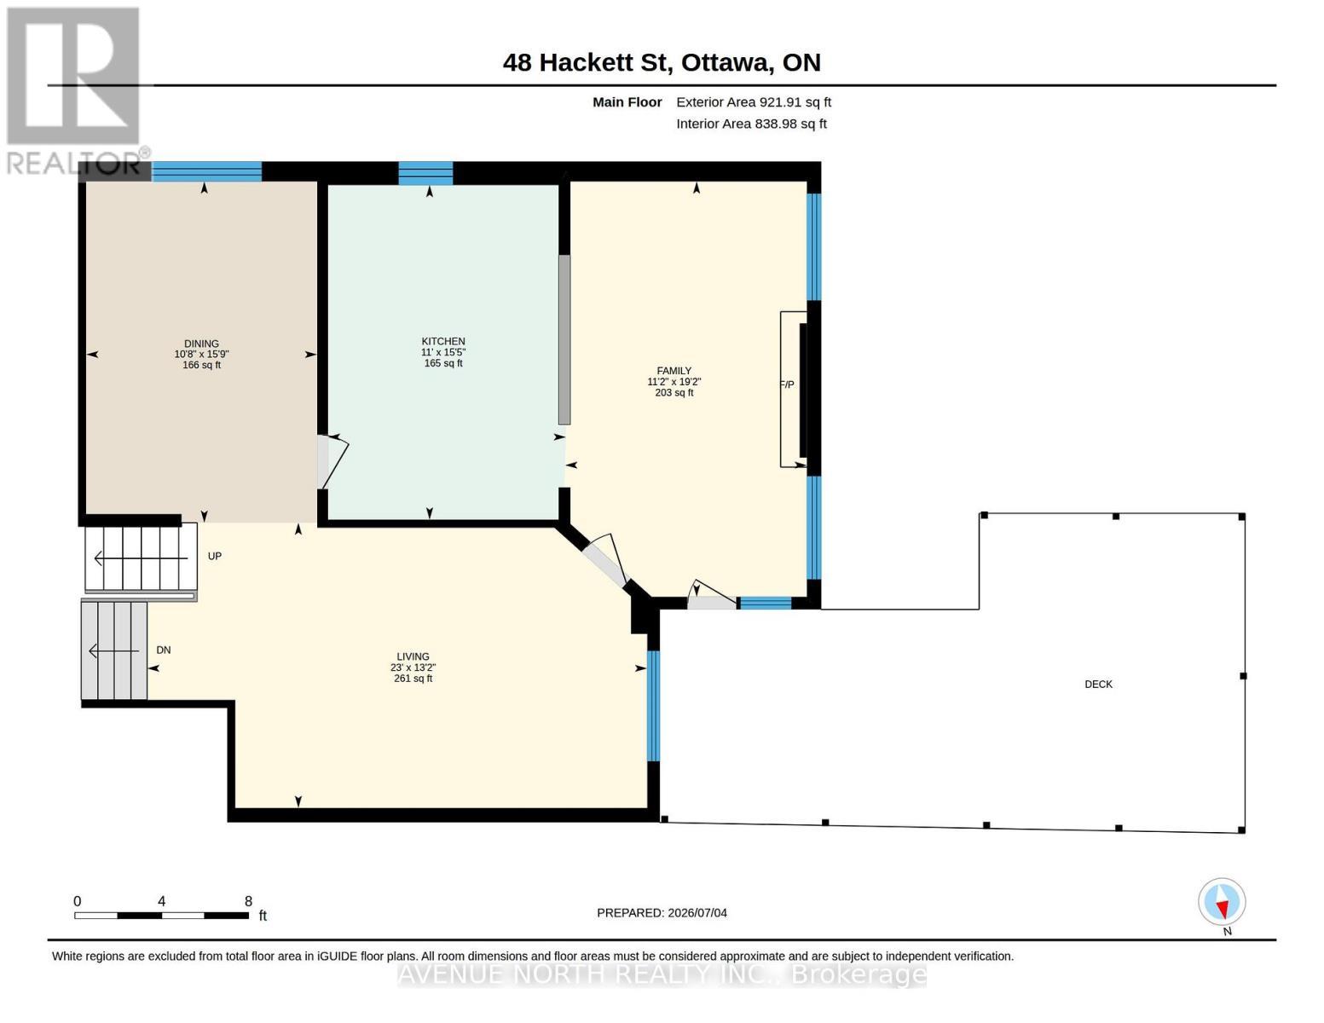
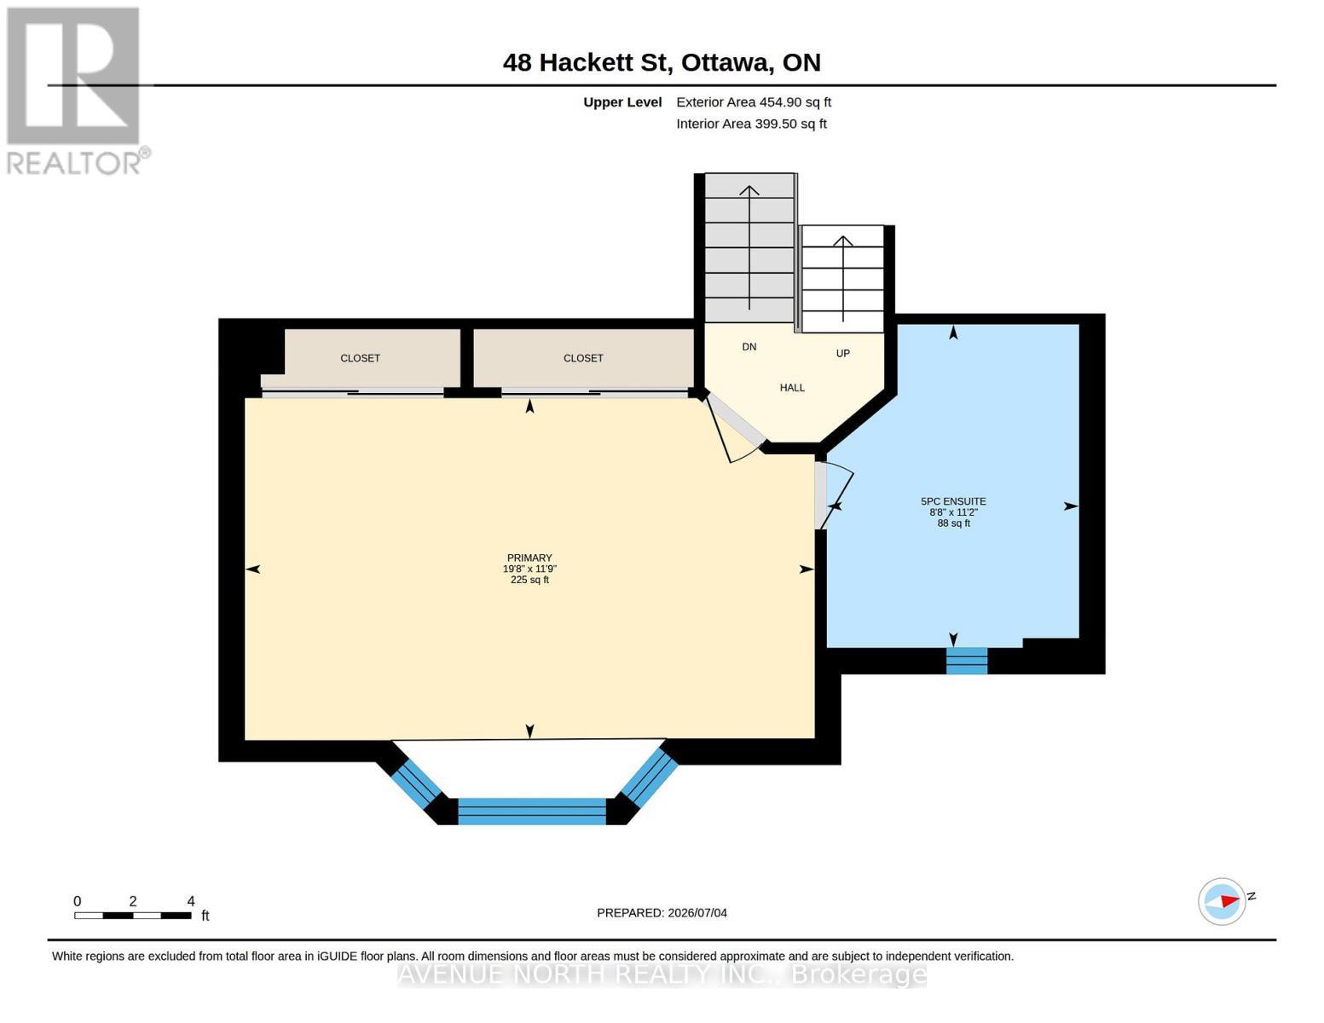
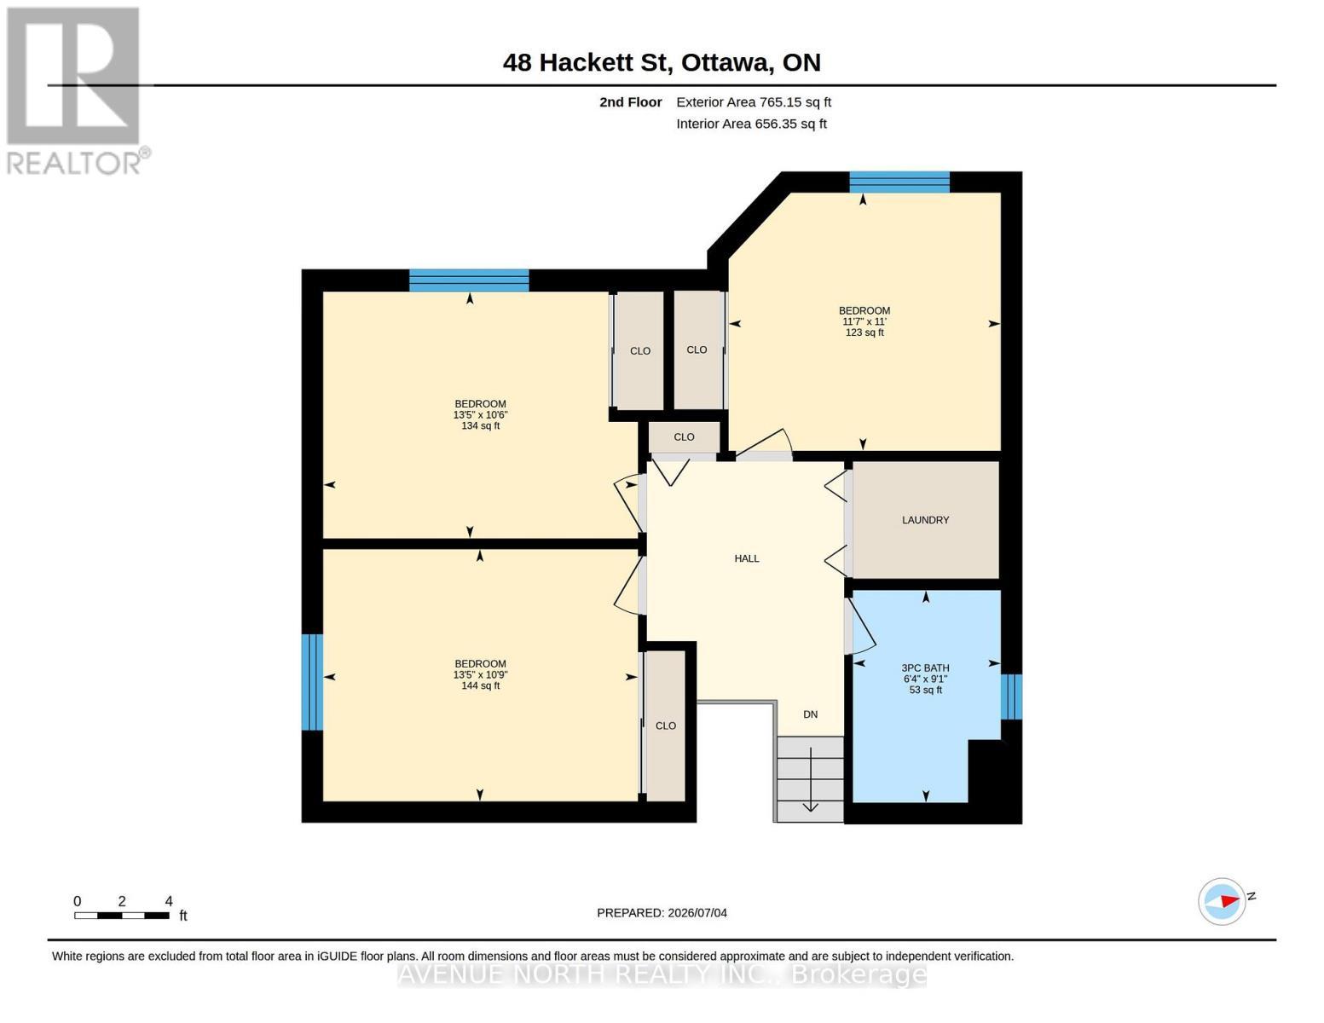
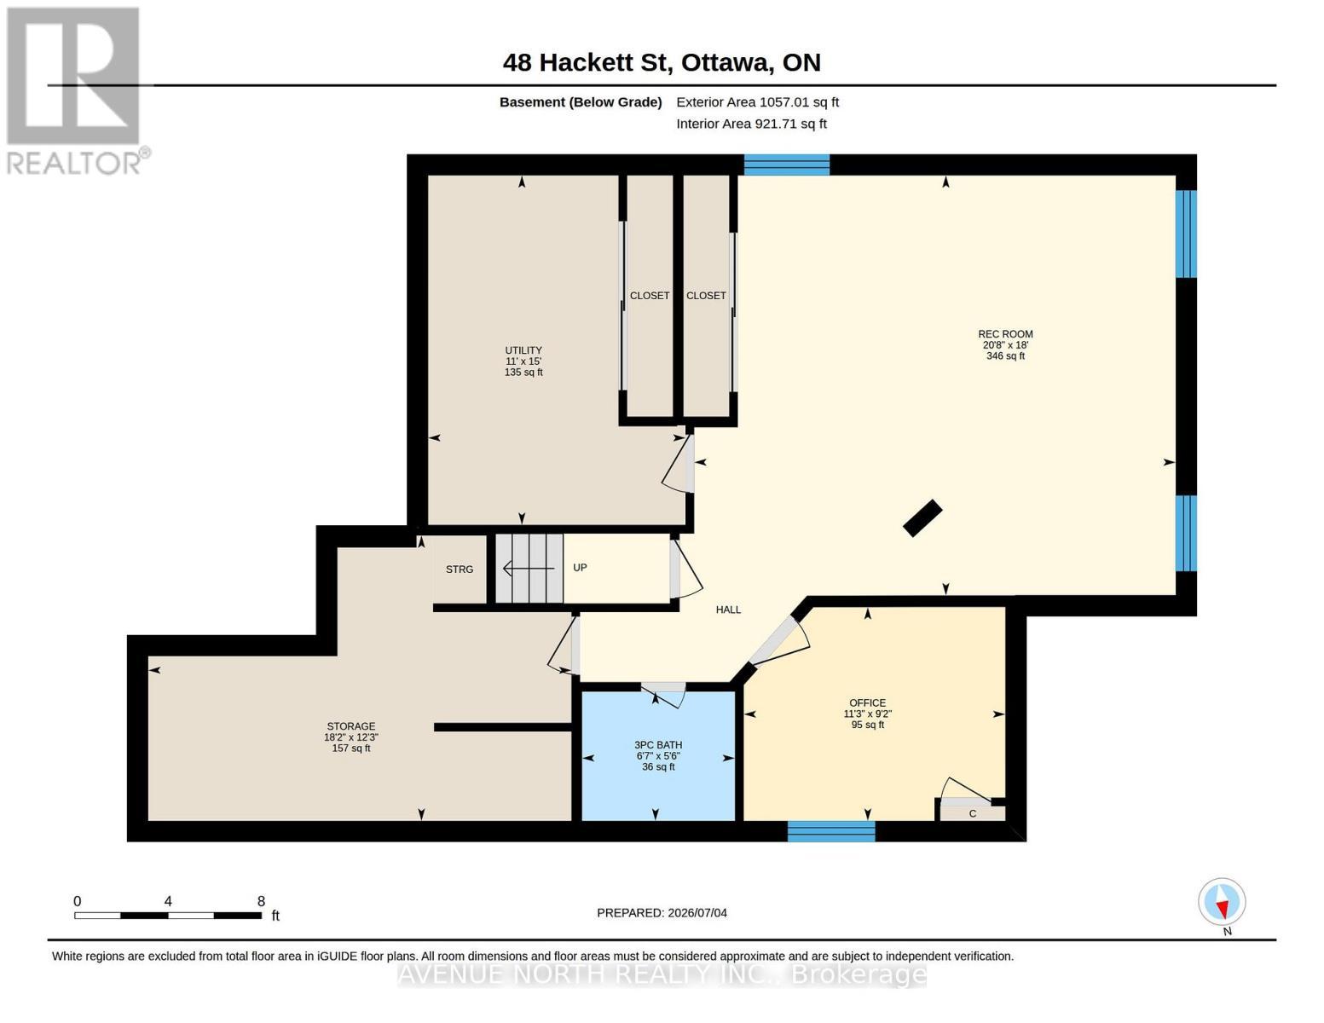
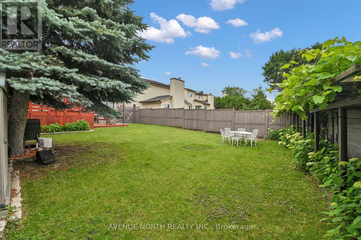
Welcome to this beautifully maintained four-bedroom home, ideally situated on a quiet cul-de-sac in the highly desirable Hunt Club neighbourhood. Backing onto no rear neighbours and featuring a spacious, private backyard, this exceptional property offers the perfect blend of comfort, functionality, and outdoor living.Hardwood flooring extends throughout the home, while large windows and a skylight fill the interior with an abundance of natural light. The thoughtfully designed main level features a bright eat-in kitchen, elegant formal dining room, inviting living room, and a warm, welcoming family room with a fireplace-perfect for relaxing or entertaining family and friends.The private primary suite occupies its own level between the main and upper floors, creating a peaceful retreat complete with a five-piece ensuite. The upper level offers three generously sized bedrooms, a three-piece family bathroom, and the convenience of an upper-level laundry room.The fully finished carpeted basement adds even more versatile living space with a spacious recreation room, a dedicated home office, a utility/workshop area with workbench, and plenty of storage.Step outside to enjoy the beautifully landscaped backyard, complete with a large covered deck, a covered BBQ area, expansive green space, and a rear gate providing convenient access beyond the property. Whether you're hosting gatherings or enjoying a quiet evening outdoors, this backyard is designed to be enjoyed year-round.Perfectly located near excellent schools, parks, shopping, public transit, and a golf course, this outstanding home also offers quick access to the airport, making commuting and travel exceptionally convenient. Combining generous living space, privacy, and an unbeatable location, this is a wonderful opportunity to own a truly exceptional home in one of the most sought-after neighbourhoods. (id:27)

Building Features:

  • Style: Detached
  • Building Type: House
  • Amenities:
  • Basement Development: Finished
  • Basement Type: Full
  • Construction Style - Attachment: Detached
  • Exterior Finish: Aluminum siding
  • Fireplace: Yes
  • Floor Space: 2000 - 2500 sqft Square Feet
  • Foundation Type: Poured Concrete
  • Heating Type: Forced air
  • Heating Fuel: Natural gas
  • Cooling Type: Central air conditioning
  • Appliances: Garage door opener remote, Central Vacuum, Water meter, Dishwasher, Dryer, Microwave, Range, Washer, Refrigerator

Property Features:

  • OwnershipType: Freehold
  • Property Type: Single Family
  • Half Bathrooms: 1
  • Features: Carpet Free
  • Floor Space (approx): 2000 - 2500 Square Feet
  • Irregular: Yes
  • Landscape Features: Landscaped
  • Lot Depth: 148.5 Feet
  • Lot Frontage: 36.8 Feet
  • Lot Size: 36.8 x 148.5 FT
  • Structure Type: Patio(s), Deck
  • Utility Type: Cable - Installed, Hydro - Installed, Sewer - Installed
  • Sewer: Sanitary sewer
  • Parking Type: Attached garage, Garage
  • No. of Parking Spaces: 6

Rooms:

  • Bathroom 2nd Level 2.76 m x 1.92 m
  • 2nd Bedroom 2nd Level 3.53 m x 3.35 m
  • 3rd Bedroom 2nd Level 4.08 m x 3.20 m
  • 4th Bedroom 2nd Level 4.08 m x 3.27 m
  • Recreation Room Basement Level 6.30 m x 5.50 m
  • Office Basement Level 3.42 m x 2.80 m
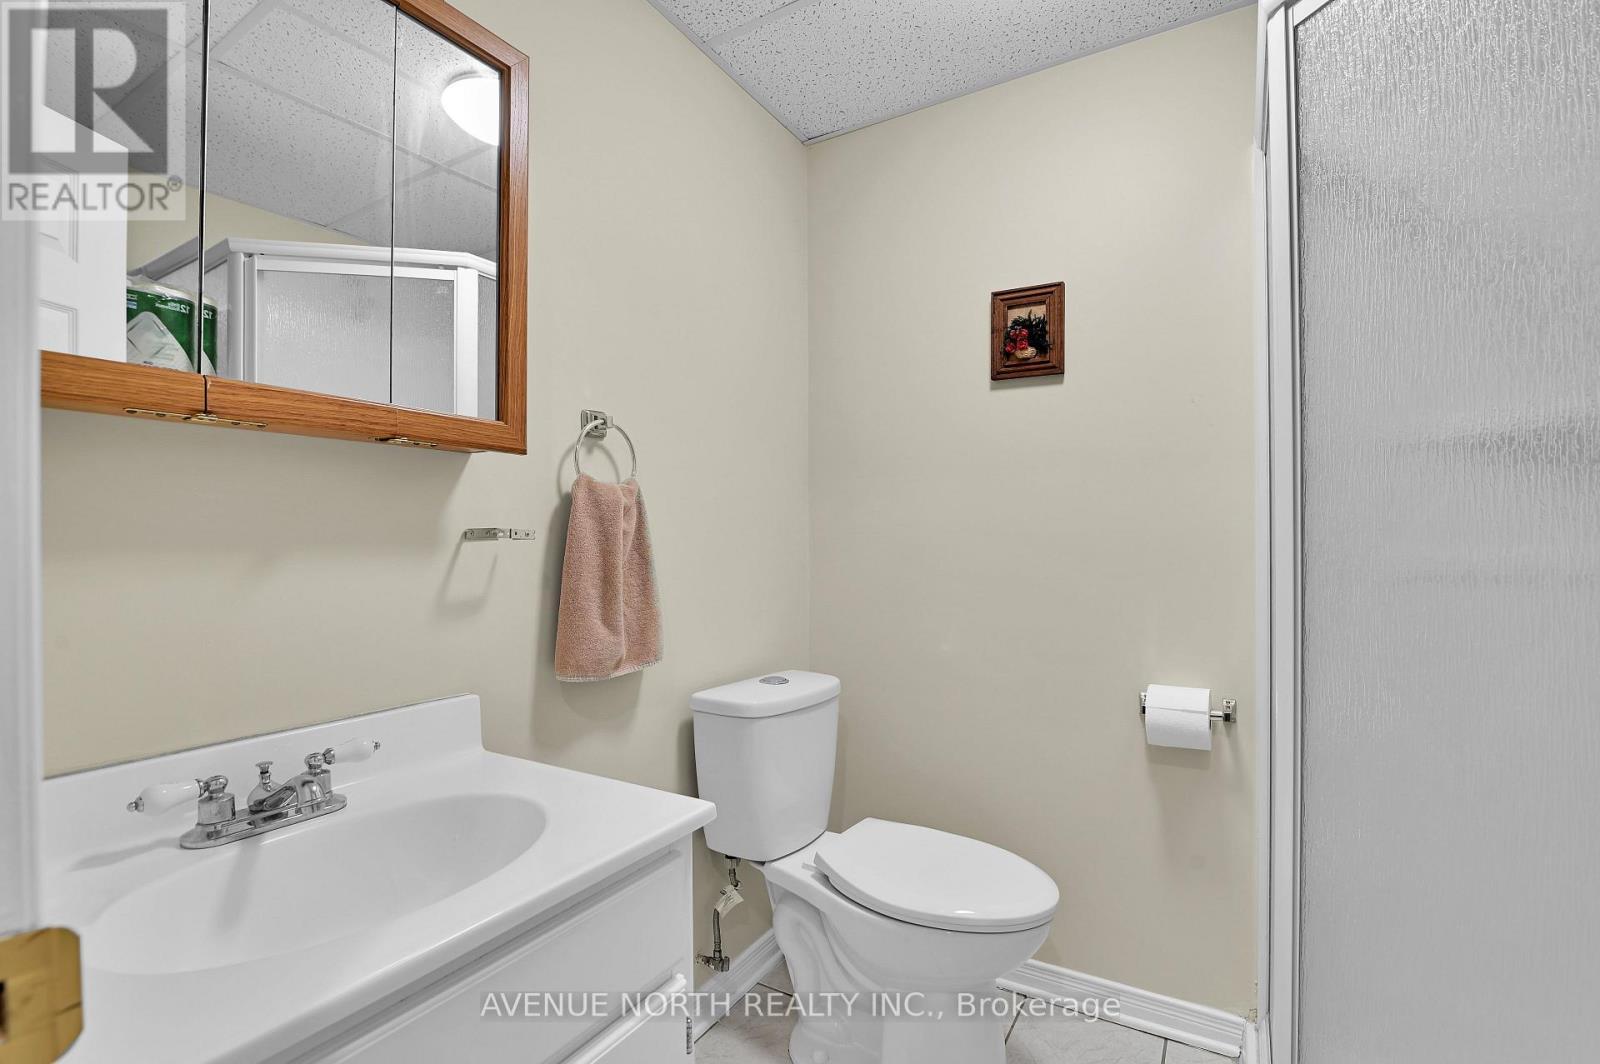
  • Bathroom Basement Level 2.00 m x 1.69 m
  • Utility Basement Level 4.57 m x 3.37 m
  • Living Main Level 7.02 m x 4.01 m
  • Dining Main Level 4.79 m x 3.25 m
  • Kitchen Main Level 4.70 m x 3.34 m
  • Family Main Level 5.84 m x 3.40 m
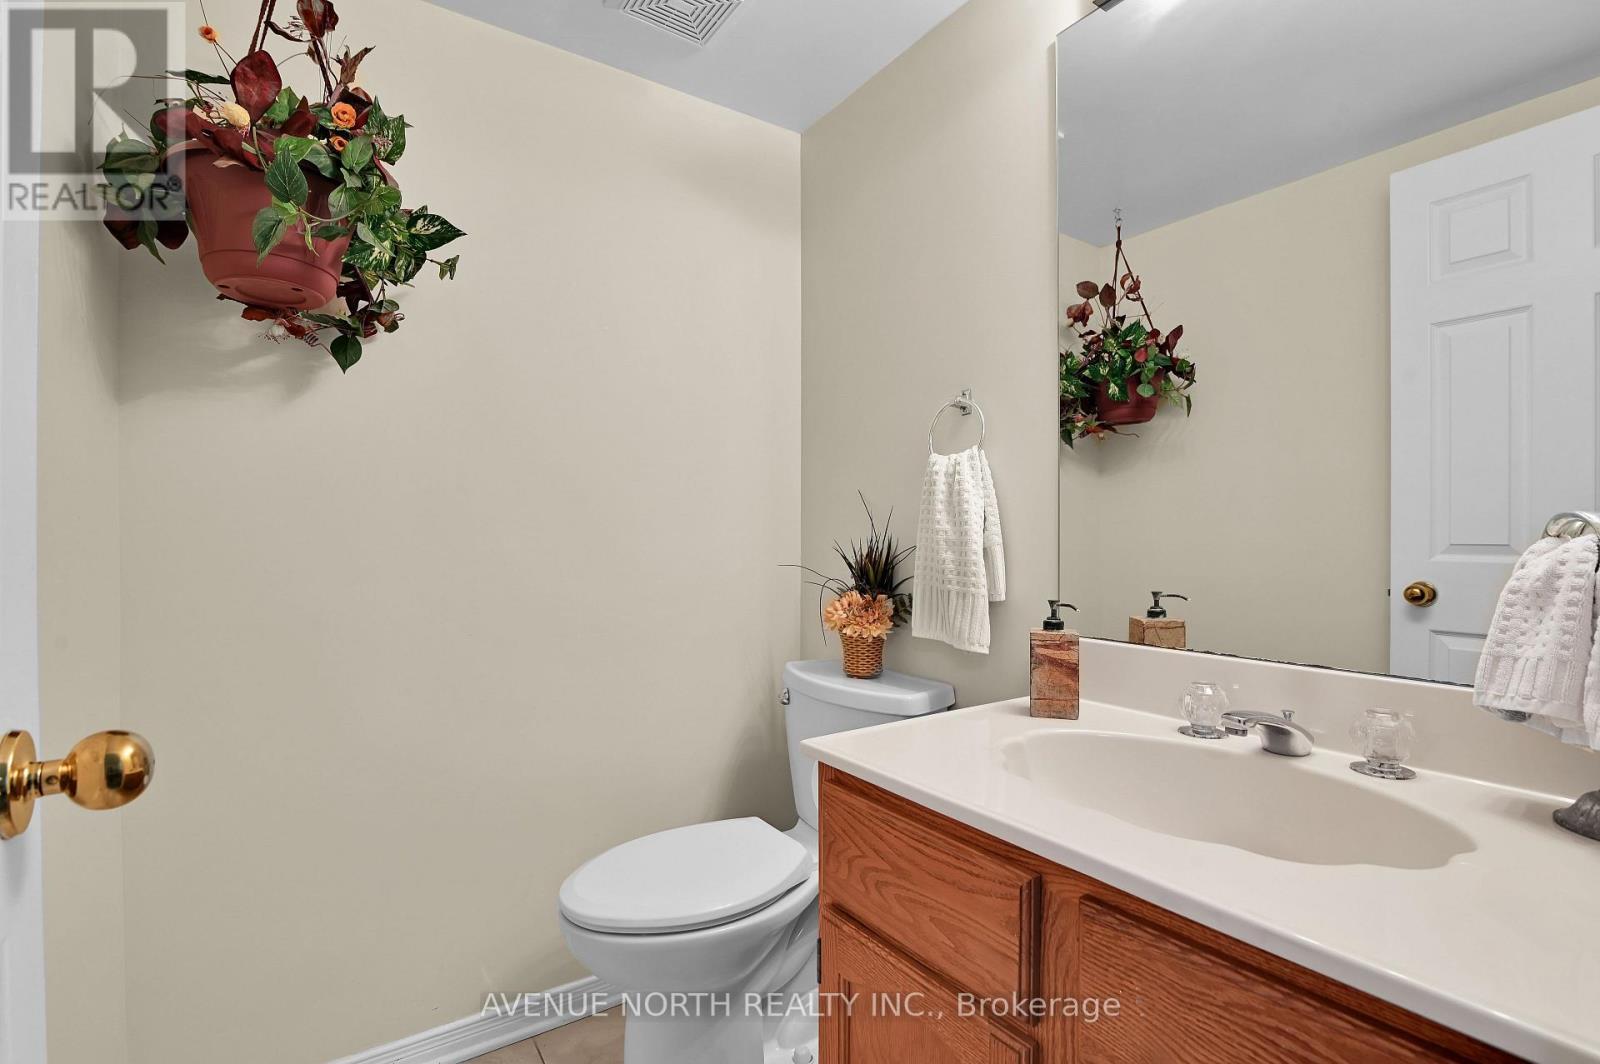
  • Bathroom Main Level 1.59 m x 1.37 m
  • Primary Bedroom In-between Level 5.98 m x 3.59 m
  • Bathroom In-between Level 3.40 m x 2.65 m

Convert Measurement to:

Courtesy of: AVENUE NORTH REALTY INC.

REALTOR.ca  

QuickQuoteTM Powered by RPS
Thinking of Selling?

Start by finding out what your home might be worth in today's market.
Location of 48 HACKETT STREET, Ottawa, Ontario, K1V 0P5

Demographic Information of 48 HACKETT STREET, Ottawa, Ontario, K1V 0P5

Life Stage

Midlife Families

Employment Type

Blue Collar/Primary, Blue Collar/Service Sector

Average Household Income

$157,413.16

Average Number of Children

1.65

Household Population

Household Structure

Age of Population

Education

Education Level

No certificate/diploma/degree

8.31 %

High school certificate or equivalent

23.54 %

Apprenticeship trade certificate/diploma

0.63 %

College/non-university certificate

14.02 %

University certificate (below bachelor)

4.76 %

University Degree

48.74 %

Commuter

Travel To Work

By Car

74.85 %

By Public Transit

15.02 %

By Walking

2.78 %

By Bicycle

0.0 %

By Other Methods

7.35 %

Cultural Diversity

Knowledge of Official Language

Mother Tongue

Building Information

Building Type

Apartments (Low and High Rise)

Houses

93.56 %

Own Vs. Rent