Button CopyPathCircle CloseCircle Left ArrowArrow Down Icon GreyClosecirclecircleBurger

330 KENWOOD AVENUE, Ottawa, Ontario, K1Z 8N2

MLS® # X13110564
House For Sale In Westboro, Ottawa, Ontario
$1,695,000 QuickQuoteTM: $1.5M - $1.9M

3 Beds

4 Baths

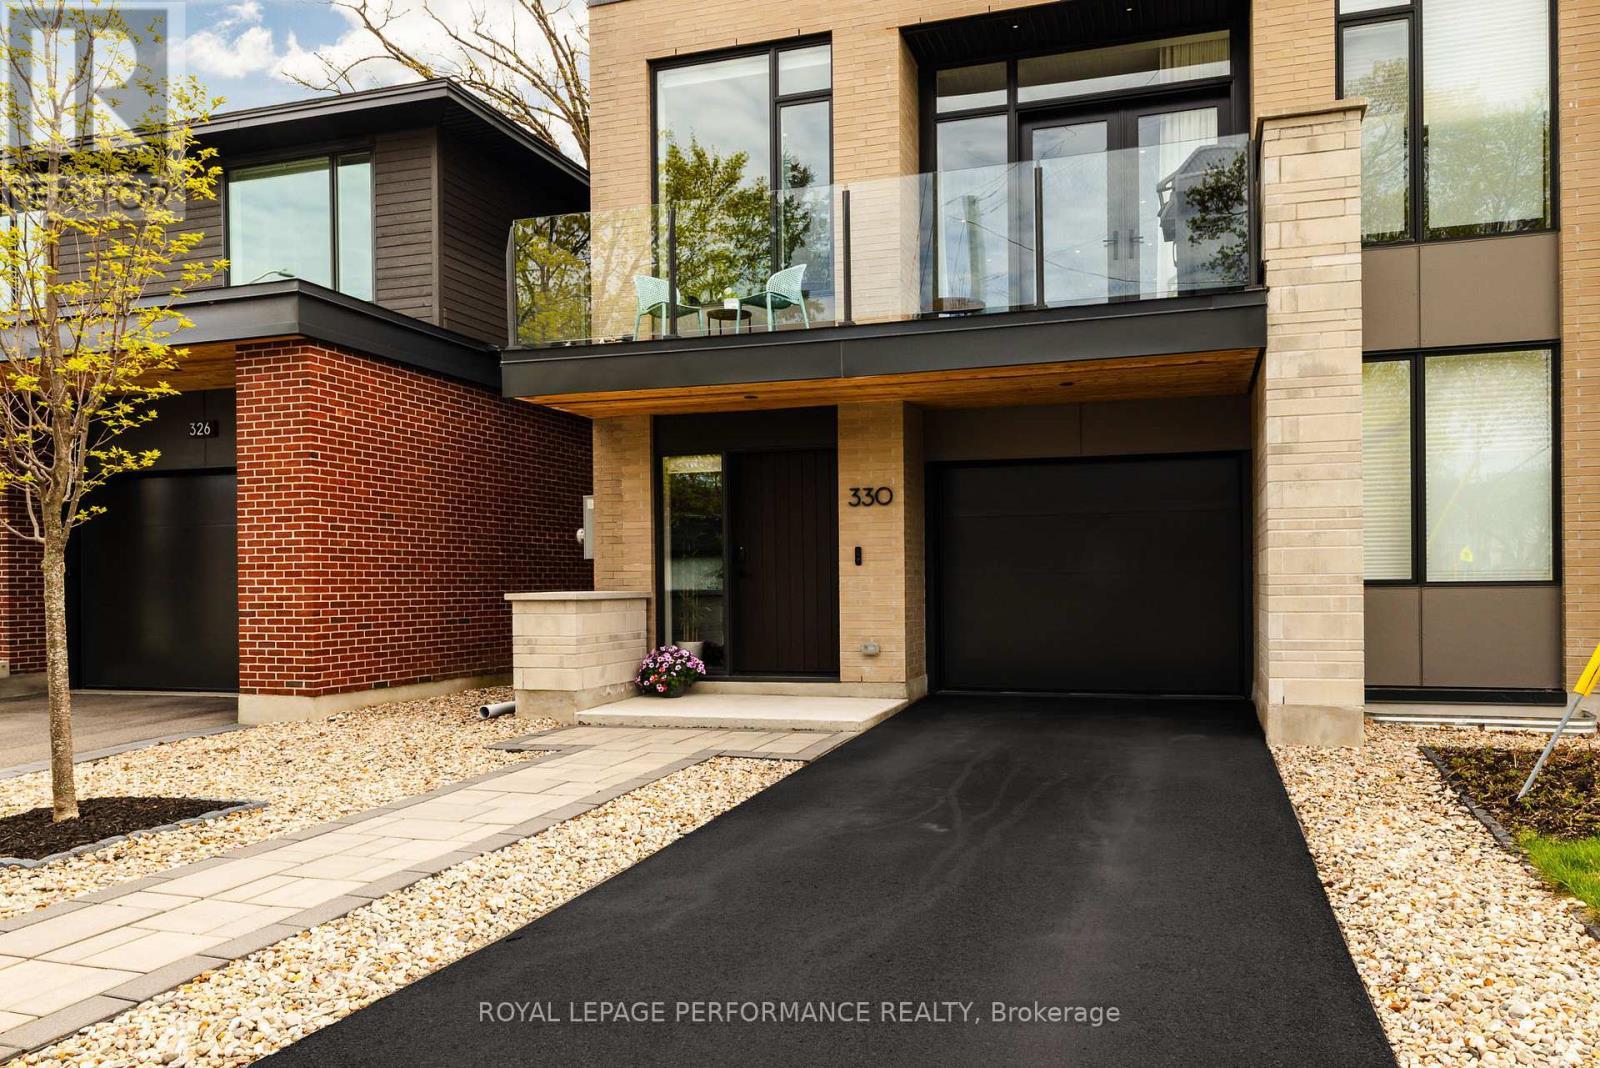
Welcome to 330 Kenwood Avenue - 330 Kenwood Avenue, Ottawa, ON - Outdoor With Facade
330 Kenwood Avenue, Ottawa, ON - Outdoor With Exterior
330 Kenwood Avenue, Ottawa, ON - Indoor
330 Kenwood Avenue, Ottawa, ON - Indoor Photo Showing Other Room
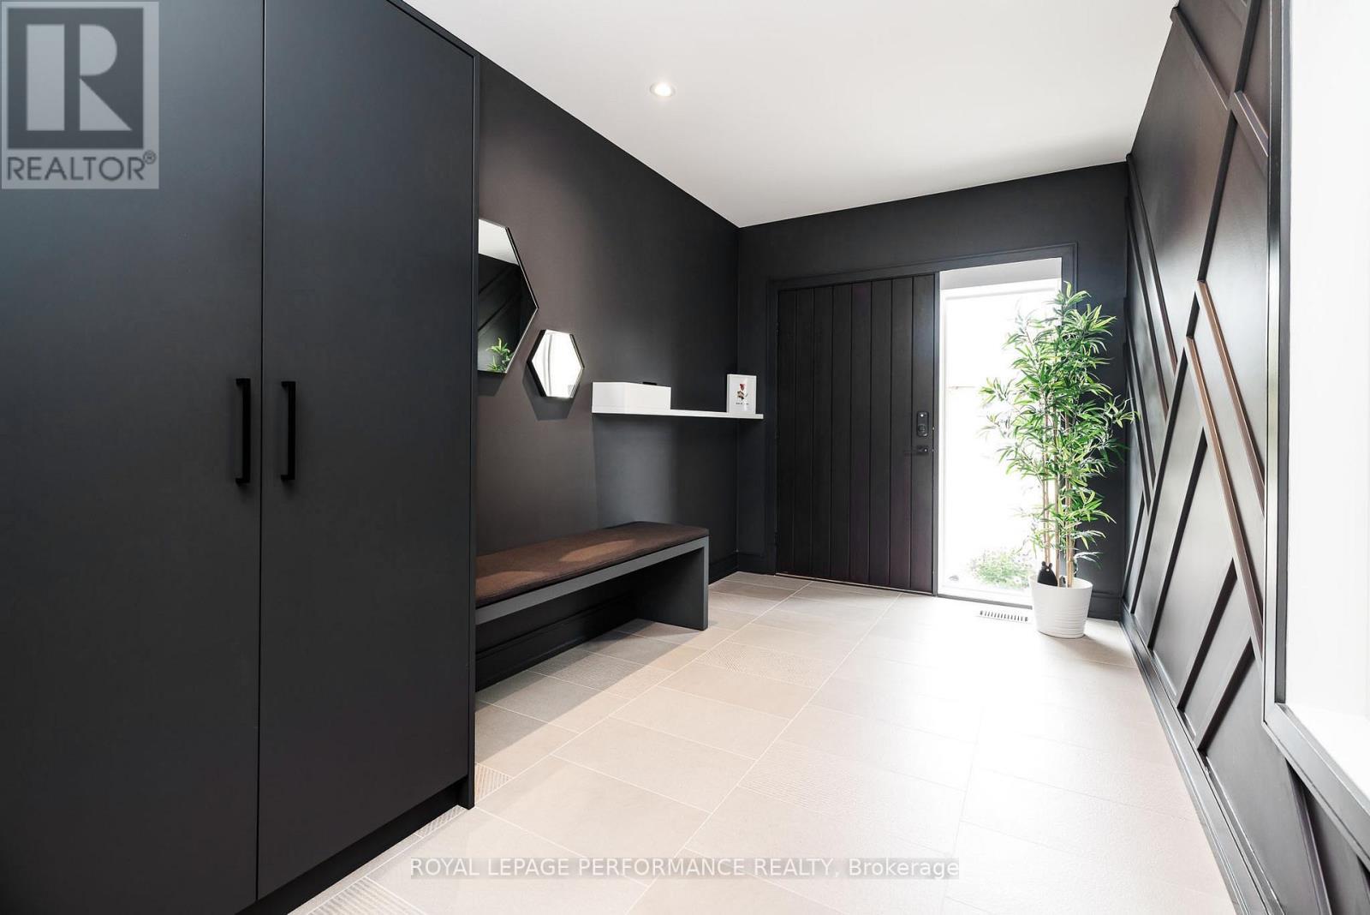
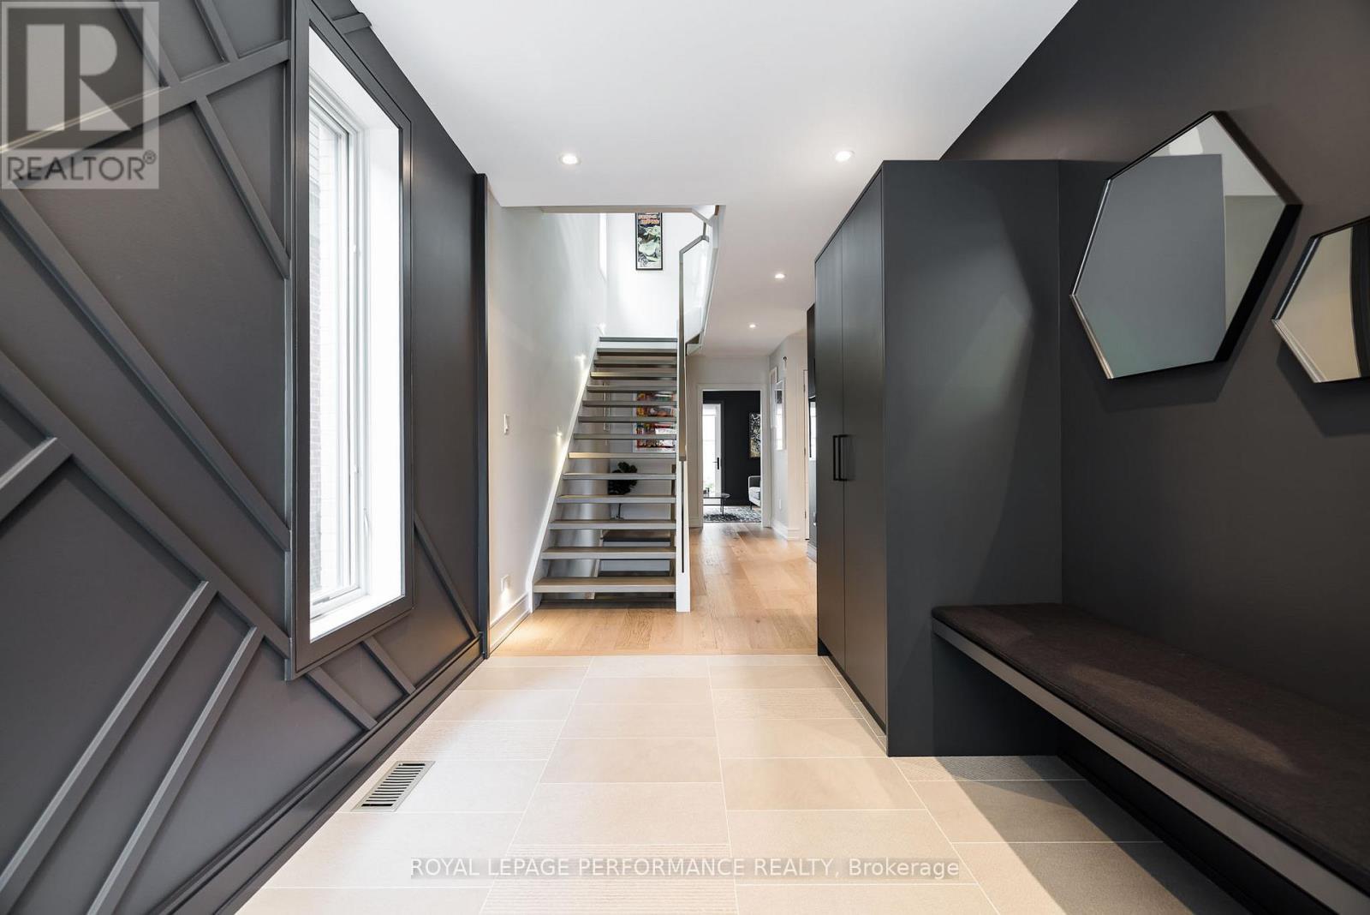
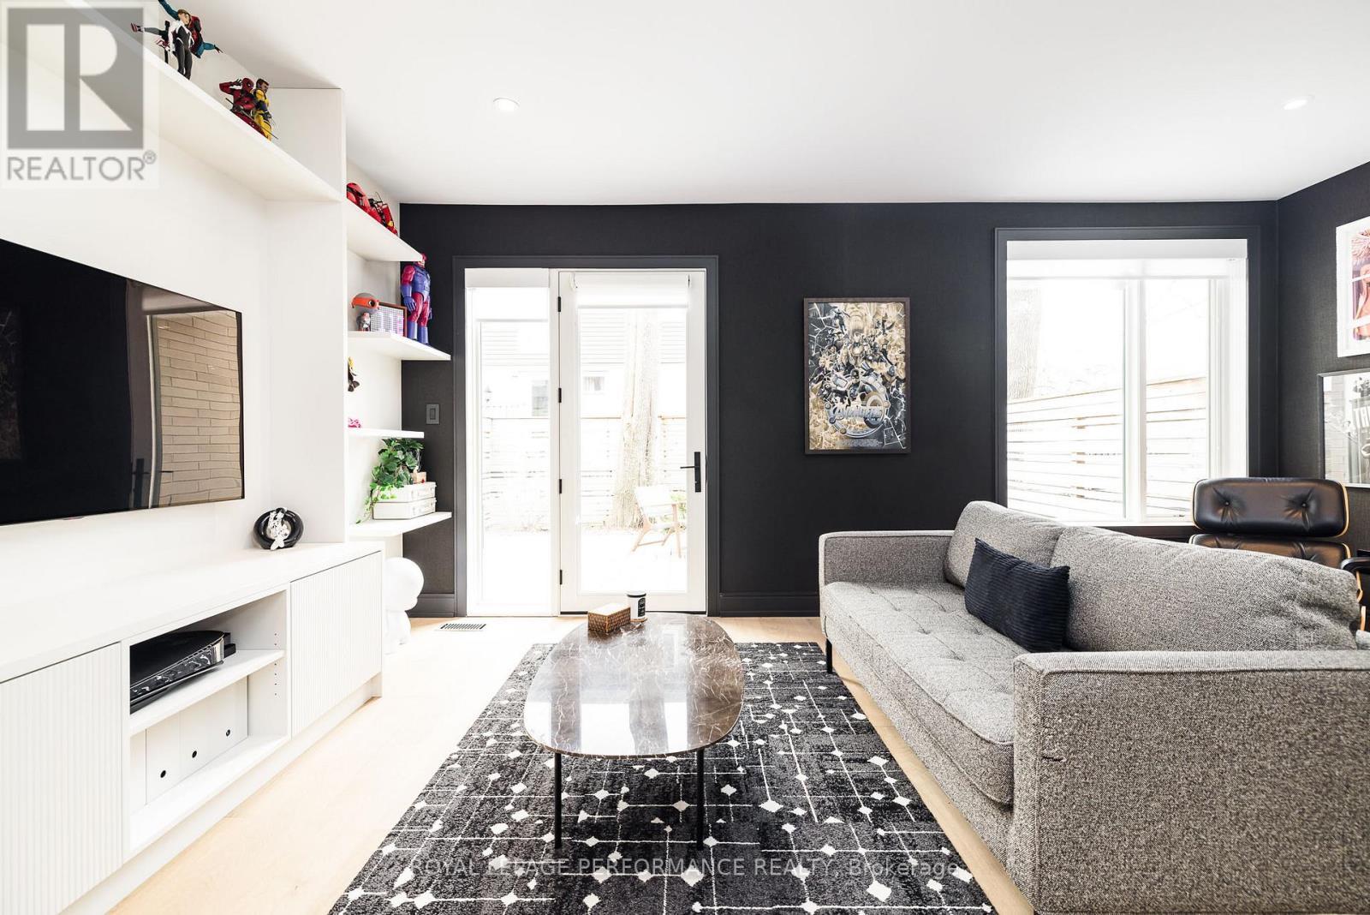
Main level foyer leads to familyroom/den. - 330 Kenwood Avenue, Ottawa, ON - Indoor Photo Showing Other Room
Versatile room with walkout. - 330 Kenwood Avenue, Ottawa, ON - Indoor
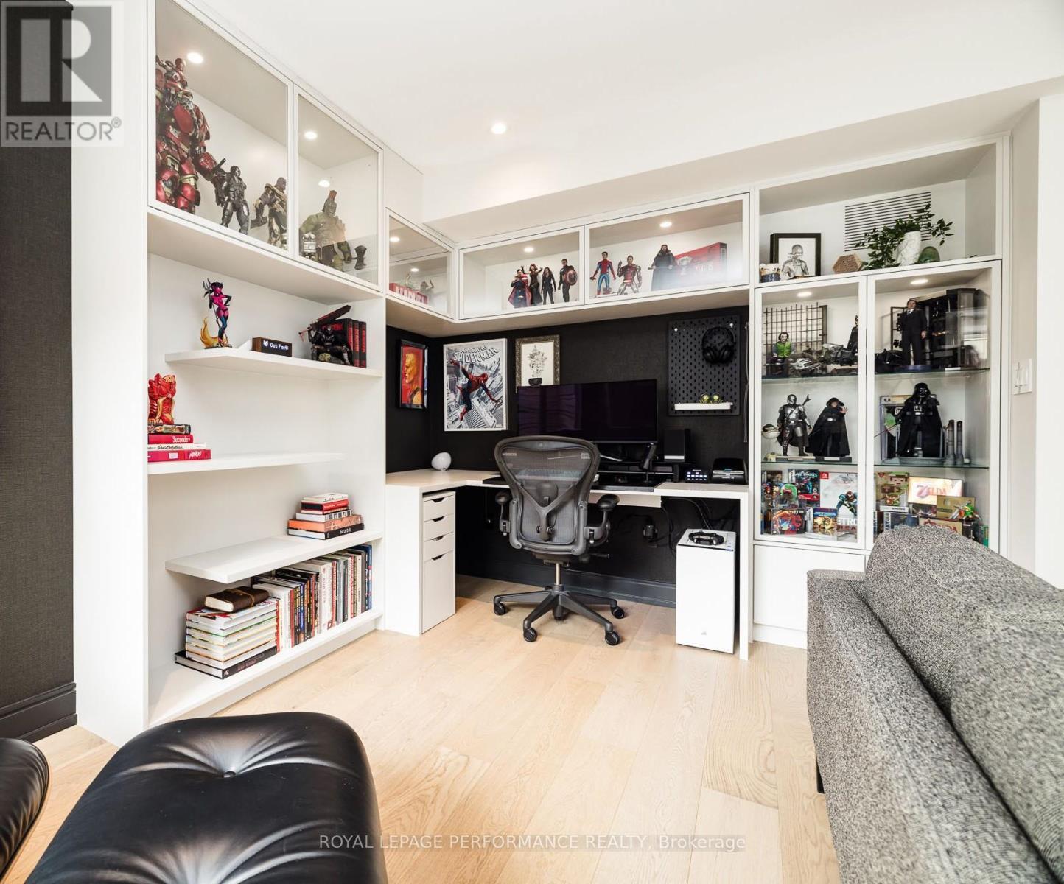
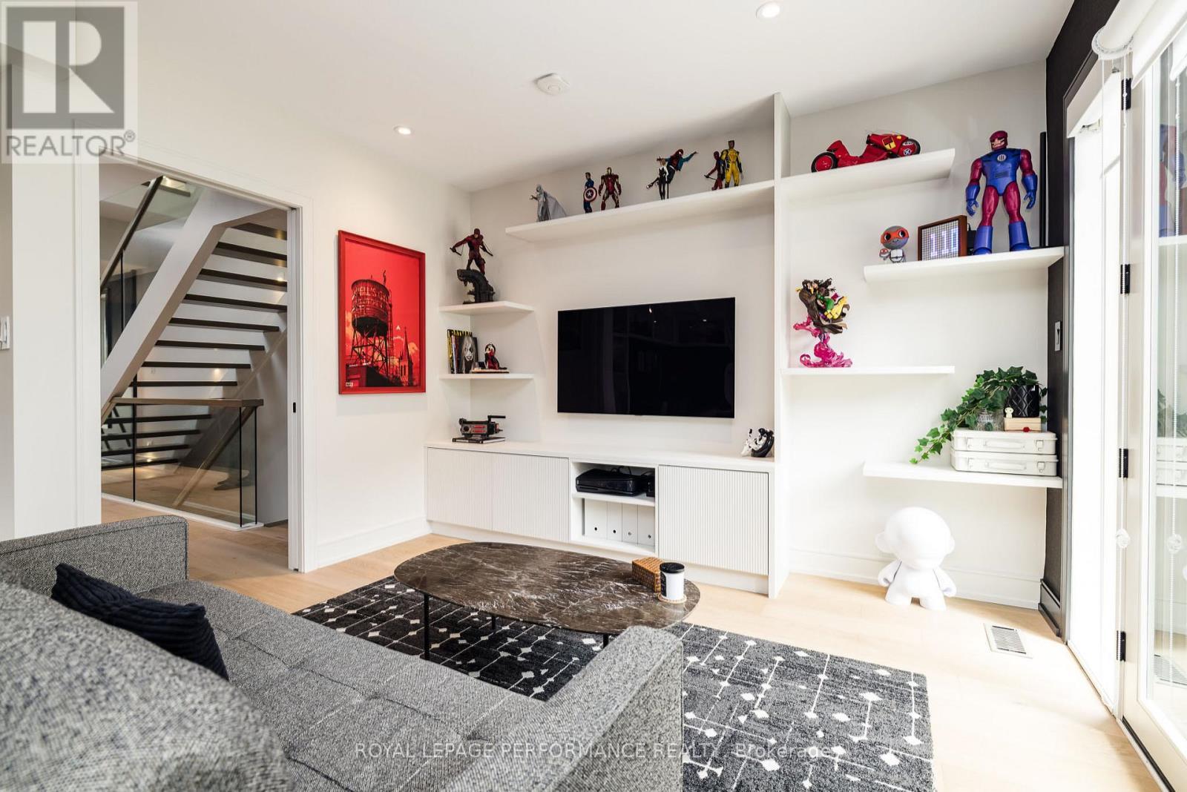
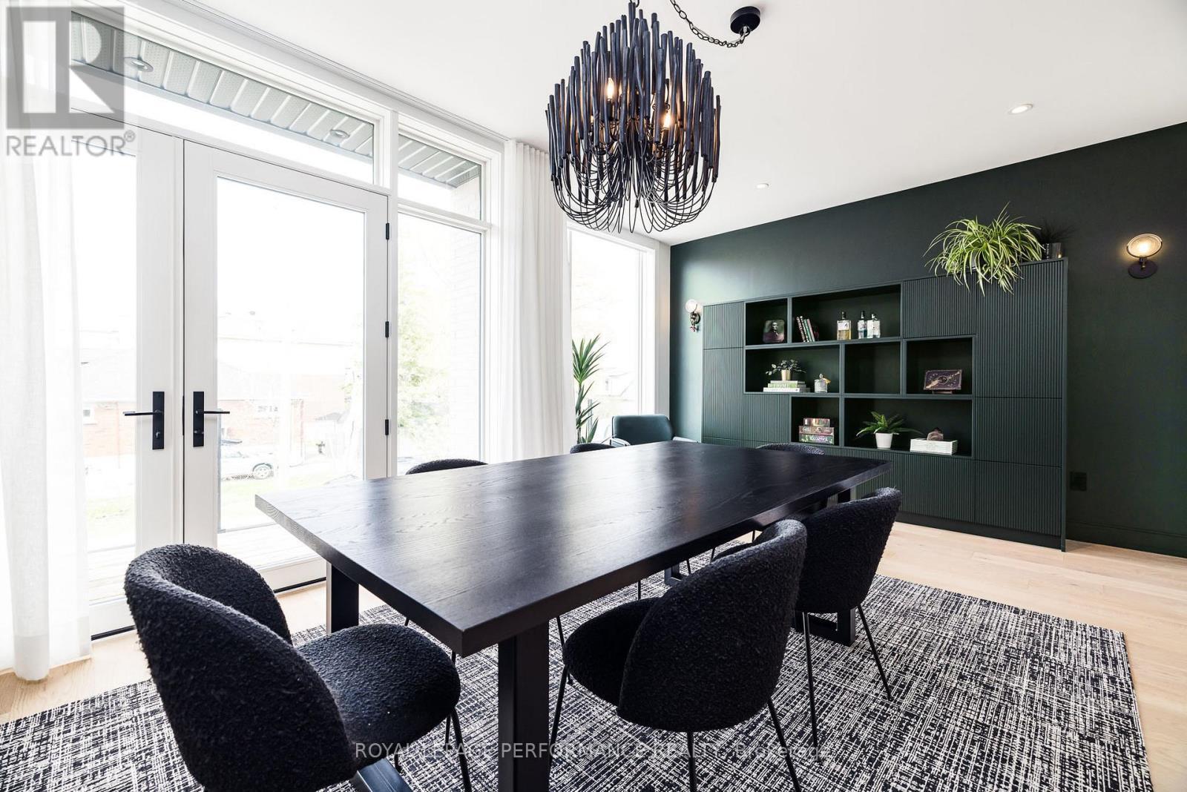
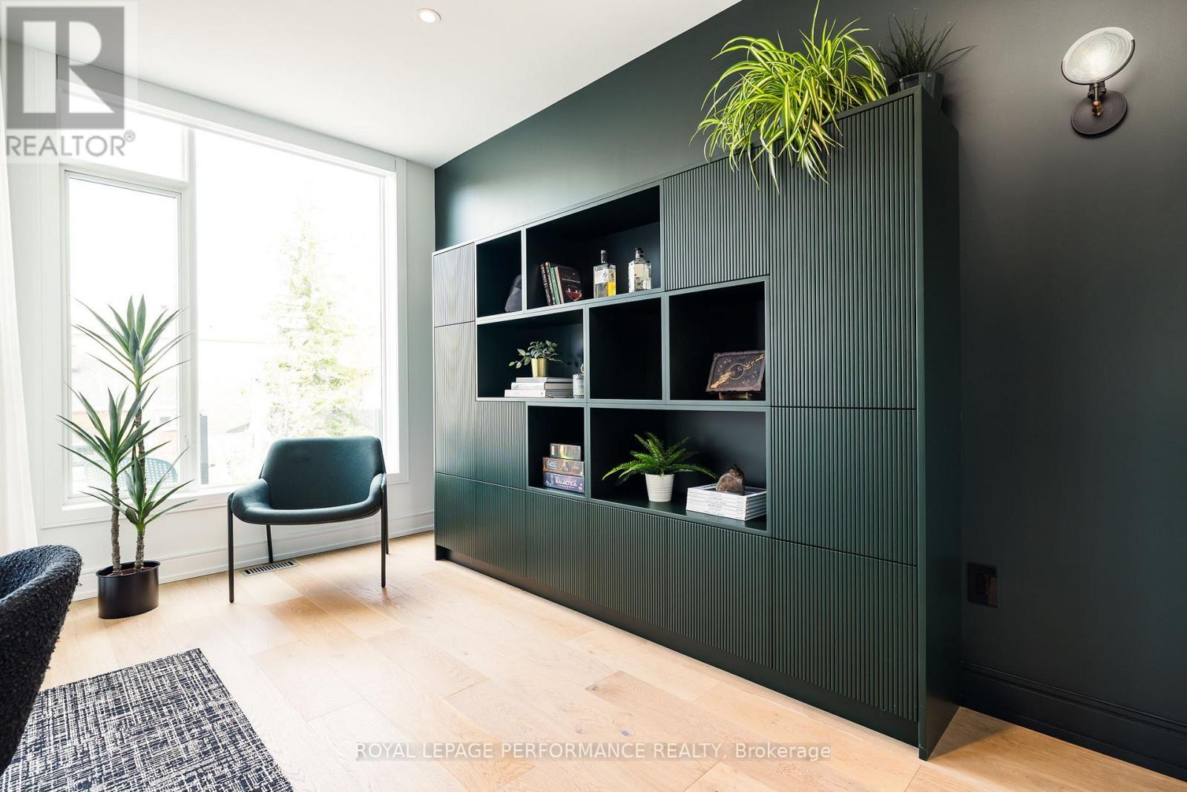
Custom built-in cabinetry. - 330 Kenwood Avenue, Ottawa, ON - Indoor
330 Kenwood Avenue, Ottawa, ON - Indoor
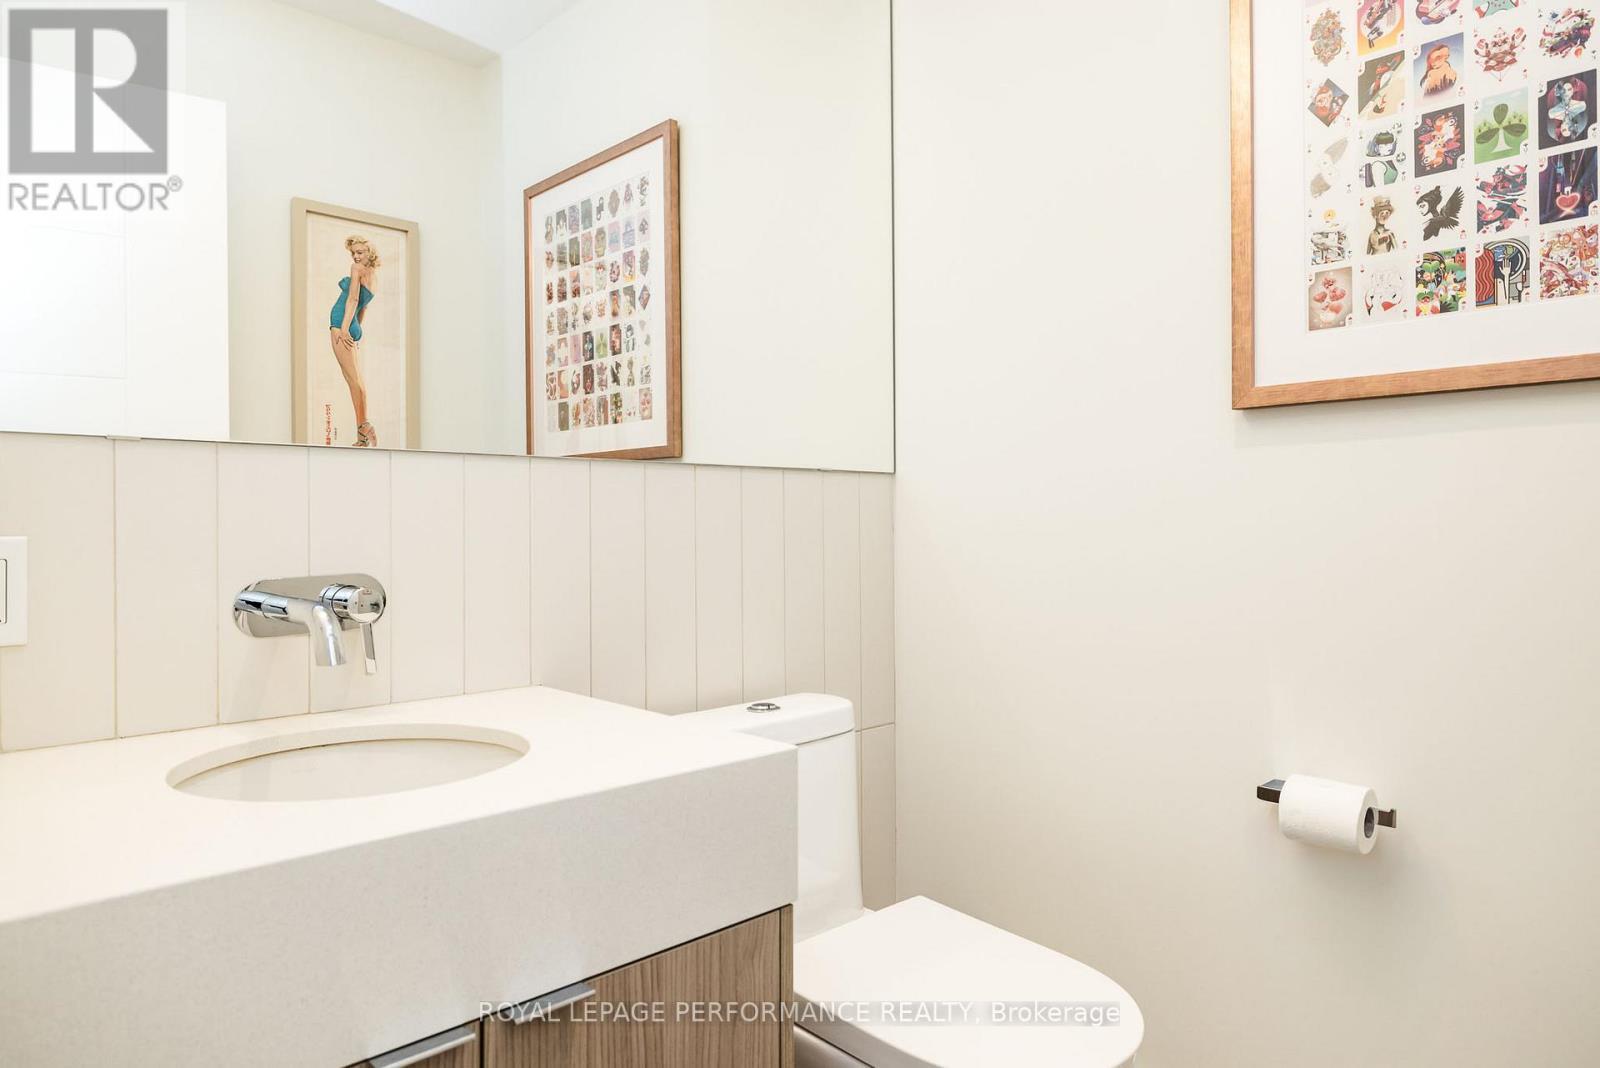
Powder room on main level. - 330 Kenwood Avenue, Ottawa, ON - Indoor Photo Showing Bathroom
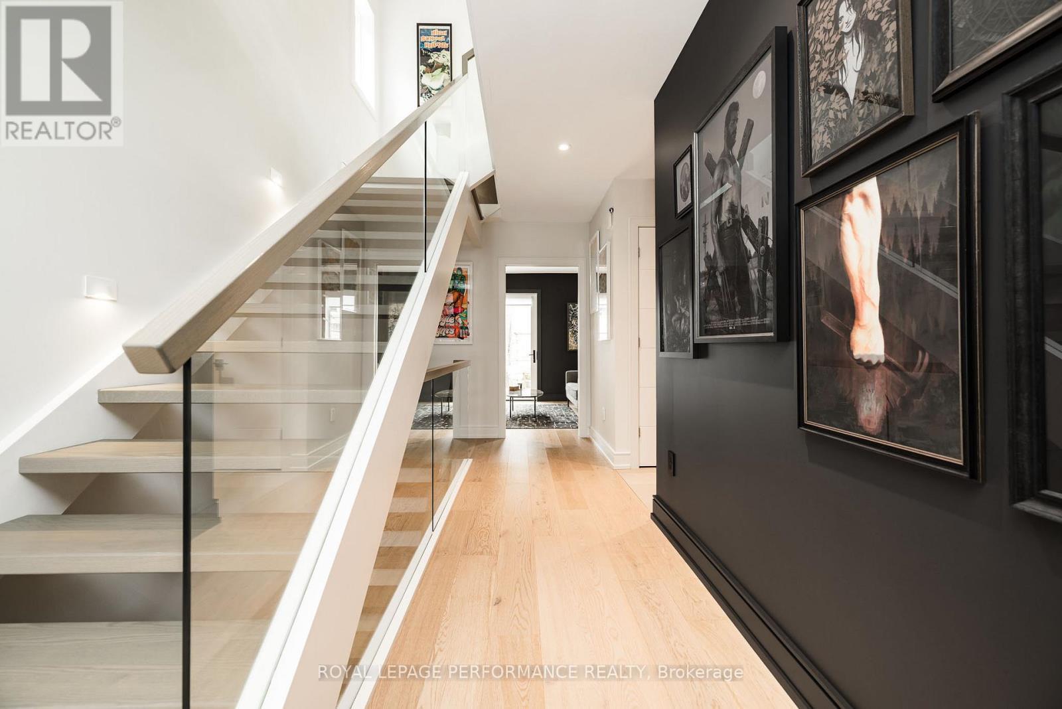
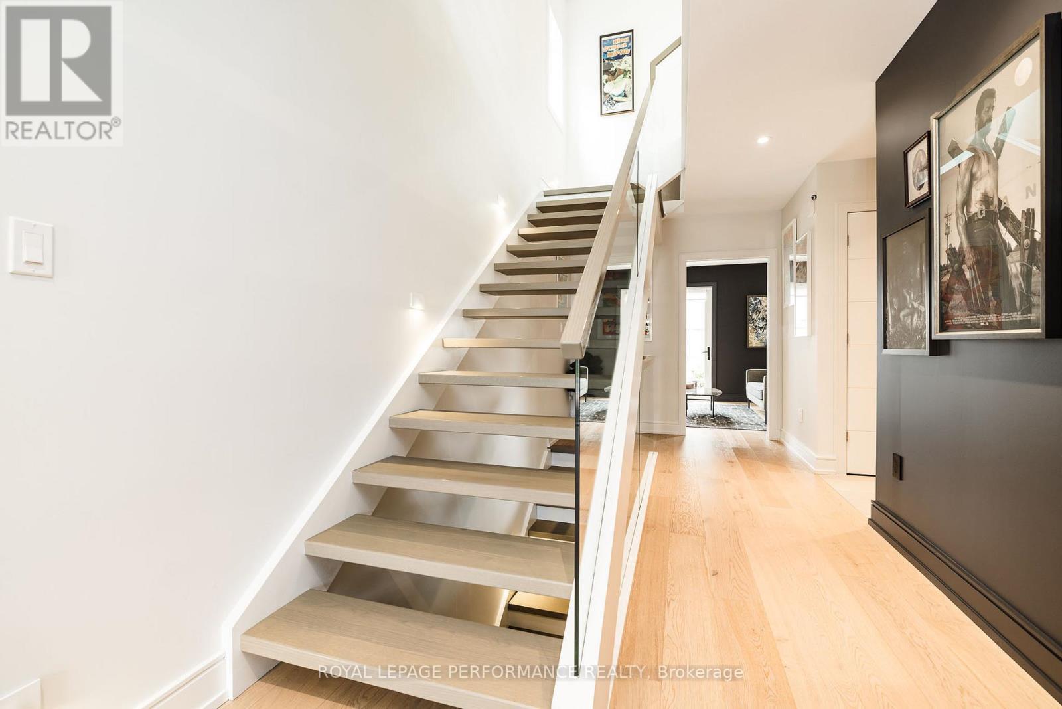
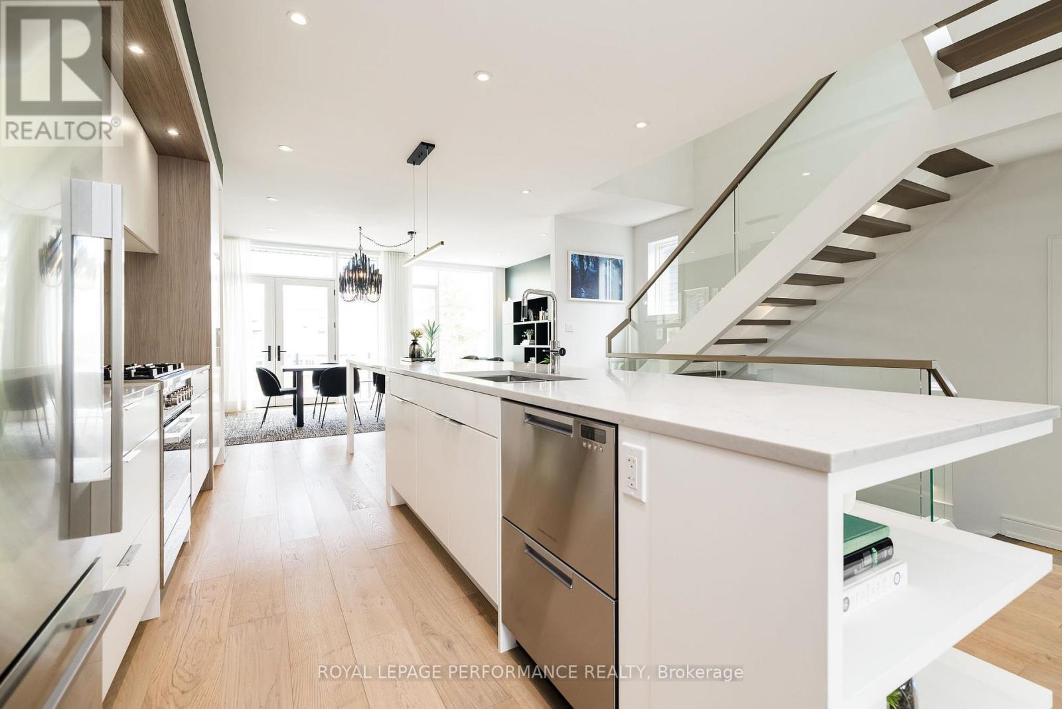
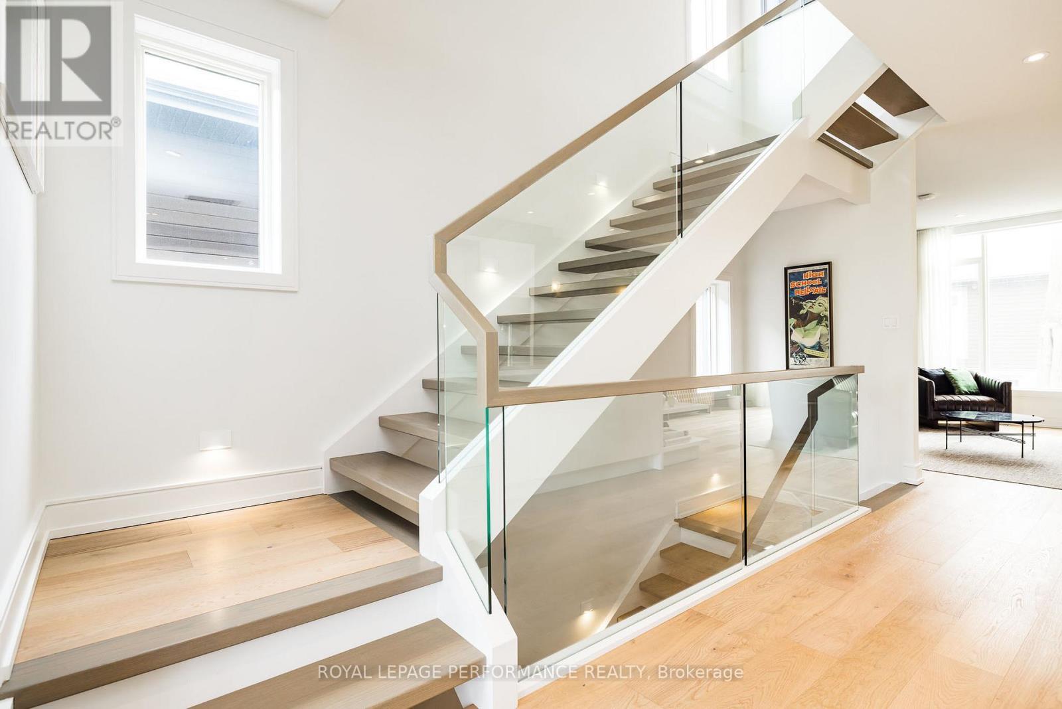
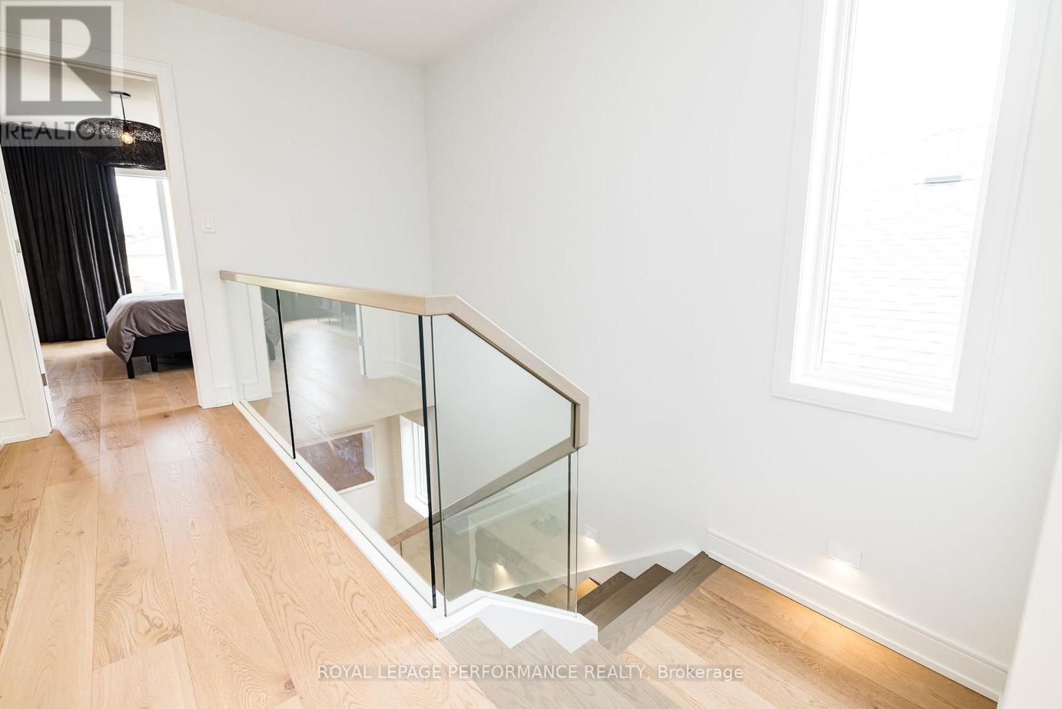
Staircase leading to second level. - 330 Kenwood Avenue, Ottawa, ON - Indoor Photo Showing Other Room
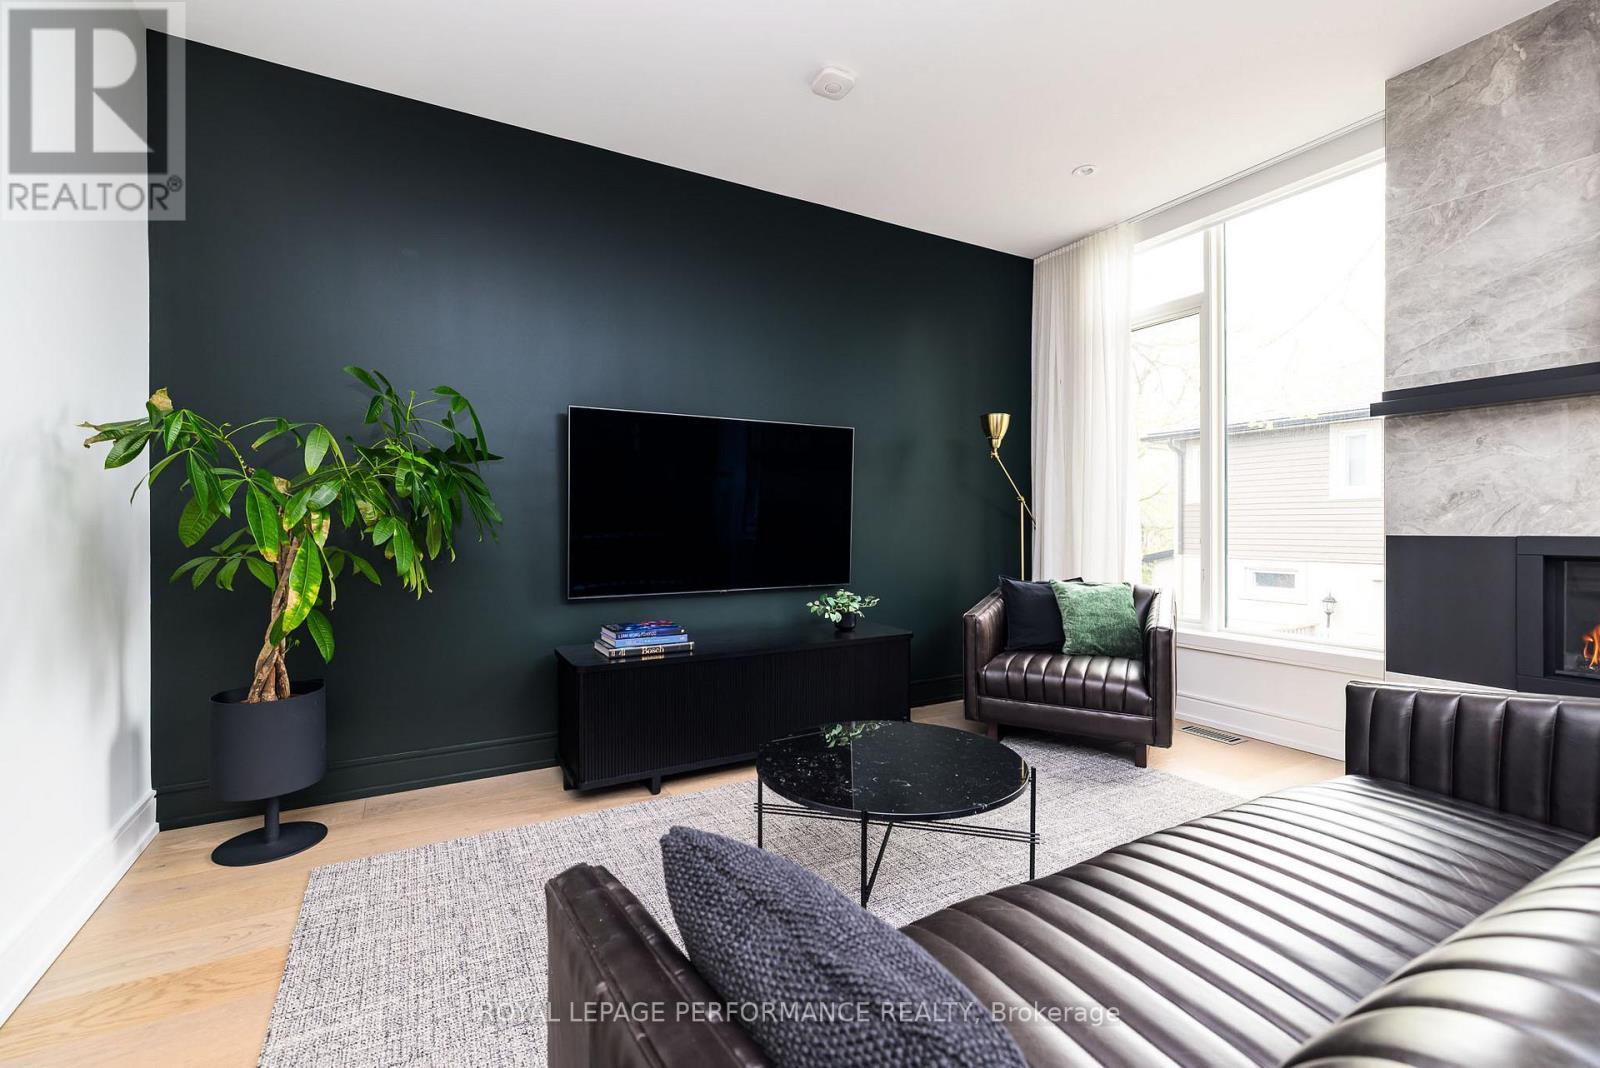
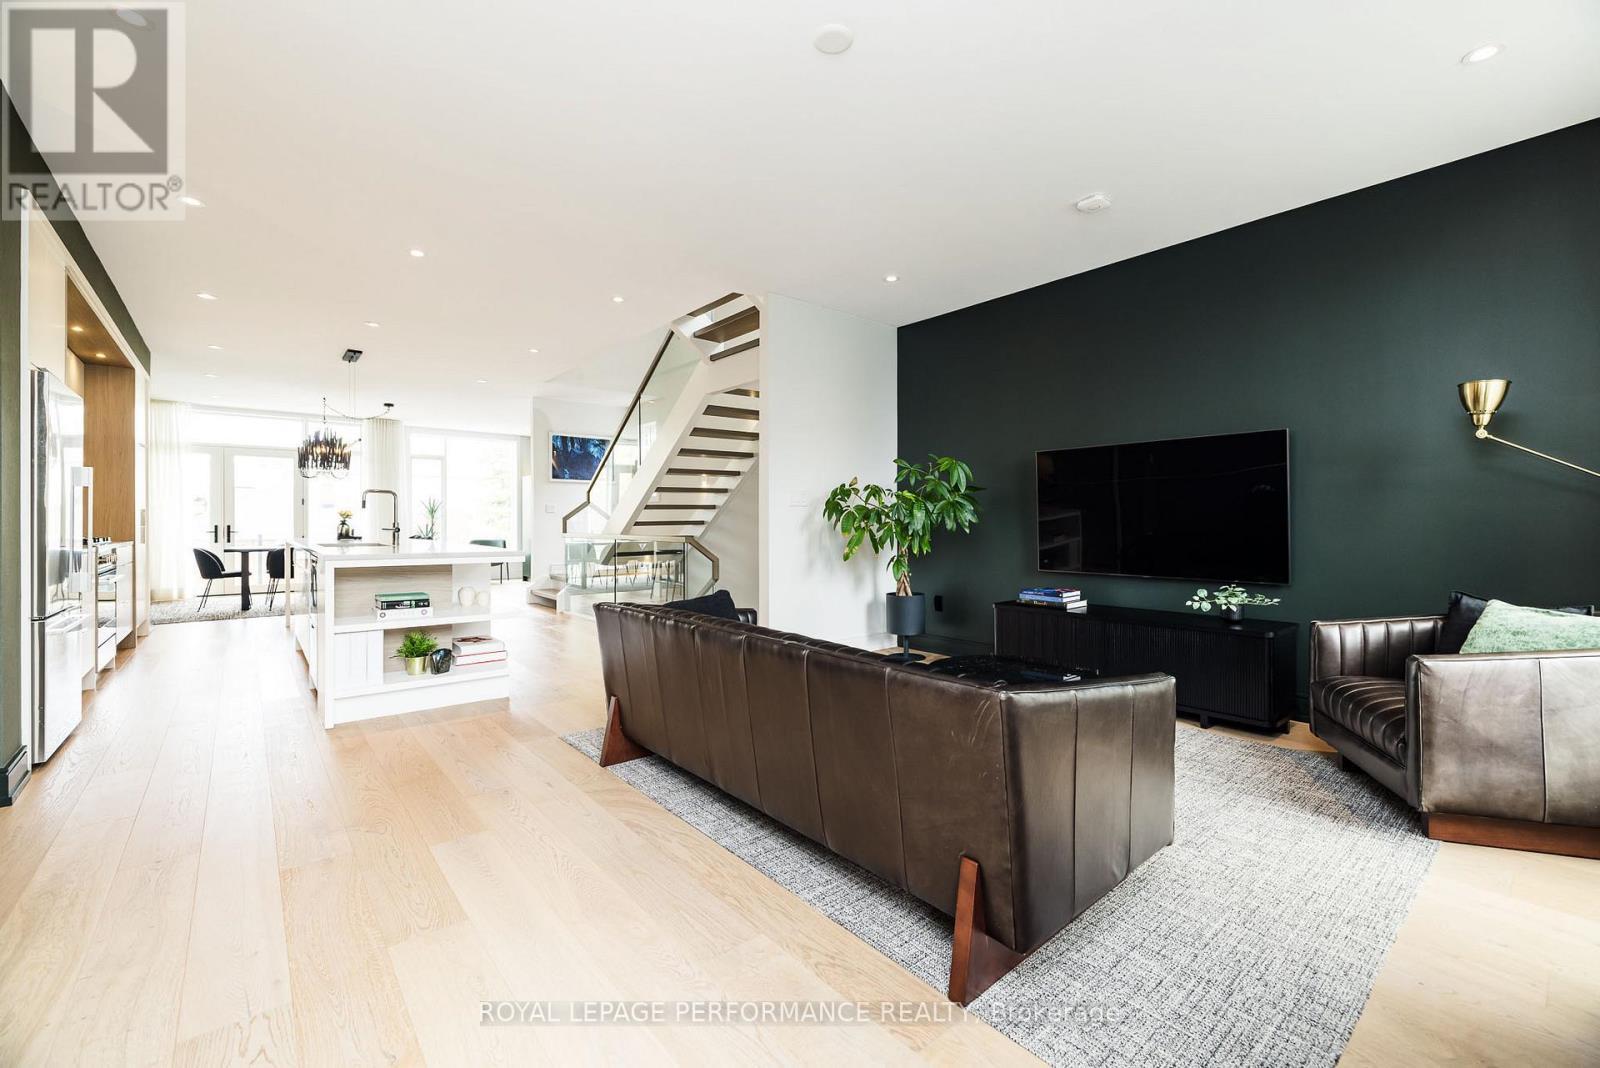
Second level livingroom. - 330 Kenwood Avenue, Ottawa, ON - Indoor Photo Showing Living Room
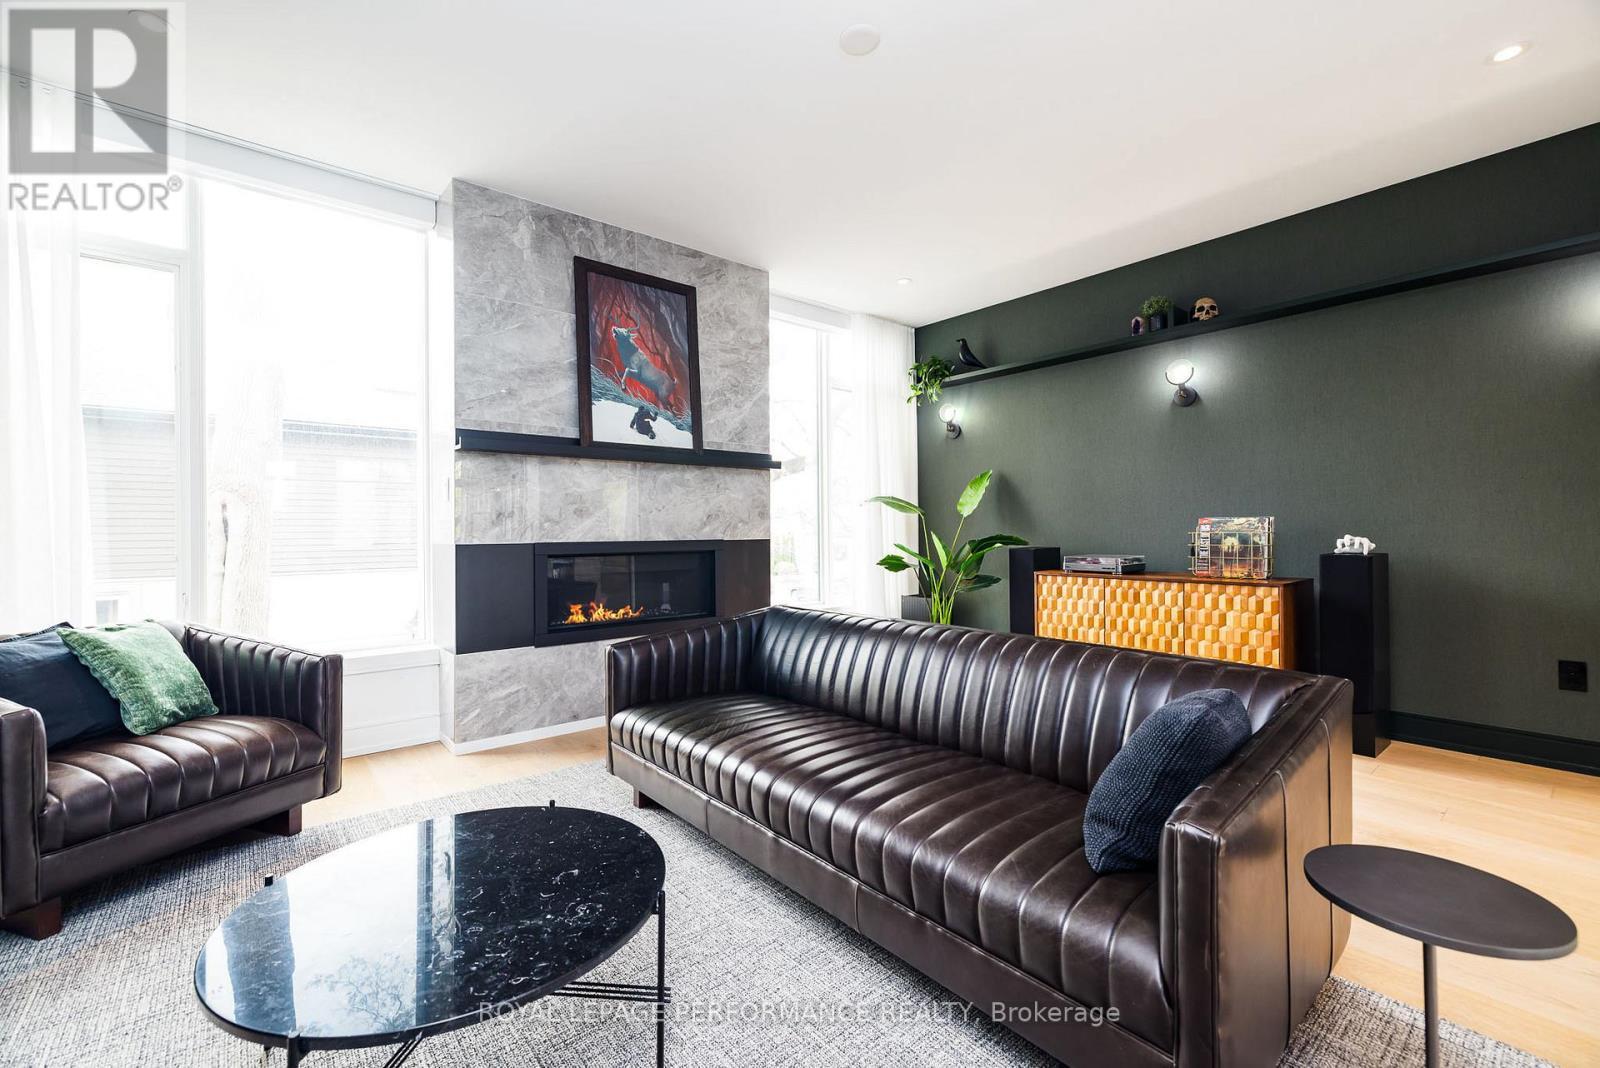
Built-in gas fireplace. - 330 Kenwood Avenue, Ottawa, ON - Indoor Photo Showing Living Room With Fireplace
330 Kenwood Avenue, Ottawa, ON - Indoor
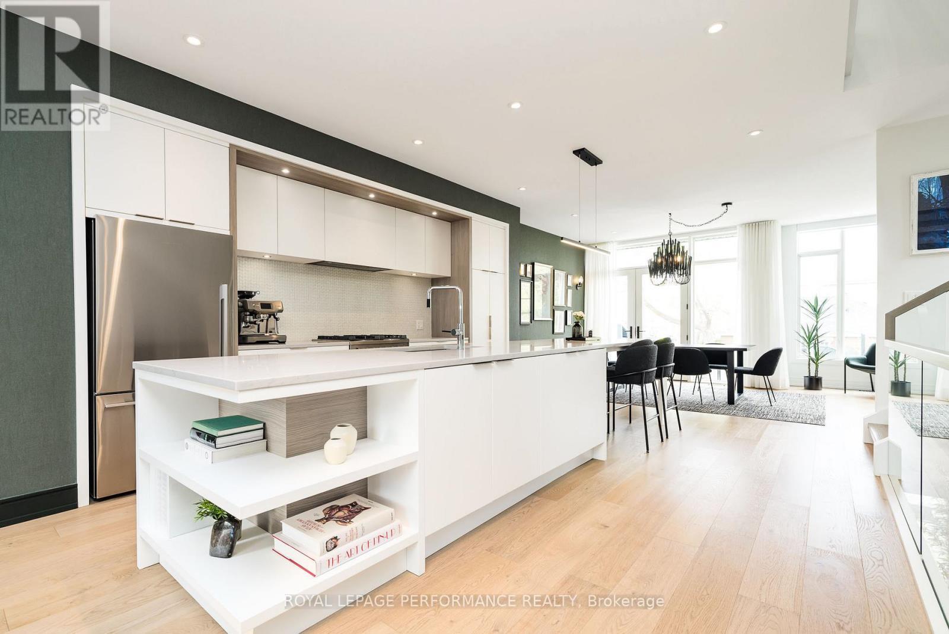
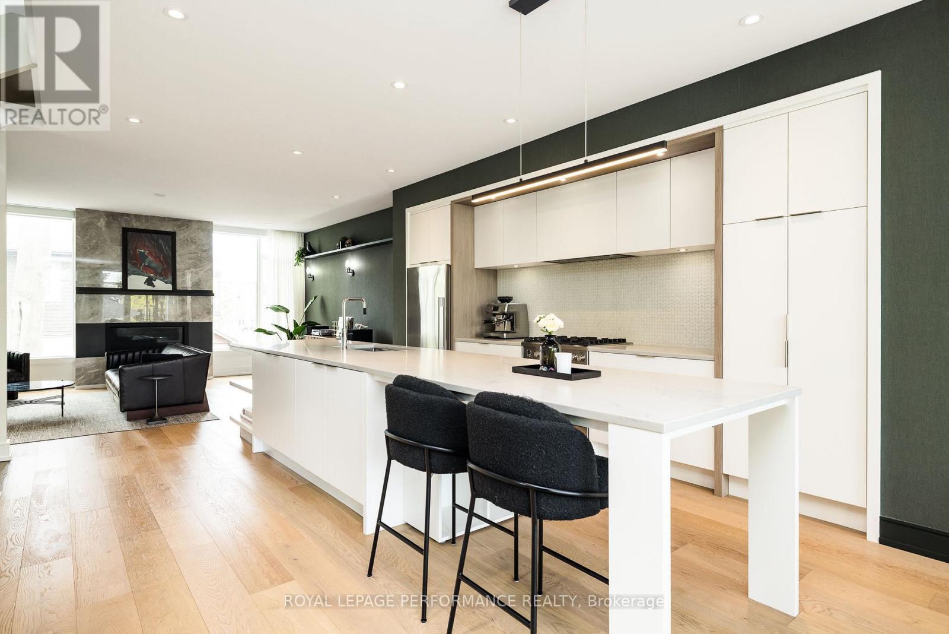
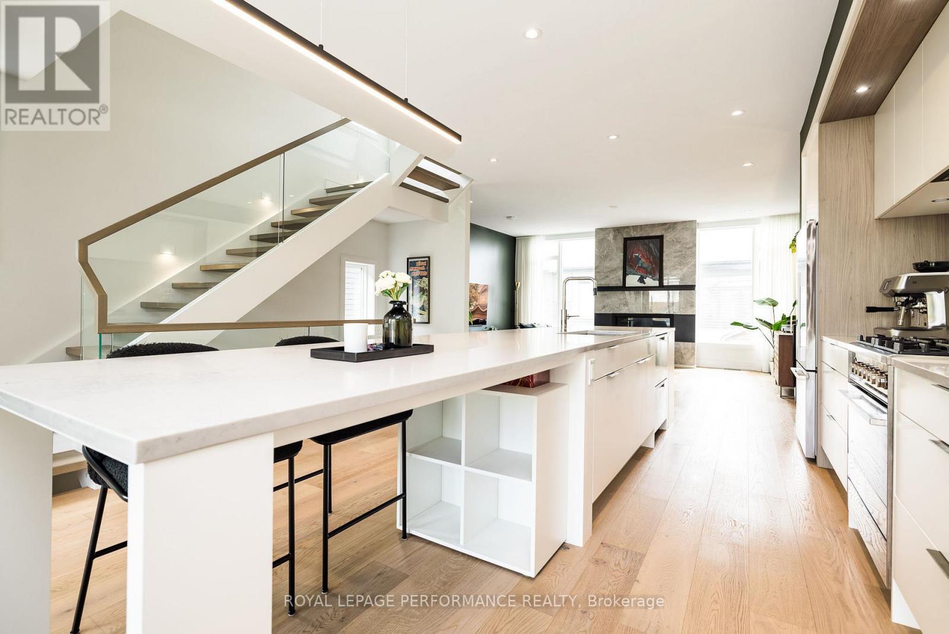
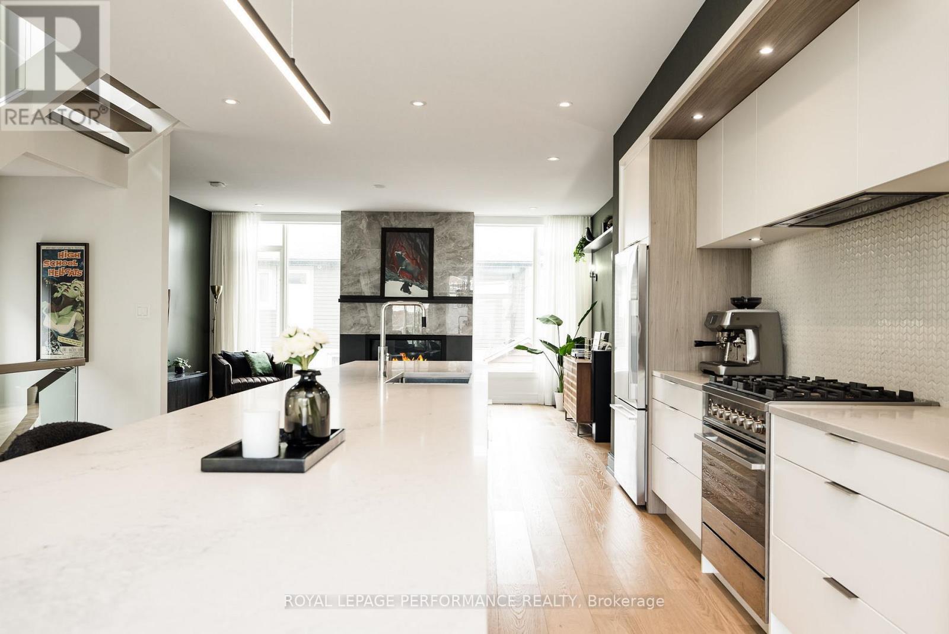
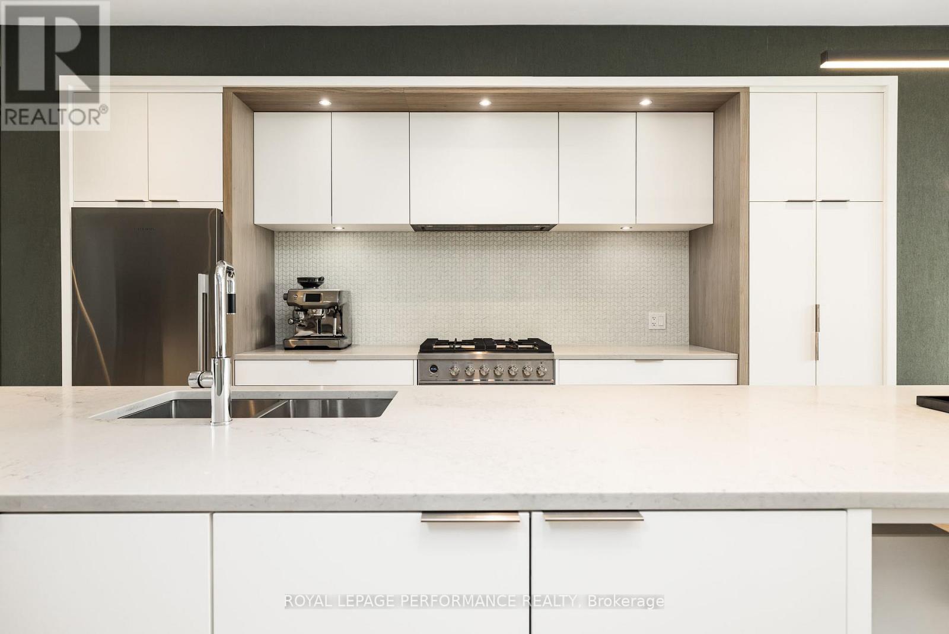
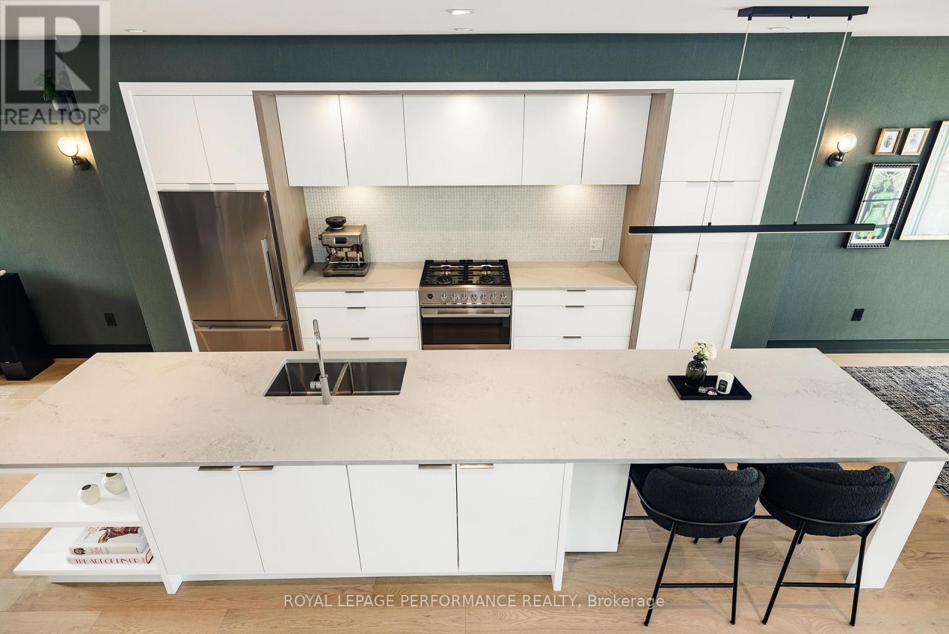
Kitchen with Irpinia cabinetry. - 330 Kenwood Avenue, Ottawa, ON - Indoor Photo Showing Kitchen With Upgraded Kitchen
Eat-up island in the kitchen. - 330 Kenwood Avenue, Ottawa, ON - Indoor
Noble Grey Caesarstone countertops. - 330 Kenwood Avenue, Ottawa, ON - Indoor Photo Showing Kitchen With Upgraded Kitchen
330 Kenwood Avenue, Ottawa, ON - Indoor Photo Showing Kitchen With Upgraded Kitchen
330 Kenwood Avenue, Ottawa, ON - Indoor Photo Showing Kitchen With Double Sink
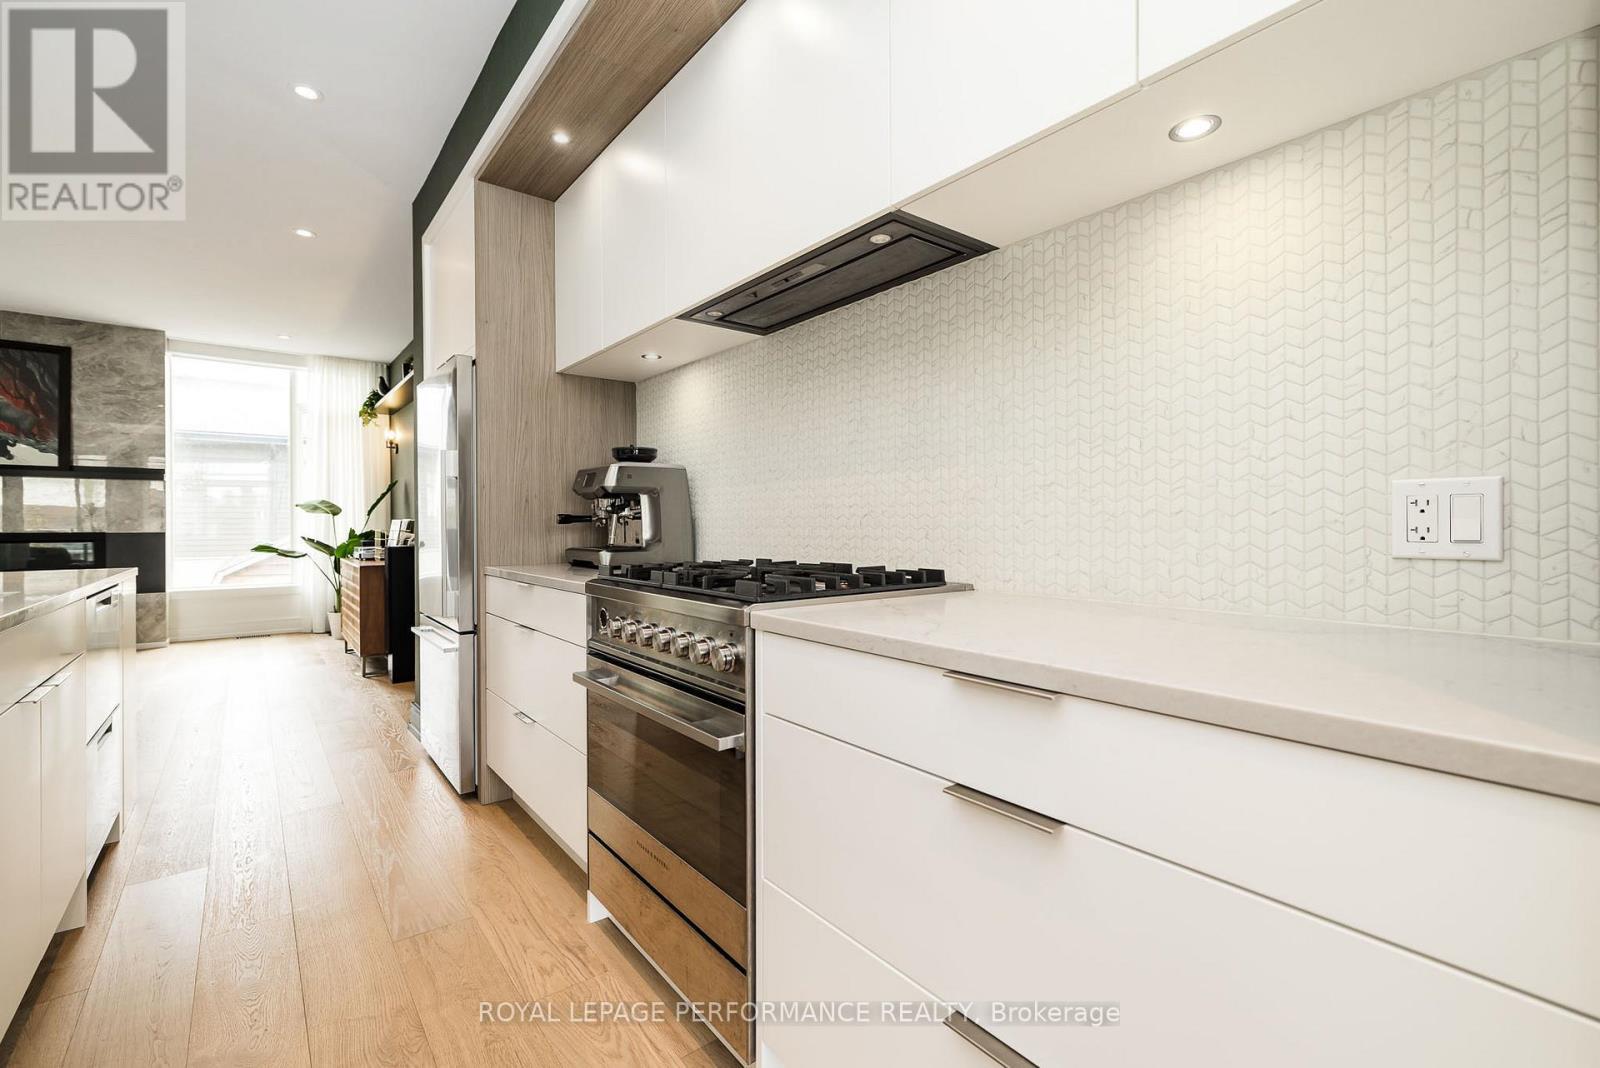
Fisher Paykel gas range. - 330 Kenwood Avenue, Ottawa, ON - Indoor Photo Showing Kitchen With Upgraded Kitchen
330 Kenwood Avenue, Ottawa, ON - Indoor Photo Showing Kitchen With Upgraded Kitchen
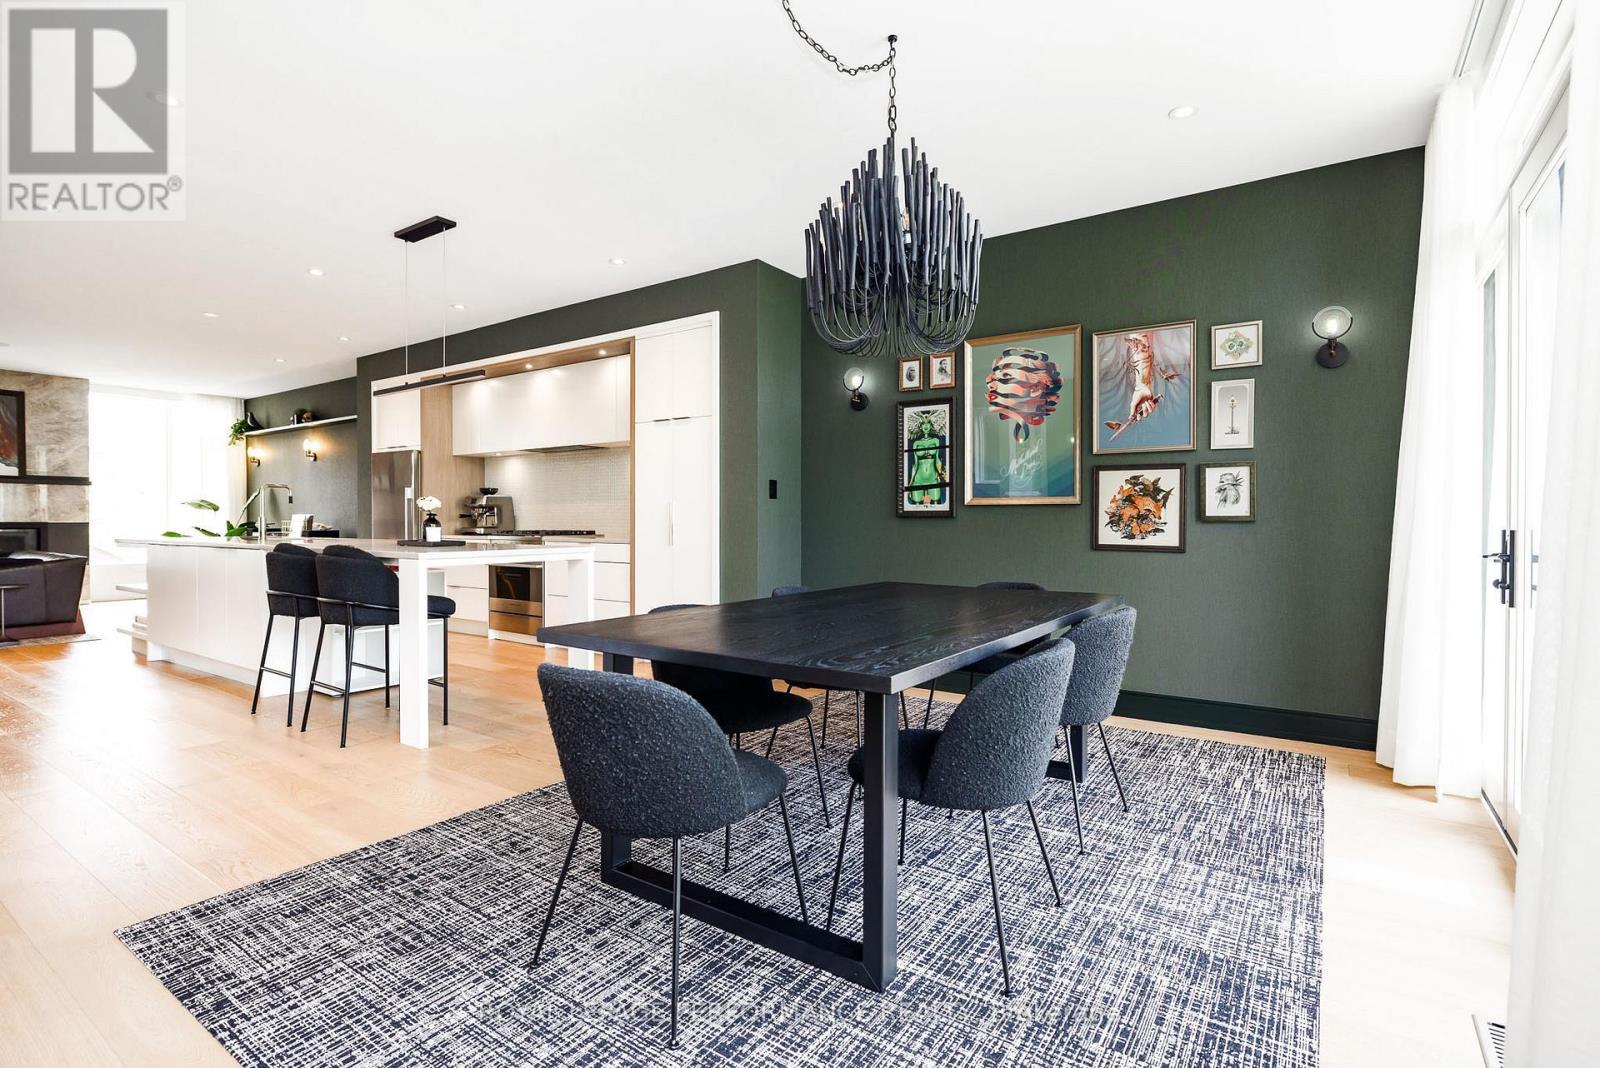
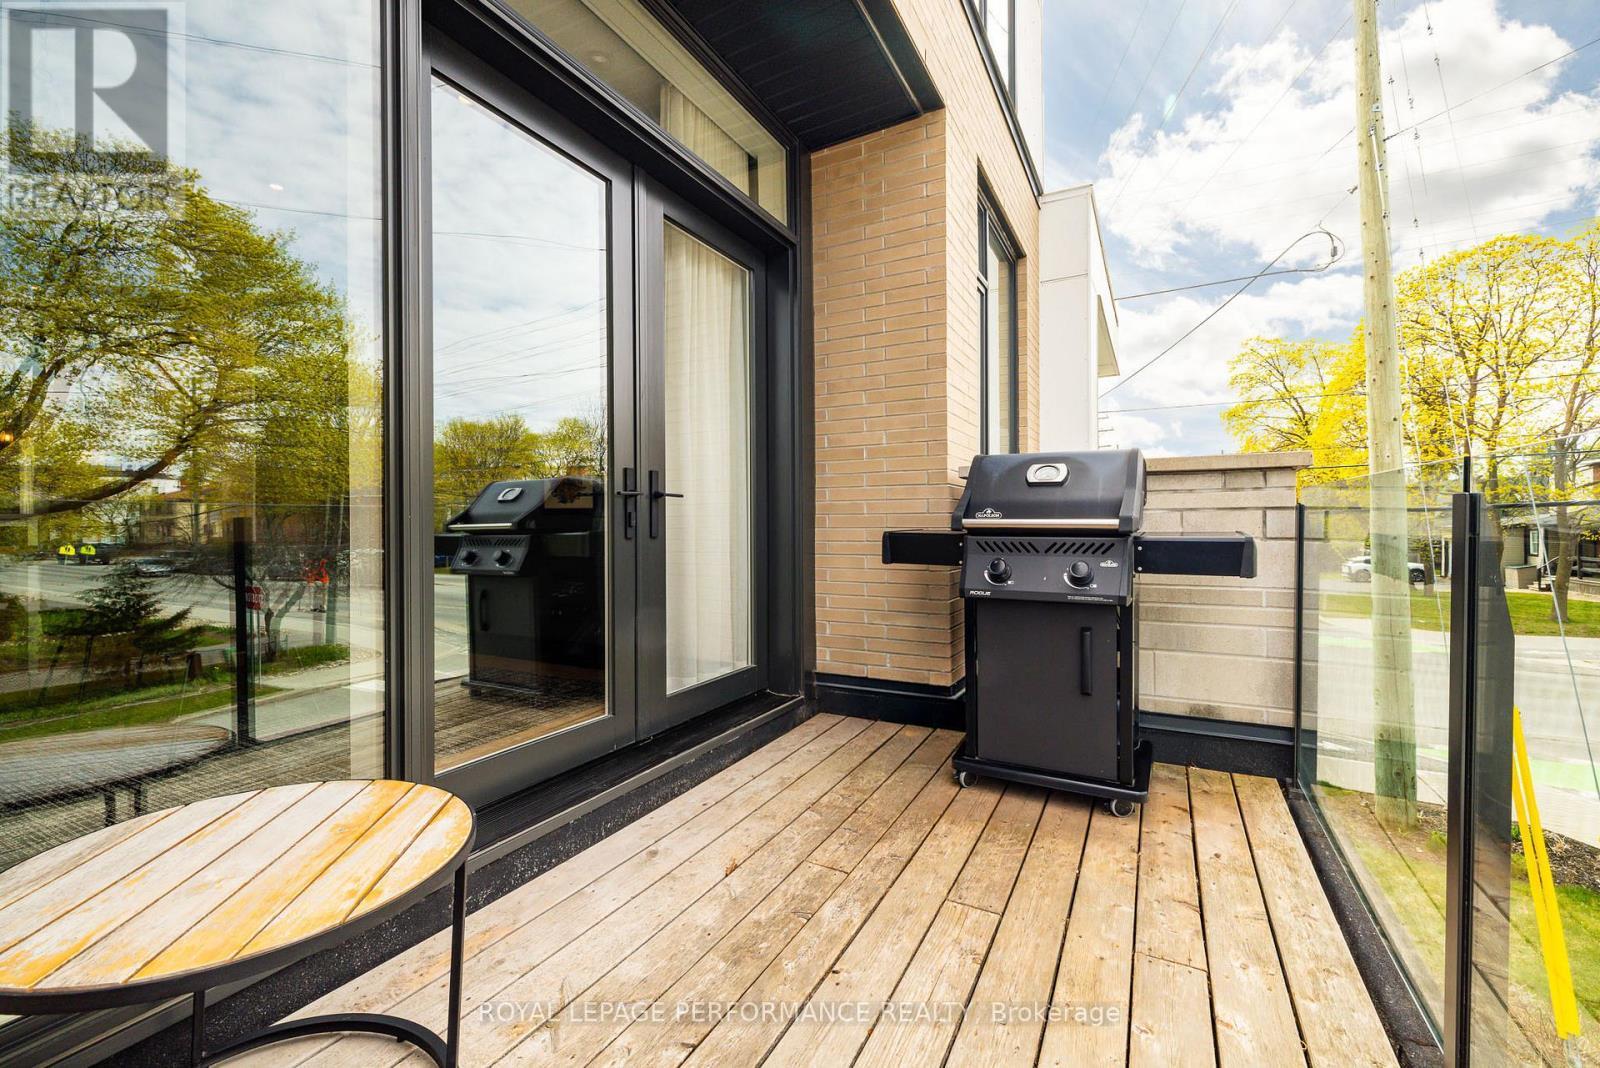
Dining area with walkout to balcony. - 330 Kenwood Avenue, Ottawa, ON - Indoor
330 Kenwood Avenue, Ottawa, ON - Indoor Photo Showing Dining Room
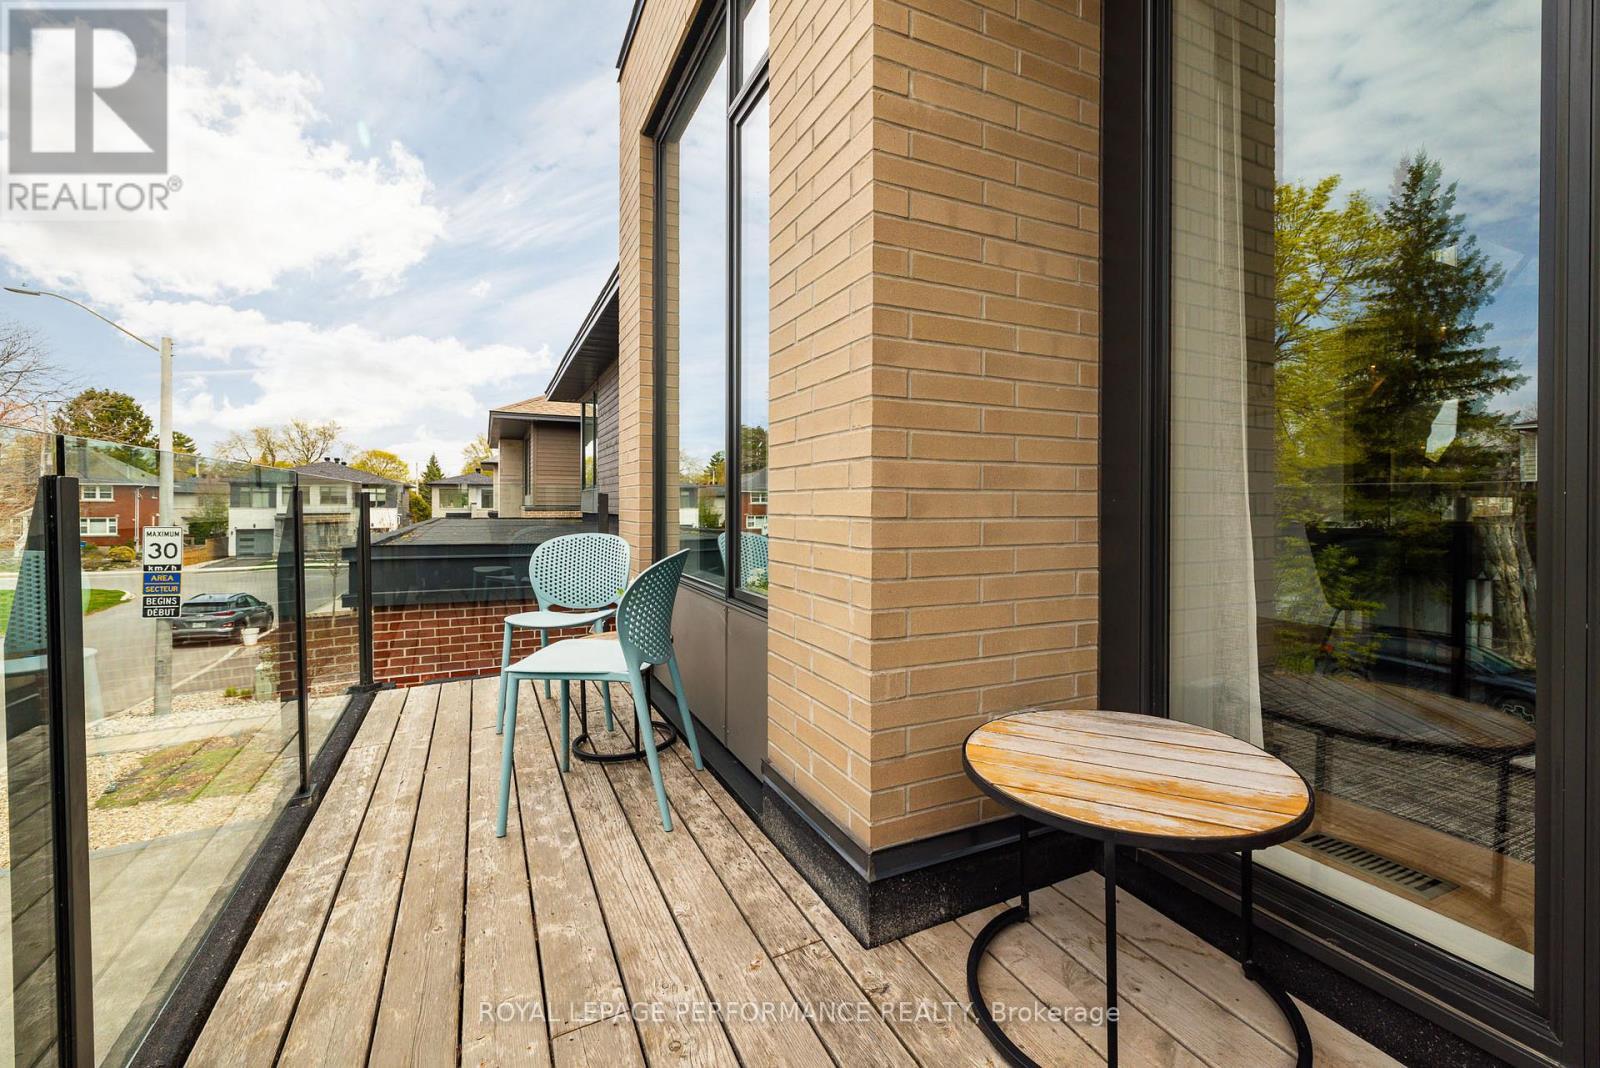
330 Kenwood Avenue, Ottawa, ON - Outdoor With Deck Patio Veranda With Exterior
330 Kenwood Avenue, Ottawa, ON - Indoor
Staircase to third level. - 330 Kenwood Avenue, Ottawa, ON - Indoor Photo Showing Other Room
330 Kenwood Avenue, Ottawa, ON - Indoor Photo Showing Other Room
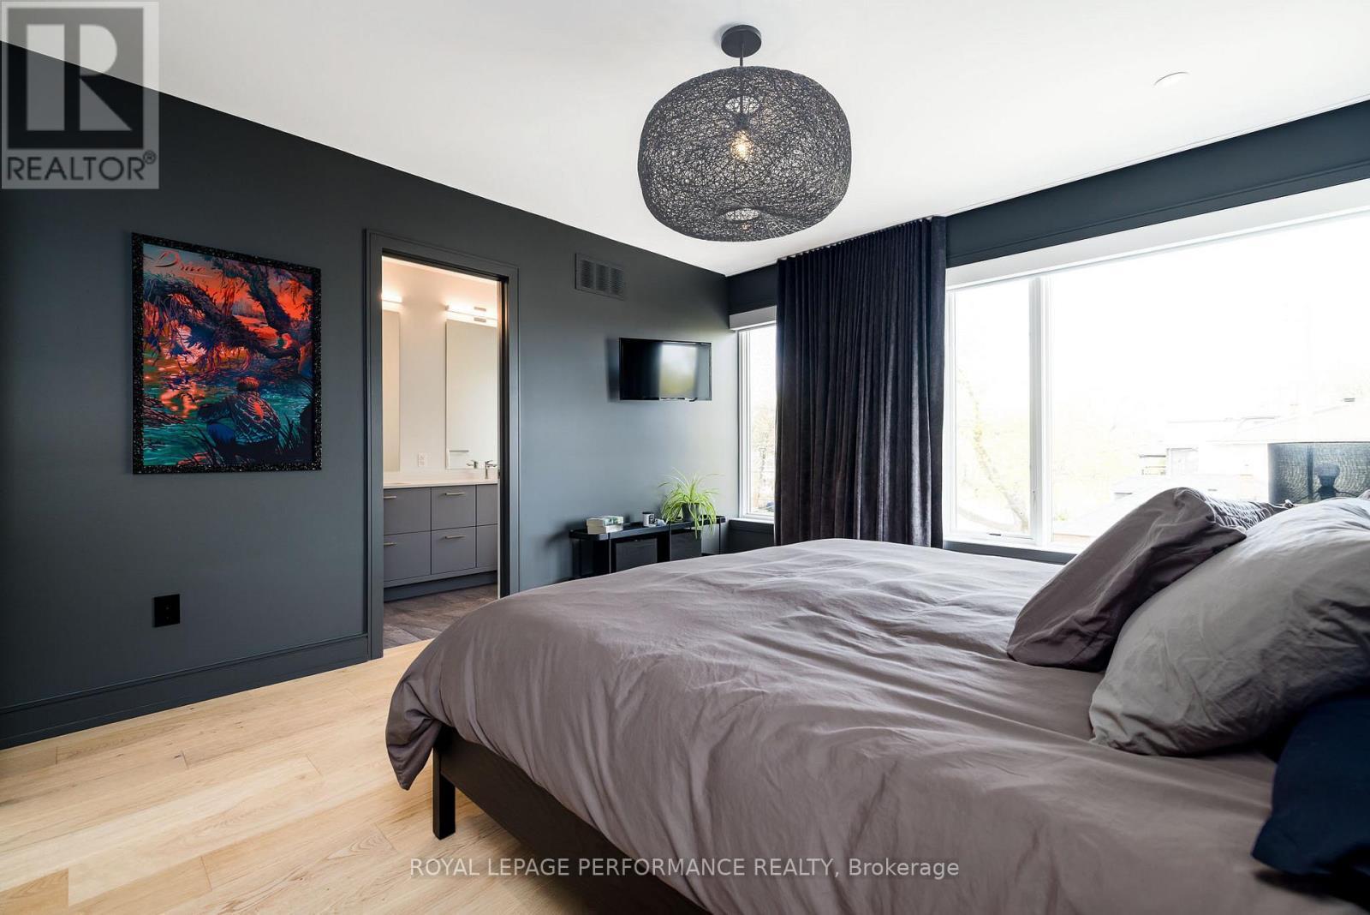
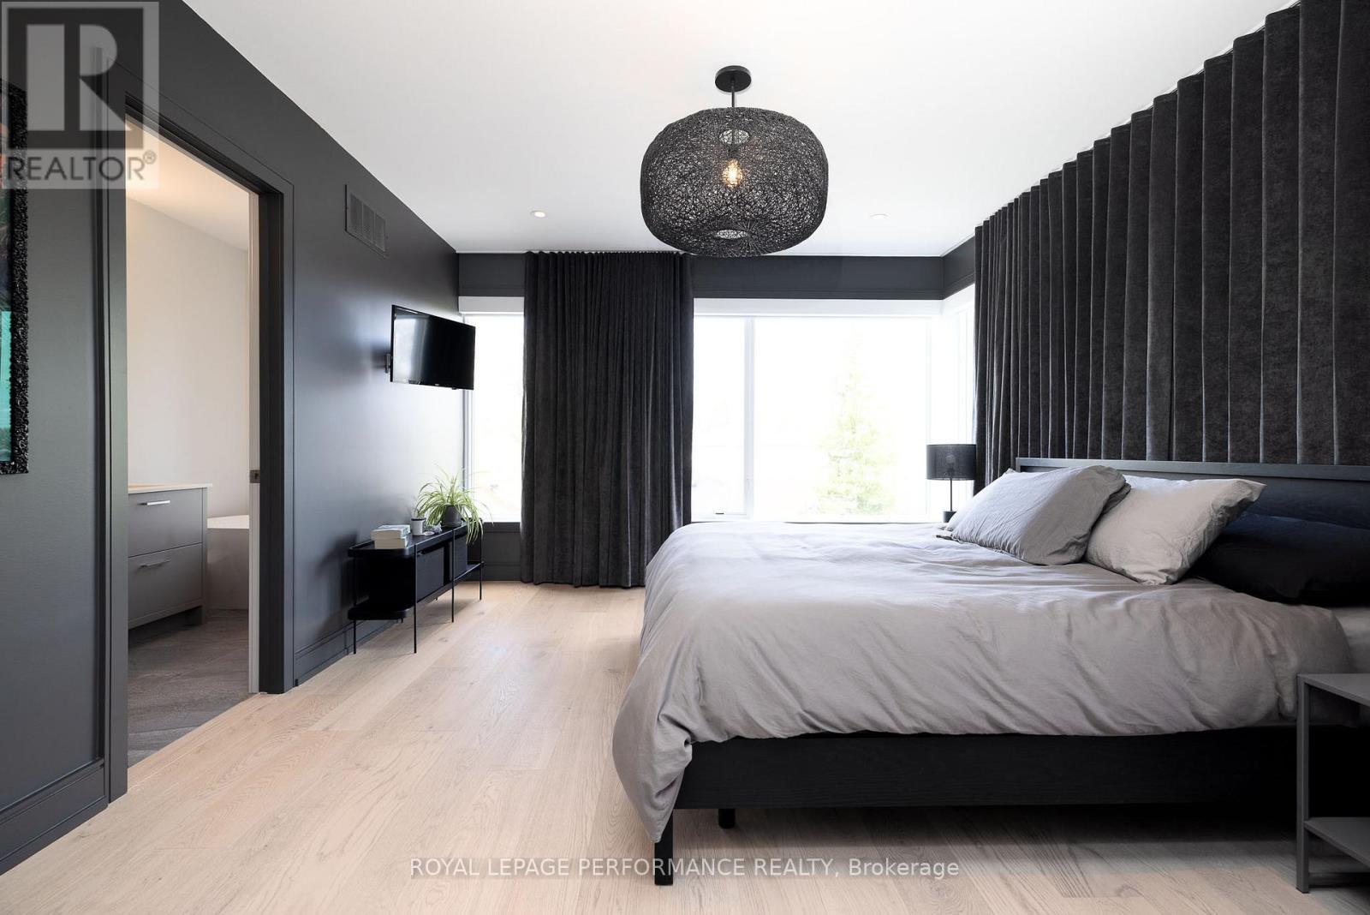
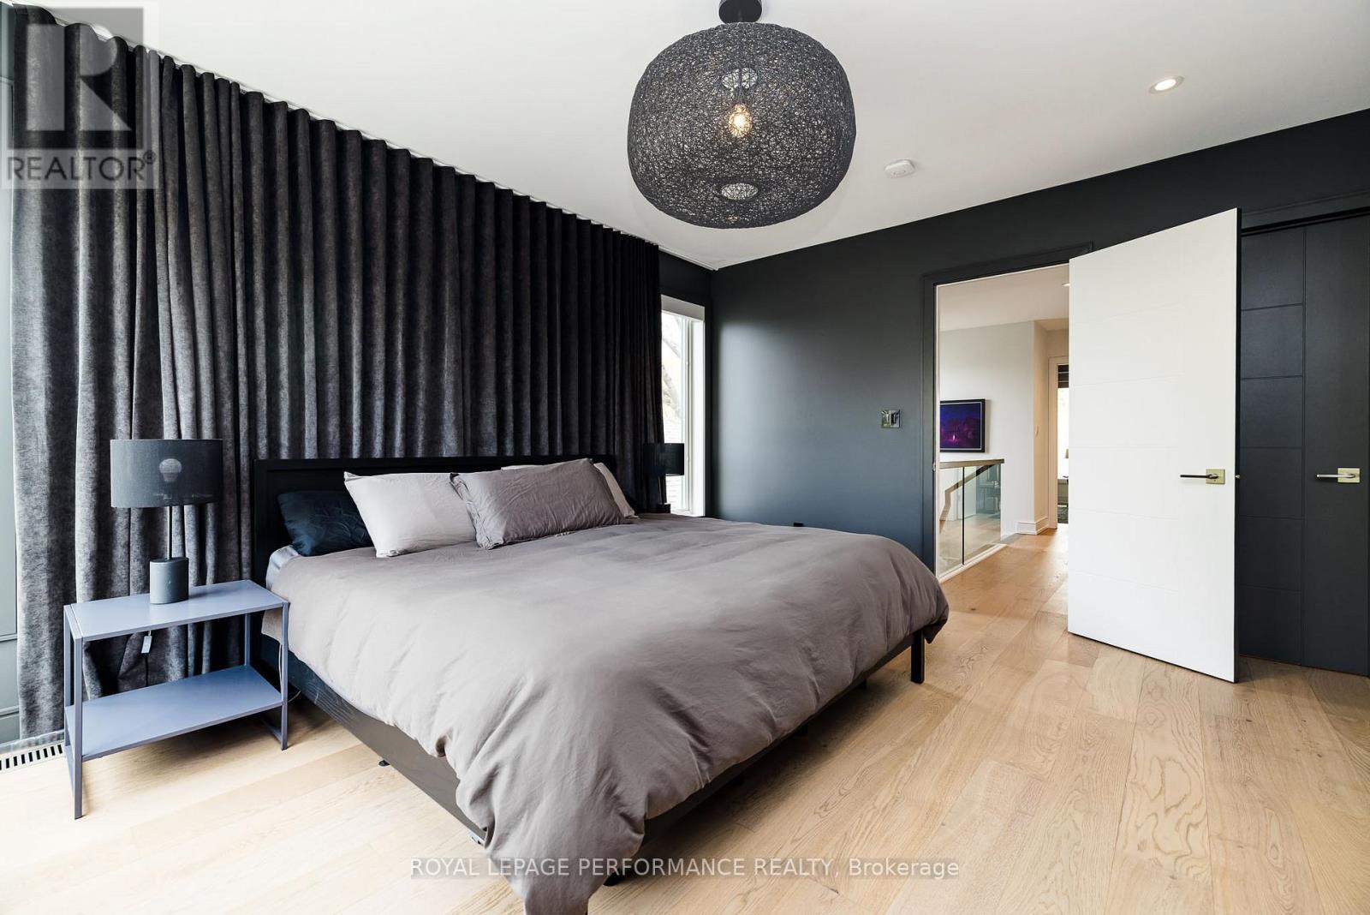
Primary ensuite. - 330 Kenwood Avenue, Ottawa, ON - Indoor Photo Showing Bedroom
Primary features ensuite & walk-in closet. - 330 Kenwood Avenue, Ottawa, ON - Indoor Photo Showing Bedroom
330 Kenwood Avenue, Ottawa, ON - Indoor Photo Showing Bedroom
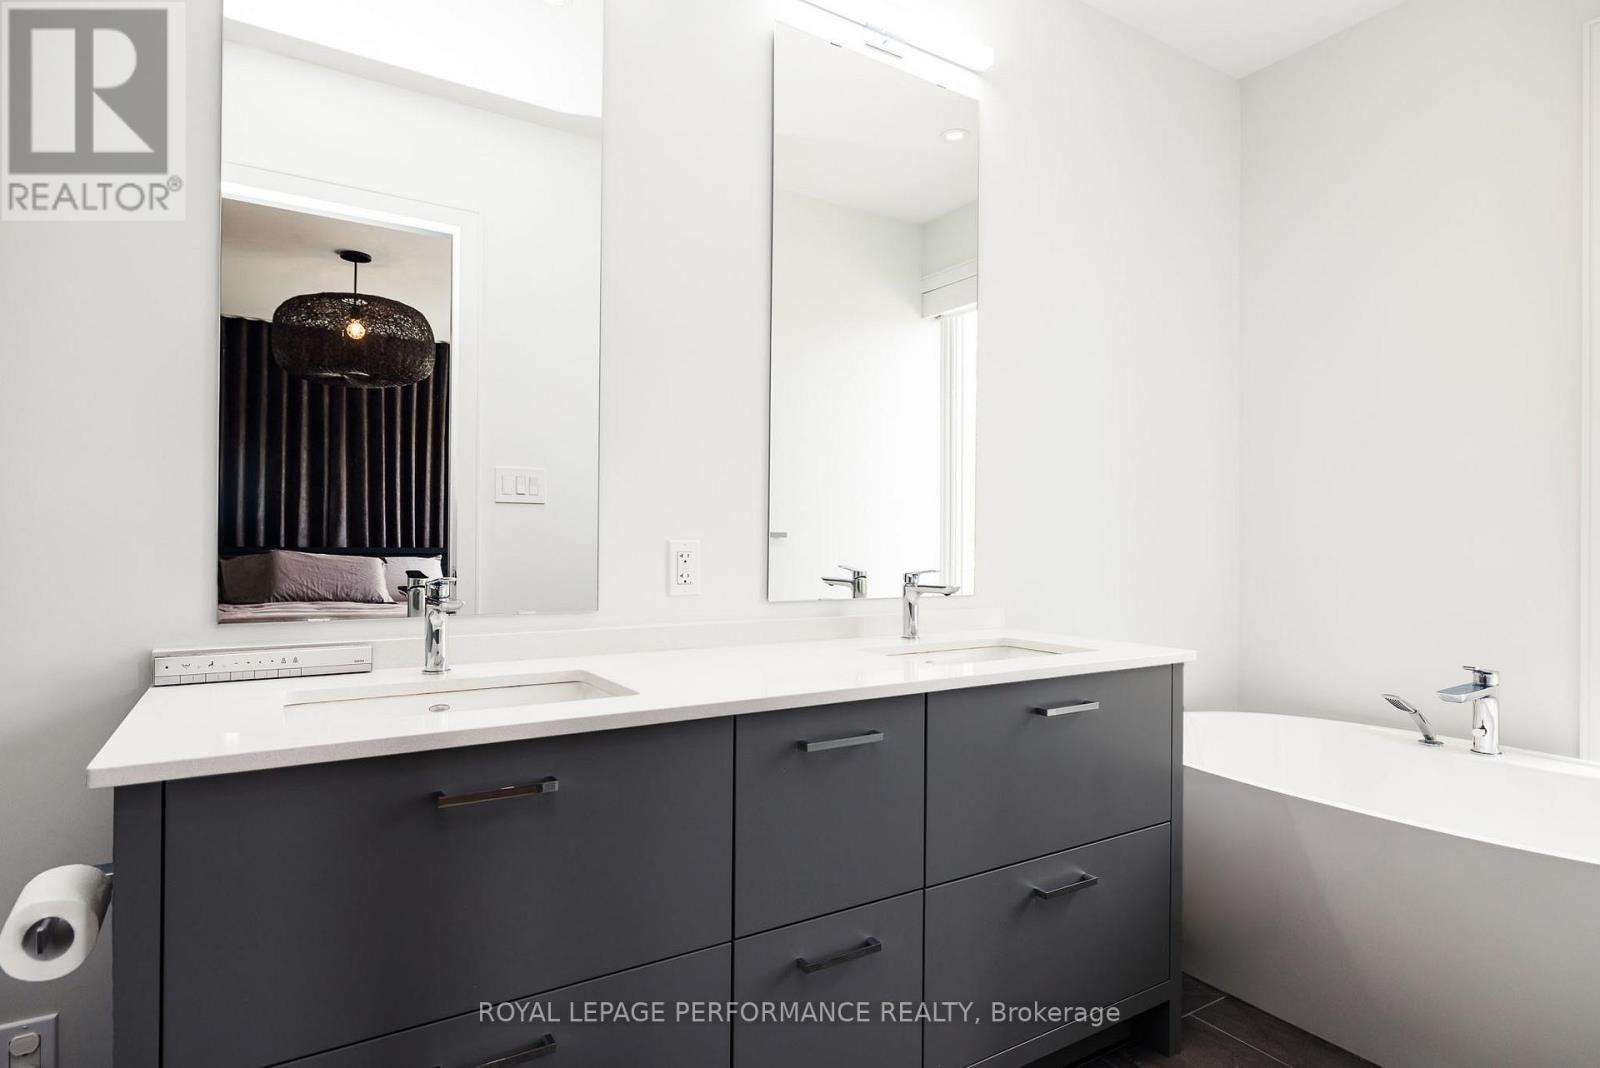
Five-piece ensuite. - 330 Kenwood Avenue, Ottawa, ON - Indoor Photo Showing Bathroom
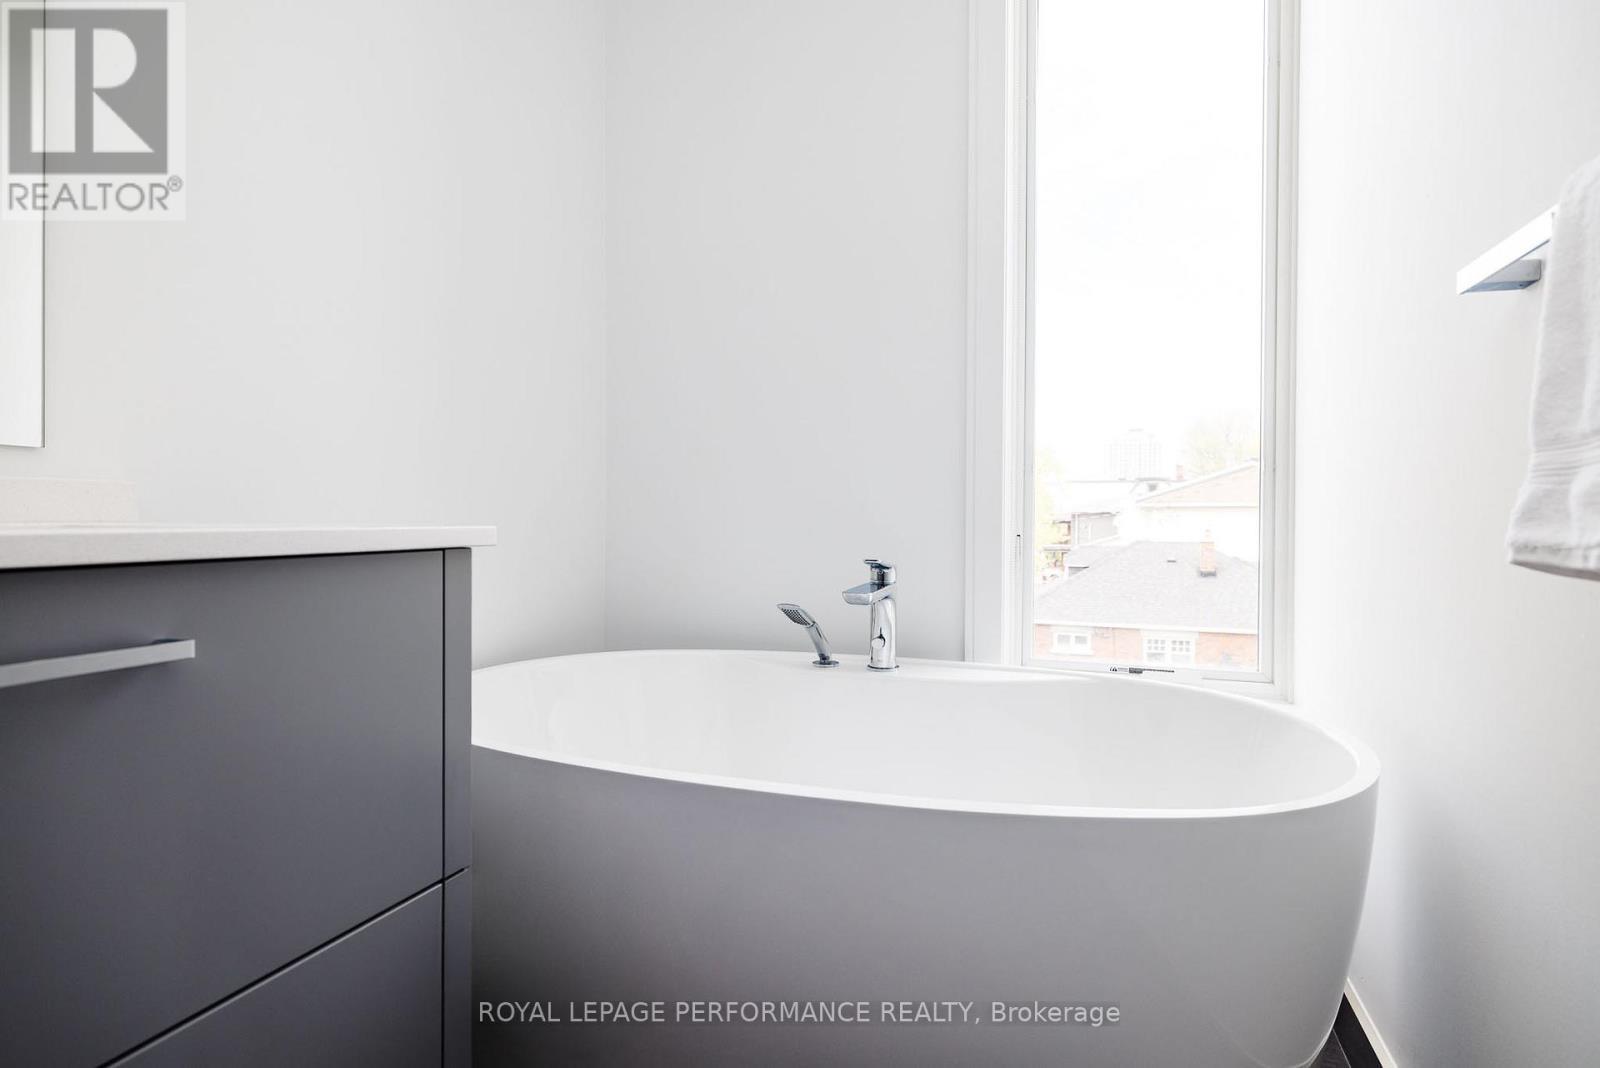
Free standing soaker tub. - 330 Kenwood Avenue, Ottawa, ON - Indoor Photo Showing Bathroom
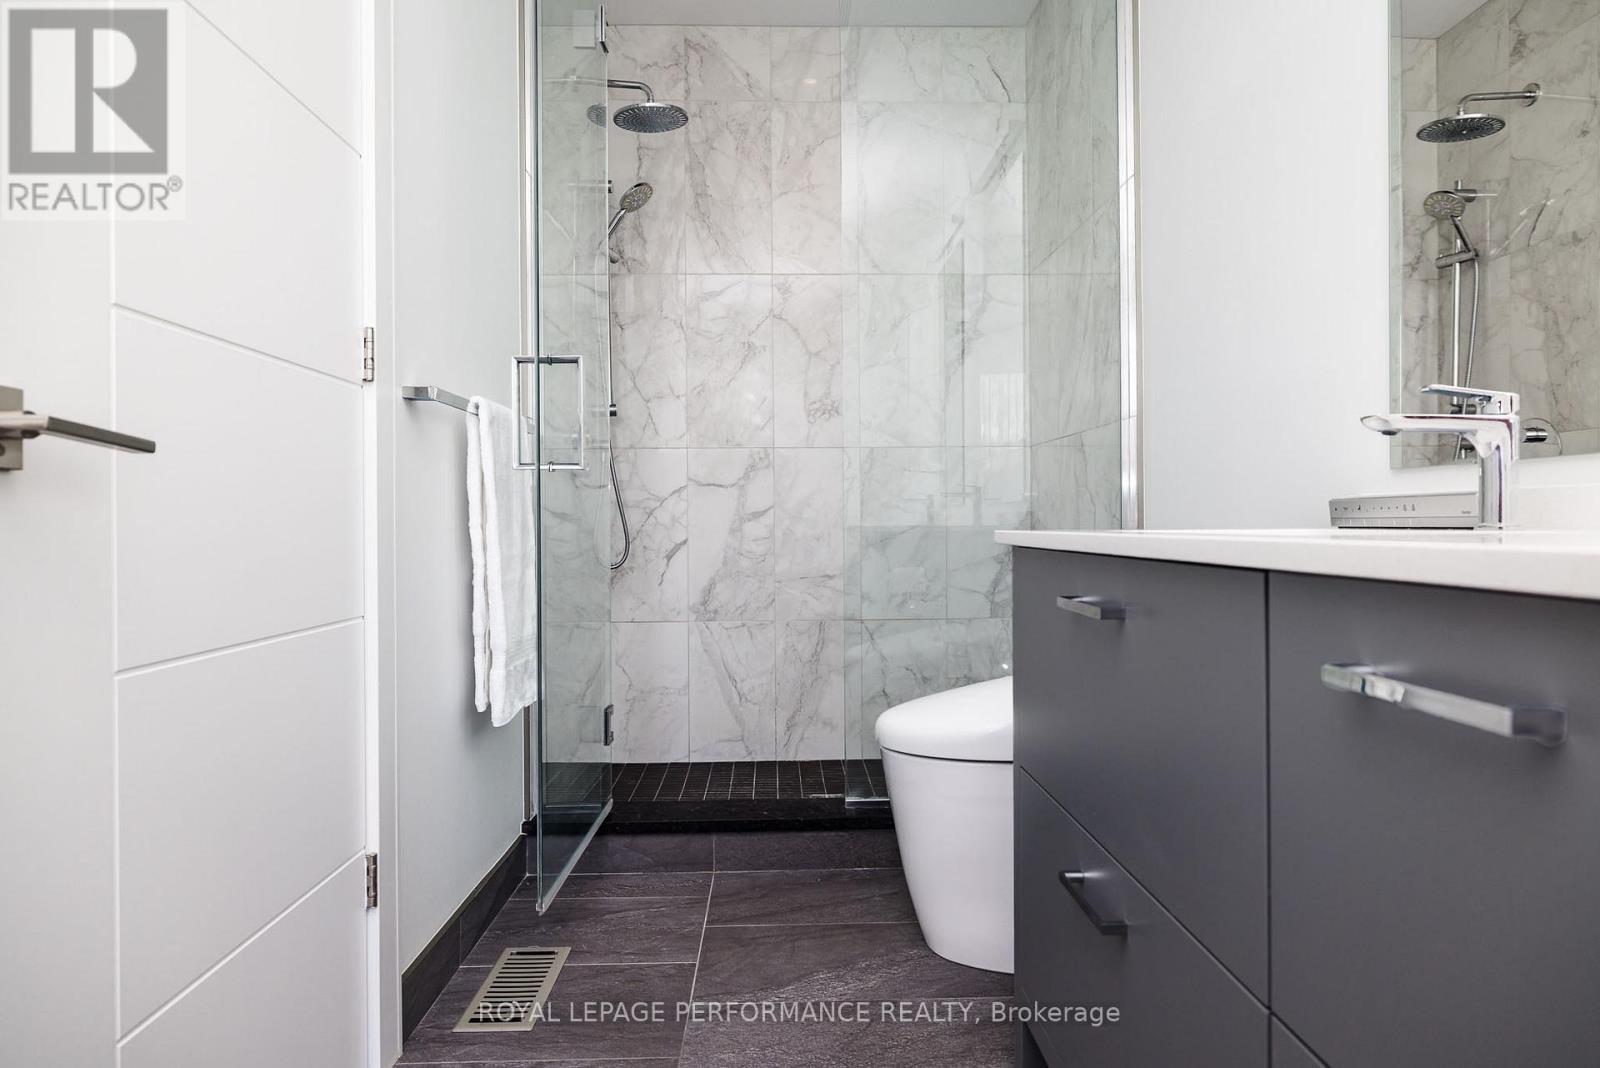
Enclosed rain shower & Toto smart toilet. - 330 Kenwood Avenue, Ottawa, ON - Indoor Photo Showing Bathroom
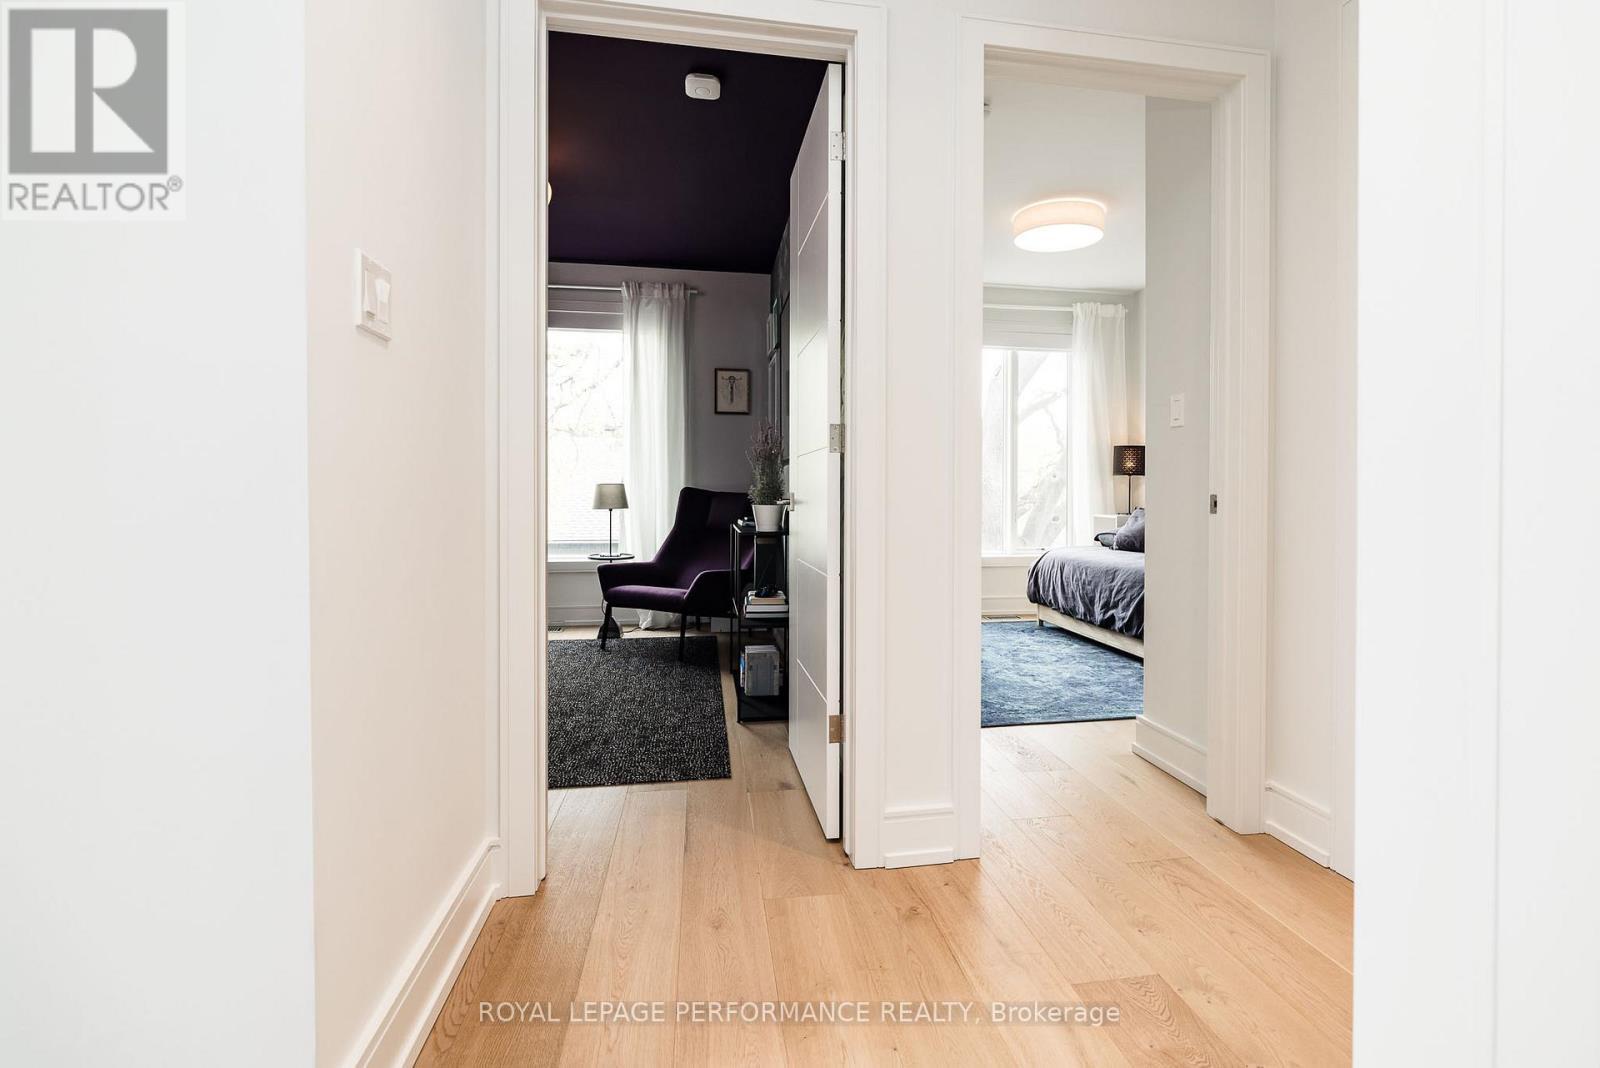
Hallway to bedrooms two & three. - 330 Kenwood Avenue, Ottawa, ON - Indoor Photo Showing Other Room
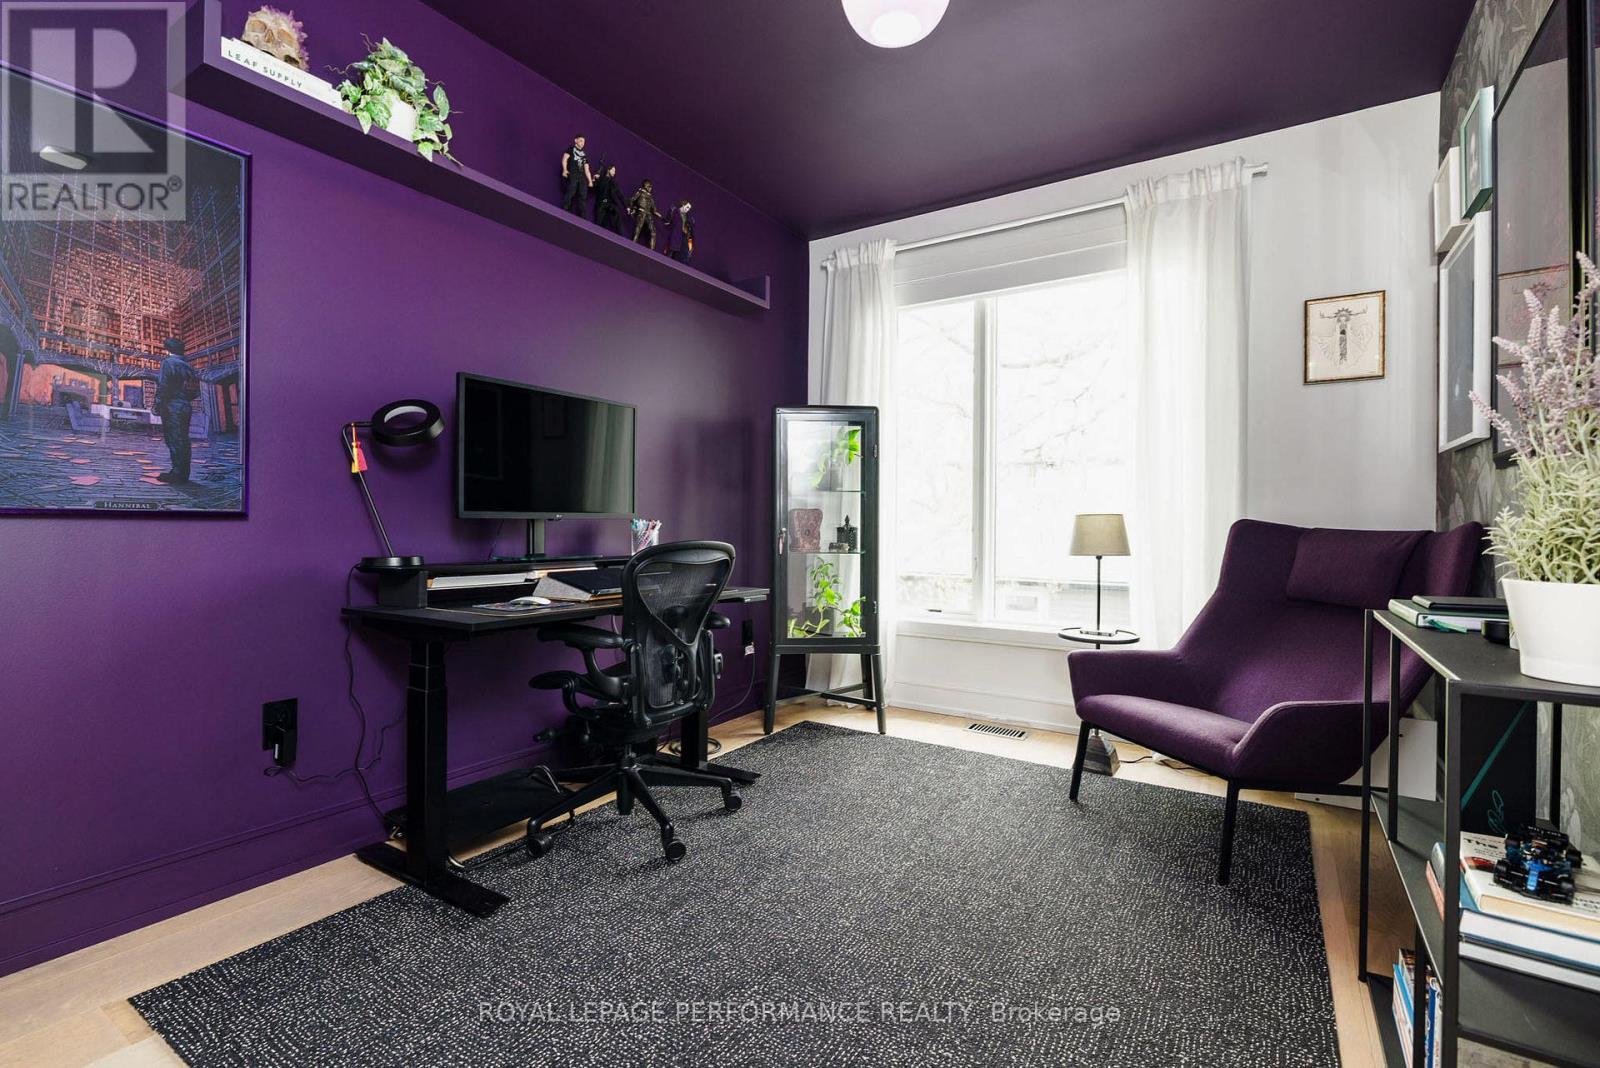
Bedroom currently used as office. - 330 Kenwood Avenue, Ottawa, ON - Indoor
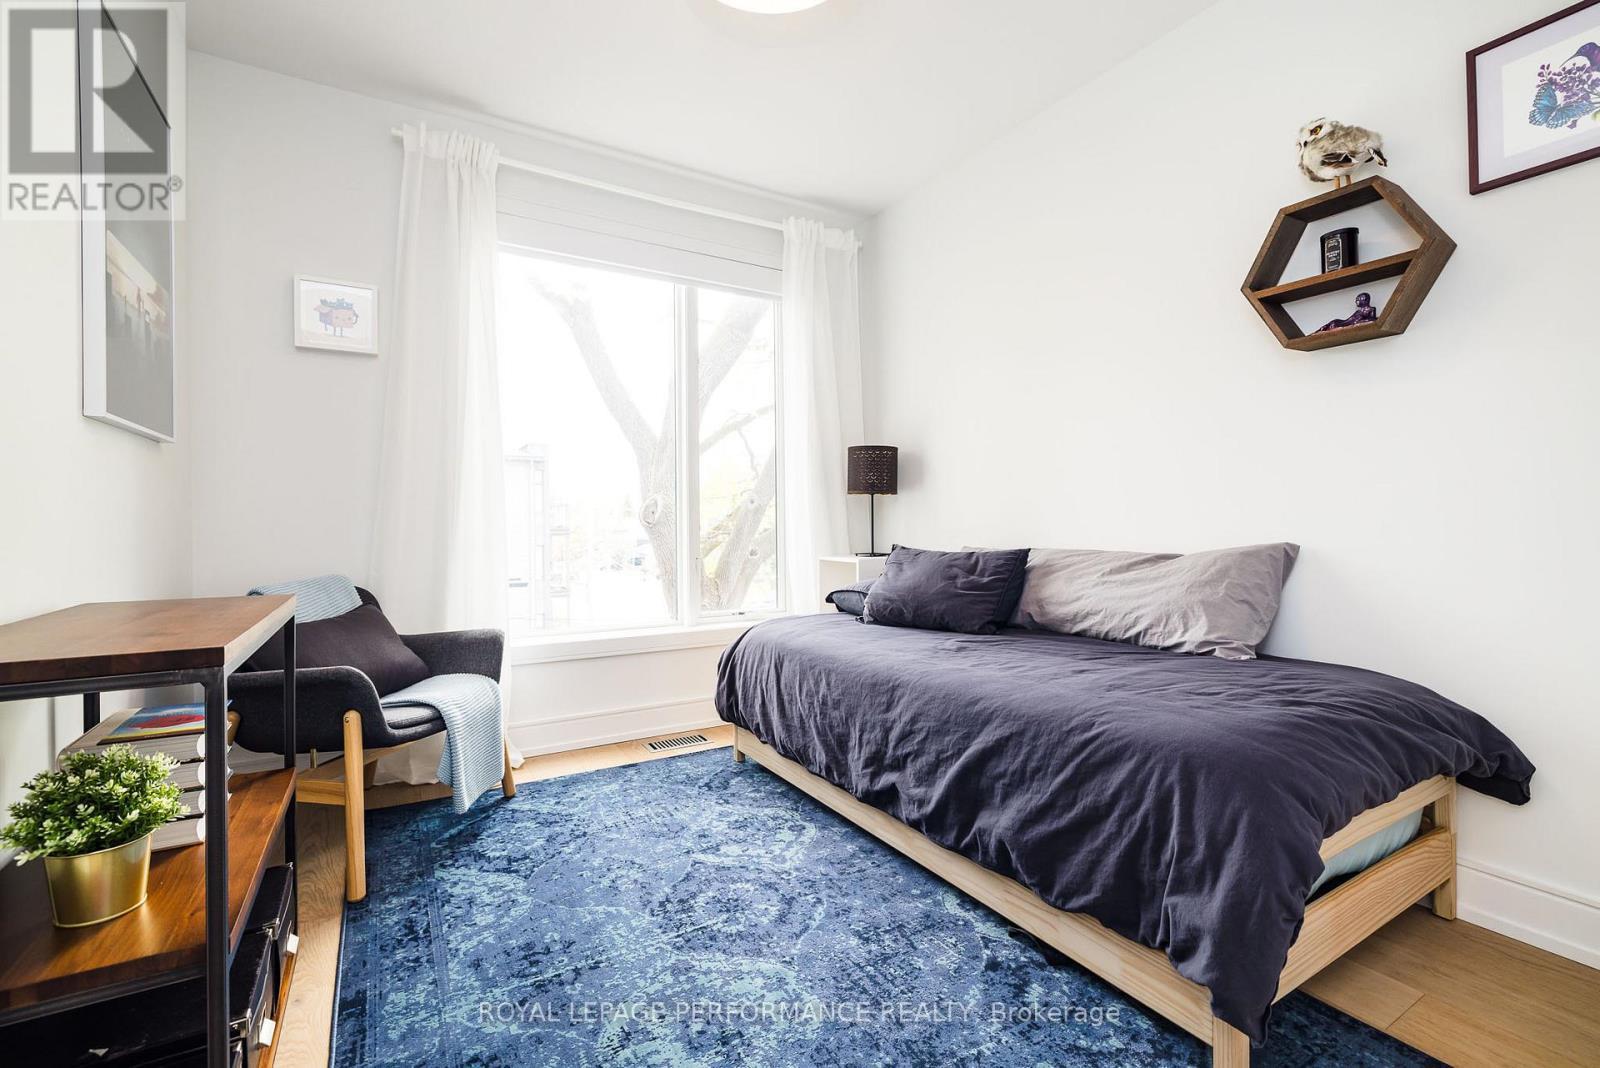
Bedroom currently used as guest room. - 330 Kenwood Avenue, Ottawa, ON - Indoor Photo Showing Bedroom
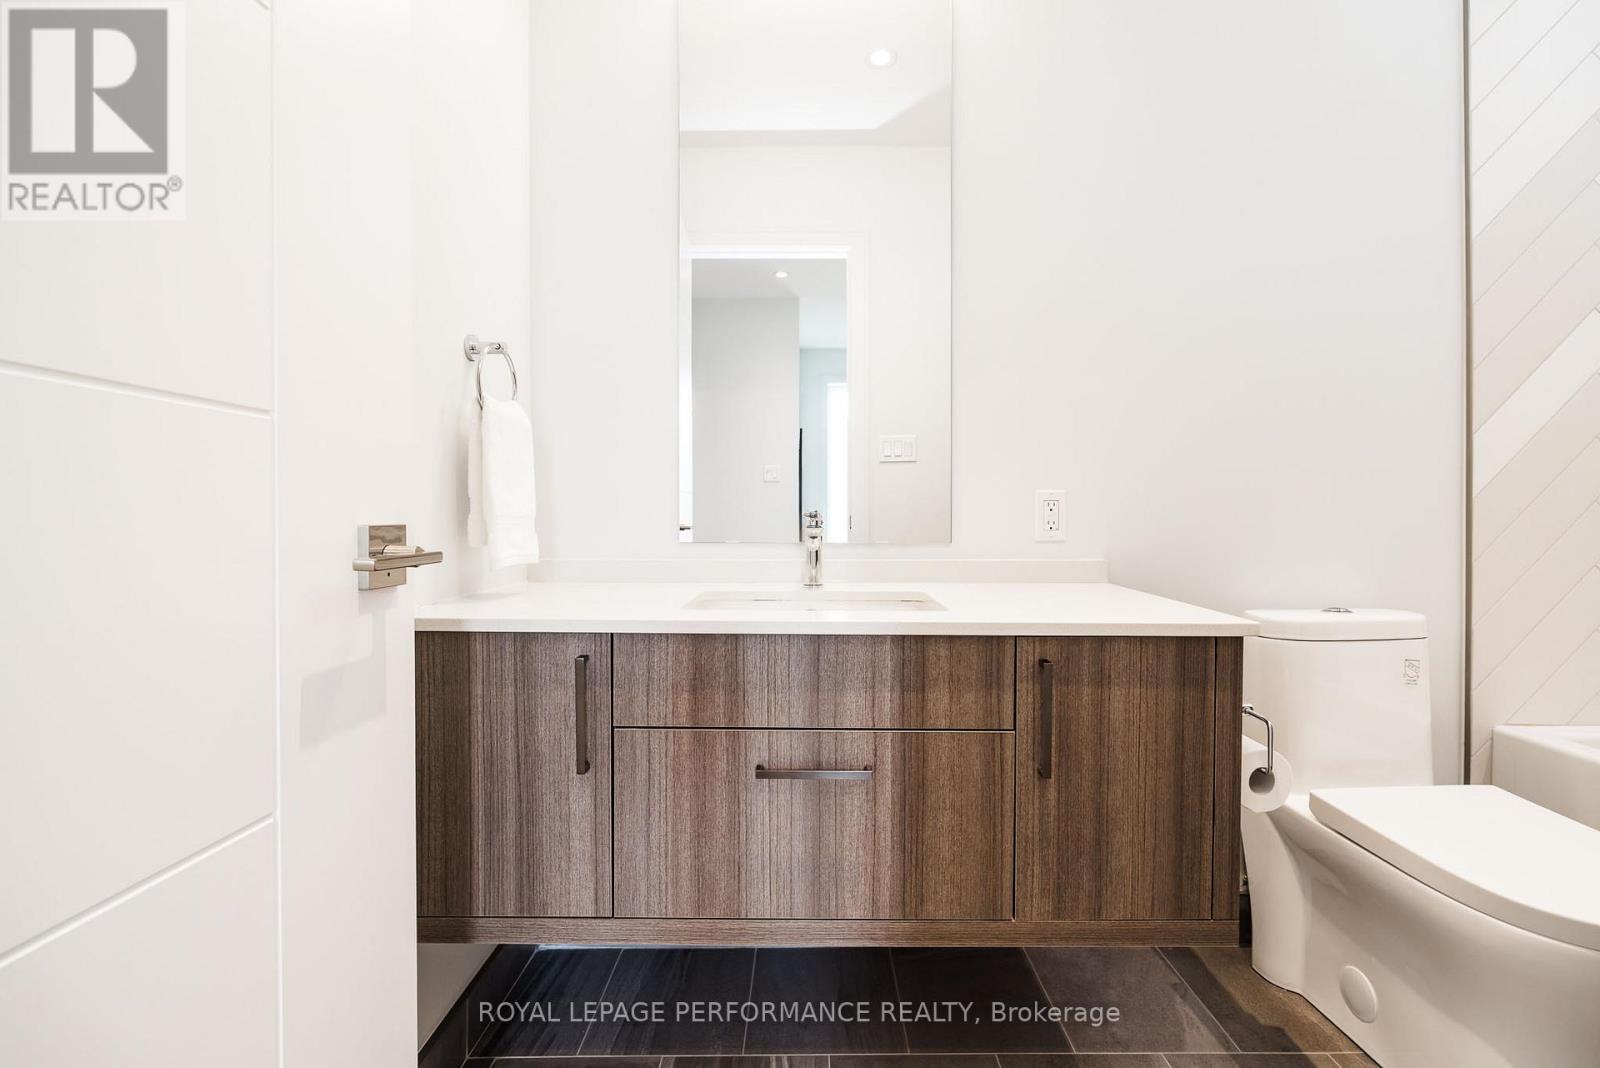
Third level full bathroom. - 330 Kenwood Avenue, Ottawa, ON - Indoor Photo Showing Bathroom
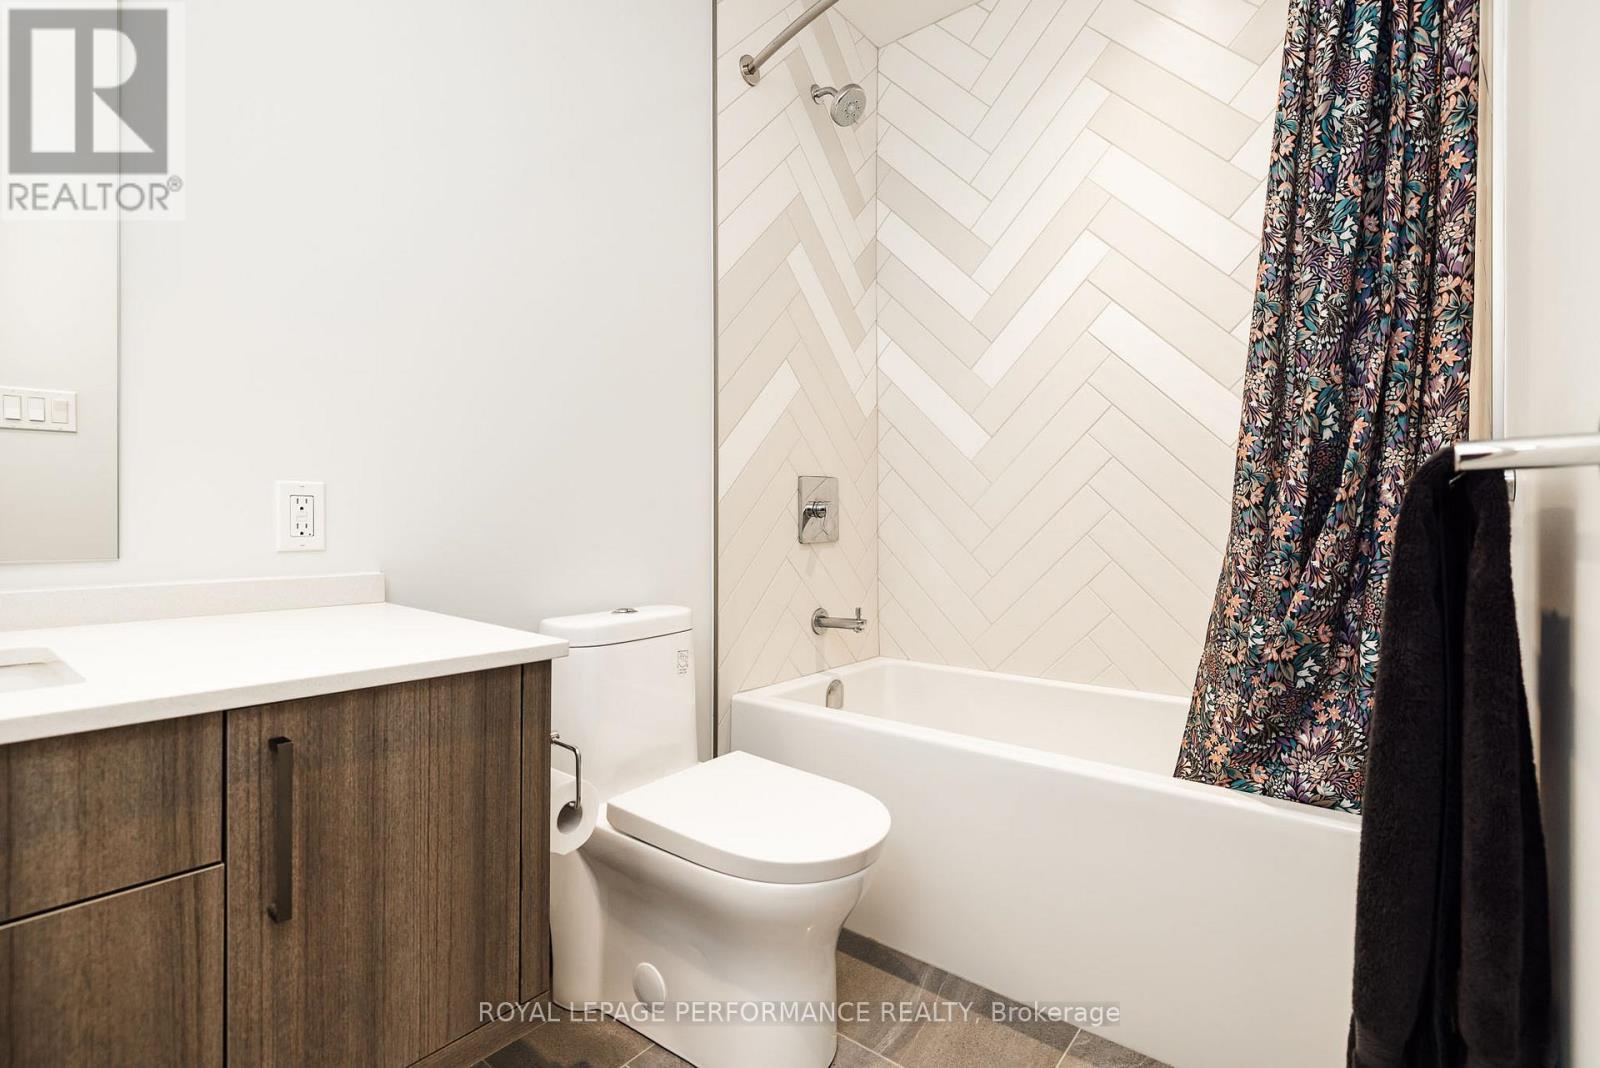
330 Kenwood Avenue, Ottawa, ON - Indoor Photo Showing Bathroom
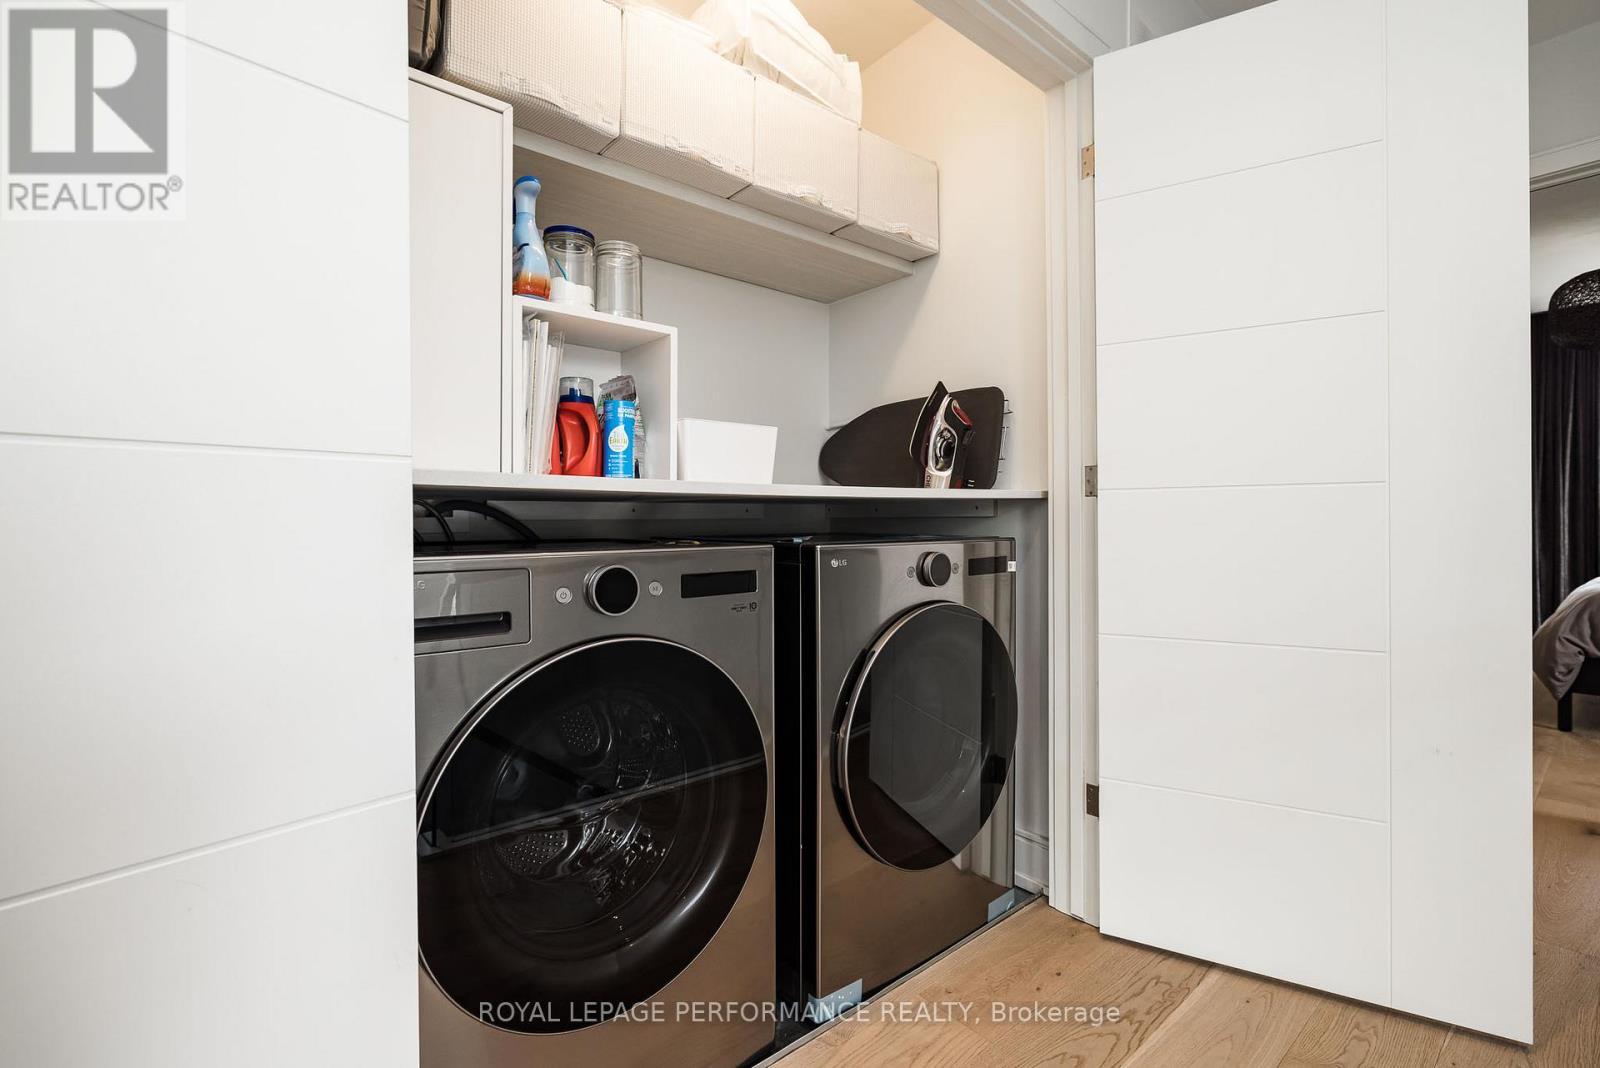
Third level laundry. - 330 Kenwood Avenue, Ottawa, ON - Indoor Photo Showing Laundry Room
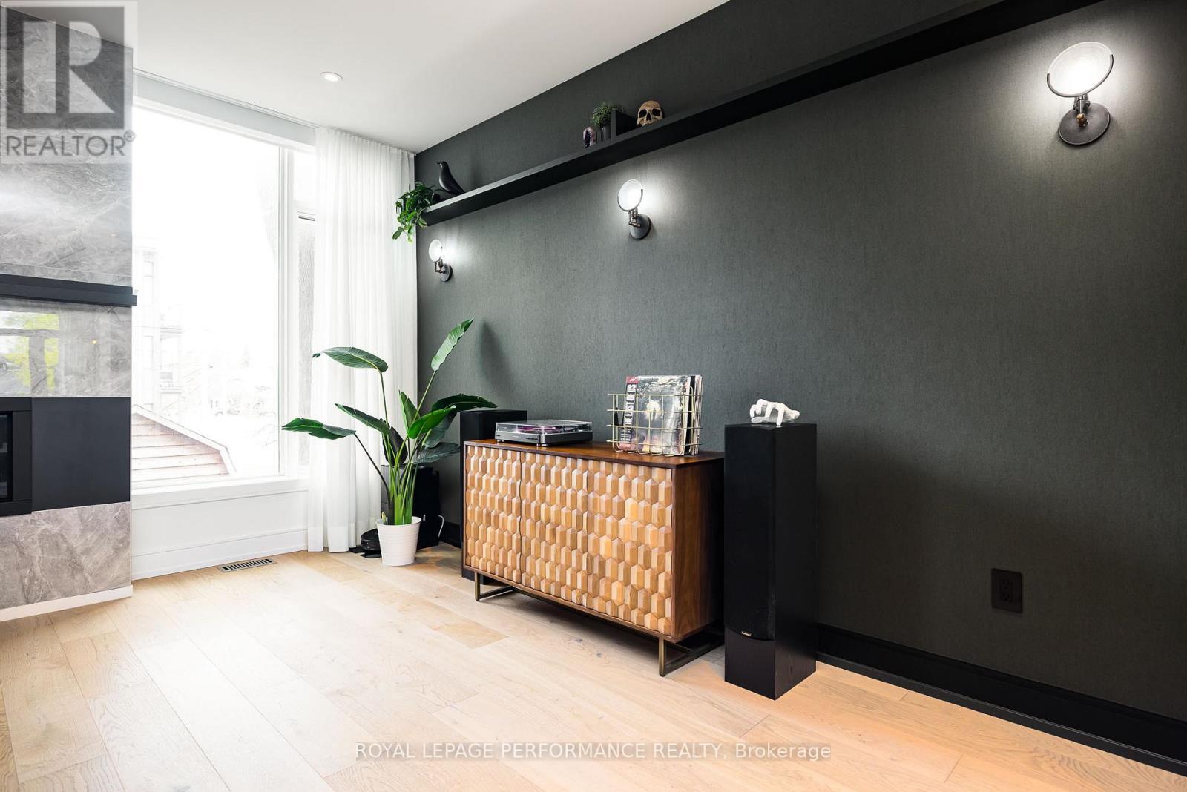
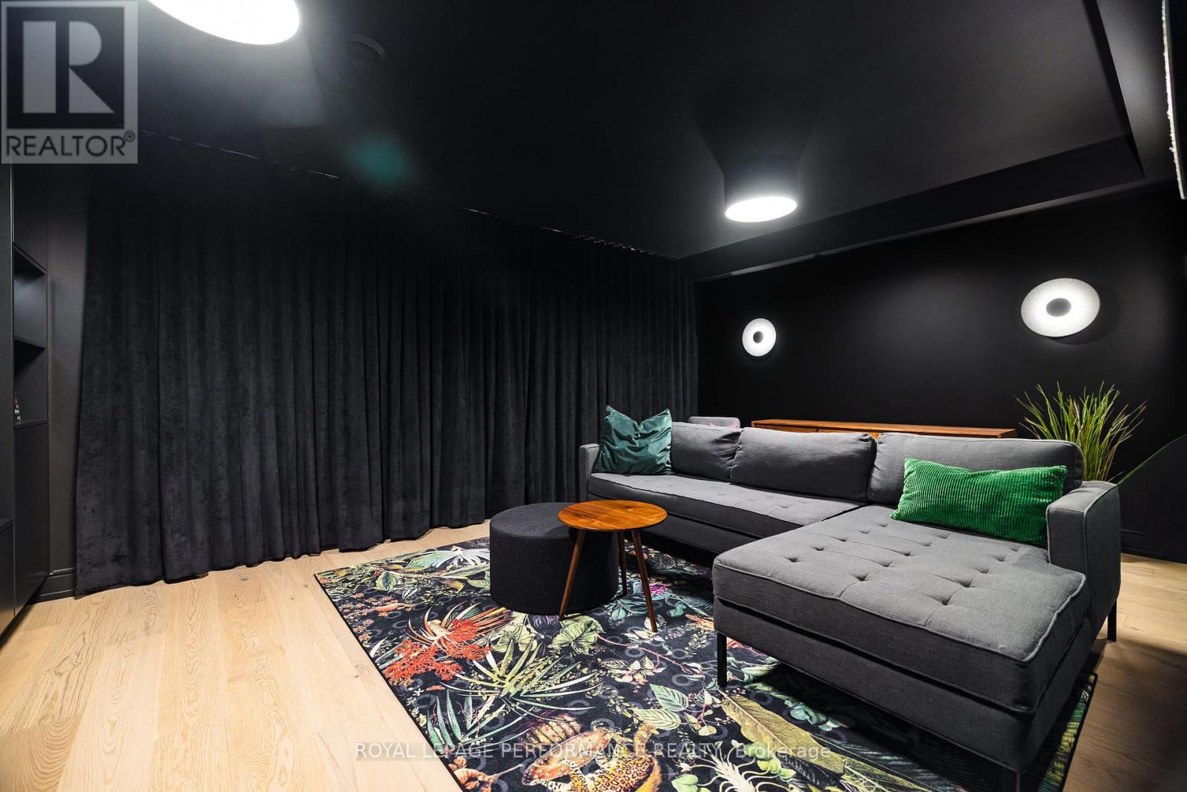
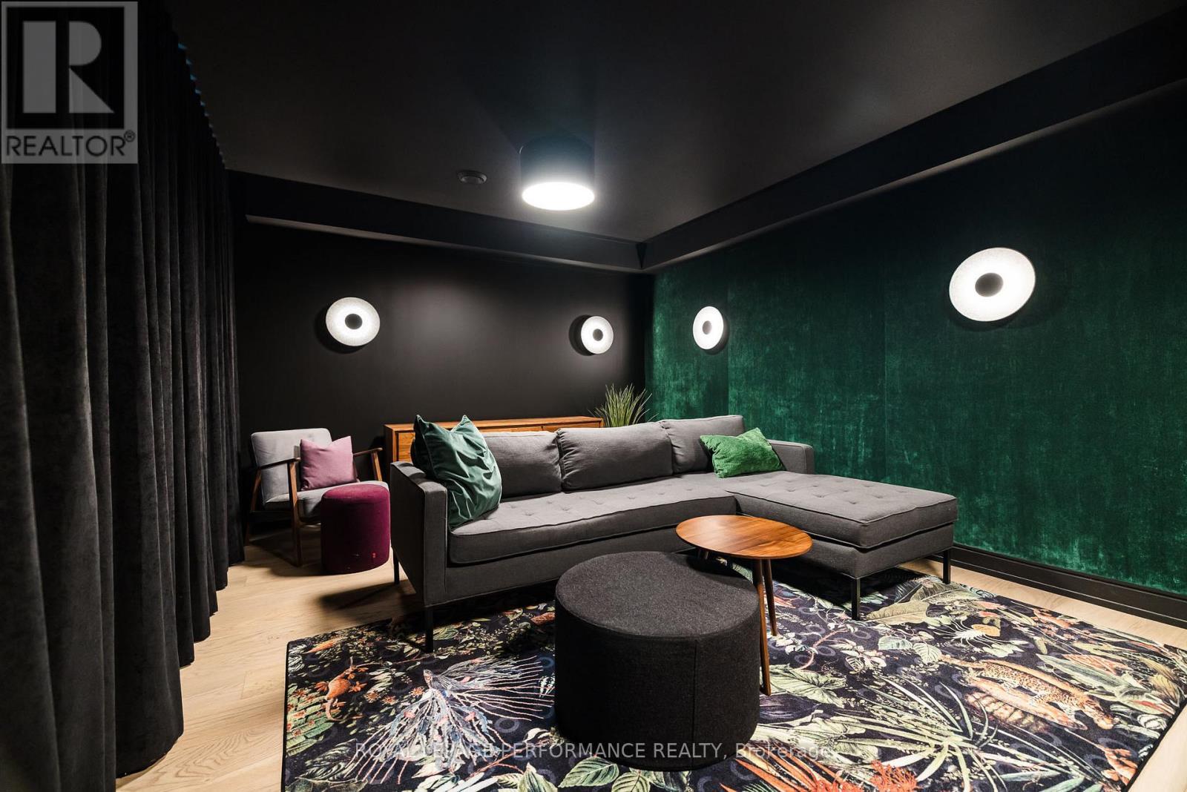
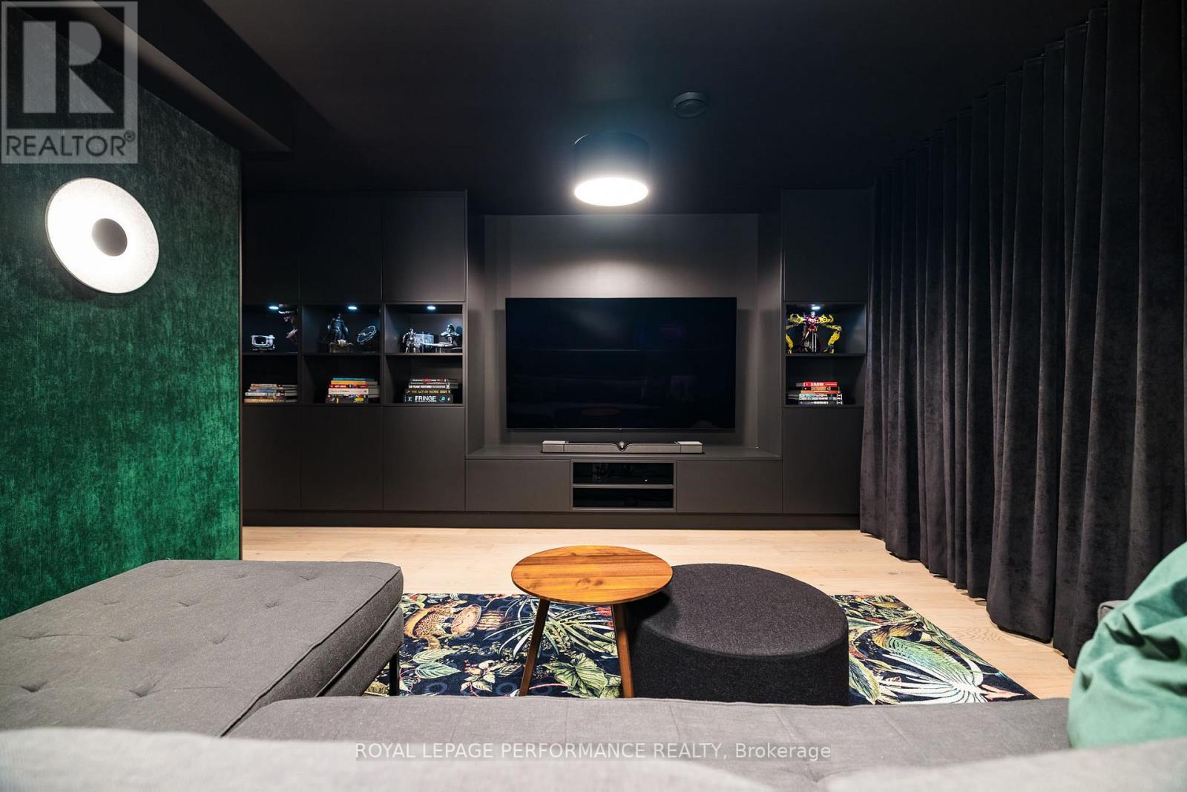
Basement media room. - 330 Kenwood Avenue, Ottawa, ON - Indoor
Custom wall treatment. - 330 Kenwood Avenue, Ottawa, ON - Indoor
330 Kenwood Avenue, Ottawa, ON - Indoor Photo Showing Living Room
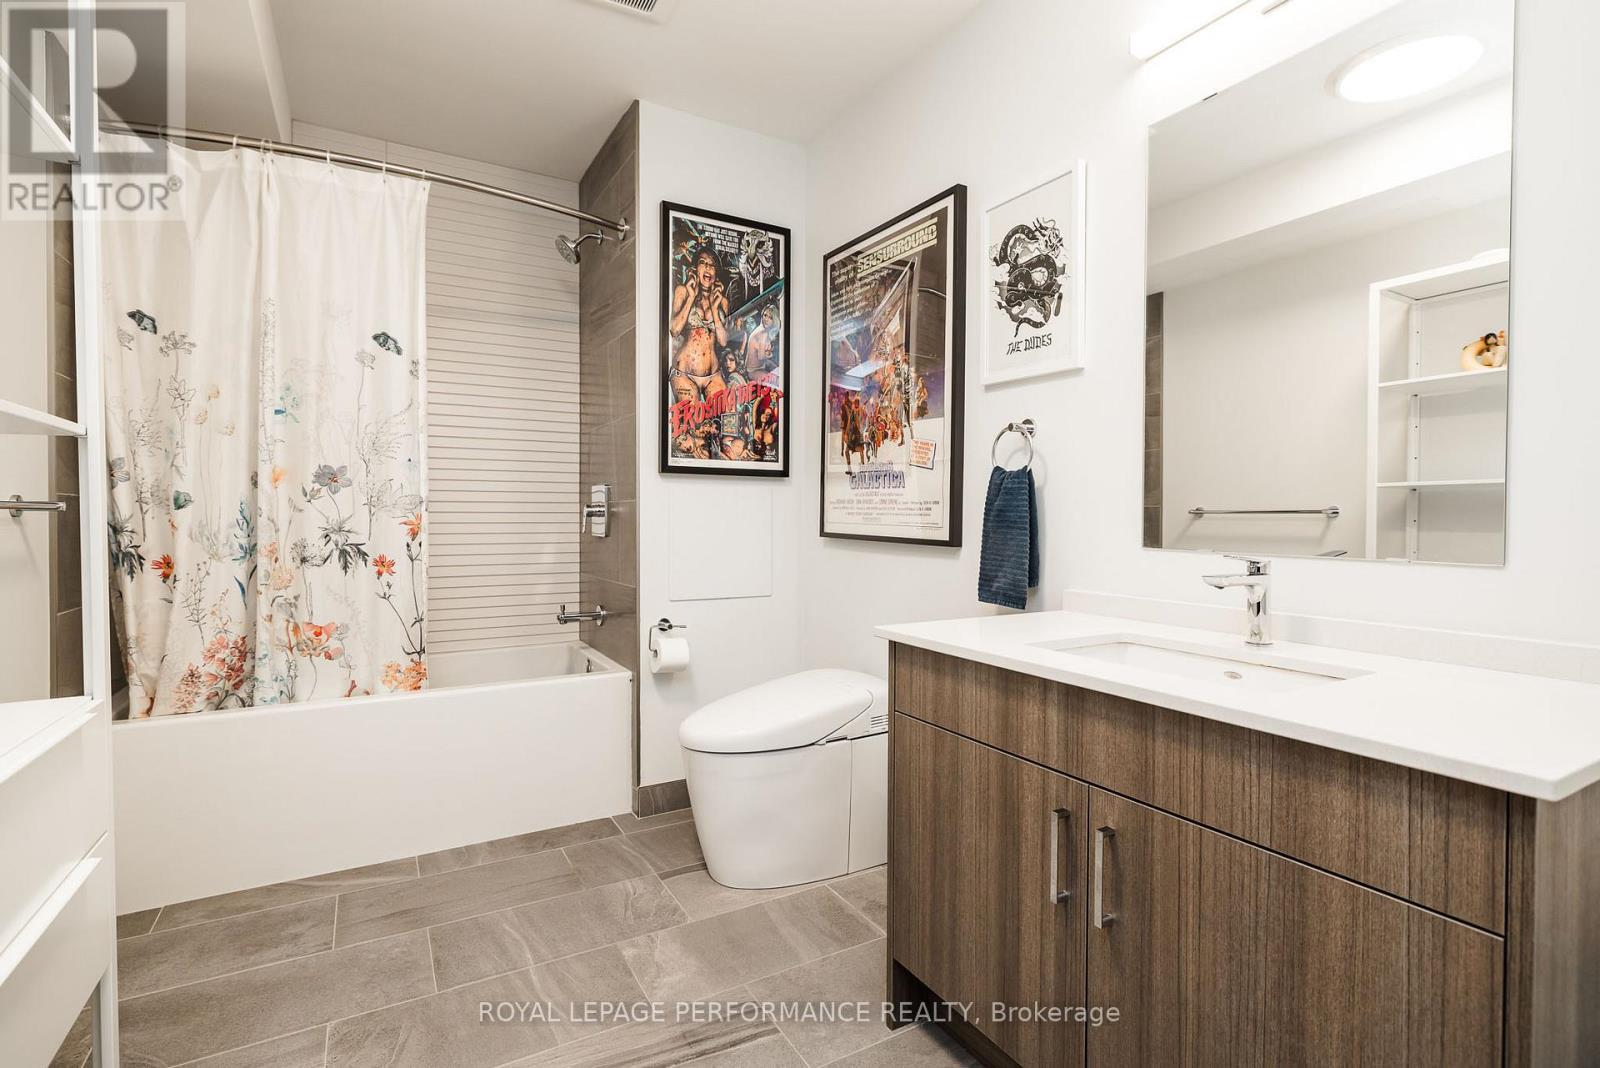
Full bathroom in the basement. - 330 Kenwood Avenue, Ottawa, ON - Indoor Photo Showing Bathroom
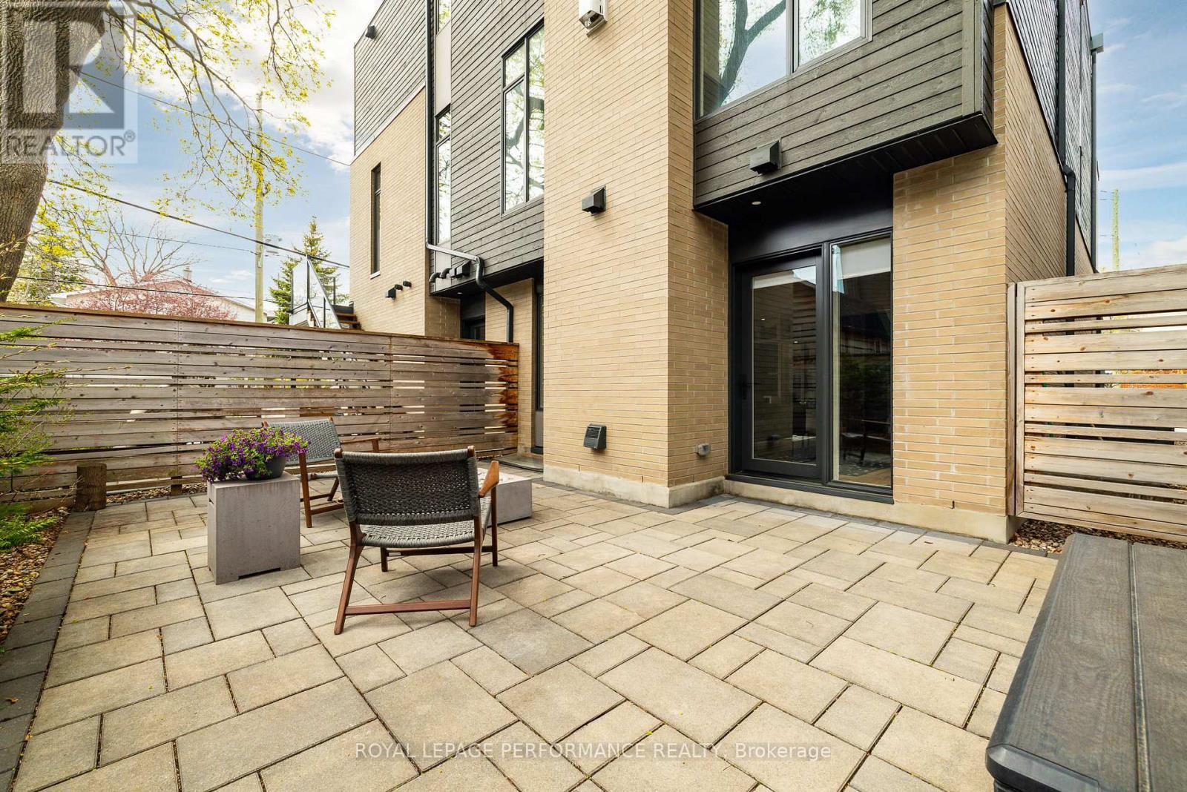
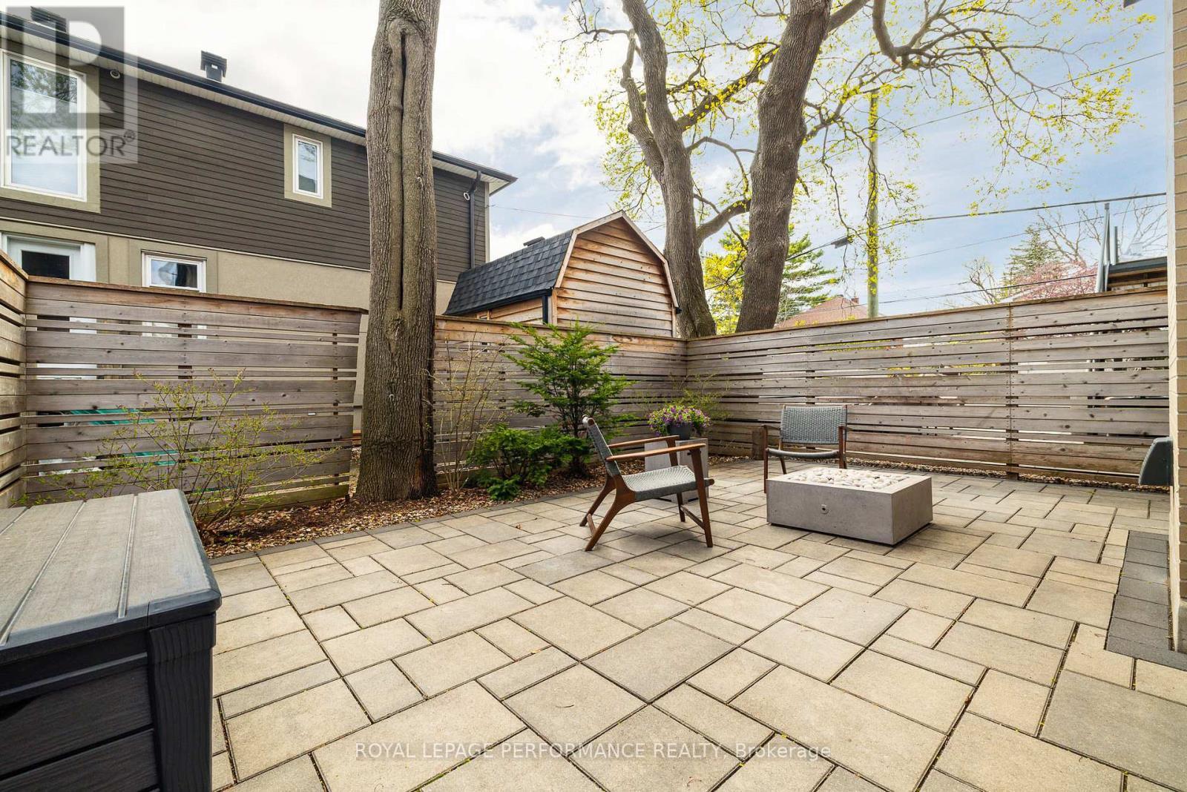
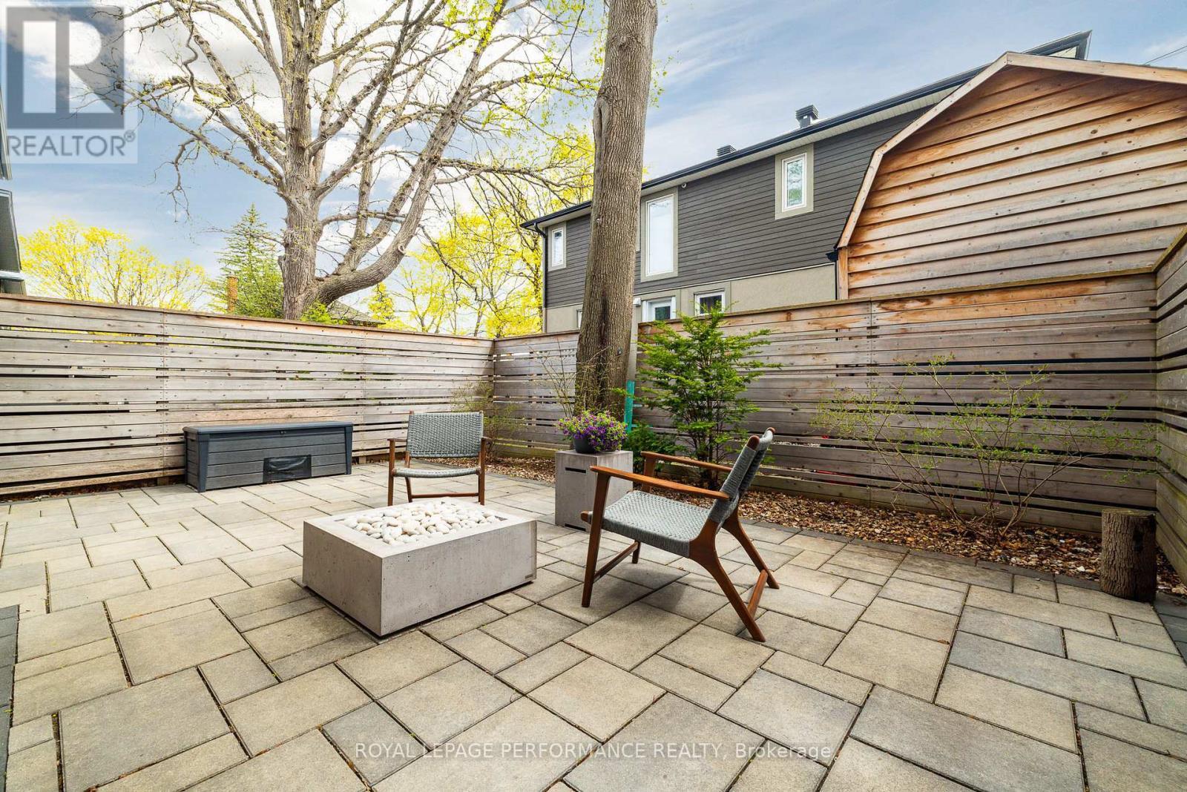
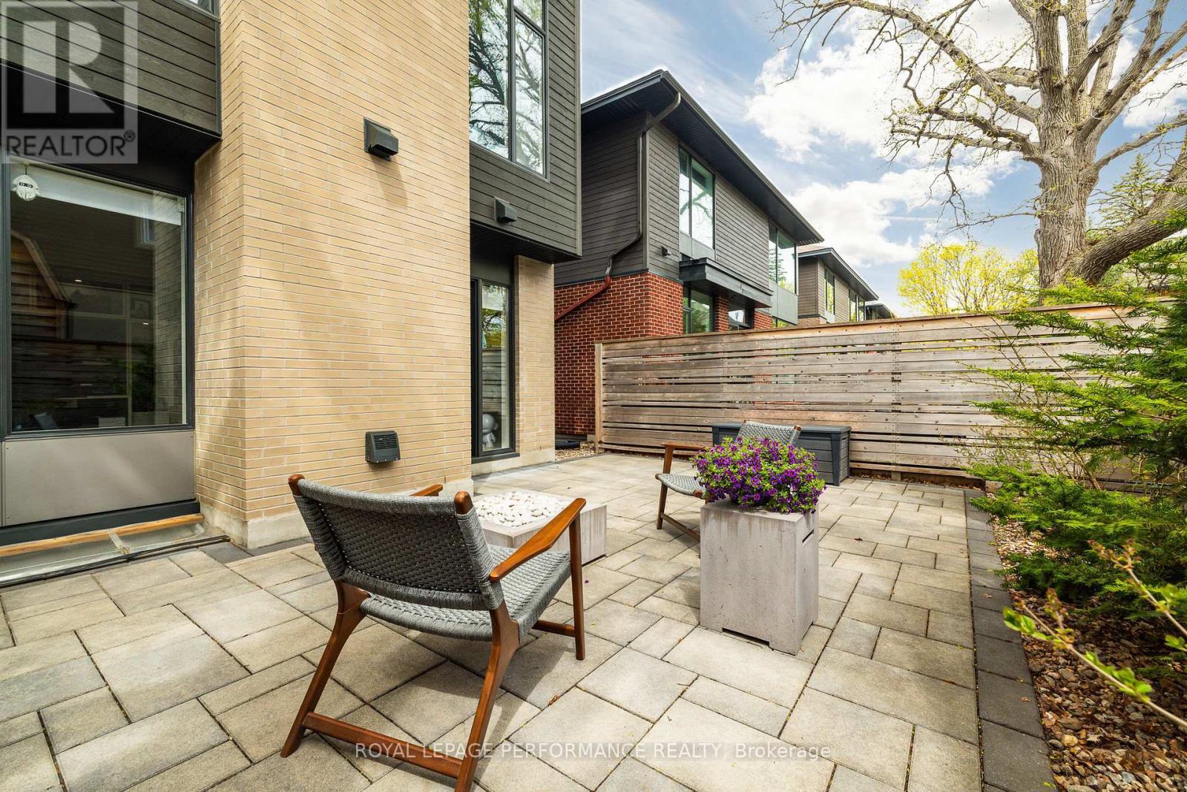
Private, hardscaped yard. - 330 Kenwood Avenue, Ottawa, ON - Outdoor With Exterior
Completed enclosed with privacy fencing - 330 Kenwood Avenue, Ottawa, ON - Outdoor
330 Kenwood Avenue, Ottawa, ON - Outdoor With Fireplace With Exterior
330 Kenwood Avenue, Ottawa, ON - Outdoor With Exterior
Video
Welcome to 330 Kenwood Avenue - 330 Kenwood Avenue, Ottawa, ON  - Outdoor With Facade
330 Kenwood Avenue, Ottawa, ON  - Outdoor With Exterior
330 Kenwood Avenue, Ottawa, ON  - Indoor
330 Kenwood Avenue, Ottawa, ON  - Indoor Photo Showing Other Room
330 Kenwood Avenue, Ottawa, ON - Indoor Photo Showing Other Room
Main level foyer leads to familyroom/den. - 330 Kenwood Avenue, Ottawa, ON - Indoor Photo Showing Other Room
Versatile room with walkout. - 330 Kenwood Avenue, Ottawa, ON - Indoor
Custom built-in cabinetry. - 330 Kenwood Avenue, Ottawa, ON - Indoor
330 Kenwood Avenue, Ottawa, ON - Indoor
Powder room on main level. - 330 Kenwood Avenue, Ottawa, ON - Indoor Photo Showing Bathroom
Staircase leading to second level. - 330 Kenwood Avenue, Ottawa, ON - Indoor Photo Showing Other Room
Second level livingroom. - 330 Kenwood Avenue, Ottawa, ON - Indoor Photo Showing Living Room
Built-in gas fireplace. - 330 Kenwood Avenue, Ottawa, ON - Indoor Photo Showing Living Room With Fireplace
330 Kenwood Avenue, Ottawa, ON - Indoor
Kitchen with Irpinia cabinetry. - 330 Kenwood Avenue, Ottawa, ON - Indoor Photo Showing Kitchen With Upgraded Kitchen
Eat-up island in the kitchen. - 330 Kenwood Avenue, Ottawa, ON - Indoor
Noble Grey Caesarstone countertops. - 330 Kenwood Avenue, Ottawa, ON - Indoor Photo Showing Kitchen With Upgraded Kitchen
330 Kenwood Avenue, Ottawa, ON - Indoor Photo Showing Kitchen With Upgraded Kitchen
330 Kenwood Avenue, Ottawa, ON - Indoor Photo Showing Kitchen With Double Sink
Fisher Paykel gas range. - 330 Kenwood Avenue, Ottawa, ON - Indoor Photo Showing Kitchen With Upgraded Kitchen
330 Kenwood Avenue, Ottawa, ON - Indoor Photo Showing Kitchen With Upgraded Kitchen
Dining area with walkout to balcony. - 330 Kenwood Avenue, Ottawa, ON - Indoor
330 Kenwood Avenue, Ottawa, ON - Indoor Photo Showing Dining Room
330 Kenwood Avenue, Ottawa, ON - Outdoor With Deck Patio Veranda With Exterior
330 Kenwood Avenue, Ottawa, ON - Indoor
Staircase to third level. - 330 Kenwood Avenue, Ottawa, ON - Indoor Photo Showing Other Room
330 Kenwood Avenue, Ottawa, ON - Indoor Photo Showing Other Room
Primary ensuite. - 330 Kenwood Avenue, Ottawa, ON - Indoor Photo Showing Bedroom
Primary features ensuite & walk-in closet. - 330 Kenwood Avenue, Ottawa, ON - Indoor Photo Showing Bedroom
330 Kenwood Avenue, Ottawa, ON - Indoor Photo Showing Bedroom
Five-piece ensuite. - 330 Kenwood Avenue, Ottawa, ON - Indoor Photo Showing Bathroom
Free standing soaker tub. - 330 Kenwood Avenue, Ottawa, ON - Indoor Photo Showing Bathroom
Enclosed rain shower & Toto smart toilet. - 330 Kenwood Avenue, Ottawa, ON - Indoor Photo Showing Bathroom
Hallway to bedrooms two & three. - 330 Kenwood Avenue, Ottawa, ON - Indoor Photo Showing Other Room
Bedroom currently used as office. - 330 Kenwood Avenue, Ottawa, ON - Indoor
Bedroom currently used as guest room. - 330 Kenwood Avenue, Ottawa, ON - Indoor Photo Showing Bedroom
Third level full bathroom. - 330 Kenwood Avenue, Ottawa, ON - Indoor Photo Showing Bathroom
330 Kenwood Avenue, Ottawa, ON - Indoor Photo Showing Bathroom
Third level laundry. - 330 Kenwood Avenue, Ottawa, ON - Indoor Photo Showing Laundry Room
Basement media room. - 330 Kenwood Avenue, Ottawa, ON - Indoor
Custom wall treatment. - 330 Kenwood Avenue, Ottawa, ON - Indoor
330 Kenwood Avenue, Ottawa, ON - Indoor Photo Showing Living Room
Full bathroom in the basement. - 330 Kenwood Avenue, Ottawa, ON - Indoor Photo Showing Bathroom
Private, hardscaped yard. - 330 Kenwood Avenue, Ottawa, ON - Outdoor With Exterior
Completed enclosed with privacy fencing - 330 Kenwood Avenue, Ottawa, ON - Outdoor
330 Kenwood Avenue, Ottawa, ON - Outdoor With Fireplace With Exterior
330 Kenwood Avenue, Ottawa, ON - Outdoor With Exterior
  • Advertising
Are you a real estate investor?
330 KENWOOD AVENUE, Ottawa, Ontario, K1Z 8N2
$1,695,000

3 Beds

4 Baths

Property Information:

330 Kenwood Avenue offers 2986 square feet of refined modern livingspace in the heart of Westboro, just 2 blocks to the shops, cafés, restaurants and everyday conveniences of Richmond Road and a 7-minute bike ride to Westboro Beach. Built by Modbox, one of Ottawa's top luxury builders, and thoughtfully designed with elevated finishes throughout, this exquisite residence blends contemporary design with exceptional functionality. The open-concept main level is anchored by a stunning chef's kitchen featuring Irpinia cabinetry, Caesarstone countertops, premium Fisher & Paykel appliances including a dual fuel gas range, integrated fan hood, double drawer dishwasher and counter-depth refrigerator. Wide-plank quarter sawn white oak engineered flooring, recessed lighting, custom built-ins and a sleek gas fireplace add warmth and sophistication to the living space. The home offers 3 bedrooms and 3.5 bathrooms, including a beautifully appointed primary suite with a custom closet system, freestanding tub, glass shower enclosure with rain showerhead, top of the line Toto Integrated Smart Toilet and elegant finishes throughout. Custom wood stairs with open risers and glass railings add striking architectural detail across all levels. The finished lower level extends the living space with a stylish media room featuring custom wall treatments, additional built-ins and a full 4-piece bathroom - ideal for guests, movie nights or a quiet retreat. Additional highlights include smart home automation with smart window coverings, smart switches with dimmers, EV charger rough-in, attached garage with inside entry, and fully landscaped outdoor spaces with a stone terrace, interlock walkway and cedar privacy fencing. A rare opportunity to own a design-forward luxury home in one of Ottawa's most walkable and sought-after neighbourhoods, with transit, parks, beaches and Westboro's vibrant lifestyle all just steps away. (id:27)

Building Features:

  • Style: Detached
  • Building Type: House
  • Amenities:
  • Basement Development: Finished
  • Basement Type: Full
  • Construction Style - Attachment: Semi-detached
  • Exterior Finish: Brick, Stone
  • Fireplace: Yes
  • Floor Space: 2000 - 2500 sqft
  • Foundation Type: Concrete
  • Heating Type: Forced air
  • Heating Fuel: Natural gas
  • Cooling Type: Central air conditioning
  • Appliances: Dishwasher, Dryer, Hood Fan, Stove, Wall Mounted TV, Washer, Refrigerator

Property Features:

  • OwnershipType: Freehold
  • Property Type: Single Family
  • Half Bathrooms: 1
  • Floor Space (approx): 2000 - 2500 Square Feet
  • Irregular: Yes
  • Lot Depth: 73.8 Feet
  • Lot Frontage: 24 Feet
  • Lot Size: 24 x 73.8 FT
  • Sewer: Sanitary sewer
  • Parking Type: Attached garage, Garage
  • No. of Parking Spaces: 2

Rooms:

  • Kitchen 2nd Level 5.27 m x 2.74 m
  • Living 2nd Level 5.49 m x 4.36 m
  • Dining 2nd Level 5.49 m x 3.54 m
  • Bathroom 3rd Level Measurements not available
  • Laundry 3rd Level Measurements not available
  • Primary Bedroom 3rd Level 4.57 m x 3.93 m
  • Bathroom 3rd Level Measurements not available
  • Bedroom 3rd Level 3.63 m x 2.77 m
  • Bedroom 3rd Level 3.05 m x 2.87 m
  • Den Basement Level 5.43 m x 3.66 m
  • Bathroom Basement Level Measurements not available
  • Foyer Main Level Measurements not available
  • Family Main Level 5.73 m x 3.99 m
  • Bathroom Main Level Measurements not available

Convert Measurement to:

REALTOR.ca  

QuickQuoteTM Powered by RPS

Location of 330 KENWOOD AVENUE, Ottawa, Ontario, K1Z 8N2

Demographic Information of 330 KENWOOD AVENUE, Ottawa, Ontario, K1Z 8N2

Life Stage

Young Couples

Employment Type

Service Sector/White Collar

Average Household Income

$253,160.26

Average Number of Children

1.77

Household Population

Household Structure

Age of Population

Education

Education Level

No certificate/diploma/degree

10.62 %

High school certificate or equivalent

14.28 %

Apprenticeship trade certificate/diploma

1.17 %

College/non-university certificate

10.59 %

University certificate (below bachelor)

1.53 %

University Degree

61.81 %

Commuter

Travel To Work

By Car

69.42 %

By Public Transit

3.02 %

By Walking

19.45 %

By Bicycle

0.42 %

By Other Methods

7.69 %

Cultural Diversity

Knowledge of Official Language

Mother Tongue

Building Information

Building Type

Apartments (Low and High Rise)

23.12 %

Houses

76.88 %

Own Vs. Rent