Button CopyPathCircle CloseCircle Left ArrowArrow Down Icon GreyClosecirclecircleBurger
  • Advertising

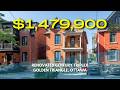
33 ARGYLE AVENUE, Ottawa, Ontario, K2P 1B3

MLS® # X13865042
House For Sale In Centretown, Ottawa, Ontario
$1,479,900 QuickQuoteTM: Not Available

4 Beds

4 Baths

33 Argyle Avenue, Ottawa, ON
APARTMENT #1 - 33 Argyle Avenue, Ottawa, ON
33 Argyle Avenue, Ottawa, ON
APARTMENT #2 - 33 Argyle Avenue, Ottawa, ON
33 Argyle Avenue, Ottawa, ON
APARTMENT #3 - 33 Argyle Avenue, Ottawa, ON
33 Argyle Avenue, Ottawa, ON
BASEMENT BACHELOR SUITE - 33 Argyle Avenue, Ottawa, ON
33 Argyle Avenue, Ottawa, ON
Video
33 Argyle Avenue, Ottawa, ON
APARTMENT #1 - 33 Argyle Avenue, Ottawa, ON
33 Argyle Avenue, Ottawa, ON
APARTMENT #2 - 33 Argyle Avenue, Ottawa, ON
33 Argyle Avenue, Ottawa, ON
APARTMENT #3 - 33 Argyle Avenue, Ottawa, ON
33 Argyle Avenue, Ottawa, ON
BASEMENT BACHELOR SUITE - 33 Argyle Avenue, Ottawa, ON
33 Argyle Avenue, Ottawa, ON
  • Advertising
Are you a real estate investor?
33 ARGYLE AVENUE, Ottawa, Ontario, K2P 1B3
$1,479,900

4 Beds

4 Baths

Property Information:

33 Argyle Street offers more than a multi-unit property: it combines real estate, income and flexibility in the heart of Ottawa's Golden Triangle. This classic three-storey red brick triplex sits on a 33' x 99' lot with multiple parking spaces, a private backyard and an additional 4th bachelor suite in the lower level. Over nearly a decade, the owners have carefully maintained and improved the property to the tune of nearly $200,000, in addition to an extensive remodel carried out in approx 2013. All while building a fully licensed short-term rental operation with an established five-star Airbnb track record generating more than six figures in annual revenue. The main level suite features a 1-bedroom suite with additional Murphy-bed sleeping capacity. The second floor suite offers a flexible 2-bedroom layout, while the third level includes a bright 1-bedroom apartment with ductless A/C and a well-equipped kitchen. The basement, newly finished in recent years, offers a 4th separate bachelor suite. Continue the existing short-term rental model, transition to conventional tenancies, or explore an owner-occupied approach great for house-hacking or multi-generational living. Just steps from Elgin Street, the Rideau Canal, the Museum of Nature, downtown and Parliament Hill. (id:27)

Building Features:

  • Style: Detached
  • Building Type: House
  • Air Conditioning: Yes
  • Basement Development: Finished
  • Basement Type: Full, N/A, N/A
  • Construction Style - Attachment: Detached
  • Exterior Finish: Brick
  • Floor Space: 2000 - 2500 sqft Square Feet
  • Foundation Type: Stone
  • Heating Type: Forced air, Heat Pump
  • Heating Fuel: Electric, Natural gas
  • Cooling Type: Wall unit

Property Features:

  • OwnershipType: Freehold
  • Property Type: Single Family
  • Features: Guest Suite
  • Floor Space (approx): 2000 - 2500 Square Feet
  • Irregular: Yes
  • Lot Depth: 99 Feet
  • Lot Frontage: 33 Feet
  • Lot Size: 33 x 99 FT
  • Sewer: Sanitary sewer
  • Parking Type: No Garage
  • No. of Parking Spaces: 2

Rooms:

  • Kitchen 2nd Level 4.14 m x 3.58 m
  • Living 2nd Level 3.23 m x 3.12 m
  • Bedroom 2nd Level 3.30 m x 3.25 m
  • 2nd Bedroom 2nd Level 3.35 m x 2.95 m
  • Bathroom 2nd Level 2.57 m x 2.29 m
  • Breakfast 3rd Level 2.57 m x 2.29 m
  • Sitting 3rd Level 2.85 m x 2.59 m
  • Bedroom 3rd Level 3.84 m x 2.46 m
  • Bathroom 3rd Level 2.92 m x 2.69 m
  • Kitchen 3rd Level 3.53 m x 2.31 m
  • Other Basement Level 8.03 m x 6.58 m
  • Bathroom Basement Level 2.21 m x 1.65 m
  • Utility Basement Level 3.15 m x 1.85 m
  • Foyer Main Level 3.28 m x 1.52 m
  • Kitchen Main Level 3.89 m x 3.23 m
  • Living Main Level 4.06 m x 3.94 m
  • Primary Bedroom Main Level 3.94 m x 3.35 m
  • Bathroom Main Level 2.18 m x 1.70 m

Convert Measurement to:

Courtesy of: REAL BROKER ONTARIO LTD.

REALTOR.ca  

Access to Sold Data on this website may only be used by consumers that have a bona fide interest in the purchase, sale, or lease of residential real estate.

Sales/Price History

Log in or create an account to see sold and historical listings information

QuickQuoteTM Powered by RPS
Thinking of Selling?

Start by finding out what your home might be worth in today's market.

Location of 33 ARGYLE AVENUE, Ottawa, Ontario, K2P 1B3

Demographic Information of 33 ARGYLE AVENUE, Ottawa, Ontario, K2P 1B3

Life Stage

Young Singles

Employment Type

Service Sector/White Collar

Average Household Income

$155,211.39

Average Number of Children

1.52

Household Population

Household Structure

Age of Population

Education

Education Level

No certificate/diploma/degree

4.49 %

High school certificate or equivalent

19.71 %

Apprenticeship trade certificate/diploma

2.06 %

College/non-university certificate

14.34 %

University certificate (below bachelor)

2.7 %

University Degree

56.69 %

Commuter

Travel To Work

By Car

36.44 %

By Public Transit

17.25 %

By Walking

37.06 %

By Bicycle

4.97 %

By Other Methods

4.29 %

Cultural Diversity

Knowledge of Official Language

Mother Tongue

Building Information

Building Type

Apartments (Low and High Rise)

94.35 %

Houses

5.65 %

Own Vs. Rent