Button CopyPathCircle CloseCircle Left ArrowArrow Down Icon GreyClosecirclecircleBurger
  • Advertising

316 GOTHAM PRIVATE, Ottawa, Ontario, K2C 4G7

MLS® # X13884980
House For Sale In Civic Hospital-Central Park, Ottawa, Ontario
$525,000 QuickQuoteTM: $520K - $604K

2 Beds
2 Baths

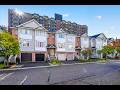
Welcome to 316 Gotham Private! - 316 Gotham Private, Ottawa, ON
316 Gotham Private, Ottawa, ON
living room - Hardwood floors on main level - 316 Gotham Private, Ottawa, ON
316 Gotham Private, Ottawa, ON
This photo is virtually staged - 316 Gotham Private, Ottawa, ON
Living room/dining area - 316 Gotham Private, Ottawa, ON
Kitchen - 316 Gotham Private, Ottawa, ON
316 Gotham Private, Ottawa, ON
Eating area - 316 Gotham Private, Ottawa, ON
316 Gotham Private, Ottawa, ON
powder room/partial bath - 316 Gotham Private, Ottawa, ON
Heading upstairs - 316 Gotham Private, Ottawa, ON
316 Gotham Private, Ottawa, ON
Primary bedroom (faces front of home) - 316 Gotham Private, Ottawa, ON
This photo is virtually staged - 316 Gotham Private, Ottawa, ON
primary bedroom - 316 Gotham Private, Ottawa, ON
walk-in closet - 316 Gotham Private, Ottawa, ON
full bathroom, separate soaker tub - 316 Gotham Private, Ottawa, ON
jack and jill bath, stand up shower - 316 Gotham Private, Ottawa, ON
Bedroom 2 or office - 316 Gotham Private, Ottawa, ON
This photo is virtually staged - 316 Gotham Private, Ottawa, ON
Bedroom 2 - 316 Gotham Private, Ottawa, ON
Lower level with walkout - 316 Gotham Private, Ottawa, ON
This photo is virtually staged - 316 Gotham Private, Ottawa, ON
Inside entry to garage and crawl space - 316 Gotham Private, Ottawa, ON
lower level laundry - 316 Gotham Private, Ottawa, ON
Backyard - 316 Gotham Private, Ottawa, ON
316 Gotham Private, Ottawa, ON
private treed yard - 316 Gotham Private, Ottawa, ON
Great location! - 316 Gotham Private, Ottawa, ON
316 Gotham Private, Ottawa, ON
Book your showing today! - 316 Gotham Private, Ottawa, ON
Floor plan - 316 Gotham Private, Ottawa, ON
Video
Welcome to 316 Gotham Private! - 316 Gotham Private, Ottawa, ON
316 Gotham Private, Ottawa, ON
living room - Hardwood floors on main level - 316 Gotham Private, Ottawa, ON
316 Gotham Private, Ottawa, ON
This photo is virtually staged - 316 Gotham Private, Ottawa, ON
Living room/dining area - 316 Gotham Private, Ottawa, ON
Kitchen - 316 Gotham Private, Ottawa, ON
316 Gotham Private, Ottawa, ON
Eating area - 316 Gotham Private, Ottawa, ON
316 Gotham Private, Ottawa, ON
powder room/partial bath - 316 Gotham Private, Ottawa, ON
Heading upstairs - 316 Gotham Private, Ottawa, ON
316 Gotham Private, Ottawa, ON
Primary bedroom (faces front of home) - 316 Gotham Private, Ottawa, ON
This photo is virtually staged - 316 Gotham Private, Ottawa, ON
primary bedroom - 316 Gotham Private, Ottawa, ON
walk-in closet - 316 Gotham Private, Ottawa, ON
full bathroom, separate soaker tub - 316 Gotham Private, Ottawa, ON
jack and jill bath, stand up shower - 316 Gotham Private, Ottawa, ON
Bedroom 2 or office - 316 Gotham Private, Ottawa, ON
This photo is virtually staged - 316 Gotham Private, Ottawa, ON
Bedroom 2 - 316 Gotham Private, Ottawa, ON
Lower level with walkout - 316 Gotham Private, Ottawa, ON
This photo is virtually staged - 316 Gotham Private, Ottawa, ON
Inside entry to garage and crawl space - 316 Gotham Private, Ottawa, ON
lower level laundry - 316 Gotham Private, Ottawa, ON
Backyard - 316 Gotham Private, Ottawa, ON
316 Gotham Private, Ottawa, ON
private treed yard - 316 Gotham Private, Ottawa, ON
Great location! - 316 Gotham Private, Ottawa, ON
316 Gotham Private, Ottawa, ON
Book your showing today! - 316 Gotham Private, Ottawa, ON
Floor plan - 316 Gotham Private, Ottawa, ON
  • Advertising
Are you a real estate investor?
316 GOTHAM PRIVATE, Ottawa, Ontario, K2C 4G7
$525,000

2 Beds

2 Baths

Property Information:

Welcome to 316 Gotham Private, ideally located in Ottawa's sought after Central Park neighbourhood! This 2 bedroom, 2 bathroom, 3-storey townhome offers approx. 1400 sqft of living space on a quiet street, fronting onto a park with a private backyard. Enjoy the convenience of being just minutes away from shopping, restaurants, cafes, public transportation and recreation facilities. Nearby Merivale Road and Baseline Road offers an abundance of everyday amenities, while the experimental farm and surrounding walking and biking trails provide a great opportunity to enjoy the outdoors. Excellent opportunity for first time home buyers, working professionals or investors! Enjoy low maintenance living with no large condo fees! Sept/Oct 2026- Home professionally painted throughout and professionally cleaned; awaiting your personal touch! Roof shingles 2022. A/C & Furnace 2024. Private street - Association fee is $79.14 per month, association financials and details are available upon request. Neighbourhood report, floor plan and feature sheet attached. Minimum 24-hour irrevocable on offer. Schedule B (handling of deposit) to be included with offer. (id:27)

Building Features:

  • Style: Townhouse
  • Building Type: Row / Townhouse
  • Basement Development: Unfinished, Finished
  • Basement Type: N/A, Crawl space, Full, N/A
  • Construction Style - Attachment: Attached
  • Exterior Finish: Brick, Vinyl siding
  • Floor Space: 1100 - 1500 sqft Square Feet
  • Foundation Type: Concrete
  • Heating Type: Forced air
  • Heating Fuel: Natural gas
  • Cooling Type: Central air conditioning
  • Appliances: Garage door opener remote, Dishwasher, Dryer, Garage door opener, Hood Fan, Stove, Washer, Refrigerator

Property Features:

  • OwnershipType: Freehold
  • Property Type: Single Family
  • Half Bathrooms: 1
  • Amenities Nearby: Public Transit, Park, Schools
  • Community Features: Community Centre
  • Fence Type: Partially fenced
  • Floor Space (approx): 1100 - 1500 Square Feet
  • Irregular: Yes
  • Lot Depth: 74.5 Feet
  • Lot Frontage: 15 Feet
  • Lot Size: 15 x 74.5 FT
  • Structure Type: Deck
  • Sewer: Sanitary sewer
  • Parking Type: Attached garage, Garage, Inside Entry
  • No. of Parking Spaces: 2

Rooms:

  • Bedroom 3rd Level 3.74 m x 2.92 m
  • Bathroom 3rd Level 3.87 m x 1.50 m
  • Primary Bedroom 3rd Level 4.37 m x 4.32 m
  • Living Main Level 5.91 m x 3.03 m
  • Bathroom Main Level 2.04 m x 0.92 m
  • Kitchen Main Level 4.34 m x 2.91 m
  • Foyer Ground Level 1.36 m x 1.16 m
  • Recreation Room Ground Level 3.43 m x 2.91 m

Convert Measurement to:

Courtesy of: RE/MAX HALLMARK REALTY GROUP

REALTOR.ca  

QuickQuoteTM Powered by RPS

Location of 316 GOTHAM PRIVATE, Ottawa, Ontario, K2C 4G7

Demographic Information of 316 GOTHAM PRIVATE, Ottawa, Ontario, K2C 4G7

Life Stage

Young Couples

Employment Type

Blue Collar/Primary, Blue Collar/Service Sector

Average Household Income

$109,795.23

Average Number of Children

1.79

Household Population

Household Structure

Age of Population

Education

Education Level

No certificate/diploma/degree

18.96 %

High school certificate or equivalent

22.04 %

Apprenticeship trade certificate/diploma

3.03 %

College/non-university certificate

16.5 %

University certificate (below bachelor)

2.52 %

University Degree

36.96 %

Commuter

Travel To Work

By Car

71.11 %

By Public Transit

21.68 %

By Walking

1.86 %

By Bicycle

0.22 %

By Other Methods

5.13 %

Cultural Diversity

Knowledge of Official Language

Mother Tongue

Building Information

Building Type

Apartments (Low and High Rise)

58.06 %

Houses

41.94 %

Own Vs. Rent

