Button CopyPathCircle CloseCircle Left ArrowArrow Down Icon GreyClosecirclecircleBurger

274 BREEZEHILL AVENUE S, Ottawa, Ontario, K1Y 2J3

MLS® # X13494250
House For Sale In Ottawa, Ontario
$794,900 QuickQuoteTM: Not Available

3 Beds

2 Baths

274 Breezehill Avenue S, Ottawa, ON
  • Advertising
Are you a real estate investor?
274 BREEZEHILL AVENUE S, Ottawa, Ontario, K1Y 2J3
$794,900

3 Beds

2 Baths

Property Information:

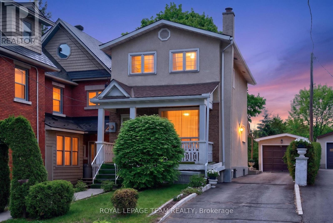
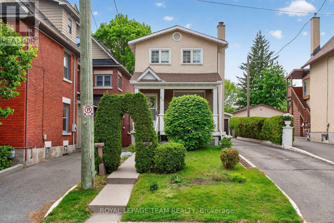
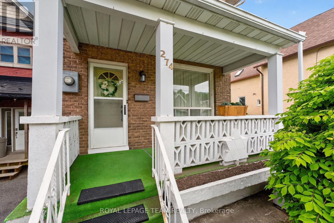
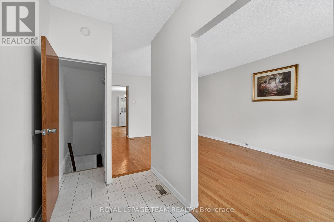
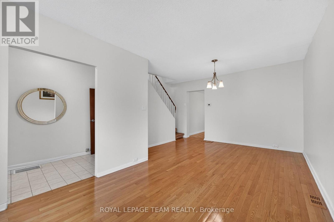
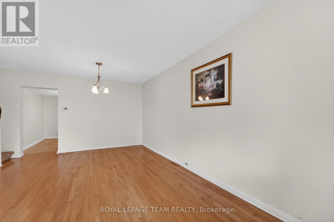
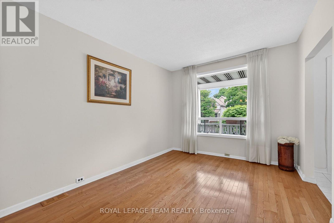
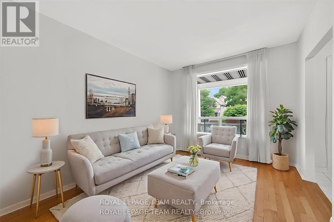
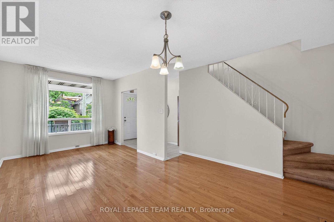
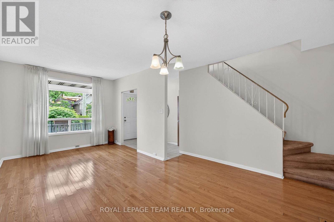
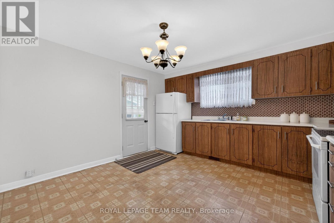
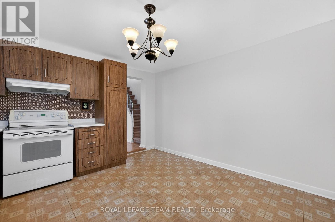
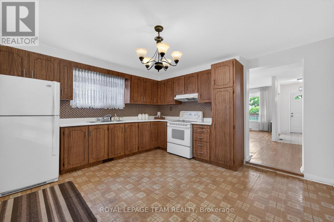
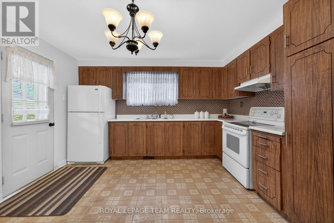
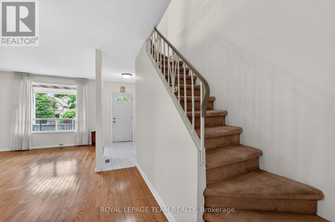
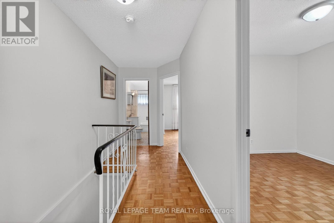
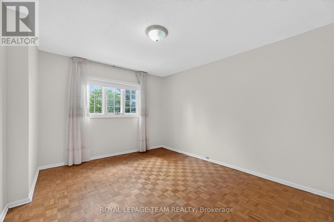
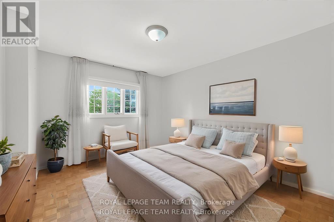
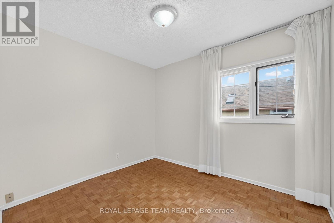
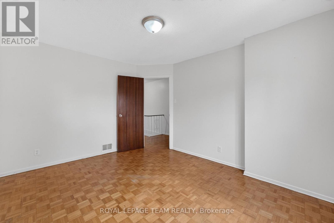
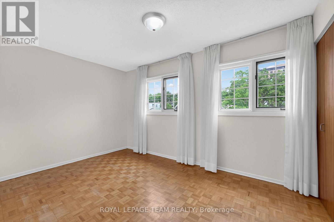
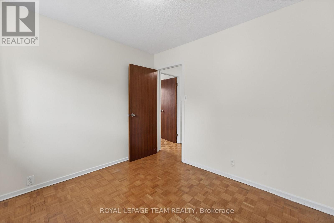
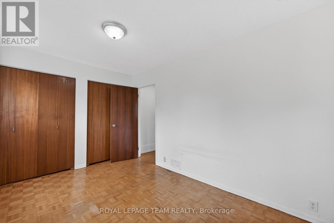
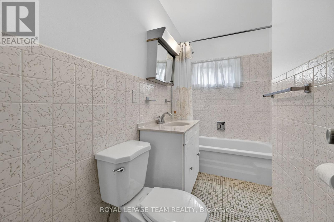
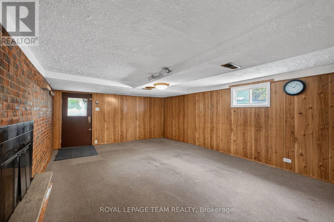
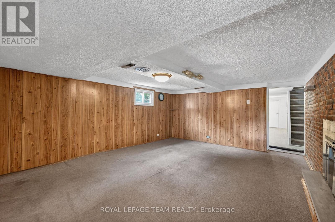
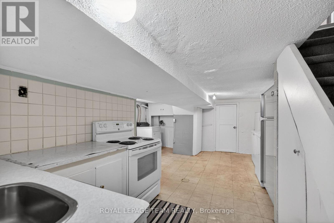
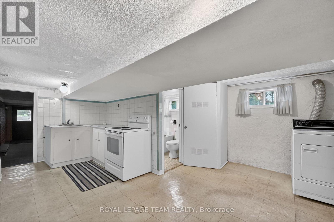
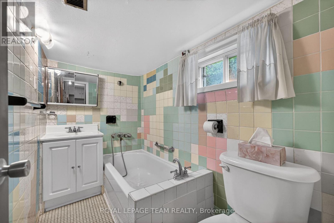
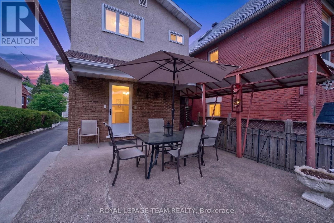
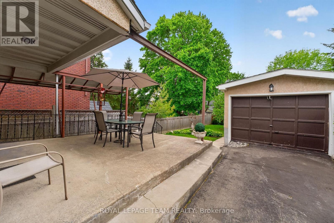
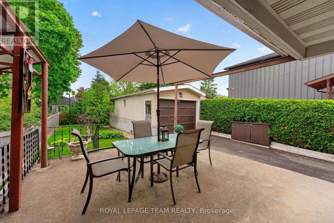
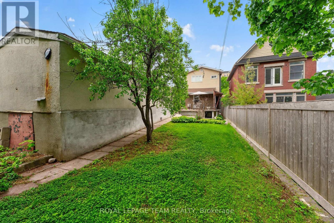
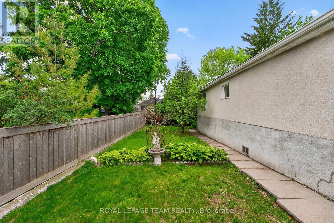
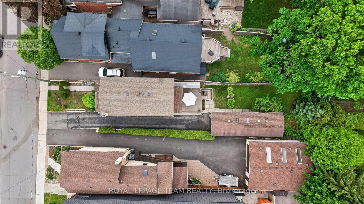
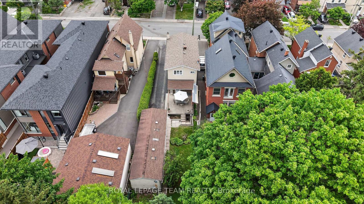
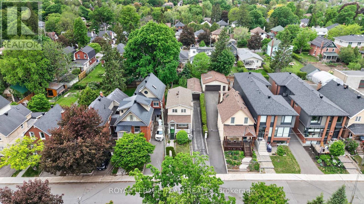
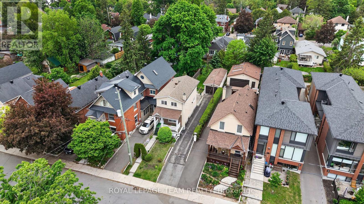
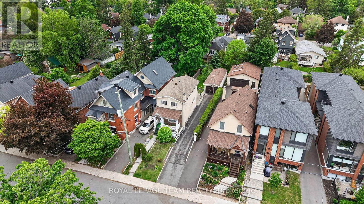
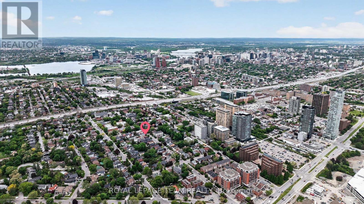
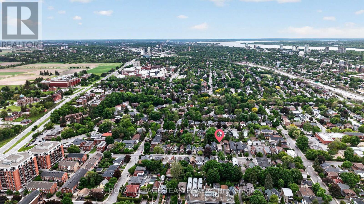
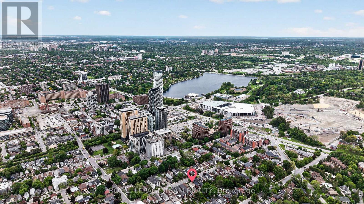
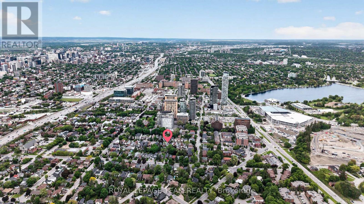
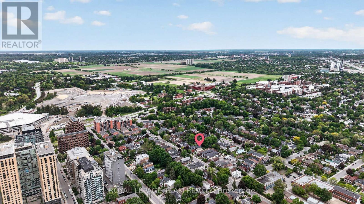
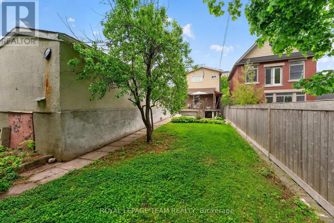
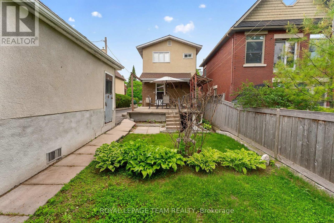
Imagine purchasing not just a home, but an opportunity for the future! Welcome to 274 Breezehill Avenue South, a 3-bed, 2-bath property situated on an impressive 30' x 140' lot located in one of Ottawa's most evolving urban neighbourhoods. Whether you're looking to renovate, invest, add an income suite, orexplore future development opportunities, this property offers exceptional flexibility and long-termpotential. Ideally located minutes to the Civic Hospital, LRT, Little Italy, Dow's Lake, trendy Hintonburg,parks, cafés, restaurants, boutiques, and cycling paths, enjoy the best of central Ottawa living. The main level features a bright living room filled with natural light from a large picture window and a spacious kitchen with ample cabinetry, generous counter space, and direct access to the backyard. Upstairs offers a generous primary bedroom with ample closet space, two additional bedrooms, and a 4pc bathroom. The lower level provides excellent potential with a separate entrance, recreation area, kitchen space, additional3pc bath, cold storage, and laundry area. Subject to approvals, this space could be transformed into an inlaw suite, secondary dwelling unit, or income-generating rental. Outside, the west-facing backyard offers plenty of space for outdoor enjoyment, expansion, or future redevelopment. Detached garage/workshop with an underground service pit is a rare bonus for hobbyists, automotive enthusiasts, or additional storage, while the long laneway provides ample parking. Adding even greater appeal is the property's future potential under Ottawa's evolving zoning framework. A rare opportunity to secure a substantial property in one of Ottawa's fastest-growing urban communities. Some photos virtually staged. Roof 2020, Windows 30yrs (Dashwood) (id:27)
Building Features:

  • Style: Detached
  • Building Type: House
  • Basement Development: Finished
  • Basement Type: N/A
  • Construction Style - Attachment: Detached
  • Exterior Finish: Brick, Stucco
  • Fireplace: Yes
  • Floor Space: 1100 - 1500 sqft Square Feet
  • Foundation Type: Concrete
  • Heating Type: Forced air
  • Heating Fuel: Natural gas
  • Cooling Type: Central air conditioning
  • Appliances: Dryer, Freezer, Stove, Washer, Refrigerator

Property Features:

  • OwnershipType: Freehold
  • Property Type: Single Family
  • Floor Space (approx): 1100 - 1500 Square Feet
  • Irregular: Yes
  • Lot Depth: 140 Feet
  • Lot Frontage: 30 Feet
  • Lot Size: 30 x 140 FT
  • Sewer: Sanitary sewer
  • Parking Type: Detached garage, Garage
  • No. of Parking Spaces: 5

Rooms:

  • Primary Bedroom 2nd Level 3.82 m x 3.17 m
  • 2nd Bedroom 2nd Level 3.00 m x 2.52 m
  • 3rd Bedroom 2nd Level 3.73 m x 2.66 m
  • Family Basement Level 5.54 m x 3.87 m
  • Laundry Basement Level 5.75 m x 4.61 m
  • Other Basement Level 4.62 m x 3.03 m
  • Foyer Main Level 2.74 m x 1.56 m
  • Living Main Level 2.94 m x 2.70 m
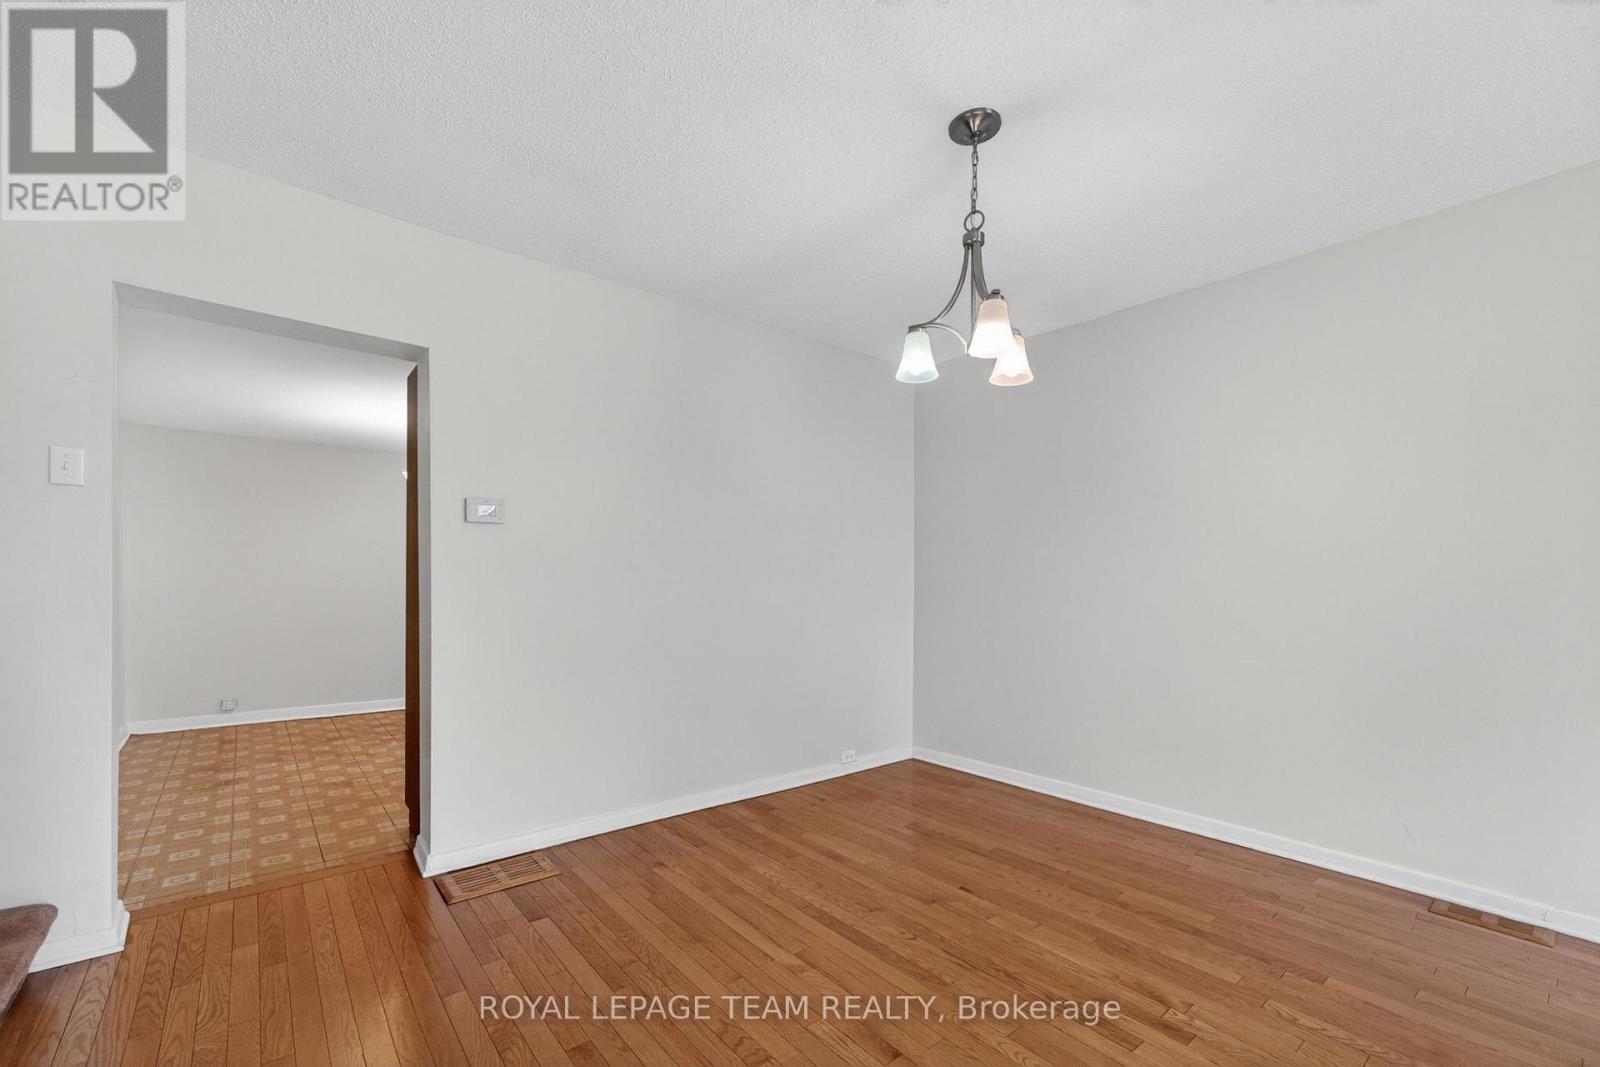
  • Dining Main Level 3.73 m x 3.05 m
  • Kitchen Main Level 3.87 m x 3.80 m

Convert Measurement to:

REALTOR.ca  

QuickQuoteTM Powered by RPS
Thinking of Selling?

Start by finding out what your home might be worth in today's market.

Location of 274 BREEZEHILL AVENUE S, Ottawa, Ontario, K1Y 2J3

Demographic Information of 274 BREEZEHILL AVENUE S, Ottawa, Ontario, K1Y 2J3

Life Stage

Young Singles

Employment Type

White Collar

Average Household Income

$163,256.16

Average Number of Children

1.75

Household Population

Household Structure

Age of Population

Education

Education Level

No certificate/diploma/degree

6.36 %

High school certificate or equivalent

24.36 %

Apprenticeship trade certificate/diploma

3.1 %

College/non-university certificate

11.83 %

University certificate (below bachelor)

1.25 %

University Degree

53.09 %

Commuter

Travel To Work

By Car

59.96 %

By Public Transit

12.65 %

By Walking

17.15 %

By Bicycle

4.36 %

By Other Methods

5.88 %

Cultural Diversity

Knowledge of Official Language

Mother Tongue

Building Information

Building Type

Apartments (Low and High Rise)

66.25 %

Houses

33.75 %

Own Vs. Rent