Button CopyPathCircle CloseCircle Left ArrowArrow Down Icon GreyClosecirclecircleBurger
  • Advertising

2238 UTAH STREET, Ottawa, Ontario, K1H 7W8

MLS® # X13648128
House For Sale In Billings Bridge - Alta Vista, Ottawa, Ontario
$899,900 QuickQuoteTM: $812K - $1.3M

2+2 Beds

3 Baths

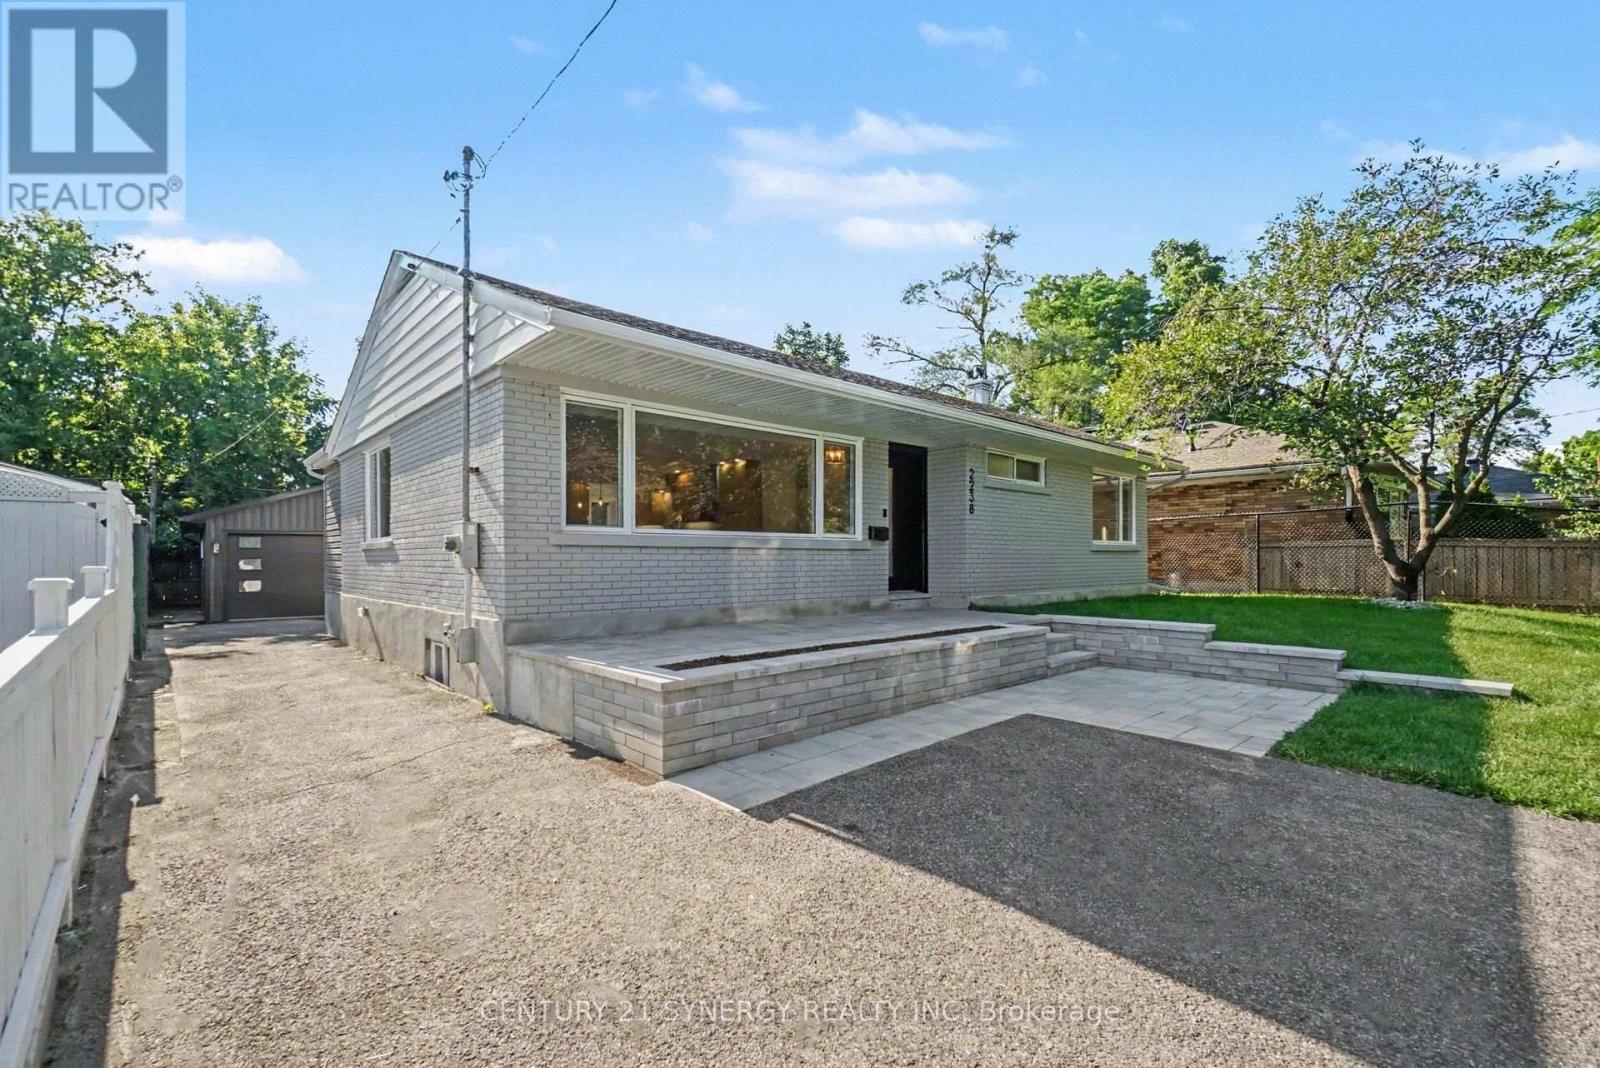
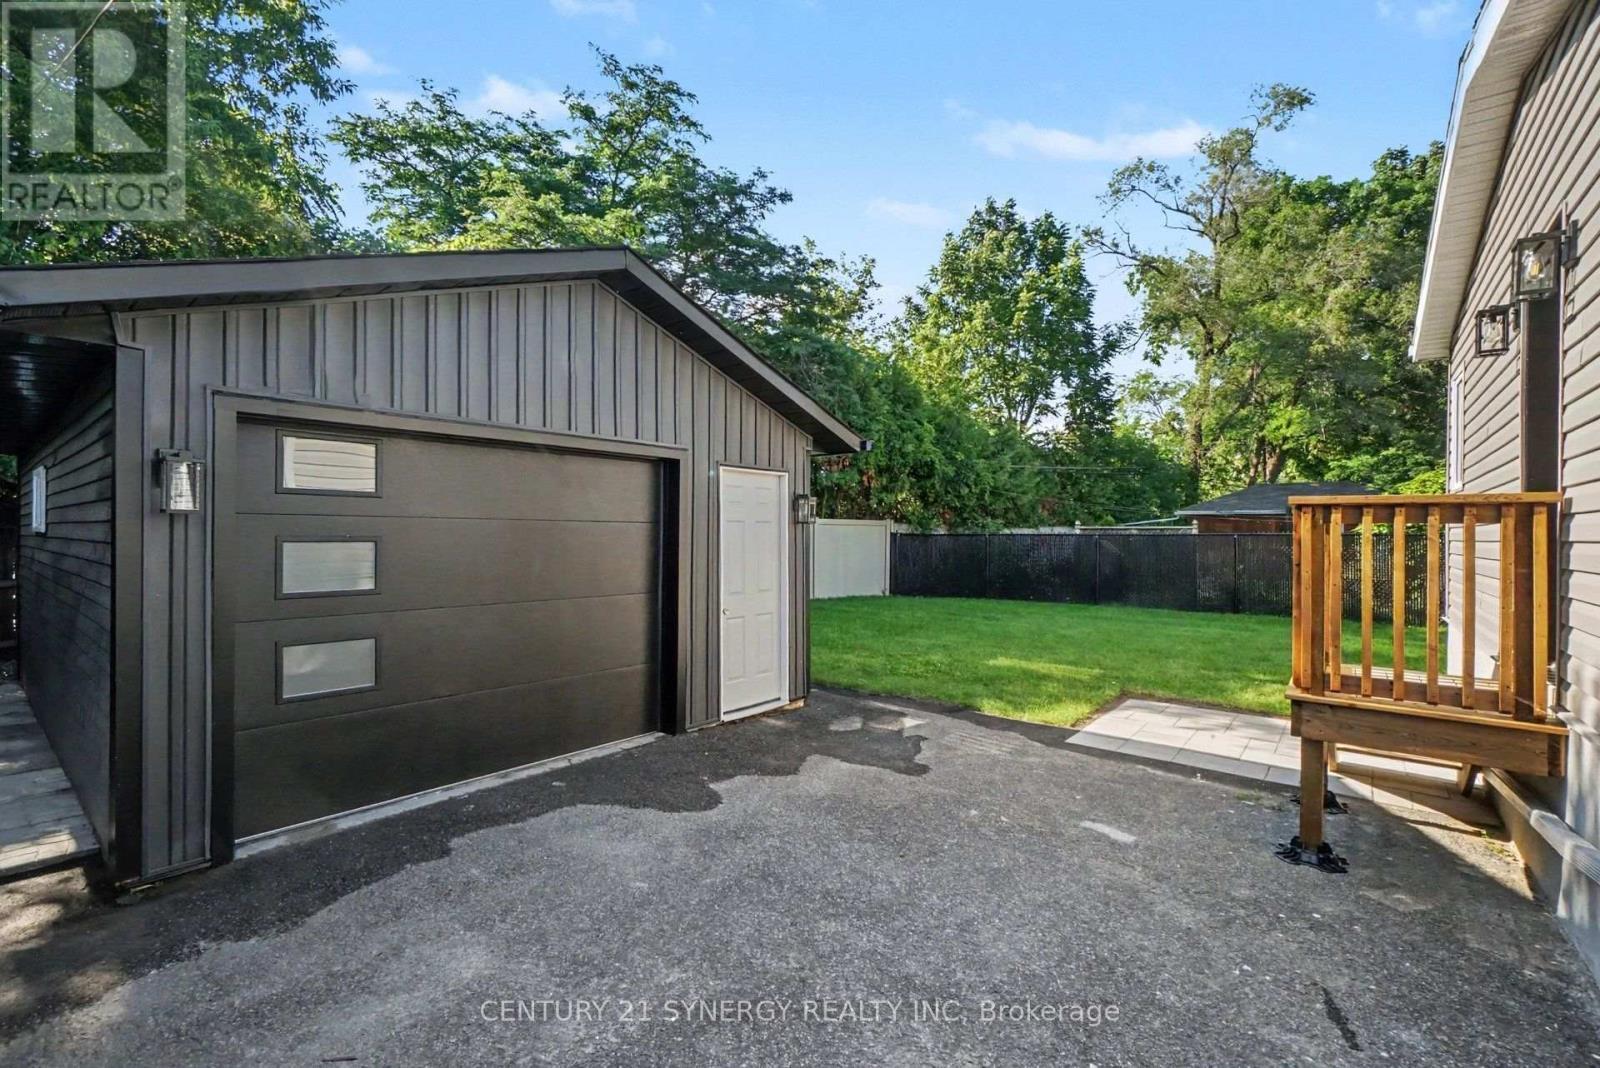
Large Laneway & Oversized Detached Garage - 2238 Utah Street, Ottawa, ON - Outdoor
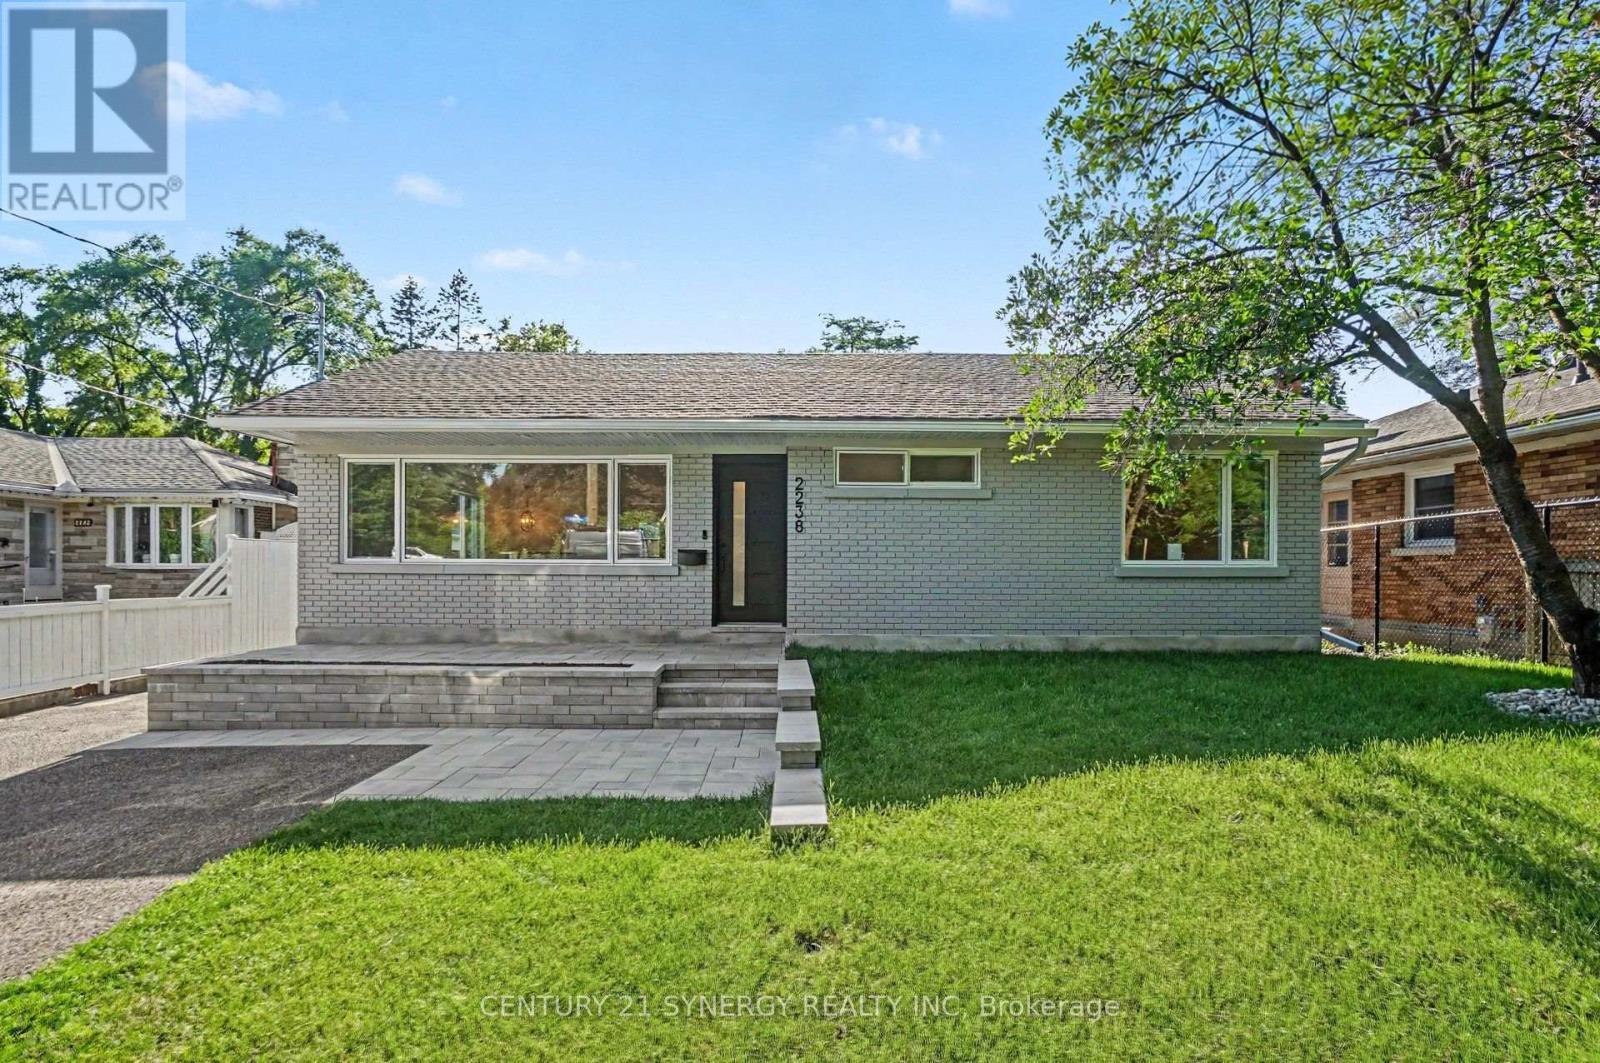
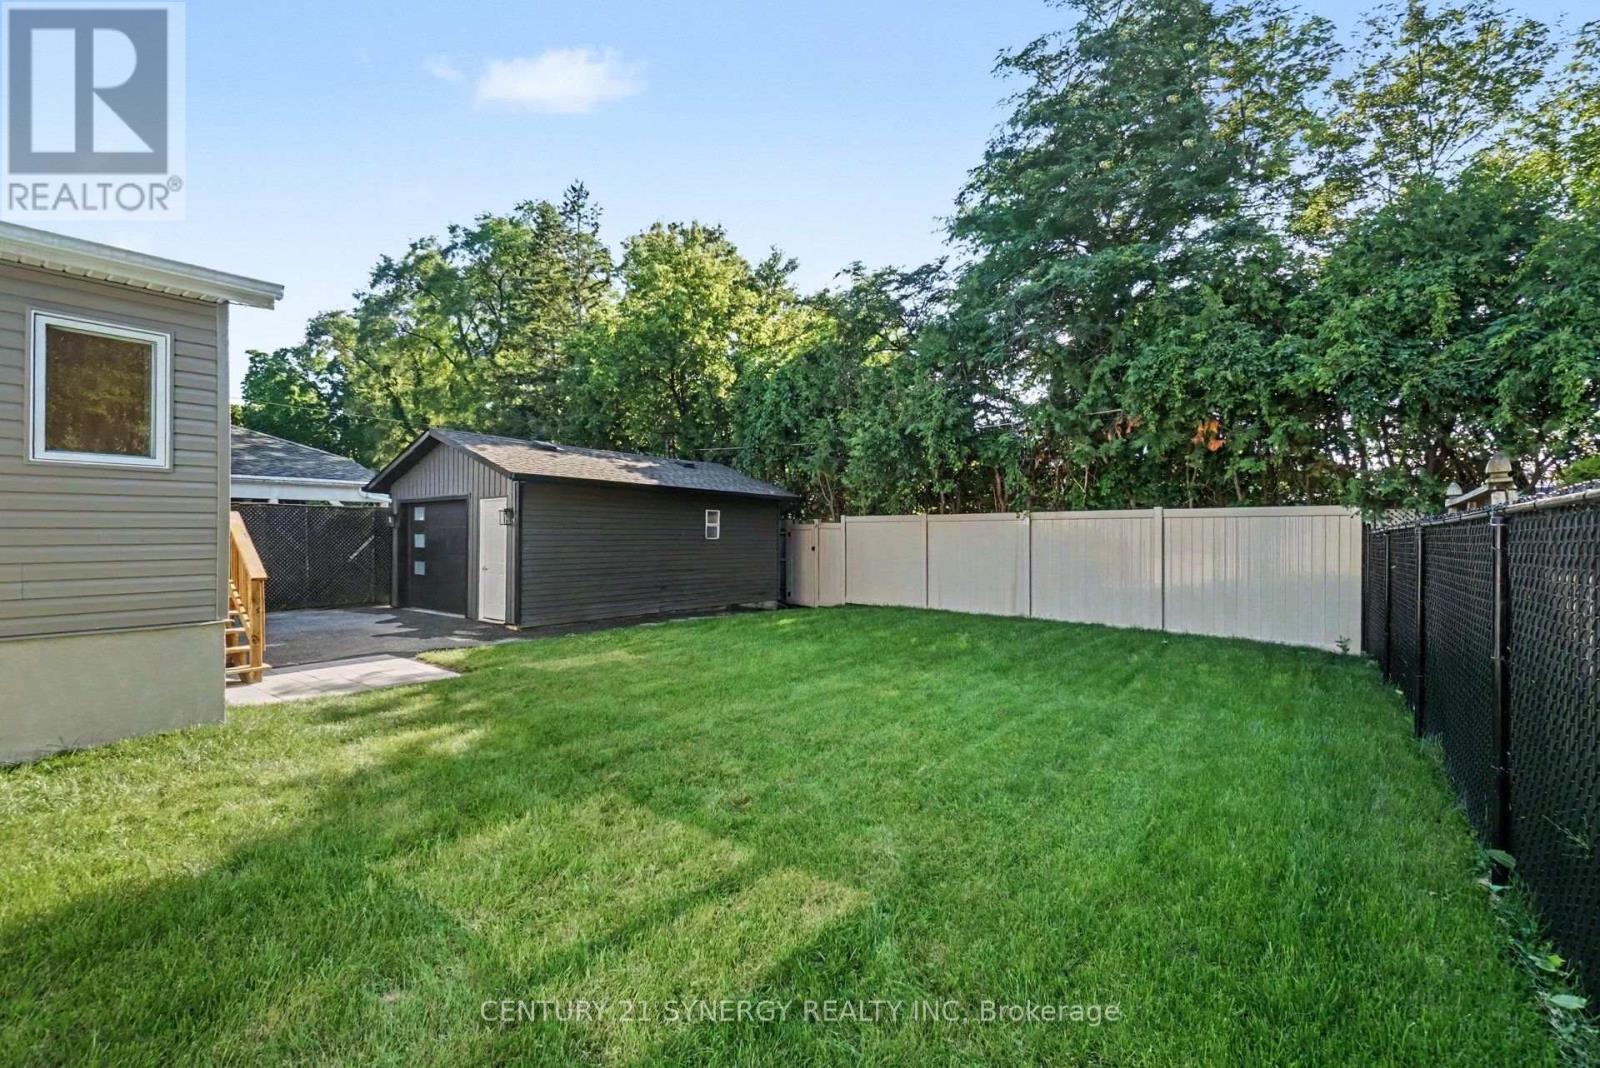
Landscaped with interlock, new sod and Cherry Tree - 2238 Utah Street, Ottawa, ON - Outdoor
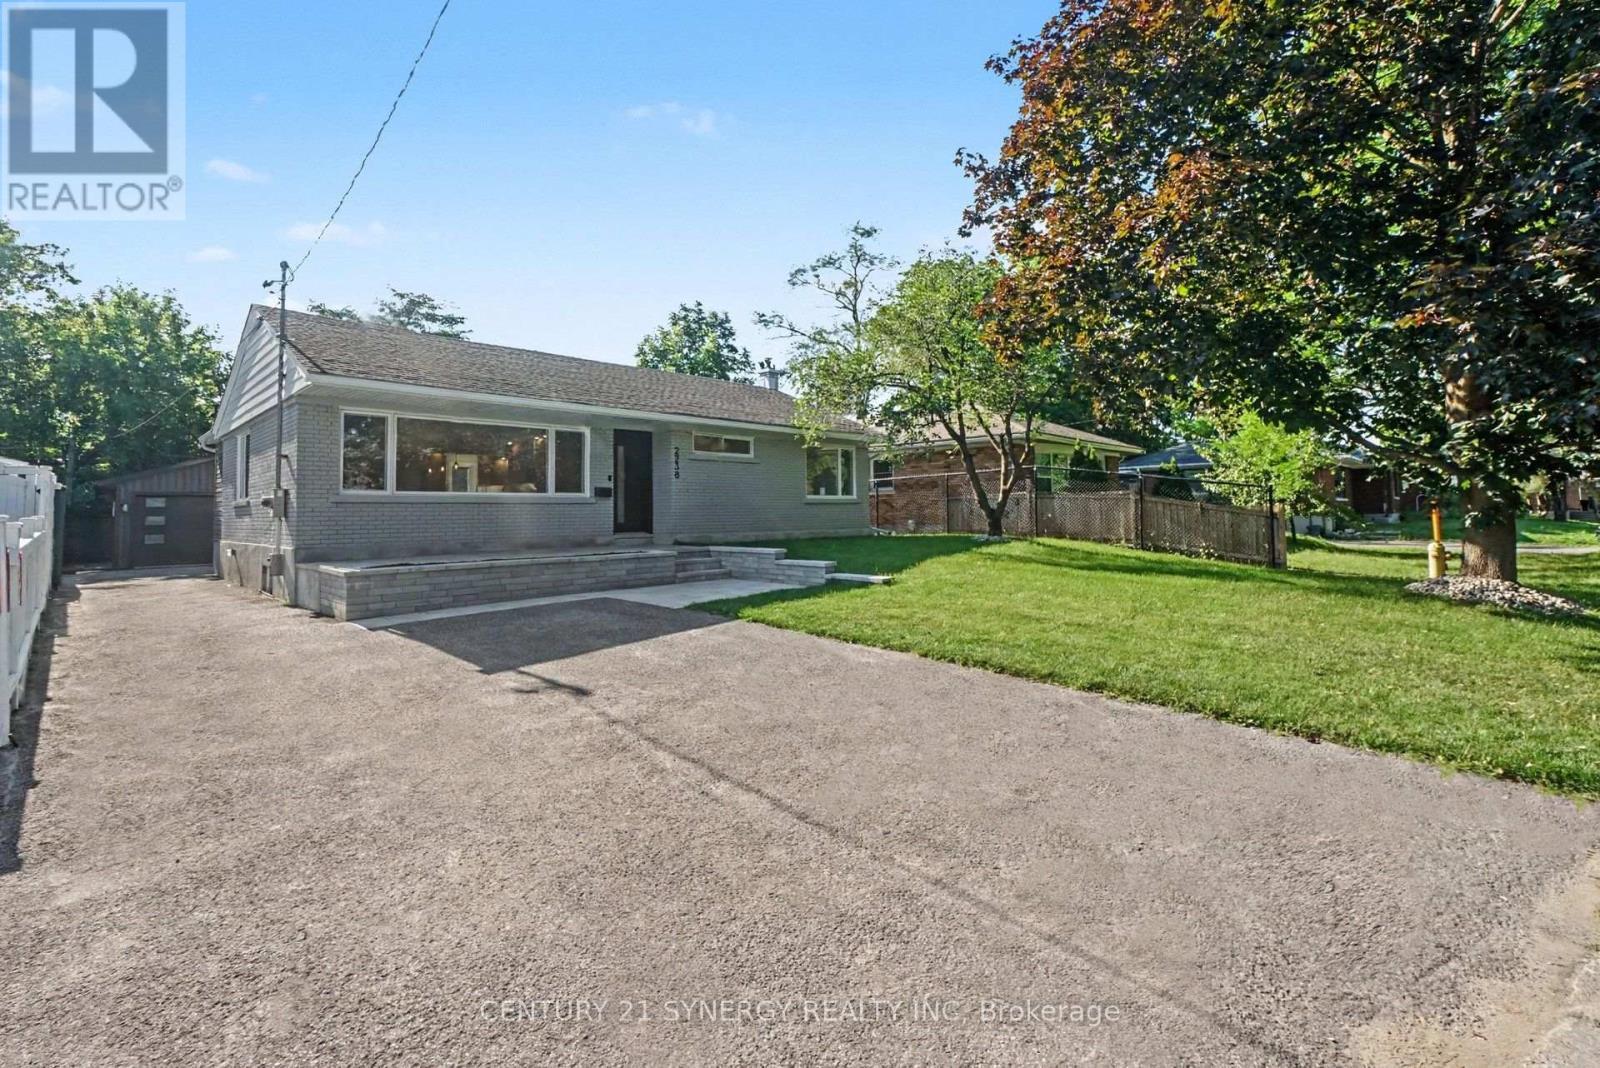
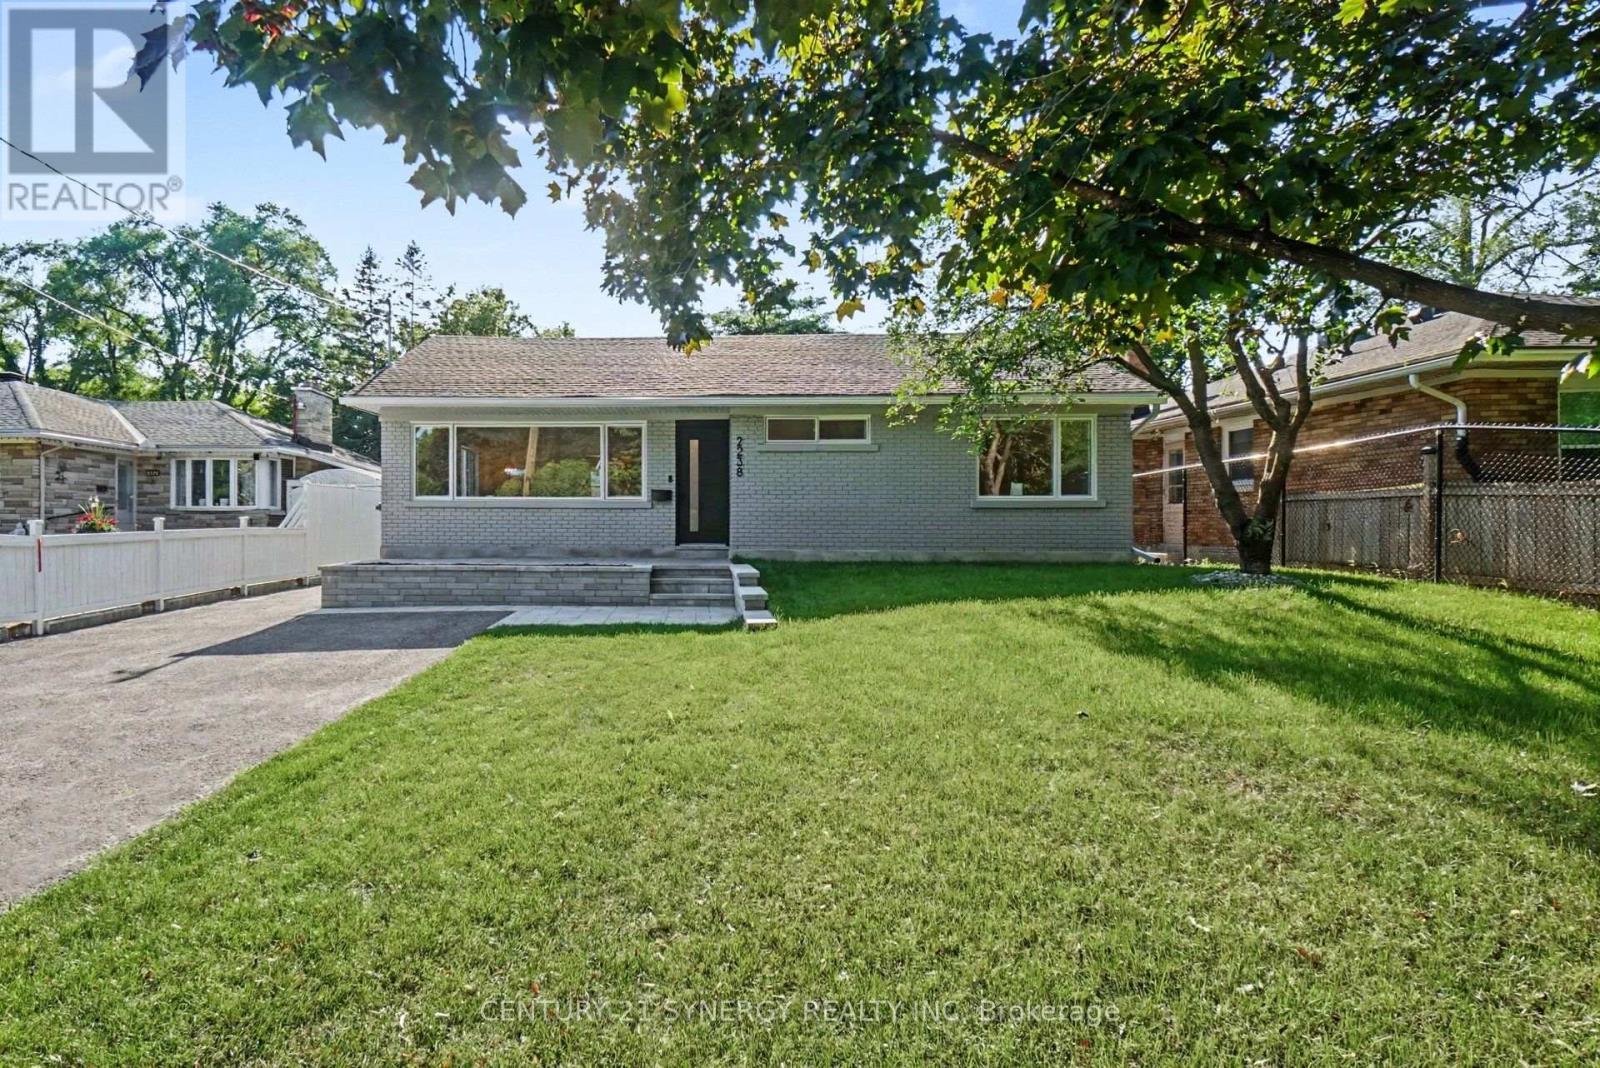
2238 Utah Street, Ottawa, ON - Outdoor
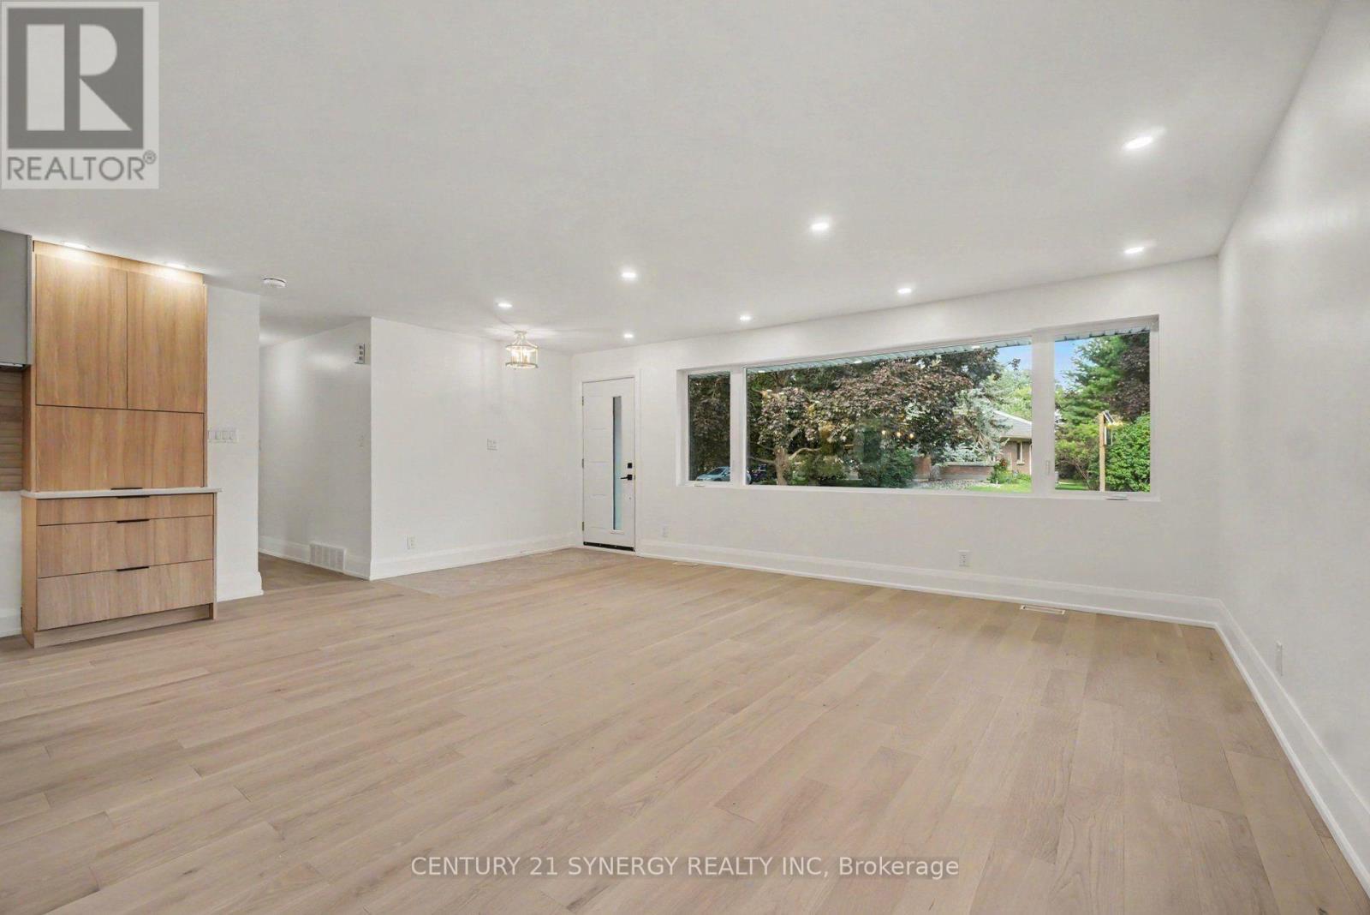
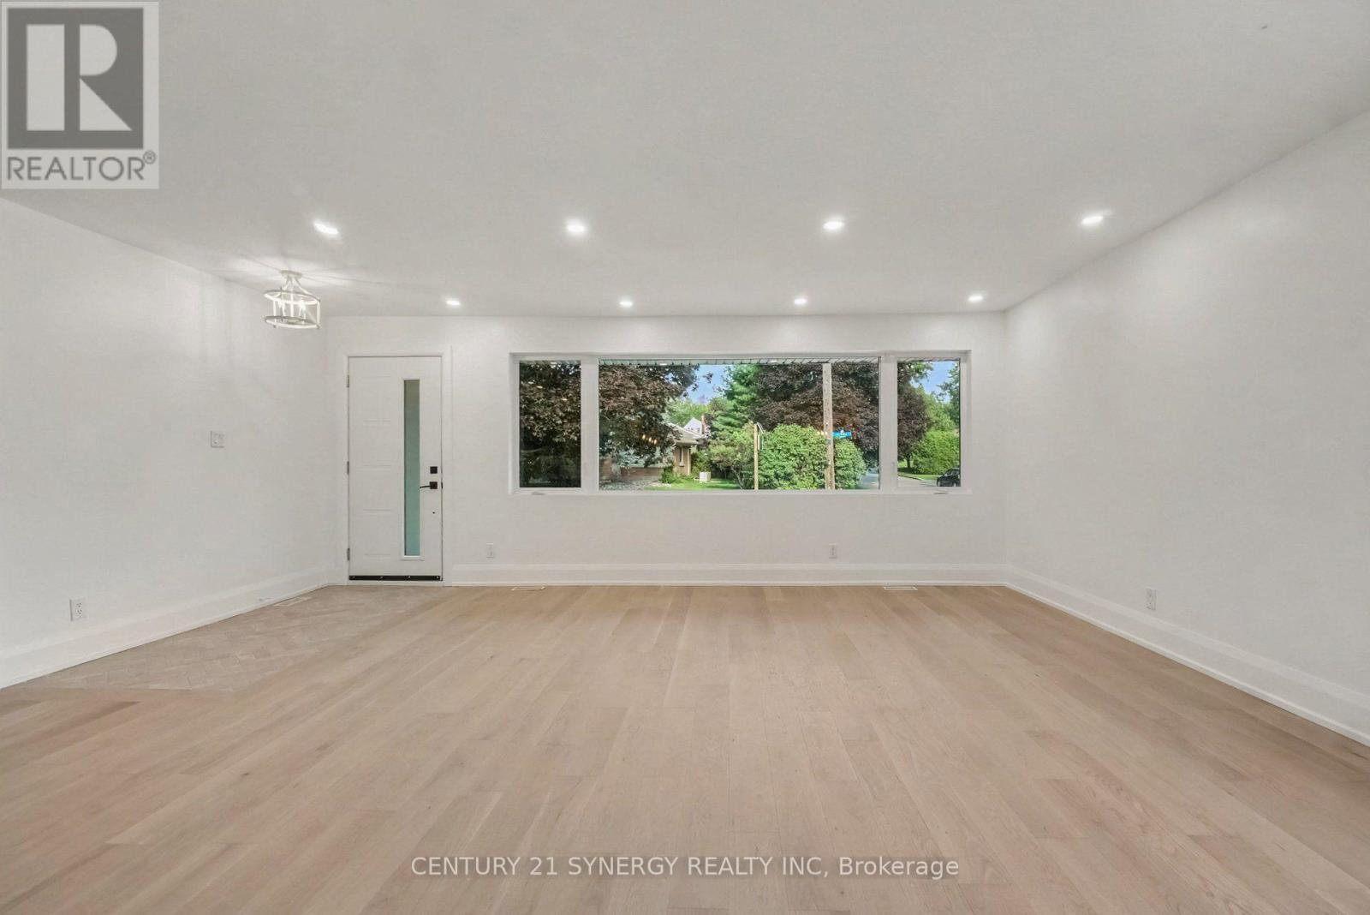
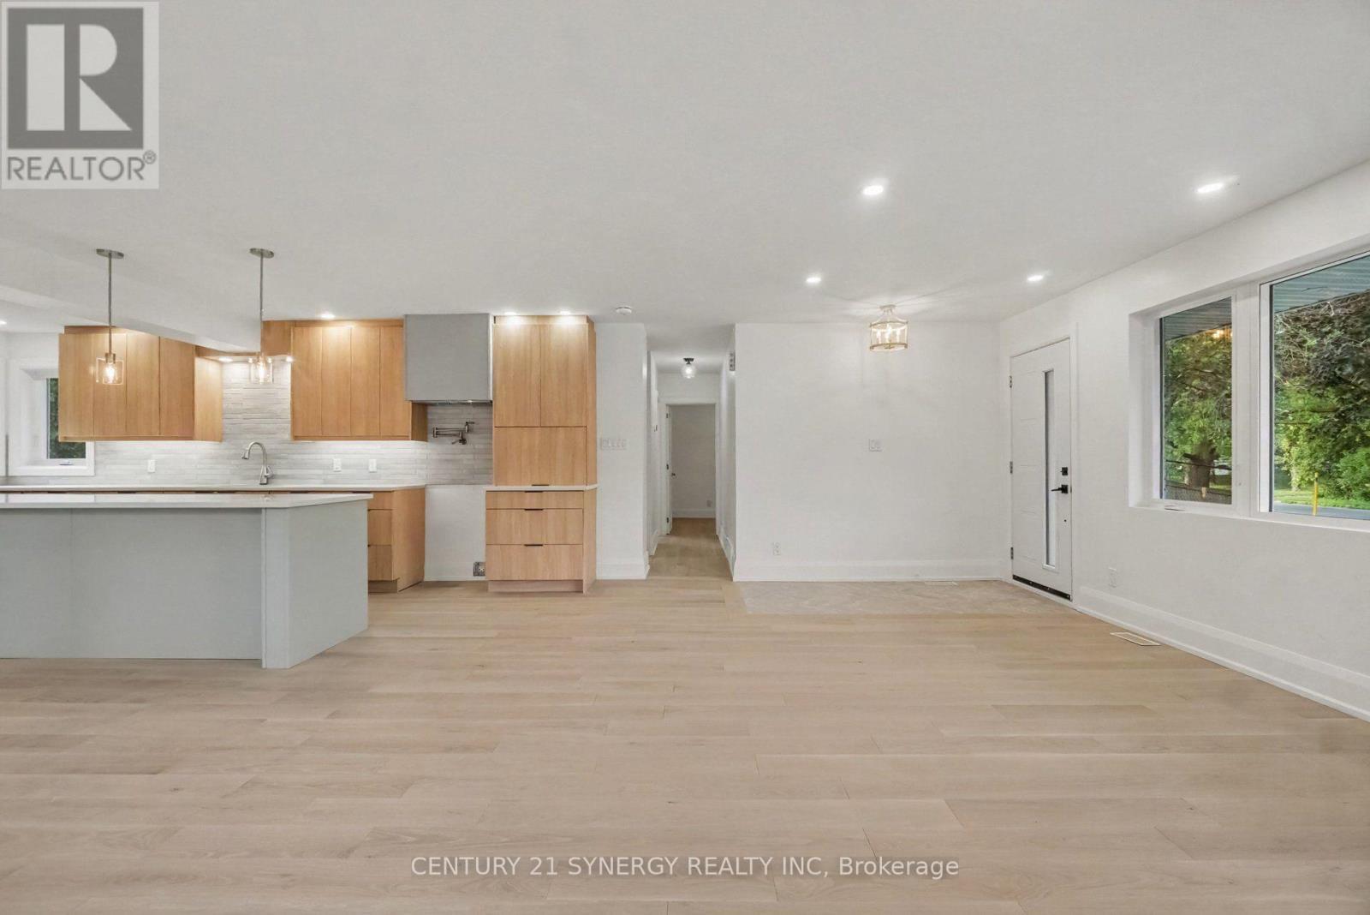
Bright And Modern Open Concept Main - 2238 Utah Street, Ottawa, ON - Indoor
Tons of natural light and large Windows - 2238 Utah Street, Ottawa, ON - Indoor Photo Showing Other Room
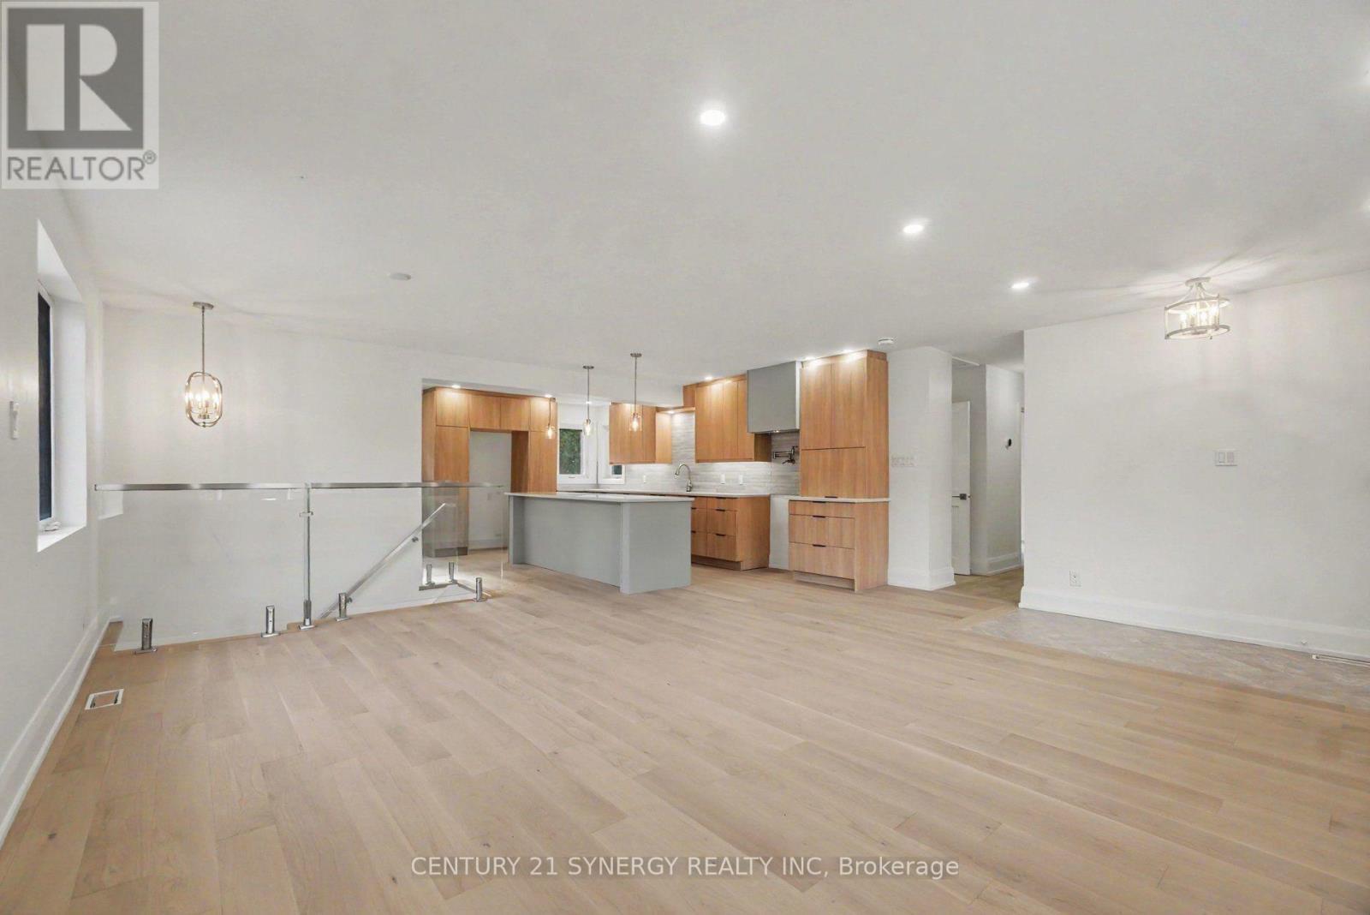
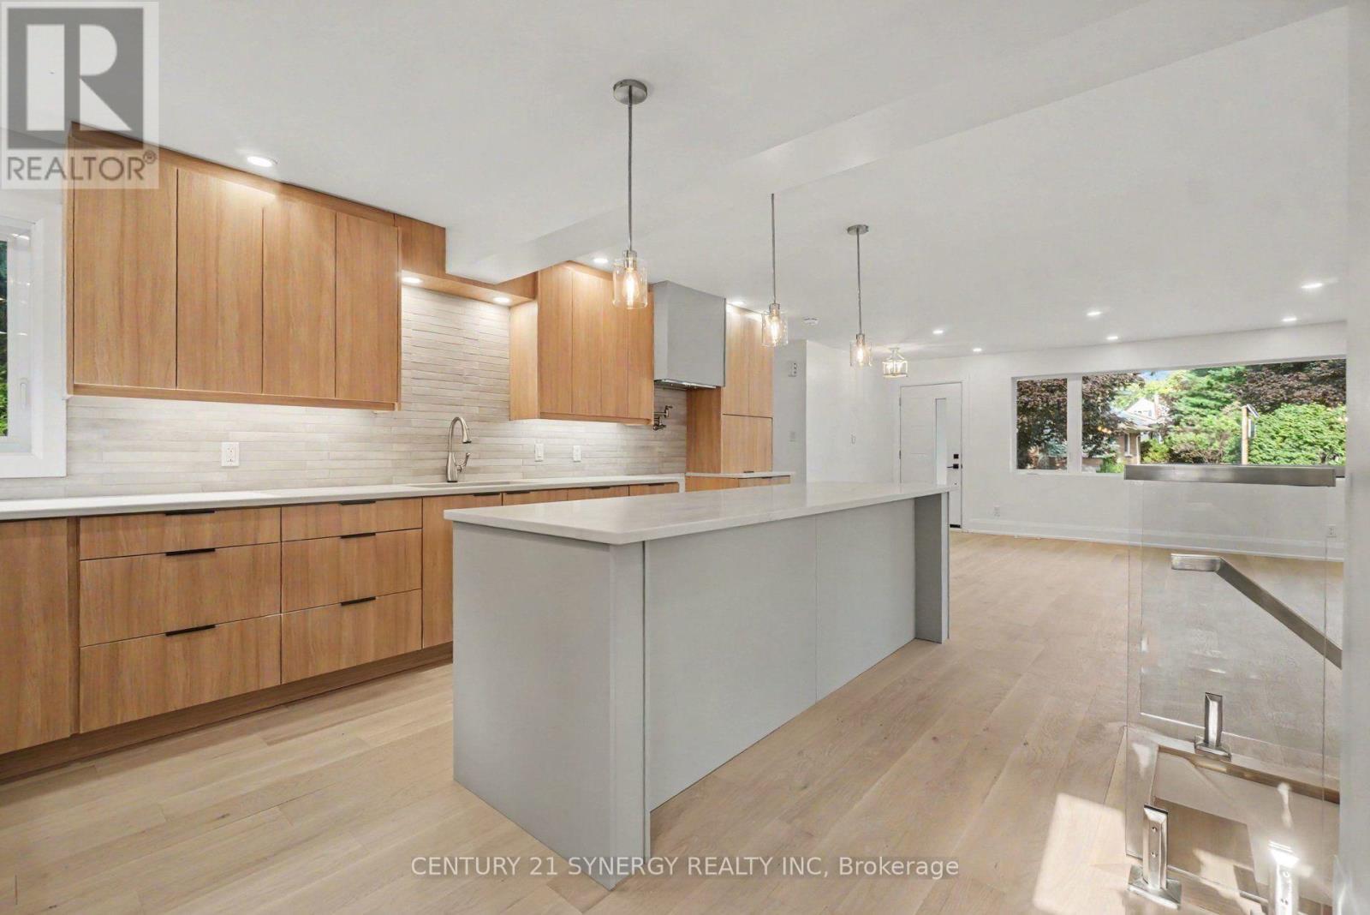
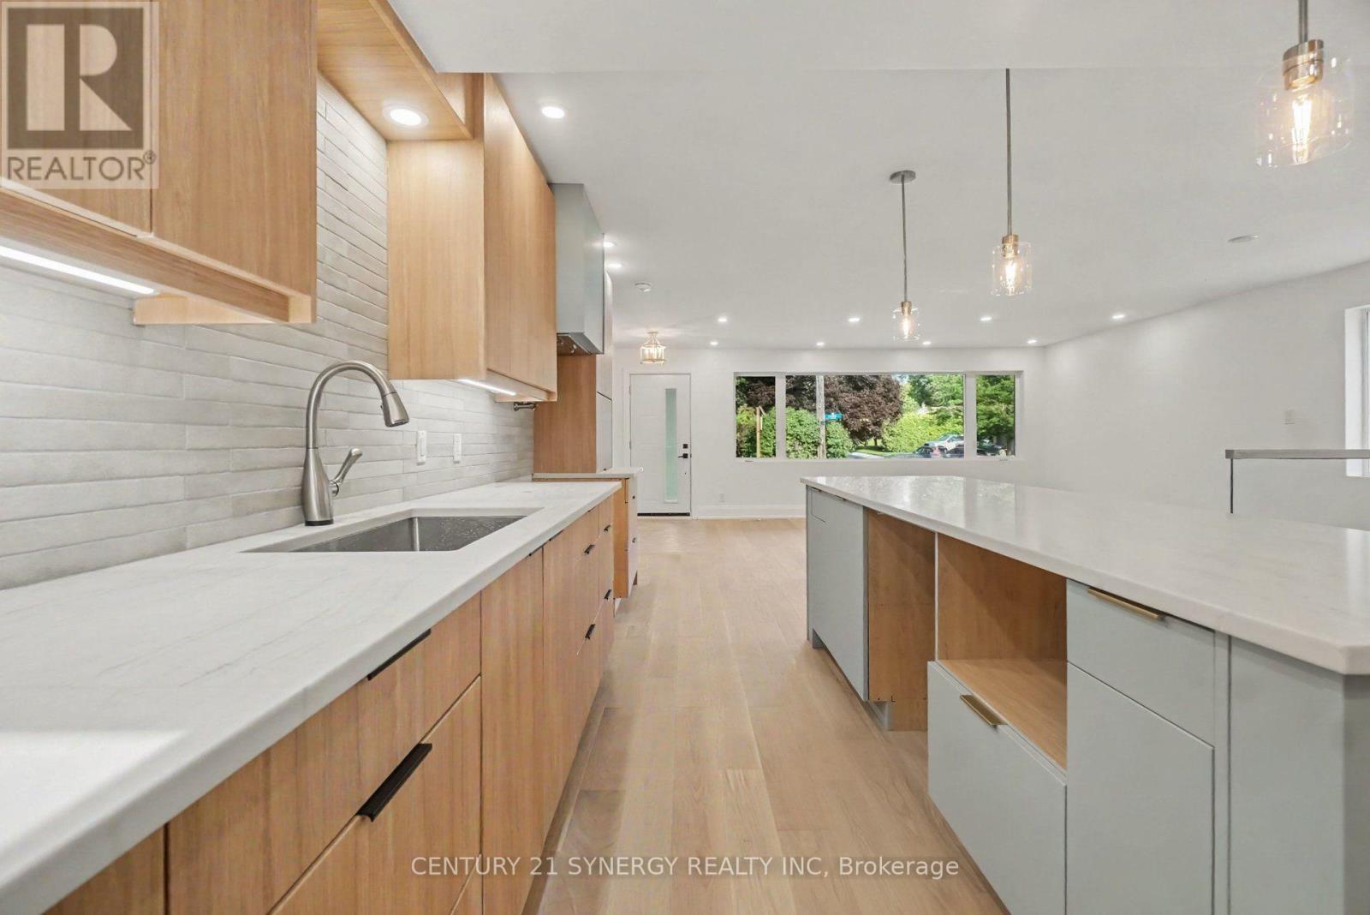
Hardwood and pot-lights throughout main - 2238 Utah Street, Ottawa, ON - Indoor Photo Showing Kitchen
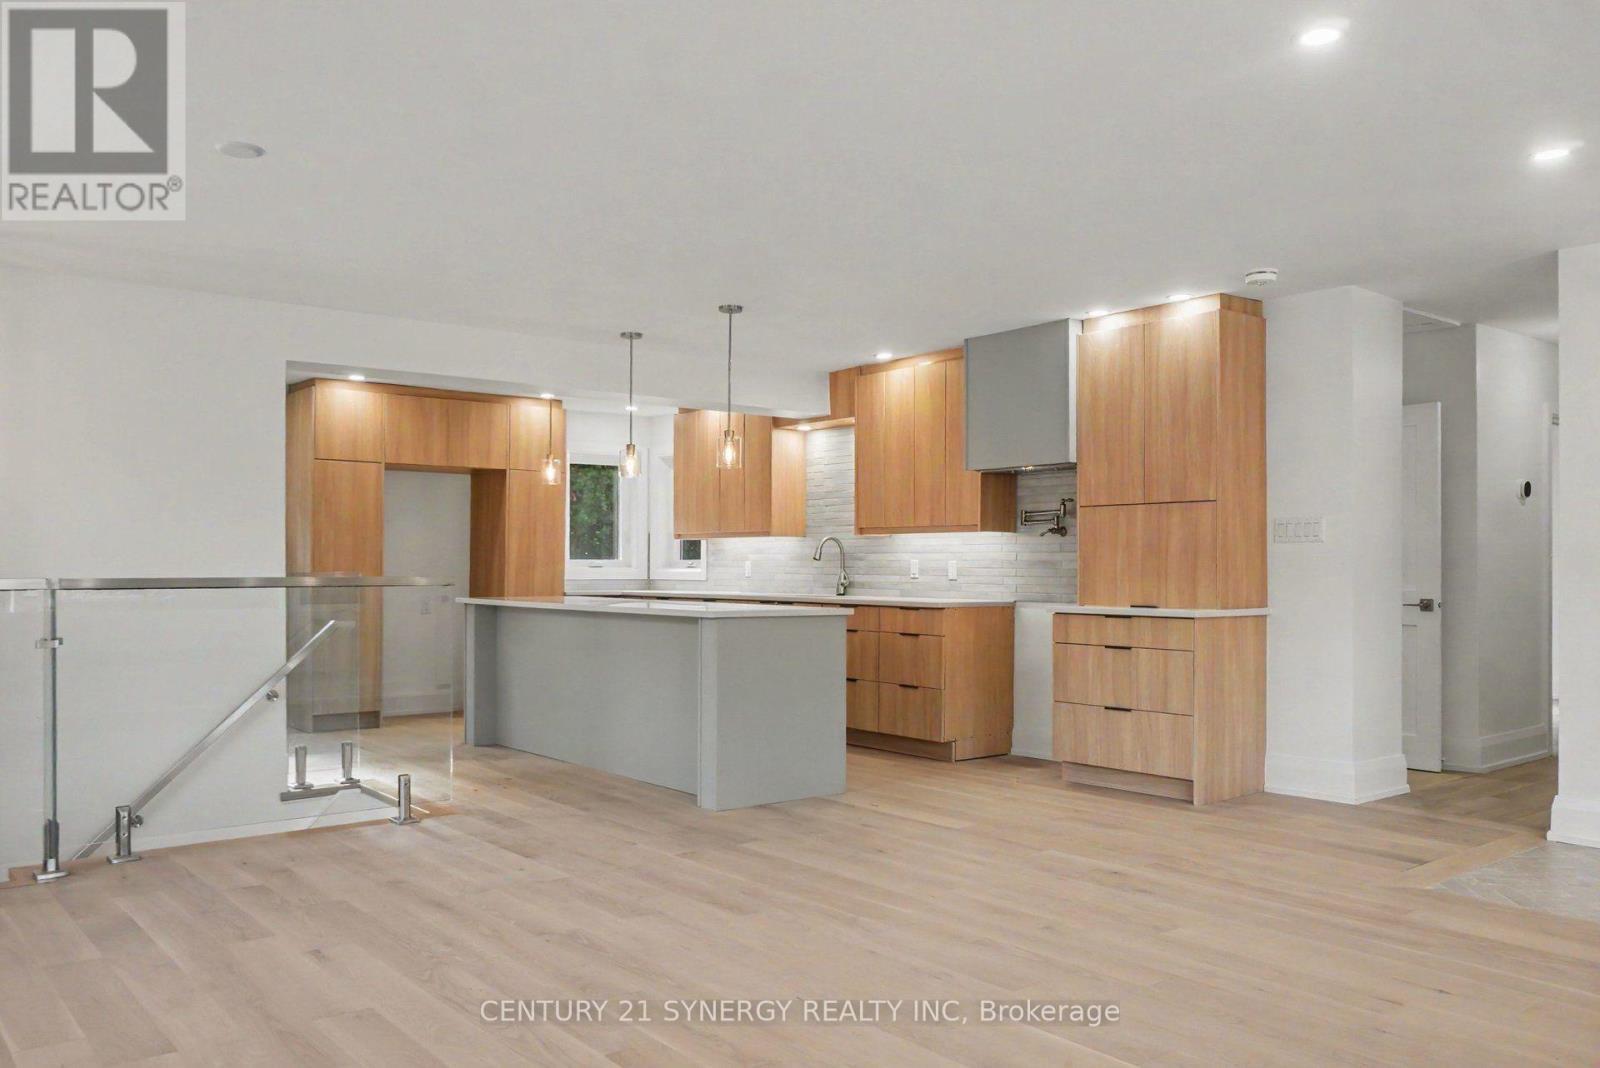
2238 Utah Street, Ottawa, ON - Indoor Photo Showing Kitchen With Upgraded Kitchen
2238 Utah Street, Ottawa, ON - Indoor Photo Showing Kitchen
Breakfast Bar - 2238 Utah Street, Ottawa, ON - Indoor Photo Showing Kitchen With Upgraded Kitchen
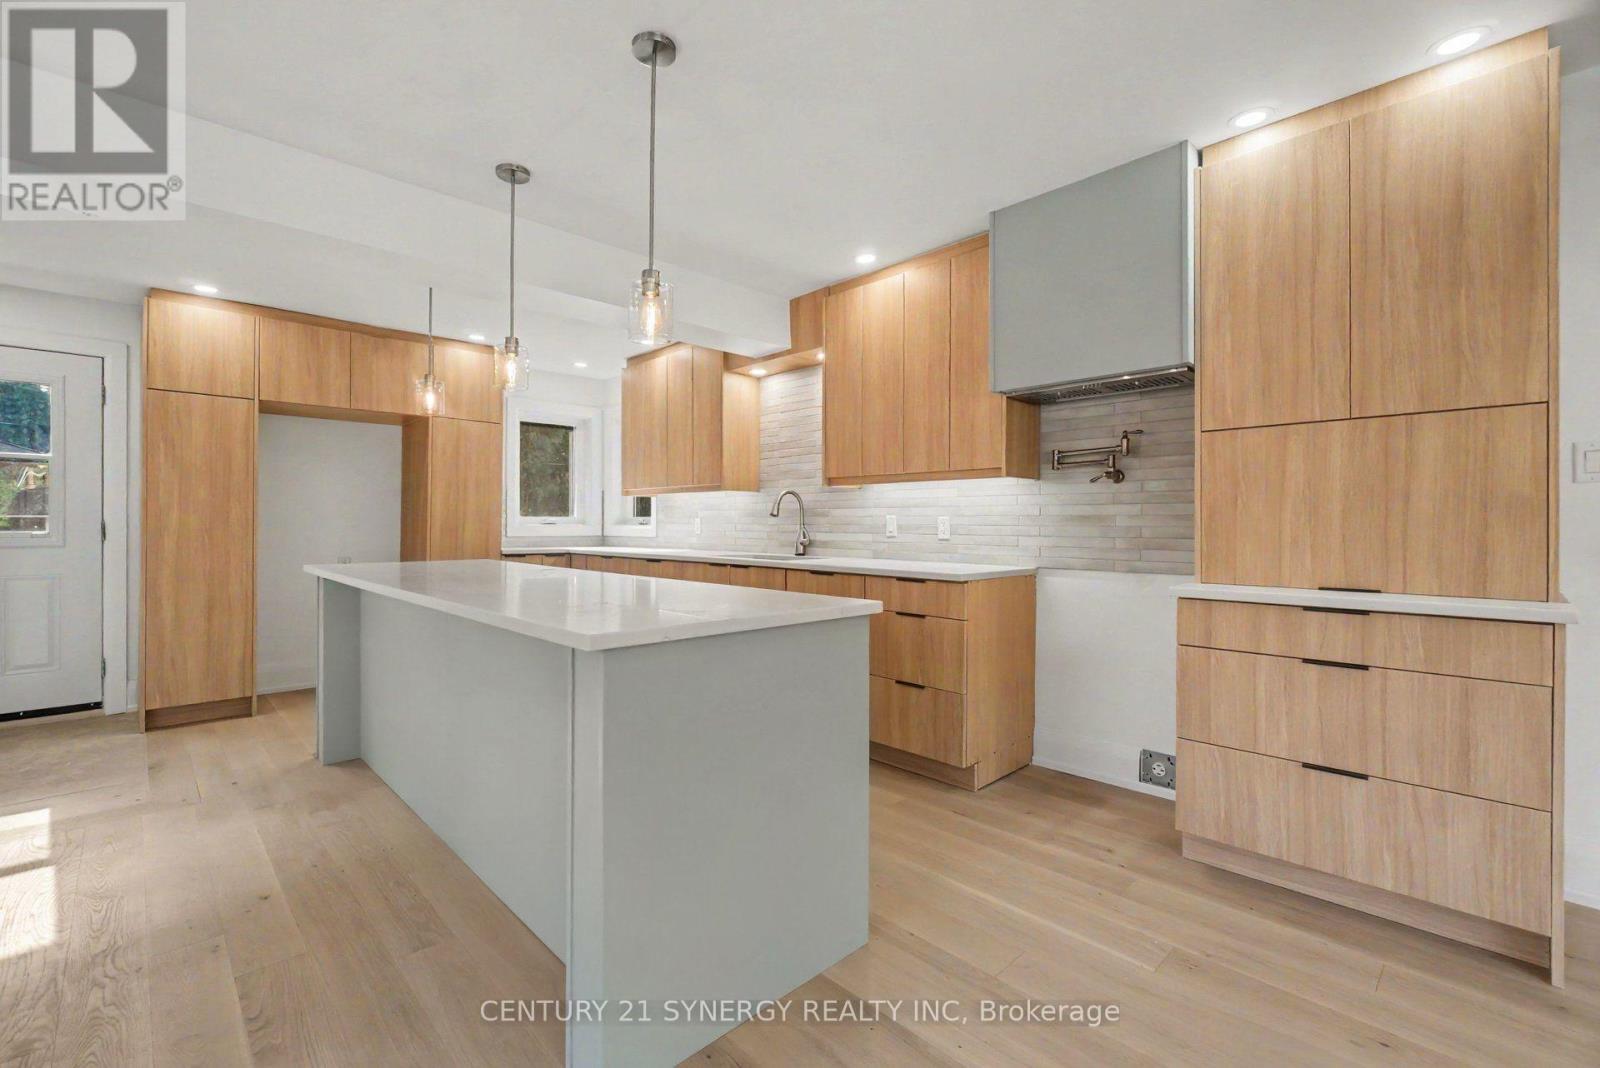
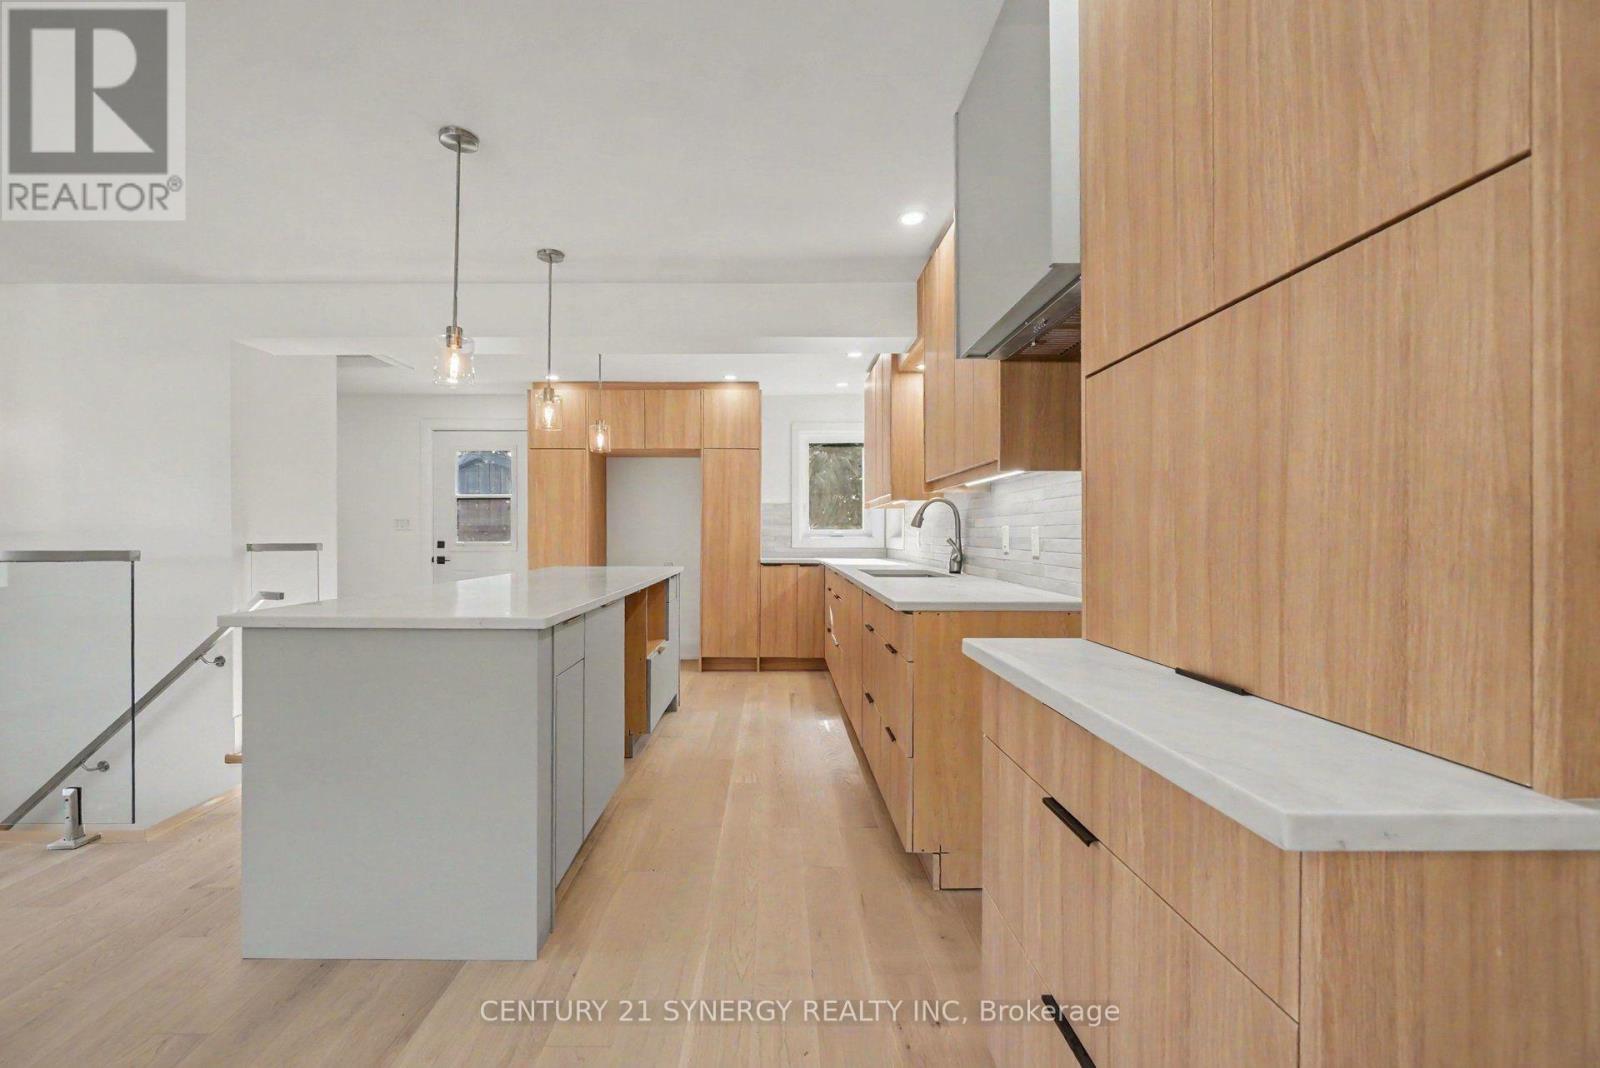
Pot-filler above stove and integrated hood fan - 2238 Utah Street, Ottawa, ON - Indoor Photo Showing Kitchen
Quartz Counters Throughout - 2238 Utah Street, Ottawa, ON - Indoor Photo Showing Kitchen
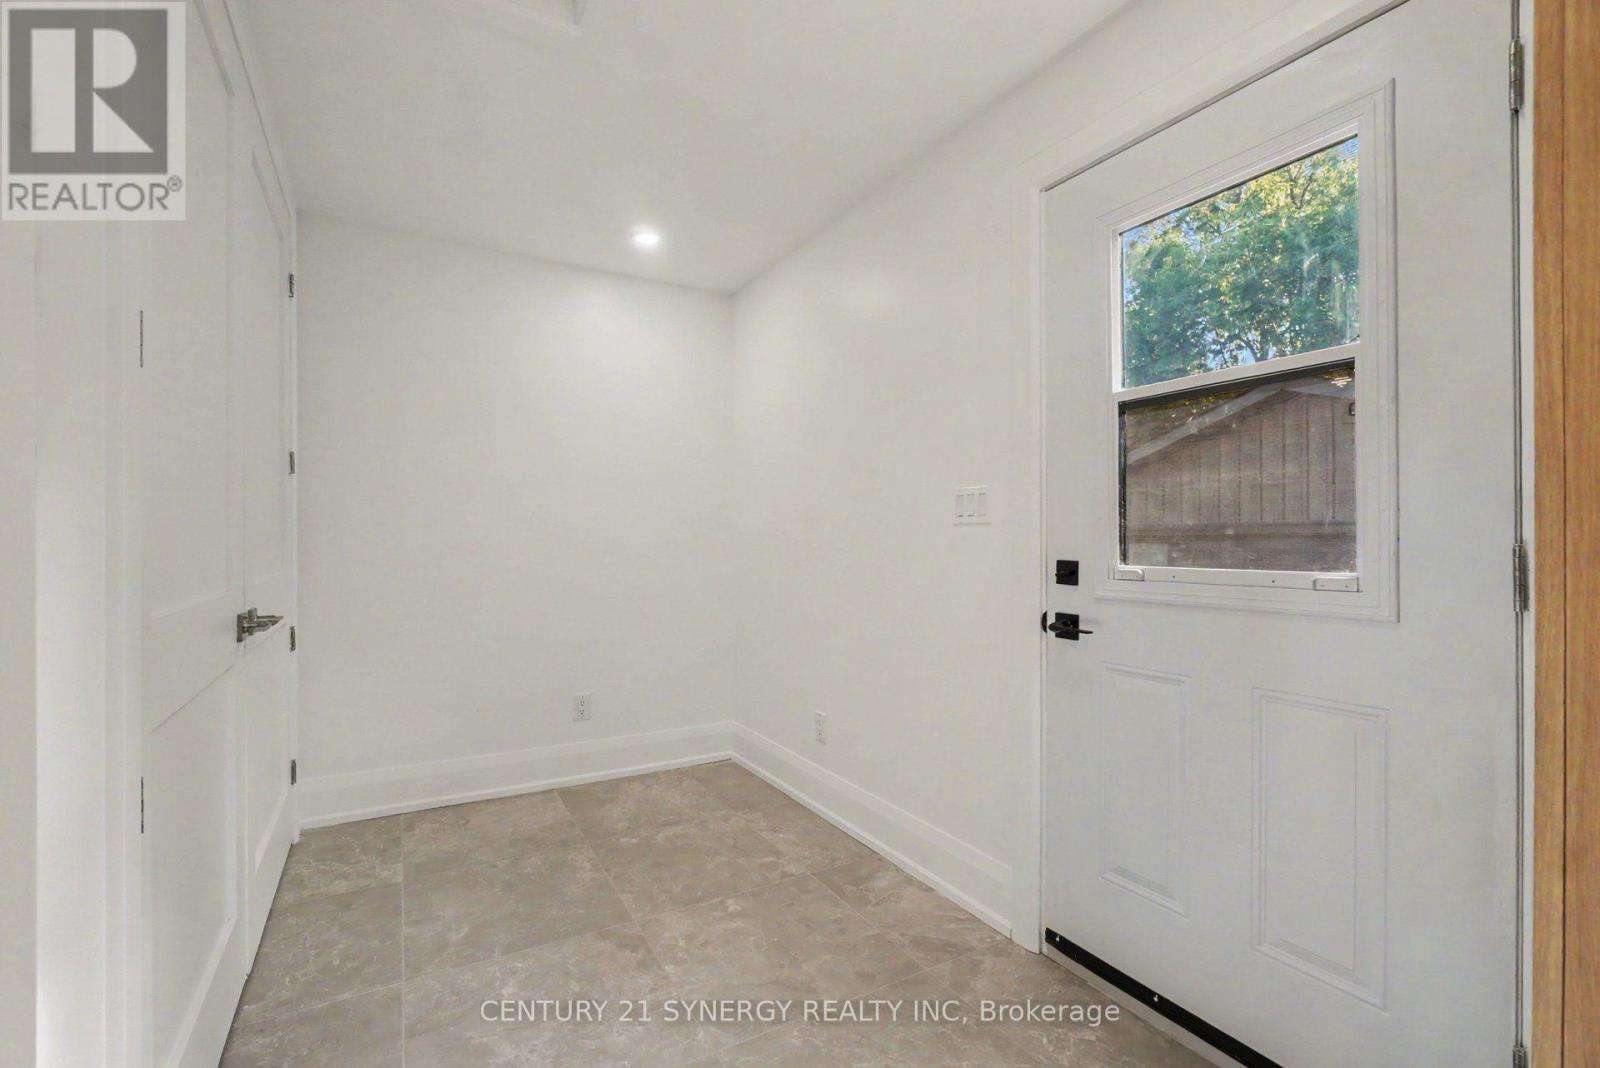
Mudroom W/ large closet & separate entry at rear - 2238 Utah Street, Ottawa, ON - Indoor Photo Showing Other Room
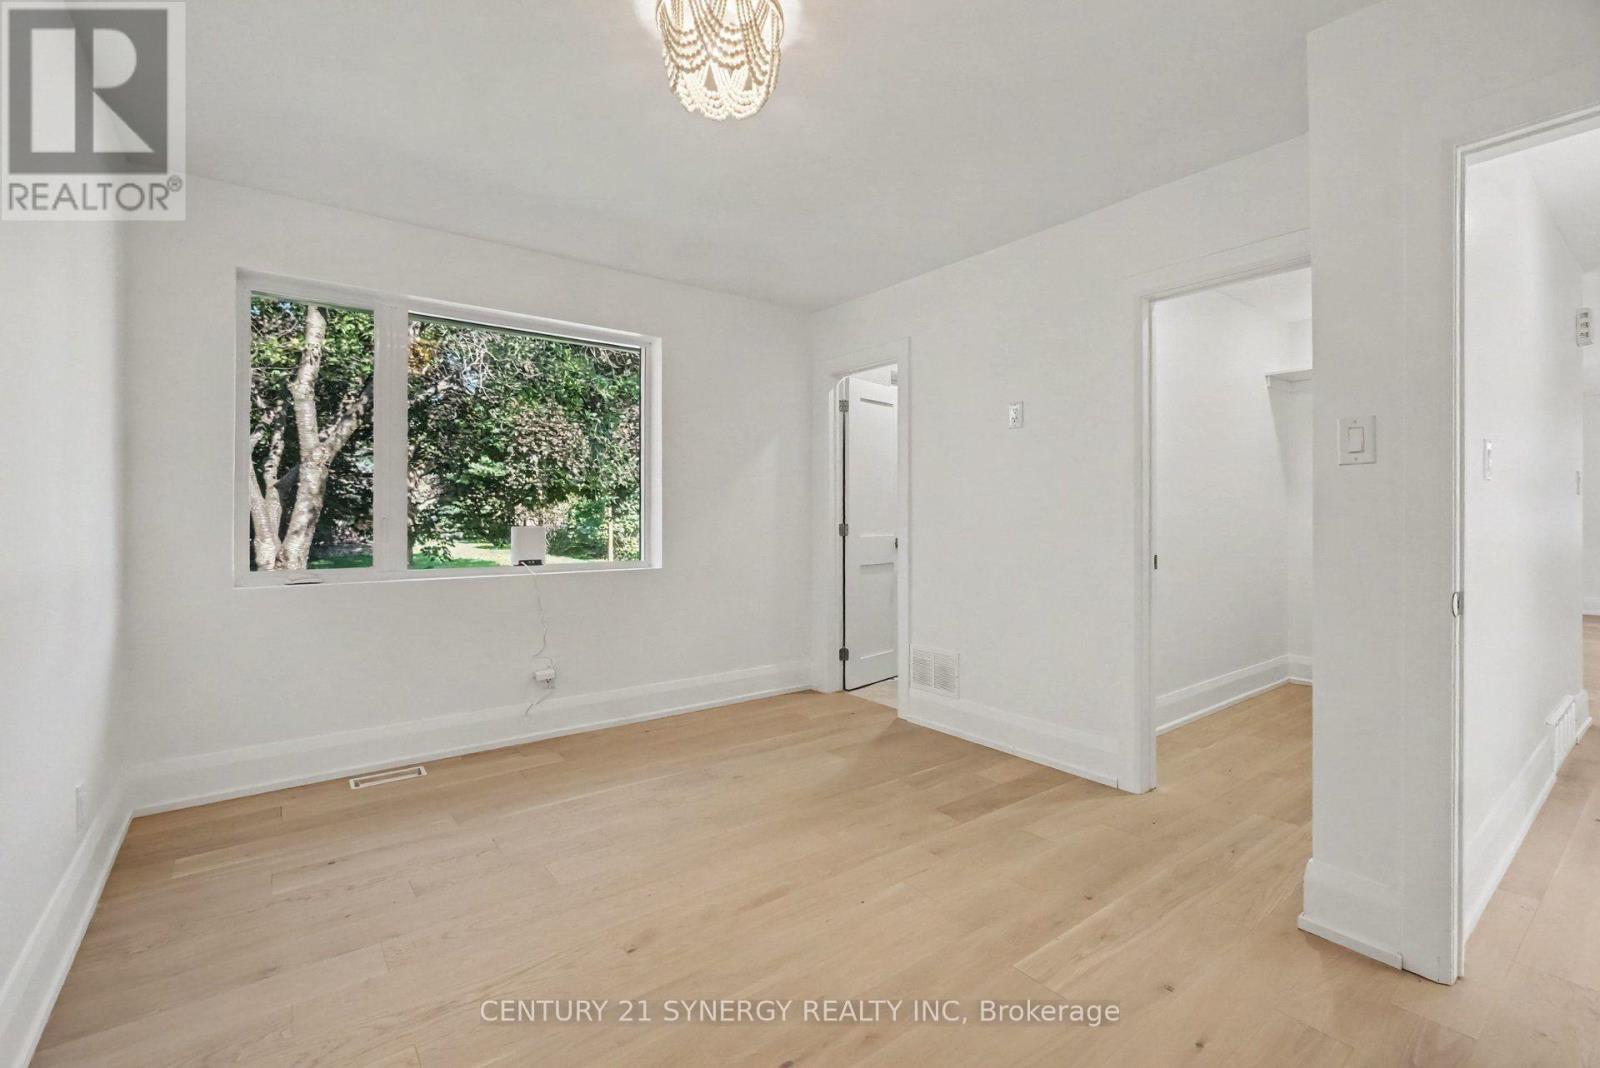
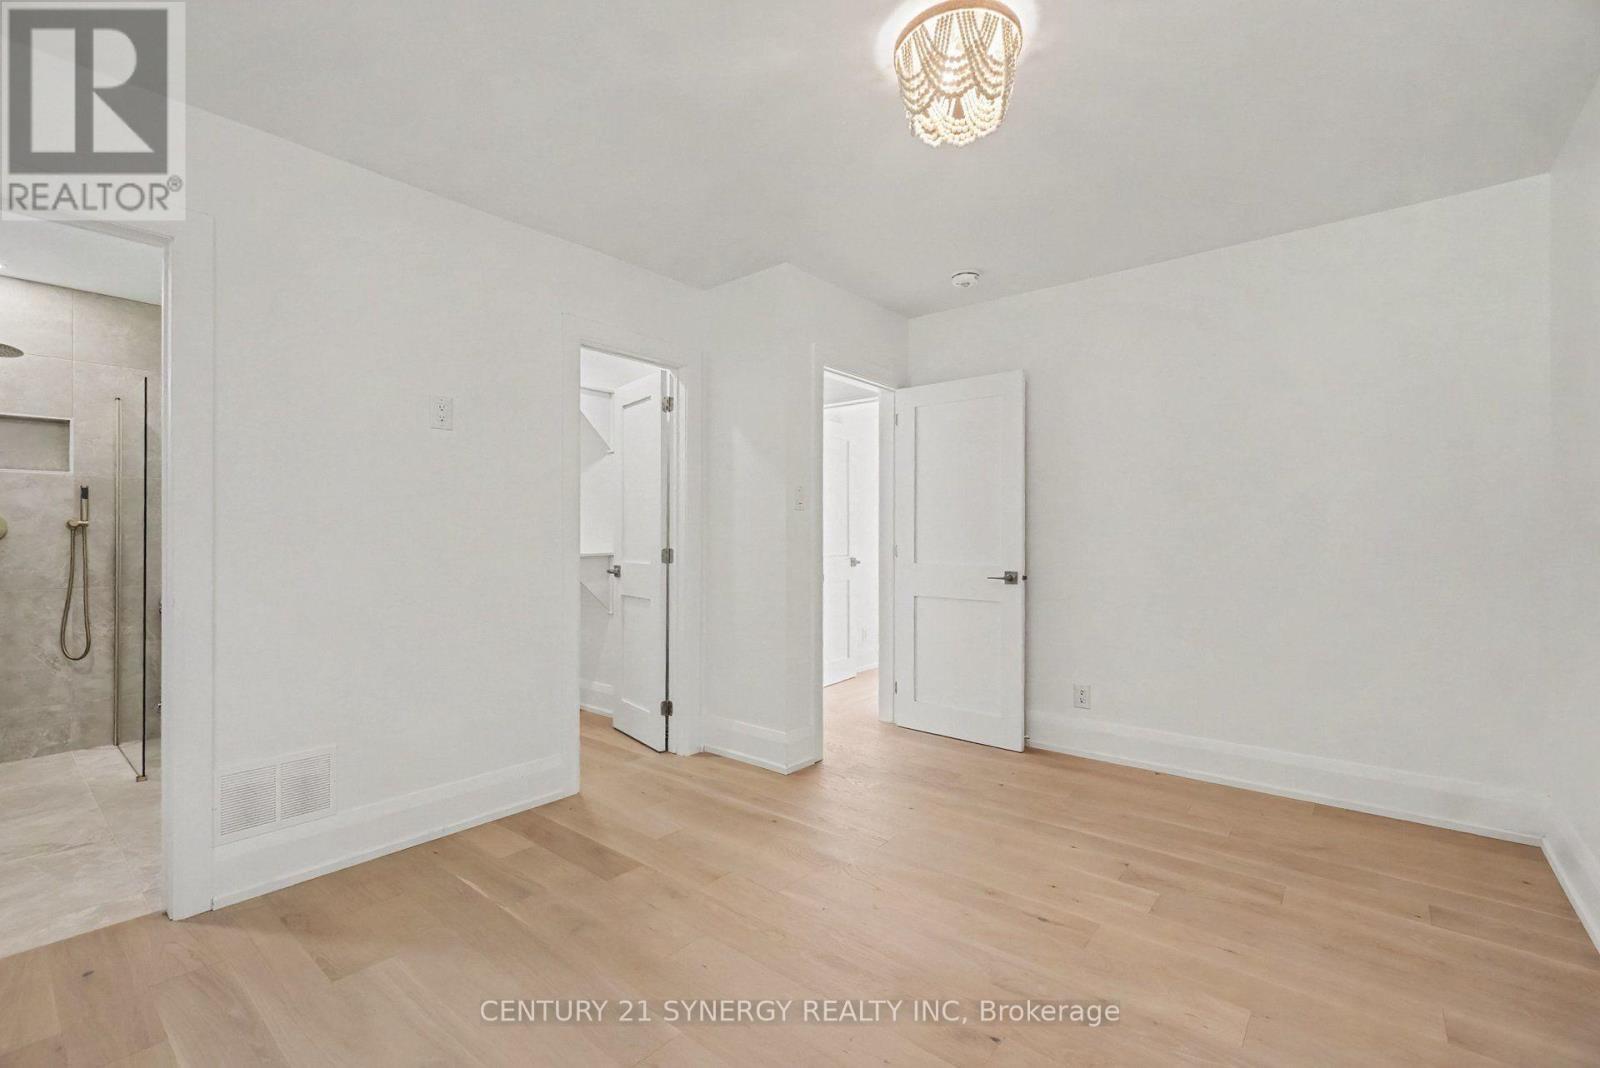
Primary bedroom with Ensuite and Walk in Closet - 2238 Utah Street, Ottawa, ON - Indoor Photo Showing Other Room
2238 Utah Street, Ottawa, ON - Indoor Photo Showing Kitchen With Upgraded Kitchen
2238 Utah Street, Ottawa, ON - Indoor Photo Showing Other Room
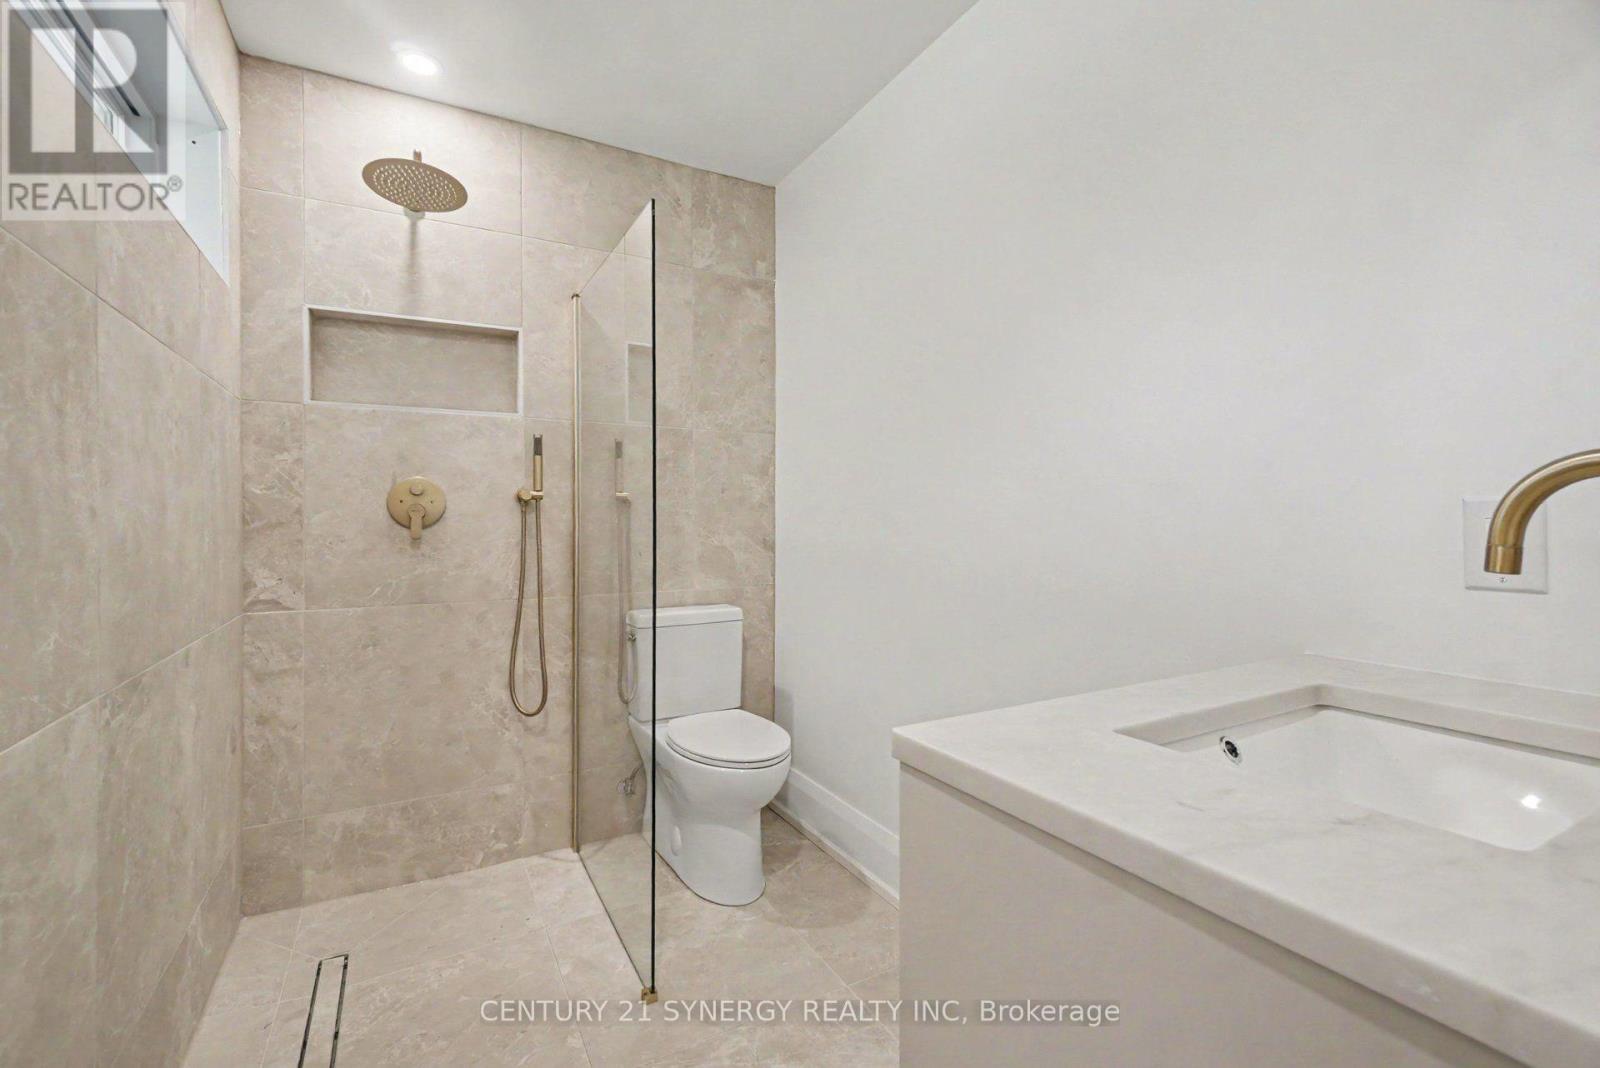
3 piece Ensuite with walk-in rainfall shower - 2238 Utah Street, Ottawa, ON - Indoor Photo Showing Bathroom
2238 Utah Street, Ottawa, ON - Indoor Photo Showing Other Room
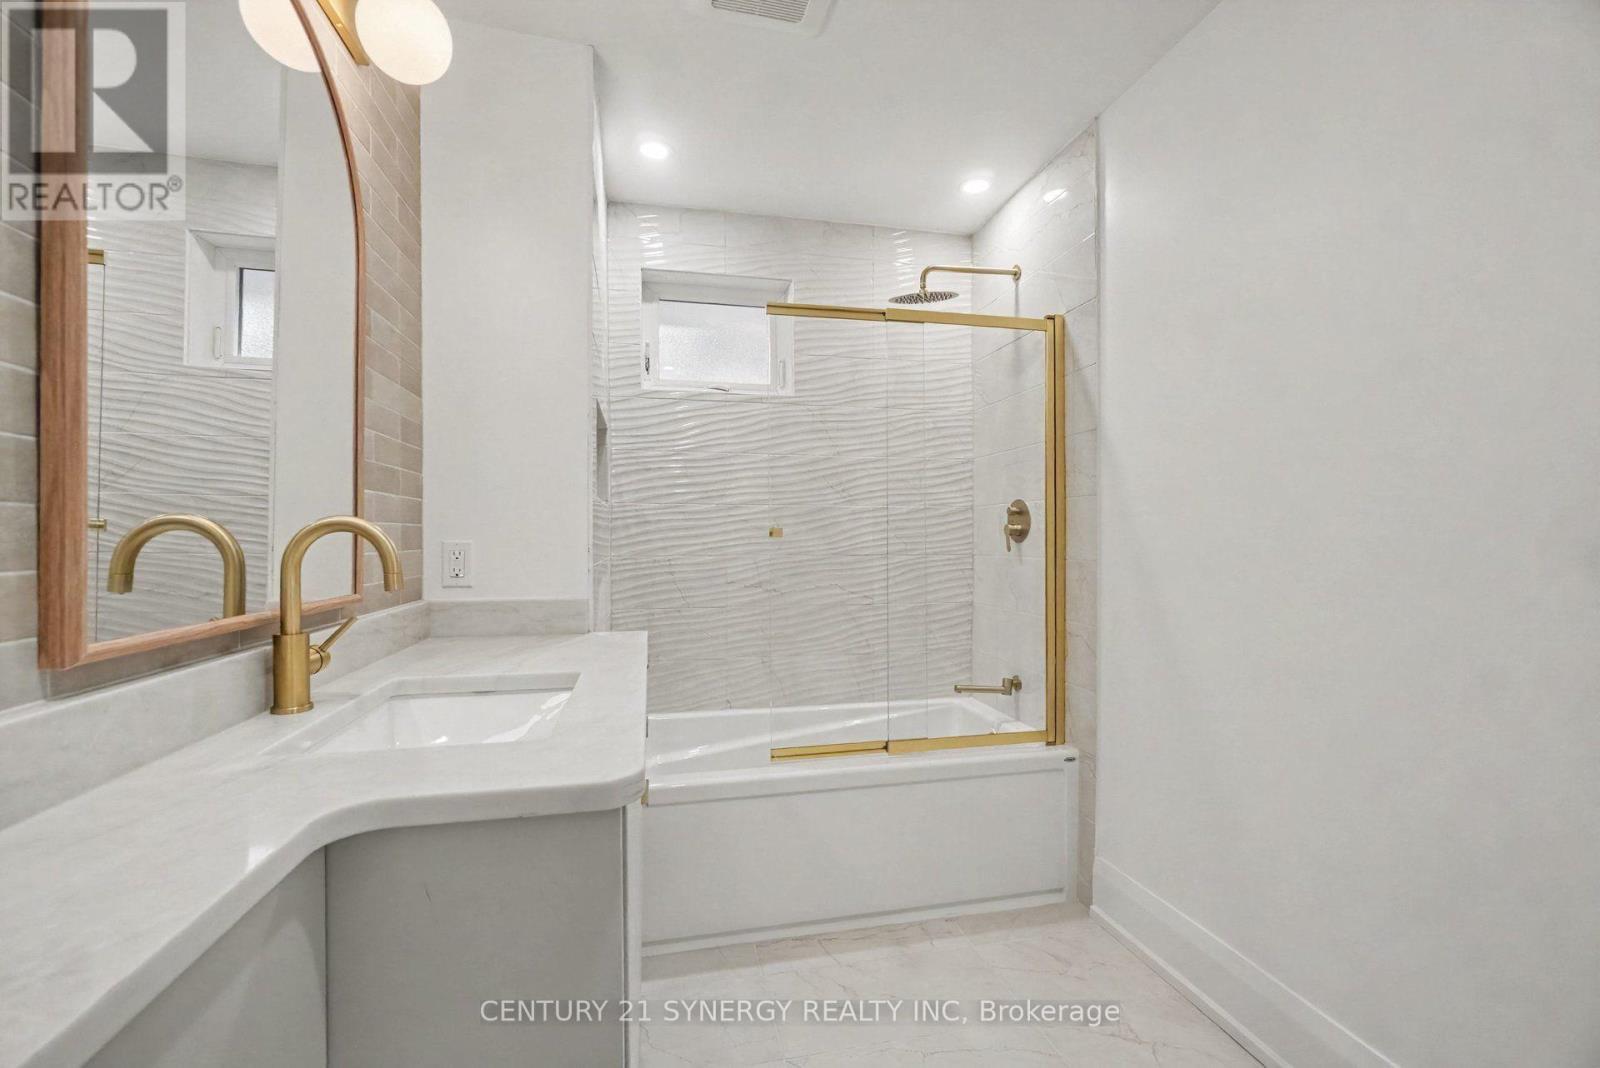
4 piece Bathroom on the main - 2238 Utah Street, Ottawa, ON - Indoor Photo Showing Bathroom
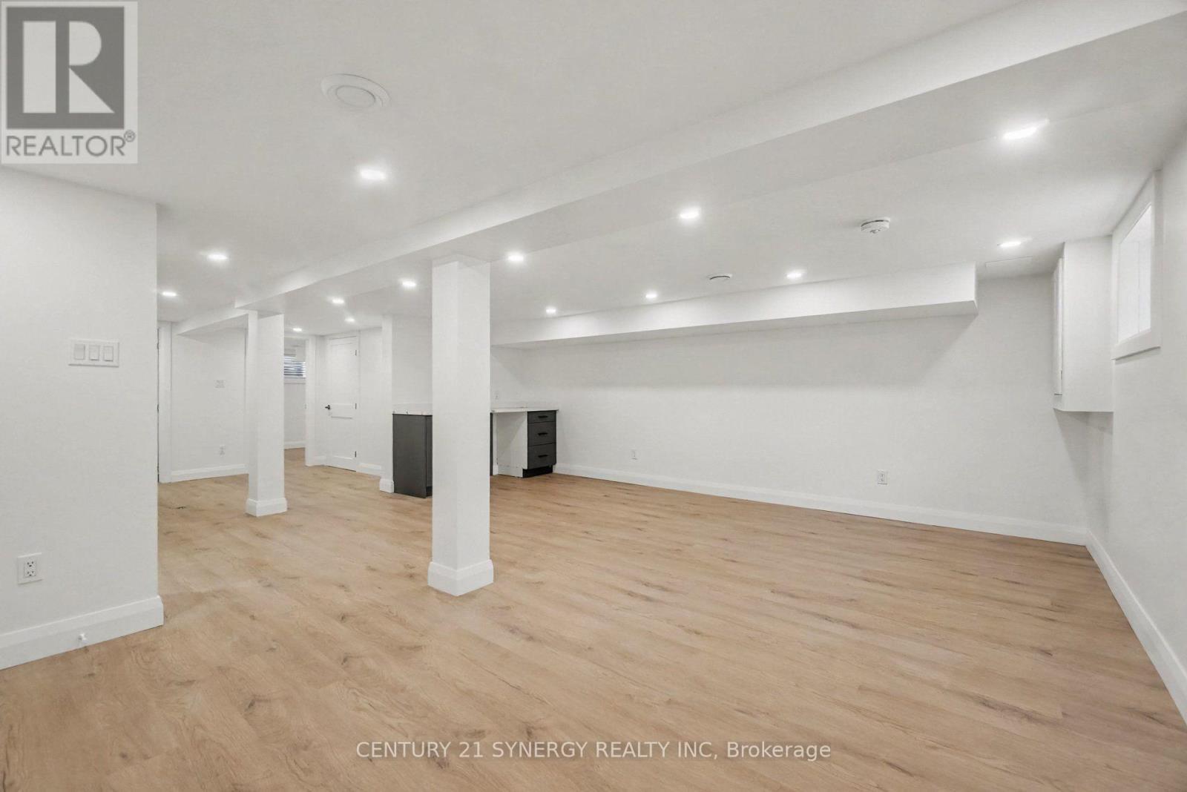
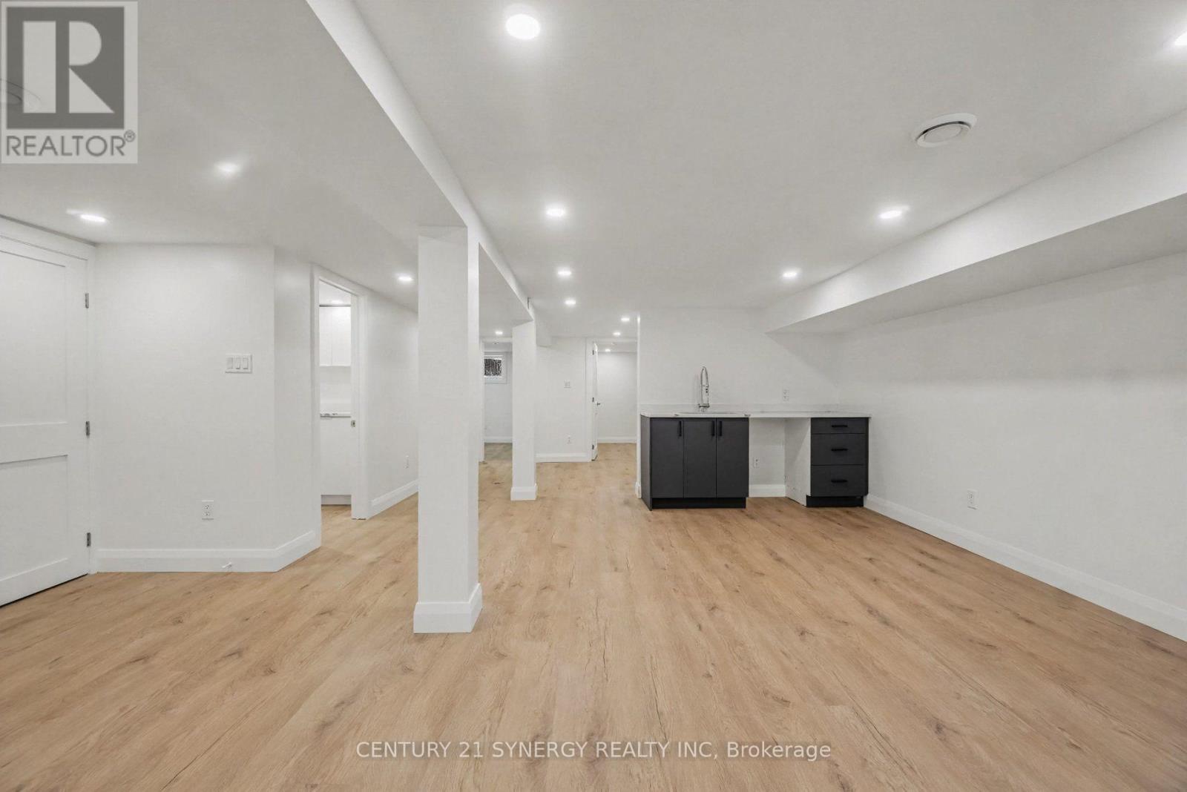
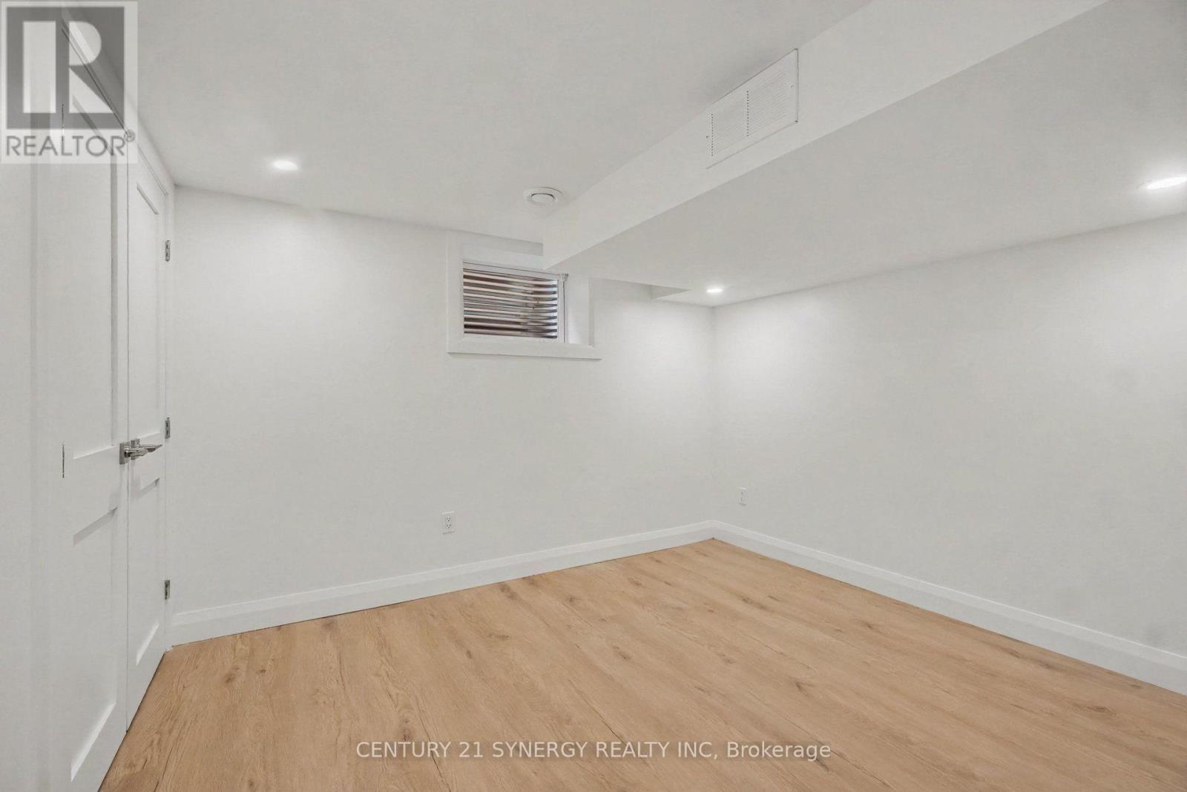
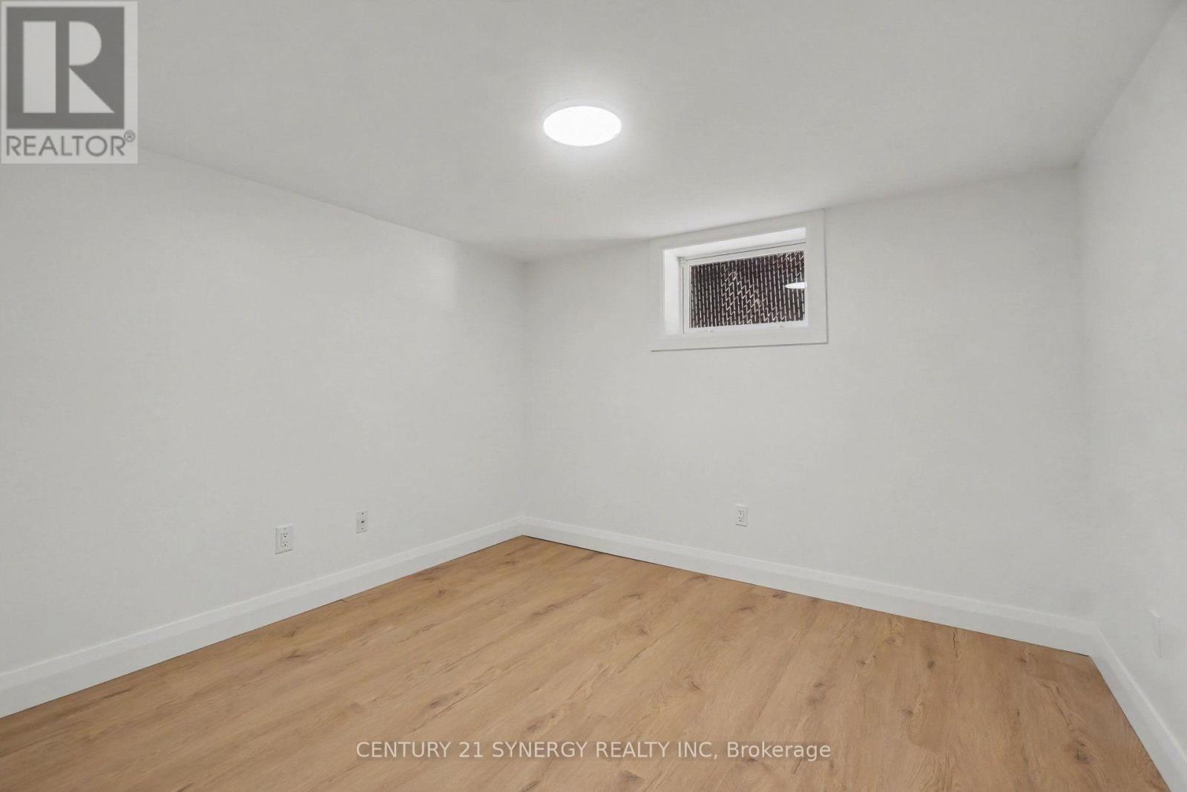
Versatile rec room w Vinyl Flooring and portlights - 2238 Utah Street, Ottawa, ON - Indoor Photo Showing Other Room
2238 Utah Street, Ottawa, ON - Indoor Photo Showing Other Room
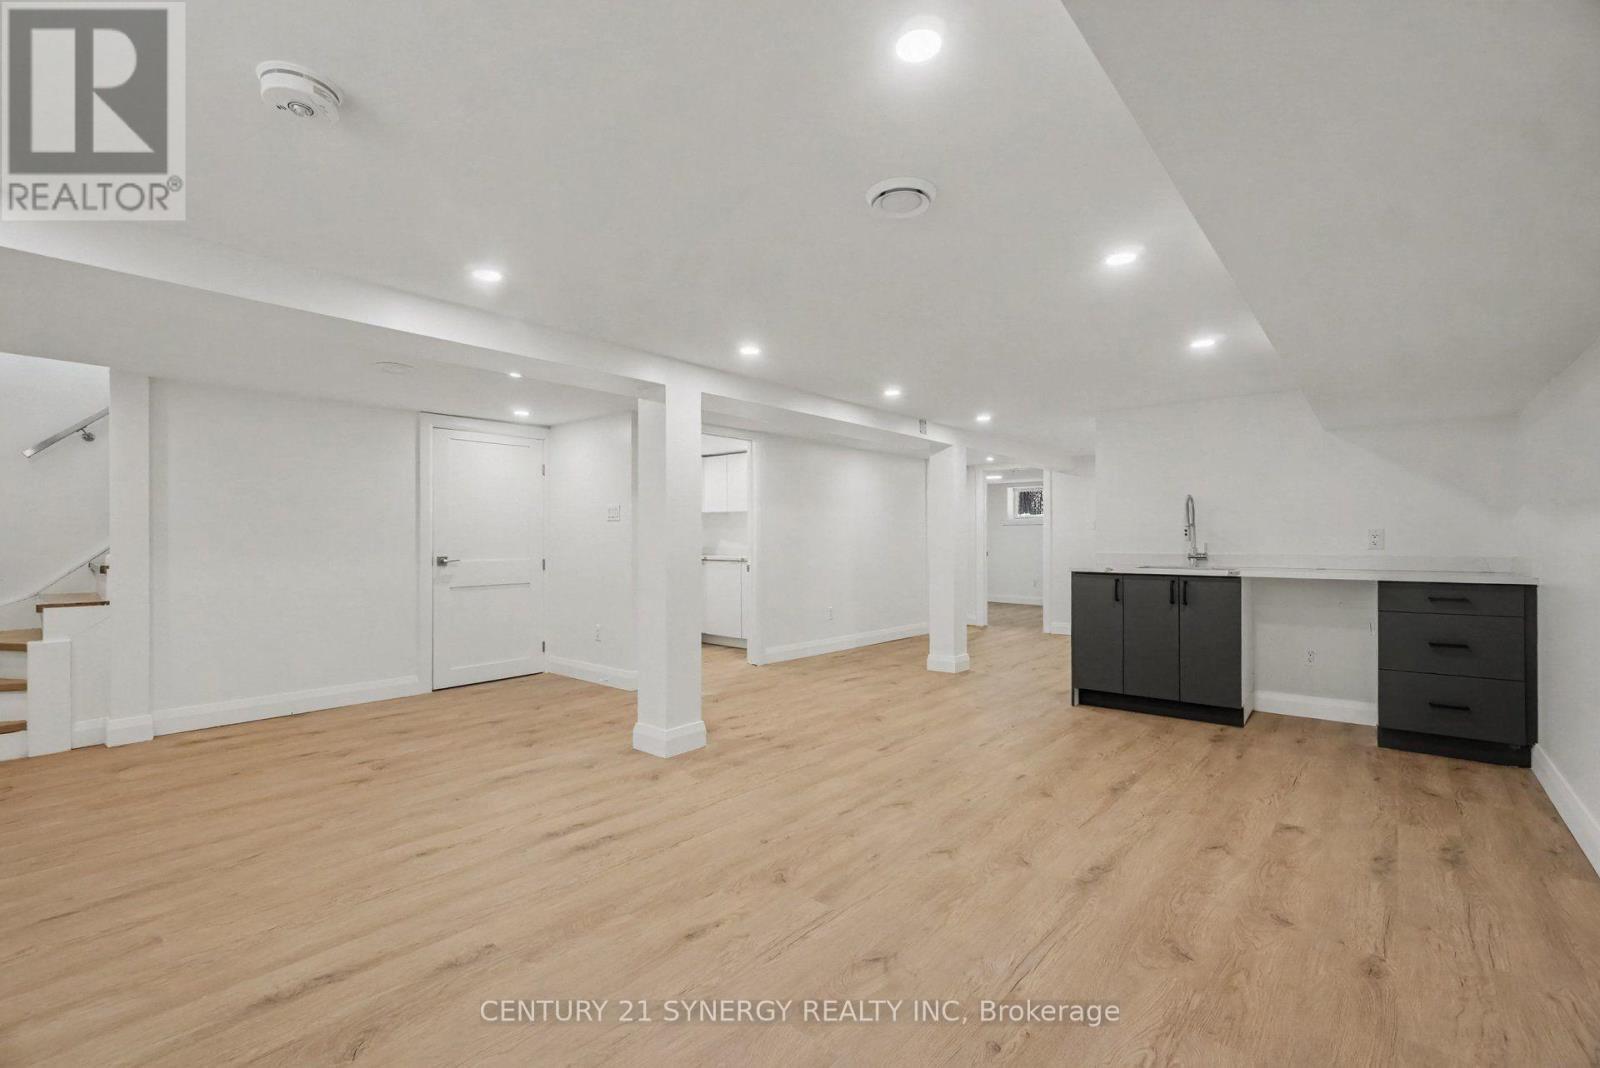
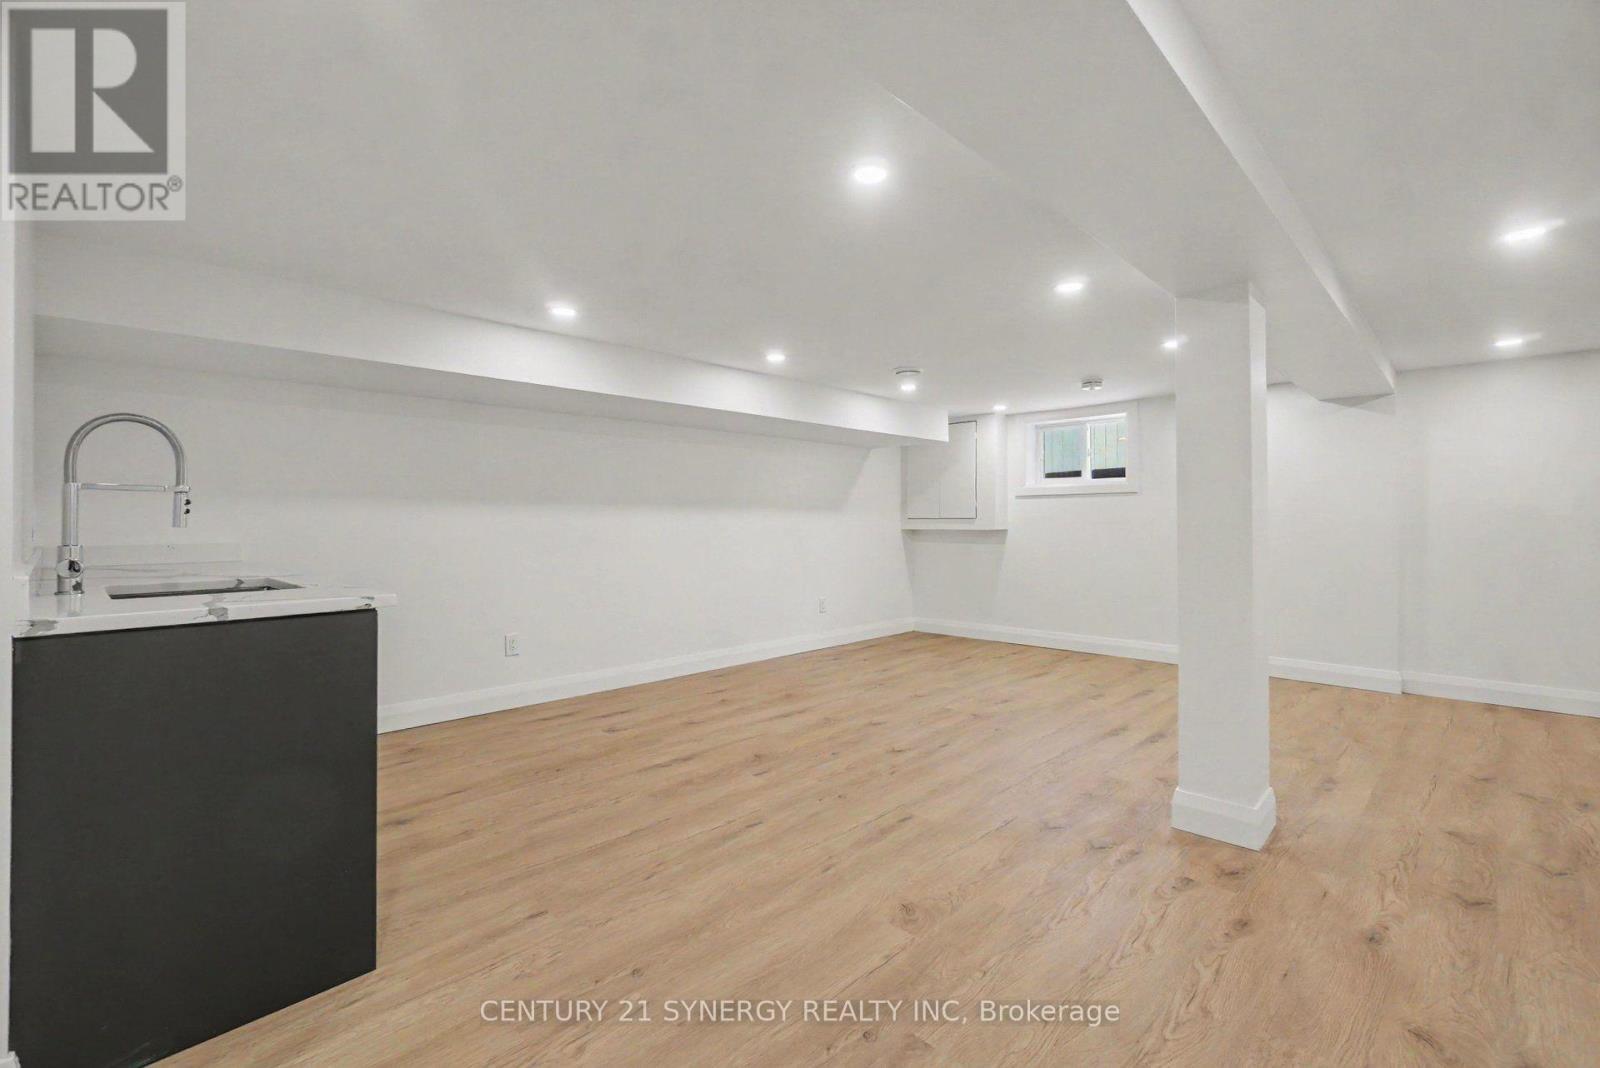
Wet bar/ In law-suite potential - 2238 Utah Street, Ottawa, ON - Indoor Photo Showing Other Room
2238 Utah Street, Ottawa, ON - Indoor
2238 Utah Street, Ottawa, ON - Indoor Photo Showing Other Room
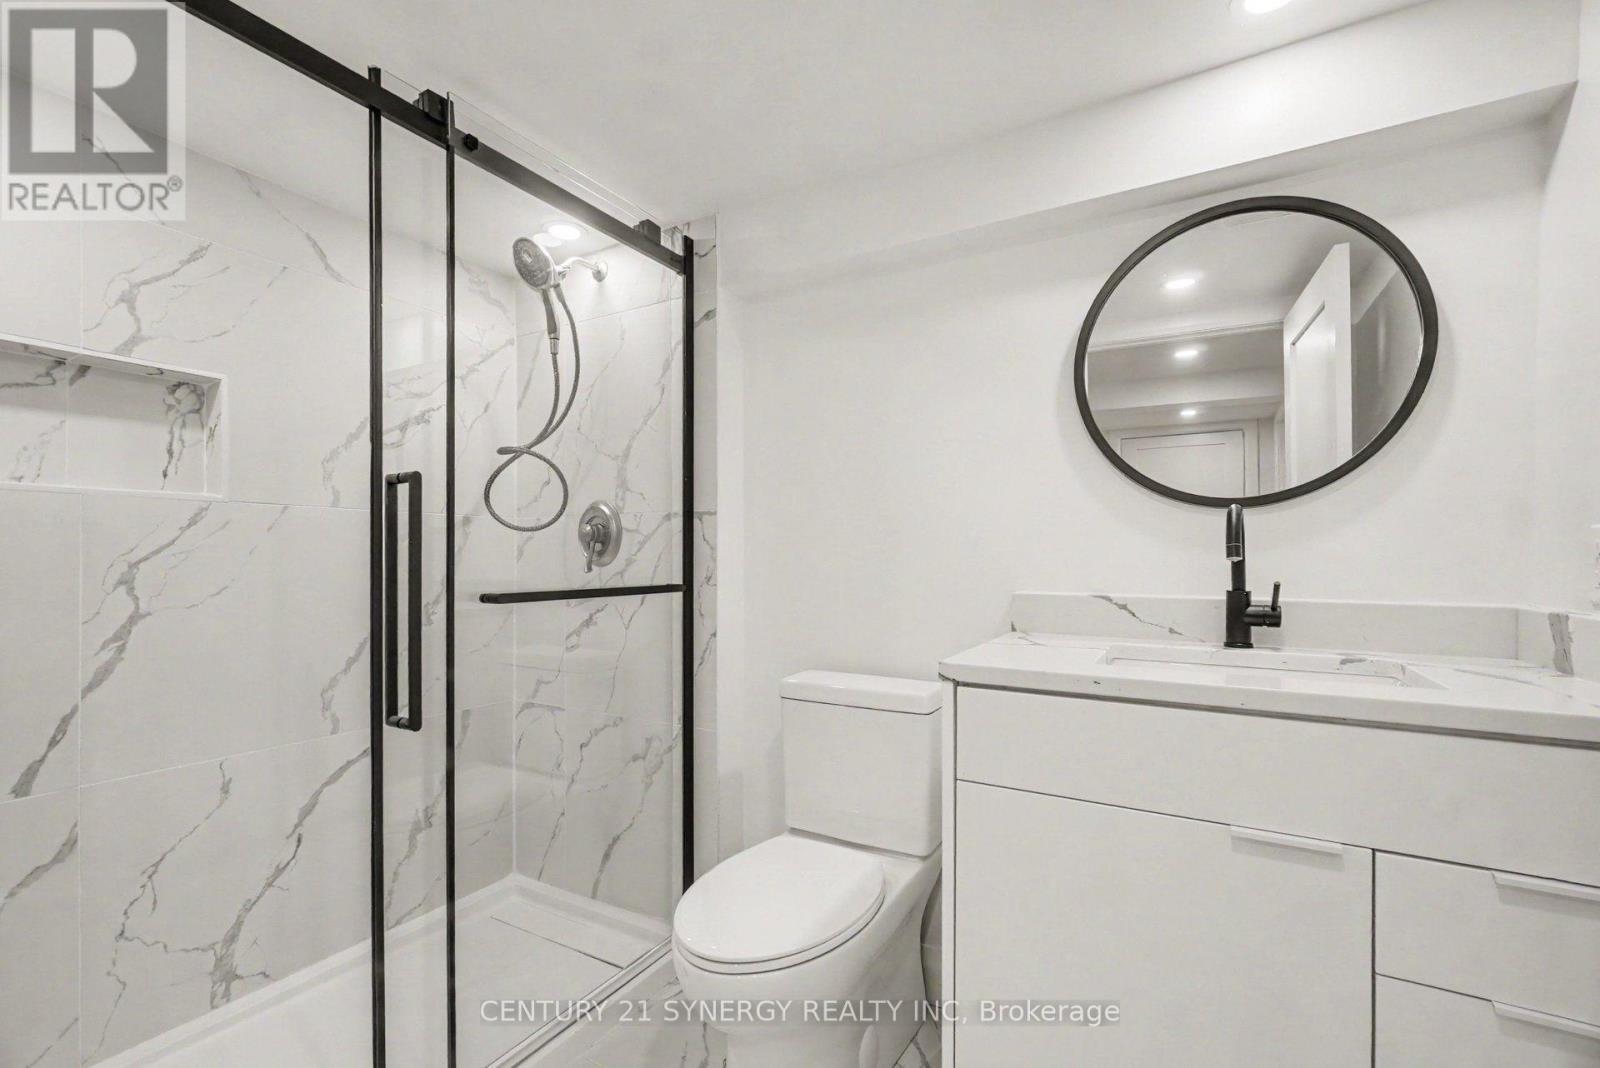
3 piece bath on lower level - 2238 Utah Street, Ottawa, ON - Indoor Photo Showing Bathroom
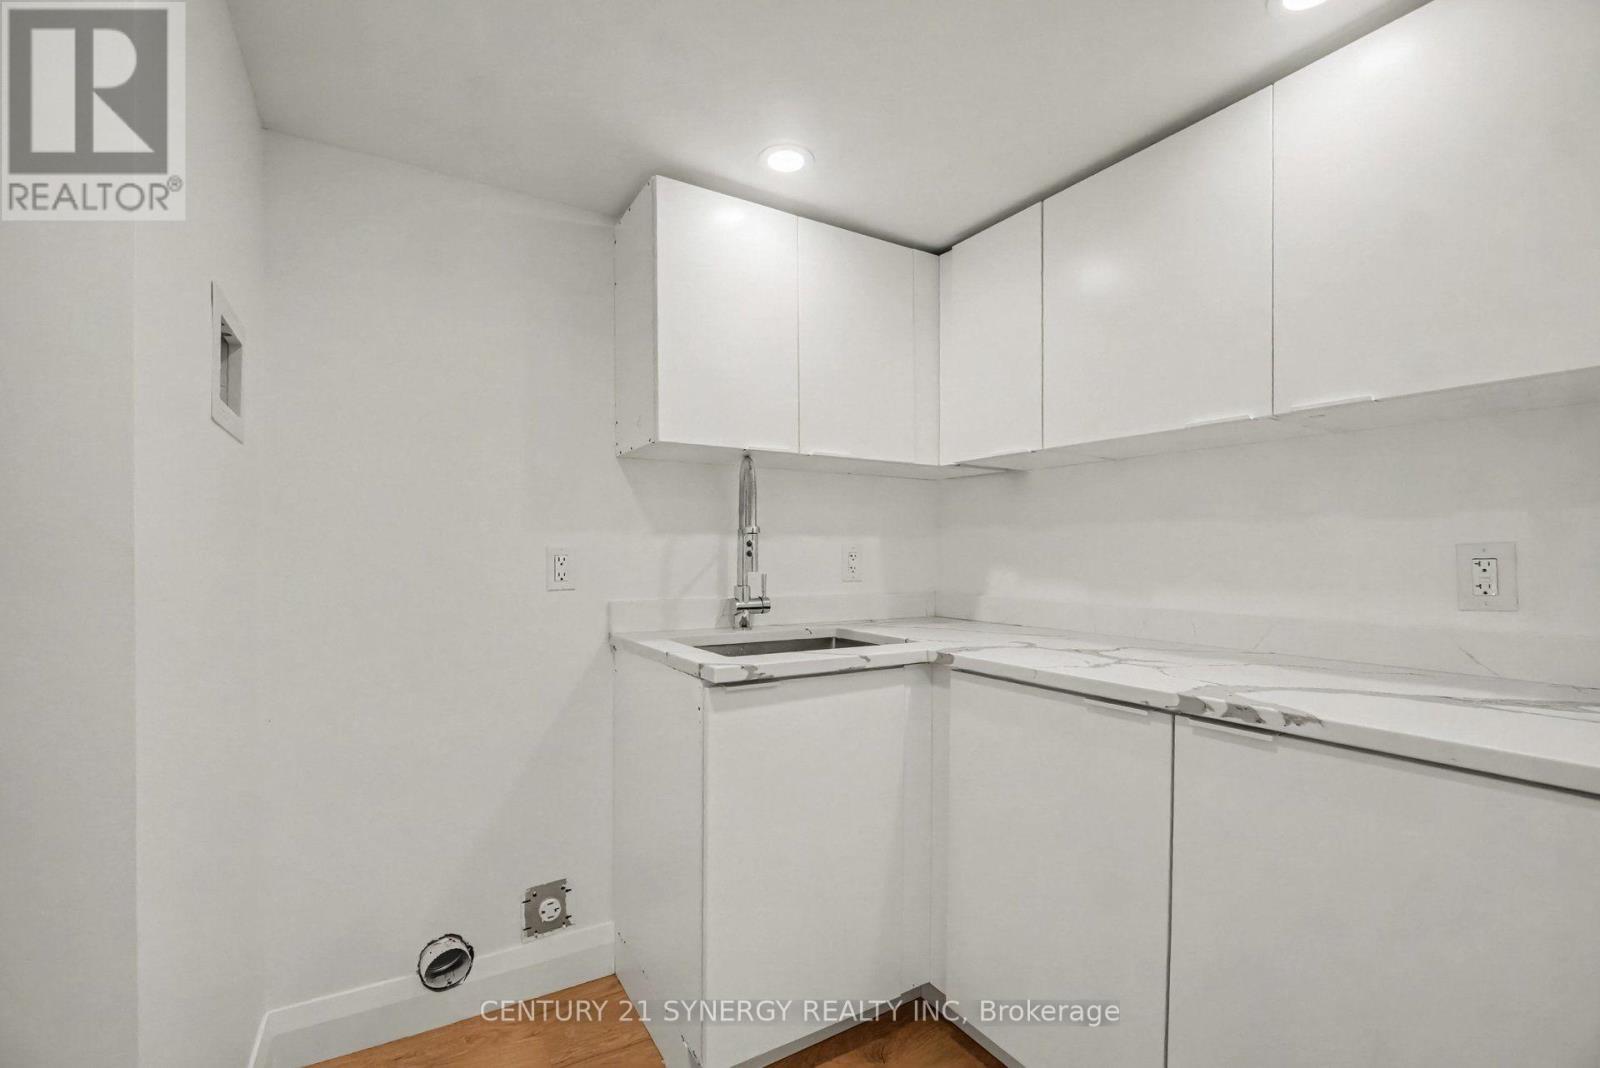
Laundry room, w/ sink cabinets and quartz counters - 2238 Utah Street, Ottawa, ON - Indoor
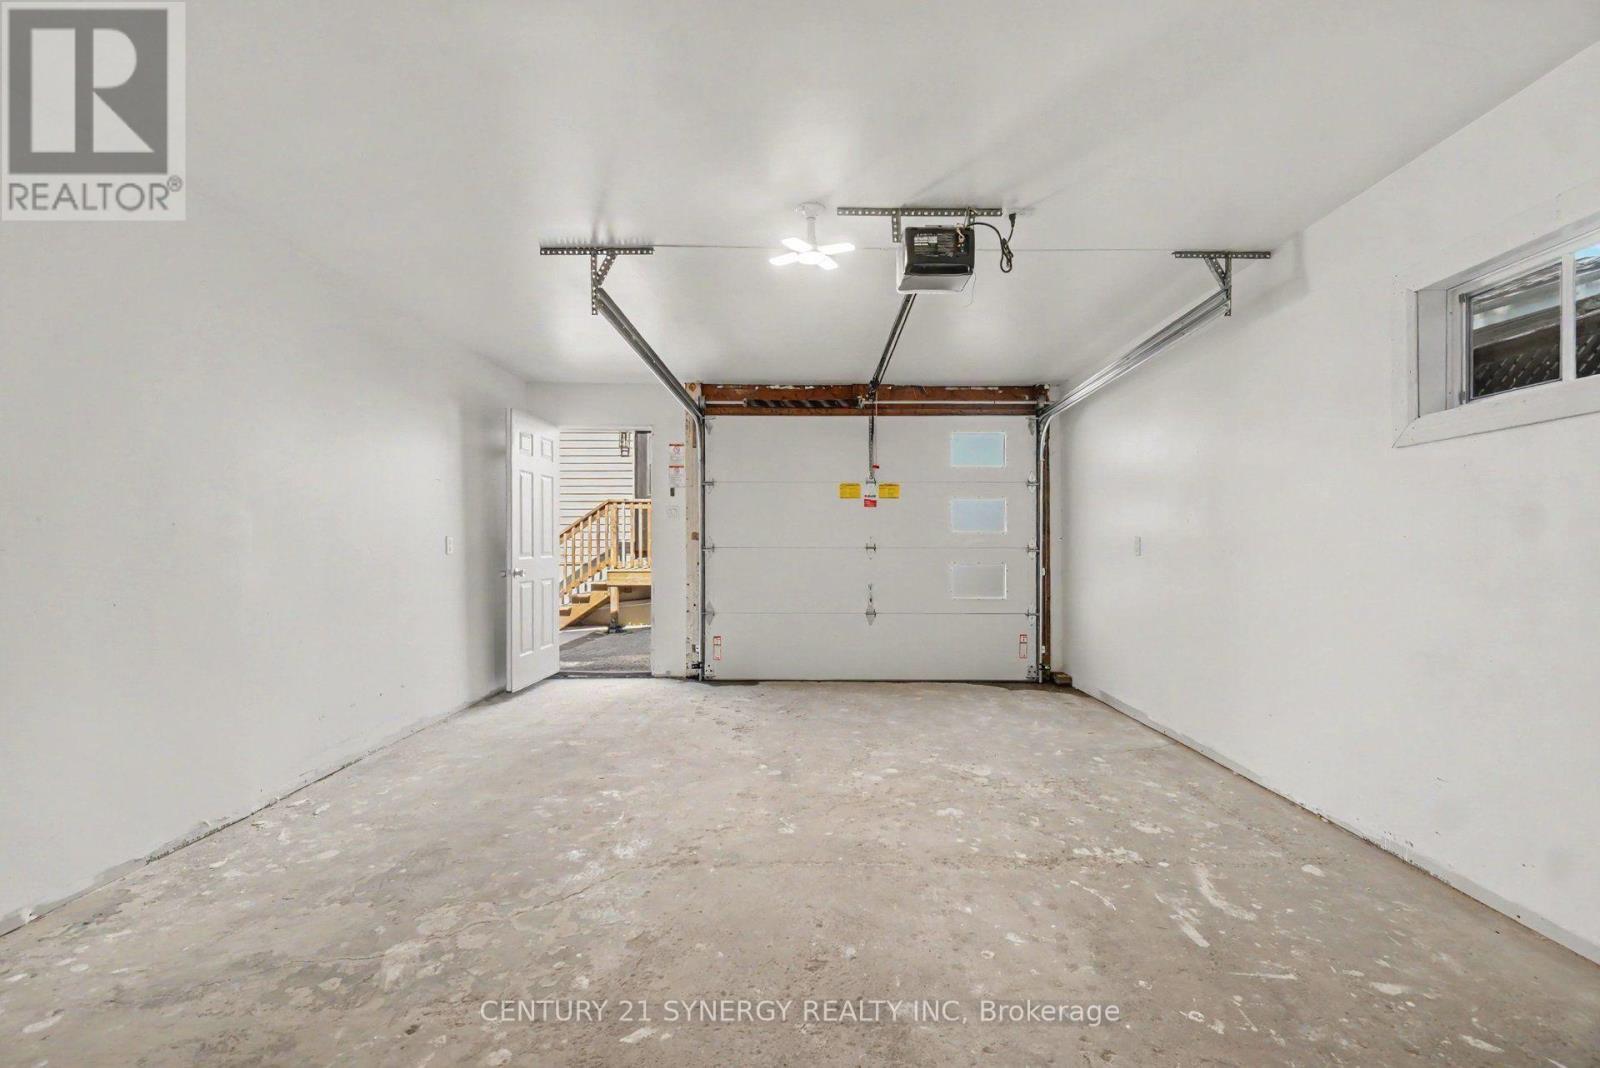
Oversized Detached garage with opener - 2238 Utah Street, Ottawa, ON - Outdoor
2238 Utah Street, Ottawa, ON - Indoor Photo Showing Garage
2238 Utah Street, Ottawa, ON - Outdoor
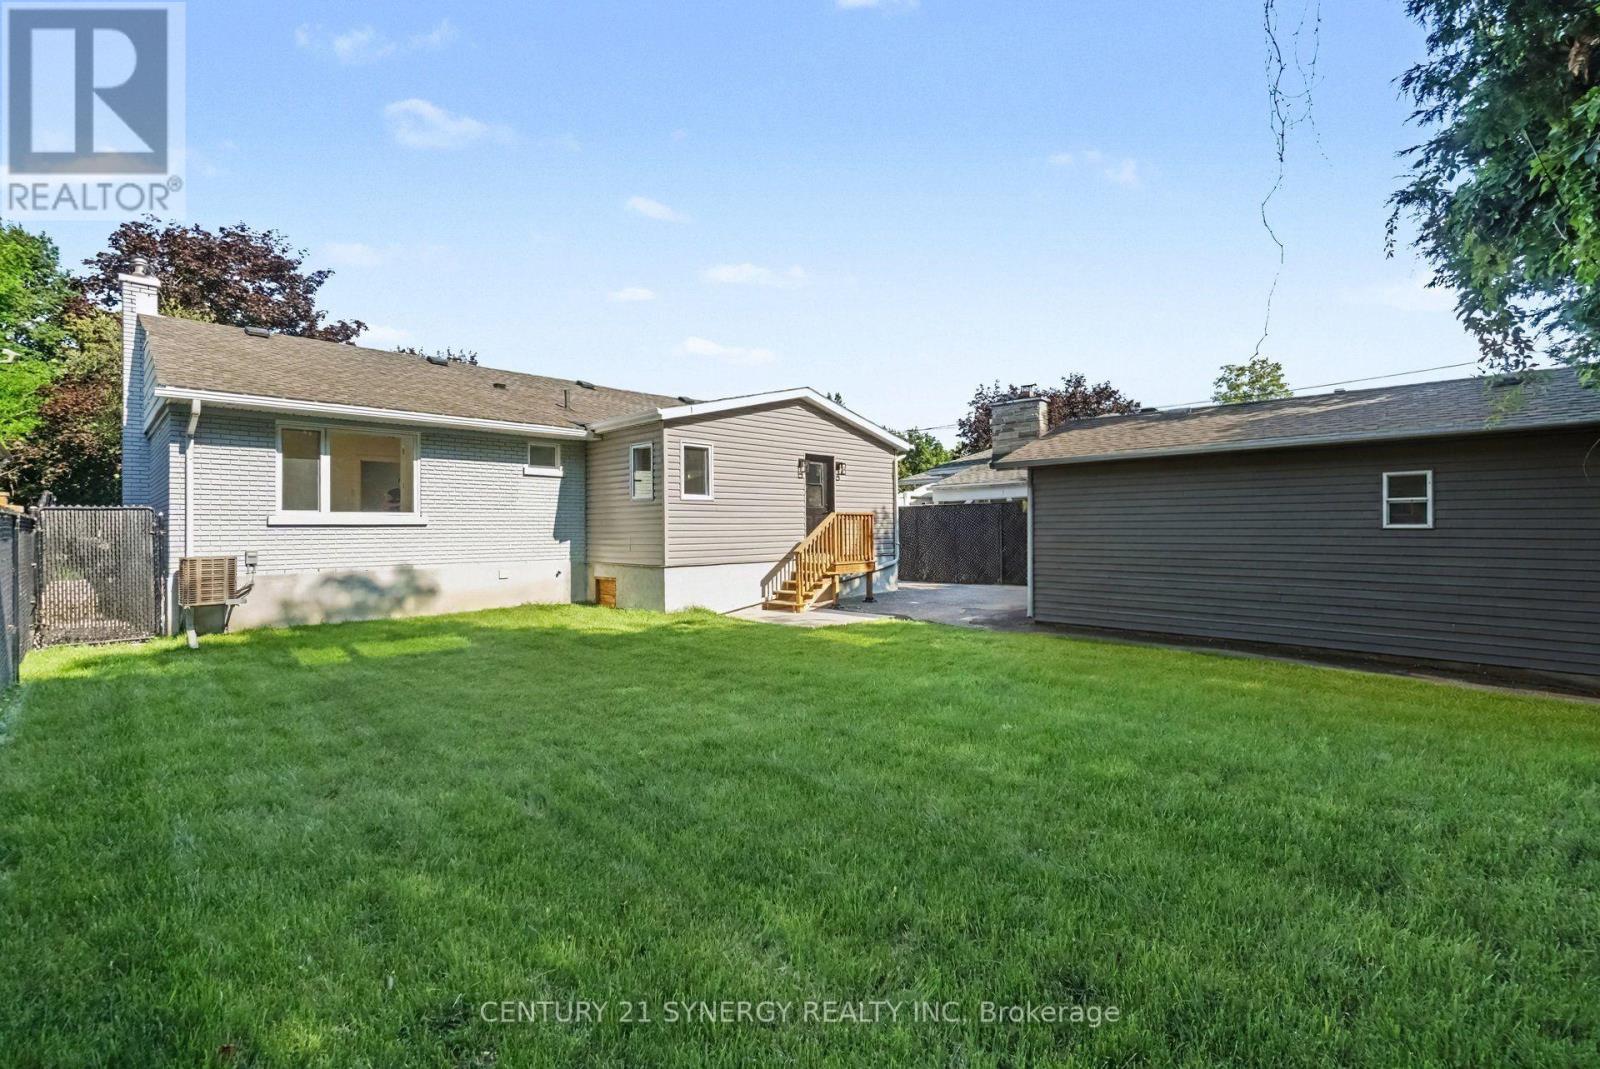
Rear entrance to the kitchen/Mudroom - 2238 Utah Street, Ottawa, ON - Outdoor
Large Laneway & Oversized Detached Garage - 2238 Utah Street, Ottawa, ON  - Outdoor
Landscaped with interlock, new sod and Cherry Tree - 2238 Utah Street, Ottawa, ON  - Outdoor
2238 Utah Street, Ottawa, ON  - Outdoor
Bright And Modern Open Concept Main - 2238 Utah Street, Ottawa, ON - Indoor
Tons of natural light and large Windows - 2238 Utah Street, Ottawa, ON - Indoor Photo Showing Other Room
Hardwood and pot-lights throughout main - 2238 Utah Street, Ottawa, ON - Indoor Photo Showing Kitchen
2238 Utah Street, Ottawa, ON - Indoor Photo Showing Kitchen With Upgraded Kitchen
2238 Utah Street, Ottawa, ON - Indoor Photo Showing Kitchen
Breakfast Bar - 2238 Utah Street, Ottawa, ON - Indoor Photo Showing Kitchen With Upgraded Kitchen
Pot-filler above stove and integrated hood fan - 2238 Utah Street, Ottawa, ON - Indoor Photo Showing Kitchen
Quartz Counters Throughout - 2238 Utah Street, Ottawa, ON - Indoor Photo Showing Kitchen
Mudroom W/ large closet & separate entry at rear - 2238 Utah Street, Ottawa, ON - Indoor Photo Showing Other Room
Primary bedroom with Ensuite and Walk in Closet - 2238 Utah Street, Ottawa, ON - Indoor Photo Showing Other Room
2238 Utah Street, Ottawa, ON - Indoor Photo Showing Kitchen With Upgraded Kitchen
2238 Utah Street, Ottawa, ON - Indoor Photo Showing Other Room
3 piece Ensuite with walk-in rainfall shower - 2238 Utah Street, Ottawa, ON - Indoor Photo Showing Bathroom
2238 Utah Street, Ottawa, ON - Indoor Photo Showing Other Room
4 piece Bathroom on the main - 2238 Utah Street, Ottawa, ON - Indoor Photo Showing Bathroom
Versatile rec room w Vinyl Flooring and portlights - 2238 Utah Street, Ottawa, ON - Indoor Photo Showing Other Room
2238 Utah Street, Ottawa, ON - Indoor Photo Showing Other Room
Wet bar/ In law-suite potential - 2238 Utah Street, Ottawa, ON - Indoor Photo Showing Other Room
2238 Utah Street, Ottawa, ON - Indoor
2238 Utah Street, Ottawa, ON - Indoor Photo Showing Other Room
3 piece bath on lower level - 2238 Utah Street, Ottawa, ON - Indoor Photo Showing Bathroom
Laundry room, w/ sink cabinets and quartz counters - 2238 Utah Street, Ottawa, ON - Indoor
Oversized Detached garage with opener - 2238 Utah Street, Ottawa, ON - Outdoor
2238 Utah Street, Ottawa, ON - Indoor Photo Showing Garage
2238 Utah Street, Ottawa, ON - Outdoor
Rear entrance to the kitchen/Mudroom - 2238 Utah Street, Ottawa, ON - Outdoor
  • Advertising
Are you a real estate investor?
2238 UTAH STREET, Ottawa, Ontario, K1H 7W8
$899,900

4 Beds

3 Baths

Property Information:

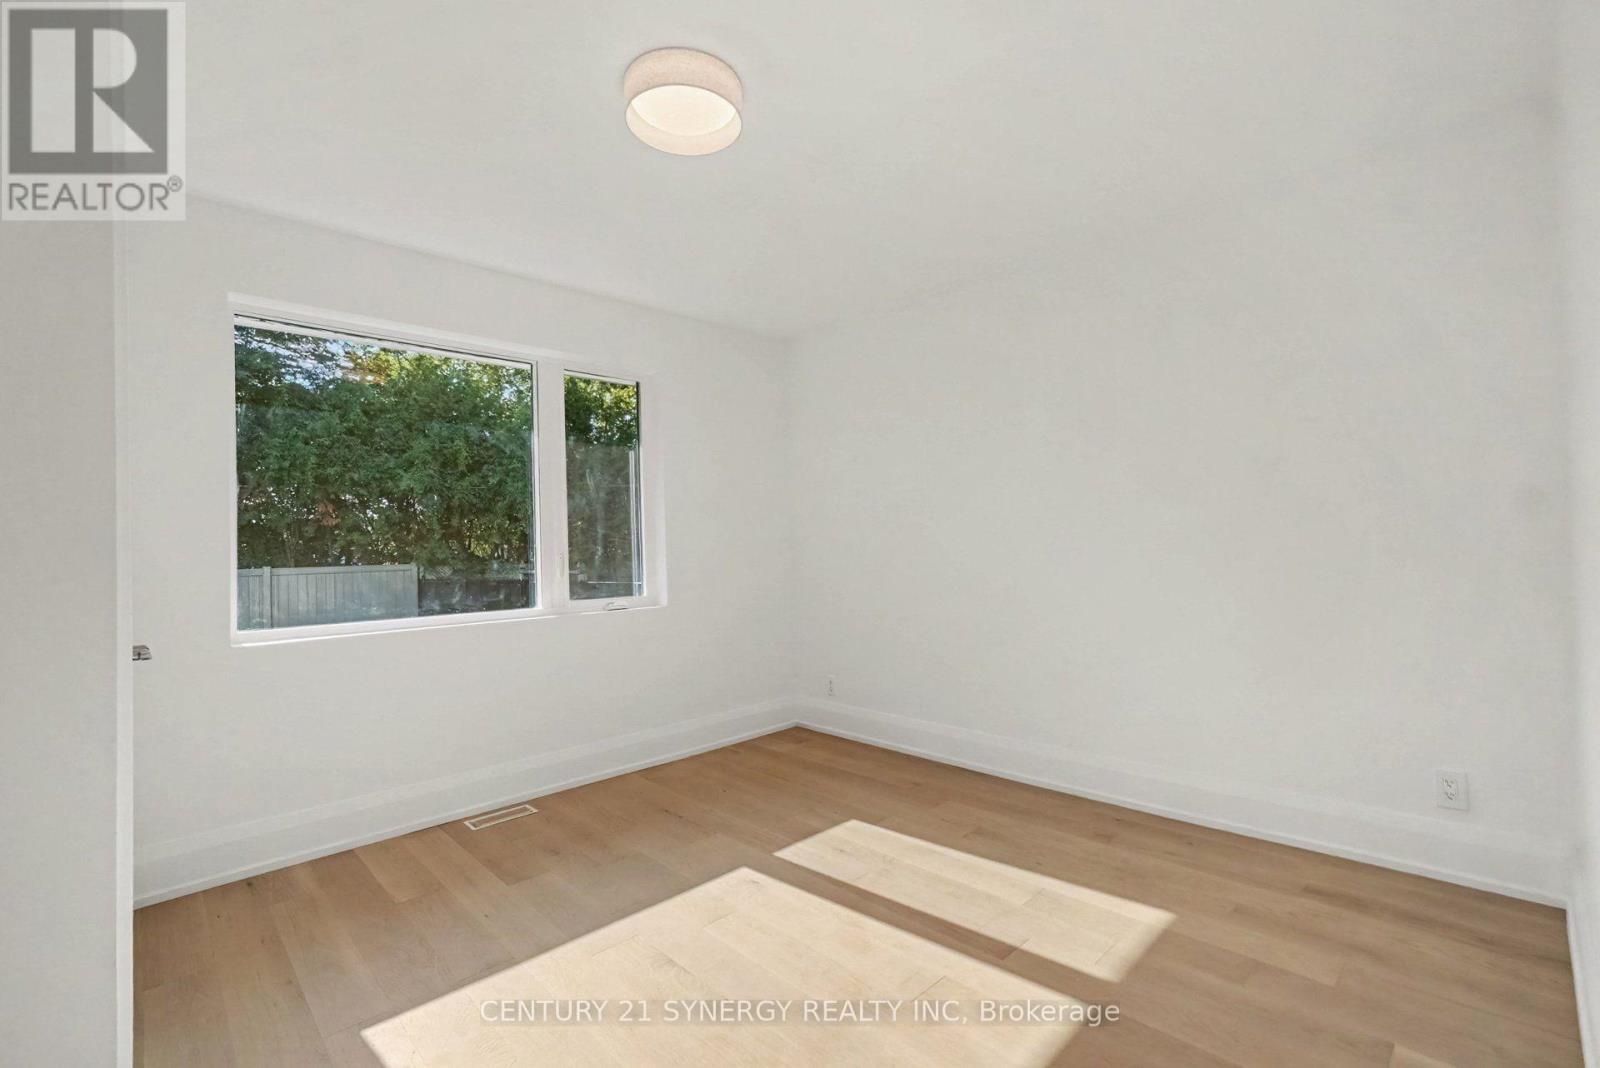
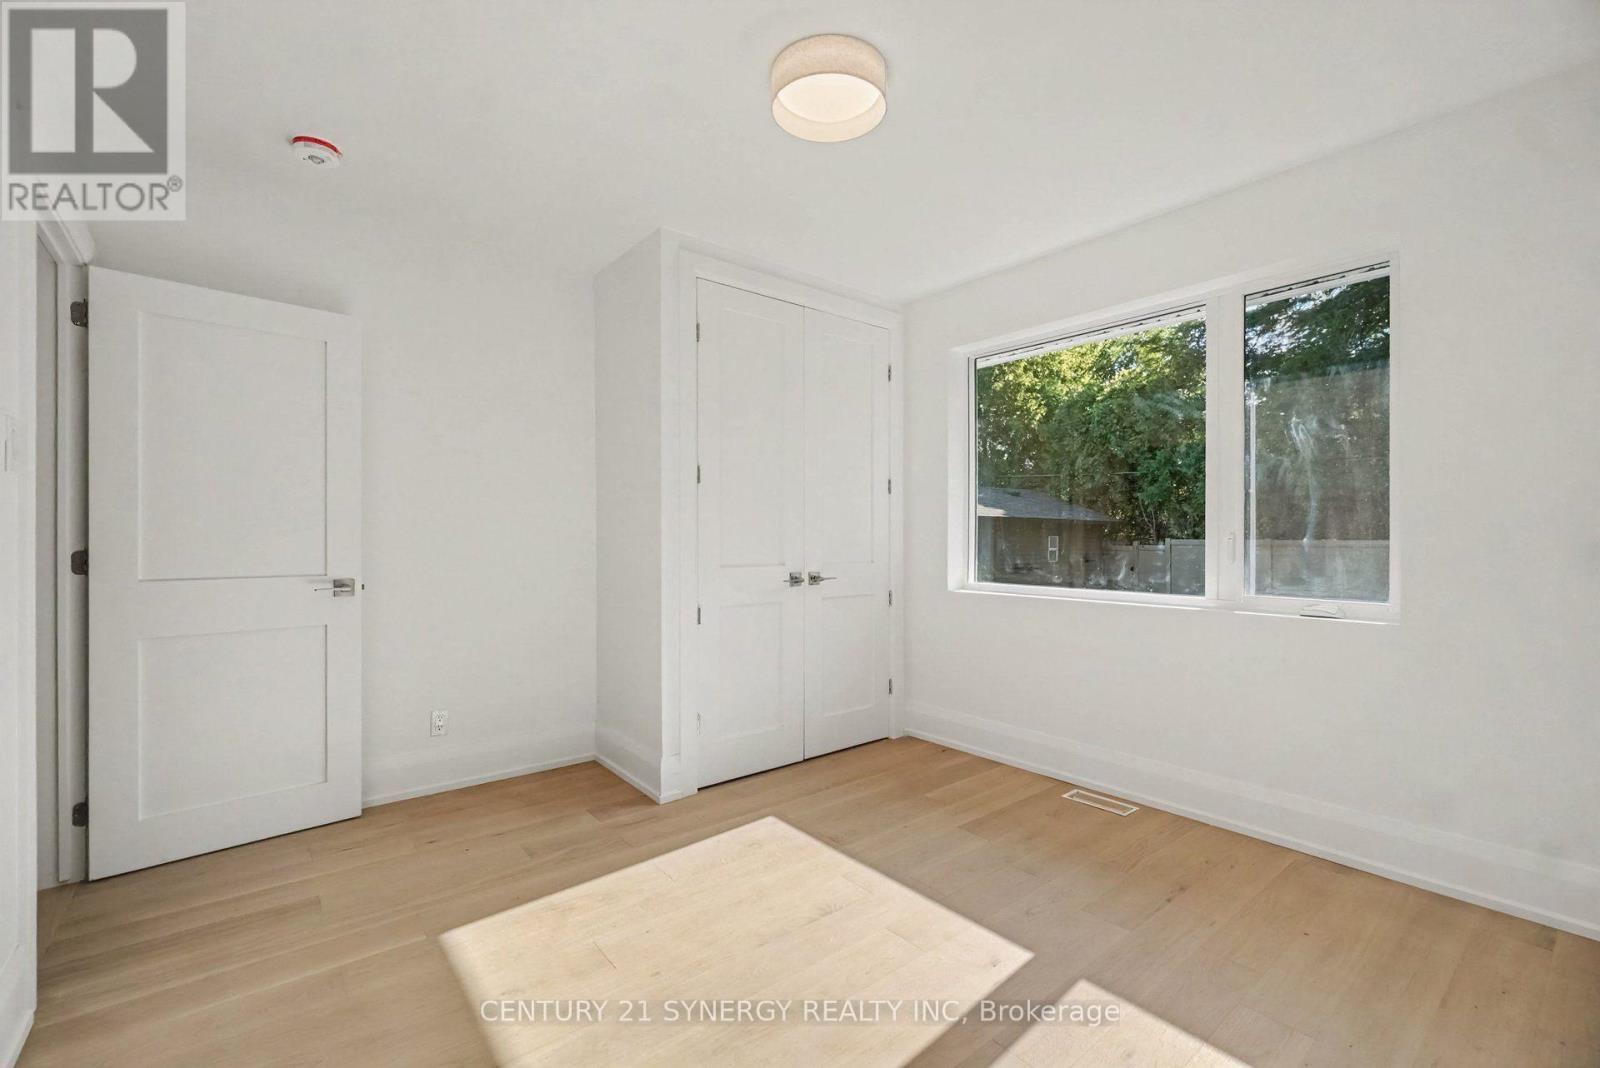
Welcome to this stunning, fully renovated 4-bedroom (2+2), 3-bathroom bungalow in the heart of the highly sought-after Alta Vista neighbourhood. Completely transformed from top to bottom in 2026 with quality craftsmanship and premium finishes throughout, this turn-key home offers the perfect blend of modern luxury and everyday functionality. Natural light floods the open-concept main level through an abundance of oversized windows, creating a bright and inviting atmosphere. Designed with entertaining in mind, the chef-inspired kitchen features quartz countertops, ample cabinetry, a breakfast bar, and a convenient pot filler. Rich hardwood flooring extends throughout the living room, dining area, and bedrooms. The spacious primary suite is a true retreat with a walk-in closet and a luxurious 3-piece ensuite featuring a walk-in rainfall shower. A beautifully updated 4-piece bathroom serves the main level. A rear entrance leads into a practical mudroom, providing seamless access from the oversized detached garage while offering excellent potential for an in-law suite. The fully finished lower level features luxury vinyl flooring, two additional bedrooms, a stylish 3-piece bathroom, a spacious recreation room with a wet bar, and a dedicated laundry room. 2026 updates also include all new windows, a new furnace, central air conditioning, an owned hot water tank. Situated on a beautifully landscaped lot with ample parking and an oversized detached garage, this exceptional property offers move-in-ready living in one of Ottawa's most prestigious neighbourhoods. Conveniently located close to parks, schools, shopping, transit, hospitals, downtown Ottawa, and Highway 417. 24 hours irrevocable on all offers. (id:27)

Building Features:

  • Style: Detached
  • Building Type: House
  • Architectural Style: Bungalow
  • Basement Development: Finished
  • Basement Type: Full
  • Construction Style - Attachment: Detached
  • Exterior Finish: Brick, Vinyl siding
  • Floor Space: 1100 - 1500 sqft Square Feet
  • Flooring Type: Hardwood, Ceramic, Vinyl
  • Foundation Type: Concrete
  • Heating Type: Forced air
  • Heating Fuel: Natural gas
  • Cooling Type: Central air conditioning
  • Appliances:

Property Features:

  • OwnershipType: Freehold
  • Property Type: Single Family
  • Features: Lighting, Carpet Free
  • Floor Space (approx): 1100 - 1500 Square Feet
  • Irregular: Yes
  • Landscape Features: Landscaped
  • Lot Depth: 99 Feet
  • Lot Frontage: 55.7 Feet
  • Lot Size: 55.7 x 99 FT
  • Structure Type: Porch
  • Sewer: Sanitary sewer
  • Parking Type: Detached garage, Garage
  • No. of Parking Spaces: 5

Rooms:

  • Bathroom Lower Level 2.49 m x 1.61 m
  • Laundry Lower Level 2.32 m x 1.77 m
  • Utility Lower Level 2.65 m x 2.14 m
  • Recreation Room Lower Level 5.94 m x 5.76 m
  • 3rd Bedroom Lower Level 3.13 m x 2.99 m
  • 4th Bedroom Lower Level 3.33 m x 2.92 m
  • Living Main Level 4.87 m x 3.28 m
  • Dining Main Level 2.80 m x 2.39 m
  • Kitchen Main Level 5.73 m x 3.04 m
  • Primary Bedroom Main Level 4.06 m x 3.24 m
  • 2nd Bedroom Main Level 3.33 m x 3.09 m
  • Bathroom Main Level 2.42 m x 1.68 m
  • Bathroom Main Level 2.90 m x 1.89 m

Convert Measurement to:

Courtesy of: CENTURY 21 SYNERGY REALTY INC

REALTOR.ca  

QuickQuoteTM Powered by RPS

Location of 2238 UTAH STREET, Ottawa, Ontario, K1H 7W8

Demographic Information of 2238 UTAH STREET, Ottawa, Ontario, K1H 7W8

Life Stage

Older Families

Employment Type

Service Sector/White Collar

Average Household Income

$148,789.73

Average Number of Children

1.70

Household Population

Household Structure

Age of Population

Education

Education Level

No certificate/diploma/degree

10.65 %

High school certificate or equivalent

19.22 %

Apprenticeship trade certificate/diploma

2.27 %

College/non-university certificate

12.52 %

University certificate (below bachelor)

4.4 %

University Degree

50.93 %

Commuter

Travel To Work

By Car

72.71 %

By Public Transit

8.32 %

By Walking

10.03 %

By Bicycle

1.69 %

By Other Methods

7.25 %

Cultural Diversity

Knowledge of Official Language

Mother Tongue

Building Information

Building Type

Apartments (Low and High Rise)

41.47 %

Houses

58.53 %

Own Vs. Rent