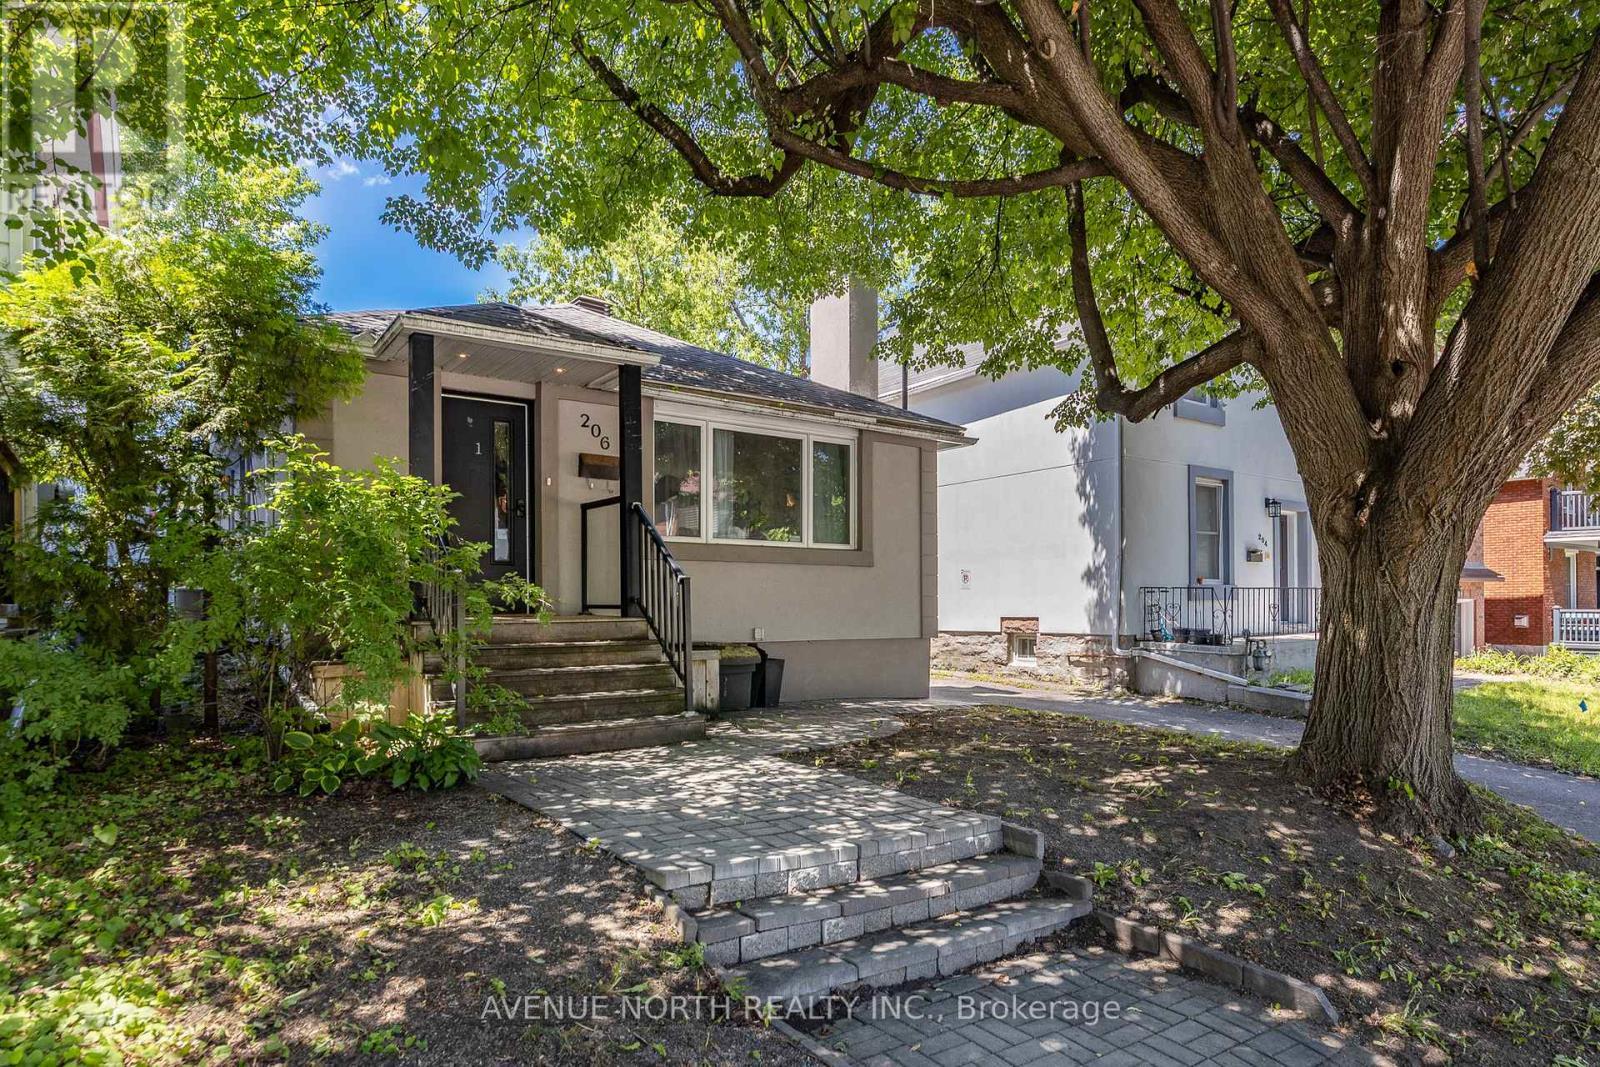
Investment For Sale In Sandy Hill - Ottawa East, Ottawa, Ontario
$1,749,900-
Details
-
Map
-
Demographics
-
Street View
-
Get Directions
-
Advertising
Property Information:
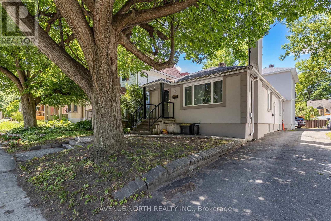
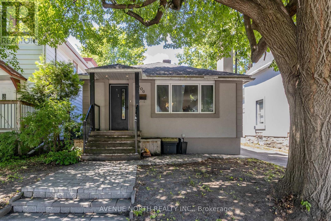
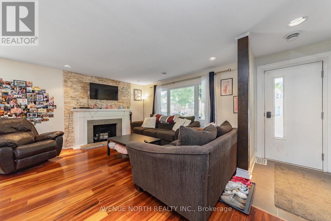
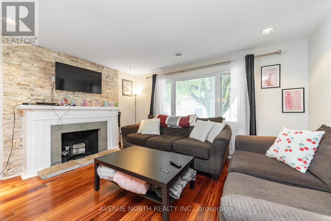
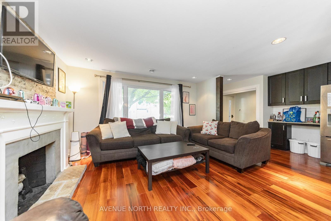
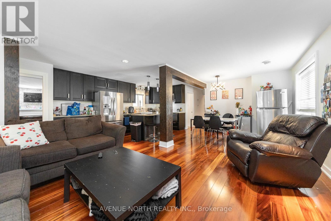
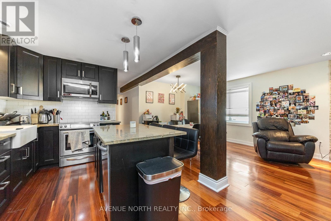
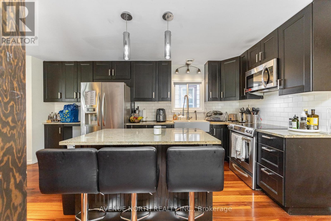
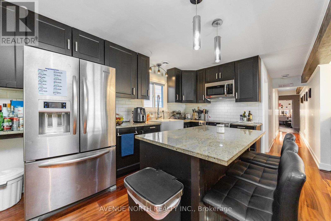
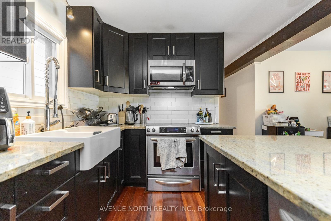
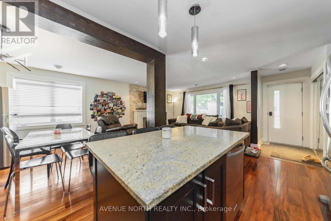
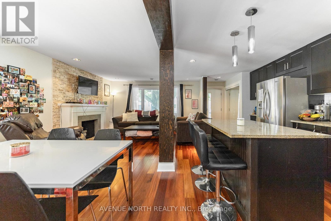
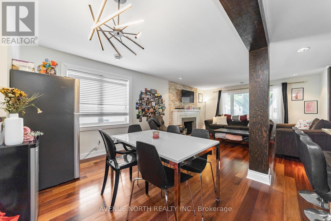
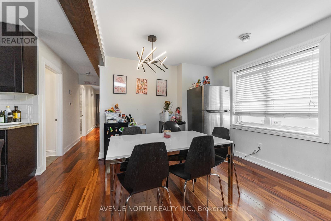
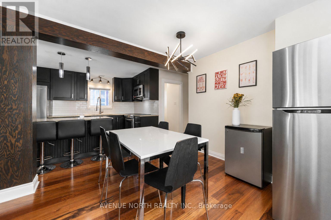
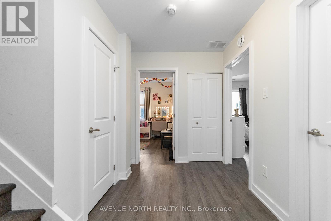
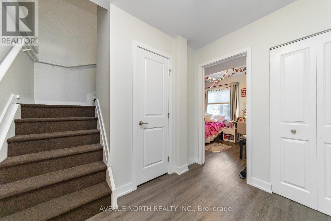
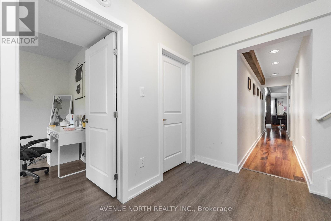
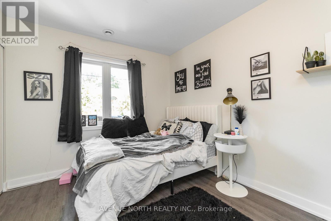
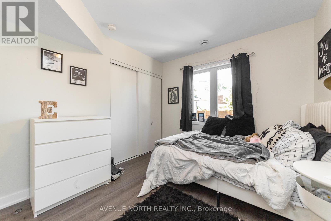
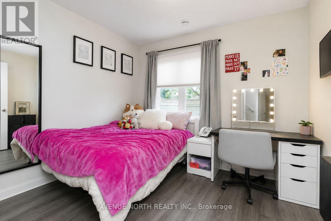
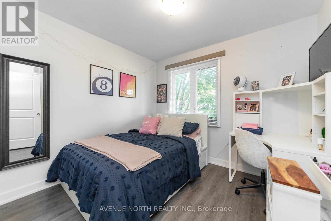
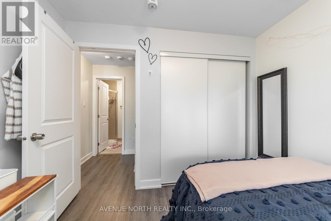
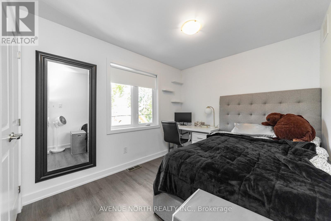
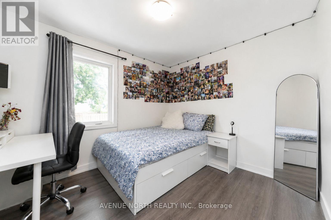
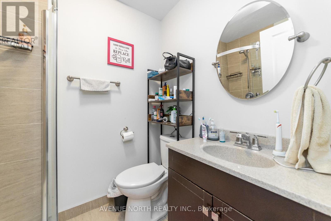
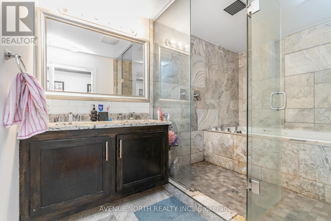
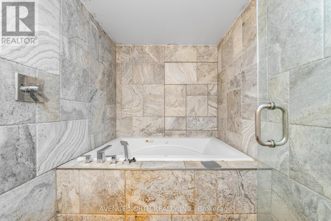
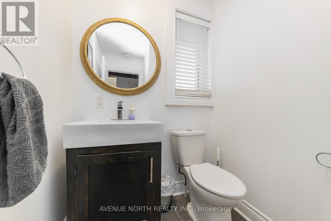
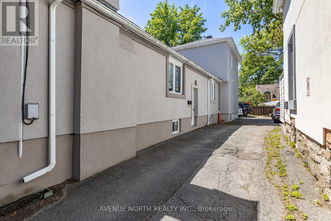
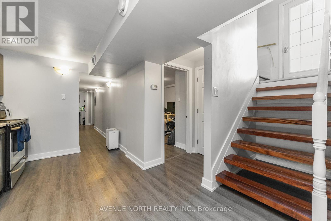
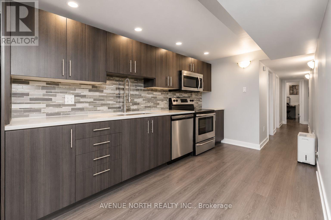
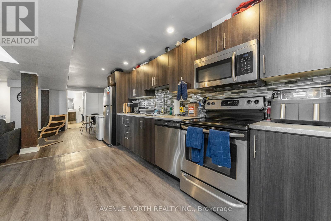
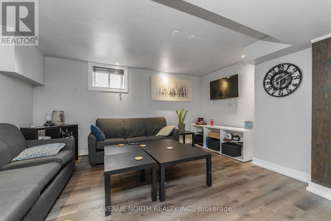
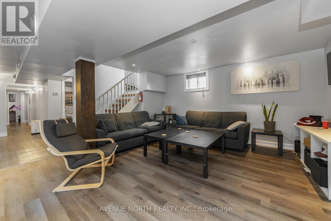
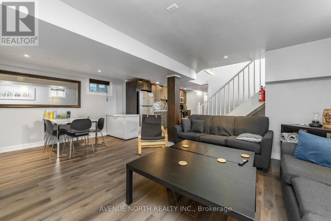
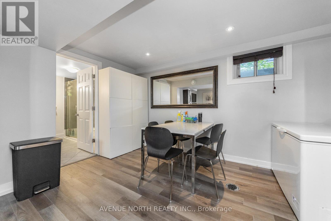
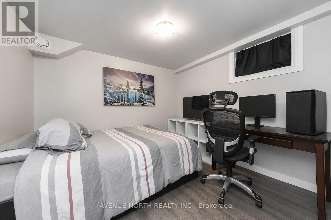
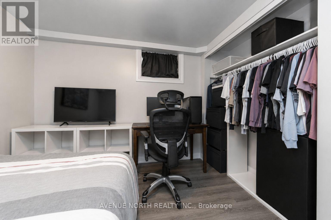
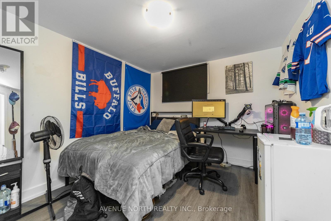
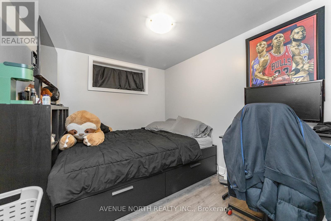
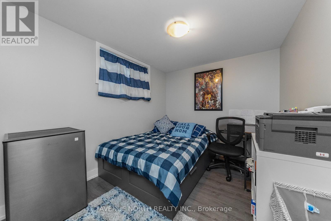
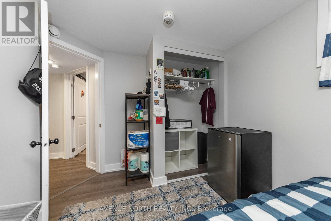
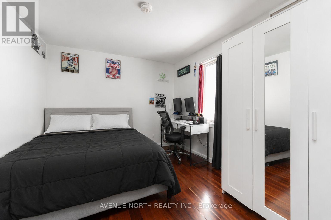
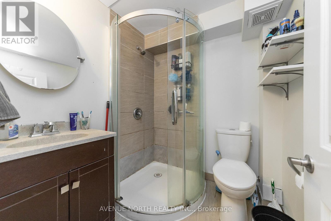
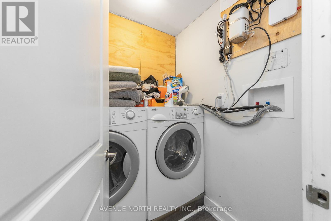
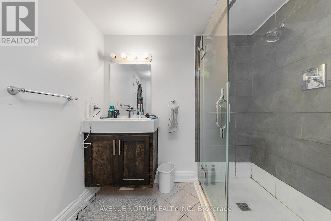
5.6% CAP RATE! Exceptional investment opportunity - 10 BEDROOM/3,200+ sq. ft. FULLY RENOVATED DUPLEX in the heart of Sandy Hill! Each unit features 5 bedrooms, and in-suite laundry, providing excellent rental income. The upper unit offers 3 full bathrooms, while the lower unit includes 2 full bathrooms, making both layouts highly desirable for student living. Both units are finished with modern stainless steel appliances, updated kitchens, luxury vinyl plank flooring throughout (with hardwood flooring in the main living areas of Unit 1), and stylish tiled bathrooms. A substantial addition completed in 2016 as well as the roof for the entire building. This renovated legal duplex is located just steps from the University of Ottawa, offering a prime location with a long history of consistent occupancy by responsible university students and virtually no vacancy concerns offering exceptional cash flow in an unbeatable location close to transit, shopping, restaurants, and all downtown amenities. Annual Gross Income: $121,200, Annual Operating Expenses: $22,739, NOI: $98,460, CAP RATE: 5.6%. (id:27)
Building Features:
- Style: Multiplex
- Building Type: Duplex
- Amenities:
- Basement Development: Finished
- Basement Type: N/A, Full, N/A
- Exterior Finish: Brick
- Fireplace: Yes
- Floor Space: 1500 - 2000 sqft Square Feet
- Flooring Type: Hardwood, Laminate, Tile
- Foundation Type: Concrete
- Heating Type: Forced air
- Heating Fuel: Natural gas
- Cooling Type: Central air conditioning
- Appliances: Dishwasher, Dryer, Hood Fan, Microwave, Stove, Washer, Refrigerator
Property Features:
- Property Type: Multi-family
- Half Bathrooms: 1
- Amenities Nearby: Schools, Public Transit, Park
- Community Features: Community Centre
- Features: Carpet Free
- Floor Space (approx): 1500 - 2000 Square Feet
- Irregular: Yes
- Lot Depth: 100 Feet
- Lot Frontage: 31 Feet
- Lot Size: 31 x 100 FT
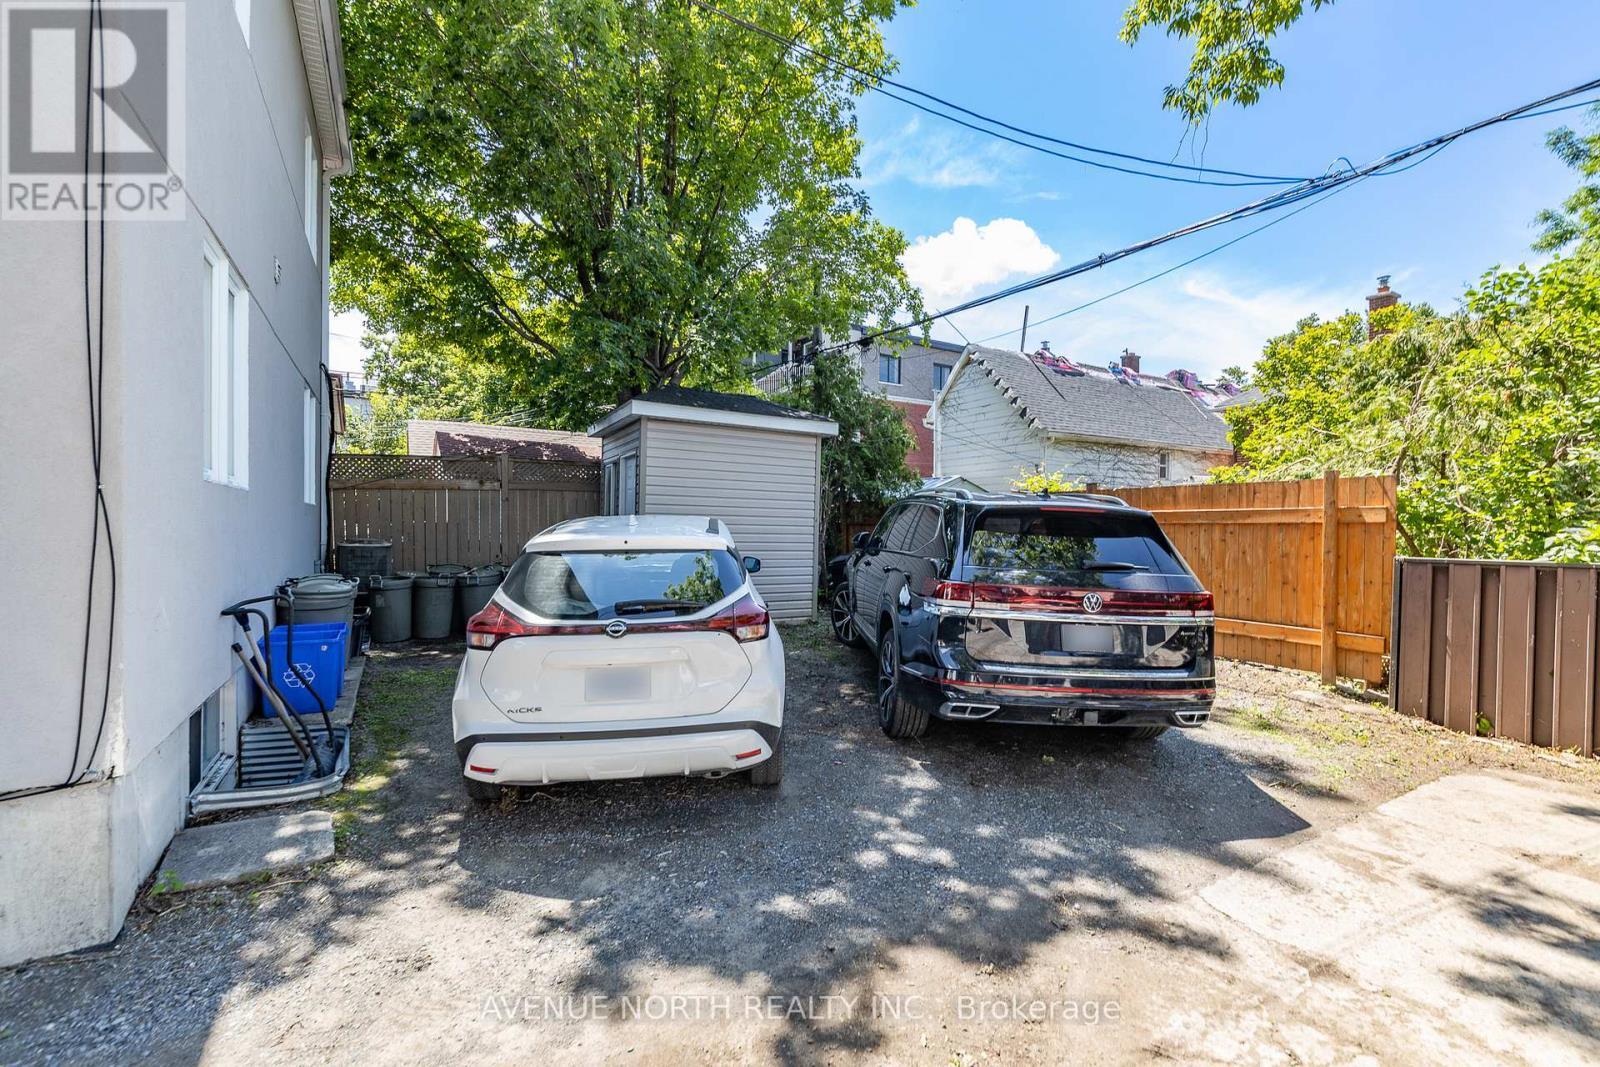
- Structure Type: Shed
- Sewer: Sanitary sewer
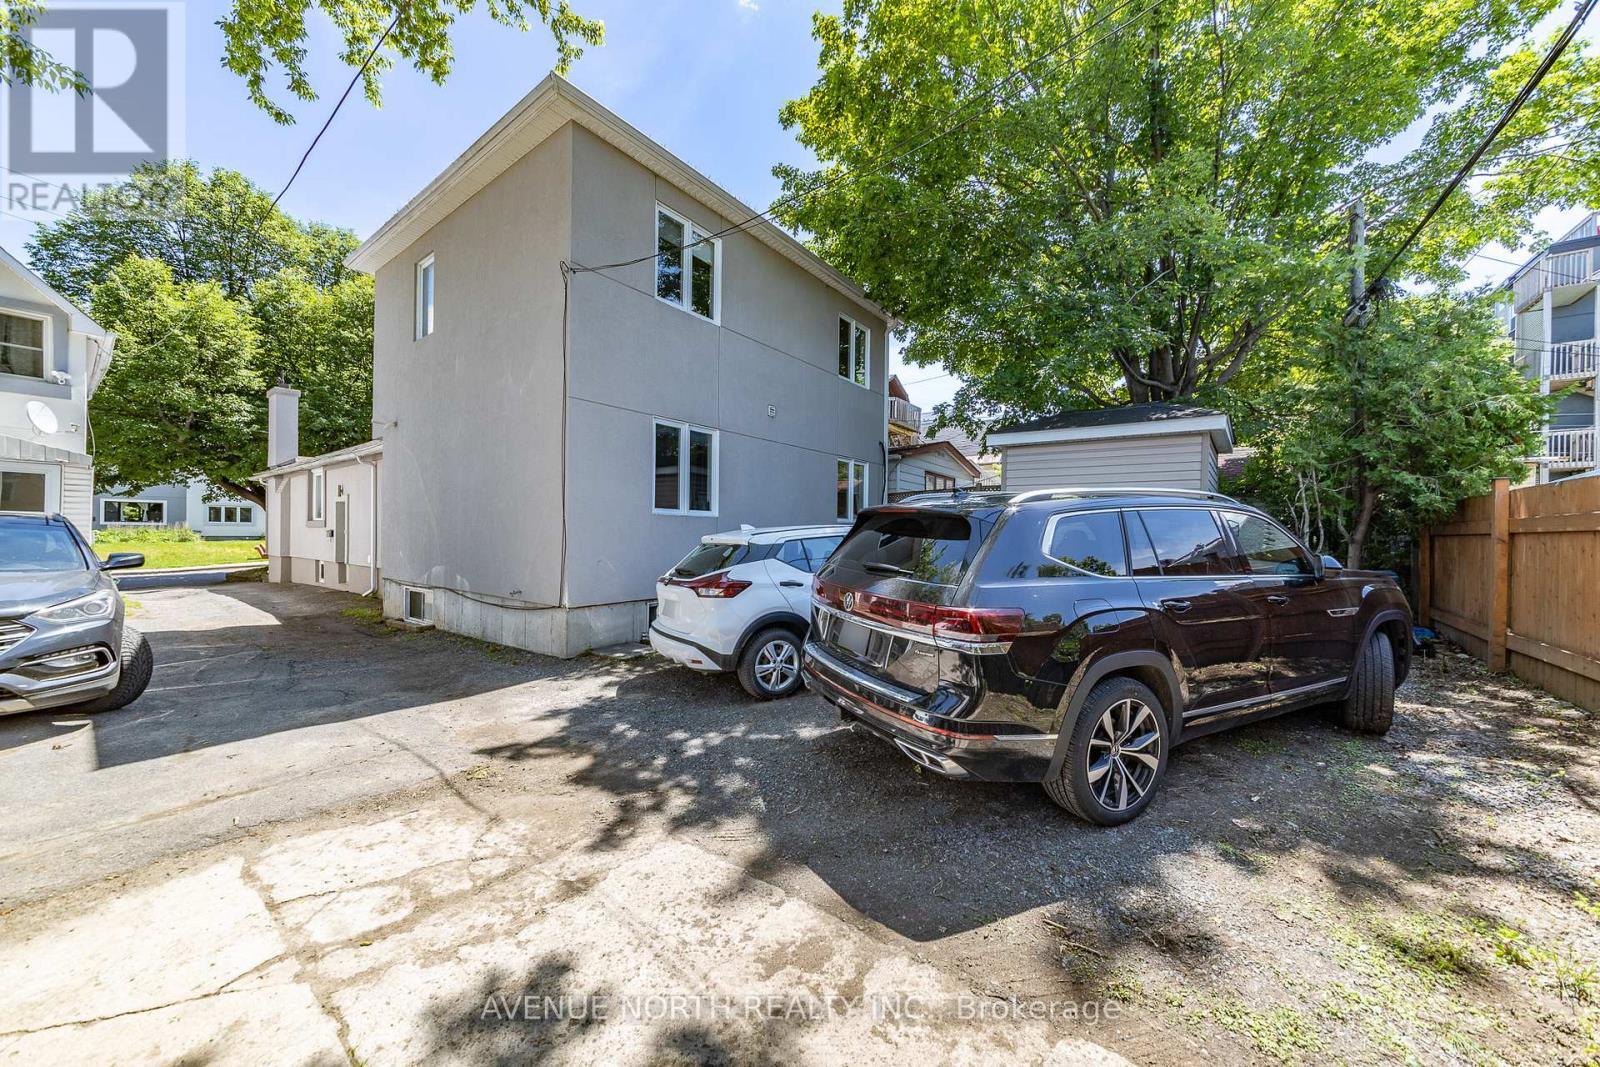
- Parking Type: No Garage
- No. of Parking Spaces: 2
Rooms:
- Kitchen Lower Level 3.91 m x 2.08 m 12.83 ft x 6.82 ft
- Living Lower Level 4.11 m x 2.79 m 13.48 ft x 9.15 ft
- Dining Lower Level 3.56 m x 3.07 m 11.68 ft x 10.07 ft
- Bedroom Lower Level 3.38 m x 2.46 m 11.09 ft x 8.07 ft
- Bedroom Lower Level 3.02 m x 2.92 m 9.91 ft x 9.58 ft
- Bedroom Lower Level 3.20 m x 2.51 m 10.50 ft x 8.23 ft
- Bedroom Lower Level 2.97 m x 2.74 m 9.74 ft x 8.99 ft
- Bathroom Lower Level 2.46 m x 2.11 m 8.07 ft x 6.92 ft
- Bathroom Lower Level 1.73 m x 1.57 m 5.68 ft x 5.15 ft
- Laundry Lower Level 1.52 m x 1.09 m 4.99 ft x 3.58 ft
- Kitchen Main Level 4.78 m x 3.05 m 15.68 ft x 10.01 ft
- Living Main Level 4.39 m x 2.72 m 14.40 ft x 8.92 ft
- Bedroom Main Level Measurements not available
- Dining Main Level 4.27 m x 3.12 m 14.01 ft x 10.24 ft
- Bathroom Main Level 2.31 m x 1.63 m 7.58 ft x 5.35 ft
- Bedroom Main Level 3.81 m x 2.84 m 12.50 ft x 9.32 ft
- Bedroom Main Level 3.00 m x 2.69 m 9.84 ft x 8.83 ft
- Bathroom Main Level 3.63 m x 1.93 m 11.91 ft x 6.33 ft
- Laundry Main Level Measurements not available
- Bedroom Upper Level 2.95 m x 2.79 m 9.68 ft x 9.15 ft
- Bathroom Upper Level 2.11 m x 1.63 m 6.92 ft x 5.35 ft
- Bedroom Upper Level 3.99 m x 2.74 m 13.09 ft x 8.99 ft
- Bedroom Upper Level 3.28 m x 2.95 m 10.76 ft x 9.68 ft