Button CopyPathCircle CloseCircle Left ArrowArrow Down Icon GreyClosecirclecircleBurger

182 FIFTH AVENUE, Ottawa, Ontario, K1S 2M9

MLS® # X13552106
Investment For Sale In Glebe - Dows Lake, Ottawa, Ontario
$1,215,000
182 Fifth Avenue, Ottawa, ON
  • Advertising
182 FIFTH AVENUE, Ottawa, Ontario, K1S 2M9
$1,215,000

Property Information:

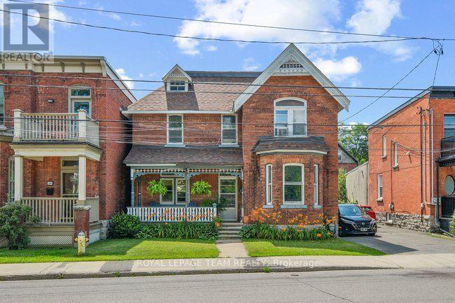
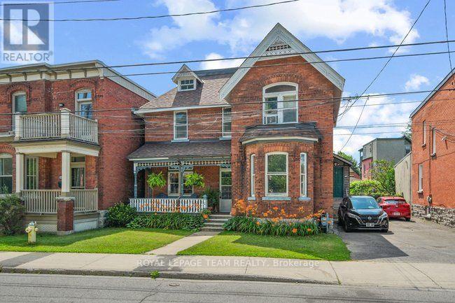
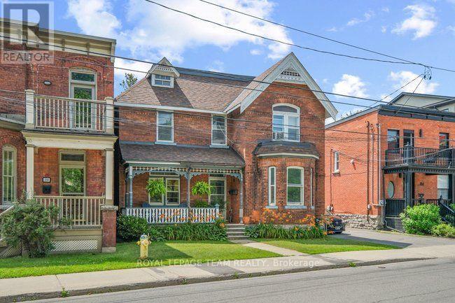
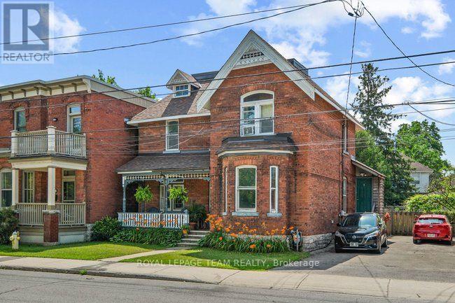
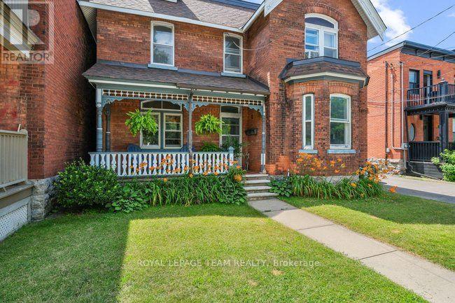
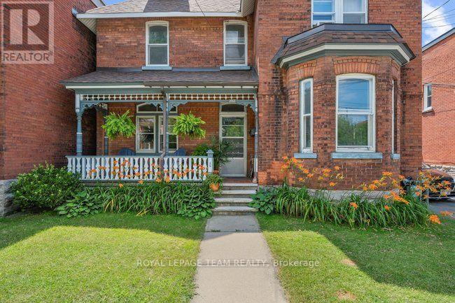
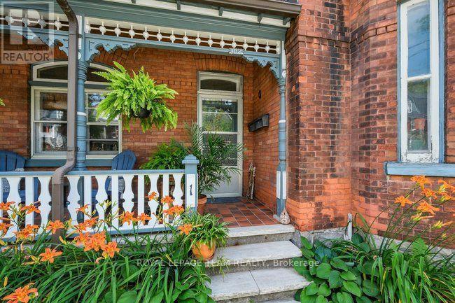
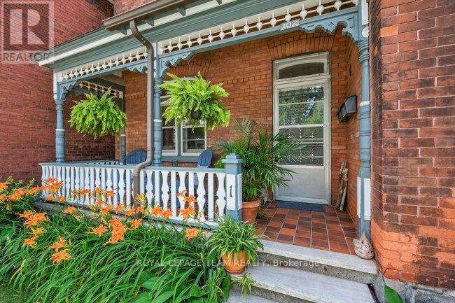
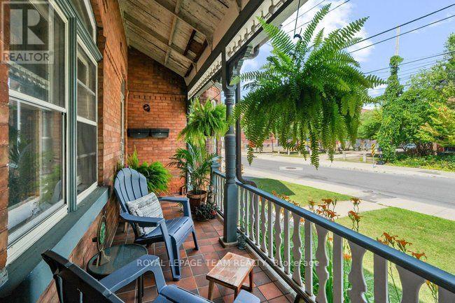
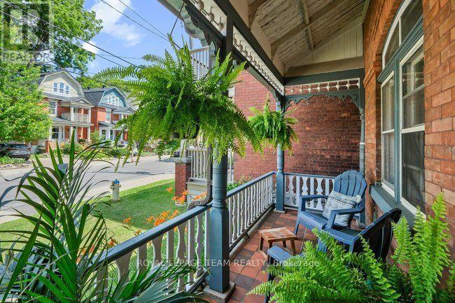
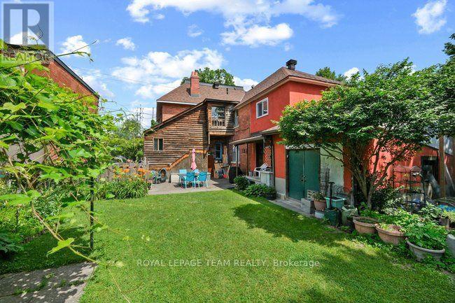
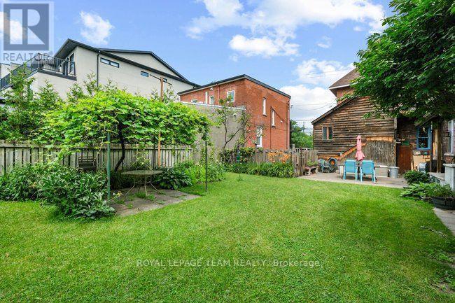
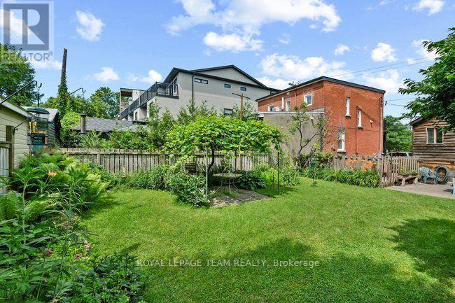
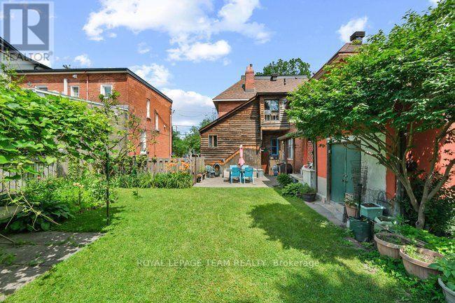
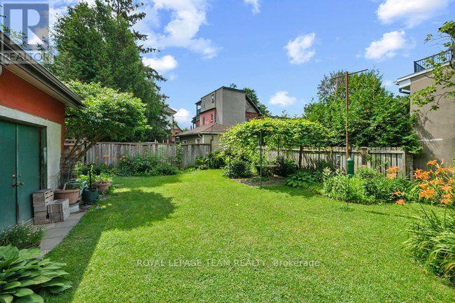
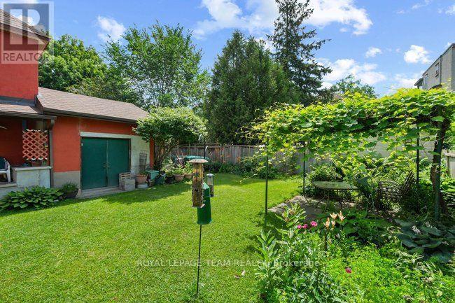
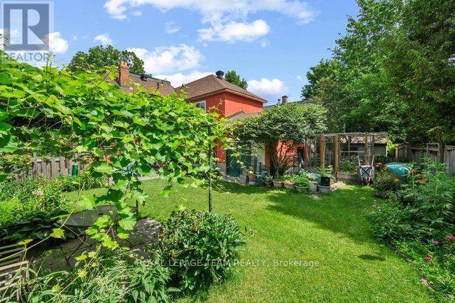
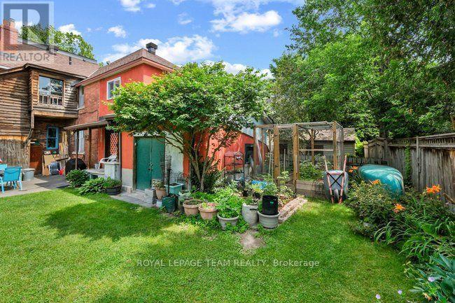
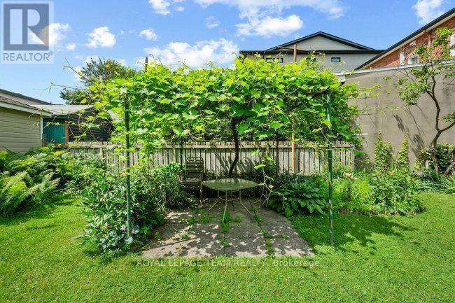
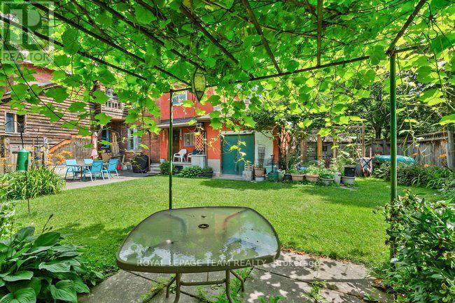
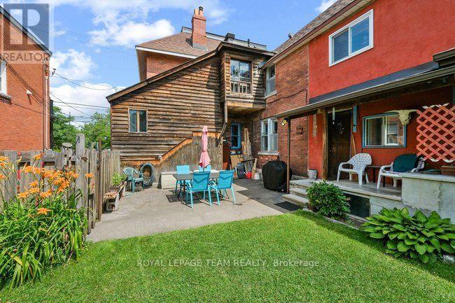
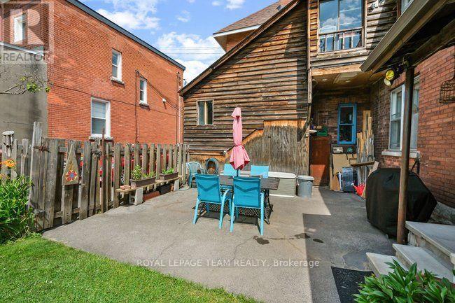
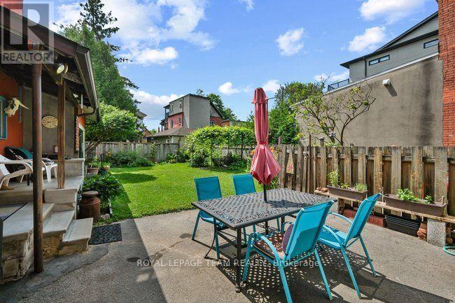
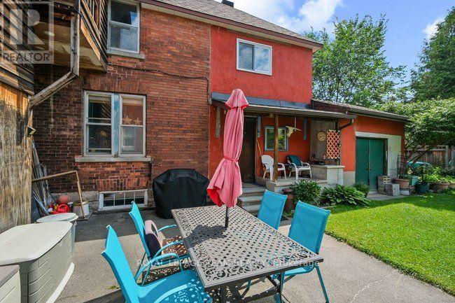
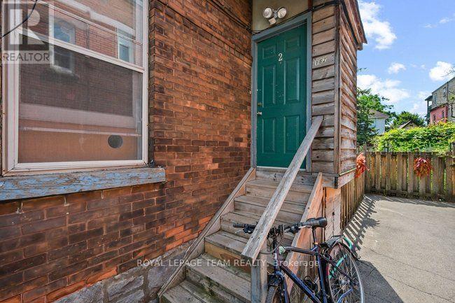
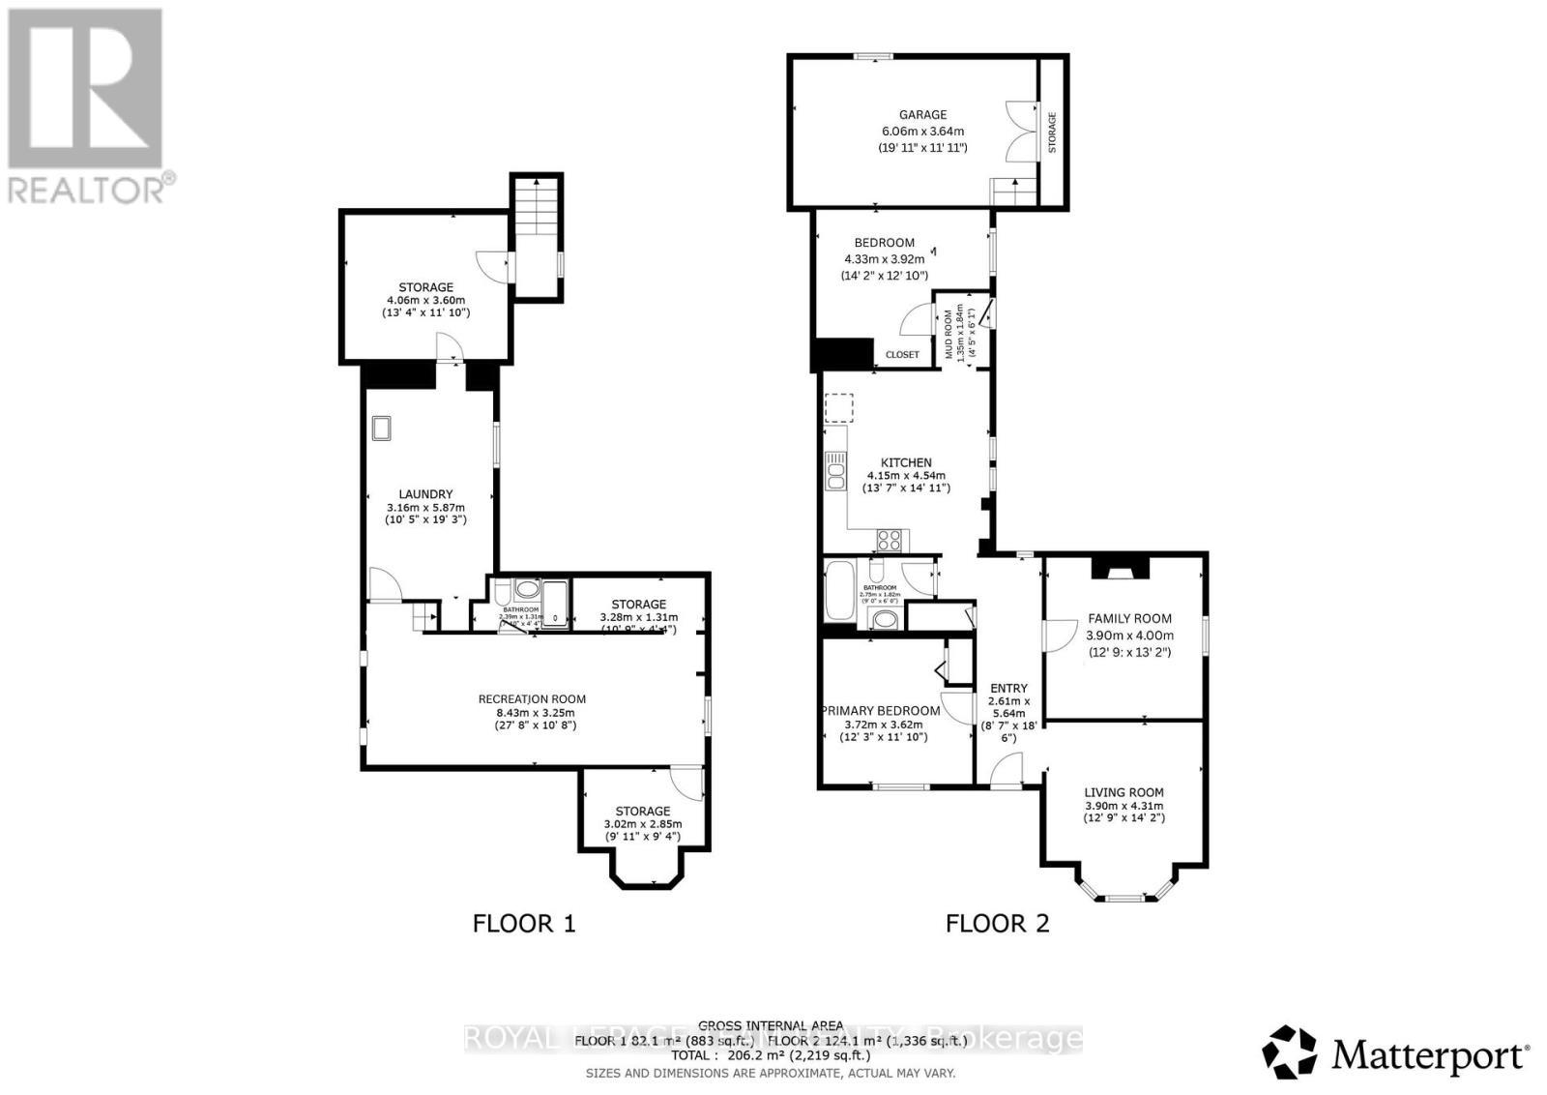
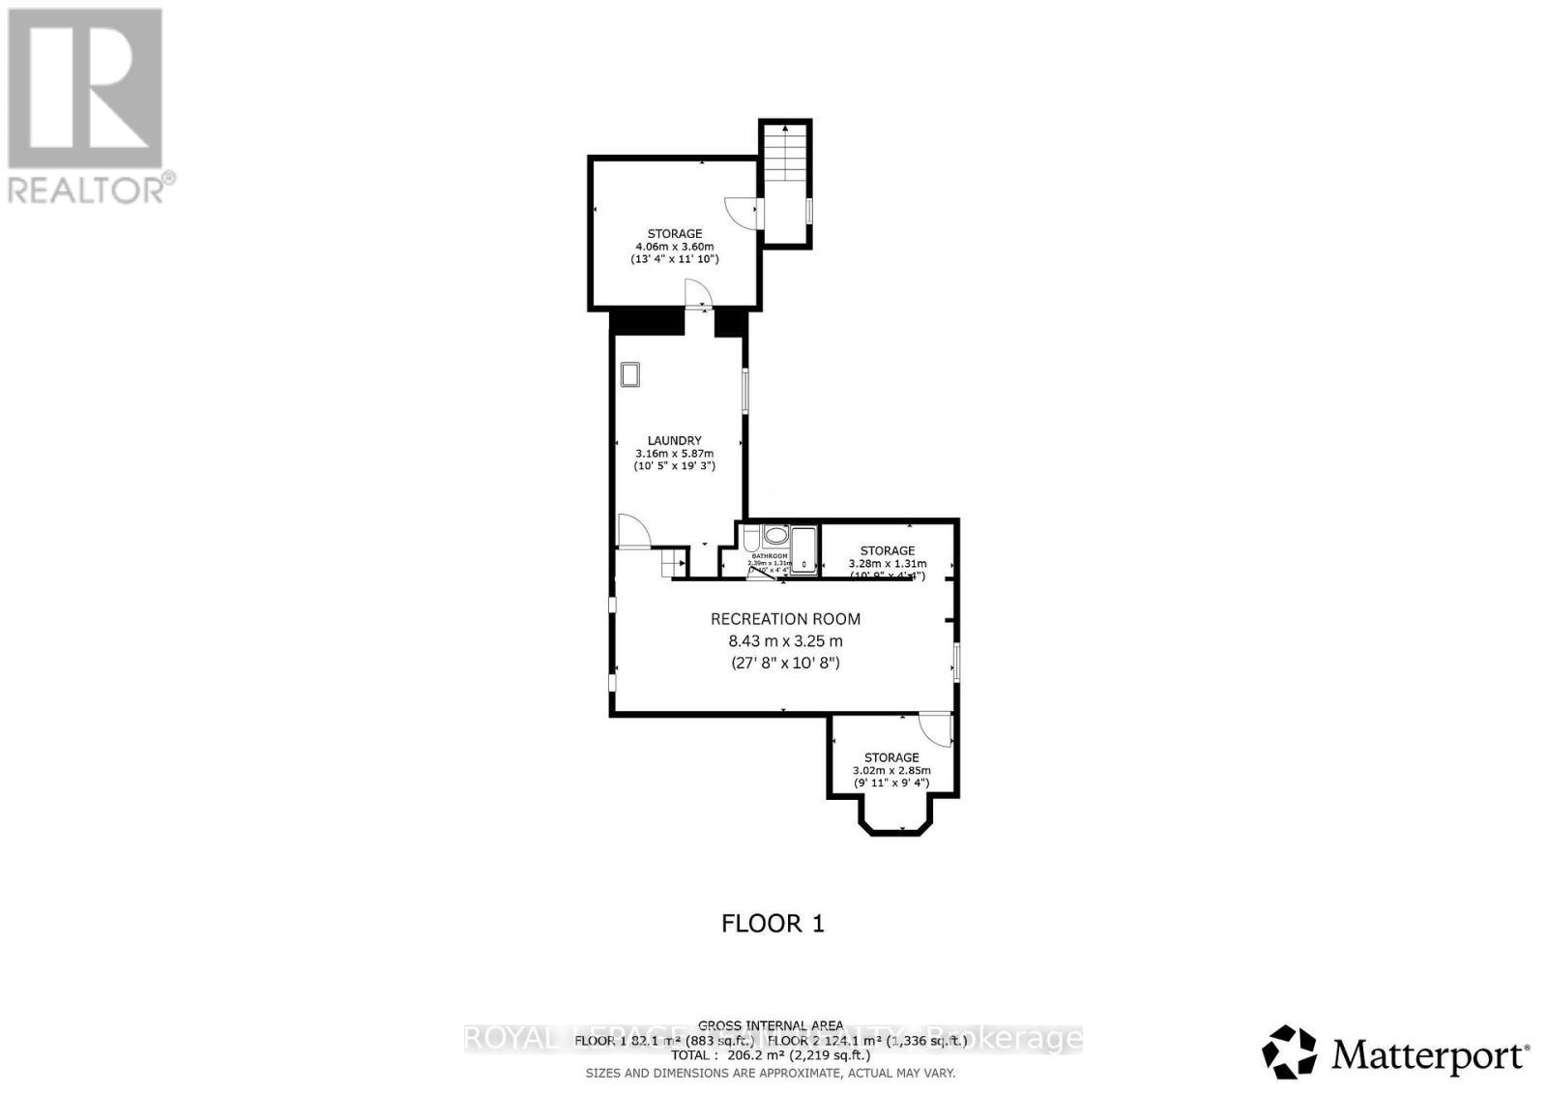
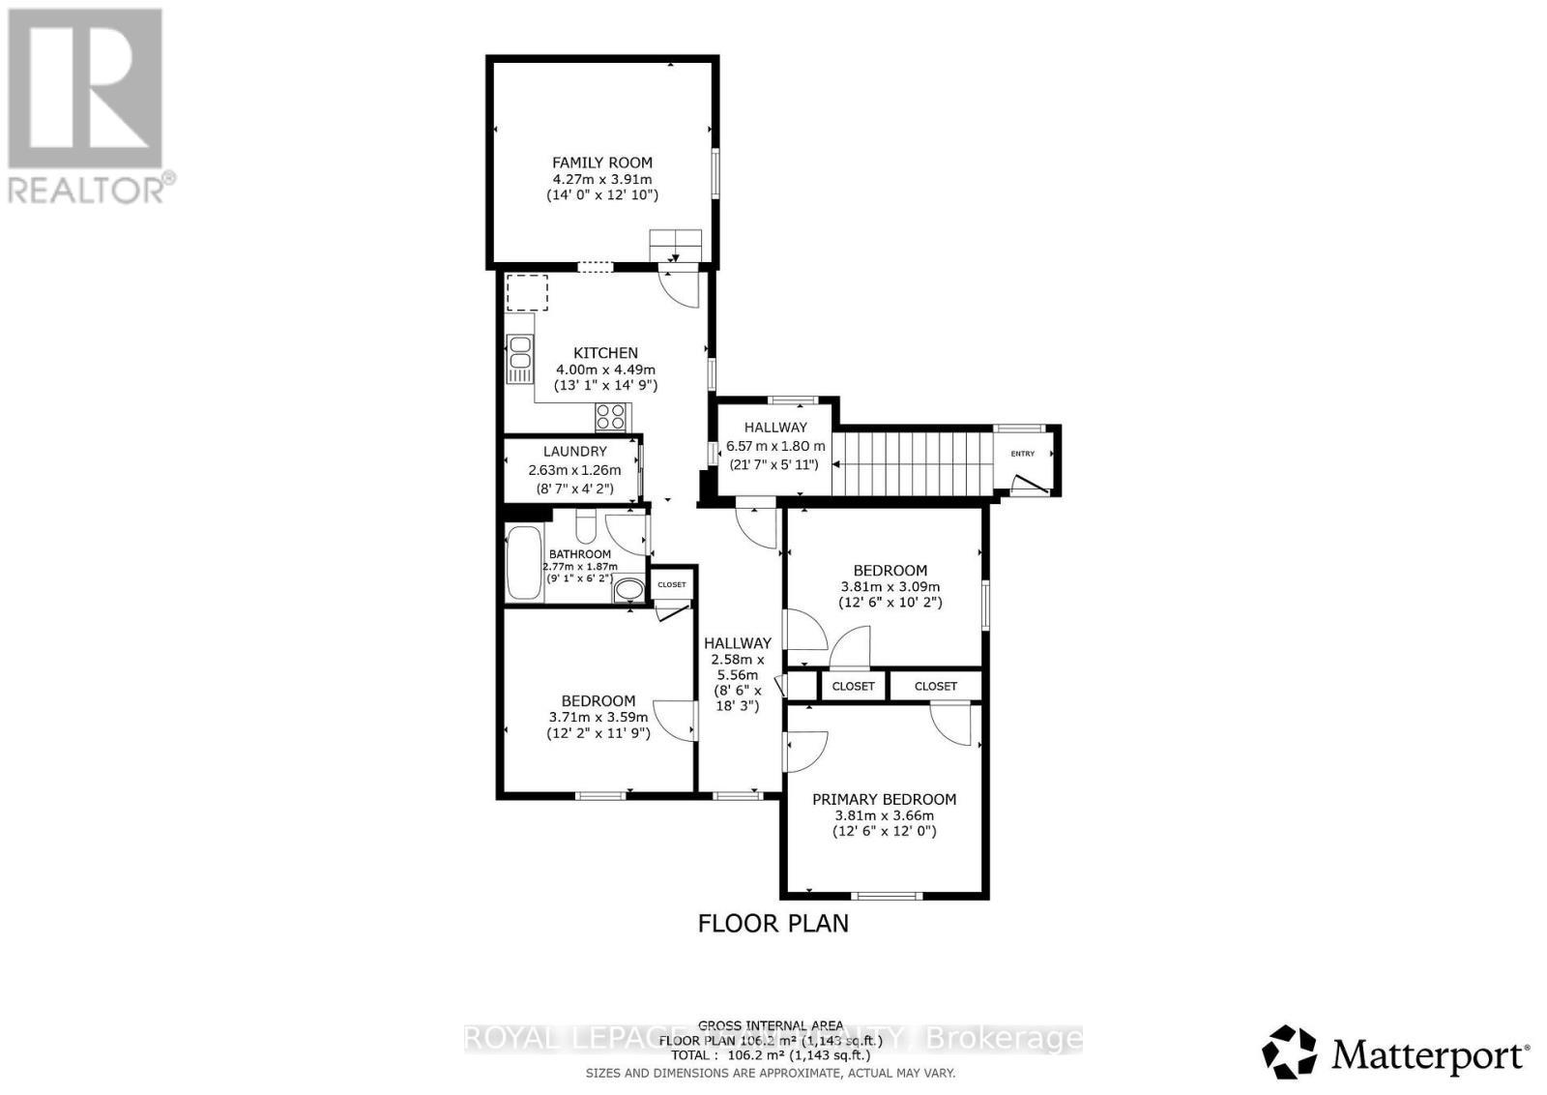
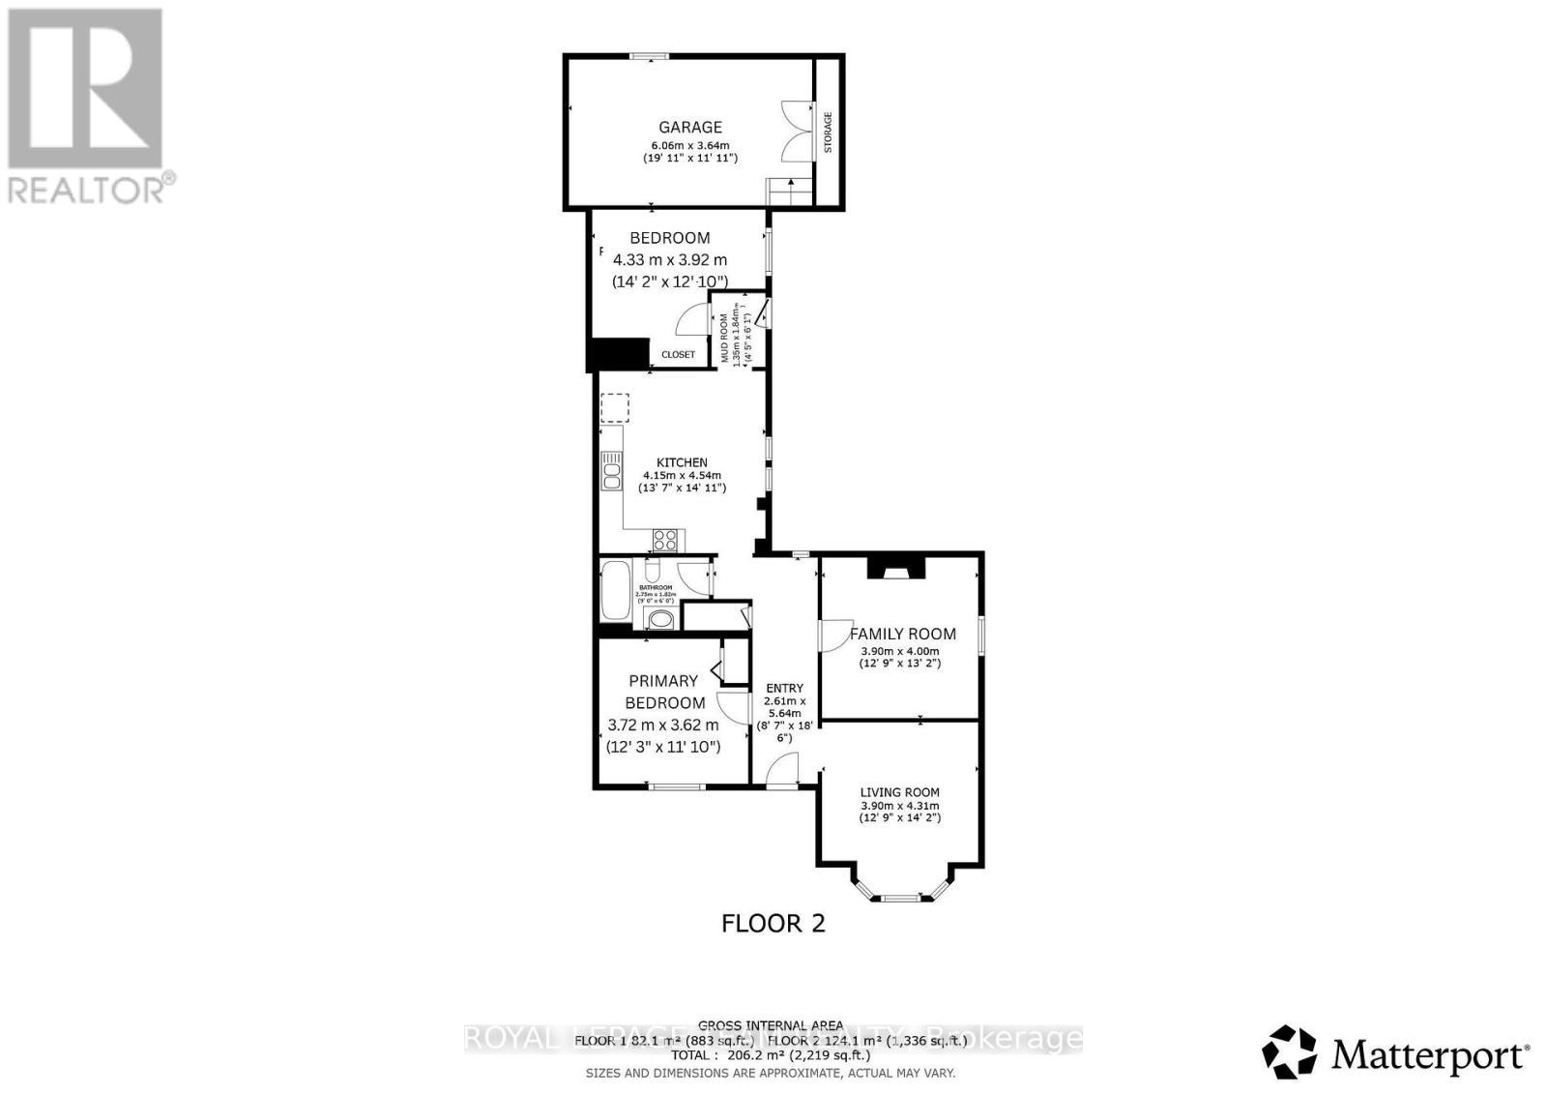
Exceptional duplex in the heart of the Glebe, offering a rare opportunity for homeowners and investors alike. This character-filled property features two self-contained units, including a spacious three-bedroom upper unit and a well-appointed two-bedroom main-floor unit. The main-floor residence showcases timeless original charm with hardwood floors, 9-foot ceilings, a bright living room with bay window, a welcoming family room with a wood-burning fireplace, a four-piece bathroom, an eat-in kitchen, and two generous bedrooms. The partially finished lower level offers a recreation room, three-piece bathroom, laundry area, an abundant of storage, and convenient inside access to the attached garage. The upper unit features three spacious bedrooms, a full bathroom, an eat-in kitchen, a large living room, and its own laundry facilities, providing comfortable and functional living space. Additional highlights include a new roof (2025), a large private backyard with patios, beautiful perennial gardens, a charming front porch perfect for relaxing, and double doors providing access to the garage. Ideally located within walking distance to parks, schools, cafes, restaurants, shopping, and all the amenities that make the Glebe one of Ottawa's most sought-after neighbourhoods. Other rooms - storage (id:27)

Building Features:

  • Style: Multiplex
  • Building Type: Duplex
  • Amenities:
  • Basement Development: Partially finished
  • Basement Type: Full
  • Exterior Finish: Brick
  • Fireplace: Yes
  • Floor Space: 2000 - 2500 sqft Square Feet
  • Flooring Type: Hardwood
  • Foundation Type: Stone
  • Heating Type: Radiant heat
  • Heating Fuel: Natural gas
  • Cooling Type: None
  • Appliances: Dryer, Two stoves, Washer

Property Features:

  • Property Type: Multi-family
  • Amenities Nearby: Public Transit
  • Fence Type: Fenced yard
  • Floor Space (approx): 2000 - 2500 Square Feet
  • Irregular: Yes
  • Lot Depth: 89 Feet
  • Lot Frontage: 52.2 Feet
  • Lot Size: 52.3 x 89 FT
  • Sewer: Sanitary sewer
  • Parking Type: Attached garage, Garage, Tandem
  • No. of Parking Spaces: 5

Rooms:

  • 3rd Bedroom 2nd Level 3.81 m x 3.09 m
  • Bathroom 2nd Level 2.77 m x 1.87 m
  • Laundry 2nd Level 2.63 m x 1.26 m
  • Living 2nd Level 4.27 m x 9.91 m
  • Kitchen 2nd Level 4.49 m x 4.00 m
  • Primary Bedroom 2nd Level 3.81 m x 3.66 m
  • 2nd Bedroom 2nd Level 3.71 m x 3.59 m
  • Recreation Room Lower Level 8.43 m x 3.25 m
  • Bathroom Lower Level 2.39 m x 1.31 m
  • Laundry Lower Level 5.87 m x 3.16 m
  • Other Lower Level 4.06 m x 3.60 m
  • Other Lower Level 3.02 m x 2.85 m
  • Living Main Level 4.31 m x 3.90 m
  • Family Main Level 4.00 m x 3.90 m
  • Kitchen Main Level 4.54 m x 4.15 m
  • Primary Bedroom Main Level 3.72 m x 3.62 m
  • 2nd Bedroom Main Level 4.33 m x 3.92 m
  • Bathroom Main Level 2.75 m x 1.82 m

Convert Measurement to:

REALTOR.ca  

Location of 182 FIFTH AVENUE, Ottawa, Ontario, K1S 2M9

Demographic Information of 182 FIFTH AVENUE, Ottawa, Ontario, K1S 2M9

Life Stage

Young Couples

Employment Type

Service Sector/White Collar

Average Household Income

$205,465.27

Average Number of Children

1.78

Household Population

Household Structure

Age of Population

Education

Education Level

No certificate/diploma/degree

5.61 %

High school certificate or equivalent

18.64 %

Apprenticeship trade certificate/diploma

2.1 %

College/non-university certificate

9.97 %

University certificate (below bachelor)

4.23 %

University Degree

59.45 %

Commuter

Travel To Work

By Car

50.78 %

By Public Transit

4.0 %

By Walking

26.38 %

By Bicycle

7.99 %

By Other Methods

10.85 %

Cultural Diversity

Knowledge of Official Language

Mother Tongue

Building Information

Building Type

Apartments (Low and High Rise)

34.11 %

Houses

65.89 %

Own Vs. Rent