Button CopyPathCircle CloseCircle Left ArrowArrow Down Icon GreyClosecirclecircleBurger

16 STAMFORD PRIVATE, Ottawa, Ontario, K1T 3J1

MLS® # X13581072
Townhouse For Sale In Greenboro East, Ottawa, Ontario
$444,900 QuickQuoteTM: $410K - $598K

2 Beds

1 Bath

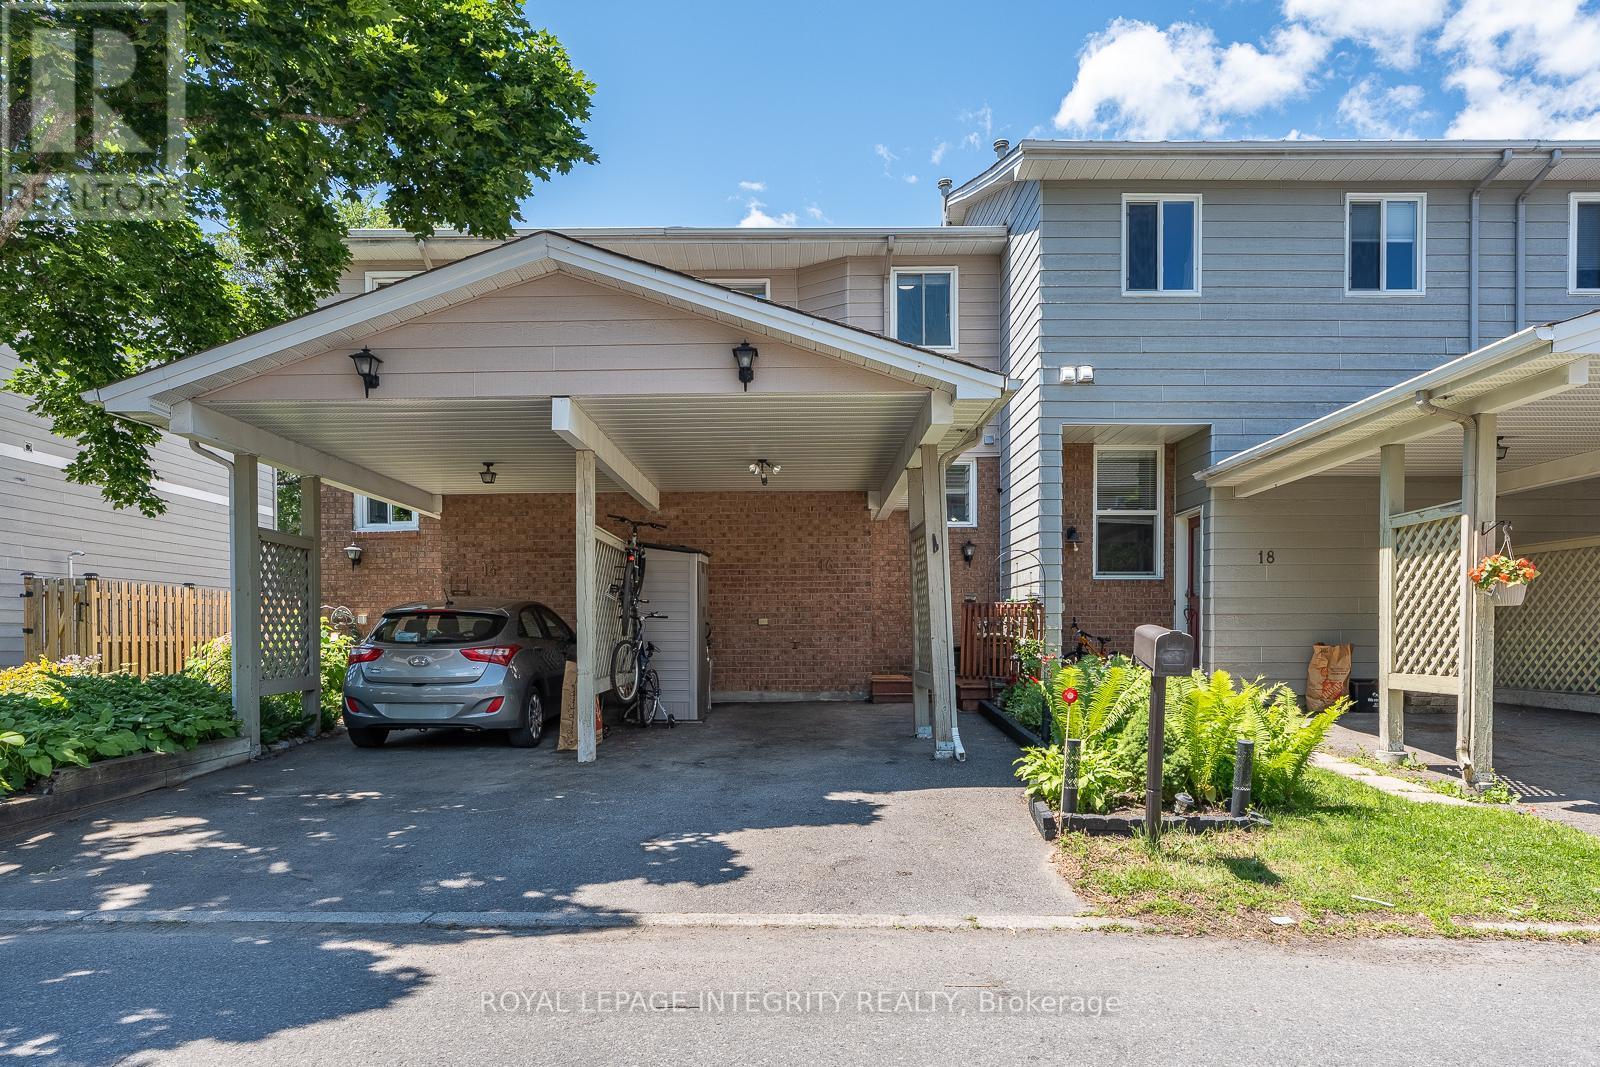
16 Stamford Private, Ottawa, ON - Outdoor
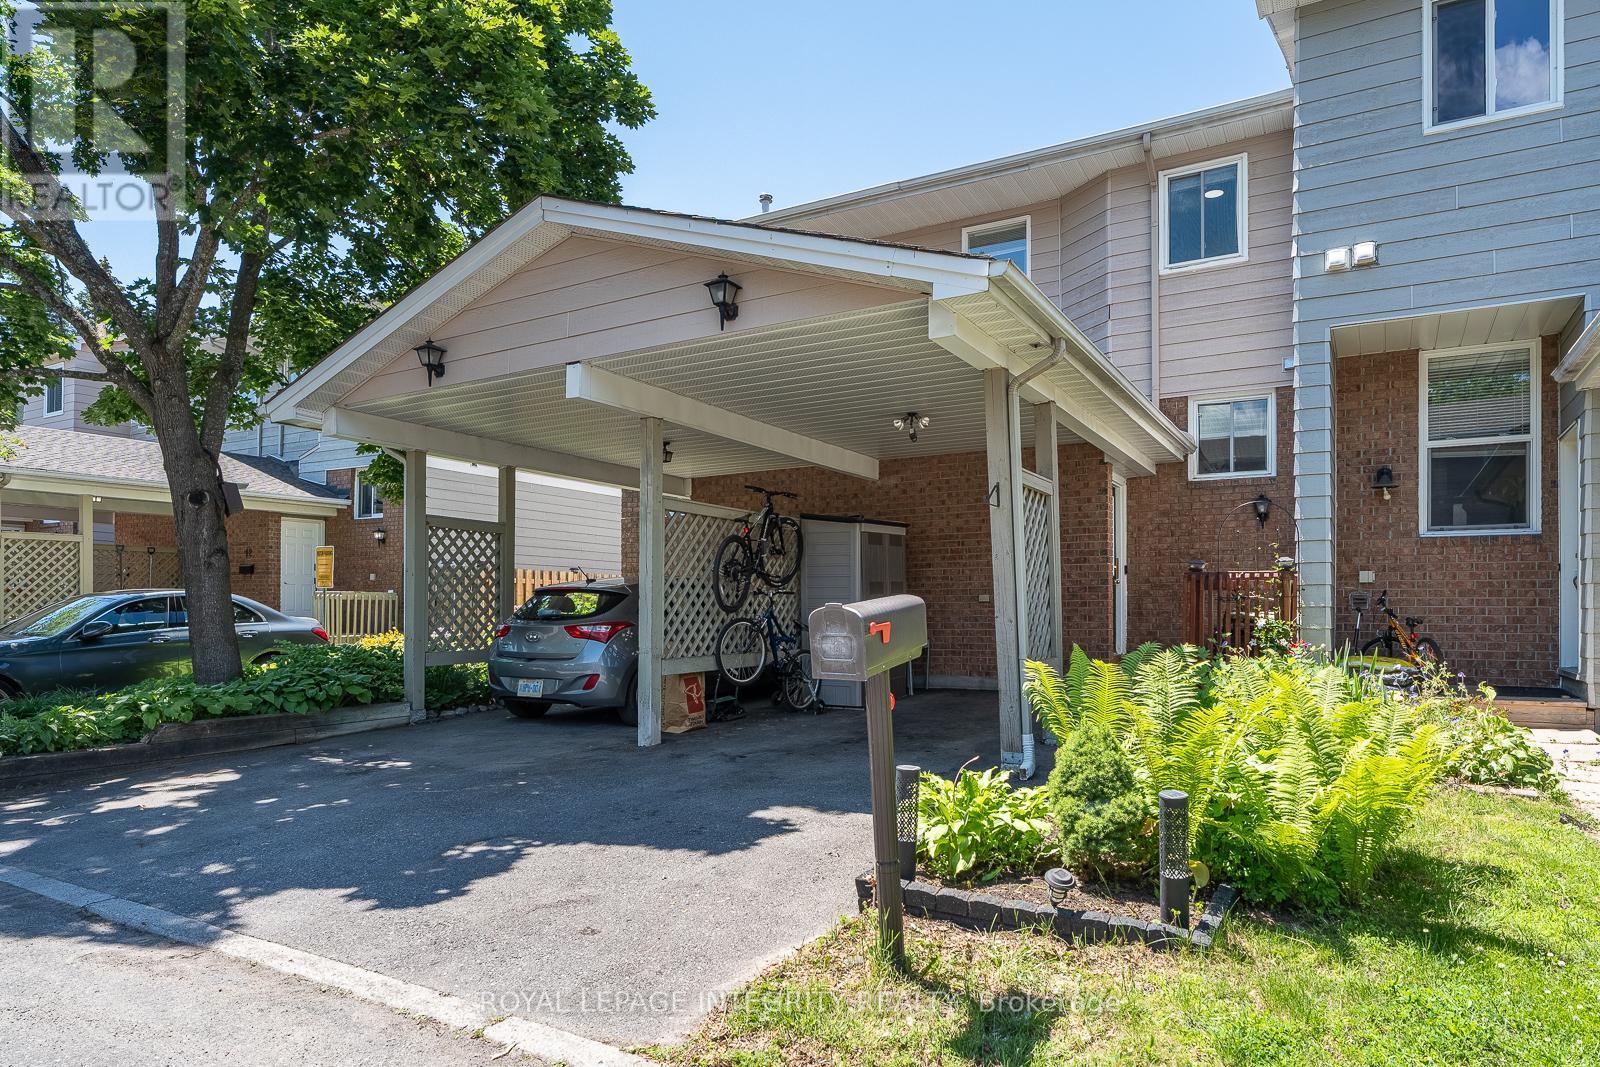
16 Stamford Private, Ottawa, ON - Outdoor With Exterior
16 Stamford Private, Ottawa, ON -  With Exterior
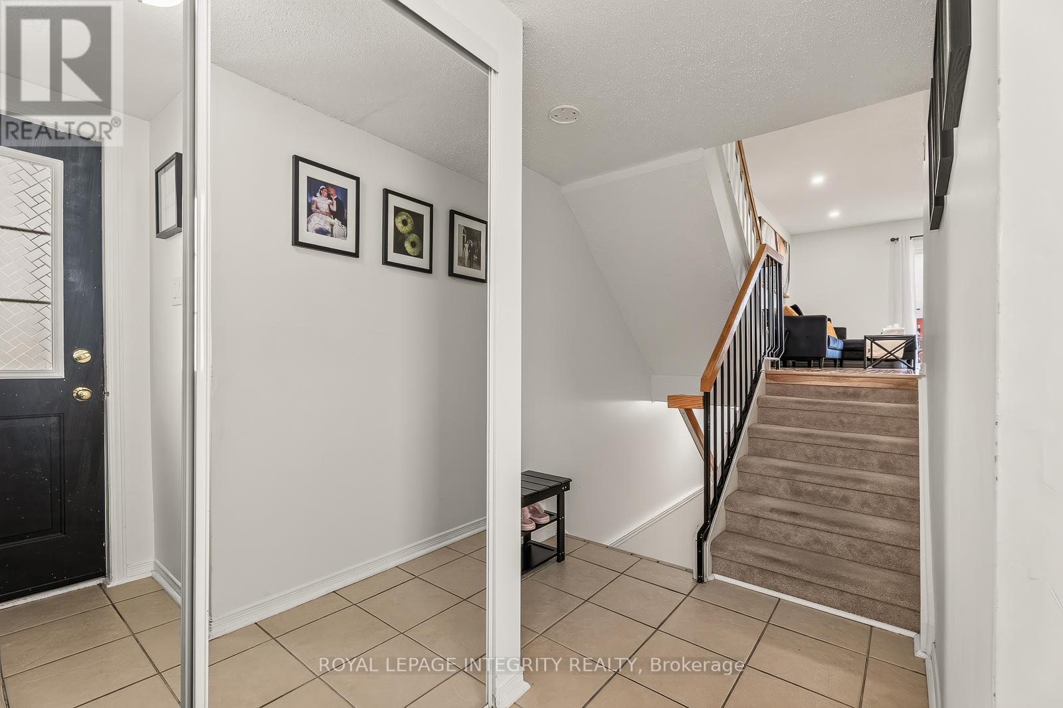
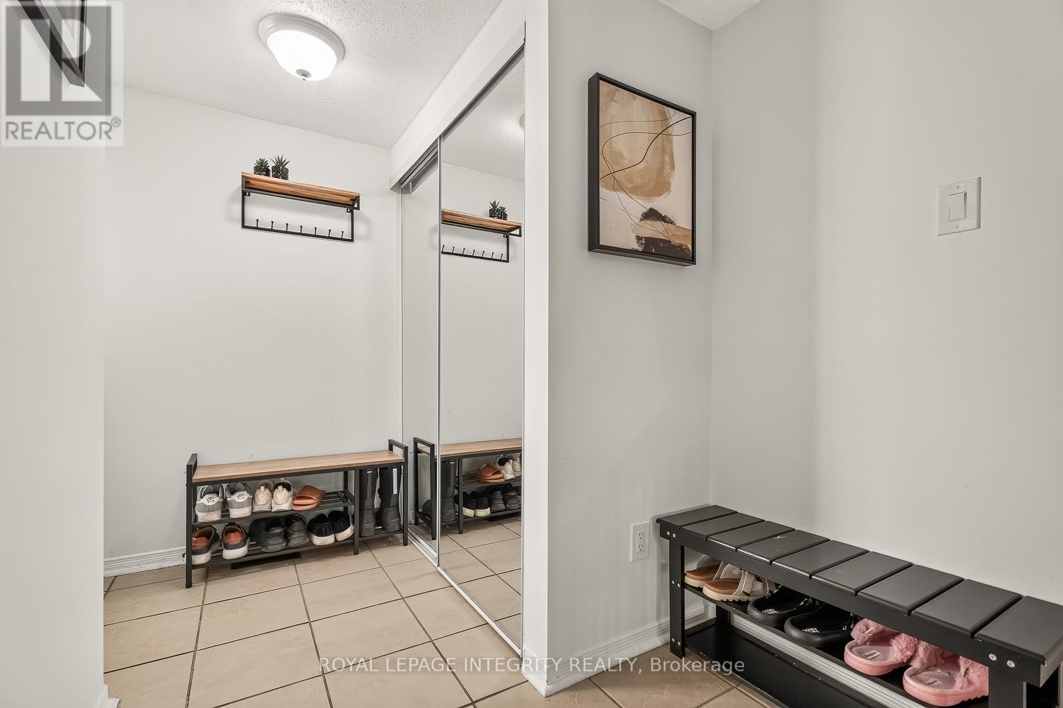
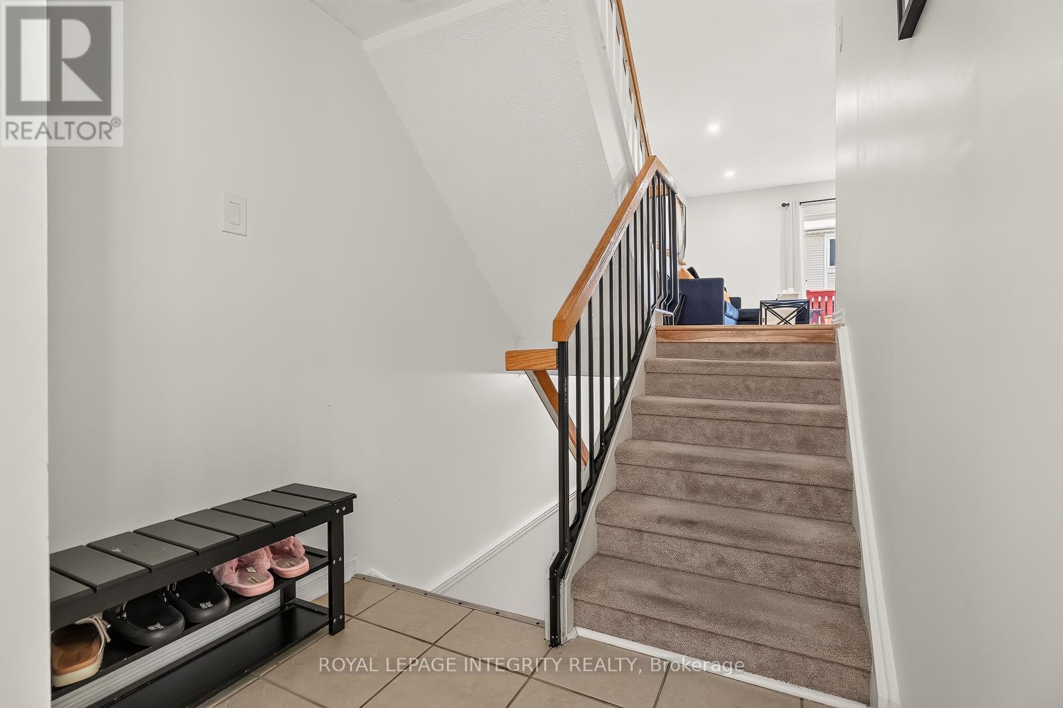
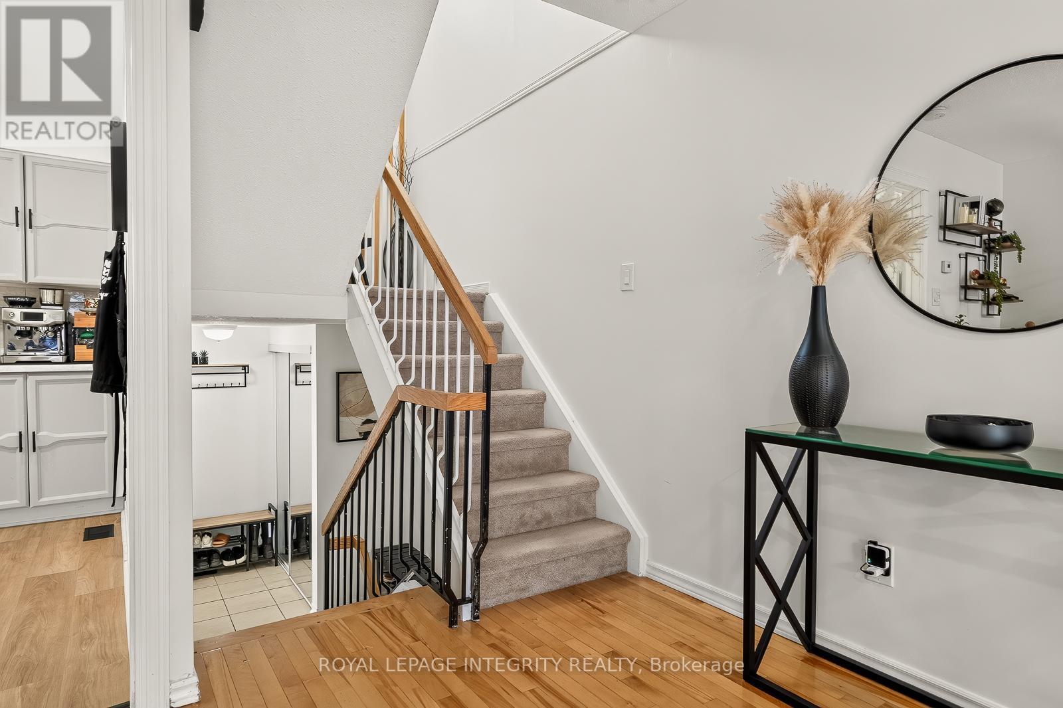
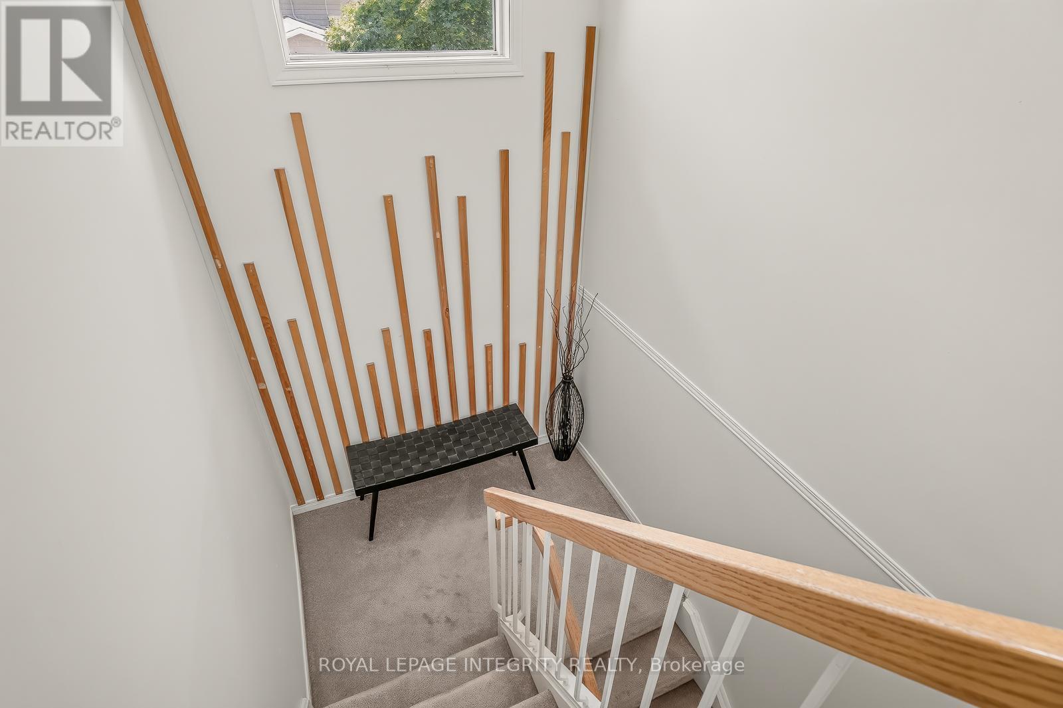
16 Stamford Private, Ottawa, ON - Indoor Photo Showing Other Room
16 Stamford Private, Ottawa, ON - Indoor
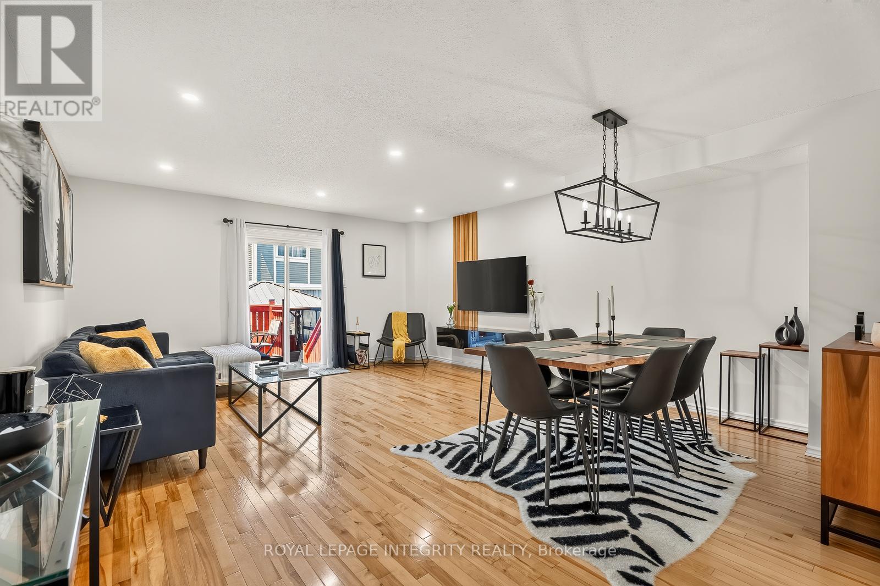
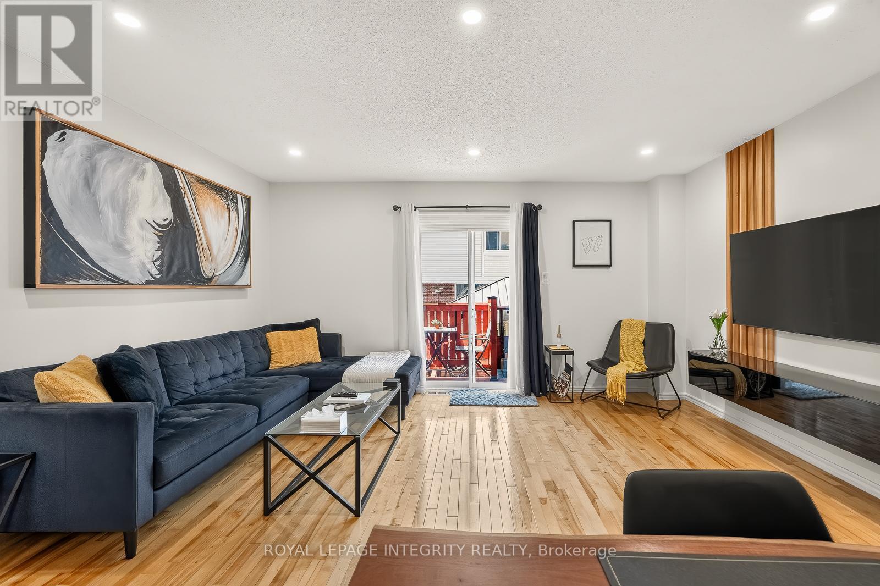
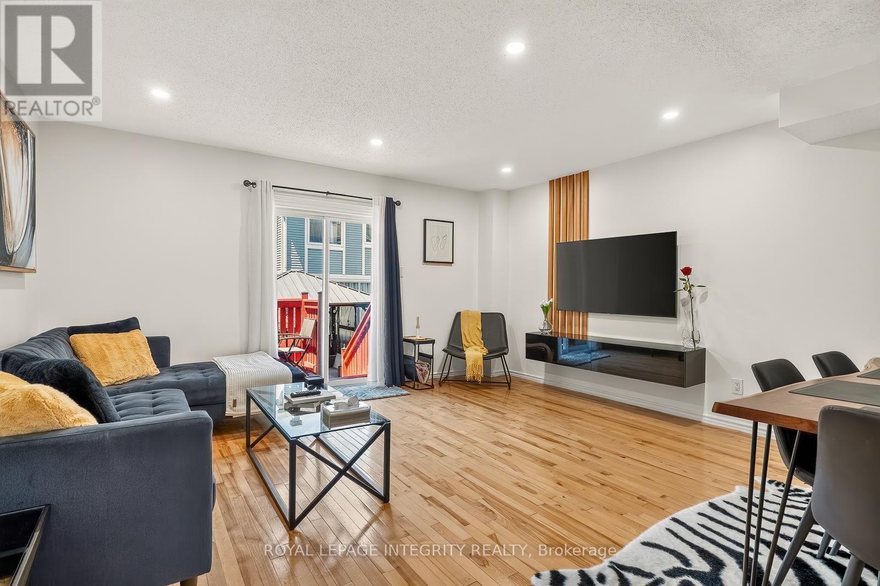
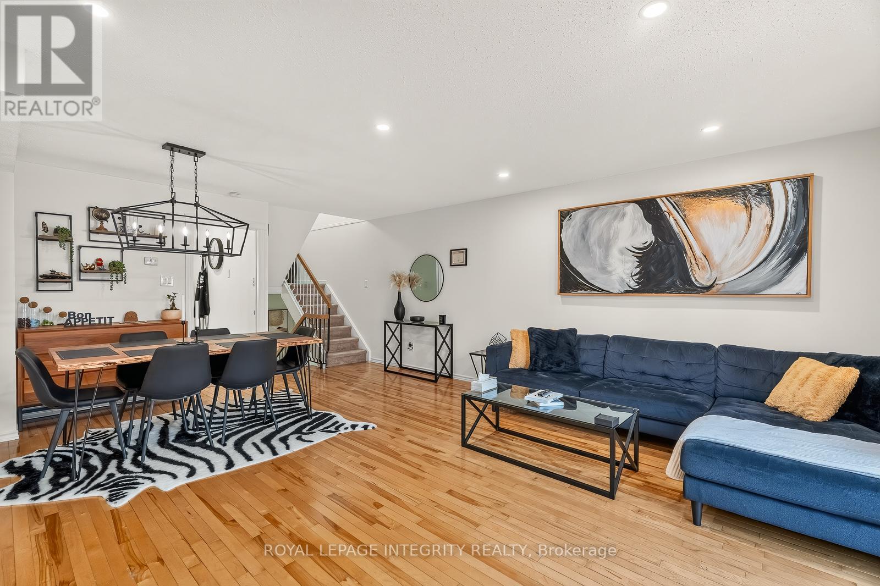
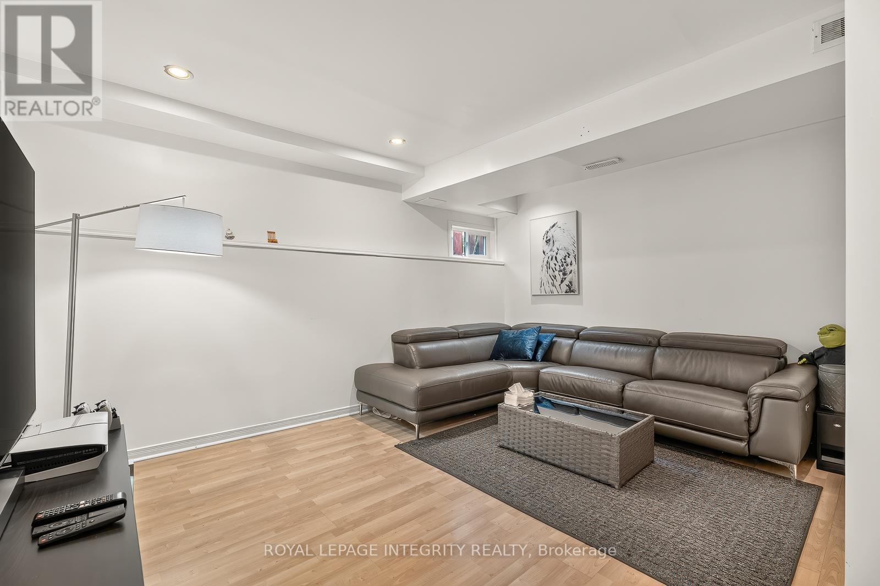
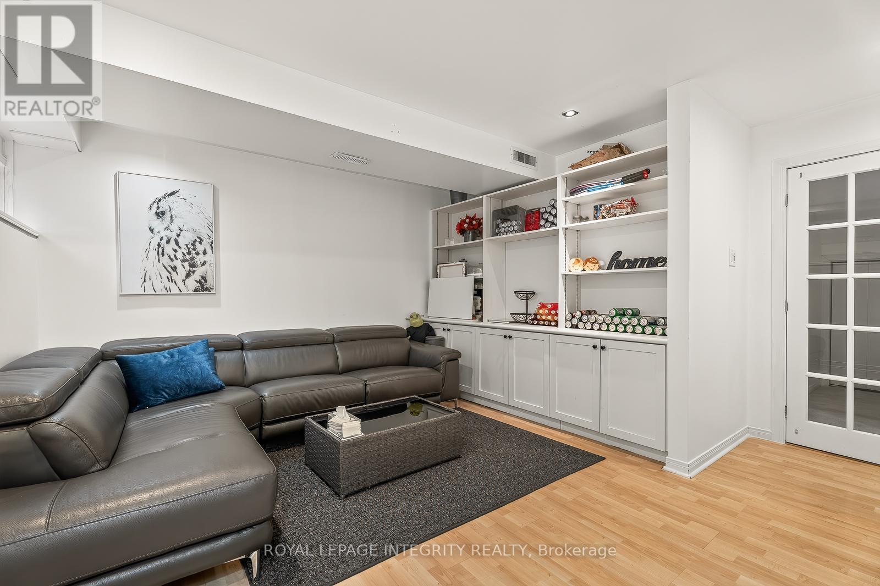
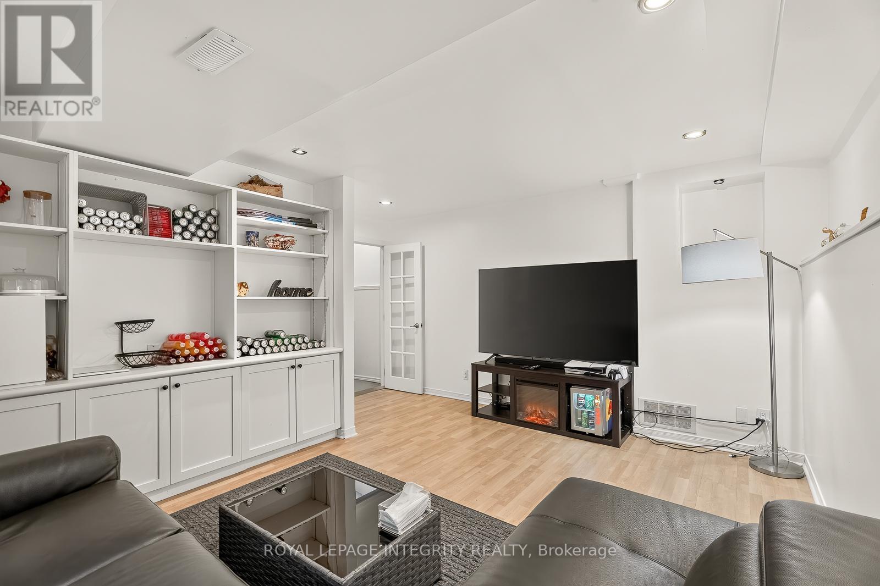
16 Stamford Private, Ottawa, ON - Indoor Photo Showing Living Room
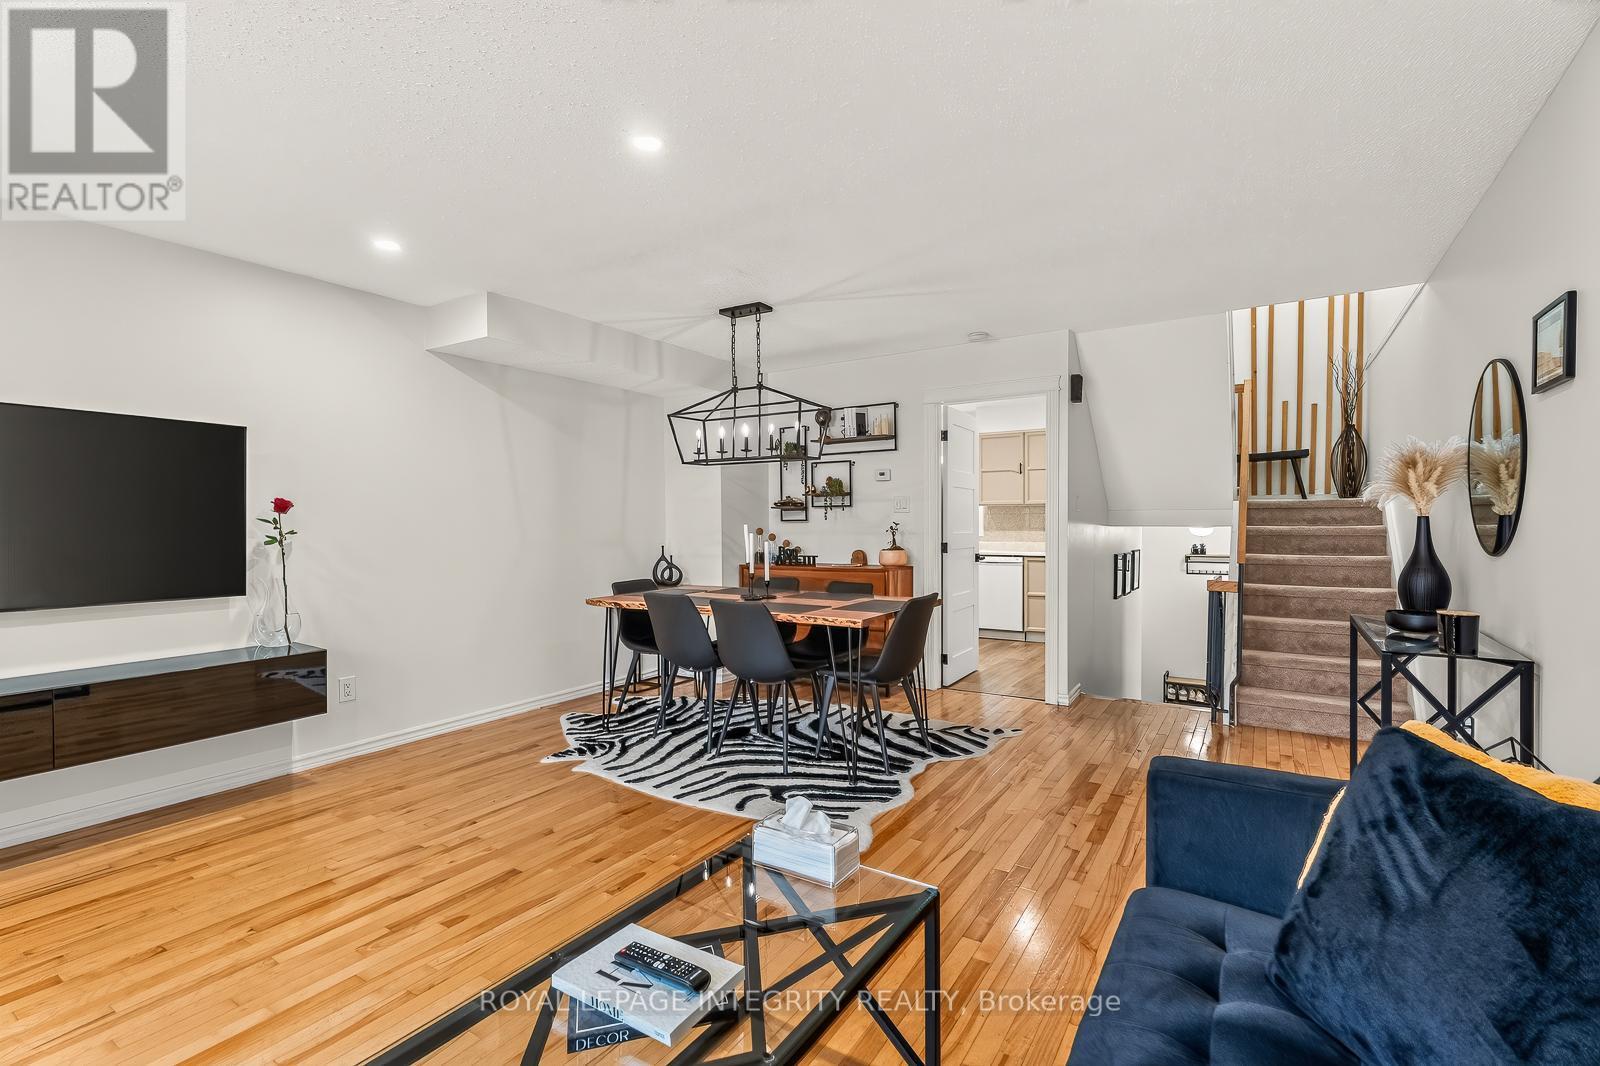
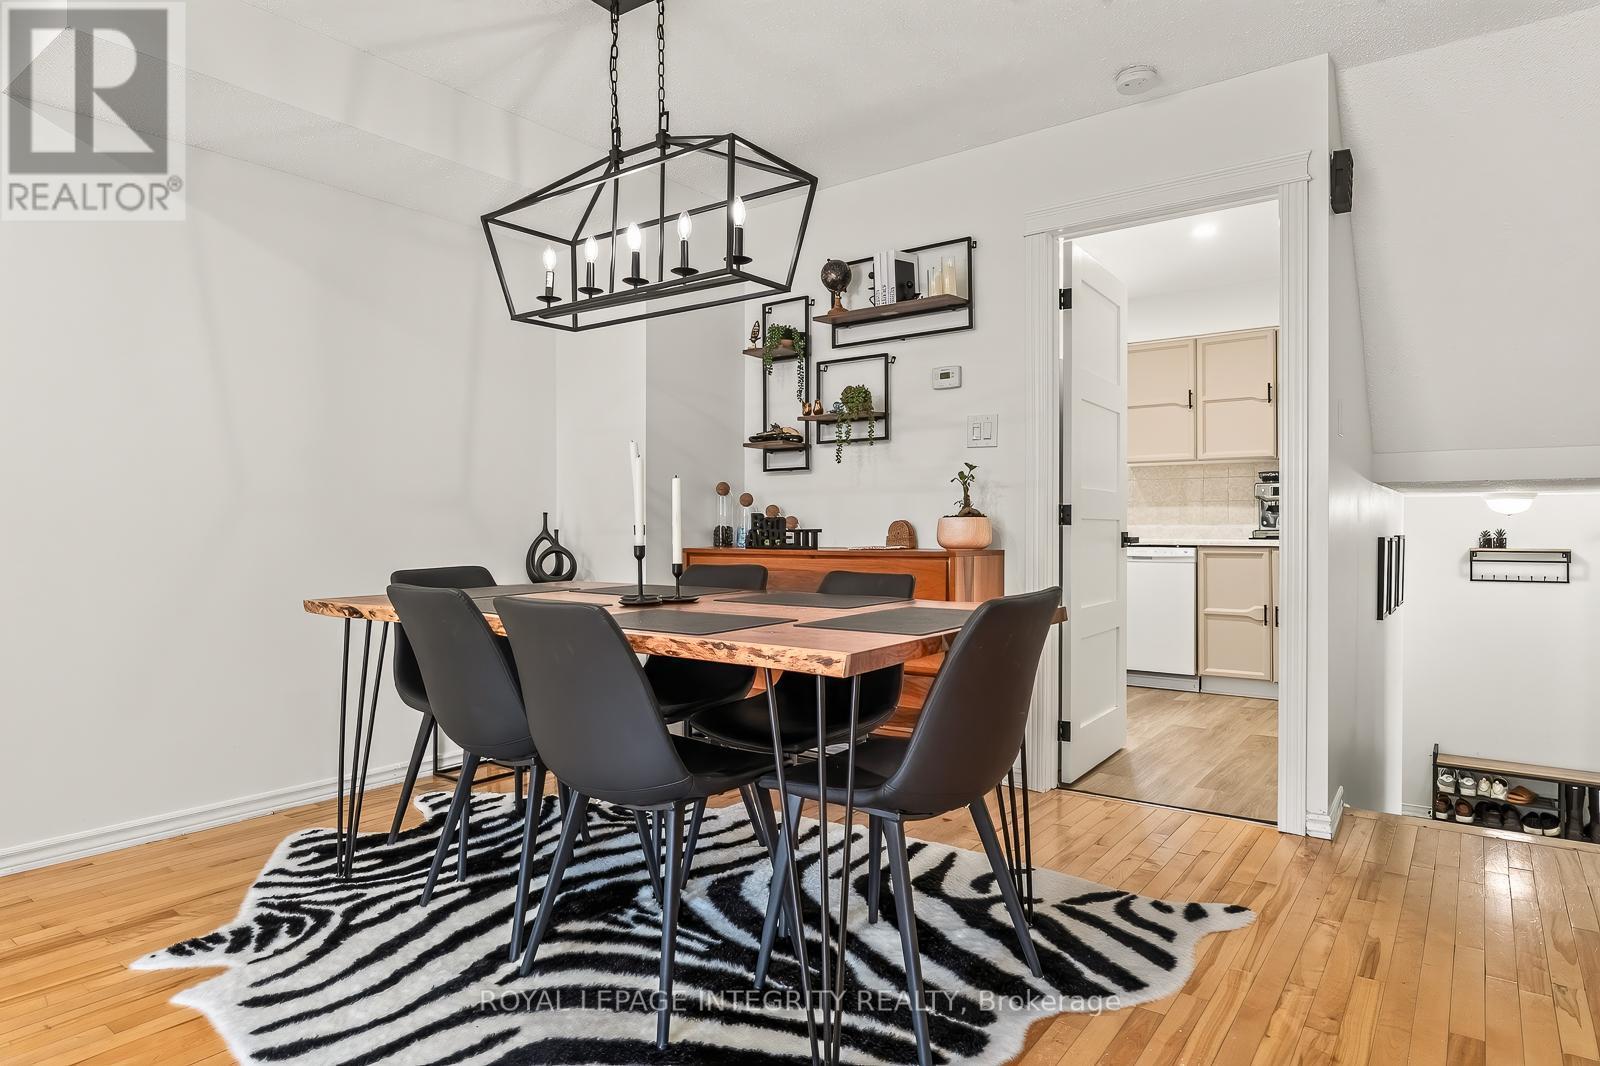
16 Stamford Private, Ottawa, ON - Indoor Photo Showing Dining Room
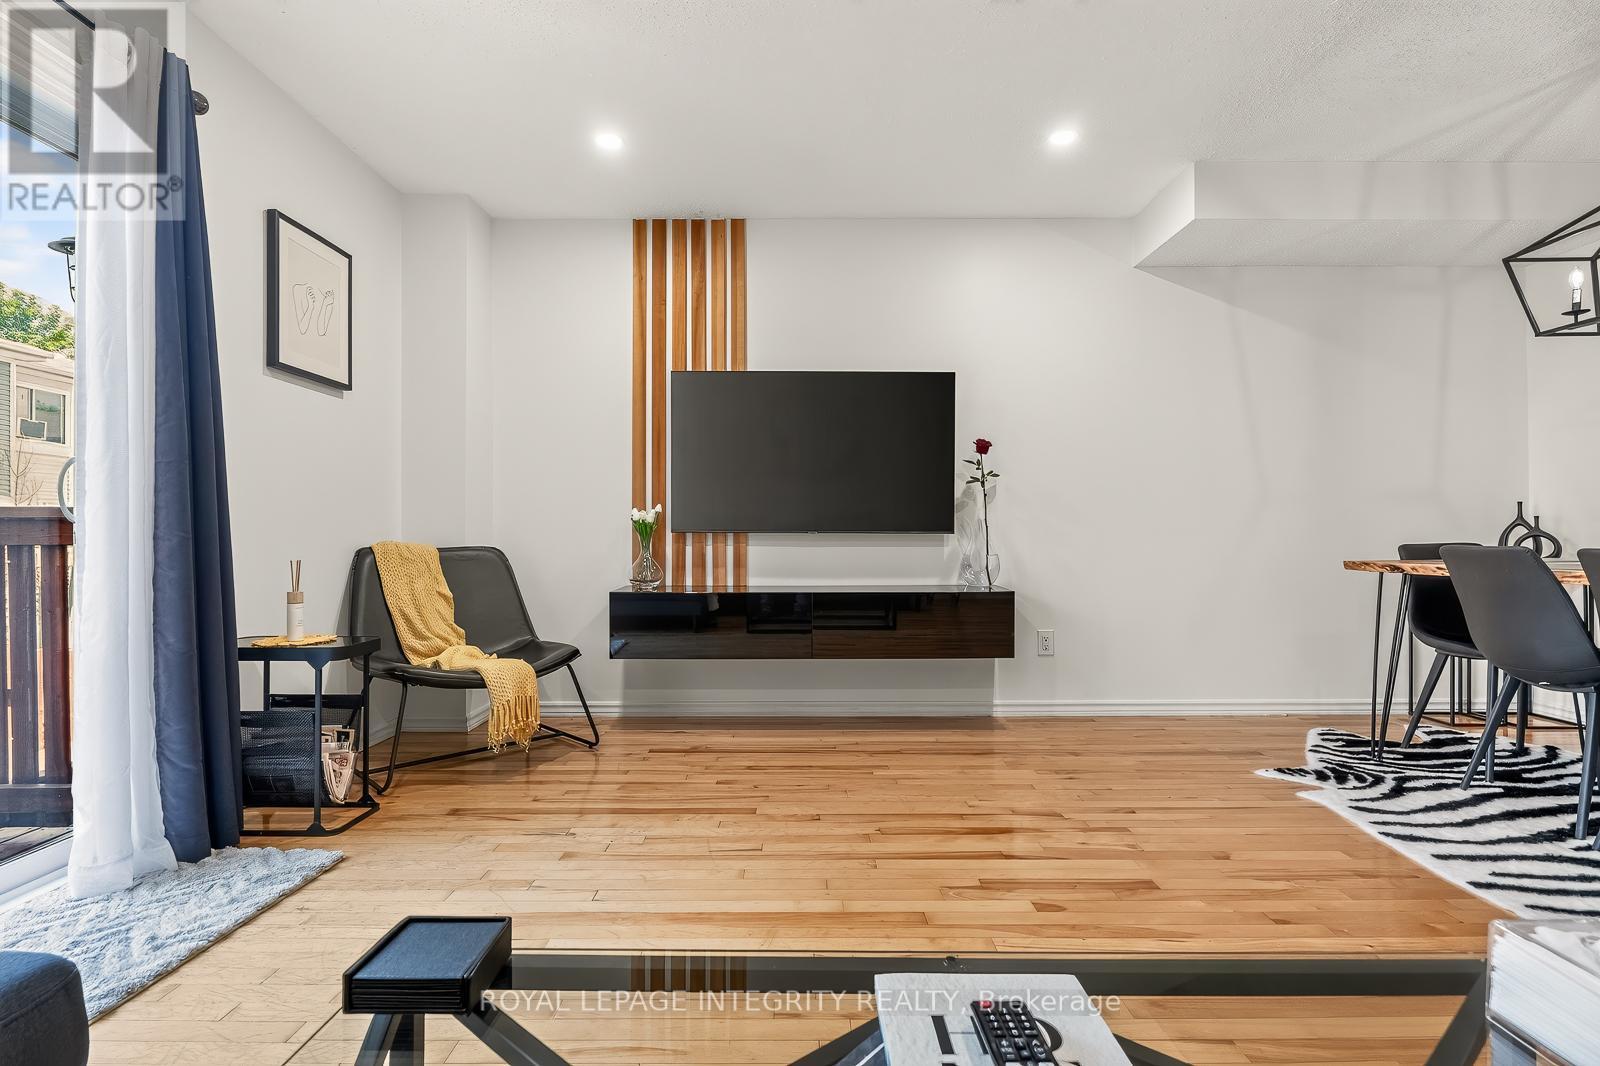
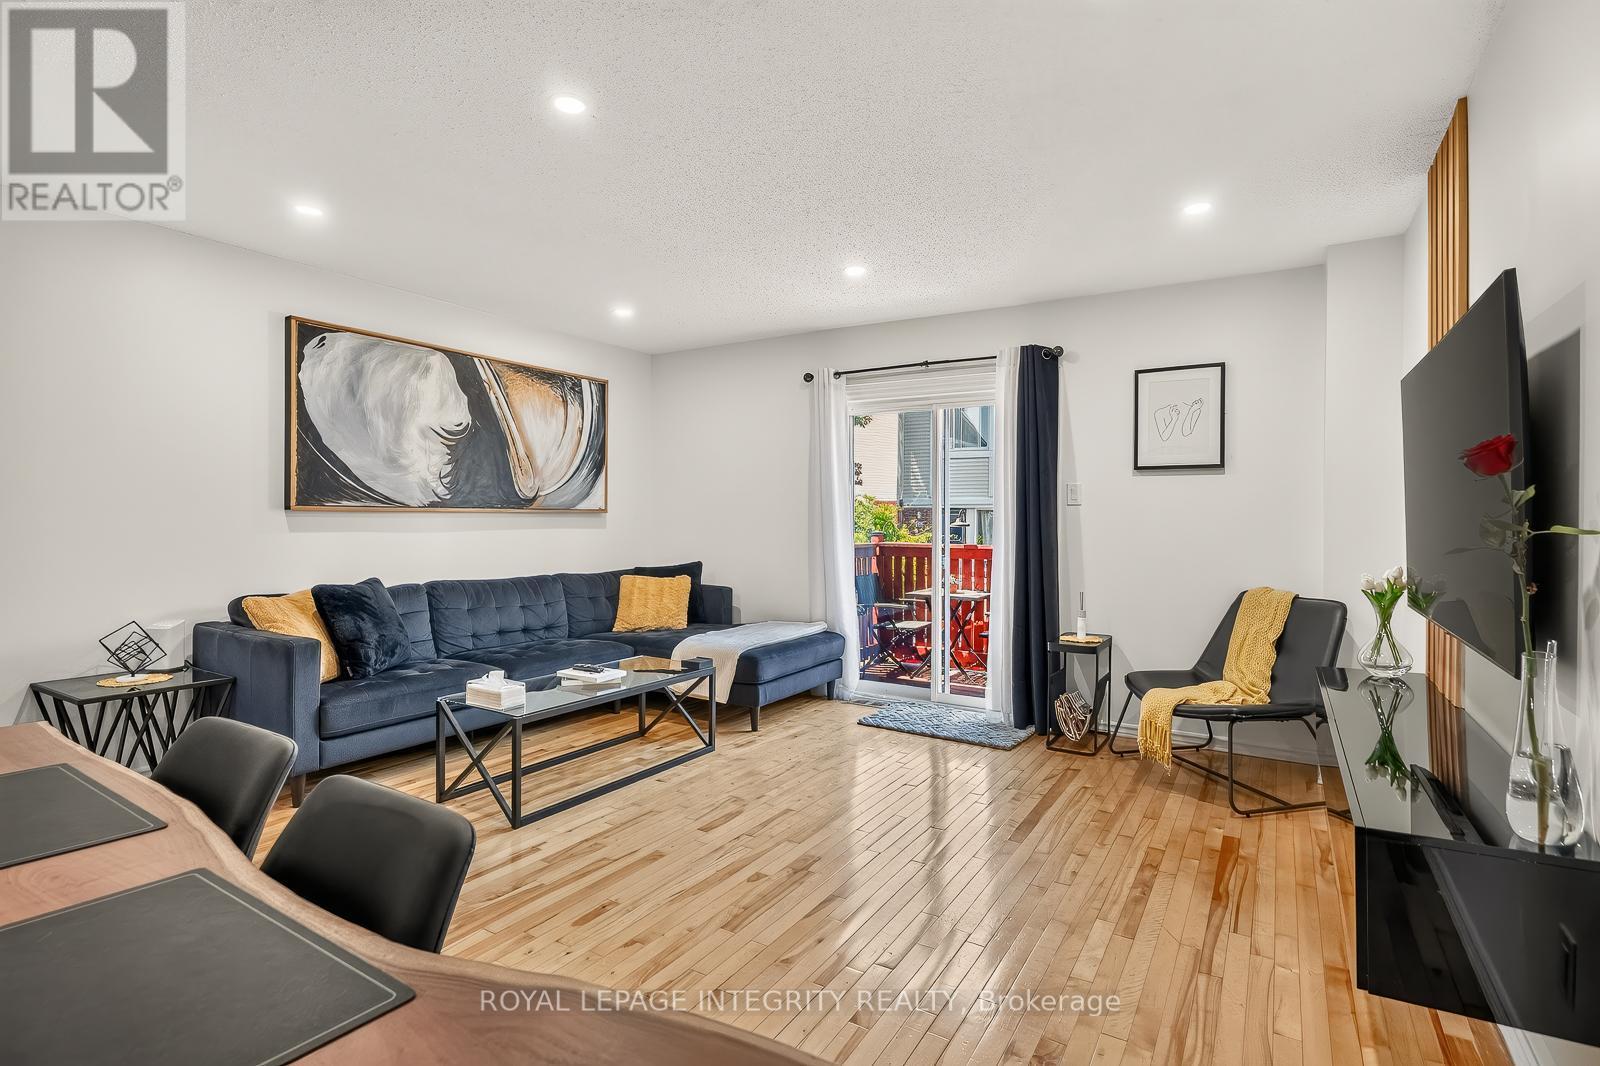
16 Stamford Private, Ottawa, ON - Indoor Photo Showing Living Room
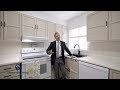
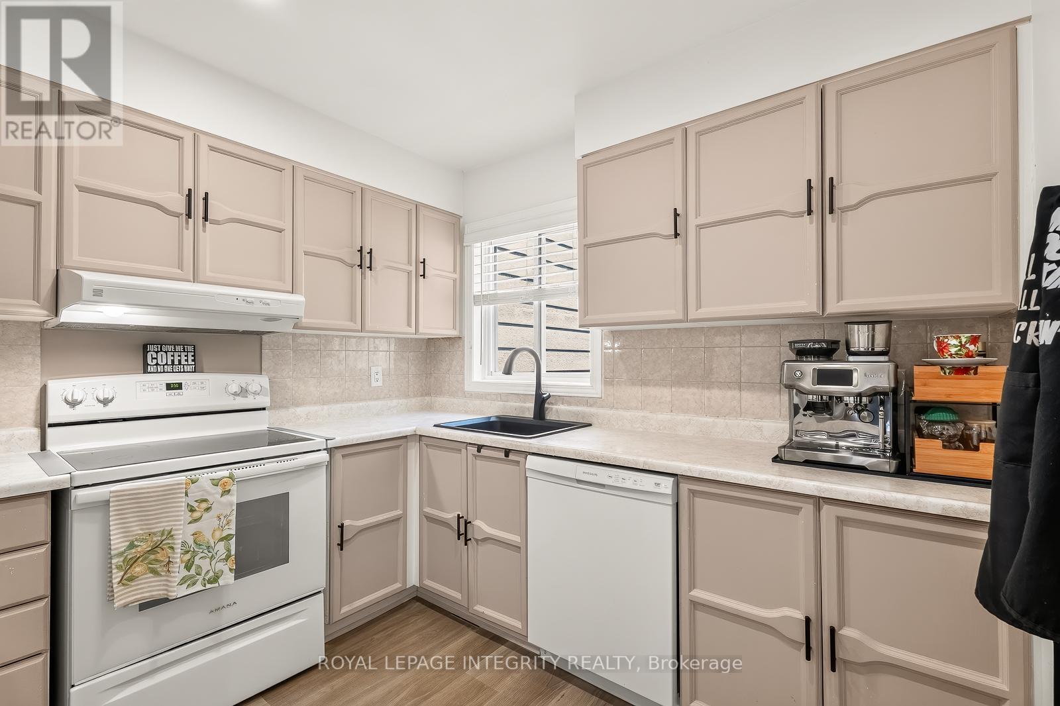
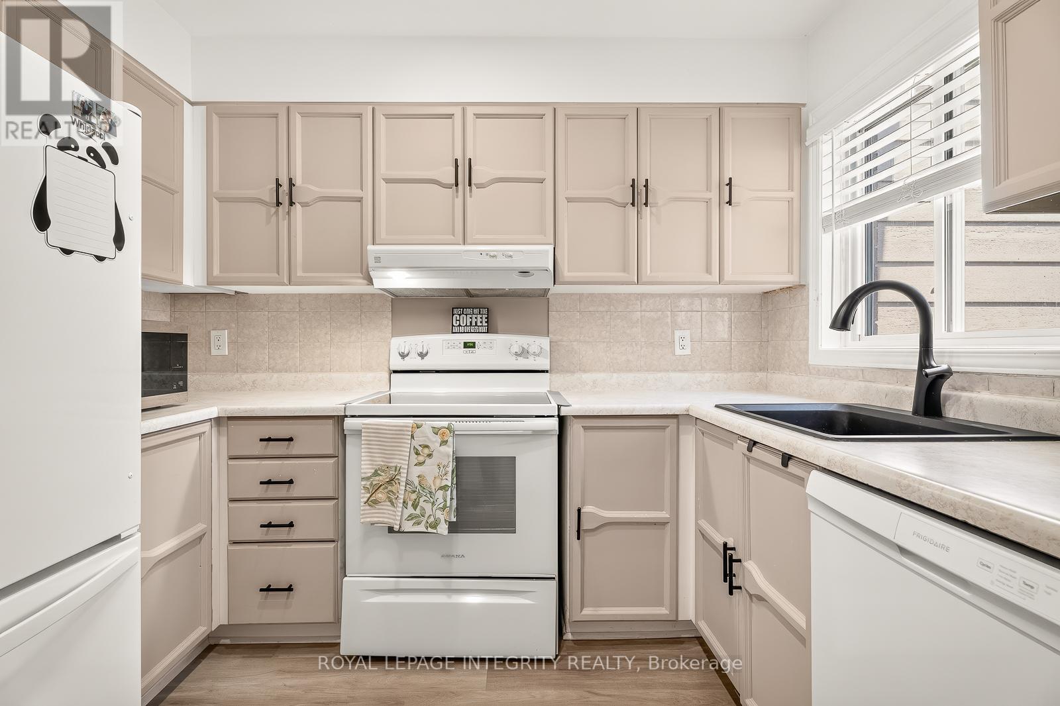
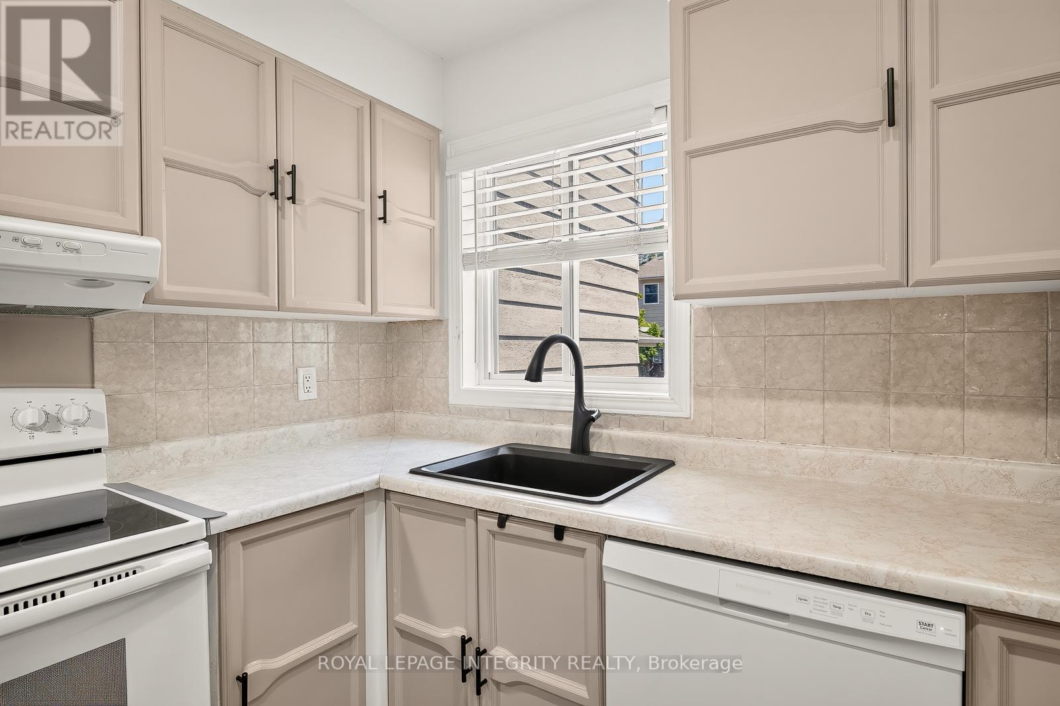
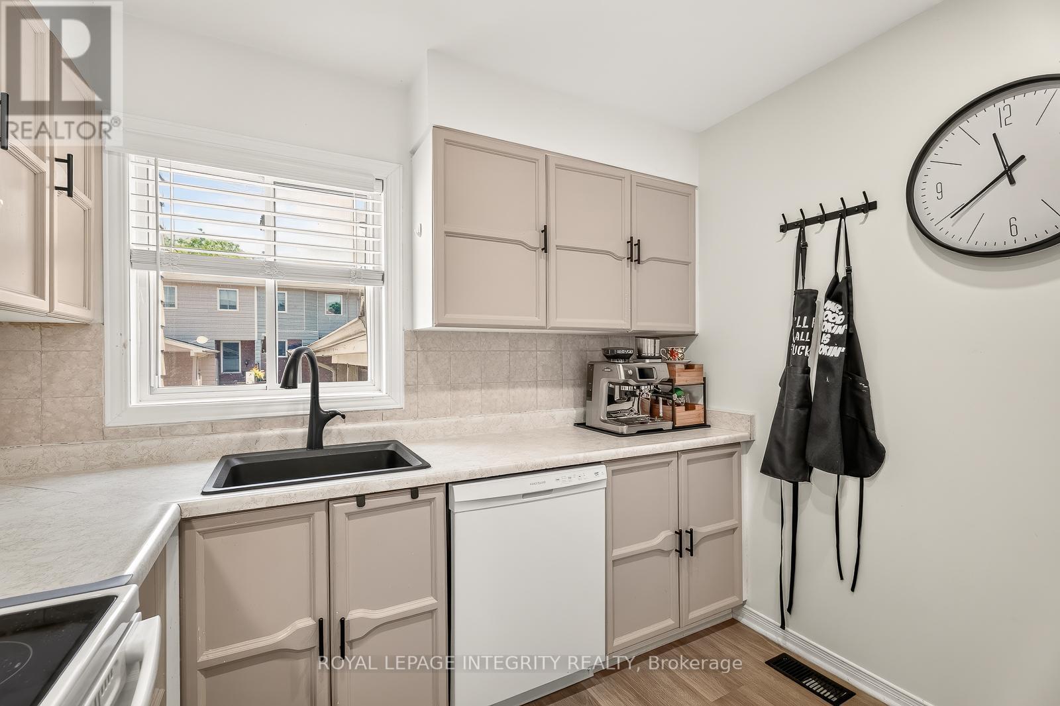
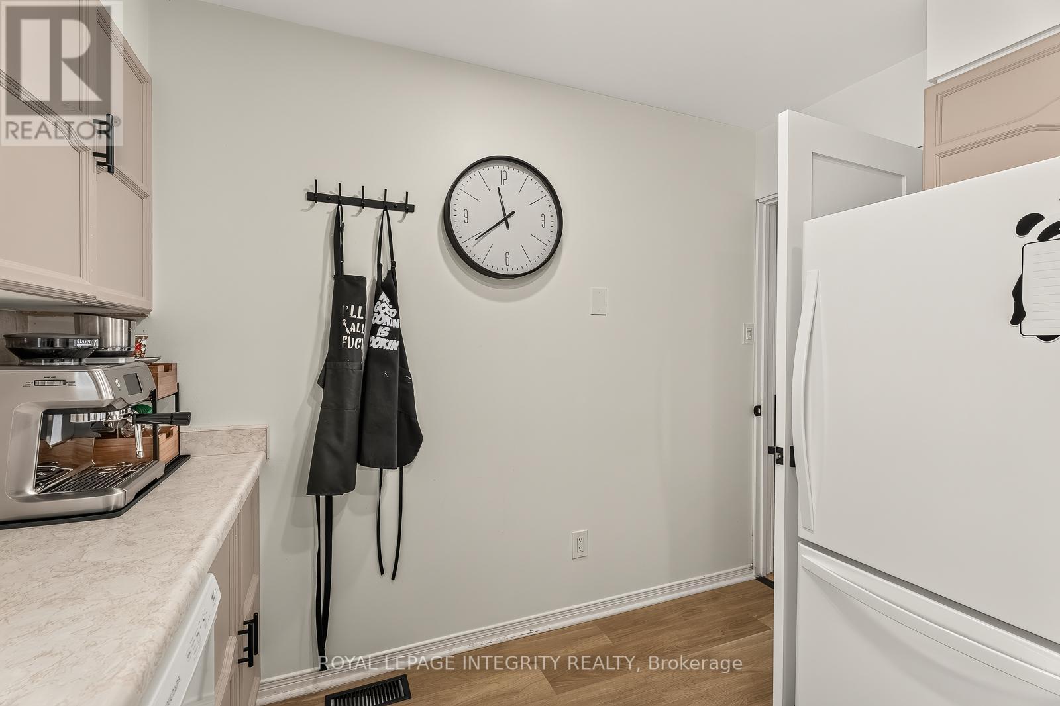
16 Stamford Private, Ottawa, ON - Indoor Photo Showing Kitchen
16 Stamford Private, Ottawa, ON - Indoor
16 Stamford Private, Ottawa, ON - Indoor Photo Showing Other Room
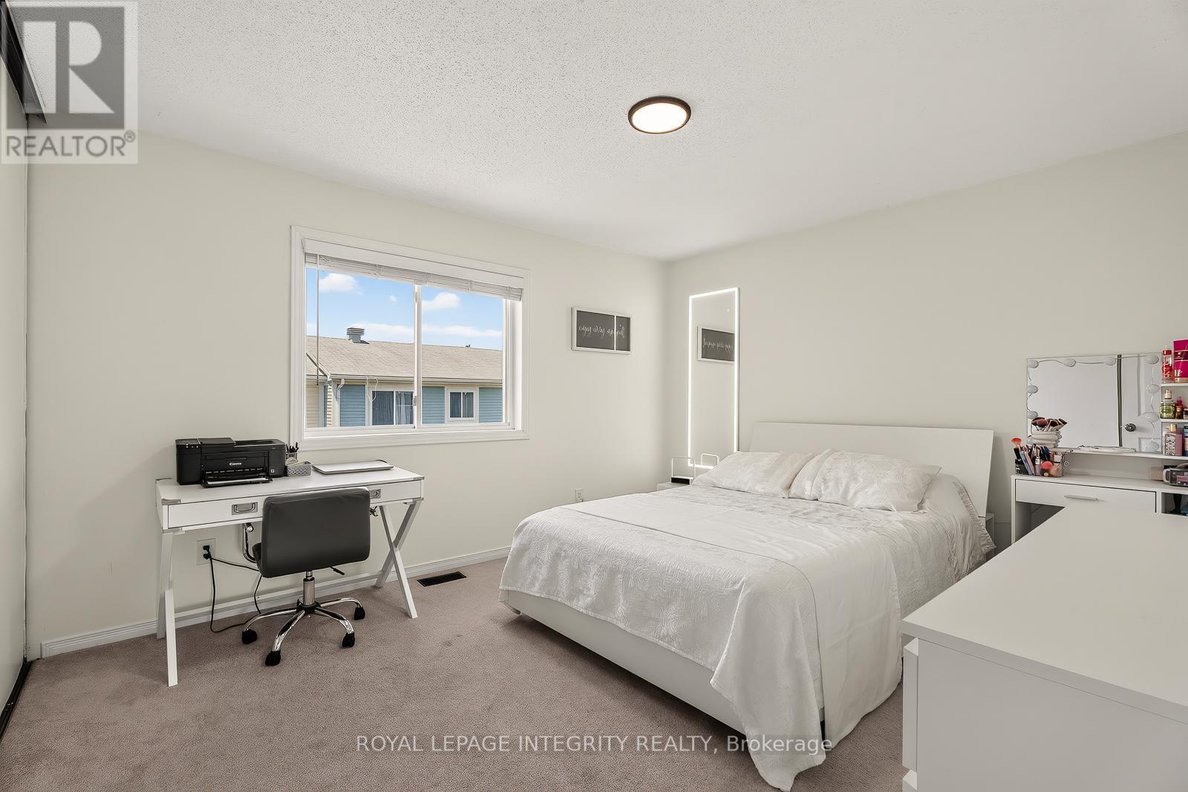
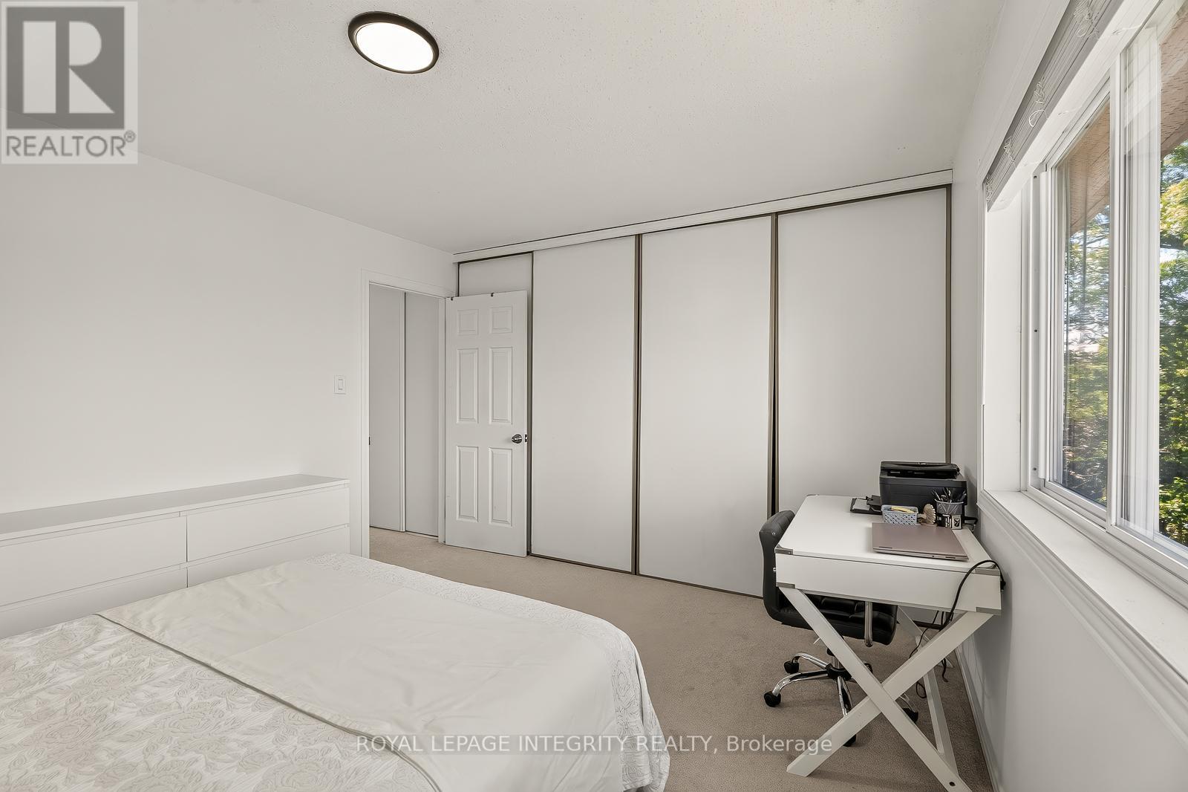
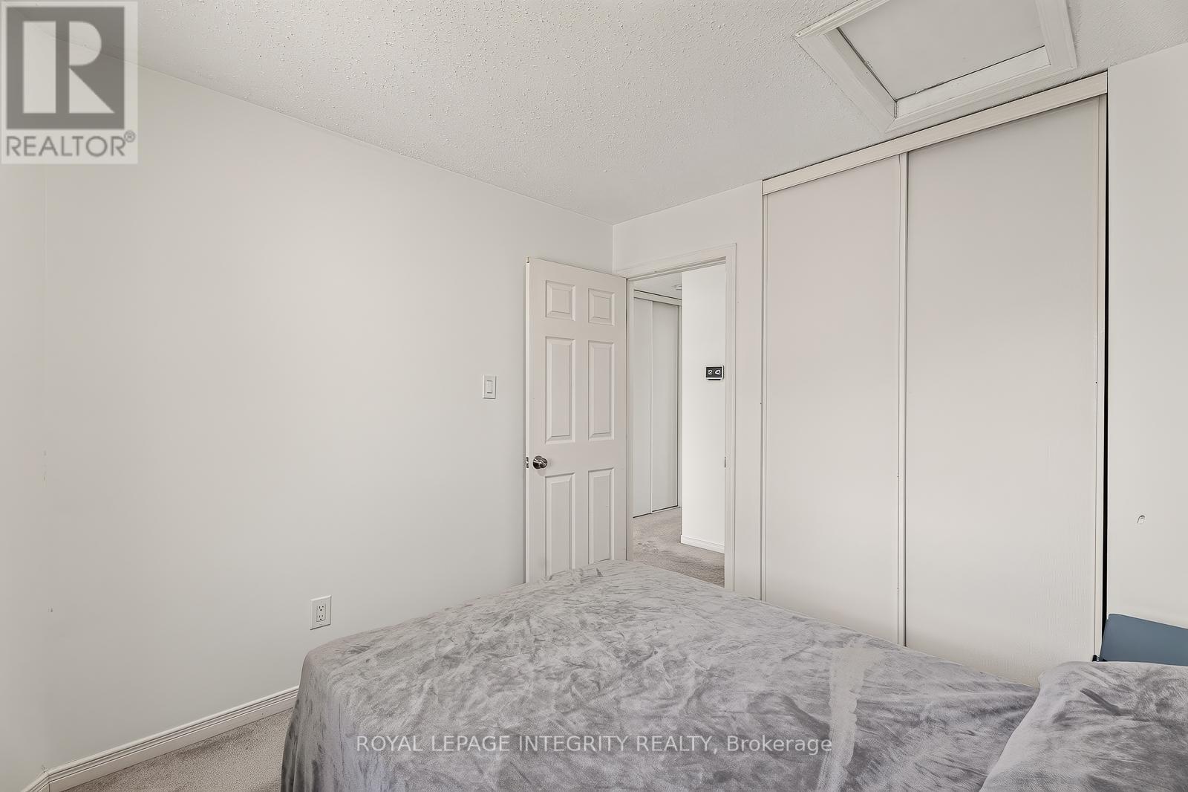
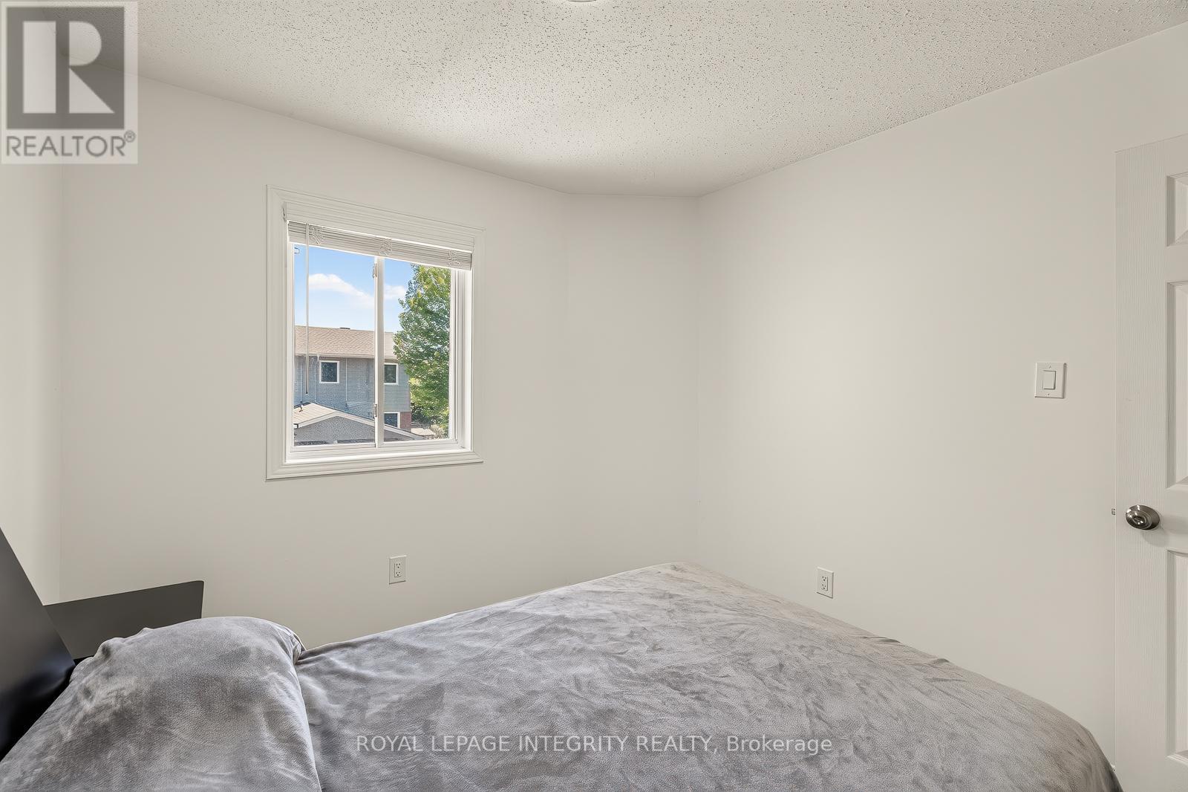
16 Stamford Private, Ottawa, ON - Indoor Photo Showing Bedroom
16 Stamford Private, Ottawa, ON - Indoor
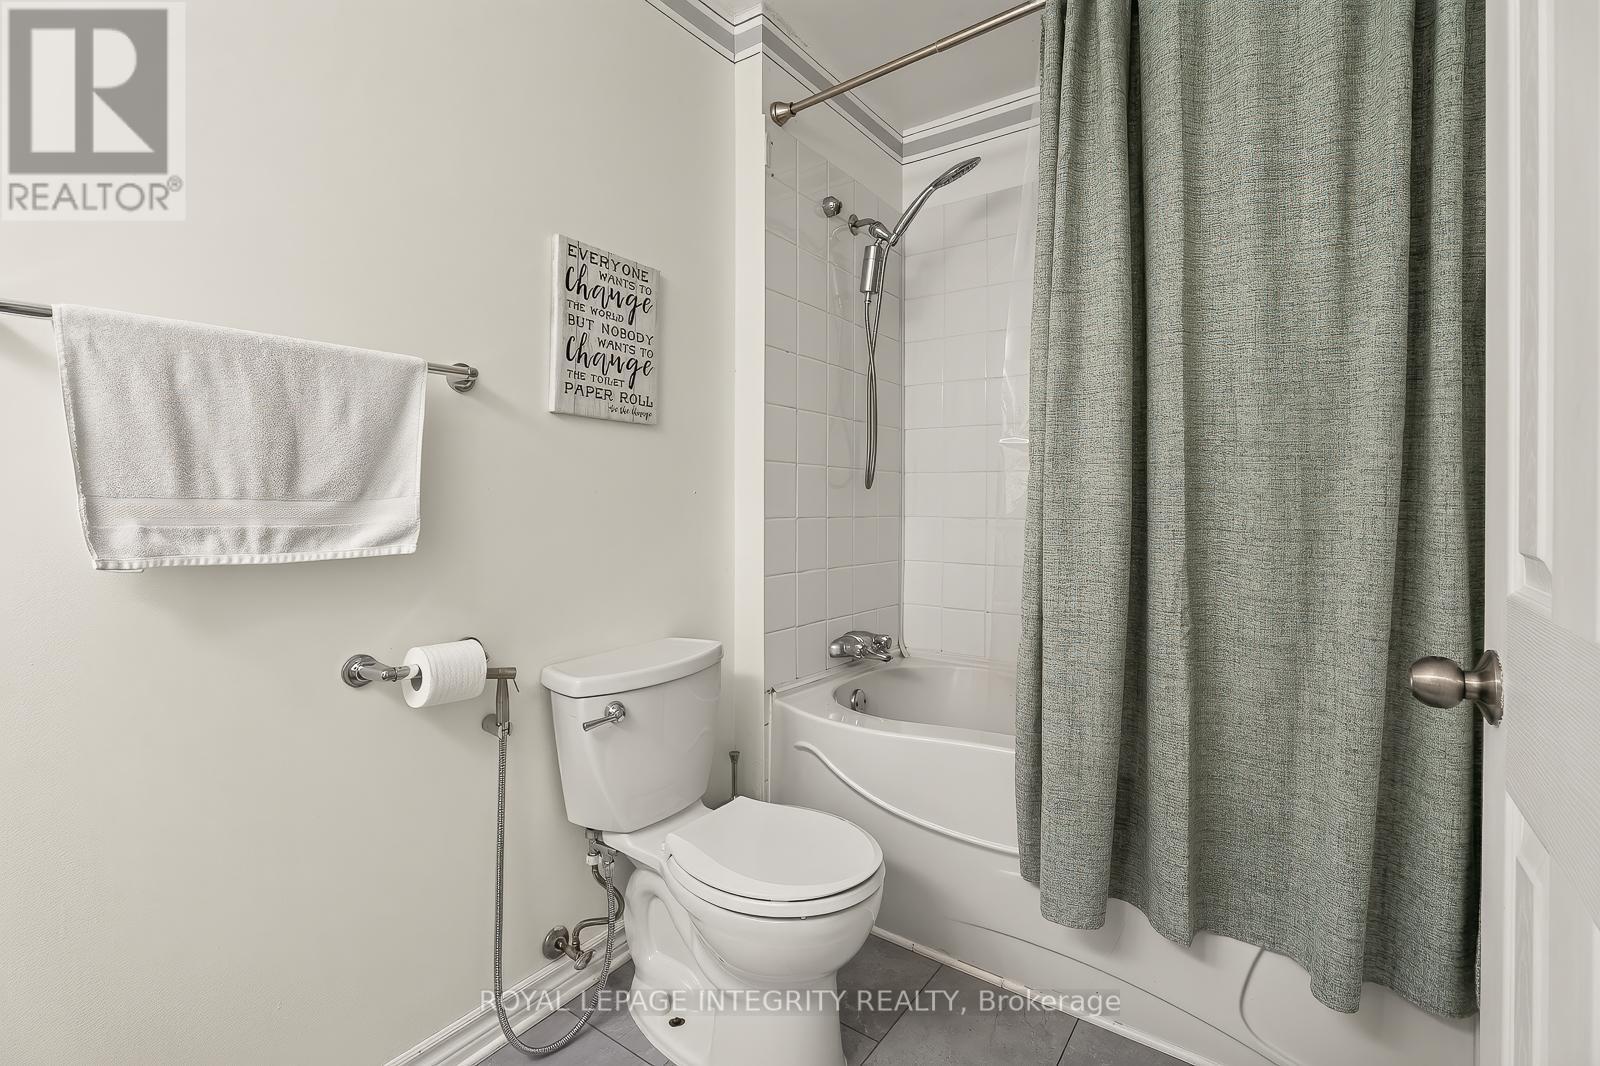
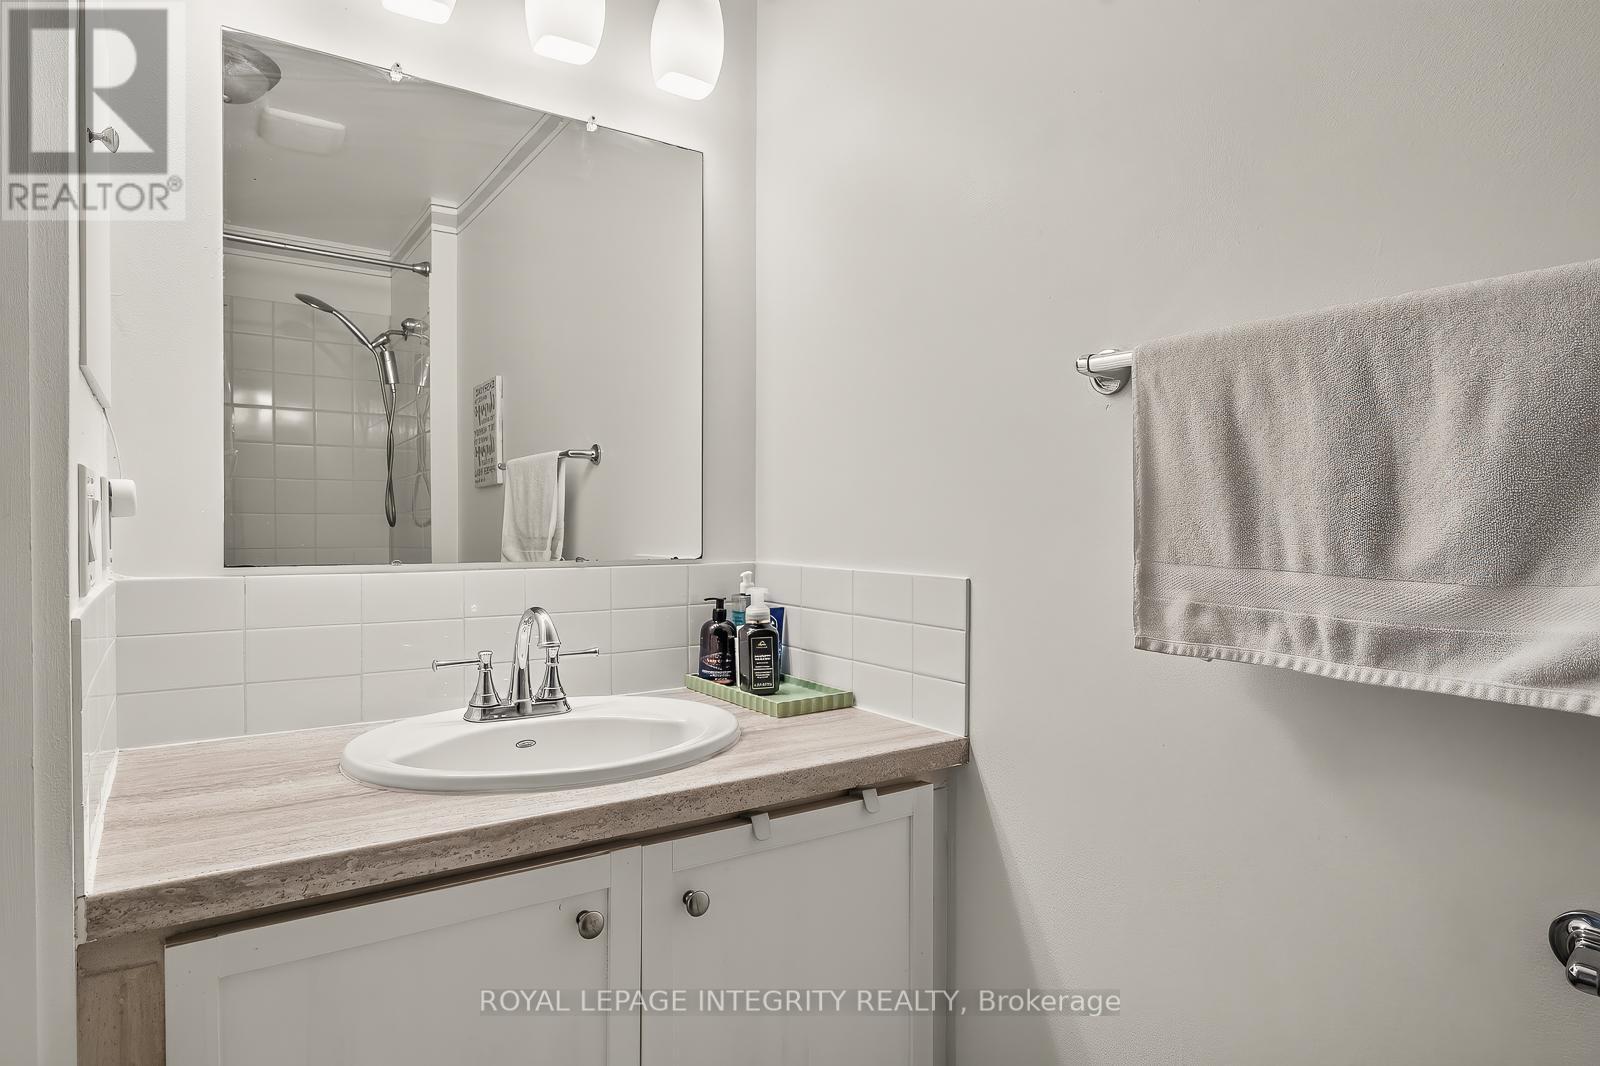
16 Stamford Private, Ottawa, ON - Indoor Photo Showing Bathroom
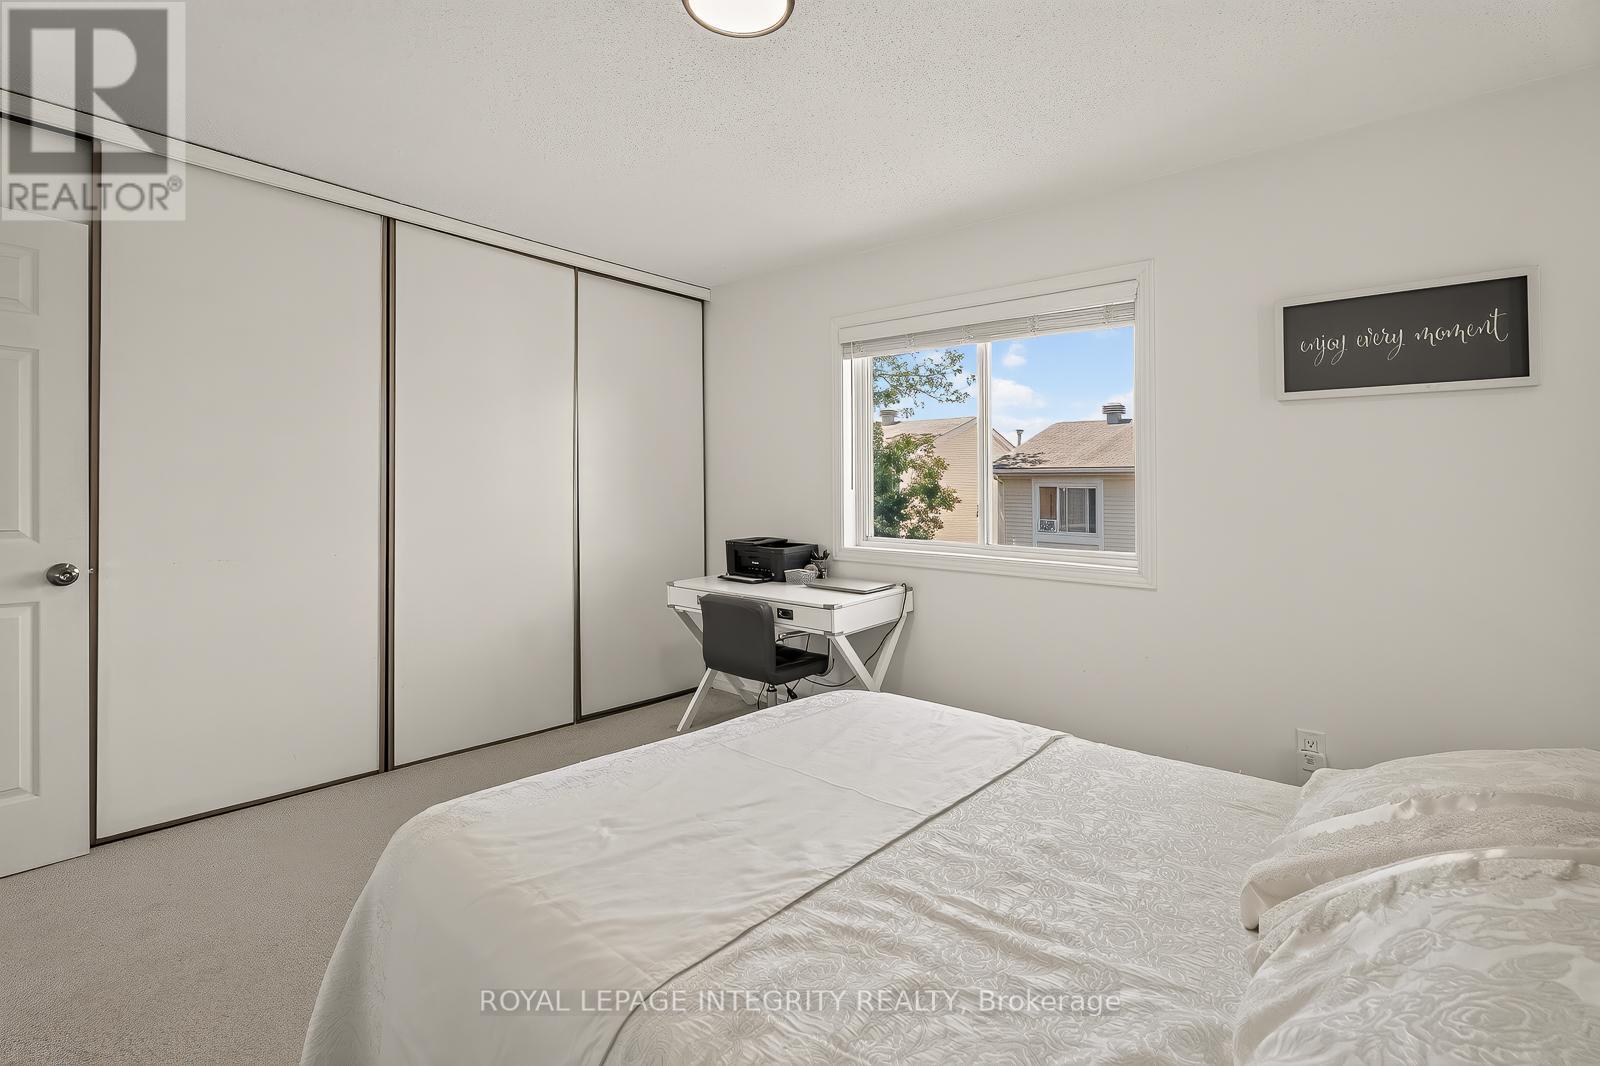
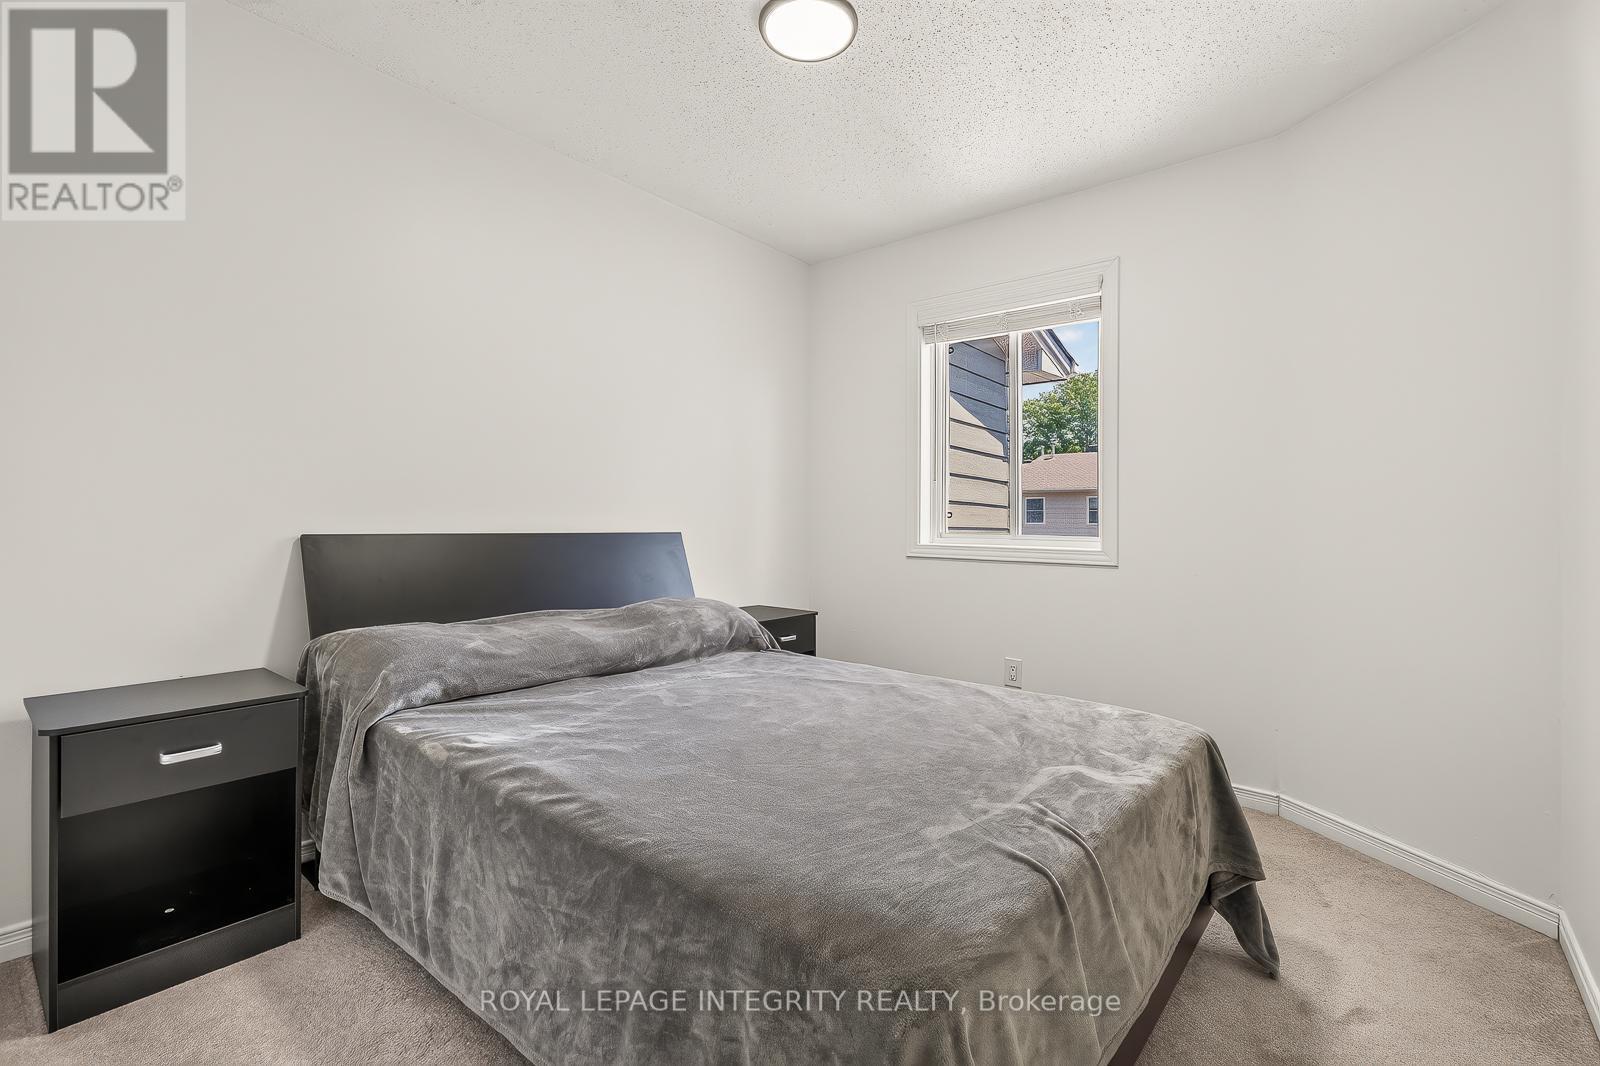
16 Stamford Private, Ottawa, ON - Indoor Photo Showing Bedroom
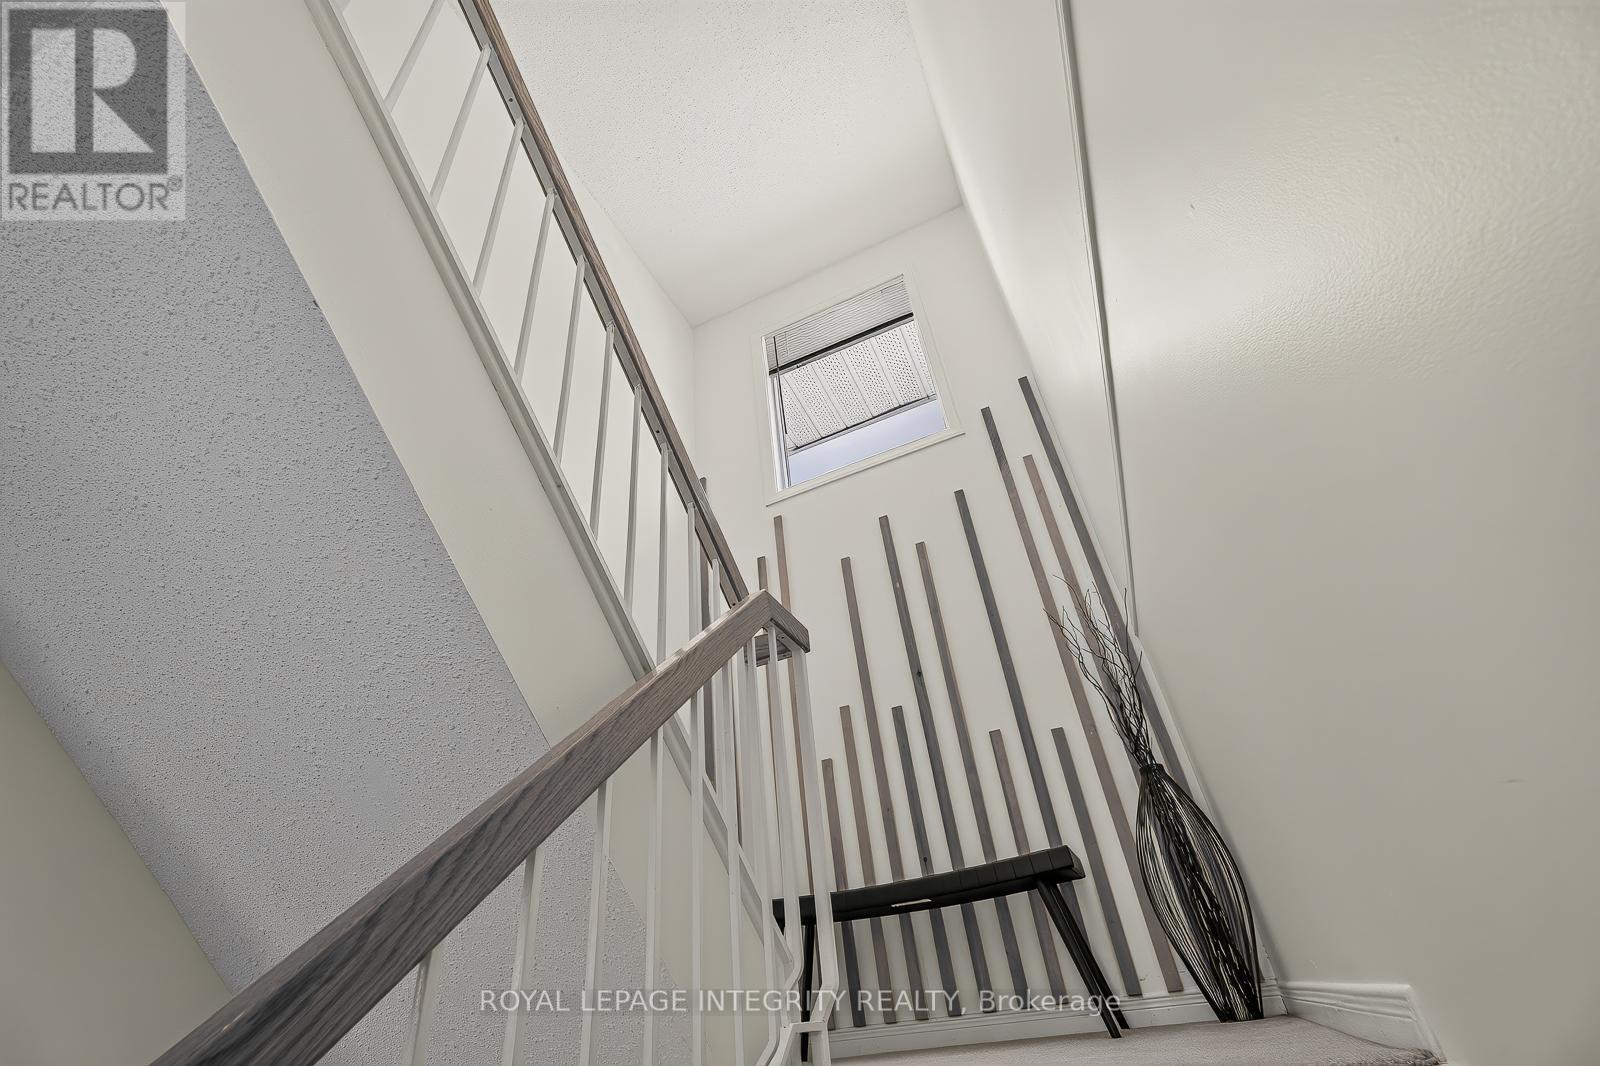
16 Stamford Private, Ottawa, ON - Indoor Photo Showing Other Room
16 Stamford Private, Ottawa, ON - Indoor
16 Stamford Private, Ottawa, ON - Indoor Photo Showing Living Room
16 Stamford Private, Ottawa, ON - Indoor
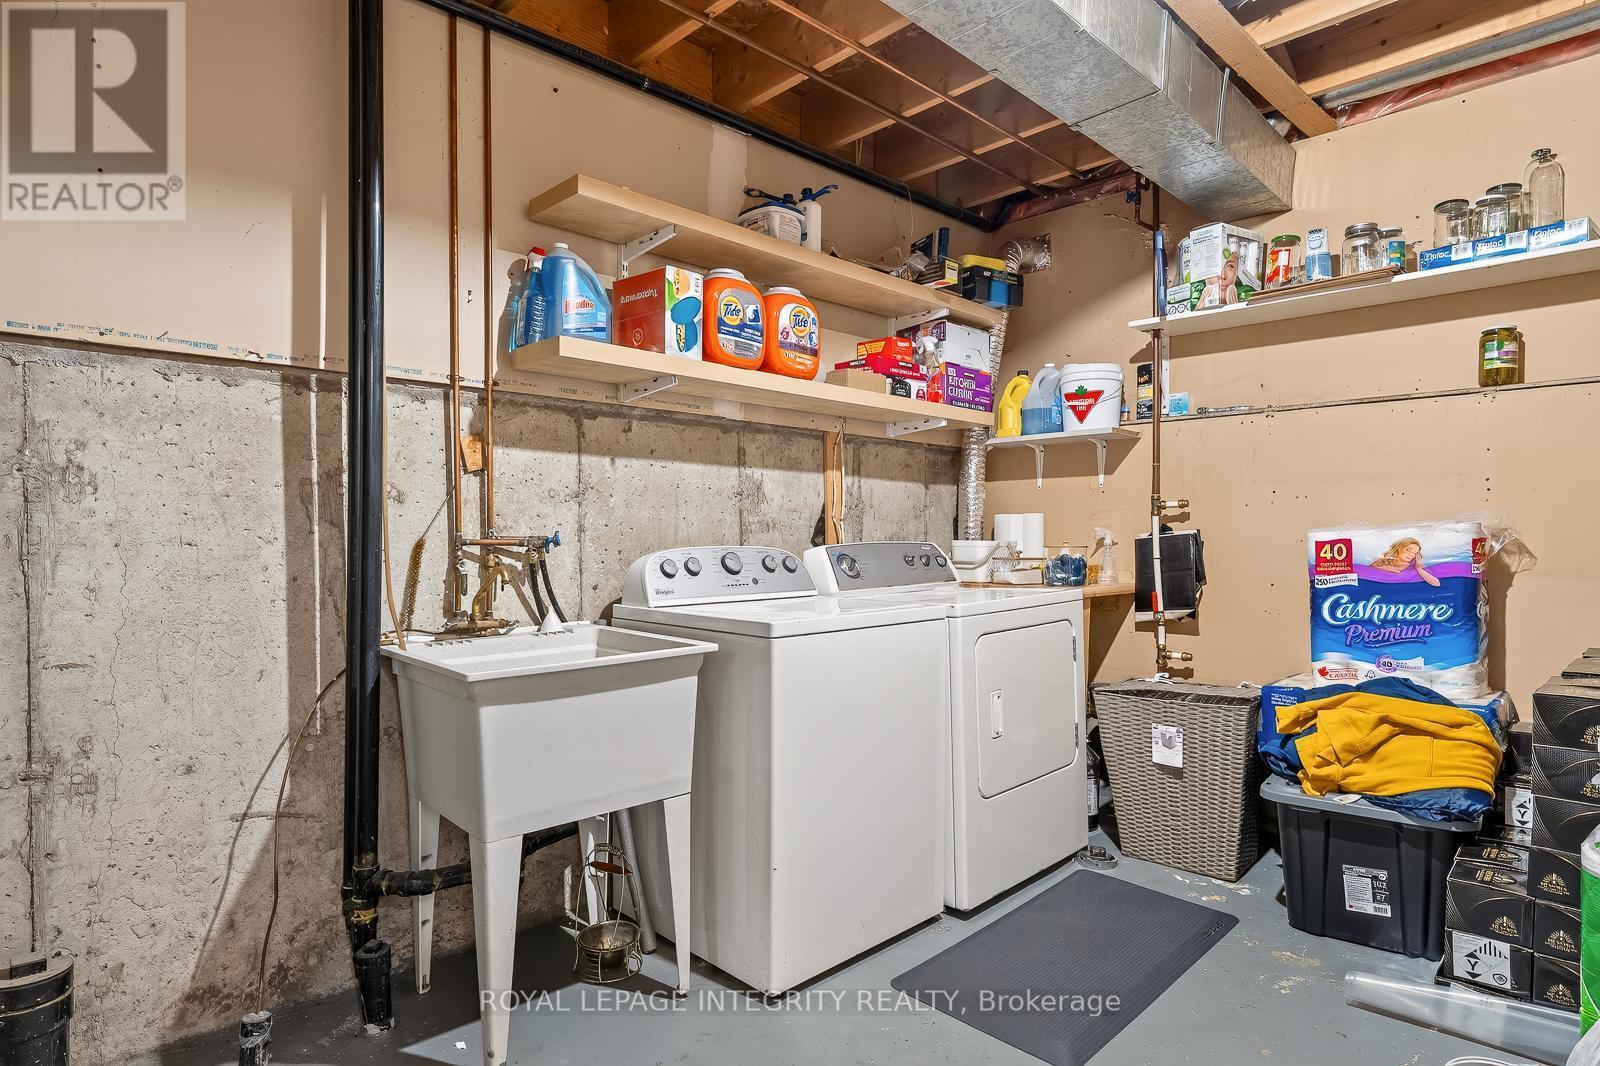
16 Stamford Private, Ottawa, ON - Indoor Photo Showing Laundry Room
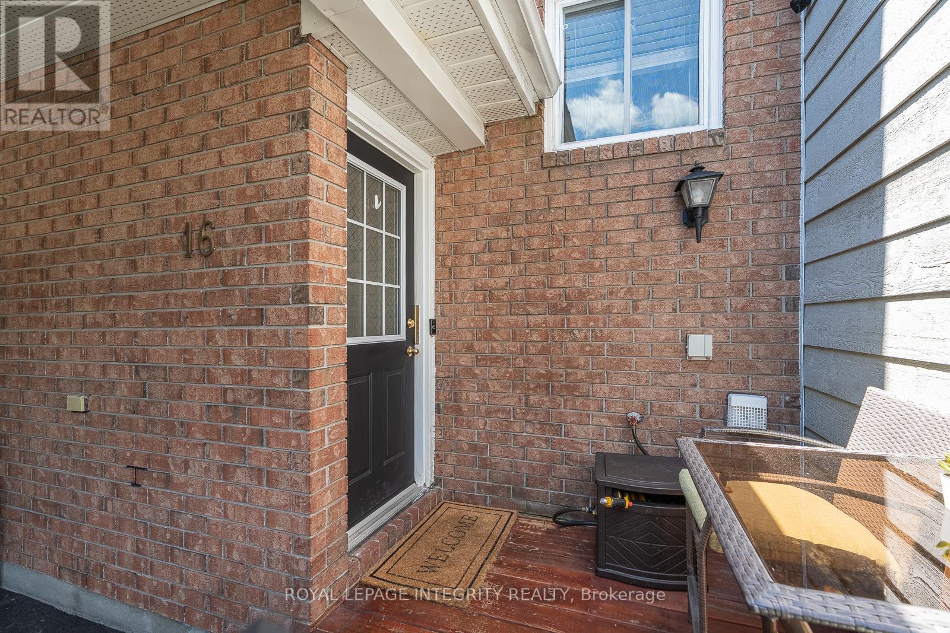
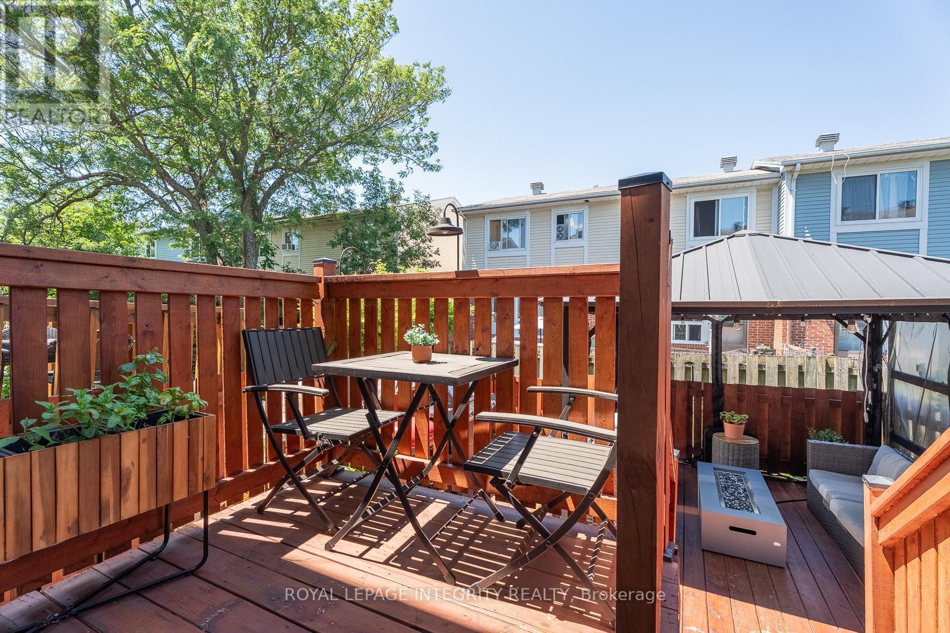
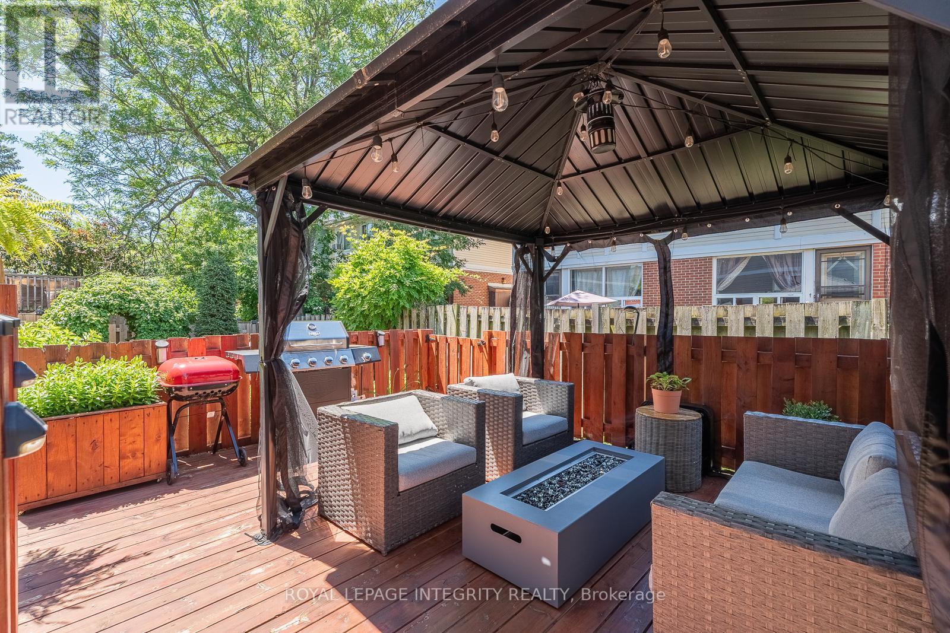
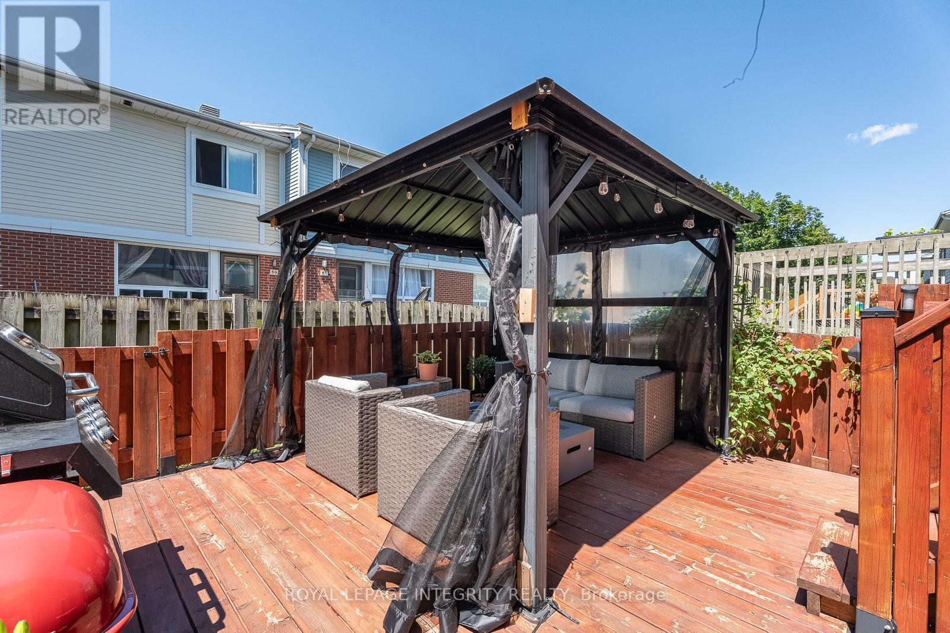
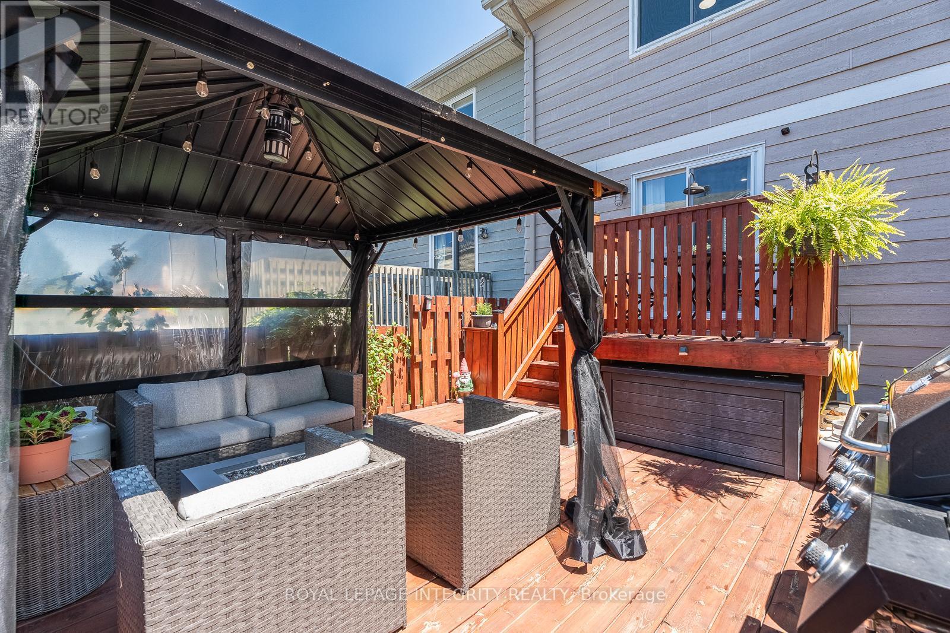
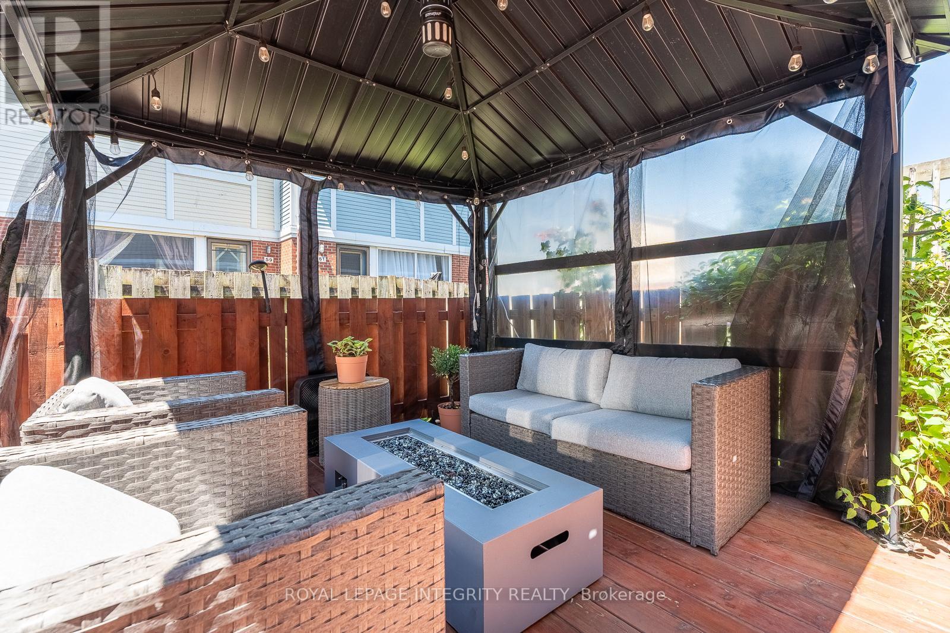
16 Stamford Private, Ottawa, ON - Outdoor With Deck Patio Veranda With Exterior
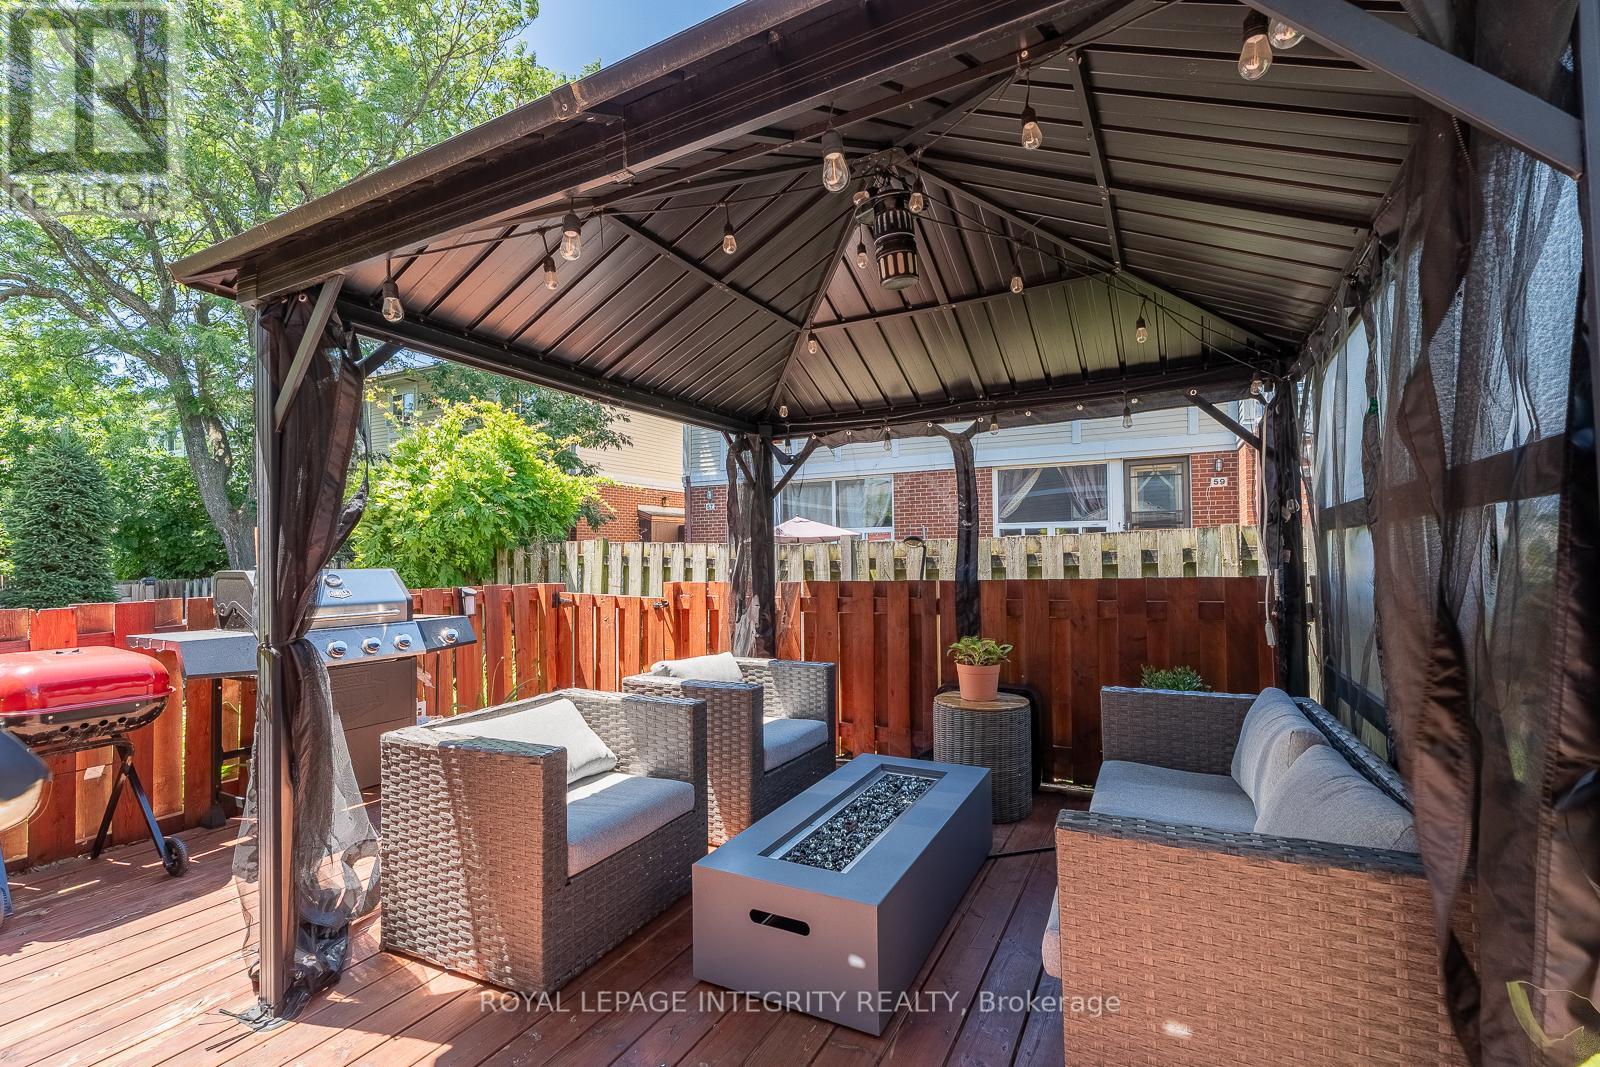
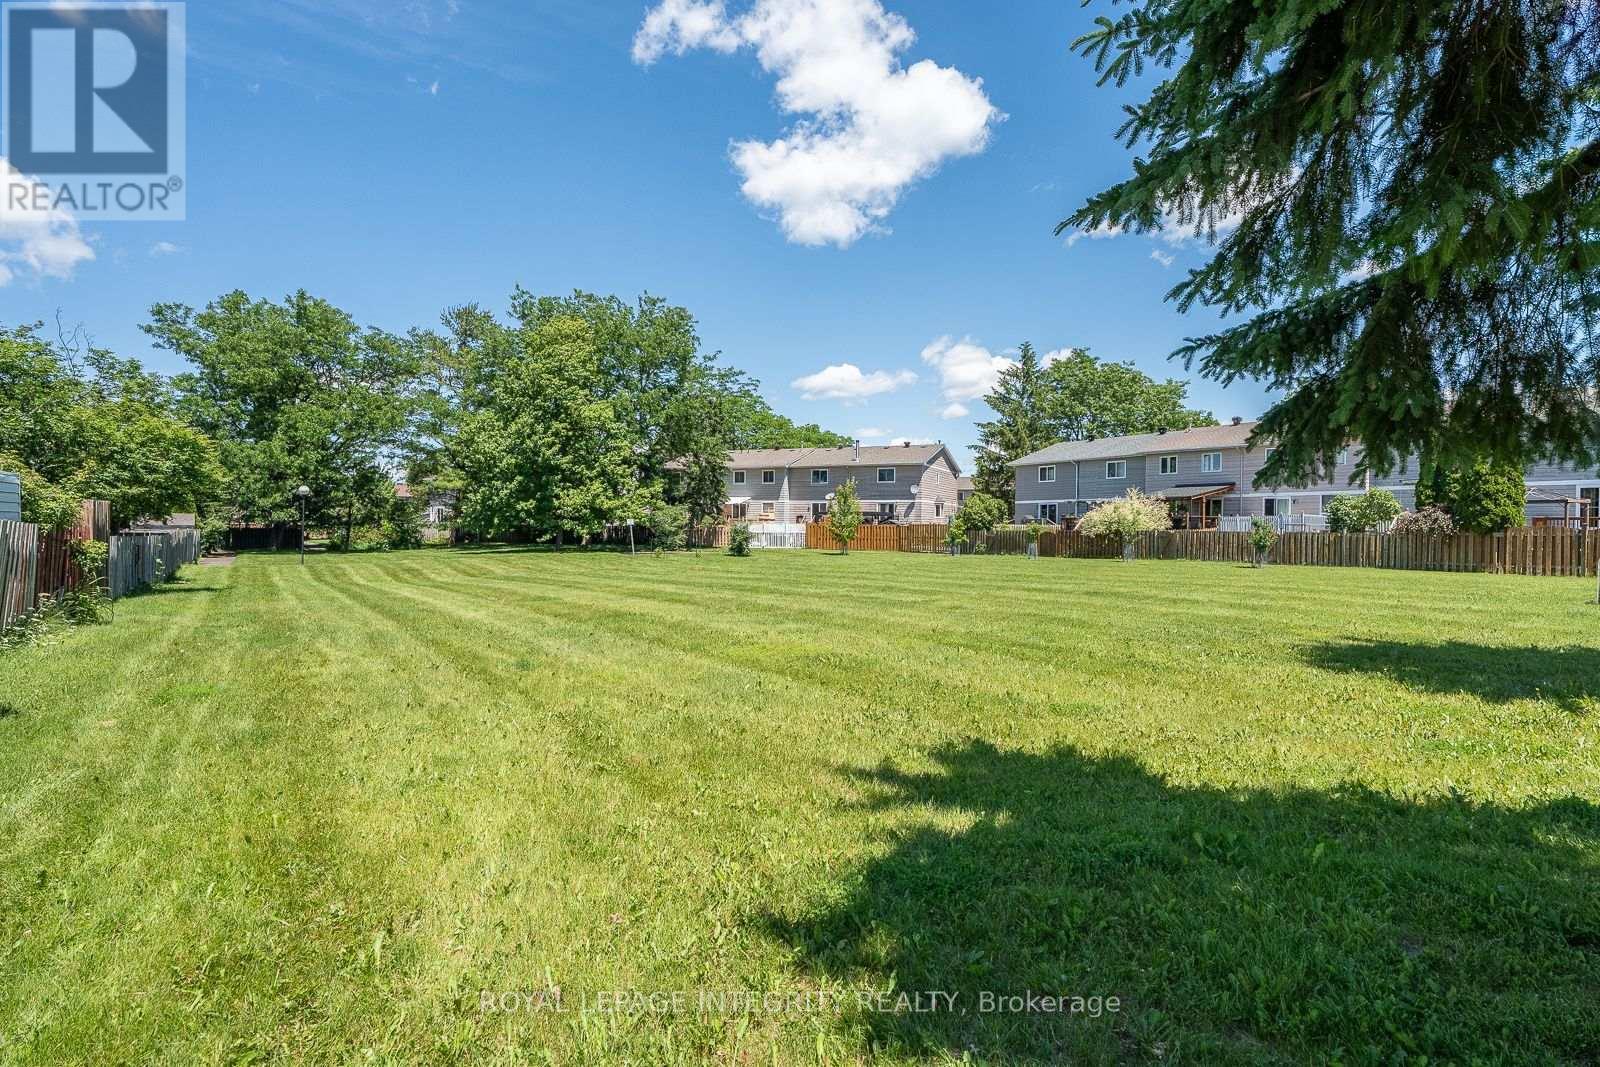
16 Stamford Private, Ottawa, ON - Outdoor
16 Stamford Private, Ottawa, ON - Other
Video
16 Stamford Private, Ottawa, ON  - Outdoor
16 Stamford Private, Ottawa, ON  - Outdoor With Exterior
16 Stamford Private, Ottawa, ON  -  With Exterior
16 Stamford Private, Ottawa, ON  - Indoor Photo Showing Other Room
16 Stamford Private, Ottawa, ON - Indoor Photo Showing Other Room
16 Stamford Private, Ottawa, ON - Indoor
16 Stamford Private, Ottawa, ON - Indoor Photo Showing Living Room
16 Stamford Private, Ottawa, ON - Indoor Photo Showing Dining Room
16 Stamford Private, Ottawa, ON - Indoor Photo Showing Living Room
16 Stamford Private, Ottawa, ON - Indoor Photo Showing Kitchen
16 Stamford Private, Ottawa, ON - Indoor
16 Stamford Private, Ottawa, ON - Indoor Photo Showing Other Room
16 Stamford Private, Ottawa, ON - Indoor Photo Showing Bedroom
16 Stamford Private, Ottawa, ON - Indoor
16 Stamford Private, Ottawa, ON - Indoor Photo Showing Bathroom
16 Stamford Private, Ottawa, ON - Indoor Photo Showing Bedroom
16 Stamford Private, Ottawa, ON - Indoor Photo Showing Other Room
16 Stamford Private, Ottawa, ON - Indoor
16 Stamford Private, Ottawa, ON - Indoor Photo Showing Living Room
16 Stamford Private, Ottawa, ON - Indoor
16 Stamford Private, Ottawa, ON - Indoor Photo Showing Laundry Room
16 Stamford Private, Ottawa, ON - Outdoor With Deck Patio Veranda With Exterior
16 Stamford Private, Ottawa, ON - Outdoor
16 Stamford Private, Ottawa, ON - Other
  • Advertising
Are you a real estate investor?
16 STAMFORD PRIVATE, Ottawa, Ontario, K1T 3J1
$444,900

2 Beds

1 Bath

Property Information:

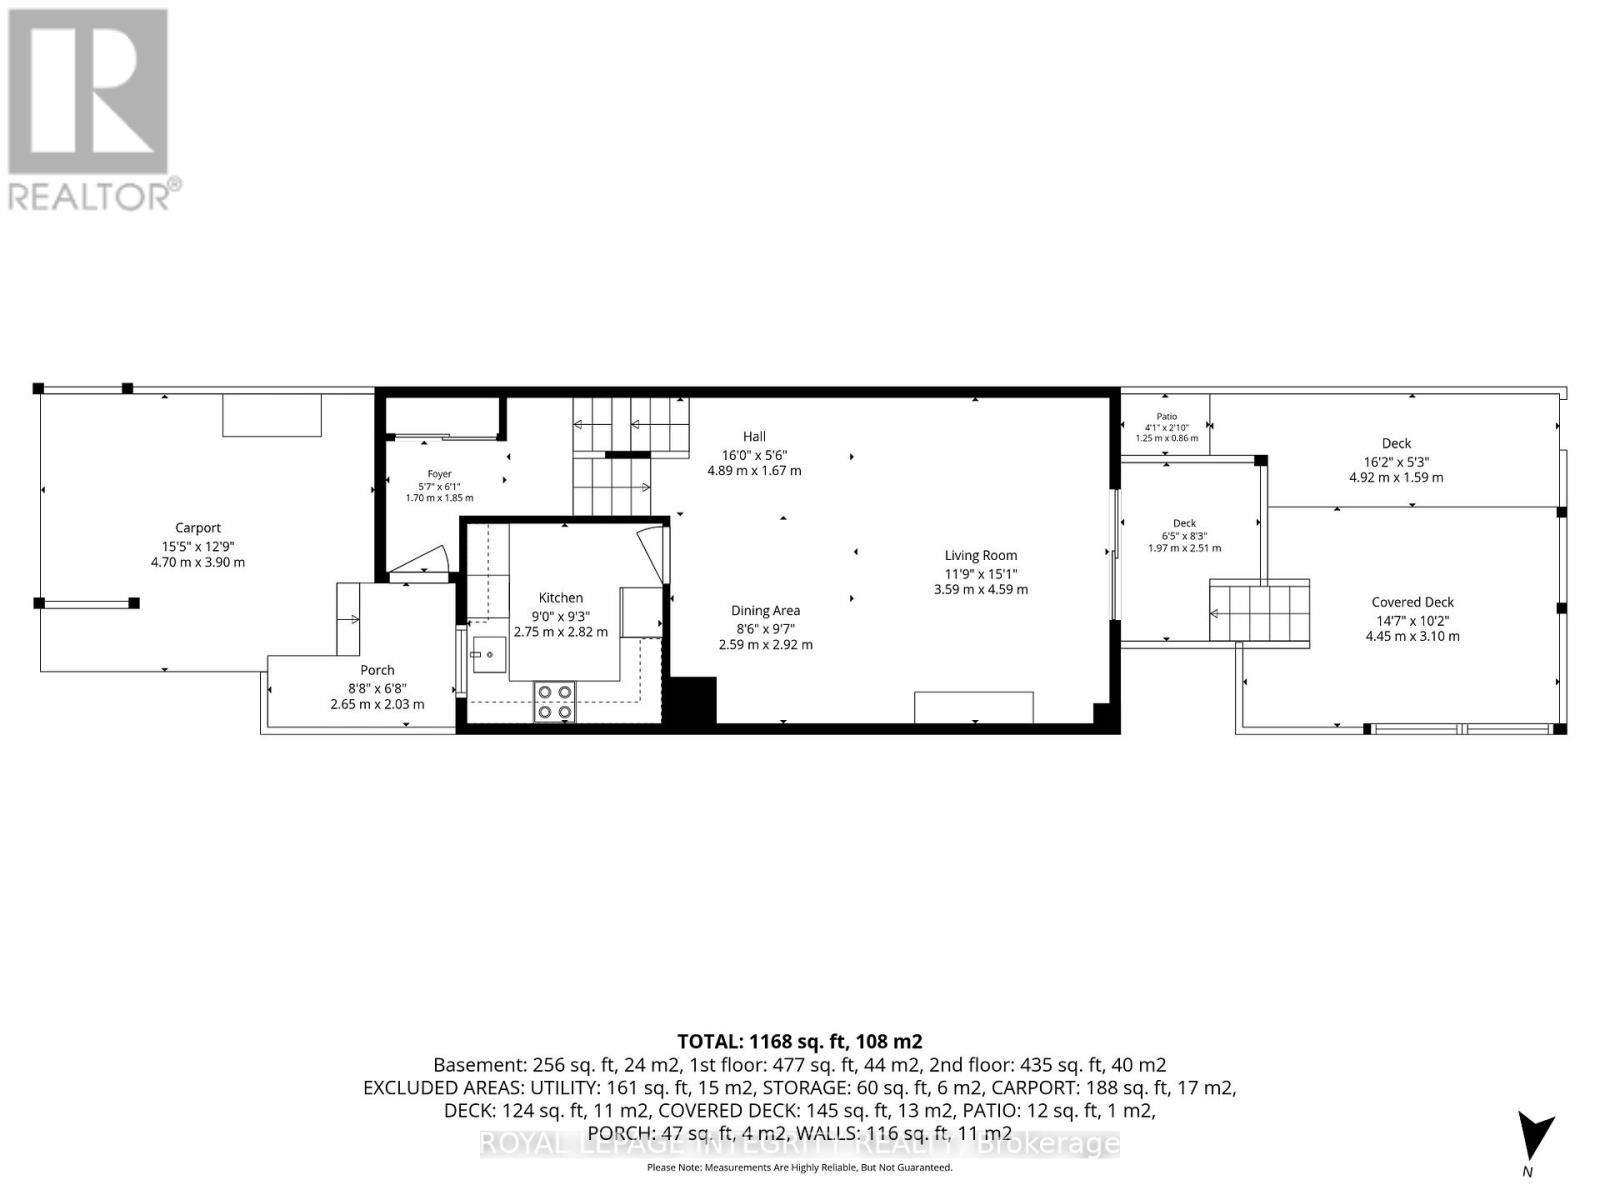
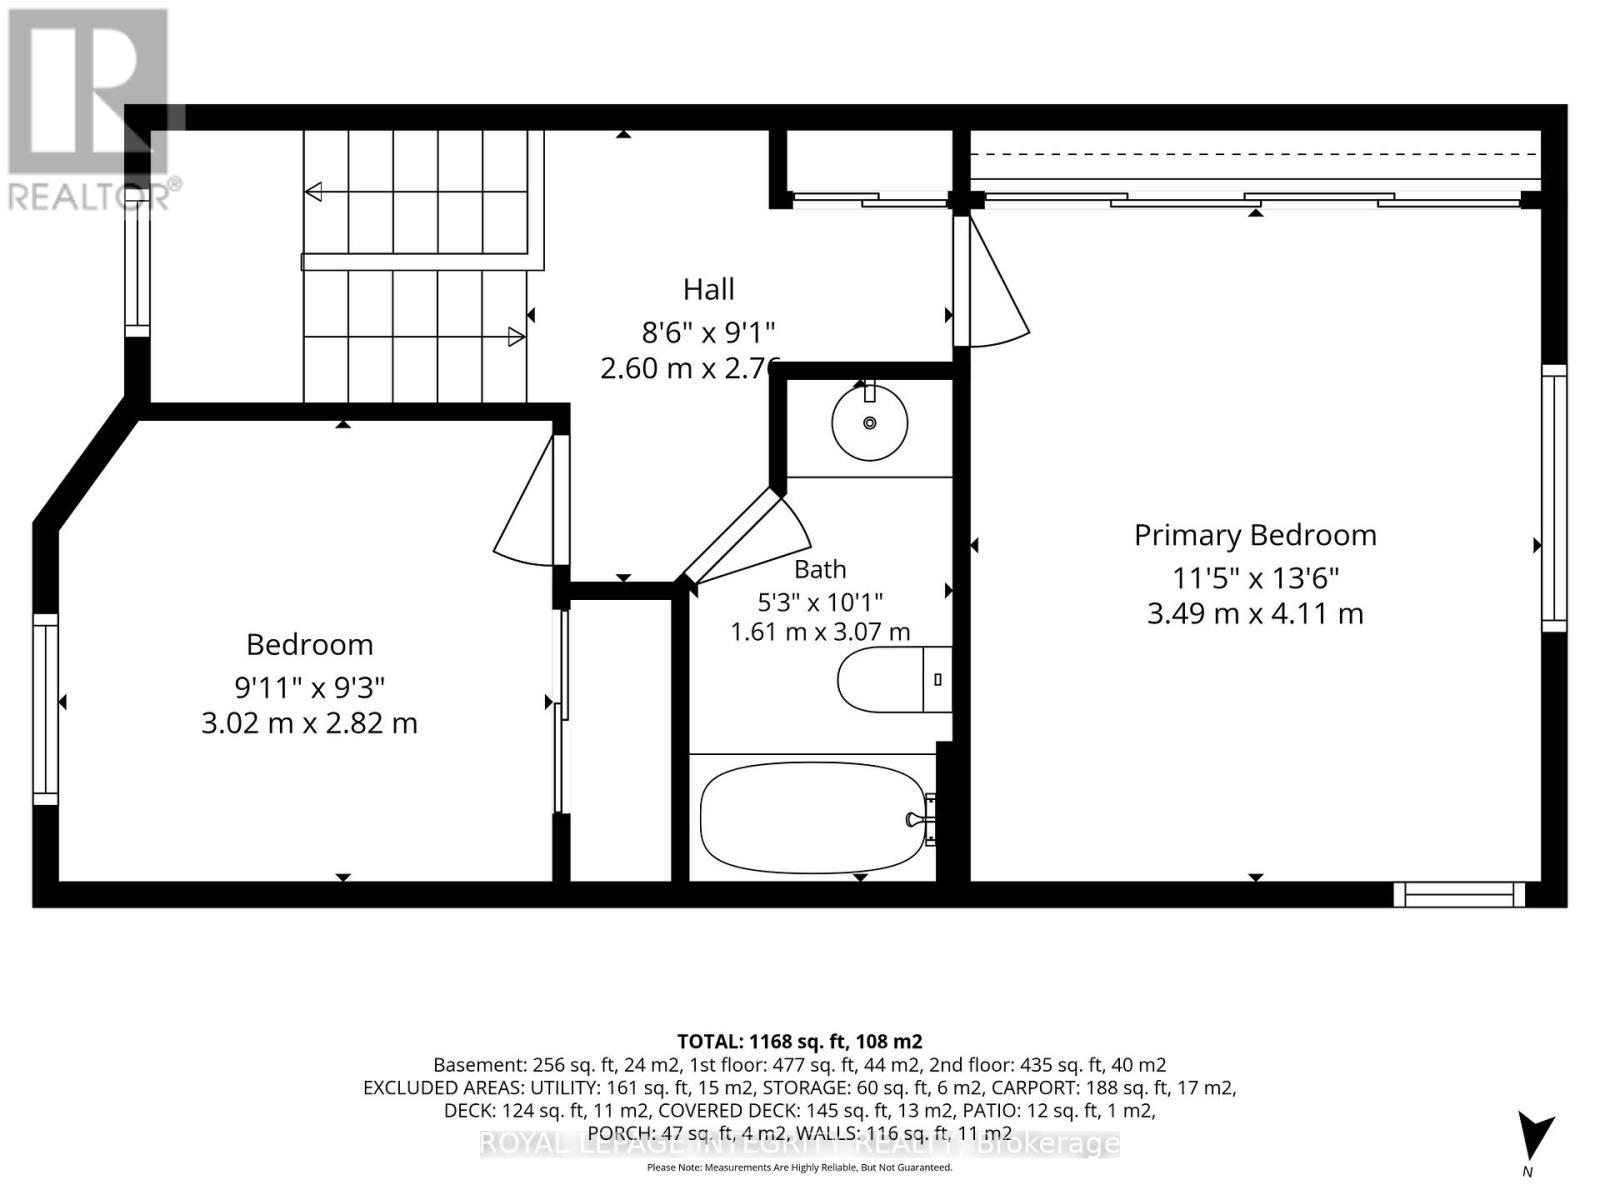
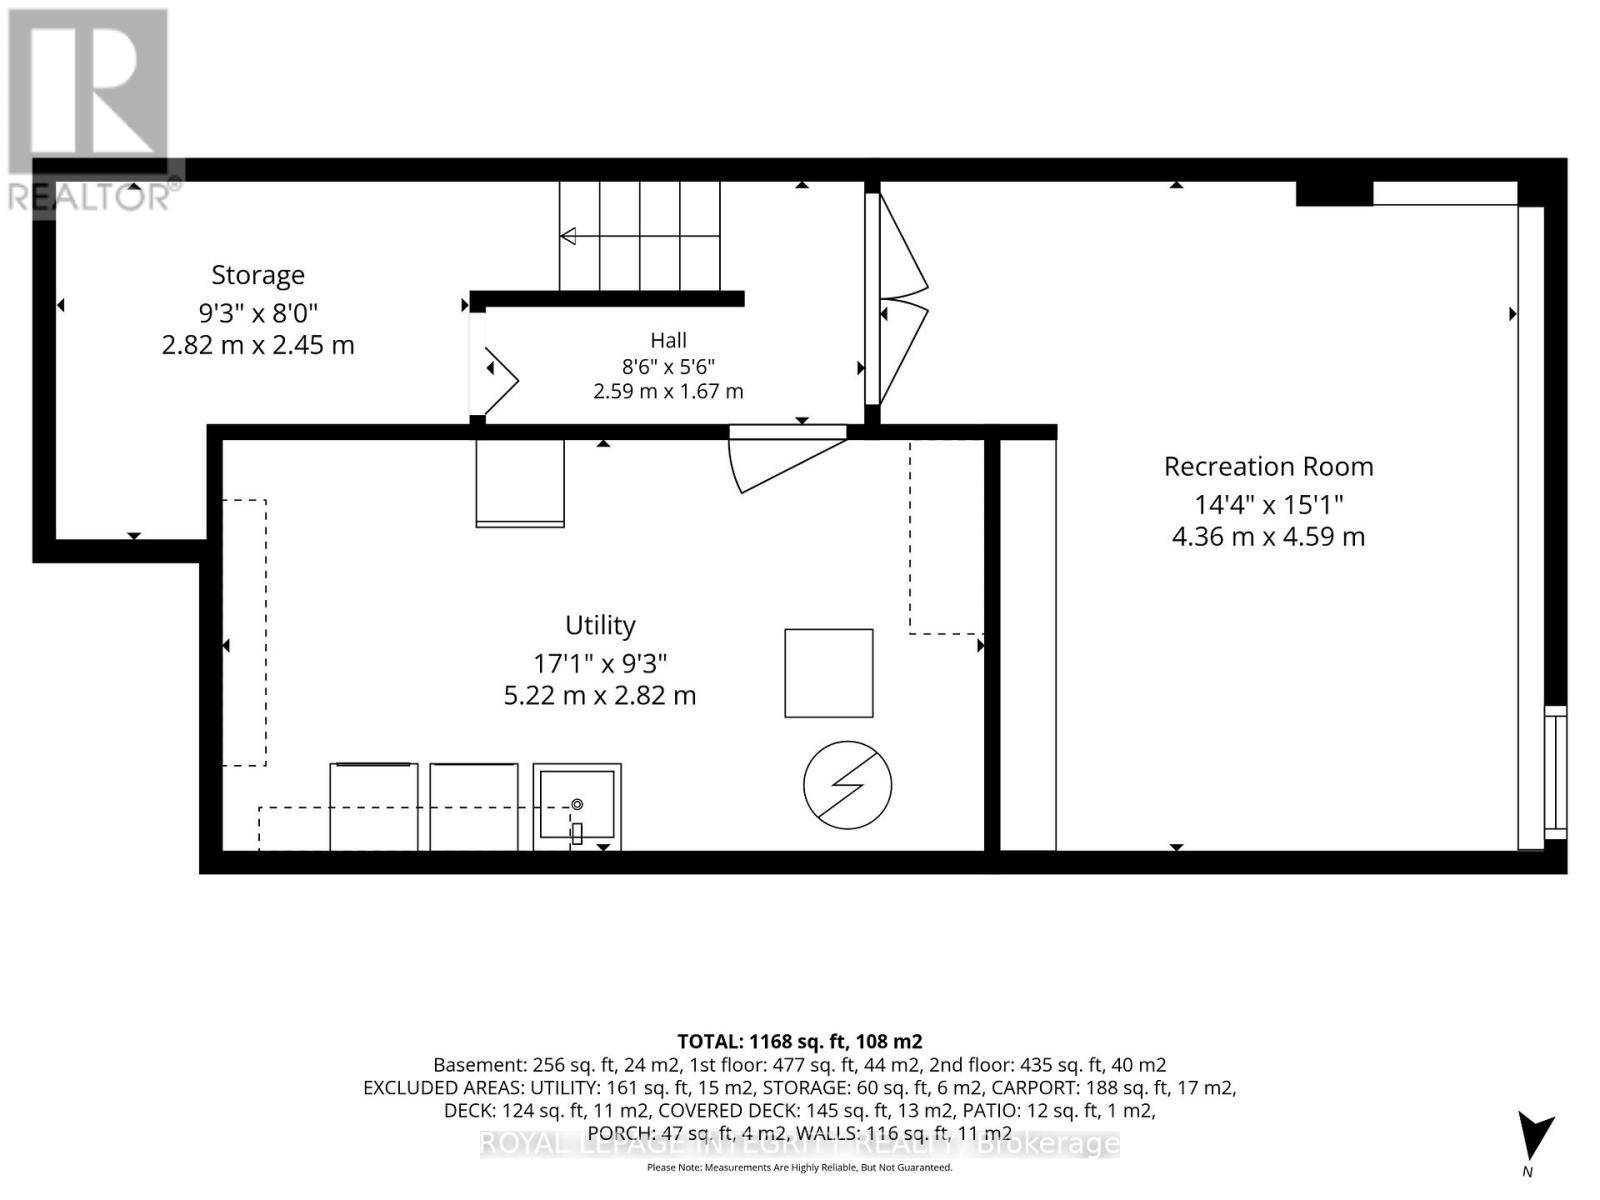
Welcome to 16 Stamford Private, a beautifully updated, move-in ready townhome tucked away on a quiet cul-de-sac in the super popular Hunt Club/Greenboro community. Whether you're a first time buyer, downsizer, or investor, this home offers outstanding value with major upgrades already completed. Step inside to a bright and inviting main floor featuring hardwood flooring, updated pot lights, and a spacious open concept living and dining area perfect for everyday living and entertaining. The kitchen has been tastefully refreshed and includes a brand new dishwasher, hardware and updated floors. Upstairs, you'll find two great sized bedrooms and a full bathroom, while the fully finished lower level provides the perfect space for a family room, home office, gym, or media room, complete with a cozy fireplace. Enjoy your own private backyard retreat featuring an upgraded deck and gazebo, ideal for summer BBQs, morning coffee, or relaxing after a long day. Move in with confidence knowing the major updates have already been completed, including a newer furnace (2022), upgraded attic insulation, newer patio door , updated lighting throughout, roof (2018), paved driveway (2021), front and rear decks with gazebo (2021), and newer kitchen appliances. Located just minutes from South Keys Shopping Centre, Greenboro LRT Station, parks, schools, walking trails, restaurants, the Ottawa Airport, and easy access to downtown, this home offers the perfect combination of comfort, convenience, and affordability. A fantastic opportunity to own a beautifully updated home in one of Ottawa's most convenient neighbourhoods, just move in and enjoy! Very Low Condo Fees (id:27)

Building Features:

  • Style: Townhouse
  • Building Type: Row / Townhouse
  • Basement Type: Full
  • Exterior Finish: Brick, Vinyl siding
  • Fire Protection: Smoke Detectors
  • Fireplace: Yes
  • Floor Space: 1000 - 1199 sqft Square Feet
  • Heating Type: Forced air
  • Heating Fuel: Natural gas
  • Cooling Type: Central air conditioning
  • Appliances: Dishwasher, Dryer, Hood Fan, Stove, Washer, Refrigerator

Property Features:

  • OwnershipType: Condominium/Strata
  • Property Type: Single Family
  • Amenities Nearby: Park, Public Transit, Schools
  • Community Features: Pets Allowed With Restrictions, Community Centre
  • Condo Fees: $174 Monthly
  • Features: Cul-de-sac
  • Fence Type: Fenced yard
  • Floor Space (approx): 1000 - 1199 Square Feet
  • Landscape Features: Landscaped
  • MaintenanceFee Type: Insurance
  • Structure Type: Deck
  • Parking Type: Carport, No Garage, Covered
  • No. of Parking Spaces: 2

Rooms:

  • Primary Bedroom 2nd Level 4.87 m x 3.53 m
  • Bedroom 2nd Level 3.09 m x 2.87 m
  • Recreation Room Lower Level 4.57 m x 3.47 m
  • Living Main Level 4.87 m x 3.35 m
  • Dining Main Level 4.87 m x 3.04 m
  • Kitchen Main Level 3.09 m x 2.81 m

Convert Measurement to:

REALTOR.ca  

Access to Sold Data on this website may only be used by consumers that have a bona fide interest in the purchase, sale, or lease of residential real estate.

Sales/Price History

Log in or create an account to see sold and historical listings information

QuickQuoteTM Powered by RPS

Location of 16 STAMFORD PRIVATE, Ottawa, Ontario, K1T 3J1

Demographic Information of 16 STAMFORD PRIVATE, Ottawa, Ontario, K1T 3J1
Life Stage

Older Parents, Younger Kids

Employment Type

Mixed

Average Household Income

$140,704.30

Average Number of Children

1.85

Household Population

Household Structure

Age of Population

Education

Education Level

No certificate/diploma/degree

12.57 %

High school certificate or equivalent

26.22 %

Apprenticeship trade certificate/diploma

3.12 %

College/non-university certificate

19.92 %

University certificate (below bachelor)

2.62 %

University Degree

35.54 %

Commuter

Travel To Work

By Car

84.73 %

By Public Transit

7.79 %

By Walking

2.25 %

By Bicycle

0.0 %

By Other Methods

5.23 %

Cultural Diversity

Knowledge of Official Language

Mother Tongue

Building Information
Building Type

Apartments (Low and High Rise)

18.69 %

Houses

81.31 %

Own Vs. Rent