Button CopyPathCircle CloseCircle Left ArrowArrow Down Icon GreyClosecirclecircleBurger

13 WOLFF STREET, Ottawa, Ontario, K1K 1K6

MLS® # X13538484
House For Sale In Overbrook - McArthur, Ottawa, Ontario
$1,084,000 QuickQuoteTM: Not Available

3+1 Beds

2 Baths

13 Wolff Street, Ottawa, ON
Virtual Tour
13 Wolff Street, Ottawa, ON
  • Advertising
Are you a real estate investor?
13 WOLFF STREET, Ottawa, Ontario, K1K 1K6
$1,084,000

4 Beds

2 Baths

Property Information:

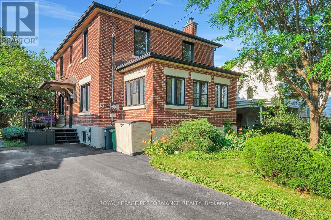
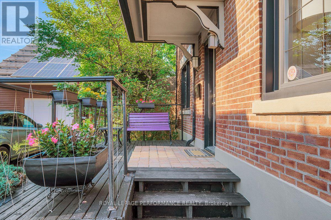
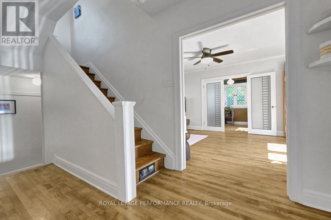
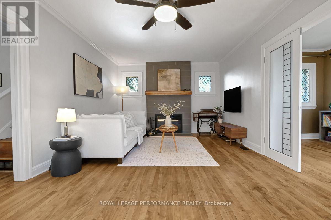
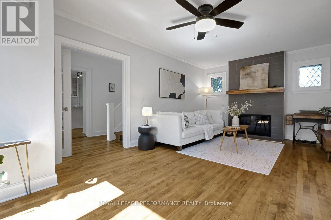
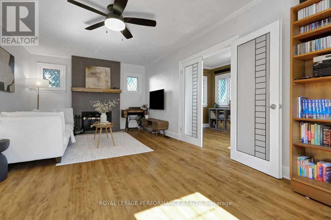
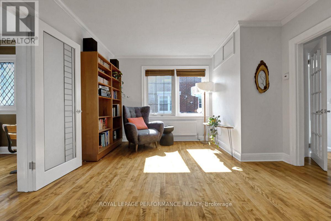
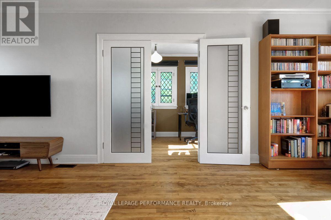
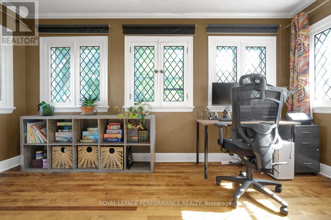
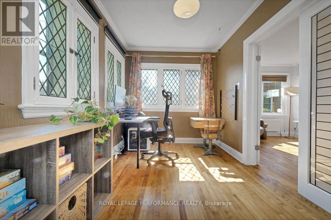
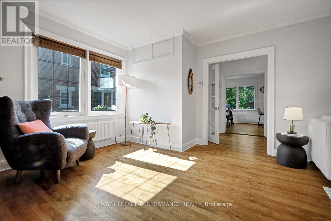
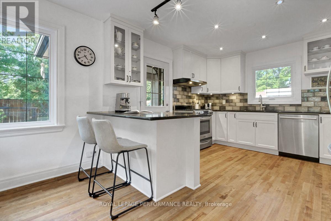
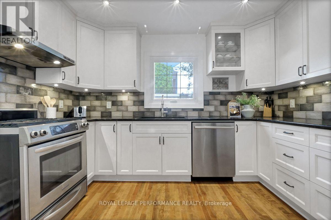
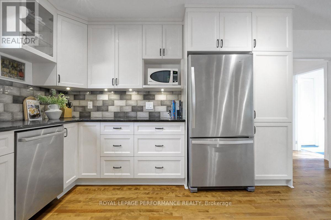
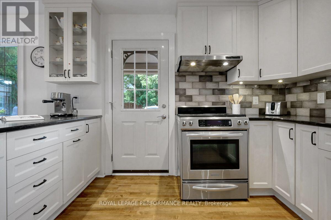
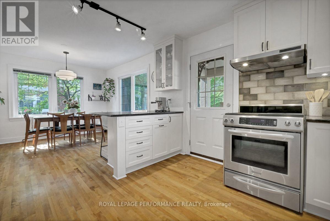
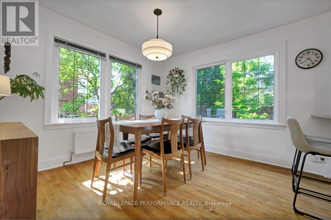
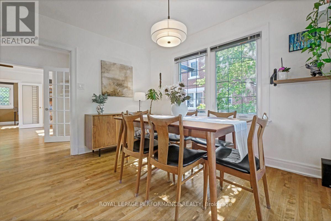
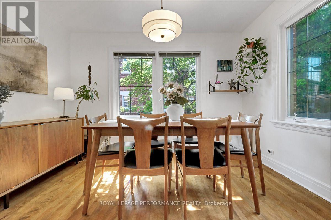
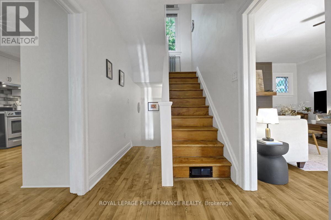
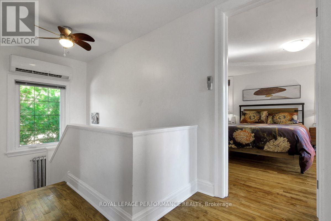
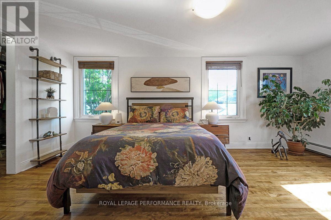
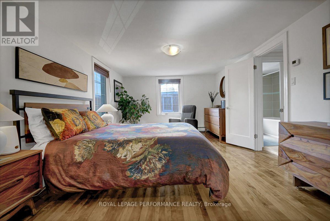
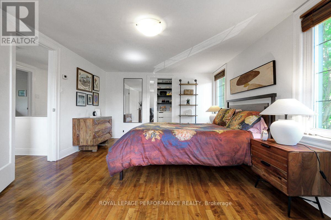
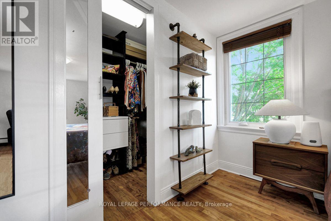
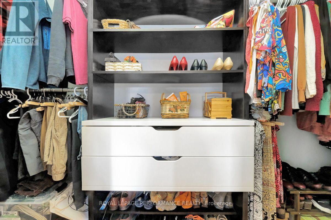
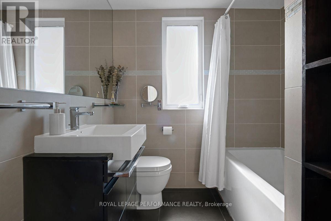
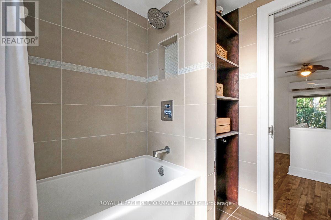
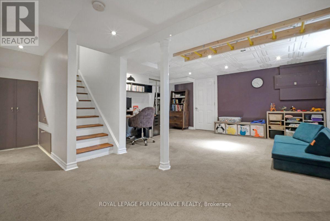
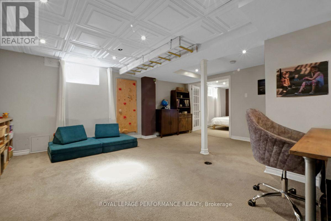
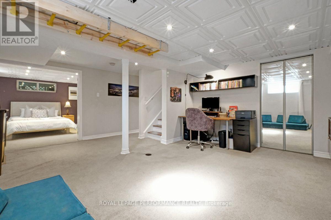
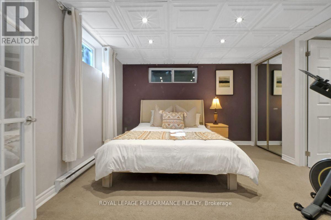
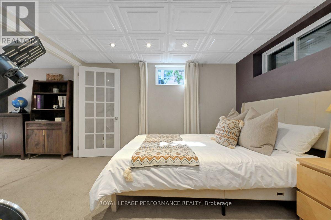
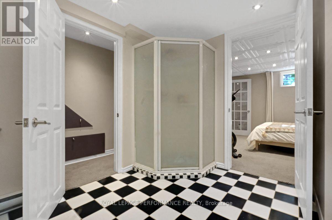
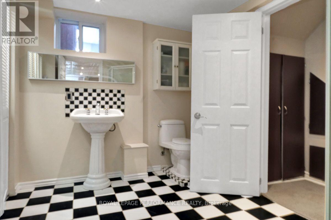
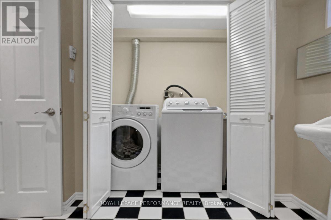
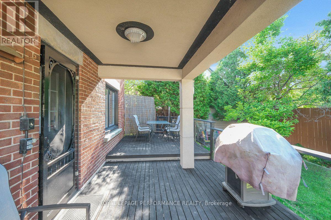
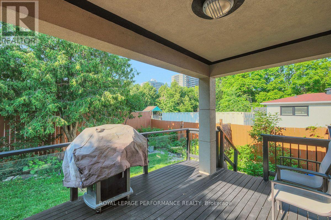
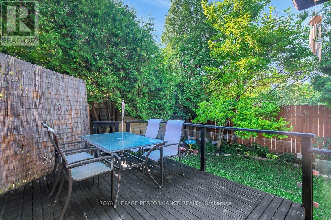
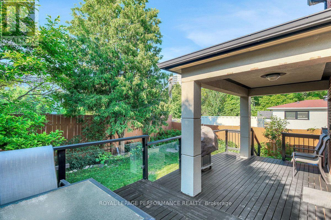
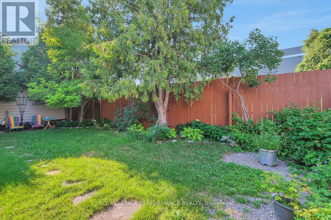
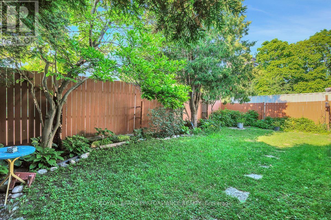
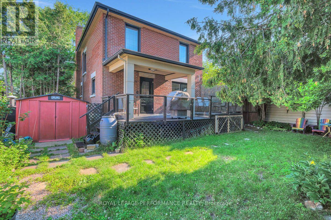
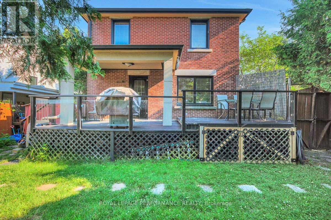
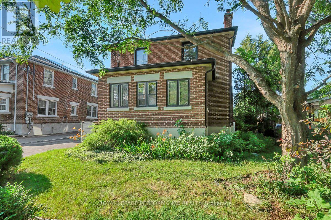
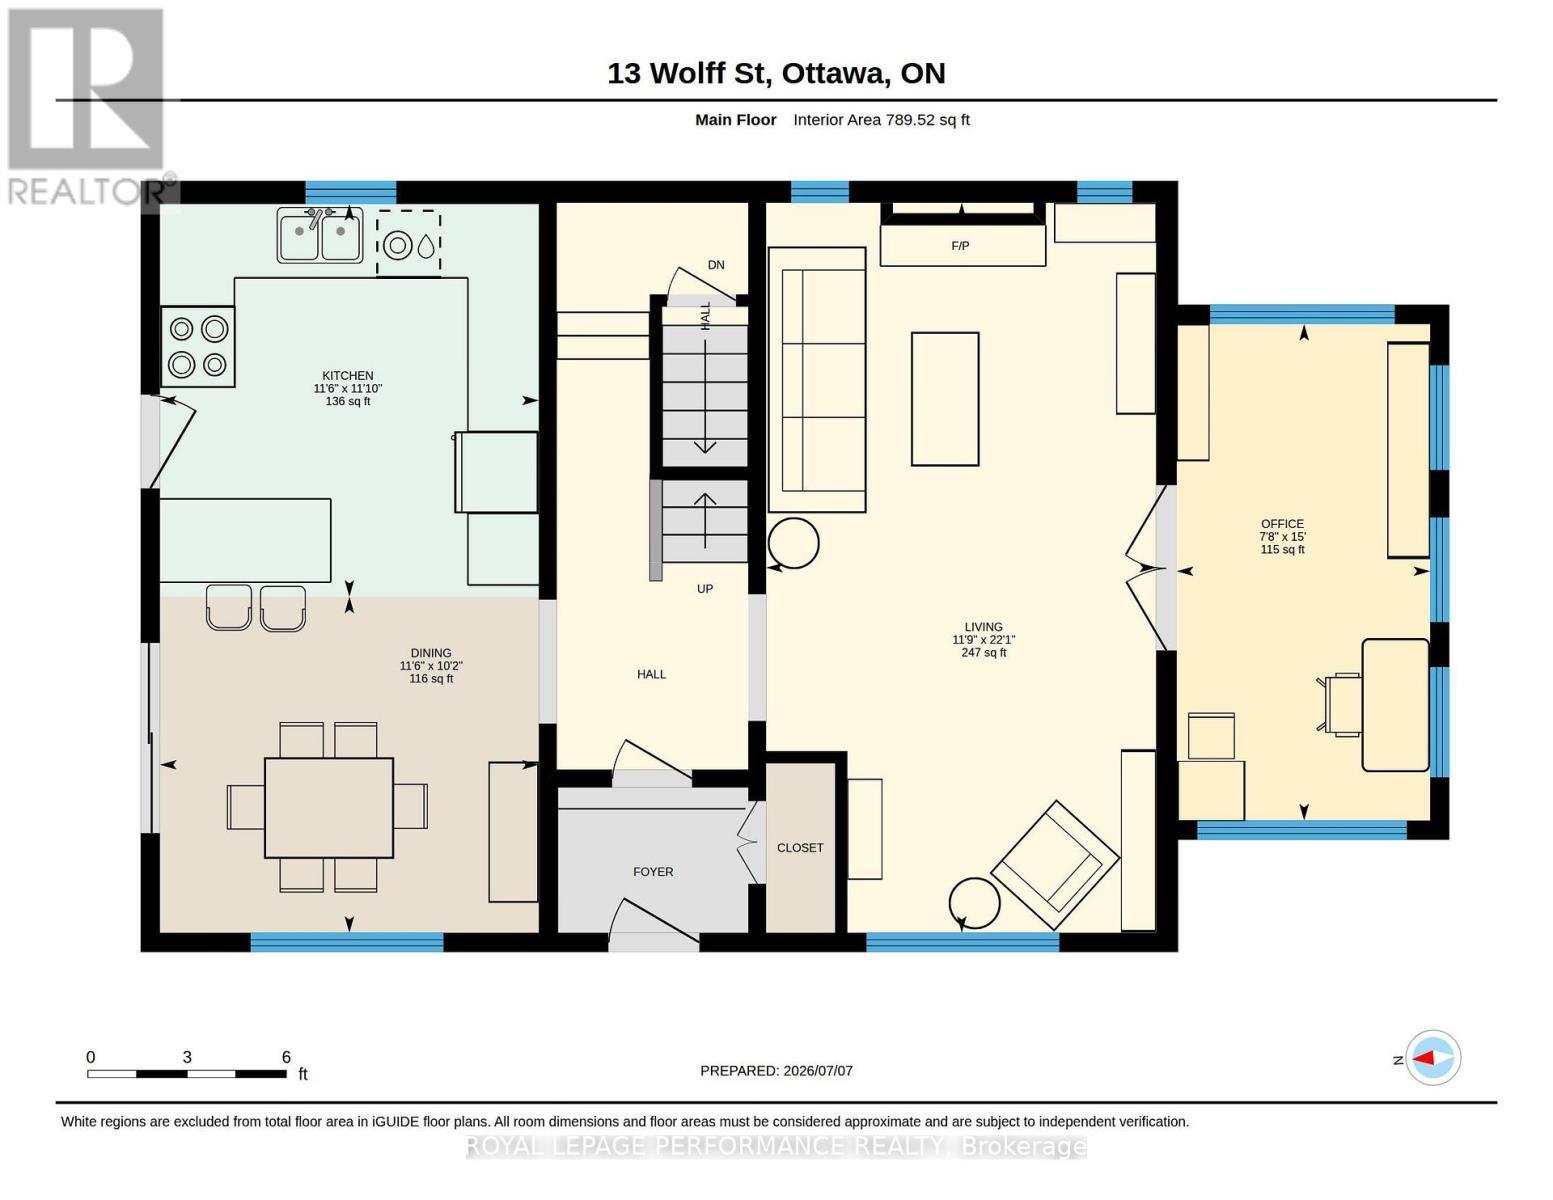
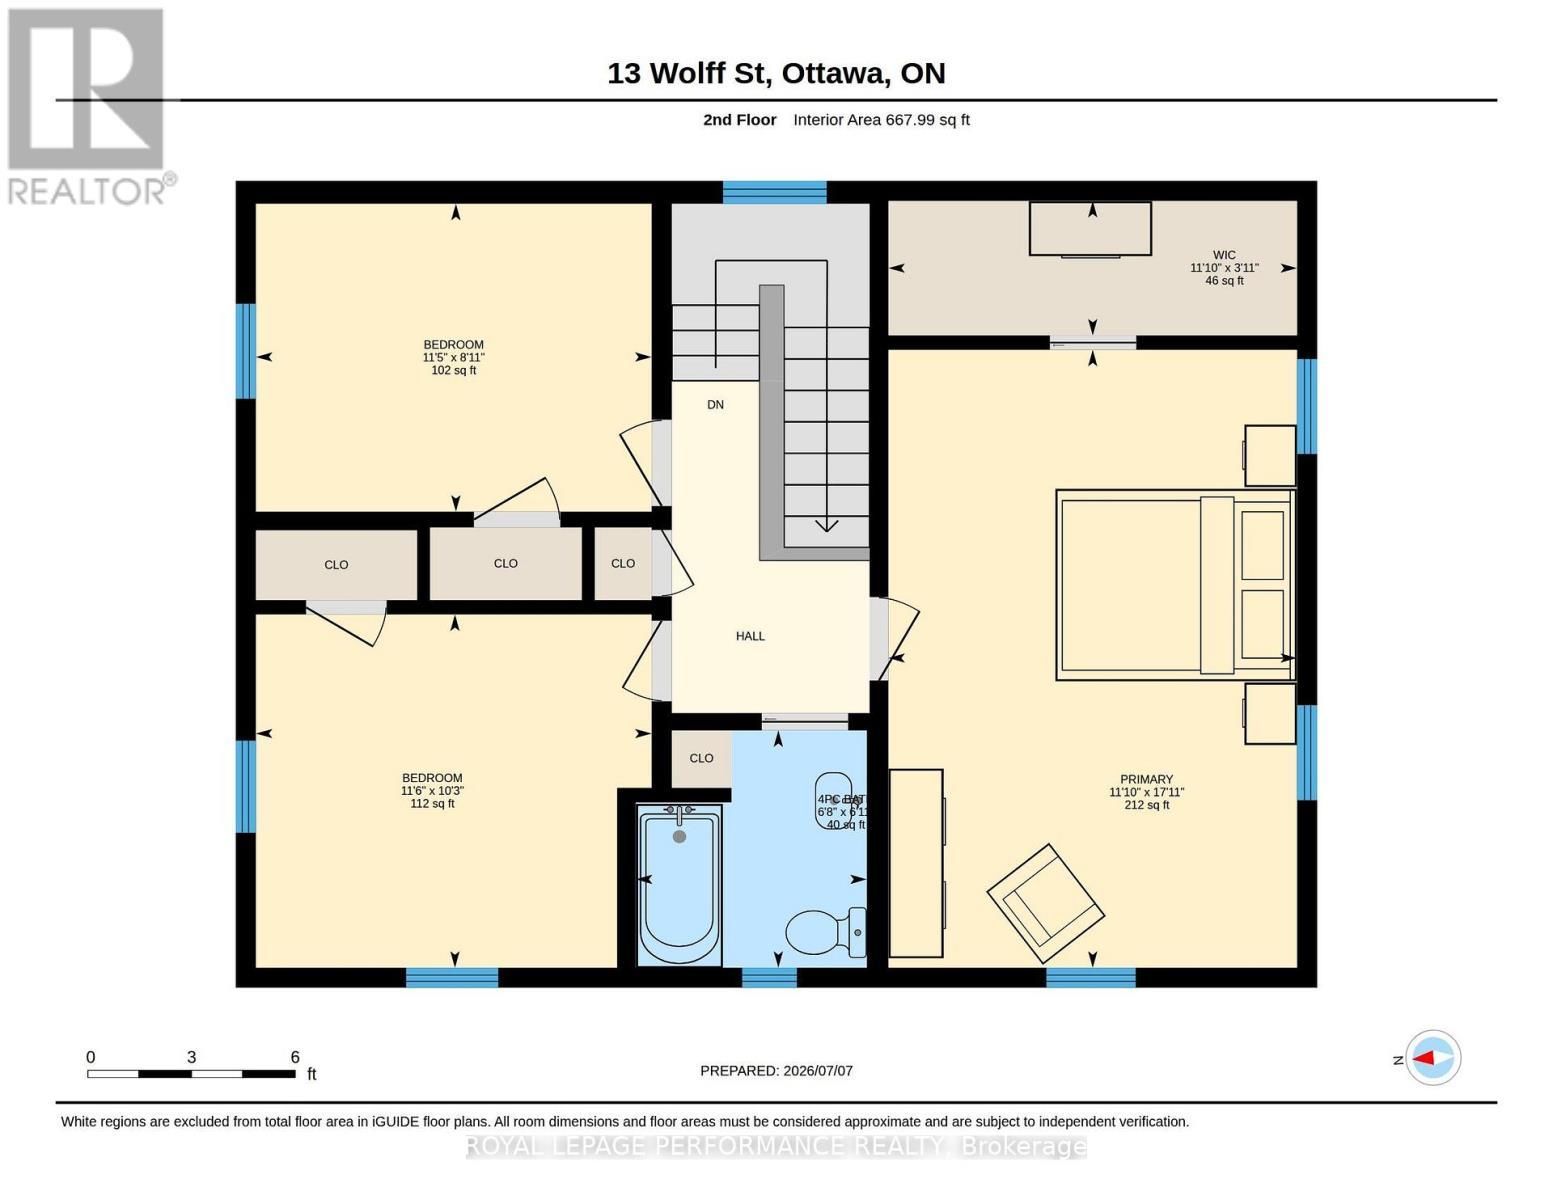
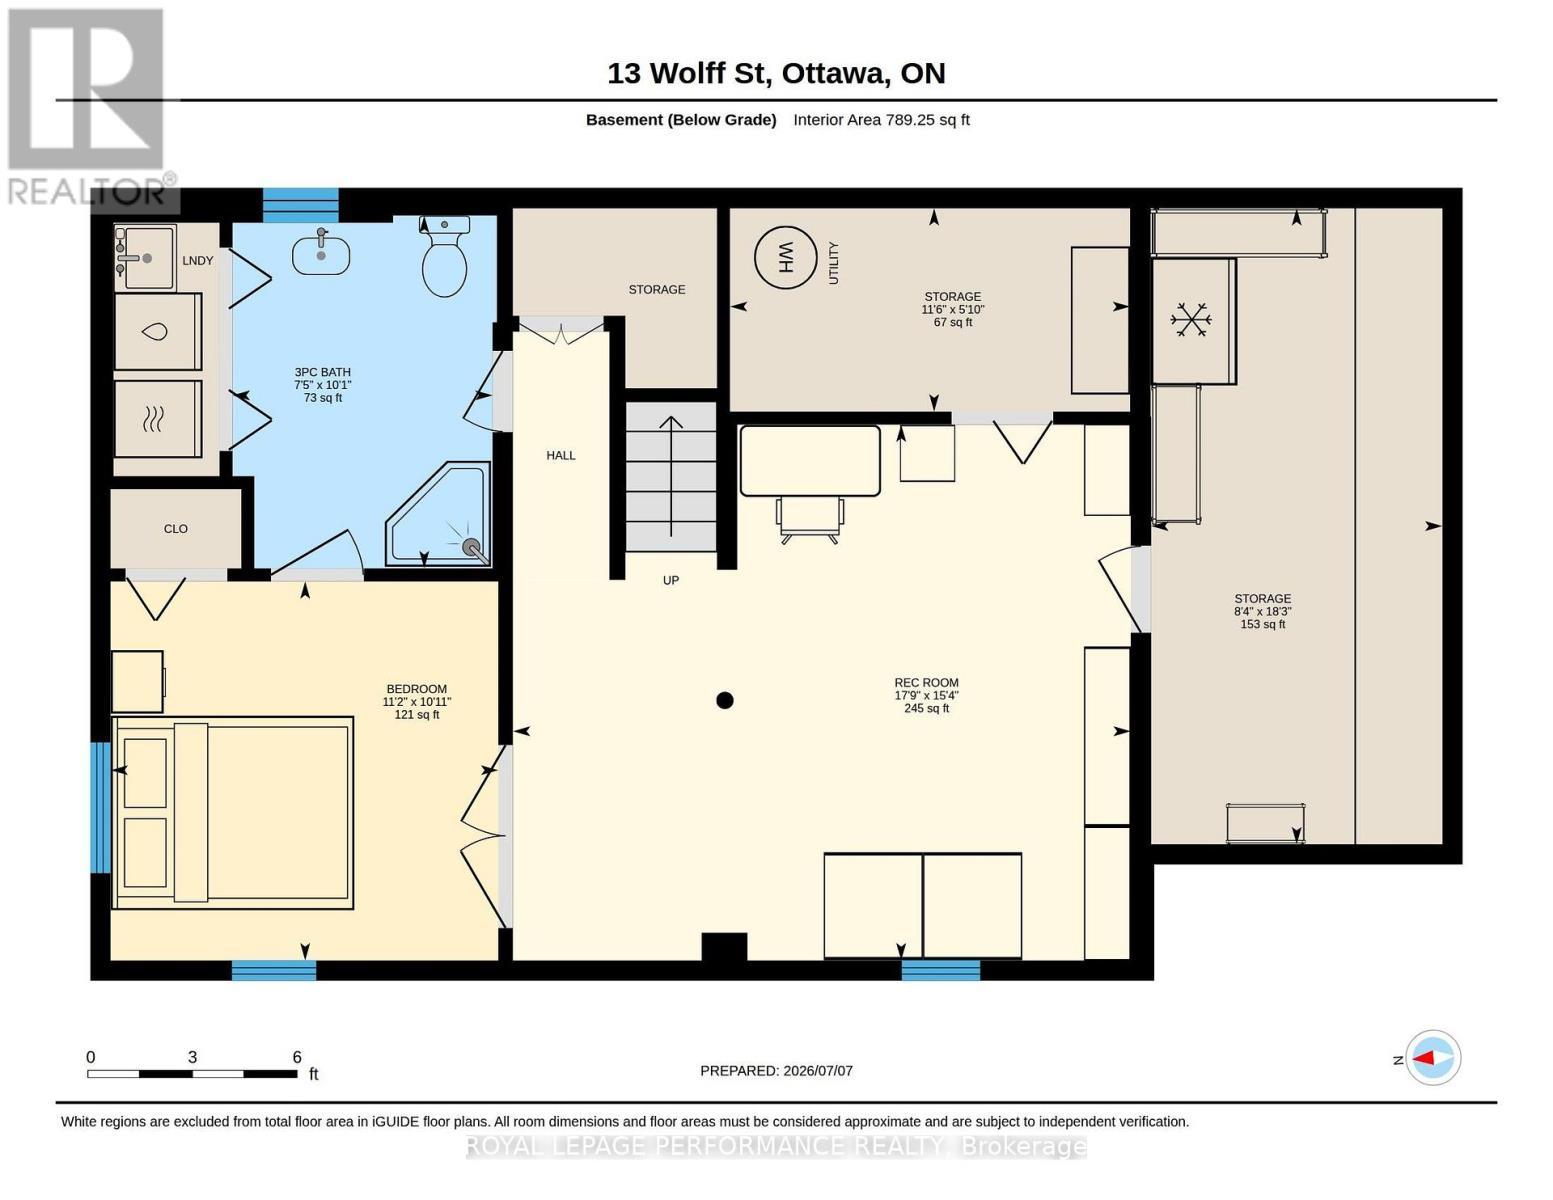
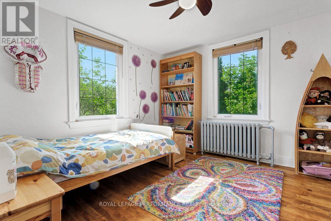
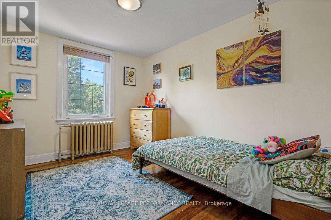
Elegant, timeless, and tastefully restored red-brick 3+1 bed/2bath single family home steps to the Rideau River and NCC Park! Ideally located on a quiet tree-lined street with no through traffic in the tight-knit community of Overbrook, this picture perfect family home is the ideal housing solution for the busy urban family who wants a turn-key home with easy access to greenspace and the downtown core. Warm and inviting porch. Functional entrance with large entry closet and vestibule. Bright and airy main living area with hardwood floors, wood burning fireplace with accent windows, cove mouldings, and lovely reading nook. French doors lead to absolutely stunning solarium with leaded windows ideal for a home office, play area for the kids, or for indoor plants. Renovated open-concept chef's kitchen with gas stove, timeless white cabinetry, quartz countertops, ceramic backsplash, stainless steel appliances, an abundance of storage, and lovely sight lines to the dining room. Walk-up the hardwood staircase to the second level where you'll find a spacious primary bedroom with walk-in closet, two well- proportioned secondary bedrooms, and an updated bathroom with soaker tub and tiled walls. Fully-finished lower level features additional living space with pot lights, built-in monkey bars, climbing wall, fourth bedroom and another full bathroom with laundry area. Convenient storage room. Fenced backyard features covered porch with large deck ideal for outdoor entertaining, mature trees, and greenspace for the kids. Easy access to 417, Loblaws, Ottawa's expansive bicycle path network along the Rideau River, and downtown Ottawa via the Adawe Footbridge to Sandy-Hill. Popular Riverain Memorial Children's Park around the corner. Walk to the community hub at the Rideau Sports Centre where you can eat, do yoga, work-out, swim, play tennis and pickleball. Don't forget about the dog park, basketball courts, splash-pad, baseball diamonds and skate-park at the revamped Riverain Park! (id:27)

Building Features:

  • Style: Detached
  • Building Type: House
  • Air Conditioning: Yes
  • Amenities:
  • Basement Development: Finished
  • Basement Type: Full
  • Construction Style - Attachment: Detached
  • Exterior Finish: Brick
  • Fire Protection: Smoke Detectors
  • Fireplace: Yes
  • Floor Space: 1500 - 2000 sqft Square Feet
  • Flooring Type: Hardwood, Tile
  • Foundation Type: Poured Concrete
  • Heating Type: Radiant heat
  • Heating Fuel: Natural gas
  • Cooling Type: Wall unit, Air exchanger
  • Appliances: Water meter, Dishwasher, Dryer, Storage Shed, Stove, Washer, Window Coverings, Refrigerator

Property Features:

  • OwnershipType: Freehold
  • Property Type: Single Family
  • Fence Type: Fenced yard
  • Floor Space (approx): 1500 - 2000 Square Feet
  • Irregular: Yes
  • Lot Depth: 86.8 Feet
  • Lot Frontage: 50 Feet
  • Lot Size: 50 x 86.8 FT
  • Structure Type: Deck, Patio(s), Porch, Shed
  • Utility Type: Hydro - Installed, Cable - Available, Sewer - Installed
  • Zoning: N3C
  • Sewer: Sanitary sewer
  • Parking Type: No Garage
  • No. of Parking Spaces: 2

Rooms:

  • Bedroom 2nd Level 5.46 m x 3.61 m
  • 2nd Bedroom 2nd Level 3.49 m x 3.12 m
  • 3rd Bedroom 2nd Level 3.49 m x 2.72 m
  • Bathroom 2nd Level 2.10 m x 2.04 m
  • Bathroom Basement Level 3.09 m x 2.27 m
  • Utility Basement Level 3.50 m x 1.78 m
  • Other Basement Level 5.56 m x 2.55 m
  • Recreation Room Basement Level 5.40 m x 4.69 m
  • 4th Bedroom Basement Level 3.39 m x 3.32 m
  • Living Main Level 6.73 m x 3.59 m
  • Dining Main Level 3.49 m x 3.10 m
  • Kitchen Main Level 3.62 m x 3.49 m
  • Office Main Level 4.58 m x 2.34 m

Convert Measurement to:

REALTOR.ca  

Access to Sold Data on this website may only be used by consumers that have a bona fide interest in the purchase, sale, or lease of residential real estate.

Sales/Price History

Log in or create an account to see sold and historical listings information

QuickQuoteTM Powered by RPS
Thinking of Selling?

Start by finding out what your home might be worth in today's market.

Location of 13 WOLFF STREET, Ottawa, Ontario, K1K 1K6

Demographic Information of 13 WOLFF STREET, Ottawa, Ontario, K1K 1K6
Life Stage

Young Singles

Employment Type

Service Sector

Average Household Income

$133,936.03

Average Number of Children

1.47

Household Population

Household Structure

Age of Population

Education

Education Level

No certificate/diploma/degree

10.45 %

High school certificate or equivalent

24.5 %

Apprenticeship trade certificate/diploma

4.21 %

College/non-university certificate

18.07 %

University certificate (below bachelor)

2.64 %

University Degree

40.13 %

Commuter

Travel To Work

By Car

55.63 %

By Public Transit

21.64 %

By Walking

15.33 %

By Bicycle

0.75 %

By Other Methods

6.65 %

Cultural Diversity

Knowledge of Official Language

Mother Tongue

Building Information
Building Type

Apartments (Low and High Rise)

79.99 %

Houses

20.01 %

Own Vs. Rent