Button CopyPathCircle CloseCircle Left ArrowArrow Down Icon GreyClosecirclecircleBurger

120 RIVERDALE AVENUE, Ottawa, Ontario, K1S 1R2

MLS® # X13582114
House For Sale In Old Ottawa East, Ottawa, Ontario
$1,889,000 QuickQuoteTM: Not Available

4 Beds

4 Baths

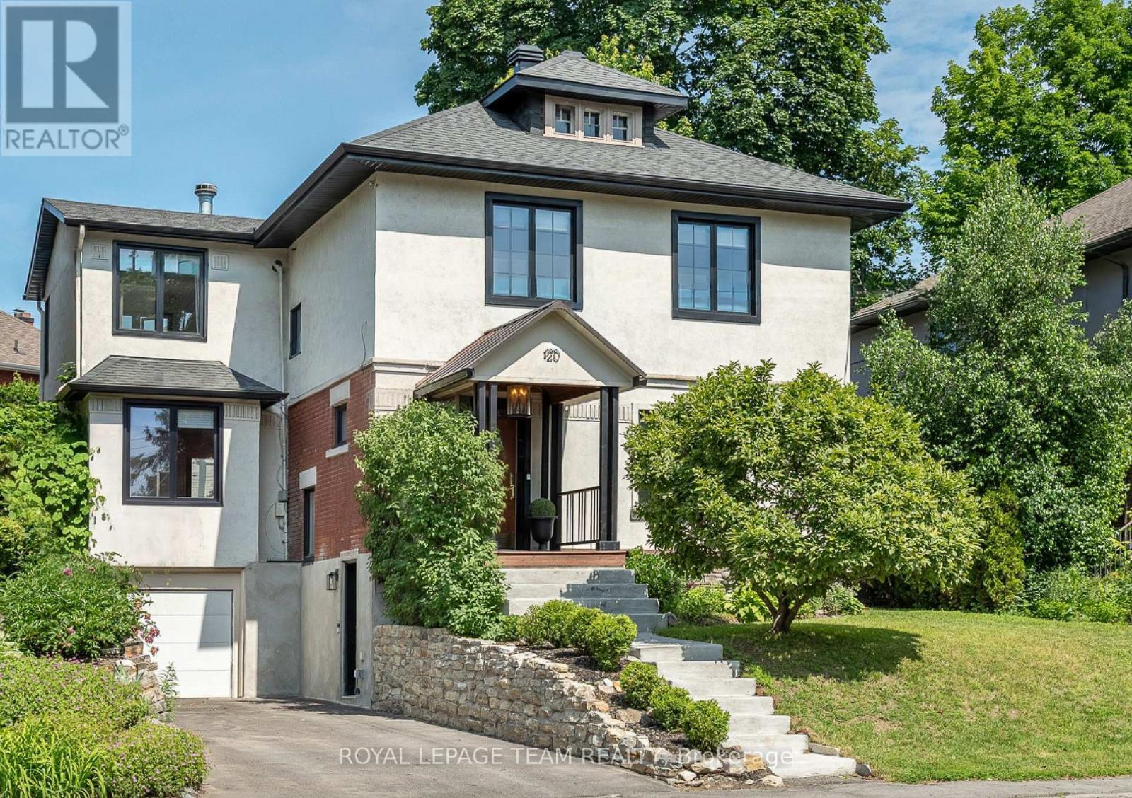
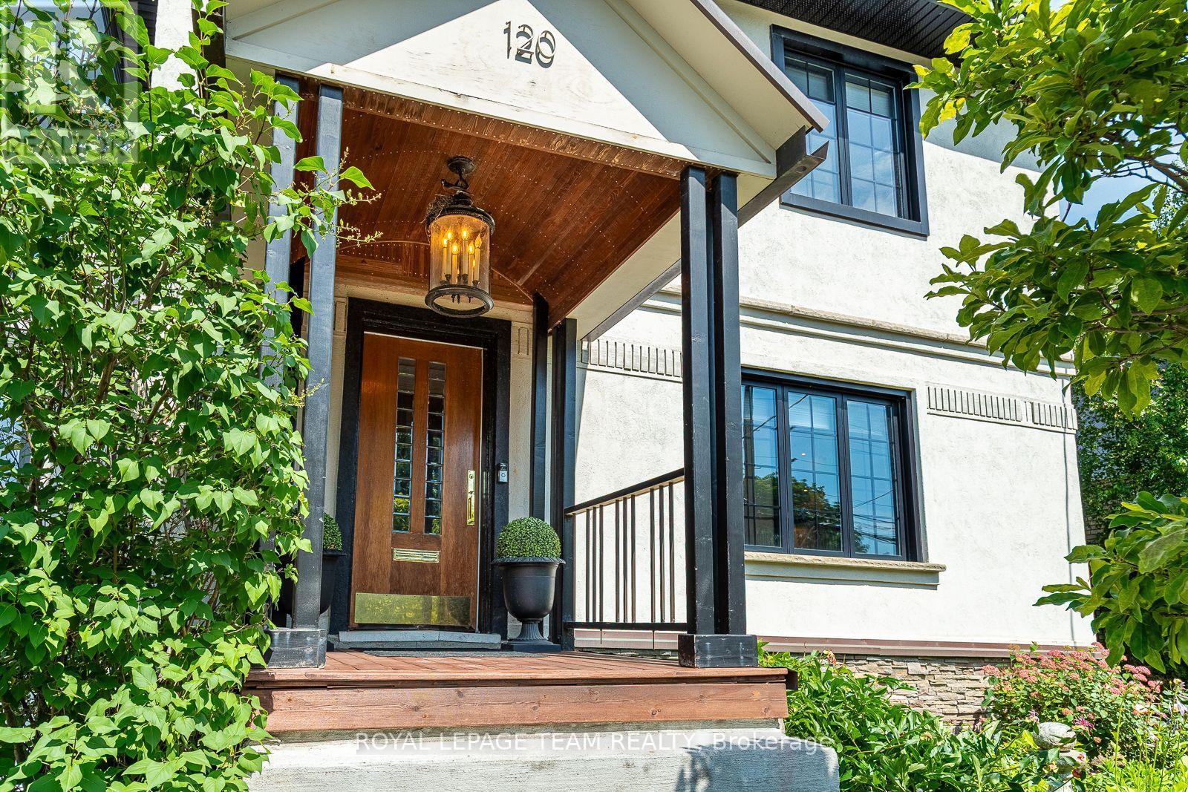
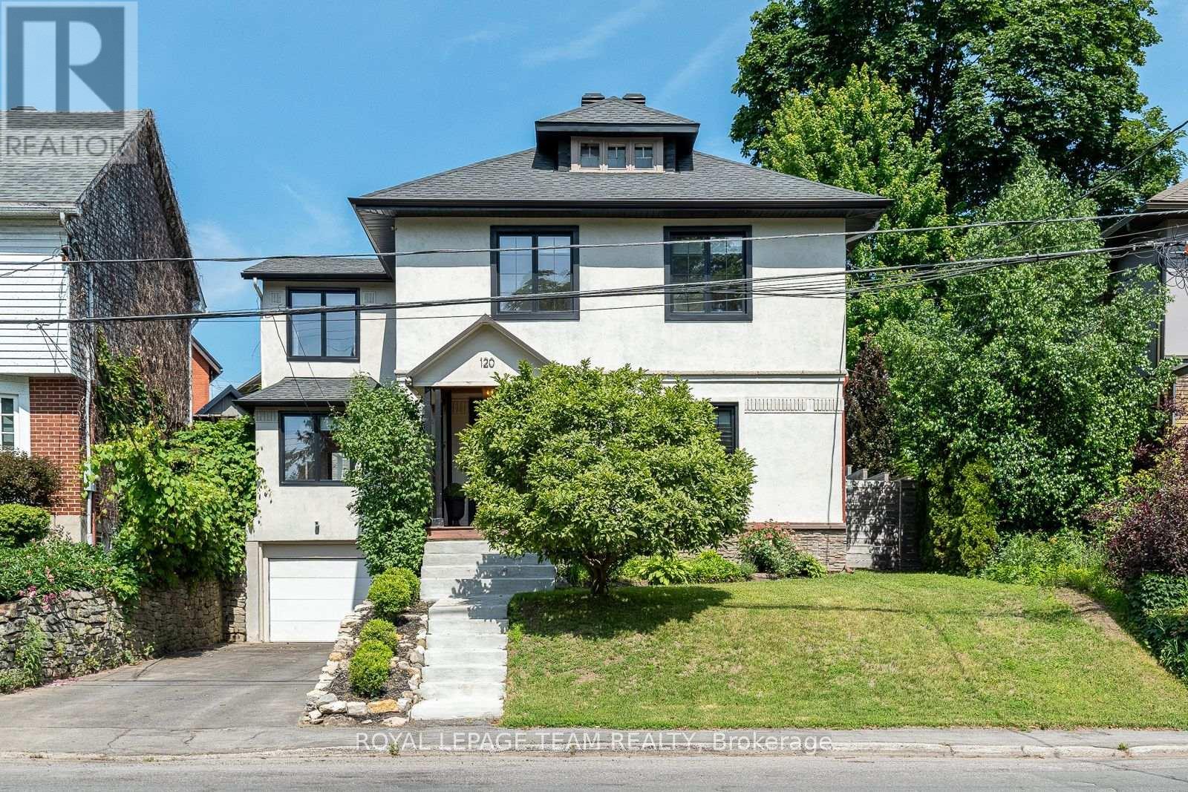
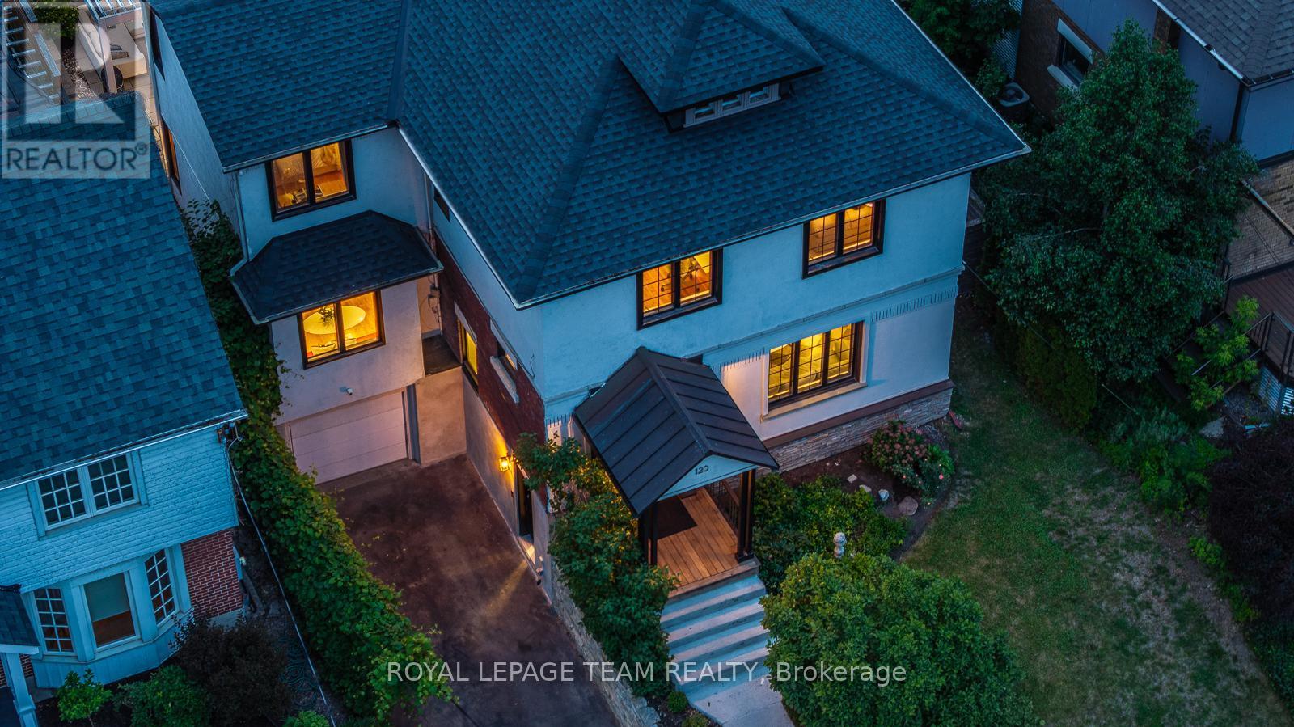
120 Riverdale Avenue, Ottawa, ON - Outdoor With Facade
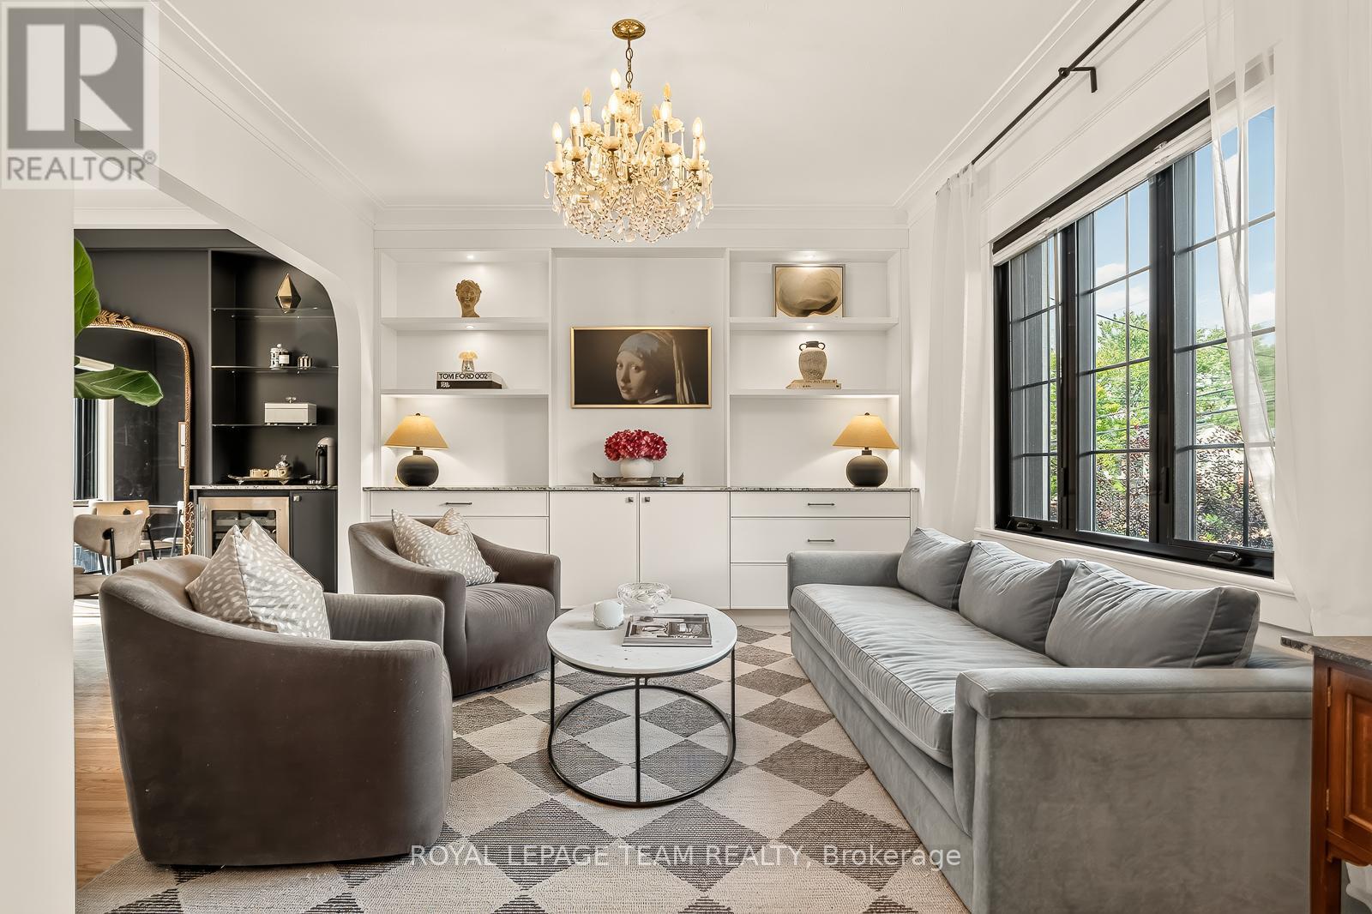
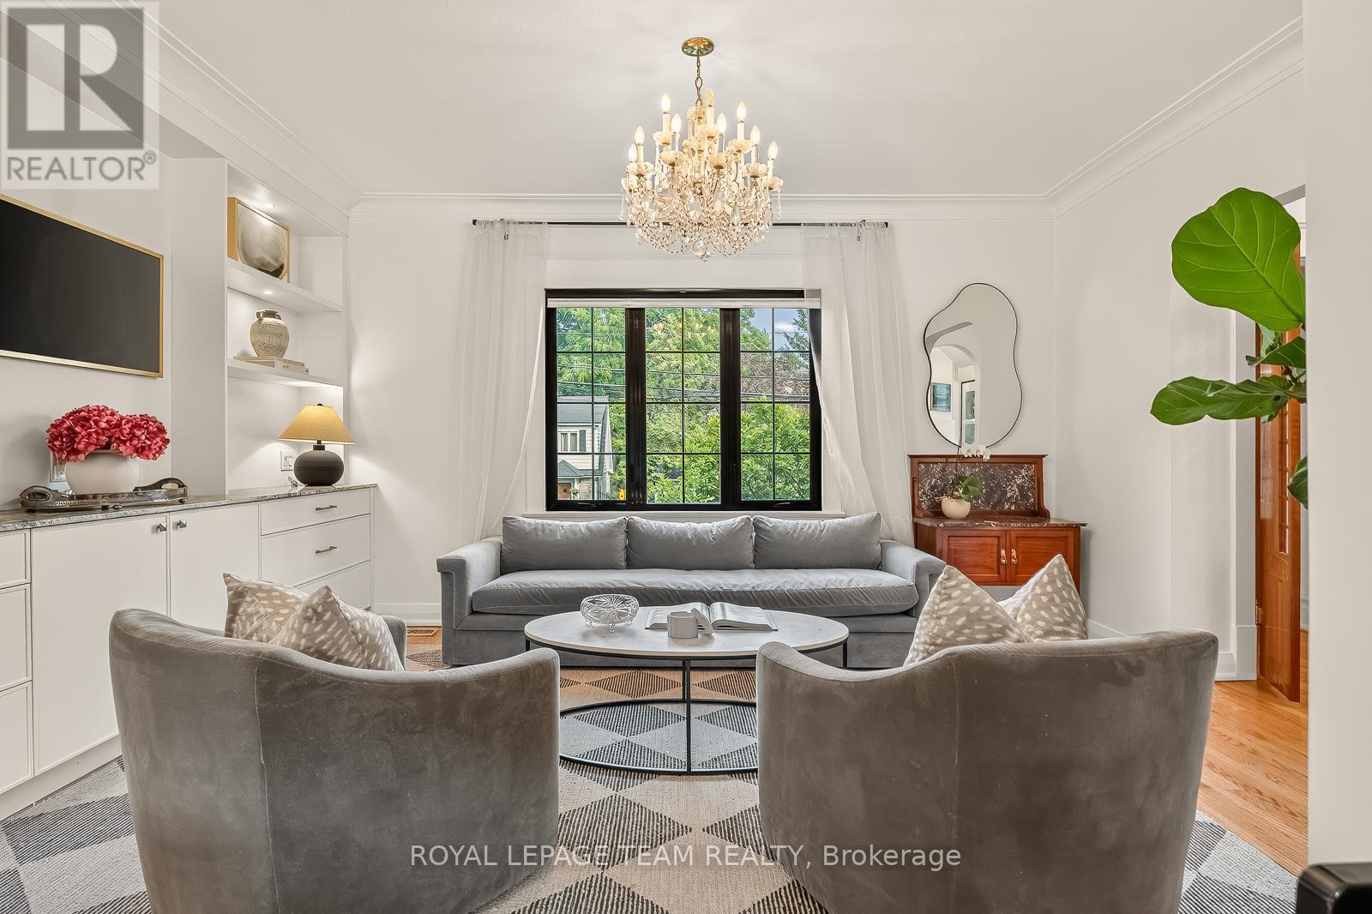
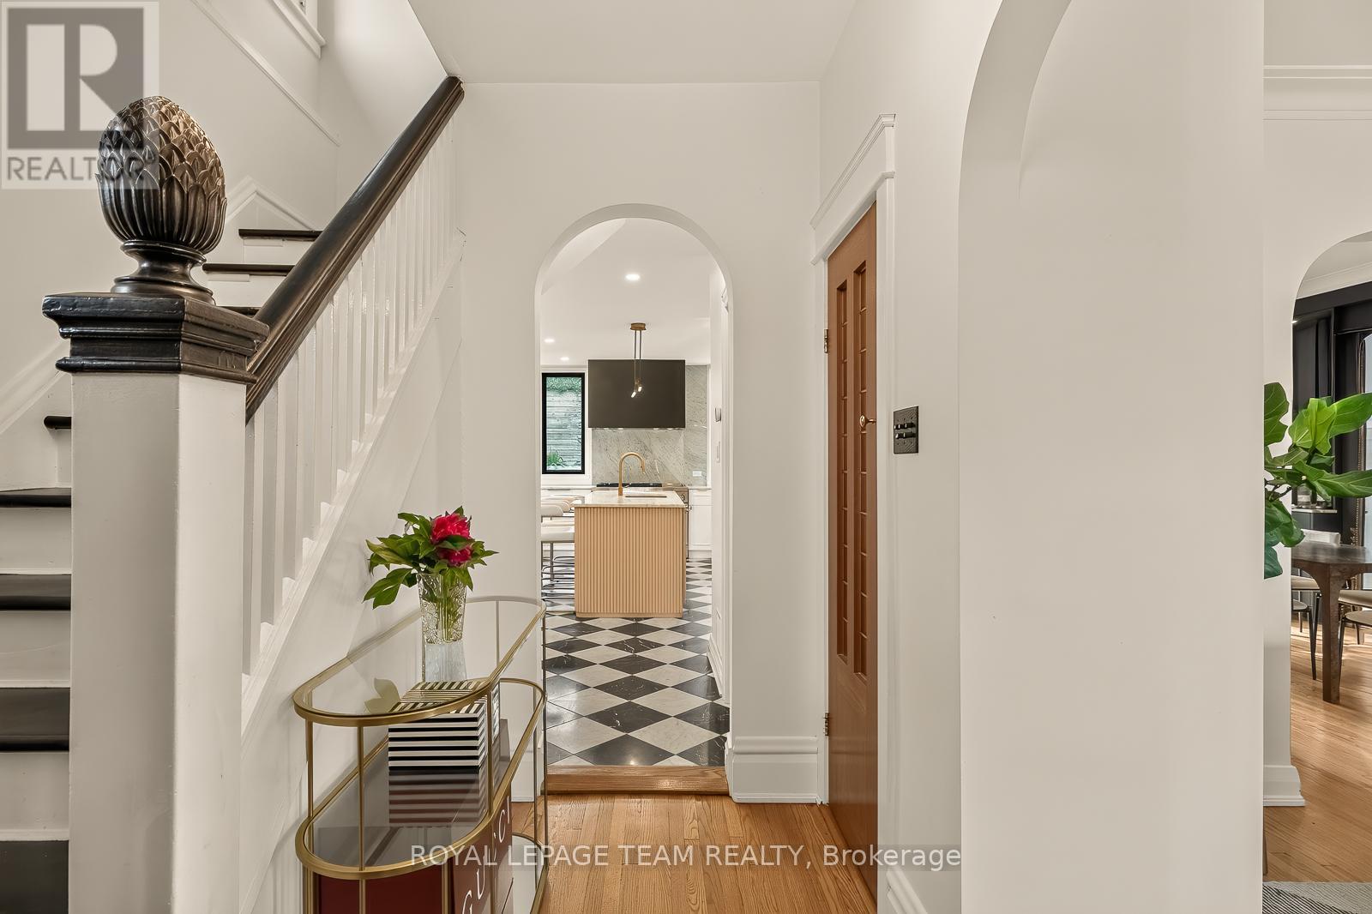
120 Riverdale Avenue, Ottawa, ON - Indoor Photo Showing Living Room
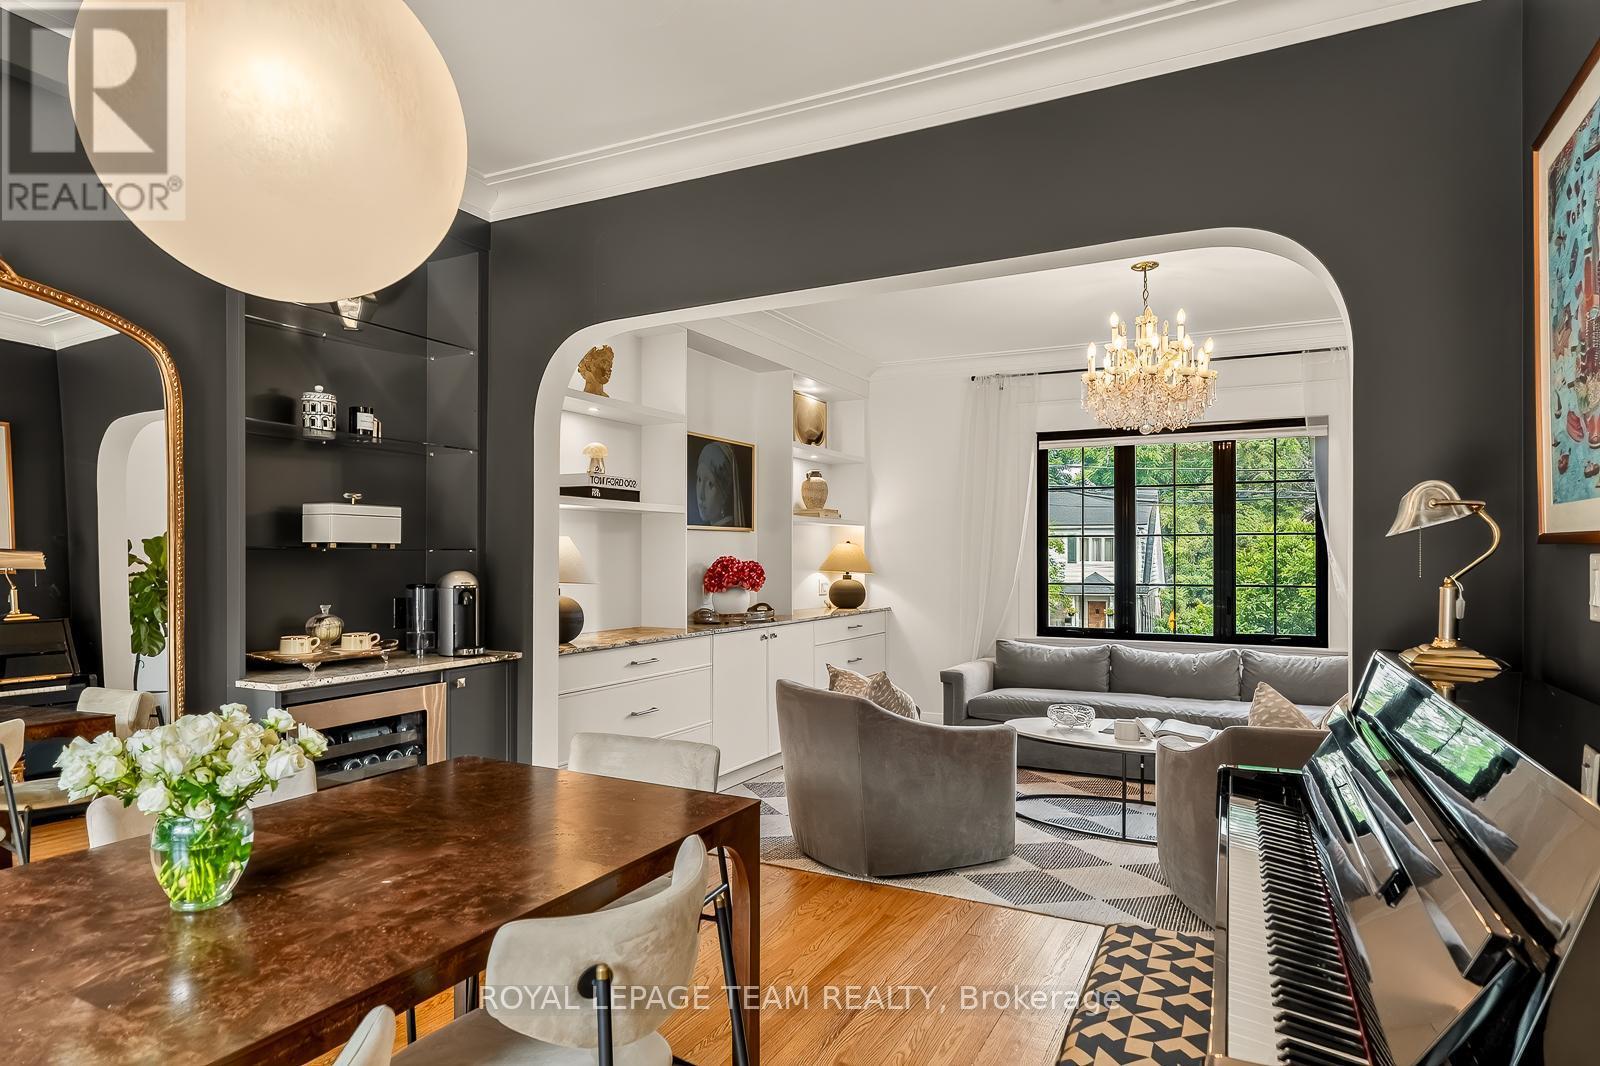
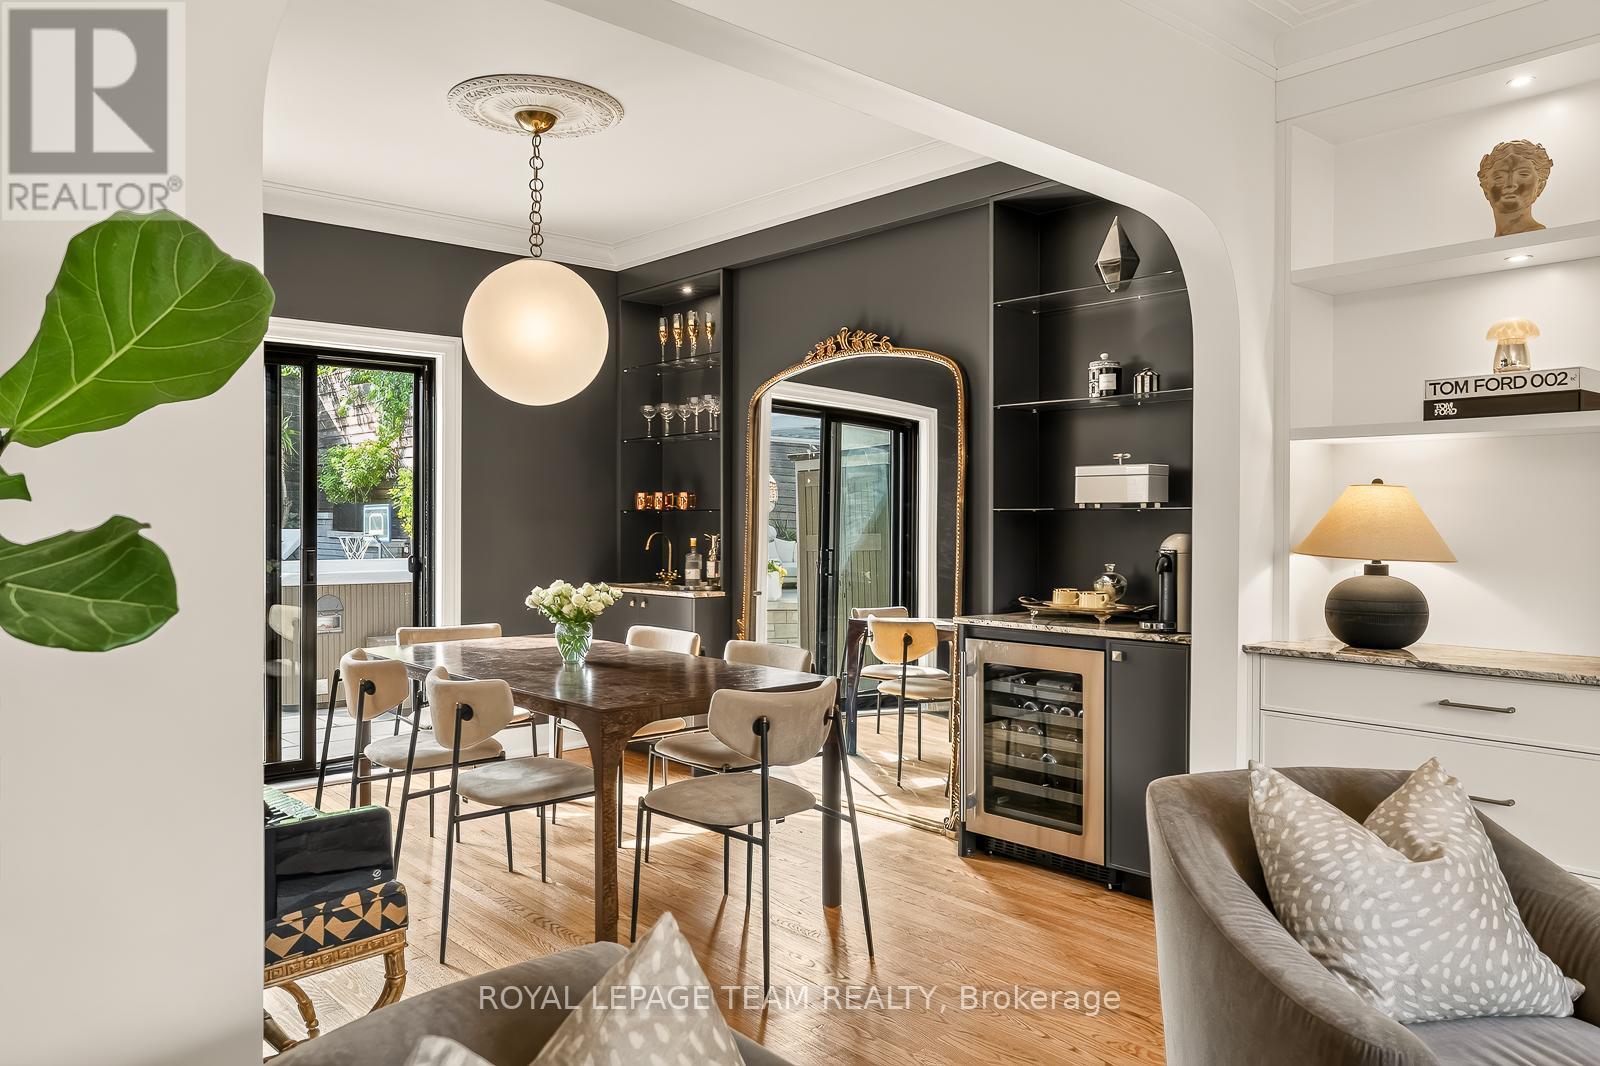
120 Riverdale Avenue, Ottawa, ON - Indoor Photo Showing Dining Room
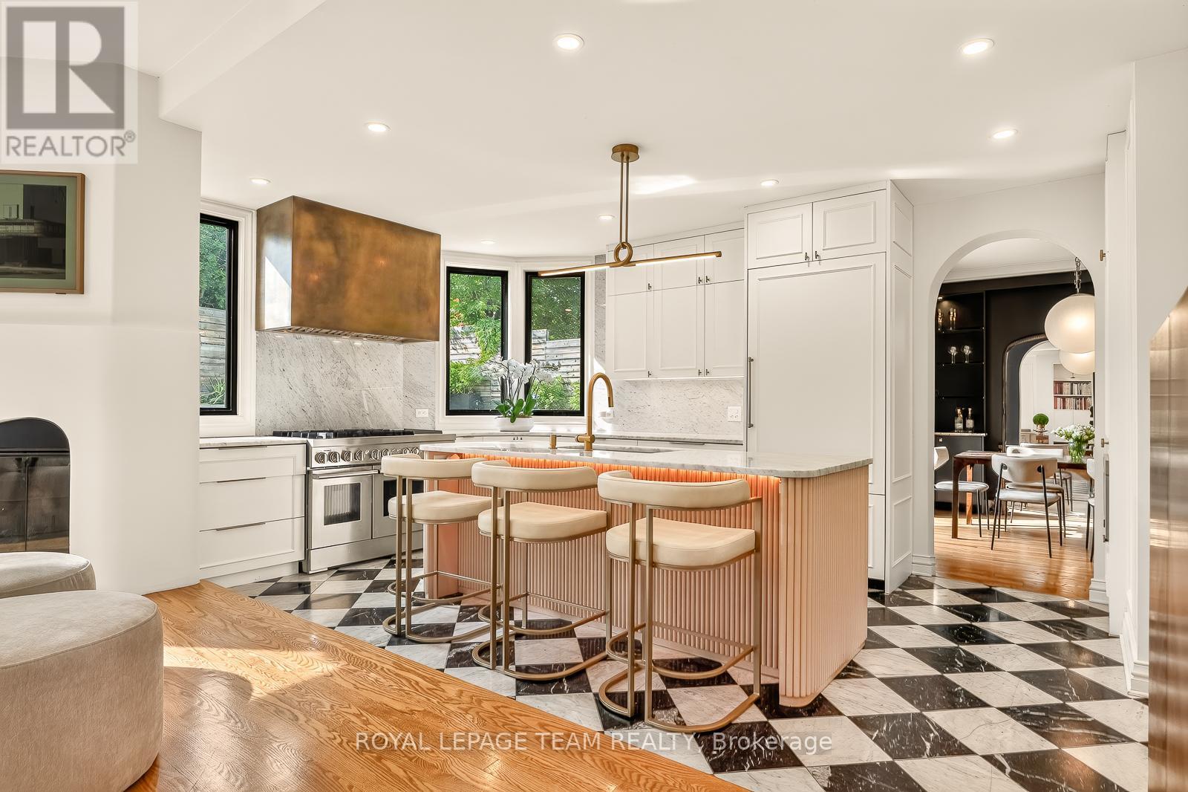
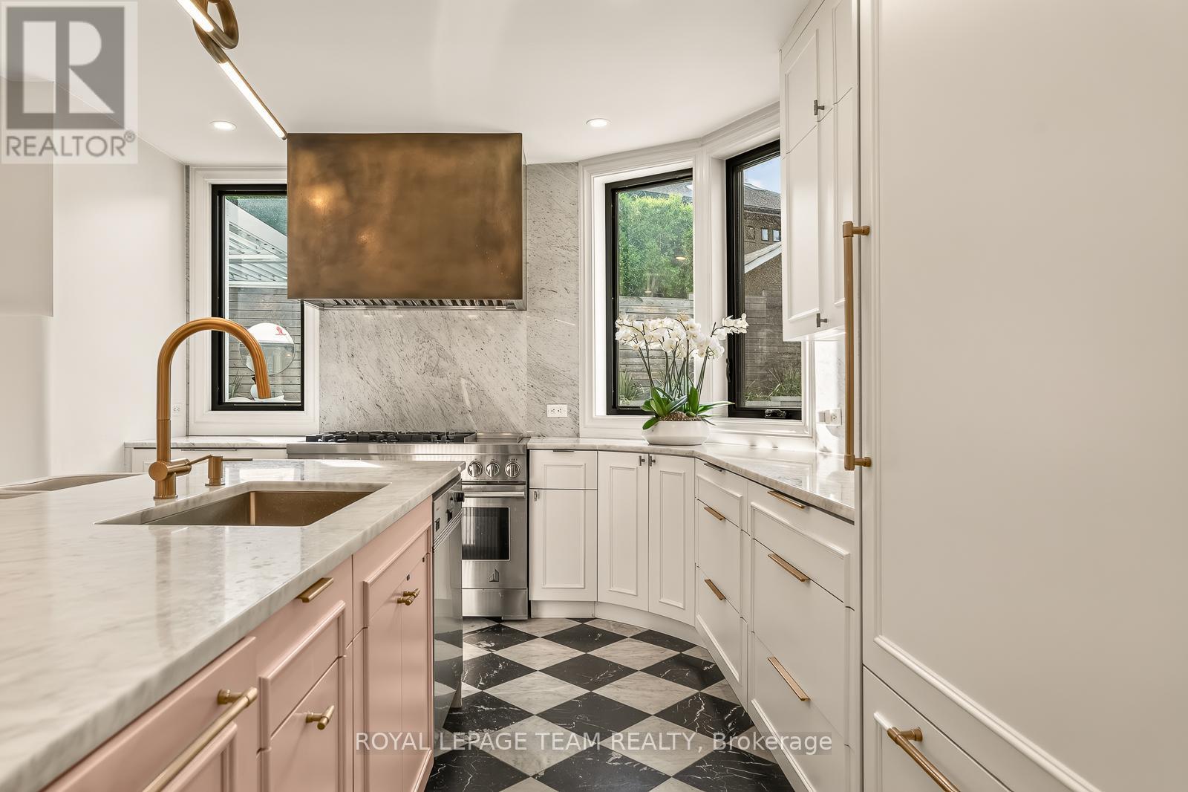
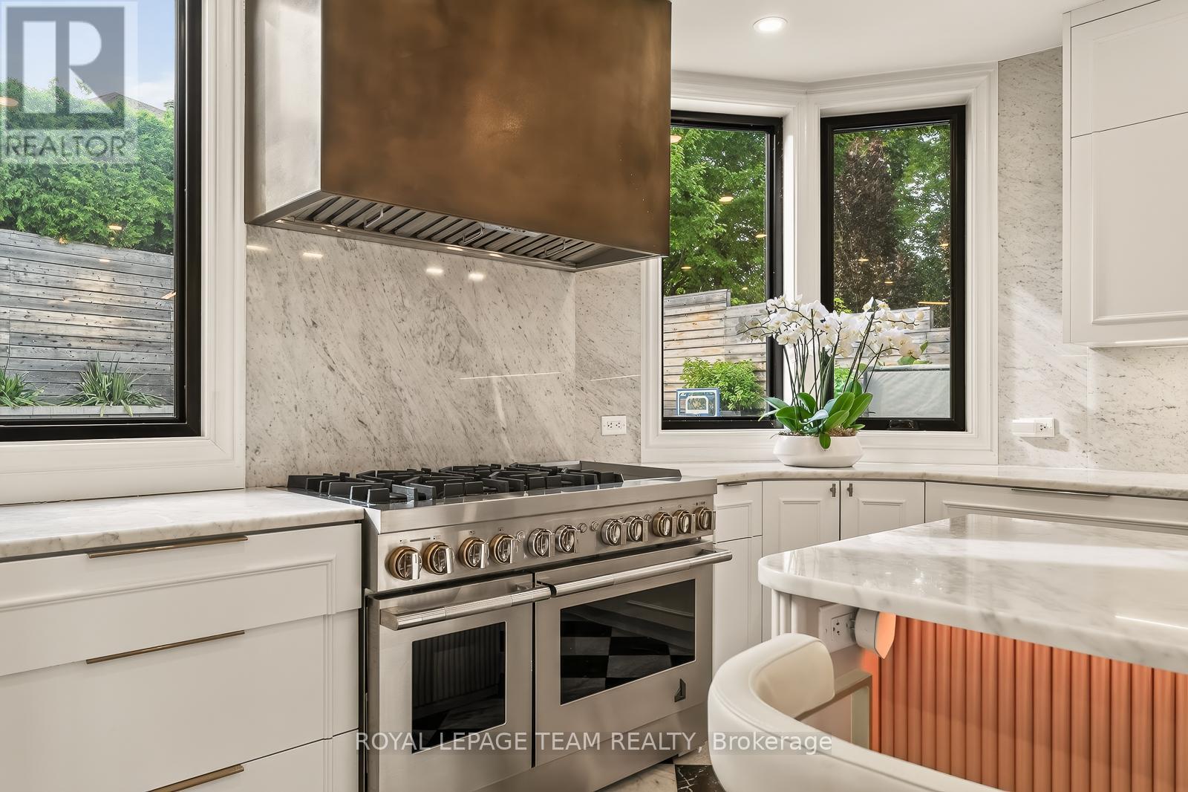
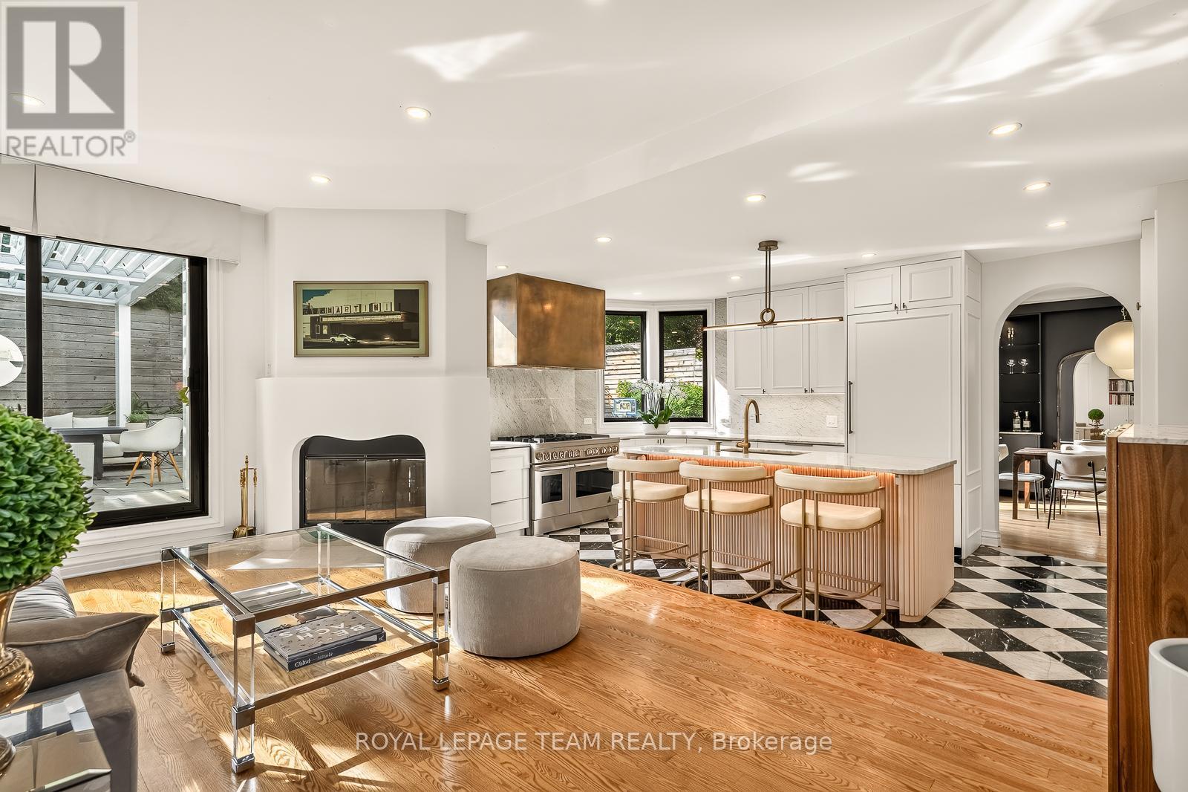
120 Riverdale Avenue, Ottawa, ON - Indoor Photo Showing Kitchen With Upgraded Kitchen
120 Riverdale Avenue, Ottawa, ON - Indoor Photo Showing Kitchen
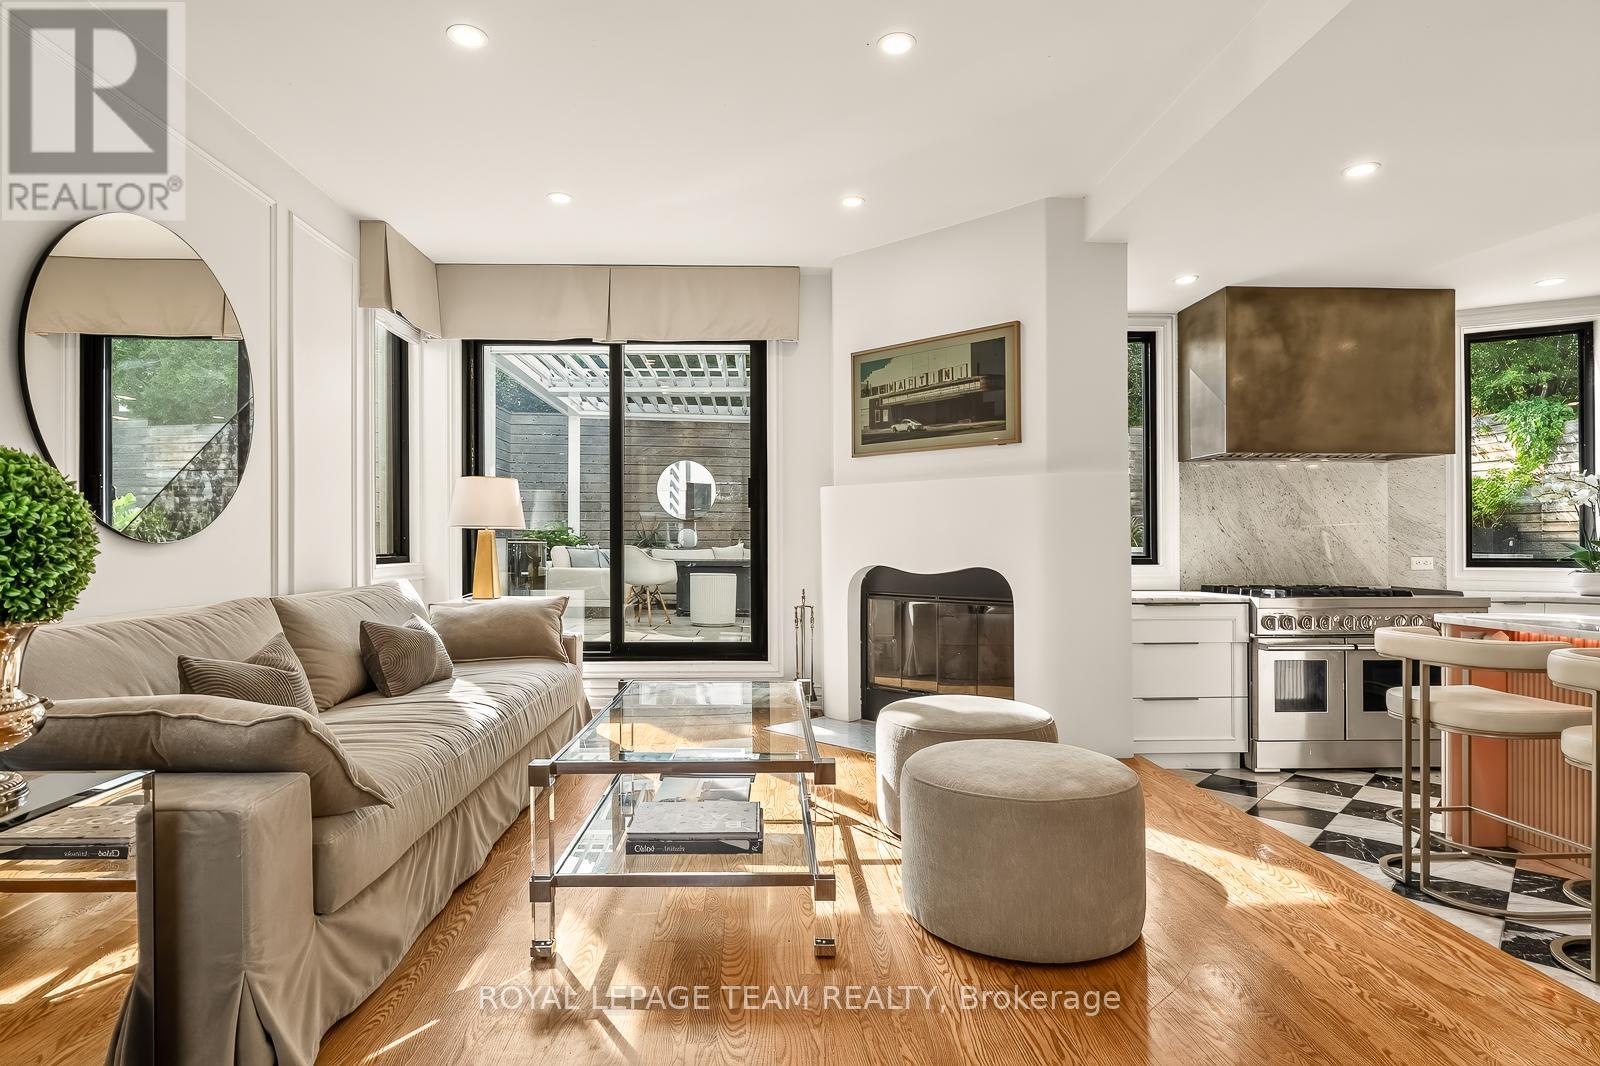
120 Riverdale Avenue, Ottawa, ON - Indoor With Fireplace
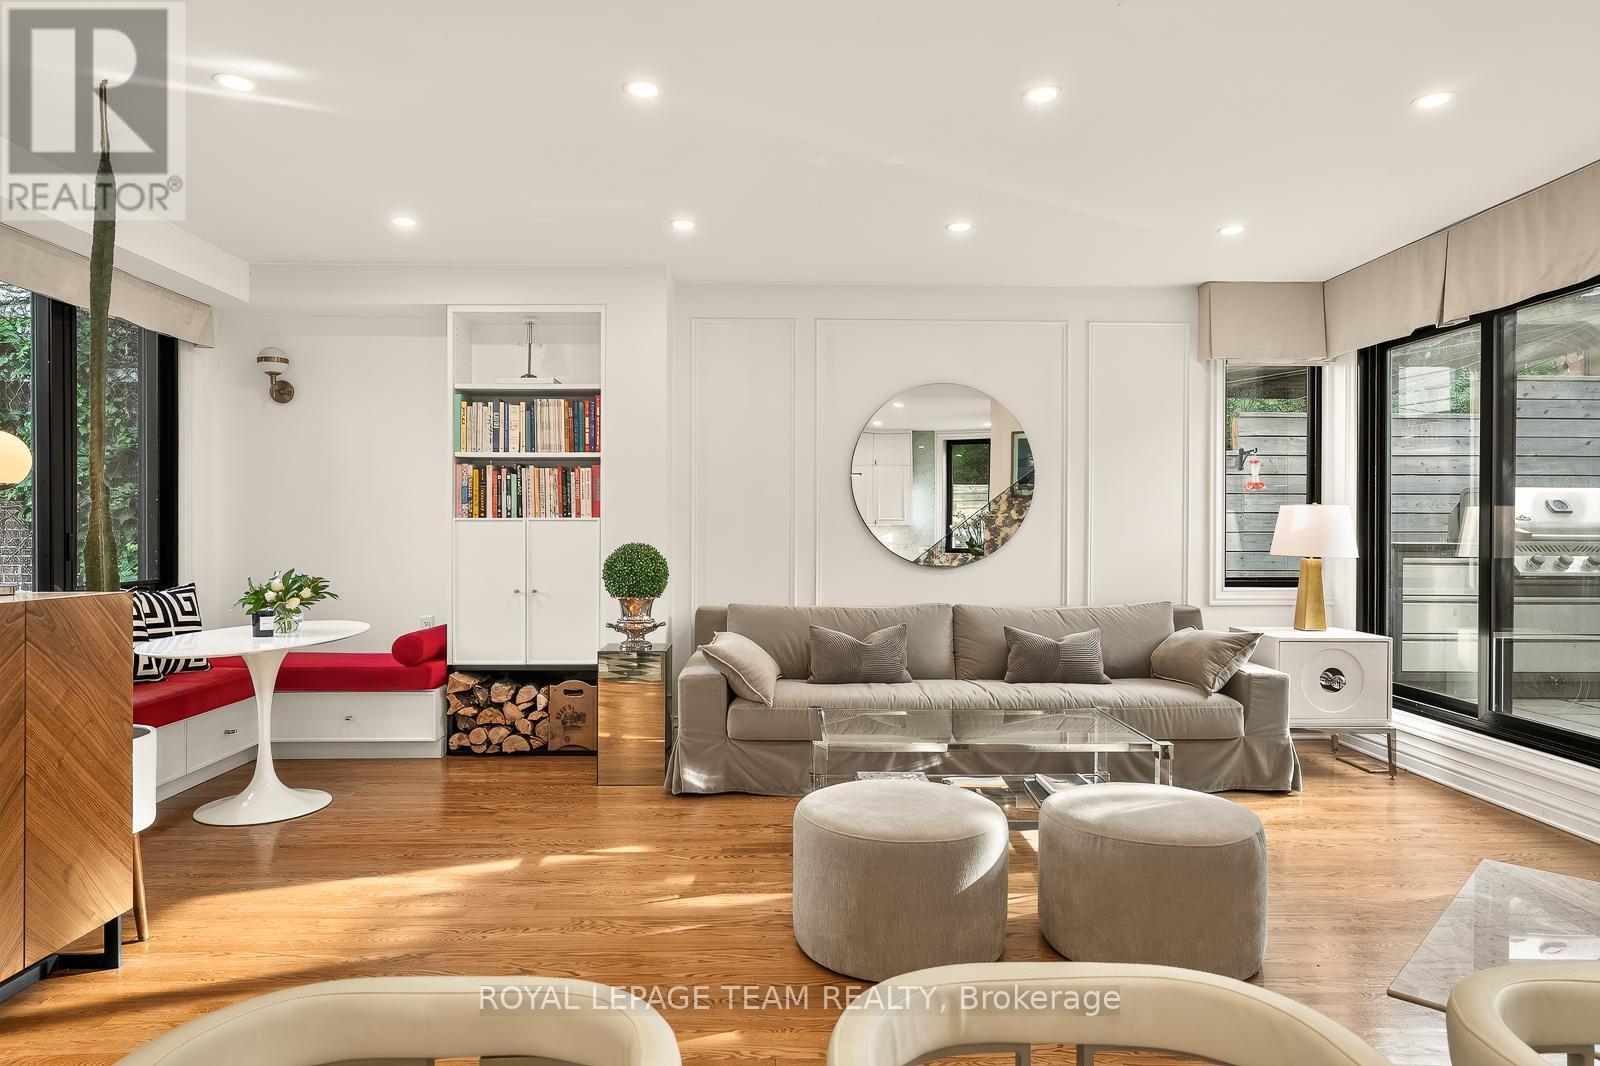
120 Riverdale Avenue, Ottawa, ON - Indoor Photo Showing Living Room
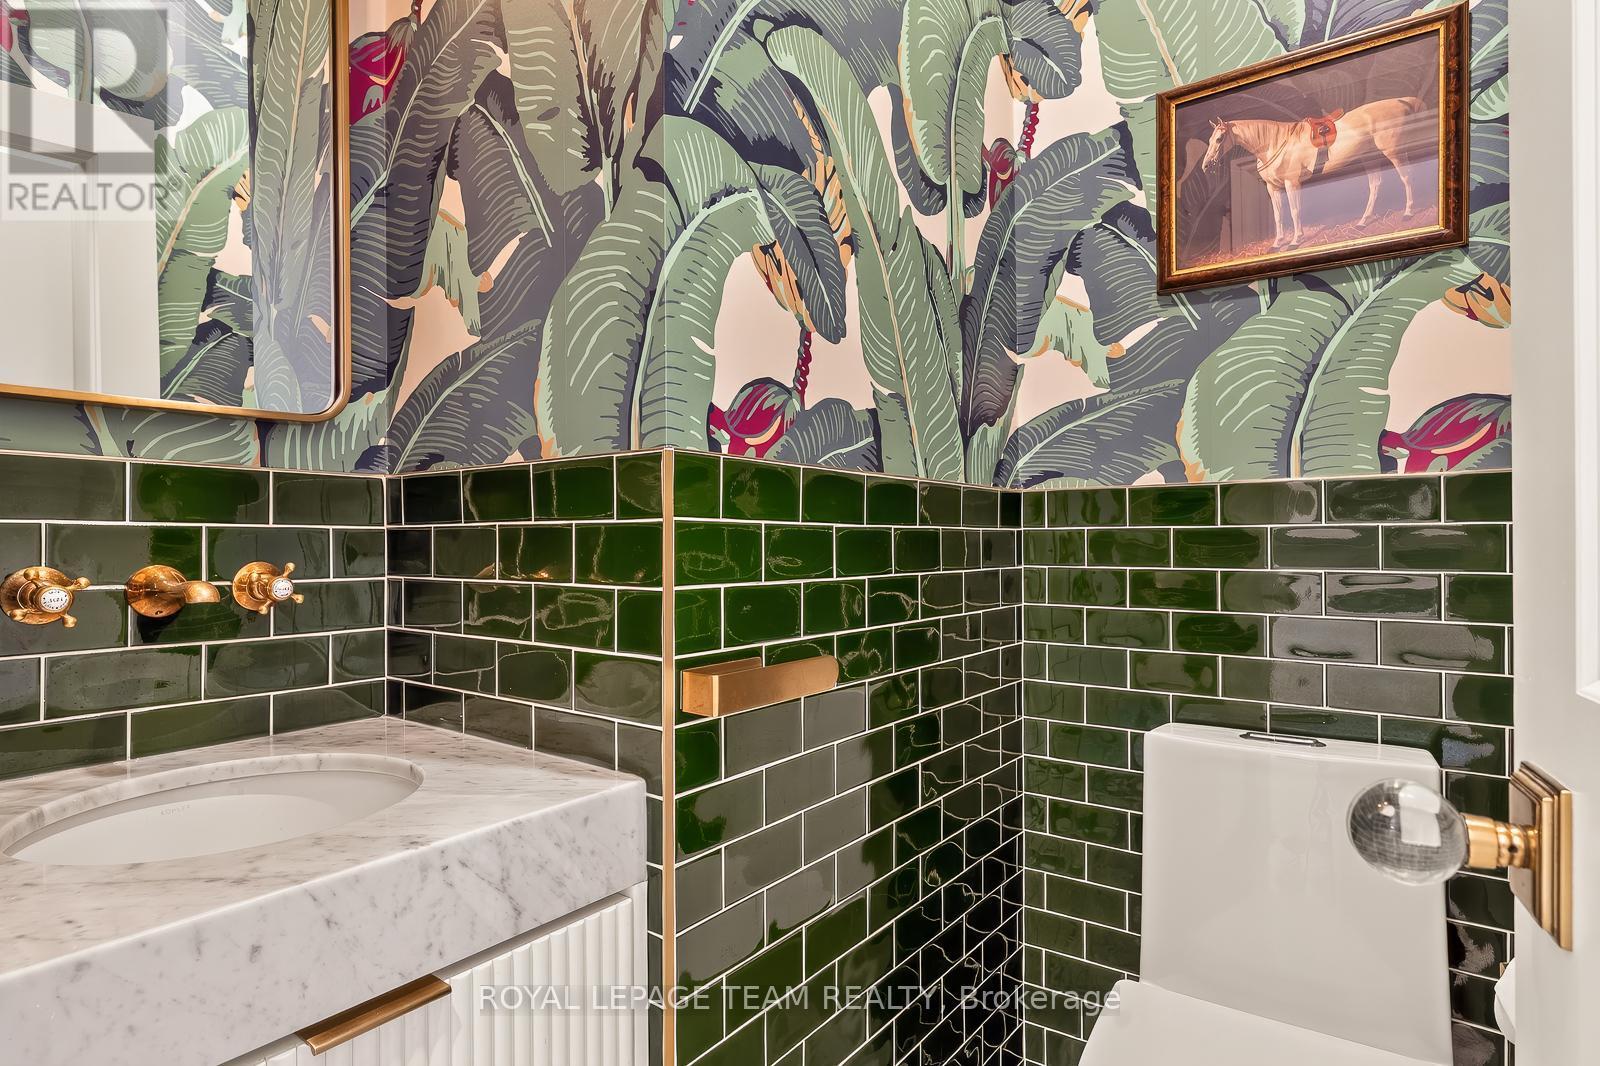
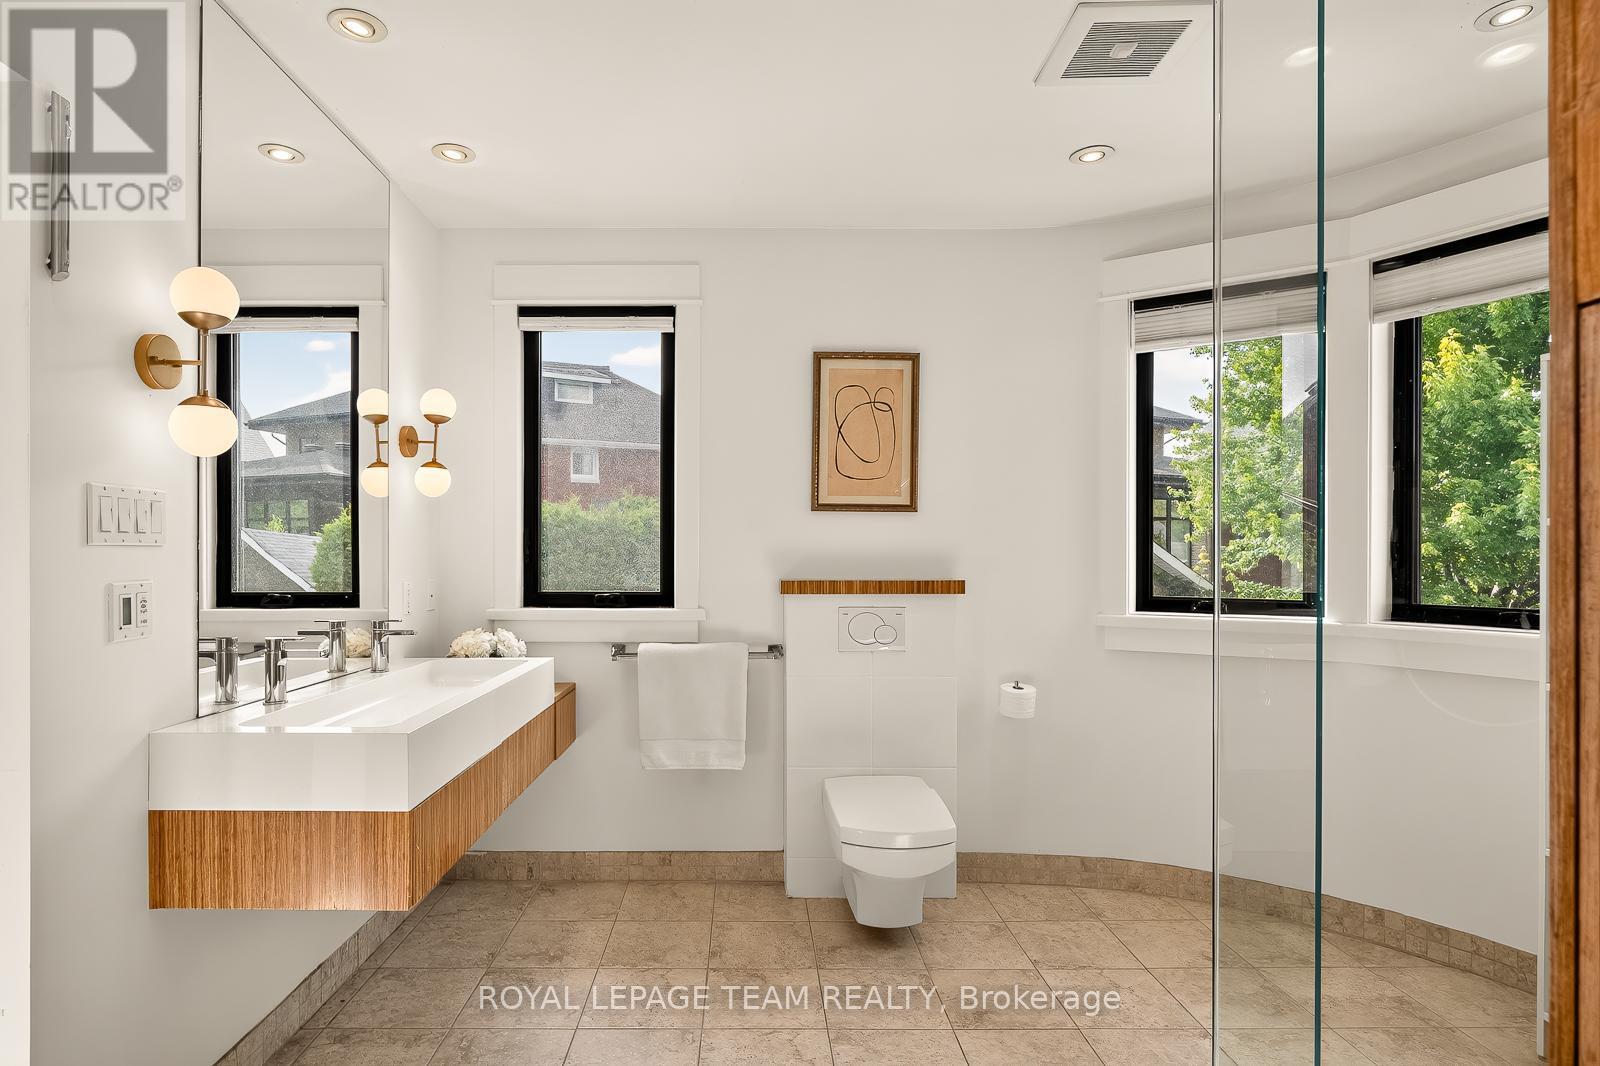
120 Riverdale Avenue, Ottawa, ON - Indoor Photo Showing Bathroom
120 Riverdale Avenue, Ottawa, ON - Indoor Photo Showing Other Room
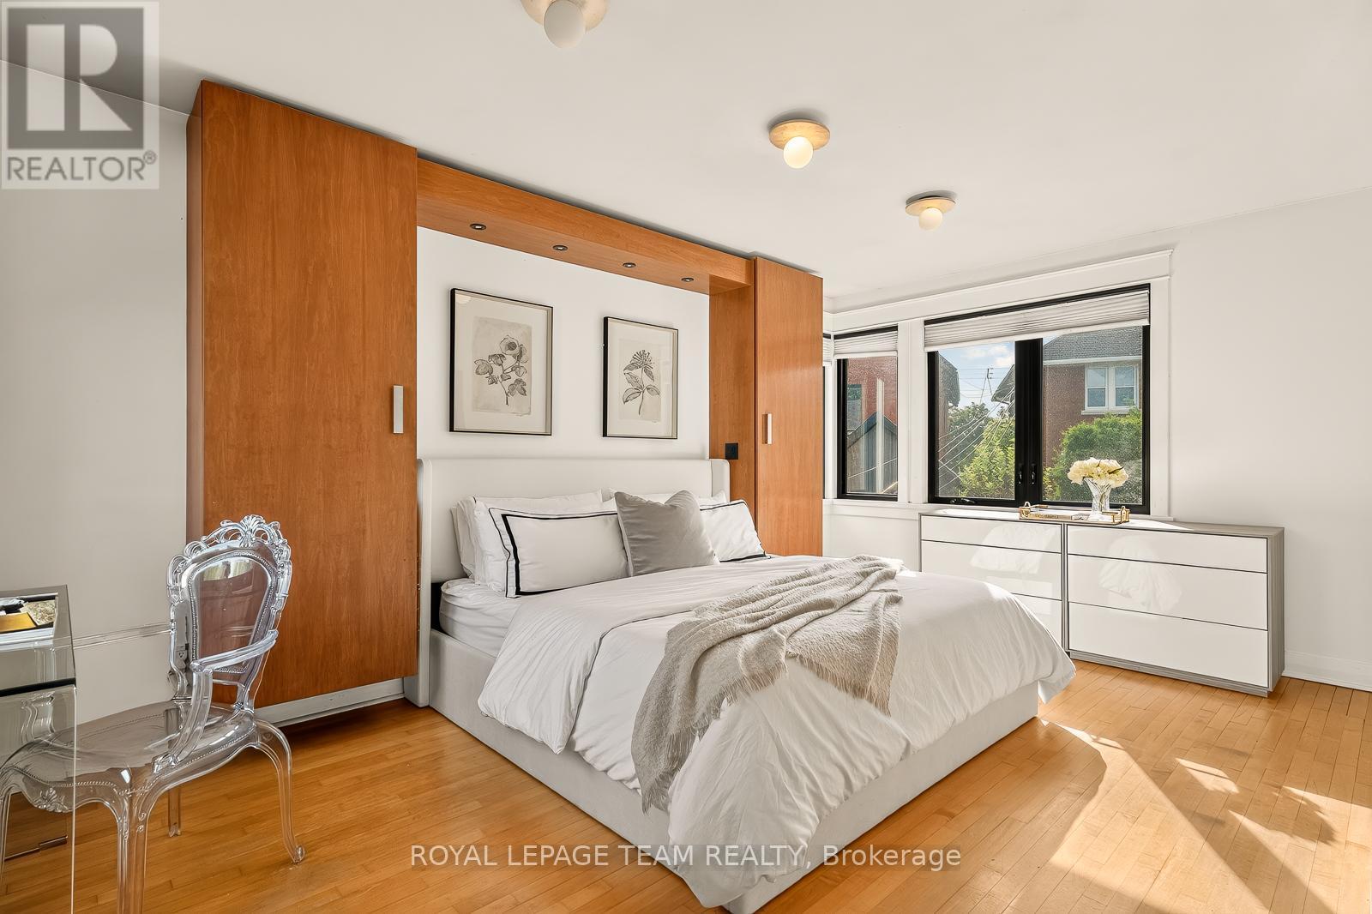
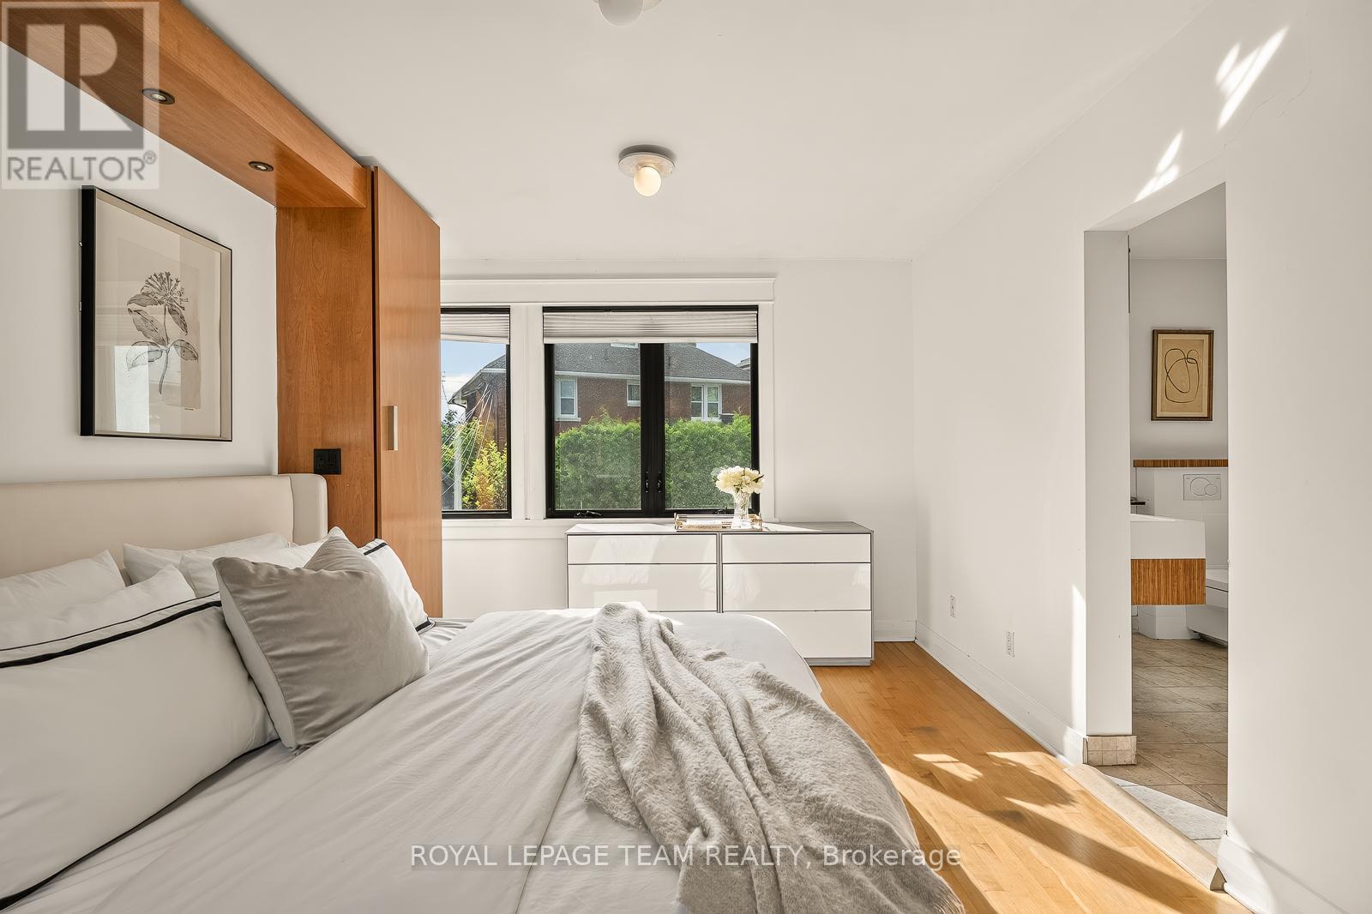
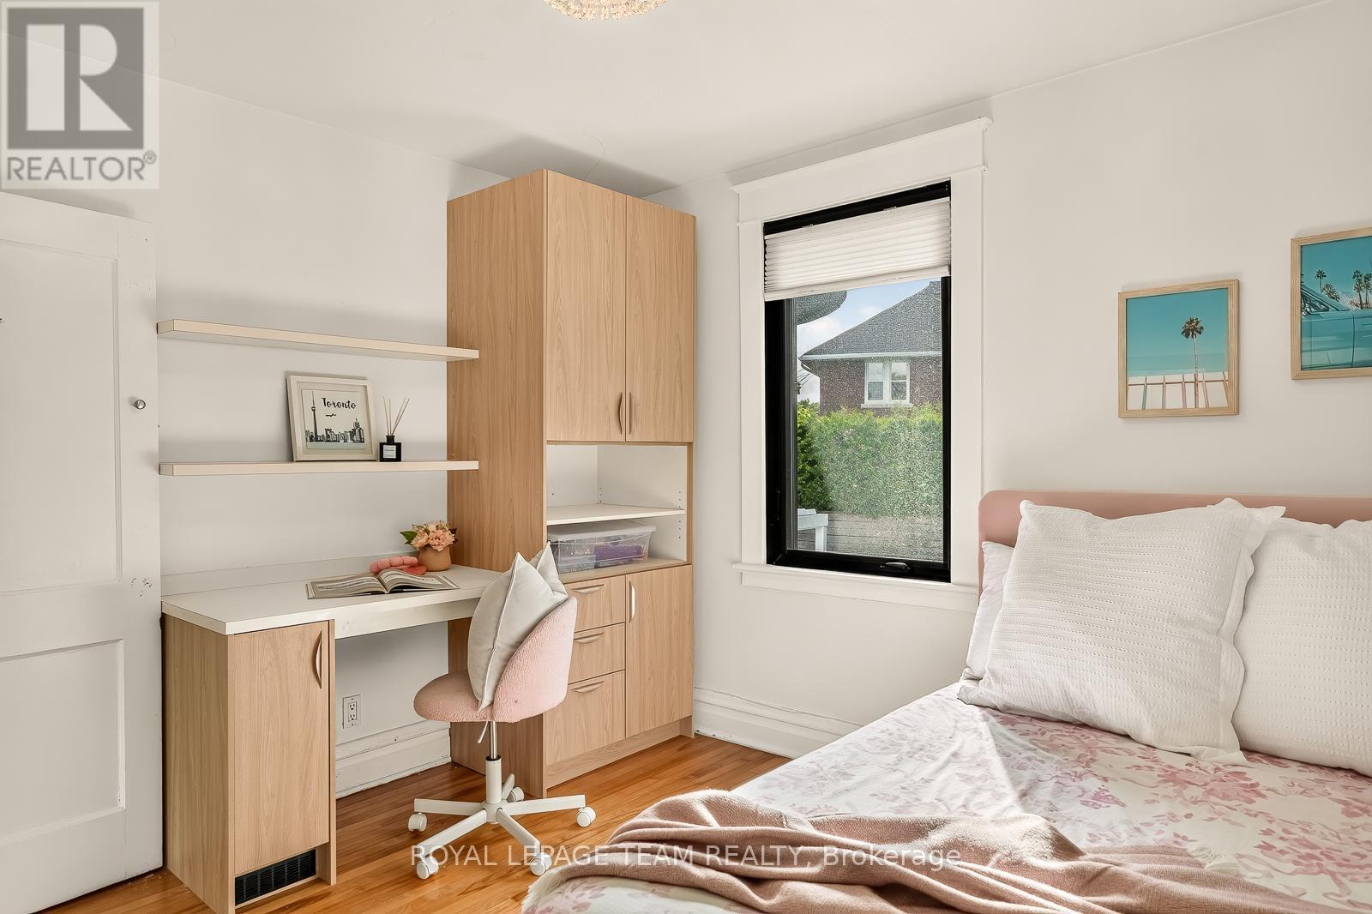
120 Riverdale Avenue, Ottawa, ON - Indoor Photo Showing Bedroom
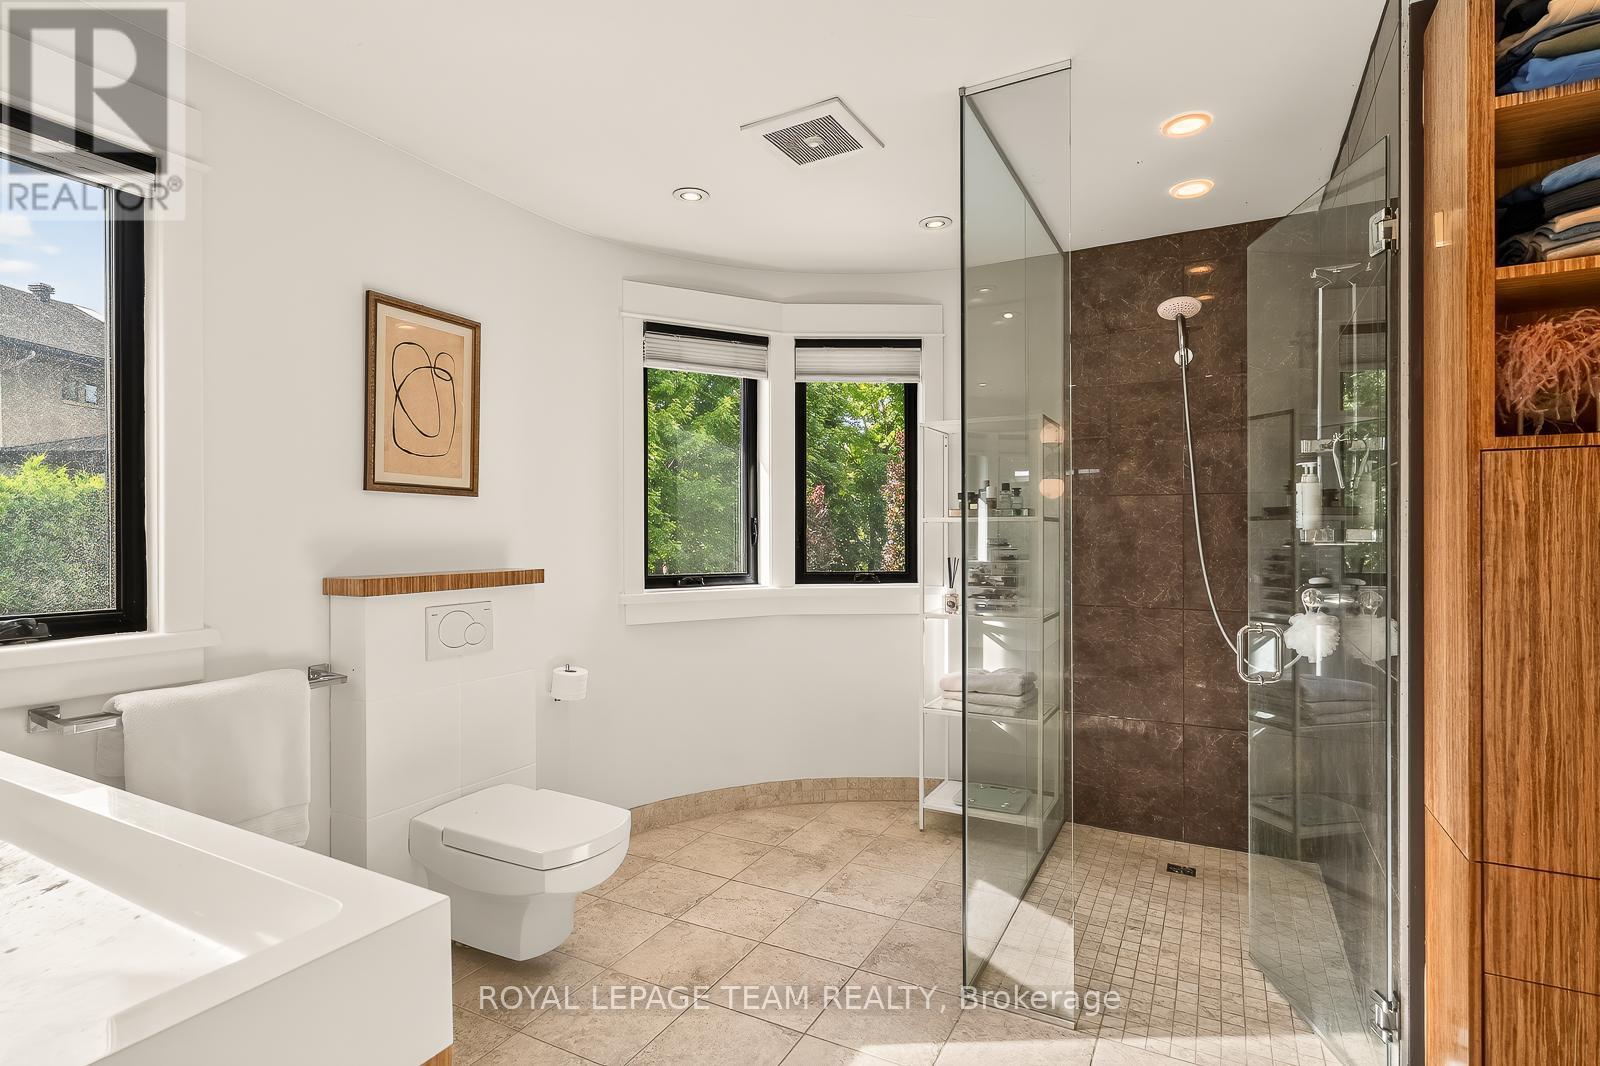
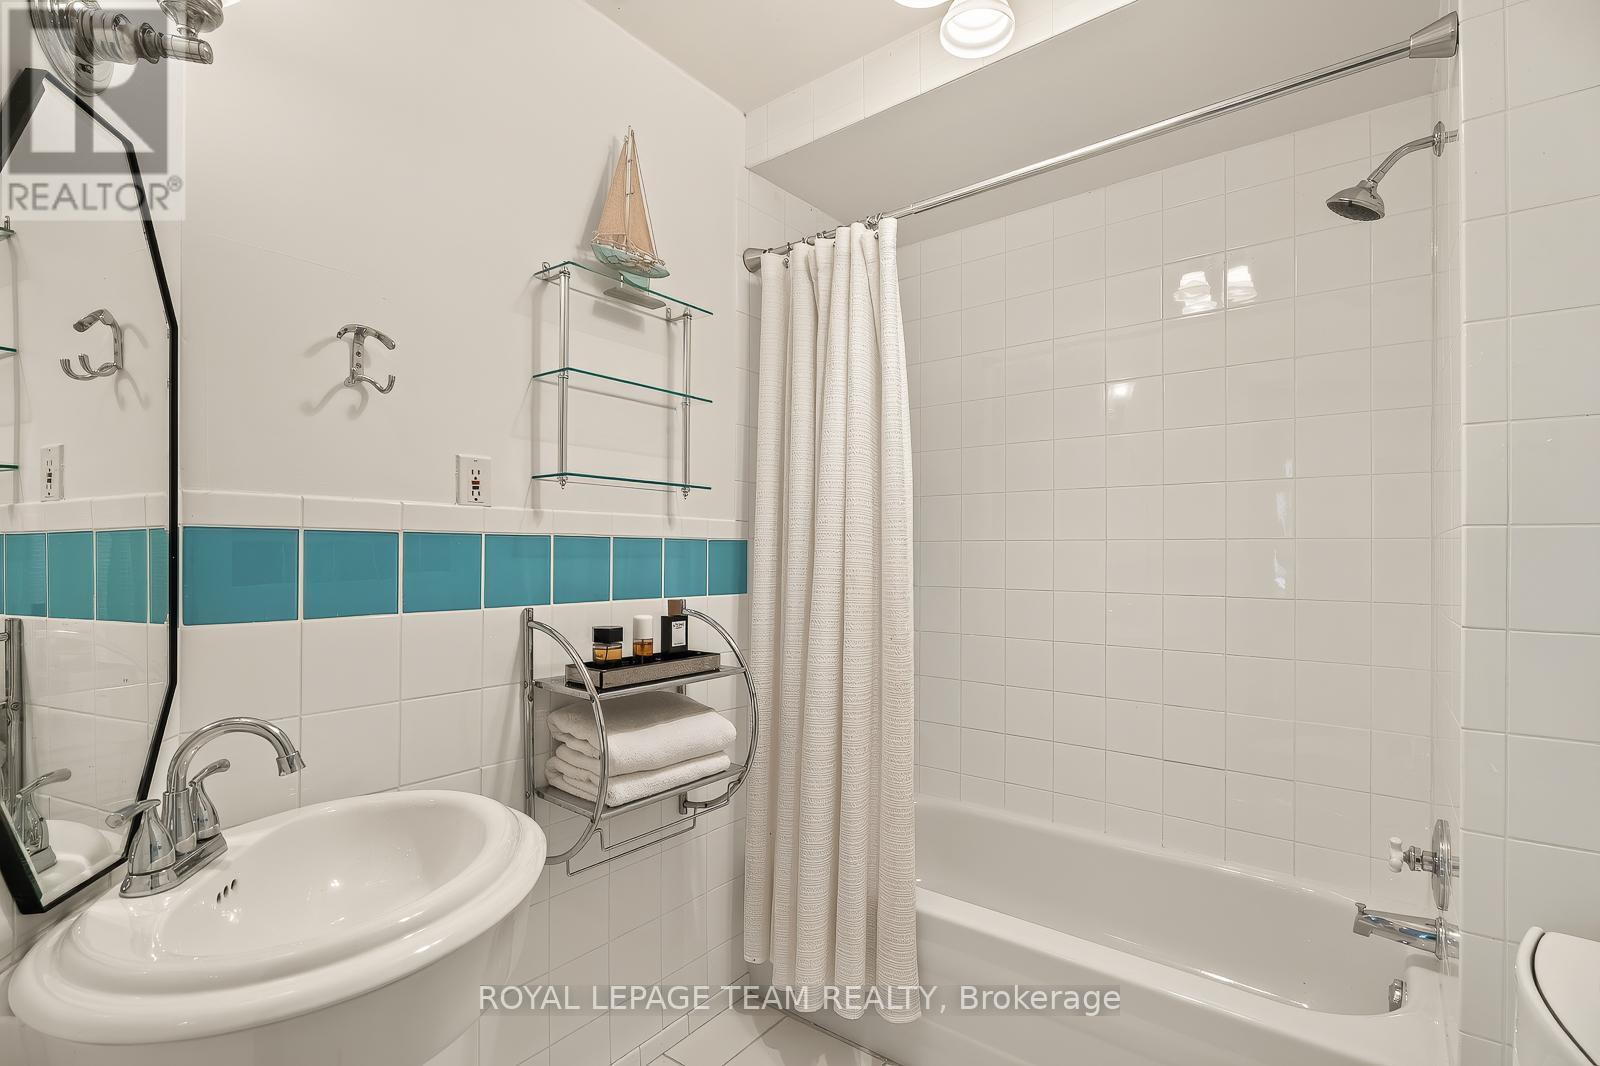
120 Riverdale Avenue, Ottawa, ON - Indoor Photo Showing Bathroom
120 Riverdale Avenue, Ottawa, ON - Indoor
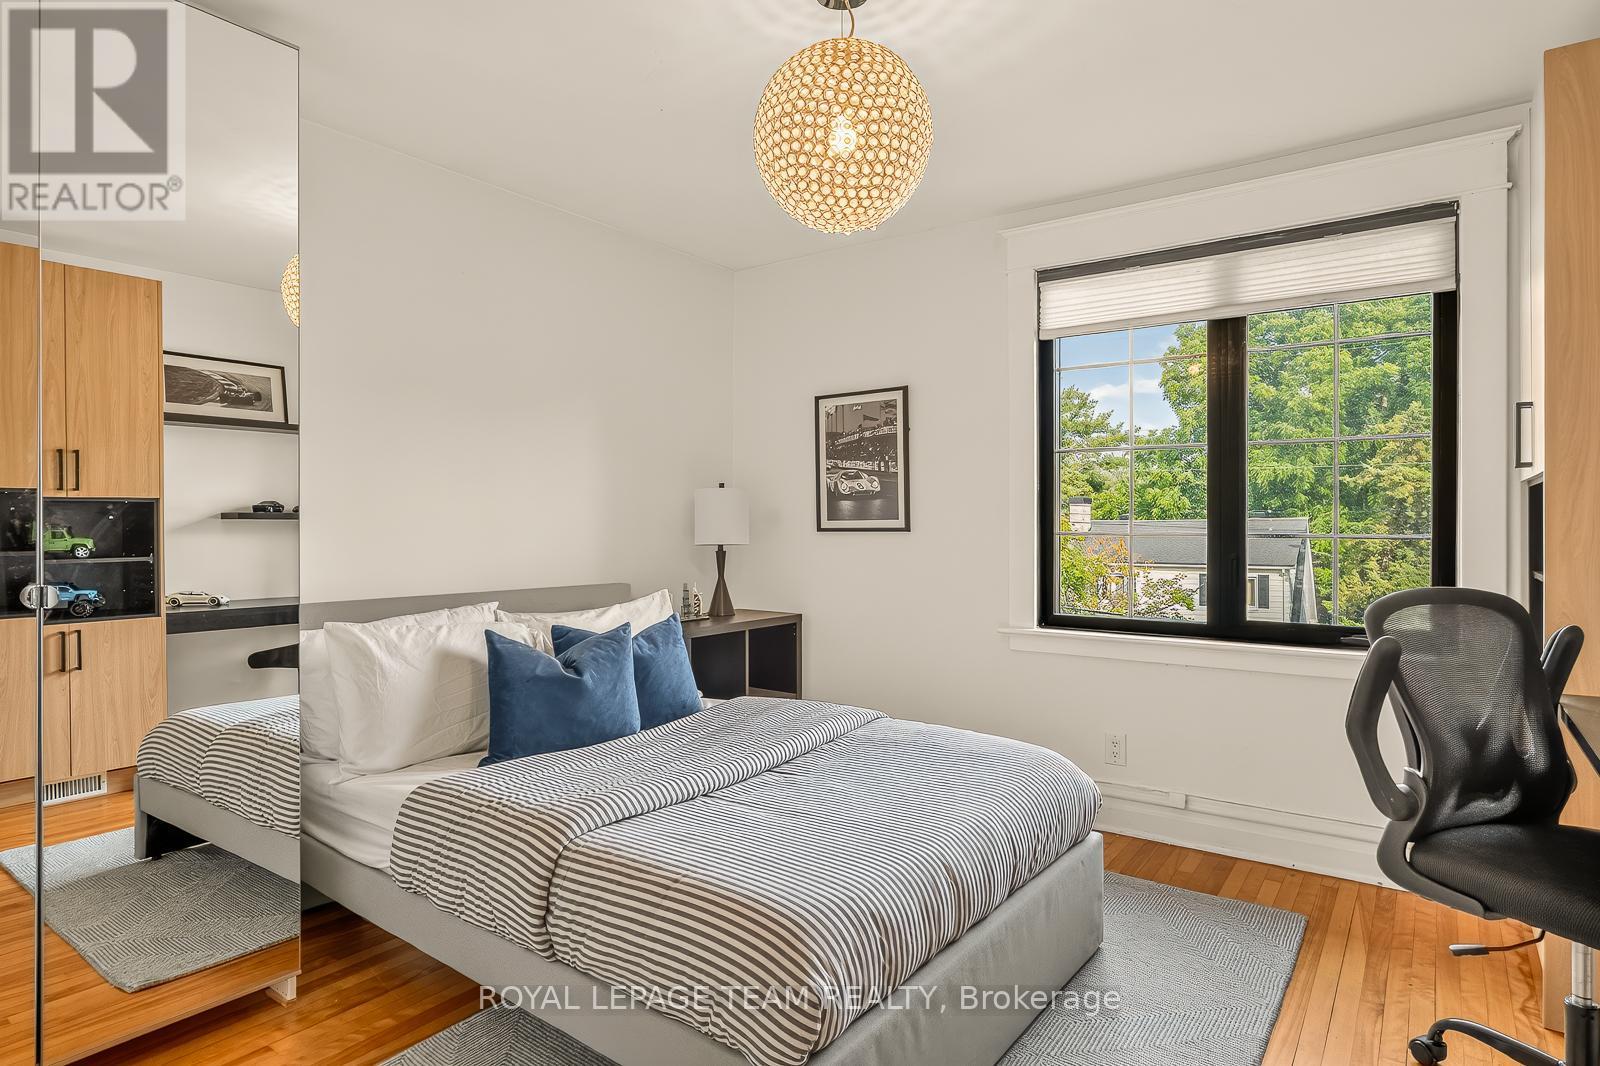
120 Riverdale Avenue, Ottawa, ON - Indoor Photo Showing Bedroom
120 Riverdale Avenue, Ottawa, ON - Indoor Photo Showing Bathroom
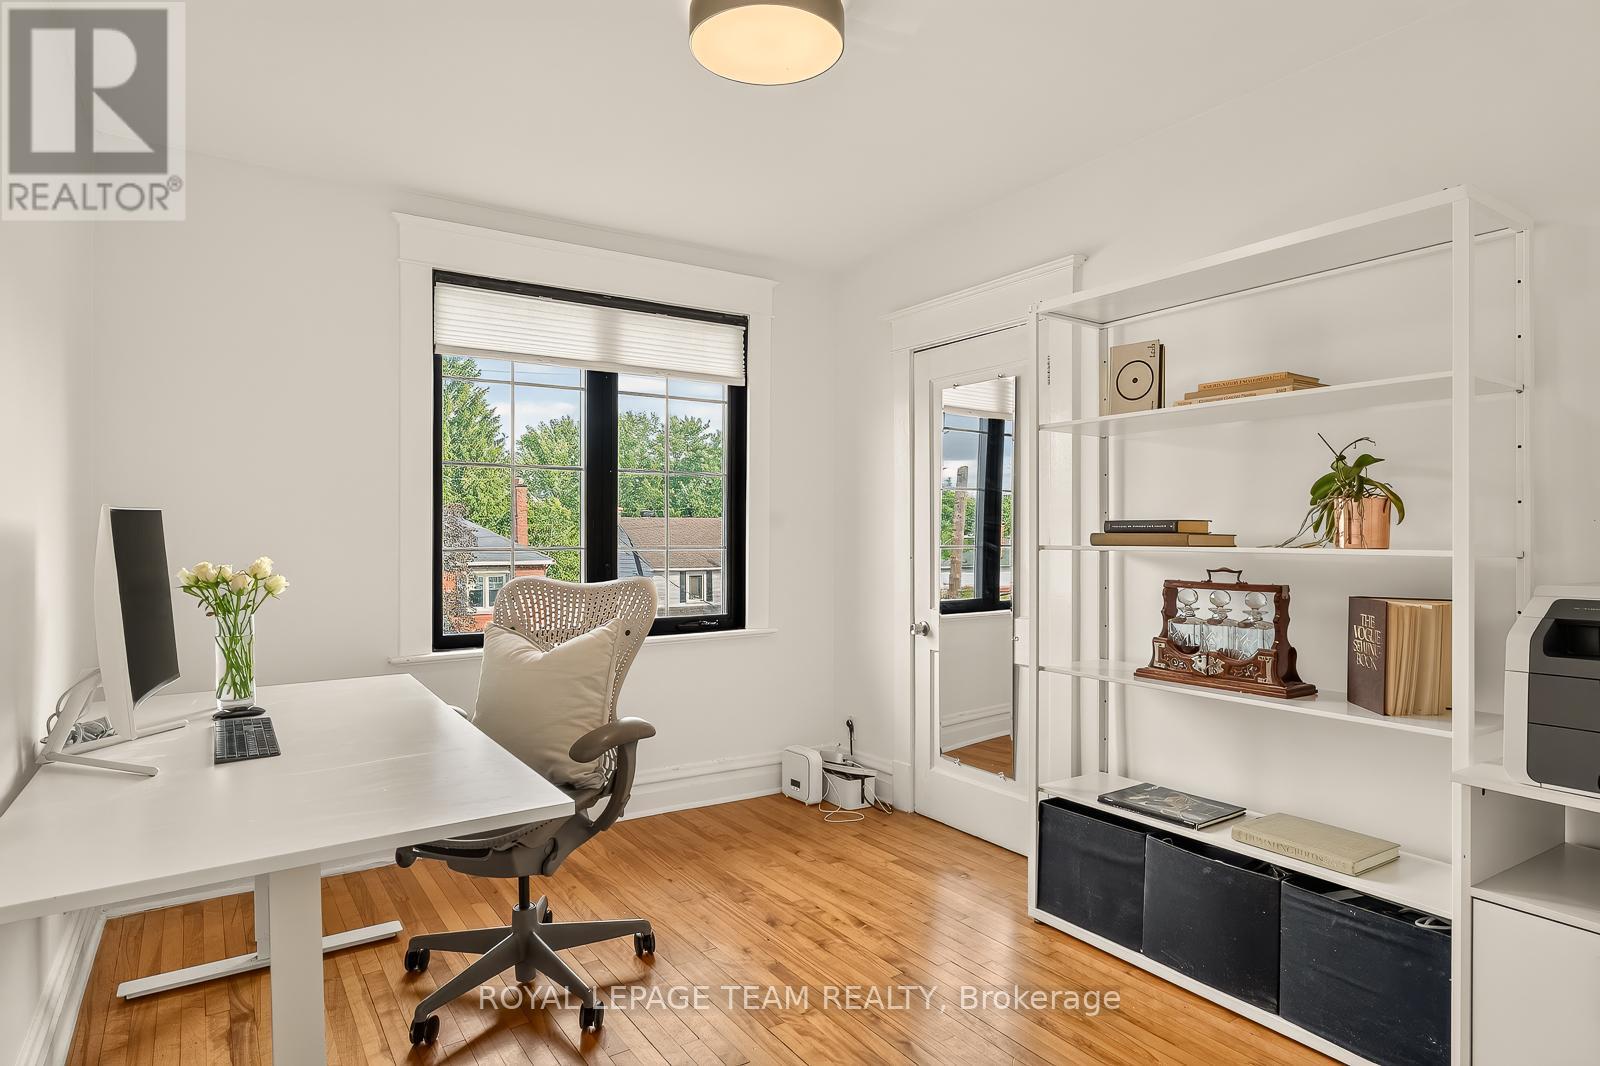
120 Riverdale Avenue, Ottawa, ON - Indoor Photo Showing Office
120 Riverdale Avenue, Ottawa, ON - Indoor
120 Riverdale Avenue, Ottawa, ON - Indoor Photo Showing Other Room
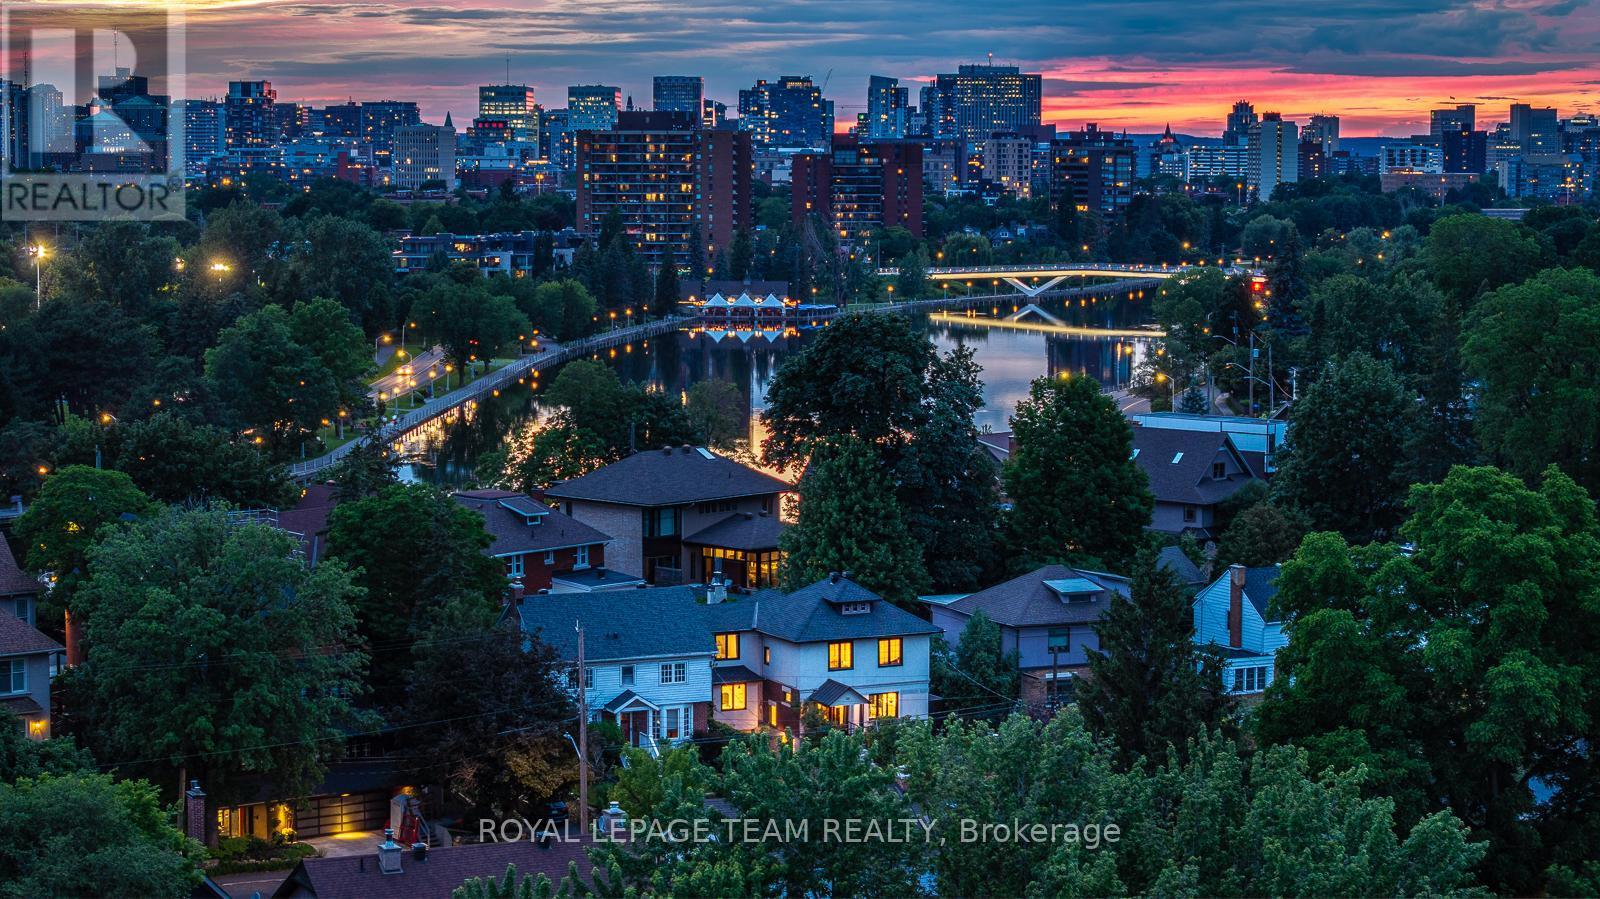
120 Riverdale Avenue, Ottawa, ON - Outdoor
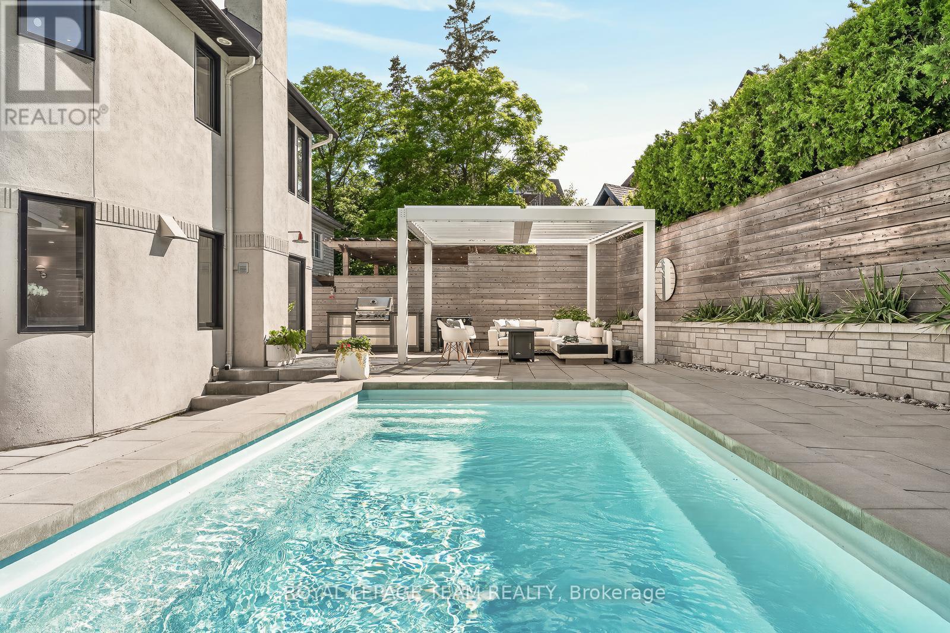
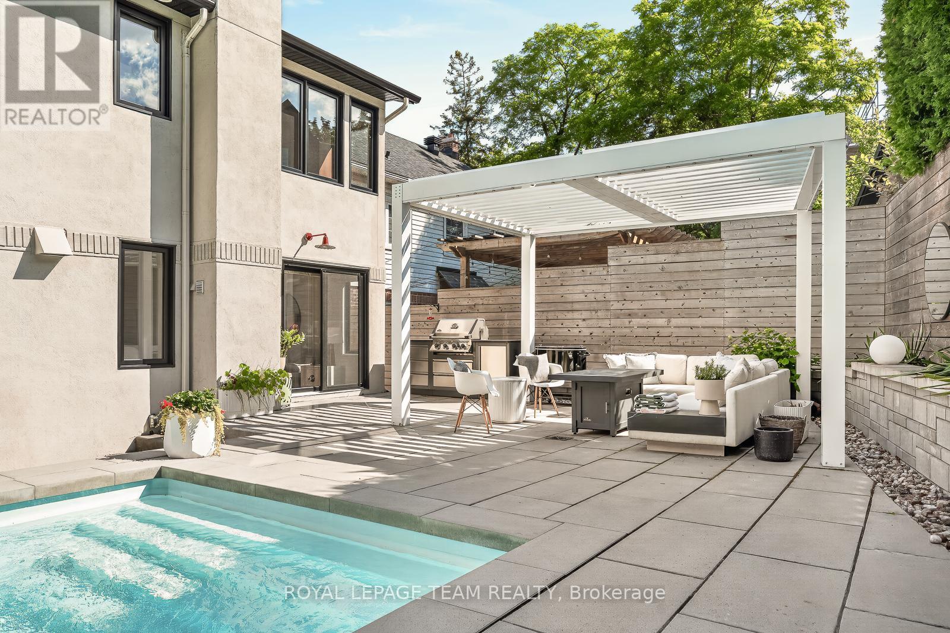
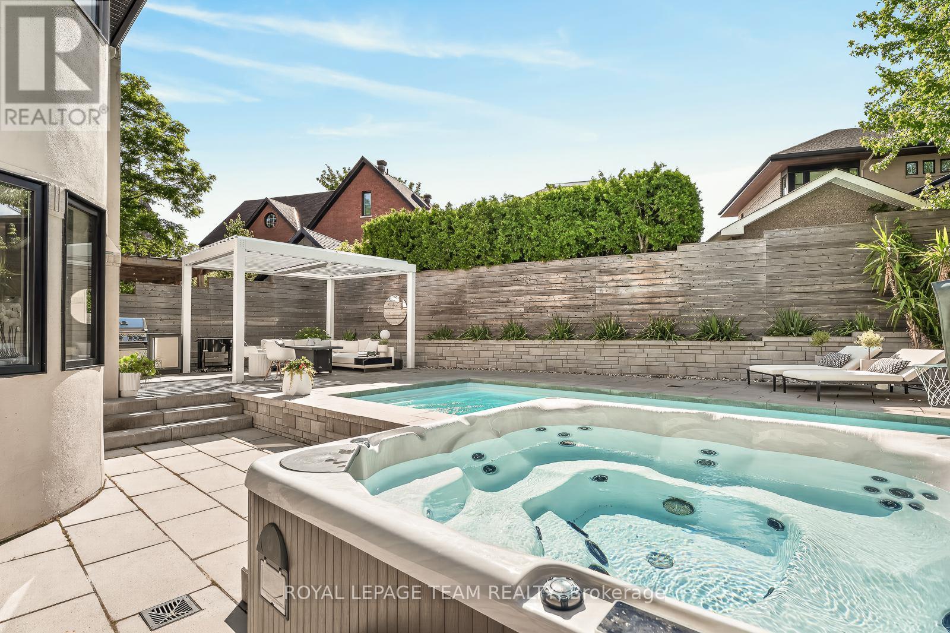
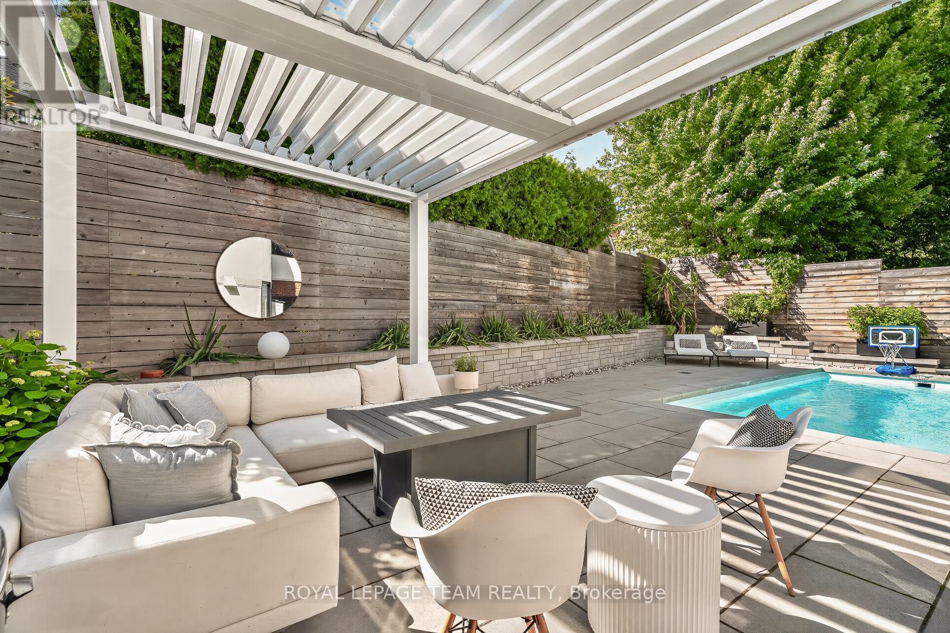
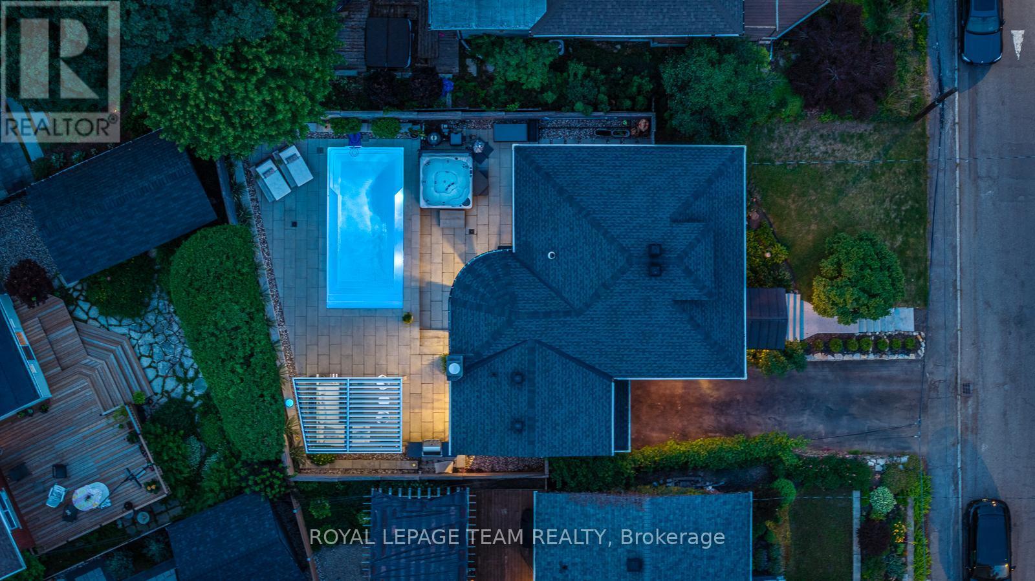
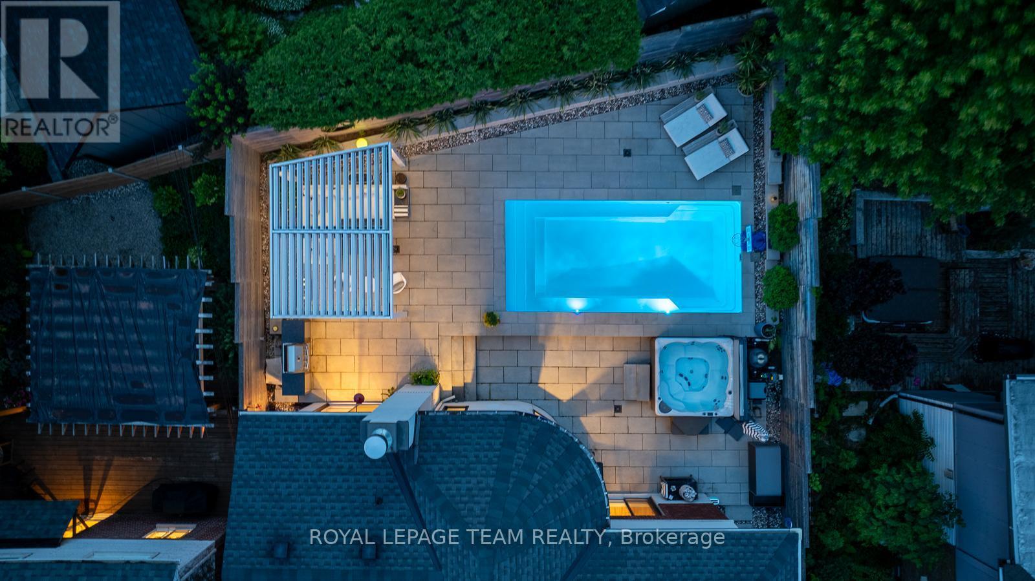
120 Riverdale Avenue, Ottawa, ON - Outdoor With In Ground Pool
120 Riverdale Avenue, Ottawa, ON - Outdoor With In Ground Pool With Deck Patio Veranda
120 Riverdale Avenue, Ottawa, ON - Outdoor With Facade
120 Riverdale Avenue, Ottawa, ON - Outdoor
120 Riverdale Avenue, Ottawa, ON - Outdoor With In Ground Pool
120 Riverdale Avenue, Ottawa, ON - Outdoor
120 Riverdale Avenue, Ottawa, ON  - Outdoor With Facade
120 Riverdale Avenue, Ottawa, ON  - Indoor Photo Showing Living Room
120 Riverdale Avenue, Ottawa, ON  - Indoor Photo Showing Dining Room
120 Riverdale Avenue, Ottawa, ON - Indoor Photo Showing Dining Room
120 Riverdale Avenue, Ottawa, ON - Indoor Photo Showing Kitchen With Upgraded Kitchen
120 Riverdale Avenue, Ottawa, ON - Indoor Photo Showing Kitchen
120 Riverdale Avenue, Ottawa, ON - Indoor With Fireplace
120 Riverdale Avenue, Ottawa, ON - Indoor Photo Showing Living Room
120 Riverdale Avenue, Ottawa, ON - Indoor Photo Showing Bathroom
120 Riverdale Avenue, Ottawa, ON - Indoor Photo Showing Other Room
120 Riverdale Avenue, Ottawa, ON - Indoor Photo Showing Bedroom
120 Riverdale Avenue, Ottawa, ON - Indoor Photo Showing Bathroom
120 Riverdale Avenue, Ottawa, ON - Indoor
120 Riverdale Avenue, Ottawa, ON - Indoor Photo Showing Bedroom
120 Riverdale Avenue, Ottawa, ON - Indoor Photo Showing Bathroom
120 Riverdale Avenue, Ottawa, ON - Indoor Photo Showing Office
120 Riverdale Avenue, Ottawa, ON - Indoor
120 Riverdale Avenue, Ottawa, ON - Indoor Photo Showing Other Room
120 Riverdale Avenue, Ottawa, ON - Outdoor
120 Riverdale Avenue, Ottawa, ON - Outdoor With In Ground Pool
120 Riverdale Avenue, Ottawa, ON - Outdoor With In Ground Pool With Deck Patio Veranda
120 Riverdale Avenue, Ottawa, ON - Outdoor With Facade
120 Riverdale Avenue, Ottawa, ON - Outdoor
120 Riverdale Avenue, Ottawa, ON - Outdoor With In Ground Pool
120 Riverdale Avenue, Ottawa, ON - Outdoor
  • Advertising
Are you a real estate investor?
120 RIVERDALE AVENUE, Ottawa, Ontario, K1S 1R2
$1,889,000

4 Beds

4 Baths

Property Information:

A dazzling expression of Victorian architecture and contemporary design, this exceptional Riverdale Avenue residence has been meticulously reimagined for modern living. Behind its distinguished heritage façade, beautifully composed interiors unfold with warmth, light, and extraordinary attention to detail creating a home that's perfect for intimate family life and elegant entertaining. The main level unfolds through a series of beautifully connected living spaces, anchored by a European-inspired chef's kitchen appointed with Italian marble, JennAir appliances, custom cabinetry and integrated storage. Expansive new windows flood the space with natural light. At the rear, a multi-tiered outdoor landscape functions as a private resort, complete with a pool, hot tub, and custom-built pergola. Upstairs, a serene primary suite features bespoke millwork, a walk-in dressing room, and spa-inspired ensuite, while three additional bedrooms and a full bath provide flexibility for family, guests, or a dedicated workspace. Perfectly positioned just minutes from the Rideau Canal, the Glebe, and Lansdowne, this is a rare opportunity to own a home where historic character, contemporary design and an exceptional lifestyle exist in perfect harmony. (id:27)

Building Features:

  • Style: Detached
  • Building Type: House
  • Amenities:
  • Basement Development: Finished
  • Basement Type: Full
  • Construction Style - Attachment: Detached
  • Exterior Finish: Brick, Stucco
  • Fireplace: Yes
  • Floor Space: 2000 - 2500 sqft Square Feet
  • Foundation Type: Concrete, Block
  • Heating Type: Forced air
  • Heating Fuel: Natural gas
  • Cooling Type: Central air conditioning
  • Appliances: Hot Tub, Dishwasher, Dryer, Hood Fan, Stove, Washer, Refrigerator

Property Features:

  • OwnershipType: Freehold
  • Property Type: Single Family
  • Half Bathrooms: 1
  • Amenities Nearby: Public Transit, Park
  • Features: Lane, Carpet Free
  • Floor Space (approx): 2000 - 2500 Square Feet
  • Irregular: Yes
  • Lot Depth: 98 Feet
  • Lot Frontage: 50 Feet
  • Lot Size: 50 x 98 FT ; 1
  • Pool Type: Outdoor pool
  • Zoning: RESIDENTIAL
  • Sewer: Sanitary sewer
  • Parking Type: Attached garage, Garage, Inside Entry
  • No. of Parking Spaces: 3

Rooms:

  • Bedroom 2nd Level 3.45 m x 2.87 m
  • Bathroom 2nd Level 2.31 m x 1.70 m
  • Primary Bedroom 2nd Level 5.30 m x 3.32 m
  • Bathroom 2nd Level 3.60 m x 2.64 m
  • Bedroom 2nd Level 3.50 m x 3.35 m
  • Bedroom 2nd Level 3.58 m x 3.45 m
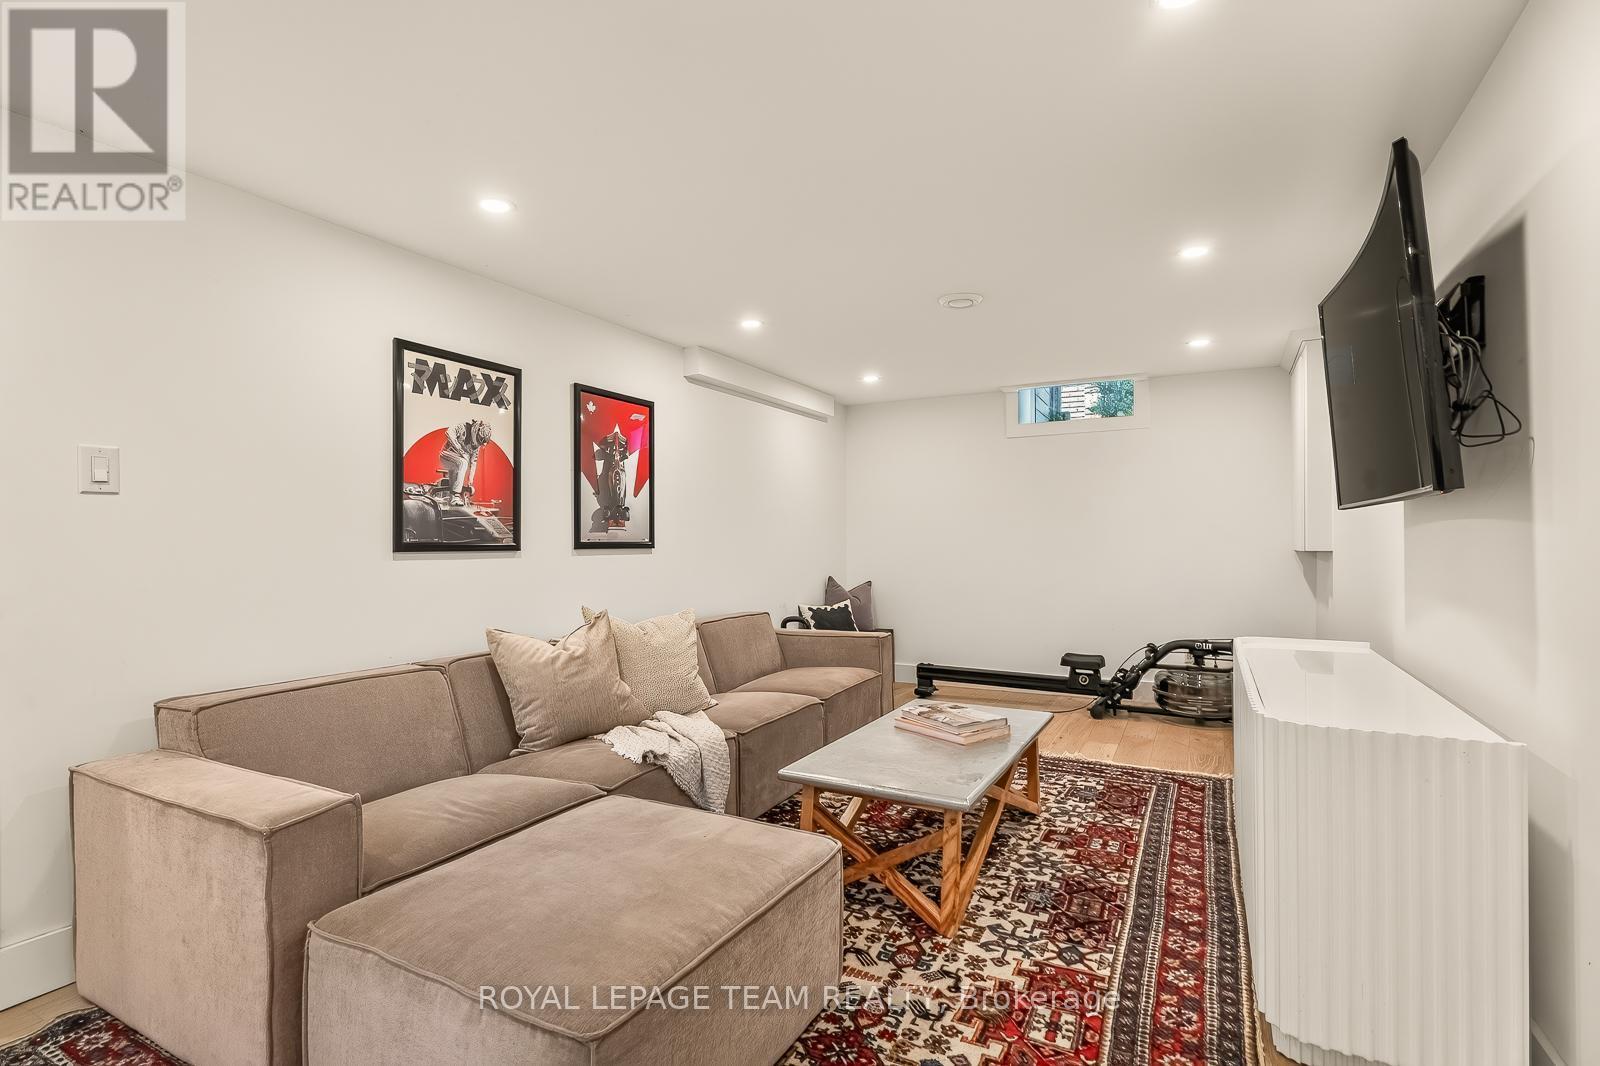
  • Recreation Room Lower Level 7.38 m x 3.16 m
  • Bathroom Lower Level 1.79 m x 2.18 m
  • Utility Lower Level 5.49 m x 3.84 m
  • Laundry Lower Level 4.77 m x 1.55 m
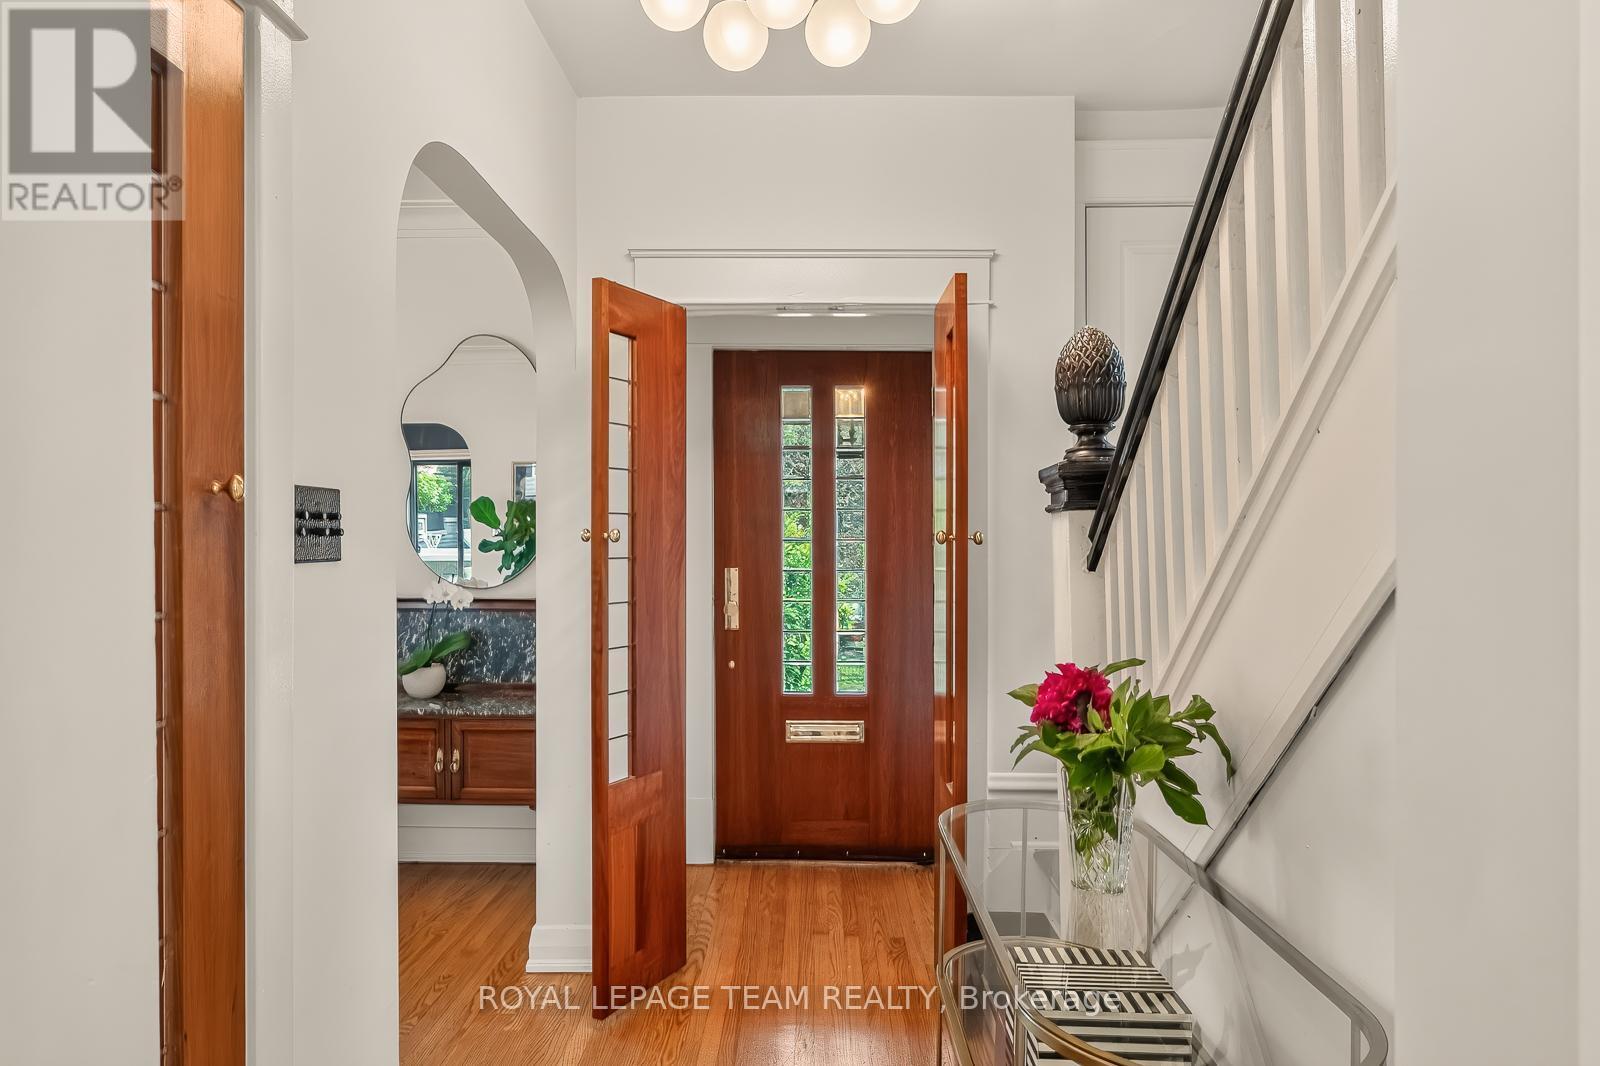
  • Foyer Main Level 2.56 m x 1.37 m
  • Living Main Level 3.65 m x 3.63 m
  • Dining Main Level 4.95 m x 3.60 m
  • Kitchen Main Level 5.58 m x 3.45 m
  • Family Main Level 6.17 m x 3.47 m
  • Bathroom Main Level 1.52 m x 1.42 m

Convert Measurement to:

REALTOR.ca  

Access to Sold Data on this website may only be used by consumers that have a bona fide interest in the purchase, sale, or lease of residential real estate.

Sales/Price History

Log in or create an account to see sold and historical listings information

QuickQuoteTM Powered by RPS
Thinking of Selling?

Start by finding out what your home might be worth in today's market.

Location of 120 RIVERDALE AVENUE, Ottawa, Ontario, K1S 1R2

Demographic Information of 120 RIVERDALE AVENUE, Ottawa, Ontario, K1S 1R2
Life Stage

Older Families

Employment Type

Service Sector/White Collar

Average Household Income

$280,845.64

Average Number of Children

1.73

Household Population

Household Structure

Age of Population

Education

Education Level

No certificate/diploma/degree

5.87 %

High school certificate or equivalent

14.8 %

Apprenticeship trade certificate/diploma

0.64 %

College/non-university certificate

9.12 %

University certificate (below bachelor)

4.17 %

University Degree

65.41 %

Commuter

Travel To Work

By Car

65.25 %

By Public Transit

3.4 %

By Walking

19.45 %

By Bicycle

5.08 %

By Other Methods

6.82 %

Cultural Diversity

Knowledge of Official Language

Mother Tongue

Building Information
Building Type

Apartments (Low and High Rise)

22.66 %

Houses

77.34 %

Own Vs. Rent