Button CopyPathCircle CloseCircle Left ArrowArrow Down Icon GreyClosecirclecircleBurger
  • Advertising

120 GRANDPARK CIRCLE, Ottawa, Ontario, K1G 6R5

MLS® # X13653574
House For Sale In Hunt Club Park, Ottawa, Ontario
$699,900 QuickQuoteTM: $415K - $768K

3 Beds

2 Baths

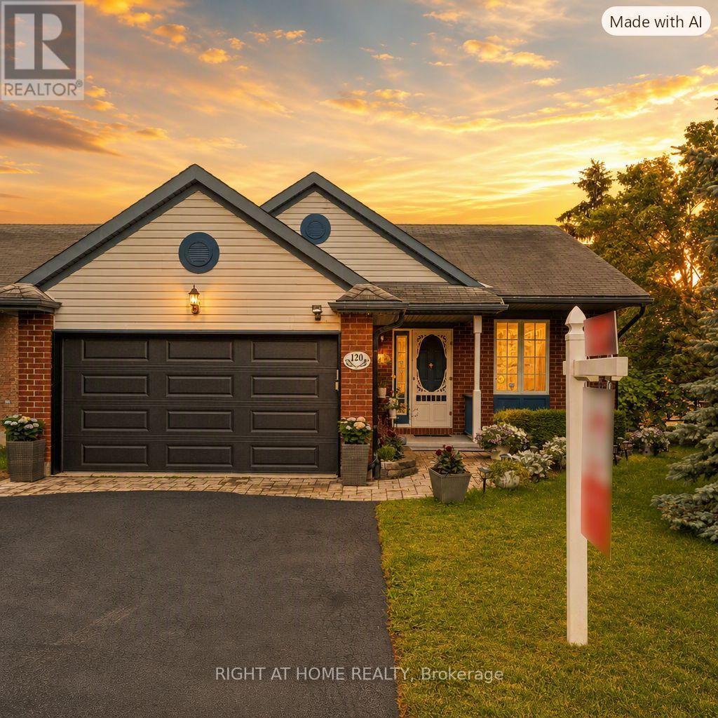
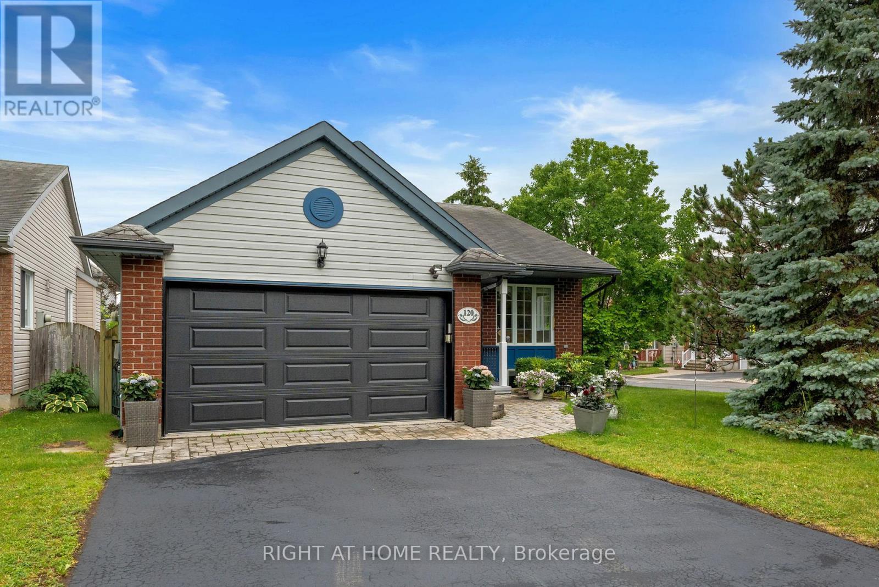
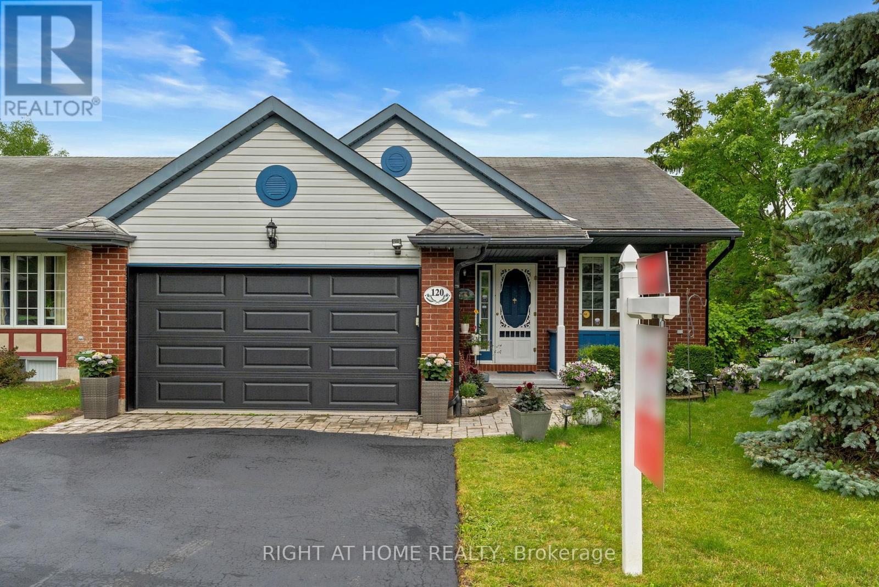
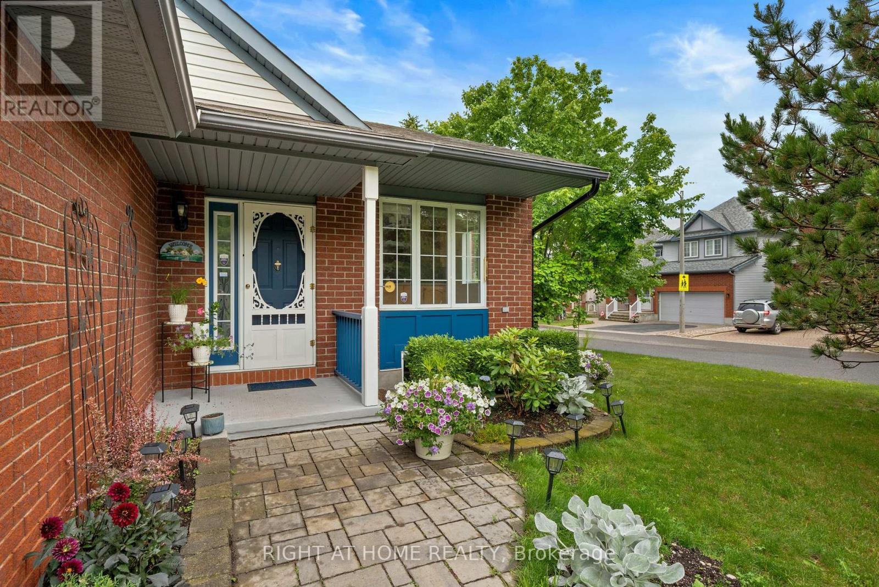
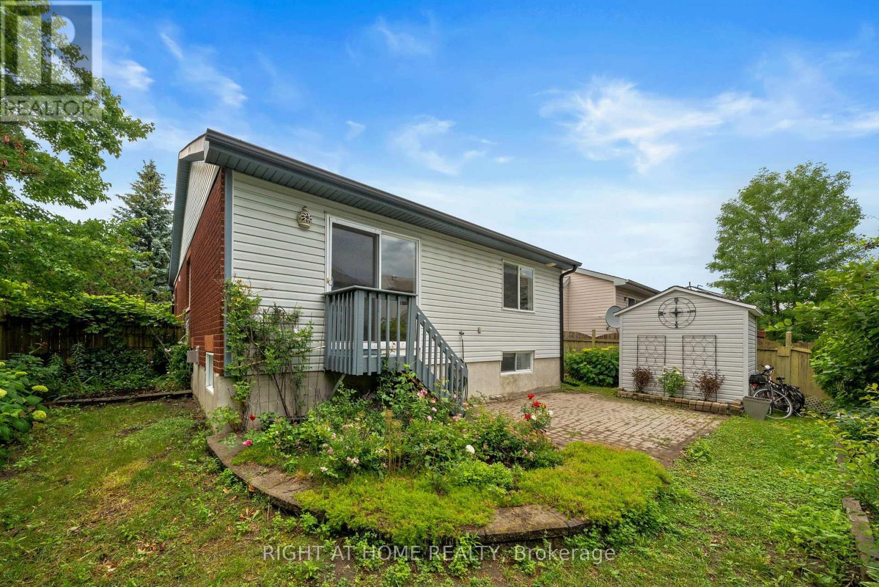
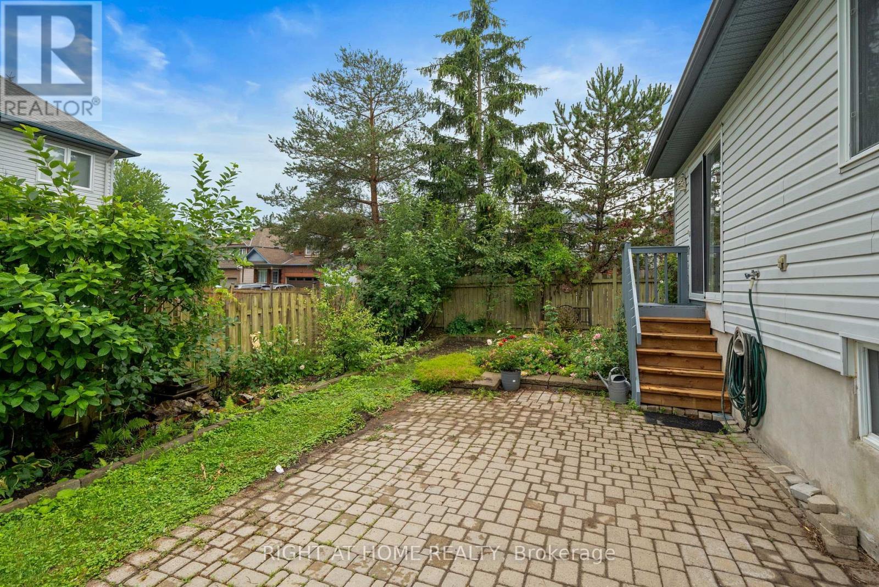
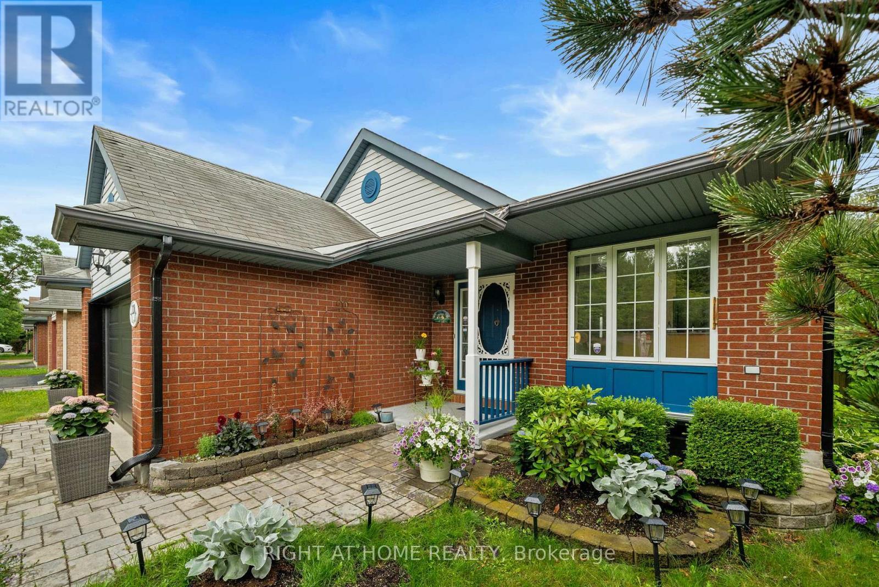
120 Grandpark Circle, Ottawa, ON - Outdoor
120 Grandpark Circle, Ottawa, ON - Outdoor With Facade
120 Grandpark Circle, Ottawa, ON - Outdoor
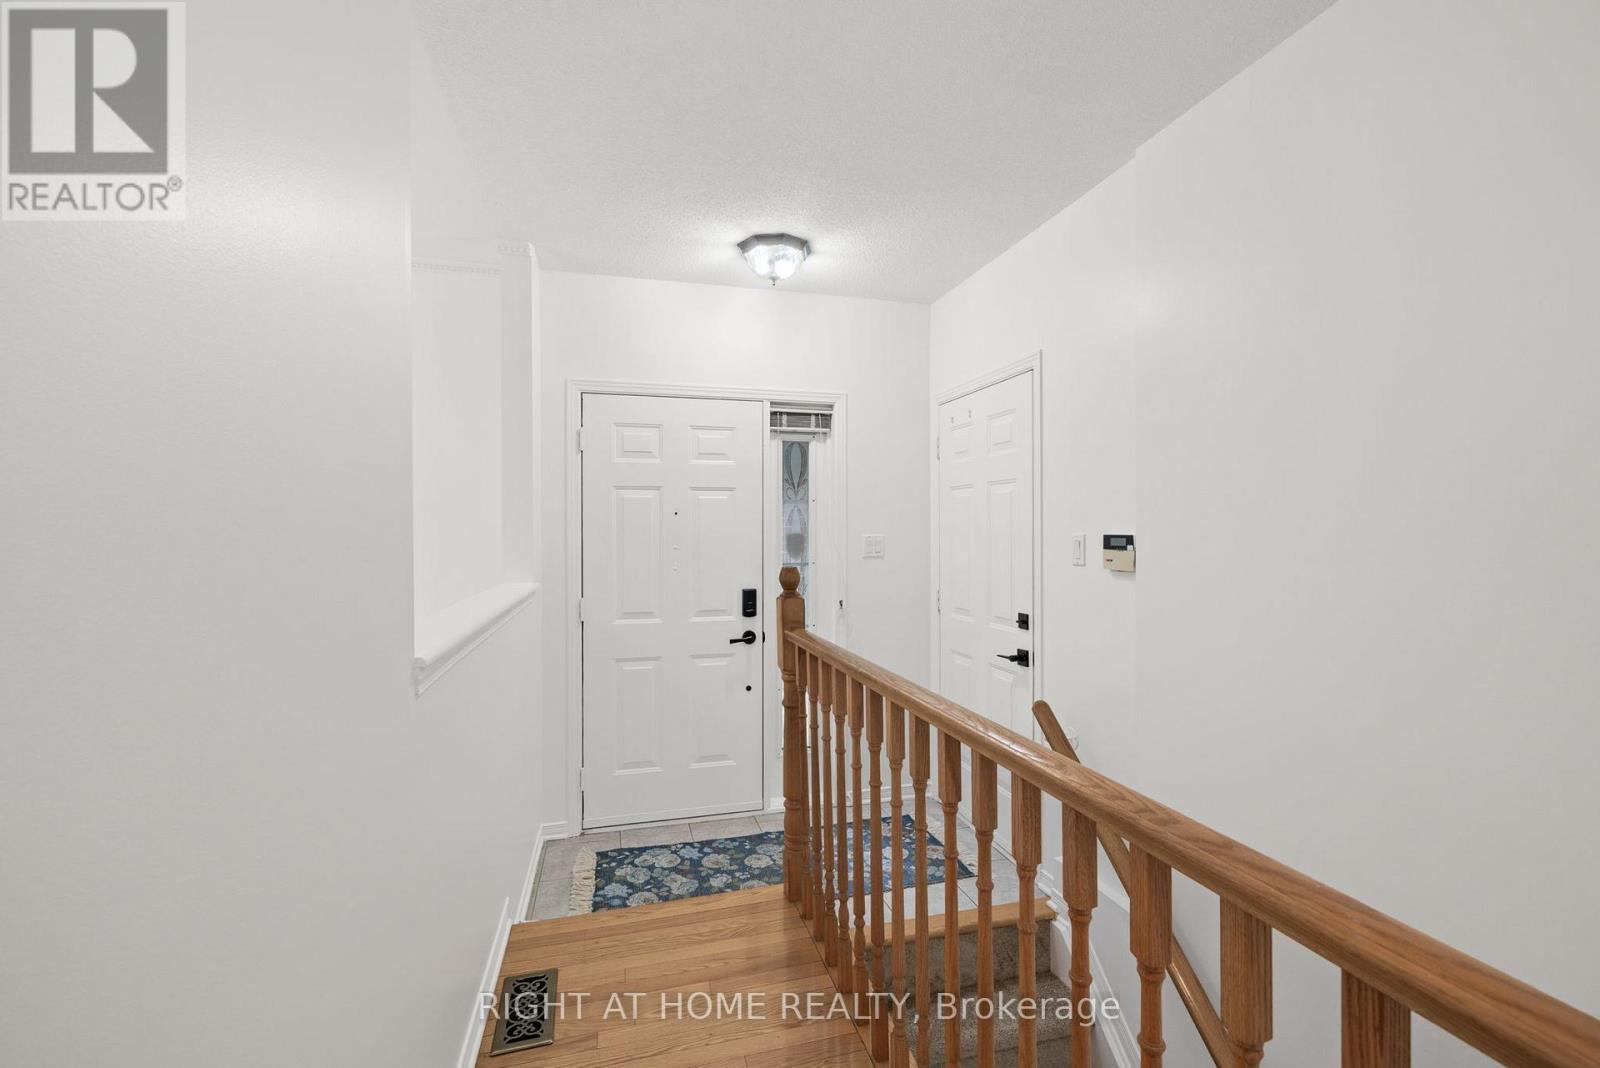
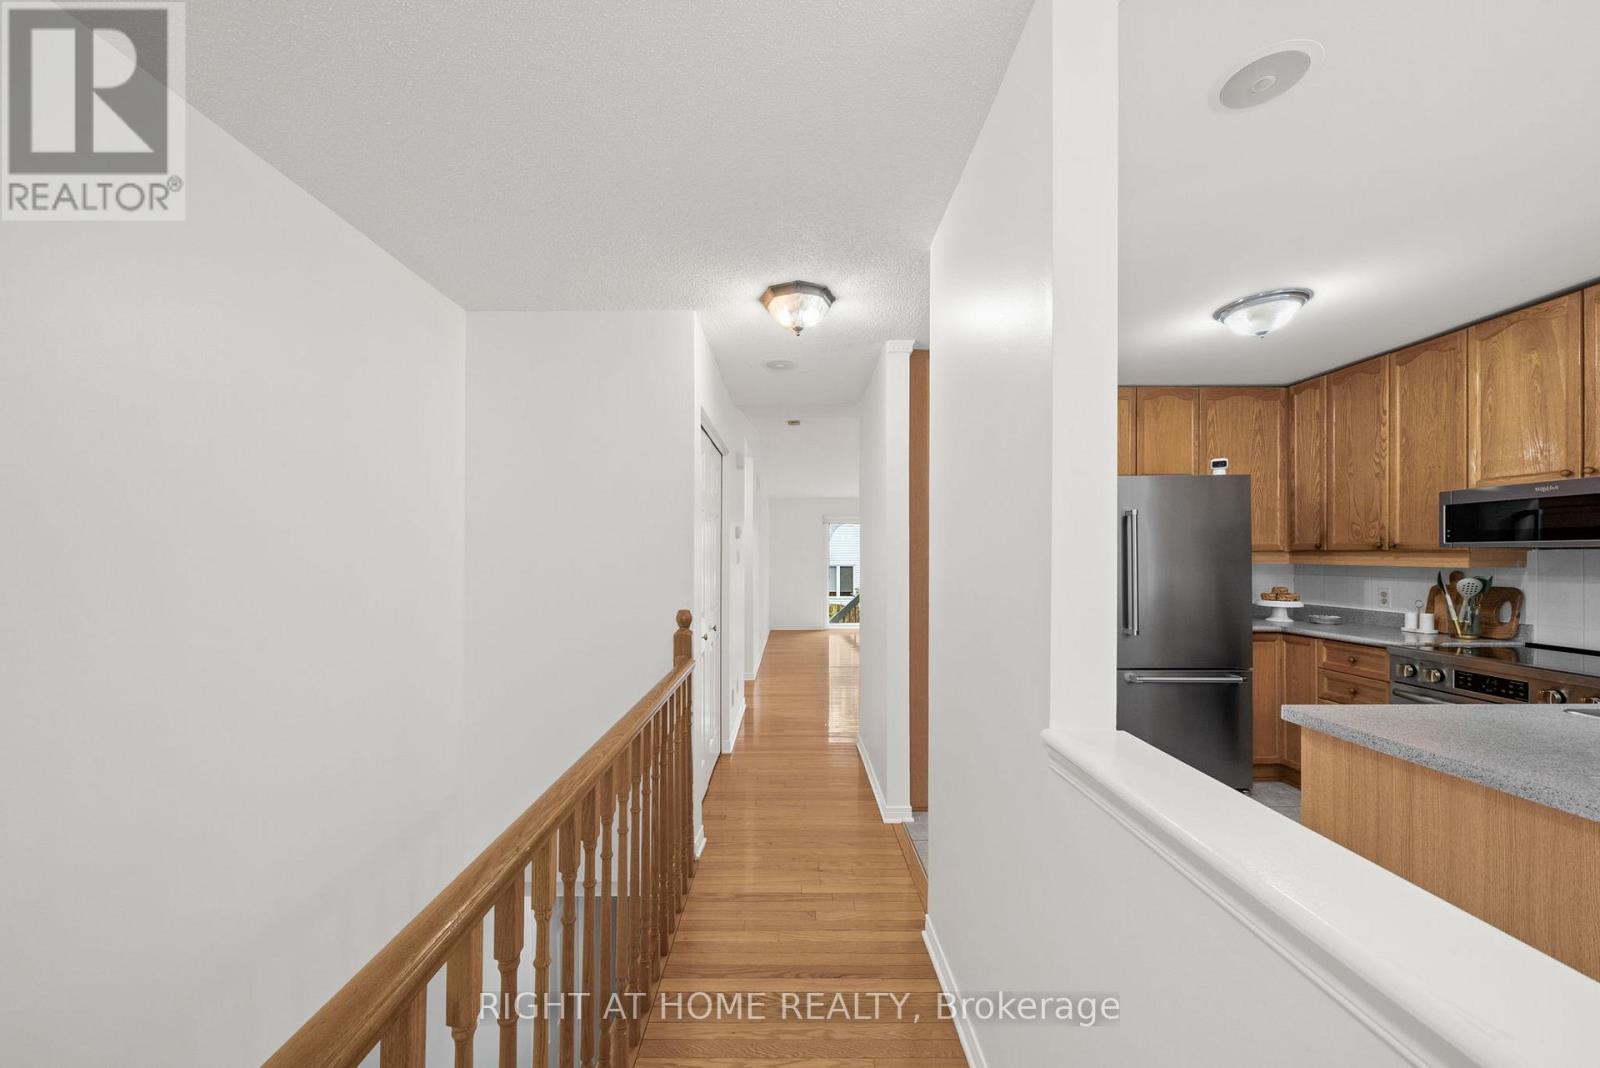
120 Grandpark Circle, Ottawa, ON - Indoor Photo Showing Other Room
120 Grandpark Circle, Ottawa, ON - Indoor
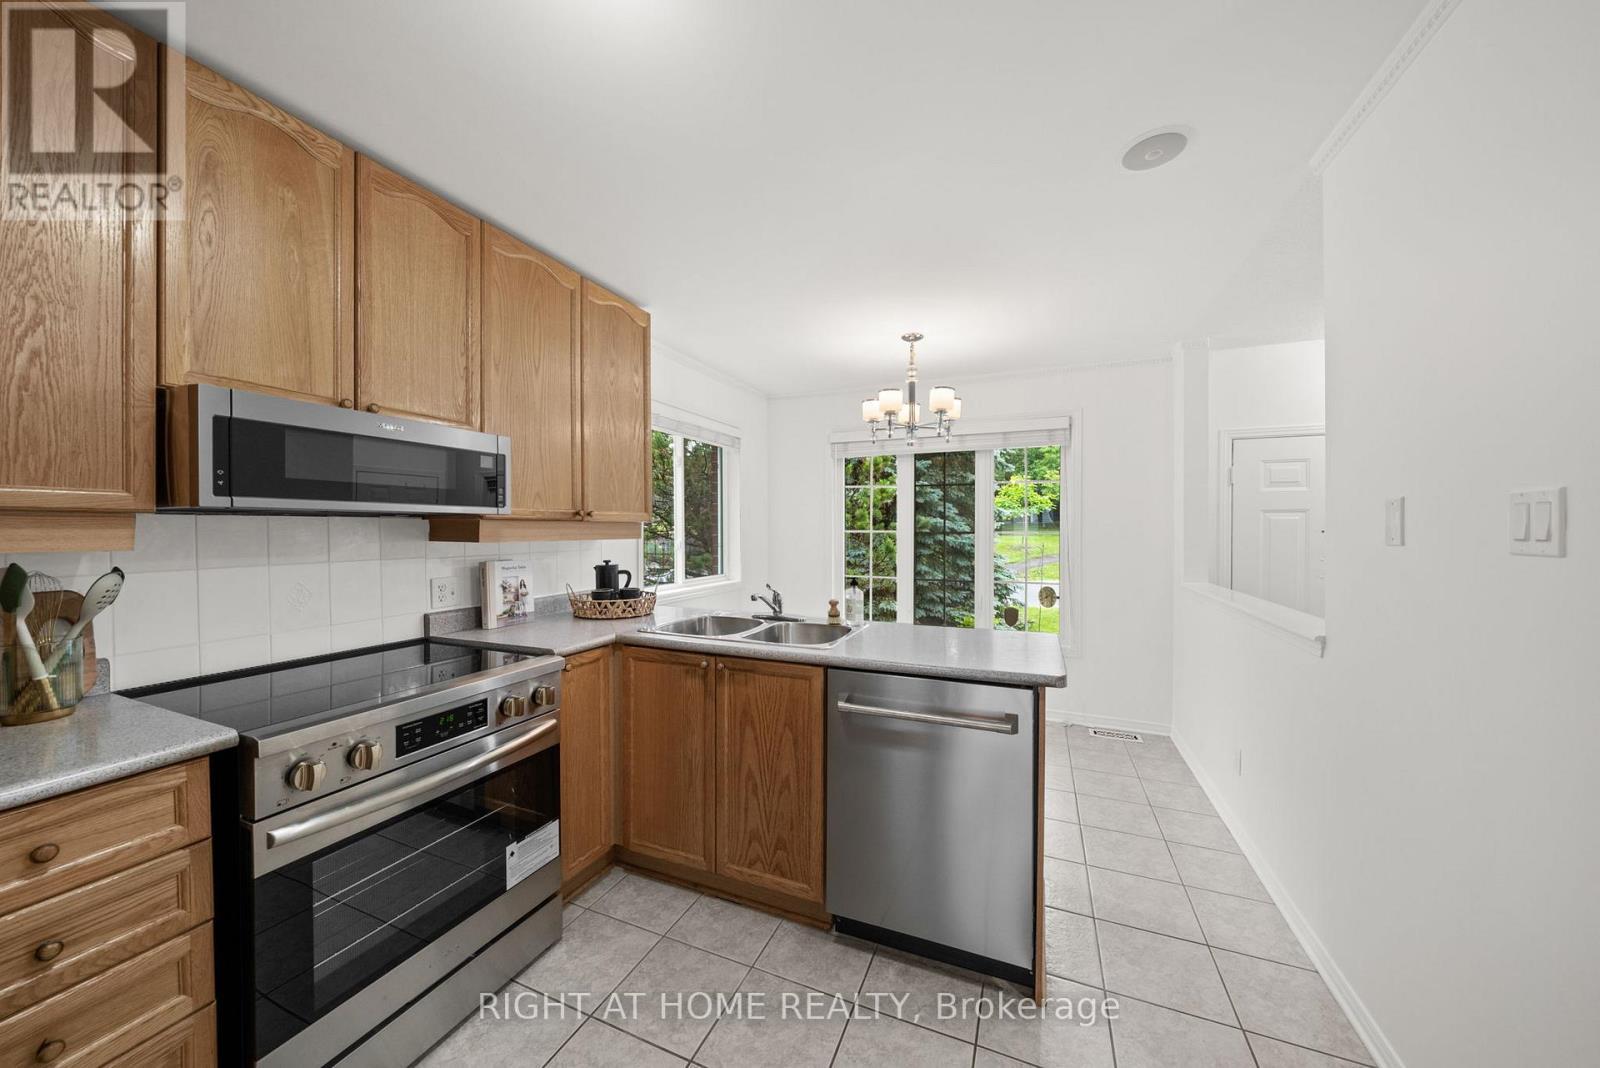
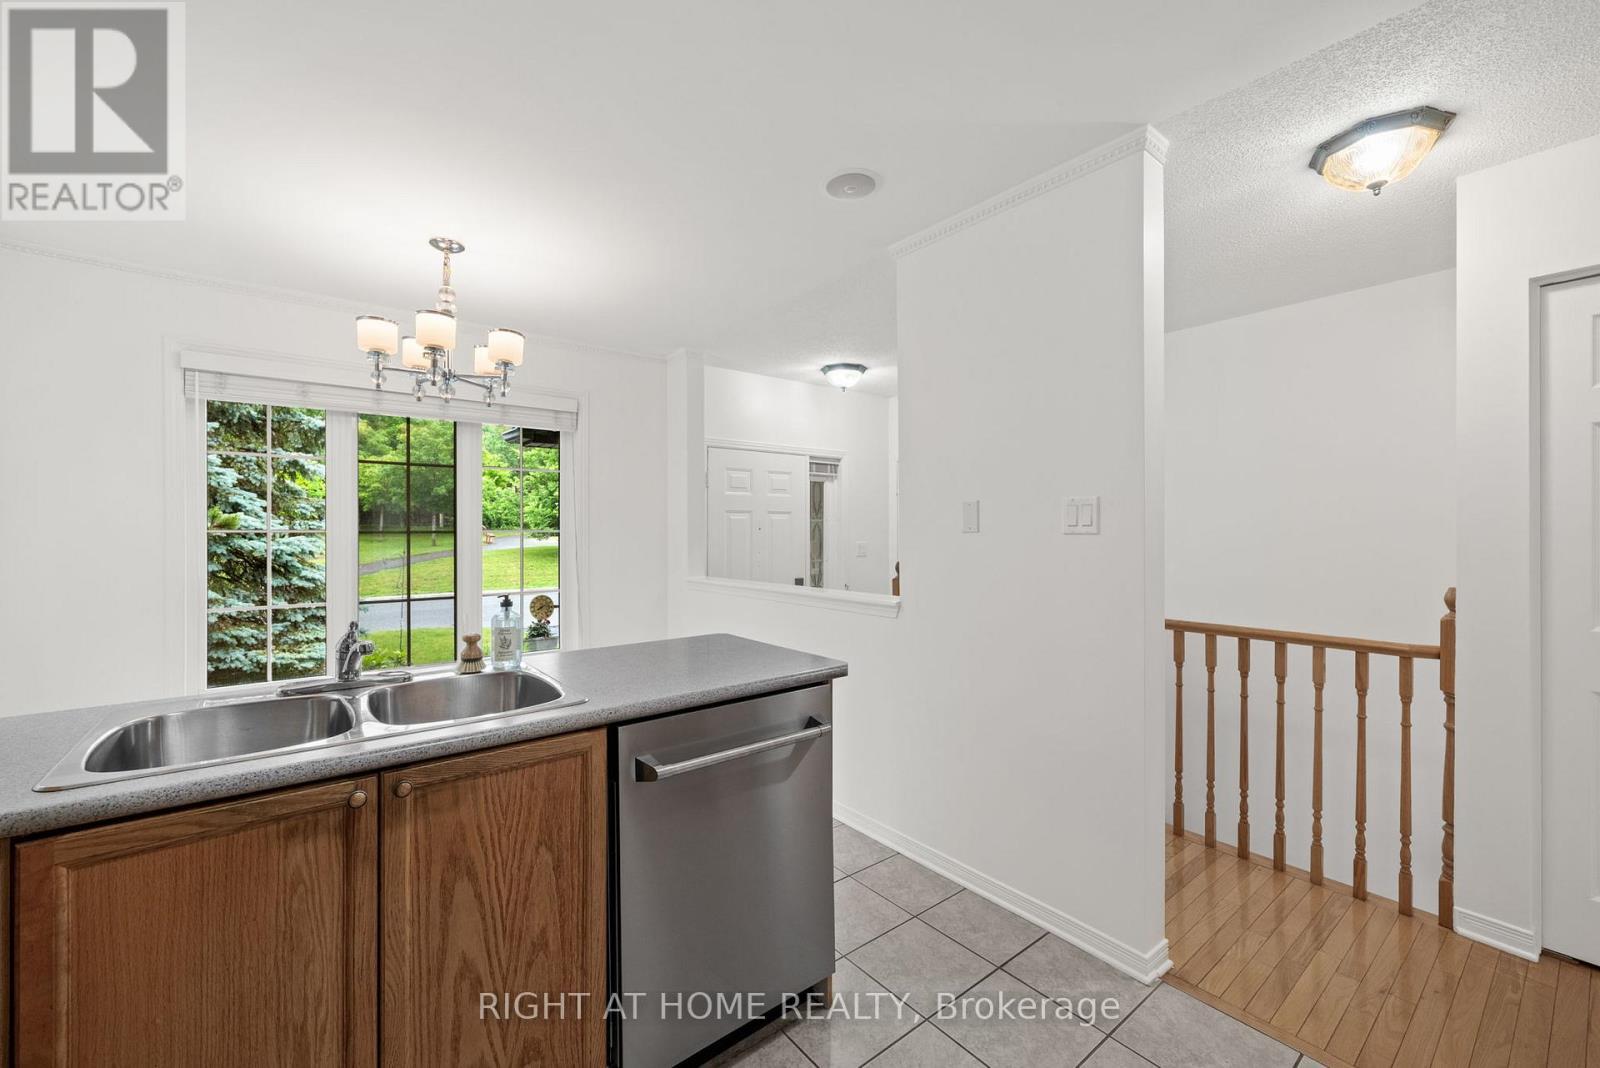
120 Grandpark Circle, Ottawa, ON - Indoor Photo Showing Kitchen With Double Sink
120 Grandpark Circle, Ottawa, ON - Indoor Photo Showing Other Room
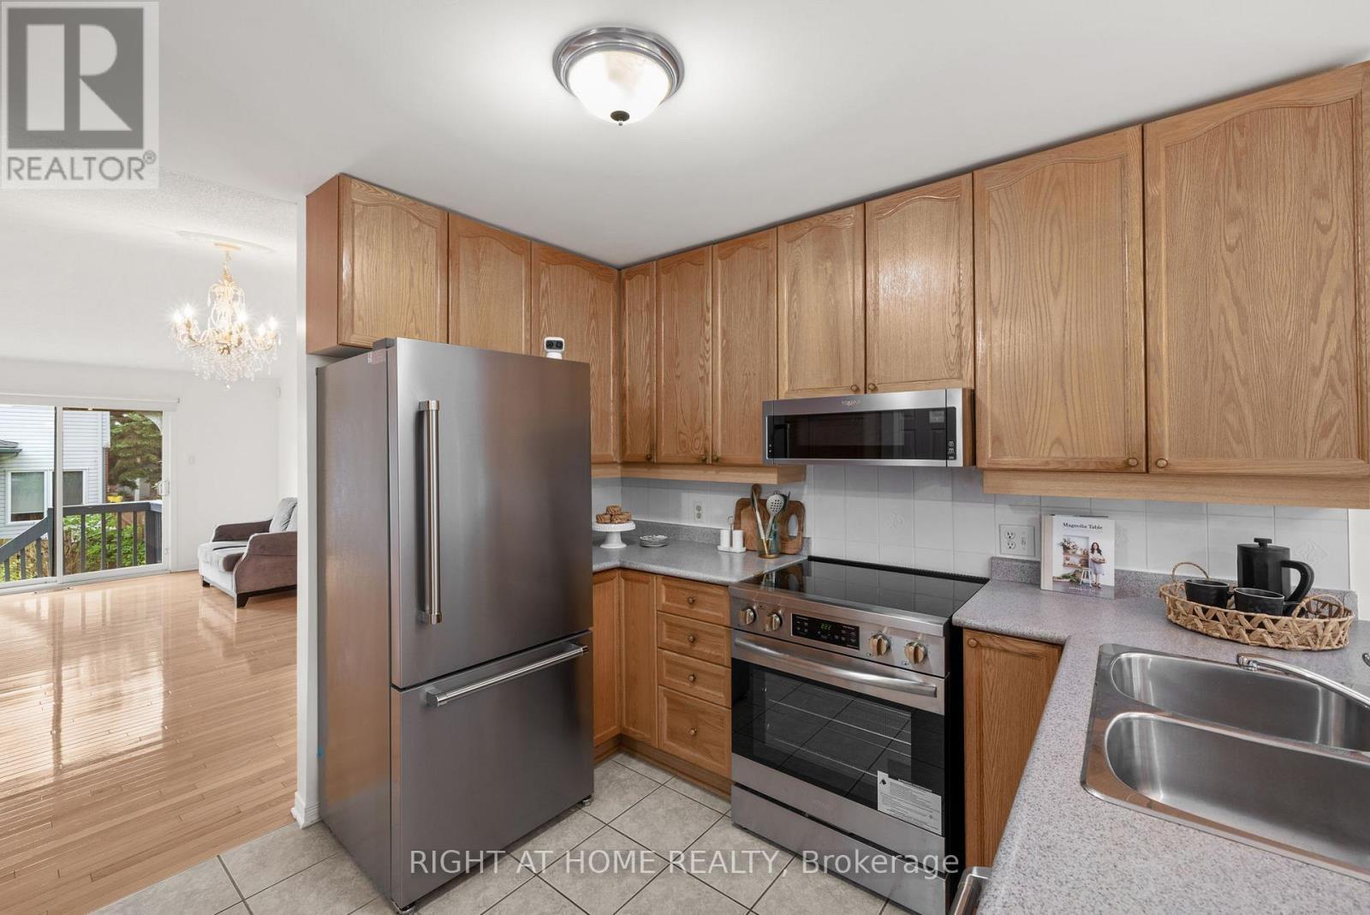
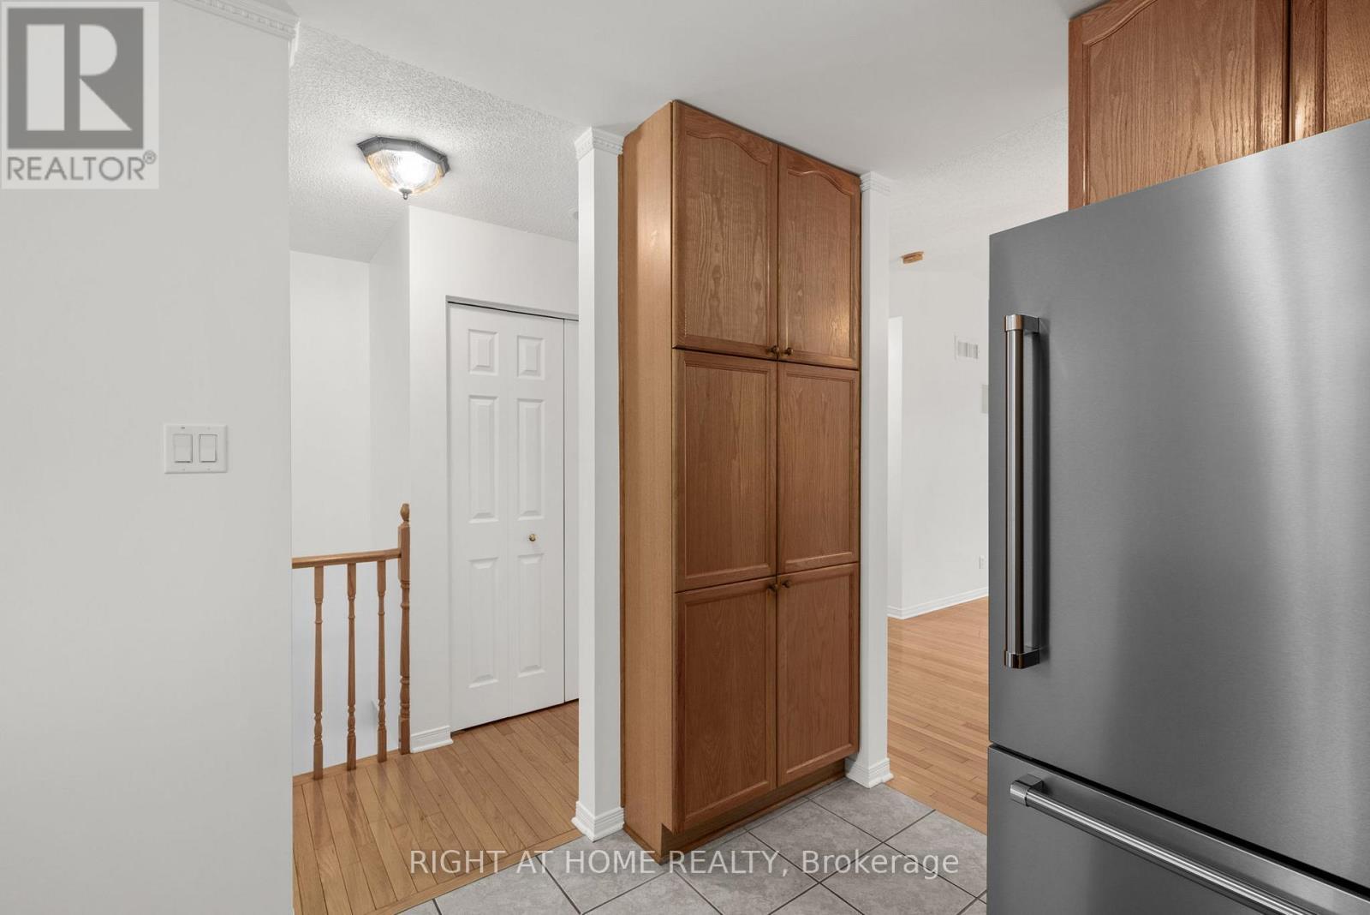
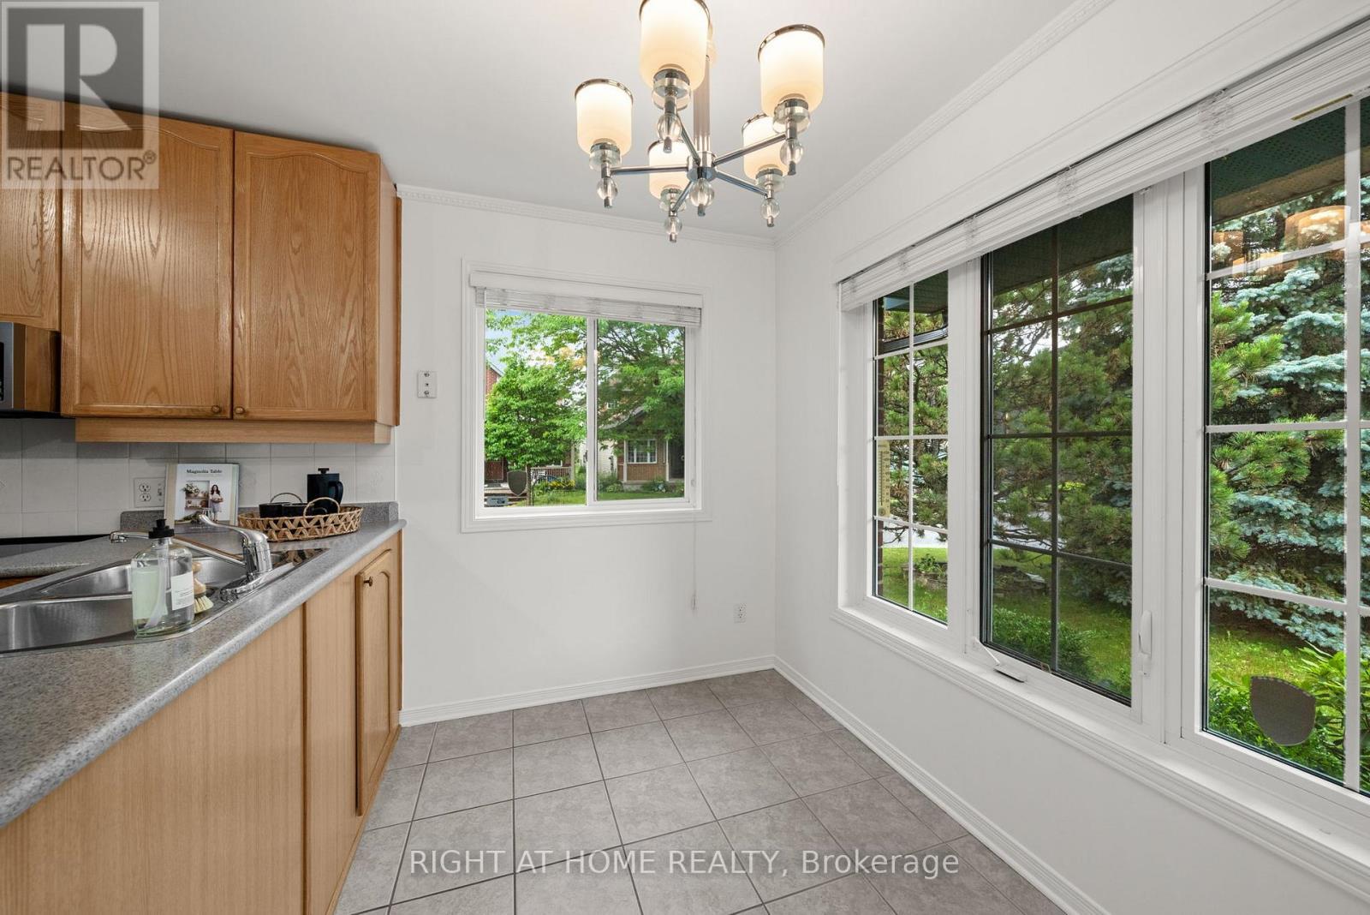
120 Grandpark Circle, Ottawa, ON - Indoor Photo Showing Kitchen
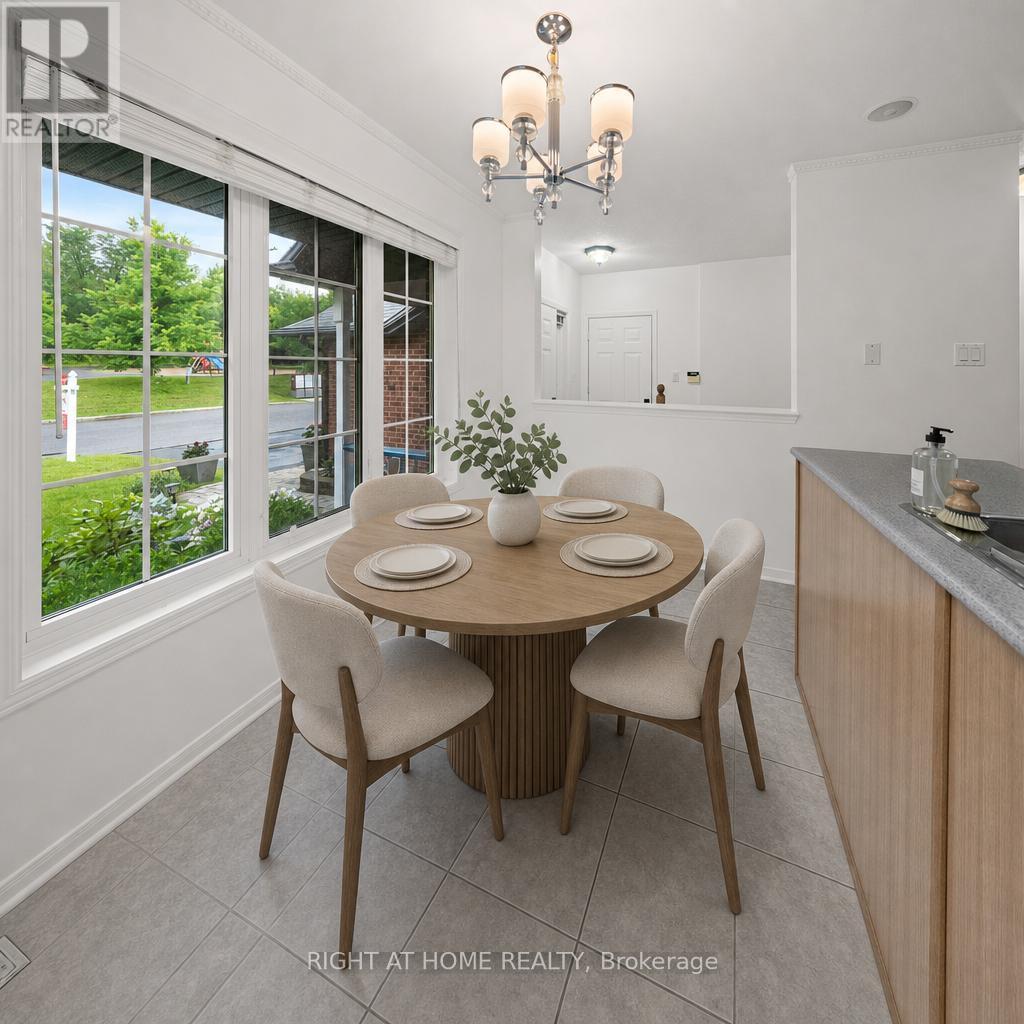
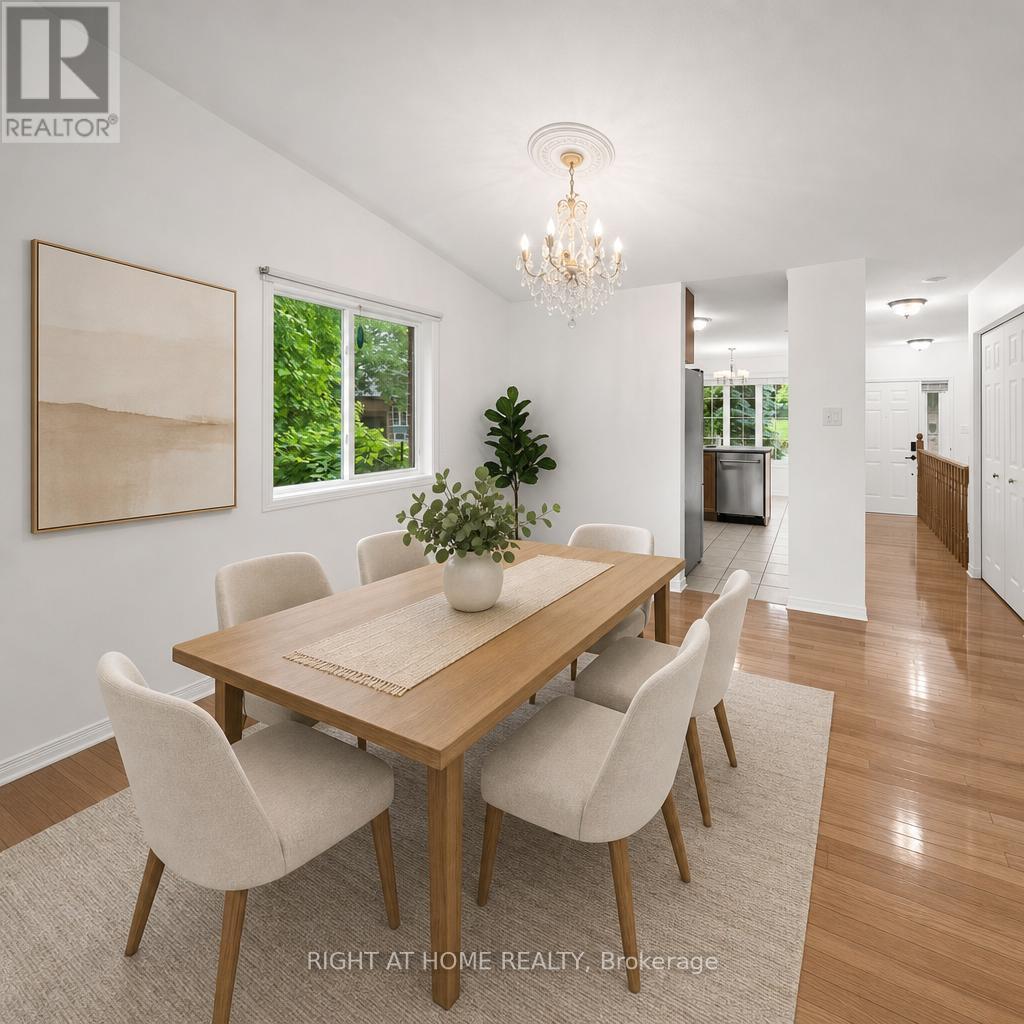
Virtually Staged - 120 Grandpark Circle, Ottawa, ON - Indoor Photo Showing Dining Room
120 Grandpark Circle, Ottawa, ON - Indoor Photo Showing Other Room
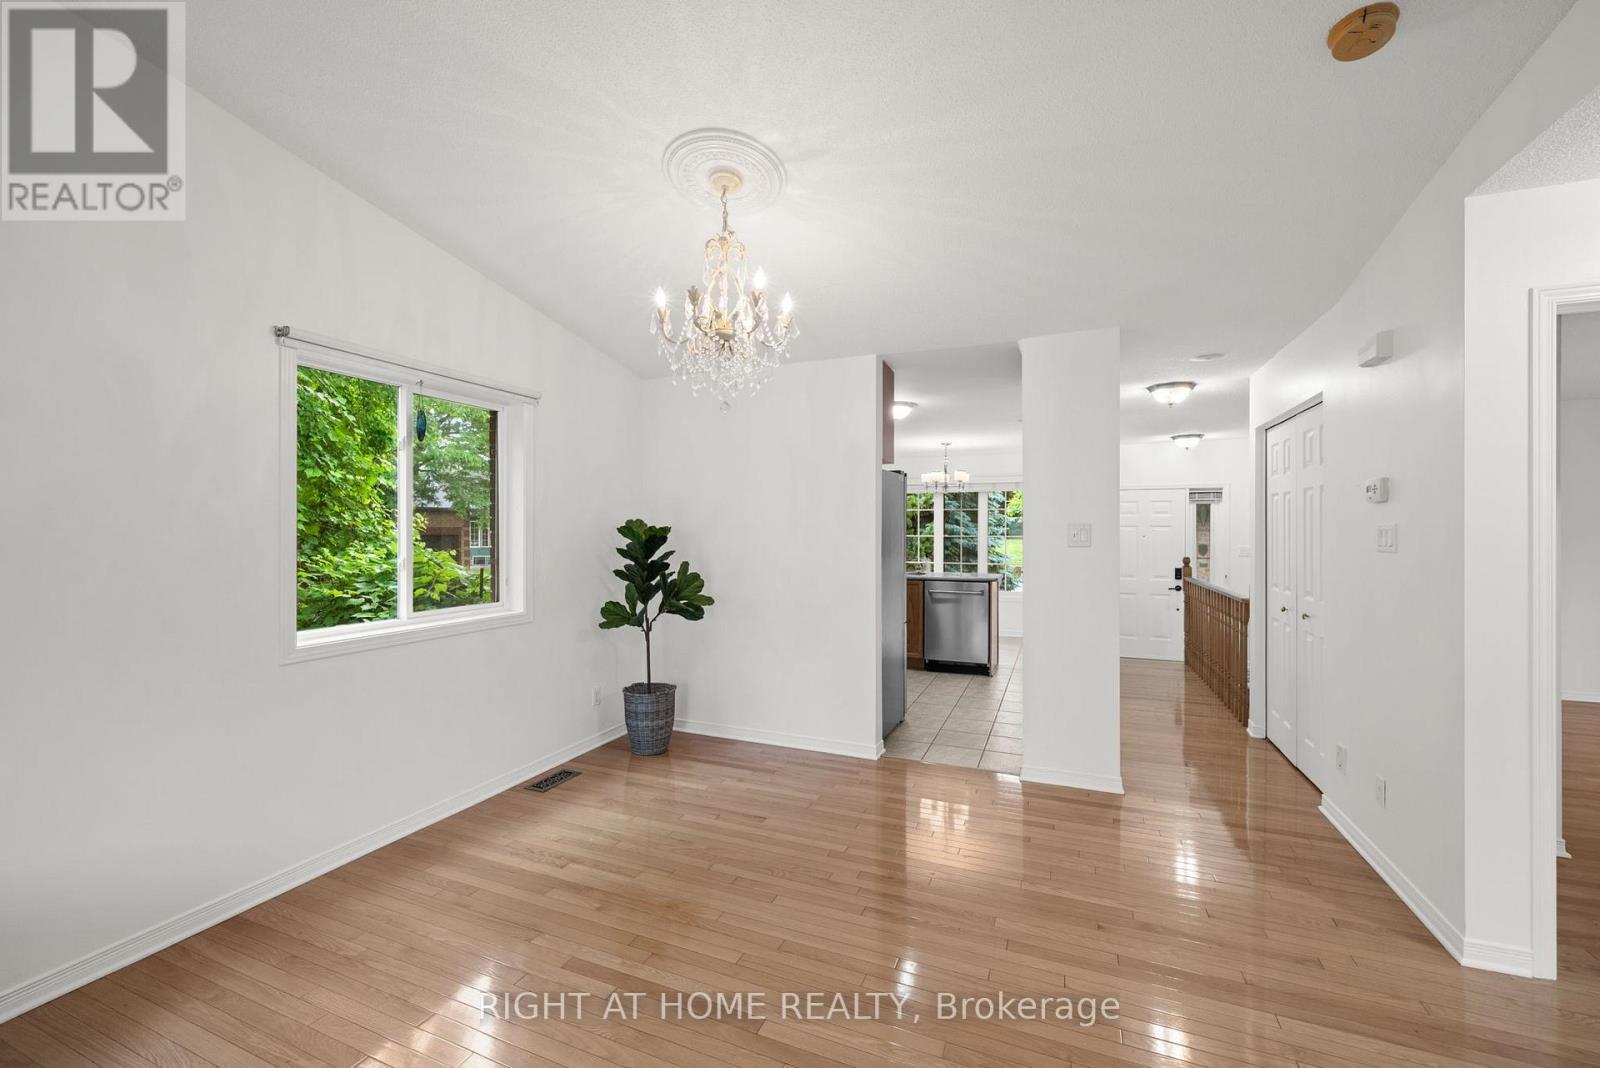
Virtually Staged - 120 Grandpark Circle, Ottawa, ON - Indoor Photo Showing Dining Room
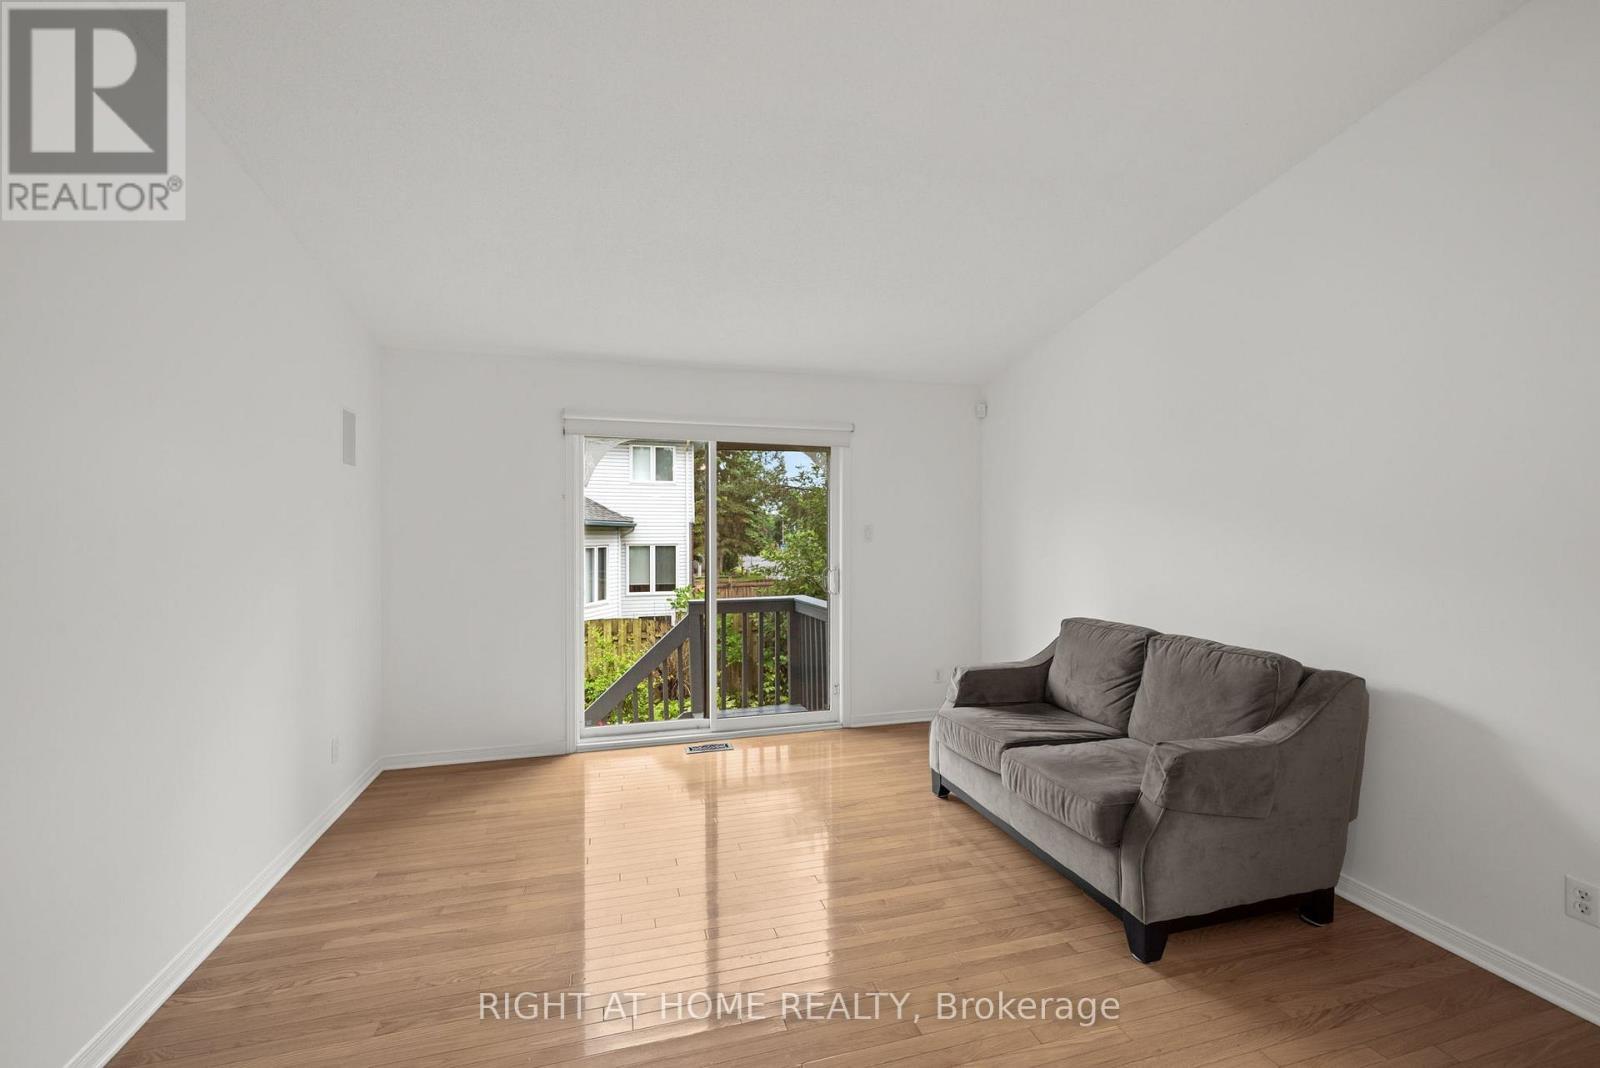
120 Grandpark Circle, Ottawa, ON - Indoor Photo Showing Living Room
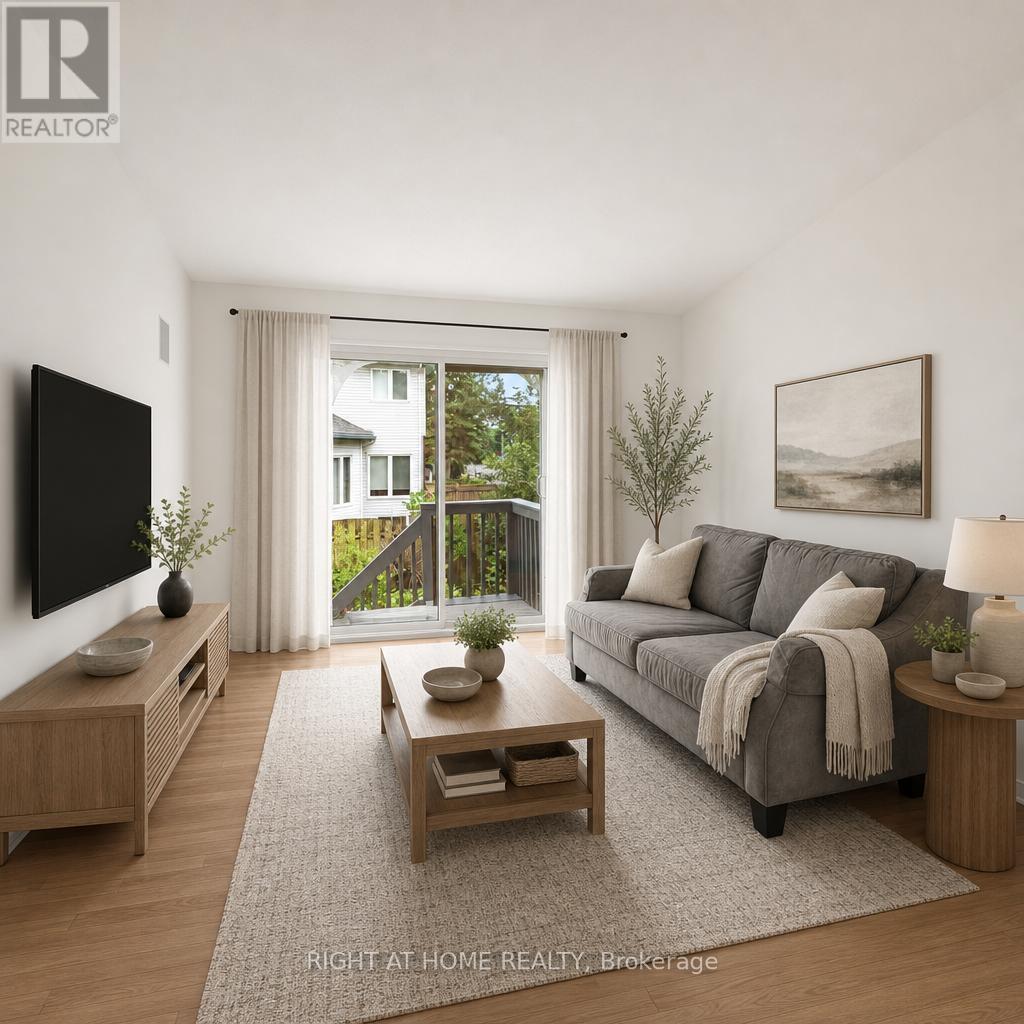
Virtually Staged - 120 Grandpark Circle, Ottawa, ON - Indoor Photo Showing Living Room
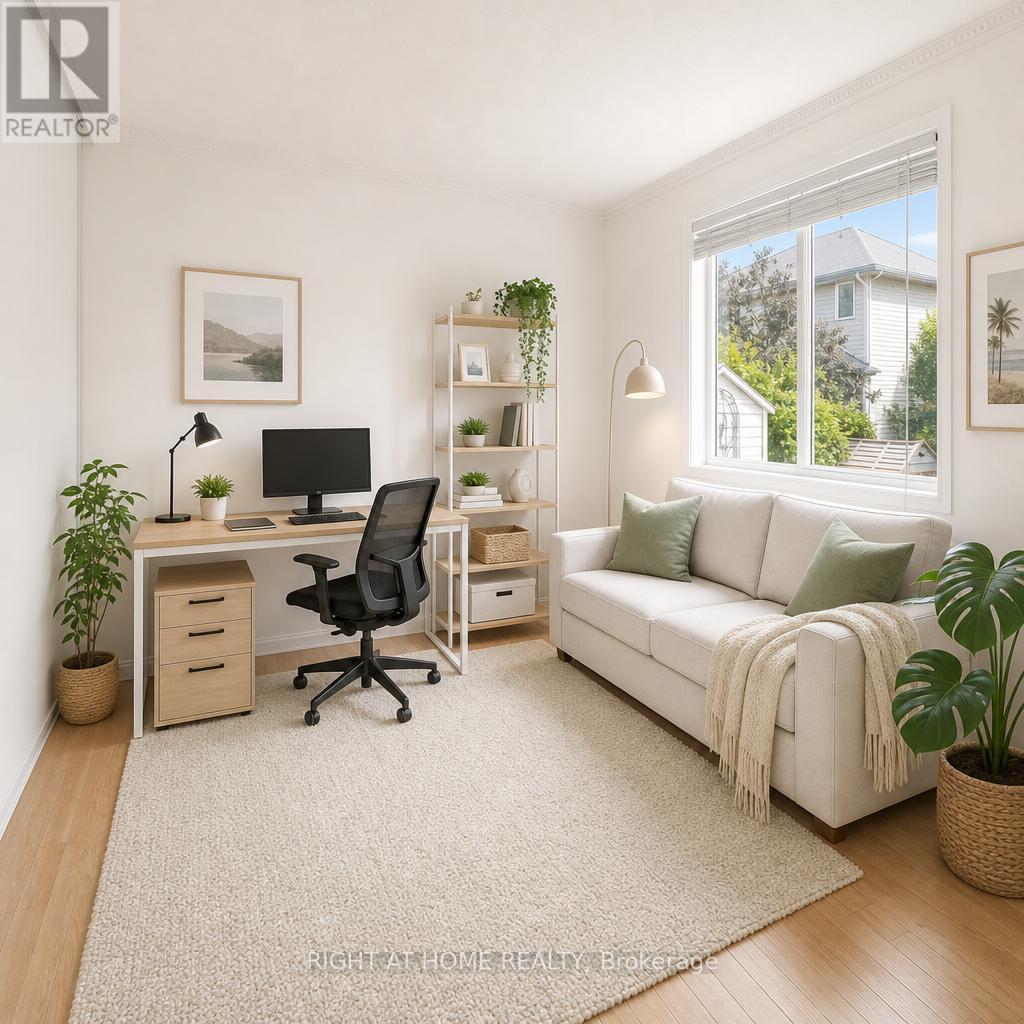
Bedroom, Office, Virtually Staged - 120 Grandpark Circle, Ottawa, ON - Indoor
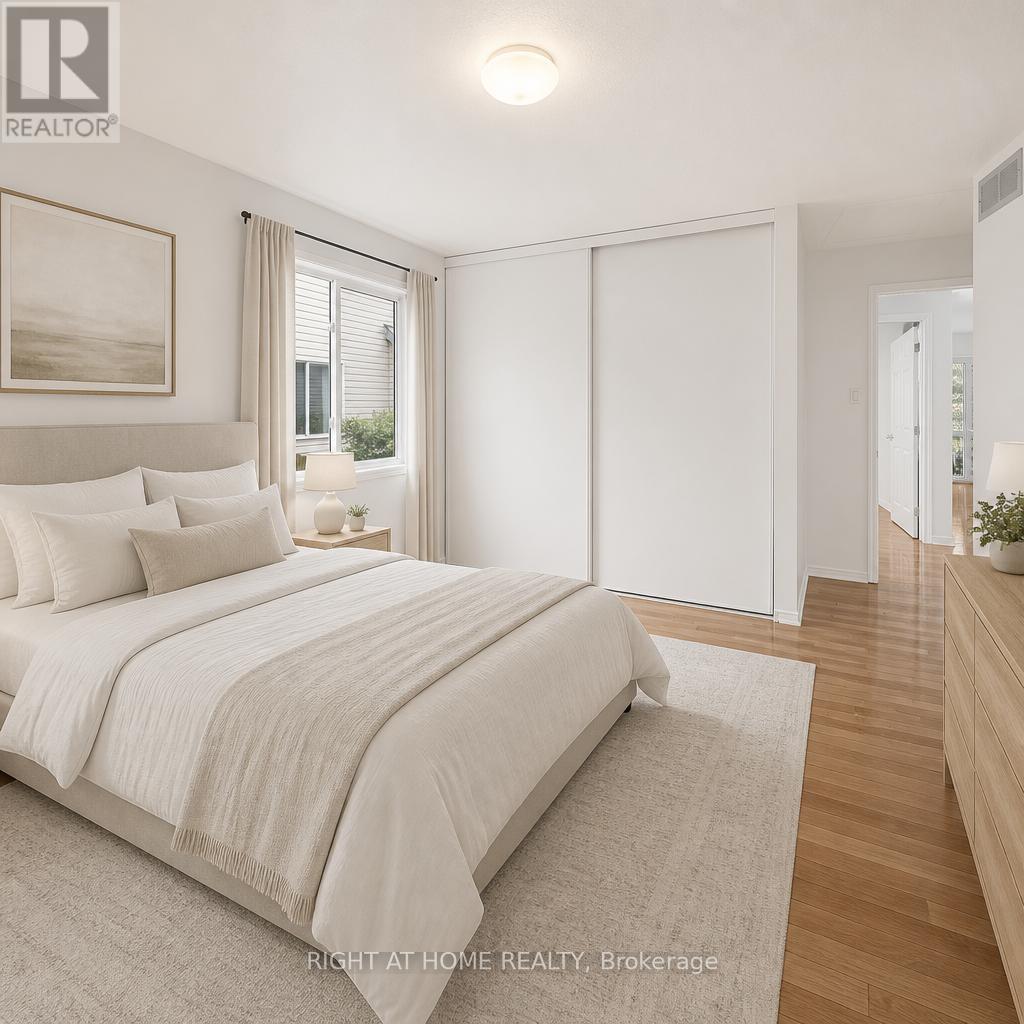
Primary Bedroom Virtuallt Staged - 120 Grandpark Circle, Ottawa, ON - Indoor Photo Showing Bedroom
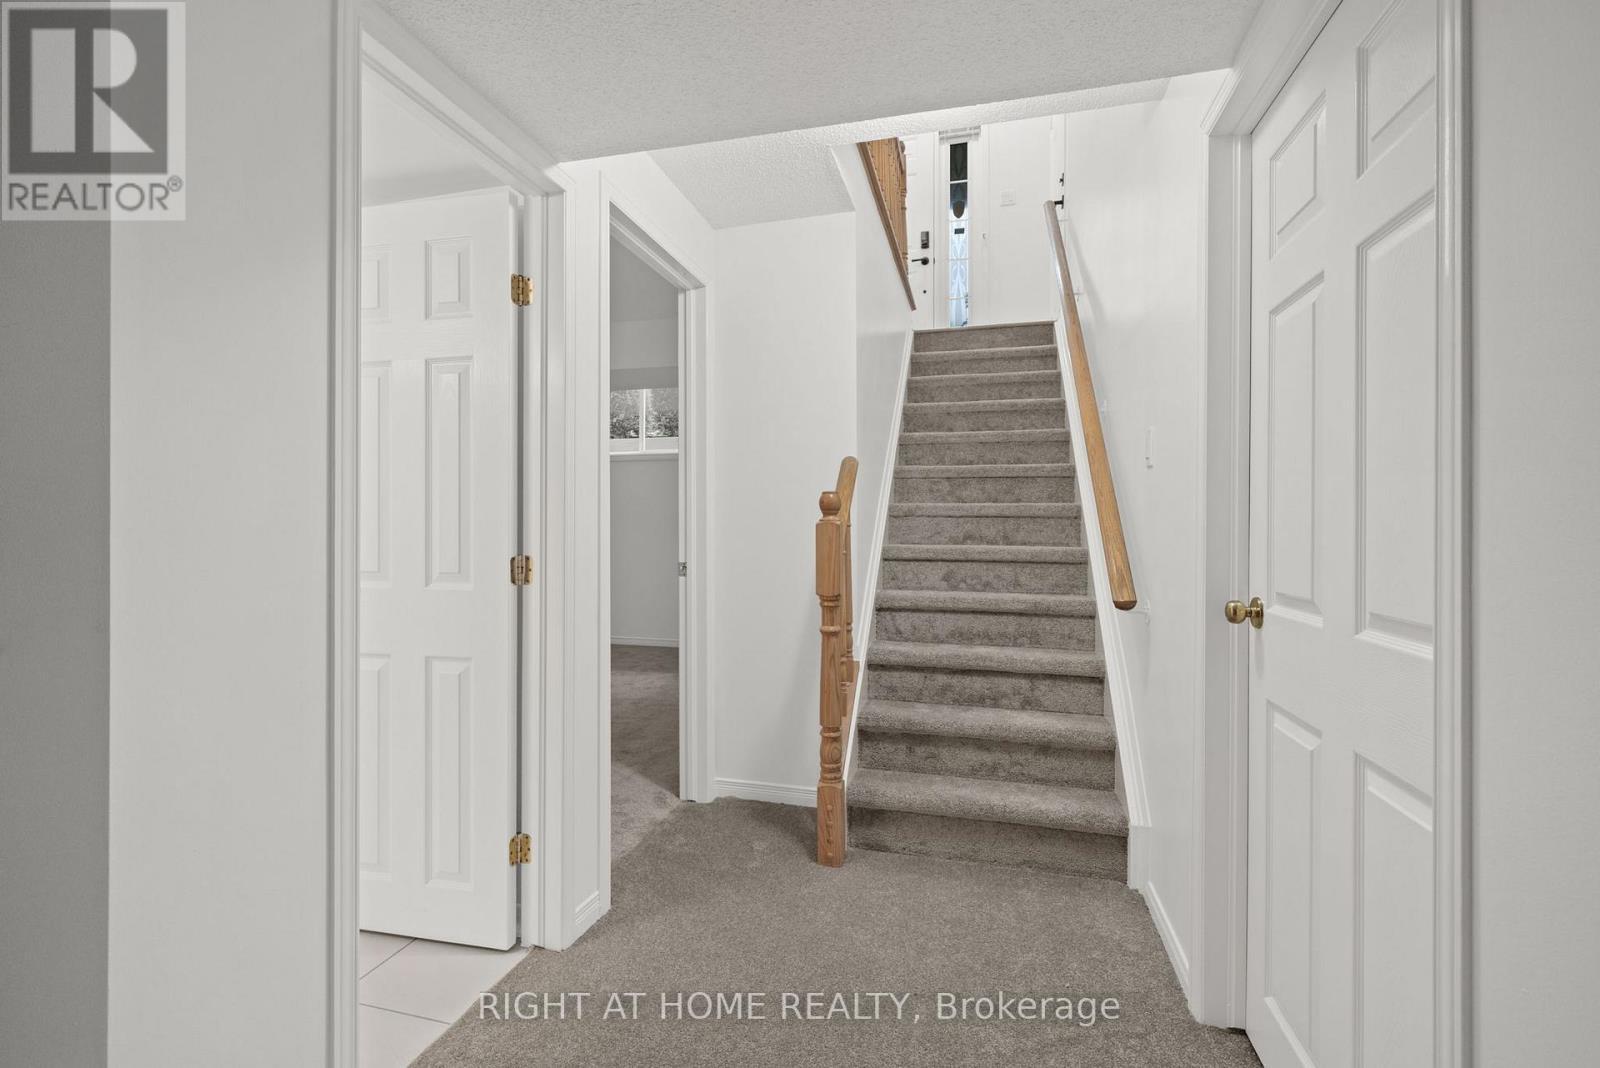
120 Grandpark Circle, Ottawa, ON - Indoor Photo Showing Other Room
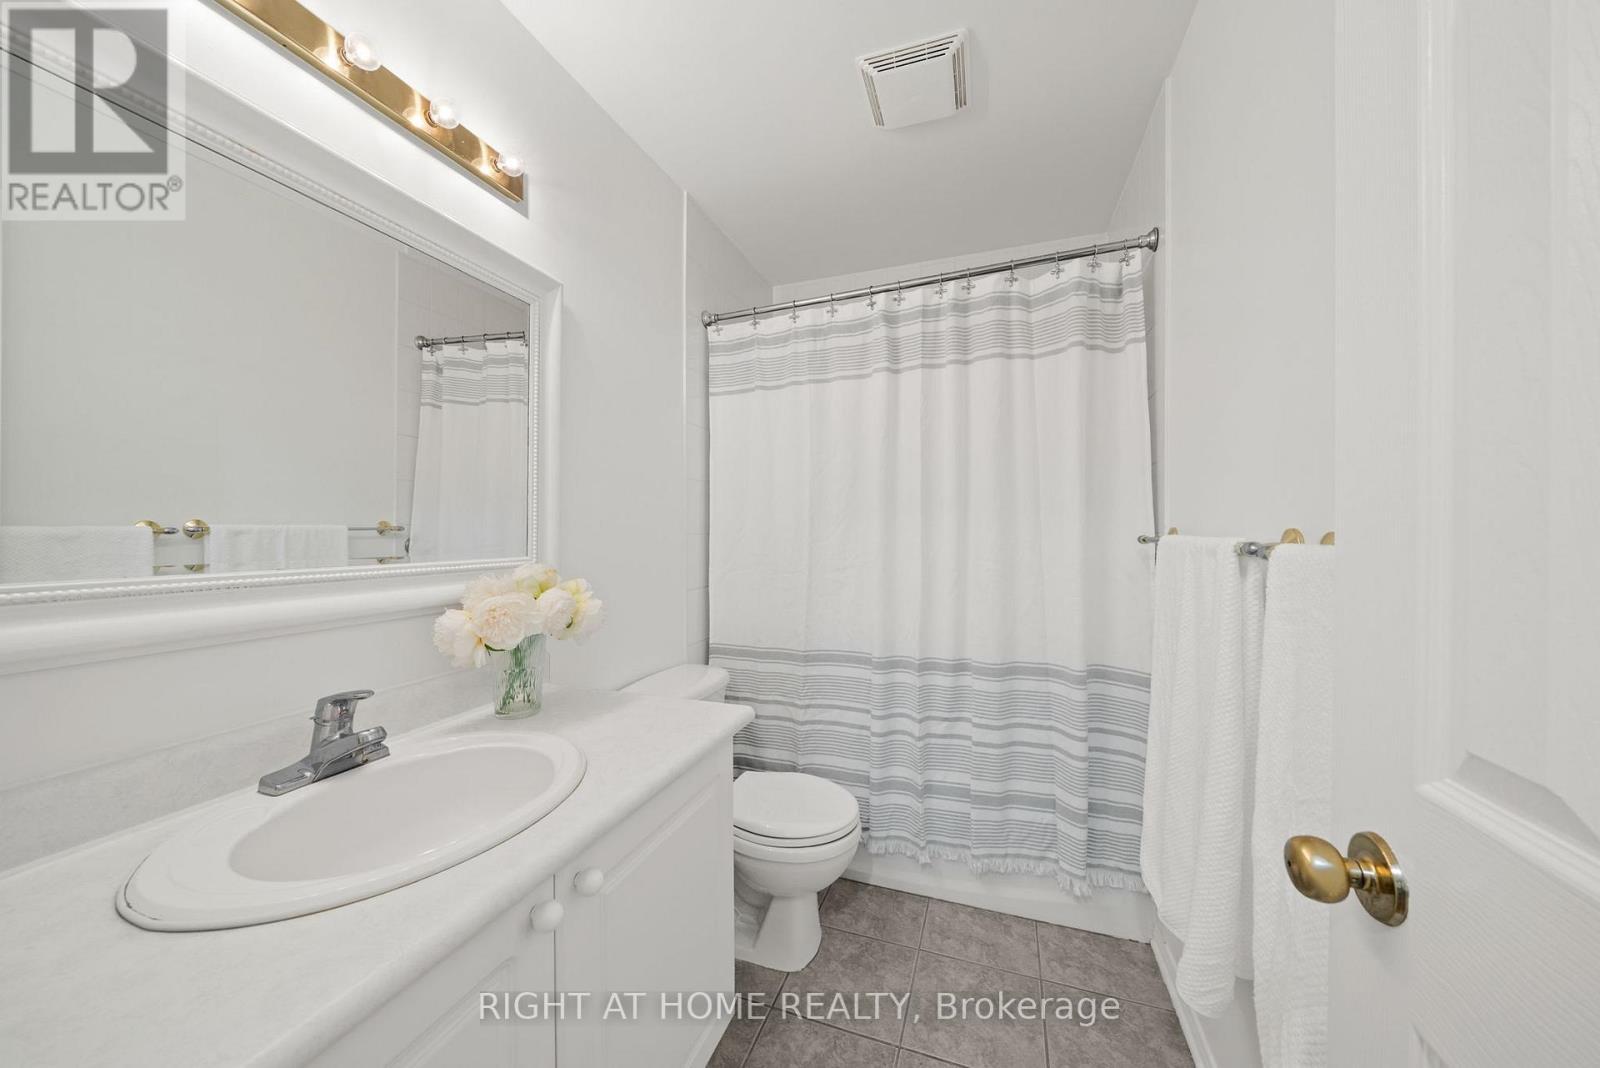
Main Bathroom - 120 Grandpark Circle, Ottawa, ON - Indoor Photo Showing Bathroom
120 Grandpark Circle, Ottawa, ON - Indoor Photo Showing Other Room
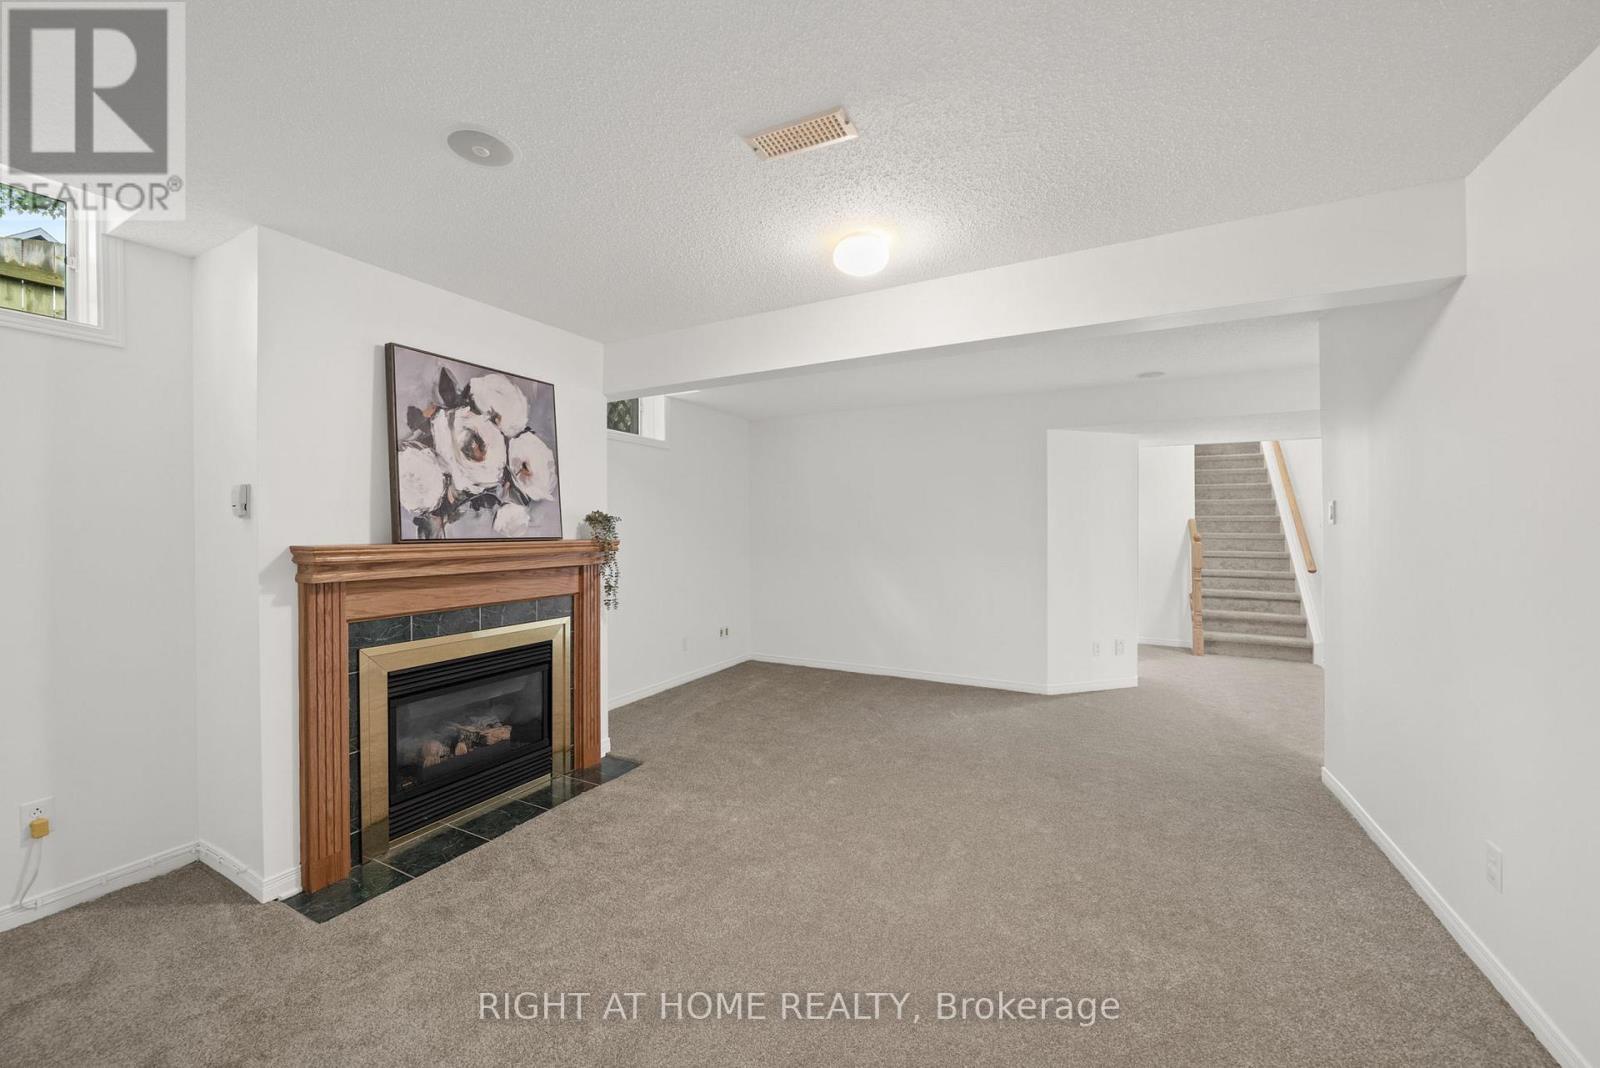
120 Grandpark Circle, Ottawa, ON - Indoor With Fireplace
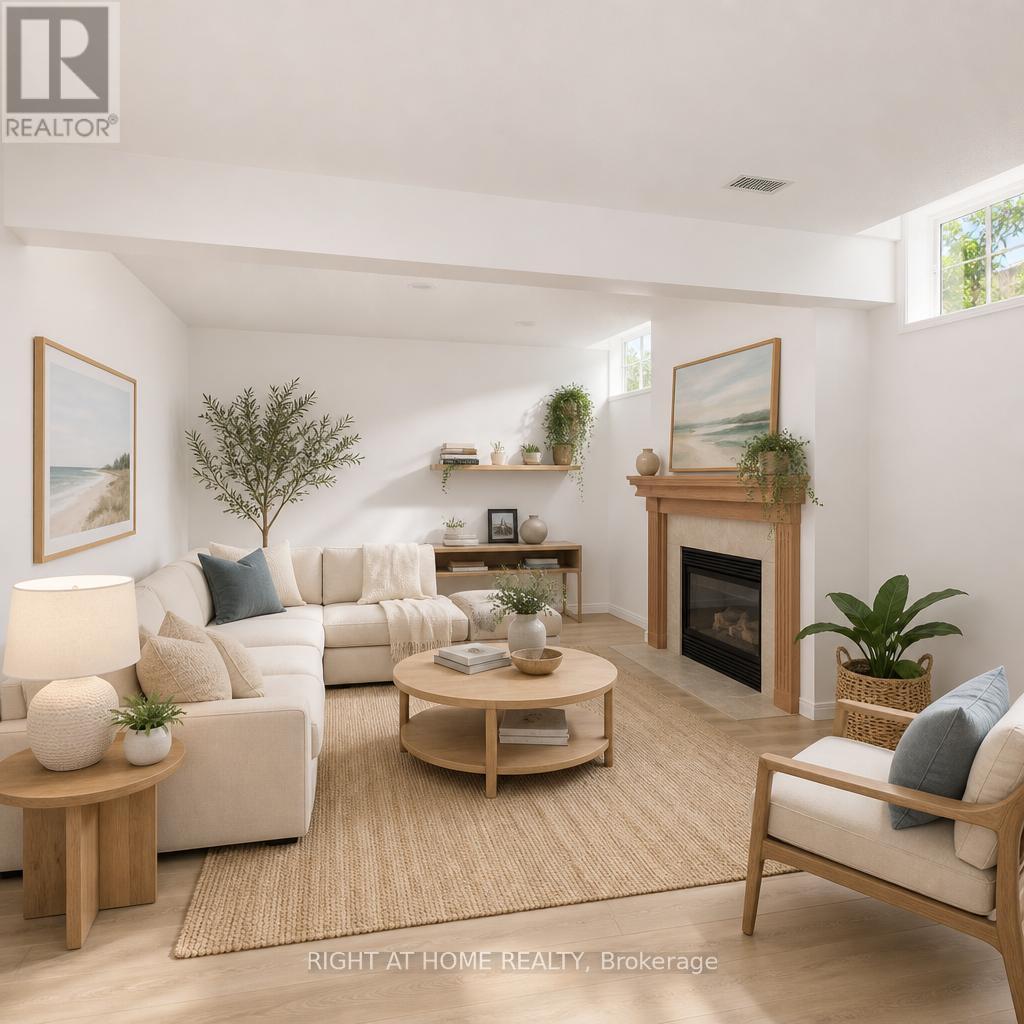
Virtually Staged - 120 Grandpark Circle, Ottawa, ON - Indoor Photo Showing Living Room With Fireplace
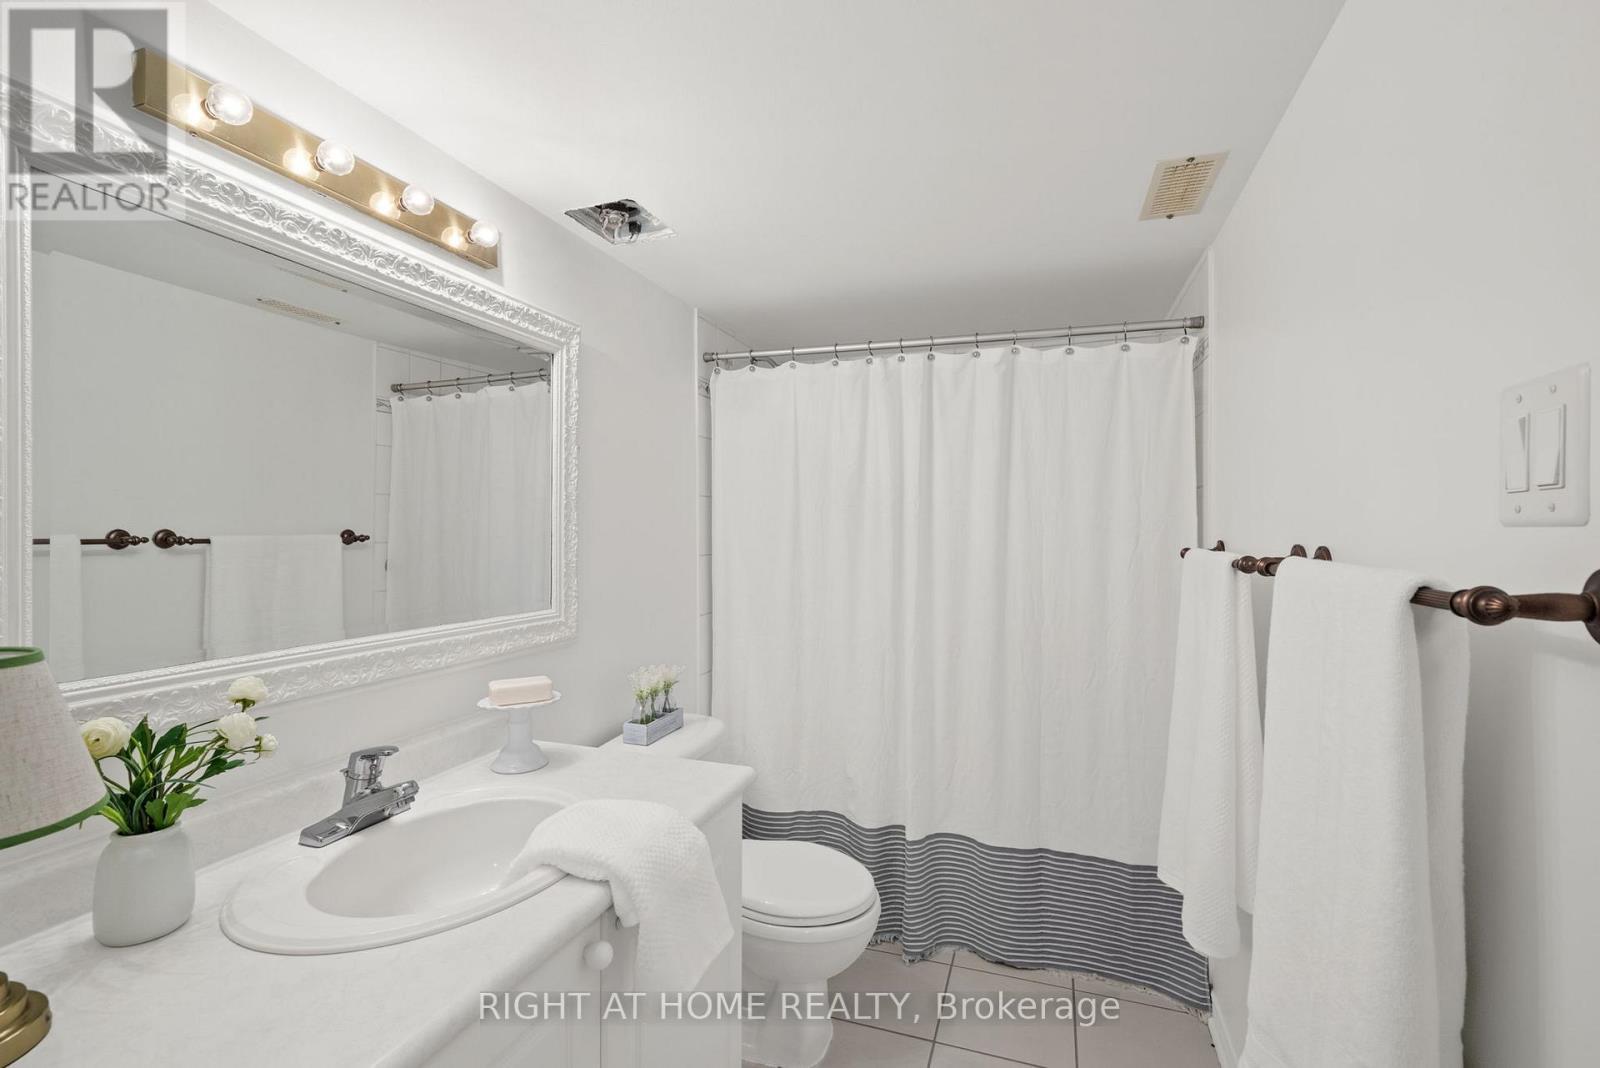
Lower Level Bathroom - 120 Grandpark Circle, Ottawa, ON - Indoor Photo Showing Bathroom
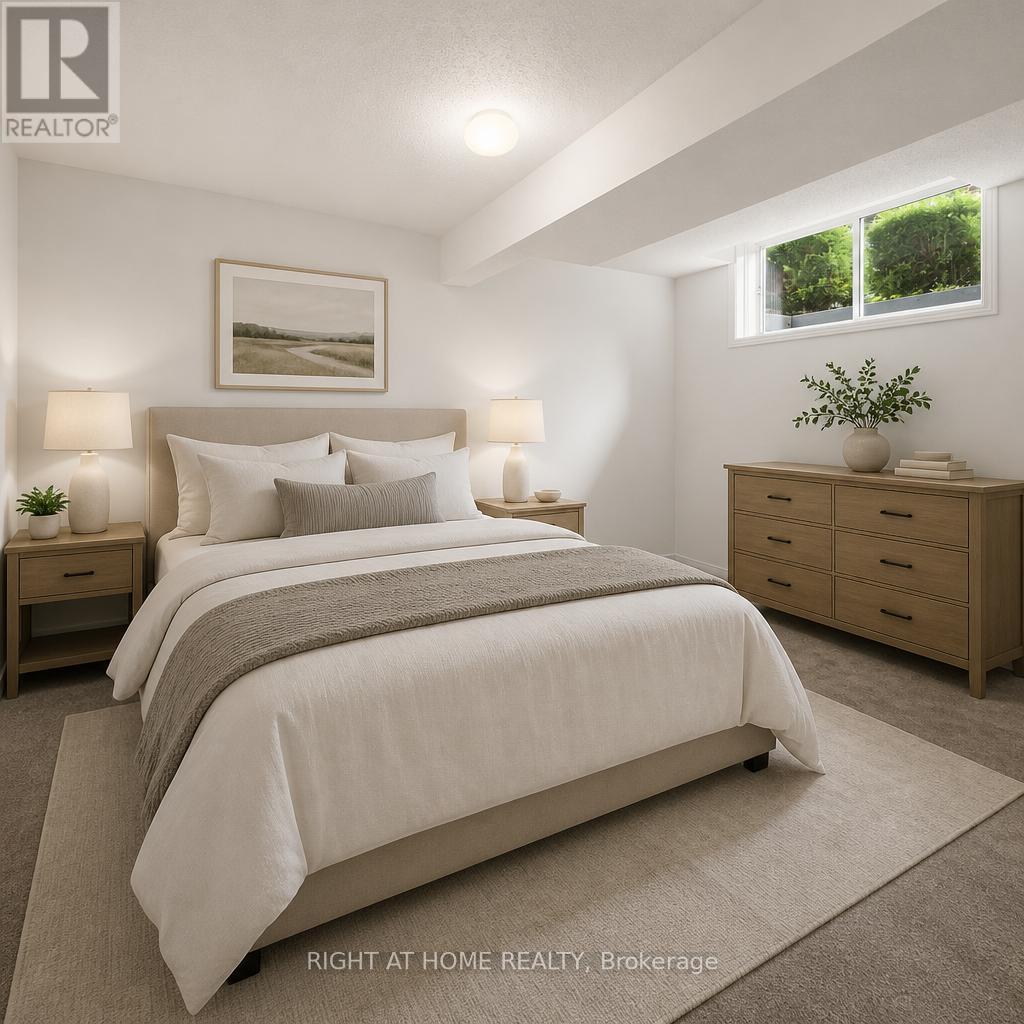
Lower Bedroom, virtually staged - 120 Grandpark Circle, Ottawa, ON - Indoor Photo Showing Bedroom
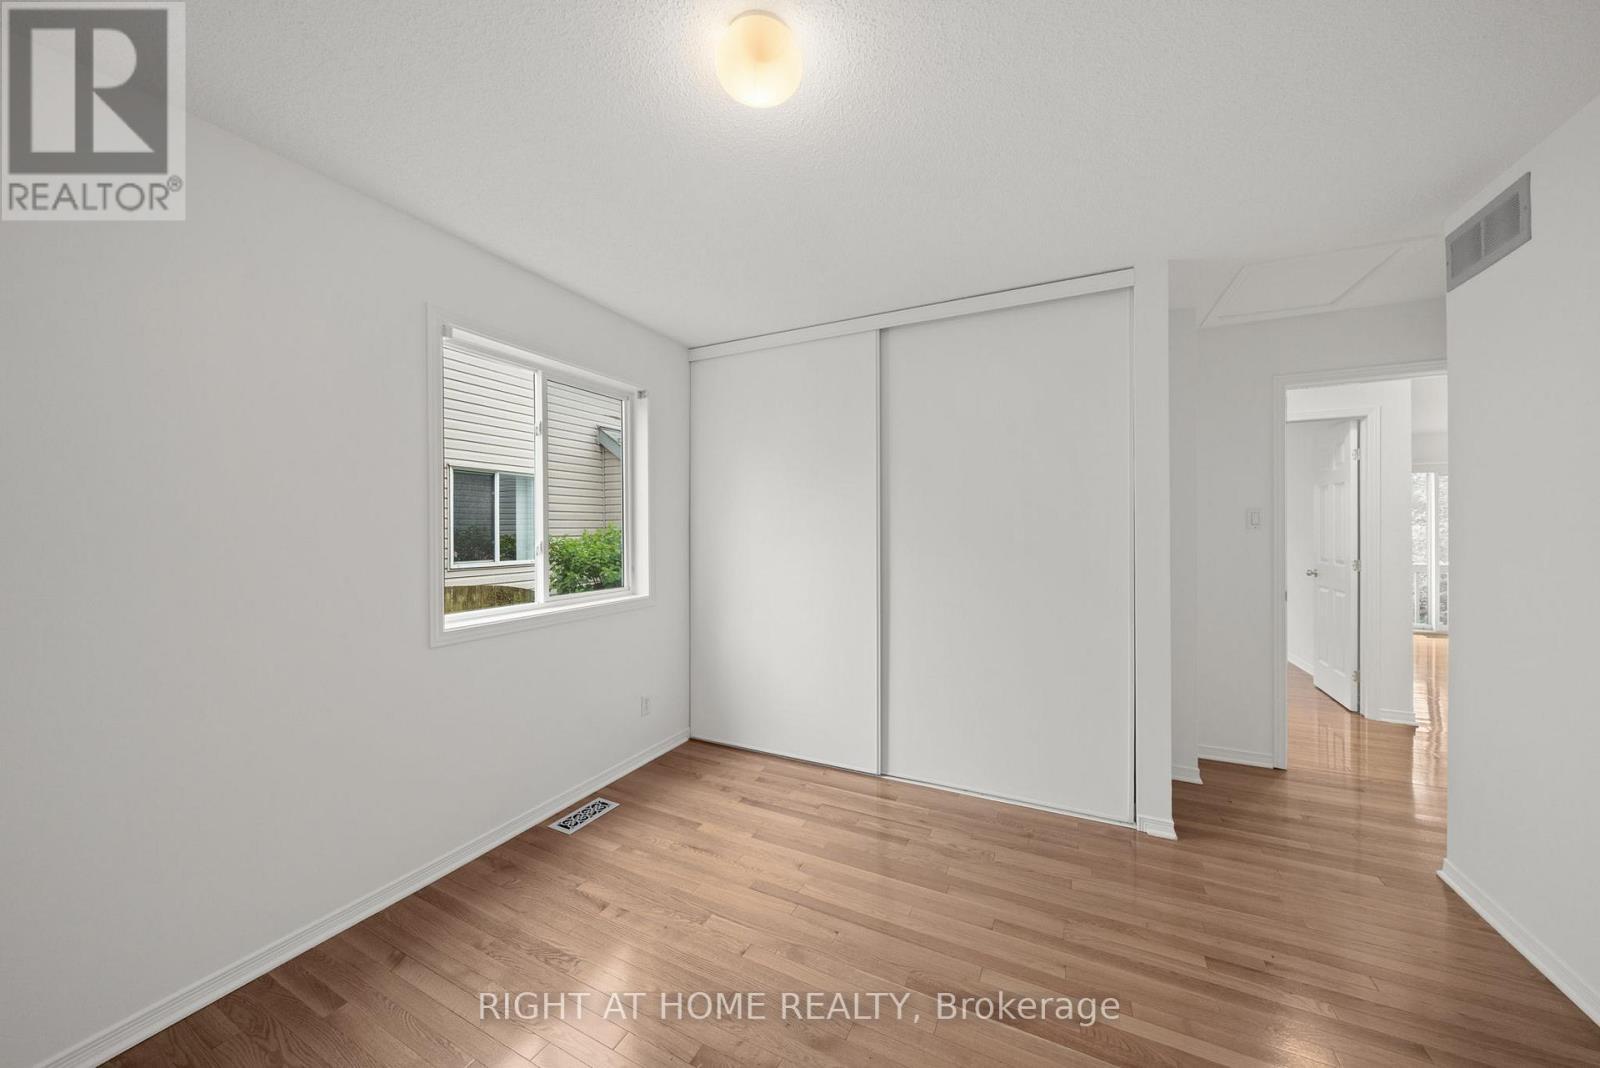
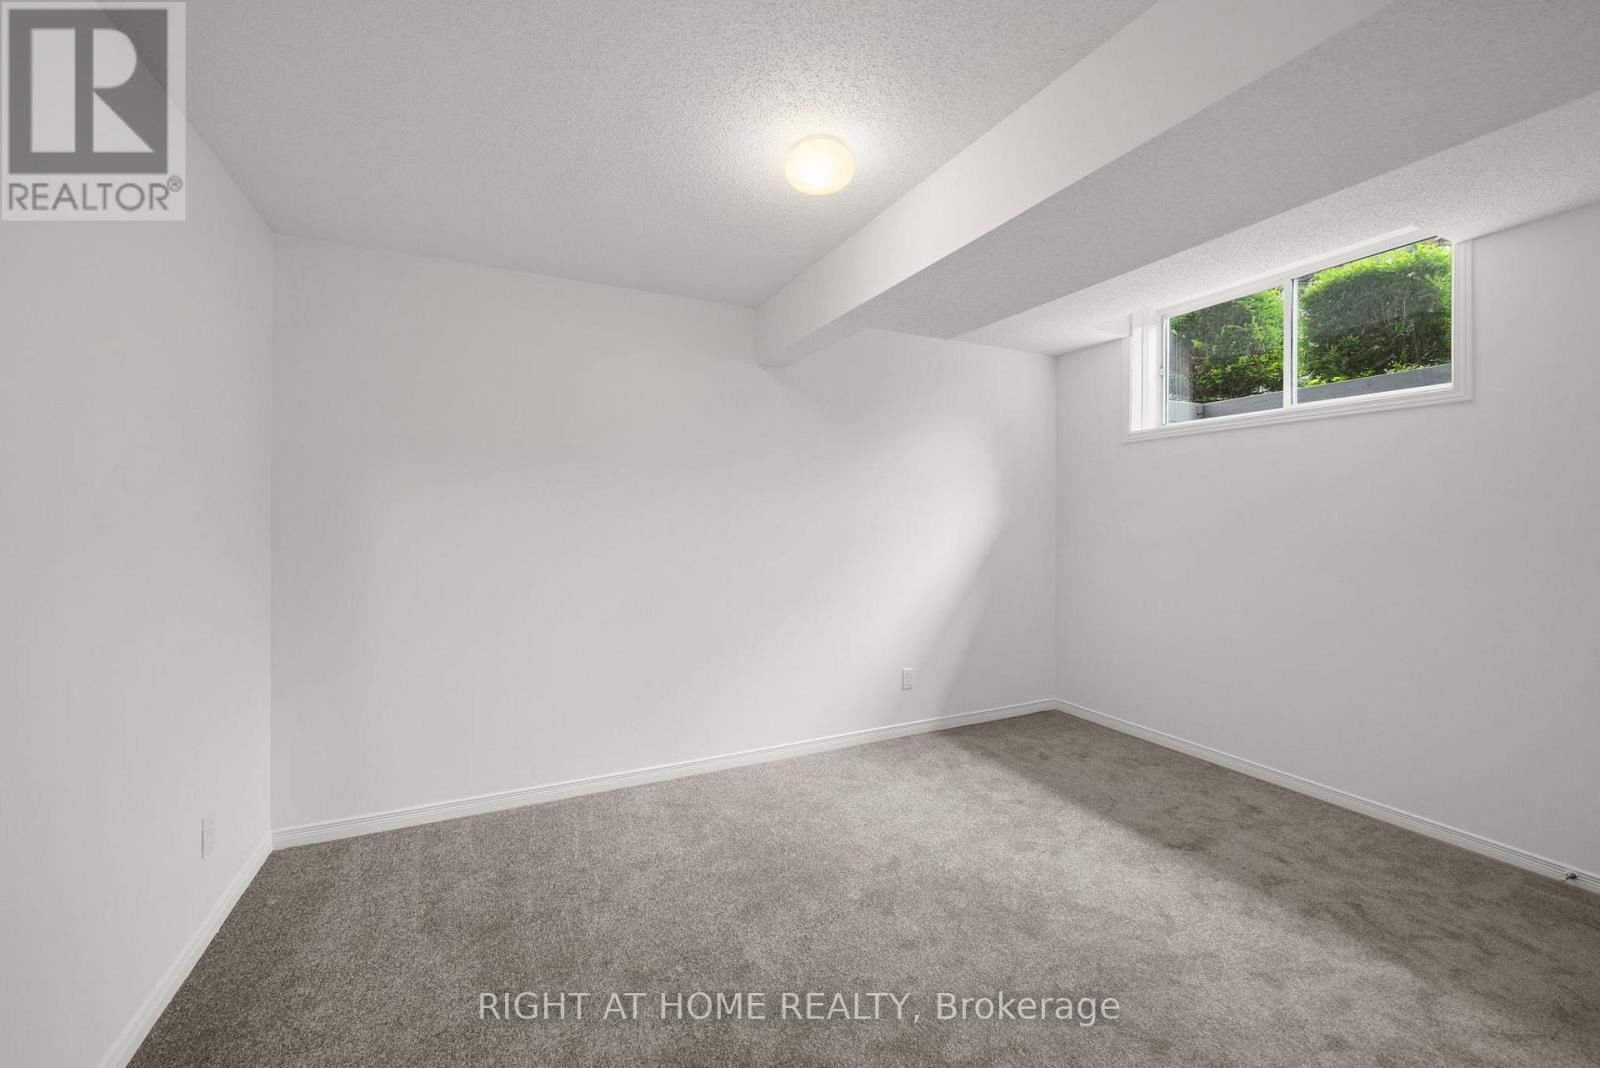
Lower Bedroom - 120 Grandpark Circle, Ottawa, ON - Indoor Photo Showing Other Room
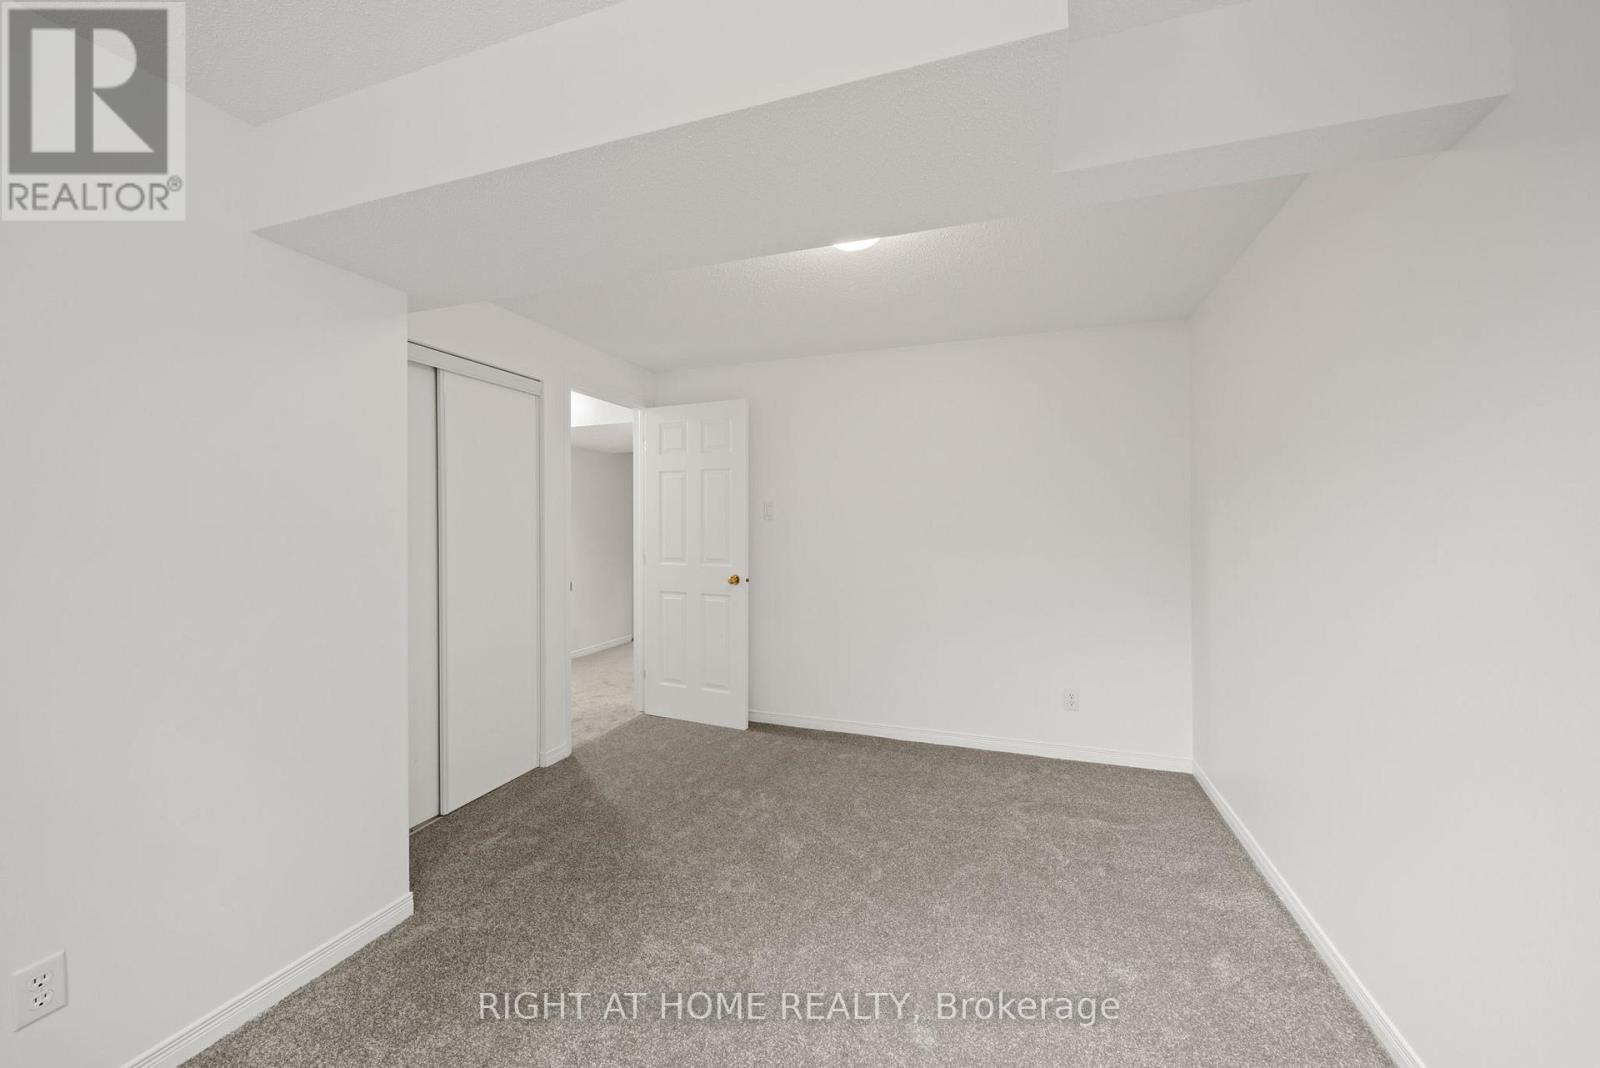
Lower Bonus Room - 120 Grandpark Circle, Ottawa, ON - Indoor Photo Showing Other Room
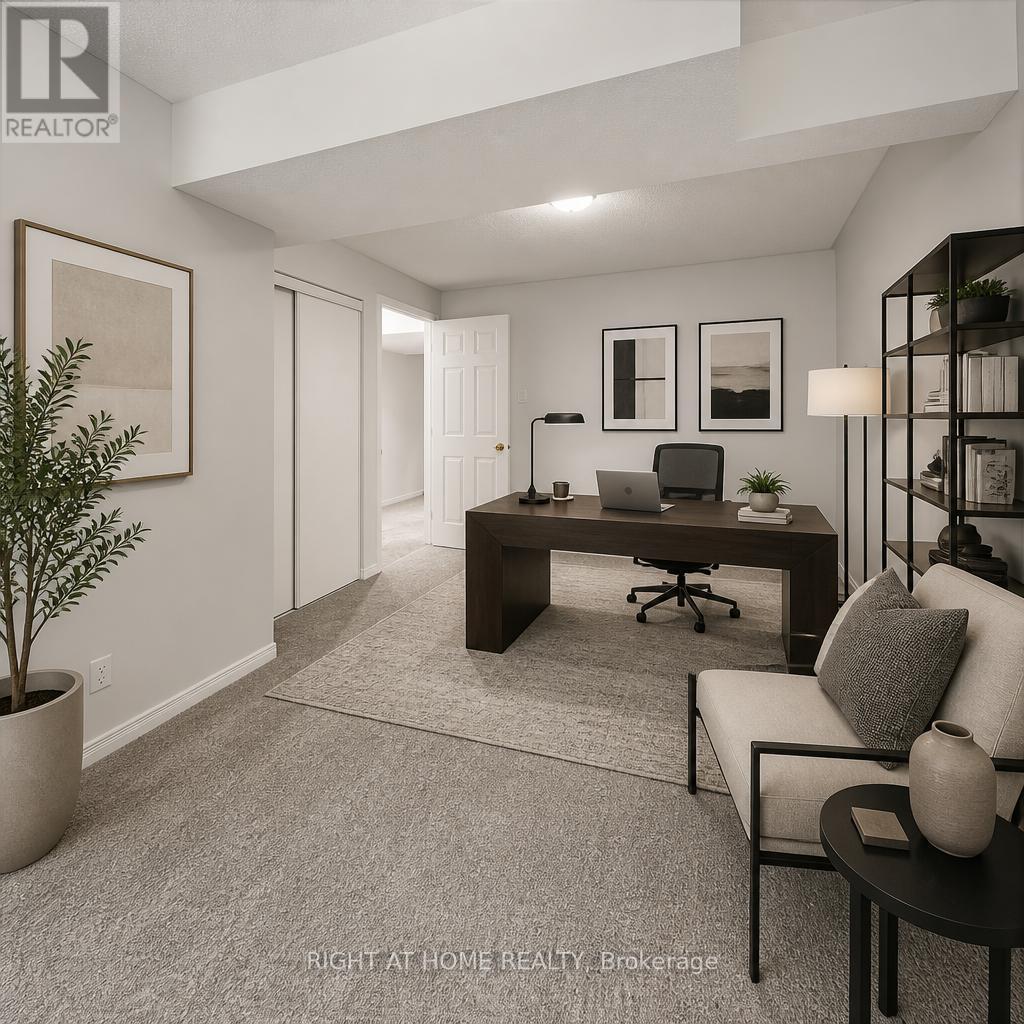
Lower Bonus Room Virtually Staged - 120 Grandpark Circle, Ottawa, ON - Indoor
120 Grandpark Circle, Ottawa, ON - Outdoor
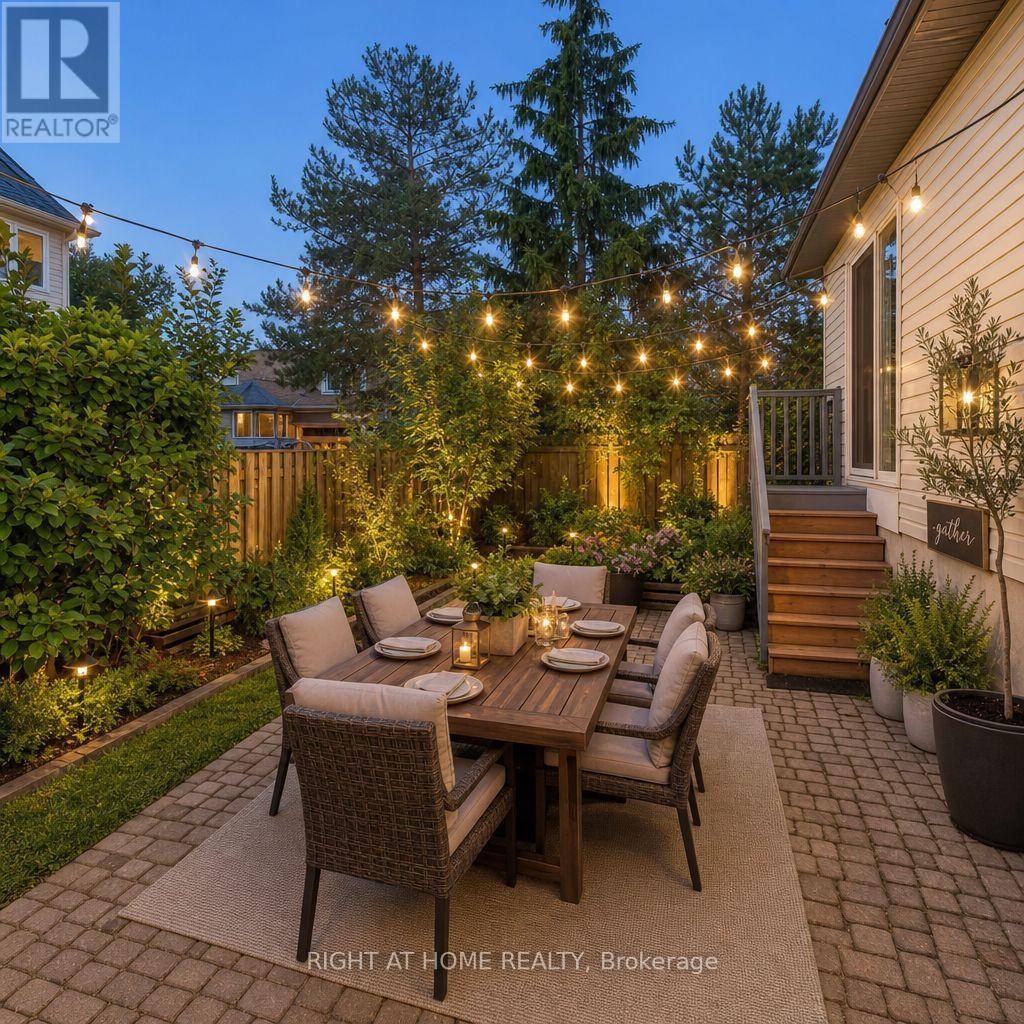
Virtually Staged Patio Area - 120 Grandpark Circle, Ottawa, ON - Outdoor With Deck Patio Veranda
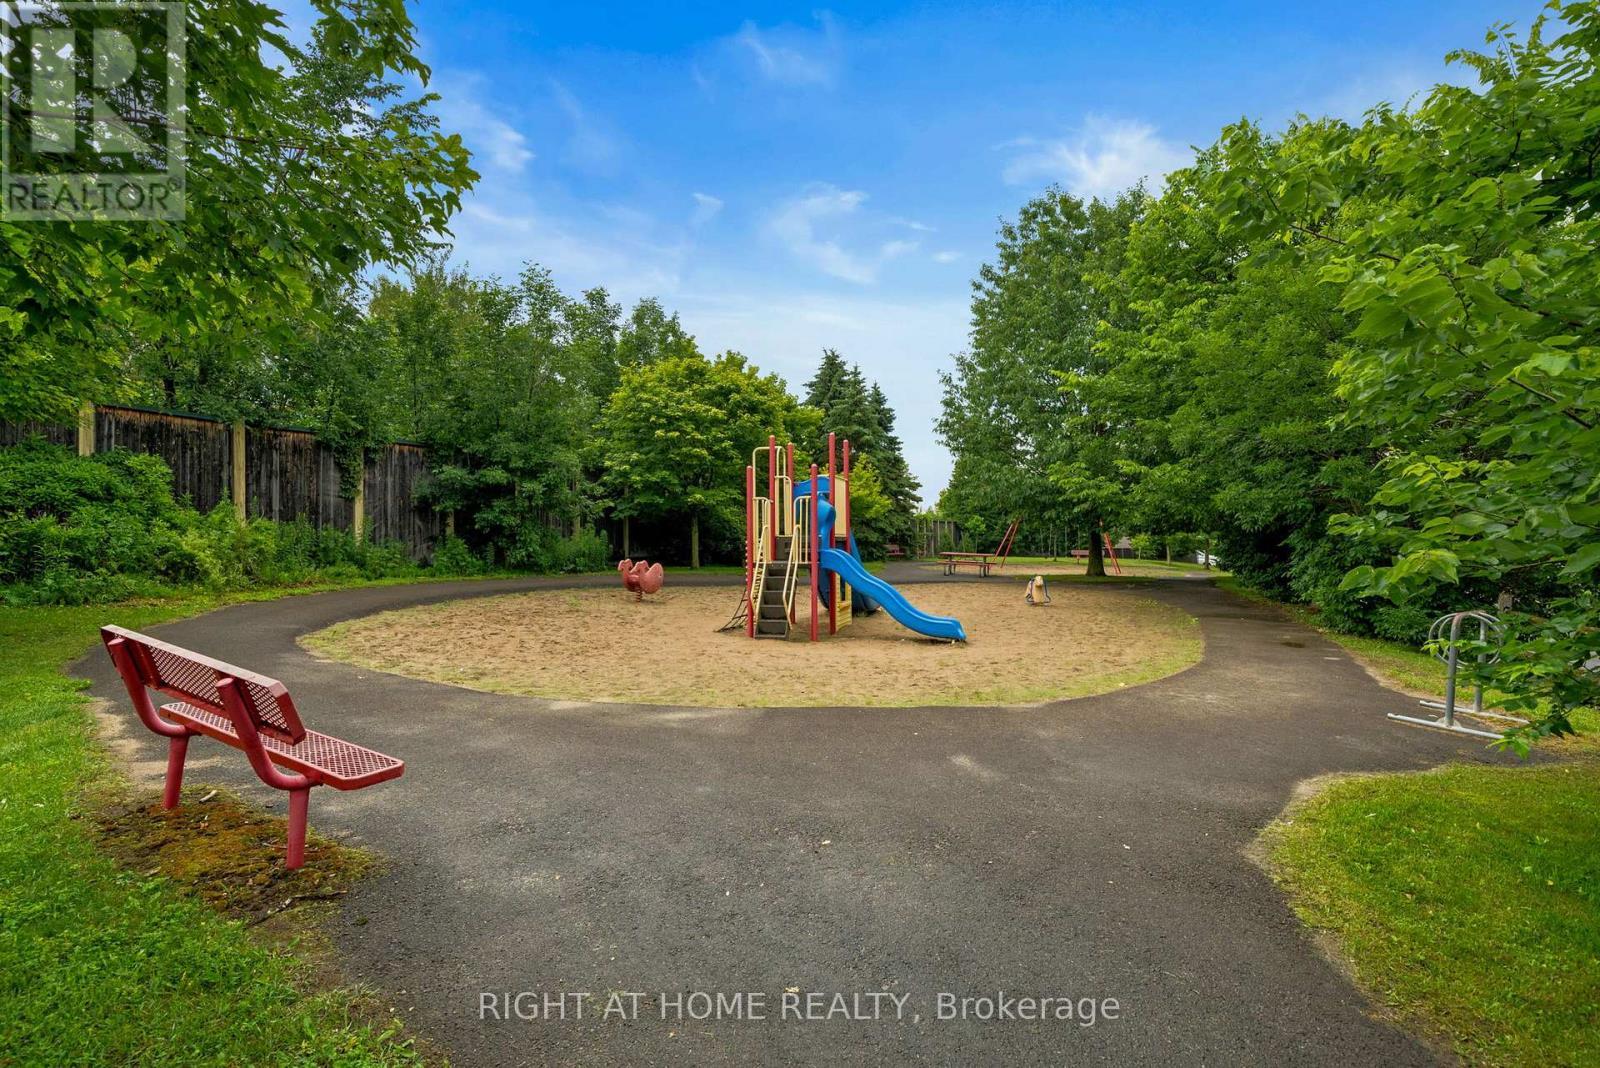
Park directly across! - 120 Grandpark Circle, Ottawa, ON - Outdoor
120 Grandpark Circle, Ottawa, ON  - Outdoor
120 Grandpark Circle, Ottawa, ON  - Outdoor With Facade
120 Grandpark Circle, Ottawa, ON  - Outdoor
120 Grandpark Circle, Ottawa, ON - Outdoor
120 Grandpark Circle, Ottawa, ON - Indoor Photo Showing Other Room
120 Grandpark Circle, Ottawa, ON - Indoor
120 Grandpark Circle, Ottawa, ON - Indoor Photo Showing Kitchen With Double Sink
120 Grandpark Circle, Ottawa, ON - Indoor Photo Showing Other Room
120 Grandpark Circle, Ottawa, ON - Indoor Photo Showing Kitchen
Virtually Staged - 120 Grandpark Circle, Ottawa, ON - Indoor Photo Showing Dining Room
120 Grandpark Circle, Ottawa, ON - Indoor Photo Showing Other Room
Virtually Staged - 120 Grandpark Circle, Ottawa, ON - Indoor Photo Showing Dining Room
120 Grandpark Circle, Ottawa, ON - Indoor Photo Showing Living Room
Virtually Staged - 120 Grandpark Circle, Ottawa, ON - Indoor Photo Showing Living Room
Bedroom, Office, Virtually Staged - 120 Grandpark Circle, Ottawa, ON - Indoor
Primary Bedroom Virtuallt Staged - 120 Grandpark Circle, Ottawa, ON - Indoor Photo Showing Bedroom
120 Grandpark Circle, Ottawa, ON - Indoor Photo Showing Other Room
Main Bathroom - 120 Grandpark Circle, Ottawa, ON - Indoor Photo Showing Bathroom
120 Grandpark Circle, Ottawa, ON - Indoor Photo Showing Other Room
120 Grandpark Circle, Ottawa, ON - Indoor With Fireplace
Virtually Staged - 120 Grandpark Circle, Ottawa, ON - Indoor Photo Showing Living Room With Fireplace
Lower Level Bathroom - 120 Grandpark Circle, Ottawa, ON - Indoor Photo Showing Bathroom
Lower Bedroom, virtually staged - 120 Grandpark Circle, Ottawa, ON - Indoor Photo Showing Bedroom
Lower Bedroom - 120 Grandpark Circle, Ottawa, ON - Indoor Photo Showing Other Room
Lower Bonus Room - 120 Grandpark Circle, Ottawa, ON - Indoor Photo Showing Other Room
Lower Bonus Room Virtually Staged - 120 Grandpark Circle, Ottawa, ON - Indoor
120 Grandpark Circle, Ottawa, ON - Outdoor
Virtually Staged Patio Area - 120 Grandpark Circle, Ottawa, ON - Outdoor With Deck Patio Veranda
Park directly across! - 120 Grandpark Circle, Ottawa, ON - Outdoor
  • Advertising

MULTIMEDIA

Open House

  • Sat Aug. 15 2:00 PM - 4:00 PM
120 GRANDPARK CIRCLE, Ottawa, Ontario, K1G 6R5
$699,900

3 Beds

2 Baths

Property Information:

Beautiful bungalow in the heart of Hunt Club Park. This move-in-ready property sits directly across from a park and is filled with natural light throughout. The home opens with a freshly painted, bright eat-in kitchen featuring new stainless-steel appliances and a lovely view of the front garden and park. The open-concept living and dining room offers cathedral ceilings creating an inviting and spacious main living area. Two well-sized bedrooms with excellent closet space and a full bath complete the main floor. The lower level provides exceptional additional living space, including a large family room with gas fireplace, oversized bedroom, cheerful hobby room, and a second full bath. New carpet has been installed throughout the lower level. Exterior updates include refreshed woodwork beneath the front window and a new insulated garage door that enhances curb appeal and efficiency. The 1.5-car garage offers extra storage or workspace. This home is ideally located near South Keys, transit, everyday amenities, the Greenboro Community Centre, and the local library. With new appliances, fresh paint, updated exterior woodwork, new lower-level carpet, and an insulated garage door, this bungalow is truly move-in ready. Homes in this area are rarely available. (id:27)

Building Features:

  • Style: Detached
  • Building Type: House
  • Amenities:
  • Architectural Style: Bungalow
  • Basement Development: Finished
  • Basement Type: N/A
  • Construction Style - Attachment: Detached
  • Exterior Finish: Brick, Vinyl siding
  • Fireplace: Yes
  • Floor Space: 700 - 1100 sqft Square Feet
  • Foundation Type: Poured Concrete
  • Heating Type: Forced air
  • Heating Fuel: Natural gas
  • Cooling Type: Central air conditioning
  • Appliances: Garage door opener remote, Blinds, Dishwasher, Dryer, Garage door opener, Hood Fan, Microwave, Stove, Washer, Refrigerator

Property Features:

  • OwnershipType: Freehold
  • Property Type: Single Family
  • Features: Irregular lot size
  • Floor Space (approx): 700 - 1100 Square Feet
  • Irregular: Yes
  • Landscape Features: Landscaped
  • Lot Depth: 75.3 Feet
  • Lot Frontage: 37.3 Feet
  • Lot Size: 37.4 x 75.4 FT
  • Sewer: Sanitary sewer
  • Parking Type: Attached garage, Garage
  • No. of Parking Spaces: 3

Rooms:

  • Family Basement Level 5.41 m x 4.14 m
  • Den Basement Level 4.09 m x 3.07 m
  • Bedroom Basement Level 3.53 m x 4.57 m
  • Bathroom Basement Level Measurements not available
  • 2nd Bedroom Main Level 3.05 m x 3.38 m
  • Primary Bedroom Main Level 3.96 m x 3.55 m
  • Kitchen Main Level 2.80 m x 2.05 m
  • Great Room Main Level 6.42 m x 3.92 m
  • Bathroom Main Level Measurements not available
  • Kitchen Main Level 2.89 m x 2.89 m

Convert Measurement to:

Courtesy of: RIGHT AT HOME REALTY
REALTOR.ca  

QuickQuoteTM Powered by RPS

Location of 120 GRANDPARK CIRCLE, Ottawa, Ontario, K1G 6R5

Demographic Information of 120 GRANDPARK CIRCLE, Ottawa, Ontario, K1G 6R5

Life Stage

Older Parents, Younger Kids

Employment Type

Mixed

Average Household Income

$136,198.48

Average Number of Children

2.00

Household Population

Household Structure

Age of Population

Education

Education Level

No certificate/diploma/degree

16.04 %

High school certificate or equivalent

30.48 %

Apprenticeship trade certificate/diploma

3.08 %

College/non-university certificate

15.81 %

University certificate (below bachelor)

1.49 %

University Degree

33.11 %

Commuter

Travel To Work

By Car

86.12 %

By Public Transit

8.29 %

By Walking

1.27 %

By Bicycle

0.85 %

By Other Methods

3.47 %

Cultural Diversity

Knowledge of Official Language

Mother Tongue

Building Information

Building Type

Apartments (Low and High Rise)

6.81 %

Houses

93.19 %

Own Vs. Rent