Button CopyPathCircle CloseCircle Left ArrowArrow Down Icon GreyClosecirclecircleBurger
  • Advertising

117 PERCY STREET, Ottawa, Ontario, K1R 6C6

MLS® # X13624956
Investment For Sale In Centretown, Ottawa, Ontario
$739,900
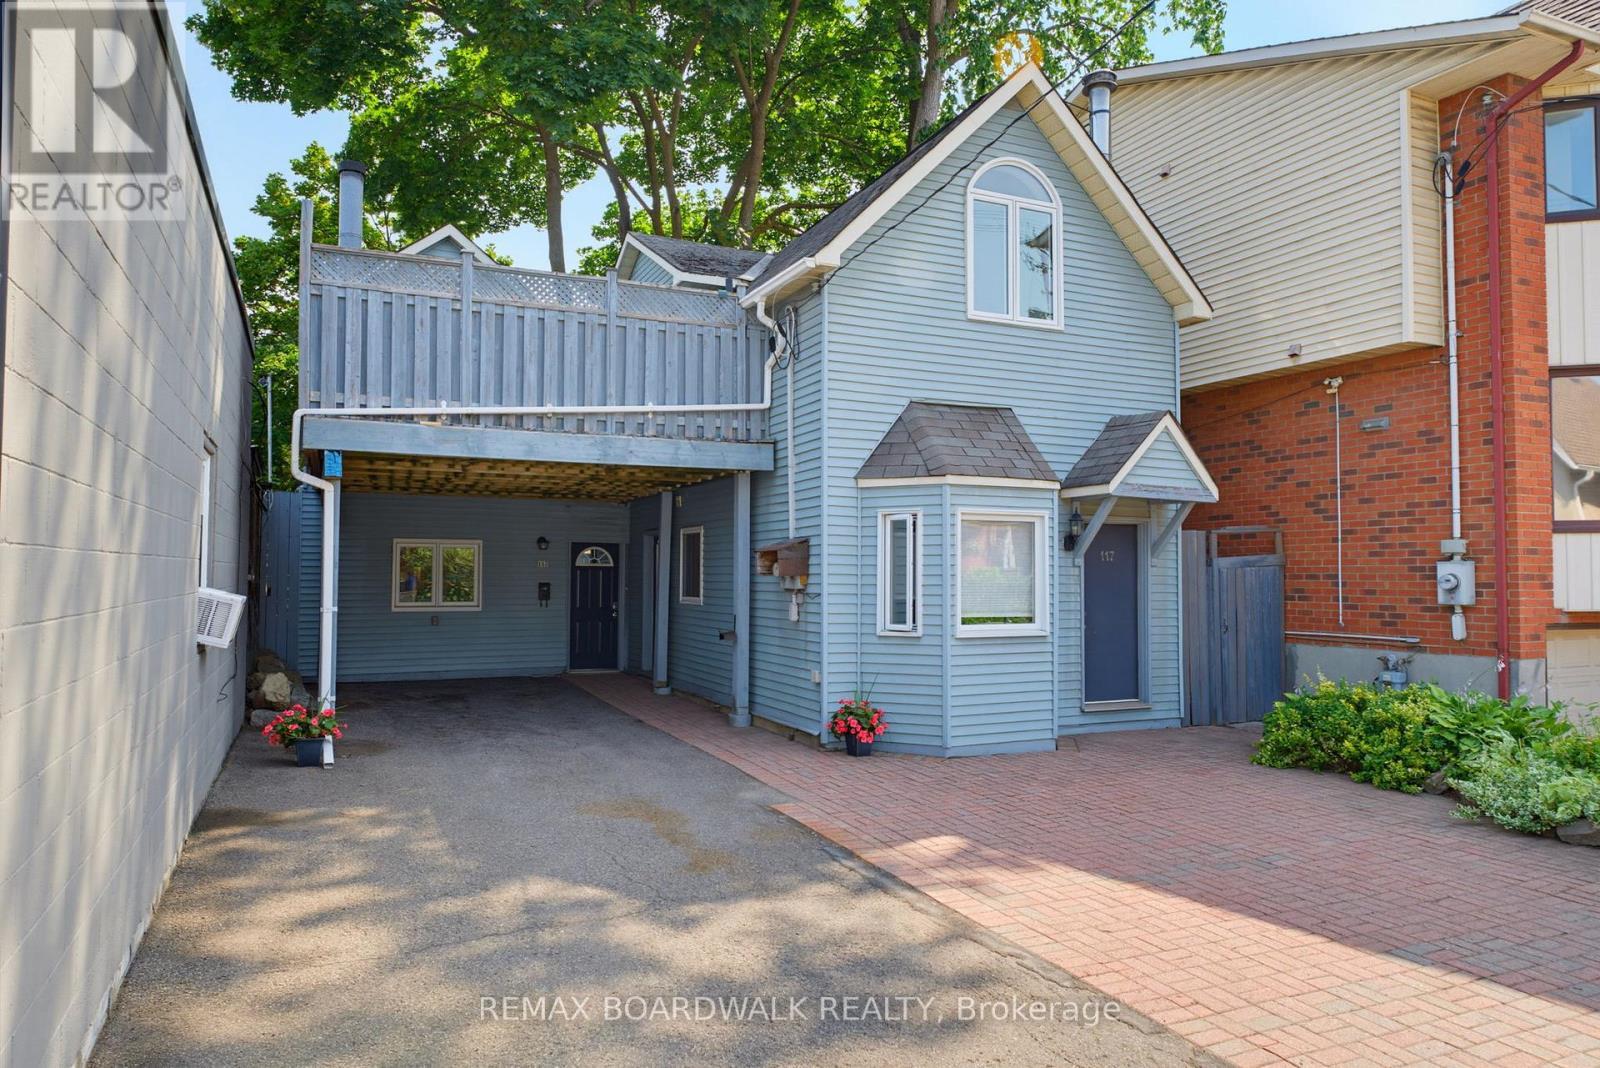
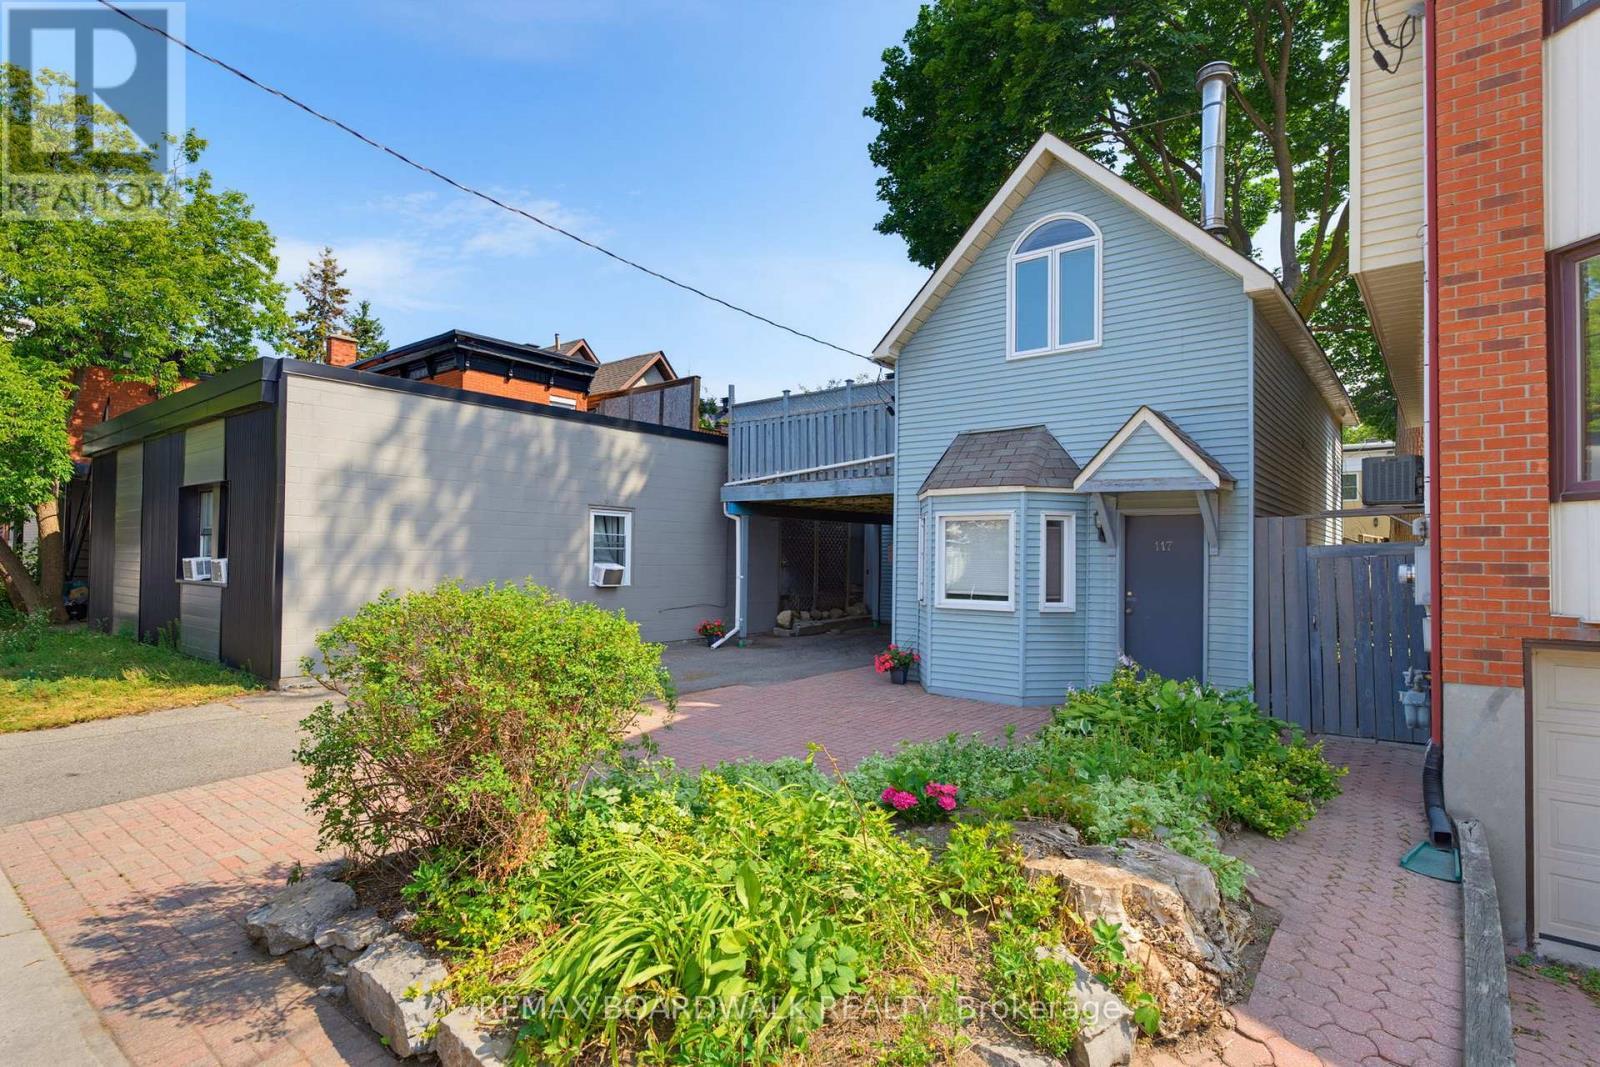
Front - 117 Percy Street, Ottawa, ON - Outdoor With Exterior
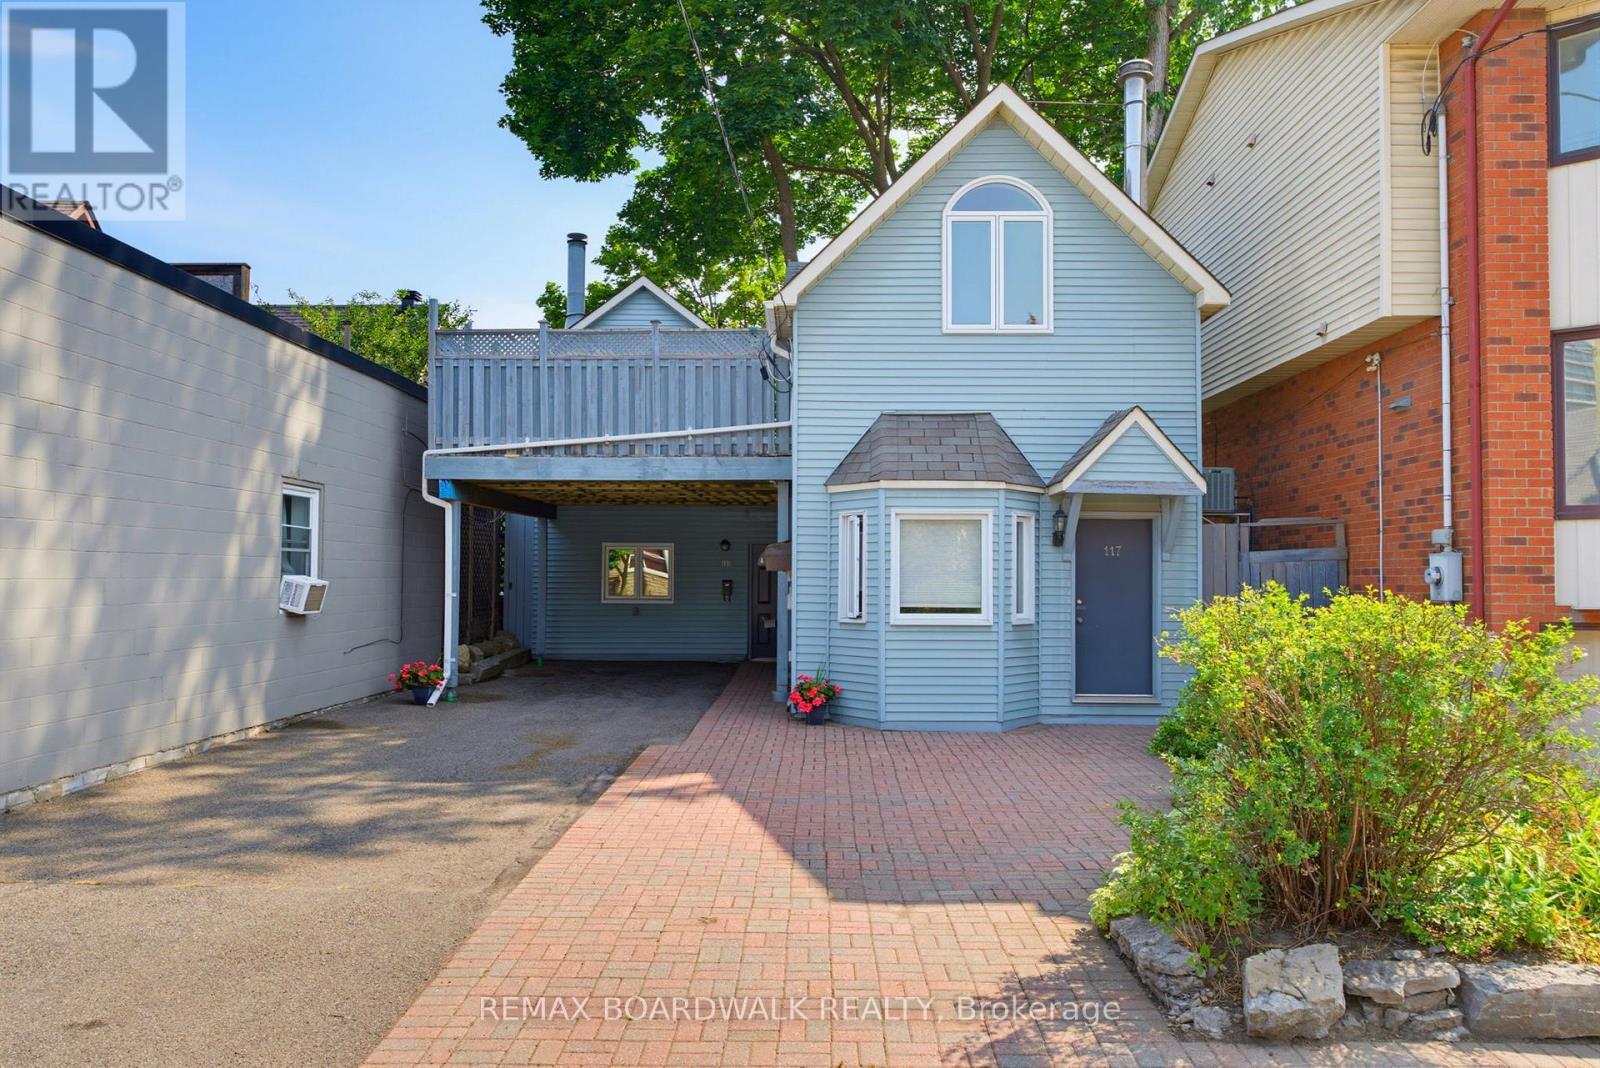
Front - 117 Percy Street, Ottawa, ON - Outdoor
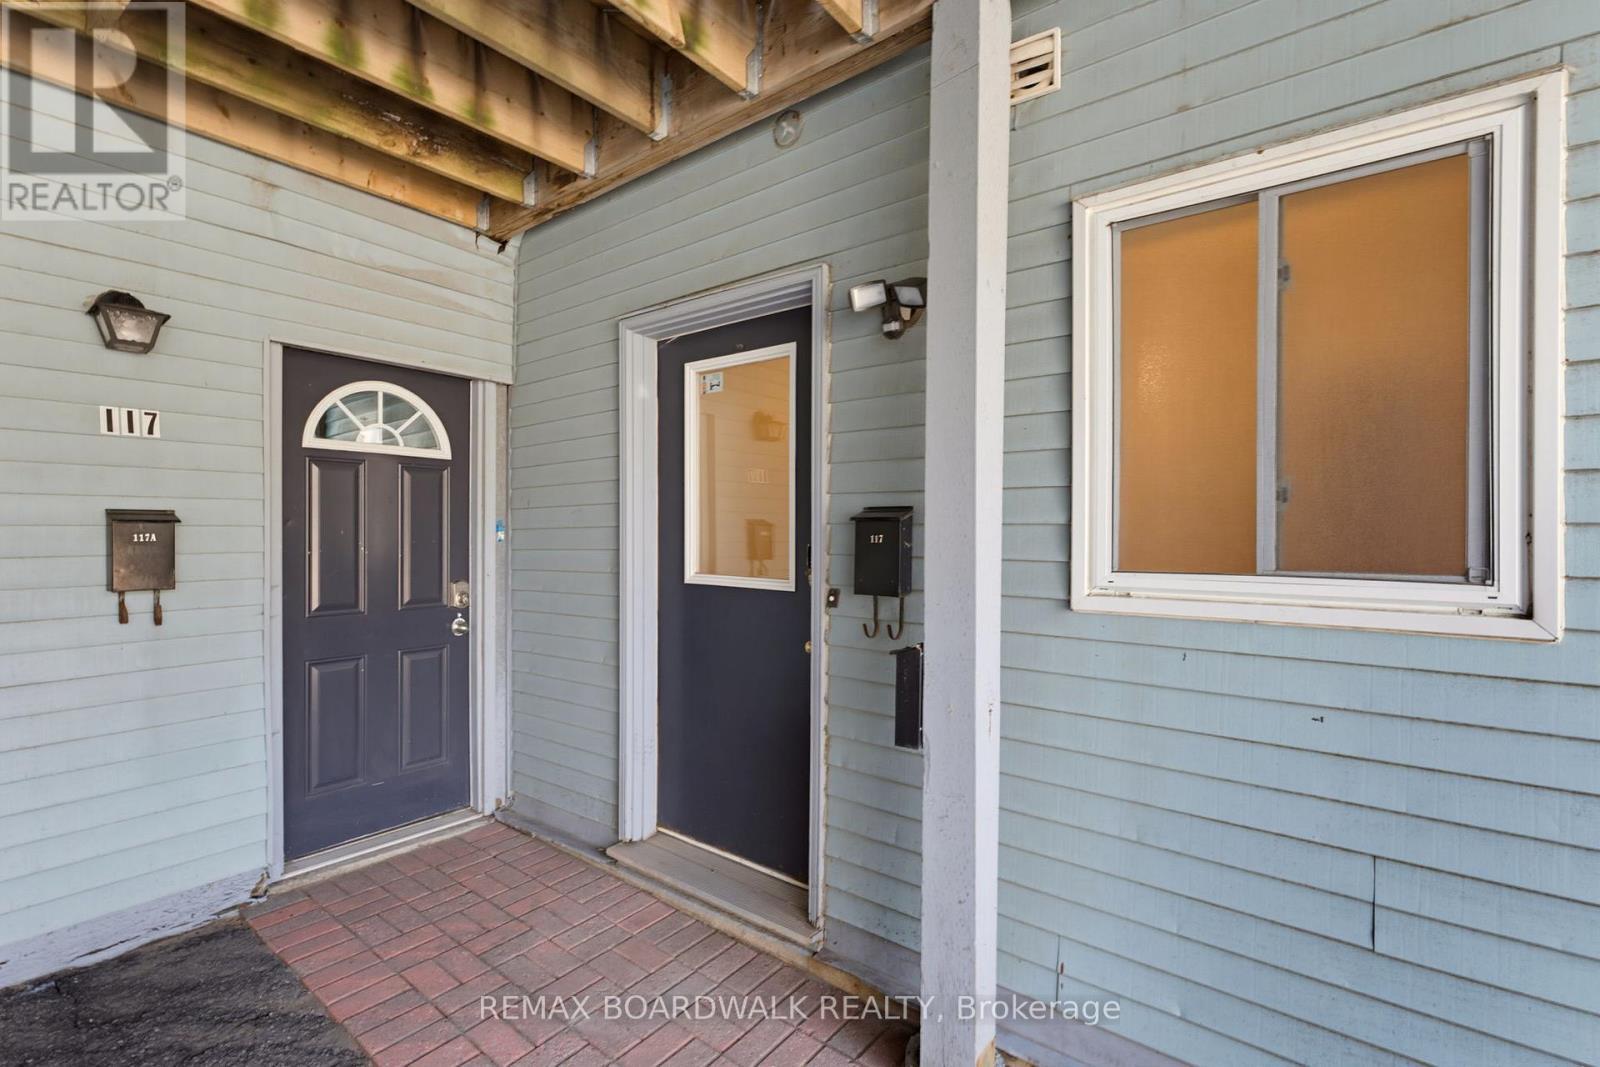
Entrance - 117 Percy Street, Ottawa, ON - Outdoor With Exterior
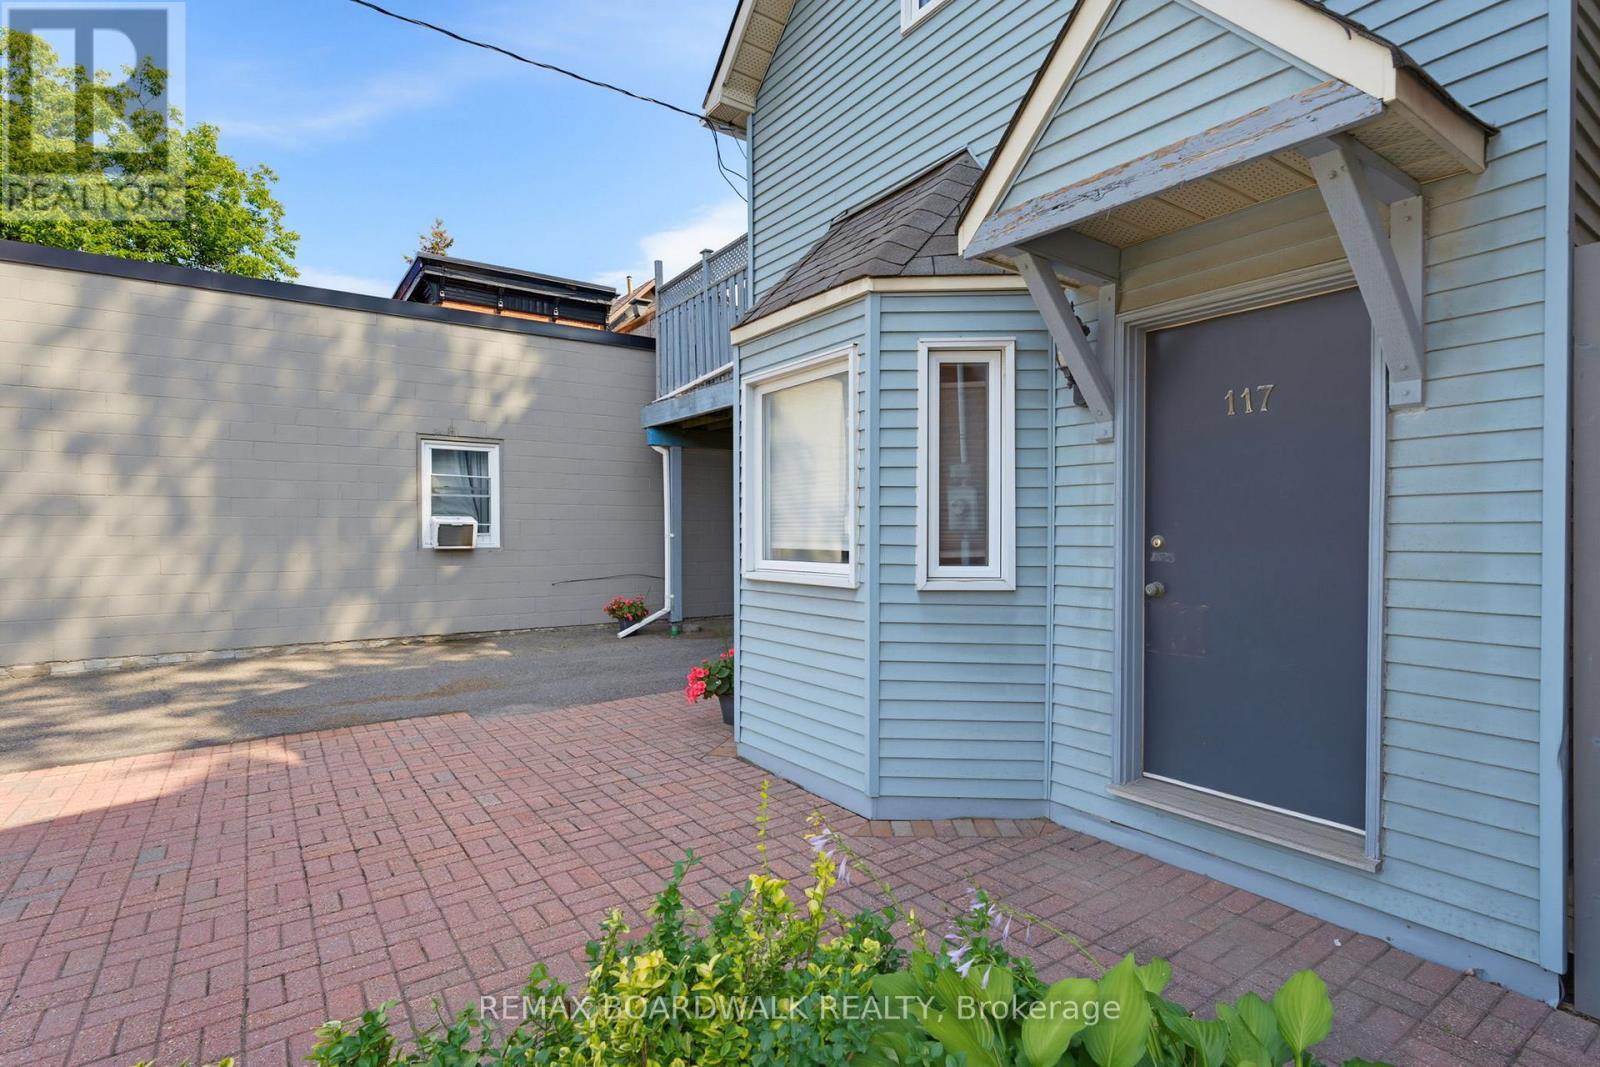
117 Percy Street, Ottawa, ON - Outdoor
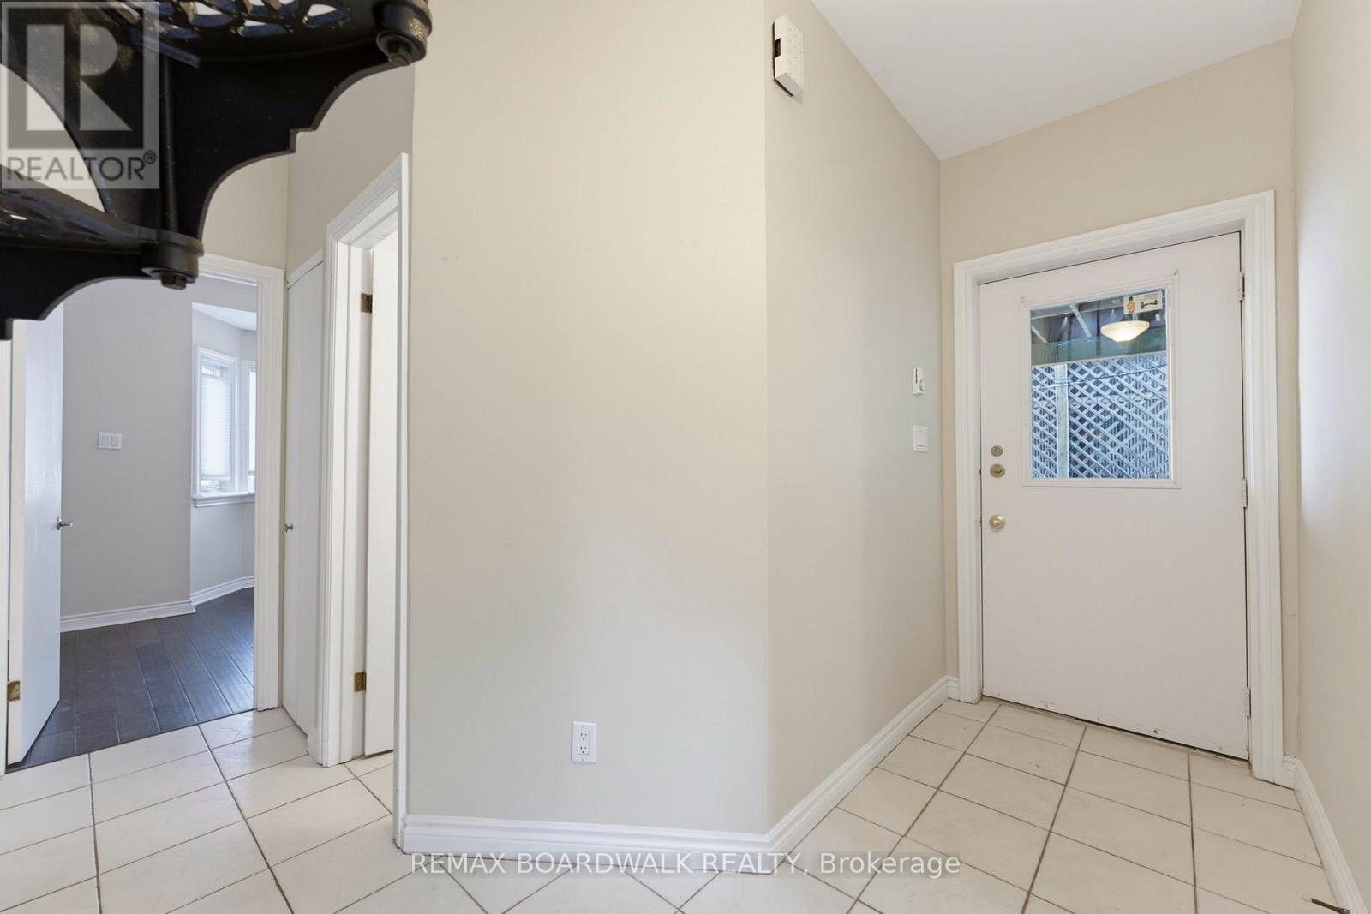
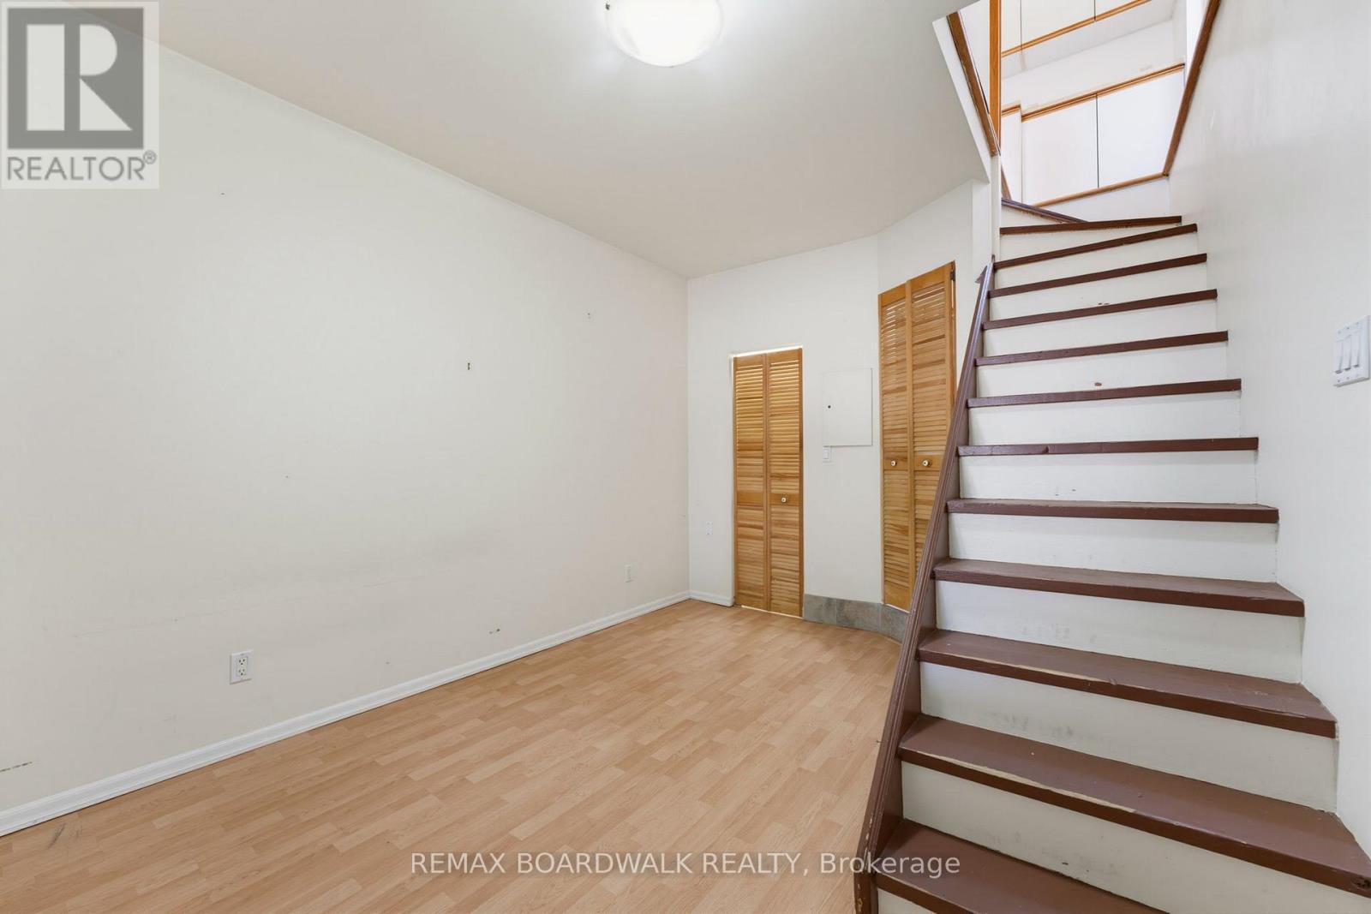
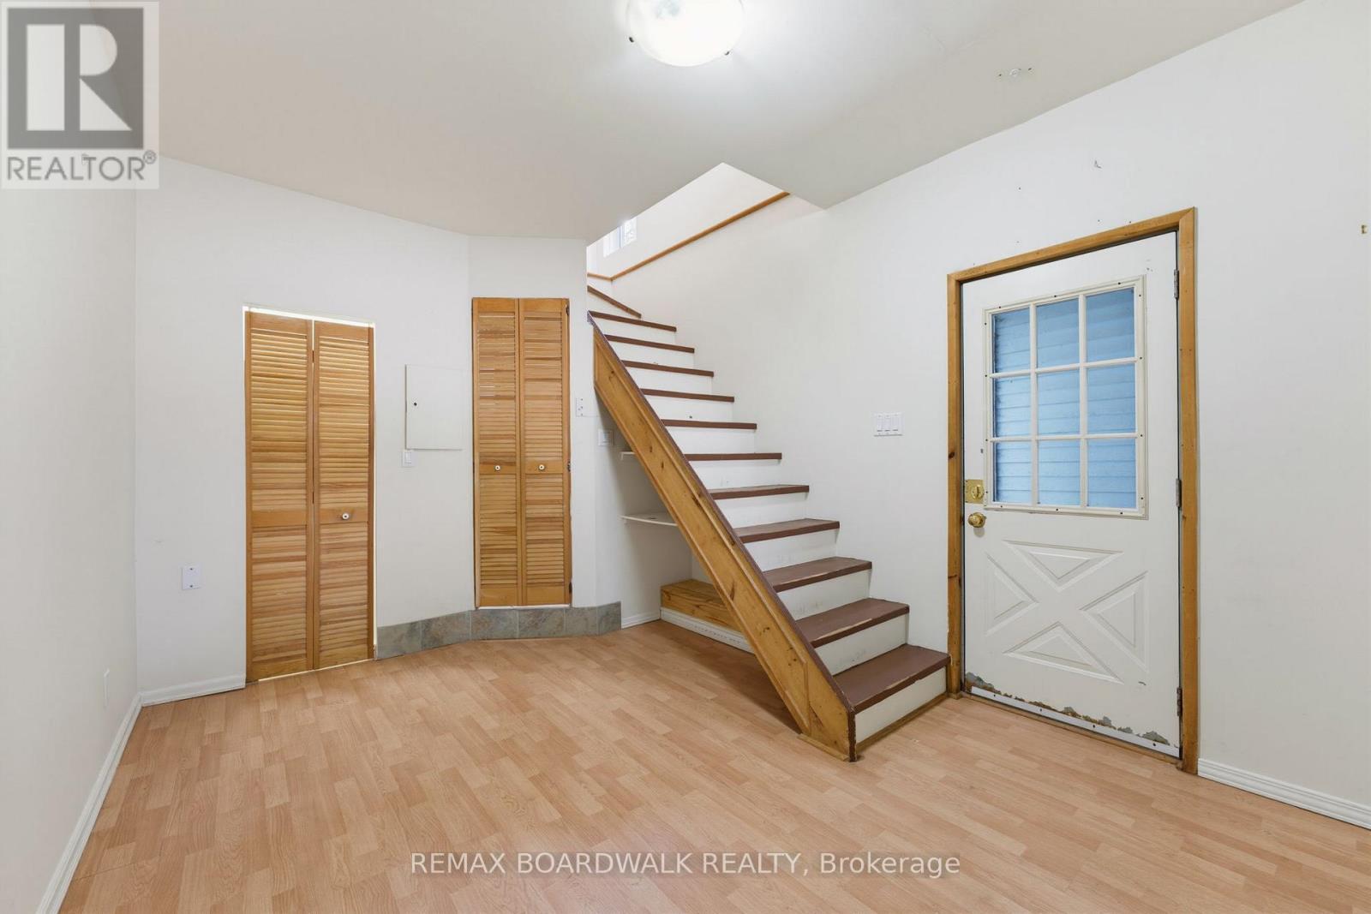
Foyer (Large unit) - 117 Percy Street, Ottawa, ON - Indoor Photo Showing Other Room
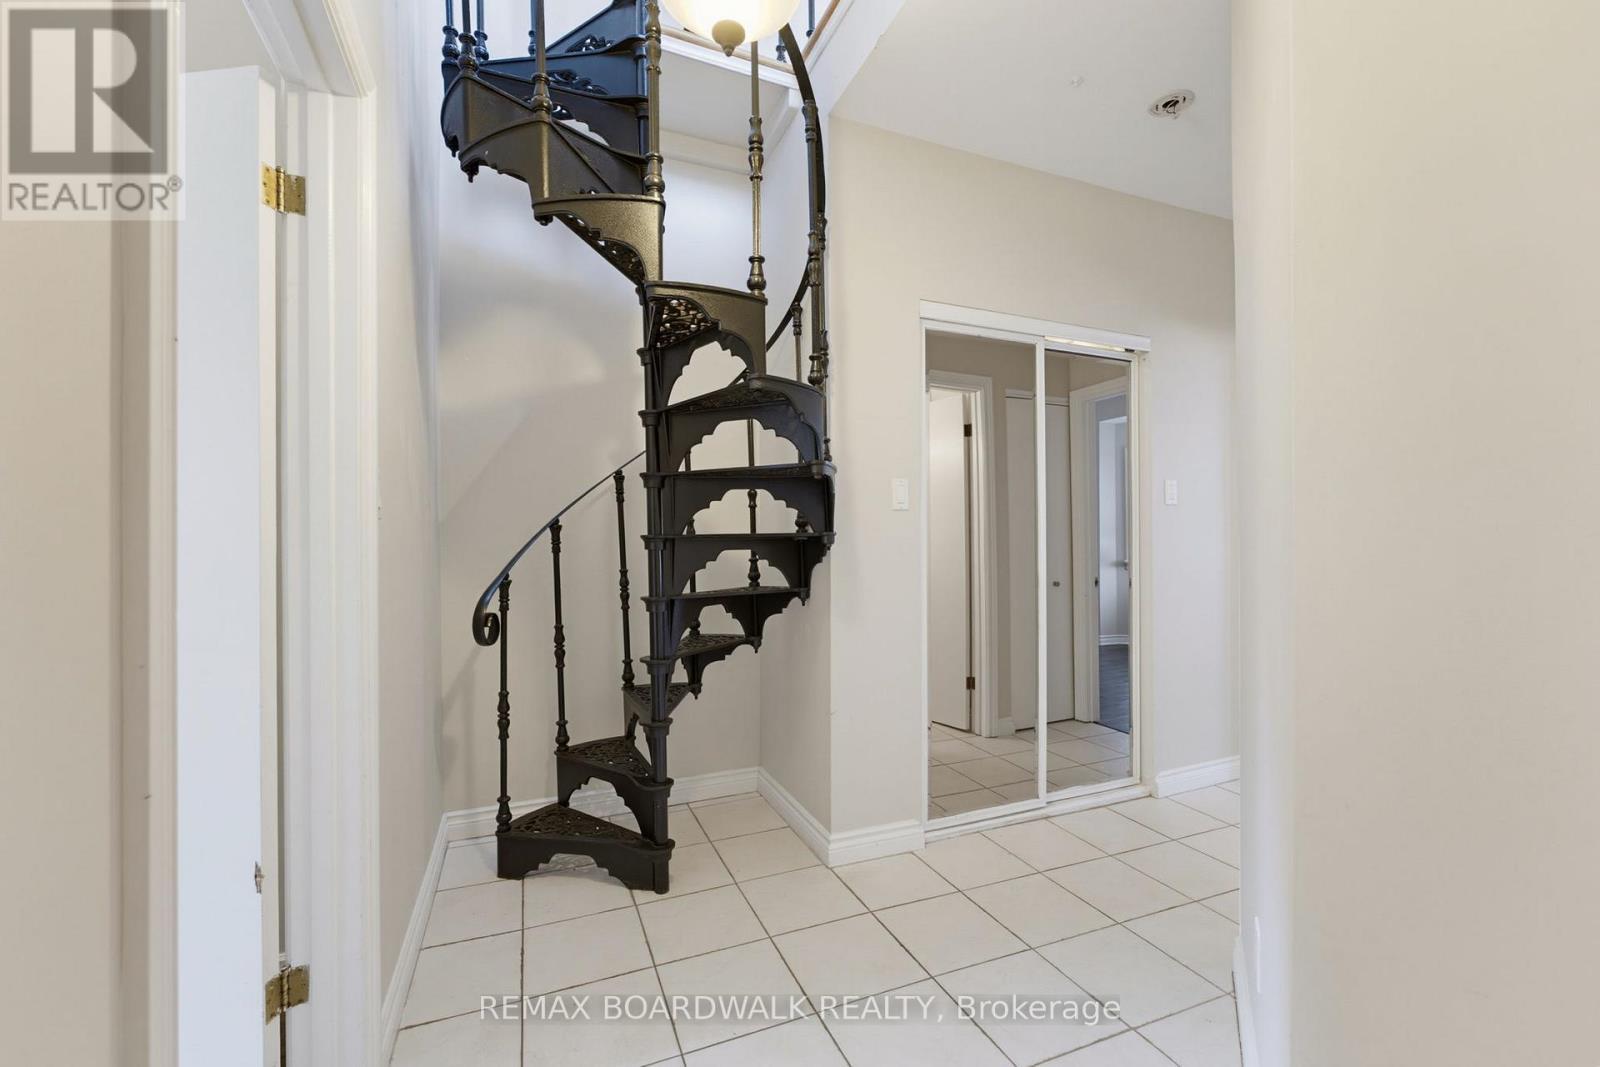
Foyer  (Large unit) - 117 Percy Street, Ottawa, ON - Indoor Photo Showing Other Room
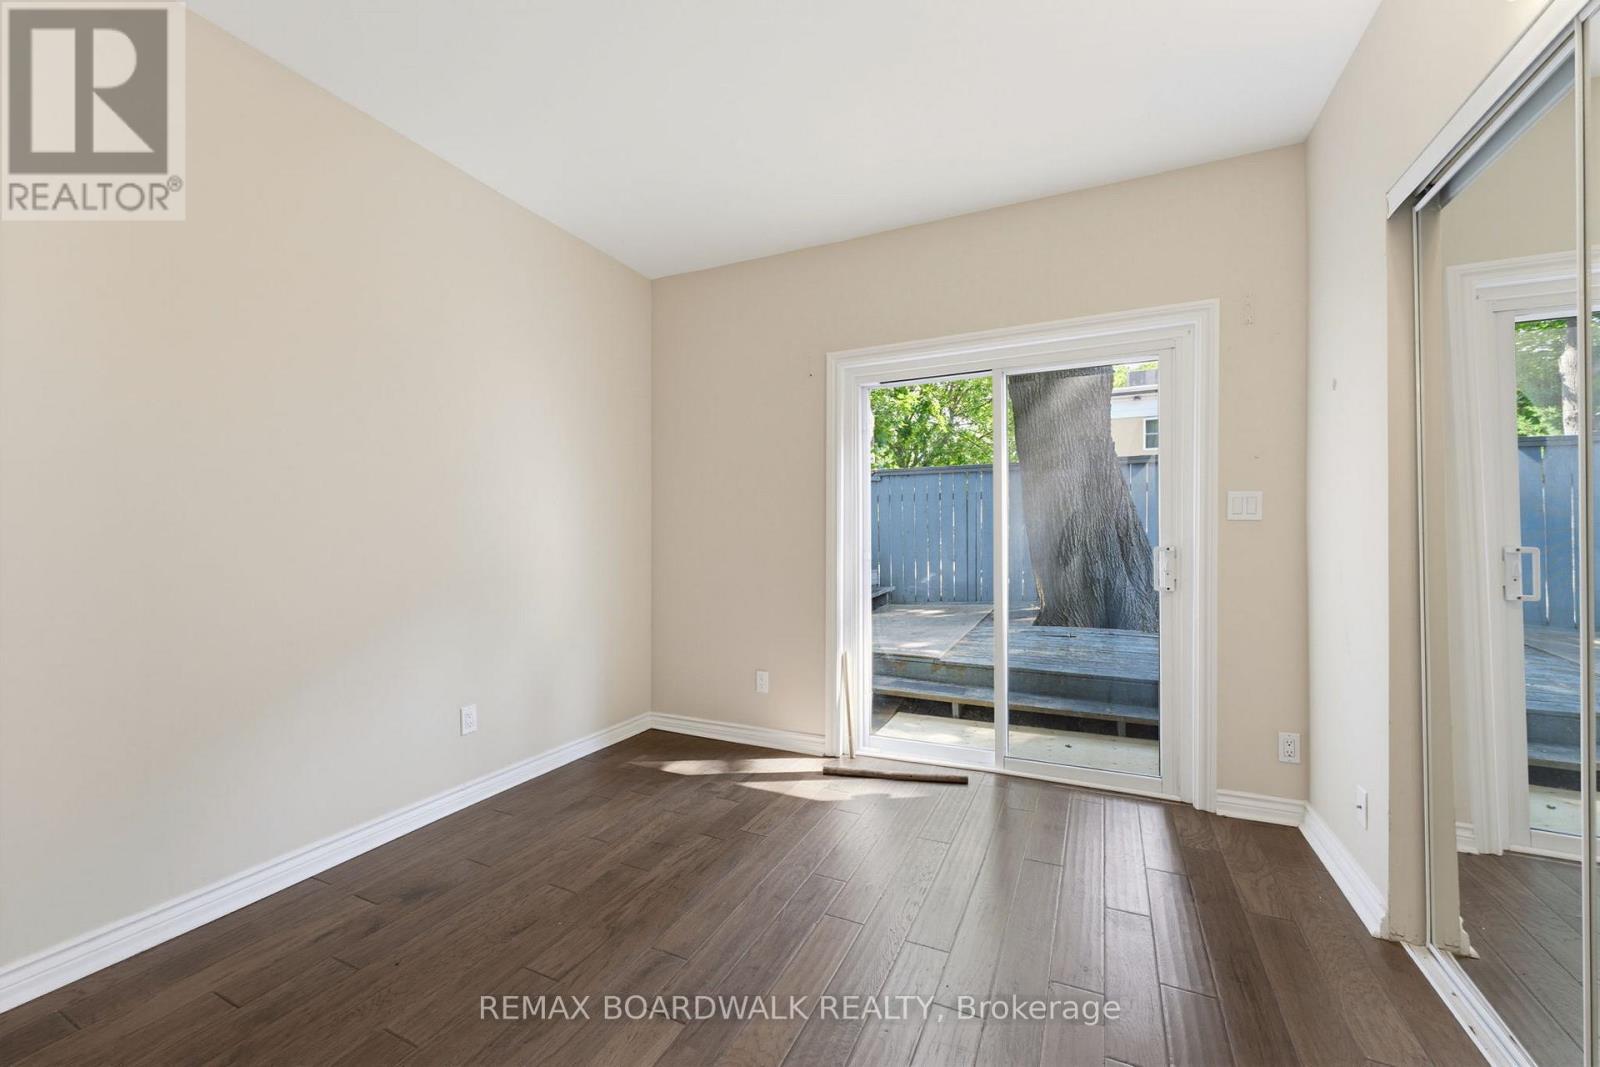
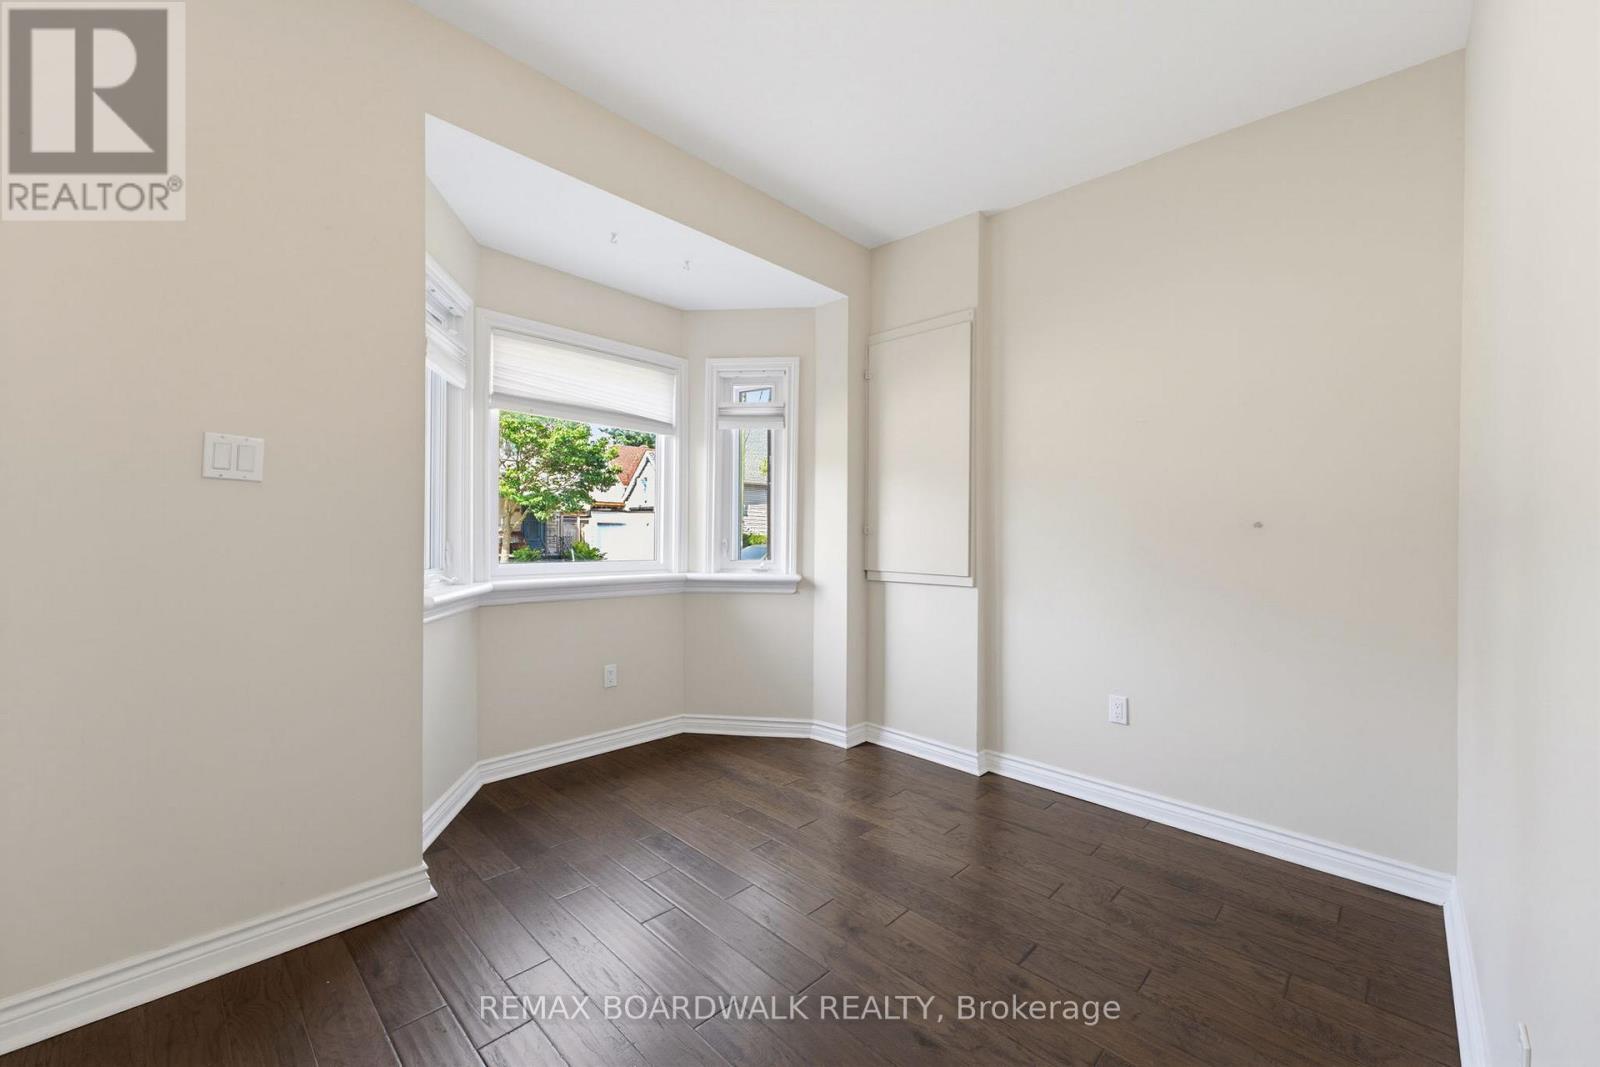
Bedroom #1  (Large unit) - 117 Percy Street, Ottawa, ON - Indoor Photo Showing Other Room
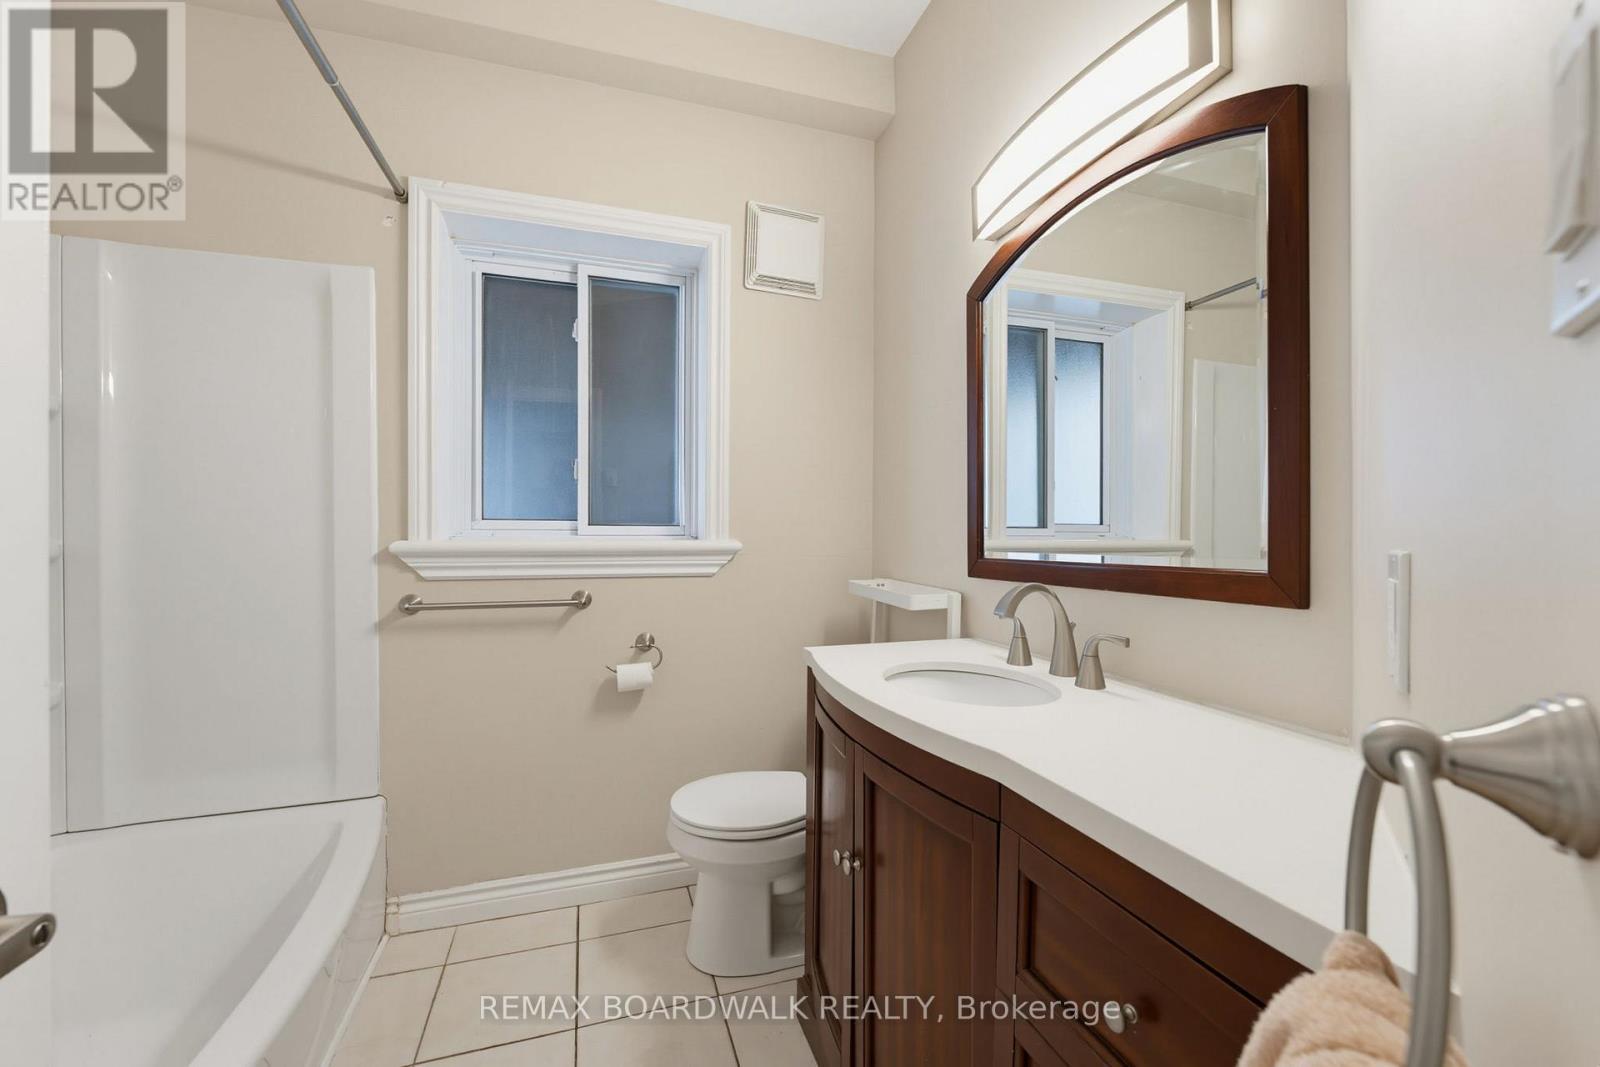
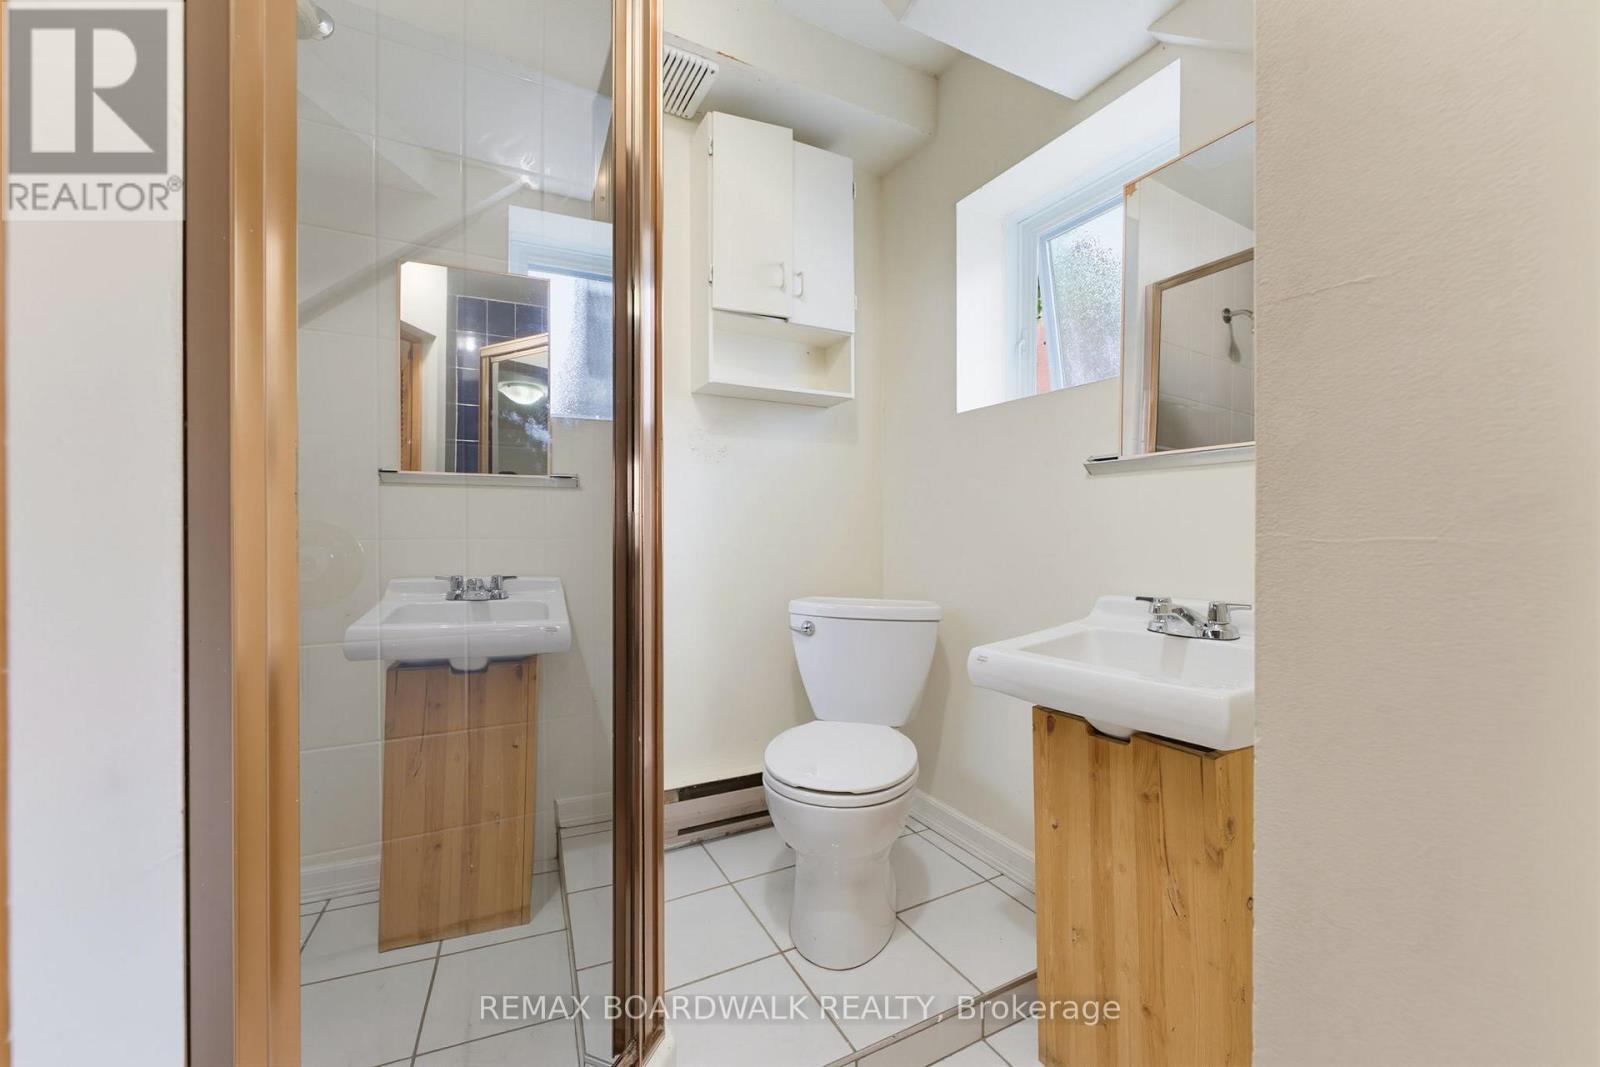
Bathroom  (Large unit) - 117 Percy Street, Ottawa, ON - Indoor Photo Showing Bathroom
Bedroom #2  (Large unit) - 117 Percy Street, Ottawa, ON - Indoor Photo Showing Other Room
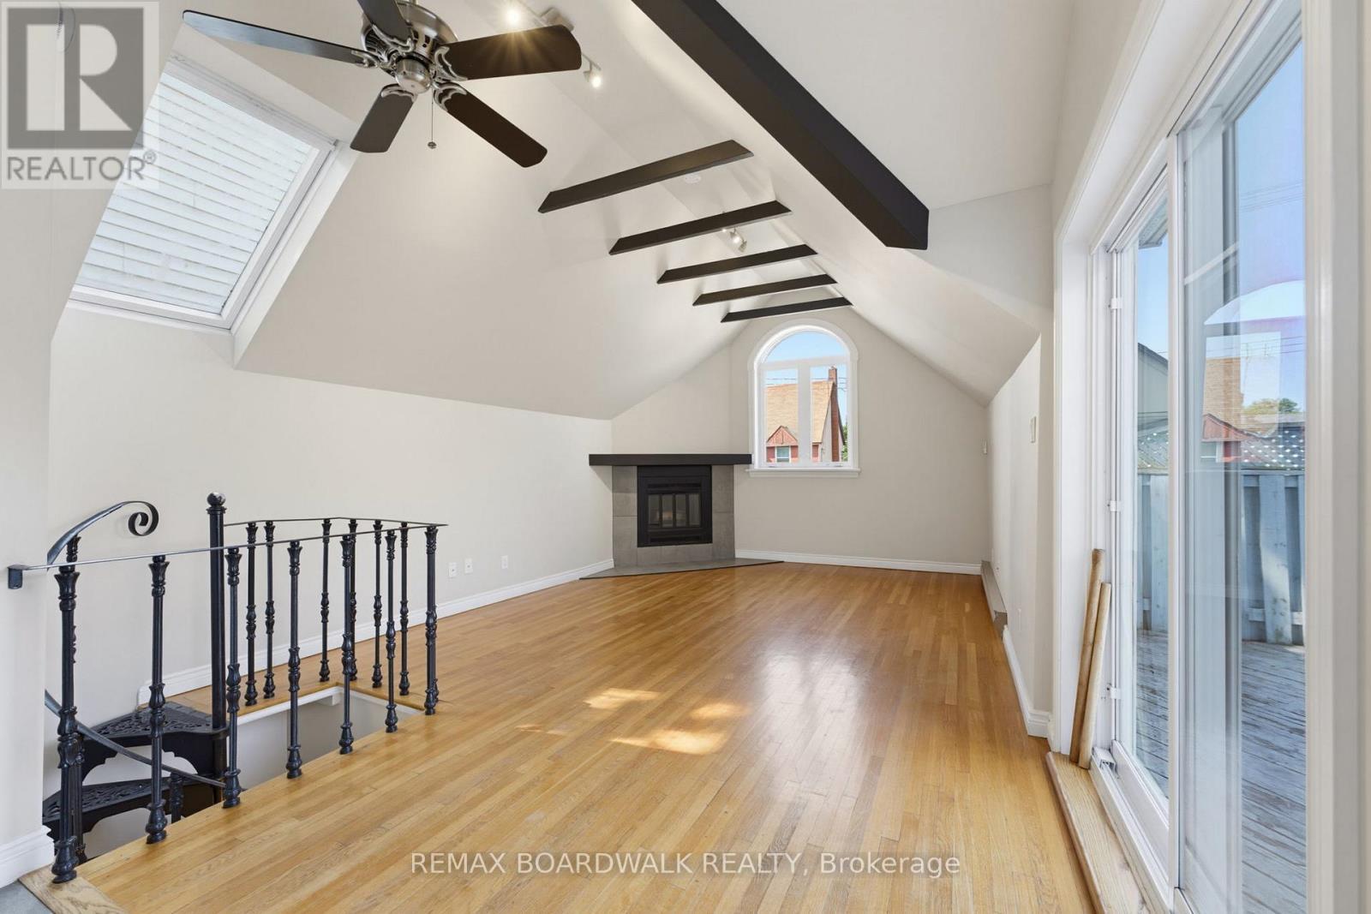
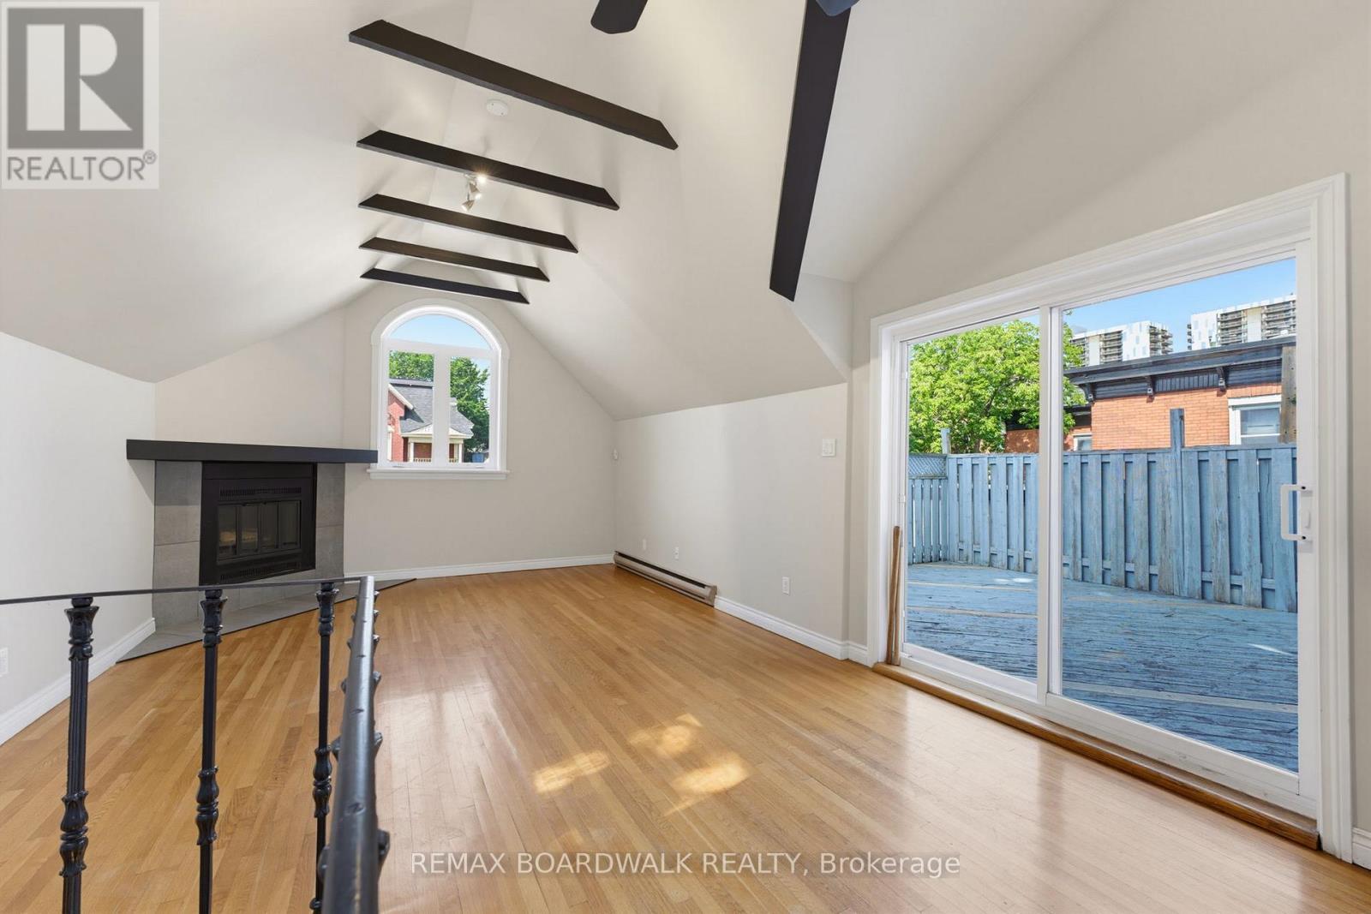
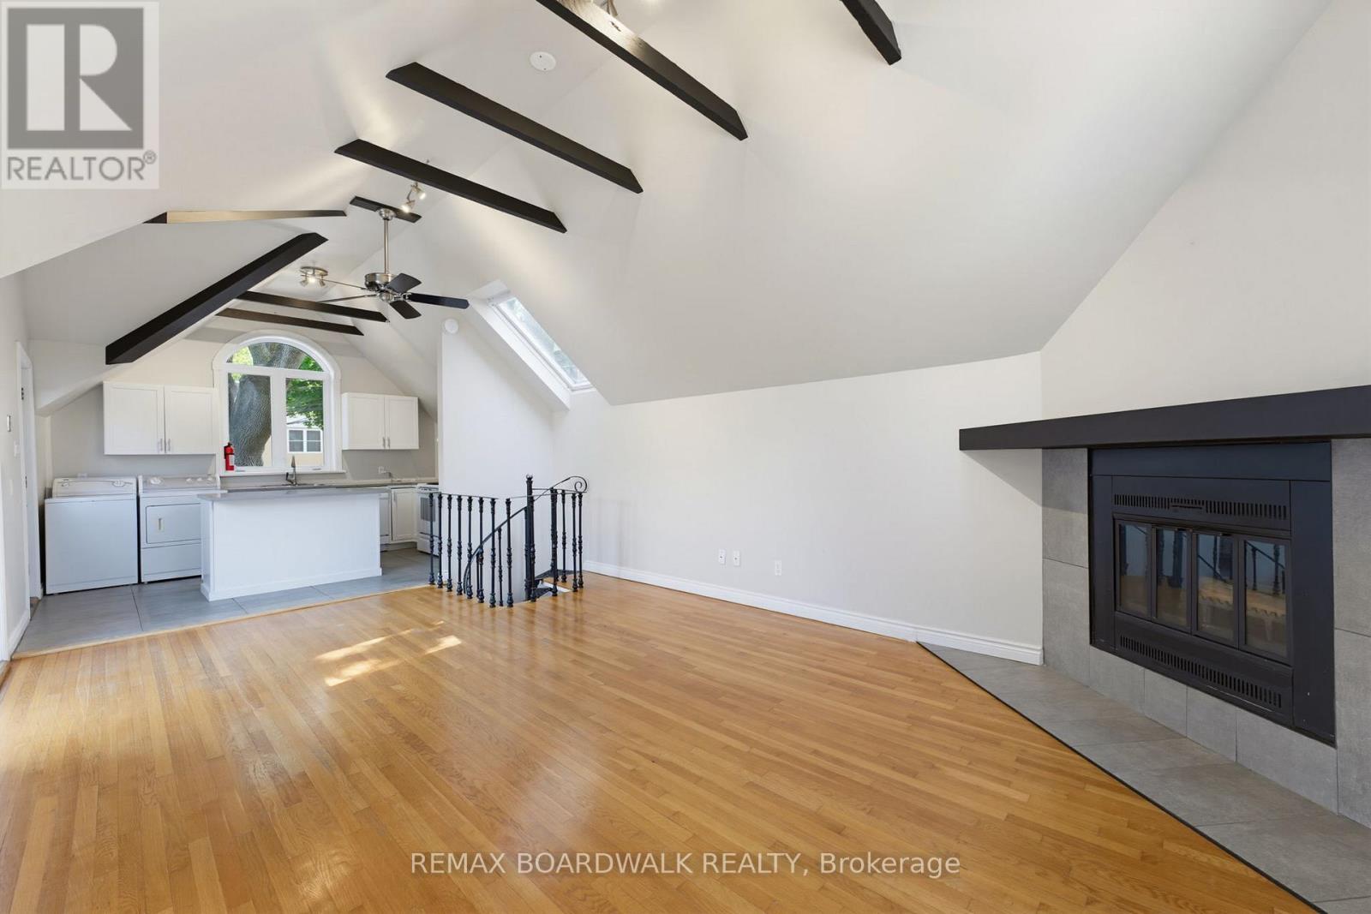
Livingroom  (Large unit) - 117 Percy Street, Ottawa, ON - Indoor Photo Showing Other Room With Fireplace
Livingroom  (Large unit) - 117 Percy Street, Ottawa, ON - Indoor Photo Showing Other Room
Livingroom  (Large unit) - 117 Percy Street, Ottawa, ON - Indoor With Fireplace
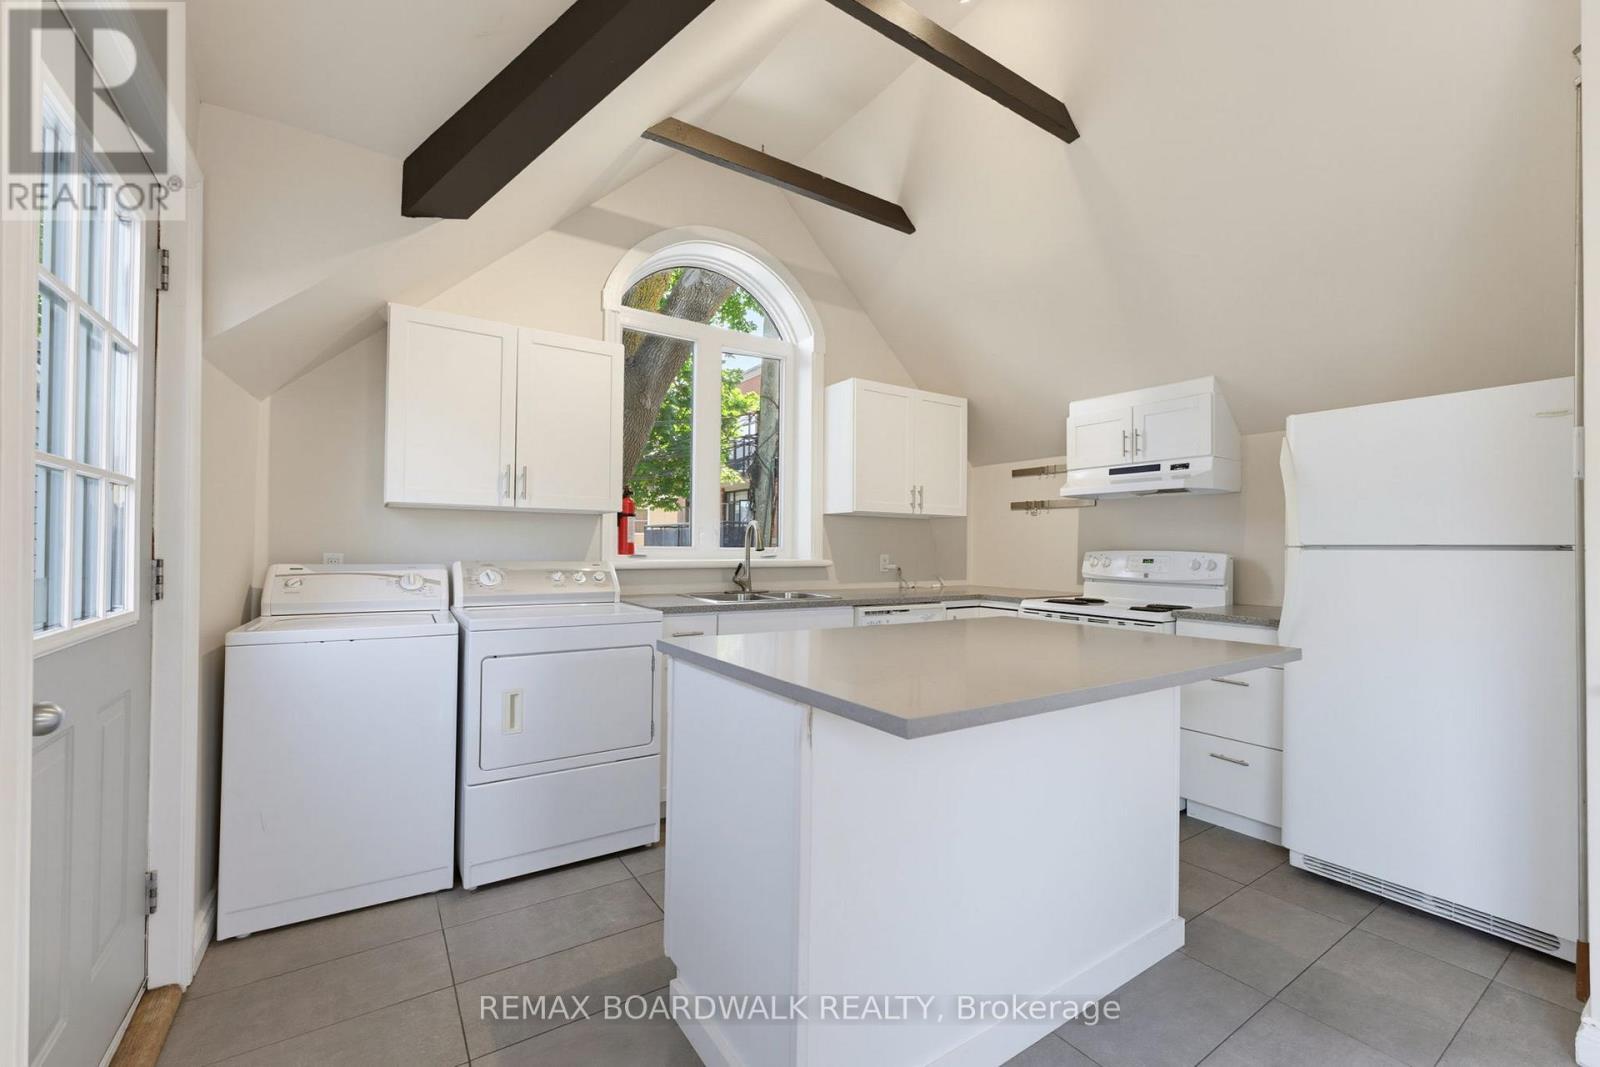
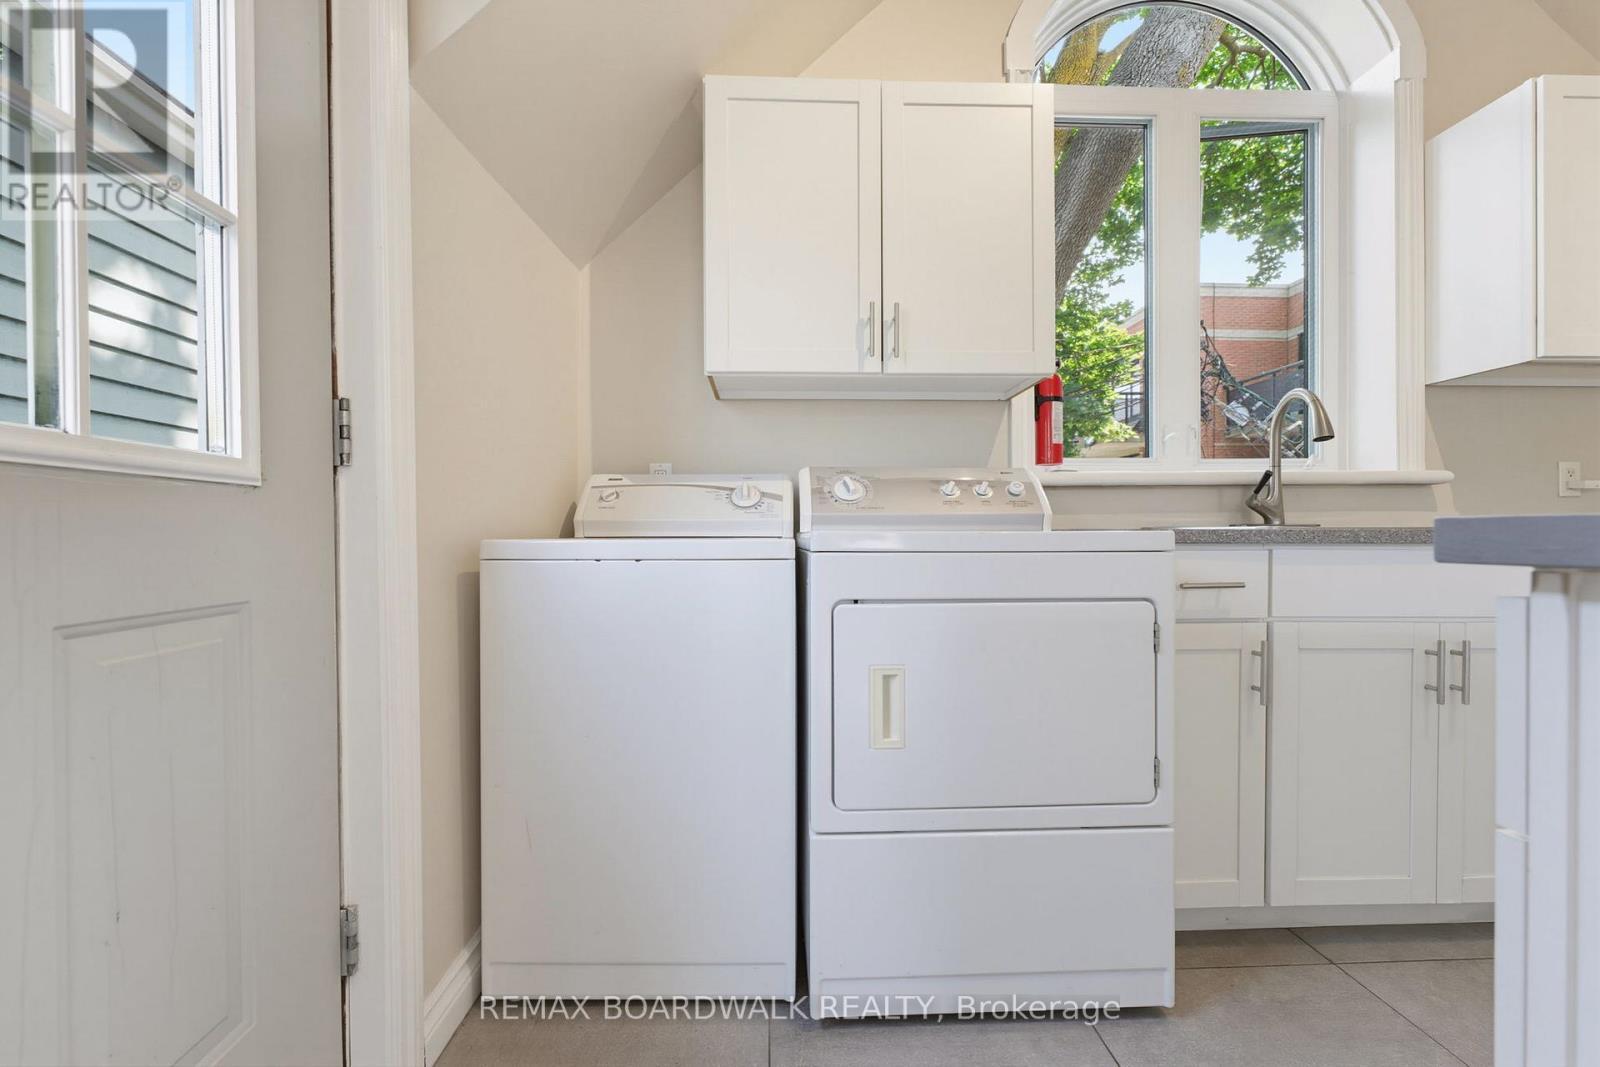
Kitchen  (Large unit) - 117 Percy Street, Ottawa, ON - Indoor Photo Showing Laundry Room
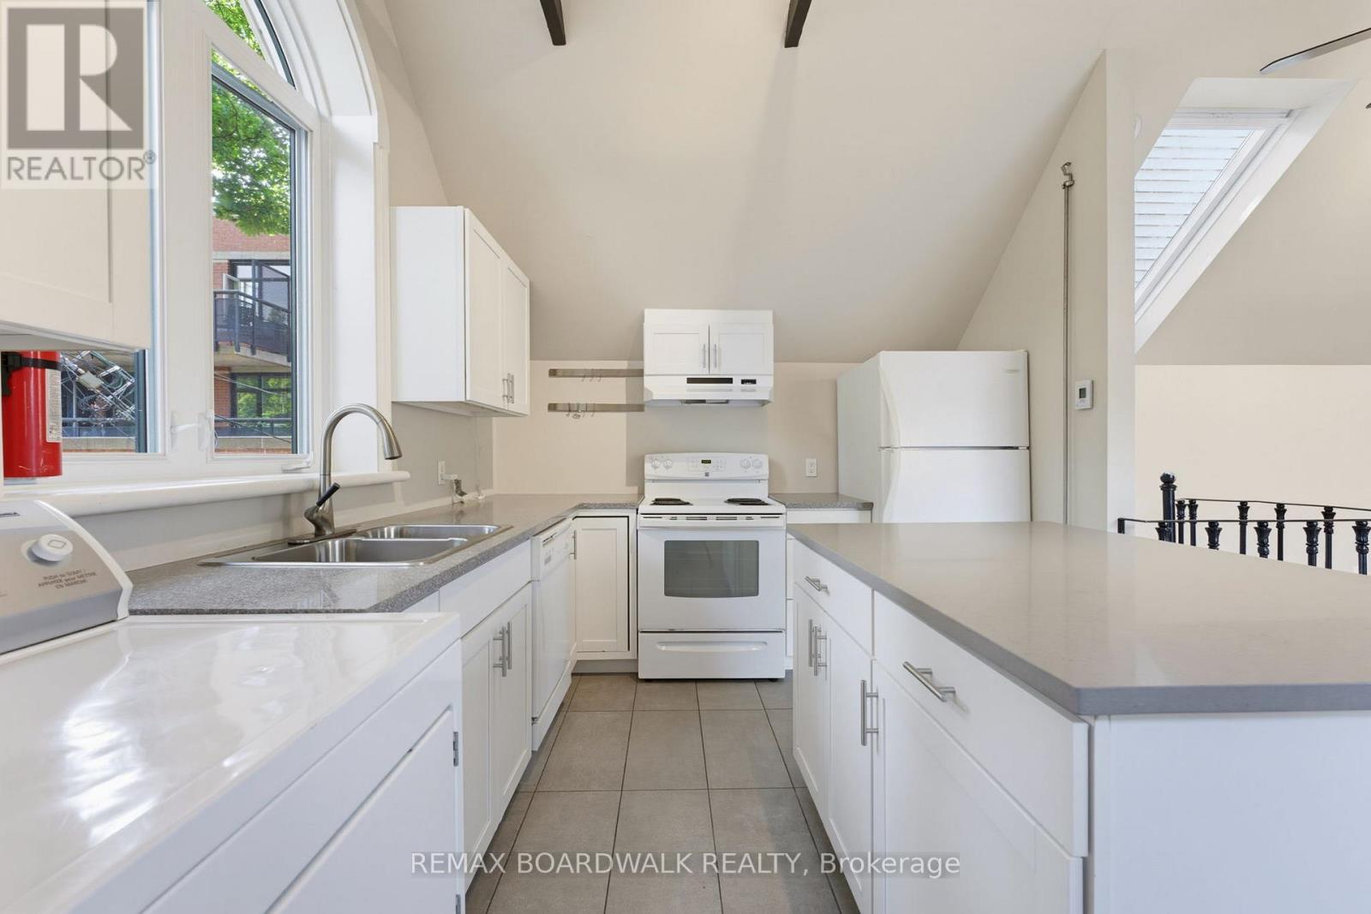
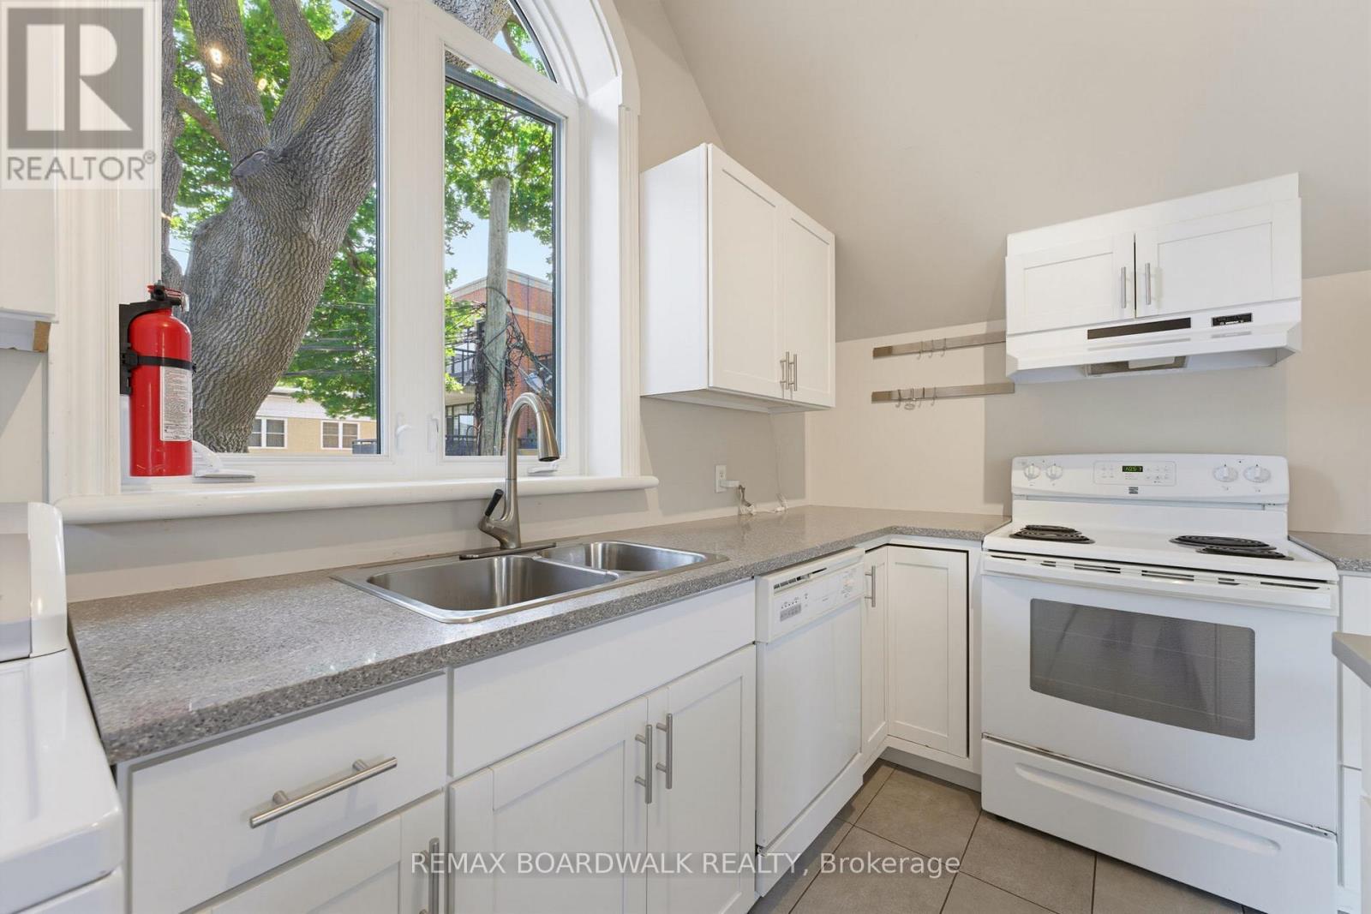
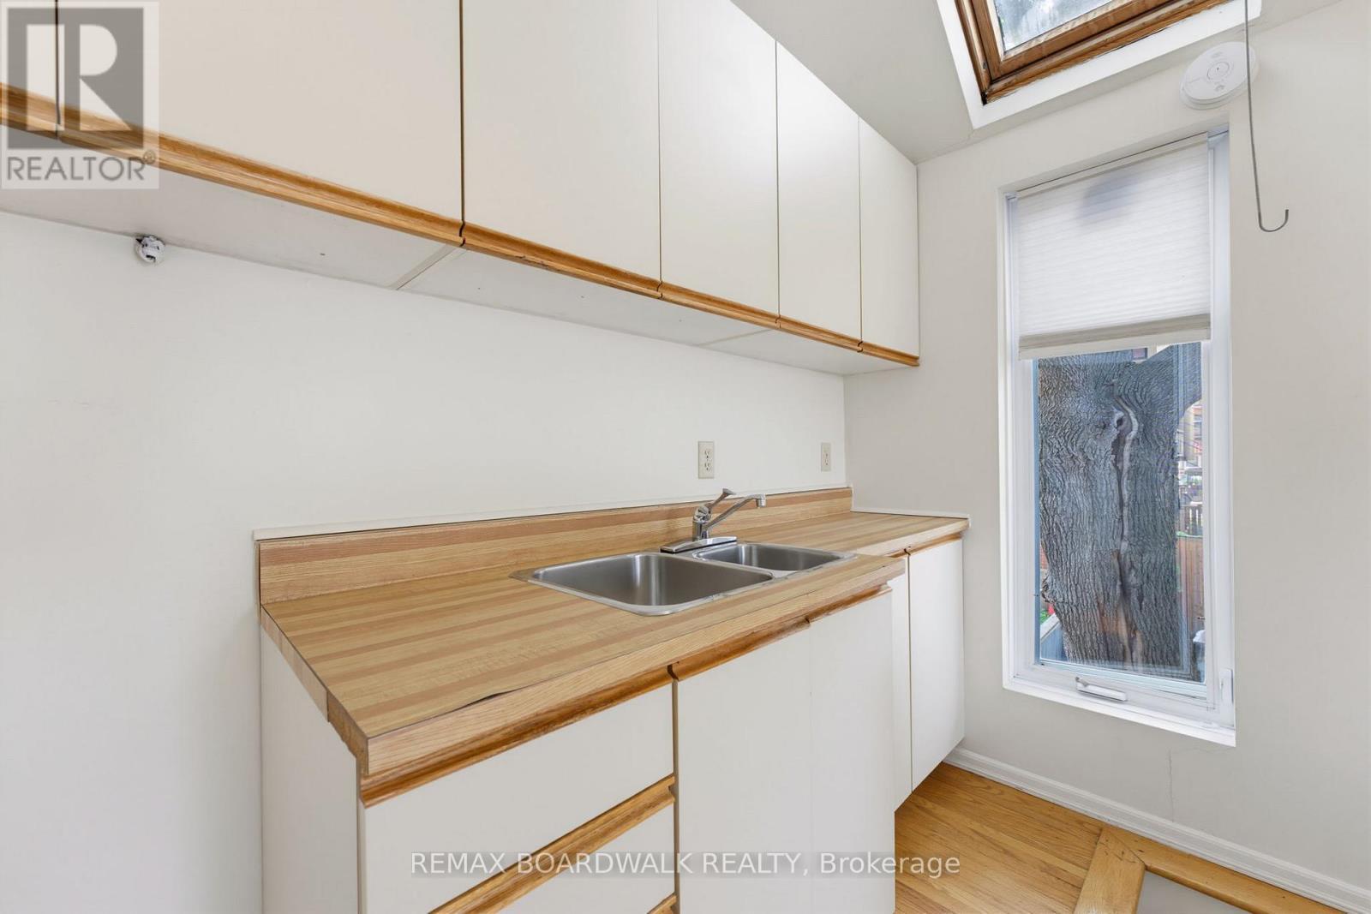
Kitchen  (Large unit) - 117 Percy Street, Ottawa, ON - Indoor Photo Showing Kitchen With Double Sink
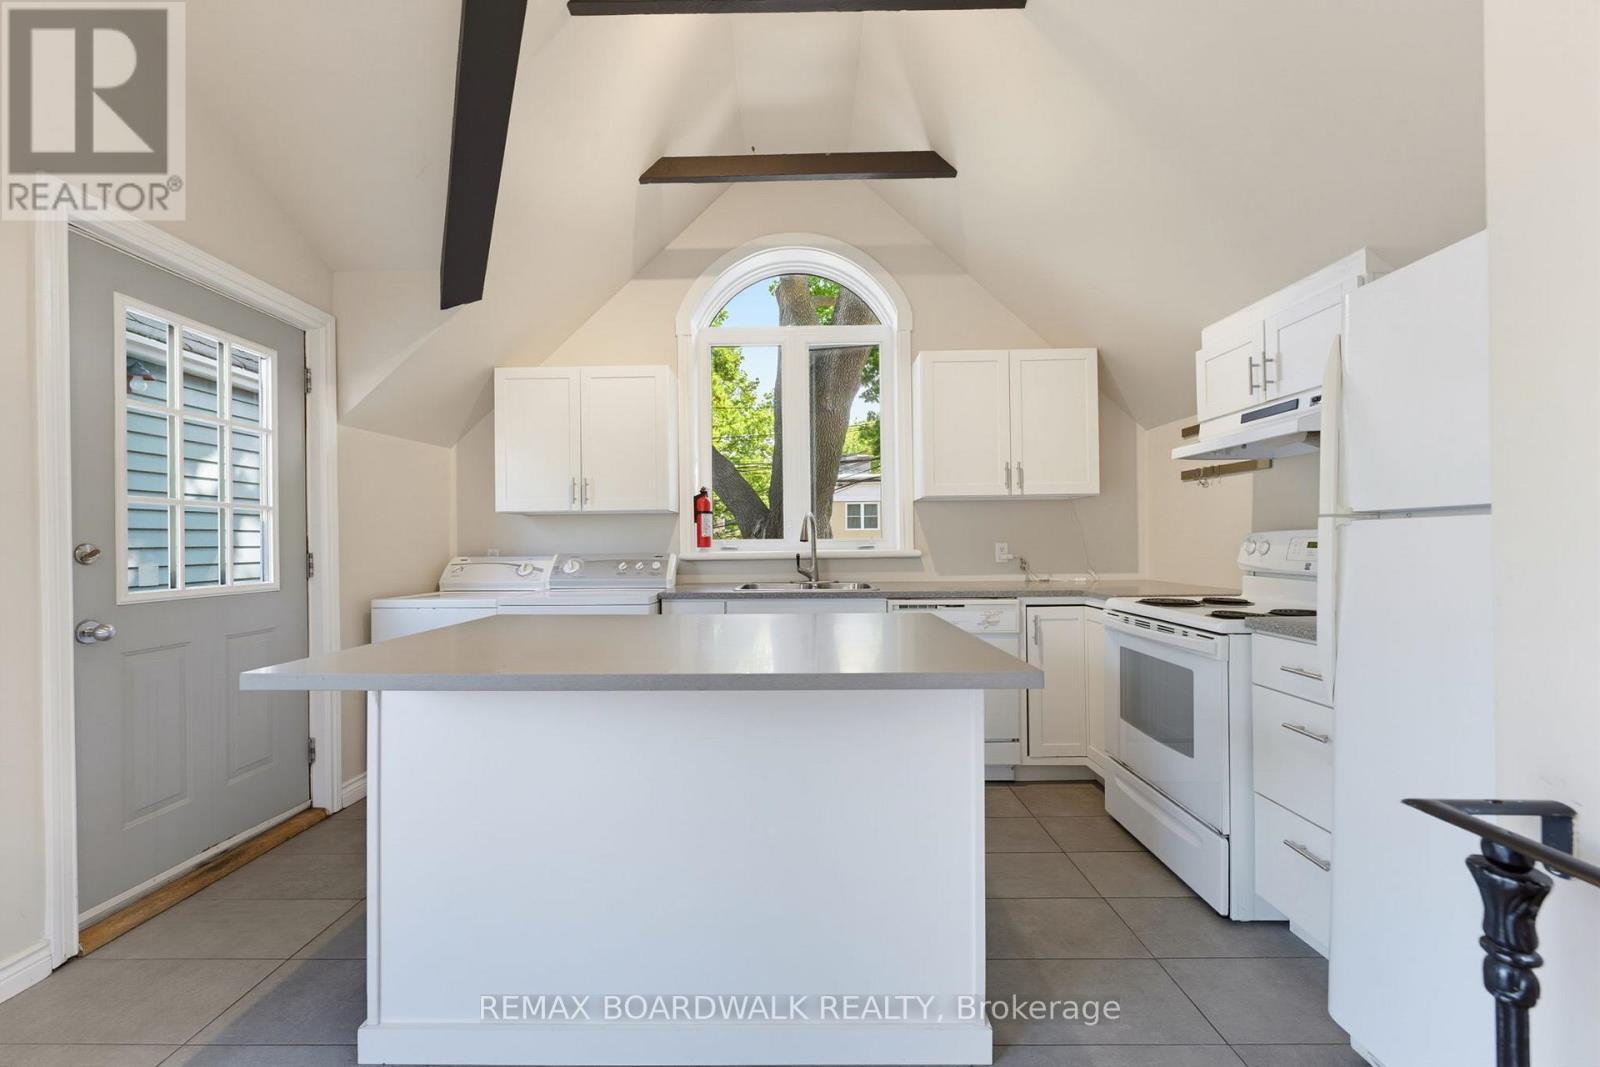
Kitchen  (Large unit) - 117 Percy Street, Ottawa, ON - Indoor Photo Showing Kitchen
Kitchen  (Large unit) - 117 Percy Street, Ottawa, ON - Indoor Photo Showing Other Room
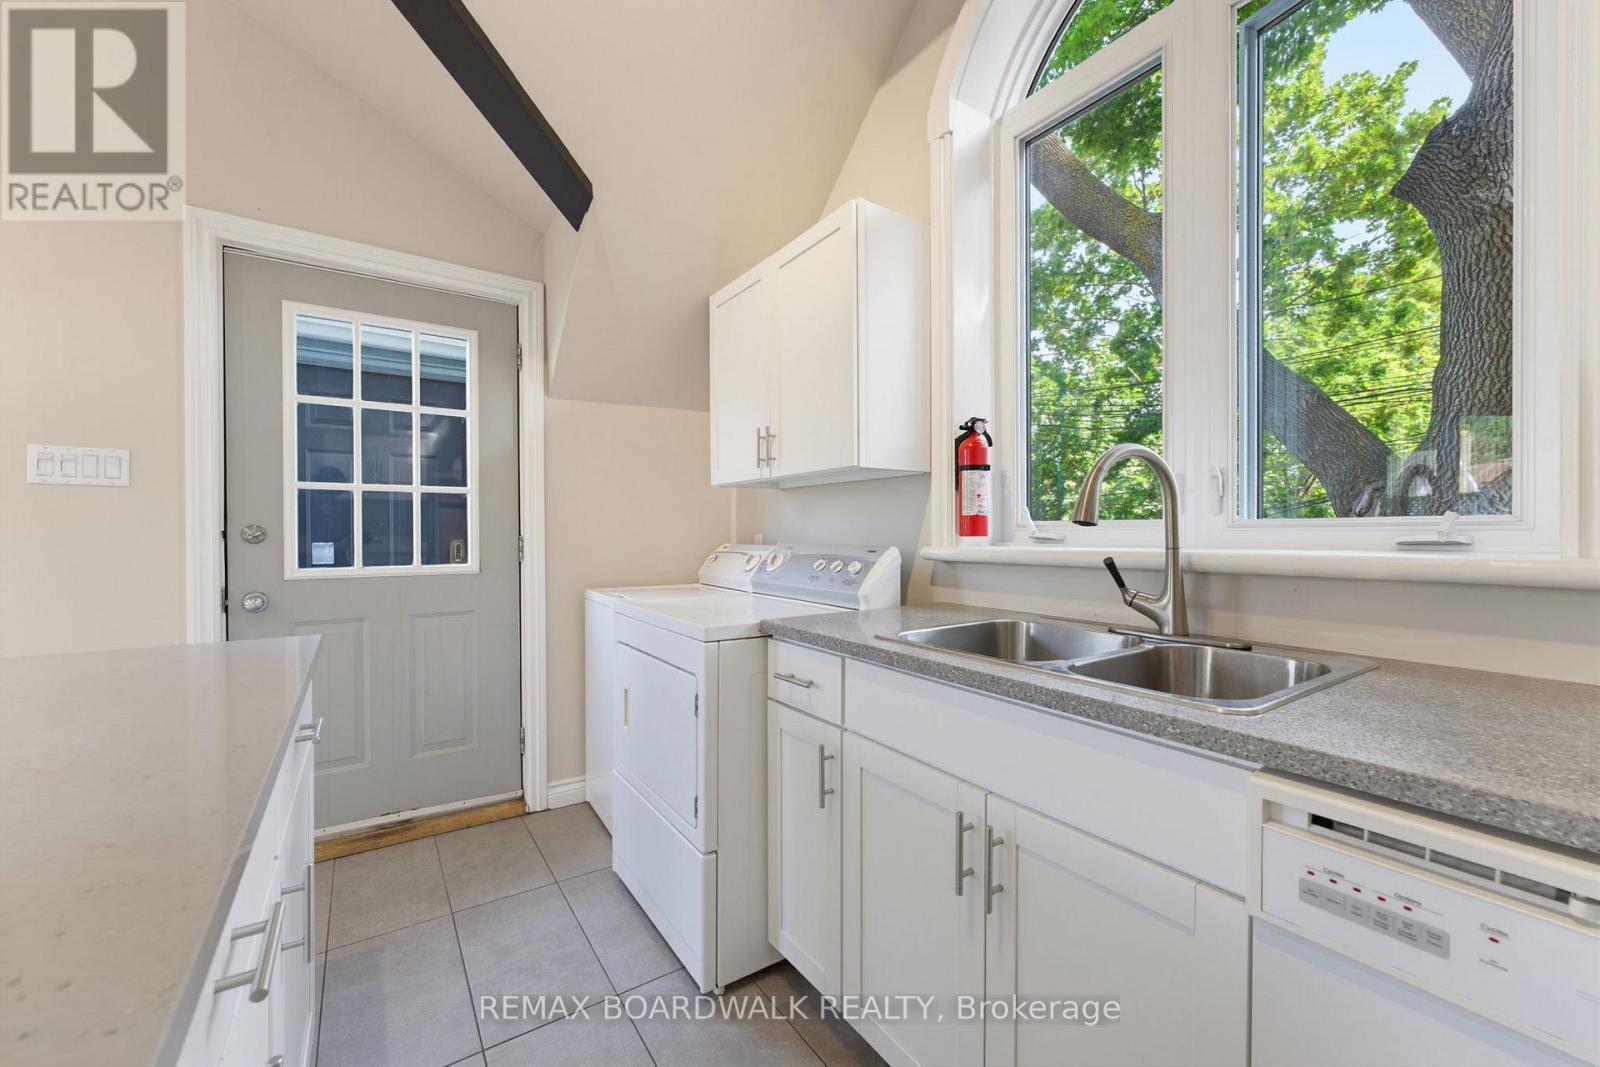
Kitchen  (Large unit) - 117 Percy Street, Ottawa, ON - Indoor Photo Showing Kitchen With Double Sink
Laundry  (Large unit) - 117 Percy Street, Ottawa, ON - Indoor Photo Showing Laundry Room
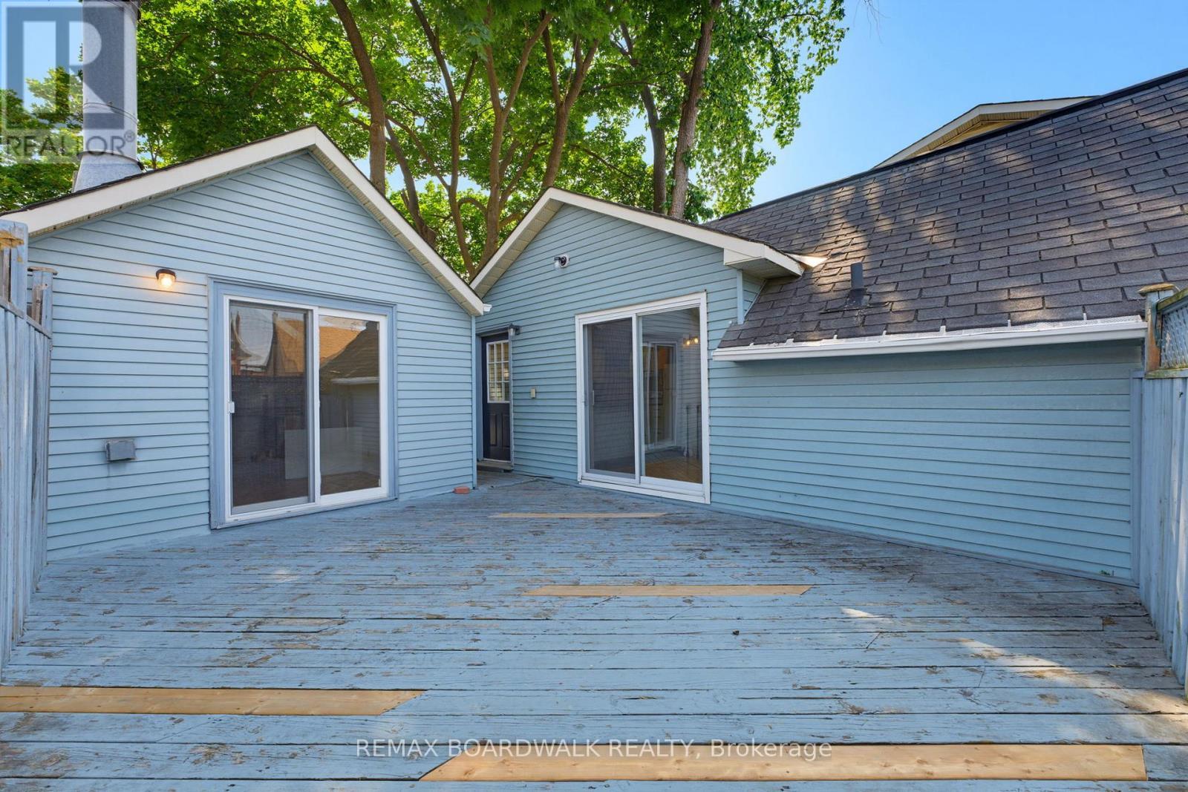
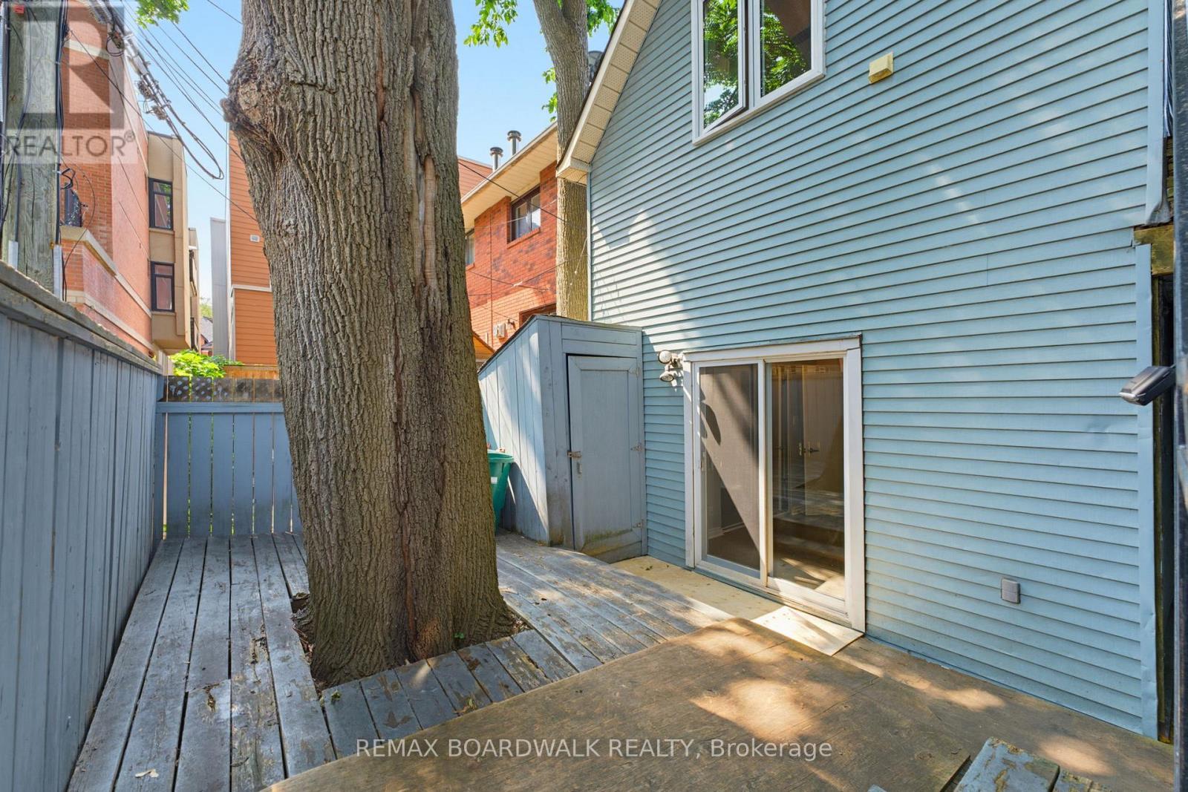
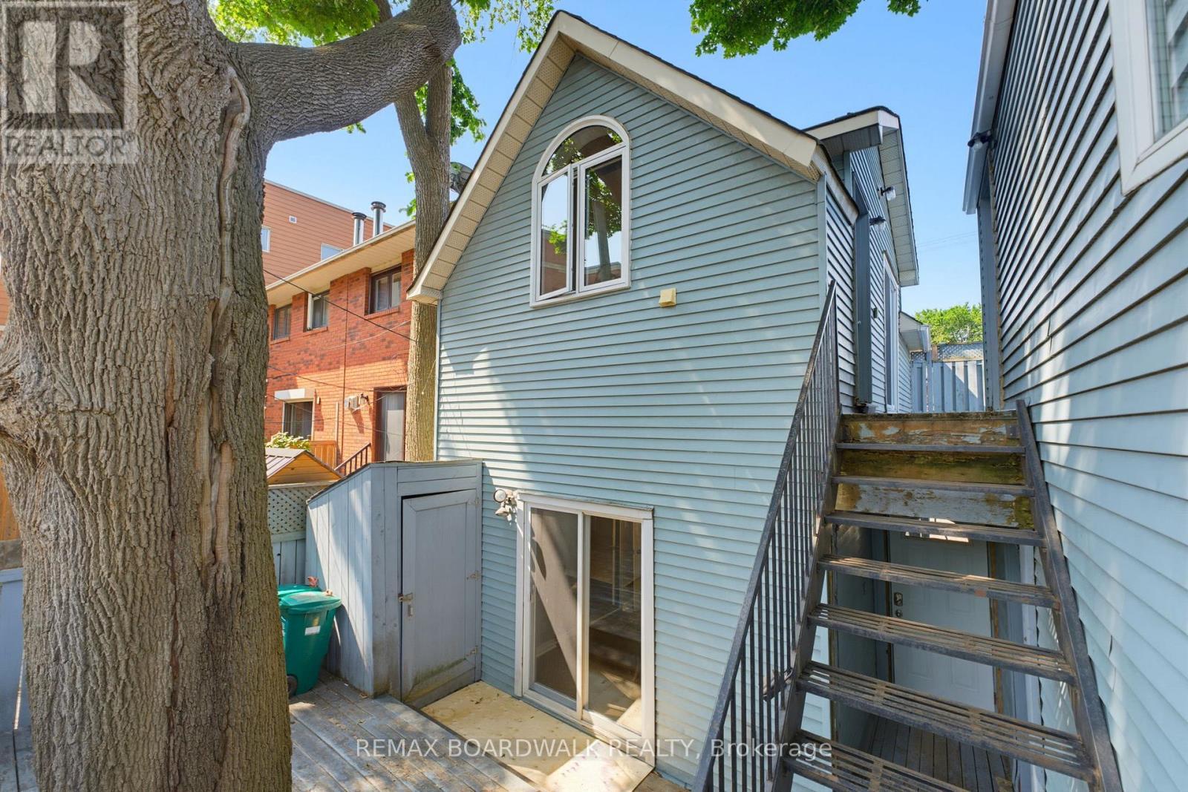
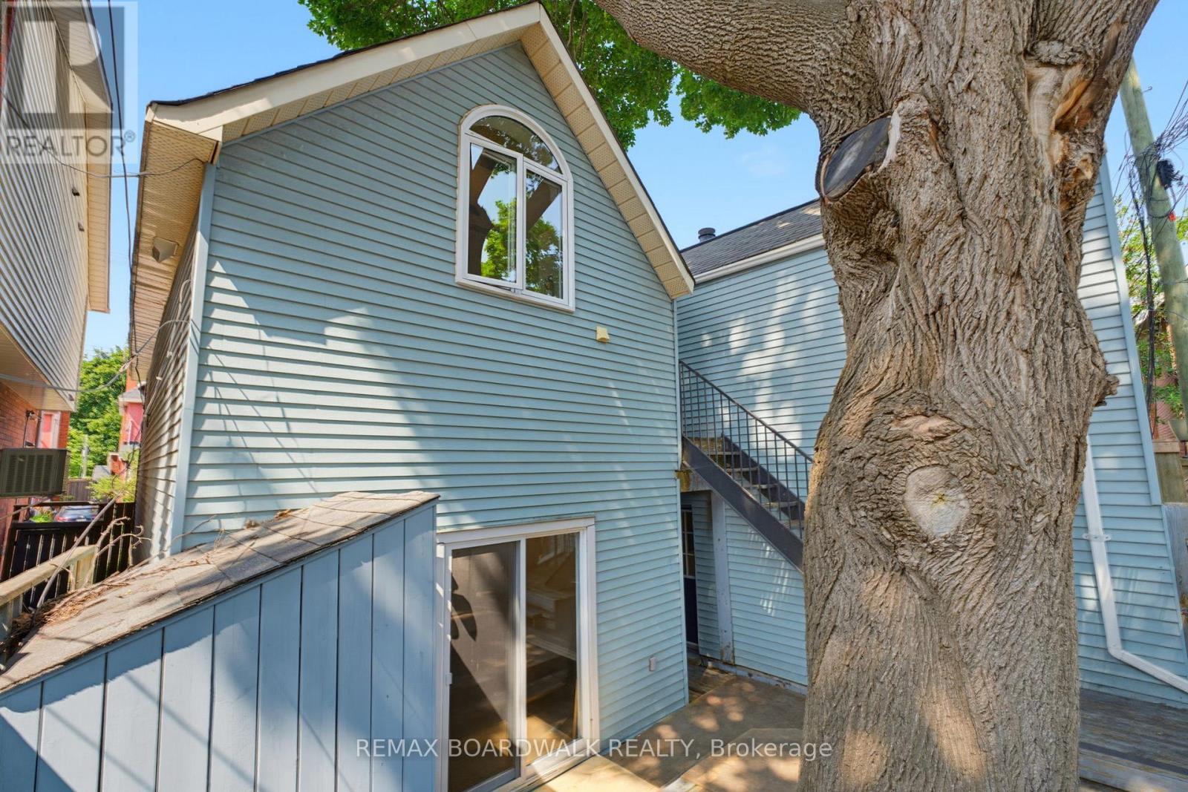
Shared deck - 117 Percy Street, Ottawa, ON - Outdoor
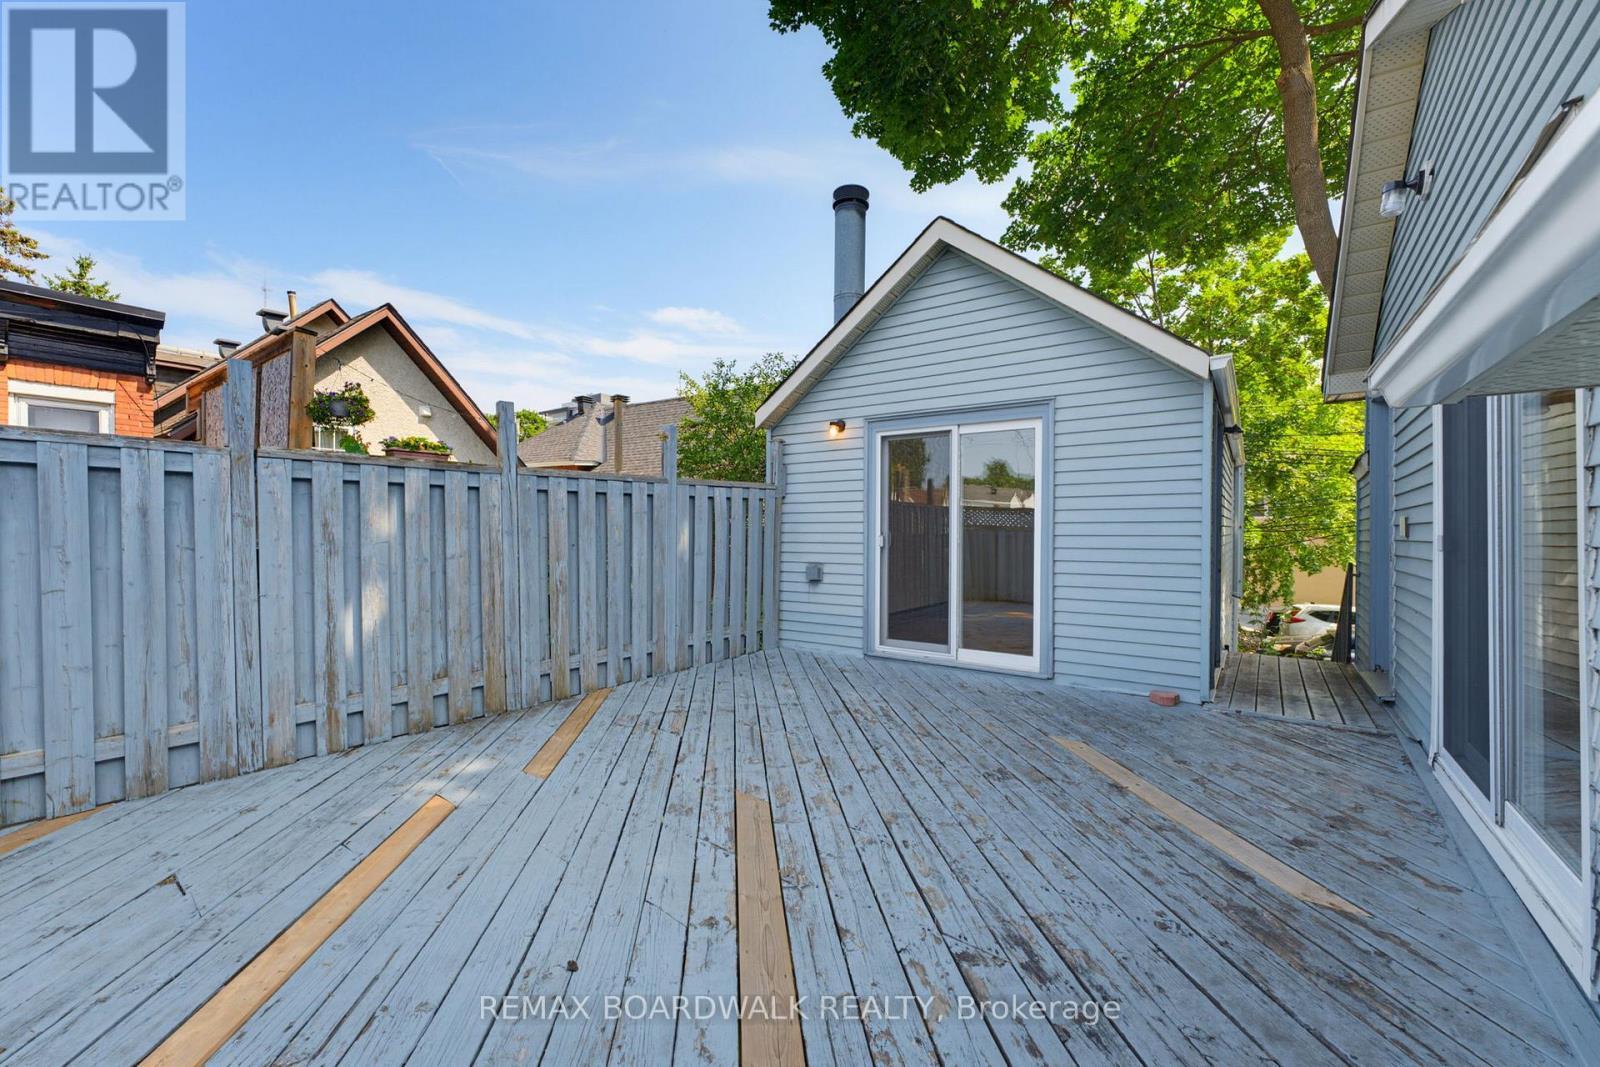
Shared deck - 117 Percy Street, Ottawa, ON - Outdoor With Deck Patio Veranda With Exterior
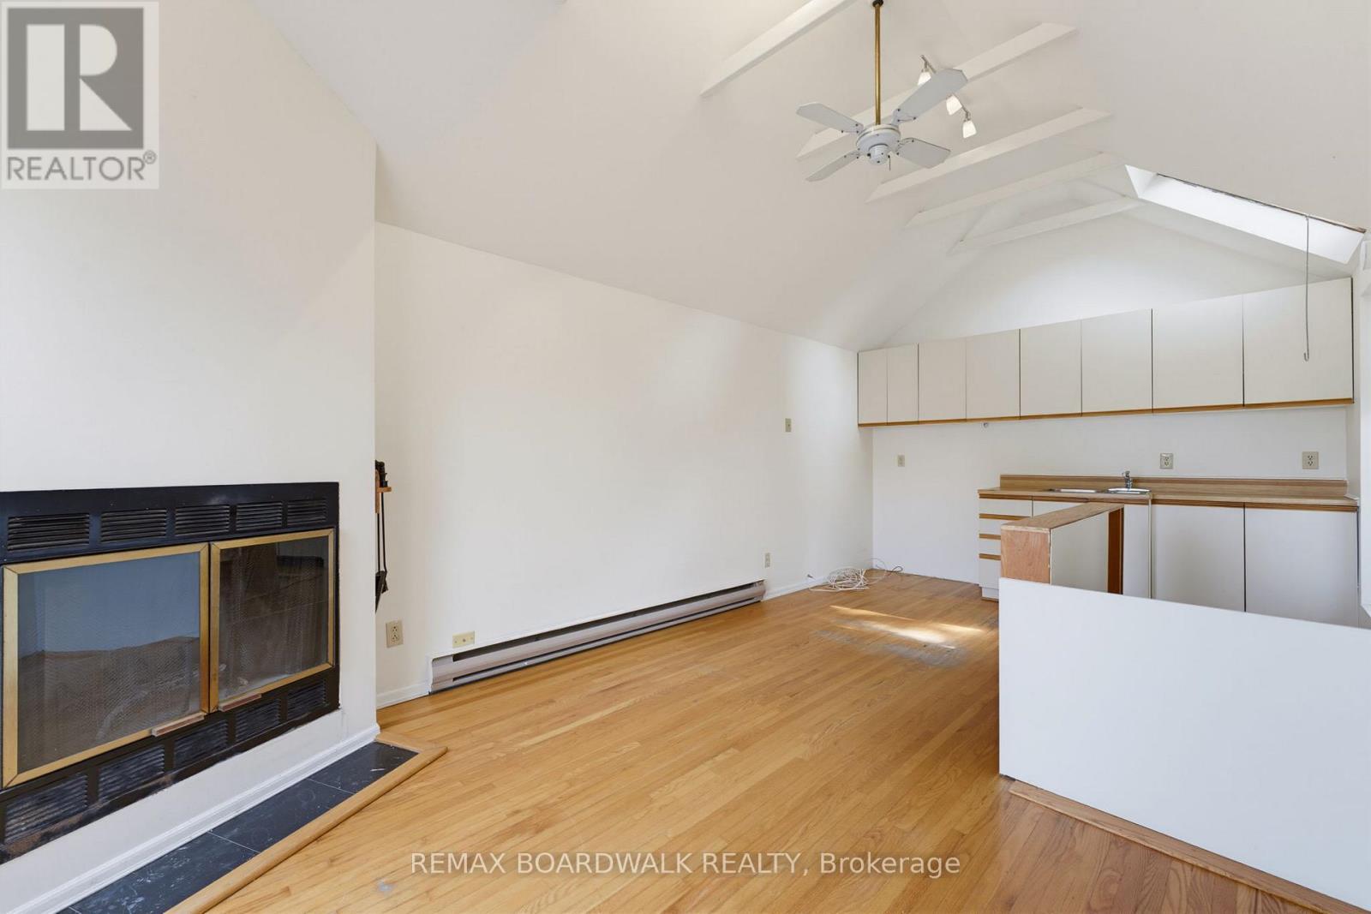
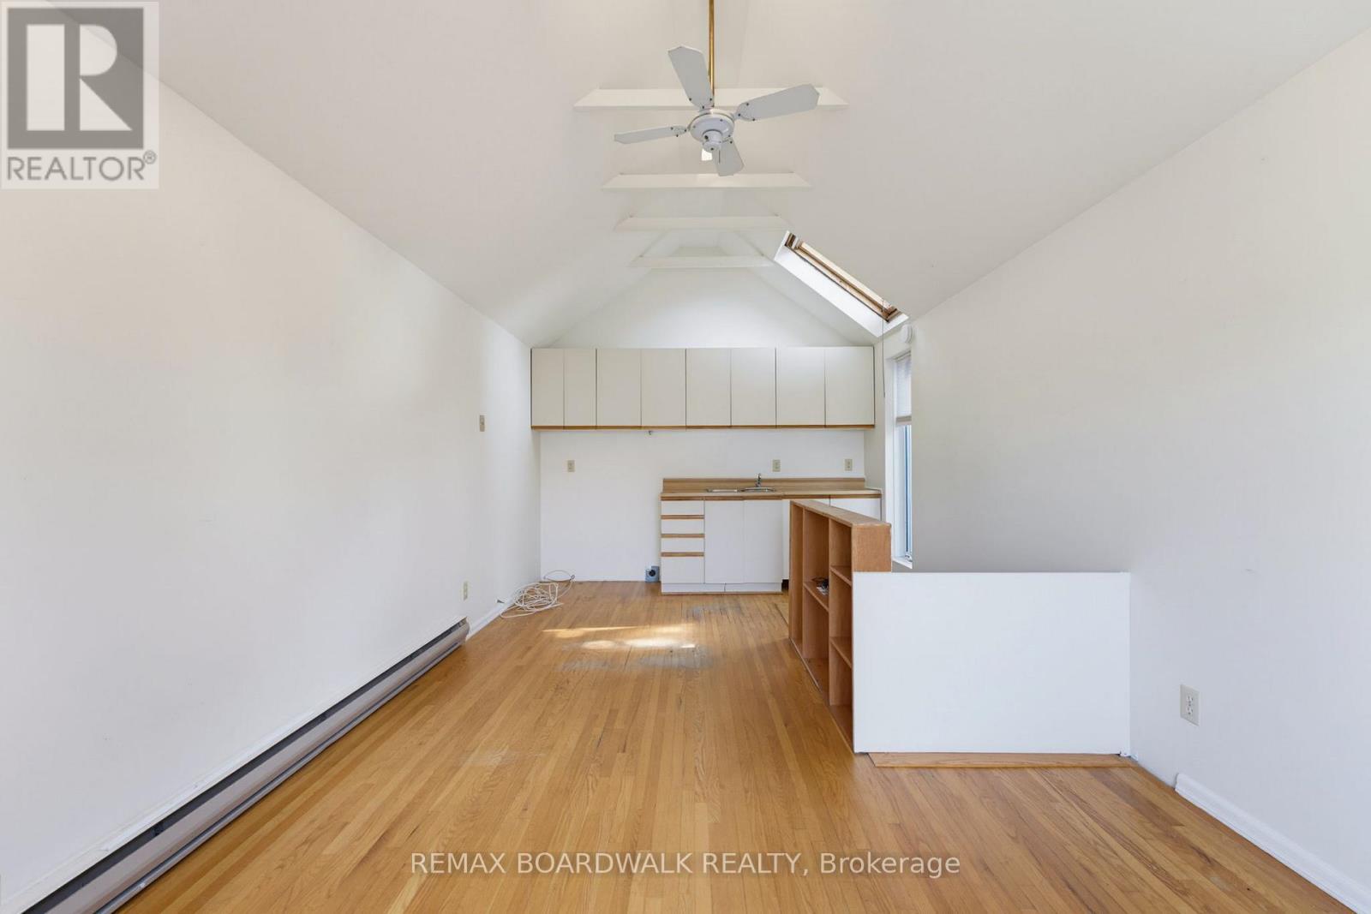
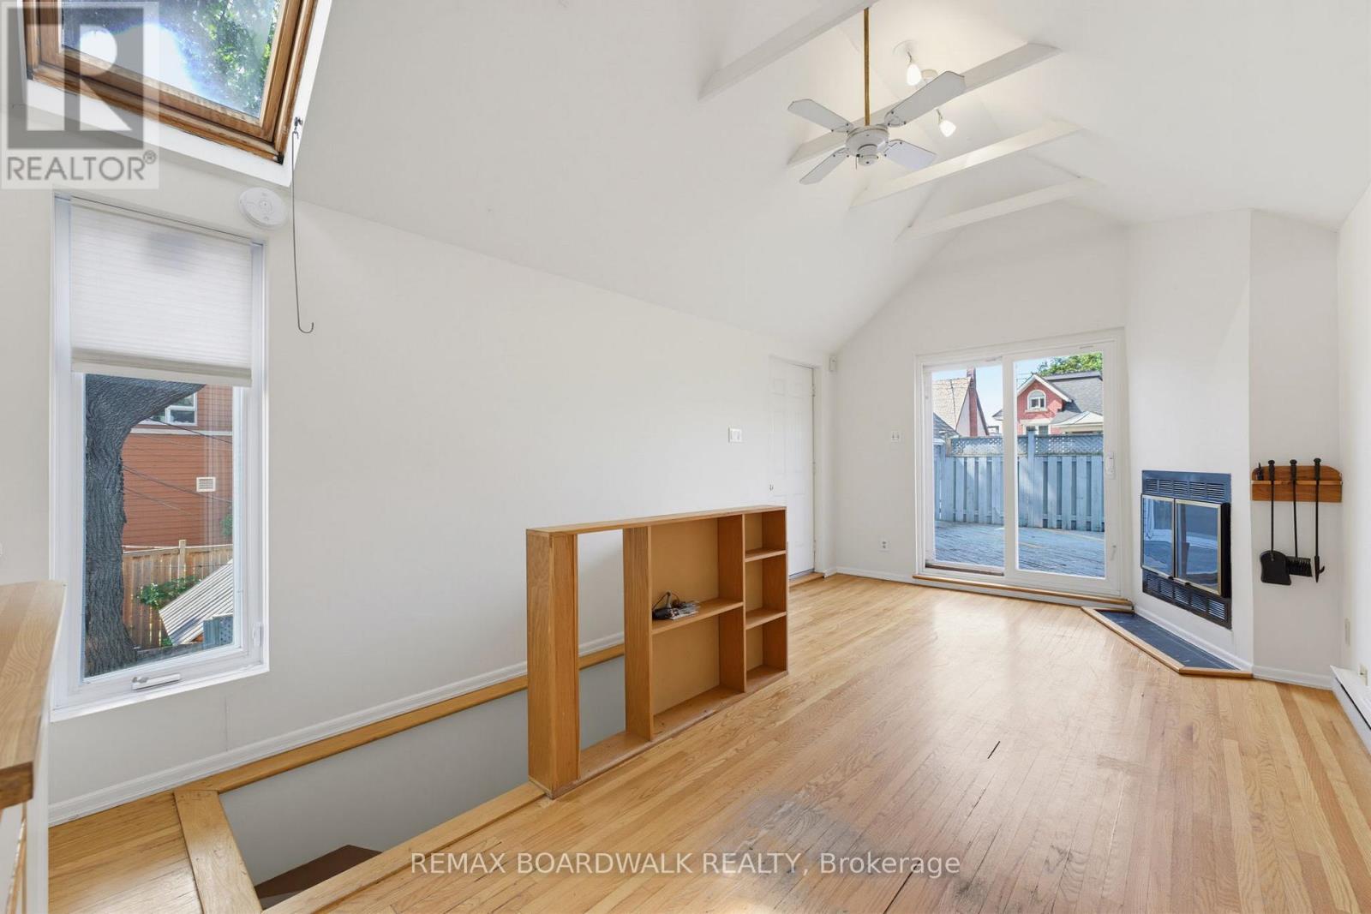
Livingroom (Small unit) - 117 Percy Street, Ottawa, ON - Indoor
Livingroom (Small unit) - 117 Percy Street, Ottawa, ON - Indoor Photo Showing Kitchen
Livingroom (Small unit) - 117 Percy Street, Ottawa, ON - Indoor Photo Showing Other Room
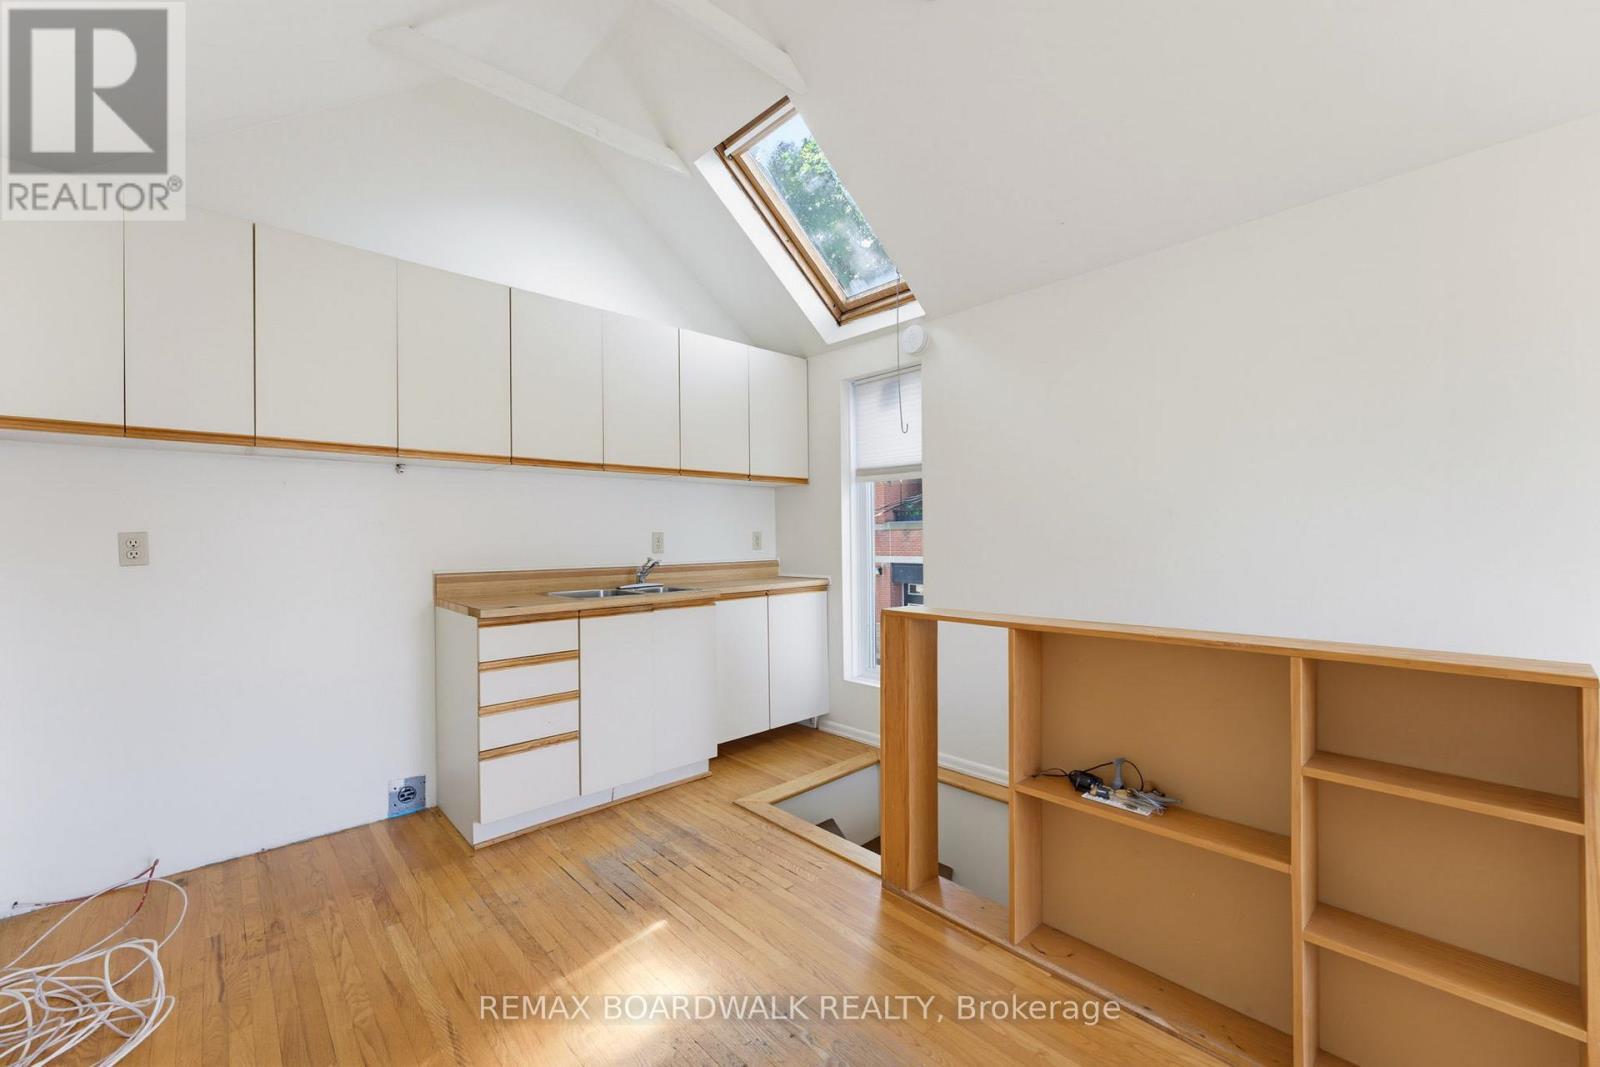
Kitchen (Small unit) - 117 Percy Street, Ottawa, ON - Indoor
Kitchen (Small unit) - 117 Percy Street, Ottawa, ON - Indoor Photo Showing Kitchen With Double Sink
Bedroom(Small unit) - 117 Percy Street, Ottawa, ON - Indoor Photo Showing Other Room
Bedroom (Small unit) - 117 Percy Street, Ottawa, ON - Indoor Photo Showing Other Room
Washroom (Small unit) - 117 Percy Street, Ottawa, ON - Indoor Photo Showing Bathroom
Shared deck - 117 Percy Street, Ottawa, ON - Outdoor With Exterior
Front - 117 Percy Street, Ottawa, ON  - Outdoor With Exterior
Front - 117 Percy Street, Ottawa, ON  - Outdoor
Entrance - 117 Percy Street, Ottawa, ON  - Outdoor With Exterior
117 Percy Street, Ottawa, ON - Outdoor
Foyer (Large unit) - 117 Percy Street, Ottawa, ON - Indoor Photo Showing Other Room
Foyer  (Large unit) - 117 Percy Street, Ottawa, ON - Indoor Photo Showing Other Room
Bedroom #1  (Large unit) - 117 Percy Street, Ottawa, ON - Indoor Photo Showing Other Room
Bathroom  (Large unit) - 117 Percy Street, Ottawa, ON - Indoor Photo Showing Bathroom
Bedroom #2  (Large unit) - 117 Percy Street, Ottawa, ON - Indoor Photo Showing Other Room
Livingroom  (Large unit) - 117 Percy Street, Ottawa, ON - Indoor Photo Showing Other Room With Fireplace
Livingroom  (Large unit) - 117 Percy Street, Ottawa, ON - Indoor Photo Showing Other Room
Livingroom  (Large unit) - 117 Percy Street, Ottawa, ON - Indoor With Fireplace
Kitchen  (Large unit) - 117 Percy Street, Ottawa, ON - Indoor Photo Showing Laundry Room
Kitchen  (Large unit) - 117 Percy Street, Ottawa, ON - Indoor Photo Showing Kitchen With Double Sink
Kitchen  (Large unit) - 117 Percy Street, Ottawa, ON - Indoor Photo Showing Kitchen
Kitchen  (Large unit) - 117 Percy Street, Ottawa, ON - Indoor Photo Showing Other Room
Kitchen  (Large unit) - 117 Percy Street, Ottawa, ON - Indoor Photo Showing Kitchen With Double Sink
Laundry  (Large unit) - 117 Percy Street, Ottawa, ON - Indoor Photo Showing Laundry Room
Shared deck - 117 Percy Street, Ottawa, ON - Outdoor
Shared deck - 117 Percy Street, Ottawa, ON - Outdoor With Deck Patio Veranda With Exterior
Livingroom (Small unit) - 117 Percy Street, Ottawa, ON - Indoor
Livingroom (Small unit) - 117 Percy Street, Ottawa, ON - Indoor Photo Showing Kitchen
Livingroom (Small unit) - 117 Percy Street, Ottawa, ON - Indoor Photo Showing Other Room
Kitchen (Small unit) - 117 Percy Street, Ottawa, ON - Indoor
Kitchen (Small unit) - 117 Percy Street, Ottawa, ON - Indoor Photo Showing Kitchen With Double Sink
Bedroom(Small unit) - 117 Percy Street, Ottawa, ON - Indoor Photo Showing Other Room
Bedroom (Small unit) - 117 Percy Street, Ottawa, ON - Indoor Photo Showing Other Room
Washroom (Small unit) - 117 Percy Street, Ottawa, ON - Indoor Photo Showing Bathroom
Shared deck - 117 Percy Street, Ottawa, ON - Outdoor With Exterior
  • Advertising

MULTIMEDIA

117 PERCY STREET, Ottawa, Ontario, K1R 6C6
$739,900

Property Information:

Exceptional investment opportunity in the heart of downtown Ottawa, just steps from Somerset, with excellent access to shops, restaurants, transit, and all downtown amenities. This unique property features two houses on one lot, offering two fully self-contained units, each spanning two levels and featuring separate entrances from both the main level and second level, providing privacy, flexibility, and strong rental appeal. The larger unit features 2 bedrooms, 1 bathroom, an updated kitchen, vaulted ceilings, and a spacious functional layout. The second unit offers 1 bedroom, 1 bathroom, vaulted ceilings, and its own comfortable living space. Two shared decks create valuable outdoor living areas with the potential to be designated for each unit. With ample parking in a sought-after downtown location, this property offers a rare combination of income potential and long-term value. Ideal for investors looking to expand their portfolio, house hackers seeking additional income, or buyers wanting a versatile property in the core of Ottawa. (id:27)

Building Features:

  • Style: Multiplex
  • Building Type: Duplex
  • Amenities:
  • Basement Type: Crawl space
  • Exterior Finish: Vinyl siding
  • Fireplace: Yes
  • Floor Space: 1500 - 2000 sqft Square Feet
  • Foundation Type: Concrete, Unknown
  • Heating Type: Baseboard heaters
  • Heating Fuel: Electric
  • Cooling Type: None
  • Appliances: Dishwasher, Dryer, Hood Fan, Stove, Washer, Refrigerator

Property Features:

  • Property Type: Multi-family
  • Features: Carpet Free
  • Floor Space (approx): 1500 - 2000 Square Feet
  • Irregular: Yes
  • Lot Depth: 66 Feet
  • Lot Frontage: 33 Feet
  • Lot Size: 33 x 66 FT
  • Sewer: Sanitary sewer
  • Parking Type: No Garage
  • No. of Parking Spaces: 4

Courtesy of: REMAX BOARDWALK REALTY
REALTOR.ca  

Location of 117 PERCY STREET, Ottawa, Ontario, K1R 6C6

Demographic Information of 117 PERCY STREET, Ottawa, Ontario, K1R 6C6

Life Stage

Young Singles

Employment Type

Service Sector/White Collar

Average Household Income

$124,651.07

Average Number of Children

1.55

Household Population

Household Structure

Age of Population

Education

Education Level

No certificate/diploma/degree

9.51 %

High school certificate or equivalent

18.56 %

Apprenticeship trade certificate/diploma

3.31 %

College/non-university certificate

13.82 %

University certificate (below bachelor)

3.21 %

University Degree

51.59 %

Commuter

Travel To Work

By Car

35.43 %

By Public Transit

19.65 %

By Walking

36.4 %

By Bicycle

2.59 %

By Other Methods

5.93 %

Cultural Diversity

Knowledge of Official Language

Mother Tongue

Building Information

Building Type

Apartments (Low and High Rise)

90.03 %

Houses

9.97 %

Own Vs. Rent