Button CopyPathCircle CloseCircle Left ArrowArrow Down Icon GreyClosecirclecircleBurger

1155 AGINCOURT ROAD, Ottawa, Ontario, K2C 2H8

MLS® # X13547472
House For Sale In Braemar Park - Bel Air Heights - Copeland Park, Ottawa, Ontario
$749,000 QuickQuoteTM: $710K - $1.1M

3 Beds

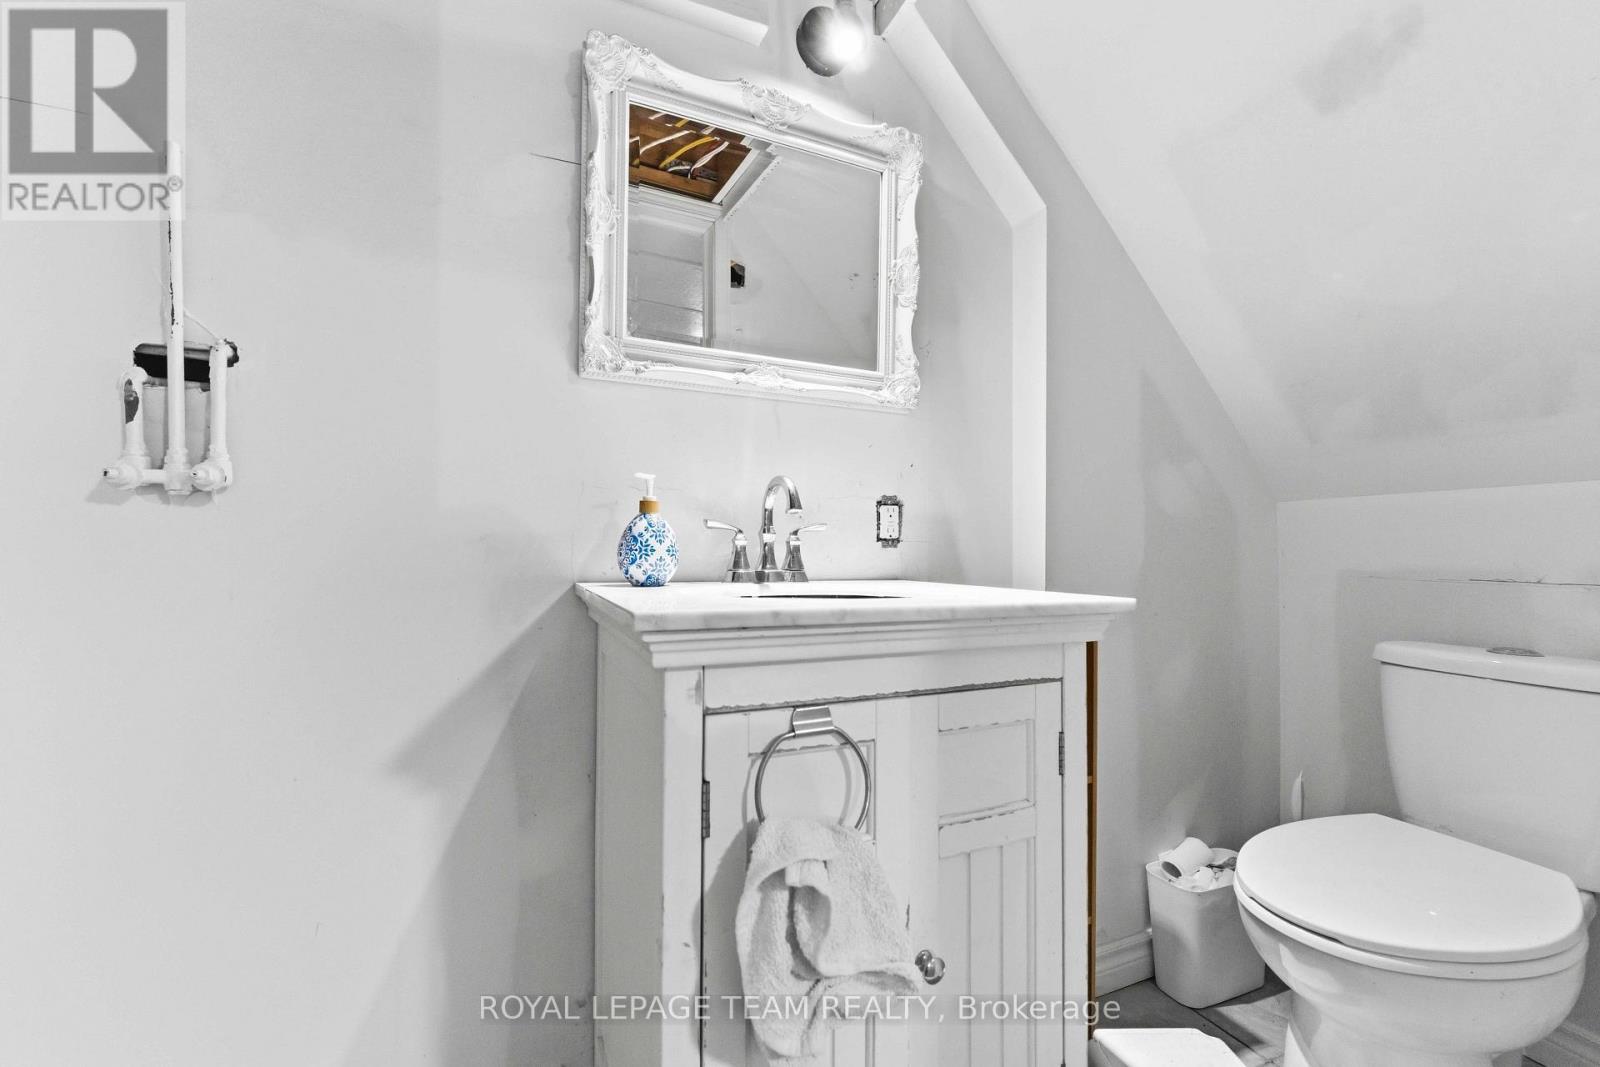
3 Baths

1155 Agincourt Road, Ottawa, ON
  • Advertising
Are you a real estate investor?
1155 AGINCOURT ROAD, Ottawa, Ontario, K2C 2H8
$749,000

3 Beds

3 Baths

Property Information:

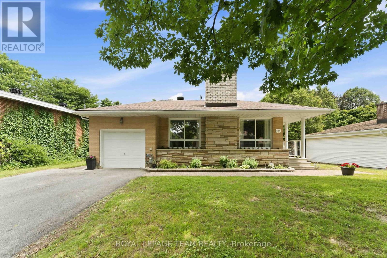
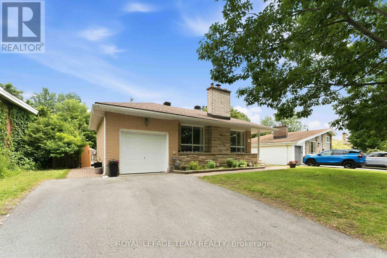
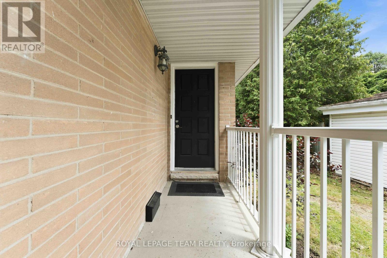
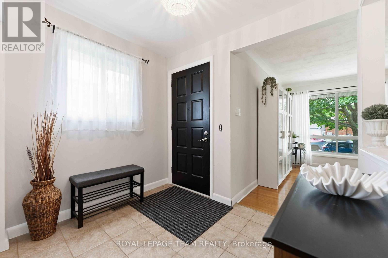
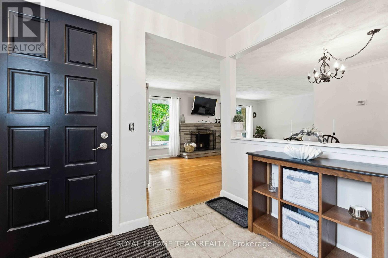
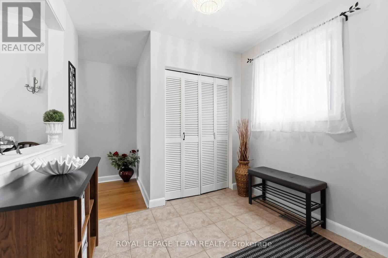
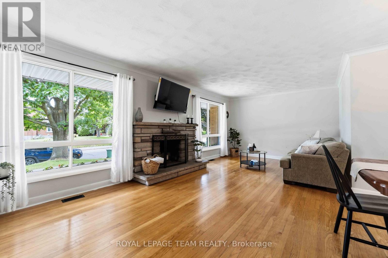
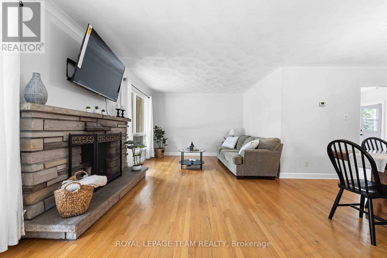
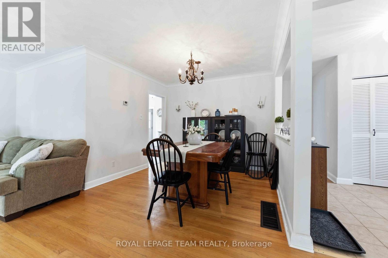
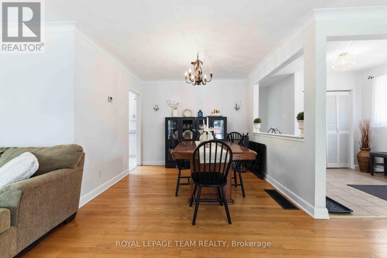
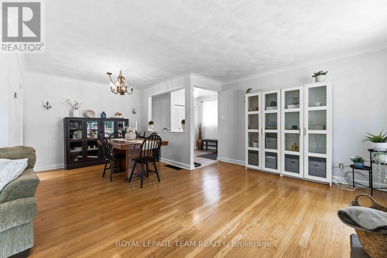
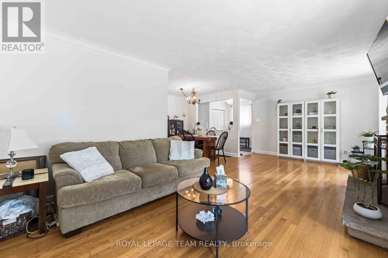
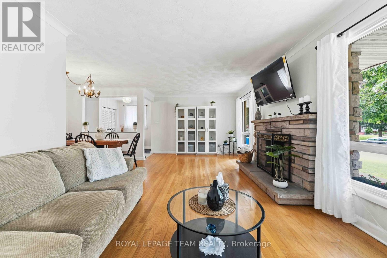
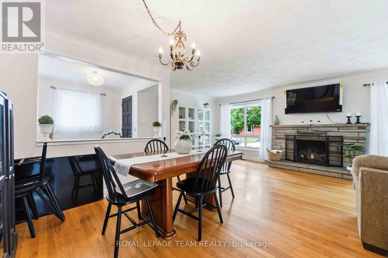
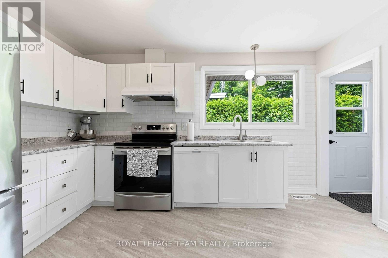
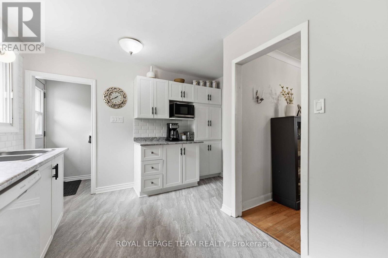
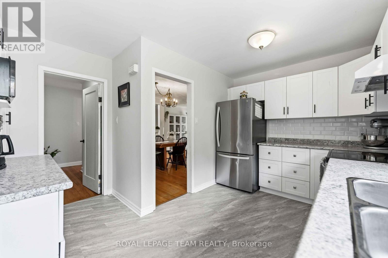
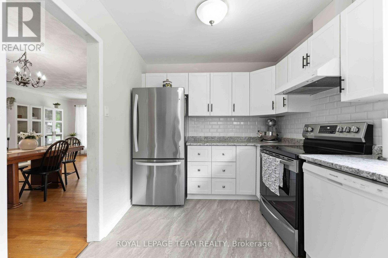
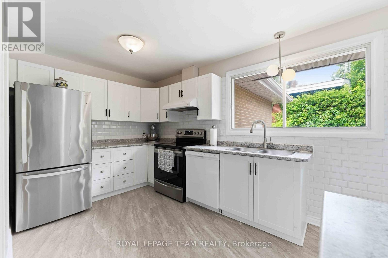
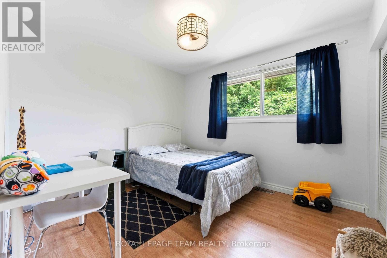
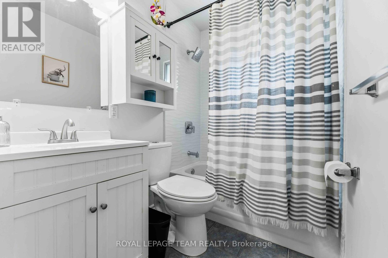
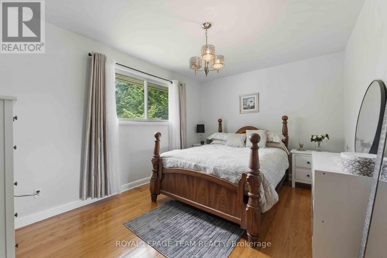
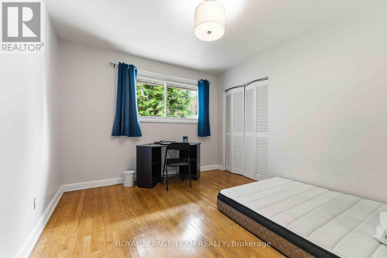
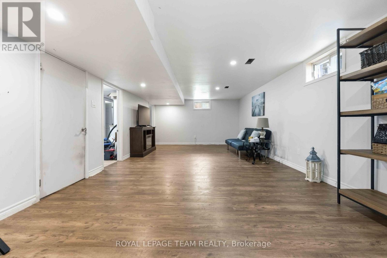
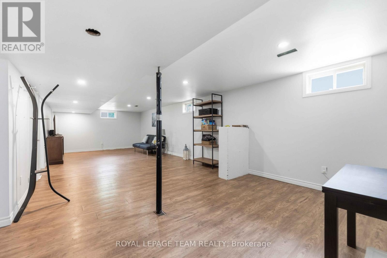
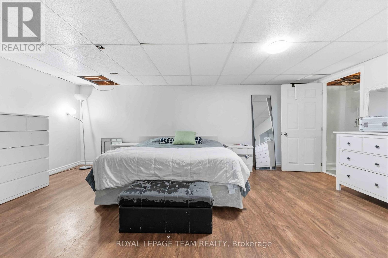
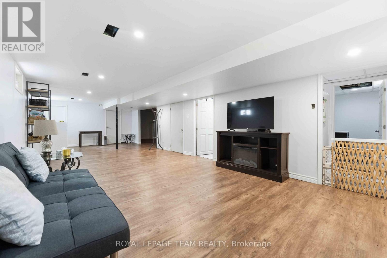
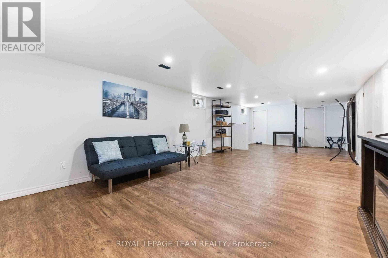
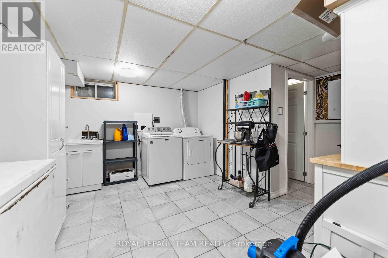
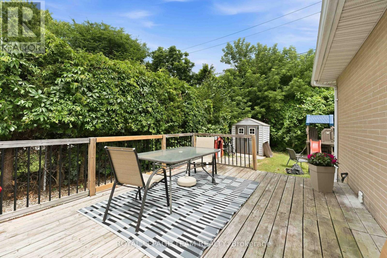
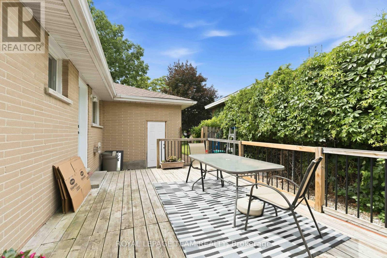
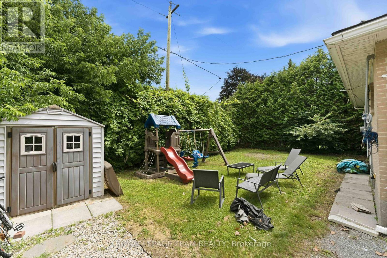
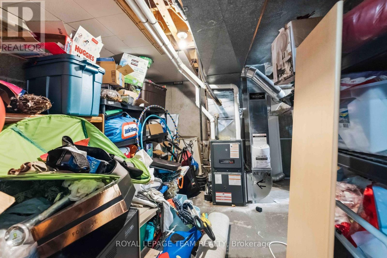
Welcome to this beautifully maintained three-bedroom bungalow in the highly desirable Bel Air Park neighbourhood. This move-in ready home has been lovingly cared for and offers comfortable, functional living for families, downsizers, or anyone seeking a turnkey property. The bright and inviting main level is complemented by a finished lower level featuring additional living space - perfect for a family room, home office, guest suite, or recreation area. Step outside to enjoy the beautifully landscaped, private backyard, an ideal setting for relaxing, entertaining, or spending time with family and friends. Conveniently located close to parks, schools, public transit, and everyday amenities, this exceptional home offers the perfect blend of comfort and convenience. Move in this fall and get settled just in time for the new school year! Upgrades: , Furnace 2017, A/C 2018, Roof 2019, Electrical Panel 2017, Appliances 2023, Dryer 2025. (id:27)

Building Features:

  • Style: Detached
  • Building Type: House
  • Architectural Style: Bungalow
  • Basement Development: Finished
  • Basement Type: N/A
  • Construction Style - Attachment: Detached
  • Exterior Finish: Brick, Stone
  • Fireplace: Yes
  • Floor Space: 1100 - 1500 sqft Square Feet
  • Foundation Type: Concrete
  • Heating Type: Forced air
  • Heating Fuel: Natural gas
  • Cooling Type: Central air conditioning
  • Appliances: Dishwasher, Dryer, Stove, Washer, Refrigerator

Property Features:

  • OwnershipType: Freehold
  • Property Type: Single Family
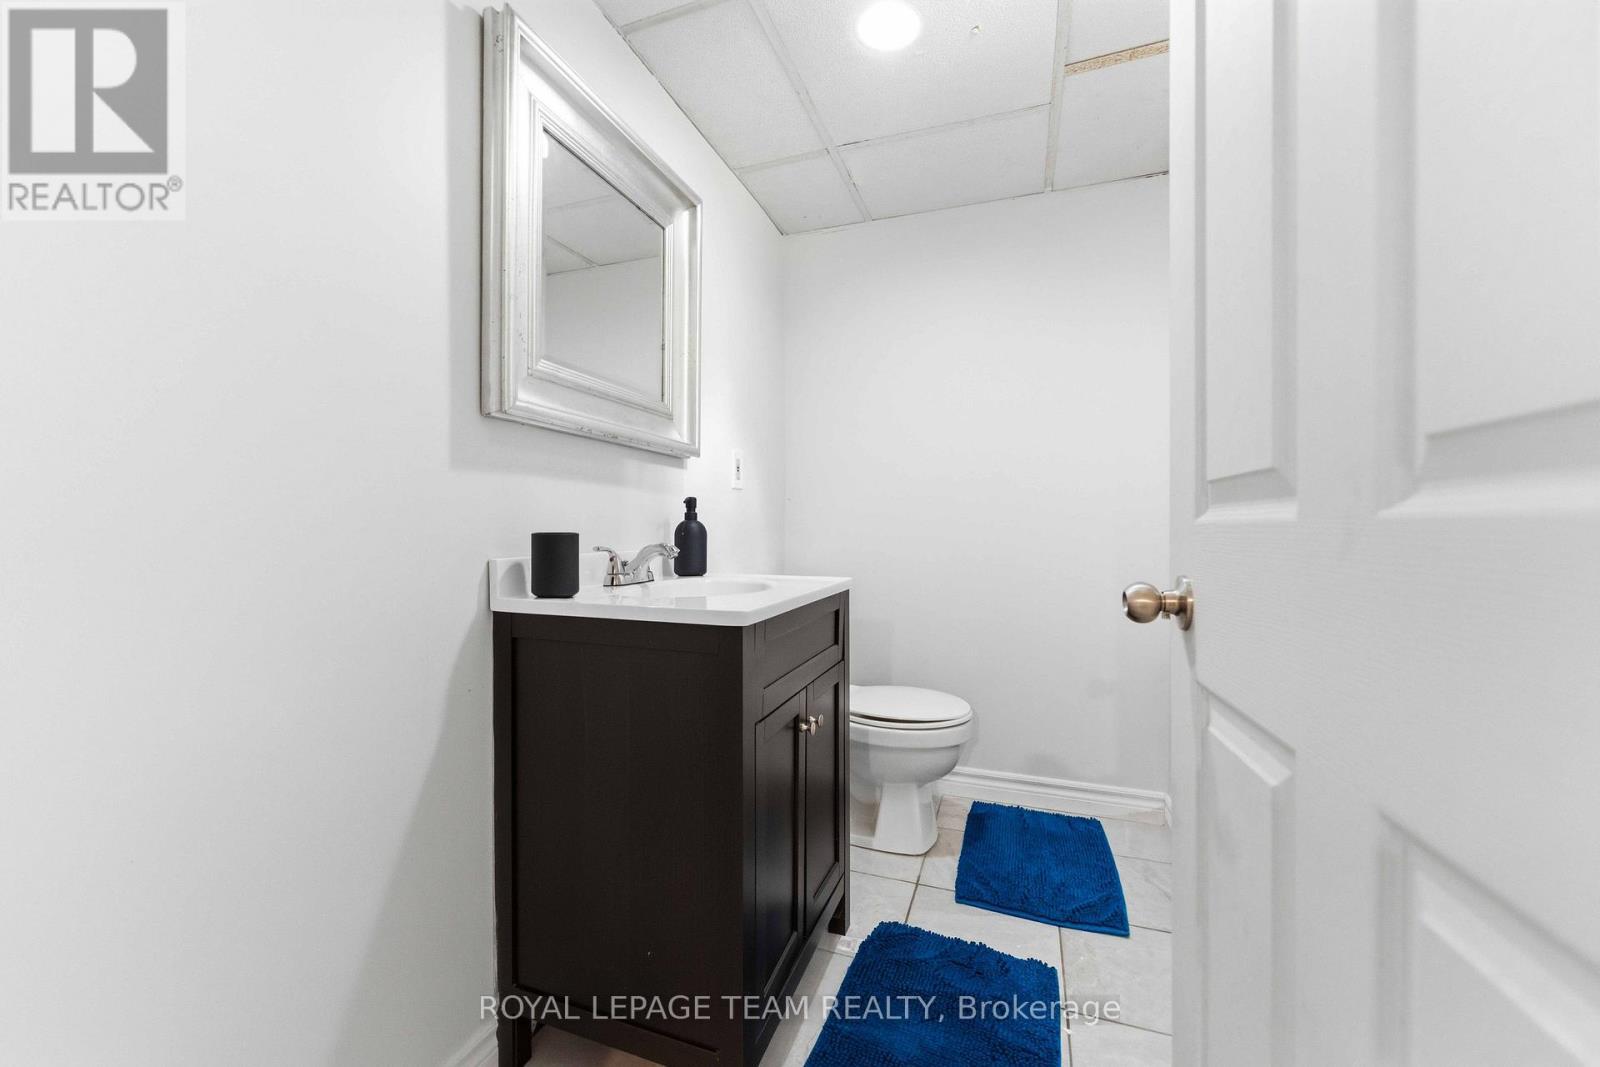
  • Half Bathrooms: 2
  • Floor Space (approx): 1100 - 1500 Square Feet
  • Irregular: Yes
  • Lot Depth: 101.6 Feet
  • Lot Frontage: 63 Feet
  • Lot Size: 63 x 101.6 FT
  • Sewer: Sanitary sewer
  • Parking Type: Attached garage, Garage
  • No. of Parking Spaces: 3

Rooms:

  • Recreation Room Basement Level 9.72 m x 3.94 m
  • Other Basement Level 6.10 m x 4.00 m
  • Living Main Level 6.86 m x 3.69 m
  • Dining Main Level 3.02 m x 2.70 m
  • Kitchen Main Level 4.15 m x 3.58 m
  • Primary Bedroom Main Level 4.42 m x 3.18 m
  • 2nd Bedroom Main Level 3.63 m x 3.33 m
  • 3rd Bedroom Main Level 3.25 m x 3.15 m

Convert Measurement to:

REALTOR.ca  

QuickQuoteTM Powered by RPS

Location of 1155 AGINCOURT ROAD, Ottawa, Ontario, K2C 2H8

Demographic Information of 1155 AGINCOURT ROAD, Ottawa, Ontario, K2C 2H8

Life Stage

Older Families

Employment Type

Service Sector/White Collar

Average Household Income

$159,134.22

Average Number of Children

1.72

Household Population

Household Structure

Age of Population

Education

Education Level

No certificate/diploma/degree

9.23 %

High school certificate or equivalent

19.71 %

Apprenticeship trade certificate/diploma

2.7 %

College/non-university certificate

18.19 %

University certificate (below bachelor)

3.19 %

University Degree

46.98 %

Commuter

Travel To Work

By Car

83.84 %

By Public Transit

5.34 %

By Walking

1.58 %

By Bicycle

2.68 %

By Other Methods

6.56 %

Cultural Diversity

Knowledge of Official Language

Mother Tongue

Building Information

Building Type

Apartments (Low and High Rise)

5.95 %

Houses

94.05 %

Own Vs. Rent