Button CopyPathCircle CloseCircle Left ArrowArrow Down Icon GreyClosecirclecircleBurger
  • Advertising

113 MURRAY STREET, Ottawa, Ontario, K1N 5M5

MLS® # X12968124
House For Sale In Byward Market, Ottawa, Ontario
$1,200,000 QuickQuoteTM: Not Available

4 Beds

3 Baths

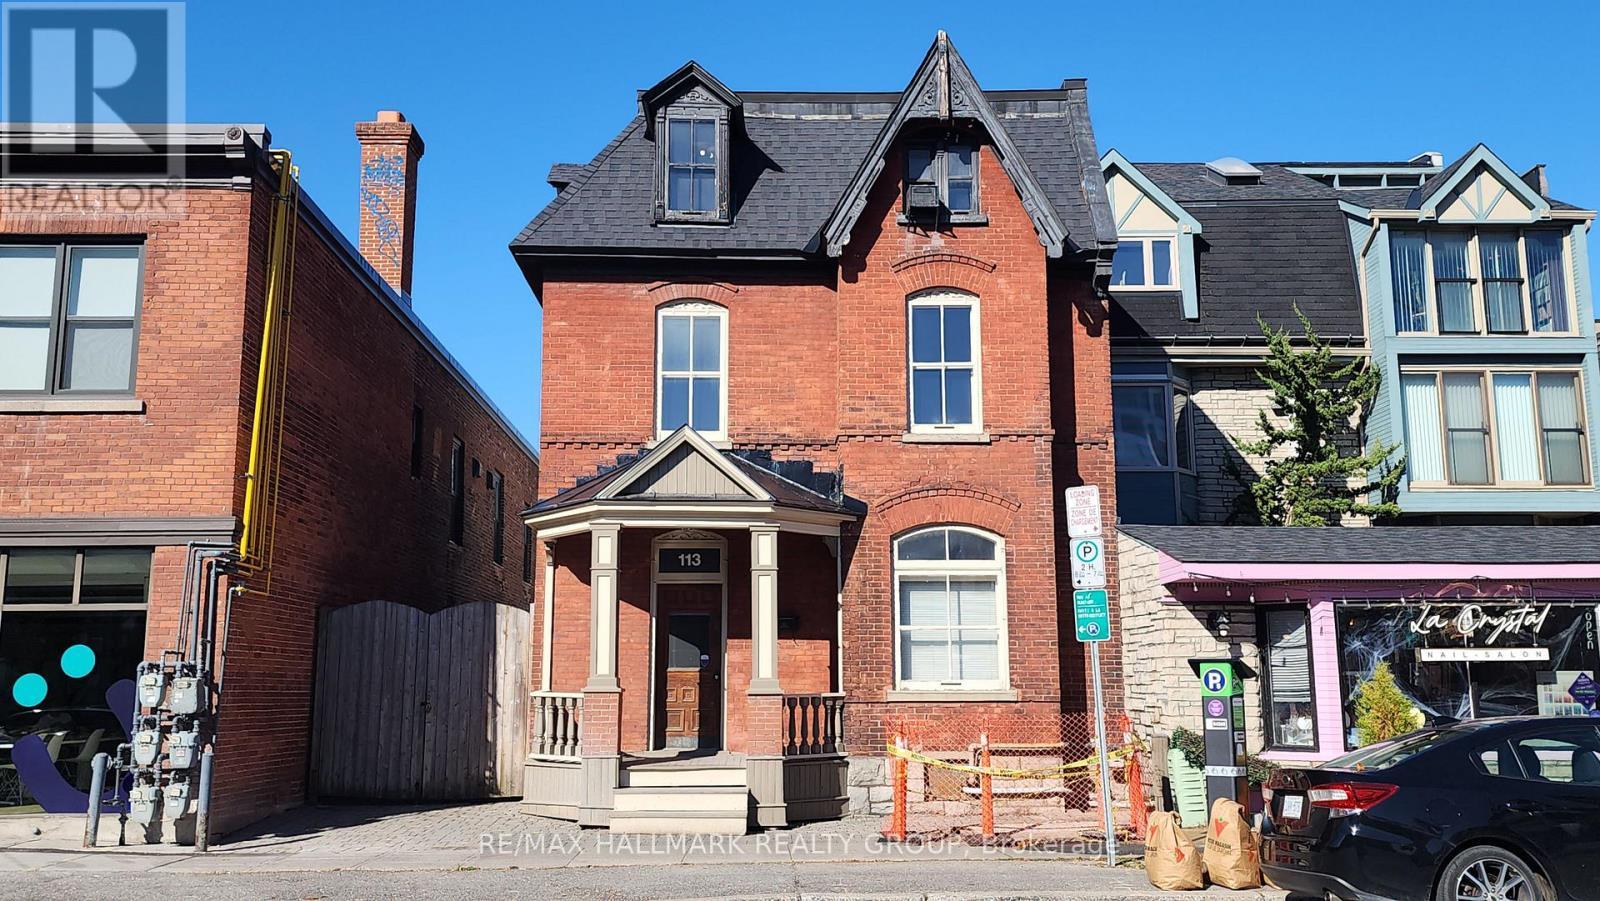
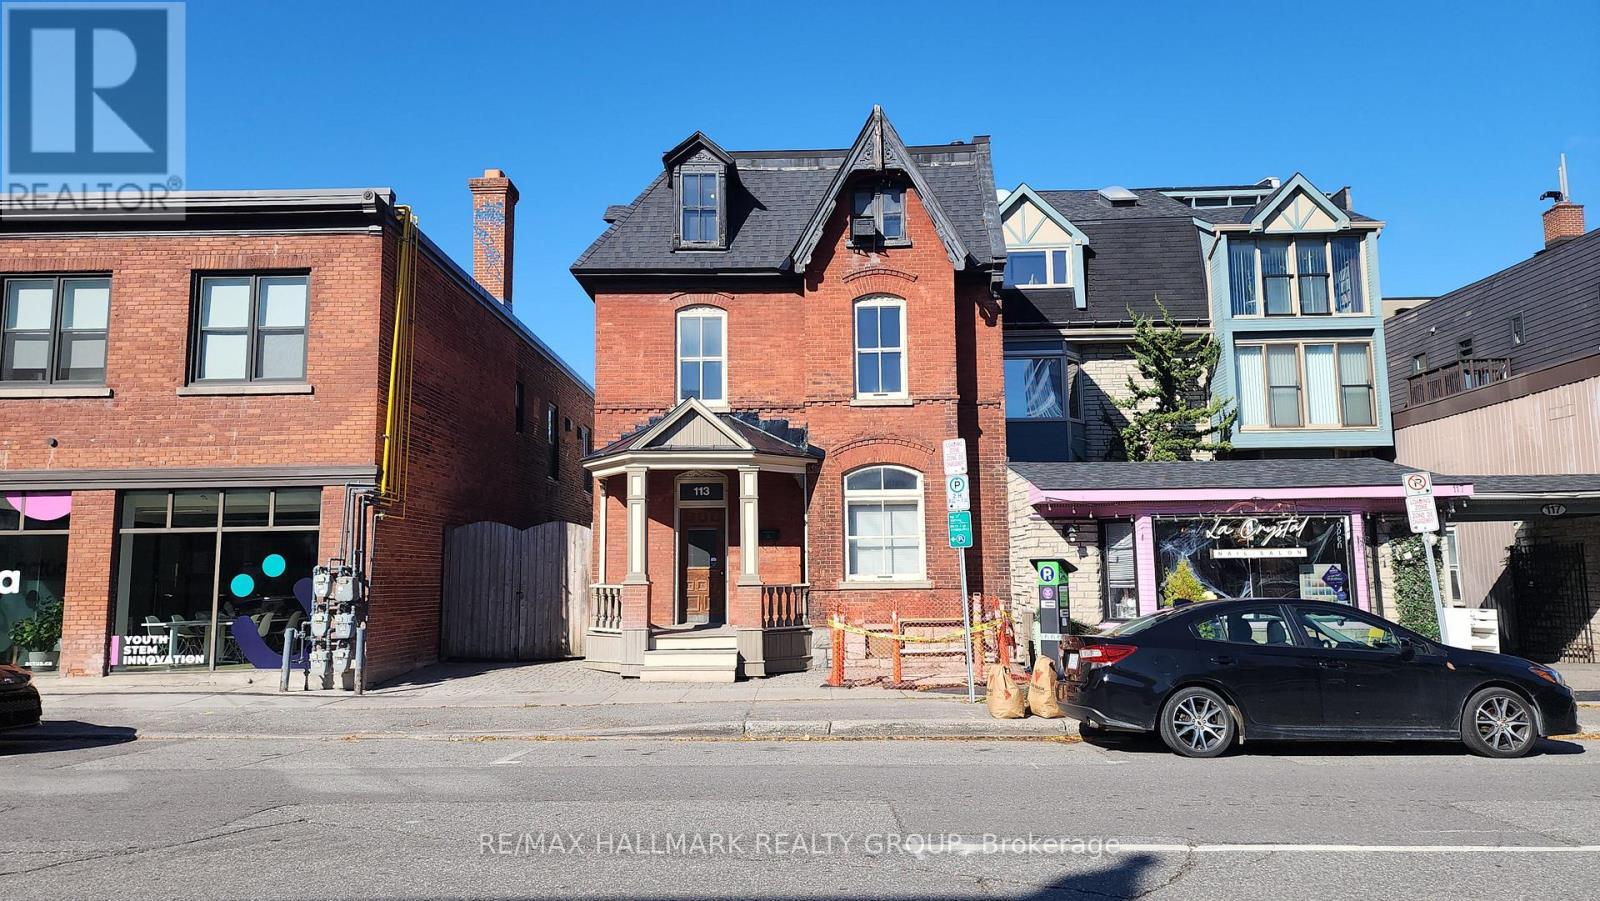
113 Murray Street, Ottawa, ON - Outdoor With Facade
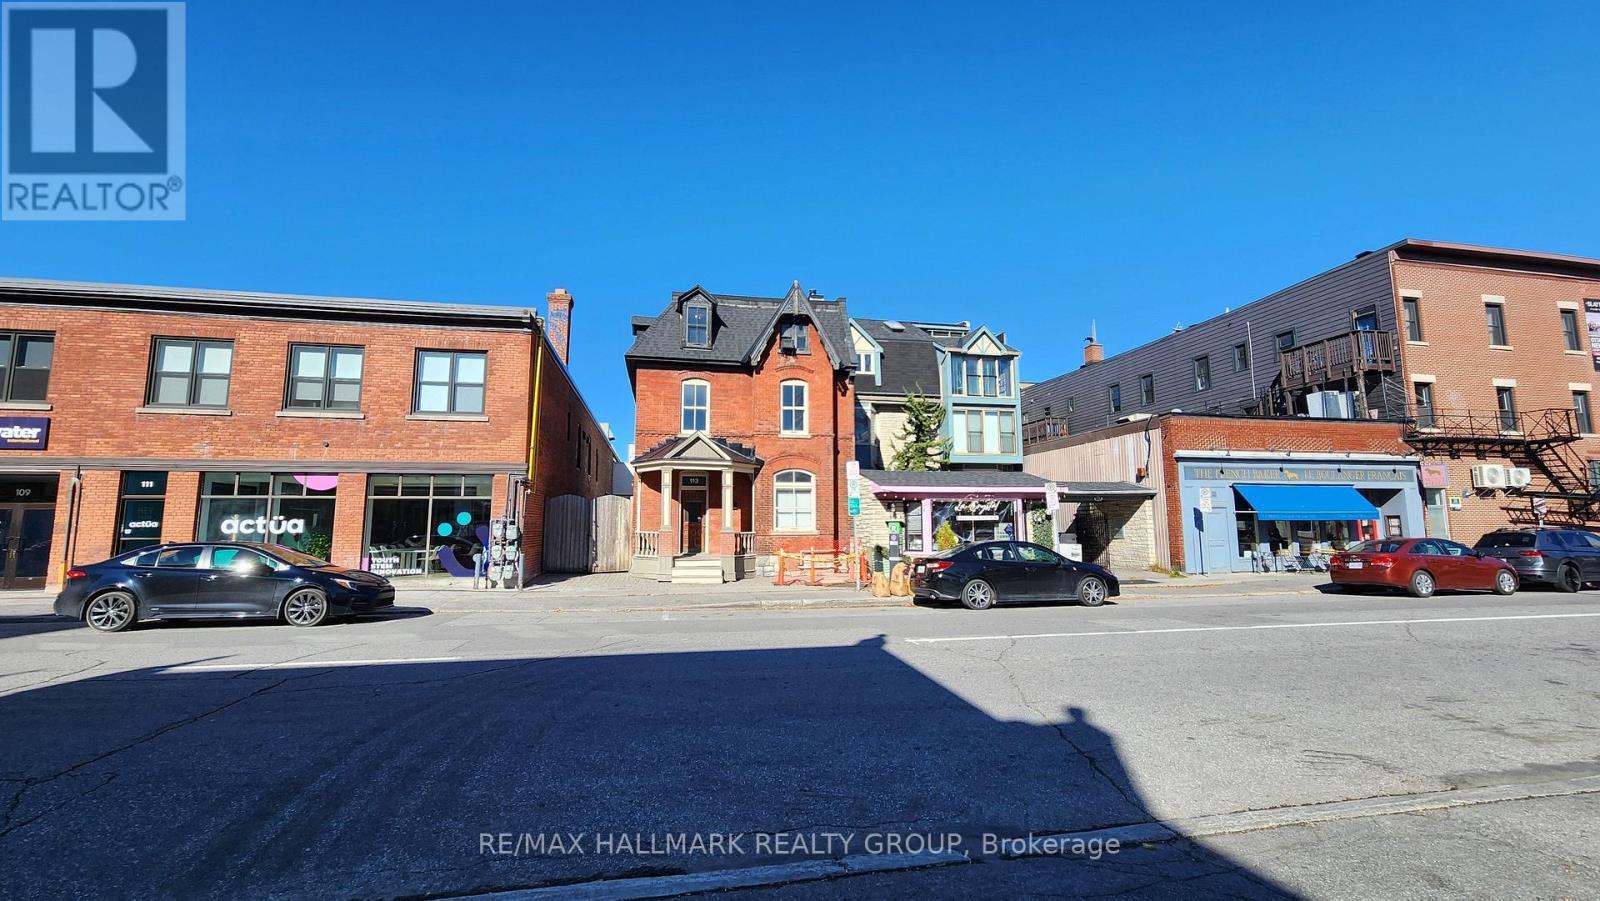
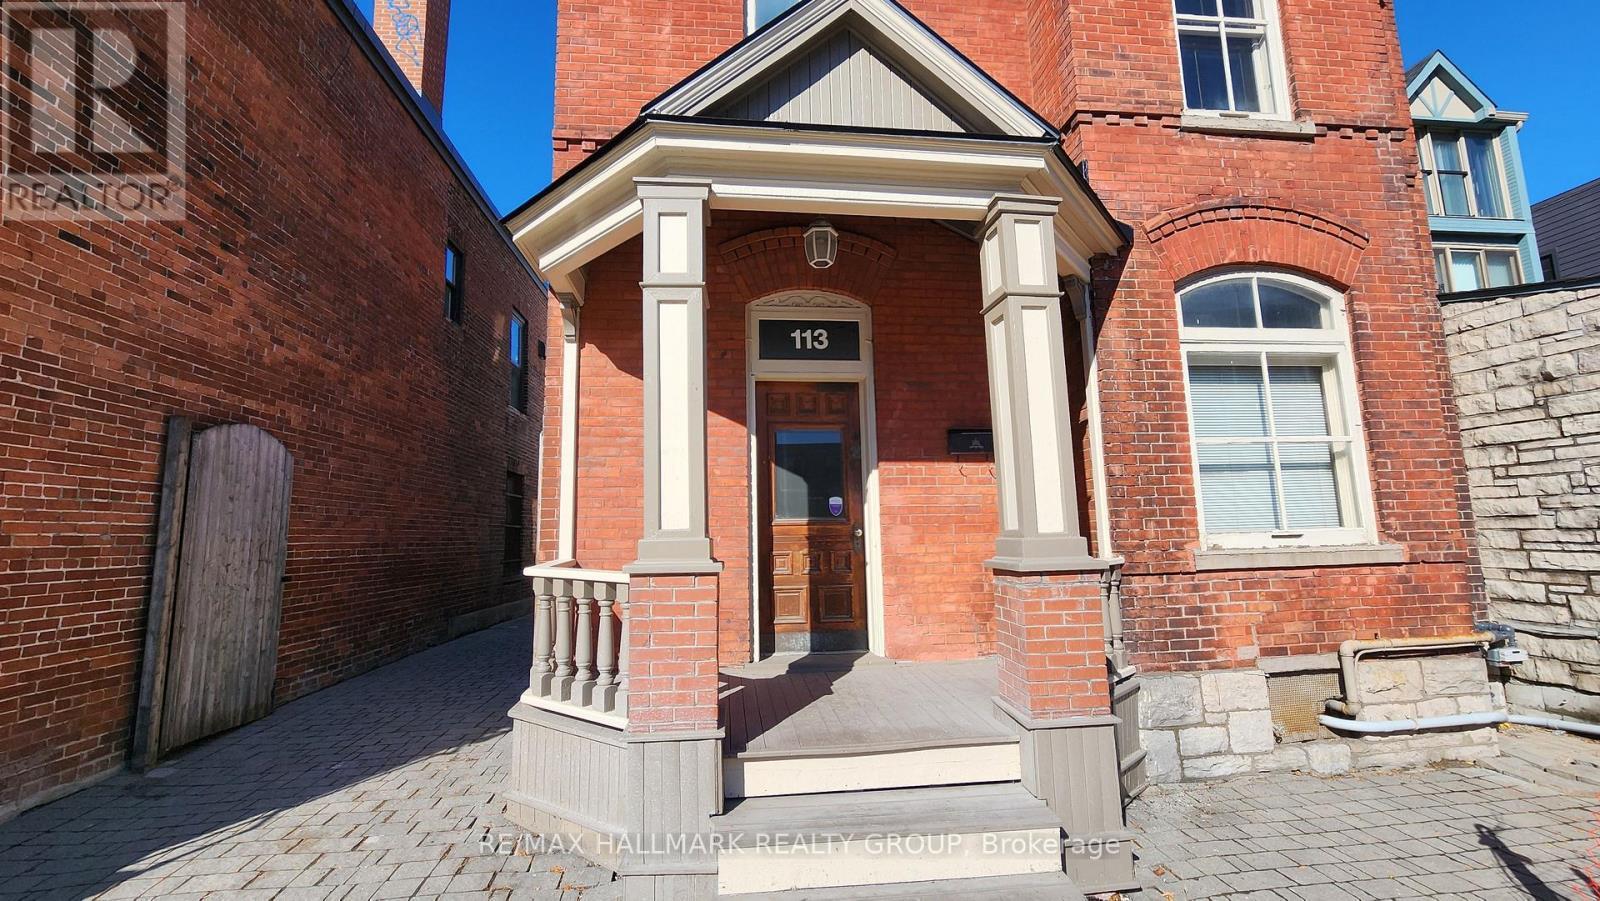
113 Murray Street, Ottawa, ON - Outdoor
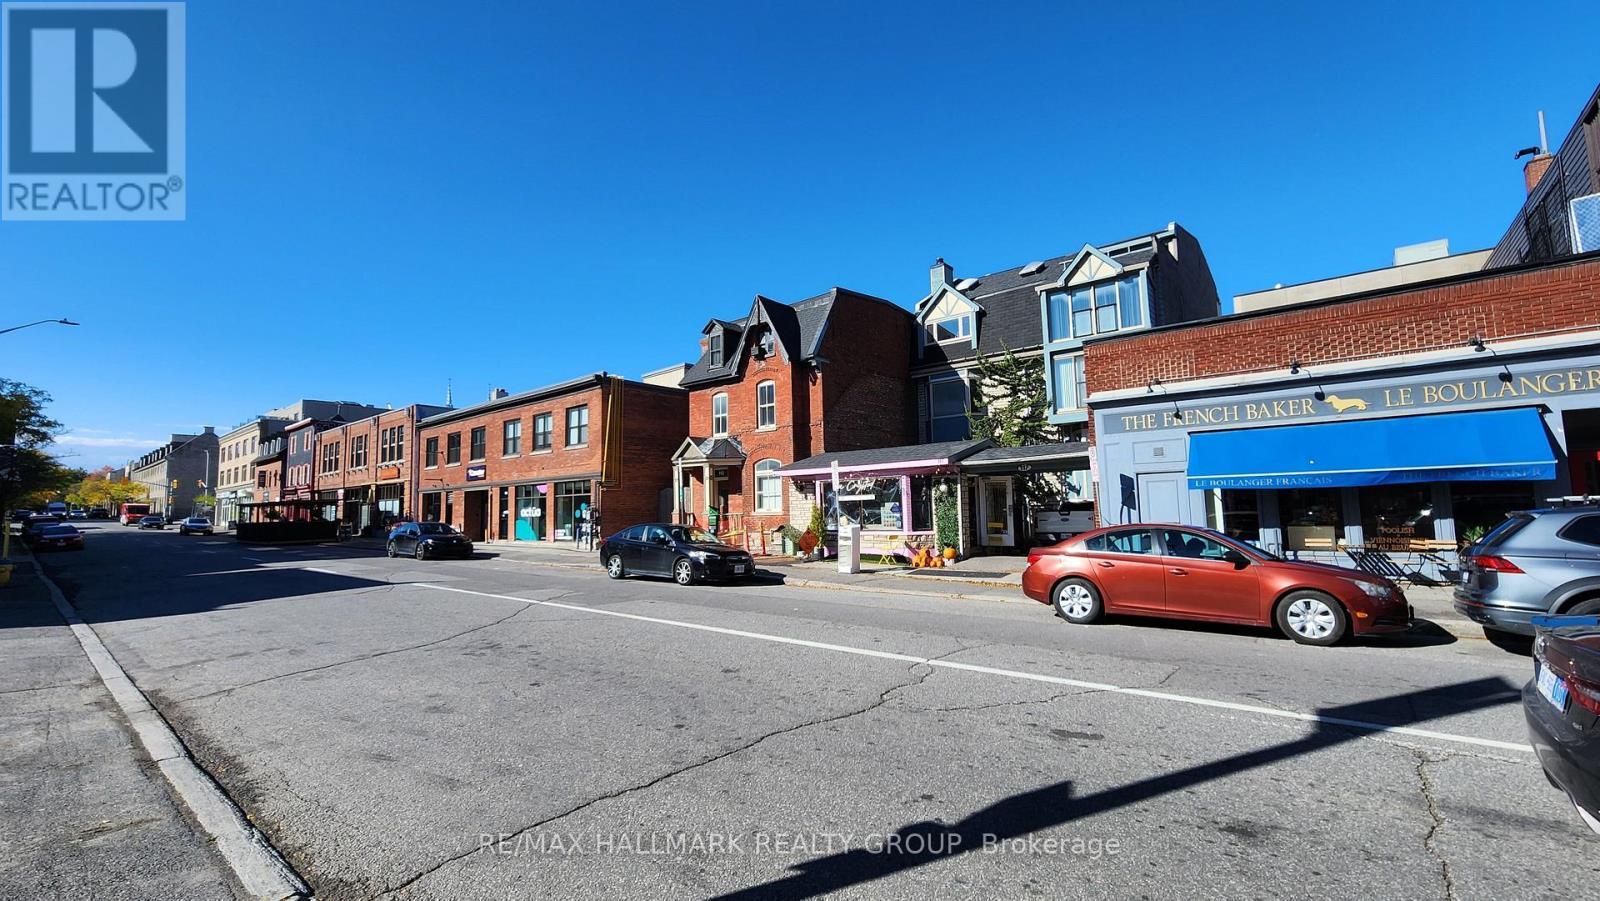
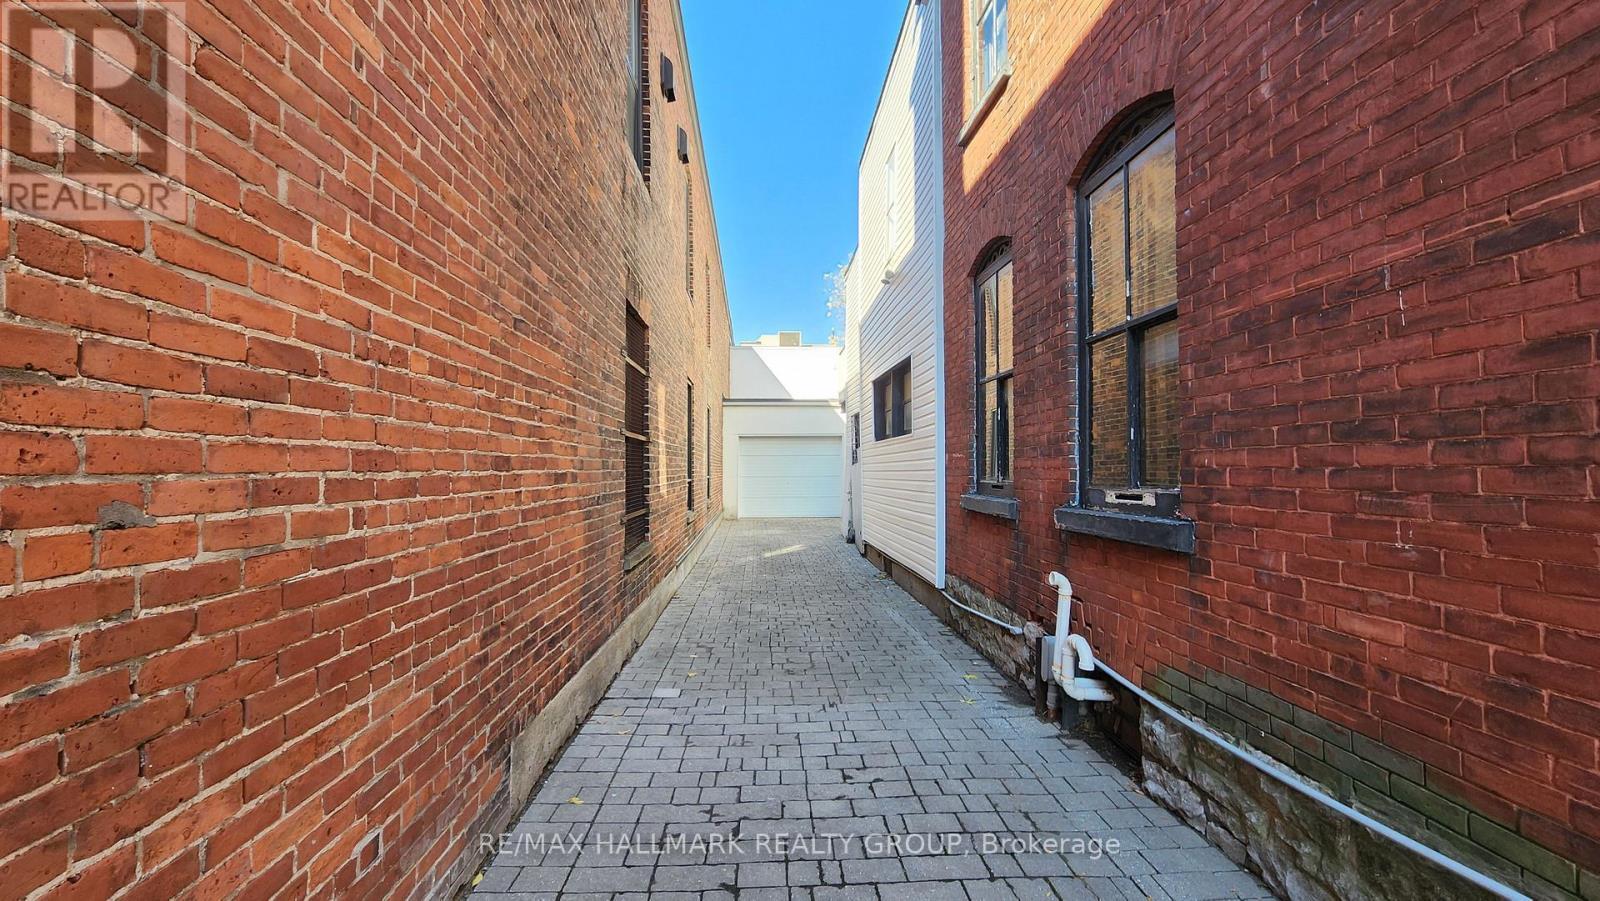
113 Murray Street, Ottawa, ON - Outdoor With Facade
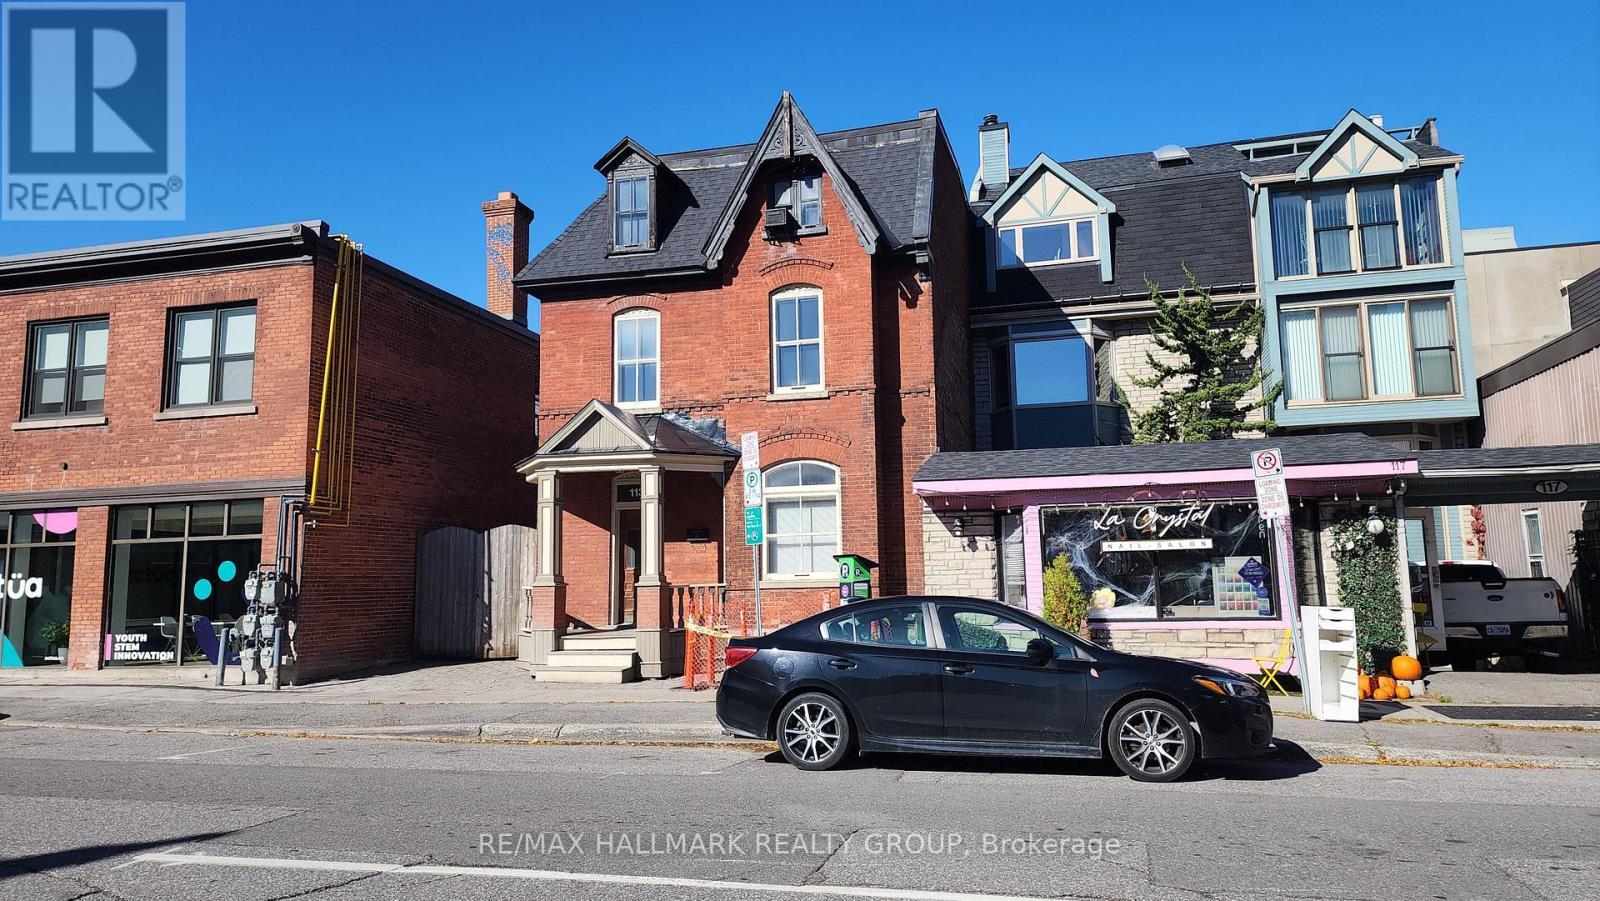
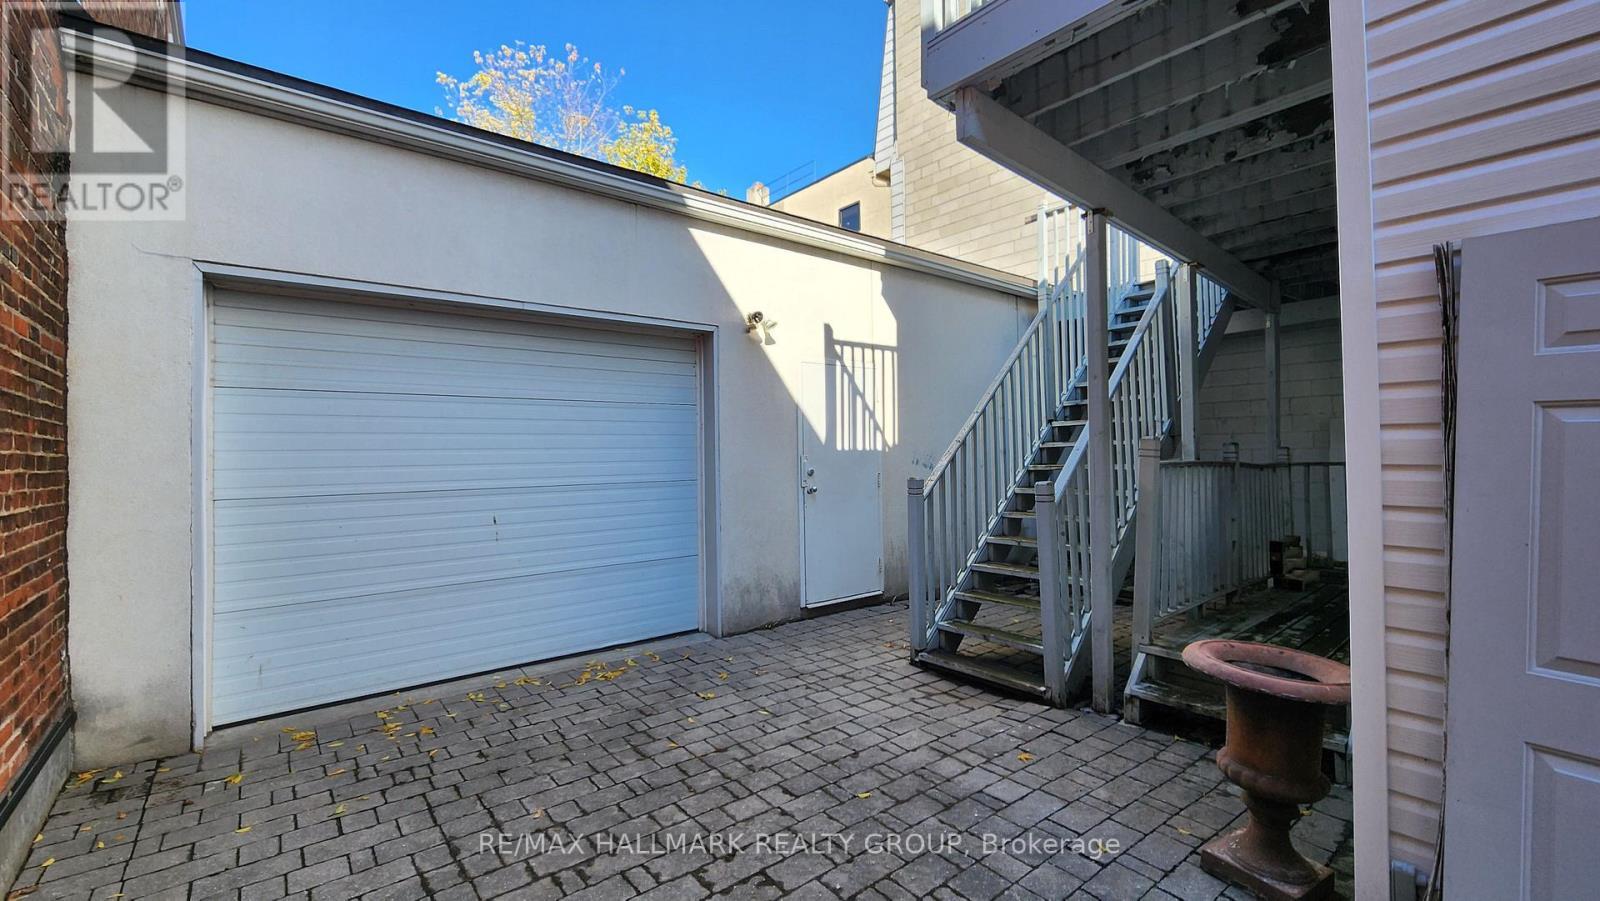
113 Murray Street, Ottawa, ON - Outdoor
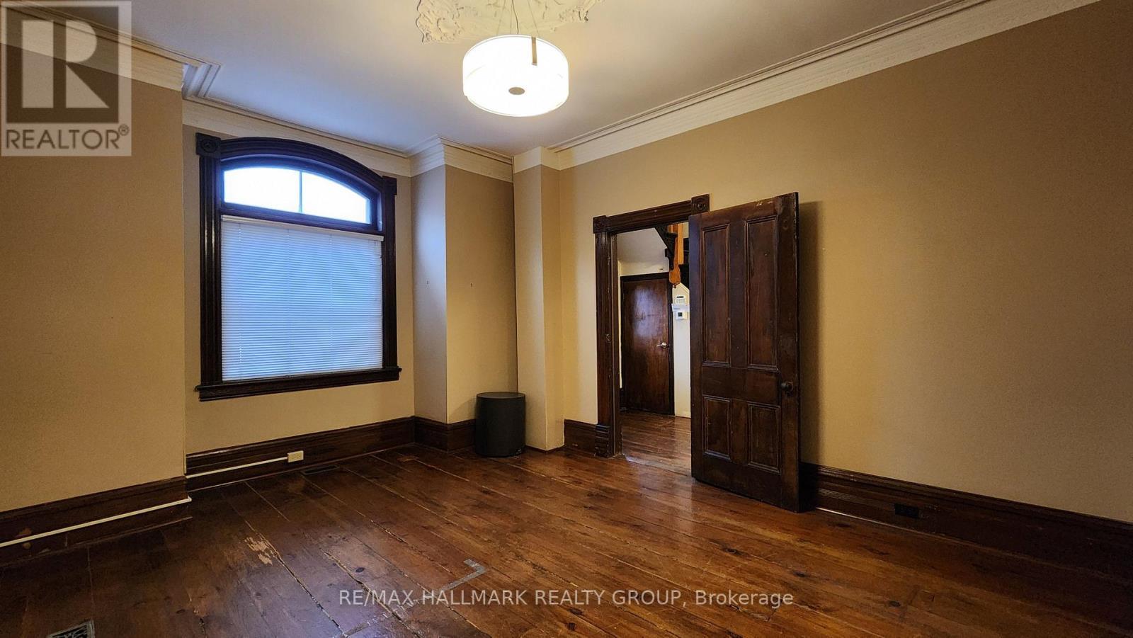
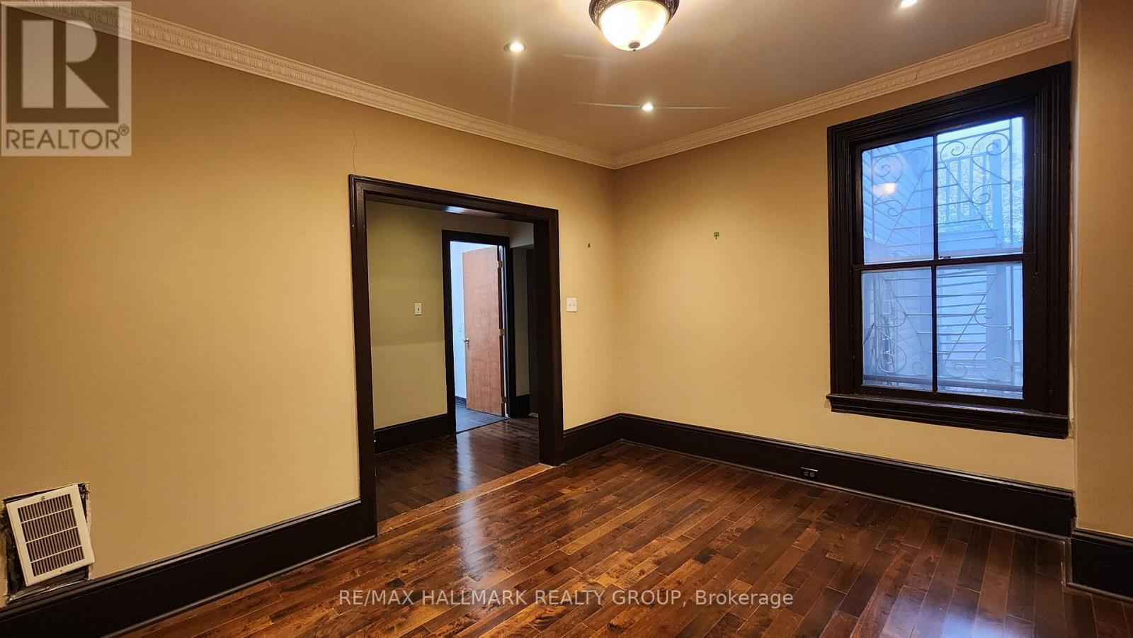
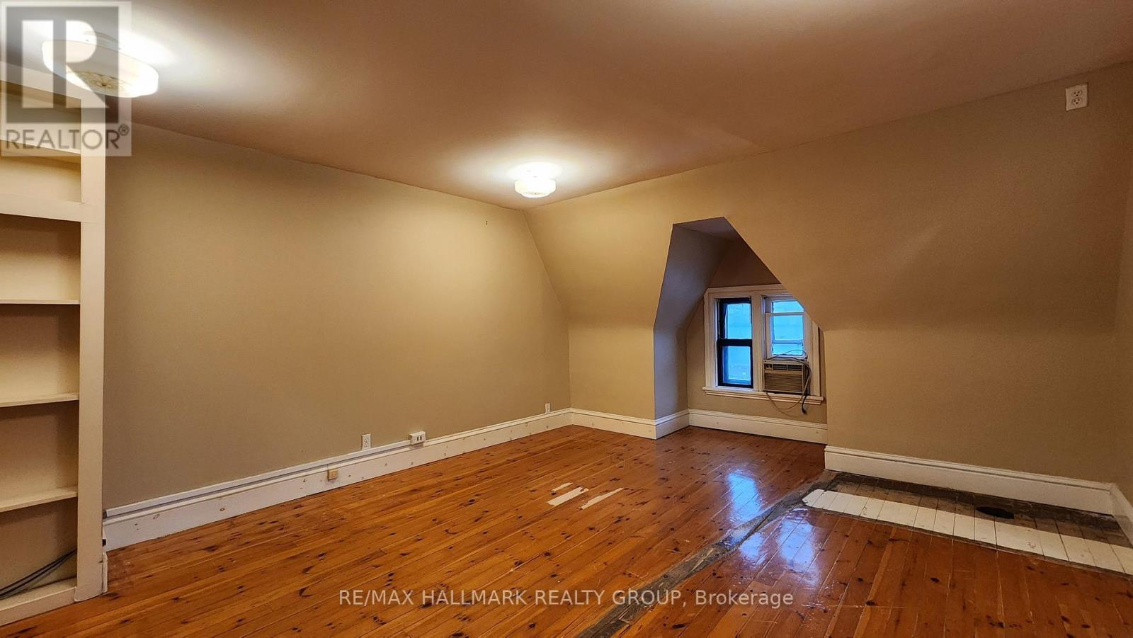
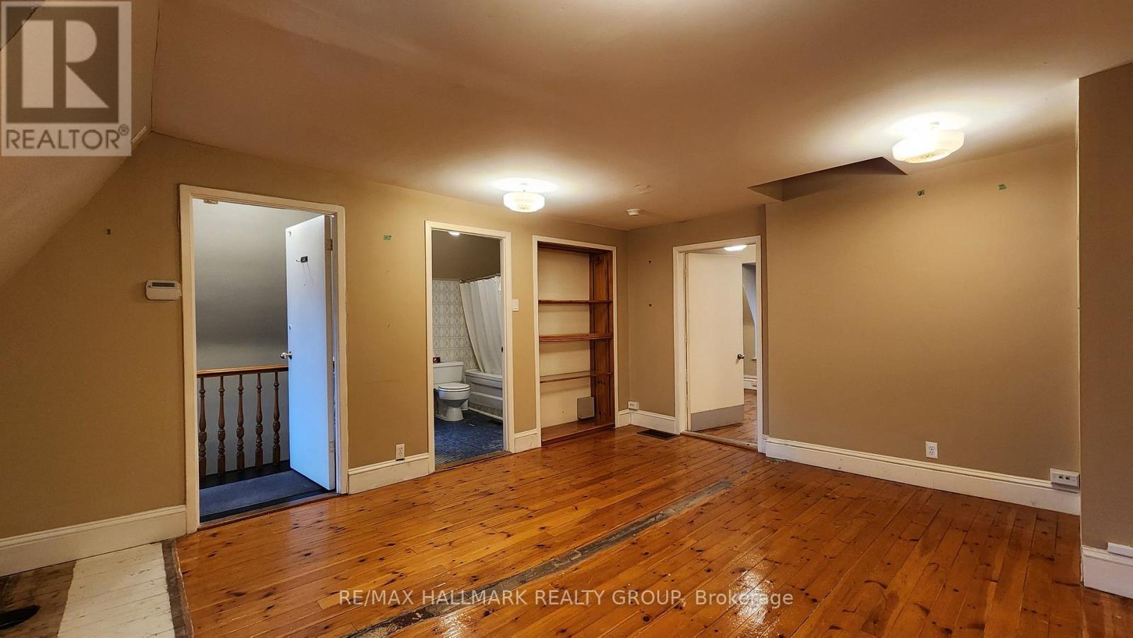
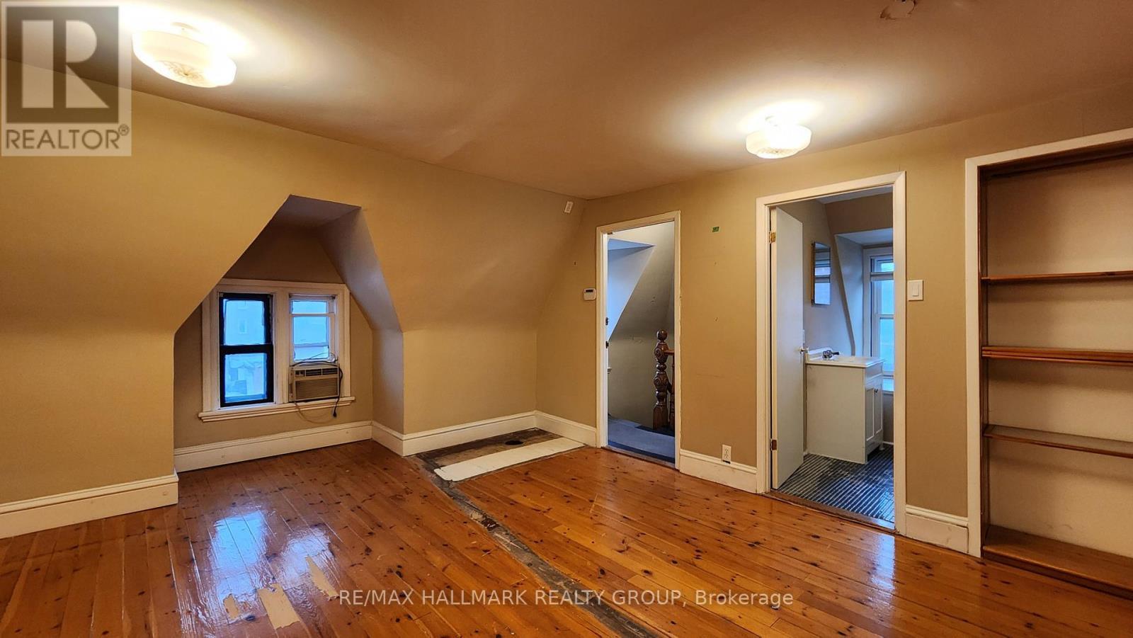
113 Murray Street, Ottawa, ON -  Photo Showing Other Room
113 Murray Street, Ottawa, ON - Outdoor With Exterior
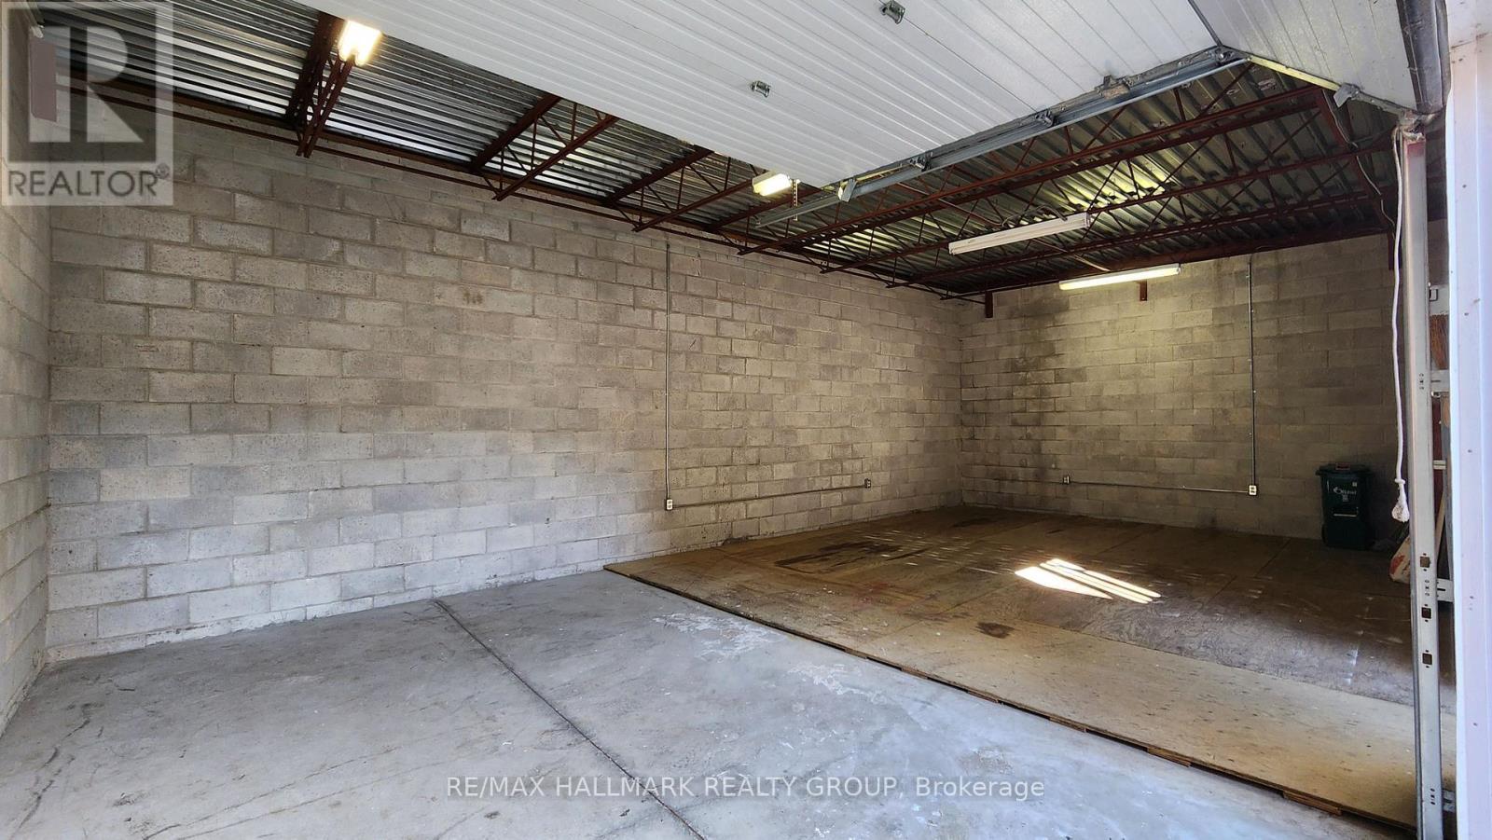
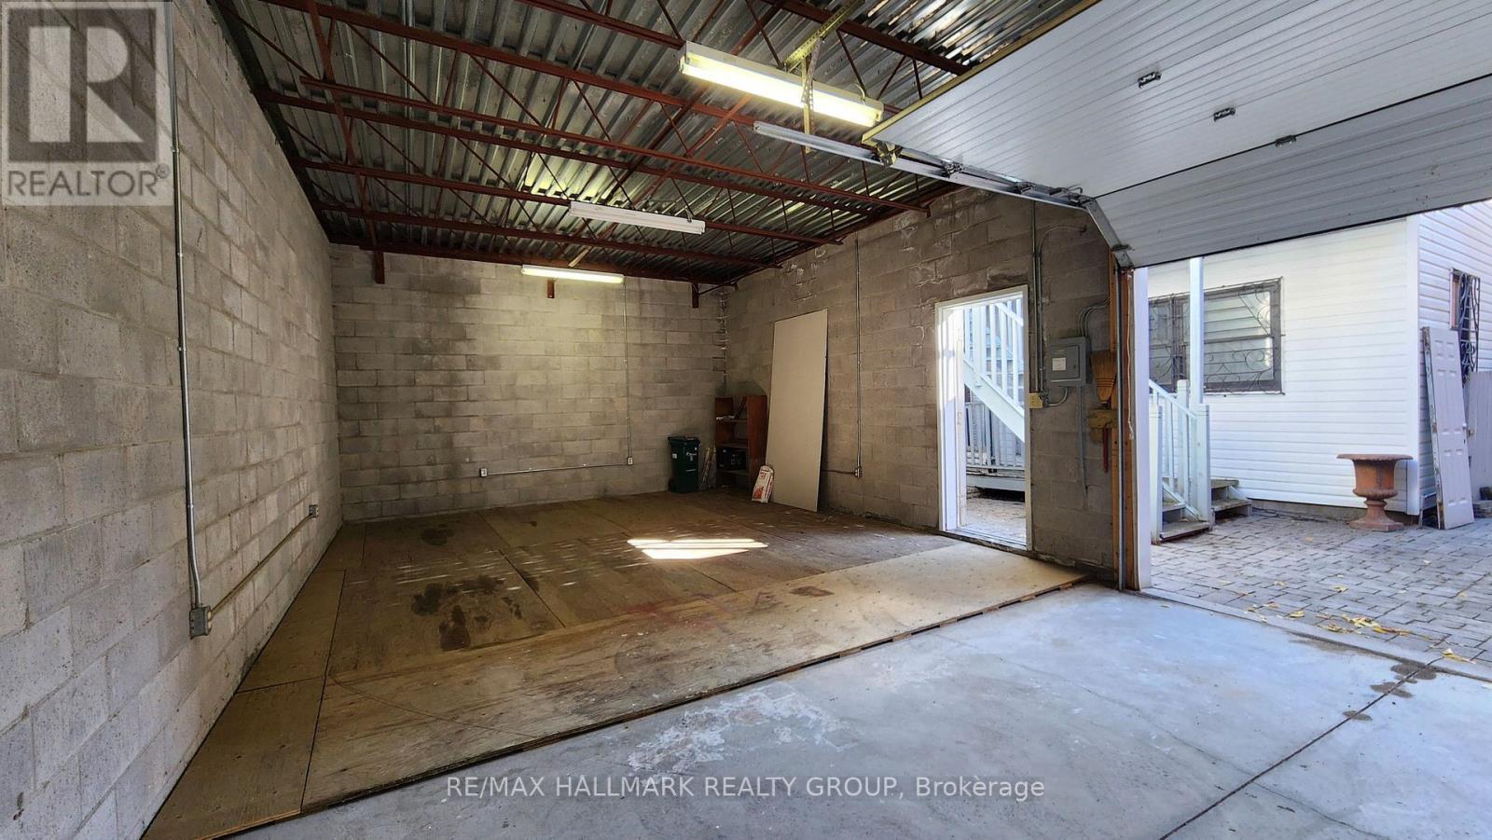
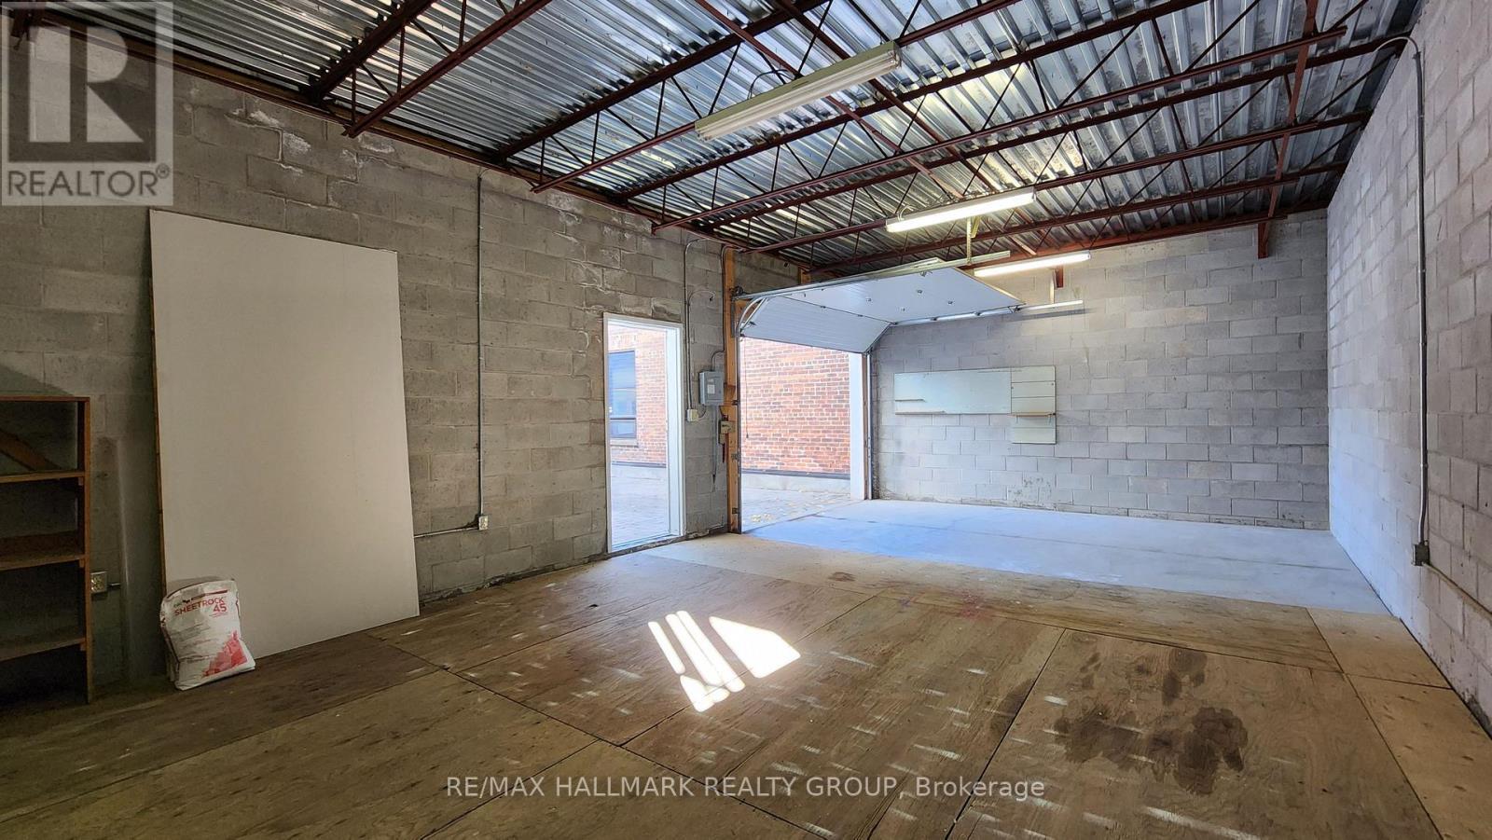
113 Murray Street, Ottawa, ON - Indoor Photo Showing Garage
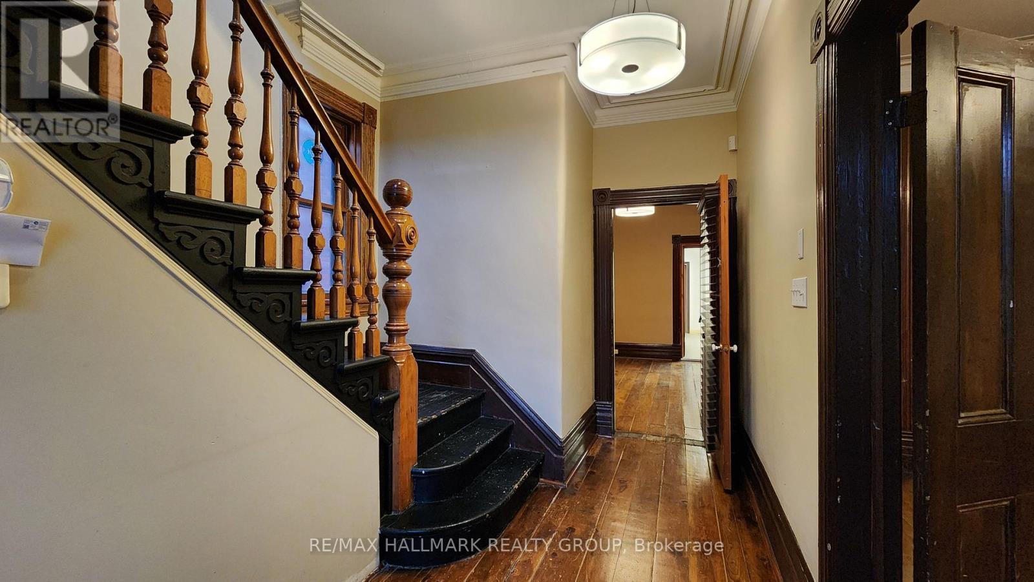
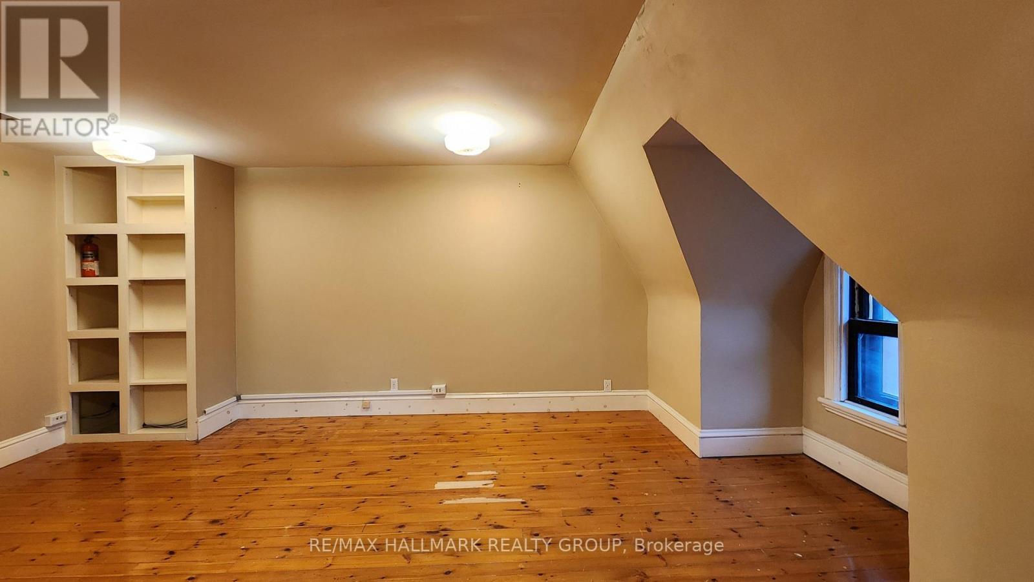
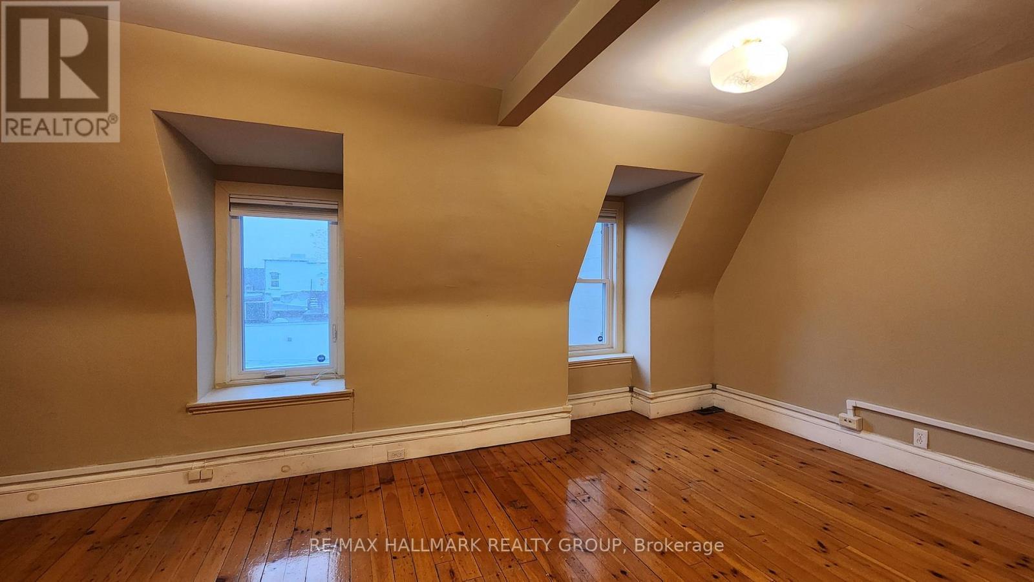
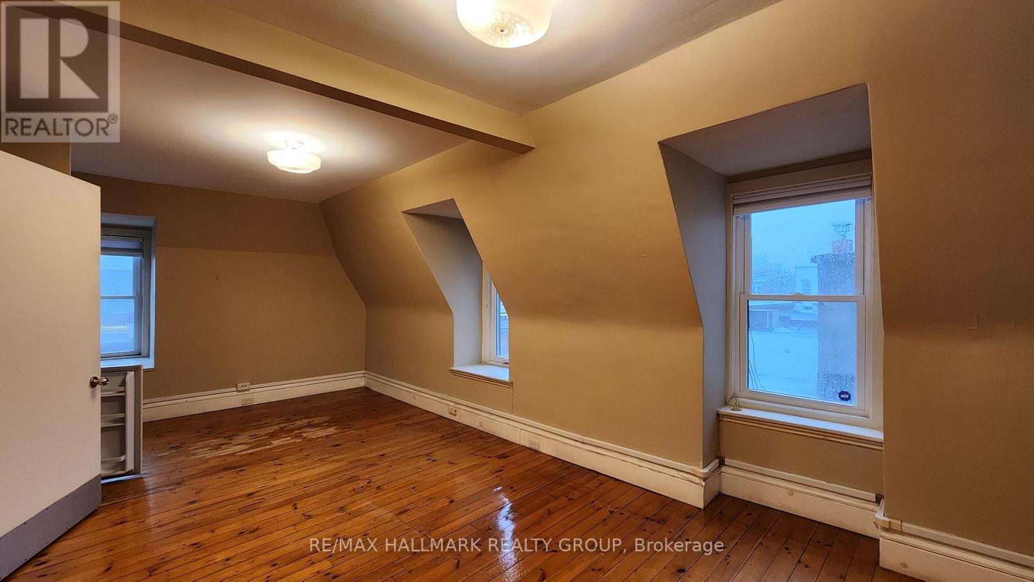
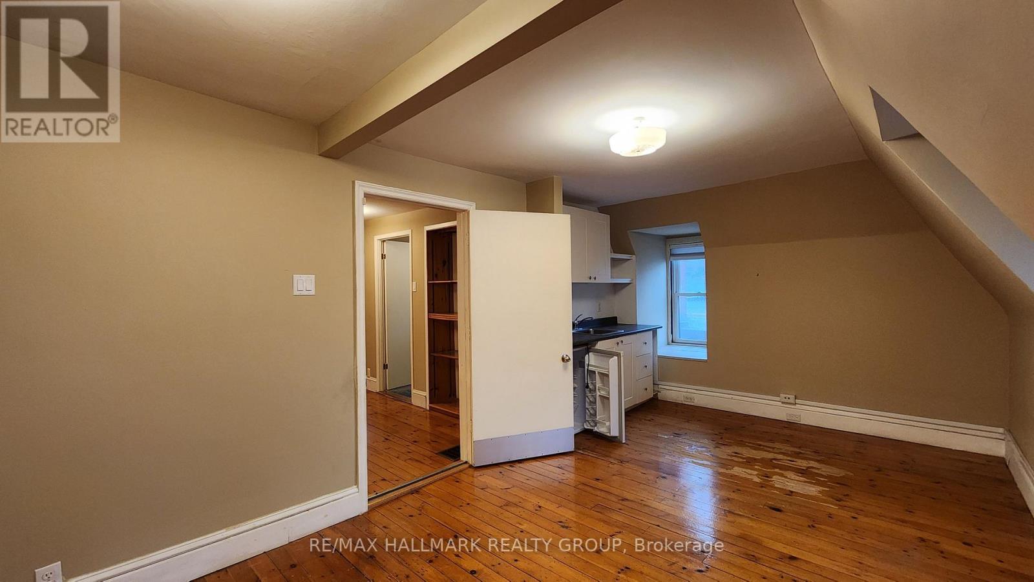
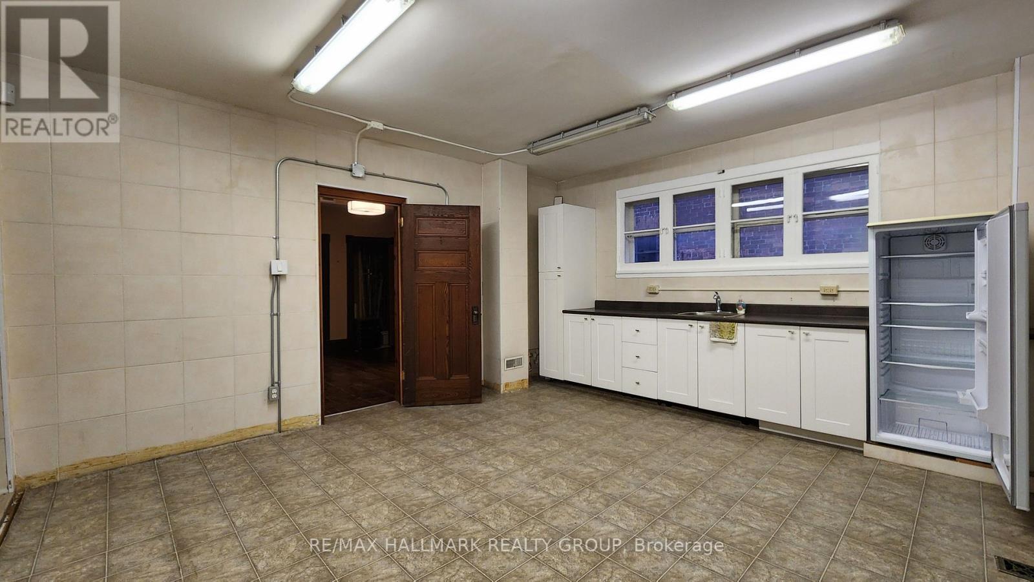
113 Murray Street, Ottawa, ON - Indoor Photo Showing Other Room
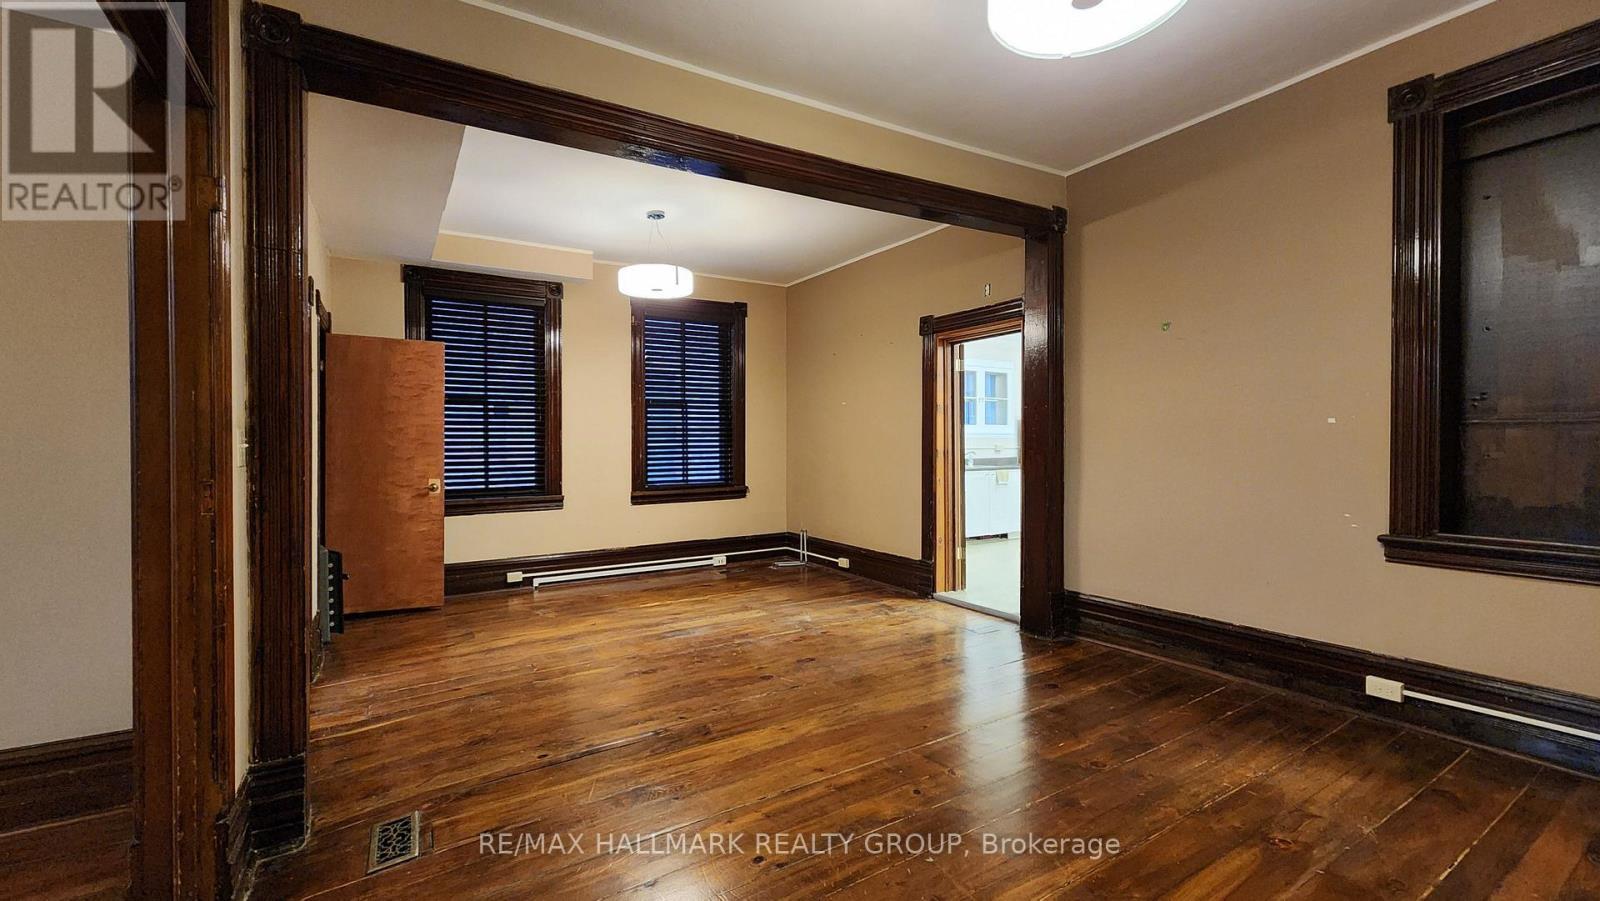
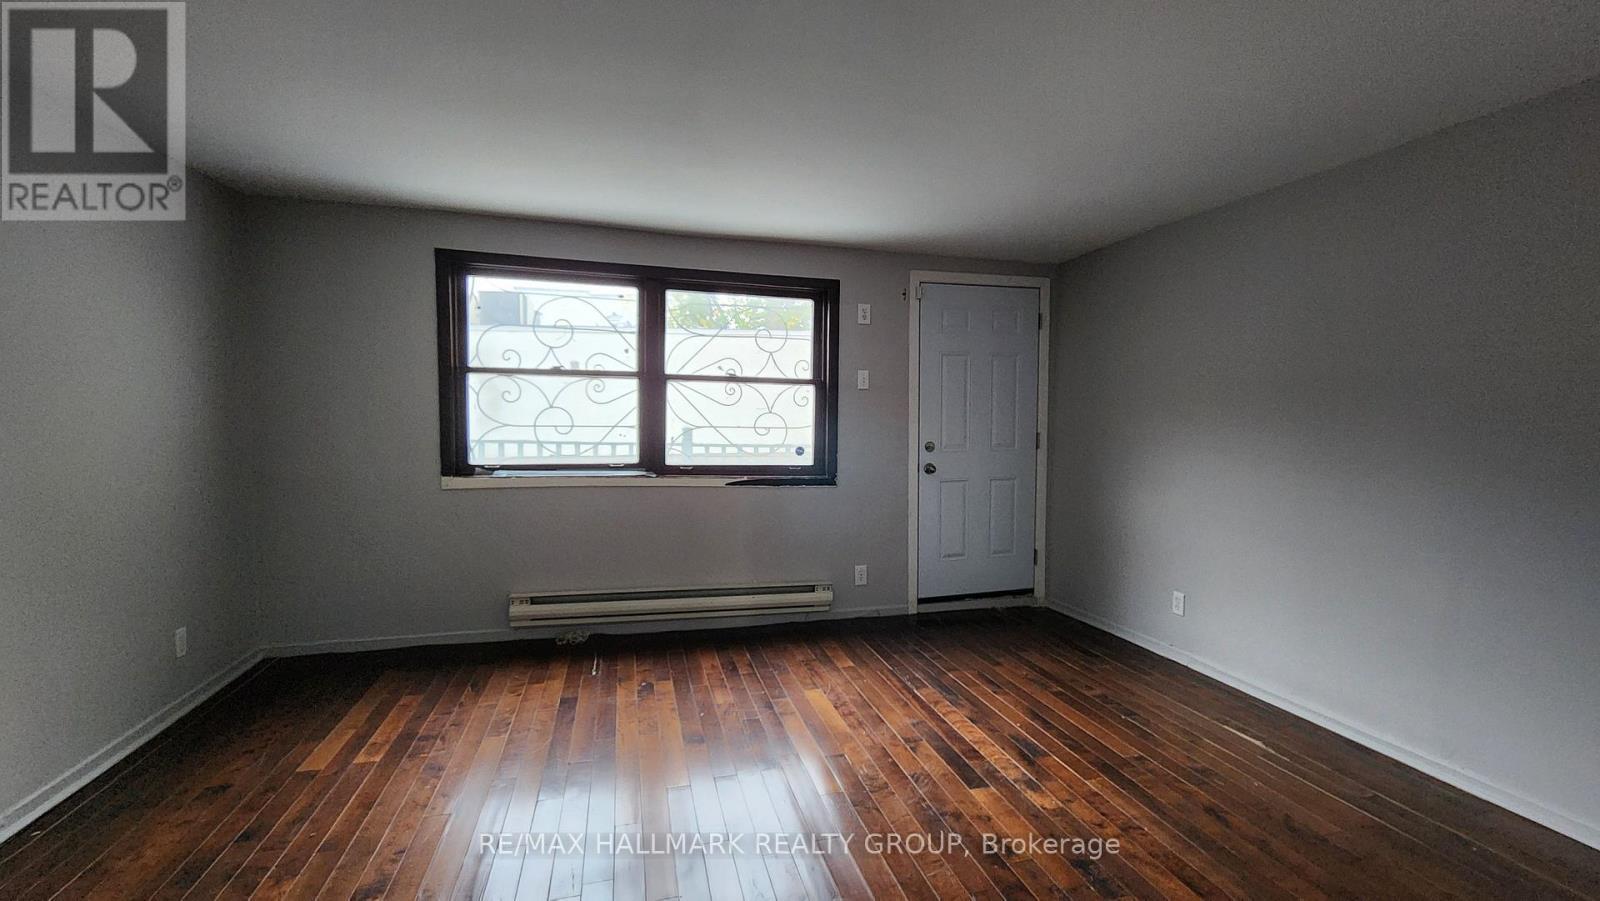
113 Murray Street, Ottawa, ON - Indoor
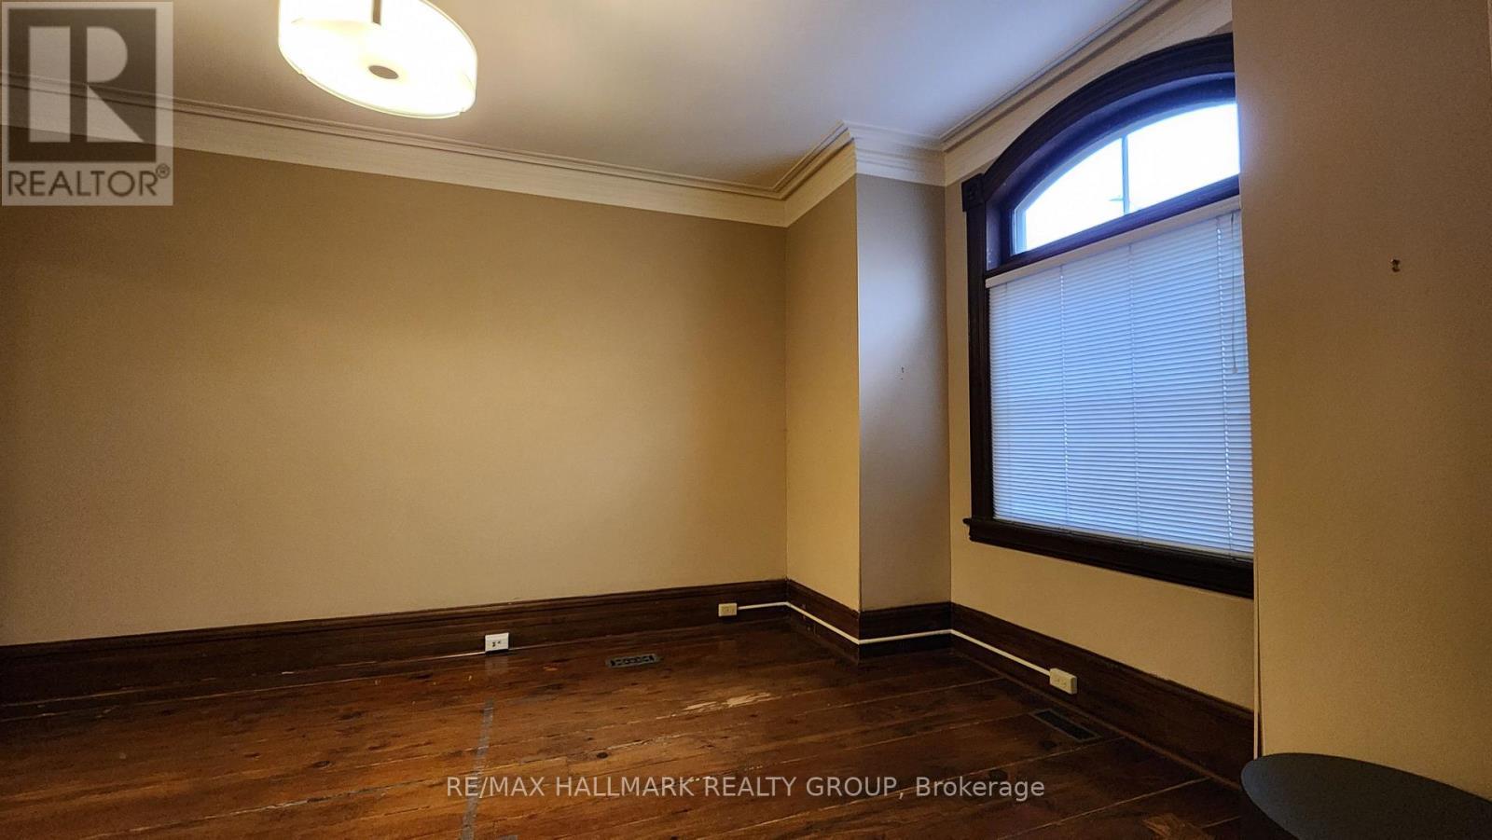
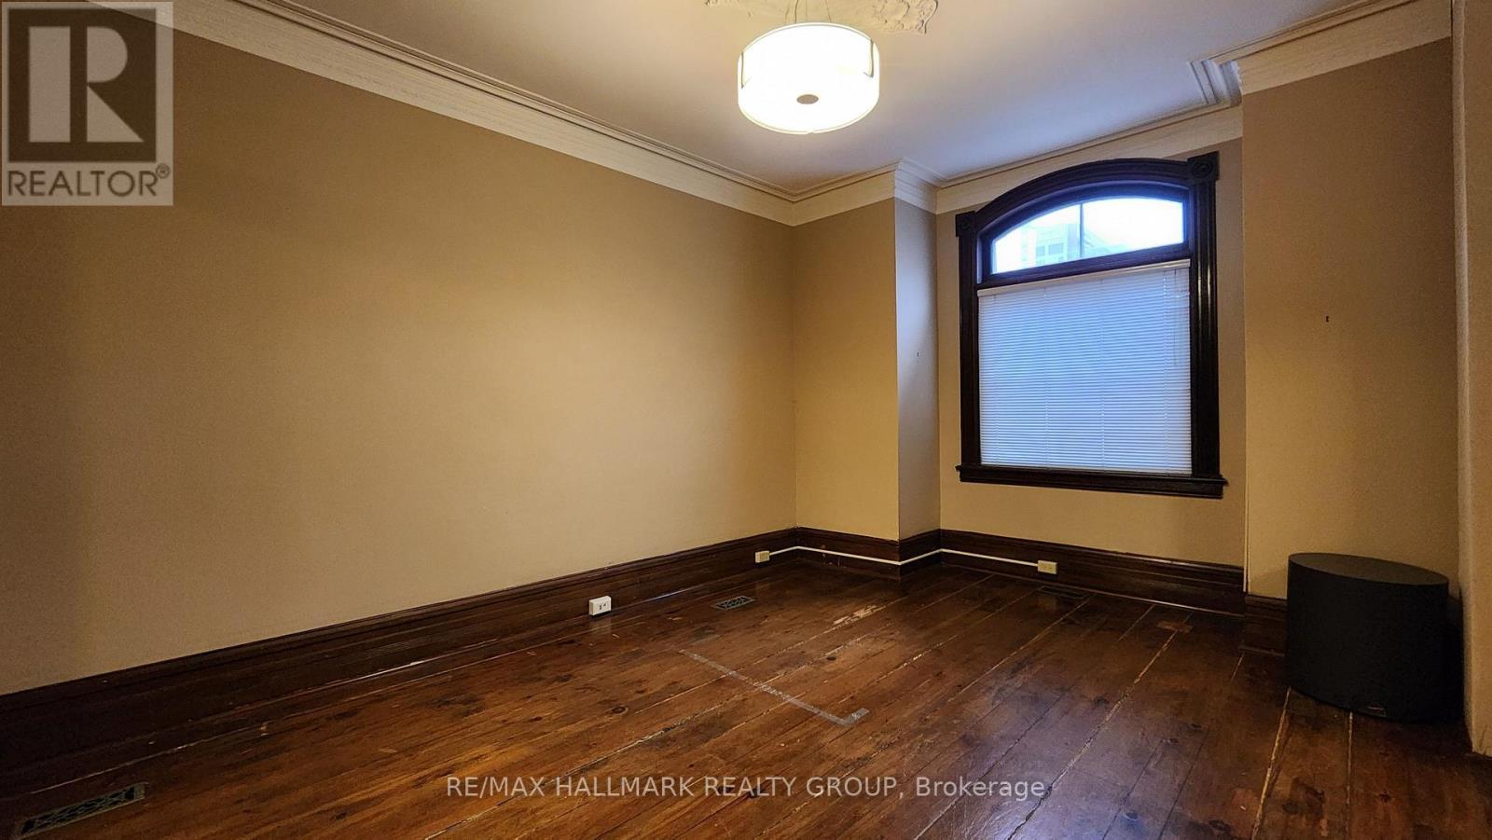
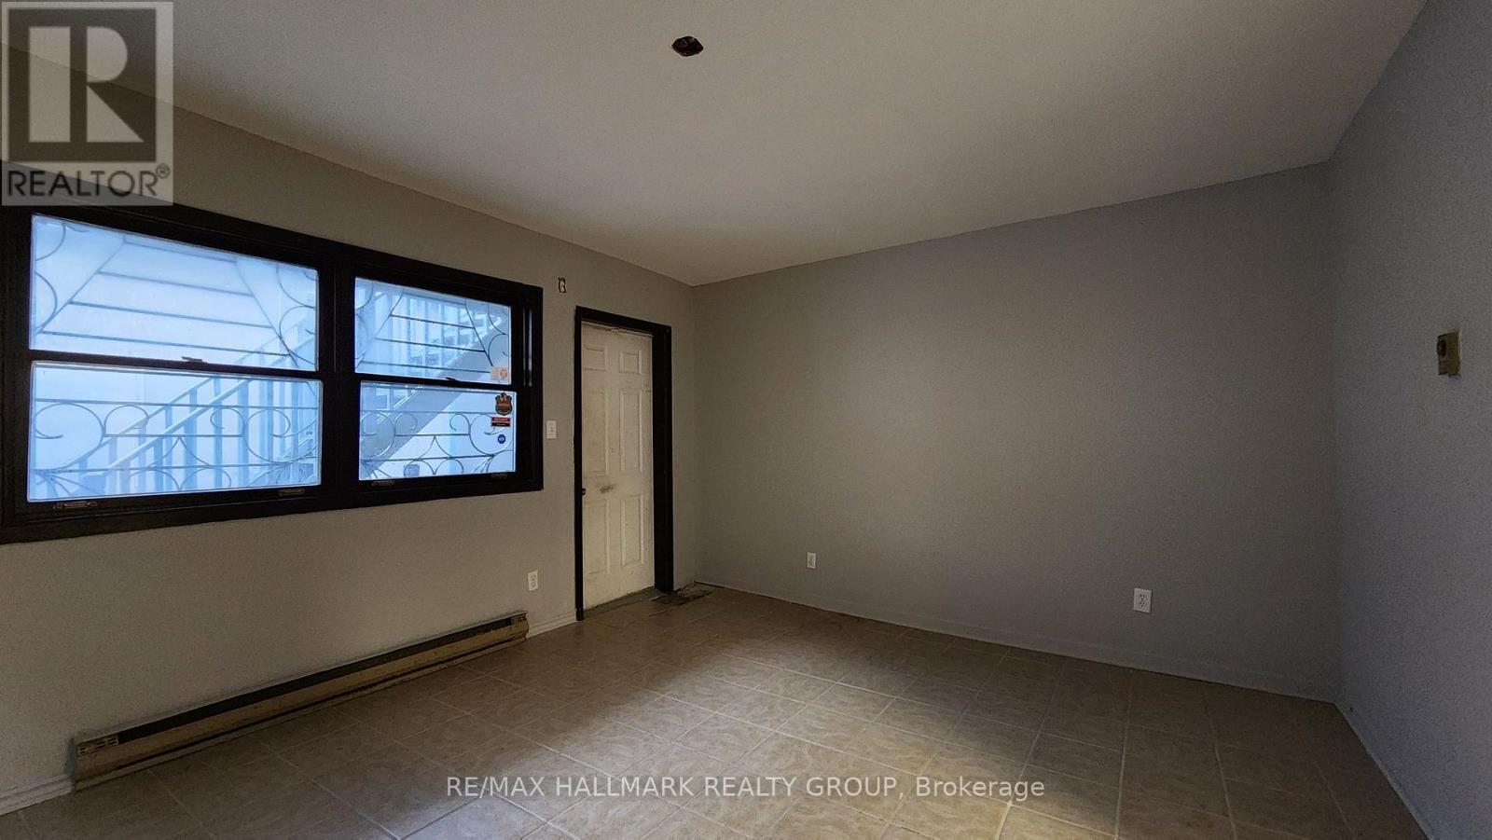
113 Murray Street, Ottawa, ON - Indoor Photo Showing Other Room
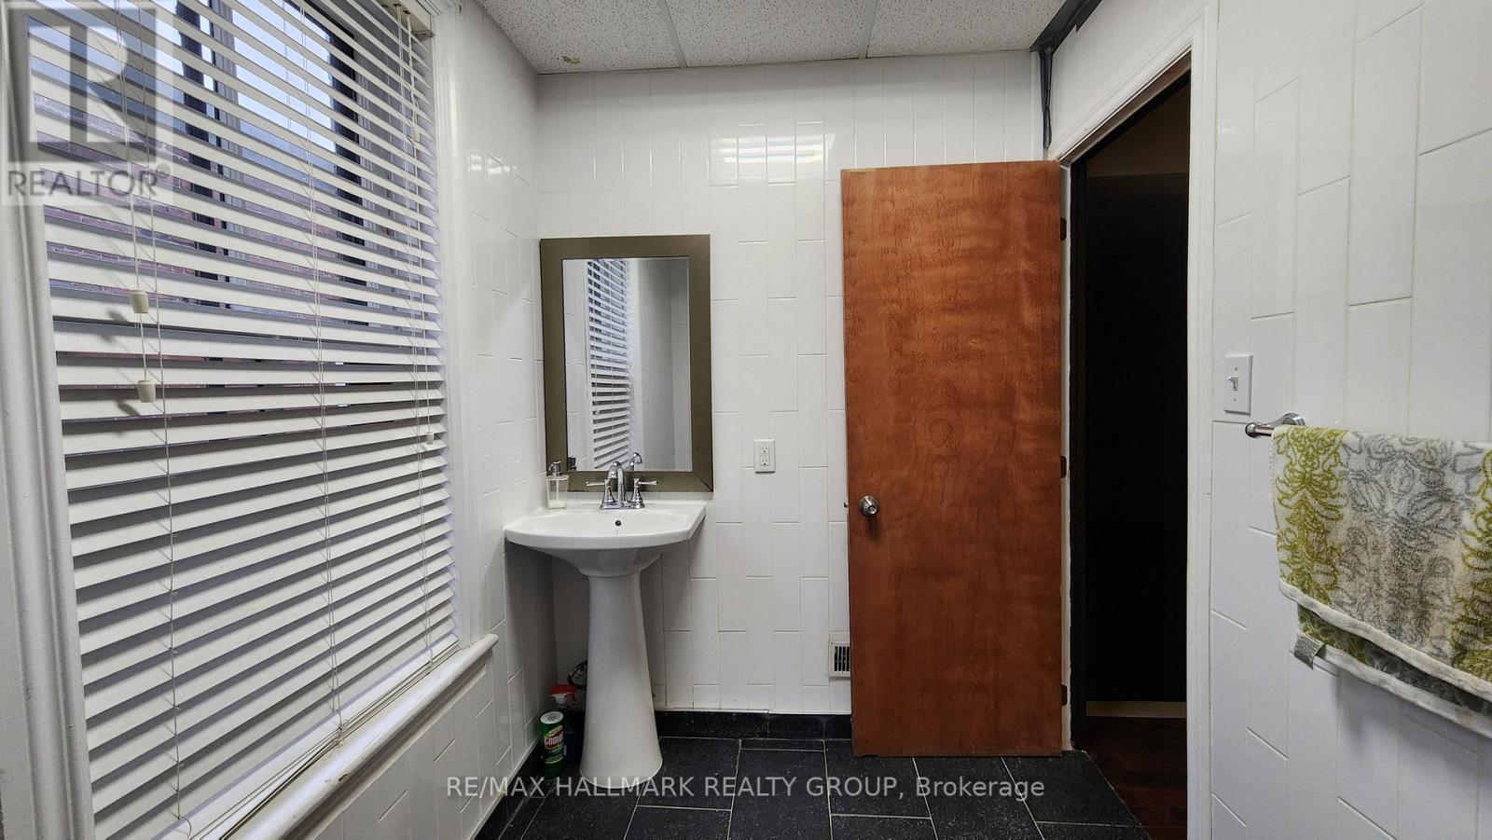
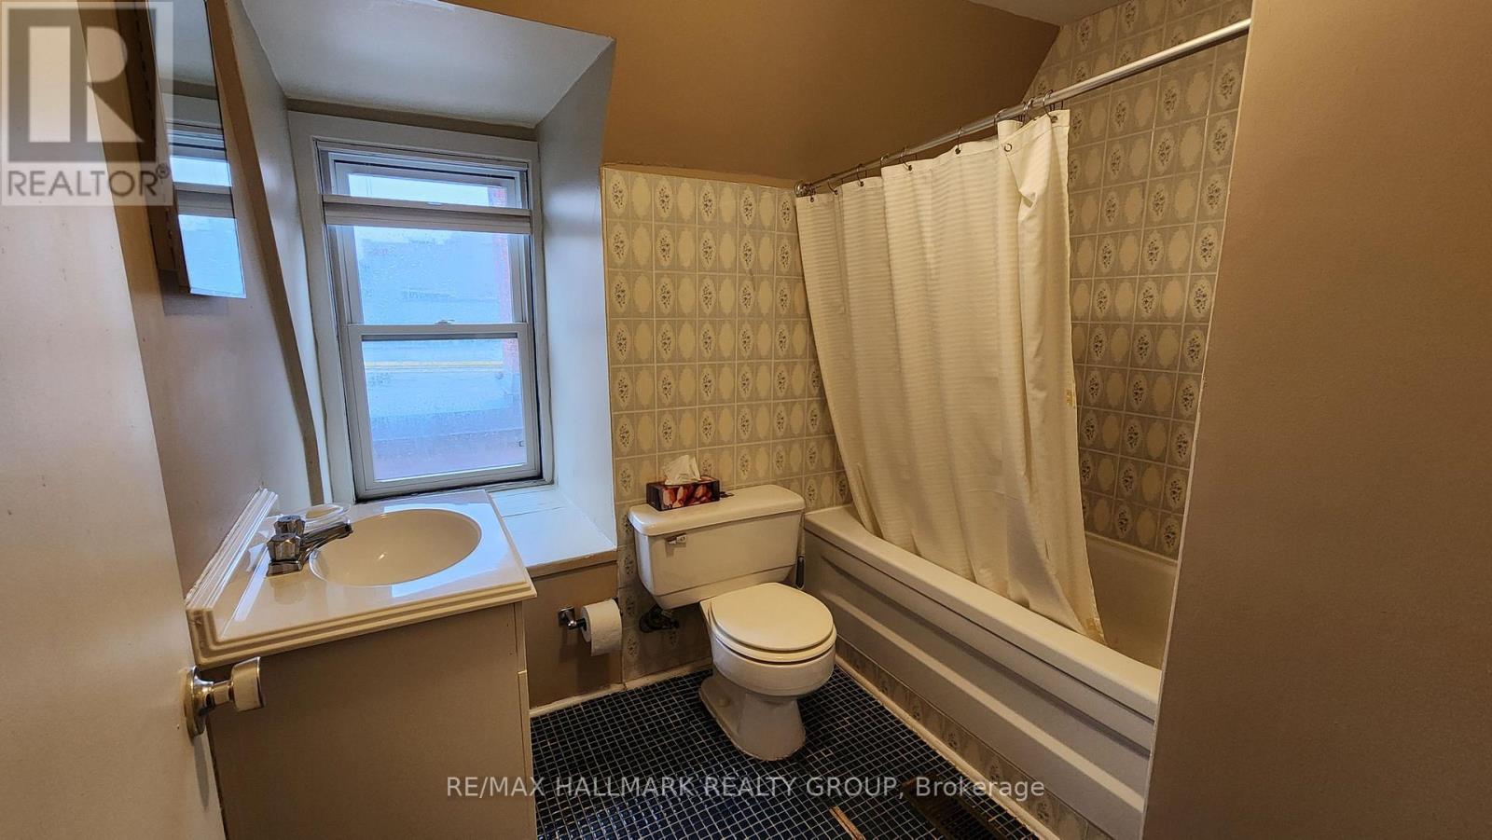
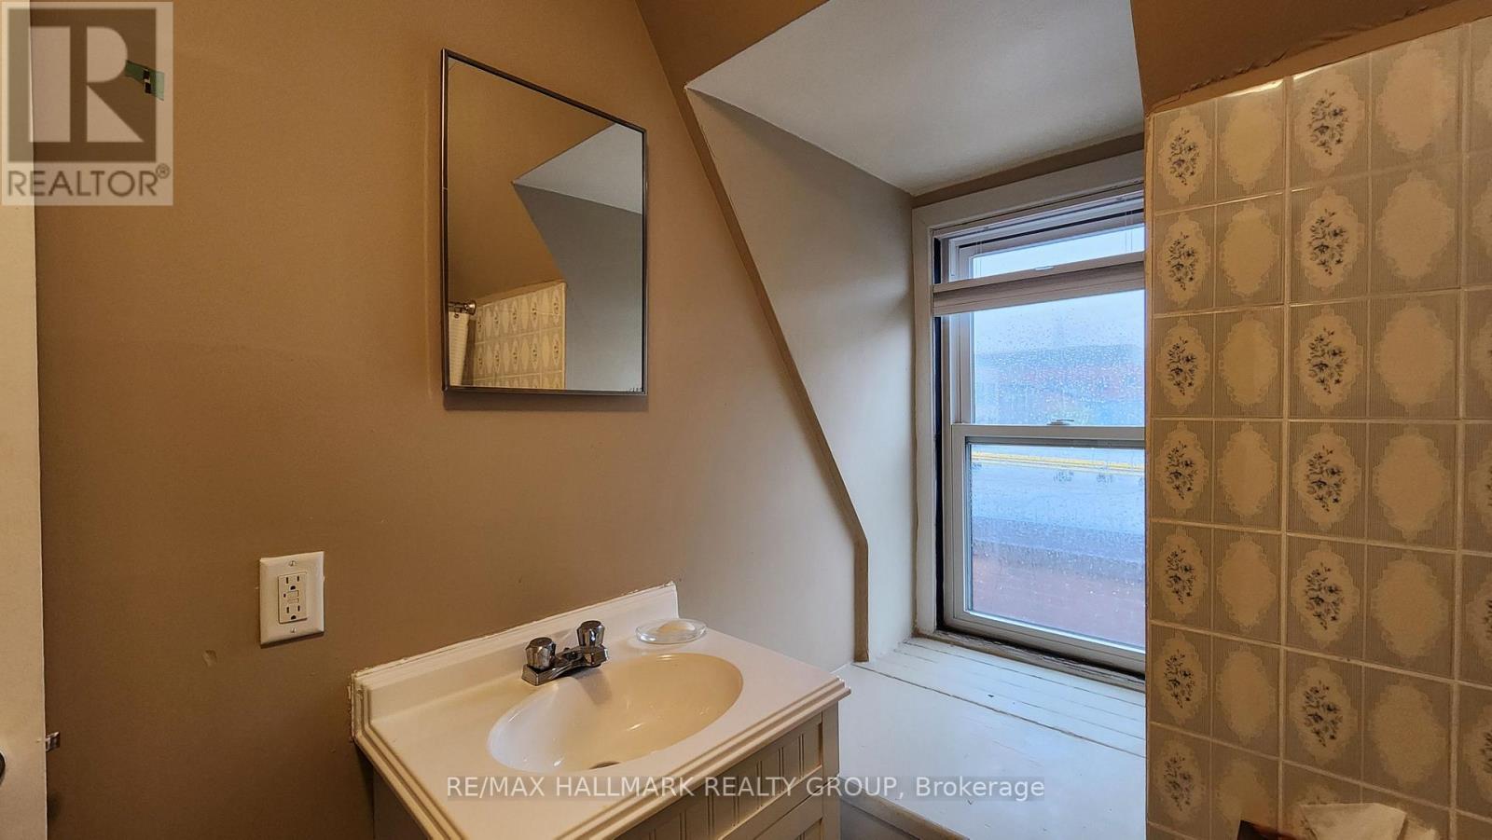
113 Murray Street, Ottawa, ON - Indoor Photo Showing Bathroom
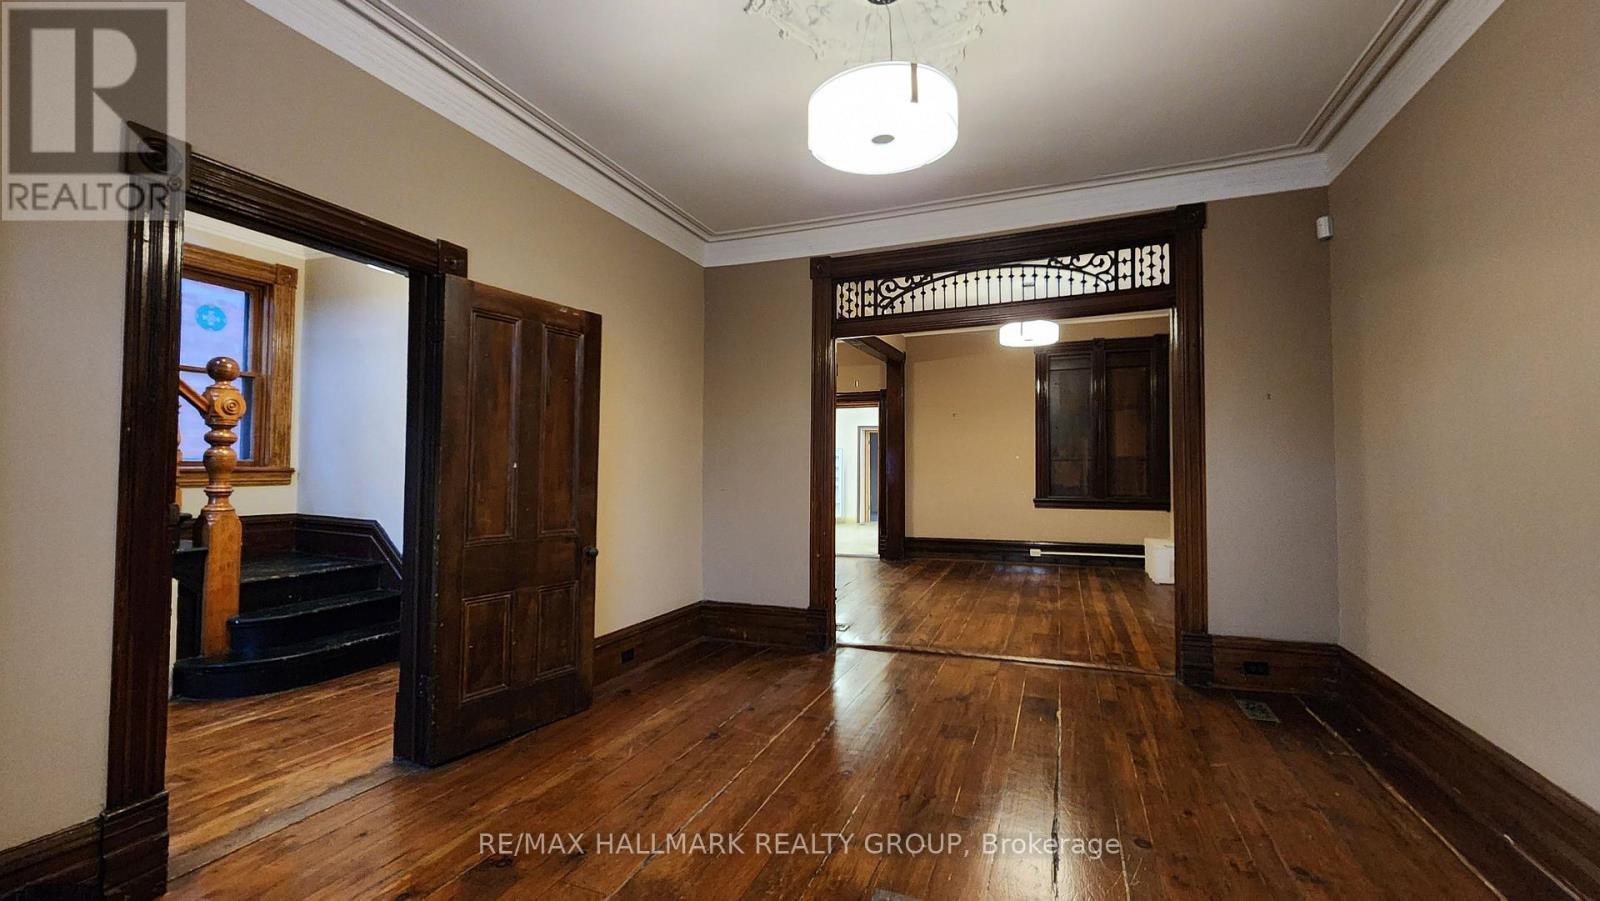
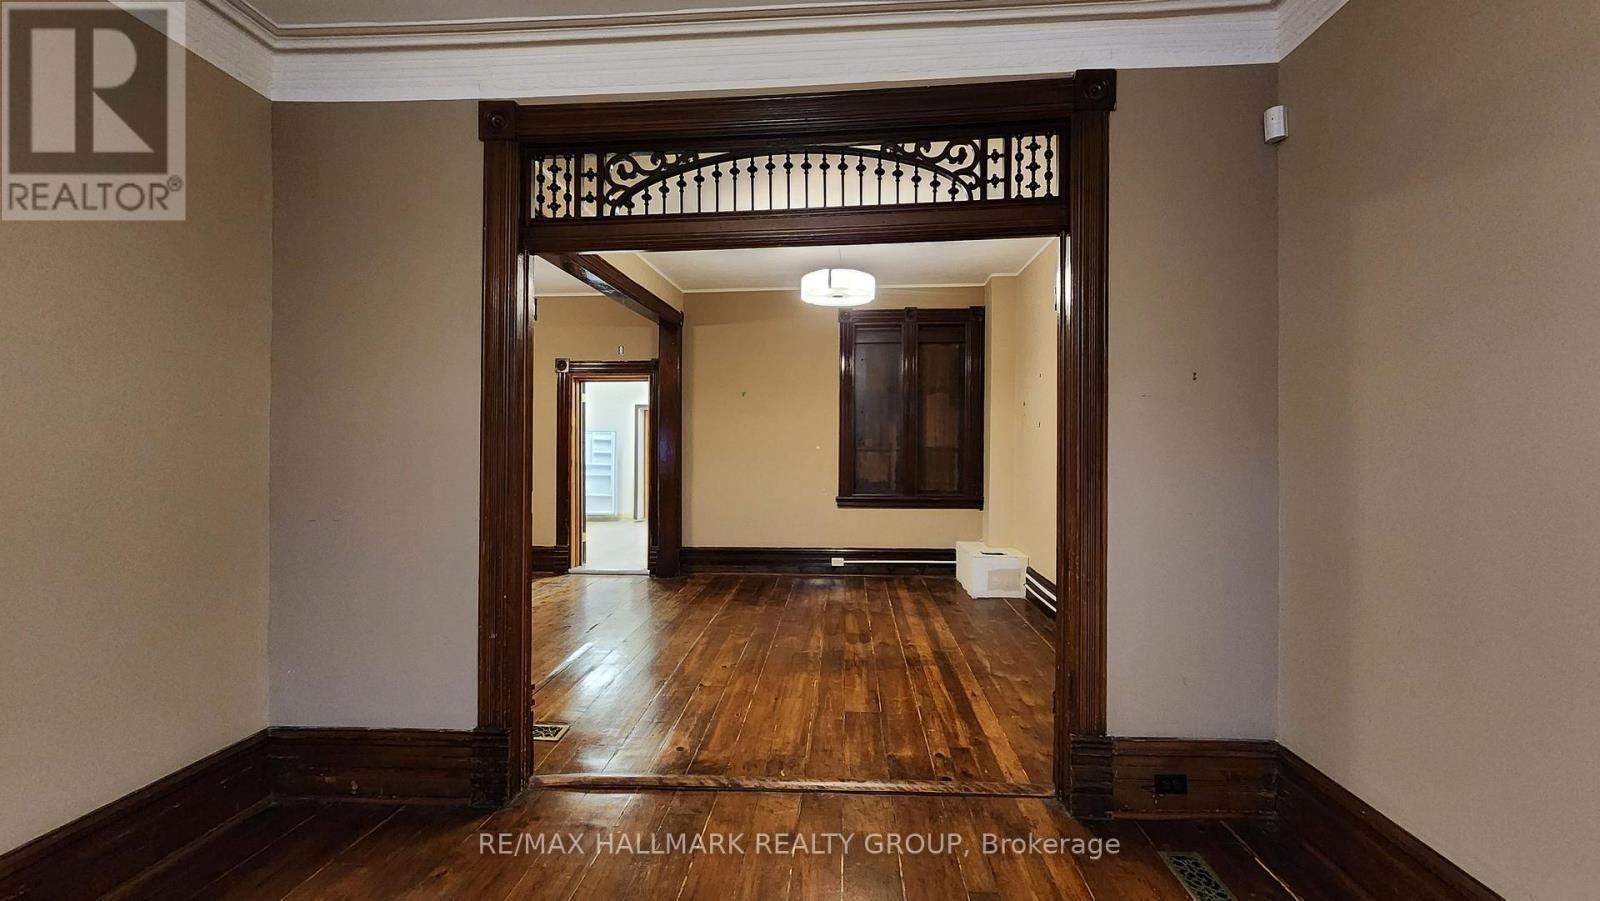
113 Murray Street, Ottawa, ON - Indoor Photo Showing Other Room
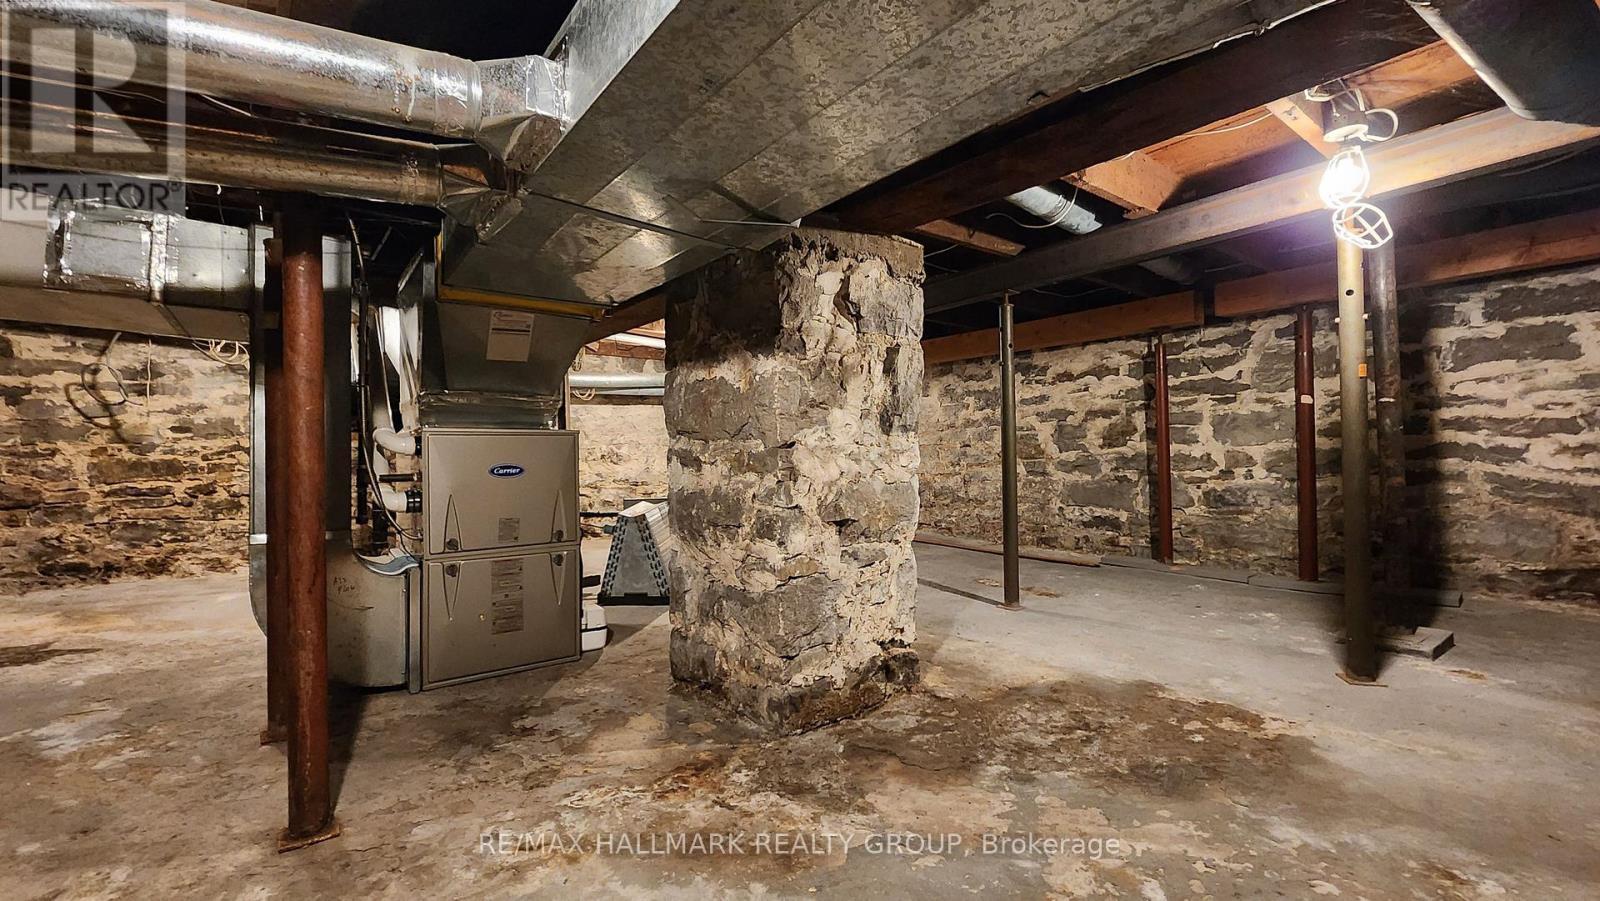
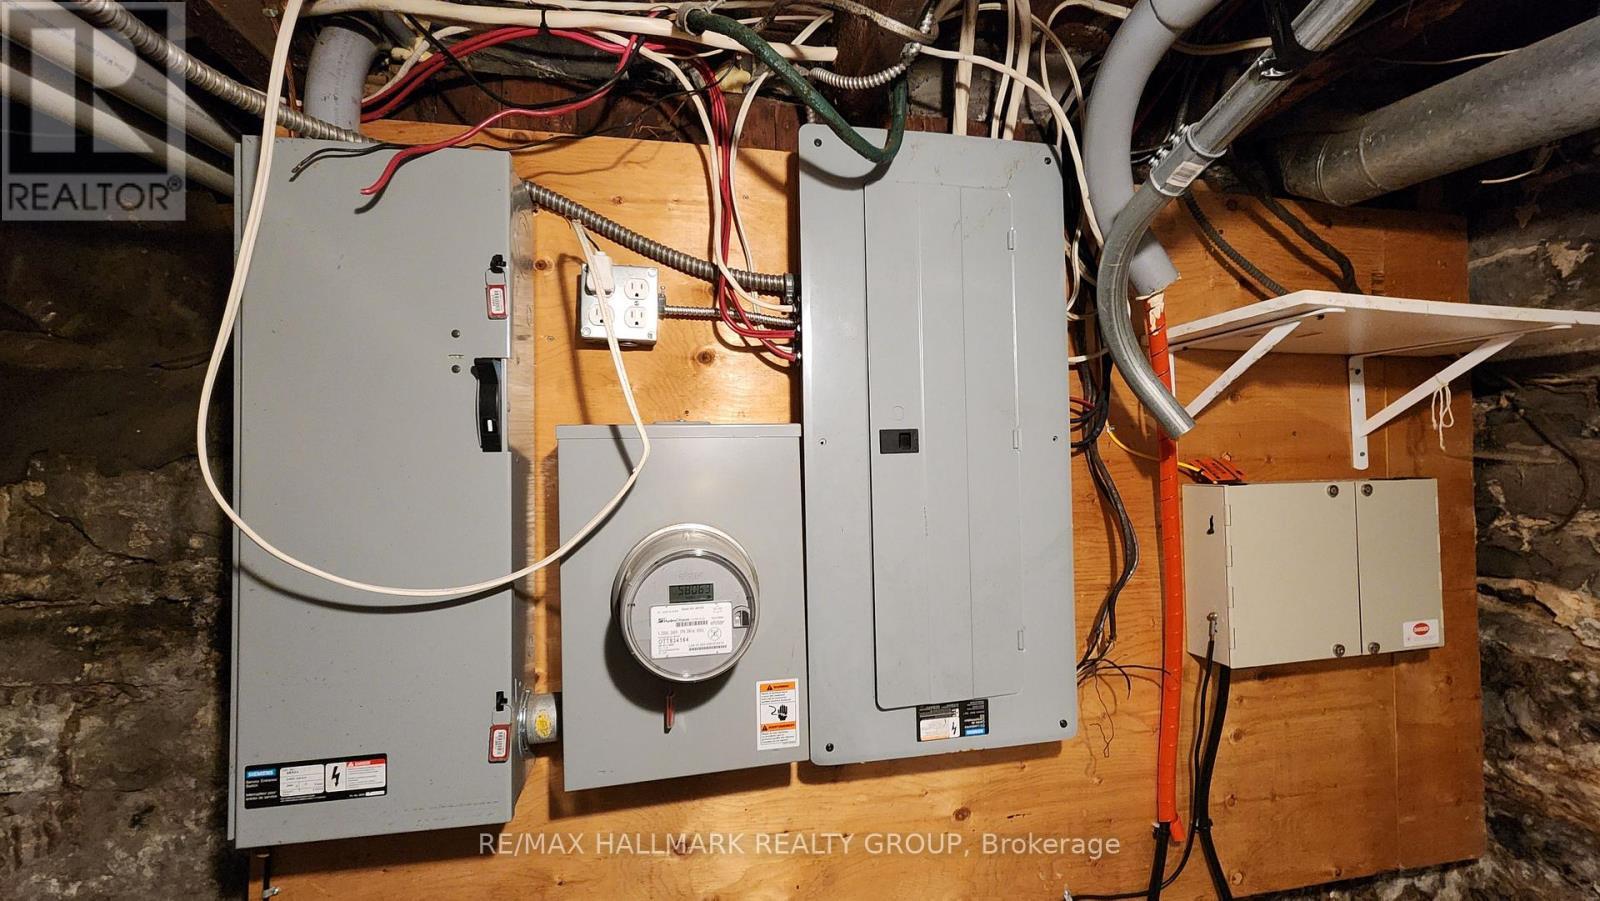
113 Murray Street, Ottawa, ON - Indoor Photo Showing Basement
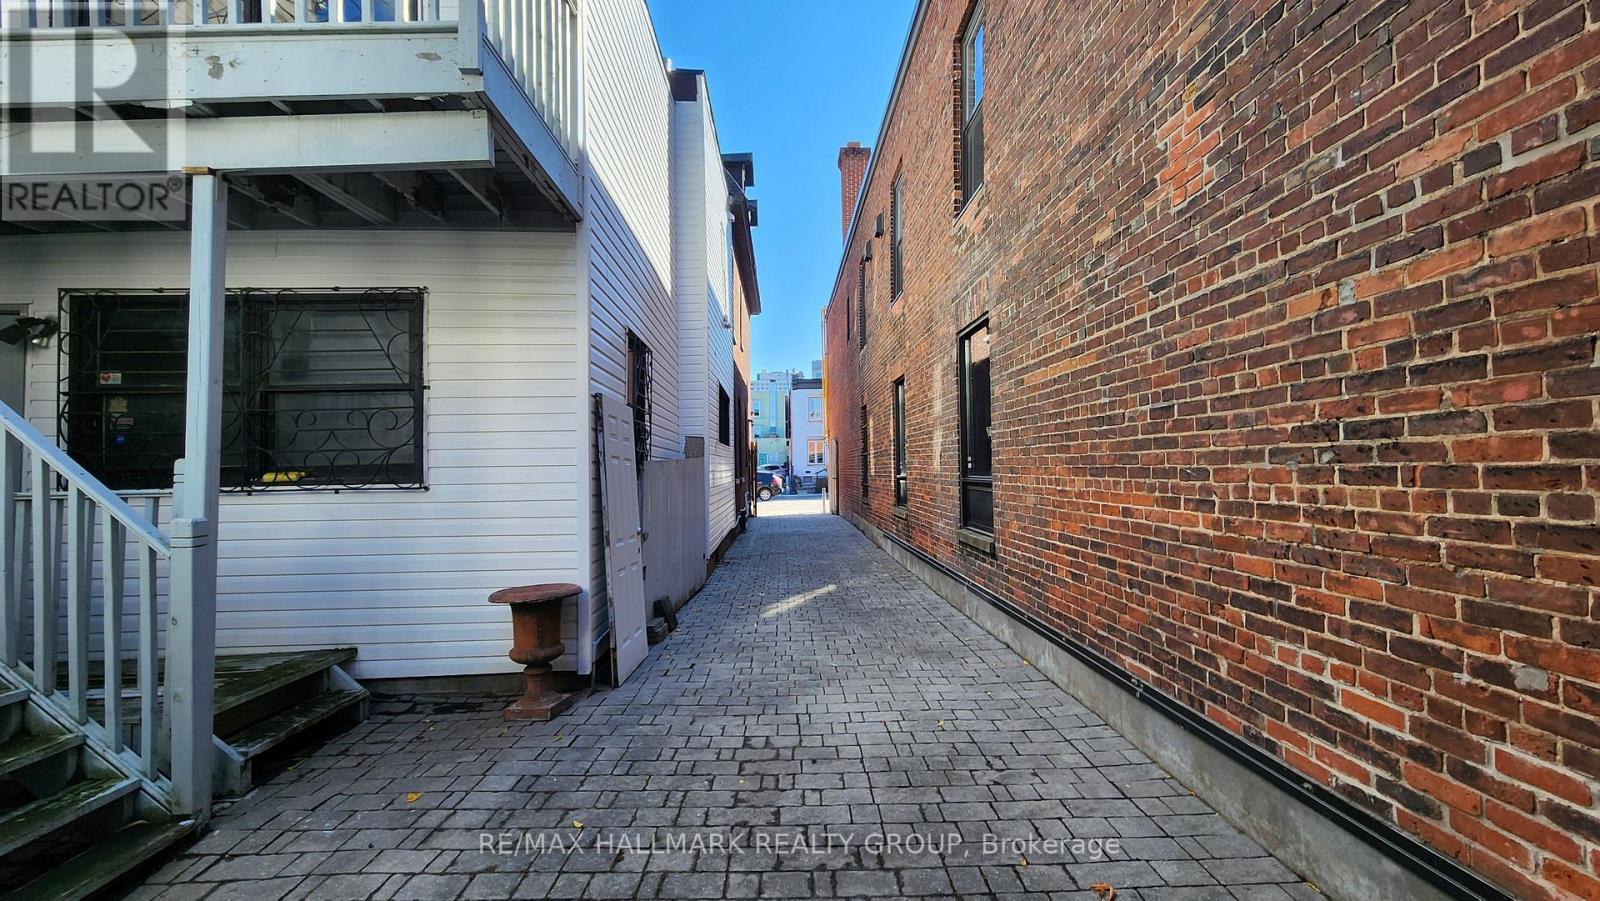
113 Murray Street, Ottawa, ON - Outdoor With Exterior
113 Murray Street, Ottawa, ON -  With Exterior
113 Murray Street, Ottawa, ON -
113 Murray Street, Ottawa, ON - Outdoor
Courtesy of Open Government City of Ottawa - 113 Murray Street, Ottawa, ON -
Courtesy of Open Government City of Ottawa - 113 Murray Street, Ottawa, ON - Other
Courtesy of Open Government City of Ottawa - 113 Murray Street, Ottawa, ON -
Virtual Tour
113 Murray Street, Ottawa, ON  - Outdoor With Facade
113 Murray Street, Ottawa, ON  - Outdoor
113 Murray Street, Ottawa, ON  - Outdoor With Facade
113 Murray Street, Ottawa, ON - Outdoor With Facade
113 Murray Street, Ottawa, ON - Outdoor
113 Murray Street, Ottawa, ON -  Photo Showing Other Room
113 Murray Street, Ottawa, ON - Outdoor With Exterior
113 Murray Street, Ottawa, ON - Indoor Photo Showing Garage
113 Murray Street, Ottawa, ON - Indoor Photo Showing Other Room
113 Murray Street, Ottawa, ON - Indoor
113 Murray Street, Ottawa, ON - Indoor Photo Showing Other Room
113 Murray Street, Ottawa, ON - Indoor Photo Showing Bathroom
113 Murray Street, Ottawa, ON - Indoor Photo Showing Other Room
113 Murray Street, Ottawa, ON - Indoor Photo Showing Basement
113 Murray Street, Ottawa, ON - Outdoor With Exterior
113 Murray Street, Ottawa, ON -  With Exterior
113 Murray Street, Ottawa, ON -
113 Murray Street, Ottawa, ON - Outdoor
Courtesy of Open Government City of Ottawa - 113 Murray Street, Ottawa, ON -
Courtesy of Open Government City of Ottawa - 113 Murray Street, Ottawa, ON - Other
Courtesy of Open Government City of Ottawa - 113 Murray Street, Ottawa, ON -
  • Advertising

MULTIMEDIA

Are you a real estate investor?
113 MURRAY STREET, Ottawa, Ontario, K1N 5M5
$1,200,000

4 Beds

3 Baths

Property Information:

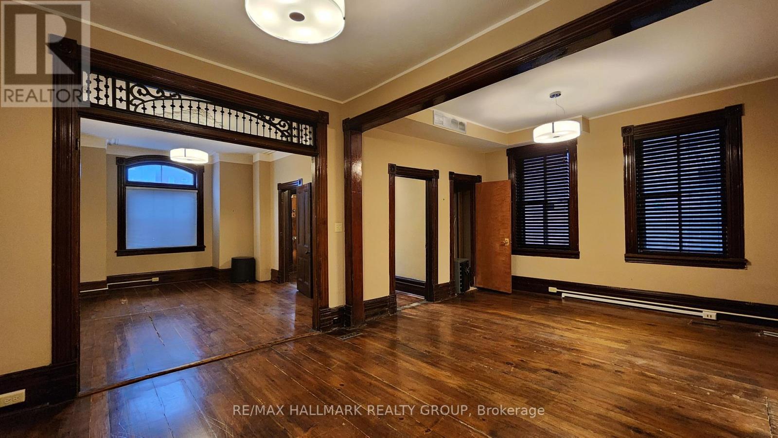
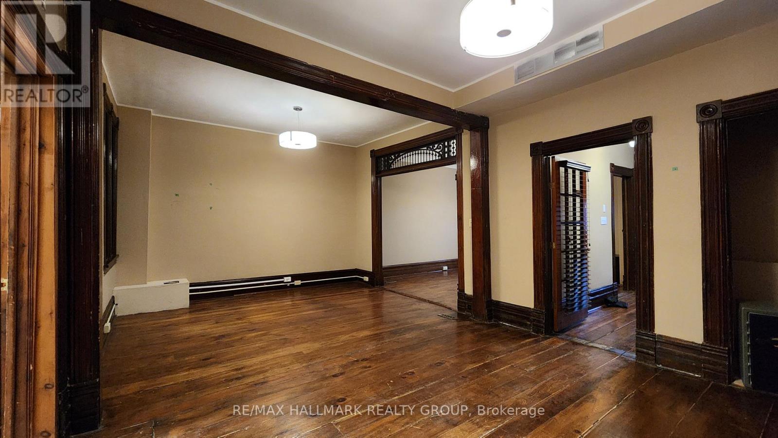
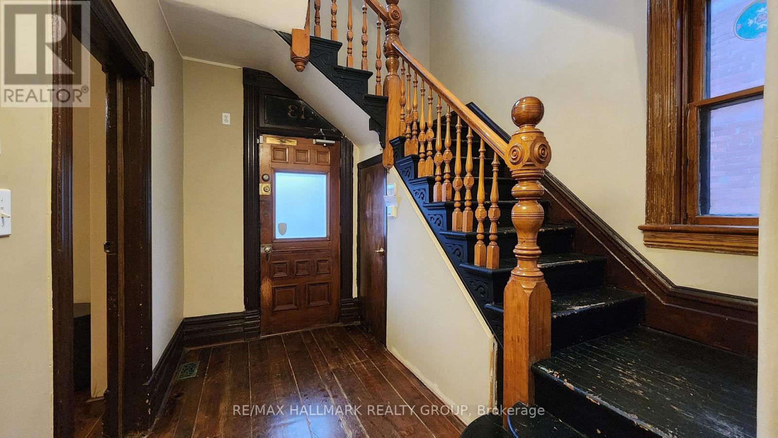
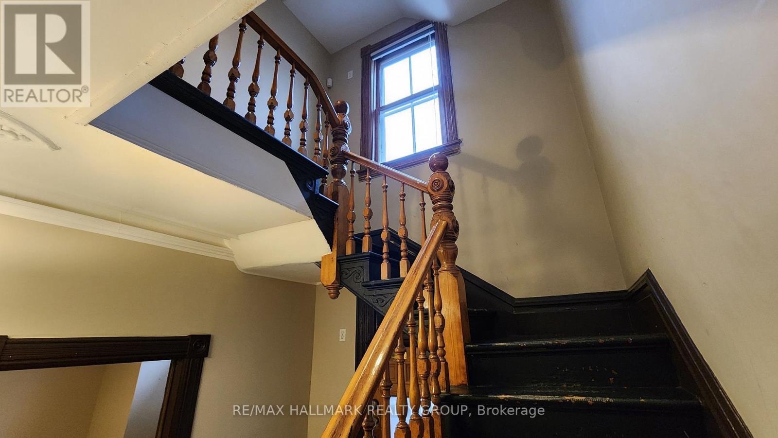
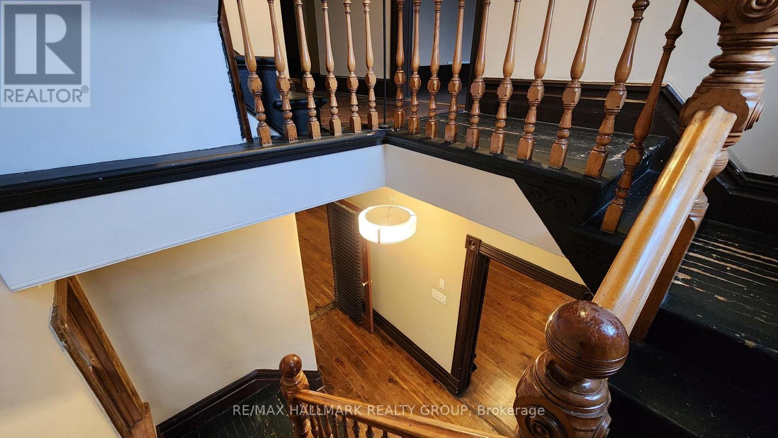
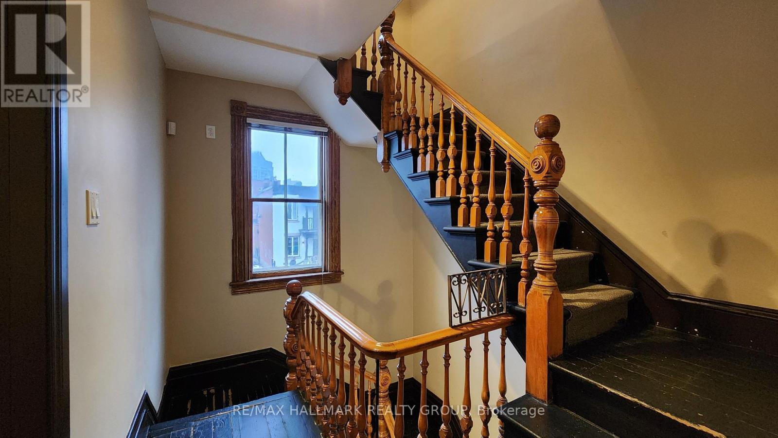
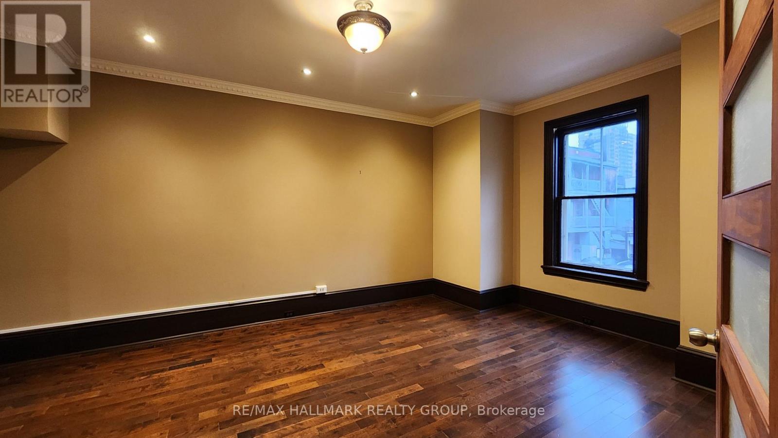
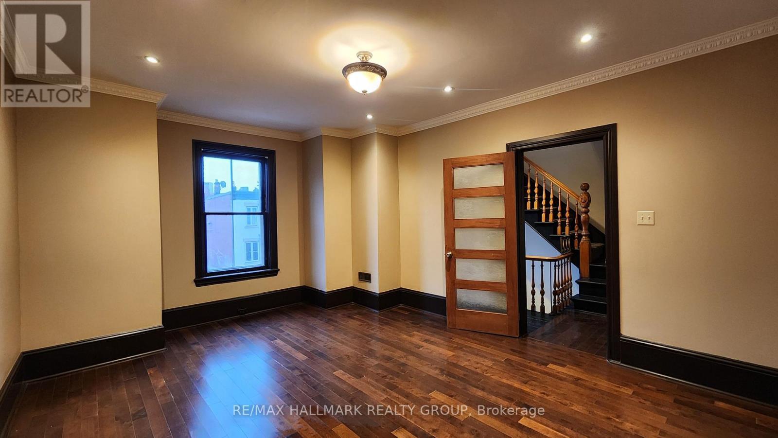
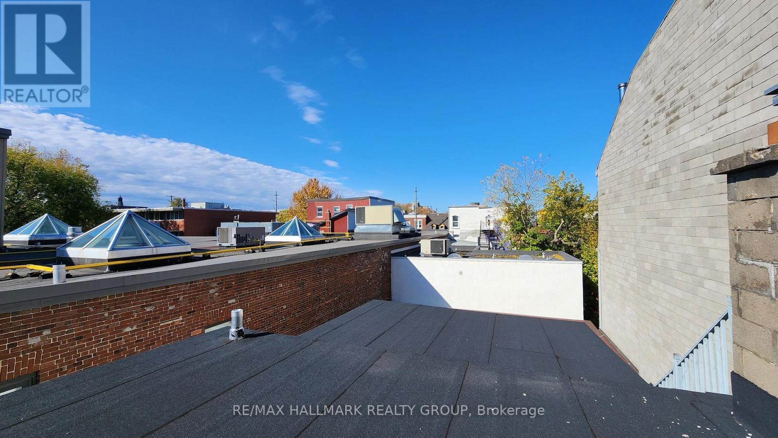
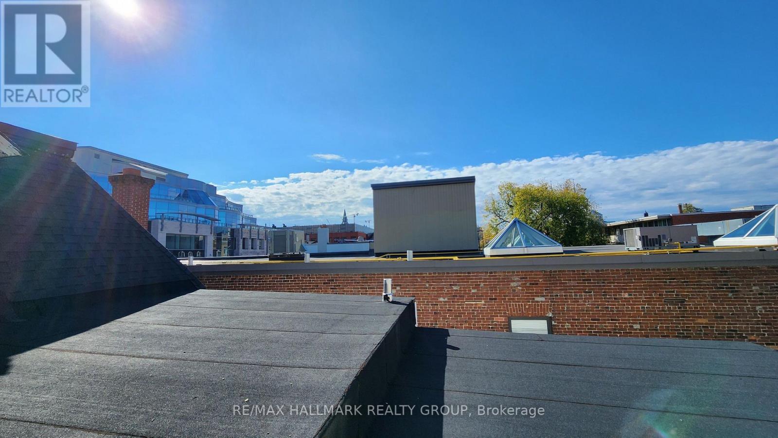
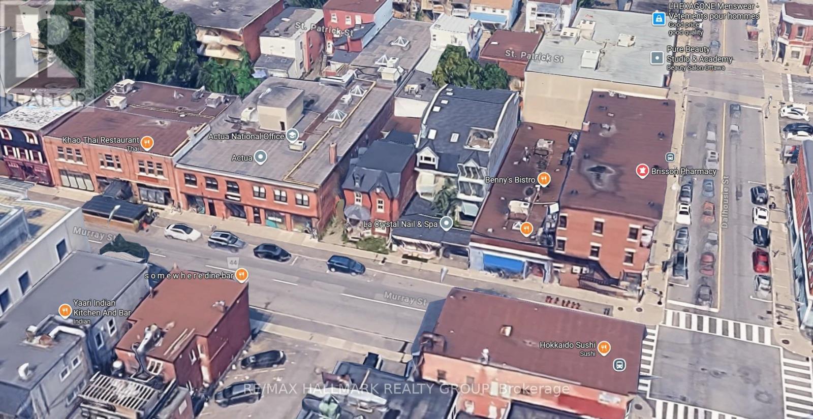
Grand Victorian classic 3 storey with all the charm and architectural detailing you would expect of this era. Approximately 3300 sq ft with large rooms [the main floor itself is over 1400 sq'], bay windows, high ceilings, tall baseboards. A Special feature is the private gated driveway. Behind the gate is an amazing secluded and private space set away from the hustle and bustle of the Byward. The laneway in impressive interlock pavers allows for ~4 vehicles, plus it leads to a 32' x 18' modern concrete double garage with a 10' wide overhead door and 10 ft ceiling height under steel trusses. Located in the Byward Market Special District. The zoning will allow just about any use you can imagine - commercial and residential. Live and work in the same building. The space is easily dividable into several businesses, or a mix of business and residential uses. Located a few doors from Dalhousie Street - the original "urban village", 1/2 a block from the Rainbow Bistro, 2 doors from the French Baker, right in the heart of the tourist mecca and nightlife scene. Has a kitchen, 3 washrooms. 3 years old f/a gas furnace, back roof ~3 years and the front roof ~10 years. _______Some of the uses allowed are: - residential dwelling unit - animal care establishment - artist studio - bank - broadcasting and production studio - catering establishment - community centre - courthouse - day care - emergency service - government service centre - hotel - indoor entertainment facility - instructional facility - library - market - medical facility - micro-distribution facility - museum - nightclub - office - payday loan establishment - personal service business - place of assembly - place of worship - recreation and athletic facility - research and development centre - restaurant - retail store - school - sports arena - storefront industry - theatre. (id:27)

Building Features:

  • Style: Detached
  • Building Type: House
  • Basement Type: Partial
  • Construction Style - Attachment: Detached
  • Exterior Finish: Brick
  • Floor Space: 3000 - 3500 sqft
  • Foundation Type: Stone
  • Heating Type: Forced air
  • Heating Fuel: Natural gas
  • Cooling Type: None

Property Features:

  • OwnershipType: Freehold
  • Property Type: Single Family
  • Half Bathrooms: 1
  • Floor Space (approx): 3000 - 3500 Square Feet
  • Irregular: Yes
  • Lot Depth: 100 Feet
  • Lot Frontage: 33.2 Feet
  • Lot Size: 33.2 x 100 FT
  • Zoning: MD2 S72 [new zoning to be SDB S72]
  • Sewer: Sanitary sewer
  • Parking Type: Detached garage, Garage
  • No. of Parking Spaces: 6

Rooms:

  • Bathroom 2nd Level 1.70 m x 1.50 m
  • Bathroom 2nd Level 1.50 m x 1.50 m
  • Bedroom 2nd Level 5.00 m x 3.80 m
  • Bedroom 2nd Level 4.80 m x 4.00 m
  • Bedroom 2nd Level 4.20 m x 3.10 m
  • Bedroom 2nd Level 3.80 m x 3.10 m
  • Living 3rd Level 5.60 m x 4.50 m
  • Kitchen 3rd Level 3.10 m x 2.90 m
  • Bedroom 3rd Level 4.10 m x 3.20 m
  • Bathroom 3rd Level 2.80 m x 2.40 m
  • Living Main Level 5.20 m x 3.80 m
  • Dining Main Level 4.00 m x 3.30 m
  • Kitchen Main Level 4.80 m x 4.70 m
  • Den Main Level 4.00 m x 3.20 m
  • Family Main Level 4.80 m x 3.70 m
  • Pantry Main Level 6.50 m x 1.50 m

Convert Measurement to:

Courtesy of: RE/MAX HALLMARK REALTY GROUP

REALTOR.ca  

QuickQuoteTM Powered by RPS
Thinking of Selling?

Start by finding out what your home might be worth in today's market.

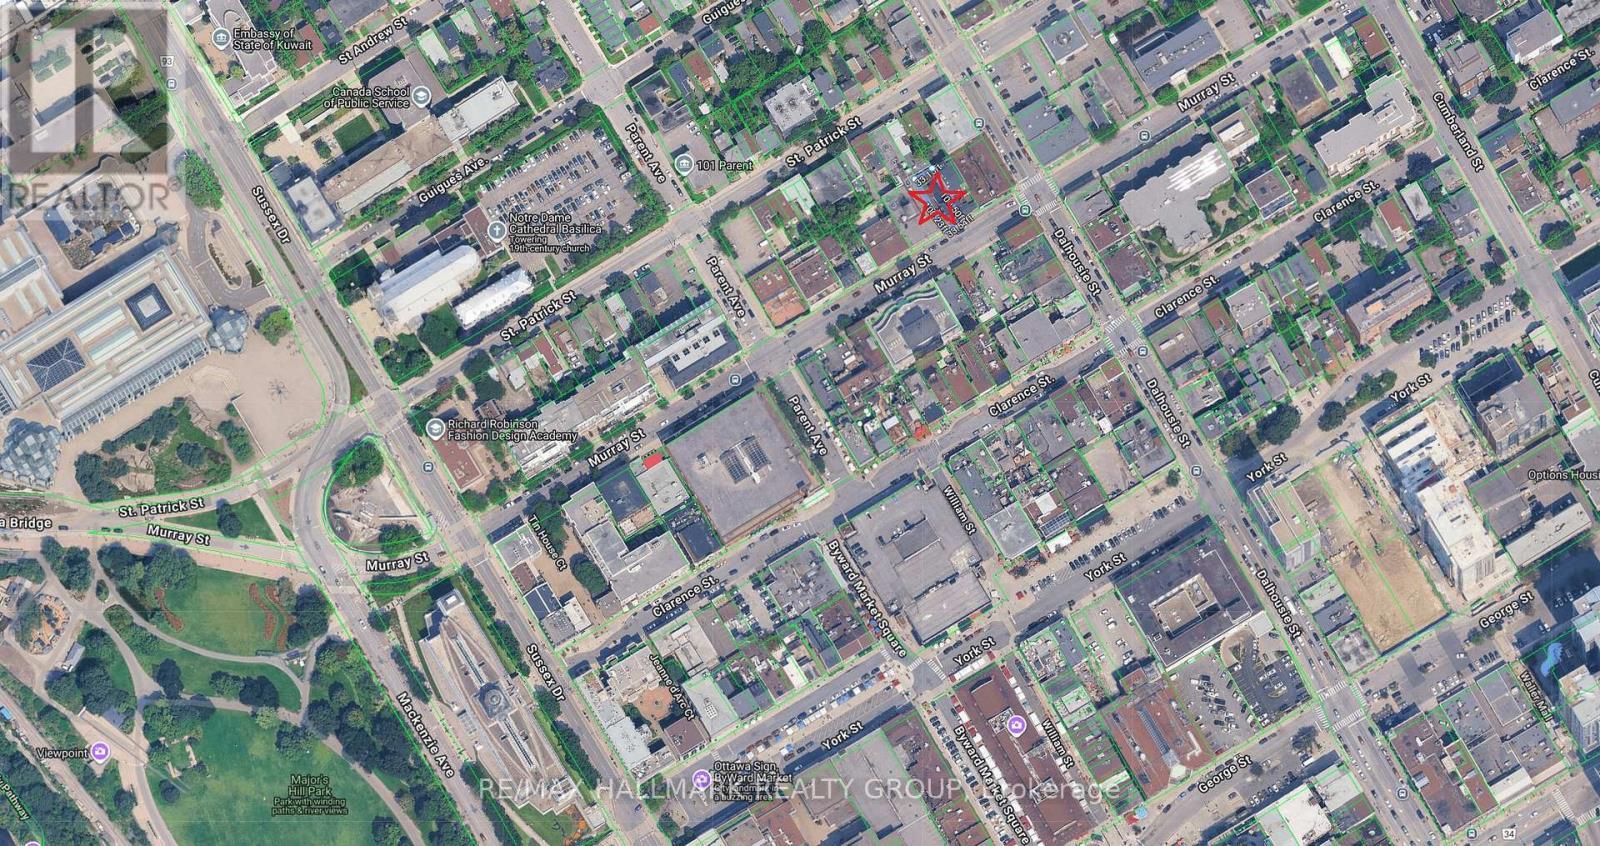
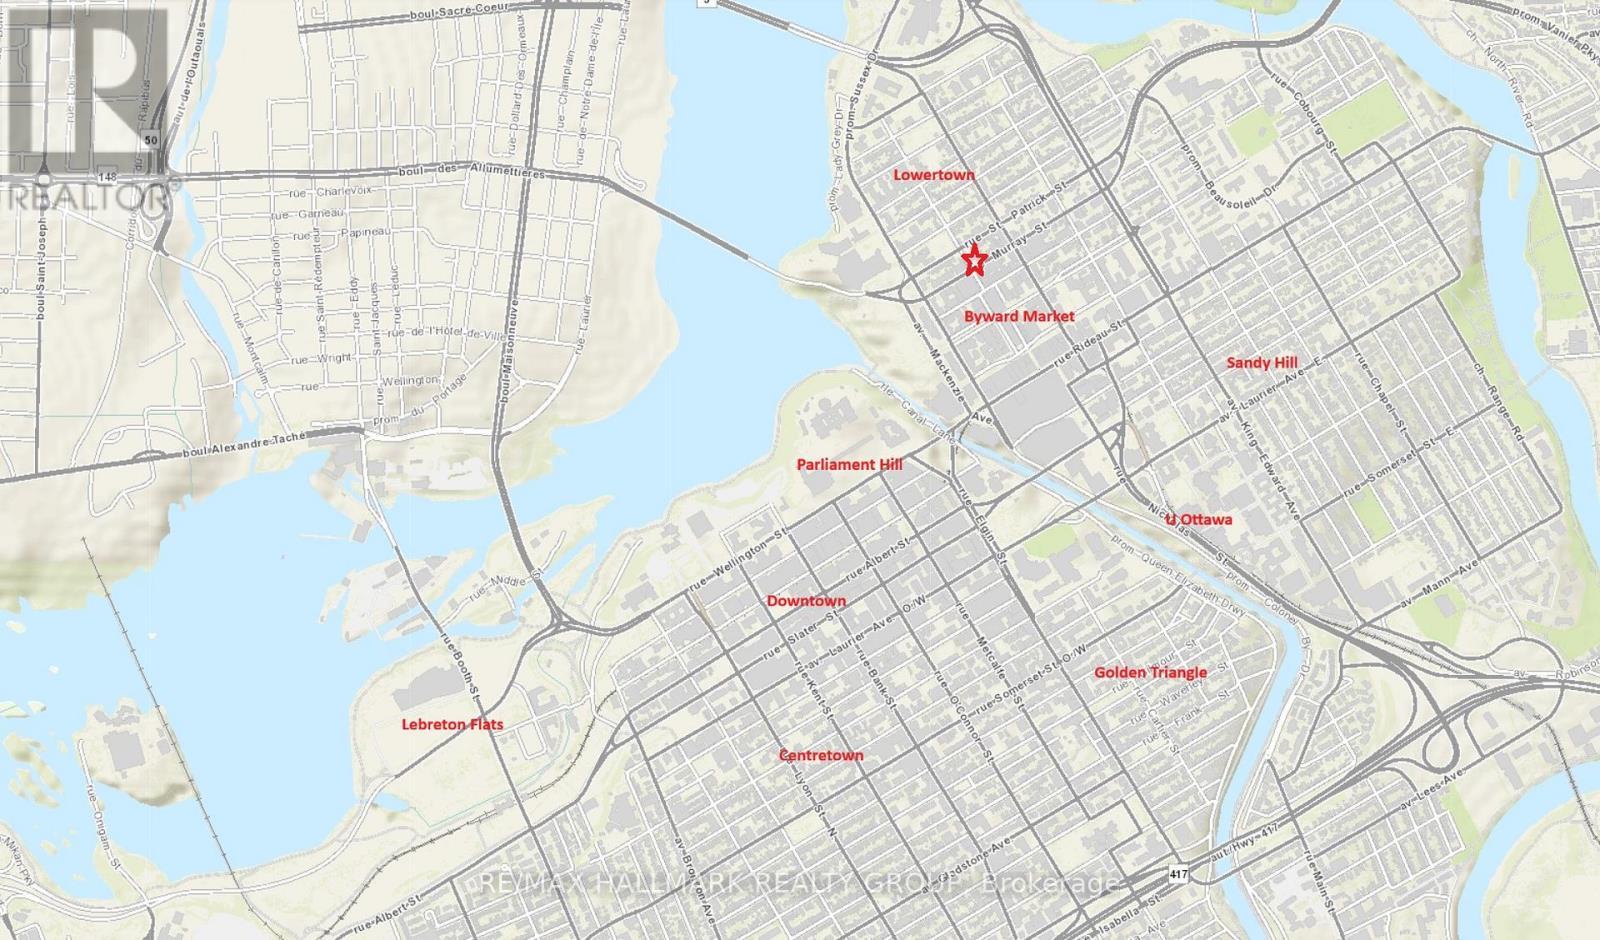
Location of 113 MURRAY STREET, Ottawa, Ontario, K1N 5M5

Demographic Information of 113 MURRAY STREET, Ottawa, Ontario, K1N 5M5

Life Stage

Young Singles

Employment Type

Service Sector/White Collar

Average Household Income

$114,755.76

Average Number of Children

1.57

Household Population

Household Structure

Age of Population

Education

Education Level

No certificate/diploma/degree

8.29 %

High school certificate or equivalent

21.47 %

Apprenticeship trade certificate/diploma

2.38 %

College/non-university certificate

17.53 %

University certificate (below bachelor)

3.07 %

University Degree

47.26 %

Commuter

Travel To Work

By Car

35.26 %

By Public Transit

18.69 %

By Walking

38.53 %

By Bicycle

0.34 %

By Other Methods

7.18 %

Cultural Diversity

Knowledge of Official Language

Mother Tongue

Building Information

Building Type

Apartments (Low and High Rise)

81.98 %

Houses

18.02 %

Own Vs. Rent