Button CopyPathCircle CloseCircle Left ArrowArrow Down Icon GreyClosecirclecircleBurger
  • Advertising

1126 WOODROFFE AVENUE, Ottawa, Ontario, K2C 2T1

MLS® # X13600936
House For Sale In Iris, Ottawa, Ontario
$619,000 QuickQuoteTM: $539K - $682K

3 Beds

1 Bath

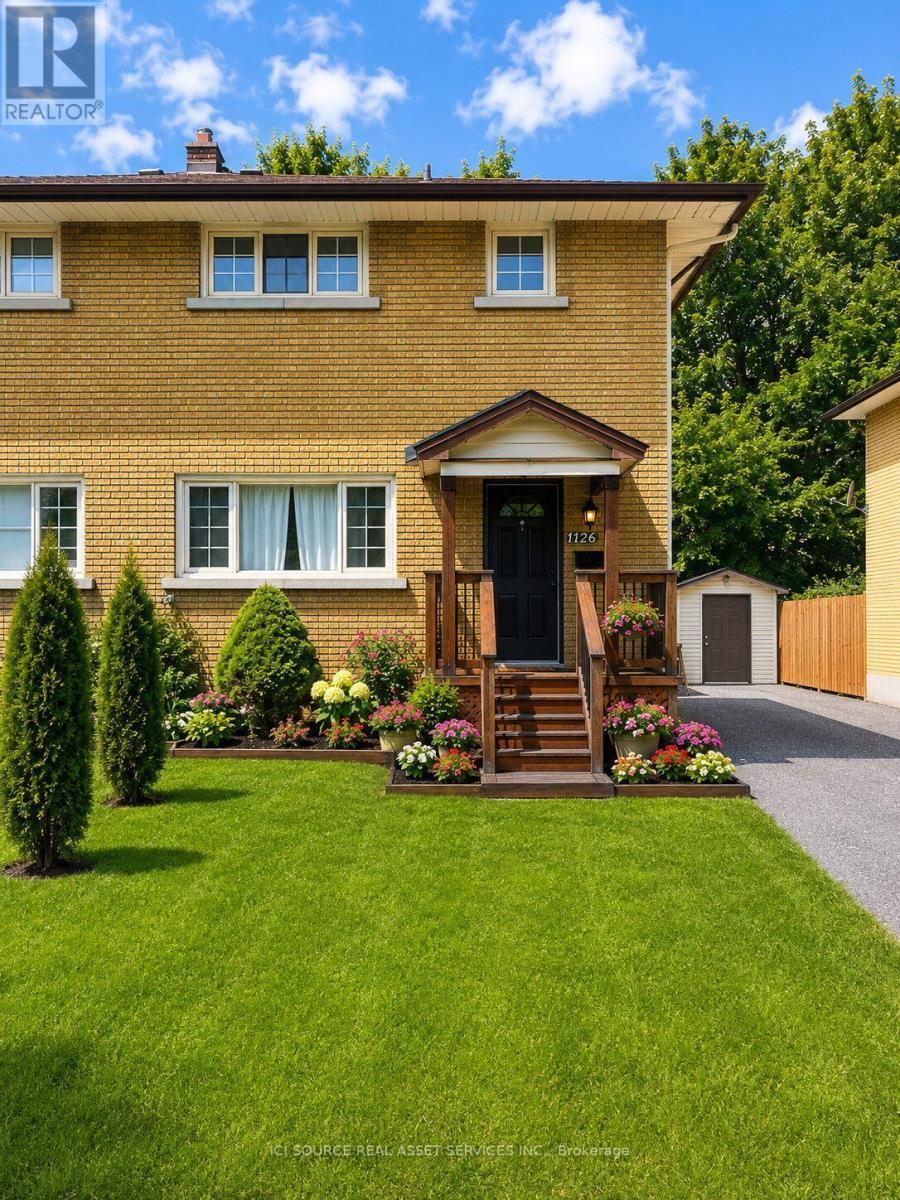
1126 Woodroffe Avenue, Ottawa, ON - Outdoor
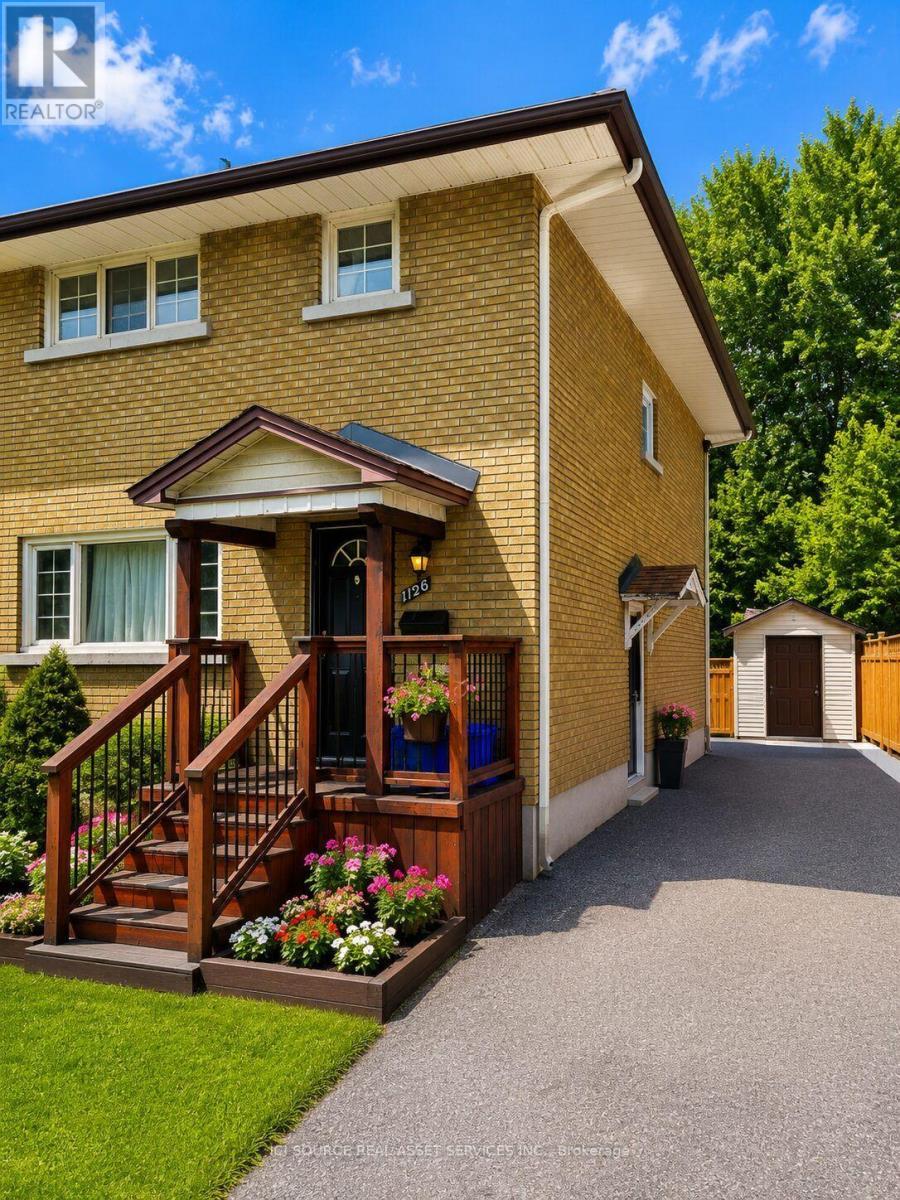
1126 Woodroffe Avenue, Ottawa, ON - Outdoor With Exterior
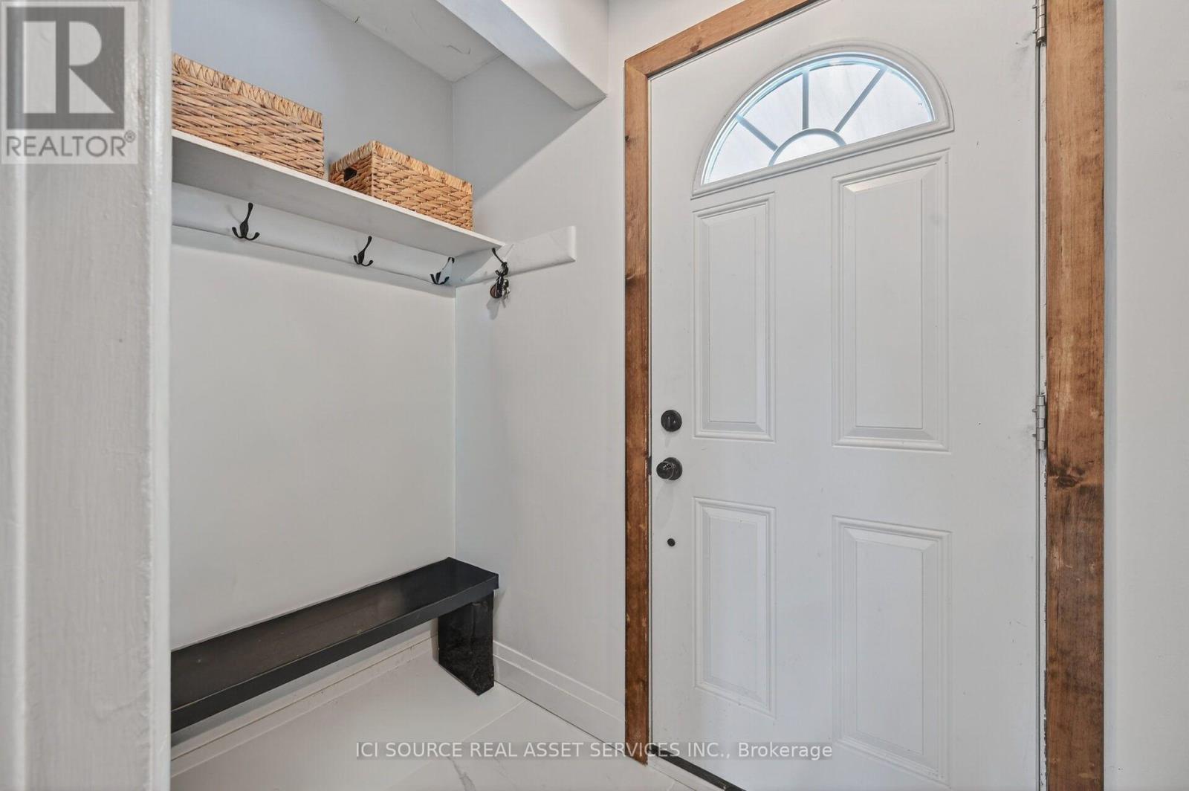
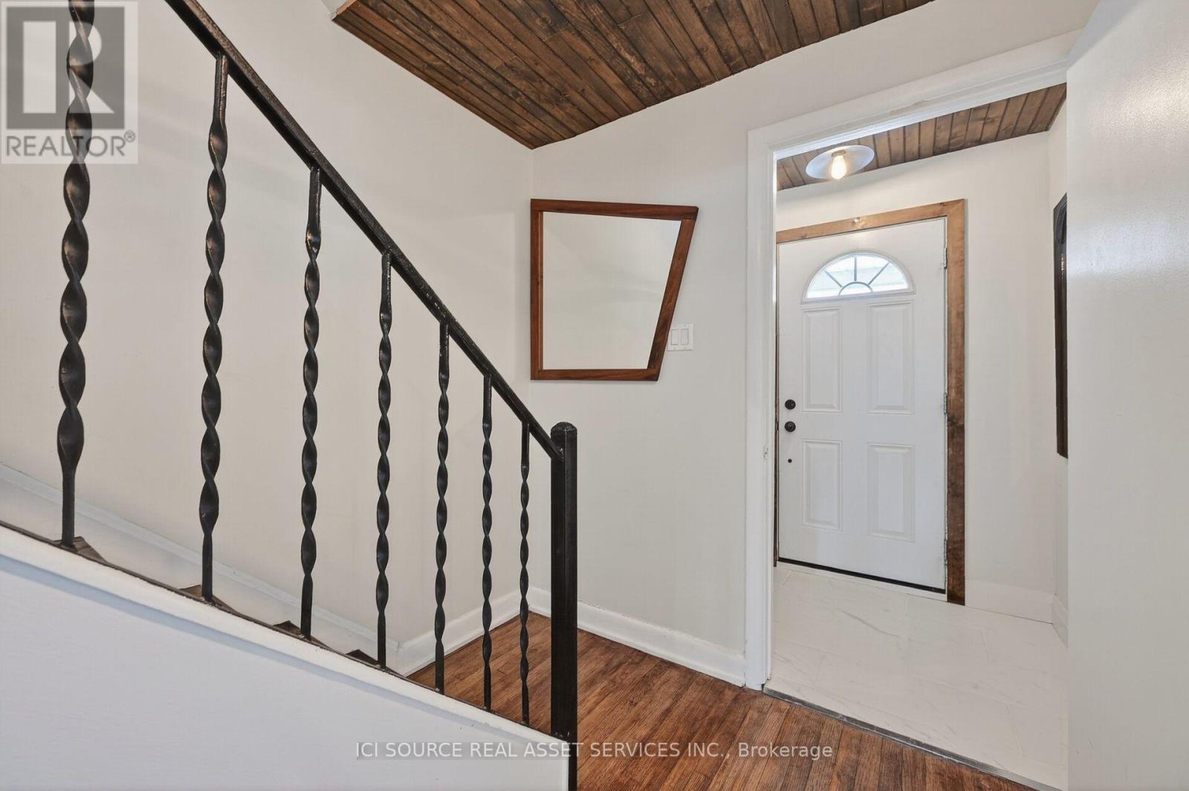
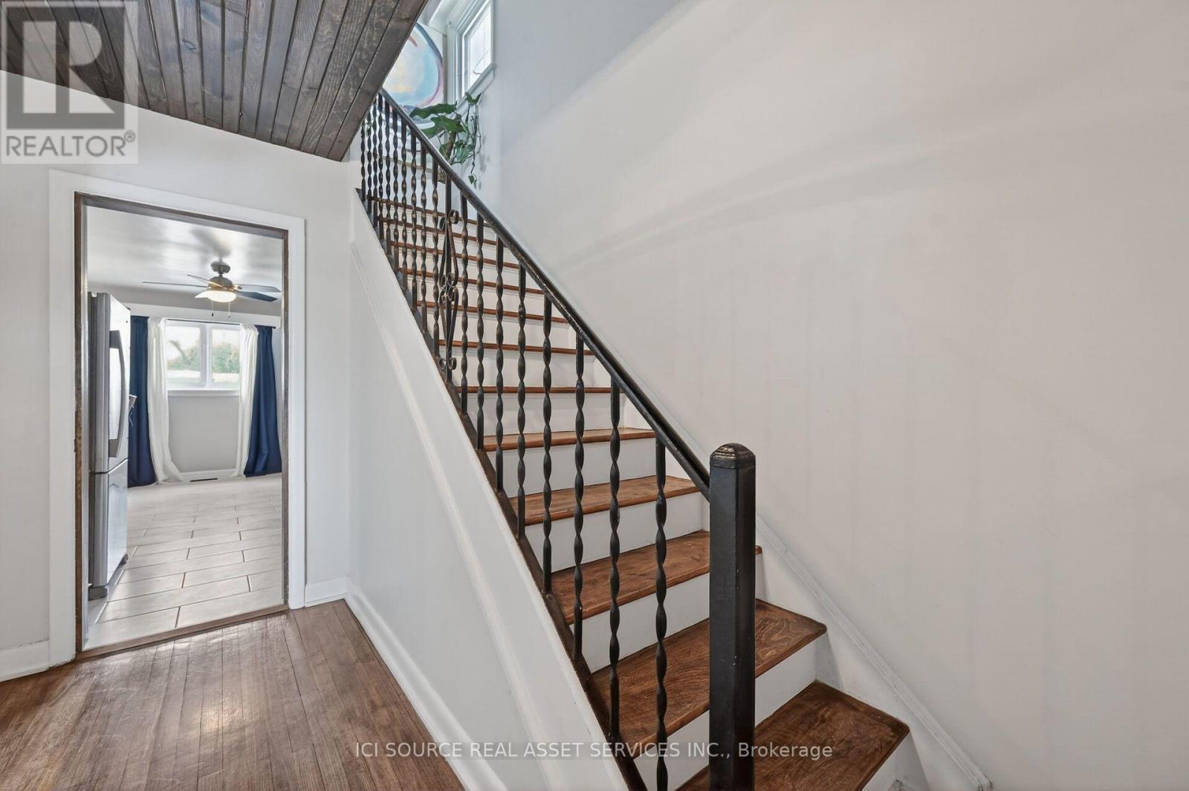
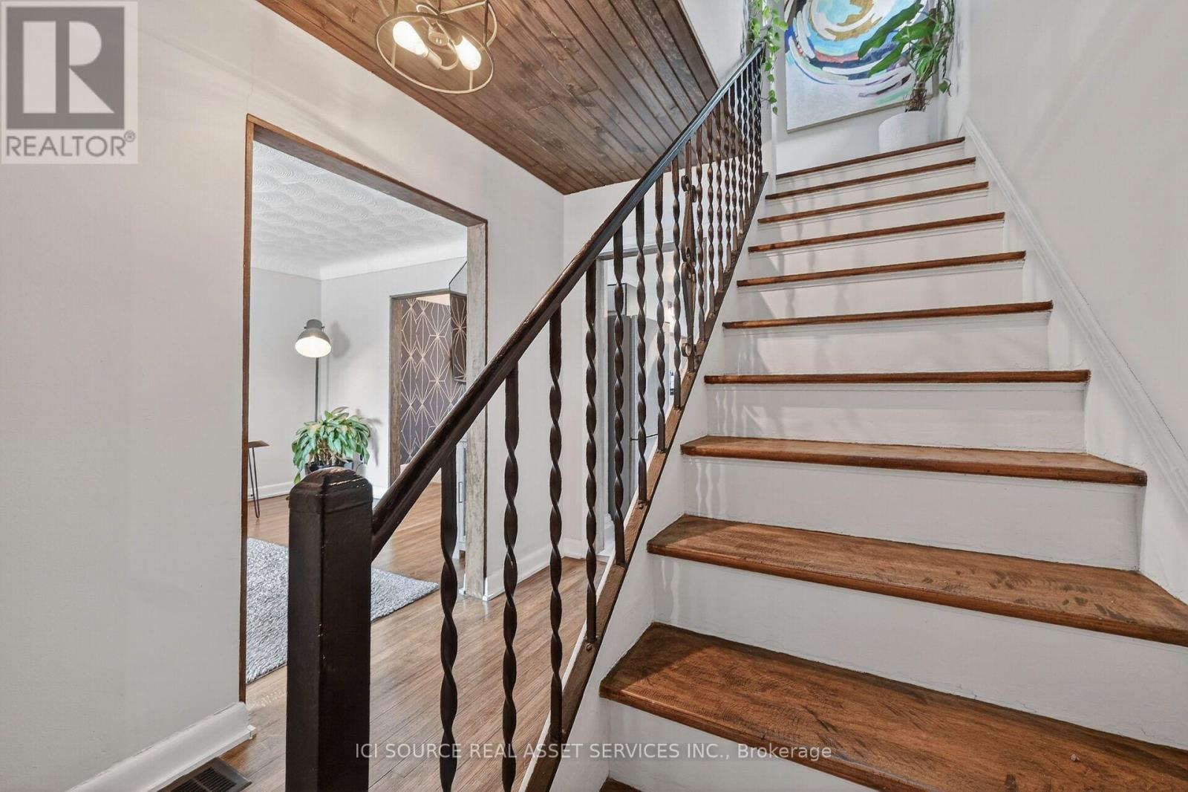
1126 Woodroffe Avenue, Ottawa, ON - Indoor Photo Showing Other Room
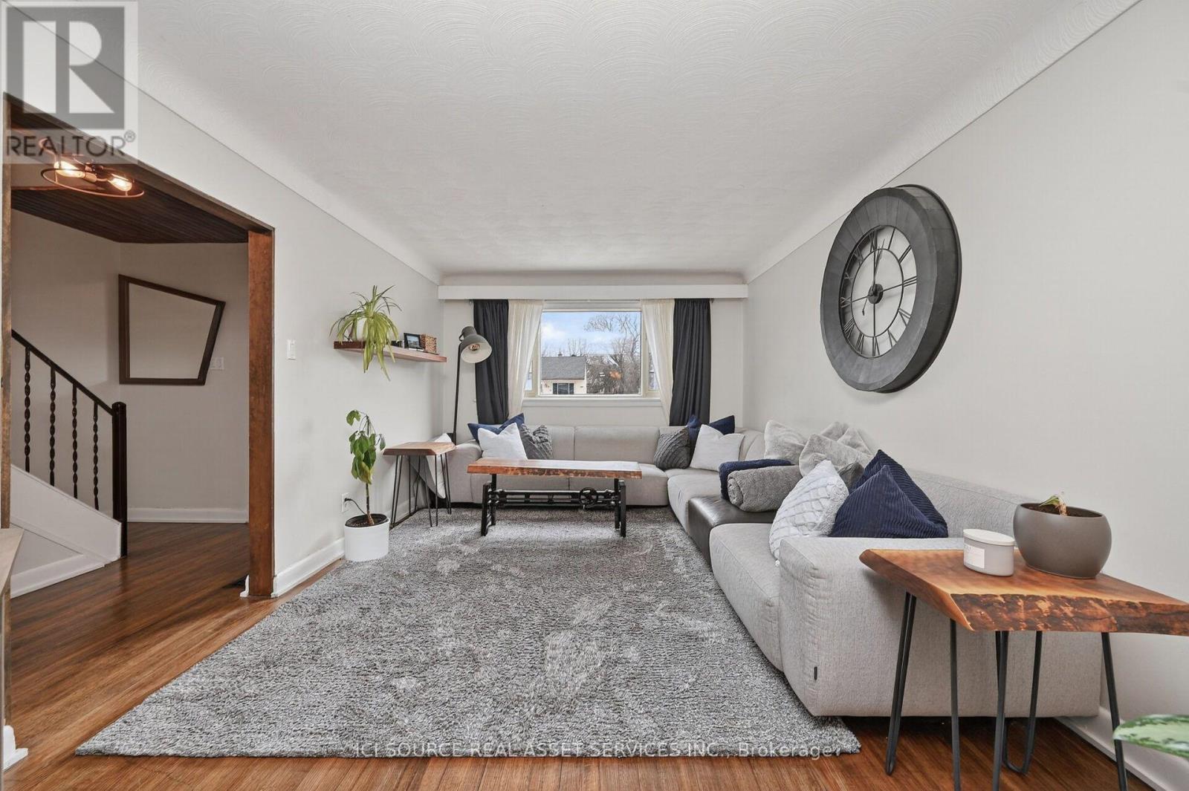
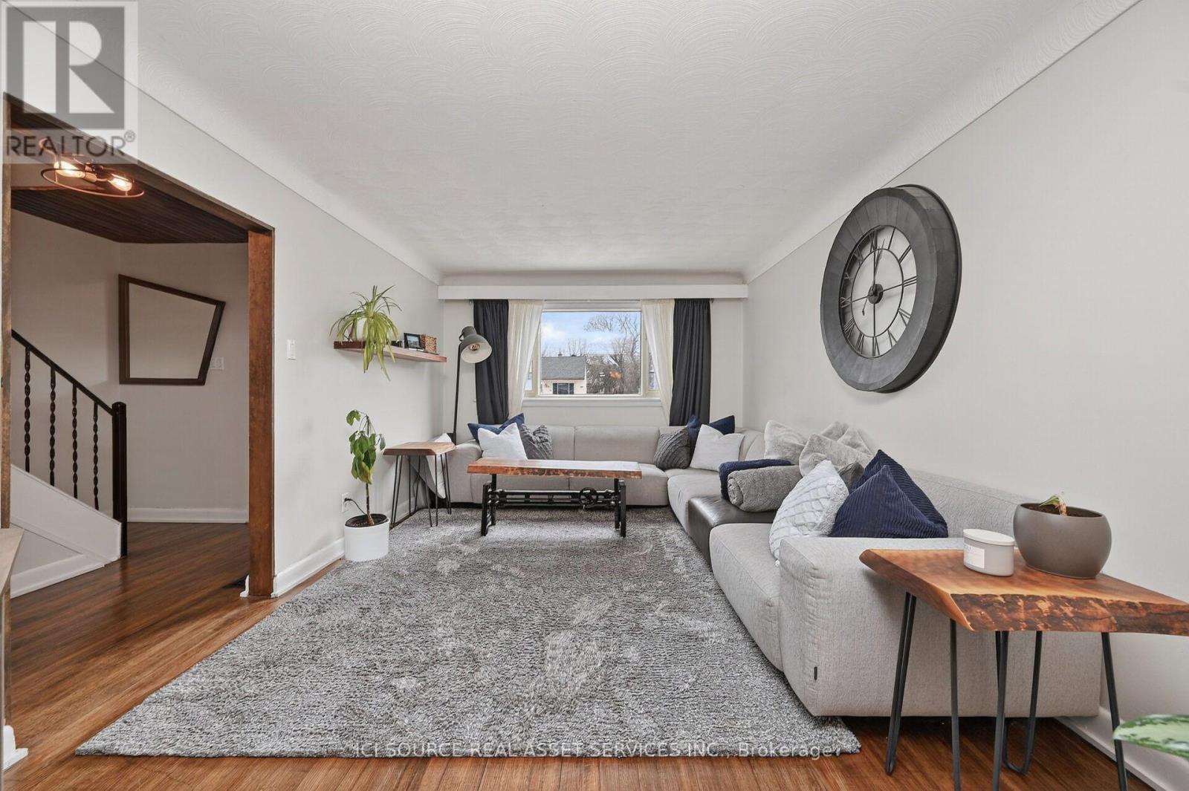
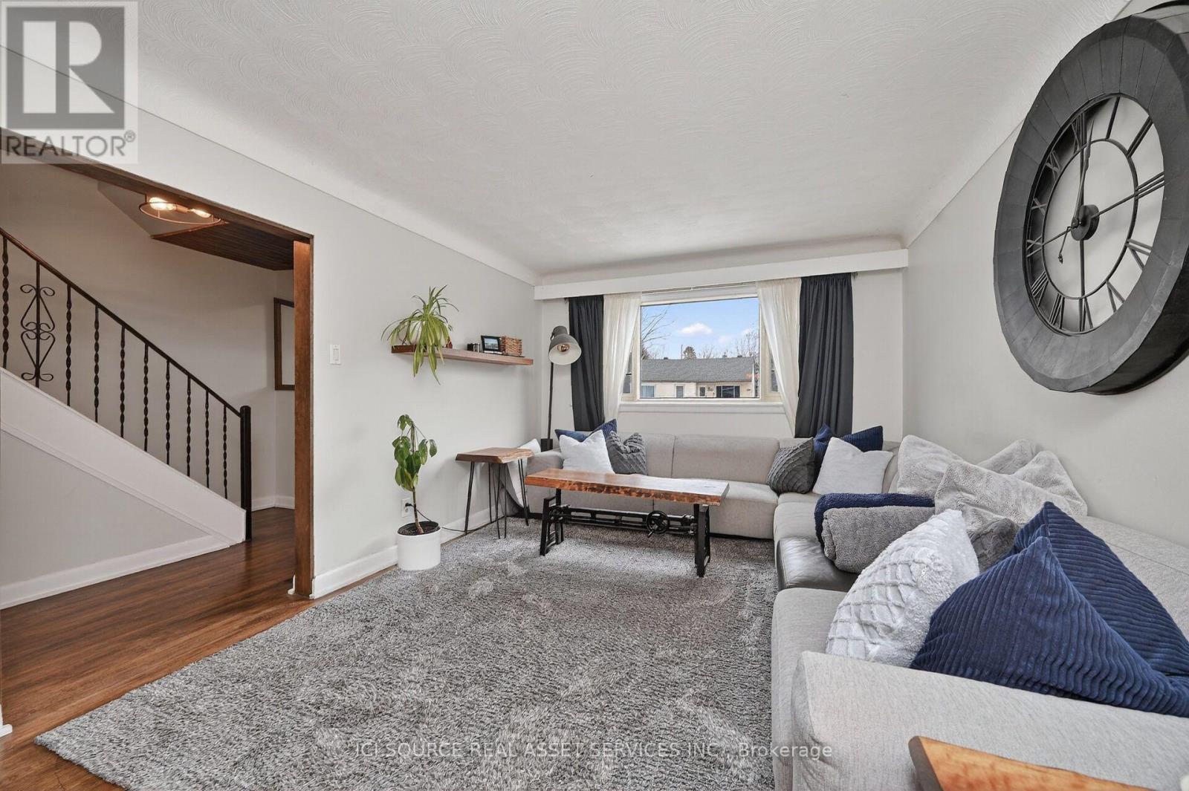
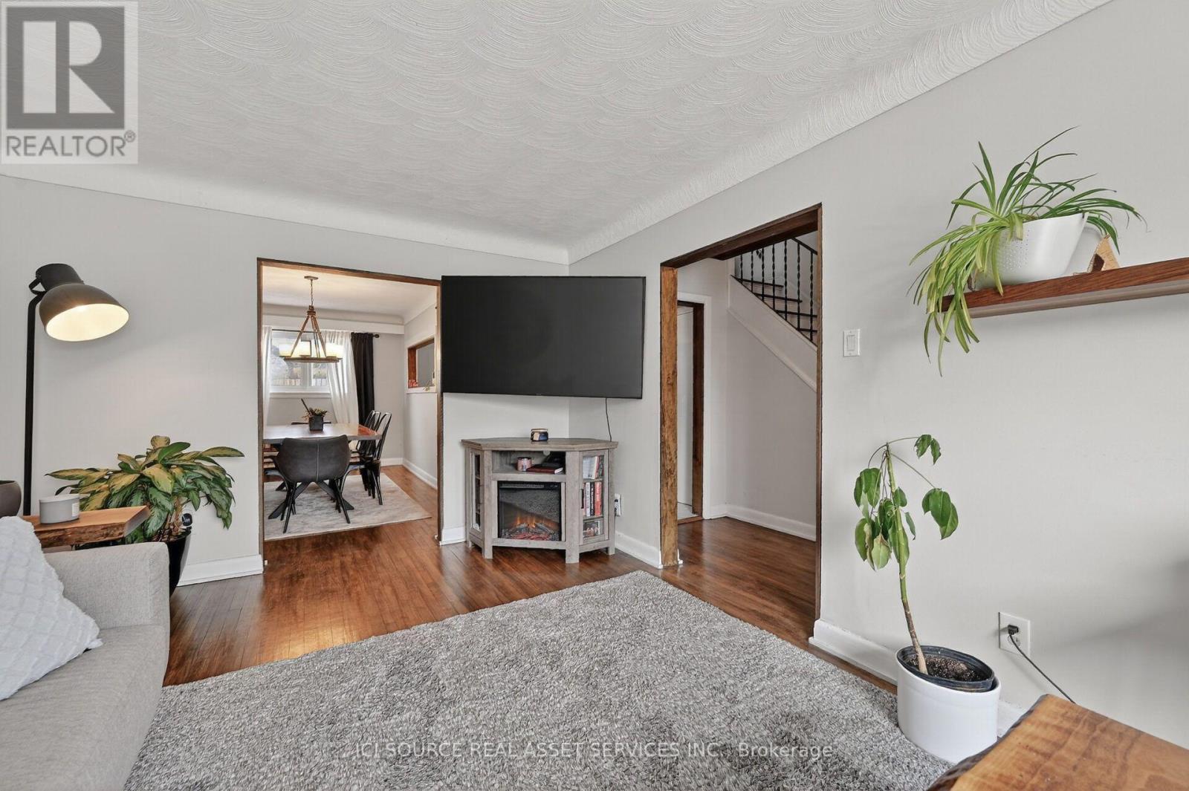
1126 Woodroffe Avenue, Ottawa, ON - Indoor Photo Showing Living Room
1126 Woodroffe Avenue, Ottawa, ON - Indoor Photo Showing Other Room
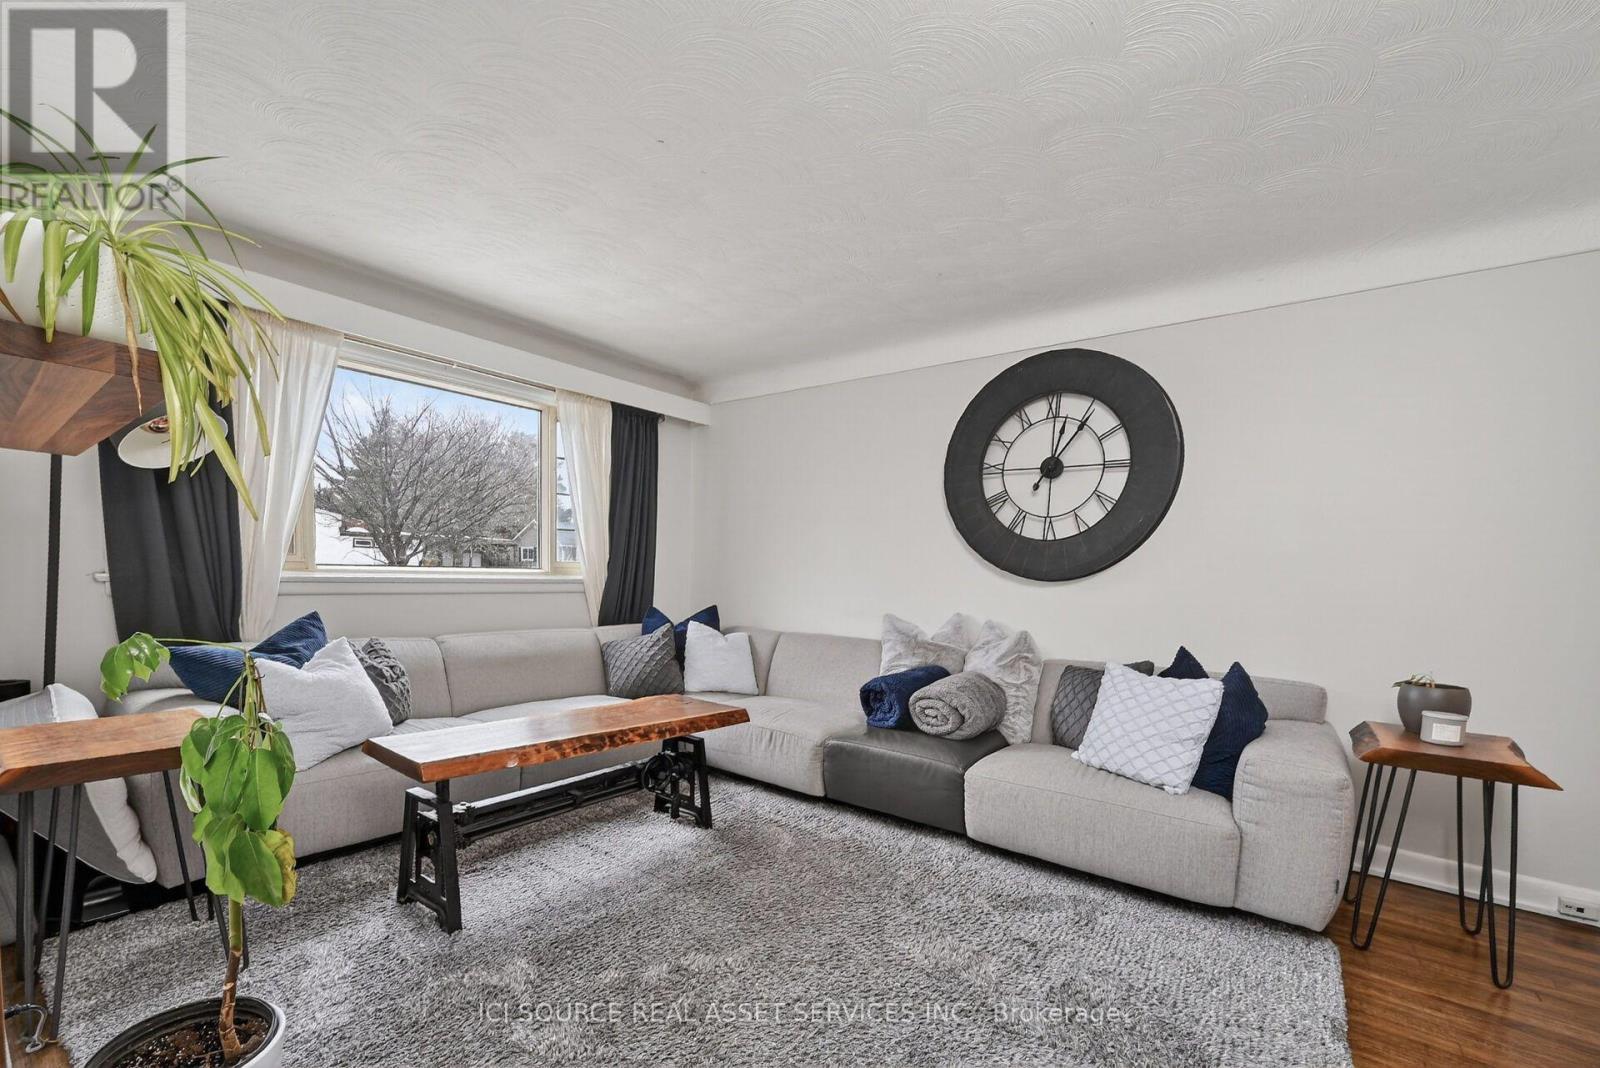
1126 Woodroffe Avenue, Ottawa, ON - Indoor Photo Showing Living Room
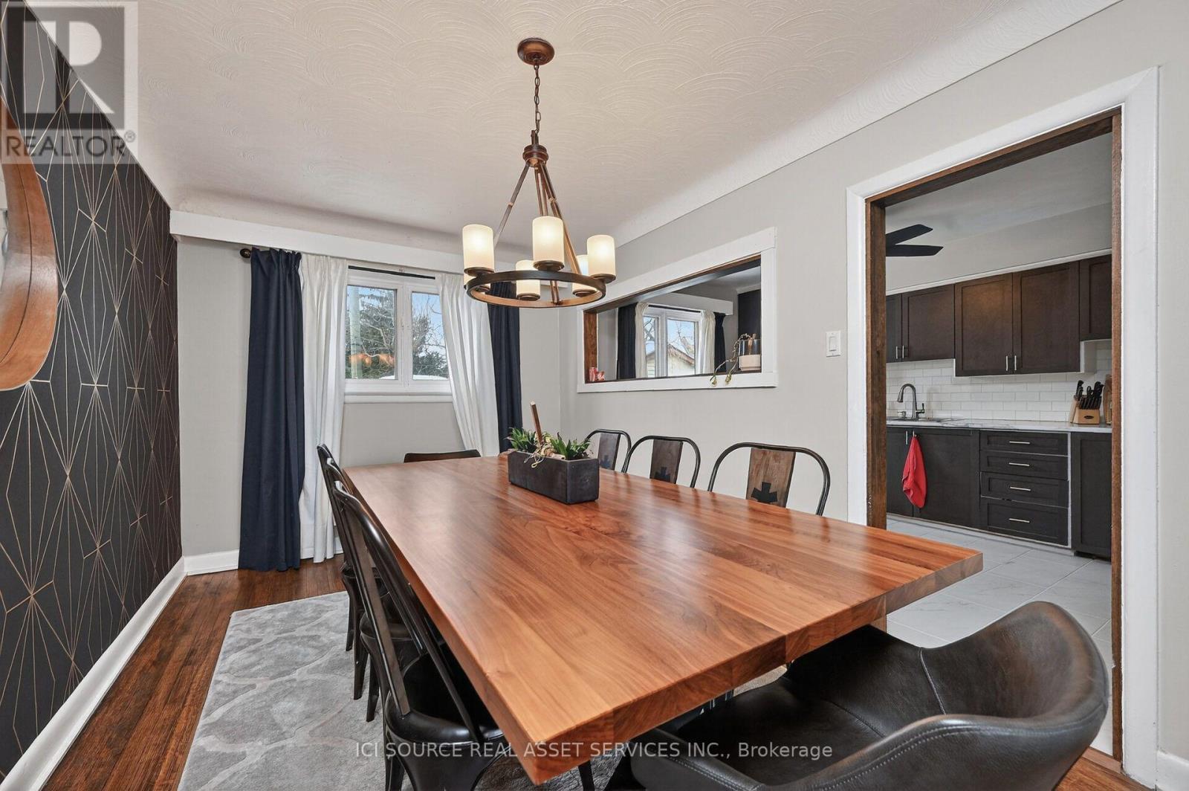
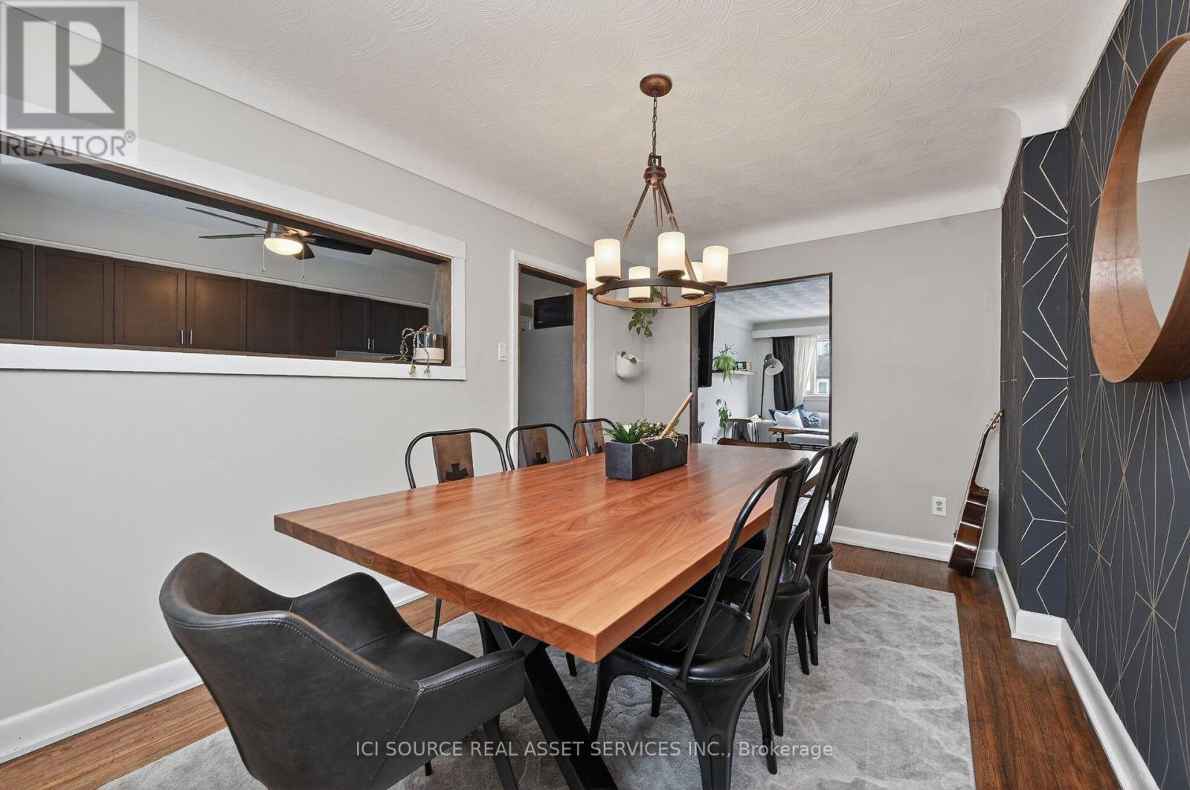
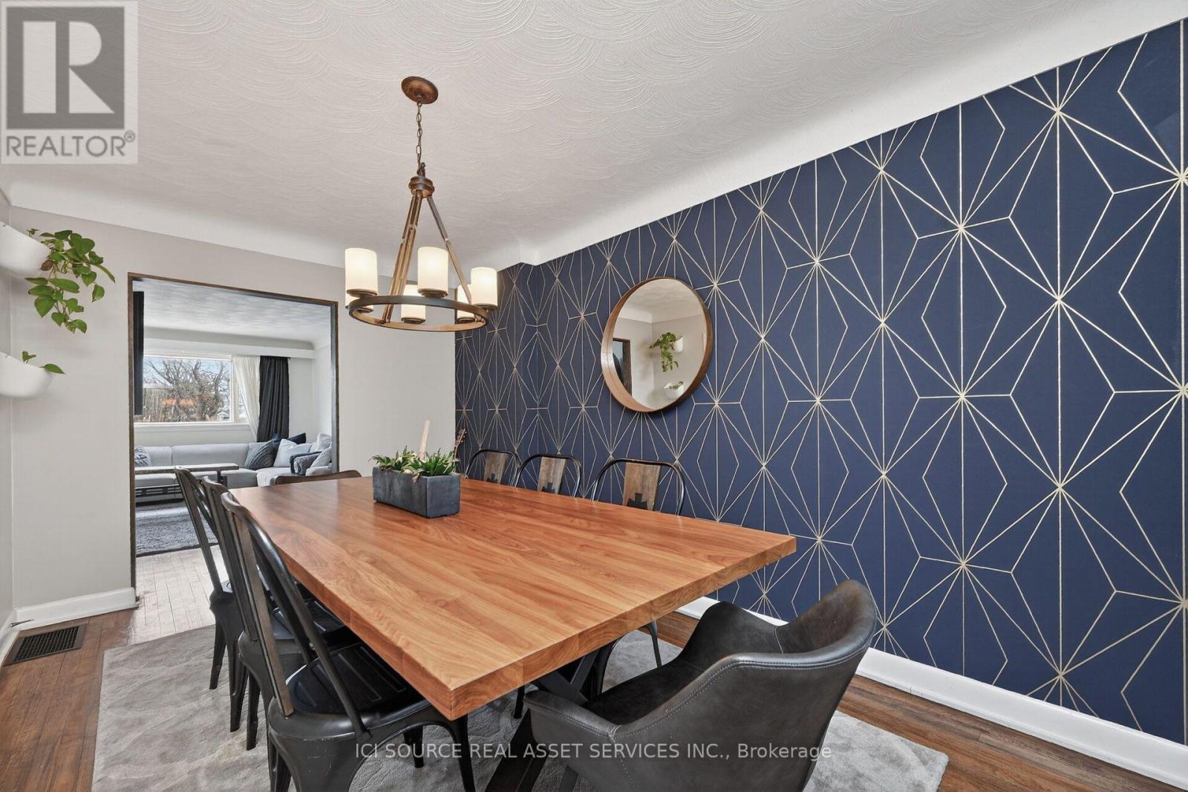
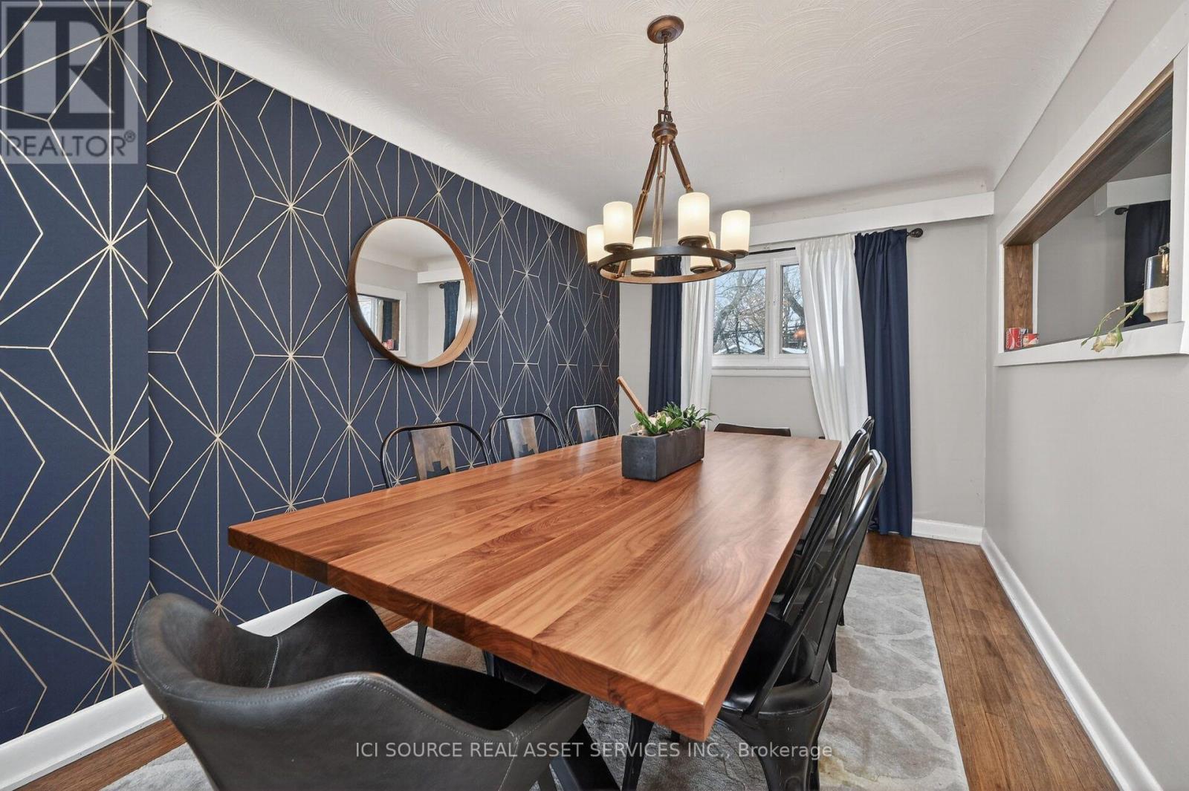
1126 Woodroffe Avenue, Ottawa, ON - Indoor Photo Showing Dining Room
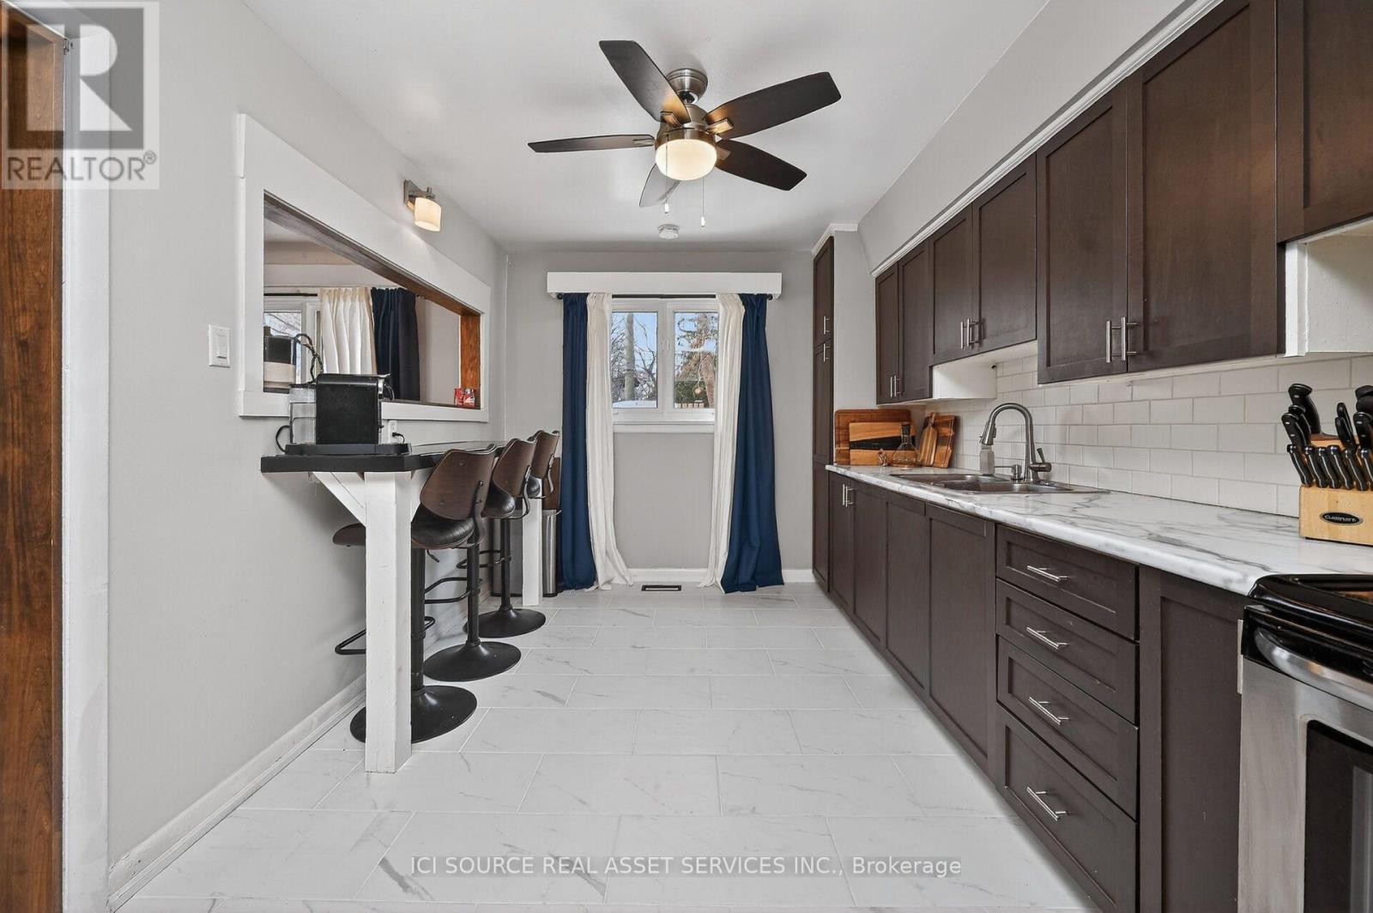
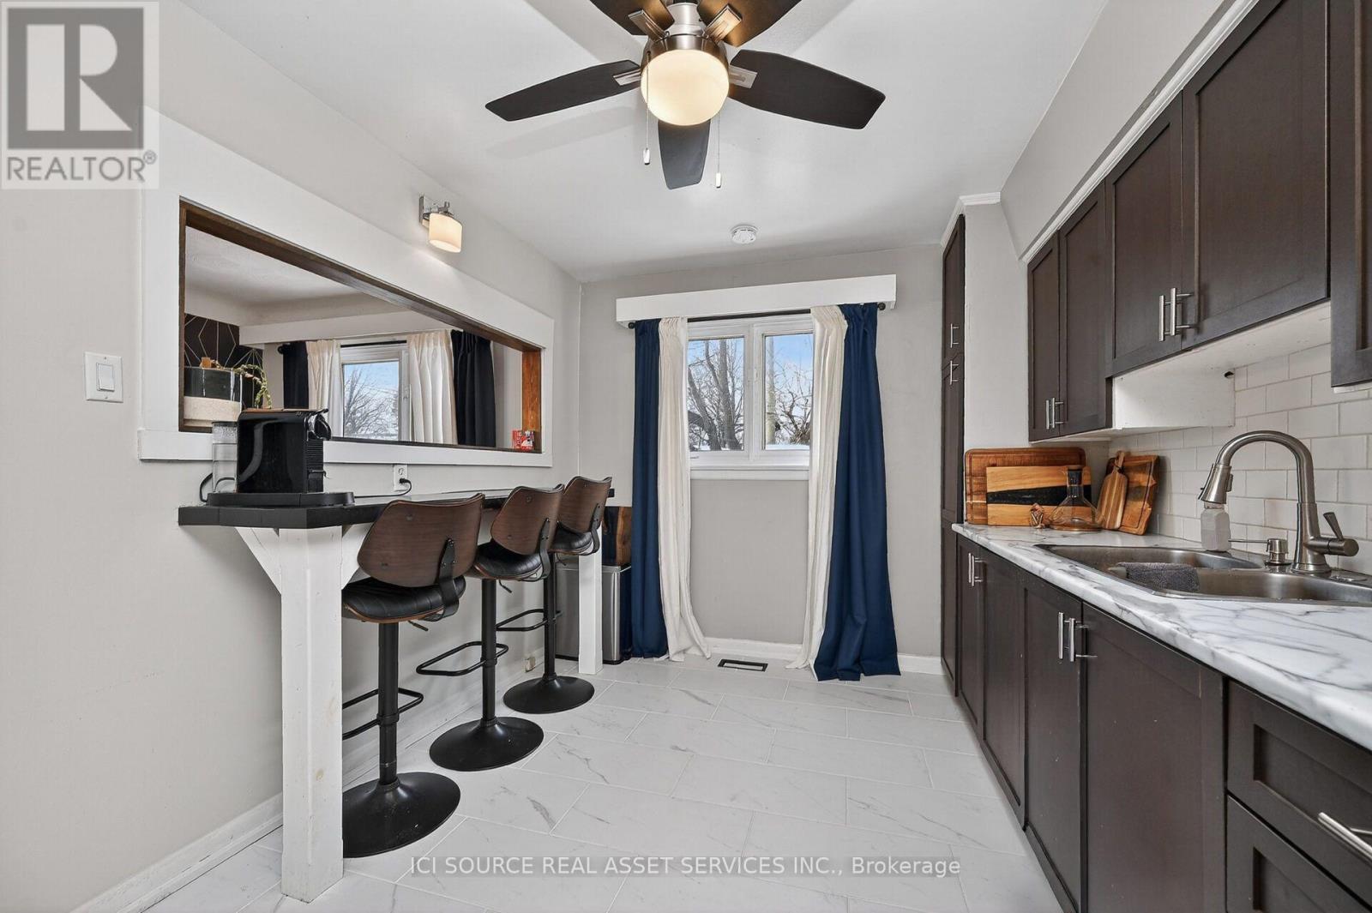
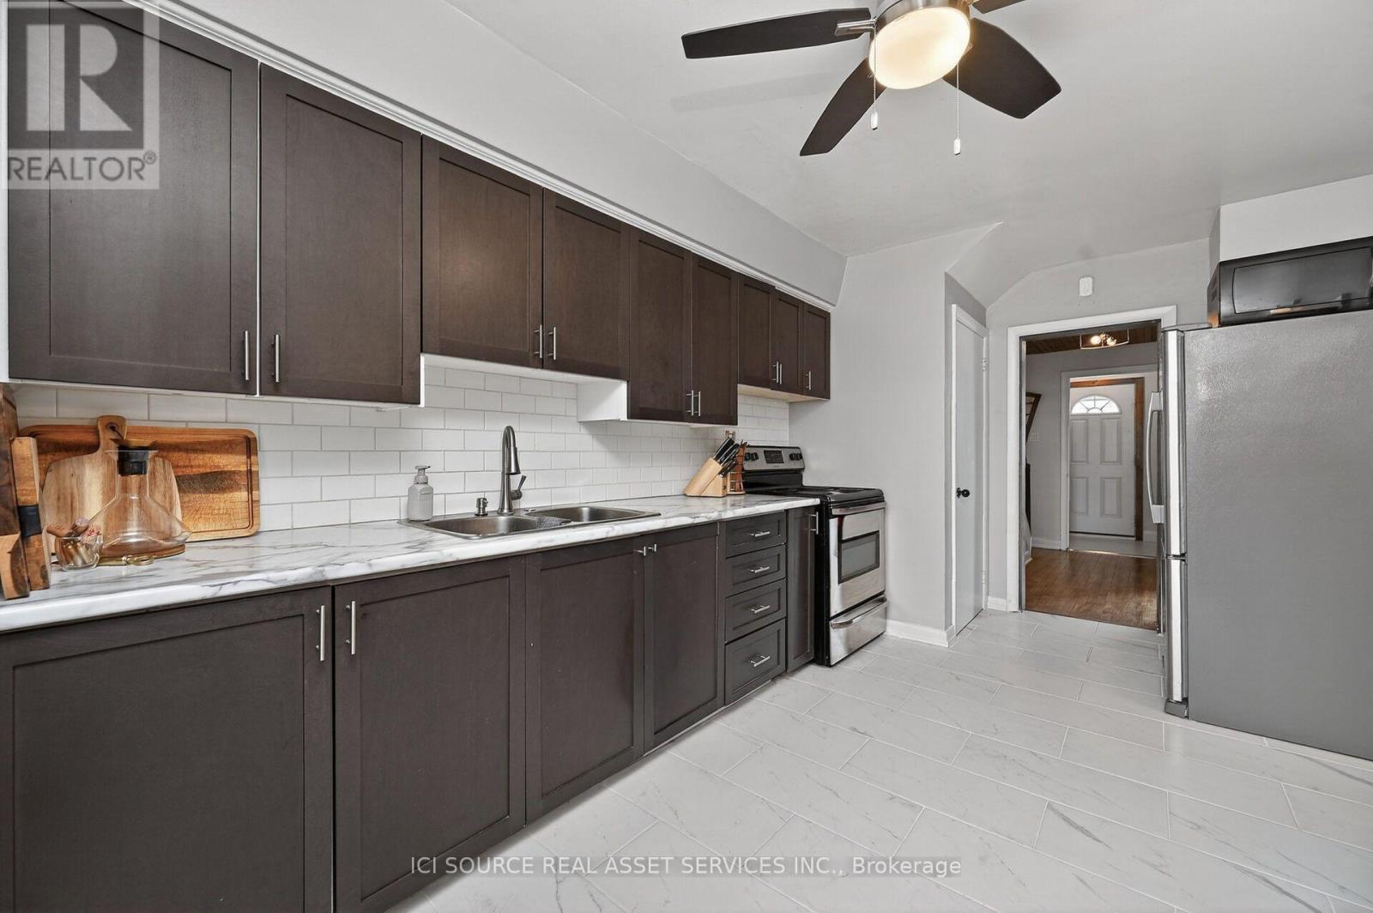
1126 Woodroffe Avenue, Ottawa, ON - Indoor Photo Showing Kitchen With Double Sink
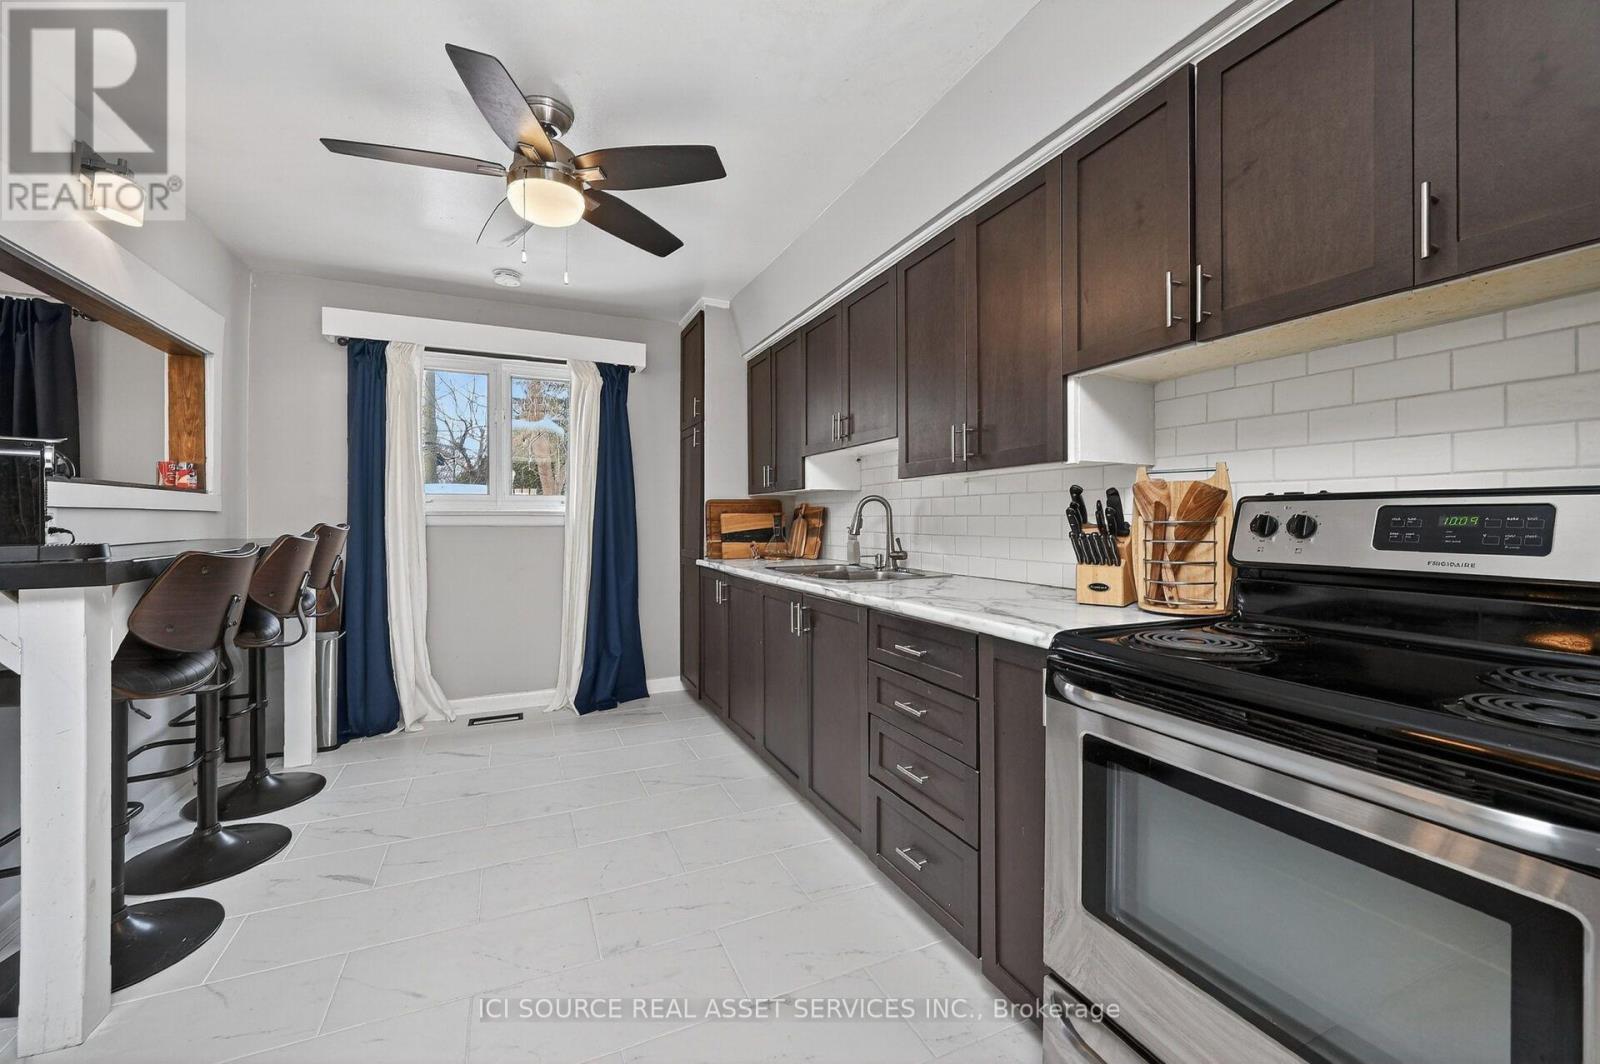
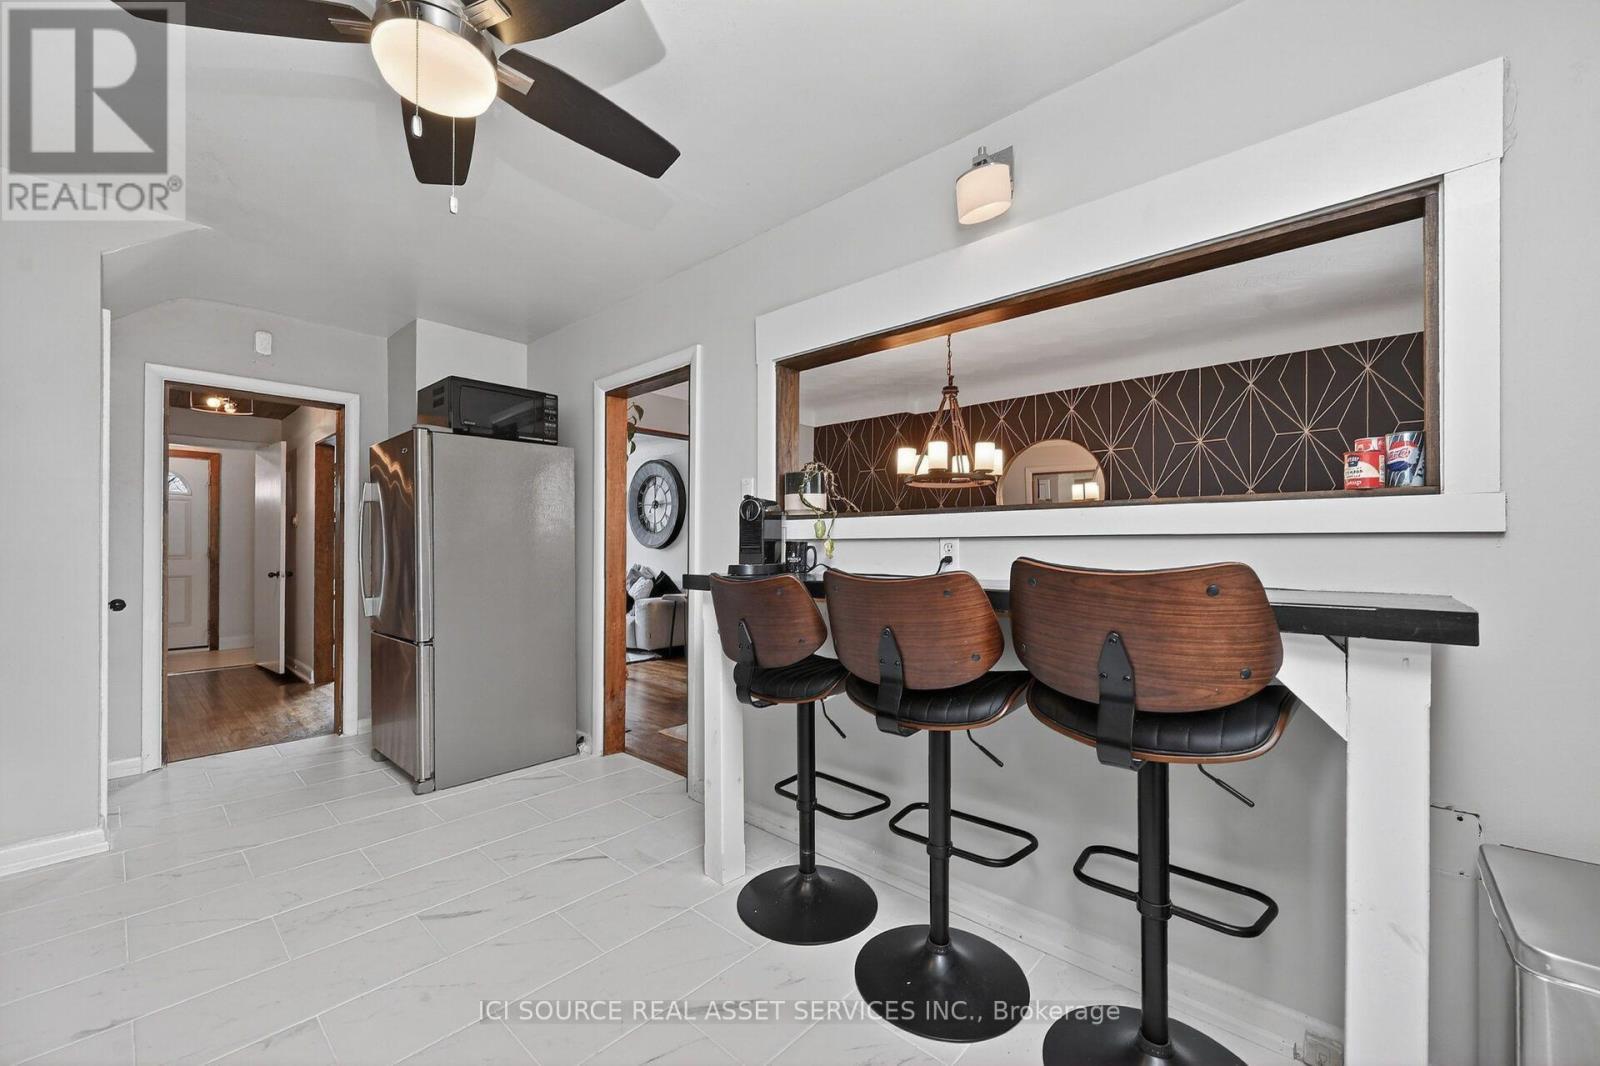
1126 Woodroffe Avenue, Ottawa, ON - Indoor Photo Showing Kitchen
1126 Woodroffe Avenue, Ottawa, ON - Indoor Photo Showing Kitchen With Double Sink
1126 Woodroffe Avenue, Ottawa, ON - Indoor Photo Showing Living Room
1126 Woodroffe Avenue, Ottawa, ON - Indoor Photo Showing Other Room
1126 Woodroffe Avenue, Ottawa, ON - Indoor Photo Showing Kitchen With Double Sink
1126 Woodroffe Avenue, Ottawa, ON - Indoor Photo Showing Other Room
1126 Woodroffe Avenue, Ottawa, ON -
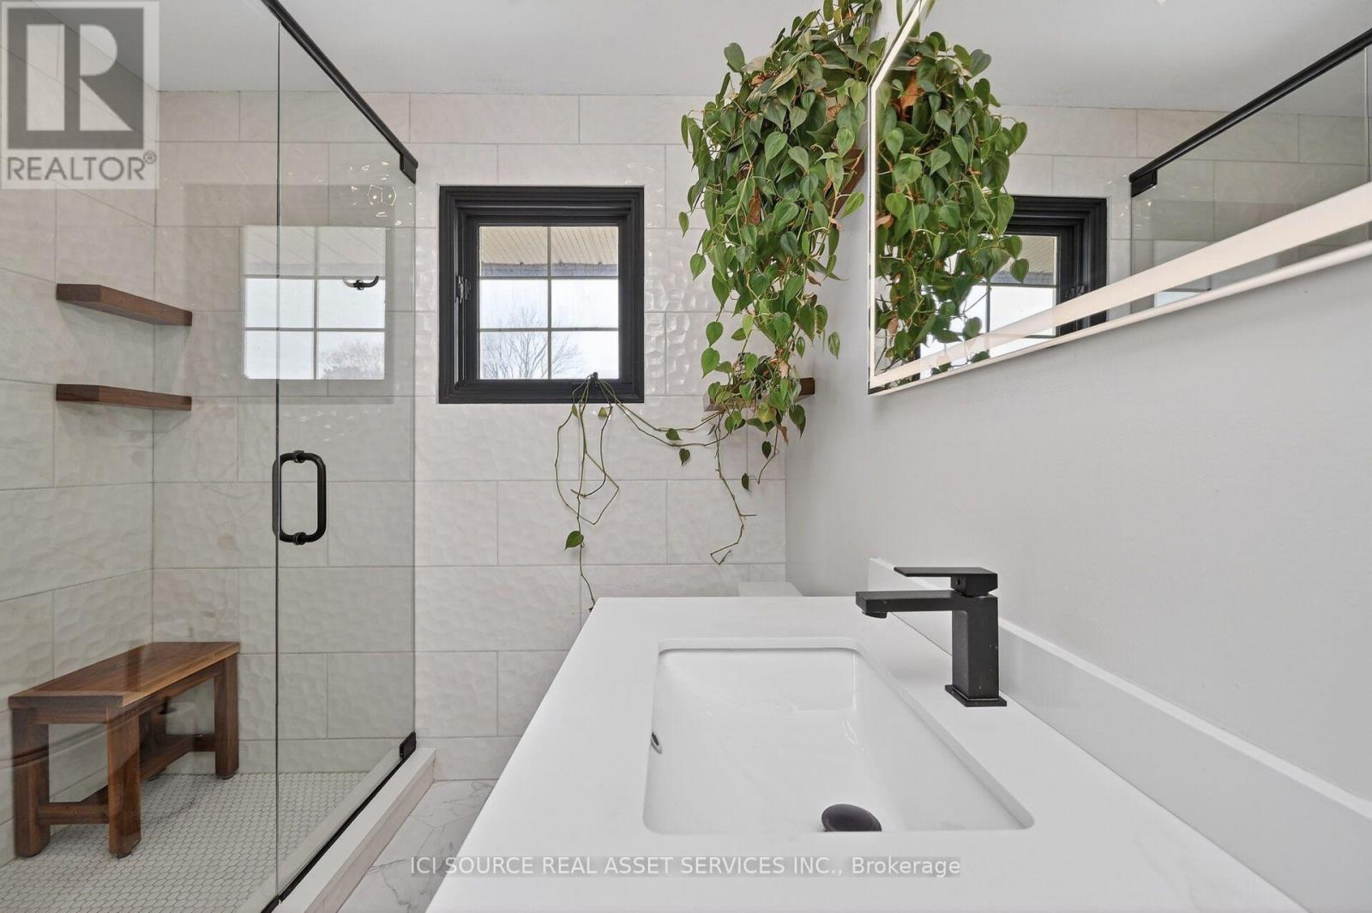
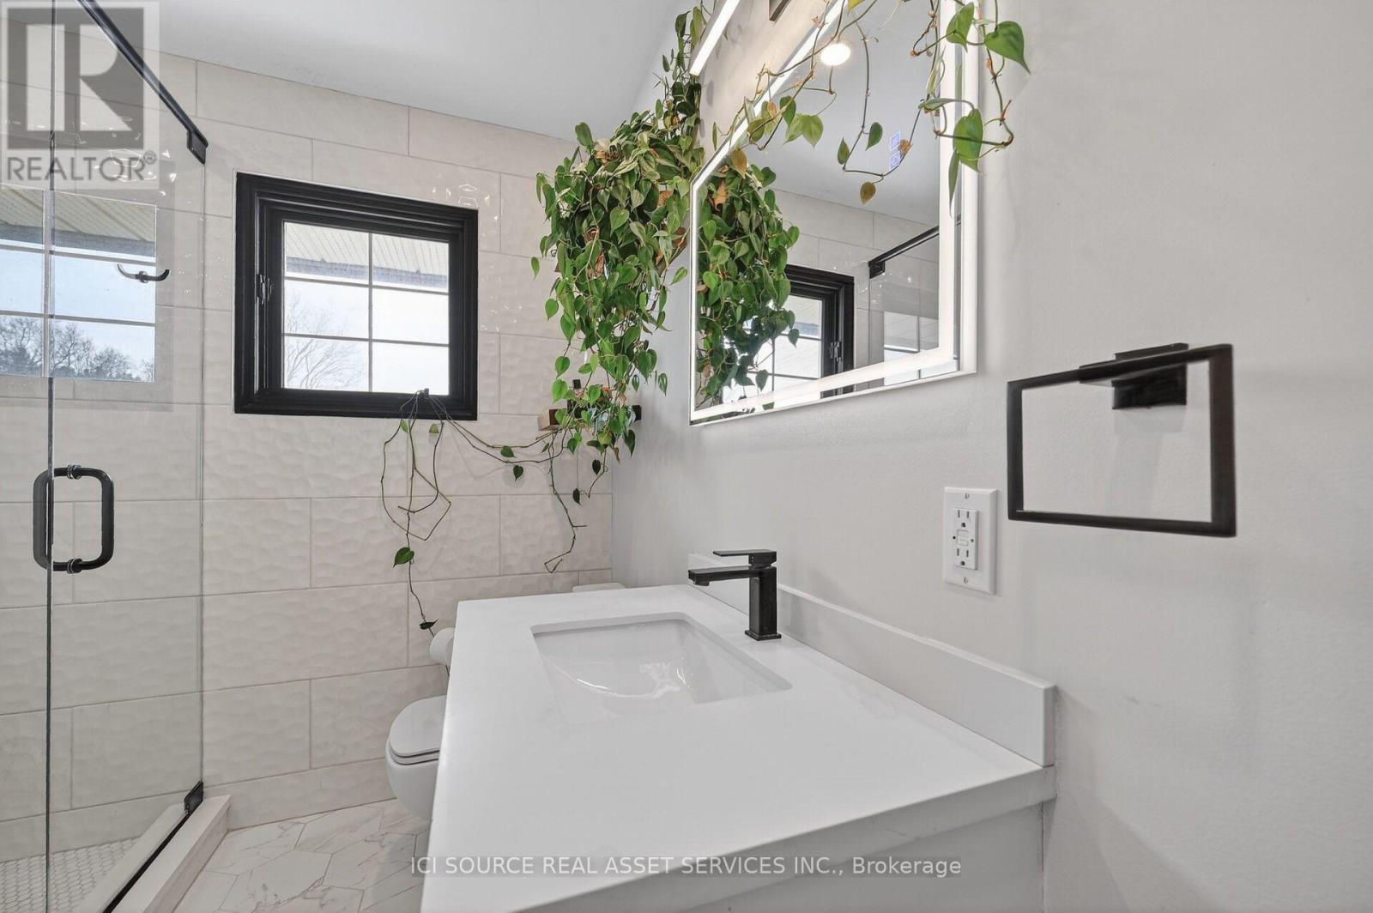
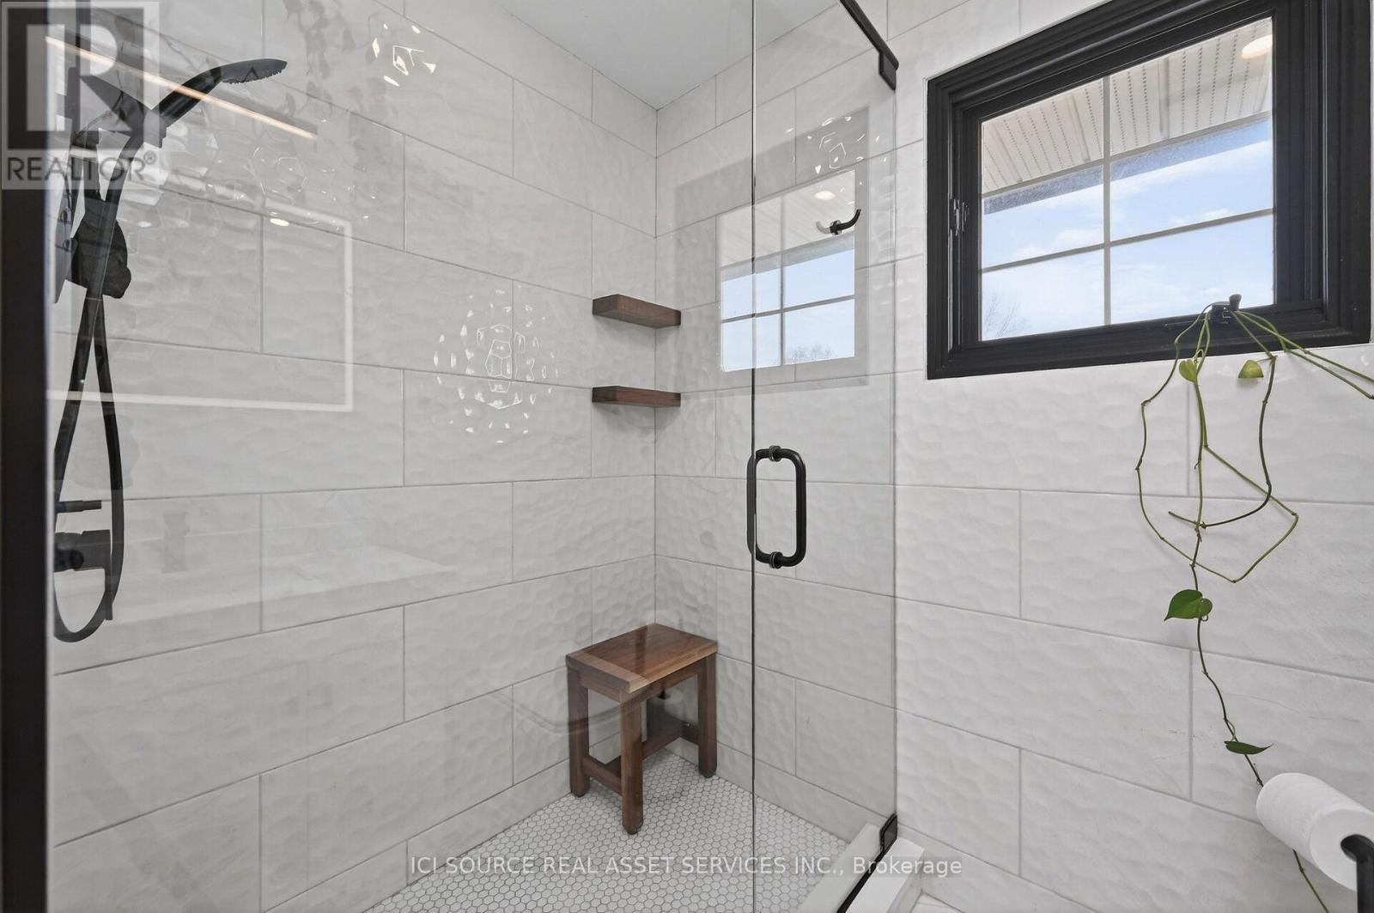
1126 Woodroffe Avenue, Ottawa, ON - Indoor Photo Showing Bathroom
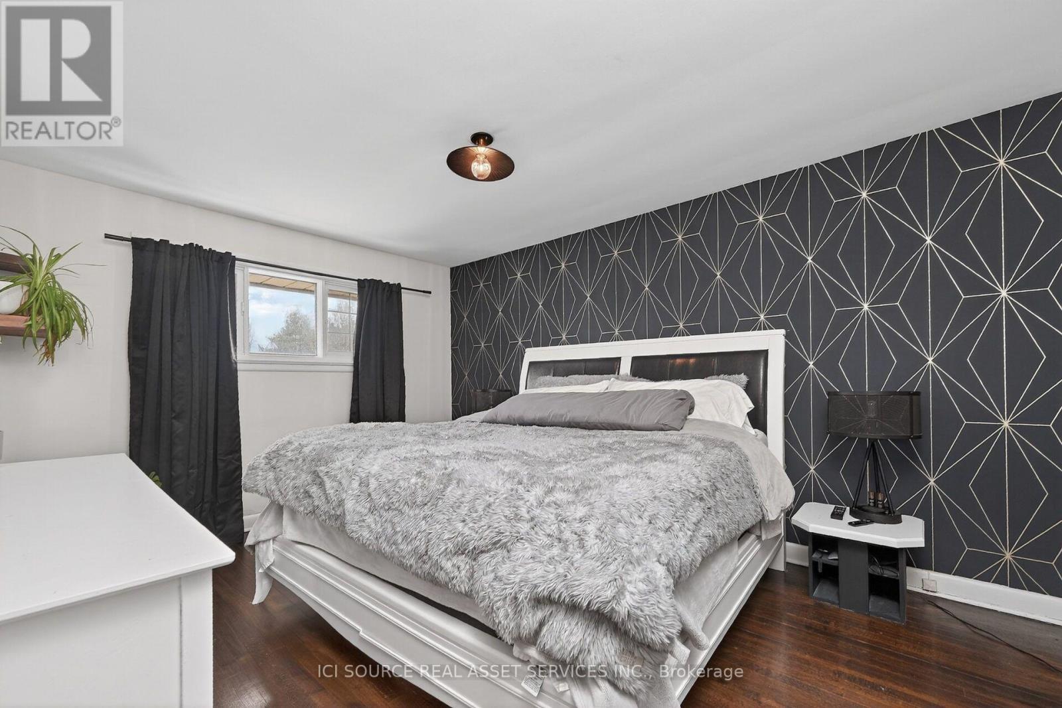
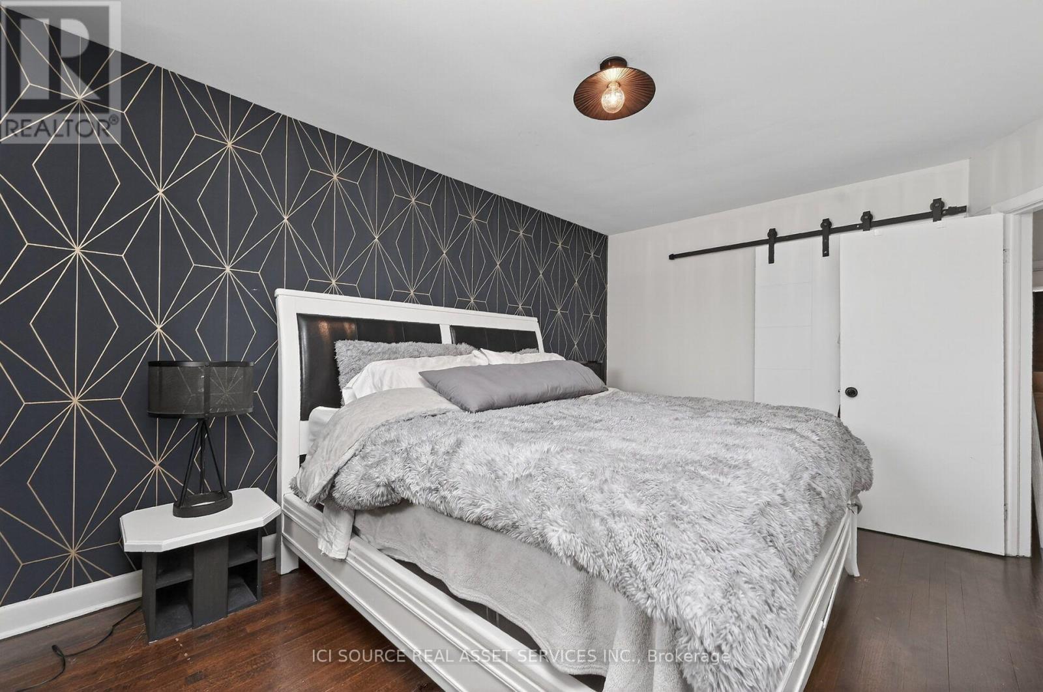
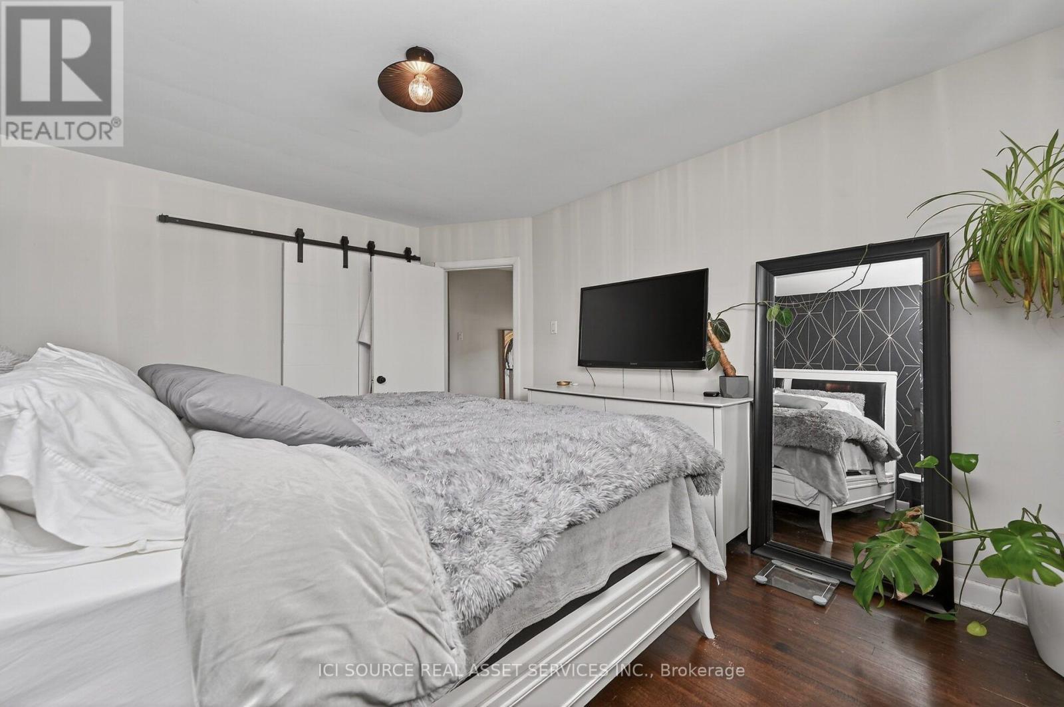
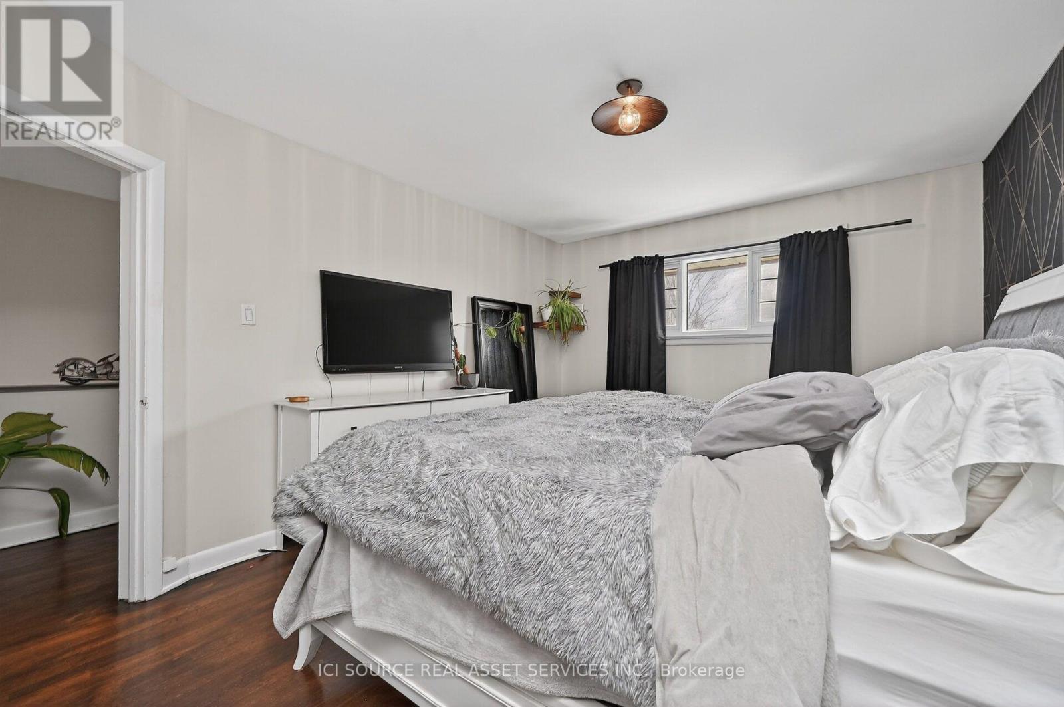
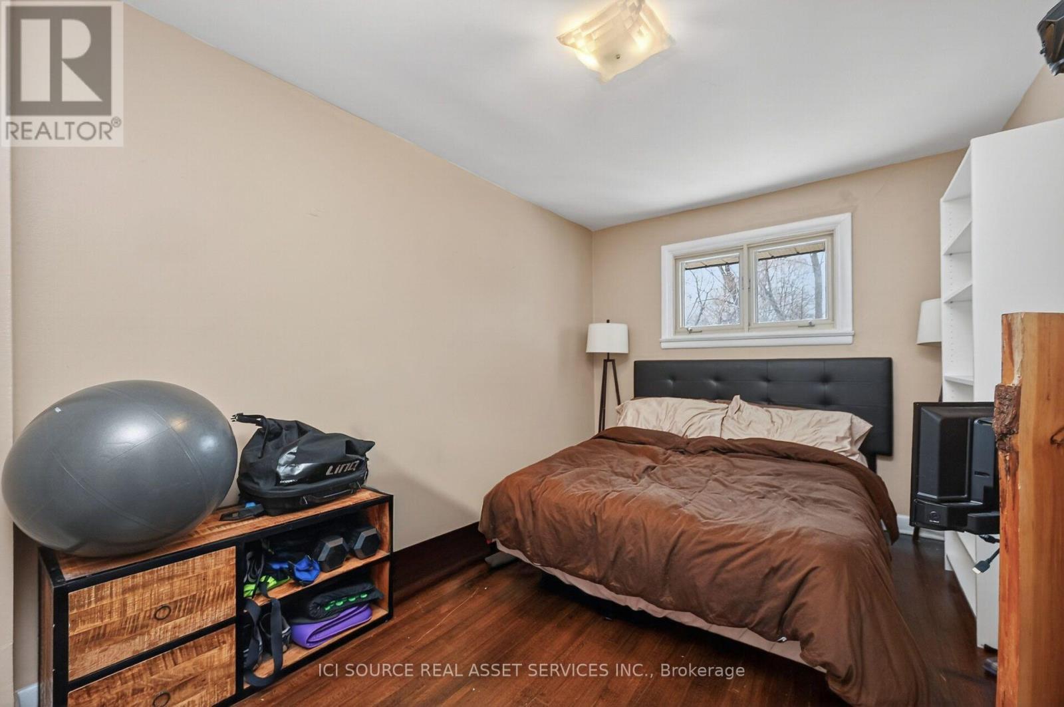
1126 Woodroffe Avenue, Ottawa, ON - Indoor Photo Showing Bedroom
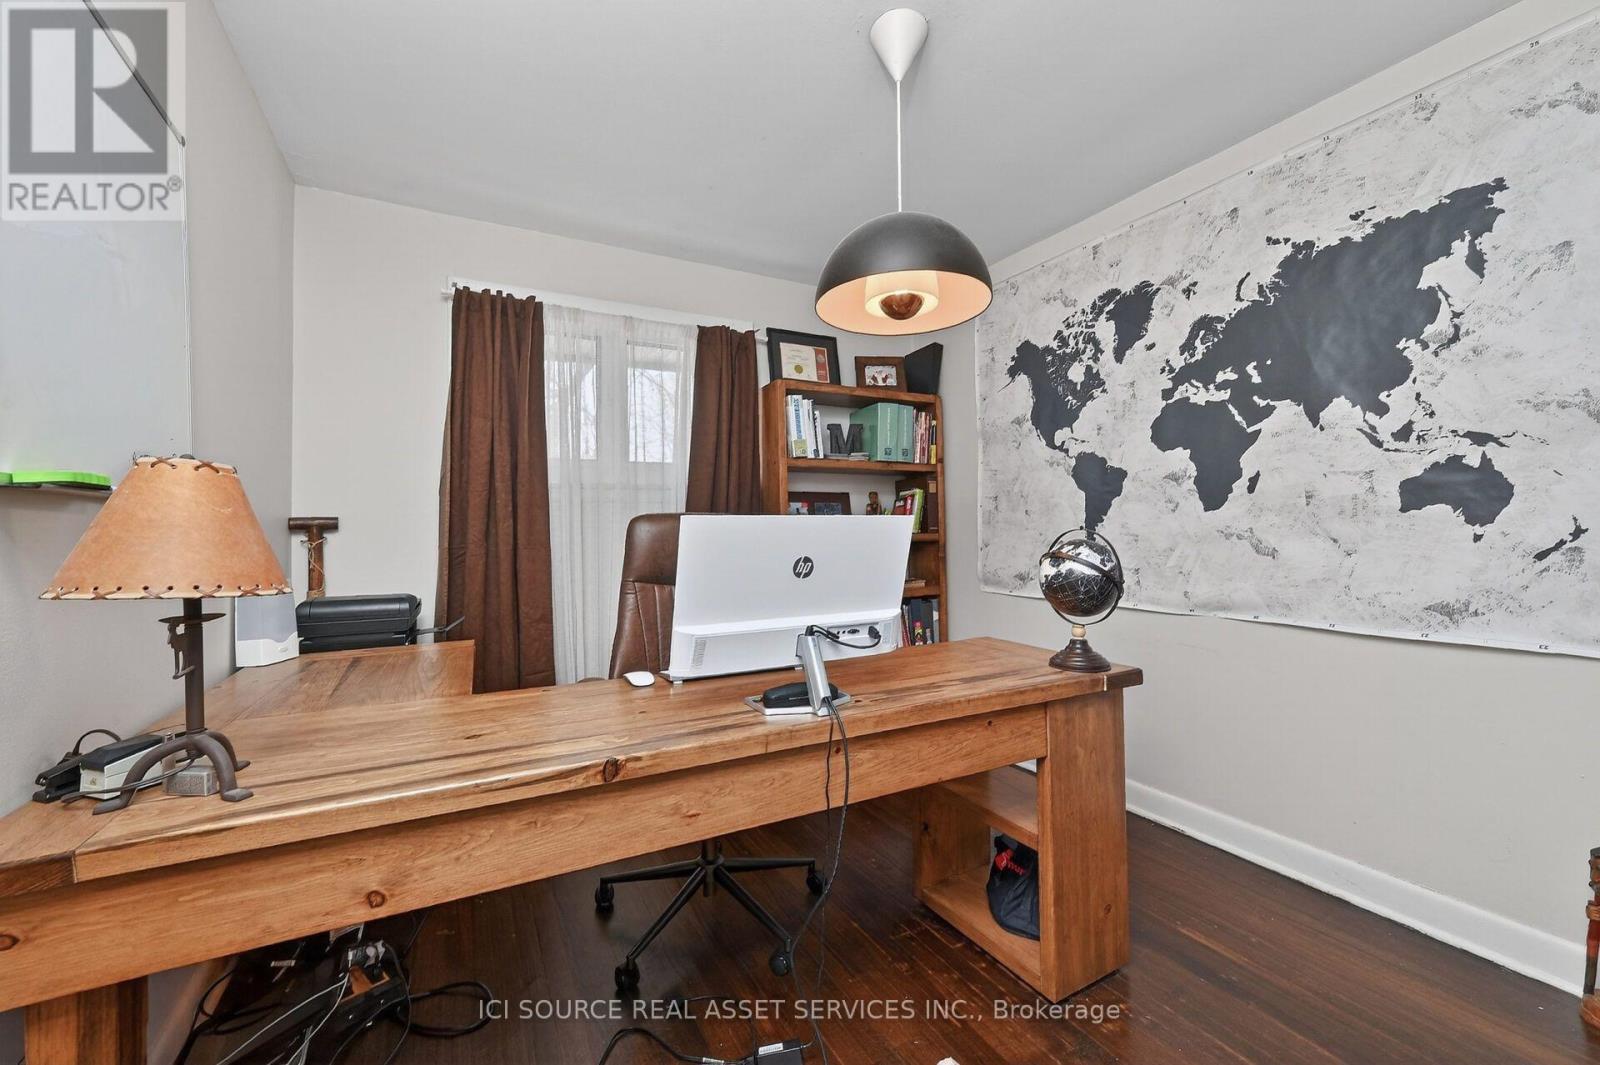
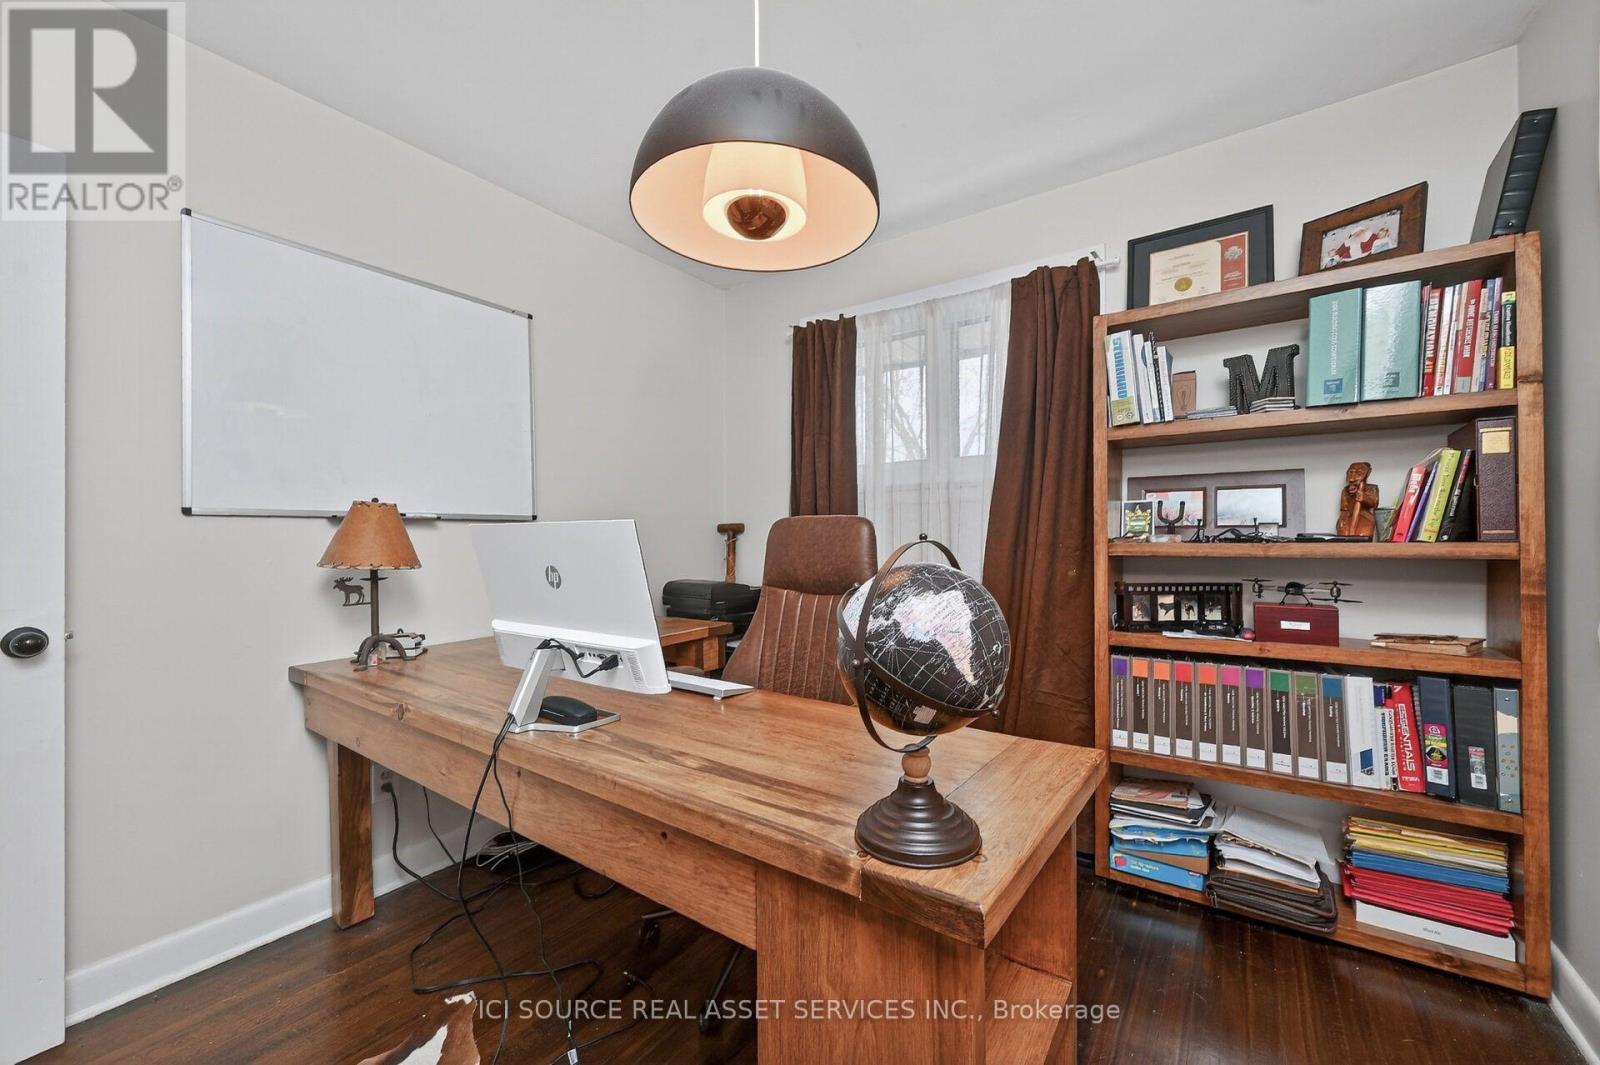
1126 Woodroffe Avenue, Ottawa, ON - Indoor Photo Showing Office
1126 Woodroffe Avenue, Ottawa, ON - Indoor Photo Showing Bedroom
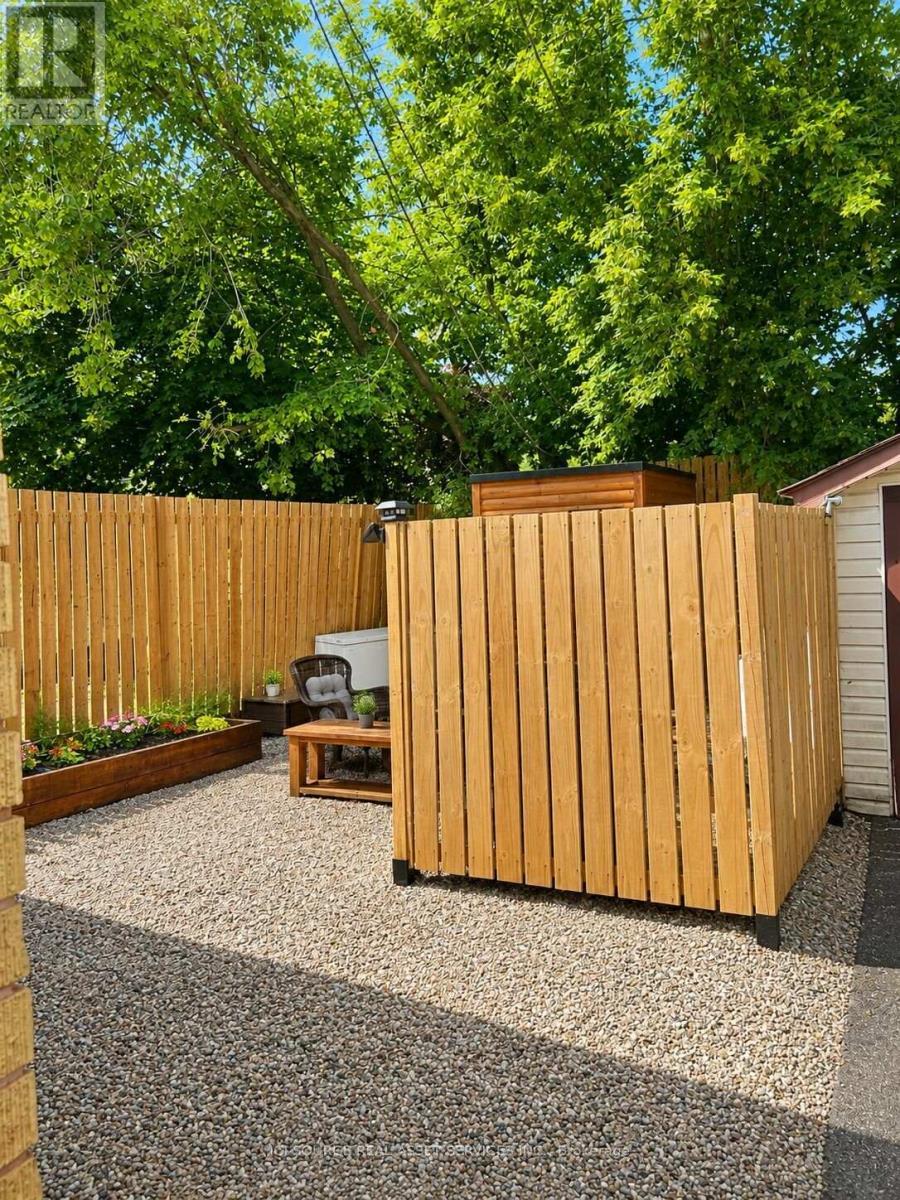
1126 Woodroffe Avenue, Ottawa, ON - Outdoor
1126 Woodroffe Avenue, Ottawa, ON  - Outdoor
1126 Woodroffe Avenue, Ottawa, ON  - Outdoor With Exterior
1126 Woodroffe Avenue, Ottawa, ON  - Indoor Photo Showing Other Room
1126 Woodroffe Avenue, Ottawa, ON - Indoor Photo Showing Other Room
1126 Woodroffe Avenue, Ottawa, ON - Indoor Photo Showing Living Room
1126 Woodroffe Avenue, Ottawa, ON - Indoor Photo Showing Other Room
1126 Woodroffe Avenue, Ottawa, ON - Indoor Photo Showing Living Room
1126 Woodroffe Avenue, Ottawa, ON - Indoor Photo Showing Dining Room
1126 Woodroffe Avenue, Ottawa, ON - Indoor Photo Showing Kitchen With Double Sink
1126 Woodroffe Avenue, Ottawa, ON - Indoor Photo Showing Kitchen
1126 Woodroffe Avenue, Ottawa, ON - Indoor Photo Showing Kitchen With Double Sink
1126 Woodroffe Avenue, Ottawa, ON - Indoor Photo Showing Living Room
1126 Woodroffe Avenue, Ottawa, ON - Indoor Photo Showing Other Room
1126 Woodroffe Avenue, Ottawa, ON - Indoor Photo Showing Kitchen With Double Sink
1126 Woodroffe Avenue, Ottawa, ON - Indoor Photo Showing Other Room
1126 Woodroffe Avenue, Ottawa, ON -
1126 Woodroffe Avenue, Ottawa, ON - Indoor Photo Showing Bathroom
1126 Woodroffe Avenue, Ottawa, ON - Indoor Photo Showing Bedroom
1126 Woodroffe Avenue, Ottawa, ON - Indoor Photo Showing Office
1126 Woodroffe Avenue, Ottawa, ON - Indoor Photo Showing Bedroom
1126 Woodroffe Avenue, Ottawa, ON - Outdoor
  • Advertising
Are you a real estate investor?
1126 WOODROFFE AVENUE, Ottawa, Ontario, K2C 2T1
$619,000

3 Beds

1 Bath

Property Information:

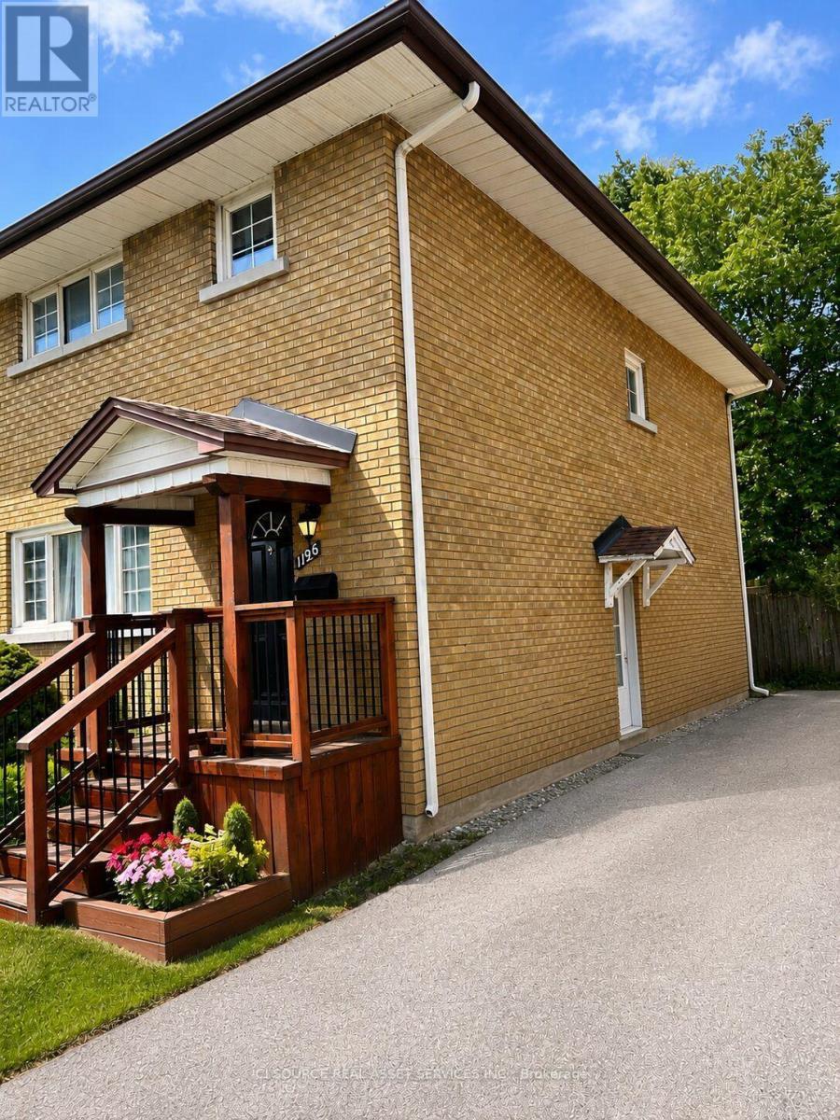
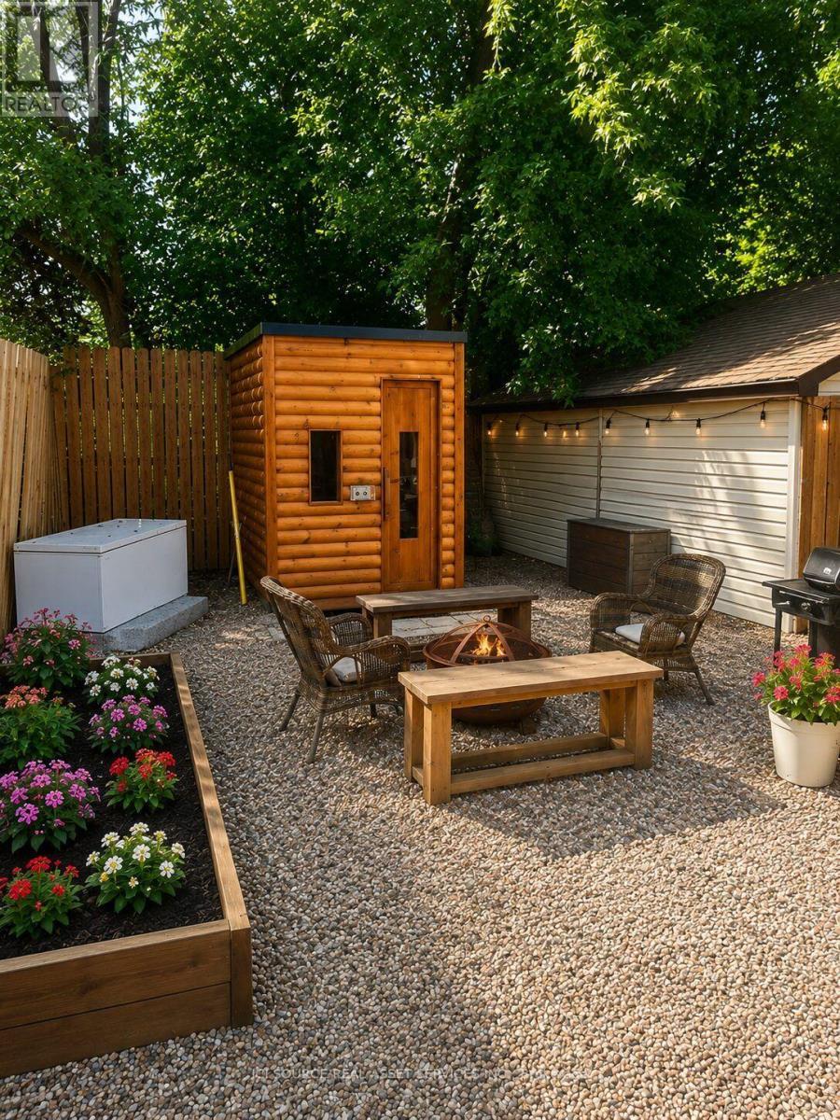
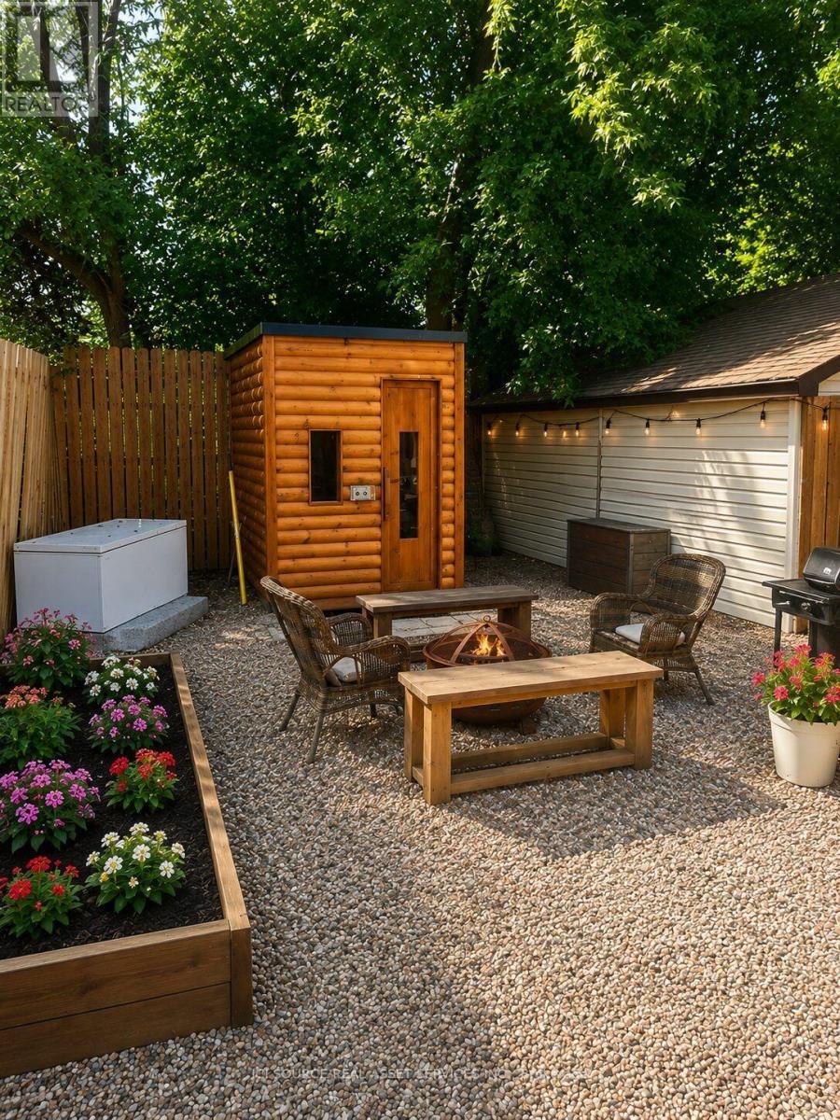
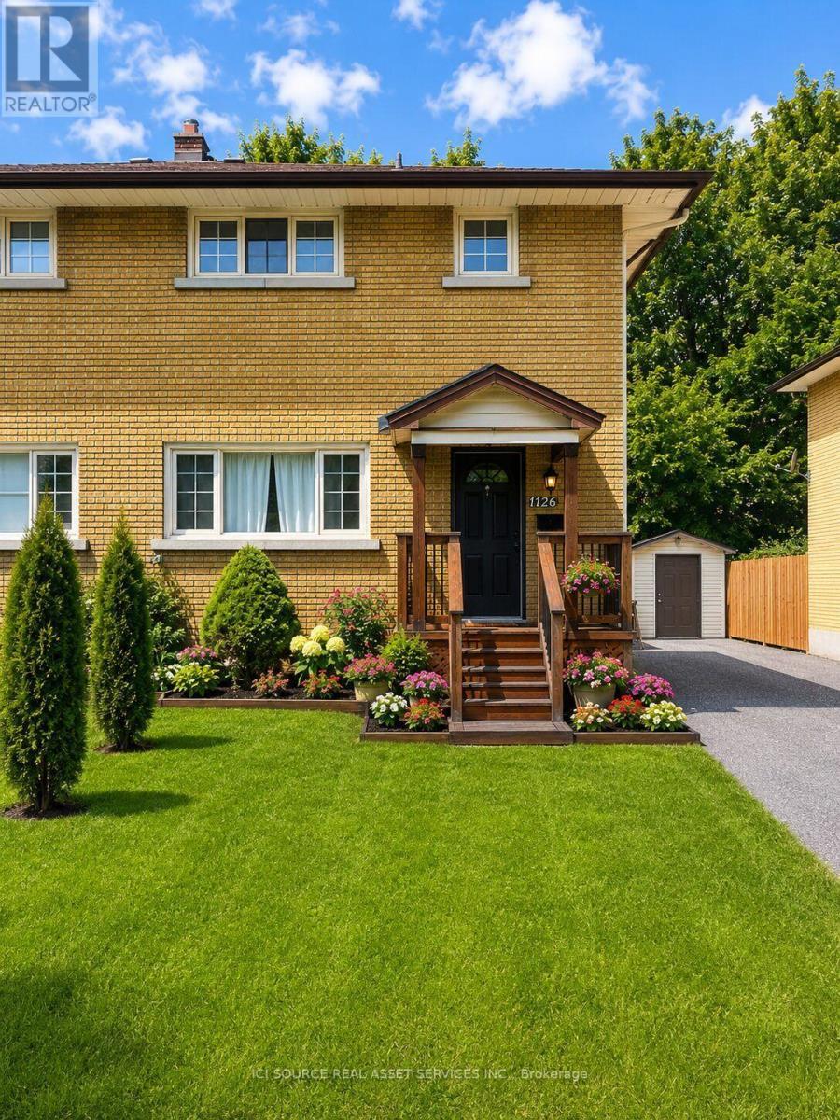
Welcome to this beautifully renovated all brick semi-detached home, ideally located in one of Ottawa's most convenient neighborhoods. Just minutes from Algonquin college, Carleton University, University of Ottawa, shopping, restaurants, public transit, and all essential amenities, this property offers an outstanding opportunity for homeowners and investors alike. Completely renovated from top to bottom, this move-in-ready home features elegant hardwood and ceramic tile flooring throughout. The bright, open-concept main floor offers a spacious living room with a modern electric fireplace, a welcoming dining area, and a complete kitchen with a breakfast bar, perfect for every day living and entertaining. Upstairs you will find 3 generously sized bedrooms and a beautifully updated bathroom featuring a large custom walk-in shower and conveniently located built-in laundry. Included with the home are the refrigerator, stove, washer and dryer. Step outside to enjoy a private, fully landscaped, maintenance free backyard complete with a custom built 6'x8' cedar sauna- your own personal retreat. A detached garage with outside parking for 5 vehicles. Adding tremendous value is the separate side entrance leading to the unfinished basement, creating excellent potential for an income-generating secondary dwelling. For buyers looking to maximize their investment, the owner is willing to build a legal 2 bedroom, 1 bathroom basement apartment at an additional cost. *For Additional Property Details Click The Brochure Icon Below* (id:27)

Building Features:

  • Style: Semi-Detached
  • Building Type: House
  • Basement Development: Unfinished
  • Basement Type: N/A
  • Construction Style - Attachment: Semi-detached
  • Exterior Finish:
  • Fireplace: Yes
  • Floor Space: 1100 - 1500 sqft Square Feet
  • Foundation Type: Poured Concrete
  • Heating Type: Forced air
  • Heating Fuel: Natural gas
  • Cooling Type: Central air conditioning
  • Appliances: Dryer, Sauna, Stove, Washer, Refrigerator

Property Features:

  • OwnershipType: Freehold
  • Property Type: Single Family
  • Features: Lane
  • Floor Space (approx): 1100 - 1500 Square Feet
  • Irregular: Yes
  • Lot Depth: 108.2 Feet
  • Lot Frontage: 32.8 Feet
  • Lot Size: 32.8 x 108.3 FT
  • Utility Type: Hydro - Installed, Cable - Available, Sewer - Installed
  • Sewer: Sanitary sewer
  • Parking Type: Detached garage, Garage
  • No. of Parking Spaces: 6

Rooms:

  • Bathroom 2nd Level 4.00 m x 4.00 m
  • Bedroom 2nd Level 4.50 m x 5.50 m
  • 2nd Bedroom 2nd Level 4.00 m x 4.00 m
  • 3rd Bedroom 2nd Level 4.00 m x 4.00 m
  • Foyer Main Level 3.00 m x 1.50 m
  • Family Main Level 8.00 m x 5.00 m
  • Dining Main Level 6.00 m x 4.60 m
  • Kitchen Main Level 6.00 m x 4.50 m

Convert Measurement to:

Courtesy of: ICI SOURCE REAL ASSET SERVICES INC.

REALTOR.ca  

QuickQuoteTM Powered by RPS

Location of 1126 WOODROFFE AVENUE, Ottawa, Ontario, K2C 2T1

Demographic Information of 1126 WOODROFFE AVENUE, Ottawa, Ontario, K2C 2T1

Life Stage

Nearly Retired

Employment Type

Mixed

Average Household Income

$144,496.74

Average Number of Children

1.72

Household Population

Household Structure

Age of Population

Education

Education Level

No certificate/diploma/degree

12.39 %

High school certificate or equivalent

25.31 %

Apprenticeship trade certificate/diploma

4.09 %

College/non-university certificate

20.87 %

University certificate (below bachelor)

1.38 %

University Degree

35.96 %

Commuter

Travel To Work

By Car

77.48 %

By Public Transit

14.81 %

By Walking

2.11 %

By Bicycle

2.54 %

By Other Methods

3.06 %

Cultural Diversity

Knowledge of Official Language

Mother Tongue

Building Information

Building Type

Apartments (Low and High Rise)

12.02 %

Houses

87.98 %

Own Vs. Rent