Button CopyPathCircle CloseCircle Left ArrowArrow Down Icon GreyClosecirclecircleBurger
  • Advertising

1078 ALENMEDE CRESCENT, Ottawa, Ontario, K2B 8H3

MLS® # X13648654
House For Sale In Whitehaven - Queensway Terrace North, Ottawa, Ontario
$649,900 QuickQuoteTM: $628K - $952K

3 Beds

2 Baths

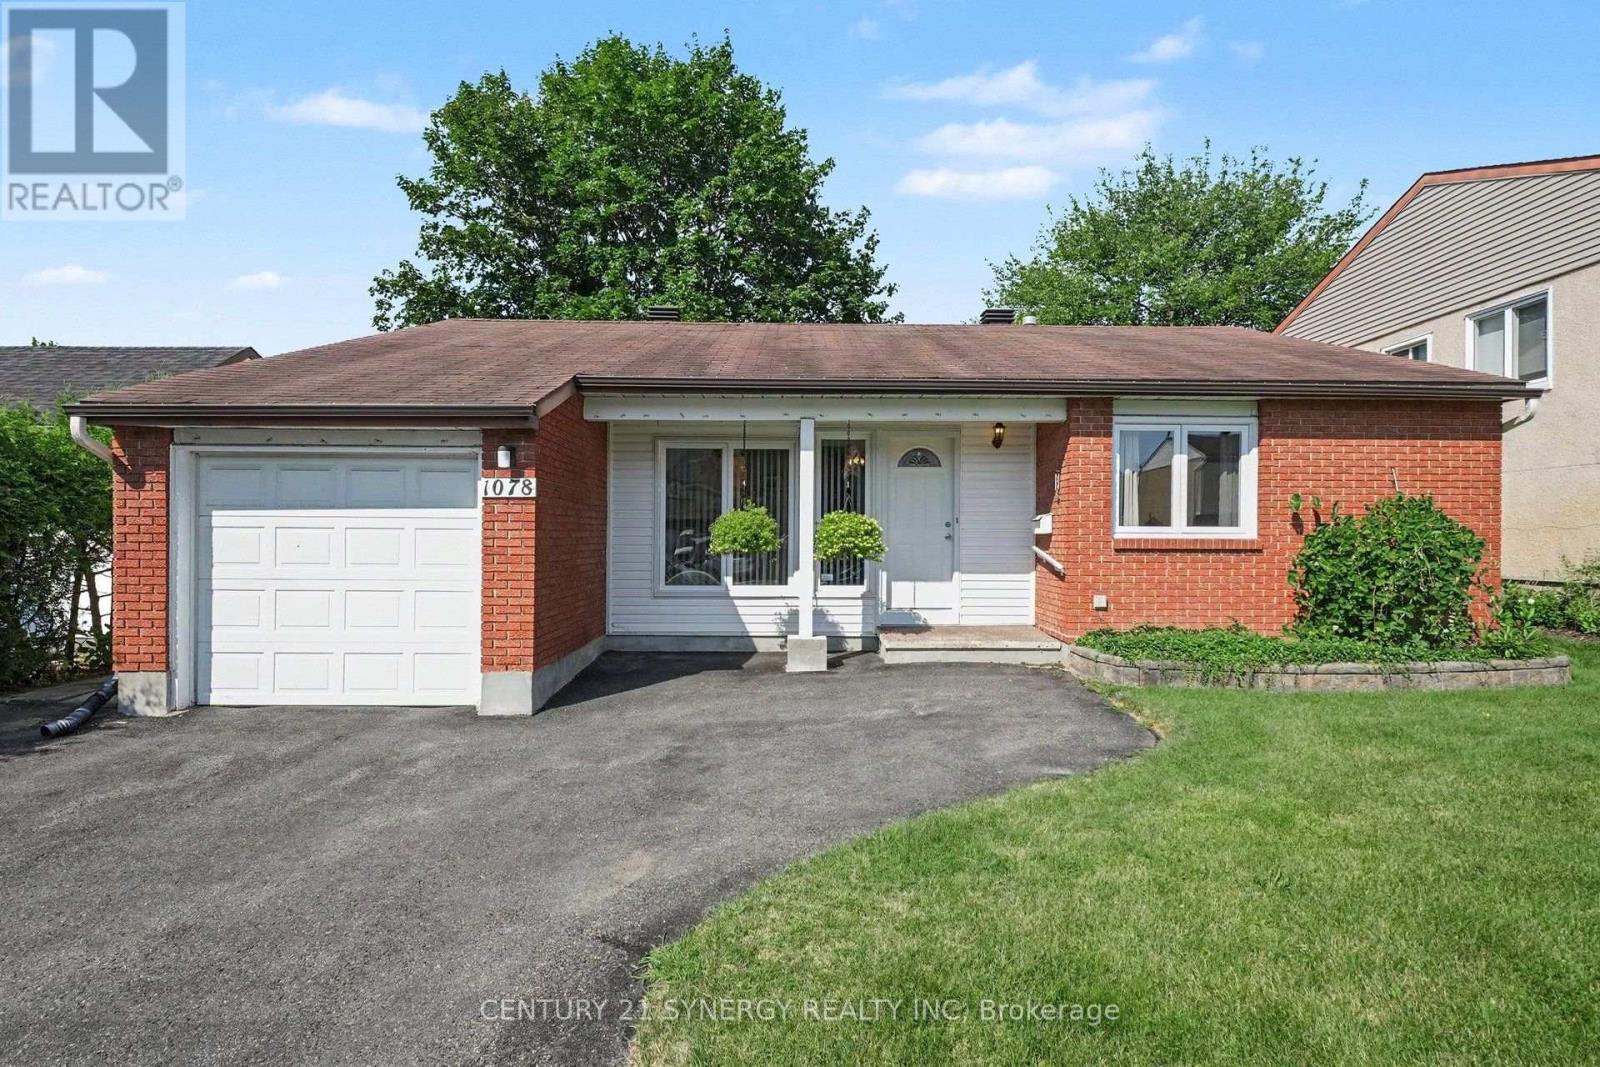
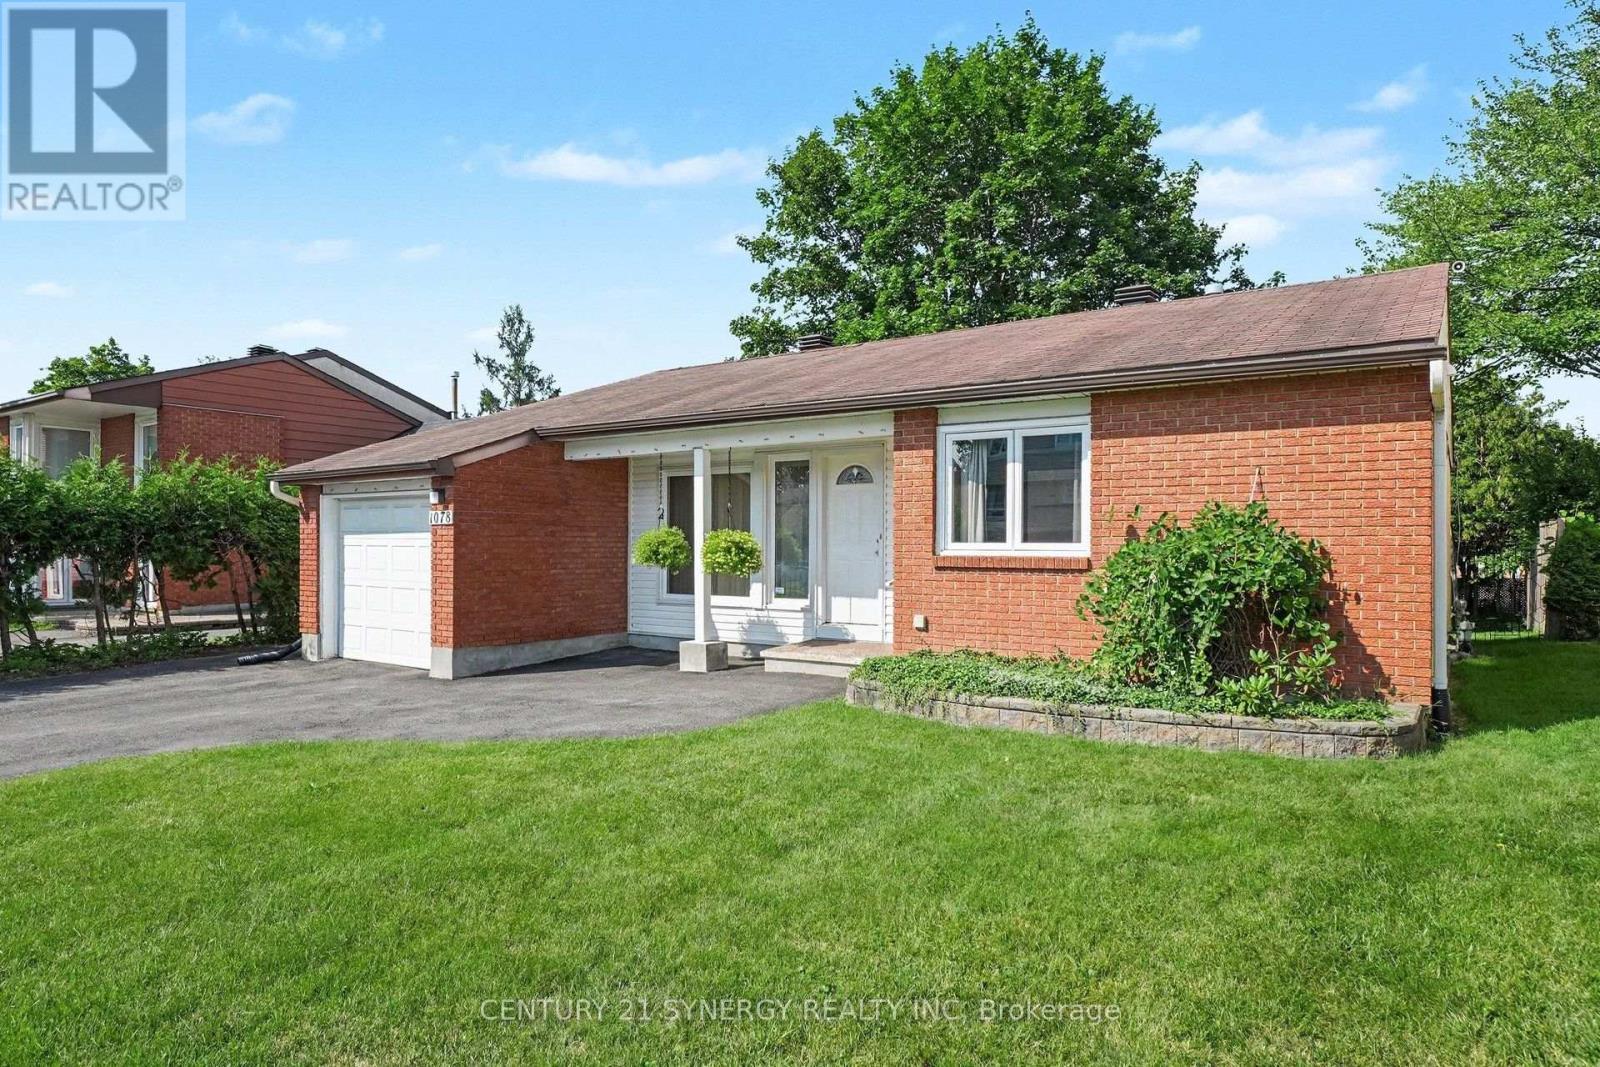
Exterior Front - 1078 Alenmede Crescent, Ottawa, ON - Outdoor
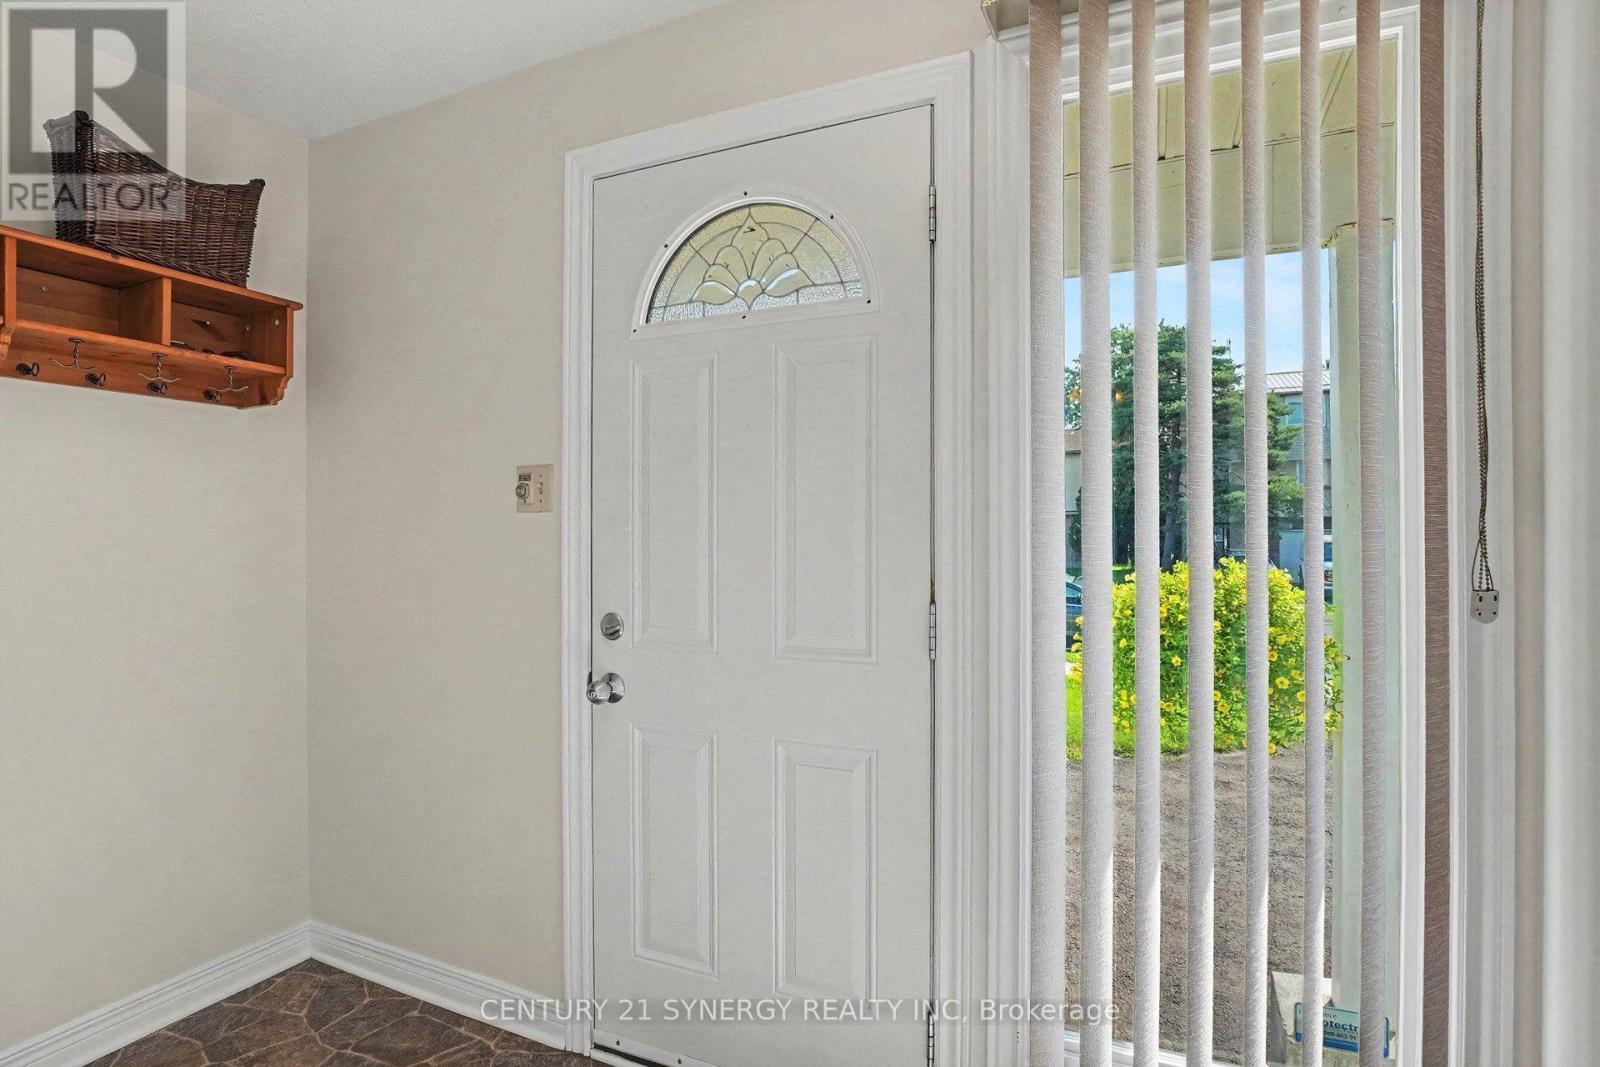
Front Entrance - 1078 Alenmede Crescent, Ottawa, ON - Indoor Photo Showing Other Room
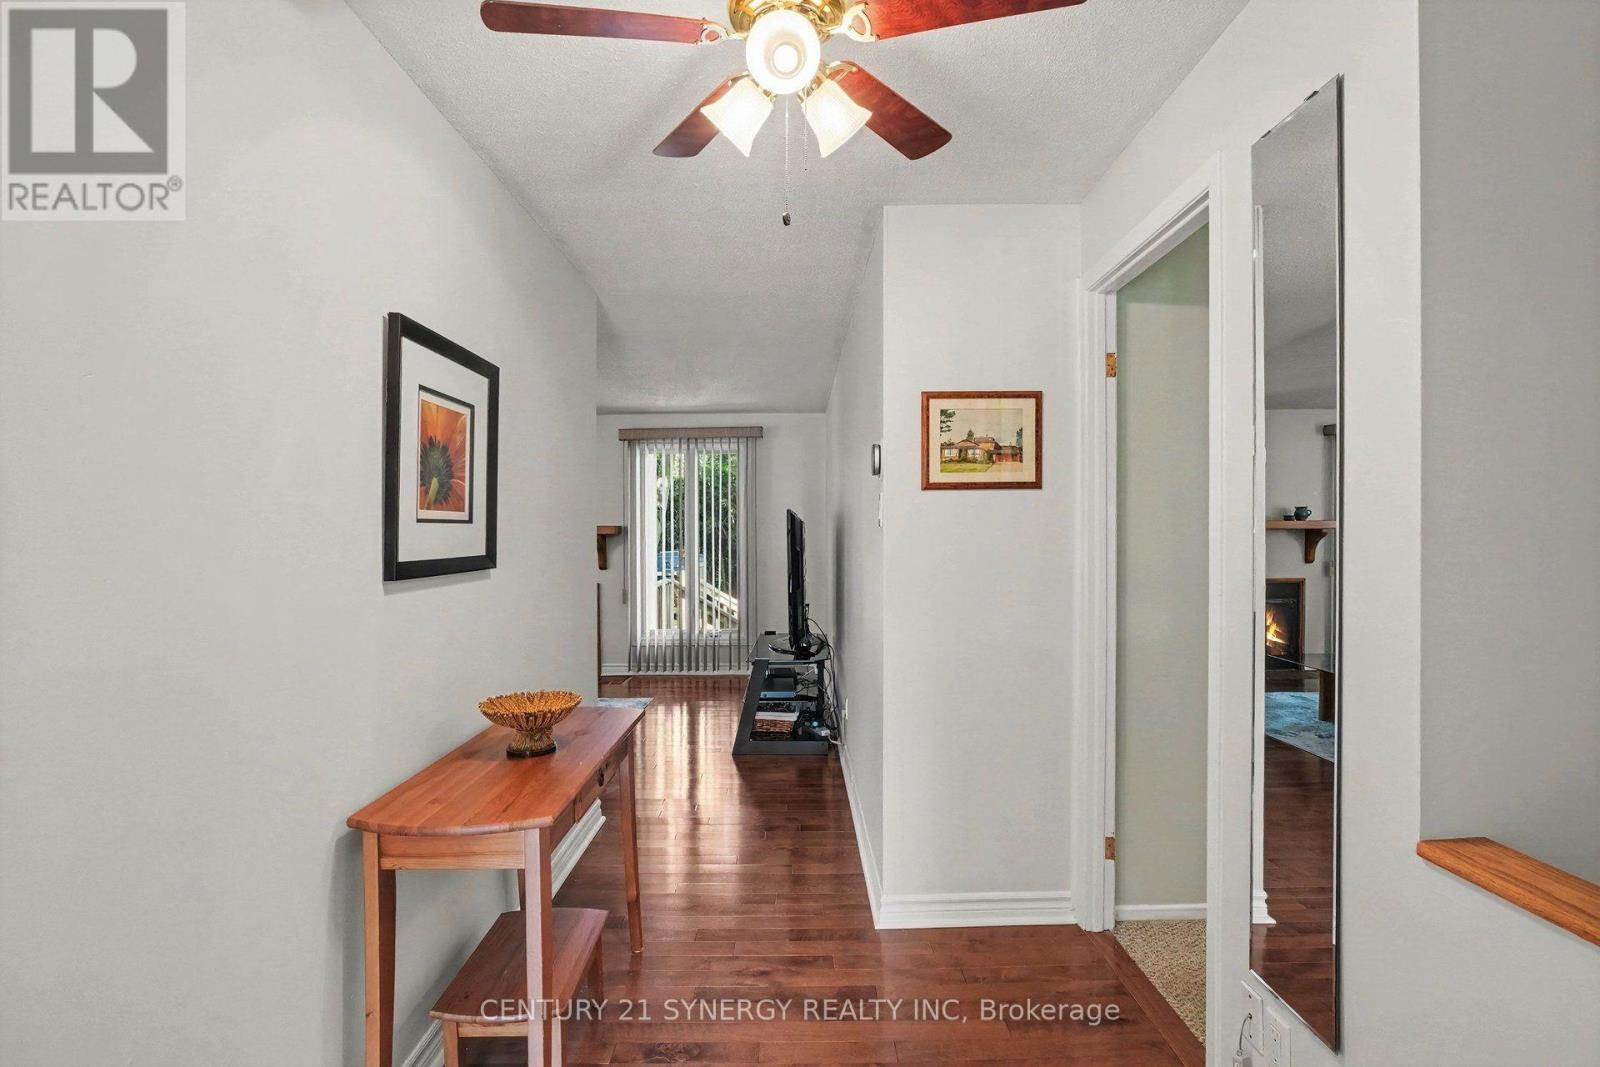
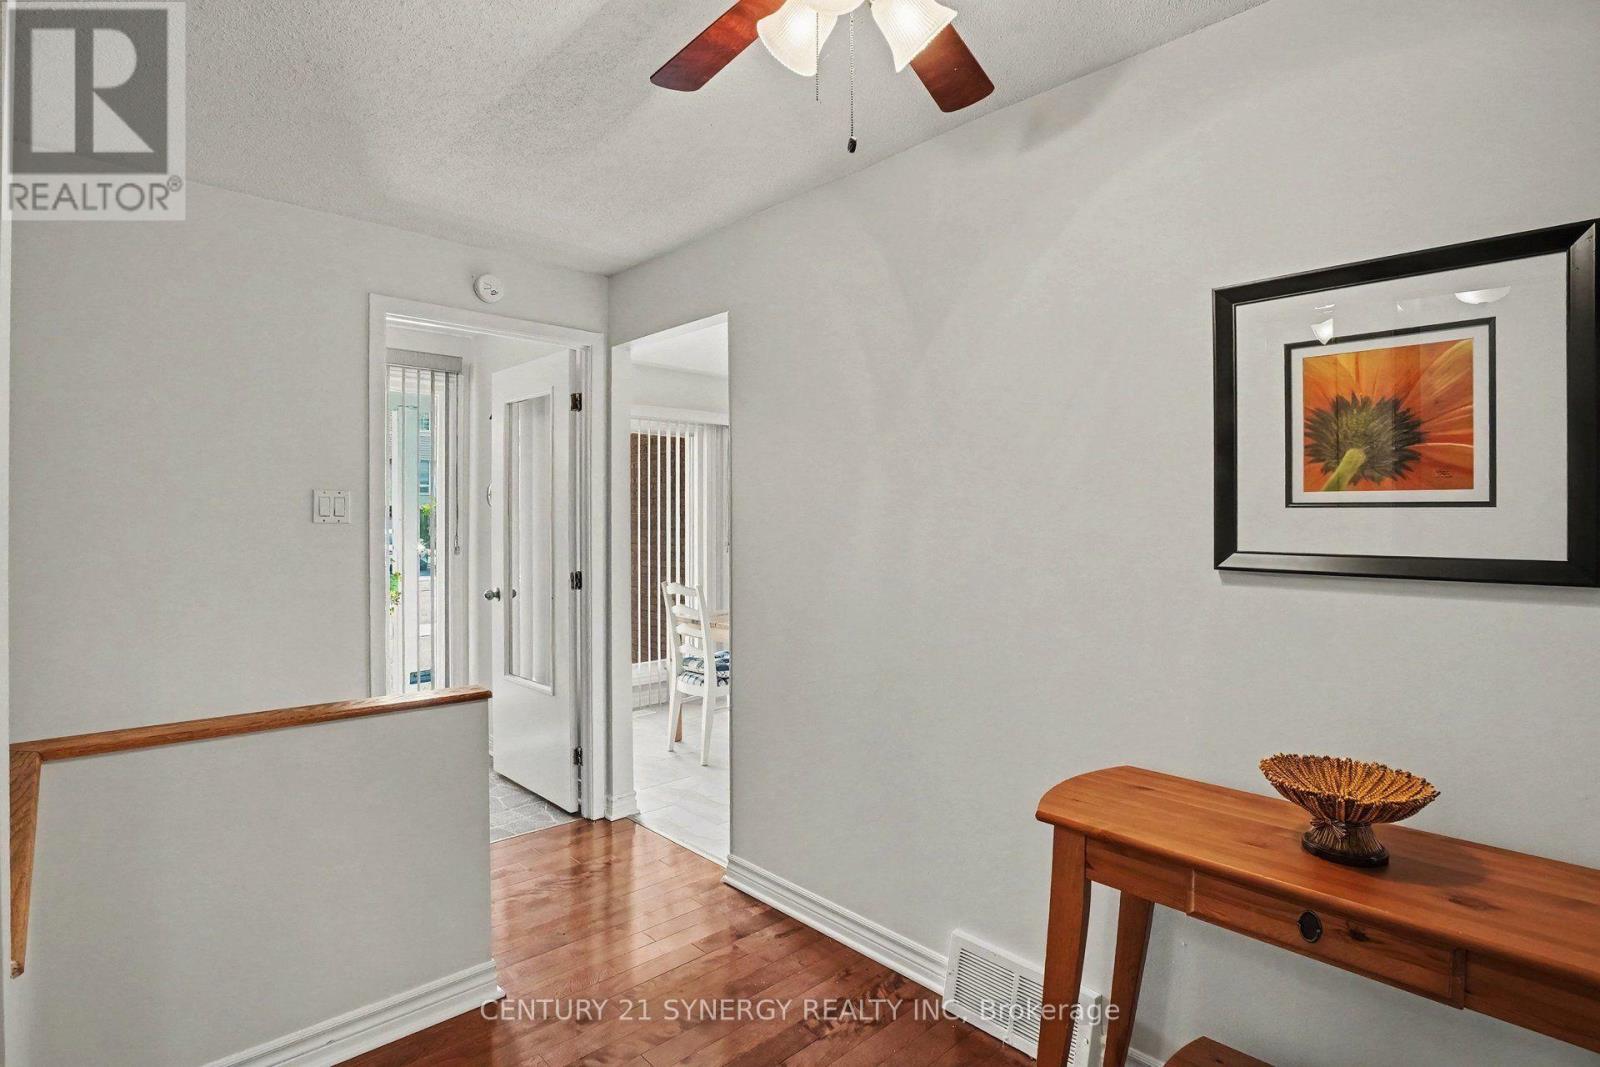
Front Foyer - 1078 Alenmede Crescent, Ottawa, ON - Indoor Photo Showing Other Room
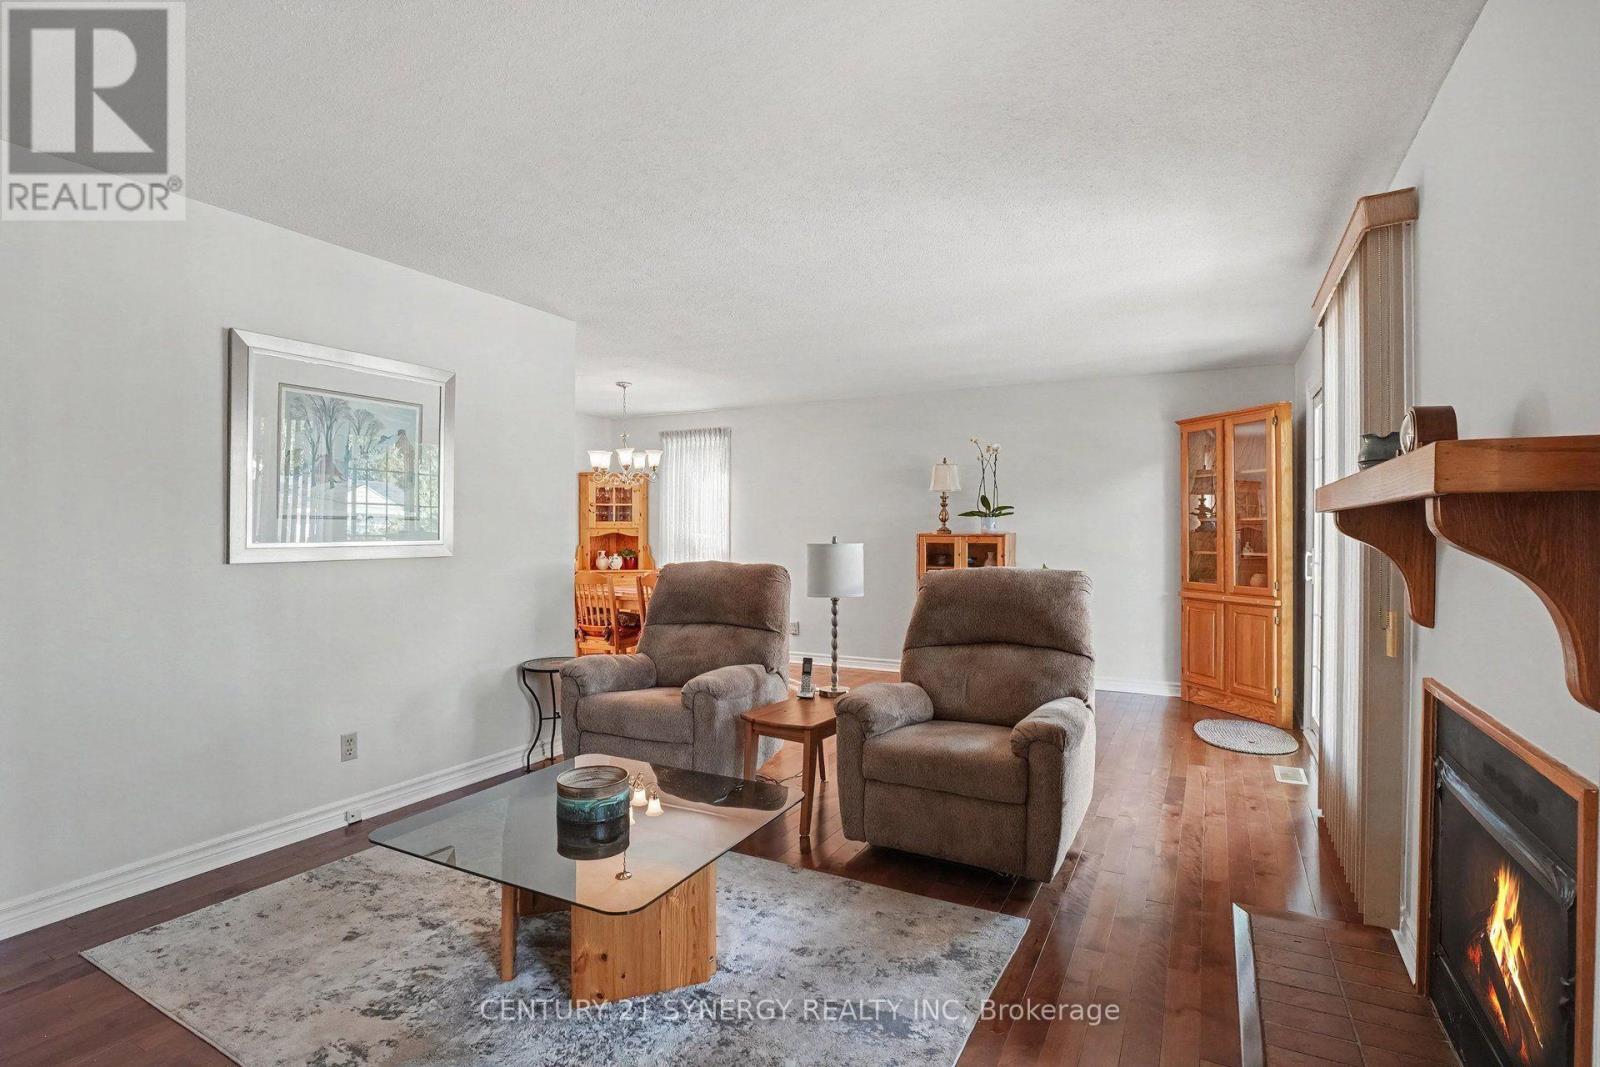
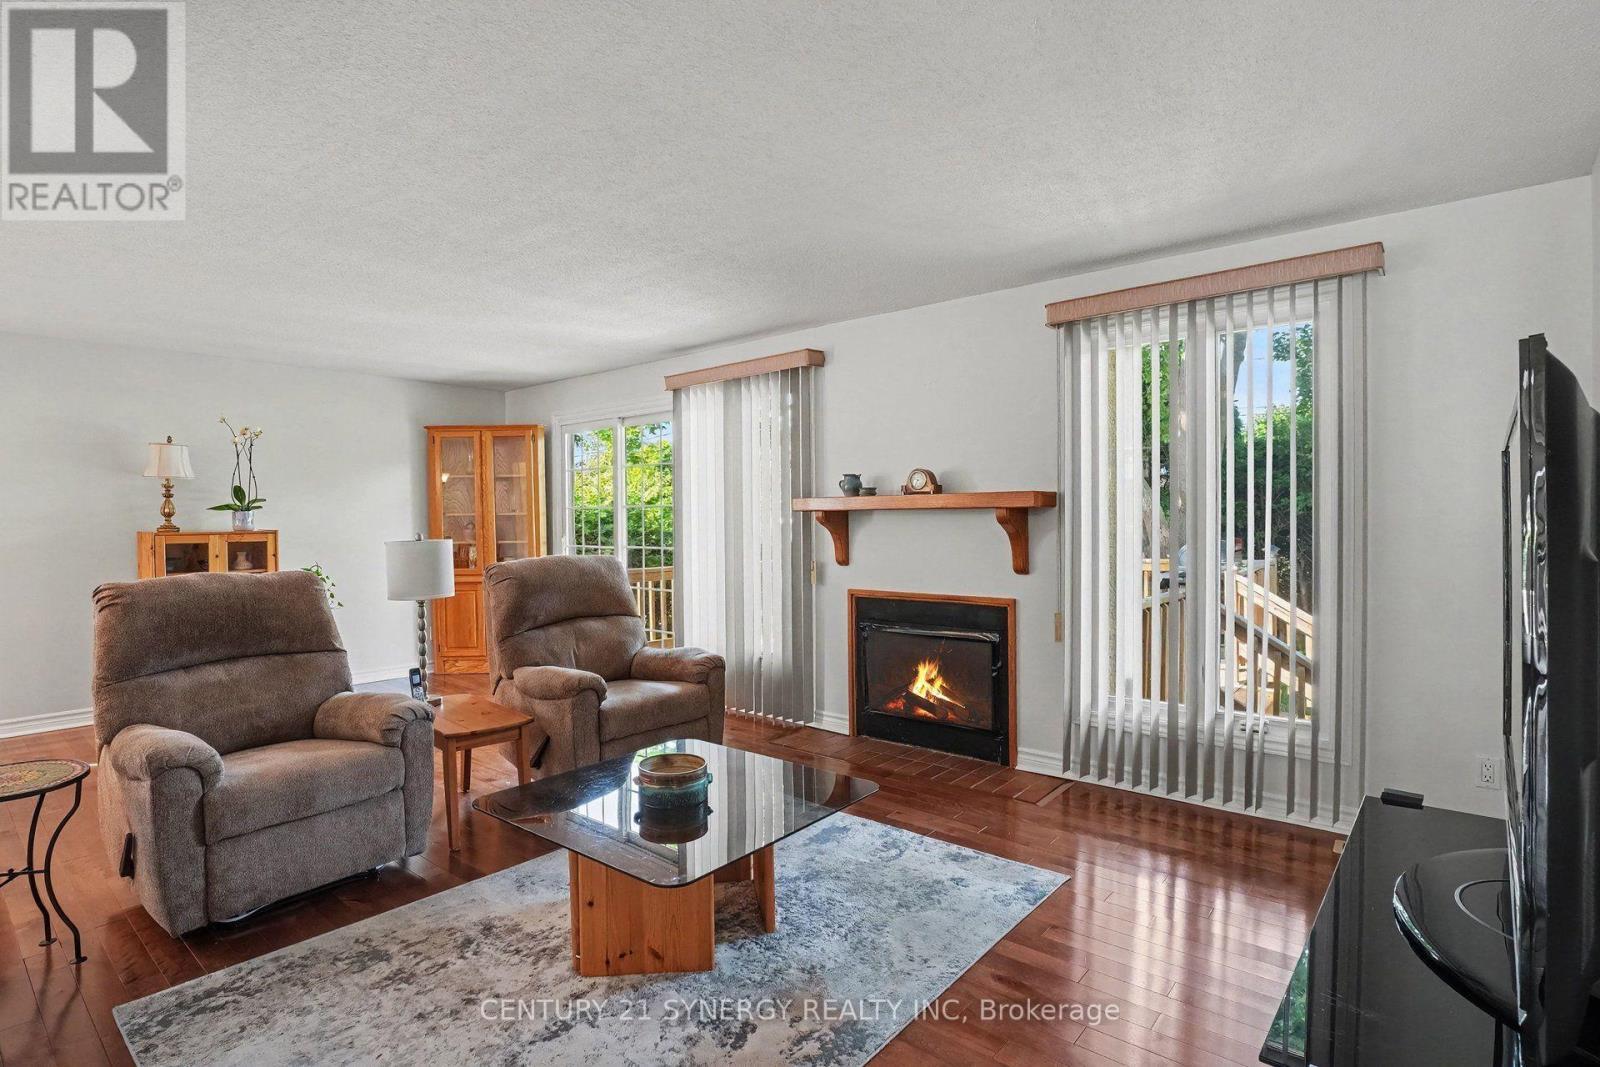
Living Room - 1078 Alenmede Crescent, Ottawa, ON - Indoor Photo Showing Living Room With Fireplace
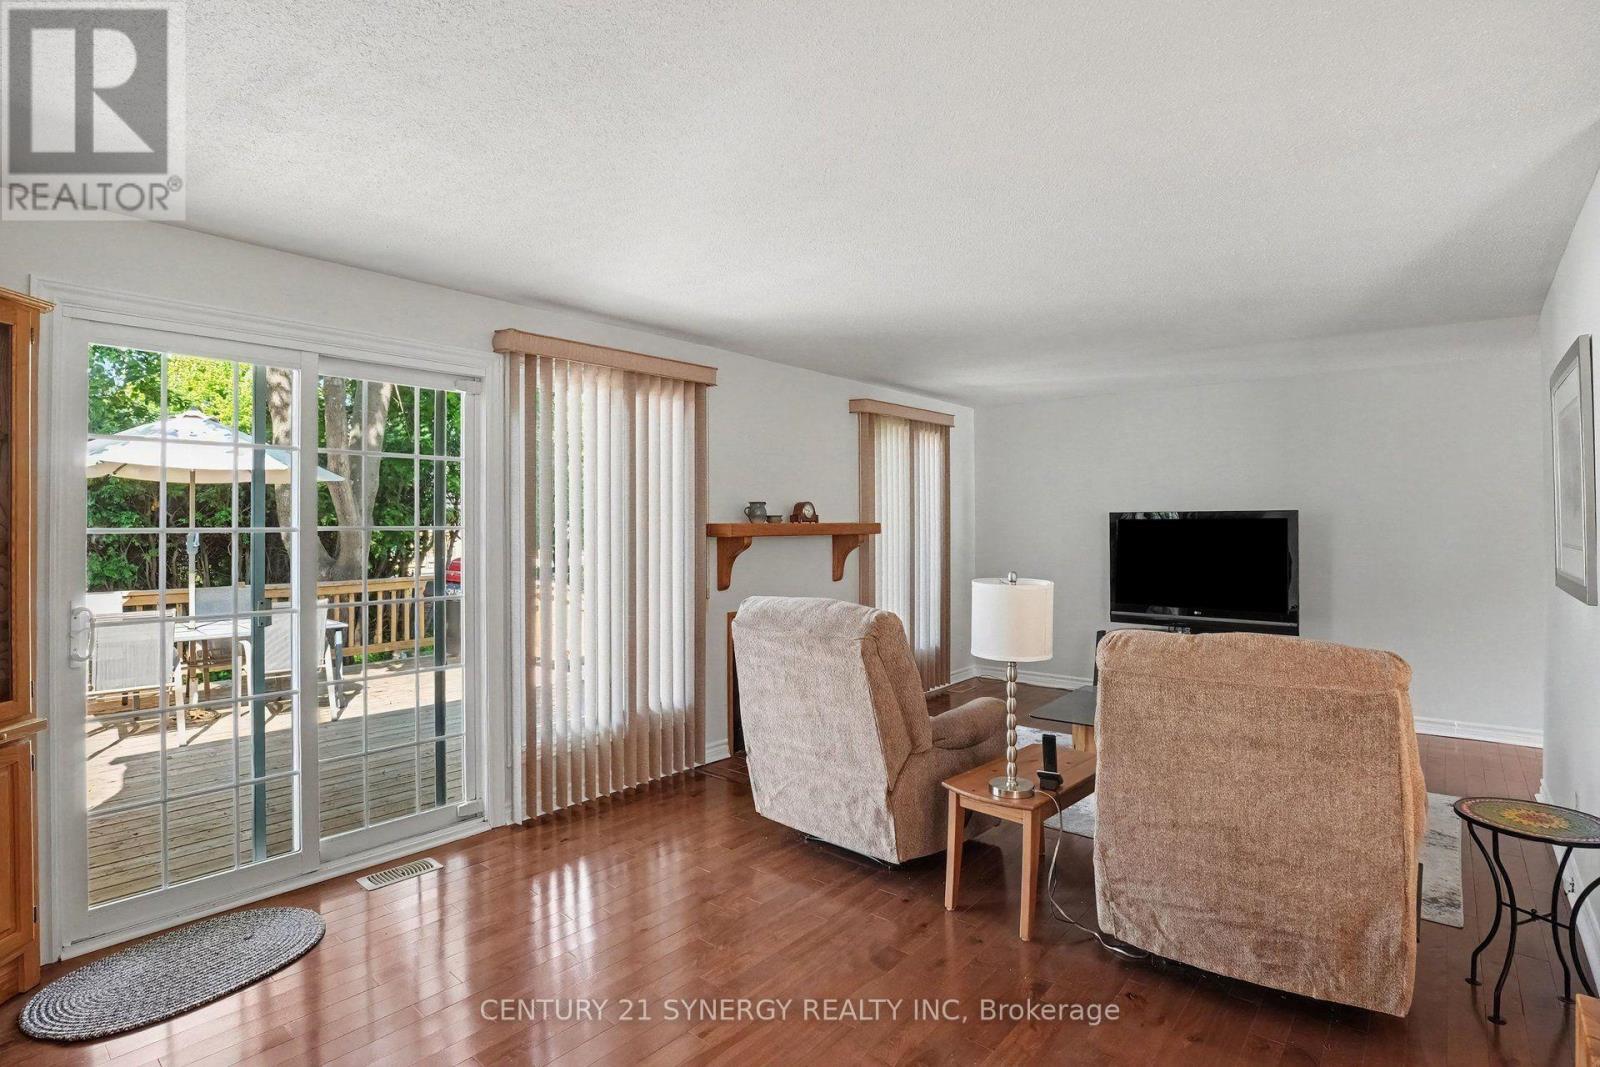
Living Room - 1078 Alenmede Crescent, Ottawa, ON - Indoor Photo Showing Living Room
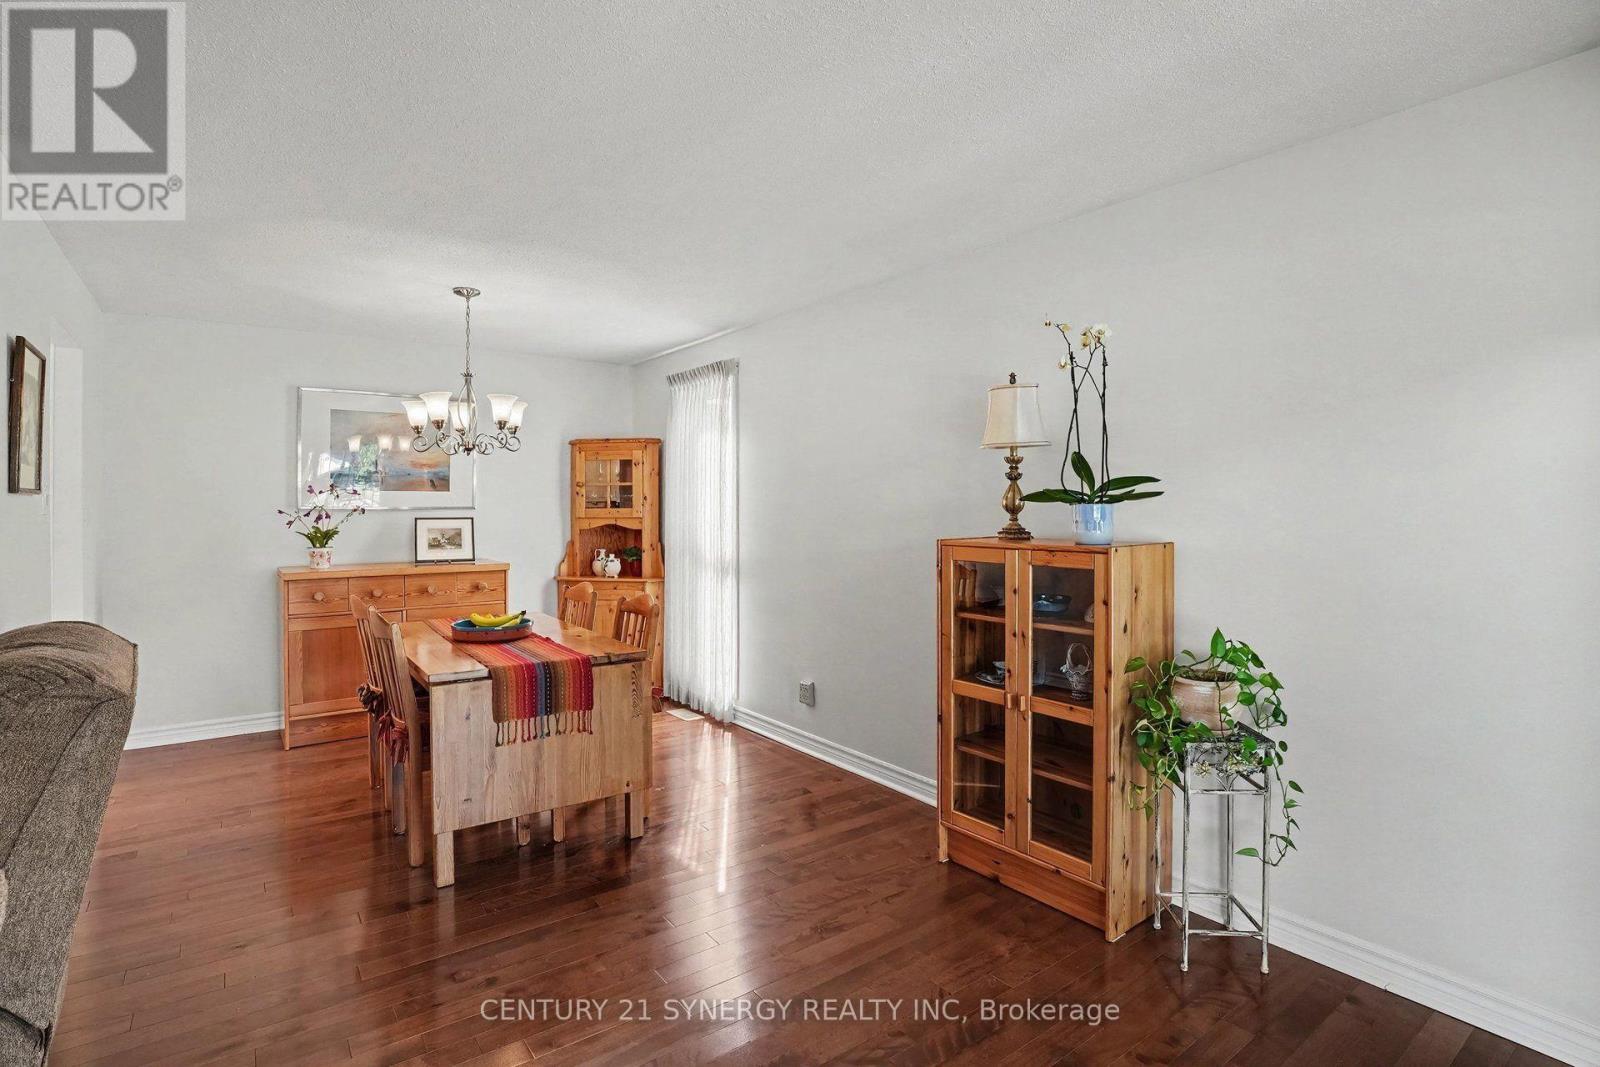
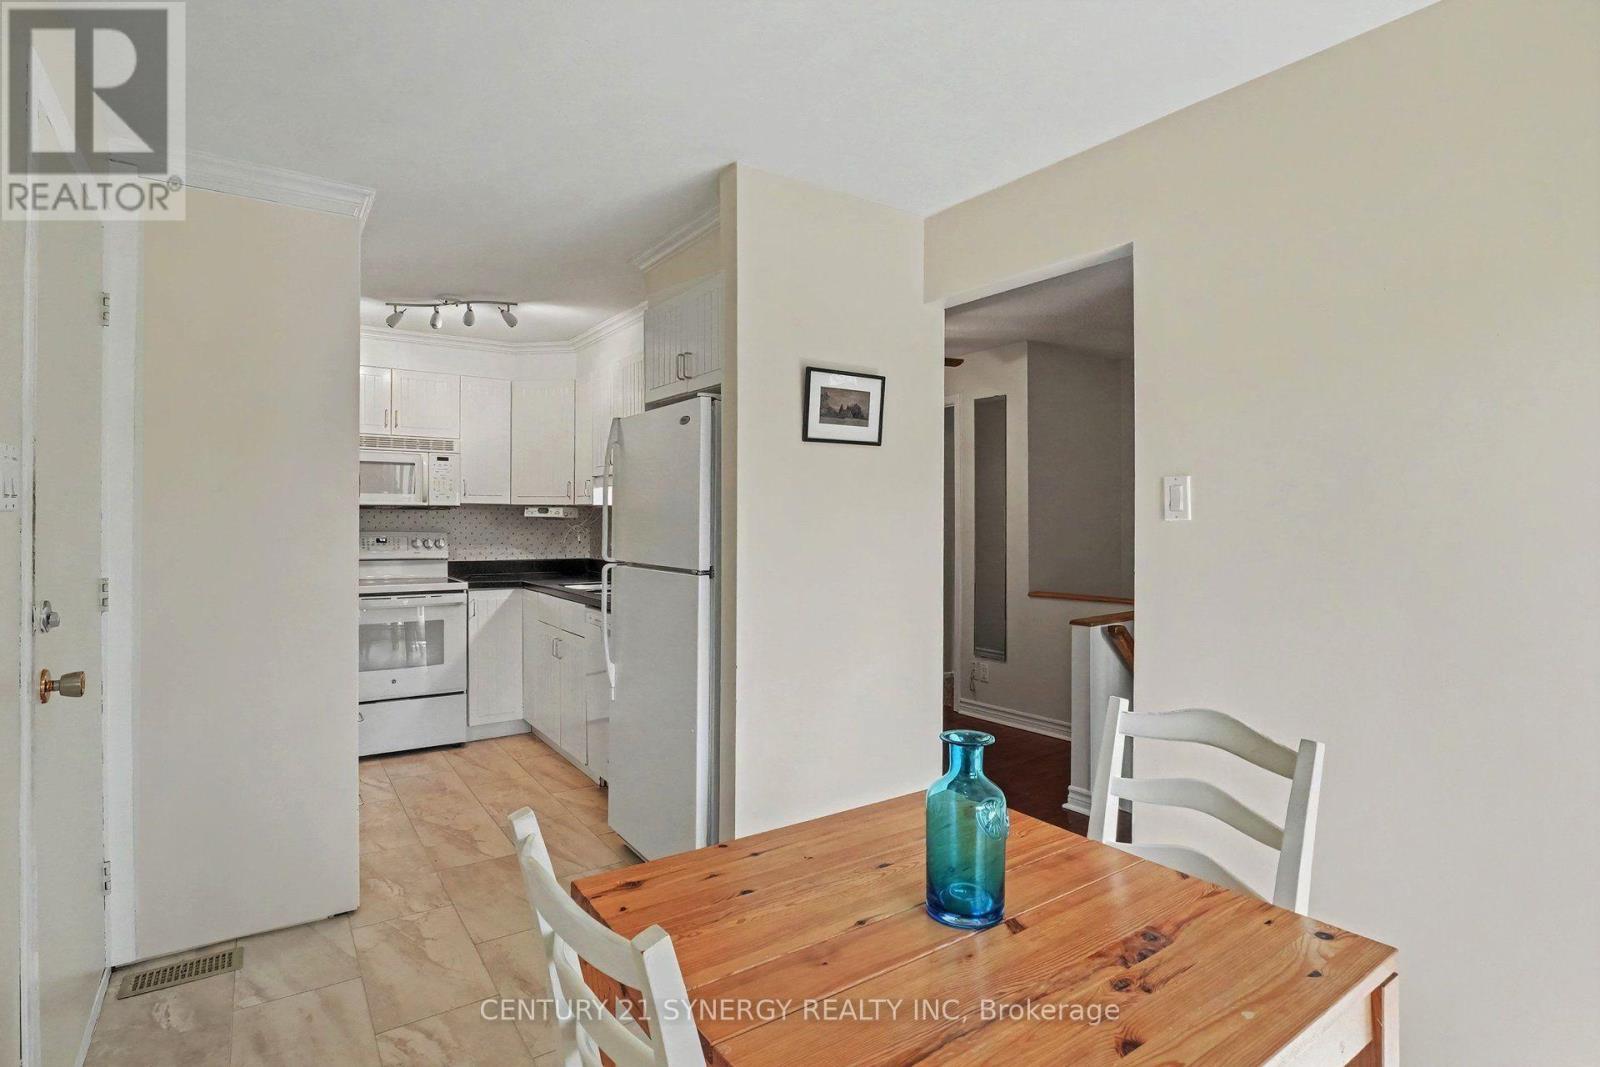
Dining Room - 1078 Alenmede Crescent, Ottawa, ON - Indoor
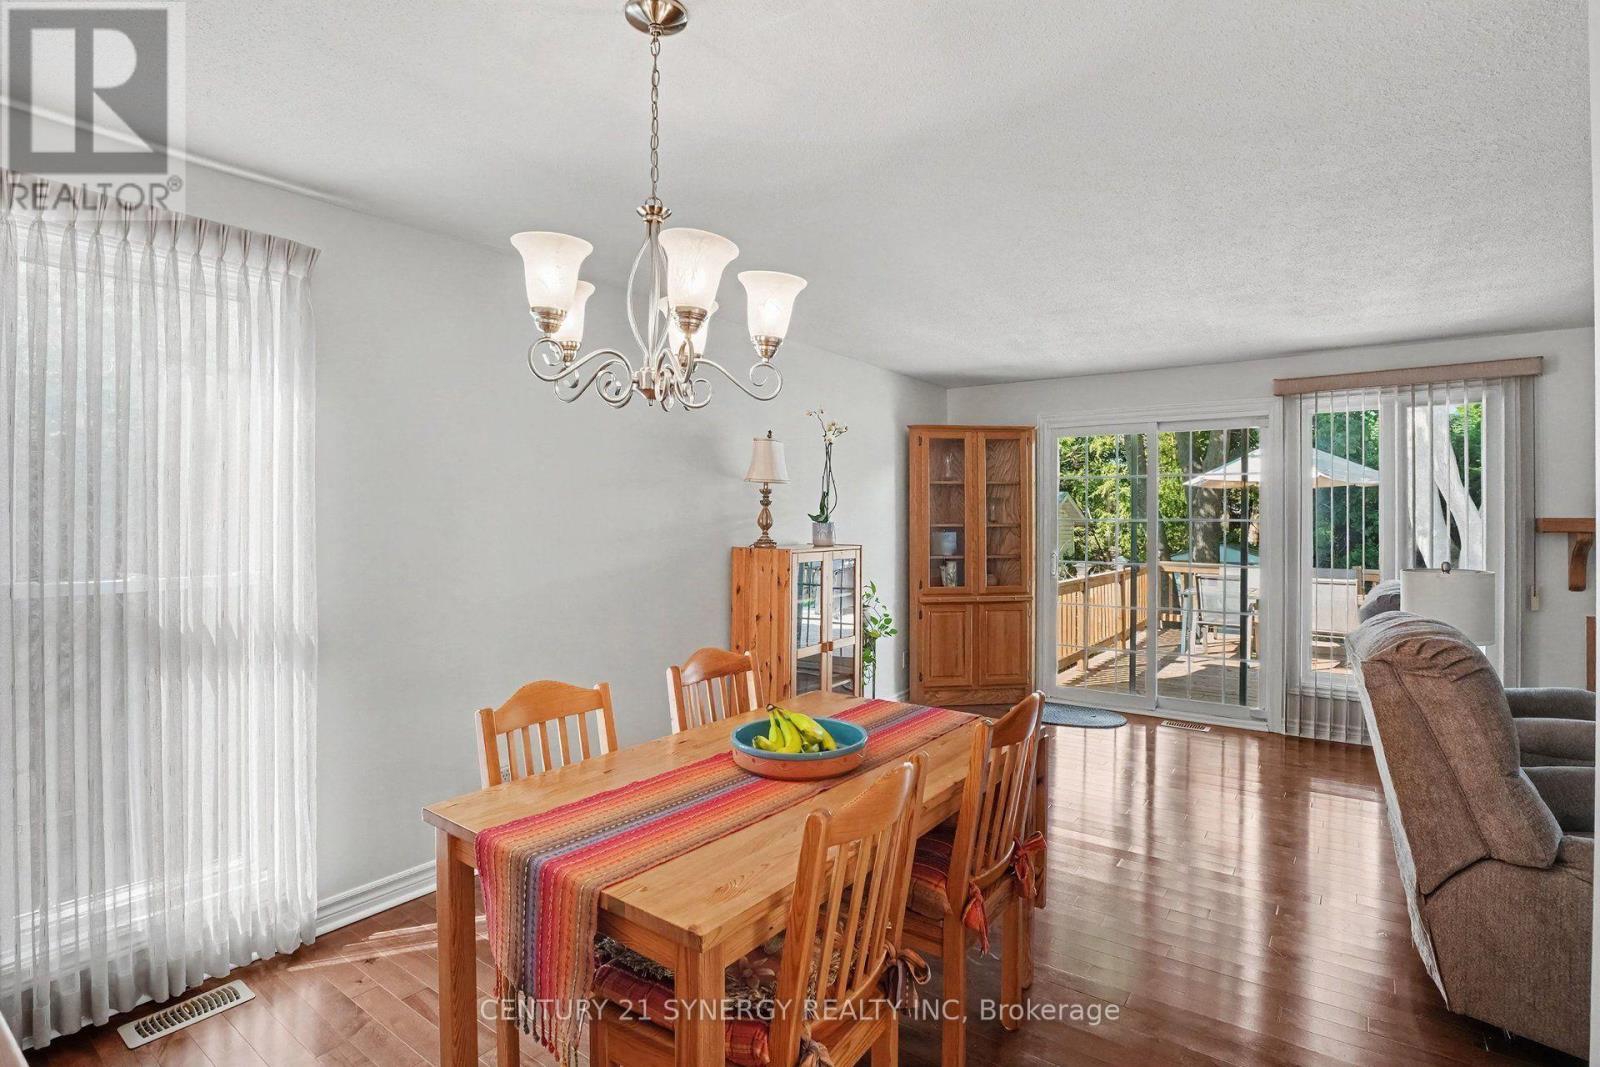
Dining Room - 1078 Alenmede Crescent, Ottawa, ON - Indoor Photo Showing Dining Room
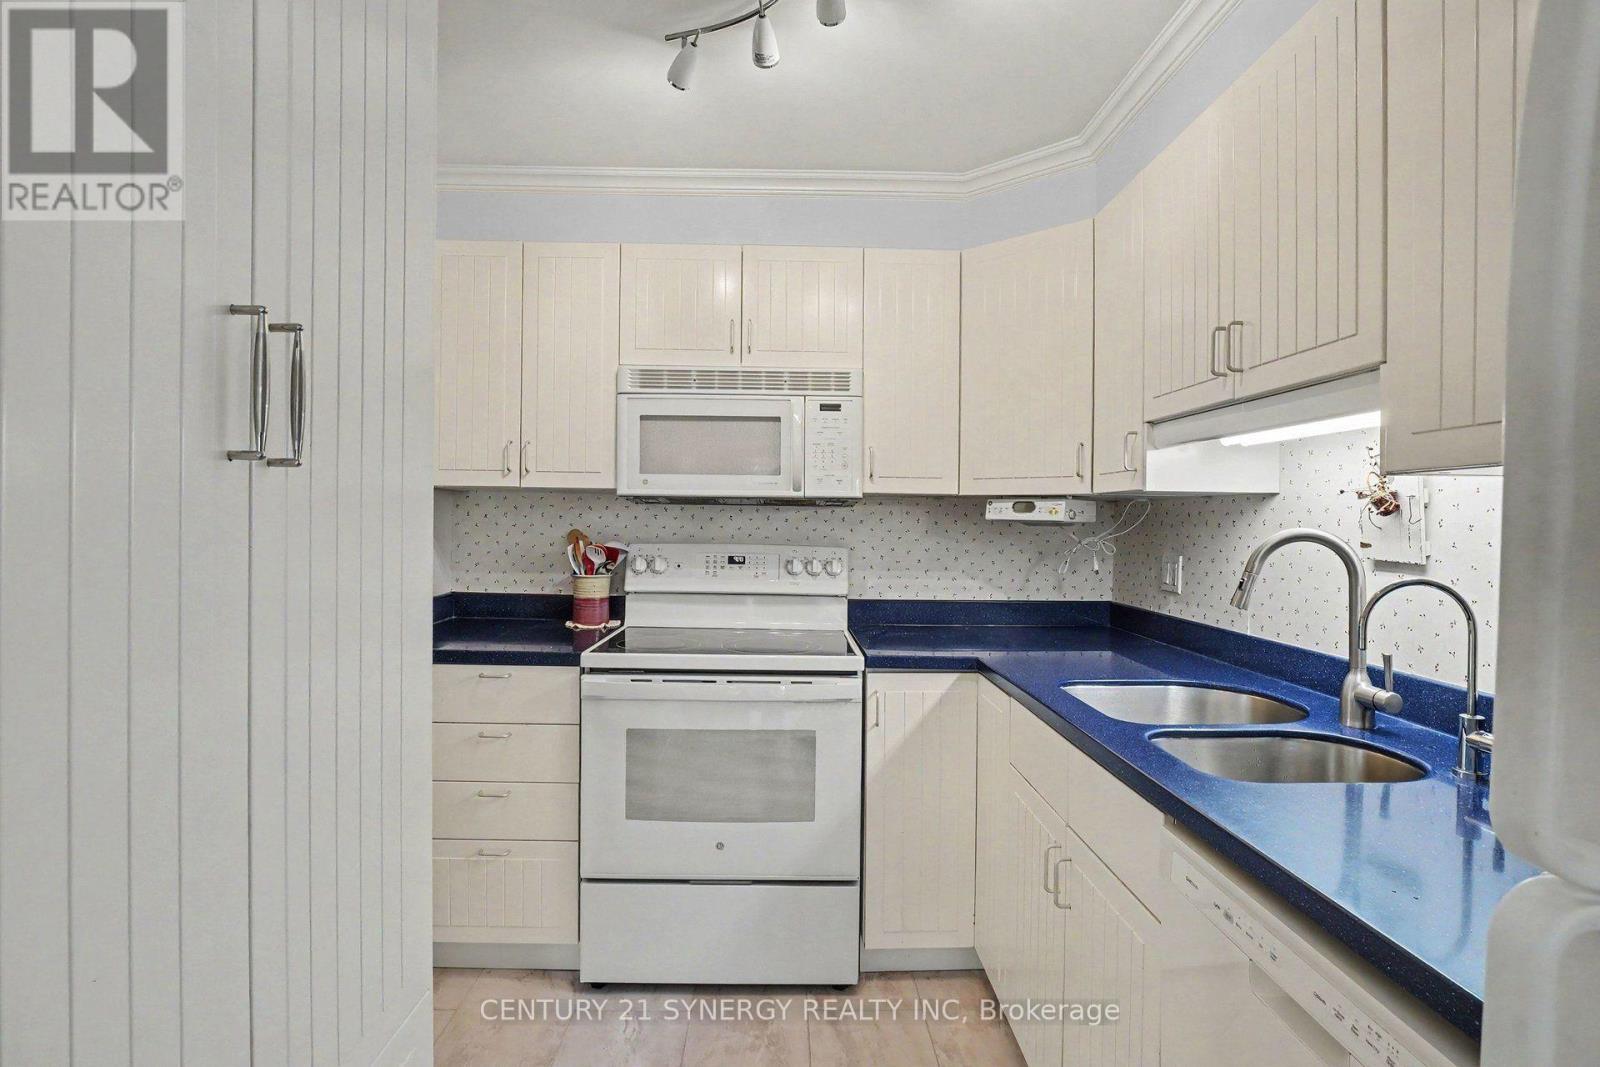
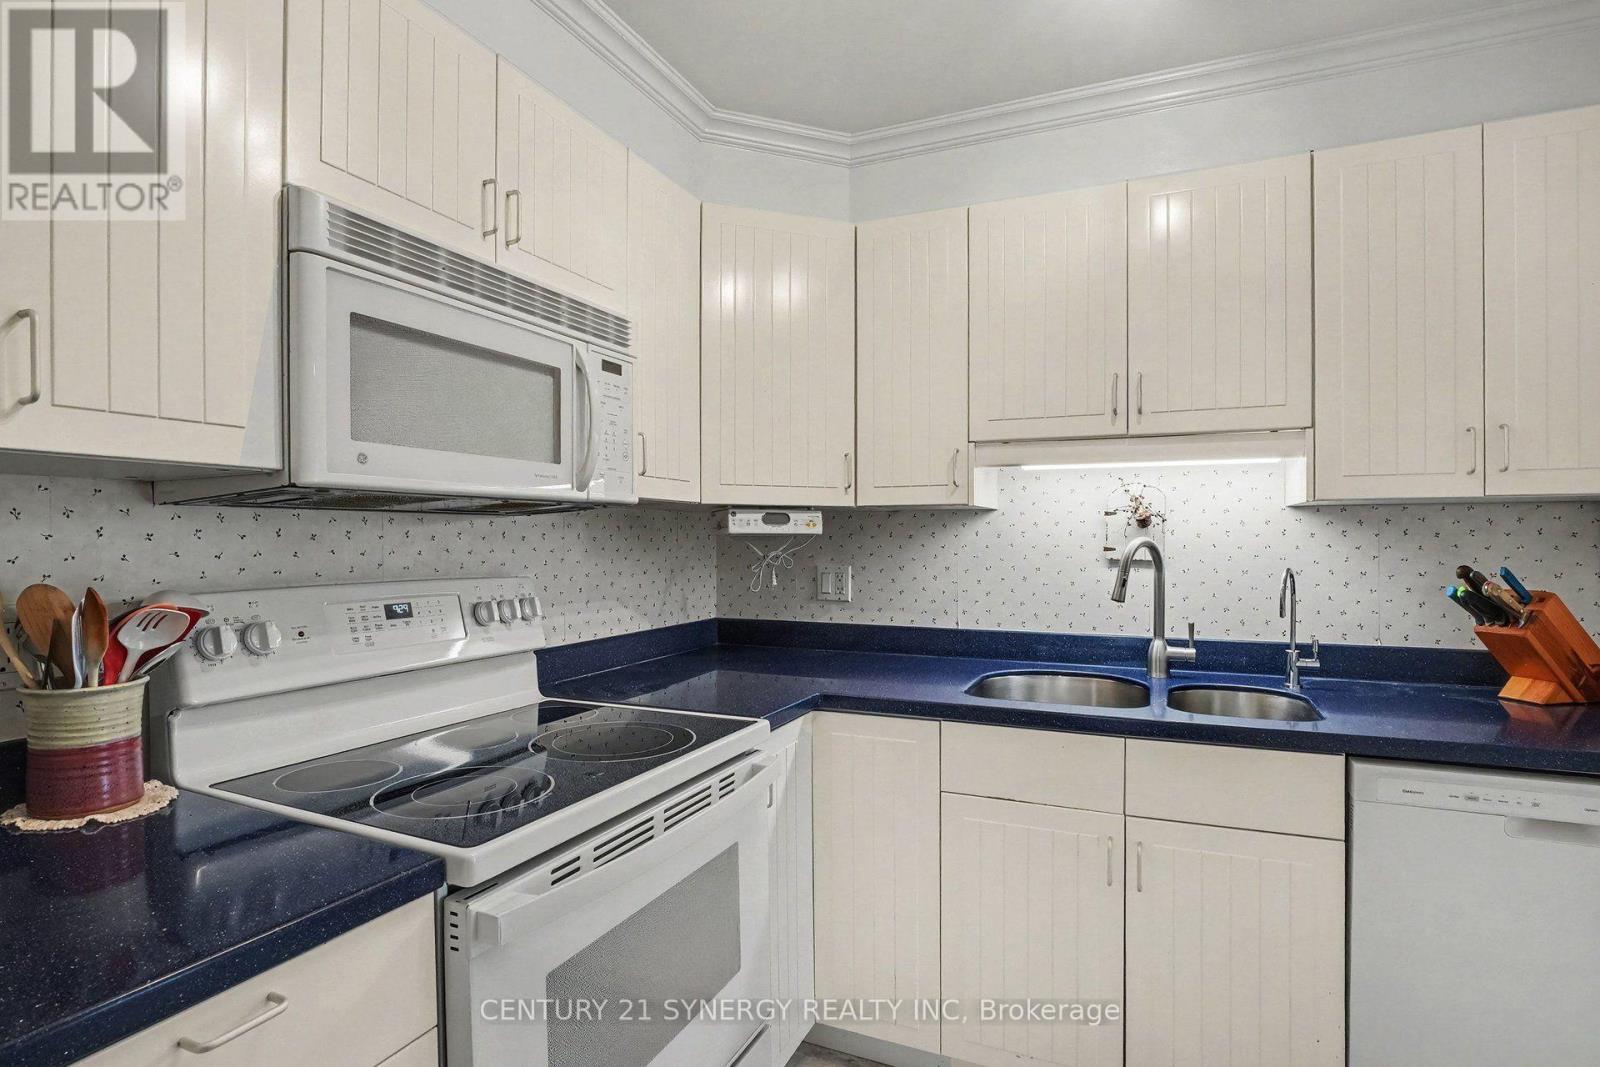
Kitchen - 1078 Alenmede Crescent, Ottawa, ON - Indoor Photo Showing Kitchen With Double Sink
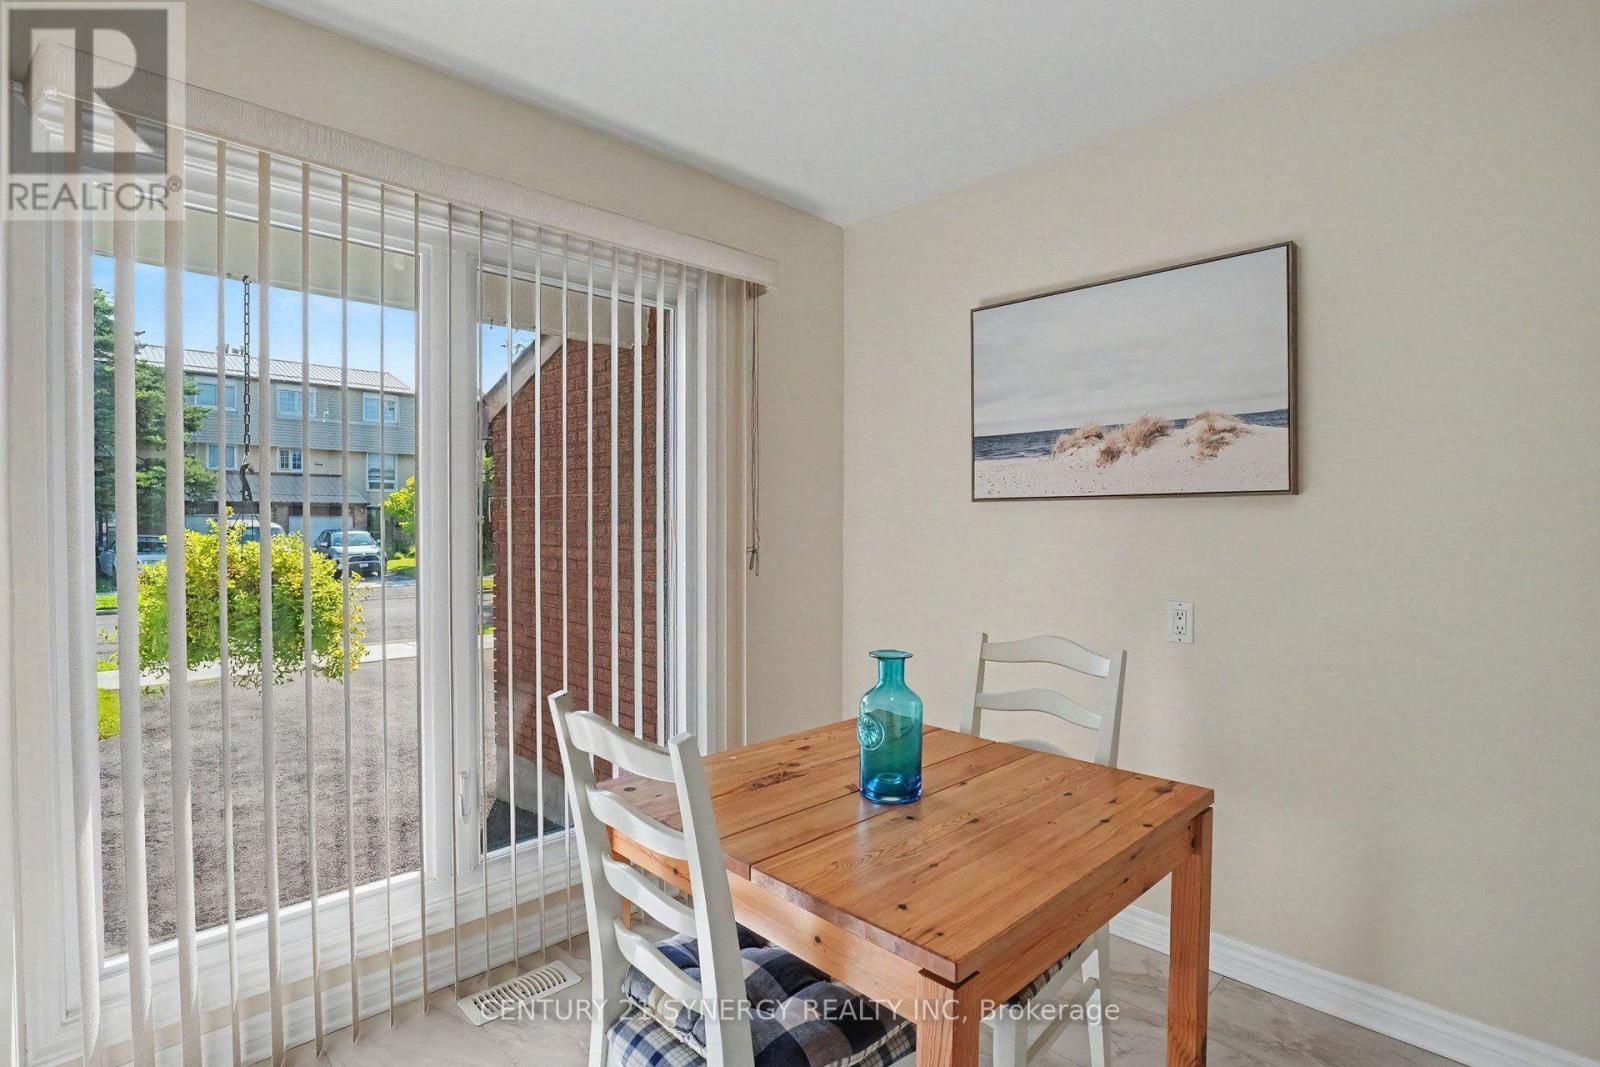
Breakfast Nook - 1078 Alenmede Crescent, Ottawa, ON - Indoor
Breakfast Nook - 1078 Alenmede Crescent, Ottawa, ON - Indoor Photo Showing Dining Room
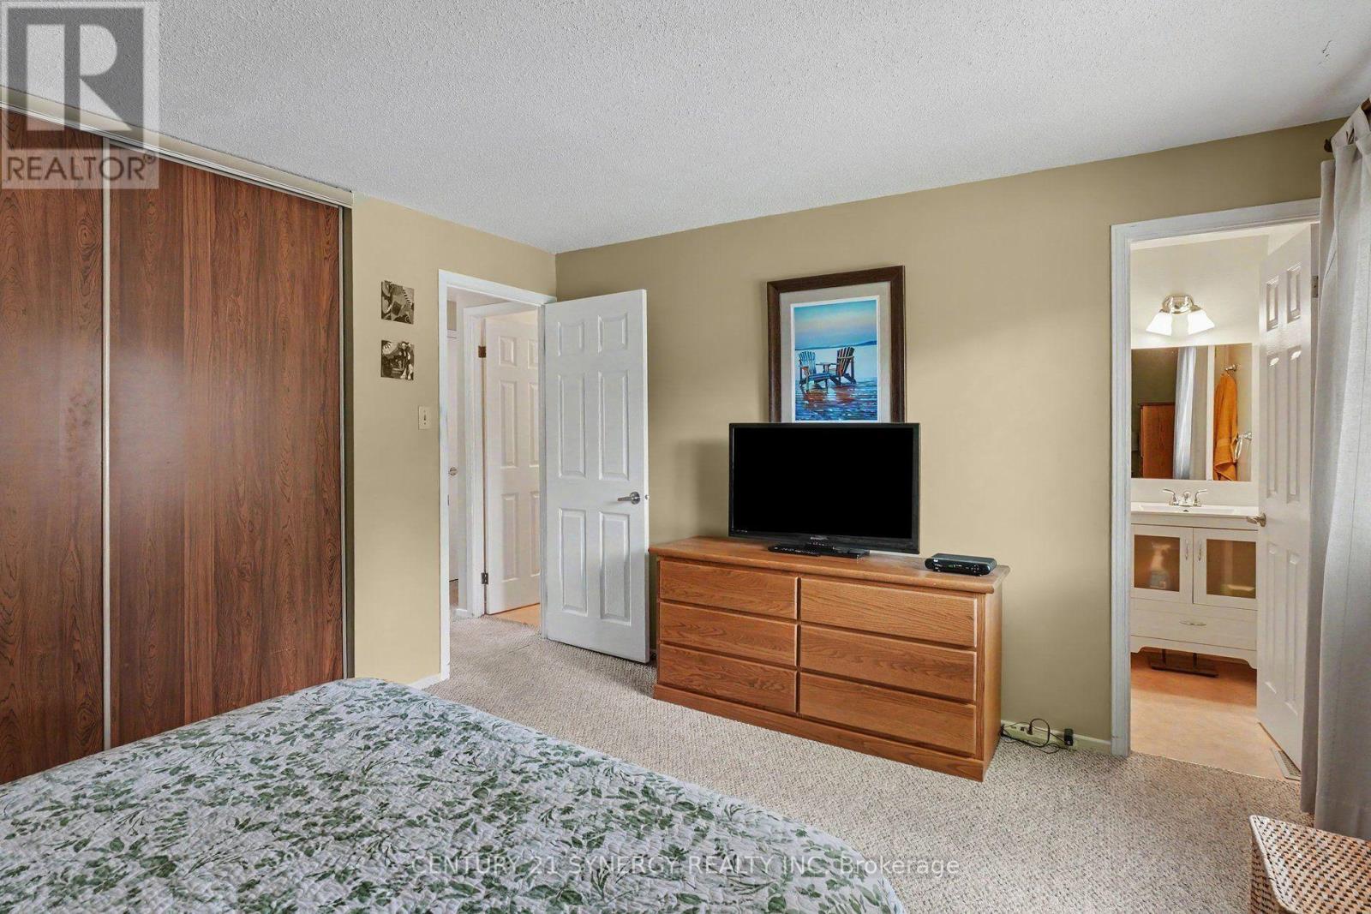
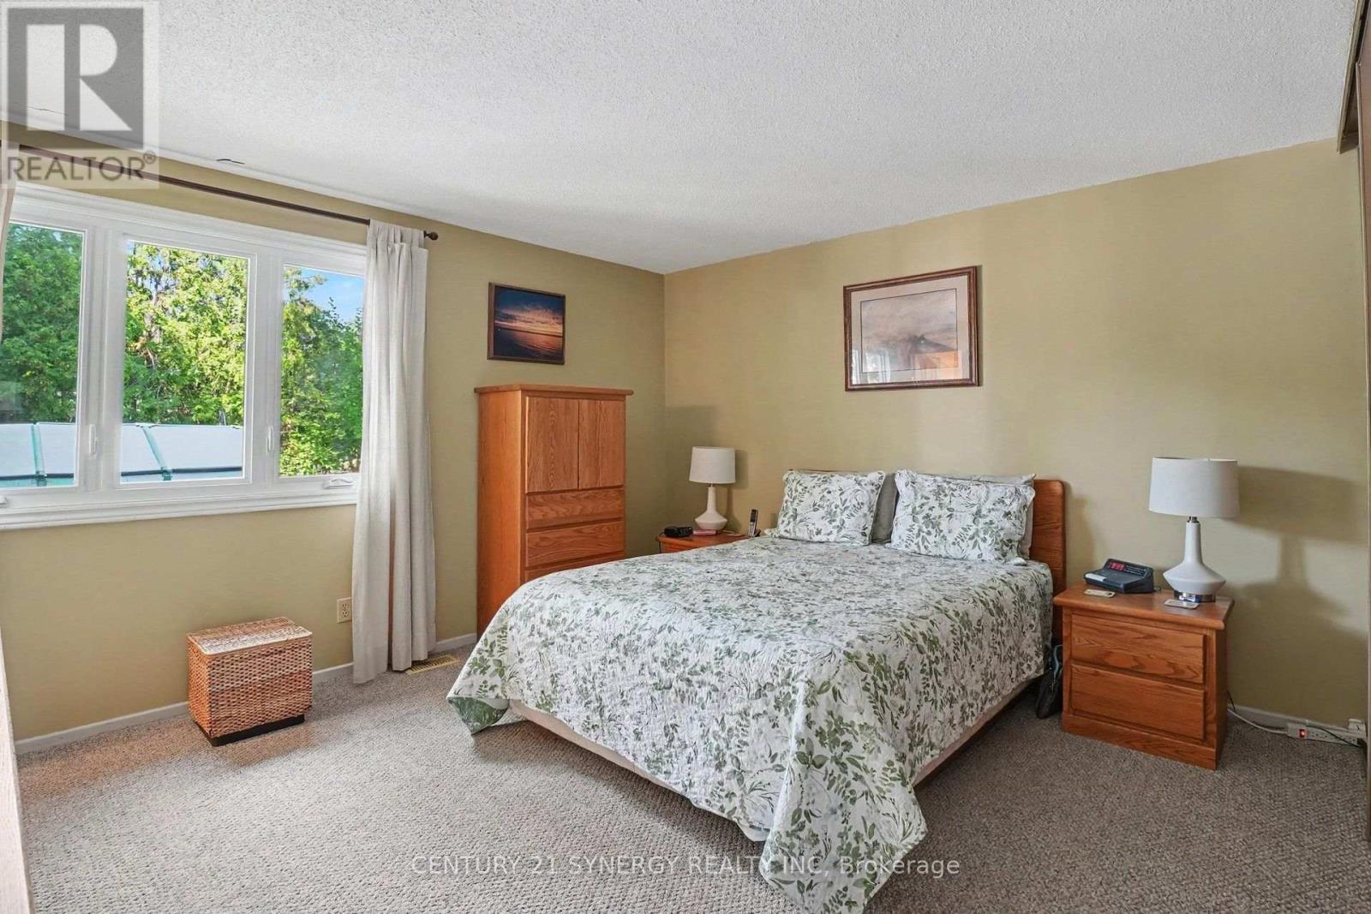
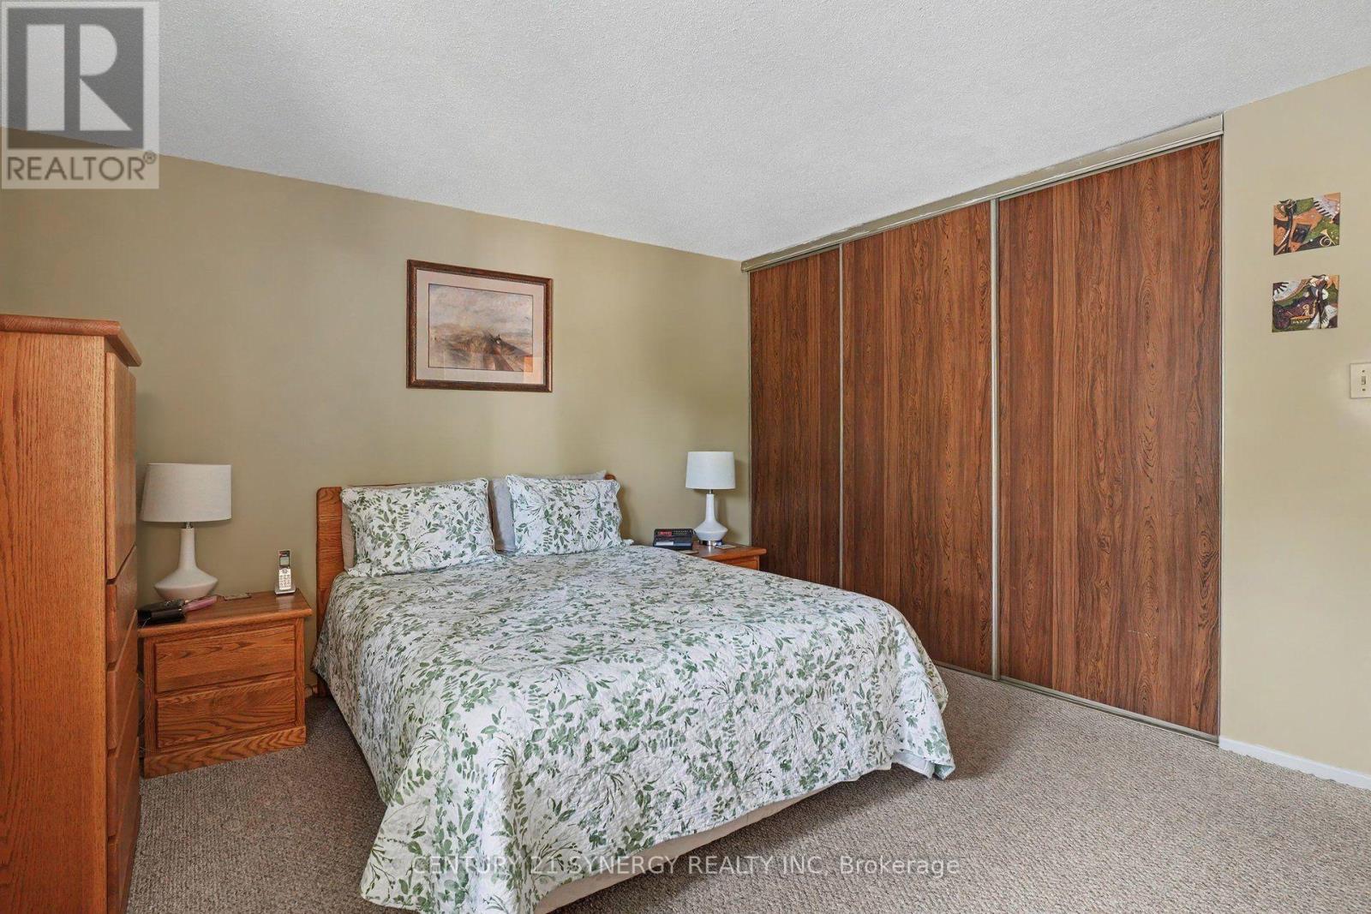
Primary Bedroom - 1078 Alenmede Crescent, Ottawa, ON - Indoor Photo Showing Bedroom
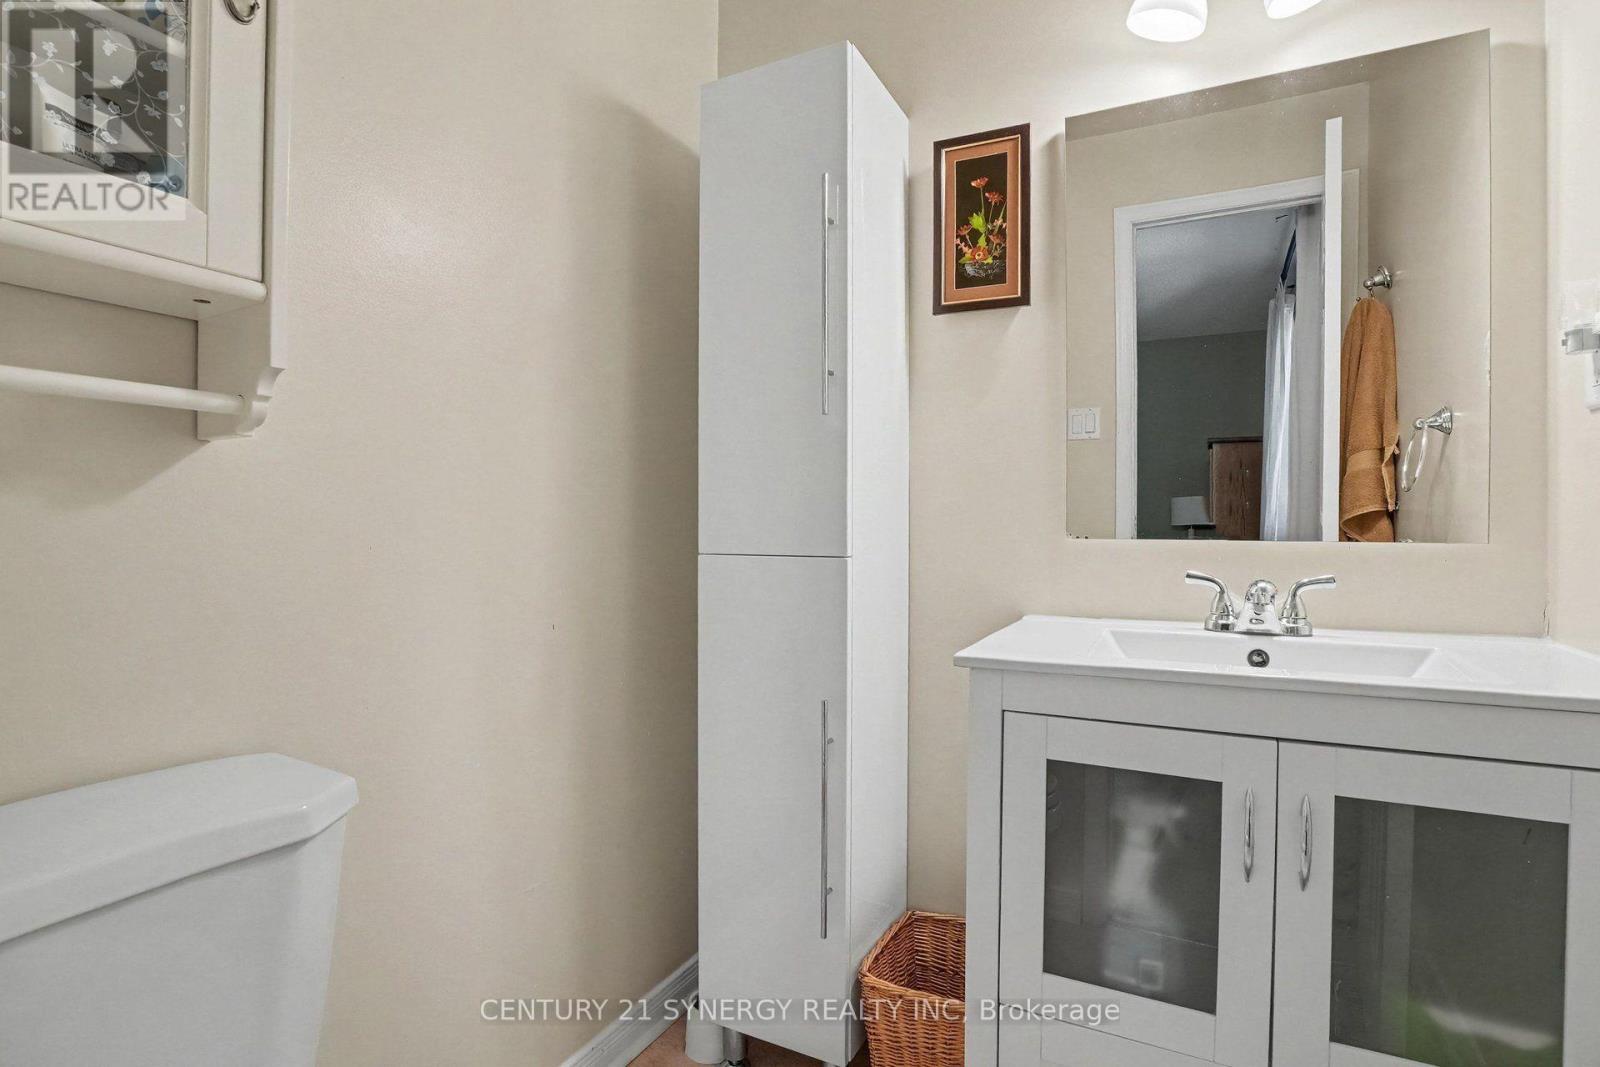
Primary Ensuite - 1078 Alenmede Crescent, Ottawa, ON - Indoor Photo Showing Bathroom
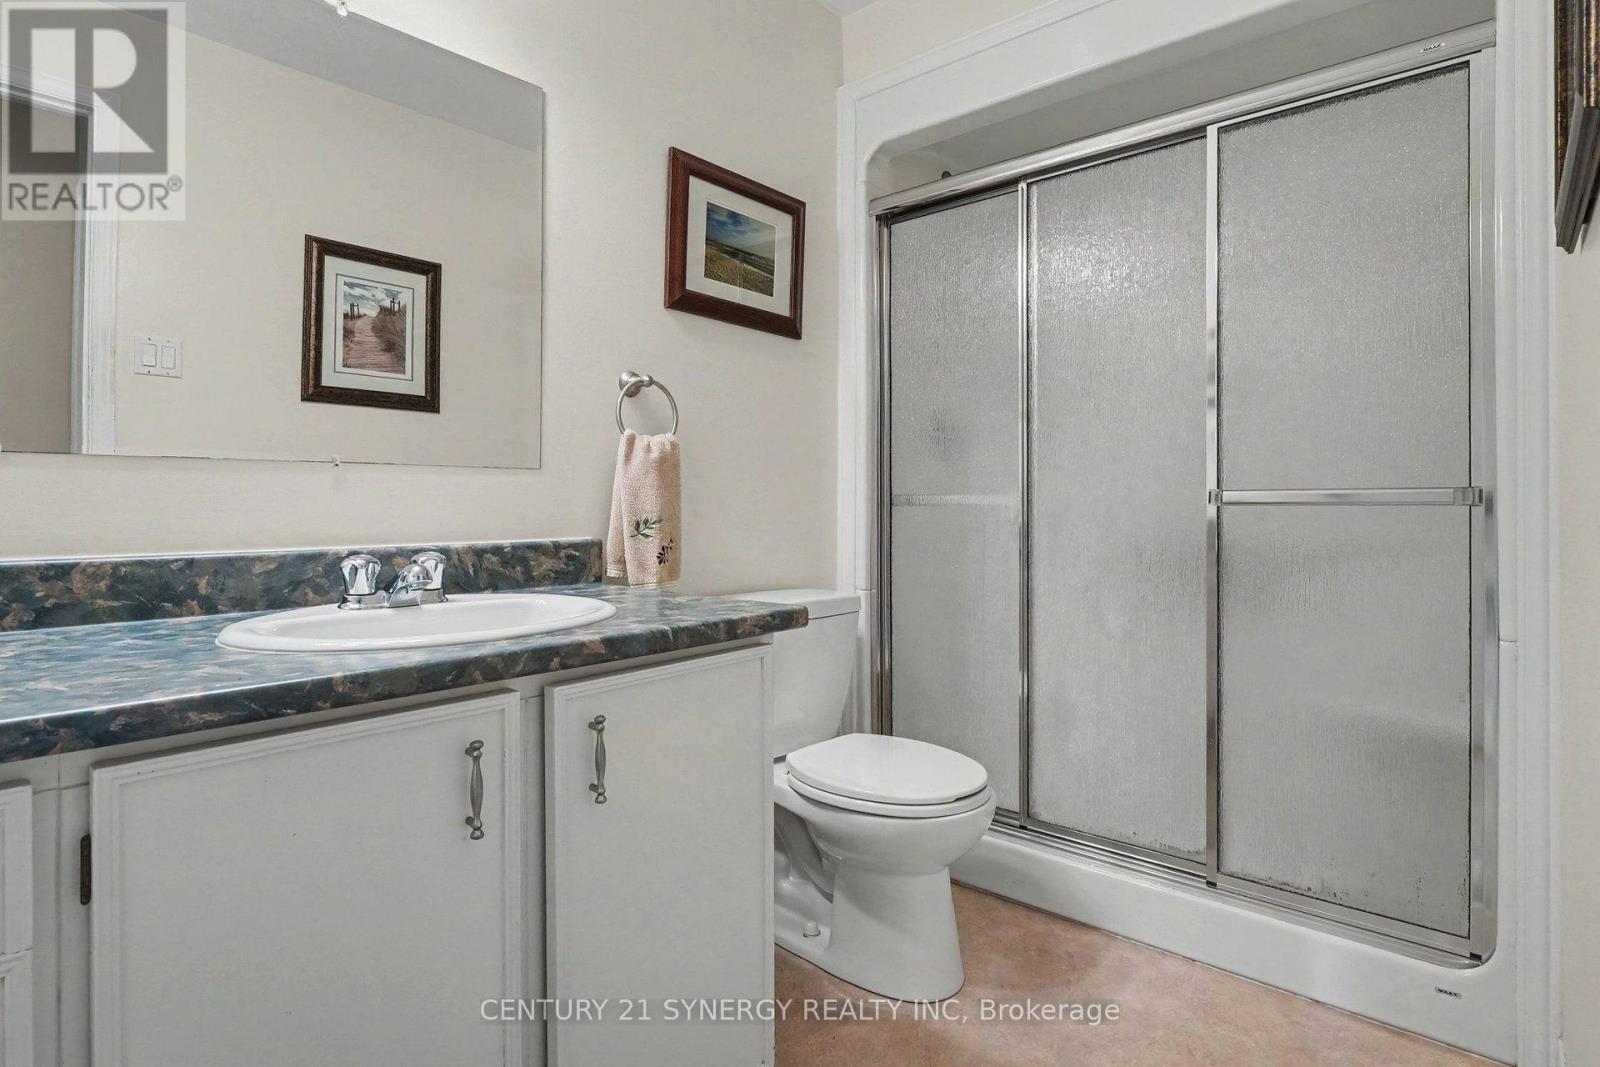
Main Floor Full Bath - 1078 Alenmede Crescent, Ottawa, ON - Indoor Photo Showing Bathroom
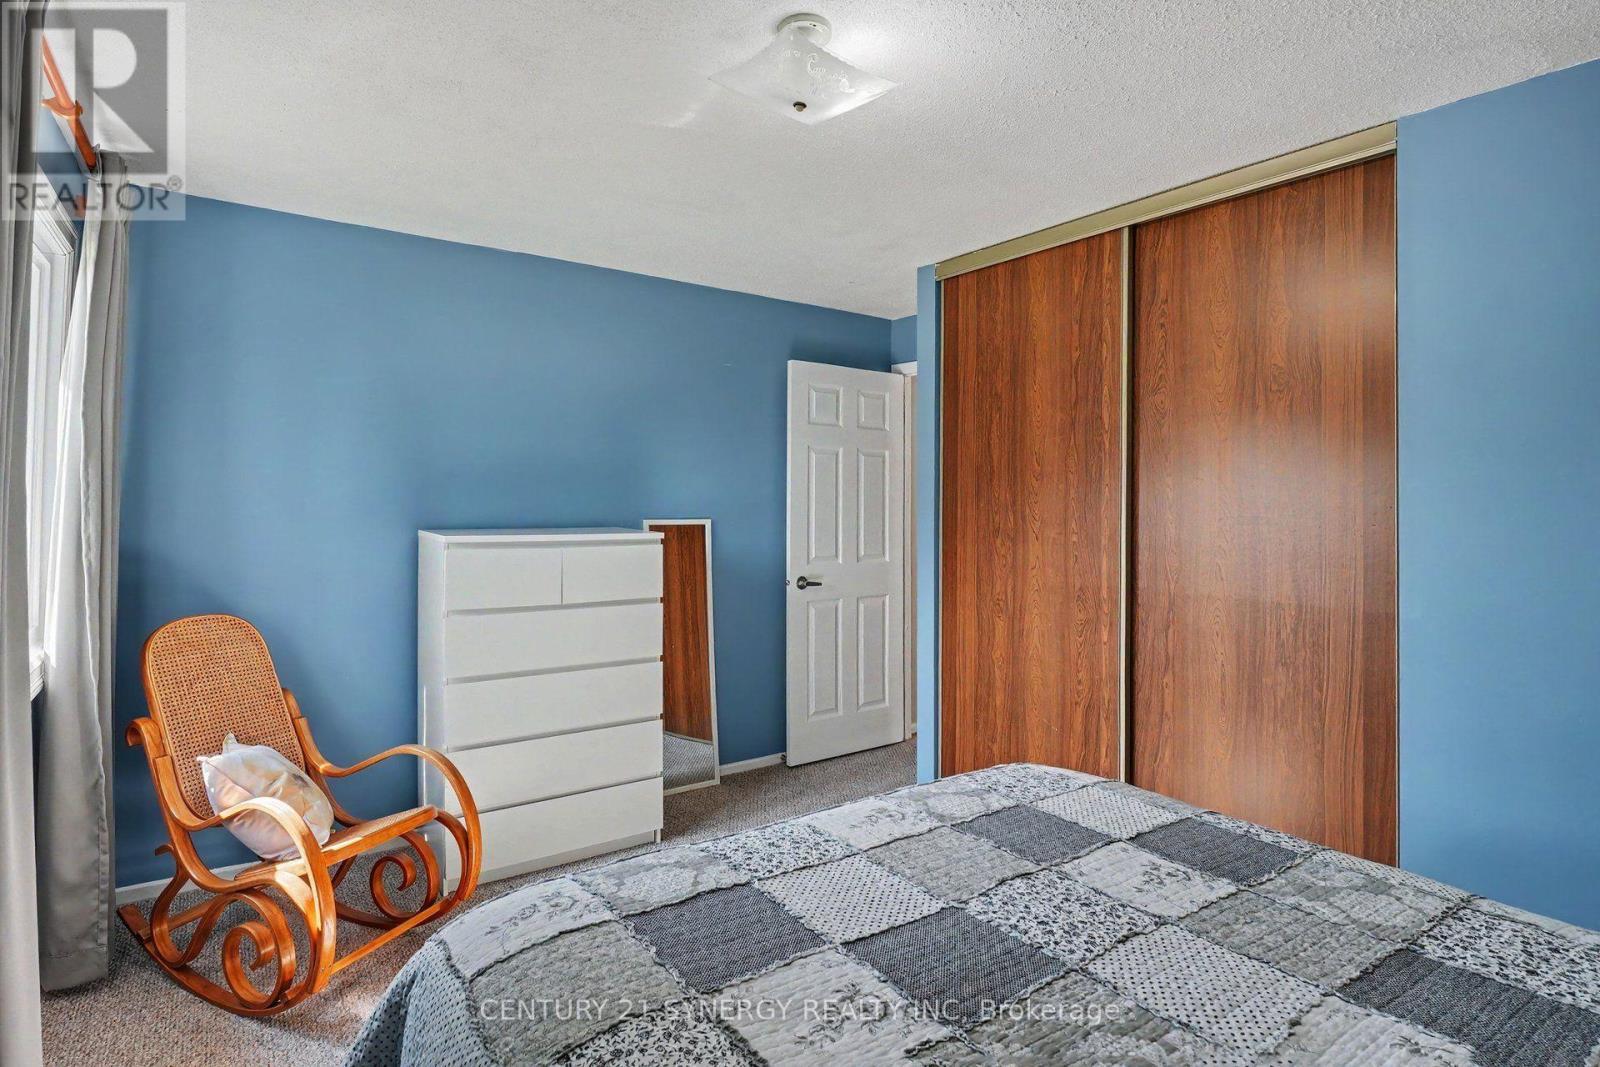
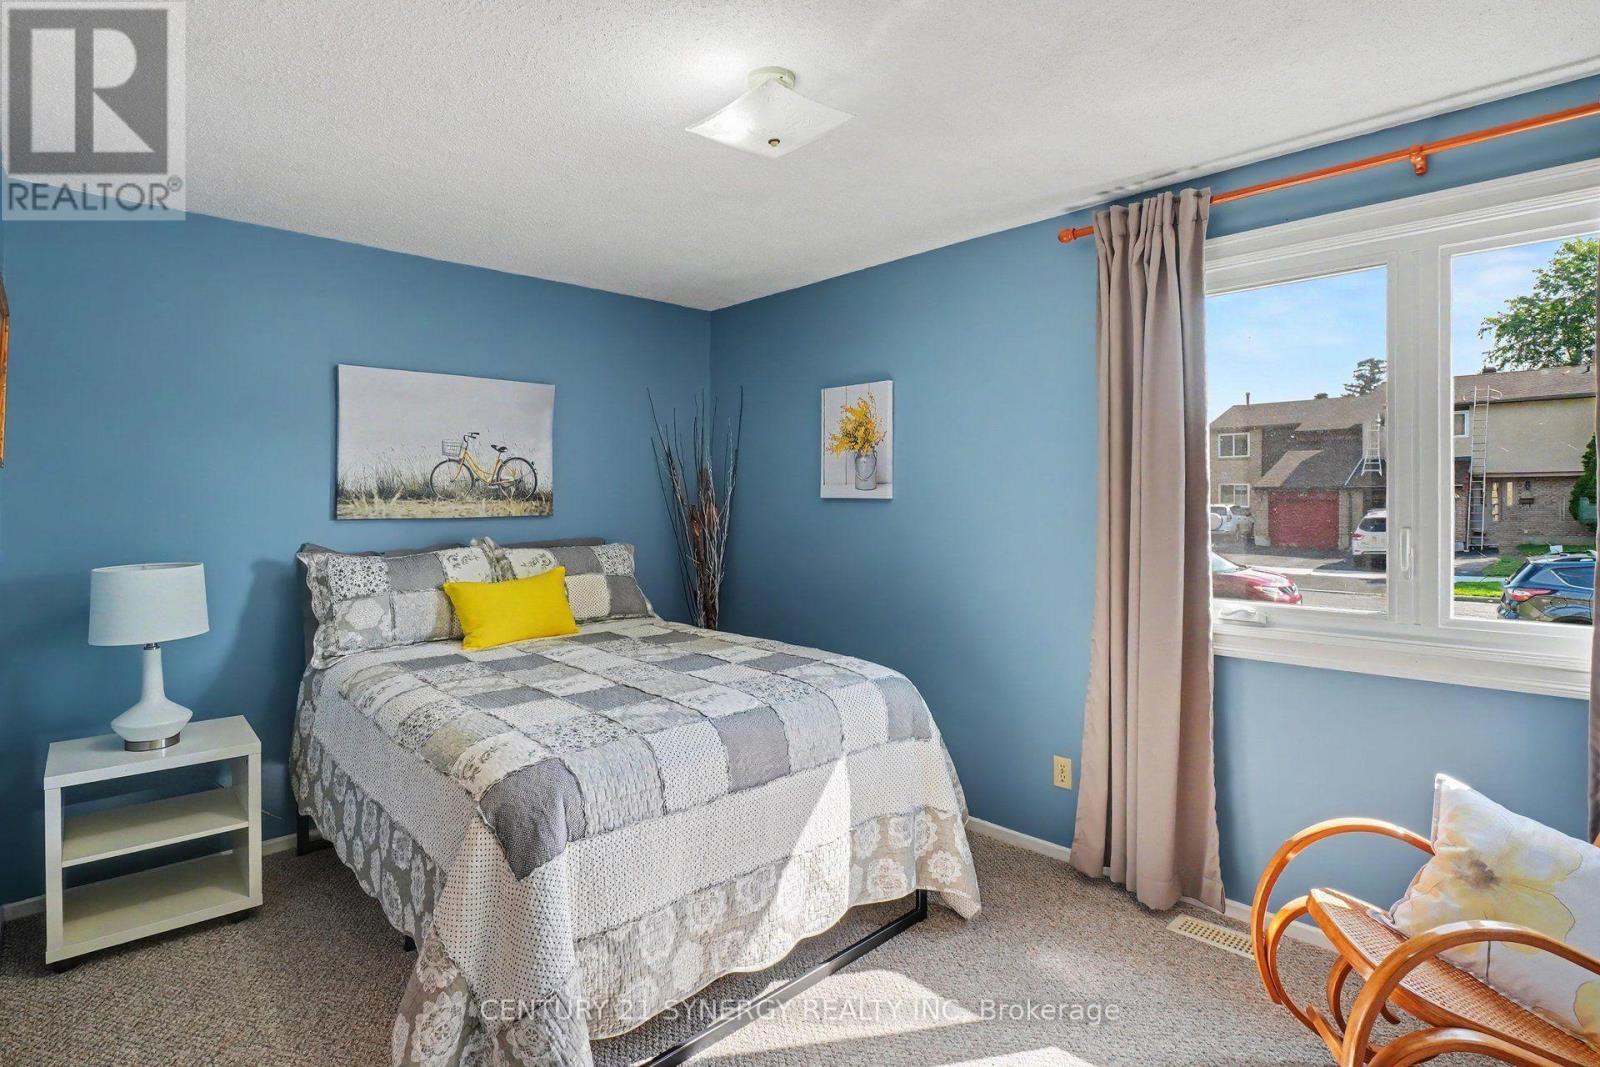
Bedroom 2 - 1078 Alenmede Crescent, Ottawa, ON - Indoor Photo Showing Bedroom
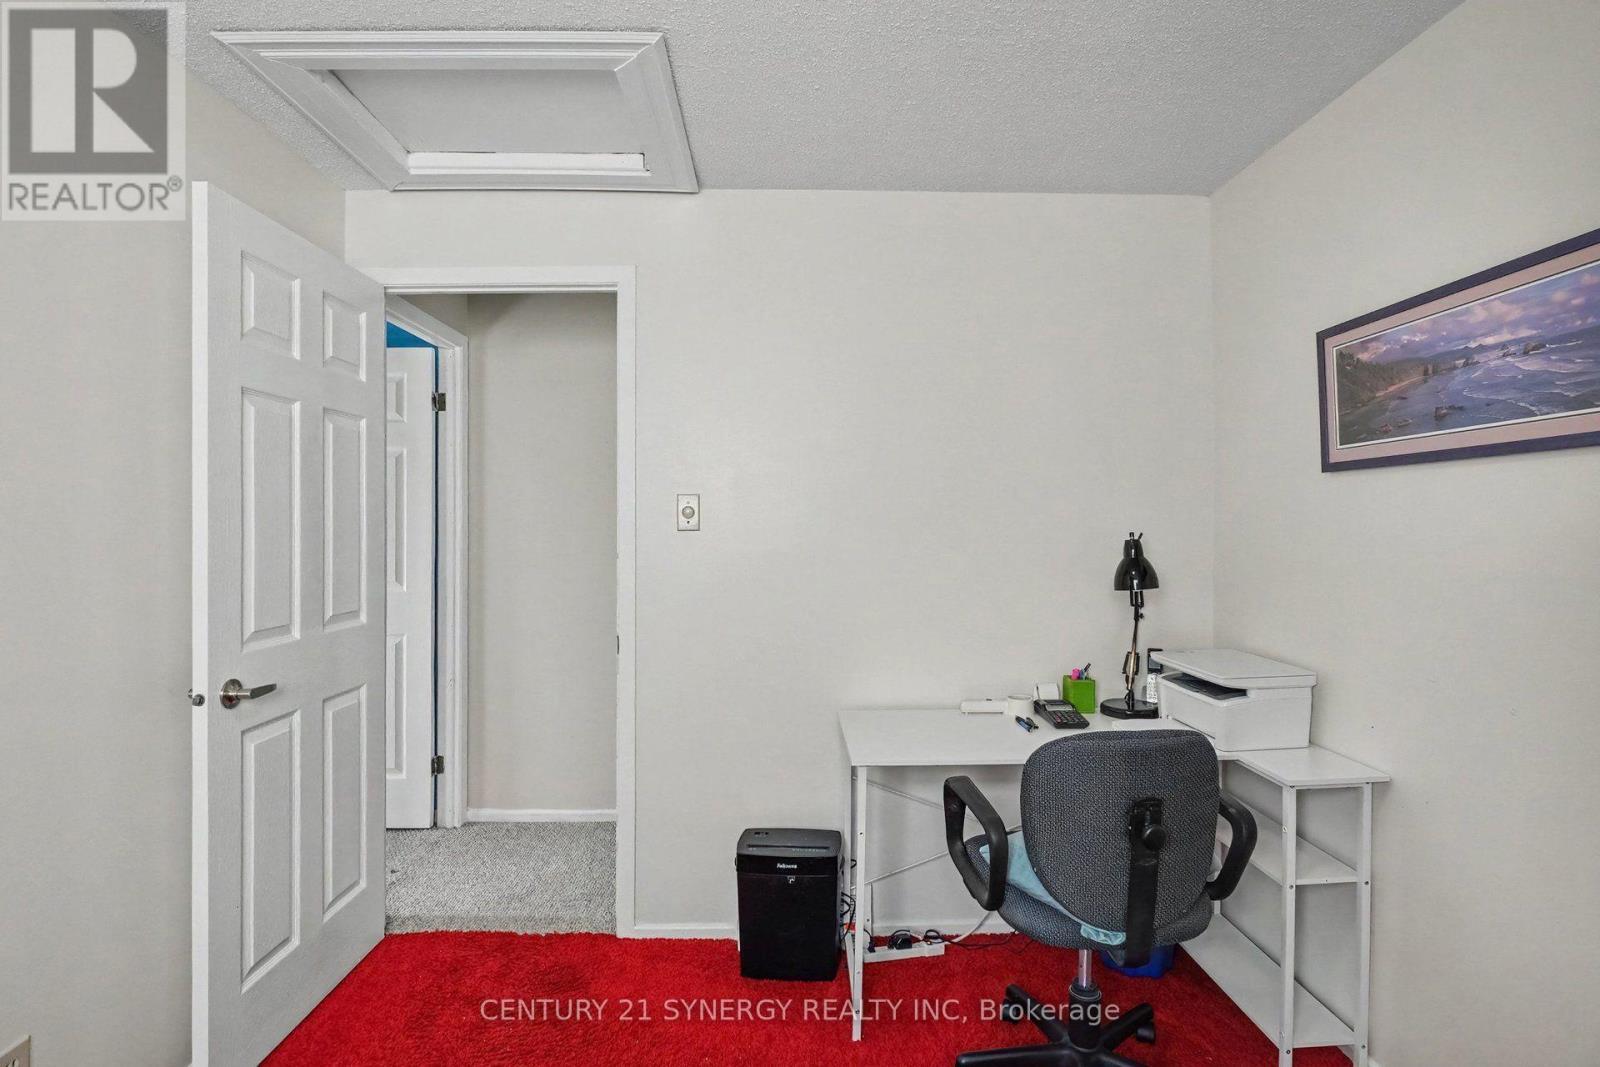
Bedroom 3 - 1078 Alenmede Crescent, Ottawa, ON - Indoor
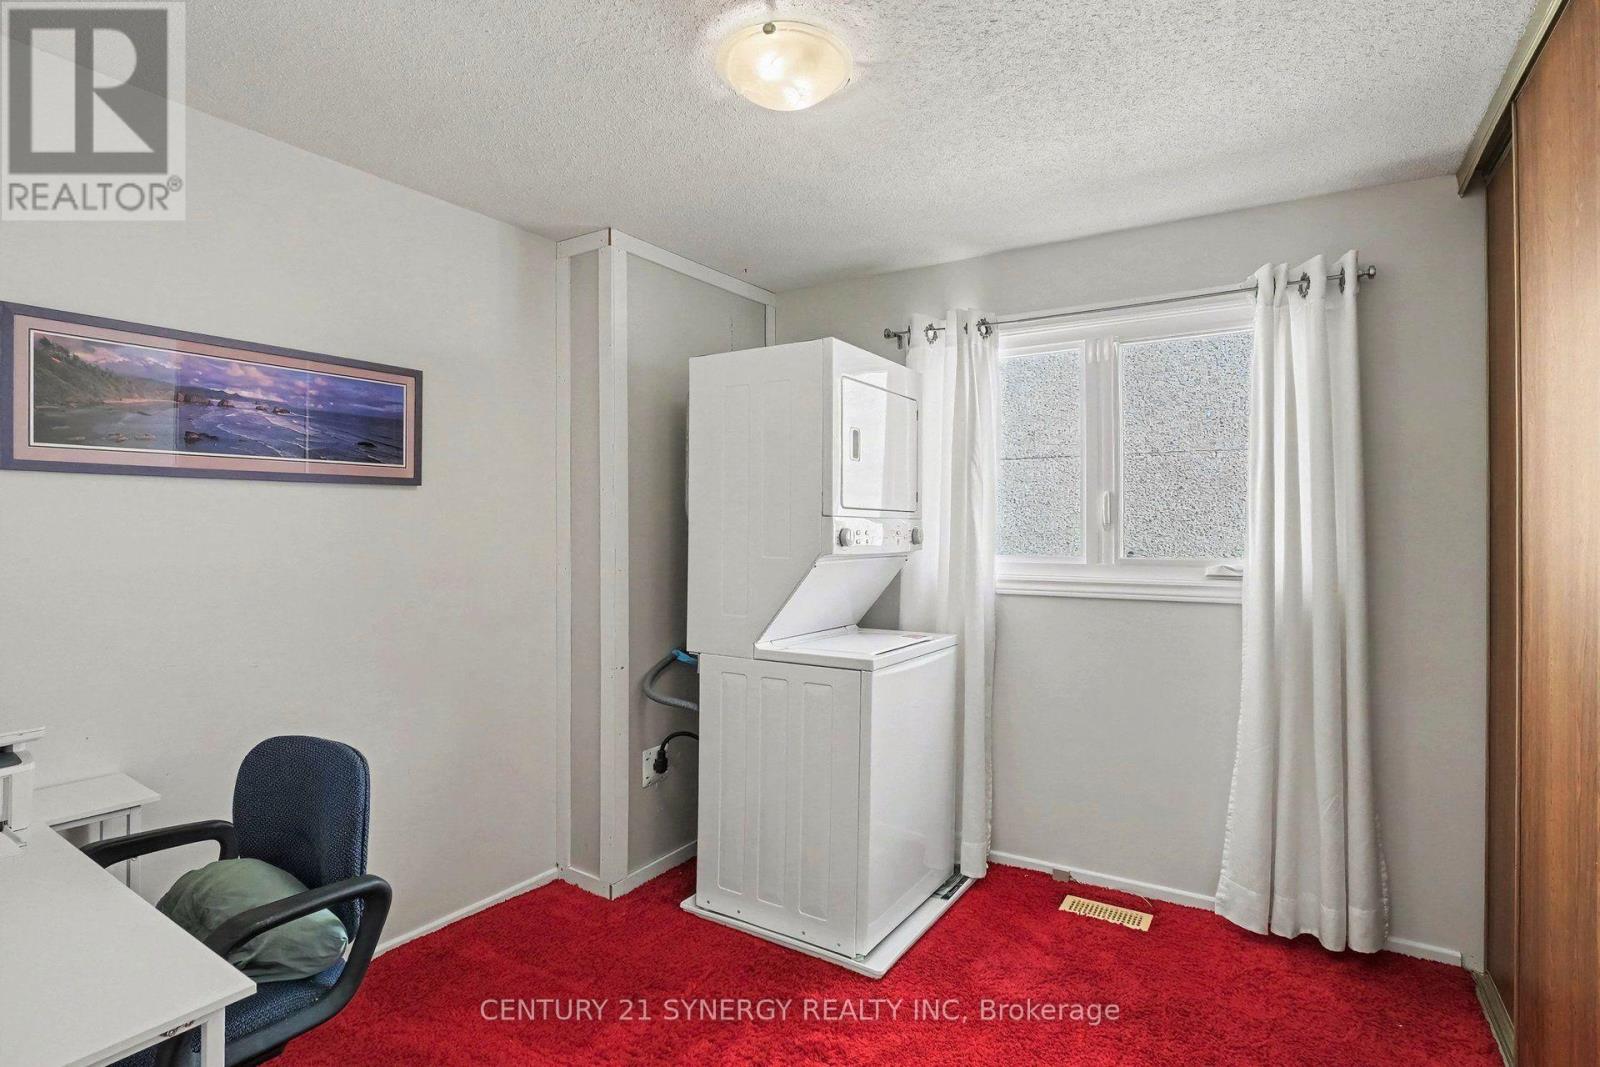
Bedroom 3 - Additional Washer Dryer - 1078 Alenmede Crescent, Ottawa, ON - Indoor
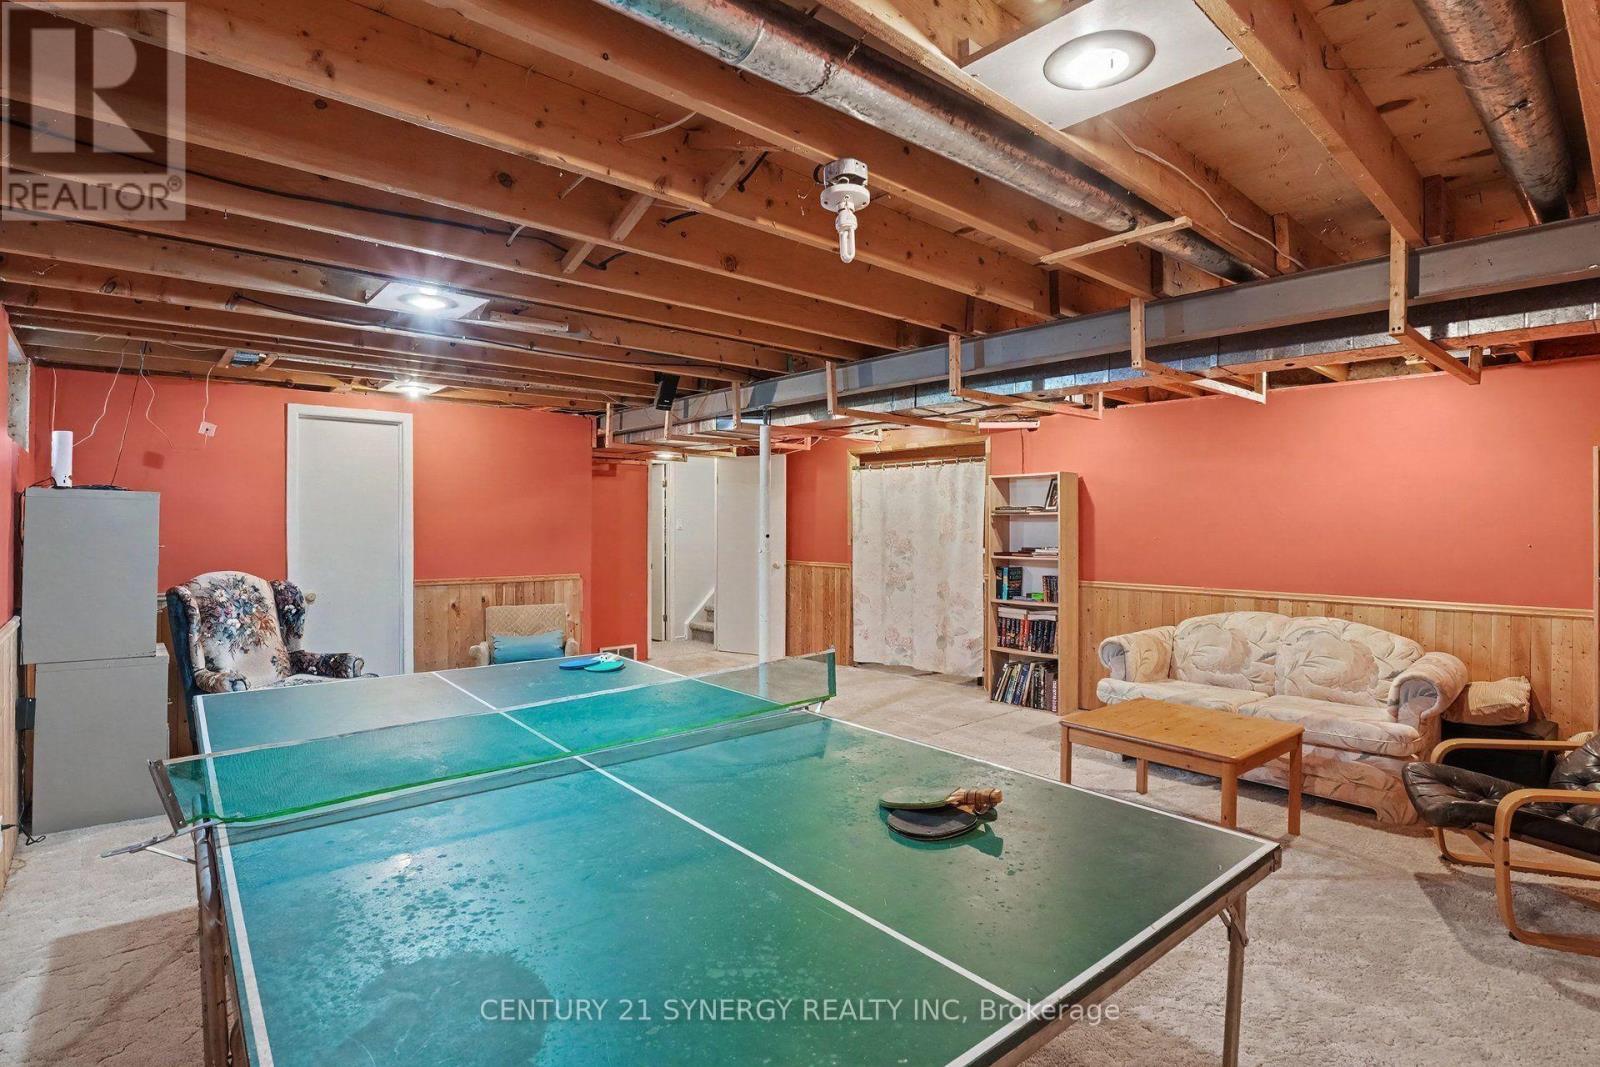
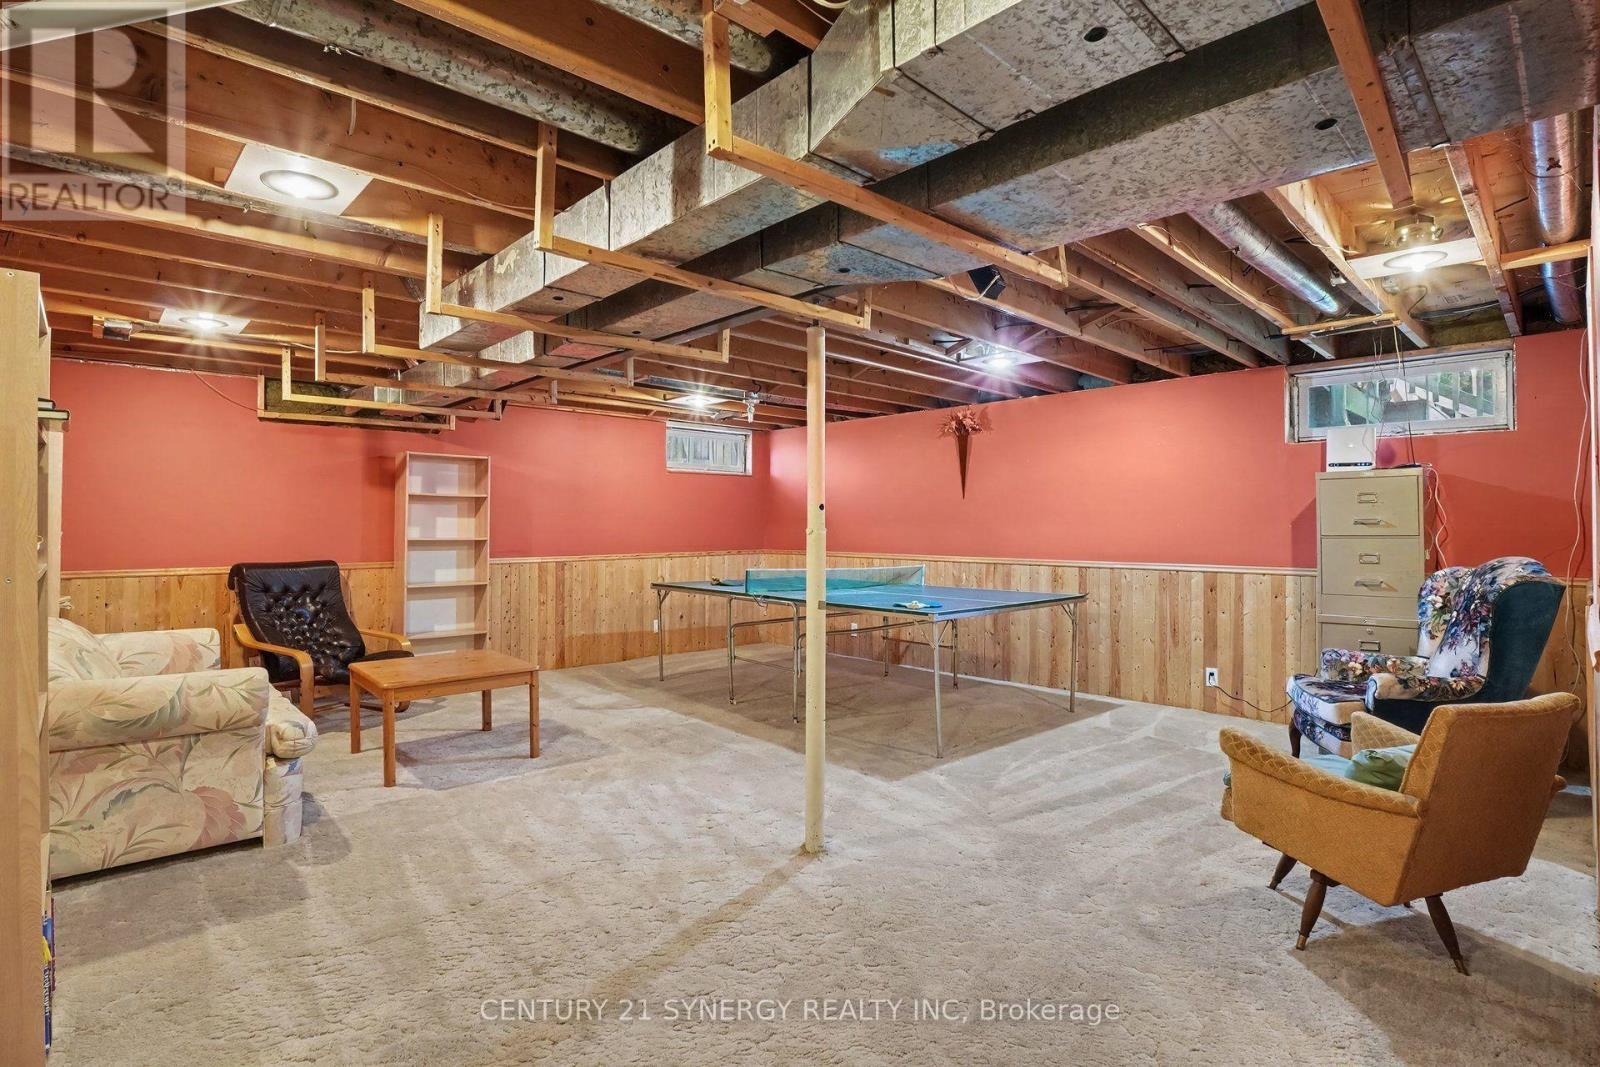
Lower Level Rec Space - 1078 Alenmede Crescent, Ottawa, ON - Indoor Photo Showing Basement
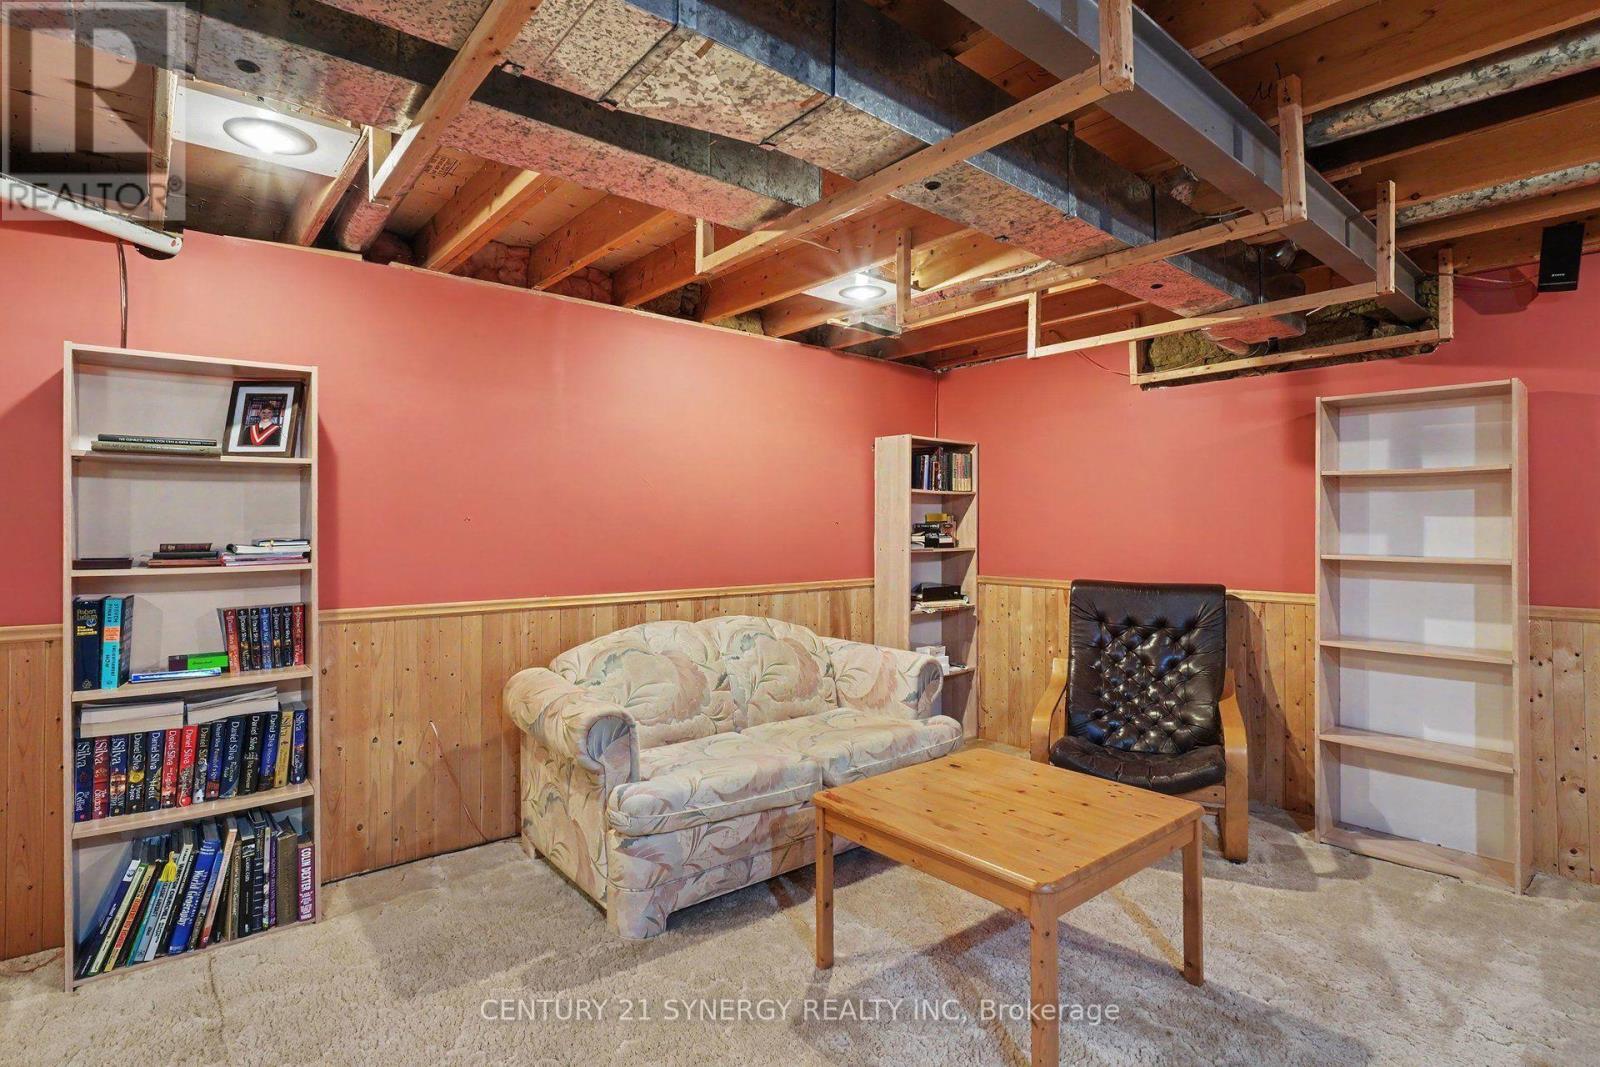
Lower Level Rec Space - 1078 Alenmede Crescent, Ottawa, ON - Indoor
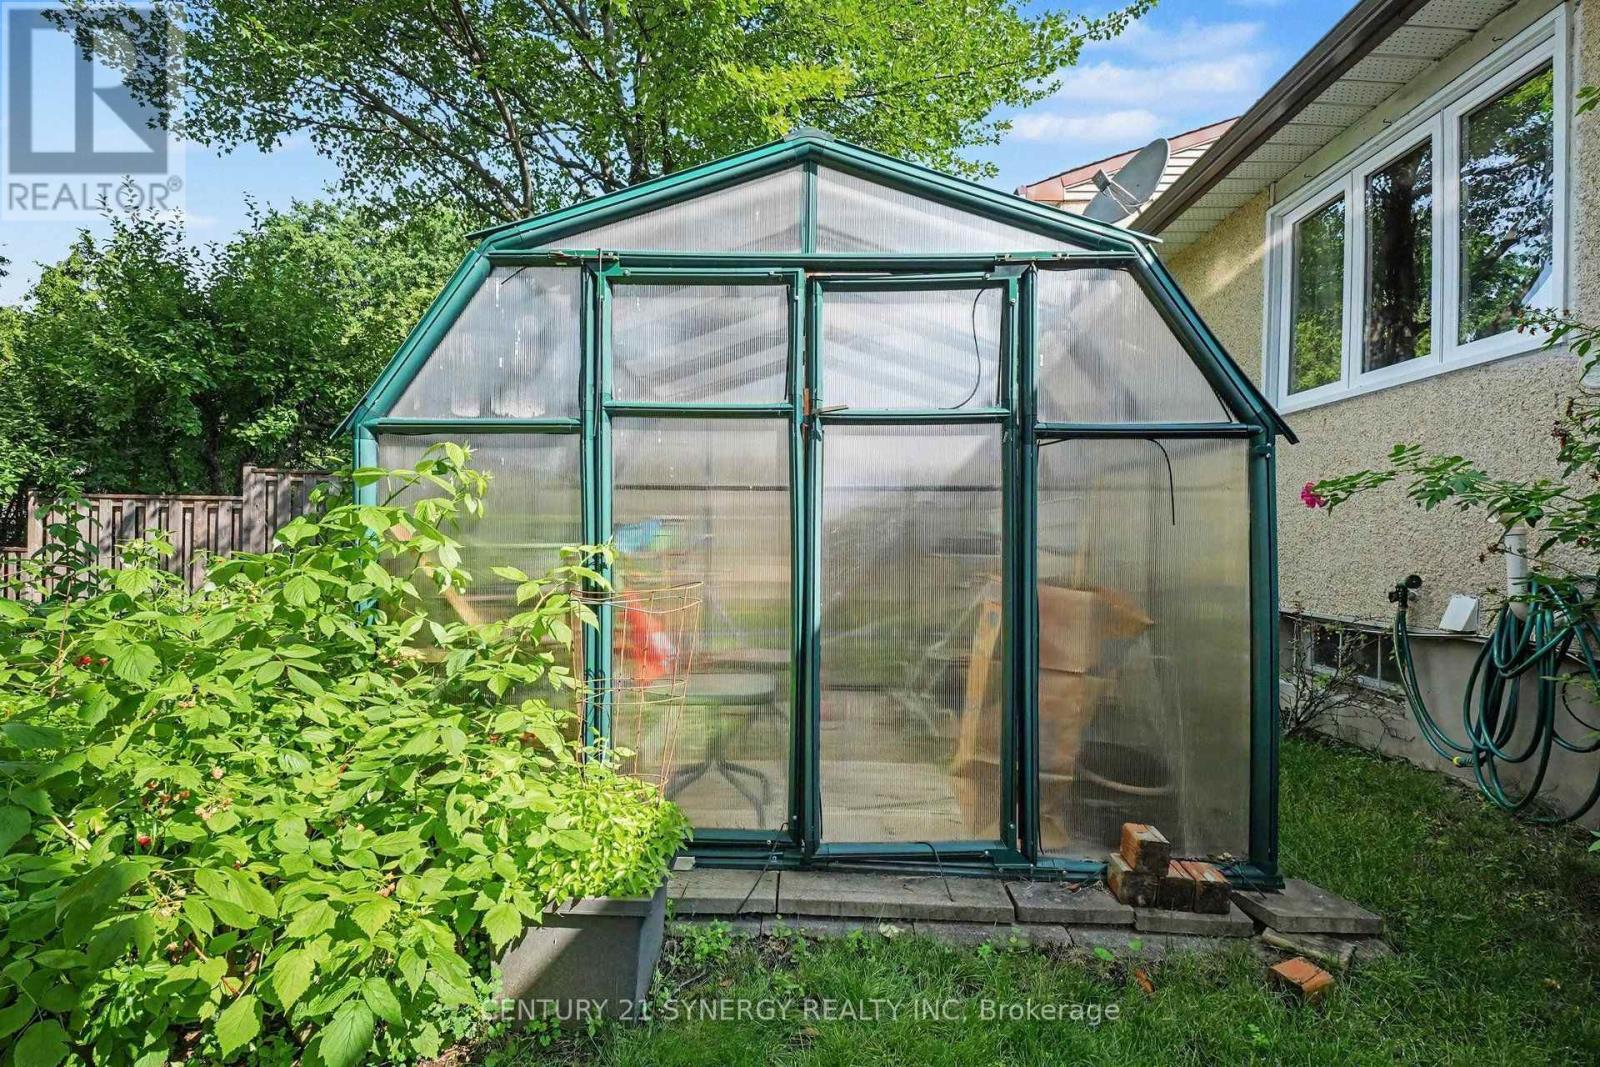
Backyard Greenhouse - 1078 Alenmede Crescent, Ottawa, ON - Outdoor
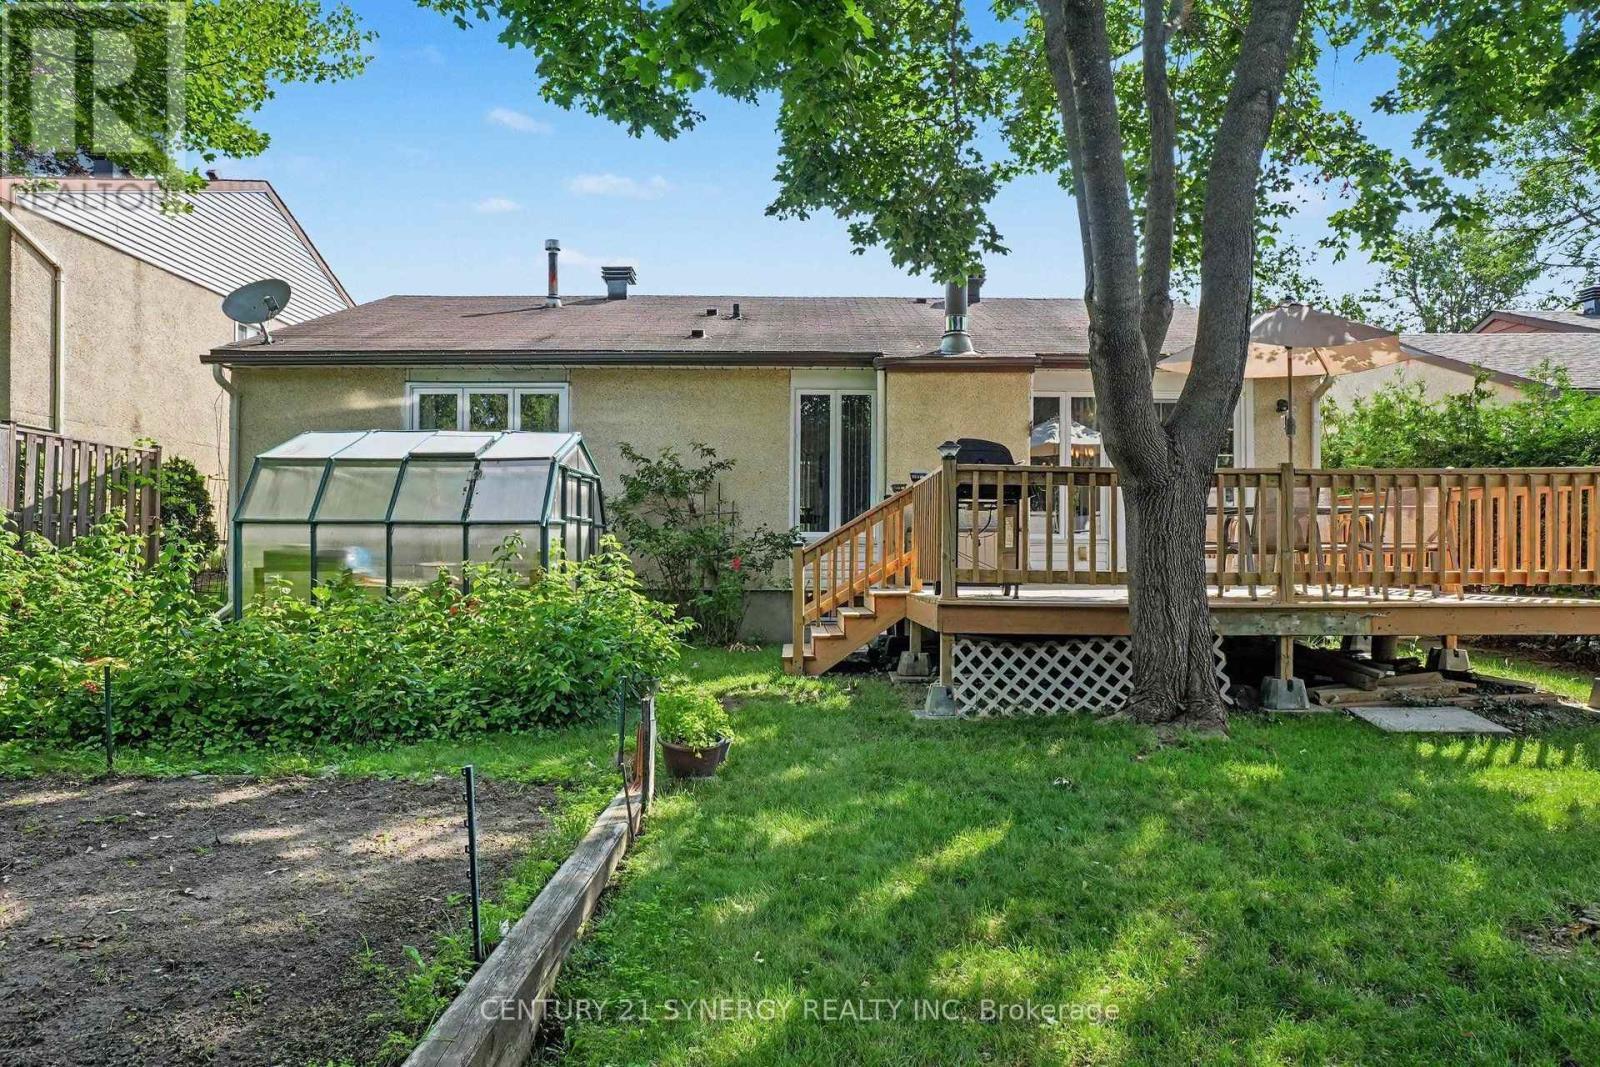
Backyard - 1078 Alenmede Crescent, Ottawa, ON - Outdoor With Deck Patio Veranda
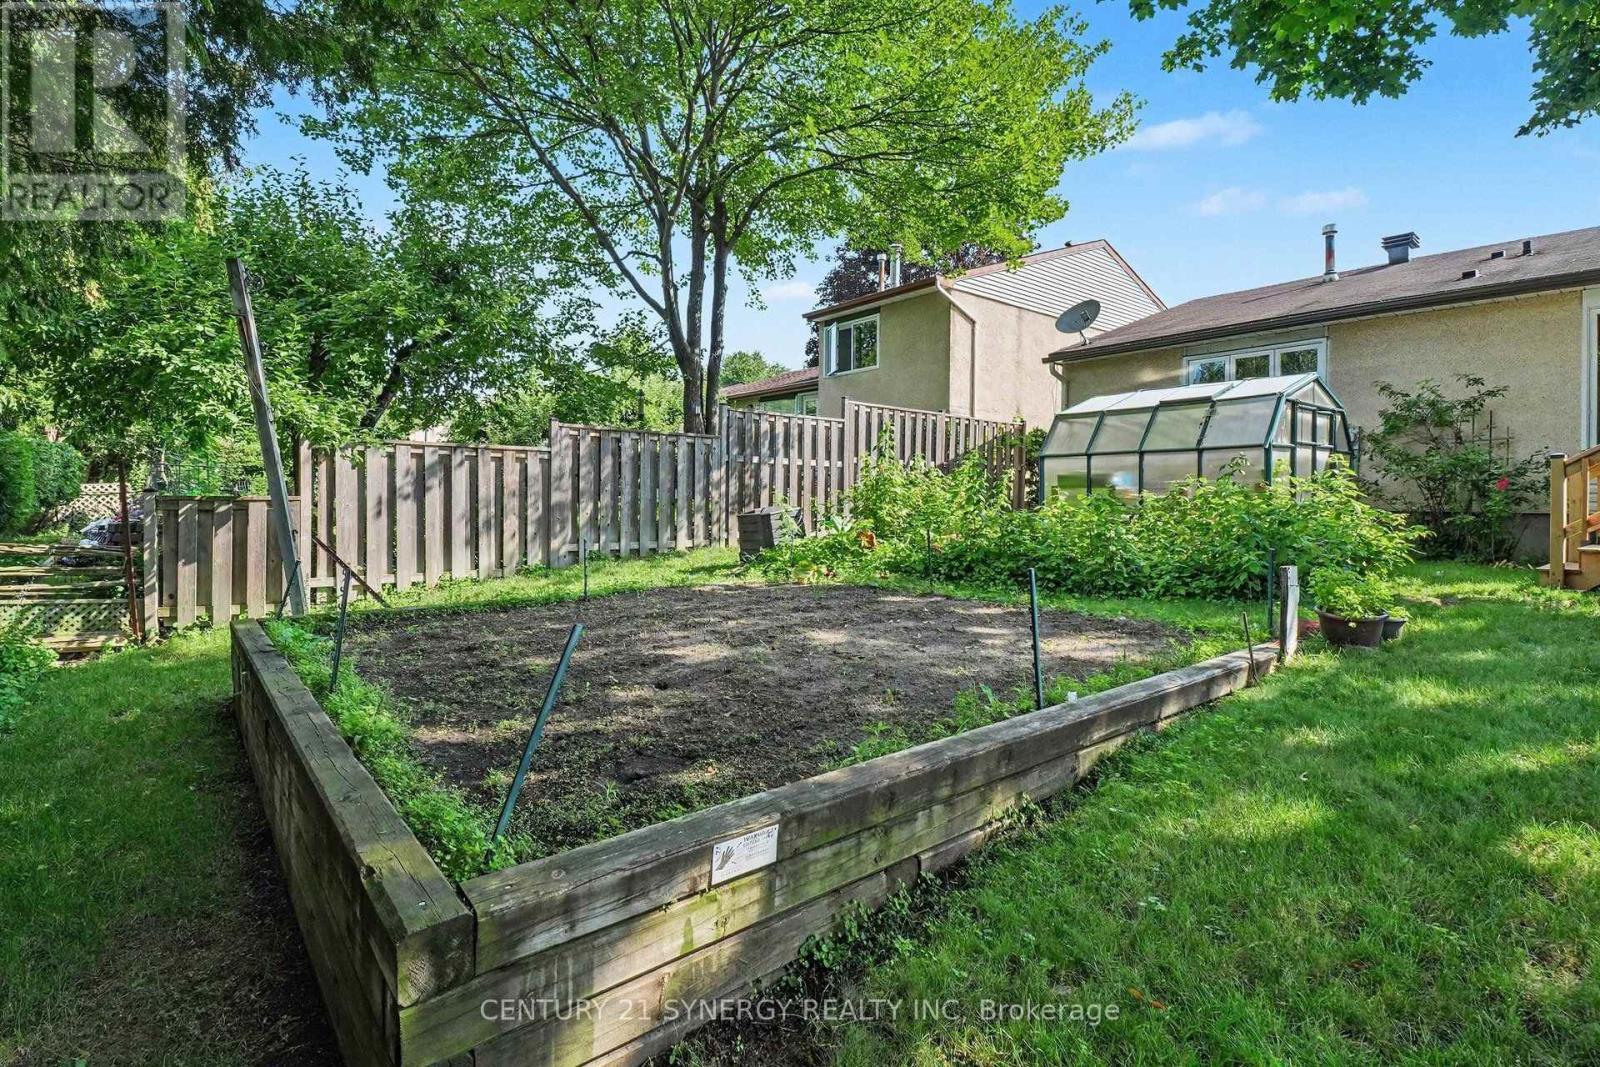
Backyard Garden - 1078 Alenmede Crescent, Ottawa, ON - Outdoor
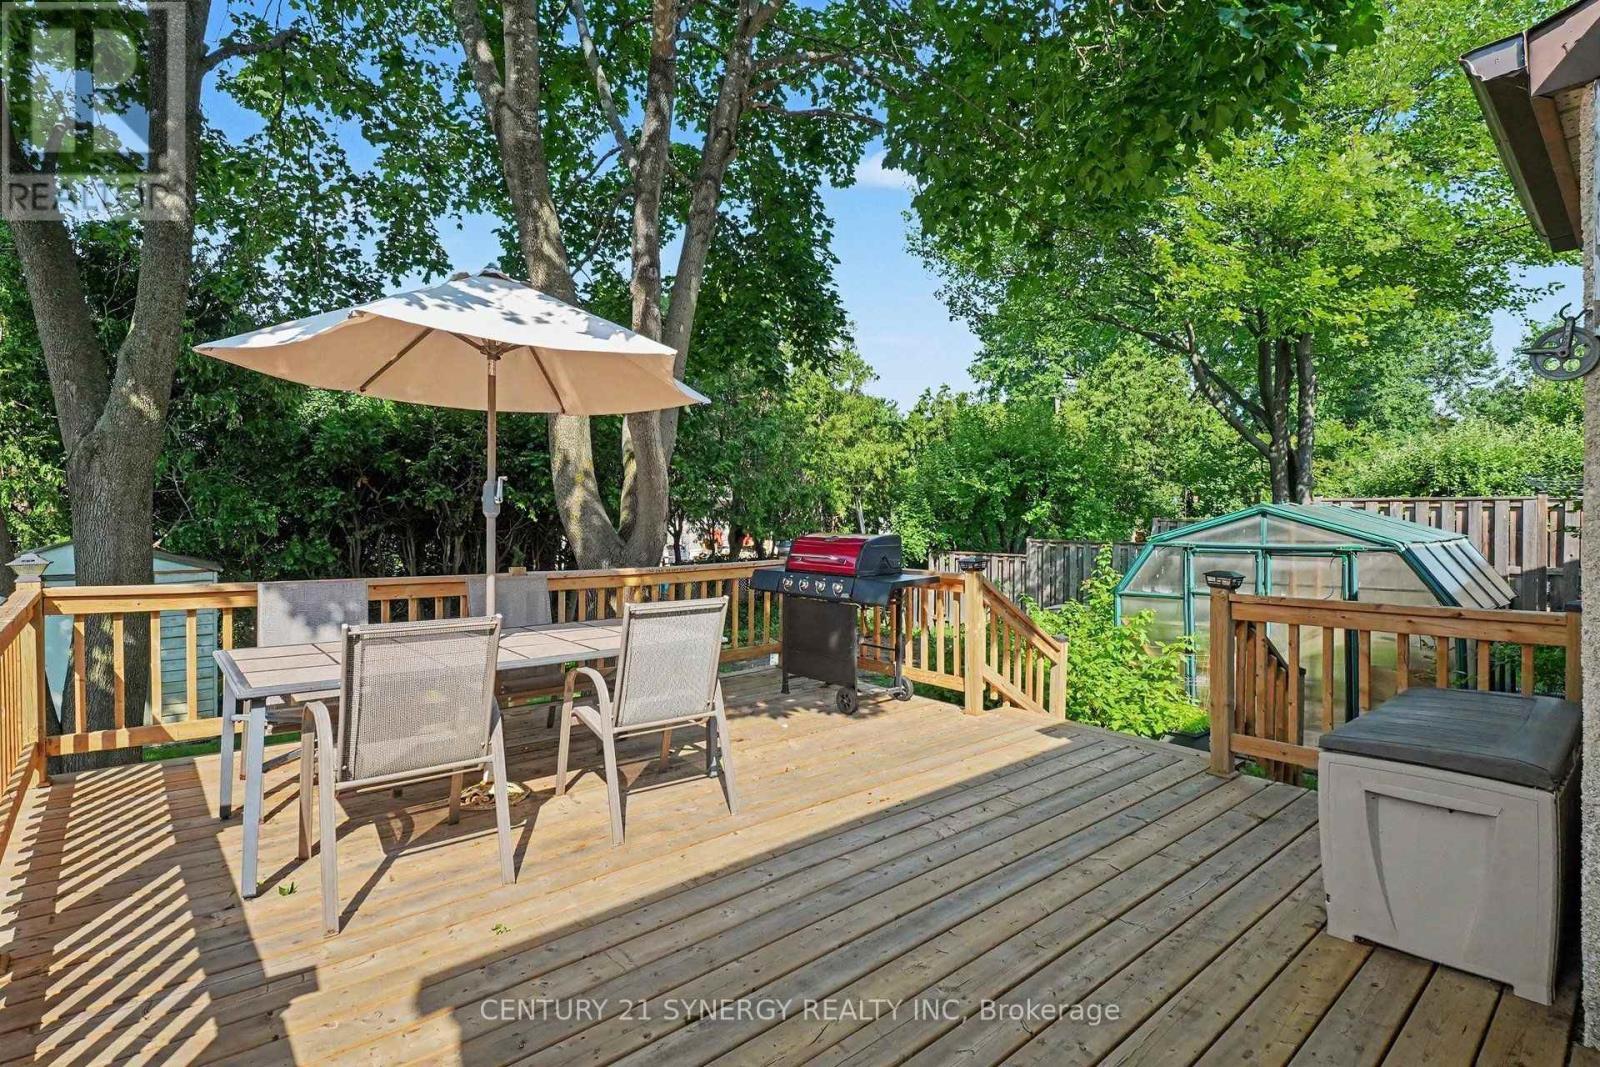
Backyard Deck - 1078 Alenmede Crescent, Ottawa, ON - Outdoor With Deck Patio Veranda
1078 Alenmede Crescent, Ottawa, ON - Other
Exterior Front - 1078 Alenmede Crescent, Ottawa, ON  - Outdoor
Front Entrance - 1078 Alenmede Crescent, Ottawa, ON  - Indoor Photo Showing Other Room
Front Foyer - 1078 Alenmede Crescent, Ottawa, ON  - Indoor Photo Showing Other Room
Front Foyer - 1078 Alenmede Crescent, Ottawa, ON - Indoor Photo Showing Other Room
Living Room - 1078 Alenmede Crescent, Ottawa, ON - Indoor Photo Showing Living Room With Fireplace
Living Room - 1078 Alenmede Crescent, Ottawa, ON - Indoor Photo Showing Living Room
Dining Room - 1078 Alenmede Crescent, Ottawa, ON - Indoor
Dining Room - 1078 Alenmede Crescent, Ottawa, ON - Indoor Photo Showing Dining Room
Kitchen - 1078 Alenmede Crescent, Ottawa, ON - Indoor Photo Showing Kitchen With Double Sink
Breakfast Nook - 1078 Alenmede Crescent, Ottawa, ON - Indoor
Breakfast Nook - 1078 Alenmede Crescent, Ottawa, ON - Indoor Photo Showing Dining Room
Primary Bedroom - 1078 Alenmede Crescent, Ottawa, ON - Indoor Photo Showing Bedroom
Primary Ensuite - 1078 Alenmede Crescent, Ottawa, ON - Indoor Photo Showing Bathroom
Main Floor Full Bath - 1078 Alenmede Crescent, Ottawa, ON - Indoor Photo Showing Bathroom
Bedroom 2 - 1078 Alenmede Crescent, Ottawa, ON - Indoor Photo Showing Bedroom
Bedroom 3 - 1078 Alenmede Crescent, Ottawa, ON - Indoor
Bedroom 3 - Additional Washer Dryer - 1078 Alenmede Crescent, Ottawa, ON - Indoor
Lower Level Rec Space - 1078 Alenmede Crescent, Ottawa, ON - Indoor Photo Showing Basement
Lower Level Rec Space - 1078 Alenmede Crescent, Ottawa, ON - Indoor
Backyard Greenhouse - 1078 Alenmede Crescent, Ottawa, ON - Outdoor
Backyard - 1078 Alenmede Crescent, Ottawa, ON - Outdoor With Deck Patio Veranda
Backyard Garden - 1078 Alenmede Crescent, Ottawa, ON - Outdoor
Backyard Deck - 1078 Alenmede Crescent, Ottawa, ON - Outdoor With Deck Patio Veranda
1078 Alenmede Crescent, Ottawa, ON - Other
  • Advertising

Open House

  • Sun Aug. 16 2:00 PM - 4:00 PM
Are you a real estate investor?
1078 ALENMEDE CRESCENT, Ottawa, Ontario, K2B 8H3
$649,900

3 Beds

2 Baths

Property Information:

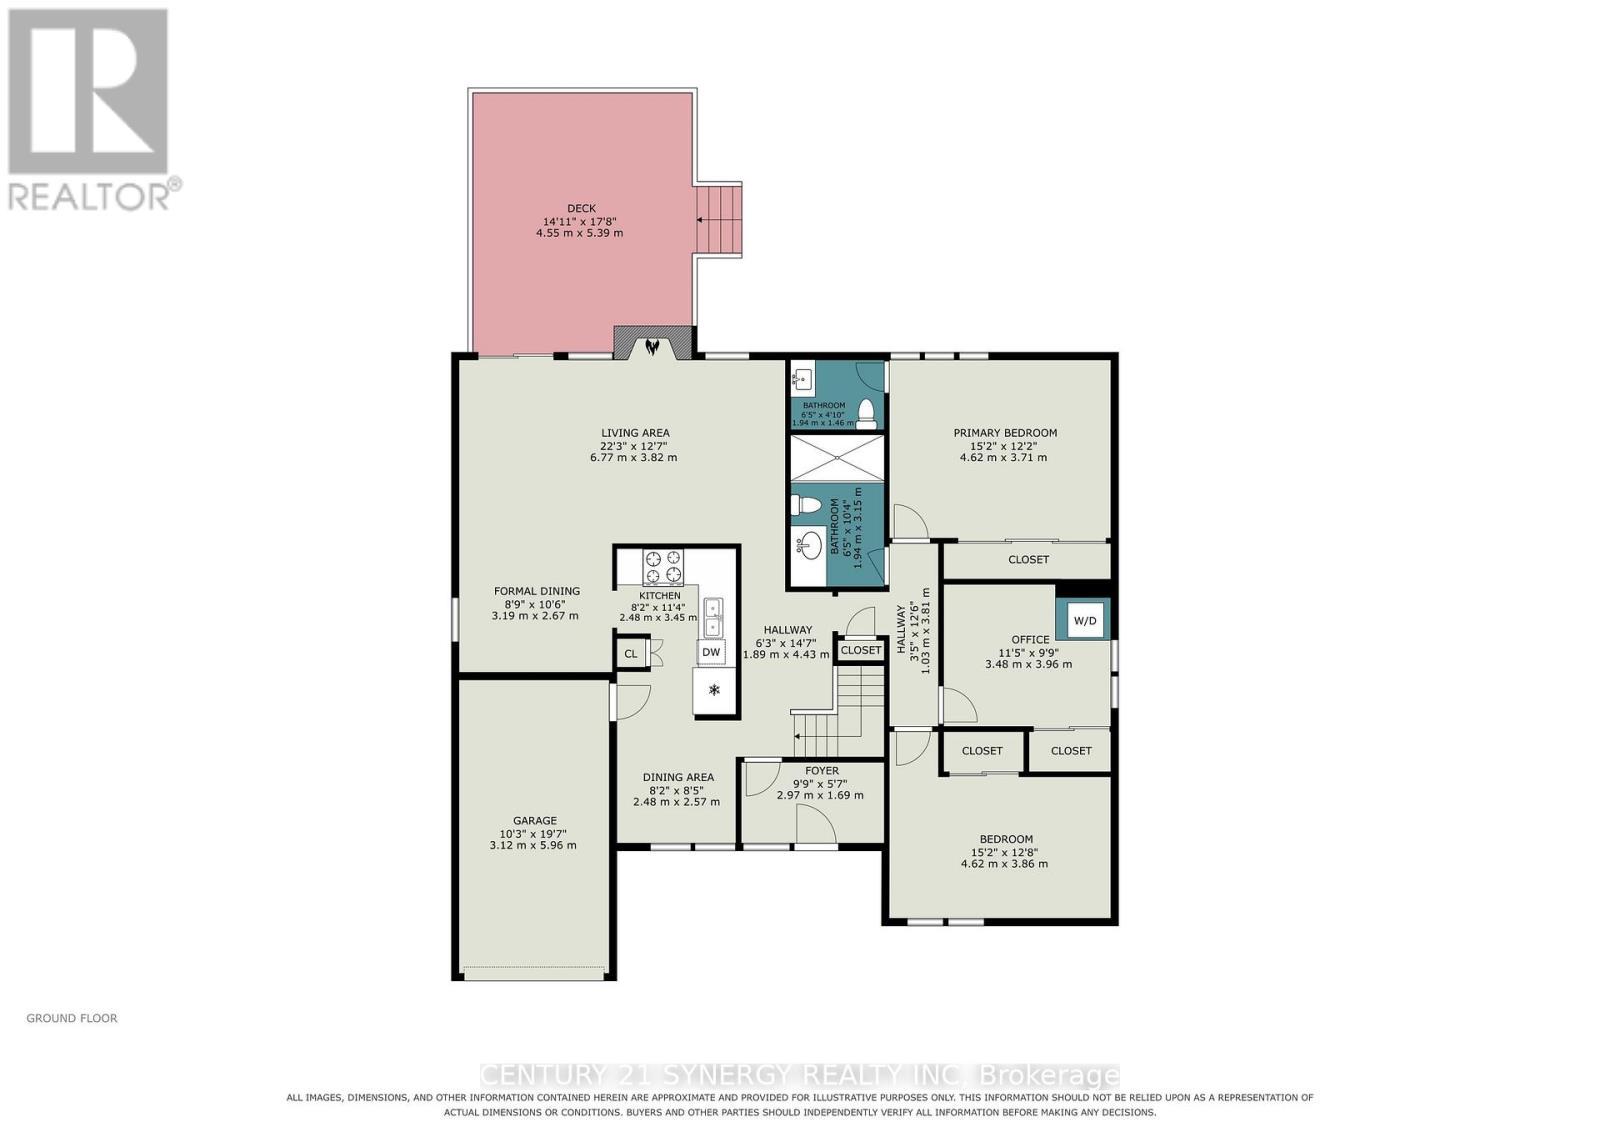
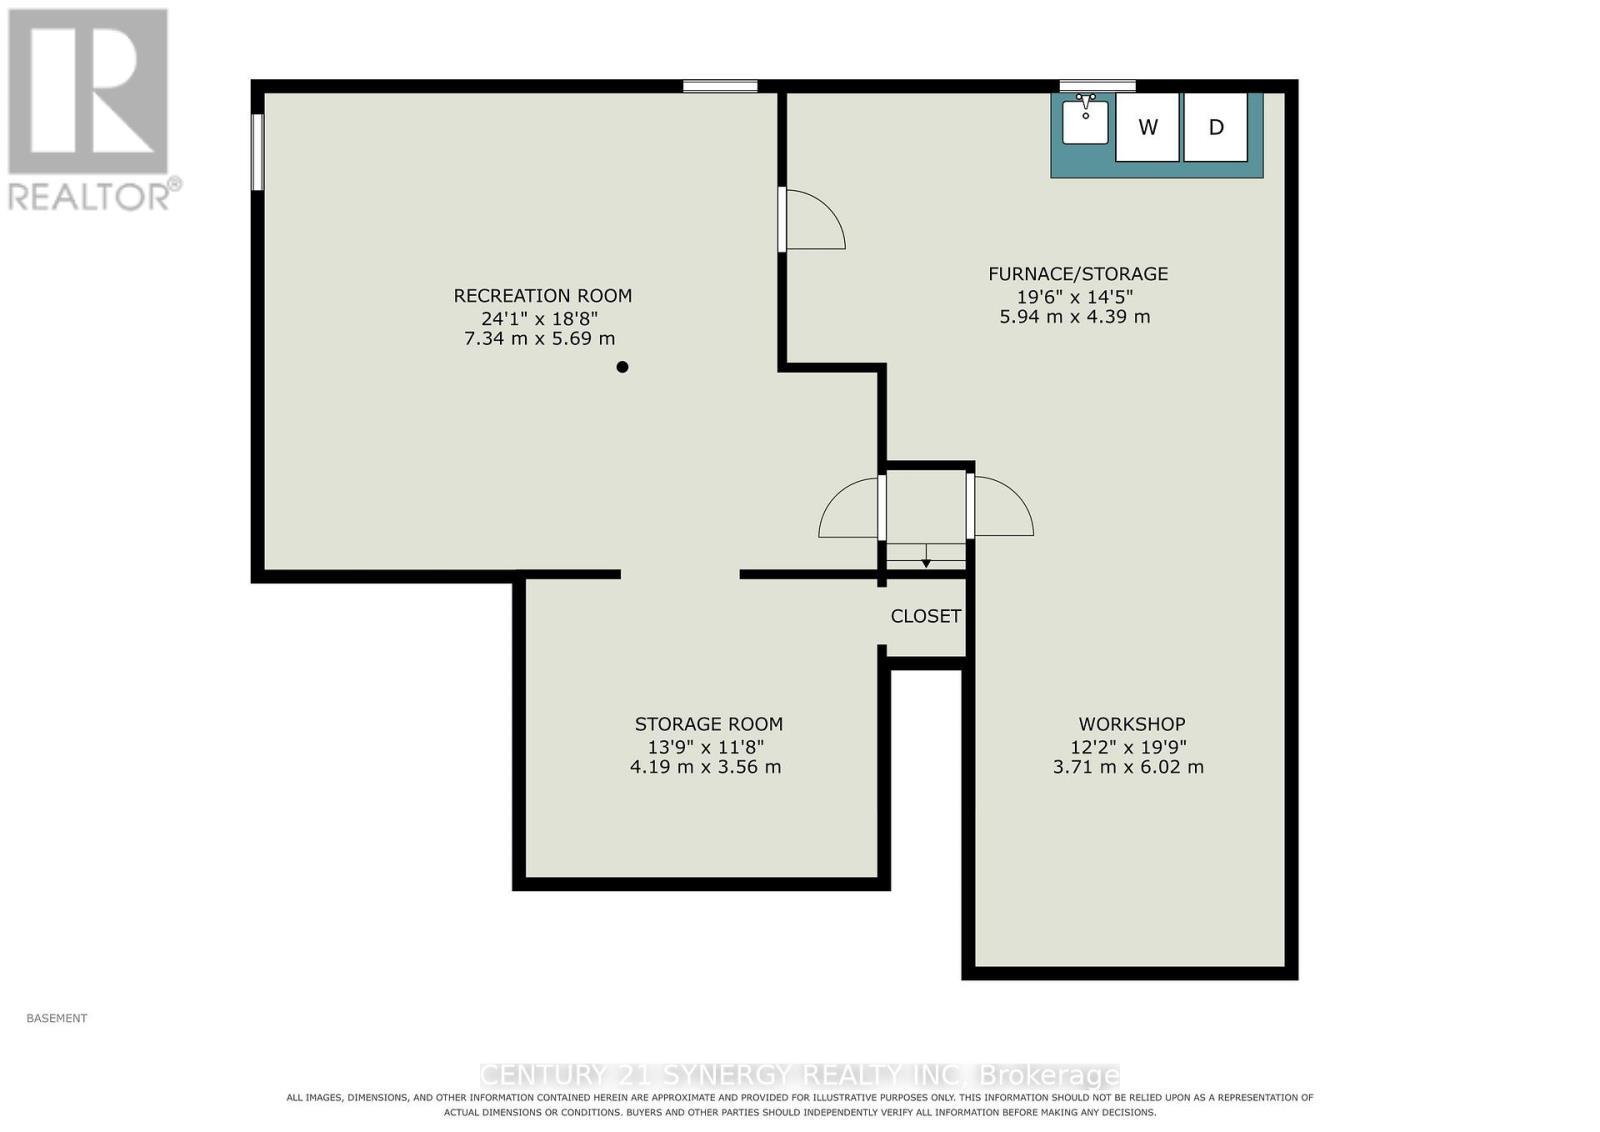
Welcome to 1078 Alenmede Crescent, a well-maintained bungalow offering a surprisingly spacious and versatile layout with plenty of opportunity to make it your own. The main level features warm hardwood flooring, a bright living room with a cozy fireplace, formal dining space, an eat-in kitchen, 3 generous bedrooms, one of which offers flexible space that could easily serve as a den, hobby room, office or main floor laundry room. Patio doors lead to a large rear deck overlooking a mature, private backyard filled with established gardens and an included greenhouse-an exceptional setting for anyone who loves to grow, entertain or simply enjoy time outdoors. The lower level adds significant bonus space with an expansive recreation room, workshop, storage room and additional utility space, providing excellent potential for future finishing or customization. An attached garage and practical main-floor laundry and mainfloor primary add everyday convenience and one floor living. Close to Ikea and Bayshore public transit and many more amenities. (id:27)

Building Features:

  • Style: Detached
  • Building Type: House
  • Amenities:
  • Architectural Style: Bungalow
  • Basement Development: Partially finished
  • Basement Type: Partial
  • Construction Style - Attachment: Detached
  • Exterior Finish: Stucco
  • Fireplace: Yes
  • Floor Space: 1100 - 1500 sqft Square Feet
  • Foundation Type: Poured Concrete
  • Heating Type: Forced air
  • Heating Fuel: Natural gas
  • Cooling Type: Central air conditioning
  • Appliances: Dishwasher, Dryer, Hood Fan, Microwave, Stove, Washer, Window Coverings, Refrigerator

Property Features:

  • OwnershipType: Freehold
  • Property Type: Single Family
  • Half Bathrooms: 1
  • Fence Type: Fenced yard
  • Floor Space (approx): 1100 - 1500 Square Feet
  • Irregular: Yes
  • Lot Depth: 110 Feet
  • Lot Frontage: 50 Feet
  • Lot Size: 50 x 110 FT
  • Structure Type: Greenhouse
  • Sewer: Sanitary sewer
  • Parking Type: Attached garage, Garage
  • No. of Parking Spaces: 4

Rooms:

  • Recreation Room Lower Level 7.34 m x 5.69 m
  • Workshop Lower Level 3.71 m x 6.02 m
  • Utility Lower Level 4.19 m x 3.56 m
  • Foyer Main Level 2.97 m x 1.69 m
  • Breakfast Main Level 2.48 m x 2.57 m
  • Kitchen Main Level 2.48 m x 3.45 m
  • Dining Main Level 3.19 m x 2.67 m
  • Living Main Level 6.77 m x 3.82 m
  • Primary Bedroom Main Level 4.62 m x 3.71 m
  • Bathroom Main Level 194.00 m x 1.46 m
  • Bathroom Main Level 1.94 m x 3.15 m
  • 2nd Bedroom Main Level 3.48 m x 3.96 m
  • 3rd Bedroom Main Level 4.62 m x 3.86 m

Convert Measurement to:

Courtesy of: CENTURY 21 SYNERGY REALTY INC

REALTOR.ca  

QuickQuoteTM Powered by RPS

Location of 1078 ALENMEDE CRESCENT, Ottawa, Ontario, K2B 8H3

Demographic Information of 1078 ALENMEDE CRESCENT, Ottawa, Ontario, K2B 8H3

Life Stage

Young Couples

Employment Type

Blue Collar/Primary, Blue Collar/Service Sector

Average Household Income

$90,726.12

Average Number of Children

1.99

Household Population

Household Structure

Age of Population

Education

Education Level

No certificate/diploma/degree

22.87 %

High school certificate or equivalent

27.21 %

Apprenticeship trade certificate/diploma

2.73 %

College/non-university certificate

19.06 %

University certificate (below bachelor)

1.3 %

University Degree

26.84 %

Commuter

Travel To Work

By Car

71.92 %

By Public Transit

21.11 %

By Walking

3.99 %

By Bicycle

1.05 %

By Other Methods

1.93 %

Cultural Diversity

Knowledge of Official Language

Mother Tongue

Building Information

Building Type

Apartments (Low and High Rise)

52.44 %

Houses

47.56 %

Own Vs. Rent