Button CopyPathCircle CloseCircle Left ArrowArrow Down Icon GreyClosecirclecircleBurger

1072 ALDEA AVENUE, Ottawa, Ontario, K1H 8B9

MLS® # X13706632
House For Sale In Billings Bridge - Alta Vista, Ottawa, Ontario
$599,000 QuickQuoteTM: Not Available

3 Beds

2 Baths

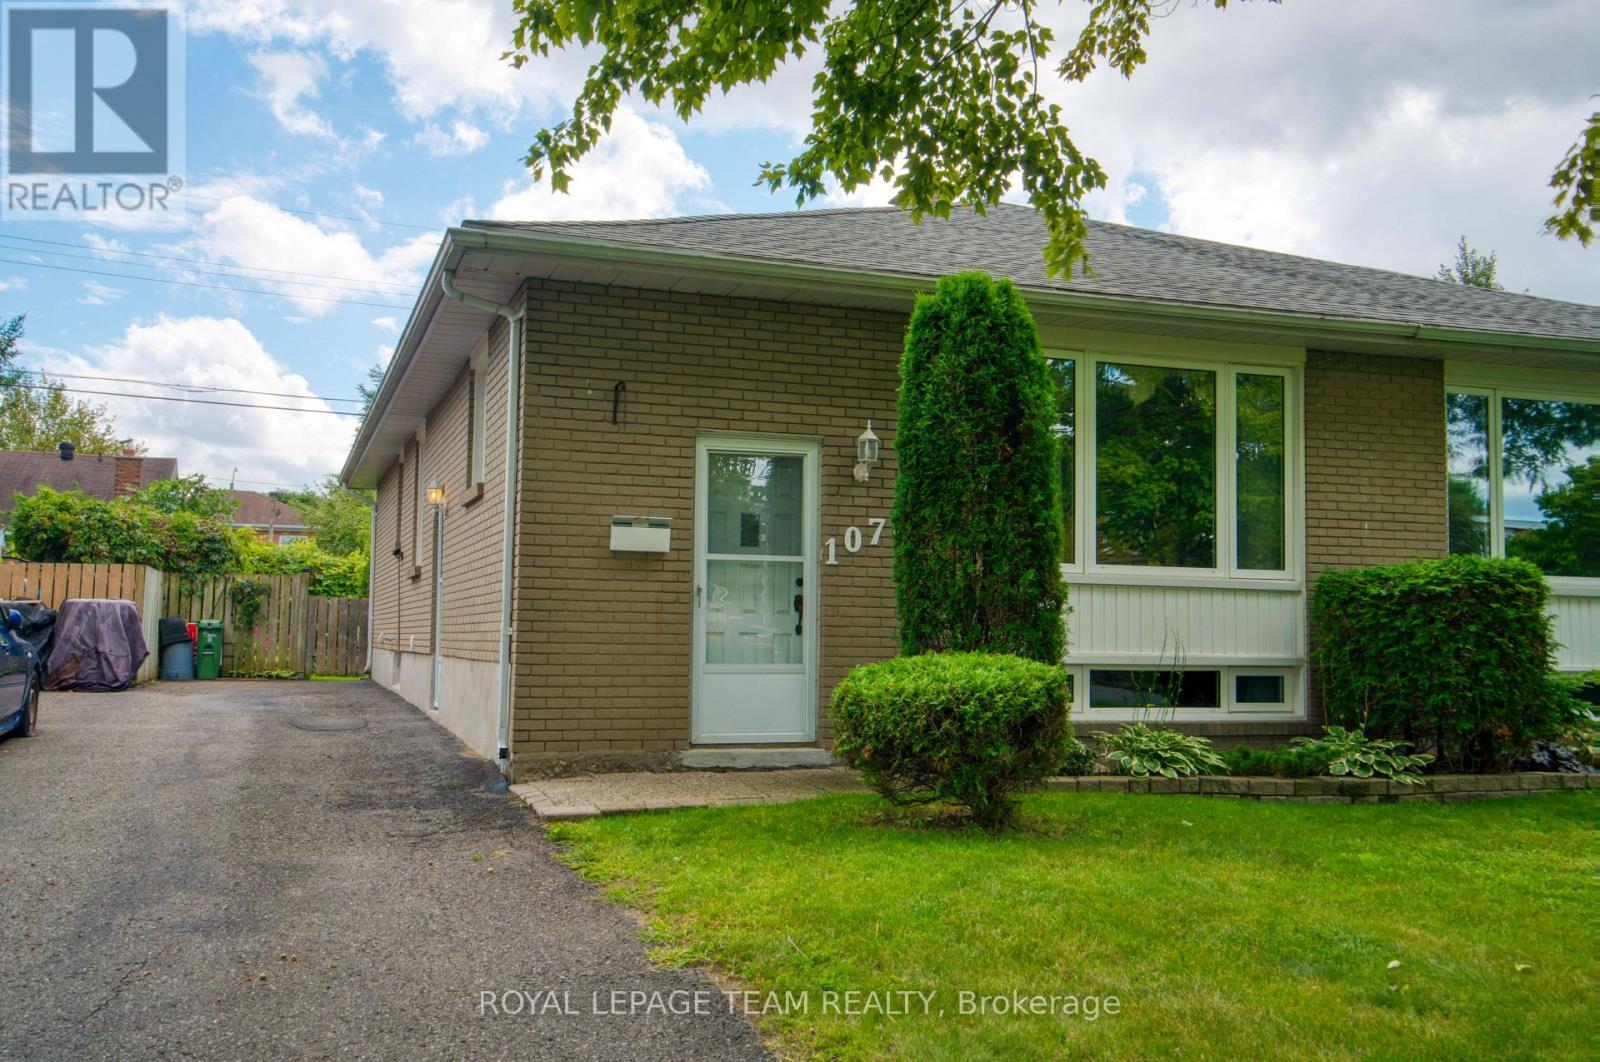
1072 Aldea Avenue, Ottawa, ON - Outdoor
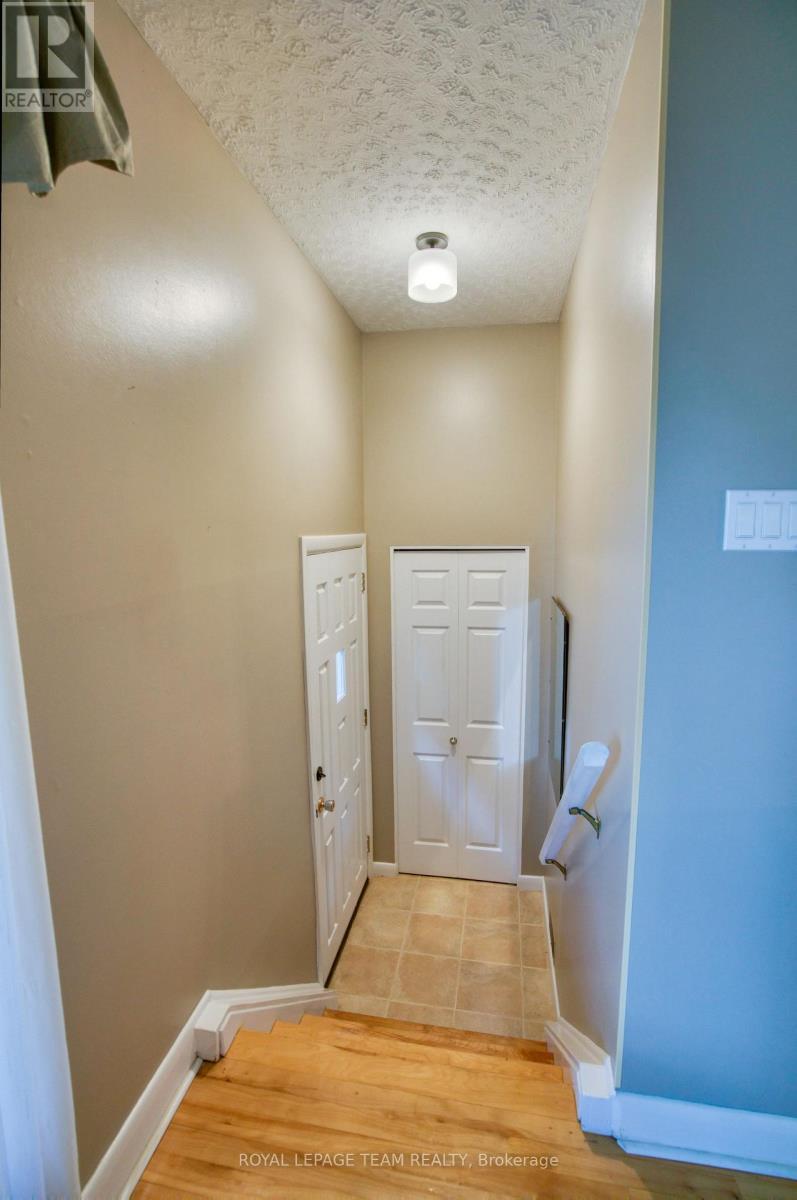
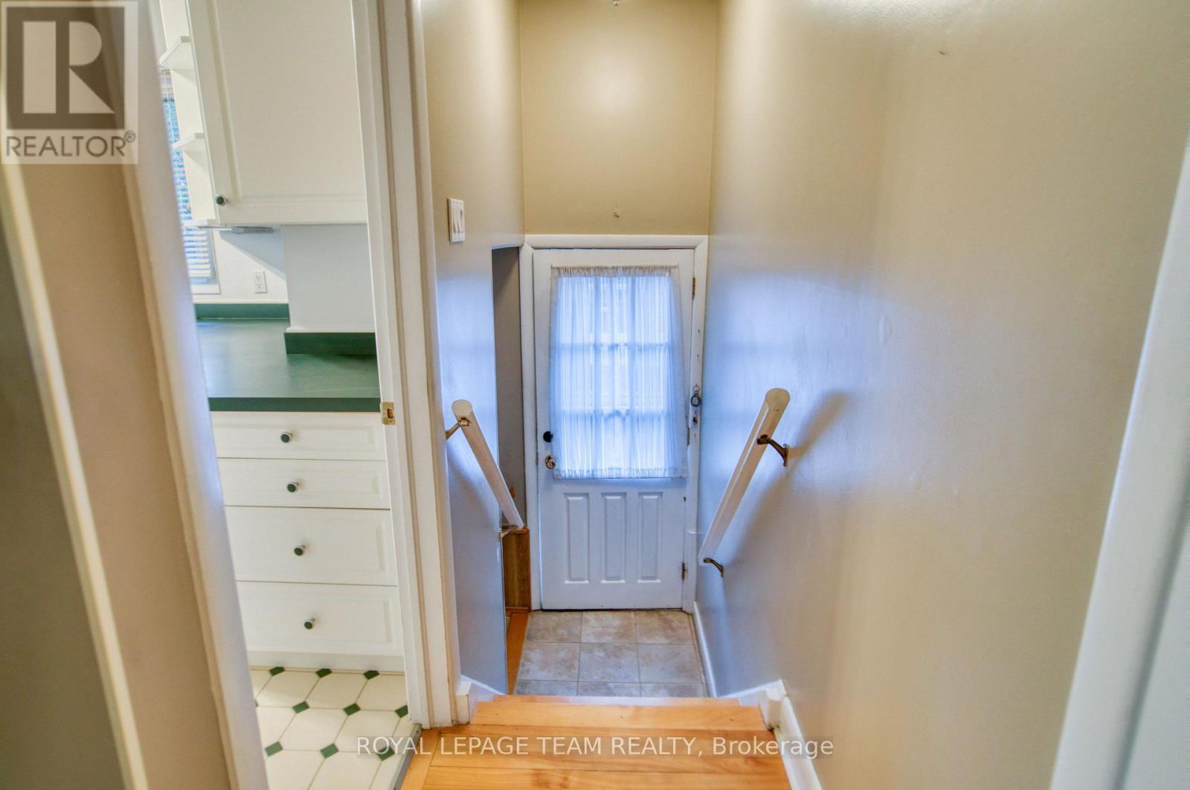
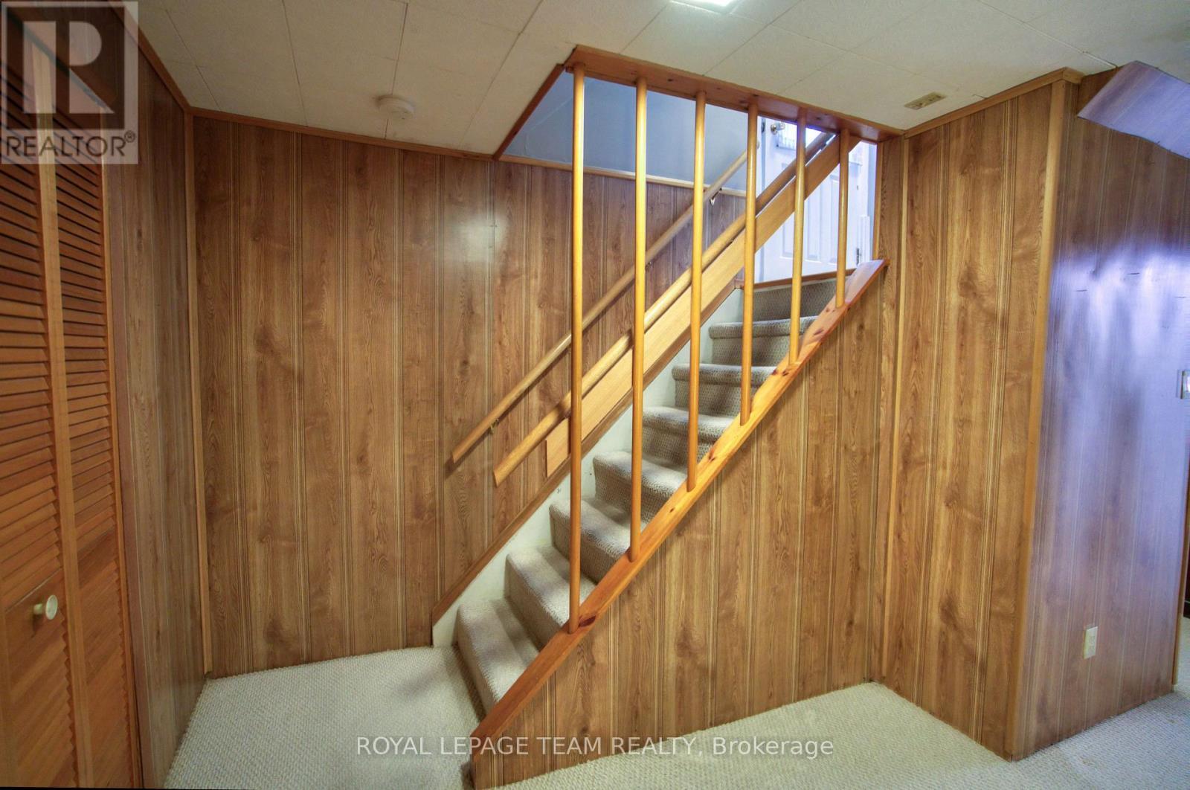
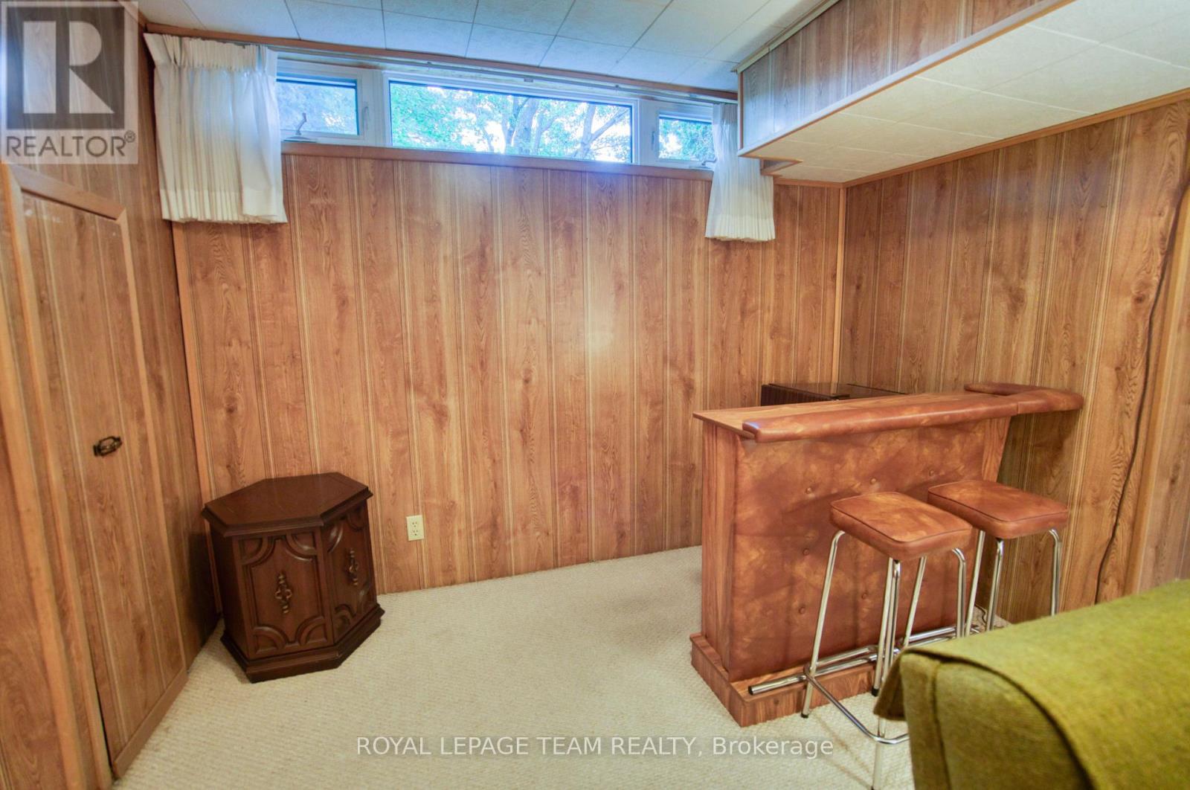
1072 Aldea Avenue, Ottawa, ON - Indoor Photo Showing Other Room
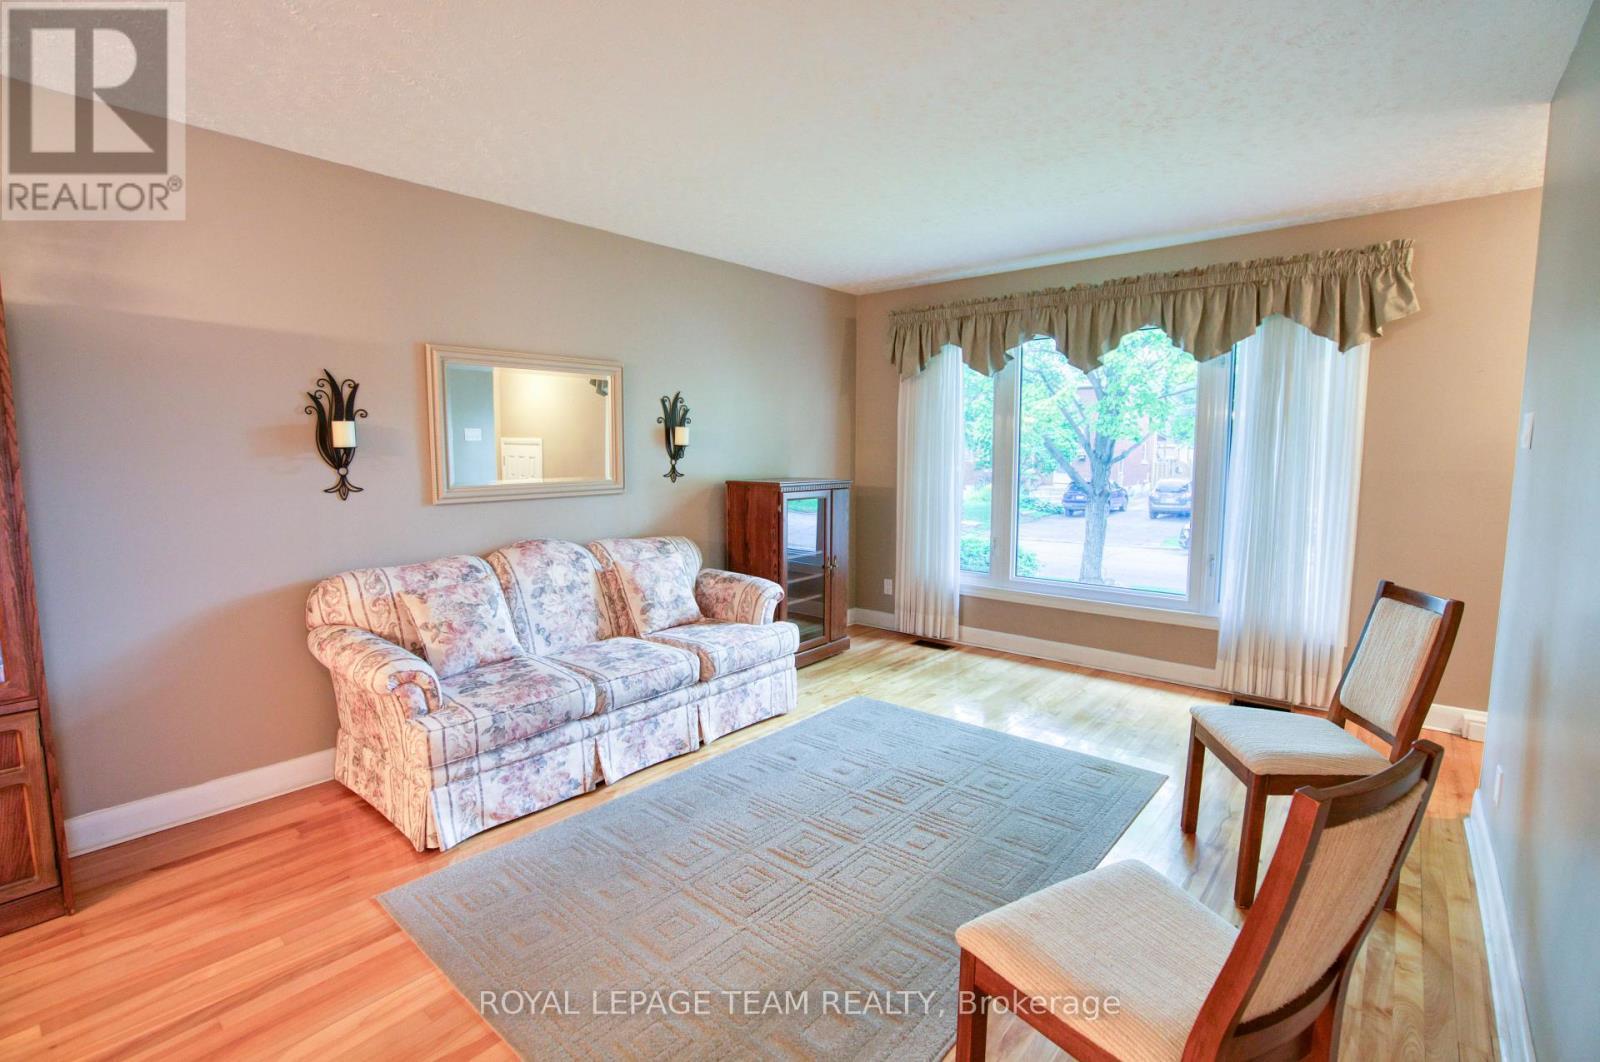
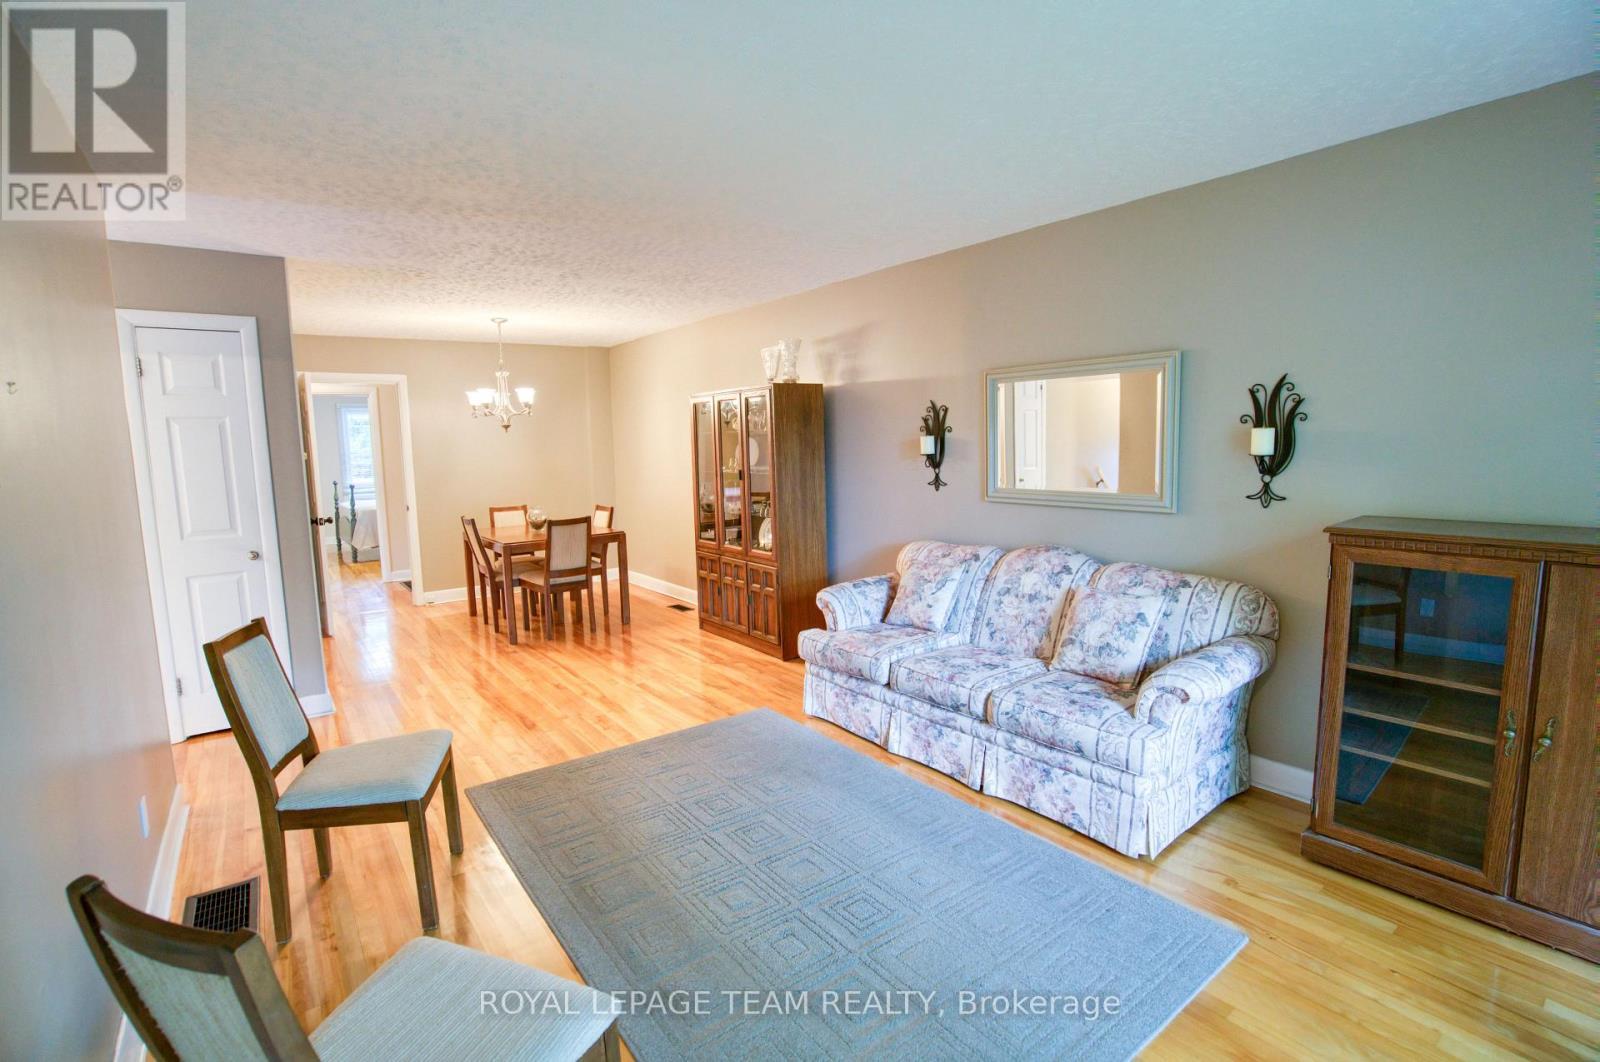
1072 Aldea Avenue, Ottawa, ON - Indoor Photo Showing Living Room
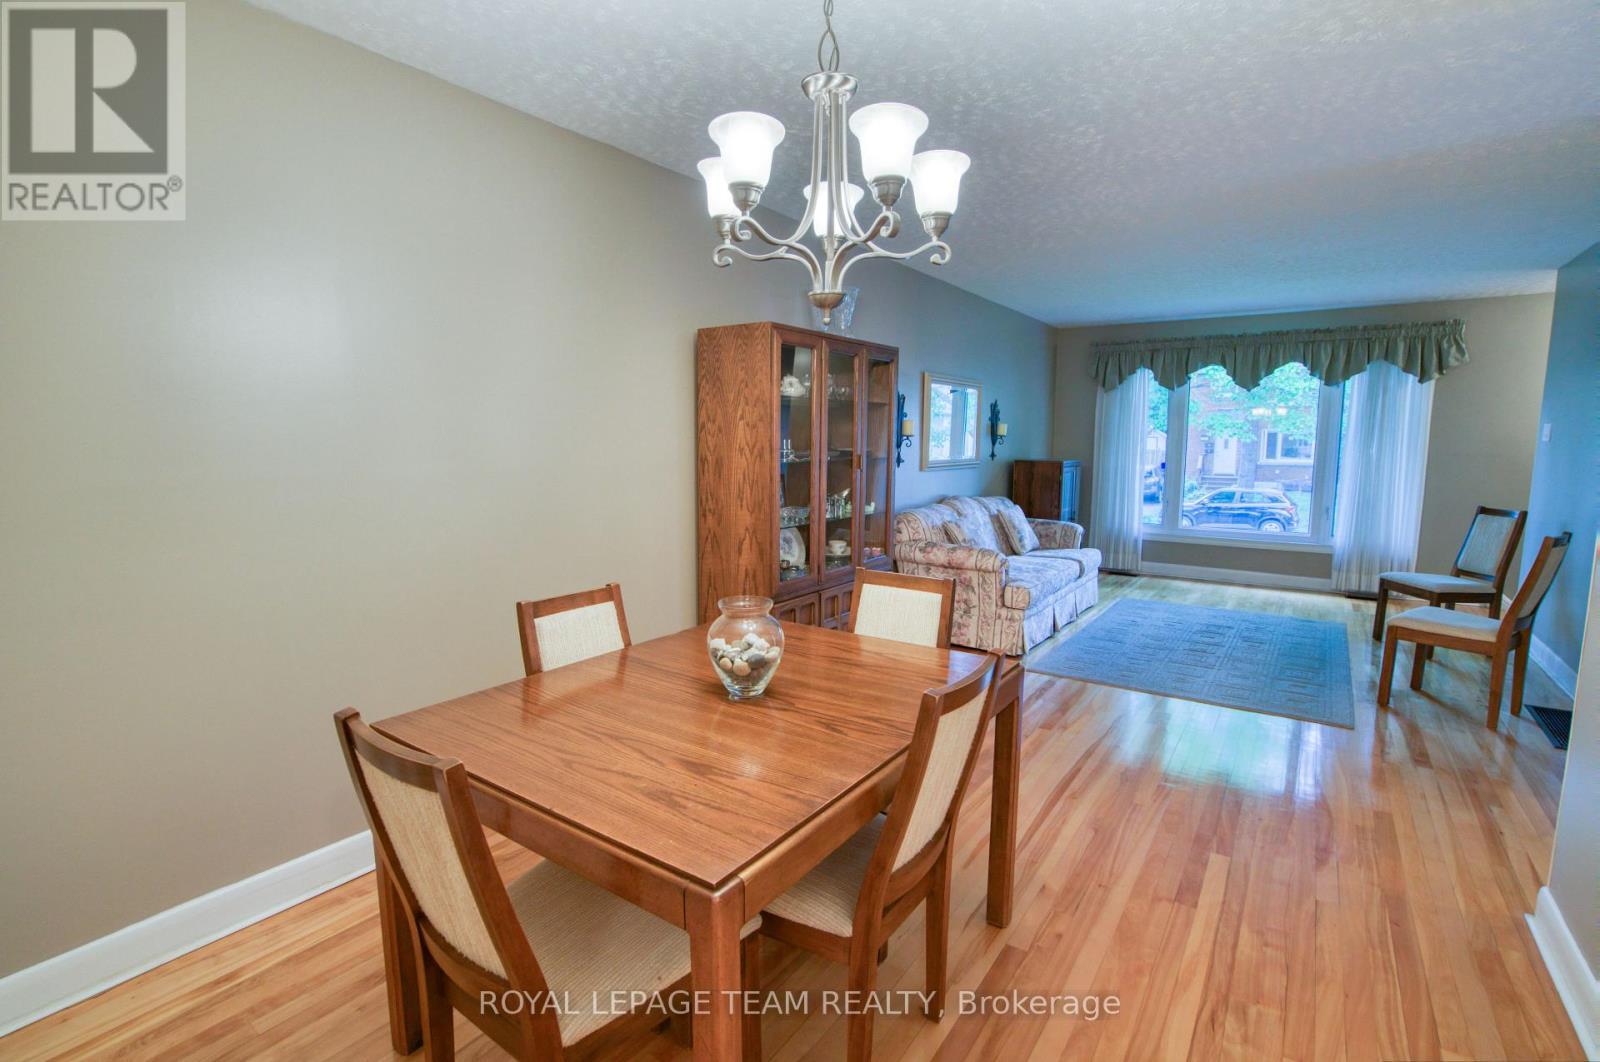
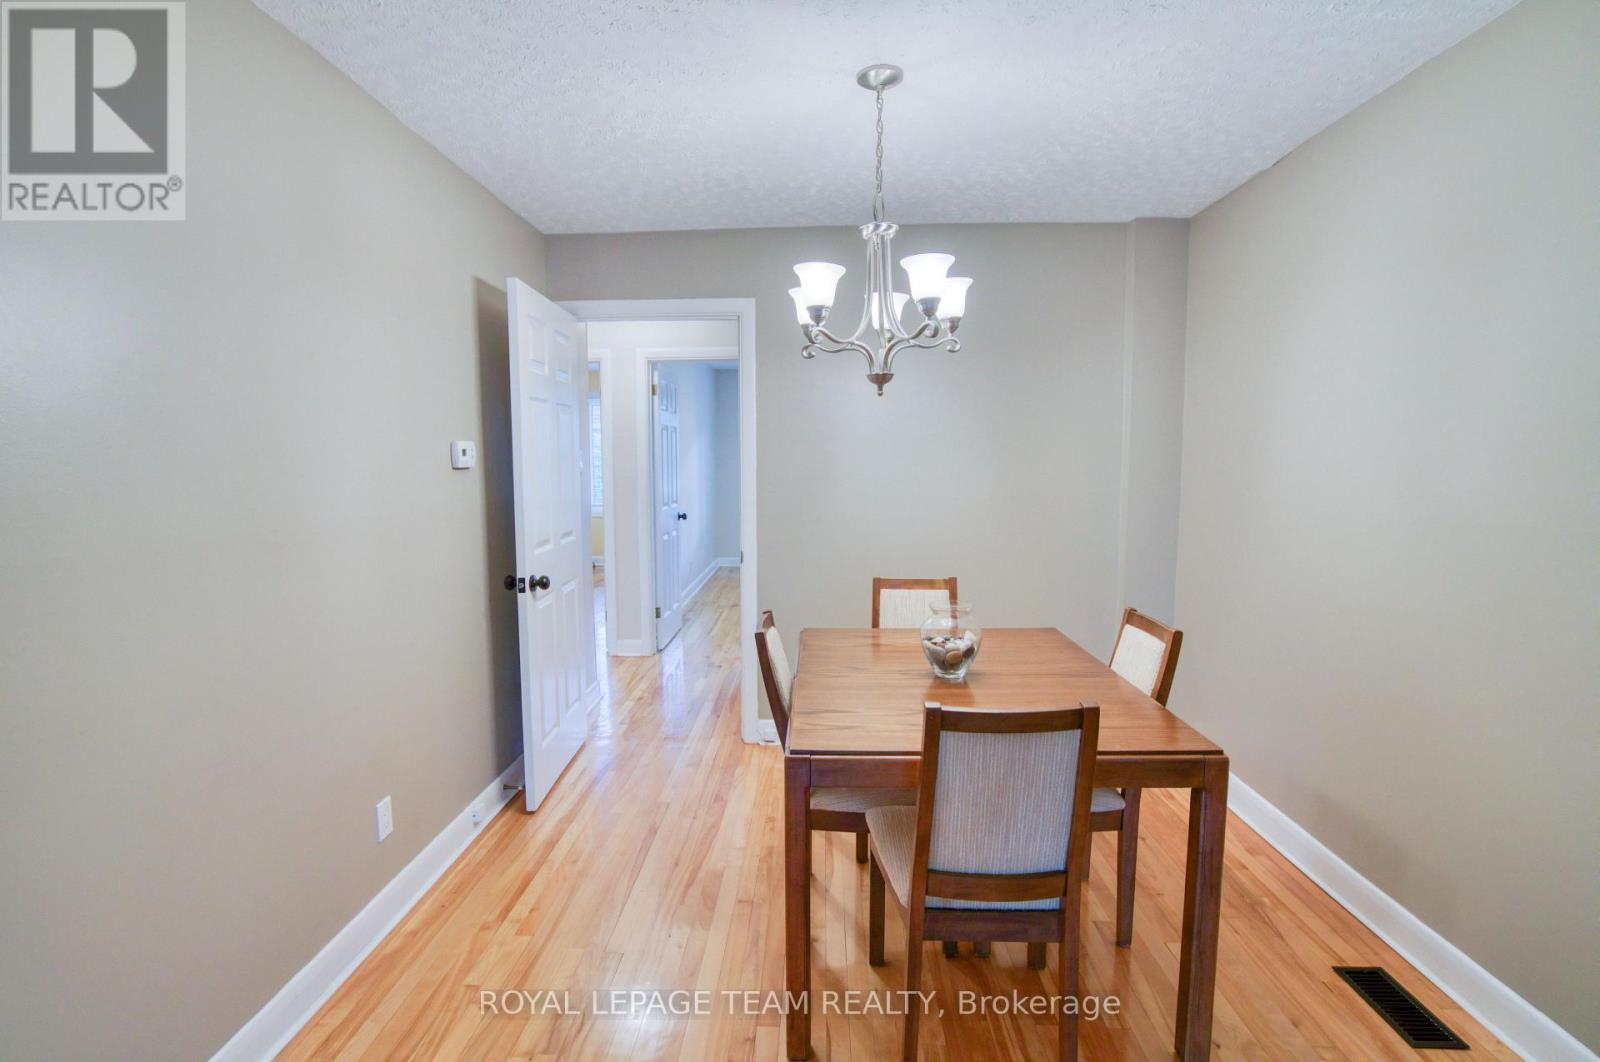
1072 Aldea Avenue, Ottawa, ON - Indoor Photo Showing Dining Room
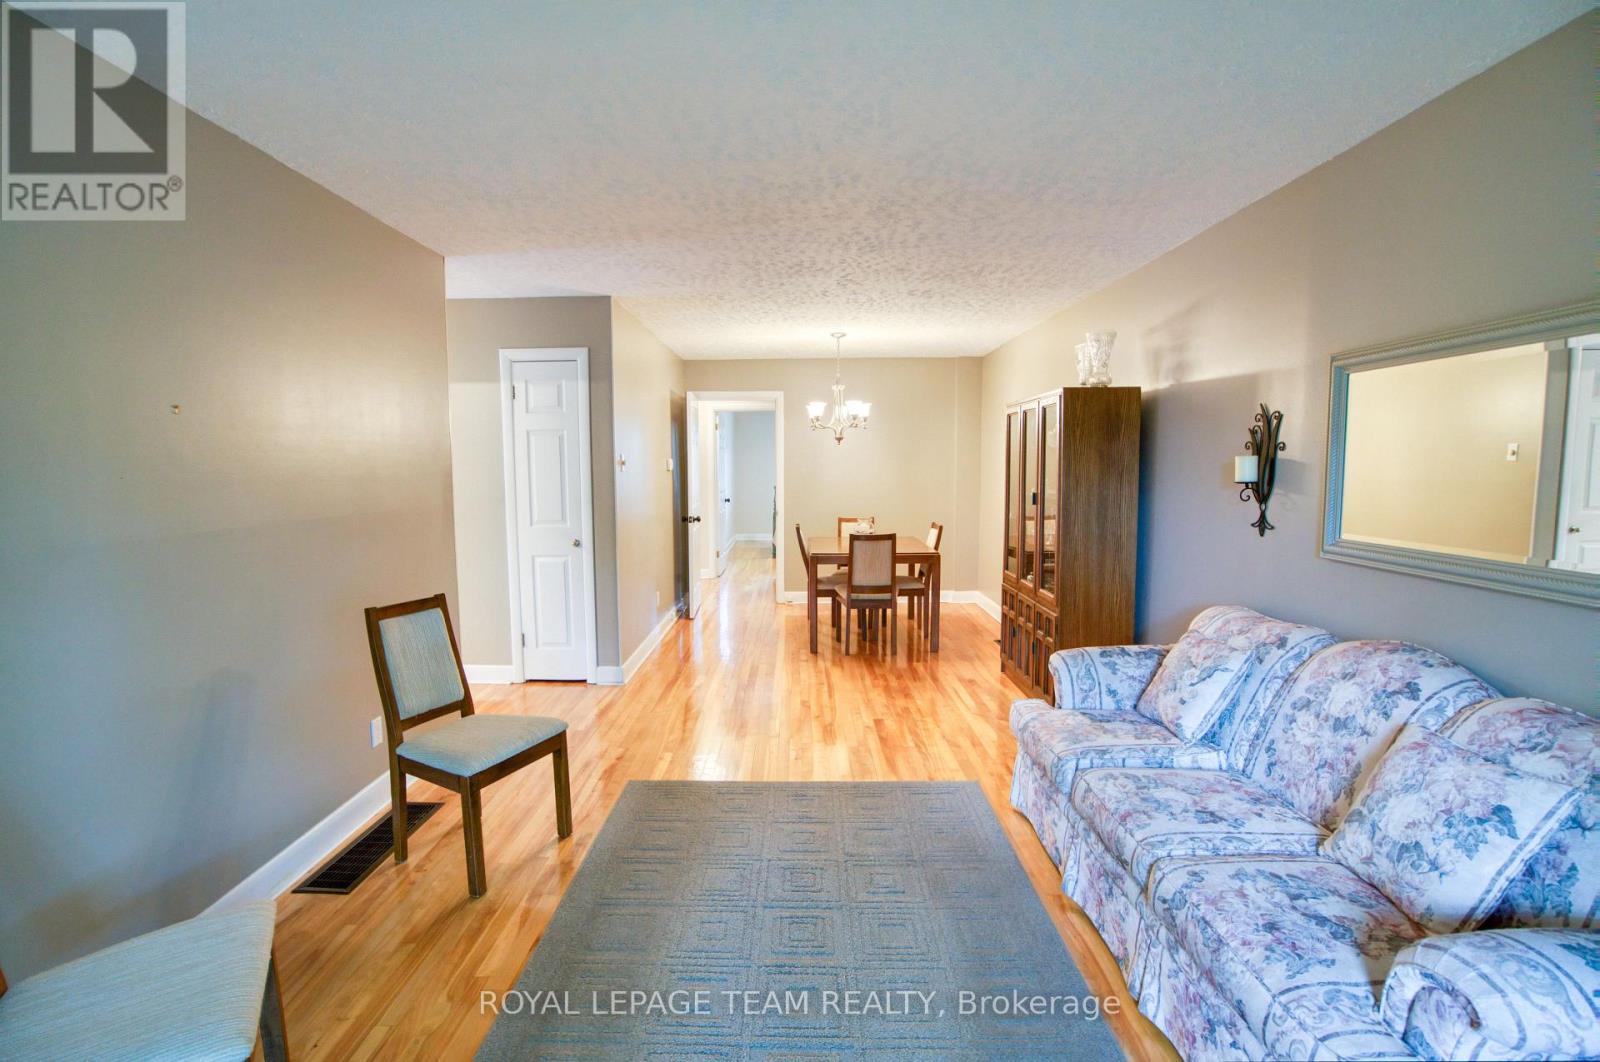
1072 Aldea Avenue, Ottawa, ON - Indoor Photo Showing Living Room
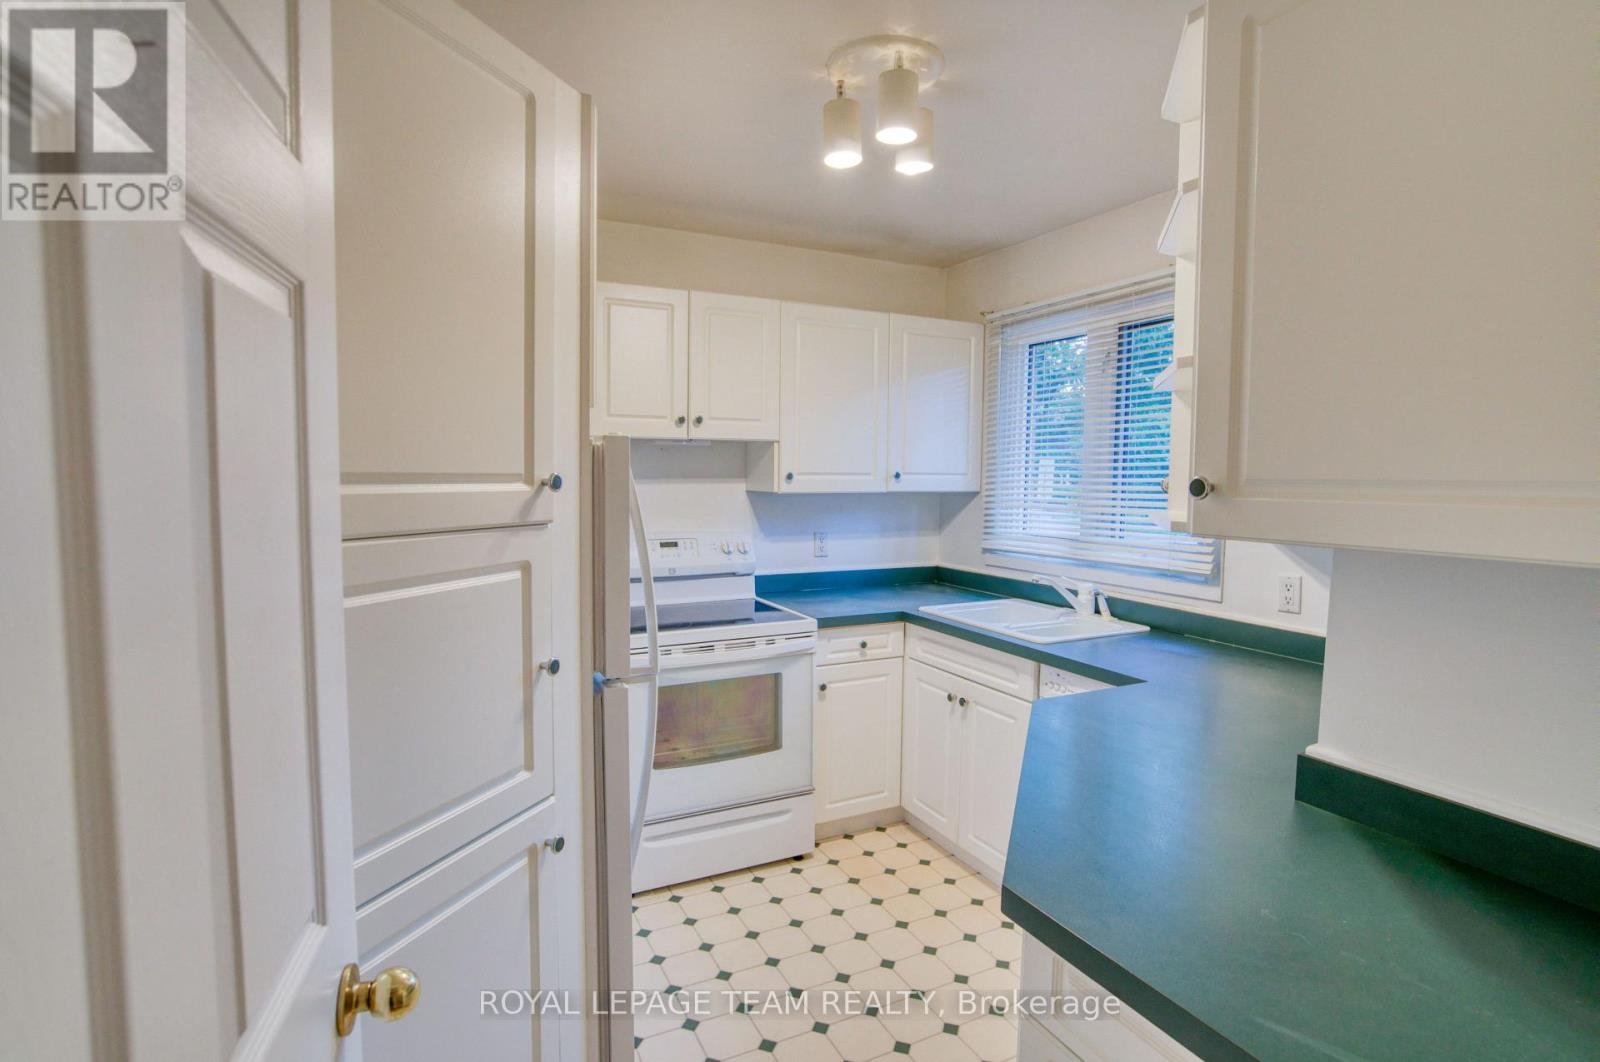
1072 Aldea Avenue, Ottawa, ON - Indoor Photo Showing Kitchen
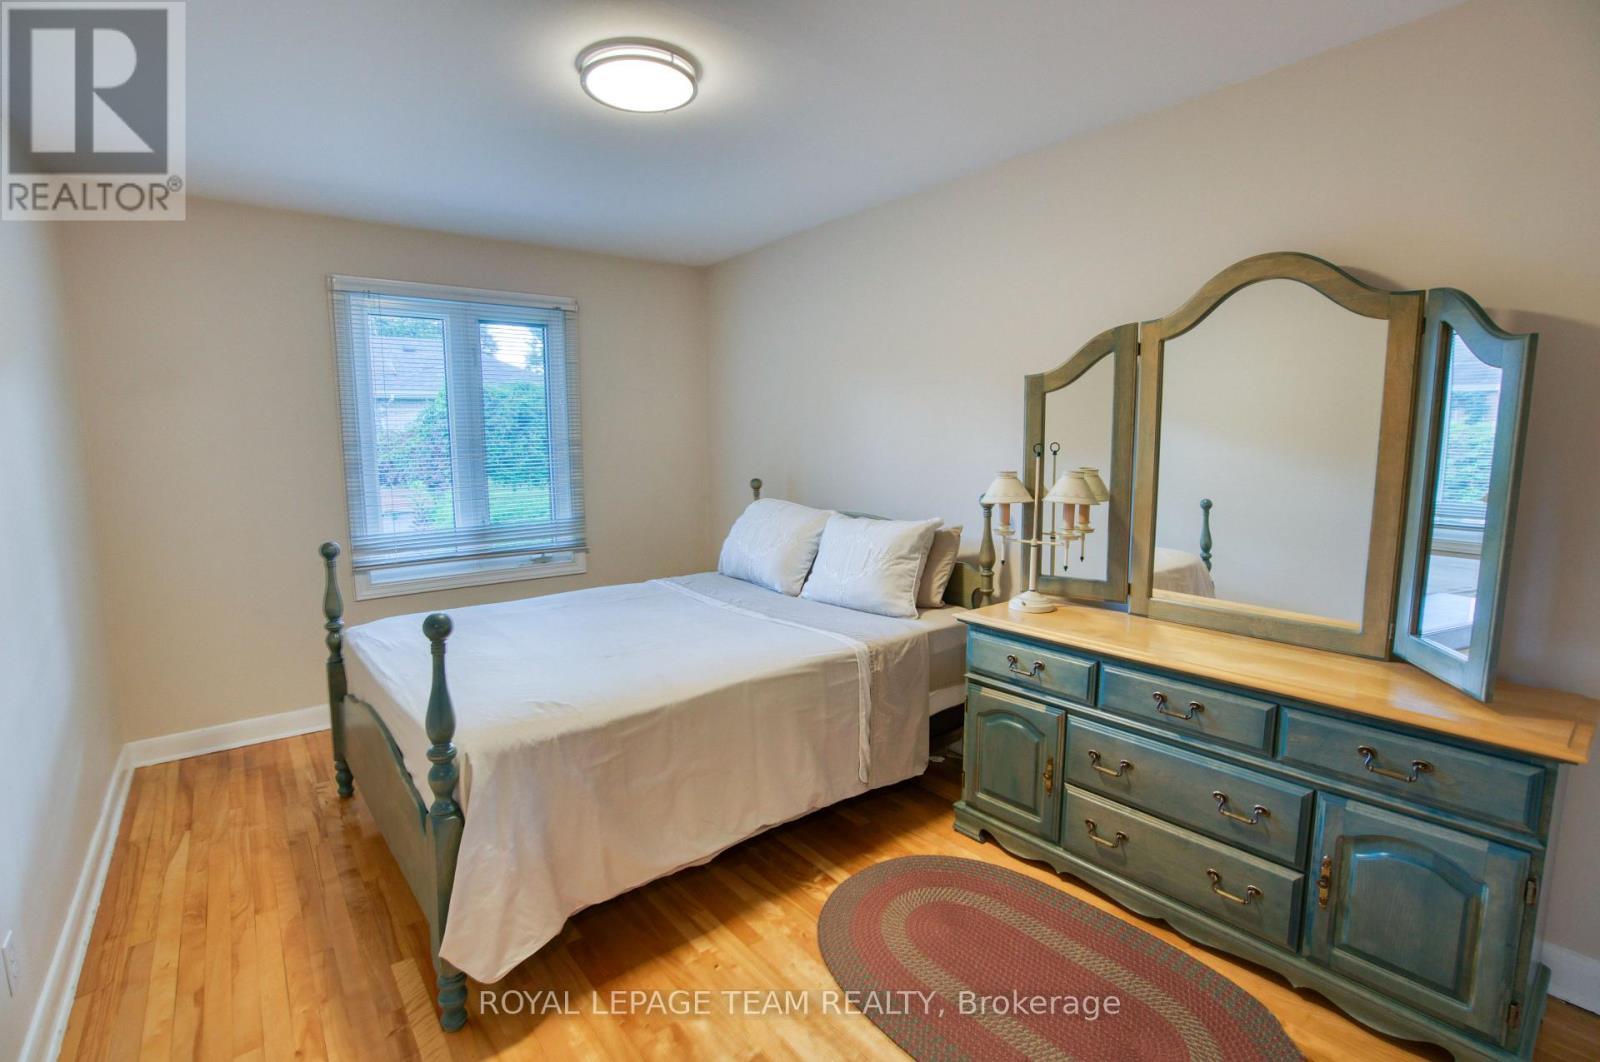
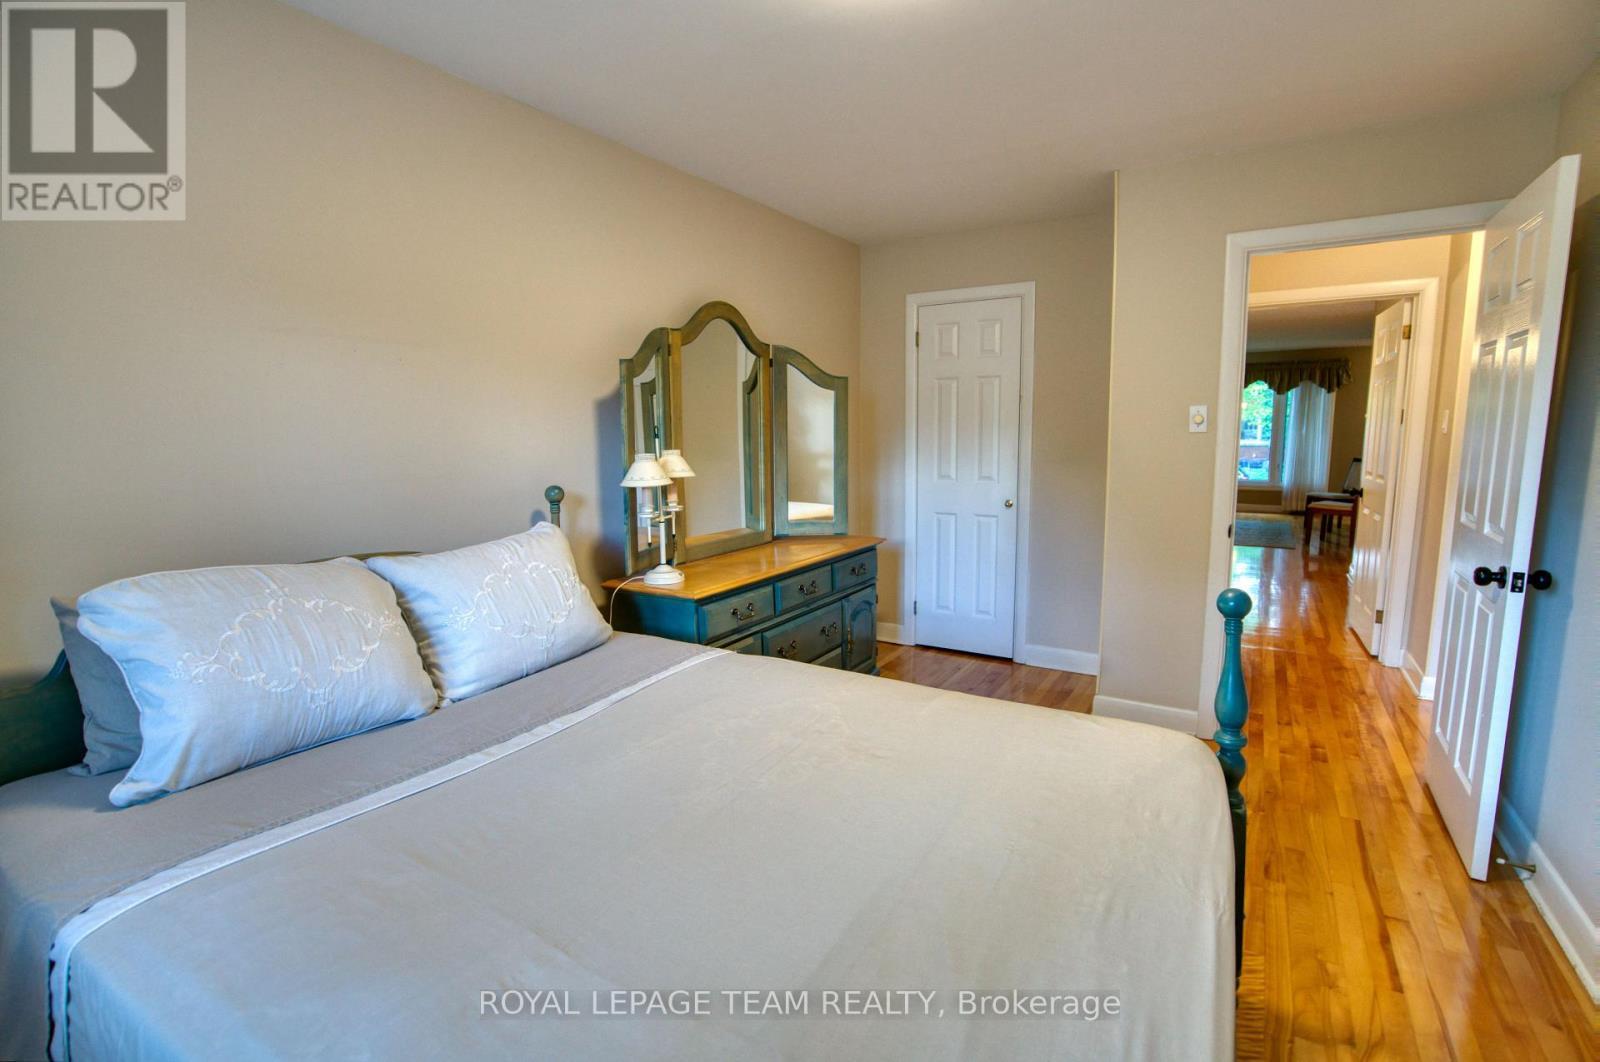
1072 Aldea Avenue, Ottawa, ON - Indoor Photo Showing Bedroom
1072 Aldea Avenue, Ottawa, ON - Indoor Photo Showing Living Room
1072 Aldea Avenue, Ottawa, ON - Indoor
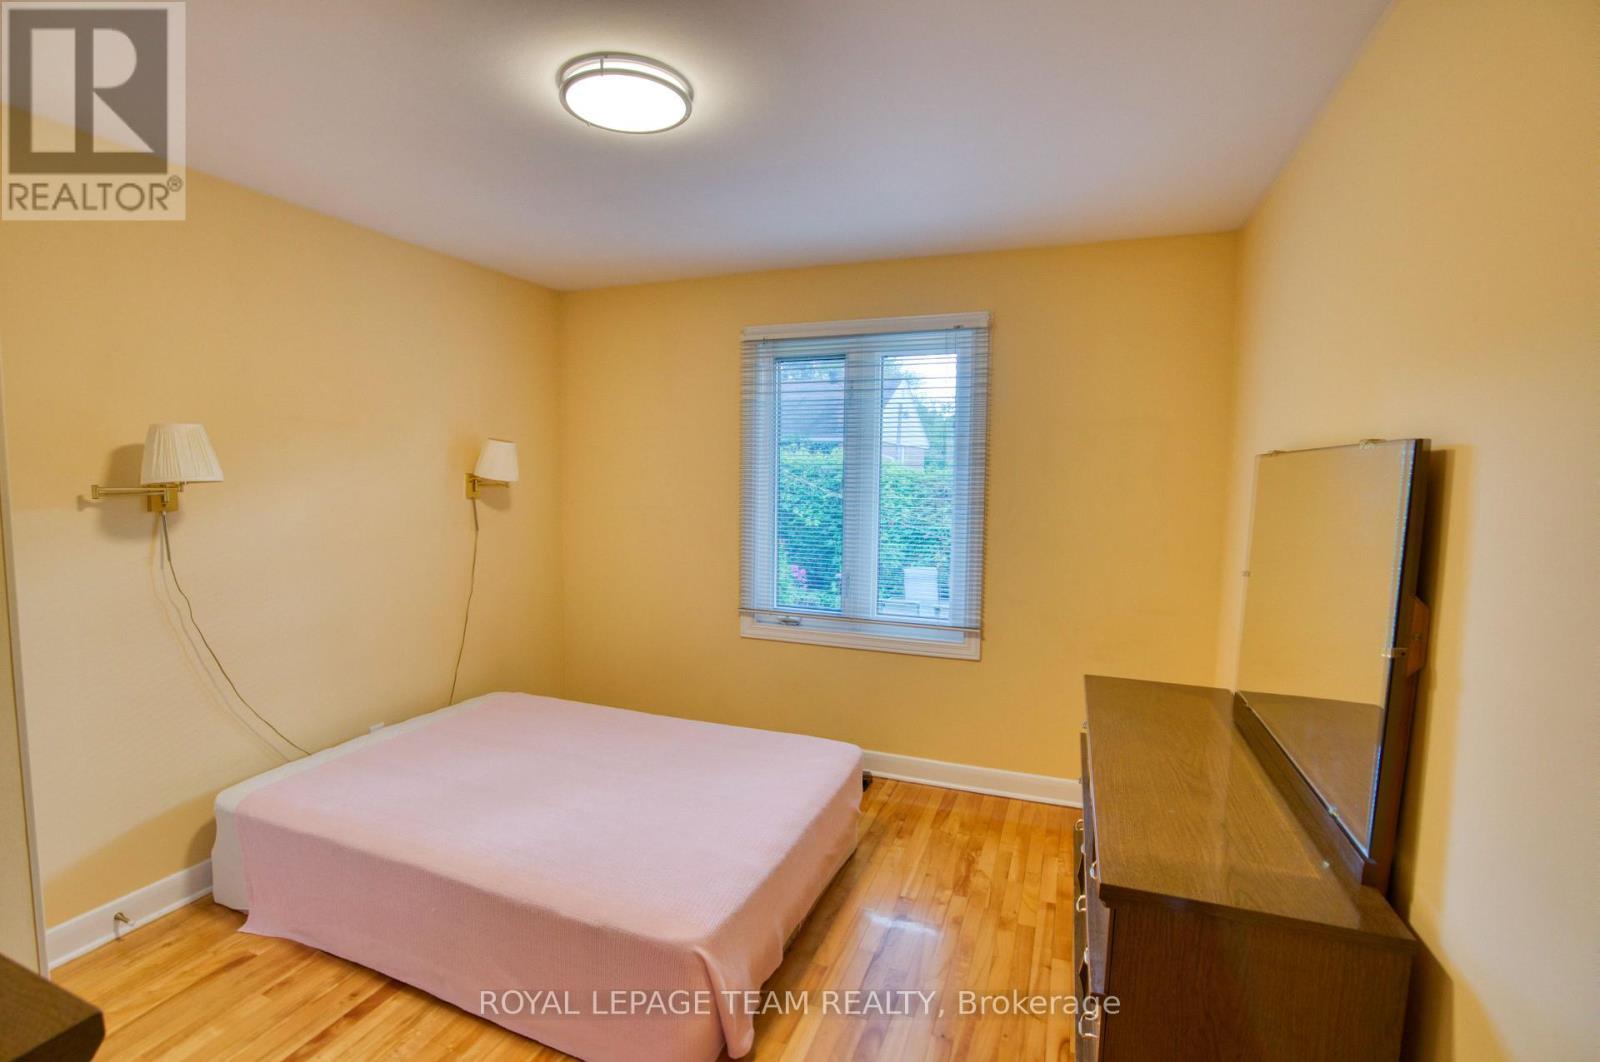
1072 Aldea Avenue, Ottawa, ON - Indoor Photo Showing Bedroom
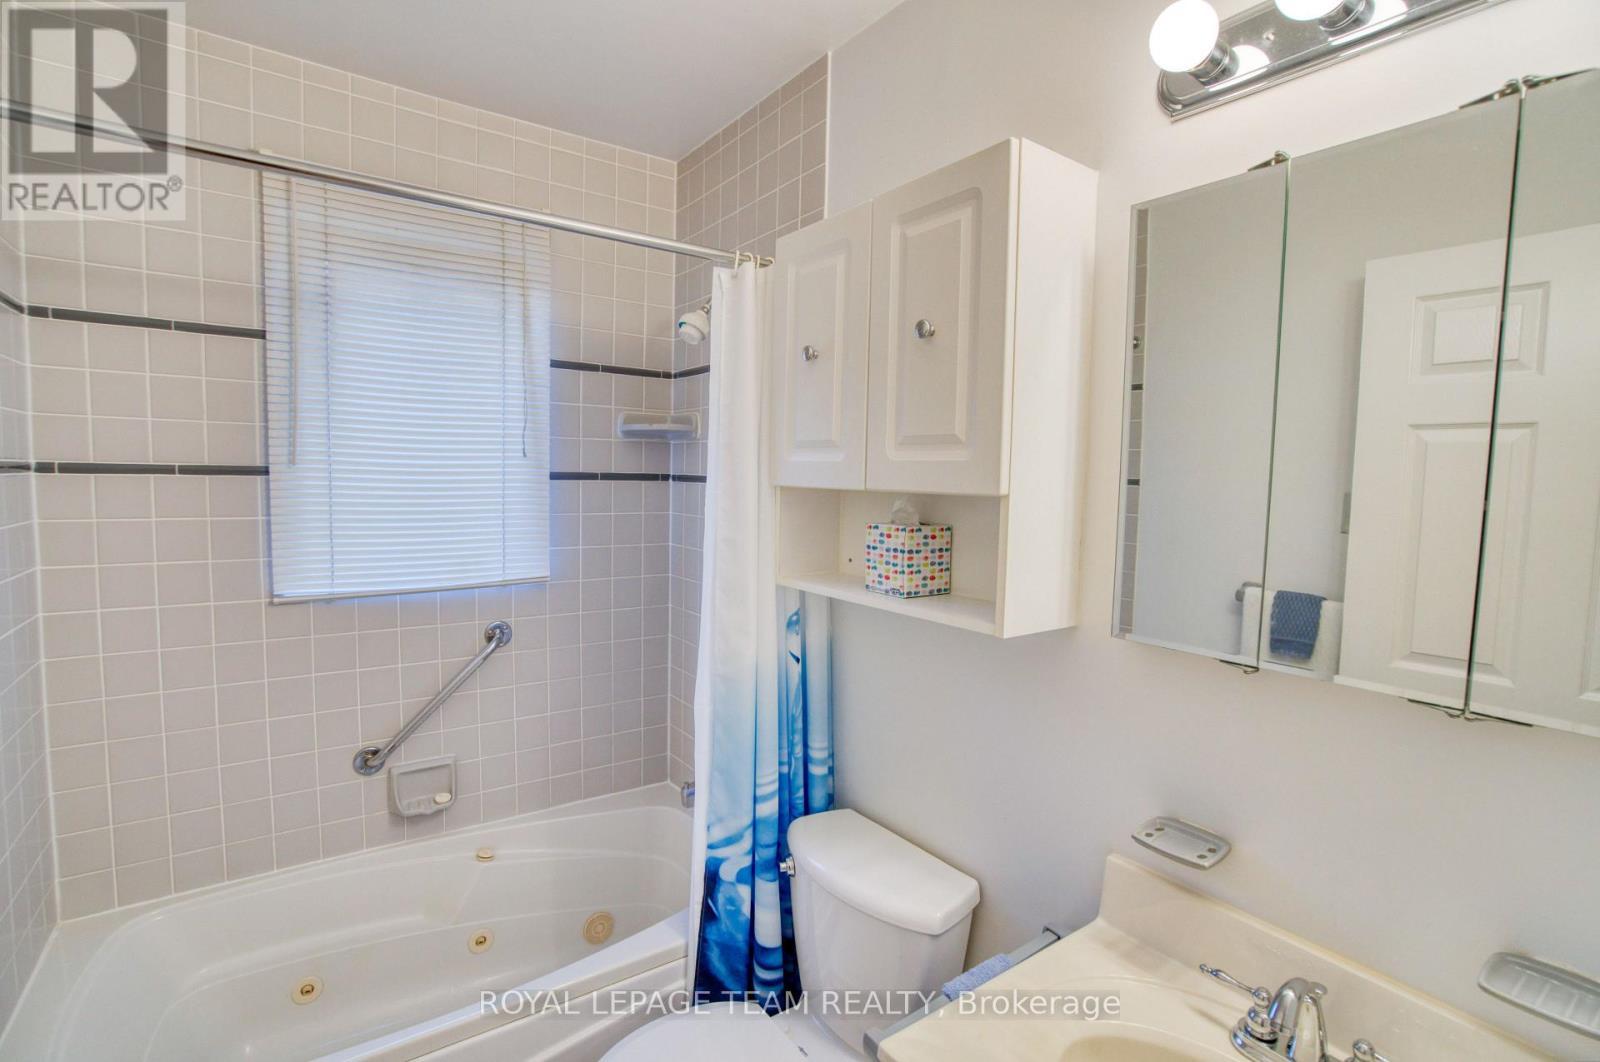
1072 Aldea Avenue, Ottawa, ON - Indoor Photo Showing Bathroom
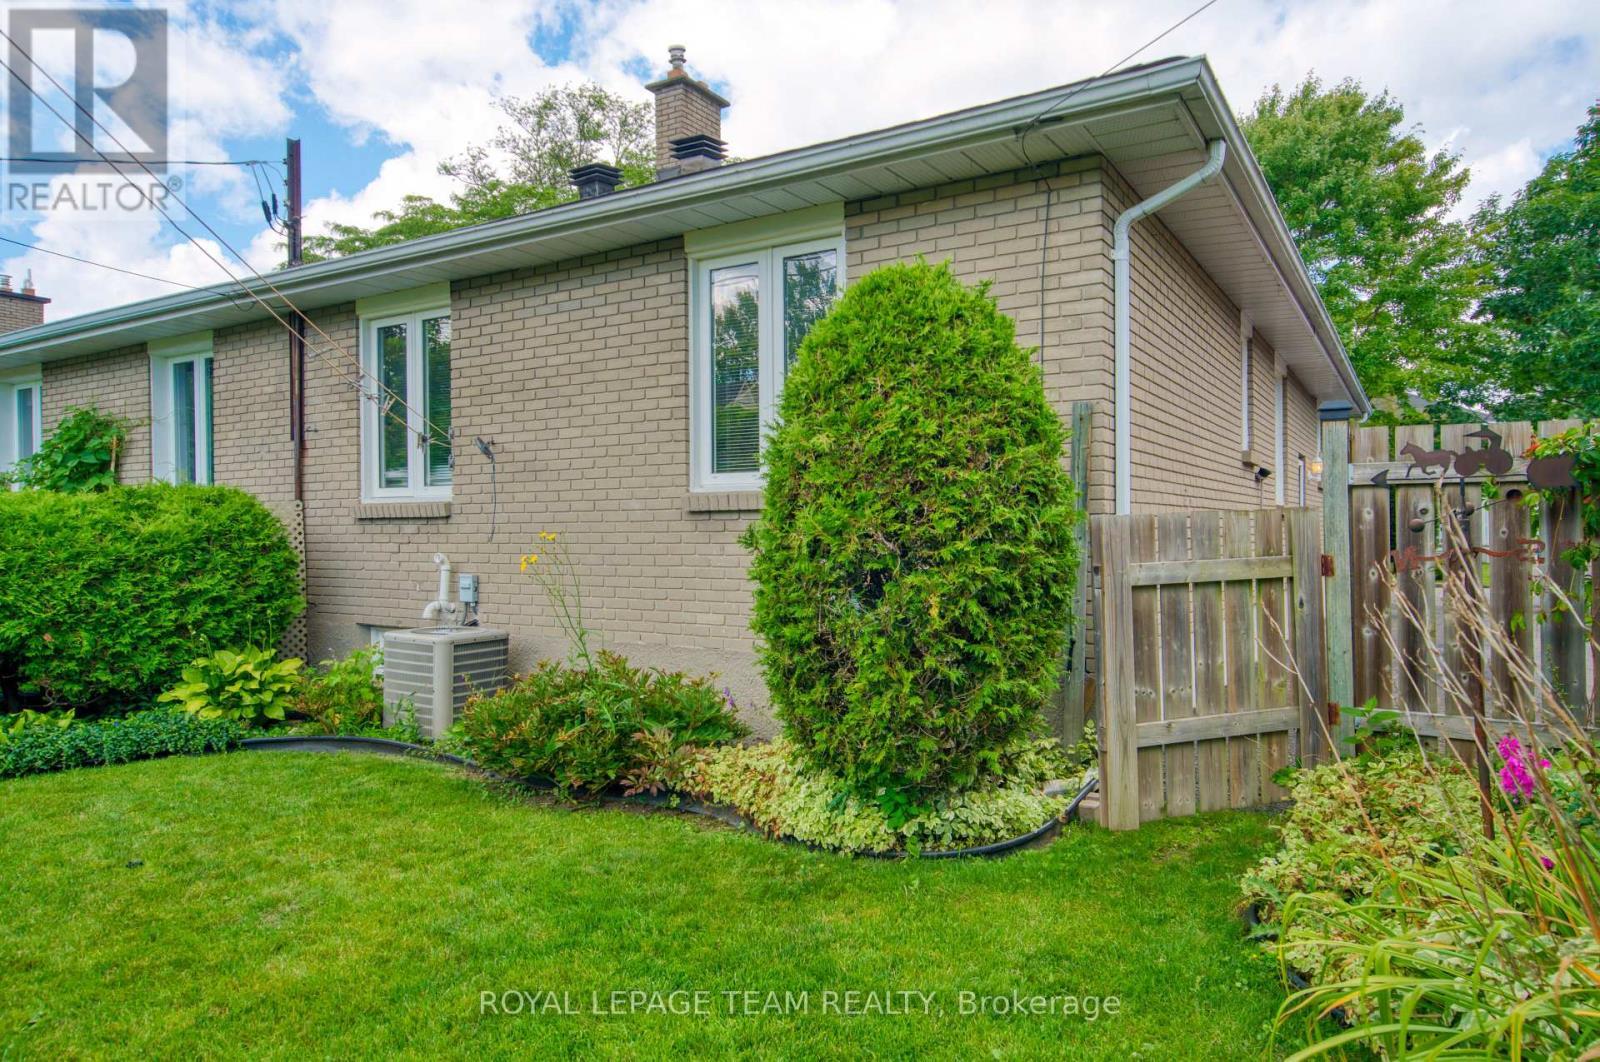
1072 Aldea Avenue, Ottawa, ON - Outdoor With Exterior
1072 Aldea Avenue, Ottawa, ON - Indoor Photo Showing Other Room
1072 Aldea Avenue, Ottawa, ON - Indoor
1072 Aldea Avenue, Ottawa, ON - Indoor Photo Showing Other Room
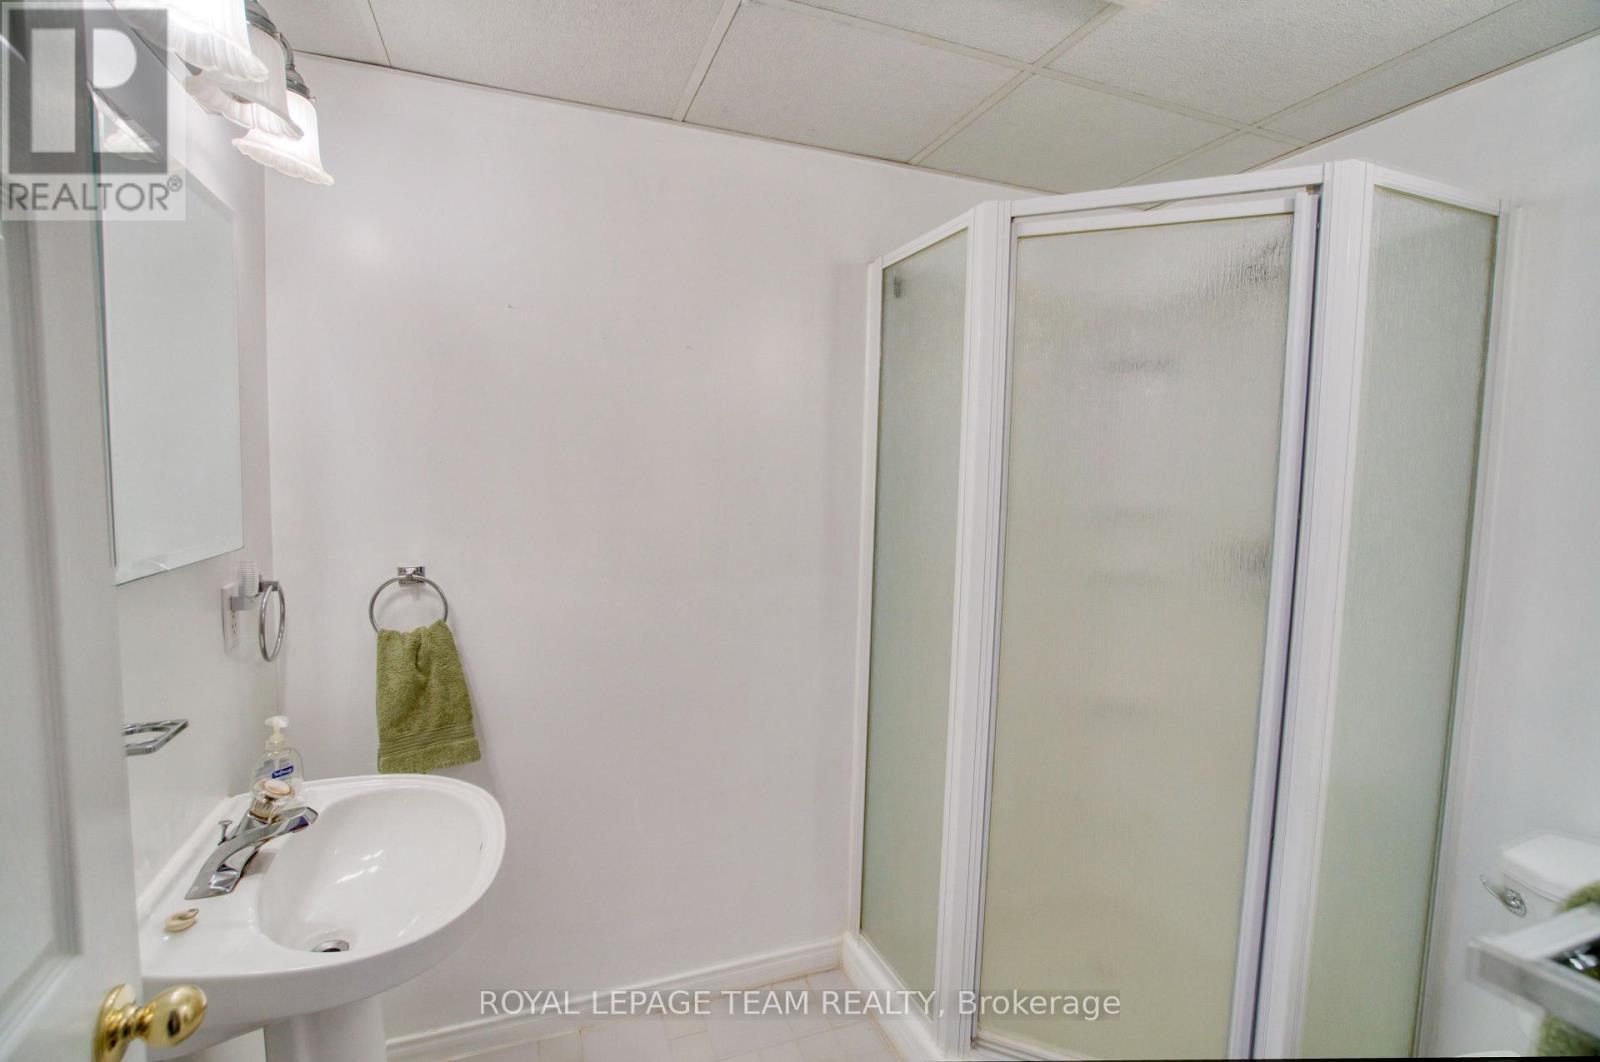
1072 Aldea Avenue, Ottawa, ON - Indoor Photo Showing Bathroom
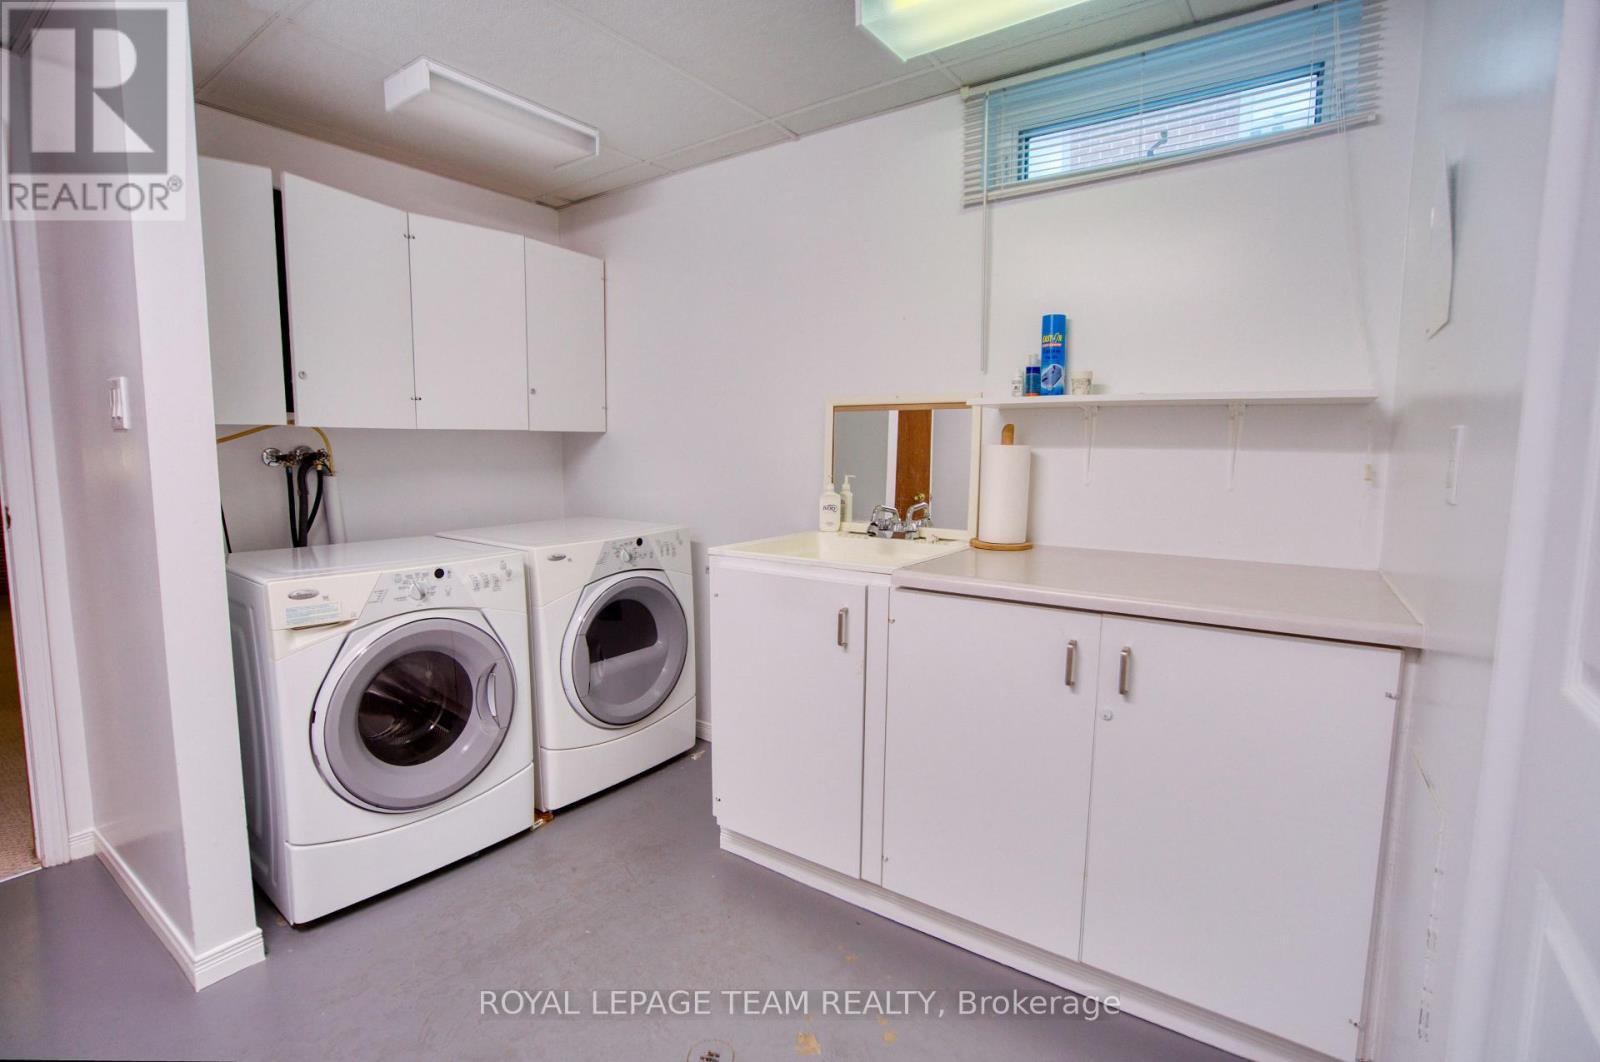
1072 Aldea Avenue, Ottawa, ON - Indoor Photo Showing Laundry Room
1072 Aldea Avenue, Ottawa, ON - Indoor
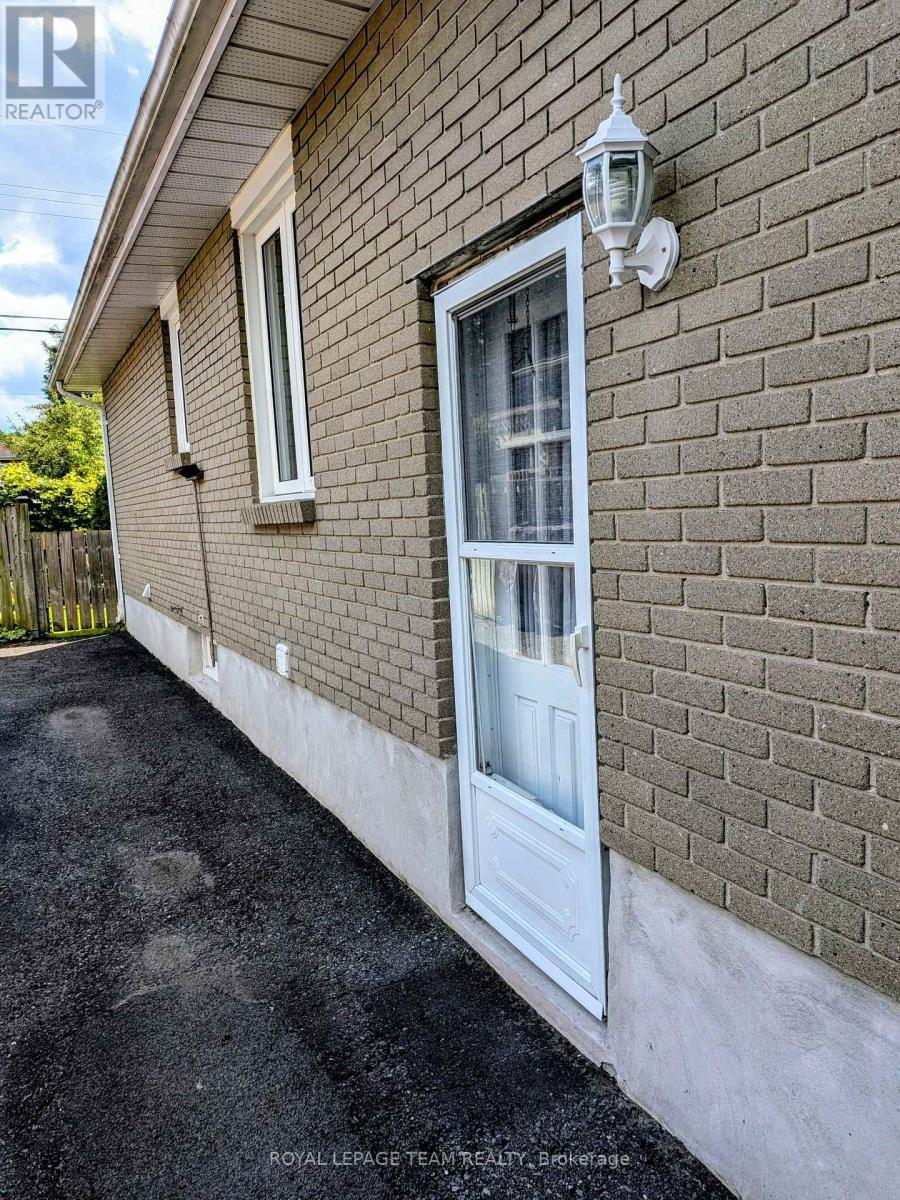
1072 Aldea Avenue, Ottawa, ON - Outdoor
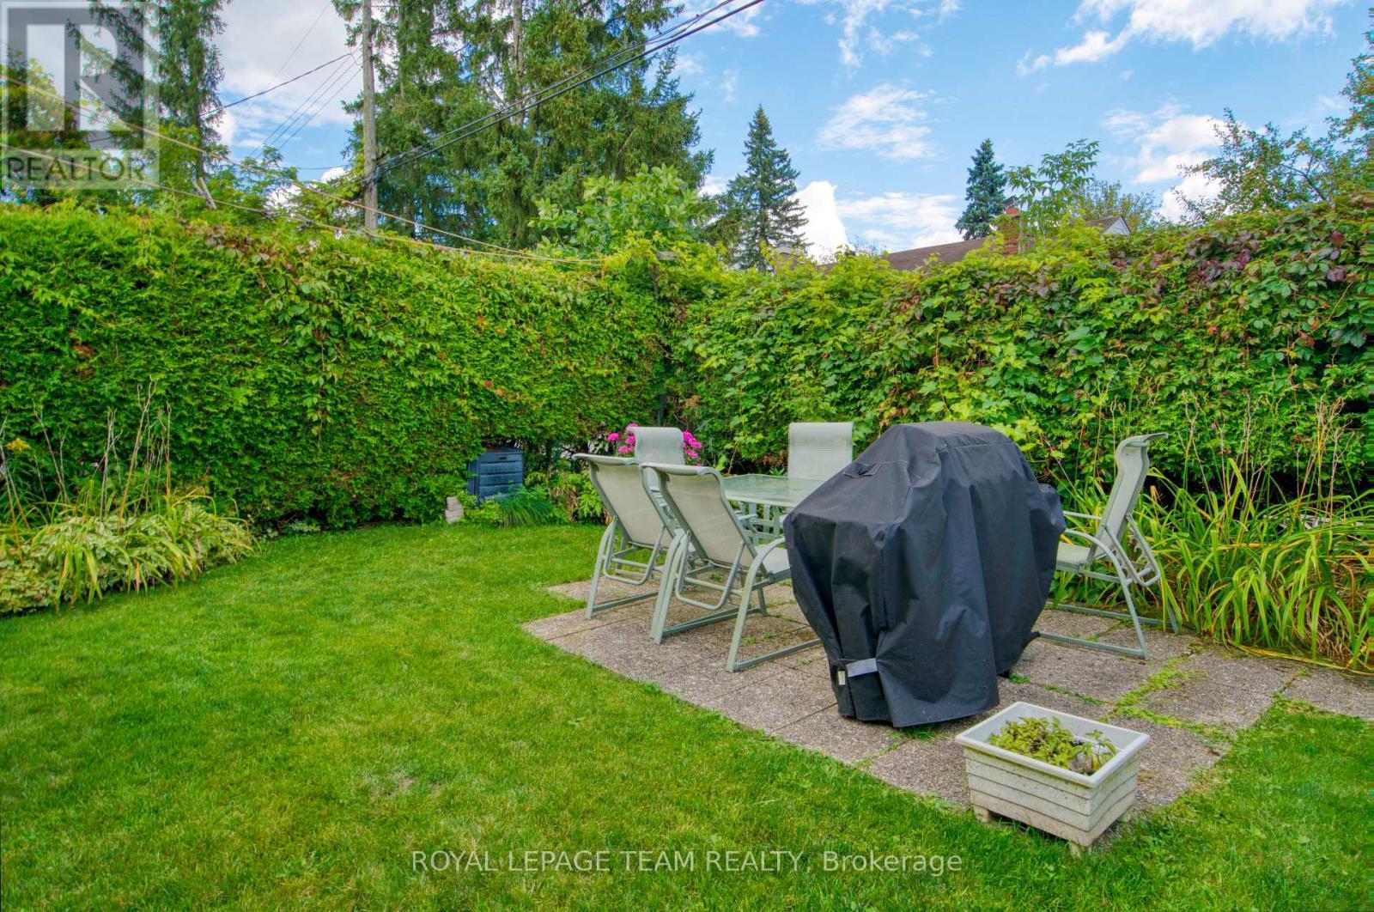
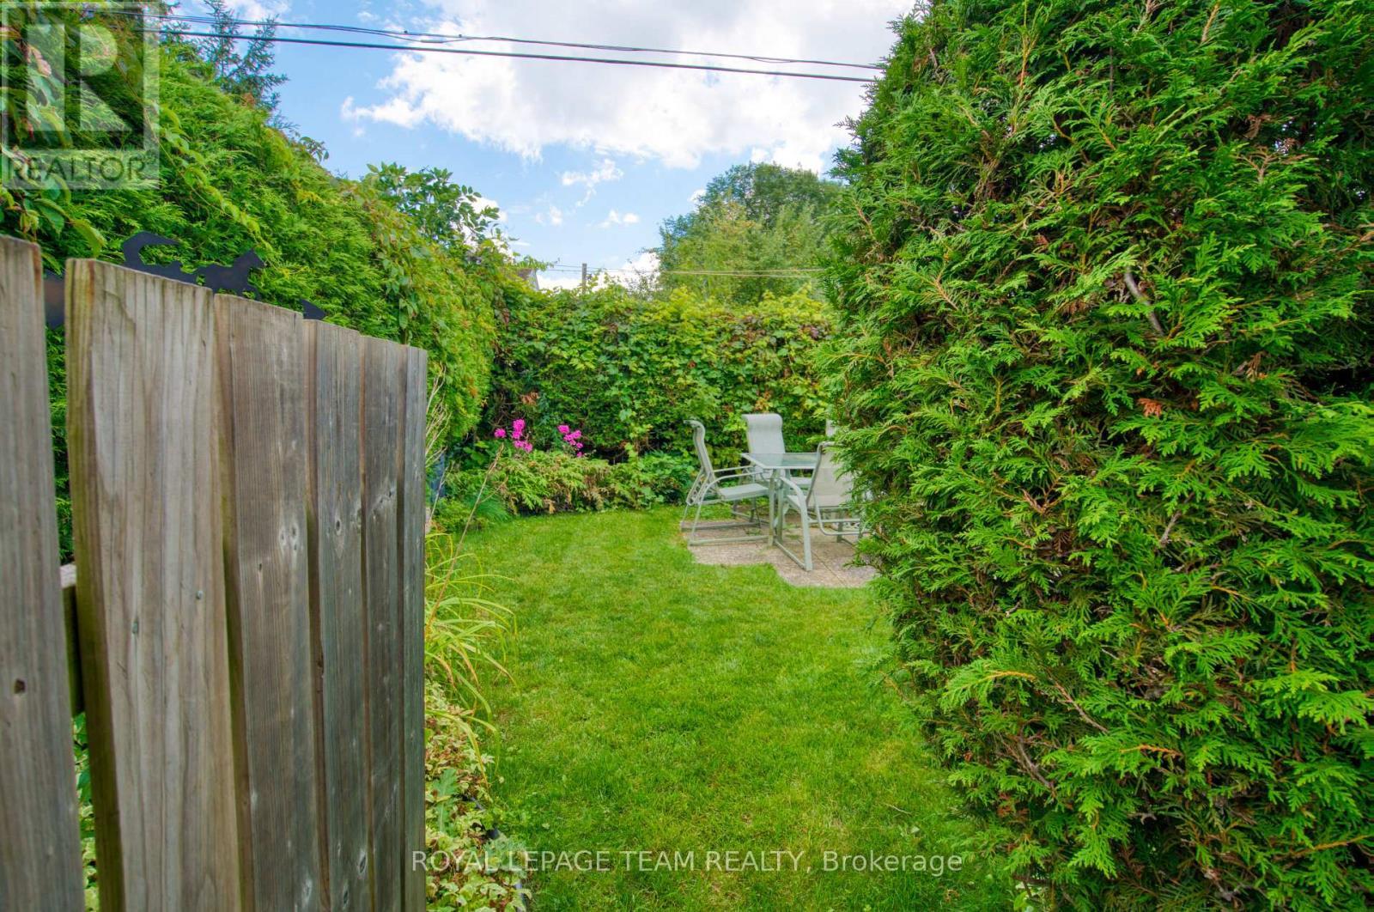
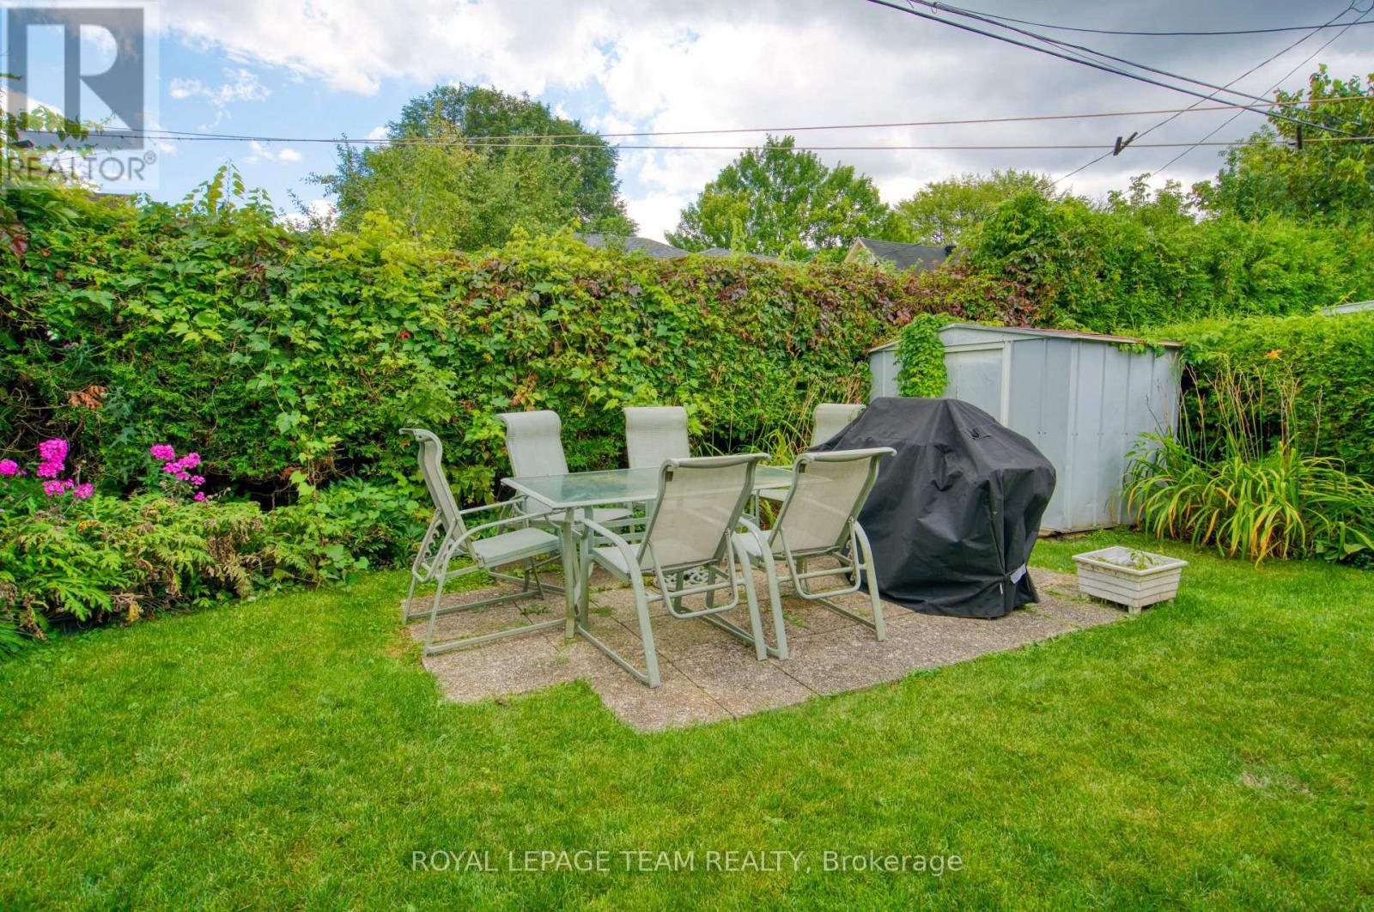
1072 Aldea Avenue, Ottawa, ON - Outdoor With Deck Patio Veranda
1072 Aldea Avenue, Ottawa, ON - Outdoor
1072 Aldea Avenue, Ottawa, ON  - Outdoor
1072 Aldea Avenue, Ottawa, ON  - Indoor Photo Showing Other Room
1072 Aldea Avenue, Ottawa, ON  - Indoor Photo Showing Living Room
1072 Aldea Avenue, Ottawa, ON - Indoor Photo Showing Living Room
1072 Aldea Avenue, Ottawa, ON - Indoor Photo Showing Dining Room
1072 Aldea Avenue, Ottawa, ON - Indoor Photo Showing Living Room
1072 Aldea Avenue, Ottawa, ON - Indoor Photo Showing Kitchen
1072 Aldea Avenue, Ottawa, ON - Indoor Photo Showing Bedroom
1072 Aldea Avenue, Ottawa, ON - Indoor Photo Showing Living Room
1072 Aldea Avenue, Ottawa, ON - Indoor
1072 Aldea Avenue, Ottawa, ON - Indoor Photo Showing Bedroom
1072 Aldea Avenue, Ottawa, ON - Indoor Photo Showing Bathroom
1072 Aldea Avenue, Ottawa, ON - Outdoor With Exterior
1072 Aldea Avenue, Ottawa, ON - Indoor Photo Showing Other Room
1072 Aldea Avenue, Ottawa, ON - Indoor
1072 Aldea Avenue, Ottawa, ON - Indoor Photo Showing Other Room
1072 Aldea Avenue, Ottawa, ON - Indoor Photo Showing Bathroom
1072 Aldea Avenue, Ottawa, ON - Indoor Photo Showing Laundry Room
1072 Aldea Avenue, Ottawa, ON - Indoor
1072 Aldea Avenue, Ottawa, ON - Outdoor
1072 Aldea Avenue, Ottawa, ON - Outdoor With Deck Patio Veranda
1072 Aldea Avenue, Ottawa, ON - Outdoor
  • Advertising
MULTIMEDIA

Are you a real estate investor?
1072 ALDEA AVENUE, Ottawa, Ontario, K1H 8B9
$599,000

3 Beds

2 Baths

Property Information:

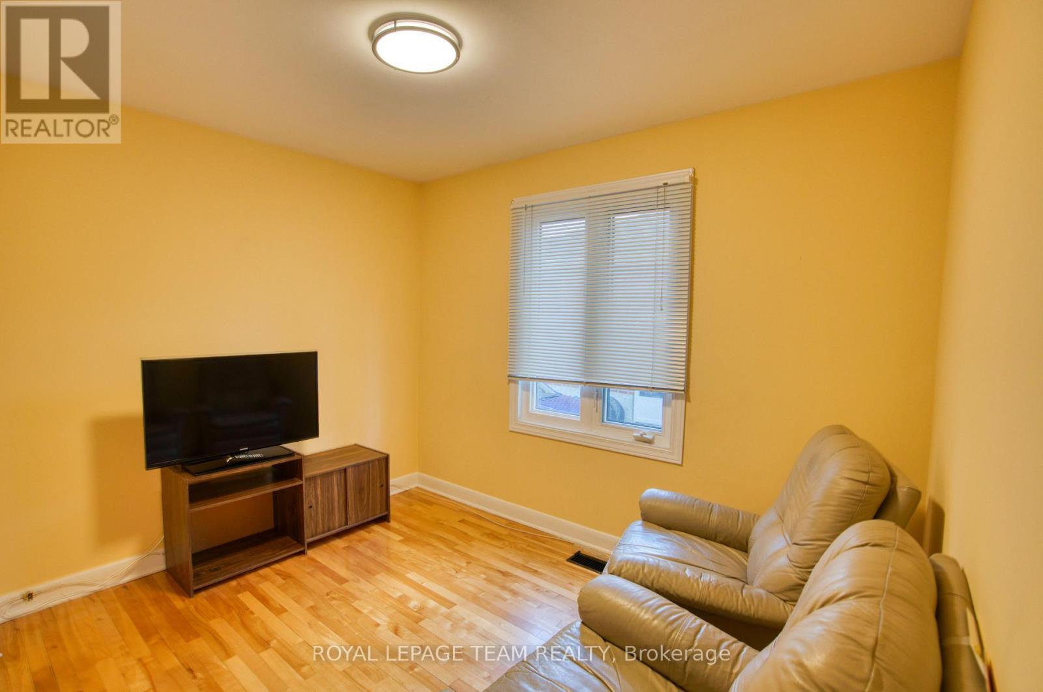
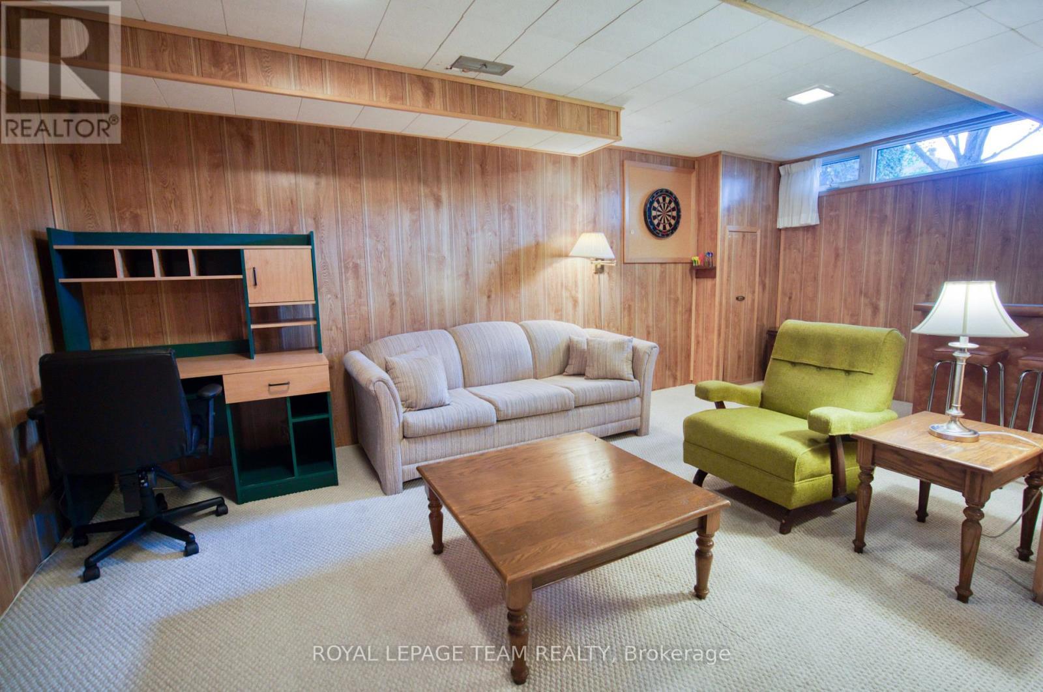
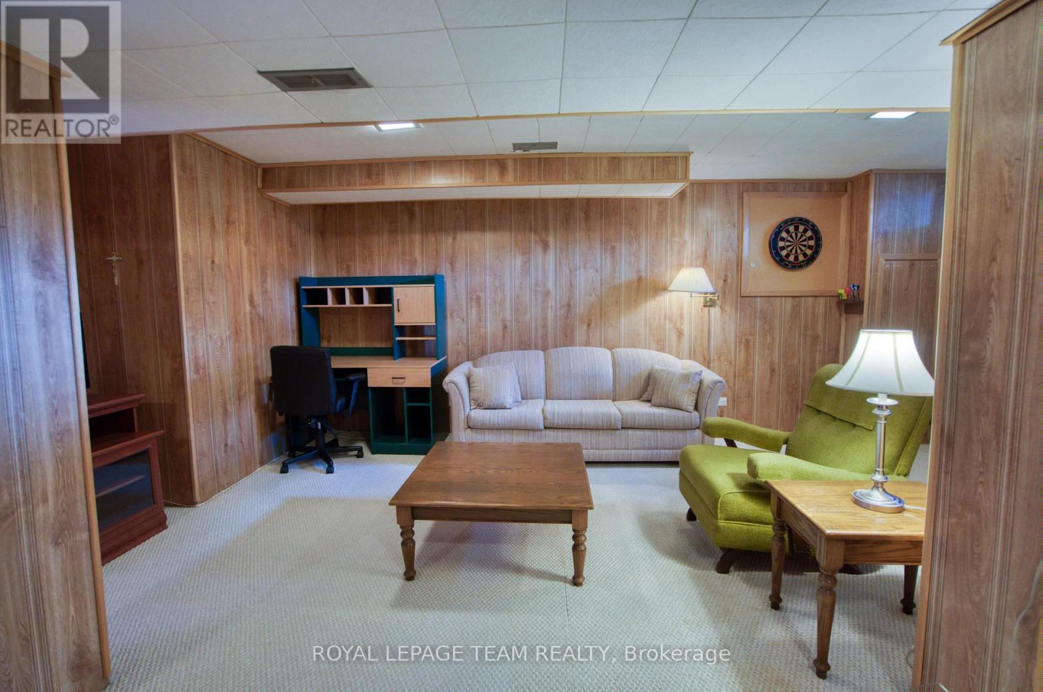
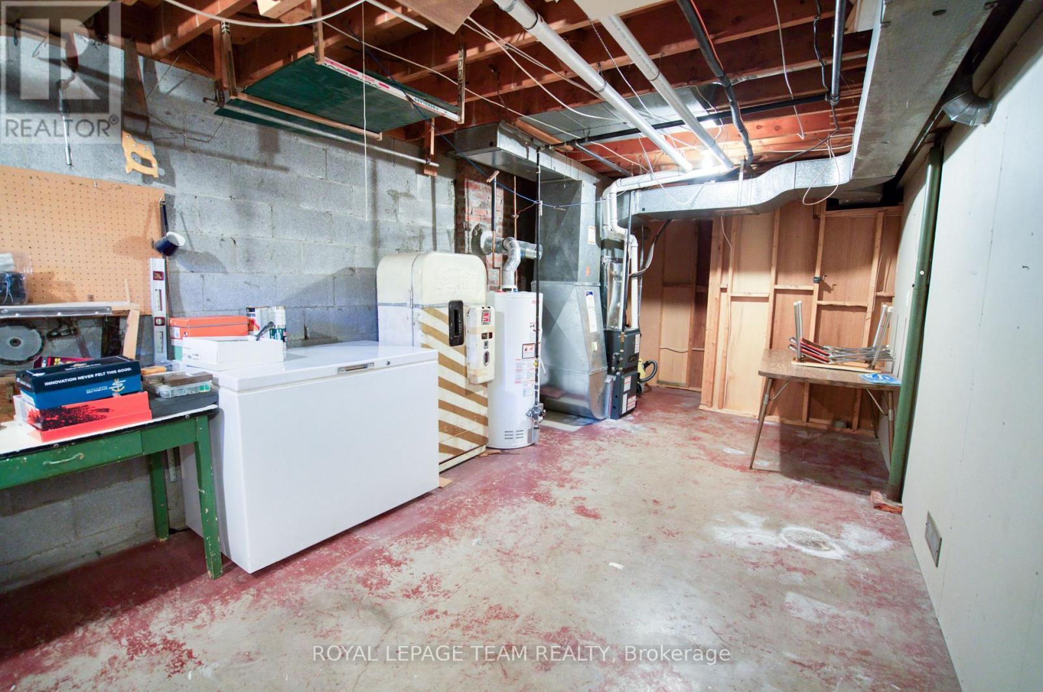
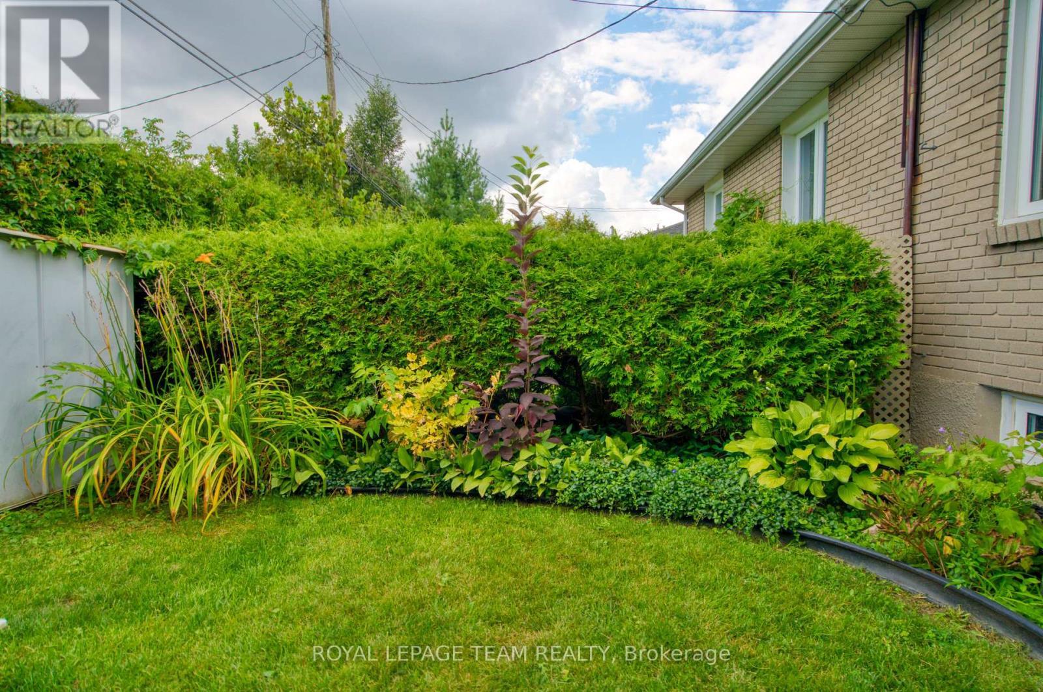
Beautiful 3-bedroom, 2-bath semi-bungalow in the centrally located community of Heron Park, just minutes from the Glebe and Old Ottawa South! This property has been extremely well maintained and is situated on a very quiet street. The main level features gleaming hardwood throughout, a bright kitchen, spacious living/dining room, excellent-sized primary bedroom, as well as 2 additional well-proportioned bedrooms (3rd bedroom currently being used as a den), and a 4-piece bath. The mature, south-facing, fully fenced backyard and patio are the perfect spots for summer barbecues and outdoor gatherings. The lower level offers wonderful additional space for families, young professionals, or multi-generational housing needs, a "retro" family room, 3-piece bath, laundry room, and ample storage complete the lower level. Note: The handy side entrance provides excellent potential for creating a secondary unit, subject to applicable requirements. Located just minutes from excellent schools, parks, shopping, and transit. This home offers the perfect balance of suburban tranquility and urban convenience. 1072 Aldea avenue truly represents outstanding value ! (id:27)

Building Features:

  • Style: Semi-Detached
  • Building Type: House
  • Architectural Style: Bungalow
  • Basement Development: Finished
  • Basement Type: N/A
  • Construction Style - Attachment: Semi-detached
  • Exterior Finish: Brick
  • Floor Space: 1100 - 1500 sqft Square Feet
  • Foundation Type: Concrete
  • Heating Type: Forced air
  • Heating Fuel: Natural gas
  • Cooling Type: Central air conditioning
  • Appliances: Dishwasher, Dryer, Stove, Washer, Refrigerator

Property Features:

  • OwnershipType: Freehold
  • Property Type: Single Family
  • Floor Space (approx): 1100 - 1500 Square Feet
  • Irregular: Yes
  • Lot Depth: 94.7 Feet
  • Lot Frontage: 31.6 Feet
  • Lot Size: 31.6 x 94.7 FT
  • Sewer: Sanitary sewer
  • Parking Type: No Garage
  • No. of Parking Spaces: 3

Rooms:

  • Family Basement Level 3.65 m x 5.23 m
  • Laundry Basement Level 2.30 m x 3.20 m
  • Workshop Basement Level Measurements not available
  • Utility Basement Level 4.10 m x 3.00 m
  • Living Ground Level 3.65 m x 5.23 m
  • Dining Ground Level 2.92 m x 2.74 m
  • Kitchen Ground Level 2.52 m x 2.60 m
  • Primary Bedroom Ground Level 3.27 m x 4.07 m
  • 2nd Bedroom Ground Level 2.87 m x 4.05 m
  • 3rd Bedroom Ground Level 3.20 m x 3.14 m

Convert Measurement to:

REALTOR.ca  

QuickQuoteTM Powered by RPS
Thinking of Selling?

Start by finding out what your home might be worth in today's market.

Location of 1072 ALDEA AVENUE, Ottawa, Ontario, K1H 8B9

Demographic Information of 1072 ALDEA AVENUE, Ottawa, Ontario, K1H 8B9

Life Stage

Young Couples

Employment Type

Service Sector/White Collar

Average Household Income

$99,861.00

Average Number of Children

1.56

Household Population

Household Structure

Age of Population

Education

Education Level

No certificate/diploma/degree

15.66 %

High school certificate or equivalent

25.76 %

Apprenticeship trade certificate/diploma

5.49 %

College/non-university certificate

19.58 %

University certificate (below bachelor)

2.83 %

University Degree

30.69 %

Commuter

Travel To Work

By Car

65.43 %

By Public Transit

16.15 %

By Walking

9.42 %

By Bicycle

0.0 %

By Other Methods

9.0 %

Cultural Diversity

Knowledge of Official Language

Mother Tongue

Building Information

Building Type

Apartments (Low and High Rise)

63.79 %

Houses

36.21 %

Own Vs. Rent