Button CopyPathCircle CloseCircle Left ArrowArrow Down Icon GreyClosecirclecircleBurger
  • Advertising

99 FAIRVIEW ROAD W, Mississauga, Ontario, L5B 1K7

MLS® # W13574742
House For Sale In Fairview, Mississauga, Ontario
$2,470,000 QuickQuoteTM: $2.2M - $2.6M

4+3 Beds

6 Baths

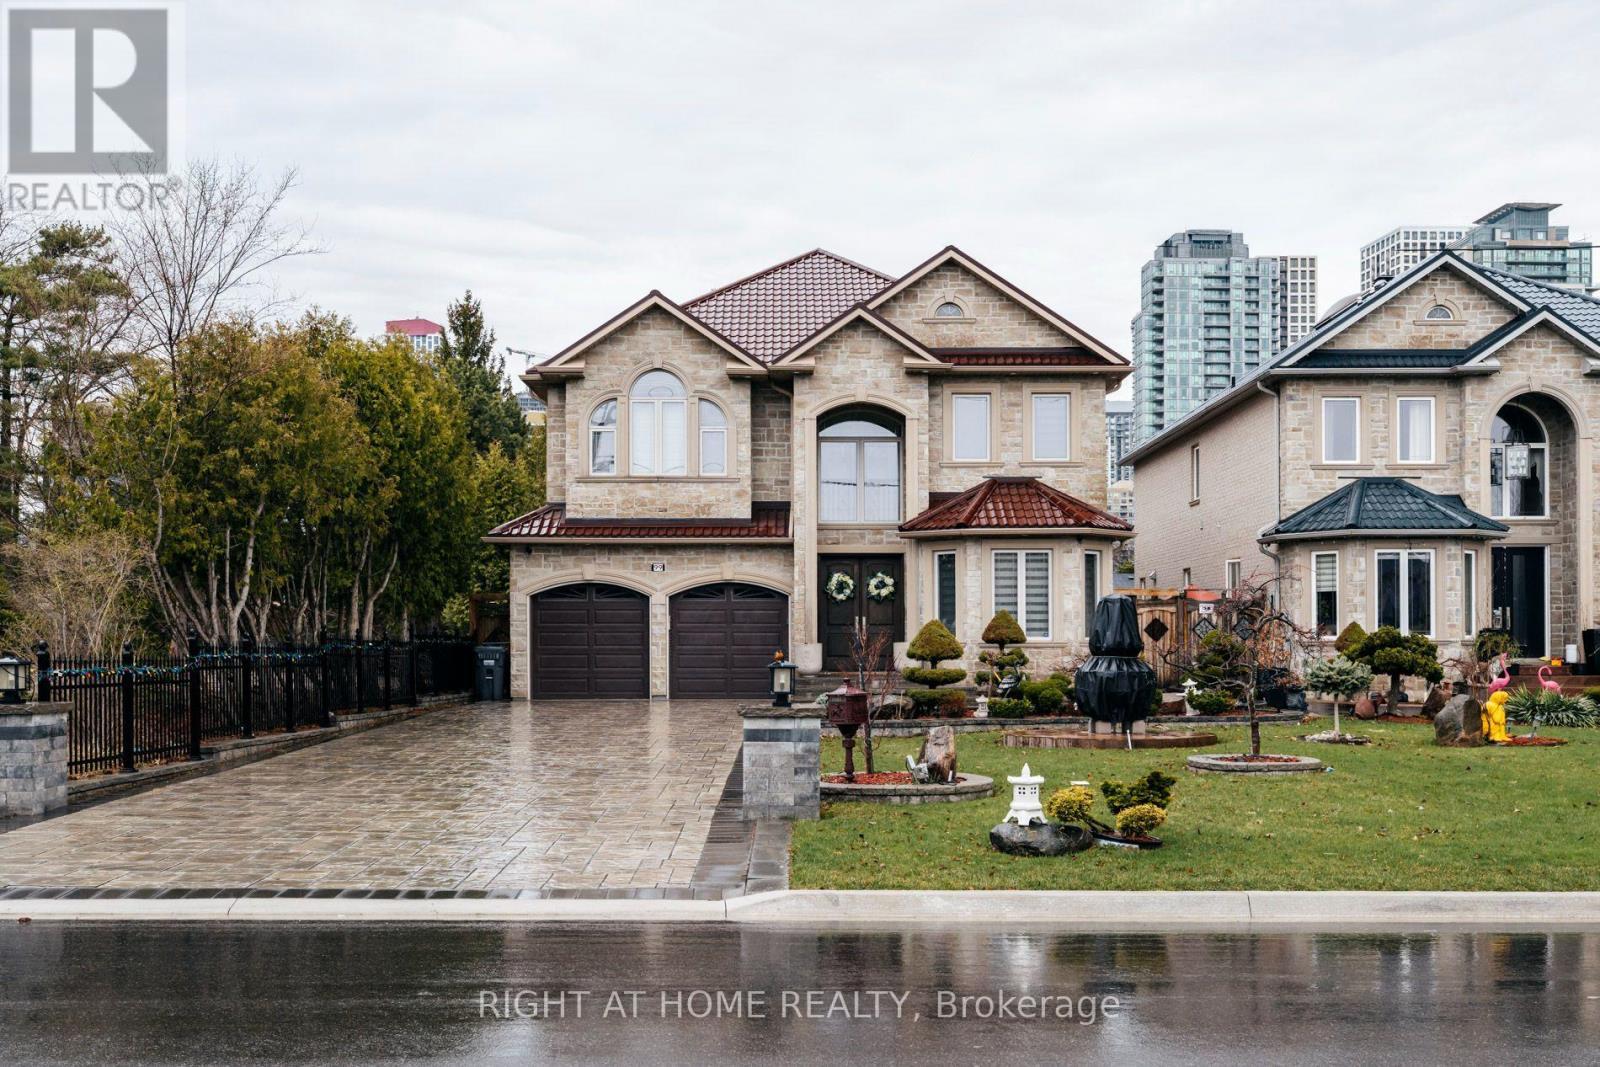
99 Fairview Road W, Mississauga, ON - Outdoor With Facade
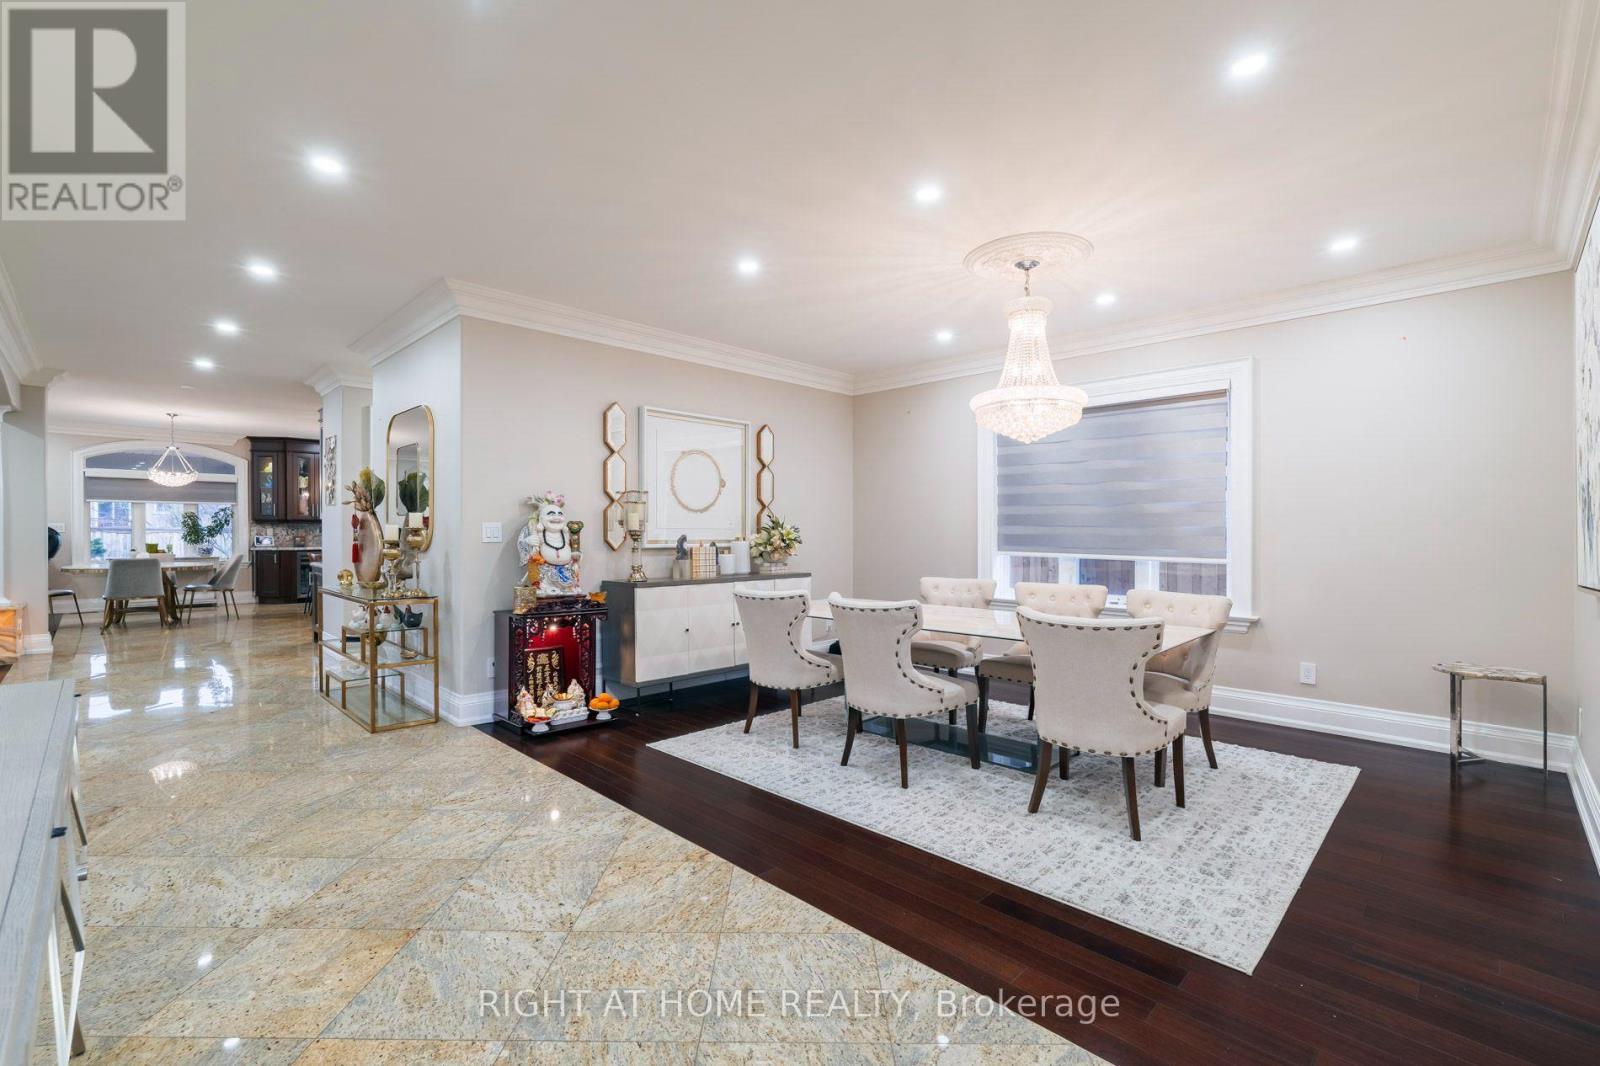
99 Fairview Road W, Mississauga, ON - Indoor
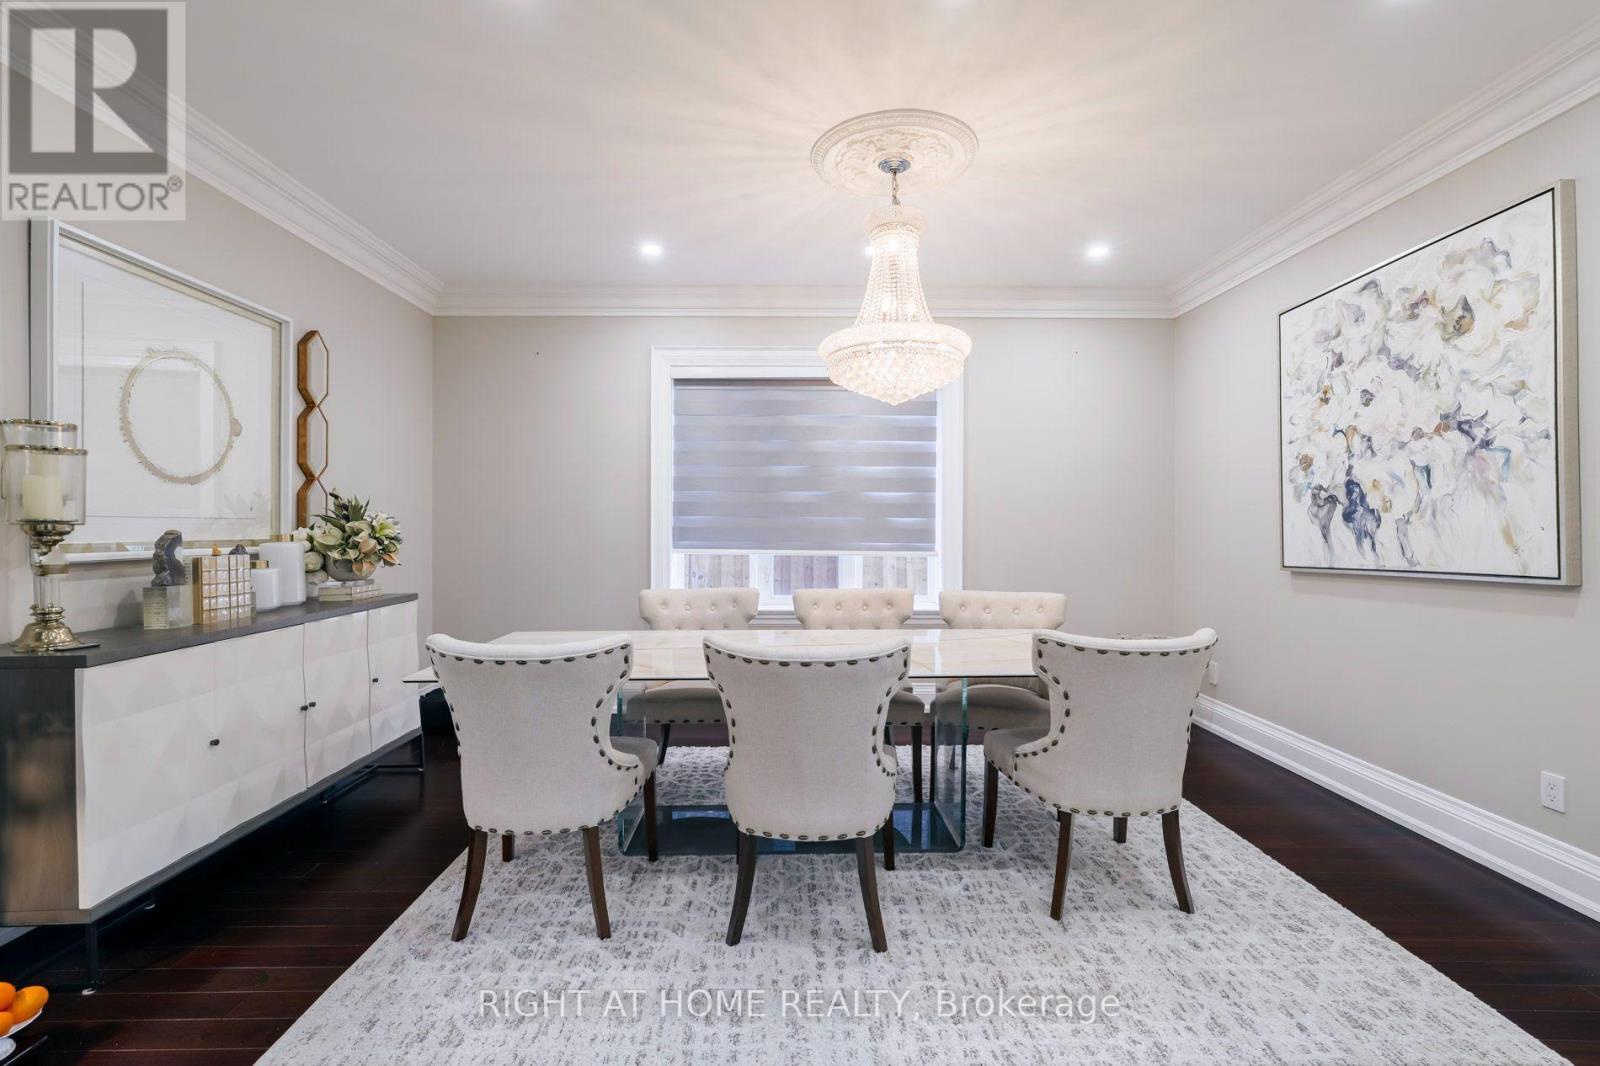
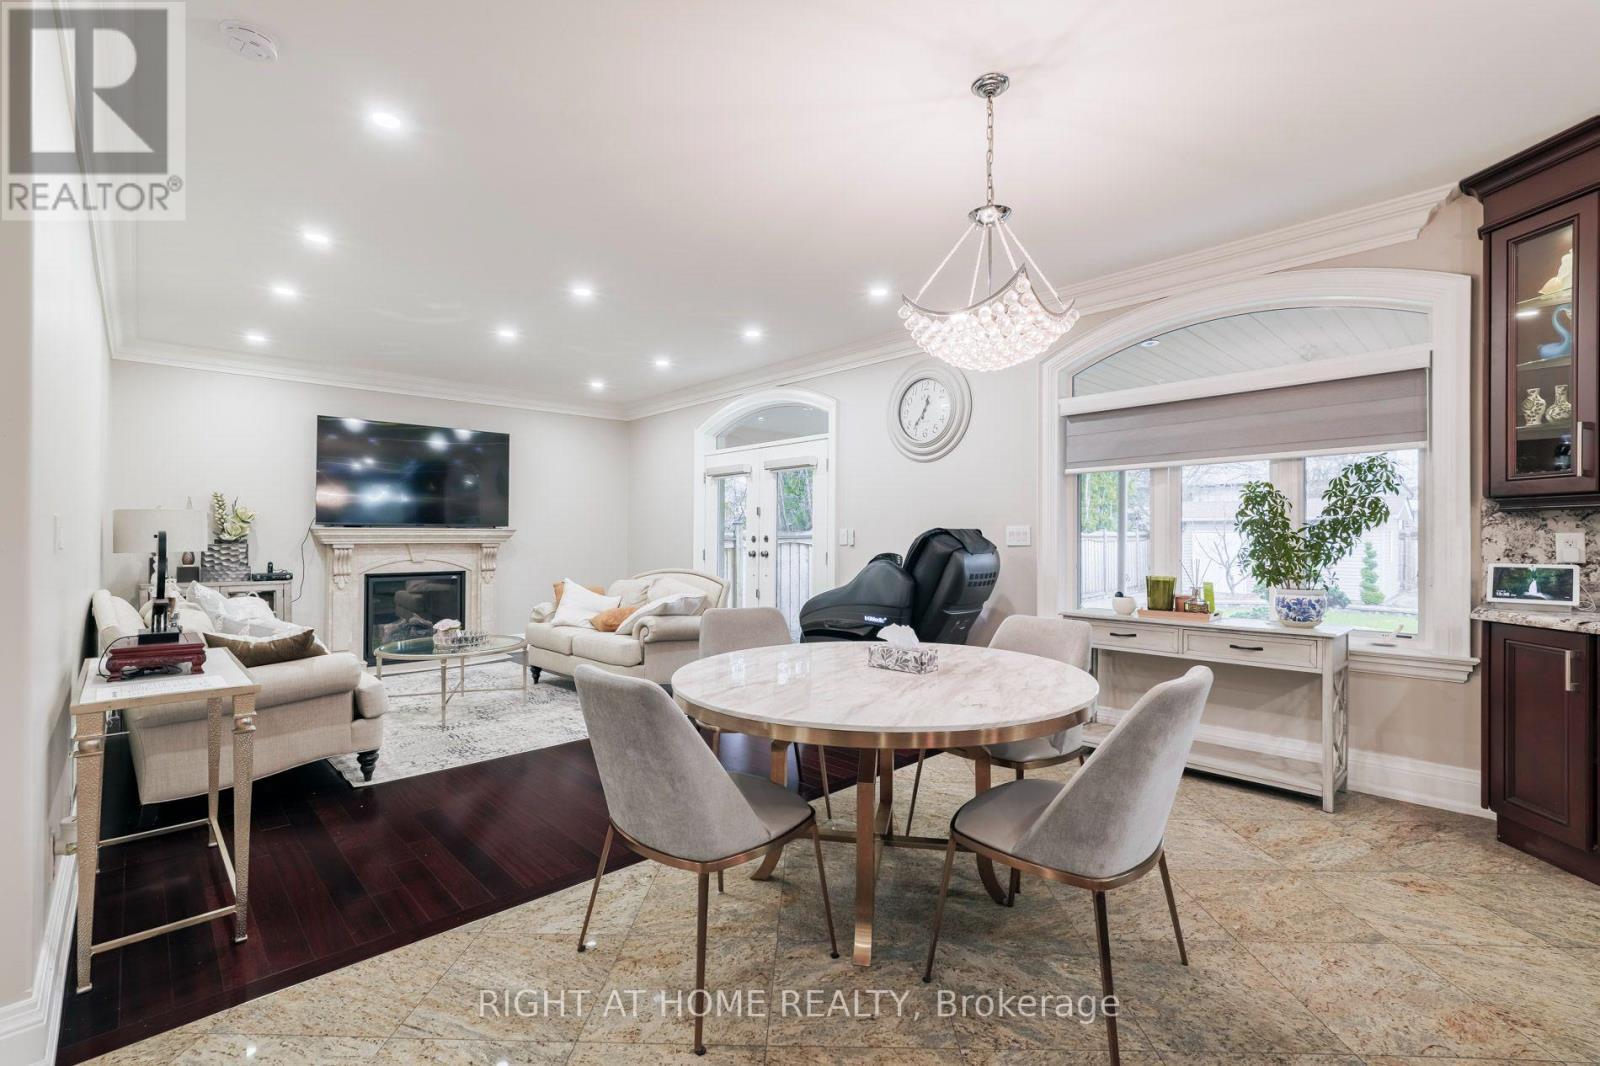
99 Fairview Road W, Mississauga, ON - Indoor Photo Showing Dining Room
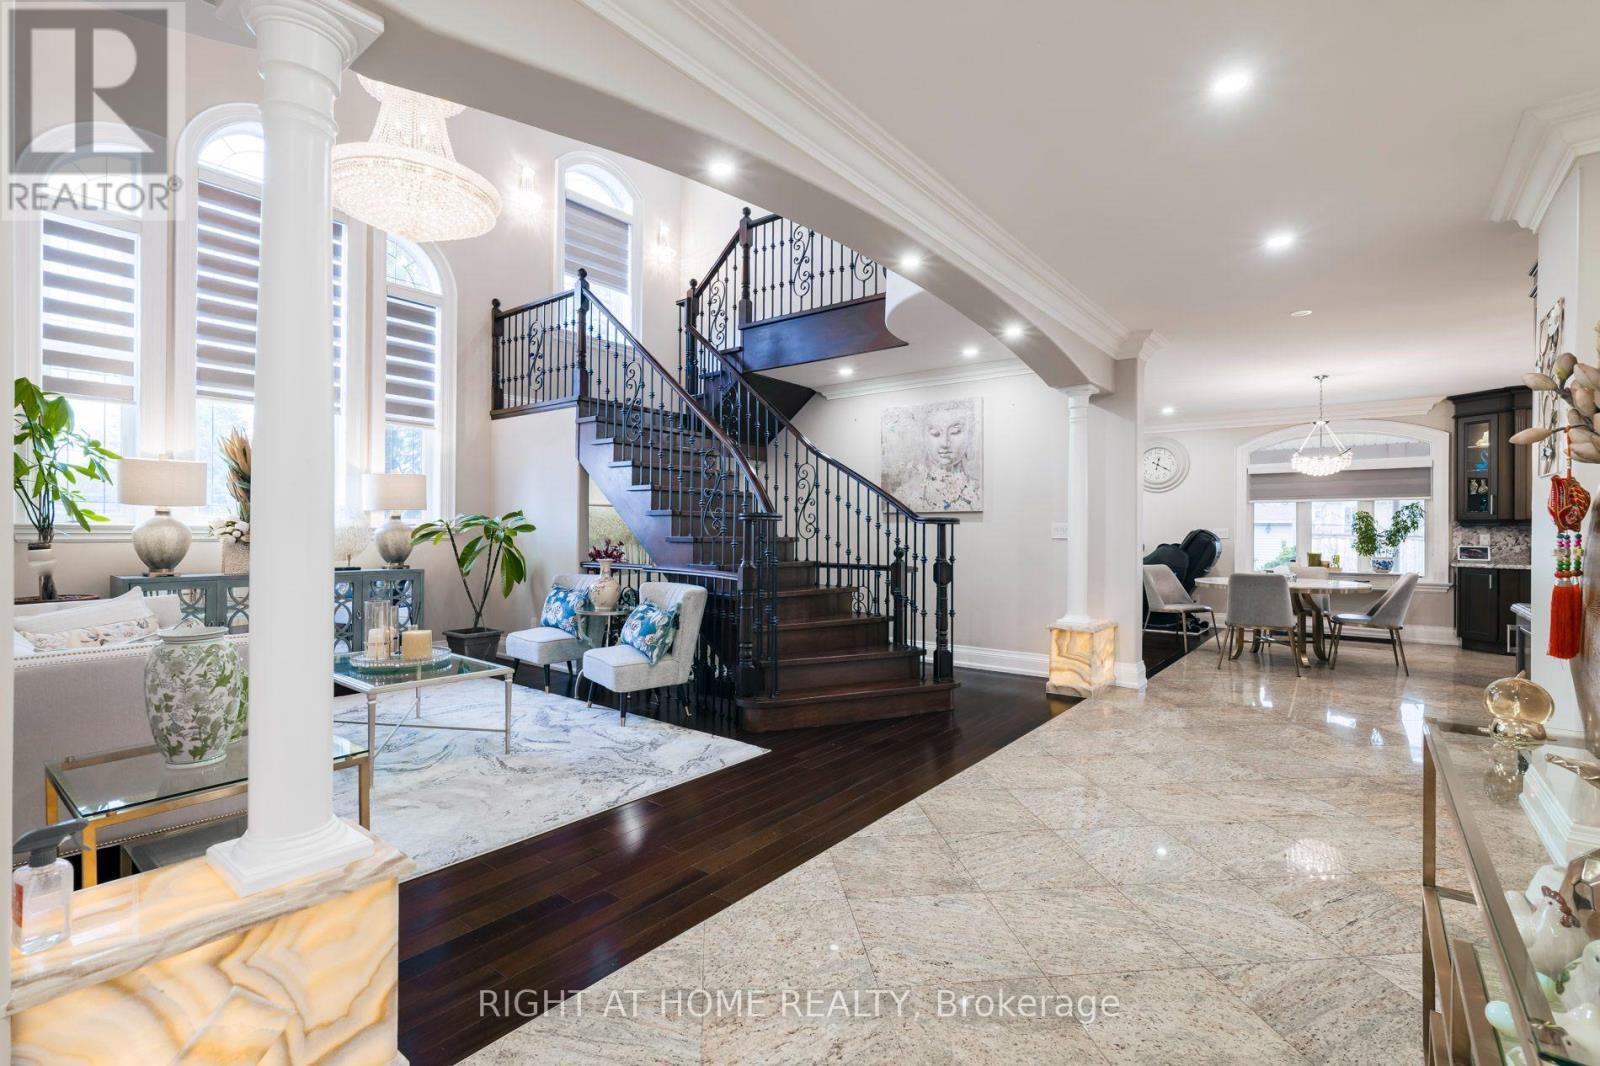
99 Fairview Road W, Mississauga, ON - Indoor
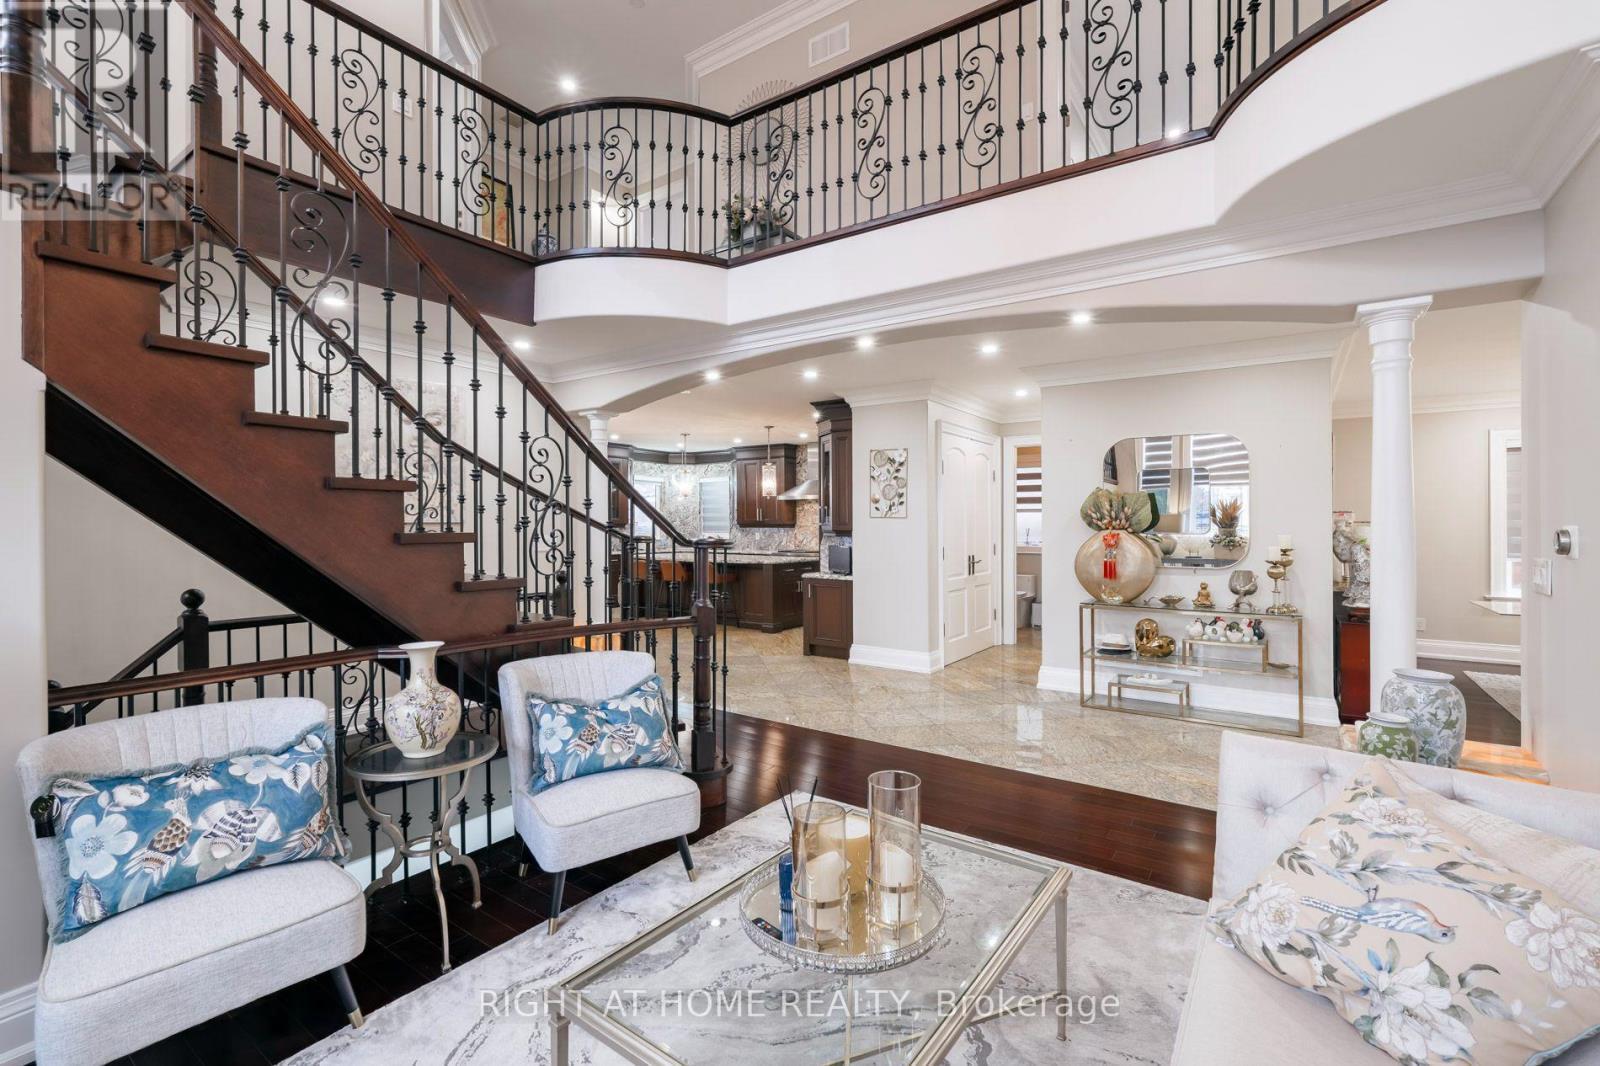
99 Fairview Road W, Mississauga, ON - Indoor Photo Showing Other Room
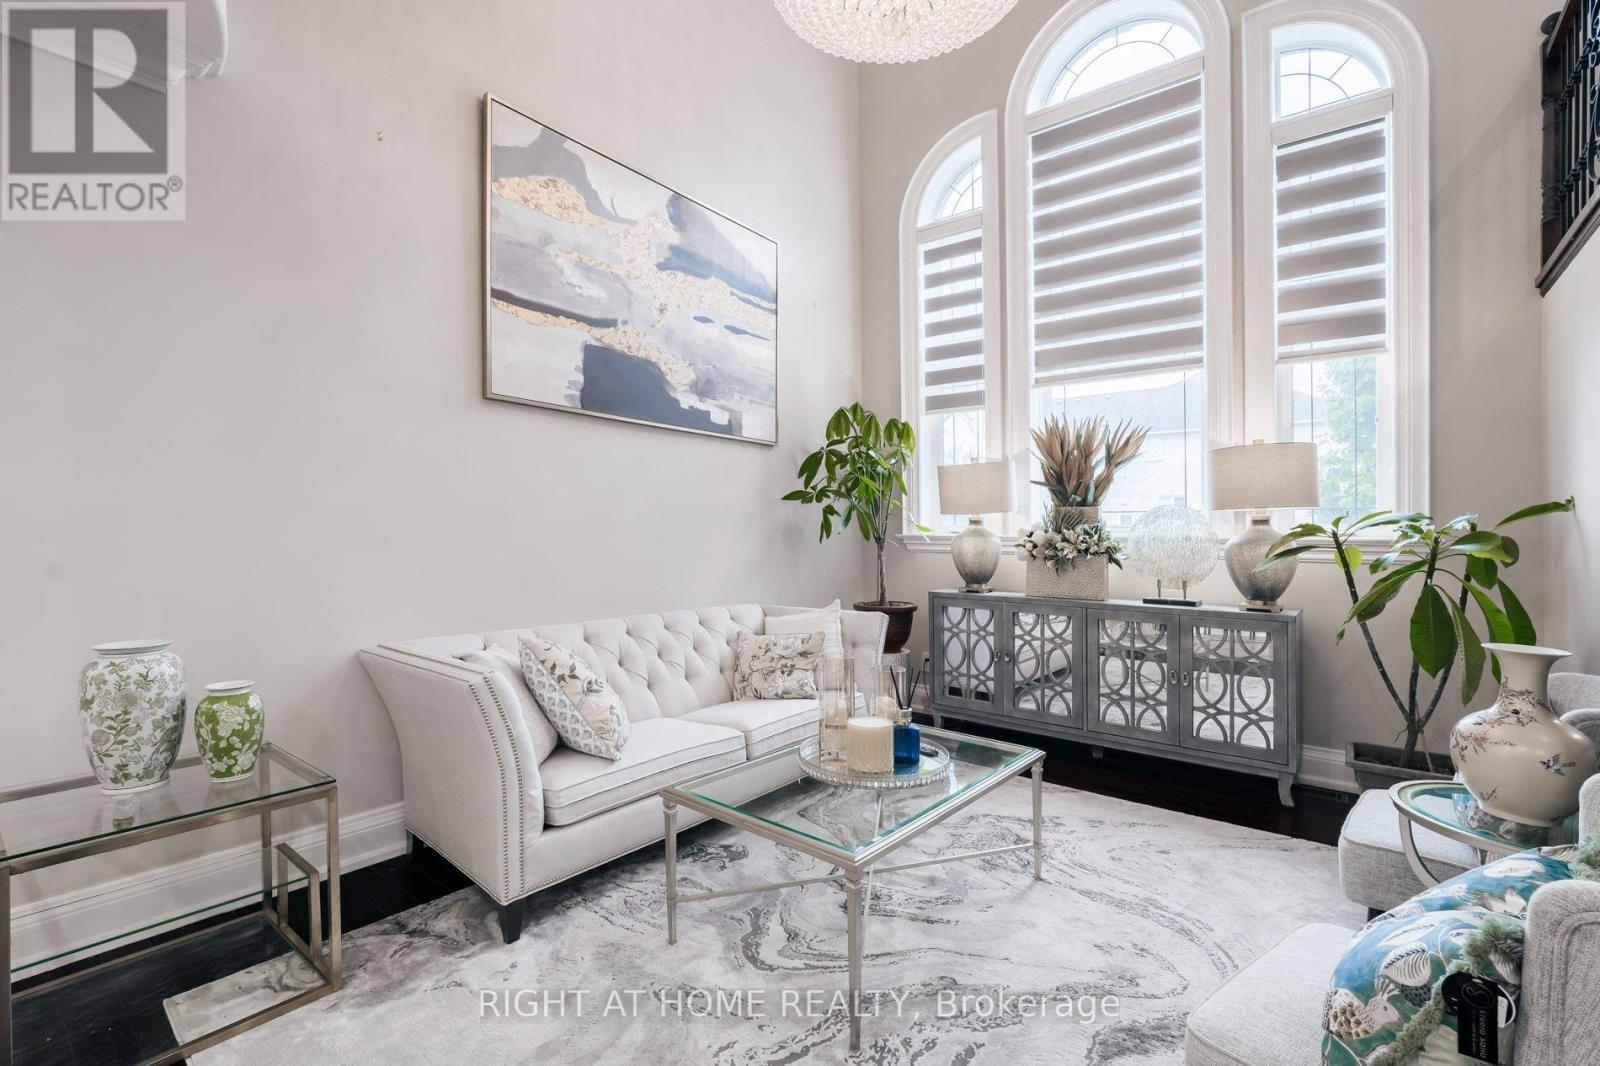
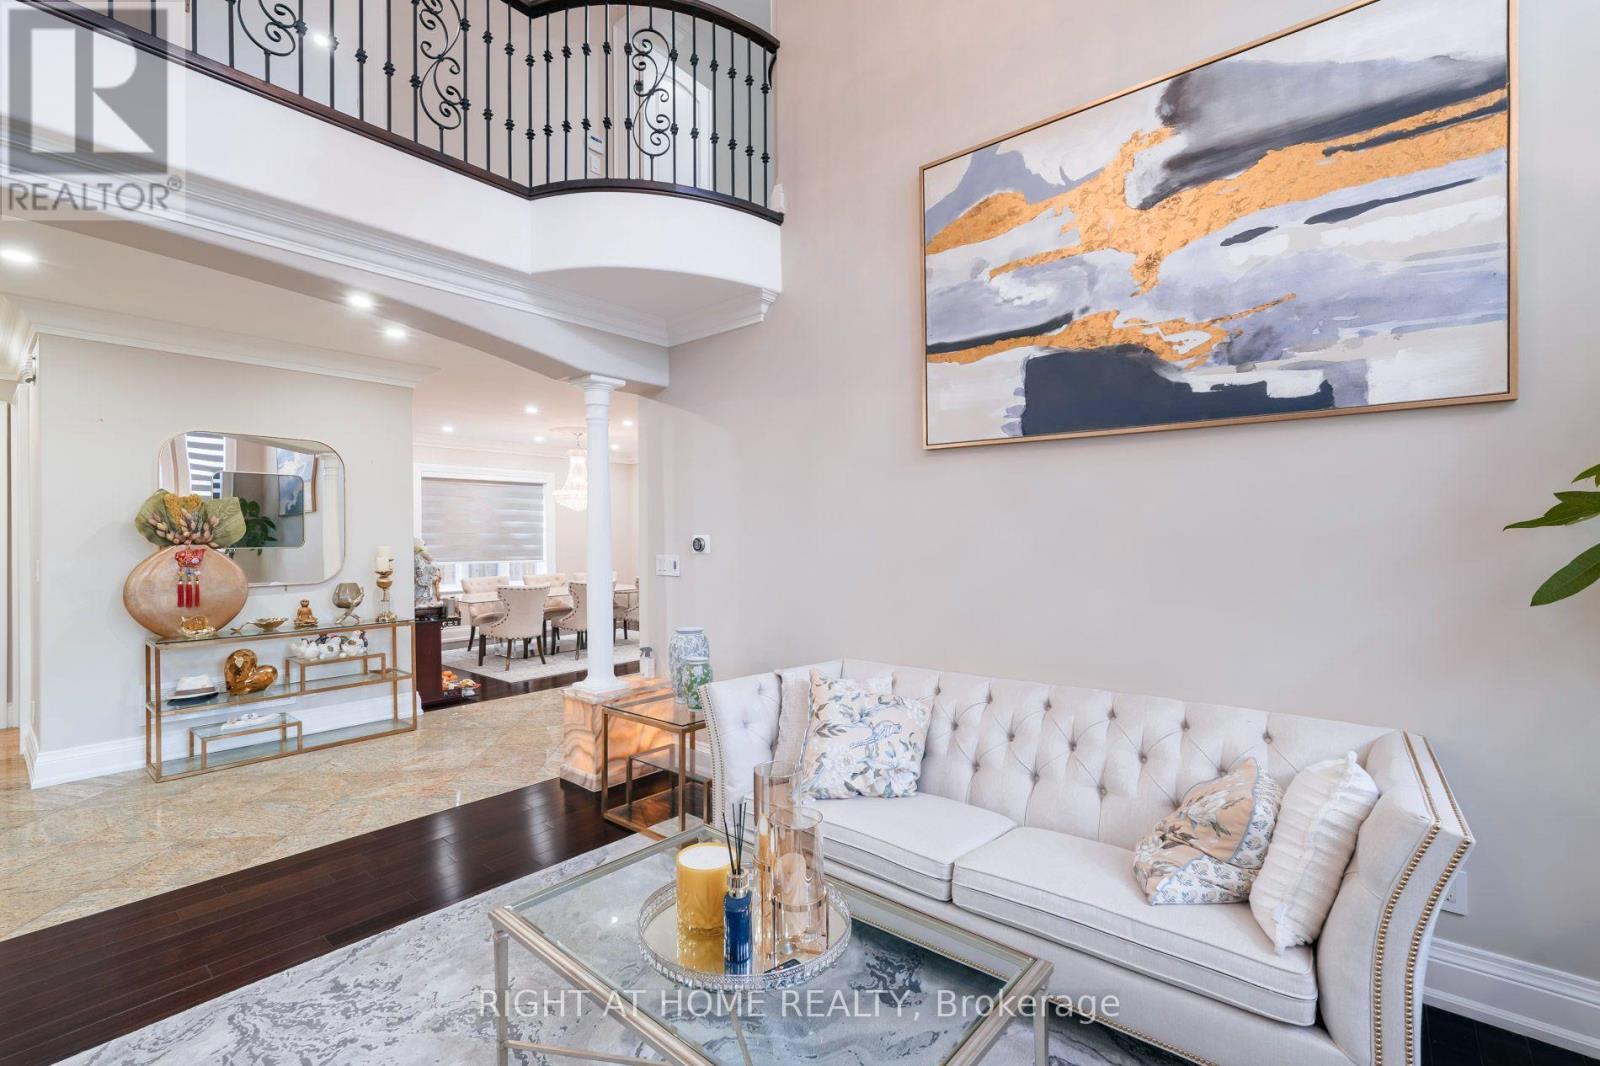
99 Fairview Road W, Mississauga, ON - Indoor Photo Showing Living Room
99 Fairview Road W, Mississauga, ON - Indoor Photo Showing Other Room
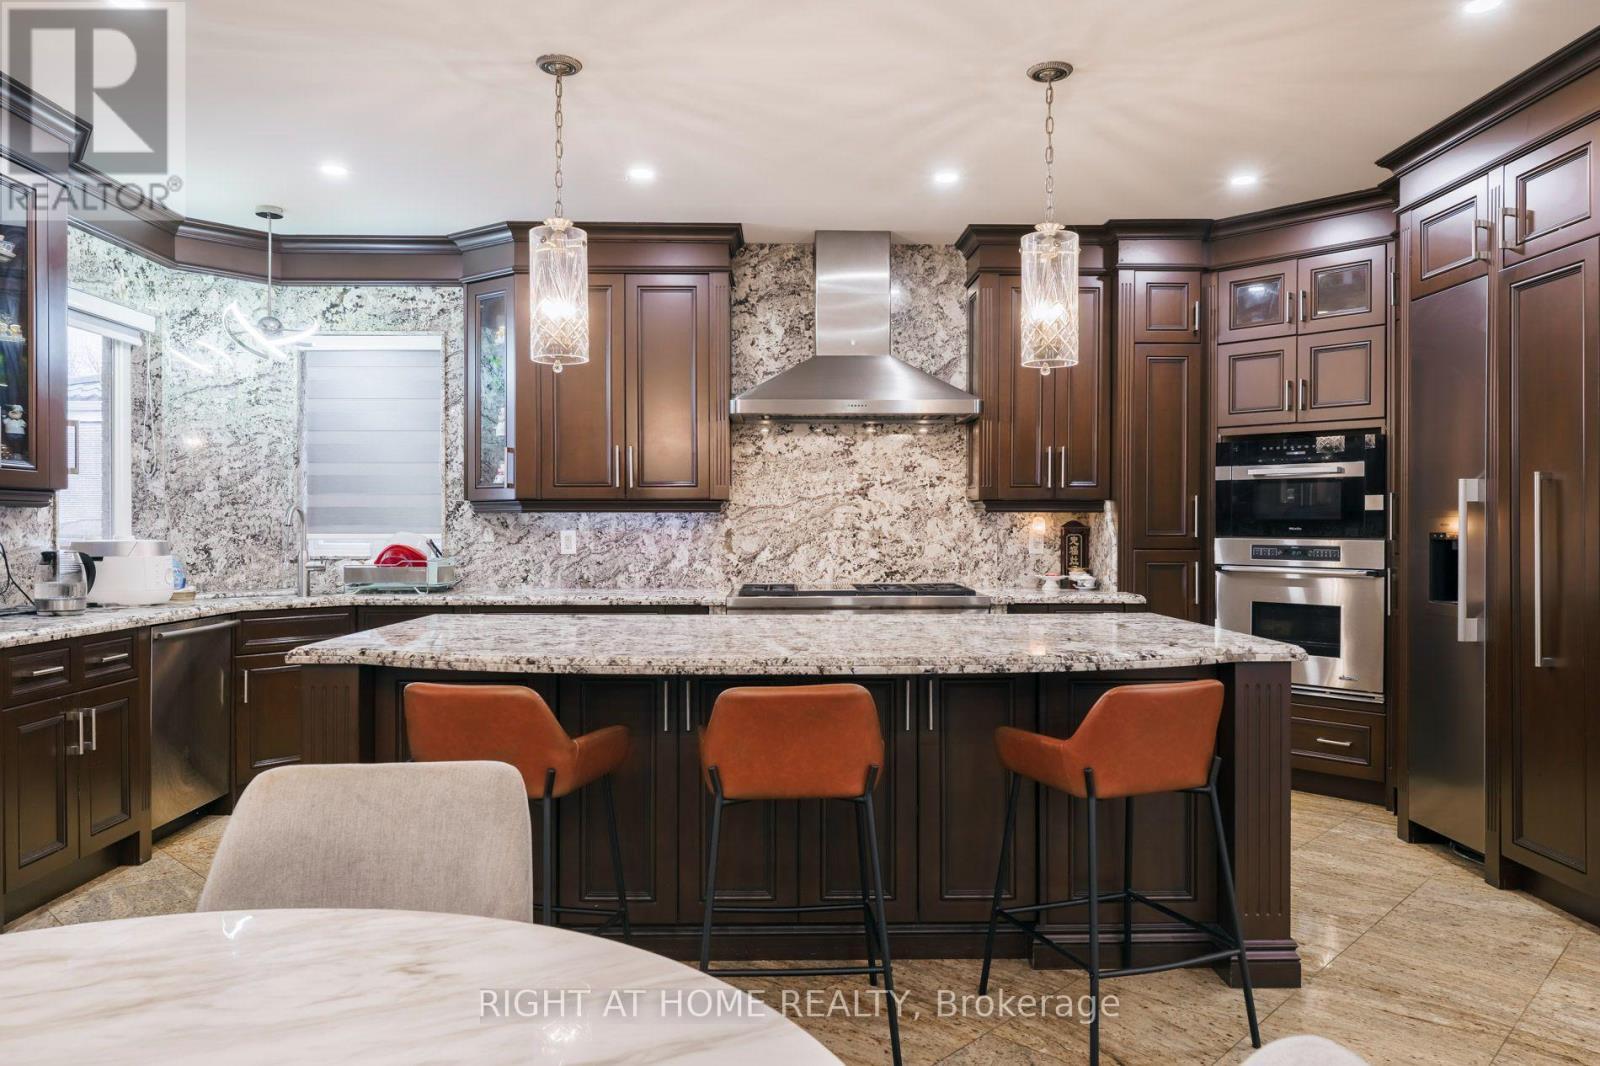
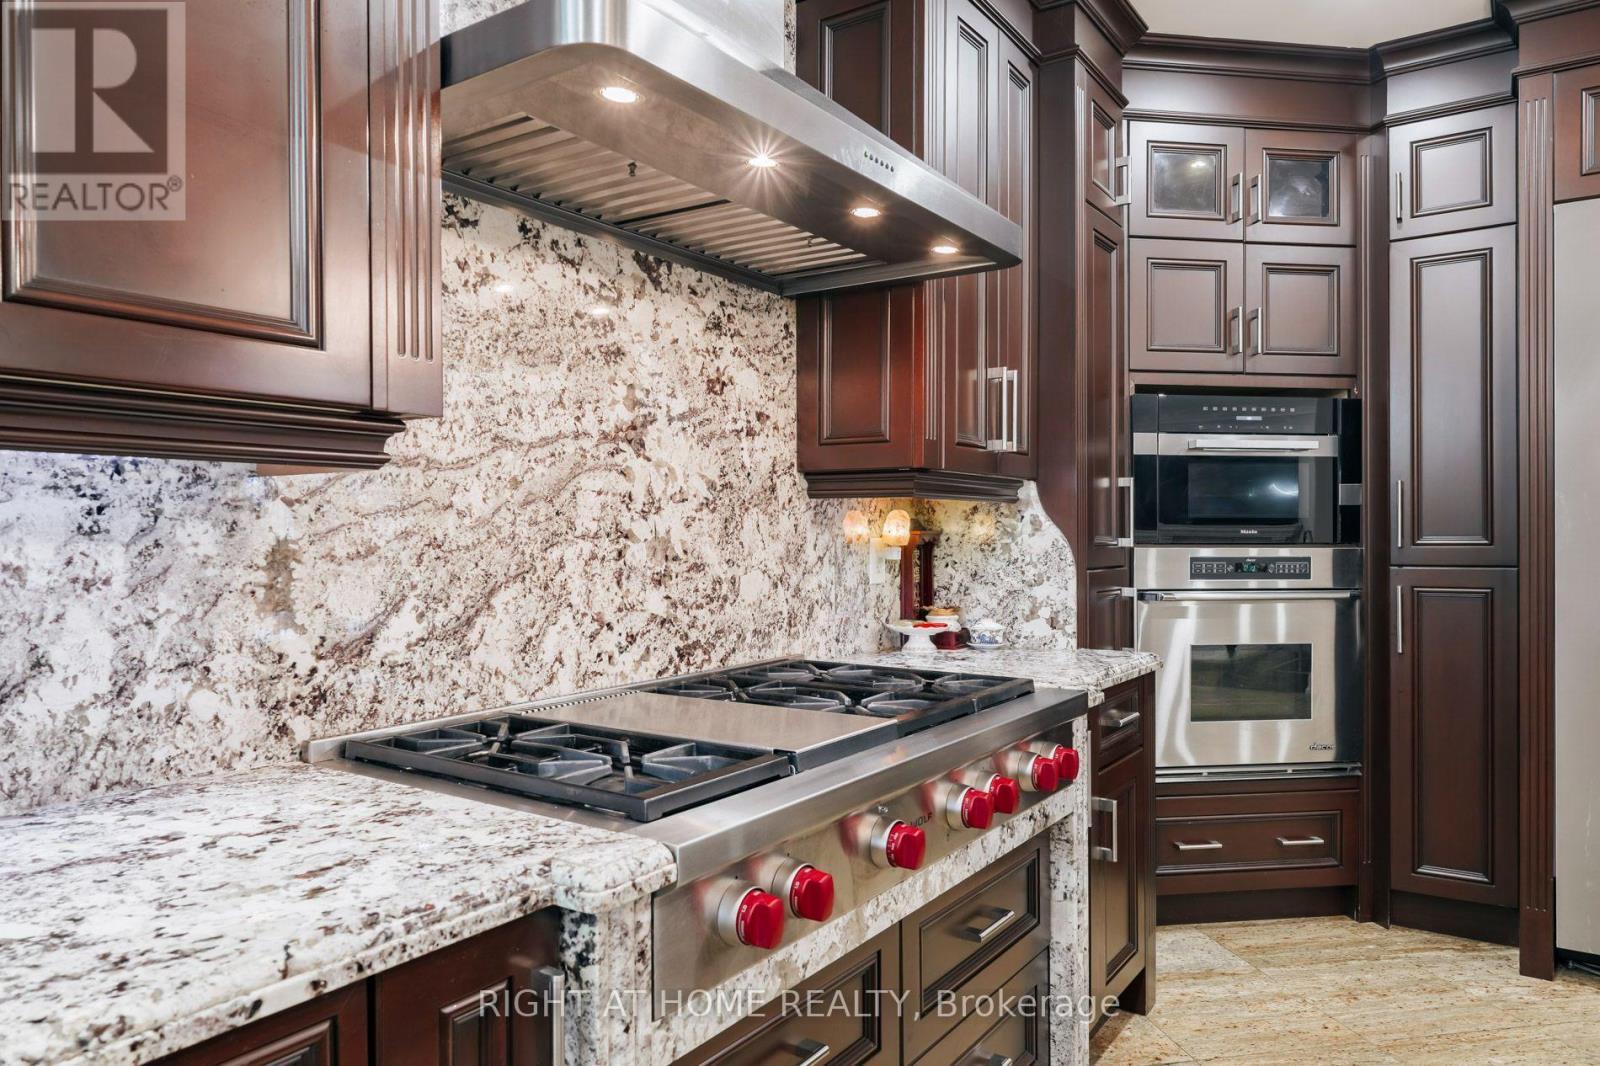
99 Fairview Road W, Mississauga, ON - Indoor Photo Showing Kitchen With Upgraded Kitchen
99 Fairview Road W, Mississauga, ON - Indoor Photo Showing Dining Room With Fireplace
99 Fairview Road W, Mississauga, ON - Indoor
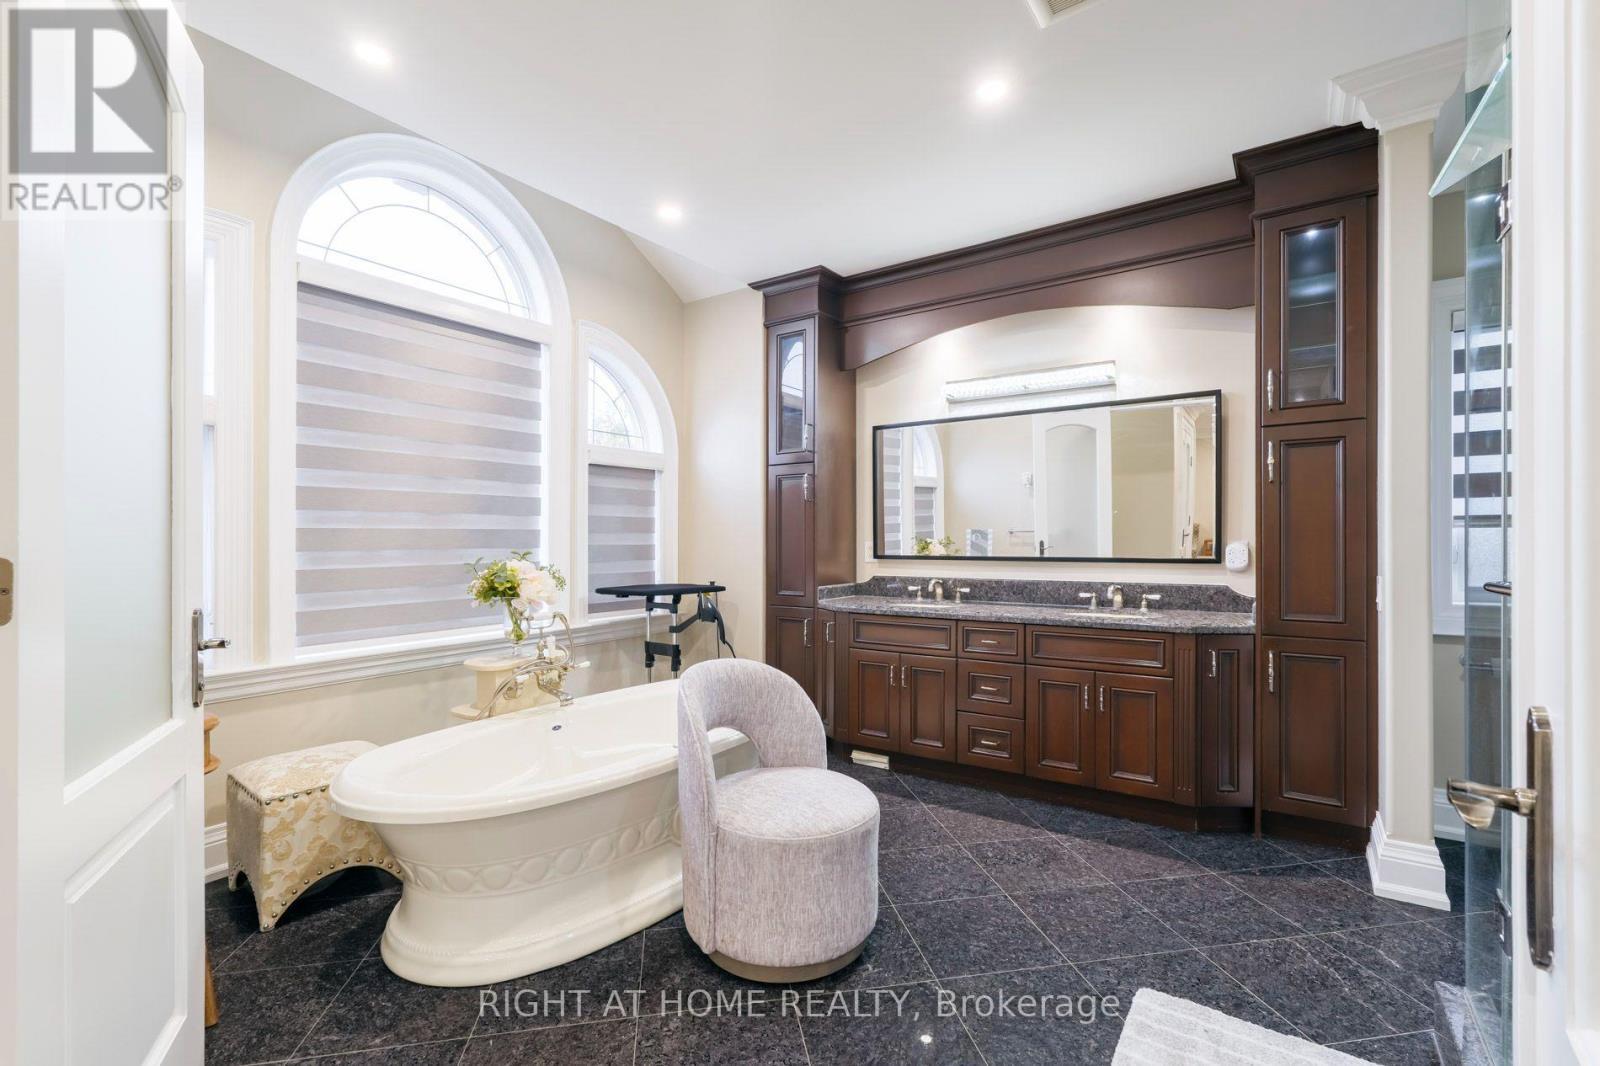
99 Fairview Road W, Mississauga, ON - Indoor Photo Showing Bathroom
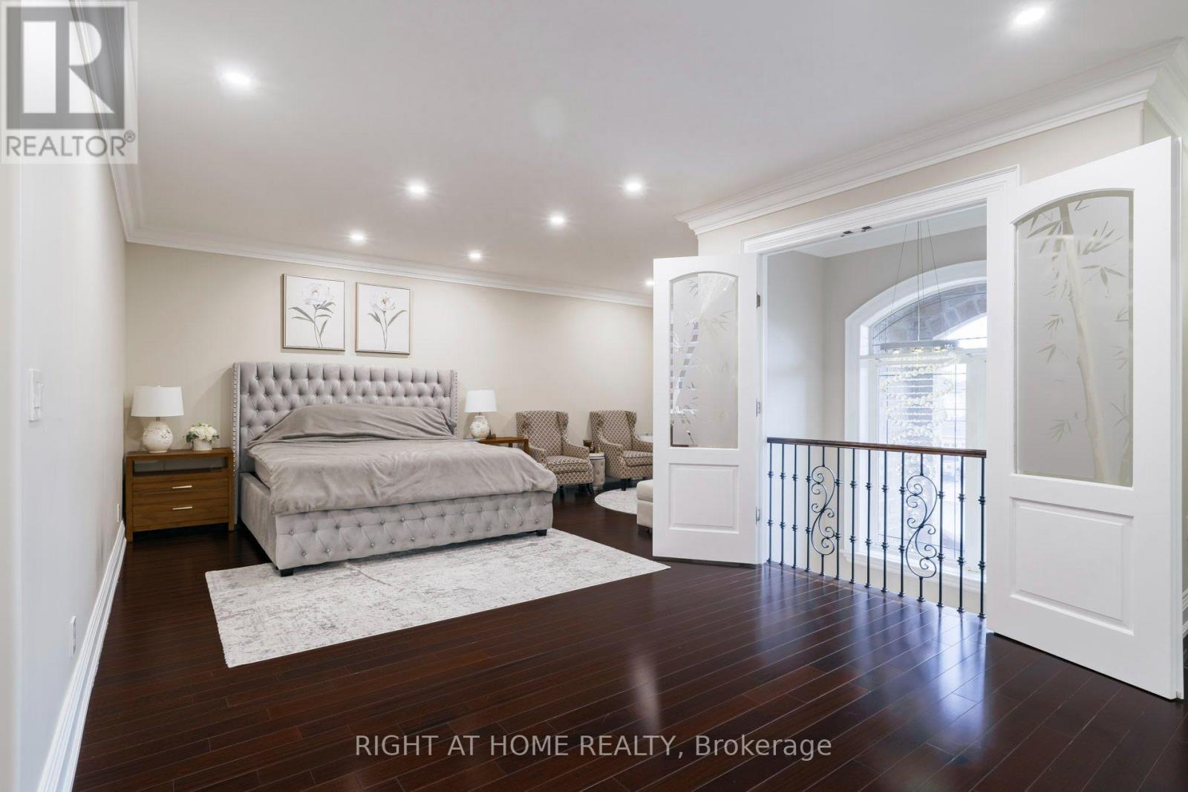
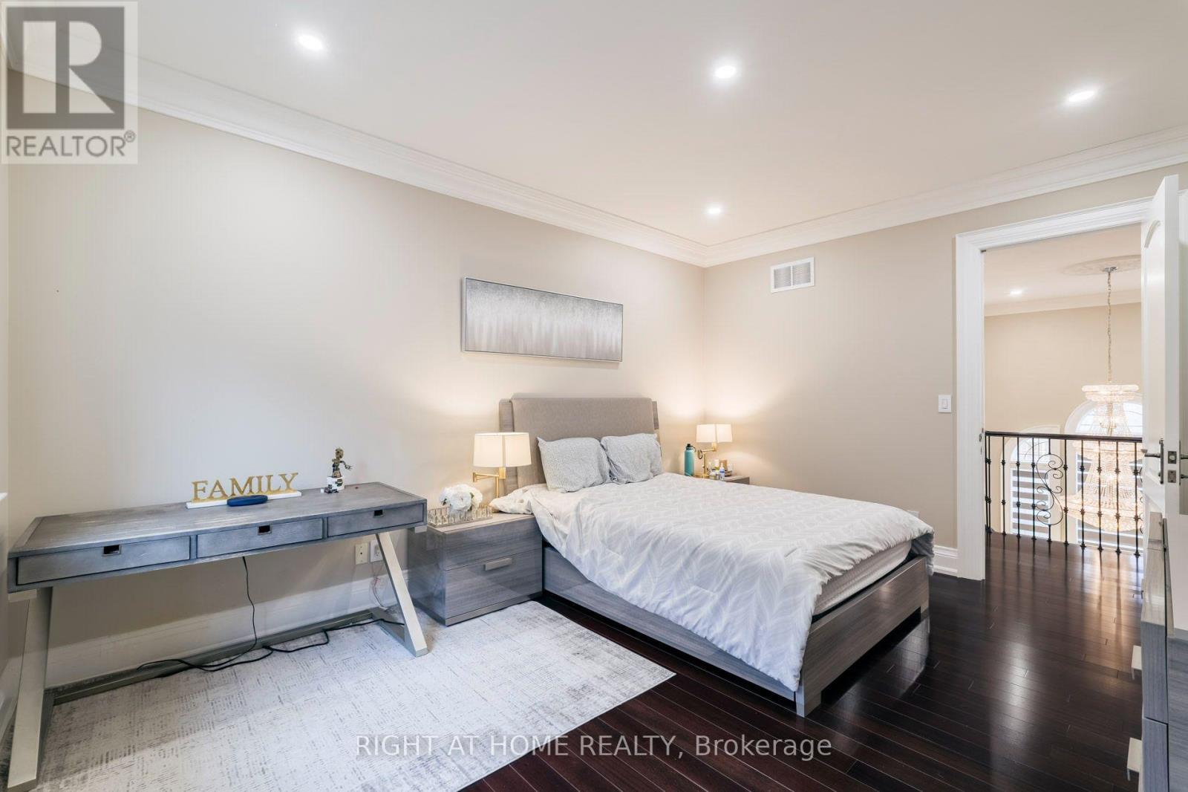
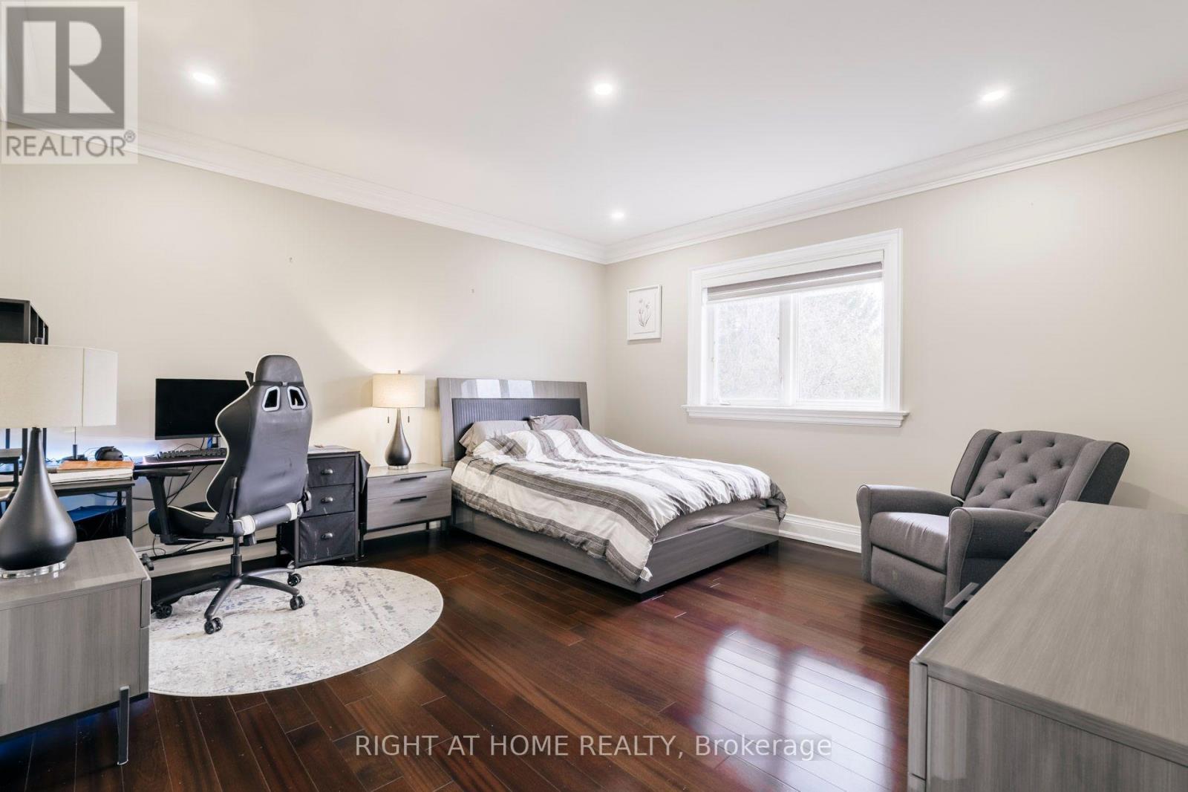
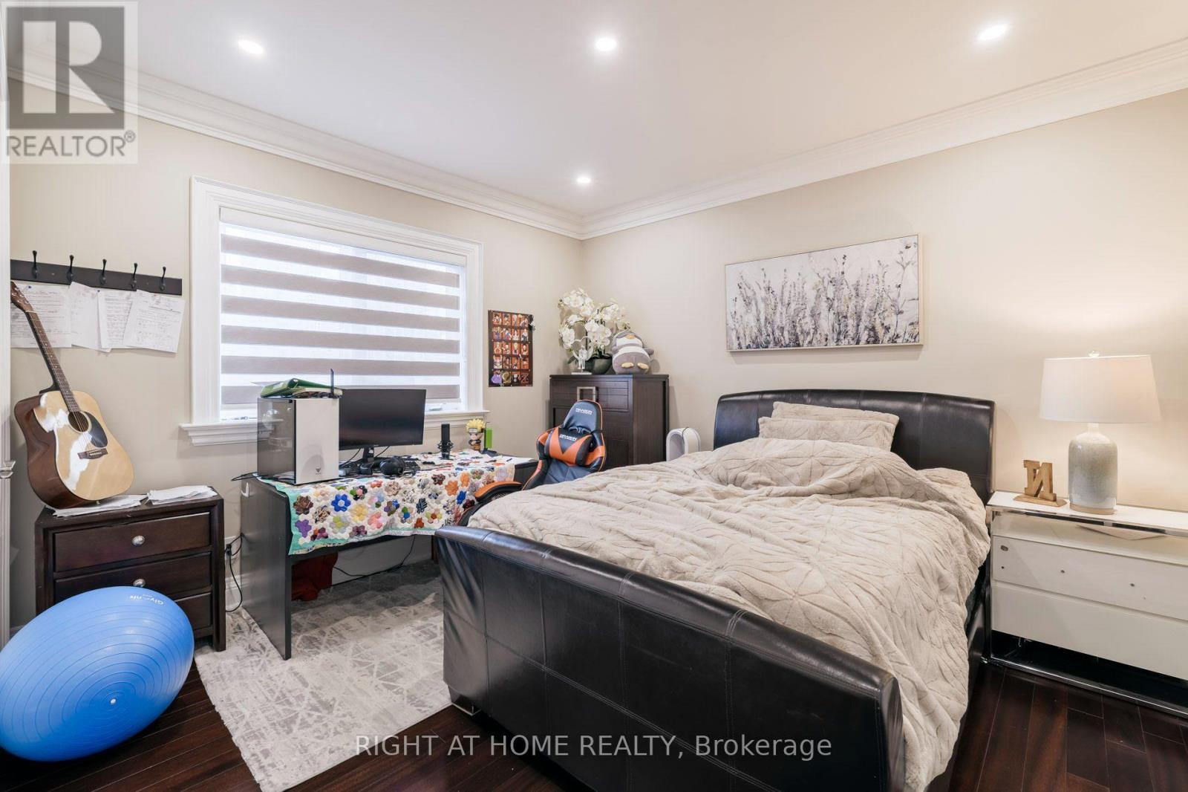
99 Fairview Road W, Mississauga, ON - Indoor Photo Showing Bedroom
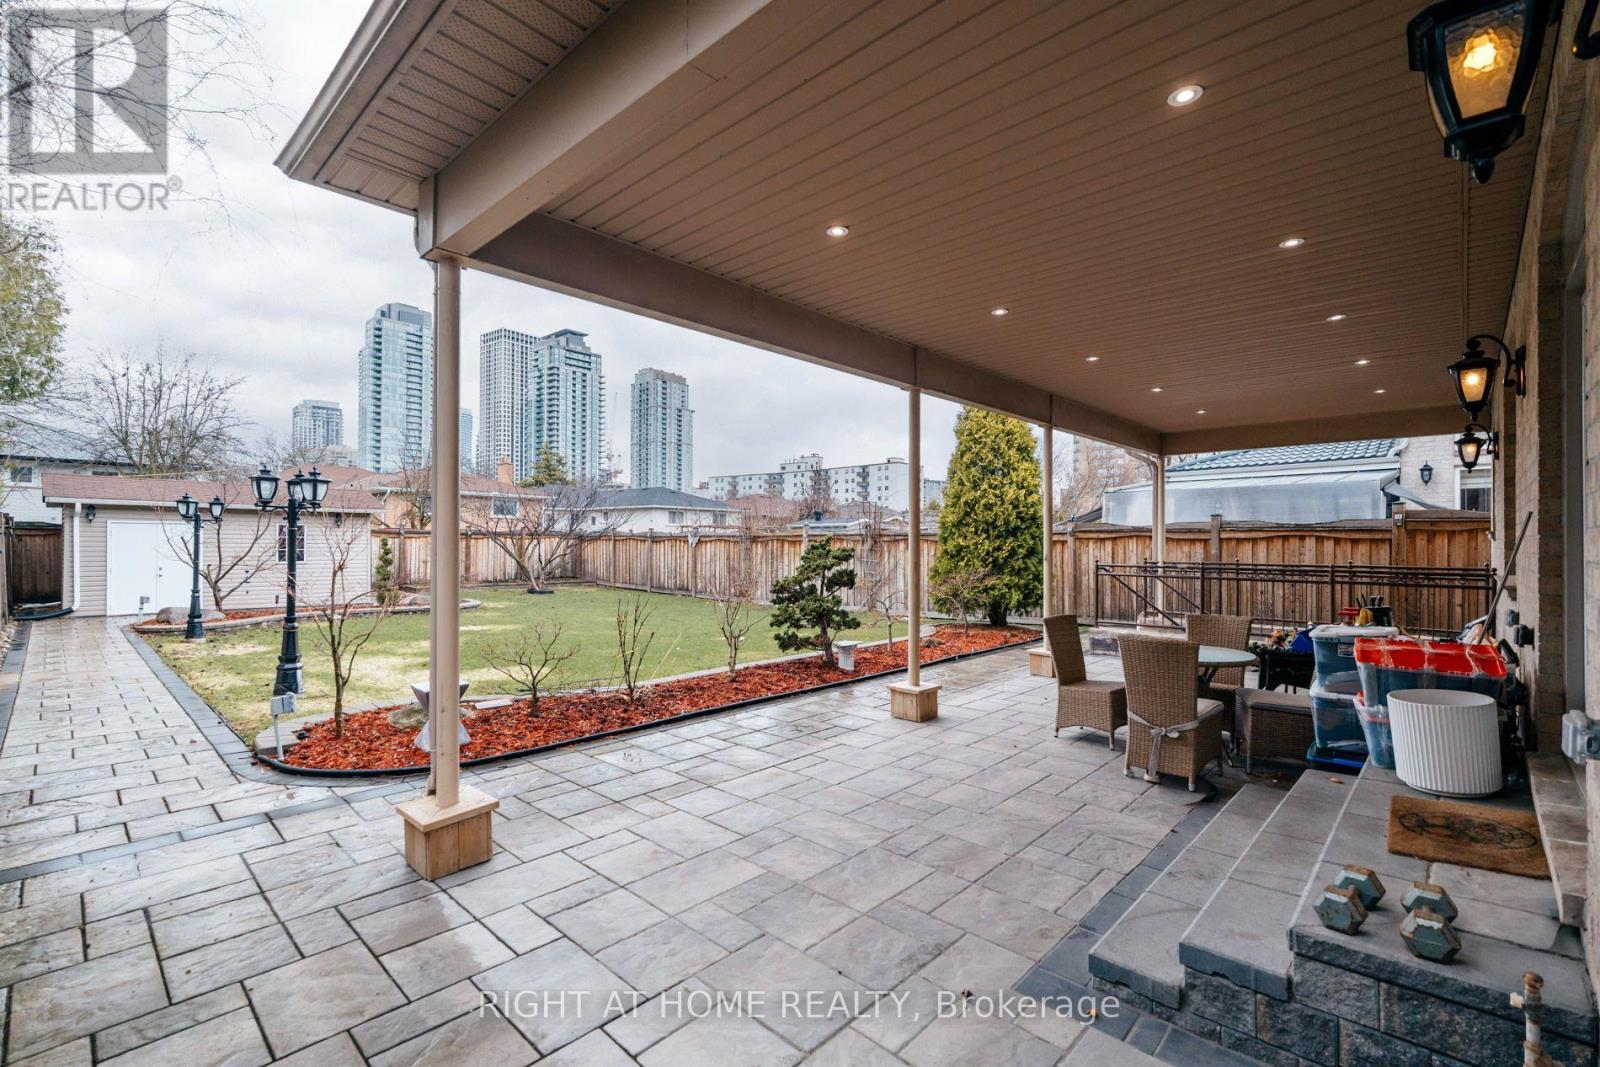
99 Fairview Road W, Mississauga, ON - Outdoor With Deck Patio Veranda
99 Fairview Road W, Mississauga, ON  - Outdoor With Facade
99 Fairview Road W, Mississauga, ON  - Indoor
99 Fairview Road W, Mississauga, ON  - Indoor Photo Showing Dining Room
99 Fairview Road W, Mississauga, ON  - Indoor
99 Fairview Road W, Mississauga, ON - Indoor Photo Showing Other Room
99 Fairview Road W, Mississauga, ON - Indoor Photo Showing Living Room
99 Fairview Road W, Mississauga, ON - Indoor Photo Showing Other Room
99 Fairview Road W, Mississauga, ON - Indoor Photo Showing Kitchen With Upgraded Kitchen
99 Fairview Road W, Mississauga, ON - Indoor Photo Showing Dining Room With Fireplace
99 Fairview Road W, Mississauga, ON - Indoor
99 Fairview Road W, Mississauga, ON - Indoor Photo Showing Bathroom
99 Fairview Road W, Mississauga, ON - Indoor Photo Showing Bedroom
99 Fairview Road W, Mississauga, ON - Outdoor With Deck Patio Veranda
  • Advertising
Are you a real estate investor?
99 FAIRVIEW ROAD W, Mississauga, Ontario, L5B 1K7
$2,470,000

7 Beds

6 Baths

Property Information:

Set on a generous lot (50x200ft) in one of Heart of Mississauga's most established and family-friendly neighbourhood! One of a kind executive home offering the perfect balance of space, luxury, and everyday convenience. With almost 6,000 sq ft of total living space, 4 Bedrooms at 2nd Floor with High Ceiling Plus 3 bedroom In-Law Suite in the Basement with Walk-Up Entrance. The home features 4 spacious bedrooms, expansive principal rooms, and a bright, fully finished walk-up entrance from basement complete with a bedroom and versatile den-ideal for recreation, a home office, or in-law potential. A thoughtfully designed layout provides exceptional flow for both comfortable daily living and entertaining. Luxury Crown Moulding, Exceptional Layout with Beautiful Finishing creating a refined yet welcoming atmosphere; with Granite Floor, Granite Countertop and Backsplash in the Kitchen with High-End Built-in Appliances . The large, private backyard offers ample space for outdoor entertaining, gardening, or quiet relaxation. No sidewalk allows for additional parking convenience for family and guests. Ideally located just minutes from top-rated schools, parks and trails, community centre, shopping plazas, restaurants, transit, major highways, and Cooksville GO! A rare opportunity offering timeless elegance, modern comfort, and unbeatable convenience-this exceptional home must be seen to be truly appreciated. (id:27)

Building Features:

  • Style: Detached
  • Building Type: House
  • Amenities:
  • Basement Type: N/A, N/A, N/A
  • Construction Style - Attachment: Detached
  • Exterior Finish: Brick, Stone
  • Fireplace: Yes
  • Floor Space: 3500 - 5000 sqft Square Feet
  • Flooring Type: Hardwood, Vinyl
  • Foundation Type: Poured Concrete
  • Heating Type: Forced air
  • Heating Fuel: Natural gas
  • Cooling Type: Central air conditioning, Air exchanger
  • Appliances: Garage door opener remote, Oven - Built-In, Central Vacuum, Freezer, Garage door opener, Microwave, Oven, Wine Fridge, Refrigerator

Property Features:

  • OwnershipType: Freehold
  • Property Type: Single Family
  • Half Bathrooms: 1
  • Features:
  • Floor Space (approx): 3500 - 5000 Square Feet
  • Irregular: Yes
  • Lot Depth: 200 Feet
  • Lot Frontage: 50 Feet
  • Lot Size: 50 x 200 FT
  • Utility Type: Hydro - Installed, Cable - Available, Sewer - Installed
  • Sewer: Sanitary sewer
  • Parking Type: Attached garage, Garage
  • No. of Parking Spaces: 10

Rooms:

  • Primary Bedroom 2nd Level 7.10 m x 6.45 m
  • 2nd Bedroom 2nd Level 4.78 m x 3.65 m
  • 3rd Bedroom 2nd Level 4.52 m x 4.52 m
  • 4th Bedroom 2nd Level 3.95 m x 3.60 m
  • Kitchen Basement Level 3.55 m x 3.55 m
  • Bedroom Basement Level 3.50 m x 3.10 m
  • Family Basement Level 4.65 m x 3.85 m
  • Living Main Level 5.88 m x 4.90 m
  • Office Main Level 4.50 m x 3.55 m
  • Dining Main Level 4.88 m x 3.65 m
  • Kitchen Main Level 6.20 m x 3.60 m
  • Family Main Level 5.15 m x 4.40 m

Convert Measurement to:

Courtesy of: RIGHT AT HOME REALTY

REALTOR.ca  

QuickQuoteTM Powered by RPS

Location of 99 FAIRVIEW ROAD W, Mississauga, Ontario, L5B 1K7

Demographic Information of 99 FAIRVIEW ROAD W, Mississauga, Ontario, L5B 1K7

Life Stage

Young Families

Employment Type

Service Sector/White Collar

Average Household Income

$102,515.38

Average Number of Children

1.60

Household Population

Household Structure

Age of Population

Education

Education Level

No certificate/diploma/degree

11.73 %

High school certificate or equivalent

21.97 %

Apprenticeship trade certificate/diploma

2.6 %

College/non-university certificate

15.21 %

University certificate (below bachelor)

3.55 %

University Degree

44.94 %

Commuter

Travel To Work

By Car

77.99 %

By Public Transit

13.73 %

By Walking

3.05 %

By Bicycle

0.0 %

By Other Methods

5.23 %

Cultural Diversity

Knowledge of Official Language

Mother Tongue

Building Information

Building Type

Apartments (Low and High Rise)

81.68 %

Houses

18.32 %

Own Vs. Rent