Button CopyPathCircle CloseCircle Left ArrowArrow Down Icon GreyClosecirclecircleBurger
  • Advertising

907 FOURTH STREET, Mississauga, Ontario, L5E 1J8

MLS® # W13501094
House For Sale In Lakeview, Mississauga, Ontario
$1,299,000 QuickQuoteTM: $1.2M - $2.1M

3+1 Beds

2 Baths

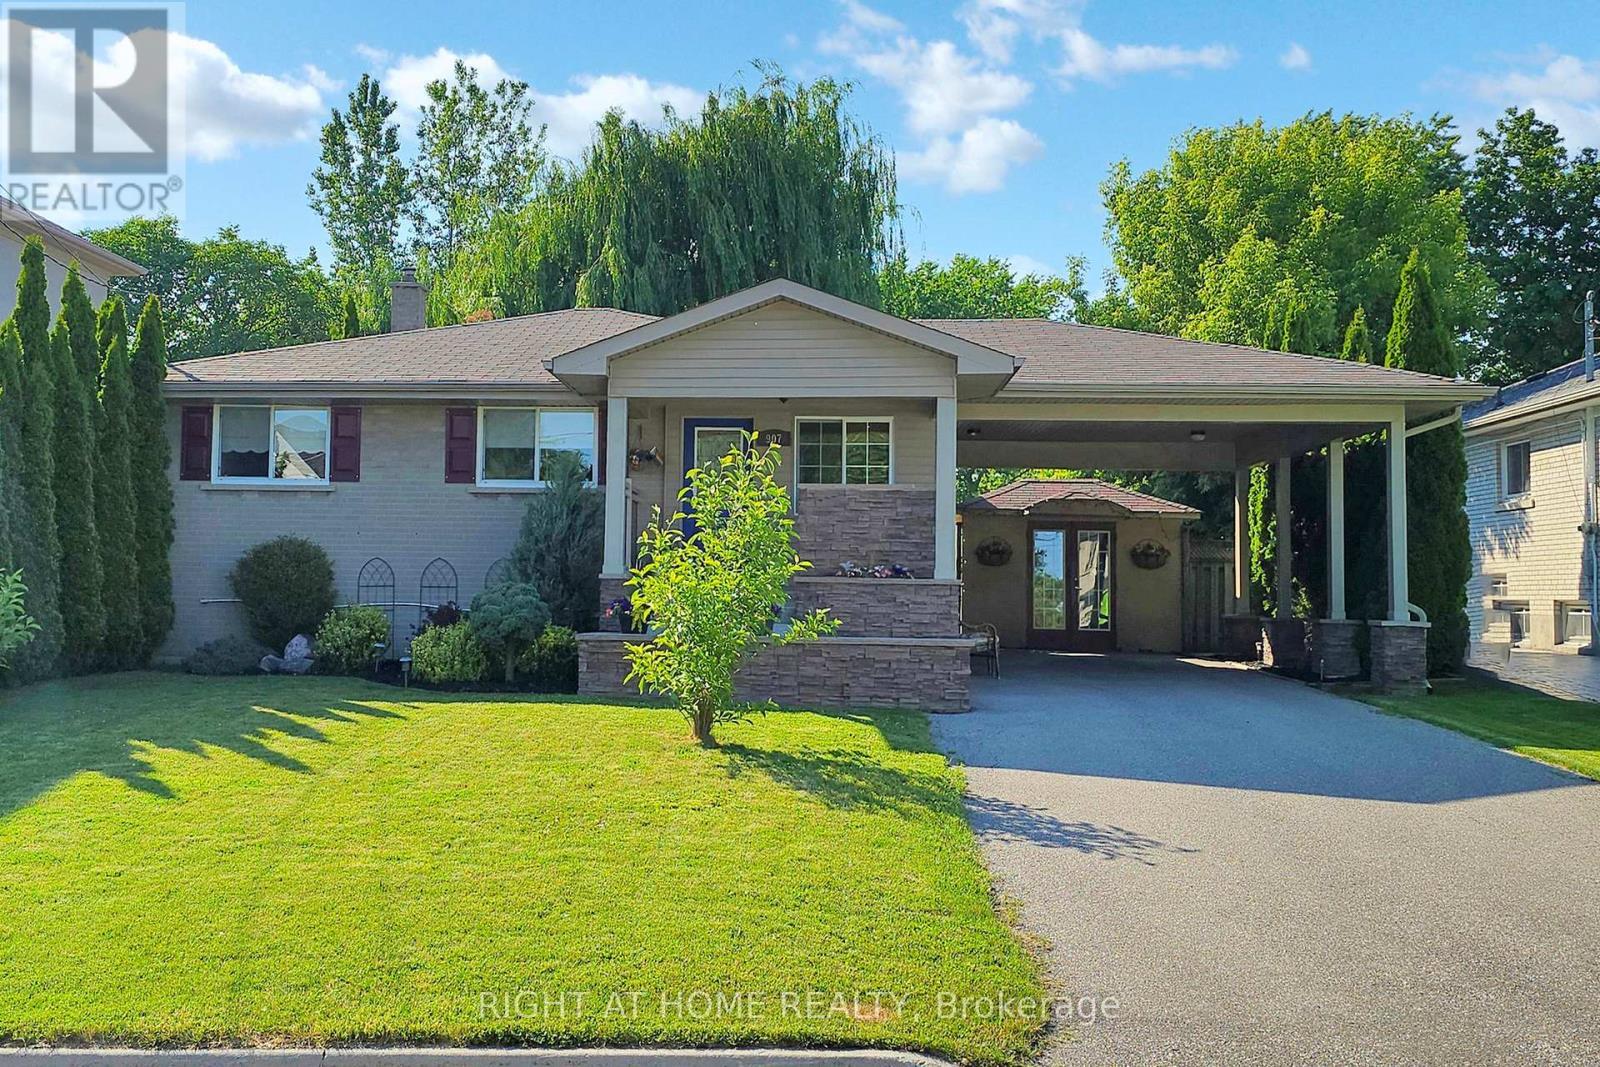
907 Fourth Street, Mississauga, ON - Outdoor With Facade
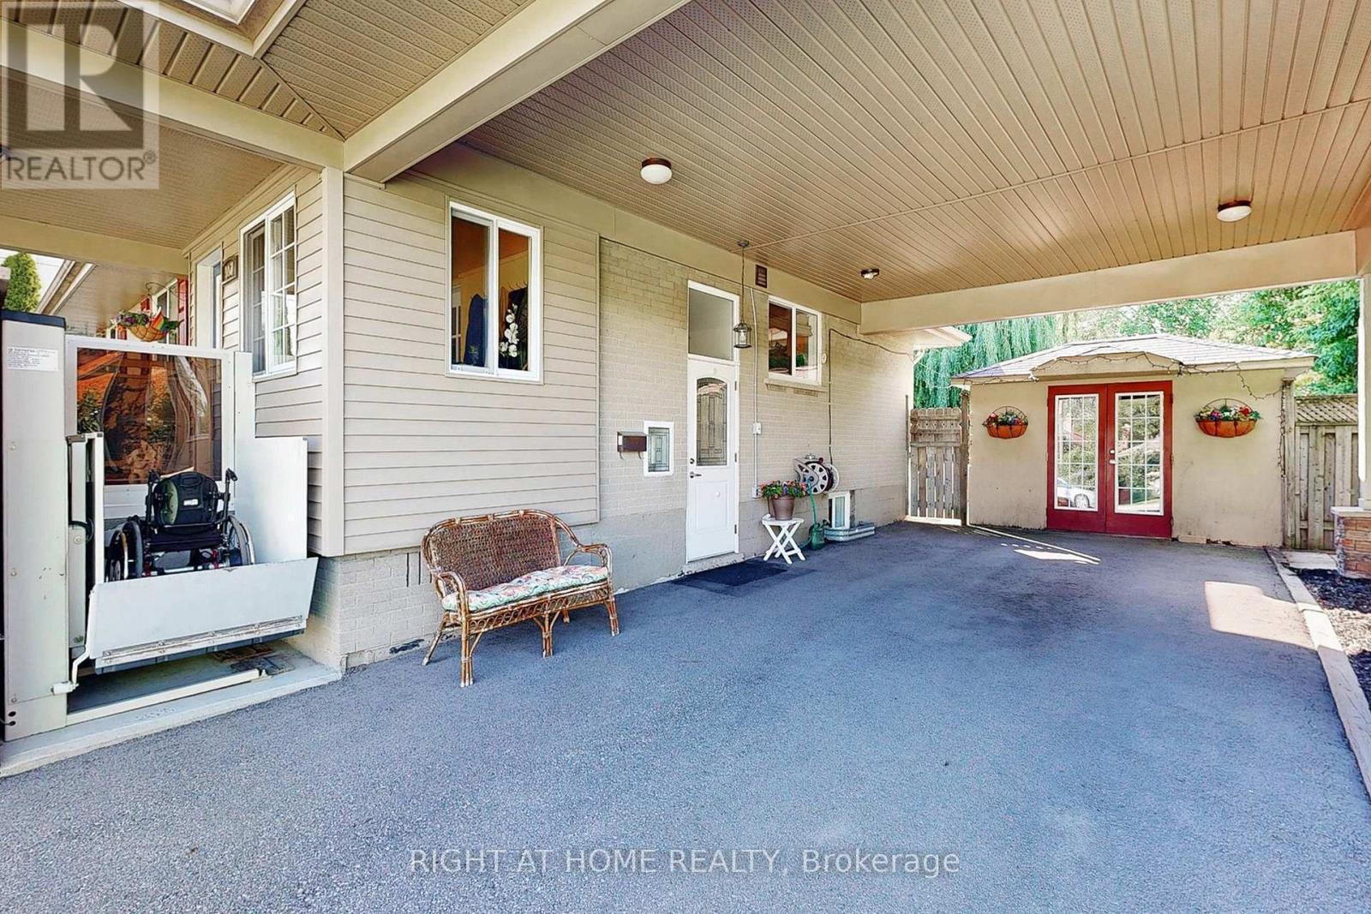
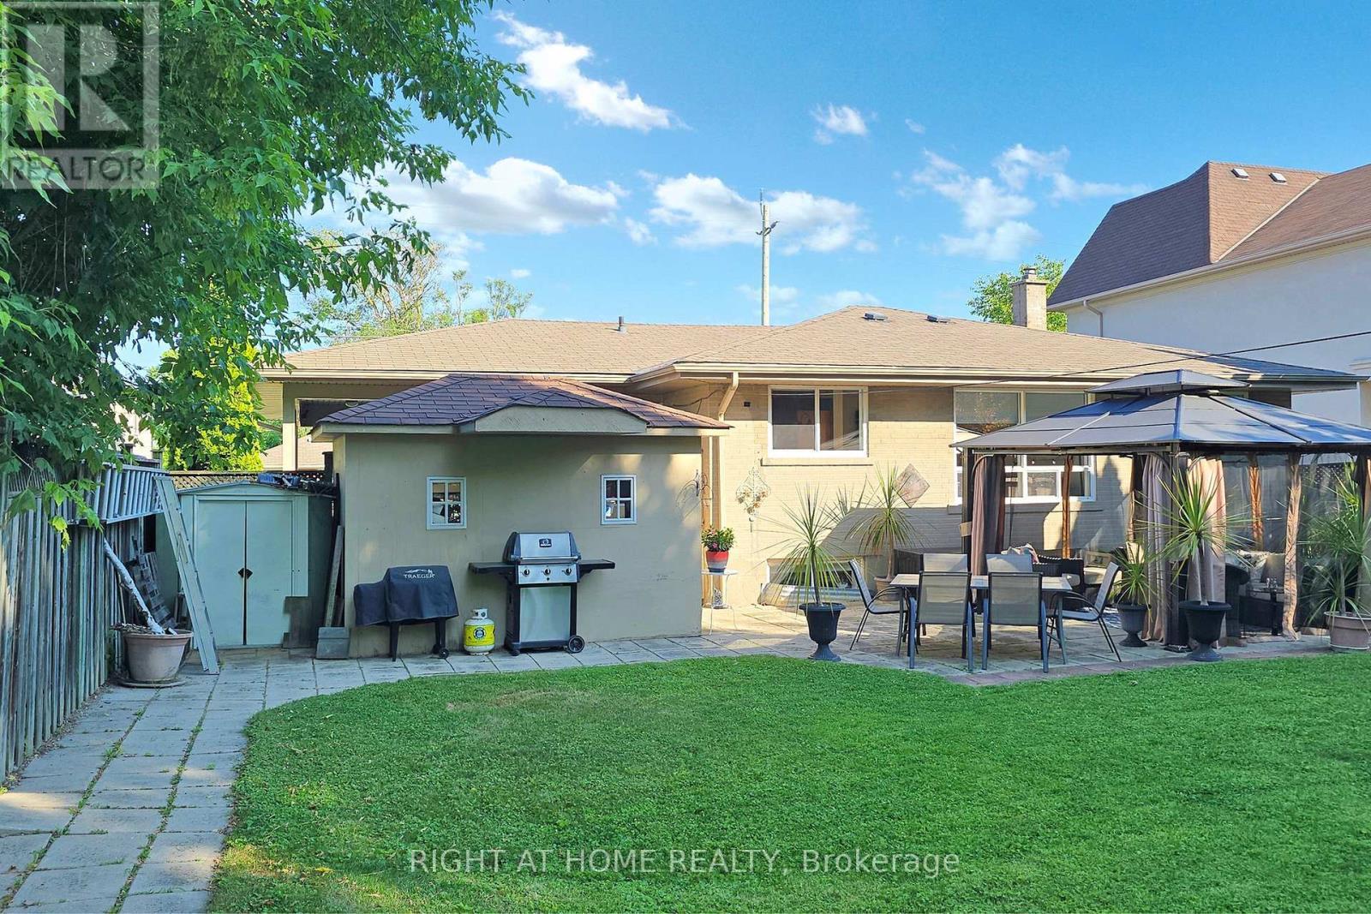
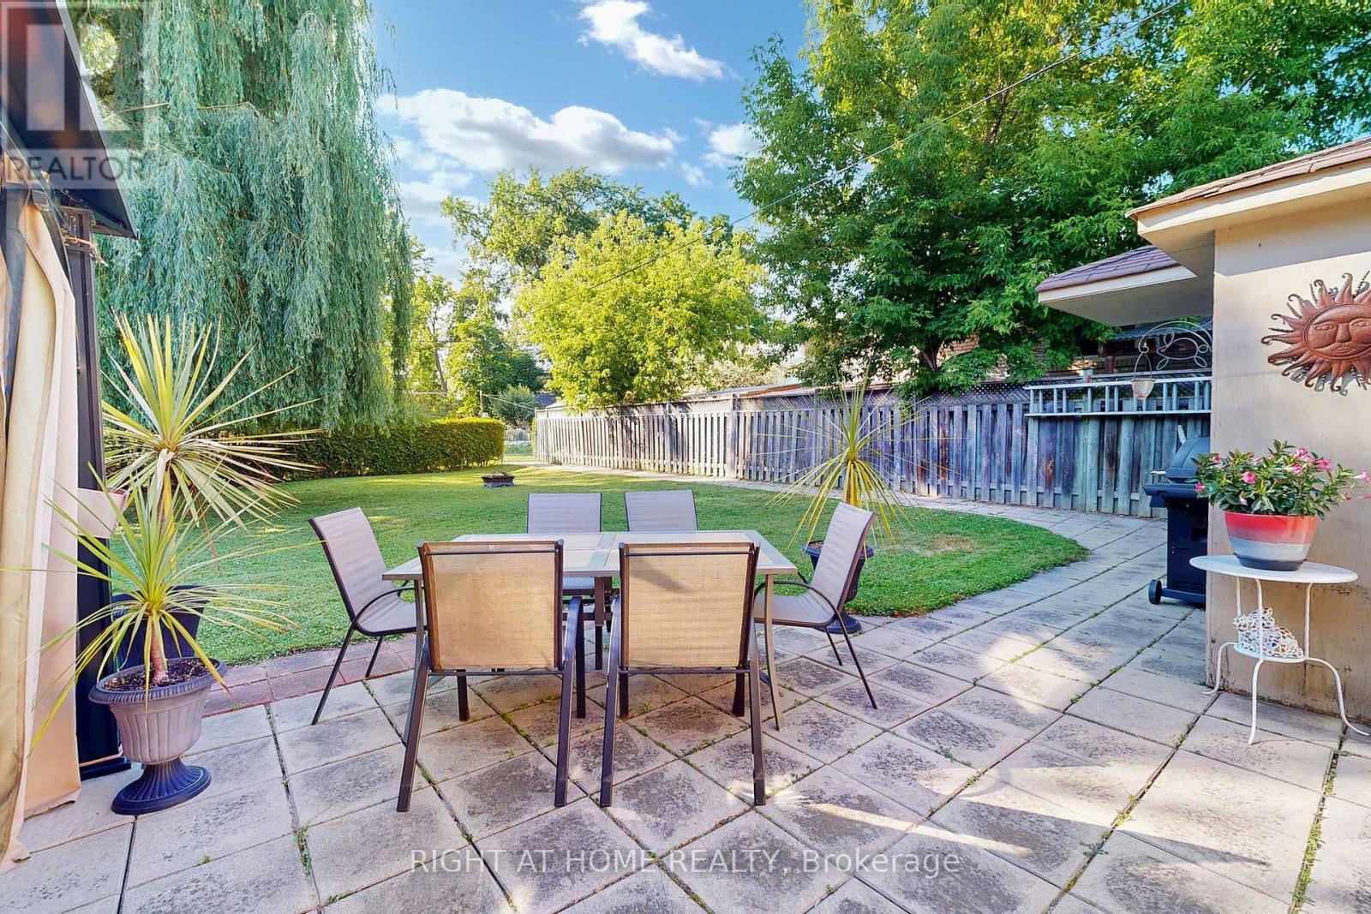
907 Fourth Street, Mississauga, ON - Outdoor With Deck Patio Veranda With Exterior
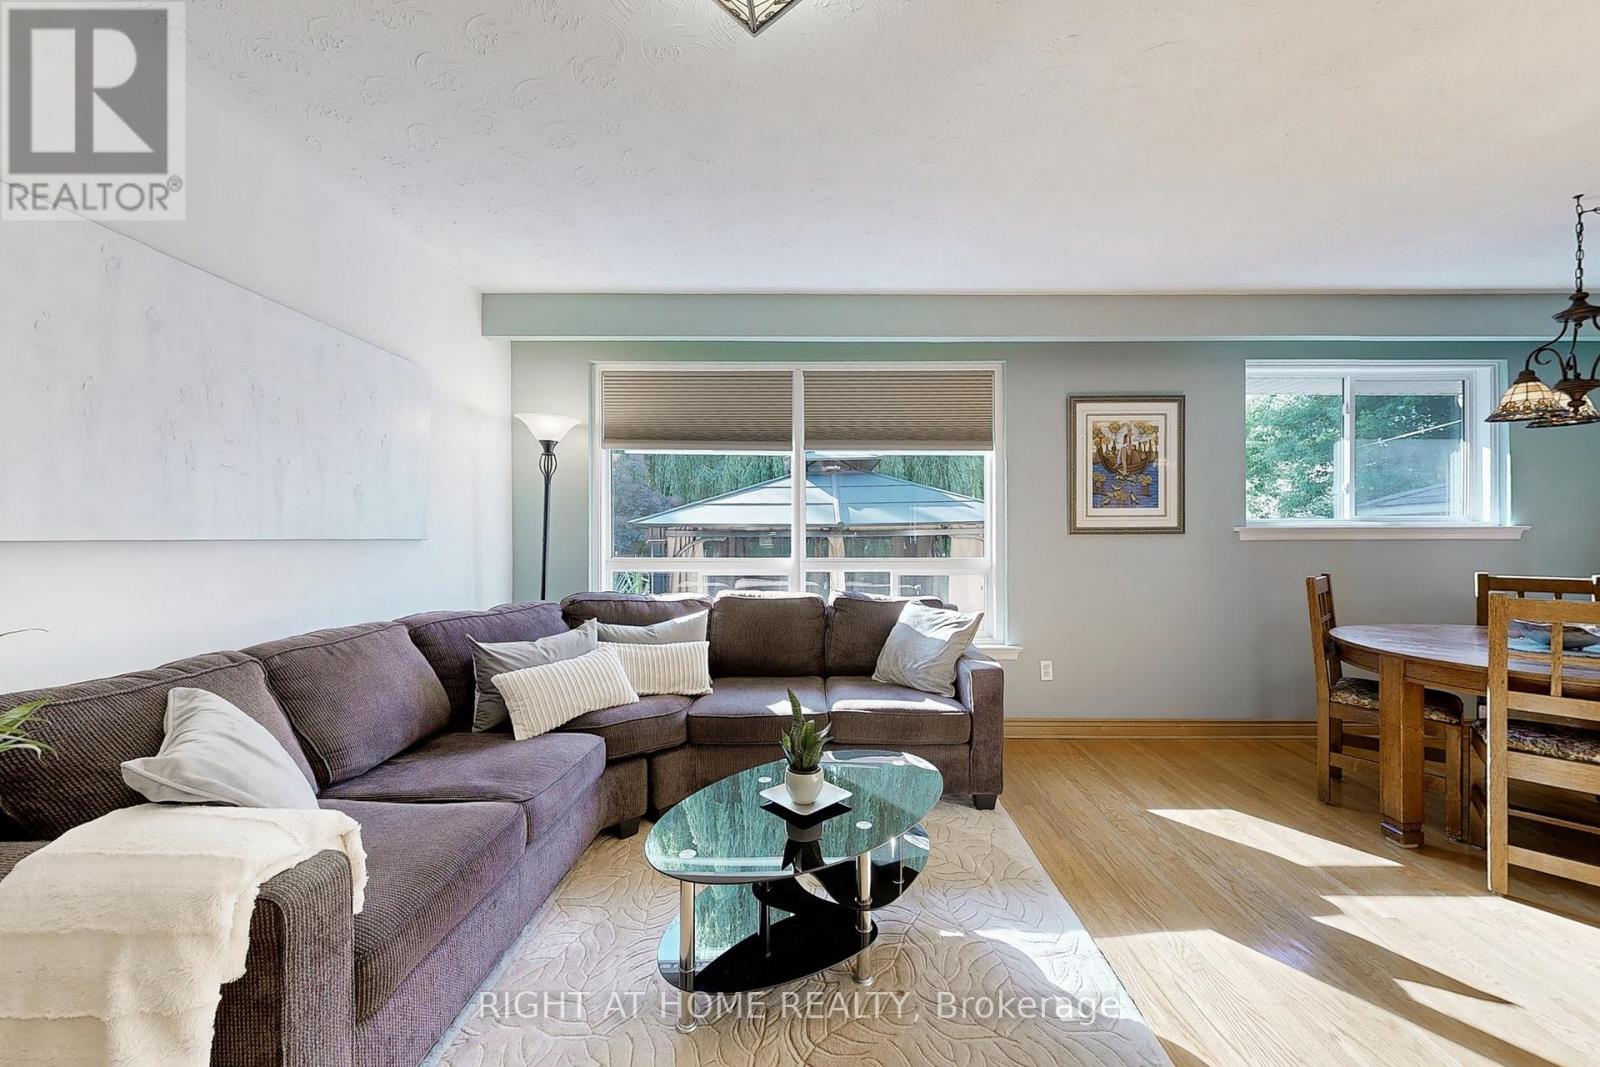
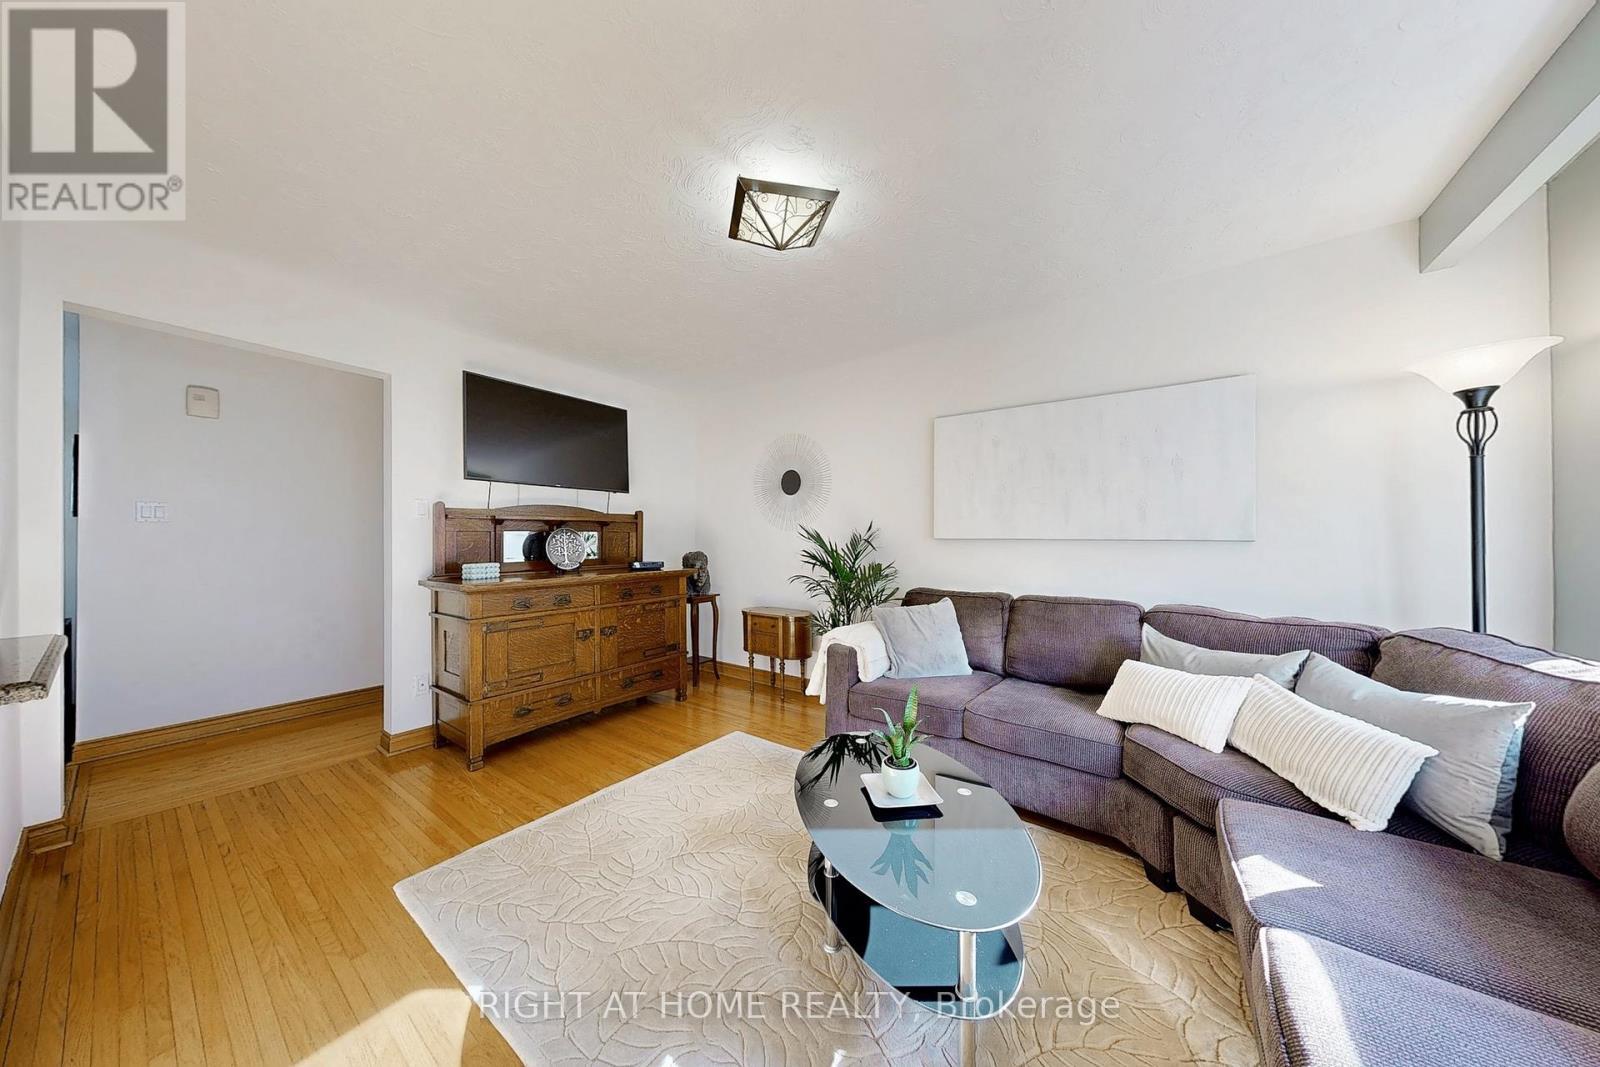
907 Fourth Street, Mississauga, ON - Indoor Photo Showing Living Room
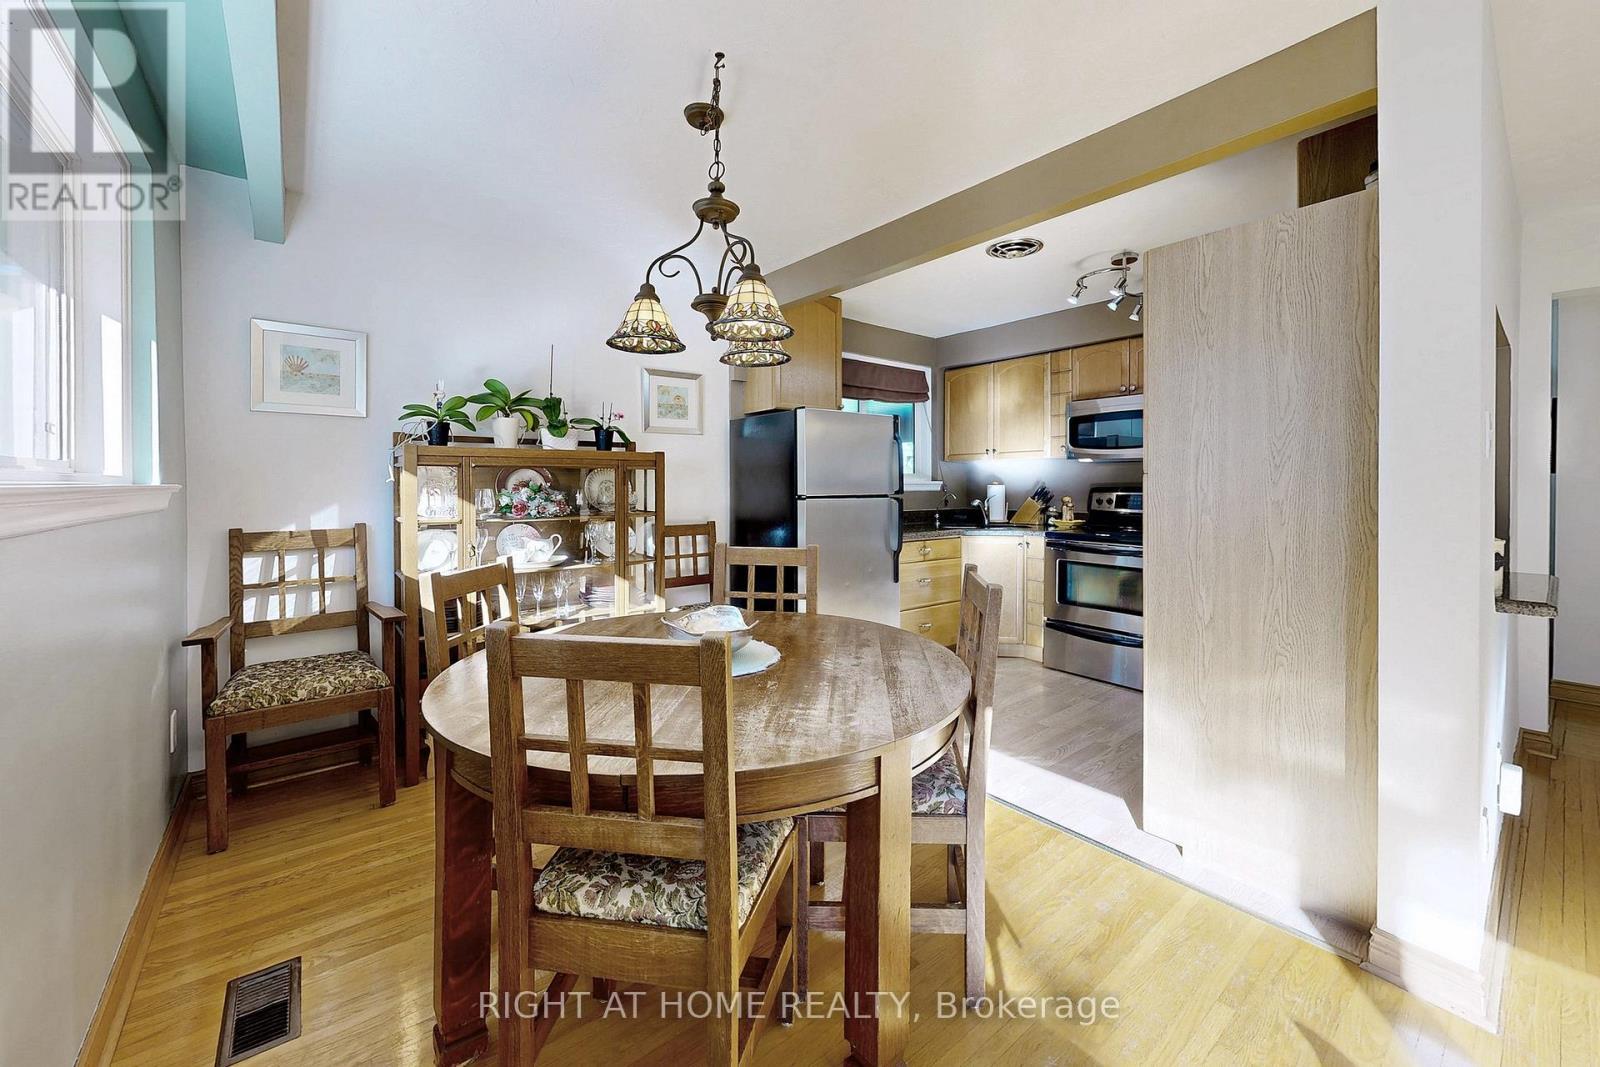
907 Fourth Street, Mississauga, ON - Indoor Photo Showing Dining Room
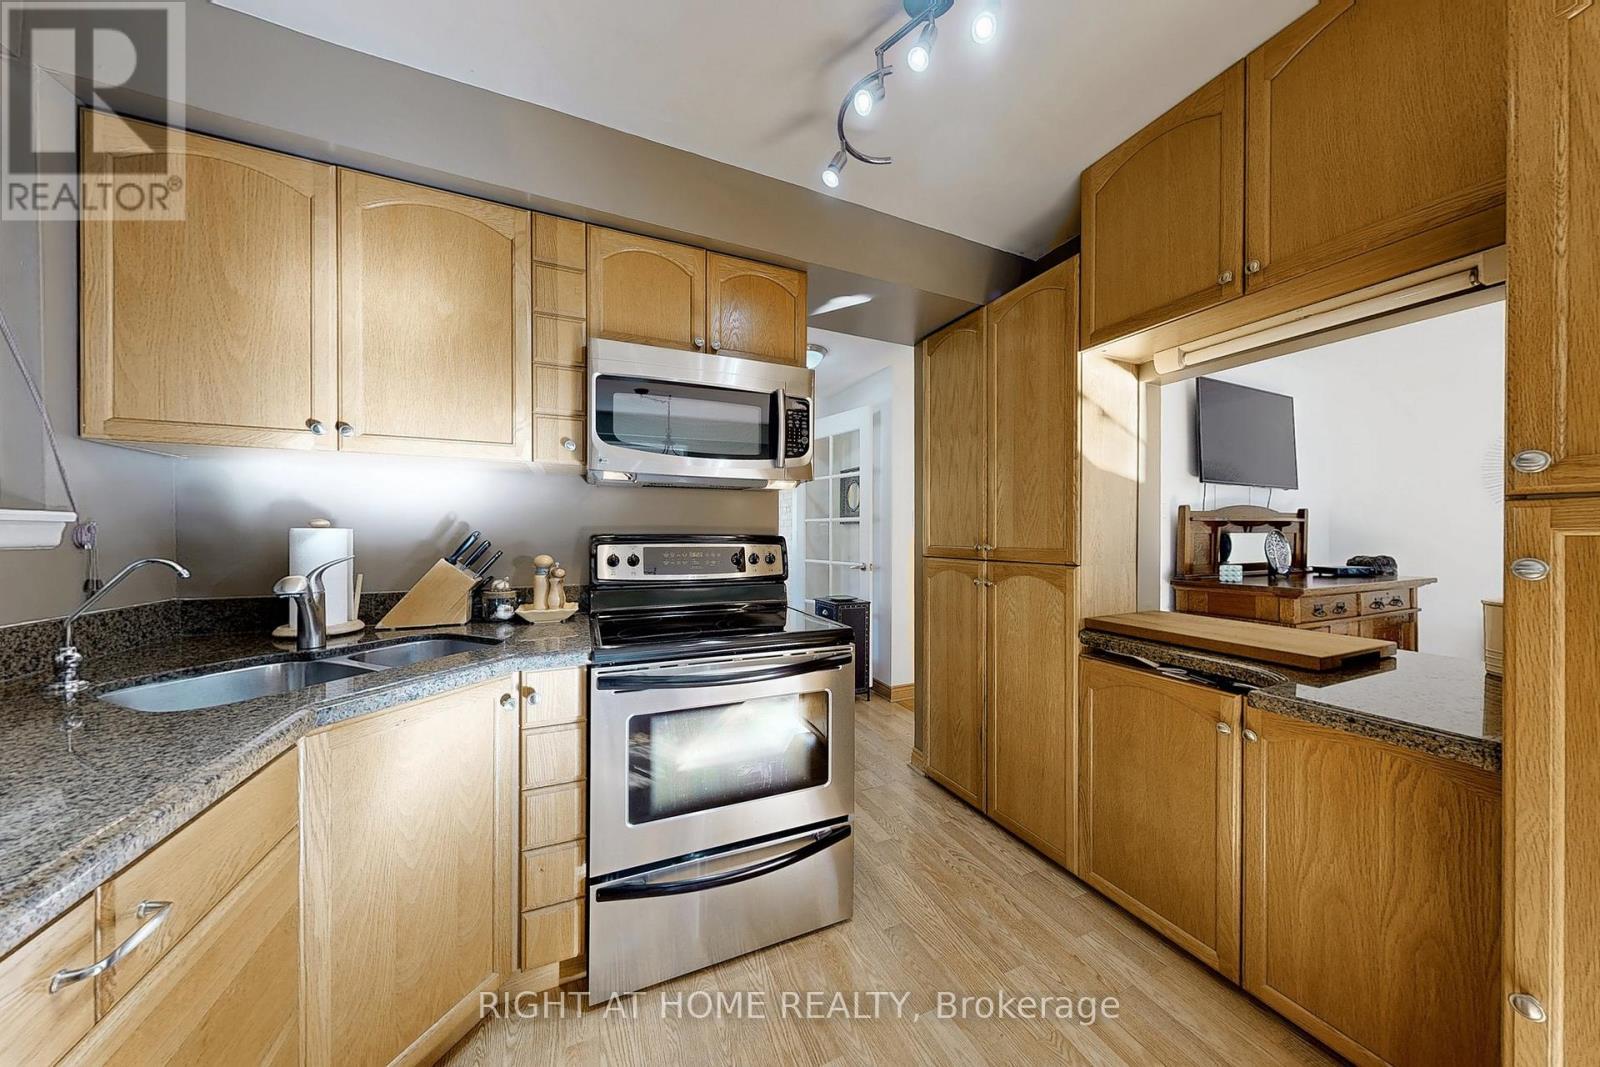
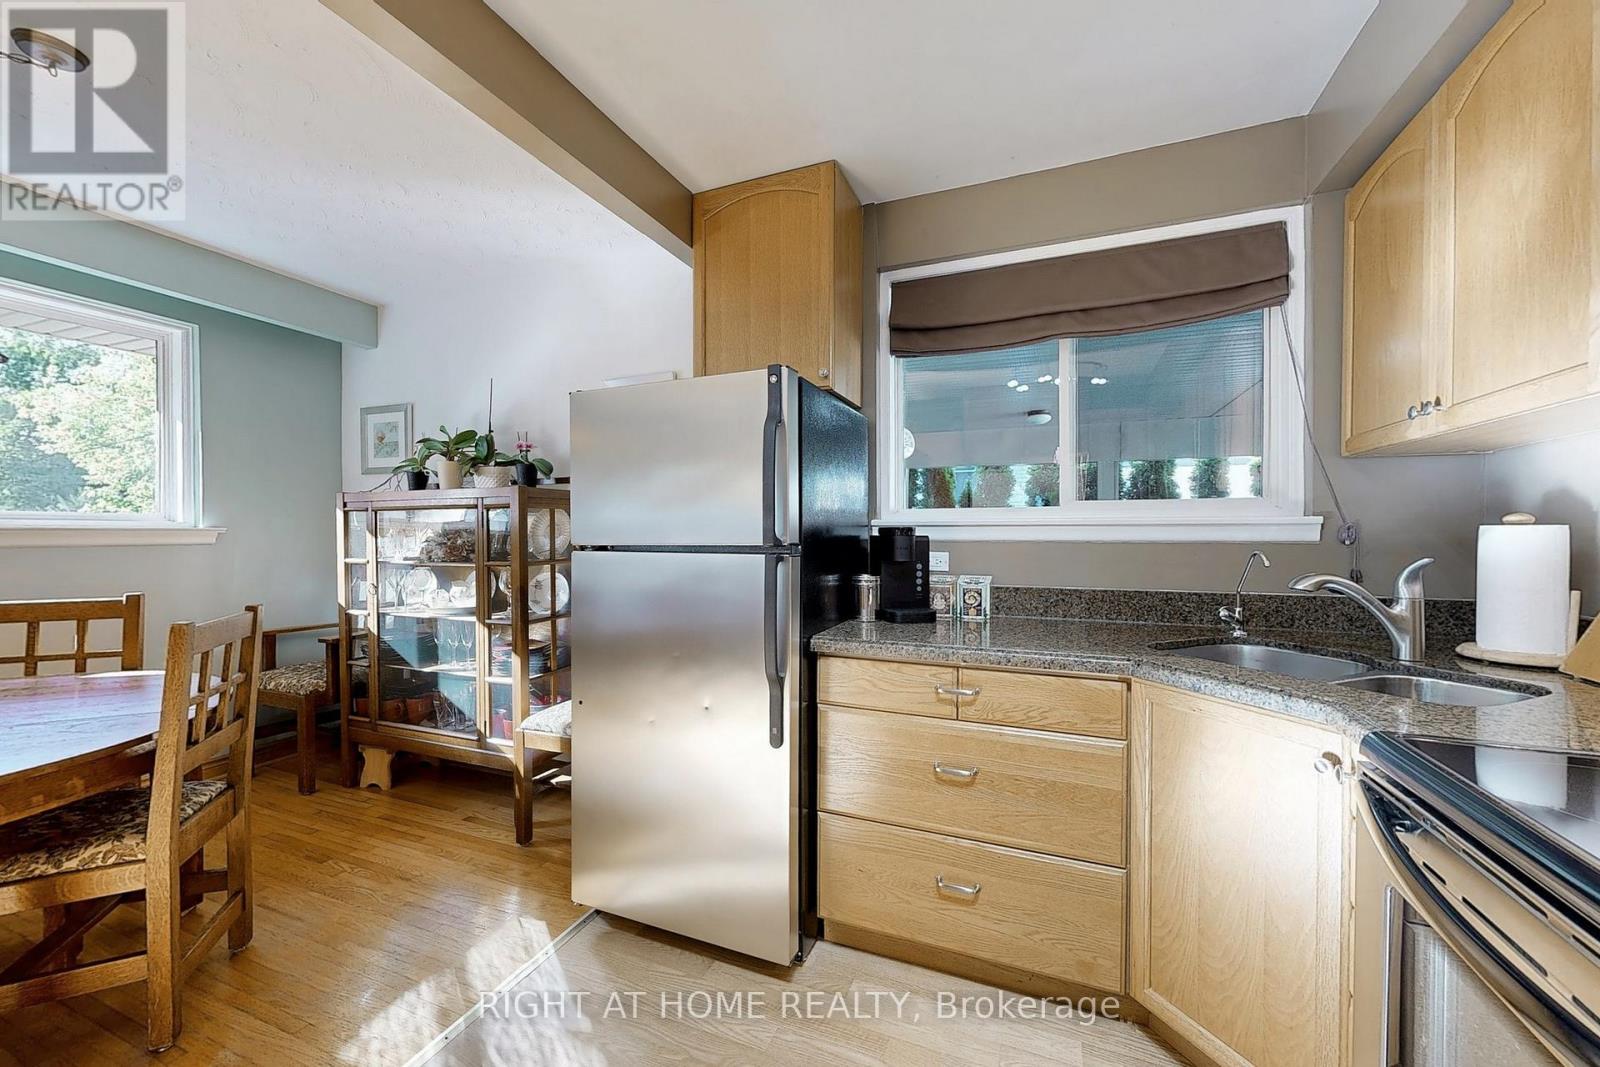
907 Fourth Street, Mississauga, ON - Indoor Photo Showing Kitchen With Double Sink
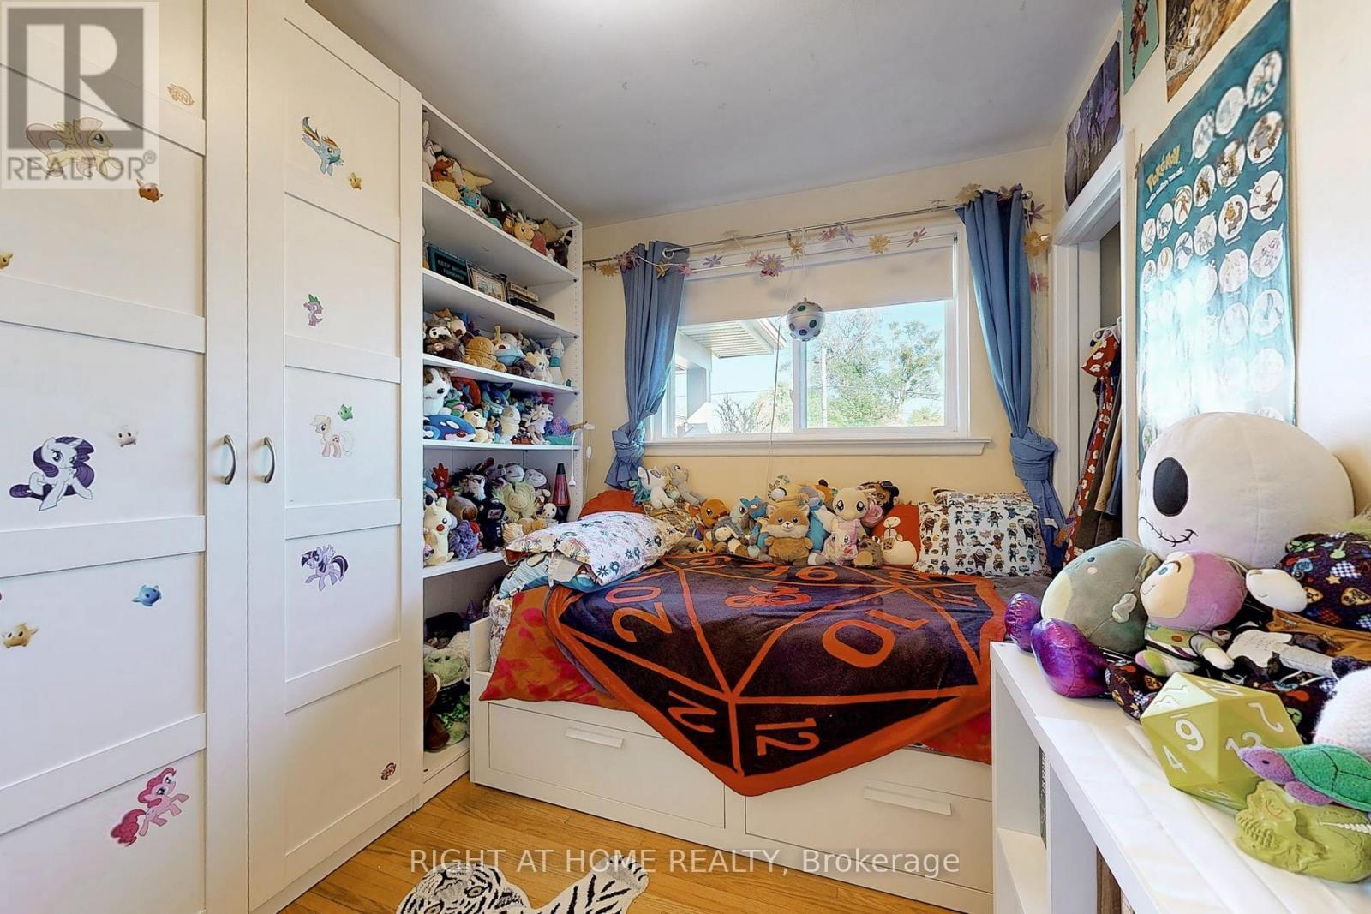
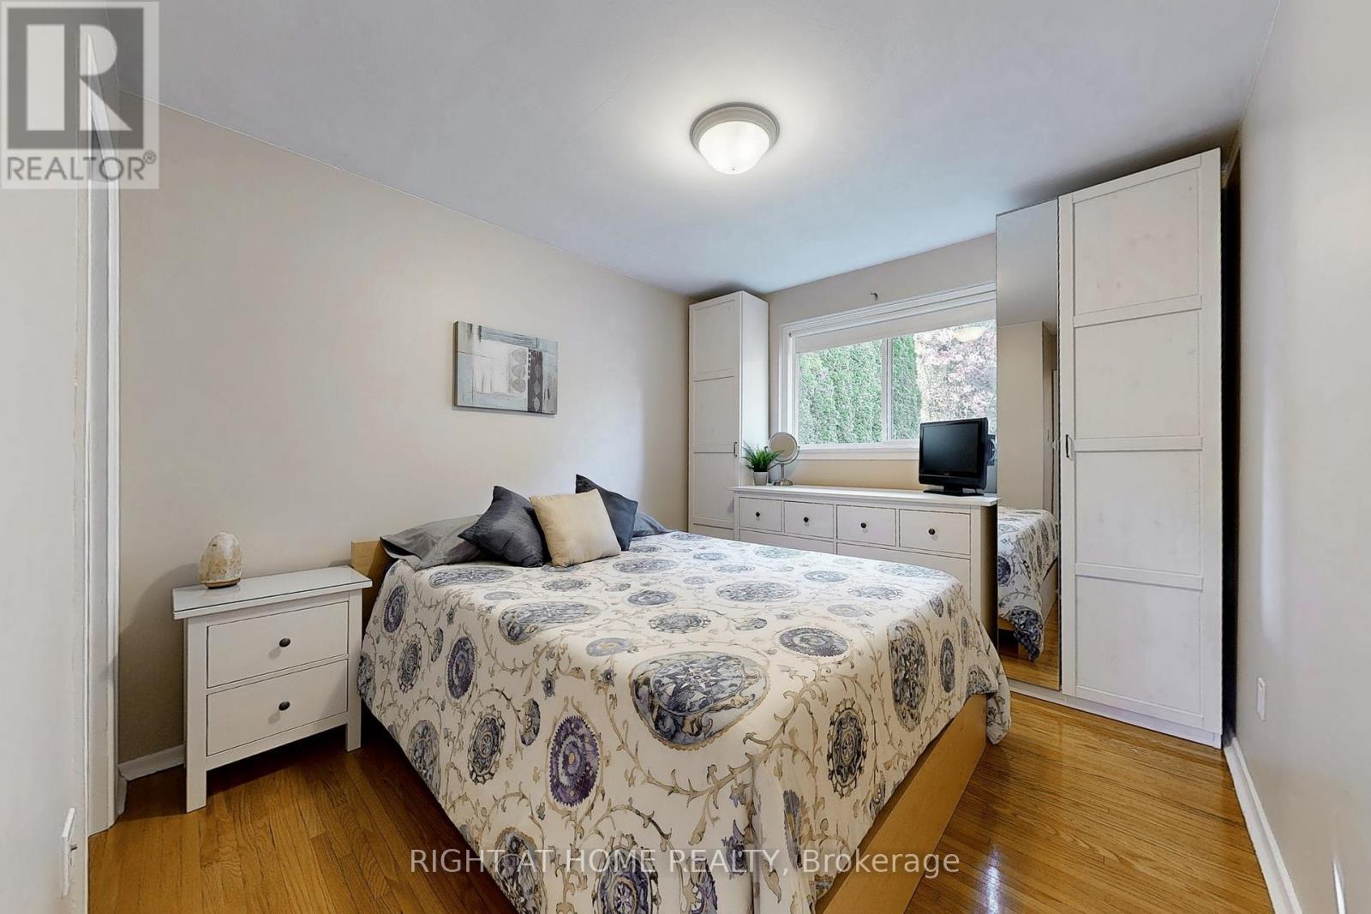
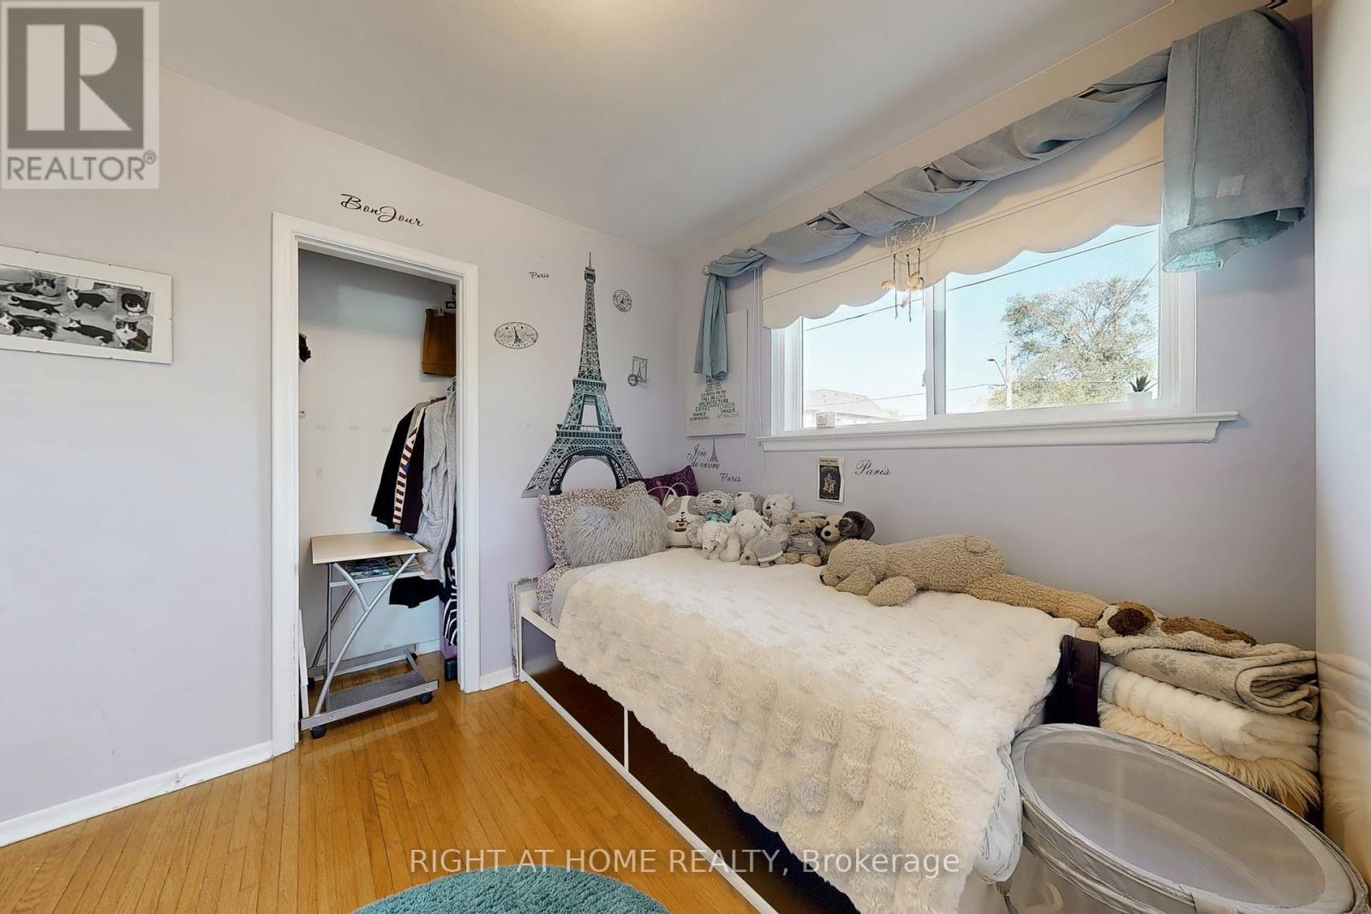
907 Fourth Street, Mississauga, ON - Indoor Photo Showing Bedroom
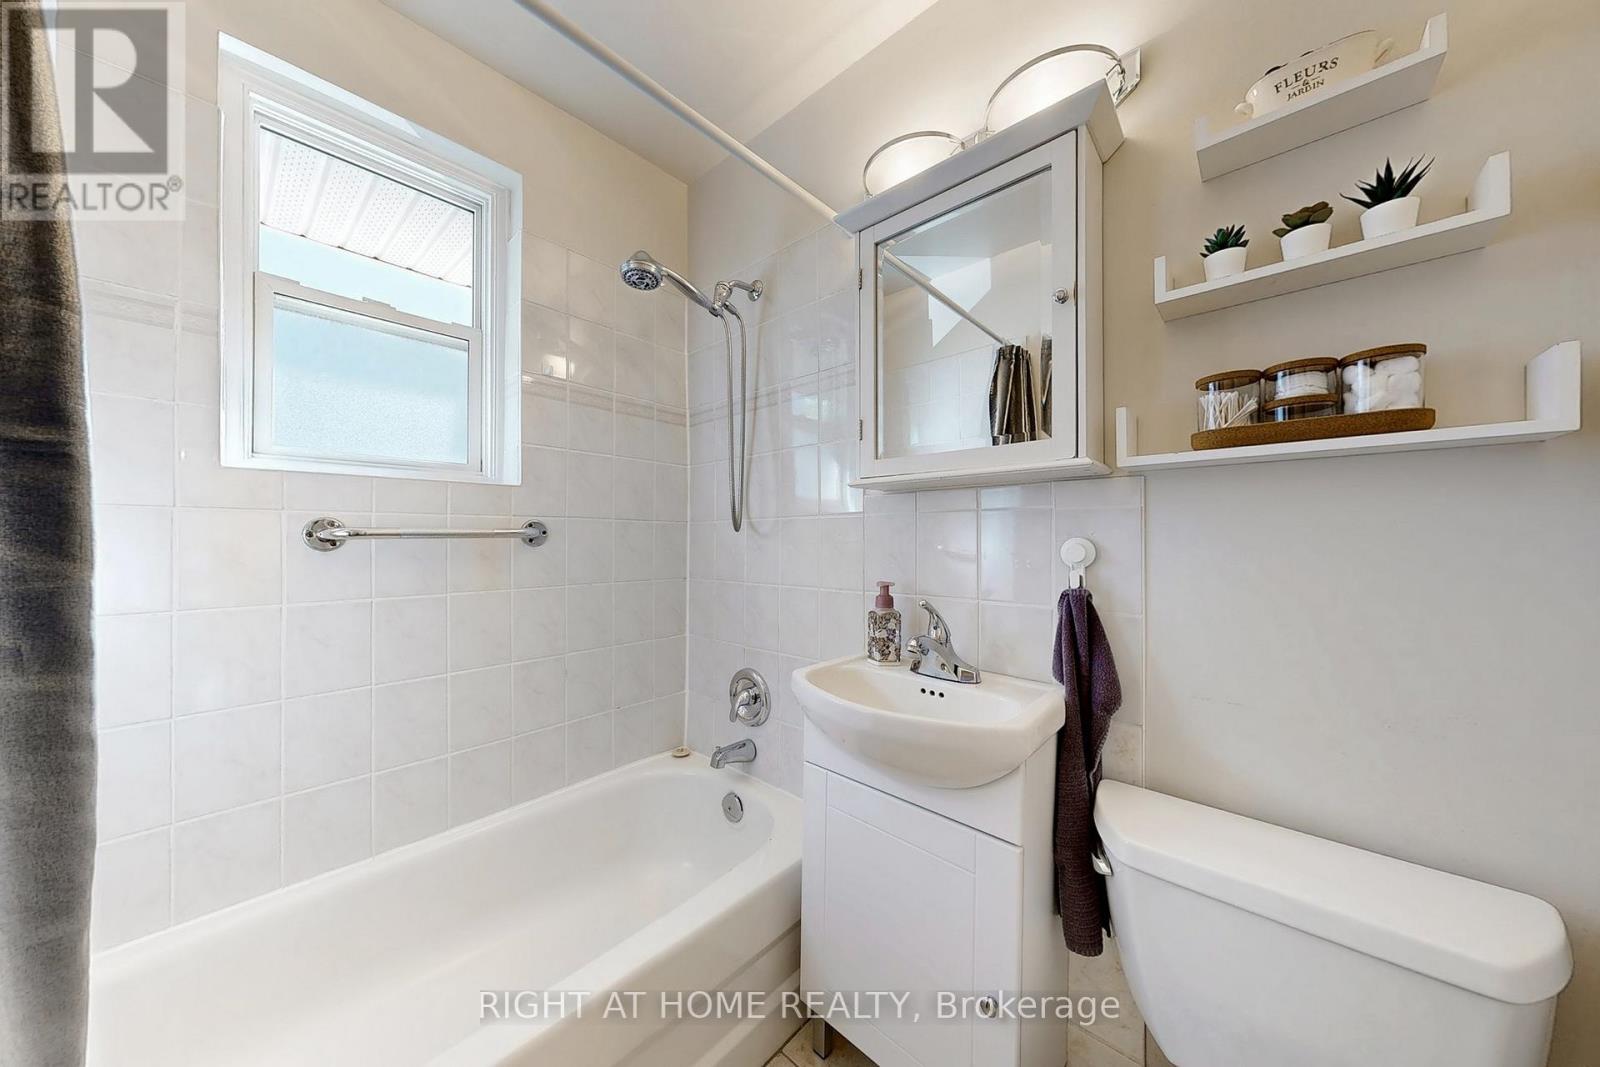
907 Fourth Street, Mississauga, ON - Indoor Photo Showing Bathroom
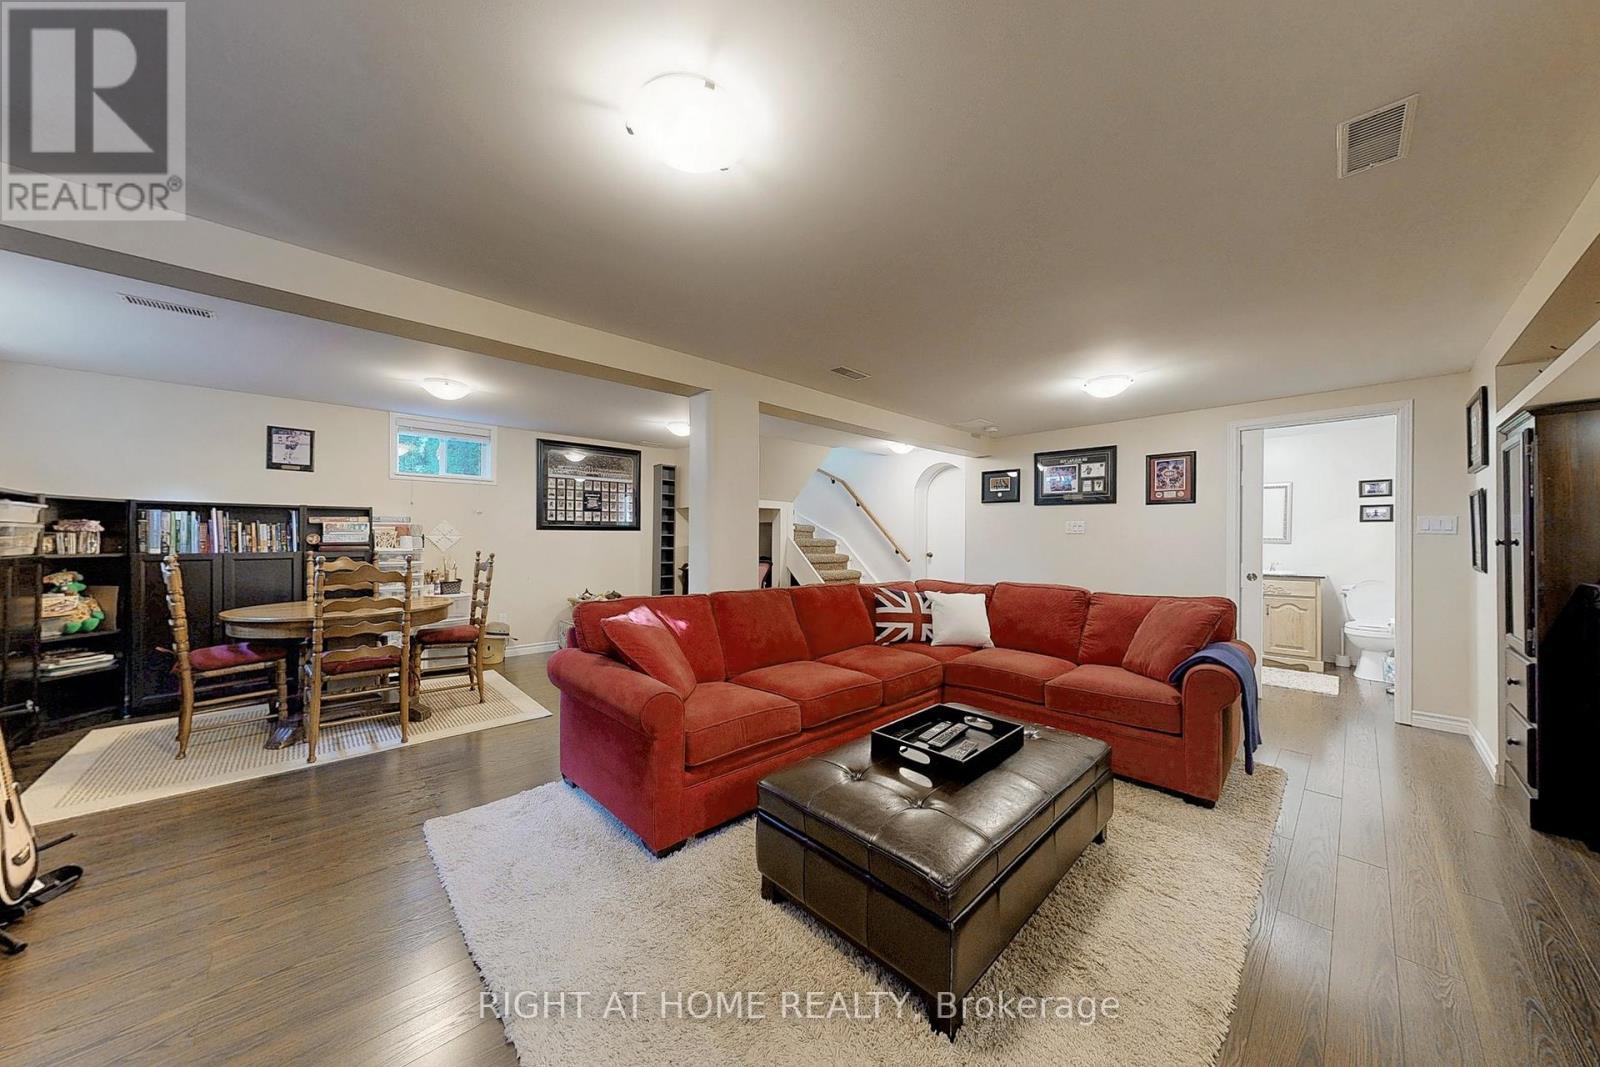
907 Fourth Street, Mississauga, ON - Indoor
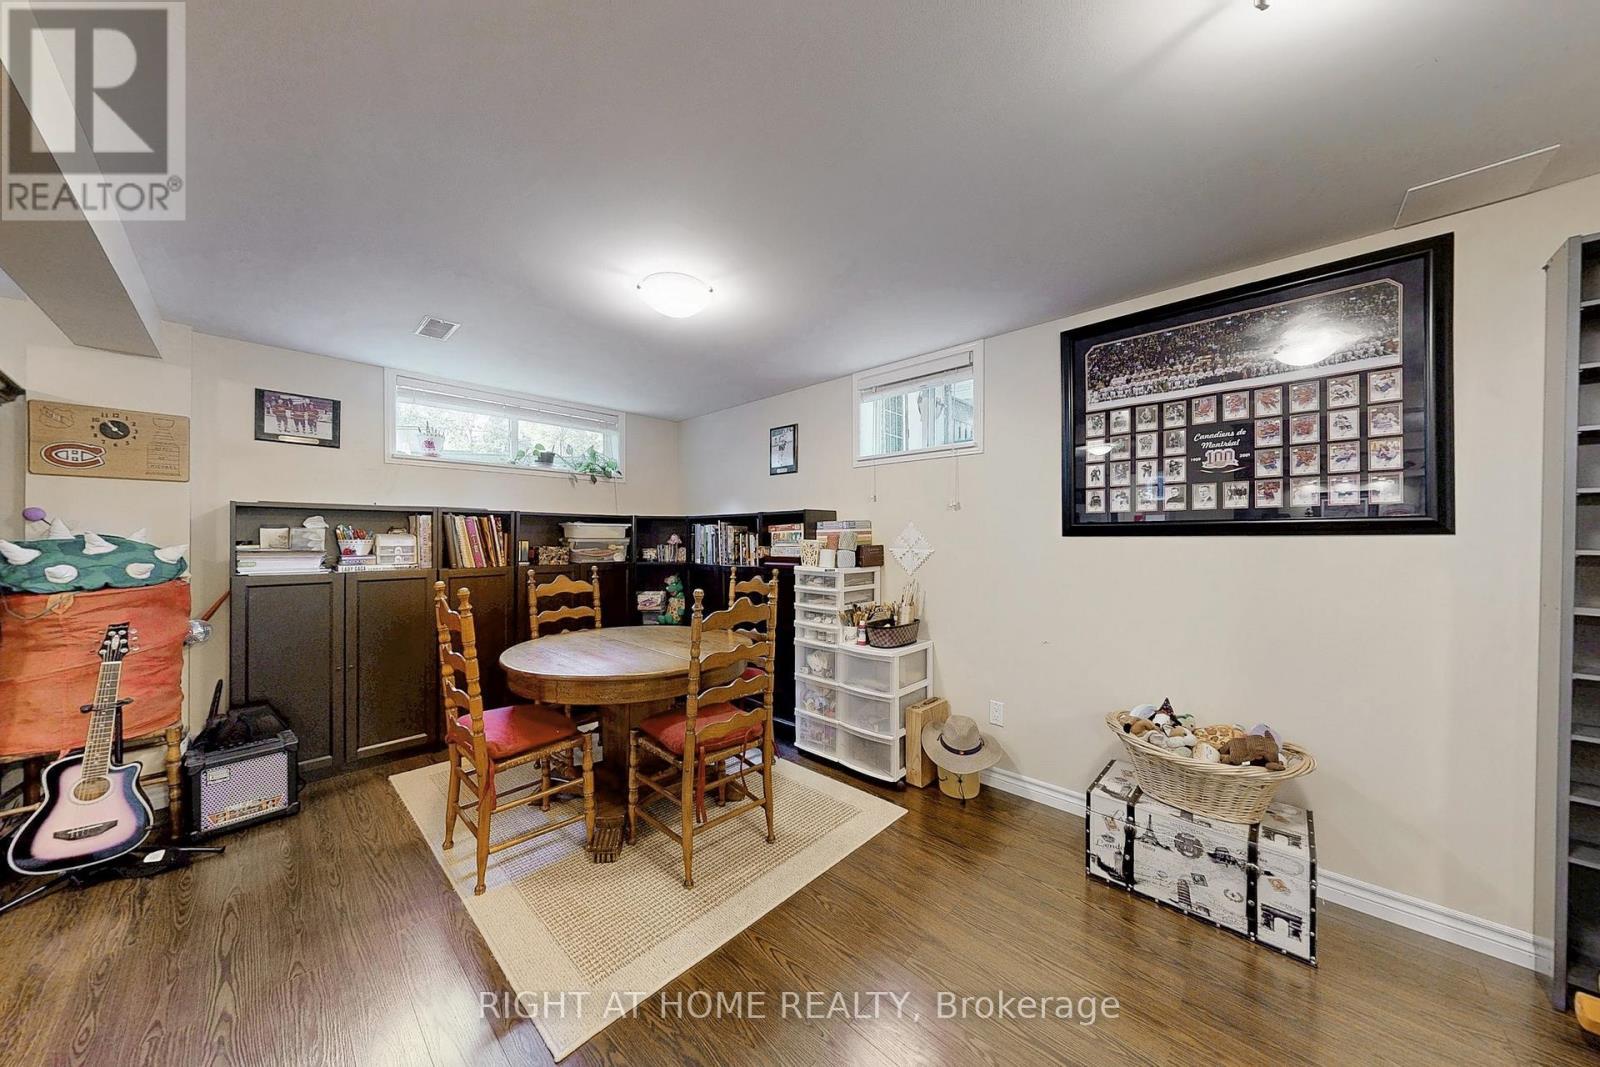
907 Fourth Street, Mississauga, ON - Indoor Photo Showing Dining Room
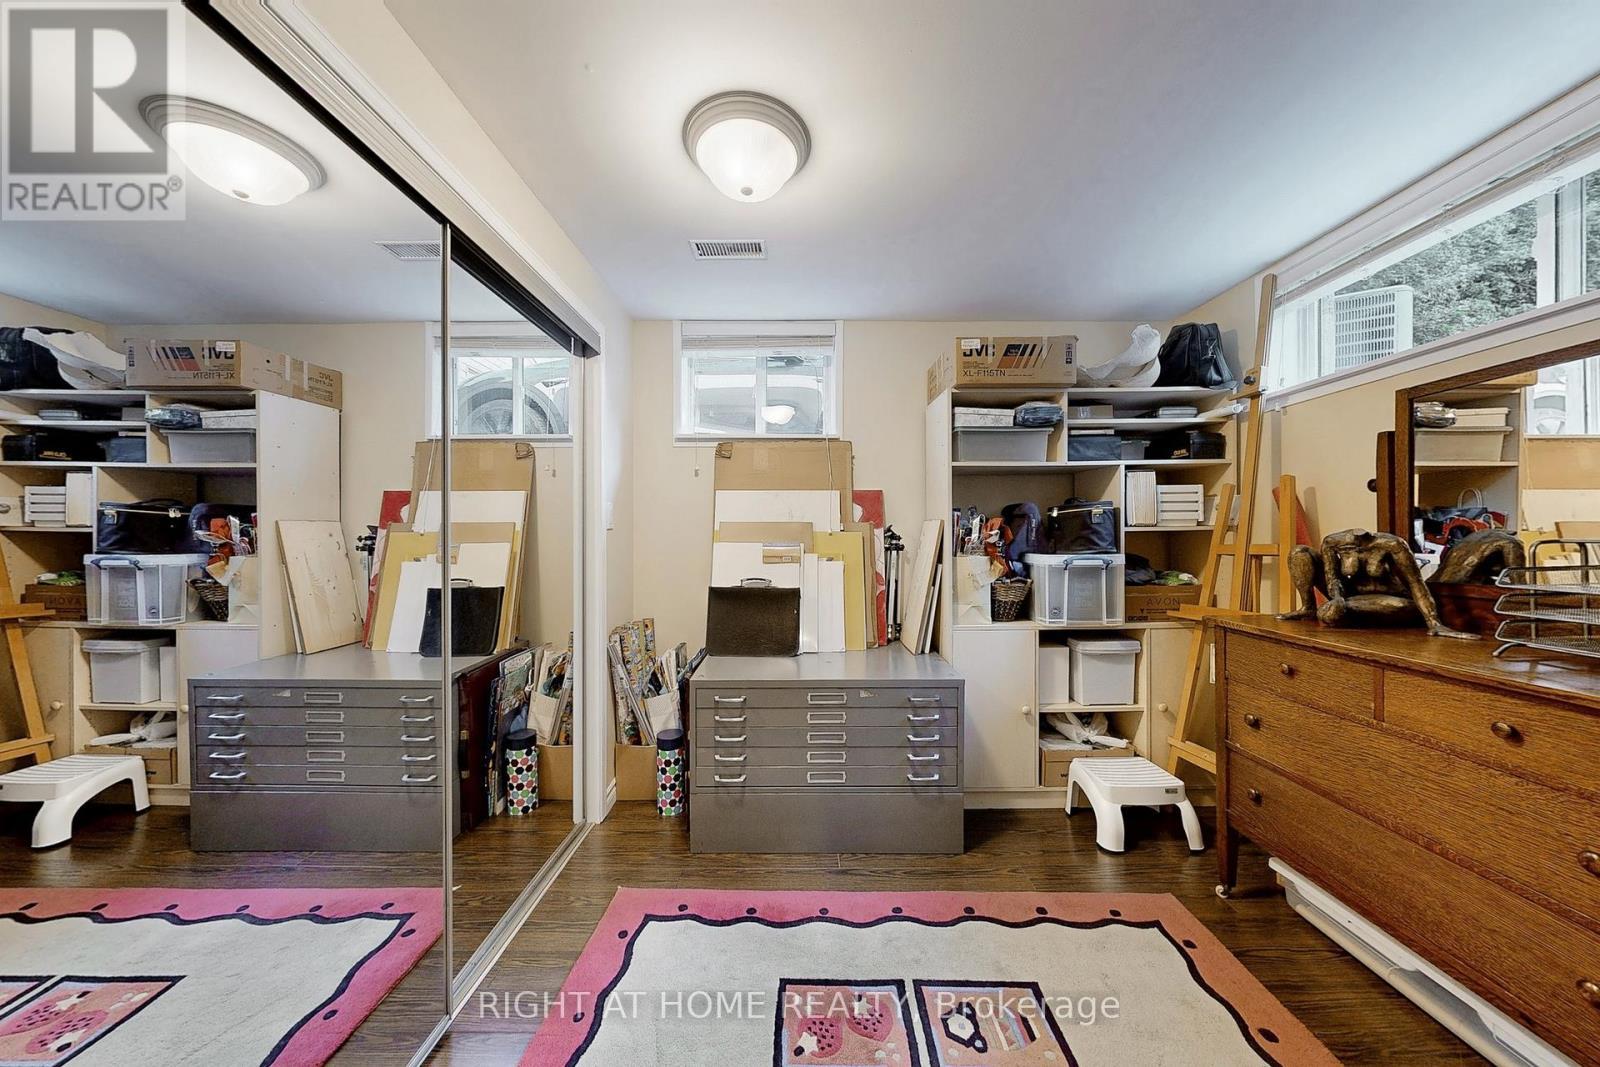
907 Fourth Street, Mississauga, ON - Indoor
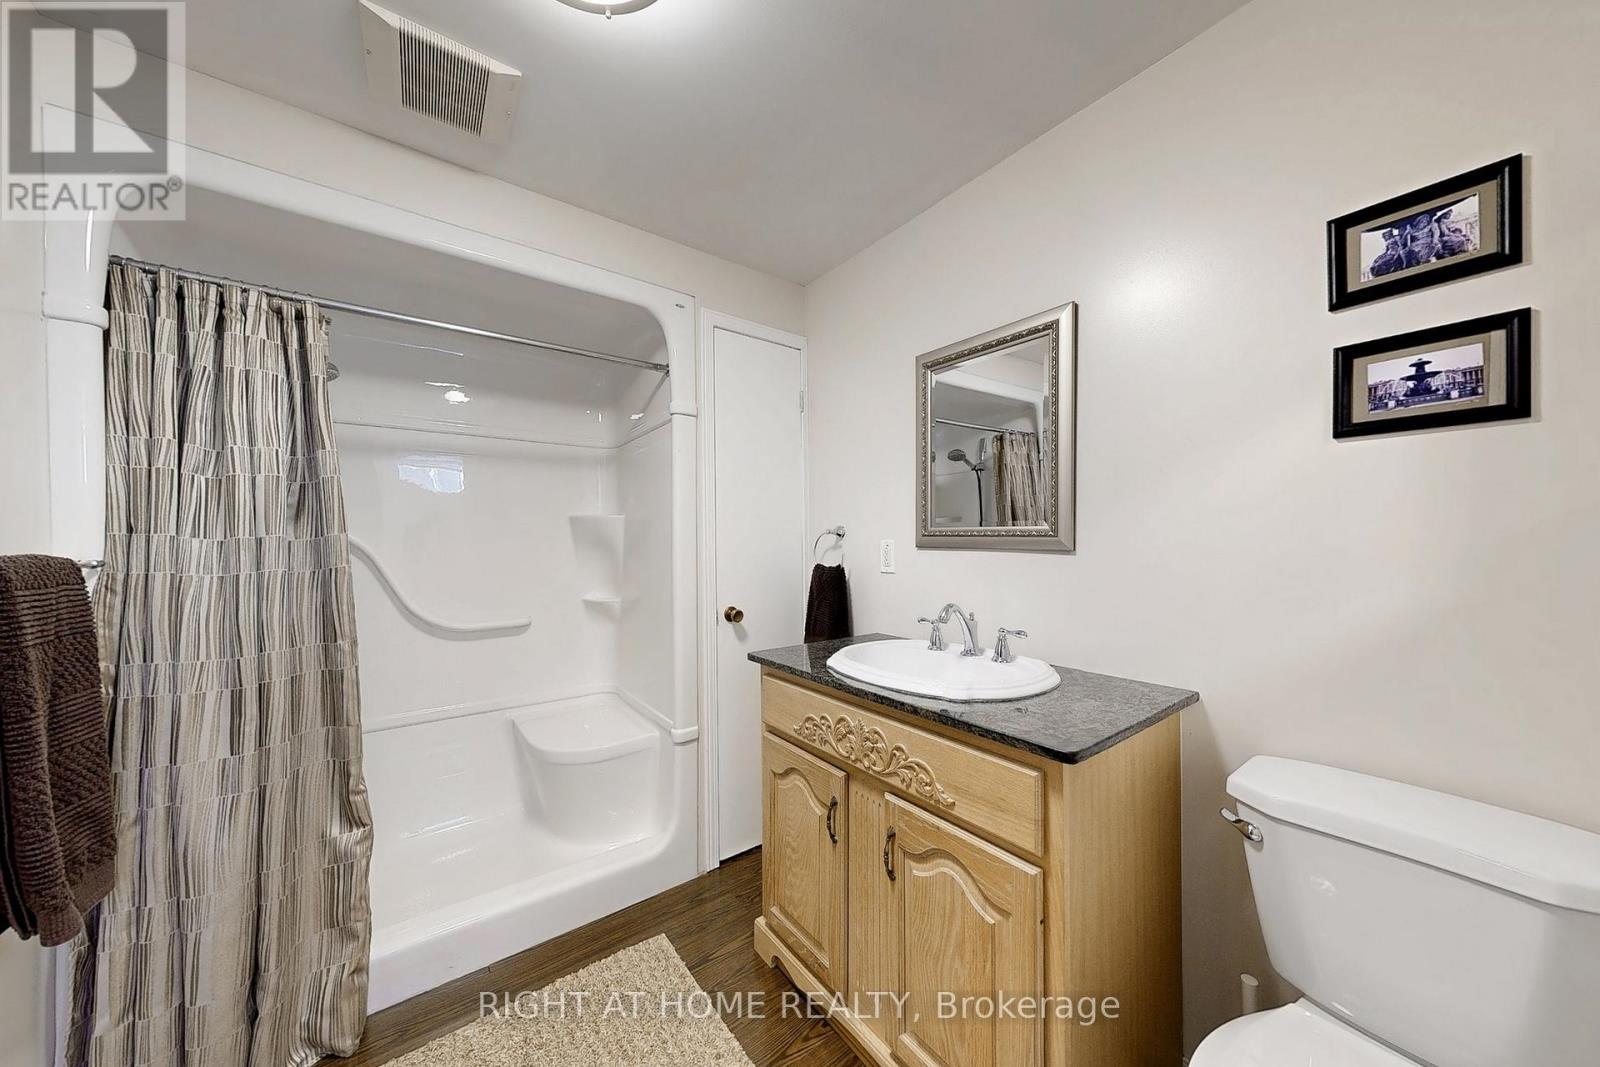
907 Fourth Street, Mississauga, ON - Indoor Photo Showing Bathroom
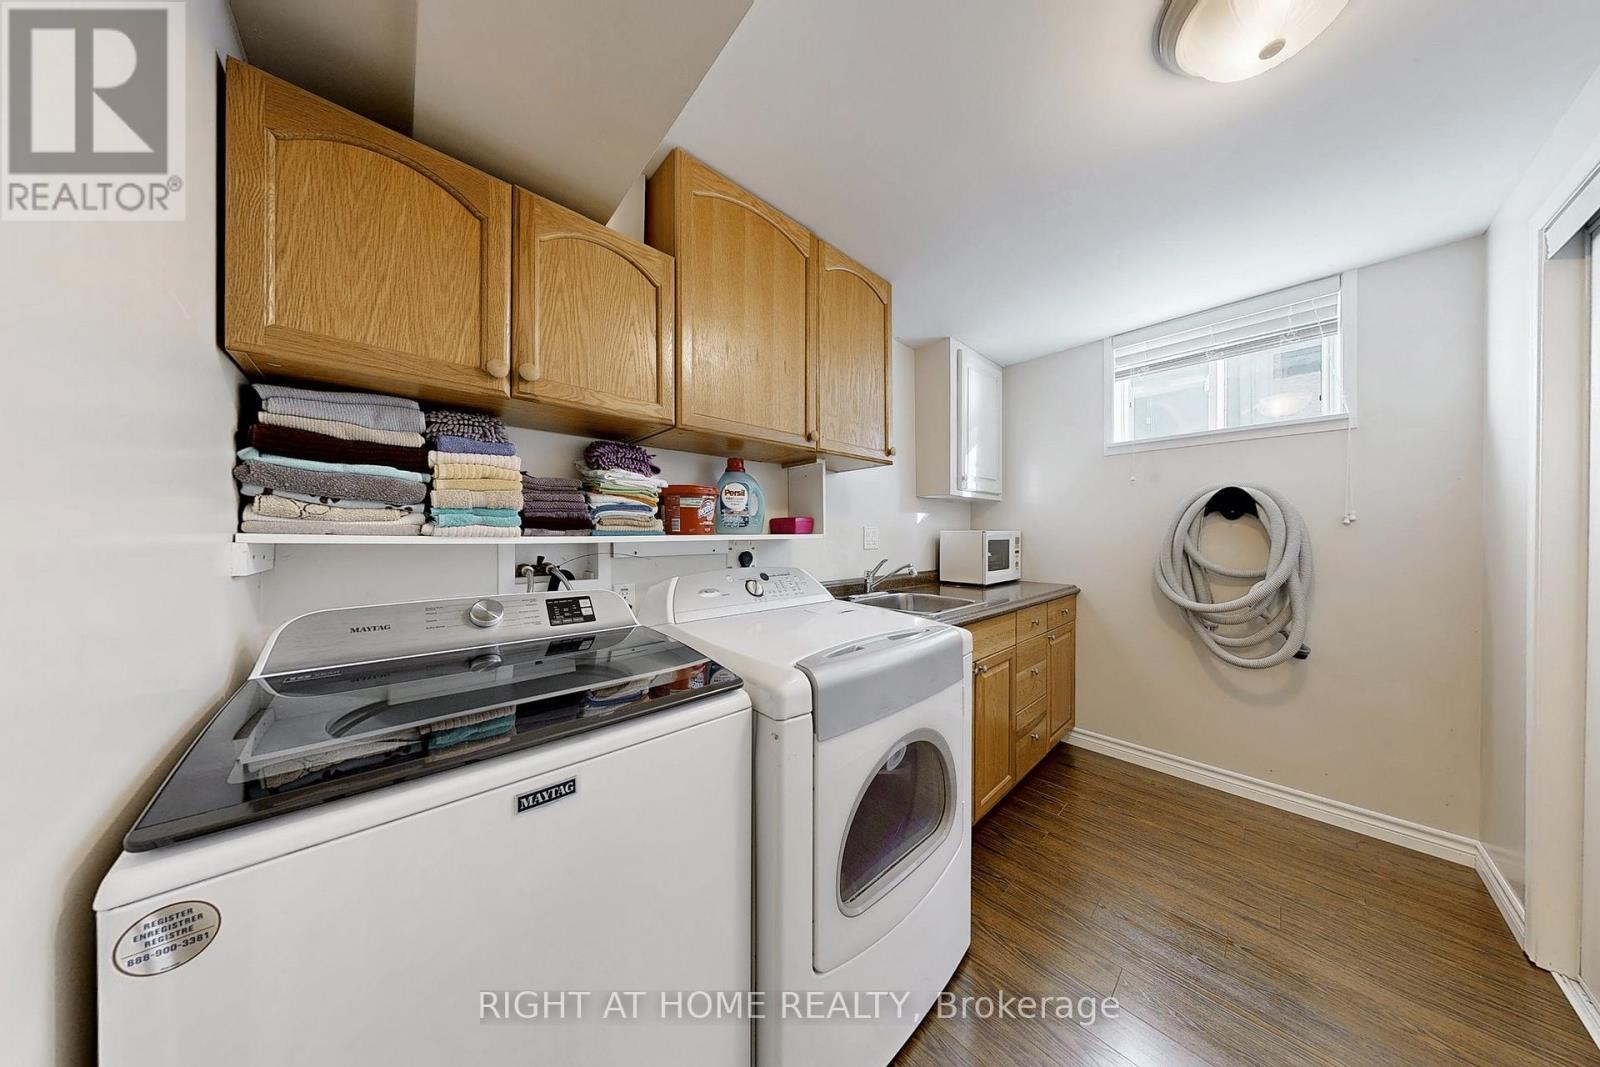
907 Fourth Street, Mississauga, ON - Indoor Photo Showing Laundry Room
907 Fourth Street, Mississauga, ON - Outdoor With Deck Patio Veranda
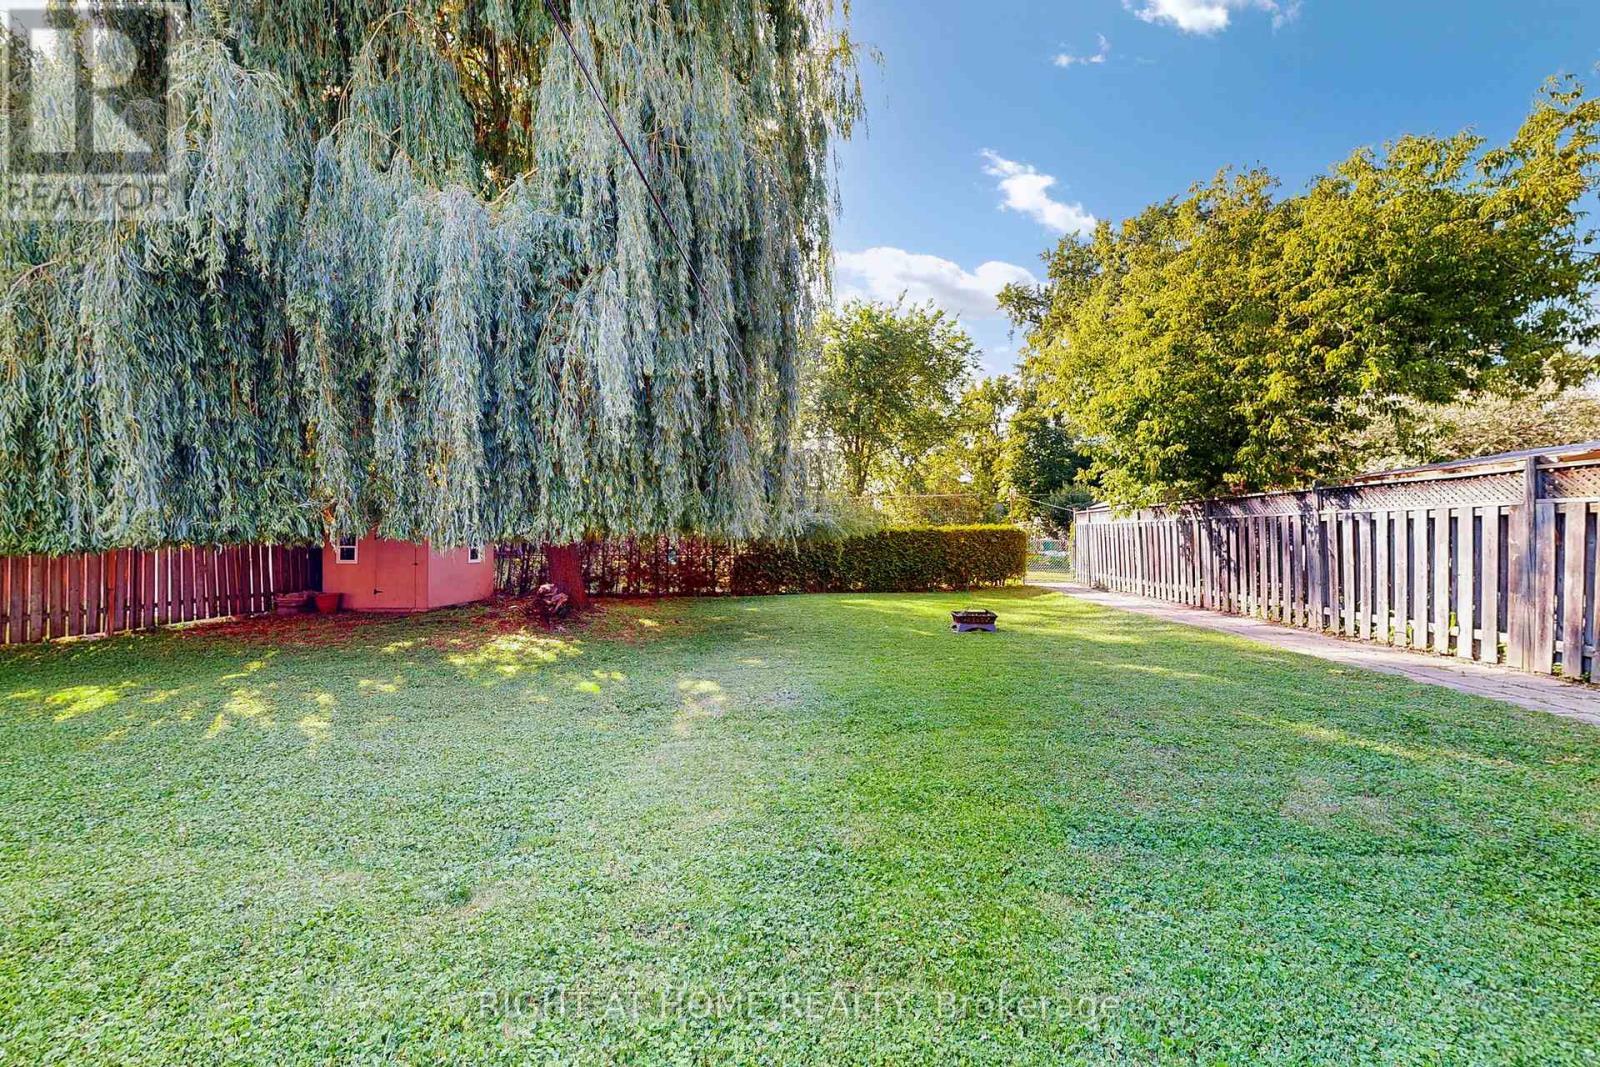
907 Fourth Street, Mississauga, ON - Outdoor
907 Fourth Street, Mississauga, ON  - Outdoor With Facade
907 Fourth Street, Mississauga, ON  - Outdoor With Deck Patio Veranda With Exterior
907 Fourth Street, Mississauga, ON  - Indoor Photo Showing Living Room
907 Fourth Street, Mississauga, ON - Indoor Photo Showing Dining Room
907 Fourth Street, Mississauga, ON - Indoor Photo Showing Kitchen With Double Sink
907 Fourth Street, Mississauga, ON - Indoor Photo Showing Bedroom
907 Fourth Street, Mississauga, ON - Indoor Photo Showing Bathroom
907 Fourth Street, Mississauga, ON - Indoor
907 Fourth Street, Mississauga, ON - Indoor Photo Showing Dining Room
907 Fourth Street, Mississauga, ON - Indoor
907 Fourth Street, Mississauga, ON - Indoor Photo Showing Bathroom
907 Fourth Street, Mississauga, ON - Indoor Photo Showing Laundry Room
907 Fourth Street, Mississauga, ON - Outdoor With Deck Patio Veranda
907 Fourth Street, Mississauga, ON - Outdoor
  • Advertising

MULTIMEDIA

Are you a real estate investor?
907 FOURTH STREET, Mississauga, Ontario, L5E 1J8
$1,299,000

4 Beds

2 Baths

Property Information:

Attention Builders & End Users! Charming Family Home with Room to Grow in Lakeview, Mississauga! Welcome to your next chapter in the heart of Lakeview neighbourhood a peaceful & established community where tree-lined streets, family-friendly vibes, and walkable lakefront access come together to create the perfect place to call home. Nestled on an extra-large lot, this inviting 3+1 bedroom, 2 bathroom home offers incredible charm and flexibility for downsizers, families, first-time buyers or savvy investors. Whether you're looking to move right in, renovate and personalize, expand, or even build your dream home from the ground up this is the opportunity you've been waiting for! From the moment you arrive, you'll be greeted by a beautifully designed facade and a generous front yard that offers a warm welcome and wonderful curb appeal. The newer carport addition ensures your vehicle stays dry and protected , while the wheelchair-accessible front entrance with motorized lift (negotiable) can assist with wheelchairs, strollers or even bringing in heavy items and groceries!Step inside through a bright mudroom - a perfect spot to shake off the day. The main level features: three bedrooms, a 4-piece bathroom and a warm living and dining area. Whether you're sipping morning coffee while gazing out over the yard or enjoying cozy evenings in, this space makes everyday living easy. Head downstairs to the fully finished basement, which offers a spacious family room, a 4th bedroom or office, a 3-piece bathroom, ample storage and large laundry room. Step outside and take in the sprawling backyard, a private retreat surrounded by greenery. Whether you're hosting summer BBQs, relaxing under the stars on the patio, or dreaming of a future garden oasis, pool, or play area- the possibilities here are endless! Need extra space for your tools, bikes, or hobby gear? The large detached shed is ready to help. Everything's in place for comfortable- just bring your vision and make it yours! (id:27)

Building Features:

  • Style: Detached
  • Building Type: House
  • Architectural Style: Raised bungalow
  • Basement Type: Full
  • Construction Style - Attachment: Detached
  • Exterior Finish: Brick
  • Floor Space: 700 - 1100 sqft Square Feet
  • Flooring Type: Hardwood
  • Foundation Type: Unknown
  • Heating Type: Forced air
  • Heating Fuel: Natural gas
  • Cooling Type: Central air conditioning
  • Appliances: Water softener, Window Coverings

Property Features:

  • OwnershipType: Freehold
  • Property Type: Single Family
  • Features: Wheelchair access, Carpet Free
  • Floor Space (approx): 700 - 1100 Square Feet
  • Irregular: Yes
  • Lot Depth: 129.5 Feet
  • Lot Frontage: 59 Feet
  • Lot Size: 59 x 129.5 FT
  • Structure Type: Shed
  • Sewer: Sanitary sewer
  • Parking Type: Carport, No Garage
  • No. of Parking Spaces: 5

Rooms:

  • Recreation Room Basement Level 7.00 m x 3.35 m
  • Living Main Level 4.63 m x 3.26 m
  • Primary Bedroom Main Level 4.05 m x 2.92 m
  • 2nd Bedroom Main Level 2.93 m x 2.80 m
  • 3rd Bedroom Main Level 2.80 m x 2.40 m

Convert Measurement to:

Courtesy of: RIGHT AT HOME REALTY

REALTOR.ca  

Access to Sold Data on this website may only be used by consumers that have a bona fide interest in the purchase, sale, or lease of residential real estate.

Sales/Price History

Log in or create an account to see sold and historical listings information

QuickQuoteTM Powered by RPS

Location of 907 FOURTH STREET, Mississauga, Ontario, L5E 1J8

Demographic Information of 907 FOURTH STREET, Mississauga, Ontario, L5E 1J8

Life Stage

Nearly Retired

Employment Type

Mixed

Average Household Income

$144,480.33

Average Number of Children

1.65

Household Population

Household Structure

Age of Population

Education

Education Level

No certificate/diploma/degree

15.72 %

High school certificate or equivalent

29.69 %

Apprenticeship trade certificate/diploma

3.46 %

College/non-university certificate

18.67 %

University certificate (below bachelor)

3.06 %

University Degree

29.4 %

Commuter

Travel To Work

By Car

92.72 %

By Public Transit

4.27 %

By Walking

0.16 %

By Bicycle

0.0 %

By Other Methods

2.85 %

Cultural Diversity

Knowledge of Official Language

Mother Tongue

Building Information

Building Type

Apartments (Low and High Rise)

8.49 %

Houses

91.51 %

Own Vs. Rent