Button CopyPathCircle CloseCircle Left ArrowArrow Down Icon GreyClosecirclecircleBurger
  • Advertising

7647 DOVERWOOD DRIVE, Mississauga, Ontario, L5N 8J2

MLS® # W13705070
House For Sale In Meadowvale, Mississauga, Ontario
$840,000 QuickQuoteTM: $839K - $937K

3 Beds

3 Baths

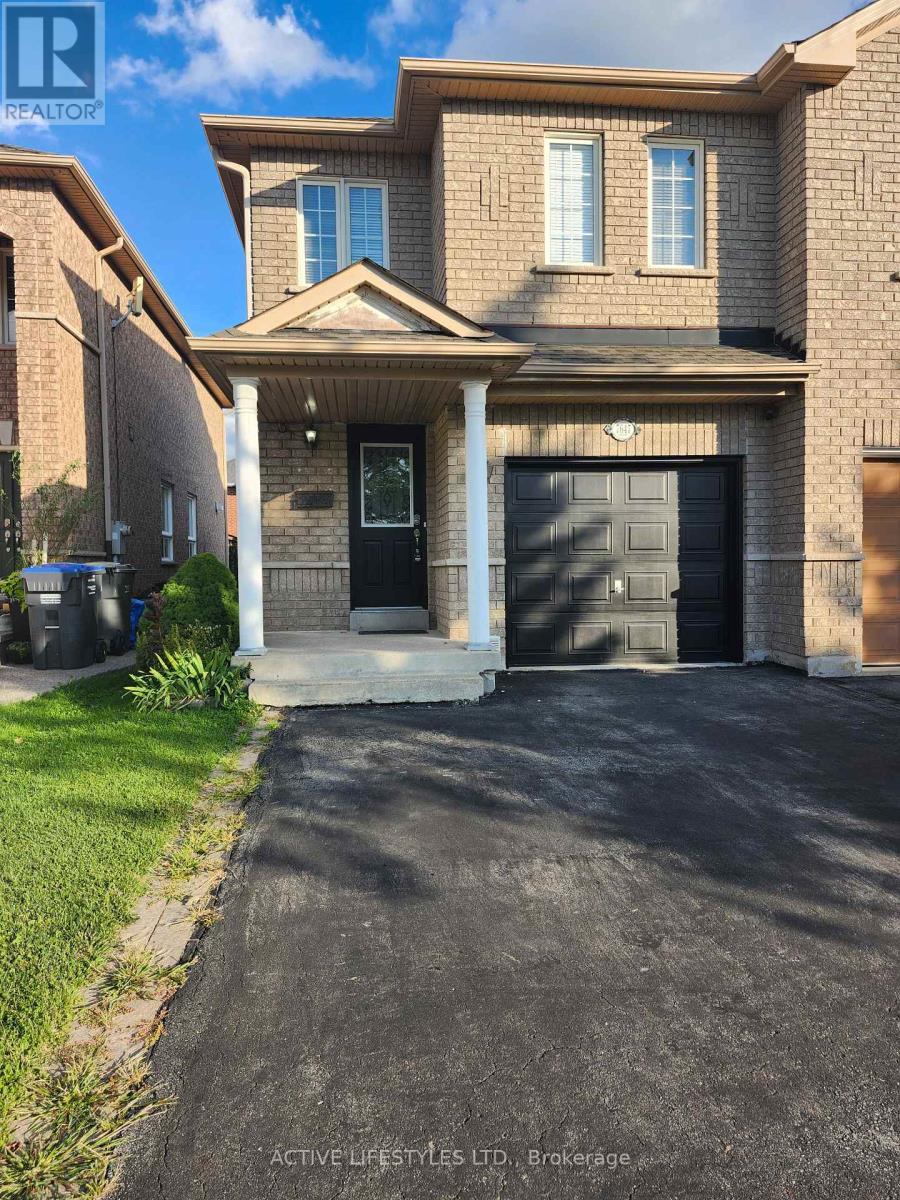
7647 Doverwood Drive, Mississauga, ON - Outdoor
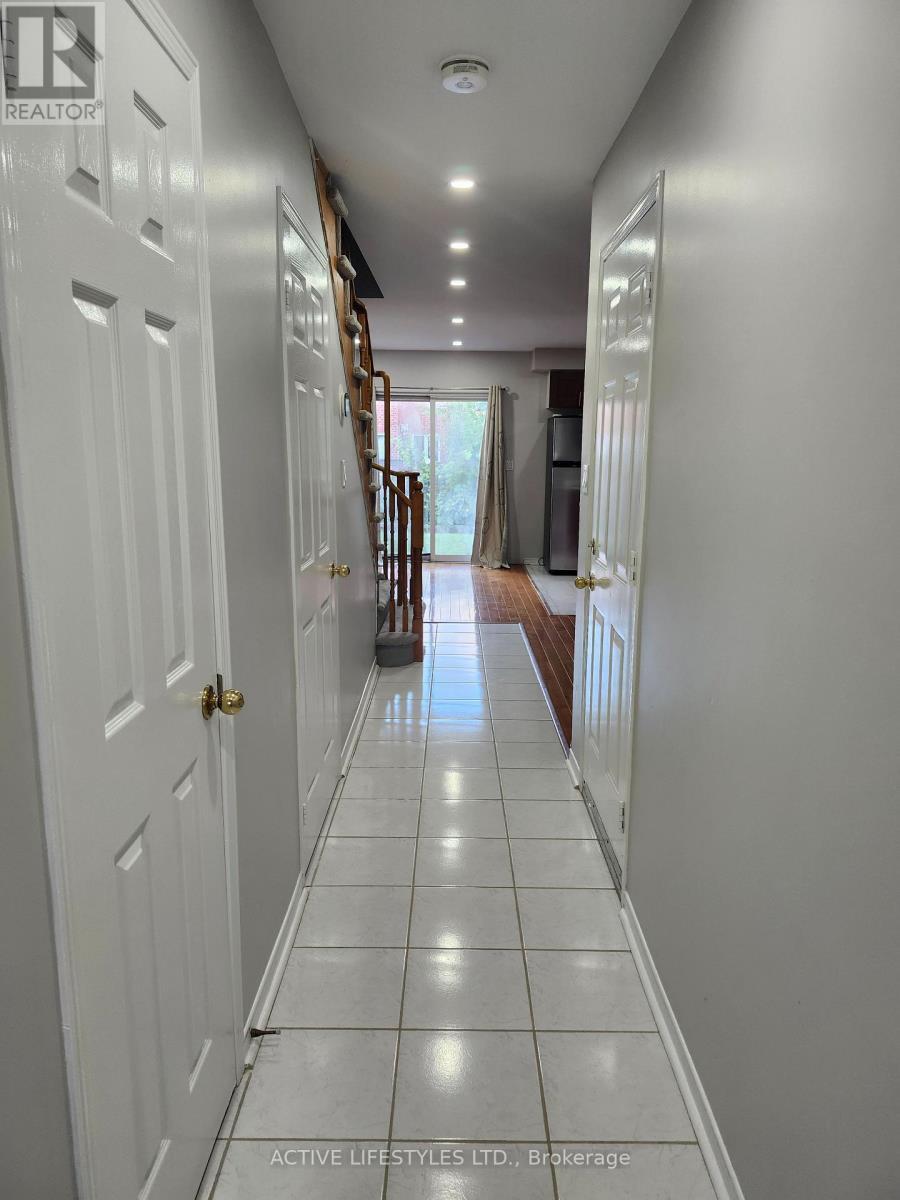
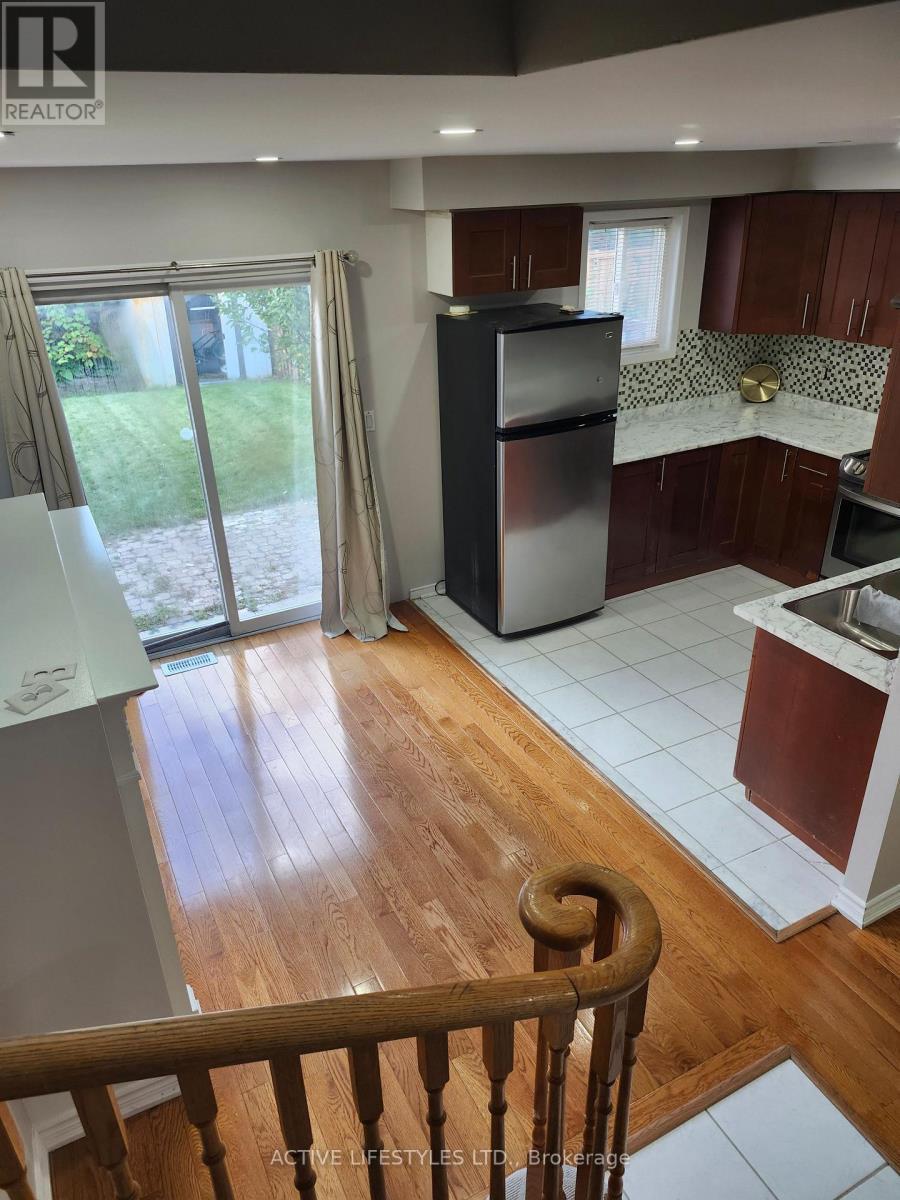
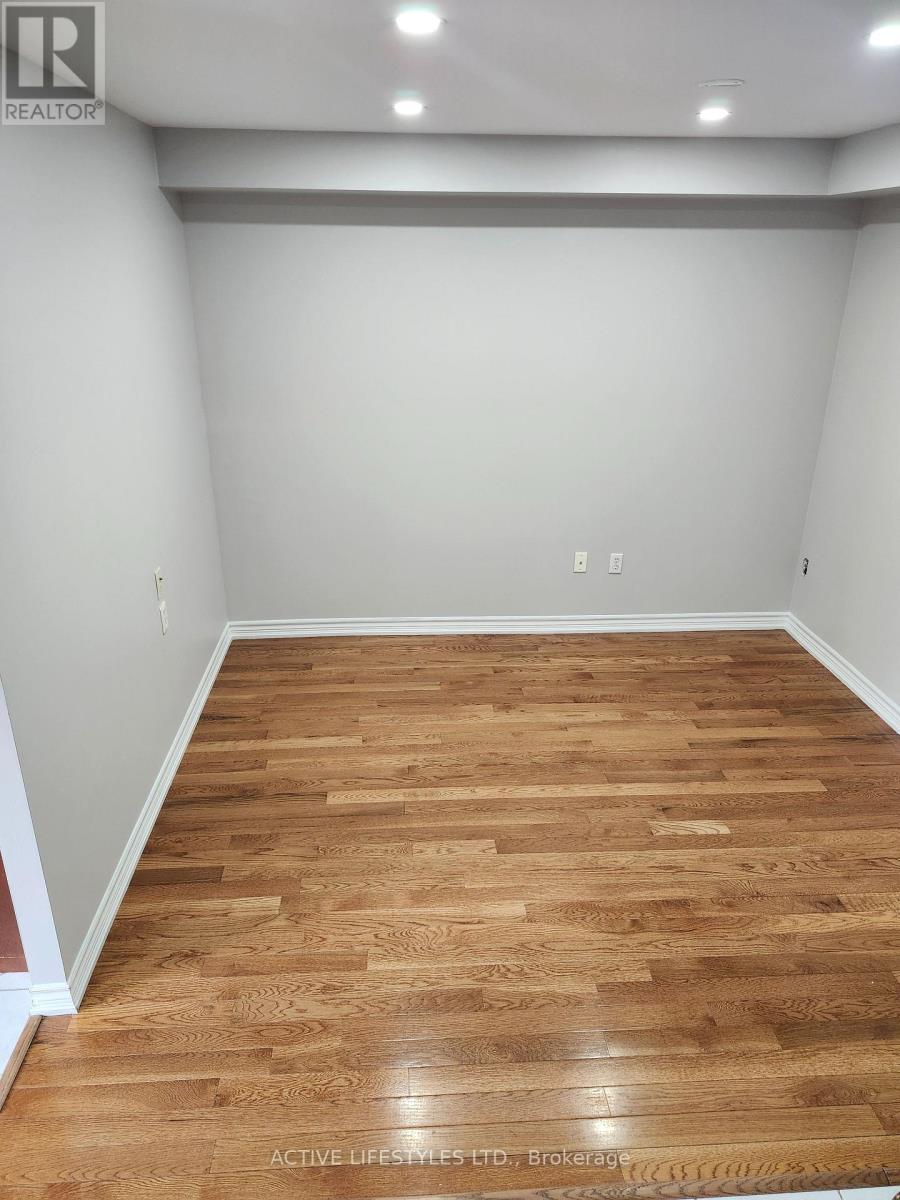
7647 Doverwood Drive, Mississauga, ON - Indoor Photo Showing Other Room
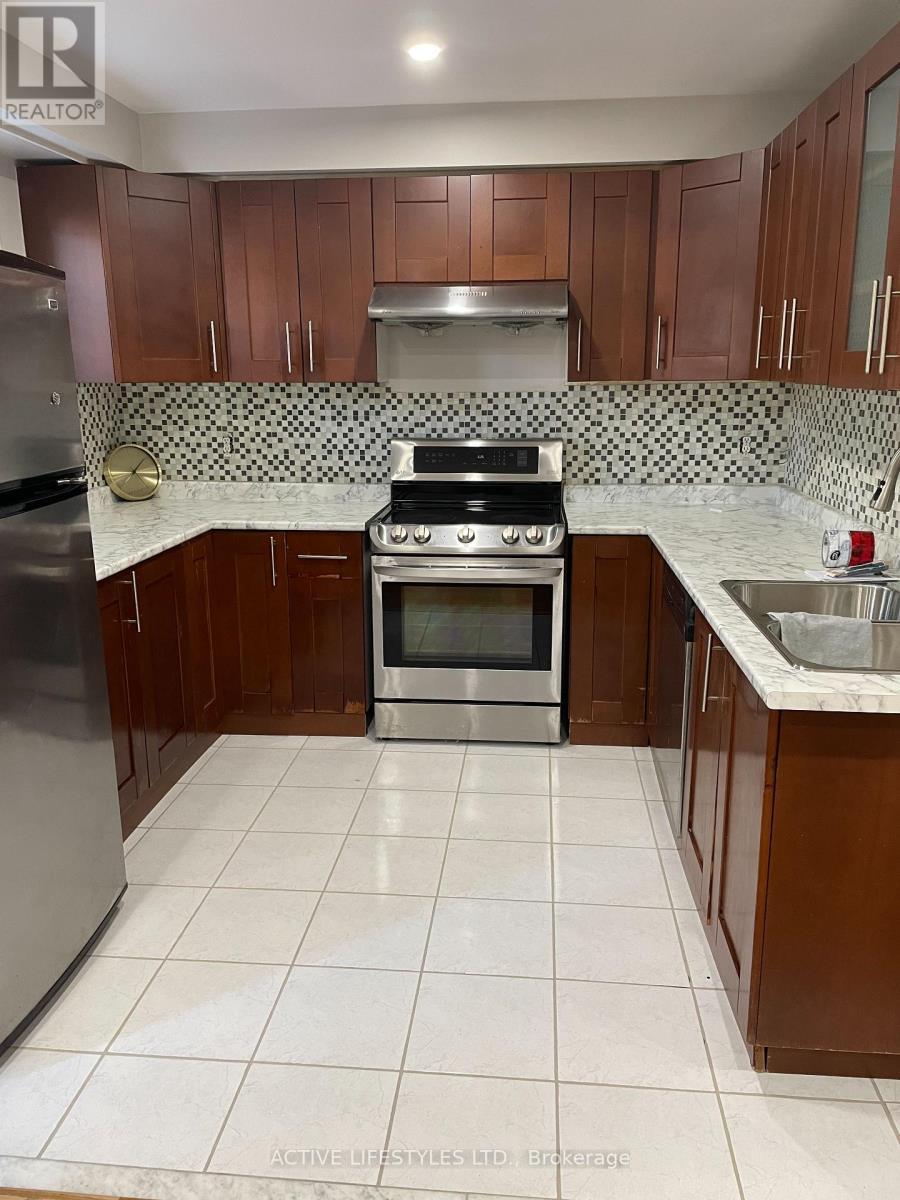
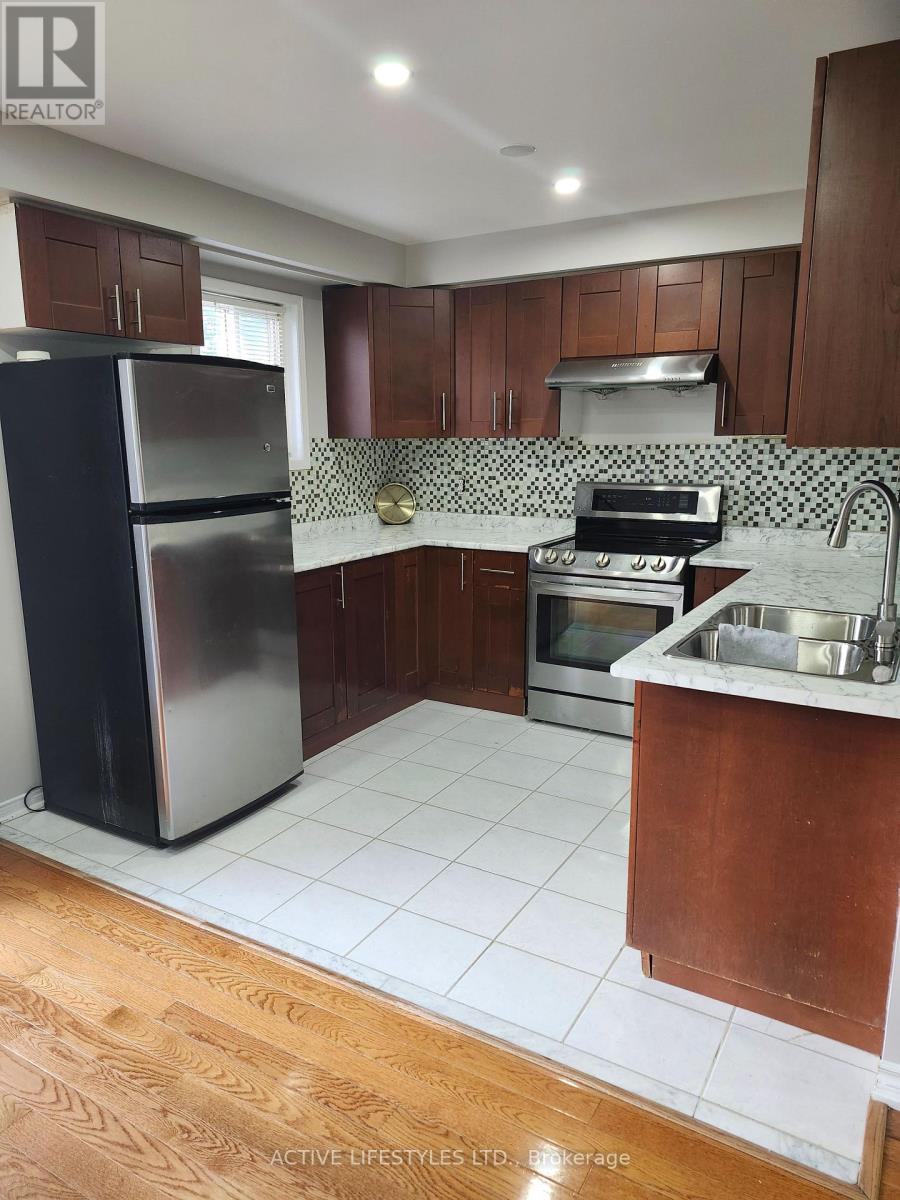
7647 Doverwood Drive, Mississauga, ON - Indoor Photo Showing Kitchen With Double Sink With Upgraded Kitchen
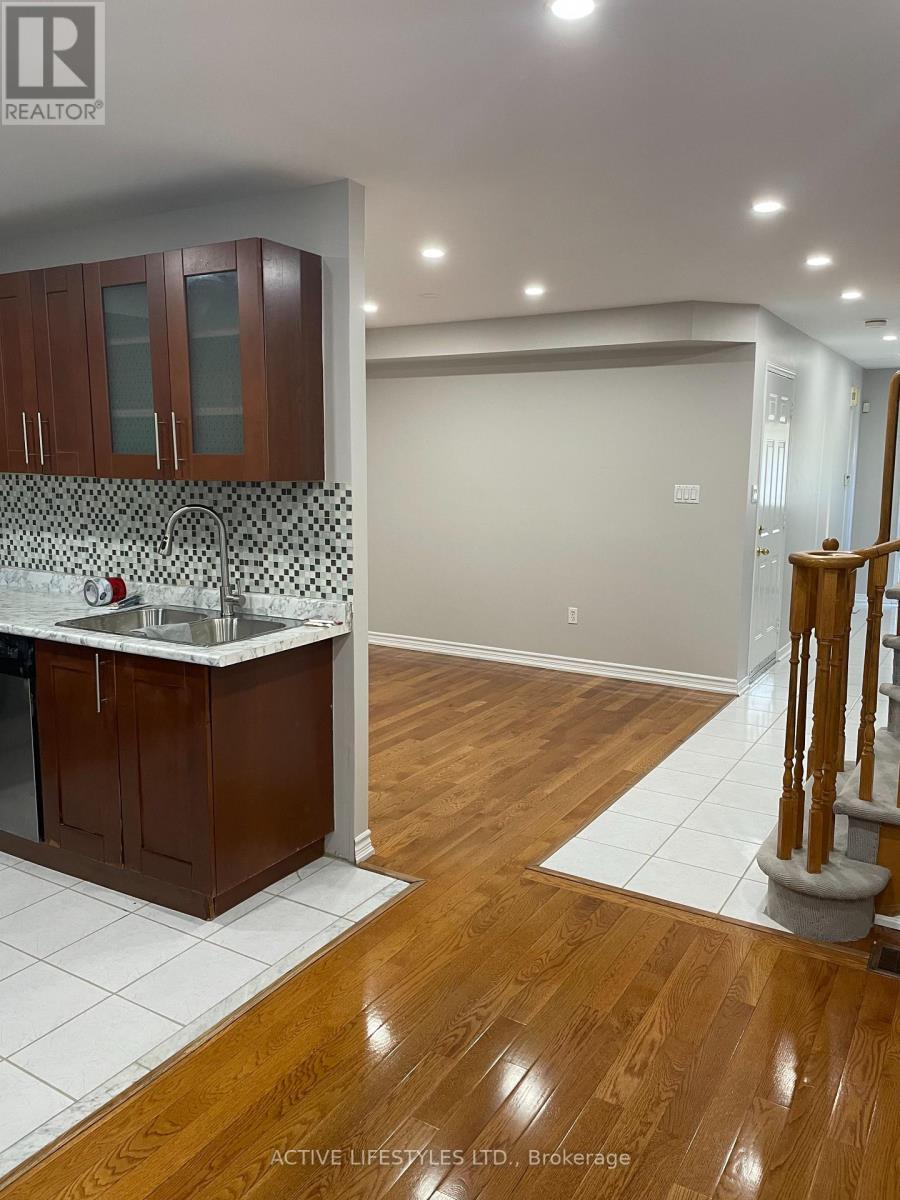
7647 Doverwood Drive, Mississauga, ON - Indoor Photo Showing Kitchen With Double Sink
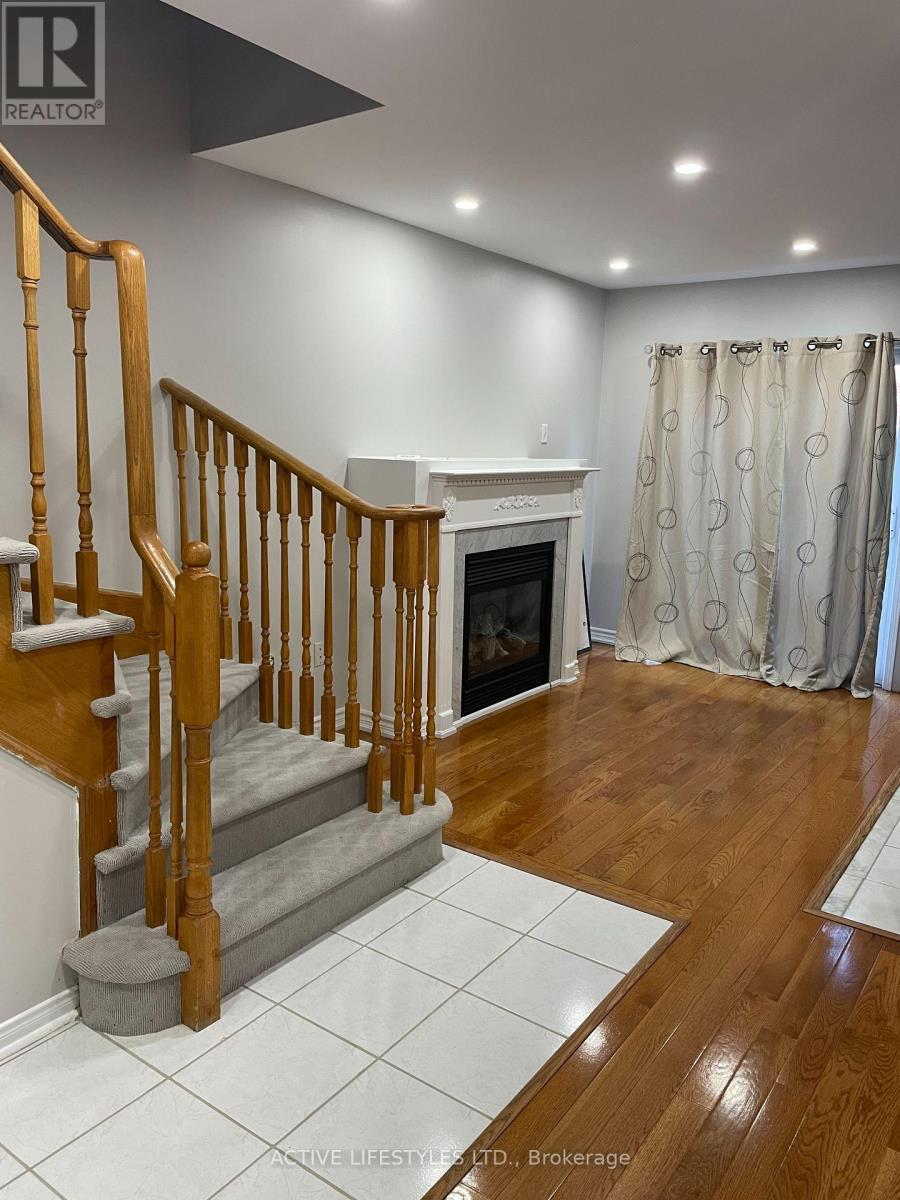
7647 Doverwood Drive, Mississauga, ON - Indoor Photo Showing Other Room With Fireplace
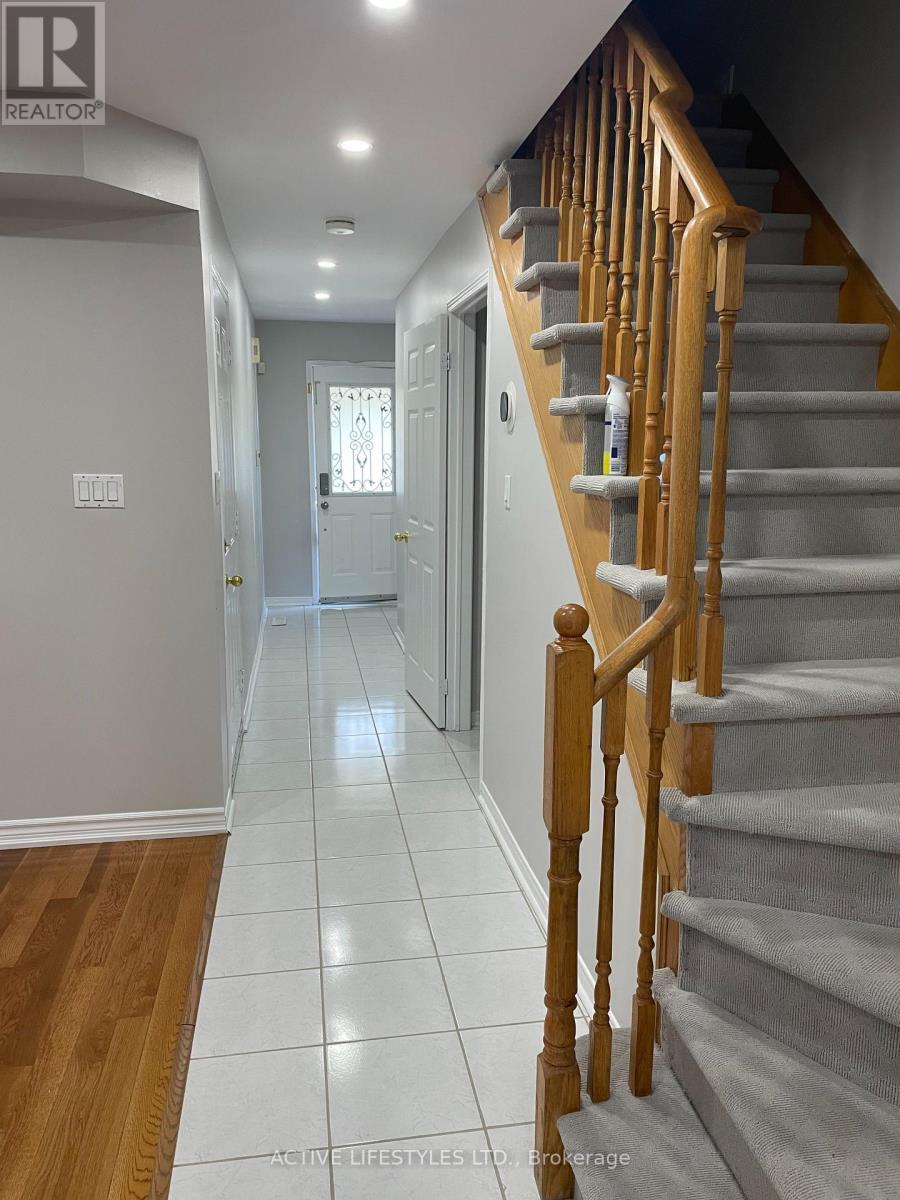
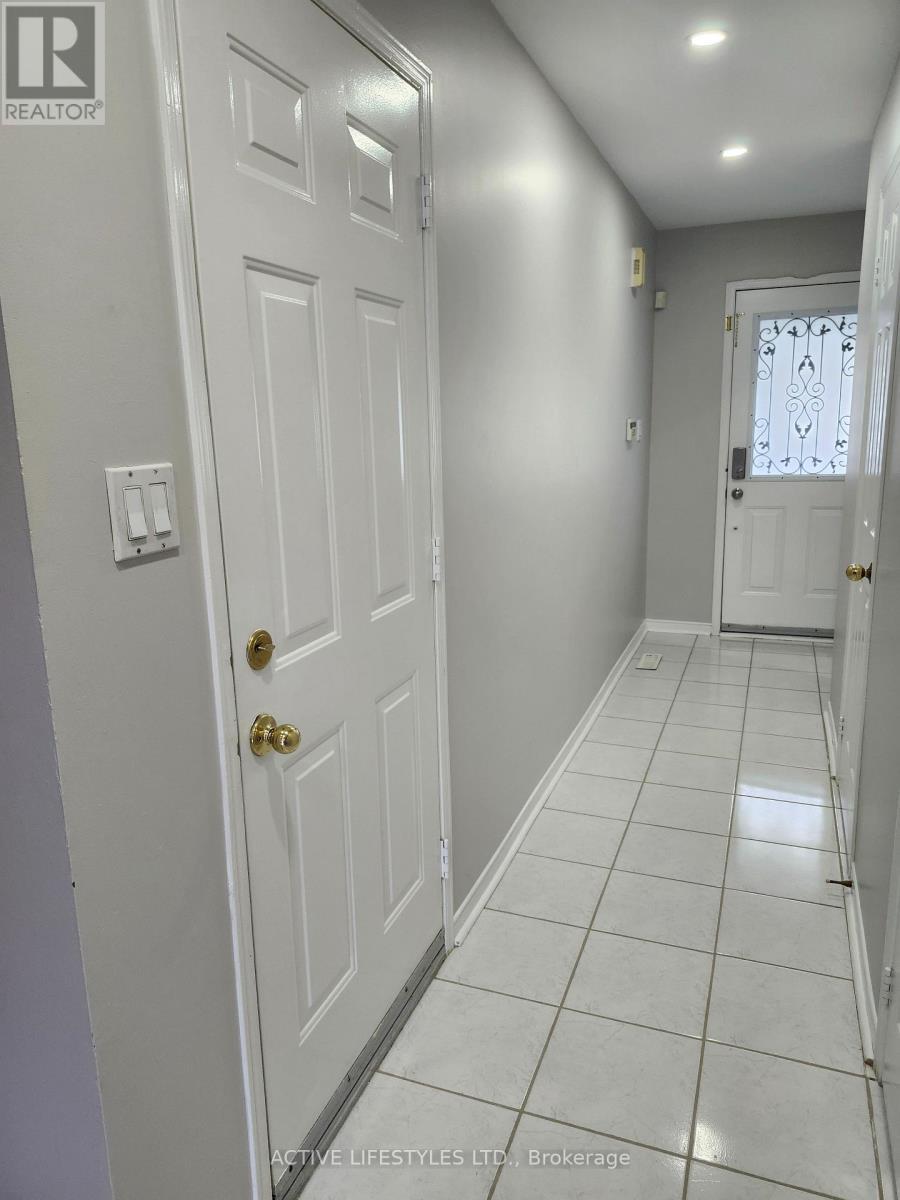
7647 Doverwood Drive, Mississauga, ON - Indoor
7647 Doverwood Drive, Mississauga, ON - Indoor Photo Showing Other Room
7647 Doverwood Drive, Mississauga, ON  - Outdoor
7647 Doverwood Drive, Mississauga, ON  - Indoor Photo Showing Other Room
7647 Doverwood Drive, Mississauga, ON - Indoor Photo Showing Kitchen With Double Sink With Upgraded Kitchen
7647 Doverwood Drive, Mississauga, ON - Indoor Photo Showing Kitchen With Double Sink
7647 Doverwood Drive, Mississauga, ON - Indoor Photo Showing Other Room With Fireplace
7647 Doverwood Drive, Mississauga, ON - Indoor
7647 Doverwood Drive, Mississauga, ON - Indoor Photo Showing Other Room
  • Advertising
Are you a real estate investor?
7647 DOVERWOOD DRIVE, Mississauga, Ontario, L5N 8J2
$840,000

3 Beds

3 Baths

Property Information:

Attention first-time buyers! 3+1 bed, 3 bath semi-detached home in popular NW Mississauga. Features a main floor living room with hardwood floors .plus a modern kitchen with SS appliances, dining area with gas fireplace. and inside garage door entry. 3 bedrooms upstairs. Fully finished lower level adds an extra bedroom and 3-pc bath. Double-wide driveway. Steps to shopping, schools, transit, and quick 401/407 highway access (id:27)

Building Features:

  • Style: Semi-Detached
  • Building Type: House
  • Amenities:
  • Basement Development: Finished
  • Basement Type: N/A
  • Construction Style - Attachment: Semi-detached
  • Exterior Finish:
  • Fireplace: Yes
  • Floor Space: 700 - 1100 sqft Square Feet
  • Flooring Type: Hardwood
  • Foundation Type: Poured Concrete
  • Heating Type: Forced air
  • Heating Fuel: Natural gas
  • Cooling Type: Central air conditioning
  • Appliances: Dryer, Stove, Washer, Window Coverings, Refrigerator

Property Features:

  • OwnershipType: Freehold
  • Property Type: Single Family
  • Half Bathrooms: 1
  • Floor Space (approx): 700 - 1100 Square Feet
  • Irregular: Yes
  • Lot Depth: 109.8 Feet
  • Lot Frontage: 23.2 Feet
  • Lot Size: 23.3 x 109.9 FT
  • Zoning: Res
  • Sewer: Sanitary sewer
  • Parking Type: Attached garage, Garage
  • No. of Parking Spaces: 3

Rooms:

  • Primary Bedroom 2nd Level 3.00 m x 3.90 m
  • 2nd Bedroom 2nd Level 2.40 m x 2.40 m
  • 3rd Bedroom 2nd Level 2.40 m x 2.47 m
  • Recreation Room Lower Level 4.80 m x 6.00 m
  • Living Ground Level 2.44 m x 3.05 m
  • Kitchen Ground Level 4.57 m x 3.05 m

Convert Measurement to:

Courtesy of: ACTIVE LIFESTYLES LTD.
REALTOR.ca  

QuickQuoteTM Powered by RPS

Location of 7647 DOVERWOOD DRIVE, Mississauga, Ontario, L5N 8J2

Demographic Information of 7647 DOVERWOOD DRIVE, Mississauga, Ontario, L5N 8J2

Life Stage

Older Parents, Younger Kids

Employment Type

Mixed

Average Household Income

$157,574.47

Average Number of Children

1.88

Household Population

Household Structure

Age of Population

Education

Education Level

No certificate/diploma/degree

10.78 %

High school certificate or equivalent

30.03 %

Apprenticeship trade certificate/diploma

3.38 %

College/non-university certificate

19.44 %

University certificate (below bachelor)

1.78 %

University Degree

34.59 %

Commuter

Travel To Work

By Car

84.73 %

By Public Transit

9.7 %

By Walking

0.0 %

By Bicycle

0.0 %

By Other Methods

5.57 %

Cultural Diversity

Knowledge of Official Language

Mother Tongue

Building Information

Building Type

Apartments (Low and High Rise)

0.1 %

Houses

99.9 %

Own Vs. Rent