Button CopyPathCircle CloseCircle Left ArrowArrow Down Icon GreyClosecirclecircleBurger
  • Advertising

6122 COXSWAIN CRESCENT, Mississauga, Ontario, L5V 2Z8

MLS® # W13648178
House For Sale In East Credit, Mississauga, Ontario
$990,000 QuickQuoteTM: $817K - $995K

4 Beds

4 Baths

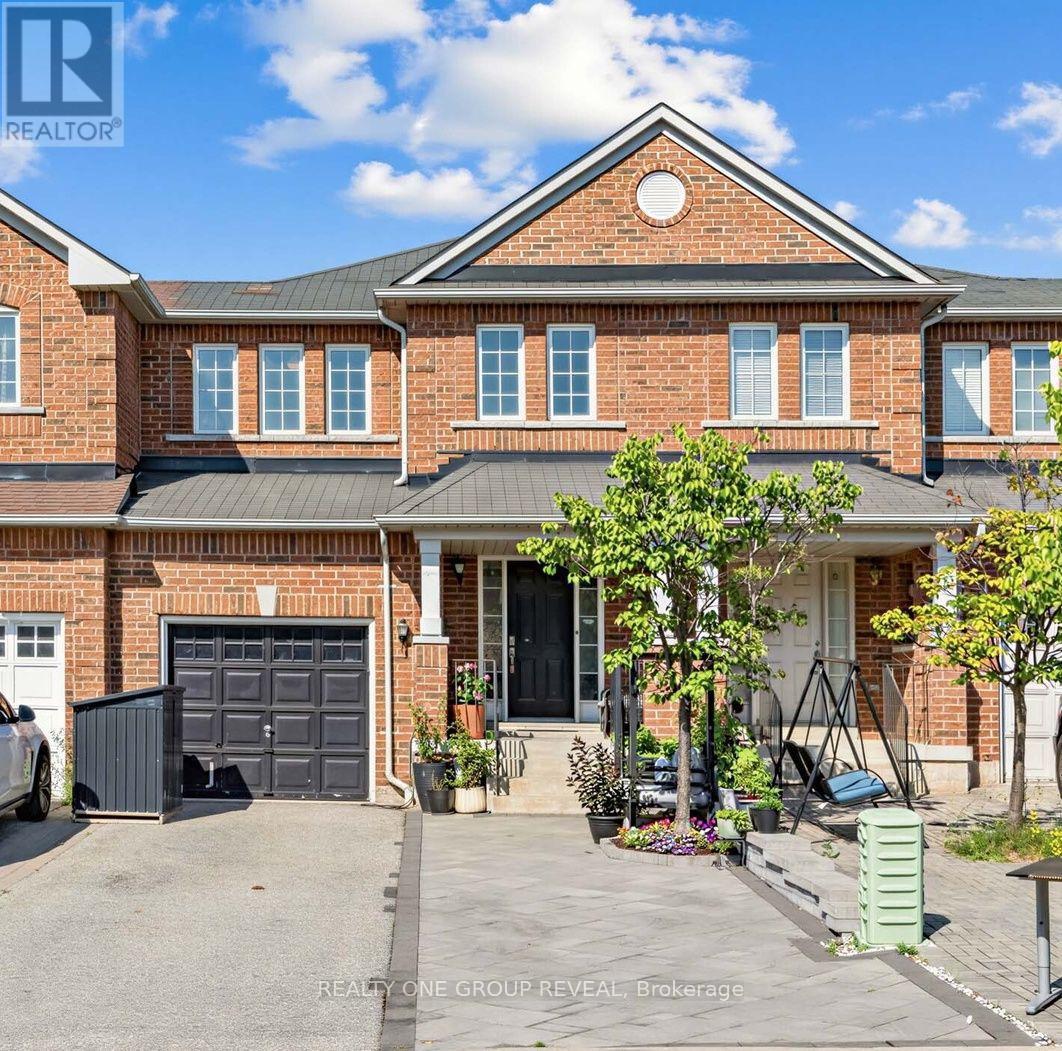
6122 Coxswain Crescent, Mississauga, ON - Outdoor With Facade
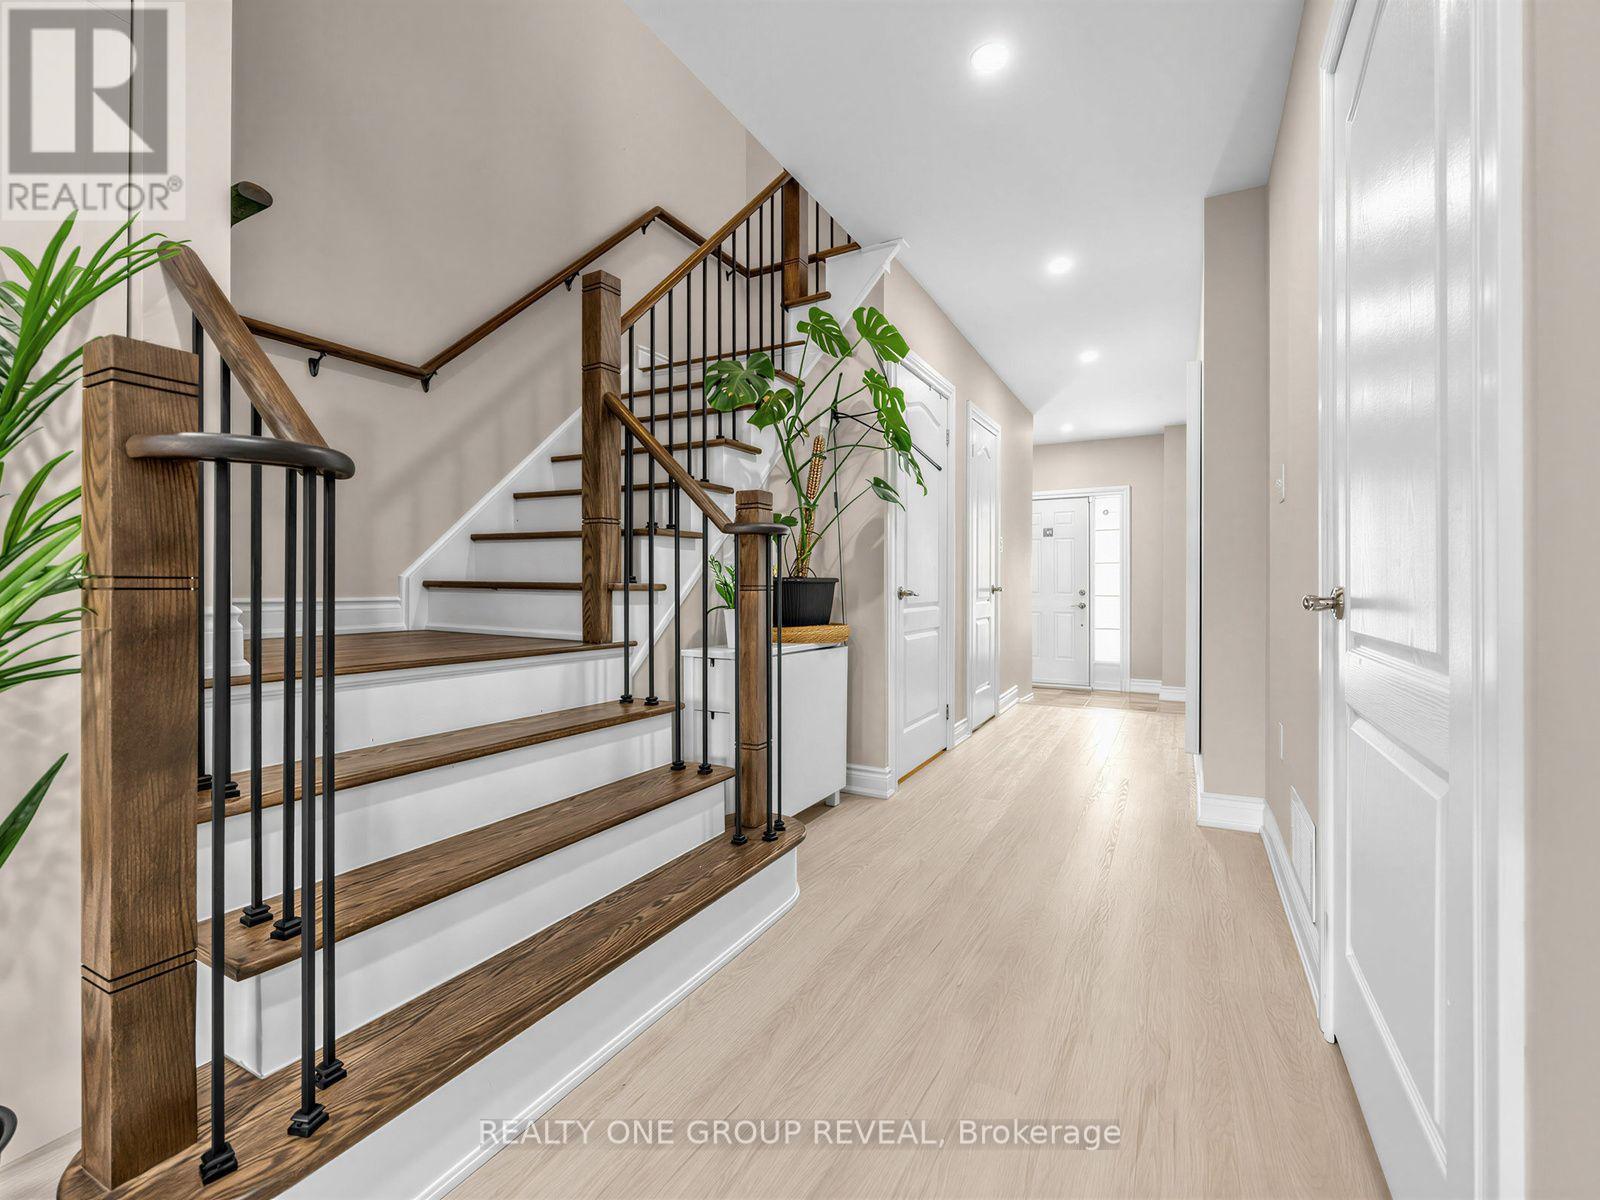
6122 Coxswain Crescent, Mississauga, ON - Indoor Photo Showing Other Room
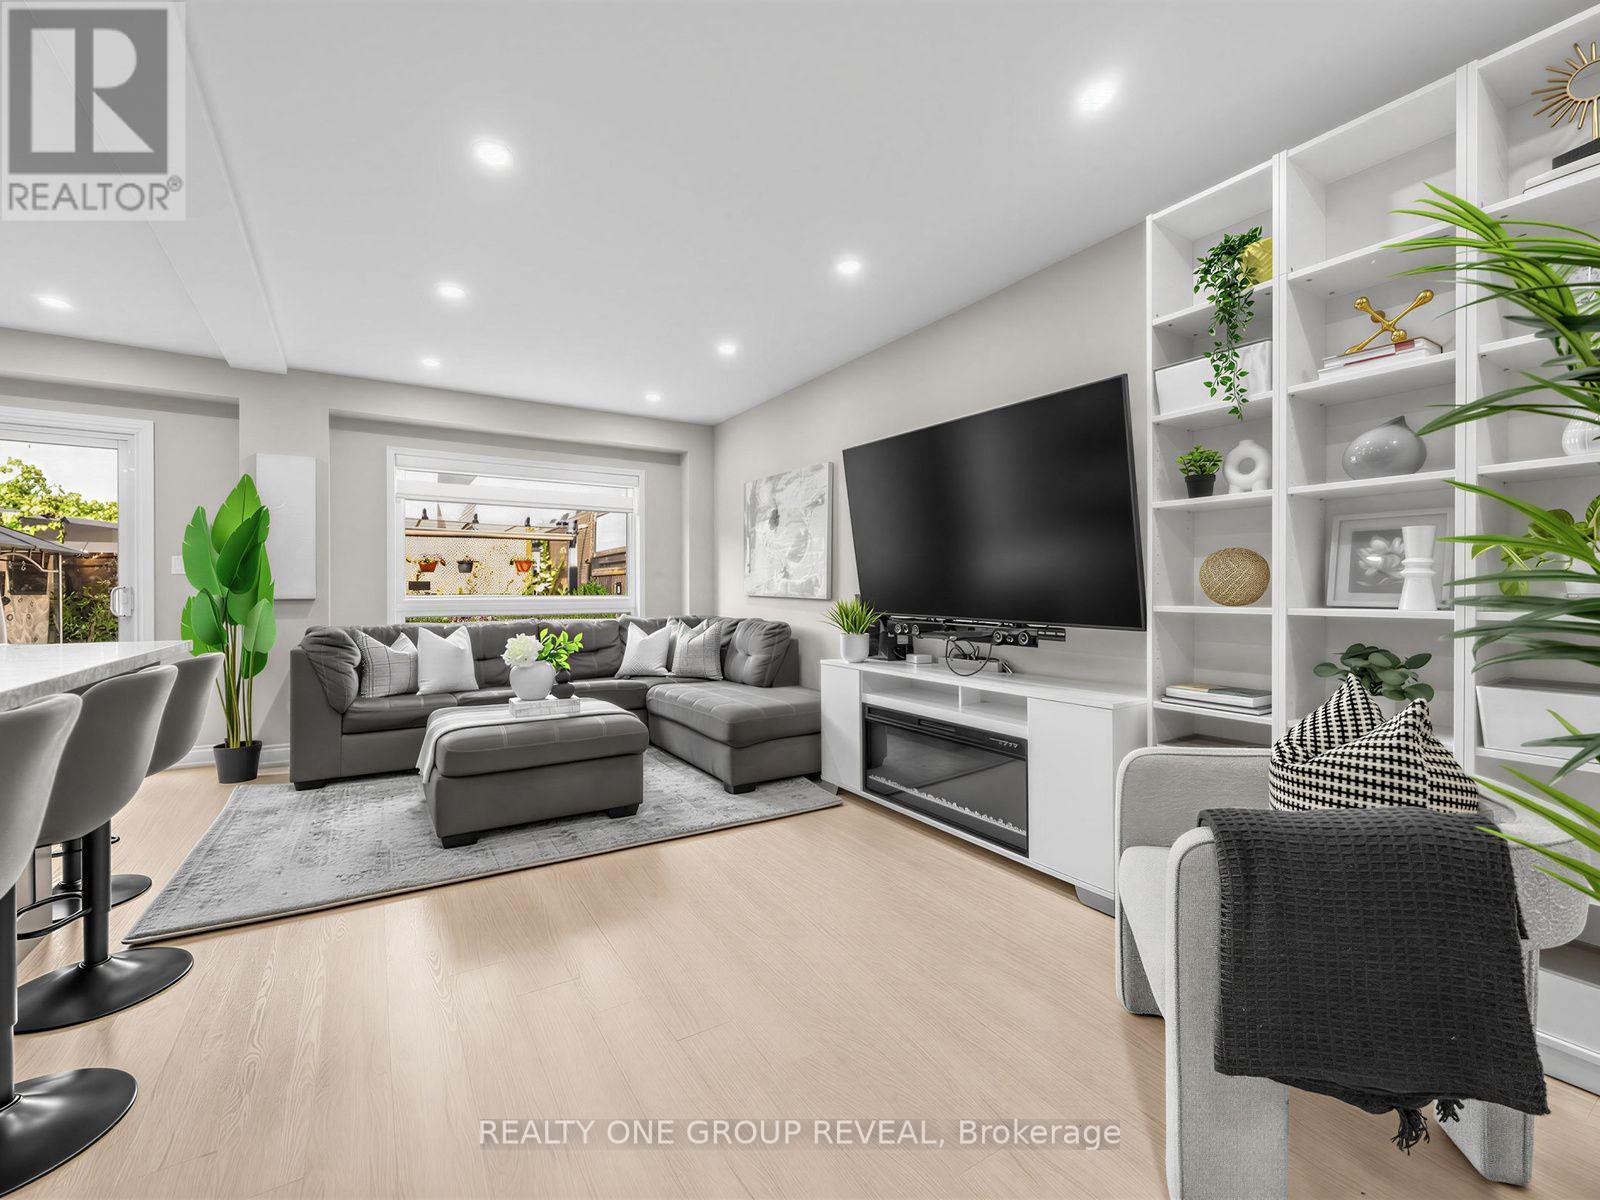
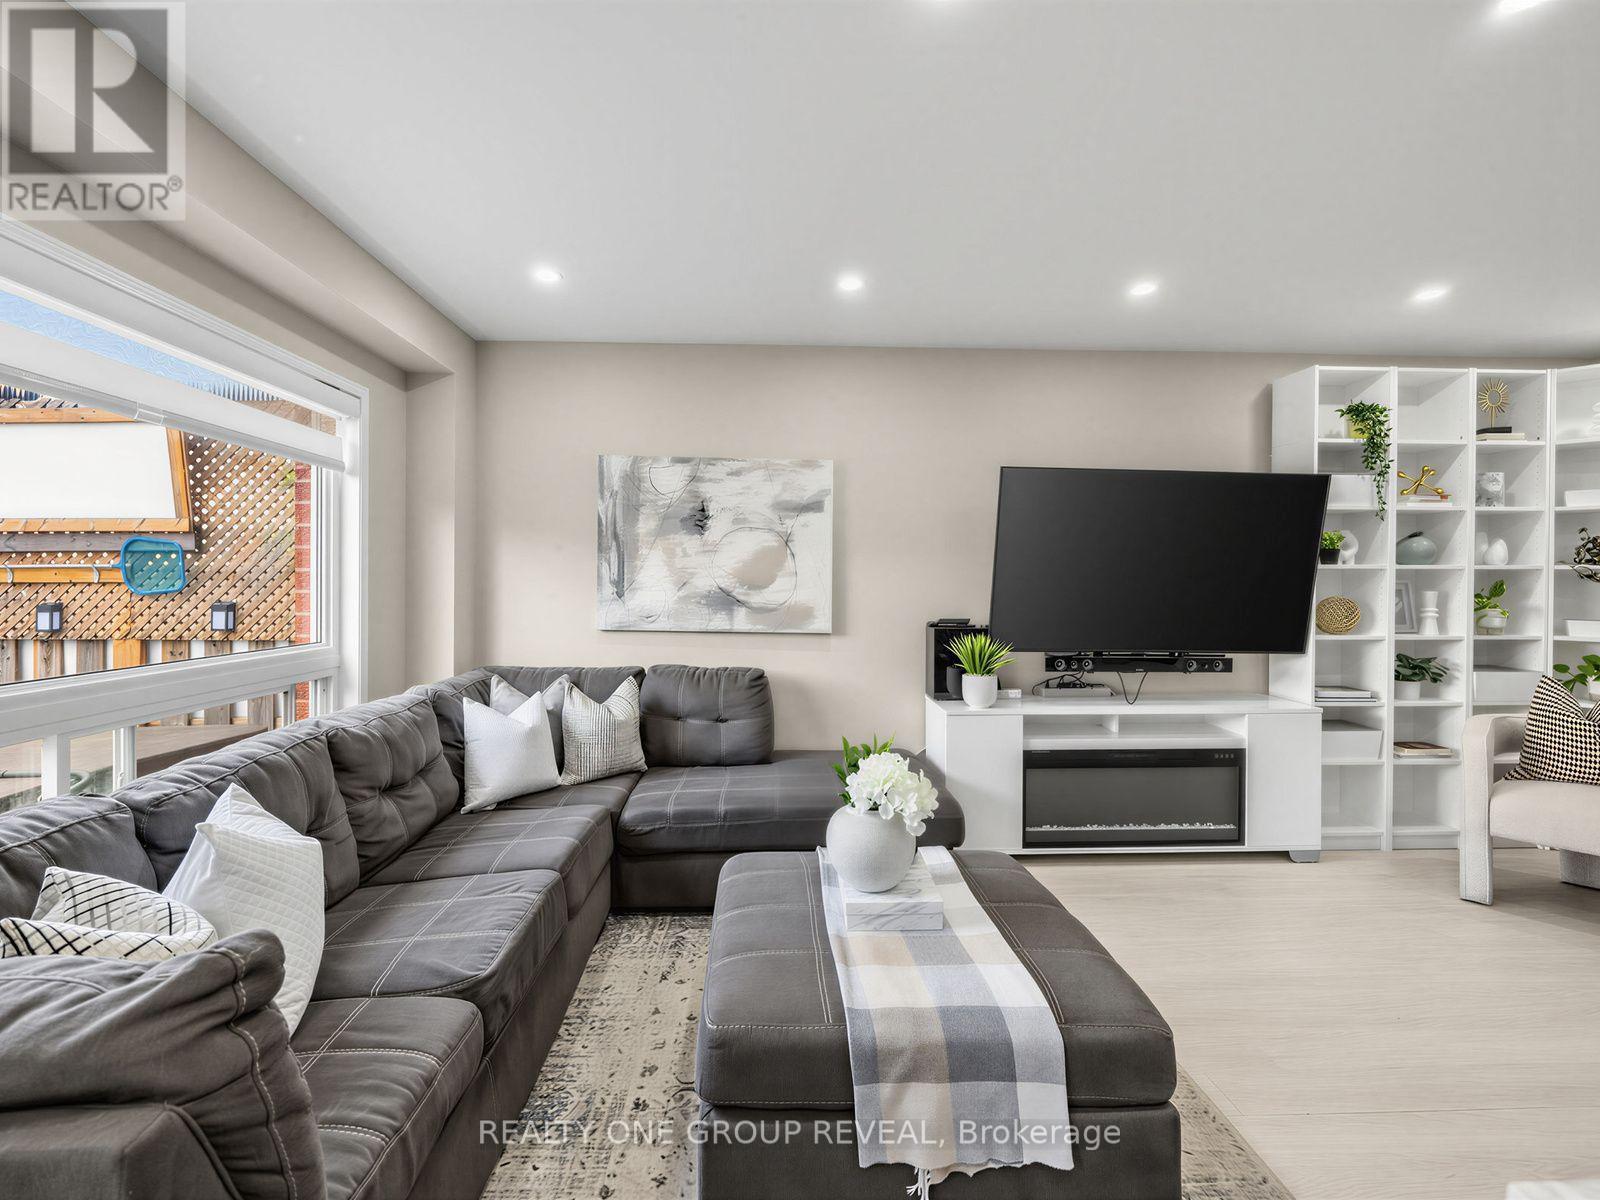
6122 Coxswain Crescent, Mississauga, ON - Indoor Photo Showing Living Room
6122 Coxswain Crescent, Mississauga, ON - Indoor
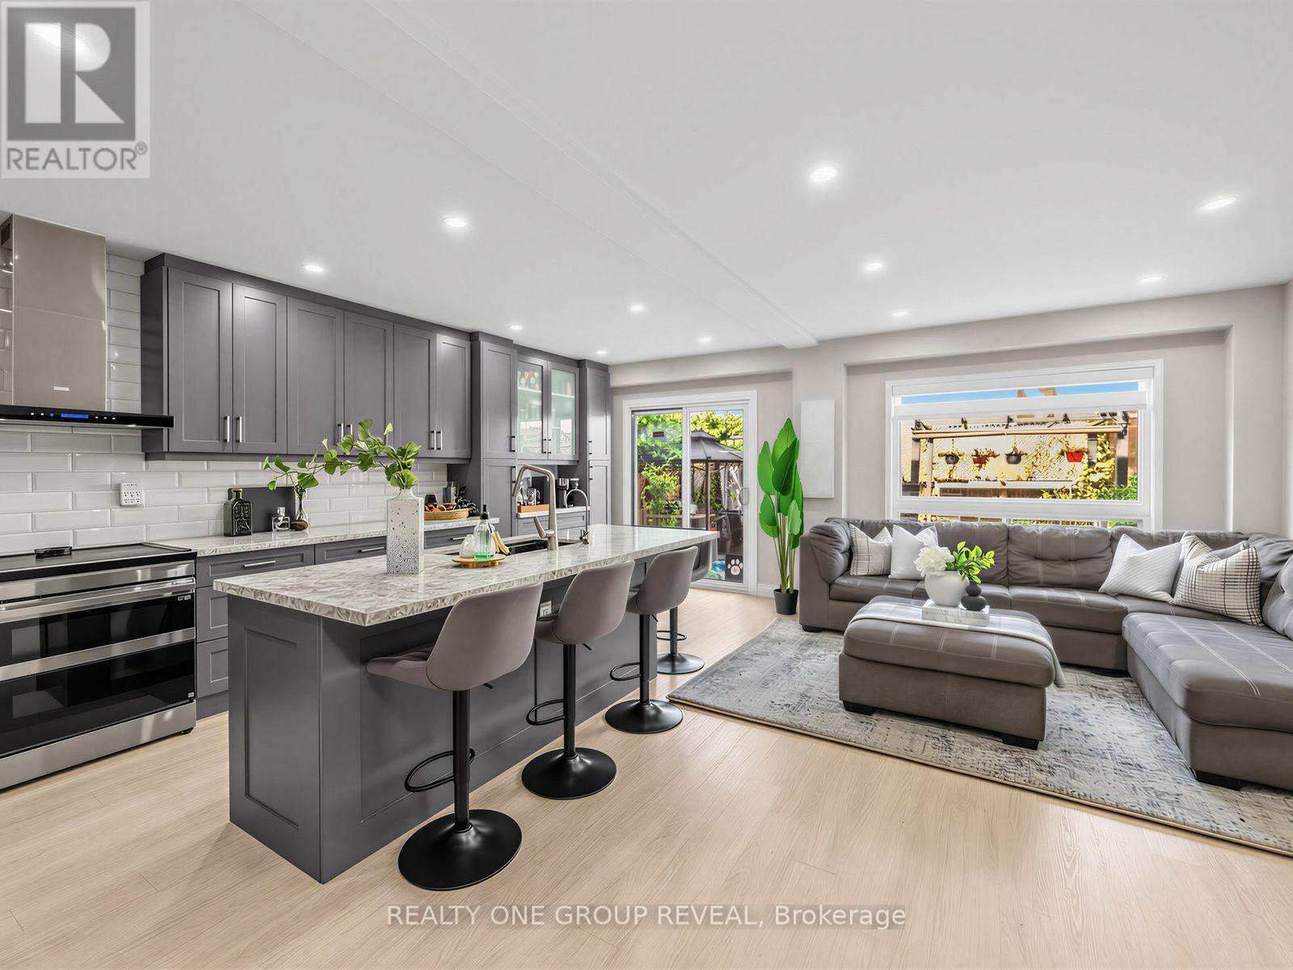
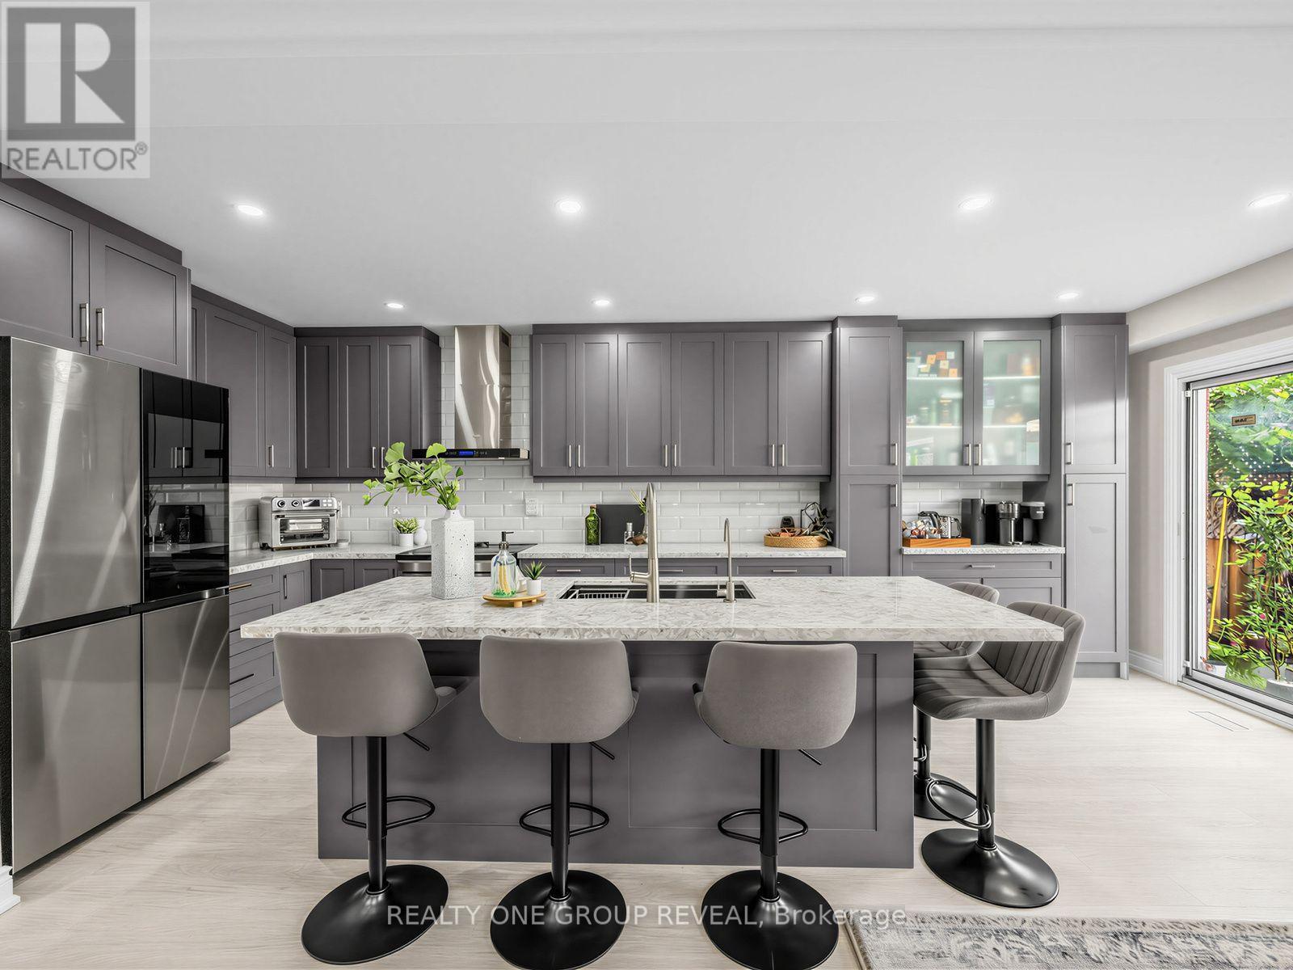
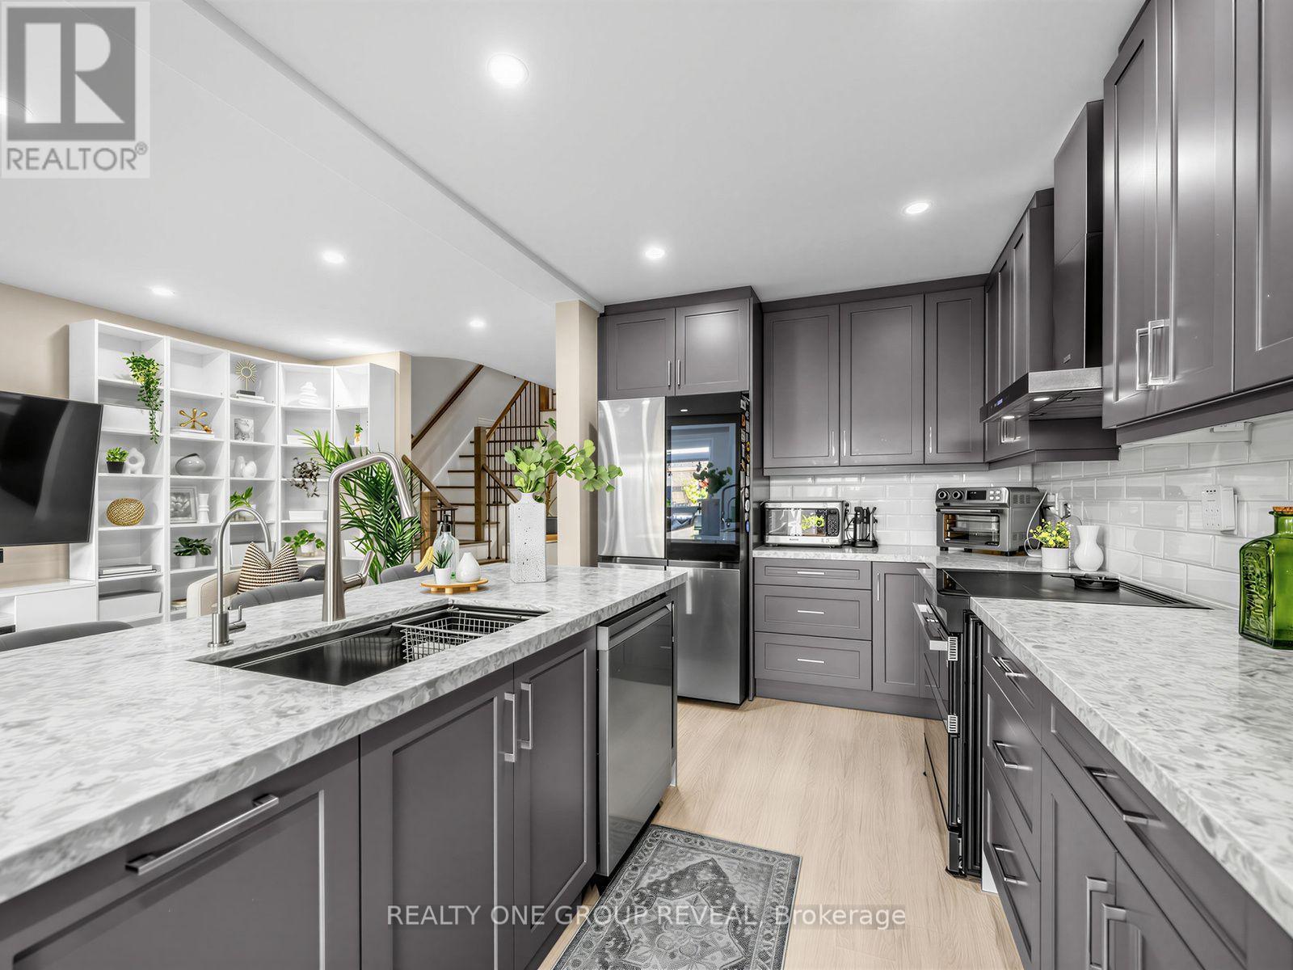
6122 Coxswain Crescent, Mississauga, ON - Indoor Photo Showing Kitchen With Upgraded Kitchen
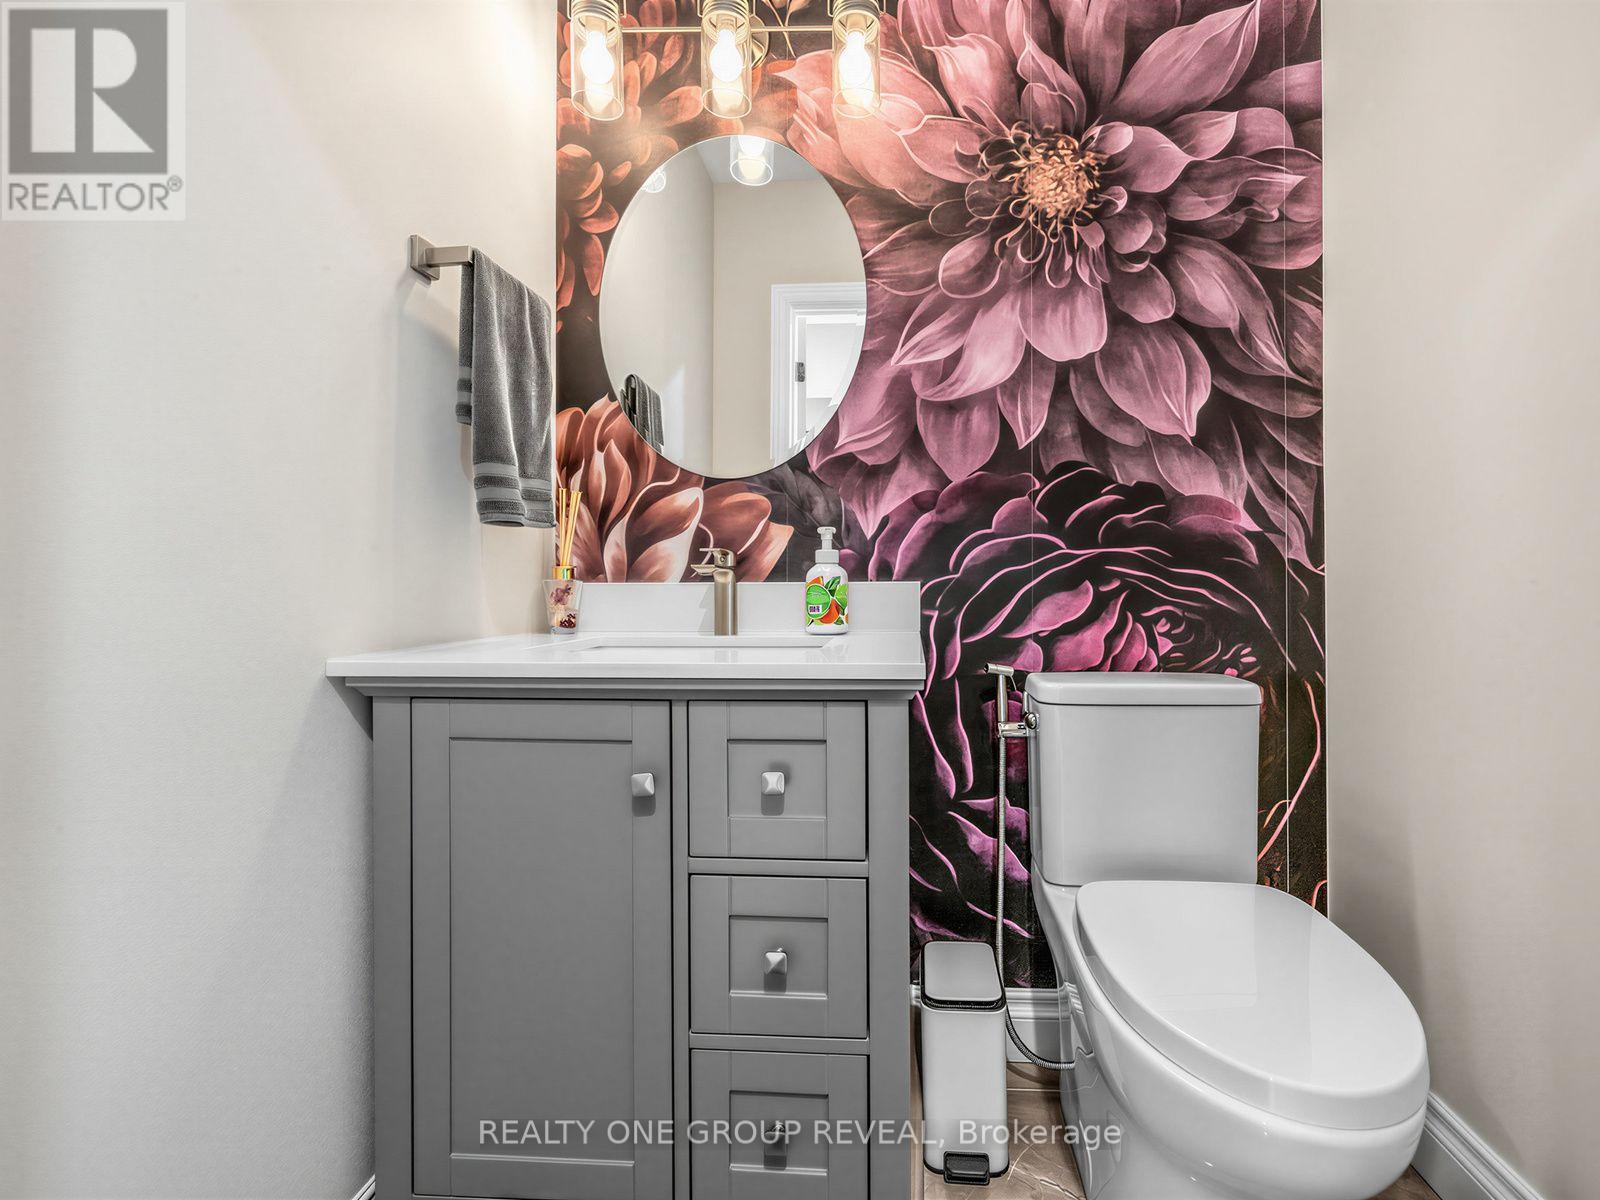
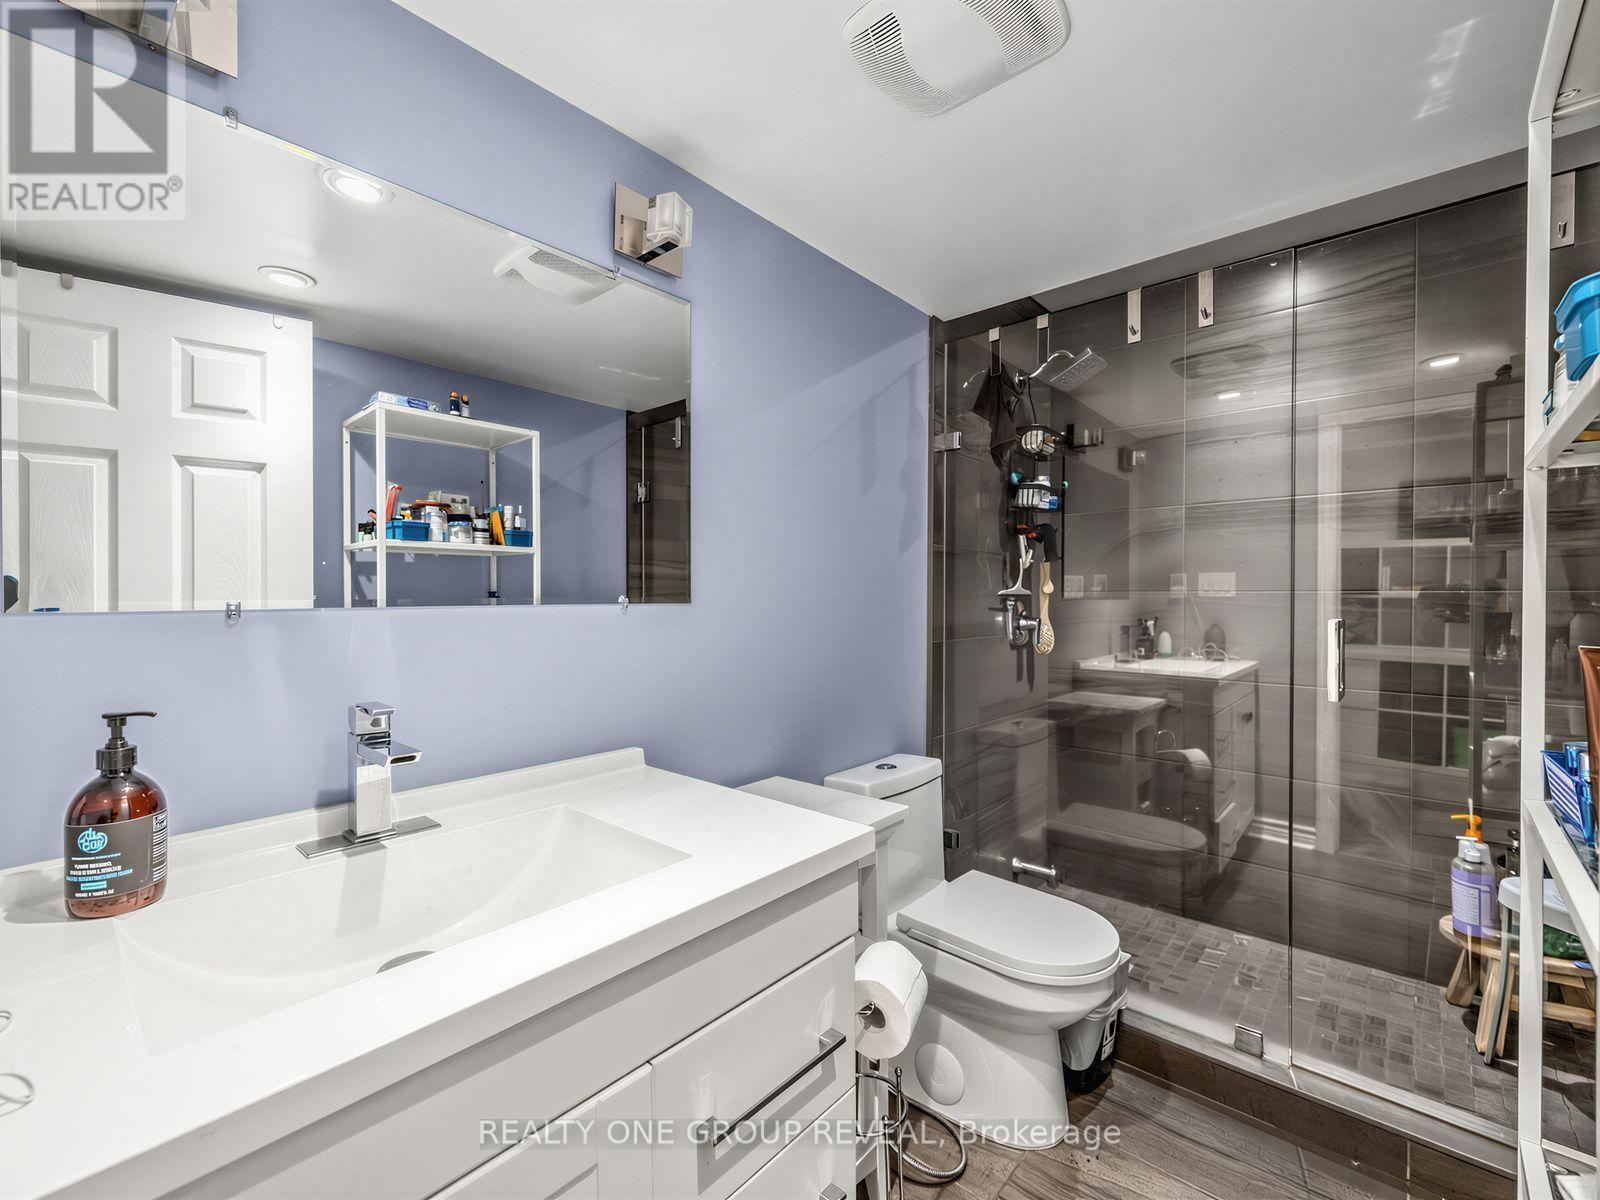
6122 Coxswain Crescent, Mississauga, ON - Indoor Photo Showing Bathroom
6122 Coxswain Crescent, Mississauga, ON - Indoor Photo Showing Other Room
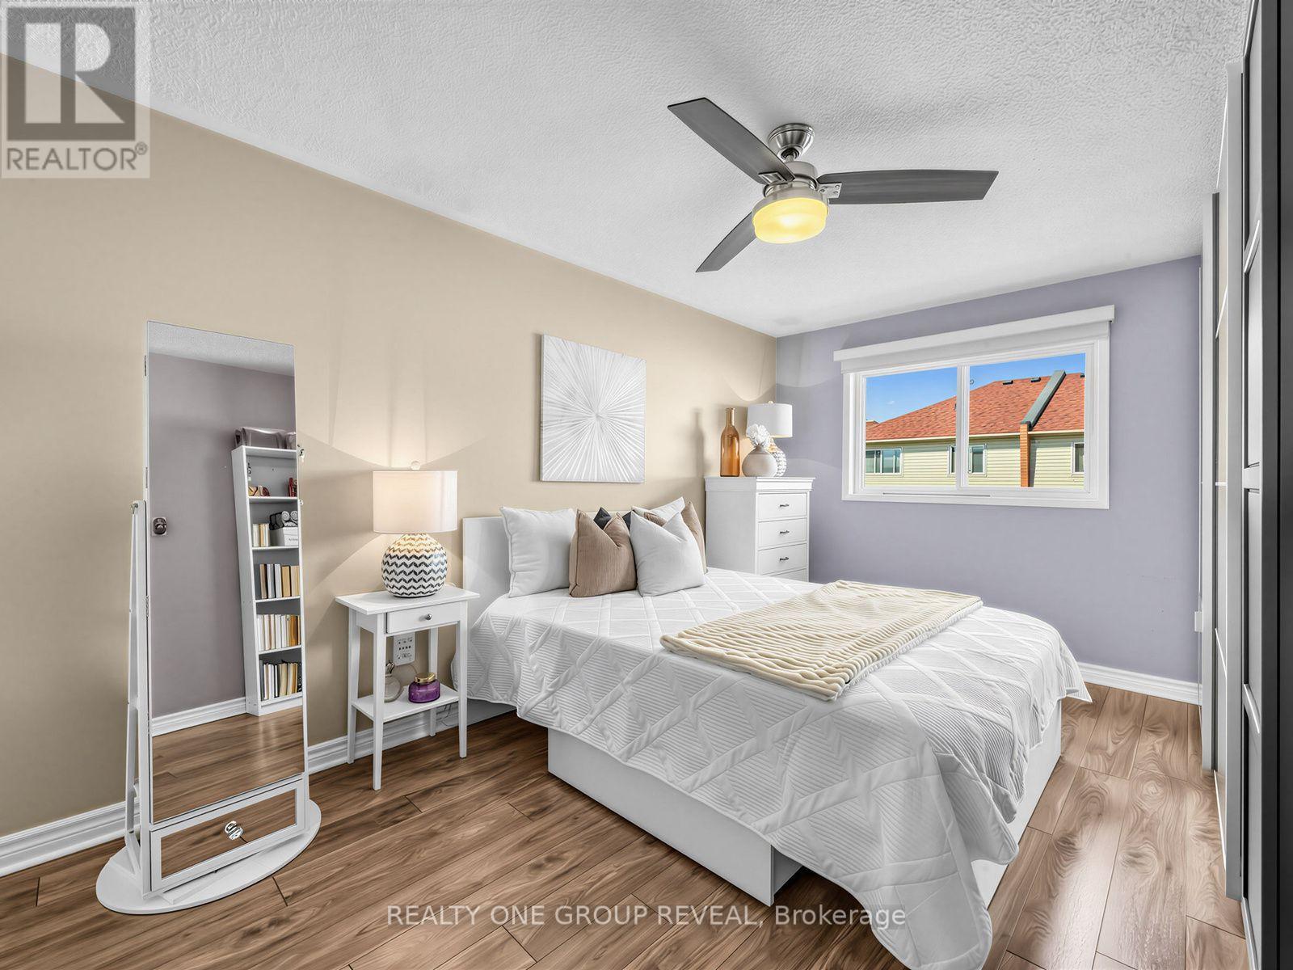
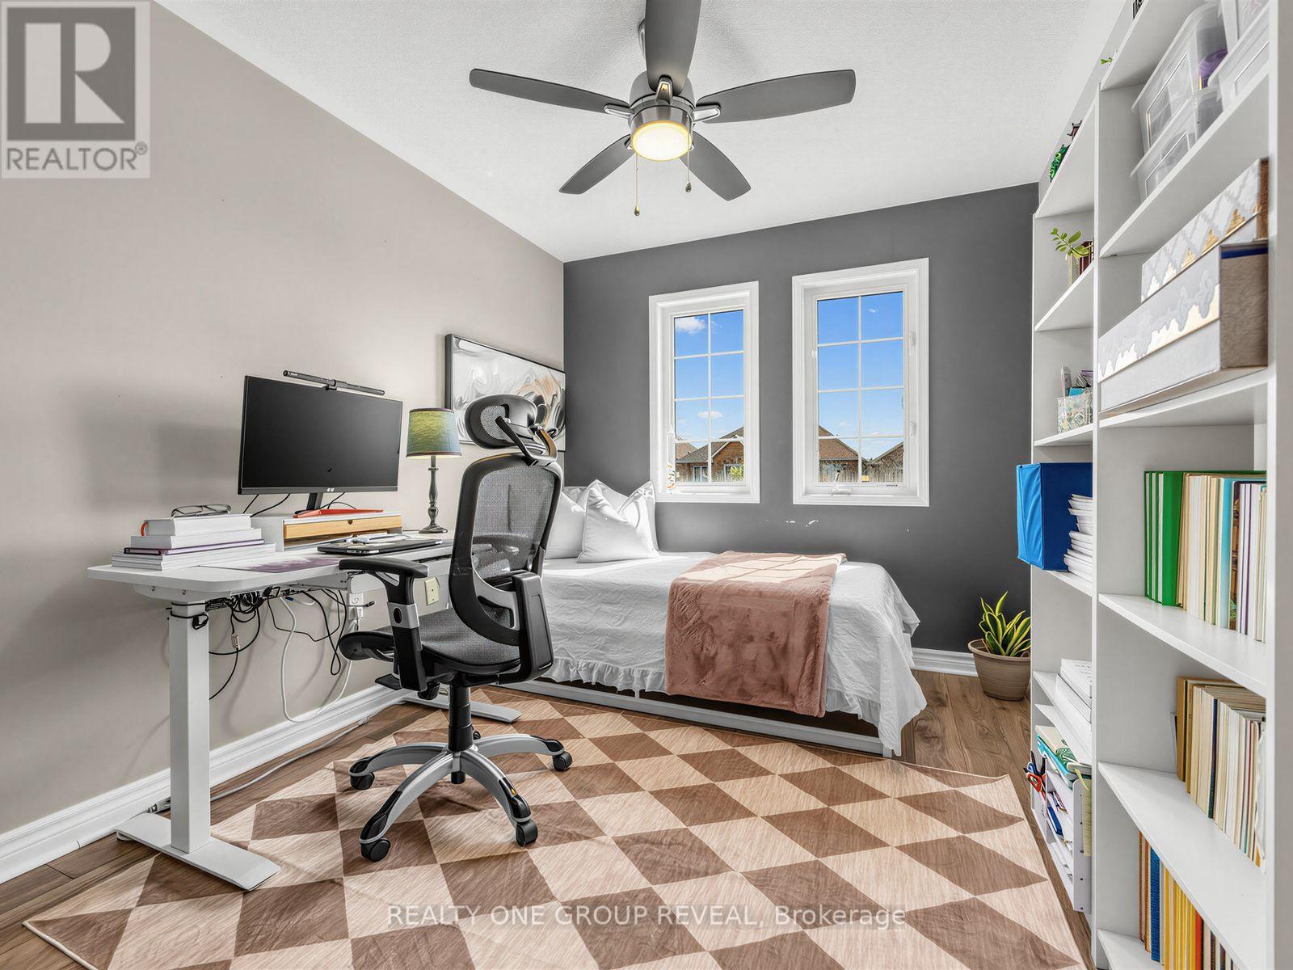
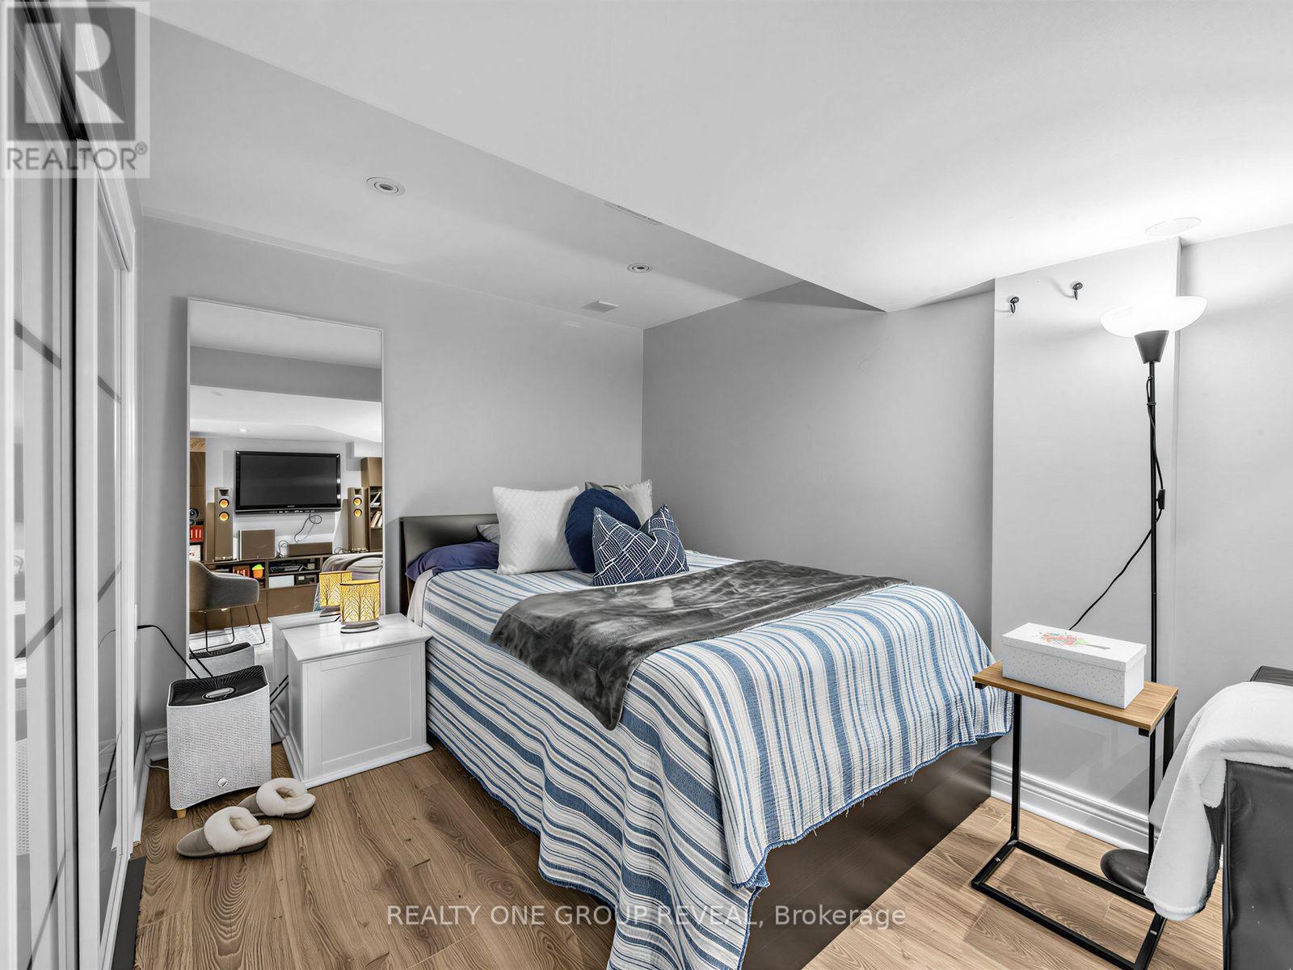
6122 Coxswain Crescent, Mississauga, ON - Indoor Photo Showing Bedroom
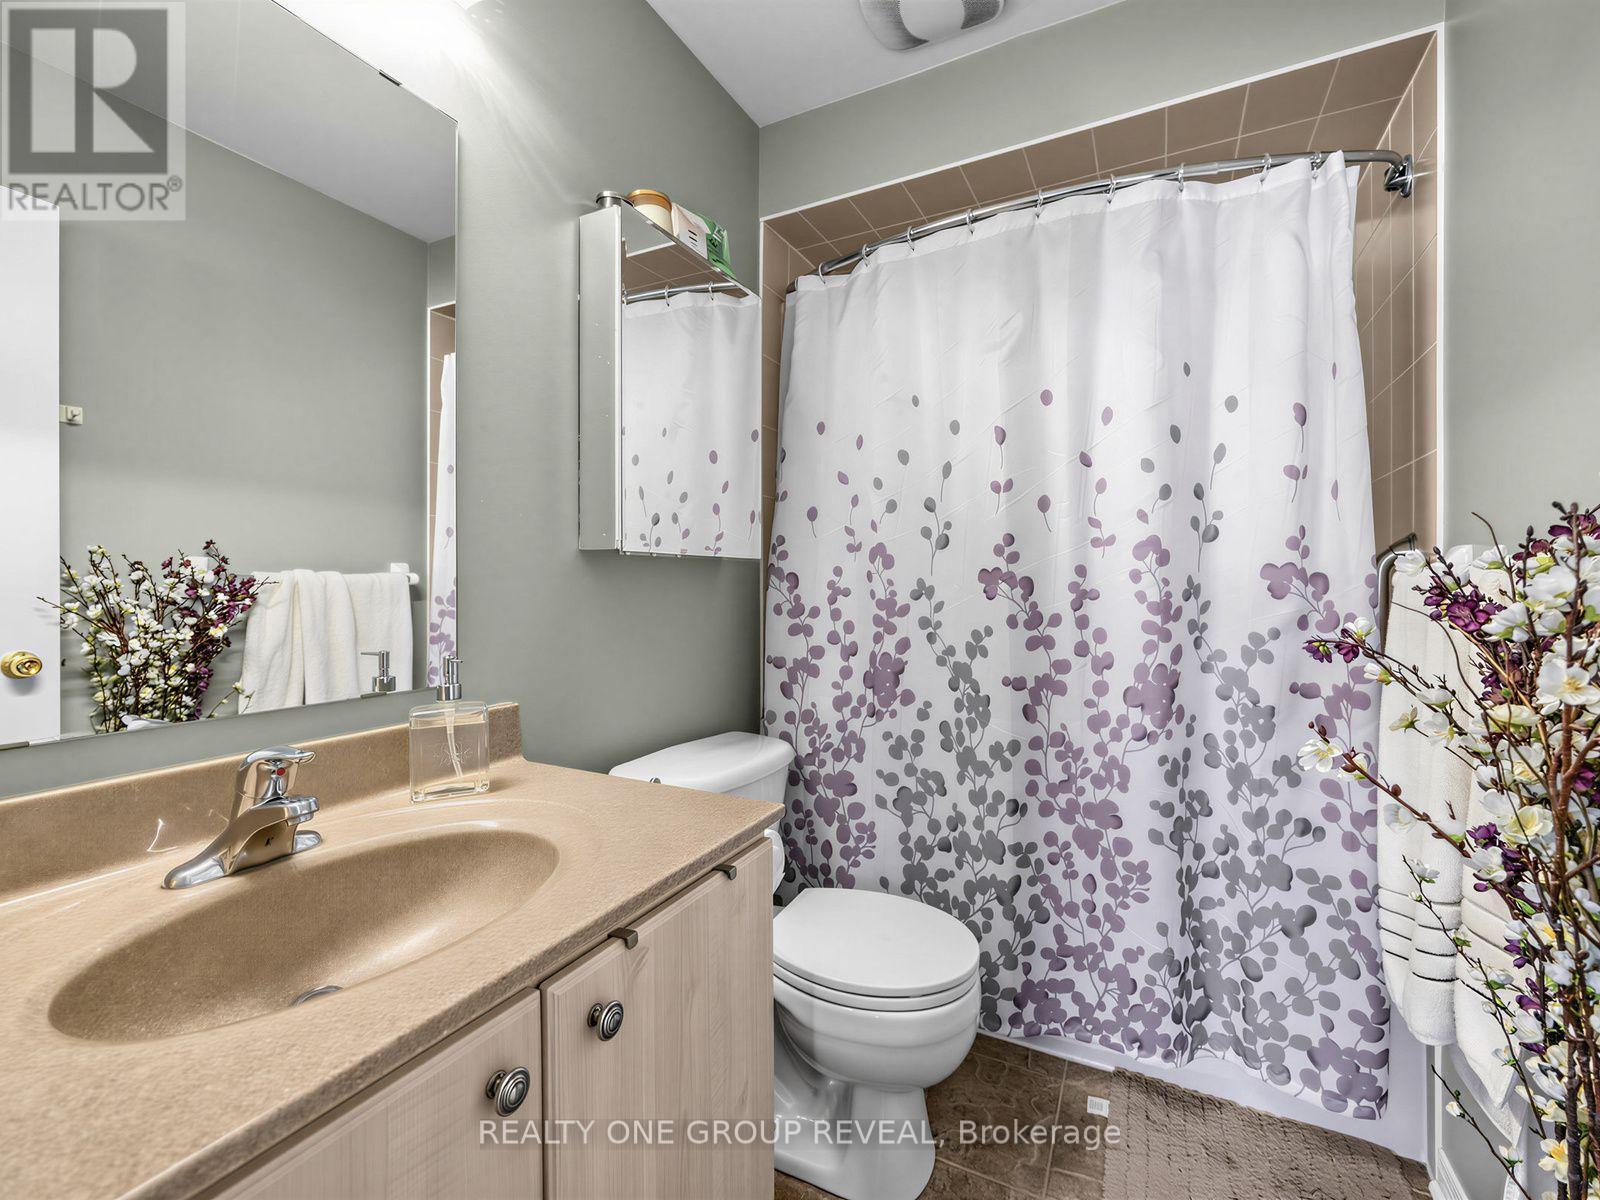
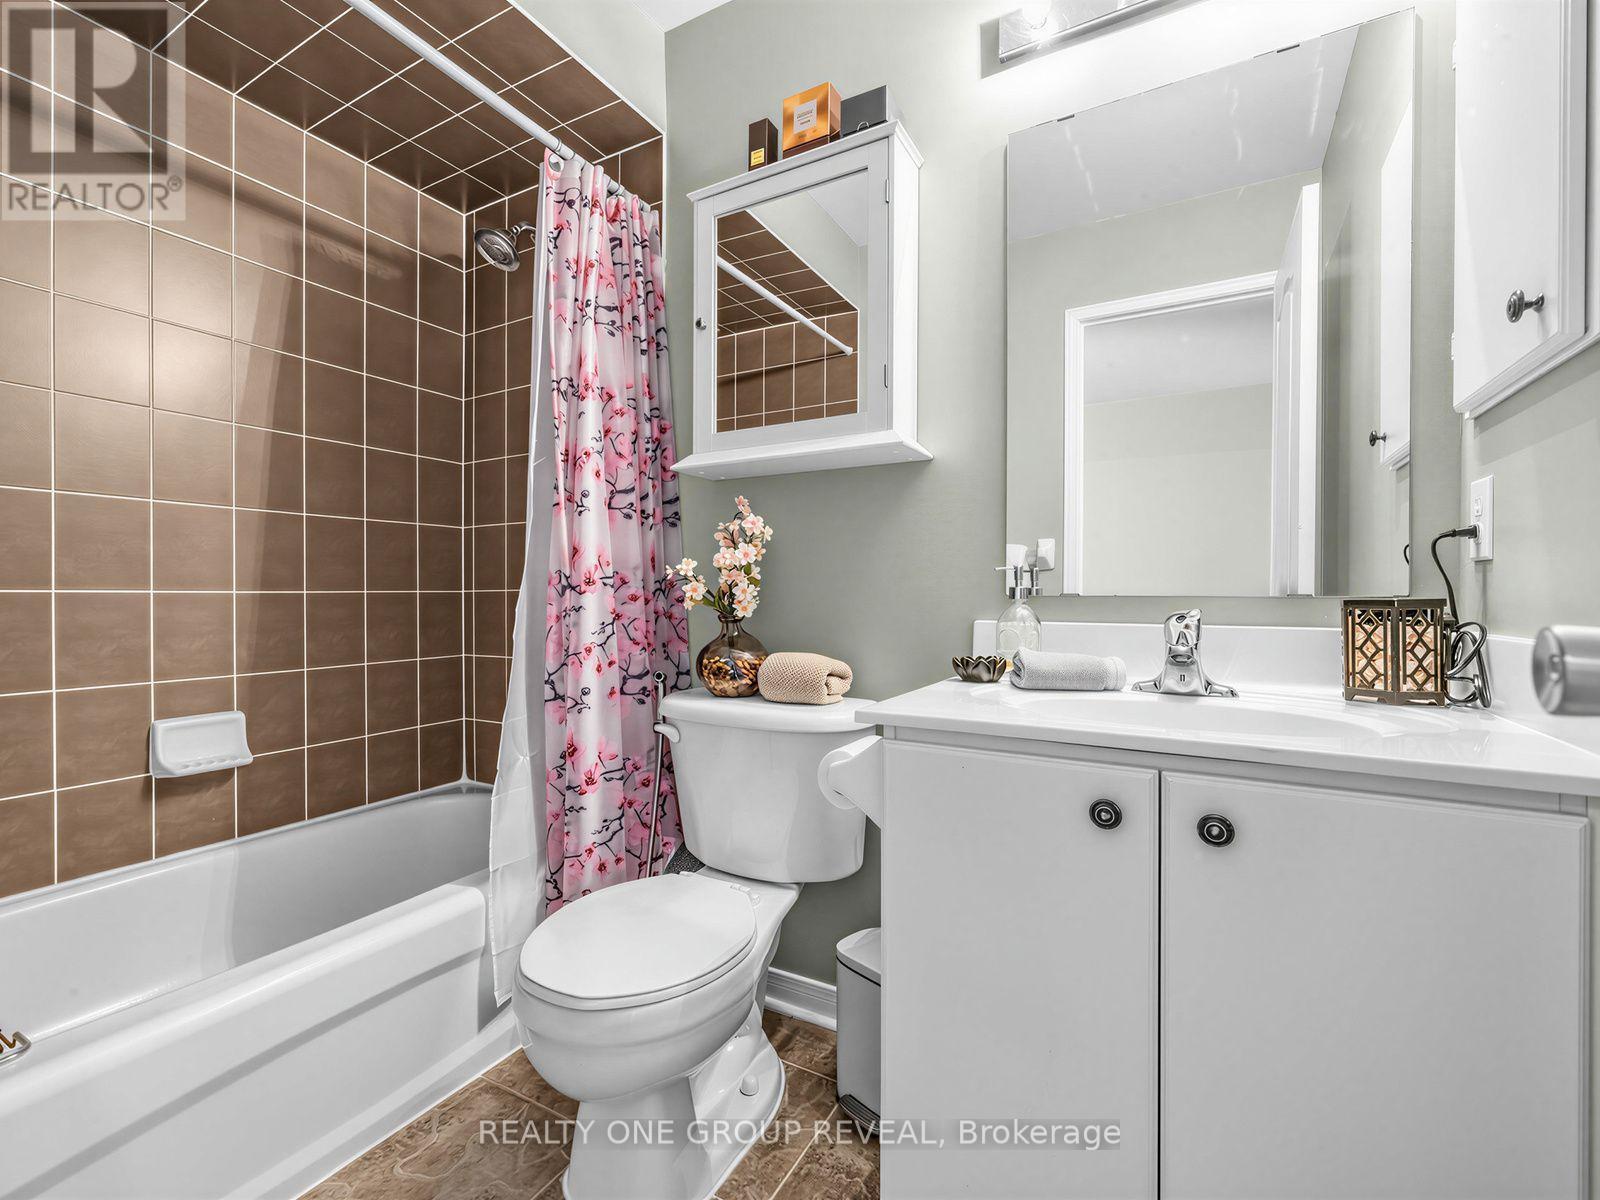
6122 Coxswain Crescent, Mississauga, ON - Indoor Photo Showing Bathroom
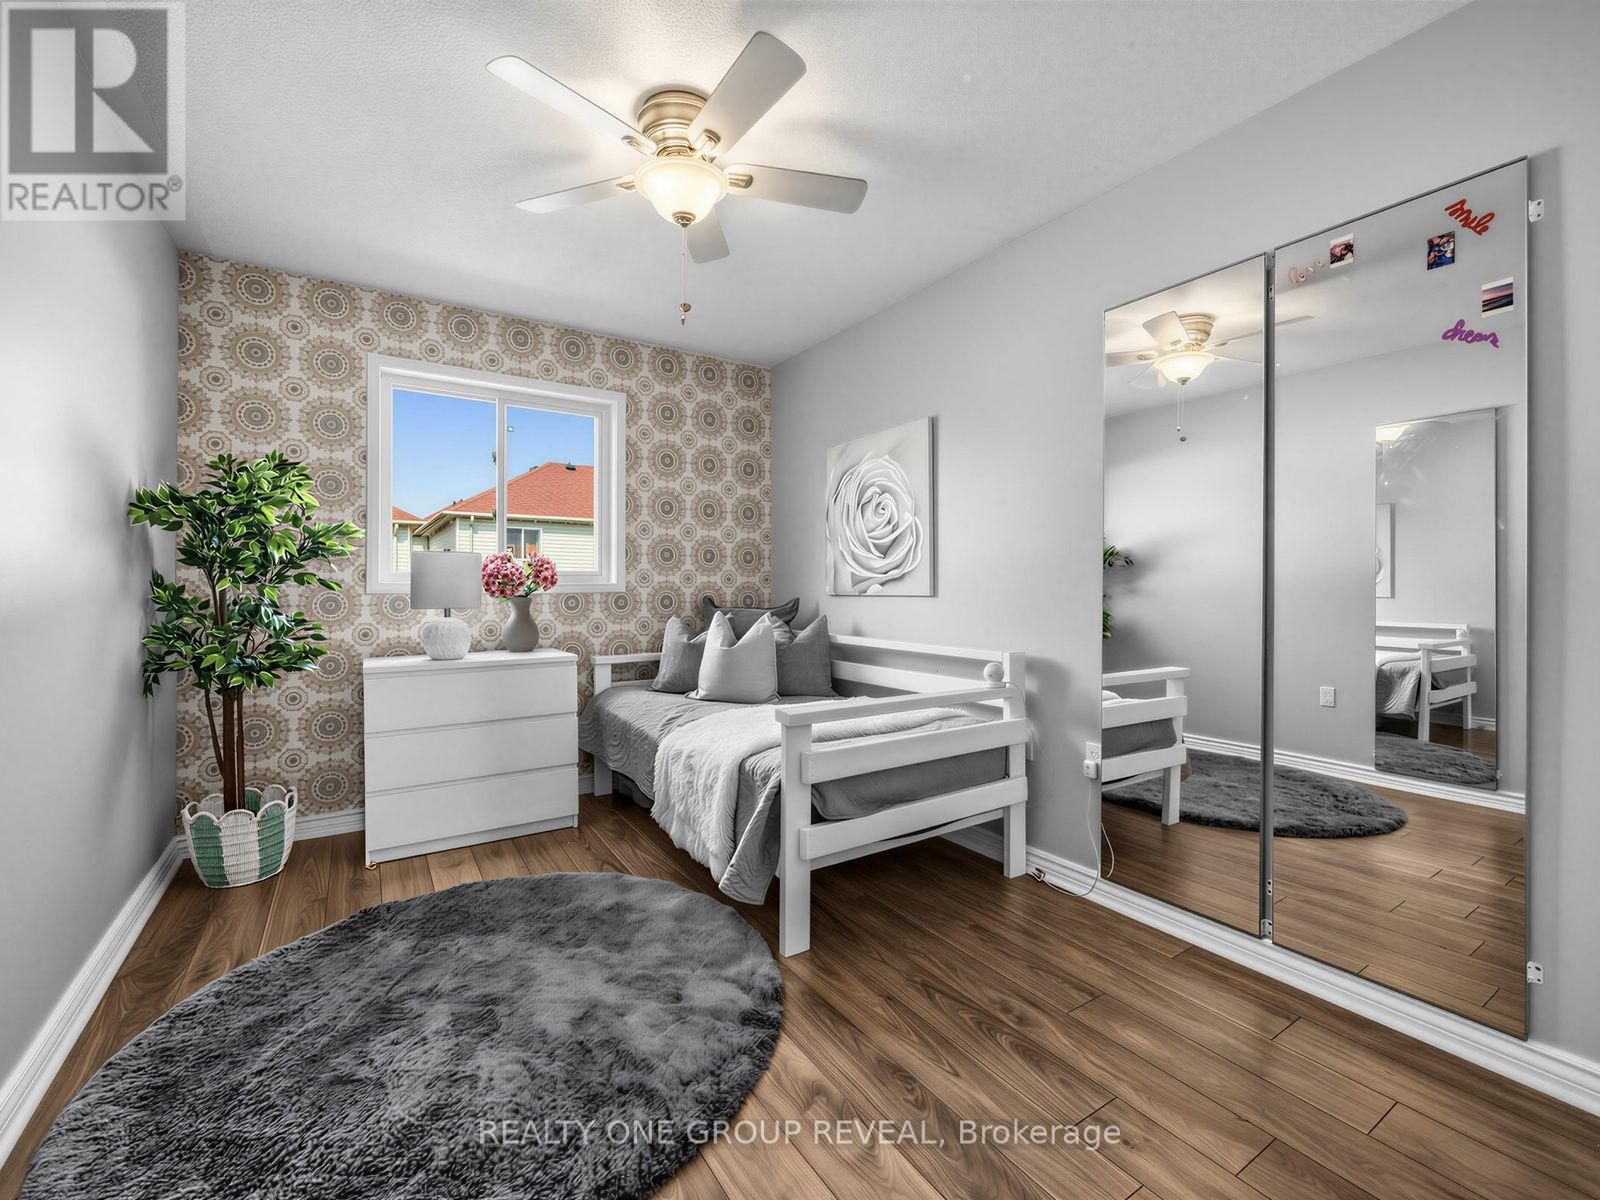
6122 Coxswain Crescent, Mississauga, ON - Indoor Photo Showing Bedroom
6122 Coxswain Crescent, Mississauga, ON - Indoor Photo Showing Office
6122 Coxswain Crescent, Mississauga, ON - Indoor Photo Showing Bathroom
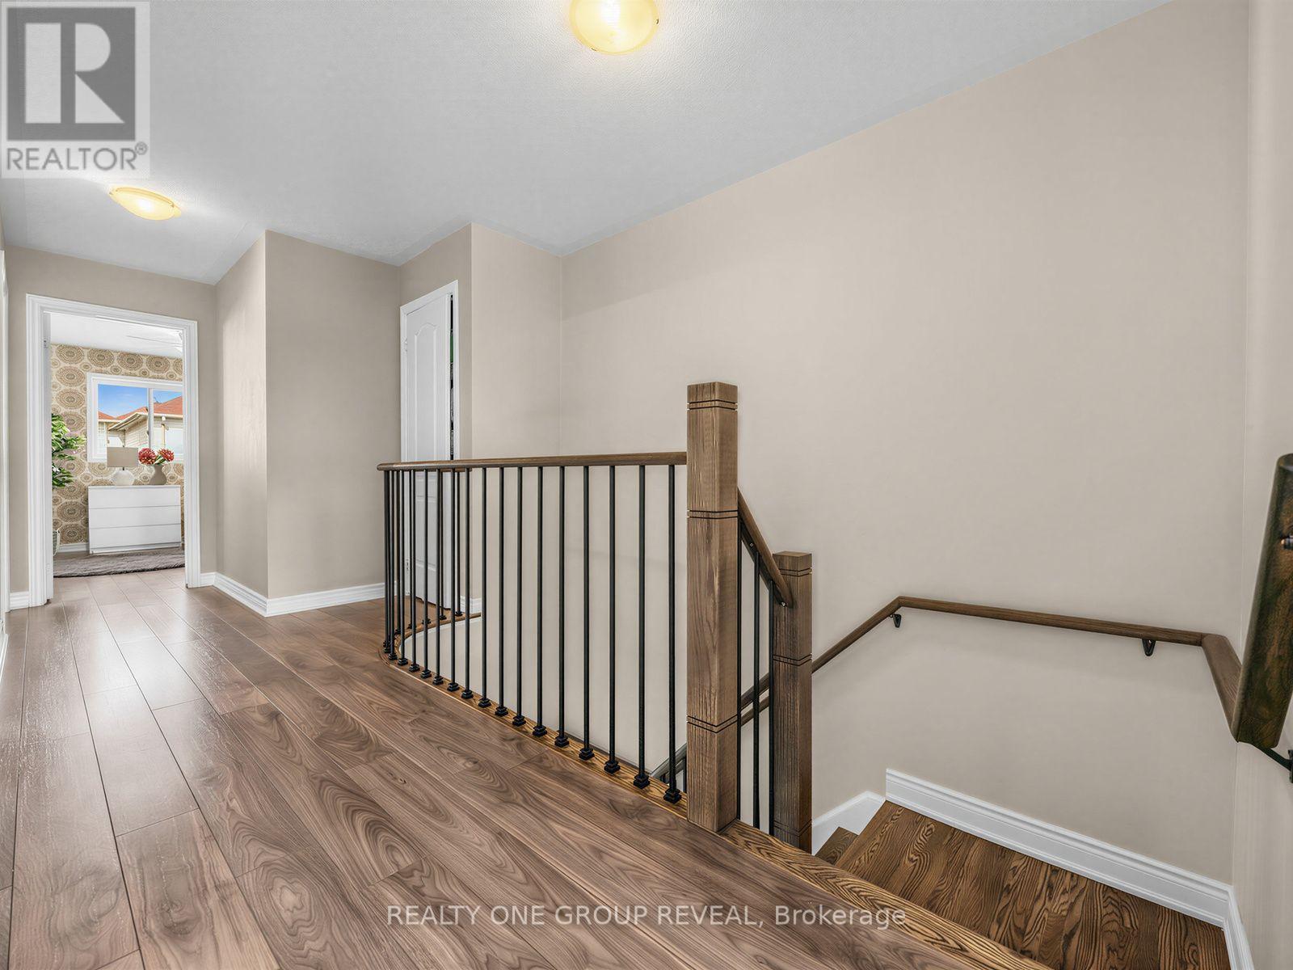
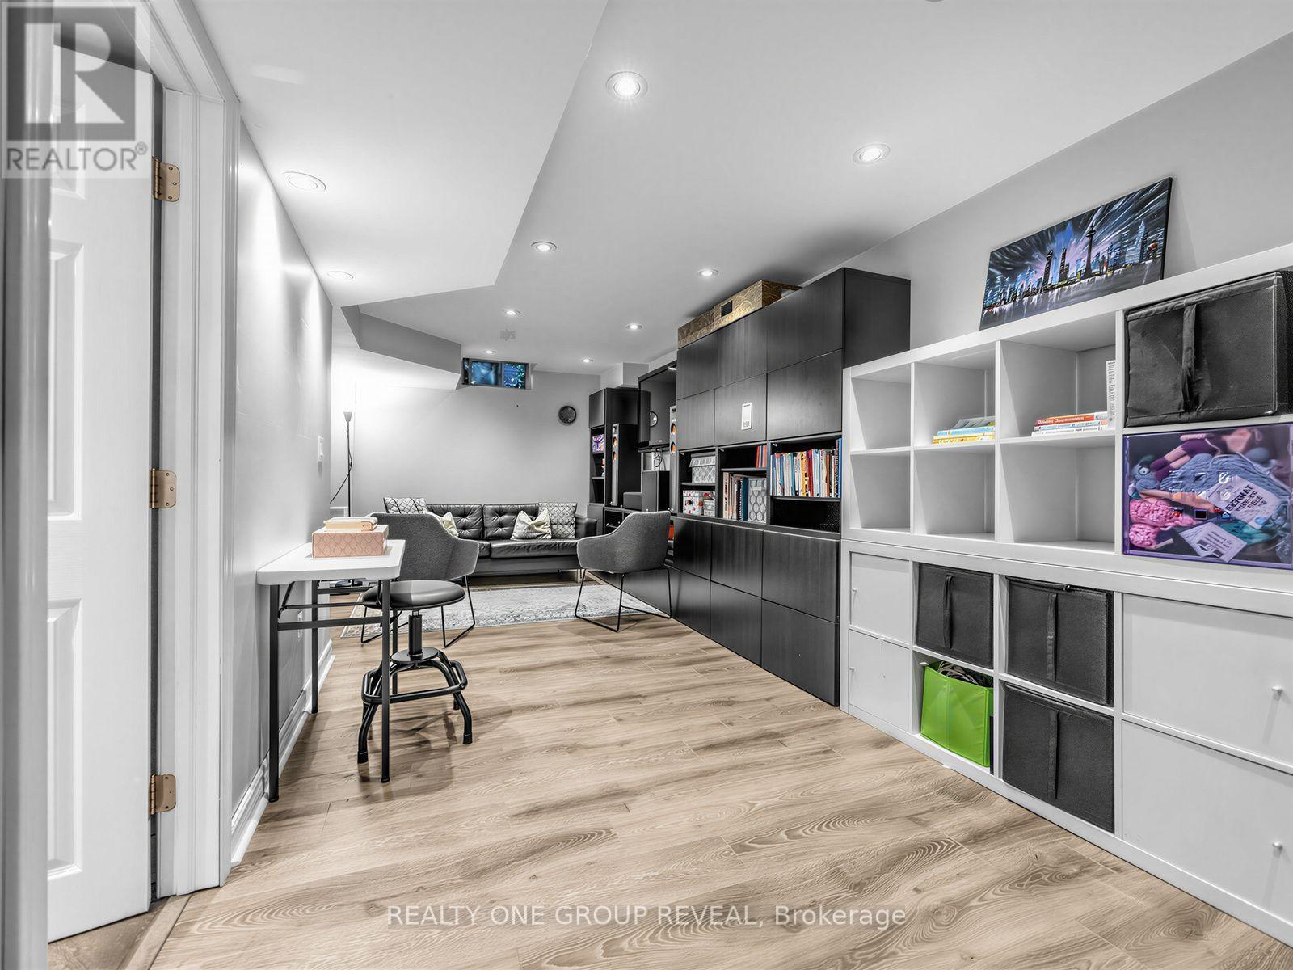
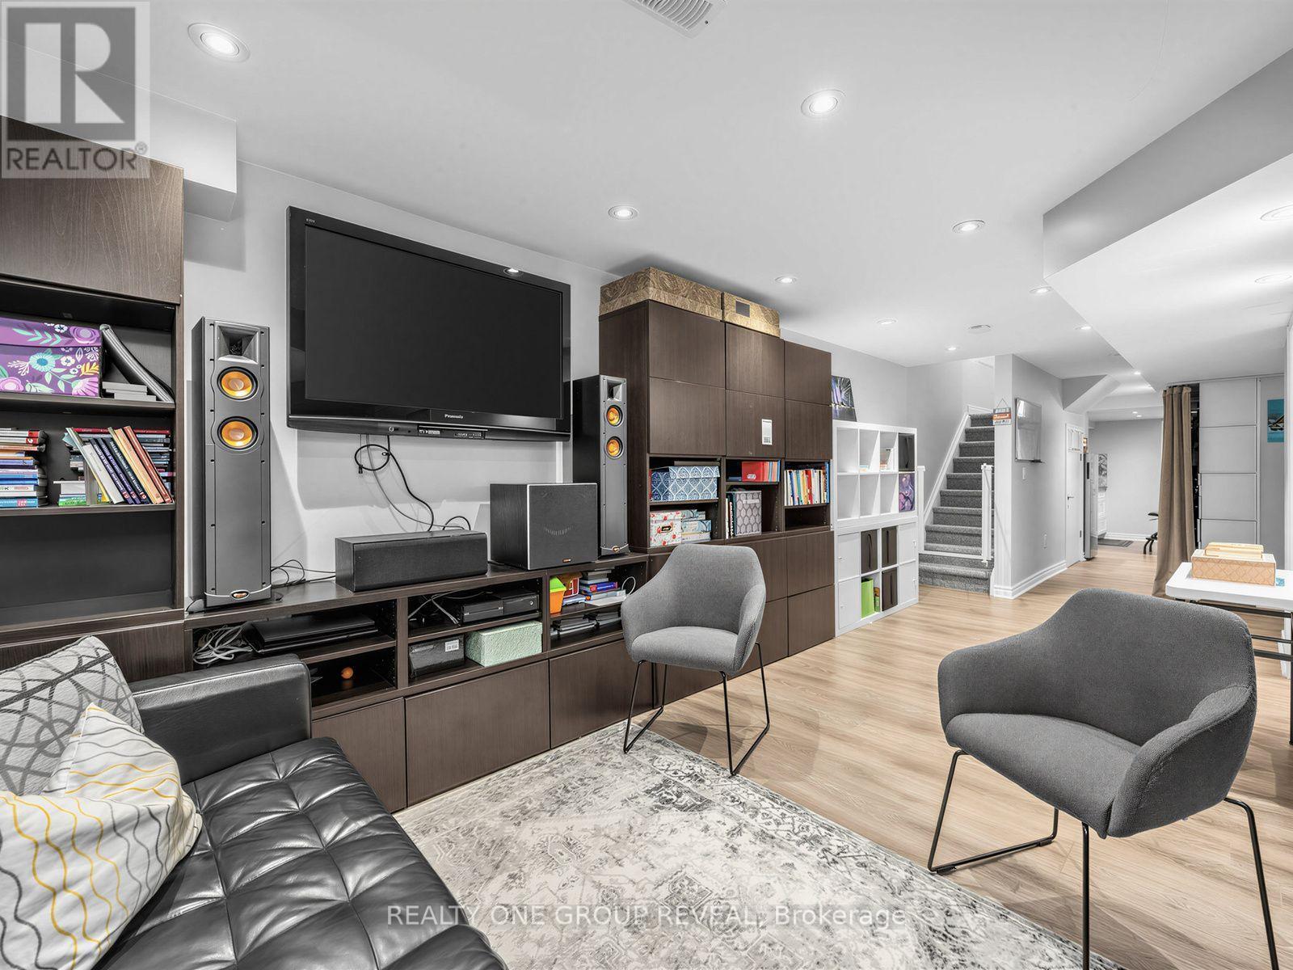
6122 Coxswain Crescent, Mississauga, ON - Indoor Photo Showing Other Room
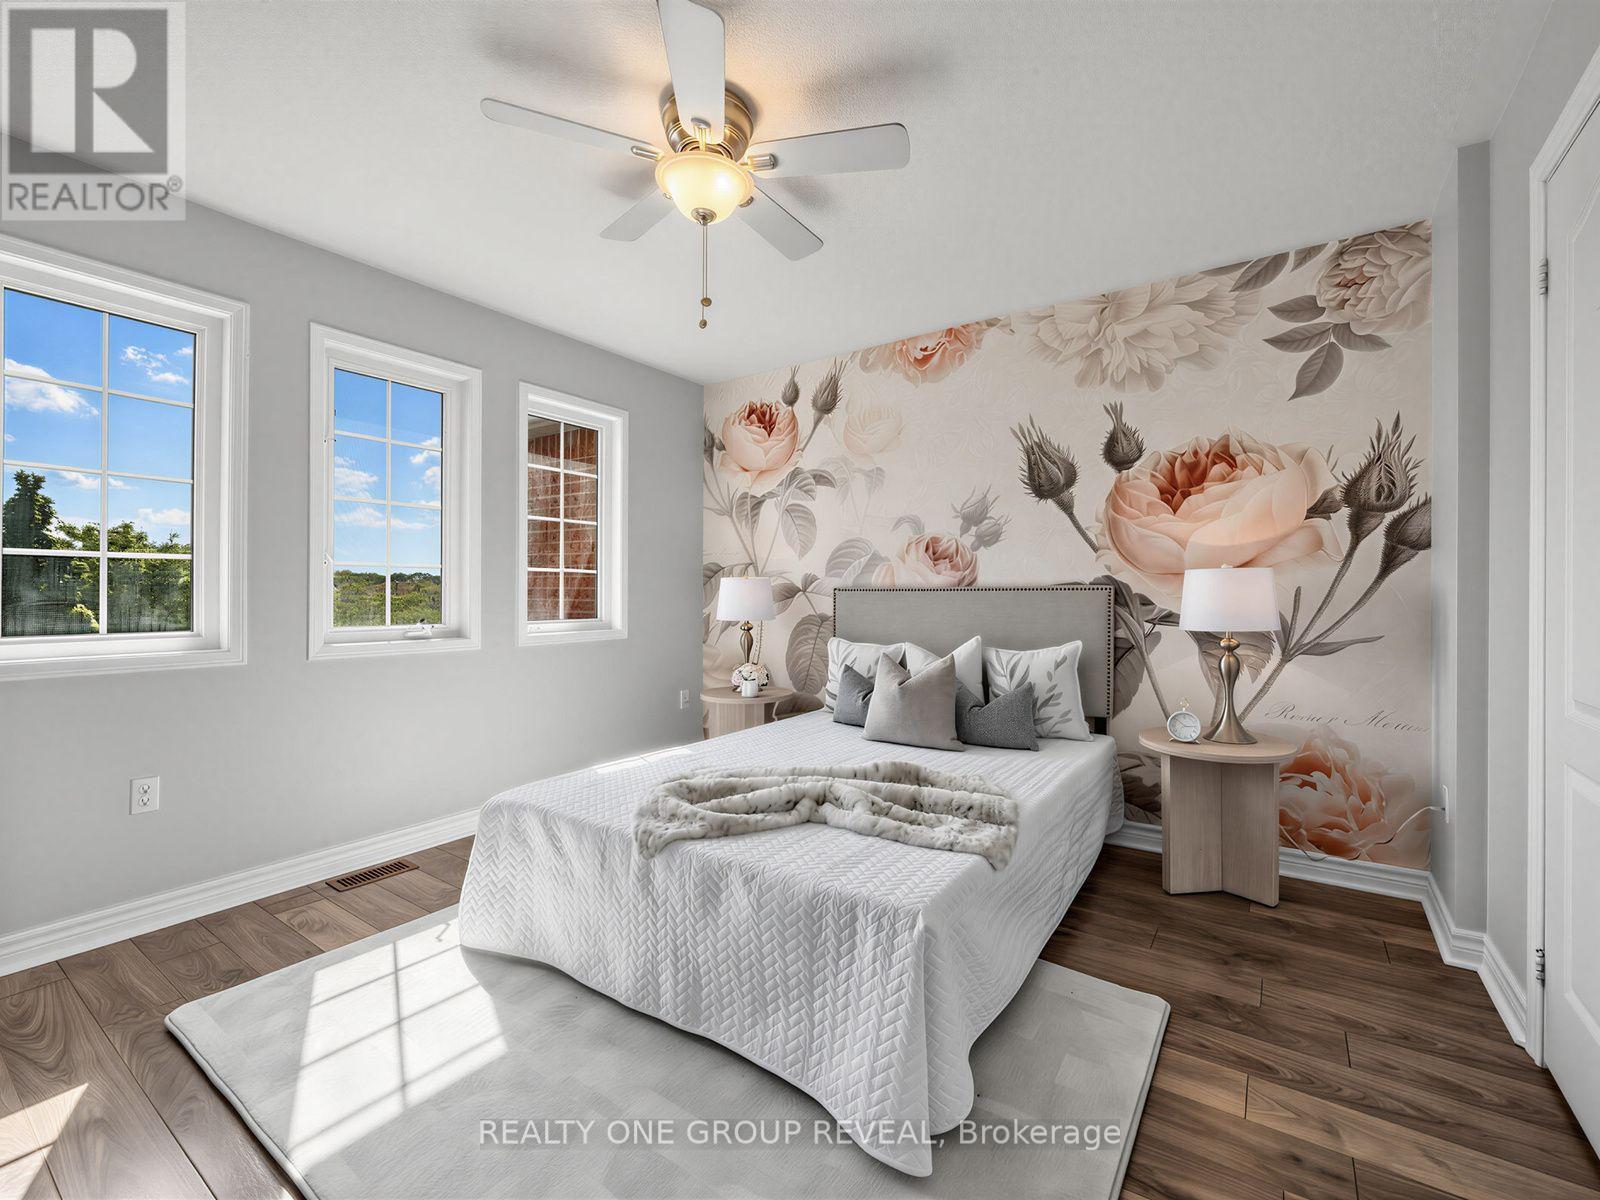
6122 Coxswain Crescent, Mississauga, ON - Indoor Photo Showing Bedroom
6122 Coxswain Crescent, Mississauga, ON - Indoor Photo Showing Bathroom
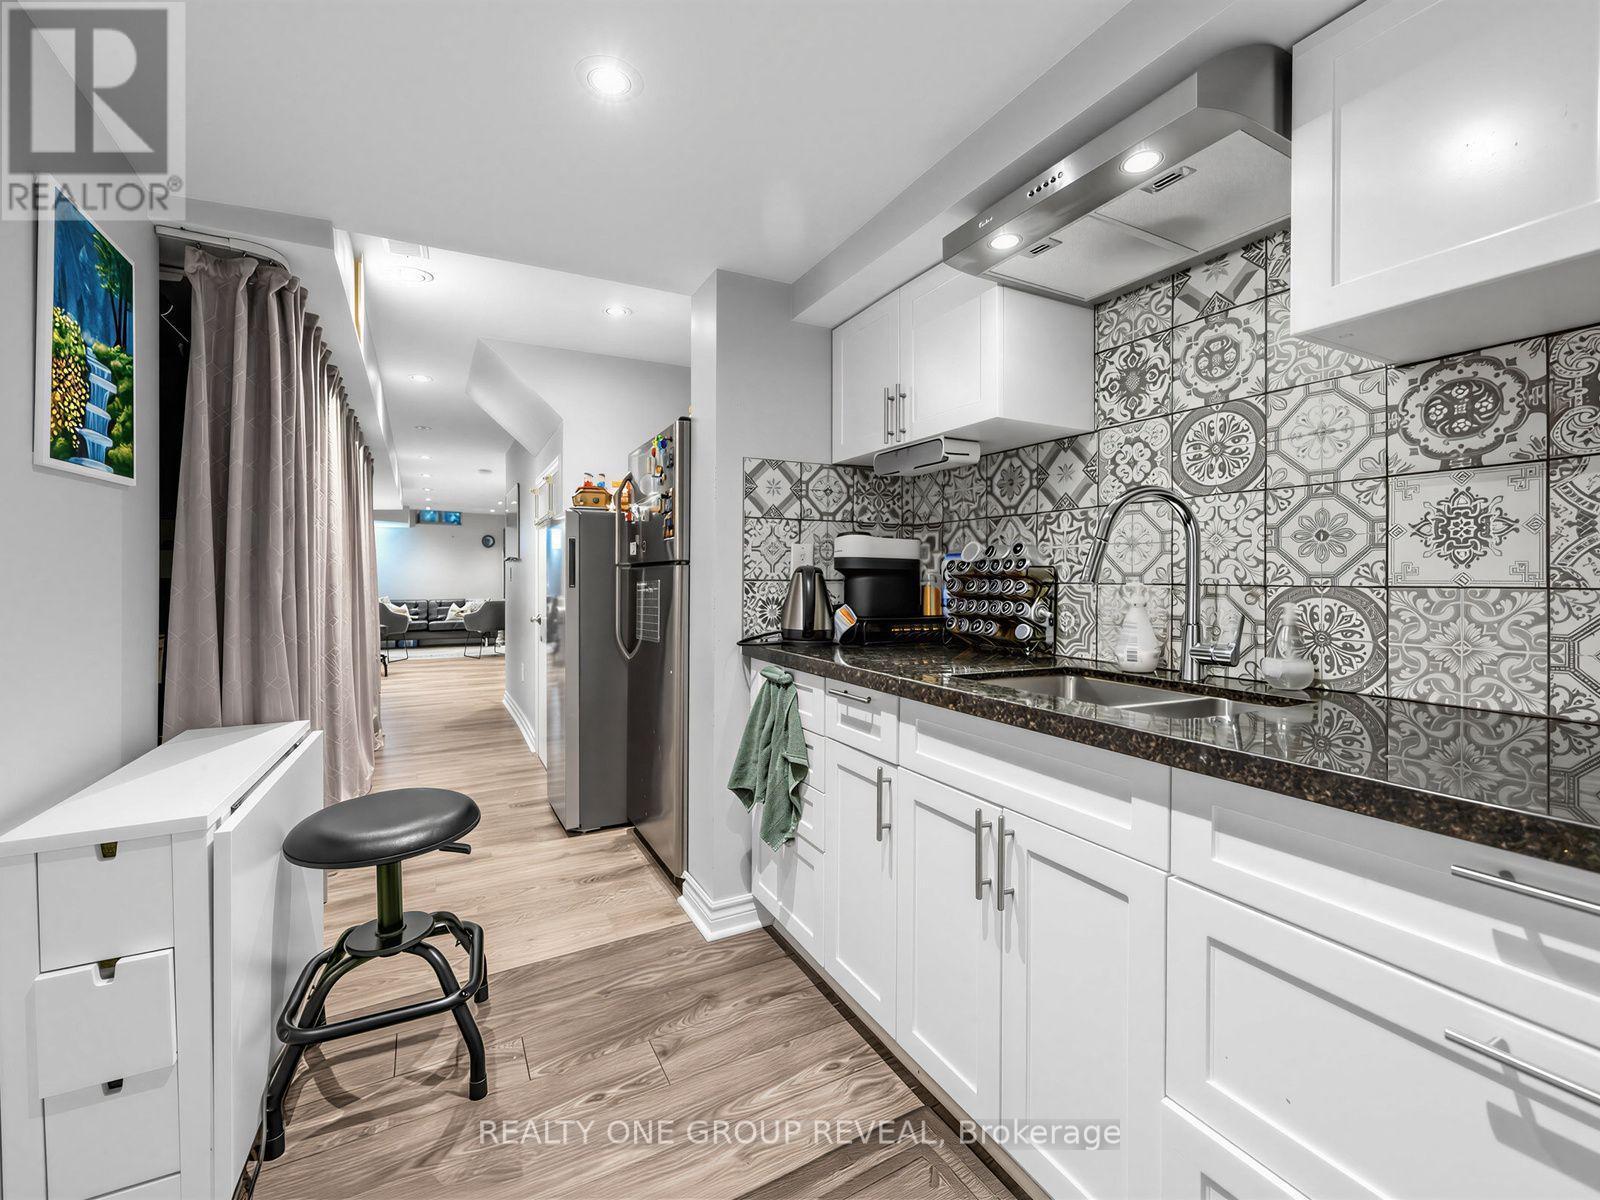
6122 Coxswain Crescent, Mississauga, ON - Indoor Photo Showing Kitchen With Double Sink
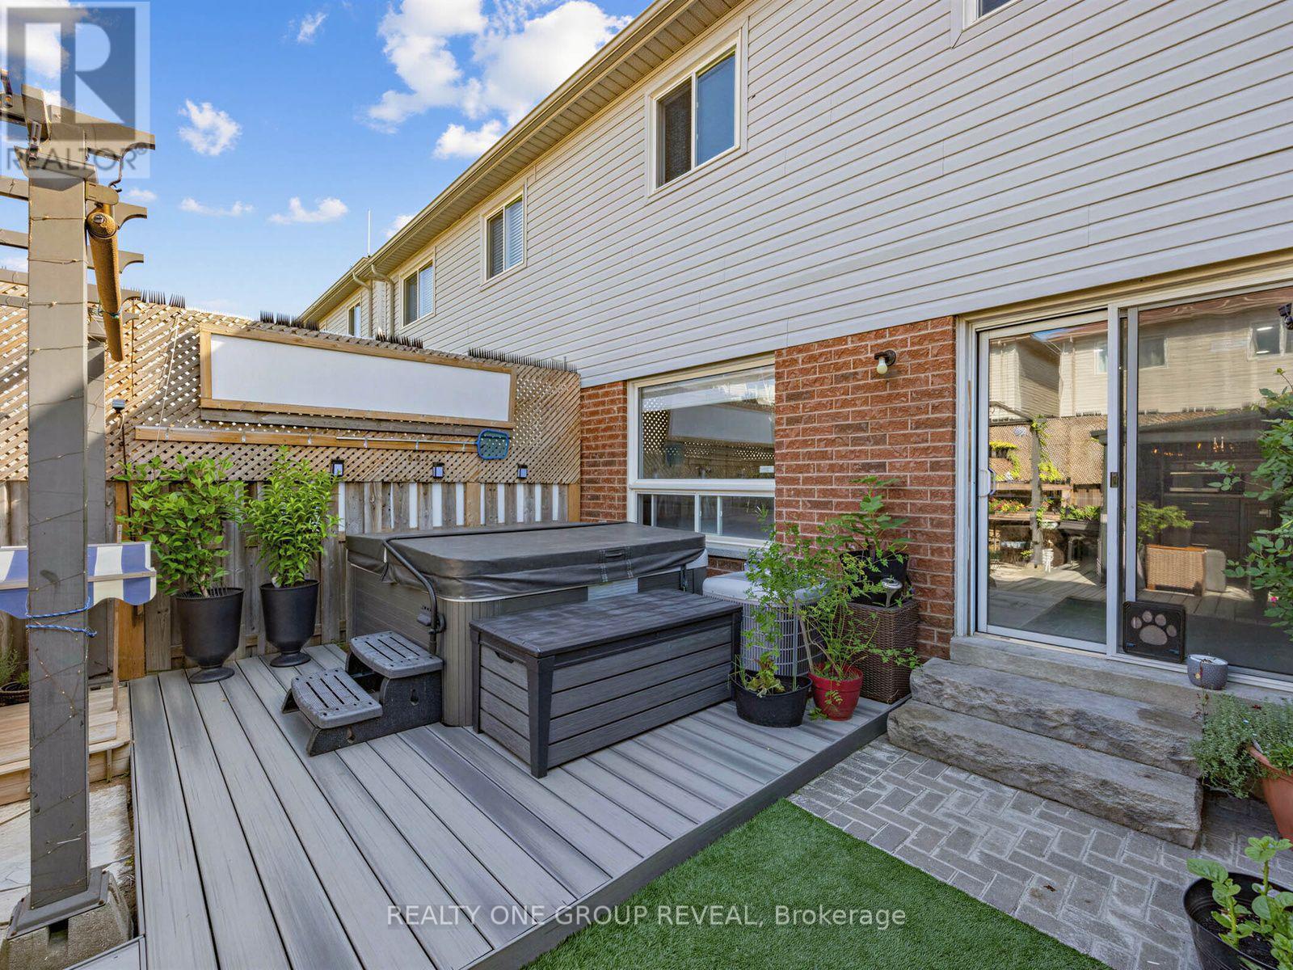
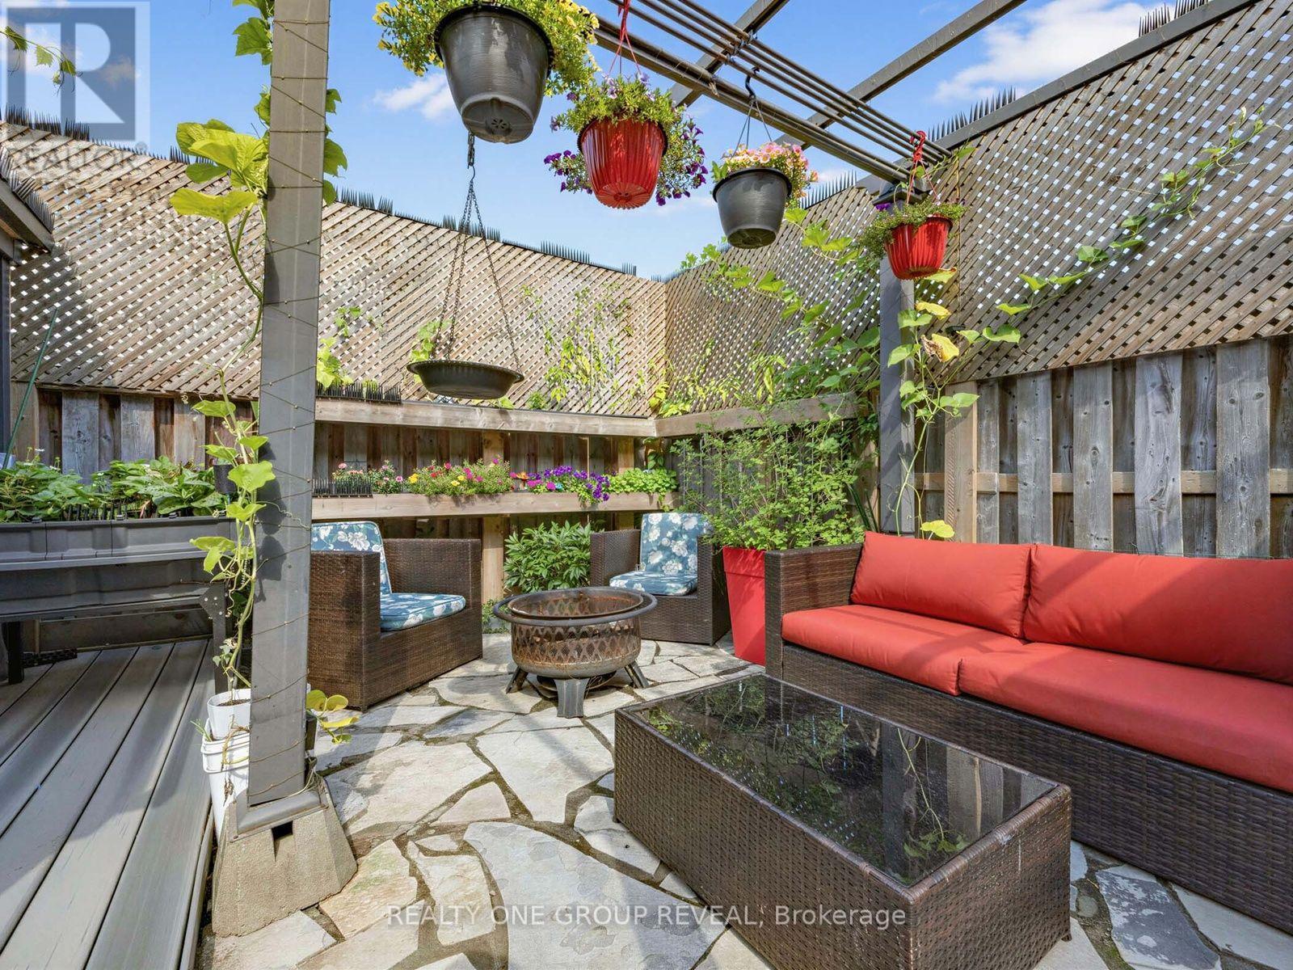
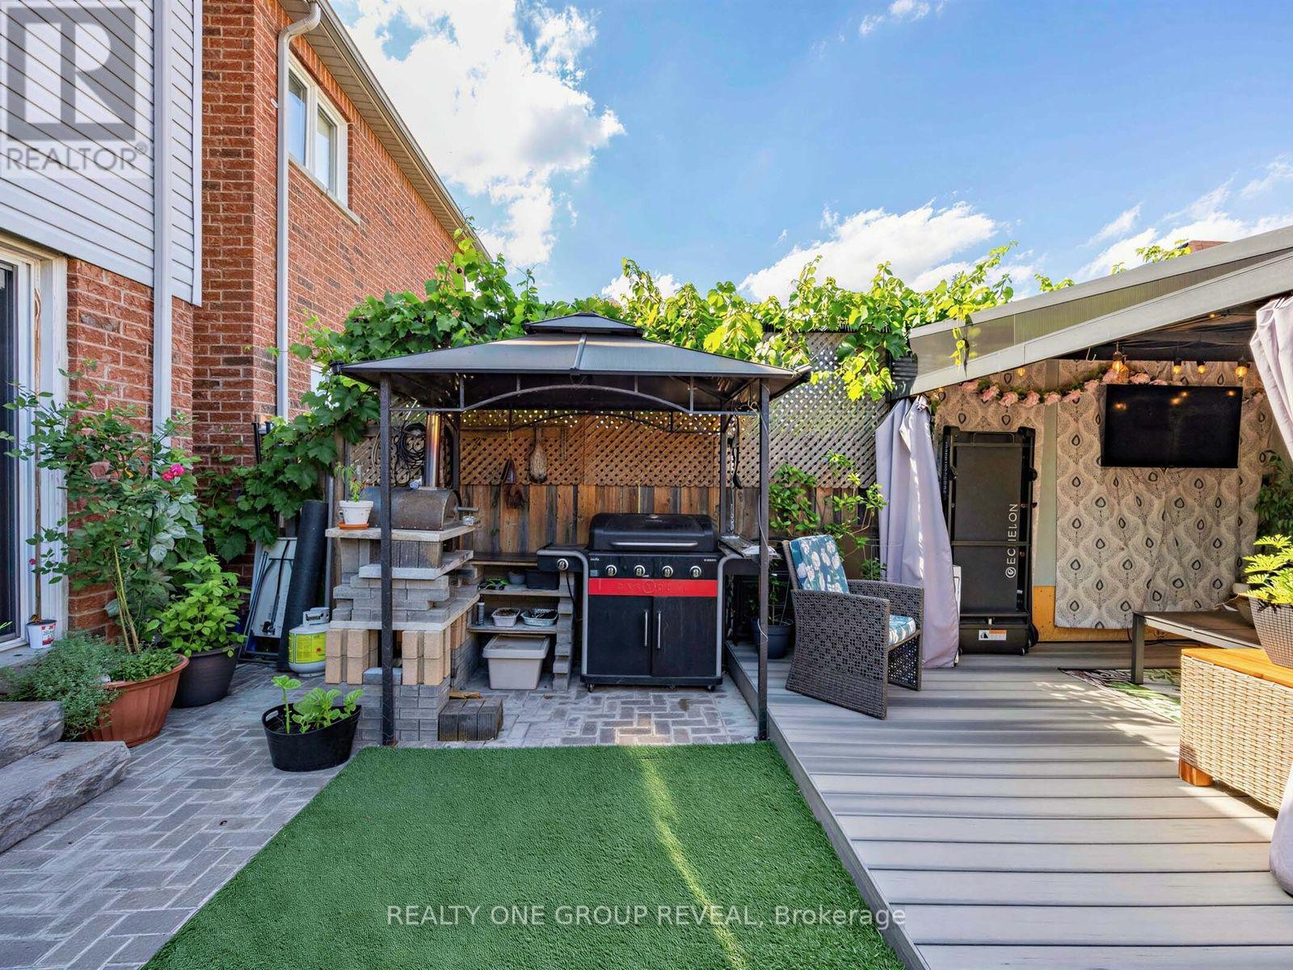
6122 Coxswain Crescent, Mississauga, ON - Outdoor
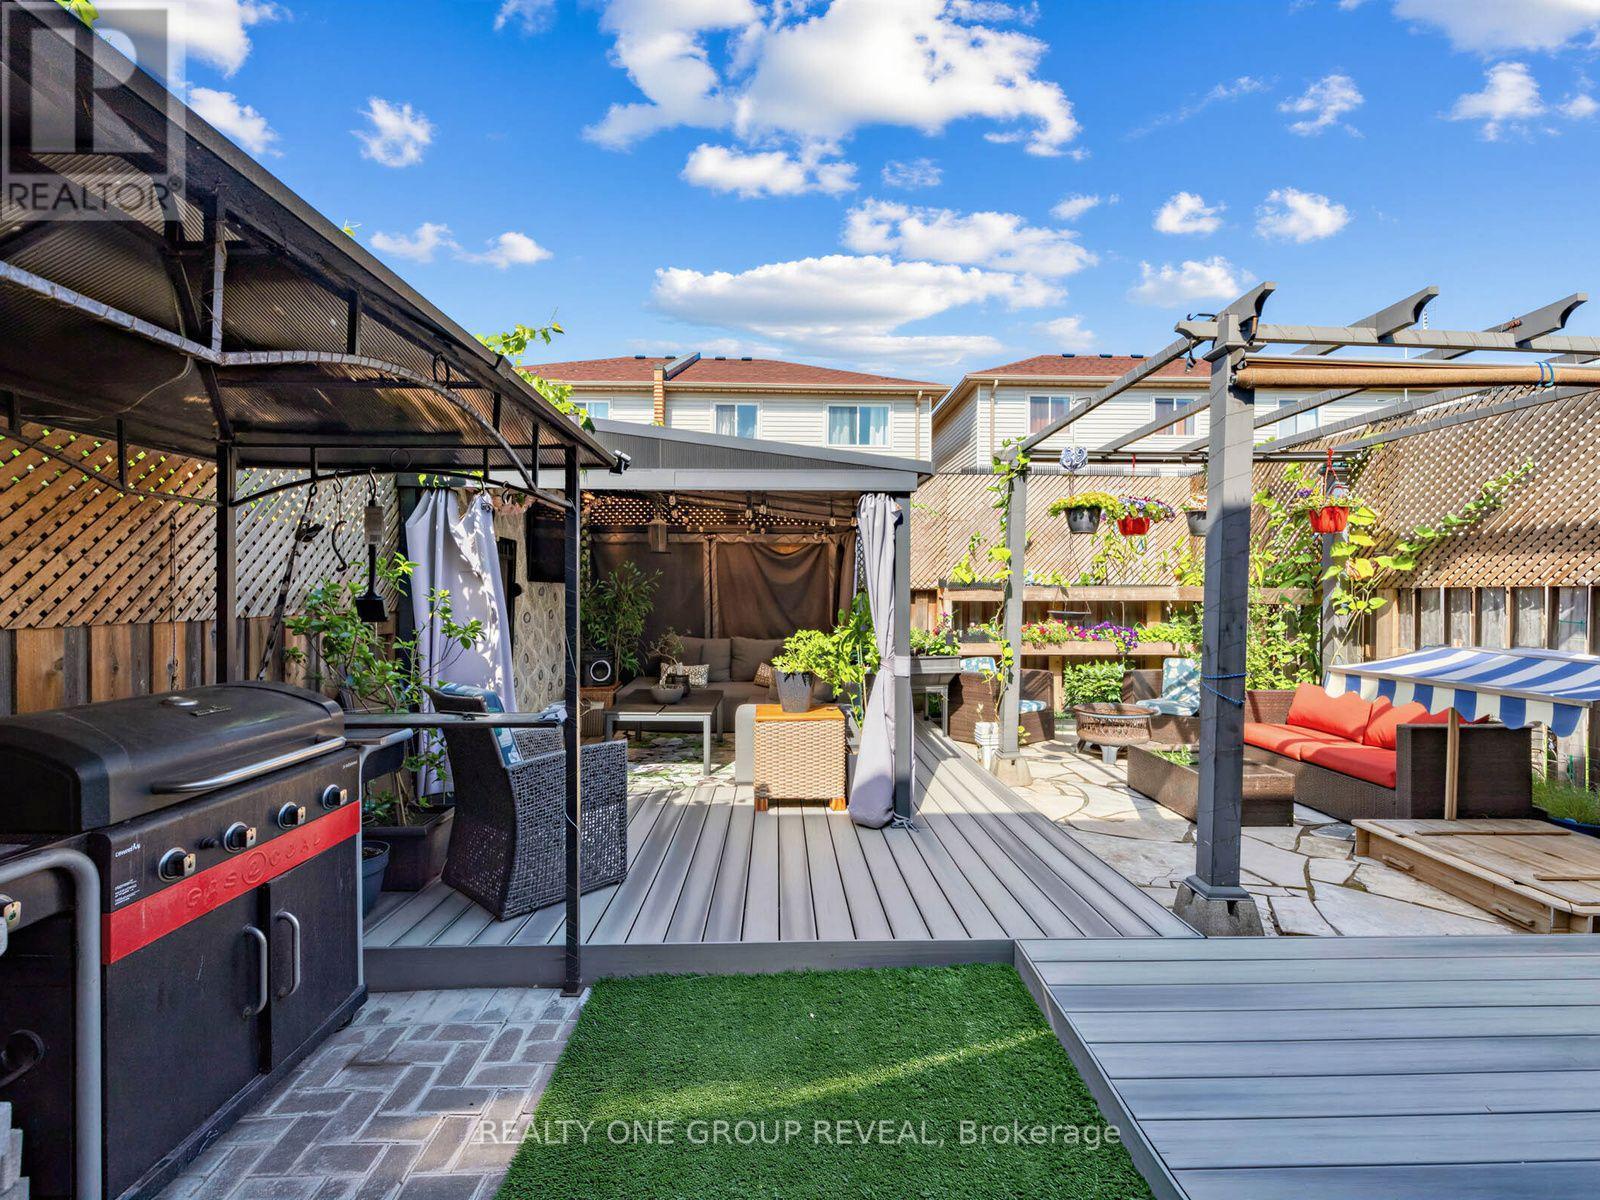
6122 Coxswain Crescent, Mississauga, ON - Outdoor With Deck Patio Veranda With Exterior
6122 Coxswain Crescent, Mississauga, ON - Outdoor With Deck Patio Veranda
6122 Coxswain Crescent, Mississauga, ON - Outdoor
6122 Coxswain Crescent, Mississauga, ON  - Outdoor With Facade
6122 Coxswain Crescent, Mississauga, ON  - Indoor Photo Showing Other Room
6122 Coxswain Crescent, Mississauga, ON  - Indoor Photo Showing Living Room
6122 Coxswain Crescent, Mississauga, ON  - Indoor
6122 Coxswain Crescent, Mississauga, ON - Indoor Photo Showing Kitchen With Upgraded Kitchen
6122 Coxswain Crescent, Mississauga, ON - Indoor Photo Showing Bathroom
6122 Coxswain Crescent, Mississauga, ON - Indoor Photo Showing Other Room
6122 Coxswain Crescent, Mississauga, ON - Indoor Photo Showing Bedroom
6122 Coxswain Crescent, Mississauga, ON - Indoor Photo Showing Bathroom
6122 Coxswain Crescent, Mississauga, ON - Indoor Photo Showing Bedroom
6122 Coxswain Crescent, Mississauga, ON - Indoor Photo Showing Office
6122 Coxswain Crescent, Mississauga, ON - Indoor Photo Showing Bathroom
6122 Coxswain Crescent, Mississauga, ON - Indoor Photo Showing Other Room
6122 Coxswain Crescent, Mississauga, ON - Indoor Photo Showing Bedroom
6122 Coxswain Crescent, Mississauga, ON - Indoor Photo Showing Bathroom
6122 Coxswain Crescent, Mississauga, ON - Indoor Photo Showing Kitchen With Double Sink
6122 Coxswain Crescent, Mississauga, ON - Outdoor
6122 Coxswain Crescent, Mississauga, ON - Outdoor With Deck Patio Veranda With Exterior
6122 Coxswain Crescent, Mississauga, ON - Outdoor With Deck Patio Veranda
6122 Coxswain Crescent, Mississauga, ON - Outdoor
  • Advertising

MULTIMEDIA

Are you a real estate investor?
6122 COXSWAIN CRESCENT, Mississauga, Ontario, L5V 2Z8
$990,000

4 Beds

4 Baths

Property Information:

Discover this beautifully upgraded 4-bedroom, 4-bathroom townhome in a prime Mississauga location! Conveniently located just minutes from Square One, highways 401, 407, 403, and downtown you'll enjoy easy access to all amenities. The fully upgraded open-concept main floor features a stunning kitchen, open living space, and walkout to a private backyard oasis with a hot tub and outdoor lounge. The finished basement offers a kitchenette, living area, and full bathroom-perfect for extended family. Upstairs, the primary bedroom includes a walk-in closet and ensuite. With extended driveway parking, newly installed water filtration / softening upgrade and tasteful finishes throughout, this move-in-ready home perfectly balances elegance, convenience, and an exceptional lifestyle. (id:27)

Building Features:

  • Style: Townhouse
  • Building Type: Row / Townhouse
  • Basement Development: Finished
  • Basement Type: N/A
  • Construction Style - Attachment: Attached
  • Exterior Finish: Brick
  • Floor Space: 1500 - 2000 sqft Square Feet
  • Flooring Type: Hardwood
  • Foundation Type: Poured Concrete
  • Heating Type: Forced air
  • Heating Fuel: Natural gas
  • Cooling Type: Central air conditioning

Property Features:

  • OwnershipType: Freehold
  • Property Type: Single Family
  • Half Bathrooms: 1
  • Features: Carpet Free
  • Floor Space (approx): 1500 - 2000 Square Feet
  • Irregular: Yes
  • Lot Depth: 100.1 Feet
  • Lot Frontage: 22.5 Feet
  • Lot Size: 22.5 x 100.1 FT
  • Sewer: Sanitary sewer
  • Parking Type: Garage
  • No. of Parking Spaces: 5

Rooms:

  • Primary Bedroom 2nd Level 4.80 m x 3.05 m
  • 2nd Bedroom 2nd Level 3.55 m x 3.72 m
  • 3rd Bedroom 2nd Level 3.74 m x 2.72 m
  • 4th Bedroom 2nd Level 3.61 m x 2.64 m
  • Recreation Room Basement Level 5.64 m x 2.74 m
  • Living Main Level 6.10 m x 3.05 m
  • Kitchen Main Level 6.10 m x 3.05 m

Convert Measurement to:

Courtesy of: REALTY ONE GROUP REVEAL
REALTOR.ca  

QuickQuoteTM Powered by RPS

Location of 6122 COXSWAIN CRESCENT, Mississauga, Ontario, L5V 2Z8

Demographic Information of 6122 COXSWAIN CRESCENT, Mississauga, Ontario, L5V 2Z8

Life Stage

Older Parents, Younger Kids

Employment Type

Mixed

Average Household Income

$135,394.32

Average Number of Children

1.96

Household Population

Household Structure

Age of Population

Education

Education Level

No certificate/diploma/degree

11.7 %

High school certificate or equivalent

30.03 %

Apprenticeship trade certificate/diploma

2.67 %

College/non-university certificate

13.82 %

University certificate (below bachelor)

1.42 %

University Degree

40.36 %

Commuter

Travel To Work

By Car

87.03 %

By Public Transit

6.03 %

By Walking

2.41 %

By Bicycle

0.0 %

By Other Methods

4.53 %

Cultural Diversity

Knowledge of Official Language

Mother Tongue

Building Information

Building Type

Apartments (Low and High Rise)

2.84 %

Houses

97.16 %

Own Vs. Rent