Button CopyPathCircle CloseCircle Left ArrowArrow Down Icon GreyClosecirclecircleBurger
  • Advertising

5409 BESTVIEW WAY, Mississauga, Ontario, L5M 0B8

MLS® # W13582372
House For Sale In Churchill Meadows, Mississauga, Ontario
$1,325,000 QuickQuoteTM: $962K - $1.4M

4+1 Beds

4 Baths

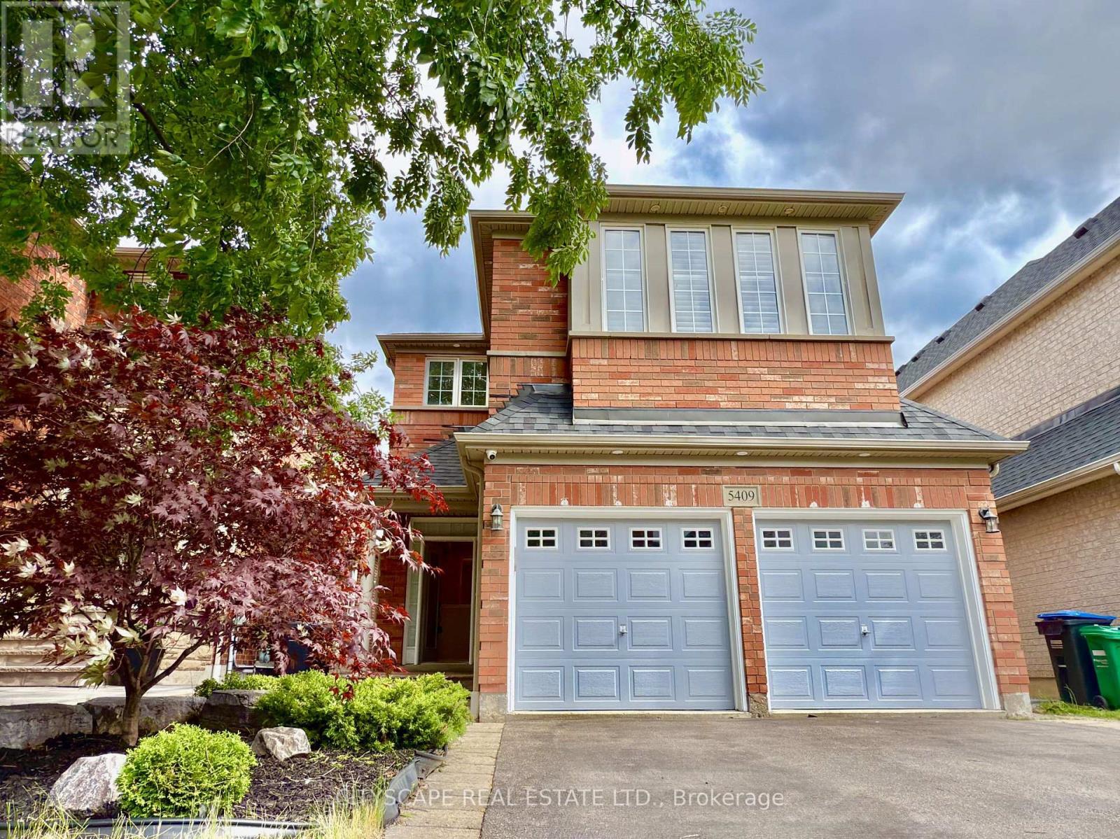
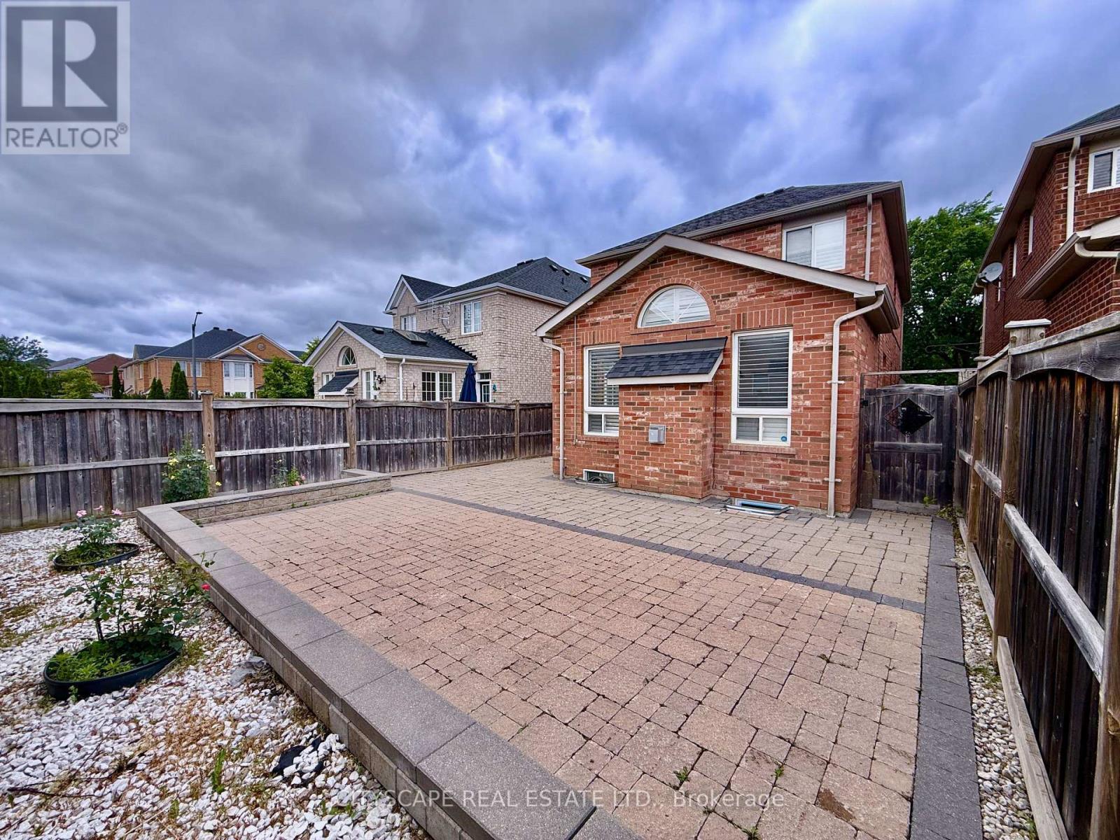
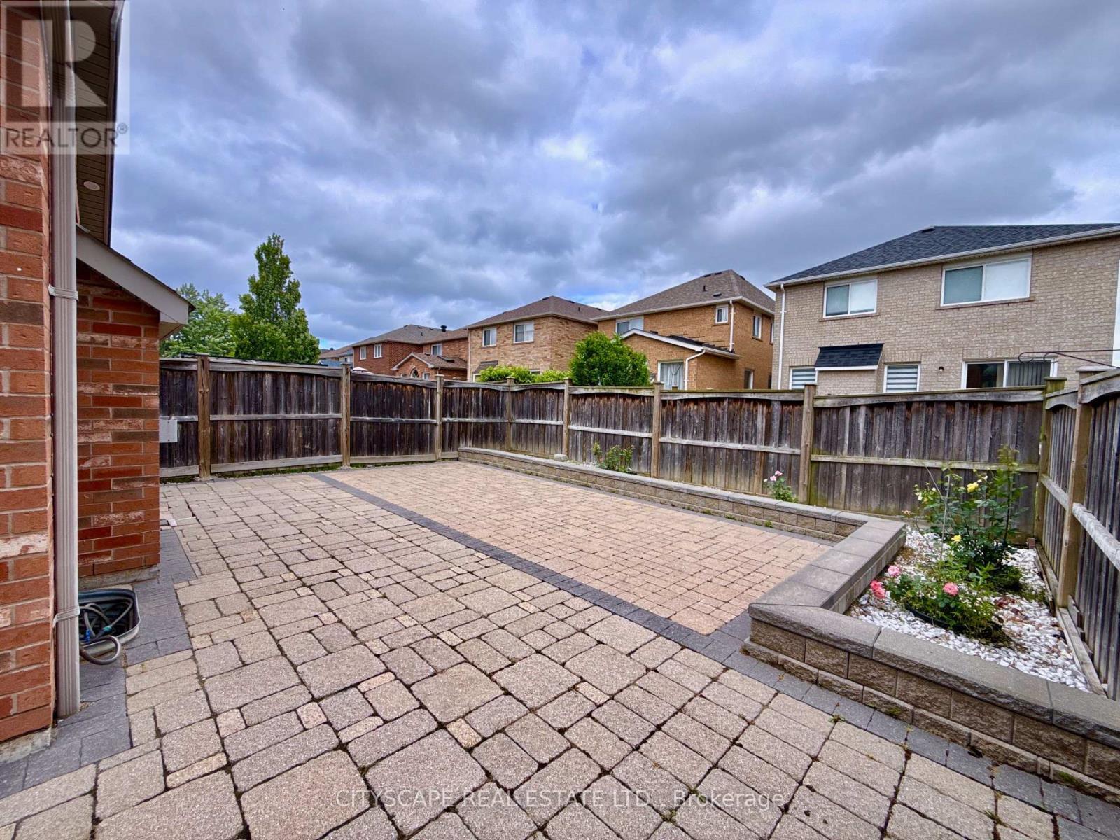
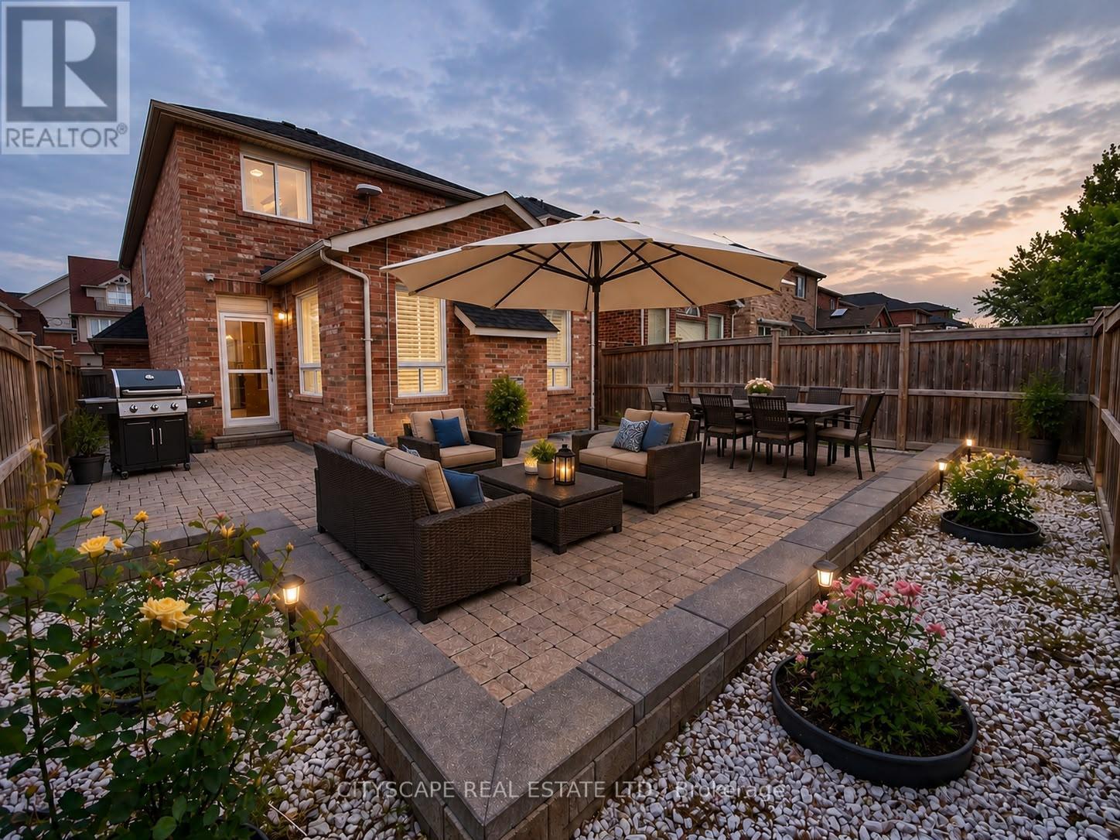
5409 Bestview Way, Mississauga, ON - Outdoor
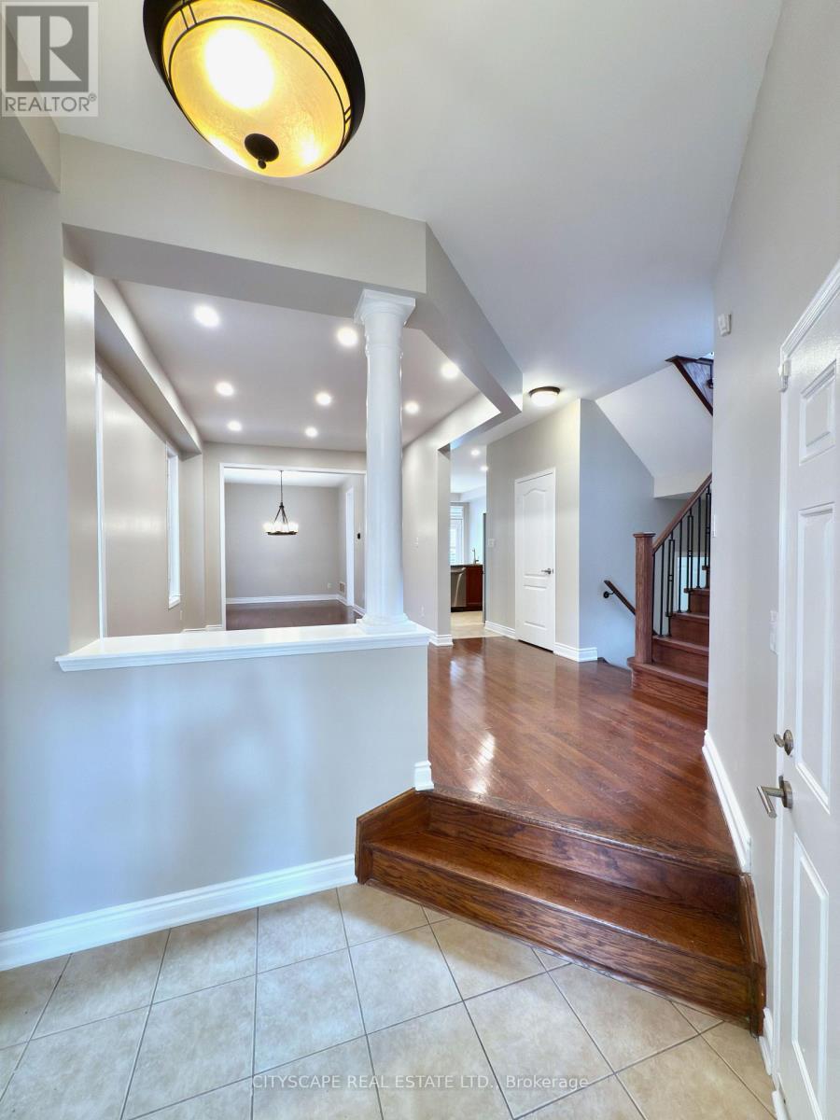
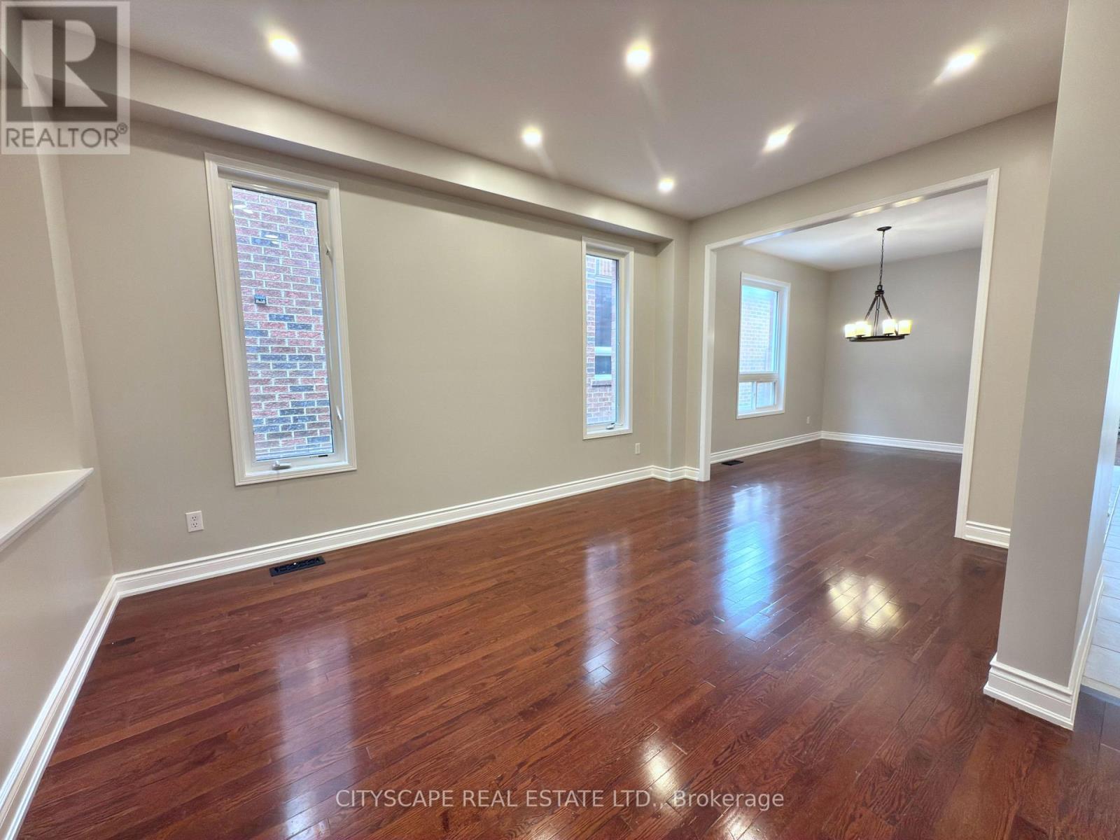
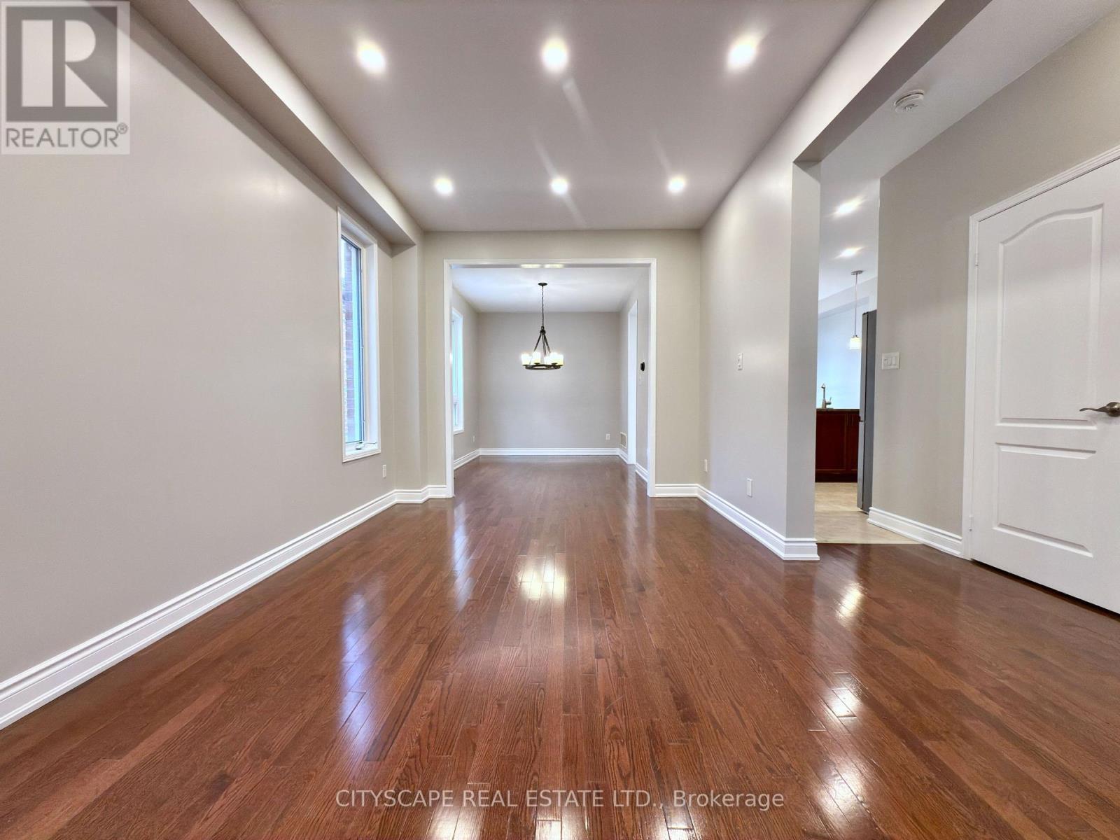
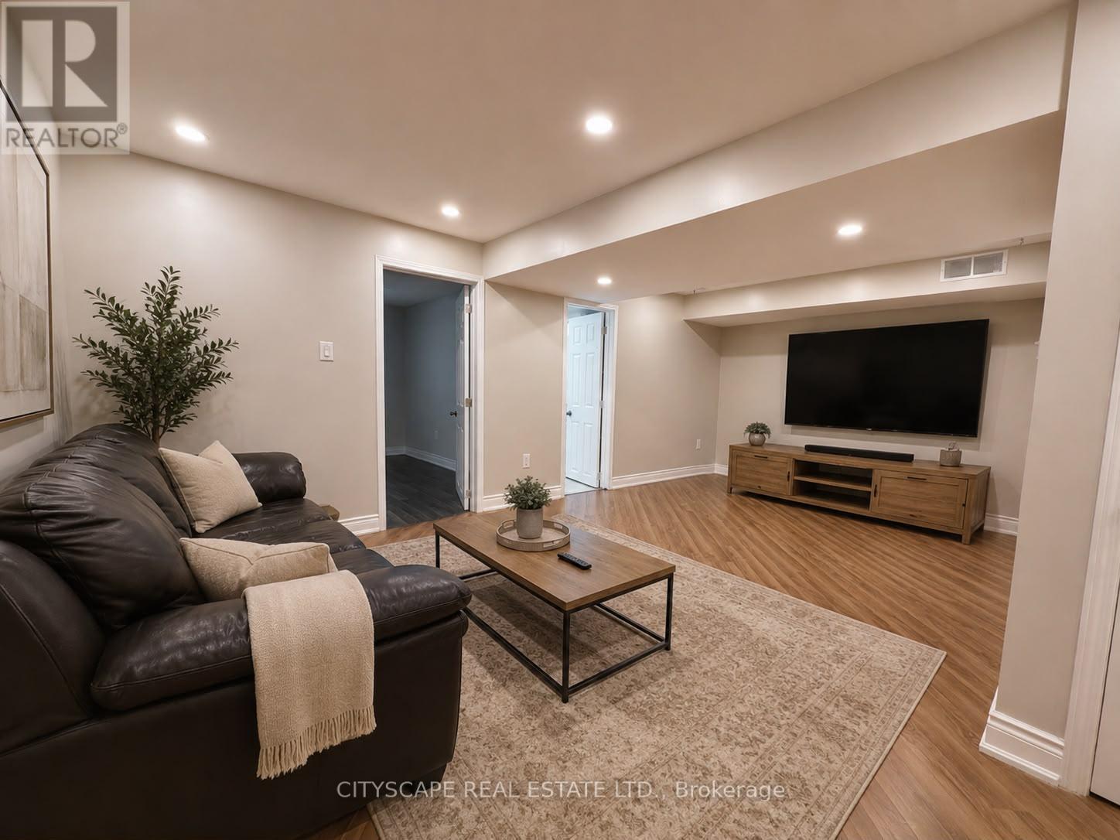
5409 Bestview Way, Mississauga, ON - Indoor Photo Showing Other Room
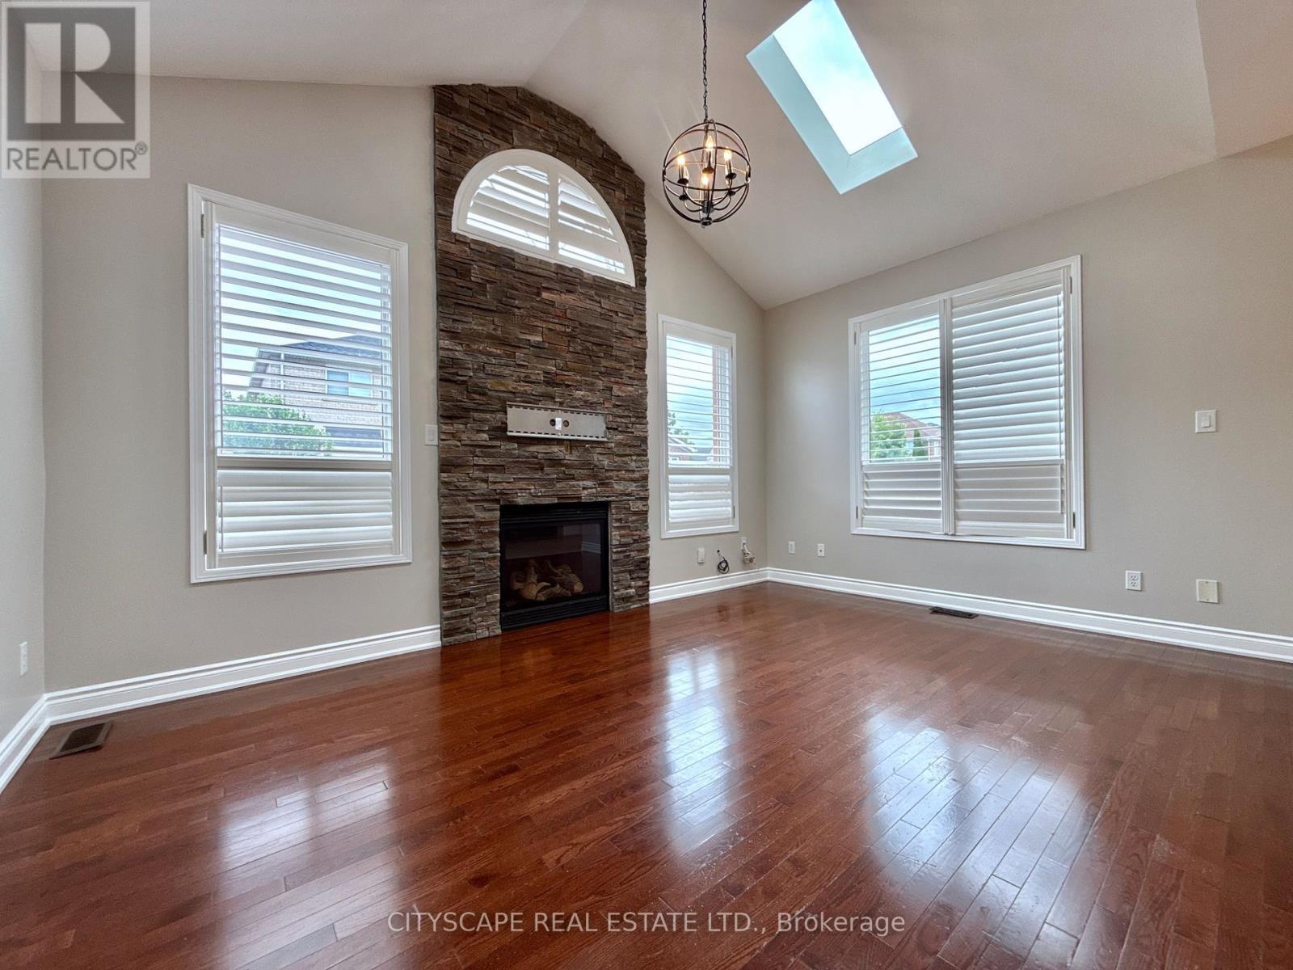
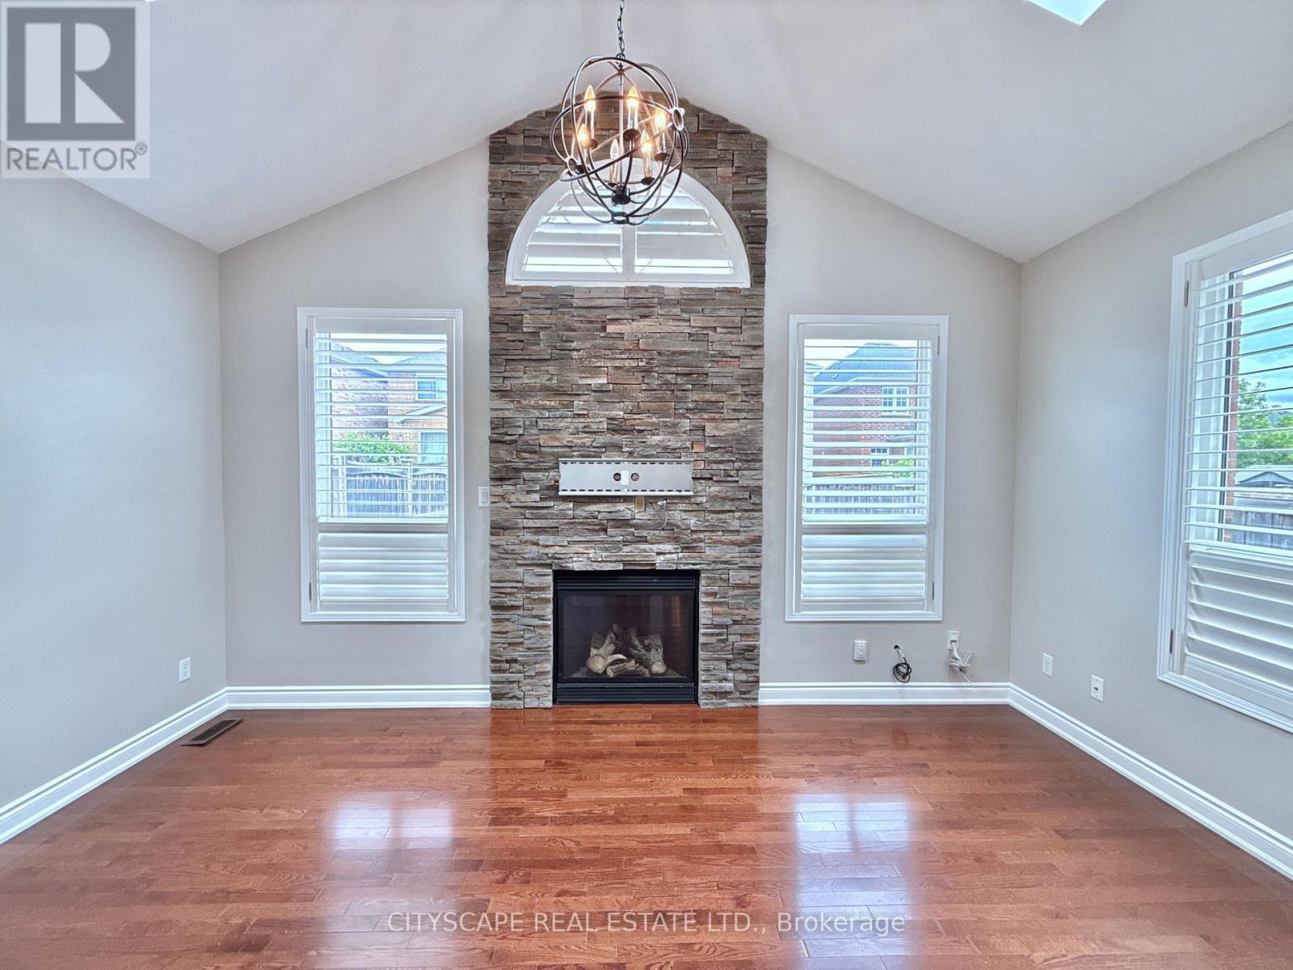
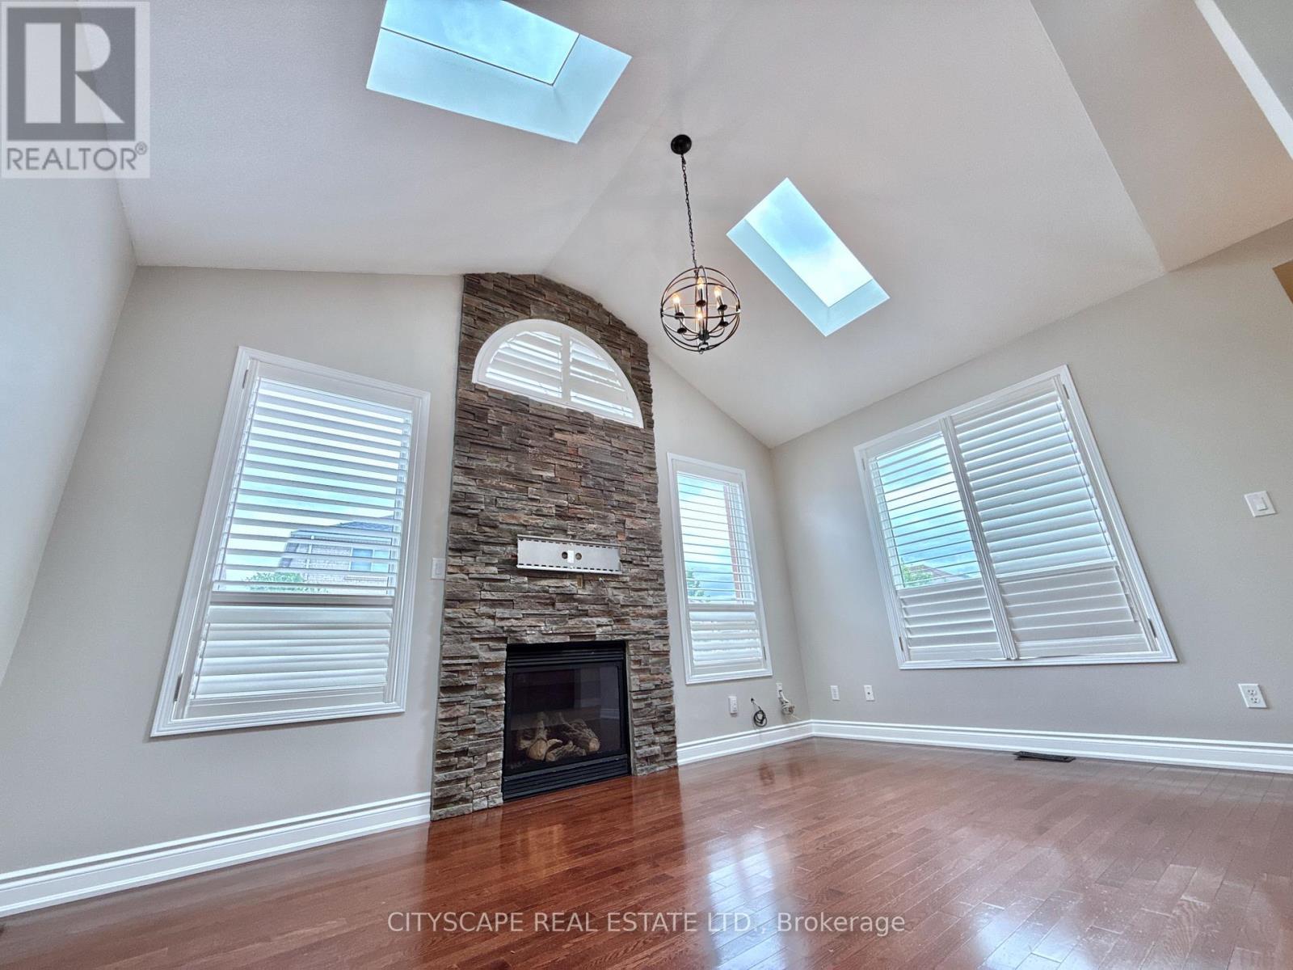
5409 Bestview Way, Mississauga, ON - Indoor With Fireplace
5409 Bestview Way, Mississauga, ON - Indoor Photo Showing Other Room With Fireplace
5409 Bestview Way, Mississauga, ON - Indoor With Fireplace
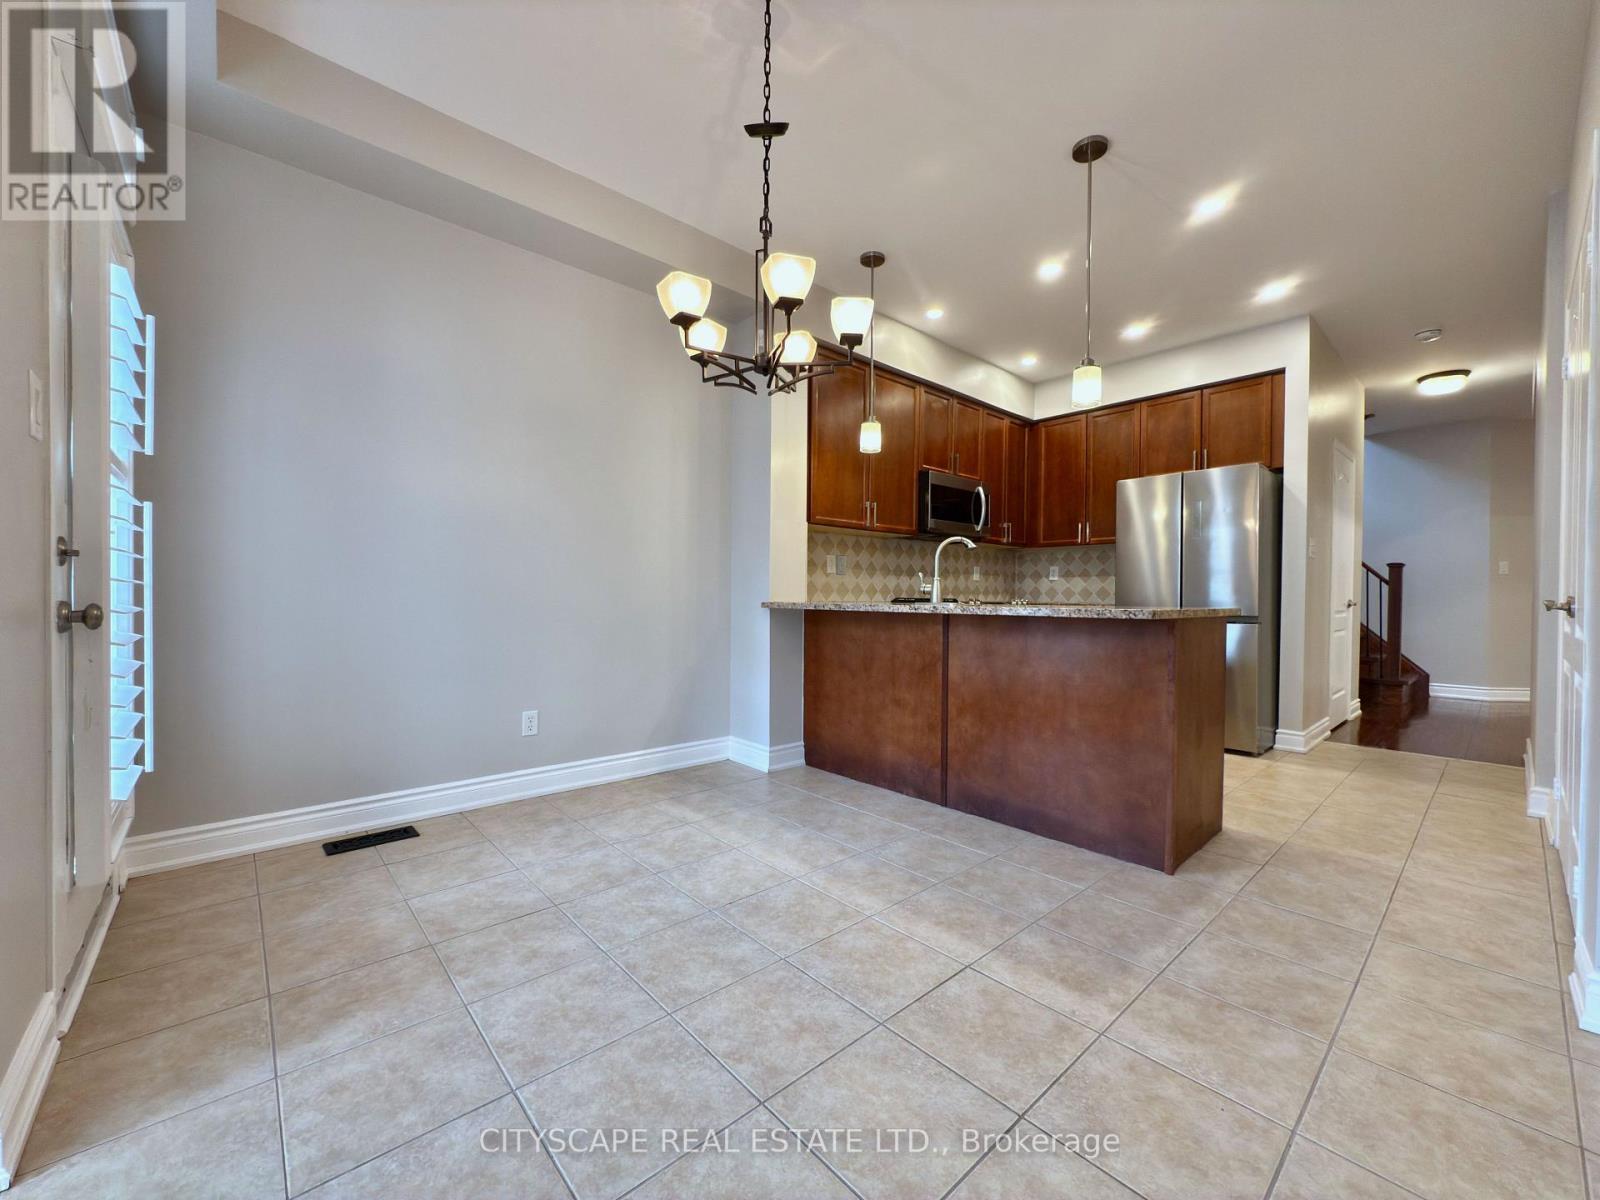
5409 Bestview Way, Mississauga, ON - Indoor Photo Showing Kitchen
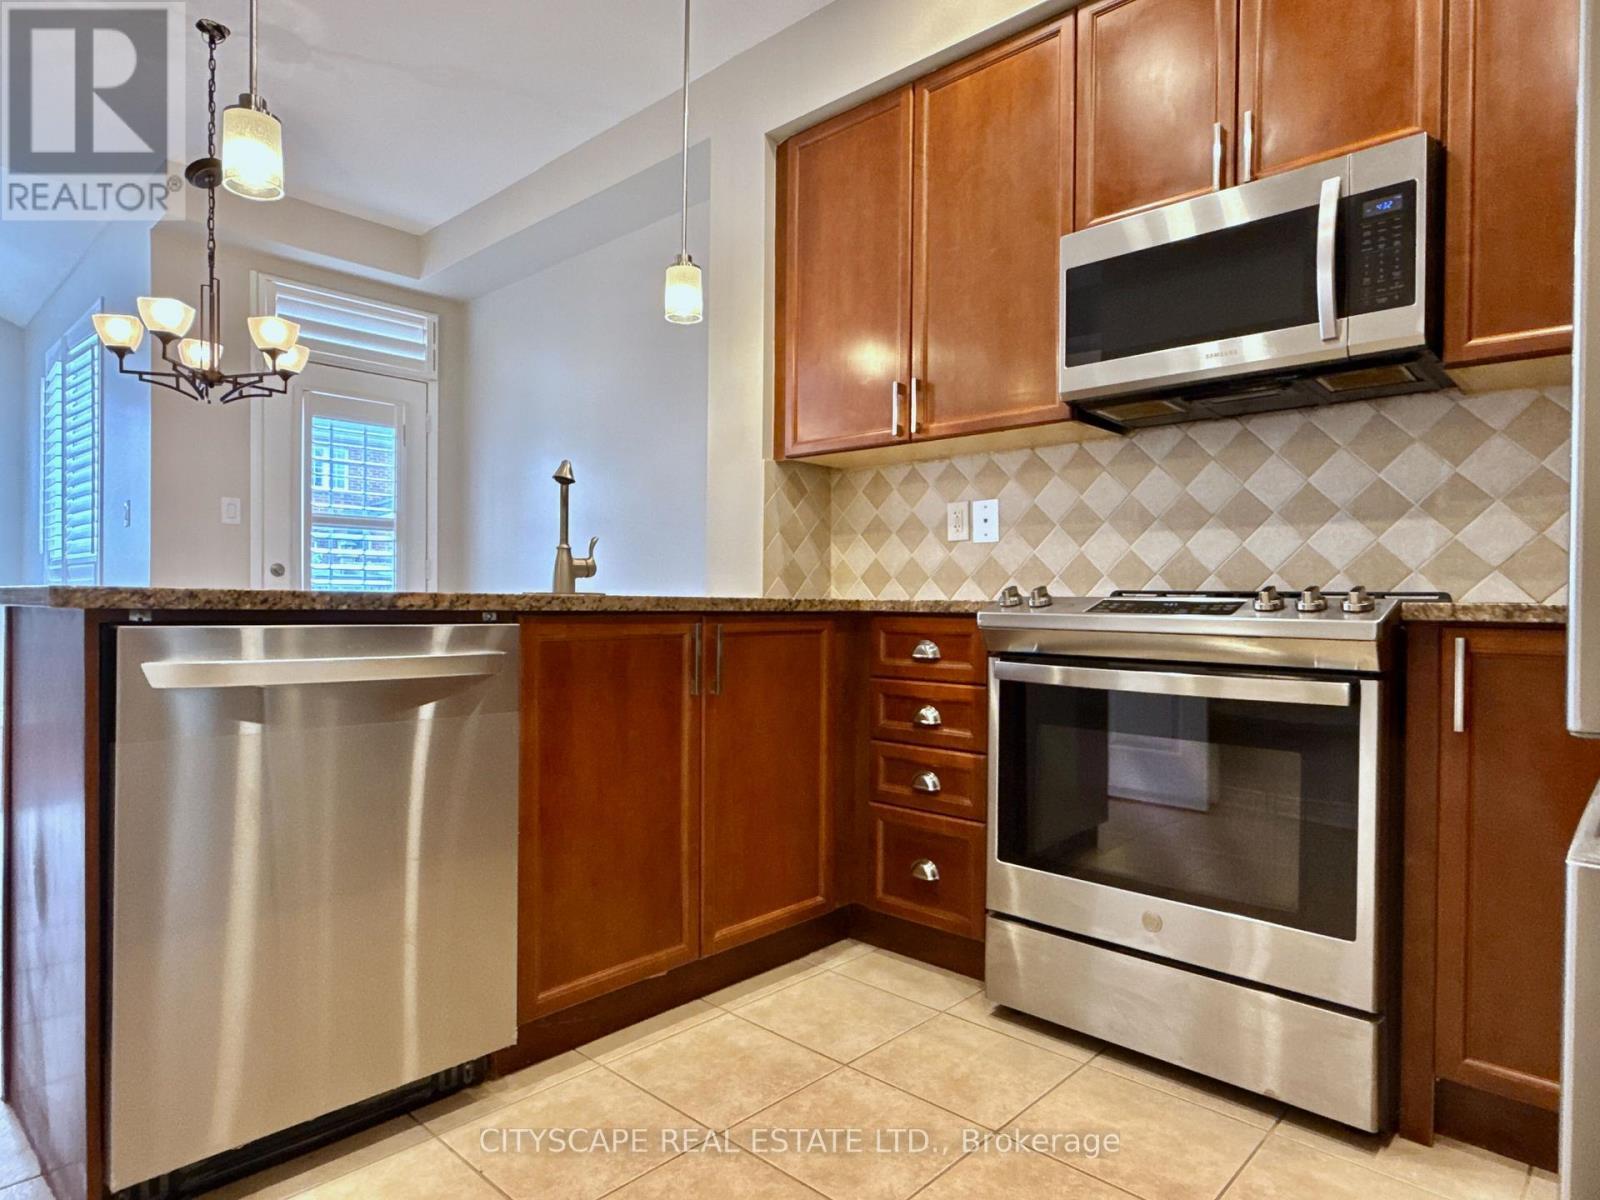
5409 Bestview Way, Mississauga, ON - Indoor Photo Showing Kitchen With Stainless Steel Kitchen With Upgraded Kitchen
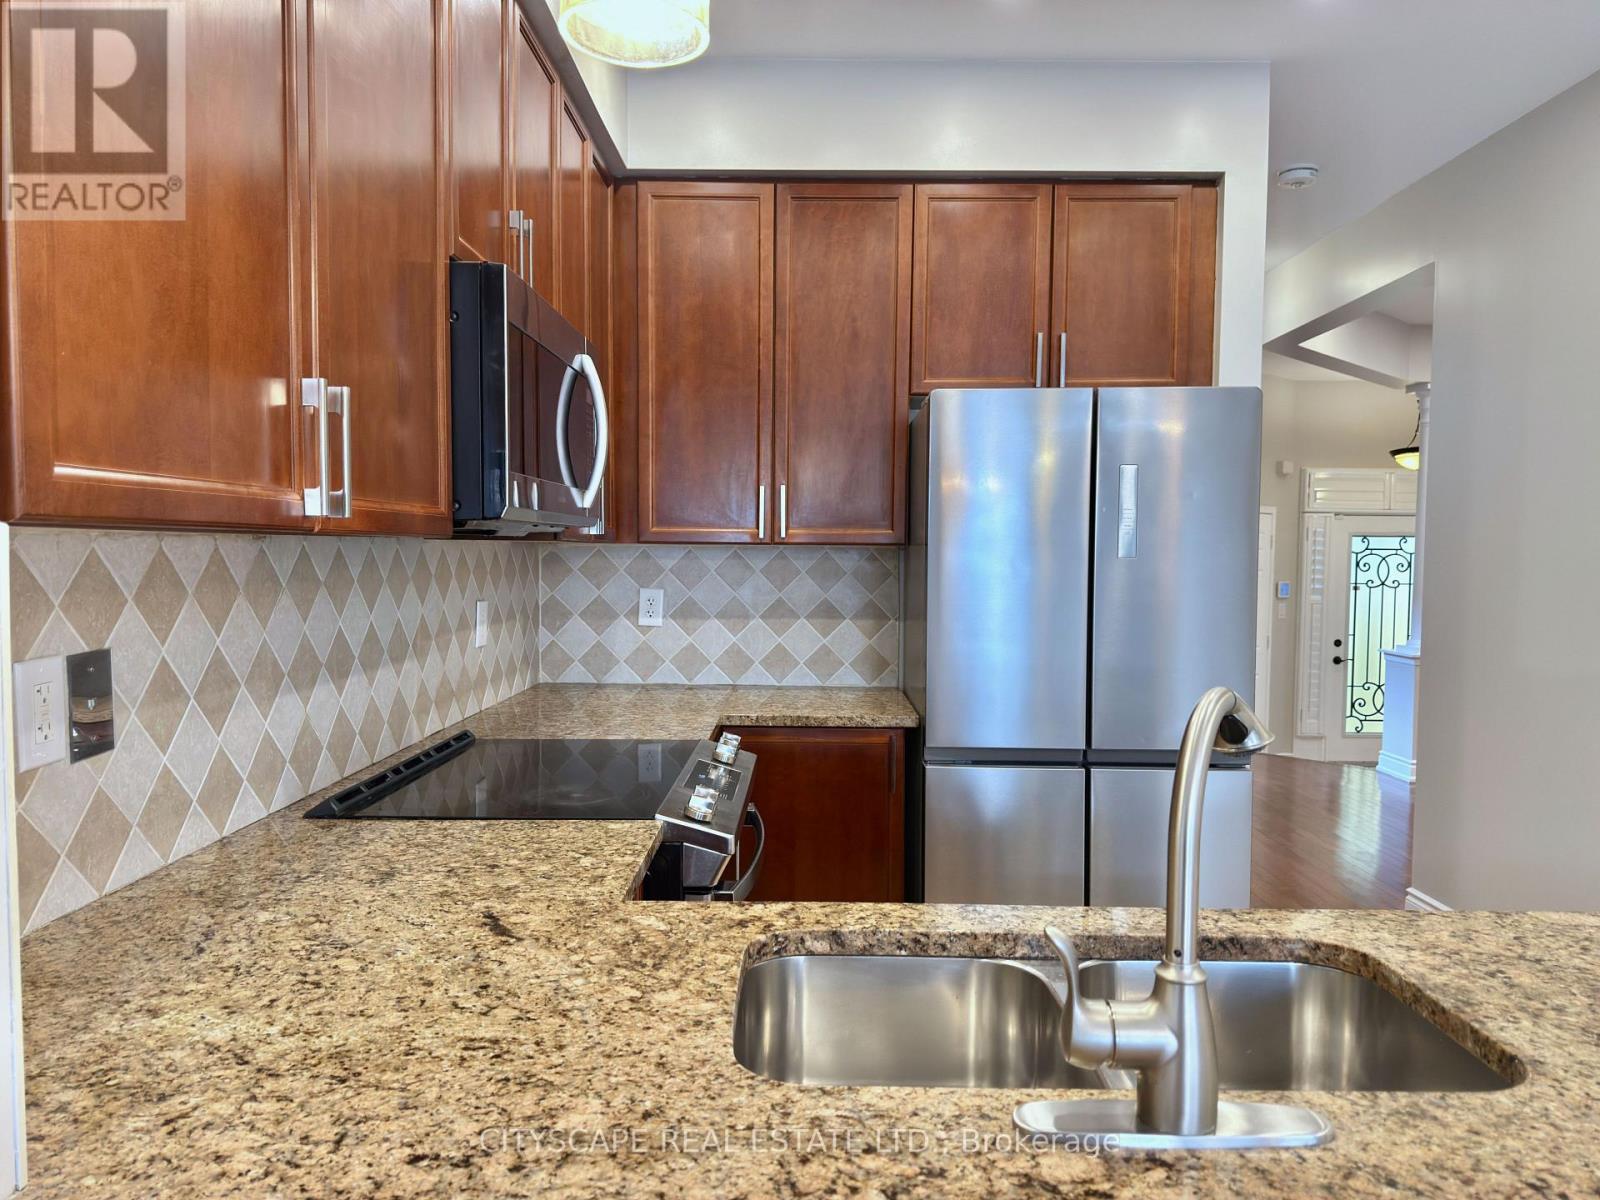
5409 Bestview Way, Mississauga, ON - Indoor Photo Showing Kitchen With Stainless Steel Kitchen With Double Sink With Upgraded Kitchen
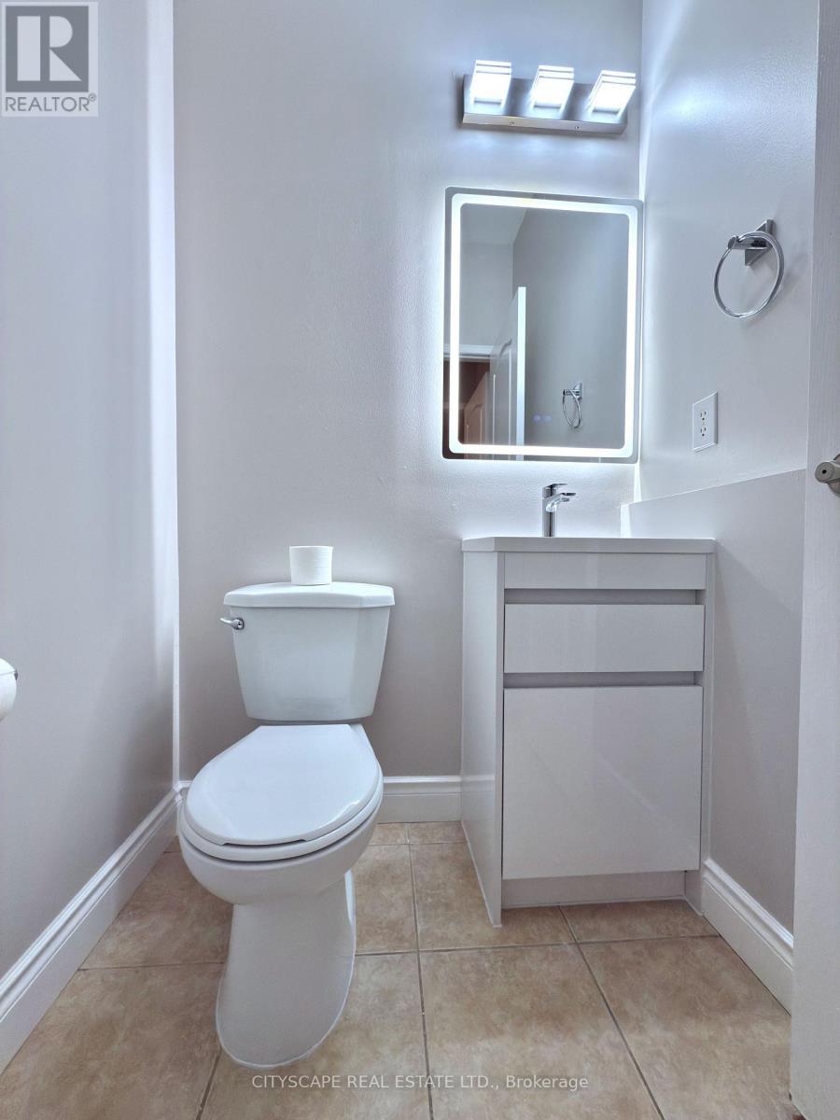
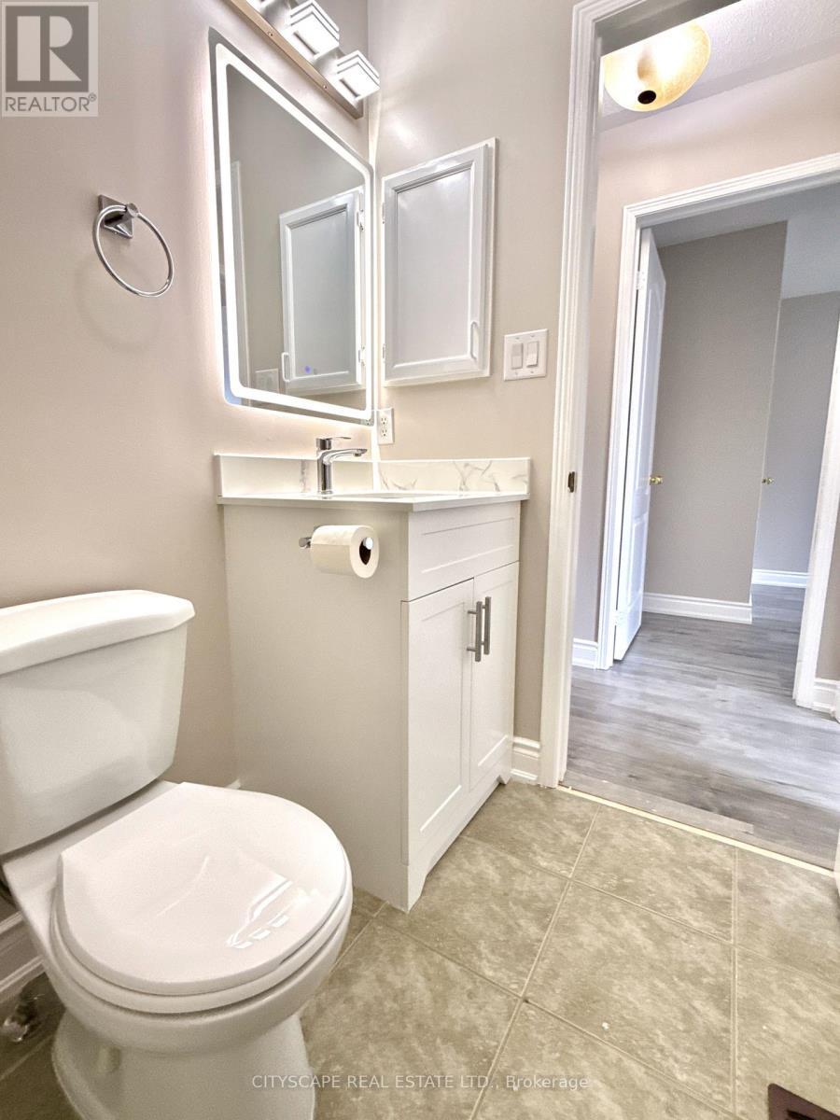
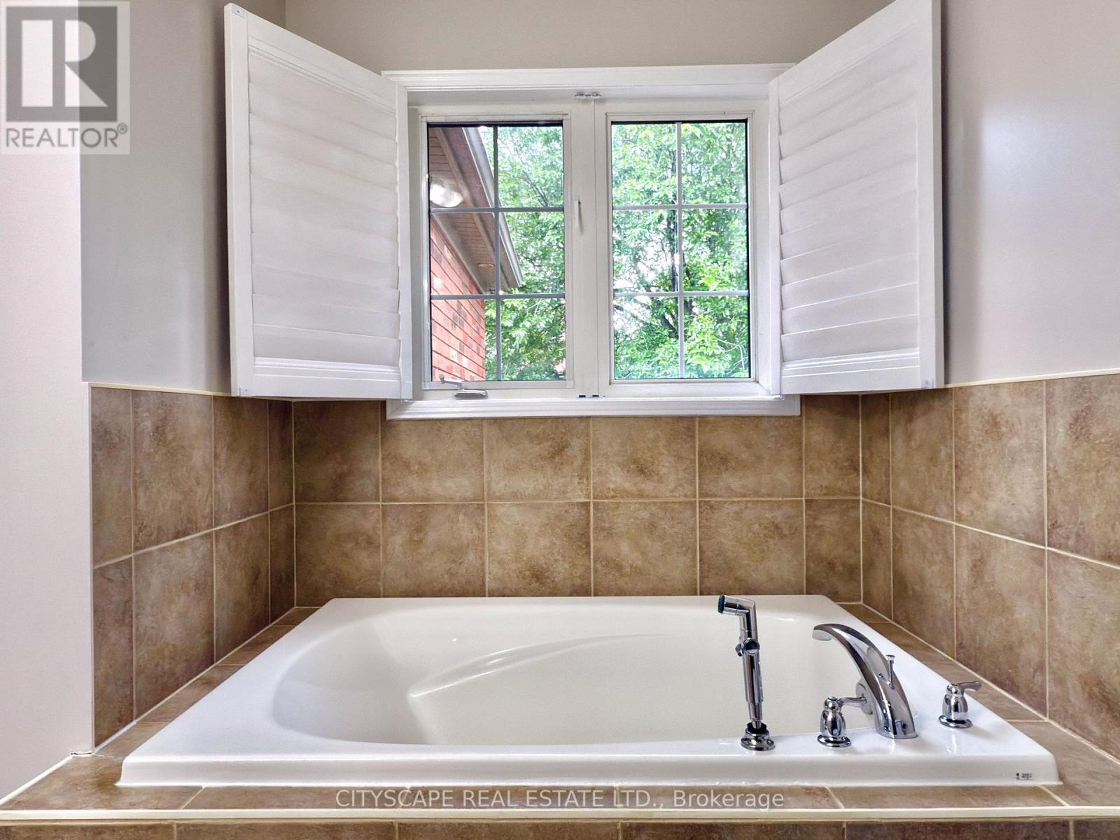
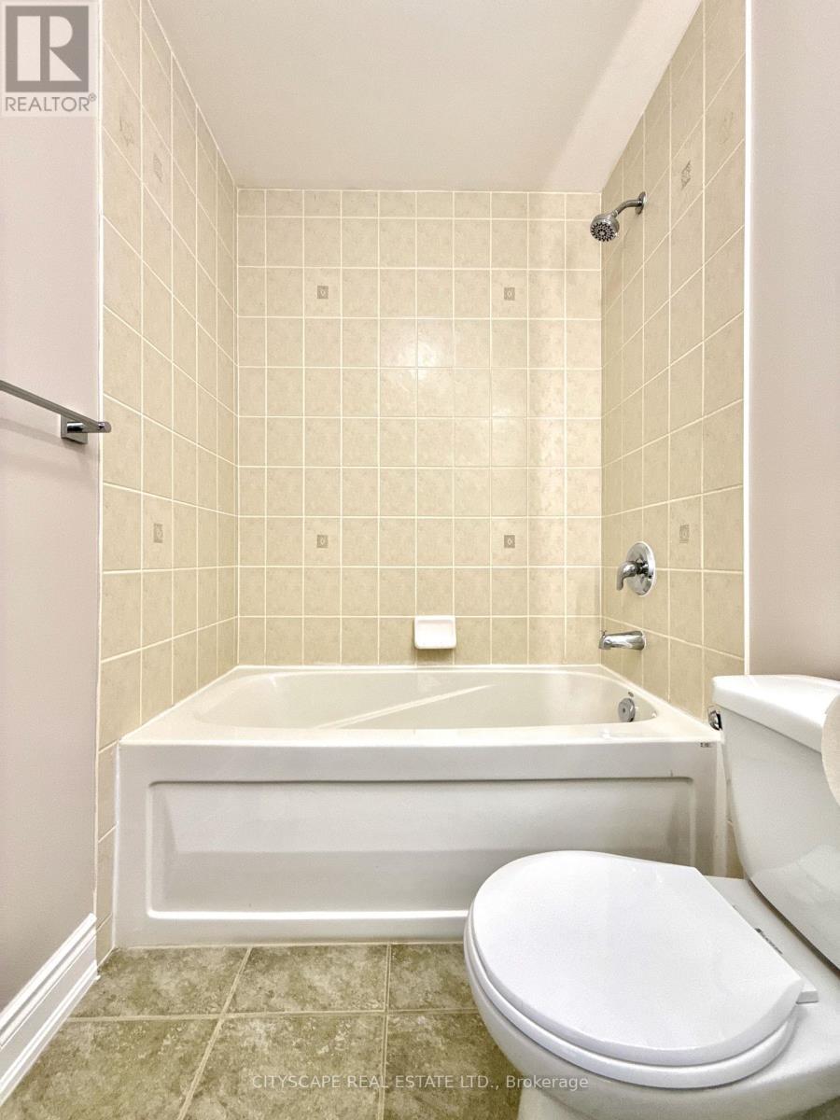
5409 Bestview Way, Mississauga, ON - Indoor Photo Showing Bathroom
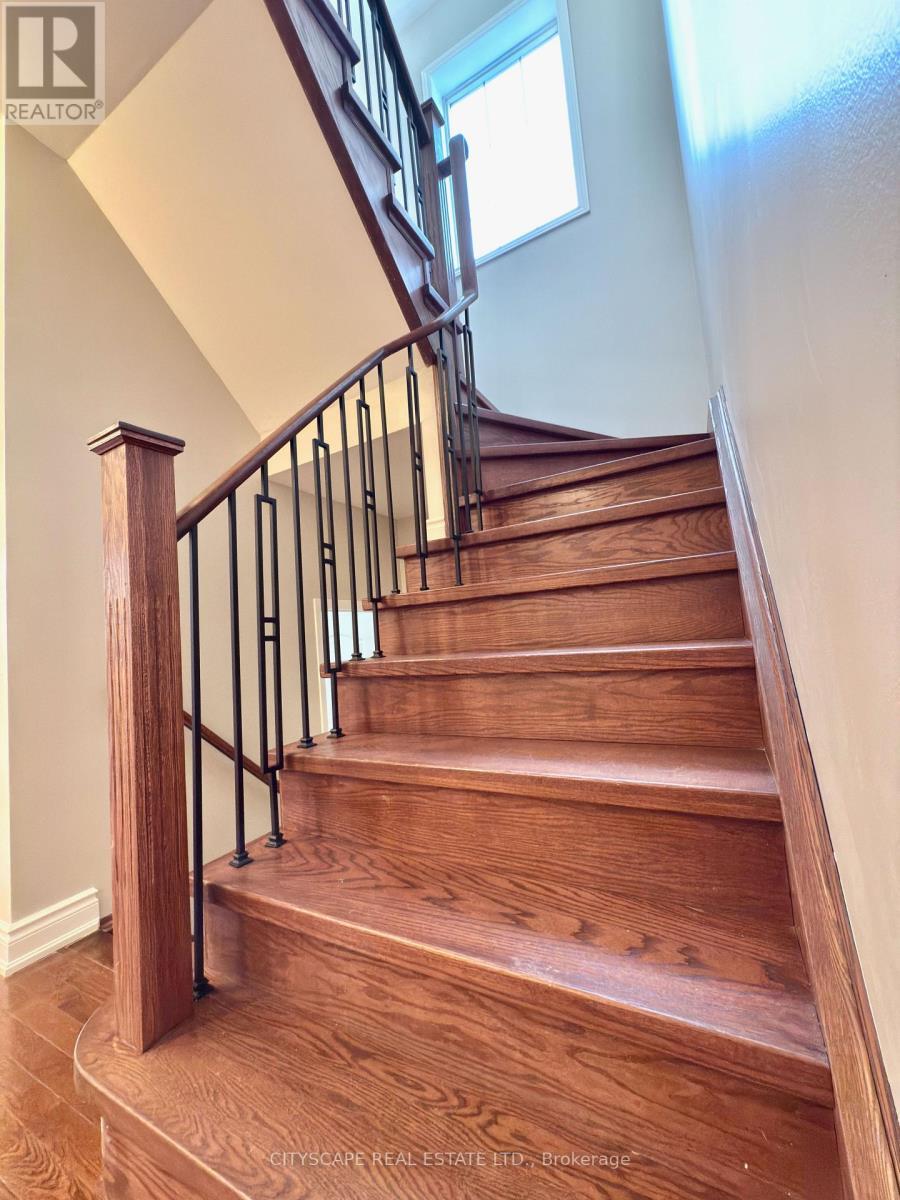
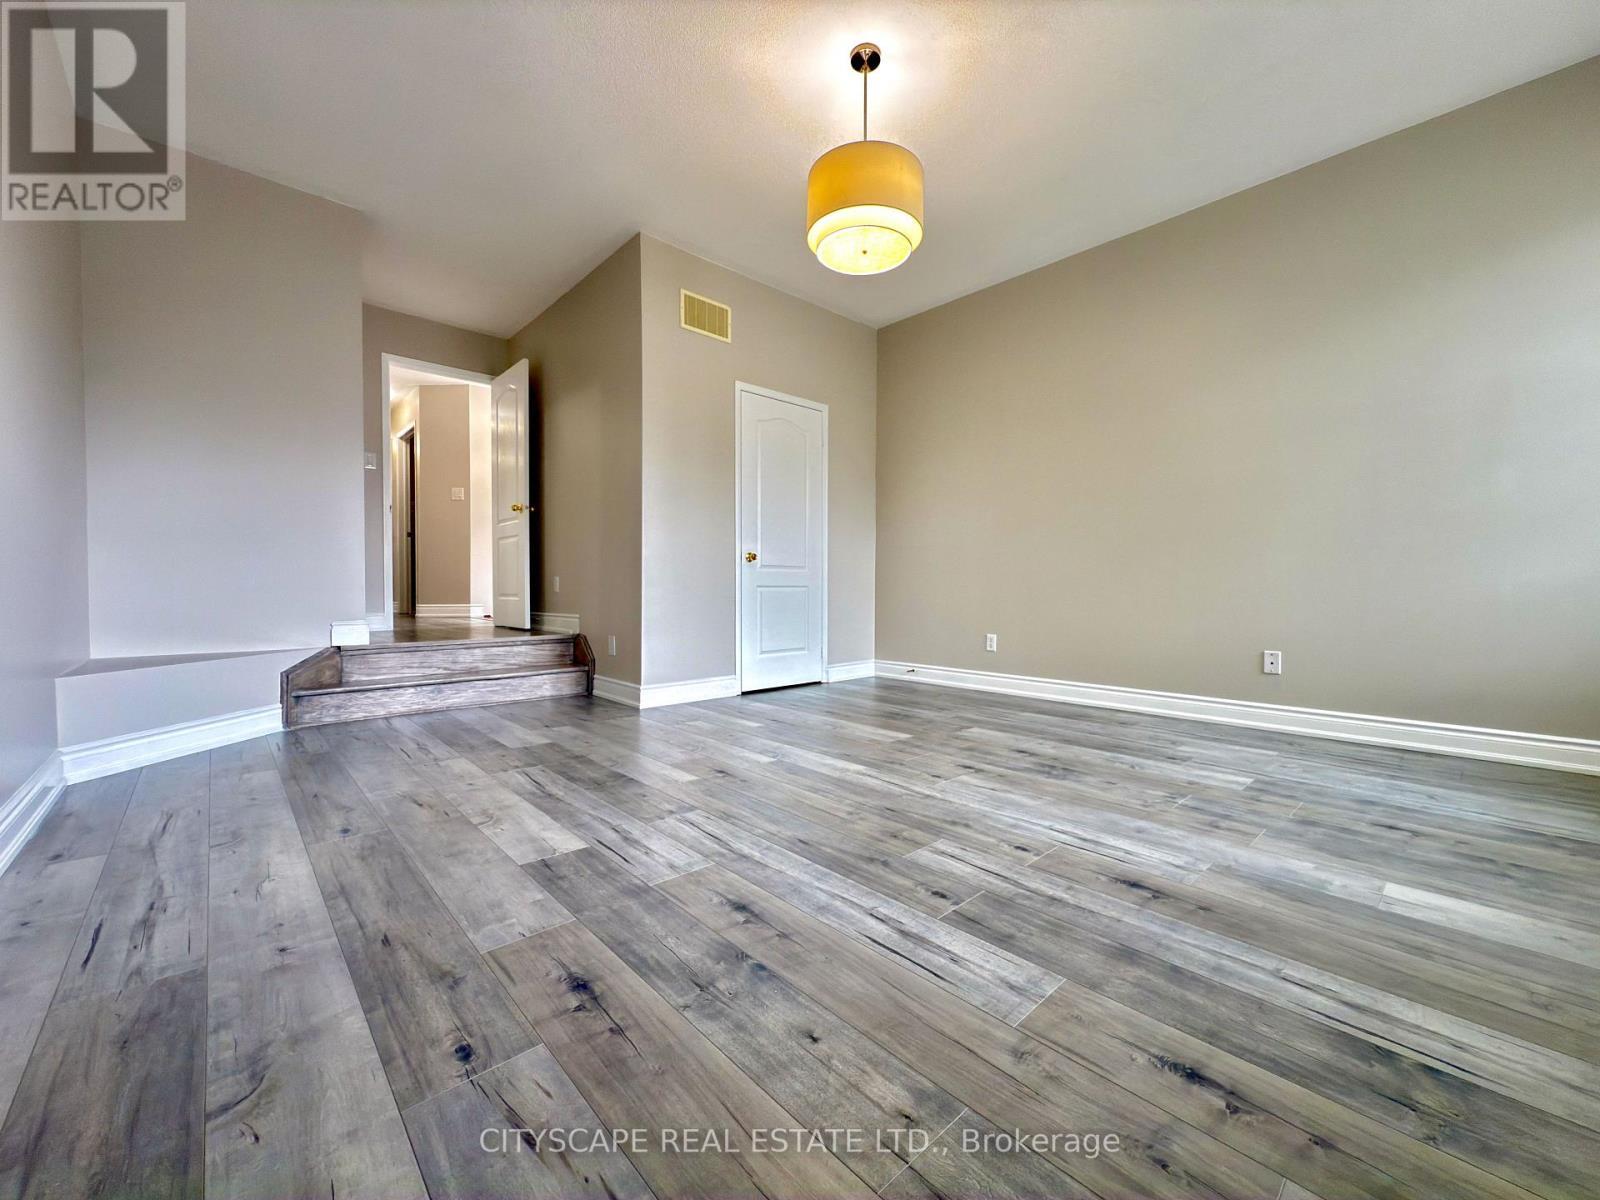
5409 Bestview Way, Mississauga, ON - Indoor Photo Showing Other Room
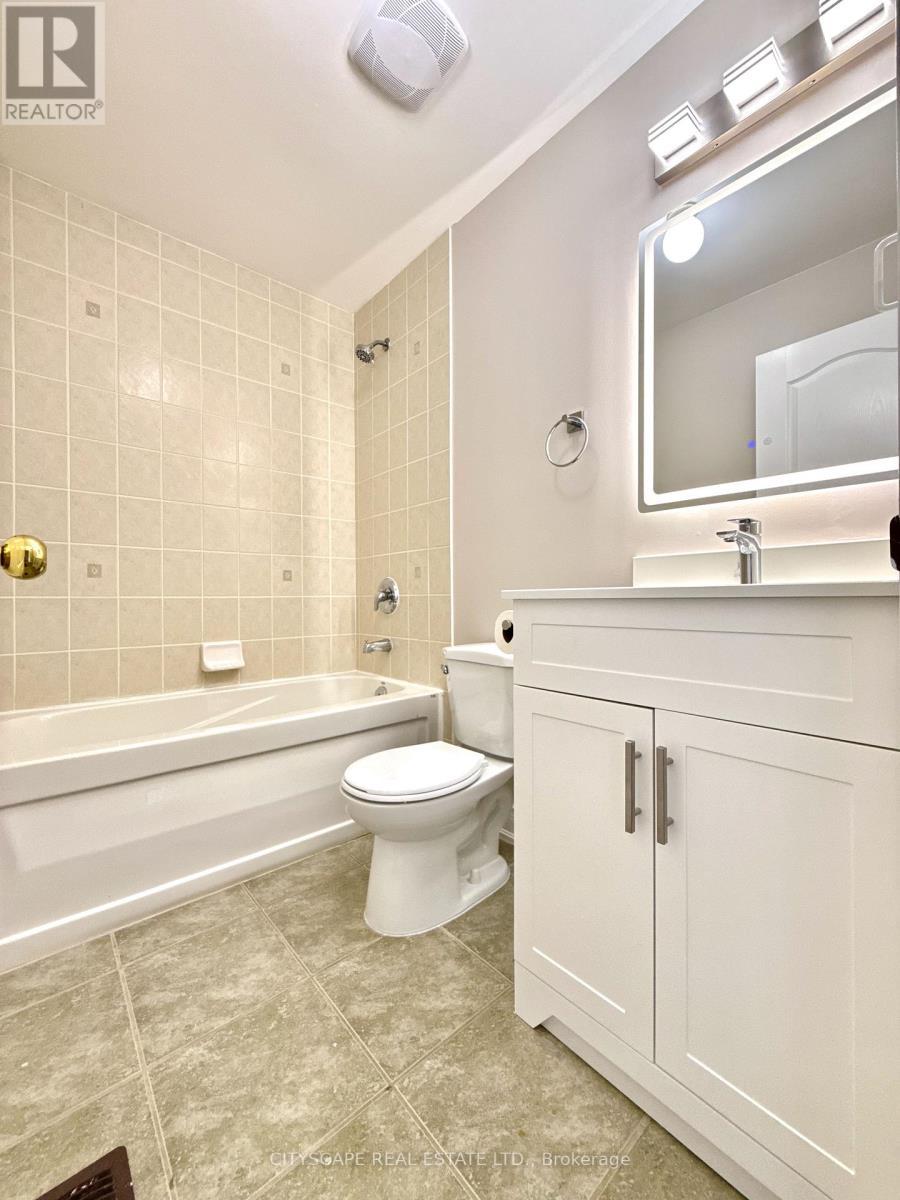
5409 Bestview Way, Mississauga, ON - Indoor Photo Showing Bathroom
5409 Bestview Way, Mississauga, ON - Indoor Photo Showing Other Room
5409 Bestview Way, Mississauga, ON - Indoor Photo Showing Bathroom
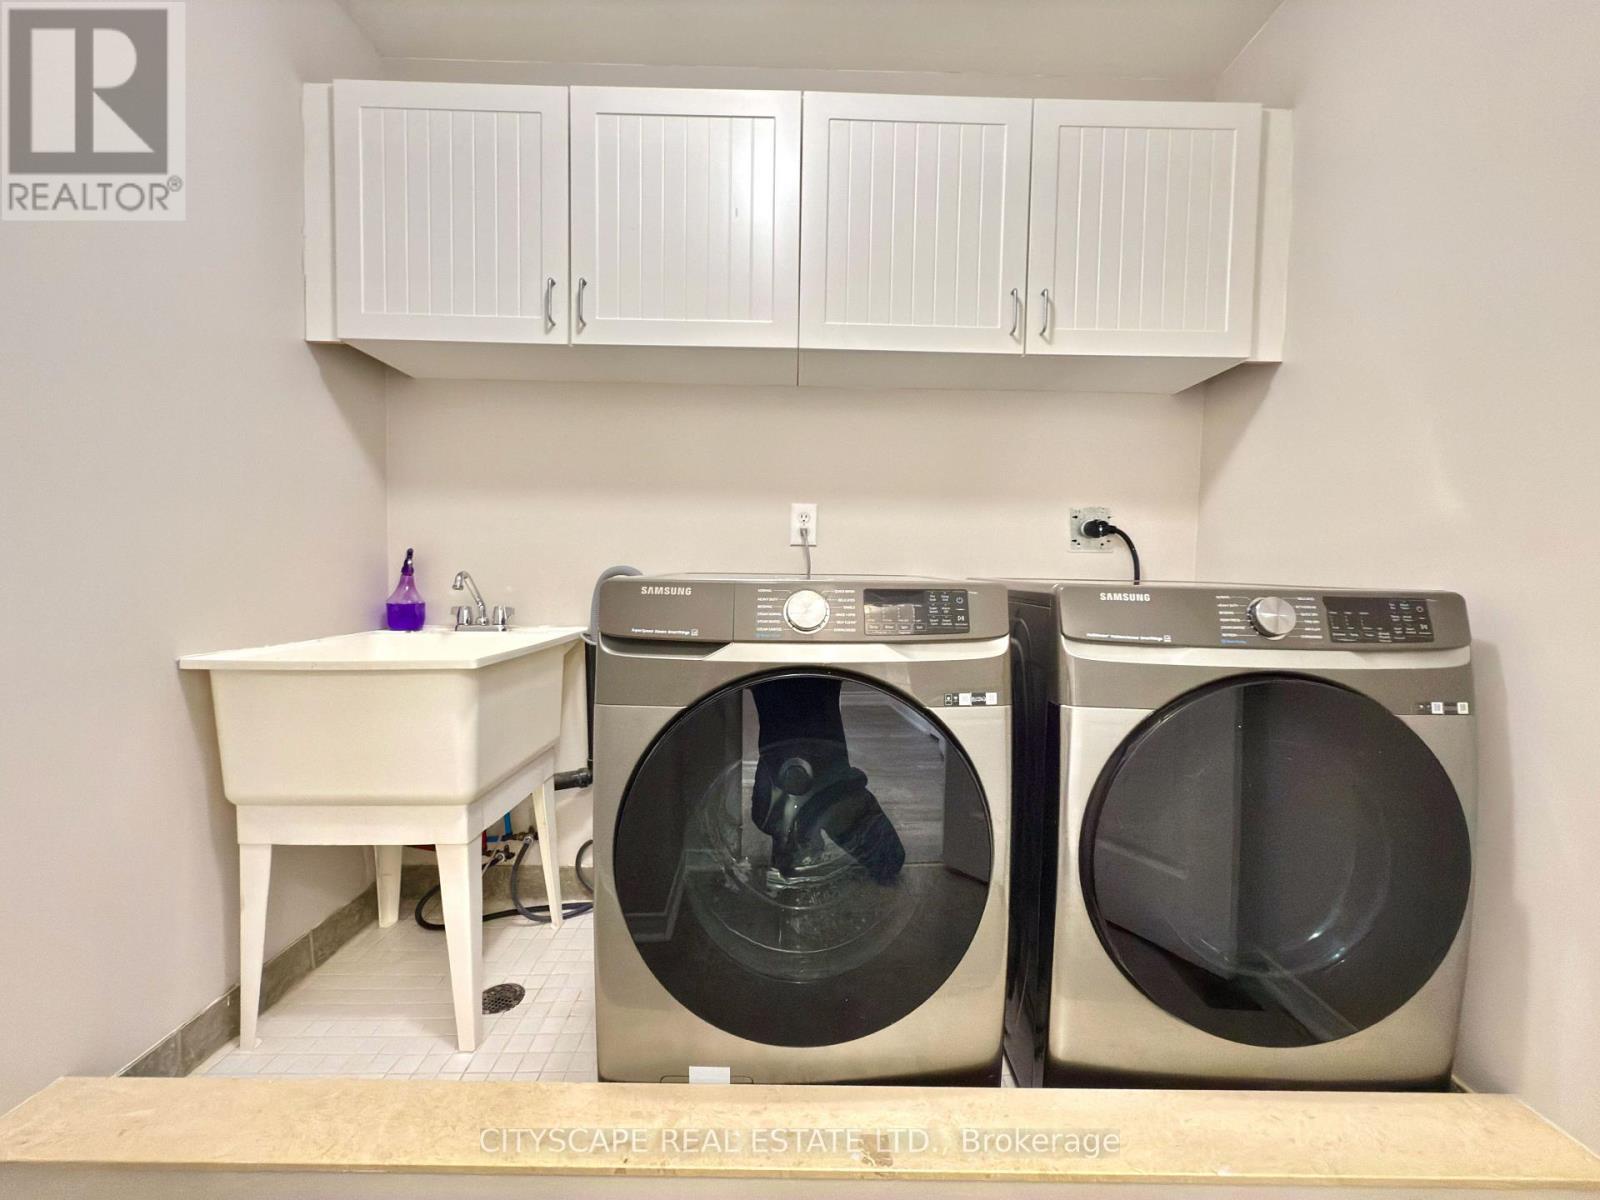
5409 Bestview Way, Mississauga, ON - Indoor Photo Showing Laundry Room
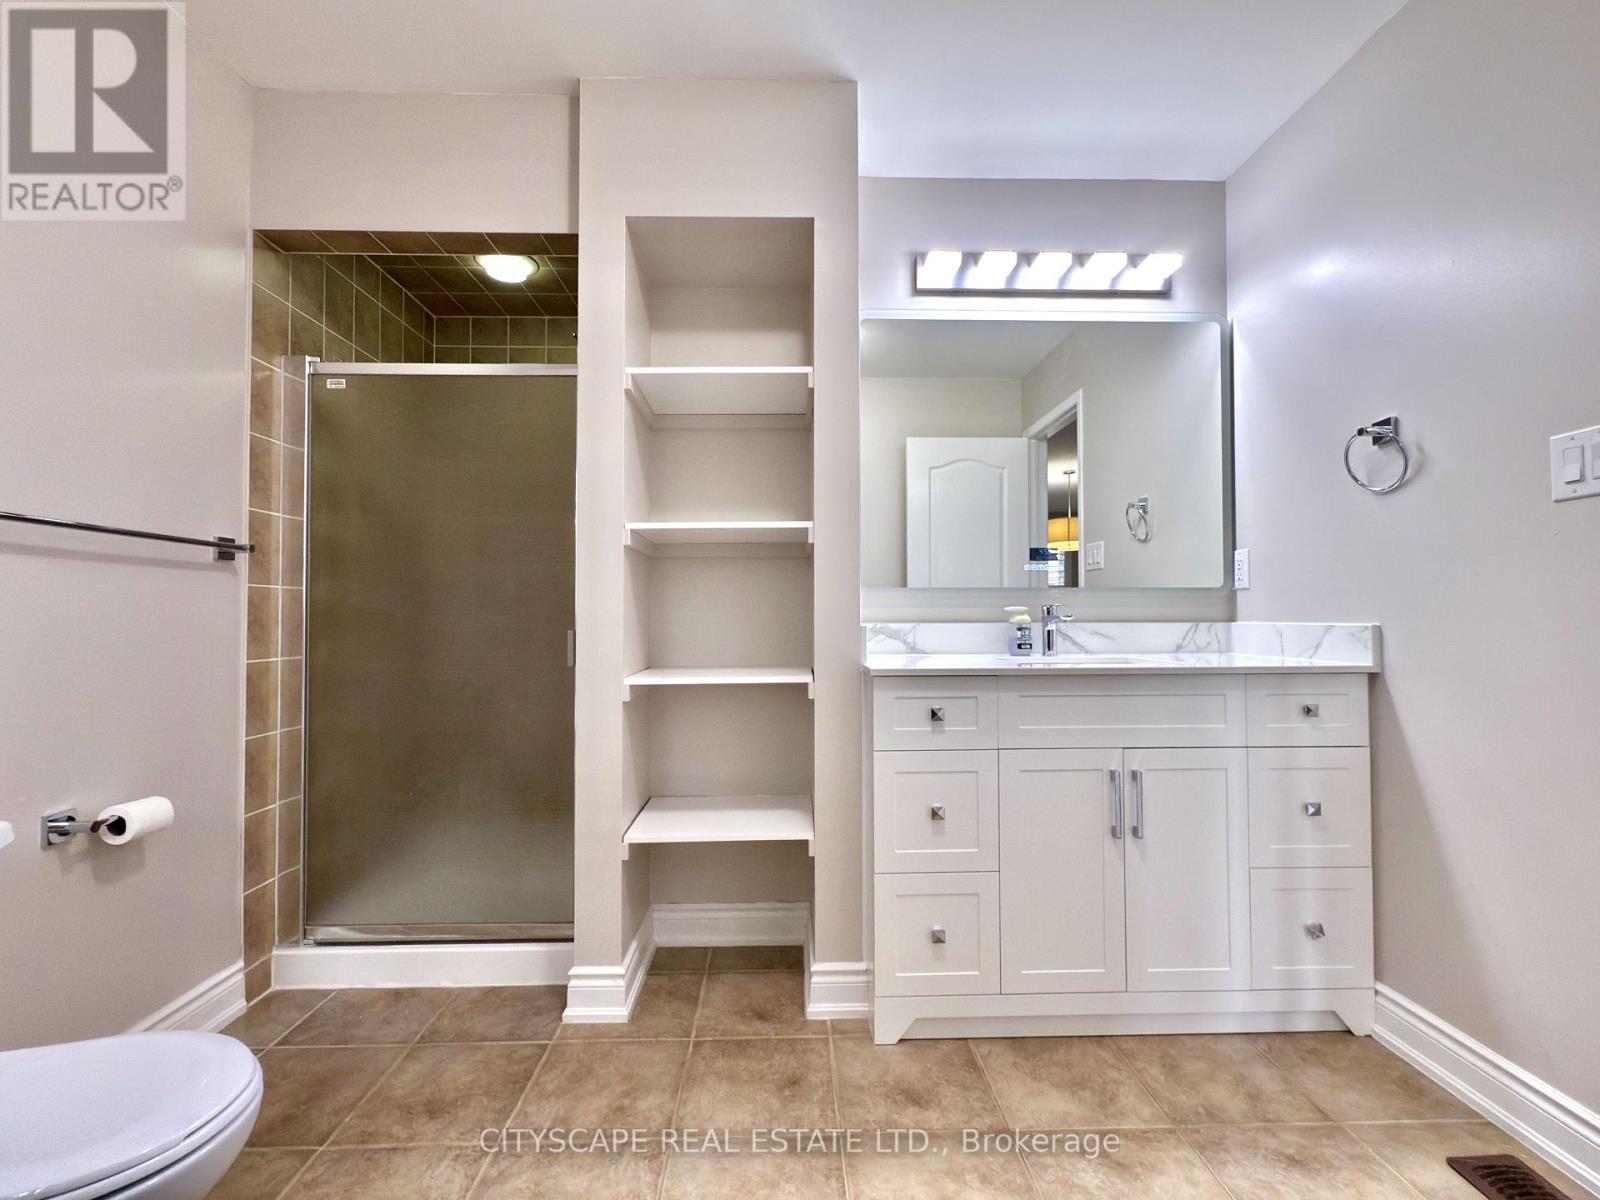
5409 Bestview Way, Mississauga, ON - Indoor Photo Showing Bathroom
5409 Bestview Way, Mississauga, ON - Indoor
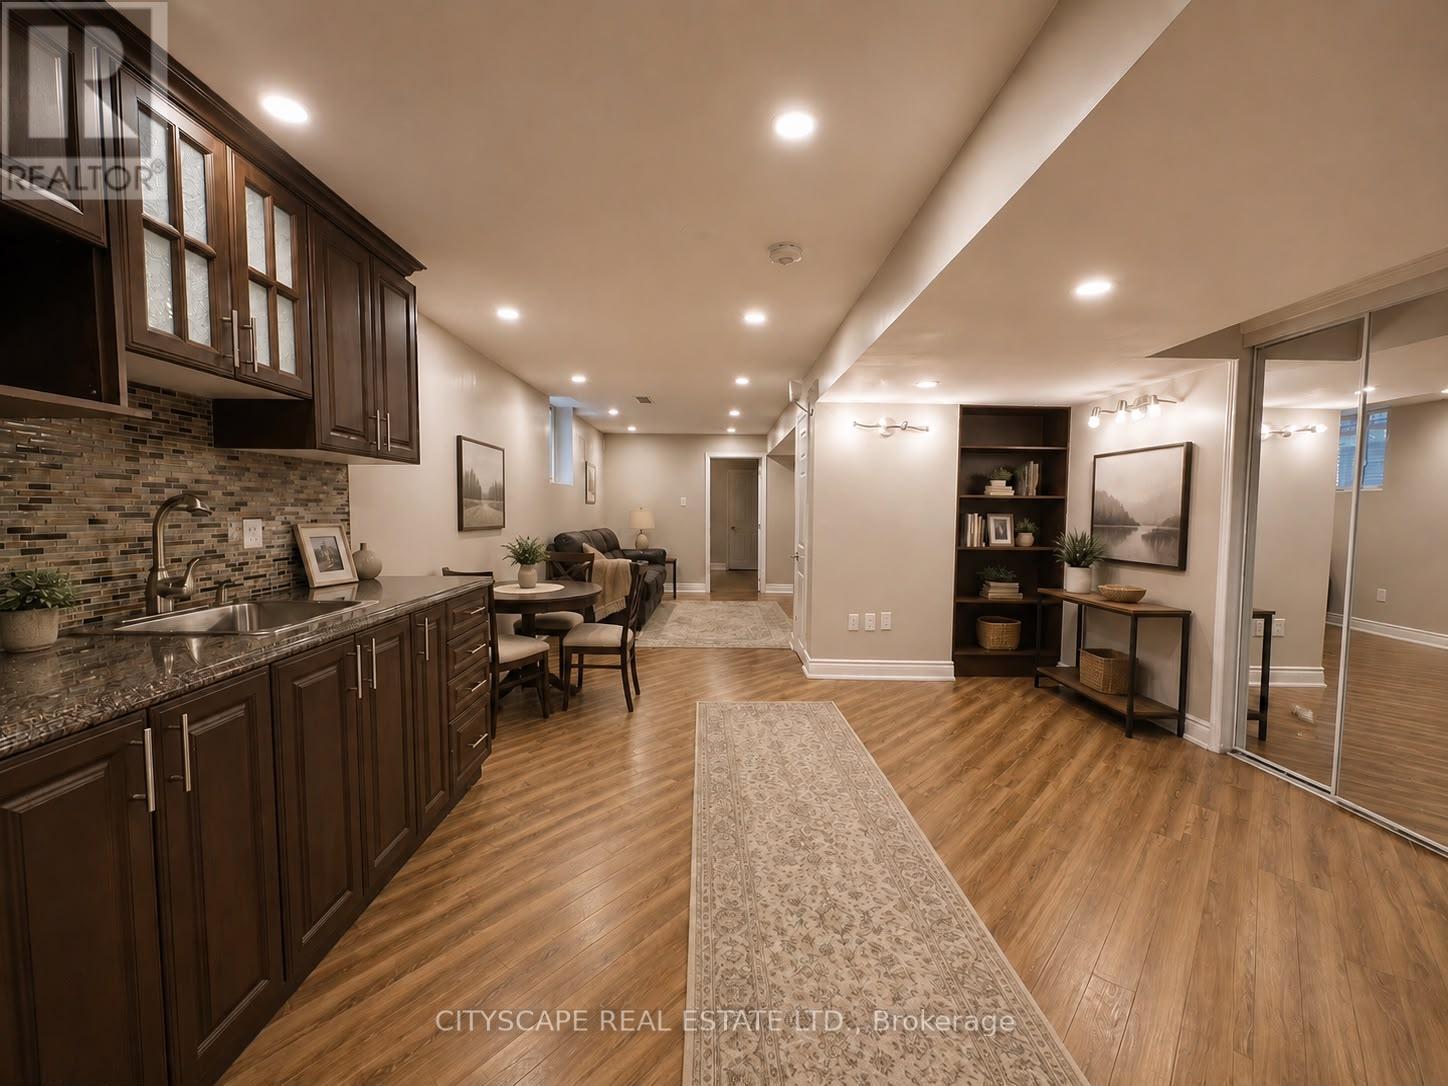
5409 Bestview Way, Mississauga, ON - Indoor Photo Showing Other Room
5409 Bestview Way, Mississauga, ON - Indoor
5409 Bestview Way, Mississauga, ON - Indoor Photo Showing Bathroom
5409 Bestview Way, Mississauga, ON - Indoor Photo Showing Other Room
5409 Bestview Way, Mississauga, ON - Outdoor
5409 Bestview Way, Mississauga, ON - Outdoor With Exterior
5409 Bestview Way, Mississauga, ON - Indoor
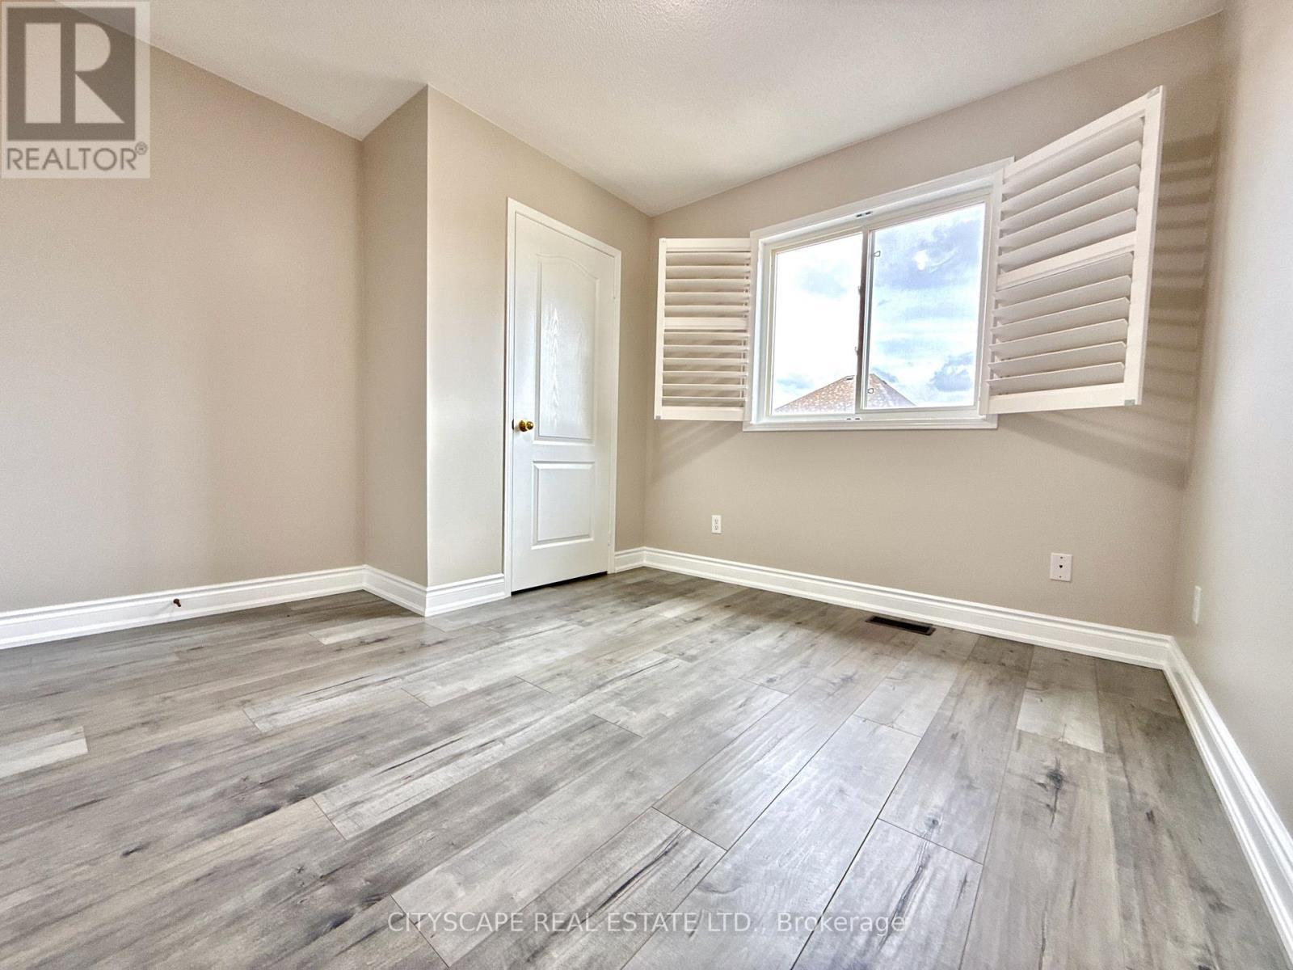
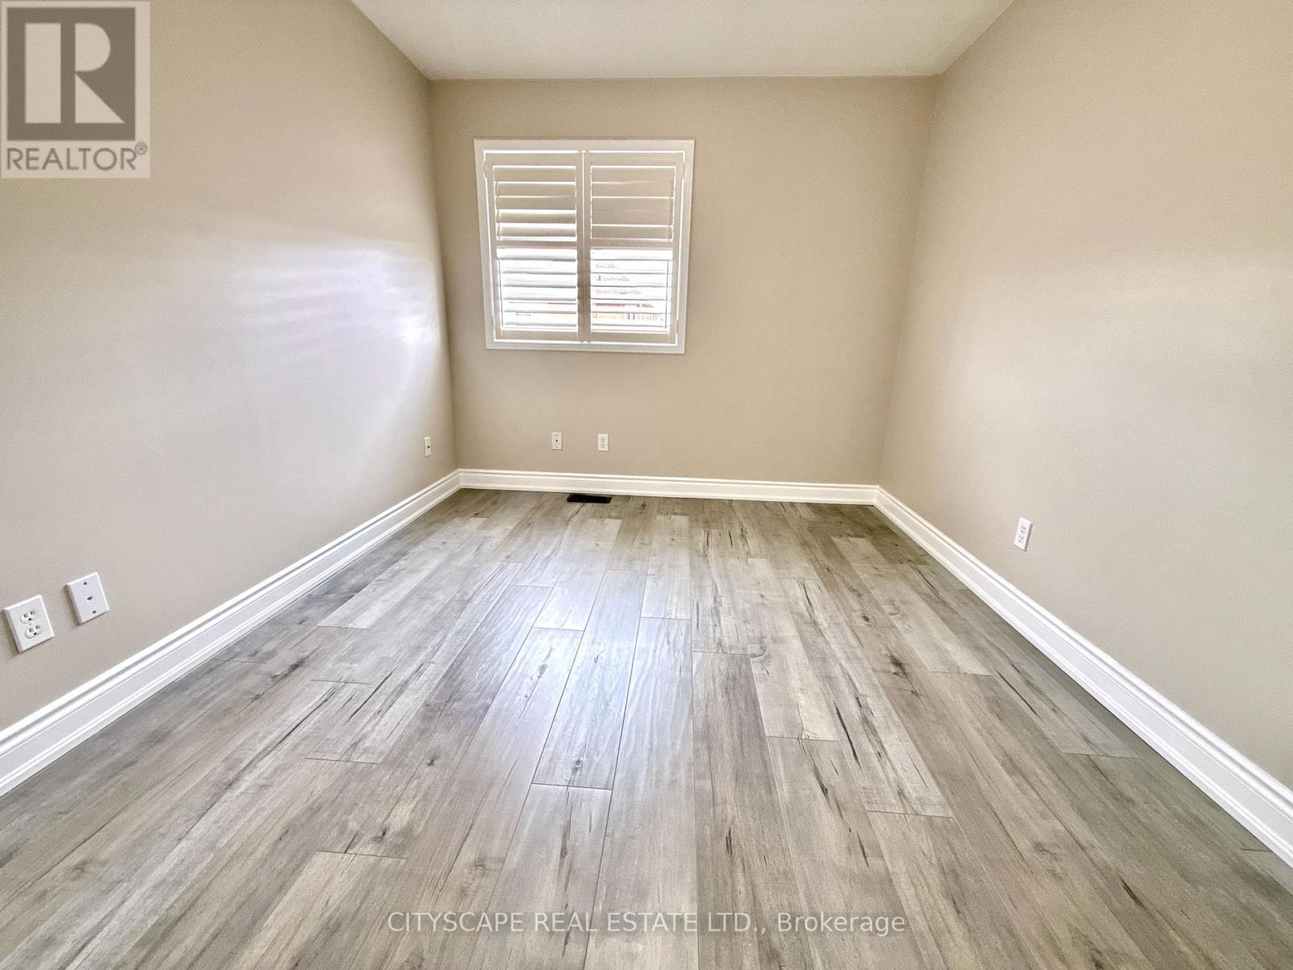
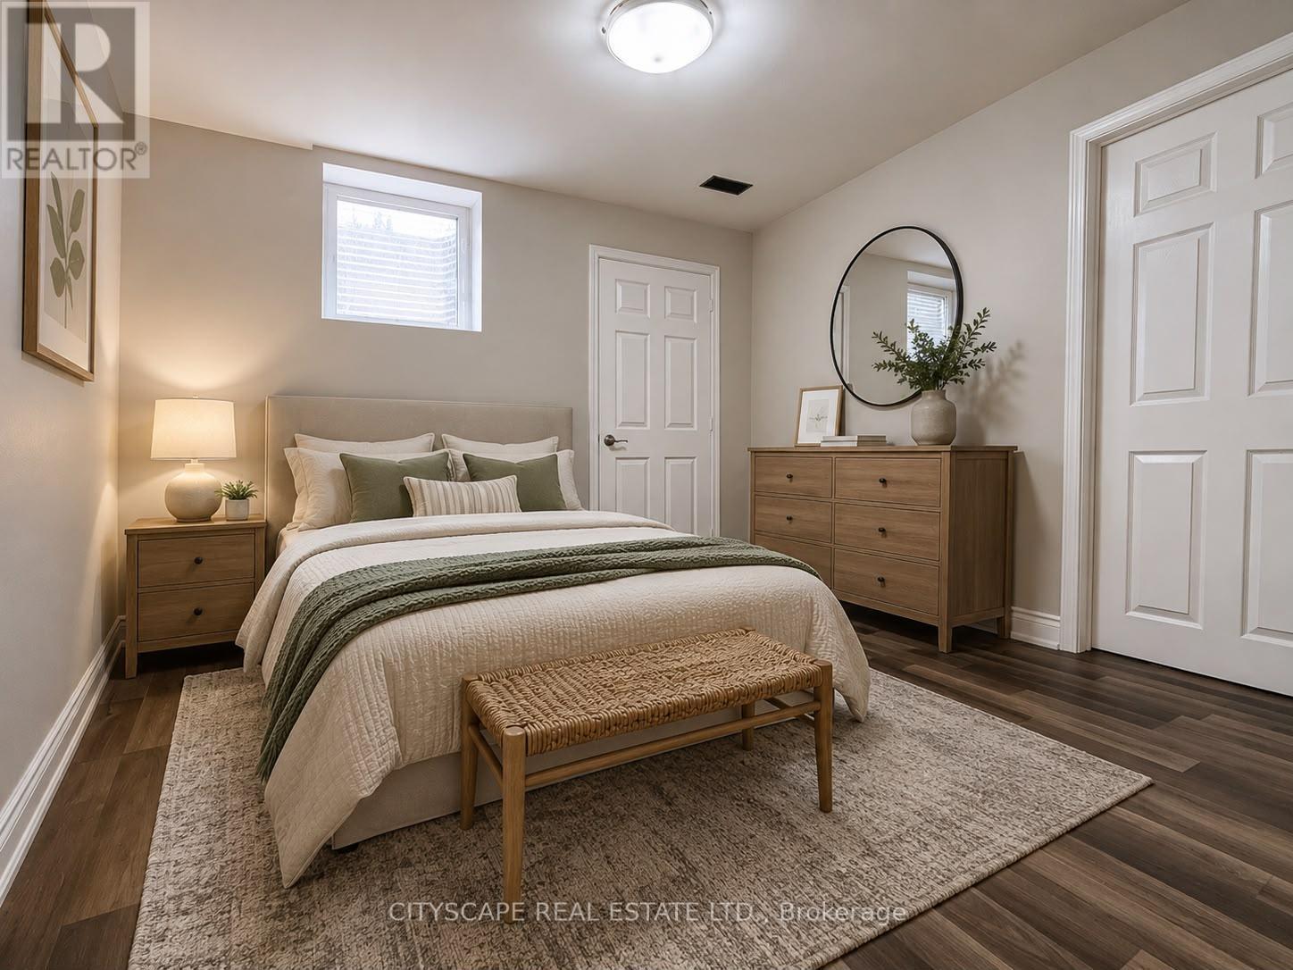
5409 Bestview Way, Mississauga, ON - Indoor Photo Showing Bedroom
5409 Bestview Way, Mississauga, ON - Indoor
5409 Bestview Way, Mississauga, ON - Outdoor With Exterior
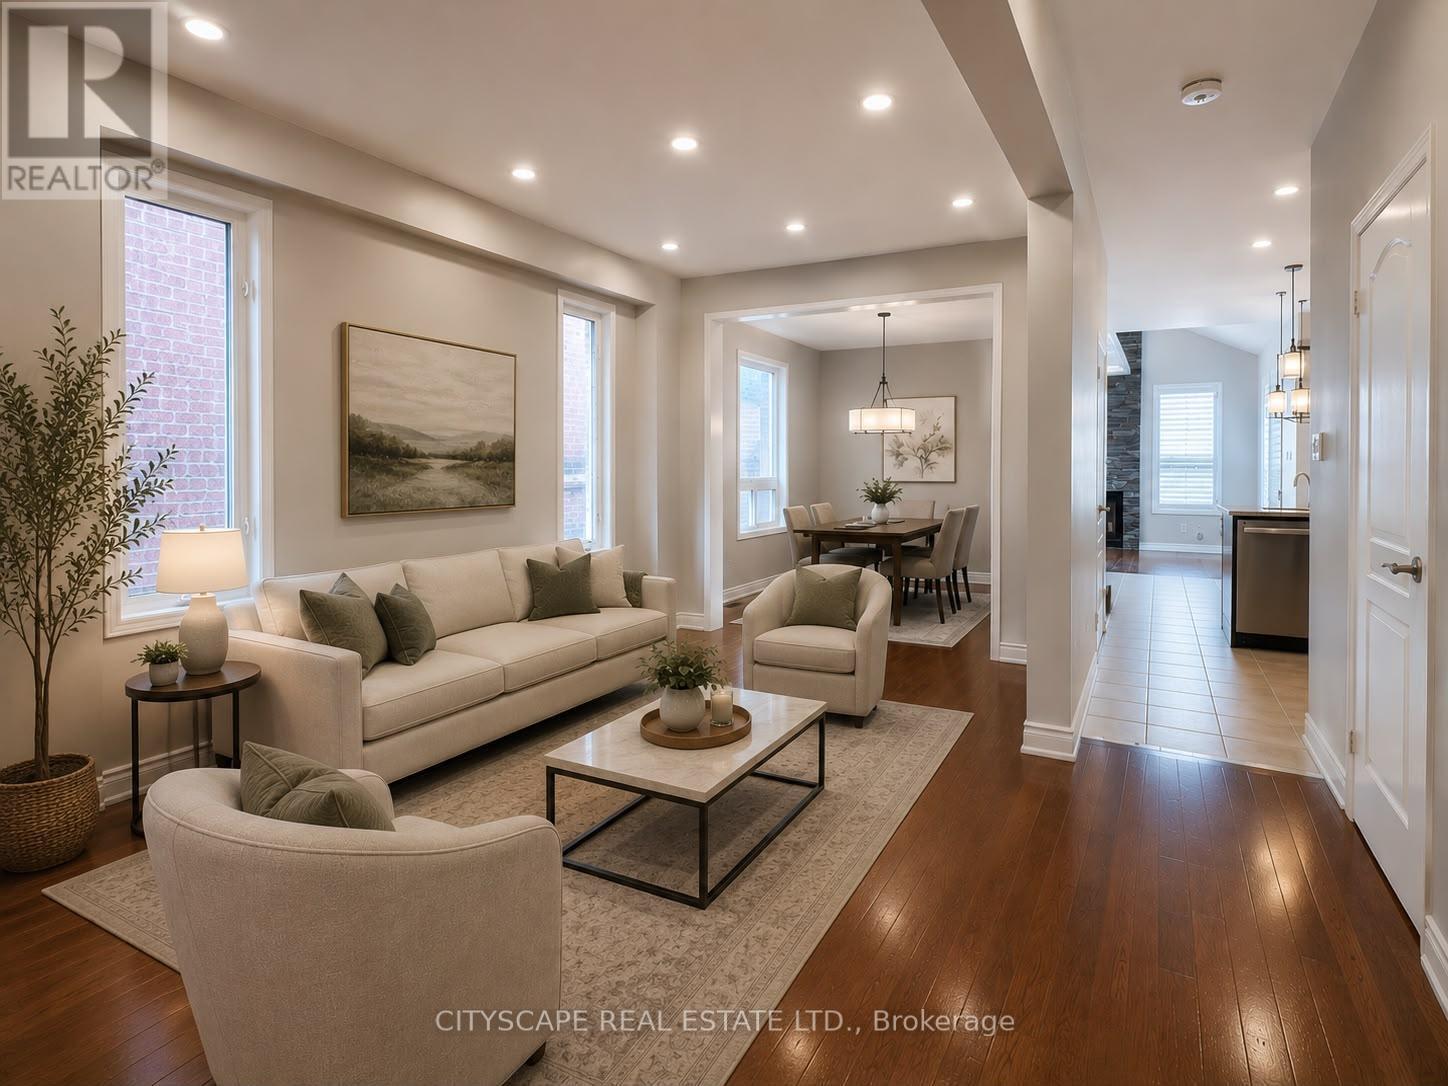
Virtual staging: Living room - 5409 Bestview Way, Mississauga, ON - Indoor Photo Showing Living Room
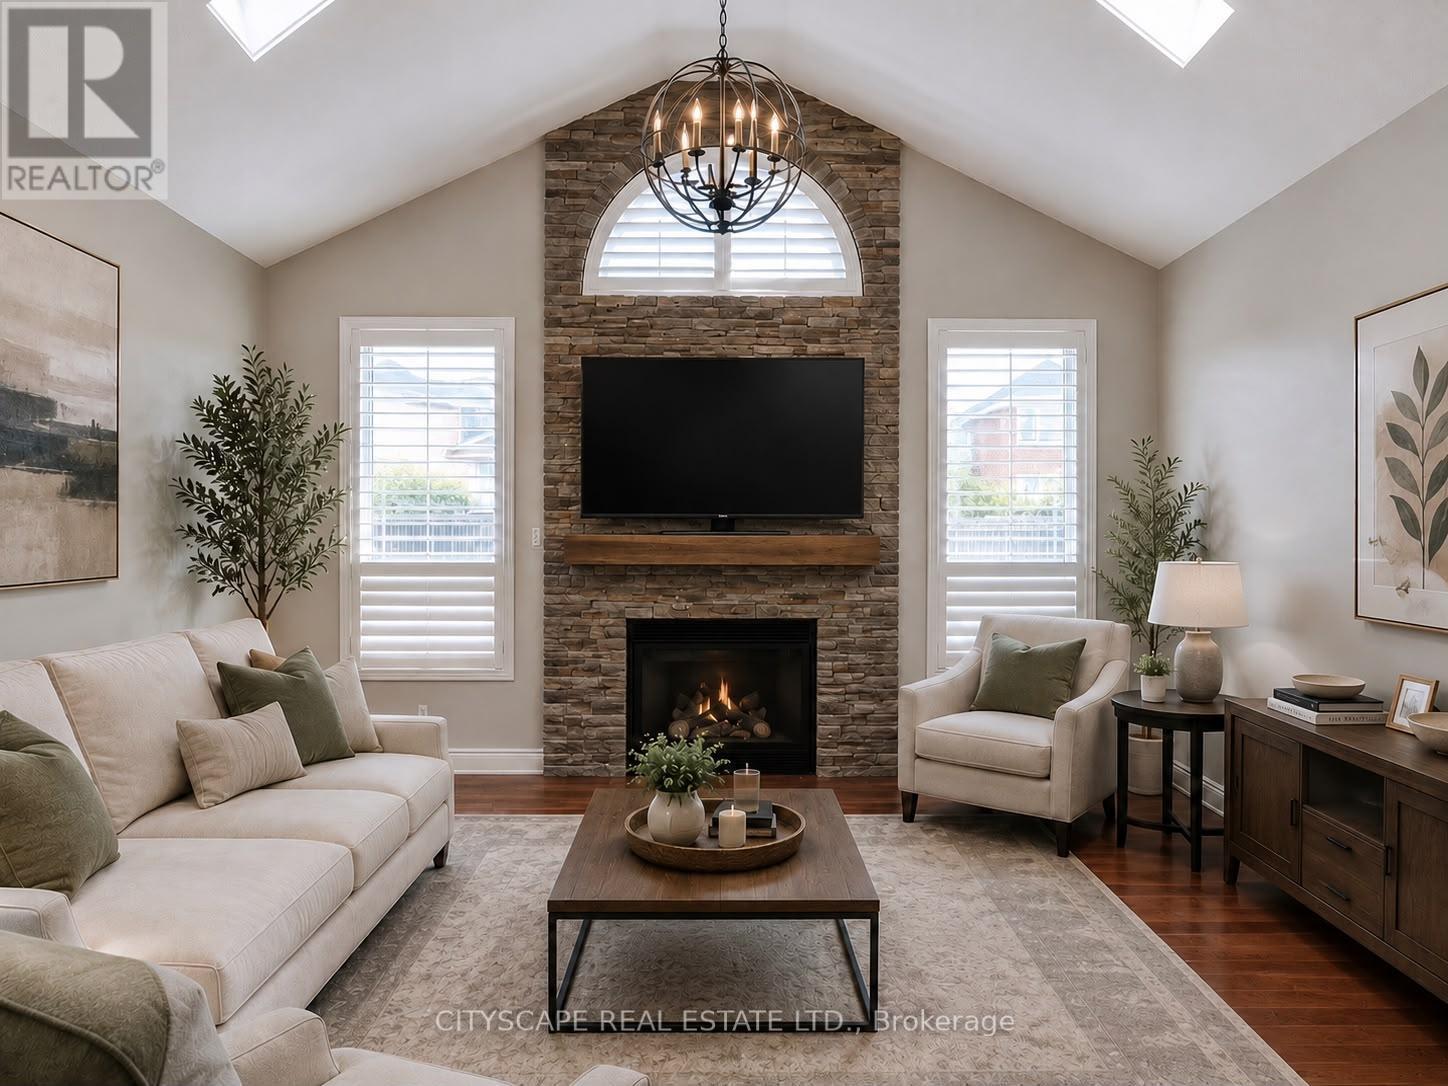
Virtual staging: Family room - 5409 Bestview Way, Mississauga, ON - Indoor Photo Showing Living Room With Fireplace
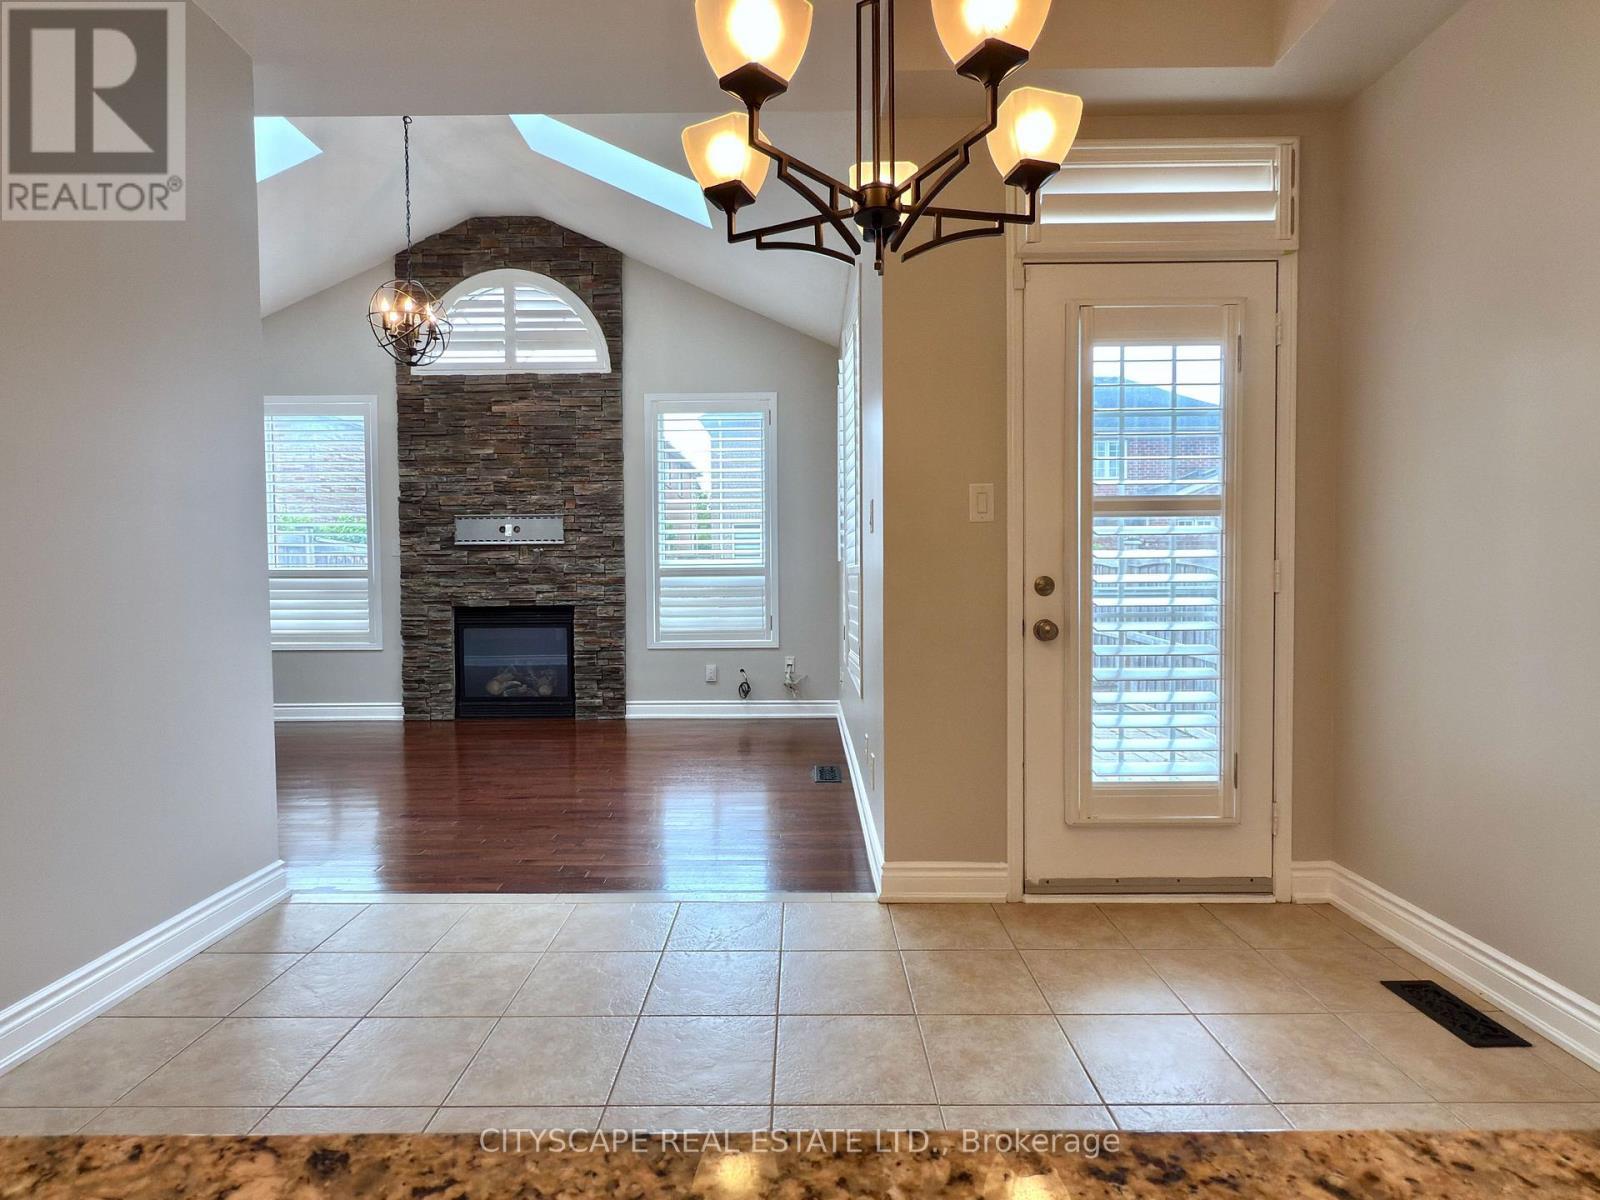
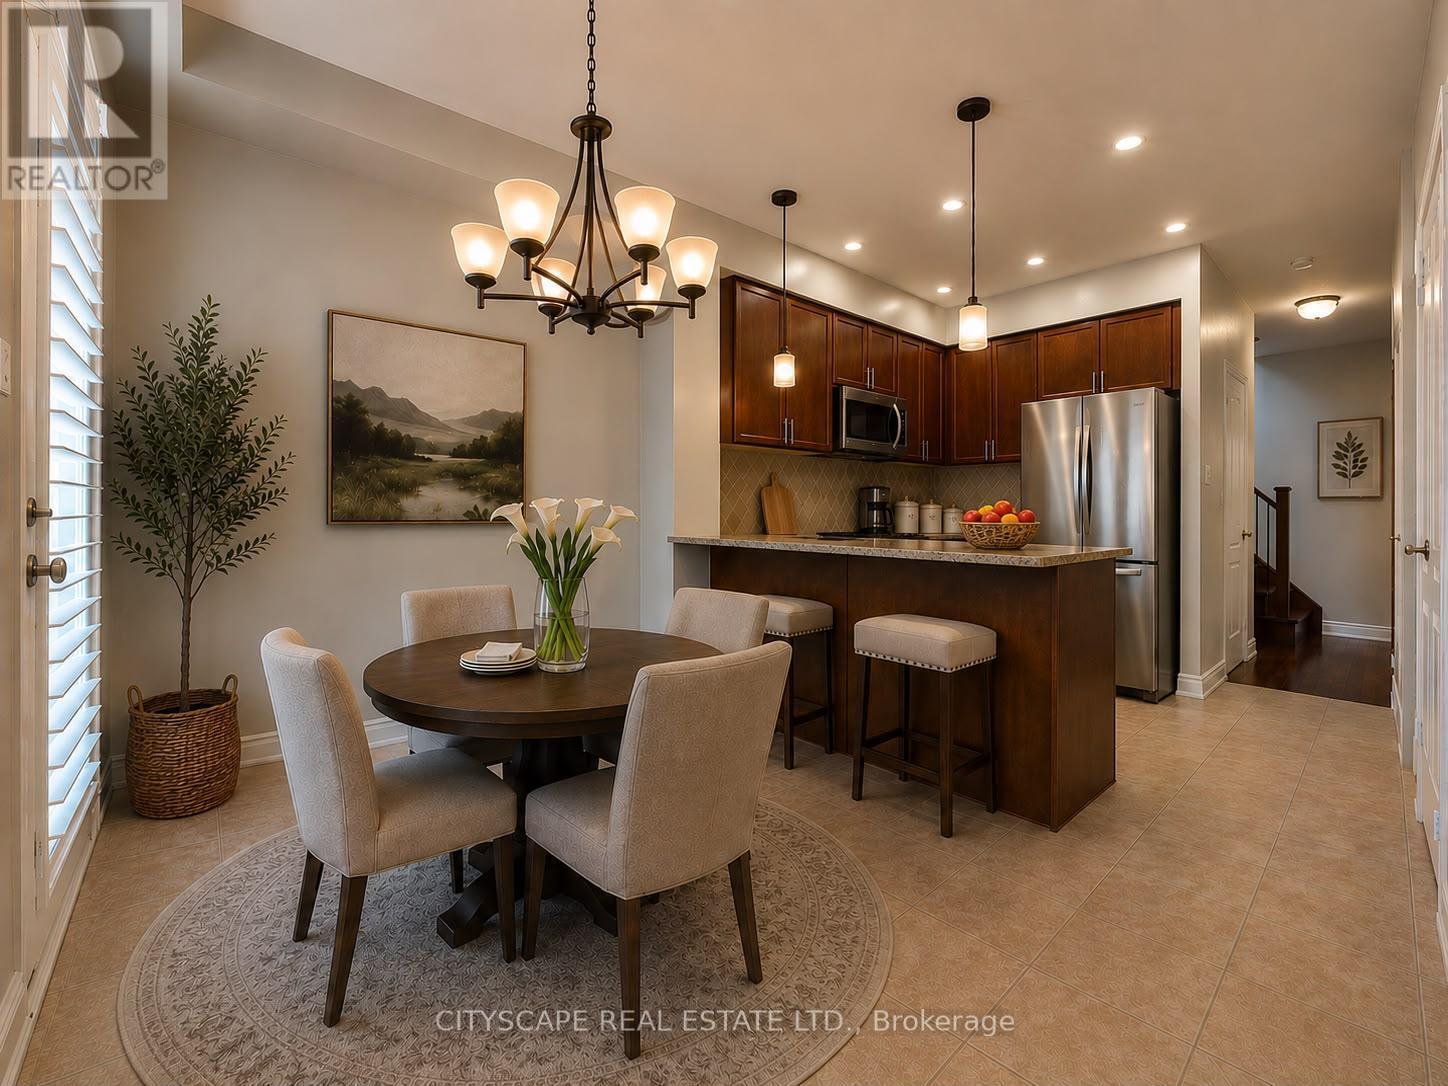
Virtual staging: Breakfast area/Kitchen - 5409 Bestview Way, Mississauga, ON - Indoor Photo Showing Dining Room
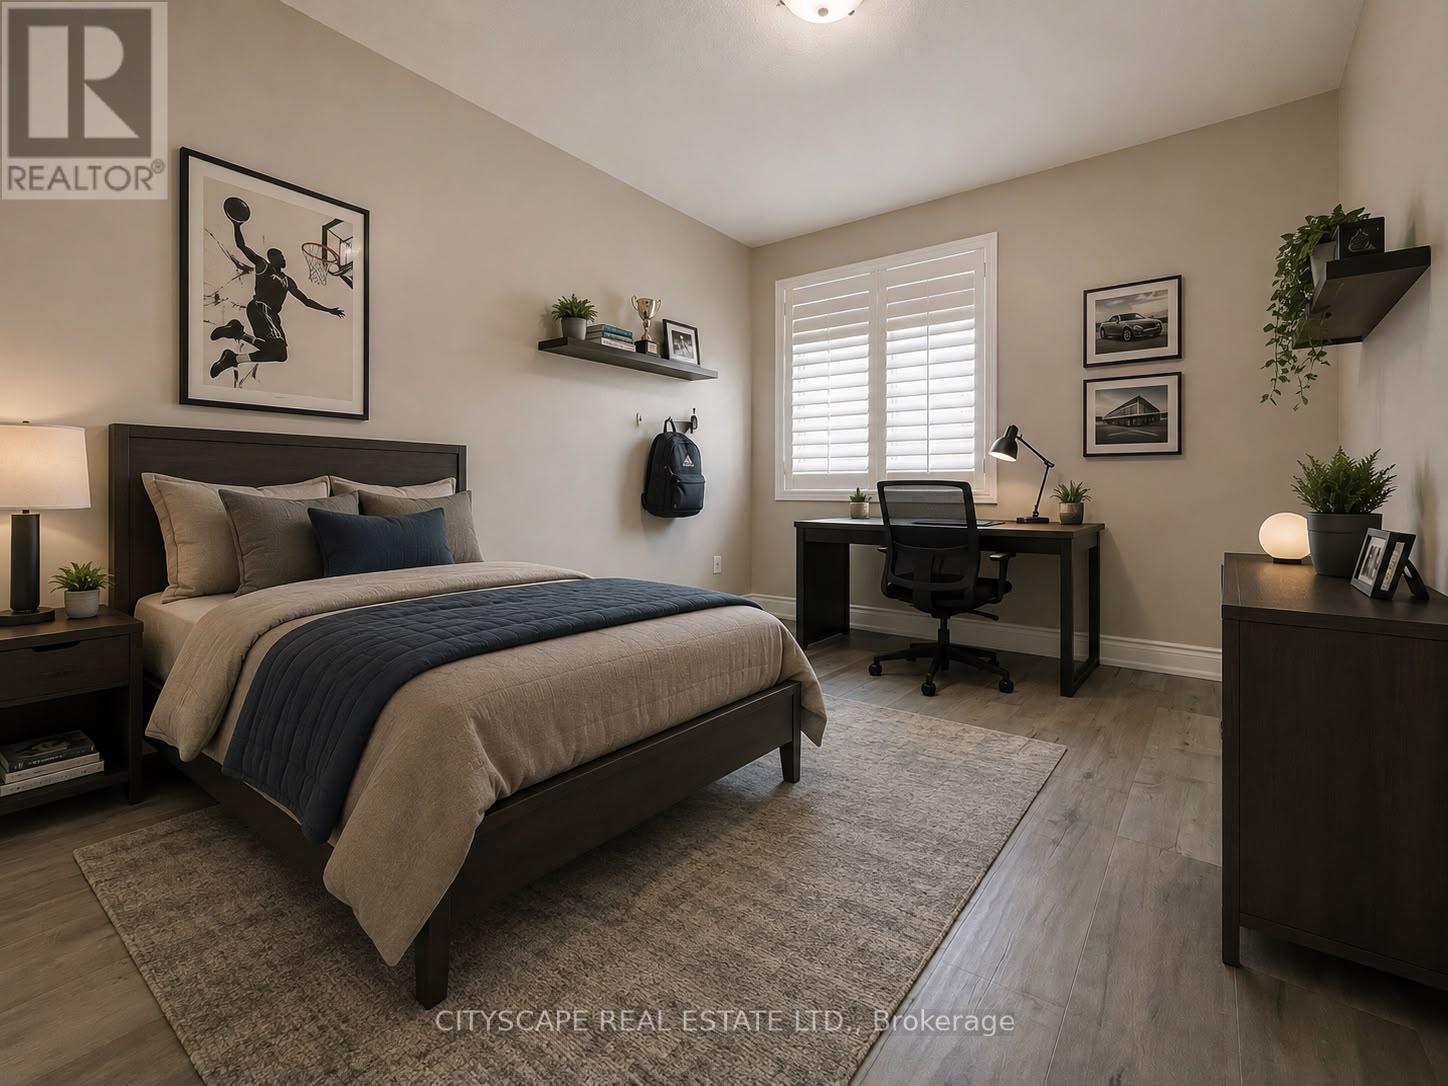
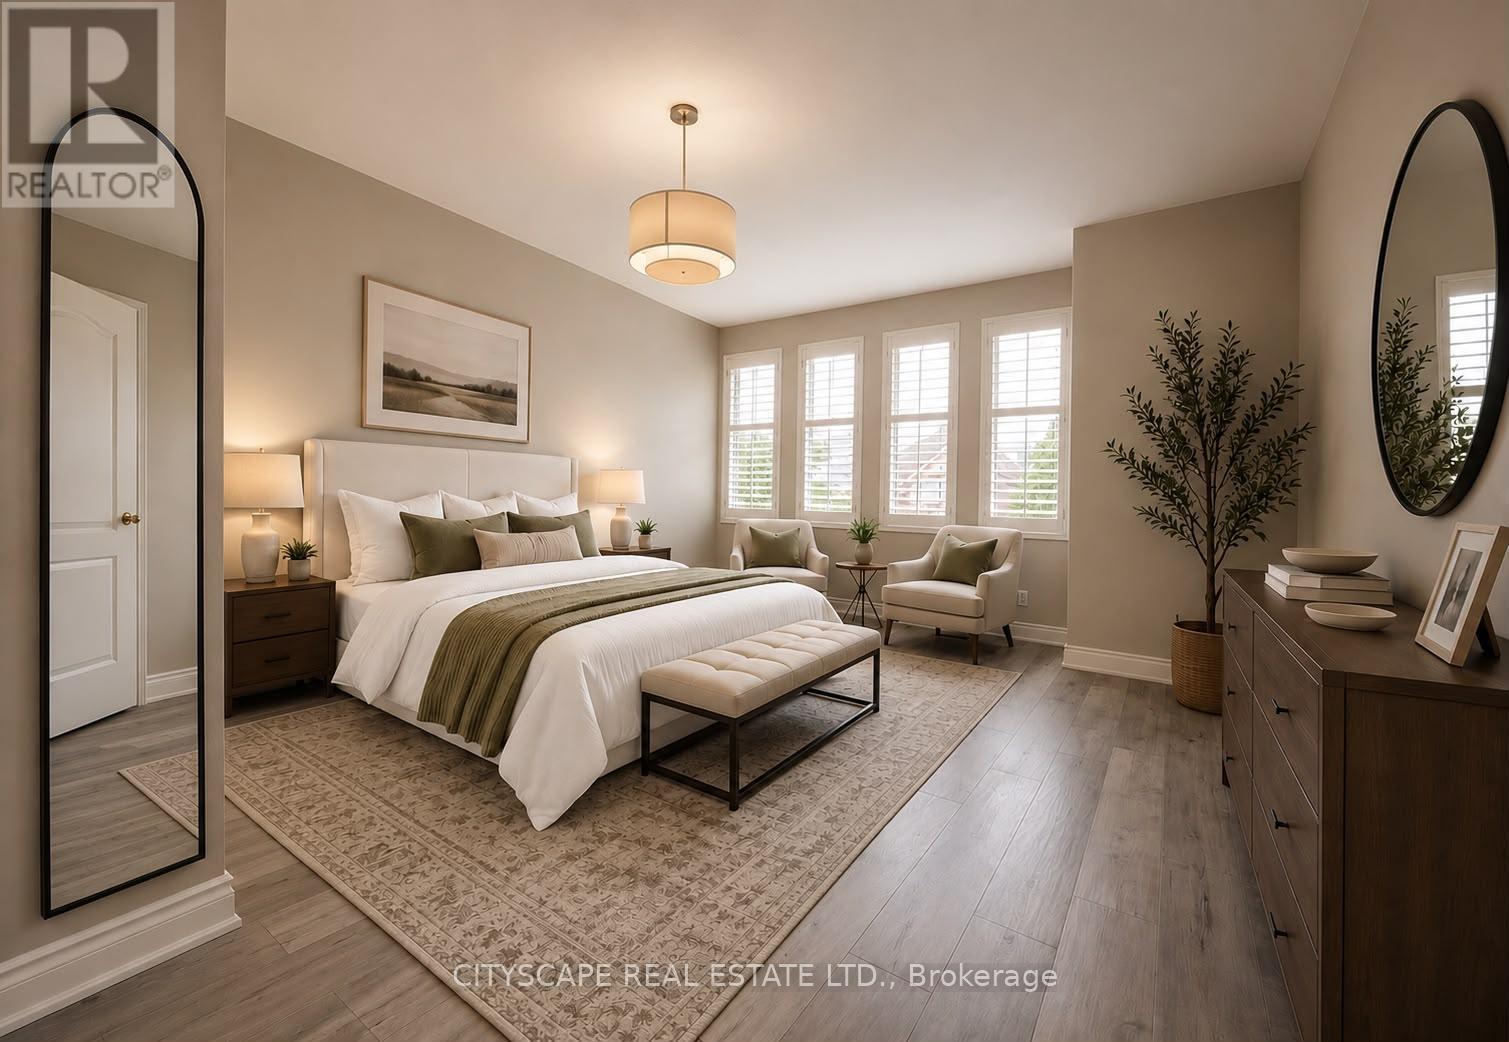
Virtual staging bedroom - 5409 Bestview Way, Mississauga, ON - Indoor Photo Showing Bedroom
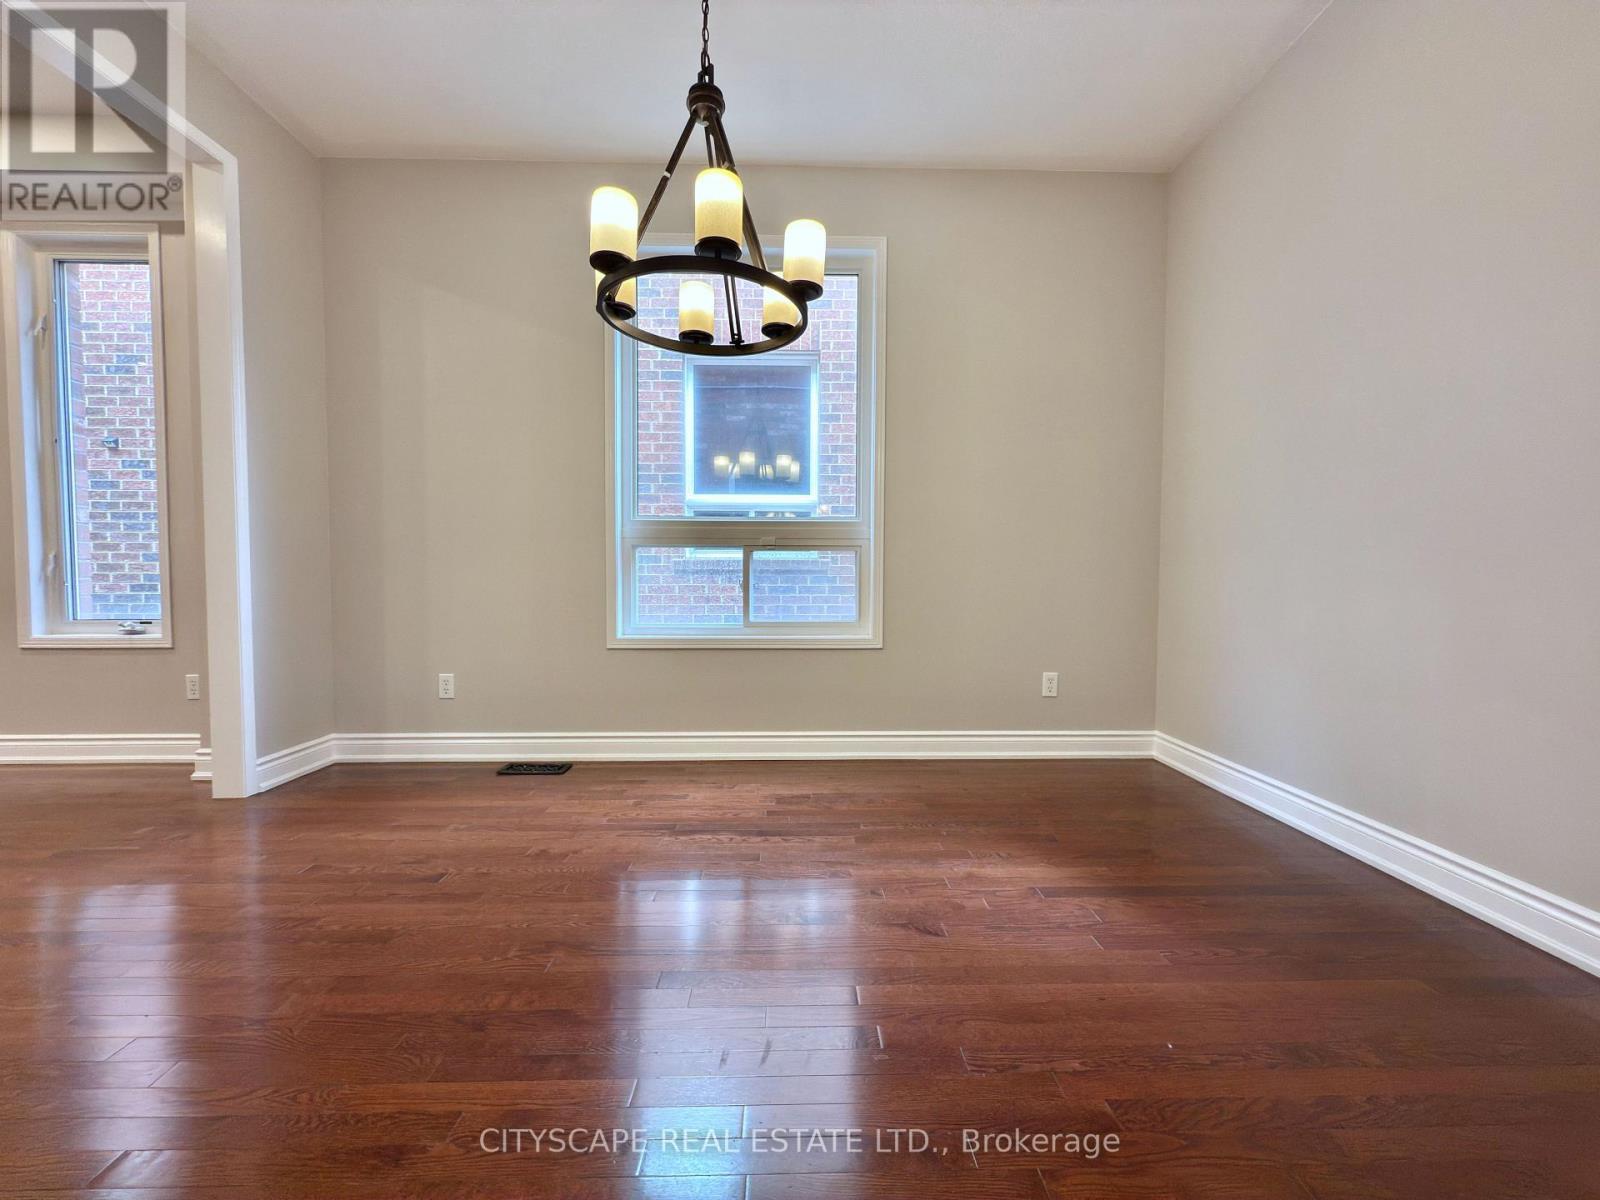
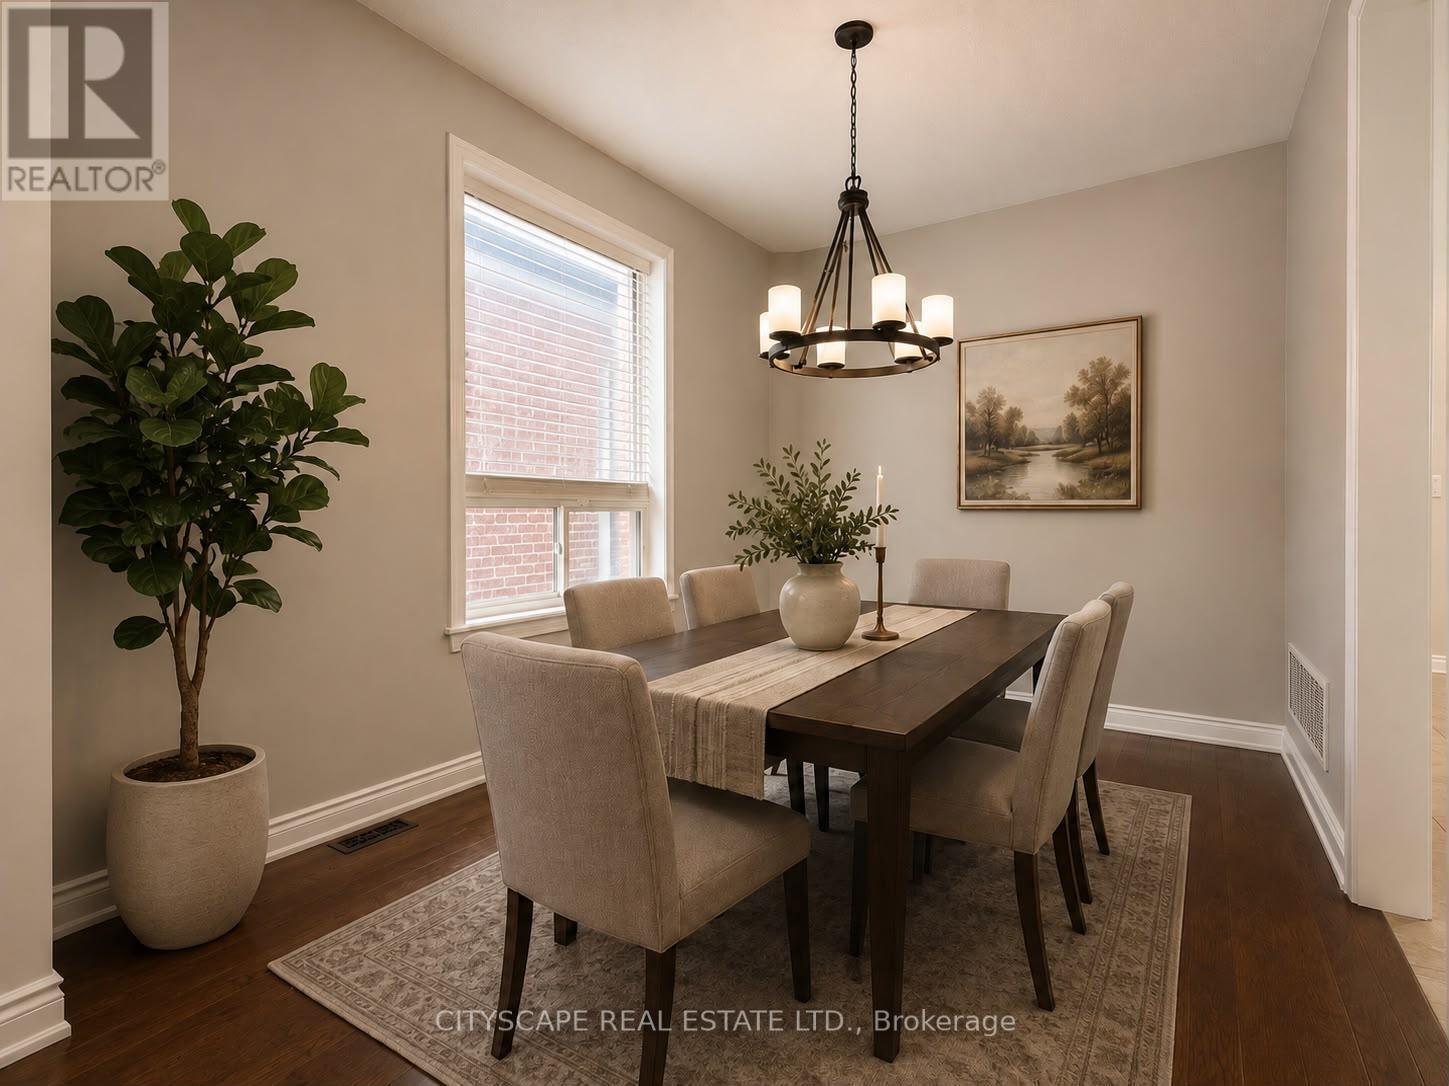
Virtual staging: Dining Room - 5409 Bestview Way, Mississauga, ON - Indoor Photo Showing Dining Room
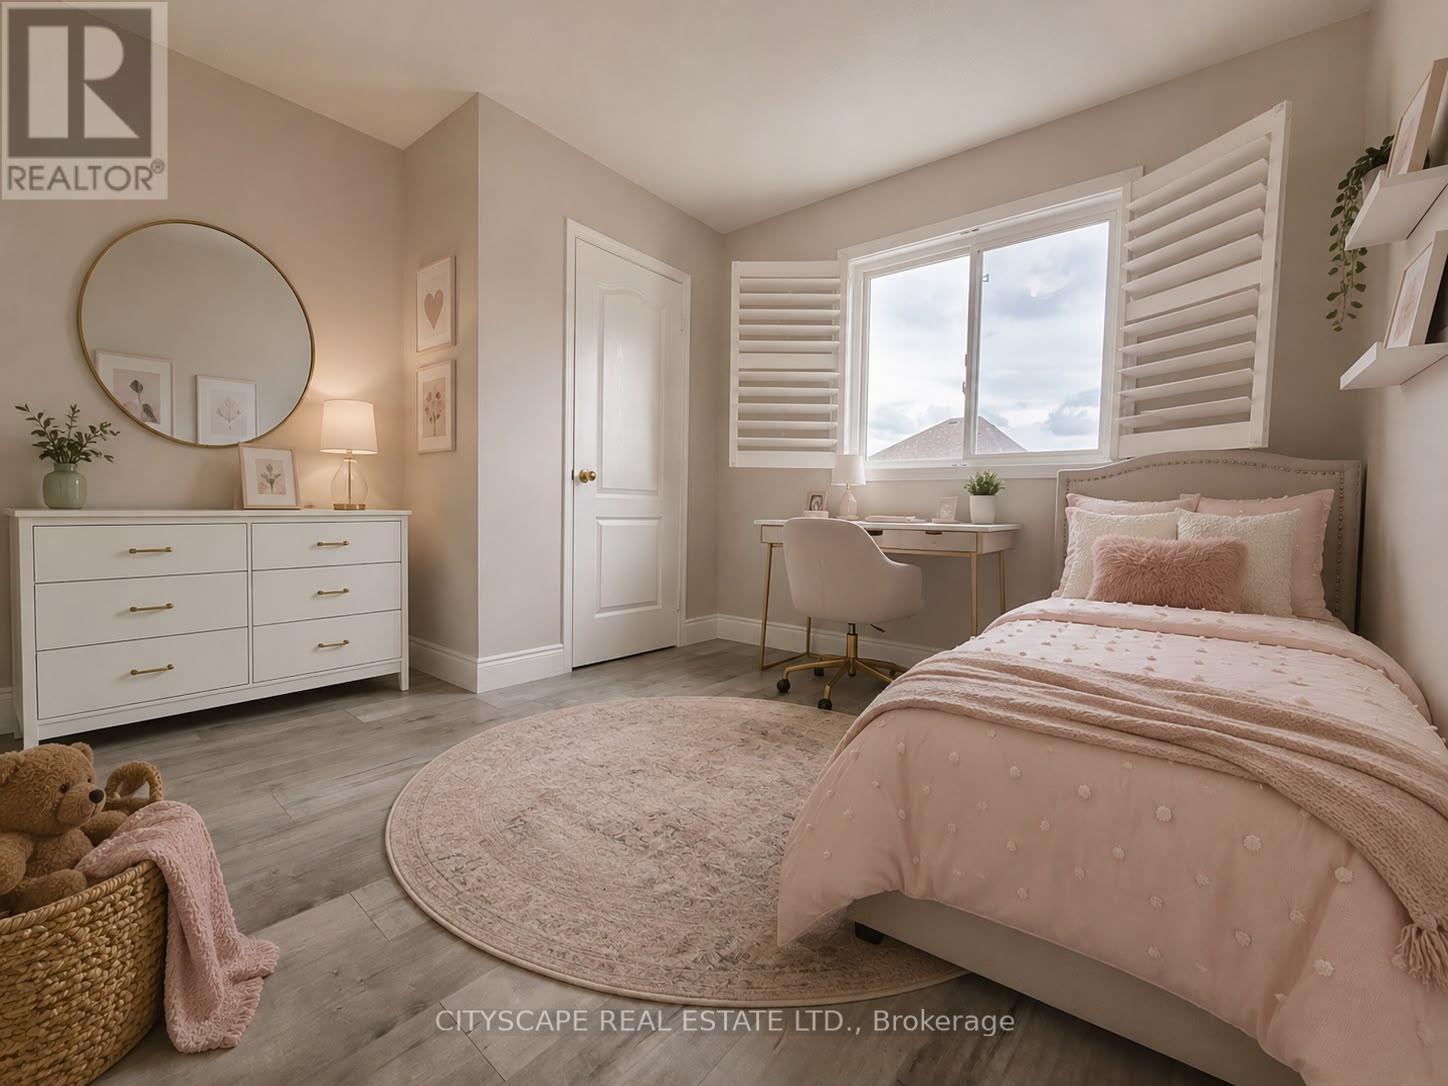
Virtual staging: bedroom - 5409 Bestview Way, Mississauga, ON - Indoor Photo Showing Bedroom
Virtual staging: Master bedroom - 5409 Bestview Way, Mississauga, ON - Indoor Photo Showing Bedroom
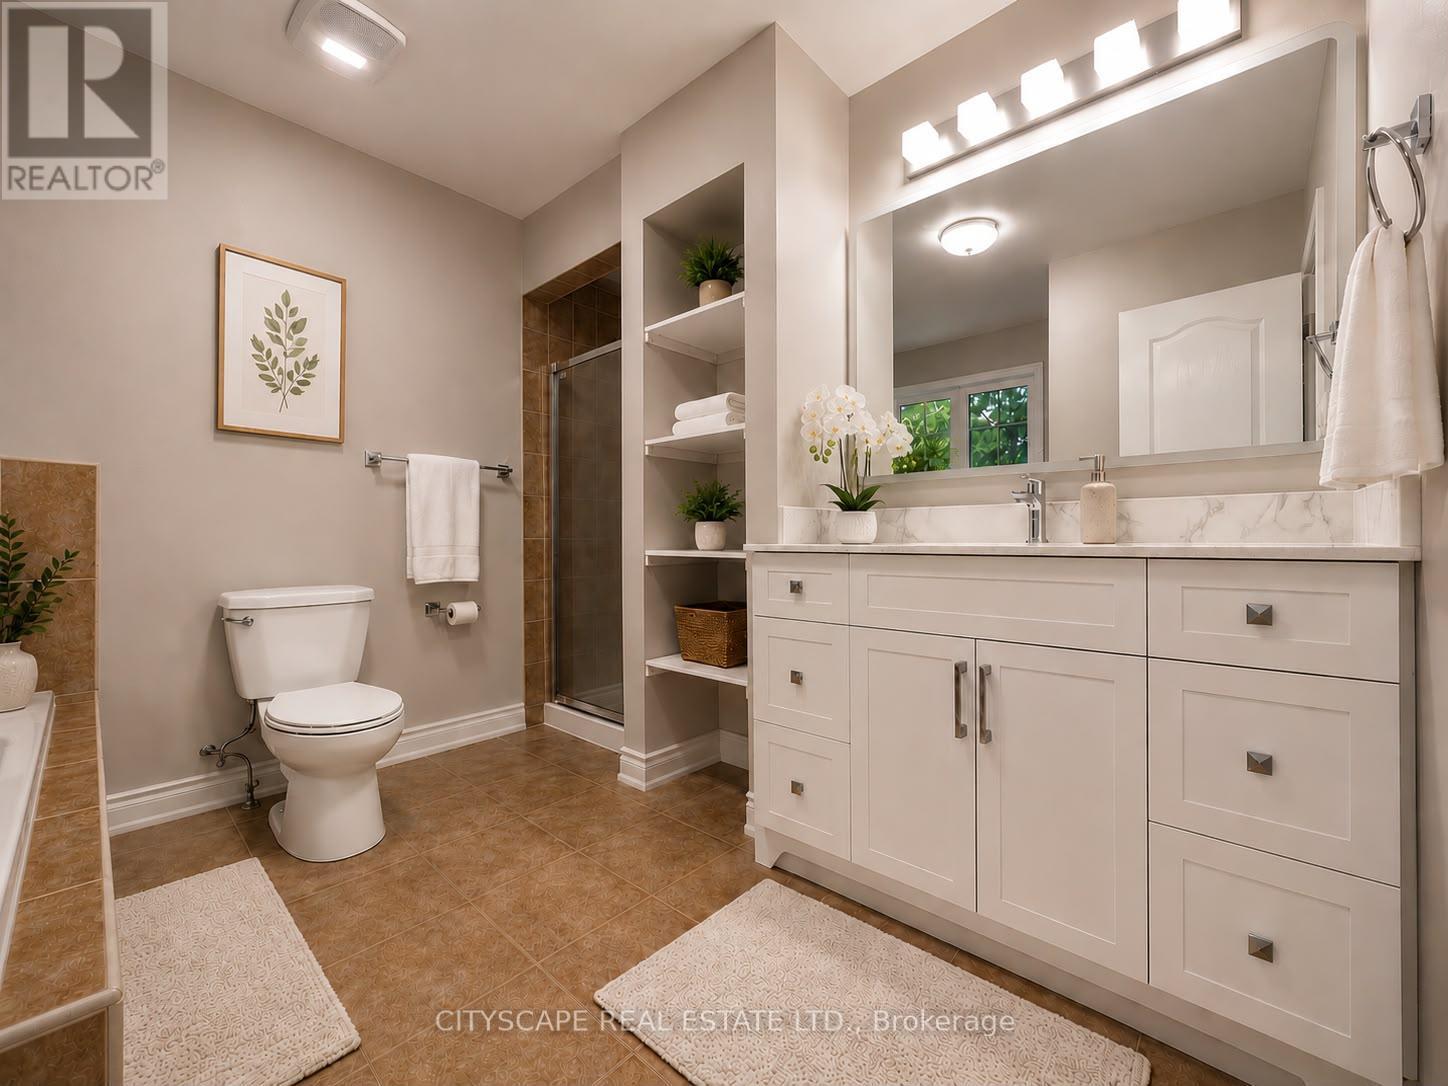
virtual staging master washroom - 5409 Bestview Way, Mississauga, ON - Indoor Photo Showing Bathroom
5409 Bestview Way, Mississauga, ON  - Outdoor
5409 Bestview Way, Mississauga, ON  - Indoor Photo Showing Other Room
5409 Bestview Way, Mississauga, ON - Indoor Photo Showing Other Room
5409 Bestview Way, Mississauga, ON - Indoor With Fireplace
5409 Bestview Way, Mississauga, ON - Indoor Photo Showing Other Room With Fireplace
5409 Bestview Way, Mississauga, ON - Indoor With Fireplace
5409 Bestview Way, Mississauga, ON - Indoor Photo Showing Kitchen
5409 Bestview Way, Mississauga, ON - Indoor Photo Showing Kitchen With Stainless Steel Kitchen With Upgraded Kitchen
5409 Bestview Way, Mississauga, ON - Indoor Photo Showing Kitchen With Stainless Steel Kitchen With Double Sink With Upgraded Kitchen
5409 Bestview Way, Mississauga, ON - Indoor Photo Showing Bathroom
5409 Bestview Way, Mississauga, ON - Indoor Photo Showing Other Room
5409 Bestview Way, Mississauga, ON - Indoor Photo Showing Bathroom
5409 Bestview Way, Mississauga, ON - Indoor Photo Showing Other Room
5409 Bestview Way, Mississauga, ON - Indoor Photo Showing Bathroom
5409 Bestview Way, Mississauga, ON - Indoor Photo Showing Laundry Room
5409 Bestview Way, Mississauga, ON - Indoor Photo Showing Bathroom
5409 Bestview Way, Mississauga, ON - Indoor
5409 Bestview Way, Mississauga, ON - Indoor Photo Showing Other Room
5409 Bestview Way, Mississauga, ON - Indoor
5409 Bestview Way, Mississauga, ON - Indoor Photo Showing Bathroom
5409 Bestview Way, Mississauga, ON - Indoor Photo Showing Other Room
5409 Bestview Way, Mississauga, ON - Outdoor
5409 Bestview Way, Mississauga, ON - Outdoor With Exterior
5409 Bestview Way, Mississauga, ON - Indoor
5409 Bestview Way, Mississauga, ON - Indoor Photo Showing Bedroom
5409 Bestview Way, Mississauga, ON - Indoor
5409 Bestview Way, Mississauga, ON - Outdoor With Exterior
Virtual staging: Living room - 5409 Bestview Way, Mississauga, ON - Indoor Photo Showing Living Room
Virtual staging: Family room - 5409 Bestview Way, Mississauga, ON - Indoor Photo Showing Living Room With Fireplace
Virtual staging: Breakfast area/Kitchen - 5409 Bestview Way, Mississauga, ON - Indoor Photo Showing Dining Room
Virtual staging bedroom - 5409 Bestview Way, Mississauga, ON - Indoor Photo Showing Bedroom
Virtual staging: Dining Room - 5409 Bestview Way, Mississauga, ON - Indoor Photo Showing Dining Room
Virtual staging: bedroom - 5409 Bestview Way, Mississauga, ON - Indoor Photo Showing Bedroom
Virtual staging: Master bedroom - 5409 Bestview Way, Mississauga, ON - Indoor Photo Showing Bedroom
virtual staging master washroom - 5409 Bestview Way, Mississauga, ON - Indoor Photo Showing Bathroom
  • Advertising
Are you a real estate investor?
5409 BESTVIEW WAY, Mississauga, Ontario, L5M 0B8
$1,325,000

5 Beds

4 Baths

Property Information:

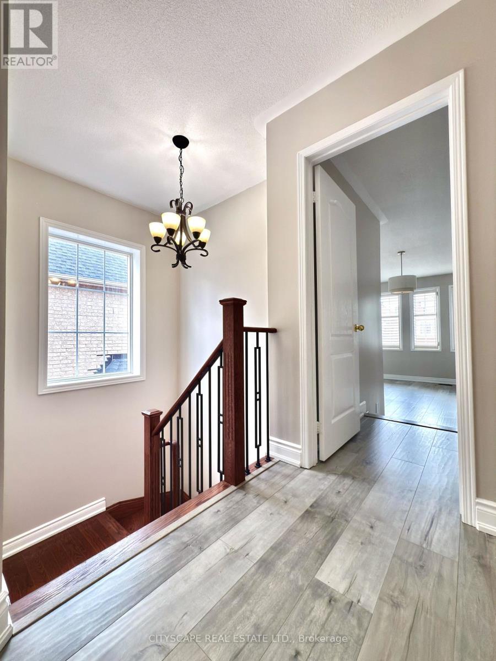
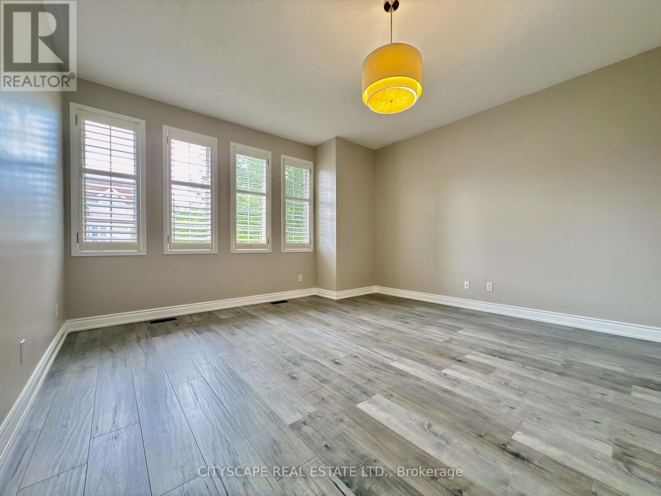
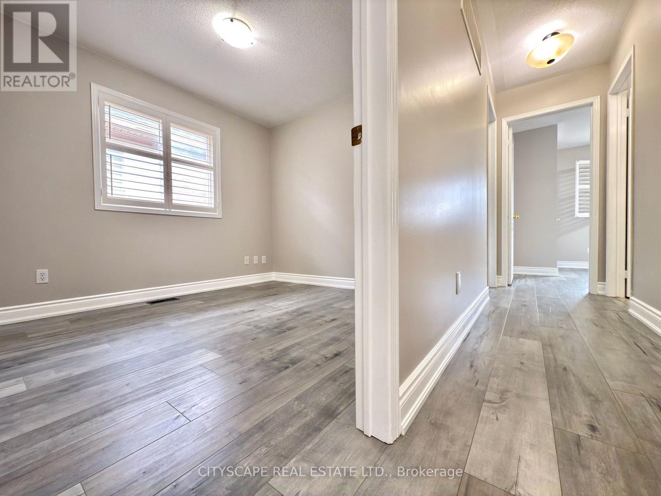
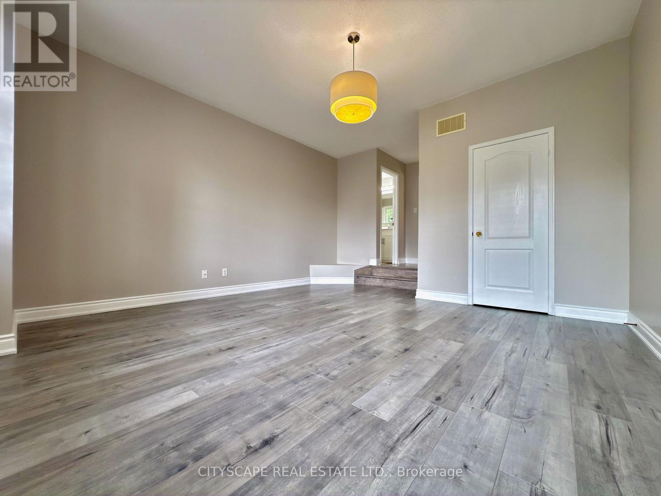
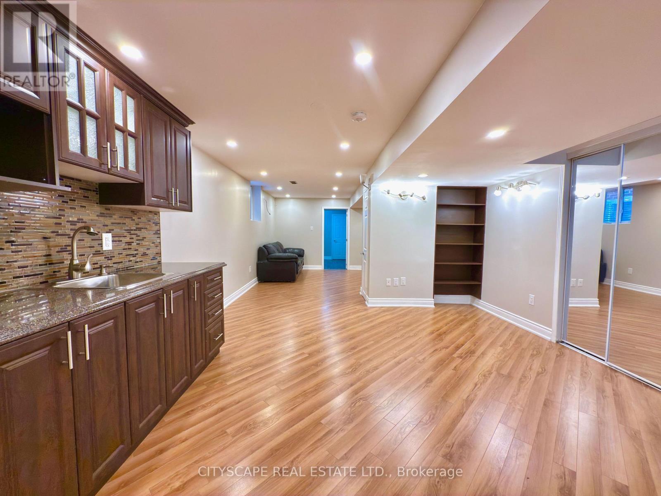
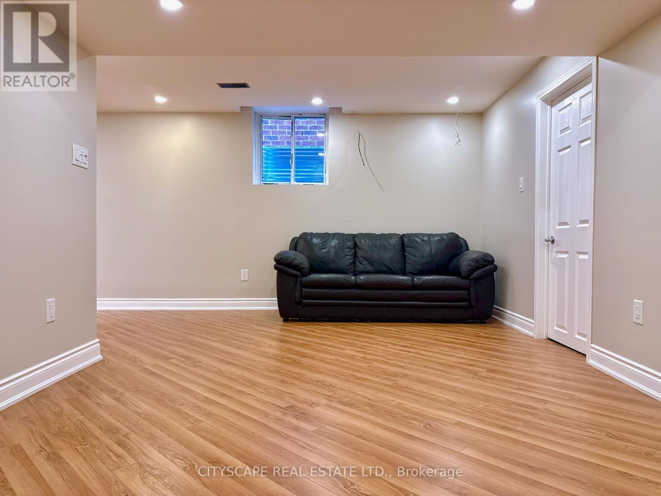
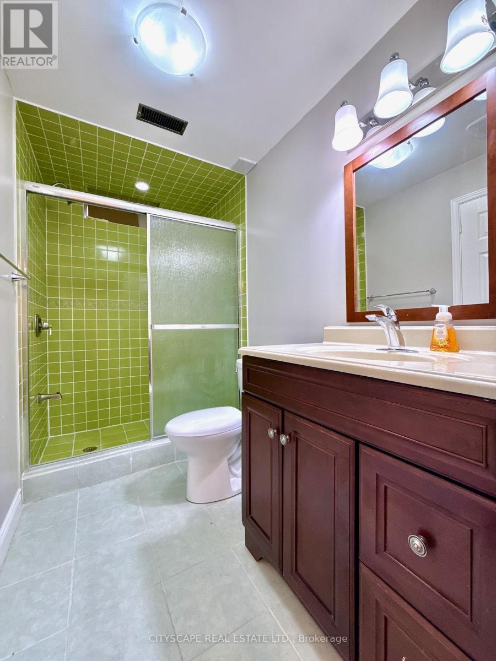
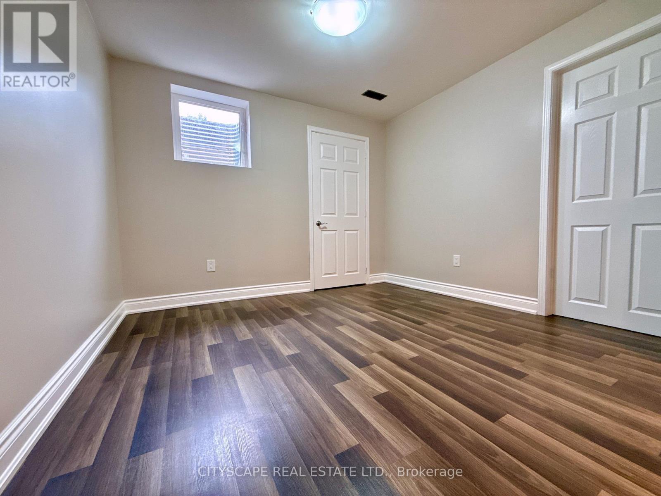
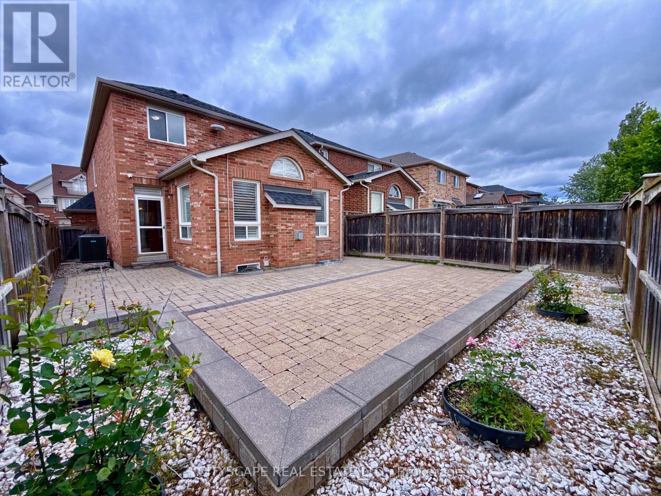
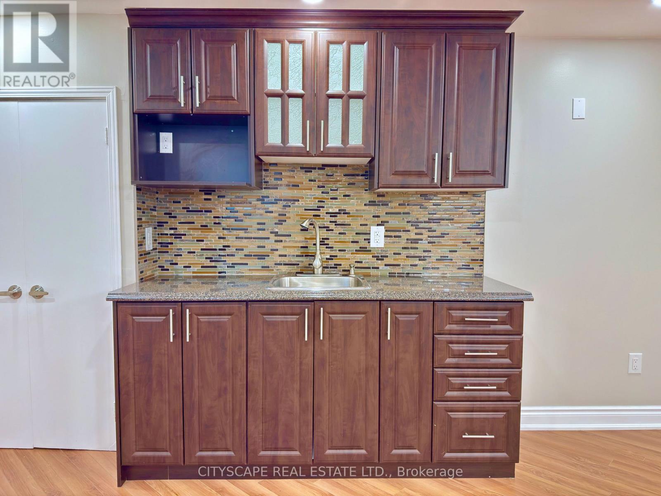
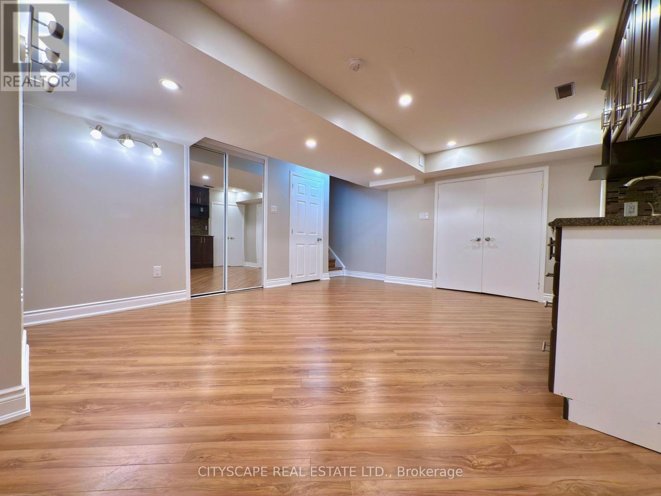
Welcome to this stunning sun-filled family home nestled in the highly sought-after Churchill Meadows community, renowned for its top-rated schools, family-friendly atmosphere, and exceptional amenities. Thoughtfully upgraded and meticulously maintained, this beautiful residence offers the perfect blend of elegance, comfort, and functionality. Flooded with natural light, the home features rare skylights that brighten the living spaces and create a warm, inviting ambiance throughout. The open-concept main floor boasts soaring 9-foot ceilings, pot lights, rich dark hardwood flooring, and spacious living and dining areas designed for both everyday living and effortless entertaining. The gourmet kitchen is sure to impress, featuring granite countertops, stainless steel appliances, abundant cabinetry, and a convenient pantry. The spacious family room serves as the heart of the home, complete with a cozy gas fireplace, stunning skylights, and beautiful hardwood floors. Professionally painted throughout in modern colors, every detail reflects pride of ownership and timeless style. Adding tremendous value and versatility, the professionally finished legal basement features a large recreation and entertainment area, an additional bedroom, and a full bathroom-perfect for extended family, guests, or multi-generational living. Step outside to a beautifully landscaped backyard oasis featuring elegant interlocking stonework, decorative flower beds, and low-maintenance gravel accents-an ideal setting for relaxing or entertaining outdoors. Roof replaced approximately four years ago, premium stainless steel appliances, California shutters throughout. Finished legal basement with one bedroom, washroom and kitchenette. Just need a separate entrance to convert to legal basement apartment. Move in and enjoy this exceptional turnkey home in one of Mississauga's most desirable neighborhoods. A rare opportunity to own a beautifully upgraded family home in the heart of Churchill Meadows (id:27)

Building Features:

  • Style: Detached
  • Building Type: House
  • Basement Development: Finished
  • Basement Type: N/A
  • Construction Style - Attachment: Detached
  • Exterior Finish: Brick
  • Fireplace: Yes
  • Floor Space: 2000 - 2500 sqft Square Feet
  • Flooring Type: Hardwood
  • Foundation Type: Concrete
  • Heating Type: Forced air
  • Heating Fuel: Natural gas
  • Cooling Type: Central air conditioning
  • Appliances: Dishwasher, Dryer, Stove, Washer, Refrigerator

Property Features:

  • OwnershipType: Freehold
  • Property Type: Single Family
  • Half Bathrooms: 1
  • Amenities Nearby: Hospital, Park, Public Transit, Schools
  • Community Features: Community Centre
  • Features: Carpet Free
  • Floor Space (approx): 2000 - 2500 Square Feet
  • Irregular: Yes
  • Lot Depth: 110.1 Feet
  • Lot Frontage: 32 Feet
  • Lot Size: 32 x 110.1 FT
  • Sewer: Sanitary sewer
  • Parking Type: Garage
  • No. of Parking Spaces: 6

Rooms:

  • Primary Bedroom 2nd Level 4.51 m x 4.45 m
  • 3rd Bedroom 2nd Level 4.27 m x 2.90 m
  • Laundry 2nd Level Measurements not available
  • 2nd Bedroom 2nd Level 3.05 m x 2.90 m
  • 4th Bedroom 2nd Level 3.35 m x 3.20 m
  • Kitchen Basement Level Measurements not available
  • Living Basement Level Measurements not available
  • Bedroom Basement Level Measurements not available
  • Kitchen Ground Level 3.20 m x 2.90 m
  • Living Ground Level 4.57 m x 3.05 m
  • Dining Ground Level 3.96 m x 2.74 m
  • Family Ground Level 4.88 m x 3.66 m
  • Breakfast Ground Level 3.51 m x 2.74 m

Convert Measurement to:

Courtesy of: CITYSCAPE REAL ESTATE LTD.

REALTOR.ca  

Access to Sold Data on this website may only be used by consumers that have a bona fide interest in the purchase, sale, or lease of residential real estate.

Sales/Price History

Log in or create an account to see sold and historical listings information

QuickQuoteTM Powered by RPS

Location of 5409 BESTVIEW WAY, Mississauga, Ontario, L5M 0B8

Demographic Information of 5409 BESTVIEW WAY, Mississauga, Ontario, L5M 0B8
Life Stage

Young Families

Employment Type

Mixed

Average Household Income

$159,677.02

Average Number of Children

2.10

Household Population

Household Structure

Age of Population

Education

Education Level

No certificate/diploma/degree

12.66 %

High school certificate or equivalent

23.83 %

Apprenticeship trade certificate/diploma

1.78 %

College/non-university certificate

10.83 %

University certificate (below bachelor)

3.52 %

University Degree

47.38 %

Commuter

Travel To Work

By Car

87.04 %

By Public Transit

8.04 %

By Walking

1.57 %

By Bicycle

0.0 %

By Other Methods

3.35 %

Cultural Diversity

Knowledge of Official Language

Mother Tongue

Building Information
Building Type

Apartments (Low and High Rise)

Houses

99.87 %

Own Vs. Rent