Button CopyPathCircle CloseCircle Left ArrowArrow Down Icon GreyClosecirclecircleBurger
  • Advertising

539 OLD POPLAR ROW, Mississauga, Ontario, L5J 2N9

MLS® # W13533434
House For Sale In Clarkson - Lorne Park, Mississauga, Ontario
$7,888,888 QuickQuoteTM: Not Available

5+1 Beds

7 Baths

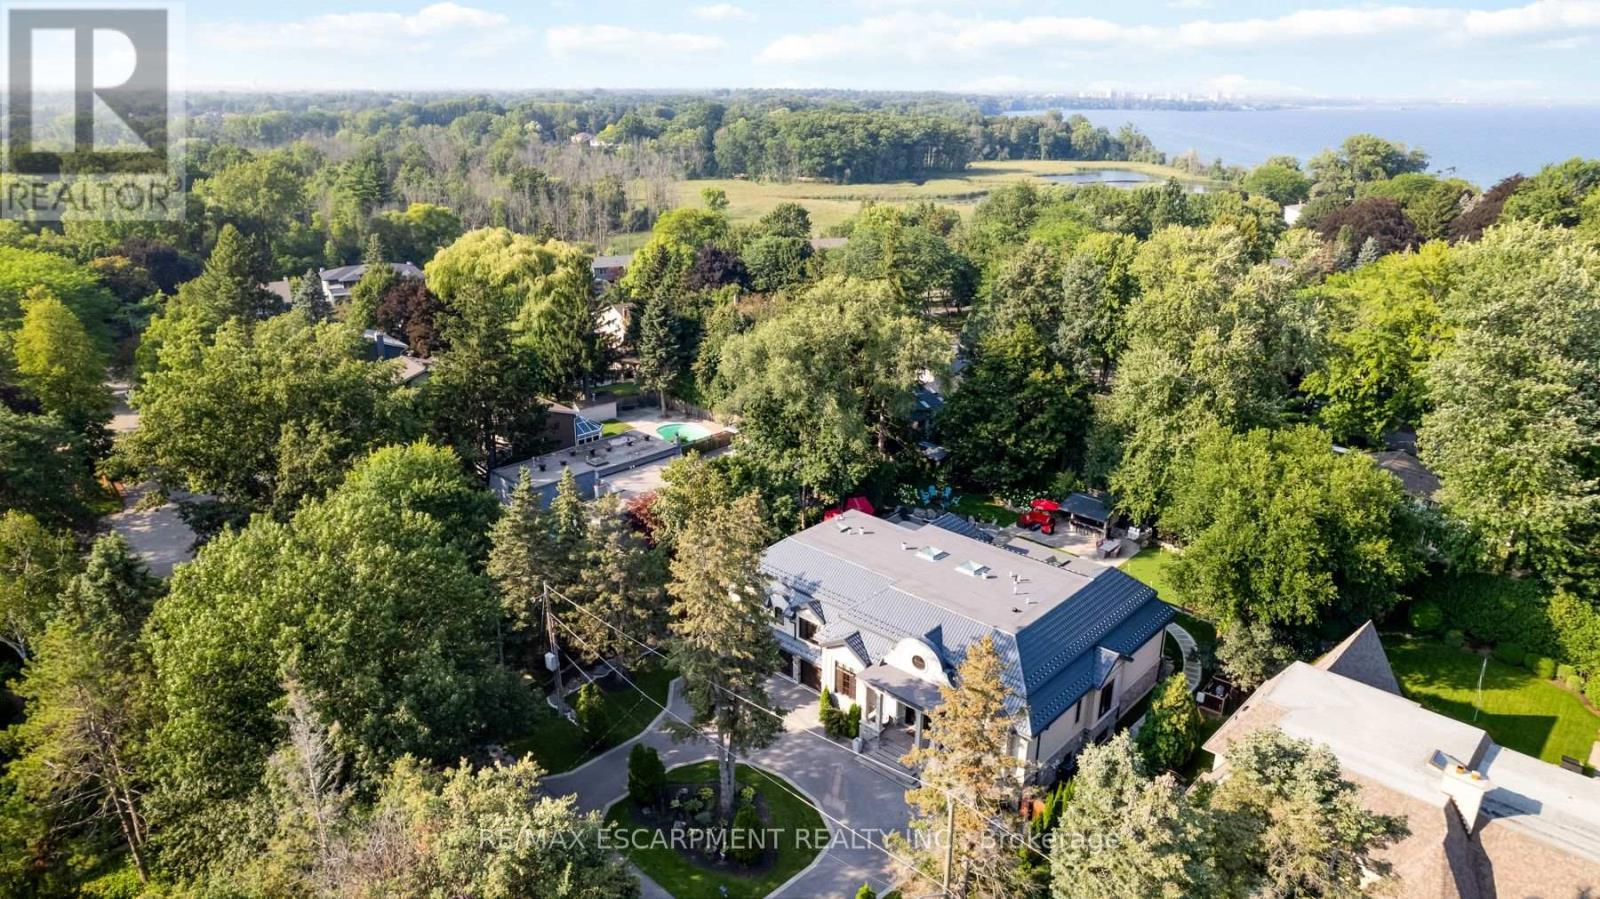
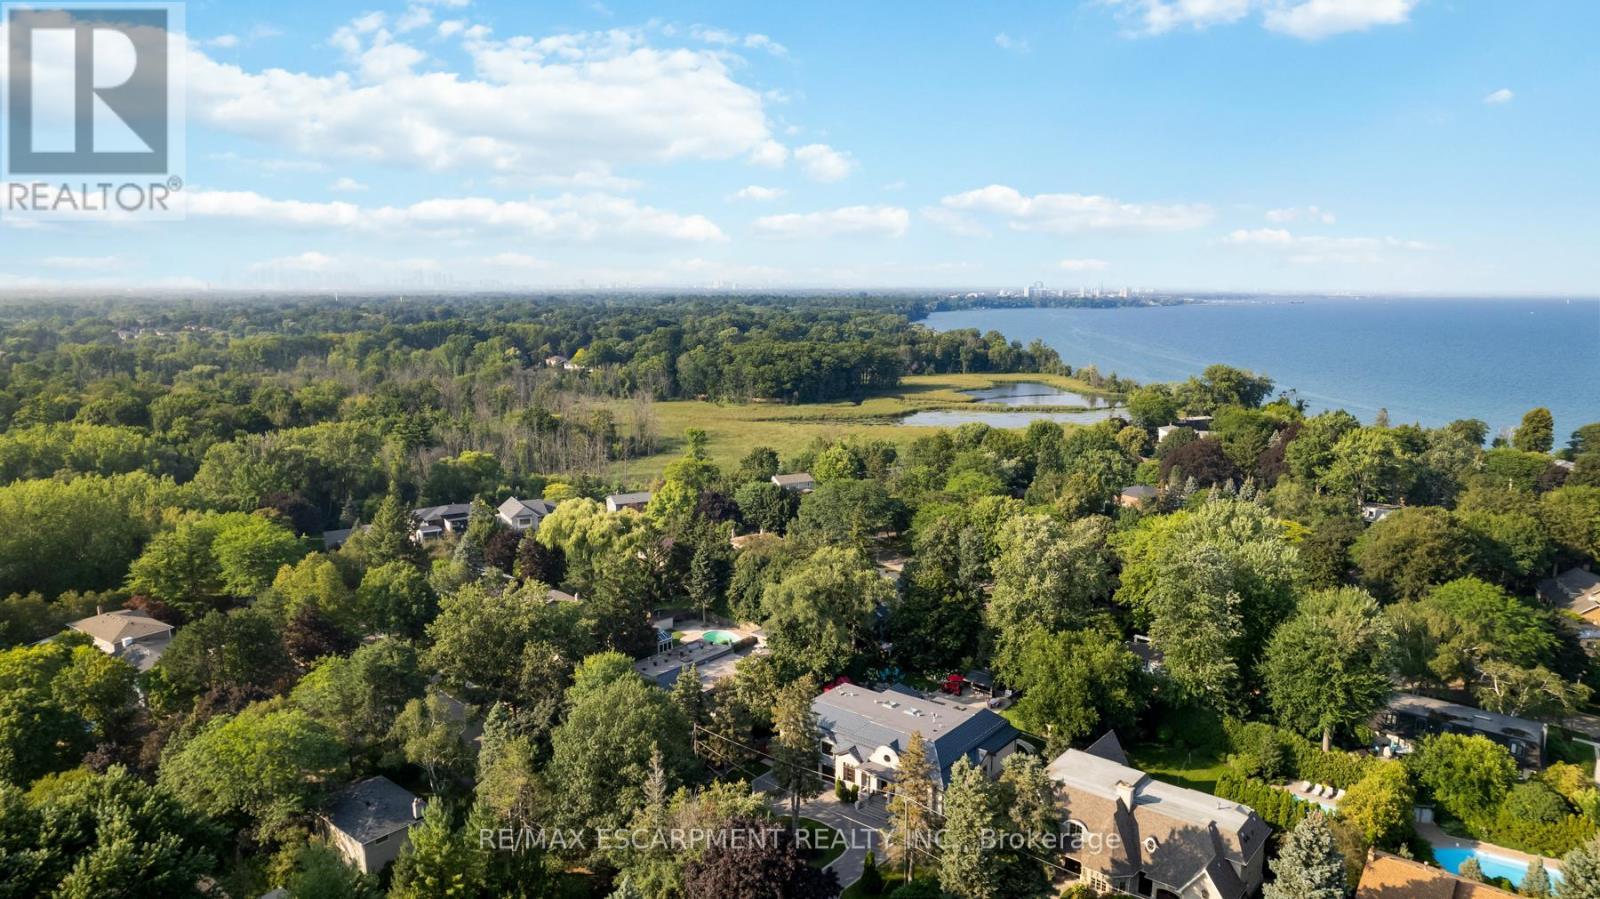
539 Old Poplar Row, Mississauga, ON - Outdoor With View
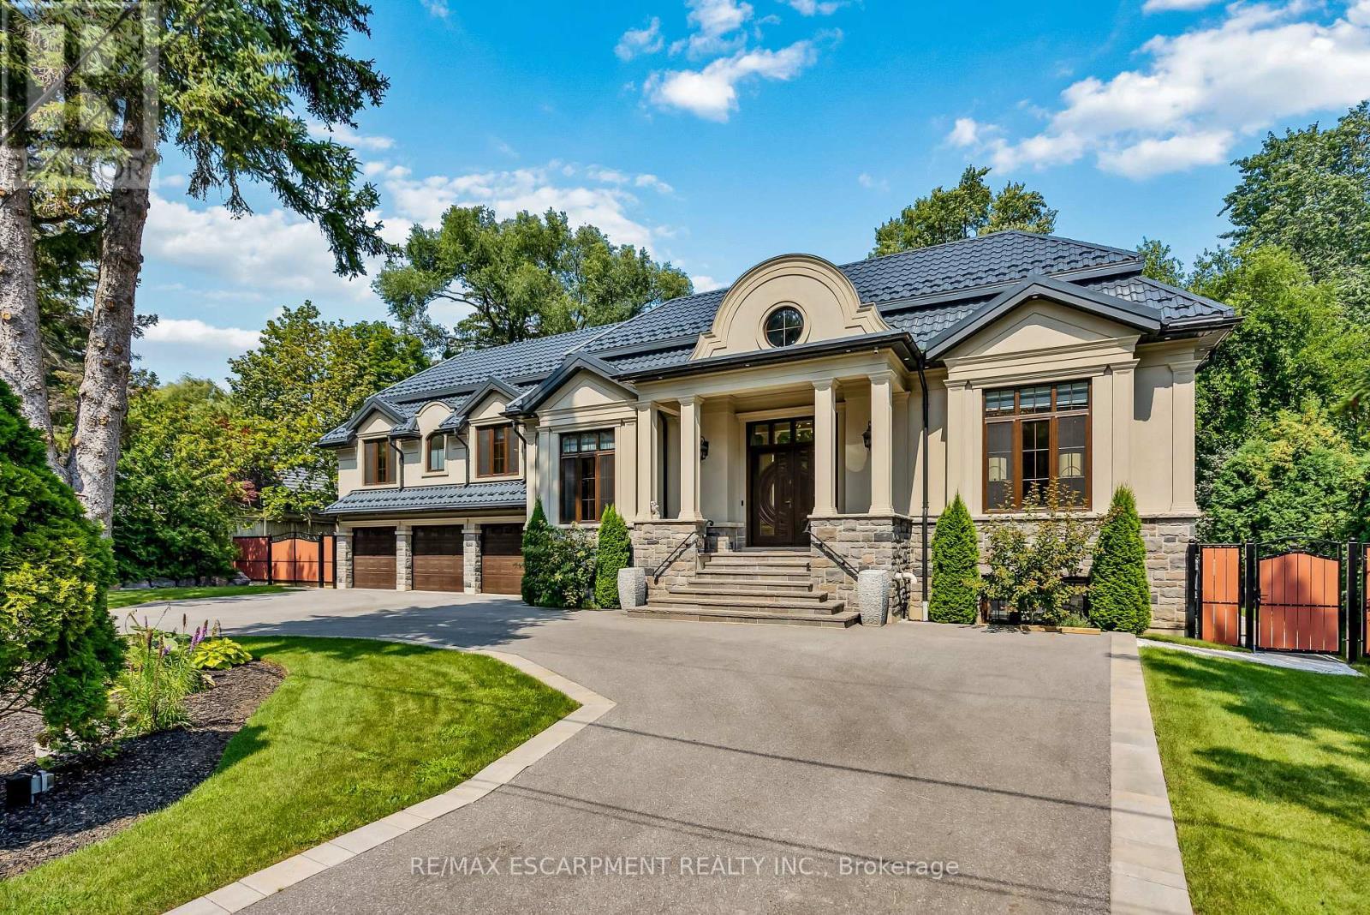
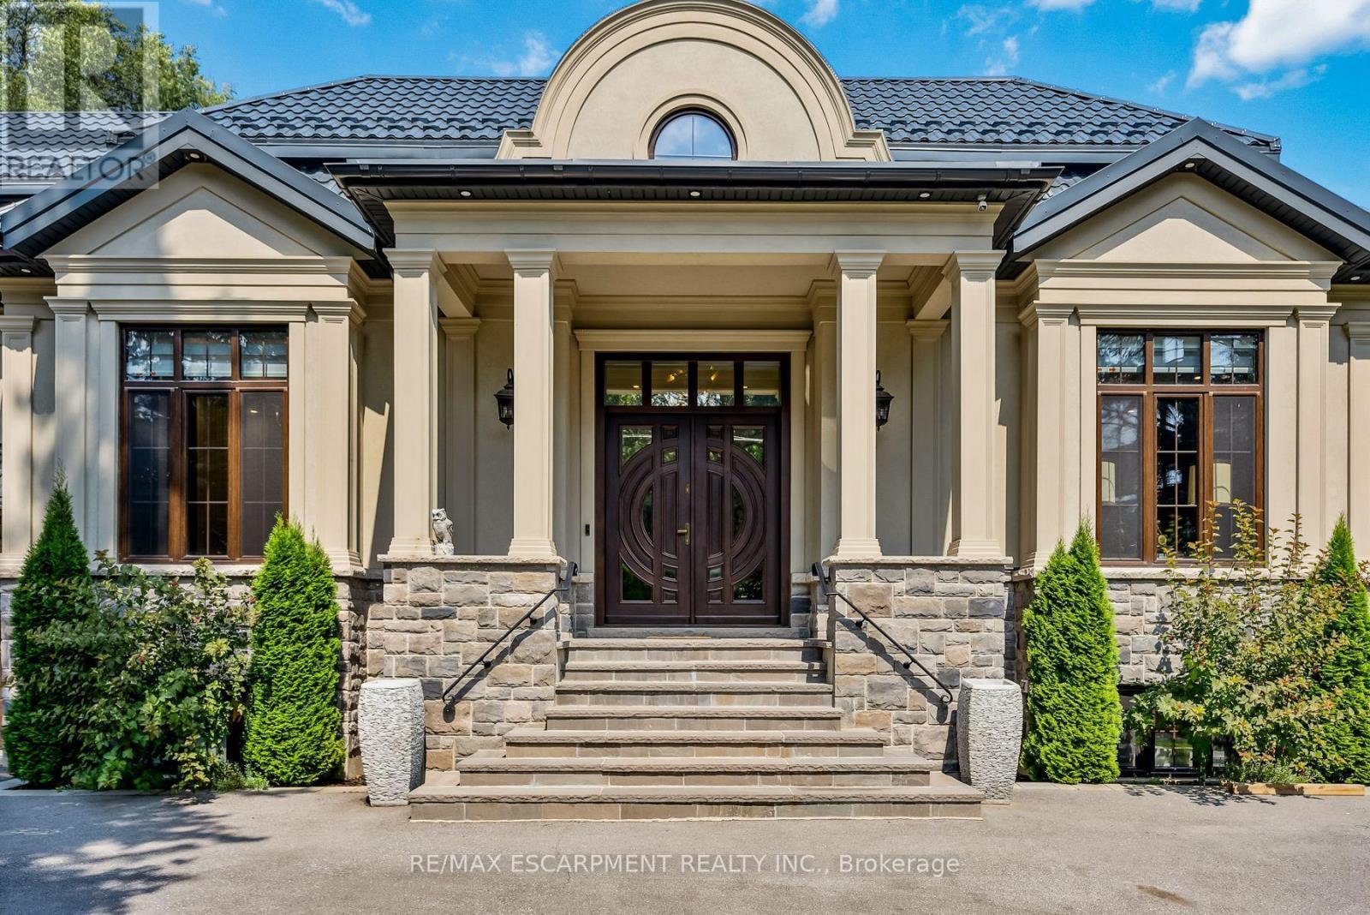
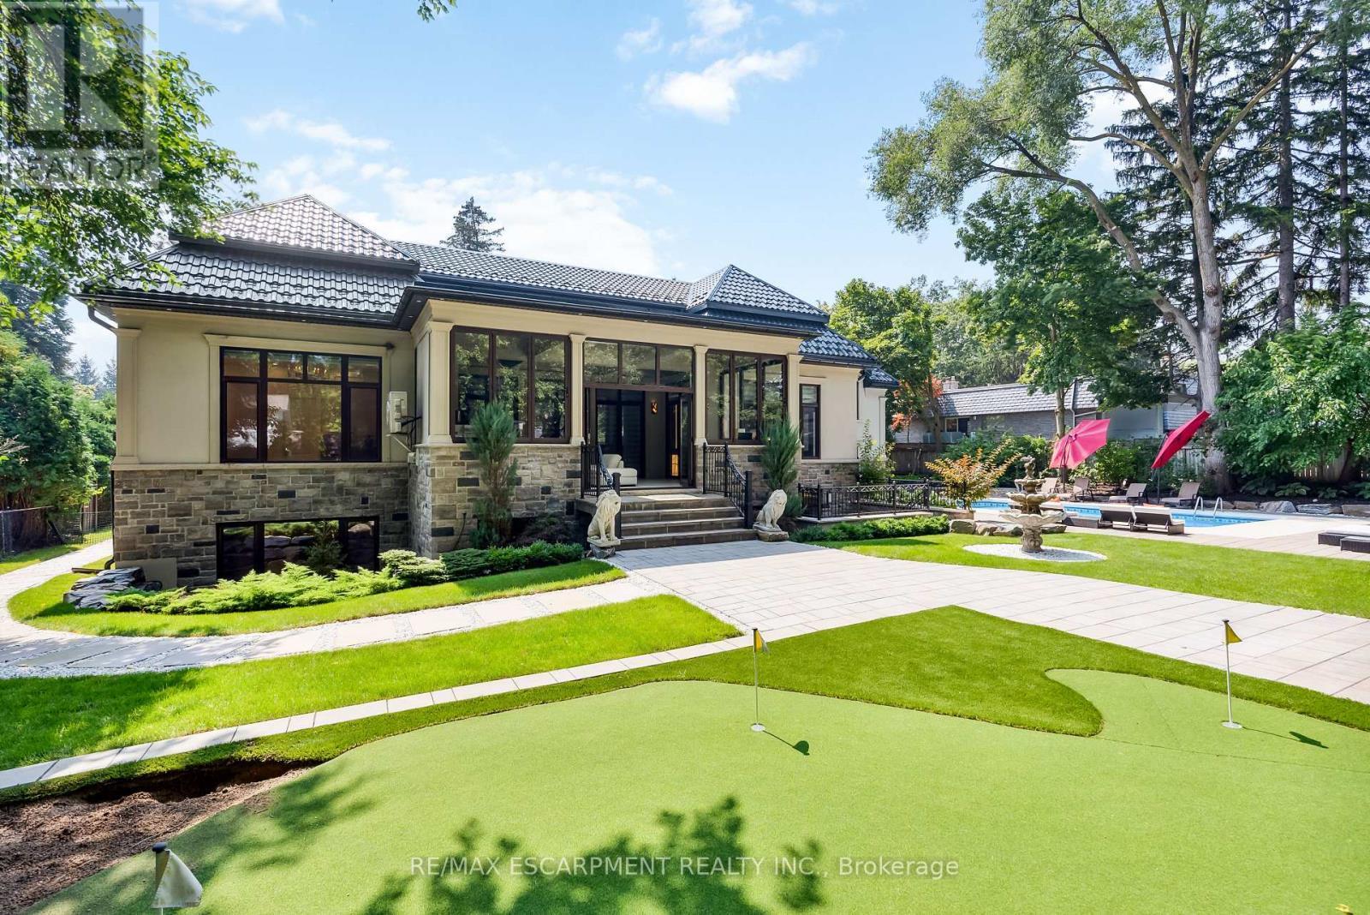
539 Old Poplar Row, Mississauga, ON - Outdoor With Facade
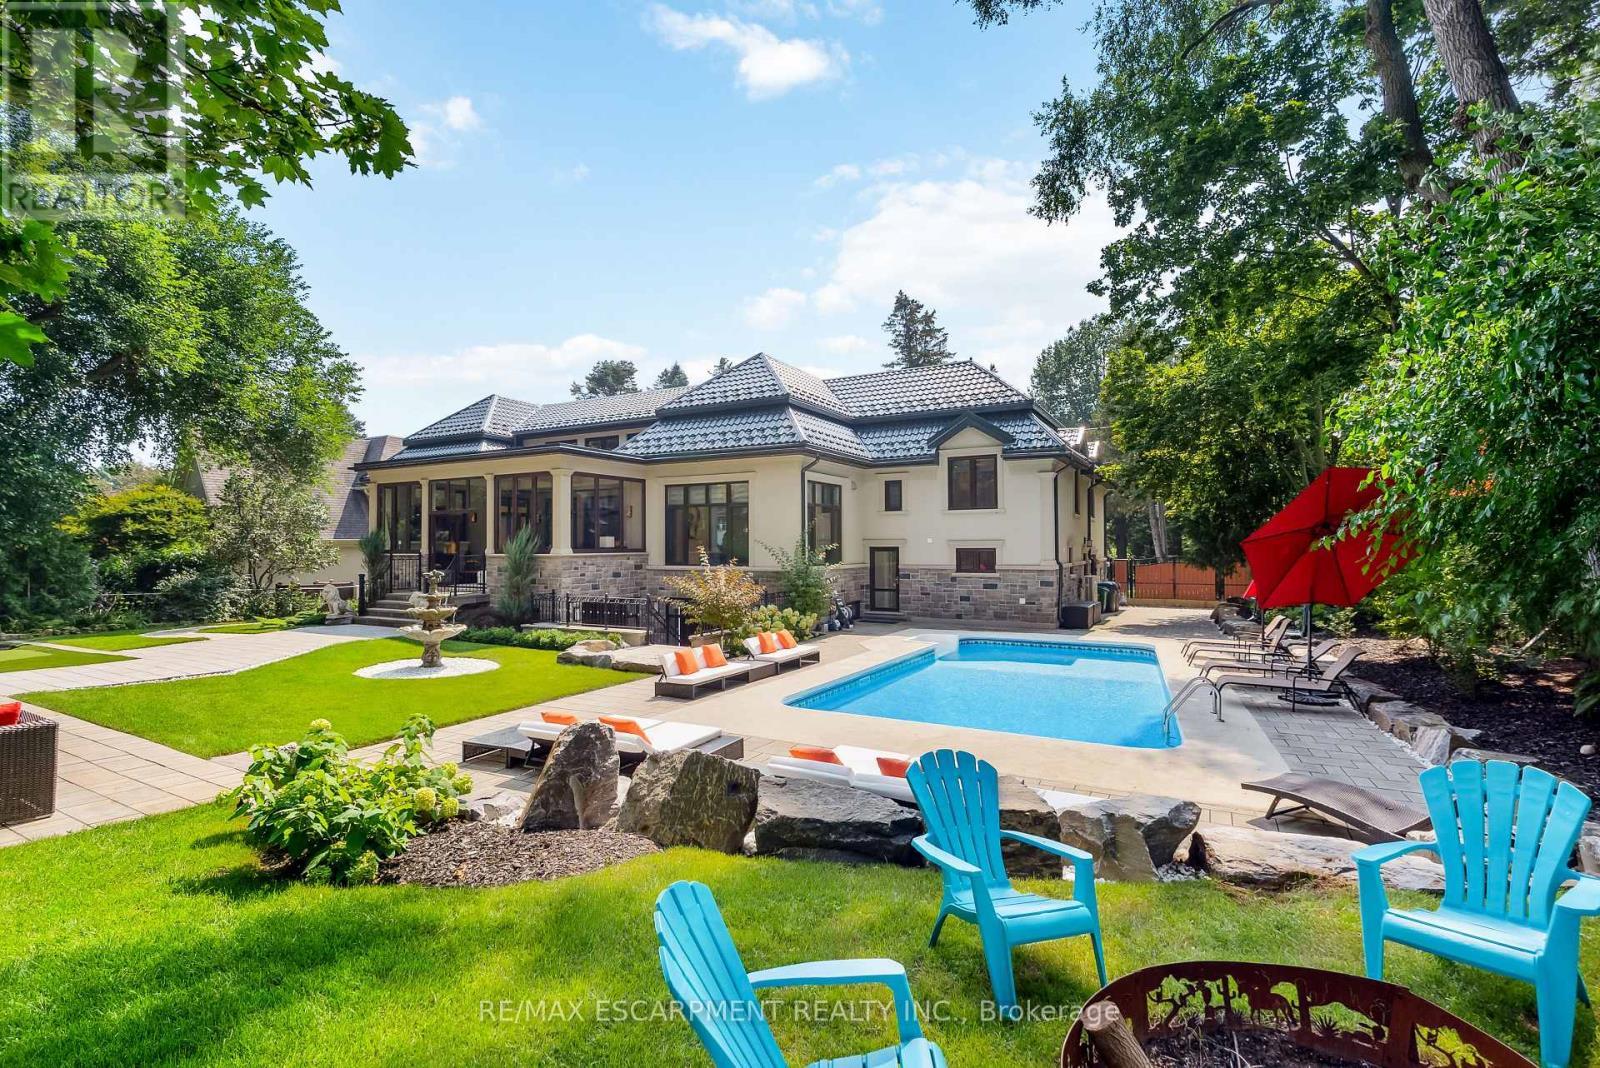
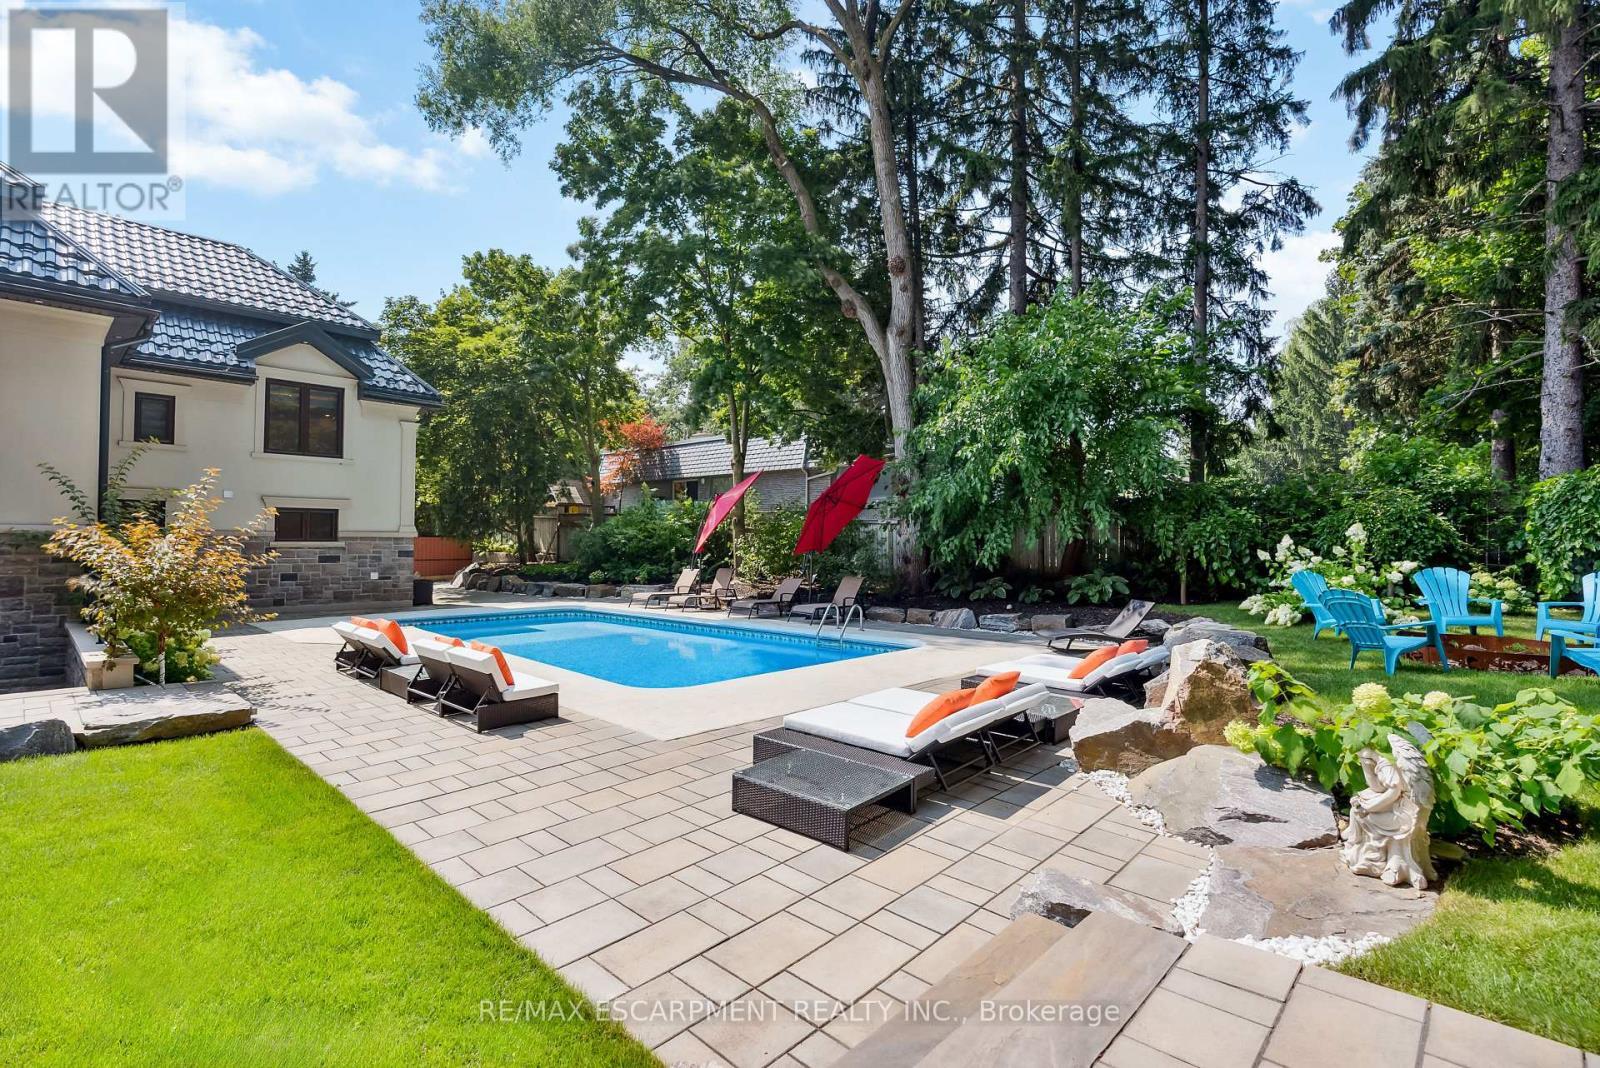
539 Old Poplar Row, Mississauga, ON - Outdoor With In Ground Pool With Backyard
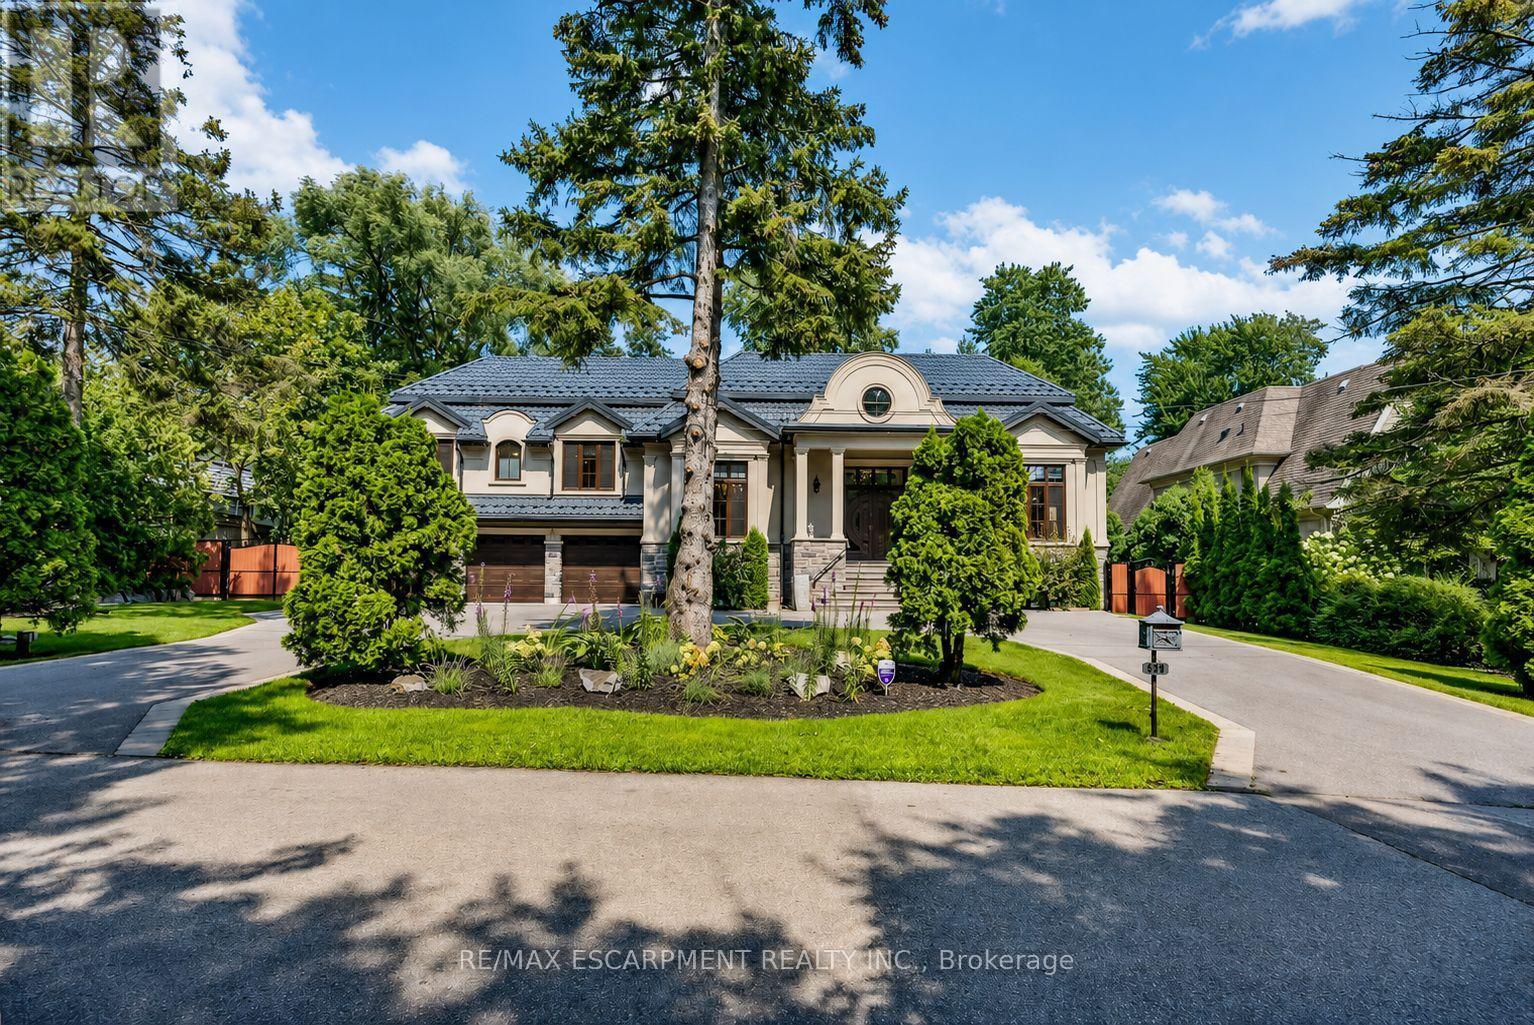
539 Old Poplar Row, Mississauga, ON - Outdoor With Facade
539 Old Poplar Row, Mississauga, ON - Indoor Photo Showing Other Room
539 Old Poplar Row, Mississauga, ON -
539 Old Poplar Row, Mississauga, ON - Indoor
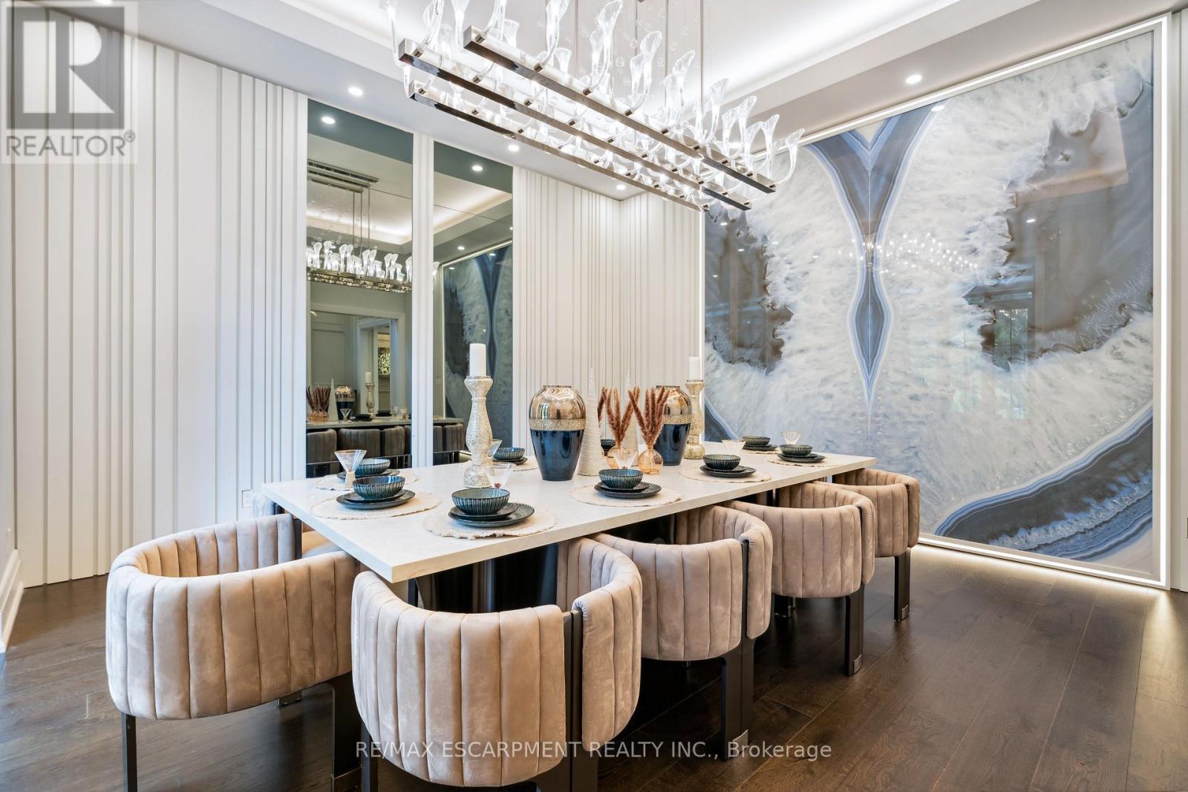
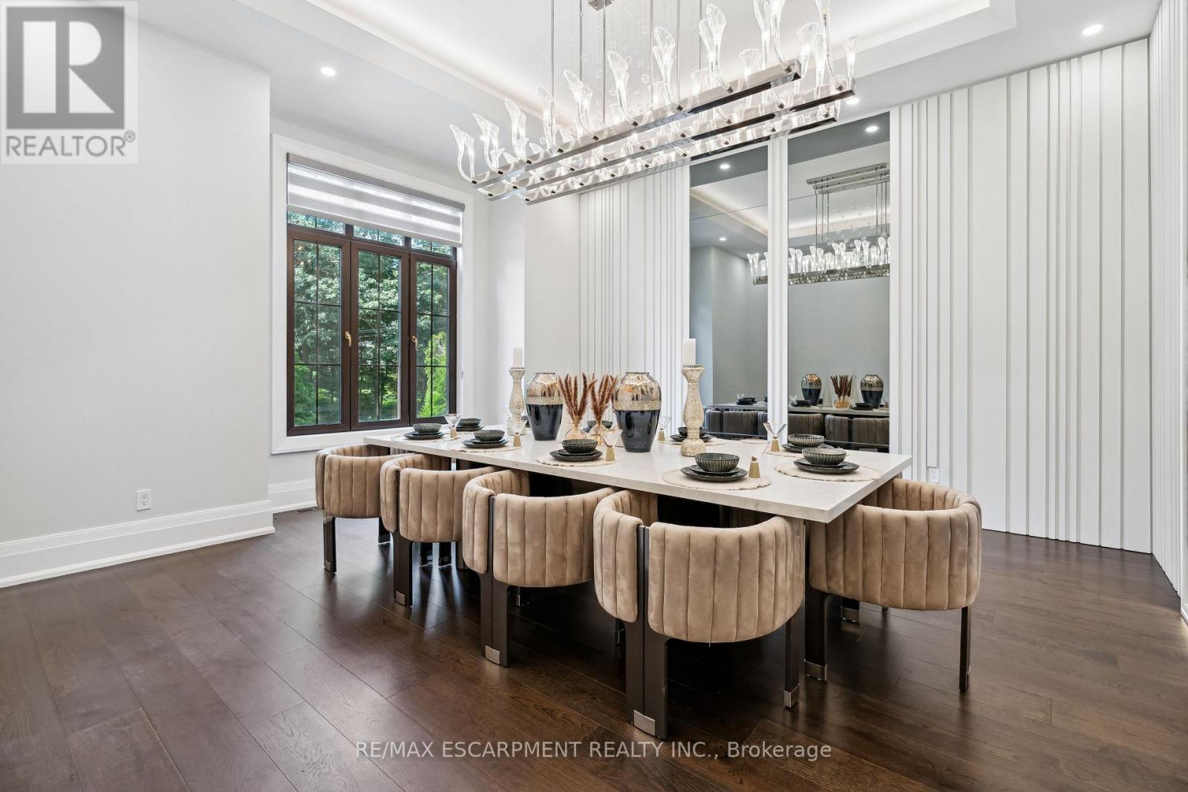
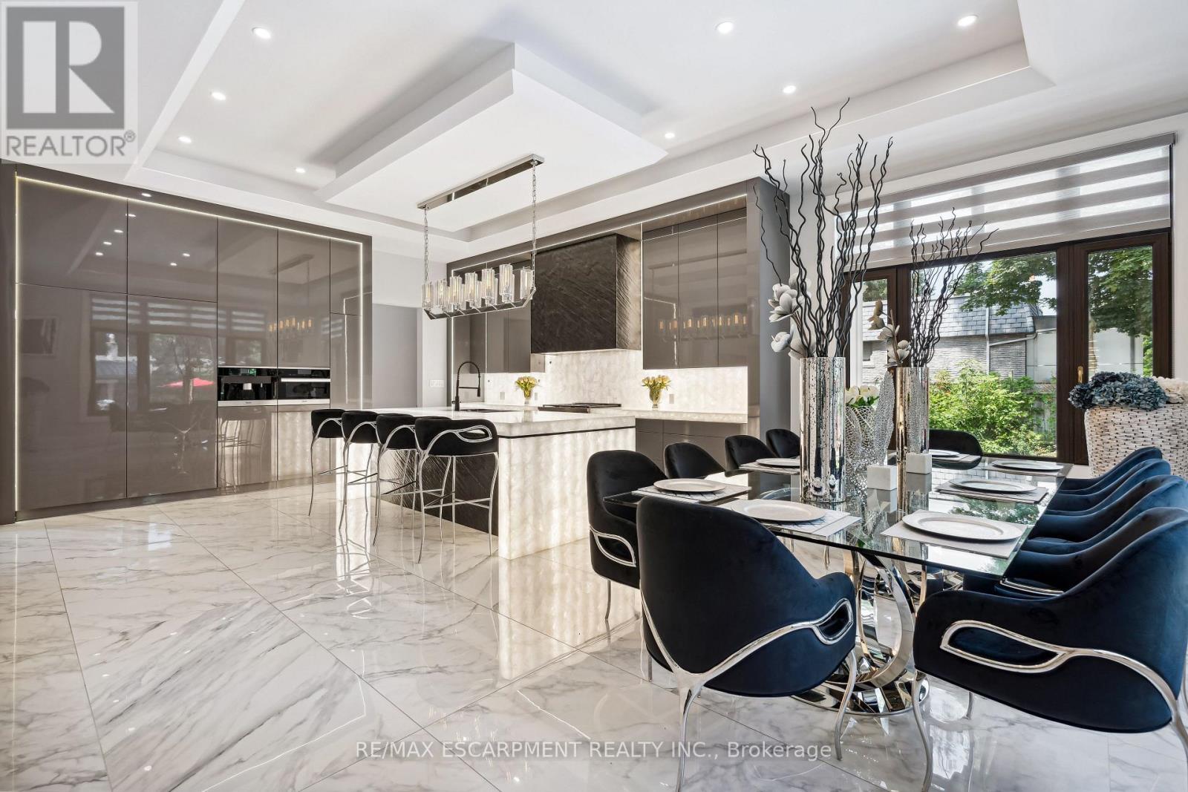
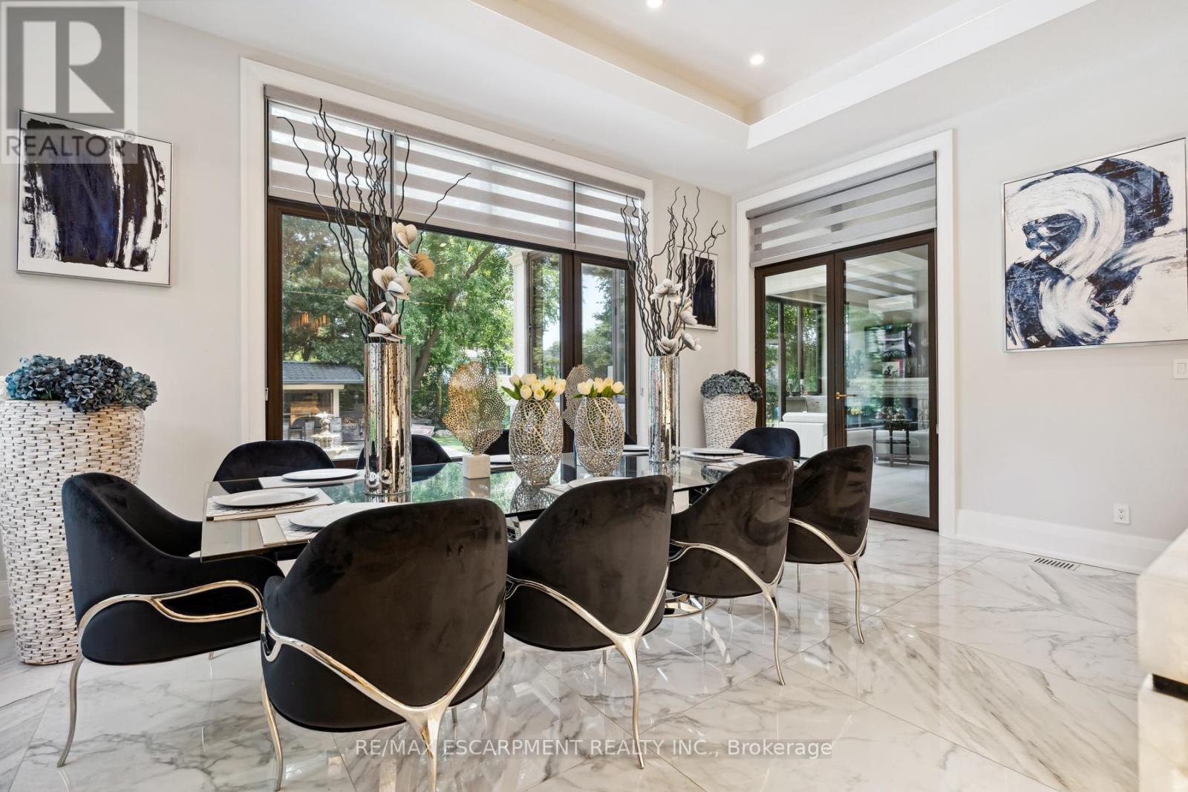
539 Old Poplar Row, Mississauga, ON - Indoor Photo Showing Dining Room
539 Old Poplar Row, Mississauga, ON - Indoor
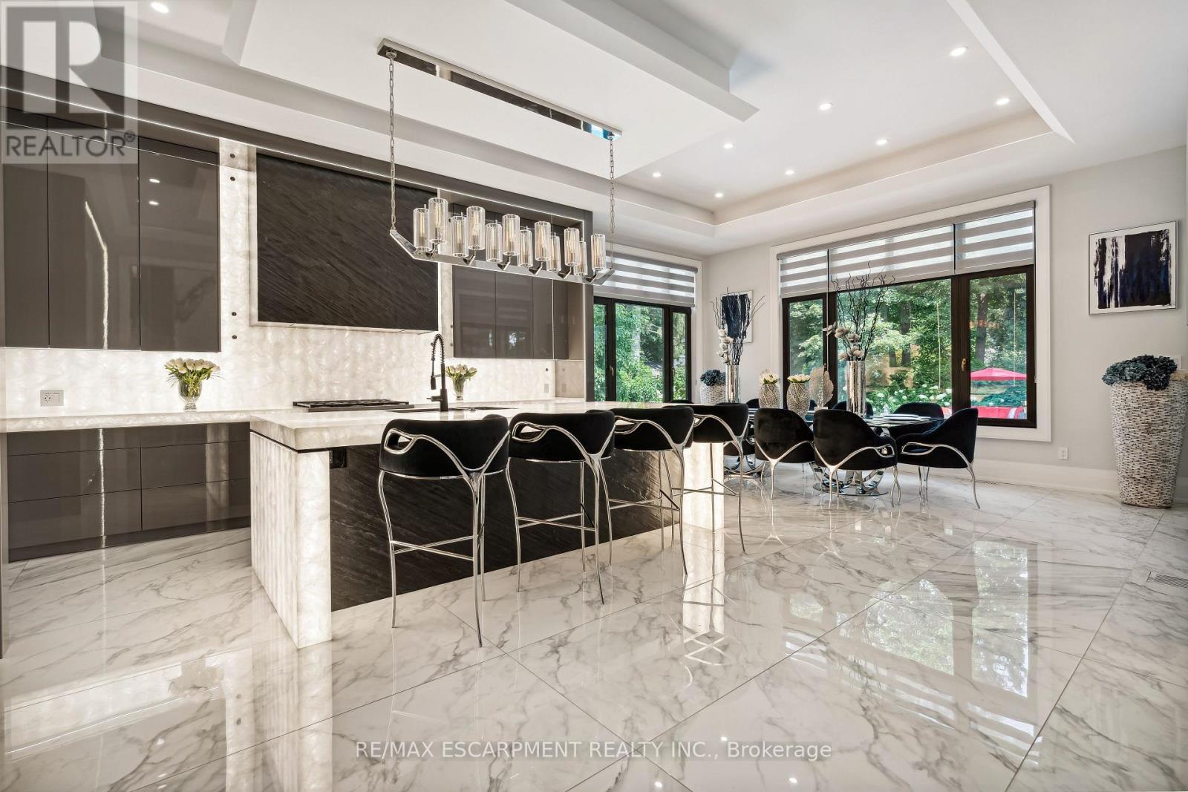
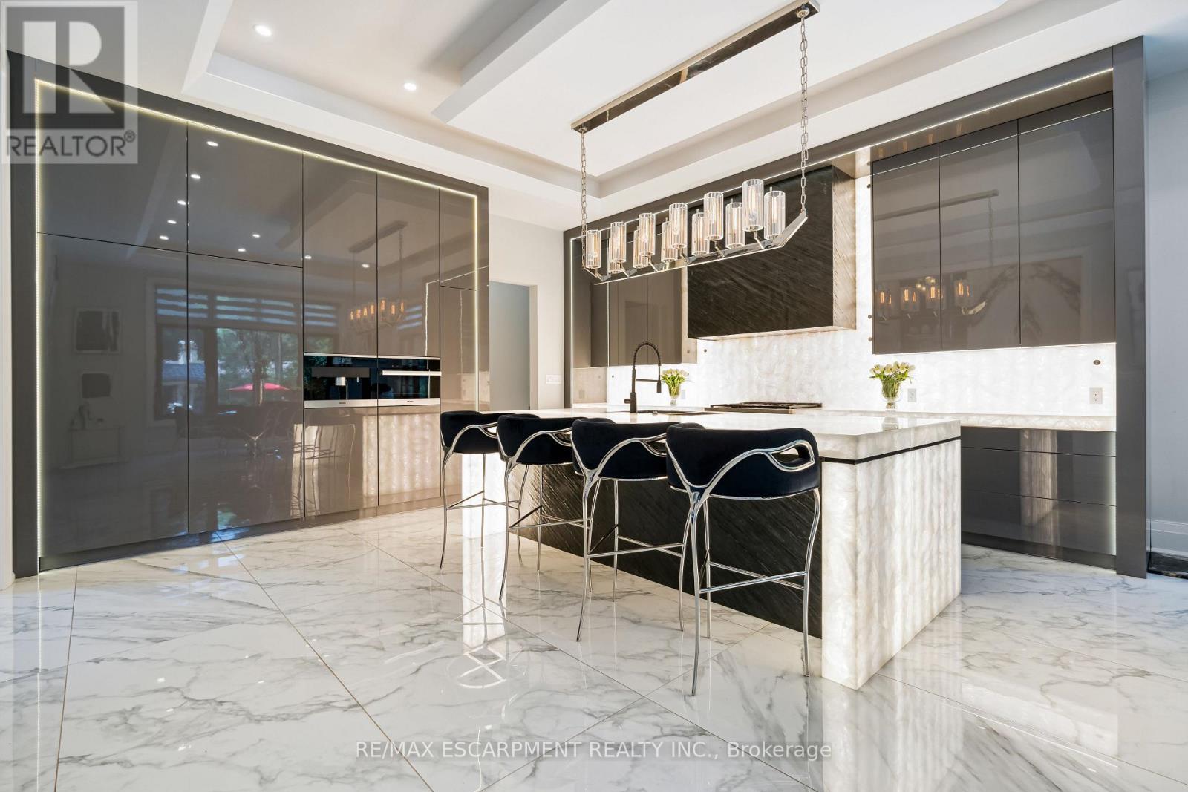
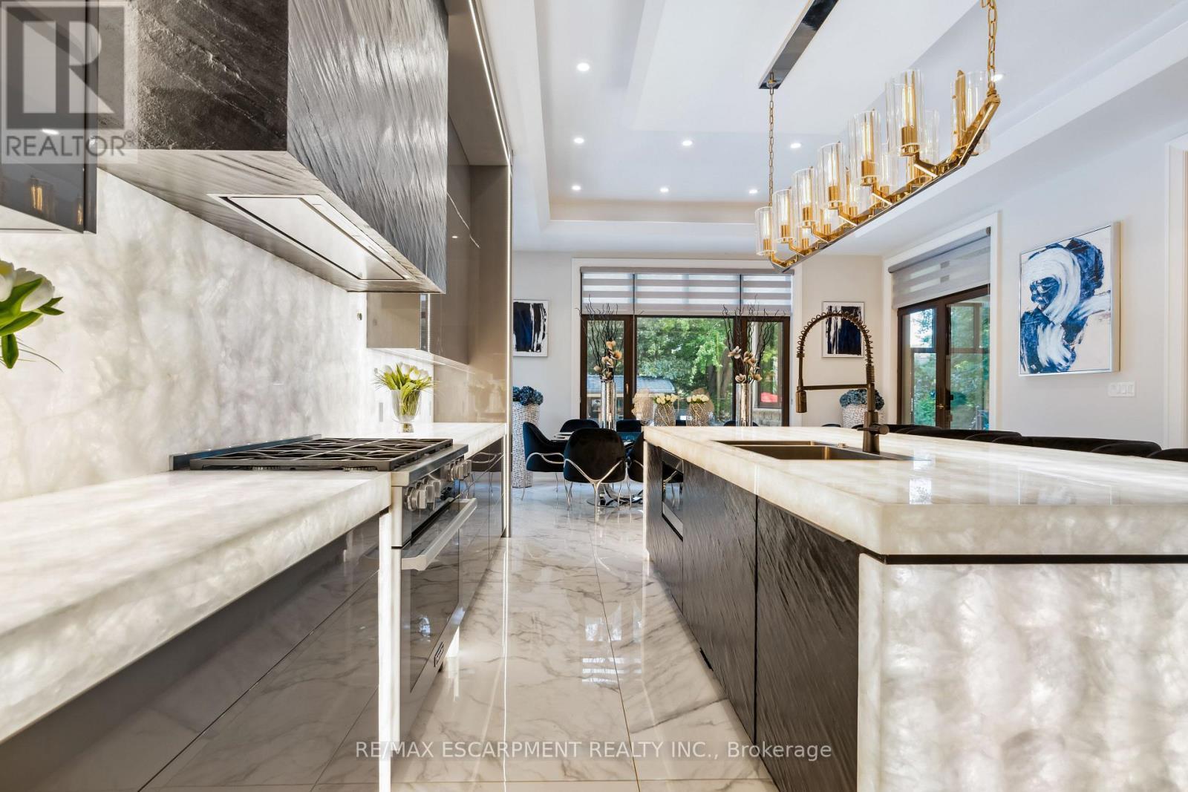
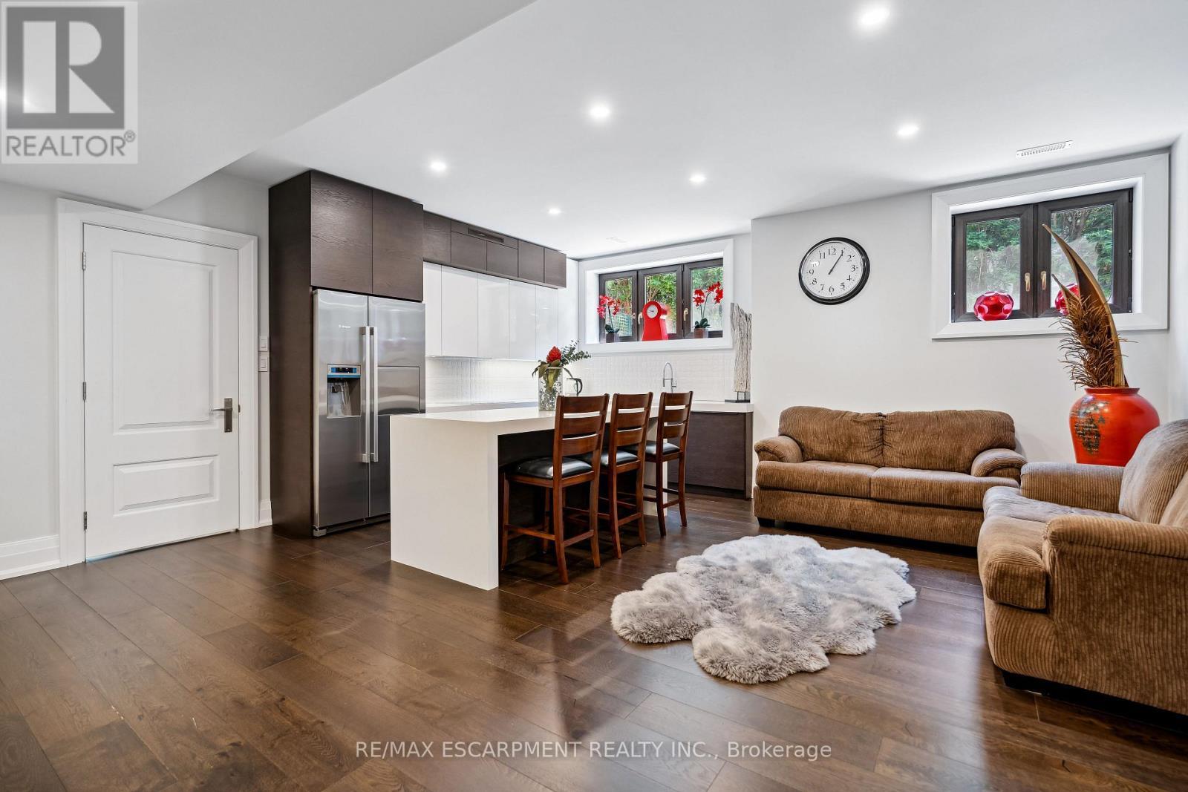
539 Old Poplar Row, Mississauga, ON - Indoor Photo Showing Kitchen With Upgraded Kitchen
539 Old Poplar Row, Mississauga, ON - Indoor Photo Showing Other Room
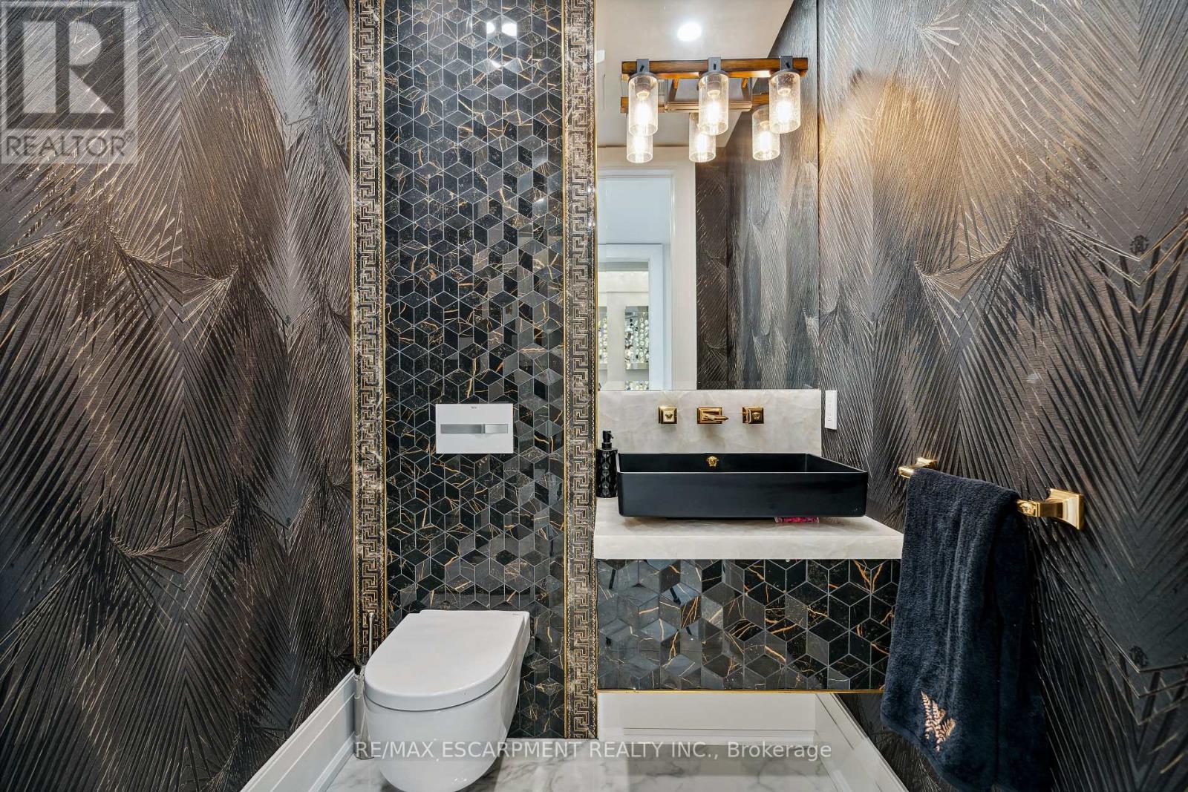
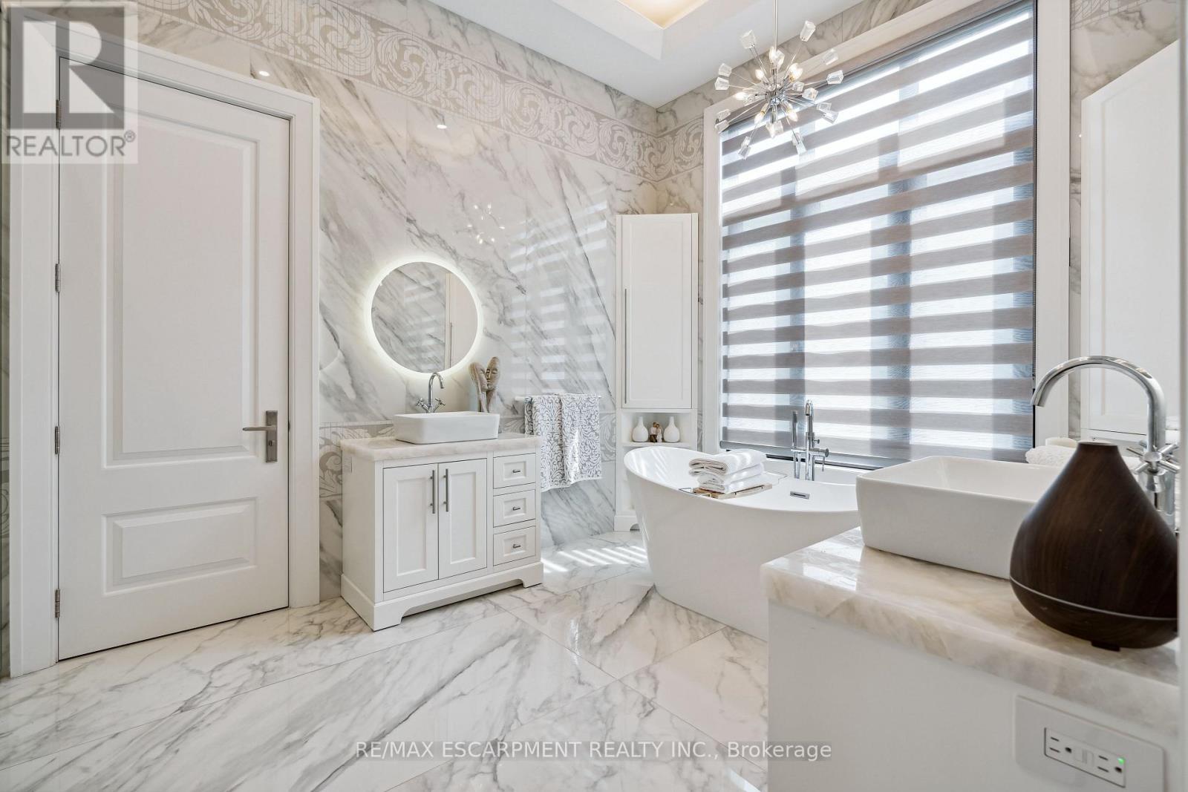
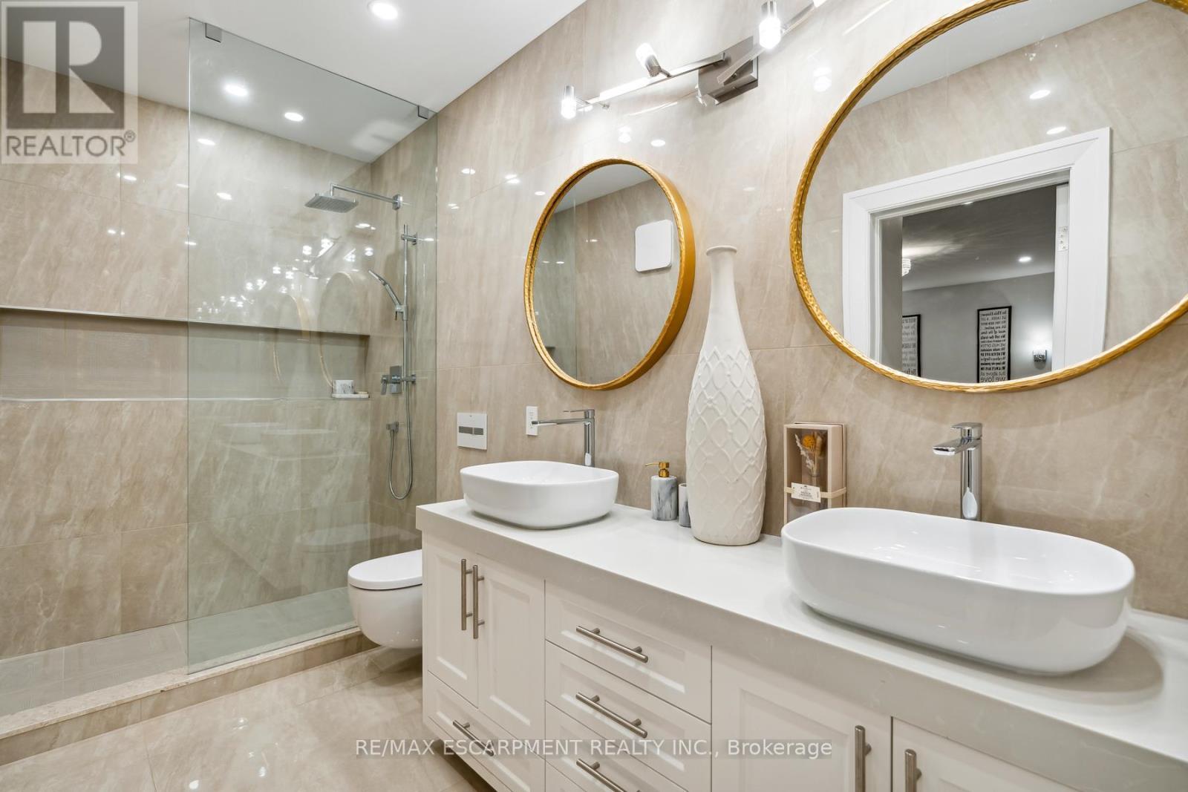
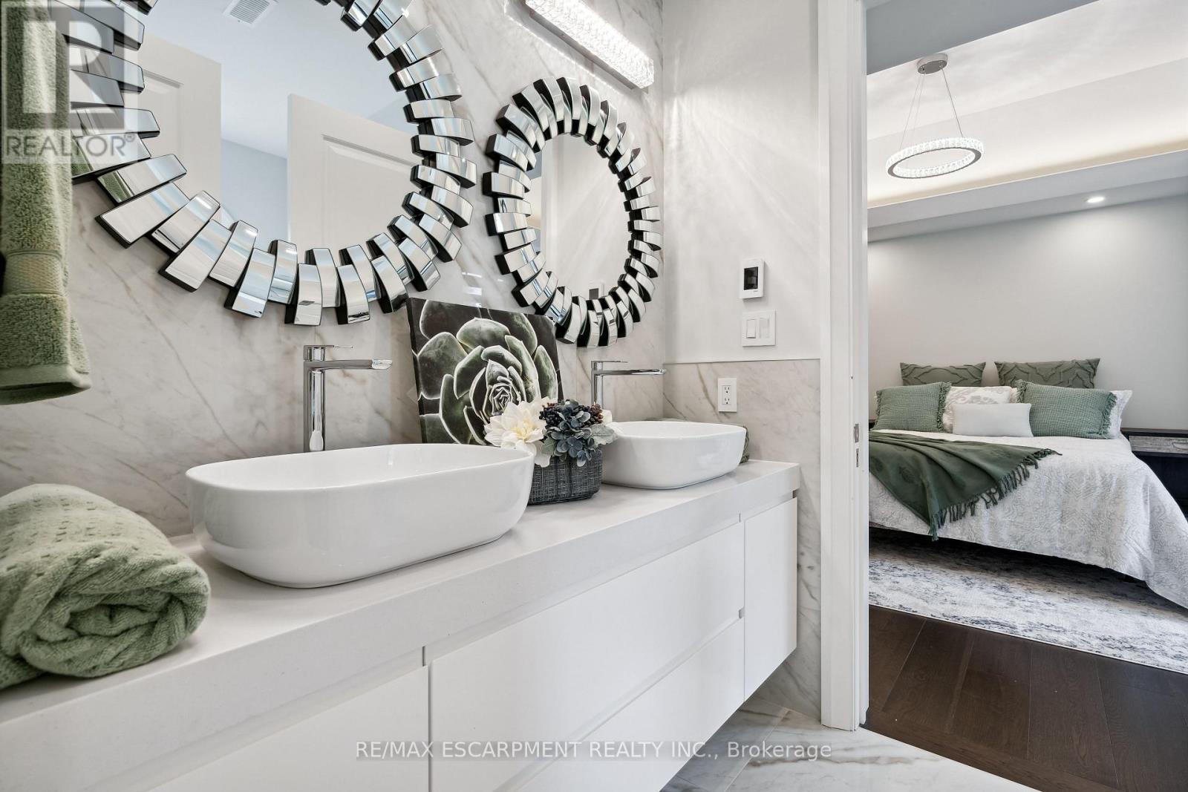
539 Old Poplar Row, Mississauga, ON - Indoor Photo Showing Bathroom
539 Old Poplar Row, Mississauga, ON - Indoor
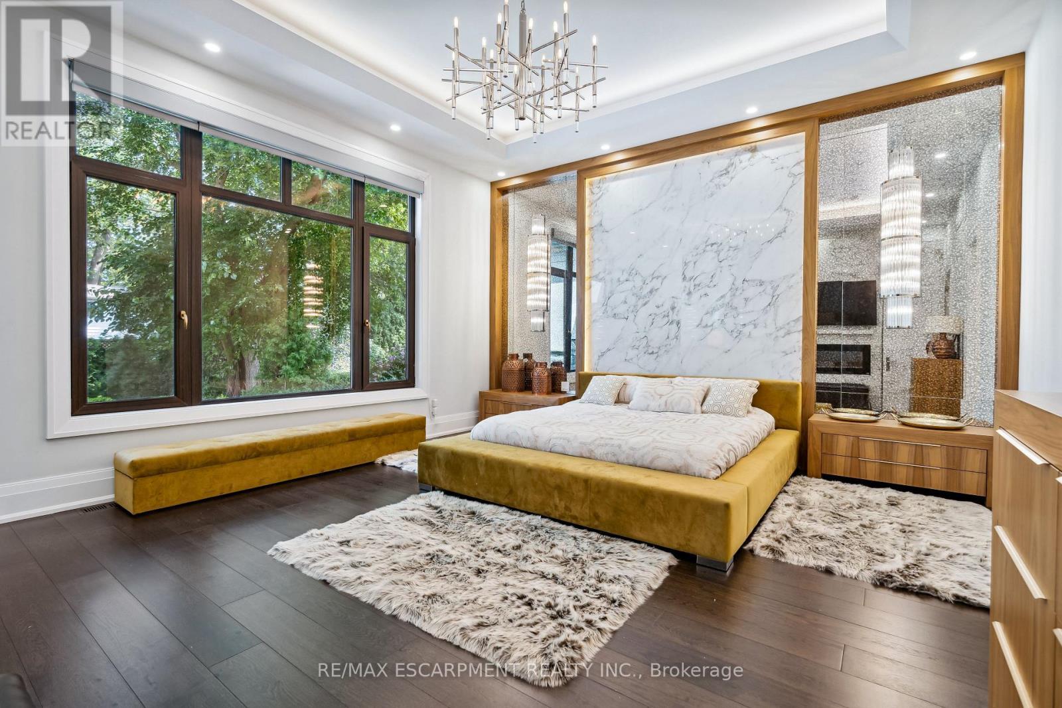
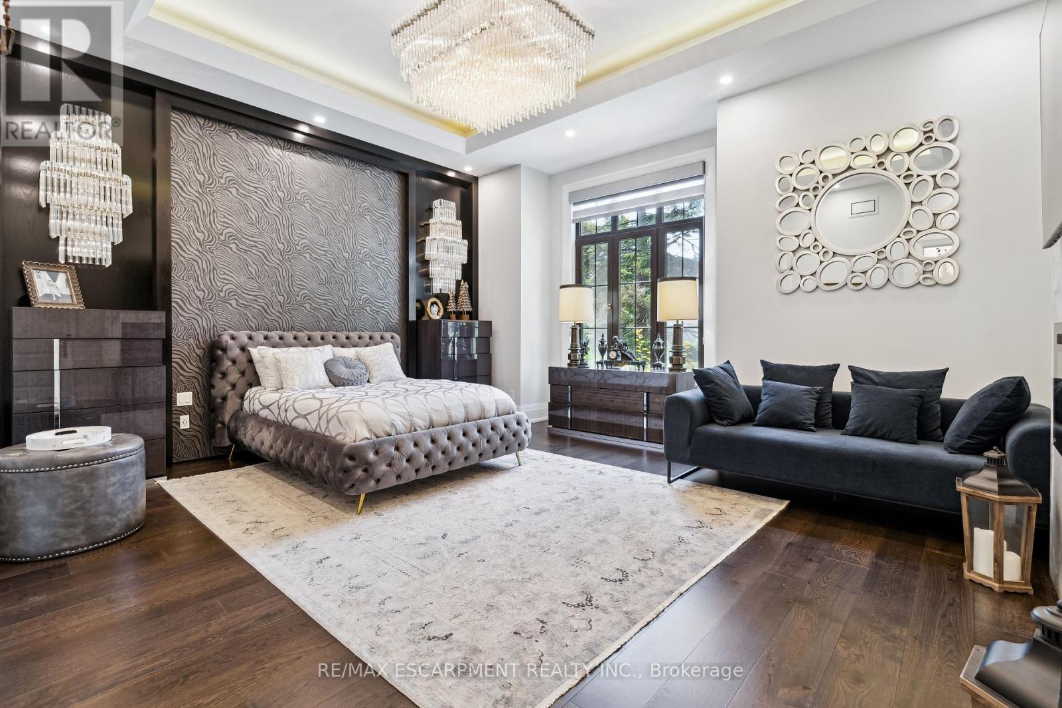
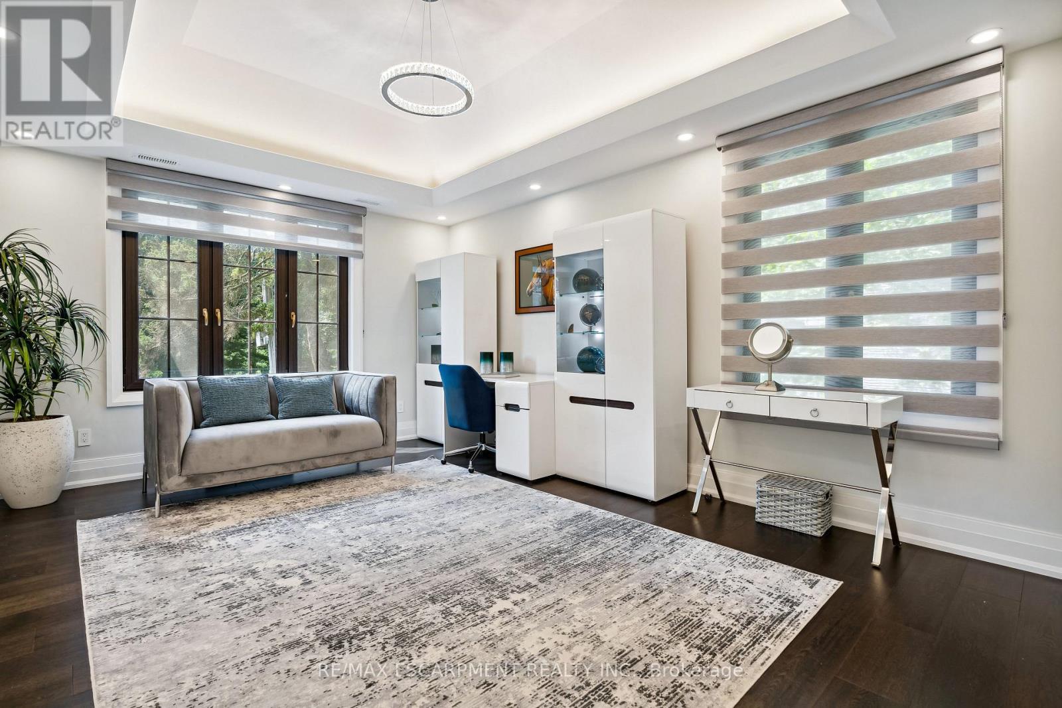
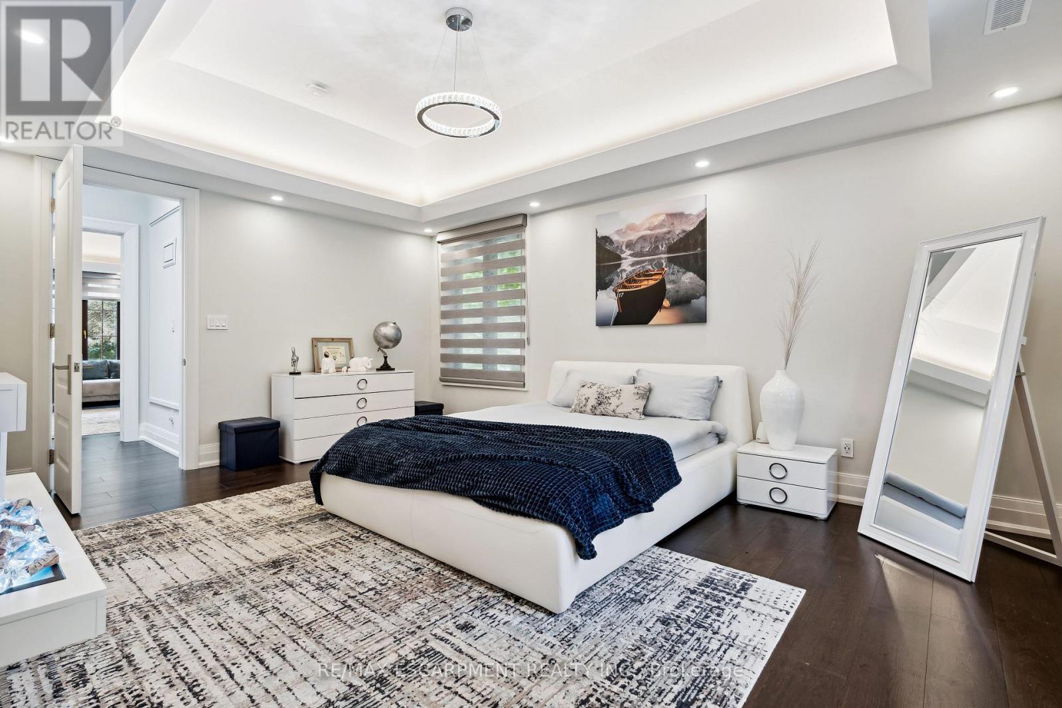
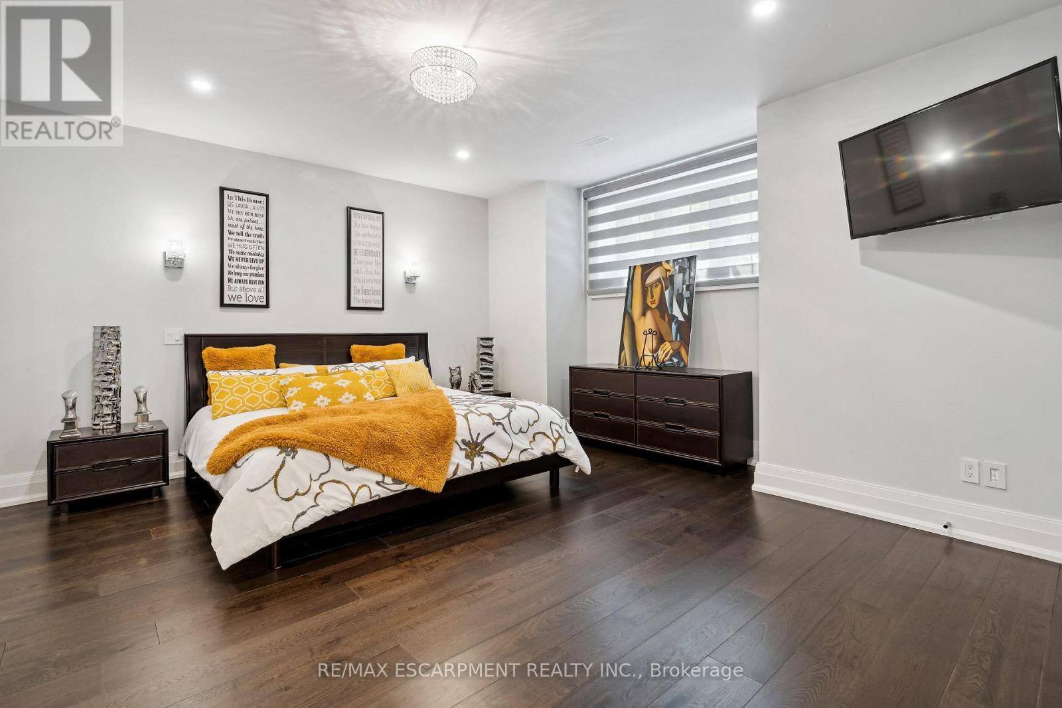
539 Old Poplar Row, Mississauga, ON - Indoor Photo Showing Bedroom
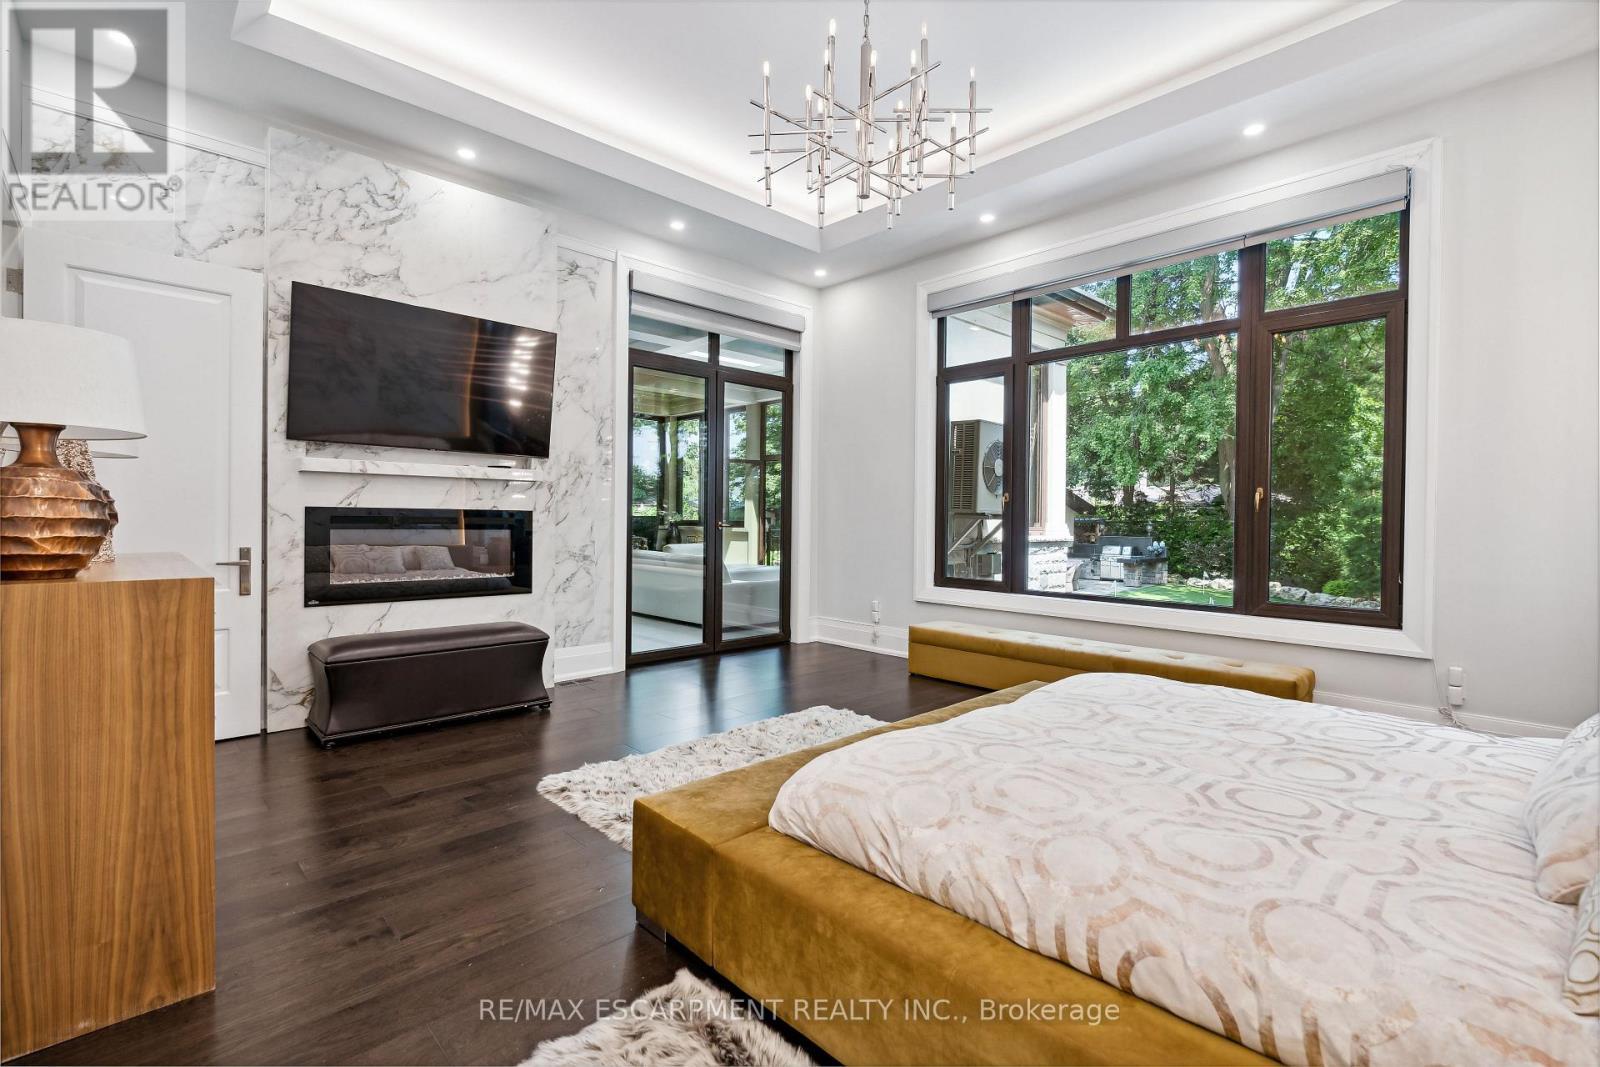
539 Old Poplar Row, Mississauga, ON - Indoor Photo Showing Bedroom With Fireplace
539 Old Poplar Row, Mississauga, ON - Indoor
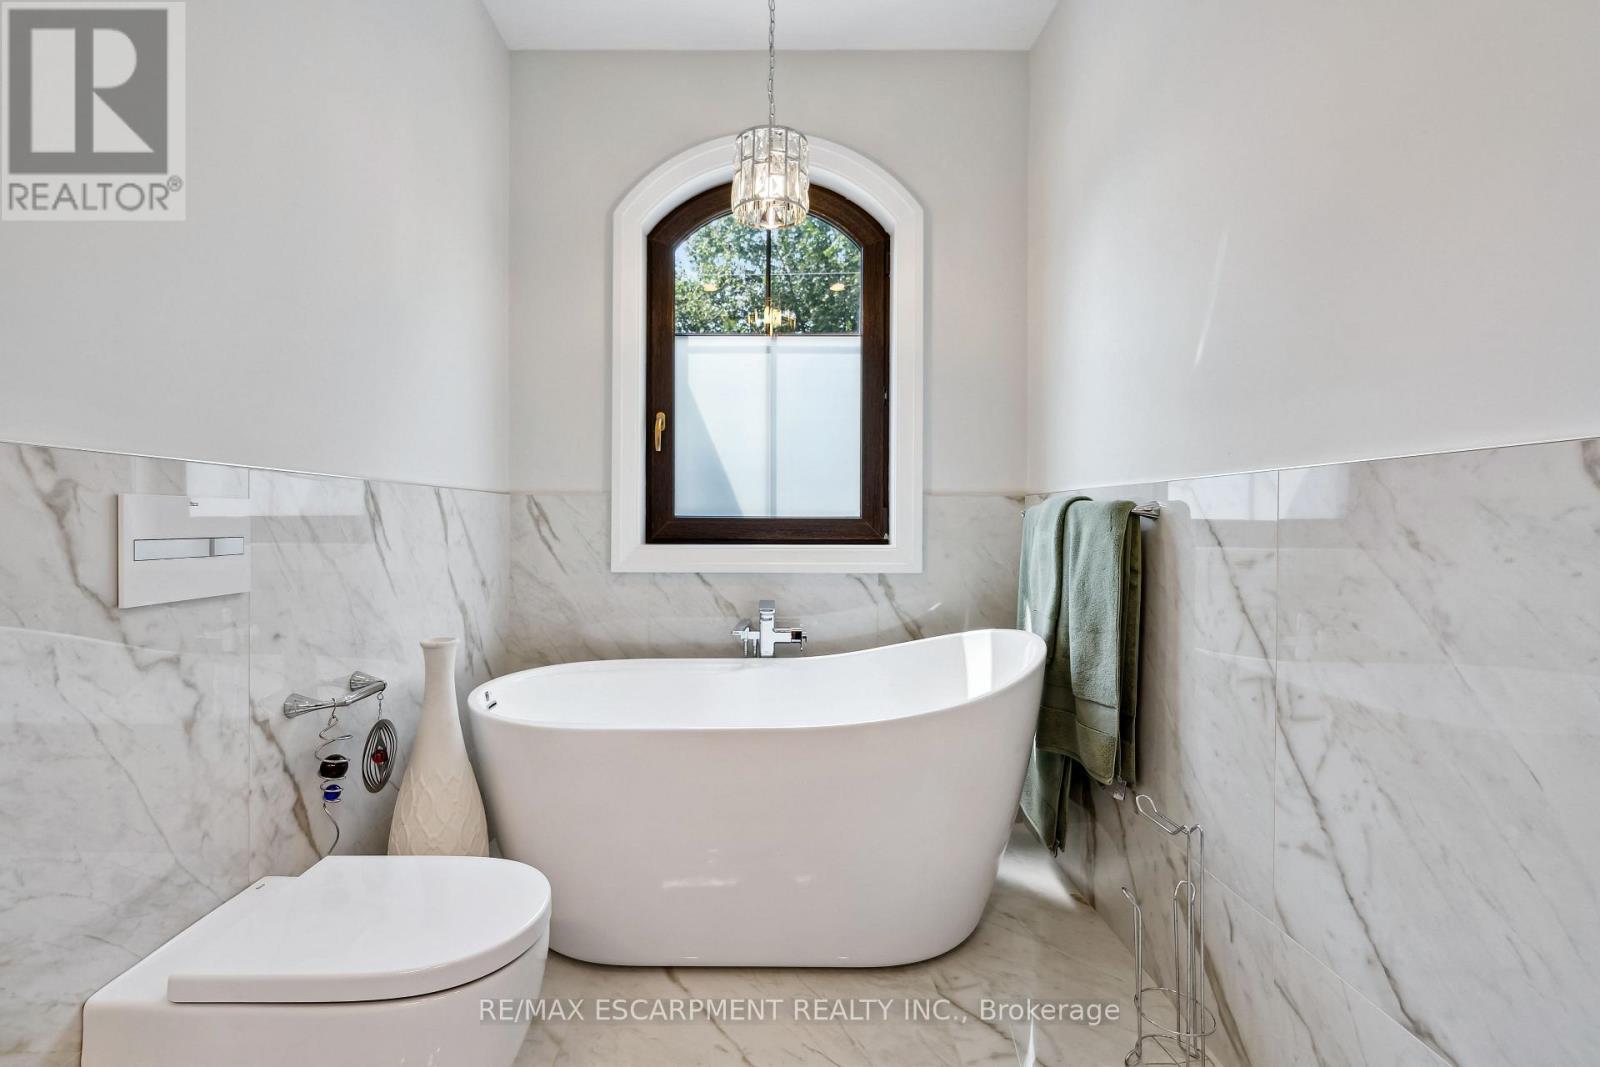
539 Old Poplar Row, Mississauga, ON - Indoor Photo Showing Bathroom
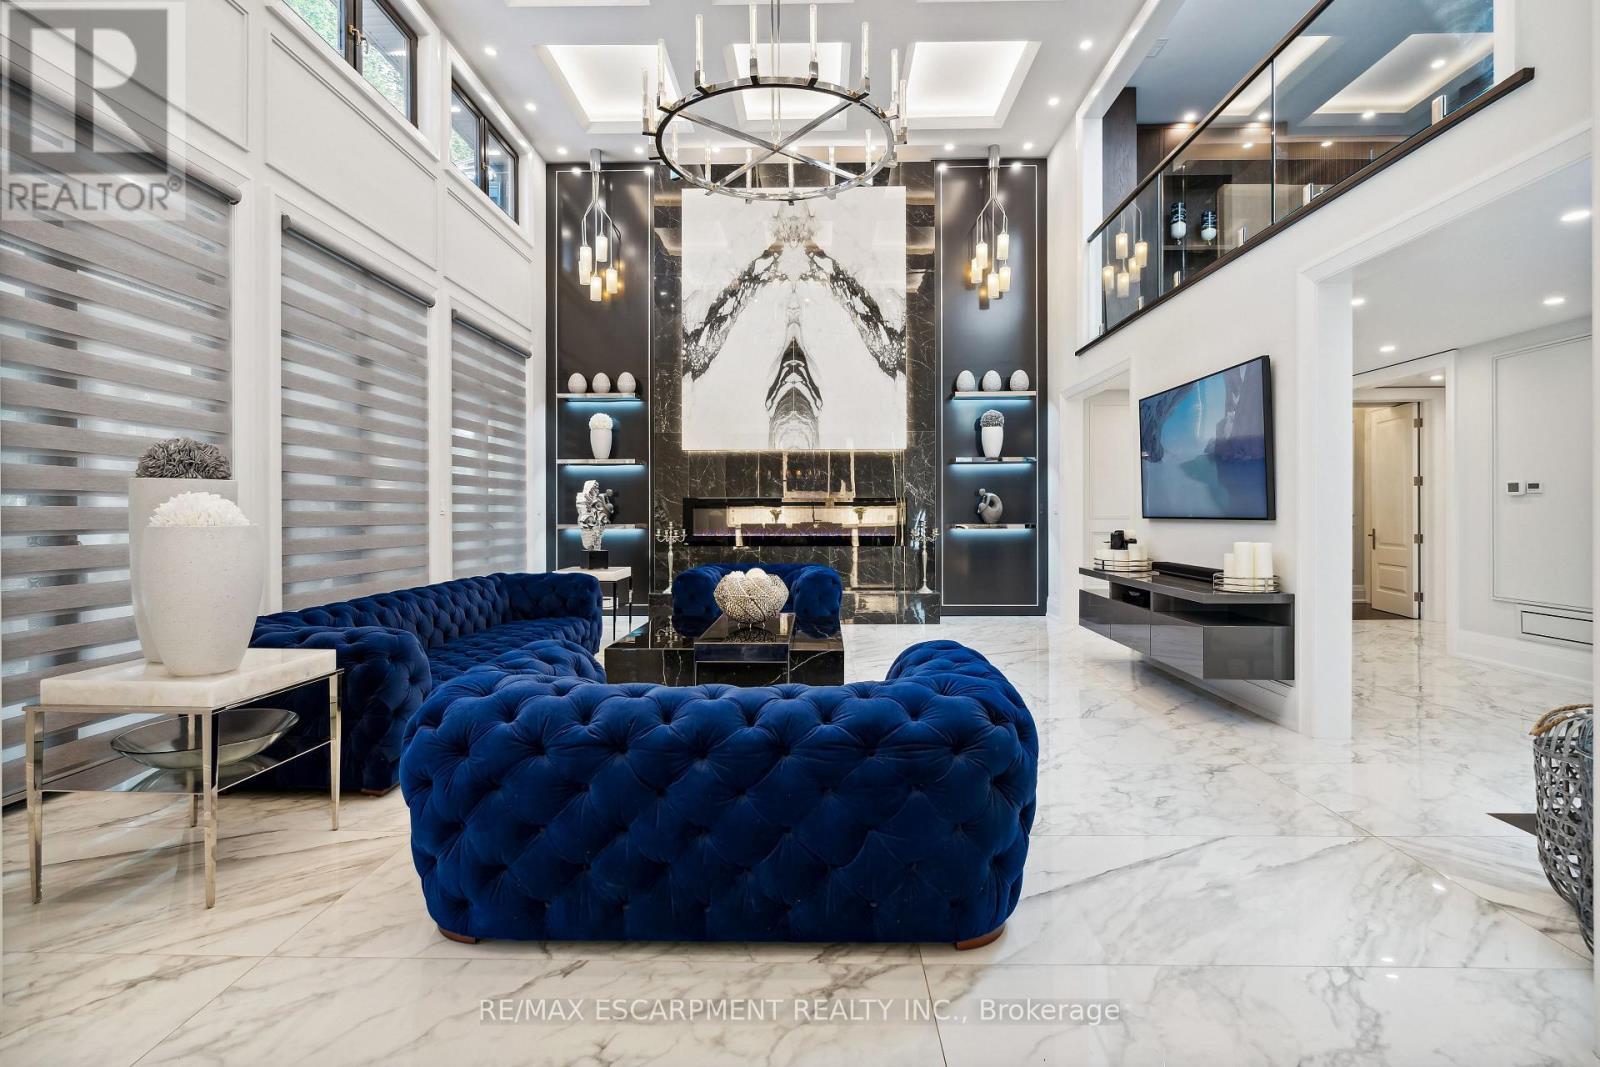
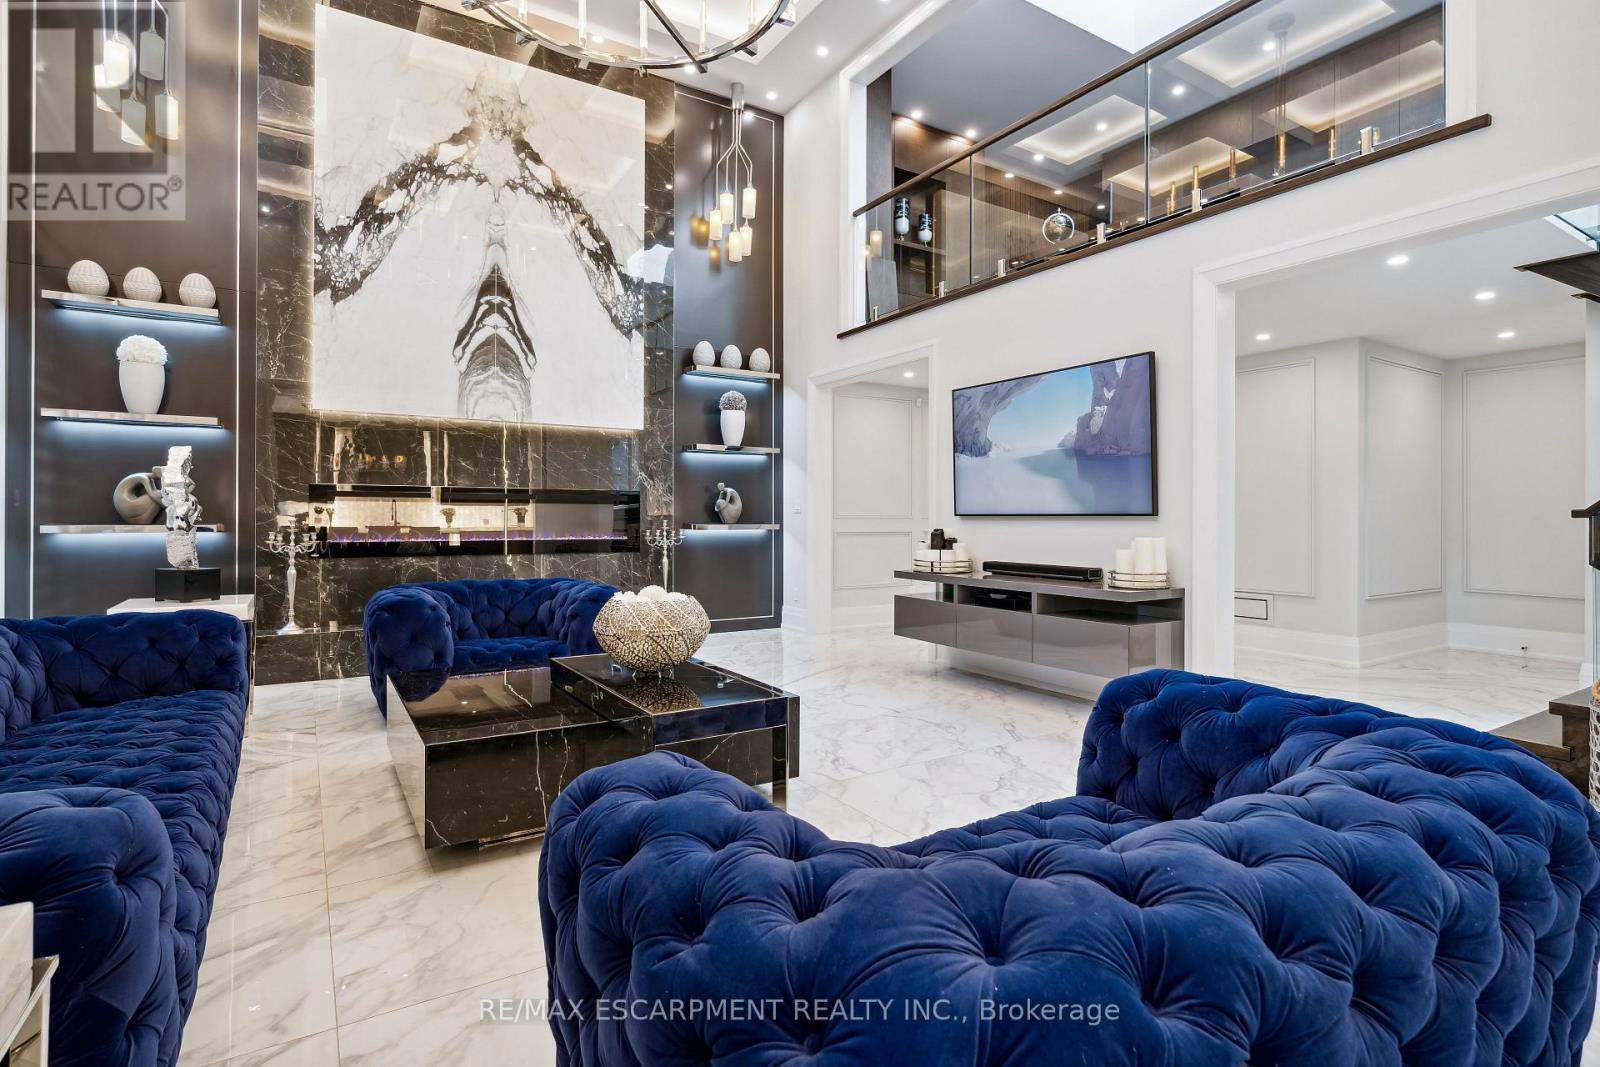
539 Old Poplar Row, Mississauga, ON - Indoor Photo Showing Living Room
539 Old Poplar Row, Mississauga, ON - Indoor Photo Showing Other Room
539 Old Poplar Row, Mississauga, ON - Indoor With Fireplace
539 Old Poplar Row, Mississauga, ON - Indoor Photo Showing Other Room With Fireplace
539 Old Poplar Row, Mississauga, ON - Indoor Photo Showing Bedroom
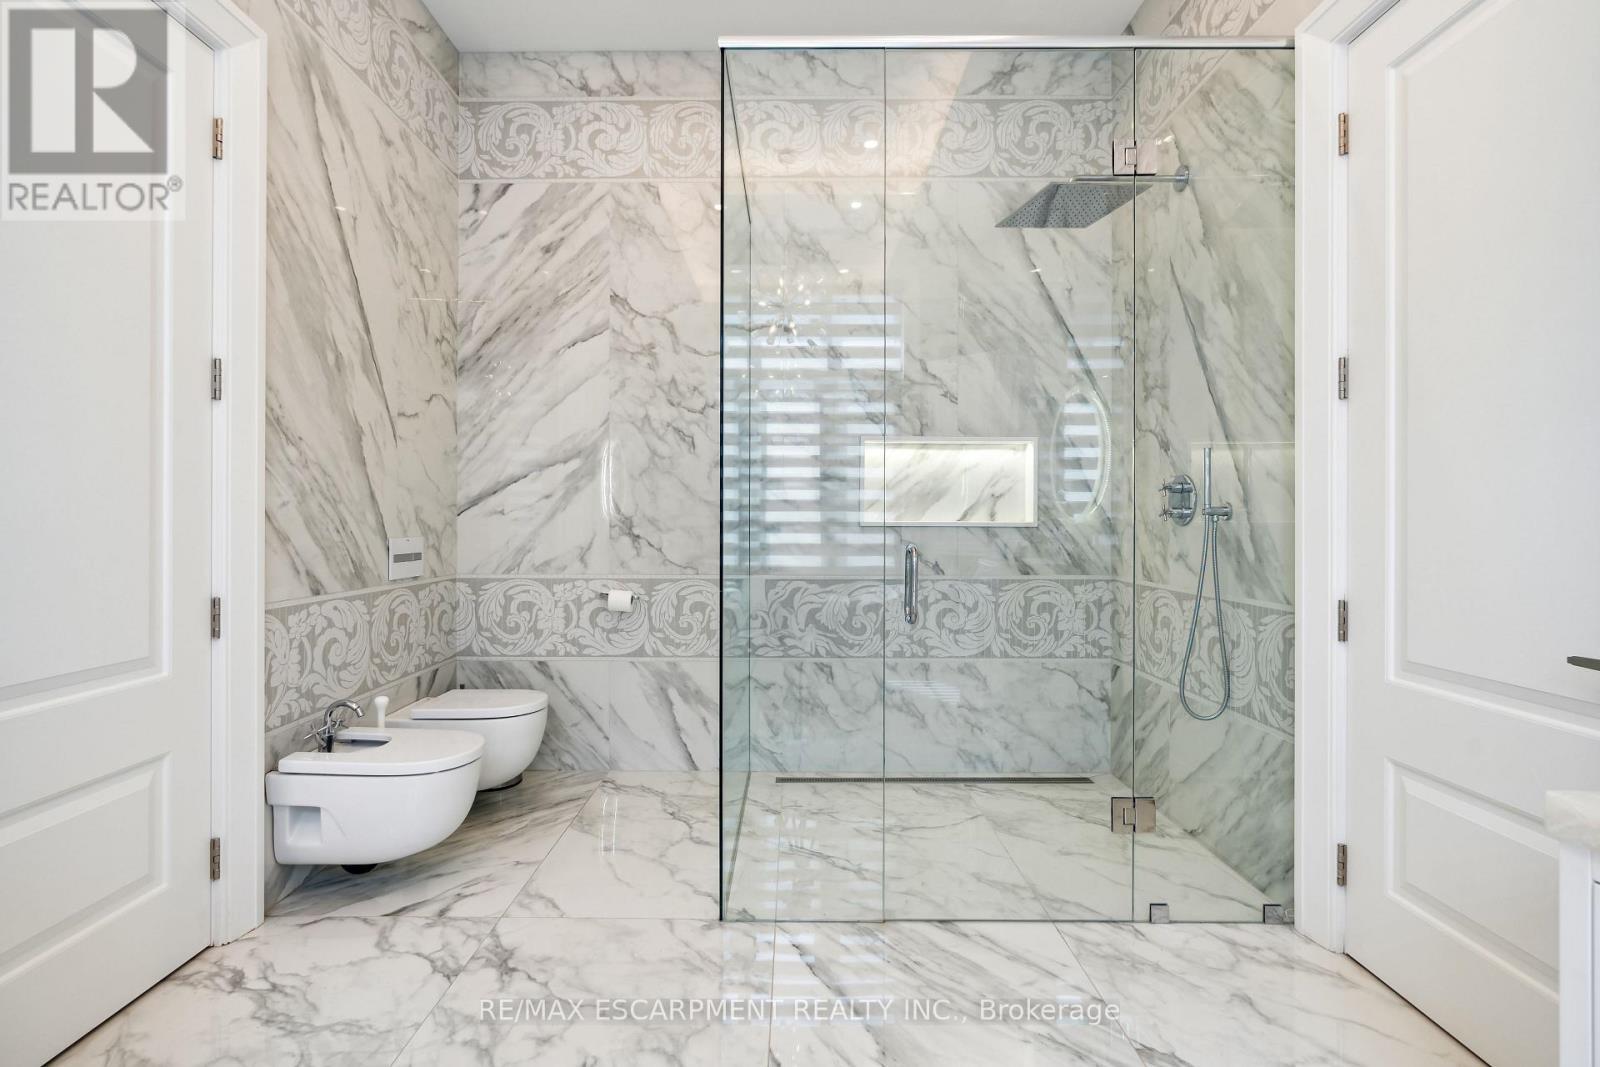
539 Old Poplar Row, Mississauga, ON - Indoor Photo Showing Bathroom
539 Old Poplar Row, Mississauga, ON - Indoor
539 Old Poplar Row, Mississauga, ON - Indoor Photo Showing Bedroom
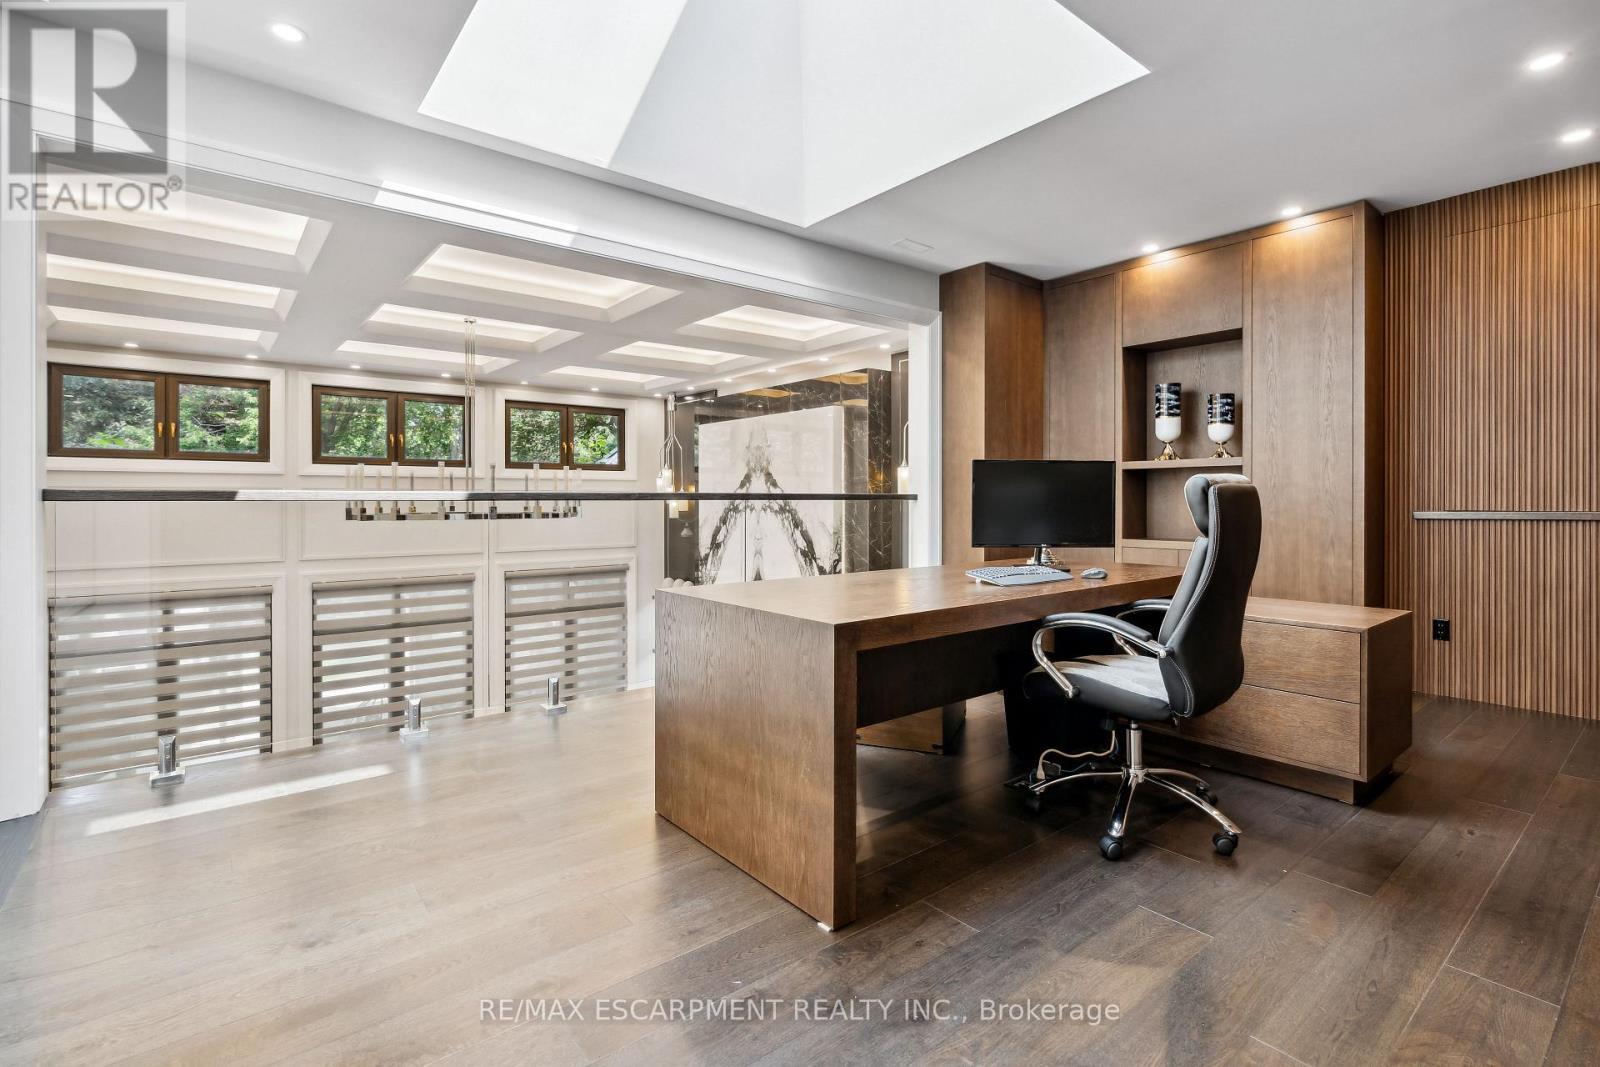
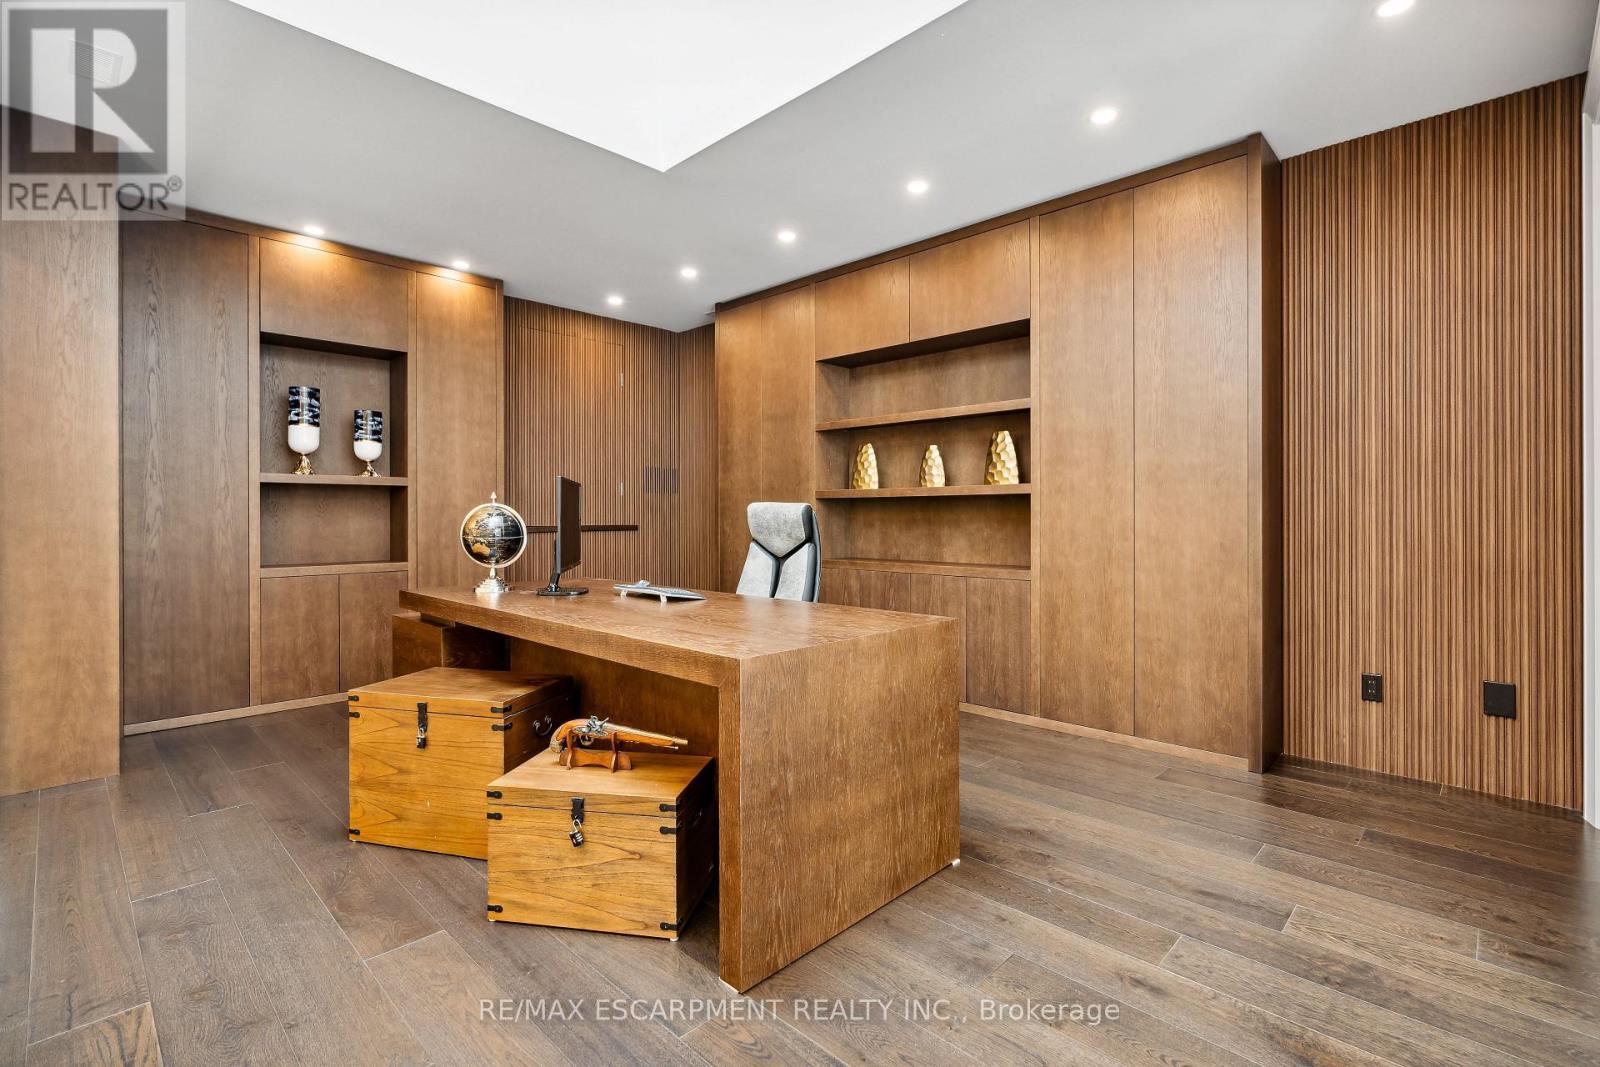
539 Old Poplar Row, Mississauga, ON - Indoor Photo Showing Office
539 Old Poplar Row, Mississauga, ON - Indoor Photo Showing Other Room
539 Old Poplar Row, Mississauga, ON - Indoor Photo Showing Living Room
539 Old Poplar Row, Mississauga, ON - Indoor Photo Showing Other Room
539 Old Poplar Row, Mississauga, ON - Indoor
539 Old Poplar Row, Mississauga, ON - Indoor Photo Showing Other Room
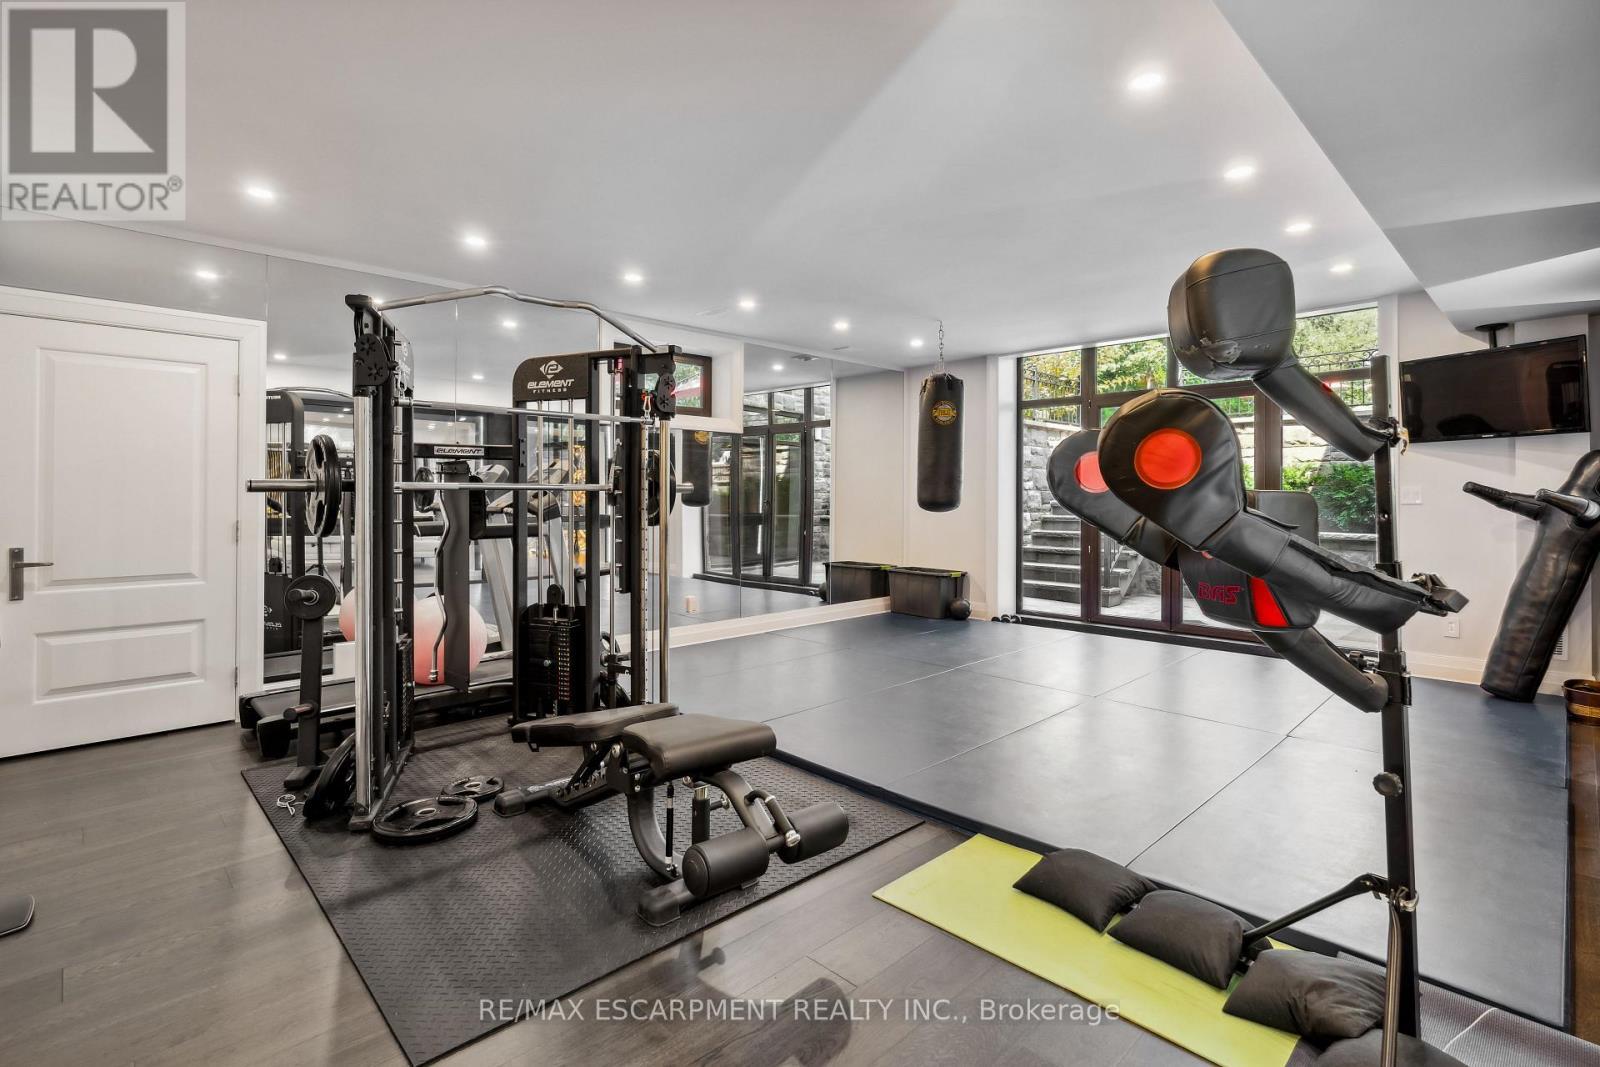
539 Old Poplar Row, Mississauga, ON - Indoor Photo Showing Gym Room
539 Old Poplar Row, Mississauga, ON - Indoor
539 Old Poplar Row, Mississauga, ON - Indoor Photo Showing Other Room
539 Old Poplar Row, Mississauga, ON - Indoor Photo Showing Living Room
539 Old Poplar Row, Mississauga, ON - Indoor Photo Showing Bedroom
539 Old Poplar Row, Mississauga, ON - Indoor Photo Showing Bathroom
539 Old Poplar Row, Mississauga, ON - Outdoor
539 Old Poplar Row, Mississauga, ON - Outdoor With In Ground Pool
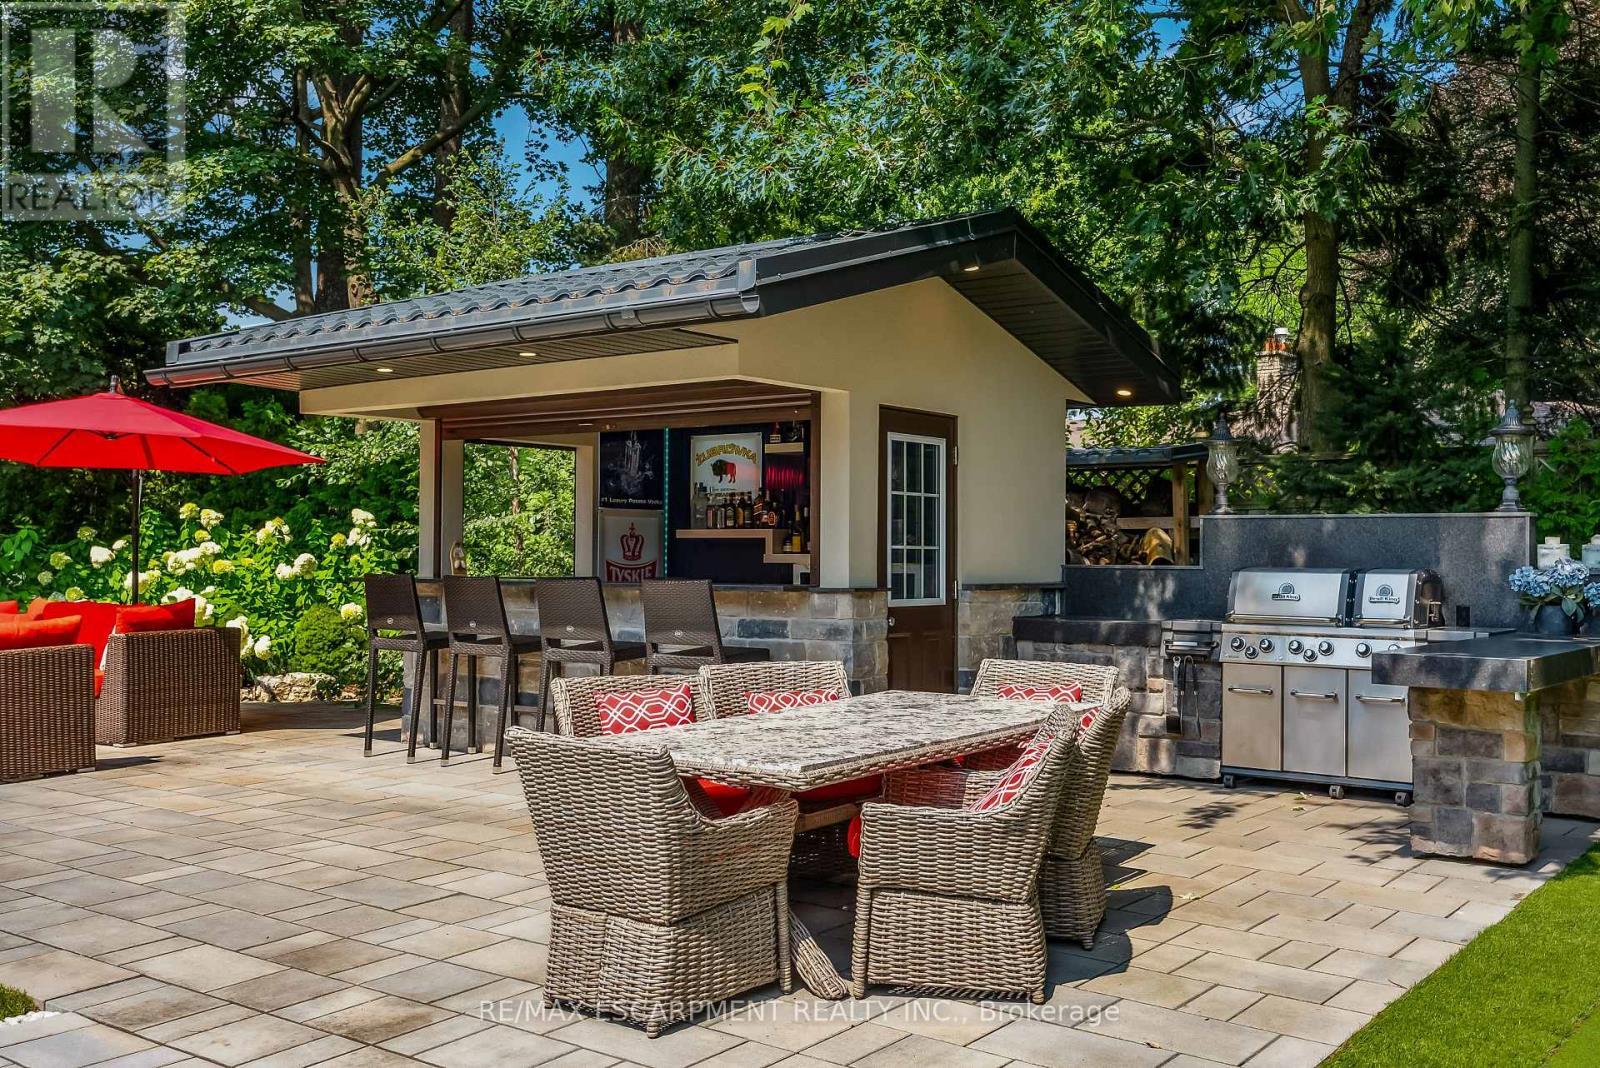
539 Old Poplar Row, Mississauga, ON - Outdoor With Deck Patio Veranda
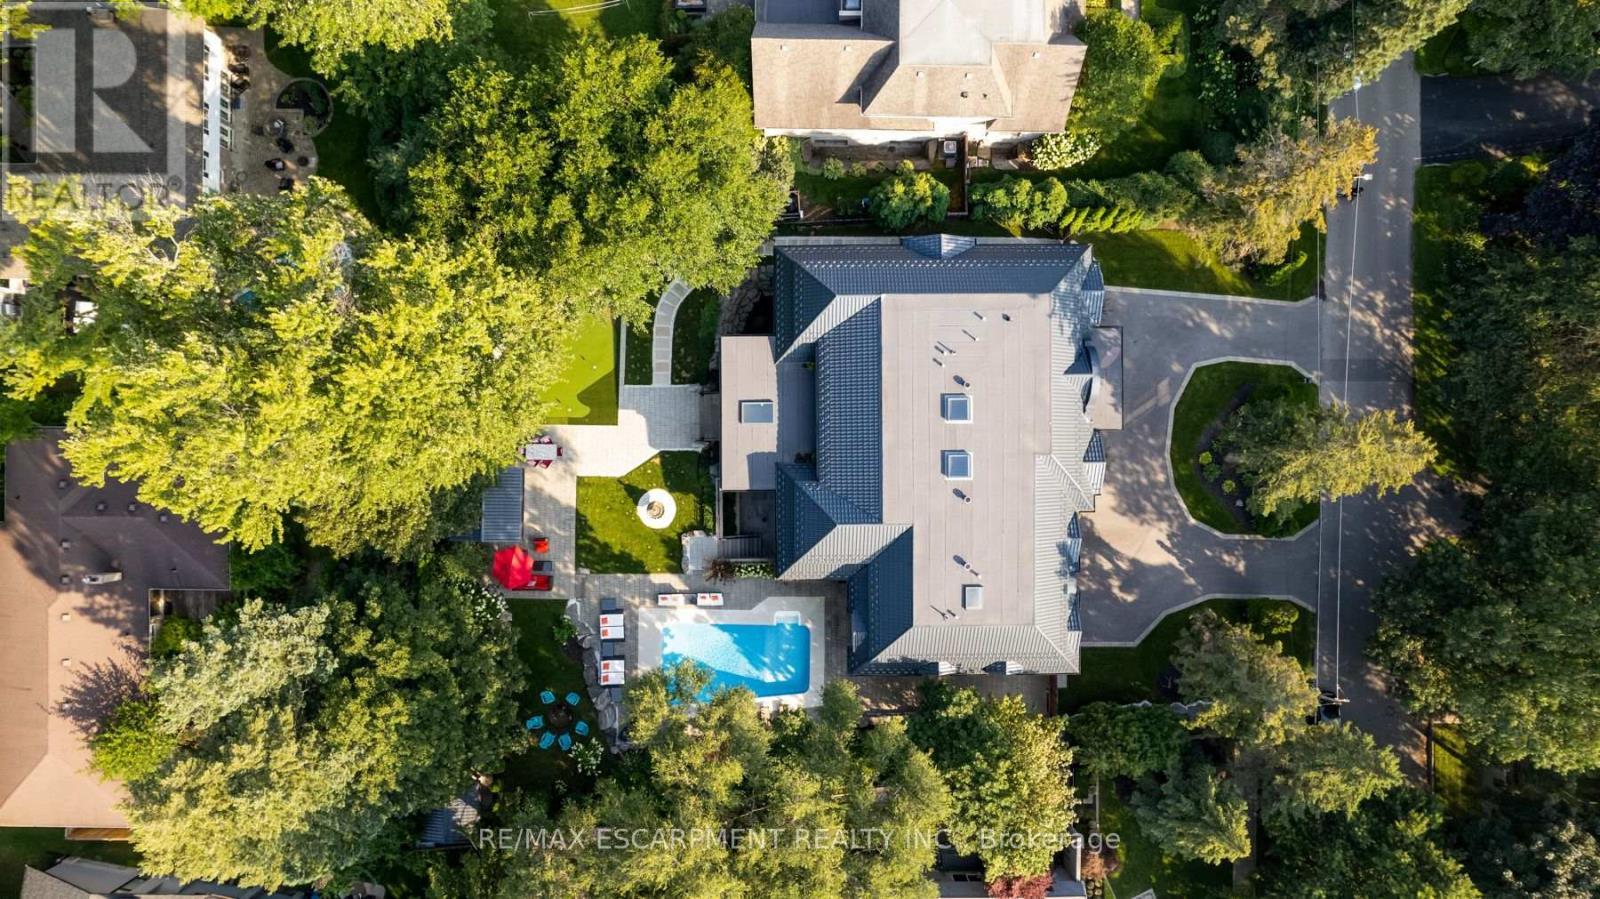
539 Old Poplar Row, Mississauga, ON - Outdoor With View
539 Old Poplar Row, Mississauga, ON - Outdoor With Body Of Water With View
539 Old Poplar Row, Mississauga, ON  - Outdoor With View
539 Old Poplar Row, Mississauga, ON  - Outdoor With Facade
539 Old Poplar Row, Mississauga, ON  - Outdoor With In Ground Pool With Backyard
539 Old Poplar Row, Mississauga, ON  - Outdoor With Facade
539 Old Poplar Row, Mississauga, ON - Outdoor With Facade
539 Old Poplar Row, Mississauga, ON - Indoor Photo Showing Other Room
539 Old Poplar Row, Mississauga, ON -
539 Old Poplar Row, Mississauga, ON - Indoor
539 Old Poplar Row, Mississauga, ON - Indoor Photo Showing Dining Room
539 Old Poplar Row, Mississauga, ON - Indoor
539 Old Poplar Row, Mississauga, ON - Indoor Photo Showing Kitchen With Upgraded Kitchen
539 Old Poplar Row, Mississauga, ON - Indoor Photo Showing Other Room
539 Old Poplar Row, Mississauga, ON - Indoor Photo Showing Bathroom
539 Old Poplar Row, Mississauga, ON - Indoor
539 Old Poplar Row, Mississauga, ON - Indoor Photo Showing Bedroom
539 Old Poplar Row, Mississauga, ON - Indoor Photo Showing Bedroom With Fireplace
539 Old Poplar Row, Mississauga, ON - Indoor
539 Old Poplar Row, Mississauga, ON - Indoor Photo Showing Bathroom
539 Old Poplar Row, Mississauga, ON - Indoor Photo Showing Living Room
539 Old Poplar Row, Mississauga, ON - Indoor Photo Showing Other Room
539 Old Poplar Row, Mississauga, ON - Indoor With Fireplace
539 Old Poplar Row, Mississauga, ON - Indoor Photo Showing Other Room With Fireplace
539 Old Poplar Row, Mississauga, ON - Indoor Photo Showing Bedroom
539 Old Poplar Row, Mississauga, ON - Indoor Photo Showing Bathroom
539 Old Poplar Row, Mississauga, ON - Indoor
539 Old Poplar Row, Mississauga, ON - Indoor Photo Showing Bedroom
539 Old Poplar Row, Mississauga, ON - Indoor Photo Showing Office
539 Old Poplar Row, Mississauga, ON - Indoor Photo Showing Other Room
539 Old Poplar Row, Mississauga, ON - Indoor Photo Showing Living Room
539 Old Poplar Row, Mississauga, ON - Indoor Photo Showing Other Room
539 Old Poplar Row, Mississauga, ON - Indoor
539 Old Poplar Row, Mississauga, ON - Indoor Photo Showing Other Room
539 Old Poplar Row, Mississauga, ON - Indoor Photo Showing Gym Room
539 Old Poplar Row, Mississauga, ON - Indoor
539 Old Poplar Row, Mississauga, ON - Indoor Photo Showing Other Room
539 Old Poplar Row, Mississauga, ON - Indoor Photo Showing Living Room
539 Old Poplar Row, Mississauga, ON - Indoor Photo Showing Bedroom
539 Old Poplar Row, Mississauga, ON - Indoor Photo Showing Bathroom
539 Old Poplar Row, Mississauga, ON - Outdoor
539 Old Poplar Row, Mississauga, ON - Outdoor With In Ground Pool
539 Old Poplar Row, Mississauga, ON - Outdoor With Deck Patio Veranda
539 Old Poplar Row, Mississauga, ON - Outdoor With View
539 Old Poplar Row, Mississauga, ON - Outdoor With Body Of Water With View
  • Advertising
539 OLD POPLAR ROW, Mississauga, Ontario, L5J 2N9
$7,888,888

6 Beds

7 Baths

Property Information:

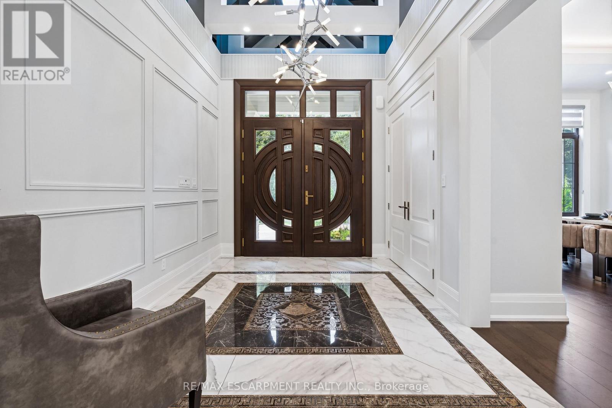
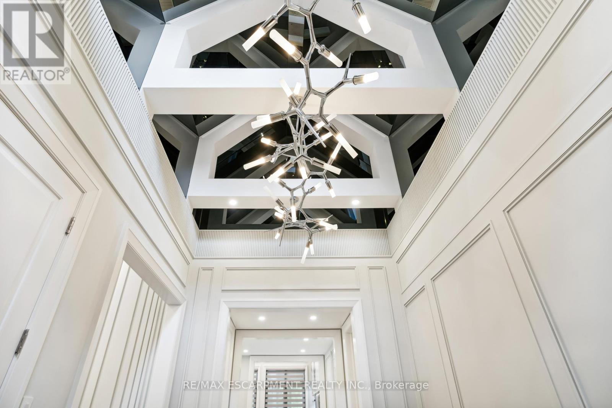
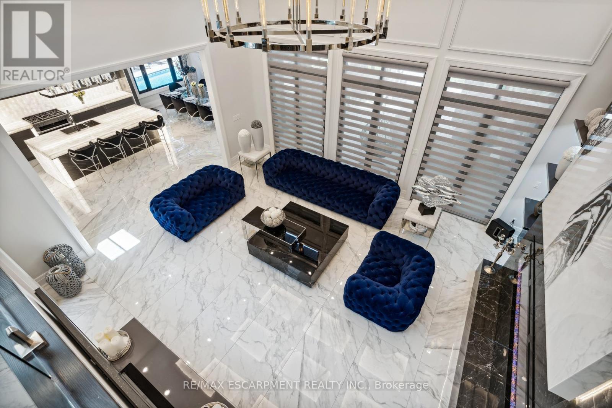
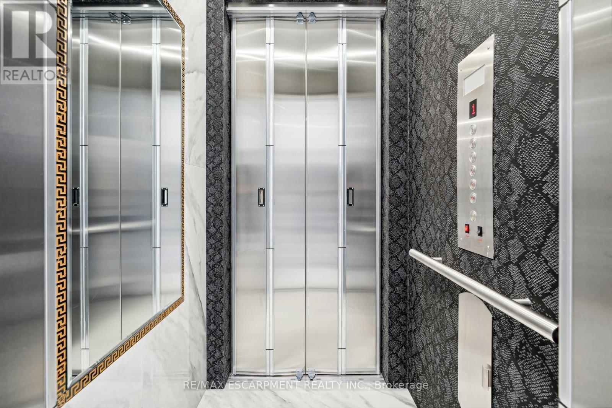
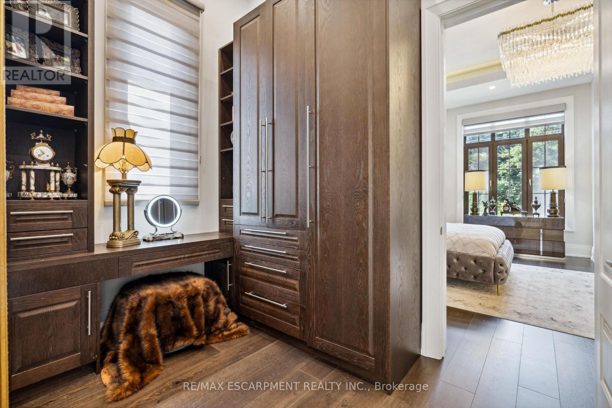
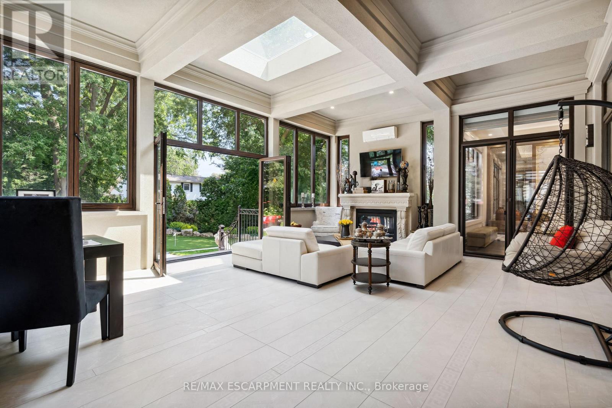
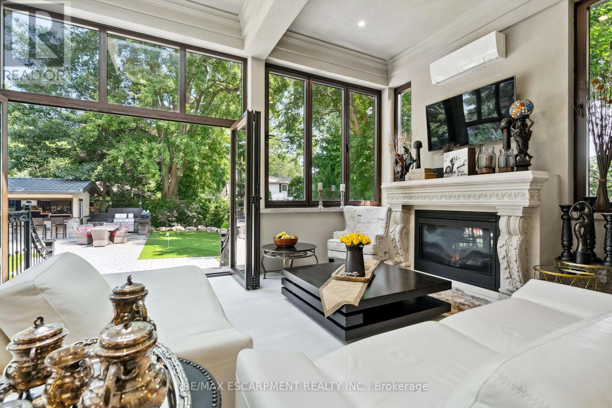
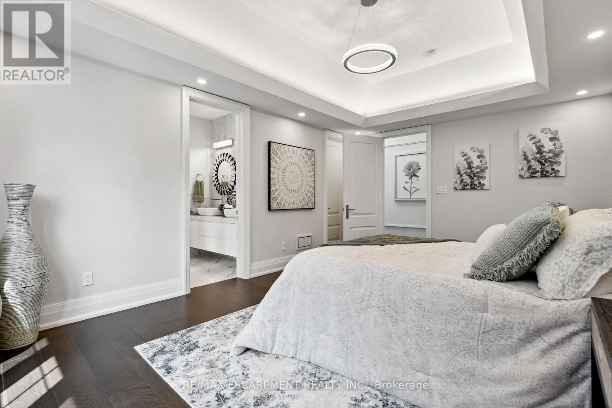
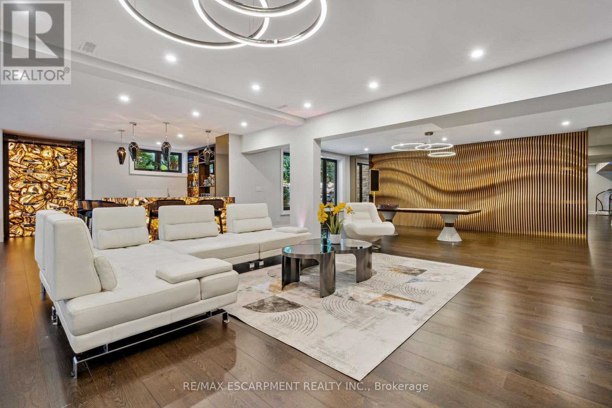
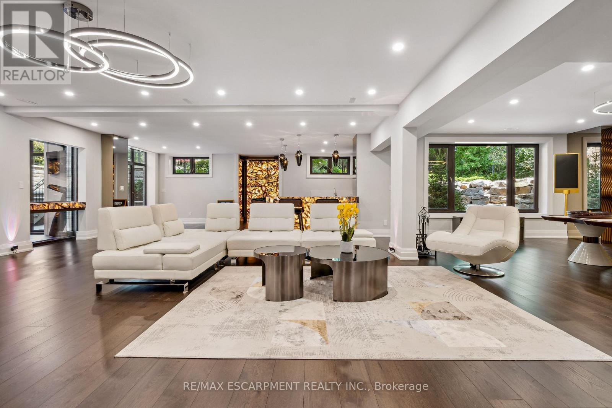
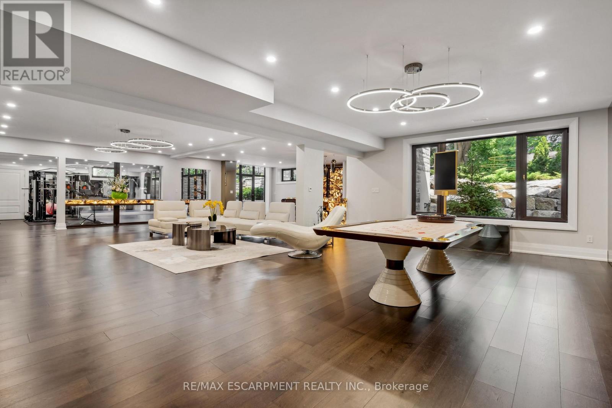
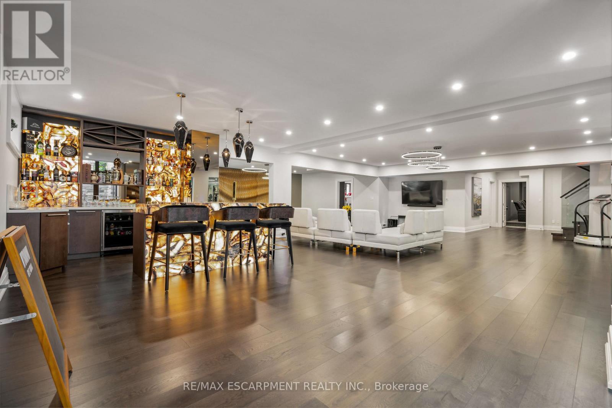
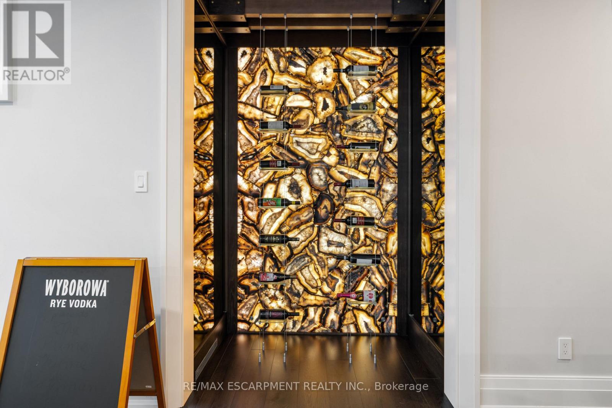
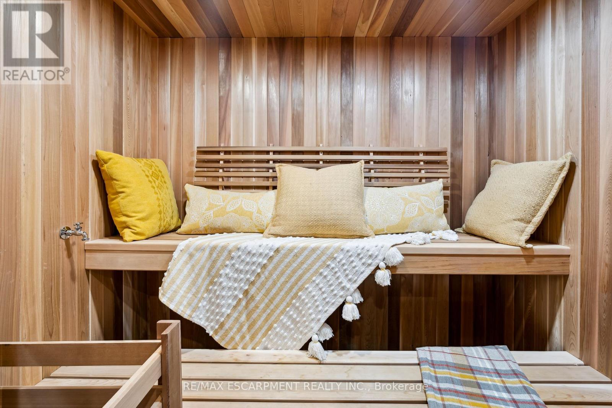
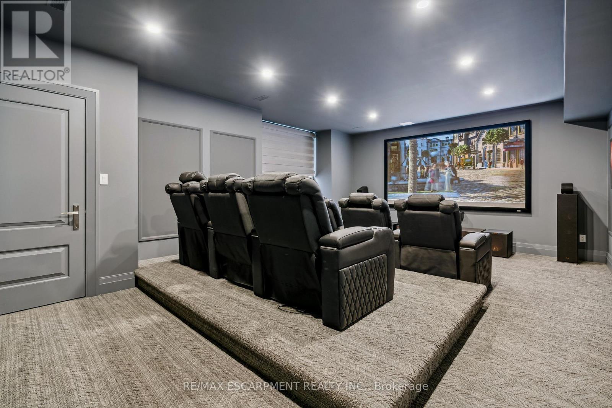
A Rare Once-in-a-Lifetime Masterpiece in Mississauga's Prestigious Rattray Park Estates. Nestled on a private, tree-lined nearly half-acre lot, this custom-built architectural gem boasts over 9700 sqft of finished living space. It masterfully combines artistic excellence, unparalleled craftsmanship & resort-style living in one of Mississauga's most coveted communities.This property's standout feature is its rare main floor two primary bedroom design - a layout rarely seen in luxury homes.Both suites are identical in size & finish, each with a spacious walk-in closet, sharing a luxurious bathroom & are linked by a private corridor, ideal for multi-generational living.Enter through solid oak doors into a dramatic 20-ft foyer featuring oversized Versace tiles, hand-laid inlays, antique mirror panels, and a sculptural chandelier.Versace tiles flow throughout, paired with fluted paneling, underlit stone accents, and 5 glowing fireplaces.Main floor offers grand living spaces bathed in light: living room with a book matched porcelain feature wall, an elegant dining room & a sun-drenched four-season sunroom with skylights.The chef's kitchen is highlighted by Maer Charme underlit semi-precious stone counters & backsplash, premium Miele appliances, the glowing island & breakfast area overlooking the backyard oasis.Upstairs: three additional bedrooms with walk-in closets & ensuites/semi-ensuites, a private office with custom wood paneling & built-ins with an elevator serving all levels.The lower level is built for entertaining: home gym with direct pool access, state-of-the-art theatre, sauna, showpiece wet bar with underlit stone & white oak feature wall, plus a full in-law suite with kitchen, living area, bedroom & 4pm ensuite.Outside enjoy a private resort featuring a heated saltwater pool, cabana bar with grill & beverage centre, media wall, putting green, mature trees & heated driveway.Just steps from Lake Ontario, this is ultimate lakeside luxury living. Luxury Certified (id:27)

Building Features:

  • Style: Detached
  • Building Type: House
  • Amenities:
  • Basement Development: Finished
  • Basement Type: N/A, N/A
  • Construction Style - Attachment: Detached
  • Exterior Finish: Stone, Stucco
  • Fire Protection: Alarm system, Security system, Smoke Detectors
  • Fireplace: Yes
  • Floor Space: 5000 - 100000 sqft Square Feet
  • Flooring Type: Porcelain Tile, Carpeted, Hardwood
  • Foundation Type: Concrete
  • Heating Type: Forced air
  • Heating Fuel: Natural gas
  • Cooling Type: Central air conditioning
  • Appliances: Barbeque, Central Vacuum, Garage door opener remote, Oven - Built-In, Range, Sauna

Property Features:

  • OwnershipType: Freehold
  • Property Type: Single Family
  • Half Bathrooms: 1
  • Amenities Nearby: Schools
  • Features: Wooded area, Conservation/green belt, Lighting, Carpet Free, Gazebo
  • Floor Space (approx): 5000 - 100000 Square Feet
  • Irregular: Yes
  • Landscape Features: Landscaped, Lawn sprinkler
  • Lot Depth: 173 Feet
  • Lot Frontage: 114.2 Feet
  • Lot Size: 114.3 x 173 FT ; 173.92 x 114.52 x 172.83 x 126.86
  • Pool Features:
  • Pool Type: Inground pool
  • Structure Type: Porch, Shed
  • Surface Water:
  • WaterFront Type: Waterfront
  • Sewer: Sanitary sewer
  • Parking Type: Garage, No Garage
  • No. of Parking Spaces: 11

Rooms:

  • Recreation Room Basement Level 13.52 m x 11.67 m
  • Media Room Basement Level 6.91 m x 5.33 m
  • Exercise Basement Level 5.54 m x 7.62 m
  • Kitchen Basement Level 5.99 m x 2.73 m
  • Bedroom Basement Level 5.56 m x 4.71 m
  • Living Basement Level 5.54 m x 2.84 m
  • Foyer Main Level 4.43 m x 2.98 m
  • Dining Main Level 5.68 m x 5.46 m
  • Living Main Level 6.99 m x 5.89 m
  • Kitchen Main Level 5.67 m x 5.38 m
  • Breakfast Main Level 3.04 m x 5.68 m
  • Primary Bedroom Main Level 5.73 m x 5.19 m
  • Primary Bedroom Main Level 5.72 m x 5.19 m
  • Sun Room Main Level 5.67 m x 8.22 m
  • 5th Bedroom Upper Level 3.98 m x 5.51 m
  • Office Upper Level 5.86 m x 4.28 m
  • 3rd Bedroom Upper Level 3.80 m x 5.54 m
  • 4th Bedroom Upper Level 3.75 m x 4.92 m

Convert Measurement to:

Courtesy of: RE/MAX ESCARPMENT REALTY INC.

REALTOR.ca  

Access to Sold Data on this website may only be used by consumers that have a bona fide interest in the purchase, sale, or lease of residential real estate.

Sales/Price History

Log in or create an account to see sold and historical listings information

QuickQuoteTM Powered by RPS
Thinking of Selling?

Start by finding out what your home might be worth in today's market.

Location of 539 OLD POPLAR ROW, Mississauga, Ontario, L5J 2N9

Demographic Information of 539 OLD POPLAR ROW, Mississauga, Ontario, L5J 2N9
Life Stage

Middle-Aged with Teens

Employment Type

White Collar

Average Household Income

$336,512.99

Average Number of Children

1.84

Household Population

Household Structure

Age of Population

Education

Education Level

No certificate/diploma/degree

10.81 %

High school certificate or equivalent

22.74 %

Apprenticeship trade certificate/diploma

College/non-university certificate

12.13 %

University certificate (below bachelor)

0.81 %

University Degree

53.51 %

Commuter

Travel To Work

By Car

85.05 %

By Public Transit

3.17 %

By Walking

0.0 %

By Bicycle

0.0 %

By Other Methods

11.78 %

Cultural Diversity

Knowledge of Official Language

Mother Tongue

Building Information
Building Type

Apartments (Low and High Rise)

Houses

100.0 %

Own Vs. Rent