Button CopyPathCircle CloseCircle Left ArrowArrow Down Icon GreyClosecirclecircleBurger
  • Advertising

5184 RED BRUSH Drive, Mississauga, Ontario, L4Z 3Z8

MLS® # 40854130
House For Sale In Hurontario, Mississauga, Ontario
$995,000 QuickQuoteTM: Not Available

3 Beds

3 Baths

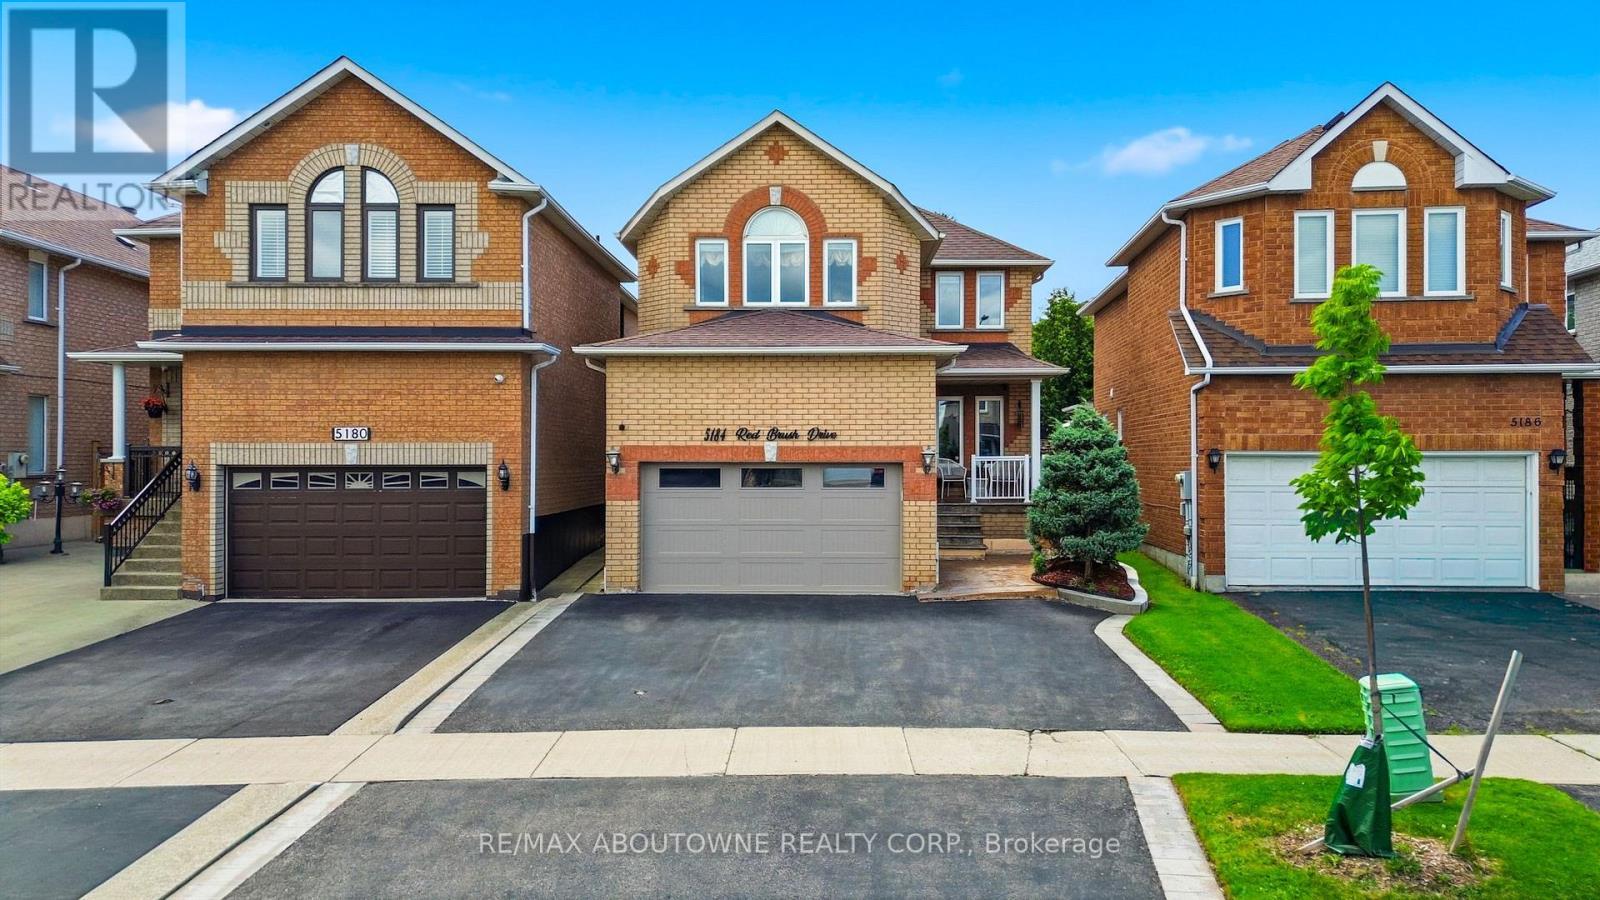
Brick exterior featuring a gabled roofline, arched window detail, and a two-car garage - 5184 Red Brush Drive, Mississauga, ON - Outdoor With Facade
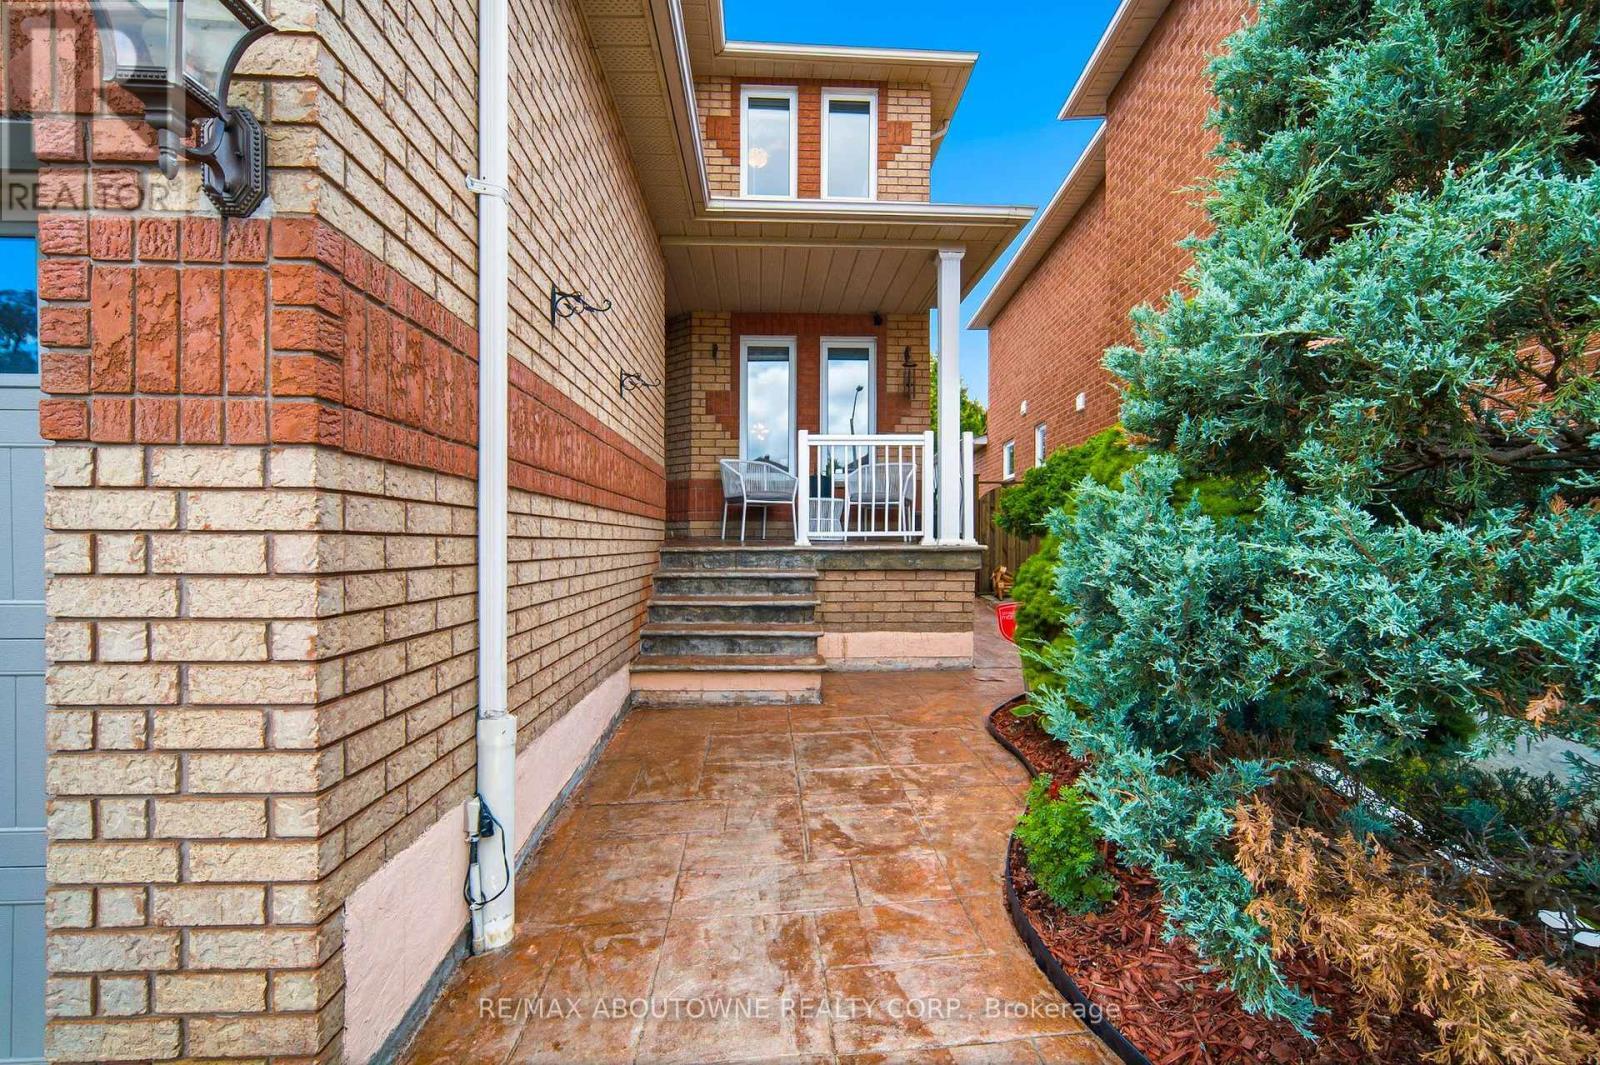
Brick exterior featuring contrasting brick banding, a covered porch, a stamped concrete pathway, and established landscaping - 5184 Red Brush Drive, Mississauga, ON - Outdoor
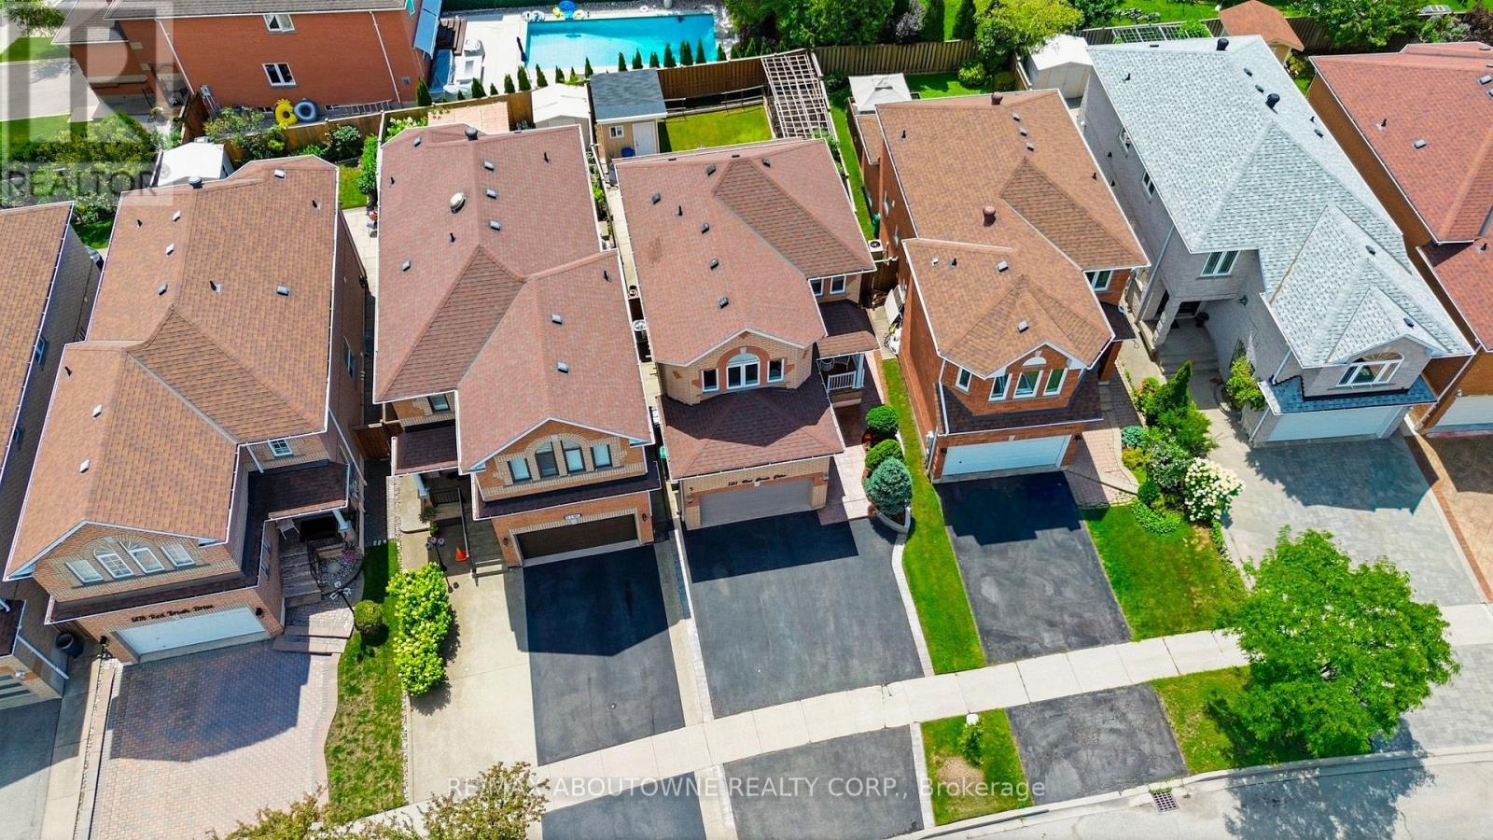
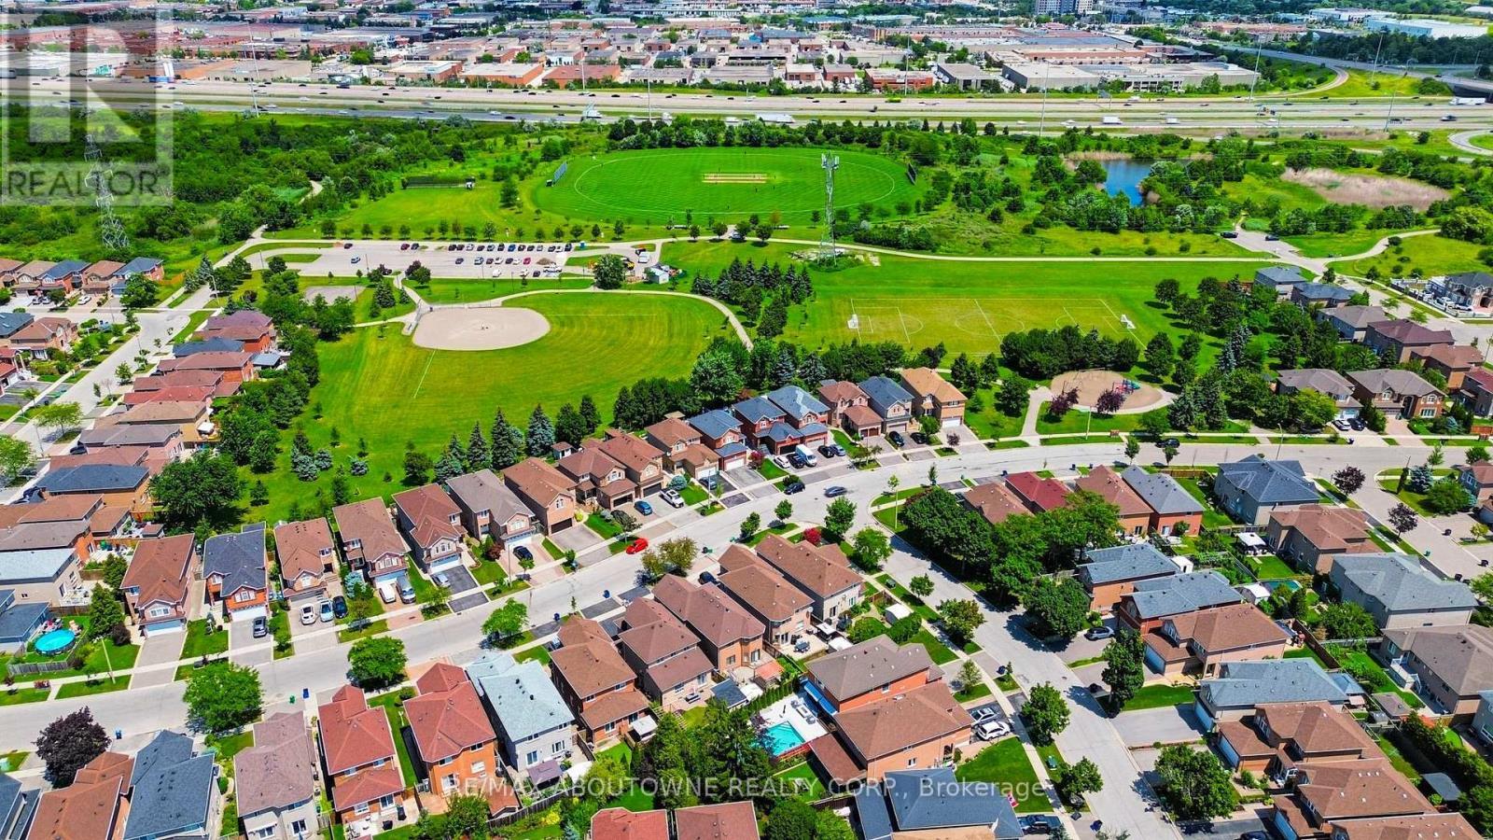
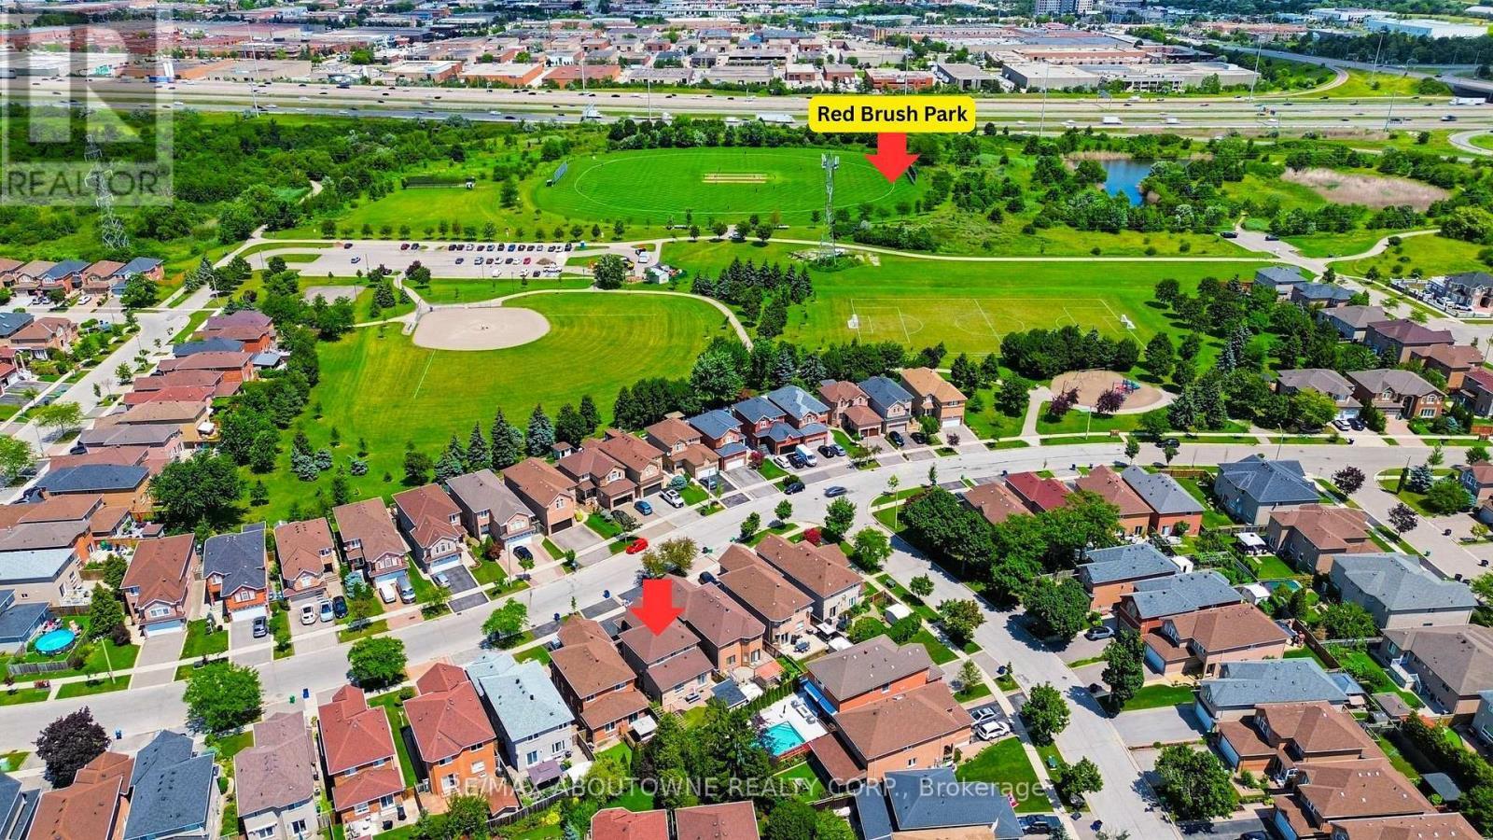
Aerial view showcasing a residential street with multiple detached properties - 5184 Red Brush Drive, Mississauga, ON - Outdoor
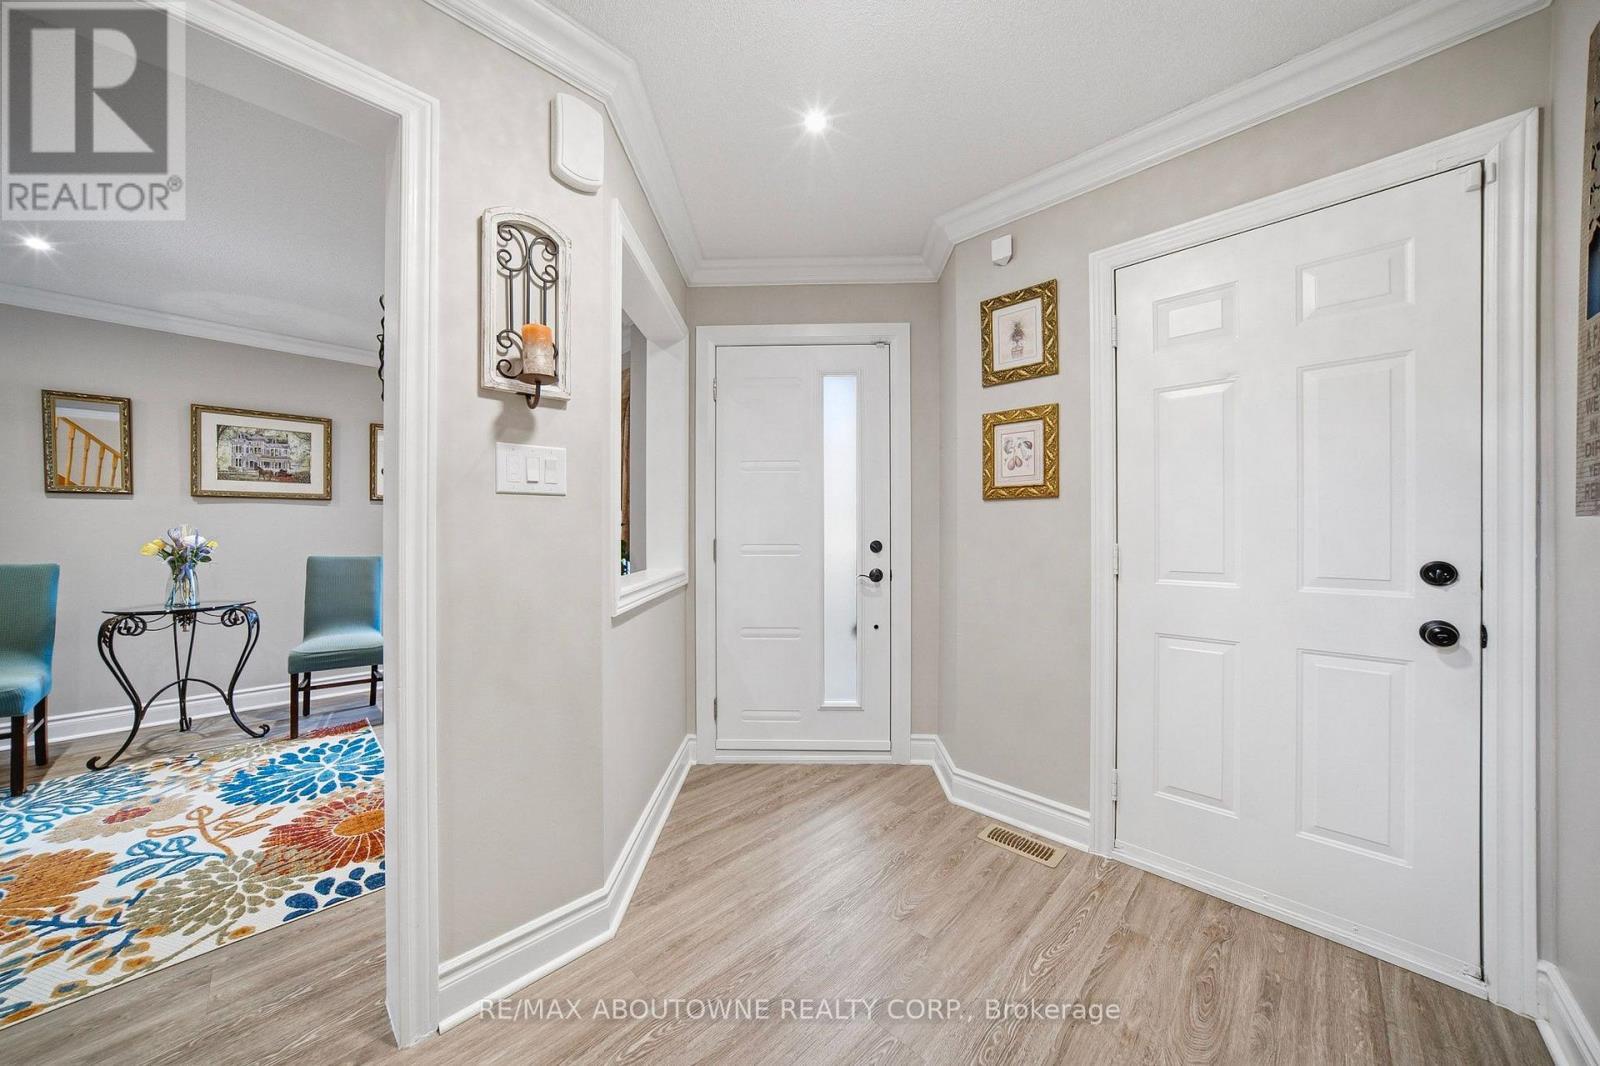
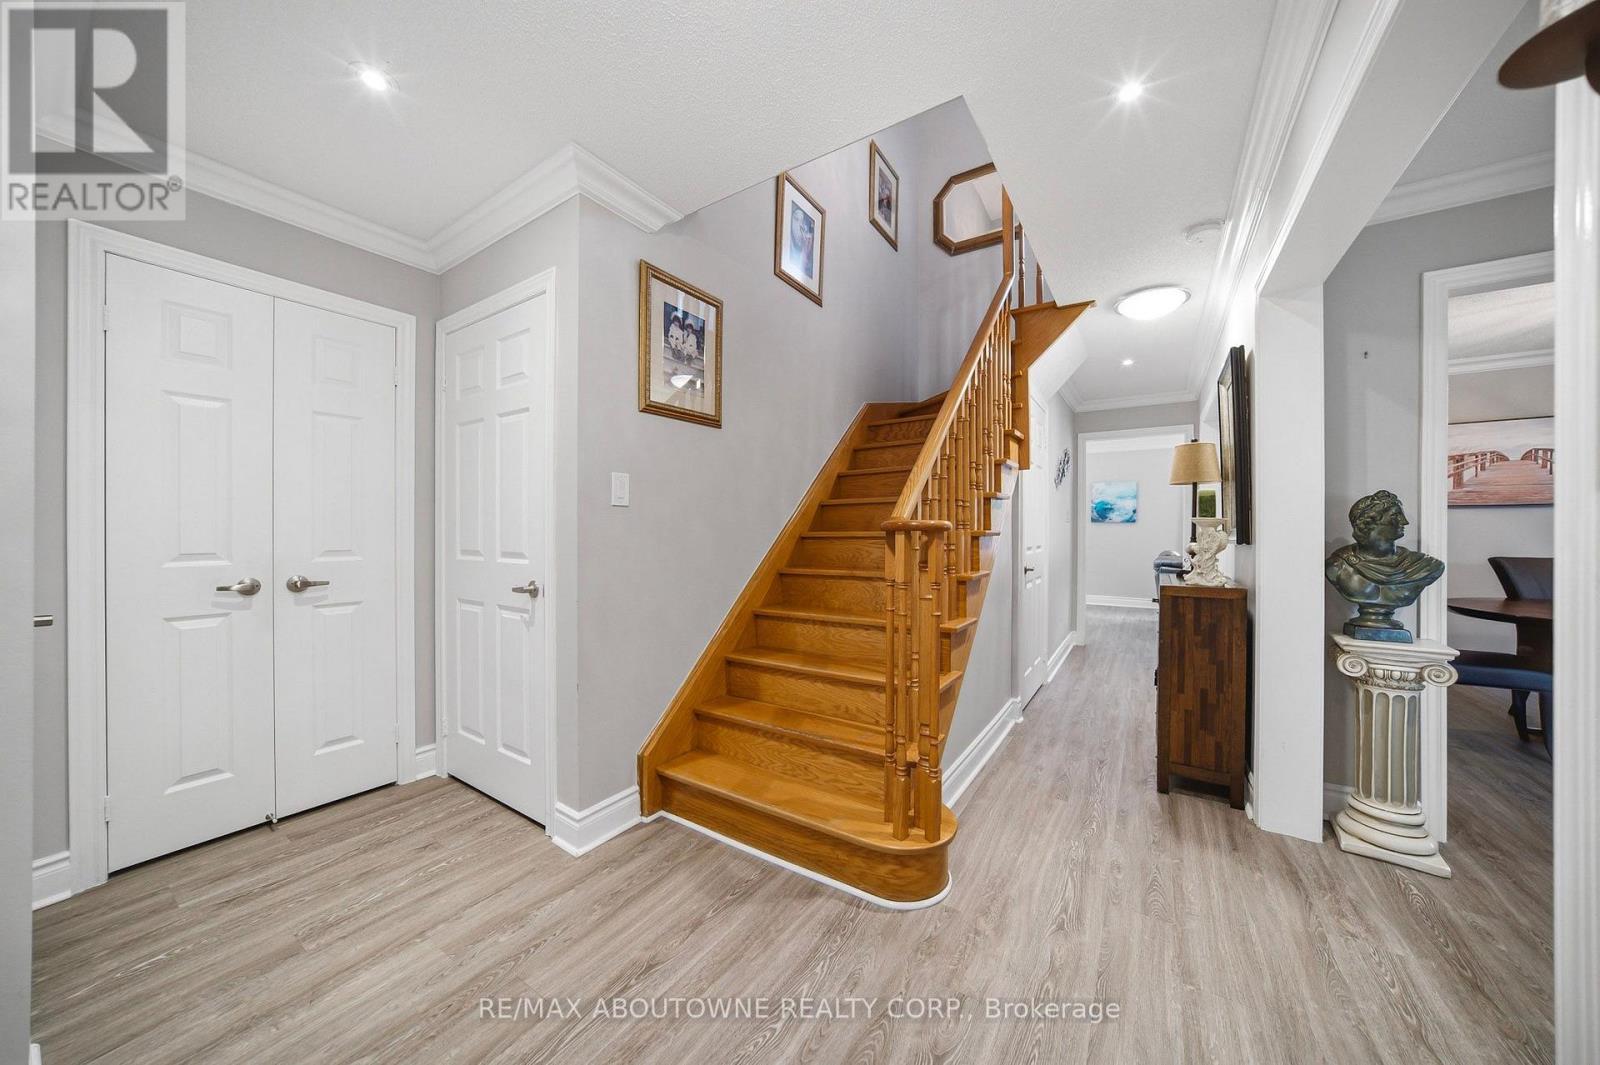
Entryway featuring light wood-finish flooring, white paneled doors with black hardware, recessed lighting, and crown molding - 5184 Red Brush Drive, Mississauga, ON - Indoor Photo Showing Other Room
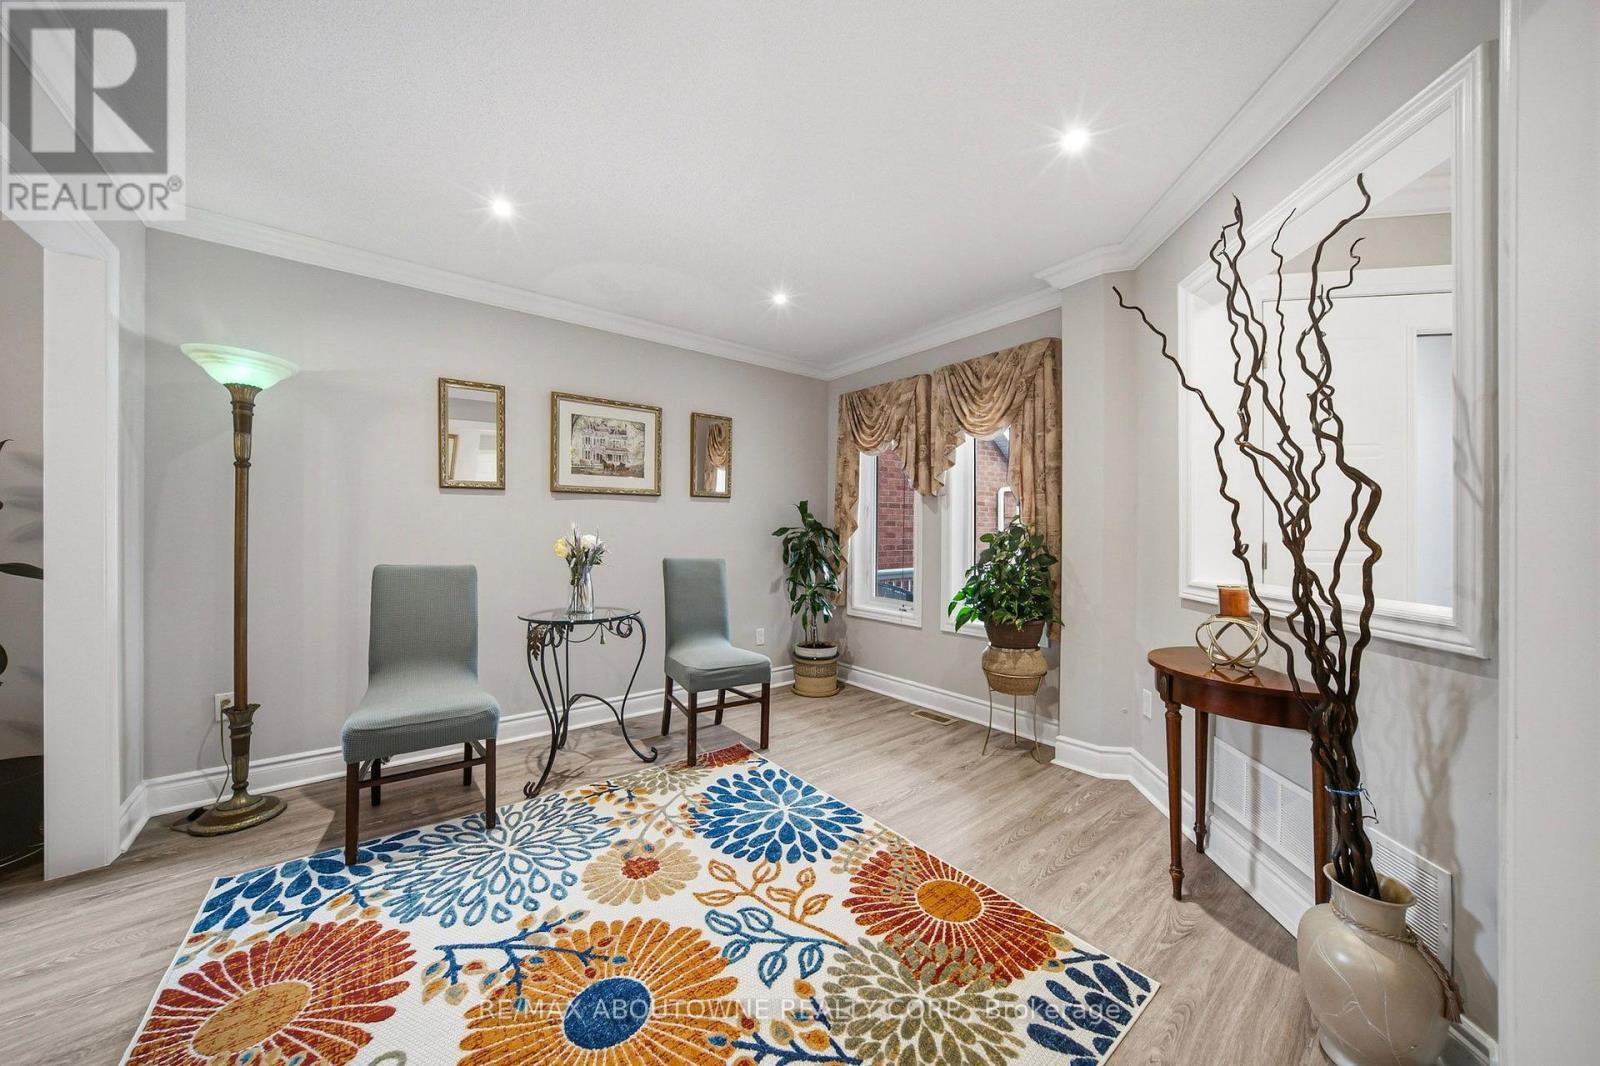
Light gray walls with crown molding and recessed lighting - 5184 Red Brush Drive, Mississauga, ON - Indoor
5184 Red Brush Drive, Mississauga, ON - Indoor
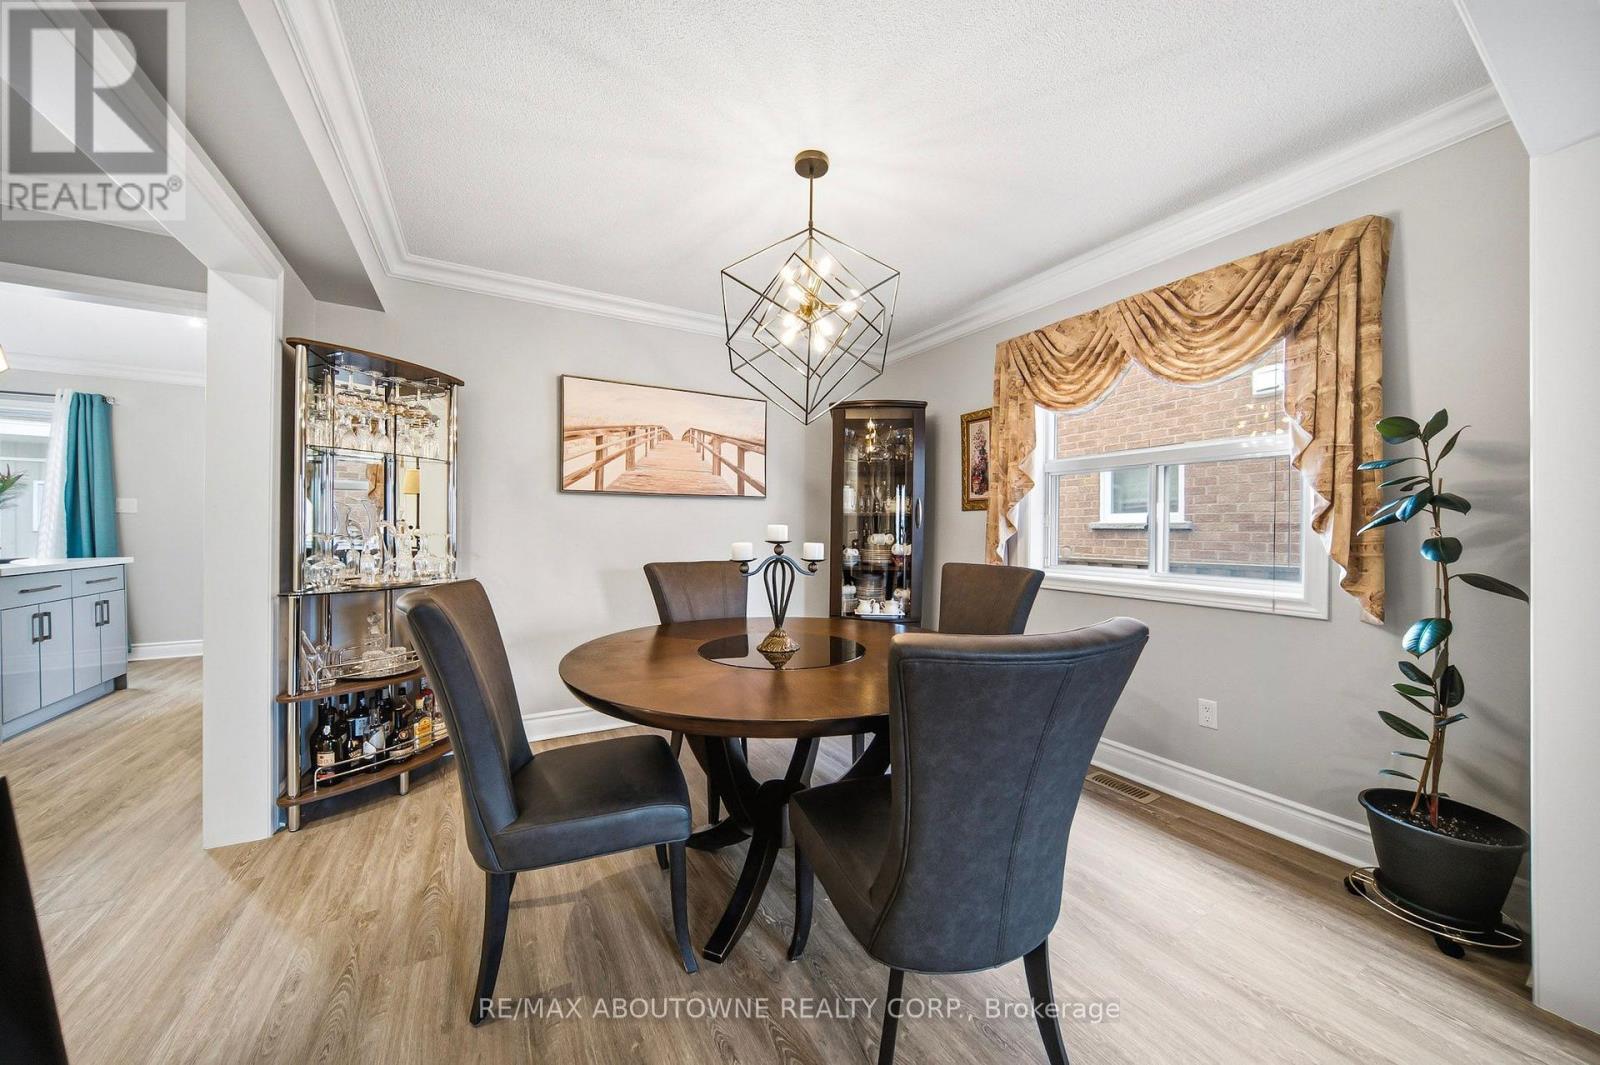
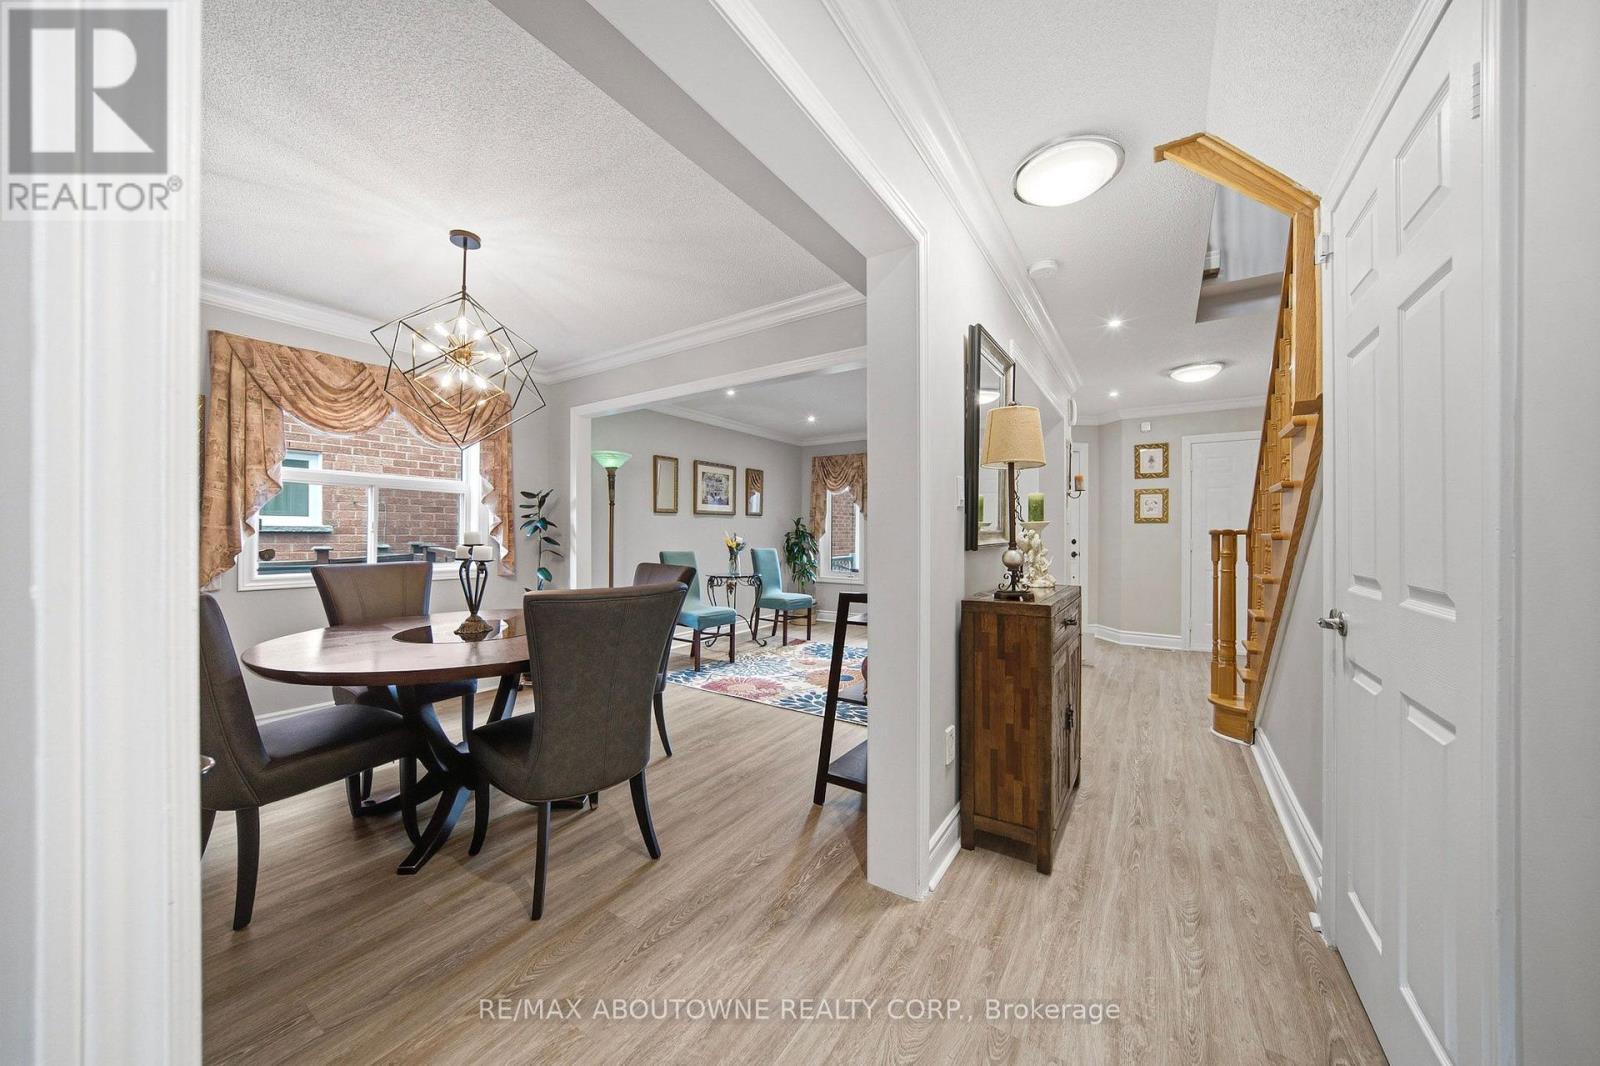
Spacious dining area featuring wood-finish flooring, a contemporary geometric chandelier, and crown molding - 5184 Red Brush Drive, Mississauga, ON - Indoor Photo Showing Dining Room
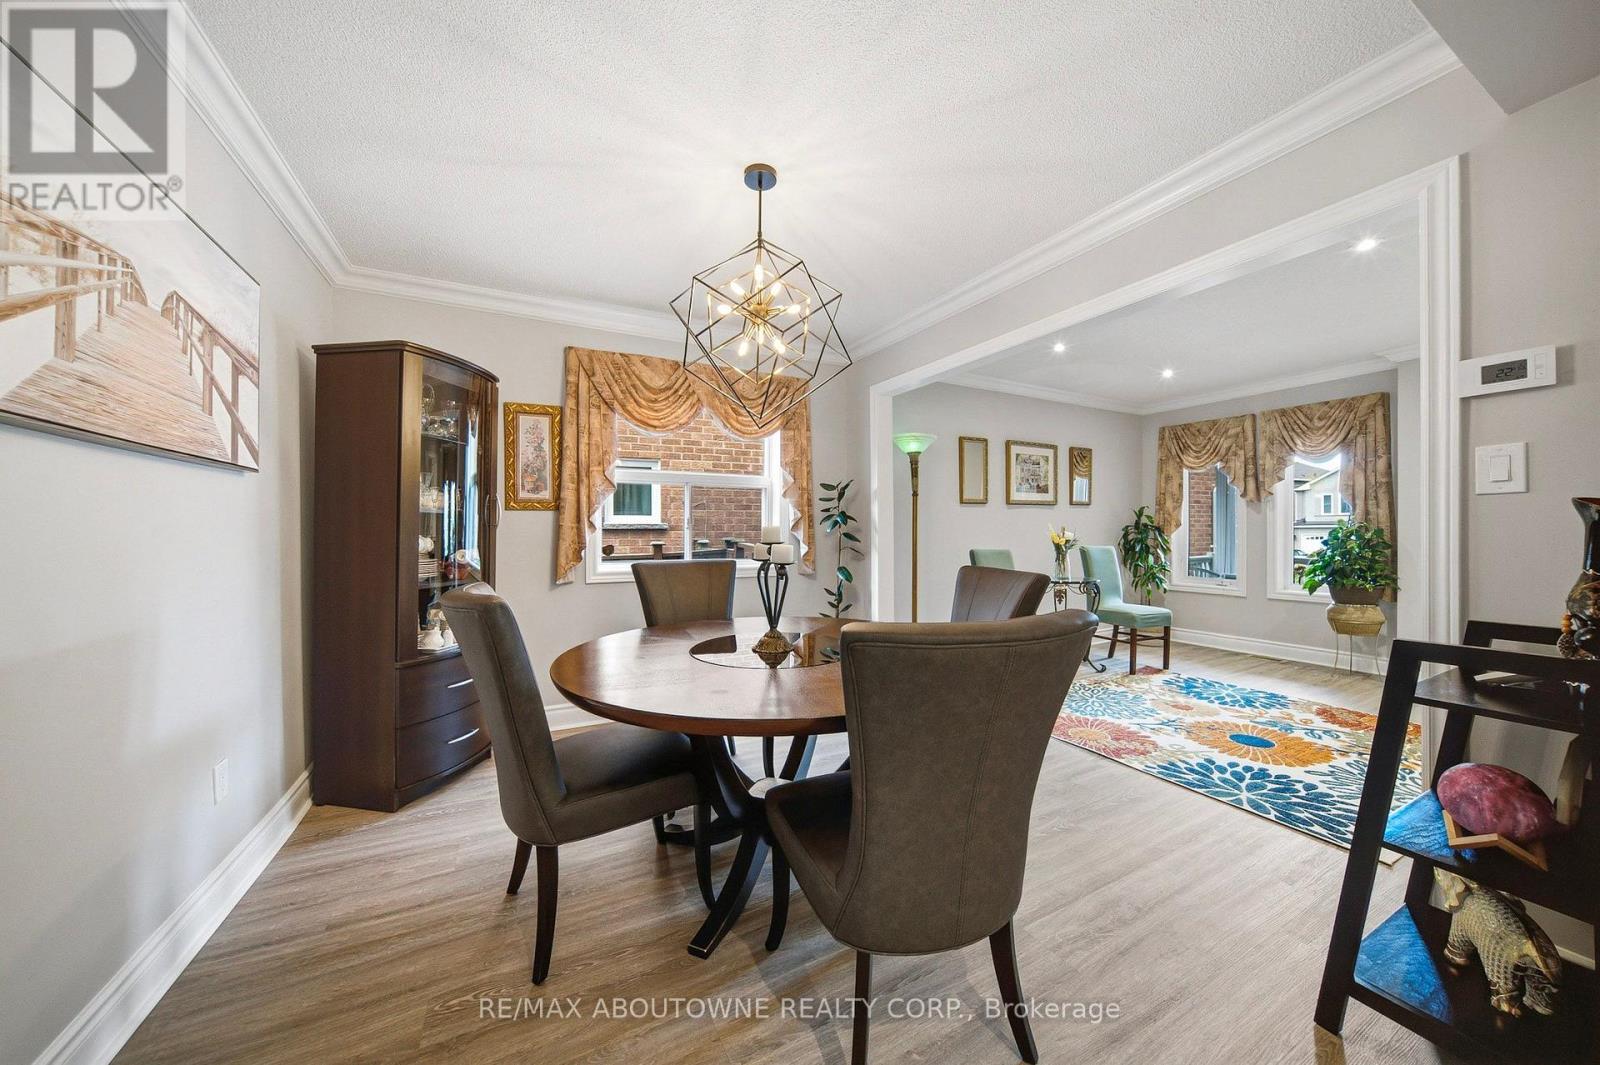
Dining area featuring wood-finish flooring, a contemporary geometric chandelier, and crown molding - 5184 Red Brush Drive, Mississauga, ON - Indoor Photo Showing Dining Room
5184 Red Brush Drive, Mississauga, ON - Indoor Photo Showing Other Room
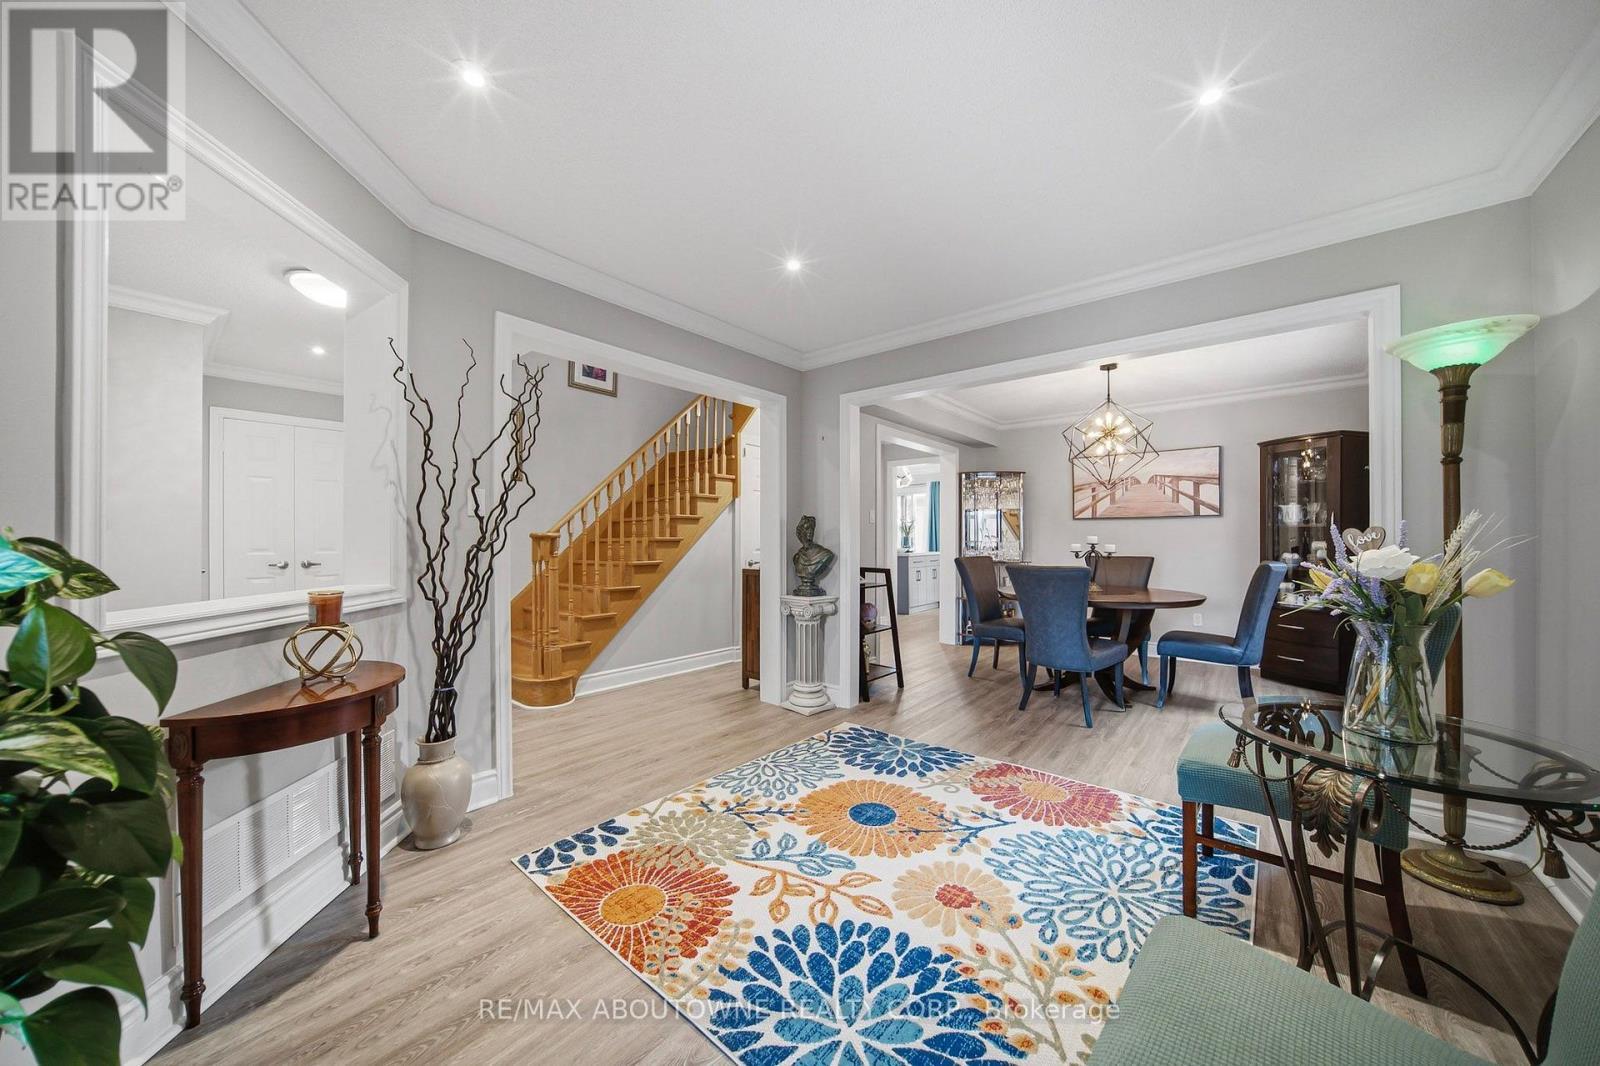
Foyer and dining area with wood-finish flooring, white trim, recessed lighting, and a prominent geometric chandelier - 5184 Red Brush Drive, Mississauga, ON - Indoor Photo Showing Dining Room
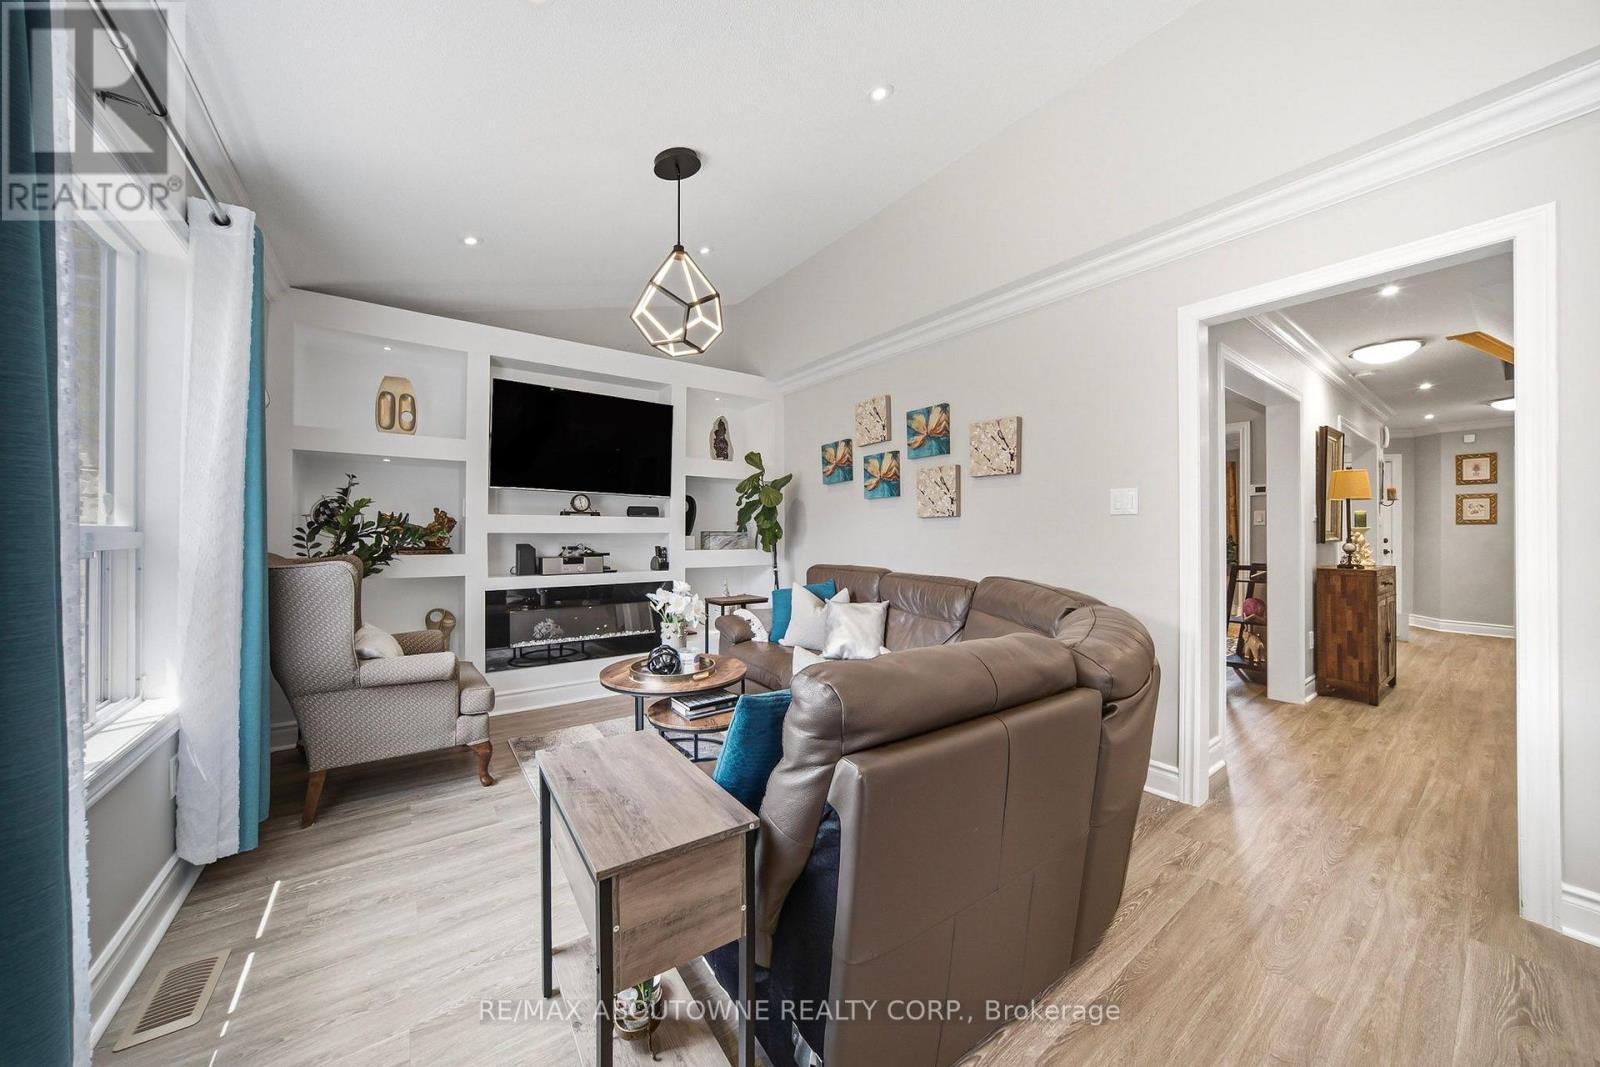
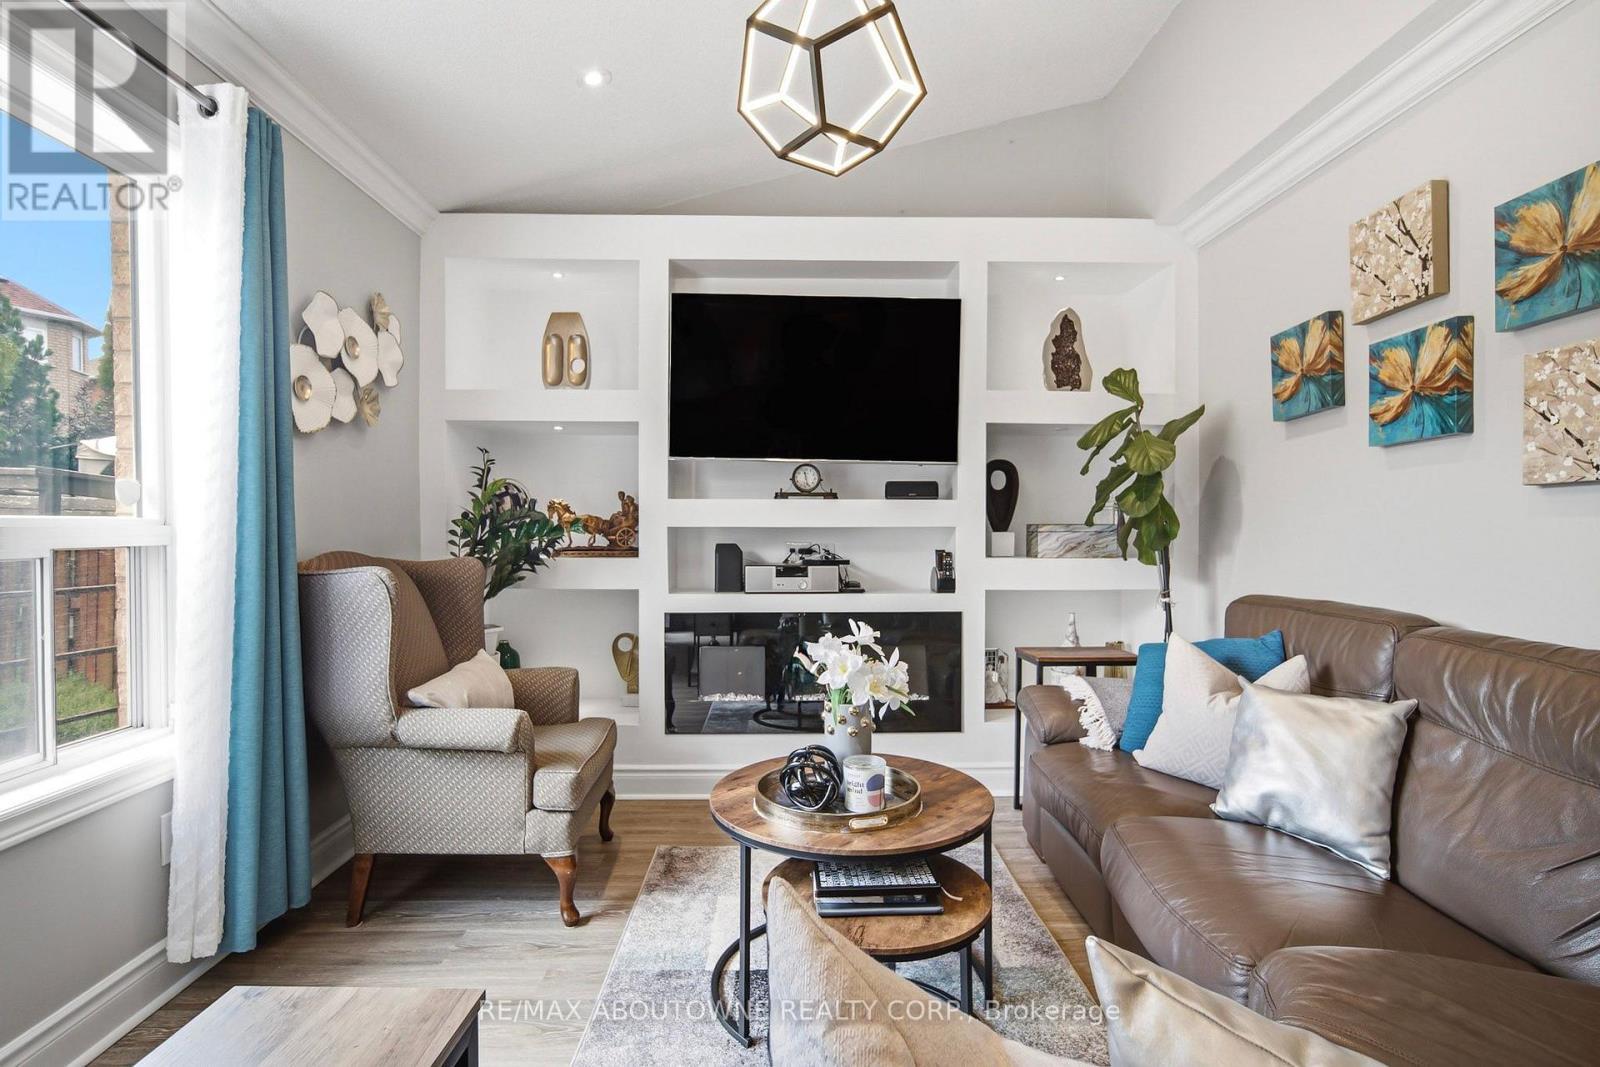
Living area featuring wood-finish flooring and a built-in media center with shelving and an electric fireplace - 5184 Red Brush Drive, Mississauga, ON - Indoor
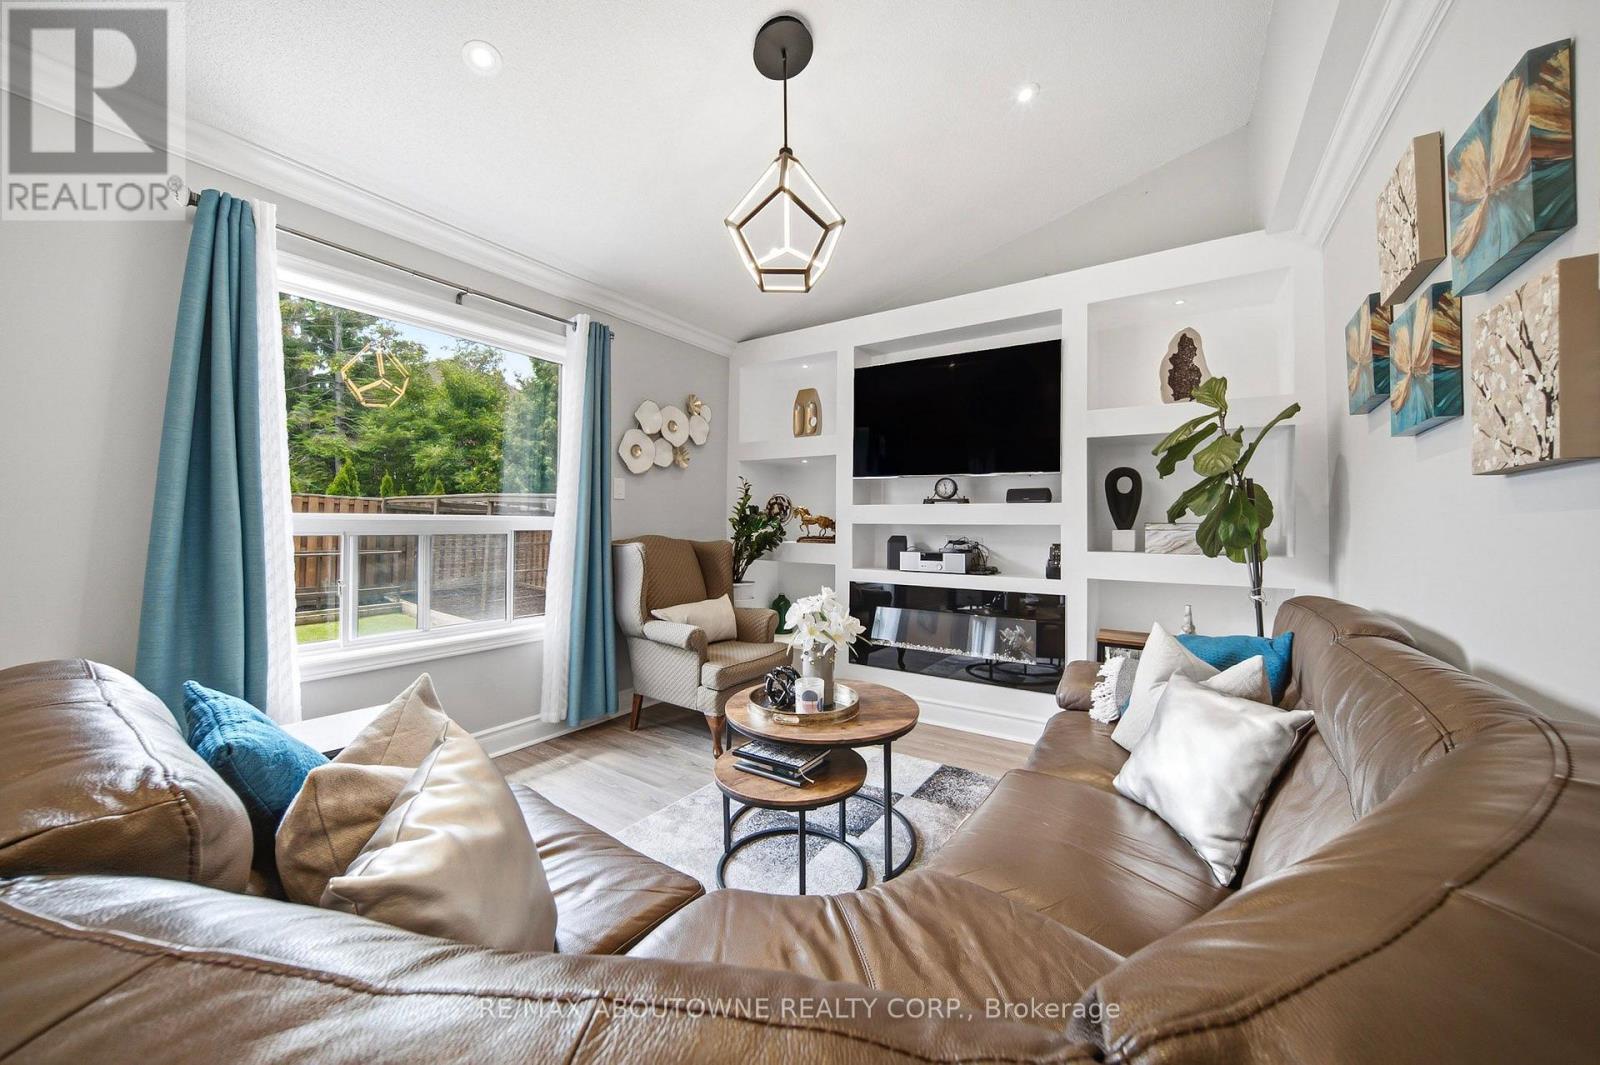
Vaulted ceiling with recessed lighting and crown molding - 5184 Red Brush Drive, Mississauga, ON - Indoor Photo Showing Living Room
Living area featuring a floor-to-ceiling built-in entertainment unit with shelving and an integrated electric fireplace - 5184 Red Brush Drive, Mississauga, ON - Indoor Photo Showing Living Room
5184 Red Brush Drive, Mississauga, ON - Indoor
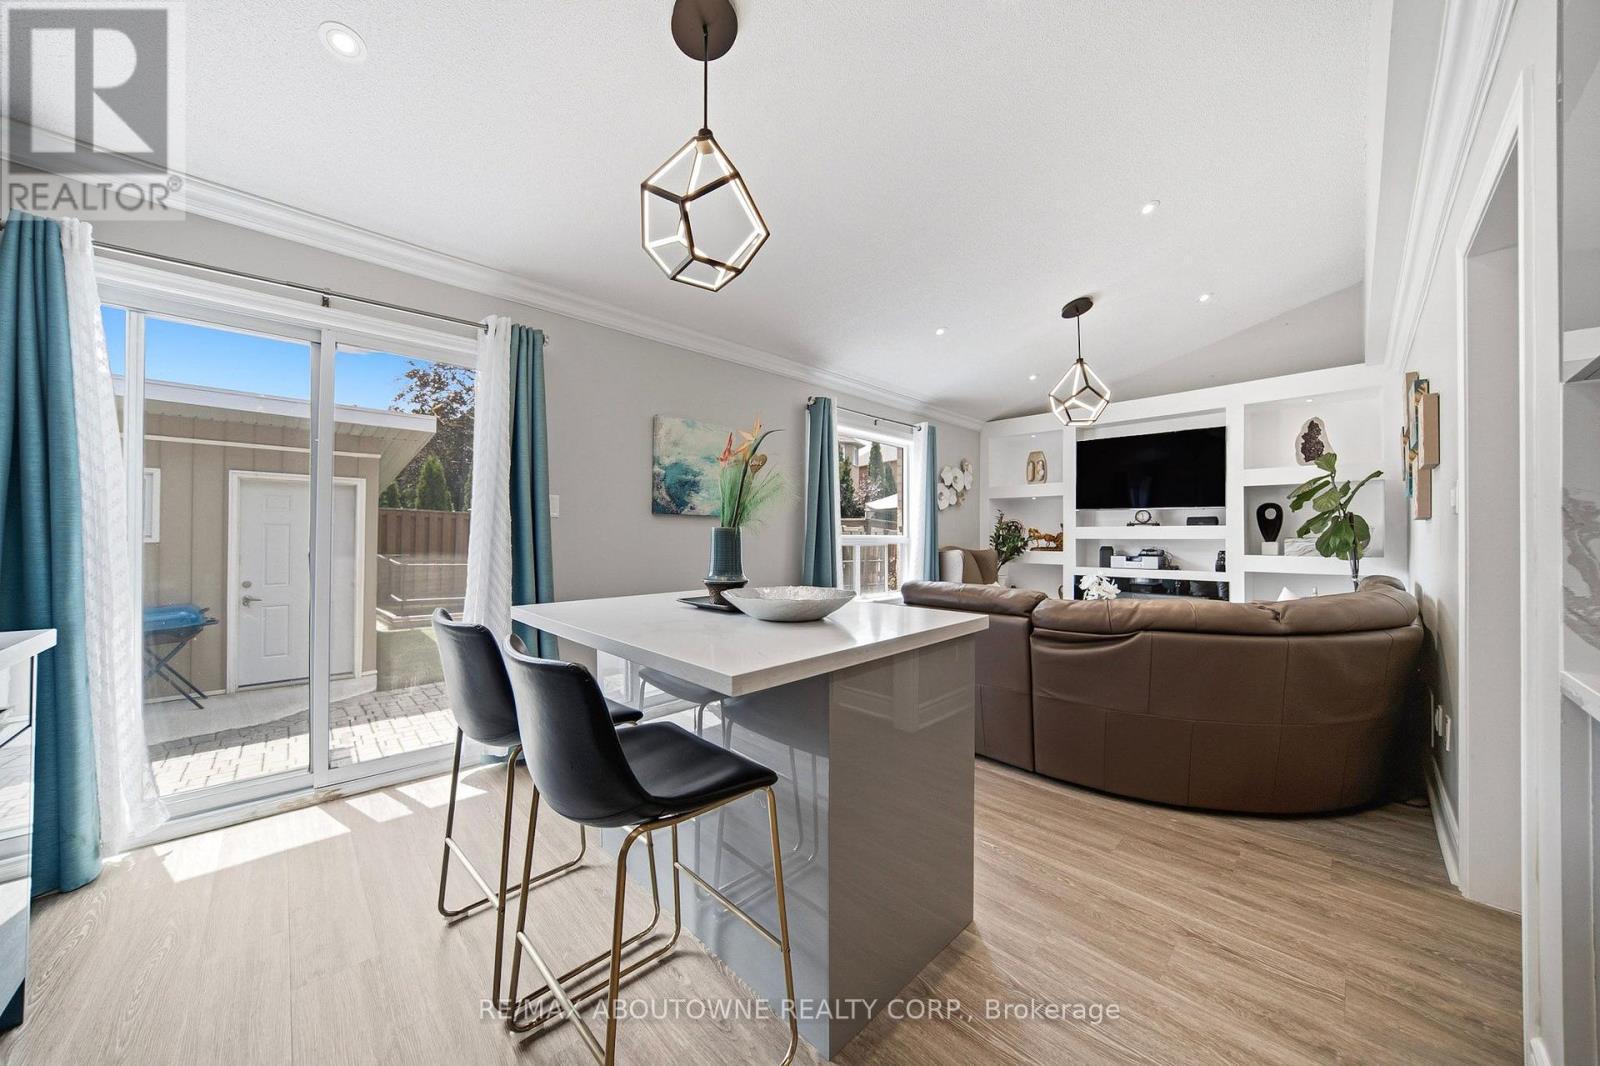
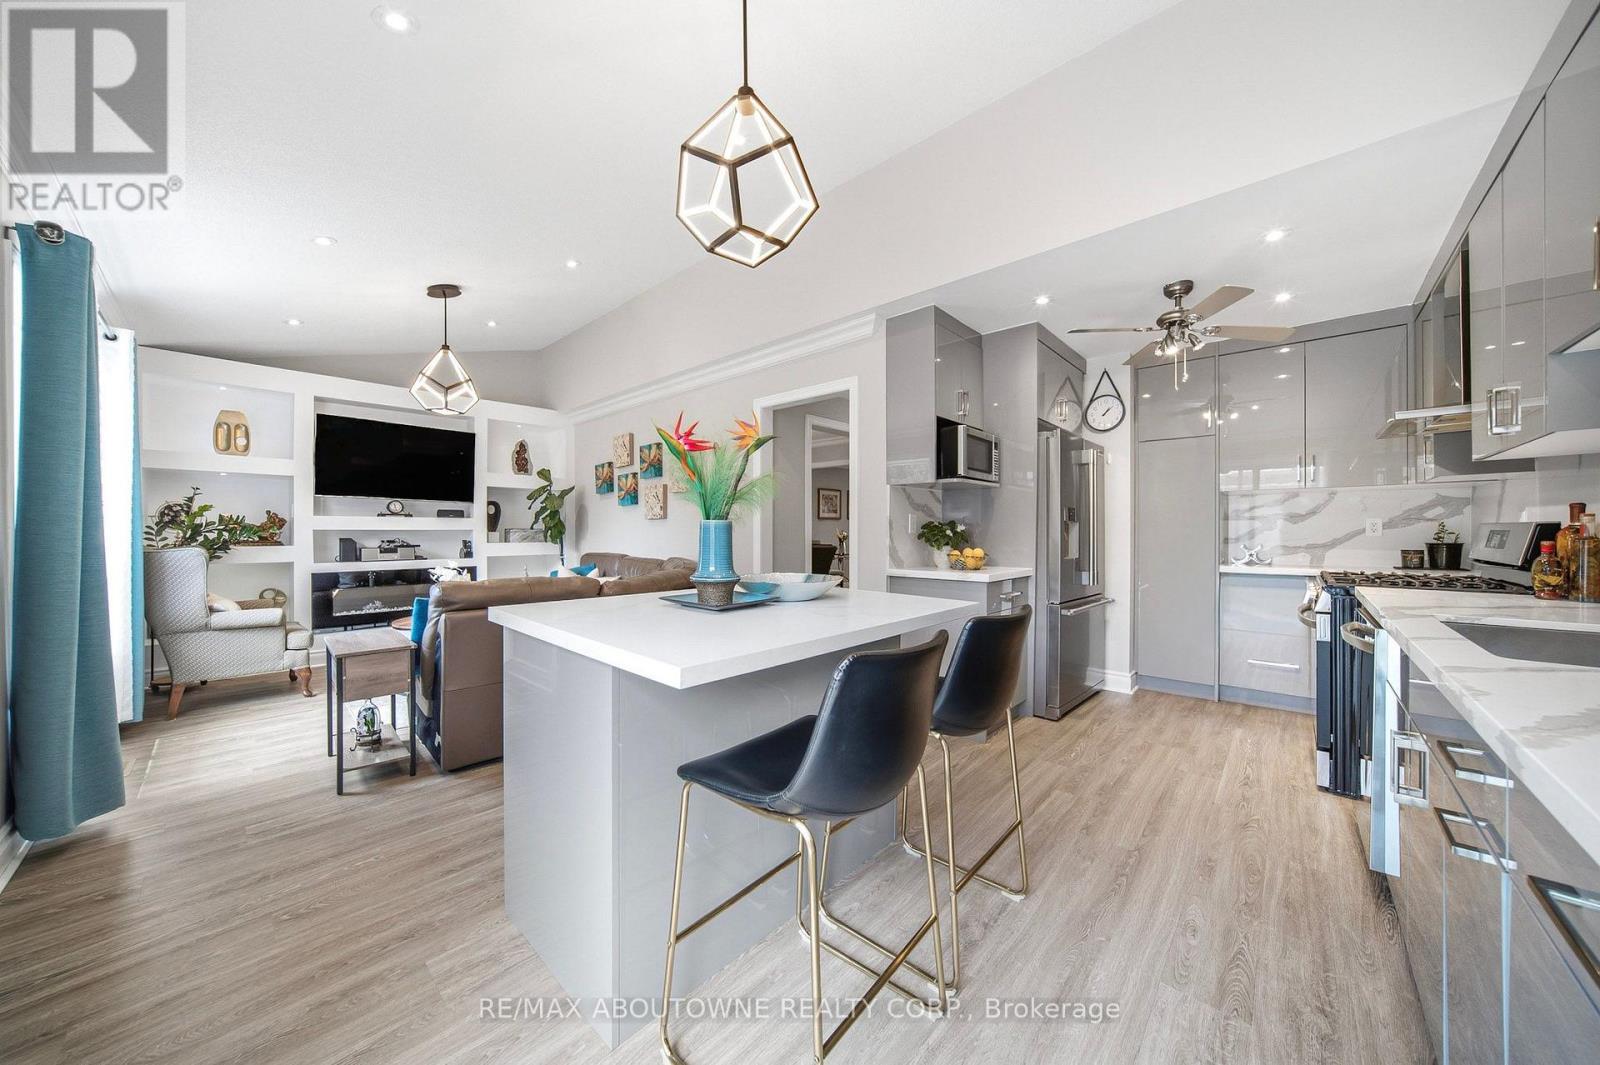
Open-concept living area featuring wood-finish flooring, a kitchen island with seating, glossy gray cabinetry, stainless steel appliances, and built-in shelving in the living space - 5184 Red Brush Drive, Mississauga, ON - Indoor Photo Showing Kitchen With Upgraded Kitchen
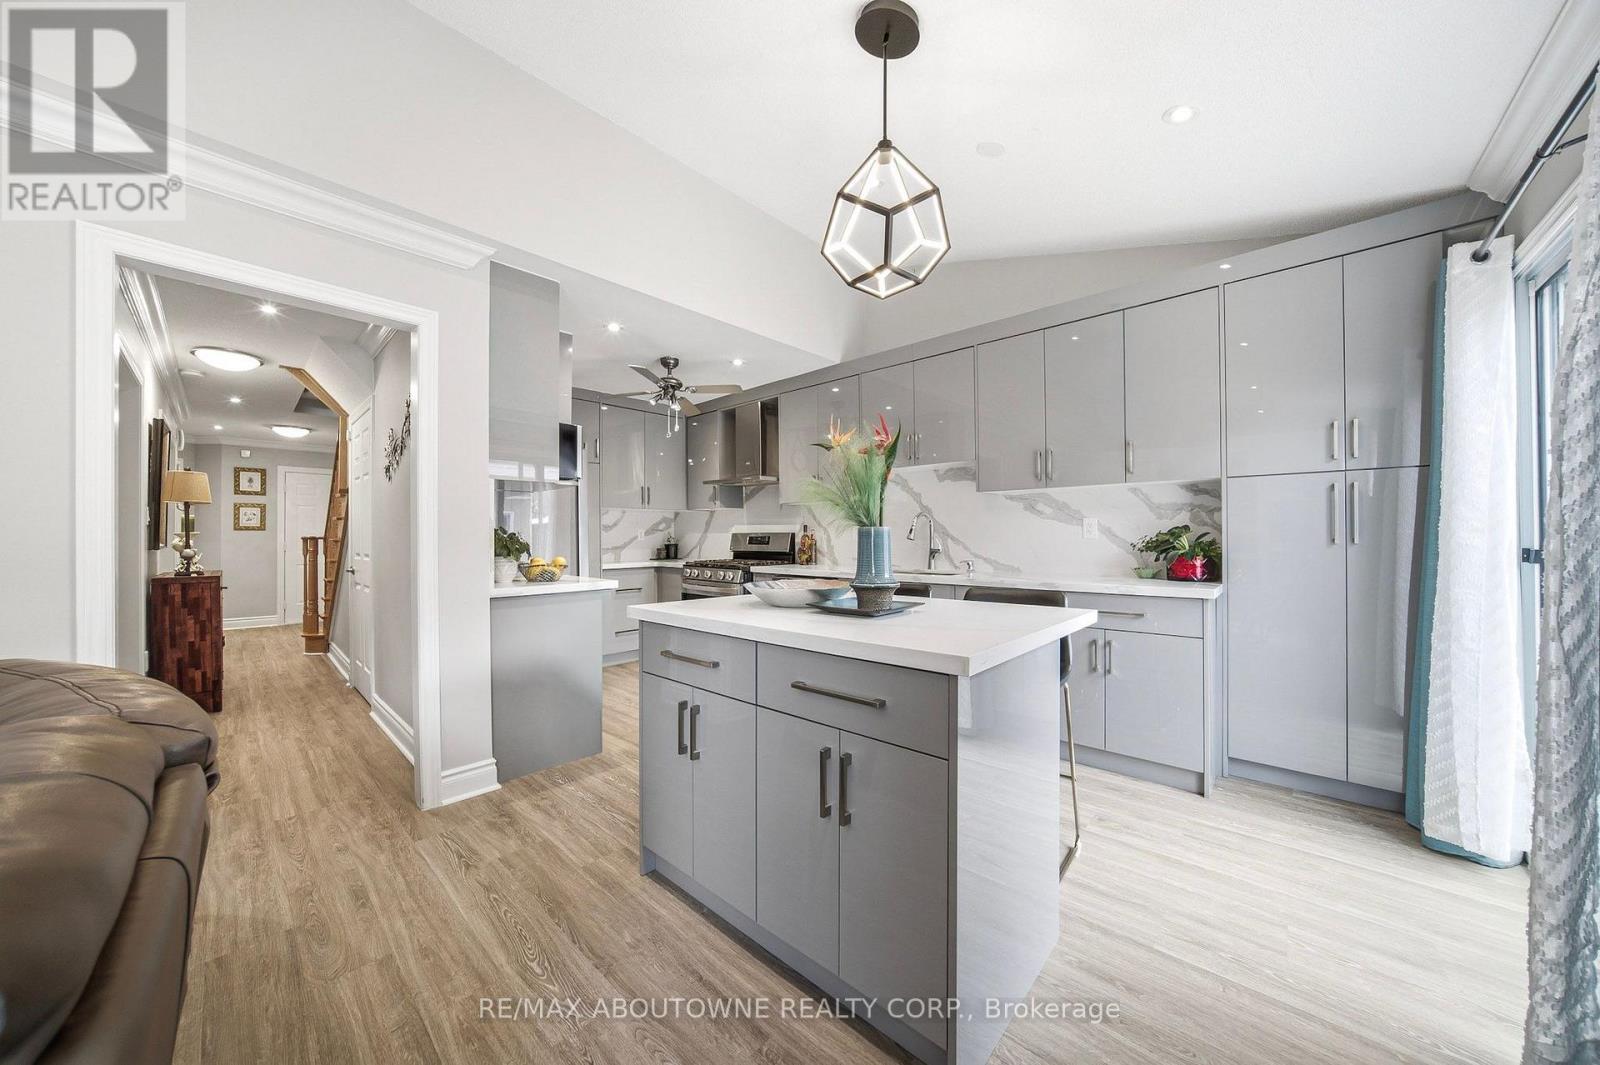
Modern kitchen featuring a central island with a light-toned countertop, sleek gray cabinetry, a white stone-finish backsplash, stainless steel appliances, and wood-finish flooring - 5184 Red Brush Drive, Mississauga, ON - Indoor Photo Showing Kitchen
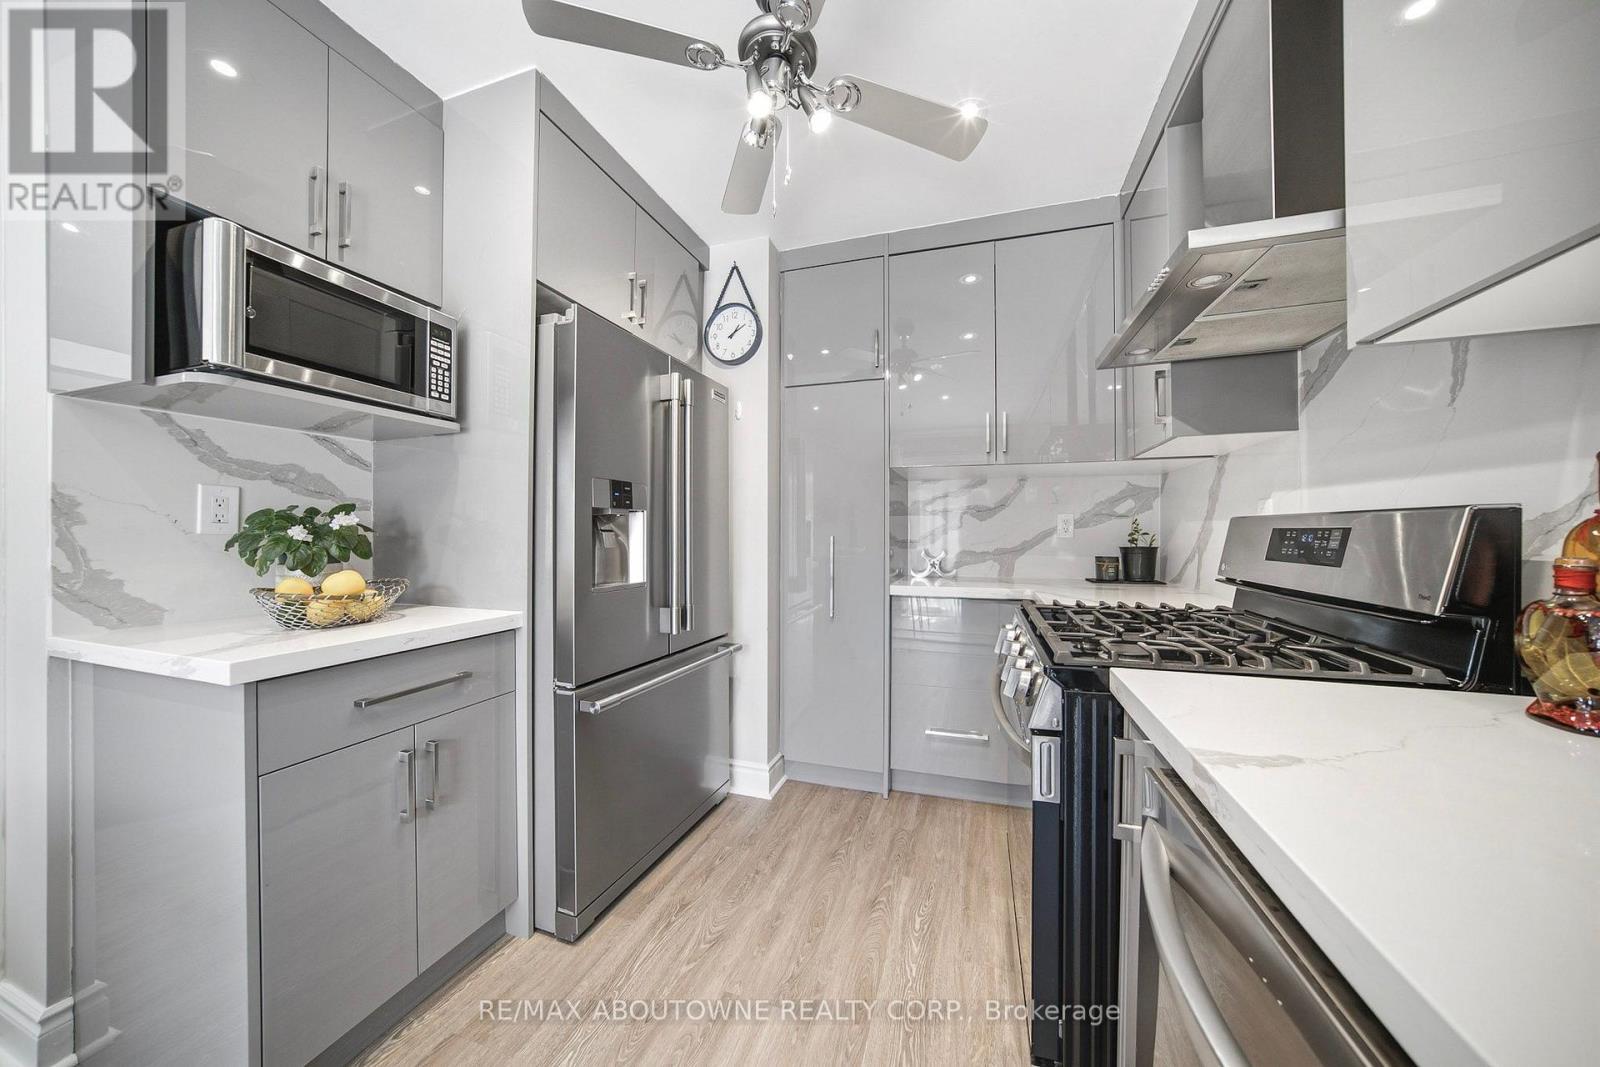
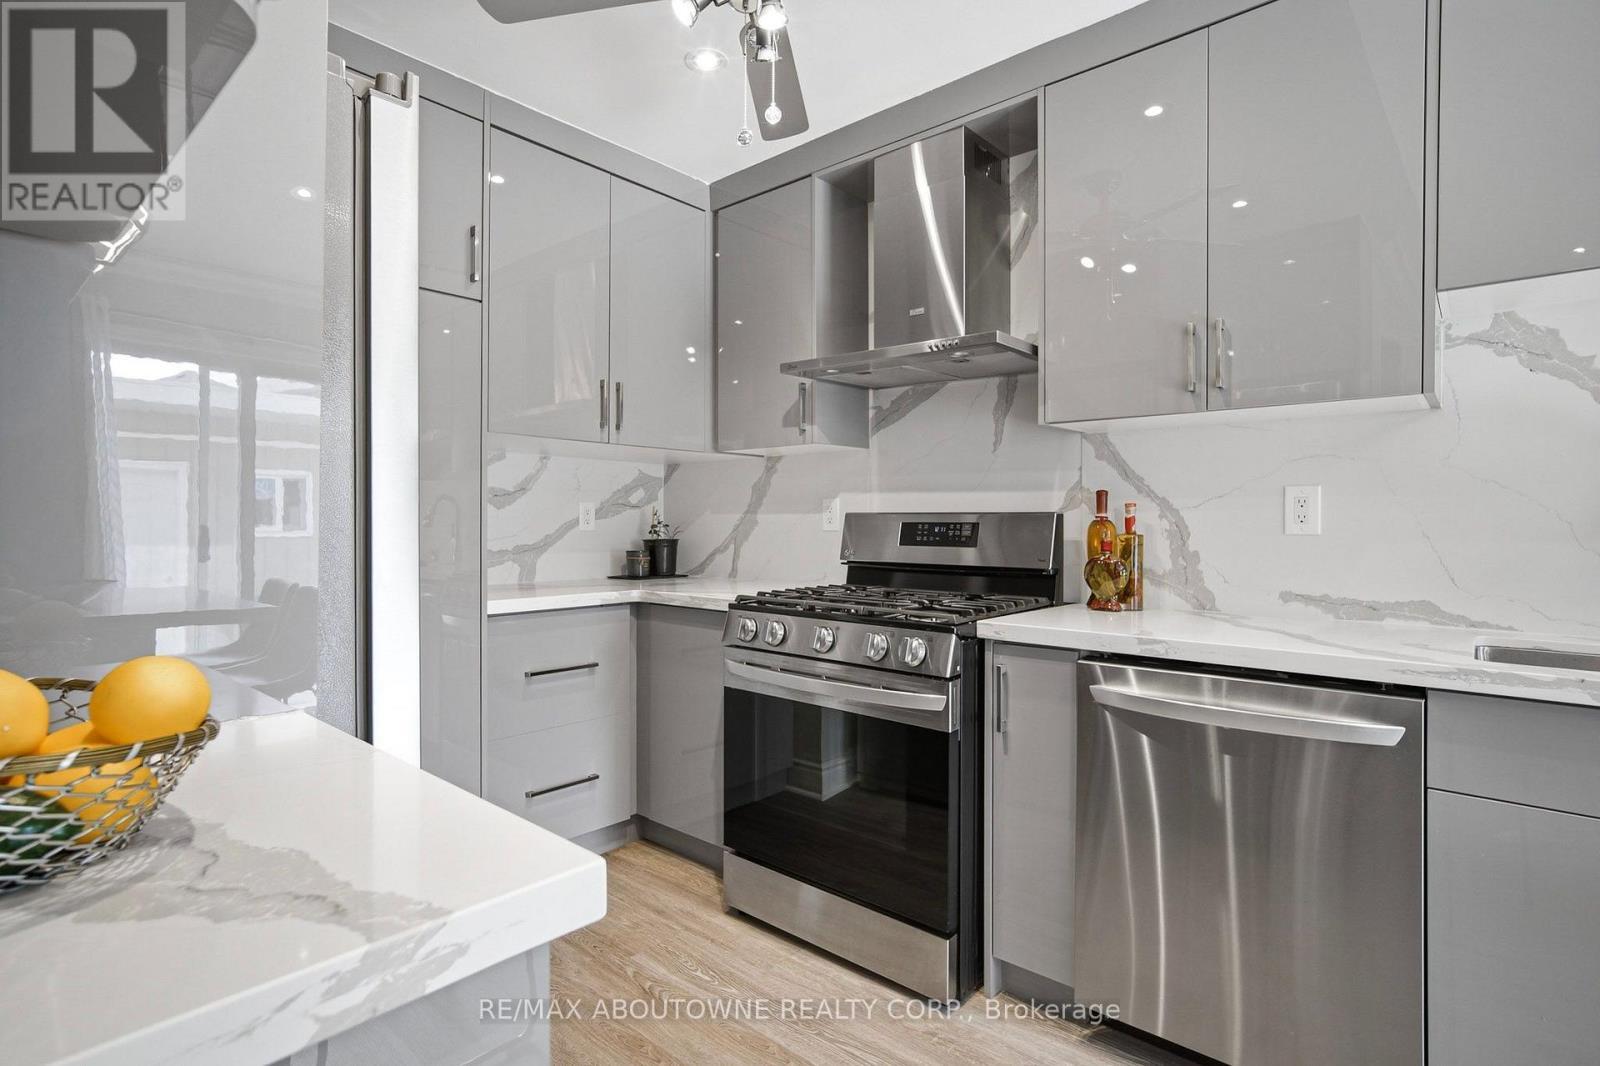
Galley kitchen featuring light gray high-gloss cabinetry, stainless steel appliances, white countertops, and wood-finish flooring - 5184 Red Brush Drive, Mississauga, ON - Indoor Photo Showing Kitchen With Stainless Steel Kitchen With Upgraded Kitchen
Kitchen - 5184 Red Brush Drive, Mississauga, ON - Indoor Photo Showing Kitchen With Upgraded Kitchen
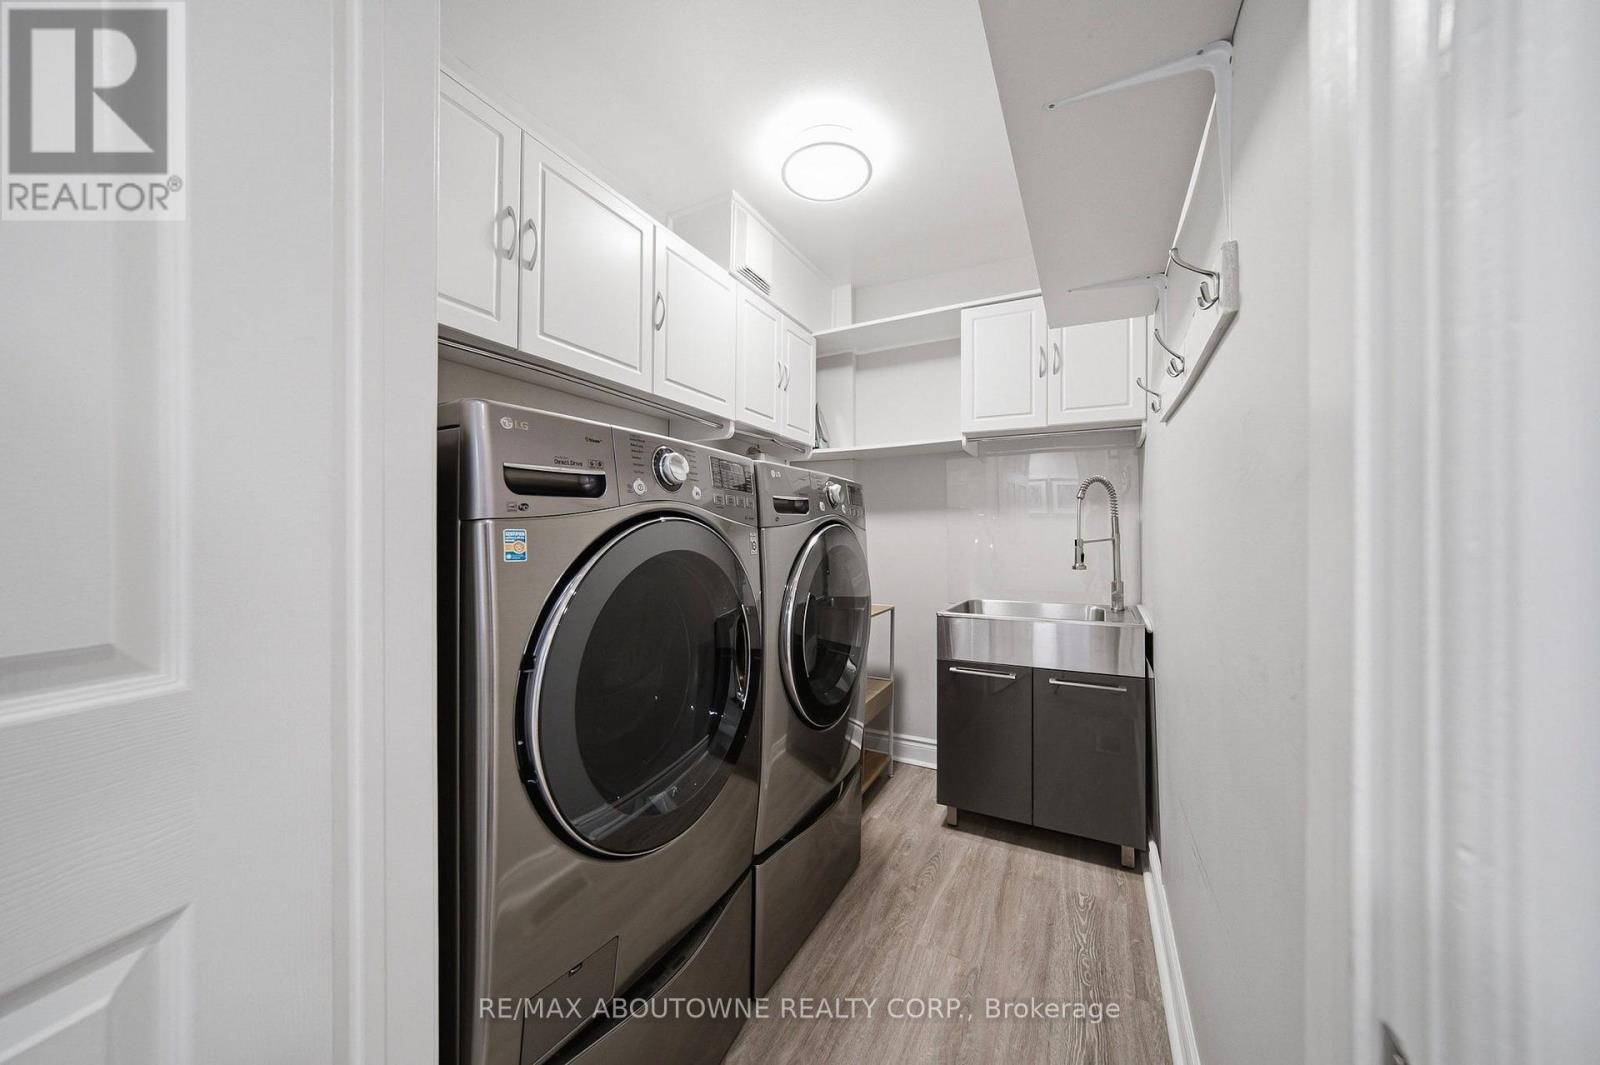
Dedicated laundry room featuring light wood-finish flooring, white cabinetry, and a utility sink with a high-arc faucet - 5184 Red Brush Drive, Mississauga, ON - Indoor Photo Showing Laundry Room
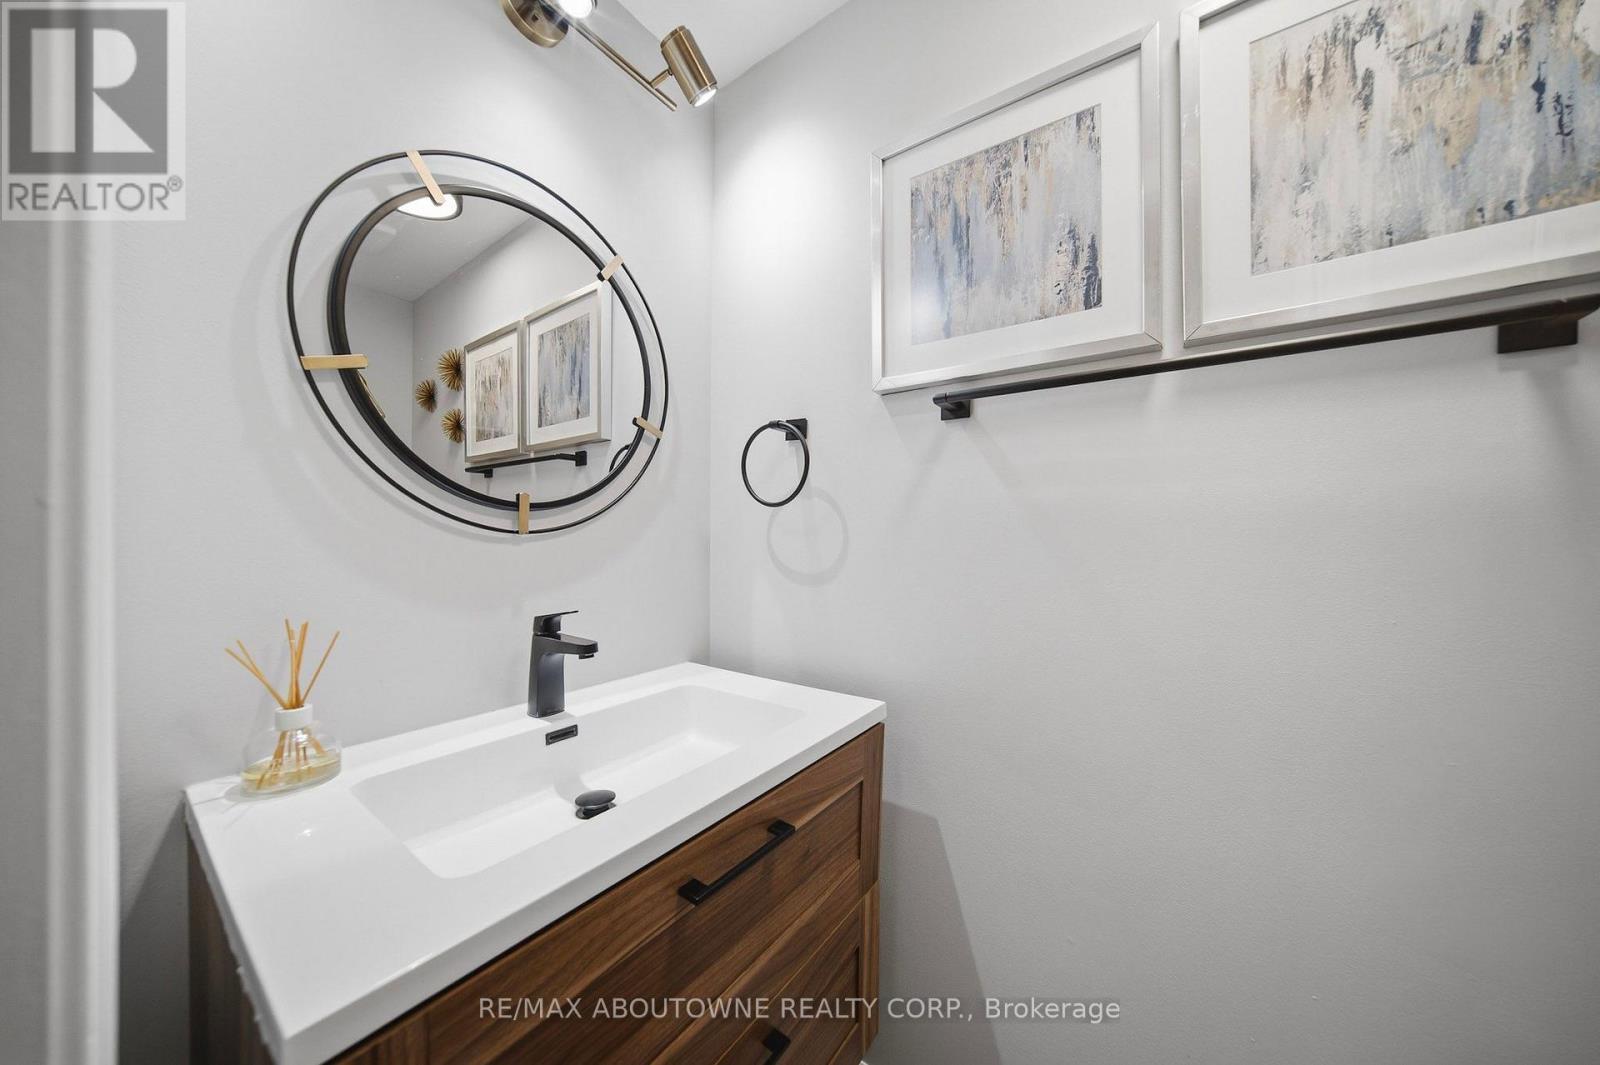
Modern vanity with integrated rectangular sink and matte black faucet - 5184 Red Brush Drive, Mississauga, ON - Indoor Photo Showing Bathroom
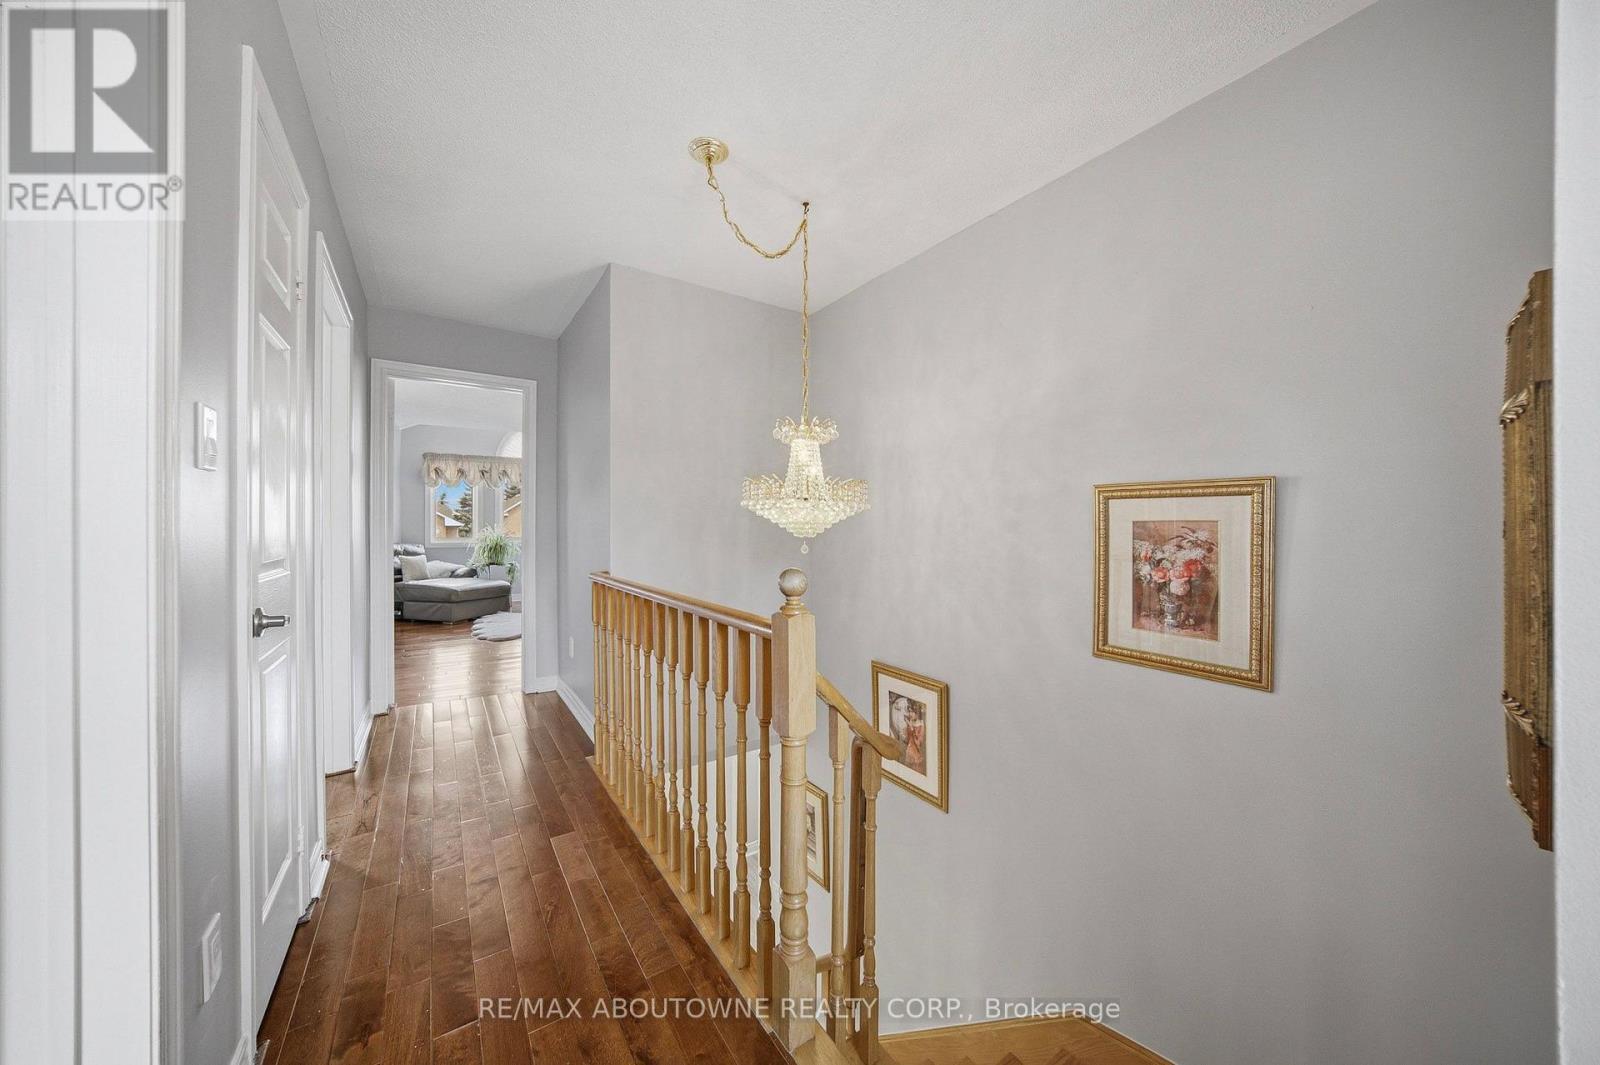
Hardwood-finish flooring extending through the hallway, featuring a crystal chandelier, painted walls, and white paneled doors - 5184 Red Brush Drive, Mississauga, ON - Indoor Photo Showing Other Room
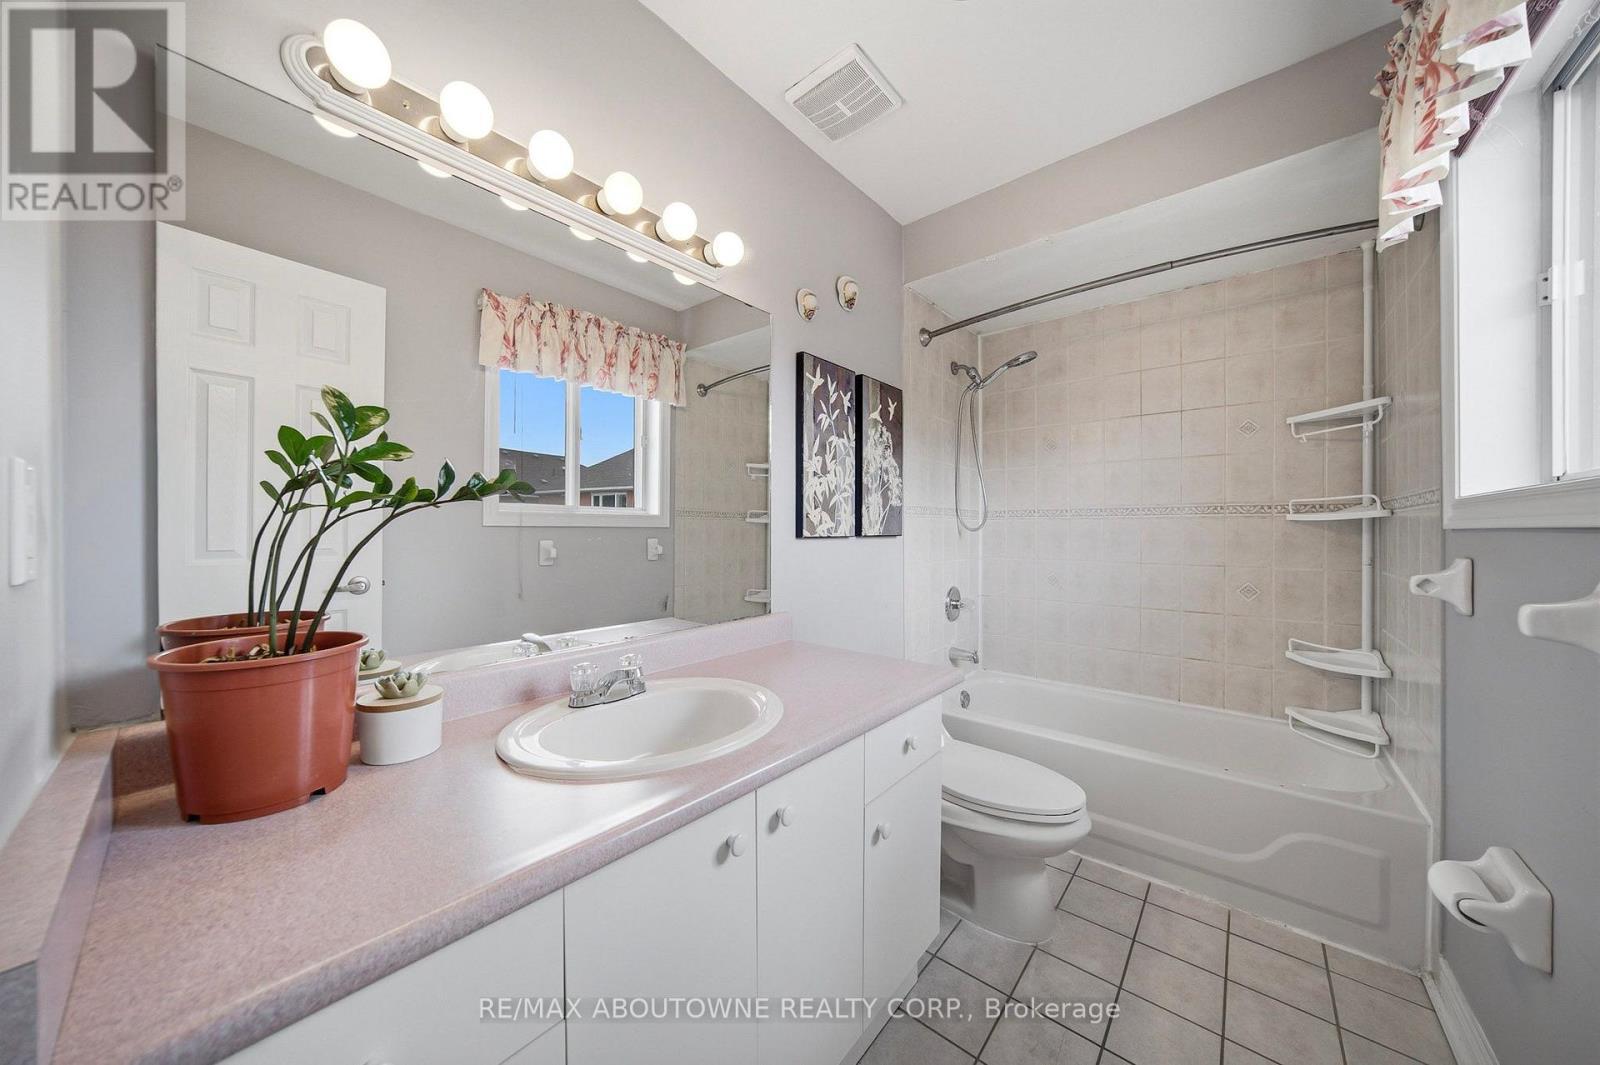
Bathroom featuring an integrated vanity sink with a pink countertop, white cabinetry, and a large wall-mounted mirror - 5184 Red Brush Drive, Mississauga, ON - Indoor Photo Showing Bathroom
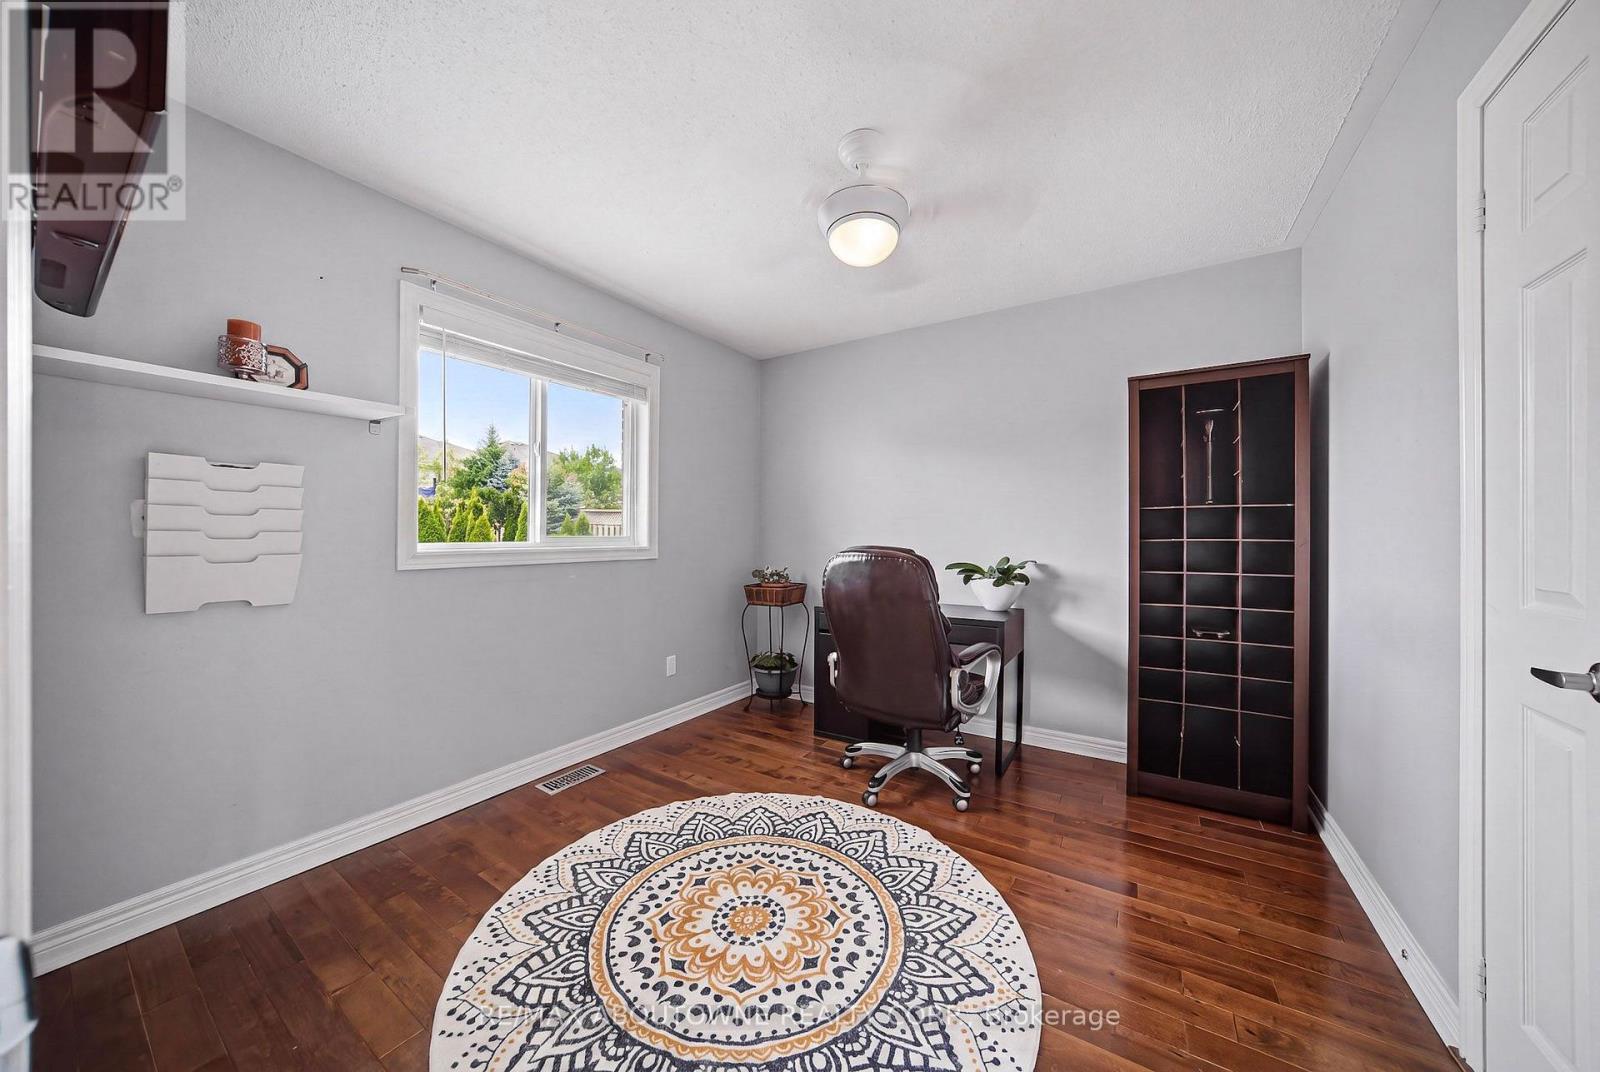
Light grey interior walls with crown molding, a white window frame, wood-finish flooring, and a ceiling-mounted light fixture - 5184 Red Brush Drive, Mississauga, ON - Indoor Photo Showing Other Room
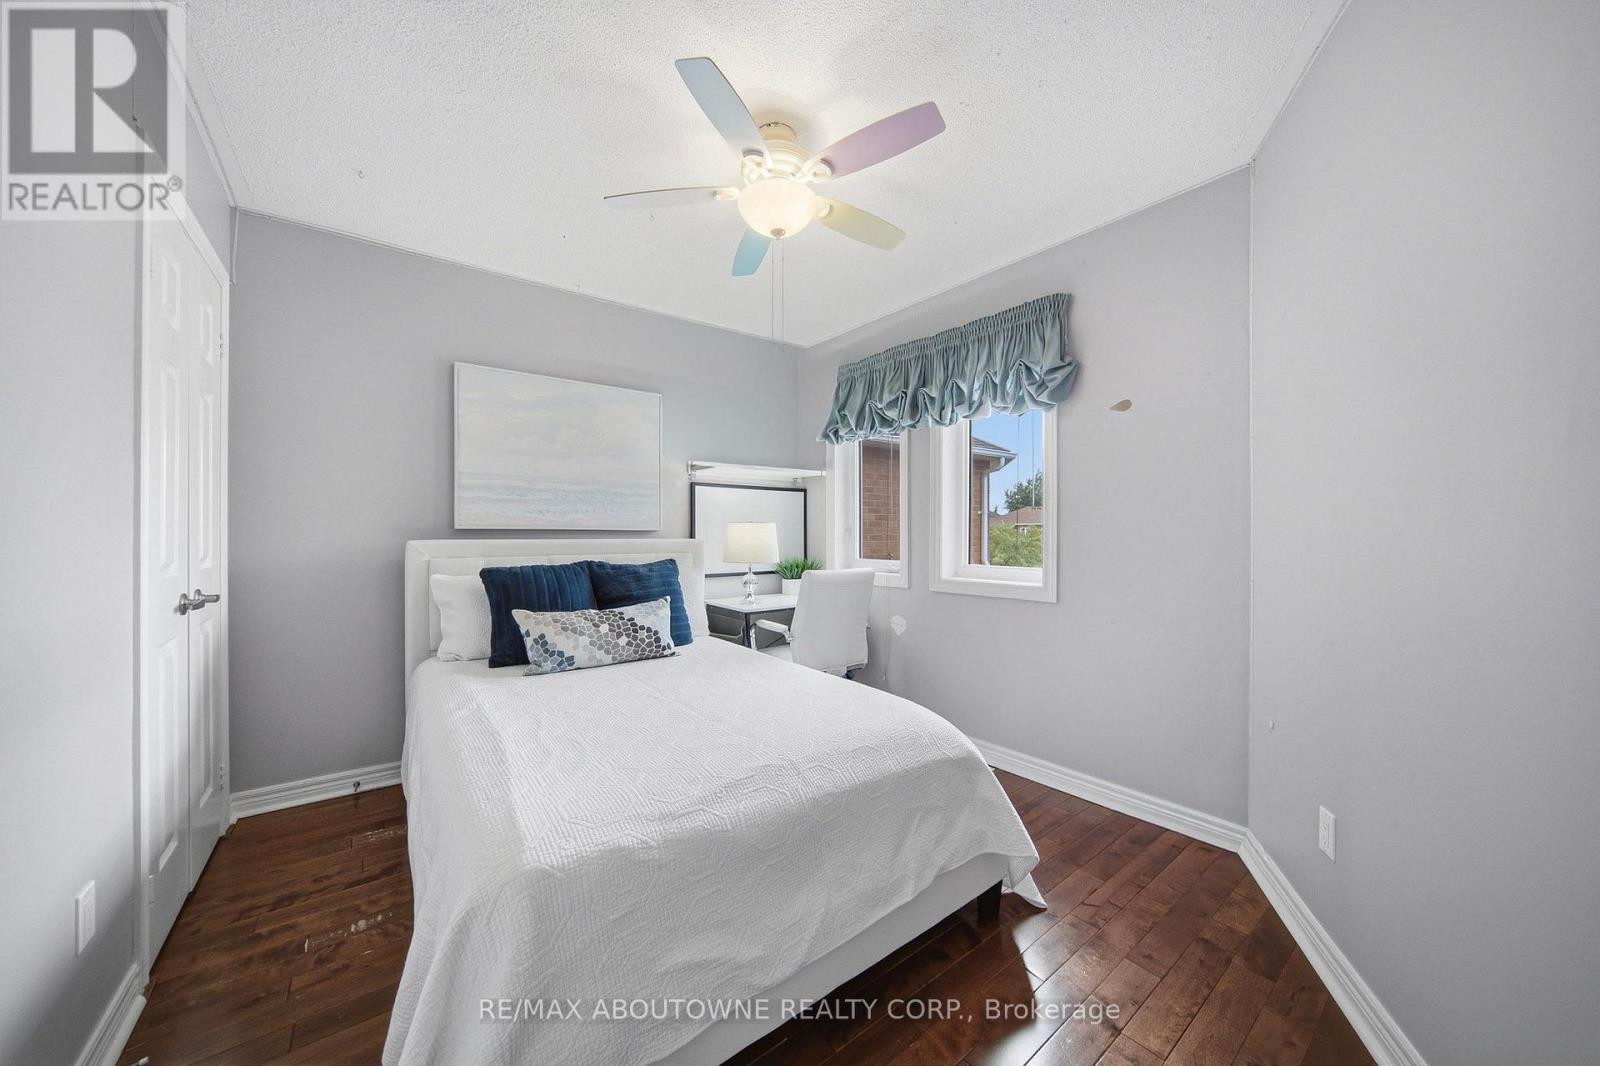
Bedroom featuring wood-finish flooring, a ceiling fan, and painted walls - 5184 Red Brush Drive, Mississauga, ON - Indoor Photo Showing Bedroom
Room featuring light gray walls, white trim, and wood-finish flooring - 5184 Red Brush Drive, Mississauga, ON - Indoor Photo Showing Bedroom
Bedroom - 5184 Red Brush Drive, Mississauga, ON - Indoor Photo Showing Bedroom
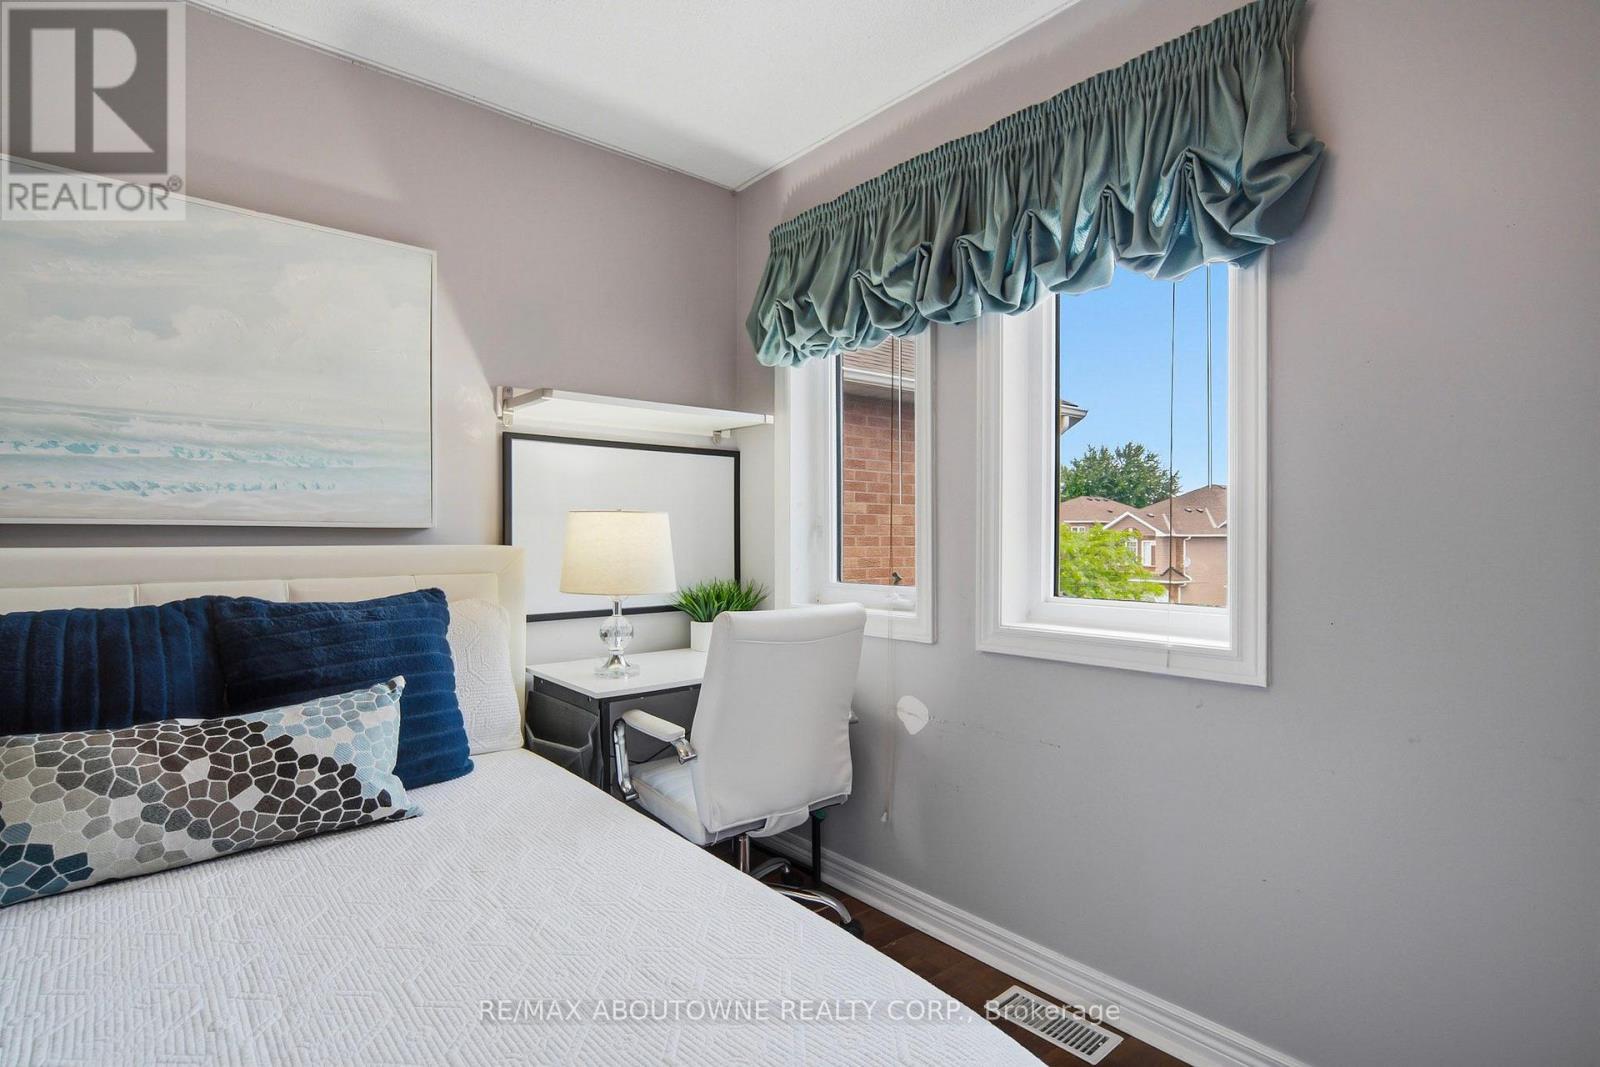
Hardwood-style flooring throughout - 5184 Red Brush Drive, Mississauga, ON - Indoor Photo Showing Bedroom
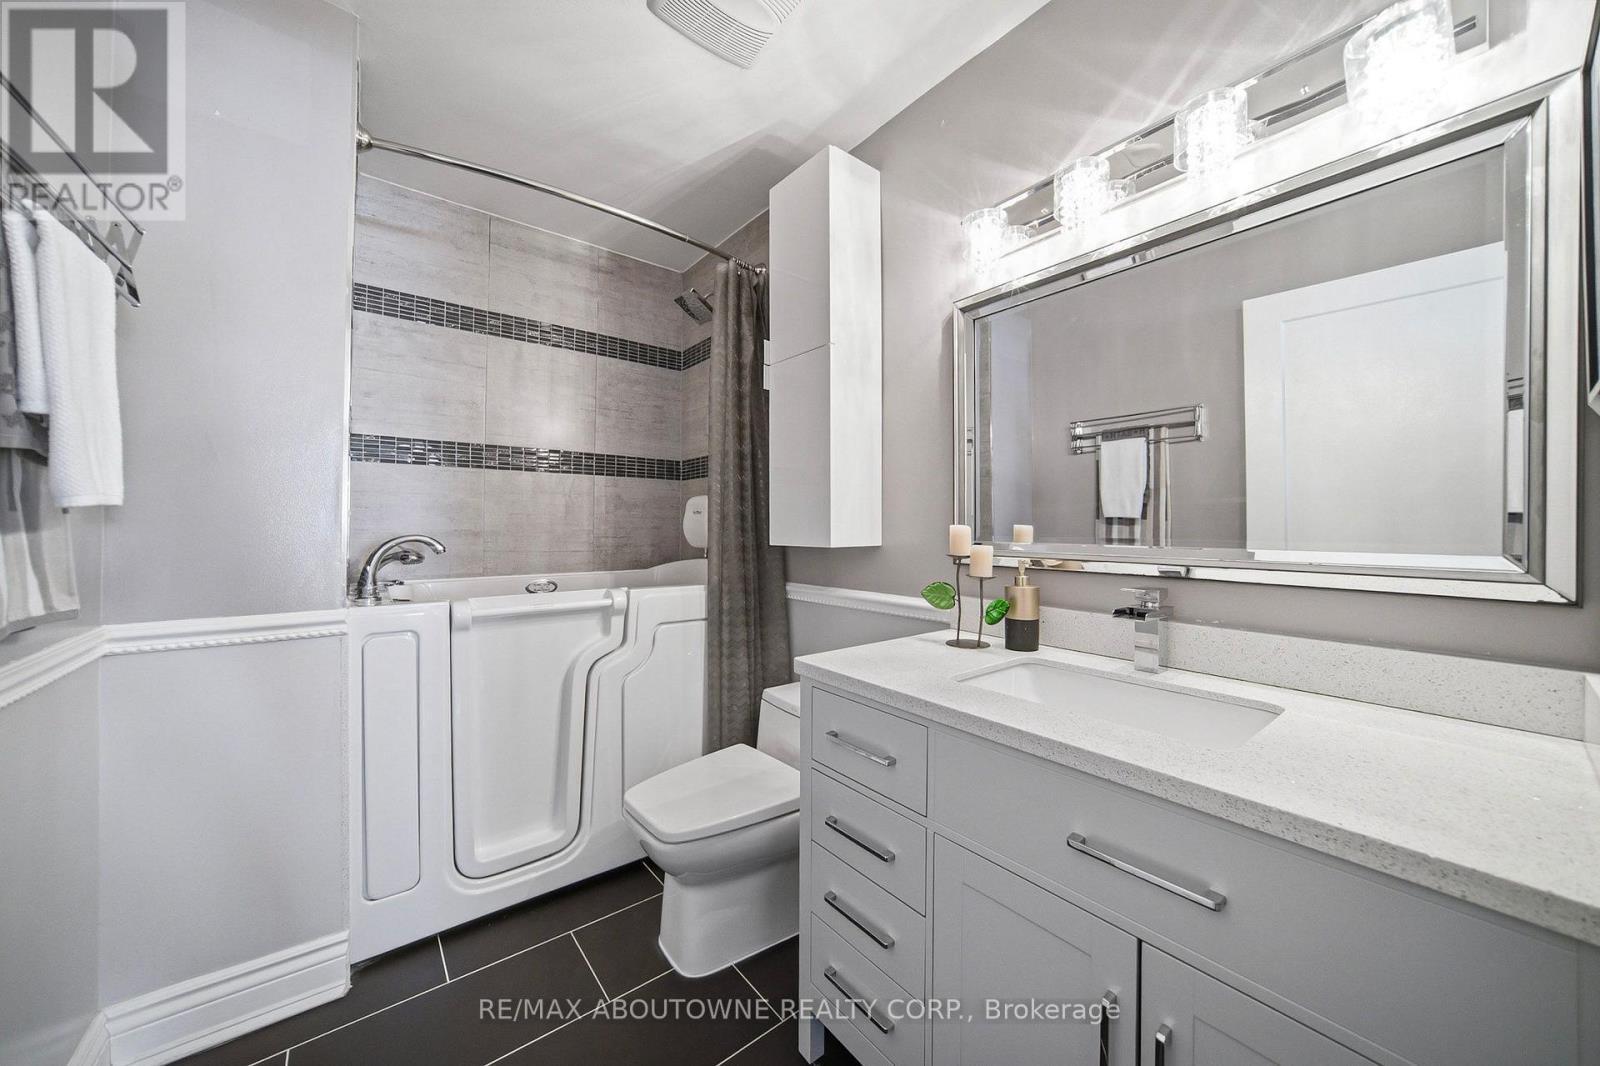
Bathroom featuring a walk-in tub, a single vanity with a white countertop, a mirrored vanity light fixture, a wall-mounted cabinet, and large-format floor tiles - 5184 Red Brush Drive, Mississauga, ON - Indoor
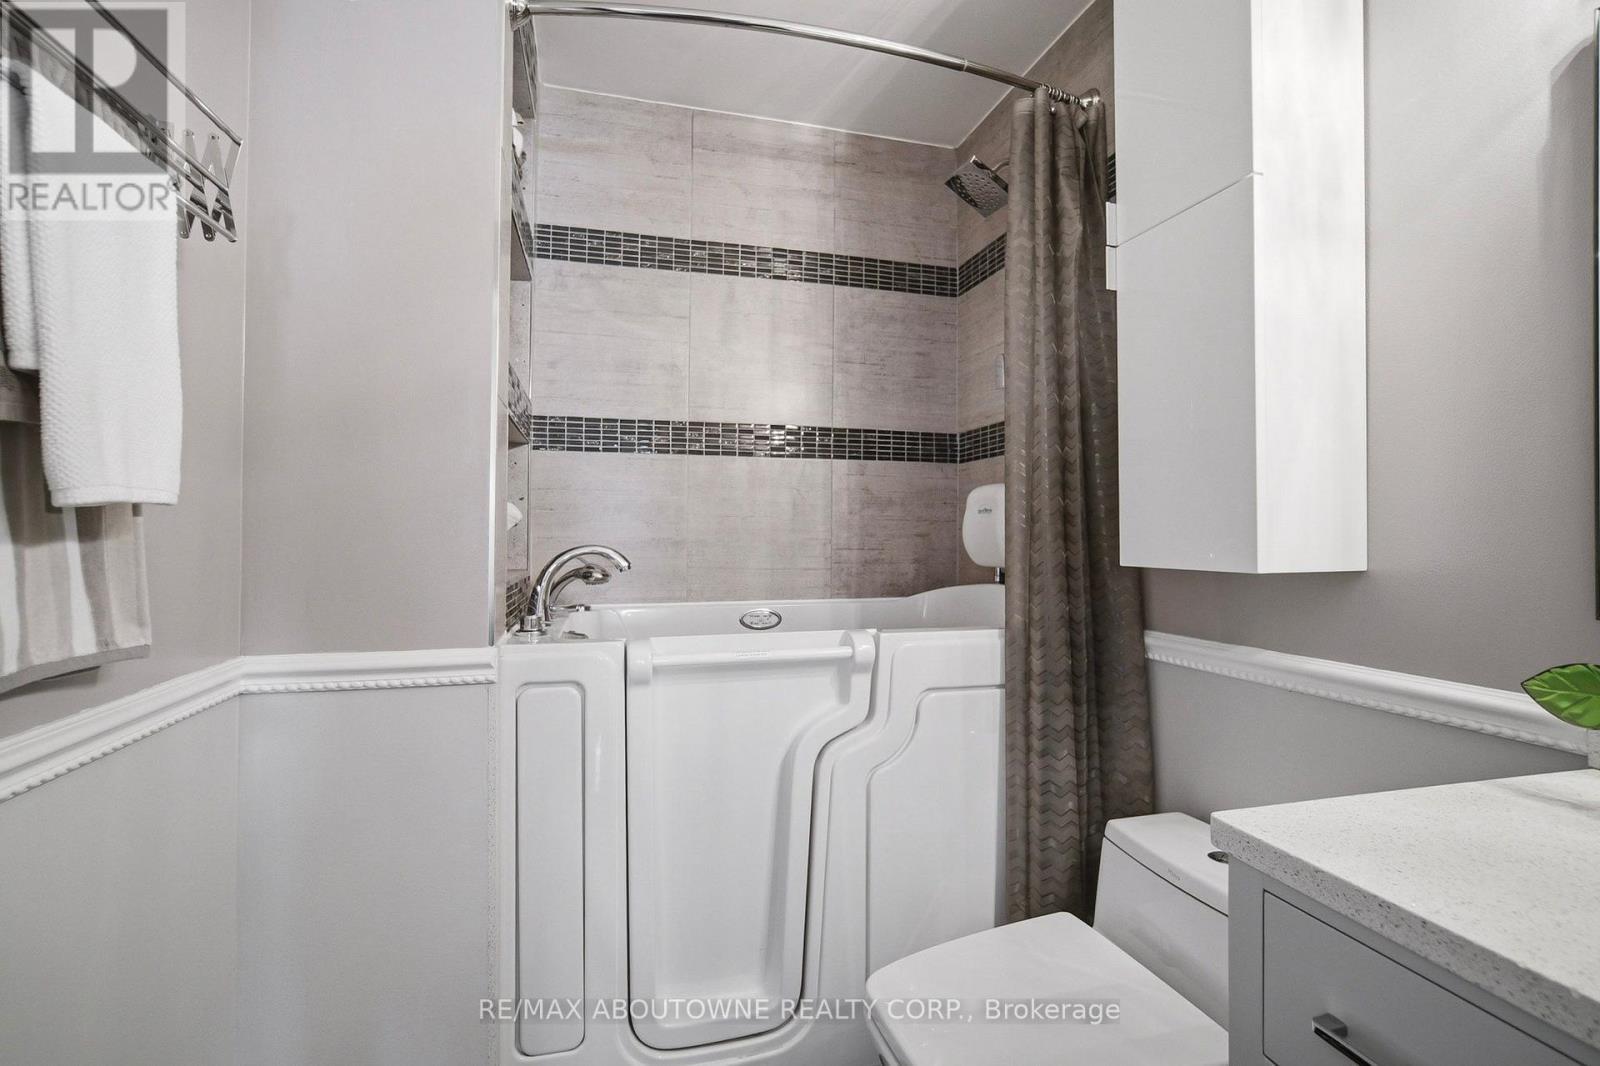
Bathroom featuring a walk-in tub with chrome fixtures, tiled shower surround with accent banding, and a wall-mounted storage cabinet - 5184 Red Brush Drive, Mississauga, ON - Indoor Photo Showing Laundry Room
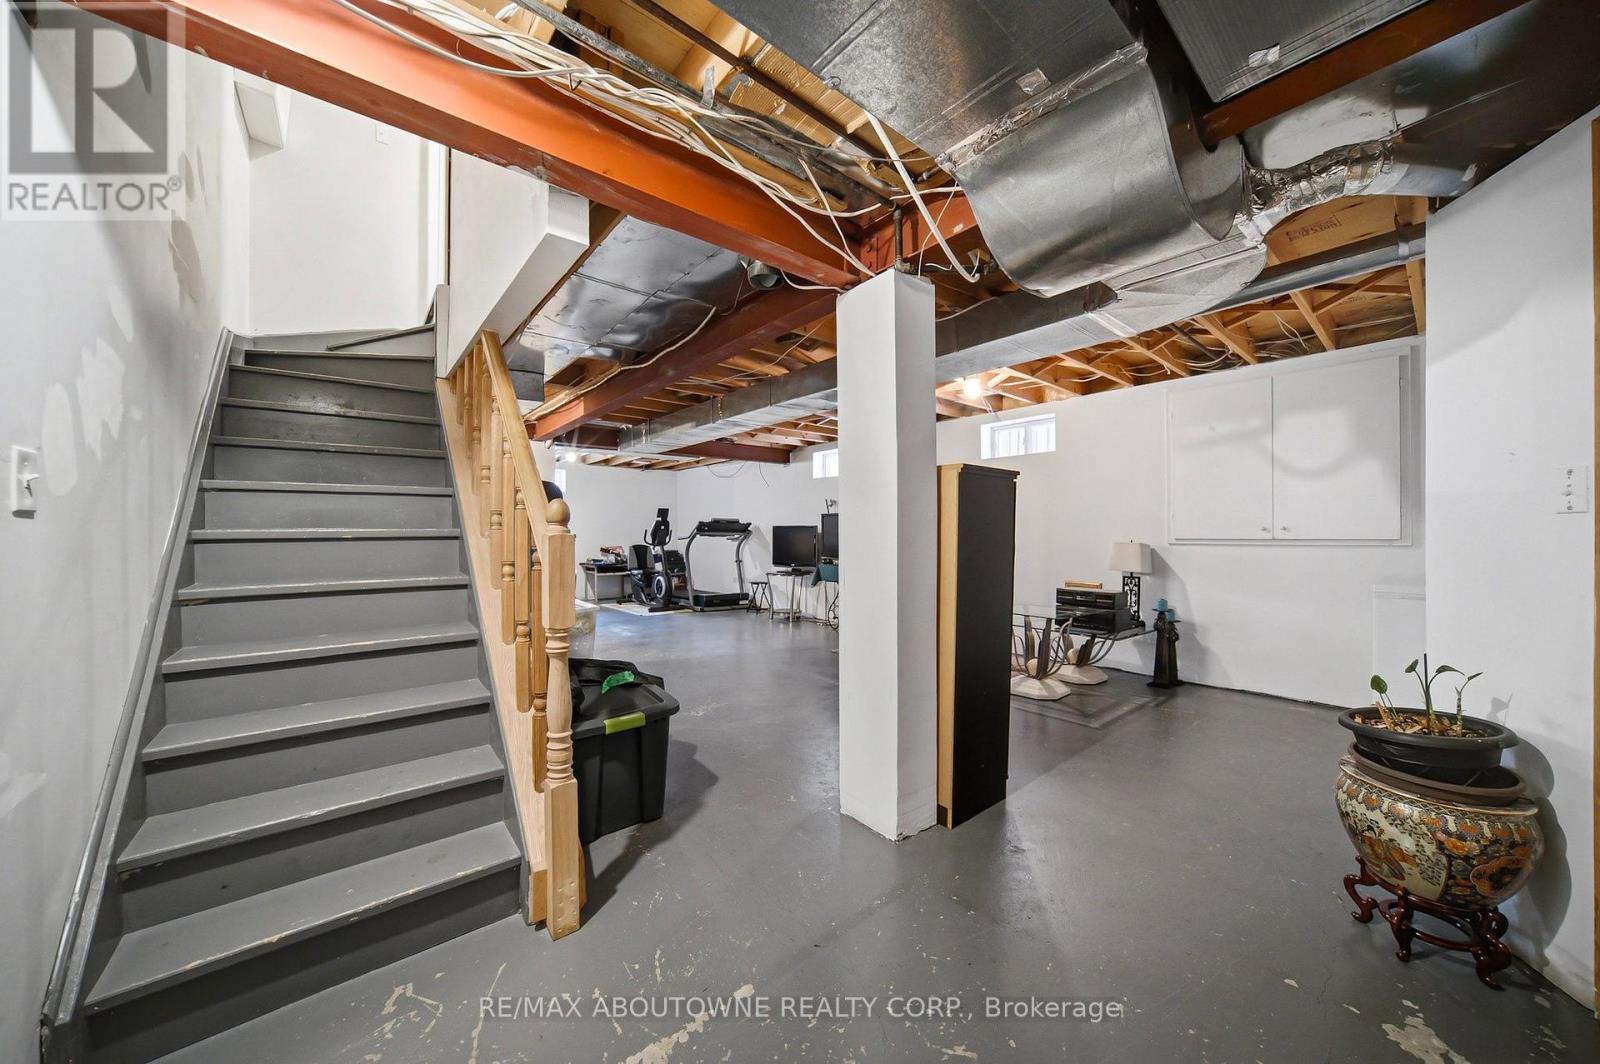
Lower level featuring a staircase with painted treads, wood handrail, exposed ceiling beams, and a concrete floor - 5184 Red Brush Drive, Mississauga, ON - Indoor Photo Showing Basement
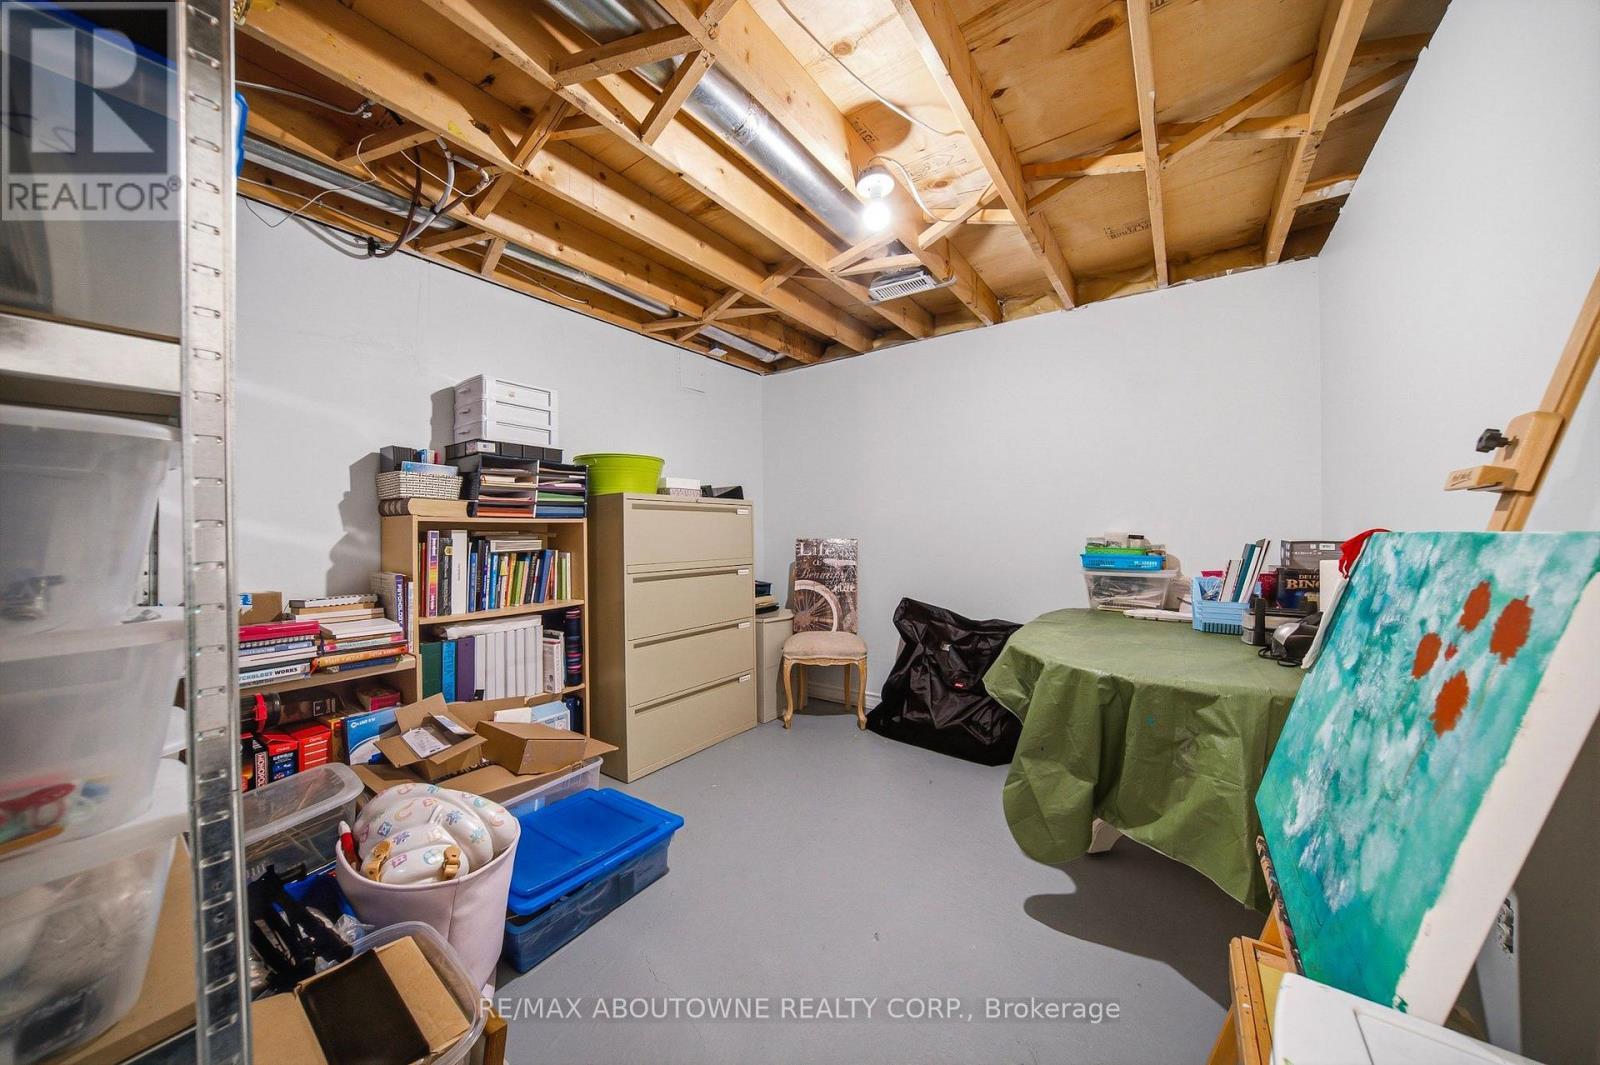
5184 Red Brush Drive, Mississauga, ON - Indoor Photo Showing Basement
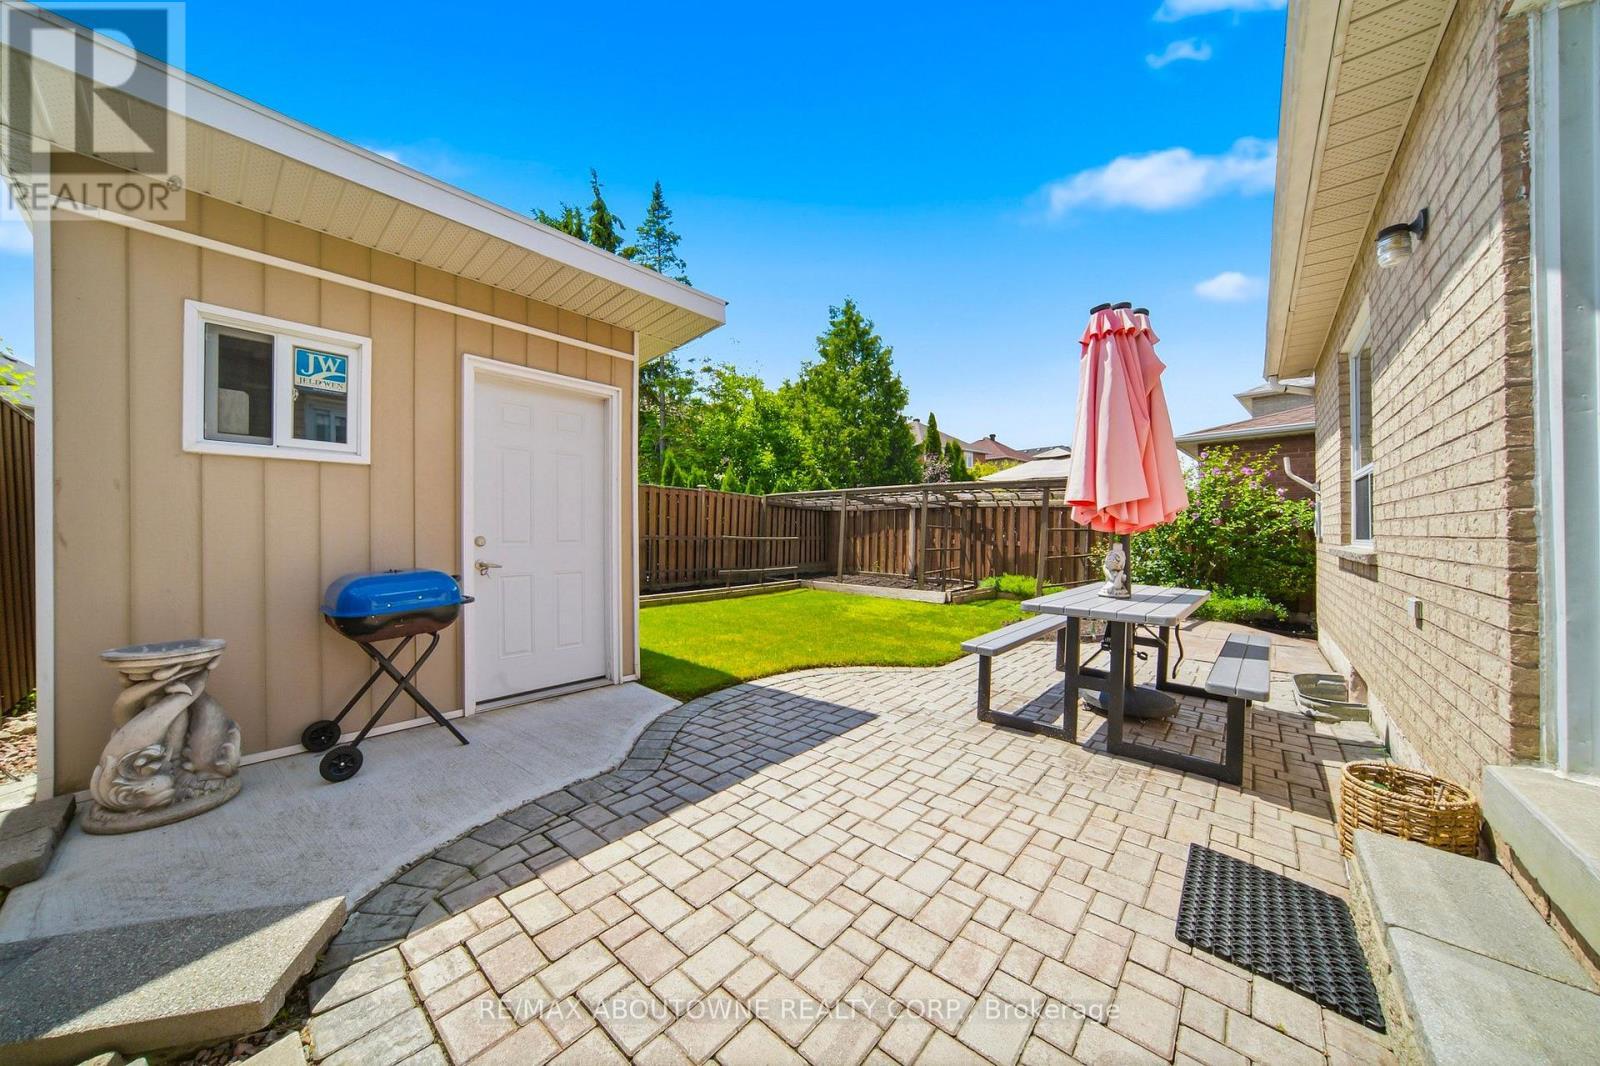
Expansive backyard featuring a brick paver patio, a lush green lawn, and a wooden pergola structure - 5184 Red Brush Drive, Mississauga, ON - Outdoor With Exterior
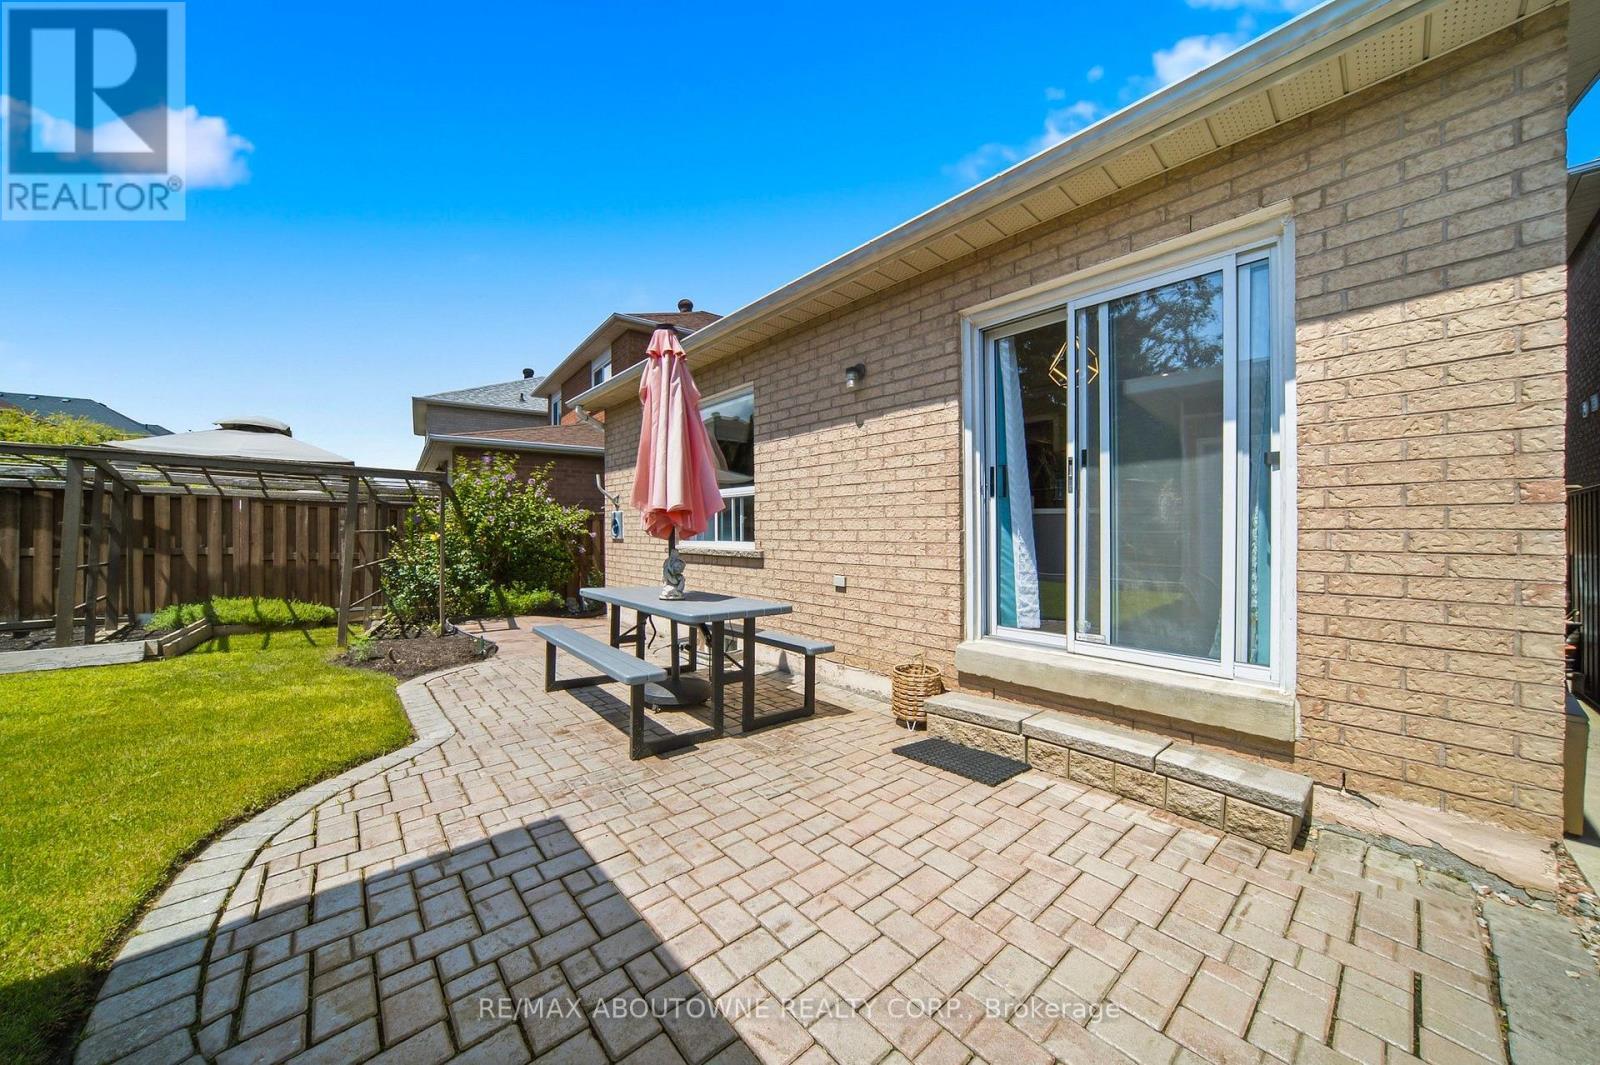
Paved patio area featuring interlocking pavers and a concrete path - 5184 Red Brush Drive, Mississauga, ON - Outdoor
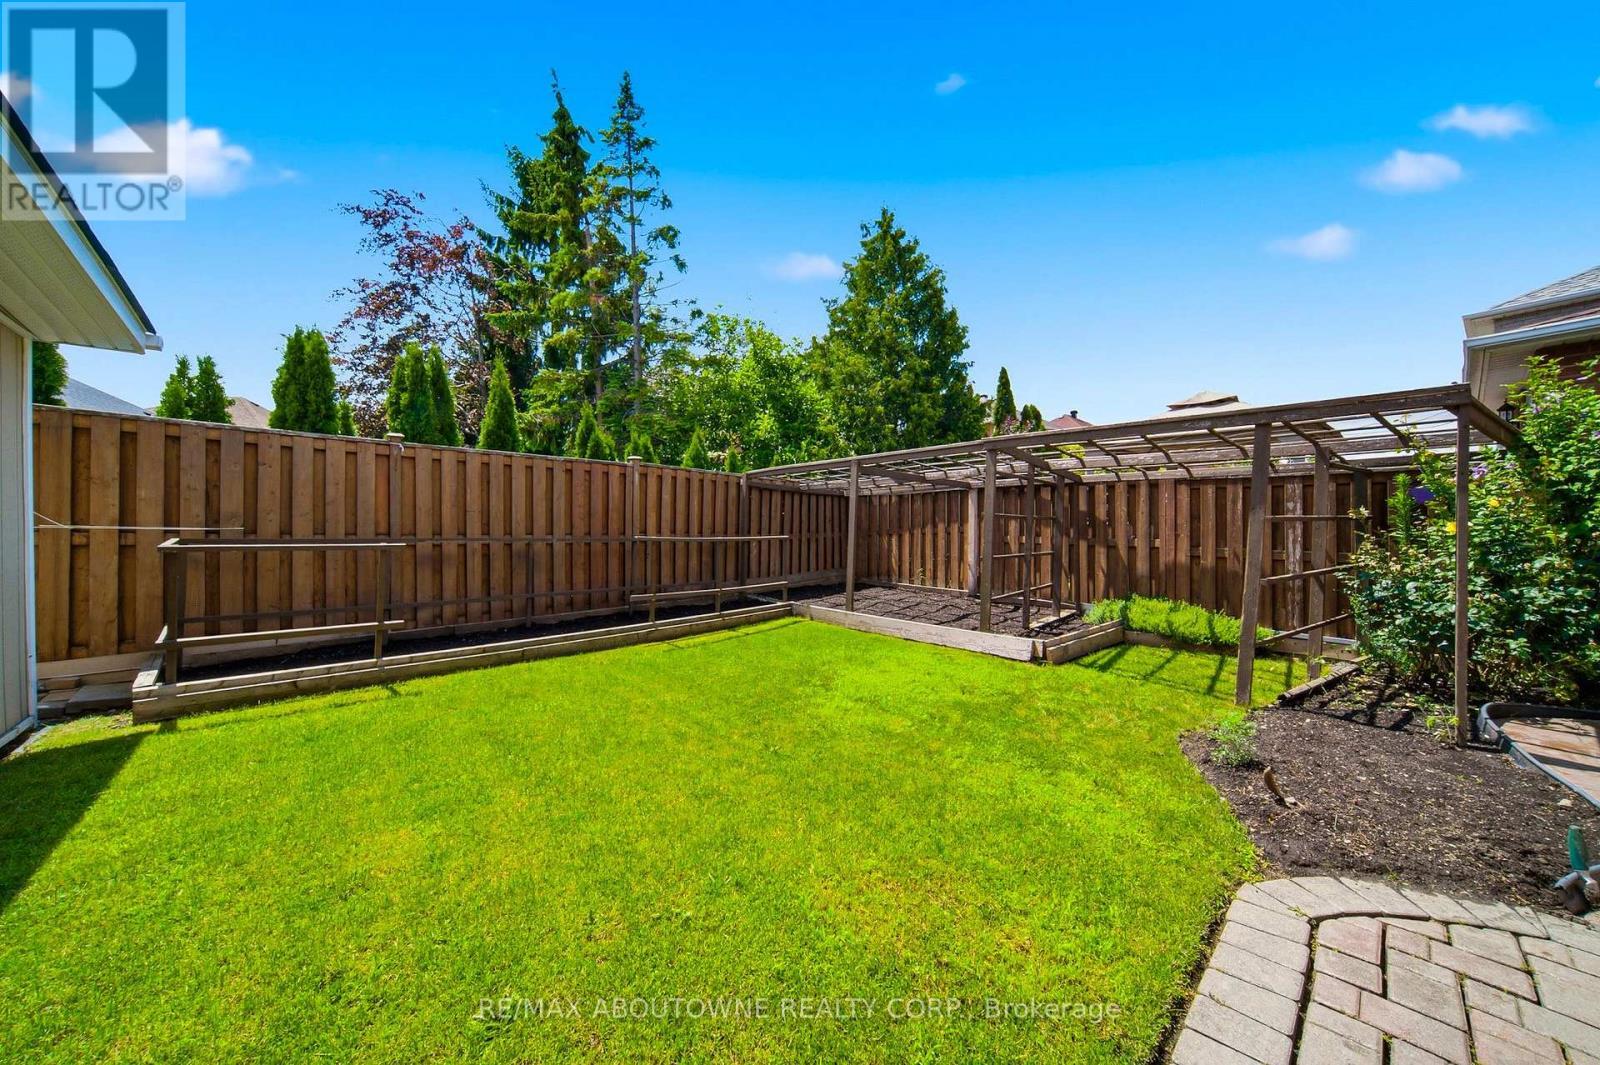
Expansive backyard featuring a lush lawn, privacy fencing, a wood pergola structure, and a paver stone patio section - 5184 Red Brush Drive, Mississauga, ON - Outdoor
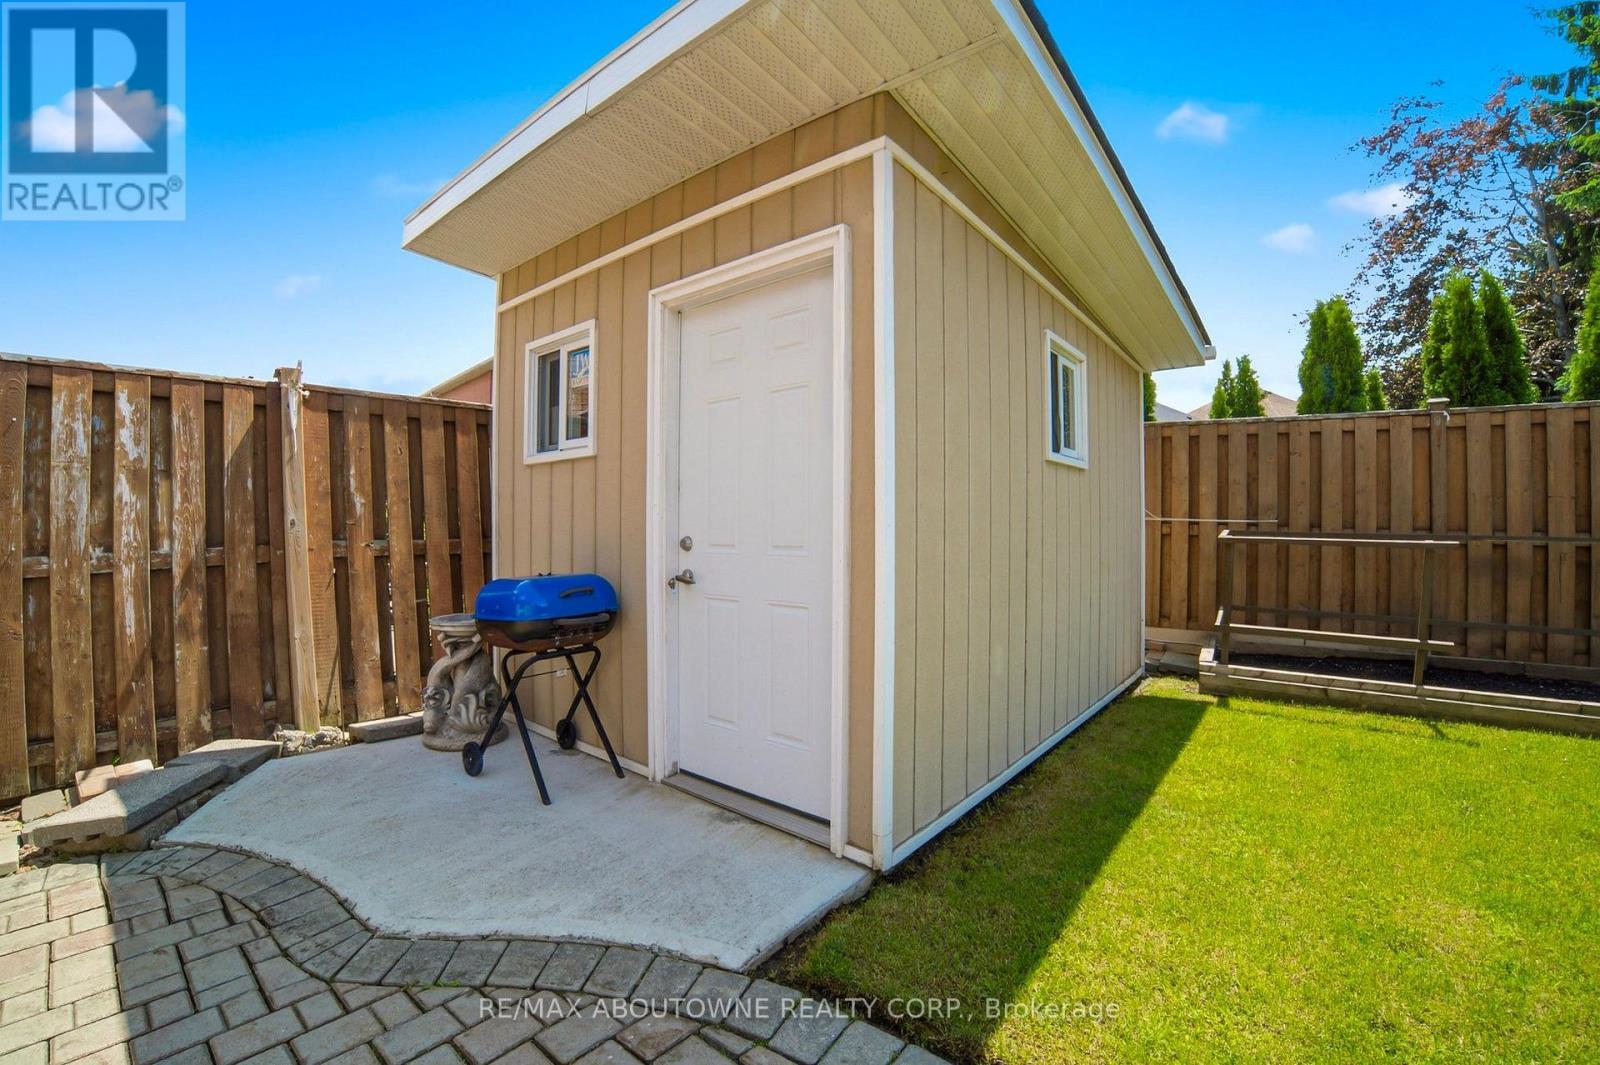
Freestanding storage shed with beige vertical siding and white trim, featuring a white access door and two windows - 5184 Red Brush Drive, Mississauga, ON - Outdoor With Exterior
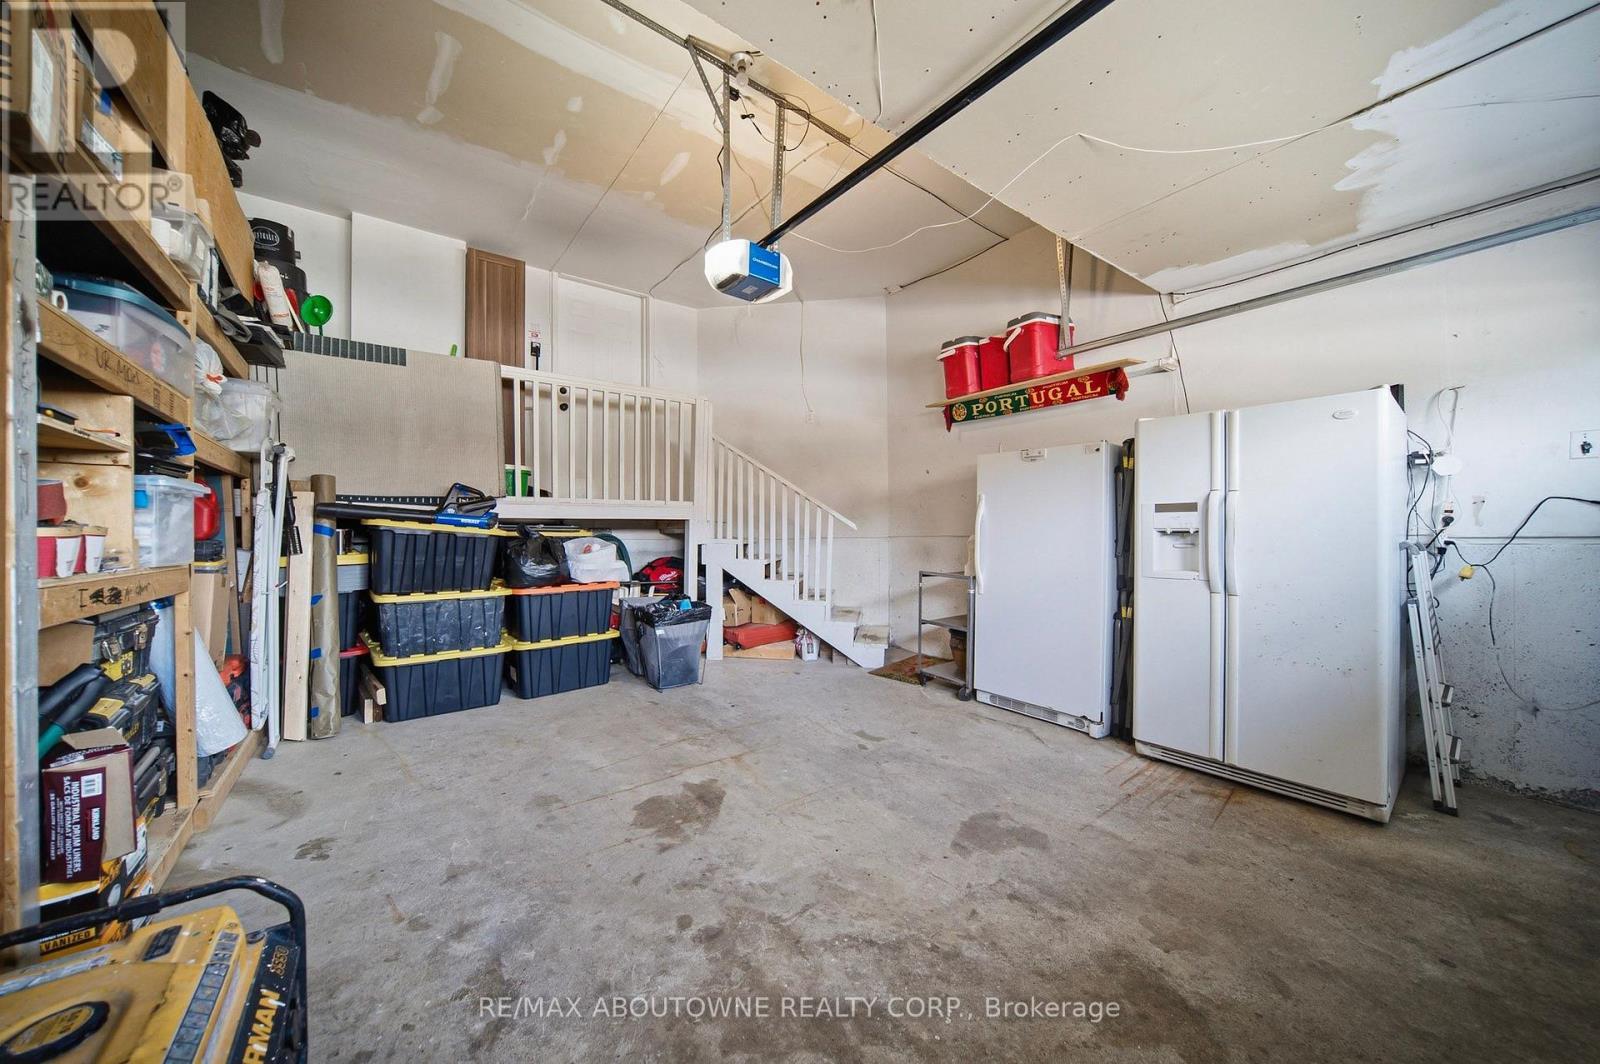
Spacious garage with concrete flooring, integrated shelving, and a white staircase leading to an upper level - 5184 Red Brush Drive, Mississauga, ON - Indoor Photo Showing Garage
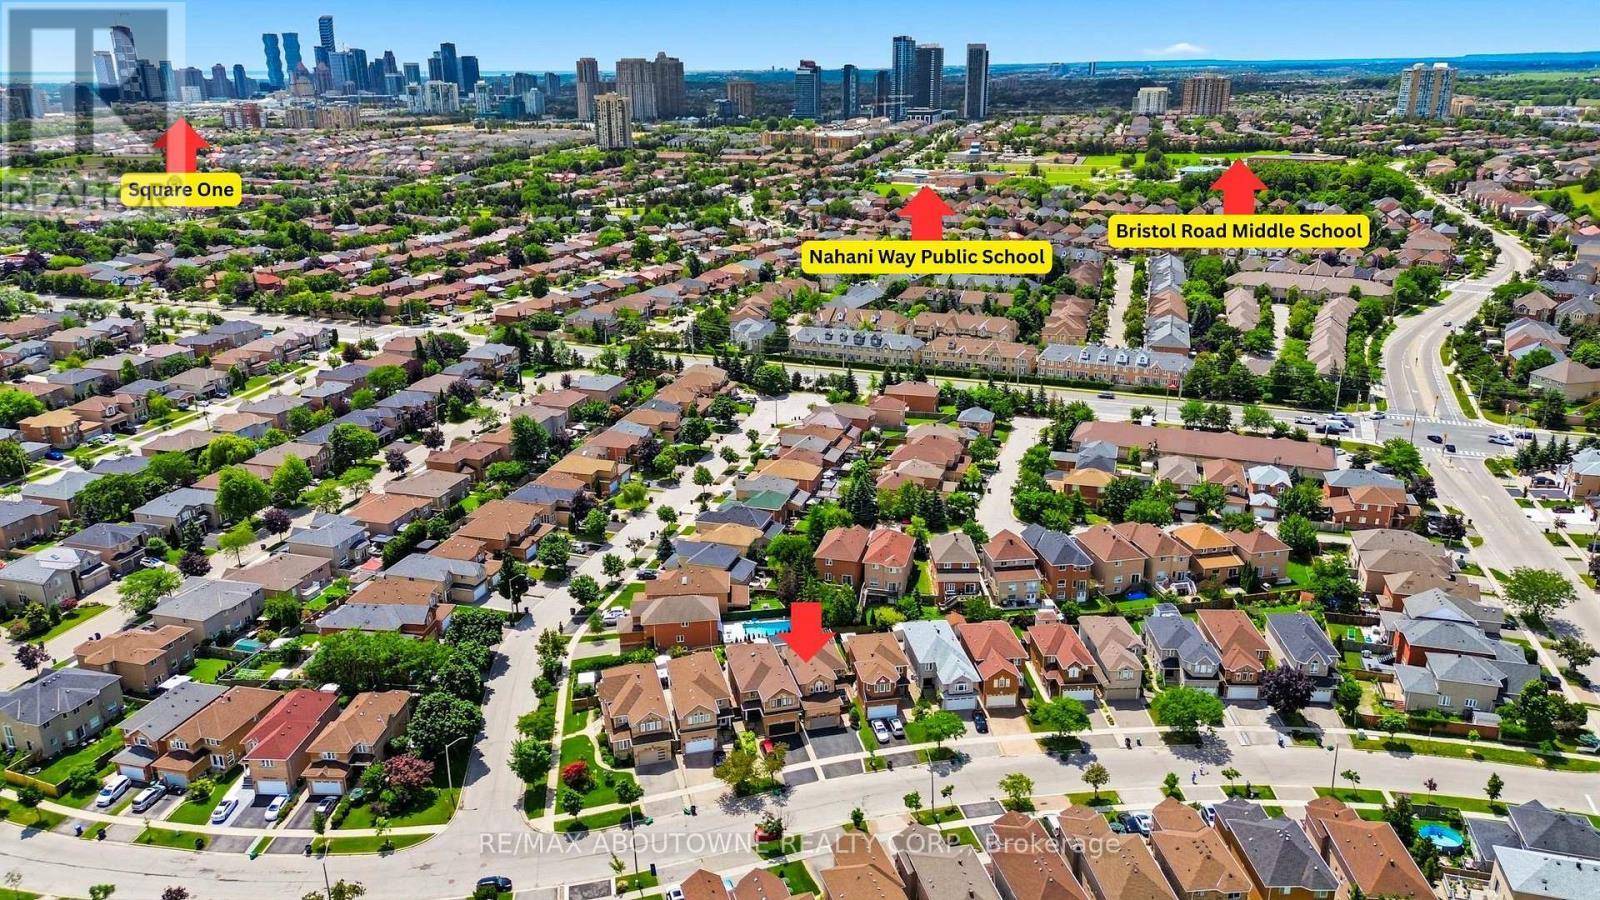
Expansive suburban landscape featuring numerous residential properties with diverse rooflines and mature green foliage - 5184 Red Brush Drive, Mississauga, ON - Outdoor With View
Aerial perspective showcasing a residential area bordered by expansive green spaces - 5184 Red Brush Drive, Mississauga, ON - Outdoor With View
Image quality insufficient for description - 5184 Red Brush Drive, Mississauga, ON - Outdoor With View
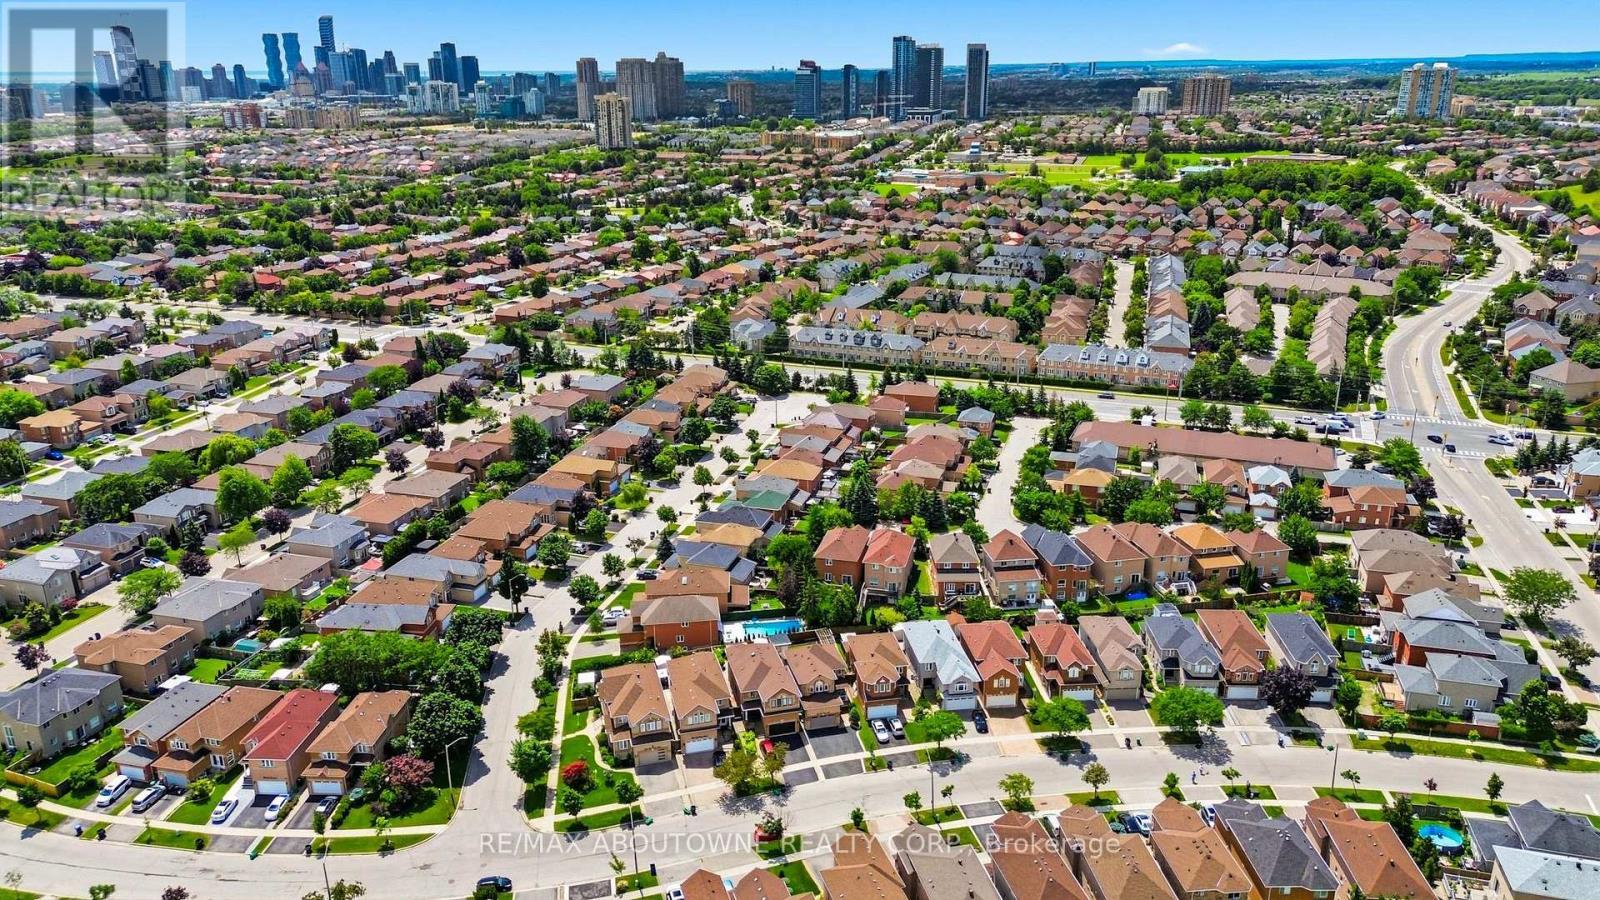
Aerial perspective showcasing a residential neighborhood with varied architectural styles - 5184 Red Brush Drive, Mississauga, ON - Outdoor With View
Brick exterior featuring a gabled roofline, arched window detail, and a two-car garage - 5184 Red Brush Drive, Mississauga, ON  - Outdoor With Facade
Brick exterior featuring contrasting brick banding, a covered porch, a stamped concrete pathway, and established landscaping - 5184 Red Brush Drive, Mississauga, ON  - Outdoor
Aerial view showcasing a residential street with multiple detached properties - 5184 Red Brush Drive, Mississauga, ON  - Outdoor
Entryway featuring light wood-finish flooring, white paneled doors with black hardware, recessed lighting, and crown molding - 5184 Red Brush Drive, Mississauga, ON  - Indoor Photo Showing Other Room
Light gray walls with crown molding and recessed lighting - 5184 Red Brush Drive, Mississauga, ON - Indoor
5184 Red Brush Drive, Mississauga, ON - Indoor
Spacious dining area featuring wood-finish flooring, a contemporary geometric chandelier, and crown molding - 5184 Red Brush Drive, Mississauga, ON - Indoor Photo Showing Dining Room
Dining area featuring wood-finish flooring, a contemporary geometric chandelier, and crown molding - 5184 Red Brush Drive, Mississauga, ON - Indoor Photo Showing Dining Room
5184 Red Brush Drive, Mississauga, ON - Indoor Photo Showing Other Room
Foyer and dining area with wood-finish flooring, white trim, recessed lighting, and a prominent geometric chandelier - 5184 Red Brush Drive, Mississauga, ON - Indoor Photo Showing Dining Room
Living area featuring wood-finish flooring and a built-in media center with shelving and an electric fireplace - 5184 Red Brush Drive, Mississauga, ON - Indoor
Vaulted ceiling with recessed lighting and crown molding - 5184 Red Brush Drive, Mississauga, ON - Indoor Photo Showing Living Room
Living area featuring a floor-to-ceiling built-in entertainment unit with shelving and an integrated electric fireplace - 5184 Red Brush Drive, Mississauga, ON - Indoor Photo Showing Living Room
5184 Red Brush Drive, Mississauga, ON - Indoor
Open-concept living area featuring wood-finish flooring, a kitchen island with seating, glossy gray cabinetry, stainless steel appliances, and built-in shelving in the living space - 5184 Red Brush Drive, Mississauga, ON - Indoor Photo Showing Kitchen With Upgraded Kitchen
Modern kitchen featuring a central island with a light-toned countertop, sleek gray cabinetry, a white stone-finish backsplash, stainless steel appliances, and wood-finish flooring - 5184 Red Brush Drive, Mississauga, ON - Indoor Photo Showing Kitchen
Galley kitchen featuring light gray high-gloss cabinetry, stainless steel appliances, white countertops, and wood-finish flooring - 5184 Red Brush Drive, Mississauga, ON - Indoor Photo Showing Kitchen With Stainless Steel Kitchen With Upgraded Kitchen
Kitchen - 5184 Red Brush Drive, Mississauga, ON - Indoor Photo Showing Kitchen With Upgraded Kitchen
Dedicated laundry room featuring light wood-finish flooring, white cabinetry, and a utility sink with a high-arc faucet - 5184 Red Brush Drive, Mississauga, ON - Indoor Photo Showing Laundry Room
Modern vanity with integrated rectangular sink and matte black faucet - 5184 Red Brush Drive, Mississauga, ON - Indoor Photo Showing Bathroom
Hardwood-finish flooring extending through the hallway, featuring a crystal chandelier, painted walls, and white paneled doors - 5184 Red Brush Drive, Mississauga, ON - Indoor Photo Showing Other Room
Bathroom featuring an integrated vanity sink with a pink countertop, white cabinetry, and a large wall-mounted mirror - 5184 Red Brush Drive, Mississauga, ON - Indoor Photo Showing Bathroom
Light grey interior walls with crown molding, a white window frame, wood-finish flooring, and a ceiling-mounted light fixture - 5184 Red Brush Drive, Mississauga, ON - Indoor Photo Showing Other Room
Bedroom featuring wood-finish flooring, a ceiling fan, and painted walls - 5184 Red Brush Drive, Mississauga, ON - Indoor Photo Showing Bedroom
Room featuring light gray walls, white trim, and wood-finish flooring - 5184 Red Brush Drive, Mississauga, ON - Indoor Photo Showing Bedroom
Bedroom - 5184 Red Brush Drive, Mississauga, ON - Indoor Photo Showing Bedroom
Hardwood-style flooring throughout - 5184 Red Brush Drive, Mississauga, ON - Indoor Photo Showing Bedroom
Bathroom featuring a walk-in tub, a single vanity with a white countertop, a mirrored vanity light fixture, a wall-mounted cabinet, and large-format floor tiles - 5184 Red Brush Drive, Mississauga, ON - Indoor
Bathroom featuring a walk-in tub with chrome fixtures, tiled shower surround with accent banding, and a wall-mounted storage cabinet - 5184 Red Brush Drive, Mississauga, ON - Indoor Photo Showing Laundry Room
Lower level featuring a staircase with painted treads, wood handrail, exposed ceiling beams, and a concrete floor - 5184 Red Brush Drive, Mississauga, ON - Indoor Photo Showing Basement
5184 Red Brush Drive, Mississauga, ON - Indoor Photo Showing Basement
Expansive backyard featuring a brick paver patio, a lush green lawn, and a wooden pergola structure - 5184 Red Brush Drive, Mississauga, ON - Outdoor With Exterior
Paved patio area featuring interlocking pavers and a concrete path - 5184 Red Brush Drive, Mississauga, ON - Outdoor
Expansive backyard featuring a lush lawn, privacy fencing, a wood pergola structure, and a paver stone patio section - 5184 Red Brush Drive, Mississauga, ON - Outdoor
Freestanding storage shed with beige vertical siding and white trim, featuring a white access door and two windows - 5184 Red Brush Drive, Mississauga, ON - Outdoor With Exterior
Spacious garage with concrete flooring, integrated shelving, and a white staircase leading to an upper level - 5184 Red Brush Drive, Mississauga, ON - Indoor Photo Showing Garage
Expansive suburban landscape featuring numerous residential properties with diverse rooflines and mature green foliage - 5184 Red Brush Drive, Mississauga, ON - Outdoor With View
Aerial perspective showcasing a residential area bordered by expansive green spaces - 5184 Red Brush Drive, Mississauga, ON - Outdoor With View
Image quality insufficient for description - 5184 Red Brush Drive, Mississauga, ON - Outdoor With View
Aerial perspective showcasing a residential neighborhood with varied architectural styles - 5184 Red Brush Drive, Mississauga, ON - Outdoor With View
  • Advertising
Are you a real estate investor?
5184 RED BRUSH Drive, Mississauga, Ontario, L4Z 3Z8
$995,000

3 Beds

3 Baths

Property Information:

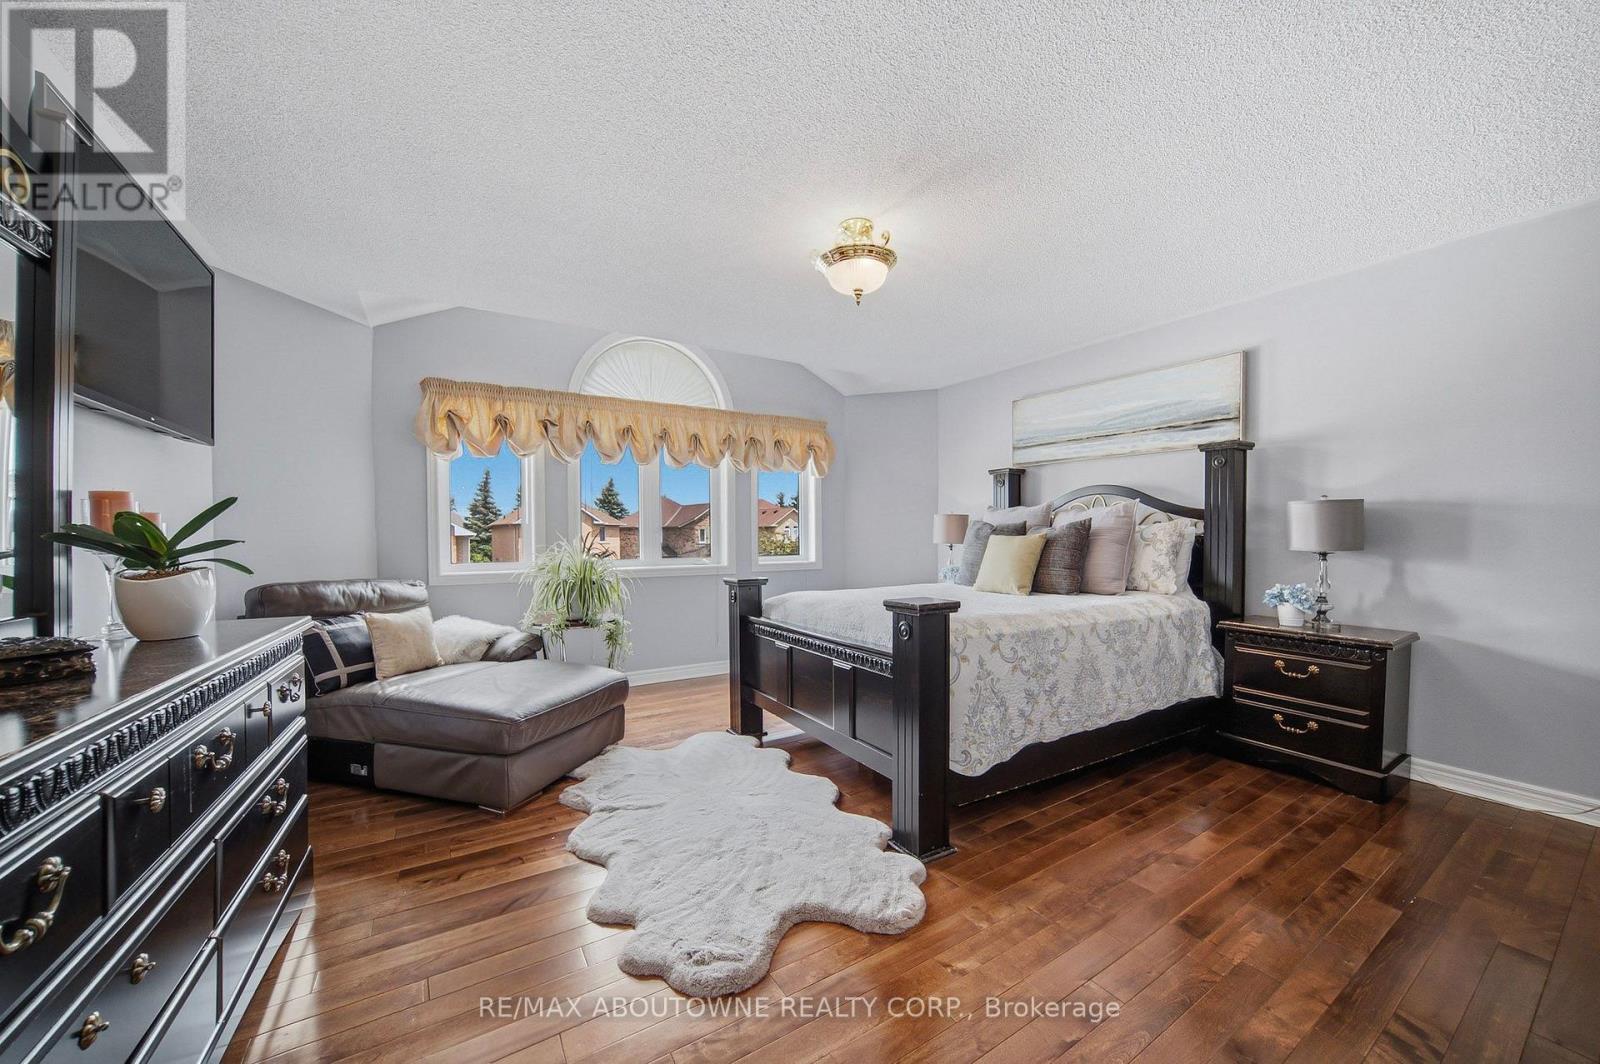
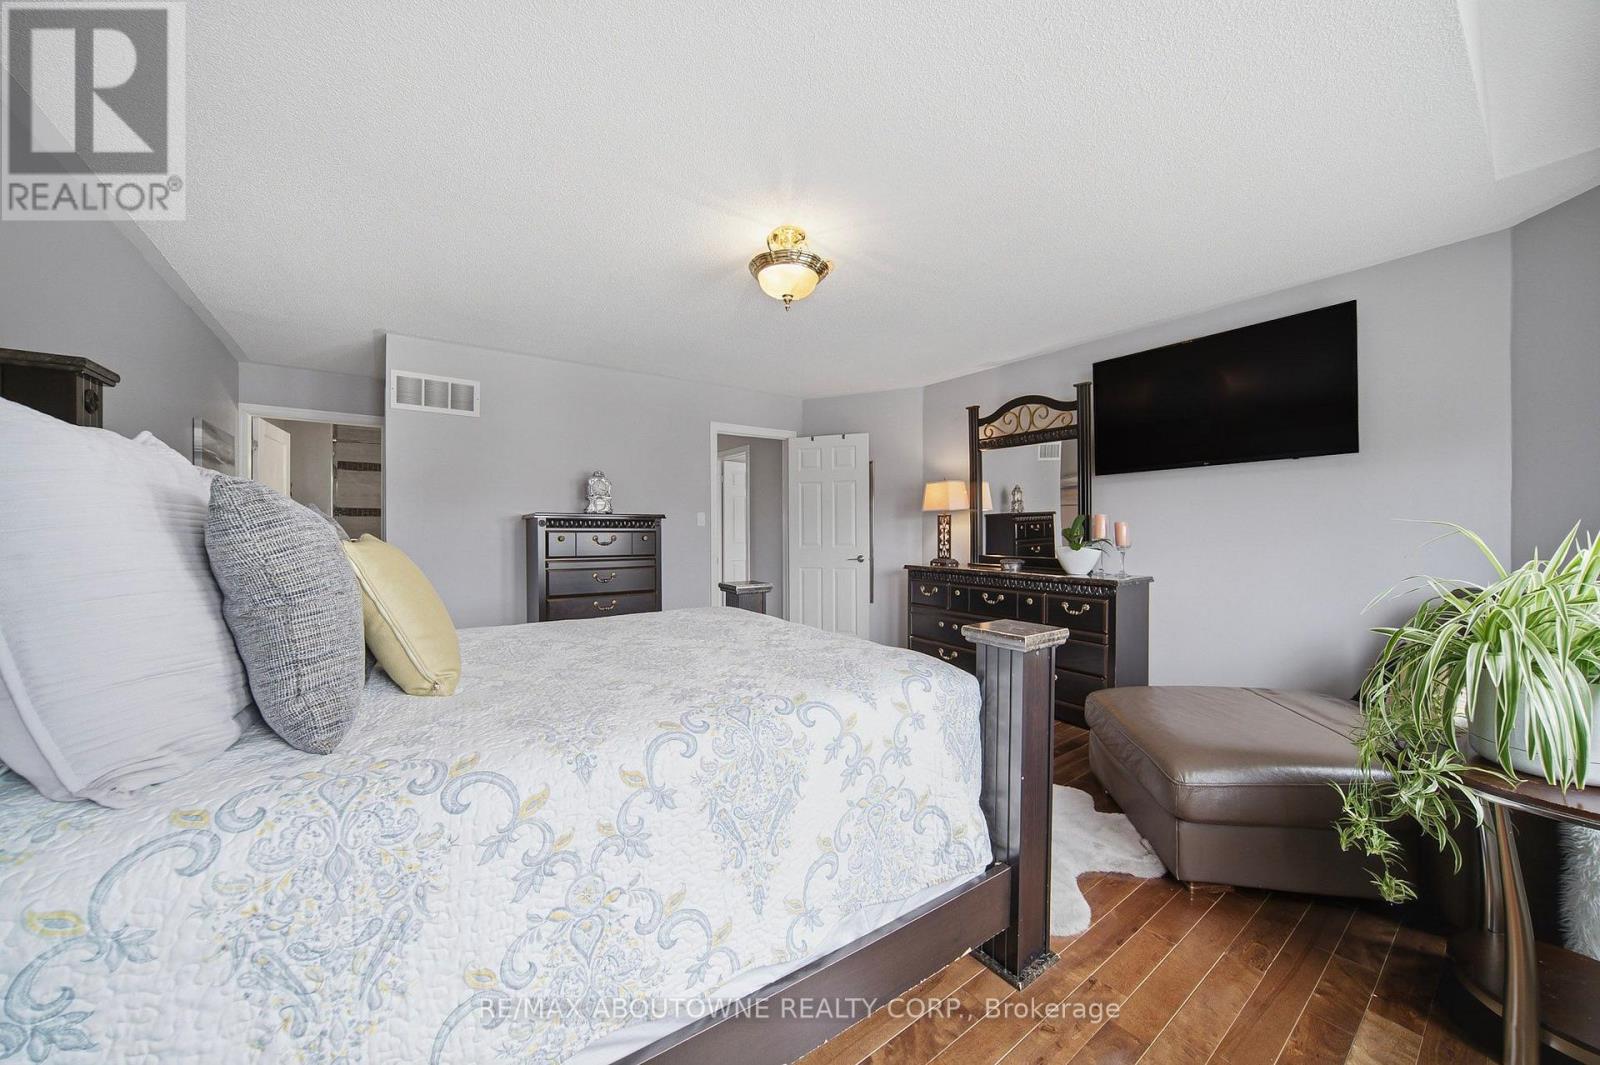
Welcome to this beautifully updated detached home in one of Central Mississauga's most sought-after neighbourhoods. Offering 3 spacious bedrooms and 2.5 bathrooms, this inviting home blends comfort, style, and everyday convenience. The bright living room features luxury vinyl floors, pot lights, and a large picture window that fills the space with natural light. The separate dining room is perfect for hosting family dinners and entertaining guests. Relax in the warm and welcoming family room, complete with pot lights and a cozy fireplace. The updated kitchen is designed for both function and style, showcasing stainless steel appliances, a centre island, Quartz counter top and backsplash, Melamine kitchen cabinets, pot lights, a ceiling fan, and a walkout through sliding doors to the private backyard. A convenient main-floor laundry room adds to the home's practicality. A beautiful wood staircase leads to the second level, where you'll find three generously sized bedrooms and two full bathrooms. The spacious primary retreat features a walk-in closet and an updated private ensuite, creating the perfect place to unwind. The partially finished basement provides Rough in bathroom and rough in bedroom with a large storage area and utility room, offering endless possibilities to suit your family's needs. Step outside to enjoy the fully fenced backyard, complete with a garden shed for storing tools and outdoor equipment. Ideally located just minutes from Highways 403, 401, 410, and 407, this exceptional home offers easy access to Square One Shopping Centre, Heartland Town Centre, top-rated schools, restaurants, Frank McKechnie Community Centre, and public transit. Just steps away, Red Brush Park provides scenic walking trails, baseball diamonds, soccer fields, a dog park, and direct access to the Iceland Recreation Centre, offering an outstanding lifestyle for families and outdoor enthusiasts alike. (id:27)
Building Features:

  • Style: Detached
  • Building Type: House
  • Basement Development: Partially finished
  • Basement Type: Full
  • Construction Style - Attachment: Detached
  • Exterior Finish: Brick
  • Fire Protection: Smoke Detectors
  • Fireplace: Yes
  • Floor Space: 1745 sqft Square Feet
  • Foundation Type: Poured Concrete
  • Heating Type: Forced air
  • Heating Fuel: Natural gas
  • Cooling Type: Central air conditioning
  • Appliances: Central Vacuum, Dishwasher, Dryer, Refrigerator, Washer, Gas stove(s)

Property Features:

  • OwnershipType: Freehold
  • Property Type: Single Family
  • Half Bathrooms: 1
  • Amenities Nearby: Golf Nearby, Schools
  • Built in: 1998
  • Community Features: Community Centre
  • Floor Space (approx): 1745 Square Feet
  • Lot Depth: 104 Feet
  • Lot Frontage: 30 Feet
  • Zoning: R5
  • Sewer: Municipal sewage system
  • Parking Type: Attached garage
  • No. of Parking Spaces: 4

Rooms:

  • Bathroom 2nd Level Measurements not available
  • Bedroom 2nd Level 10'8'' x 9'4''
  • Bedroom 2nd Level 10'8'' x 9'7''
  • Primary Bedroom 2nd Level 14'9'' x 20'3''
  • Utility Basement Level 5'1'' x 9'1''
  • Other Basement Level 23'7'' x 33'9''
  • Storage Basement Level 10'5'' x 11'3''
  • Storage Basement Level 5'1'' x 9'4''
  • Bathroom Lower Level Measurements not available
  • Bathroom Main Level Measurements not available
  • Laundry Main Level 5'1'' x 7'9''
  • Family Main Level 15'0'' x 10'2''
  • Kitchen Main Level 8'9'' x 17'10''
  • Dining Main Level 10'8'' x 9'9''
  • Living Main Level 10'8'' x 11'6''

Courtesy of: RE/MAX Aboutowne Realty Corp.

REALTOR.ca  

QuickQuoteTM Powered by RPS
Thinking of Selling?

Start by finding out what your home might be worth in today's market.

Location of 5184 RED BRUSH Drive, Mississauga, Ontario, L4Z 3Z8

Demographic Information of 5184 RED BRUSH Drive, Mississauga, Ontario, L4Z 3Z8

Life Stage

Older Families

Employment Type

Service Sector/White Collar

Average Household Income

$145,584.50

Average Number of Children

1.82

Household Population

Household Structure

Age of Population

Education

Education Level

No certificate/diploma/degree

12.51 %

High school certificate or equivalent

30.43 %

Apprenticeship trade certificate/diploma

3.51 %

College/non-university certificate

17.84 %

University certificate (below bachelor)

1.37 %

University Degree

34.33 %

Commuter

Travel To Work

By Car

89.95 %

By Public Transit

4.83 %

By Walking

0.0 %

By Bicycle

0.0 %

By Other Methods

5.22 %

Cultural Diversity

Knowledge of Official Language

Mother Tongue

Building Information

Building Type

Apartments (Low and High Rise)

Houses

100.0 %

Own Vs. Rent