Button CopyPathCircle CloseCircle Left ArrowArrow Down Icon GreyClosecirclecircleBurger

5163 PRESERVATION CIRCLE, Mississauga, Ontario, L5M 7T4

MLS® # W13592802
House For Lease In Churchill Meadows, Mississauga, Ontario
$3,450.00 /month

3 Beds

3 Baths

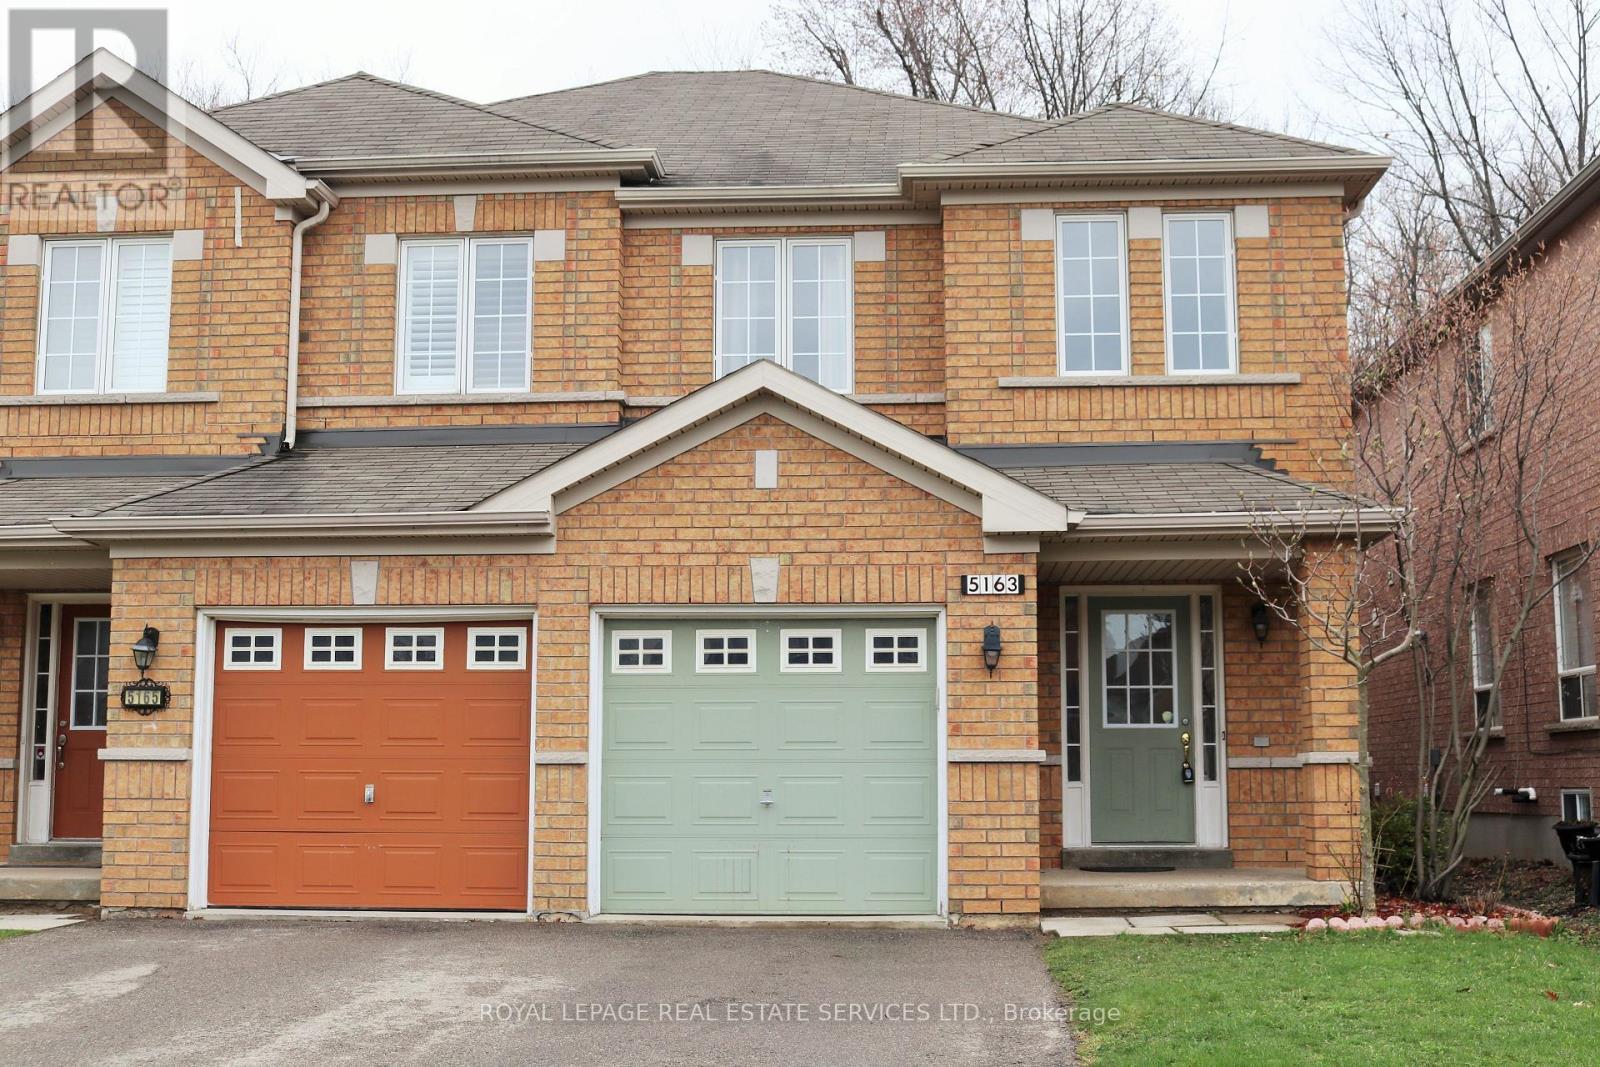
5163 Preservation Circle, Mississauga, ON - Outdoor With Exterior
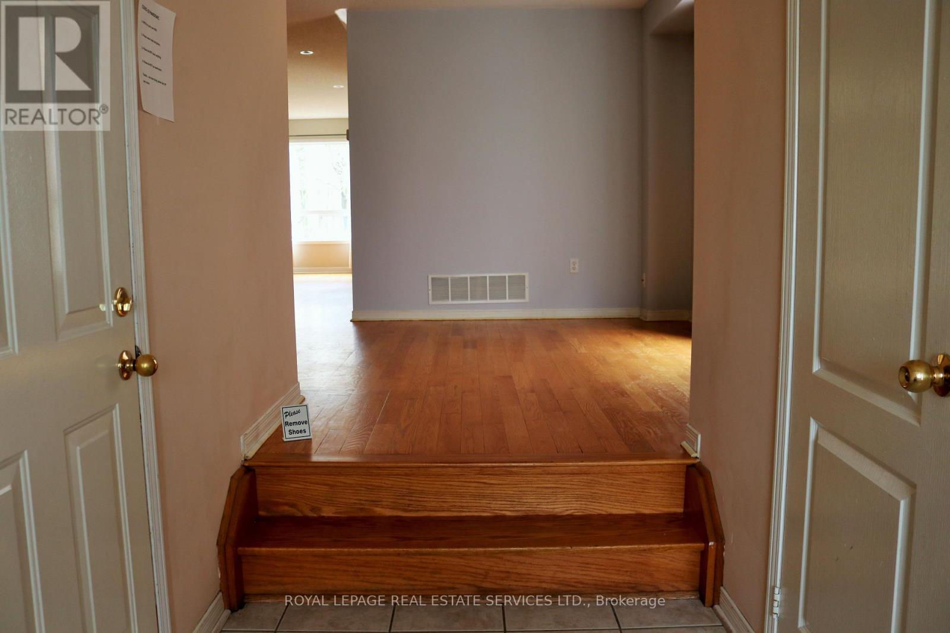
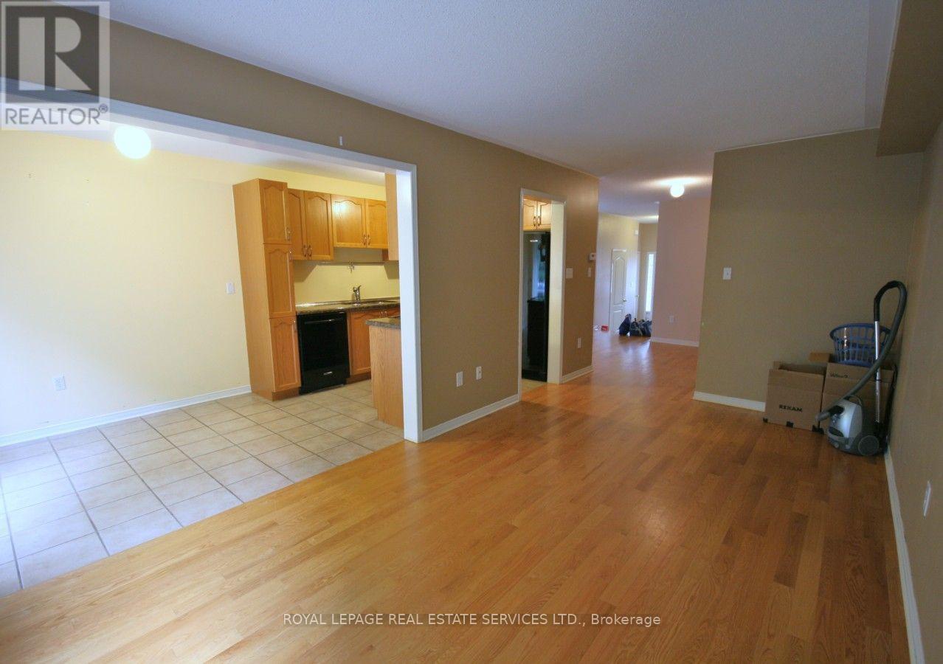
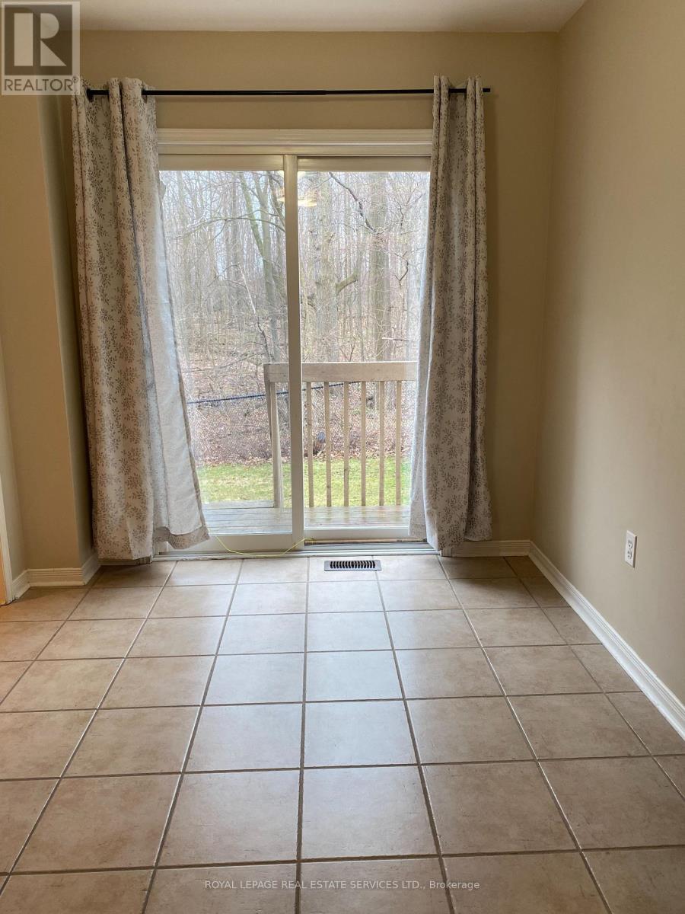
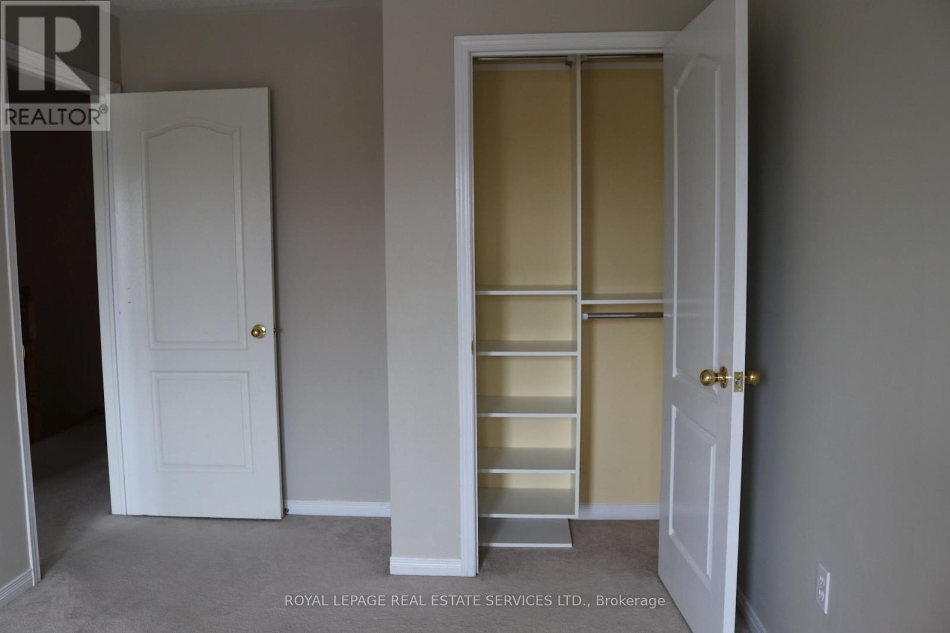
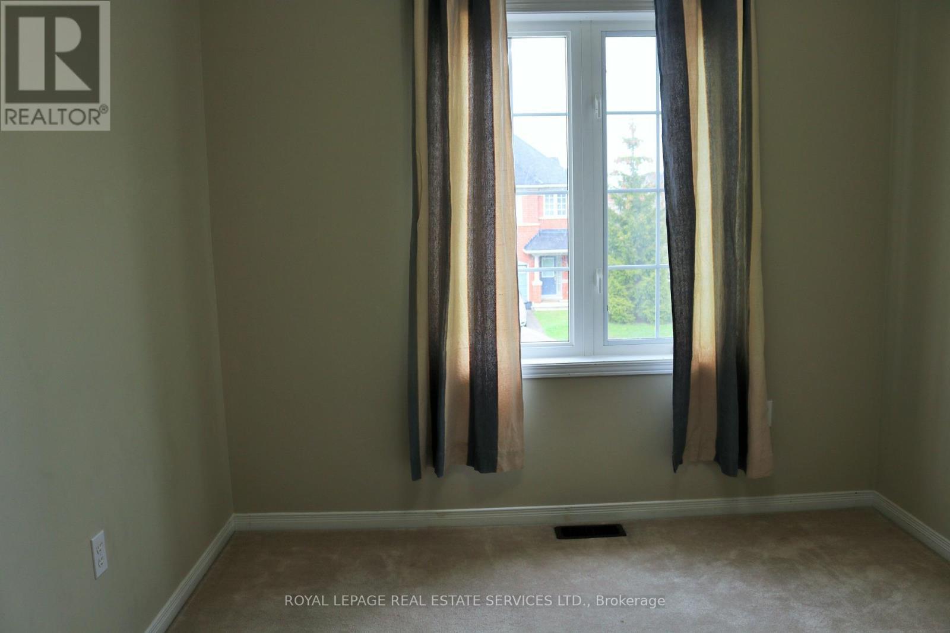
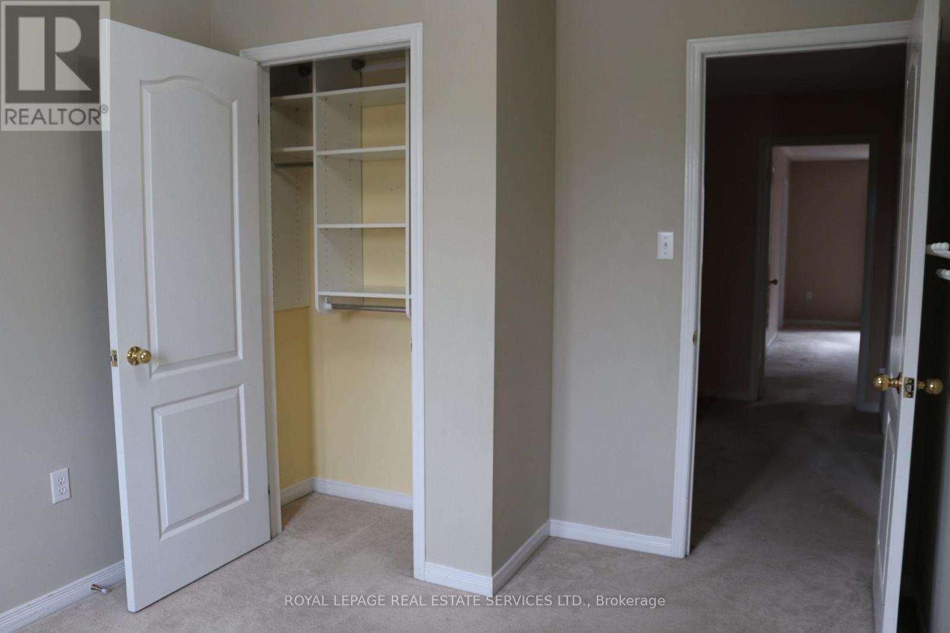
5163 Preservation Circle, Mississauga, ON - Indoor Photo Showing Other Room
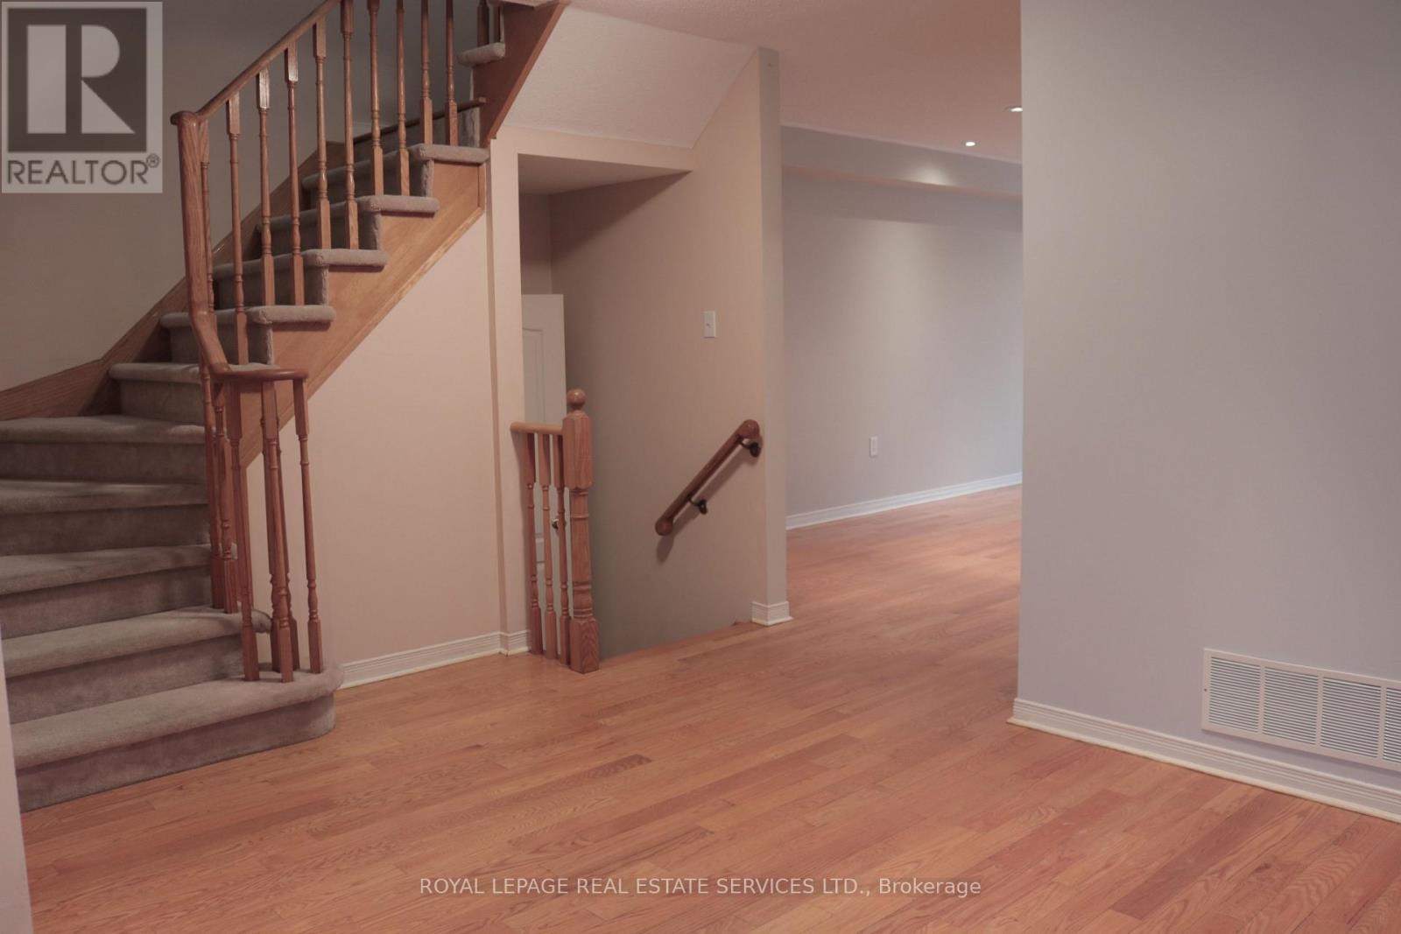
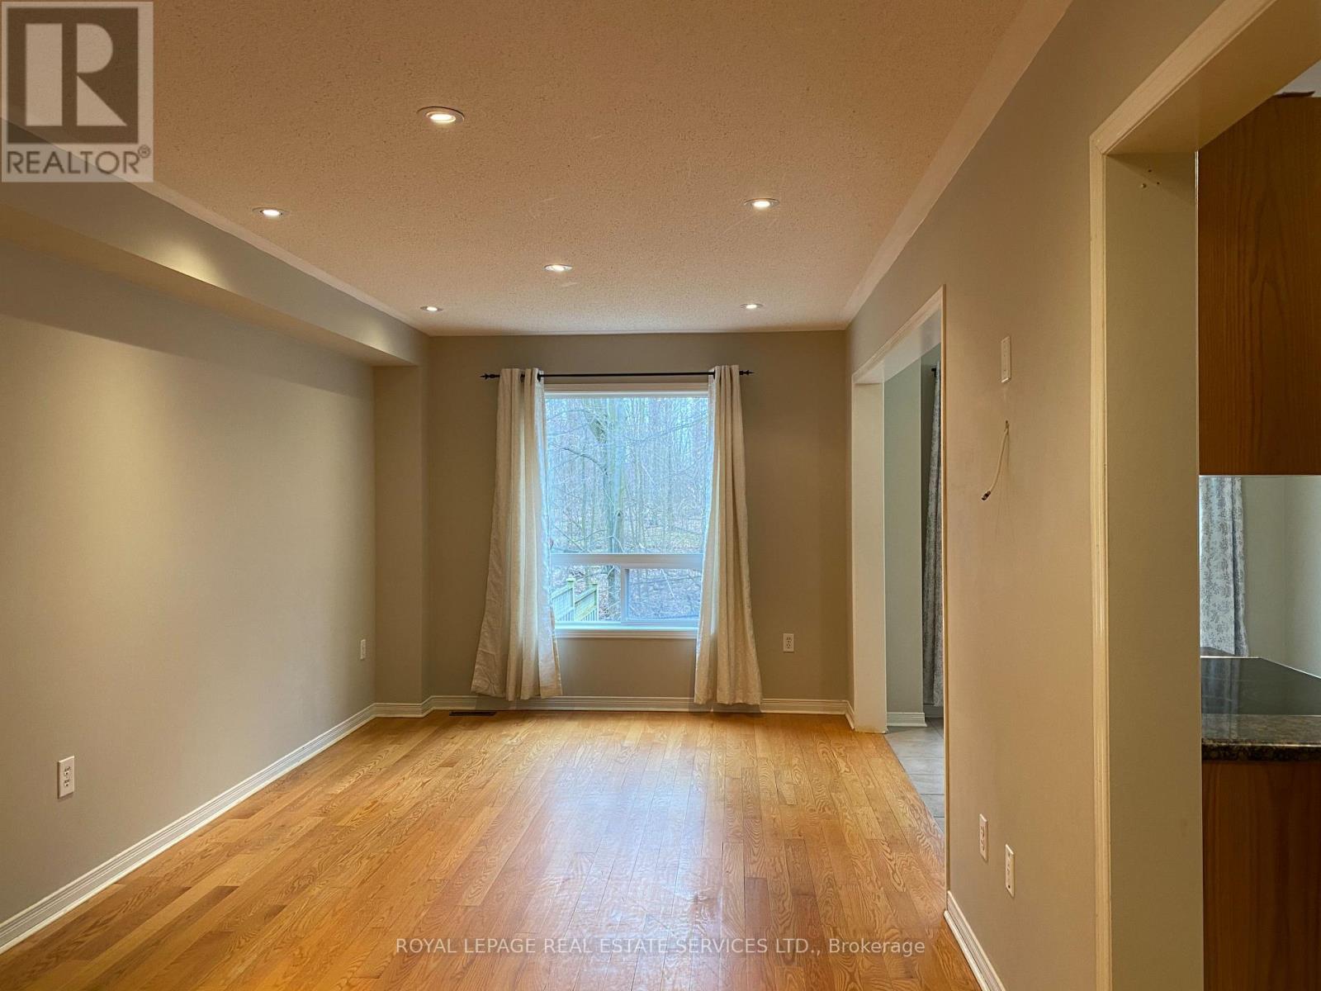
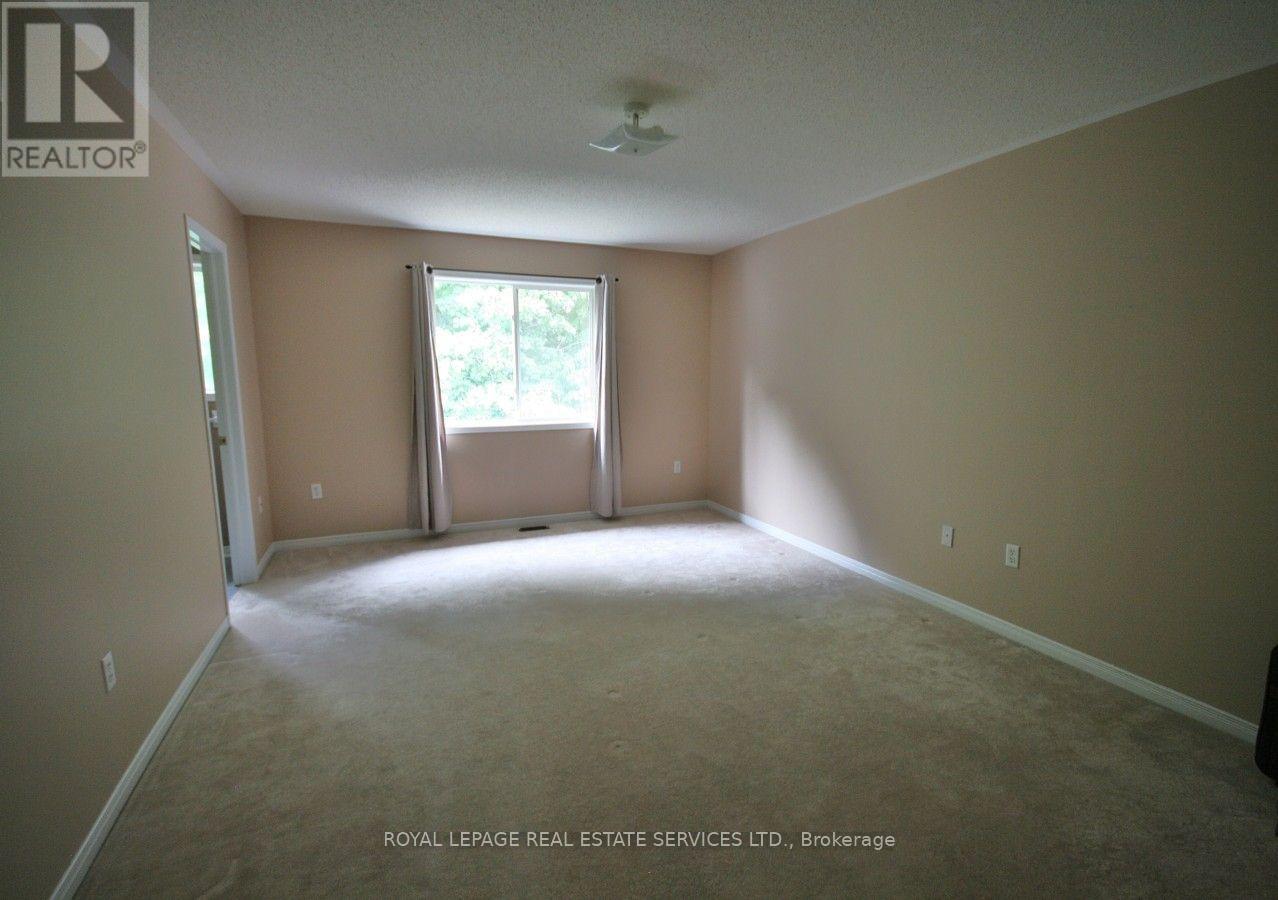
5163 Preservation Circle, Mississauga, ON - Indoor
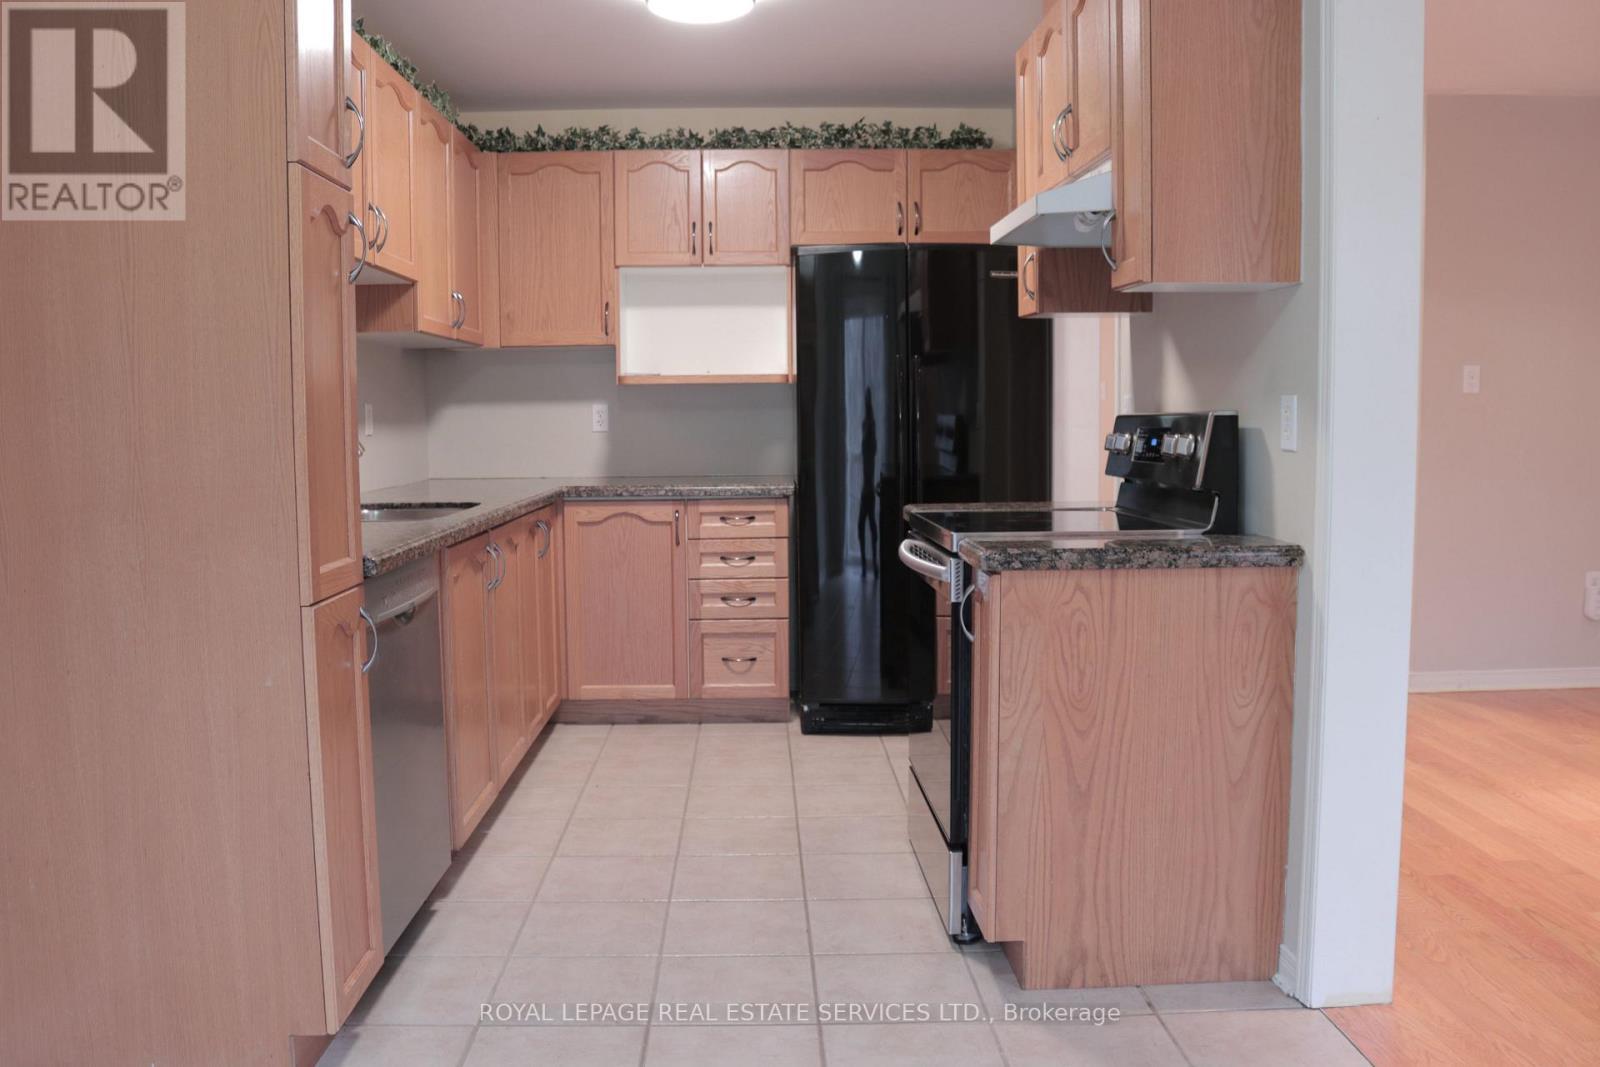
5163 Preservation Circle, Mississauga, ON - Indoor Photo Showing Kitchen
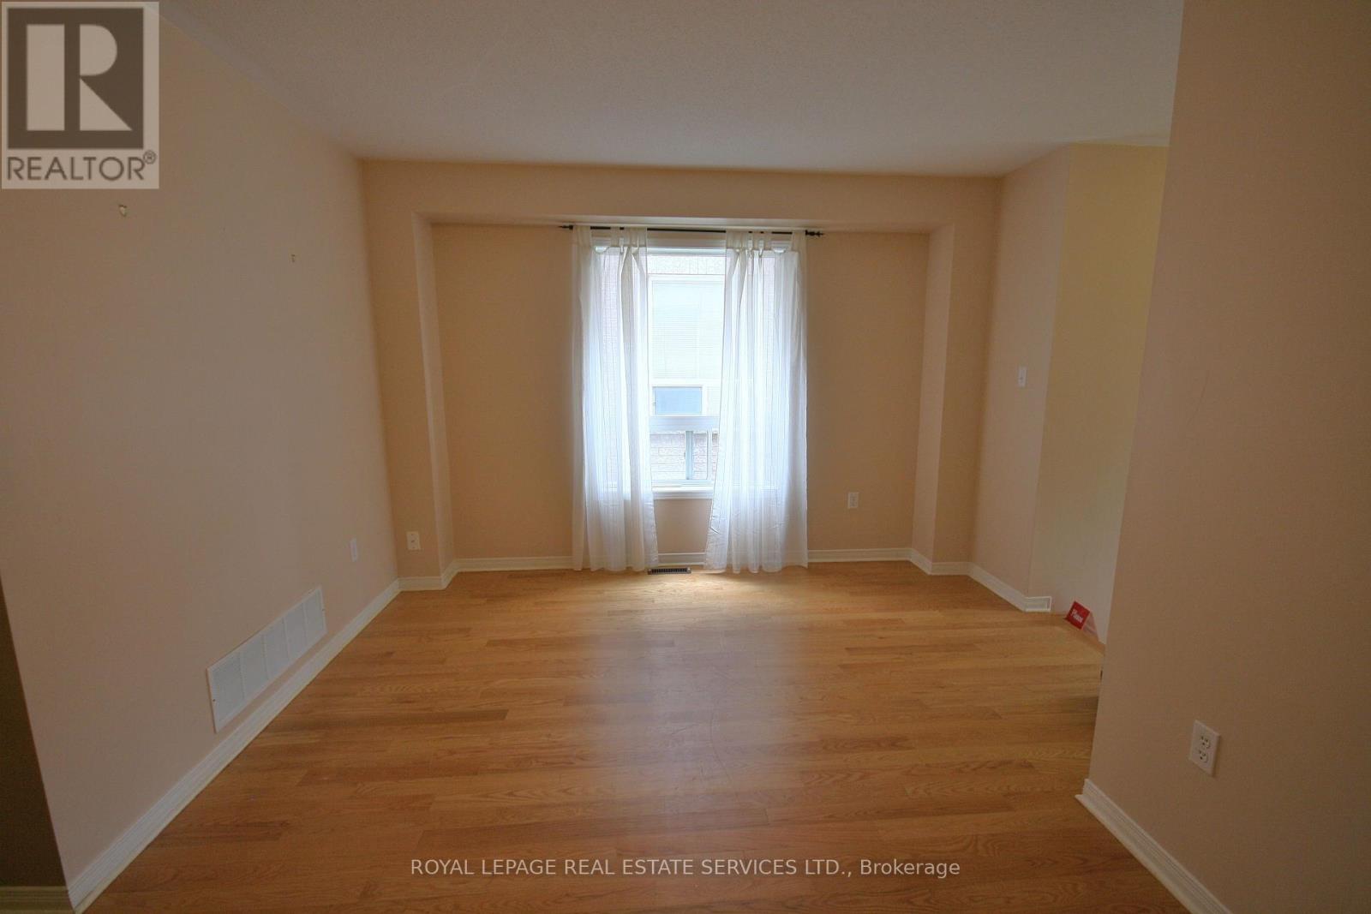
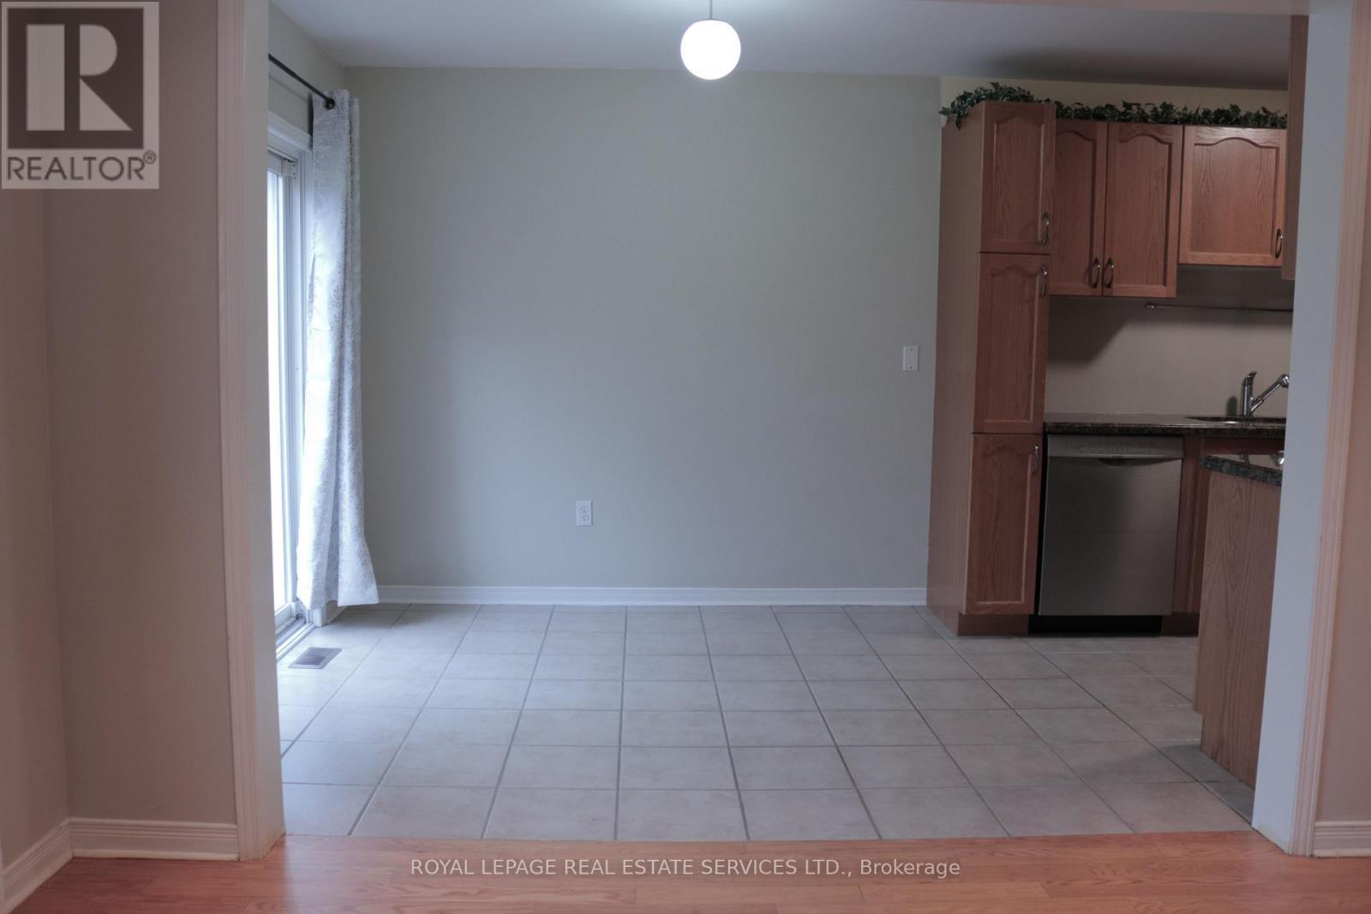
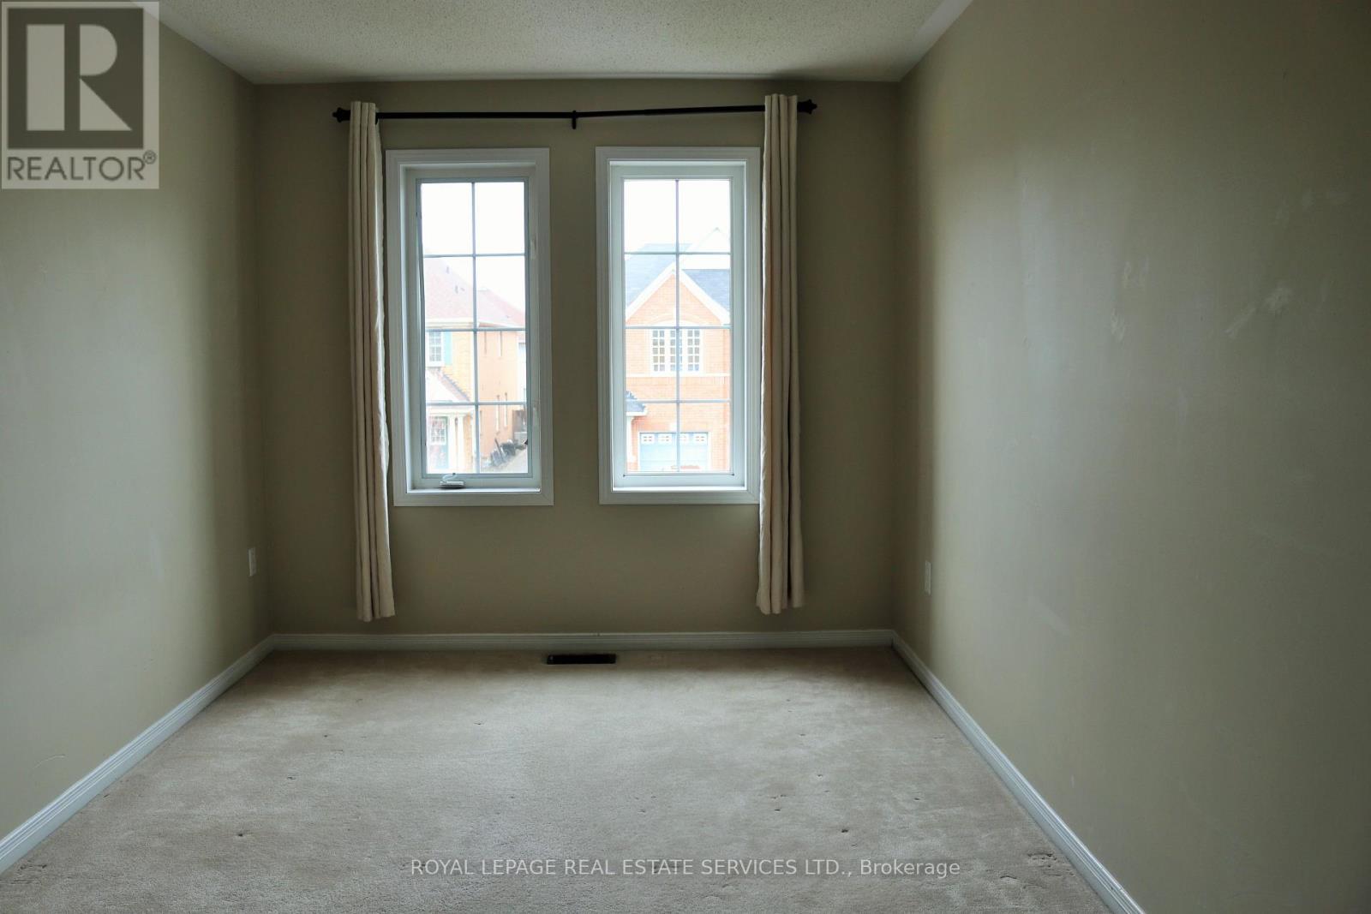
5163 Preservation Circle, Mississauga, ON - Indoor Photo Showing Other Room
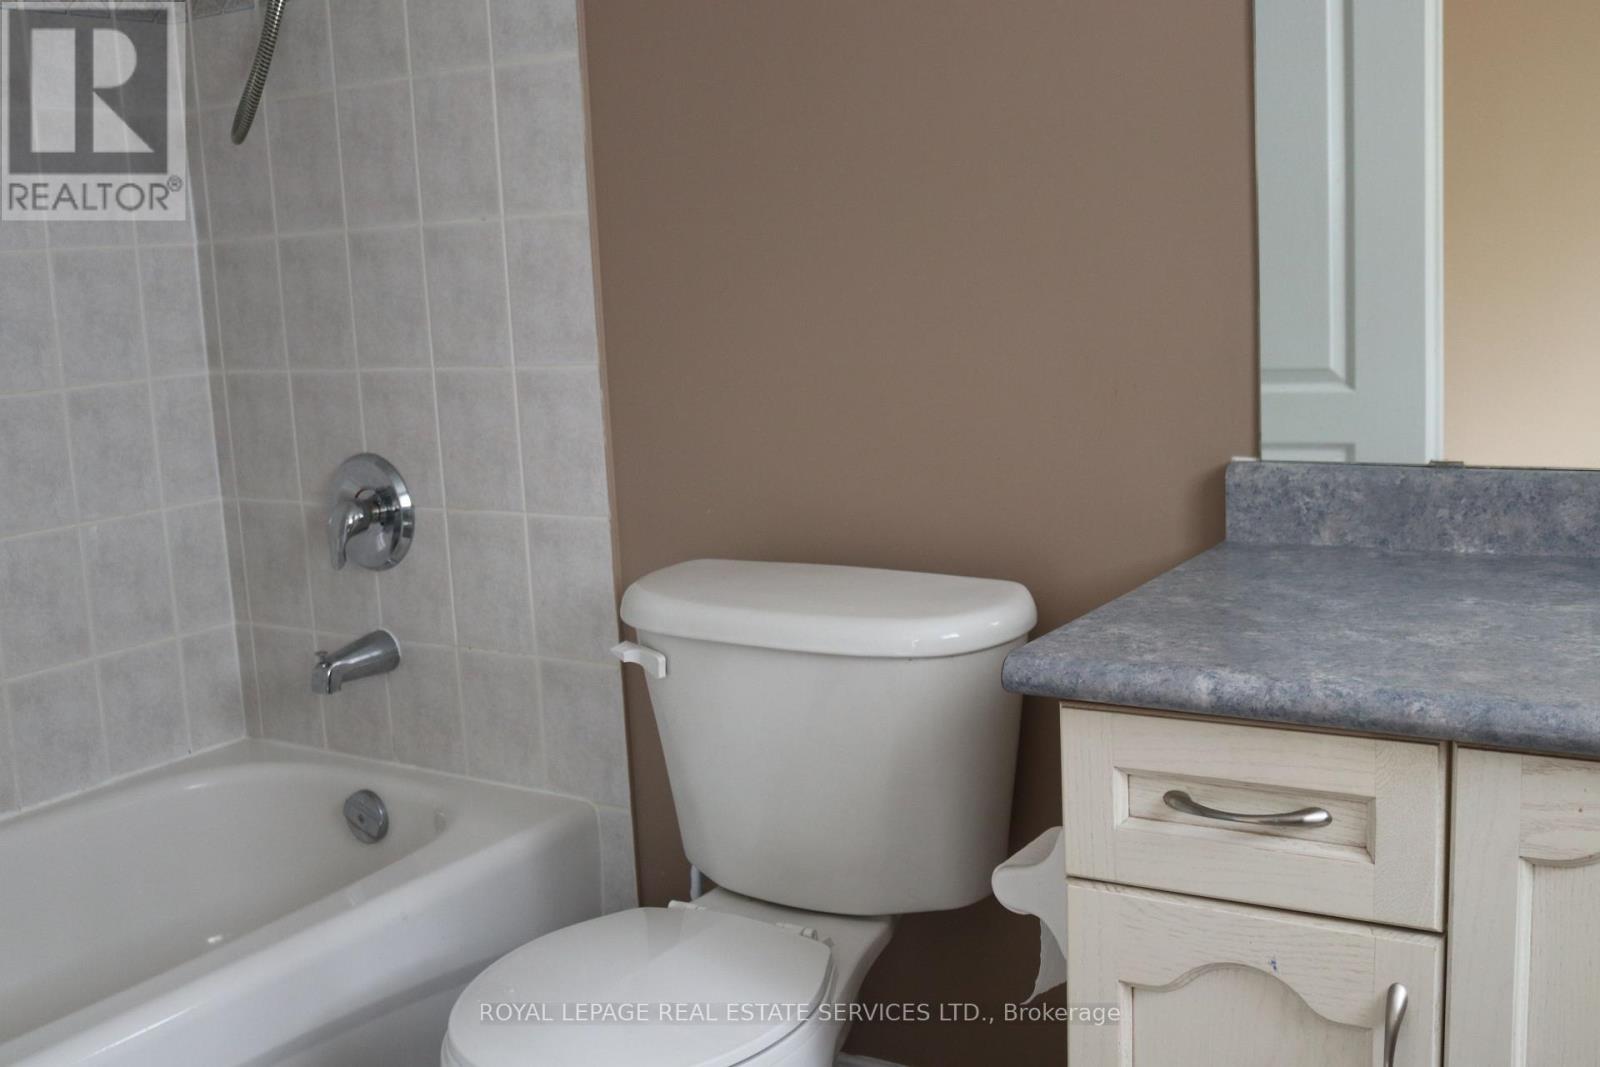
5163 Preservation Circle, Mississauga, ON - Indoor Photo Showing Bathroom
5163 Preservation Circle, Mississauga, ON - Indoor Photo Showing Other Room
5163 Preservation Circle, Mississauga, ON - Outdoor
5163 Preservation Circle, Mississauga, ON  - Outdoor With Exterior
5163 Preservation Circle, Mississauga, ON  - Indoor Photo Showing Other Room
5163 Preservation Circle, Mississauga, ON - Indoor Photo Showing Other Room
5163 Preservation Circle, Mississauga, ON - Indoor
5163 Preservation Circle, Mississauga, ON - Indoor Photo Showing Kitchen
5163 Preservation Circle, Mississauga, ON - Indoor Photo Showing Other Room
5163 Preservation Circle, Mississauga, ON - Indoor Photo Showing Bathroom
5163 Preservation Circle, Mississauga, ON - Indoor Photo Showing Other Room
5163 Preservation Circle, Mississauga, ON - Outdoor
  • Advertising
5163 PRESERVATION CIRCLE, Mississauga, Ontario, L5M 7T4
$3,450.00 /month

3 Beds

3 Baths

Property Information:

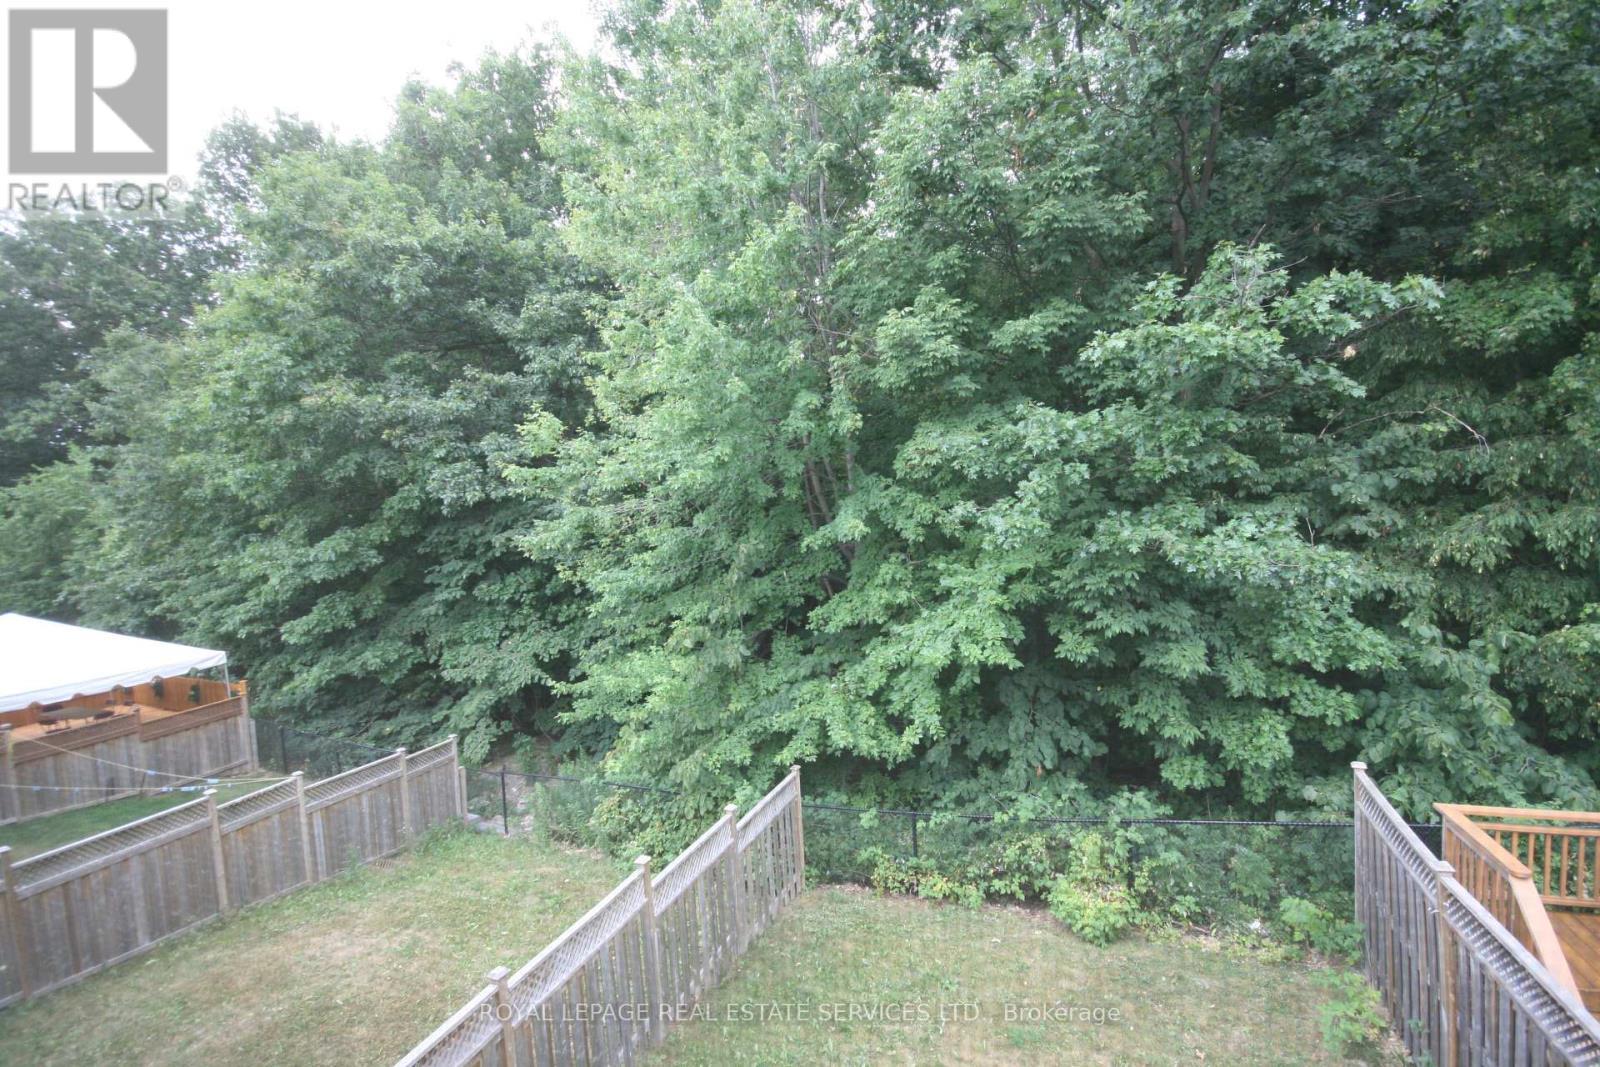
The entire home for lease (including unfinished basement), no shared living space. This charming semi detached home offers exceptional privacy and natural setting. Nestled on a quiet street backing onto a forest. Enjoy the convenience of top-rated schools, easy access to HWYs, shopping, restaurants, community centre, and everyday amenities just minutes away. A perfect place to enjoy comfort, convenience, and nature all in one. (id:27)

Building Features:

  • Style: Detached
  • Building Type: House
  • Basement Development: Unfinished
  • Basement Type: N/A
  • Construction Style - Attachment: Semi-detached
  • Exterior Finish: Brick
  • Floor Space: 1500 - 2000 sqft Square Feet
  • Flooring Type: Hardwood, Ceramic, Carpeted
  • Foundation Type: Concrete
  • Heating Type: Forced air
  • Heating Fuel: Natural gas
  • Cooling Type: Central air conditioning
  • Appliances: Dishwasher, Dryer, Stove, Washer, Refrigerator

Property Features:

  • OwnershipType: Freehold
  • Property Type: Single Family
  • Half Bathrooms: 1
  • Amenities Nearby: Park
  • Features: Ravine
  • Fence Type: Fenced yard
  • Floor Space (approx): 1500 - 2000 Square Feet
  • Irregular: Yes
  • Lot Depth: 110.8 Feet
  • Lot Frontage: 24.2 Feet
  • Lot Size: 24.2 x 110.8 FT
  • Structure Type: Deck
  • Sewer: Sanitary sewer
  • Parking Type: Garage
  • No. of Parking Spaces: 2

Rooms:

  • Primary Bedroom 2nd Level 5.60 m x 3.90 m
  • 2nd Bedroom 2nd Level 4.70 m x 2.90 m
  • 3rd Bedroom 2nd Level 3.00 m x 2.80 m
  • Great Room Main Level 6.20 m x 2.90 m
  • Dining Main Level 4.10 m x 2.90 m
  • Kitchen Main Level 3.40 m x 2.50 m
  • Breakfast Main Level 2.60 m x 2.50 m

Convert Measurement to:

REALTOR.ca  

Location of 5163 PRESERVATION CIRCLE, Mississauga, Ontario, L5M 7T4

Demographic Information of 5163 PRESERVATION CIRCLE, Mississauga, Ontario, L5M 7T4

Life Stage

Young Families

Employment Type

Mixed

Average Household Income

$142,695.33

Average Number of Children

2.00

Household Population

Household Structure

Age of Population

Education

Education Level

No certificate/diploma/degree

12.85 %

High school certificate or equivalent

22.4 %

Apprenticeship trade certificate/diploma

2.49 %

College/non-university certificate

13.49 %

University certificate (below bachelor)

3.17 %

University Degree

45.59 %

Commuter

Travel To Work

By Car

88.91 %

By Public Transit

7.06 %

By Walking

0.93 %

By Bicycle

0.0 %

By Other Methods

3.1 %

Cultural Diversity

Knowledge of Official Language

Mother Tongue

Building Information

Building Type

Apartments (Low and High Rise)

0.01 %

Houses

99.99 %

Own Vs. Rent