Button CopyPathCircle CloseCircle Left ArrowArrow Down Icon GreyClosecirclecircleBurger
  • Advertising

4229 BRANDON GATE DRIVE, Mississauga, Ontario, L4T 3K3

MLS® # W13542556
House For Sale In Malton, Mississauga, Ontario
$929,000 QuickQuoteTM: $842K - $1.0M

4 Beds

2 Baths

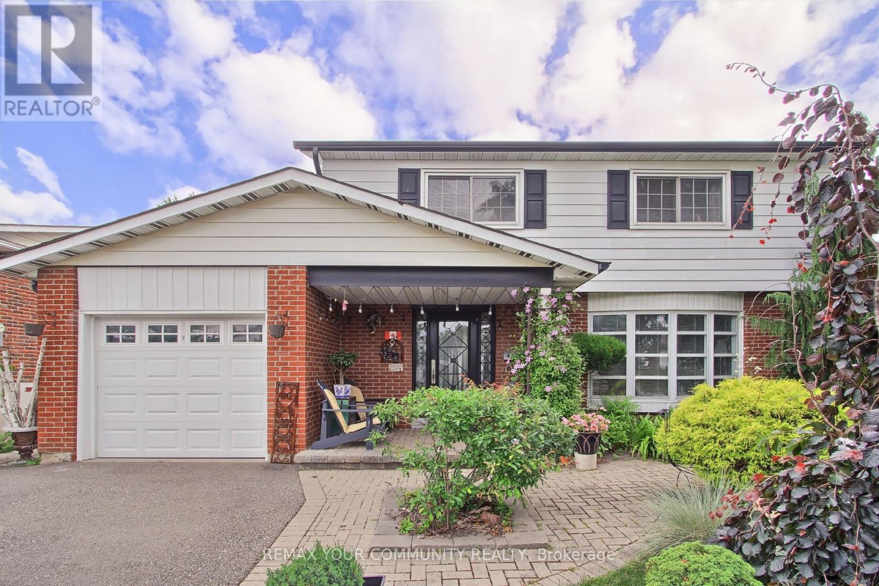
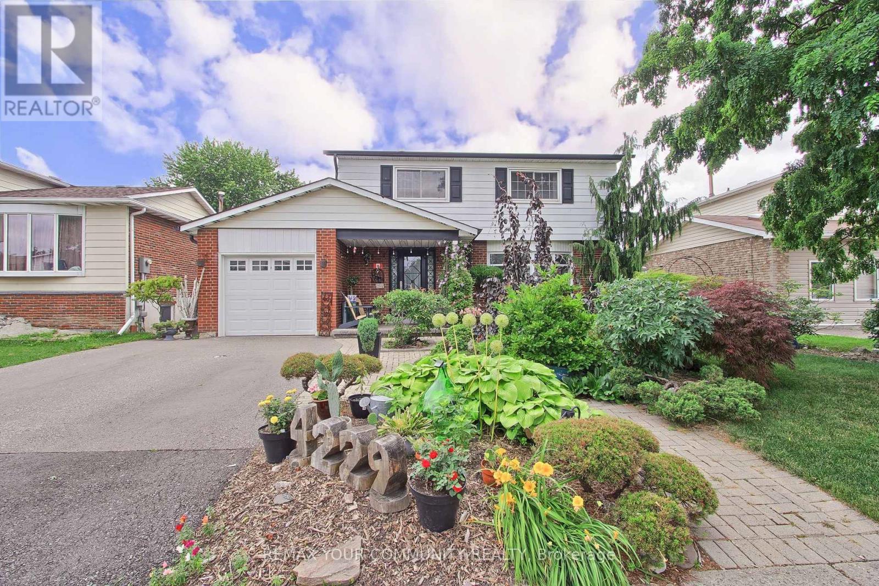
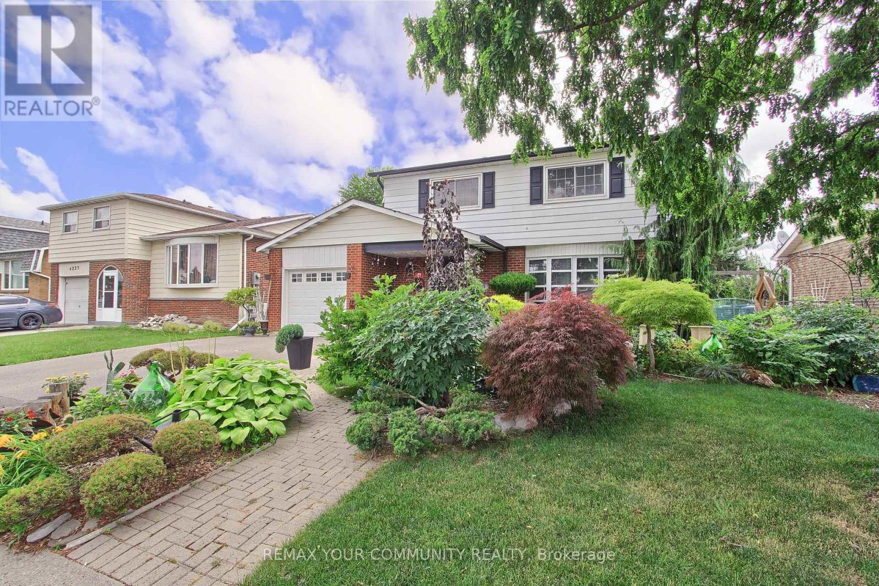
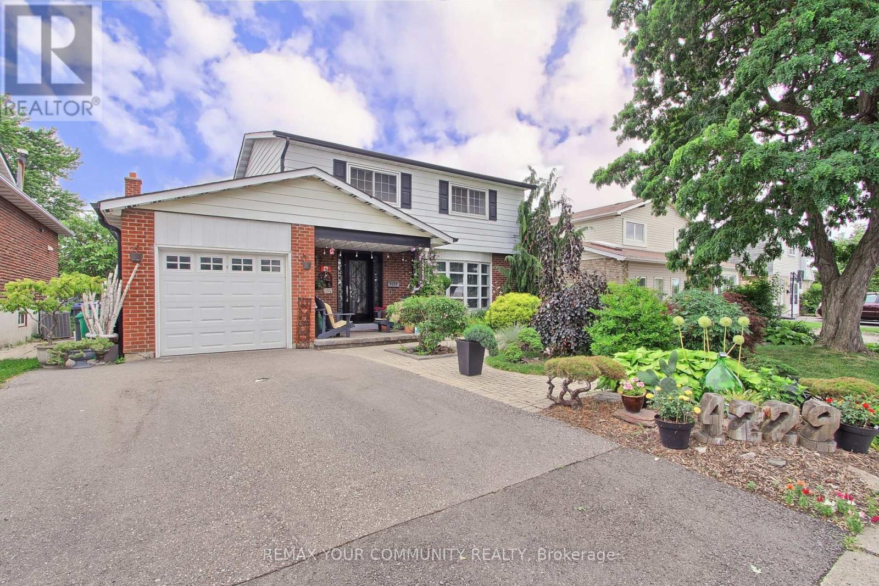
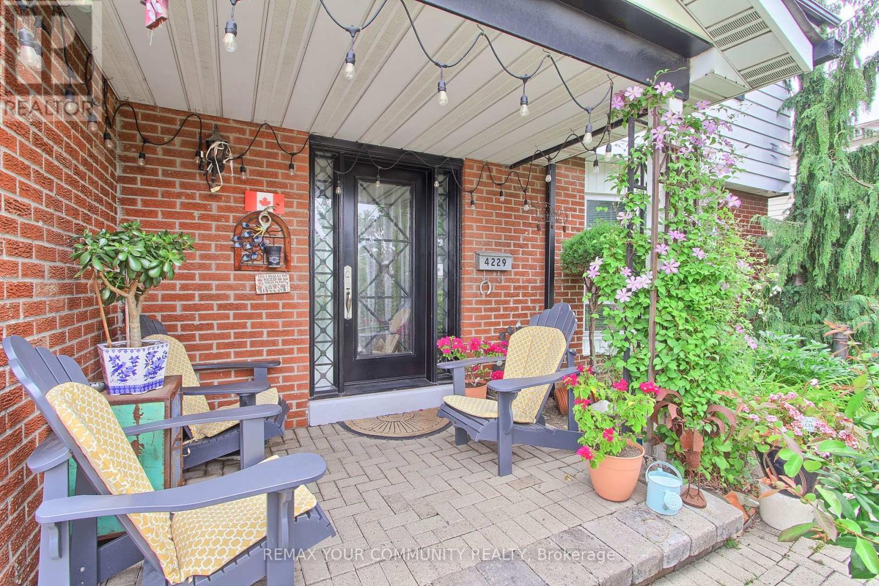
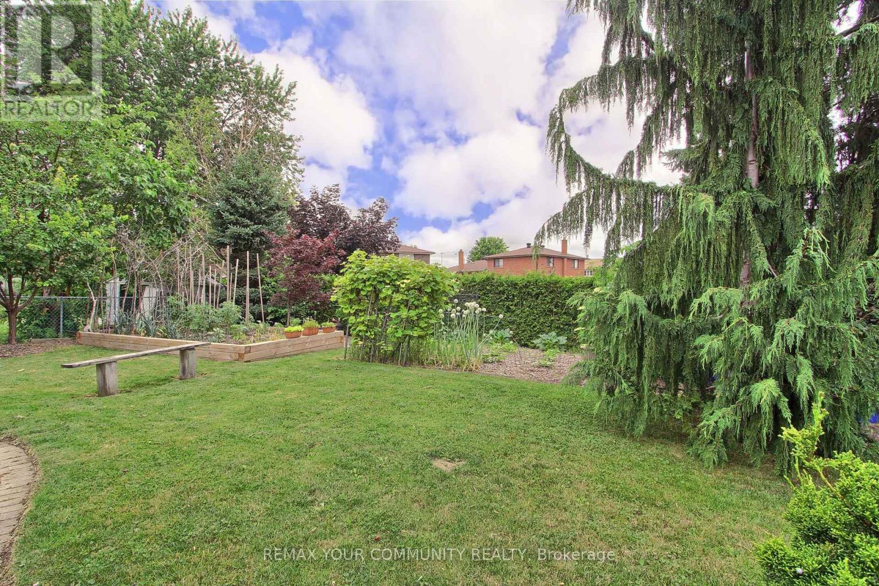
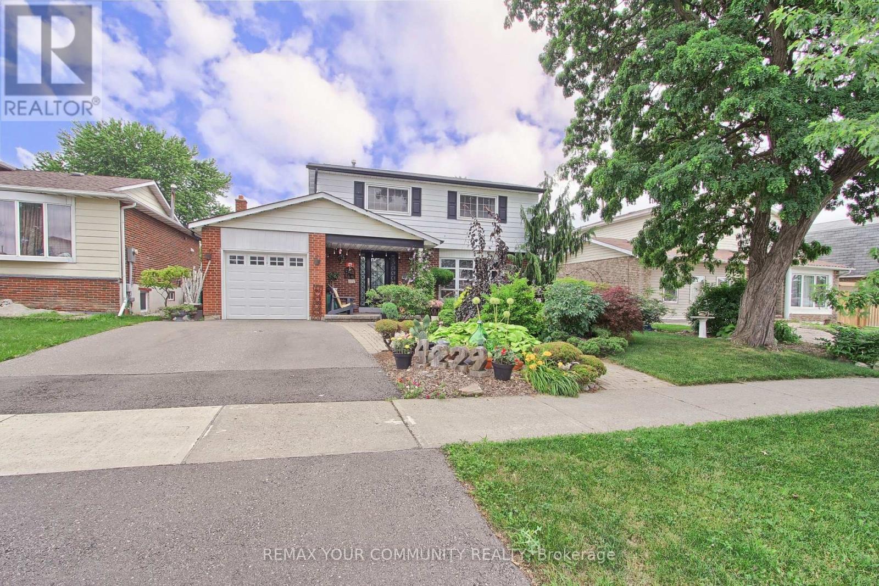
4229 Brandon Gate Drive, Mississauga, ON - Outdoor
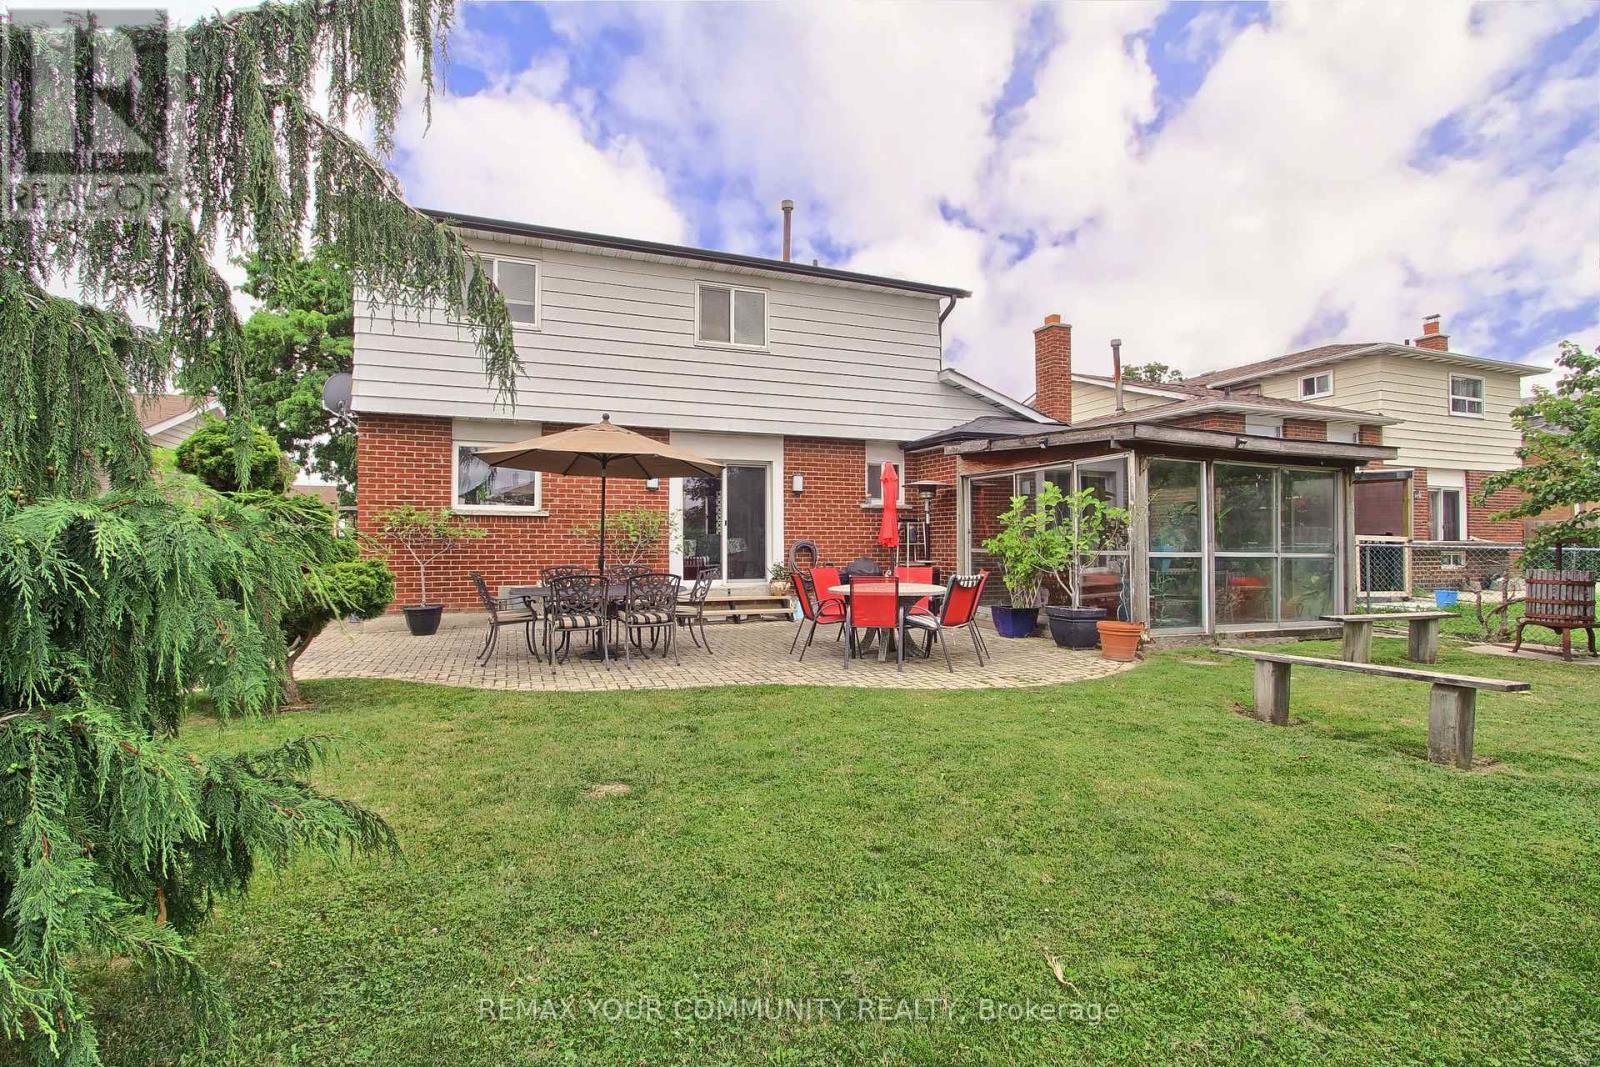
4229 Brandon Gate Drive, Mississauga, ON - Outdoor With Deck Patio Veranda With Exterior
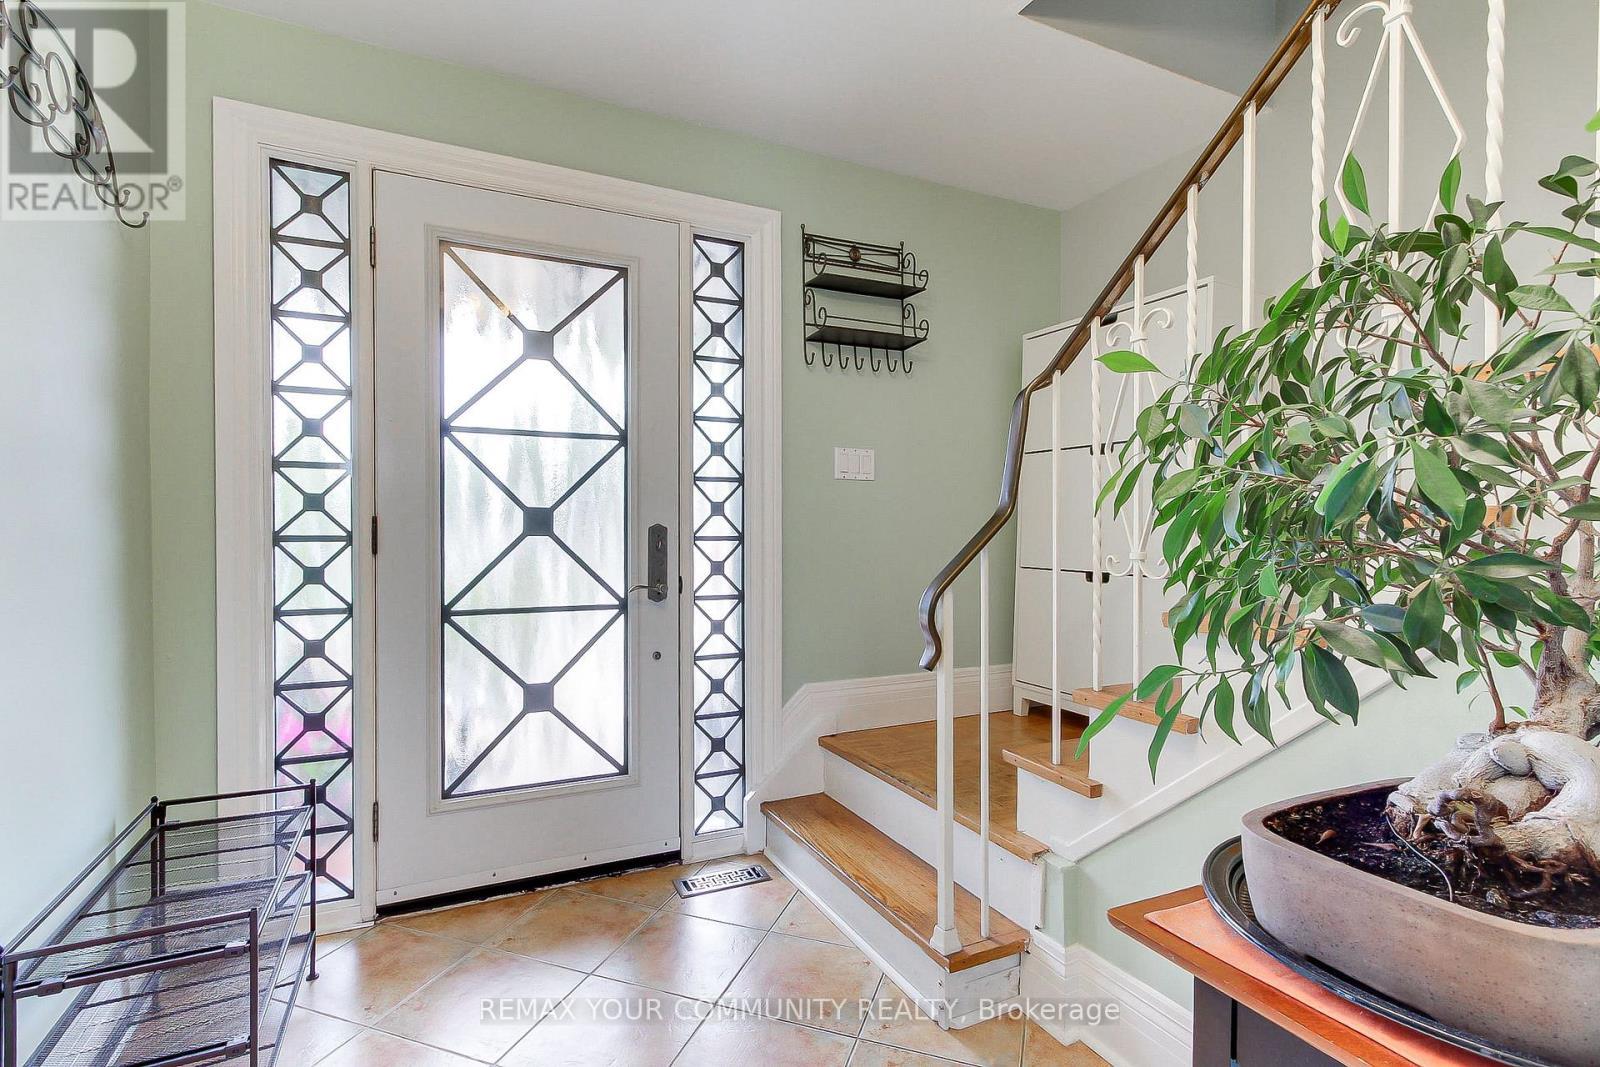
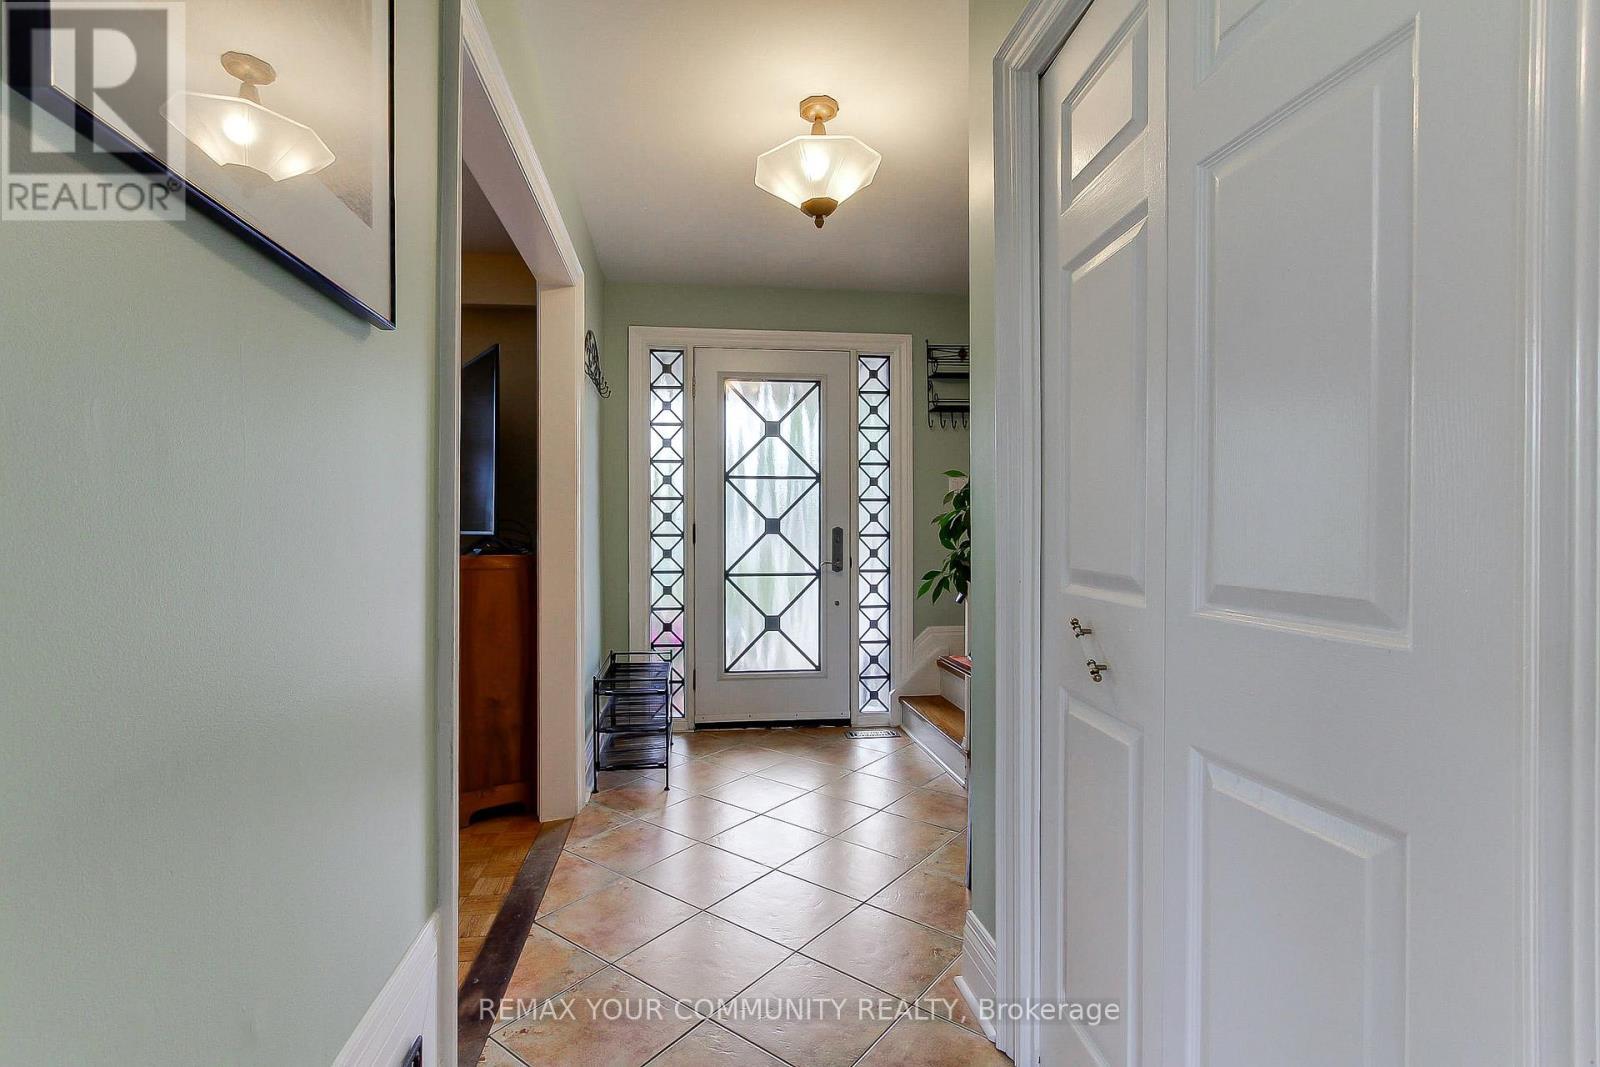
4229 Brandon Gate Drive, Mississauga, ON - Indoor Photo Showing Other Room
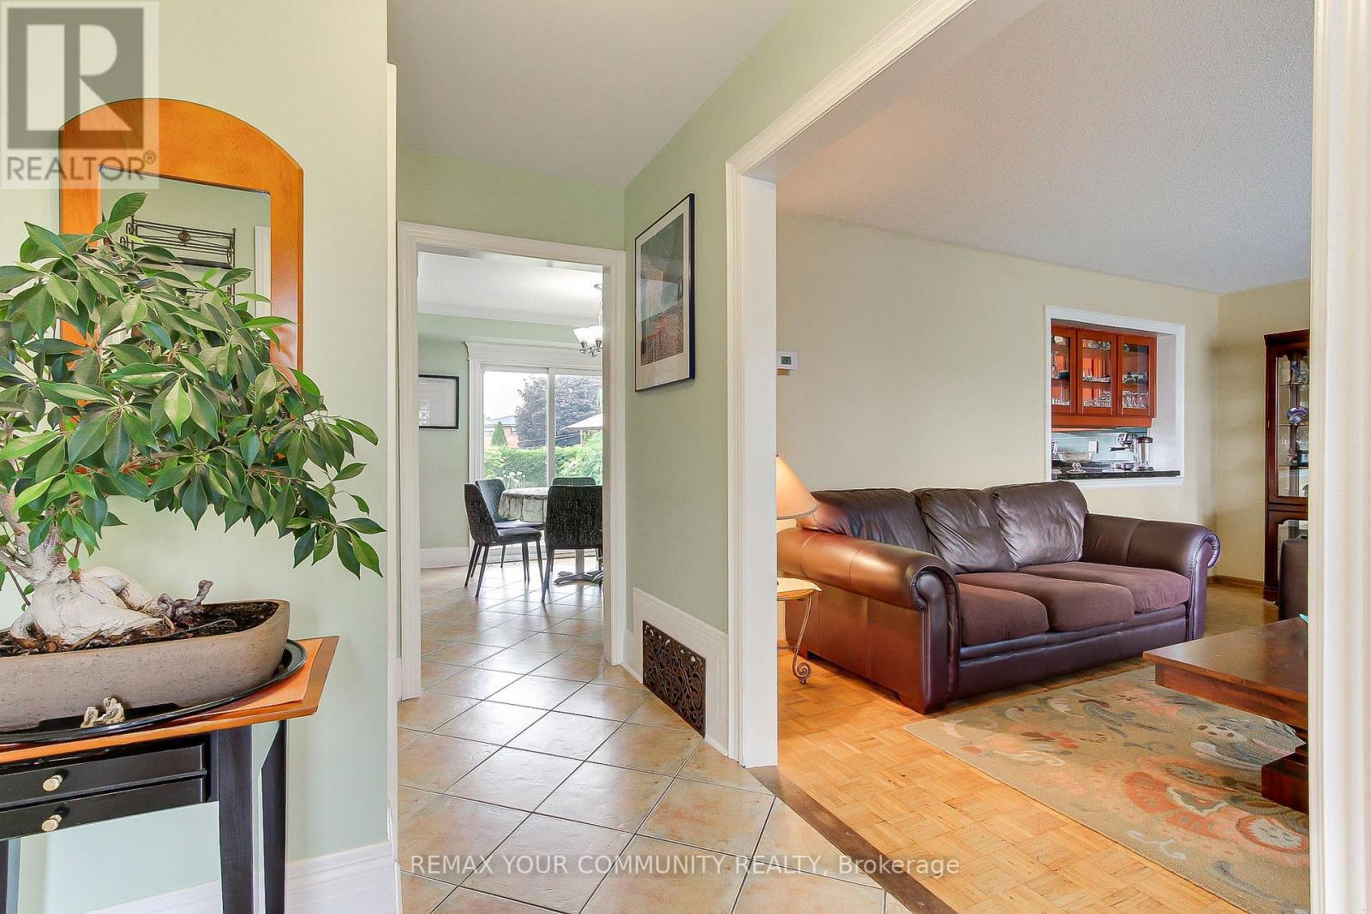
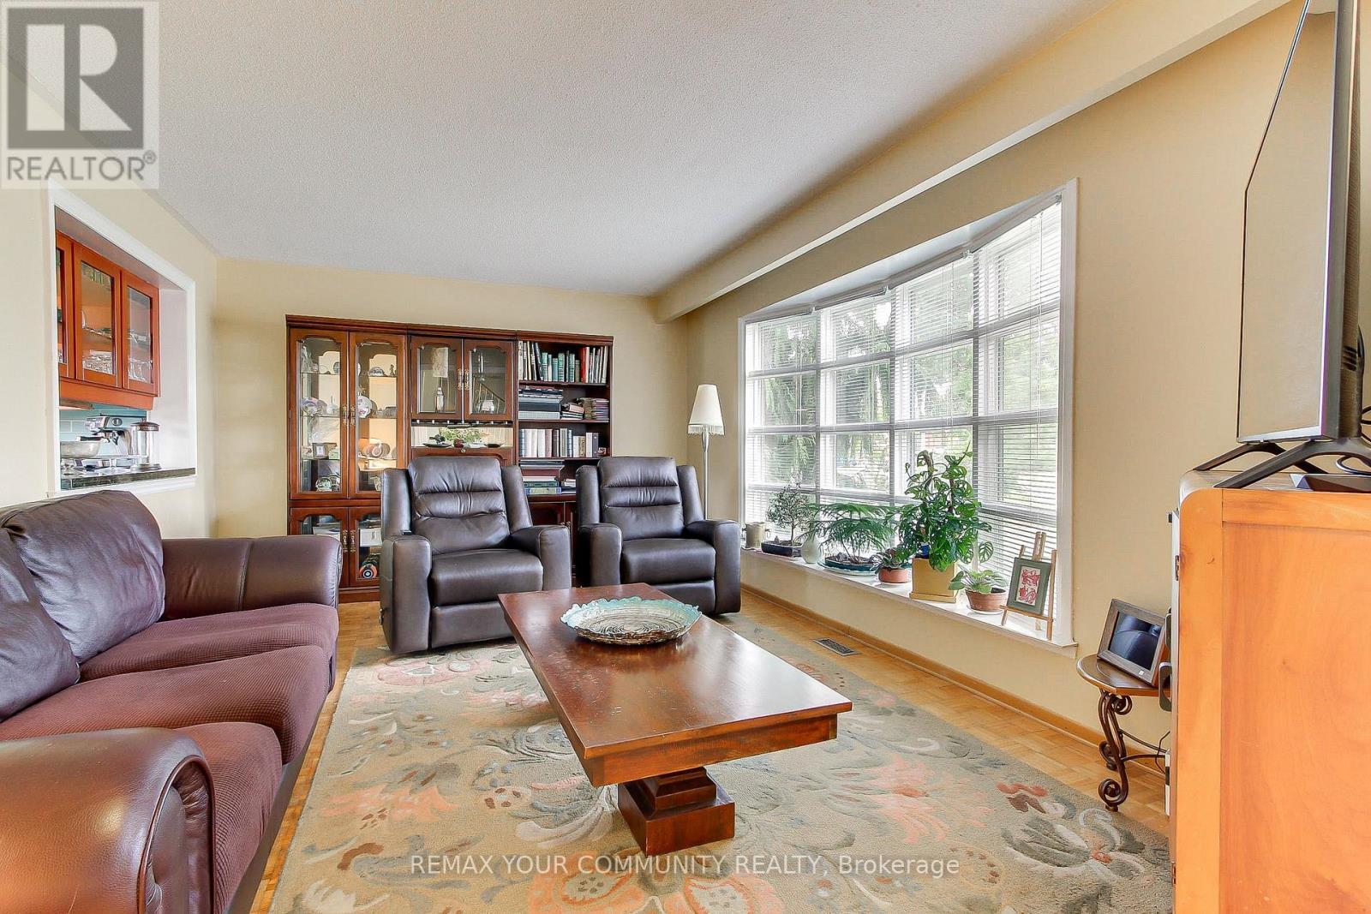
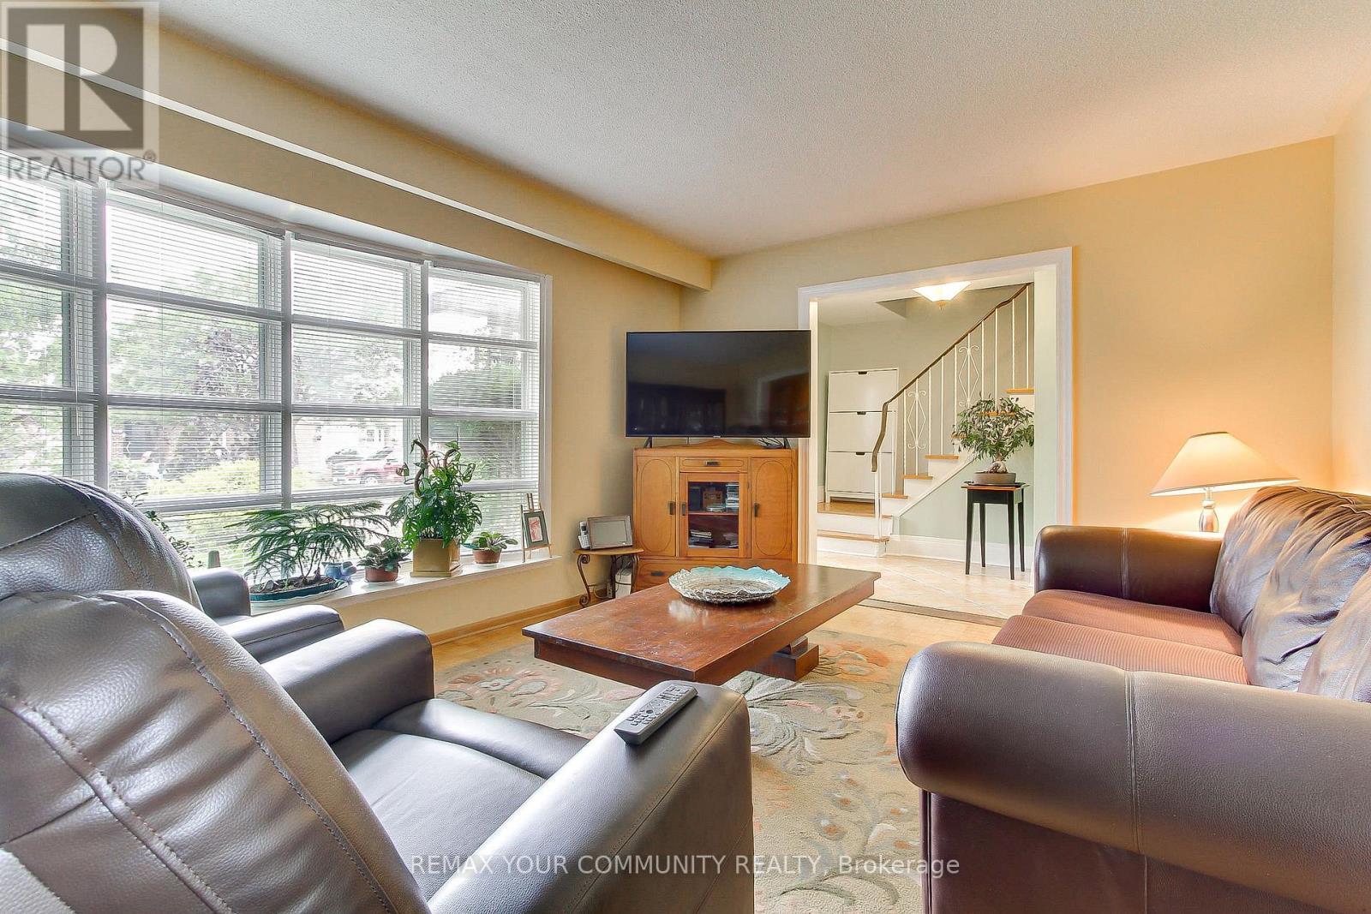
4229 Brandon Gate Drive, Mississauga, ON - Indoor Photo Showing Living Room
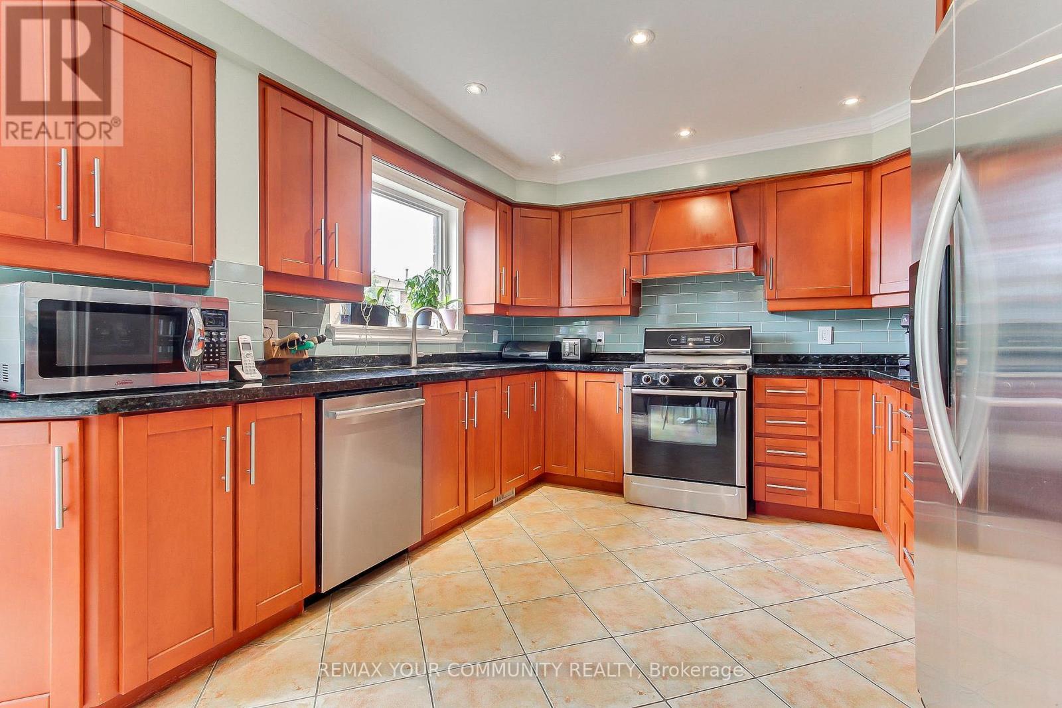
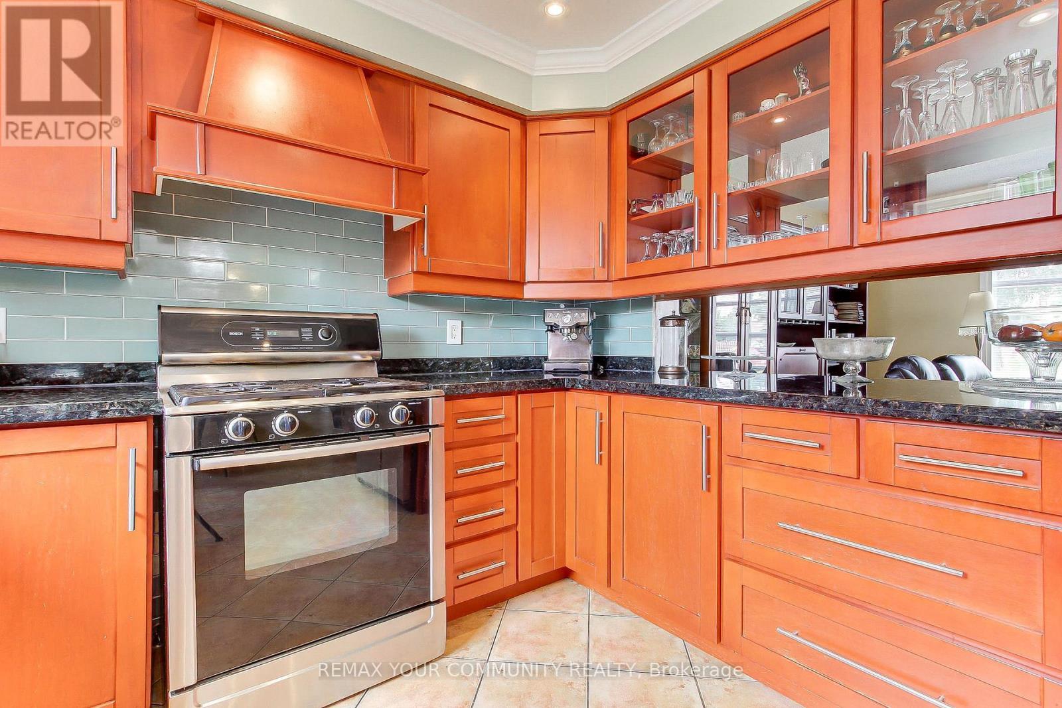
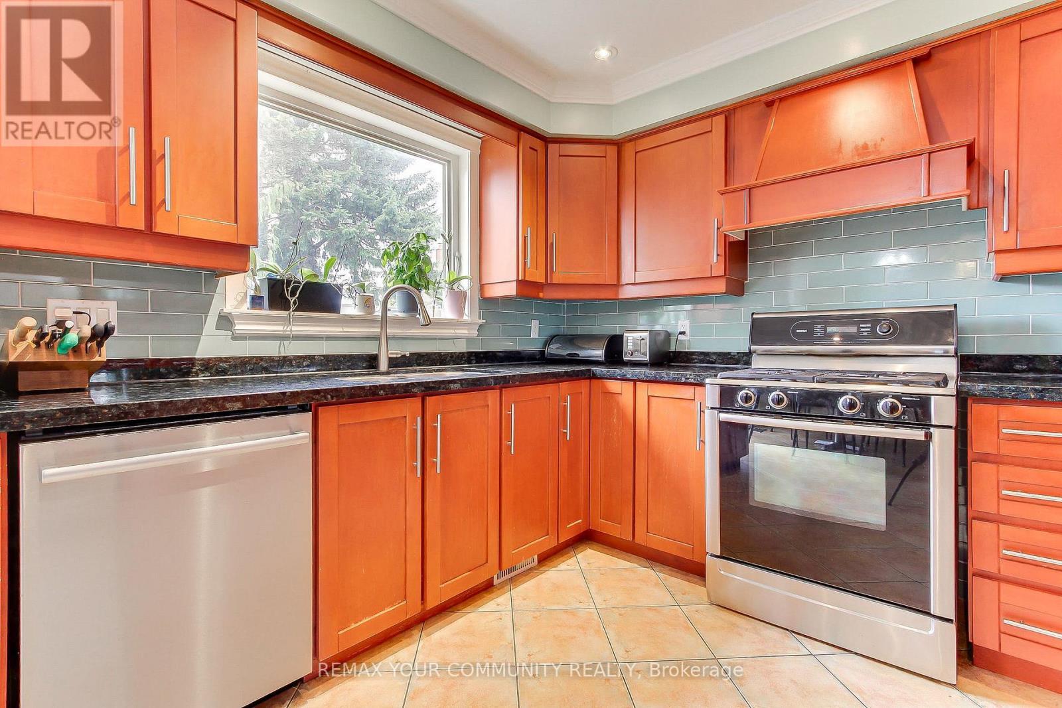
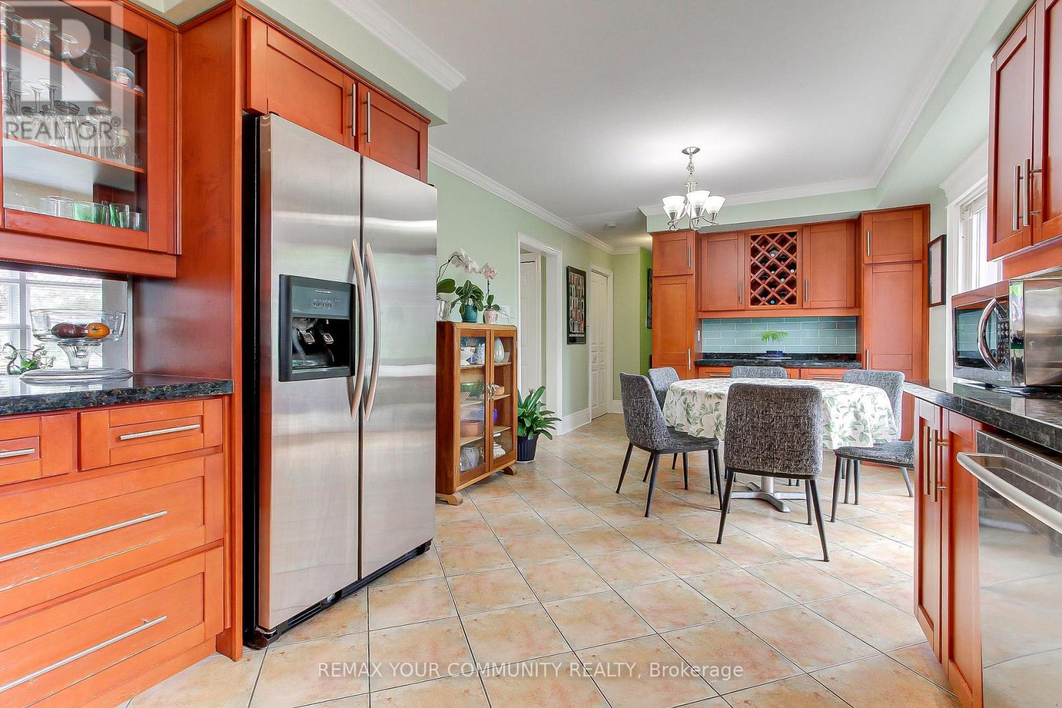
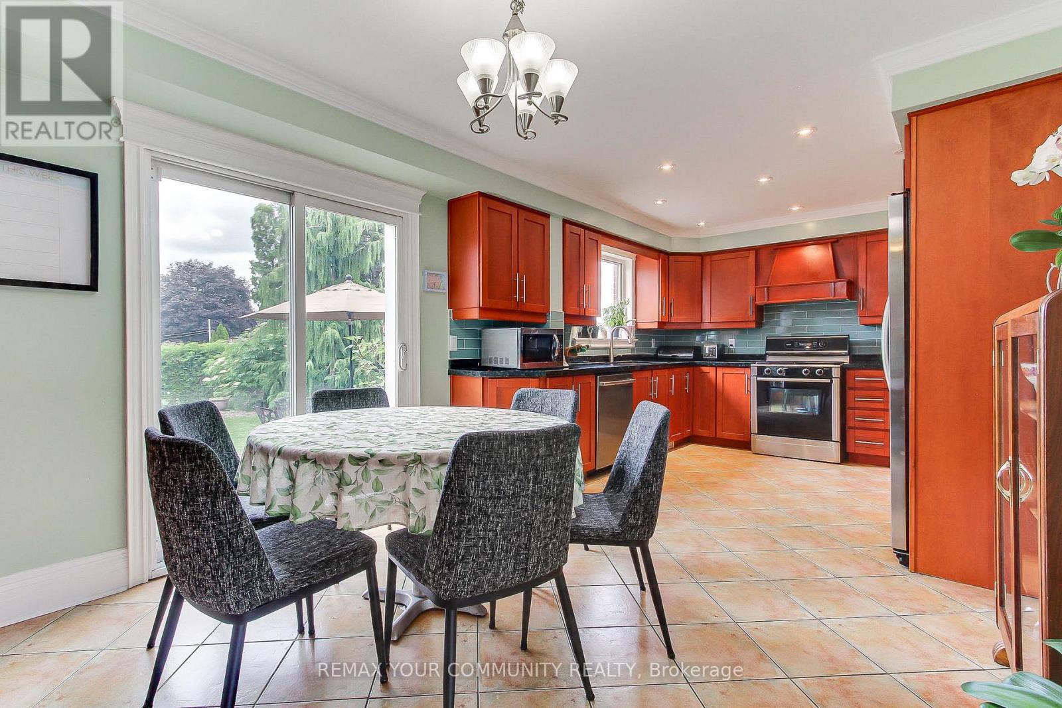
4229 Brandon Gate Drive, Mississauga, ON - Indoor Photo Showing Kitchen
4229 Brandon Gate Drive, Mississauga, ON - Indoor
4229 Brandon Gate Drive, Mississauga, ON - Indoor Photo Showing Other Room
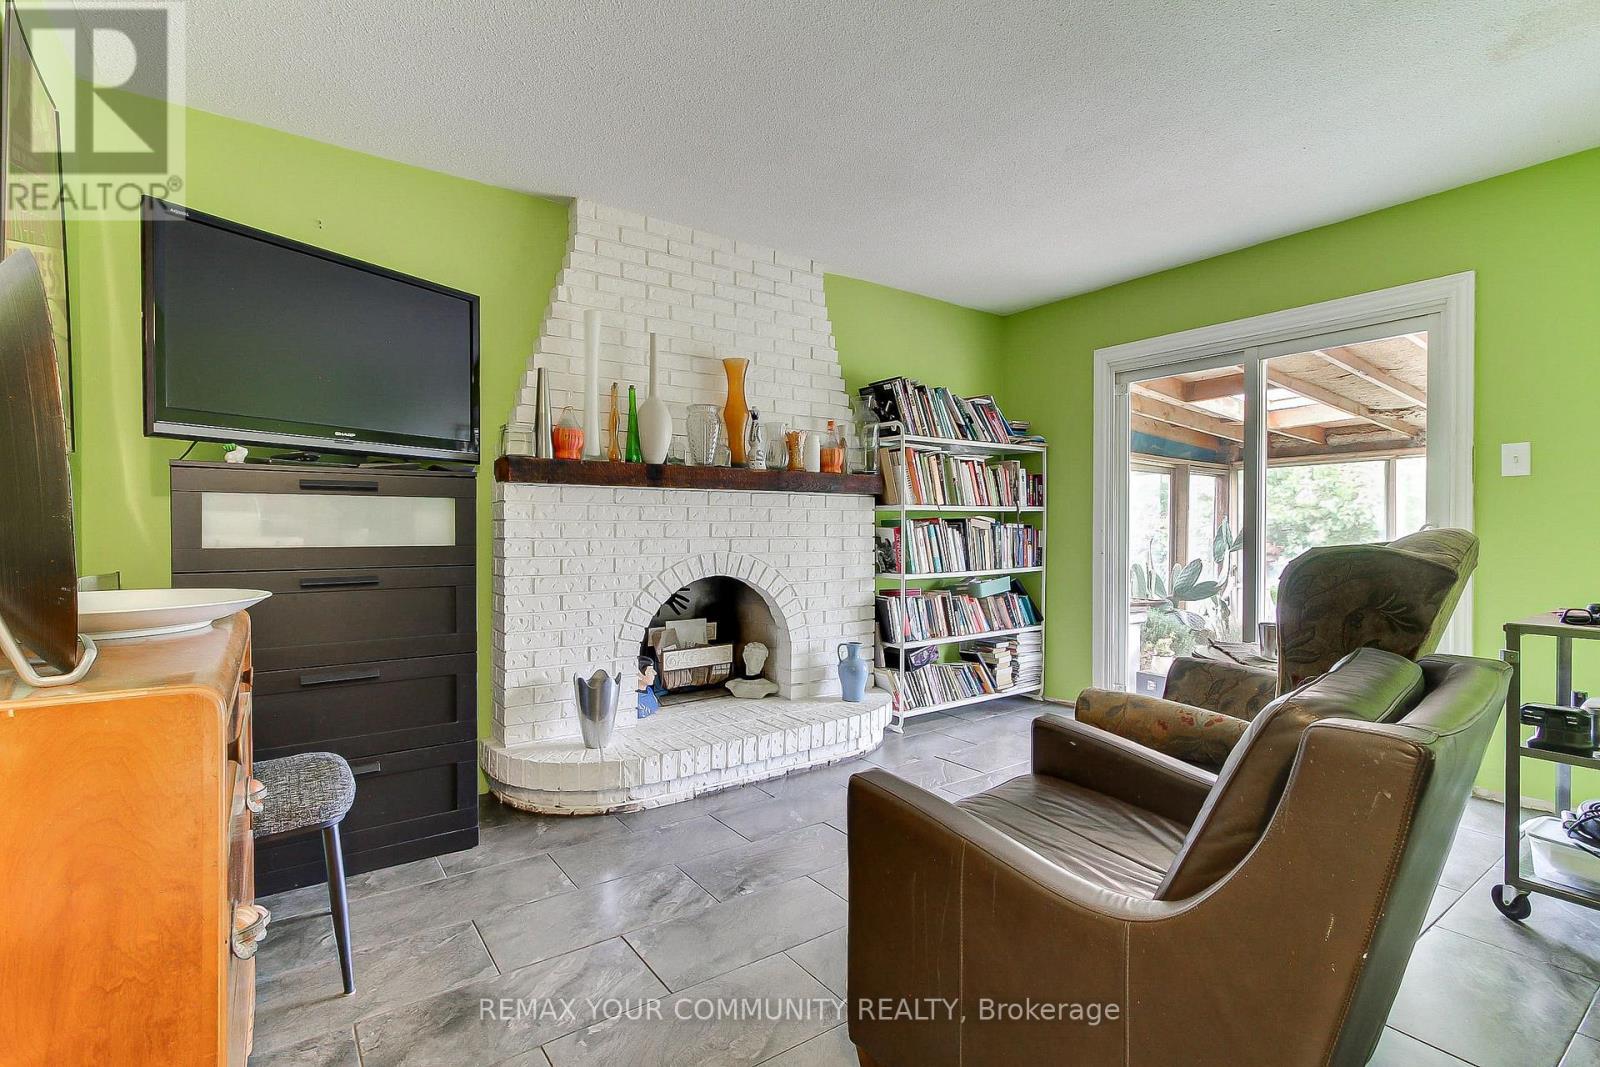
4229 Brandon Gate Drive, Mississauga, ON - Indoor Photo Showing Living Room With Fireplace
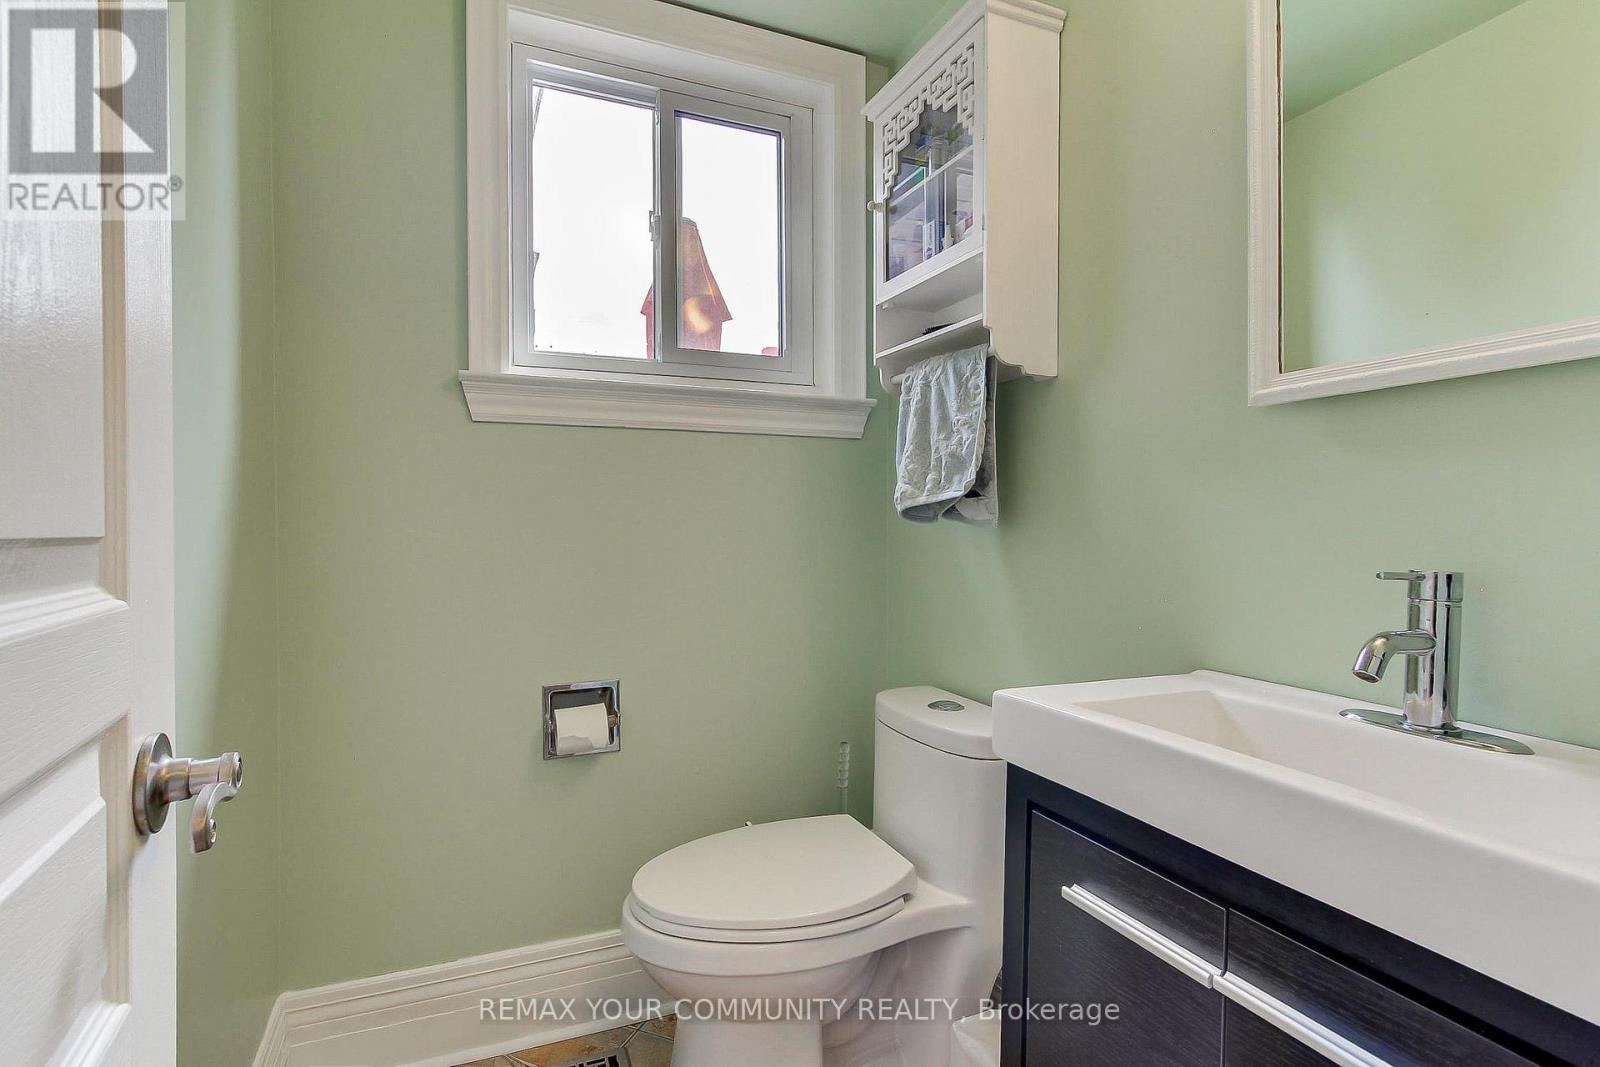
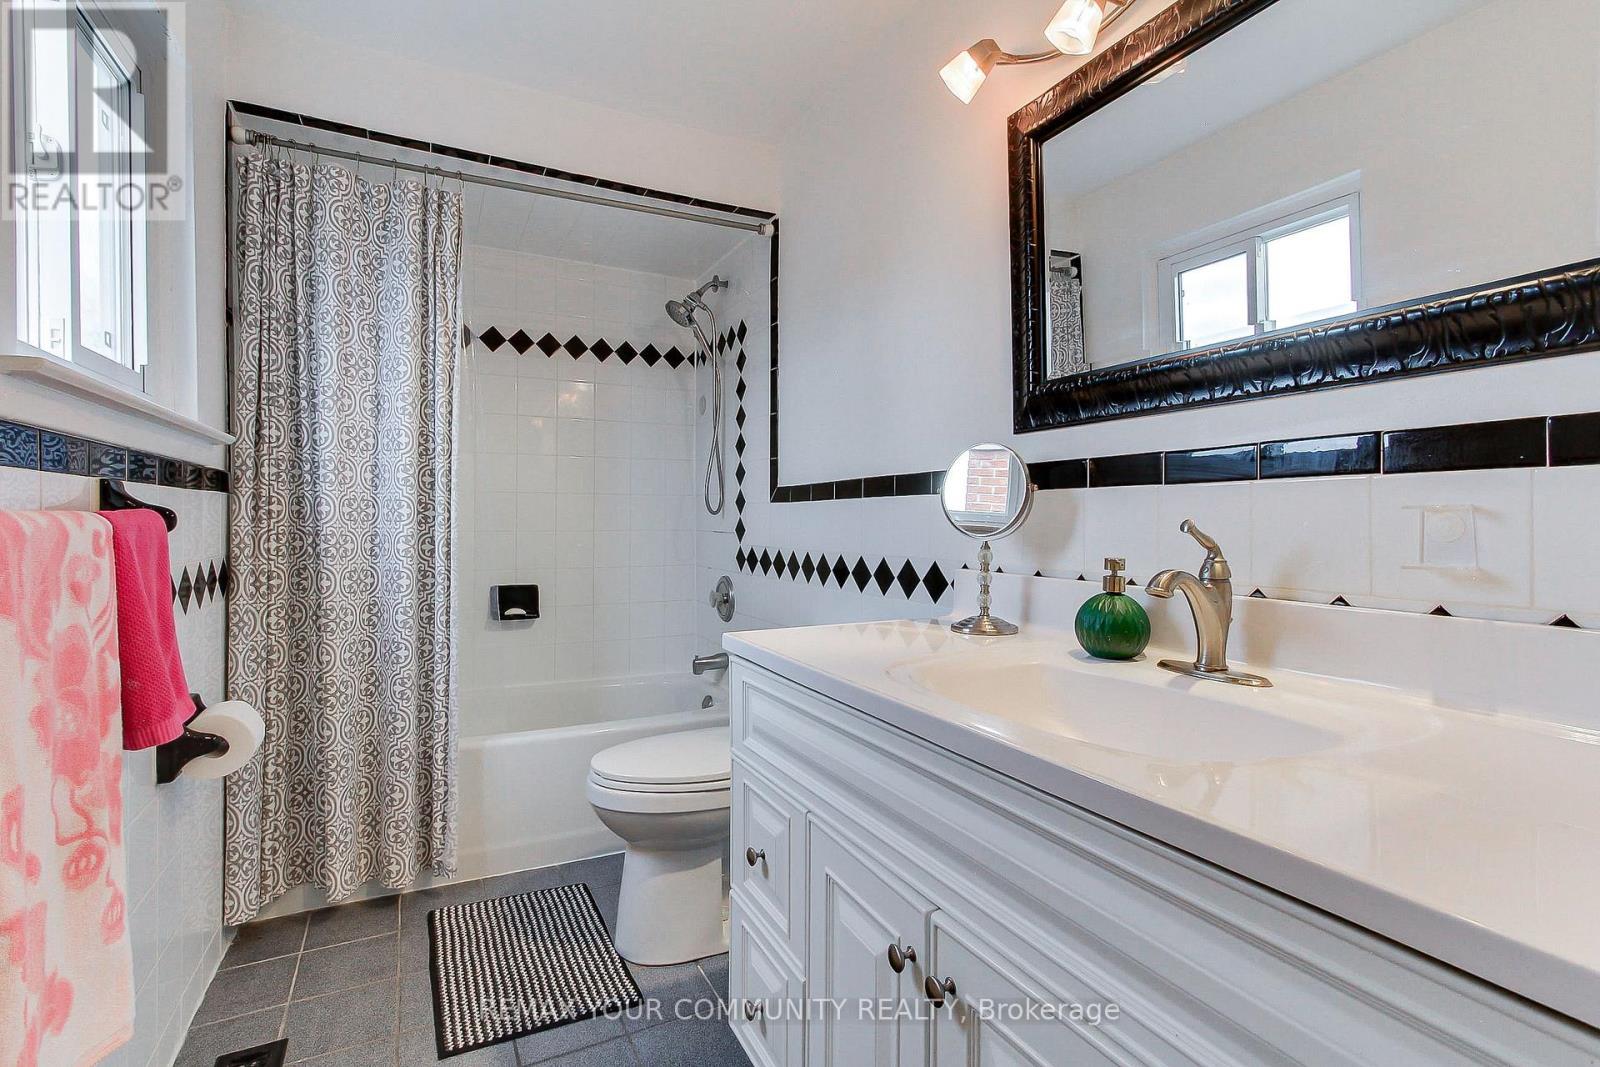
4229 Brandon Gate Drive, Mississauga, ON - Indoor Photo Showing Bathroom
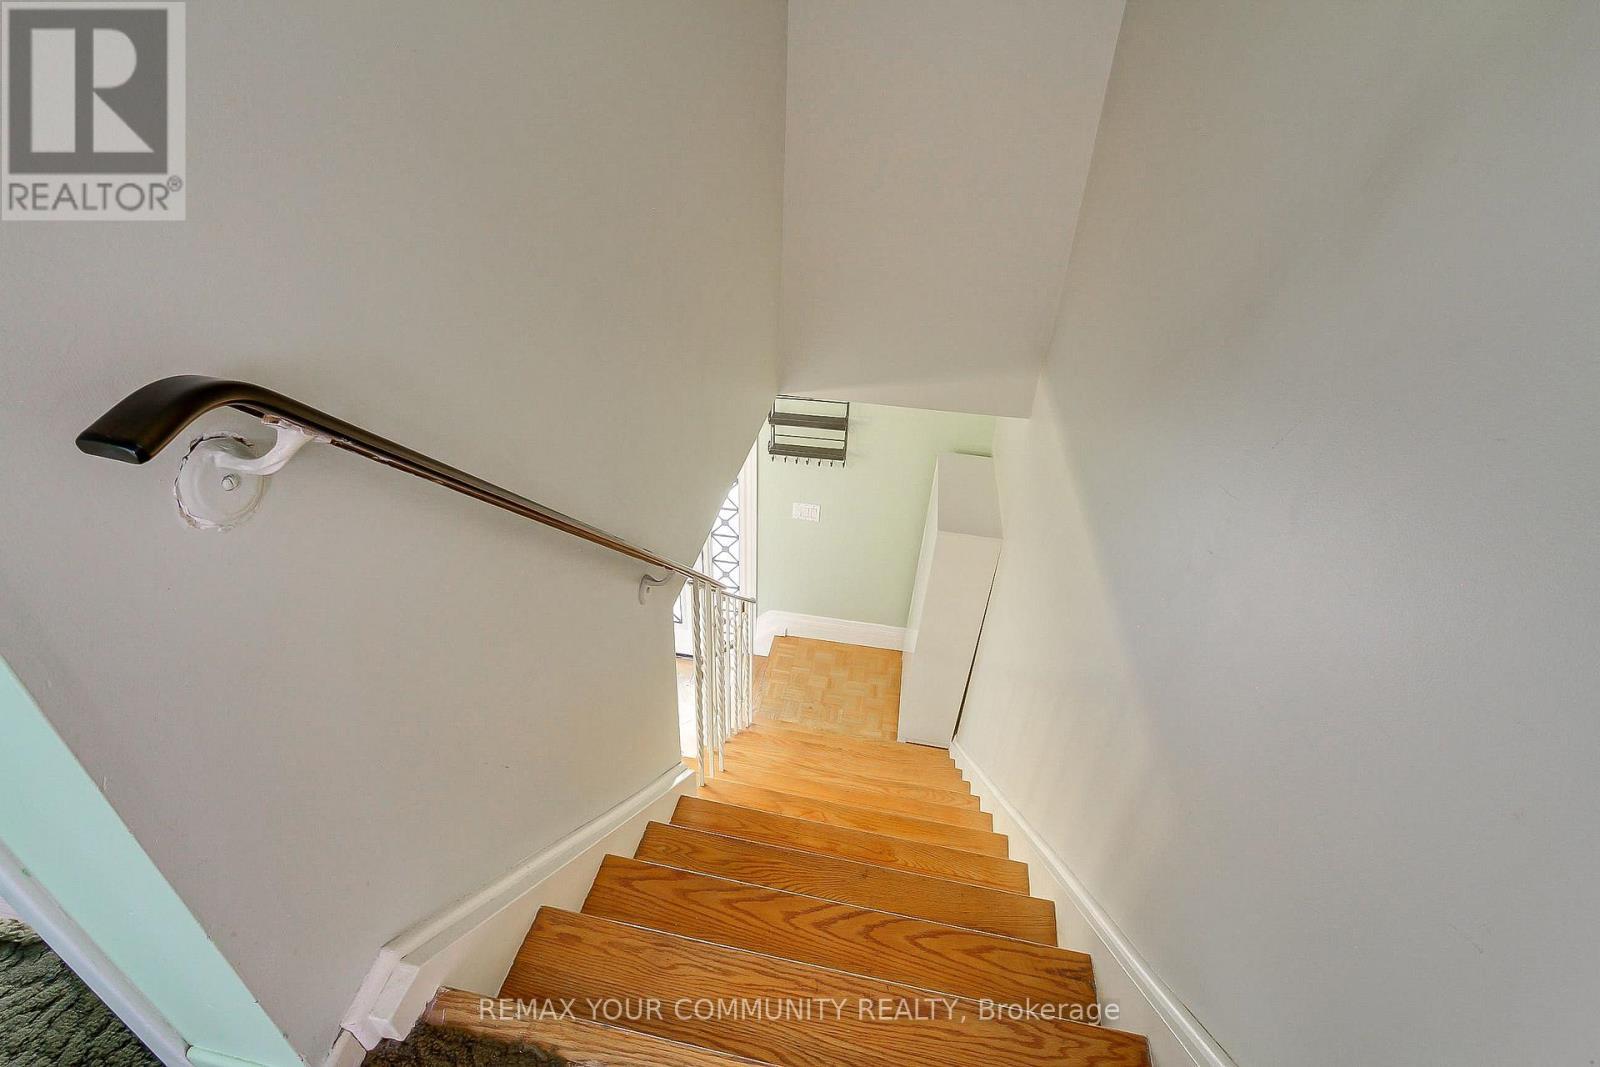
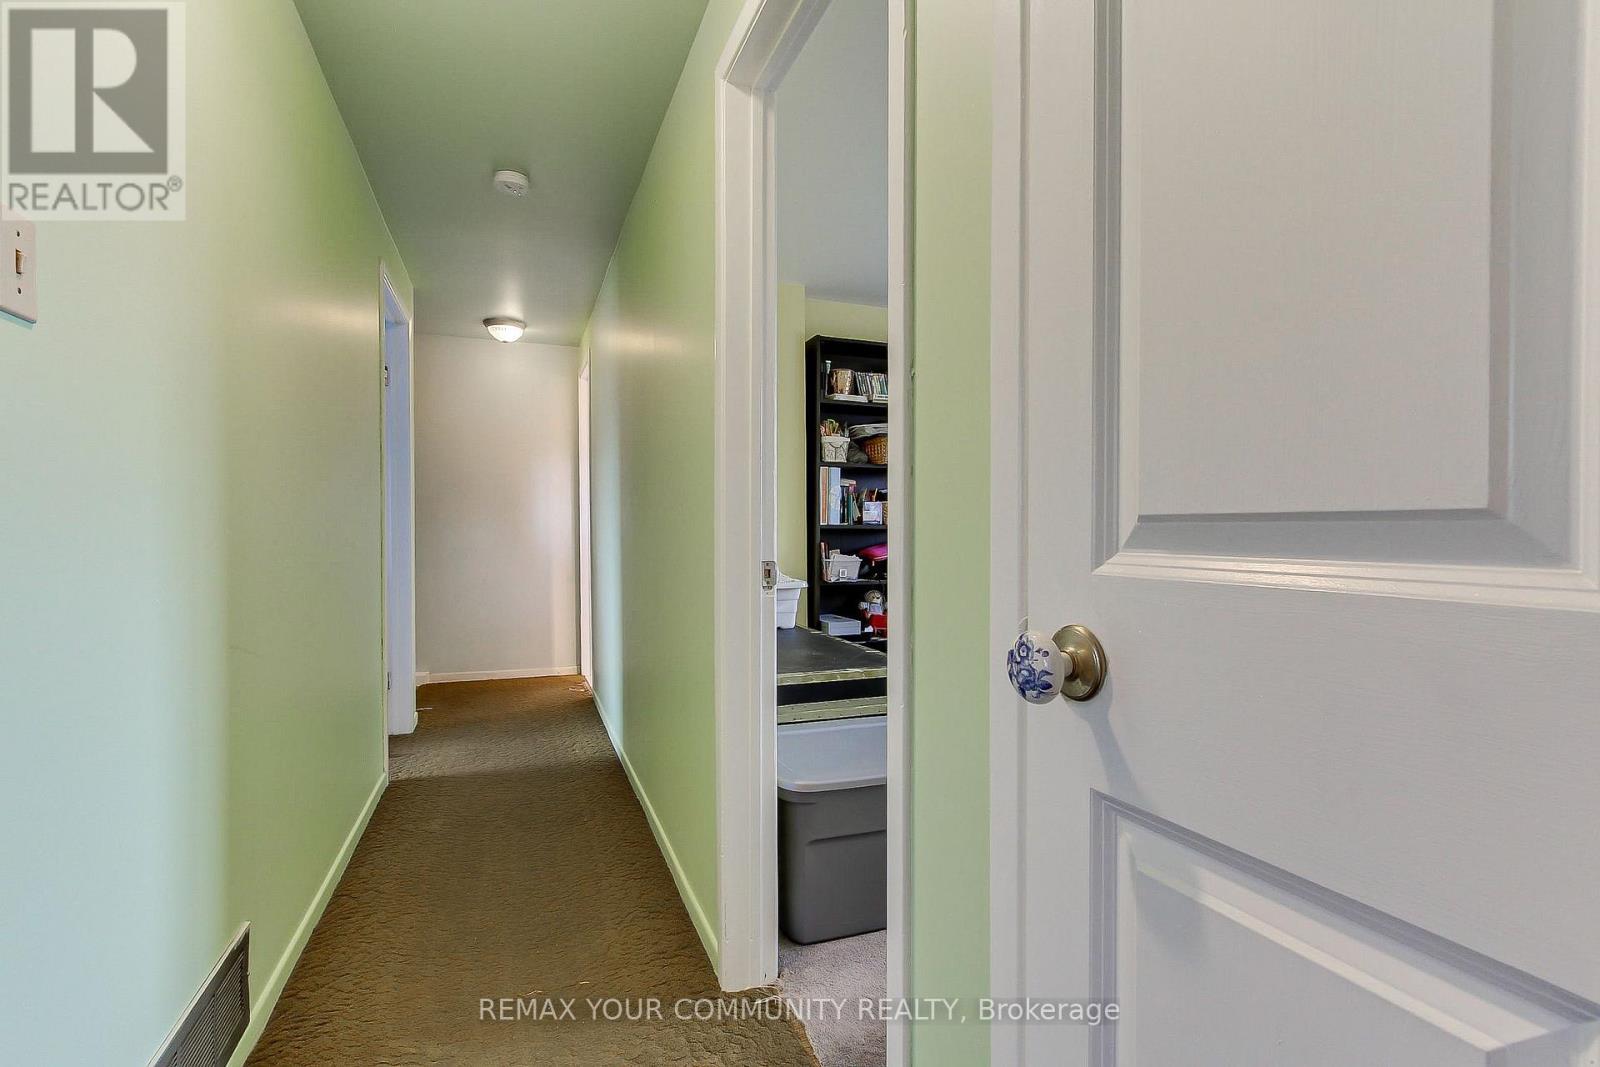
4229 Brandon Gate Drive, Mississauga, ON - Indoor Photo Showing Other Room
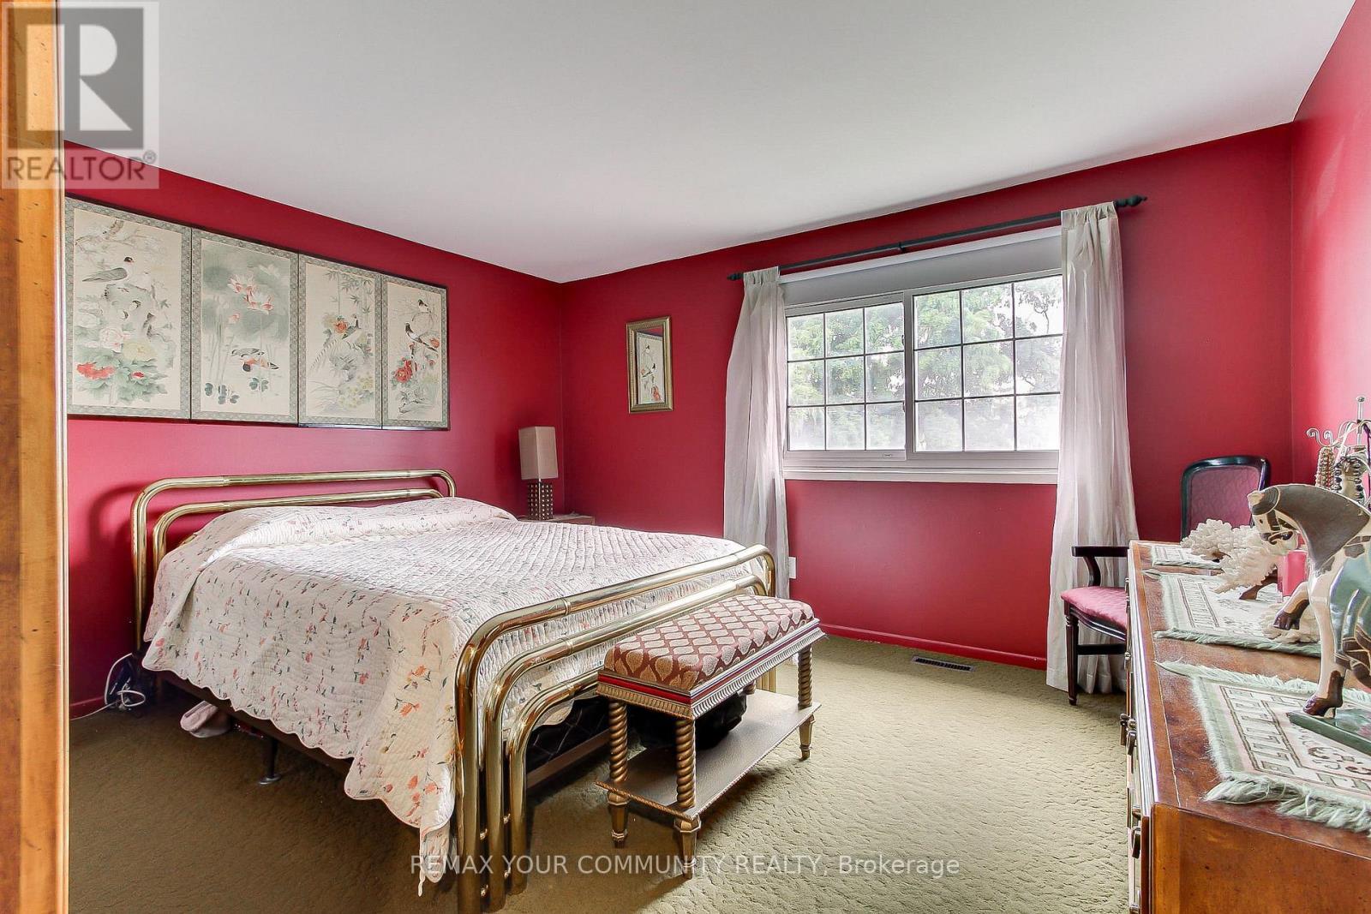
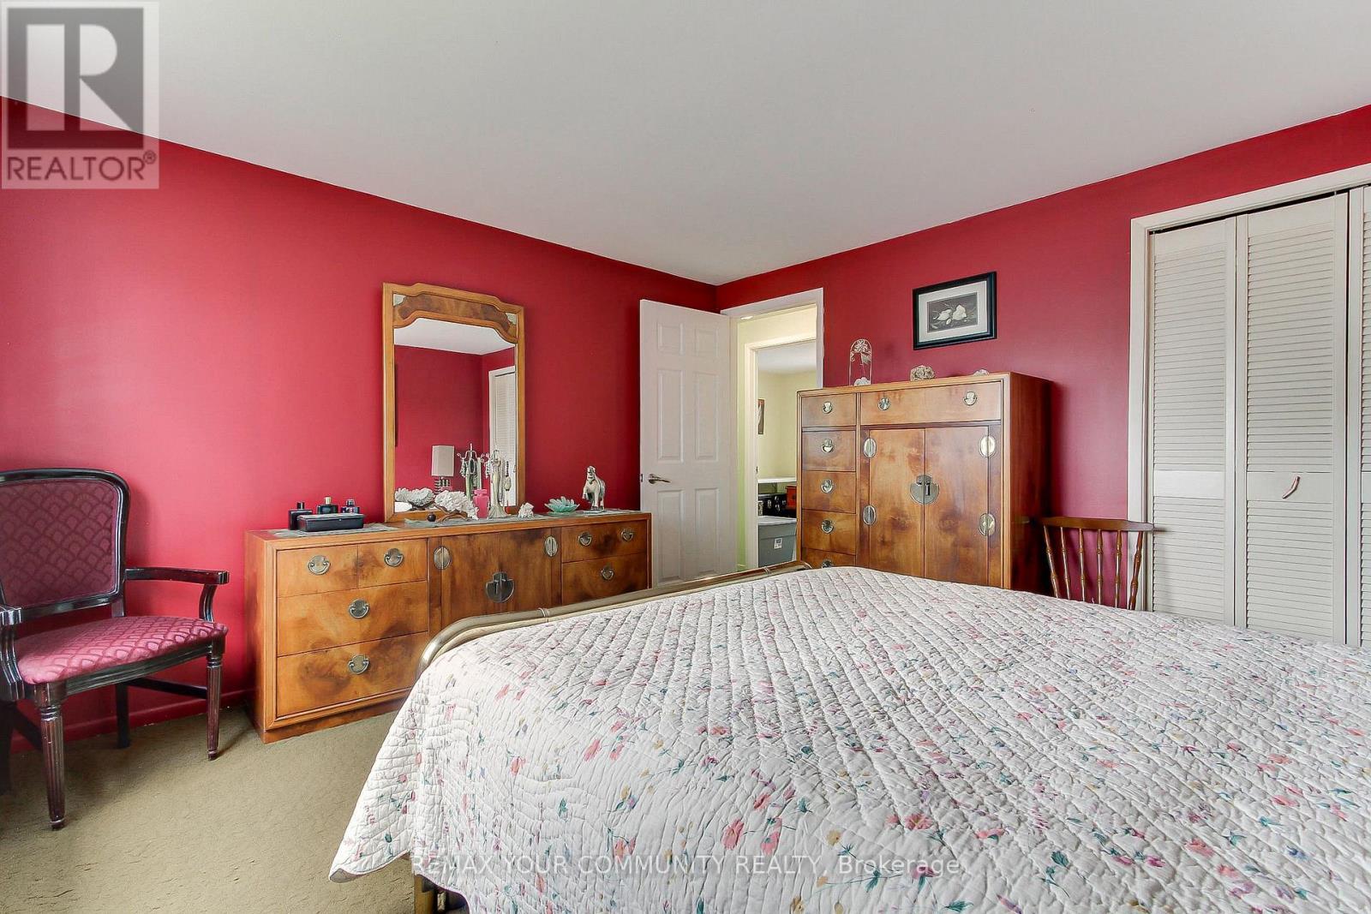
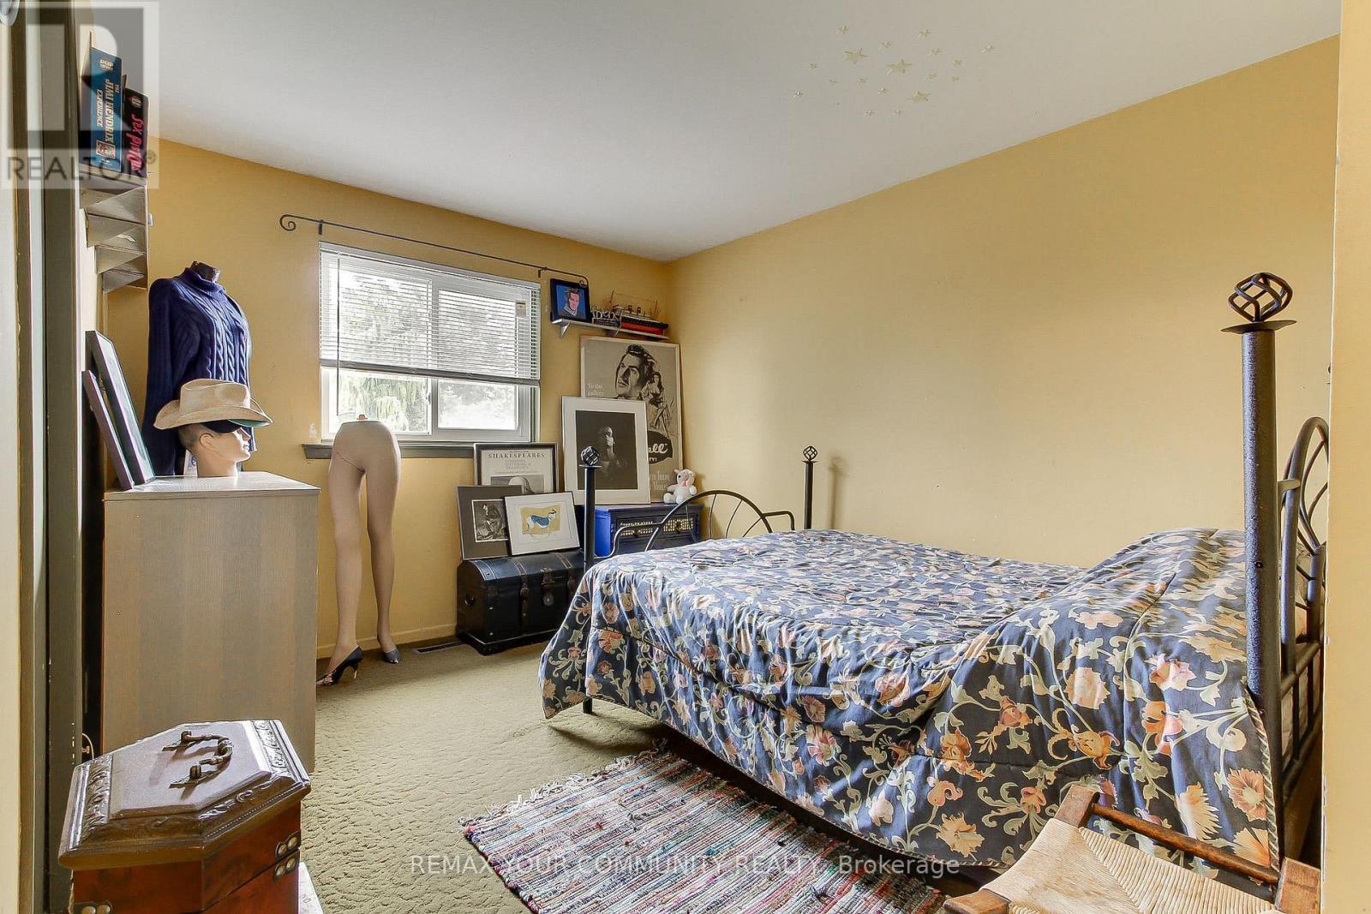
4229 Brandon Gate Drive, Mississauga, ON - Indoor Photo Showing Bedroom
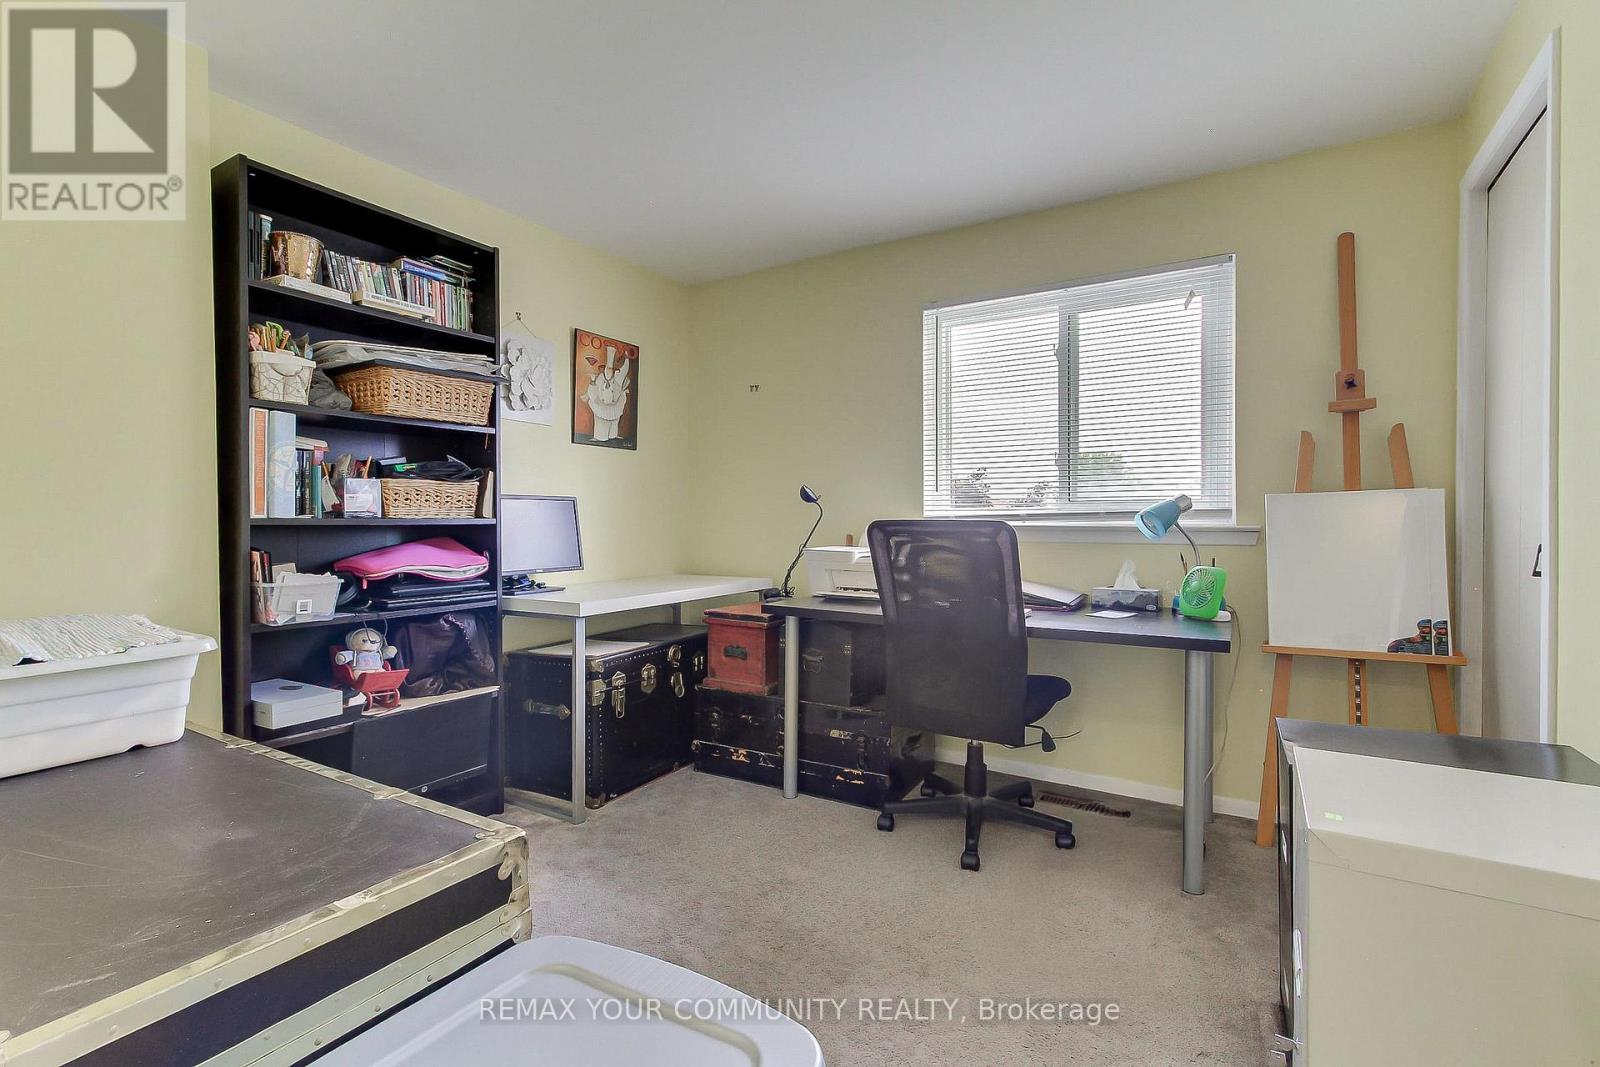
4229 Brandon Gate Drive, Mississauga, ON - Indoor Photo Showing Office
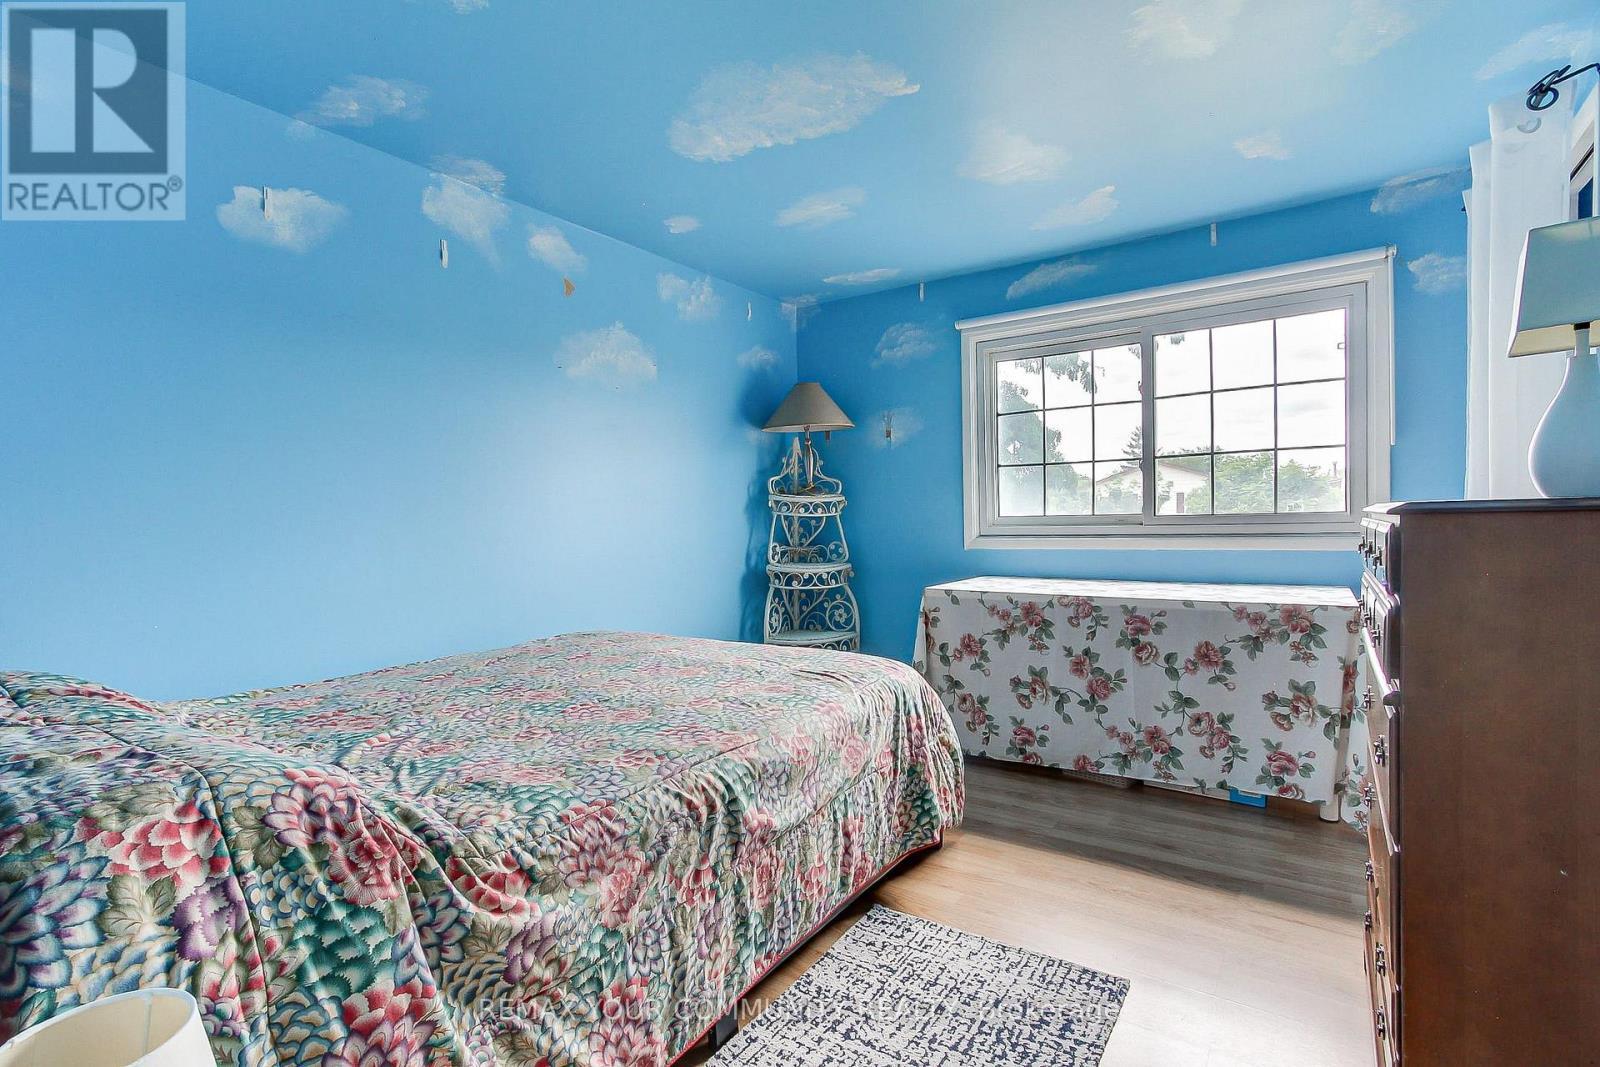
4229 Brandon Gate Drive, Mississauga, ON - Indoor Photo Showing Bedroom
4229 Brandon Gate Drive, Mississauga, ON - Indoor Photo Showing Bathroom
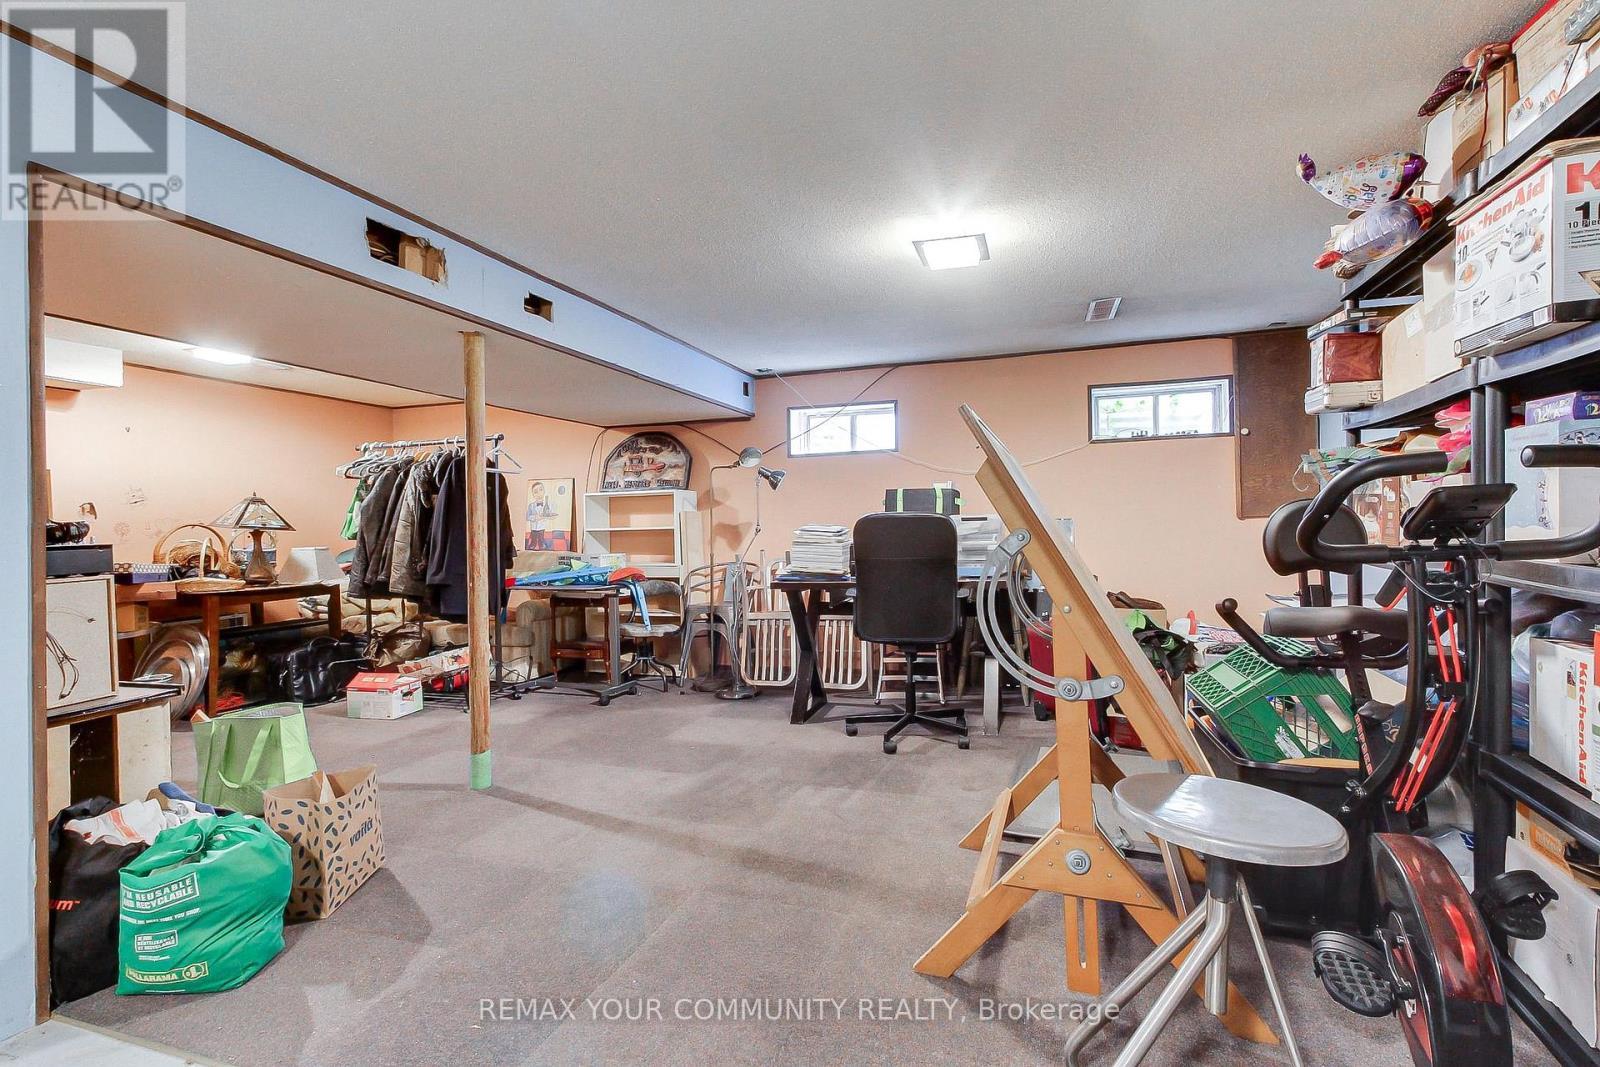
4229 Brandon Gate Drive, Mississauga, ON - Indoor
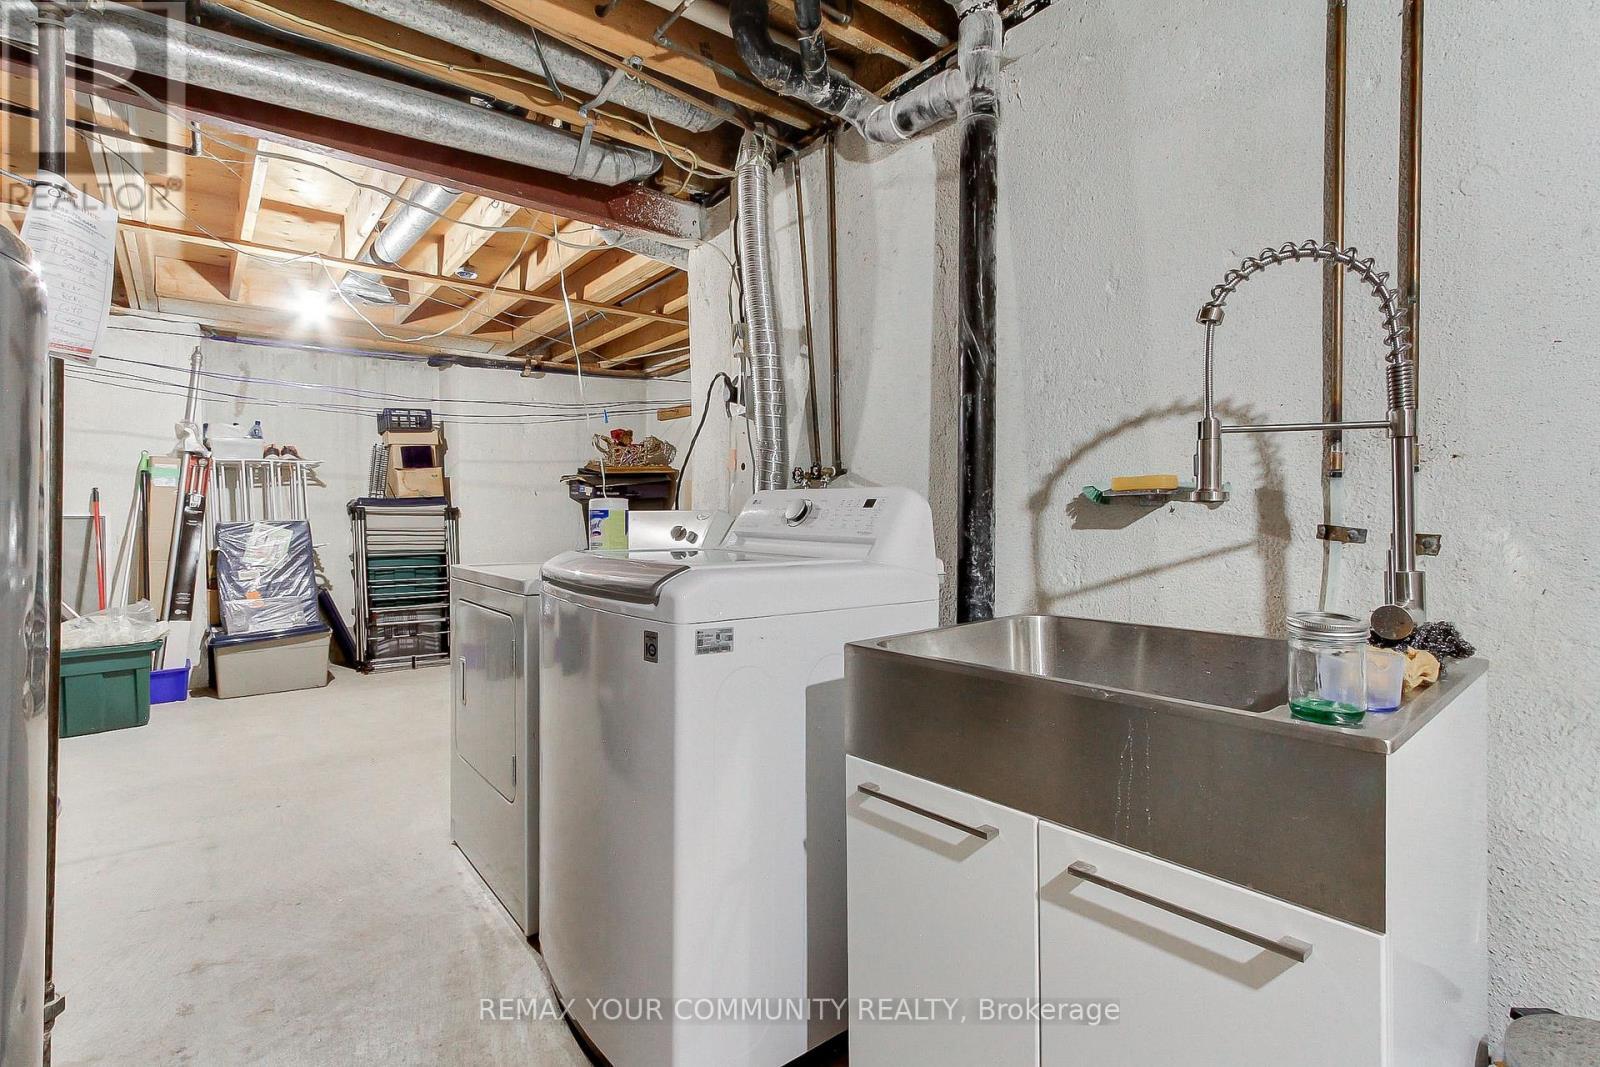
4229 Brandon Gate Drive, Mississauga, ON - Indoor Photo Showing Laundry Room
4229 Brandon Gate Drive, Mississauga, ON - Outdoor With Deck Patio Veranda
4229 Brandon Gate Drive, Mississauga, ON - Outdoor
4229 Brandon Gate Drive, Mississauga, ON - Outdoor With Deck Patio Veranda
4229 Brandon Gate Drive, Mississauga, ON - Outdoor
4229 Brandon Gate Drive, Mississauga, ON -  Photo Showing Other Room
4229 Brandon Gate Drive, Mississauga, ON - Outdoor
4229 Brandon Gate Drive, Mississauga, ON  - Outdoor
4229 Brandon Gate Drive, Mississauga, ON - Outdoor With Deck Patio Veranda With Exterior
4229 Brandon Gate Drive, Mississauga, ON - Indoor Photo Showing Other Room
4229 Brandon Gate Drive, Mississauga, ON - Indoor Photo Showing Living Room
4229 Brandon Gate Drive, Mississauga, ON - Indoor Photo Showing Kitchen
4229 Brandon Gate Drive, Mississauga, ON - Indoor
4229 Brandon Gate Drive, Mississauga, ON - Indoor Photo Showing Other Room
4229 Brandon Gate Drive, Mississauga, ON - Indoor Photo Showing Living Room With Fireplace
4229 Brandon Gate Drive, Mississauga, ON - Indoor Photo Showing Bathroom
4229 Brandon Gate Drive, Mississauga, ON - Indoor Photo Showing Other Room
4229 Brandon Gate Drive, Mississauga, ON - Indoor Photo Showing Bedroom
4229 Brandon Gate Drive, Mississauga, ON - Indoor Photo Showing Office
4229 Brandon Gate Drive, Mississauga, ON - Indoor Photo Showing Bedroom
4229 Brandon Gate Drive, Mississauga, ON - Indoor Photo Showing Bathroom
4229 Brandon Gate Drive, Mississauga, ON - Indoor
4229 Brandon Gate Drive, Mississauga, ON - Indoor Photo Showing Laundry Room
4229 Brandon Gate Drive, Mississauga, ON - Outdoor With Deck Patio Veranda
4229 Brandon Gate Drive, Mississauga, ON - Outdoor
4229 Brandon Gate Drive, Mississauga, ON - Outdoor With Deck Patio Veranda
4229 Brandon Gate Drive, Mississauga, ON - Outdoor
4229 Brandon Gate Drive, Mississauga, ON -  Photo Showing Other Room
4229 Brandon Gate Drive, Mississauga, ON - Outdoor
  • Advertising

MULTIMEDIA

Are you a real estate investor?
4229 BRANDON GATE DRIVE, Mississauga, Ontario, L4T 3K3
$929,000

4 Beds

2 Baths

Property Information:

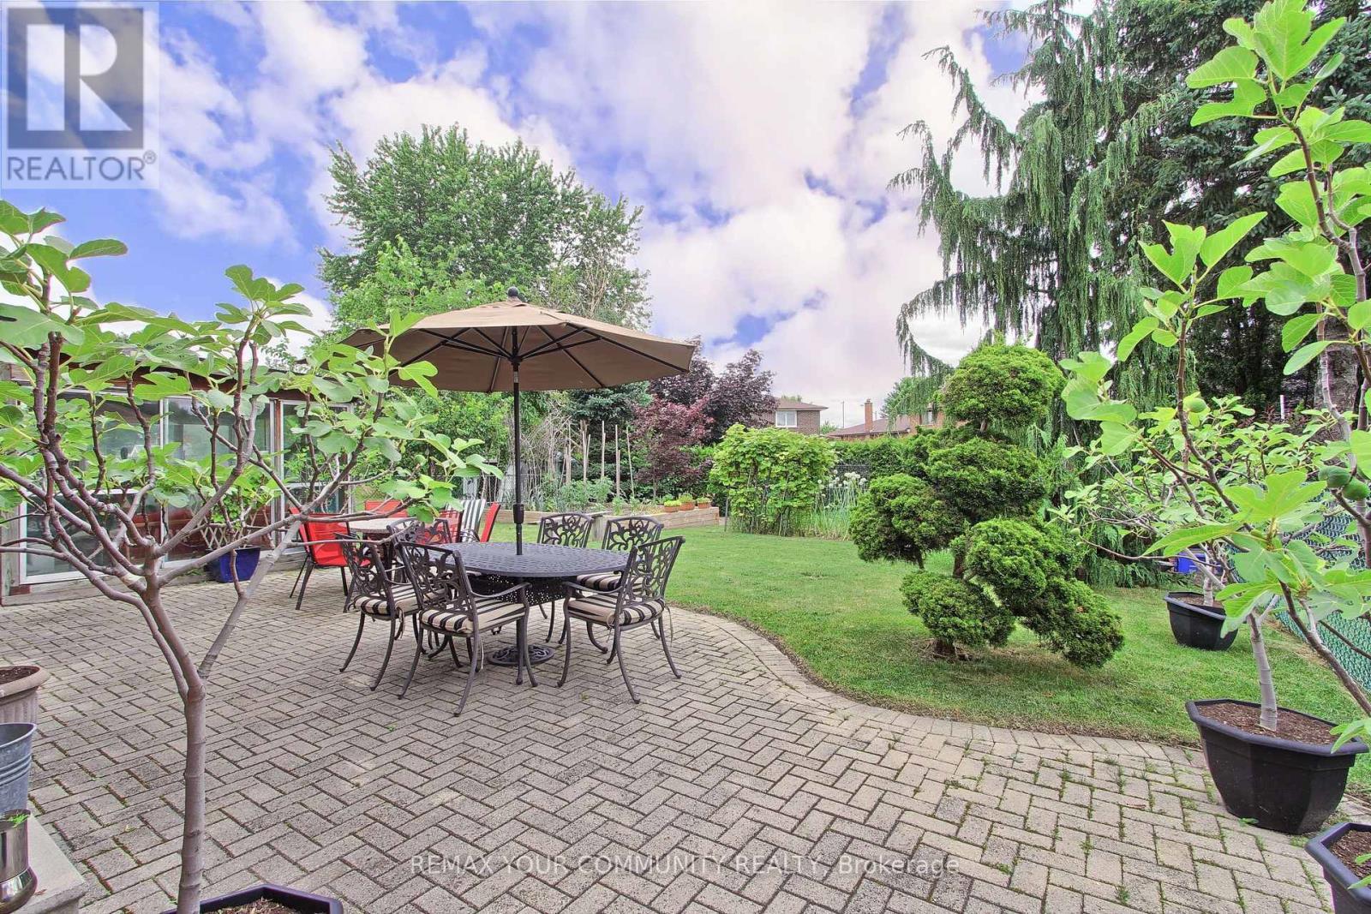
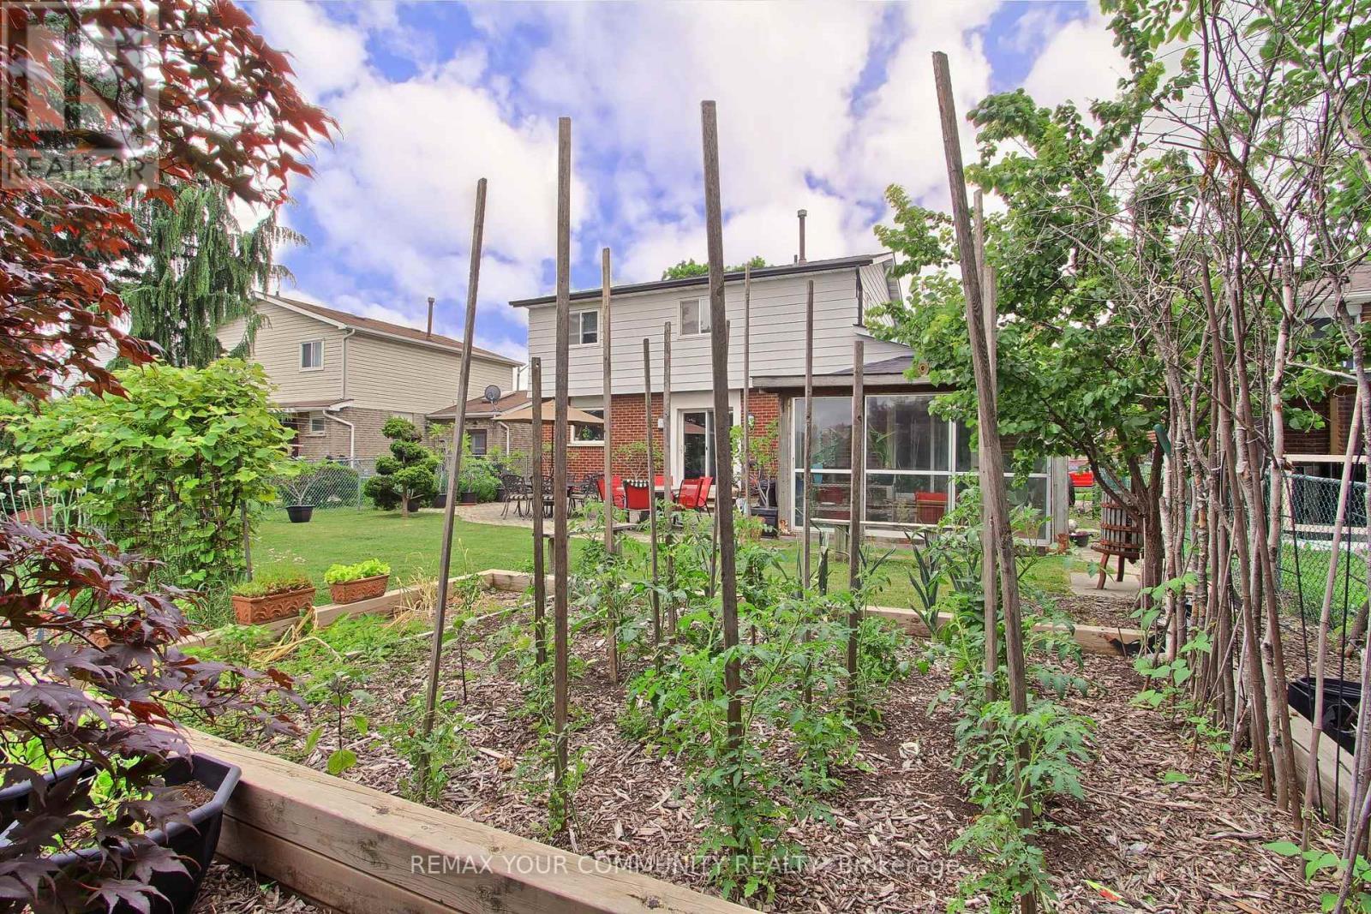
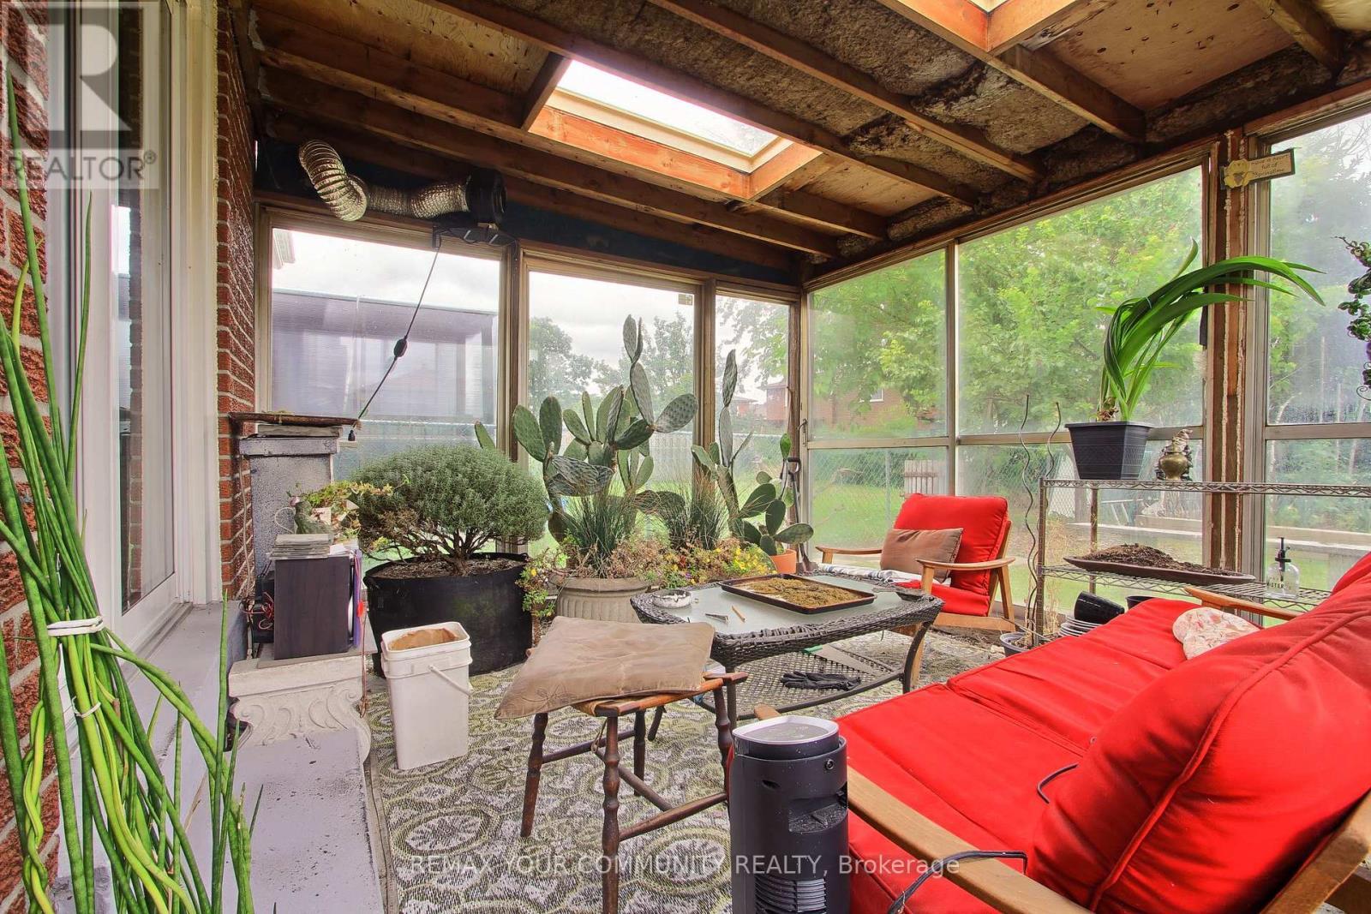
Welcome To This Well-Maintained 2-Storey Detached Home In The Established Malton Community. As You Approach The Property, You'll Be Welcomed By Beautiful Mature Trees, Colourful Gardens & A Covered Front Porch That Creates Exceptional Curb Appeal. Offering Approximately 1,630 Sq. Ft. of Living Space, This Home Features 4 Spacious Bedrooms, Living Area With Bay Window, And Cozy Family Room With A Fireplace & Walk-Out To Large Sunroom. The Family Size Eat-In Kitchen Includes Stainless Steel Appliances & Walk-Out To Oasis Backyard Featuring An Interlock Patio, Vegetable Garden, Large Flower Bed & Beautifully Maintained Trees. Additional Updates Include A New High-Efficiency Furnace (2026) And New Hot Water Tank (Rental). Conveniently Located Close To Highways 427 & 407, Toronto Pearson Airport, Shopping, Restaurants, Schools, Parks, Public Transit, And Everyday Amenities. Truly A One-Of-A-Kind Home! (id:27)

Building Features:

  • Style: Detached
  • Building Type: House
  • Amenities:
  • Basement Development: Partially finished
  • Basement Type: N/A
  • Construction Style - Attachment: Detached
  • Exterior Finish: Brick, Aluminum siding
  • Fireplace: Yes
  • Floor Space: 1500 - 2000 sqft Square Feet
  • Flooring Type: Tile, Parquet, Carpeted, Laminate
  • Heating Type: Forced air
  • Heating Fuel: Natural gas
  • Cooling Type: Central air conditioning
  • Appliances: Dishwasher, Dryer, Garage door opener, Humidifier, Microwave, Stove, Washer, Window Coverings, Refrigerator

Property Features:

  • OwnershipType: Freehold
  • Property Type: Single Family
  • Half Bathrooms: 1
  • Amenities Nearby: Public Transit, Park, Hospital
  • Fence Type: Fenced yard
  • Floor Space (approx): 1500 - 2000 Square Feet
  • Irregular: Yes
  • Lot Depth: 110 Feet
  • Lot Frontage: 50 Feet
  • Lot Size: 50 x 110 FT
  • Sewer: Sanitary sewer
  • Parking Type: Attached garage, Garage
  • No. of Parking Spaces: 3

Rooms:

  • Primary Bedroom 2nd Level 3.95 m x 3.77 m
  • 2nd Bedroom 2nd Level 4.07 m x 2.87 m
  • 3rd Bedroom 2nd Level 3.07 m x 3.05 m
  • 4th Bedroom 2nd Level 3.80 m x 3.15 m
  • Foyer Main Level 3.71 m x 1.55 m
  • Living Main Level 5.18 m x 3.65 m
  • Kitchen Main Level 6.85 m x 3.30 m
  • Family Main Level 4.37 m x 3.03 m

Convert Measurement to:

Courtesy of: REMAX YOUR COMMUNITY REALTY

REALTOR.ca  

QuickQuoteTM Powered by RPS

Location of 4229 BRANDON GATE DRIVE, Mississauga, Ontario, L4T 3K3

Demographic Information of 4229 BRANDON GATE DRIVE, Mississauga, Ontario, L4T 3K3

Life Stage

Midlife Families

Employment Type

Blue Collar/Primary, Blue Collar/Service Sector

Average Household Income

$106,227.78

Average Number of Children

1.81

Household Population

Household Structure

Age of Population

Education

Education Level

No certificate/diploma/degree

26.25 %

High school certificate or equivalent

28.04 %

Apprenticeship trade certificate/diploma

6.72 %

College/non-university certificate

16.75 %

University certificate (below bachelor)

0.53 %

University Degree

21.7 %

Commuter

Travel To Work

By Car

78.31 %

By Public Transit

17.03 %

By Walking

1.09 %

By Bicycle

0.0 %

By Other Methods

3.57 %

Cultural Diversity

Knowledge of Official Language

Mother Tongue

Building Information

Building Type

Apartments (Low and High Rise)

23.11 %

Houses

76.89 %

Own Vs. Rent