Button CopyPathCircle CloseCircle Left ArrowArrow Down Icon GreyClosecirclecircleBurger
  • Advertising

396 DERRYDALE DRIVE, Mississauga, Ontario, L5W 0E1

MLS® # W13579786
House For Sale In Meadowvale Village, Mississauga, Ontario
$1,678,800 QuickQuoteTM: $1.4M - $1.8M

5+2 Beds

5 Baths

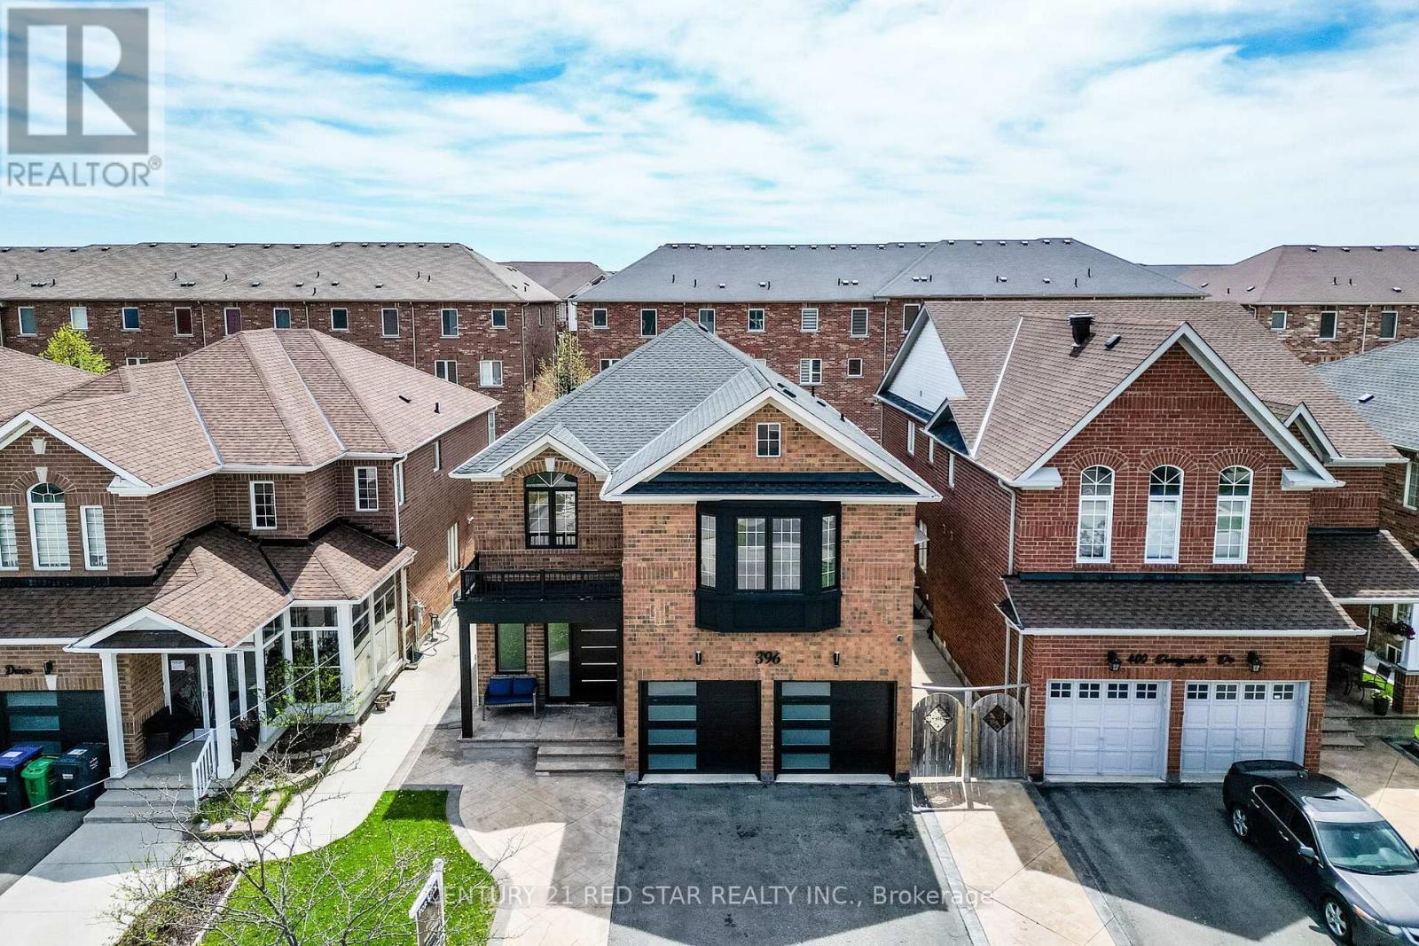
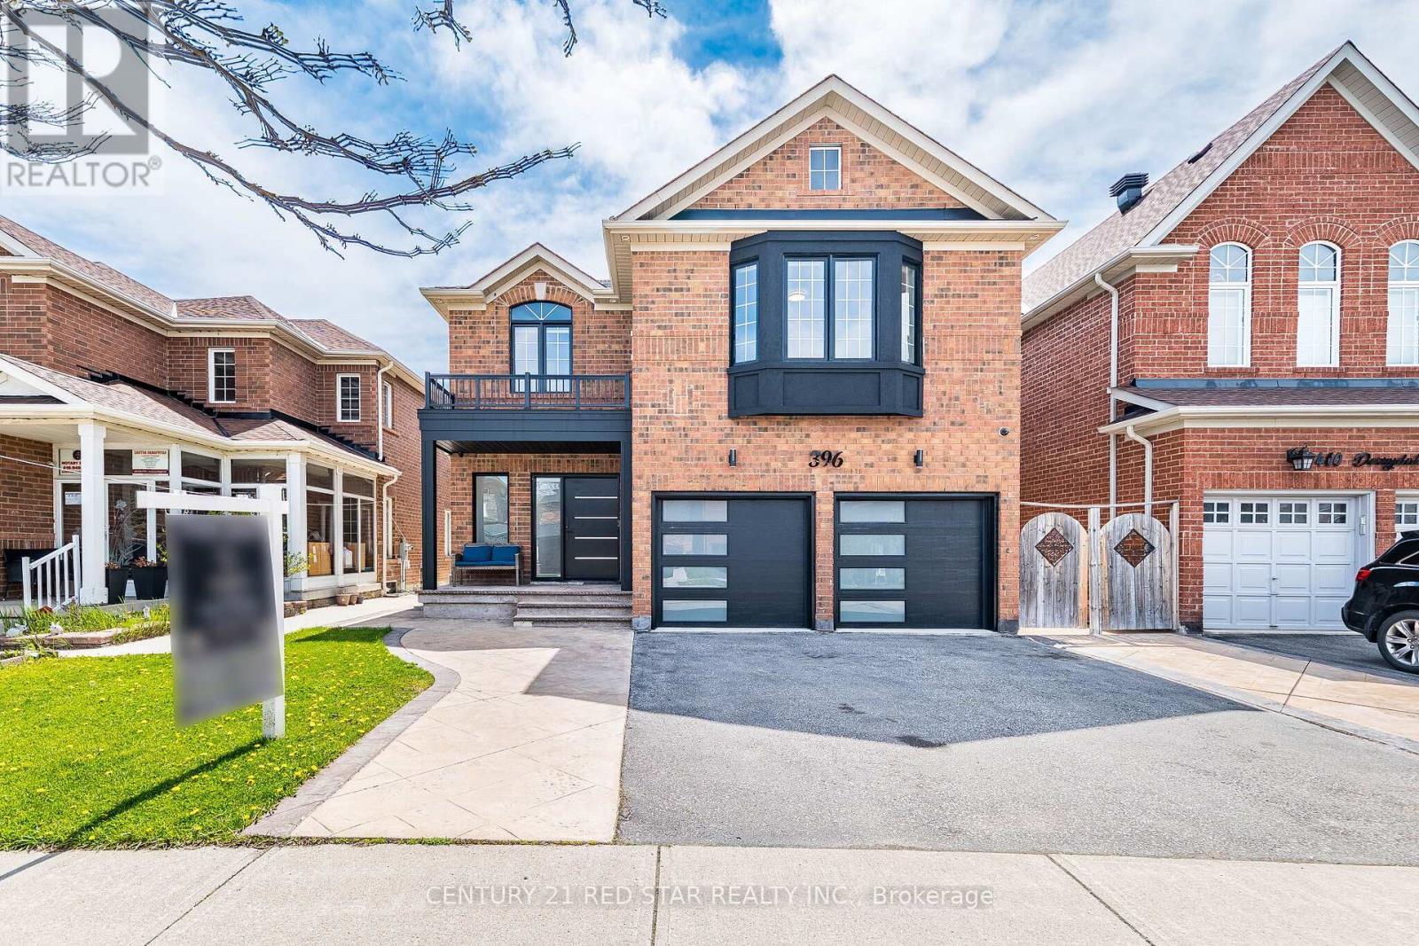
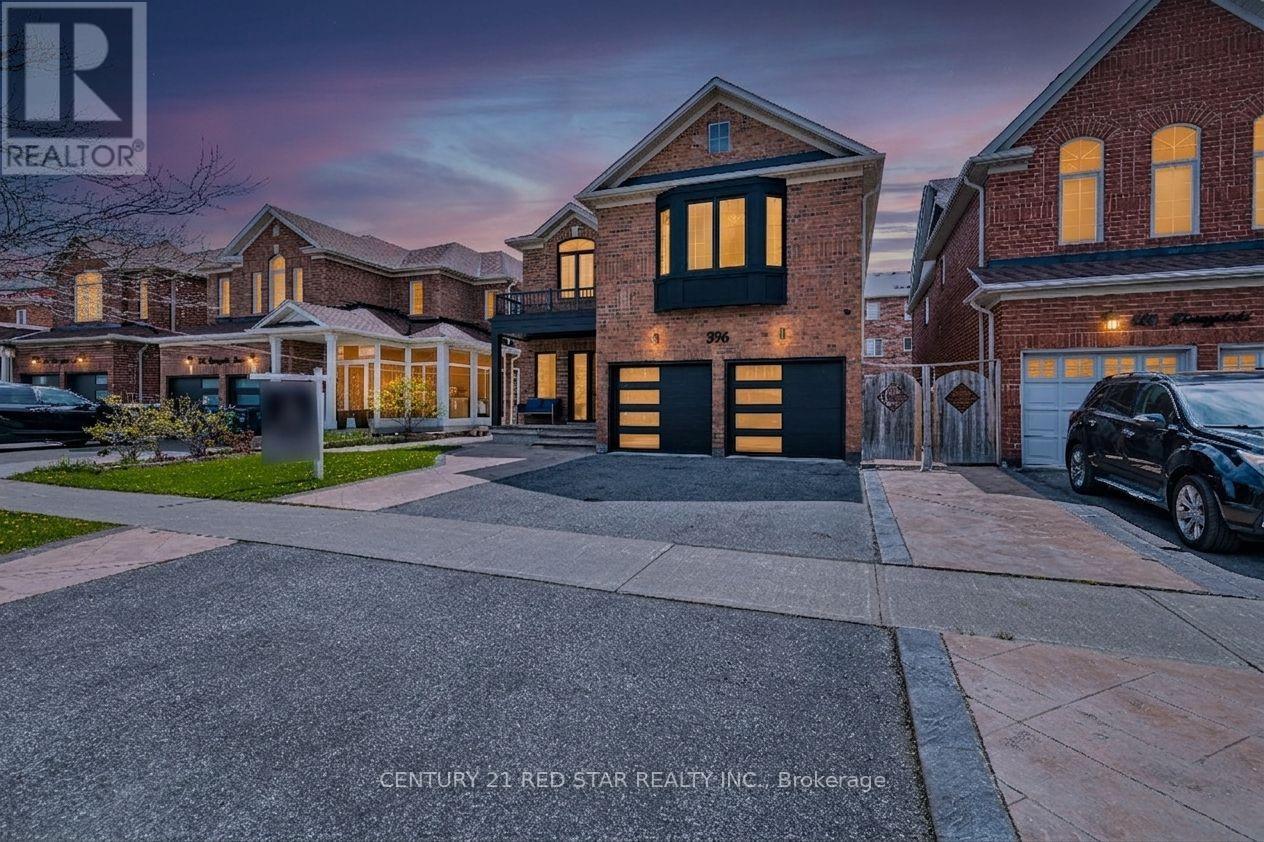
396 Derrydale Drive, Mississauga, ON - Outdoor With Facade
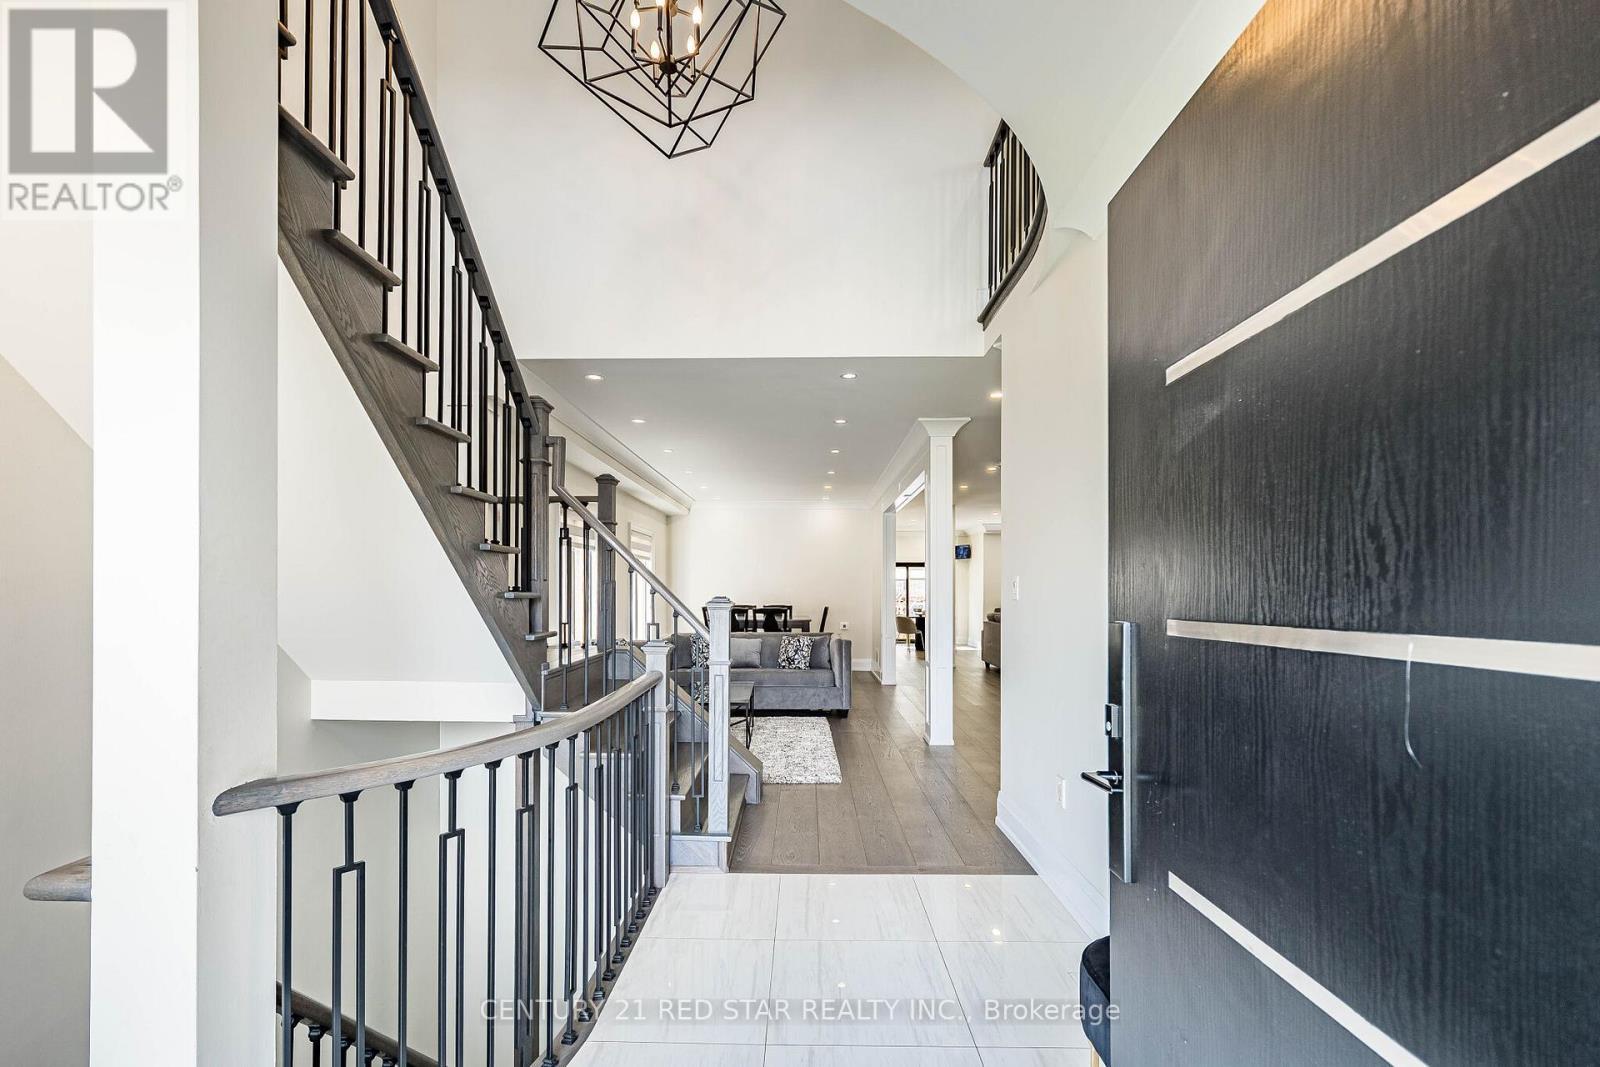
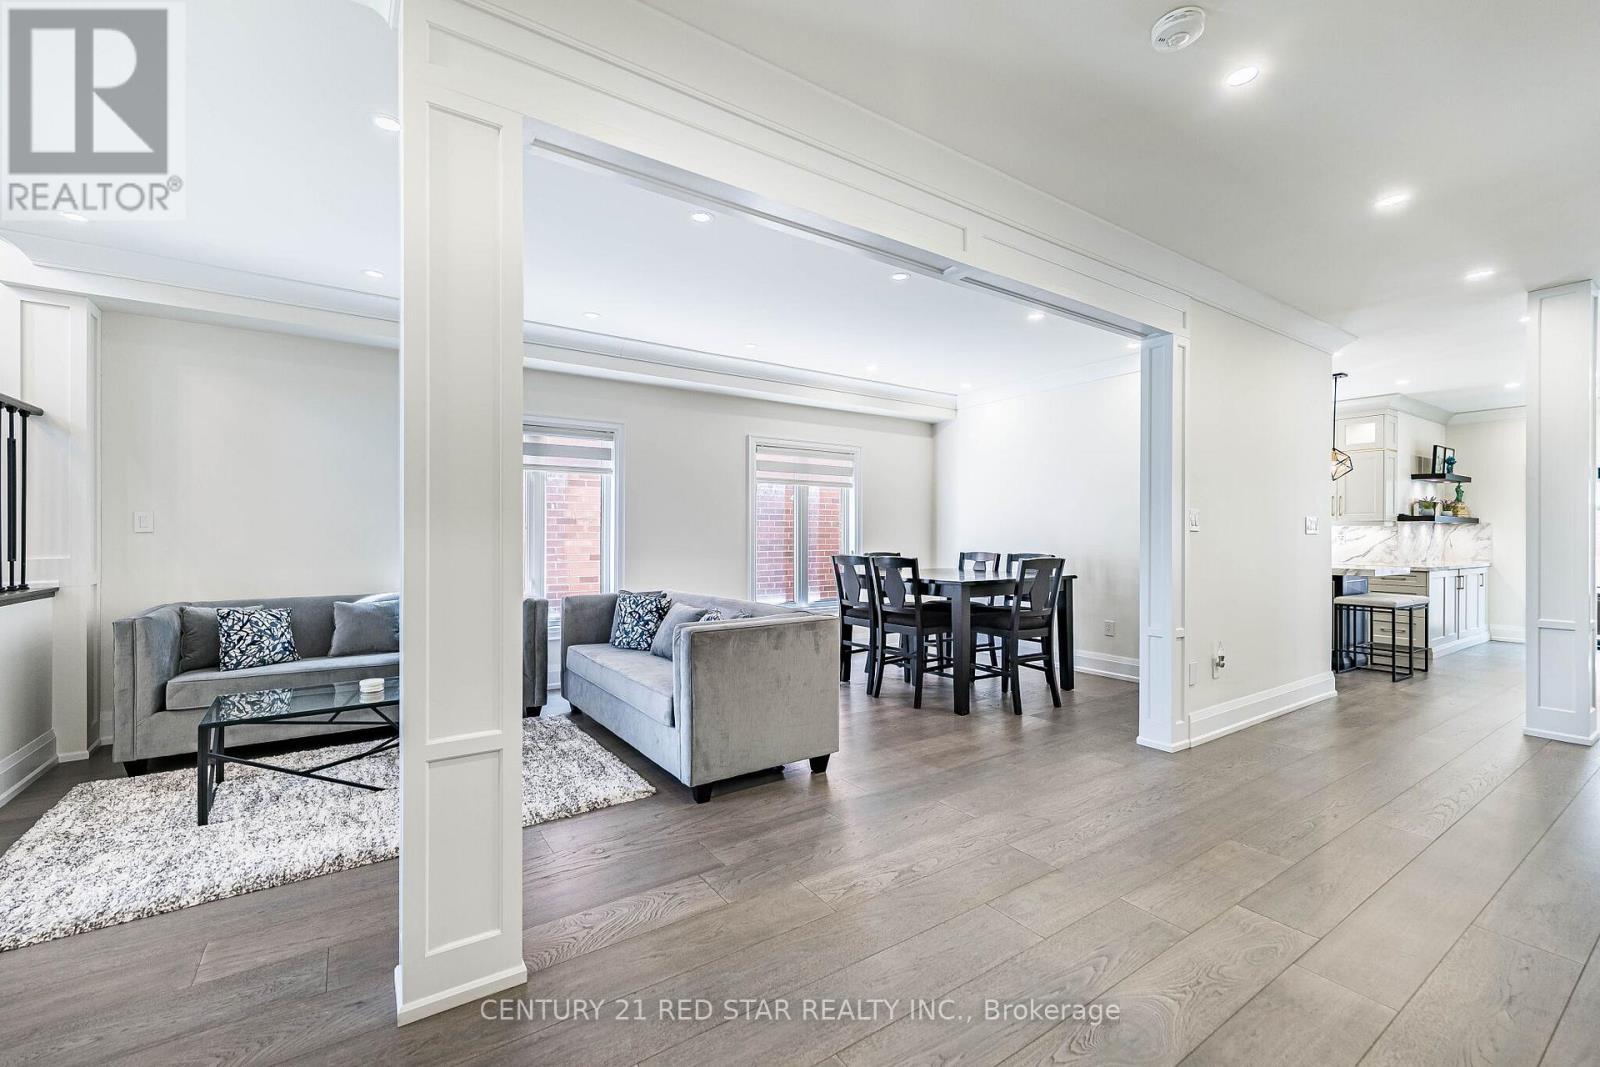
396 Derrydale Drive, Mississauga, ON - Indoor Photo Showing Other Room
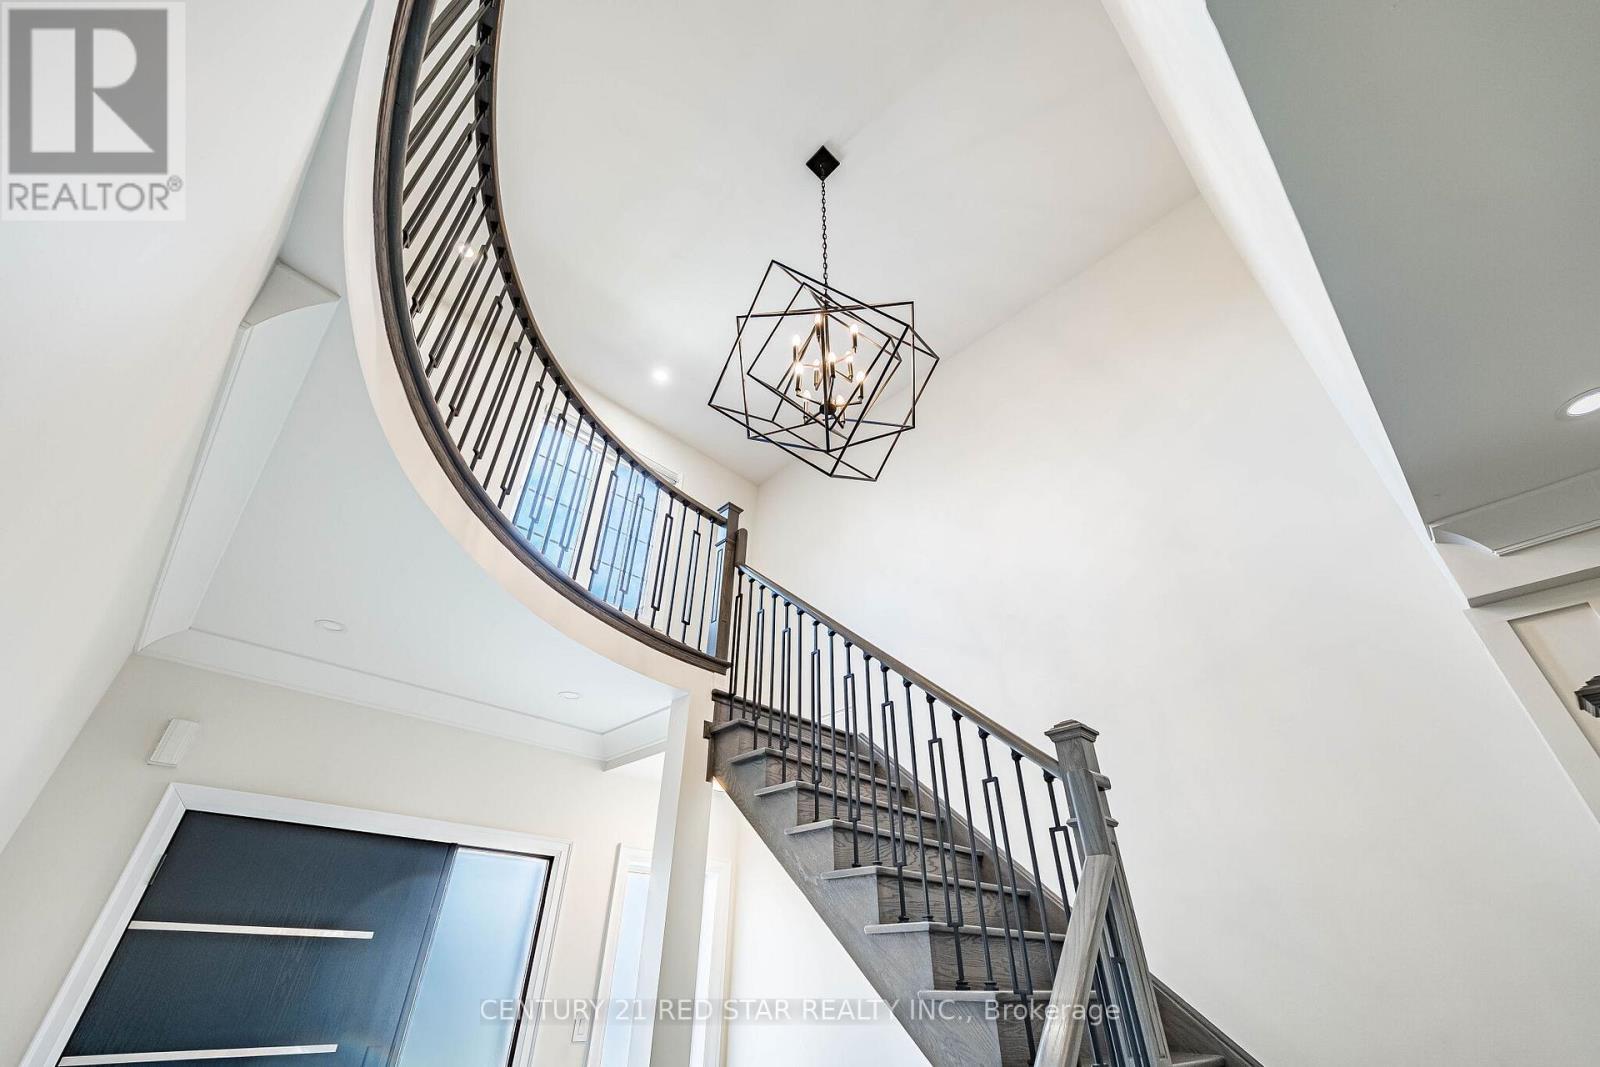
396 Derrydale Drive, Mississauga, ON - Indoor
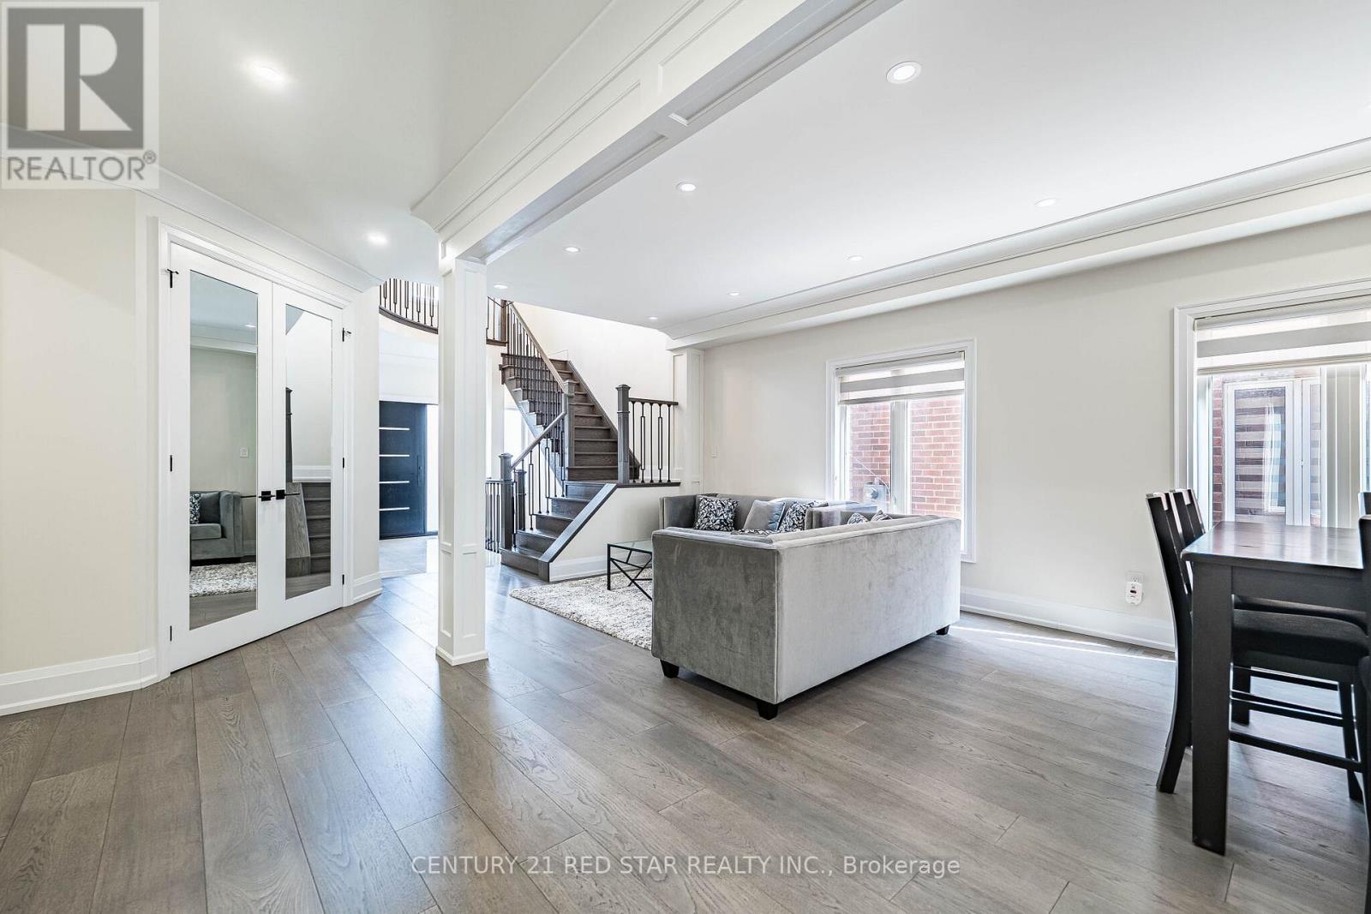
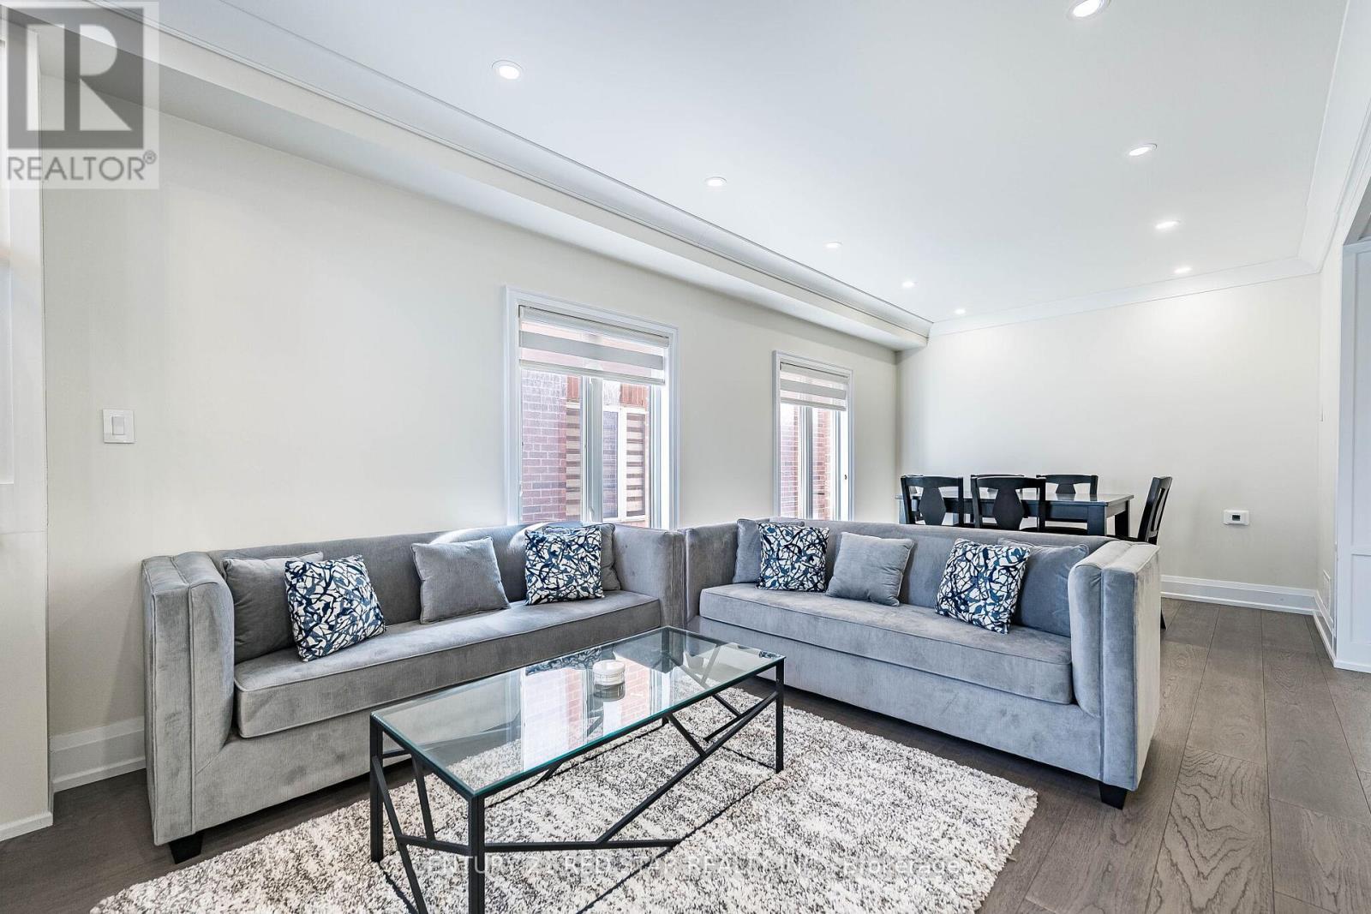
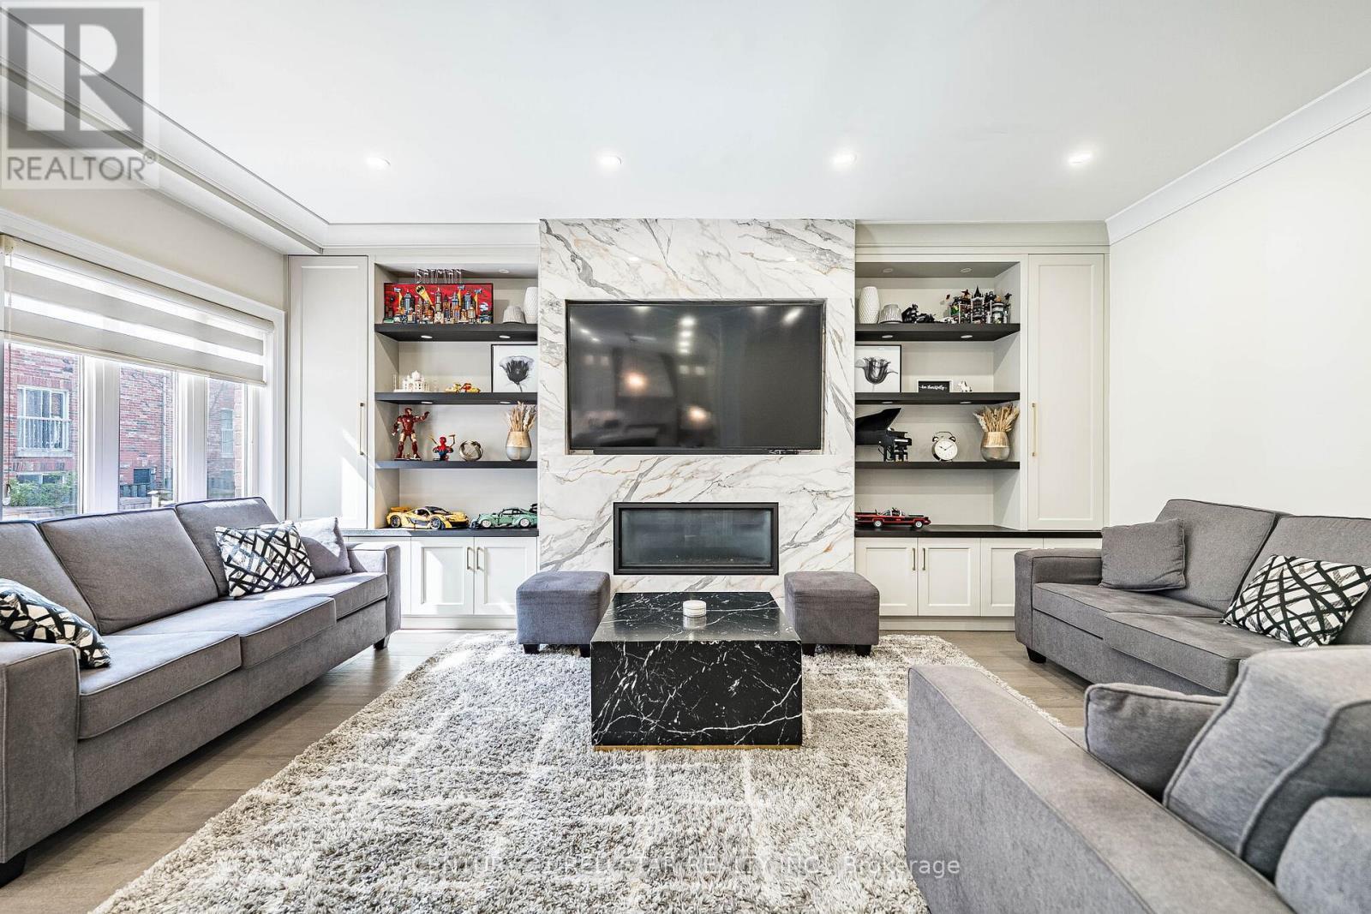
396 Derrydale Drive, Mississauga, ON - Indoor Photo Showing Living Room
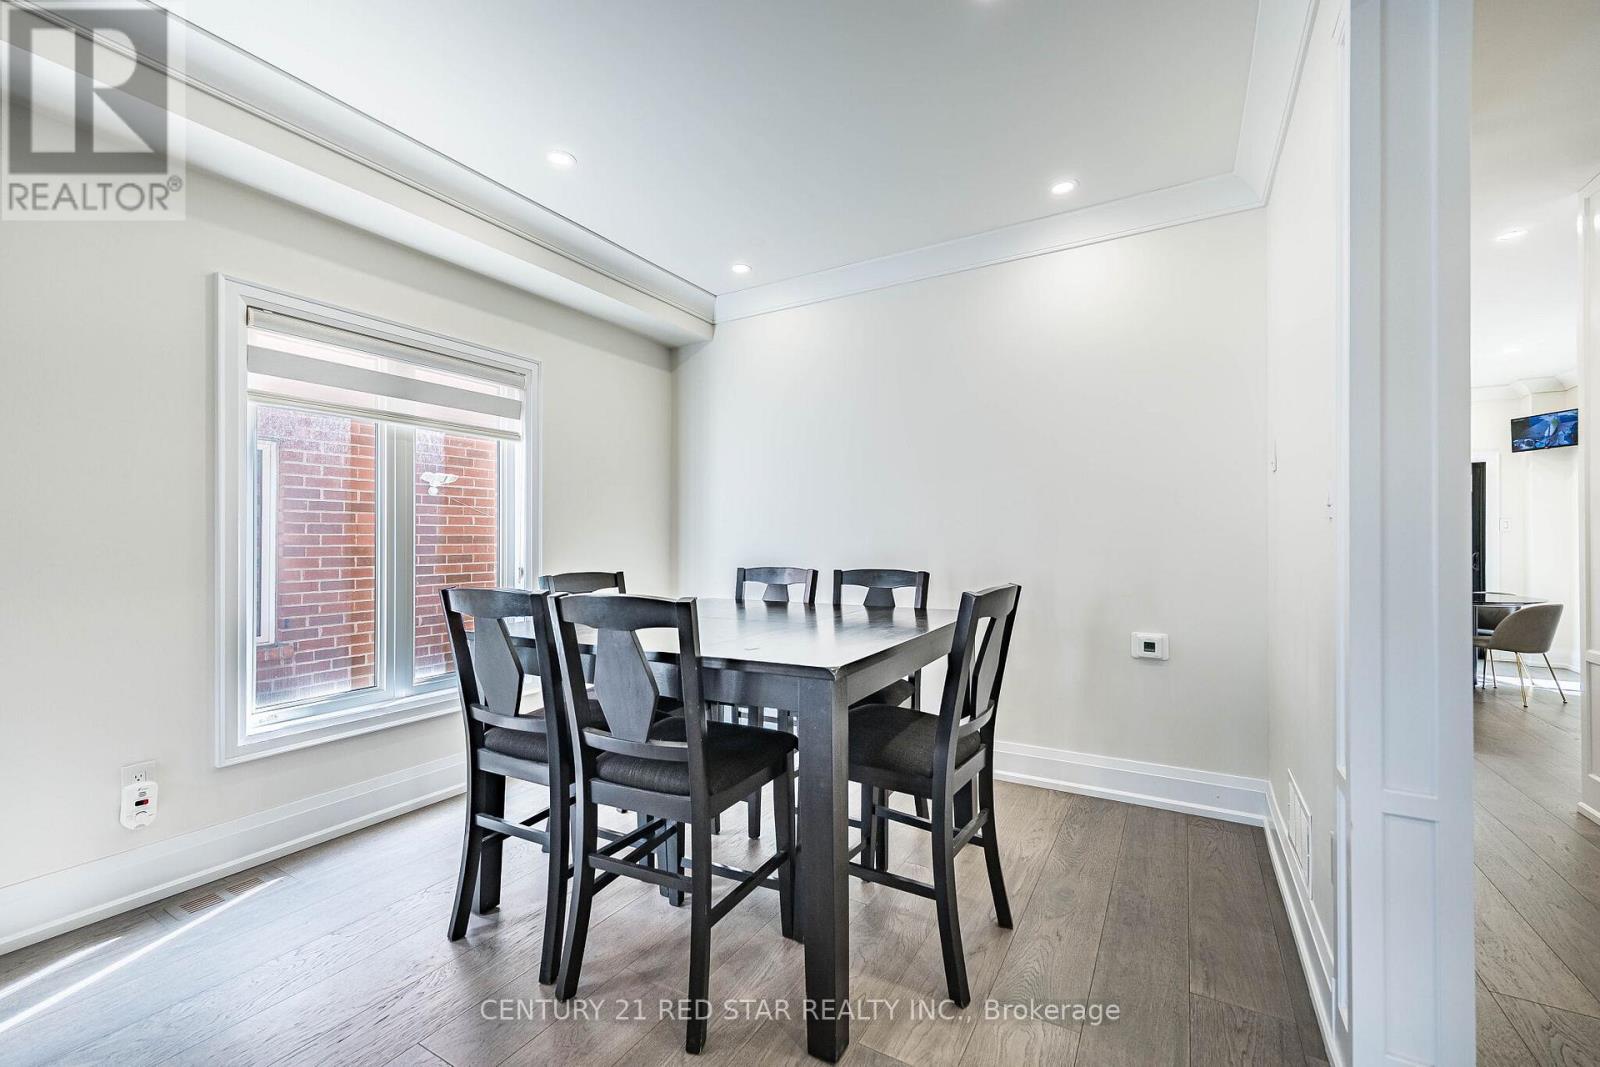
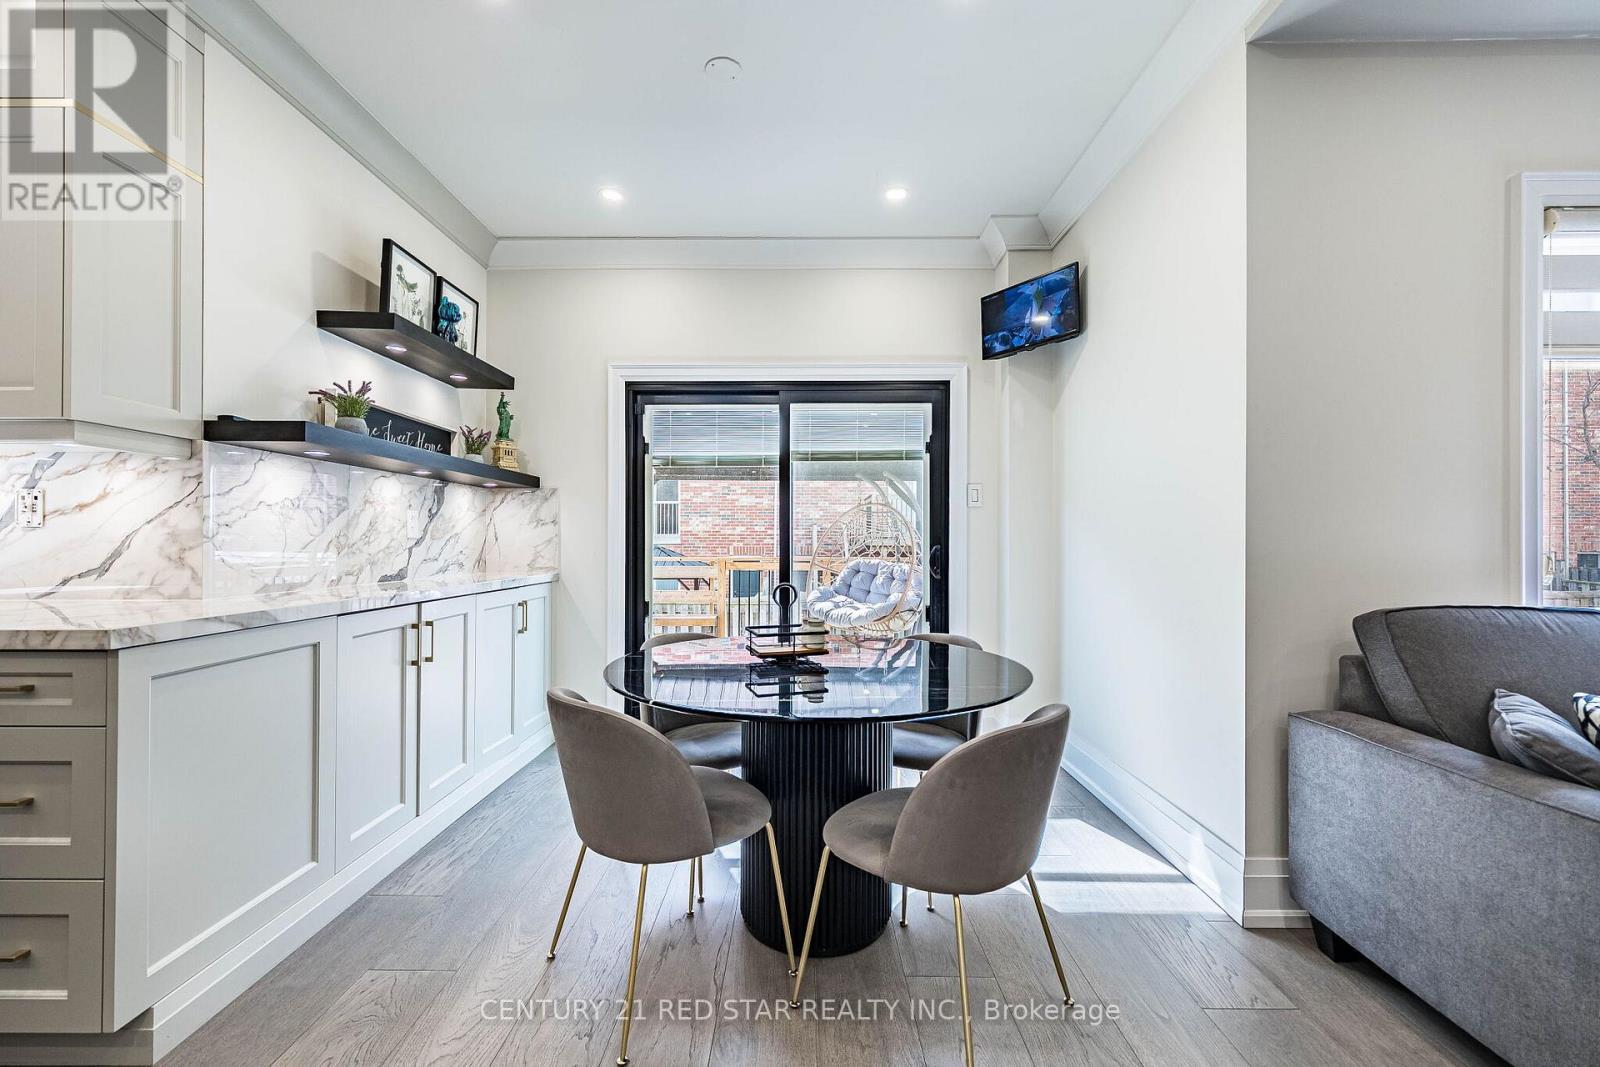
396 Derrydale Drive, Mississauga, ON - Indoor Photo Showing Dining Room
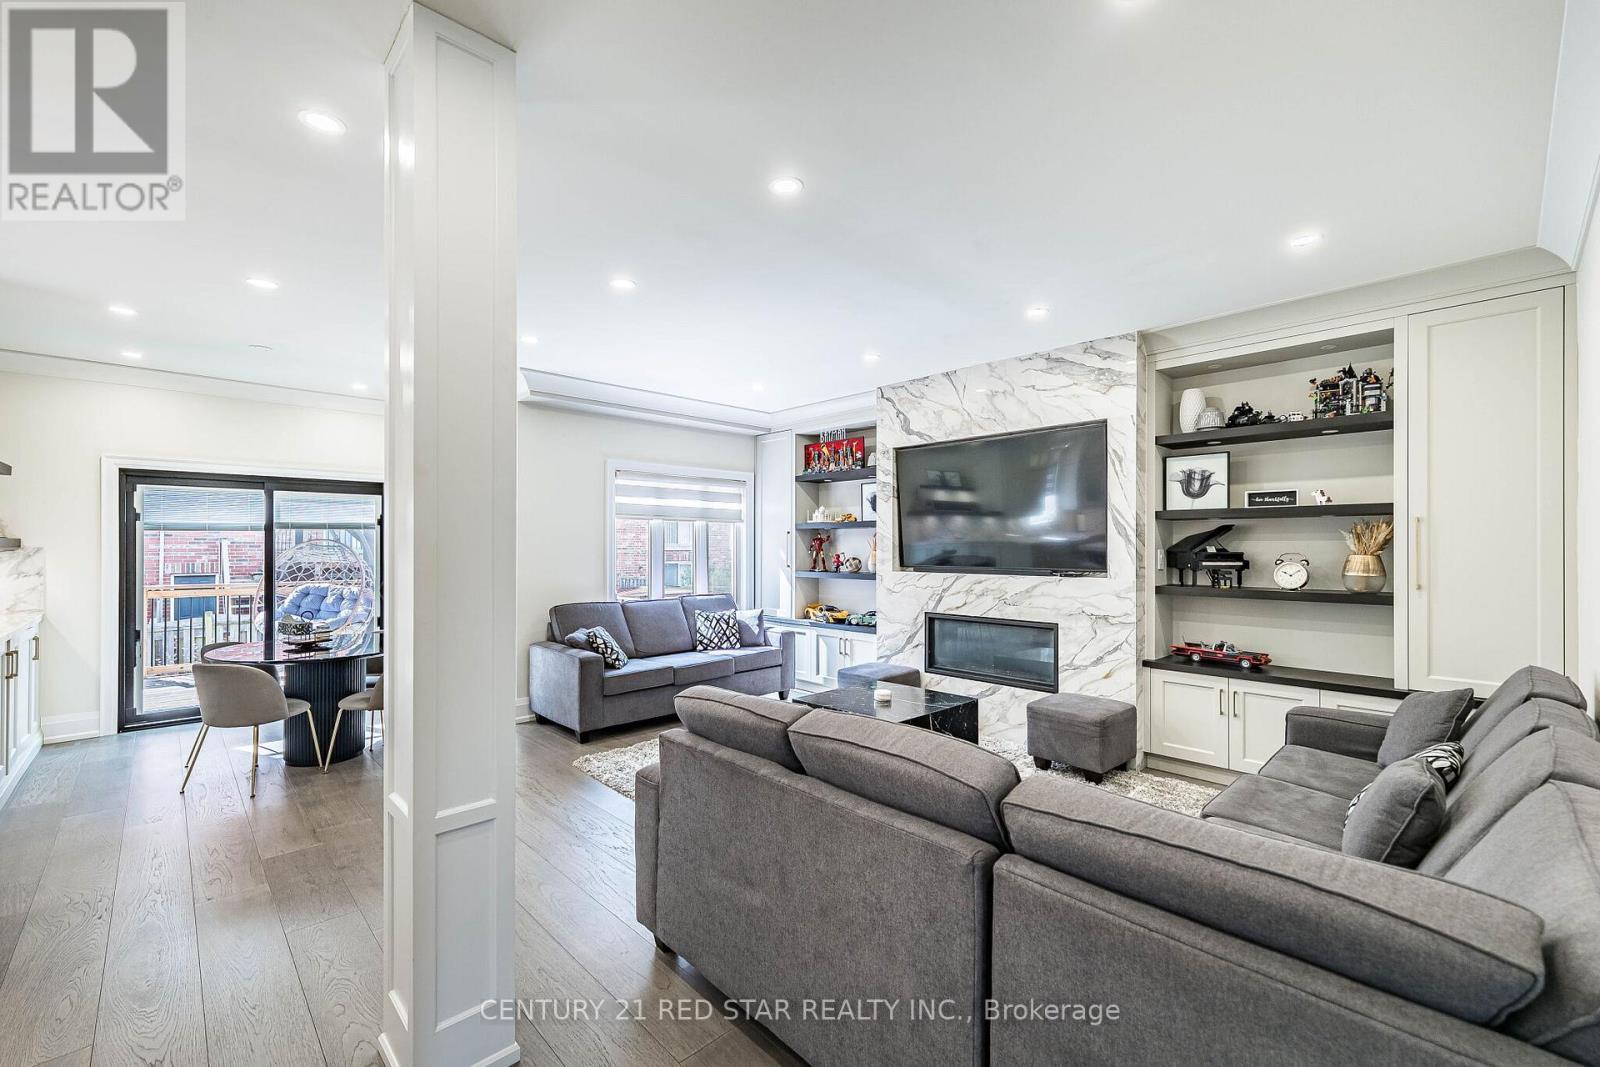
396 Derrydale Drive, Mississauga, ON - Indoor Photo Showing Living Room With Fireplace
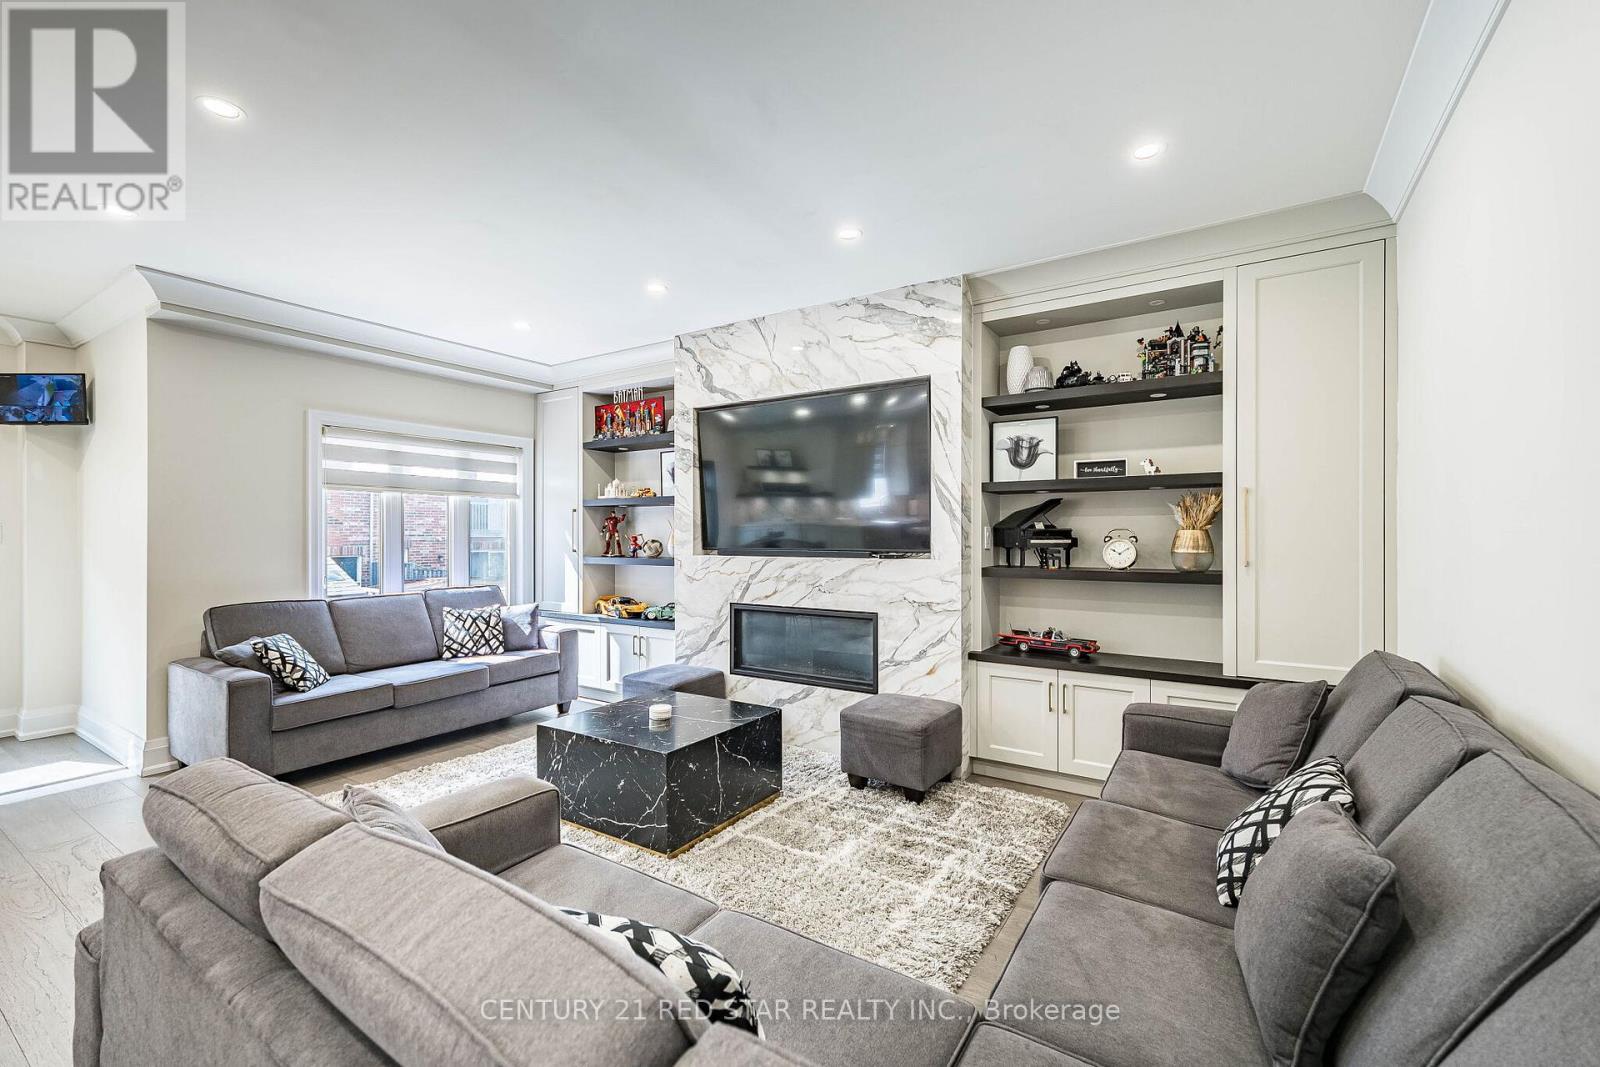
396 Derrydale Drive, Mississauga, ON - Indoor Photo Showing Living Room
396 Derrydale Drive, Mississauga, ON - Indoor Photo Showing Living Room With Fireplace
396 Derrydale Drive, Mississauga, ON - Indoor Photo Showing Dining Room
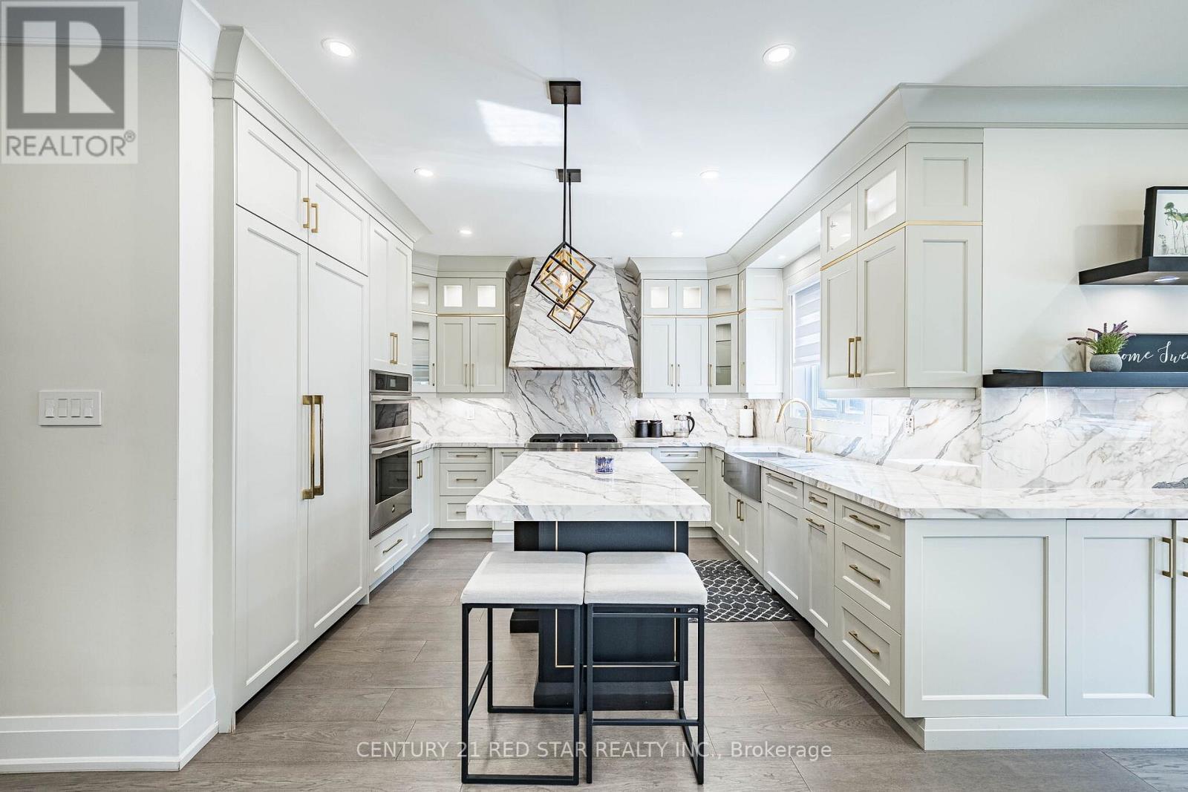
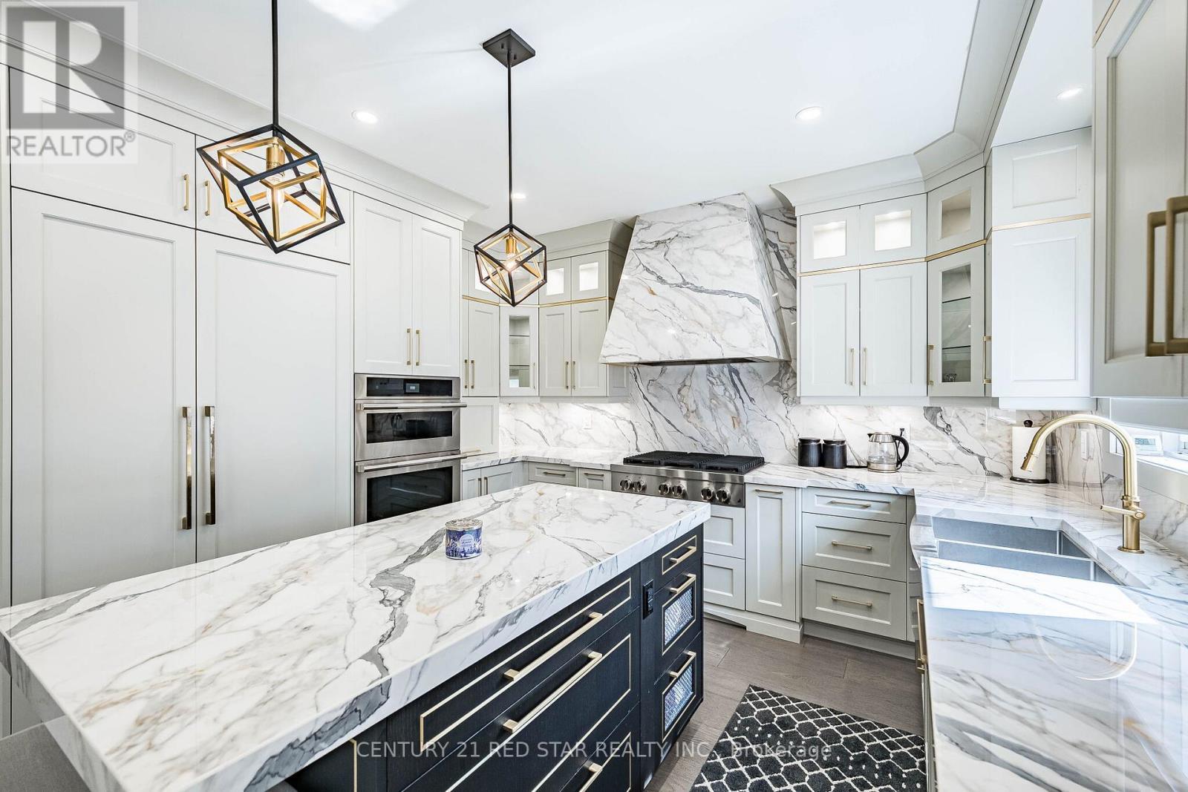
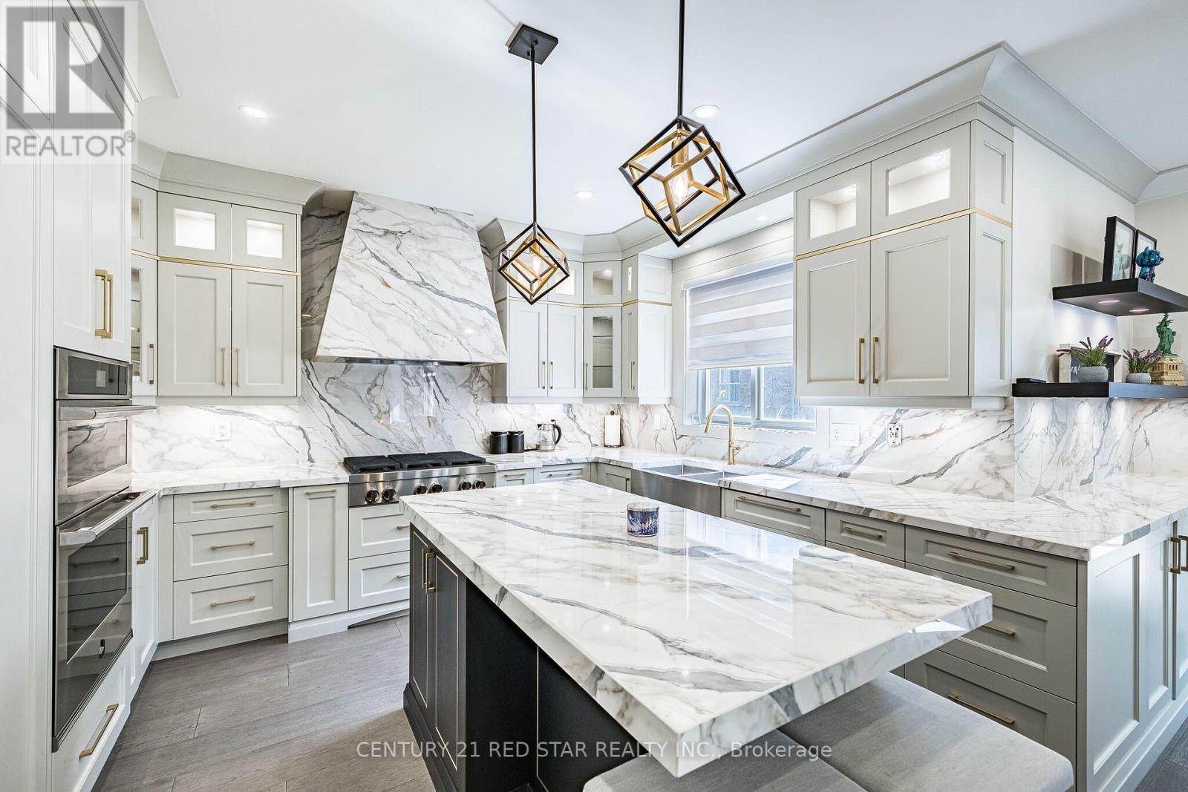
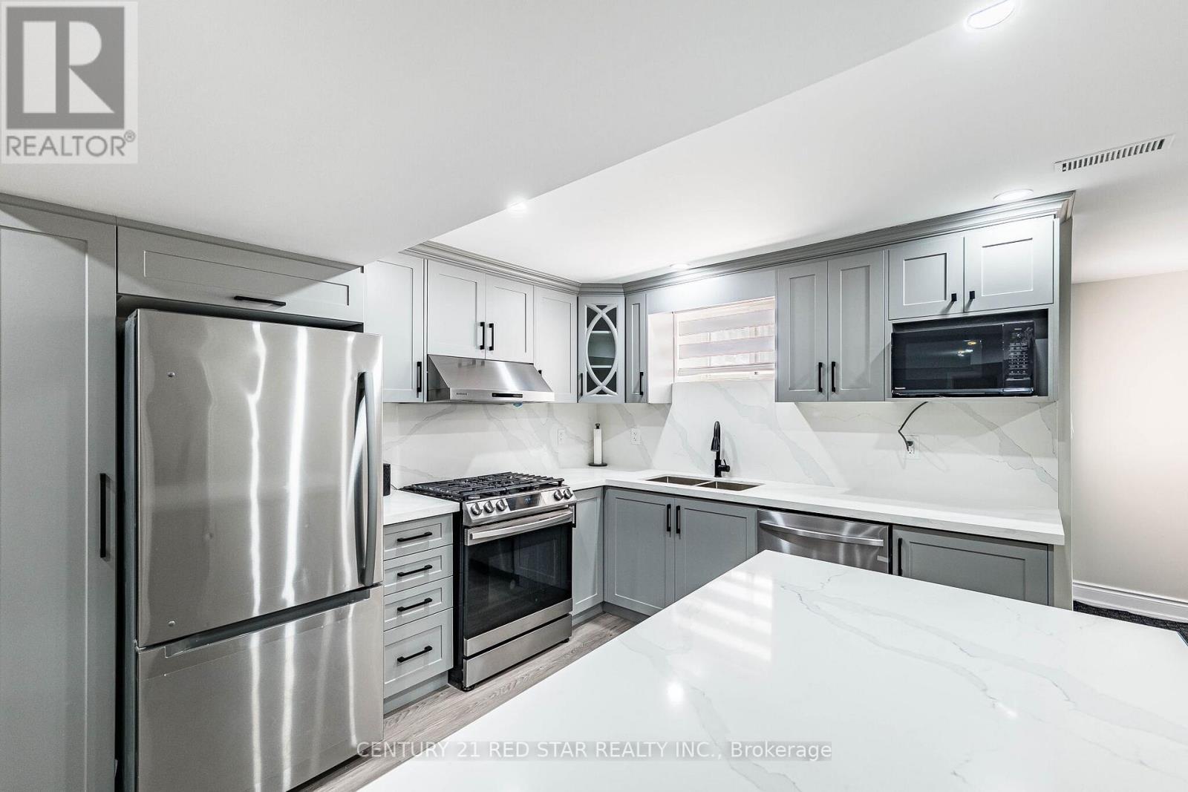
396 Derrydale Drive, Mississauga, ON - Indoor Photo Showing Kitchen With Upgraded Kitchen
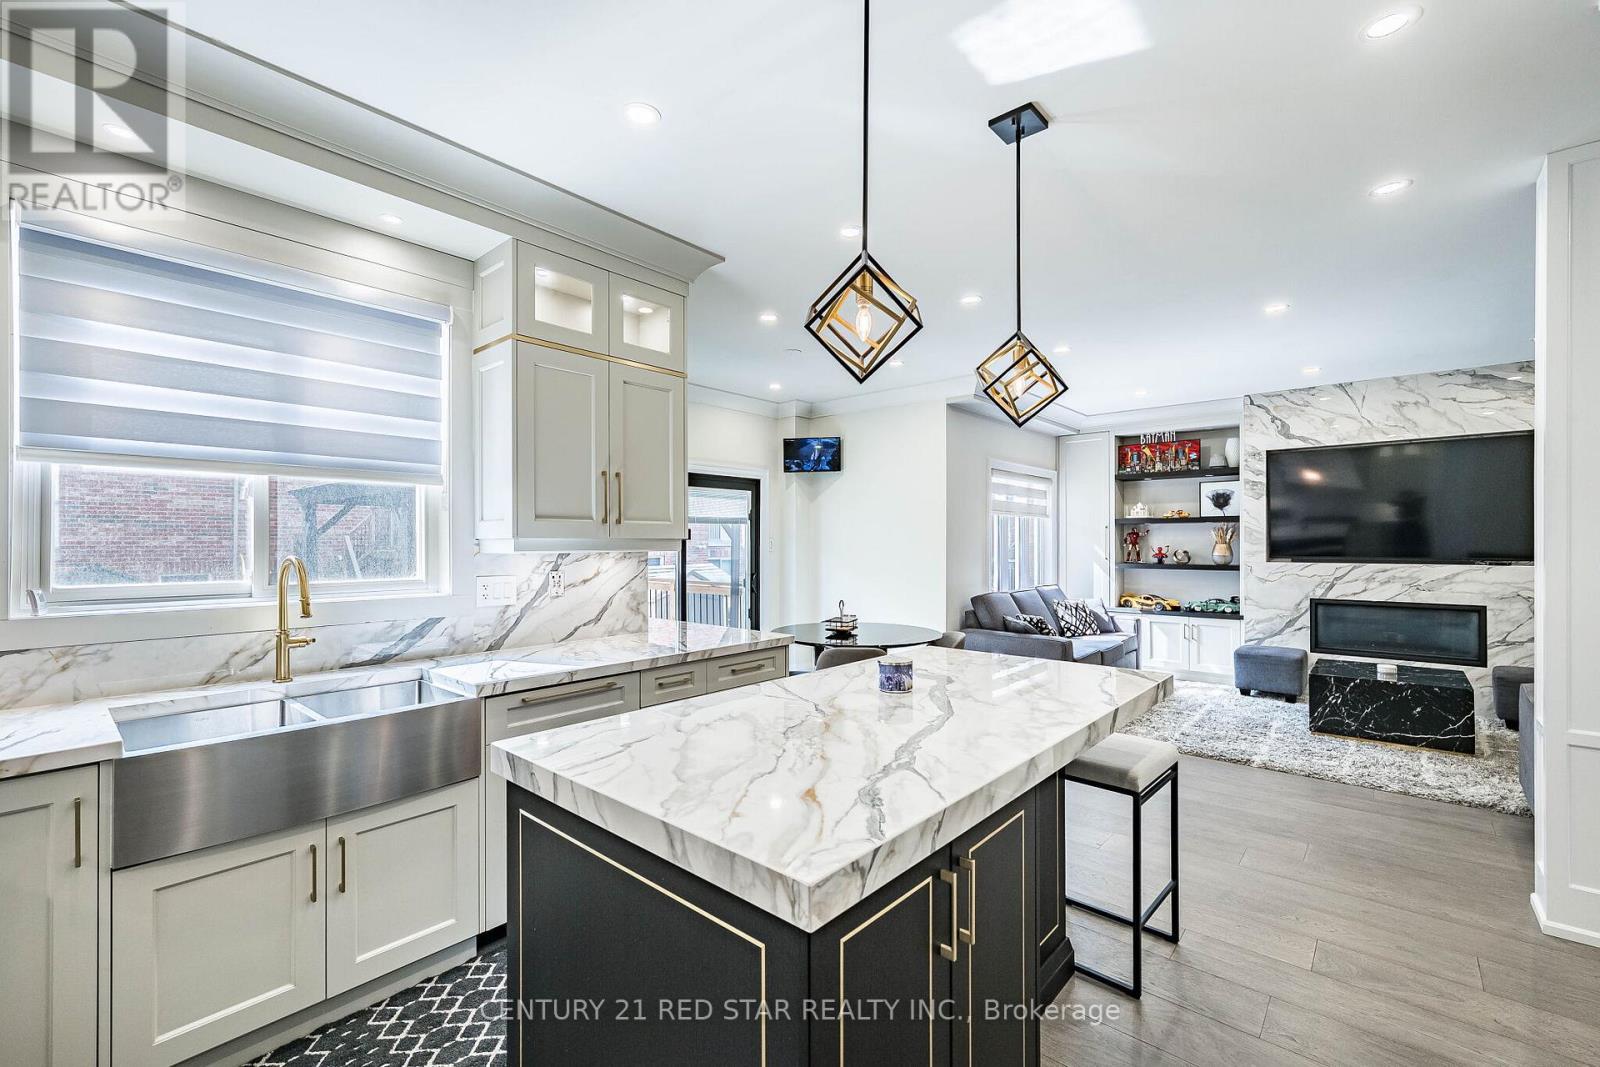
396 Derrydale Drive, Mississauga, ON - Indoor Photo Showing Kitchen With Double Sink With Upgraded Kitchen
396 Derrydale Drive, Mississauga, ON - Indoor Photo Showing Kitchen With Upgraded Kitchen
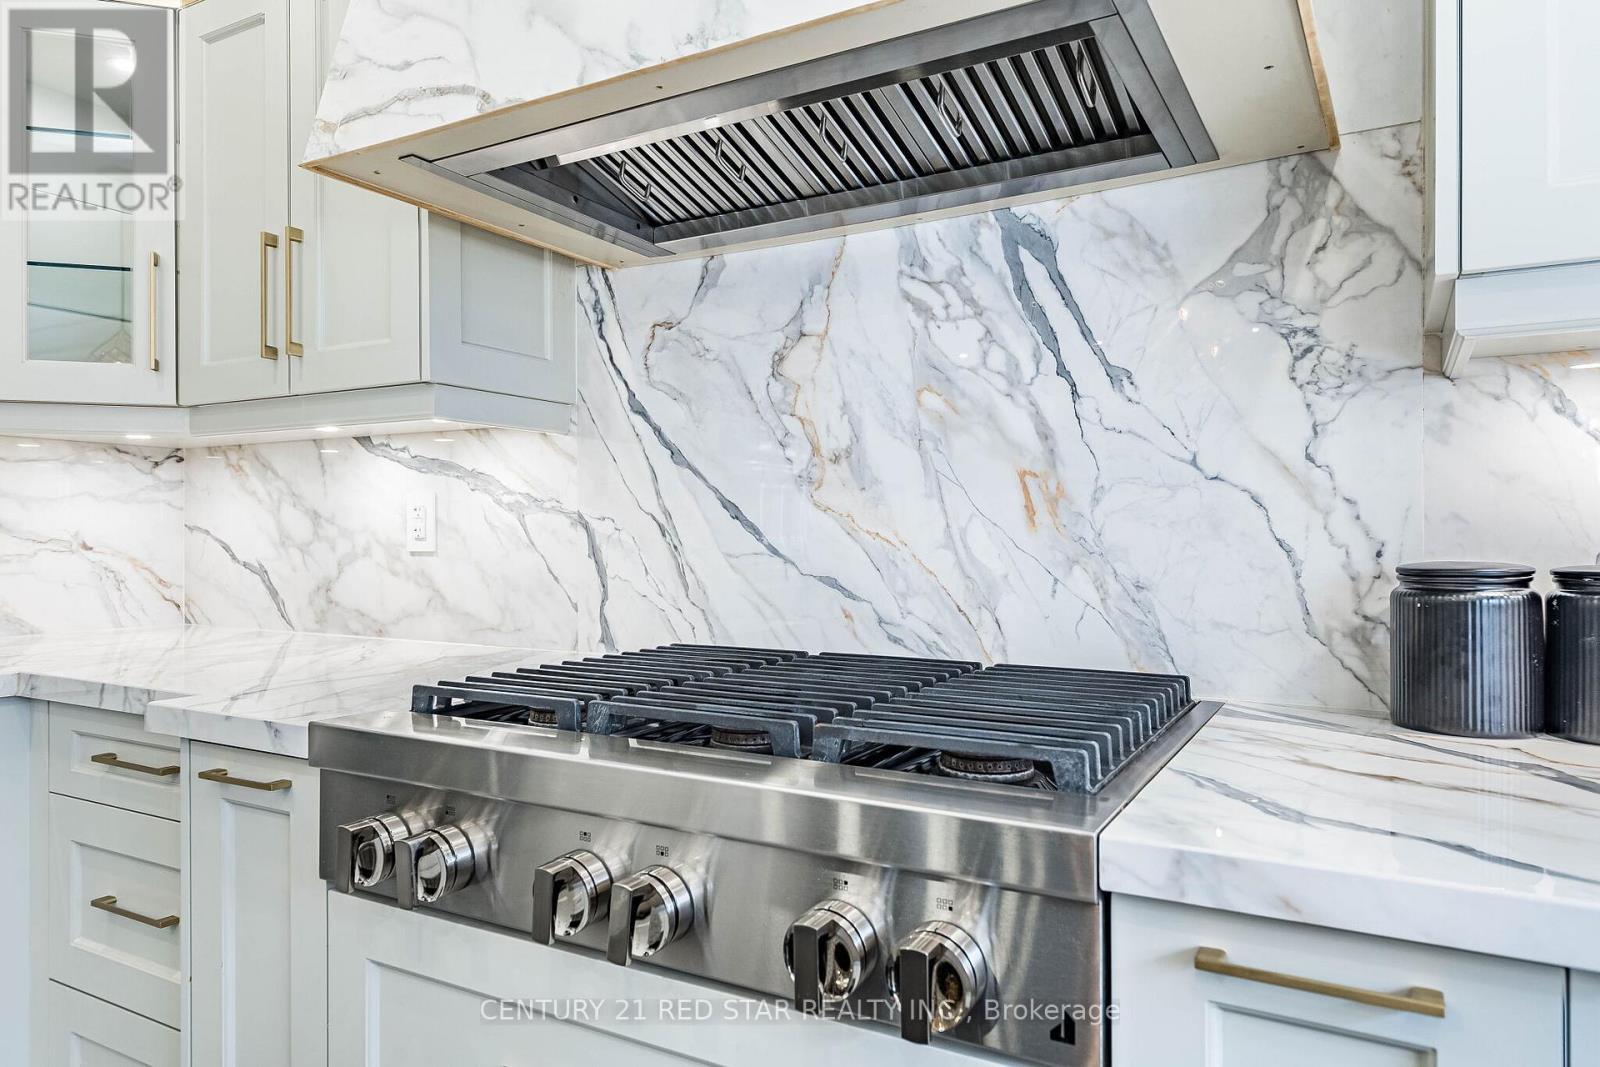
396 Derrydale Drive, Mississauga, ON - Indoor Photo Showing Kitchen
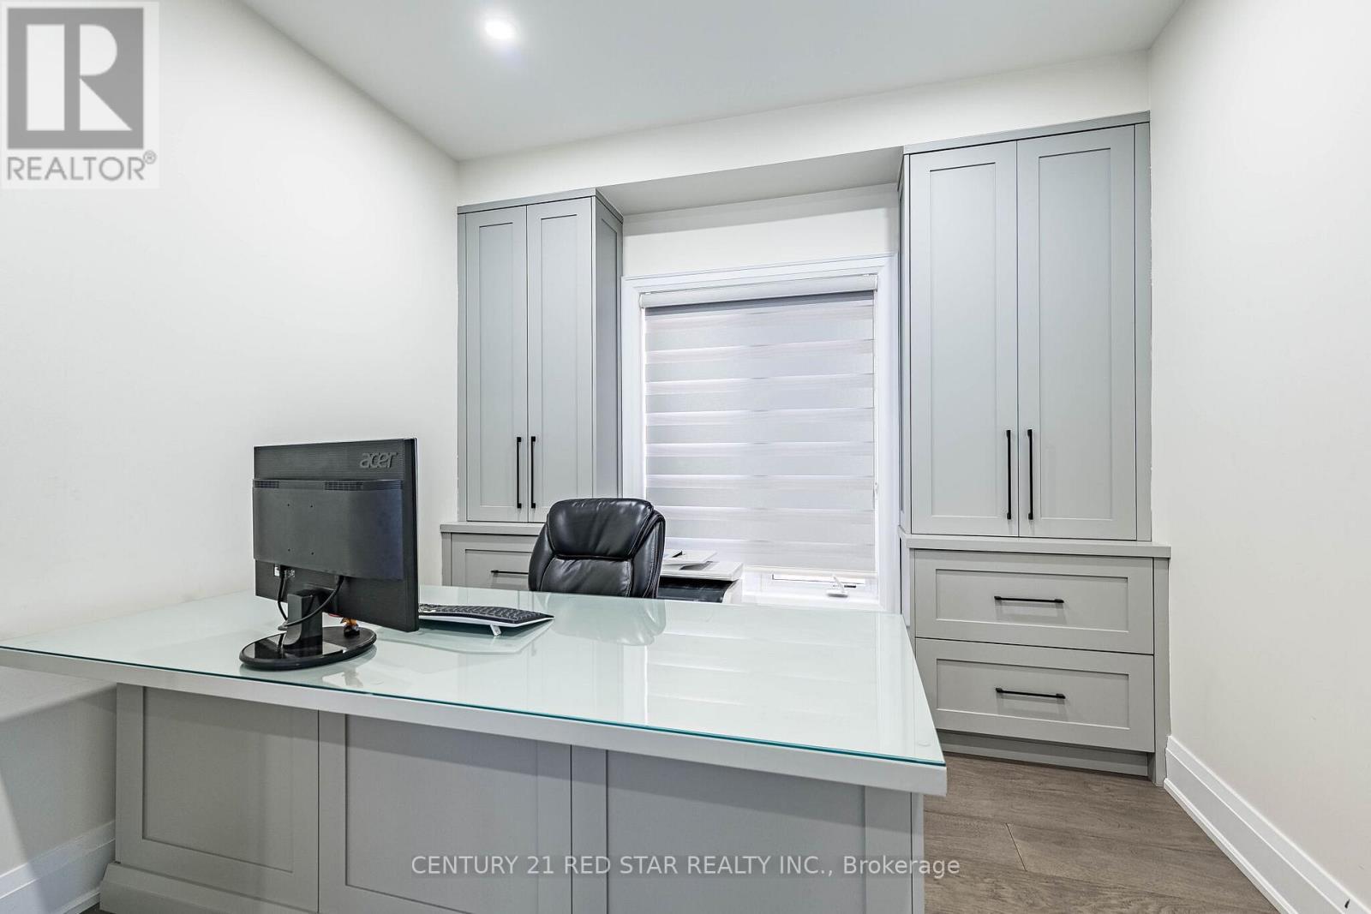
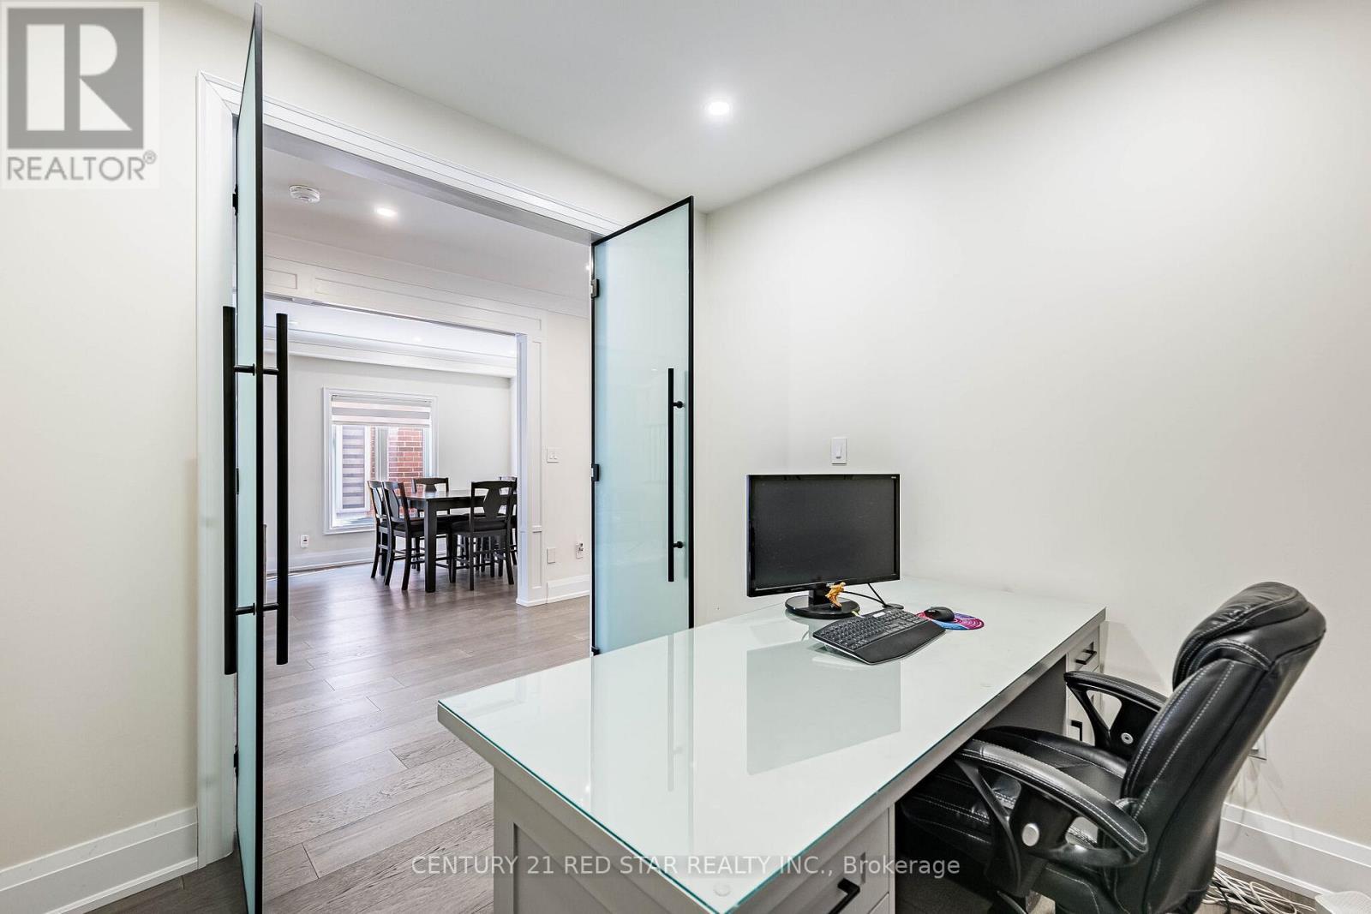
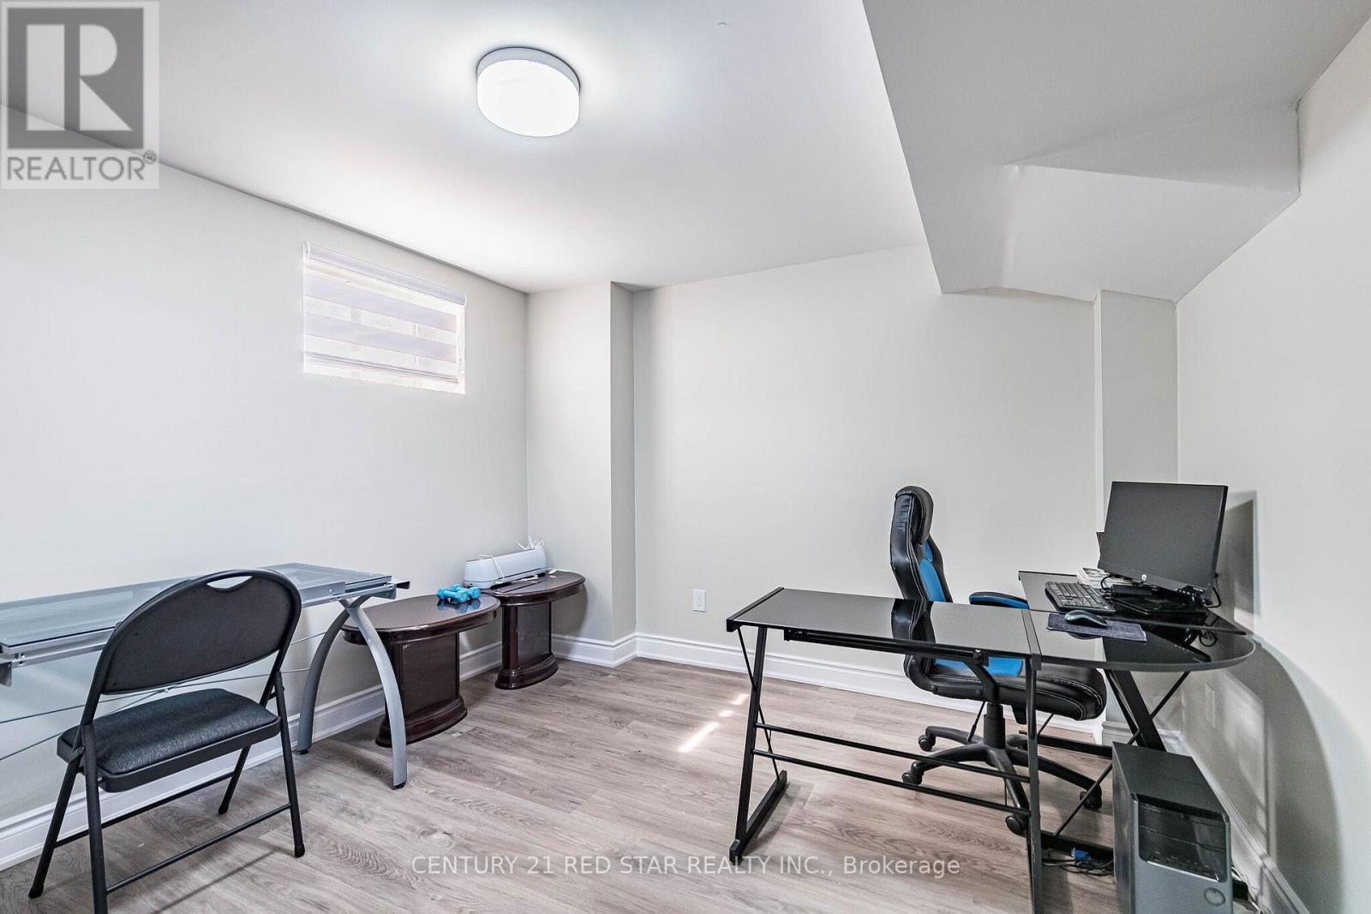
396 Derrydale Drive, Mississauga, ON - Indoor Photo Showing Office
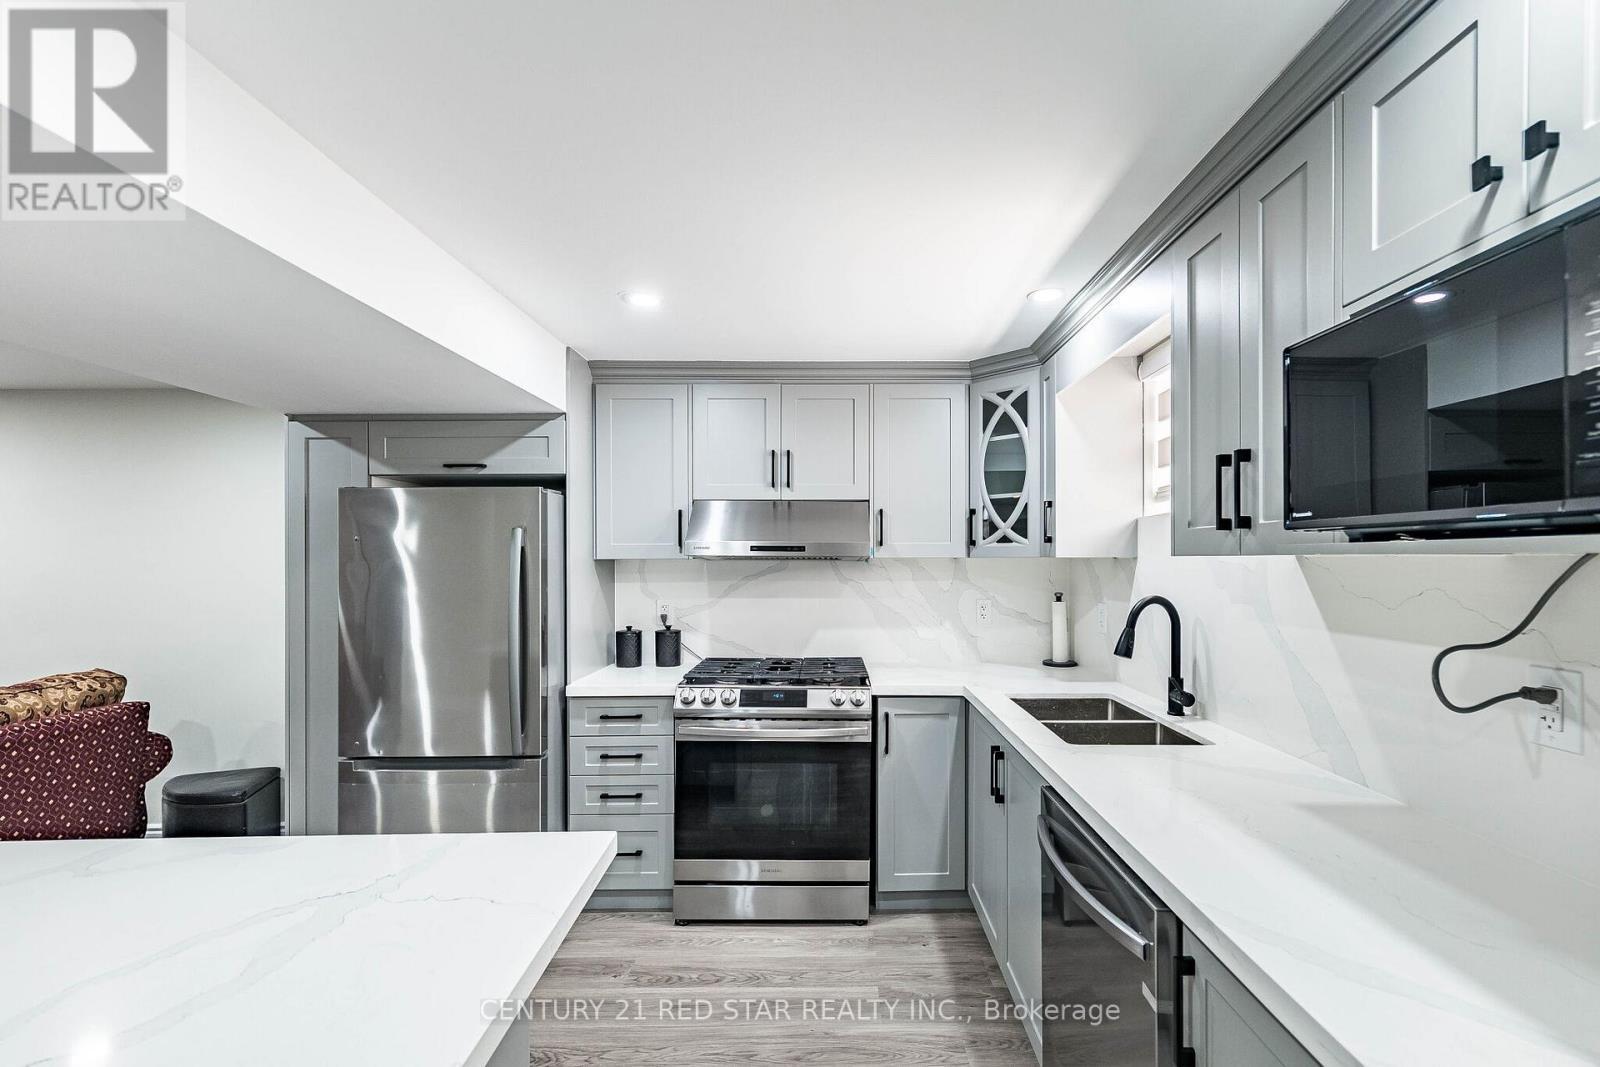
396 Derrydale Drive, Mississauga, ON - Indoor Photo Showing Kitchen
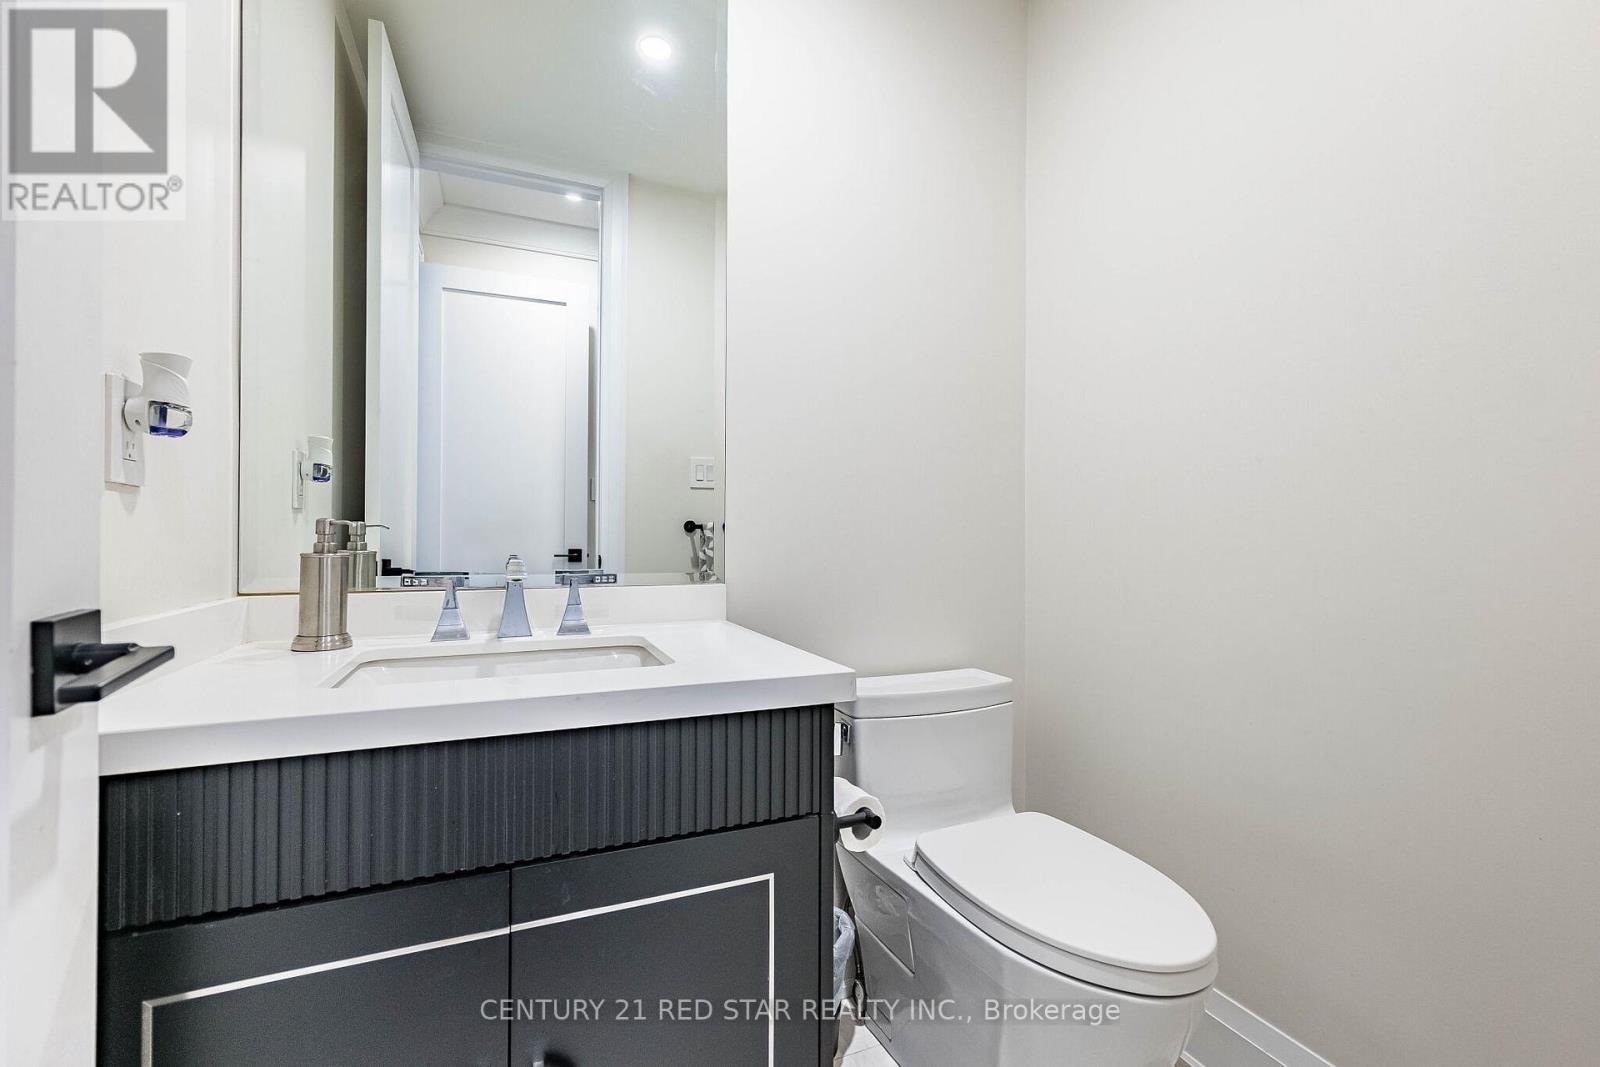
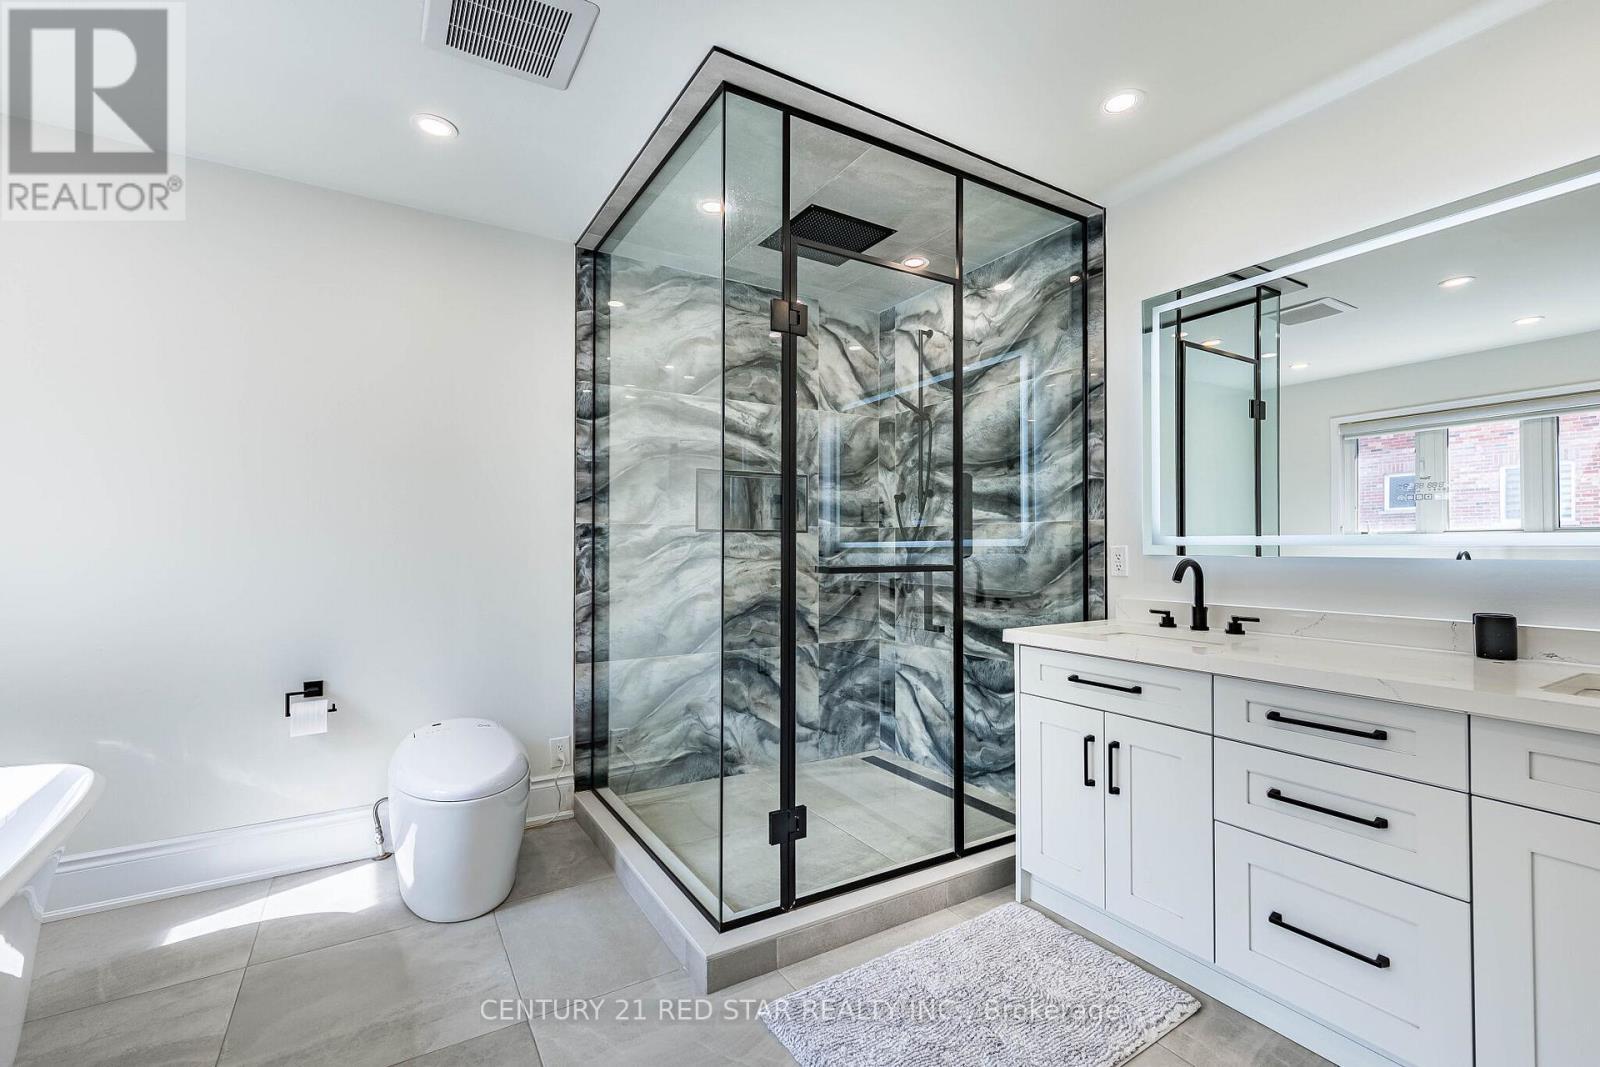
396 Derrydale Drive, Mississauga, ON - Indoor Photo Showing Bathroom
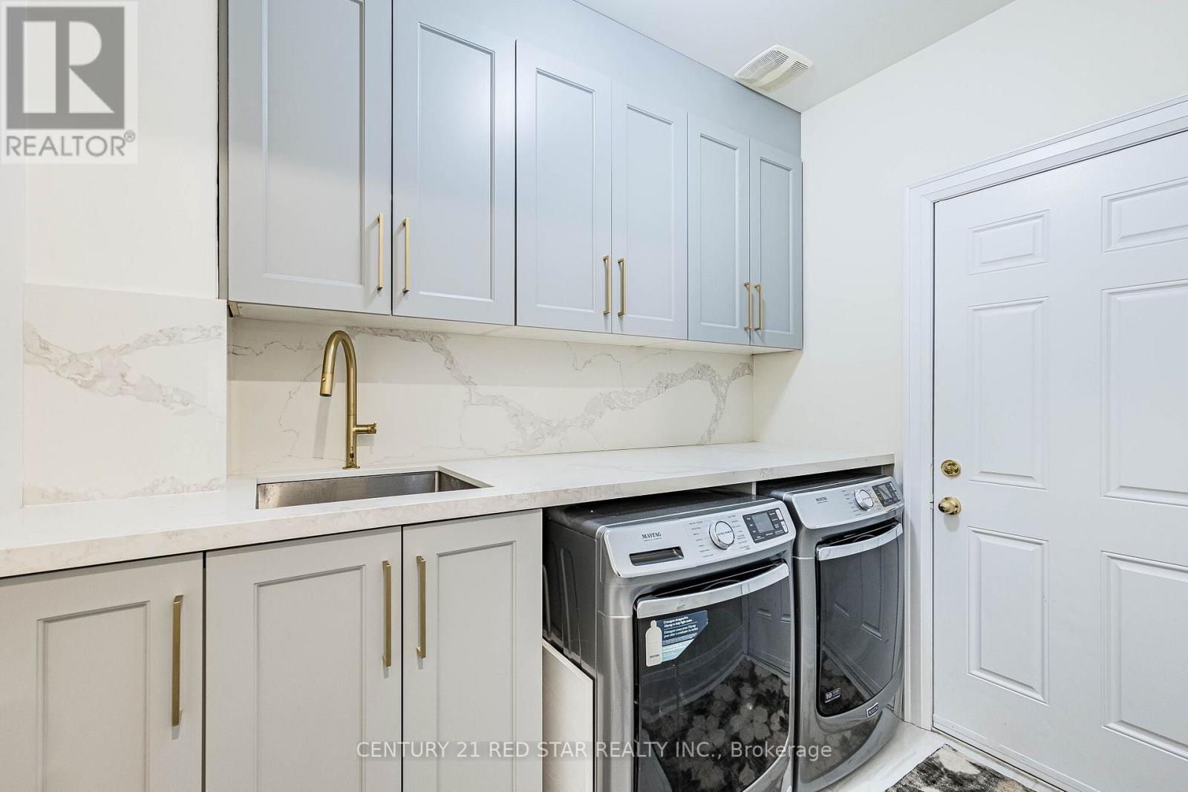
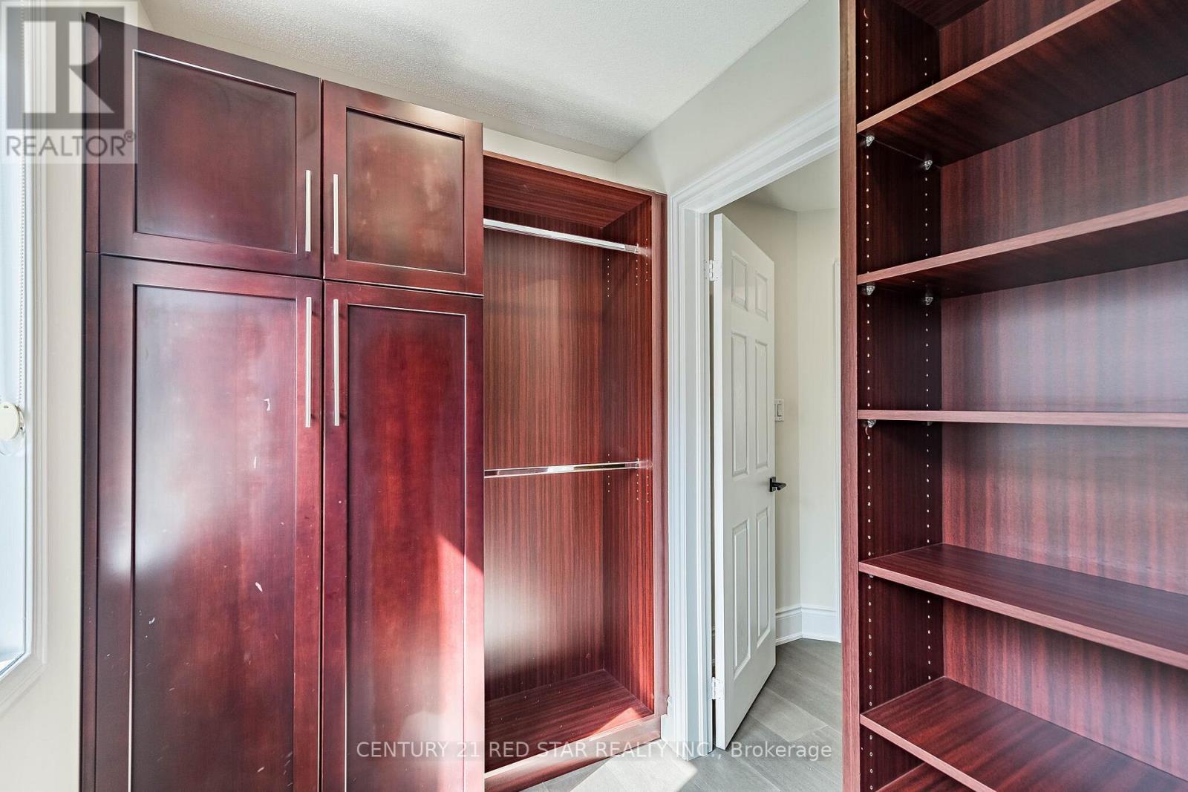
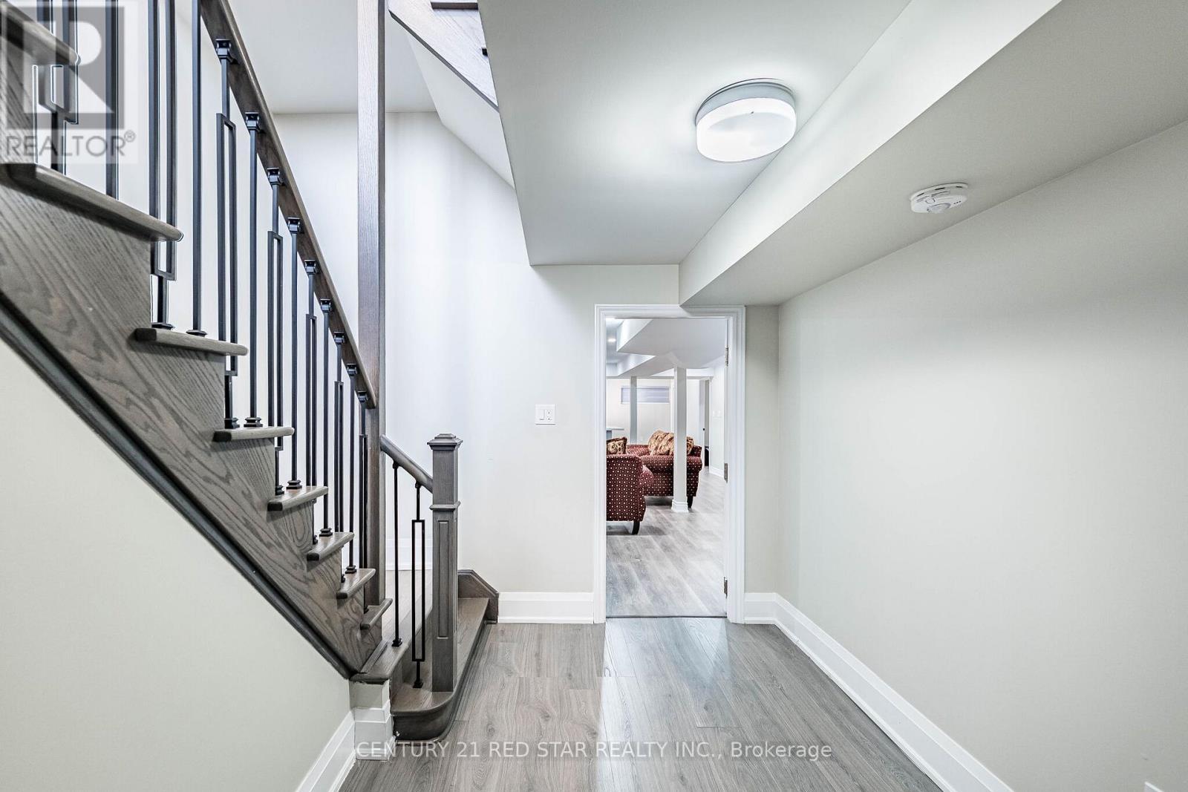
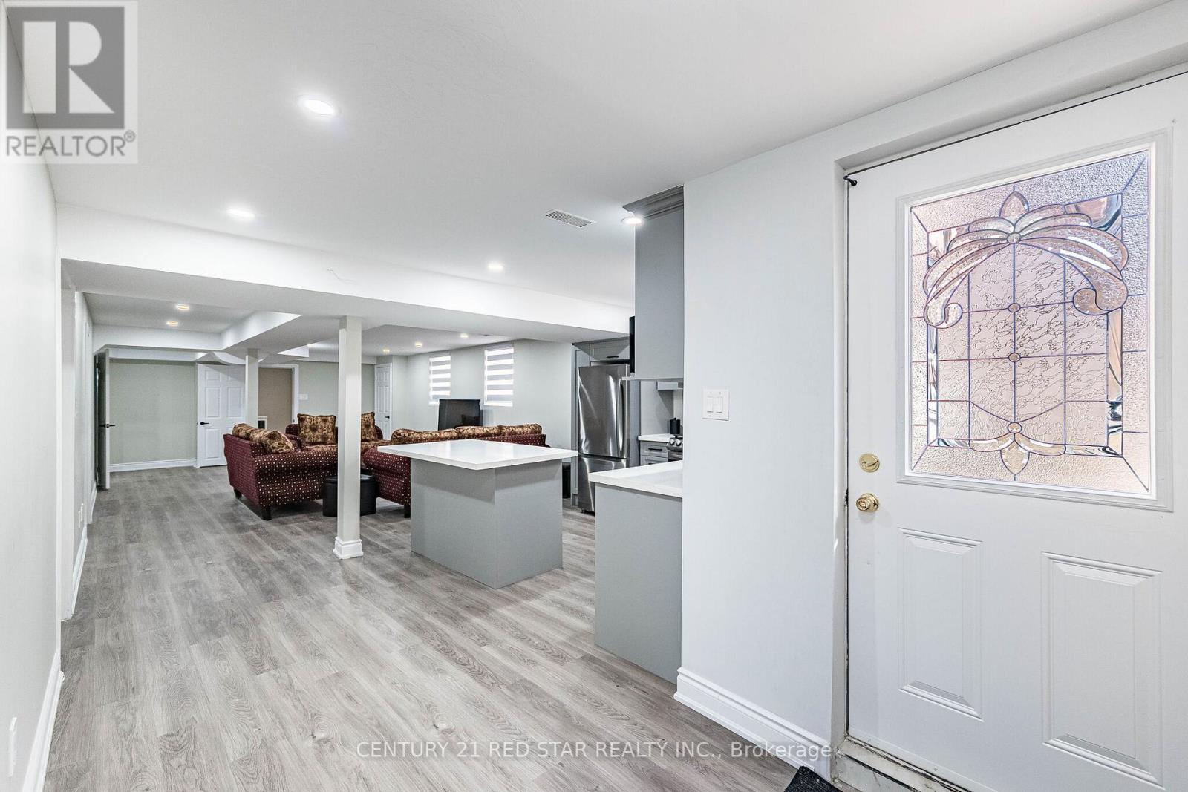
396 Derrydale Drive, Mississauga, ON - Indoor Photo Showing Other Room
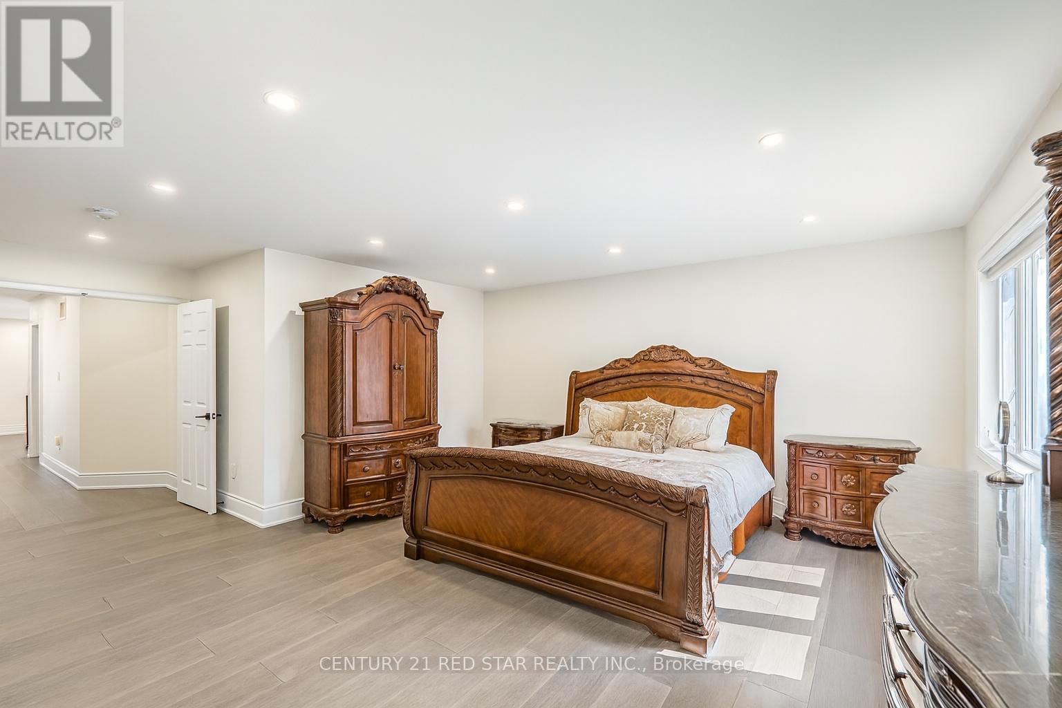
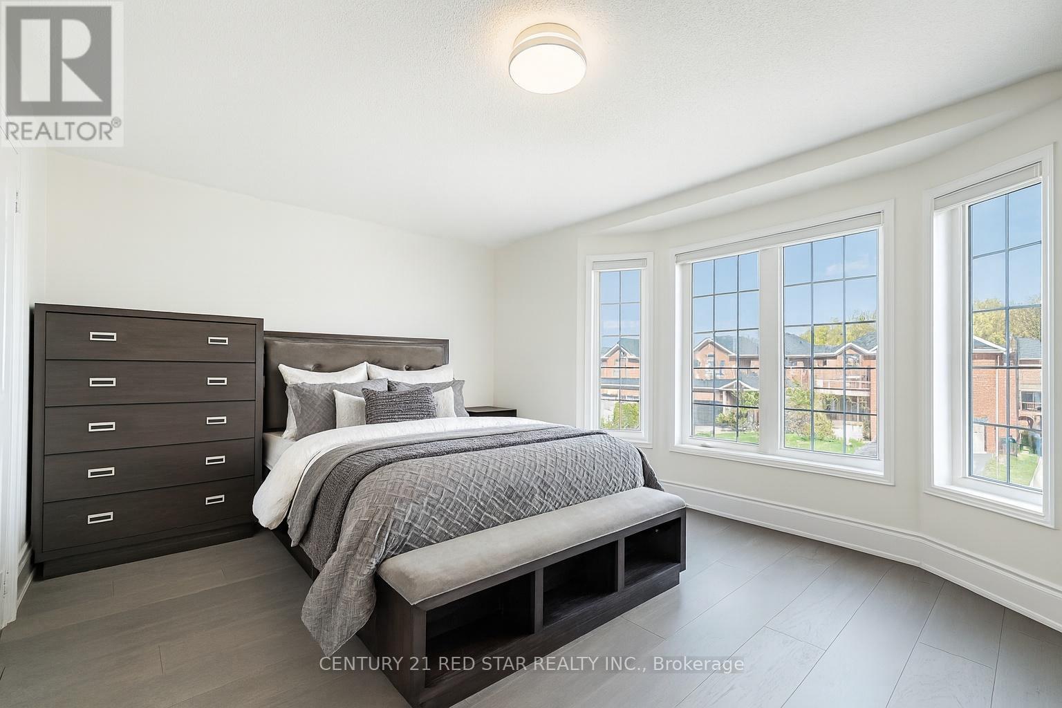
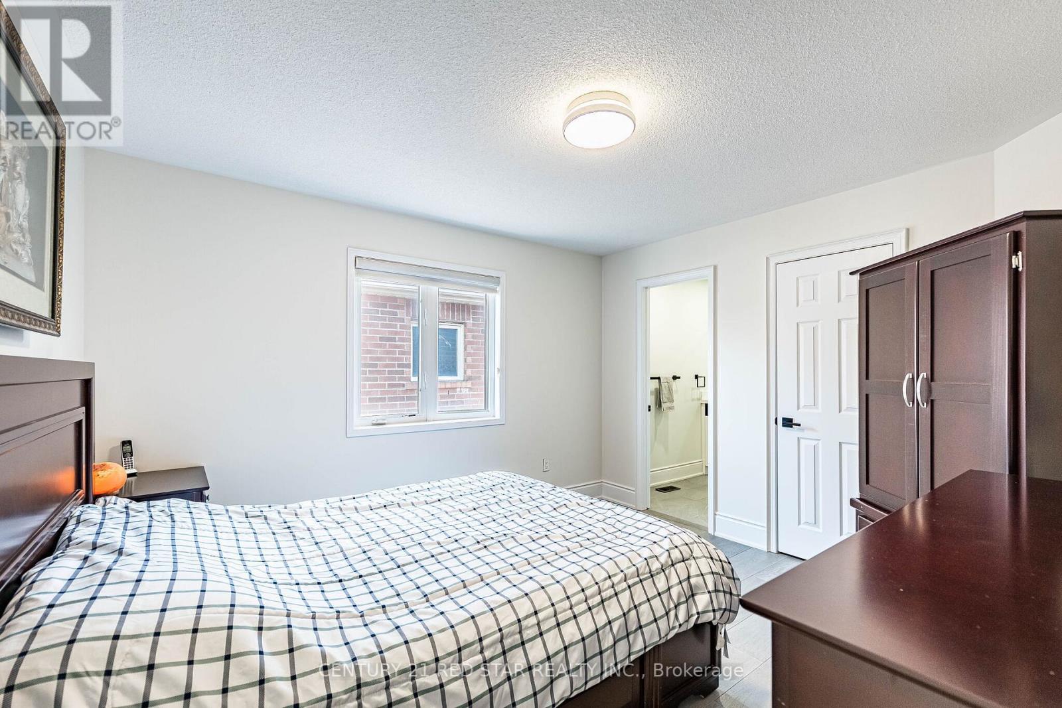
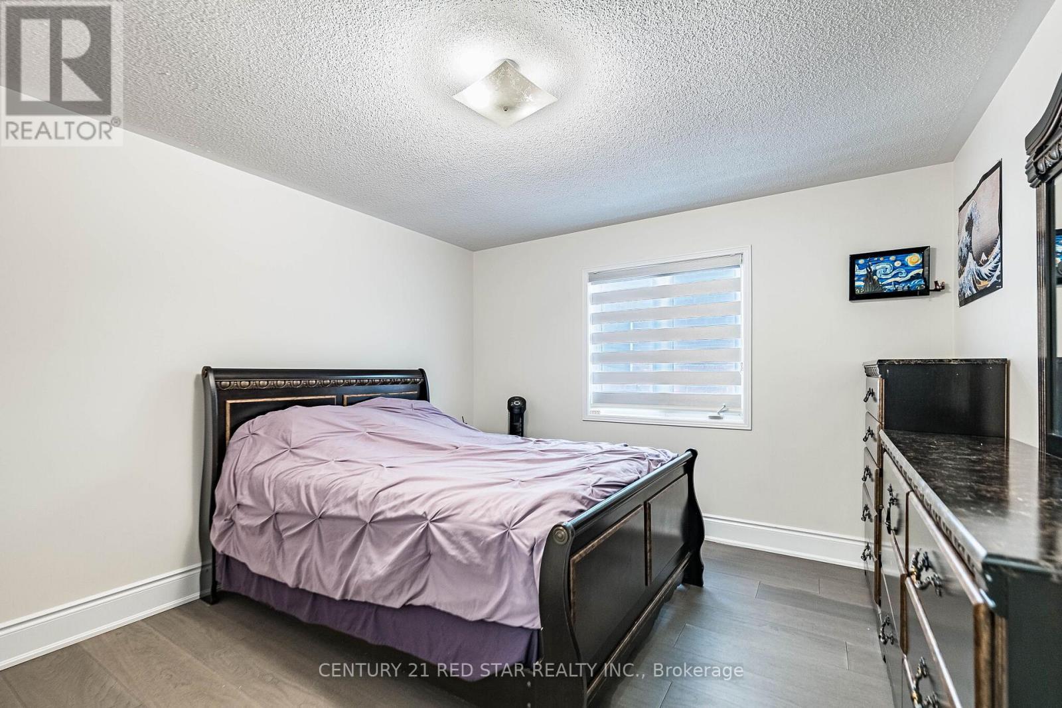
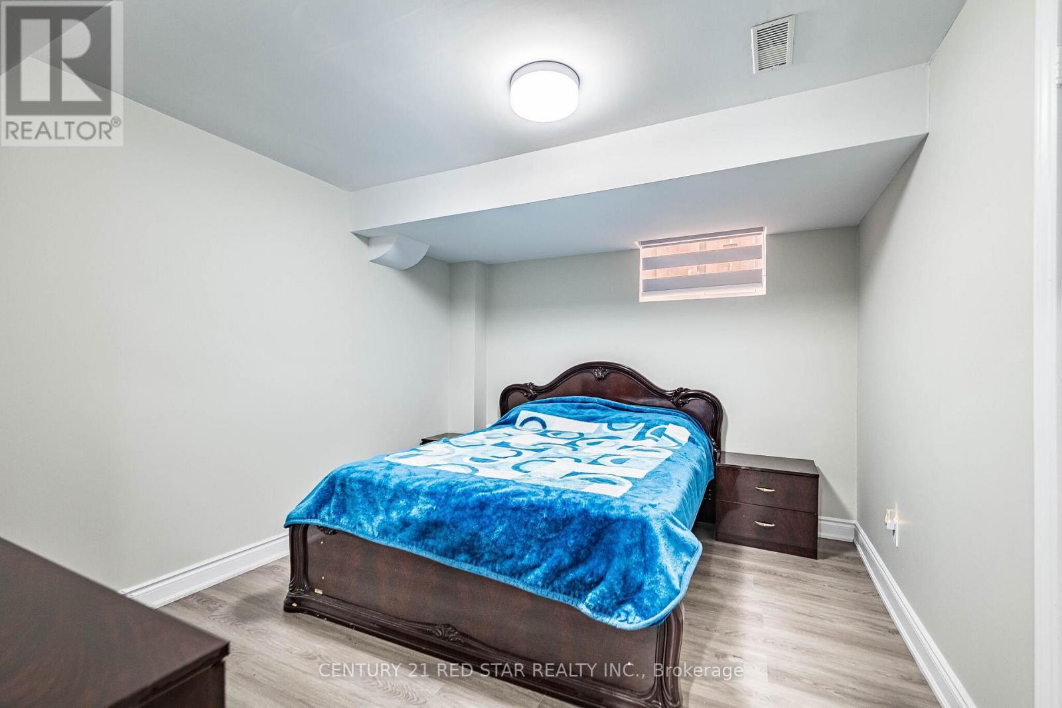
396 Derrydale Drive, Mississauga, ON - Indoor Photo Showing Bedroom
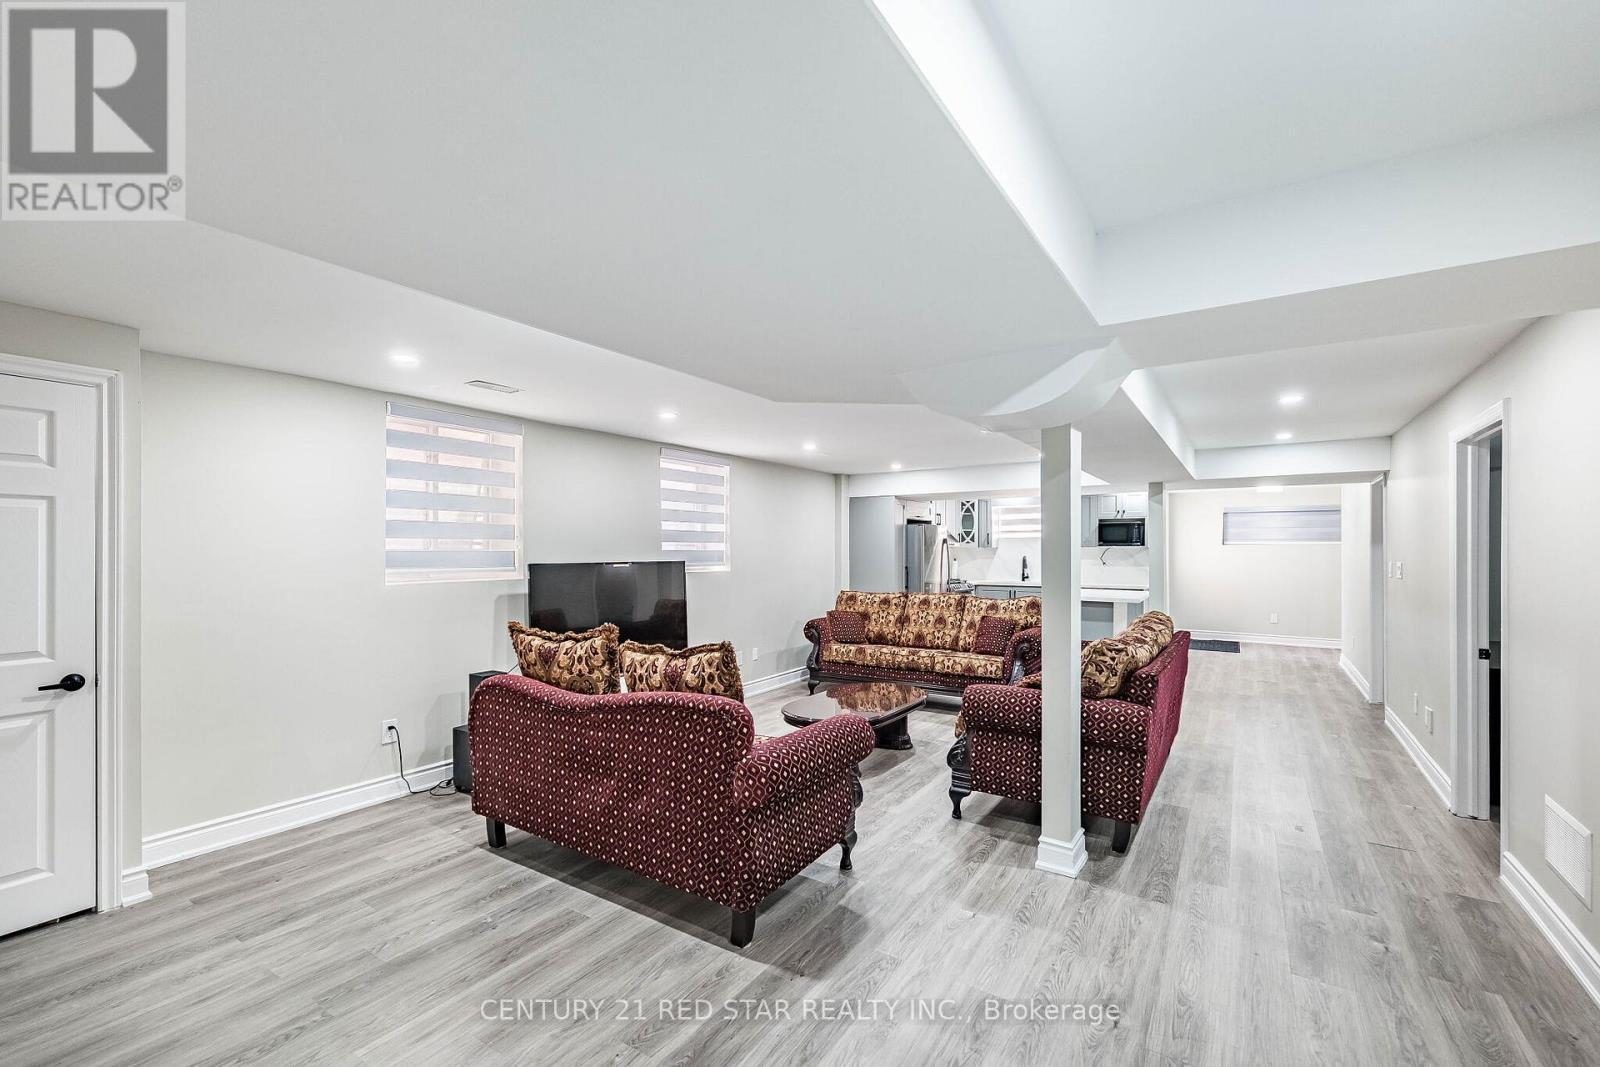
396 Derrydale Drive, Mississauga, ON - Indoor Photo Showing Other Room
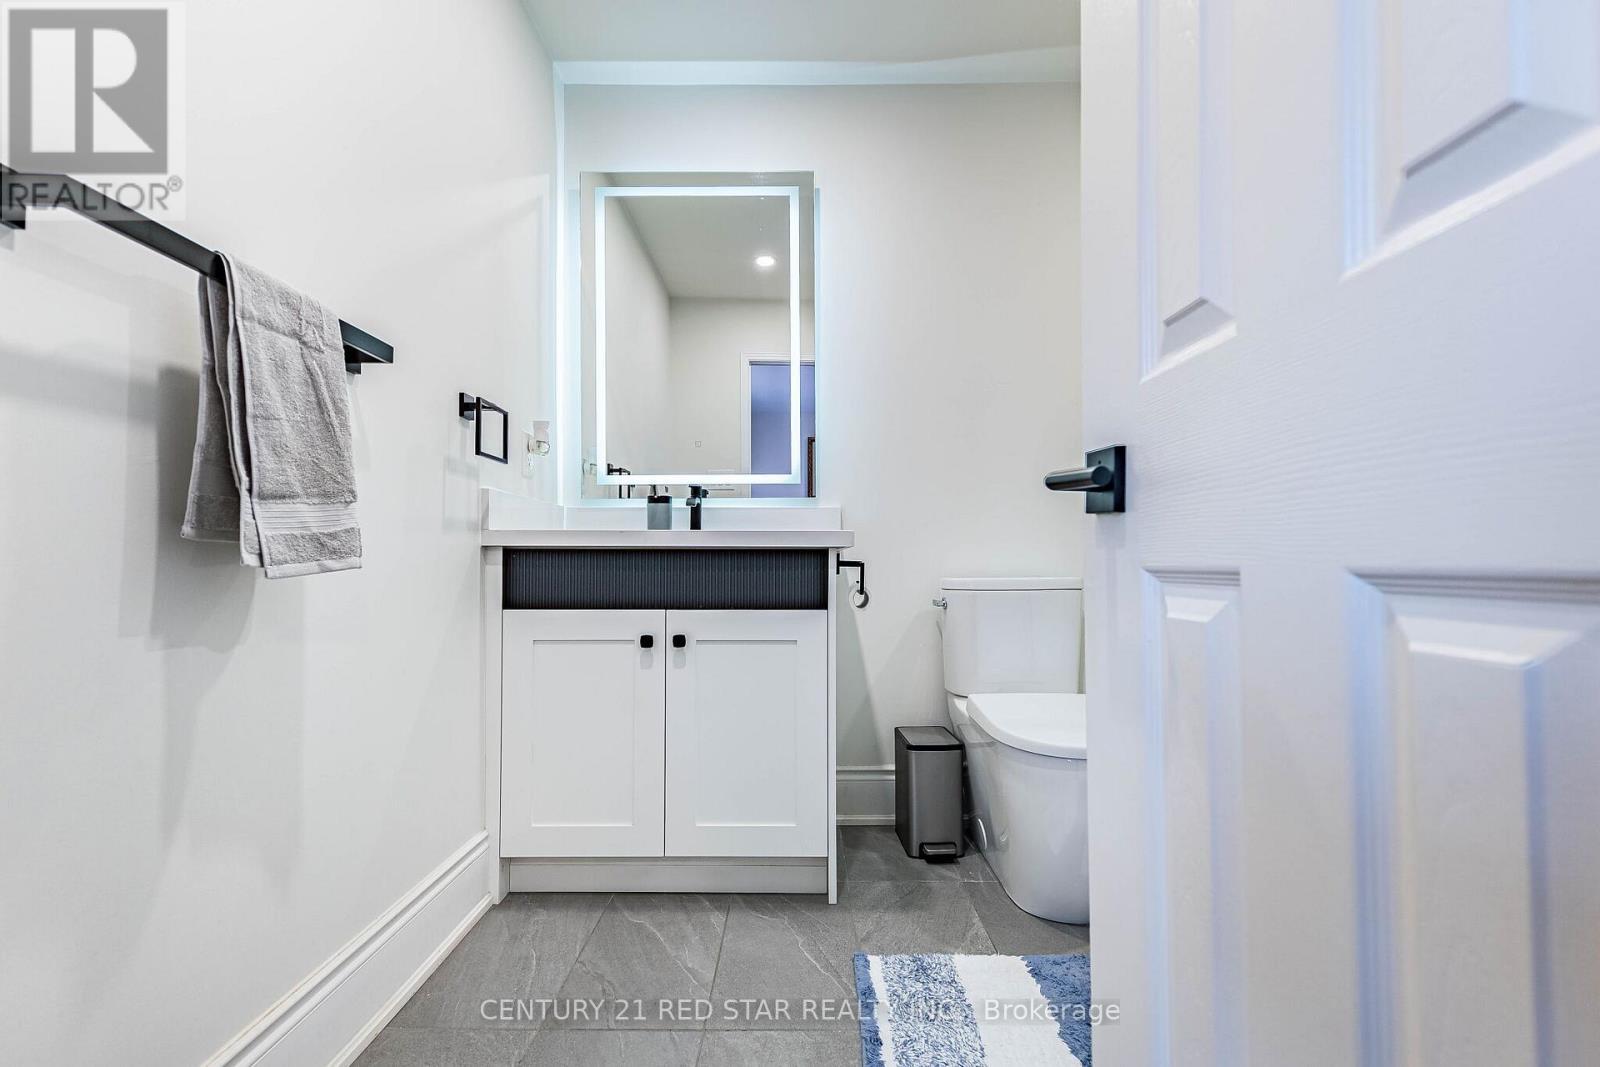
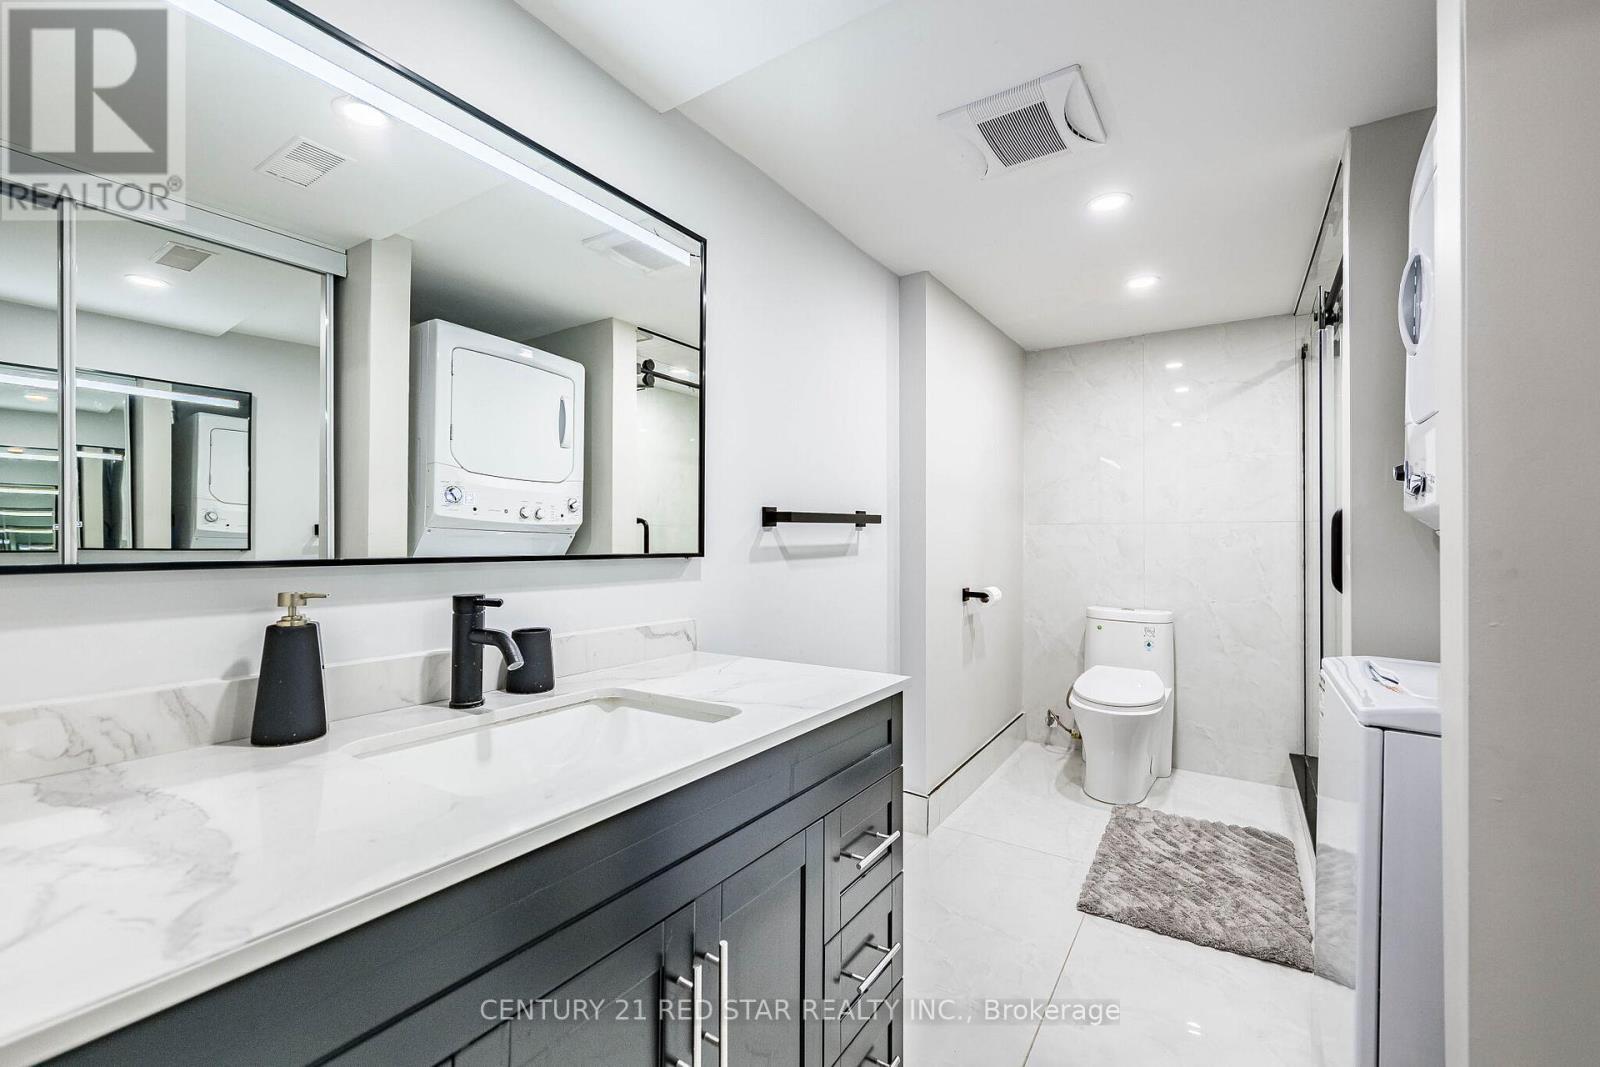
396 Derrydale Drive, Mississauga, ON - Indoor Photo Showing Bathroom
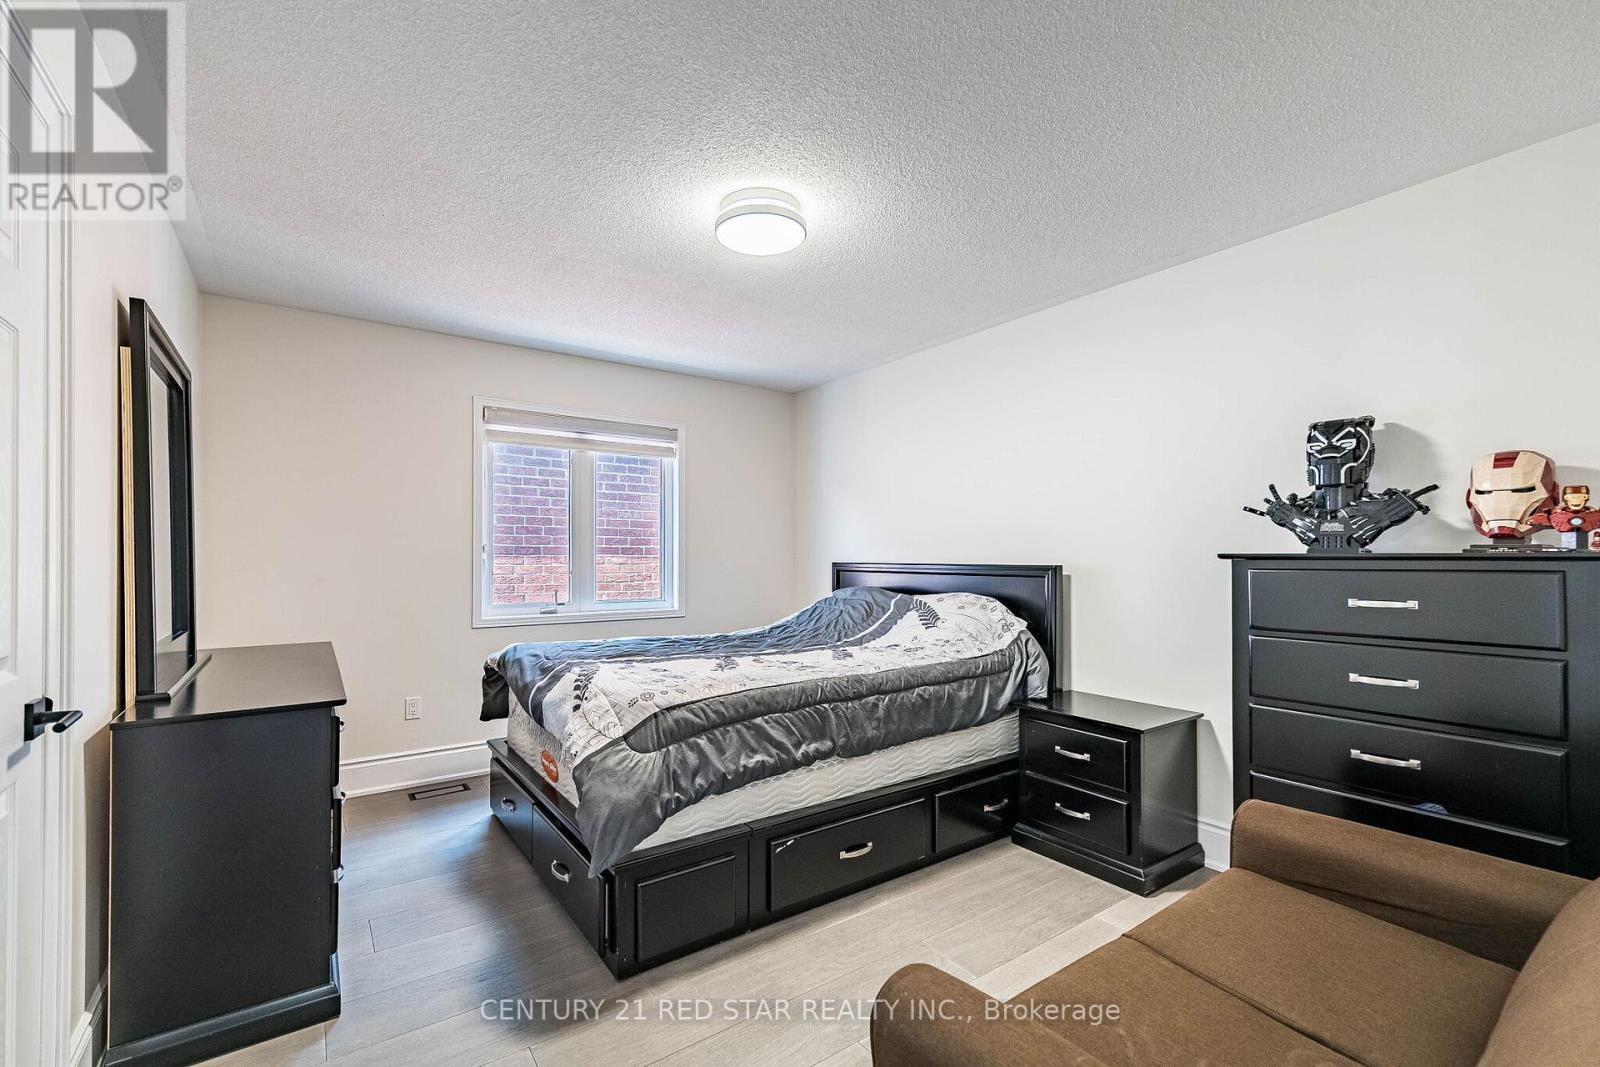
396 Derrydale Drive, Mississauga, ON - Indoor Photo Showing Bedroom
396 Derrydale Drive, Mississauga, ON - Indoor Photo Showing Bathroom
396 Derrydale Drive, Mississauga, ON - Indoor Photo Showing Bedroom
396 Derrydale Drive, Mississauga, ON - Indoor Photo Showing Other Room
396 Derrydale Drive, Mississauga, ON - Indoor
396 Derrydale Drive, Mississauga, ON - Indoor Photo Showing Kitchen With Double Sink With Upgraded Kitchen
396 Derrydale Drive, Mississauga, ON - Indoor Photo Showing Other Room
396 Derrydale Drive, Mississauga, ON -  Photo Showing Other Room
396 Derrydale Drive, Mississauga, ON - Indoor Photo Showing Office
396 Derrydale Drive, Mississauga, ON - Indoor Photo Showing Bedroom
396 Derrydale Drive, Mississauga, ON - Indoor Photo Showing Bathroom
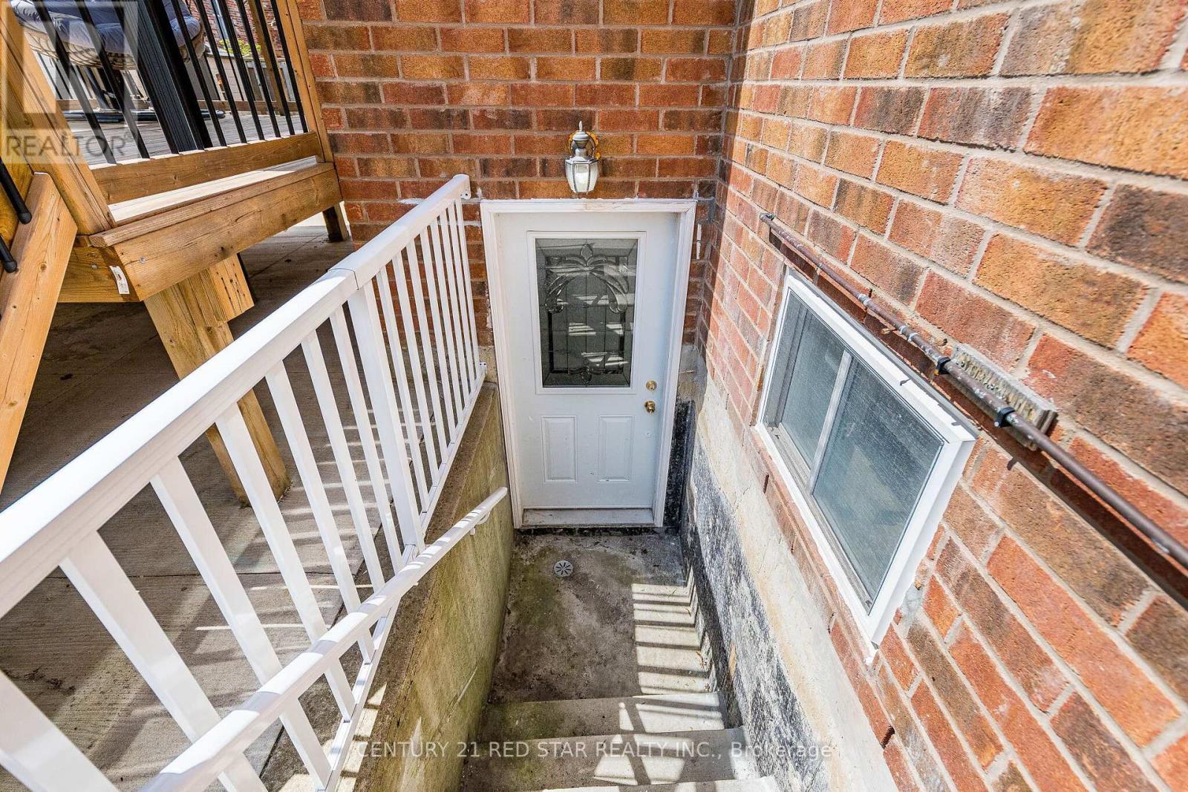
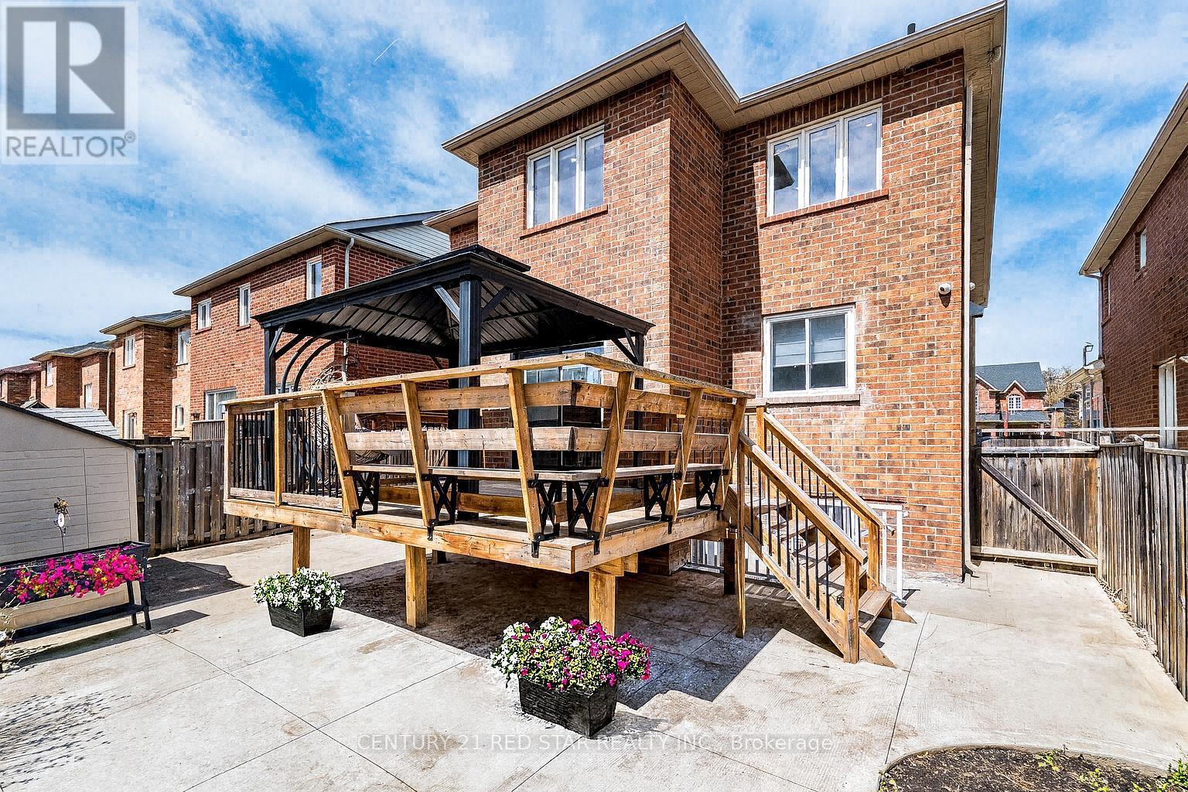
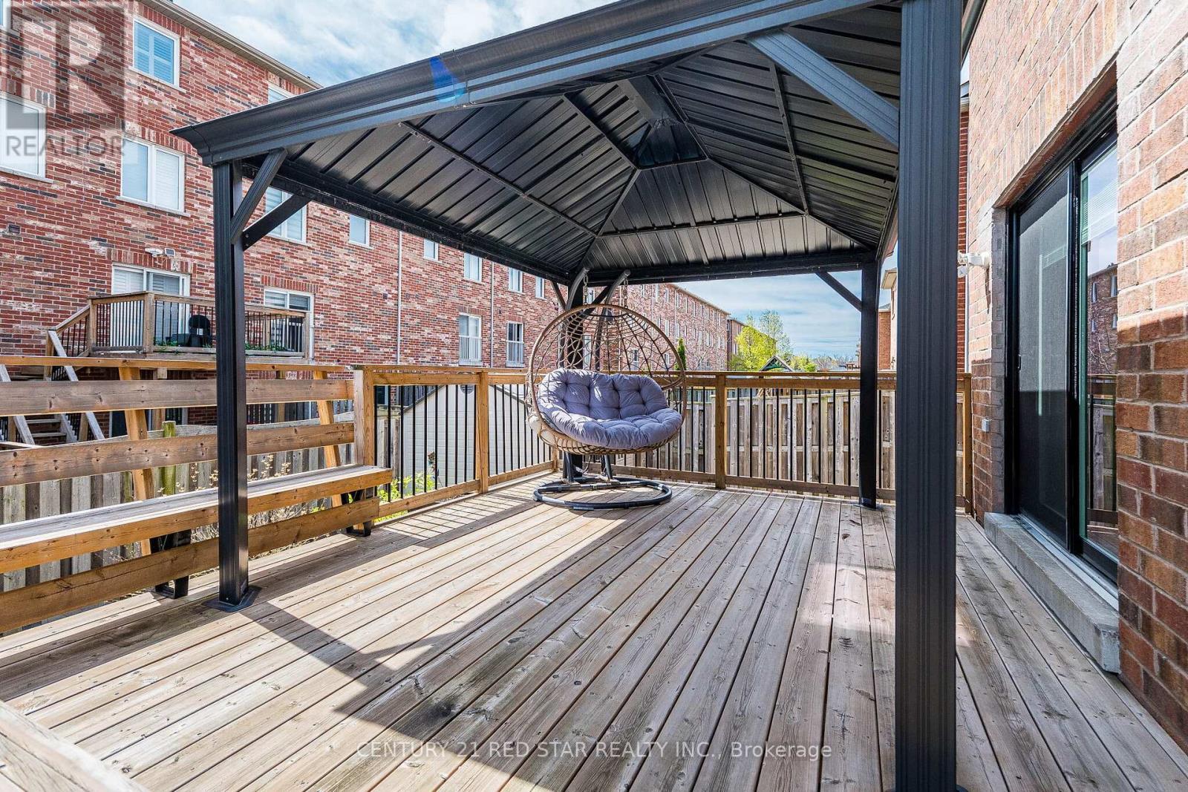
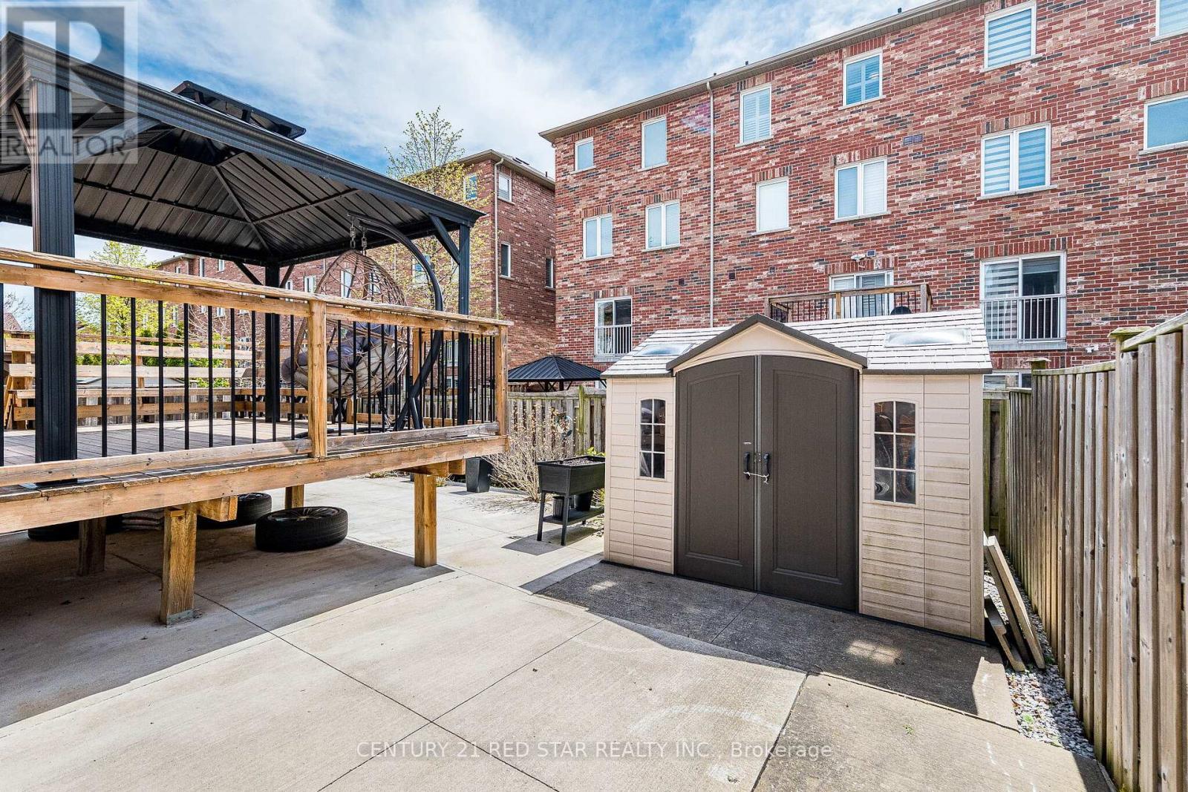
396 Derrydale Drive, Mississauga, ON - Outdoor With Deck Patio Veranda With Exterior
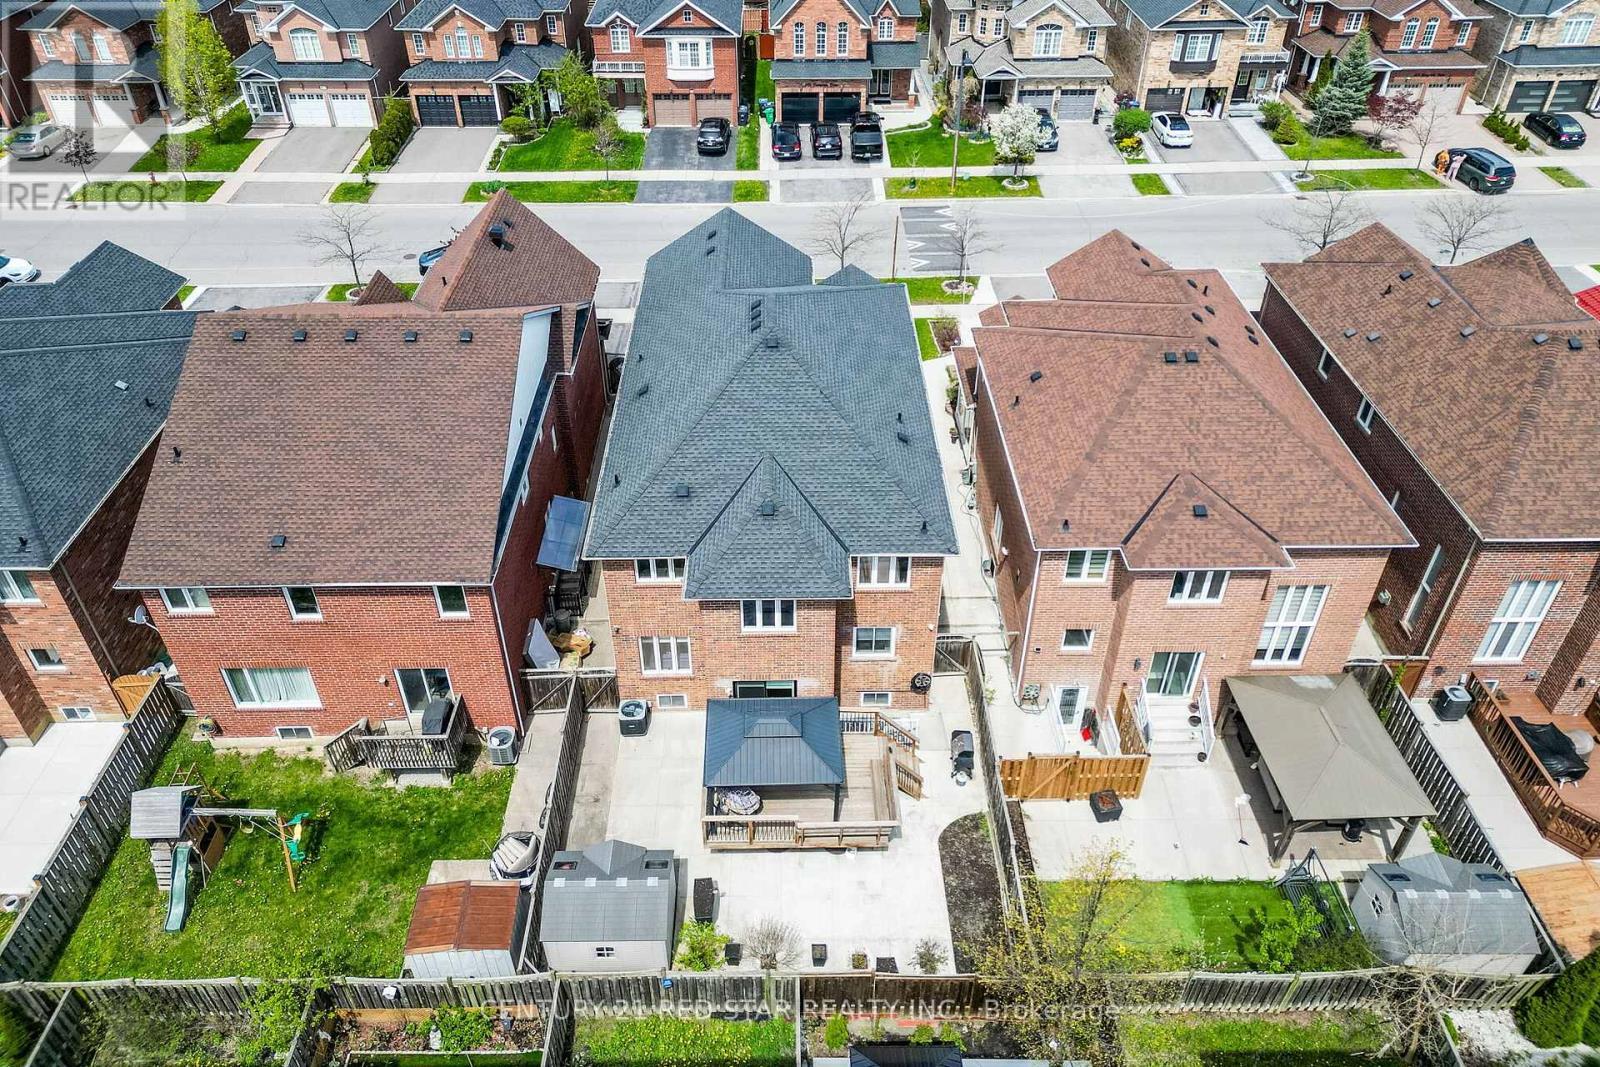
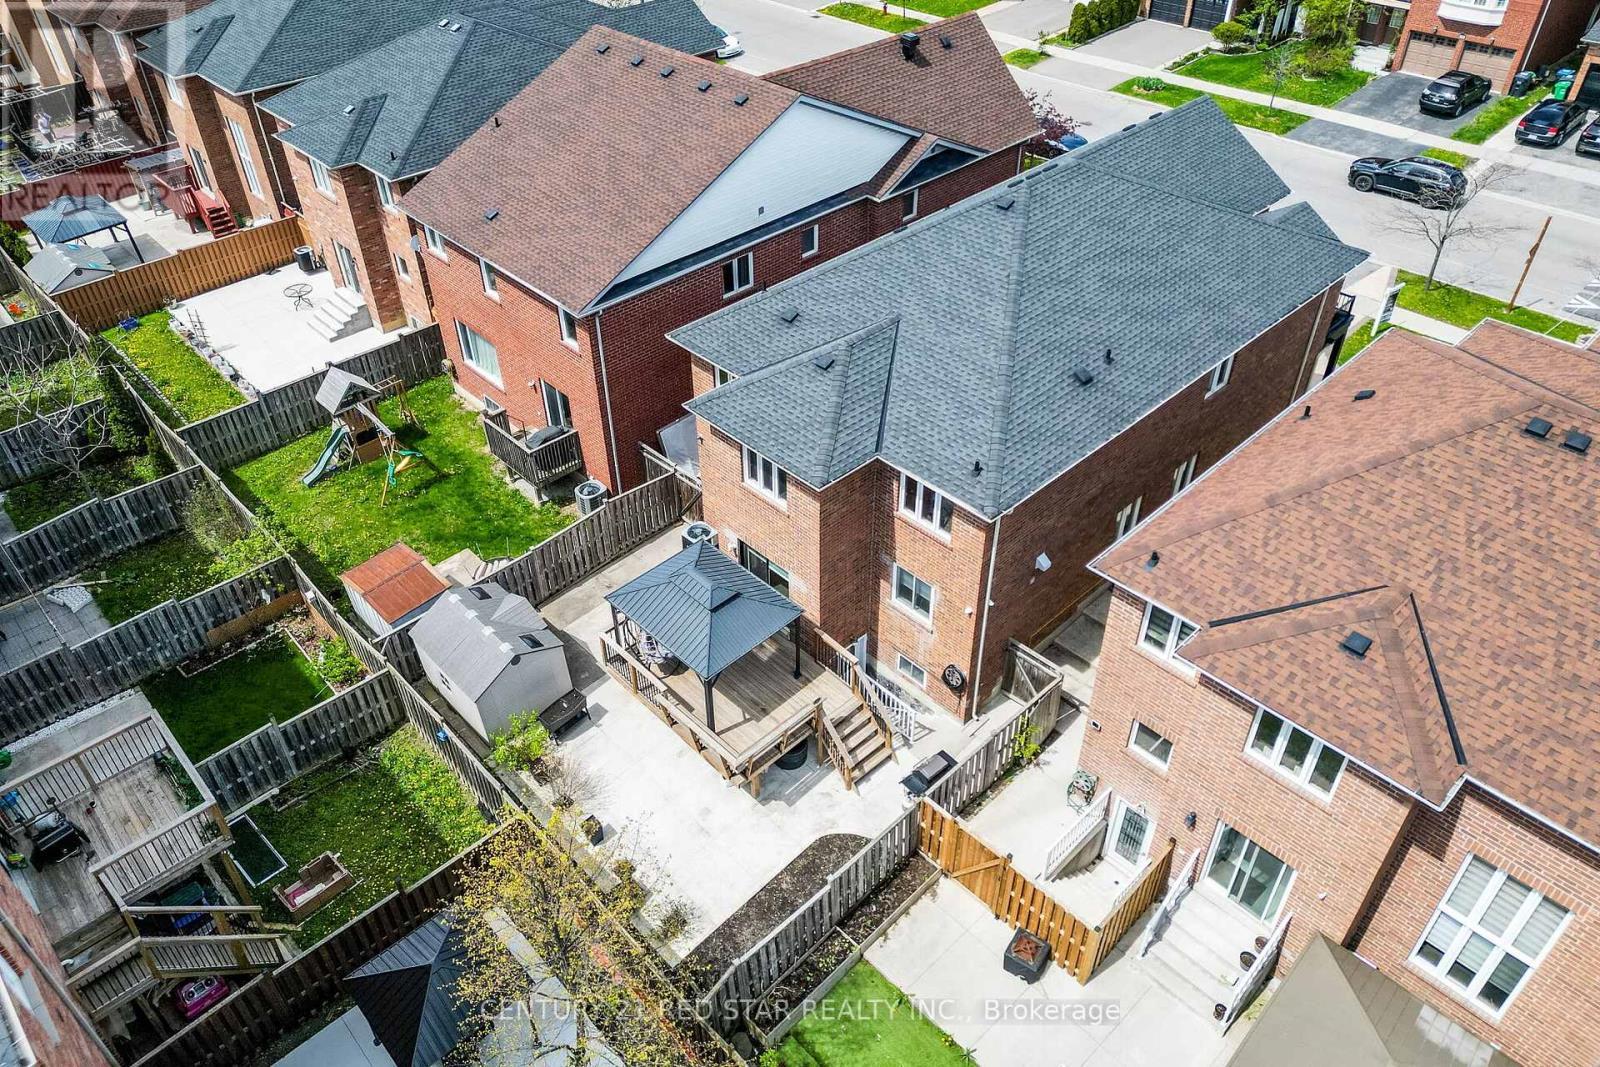
396 Derrydale Drive, Mississauga, ON - Outdoor
396 Derrydale Drive, Mississauga, ON - Outdoor With Facade
396 Derrydale Drive, Mississauga, ON  - Outdoor With Facade
396 Derrydale Drive, Mississauga, ON  - Indoor Photo Showing Other Room
396 Derrydale Drive, Mississauga, ON  - Indoor
396 Derrydale Drive, Mississauga, ON - Indoor Photo Showing Living Room
396 Derrydale Drive, Mississauga, ON - Indoor Photo Showing Dining Room
396 Derrydale Drive, Mississauga, ON - Indoor Photo Showing Living Room With Fireplace
396 Derrydale Drive, Mississauga, ON - Indoor Photo Showing Living Room
396 Derrydale Drive, Mississauga, ON - Indoor Photo Showing Living Room With Fireplace
396 Derrydale Drive, Mississauga, ON - Indoor Photo Showing Dining Room
396 Derrydale Drive, Mississauga, ON - Indoor Photo Showing Kitchen With Upgraded Kitchen
396 Derrydale Drive, Mississauga, ON - Indoor Photo Showing Kitchen With Double Sink With Upgraded Kitchen
396 Derrydale Drive, Mississauga, ON - Indoor Photo Showing Kitchen With Upgraded Kitchen
396 Derrydale Drive, Mississauga, ON - Indoor Photo Showing Kitchen
396 Derrydale Drive, Mississauga, ON - Indoor Photo Showing Office
396 Derrydale Drive, Mississauga, ON - Indoor Photo Showing Kitchen
396 Derrydale Drive, Mississauga, ON - Indoor Photo Showing Bathroom
396 Derrydale Drive, Mississauga, ON - Indoor Photo Showing Other Room
396 Derrydale Drive, Mississauga, ON - Indoor Photo Showing Bedroom
396 Derrydale Drive, Mississauga, ON - Indoor Photo Showing Other Room
396 Derrydale Drive, Mississauga, ON - Indoor Photo Showing Bathroom
396 Derrydale Drive, Mississauga, ON - Indoor Photo Showing Bedroom
396 Derrydale Drive, Mississauga, ON - Indoor Photo Showing Bathroom
396 Derrydale Drive, Mississauga, ON - Indoor Photo Showing Bedroom
396 Derrydale Drive, Mississauga, ON - Indoor Photo Showing Other Room
396 Derrydale Drive, Mississauga, ON - Indoor
396 Derrydale Drive, Mississauga, ON - Indoor Photo Showing Kitchen With Double Sink With Upgraded Kitchen
396 Derrydale Drive, Mississauga, ON - Indoor Photo Showing Other Room
396 Derrydale Drive, Mississauga, ON -  Photo Showing Other Room
396 Derrydale Drive, Mississauga, ON - Indoor Photo Showing Office
396 Derrydale Drive, Mississauga, ON - Indoor Photo Showing Bedroom
396 Derrydale Drive, Mississauga, ON - Indoor Photo Showing Bathroom
396 Derrydale Drive, Mississauga, ON - Outdoor With Deck Patio Veranda With Exterior
396 Derrydale Drive, Mississauga, ON - Outdoor
396 Derrydale Drive, Mississauga, ON - Outdoor With Facade
  • Advertising

MULTIMEDIA

Are you a real estate investor?
396 DERRYDALE DRIVE, Mississauga, Ontario, L5W 0E1
$1,678,800

7 Beds

5 Baths

Property Information:

This exceptional 5-bedroom, 5-washroom executive home offers approximately 4,300 sq ft of refined living space in the prestigious community of Meadowvale Village with a LEGAL 2 bedroom basement apartment. Fully renovated in 2023, including a new roof in 2020, furnace & tankless water tank in 2021 - the property showcases marble accents, a custom chefs kitchen with panel-ready Jenn-Air appliances, stone counters, gas stove and meticulously updated bathrooms throughout. The main level features expansive principal rooms, elegant finishes, and a layout ideal for both family living and entertaining. The upper level includes generously sized bedrooms, each designed with comfort and style in mind. All bathrooms are spa-inspired with a modern style. A standout feature is the LEGAL 2-bedroom basement apartment, perfect for multi-generational living or rental income. The backyard is an entertainer's dream with a large deck and stone patio, offering a private outdoor retreat. (id:27)

Building Features:

  • Style: Detached
  • Building Type: House
  • Amenities:
  • Basement Type: N/A, N/A, N/A
  • Construction Style - Attachment: Detached
  • Exterior Finish: Brick
  • Fireplace: Yes
  • Floor Space: 3000 - 3500 sqft Square Feet
  • Flooring Type: Hardwood, Laminate
  • Foundation Type: Concrete
  • Heating Type: Forced air
  • Heating Fuel: Natural gas
  • Cooling Type: Central air conditioning
  • Appliances: Oven - Built-In

Property Features:

  • OwnershipType: Freehold
  • Property Type: Single Family
  • Half Bathrooms: 1
  • Features: Carpet Free
  • Floor Space (approx): 3000 - 3500 Square Feet
  • Irregular: Yes
  • Lot Depth: 33.5 Metre
  • Lot Frontage: 12.2 Metre
  • Lot Size: 12.2 x 33.5 M
  • Structure Type: Patio(s), Deck, Porch
  • Sewer: Sanitary sewer
  • Parking Type: Attached garage, Garage
  • No. of Parking Spaces: 5

Rooms:

  • 5th Bedroom 2nd Level 3.80 m x 3.35 m
  • Primary Bedroom 2nd Level 6.26 m x 6.16 m
  • 2nd Bedroom 2nd Level 4.39 m x 5.40 m
  • 3rd Bedroom 2nd Level 3.46 m x 4.27 m
  • 4th Bedroom 2nd Level 3.56 m x 4.26 m
  • Recreation Room Basement Level 7.75 m x 4.95 m
  • Kitchen Basement Level 3.30 m x 4.95 m
  • Bedroom Basement Level 3.10 m x 3.75 m
  • Bedroom Basement Level 3.24 m x 3.75 m
  • Mudroom Basement Level 1.89 m x 2.26 m
  • Living Main Level 4.22 m x 3.35 m
  • Dining Main Level 4.22 m x 3.35 m
  • Kitchen Main Level 3.97 m x 3.43 m
  • Breakfast Main Level 1.71 m x 3.05 m
  • Family Main Level 5.66 m x 5.58 m
  • Office Main Level 3.03 m x 3.30 m

Convert Measurement to:

Courtesy of: CENTURY 21 RED STAR REALTY INC.

REALTOR.ca  

QuickQuoteTM Powered by RPS

Location of 396 DERRYDALE DRIVE, Mississauga, Ontario, L5W 0E1

Demographic Information of 396 DERRYDALE DRIVE, Mississauga, Ontario, L5W 0E1

Life Stage

Young Families

Employment Type

Mixed

Average Household Income

$139,124.29

Average Number of Children

1.94

Household Population

Household Structure

Age of Population

Education

Education Level

No certificate/diploma/degree

16.4 %

High school certificate or equivalent

32.37 %

Apprenticeship trade certificate/diploma

2.11 %

College/non-university certificate

10.01 %

University certificate (below bachelor)

2.07 %

University Degree

37.04 %

Commuter

Travel To Work

By Car

86.06 %

By Public Transit

8.98 %

By Walking

0.94 %

By Bicycle

0.0 %

By Other Methods

4.02 %

Cultural Diversity

Knowledge of Official Language

Mother Tongue

Building Information

Building Type

Apartments (Low and High Rise)

4.03 %

Houses

95.97 %

Own Vs. Rent