Button CopyPathCircle CloseCircle Left ArrowArrow Down Icon GreyClosecirclecircleBurger
  • Advertising

3852 BLOOMINGTON CRESCENT, Mississauga, Ontario, L5M 0A3

MLS® # W13144632
House For Sale In Churchill Meadows, Mississauga, Ontario
$934,900 QuickQuoteTM: $918K - $1.1M

3 Beds

4 Baths

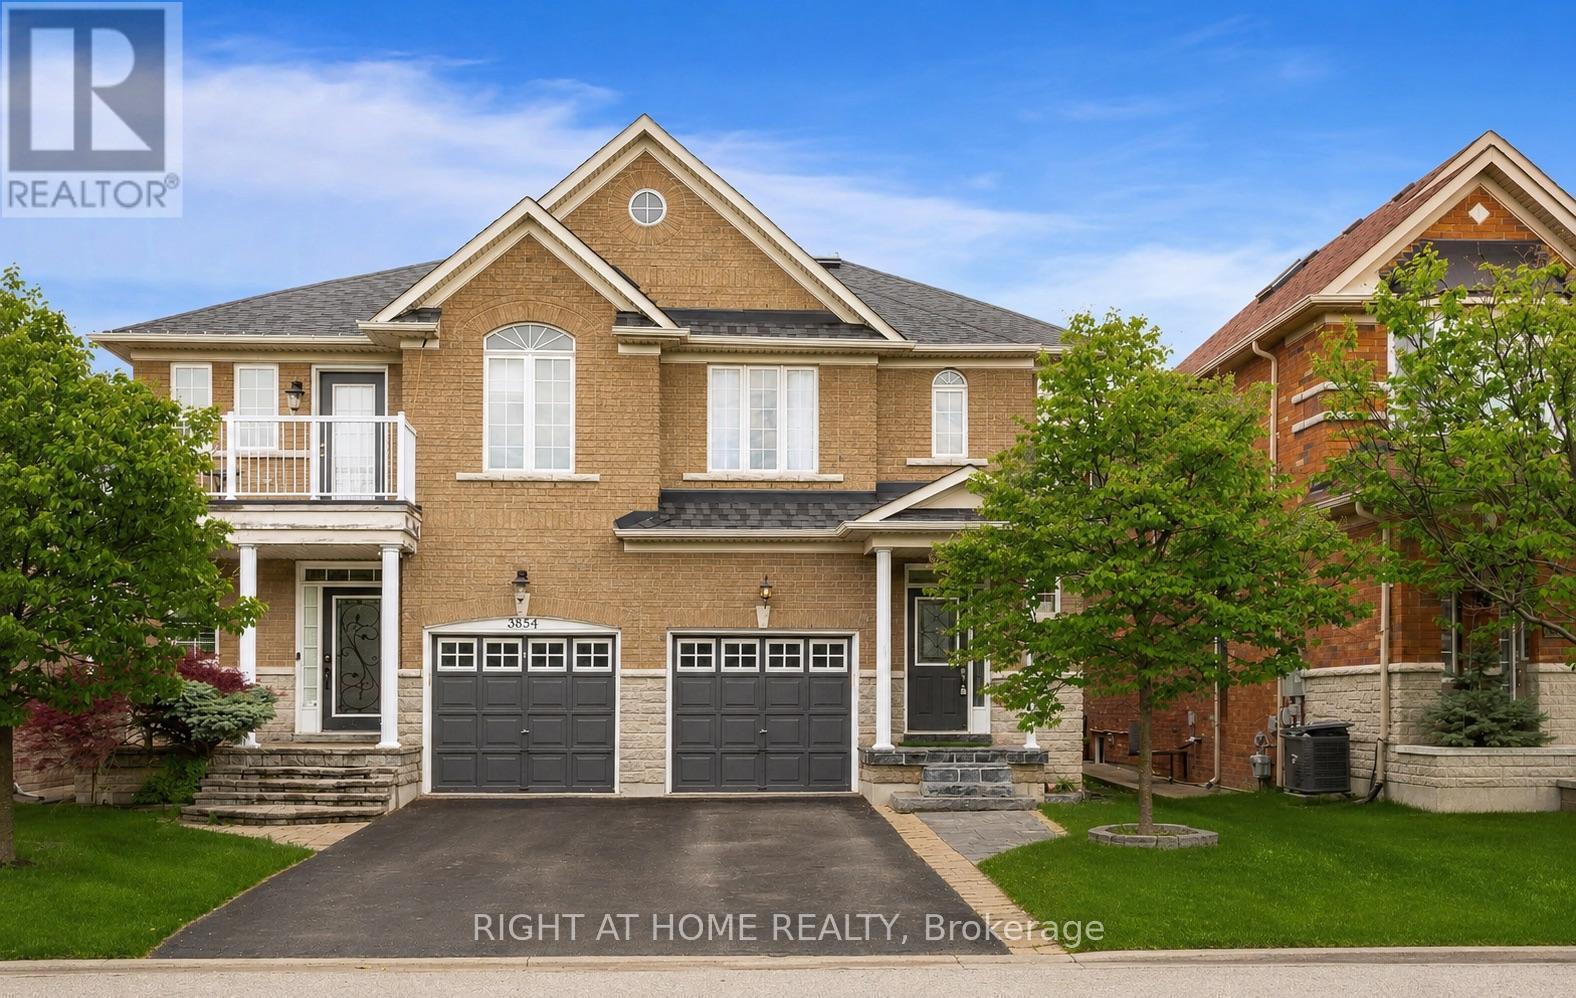
3852 Bloomington Crescent, Mississauga, ON - Outdoor With Facade
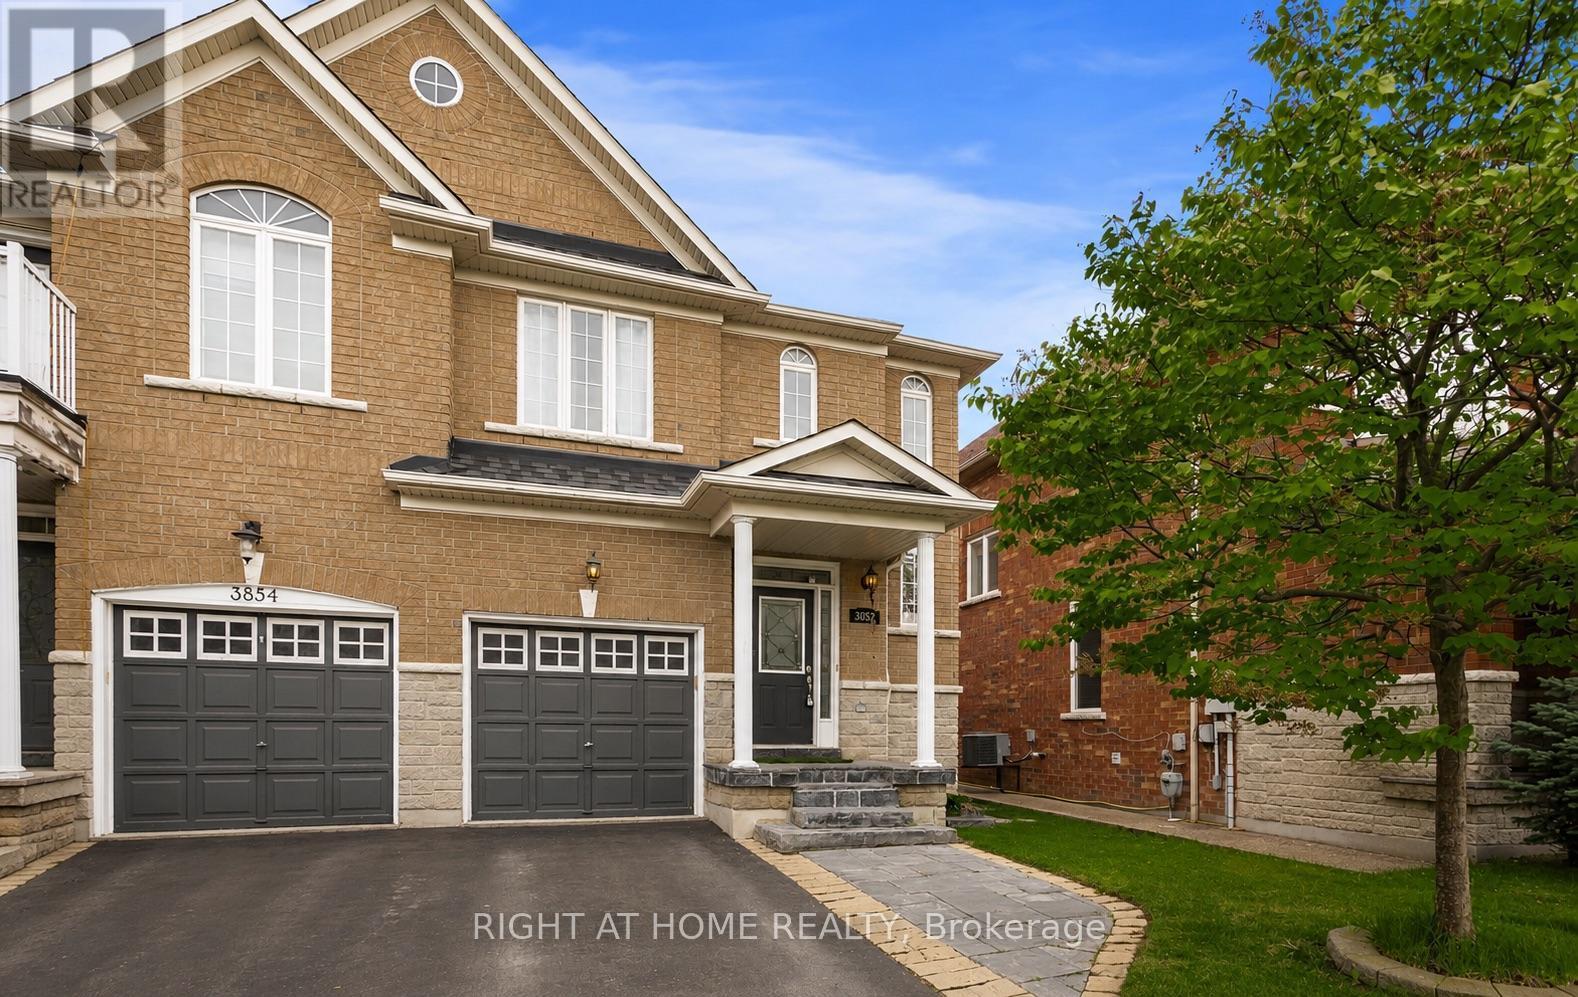
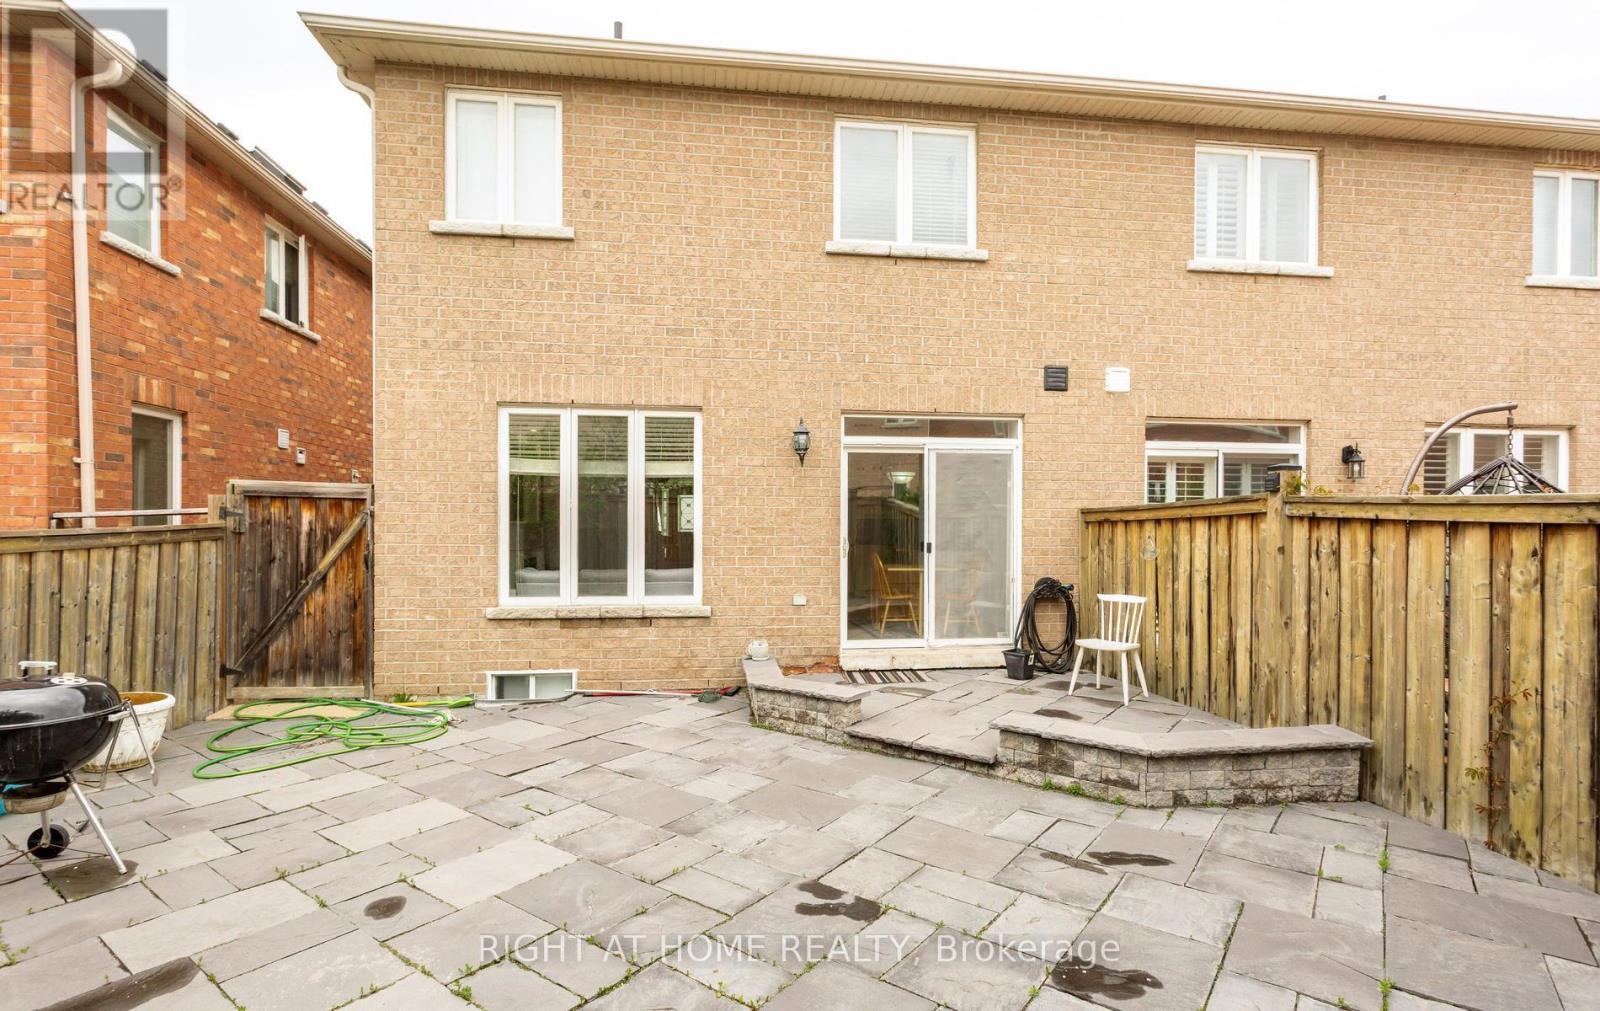
3852 Bloomington Crescent, Mississauga, ON - Outdoor
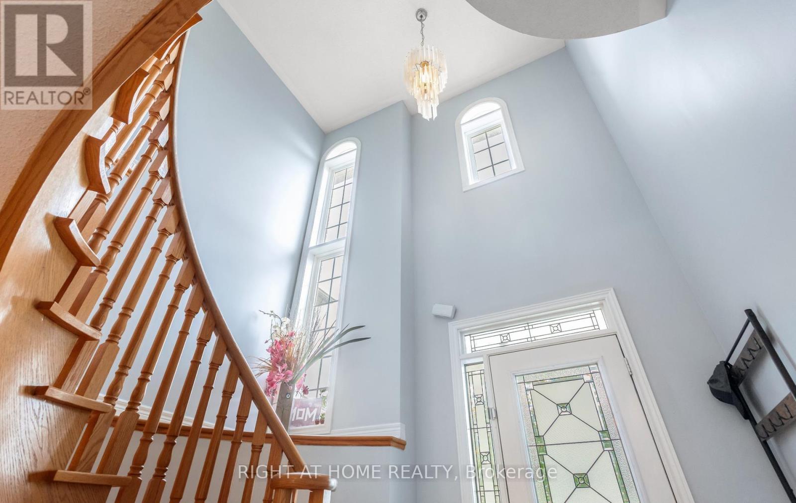
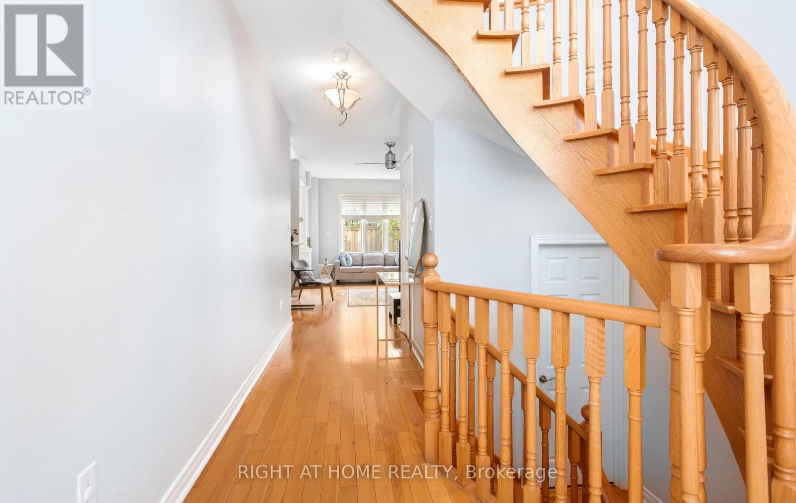
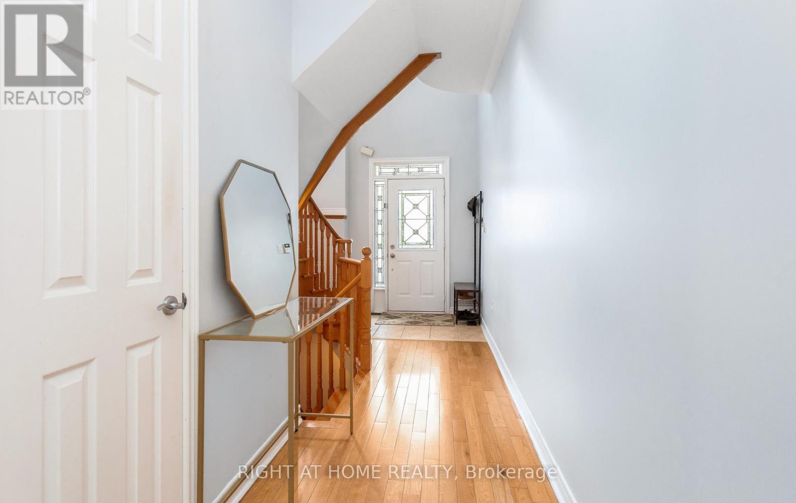
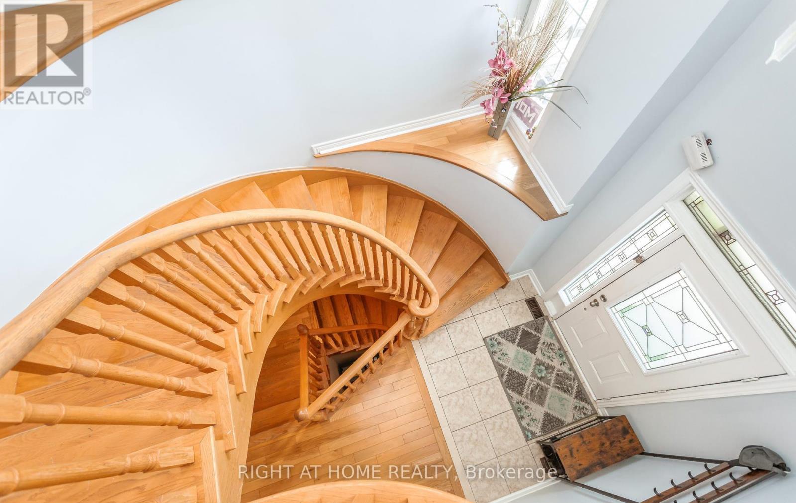
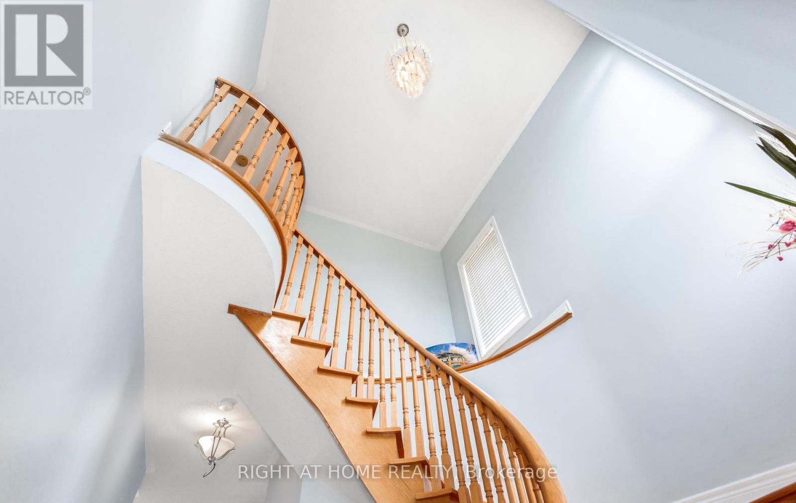
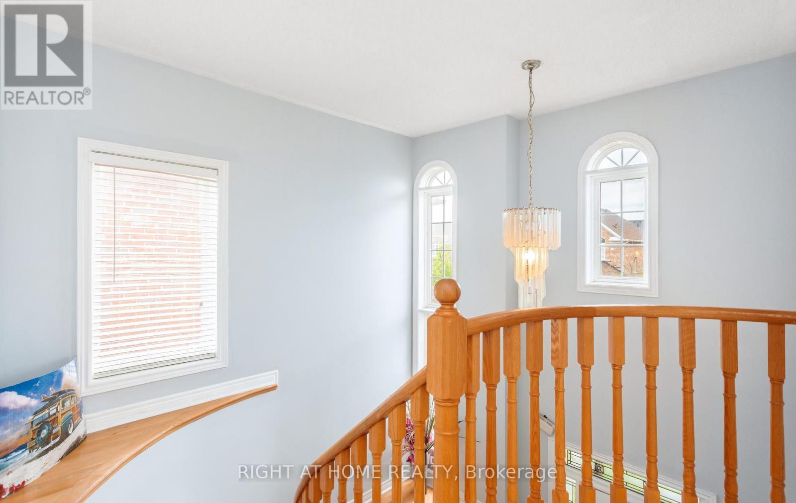
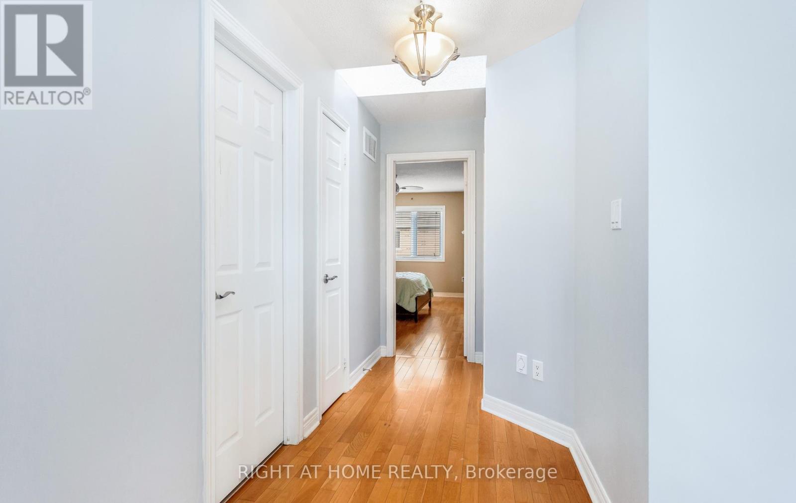
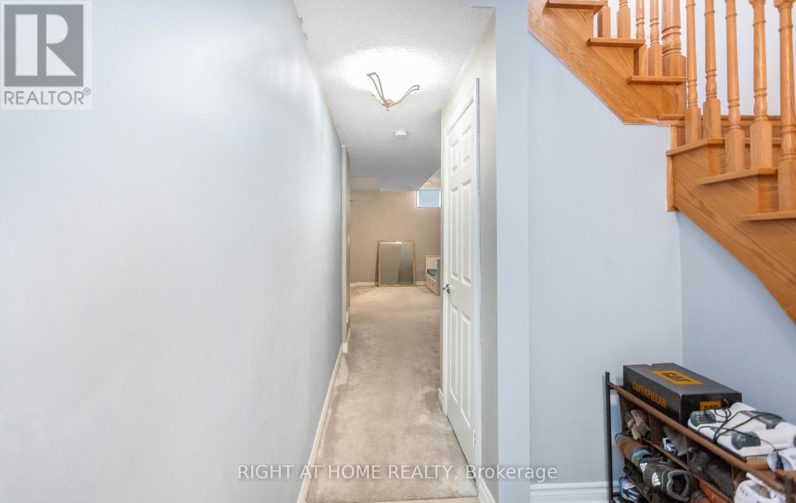
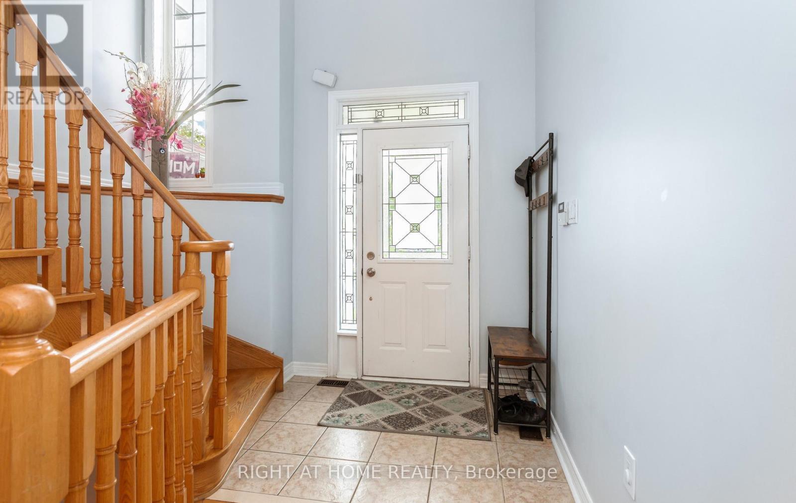
3852 Bloomington Crescent, Mississauga, ON - Indoor Photo Showing Other Room
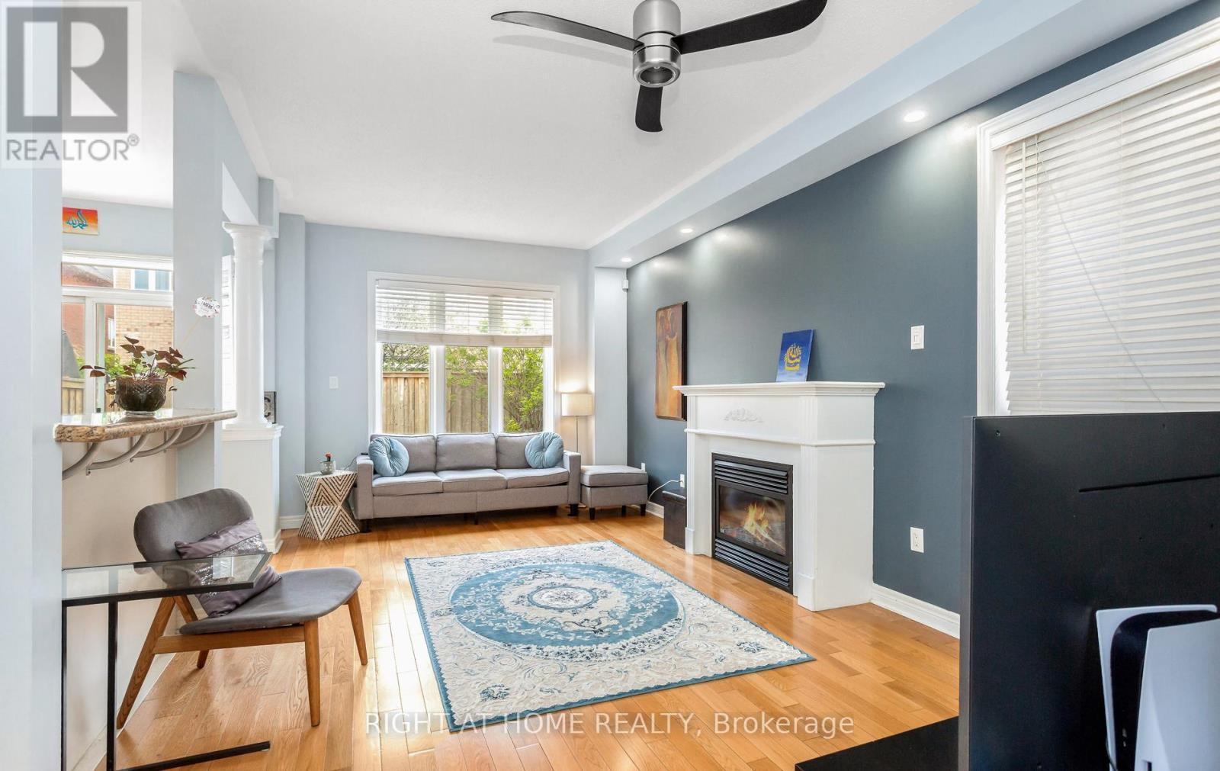
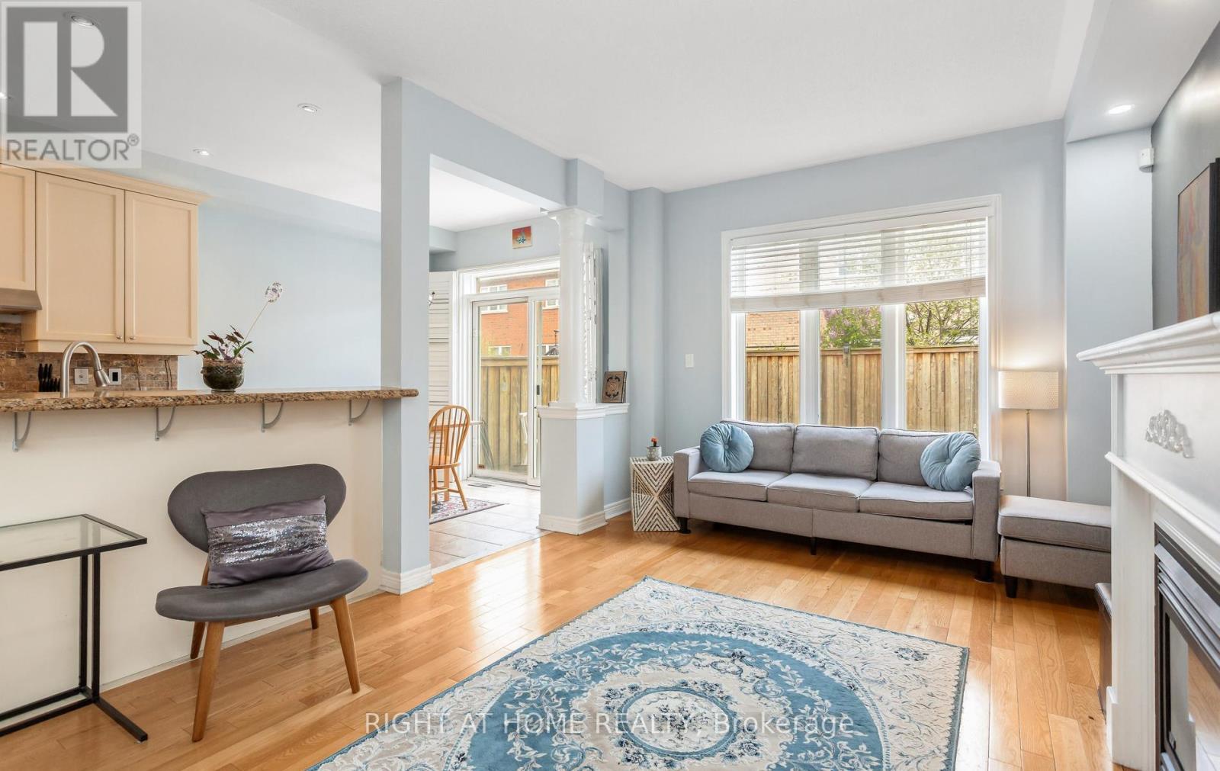
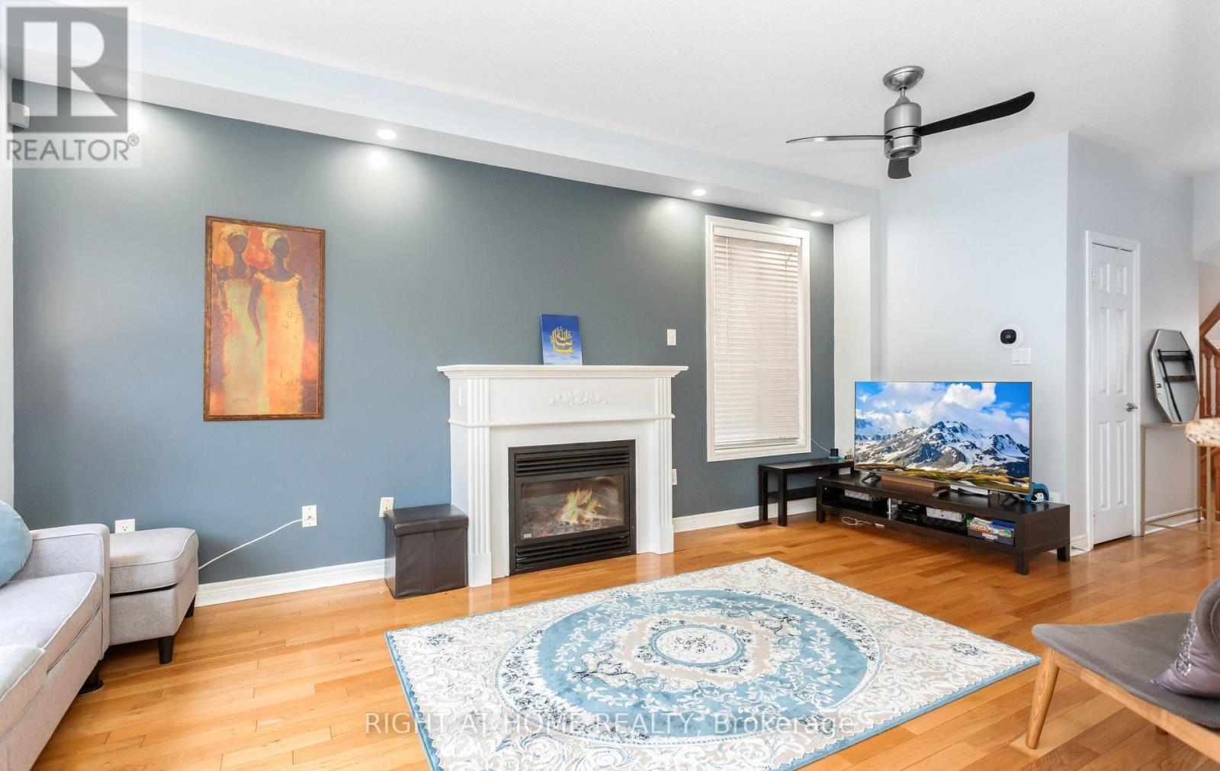
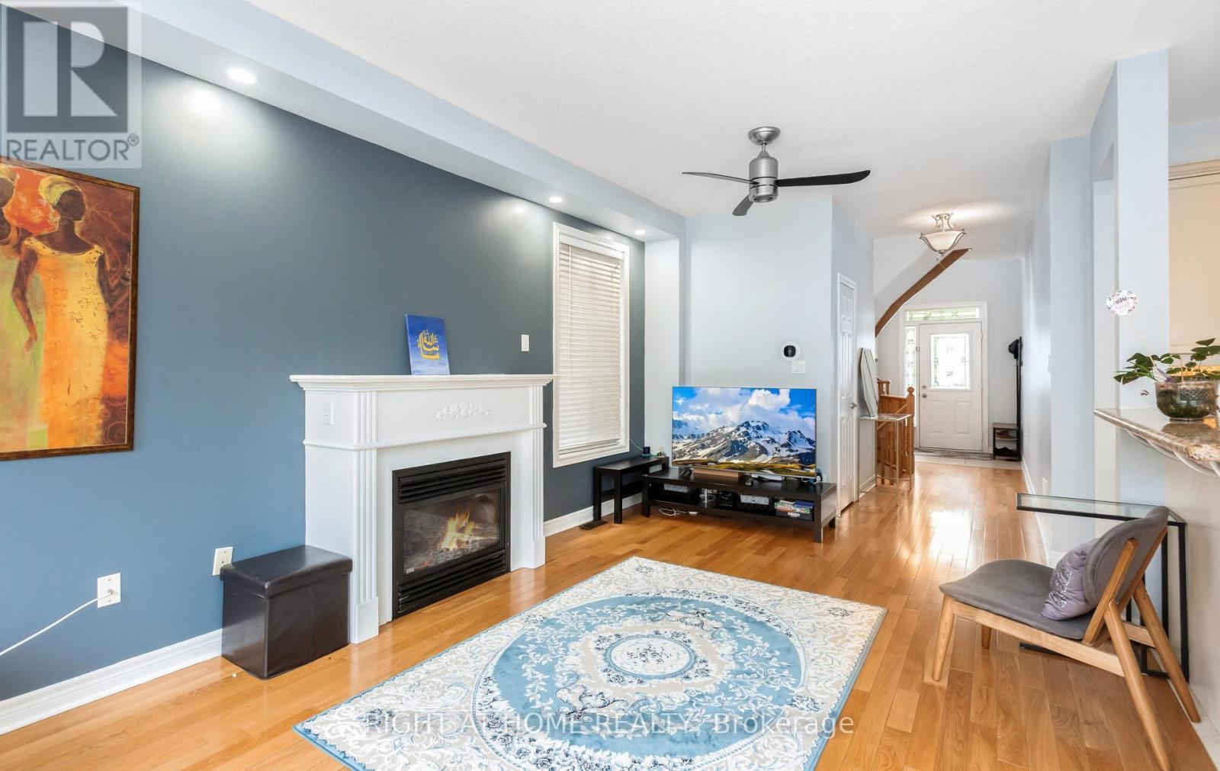
3852 Bloomington Crescent, Mississauga, ON - Indoor Photo Showing Living Room With Fireplace
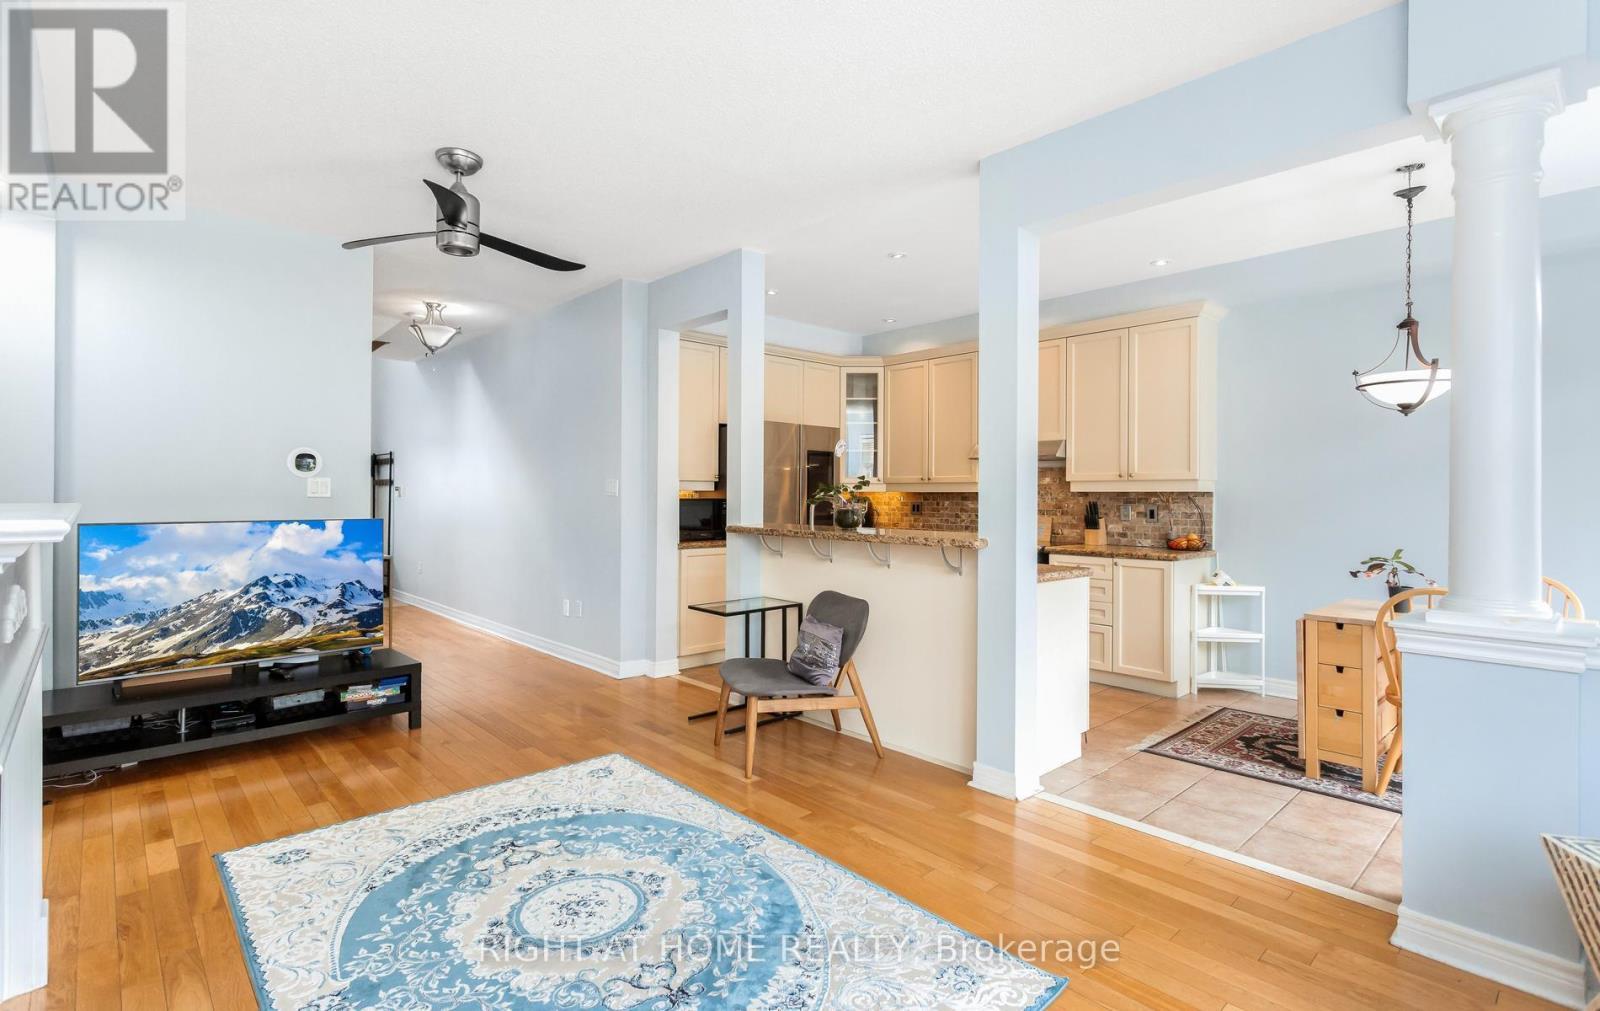
3852 Bloomington Crescent, Mississauga, ON - Indoor Photo Showing Living Room
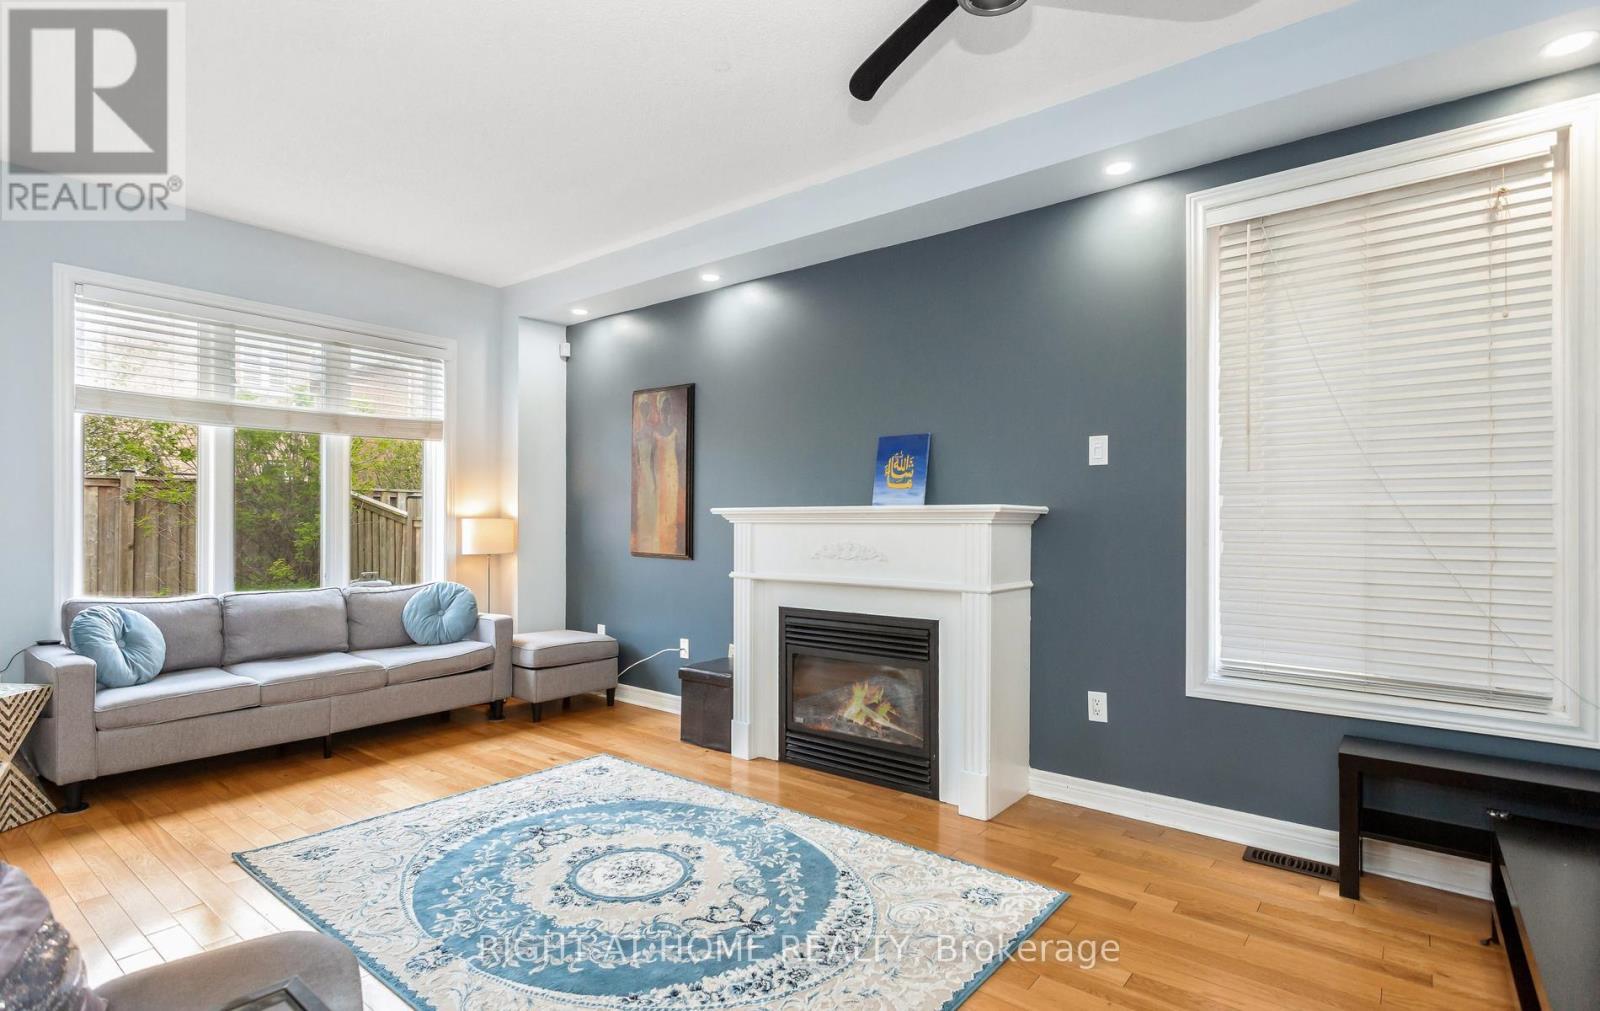
3852 Bloomington Crescent, Mississauga, ON - Indoor Photo Showing Living Room With Fireplace
3852 Bloomington Crescent, Mississauga, ON - Indoor
3852 Bloomington Crescent, Mississauga, ON - Indoor Photo Showing Other Room
3852 Bloomington Crescent, Mississauga, ON - Indoor
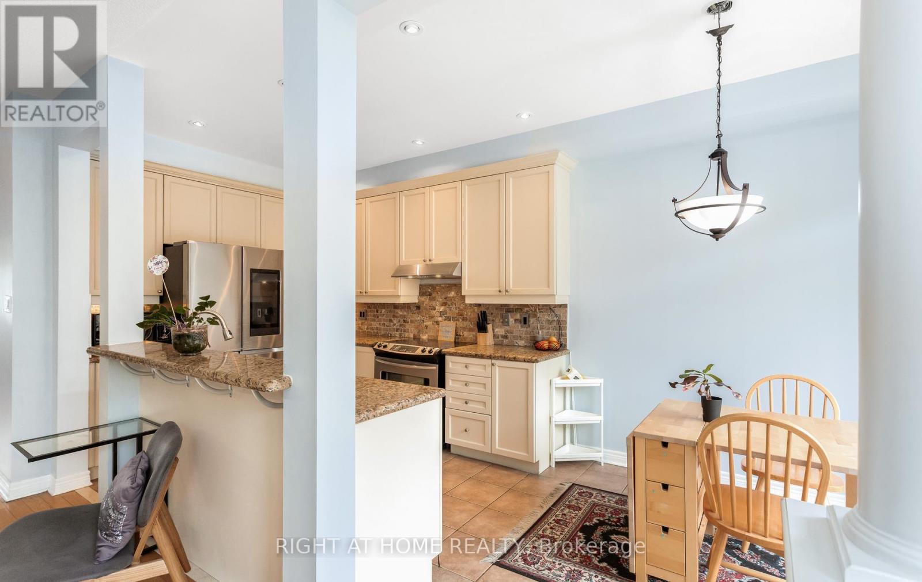
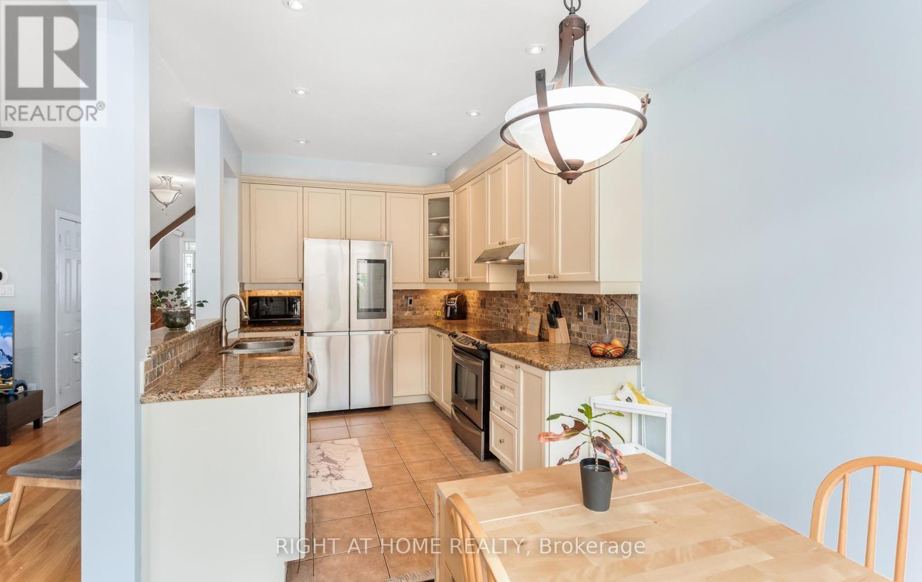
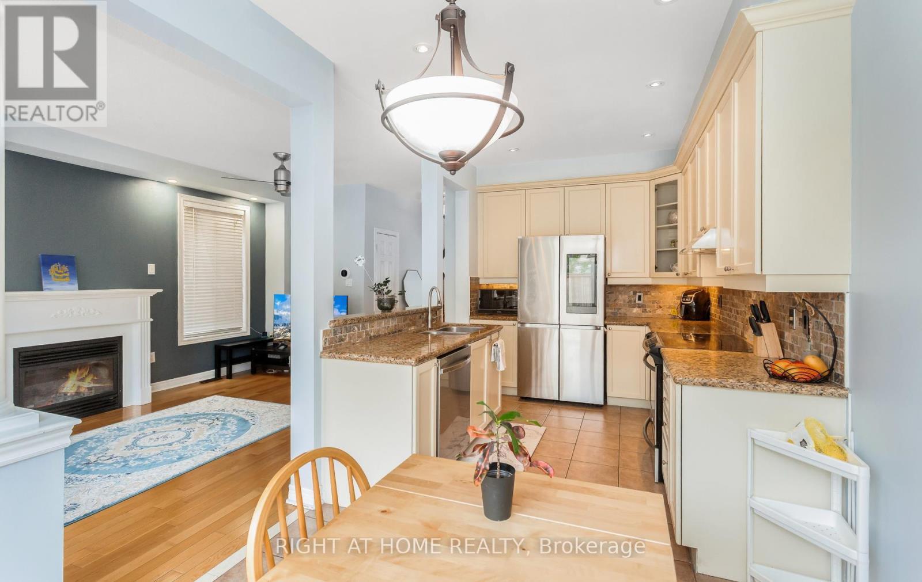
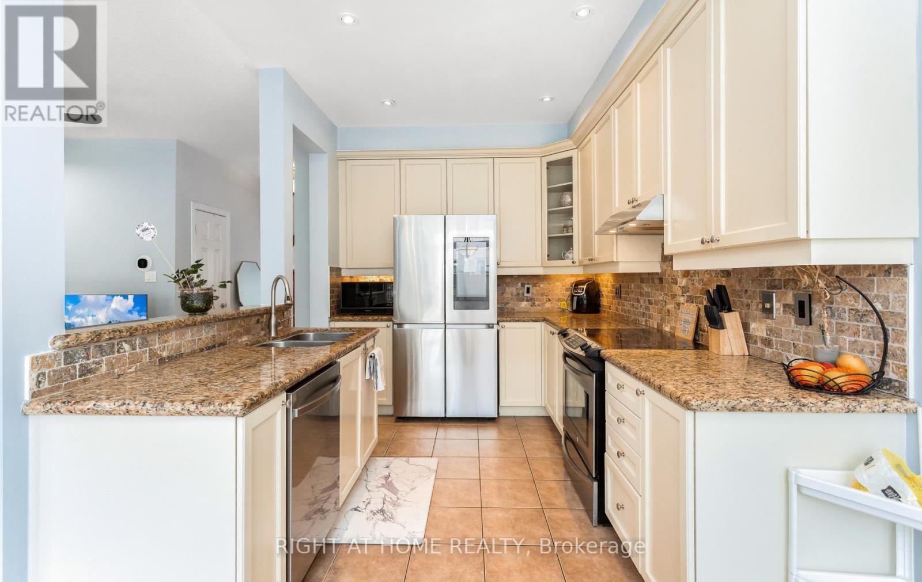
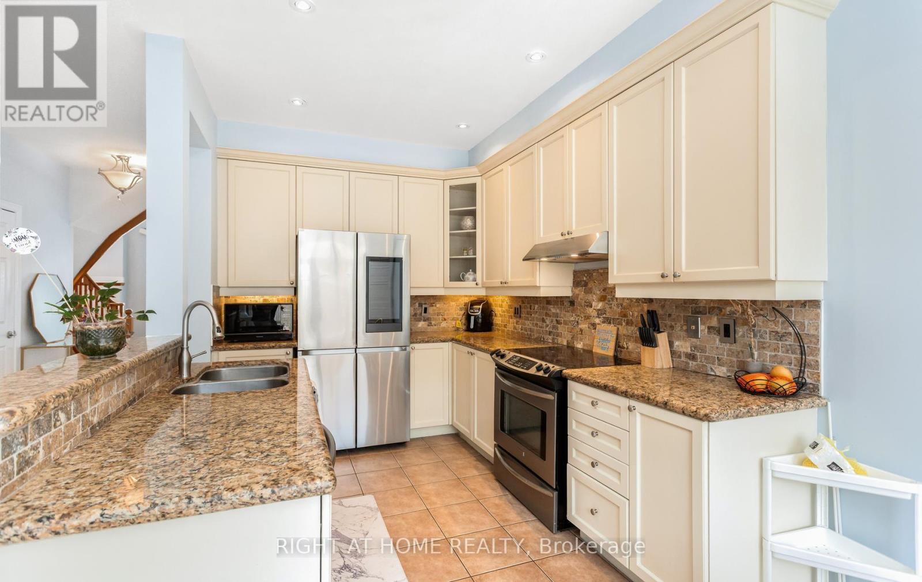
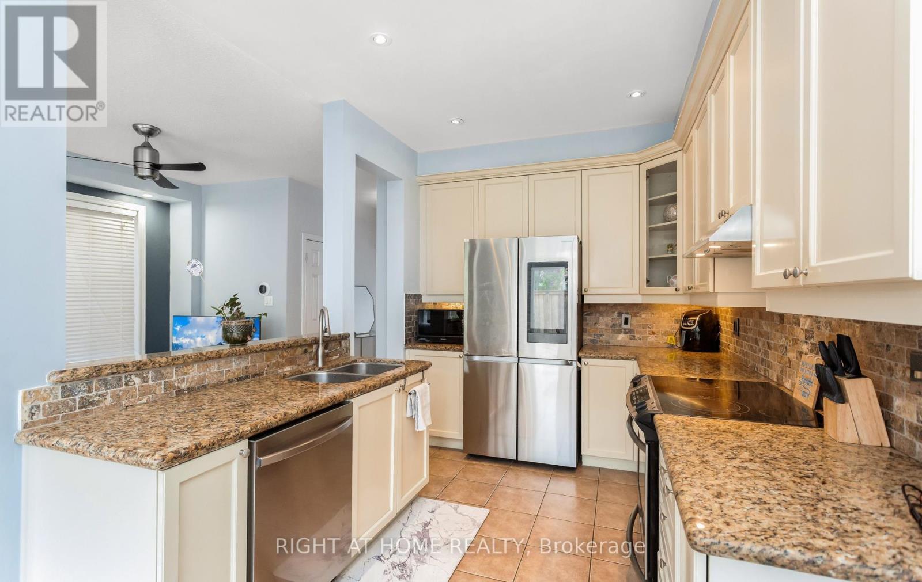

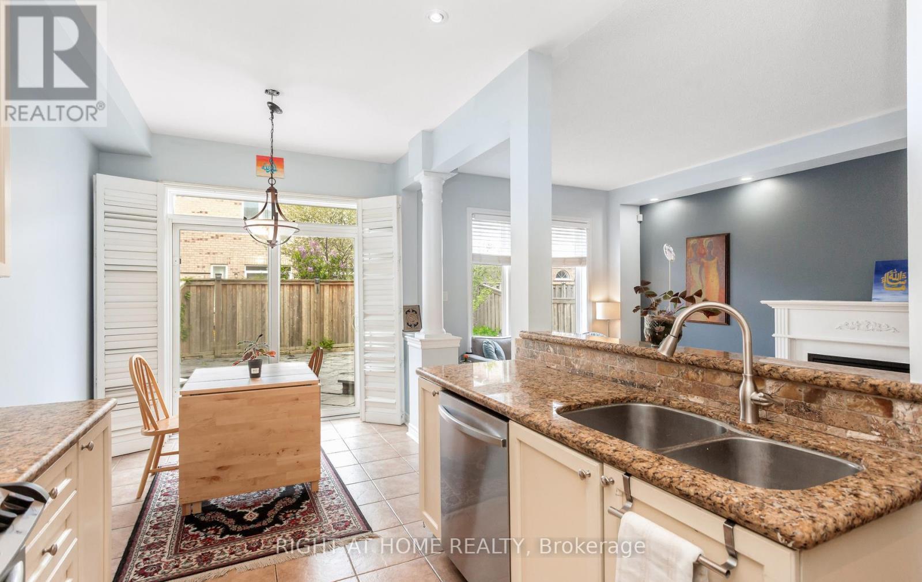
3852 Bloomington Crescent, Mississauga, ON - Indoor Photo Showing Kitchen With Double Sink
3852 Bloomington Crescent, Mississauga, ON - Indoor Photo Showing Kitchen With Stainless Steel Kitchen With Double Sink With Upgraded Kitchen
3852 Bloomington Crescent, Mississauga, ON - Indoor Photo Showing Kitchen With Stainless Steel Kitchen With Double Sink
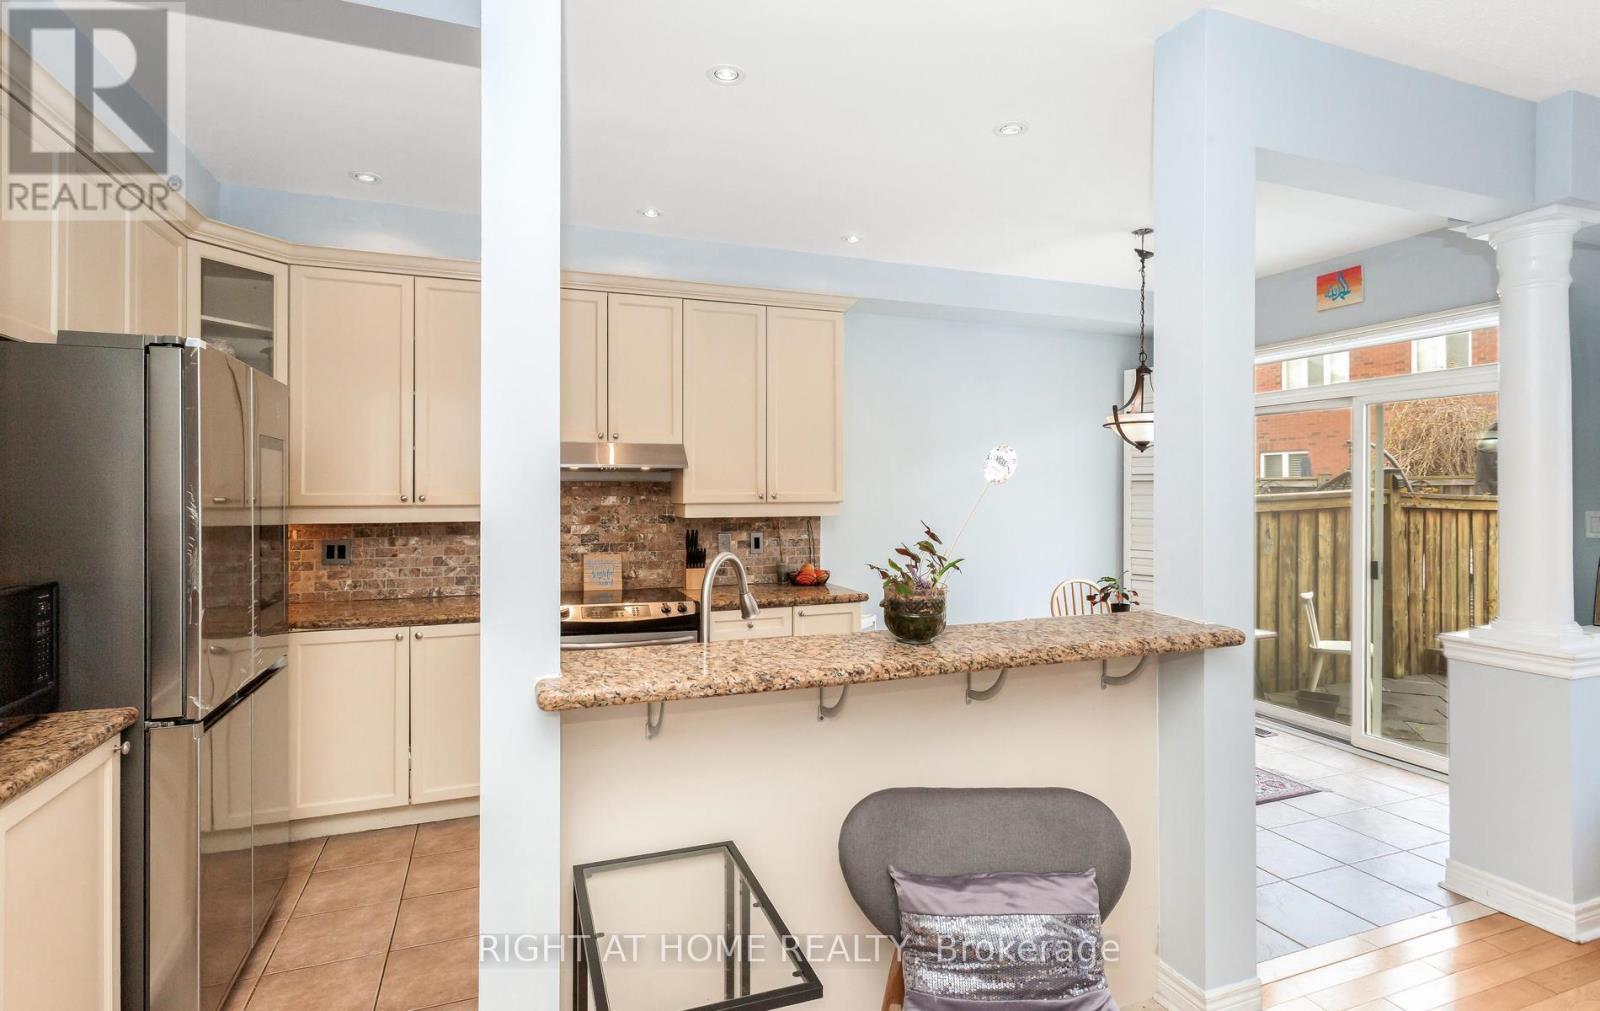
3852 Bloomington Crescent, Mississauga, ON - Indoor Photo Showing Kitchen With Upgraded Kitchen
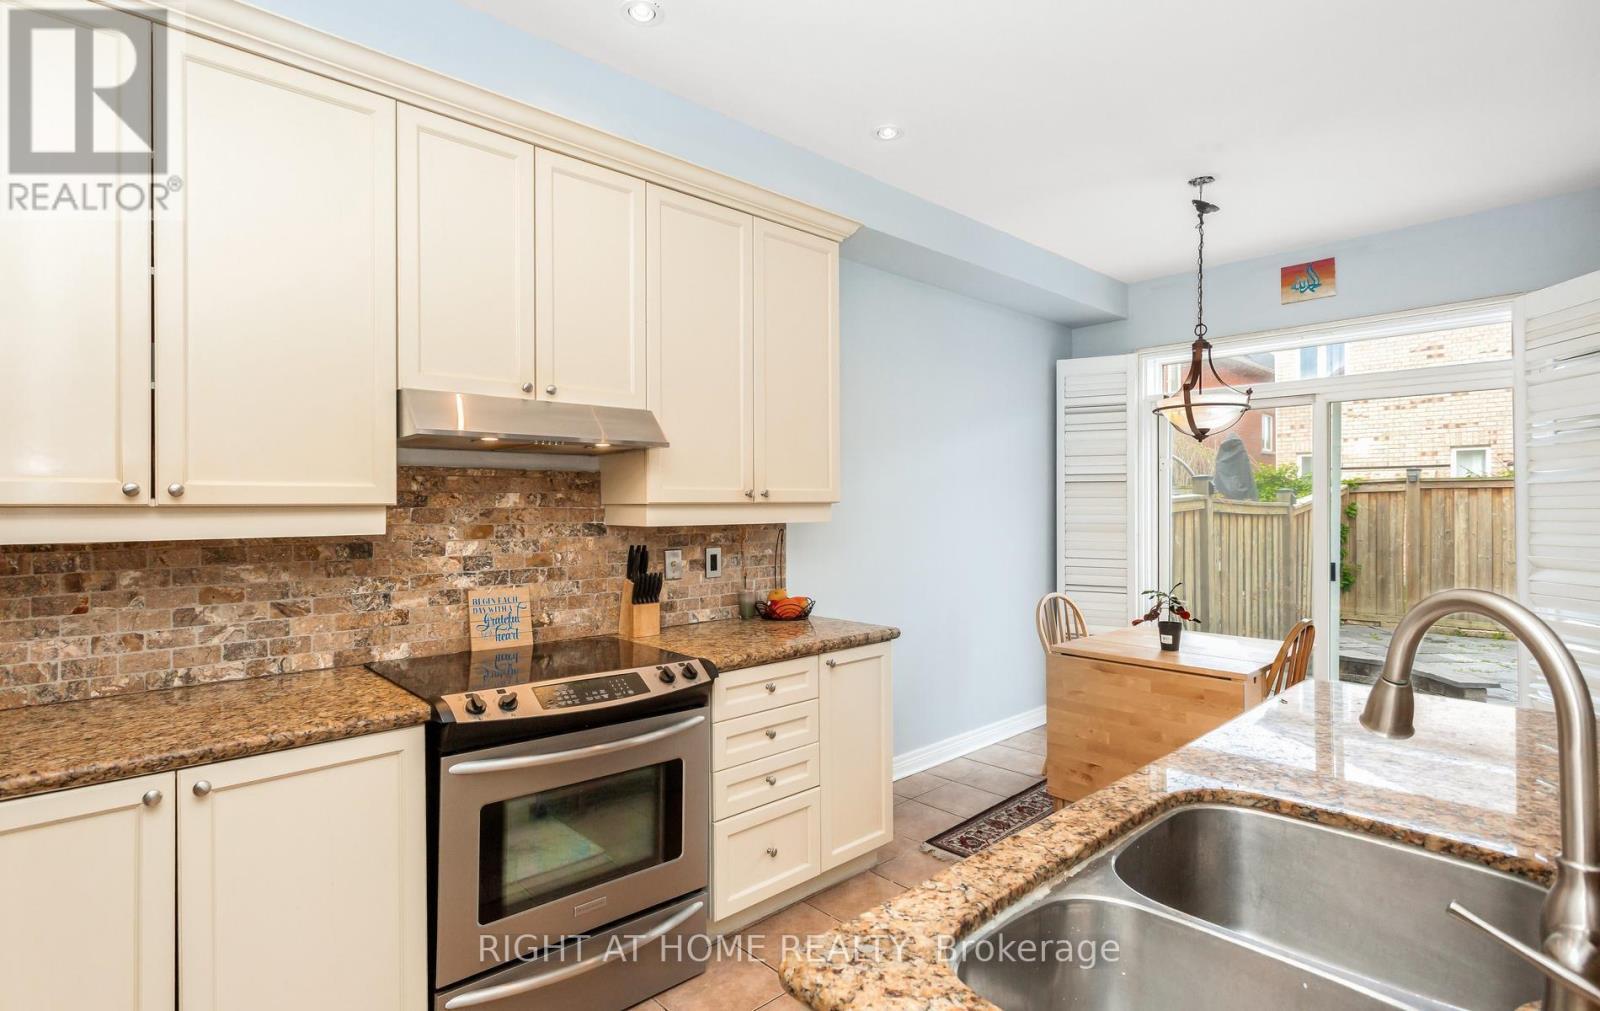
3852 Bloomington Crescent, Mississauga, ON - Indoor Photo Showing Kitchen With Double Sink With Upgraded Kitchen
3852 Bloomington Crescent, Mississauga, ON - Indoor Photo Showing Kitchen With Double Sink
3852 Bloomington Crescent, Mississauga, ON - Indoor
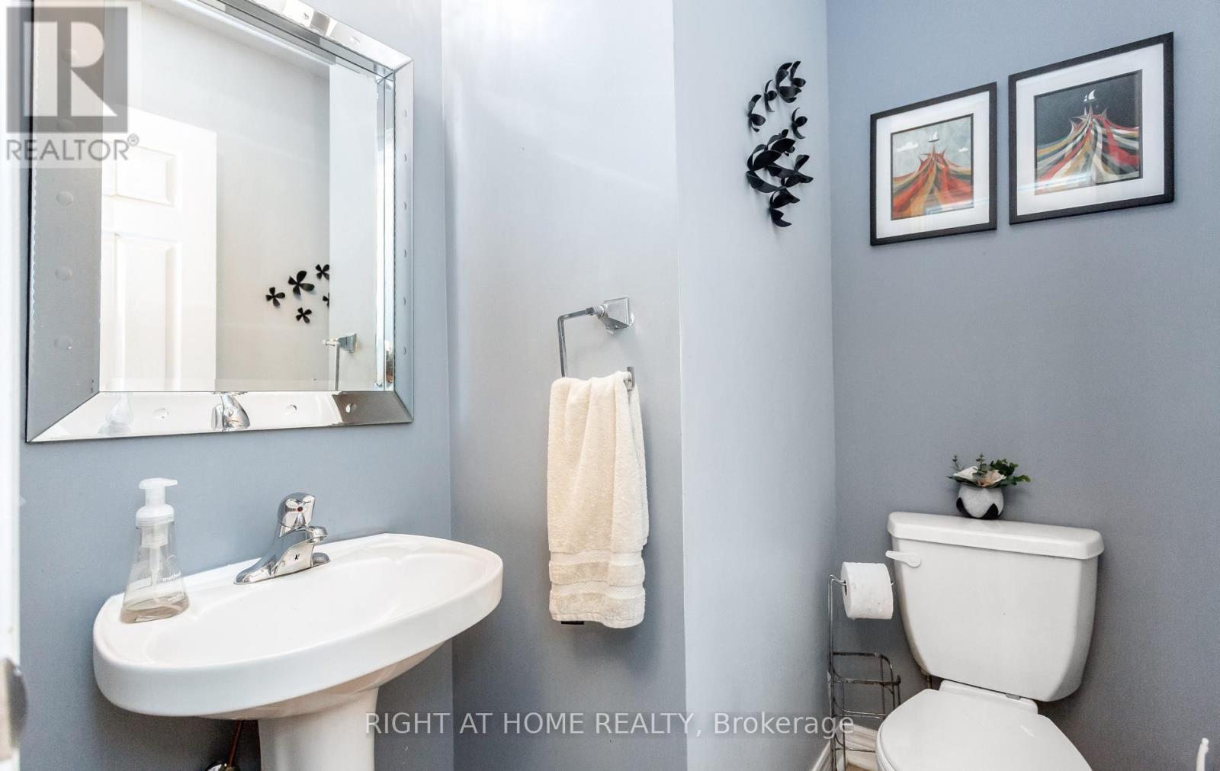
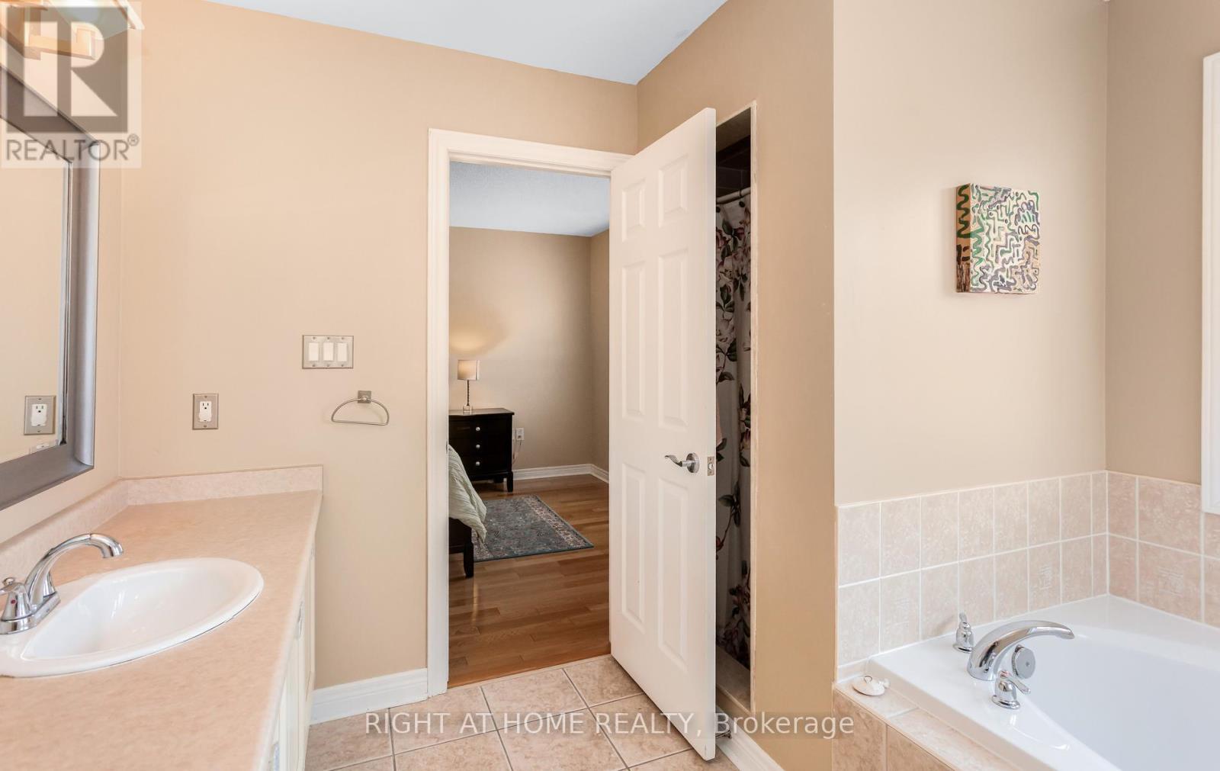
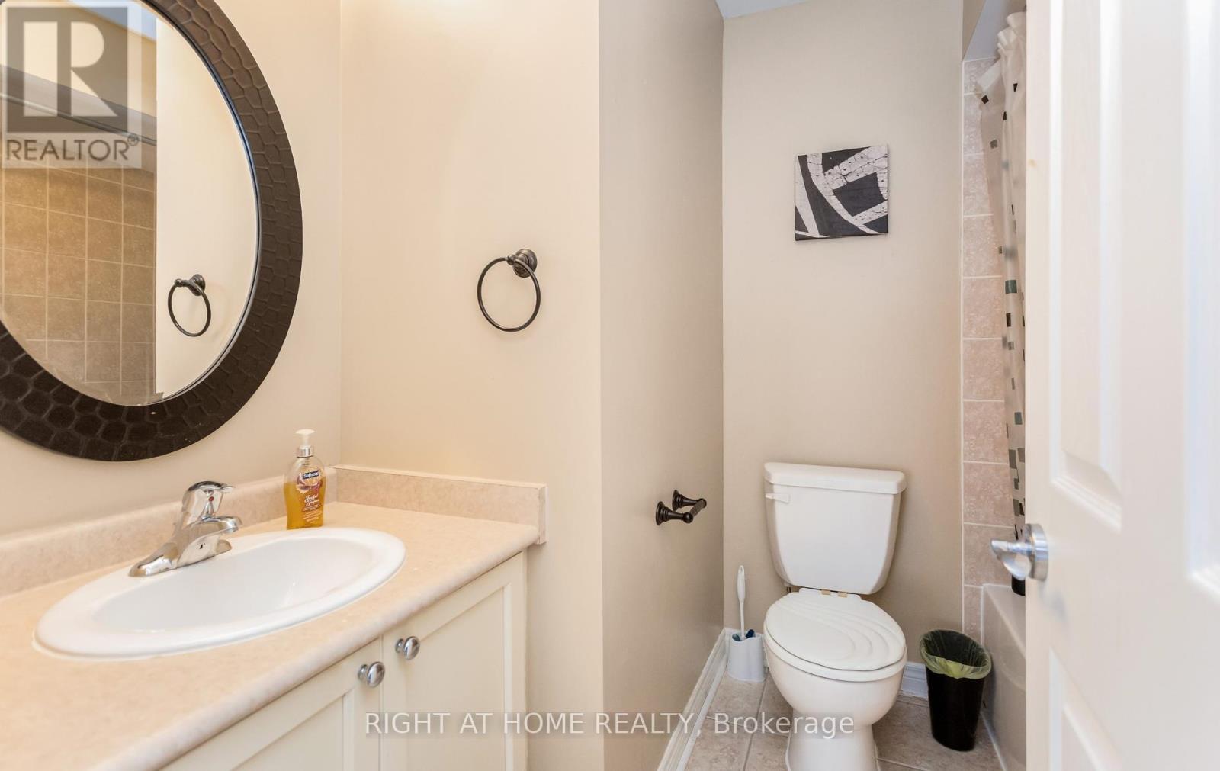
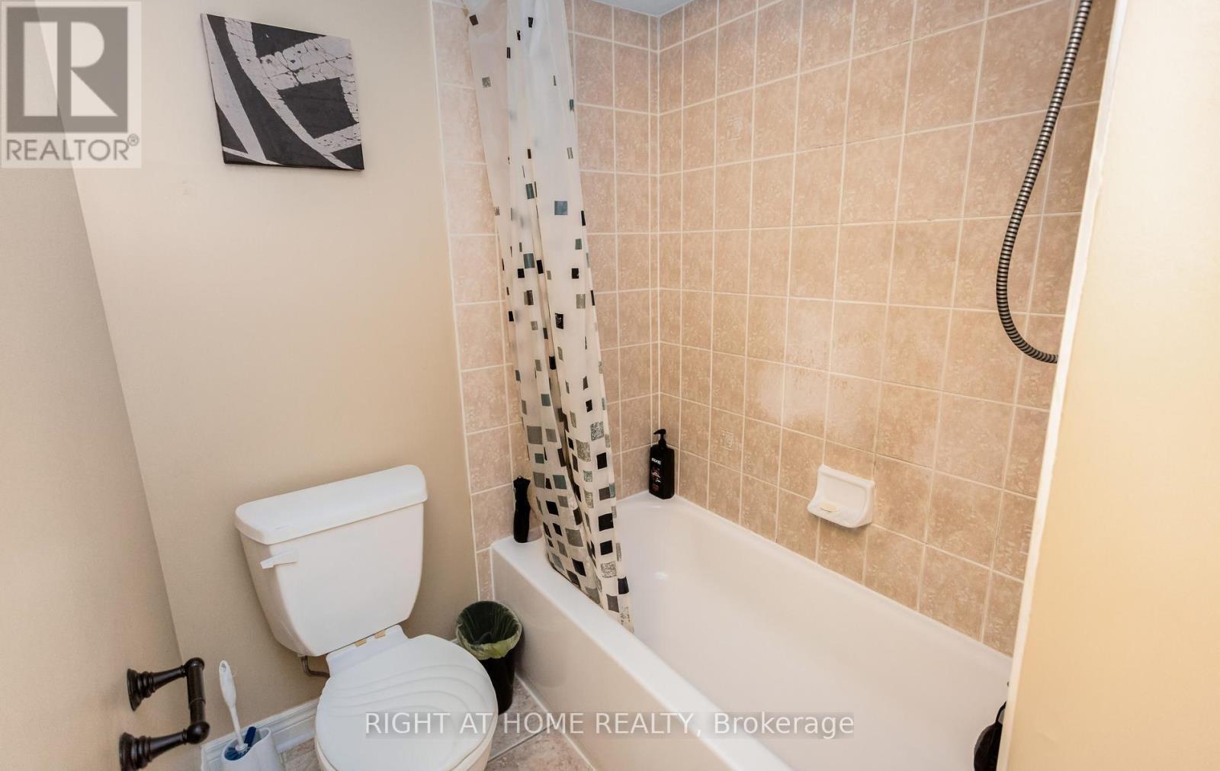
3852 Bloomington Crescent, Mississauga, ON - Indoor Photo Showing Bathroom
3852 Bloomington Crescent, Mississauga, ON - Indoor Photo Showing Other Room
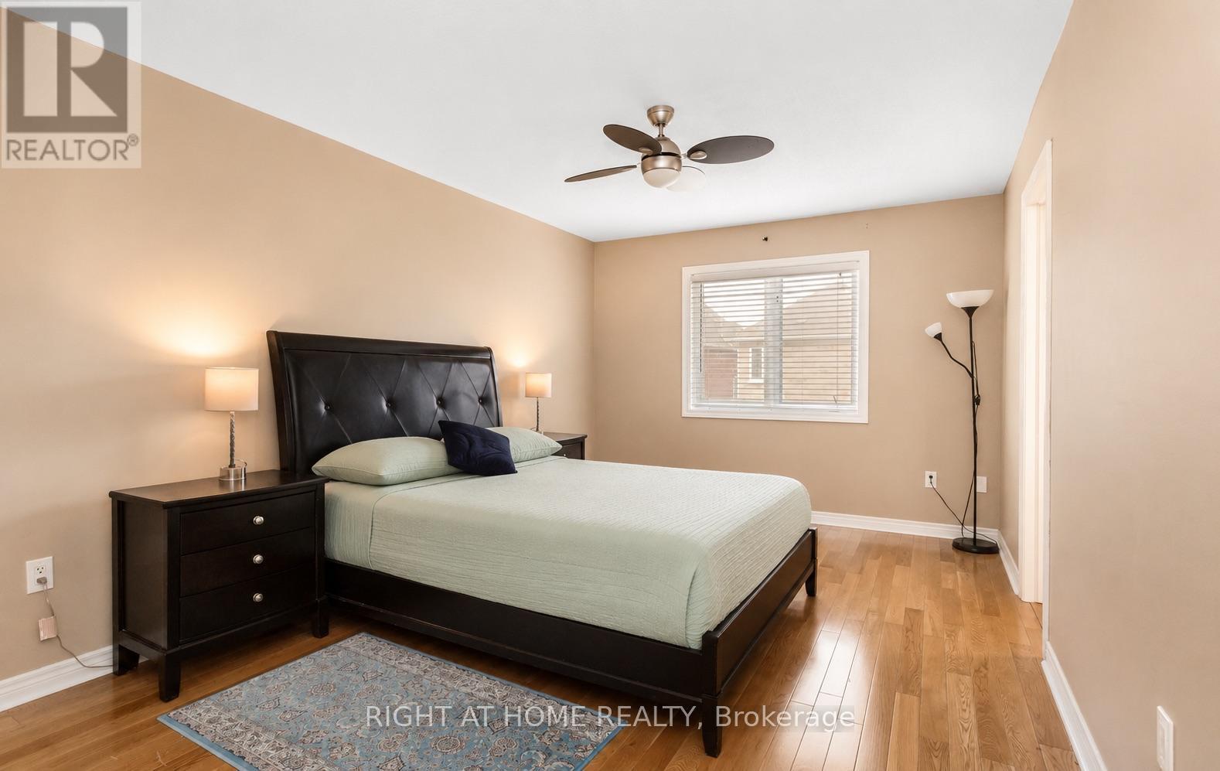
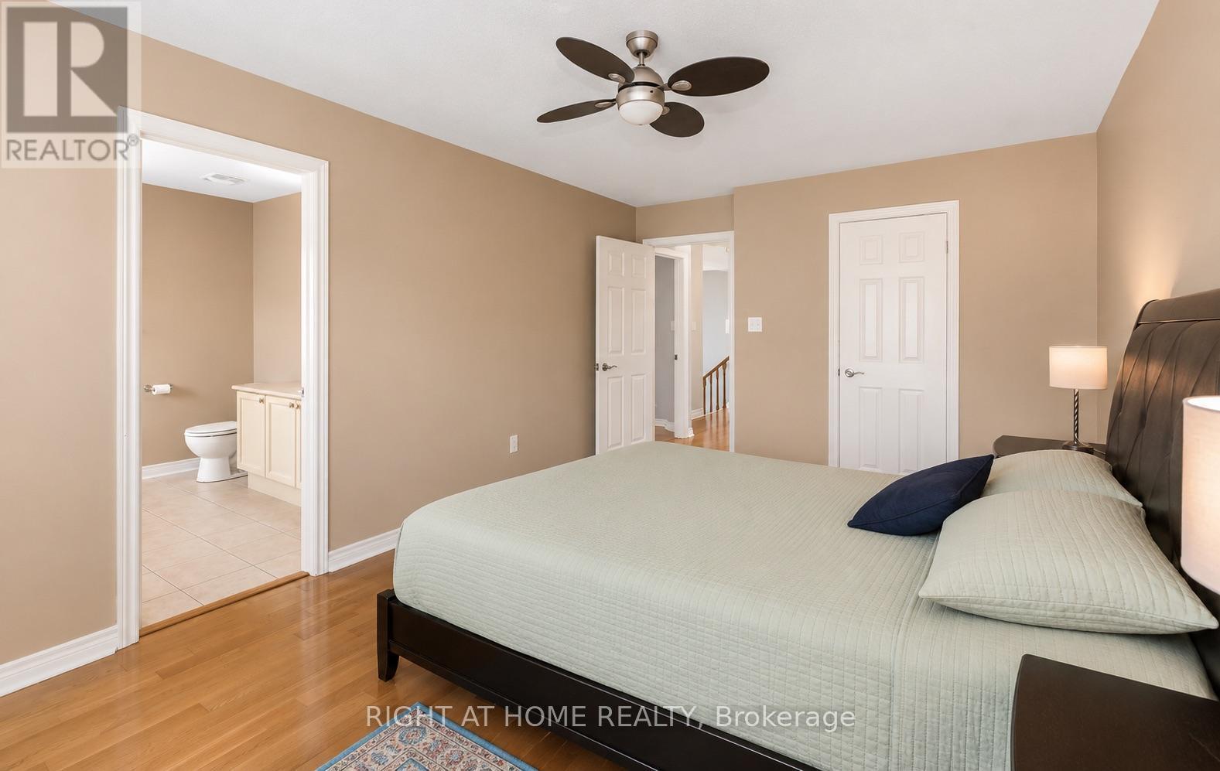
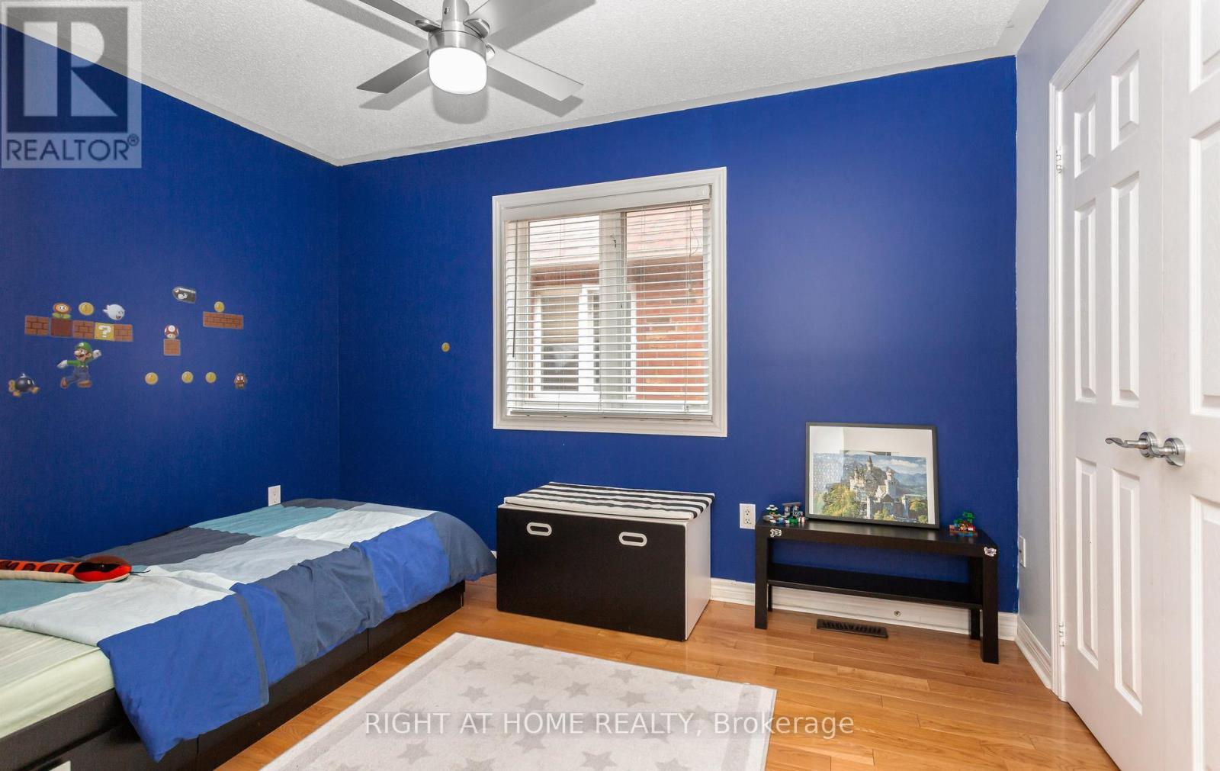
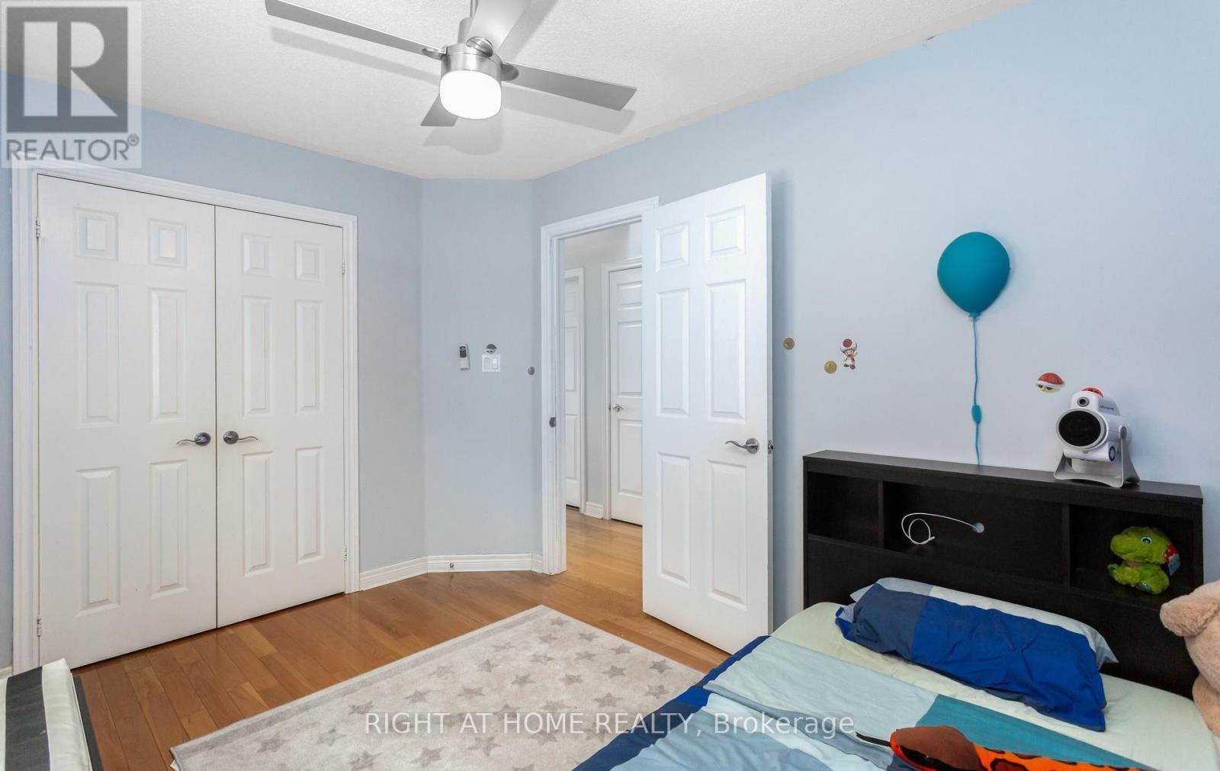
3852 Bloomington Crescent, Mississauga, ON - Indoor Photo Showing Bedroom
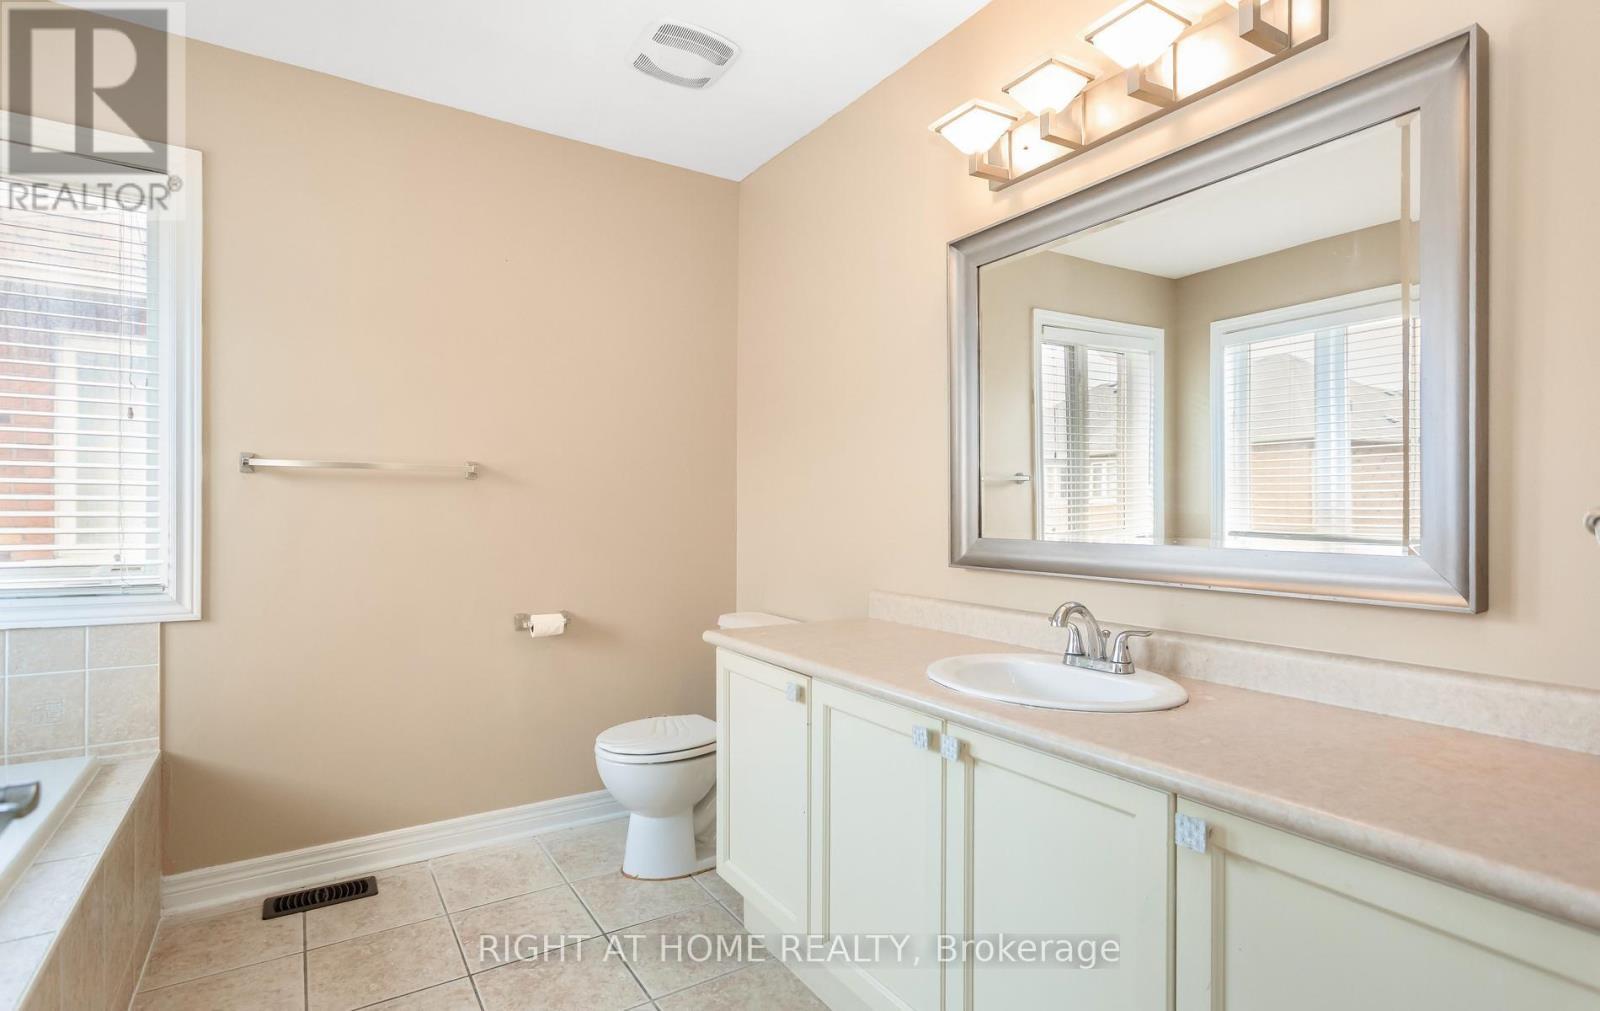
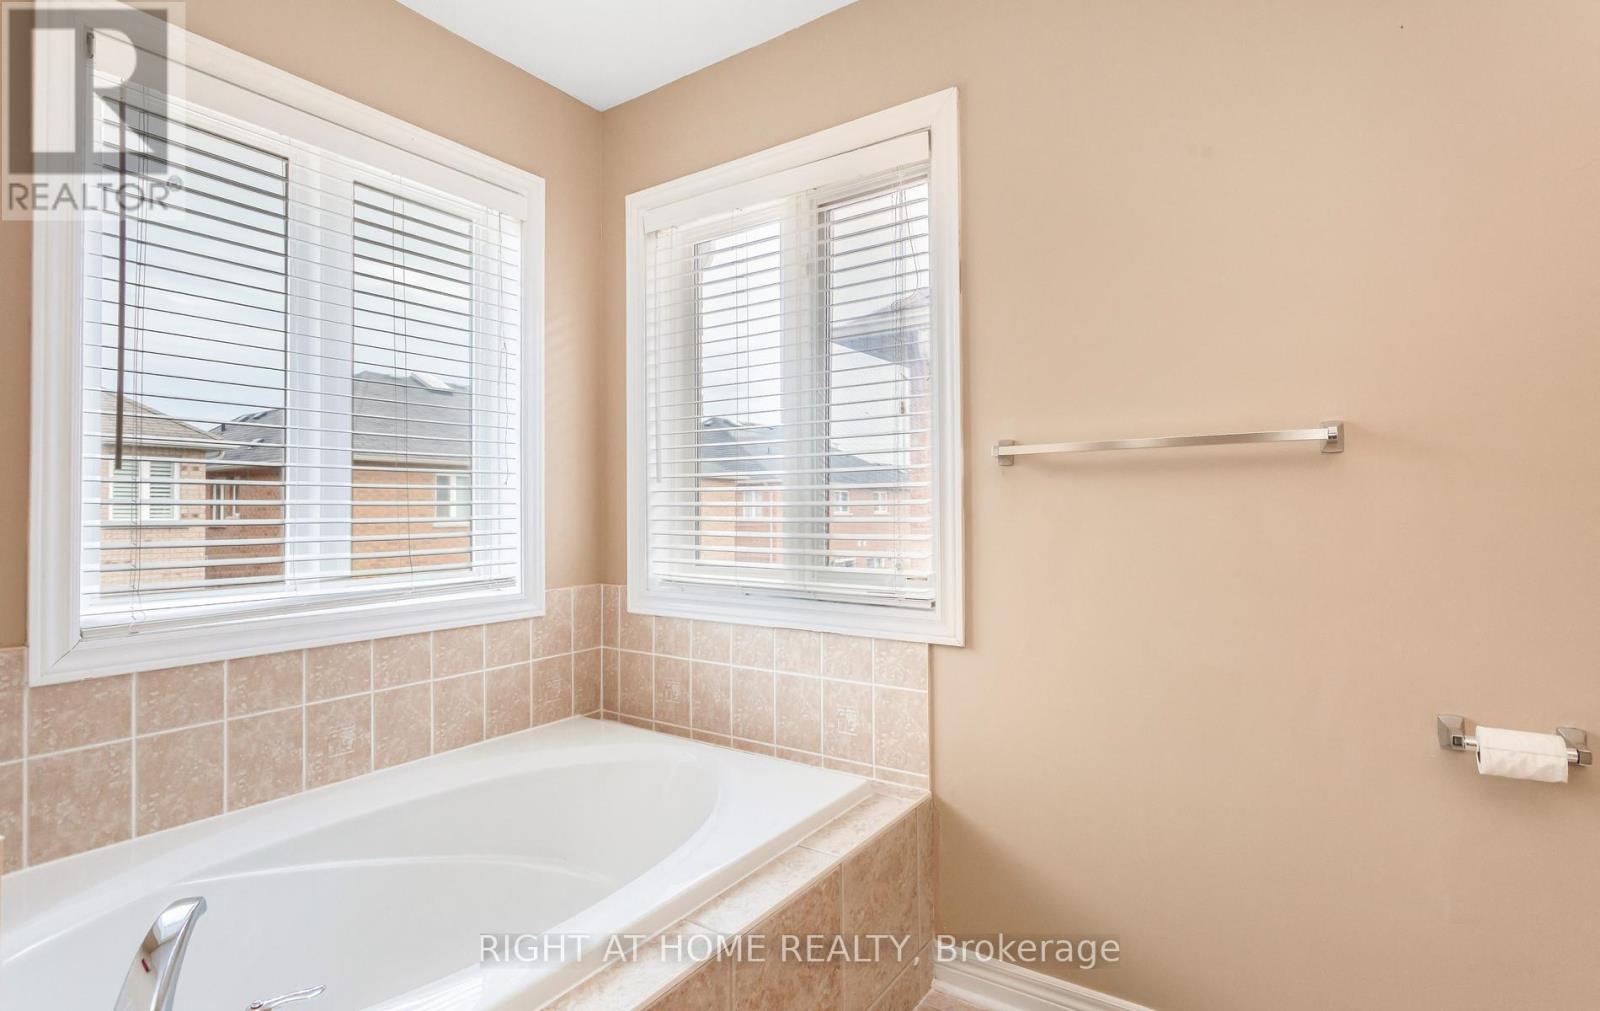
3852 Bloomington Crescent, Mississauga, ON - Indoor Photo Showing Bathroom
3852 Bloomington Crescent, Mississauga, ON - Indoor Photo Showing Bedroom
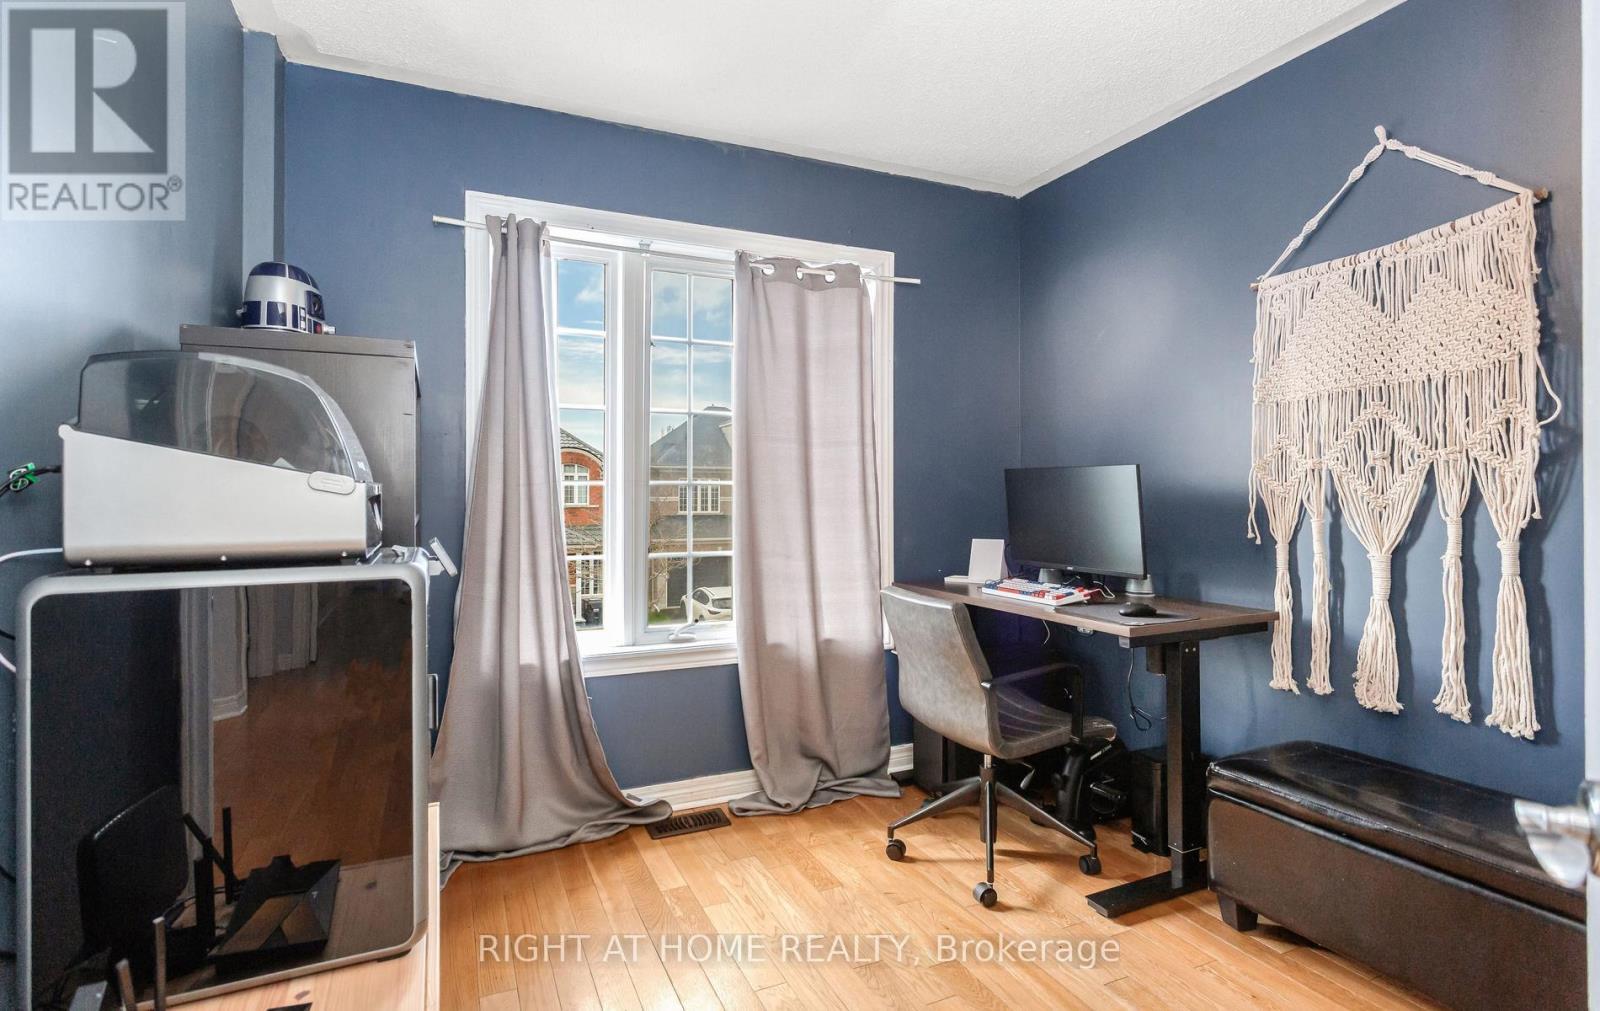
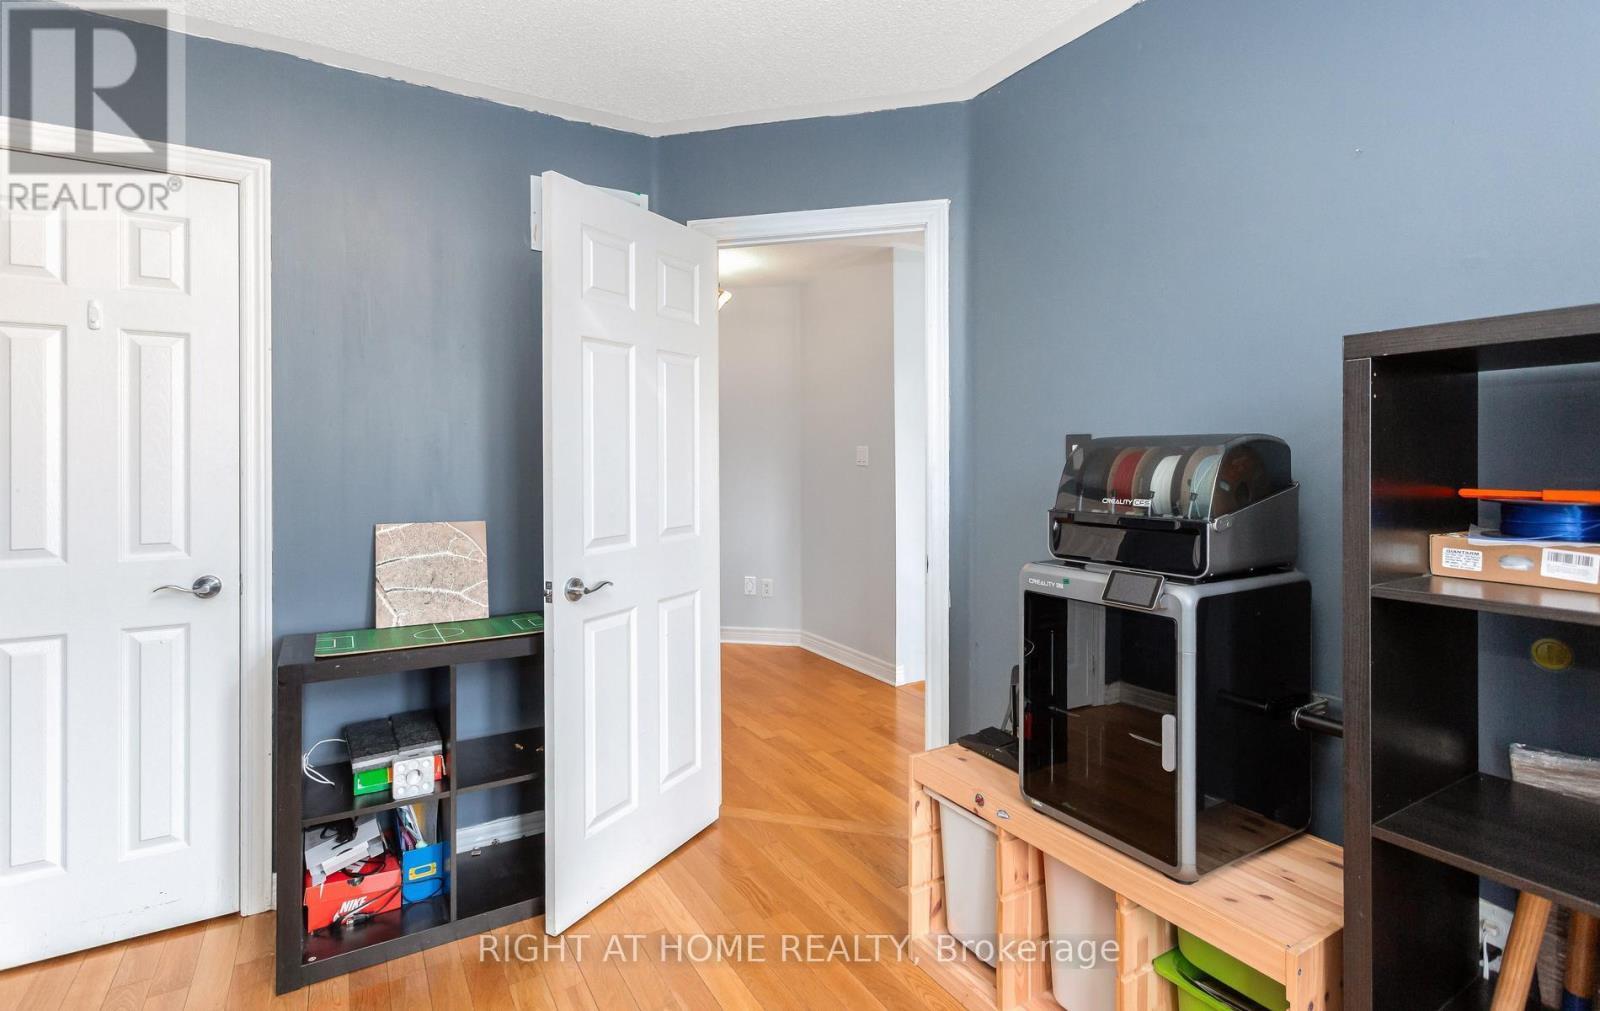
3852 Bloomington Crescent, Mississauga, ON - Indoor Photo Showing Office
3852 Bloomington Crescent, Mississauga, ON - Indoor
3852 Bloomington Crescent, Mississauga, ON - Indoor Photo Showing Bathroom
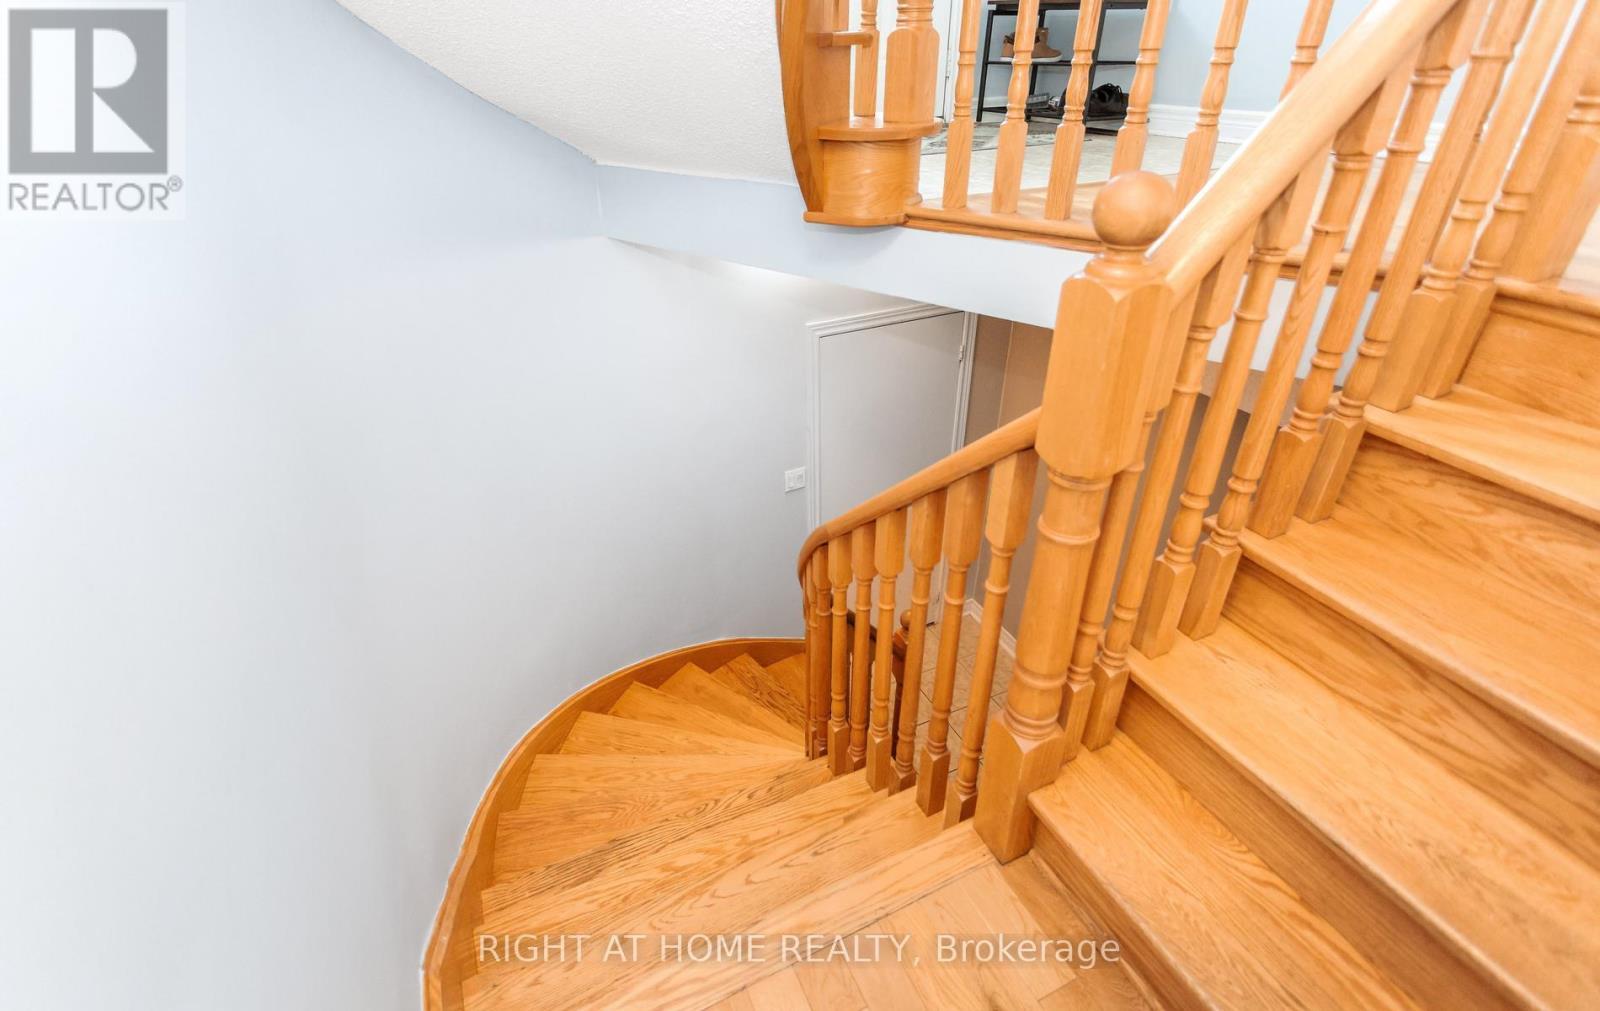
3852 Bloomington Crescent, Mississauga, ON - Indoor Photo Showing Other Room
3852 Bloomington Crescent, Mississauga, ON -  Photo Showing Other Room
3852 Bloomington Crescent, Mississauga, ON - Indoor
3852 Bloomington Crescent, Mississauga, ON - Indoor Photo Showing Other Room
3852 Bloomington Crescent, Mississauga, ON - Indoor Photo Showing Bathroom
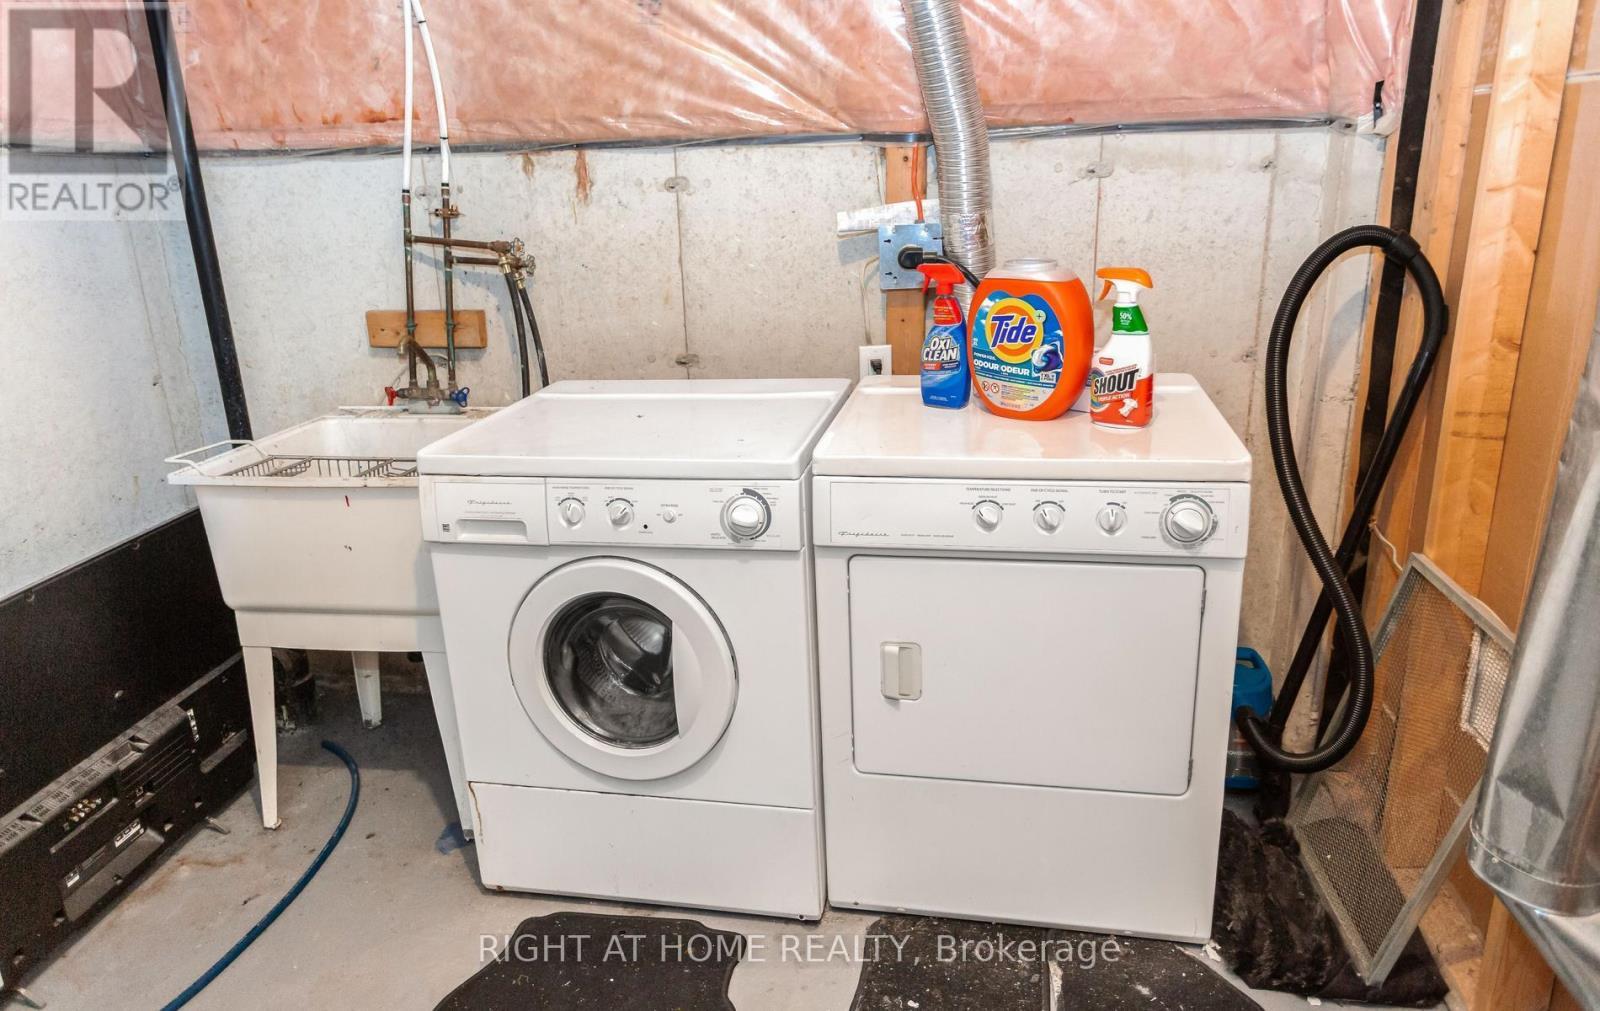
3852 Bloomington Crescent, Mississauga, ON - Indoor Photo Showing Laundry Room
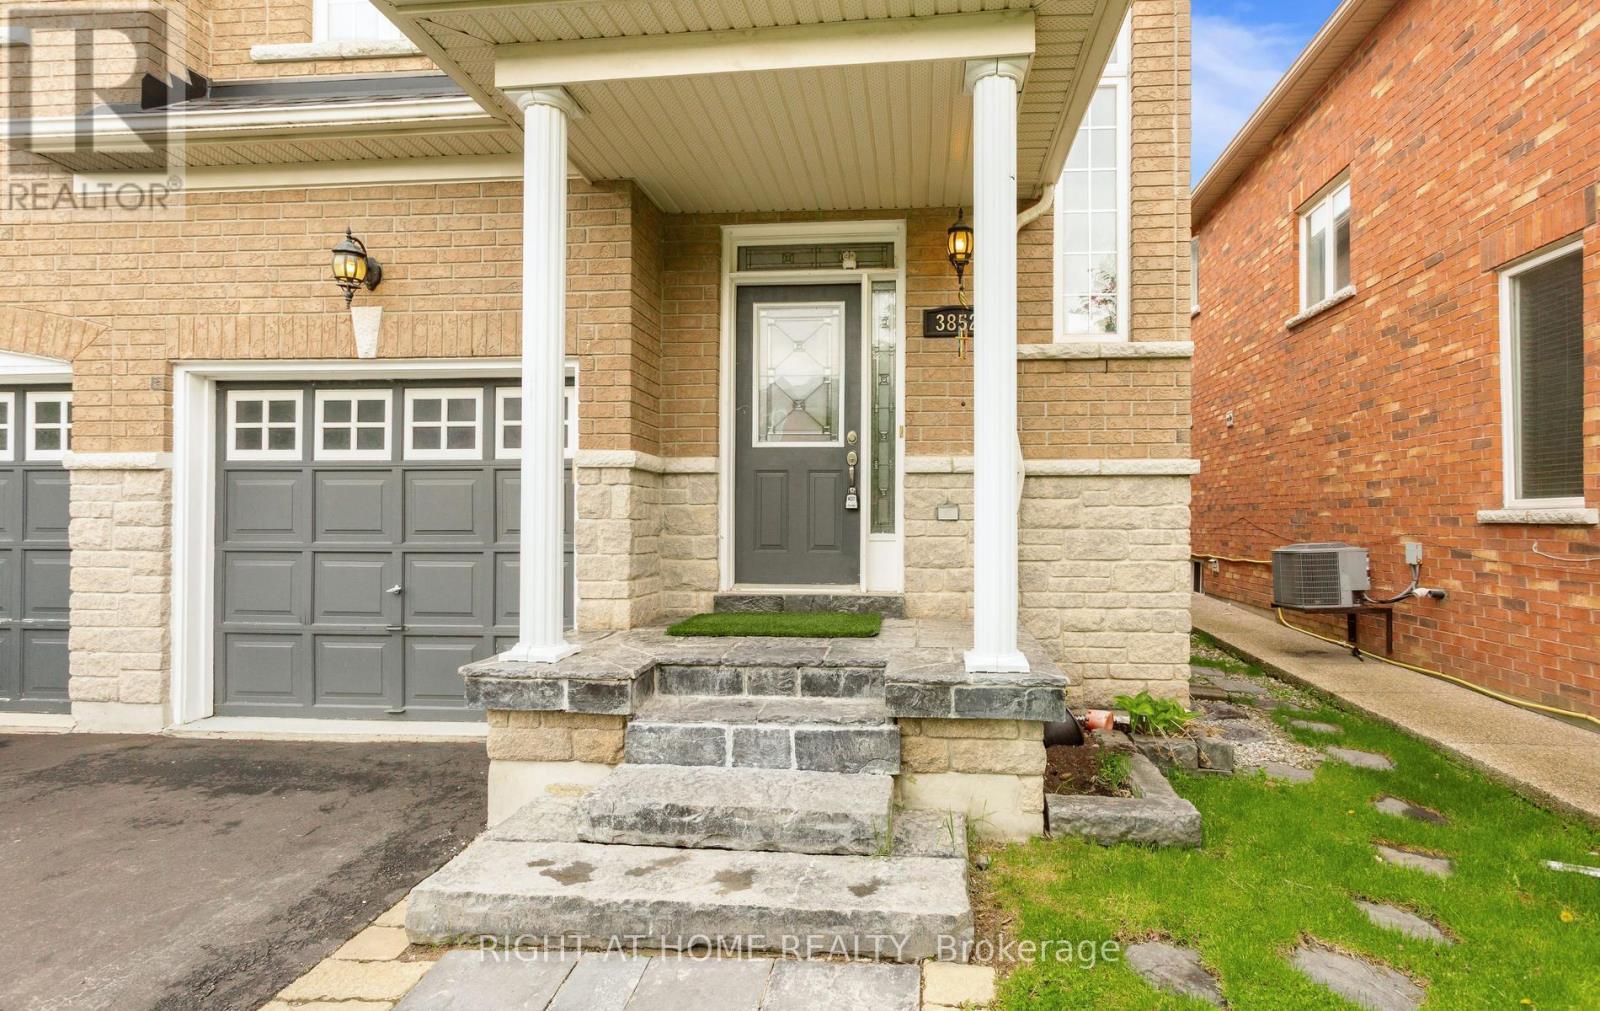
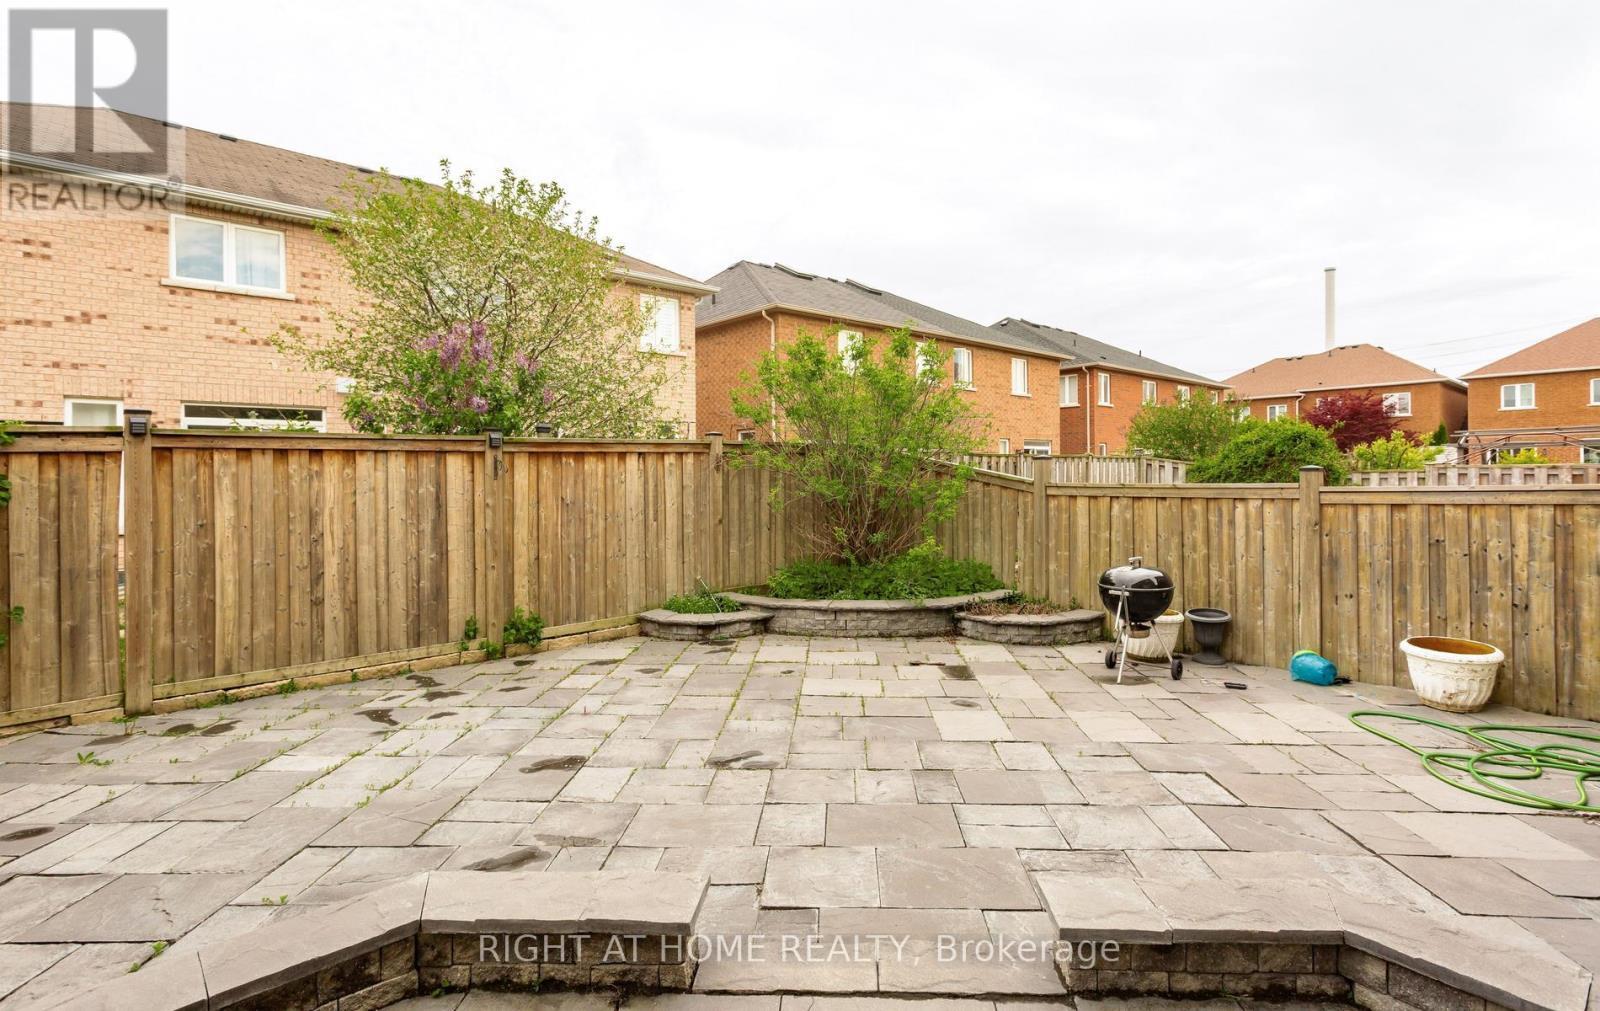
3852 Bloomington Crescent, Mississauga, ON - Outdoor
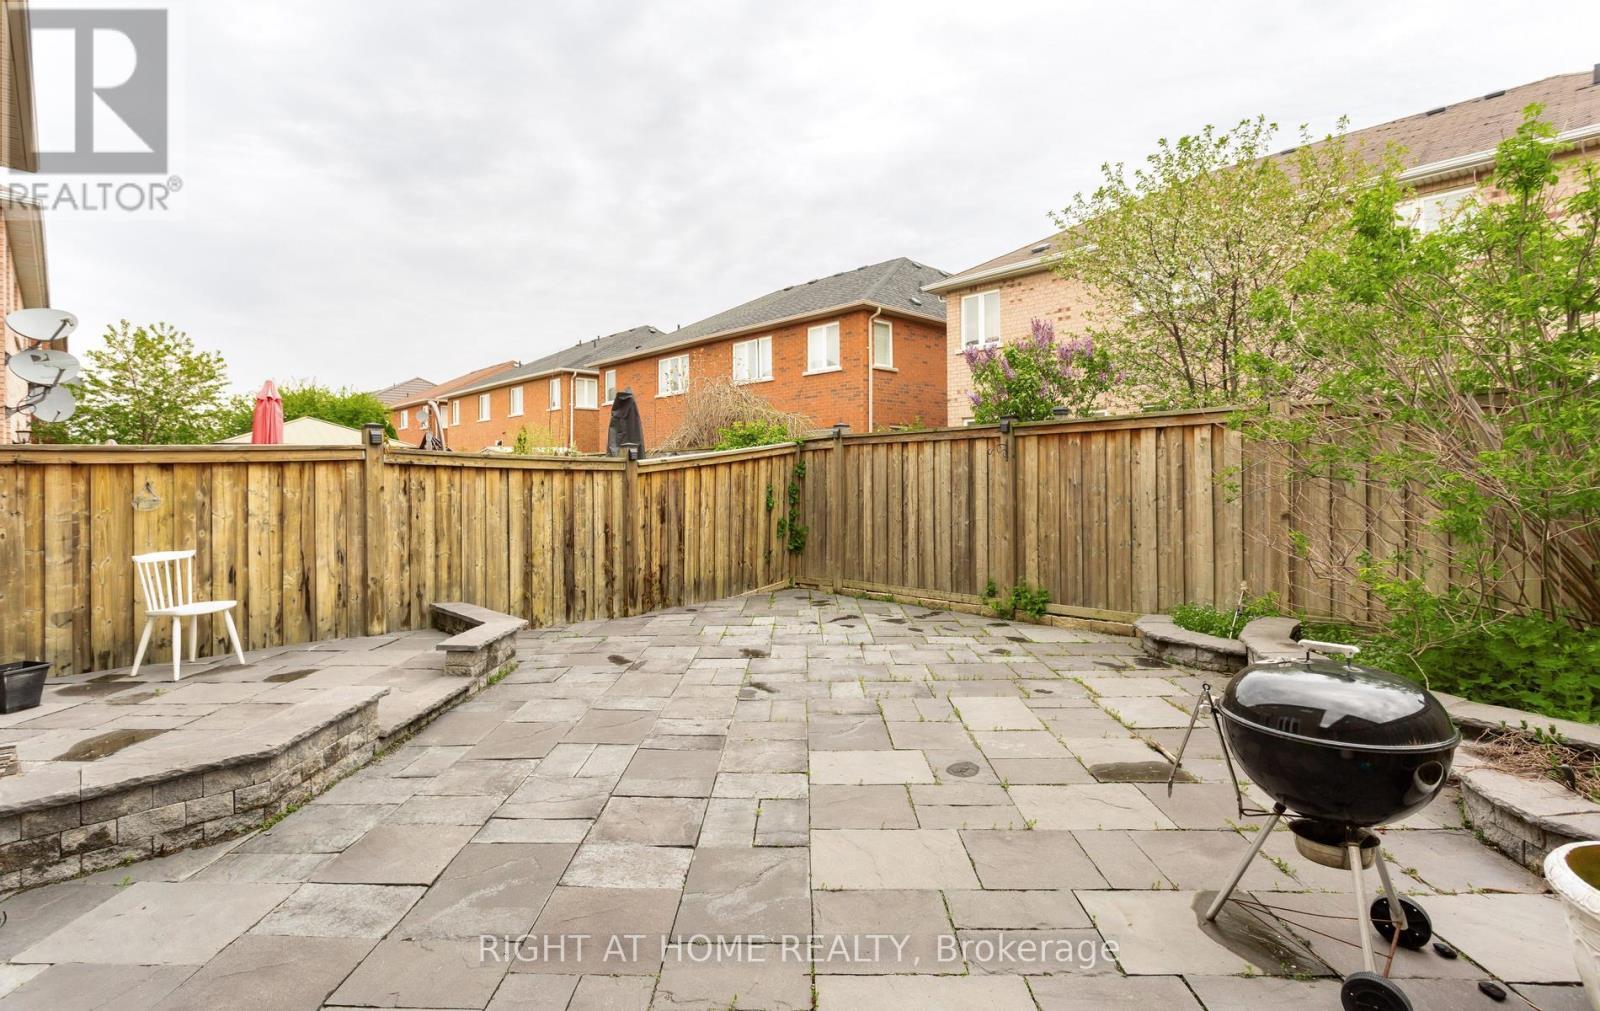
3852 Bloomington Crescent, Mississauga, ON - Outdoor With Deck Patio Veranda With Exterior
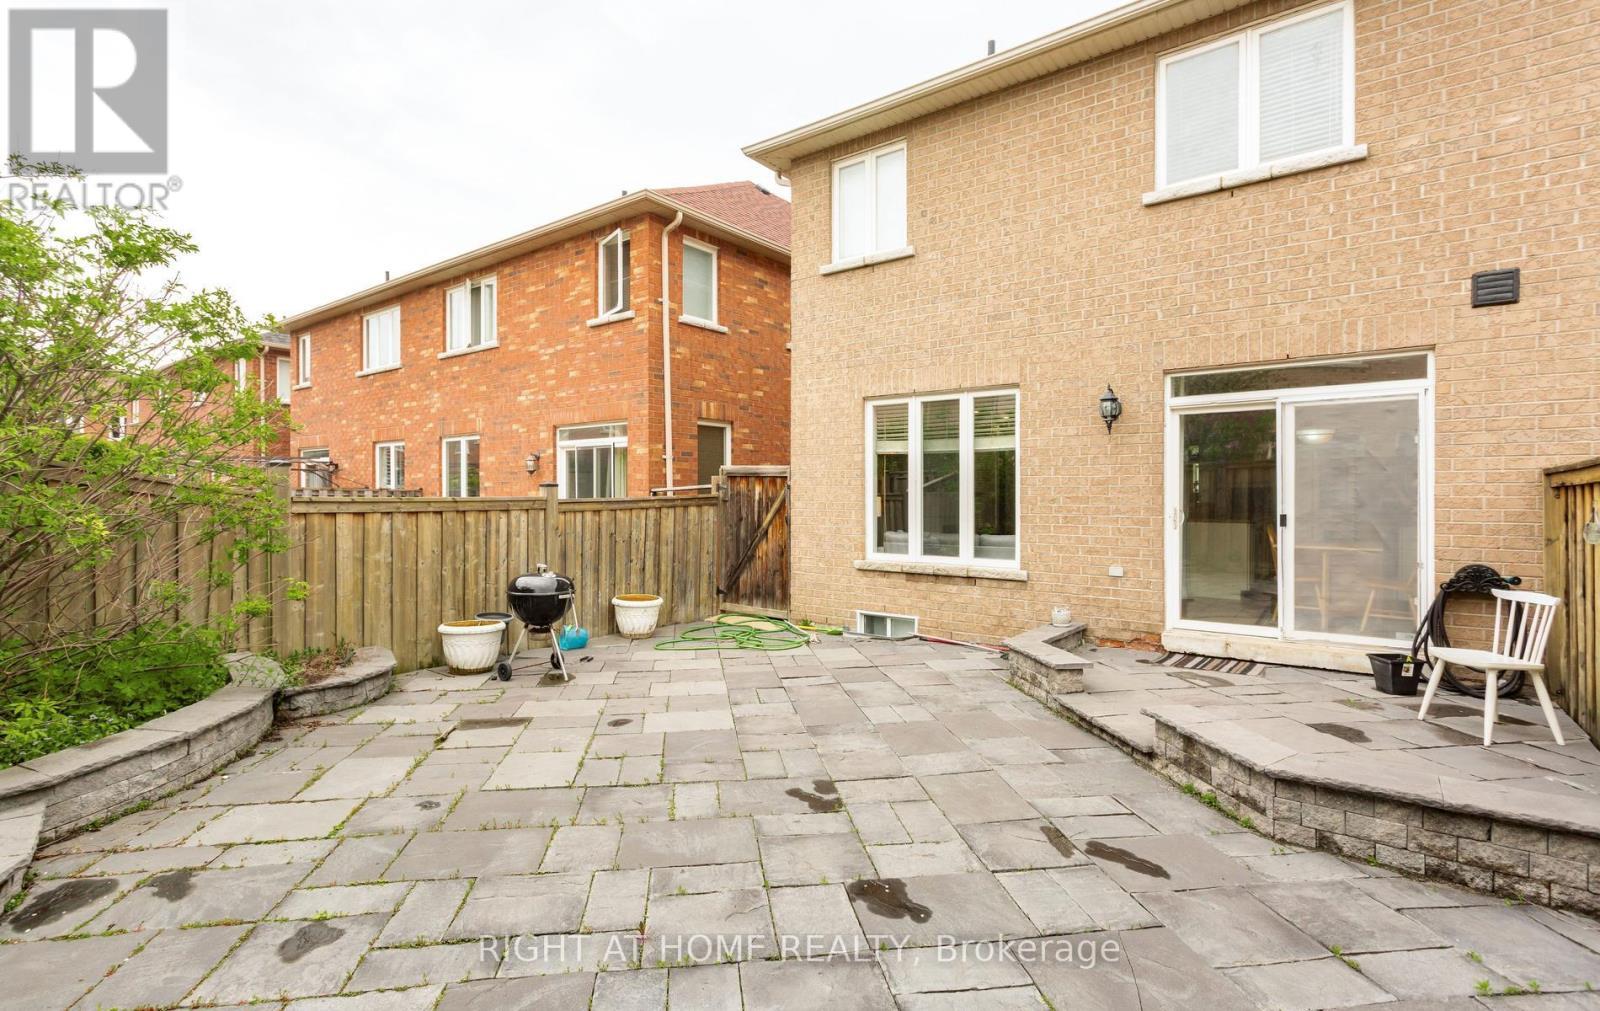
3852 Bloomington Crescent, Mississauga, ON - Outdoor With Exterior
3852 Bloomington Crescent, Mississauga, ON  - Outdoor With Facade
3852 Bloomington Crescent, Mississauga, ON  - Outdoor
3852 Bloomington Crescent, Mississauga, ON  - Indoor Photo Showing Other Room
3852 Bloomington Crescent, Mississauga, ON - Indoor Photo Showing Other Room
3852 Bloomington Crescent, Mississauga, ON - Indoor Photo Showing Living Room With Fireplace
3852 Bloomington Crescent, Mississauga, ON - Indoor Photo Showing Living Room
3852 Bloomington Crescent, Mississauga, ON - Indoor Photo Showing Living Room With Fireplace
3852 Bloomington Crescent, Mississauga, ON - Indoor
3852 Bloomington Crescent, Mississauga, ON - Indoor Photo Showing Other Room
3852 Bloomington Crescent, Mississauga, ON - Indoor
3852 Bloomington Crescent, Mississauga, ON - Indoor Photo Showing Kitchen With Double Sink
3852 Bloomington Crescent, Mississauga, ON - Indoor Photo Showing Kitchen With Stainless Steel Kitchen With Double Sink With Upgraded Kitchen
3852 Bloomington Crescent, Mississauga, ON - Indoor Photo Showing Kitchen With Stainless Steel Kitchen With Double Sink
3852 Bloomington Crescent, Mississauga, ON - Indoor Photo Showing Kitchen With Upgraded Kitchen
3852 Bloomington Crescent, Mississauga, ON - Indoor Photo Showing Kitchen With Double Sink With Upgraded Kitchen
3852 Bloomington Crescent, Mississauga, ON - Indoor Photo Showing Kitchen With Double Sink
3852 Bloomington Crescent, Mississauga, ON - Indoor
3852 Bloomington Crescent, Mississauga, ON - Indoor Photo Showing Bathroom
3852 Bloomington Crescent, Mississauga, ON - Indoor Photo Showing Other Room
3852 Bloomington Crescent, Mississauga, ON - Indoor Photo Showing Bedroom
3852 Bloomington Crescent, Mississauga, ON - Indoor Photo Showing Bathroom
3852 Bloomington Crescent, Mississauga, ON - Indoor Photo Showing Bedroom
3852 Bloomington Crescent, Mississauga, ON - Indoor Photo Showing Office
3852 Bloomington Crescent, Mississauga, ON - Indoor
3852 Bloomington Crescent, Mississauga, ON - Indoor Photo Showing Bathroom
3852 Bloomington Crescent, Mississauga, ON - Indoor Photo Showing Other Room
3852 Bloomington Crescent, Mississauga, ON -  Photo Showing Other Room
3852 Bloomington Crescent, Mississauga, ON - Indoor
3852 Bloomington Crescent, Mississauga, ON - Indoor Photo Showing Other Room
3852 Bloomington Crescent, Mississauga, ON - Indoor Photo Showing Bathroom
3852 Bloomington Crescent, Mississauga, ON - Indoor Photo Showing Laundry Room
3852 Bloomington Crescent, Mississauga, ON - Outdoor
3852 Bloomington Crescent, Mississauga, ON - Outdoor With Deck Patio Veranda With Exterior
3852 Bloomington Crescent, Mississauga, ON - Outdoor With Exterior
  • Advertising

MULTIMEDIA

Are you a real estate investor?
3852 BLOOMINGTON CRESCENT, Mississauga, Ontario, L5M 0A3
$934,900

3 Beds

4 Baths

Property Information:

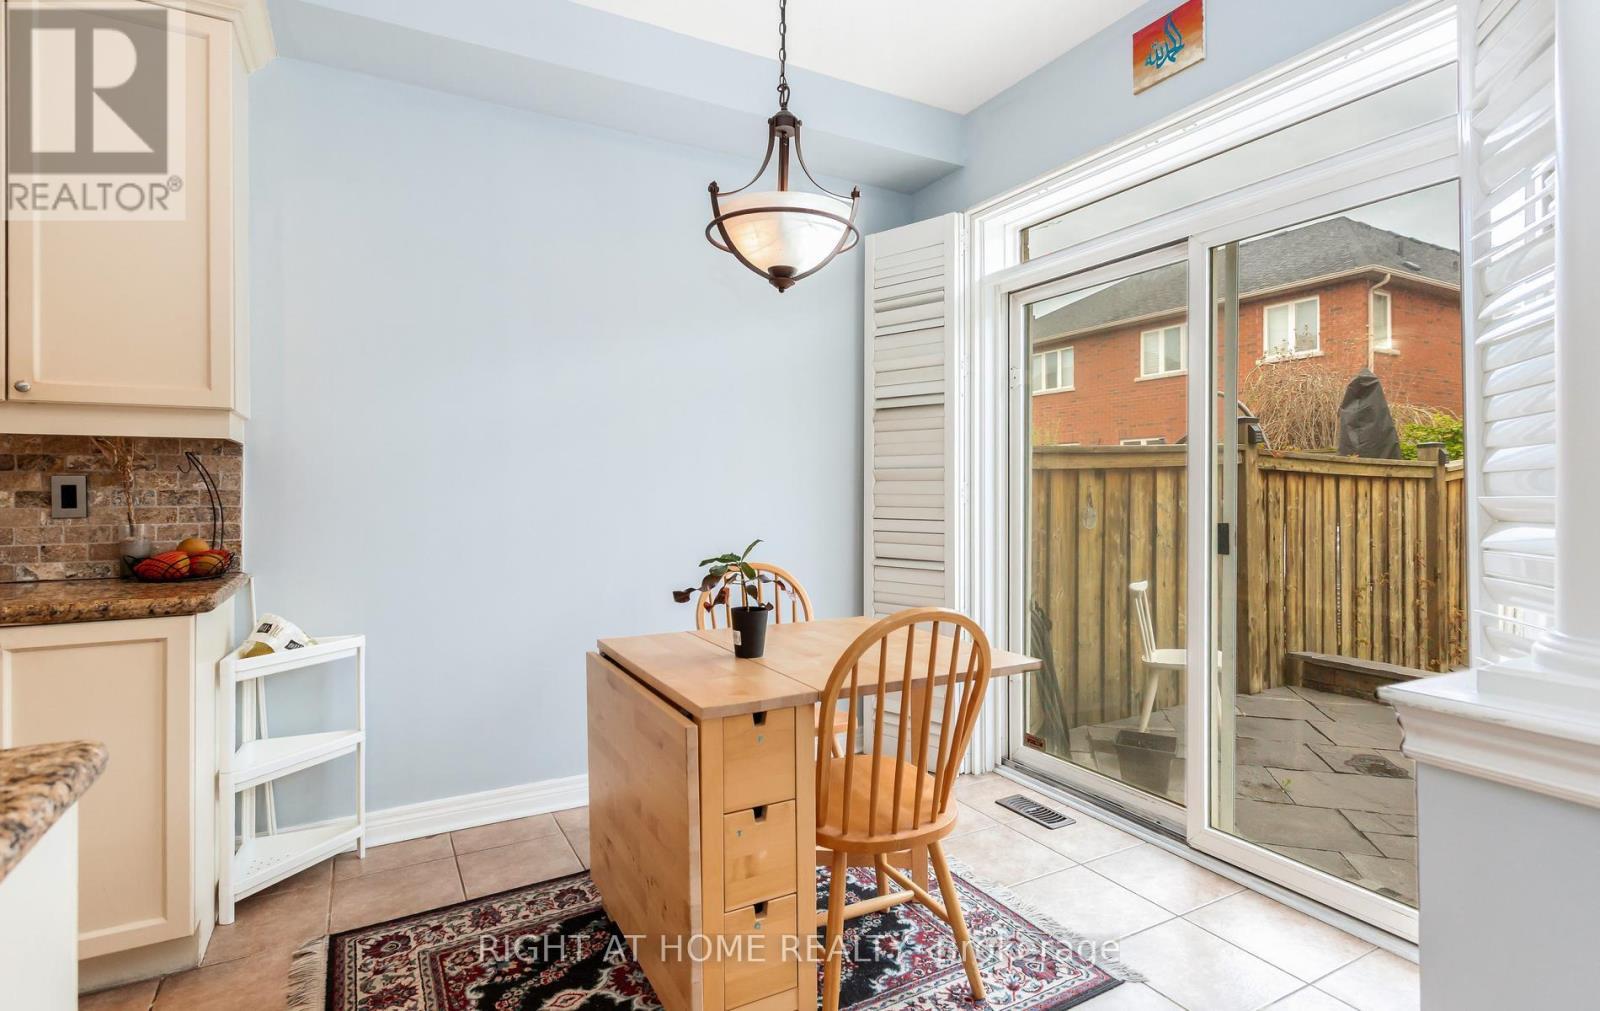
Welcome to this beautifully maintained semi-detached home in the highly sought-after Churchill Meadows community. An exceptional opportunity for families seeking comfort, style, and convenience. Plenty of natural light throughout, this home offers a bright and airy atmosphere enhanced by large windows and a stunning second-floor skylight that fills the upper level with sunshine.The main and second levels feature hardwood flooring, while the kitchen is complete with stainless steel appliances and granite countertops, perfectly suited for both everyday living and entertaining. Step outside to enjoy the beautifully landscaped, maintenance-free backyard, an ideal private retreat for relaxing or hosting guests.Thoughtfully updated with a brand new roof completed in 2025, this home offers peace of mind and true pride of ownership. Located within close proximity to top rated schools, parks, walking trails, libraries, public transit, shopping, restaurants, and major highways, the location is second to none. Just minutes from the Churchill Meadows Community Centre and Sports Park, residents can enjoy outstanding recreational amenities for the whole family. This is one you do not want to miss! (id:27)

Building Features:

  • Style: Semi-Detached
  • Building Type: House
  • Basement Development: Finished
  • Basement Type: N/A
  • Construction Style - Attachment: Semi-detached
  • Exterior Finish: Brick
  • Fireplace: Yes
  • Floor Space: 1500 - 2000 sqft Square Feet
  • Flooring Type: Ceramic, Hardwood, Carpeted
  • Foundation Type: Concrete
  • Heating Type: Forced air
  • Heating Fuel: Natural gas
  • Cooling Type: Central air conditioning
  • Appliances: Dishwasher, Dryer, Hood Fan, Stove, Washer, Refrigerator

Property Features:

  • OwnershipType: Freehold
  • Property Type: Single Family
  • Half Bathrooms: 1
  • Amenities Nearby: Park, Public Transit, Schools
  • Fence Type: Fenced yard
  • Floor Space (approx): 1500 - 2000 Square Feet
  • Irregular: Yes
  • Lot Depth: 85.2 Feet
  • Lot Frontage: 25.6 Feet
  • Lot Size: 25.6 x 85.3 FT
  • Utility Type: Hydro - Installed, Cable - Installed, Sewer - Installed
  • Zoning: Residential
  • Sewer: Sanitary sewer
  • Parking Type: Garage
  • No. of Parking Spaces: 3

Rooms:

  • Primary Bedroom 2nd Level 3.07 m x 4.87 m
  • 2nd Bedroom 2nd Level 2.80 m x 3.68 m
  • 3rd Bedroom 2nd Level 2.86 m x 3.07 m
  • Bathroom 2nd Level 1.86 m x 2.34 m
  • Laundry Lower Level 2.80 m x 3.99 m
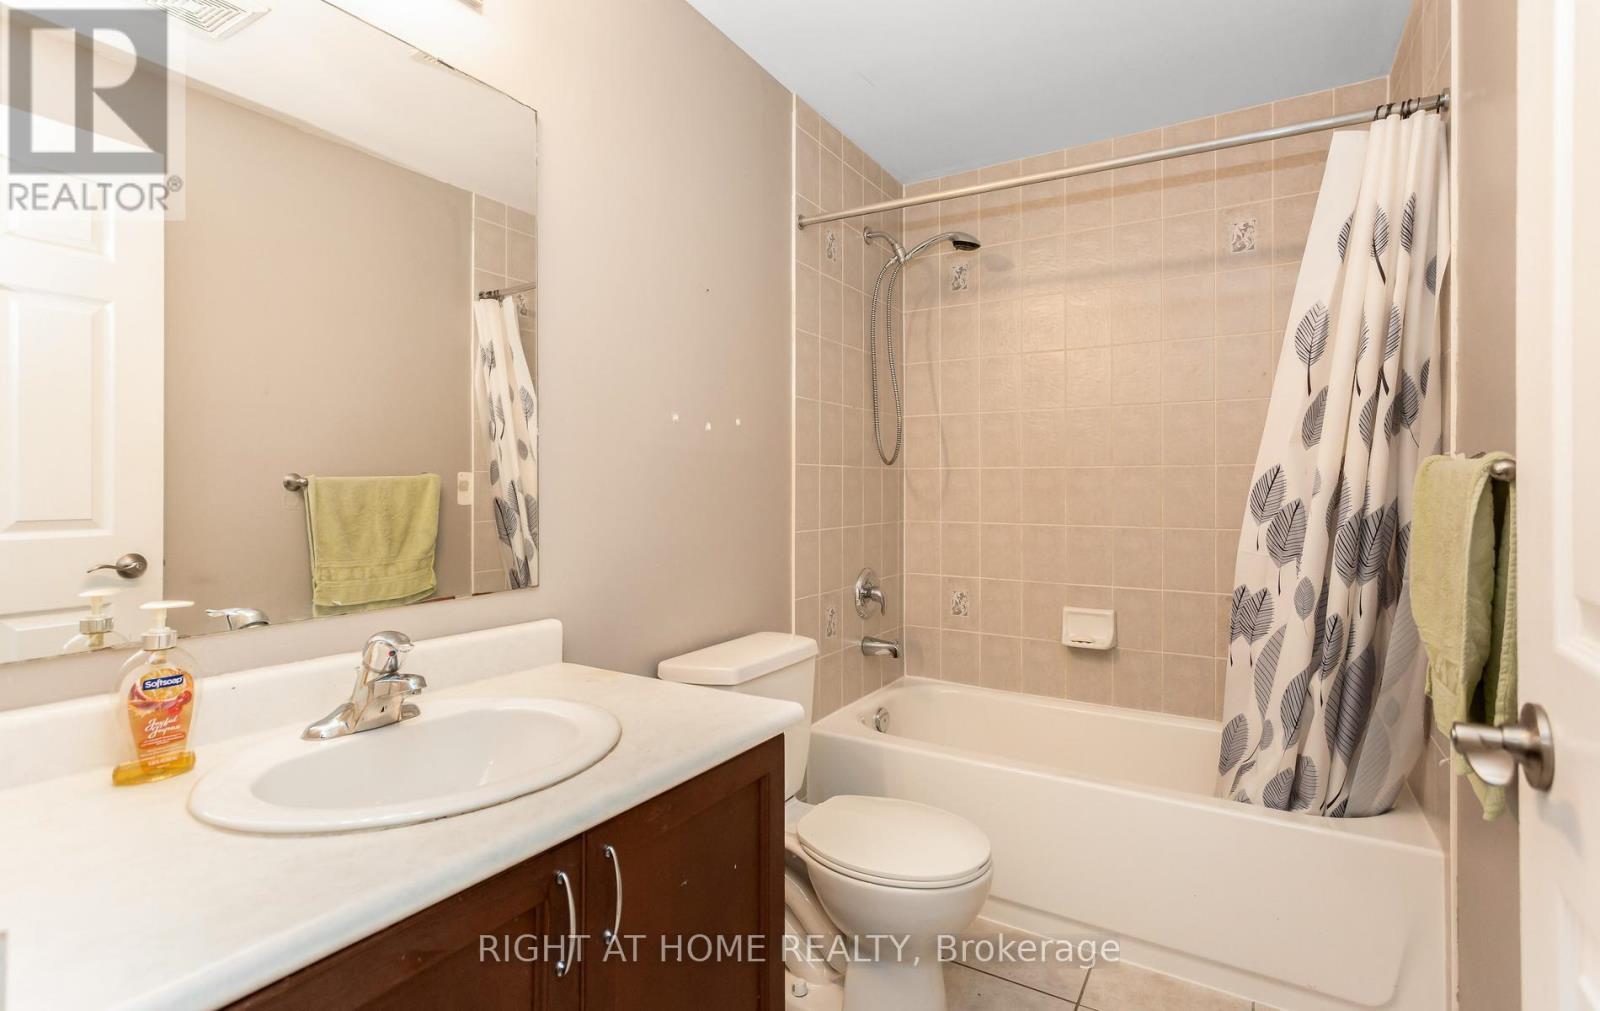
  • Bathroom Lower Level 2.68 m x 1.25 m
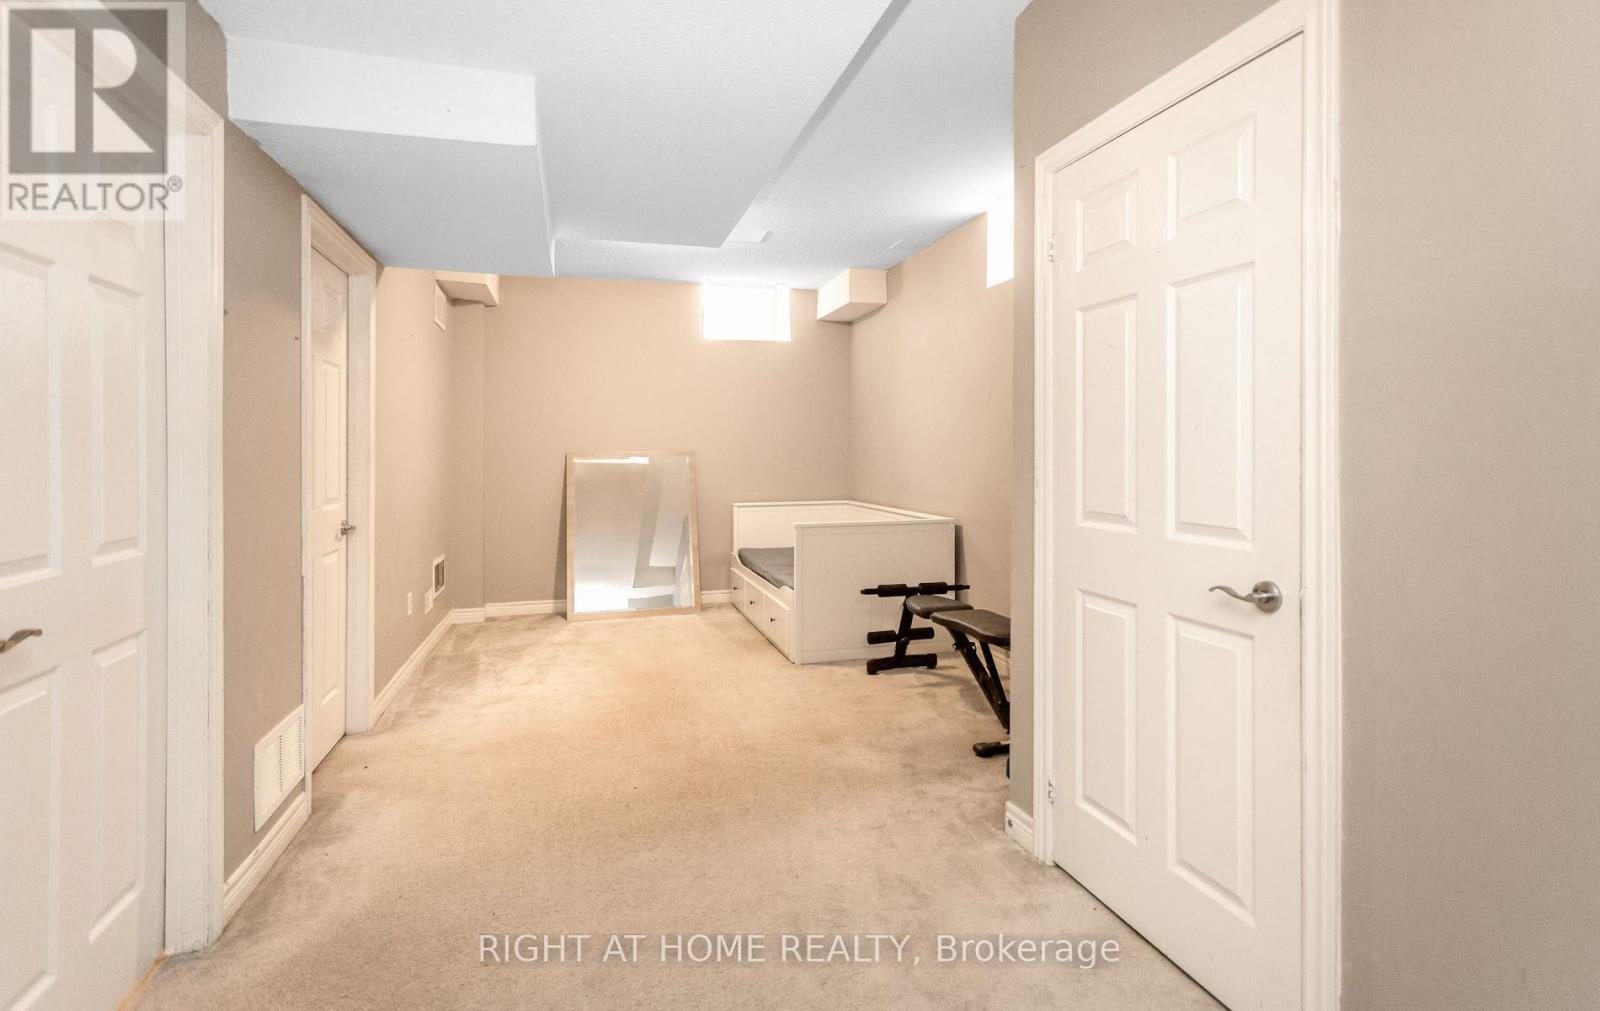
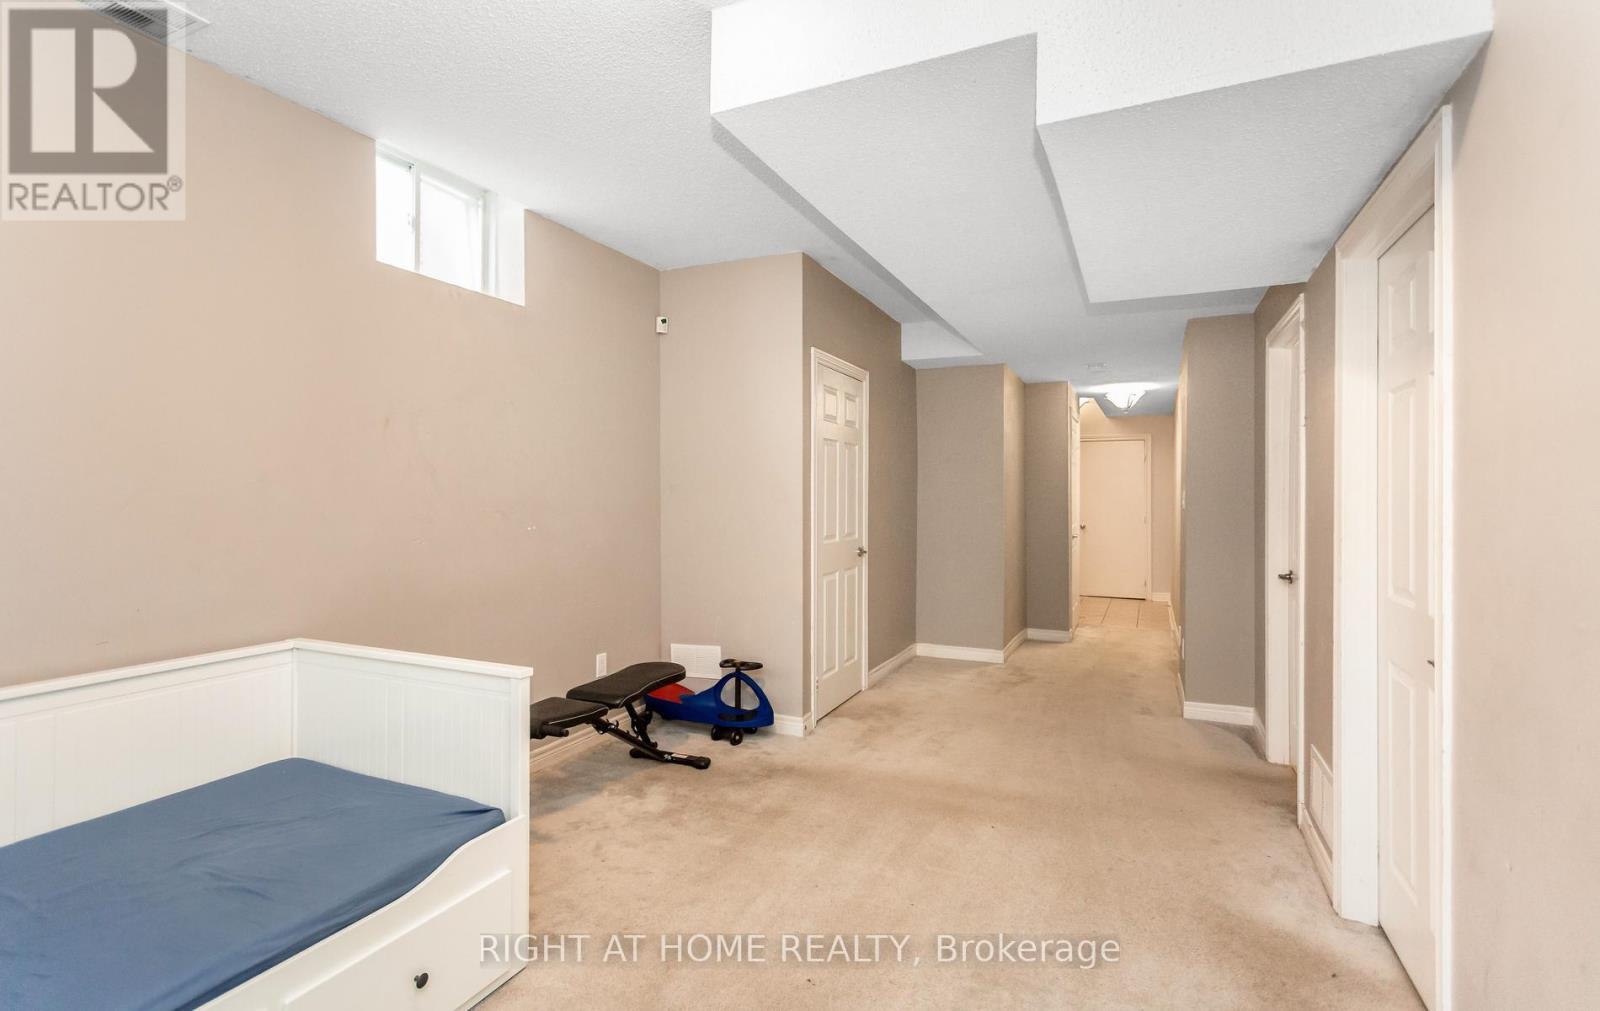
  • Recreation Room Lower Level 3.20 m x 9.20 m
  • Living Ground Level 3.08 m x 5.51 m
  • Dining Ground Level Measurements not available
  • Kitchen Ground Level 2.65 m x 5.82 m
  • Bathroom Ground Level 1.25 m x 1.35 m

Convert Measurement to:

Courtesy of: RIGHT AT HOME REALTY
REALTOR.ca  

QuickQuoteTM Powered by RPS

Location of 3852 BLOOMINGTON CRESCENT, Mississauga, Ontario, L5M 0A3

Demographic Information of 3852 BLOOMINGTON CRESCENT, Mississauga, Ontario, L5M 0A3

Life Stage

Young Families

Employment Type

Mixed

Average Household Income

$141,362.38

Average Number of Children

1.95

Household Population

Household Structure

Age of Population

Education

Education Level

No certificate/diploma/degree

11.79 %

High school certificate or equivalent

24.38 %

Apprenticeship trade certificate/diploma

2.94 %

College/non-university certificate

16.53 %

University certificate (below bachelor)

1.32 %

University Degree

43.05 %

Commuter

Travel To Work

By Car

89.15 %

By Public Transit

5.9 %

By Walking

1.46 %

By Bicycle

0.0 %

By Other Methods

3.49 %

Cultural Diversity

Knowledge of Official Language

Mother Tongue

Building Information

Building Type

Apartments (Low and High Rise)

0.67 %

Houses

99.33 %

Own Vs. Rent