Button CopyPathCircle CloseCircle Left ArrowArrow Down Icon GreyClosecirclecircleBurger
  • Advertising

3669 CORLISS CRESCENT, Mississauga, Ontario, L4T 2Z2

MLS® # W13646350
House For Sale In Malton, Mississauga, Ontario
$879,000 QuickQuoteTM: $789K - $999K

3+3 Beds

2 Baths

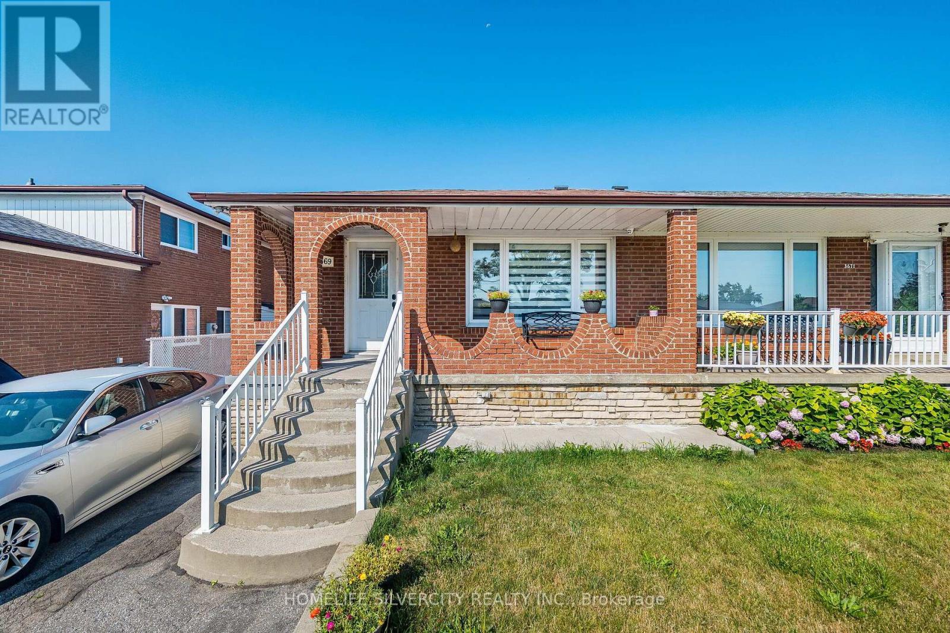
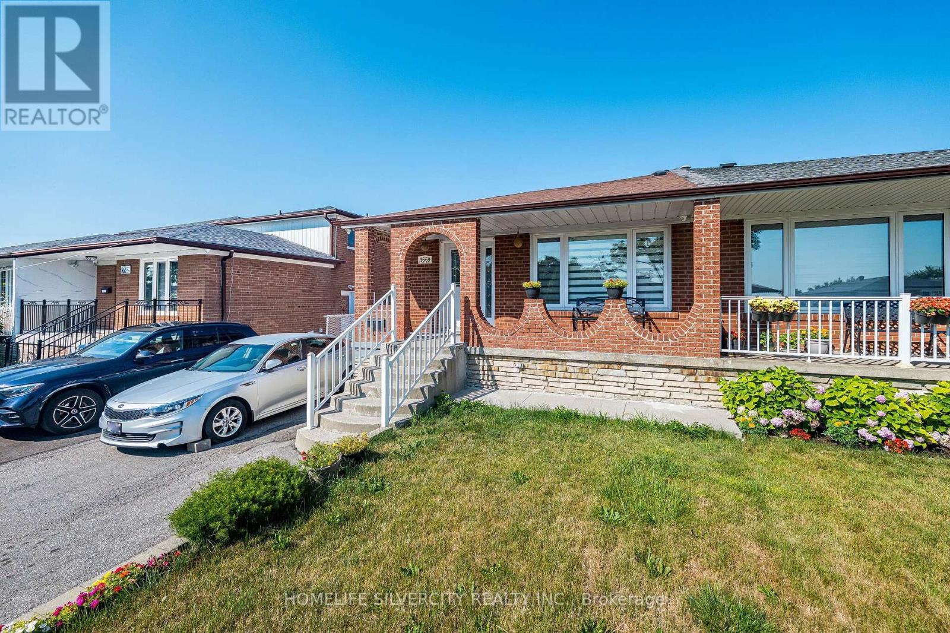
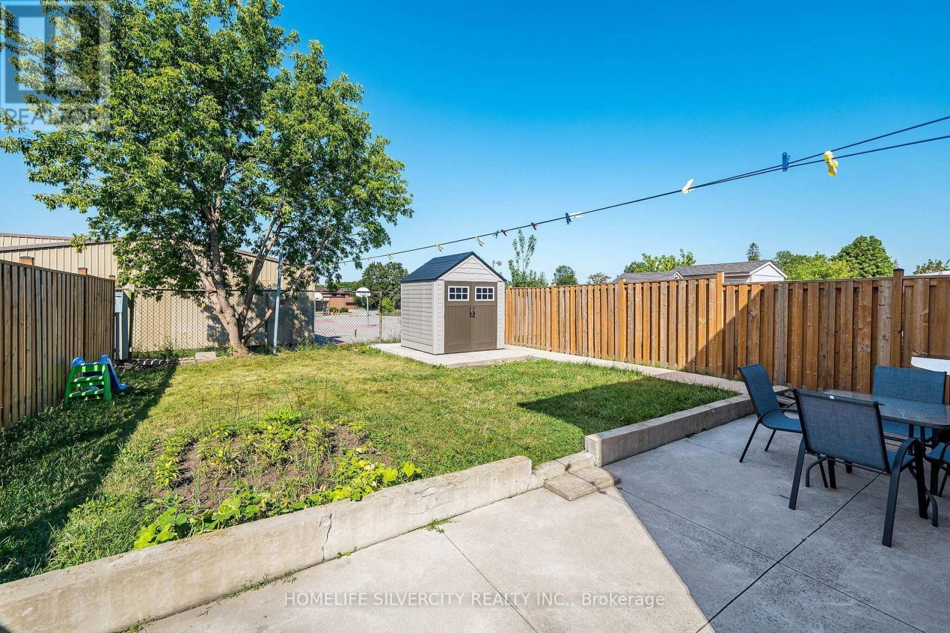
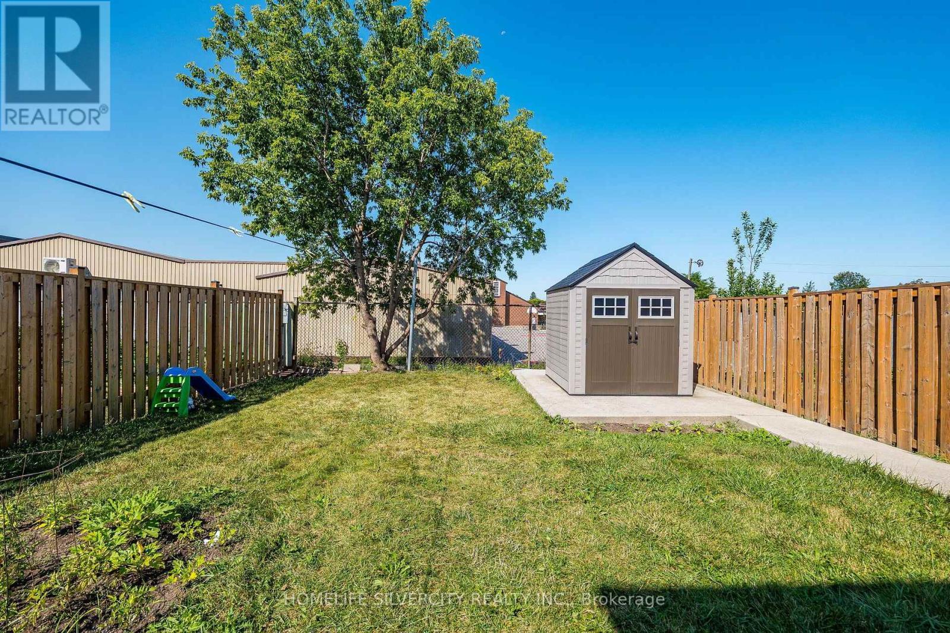
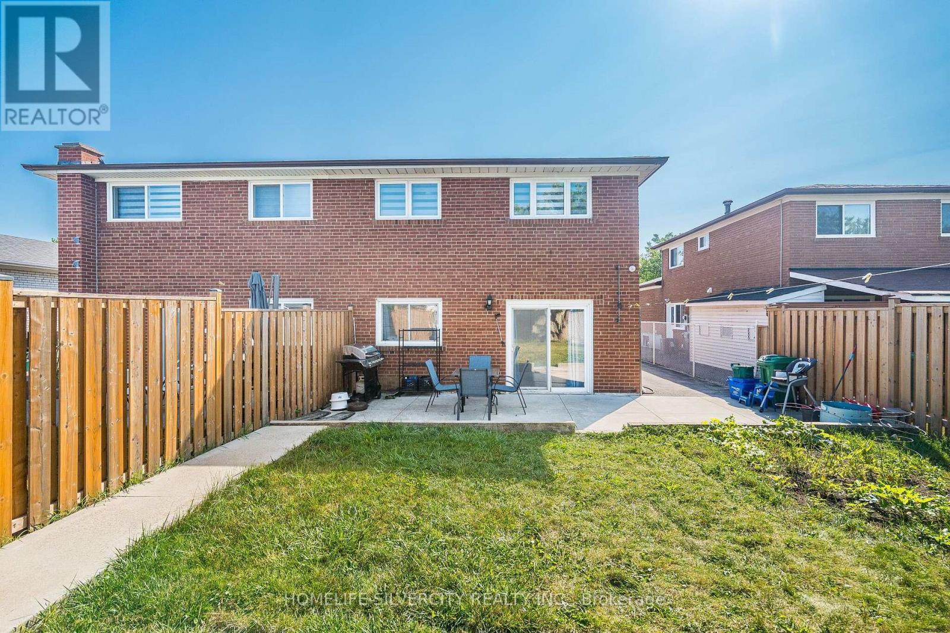
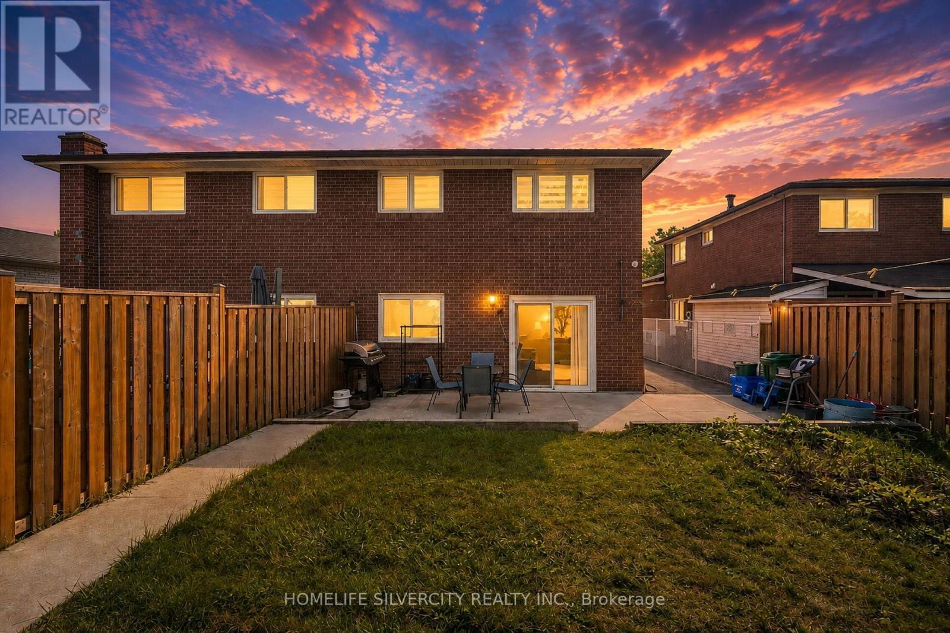
3669 Corliss Crescent, Mississauga, ON - Outdoor
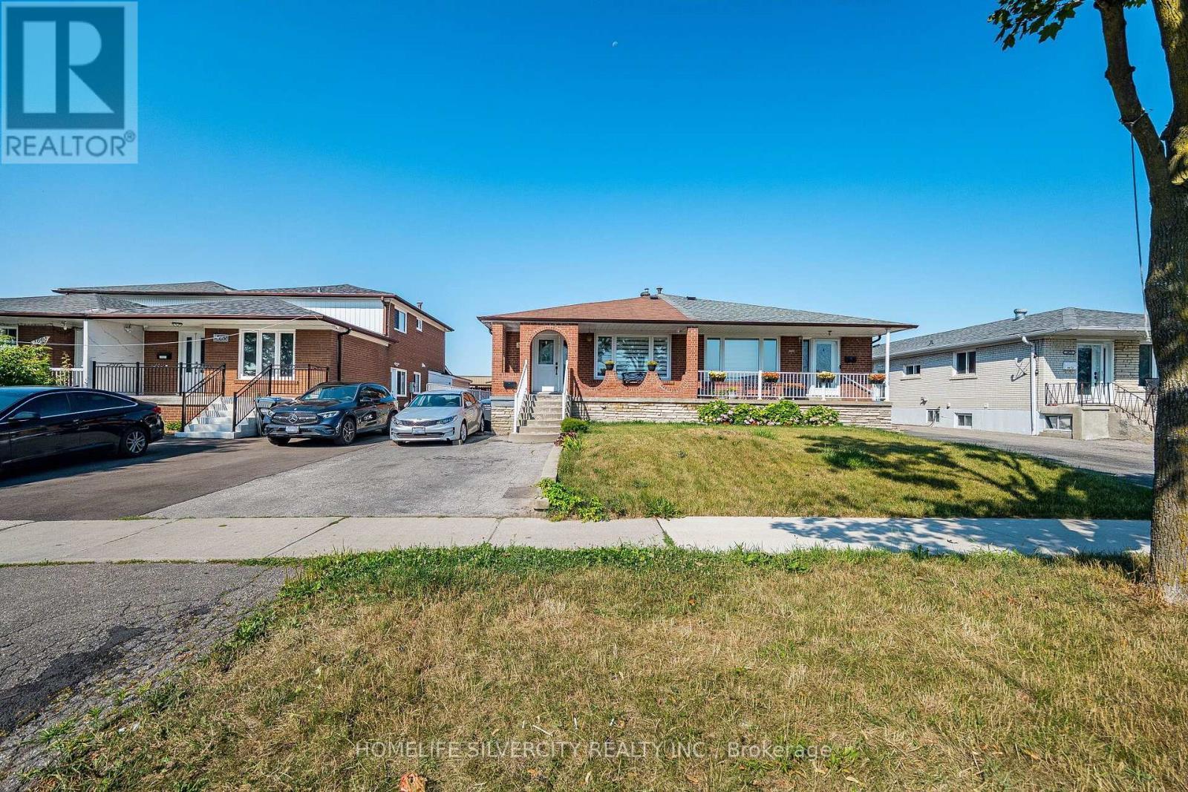
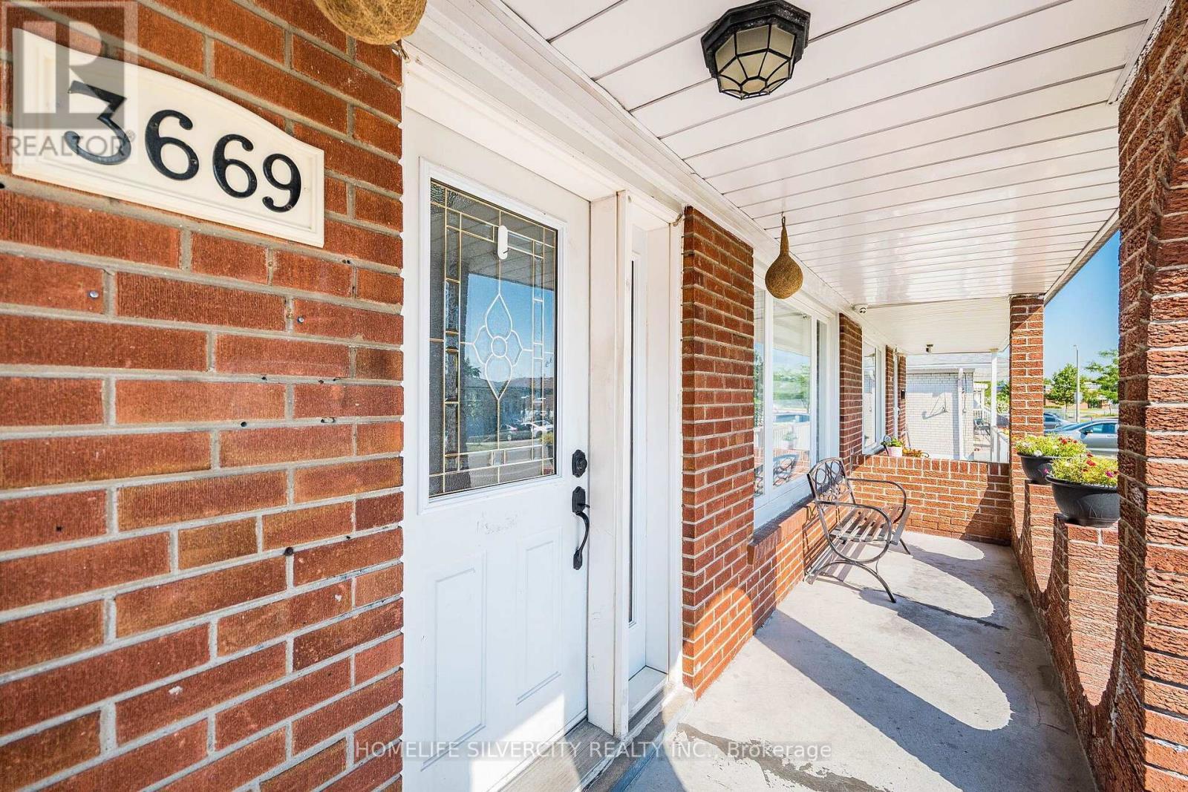
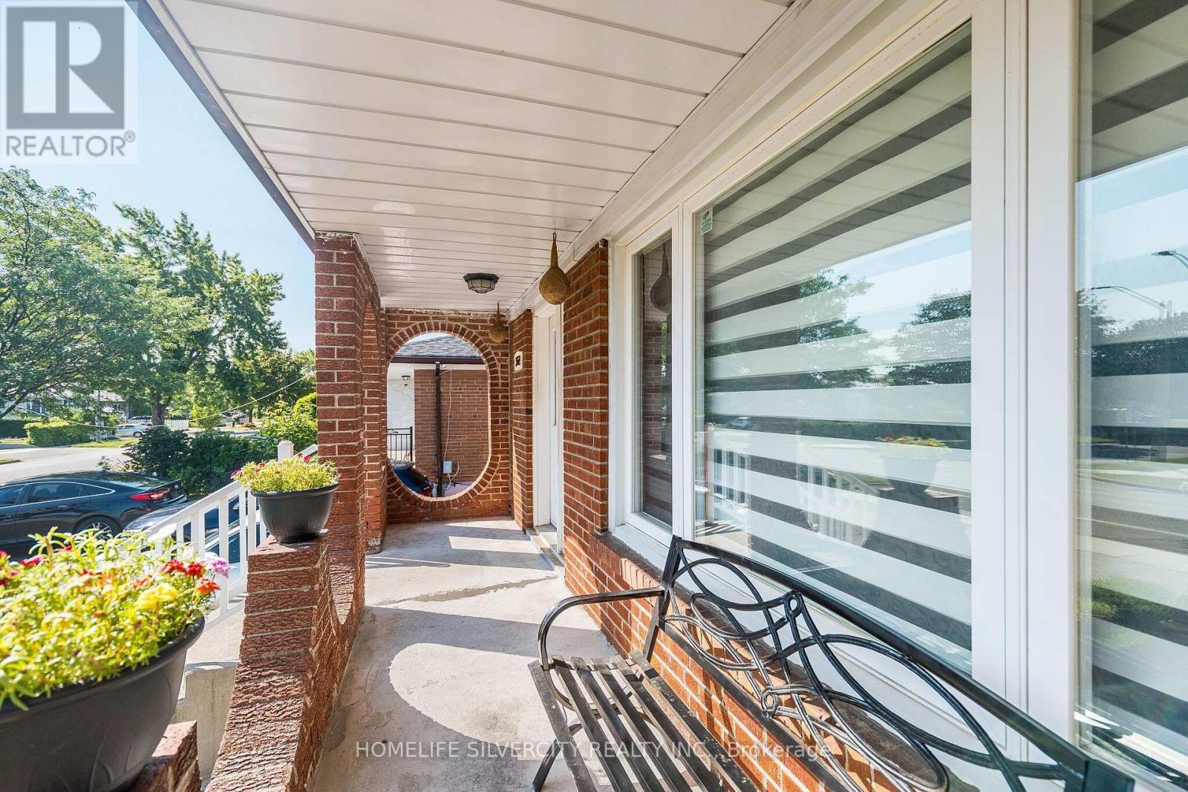
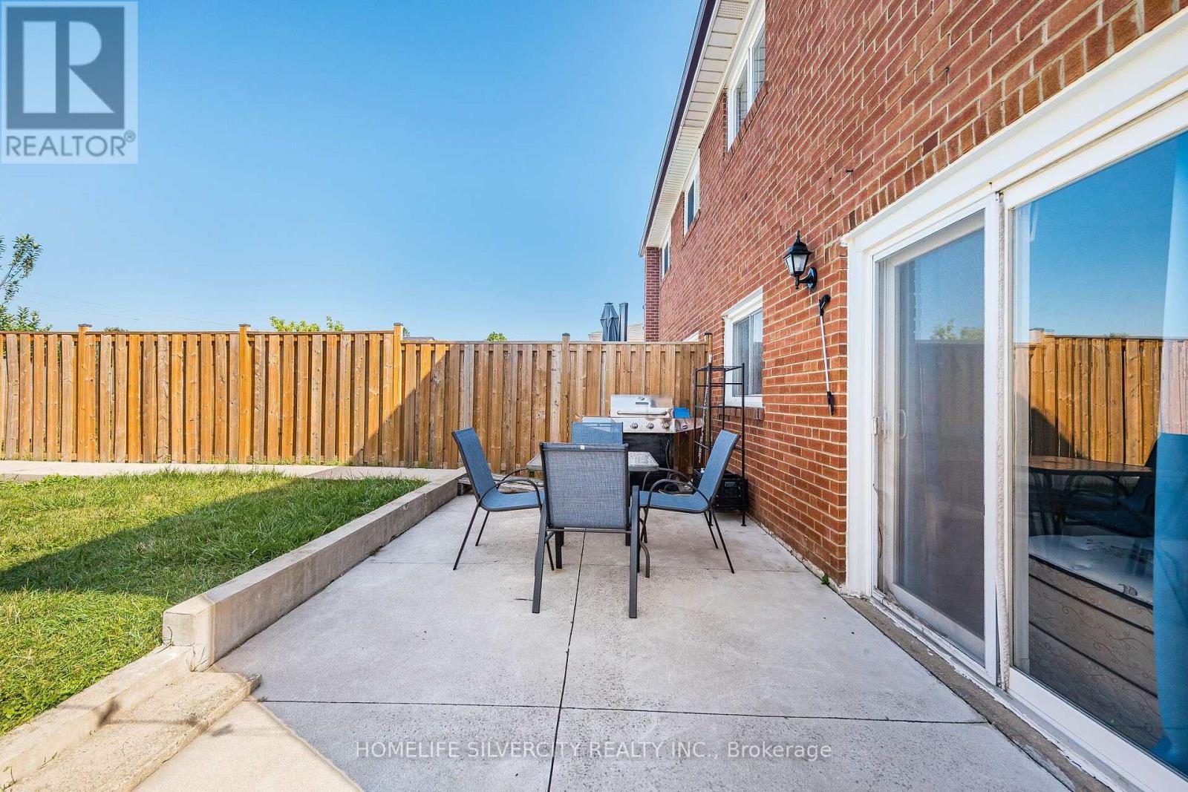
3669 Corliss Crescent, Mississauga, ON - Outdoor With Deck Patio Veranda
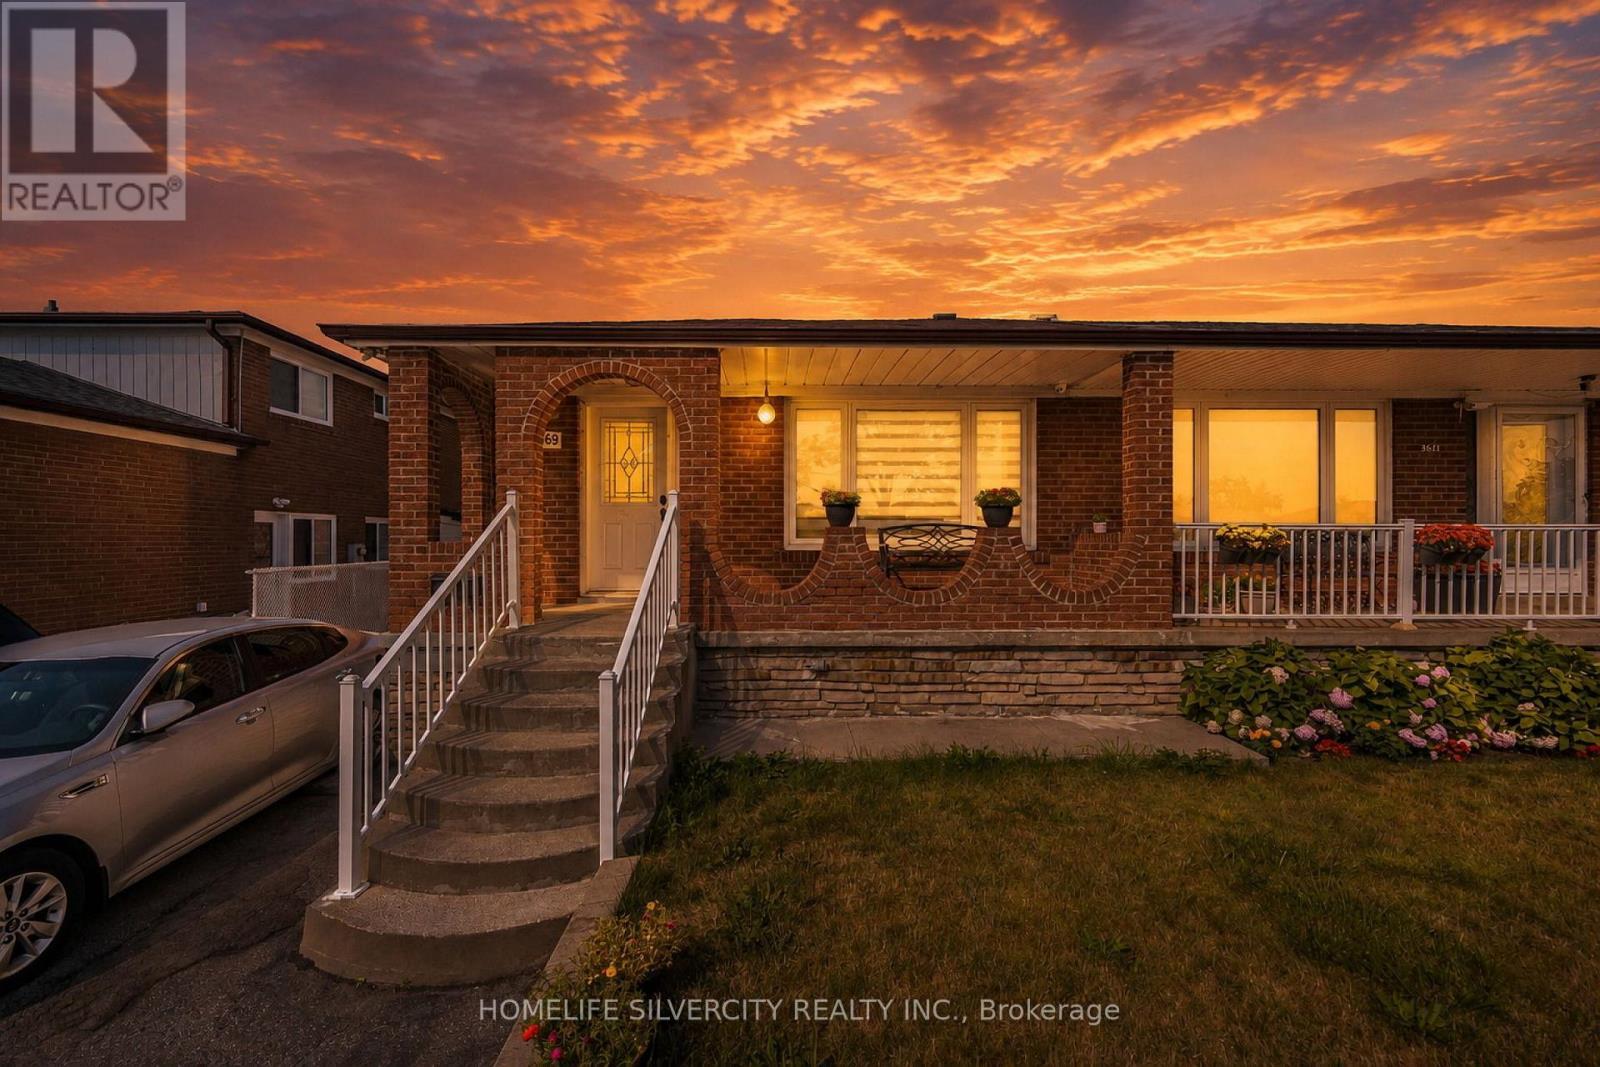
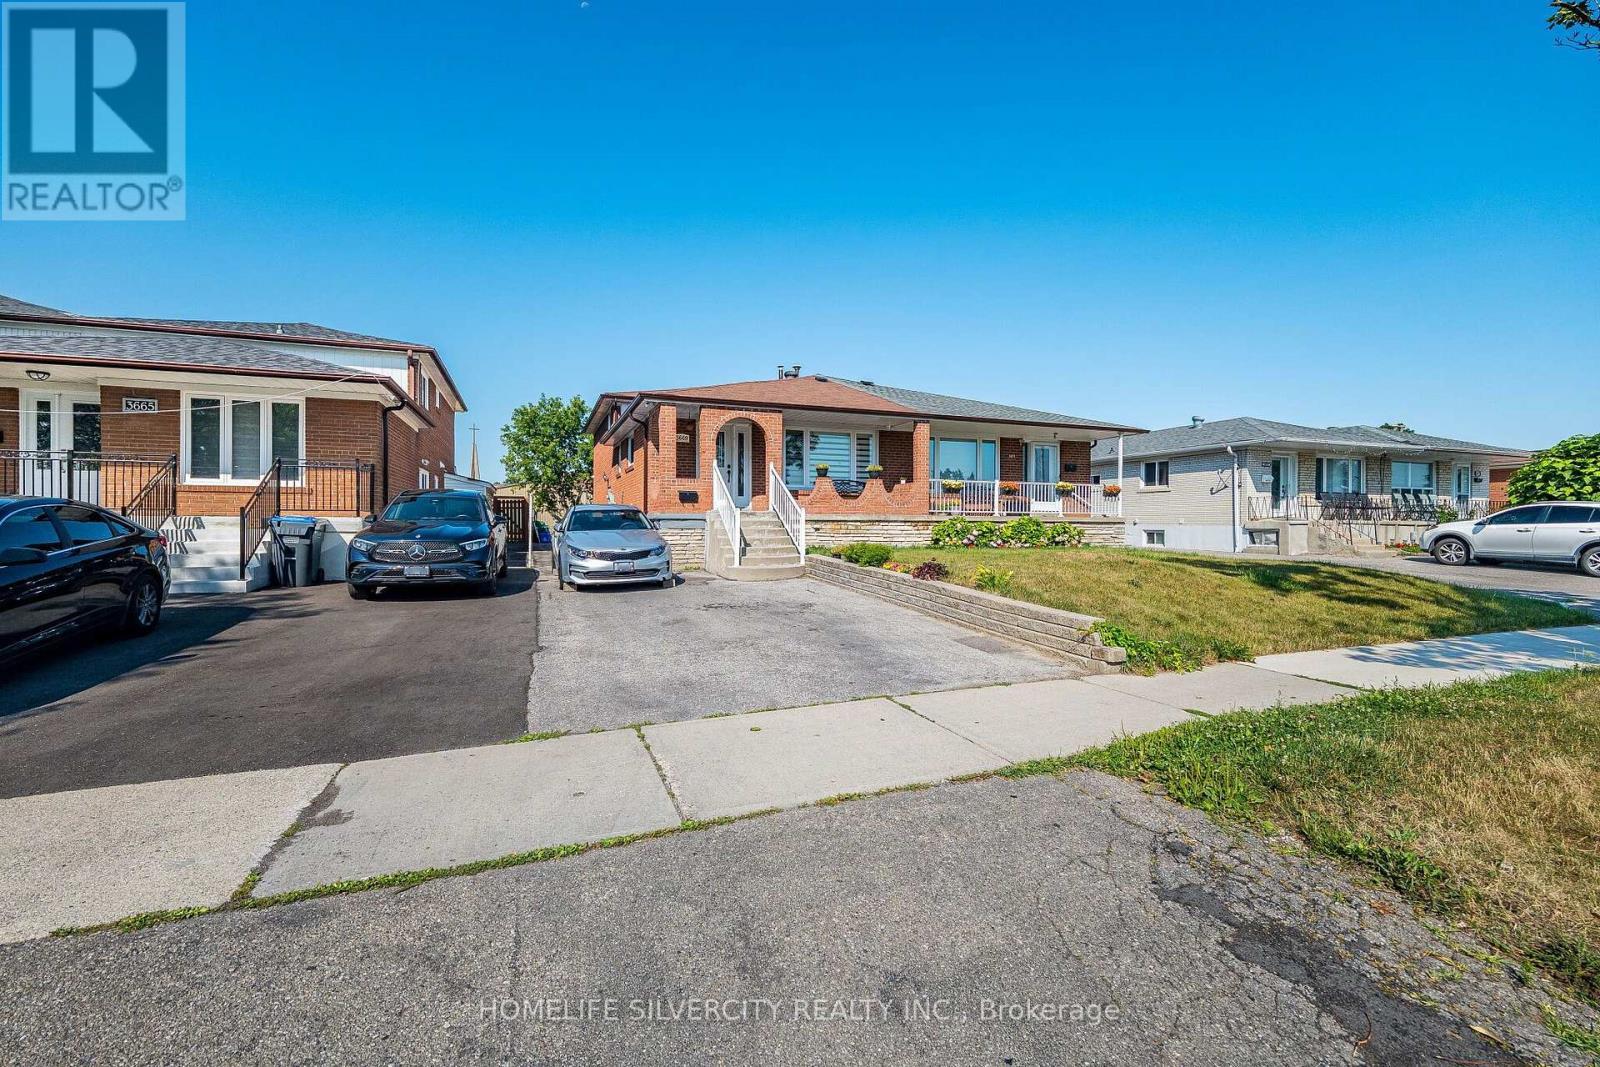
3669 Corliss Crescent, Mississauga, ON - Outdoor
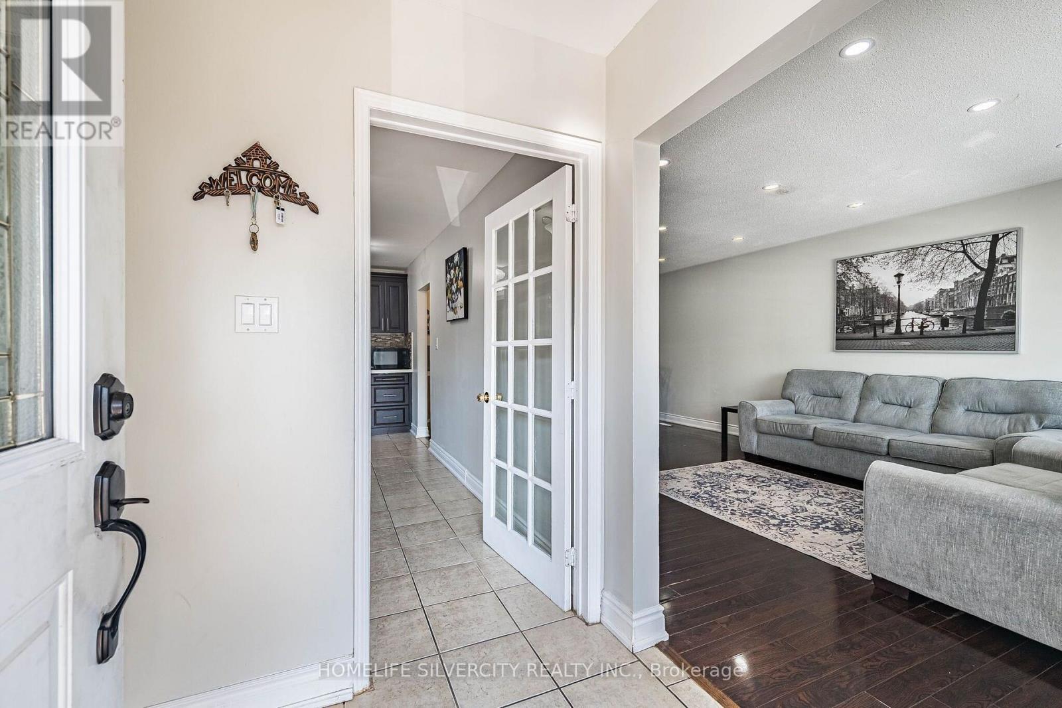
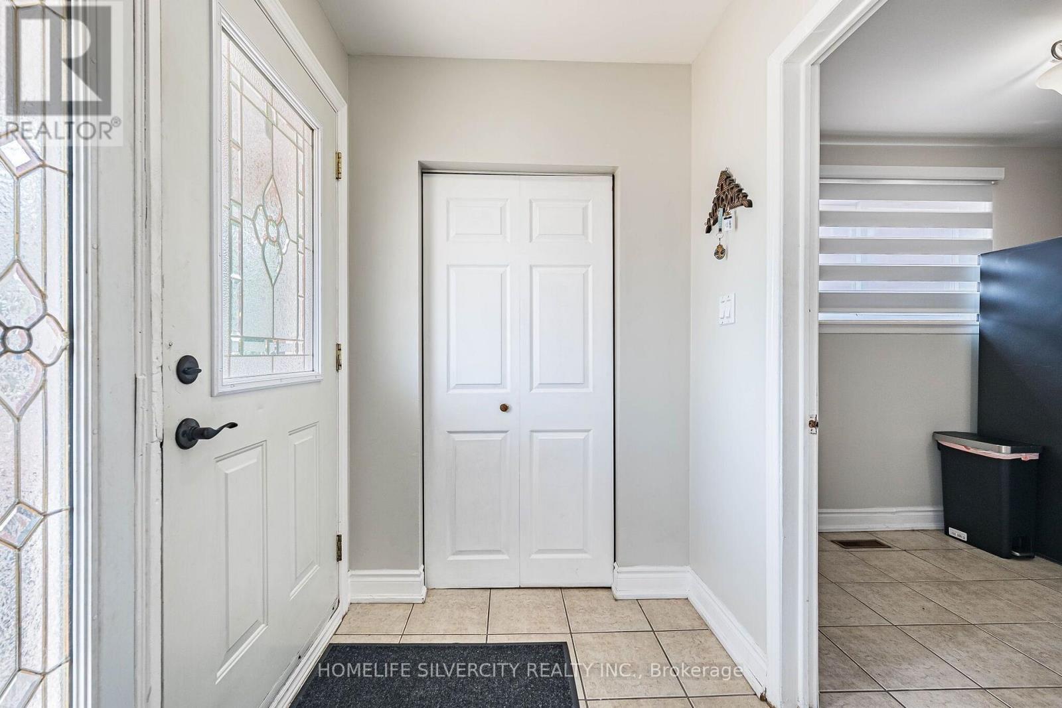
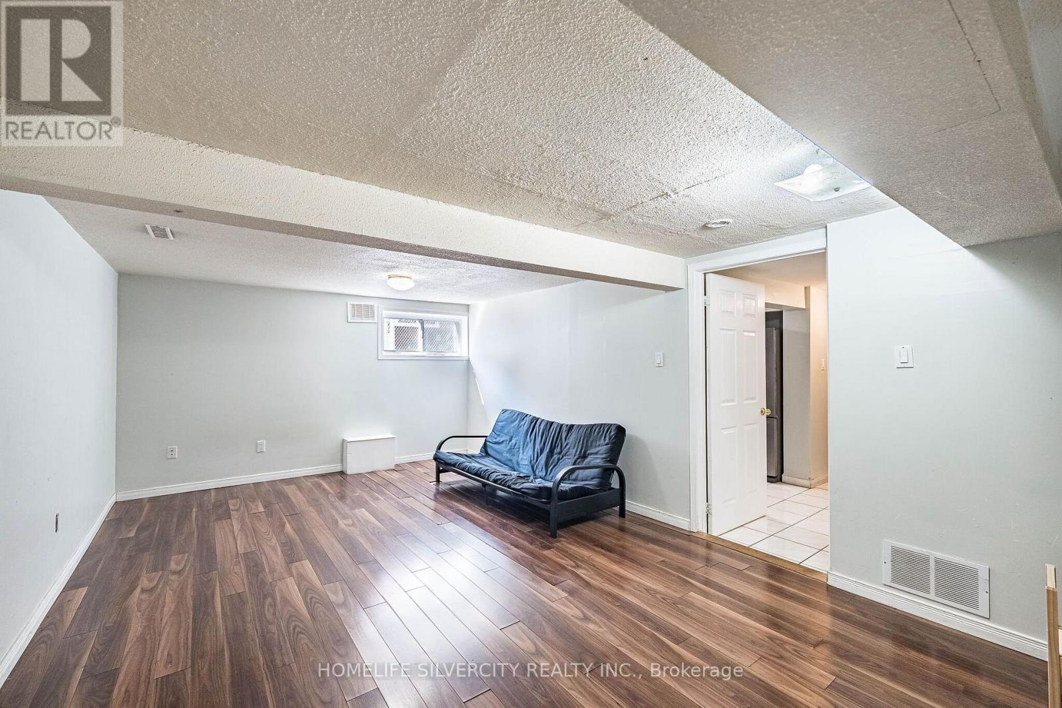
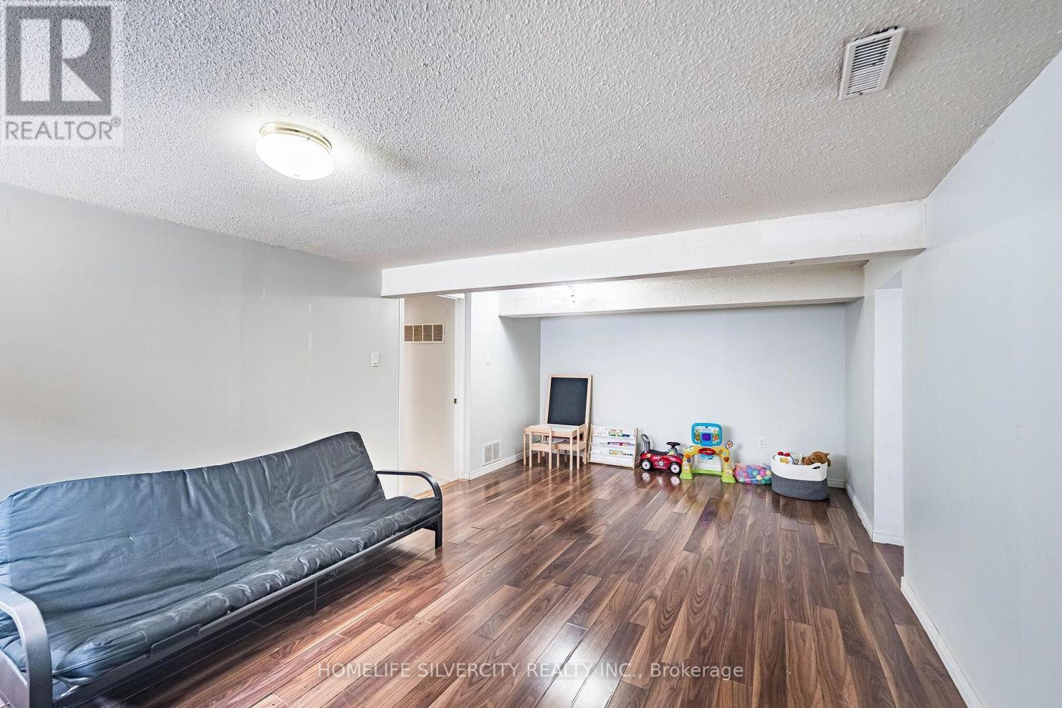
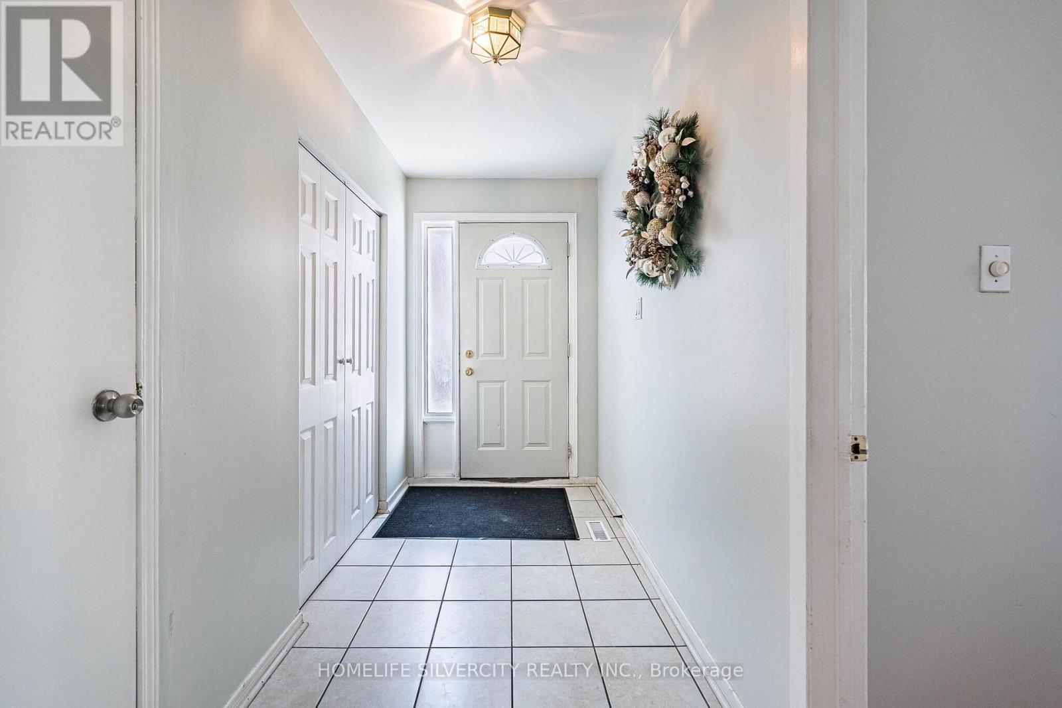
3669 Corliss Crescent, Mississauga, ON - Indoor
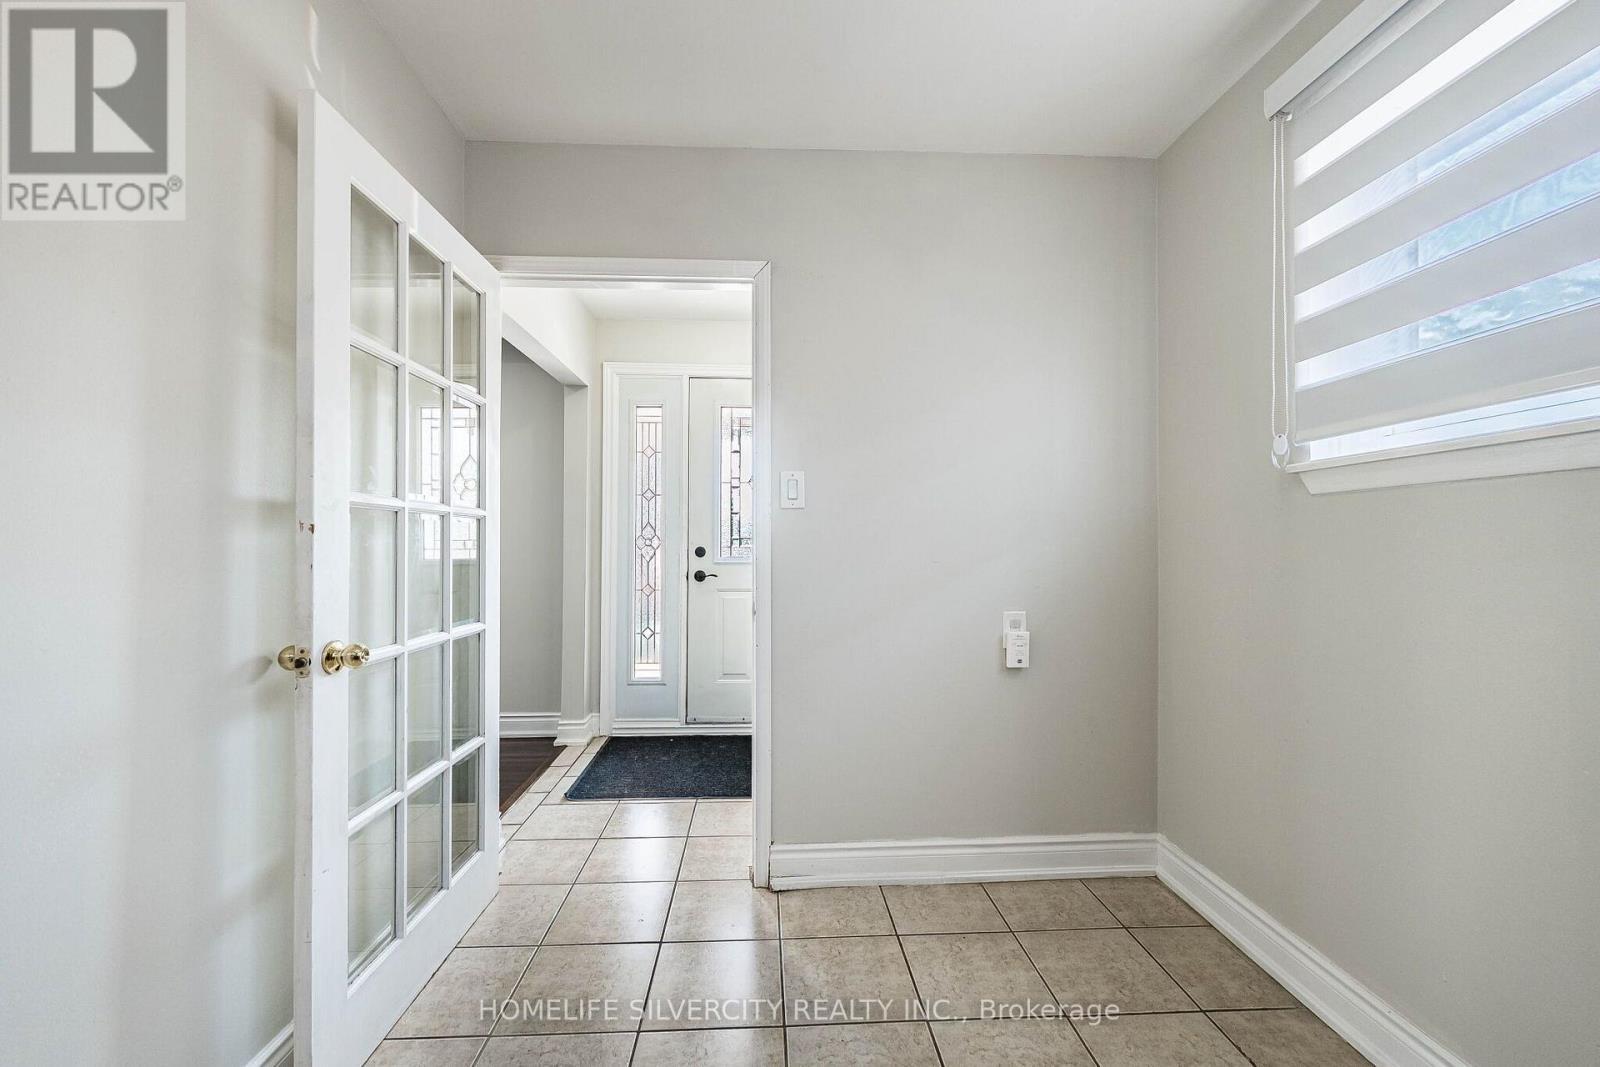
3669 Corliss Crescent, Mississauga, ON - Indoor Photo Showing Other Room
3669 Corliss Crescent, Mississauga, ON - Indoor
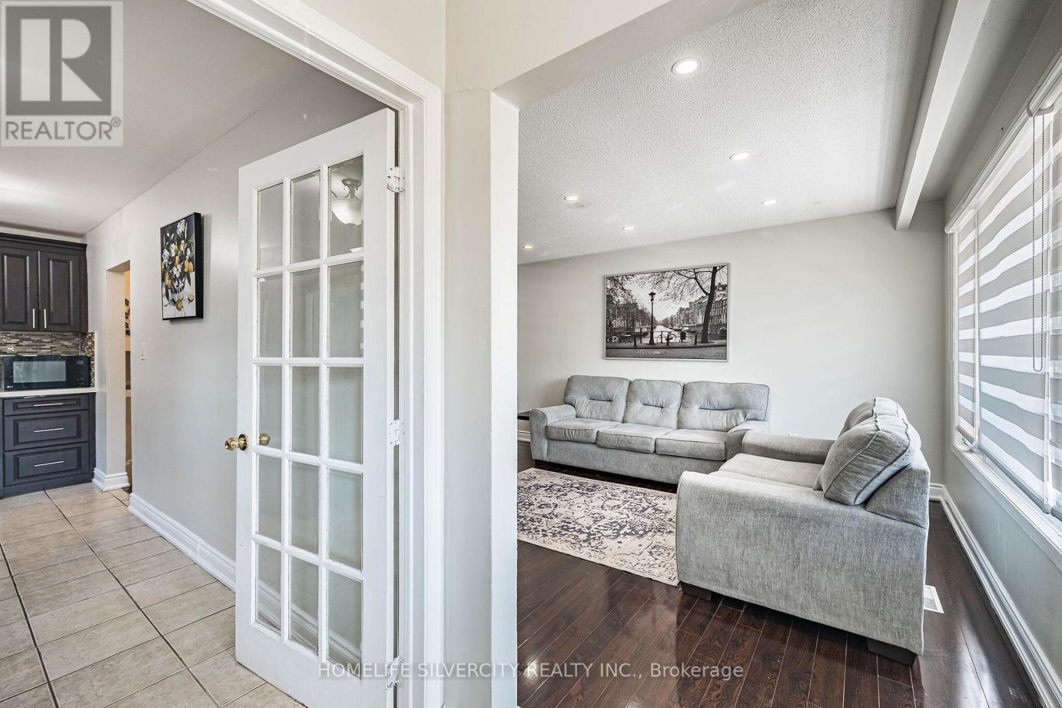
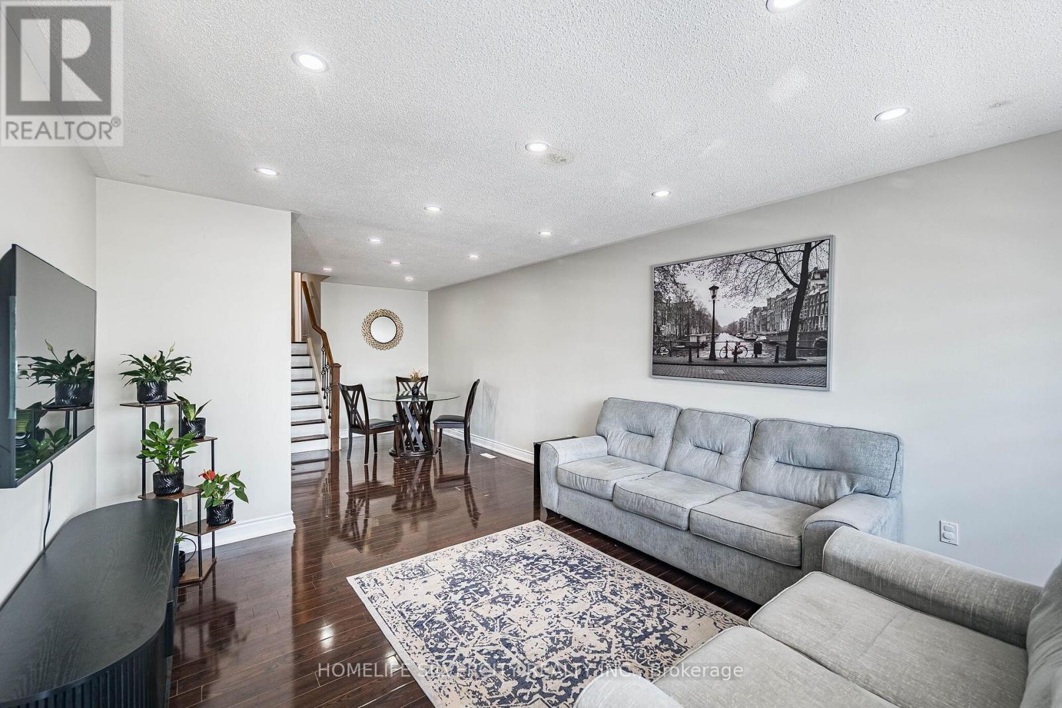
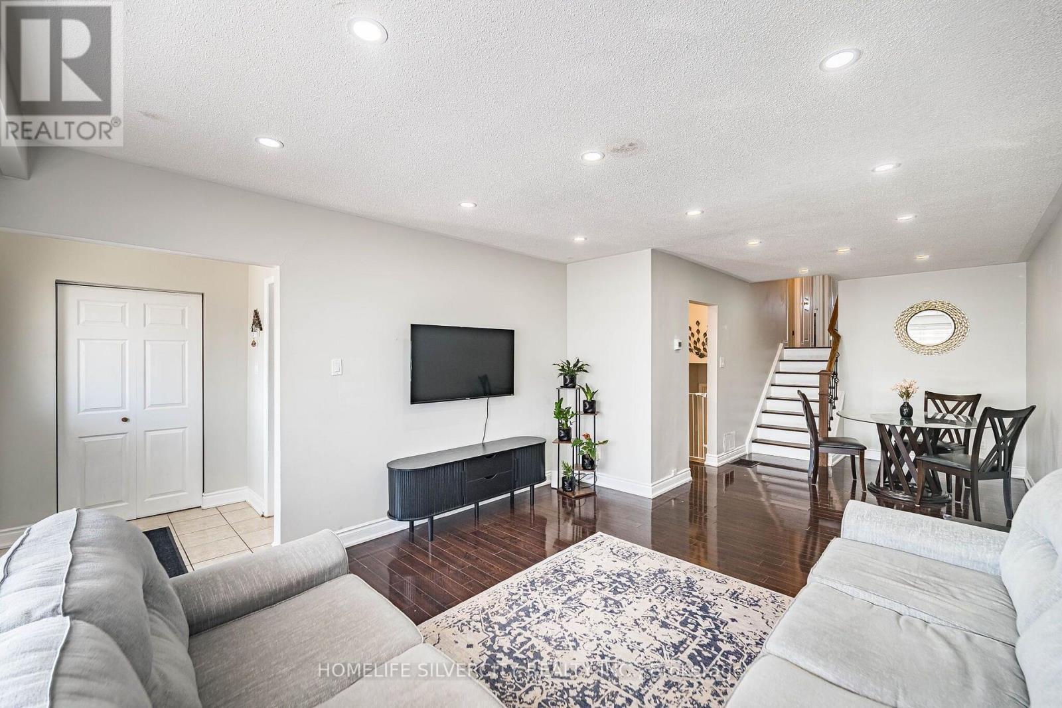
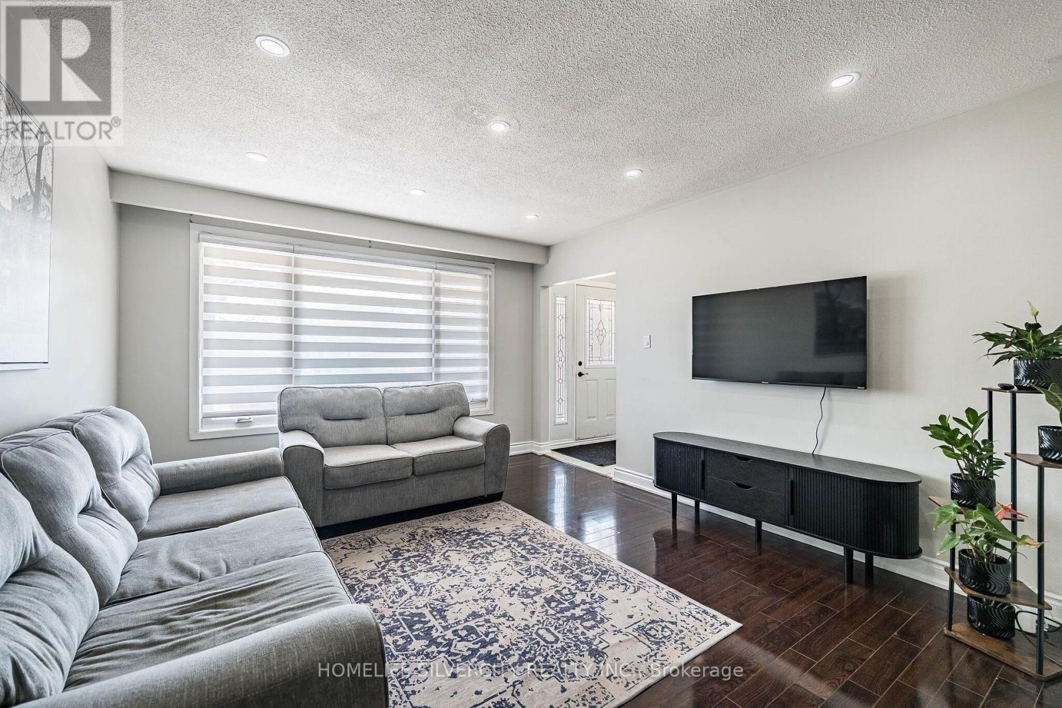
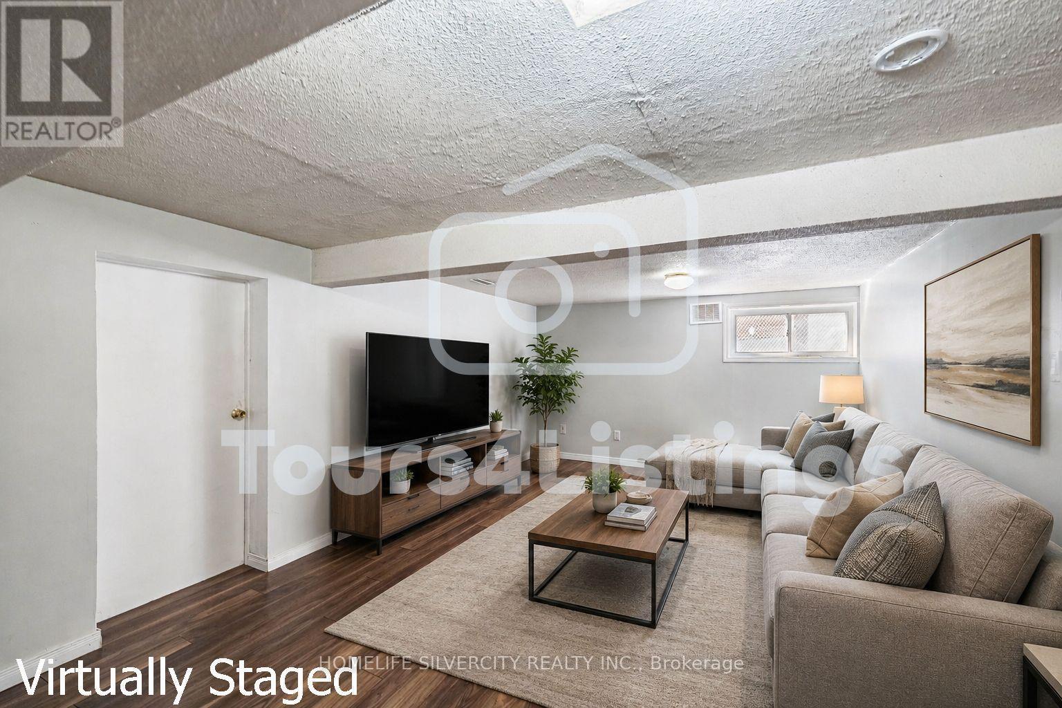
3669 Corliss Crescent, Mississauga, ON - Indoor Photo Showing Living Room
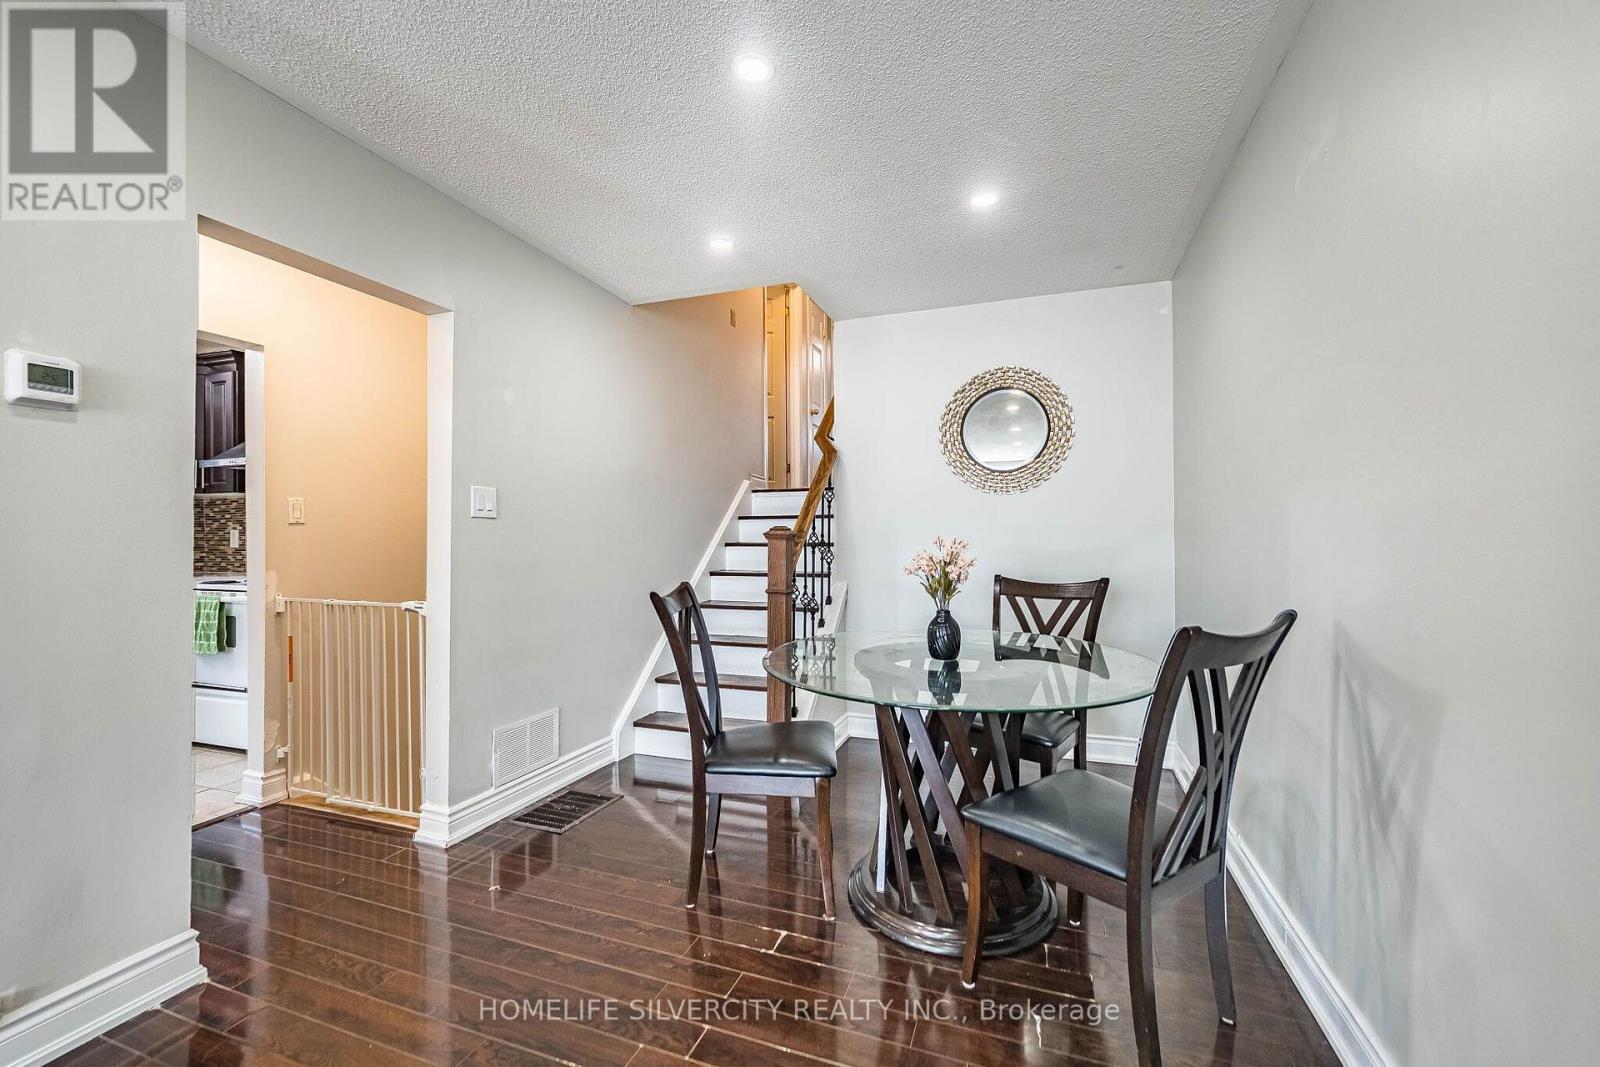
3669 Corliss Crescent, Mississauga, ON - Indoor Photo Showing Dining Room
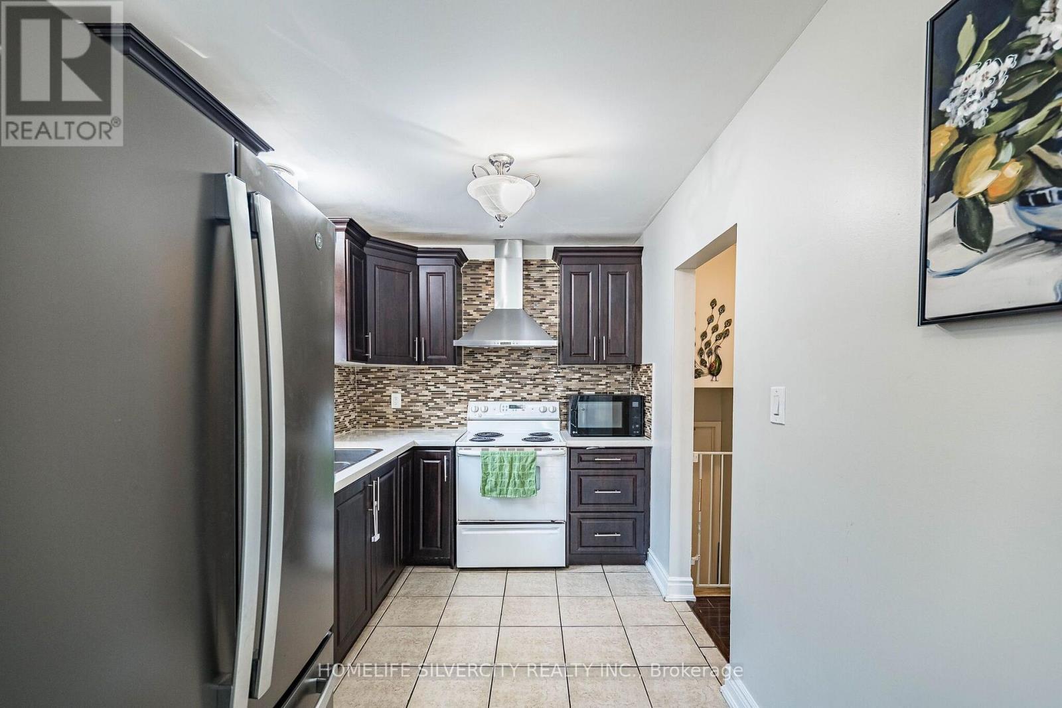
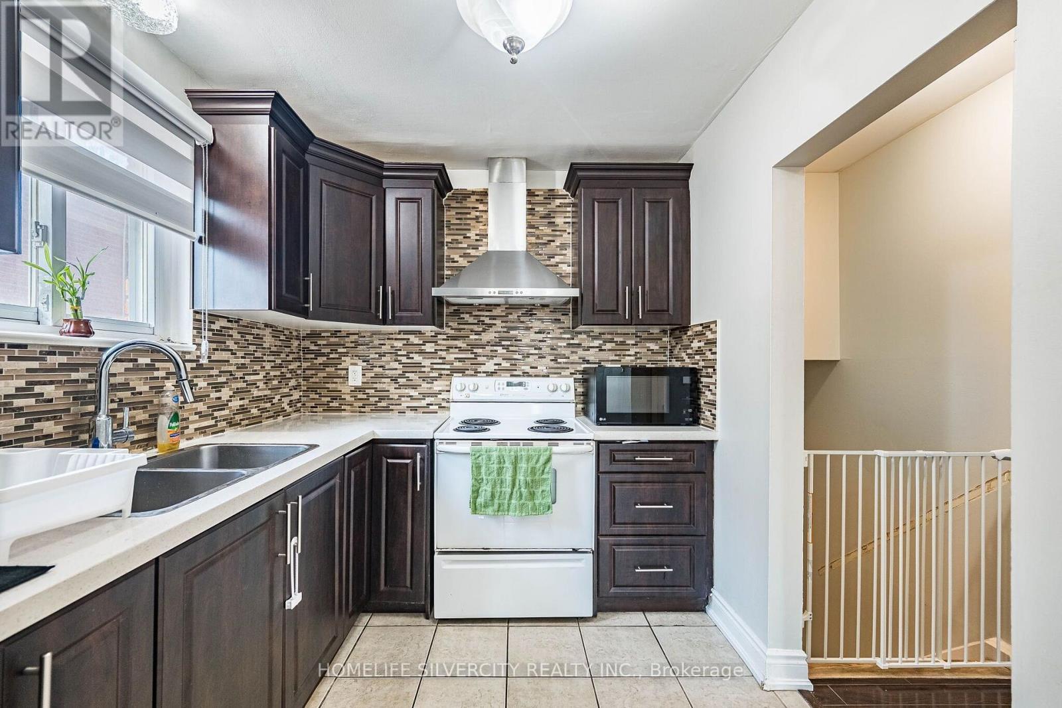
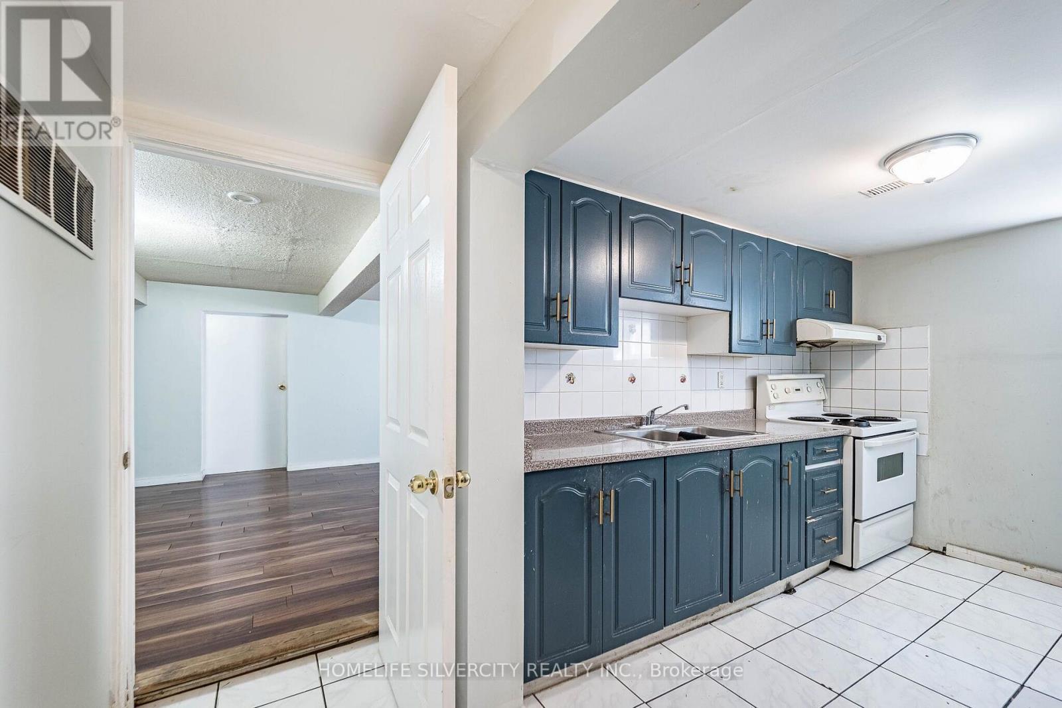
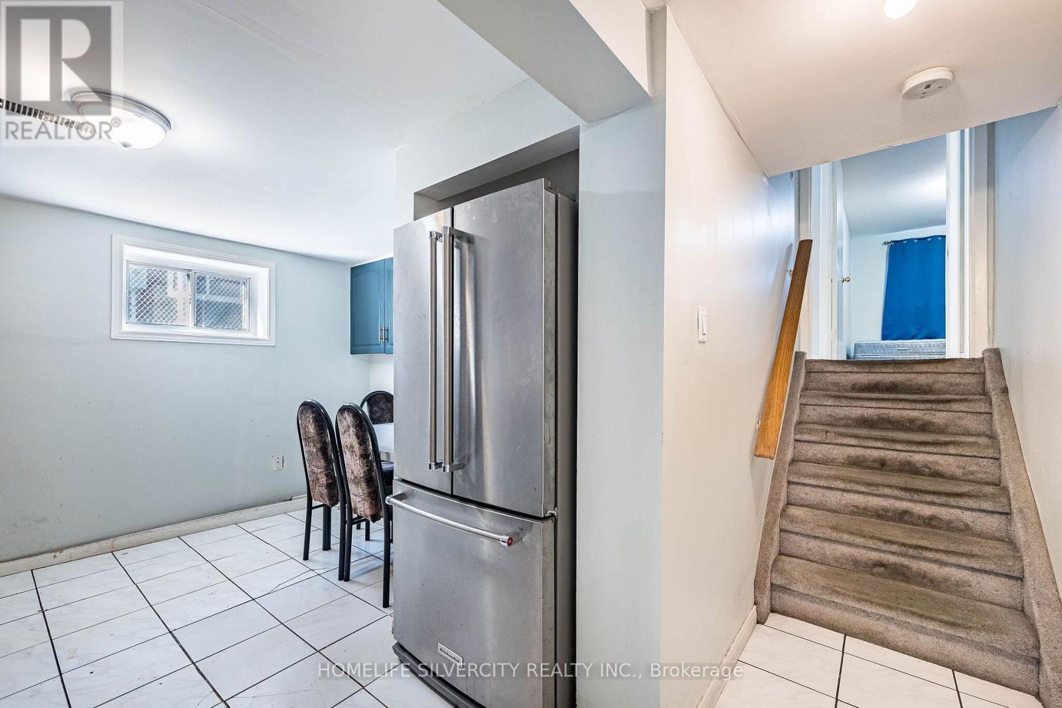
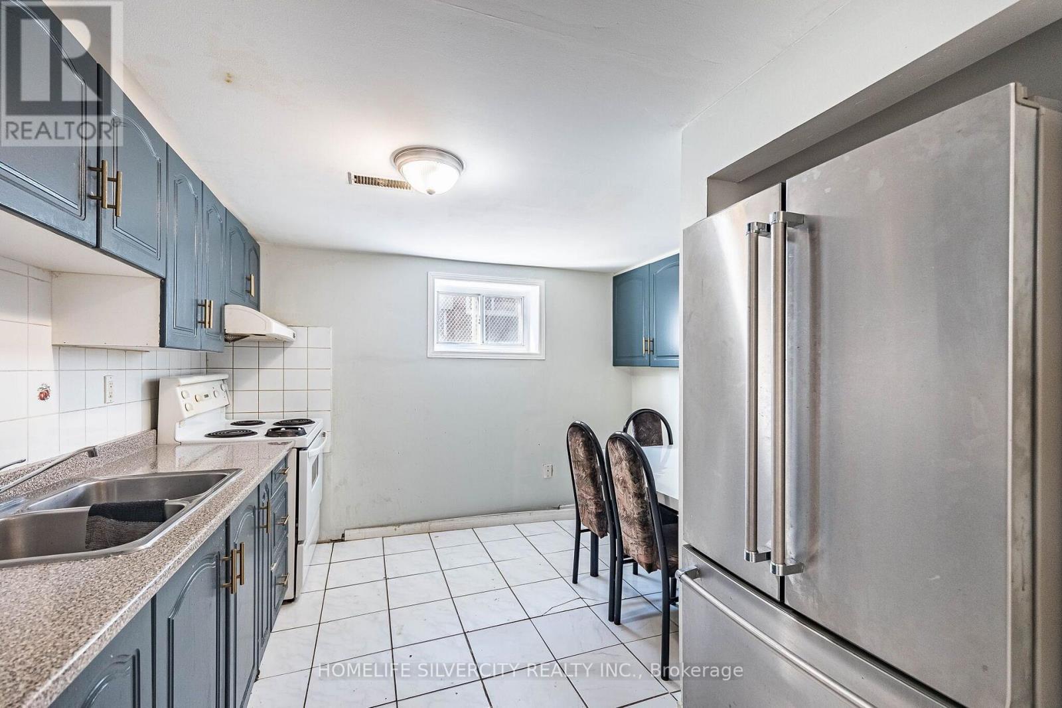
3669 Corliss Crescent, Mississauga, ON - Indoor Photo Showing Kitchen
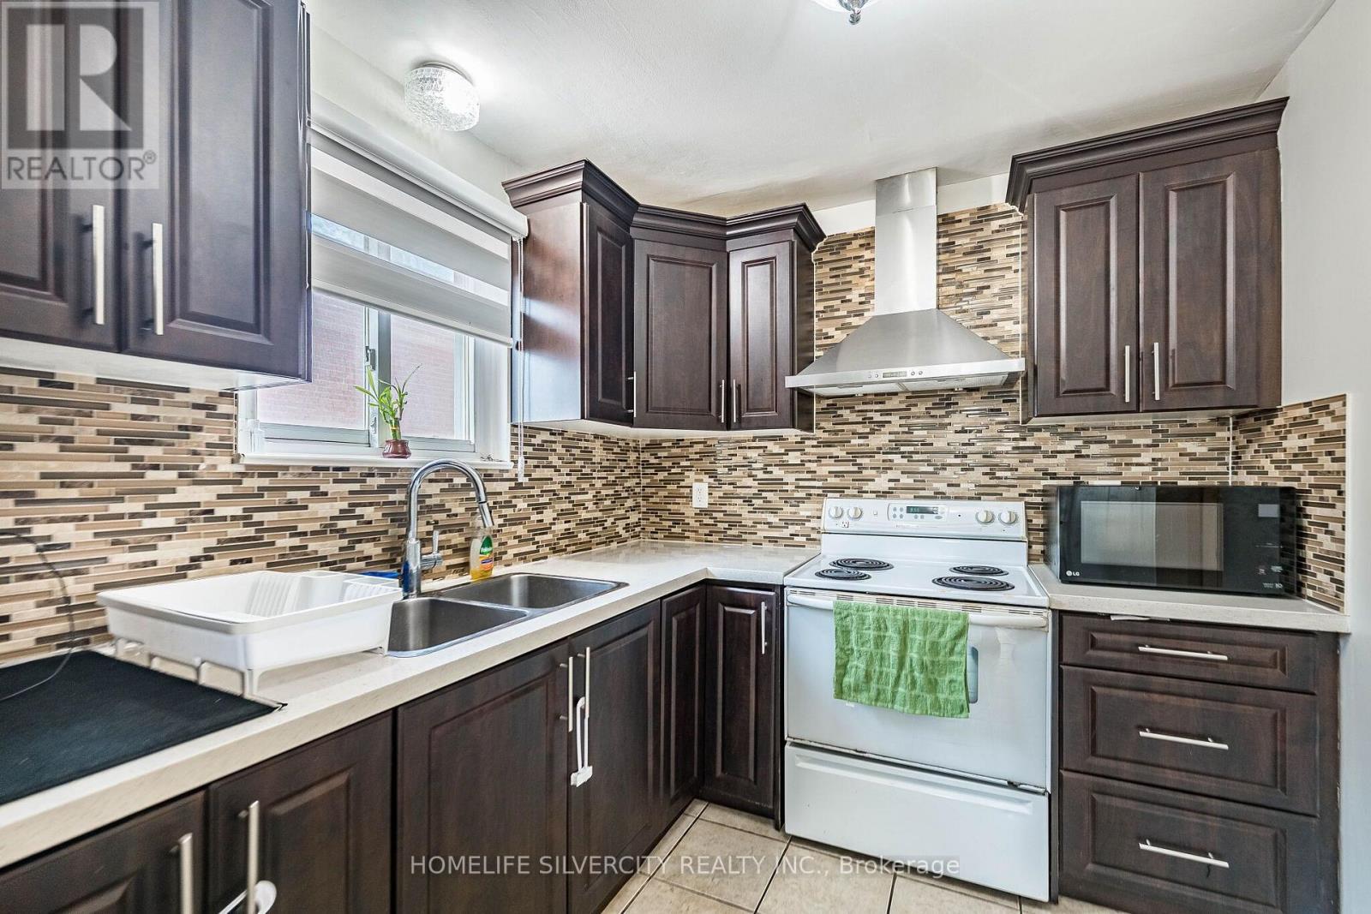
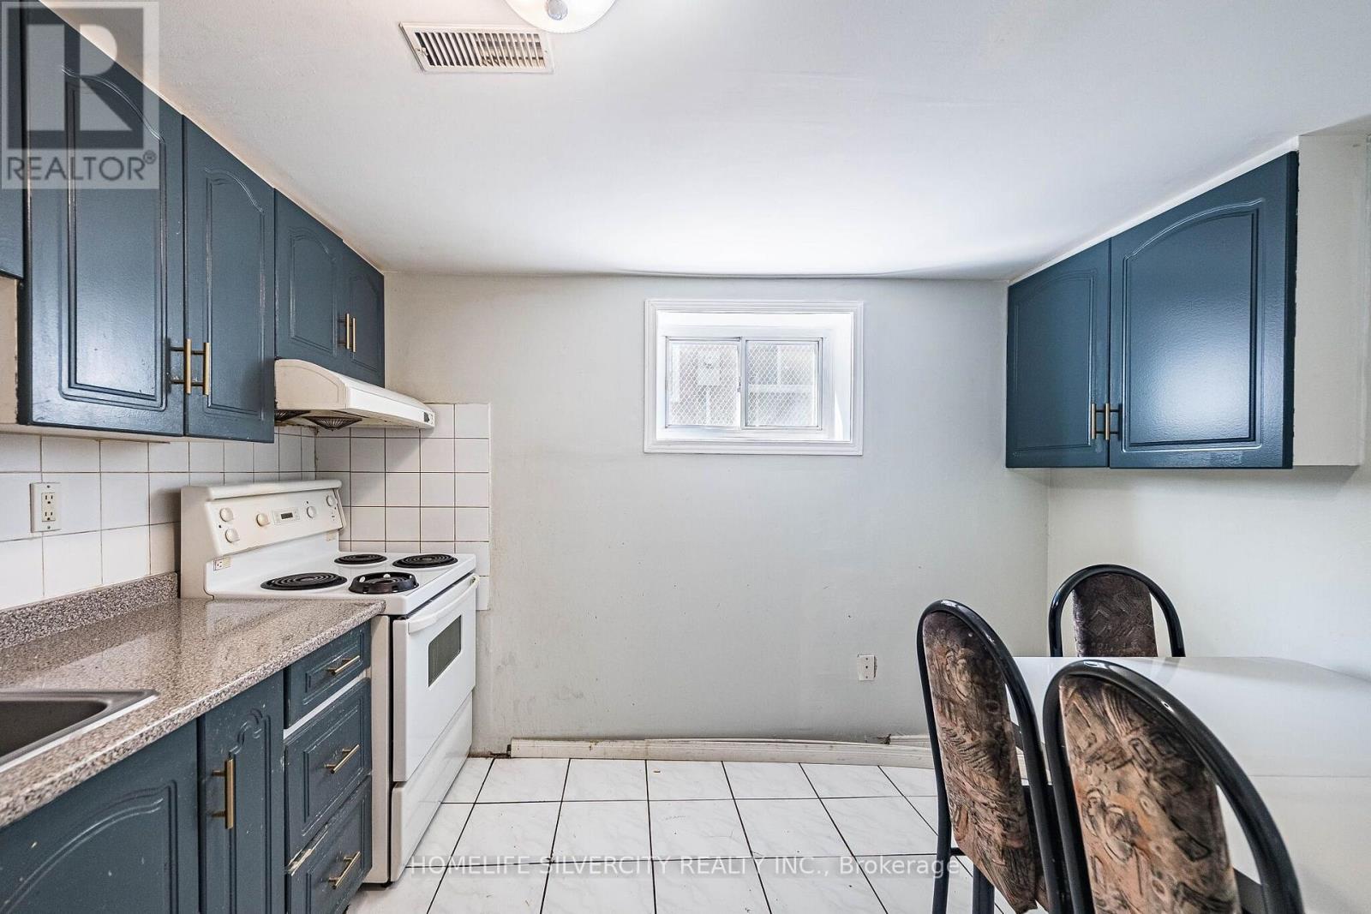
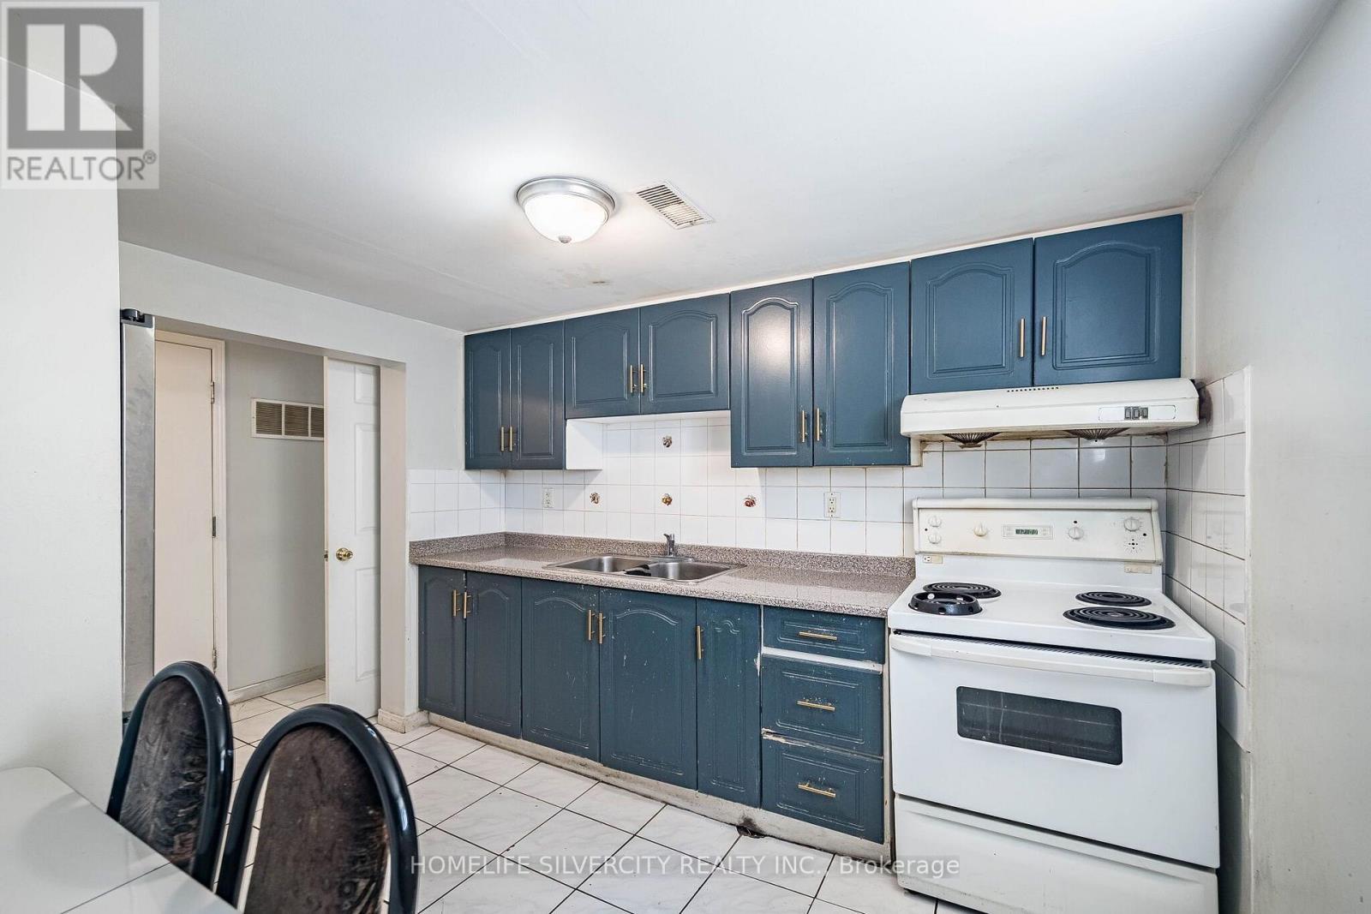
3669 Corliss Crescent, Mississauga, ON - Indoor Photo Showing Kitchen With Double Sink
3669 Corliss Crescent, Mississauga, ON - Indoor Photo Showing Other Room
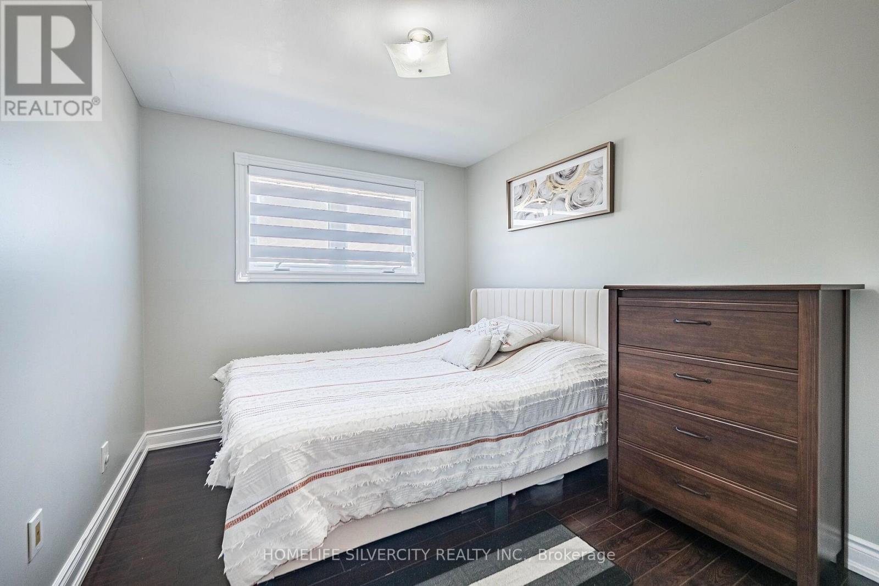
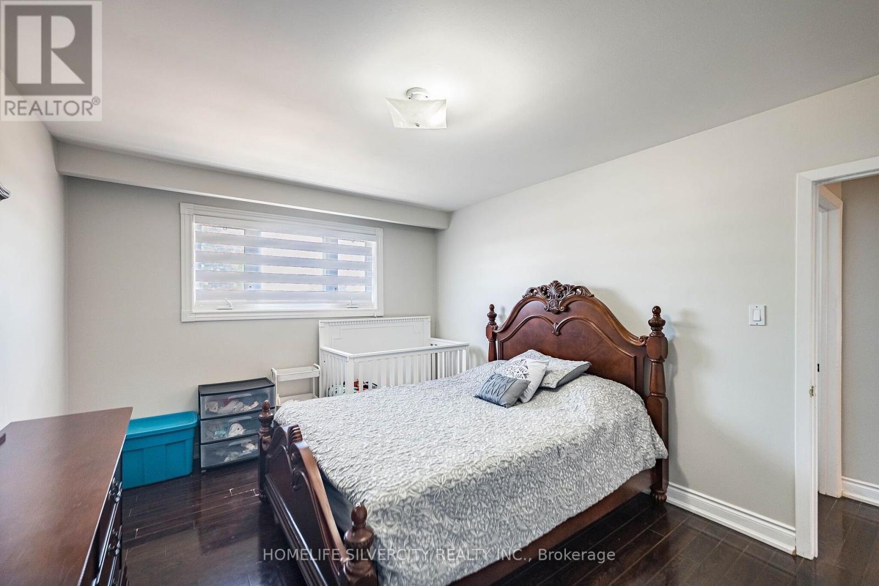
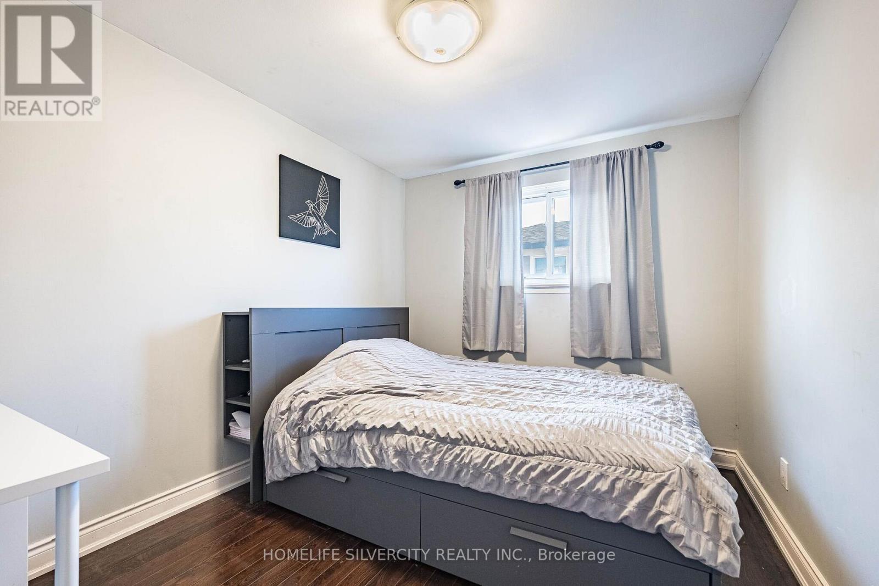
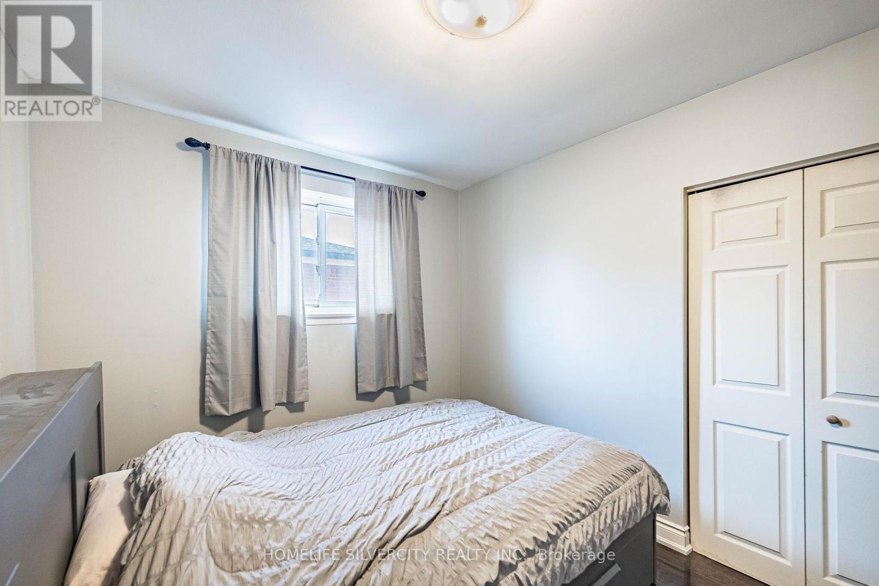
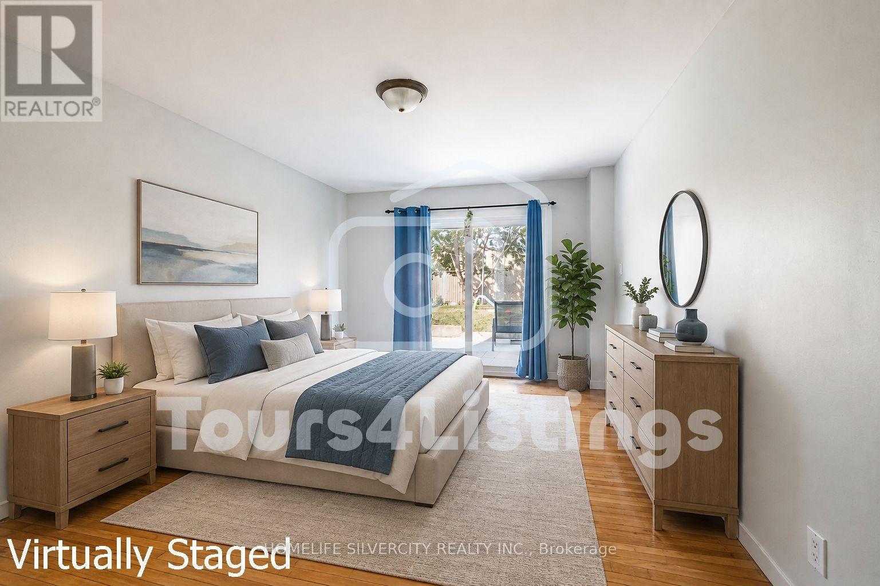
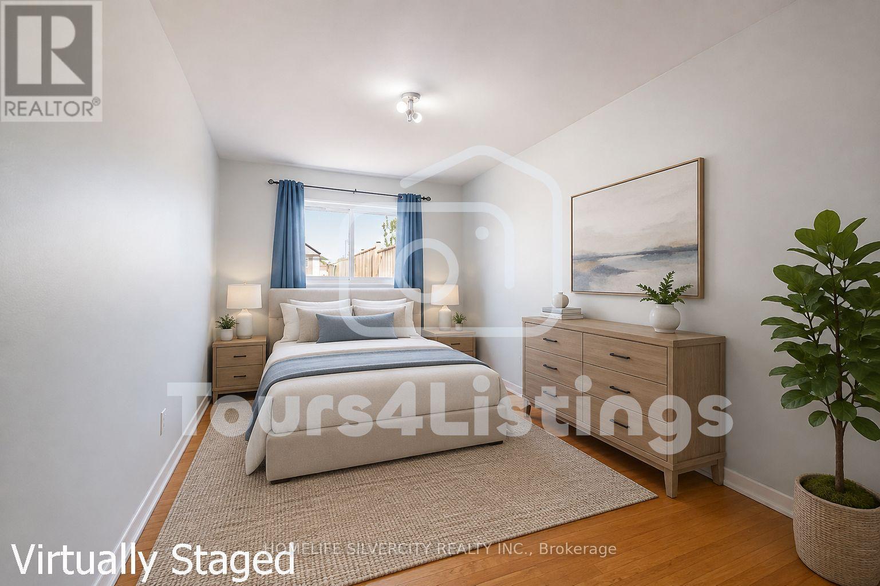
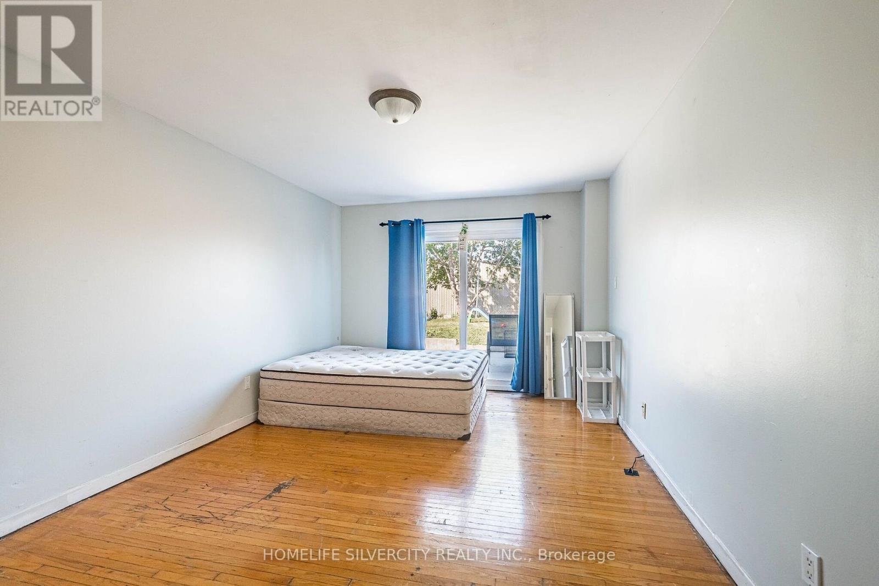
3669 Corliss Crescent, Mississauga, ON - Indoor Photo Showing Bedroom
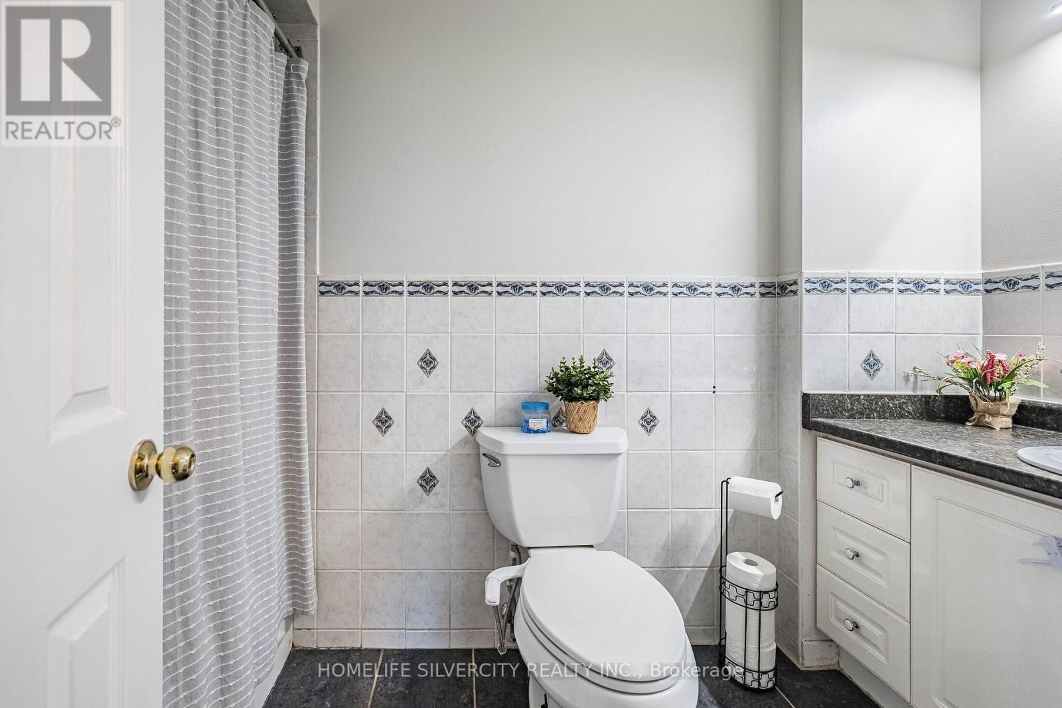
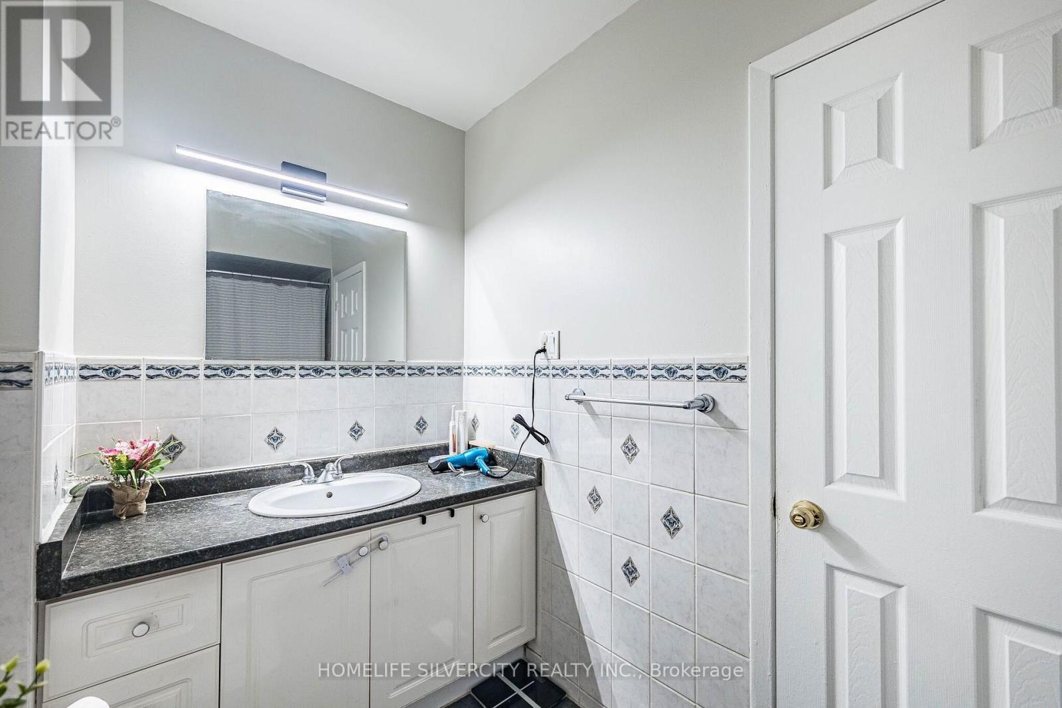
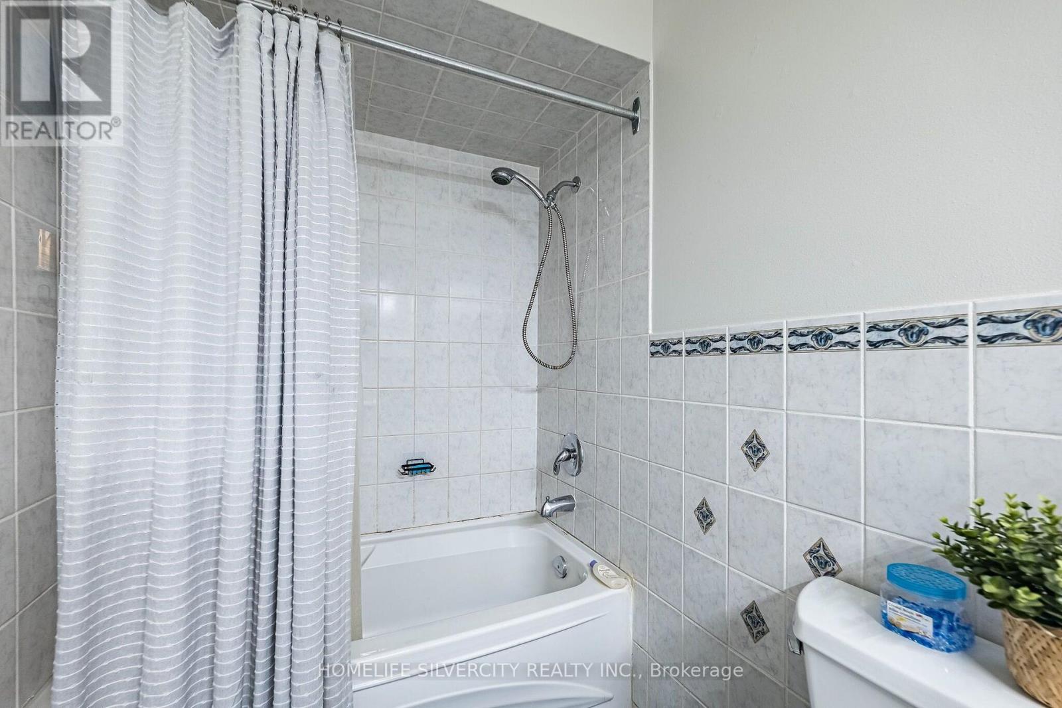
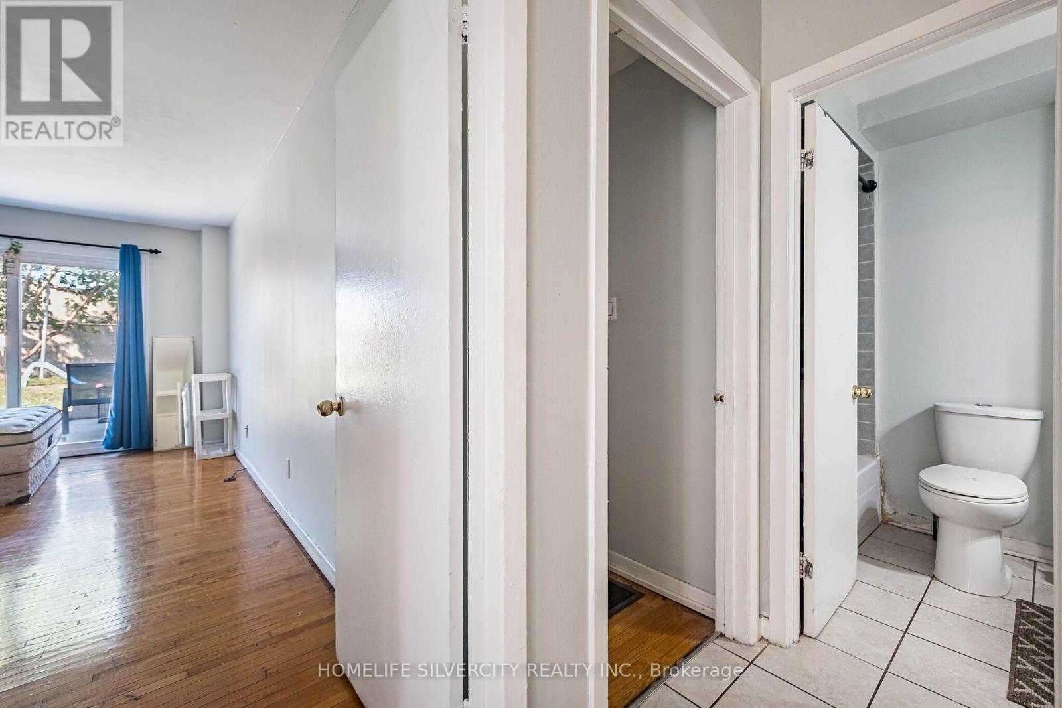
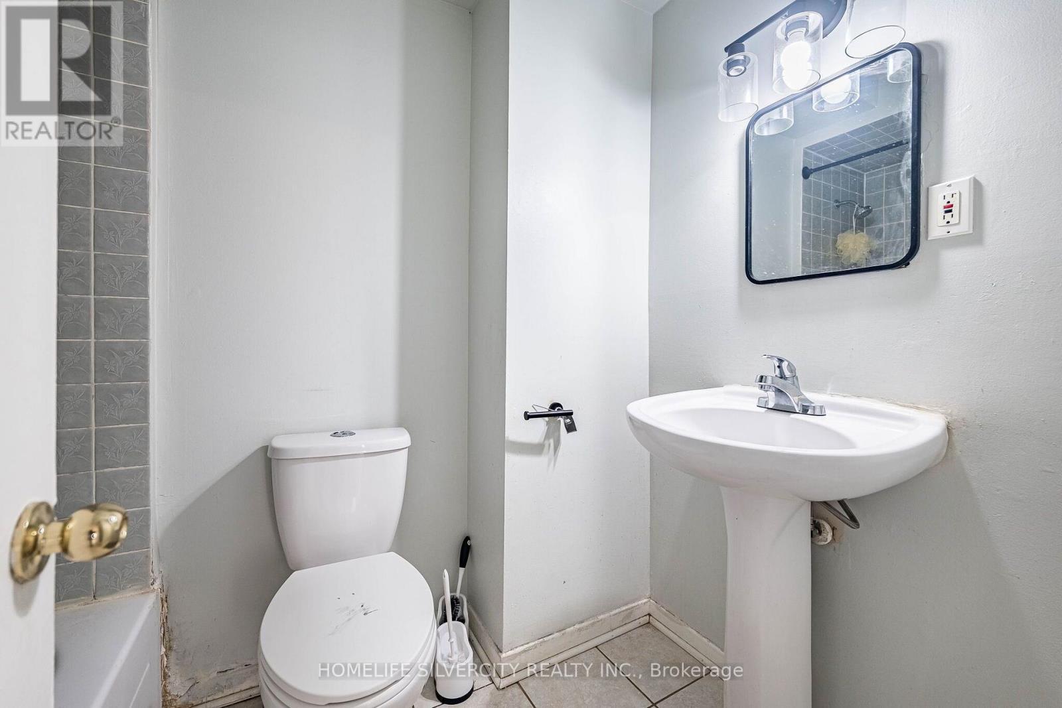
3669 Corliss Crescent, Mississauga, ON - Indoor Photo Showing Bathroom
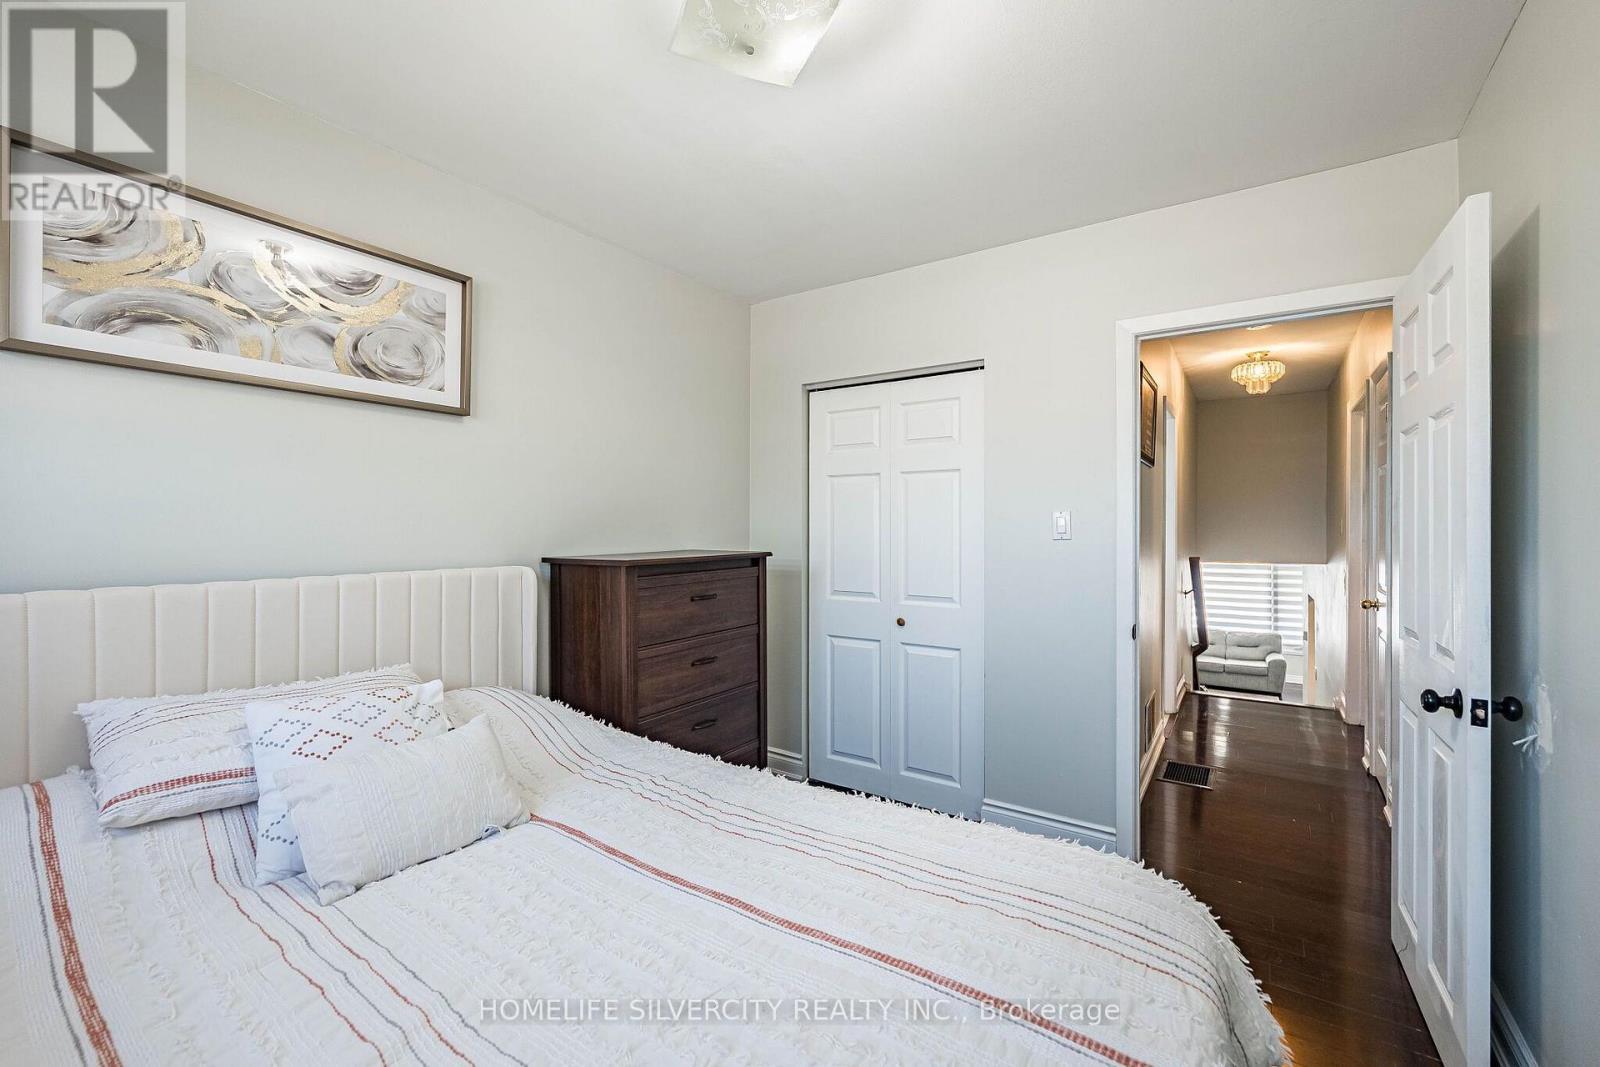
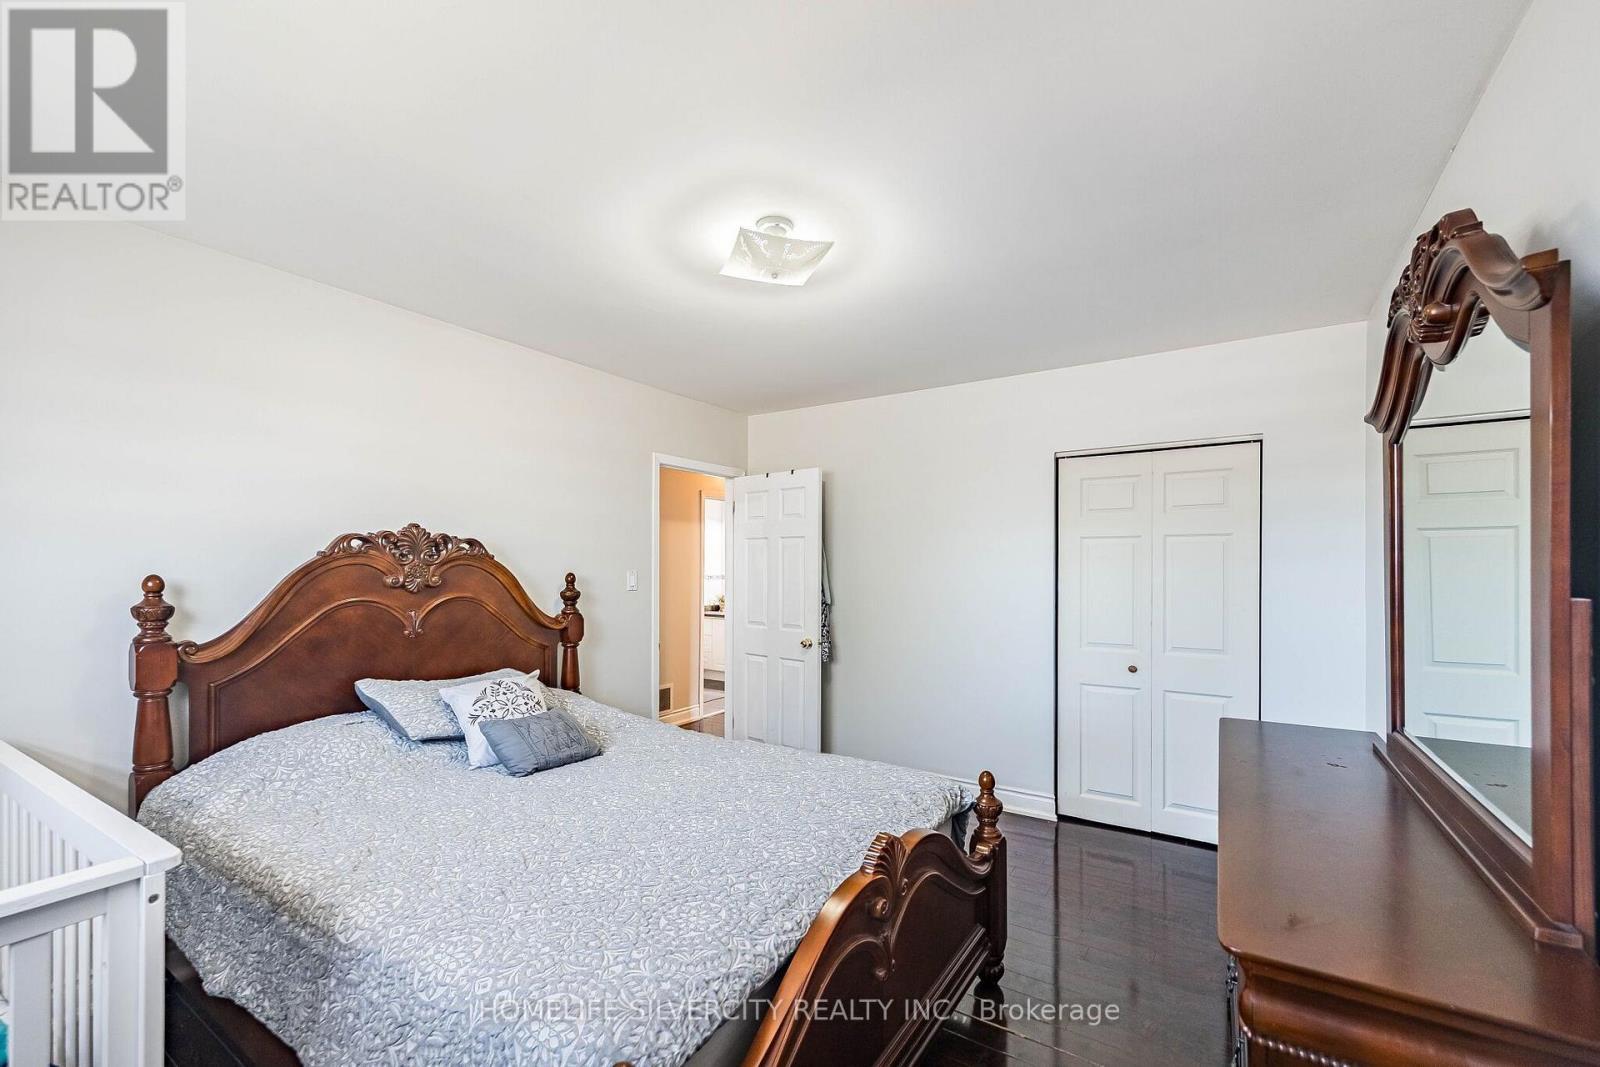
3669 Corliss Crescent, Mississauga, ON - Indoor Photo Showing Bedroom
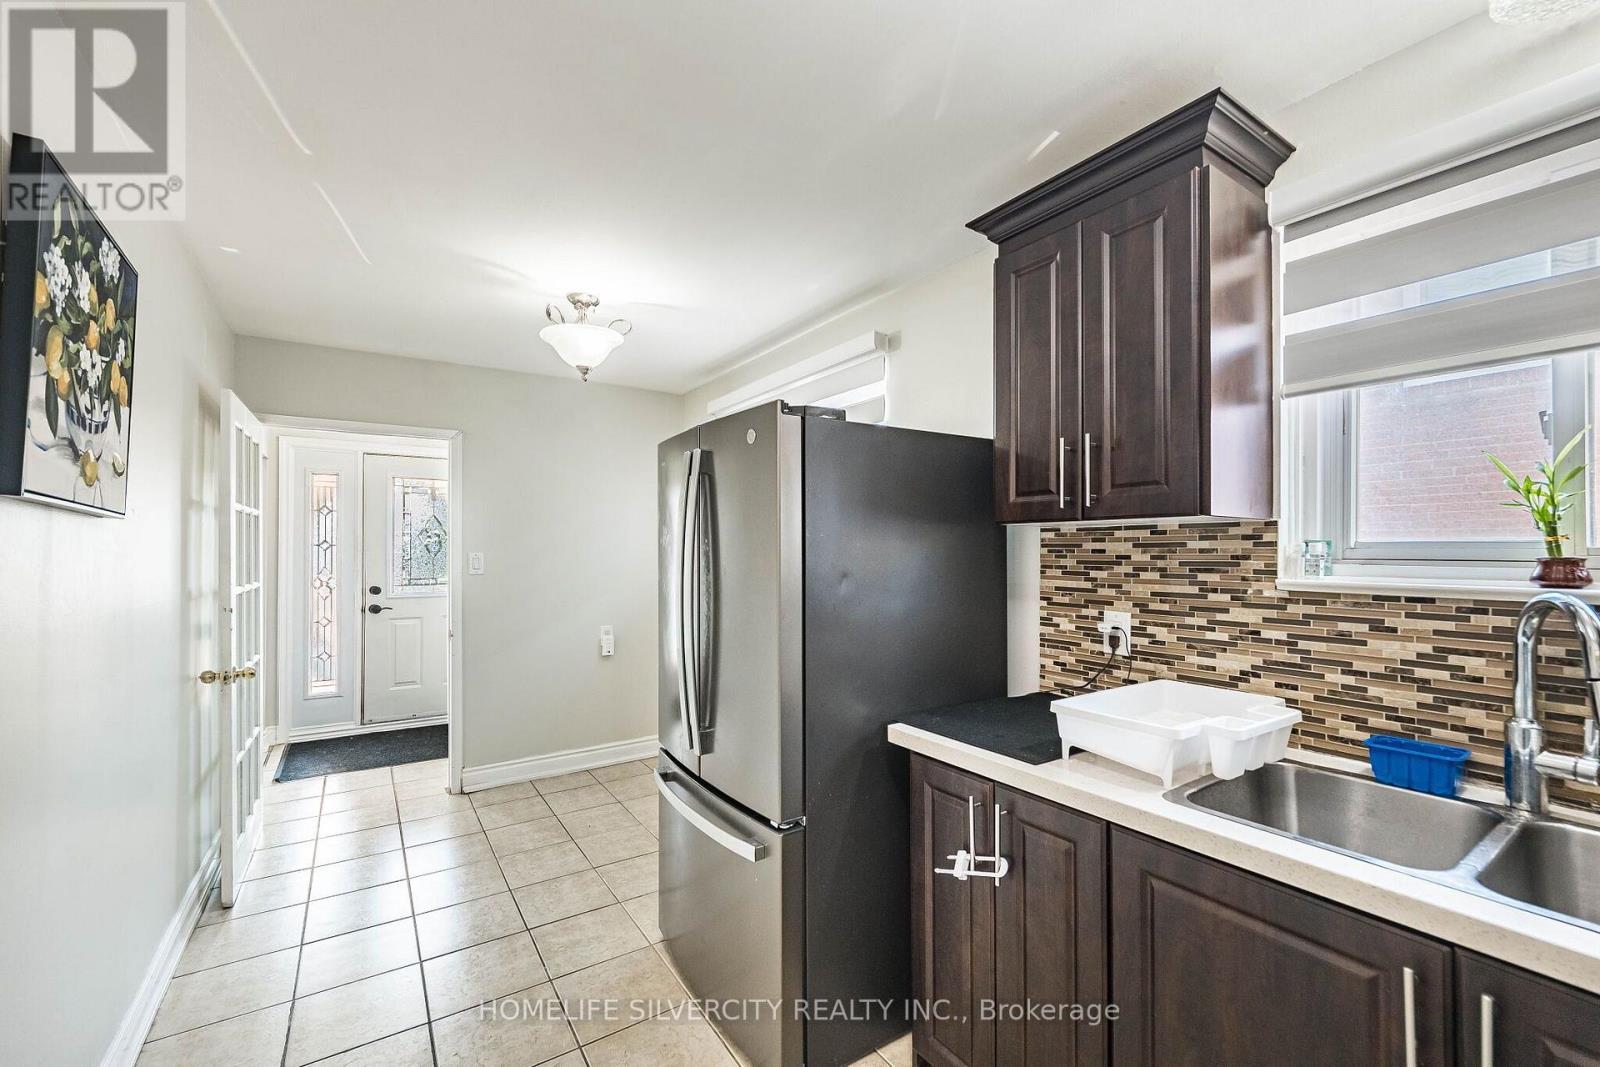
3669 Corliss Crescent, Mississauga, ON - Indoor Photo Showing Kitchen
3669 Corliss Crescent, Mississauga, ON - Indoor Photo Showing Other Room
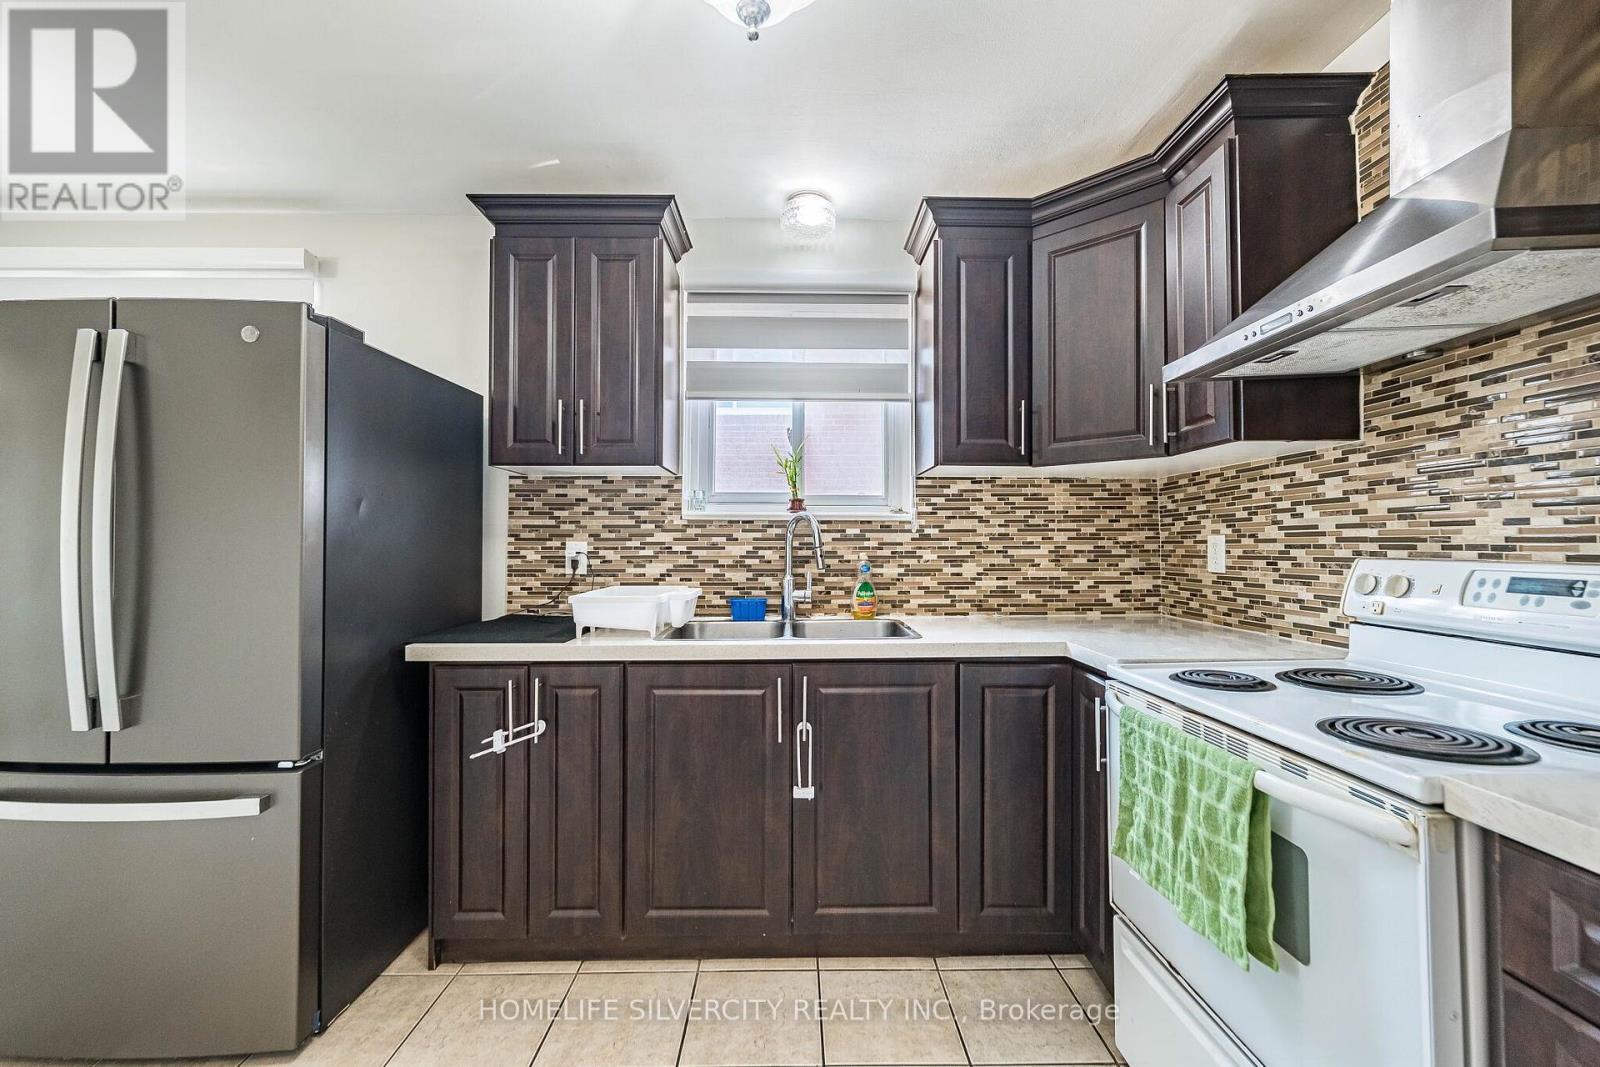
3669 Corliss Crescent, Mississauga, ON - Indoor Photo Showing Kitchen With Double Sink
3669 Corliss Crescent, Mississauga, ON - Indoor Photo Showing Kitchen
3669 Corliss Crescent, Mississauga, ON - Indoor Photo Showing Kitchen With Double Sink
3669 Corliss Crescent, Mississauga, ON - Indoor Photo Showing Living Room
3669 Corliss Crescent, Mississauga, ON - Indoor
3669 Corliss Crescent, Mississauga, ON - Indoor Photo Showing Other Room
3669 Corliss Crescent, Mississauga, ON - Indoor
3669 Corliss Crescent, Mississauga, ON - Indoor Photo Showing Bedroom
3669 Corliss Crescent, Mississauga, ON - Indoor Photo Showing Bathroom
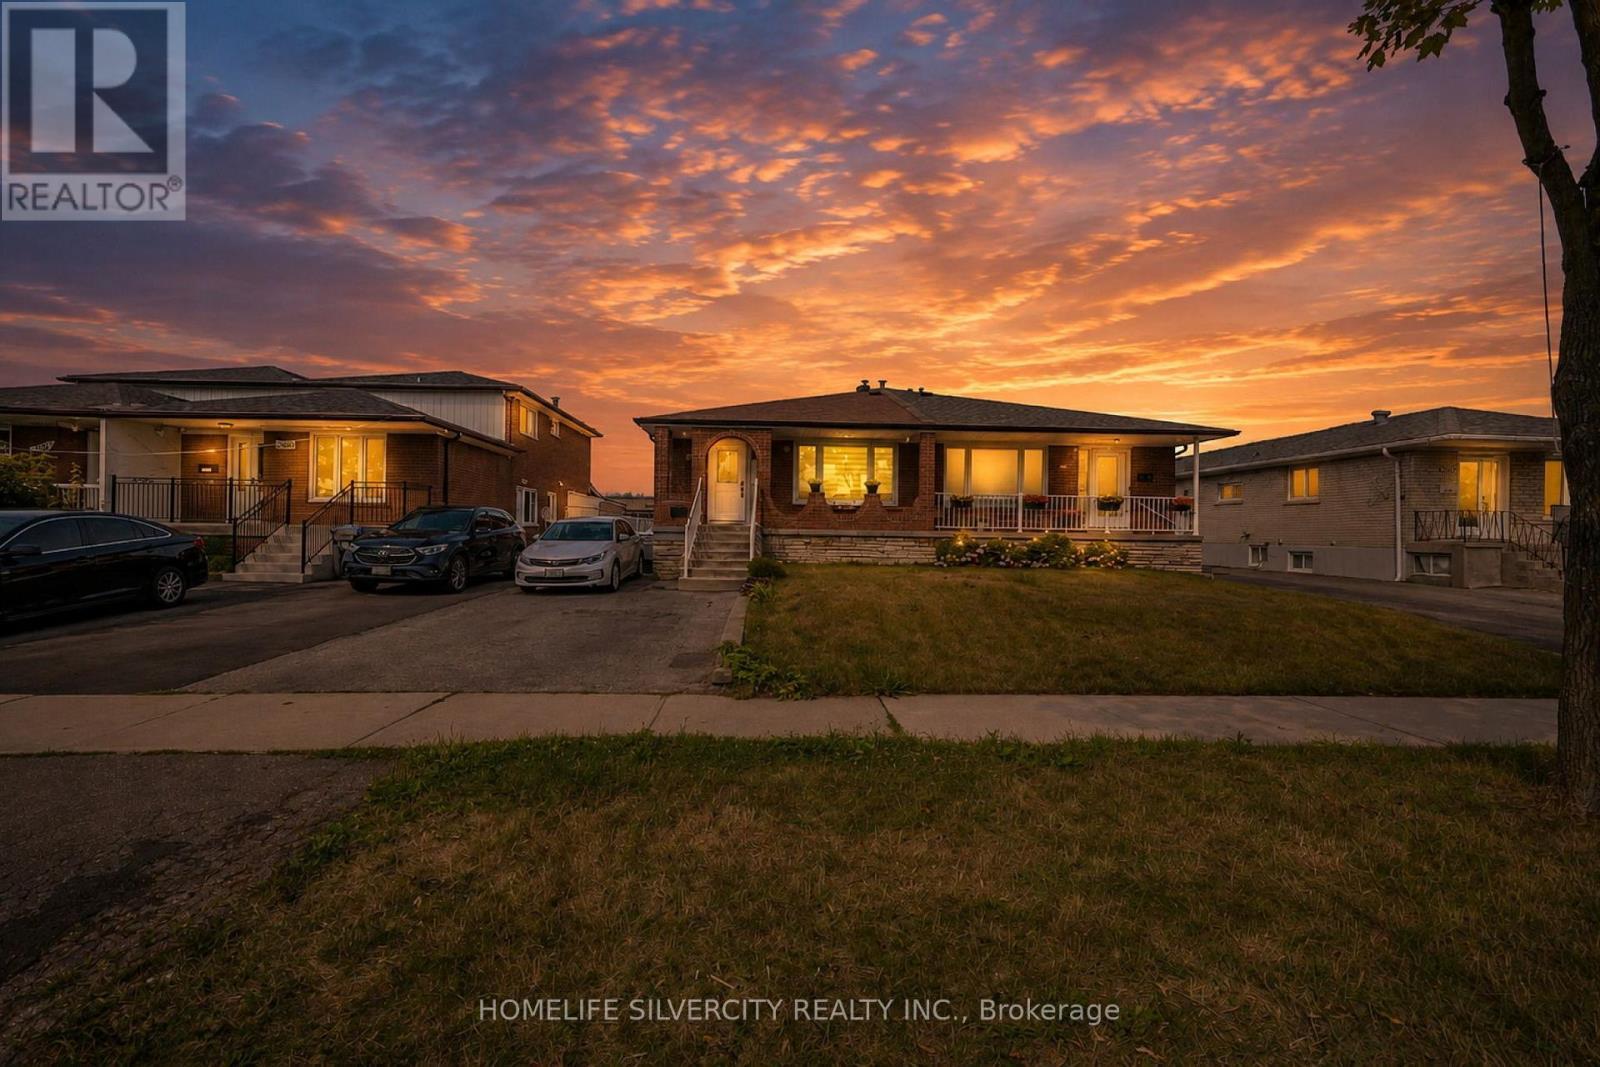
3669 Corliss Crescent, Mississauga, ON - Outdoor
3669 Corliss Crescent, Mississauga, ON - Outdoor With Exterior
3669 Corliss Crescent, Mississauga, ON - Outdoor
3669 Corliss Crescent, Mississauga, ON - Outdoor With Deck Patio Veranda With Exterior
3669 Corliss Crescent, Mississauga, ON  - Outdoor
3669 Corliss Crescent, Mississauga, ON  - Outdoor With Deck Patio Veranda
3669 Corliss Crescent, Mississauga, ON  - Outdoor
3669 Corliss Crescent, Mississauga, ON - Outdoor
3669 Corliss Crescent, Mississauga, ON - Indoor
3669 Corliss Crescent, Mississauga, ON - Indoor Photo Showing Other Room
3669 Corliss Crescent, Mississauga, ON - Indoor
3669 Corliss Crescent, Mississauga, ON - Indoor Photo Showing Living Room
3669 Corliss Crescent, Mississauga, ON - Indoor Photo Showing Dining Room
3669 Corliss Crescent, Mississauga, ON - Indoor Photo Showing Kitchen
3669 Corliss Crescent, Mississauga, ON - Indoor Photo Showing Kitchen With Double Sink
3669 Corliss Crescent, Mississauga, ON - Indoor Photo Showing Other Room
3669 Corliss Crescent, Mississauga, ON - Indoor Photo Showing Bedroom
3669 Corliss Crescent, Mississauga, ON - Indoor Photo Showing Bathroom
3669 Corliss Crescent, Mississauga, ON - Indoor Photo Showing Bedroom
3669 Corliss Crescent, Mississauga, ON - Indoor Photo Showing Kitchen
3669 Corliss Crescent, Mississauga, ON - Indoor Photo Showing Other Room
3669 Corliss Crescent, Mississauga, ON - Indoor Photo Showing Kitchen With Double Sink
3669 Corliss Crescent, Mississauga, ON - Indoor Photo Showing Kitchen
3669 Corliss Crescent, Mississauga, ON - Indoor Photo Showing Kitchen With Double Sink
3669 Corliss Crescent, Mississauga, ON - Indoor Photo Showing Living Room
3669 Corliss Crescent, Mississauga, ON - Indoor
3669 Corliss Crescent, Mississauga, ON - Indoor Photo Showing Other Room
3669 Corliss Crescent, Mississauga, ON - Indoor
3669 Corliss Crescent, Mississauga, ON - Indoor Photo Showing Bedroom
3669 Corliss Crescent, Mississauga, ON - Indoor Photo Showing Bathroom
3669 Corliss Crescent, Mississauga, ON - Outdoor
3669 Corliss Crescent, Mississauga, ON - Outdoor With Exterior
3669 Corliss Crescent, Mississauga, ON - Outdoor
3669 Corliss Crescent, Mississauga, ON - Outdoor With Deck Patio Veranda With Exterior
  • Advertising

MULTIMEDIA

Are you a real estate investor?
3669 CORLISS CRESCENT, Mississauga, Ontario, L4T 2Z2
$879,000

6 Beds

2 Baths

Property Information:

Spectacular 3 Br semidetached with 3br legal walk out basement, 6 parking spots. All the bedrooms are spacious. walking distance to west wood mall & Bus terminal. Steps to schools, banks & bus stop. Close to all amenities. (id:27)

Building Features:

  • Style: Semi-Detached
  • Building Type: House
  • Architectural Style: Bungalow
  • Basement Development: Finished
  • Basement Type: N/A, N/A
  • Construction Style - Attachment: Semi-detached
  • Exterior Finish: Brick
  • Floor Space: 1500 - 2000 sqft Square Feet
  • Flooring Type: Ceramic, Hardwood
  • Foundation Type: Concrete
  • Heating Type: Forced air
  • Heating Fuel: Natural gas
  • Cooling Type: Central air conditioning
  • Appliances: Dryer, Stove, Washer, Refrigerator

Property Features:

  • OwnershipType: Freehold
  • Property Type: Single Family
  • Floor Space (approx): 1500 - 2000 Square Feet
  • Irregular: Yes
  • Lot Depth: 125.2 Feet
  • Lot Frontage: 30 Feet
  • Lot Size: 30 x 125.2 FT
  • Sewer: Sanitary sewer
  • Parking Type: No Garage
  • No. of Parking Spaces: 6

Rooms:

  • Primary Bedroom 2nd Level 4.40 m x 3.38 m
  • 2nd Bedroom 2nd Level 3.38 m x 2.75 m
  • 3rd Bedroom 2nd Level 3.36 m x 2.70 m
  • Bedroom Basement Level 3.00 m x 2.80 m
  • Kitchen Basement Level 6.18 m x 3.30 m
  • Bedroom Basement Level 4.72 m x 2.73 m
  • Bedroom Basement Level 3.30 m x 2.90 m
  • Kitchen Main Level 5.32 m x 2.30 m
  • Breakfast Main Level 5.32 m x 2.30 m
  • Living Main Level 3.88 m x 3.76 m
  • Dining Main Level 3.50 m x 2.70 m

Convert Measurement to:

Courtesy of: HOMELIFE SILVERCITY REALTY INC.

REALTOR.ca  

QuickQuoteTM Powered by RPS

Location of 3669 CORLISS CRESCENT, Mississauga, Ontario, L4T 2Z2

Demographic Information of 3669 CORLISS CRESCENT, Mississauga, Ontario, L4T 2Z2

Life Stage

Midlife Families

Employment Type

Blue Collar/Primary, Blue Collar/Service Sector

Average Household Income

$106,227.78

Average Number of Children

1.81

Household Population

Household Structure

Age of Population

Education

Education Level

No certificate/diploma/degree

26.25 %

High school certificate or equivalent

28.04 %

Apprenticeship trade certificate/diploma

6.72 %

College/non-university certificate

16.75 %

University certificate (below bachelor)

0.53 %

University Degree

21.7 %

Commuter

Travel To Work

By Car

78.31 %

By Public Transit

17.03 %

By Walking

1.09 %

By Bicycle

0.0 %

By Other Methods

3.57 %

Cultural Diversity

Knowledge of Official Language

Mother Tongue

Building Information

Building Type

Apartments (Low and High Rise)

23.11 %

Houses

76.89 %

Own Vs. Rent