Button CopyPathCircle CloseCircle Left ArrowArrow Down Icon GreyClosecirclecircleBurger
  • Advertising

36 COMPASS WAY, Mississauga, Ontario, L5G 4T8

MLS® # W13749772
Townhouse For Lease In Port Credit, Mississauga, Ontario
$6,500.00 /month

3 Beds

3 Baths

36 Compass Way, Mississauga, ON
  • Advertising
36 COMPASS WAY, Mississauga, Ontario, L5G 4T8
$6,500.00 /month

3 Beds

3 Baths

Property Information:

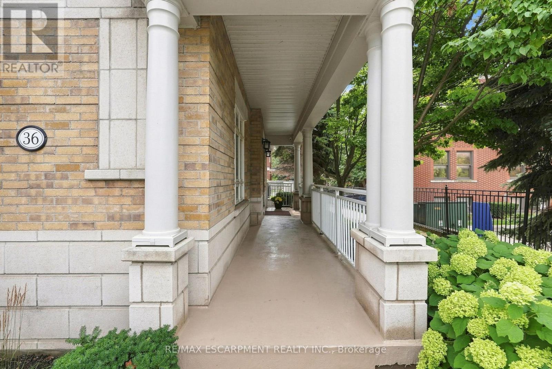
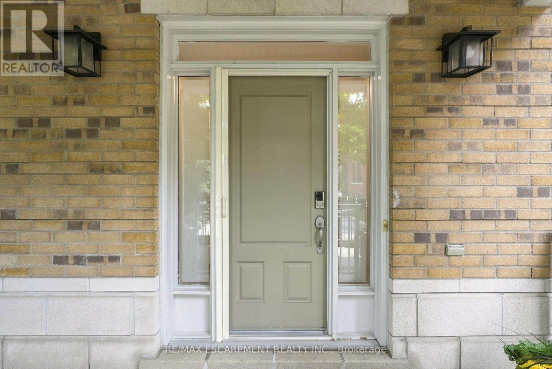
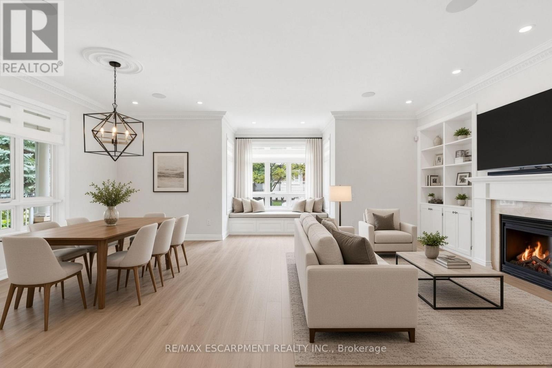
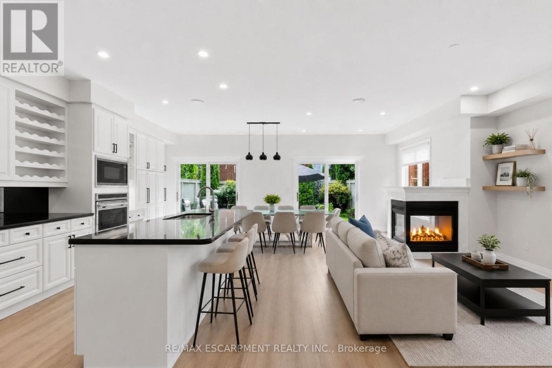
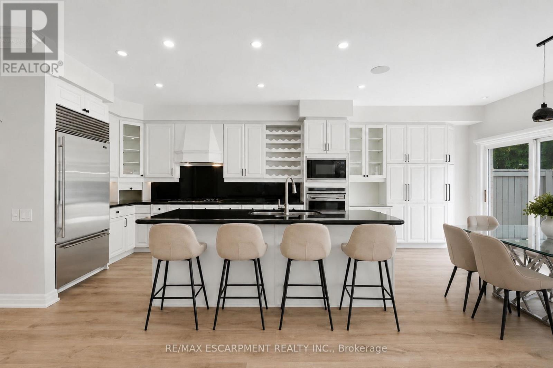
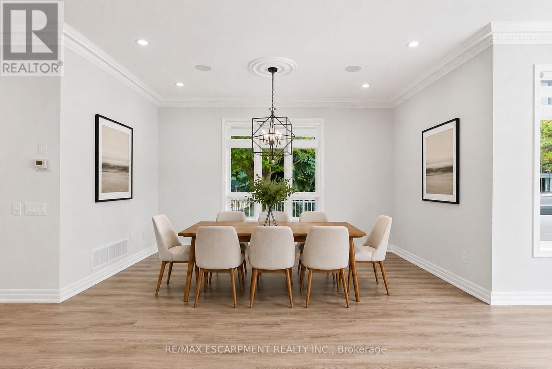
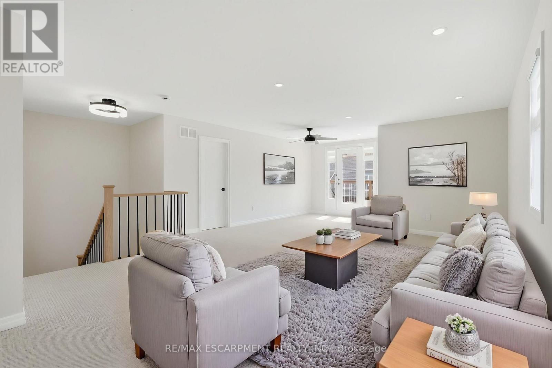
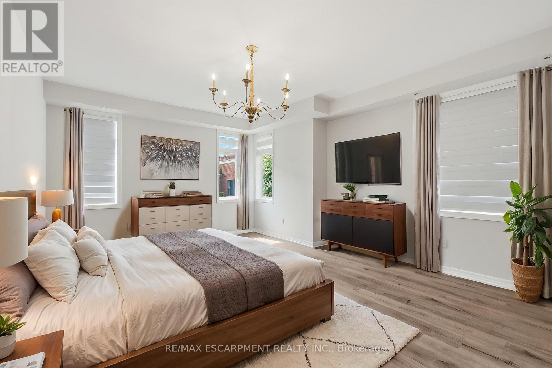
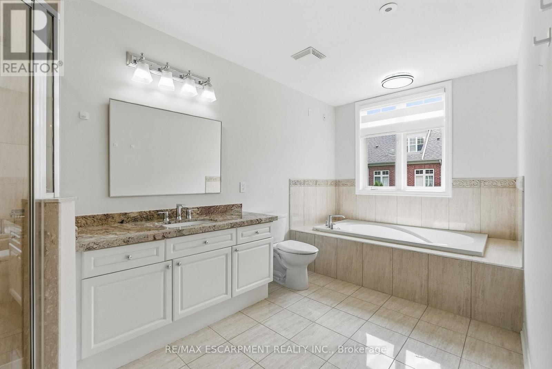
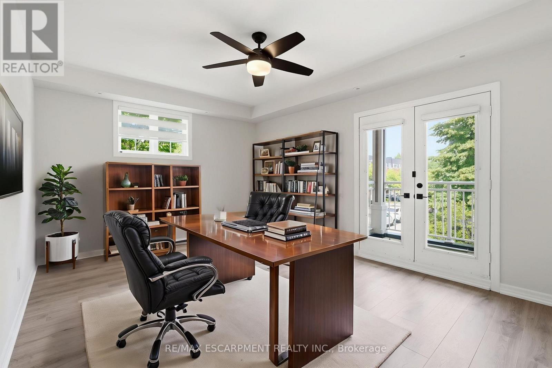
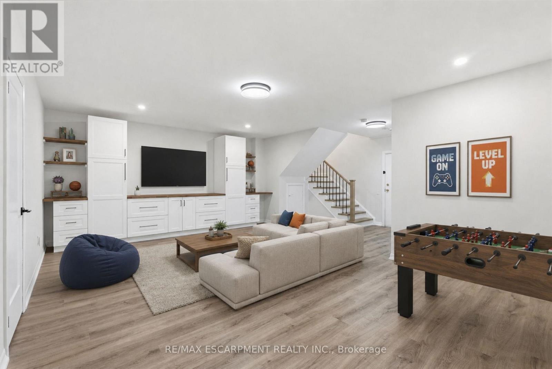
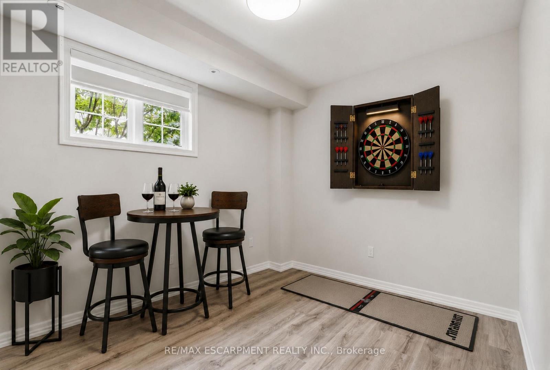
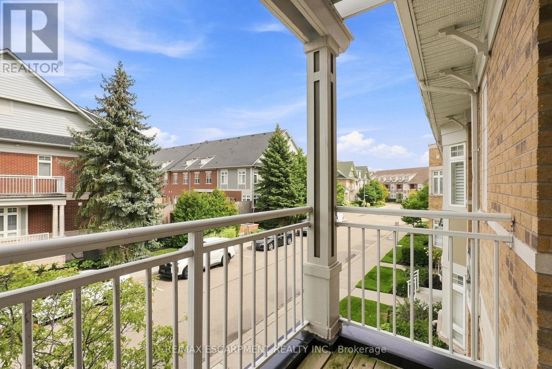
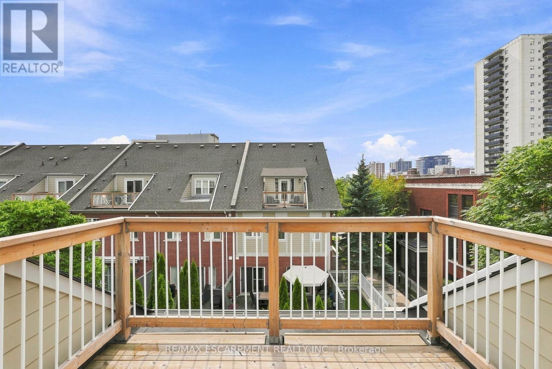
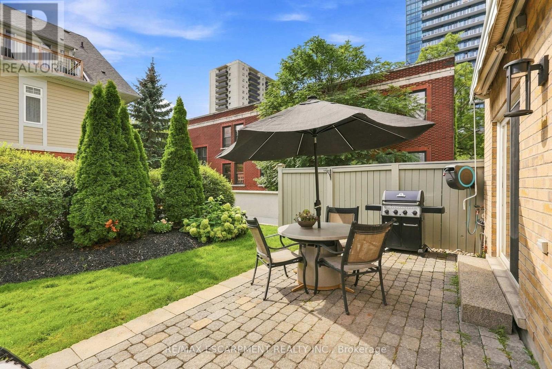
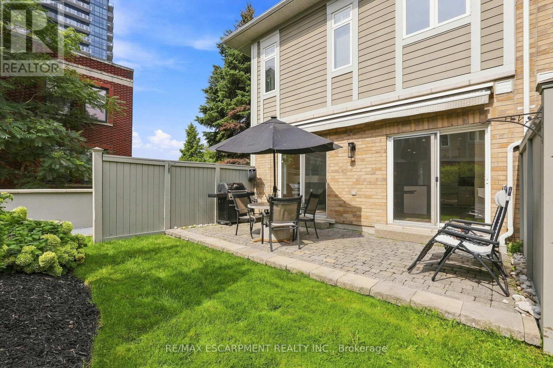
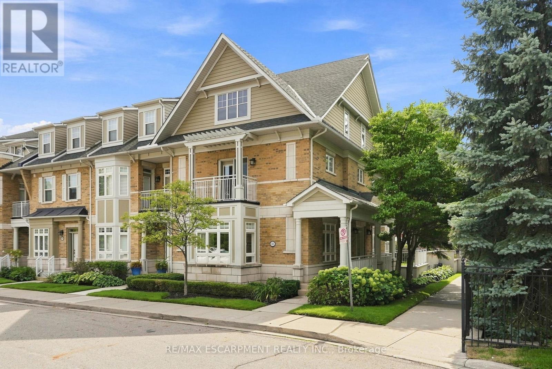
An exceptional executive rental for tenants seeking space, privacy and effortless waterfront living in the heart of Port Credit. Set within an exclusive lakeside enclave, this end-unit townhome offers more than 3,000 sq. ft. of finished living space, three bedrooms, three bathrooms and a refined, low-maintenance lifestyle. The light-filled main level features nine-foot ceilings, hardwood flooring, crown moulding and integrated speakers. A gracious formal living room with a gas fireplace and custom bookshelves flows to a generous dining room designed for entertaining. The custom kitchen is equally impressive, with cream cabinetry, quartz countertops, a central island with breakfast seating and premium stainless steel appliances, including a gas cooktop and built-in oven and microwave. An informal dining area and inviting family room with a three-sided gas fireplace open directly to a private patio, creating a seamless setting for indoor-outdoor living. Upstairs, the serene primary suite includes a walk-in closet and four-piece ensuite with a glass-enclosed shower and soaker tub. The spacious second bedroom offers a walk-in closet and covered balcony, while a third bedroom, four-piece bathroom and laundry closet complete the level. The third-floor loft provides exceptional flexibility as a family lounge, private office or guest retreat and features a secluded rooftop balcony. The finished lower level offers additional space for a gym, media room or office, with direct access to a private underground two-car garage and driveway parking for two more vehicles. Steps from the Lake Ontario shoreline, waterfront trails, Port Credit Marina, boutique shopping and acclaimed dining, the home also provides convenient access to major routes and downtown Toronto. Available to qualified A+ tenants, this sophisticated residence presents an elevated leasing opportunity in one of Port Credit's most prestigious waterfront communities. (id:27)

Building Features:

  • Style: Townhouse
  • Building Type: Row / Townhouse
  • Amenities:
  • Basement Development: Finished
  • Basement Type: N/A
  • Exterior Finish: Brick
  • Fireplace: Yes
  • Floor Space: 3000 - 3249 sqft Square Feet
  • Flooring Type: Hardwood, Carpeted
  • Heating Type: Forced air
  • Heating Fuel: Natural gas
  • Cooling Type: Central air conditioning
  • Appliances: Garage door opener remote, Central Vacuum, Cooktop, Dishwasher, Dryer, Microwave, Oven, Range, Washer, Window Coverings, Refrigerator

Property Features:

  • OwnershipType: Condominium/Strata
  • Property Type: Single Family
  • Half Bathrooms: 1
  • Community Features: Pets not Allowed
  • Floor Space (approx): 3000 - 3249 Square Feet
  • Parking Type: Underground, Garage
  • No. of Parking Spaces: 2

Rooms:

  • Primary Bedroom 2nd Level 5.97 m x 4.34 m
  • 2nd Bedroom 2nd Level 3.83 m x 5.33 m
  • 3rd Bedroom 2nd Level 3.73 m x 2.92 m
  • Loft 3rd Level 7.43 m x 6.96 m
  • Recreation Room Basement Level 7.18 m x 6.89 m
  • Living Main Level 4.42 m x 3.45 m
  • Dining Main Level 4.42 m x 3.45 m
  • Kitchen Main Level 3.56 m x 3.48 m
  • Family Main Level 3.56 m x 3.48 m

Convert Measurement to:

Courtesy of: RE/MAX ESCARPMENT REALTY INC.

REALTOR.ca  

Access to Sold Data on this website may only be used by consumers that have a bona fide interest in the purchase, sale, or lease of residential real estate.

Sales/Price History

Log in or create an account to see sold and historical listings information
Location of 36 COMPASS WAY, Mississauga, Ontario, L5G 4T8

Demographic Information of 36 COMPASS WAY, Mississauga, Ontario, L5G 4T8

Life Stage

Young Families

Employment Type

Service Sector/White Collar

Average Household Income

$187,527.66

Average Number of Children

1.51

Household Population

Household Structure

Age of Population

Education

Education Level

No certificate/diploma/degree

12.18 %

High school certificate or equivalent

26.0 %

Apprenticeship trade certificate/diploma

3.54 %

College/non-university certificate

19.24 %

University certificate (below bachelor)

1.26 %

University Degree

37.77 %

Commuter

Travel To Work

By Car

70.48 %

By Public Transit

14.7 %

By Walking

9.09 %

By Bicycle

0.0 %

By Other Methods

5.73 %

Cultural Diversity

Knowledge of Official Language

Mother Tongue

Building Information

Building Type

Apartments (Low and High Rise)

68.94 %

Houses

31.06 %

Own Vs. Rent