Button CopyPathCircle CloseCircle Left ArrowArrow Down Icon GreyClosecirclecircleBurger
  • Advertising

3593 KARIYA DRIVE, Mississauga, Ontario, L5B 3J2

MLS® # W13075396
Townhouse For Sale In Core, Mississauga, Ontario
$1,099,000 QuickQuoteTM: $928K - $1.1M

2+1 Beds

3 Baths

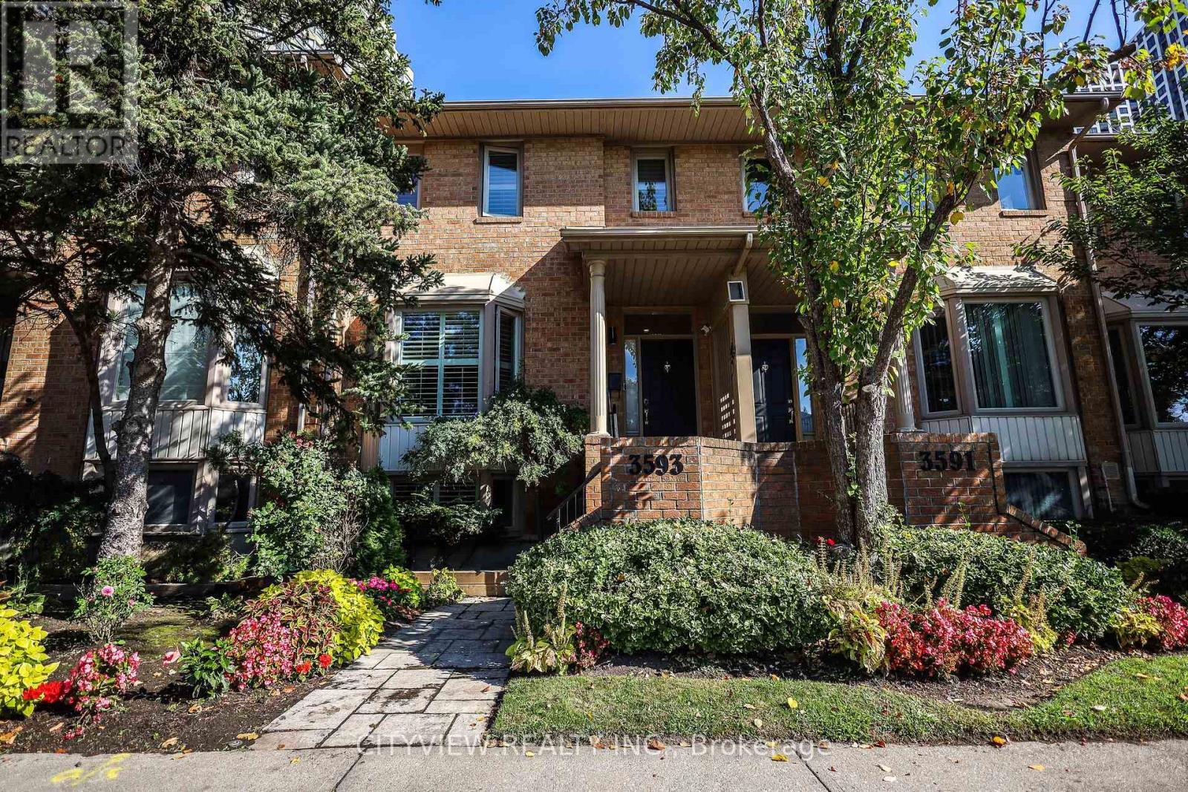
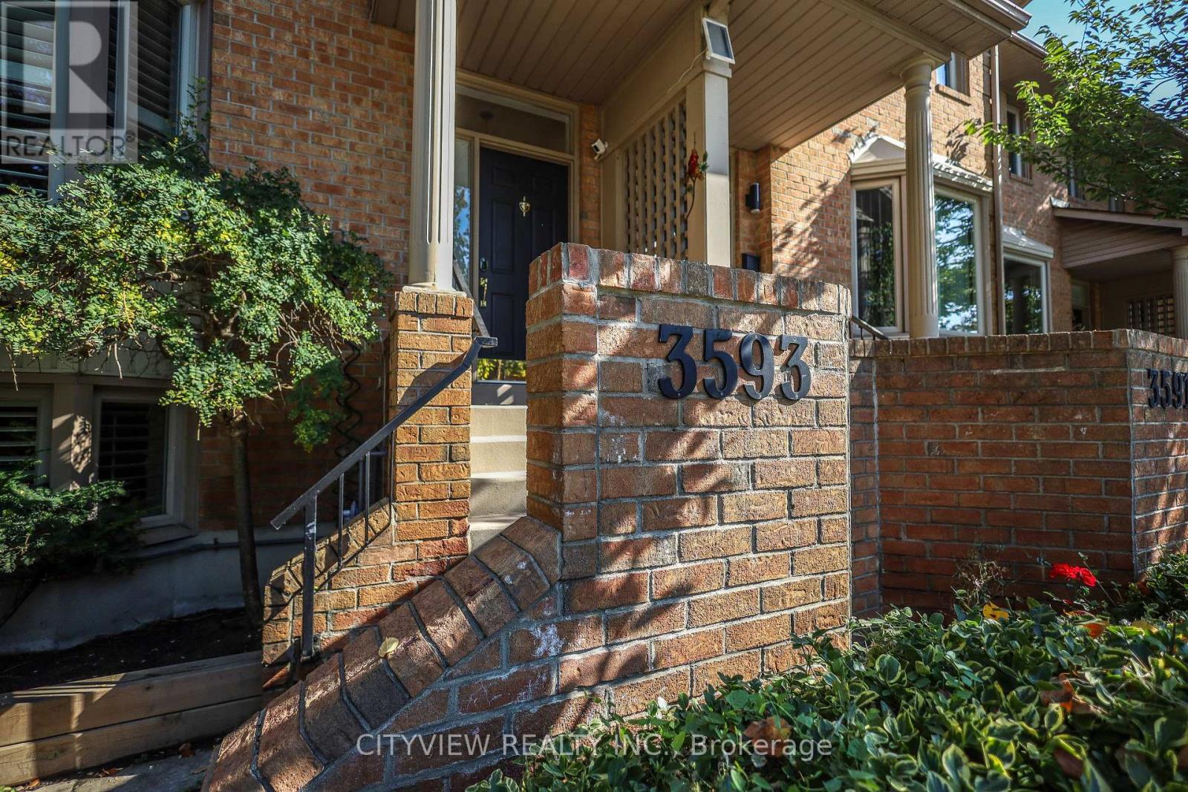
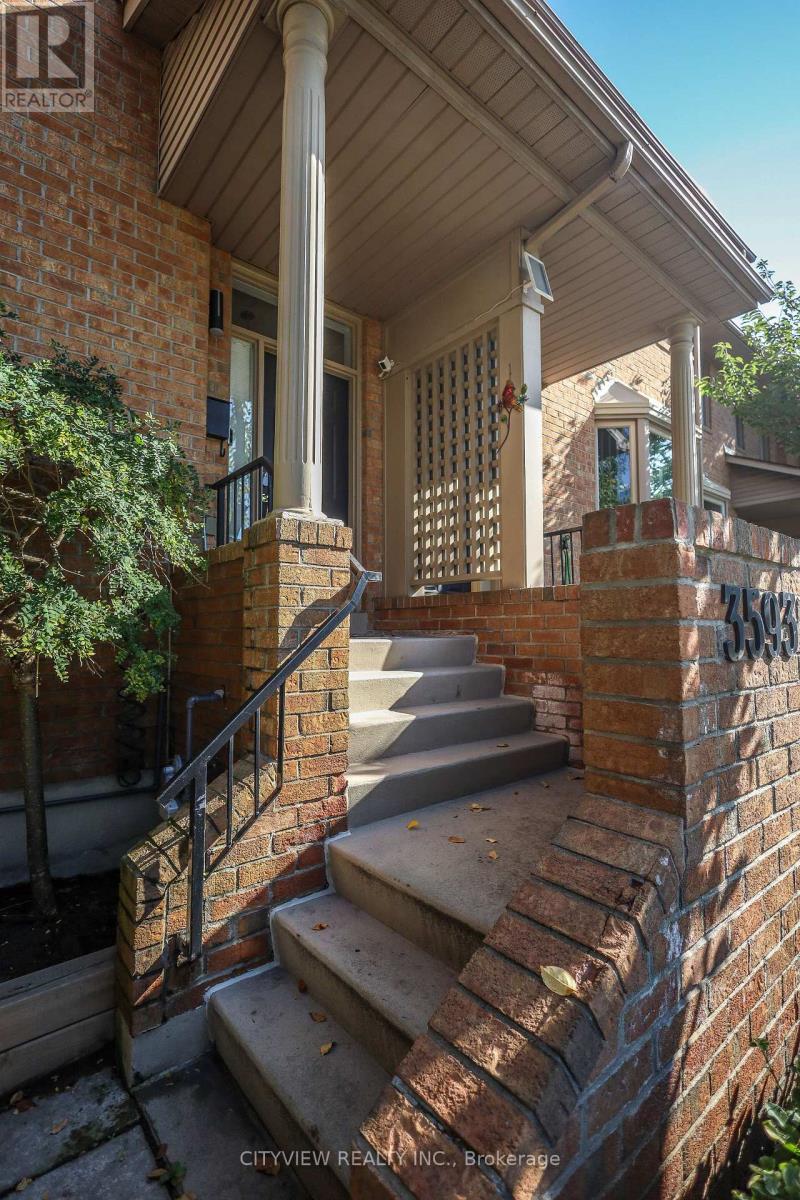
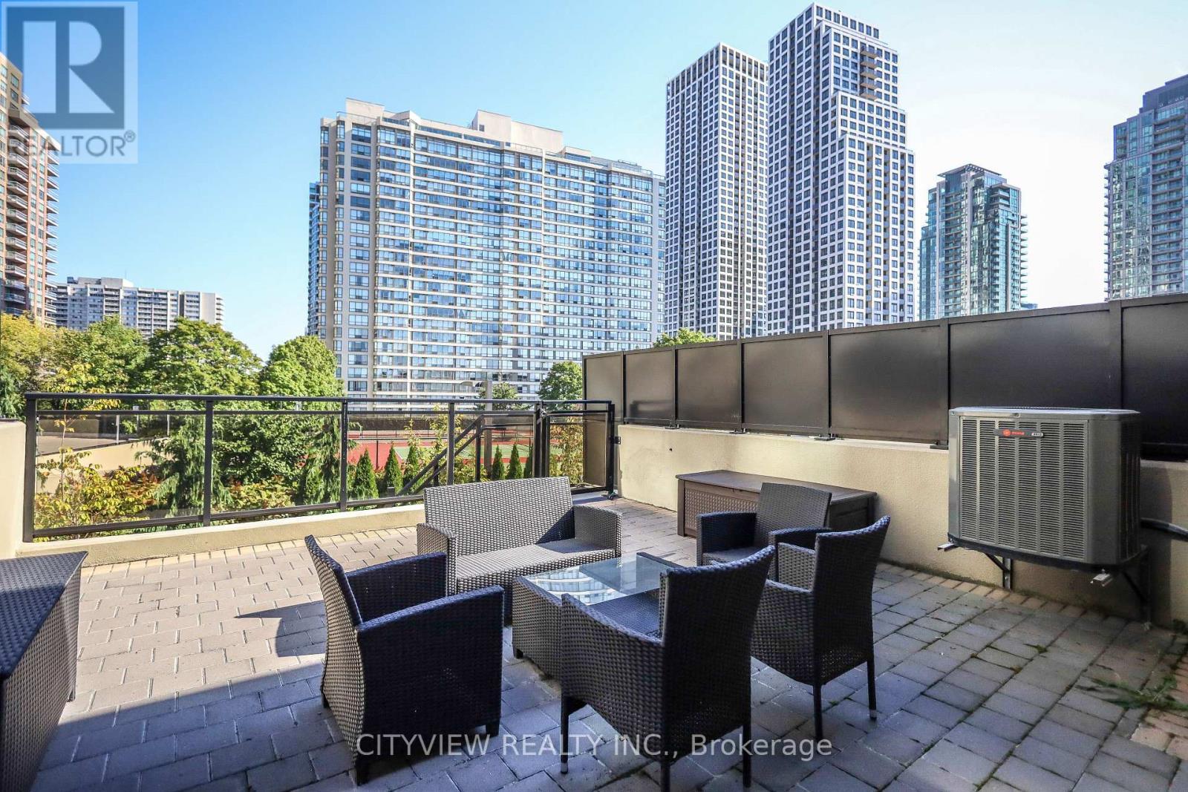
3593 Kariya Drive, Mississauga, ON - Outdoor
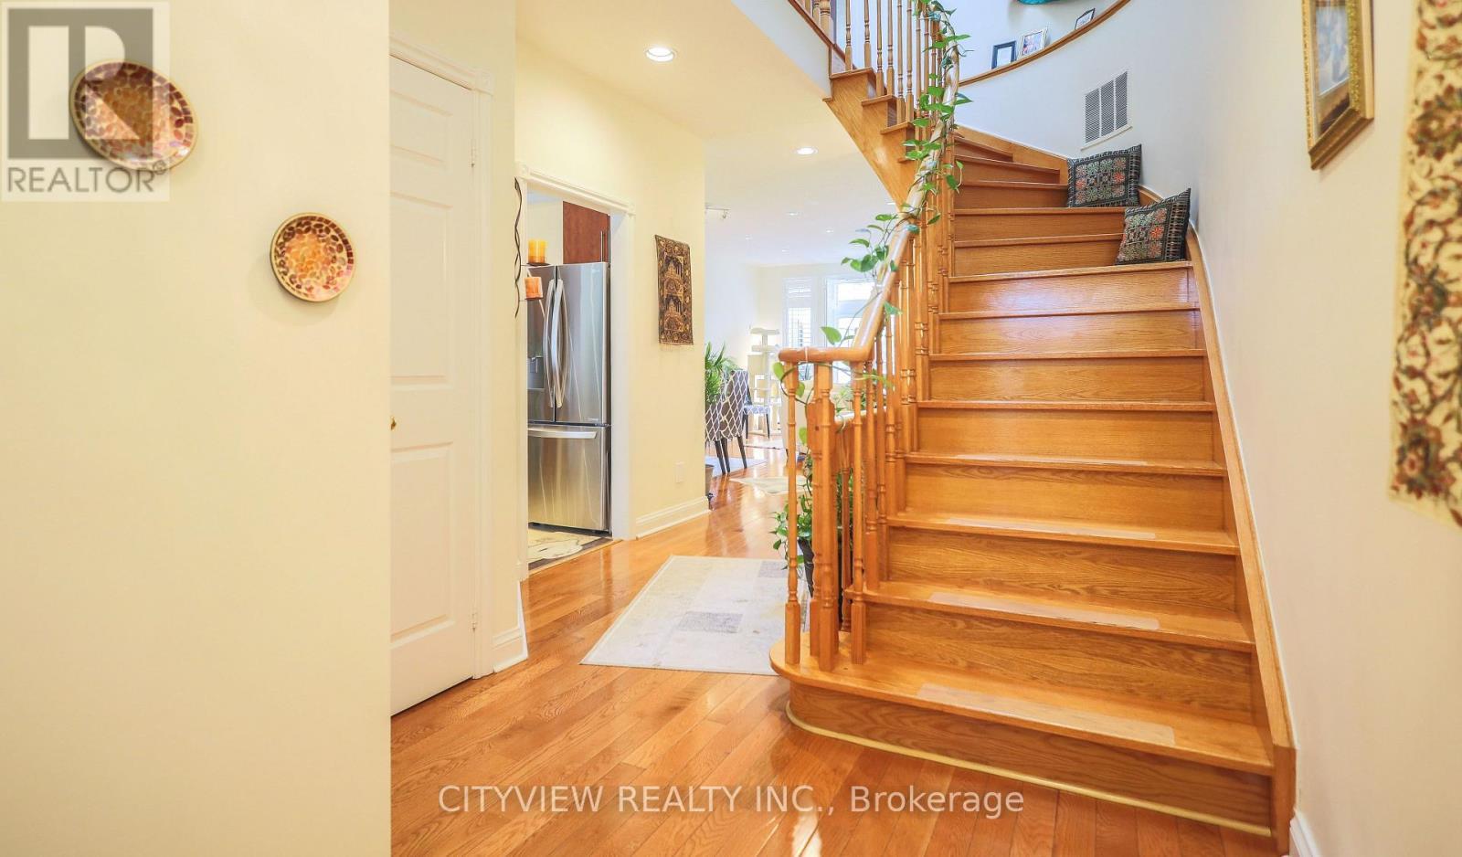
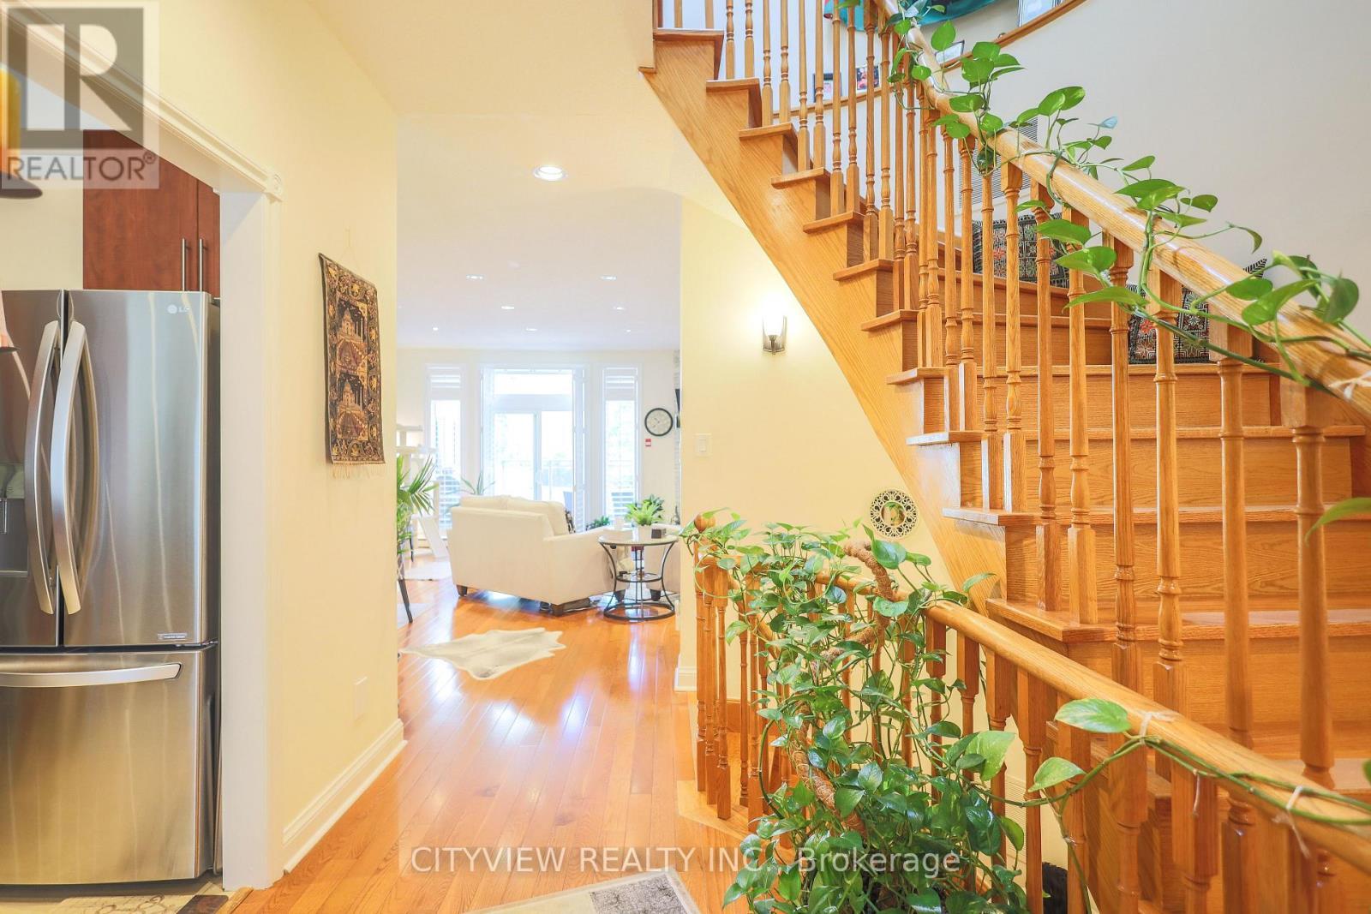
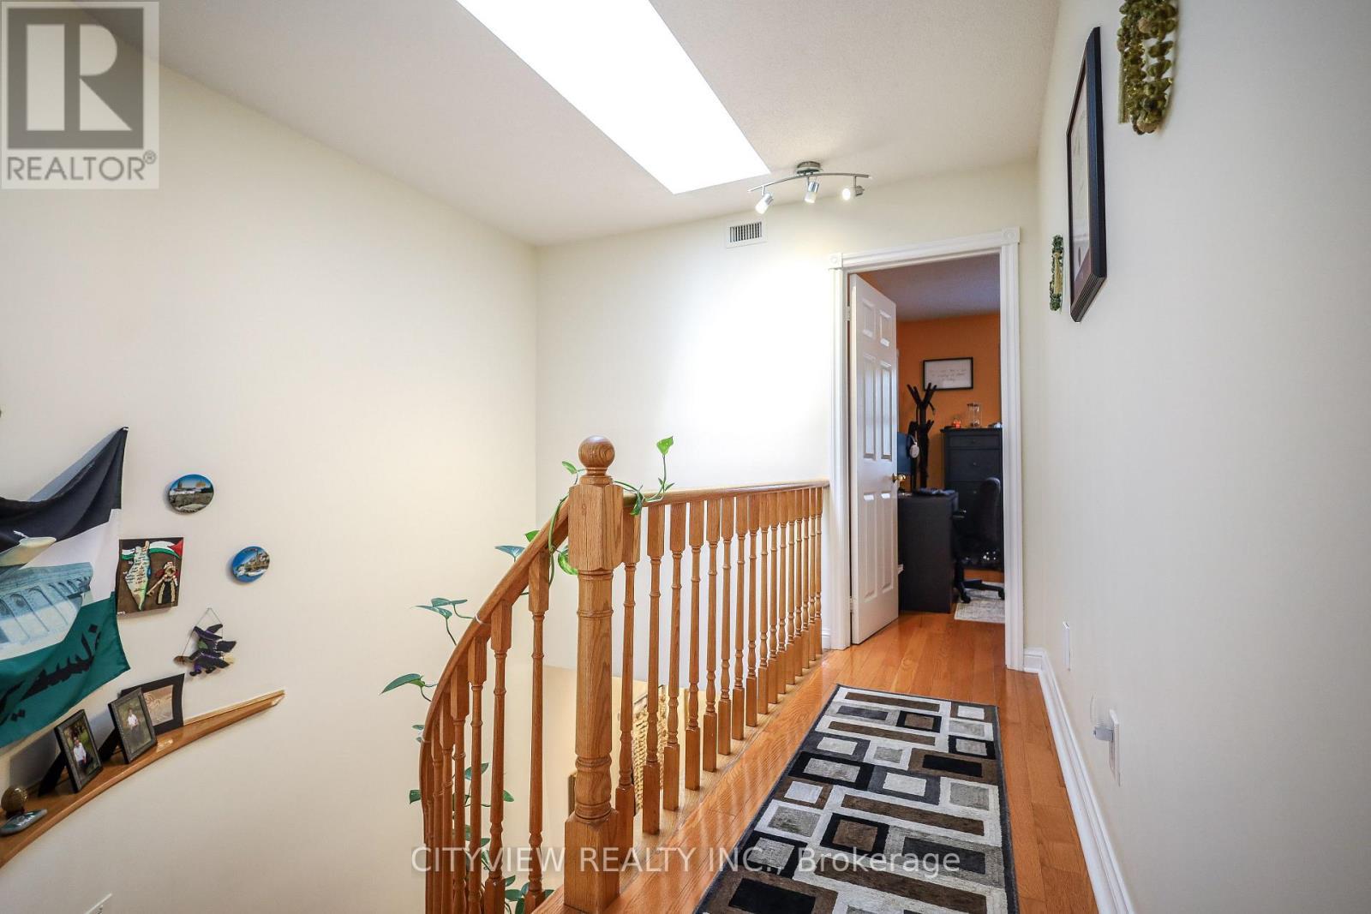
3593 Kariya Drive, Mississauga, ON - Indoor Photo Showing Other Room
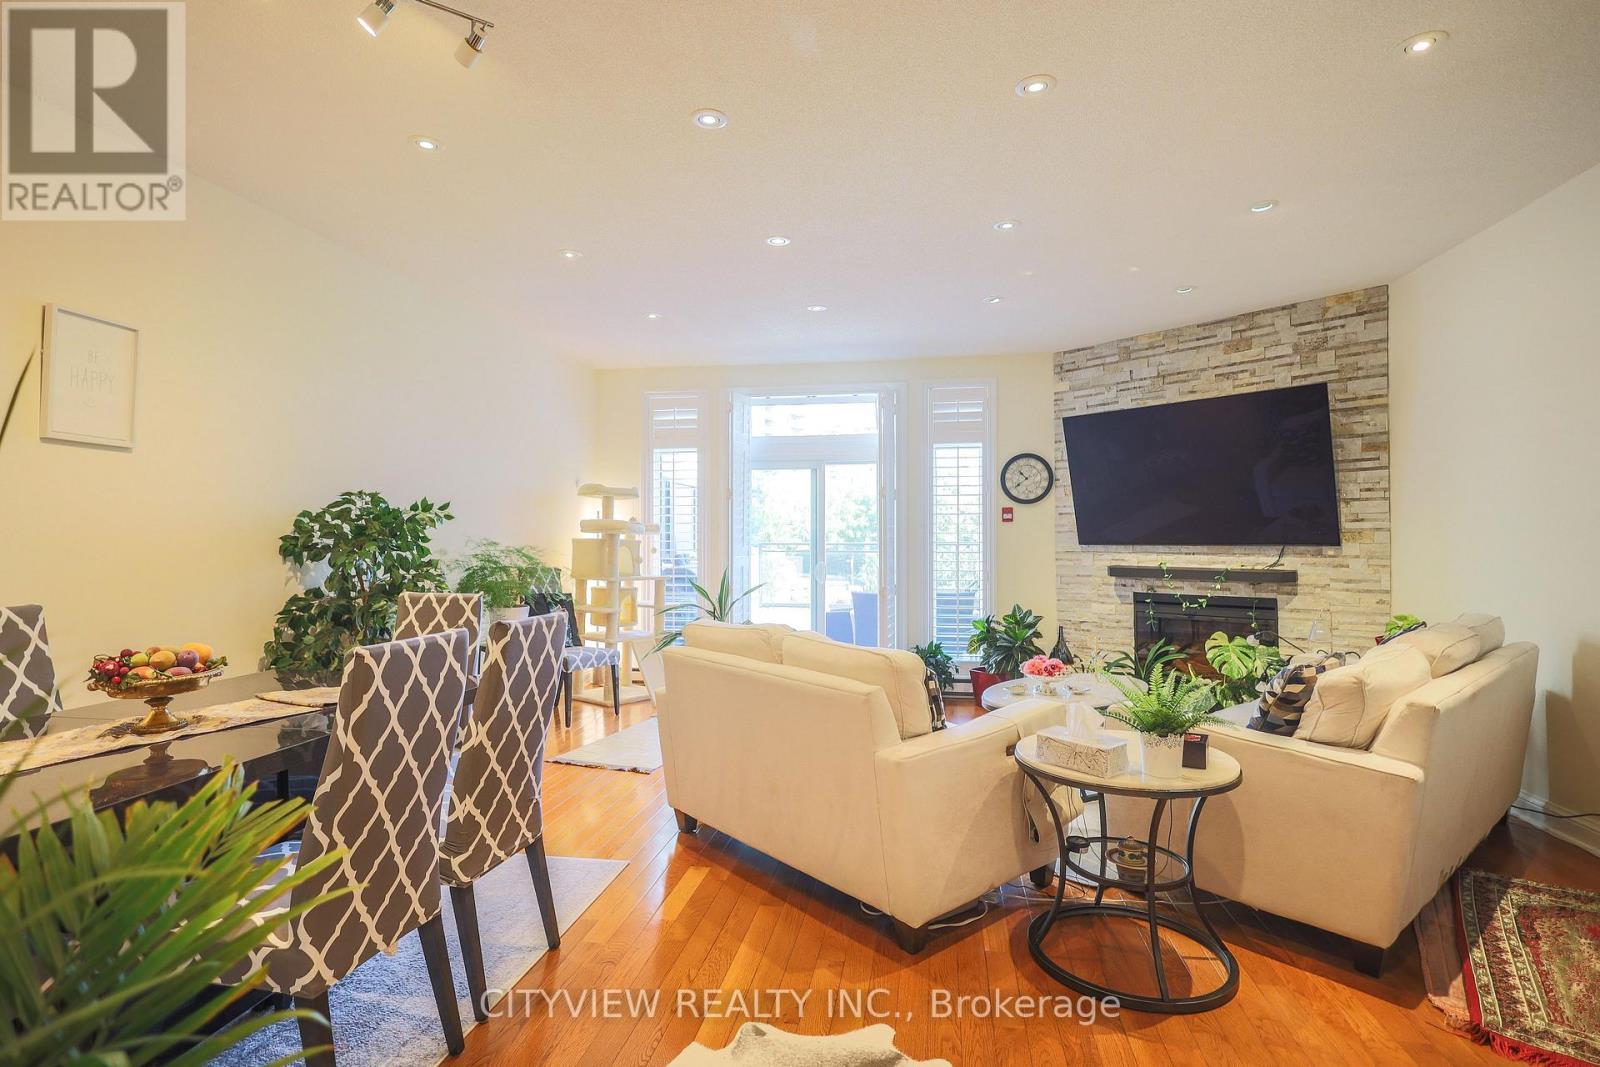
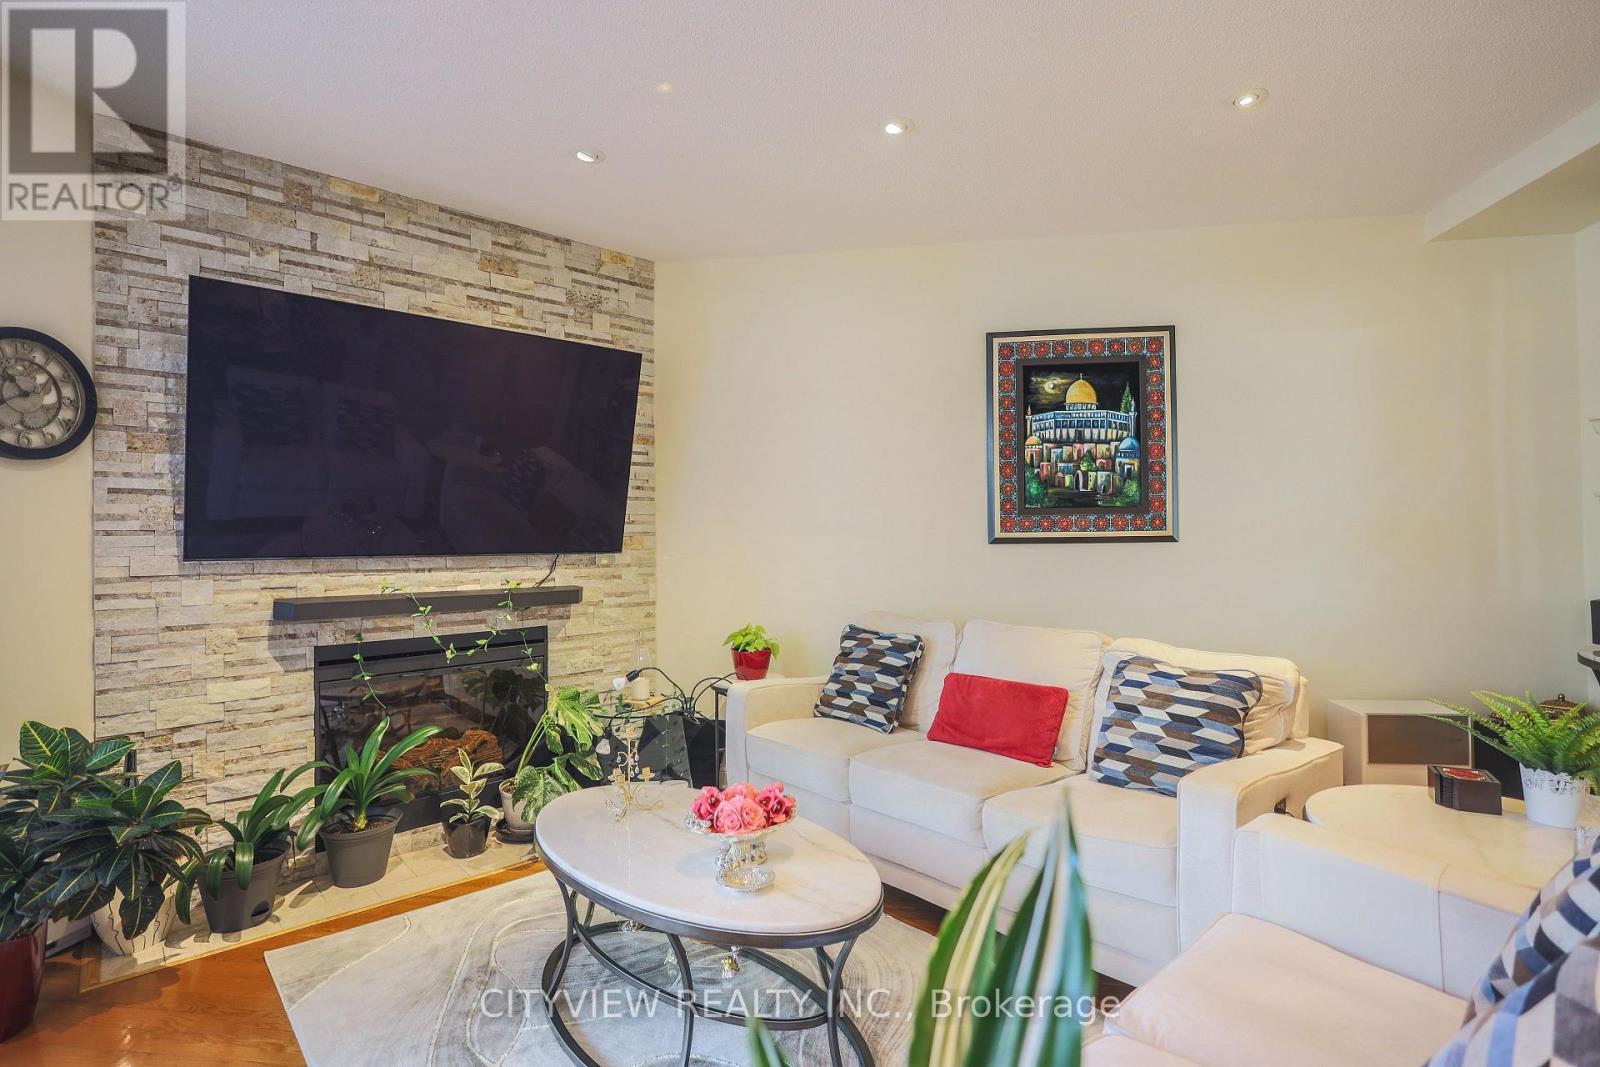
3593 Kariya Drive, Mississauga, ON - Indoor Photo Showing Other Room With Fireplace
3593 Kariya Drive, Mississauga, ON - Indoor
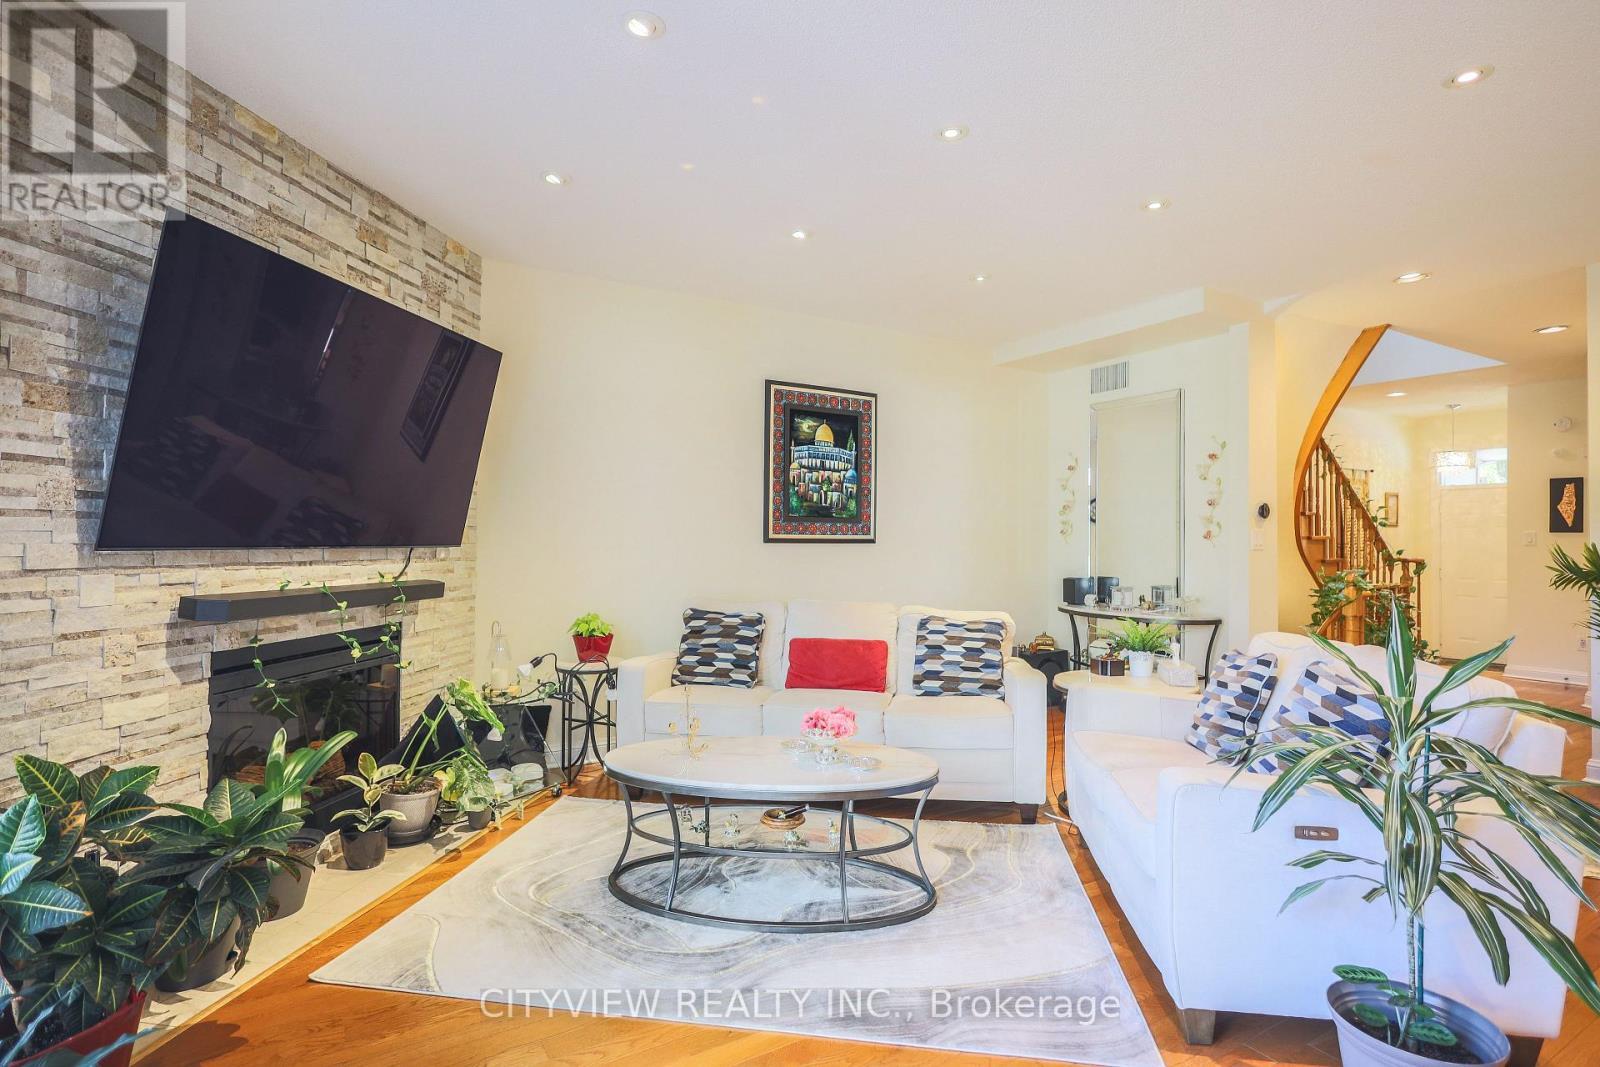
3593 Kariya Drive, Mississauga, ON - Indoor Photo Showing Living Room With Fireplace
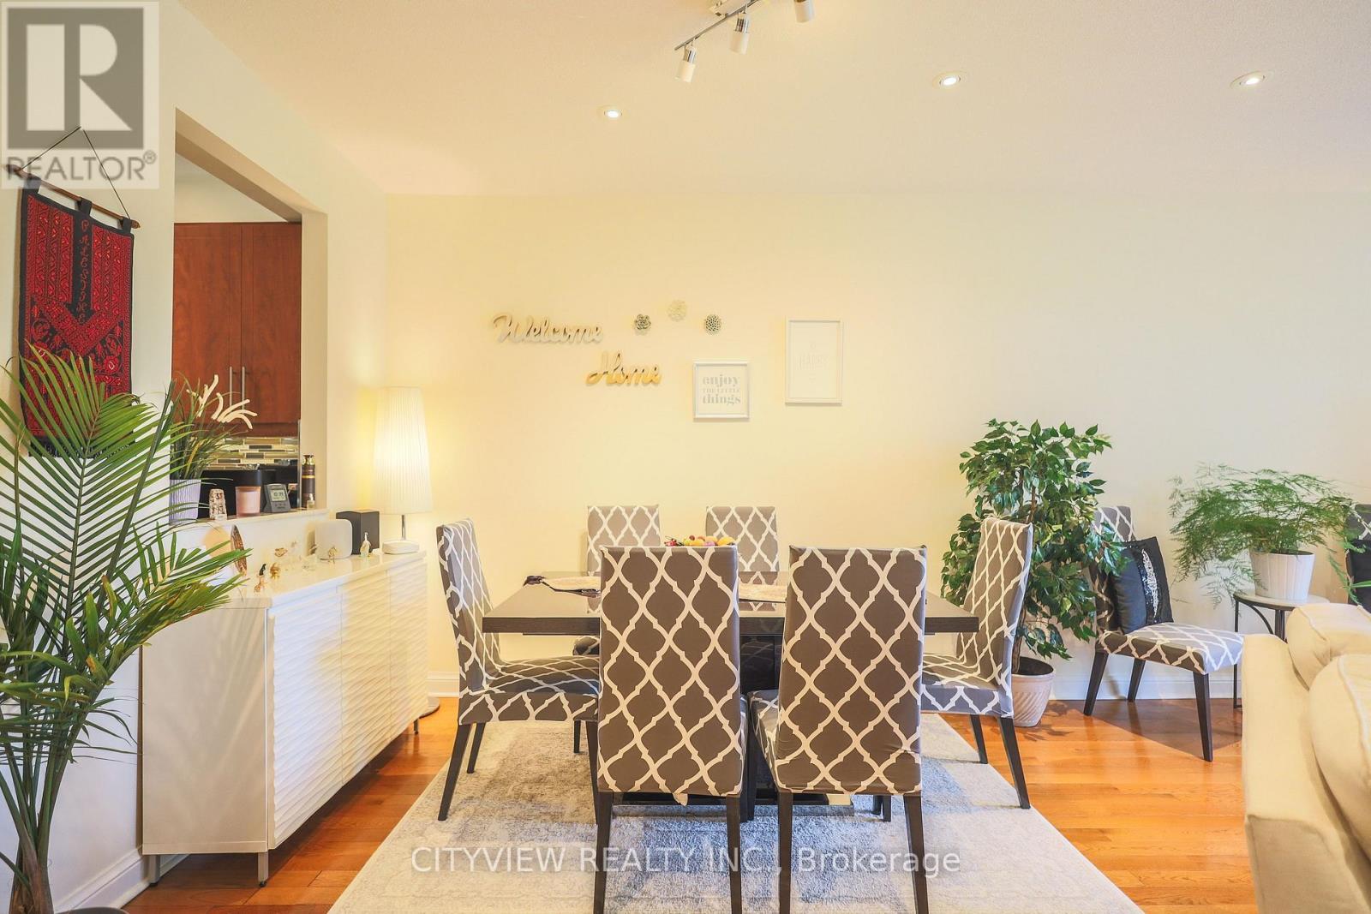
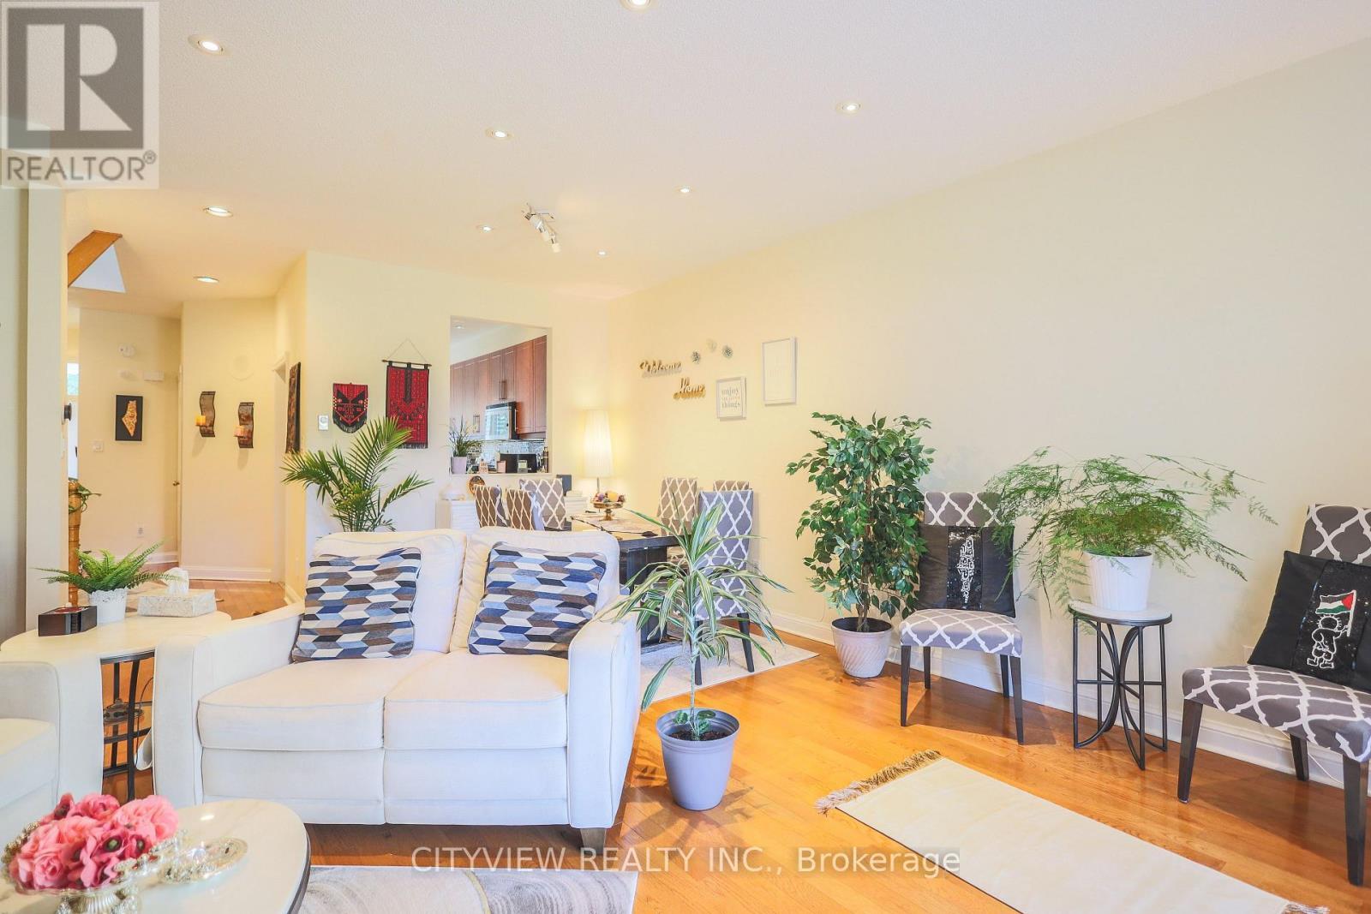
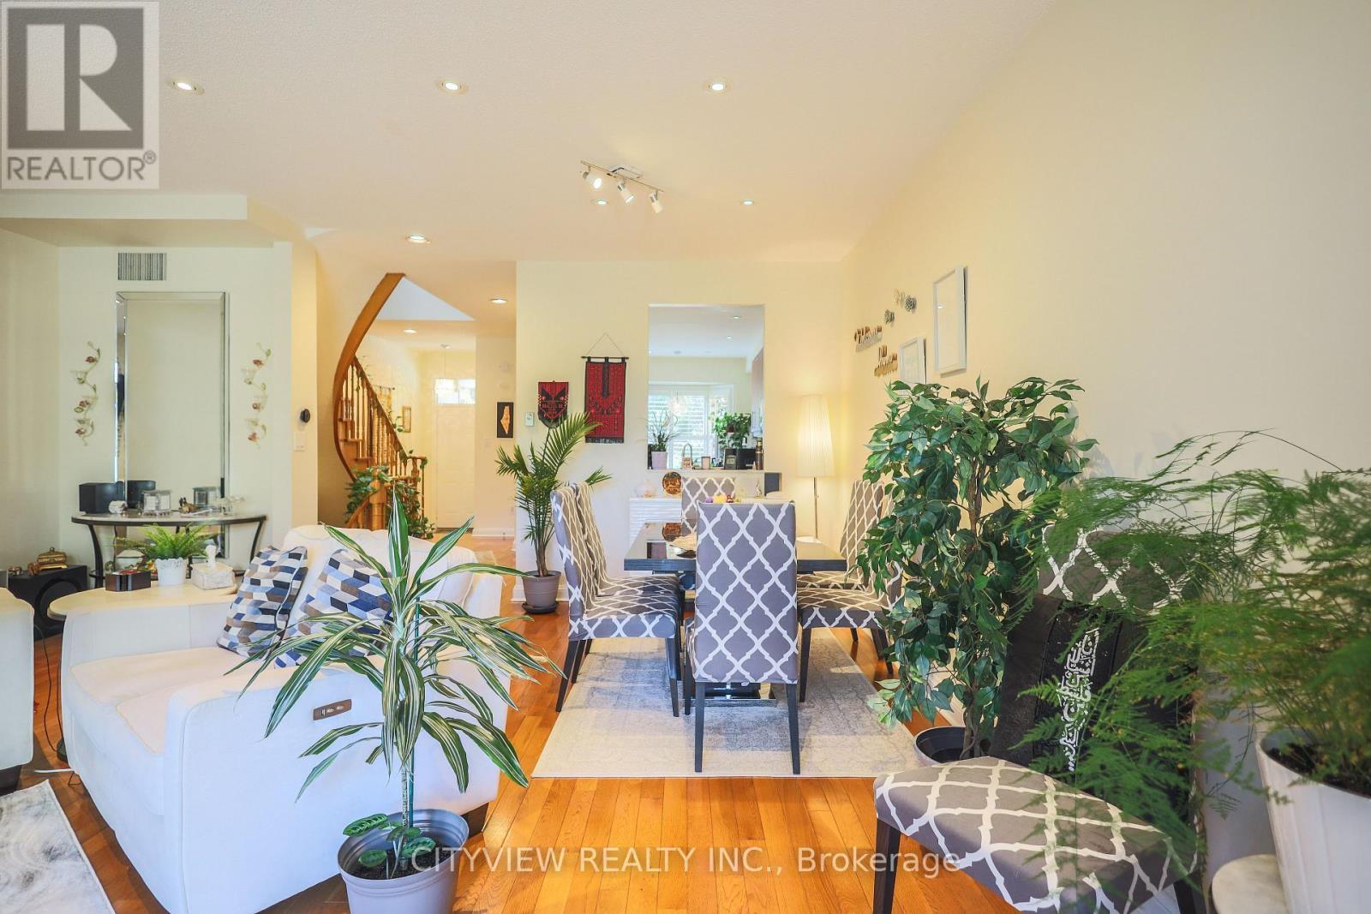
3593 Kariya Drive, Mississauga, ON - Indoor Photo Showing Living Room
3593 Kariya Drive, Mississauga, ON - Indoor
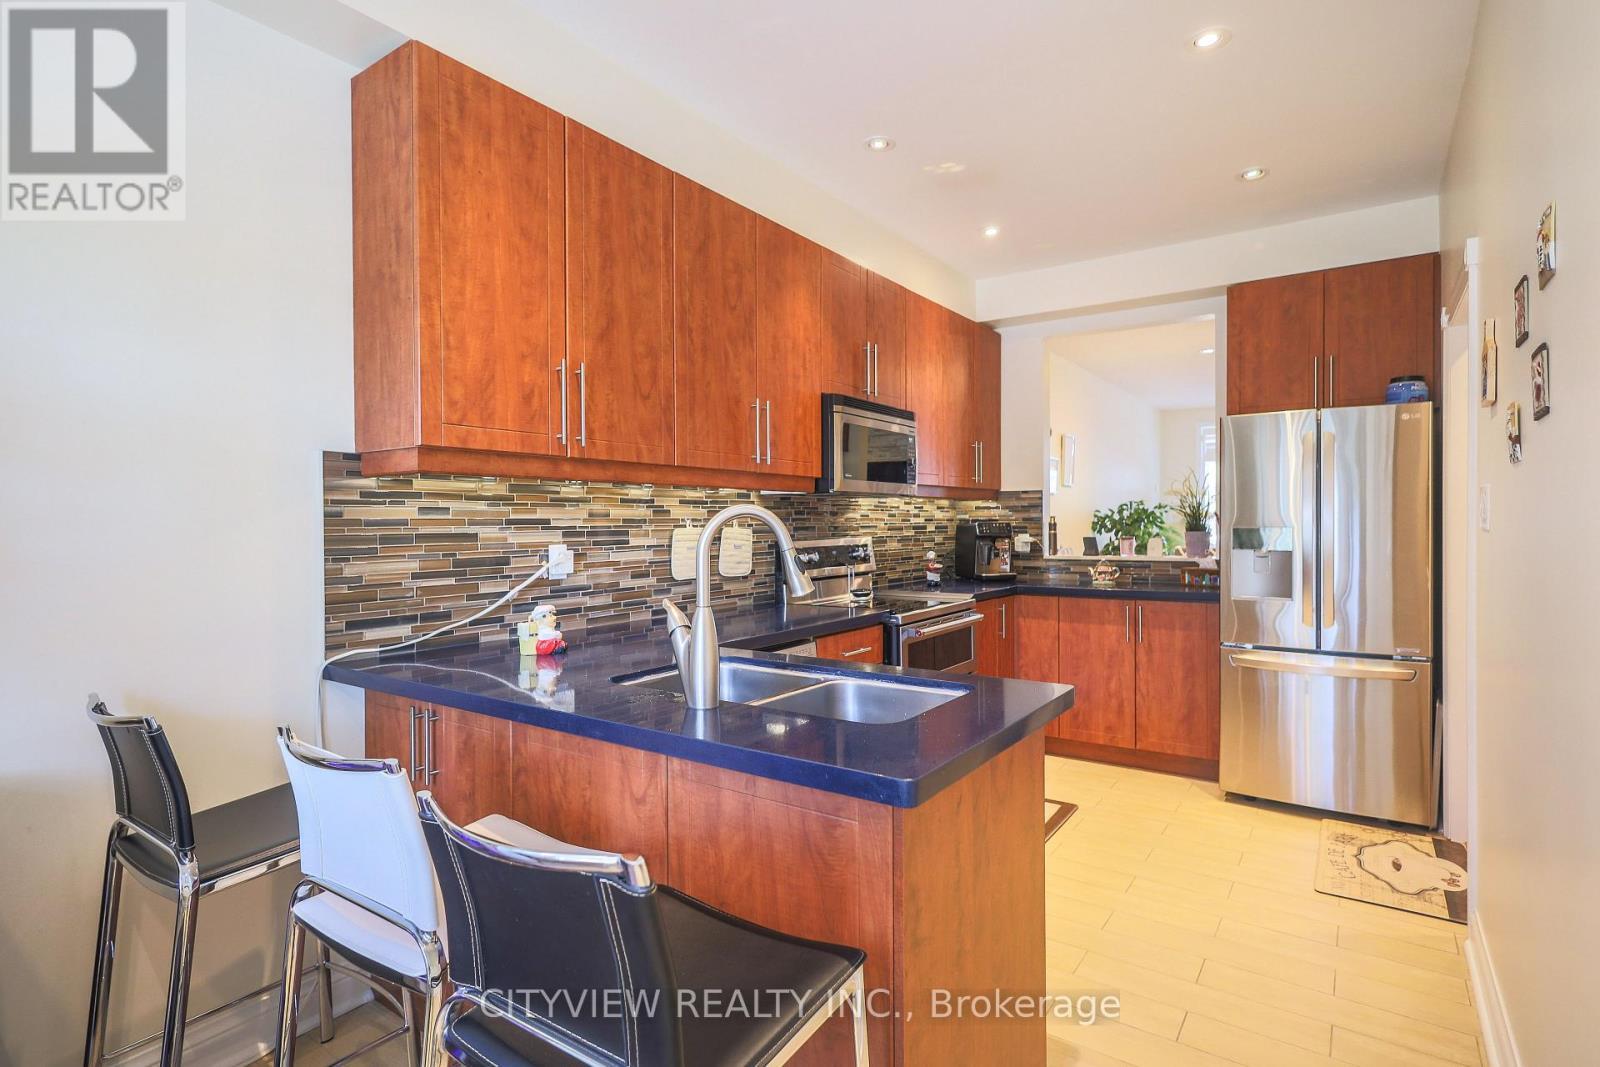
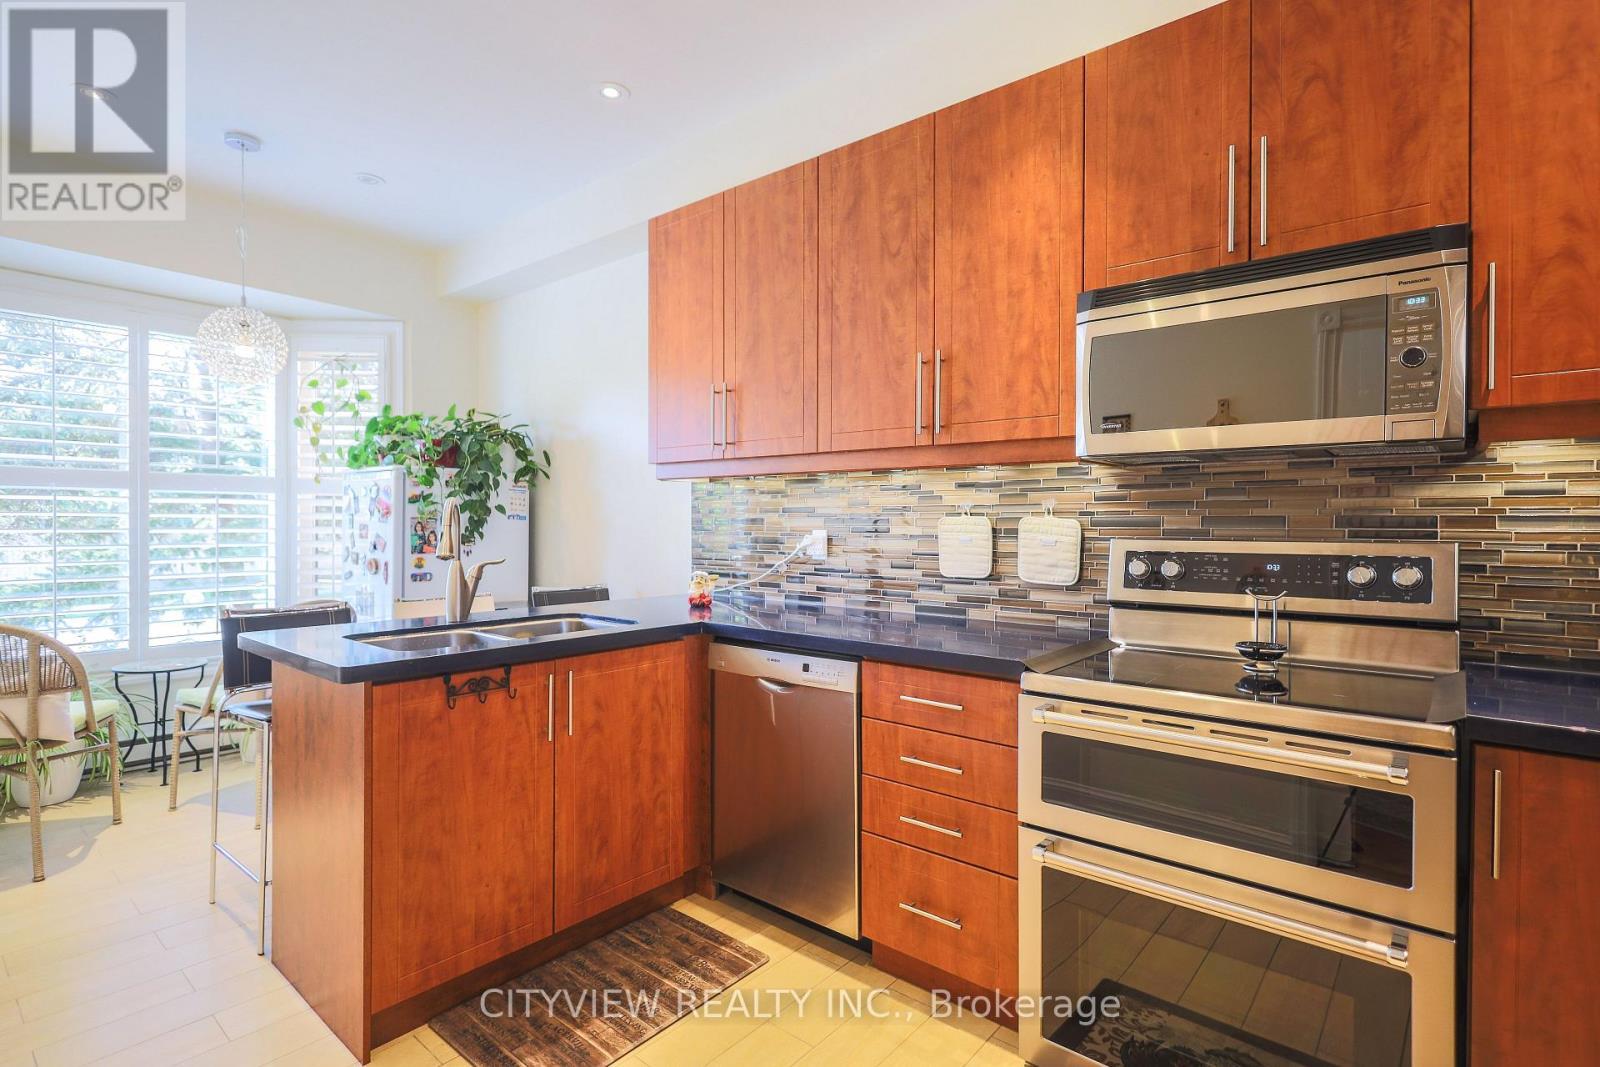
3593 Kariya Drive, Mississauga, ON - Indoor Photo Showing Kitchen With Stainless Steel Kitchen With Double Sink With Upgraded Kitchen
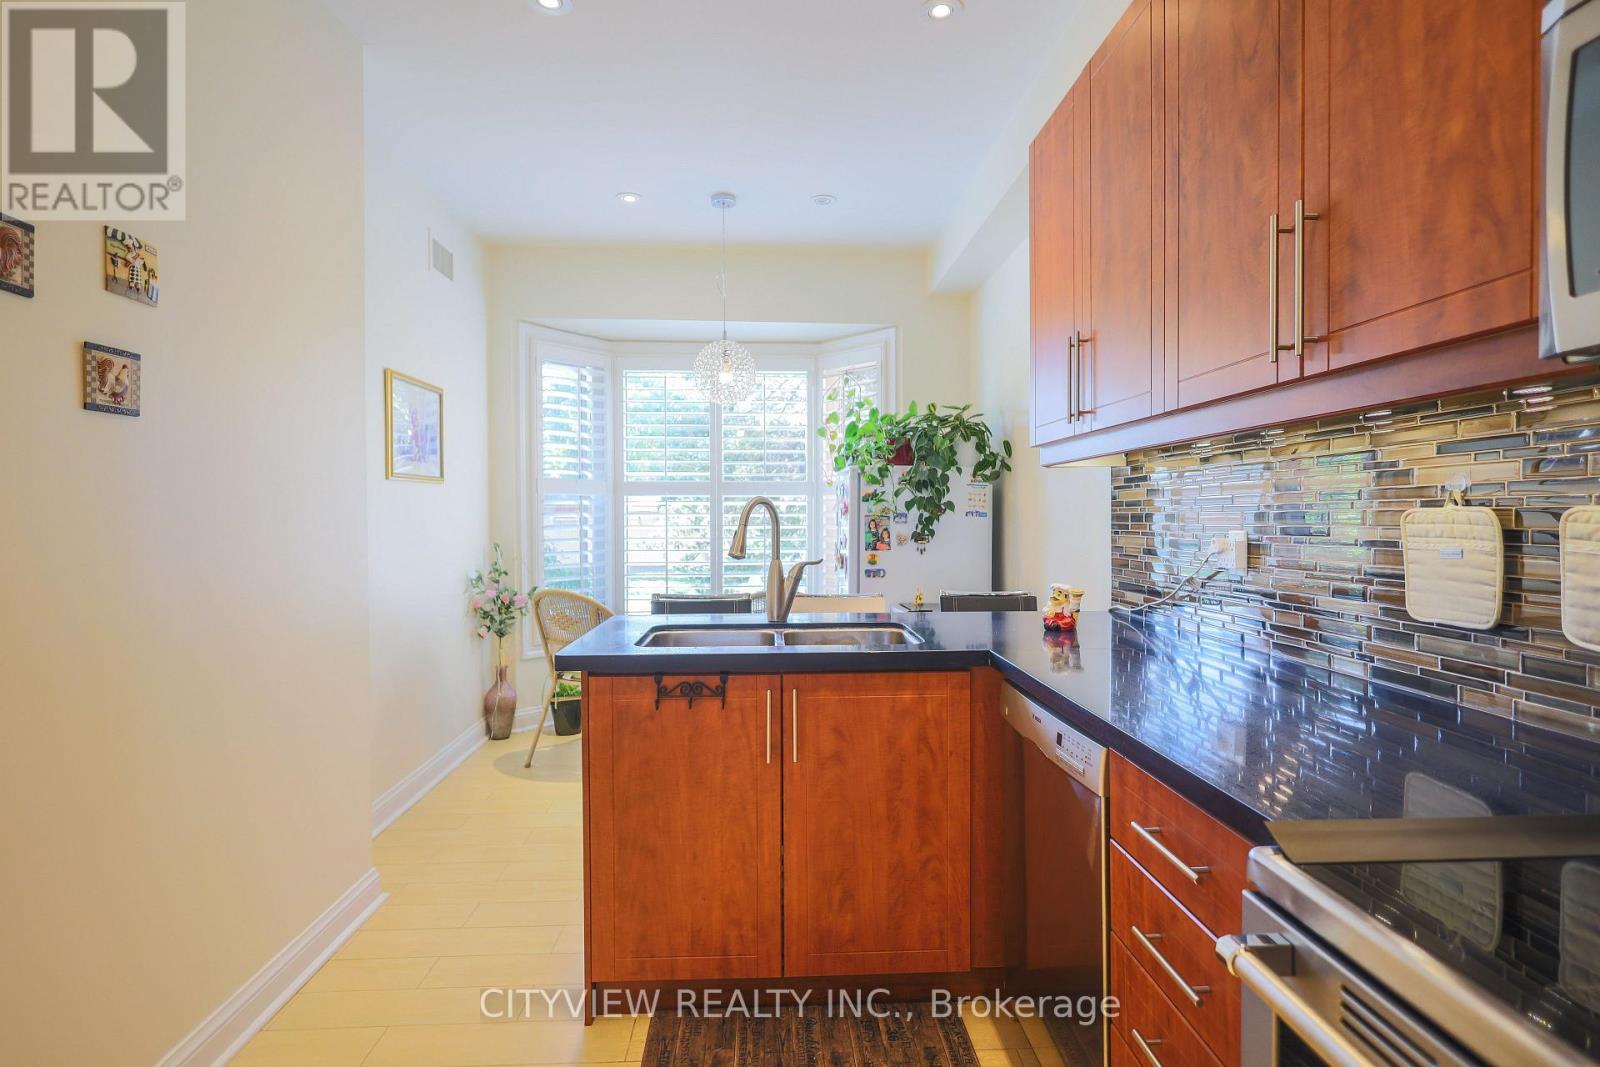
3593 Kariya Drive, Mississauga, ON - Indoor Photo Showing Kitchen With Double Sink
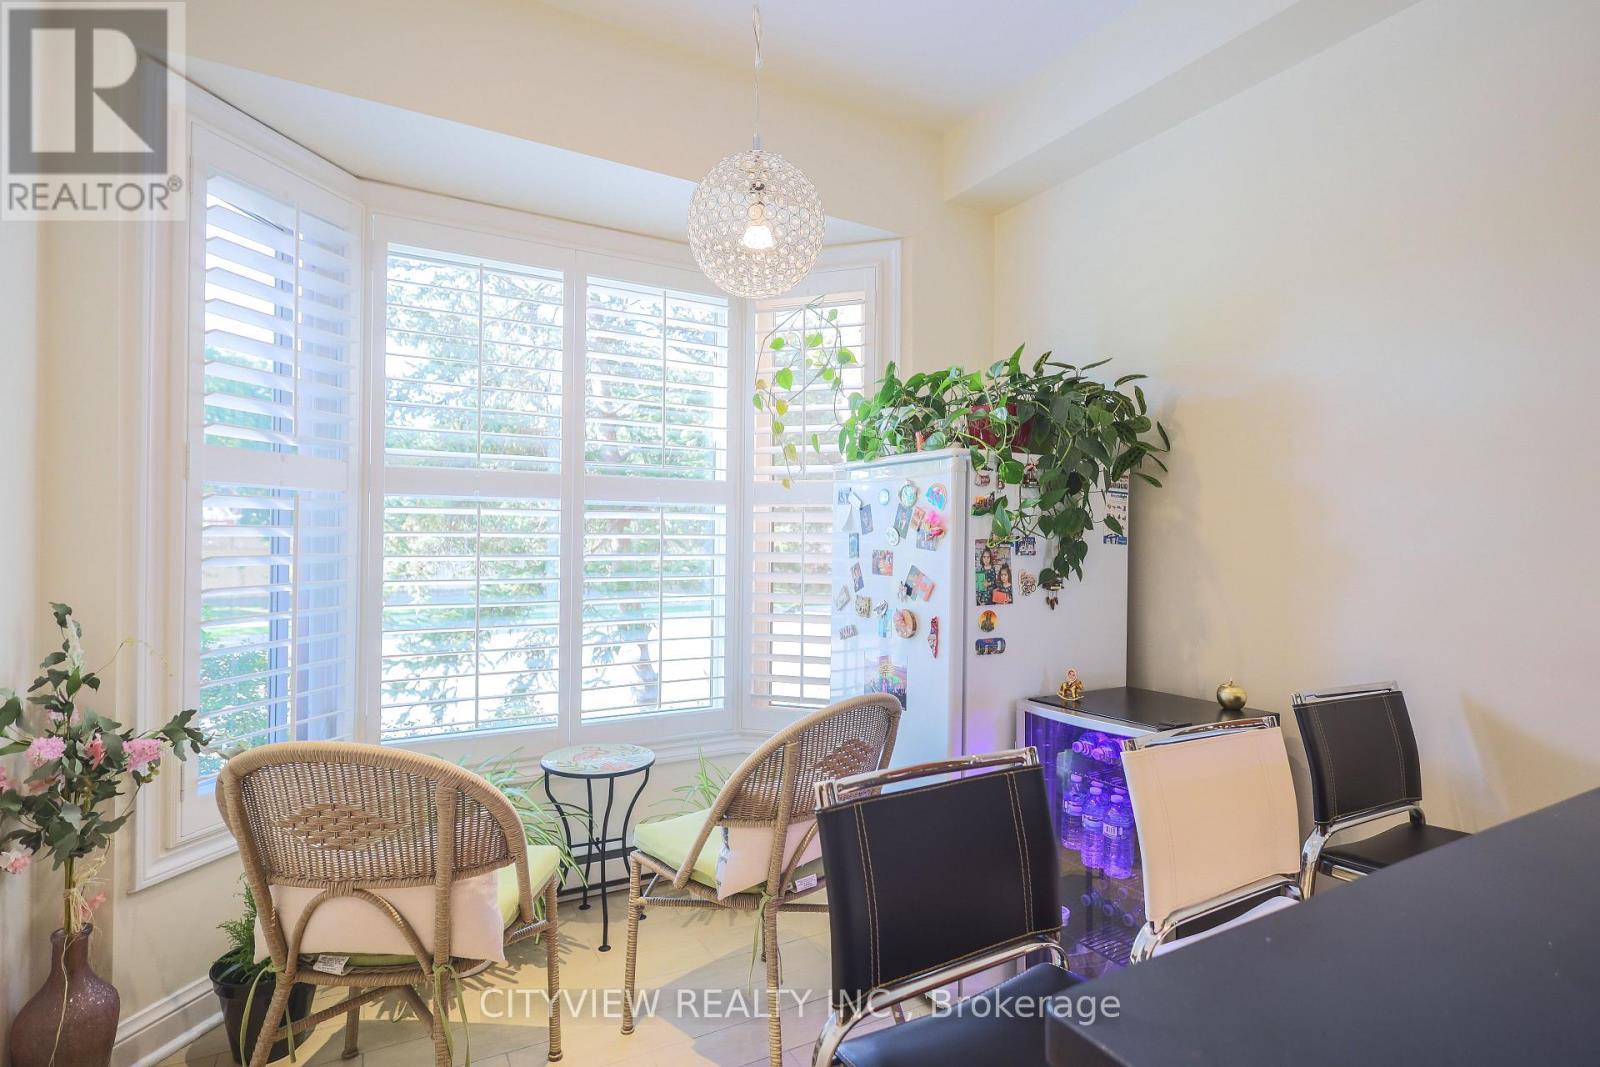
3593 Kariya Drive, Mississauga, ON - Indoor Photo Showing Other Room
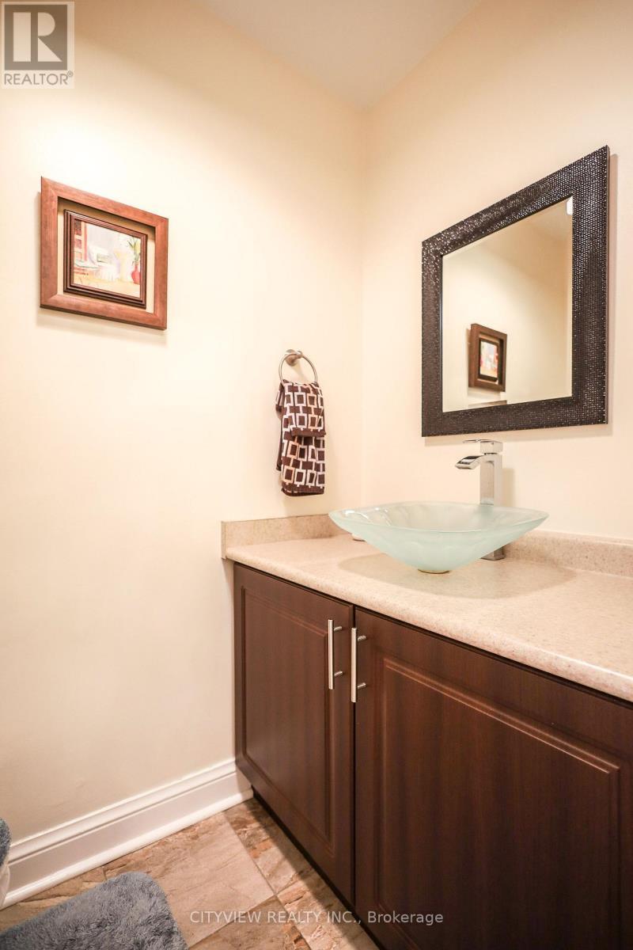
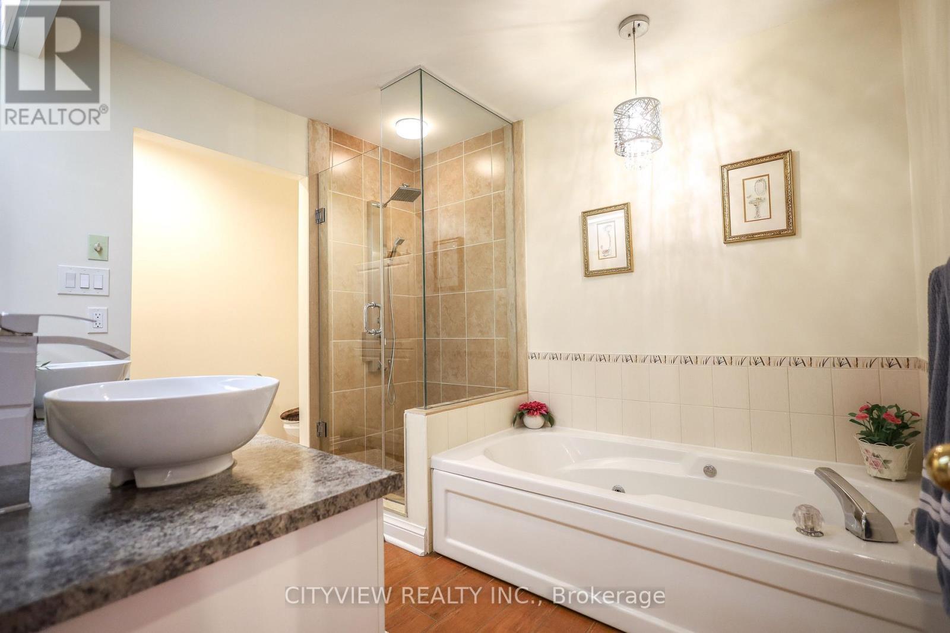
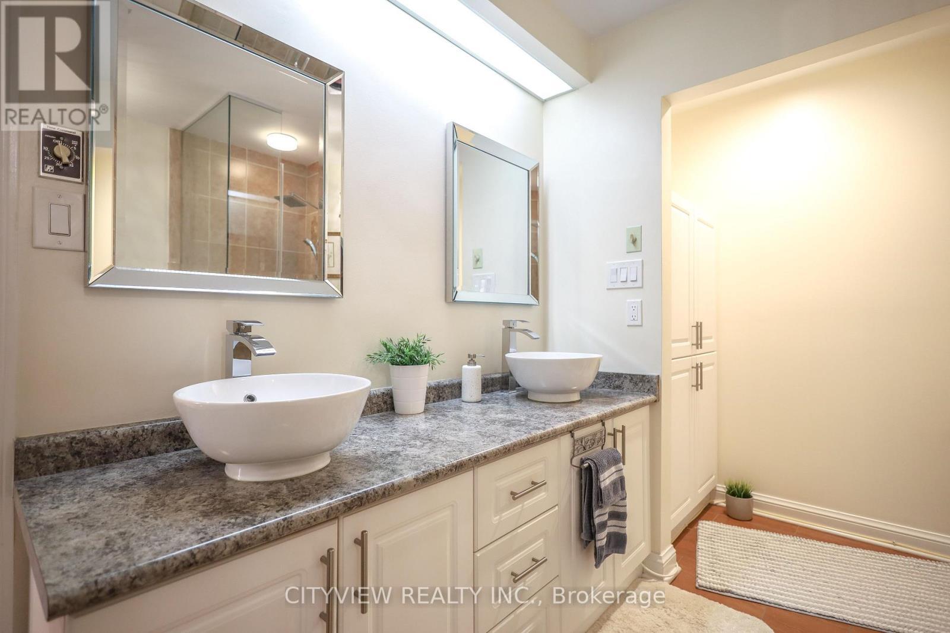
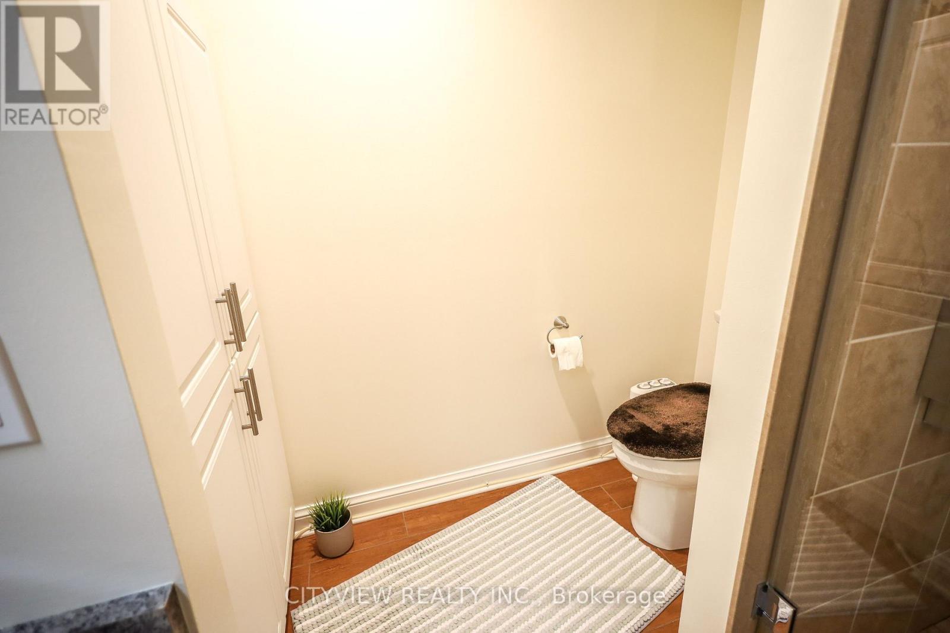
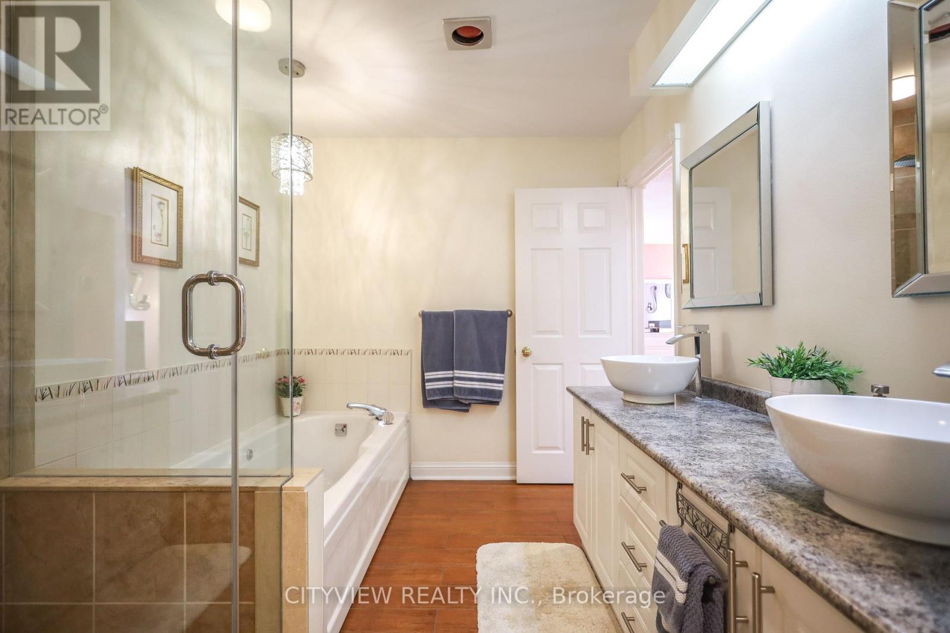
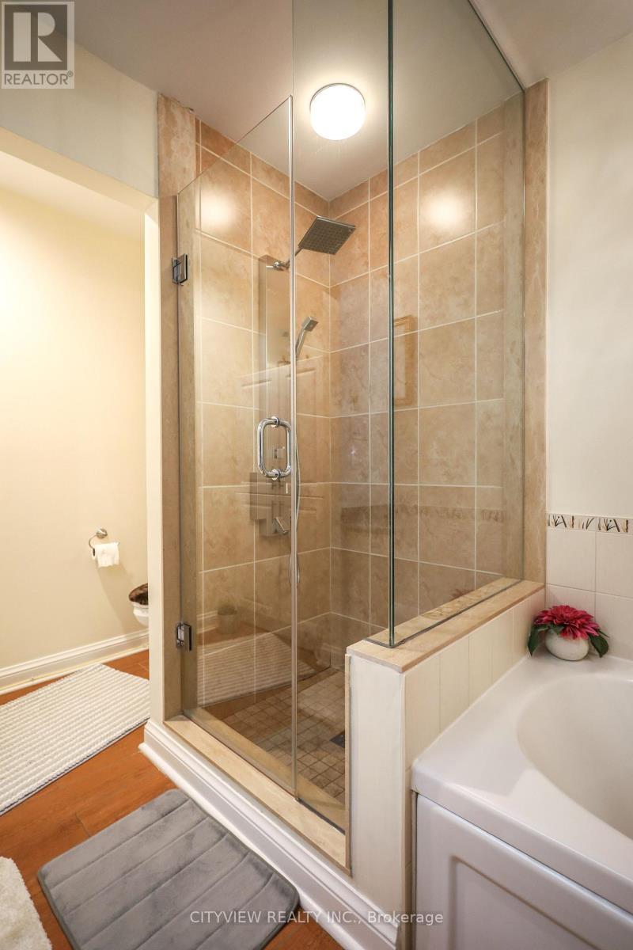
3593 Kariya Drive, Mississauga, ON - Indoor Photo Showing Bathroom
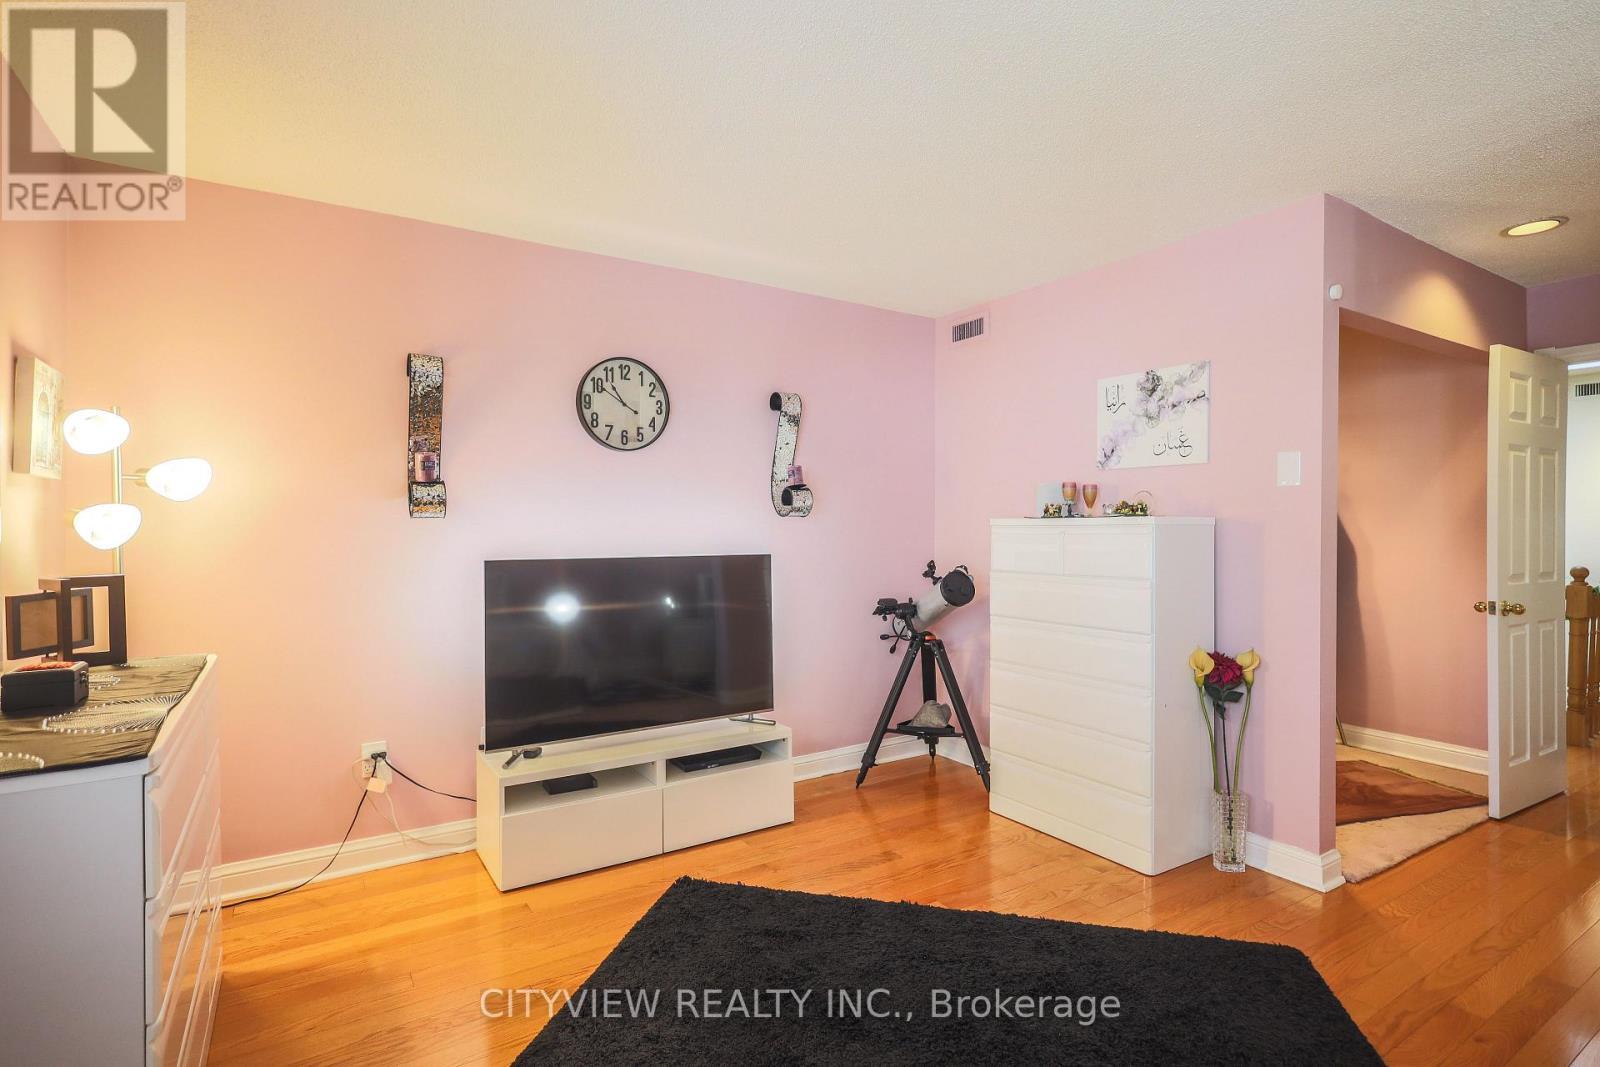
3593 Kariya Drive, Mississauga, ON - Indoor Photo Showing Other Room
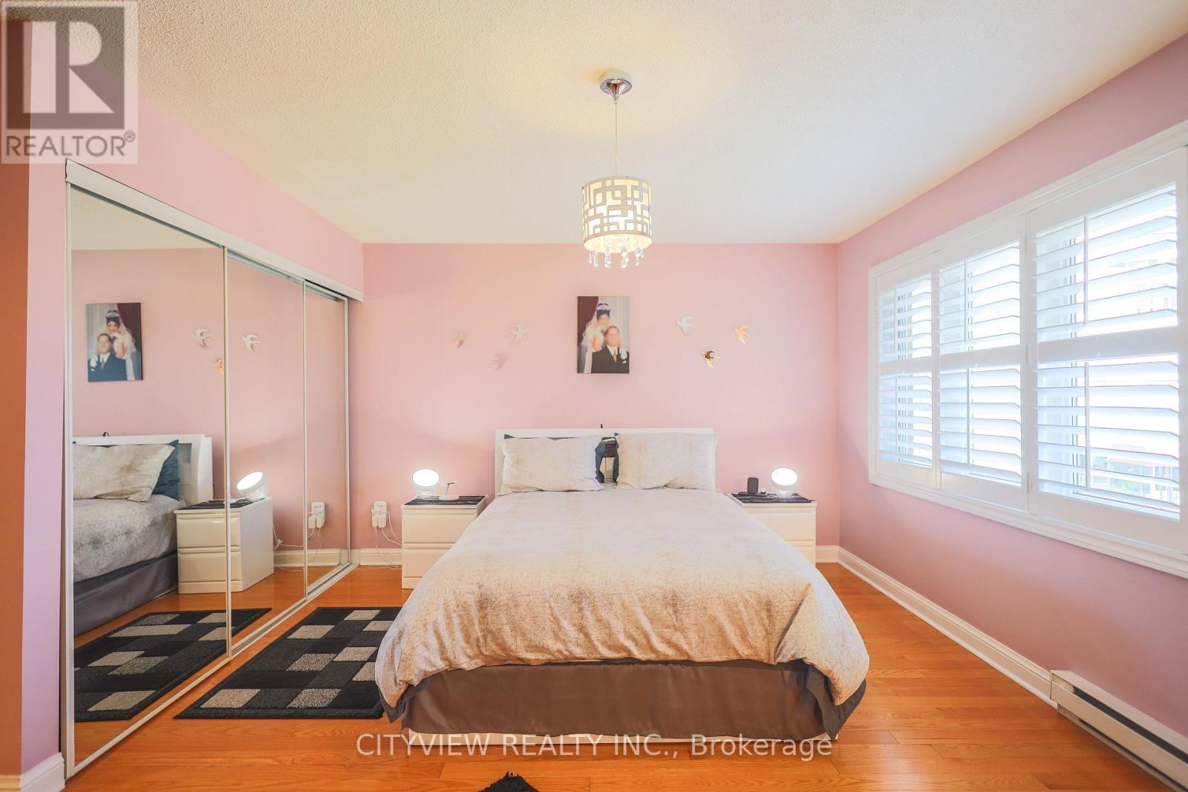
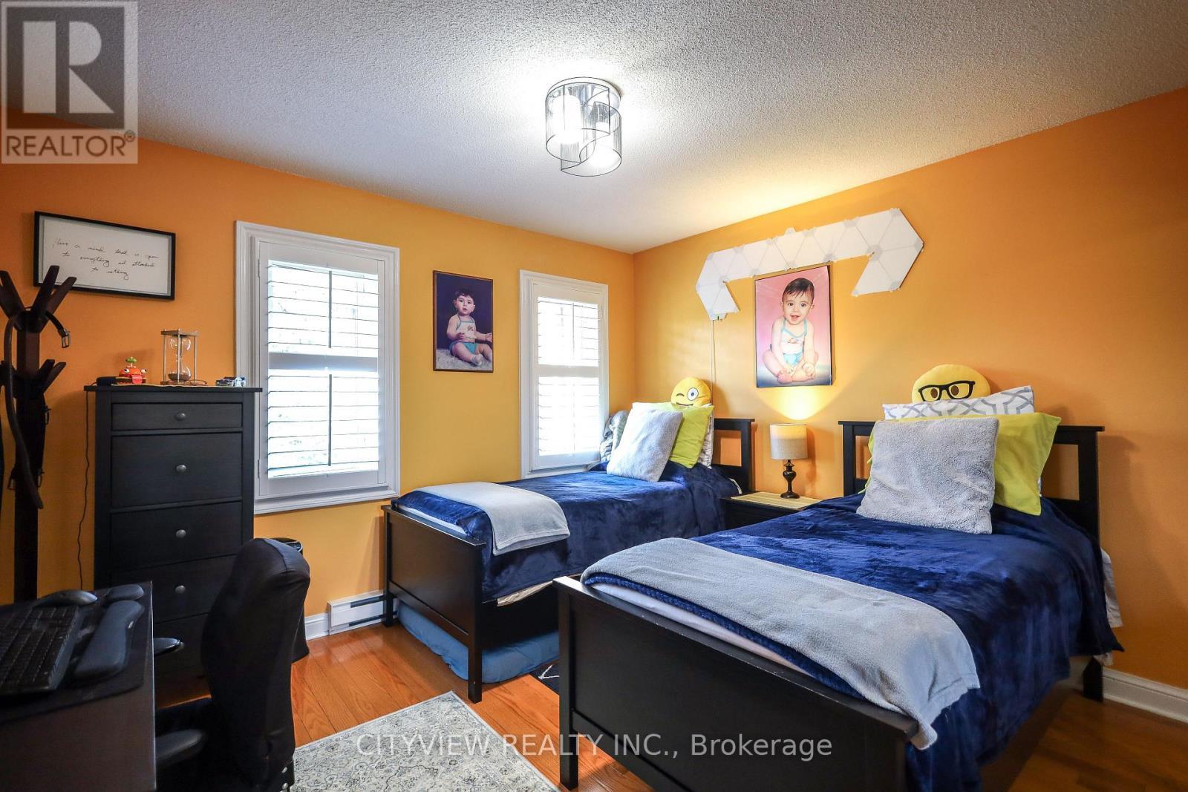
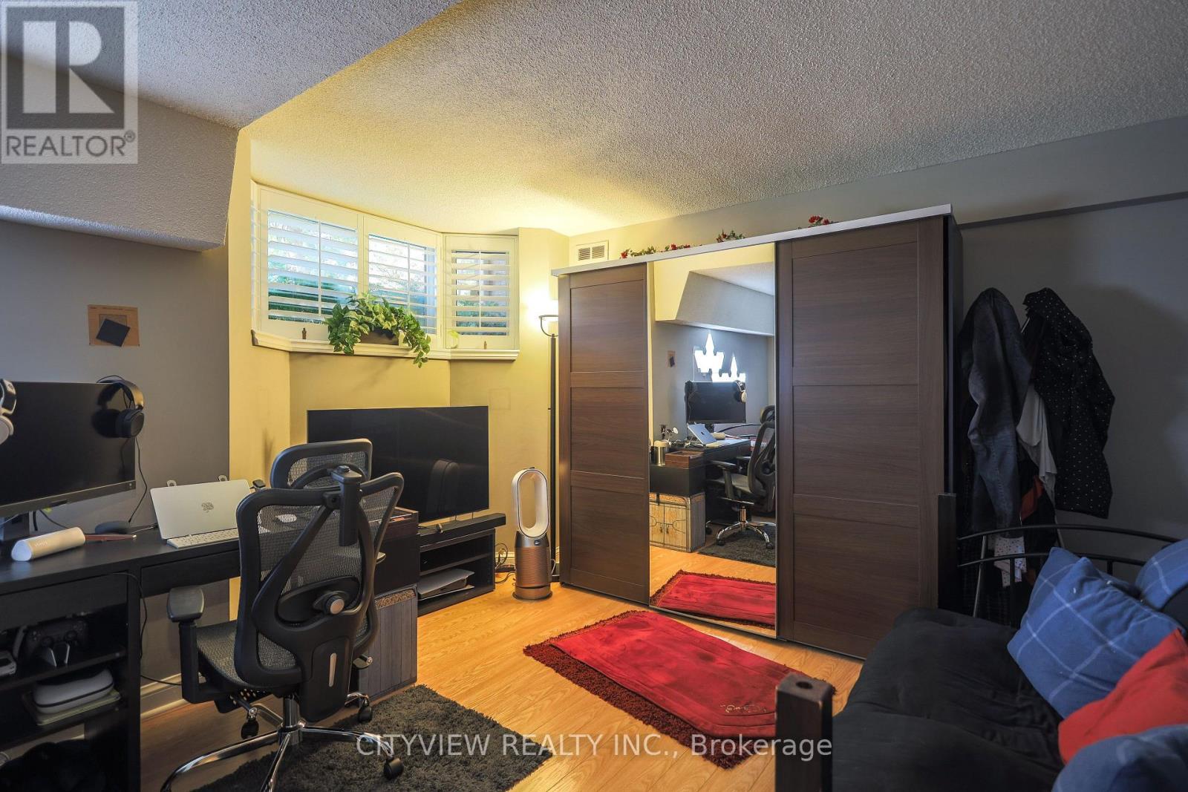
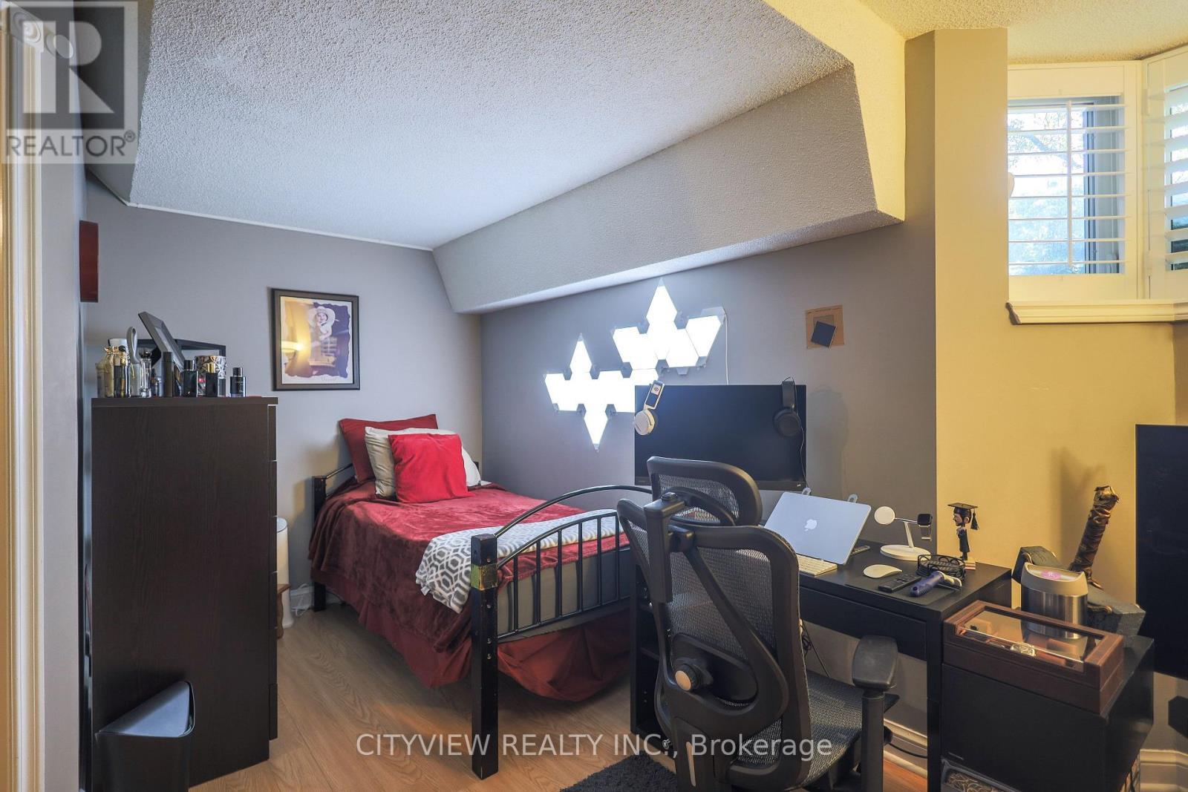
3593 Kariya Drive, Mississauga, ON - Indoor Photo Showing Bedroom
3593 Kariya Drive, Mississauga, ON - Indoor
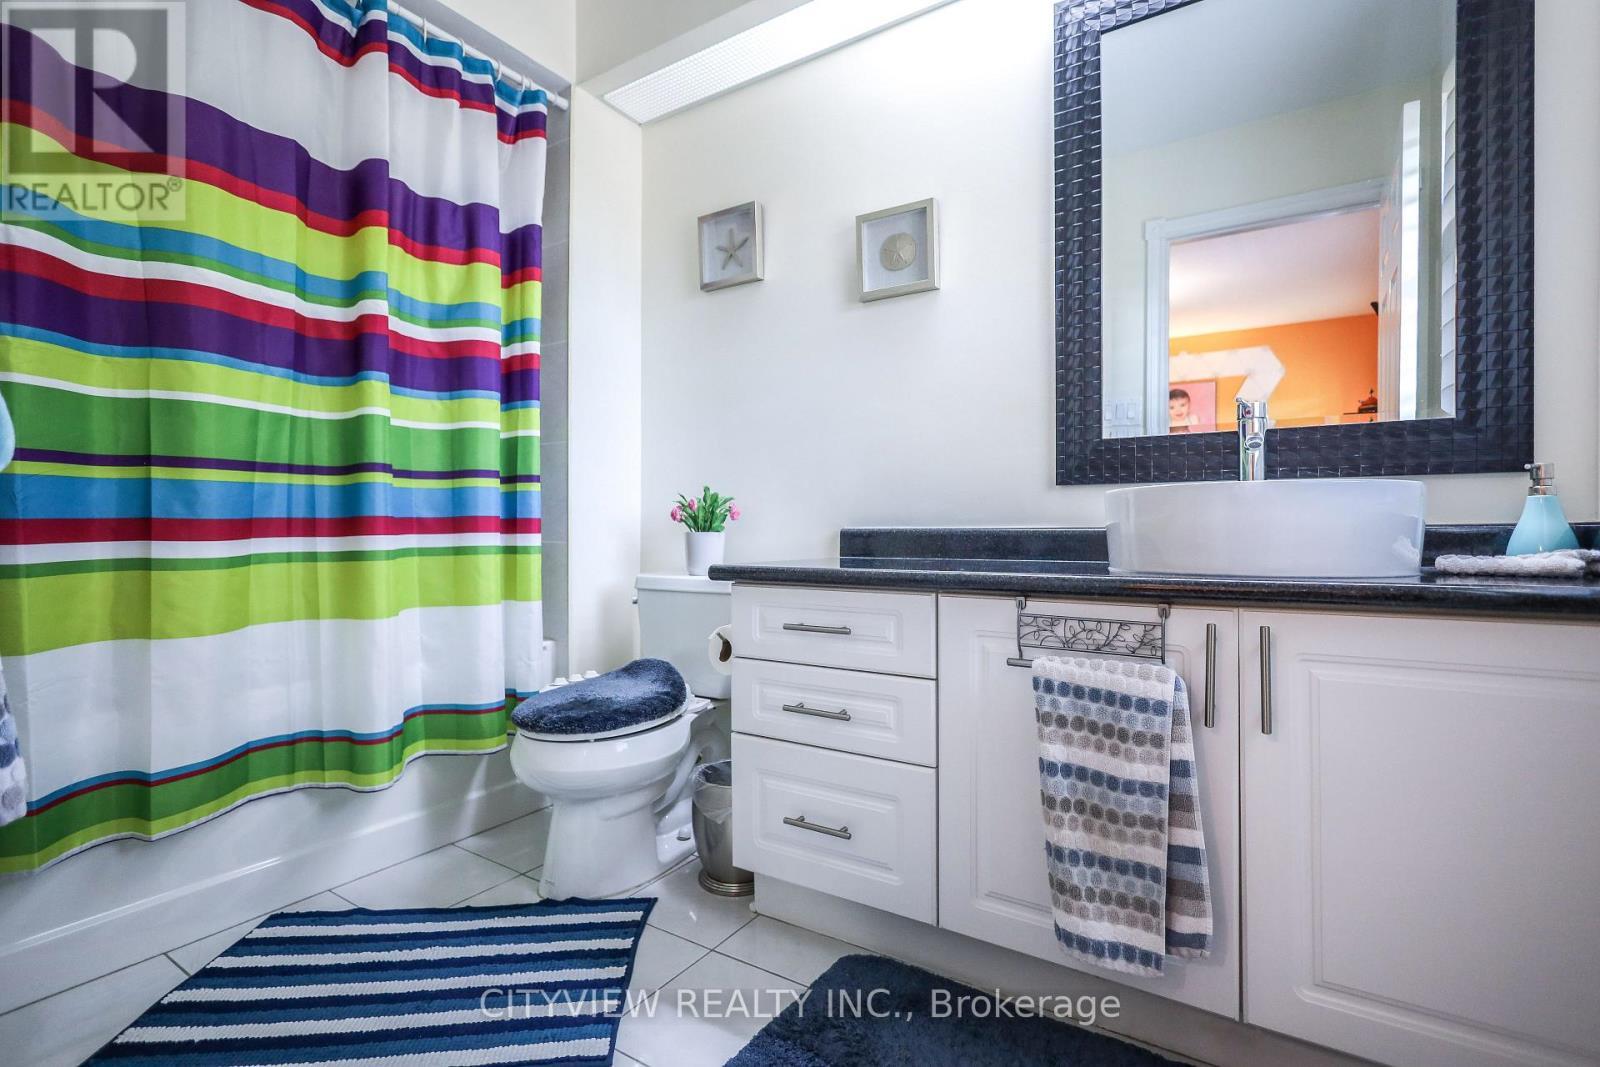
3593 Kariya Drive, Mississauga, ON - Indoor Photo Showing Bathroom
3593 Kariya Drive, Mississauga, ON - Indoor
3593 Kariya Drive, Mississauga, ON - Indoor Photo Showing Bathroom
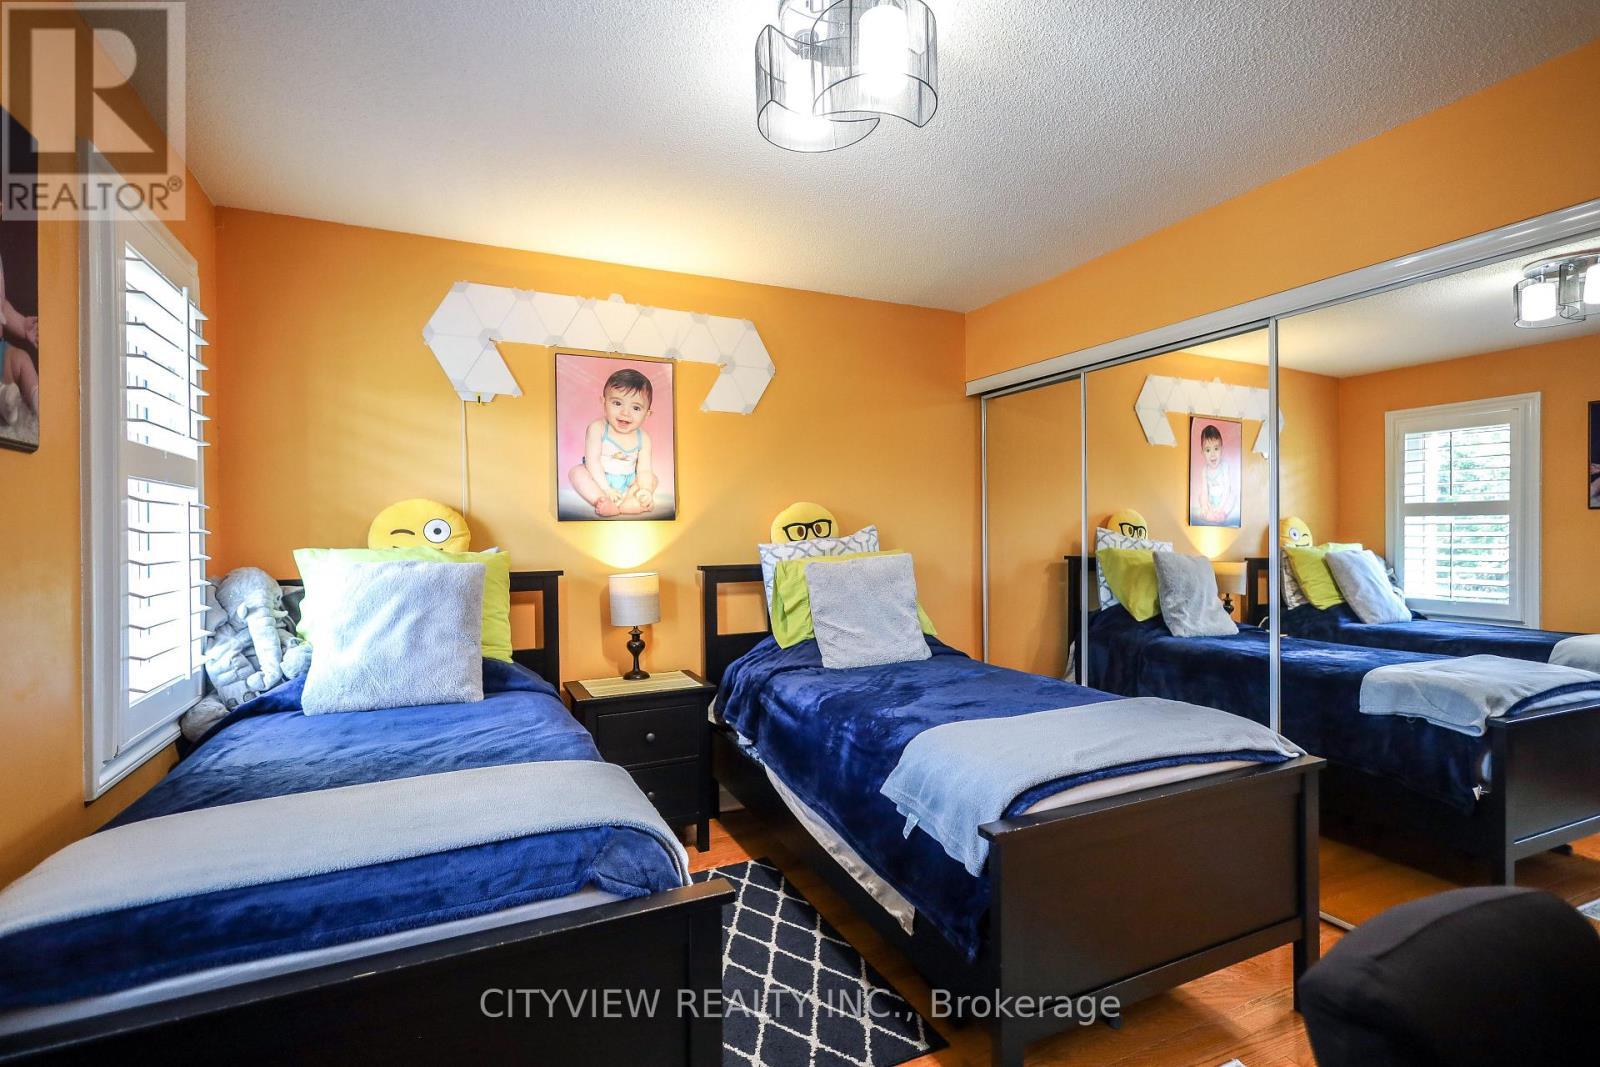
3593 Kariya Drive, Mississauga, ON - Indoor Photo Showing Bedroom
3593 Kariya Drive, Mississauga, ON - Indoor Photo Showing Bathroom
3593 Kariya Drive, Mississauga, ON - Indoor Photo Showing Other Room
3593 Kariya Drive, Mississauga, ON - Indoor
3593 Kariya Drive, Mississauga, ON - Indoor Photo Showing Bedroom
3593 Kariya Drive, Mississauga, ON - Outdoor
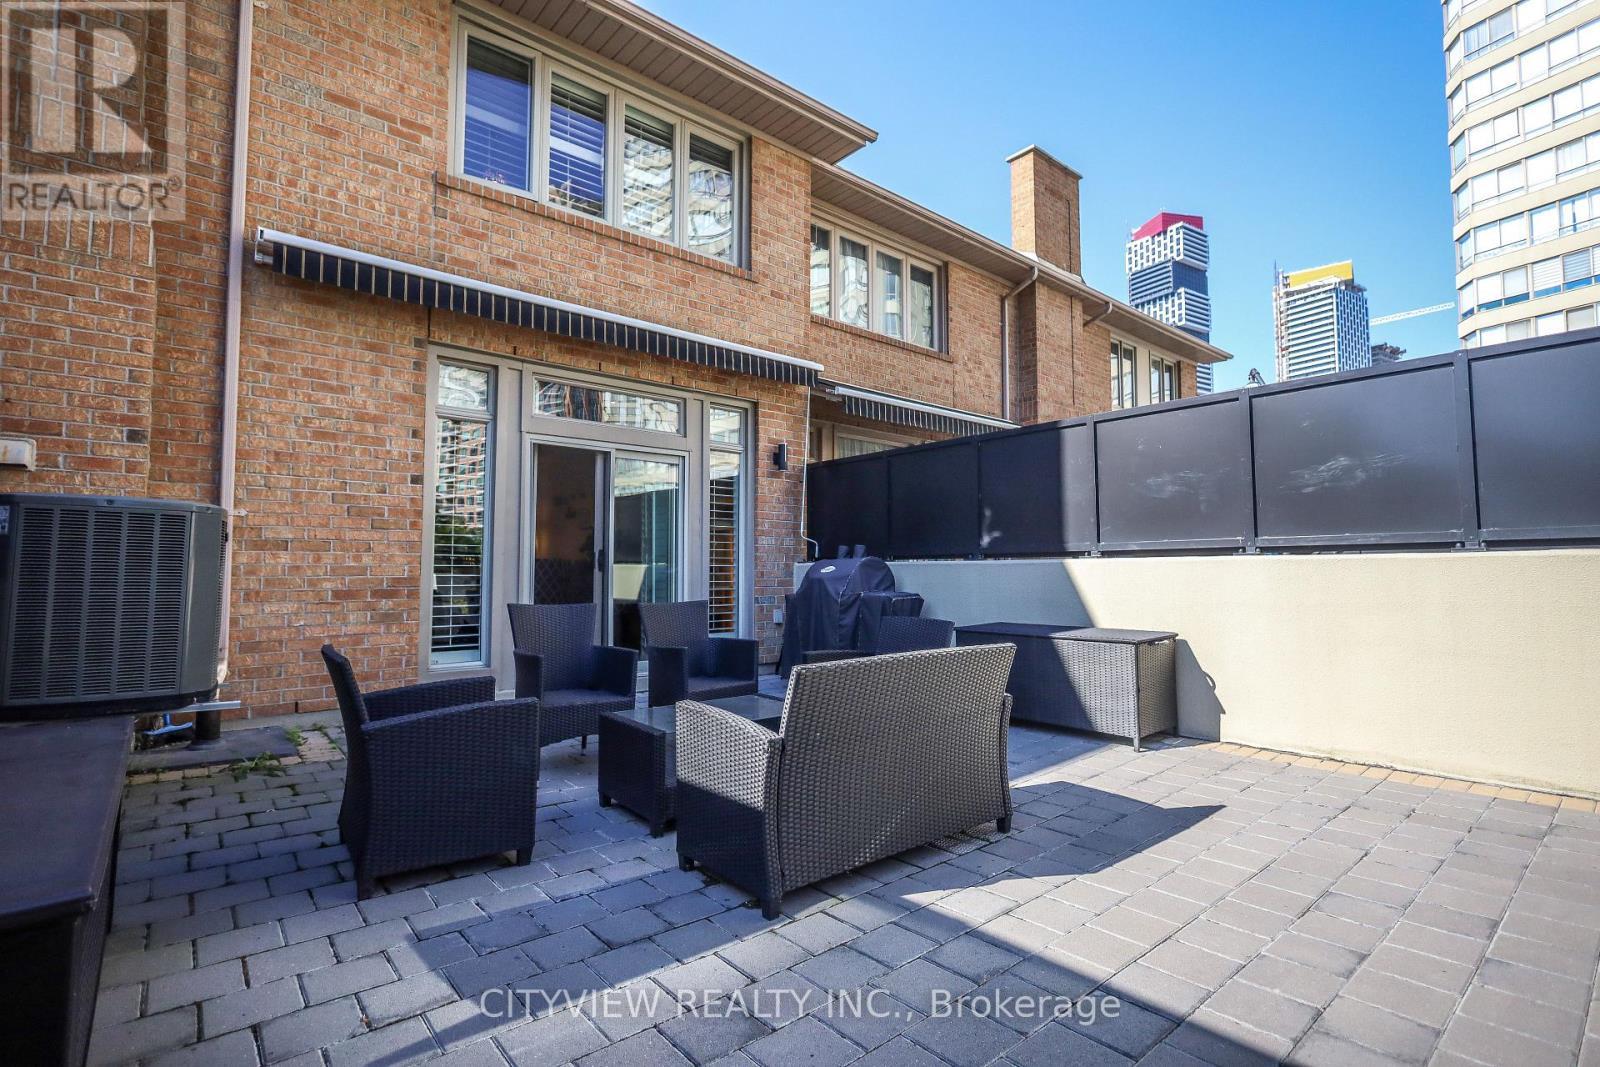
3593 Kariya Drive, Mississauga, ON - Outdoor With Deck Patio Veranda
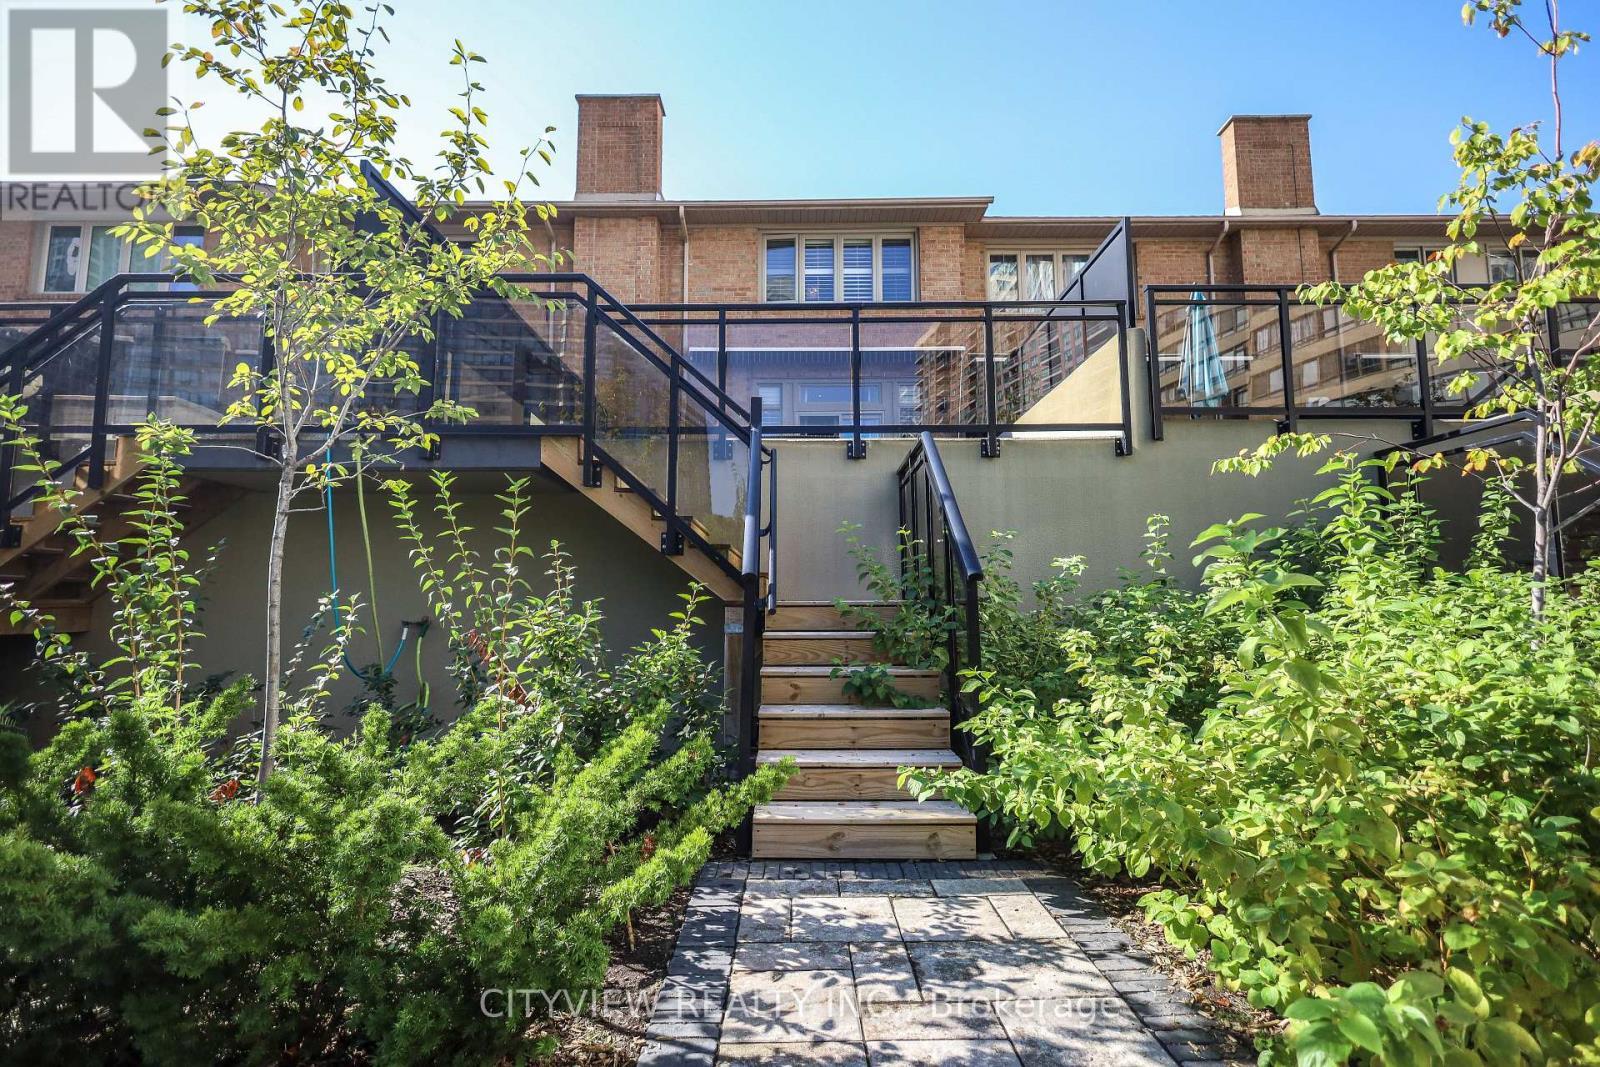
3593 Kariya Drive, Mississauga, ON - Outdoor
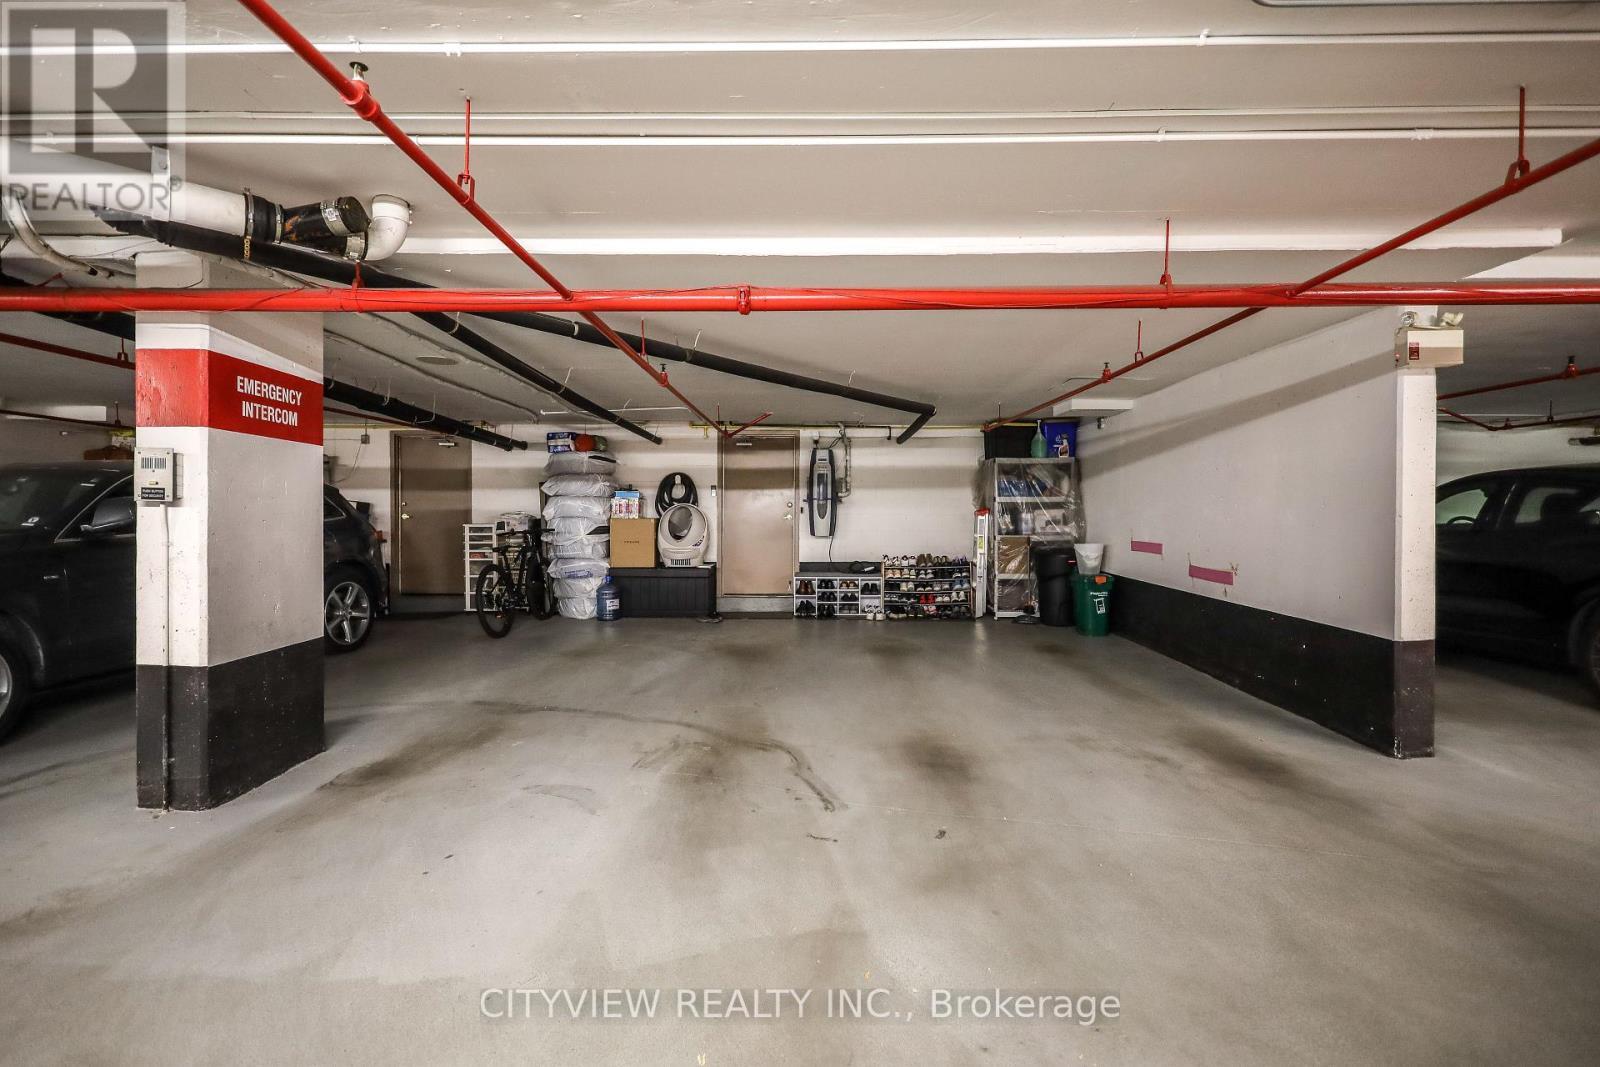
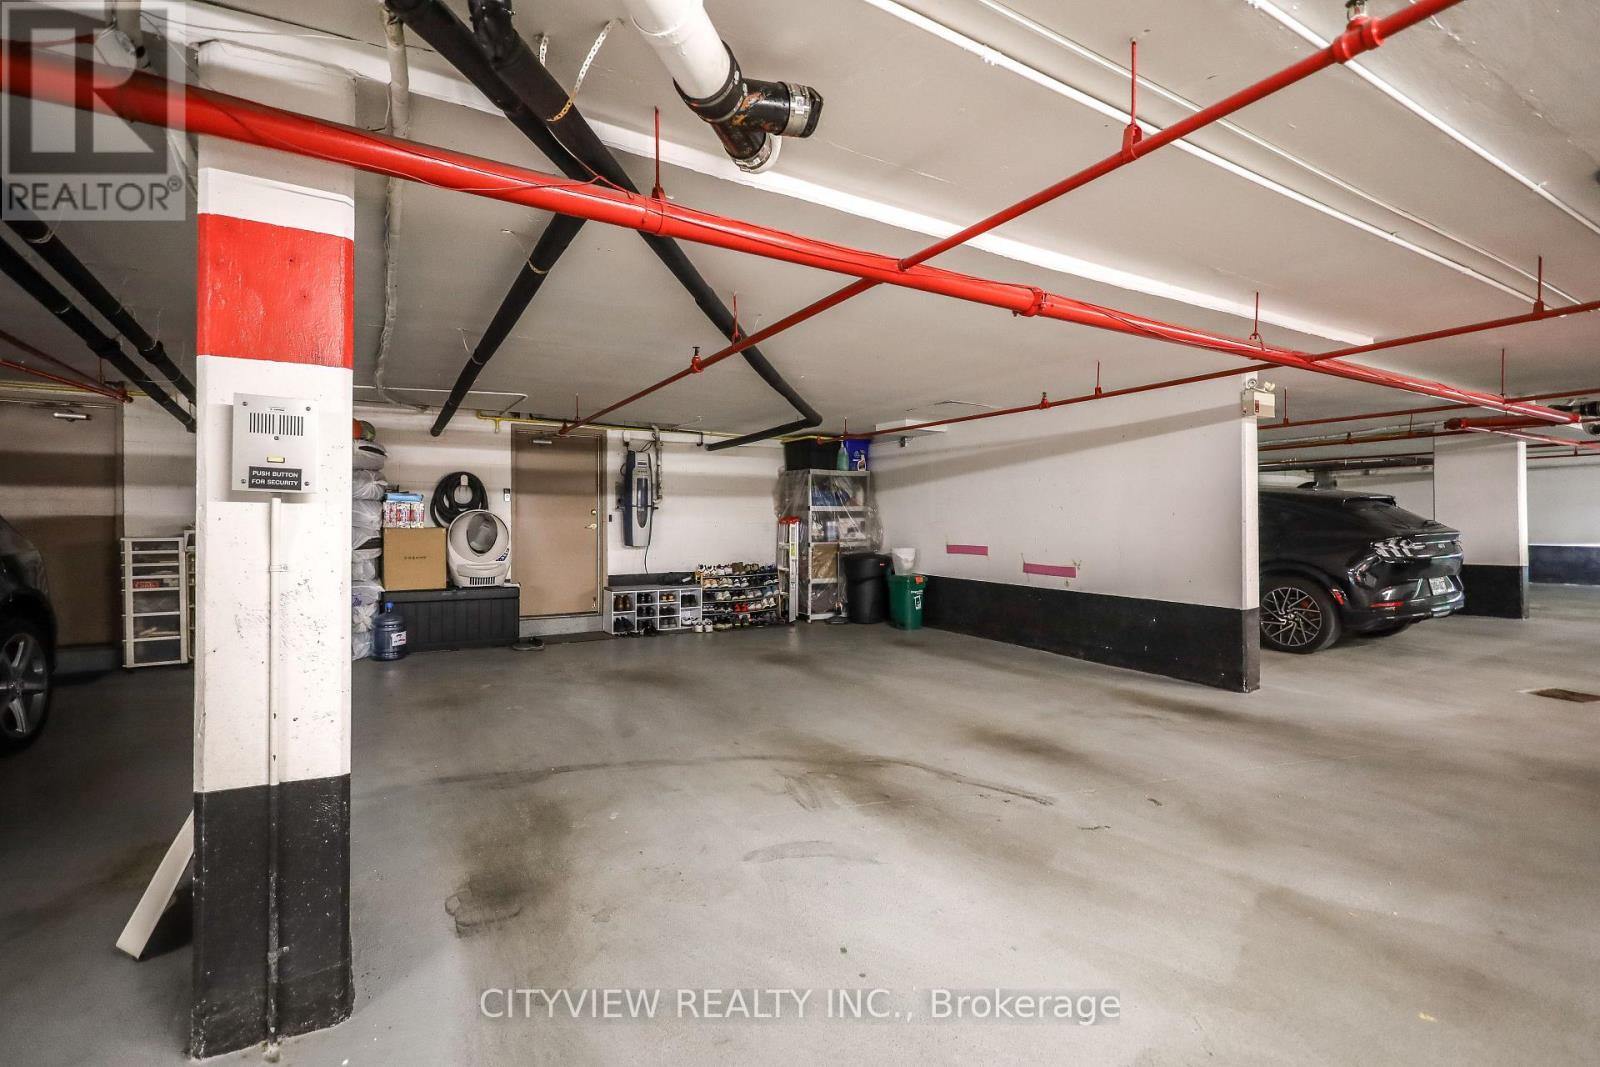
3593 Kariya Drive, Mississauga, ON - Indoor Photo Showing Garage
3593 Kariya Drive, Mississauga, ON  - Outdoor
3593 Kariya Drive, Mississauga, ON  - Indoor Photo Showing Other Room
3593 Kariya Drive, Mississauga, ON - Indoor Photo Showing Other Room
3593 Kariya Drive, Mississauga, ON - Indoor Photo Showing Other Room With Fireplace
3593 Kariya Drive, Mississauga, ON - Indoor
3593 Kariya Drive, Mississauga, ON - Indoor Photo Showing Living Room With Fireplace
3593 Kariya Drive, Mississauga, ON - Indoor Photo Showing Living Room
3593 Kariya Drive, Mississauga, ON - Indoor
3593 Kariya Drive, Mississauga, ON - Indoor Photo Showing Kitchen With Stainless Steel Kitchen With Double Sink With Upgraded Kitchen
3593 Kariya Drive, Mississauga, ON - Indoor Photo Showing Kitchen With Double Sink
3593 Kariya Drive, Mississauga, ON - Indoor Photo Showing Other Room
3593 Kariya Drive, Mississauga, ON - Indoor Photo Showing Bathroom
3593 Kariya Drive, Mississauga, ON - Indoor Photo Showing Other Room
3593 Kariya Drive, Mississauga, ON - Indoor Photo Showing Bedroom
3593 Kariya Drive, Mississauga, ON - Indoor
3593 Kariya Drive, Mississauga, ON - Indoor Photo Showing Bathroom
3593 Kariya Drive, Mississauga, ON - Indoor
3593 Kariya Drive, Mississauga, ON - Indoor Photo Showing Bathroom
3593 Kariya Drive, Mississauga, ON - Indoor Photo Showing Bedroom
3593 Kariya Drive, Mississauga, ON - Indoor Photo Showing Bathroom
3593 Kariya Drive, Mississauga, ON - Indoor Photo Showing Other Room
3593 Kariya Drive, Mississauga, ON - Indoor
3593 Kariya Drive, Mississauga, ON - Indoor Photo Showing Bedroom
3593 Kariya Drive, Mississauga, ON - Outdoor
3593 Kariya Drive, Mississauga, ON - Outdoor With Deck Patio Veranda
3593 Kariya Drive, Mississauga, ON - Outdoor
3593 Kariya Drive, Mississauga, ON - Indoor Photo Showing Garage
  • Advertising
Are you a real estate investor?
3593 KARIYA DRIVE, Mississauga, Ontario, L5B 3J2
$1,099,000

3 Beds

3 Baths

Property Information:

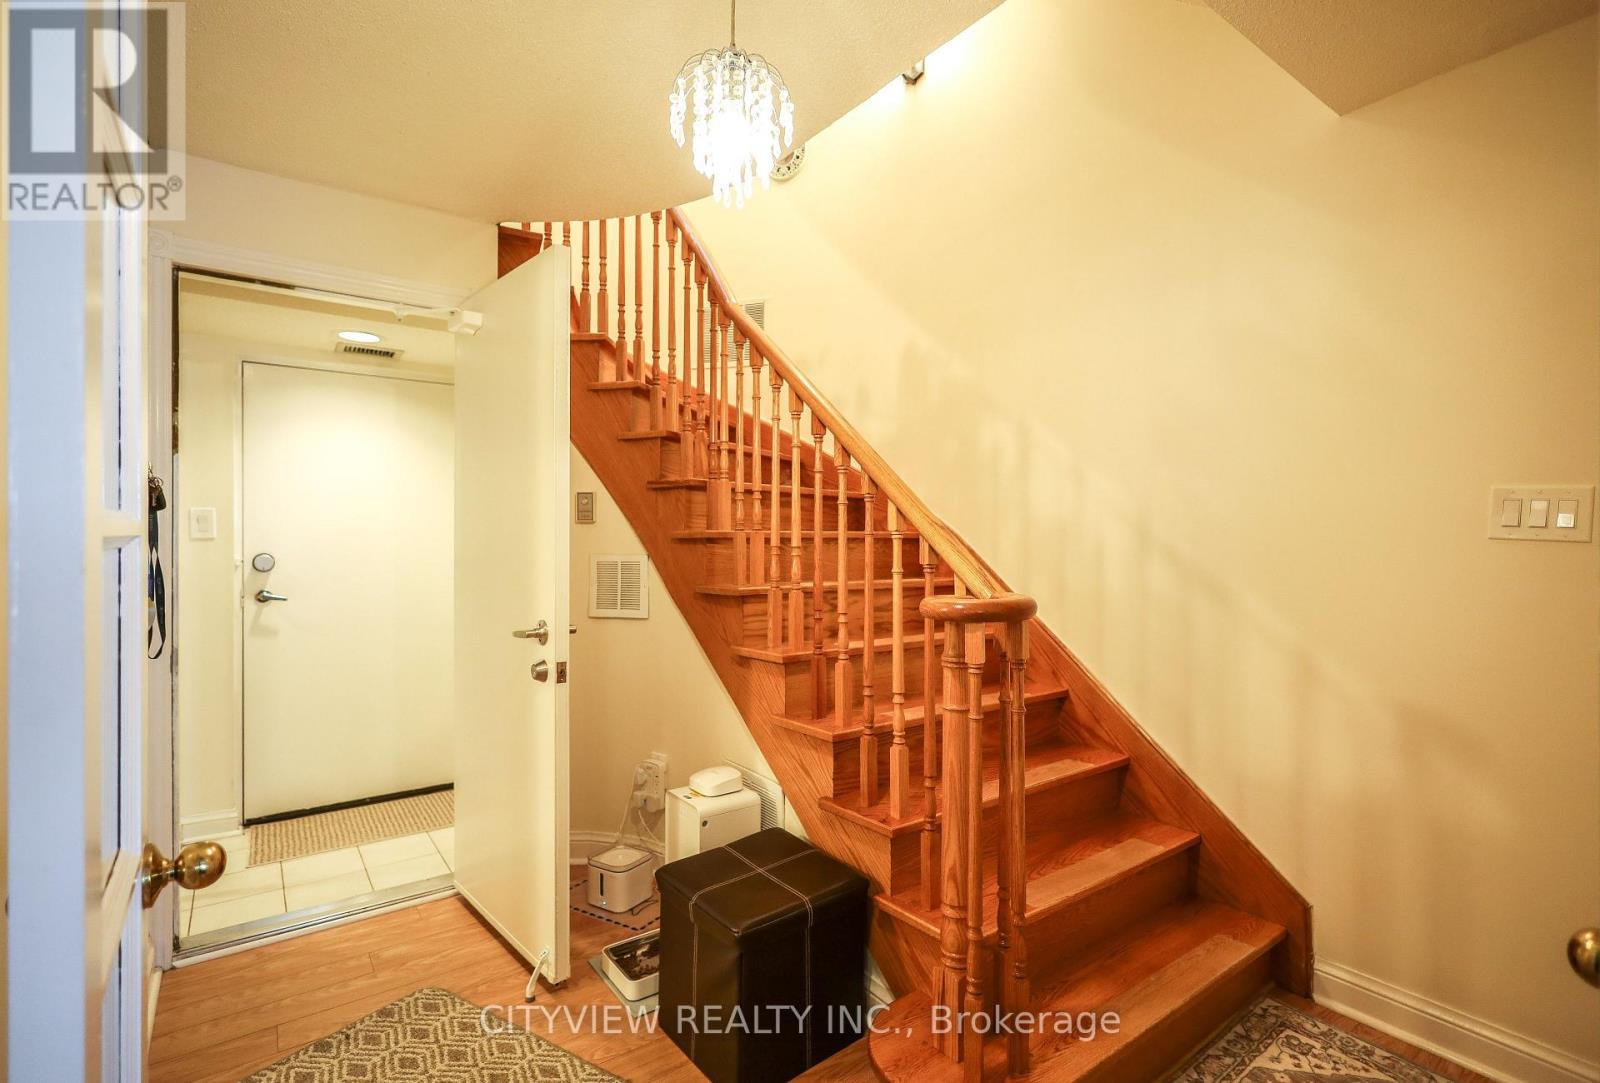
Rarely offered Executive condo townhouse by Tridel conveniently Located In The Heart Of Mississauga.Right by City Centre square one. Elegantly Upgraded with a spacious floorplan. Unit features 9 Ft Ceilings On Main Floor.Open Concept Living/Dining Room With Corner Gas Fireplace .W/O To Large Terrace 18F X 21F. Upgraded kitchen with quartz counter top and stainless steel appliances and spacious breakfast area. Circular Oak Staircase With Skylight with 2 spacious bedrooms on the second floor. Large primary bedroom with a 6pc ensuite. Finished basement converted into 3rd bedroom. Located just a short walk to Square One Shopping Centre and steps from transit. Condo amenities include: Indoor pool, squash court, gym, party room, billiards, guest suites, and more. (id:27)

Building Features:

  • Style: Townhouse
  • Building Type: Row / Townhouse
  • Amenities: Party Room
  • Basement Development: Finished
  • Basement Type: N/A
  • Exterior Finish: Brick
  • Fireplace: Yes
  • Floor Space: 2000 - 2249 sqft
  • Flooring Type: Hardwood, Tile, Laminate
  • Heating Type: Forced air
  • Heating Fuel: Natural gas
  • Cooling Type: Central air conditioning
  • Appliances: Dishwasher, Microwave, Stove, Refrigerator

Property Features:

  • OwnershipType: Condominium/Strata
  • Property Type: Single Family
  • Half Bathrooms: 1
  • Community Features: Pets Allowed With Restrictions
  • Condo Fees: $917 Monthly
  • Floor Space (approx): 2000 - 2249 Square Feet
  • MaintenanceFee Type: Insurance
  • Pool Type: Indoor pool
  • Structure Type: Tennis Court
  • Parking Type: Underground, Garage
  • No. of Parking Spaces: 2

Rooms:

  • Primary Bedroom 2nd Level 5.46 m x 3.33 m
  • 2nd Bedroom 2nd Level 3.33 m x 3.21 m
  • Den Basement Level 5.40 m x 3.48 m
  • Living Flat/Apartment Level 6.42 m x 5.42 m
  • Dining Flat/Apartment Level 5.42 m x 6.42 m
  • Kitchen Flat/Apartment Level 6.12 m x 2.13 m

Convert Measurement to:

Courtesy of: CITYVIEW REALTY INC.

REALTOR.ca  

Access to Sold Data on this website may only be used by consumers that have a bona fide interest in the purchase, sale, or lease of residential real estate.

Sales/Price History

Log in or create an account to see sold and historical listings information

QuickQuoteTM Powered by RPS

Location of 3593 KARIYA DRIVE, Mississauga, Ontario, L5B 3J2

Demographic Information of 3593 KARIYA DRIVE, Mississauga, Ontario, L5B 3J2
Life Stage

Young Families

Employment Type

Service Sector/White Collar

Average Household Income

$97,936.35

Average Number of Children

1.59

Household Population

Household Structure

Age of Population

Education

Education Level

No certificate/diploma/degree

9.84 %

High school certificate or equivalent

21.53 %

Apprenticeship trade certificate/diploma

2.96 %

College/non-university certificate

15.22 %

University certificate (below bachelor)

3.76 %

University Degree

46.68 %

Commuter

Travel To Work

By Car

76.79 %

By Public Transit

16.95 %

By Walking

3.76 %

By Bicycle

0.0 %

By Other Methods

2.5 %

Cultural Diversity

Knowledge of Official Language

Mother Tongue

Building Information
Building Type

Apartments (Low and High Rise)

97.79 %

Houses

2.21 %

Own Vs. Rent