Button CopyPathCircle CloseCircle Left ArrowArrow Down Icon GreyClosecirclecircleBurger
  • Advertising

3562 AQUINAS Avenue, Mississauga, Ontario, L5M 7L7

MLS® # 40848116
House For Sale In Churchill Meadows, Mississauga, Ontario
$1,649,999 QuickQuoteTM: Not Available

7+4 Beds

6 Baths

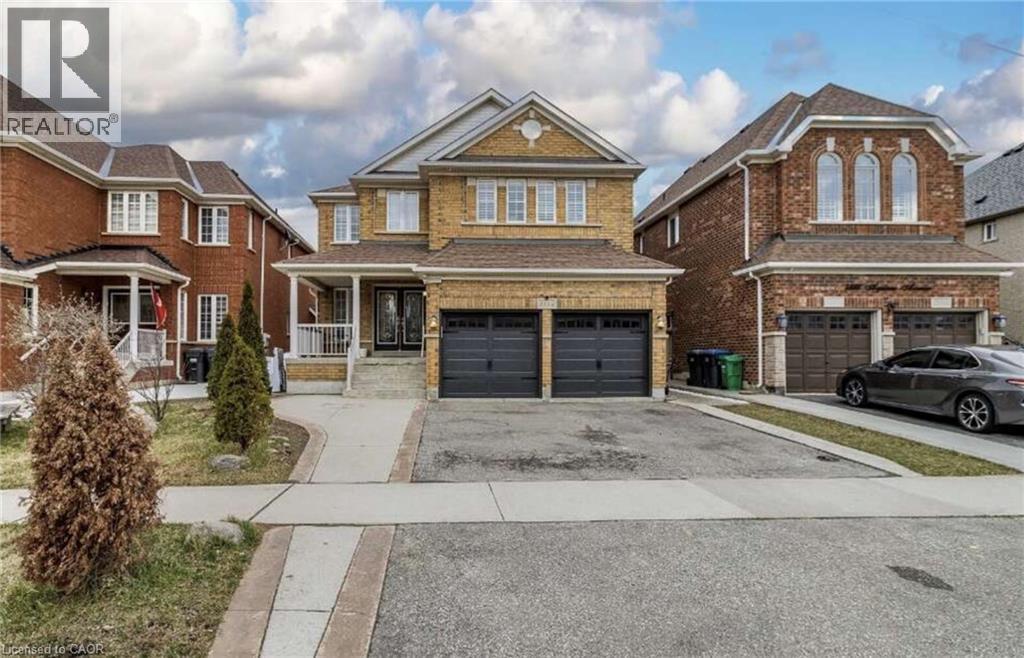
3562 Aquinas Avenue, Mississauga, ON - Outdoor With Facade
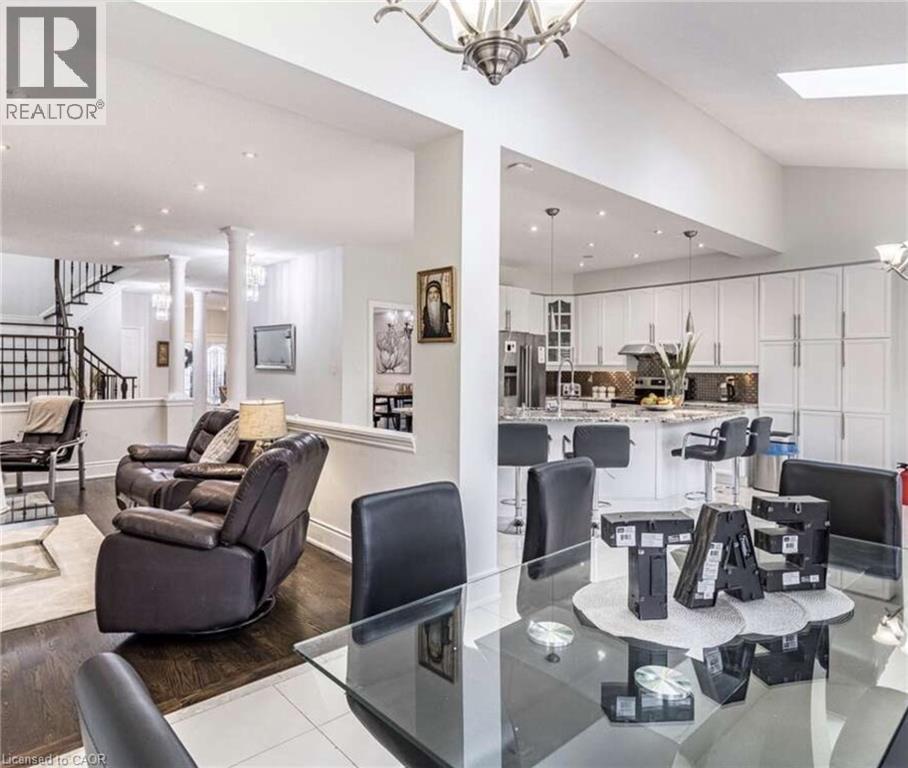
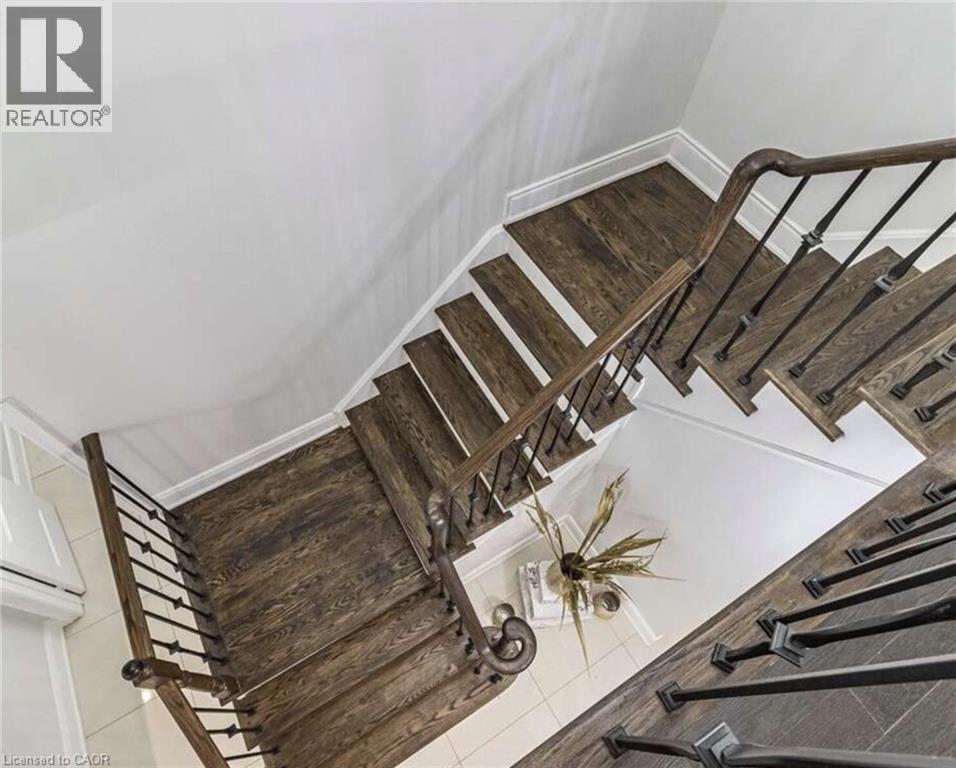
3562 Aquinas Avenue, Mississauga, ON - Indoor
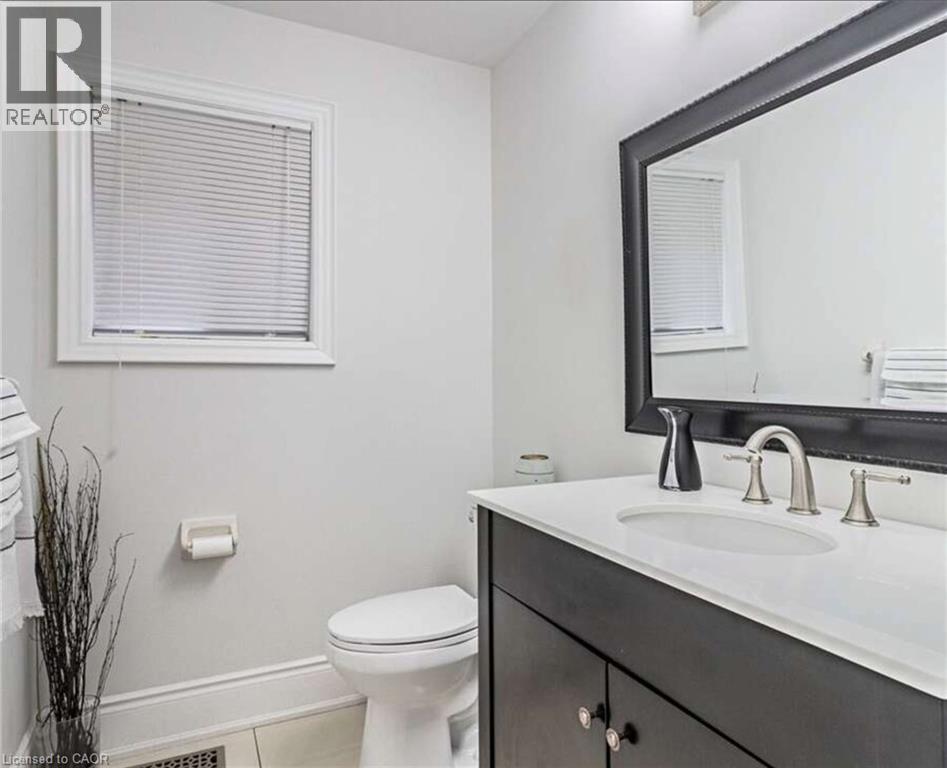
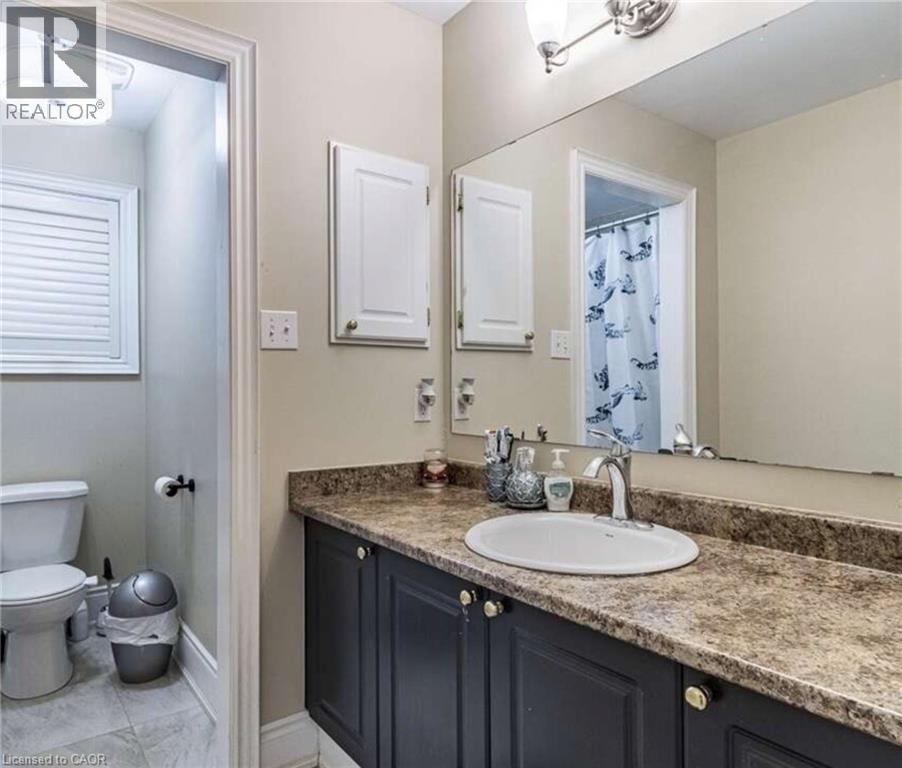
3562 Aquinas Avenue, Mississauga, ON - Indoor Photo Showing Bathroom
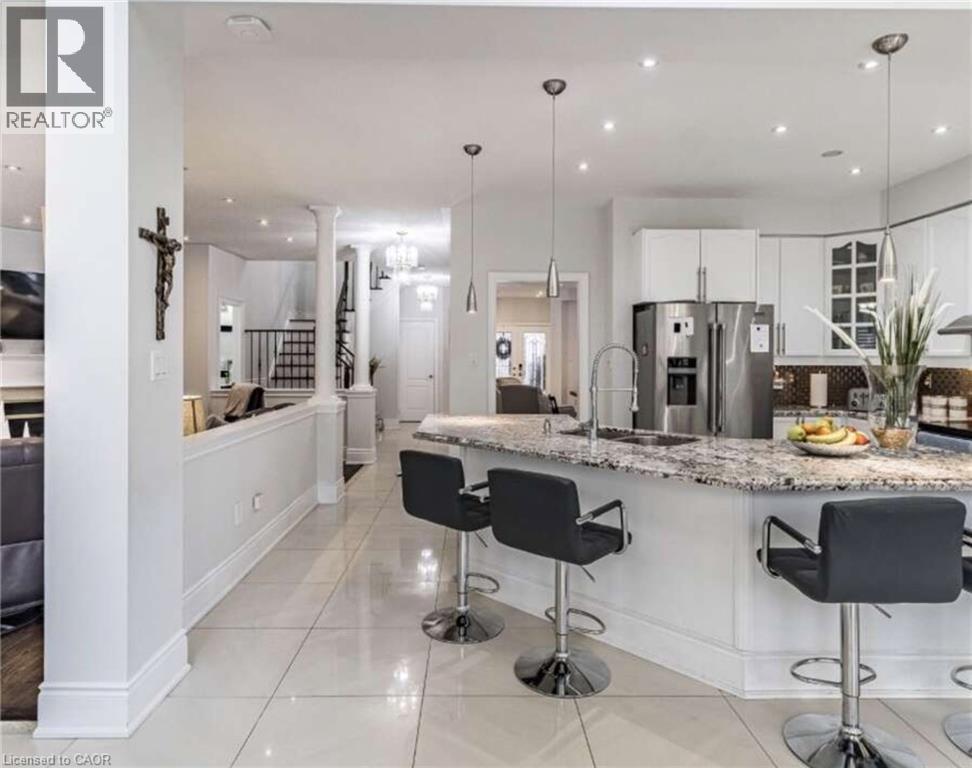
3562 Aquinas Avenue, Mississauga, ON - Indoor Photo Showing Kitchen With Upgraded Kitchen
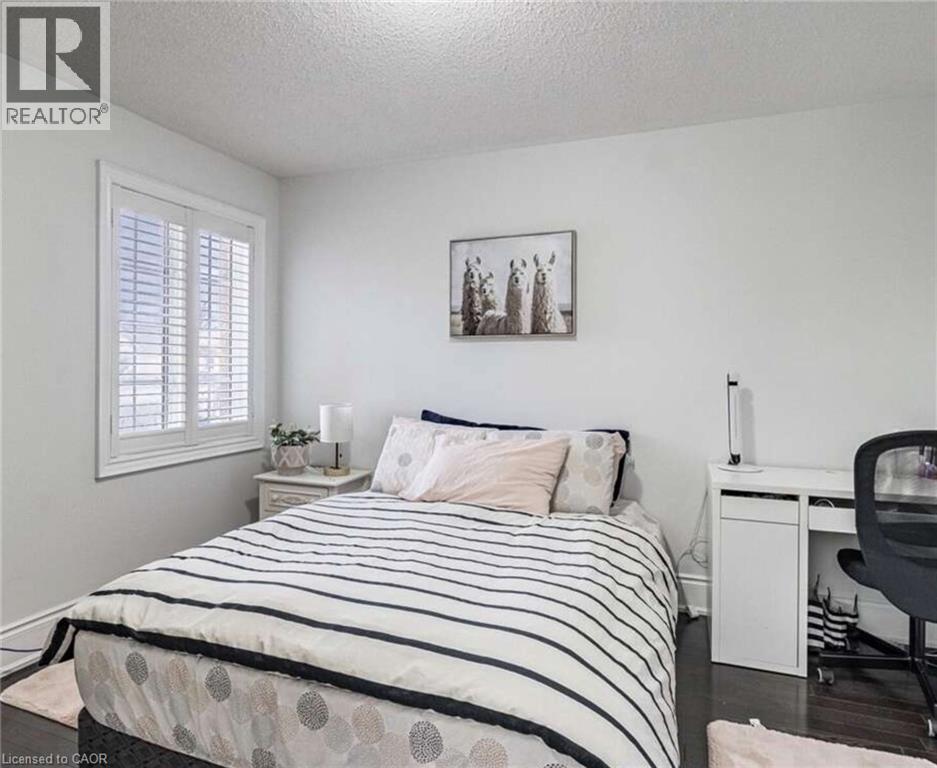
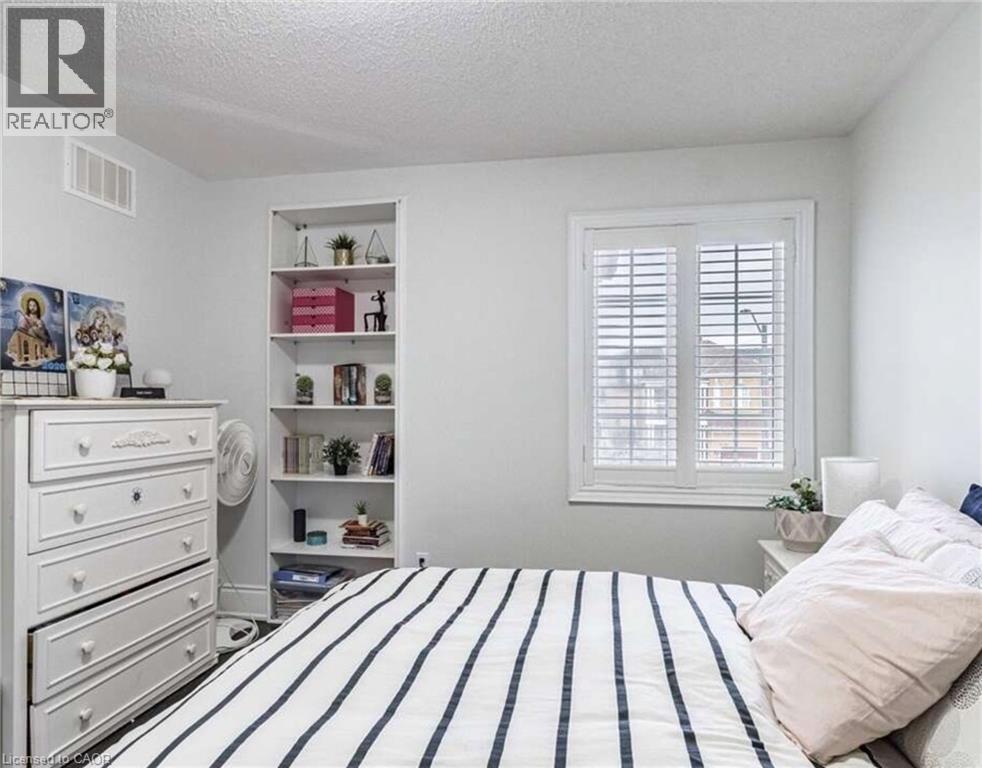
3562 Aquinas Avenue, Mississauga, ON - Indoor Photo Showing Bedroom
3562 Aquinas Avenue, Mississauga, ON - Indoor Photo Showing Bathroom
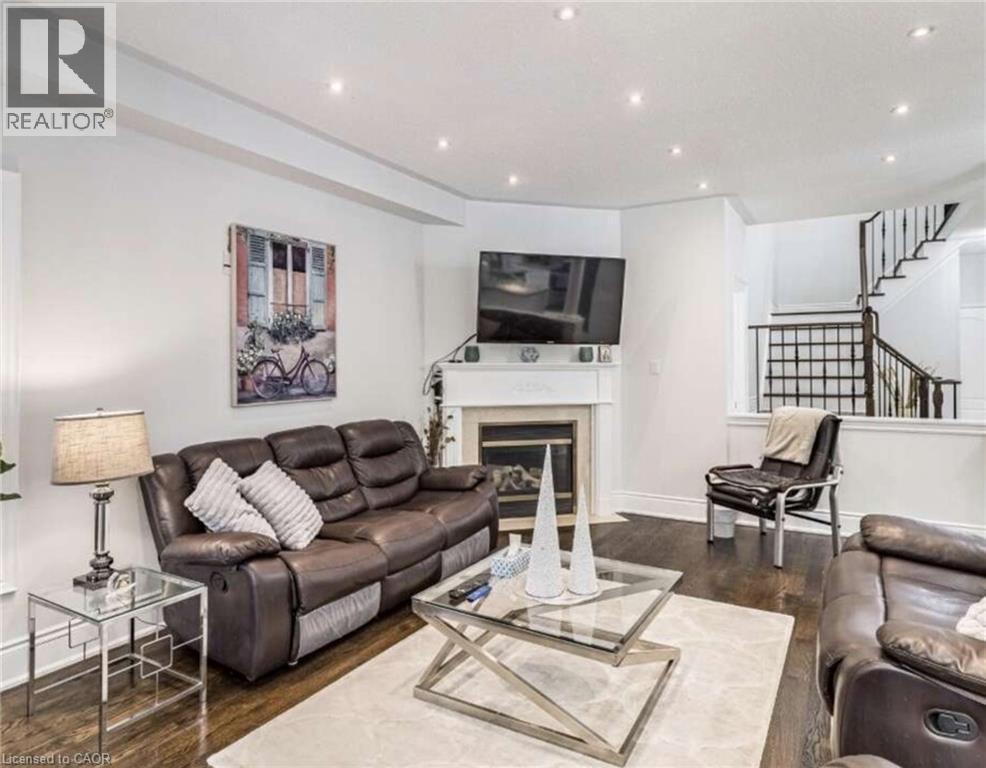
3562 Aquinas Avenue, Mississauga, ON - Indoor Photo Showing Living Room With Fireplace
3562 Aquinas Avenue, Mississauga, ON - Indoor Photo Showing Bedroom
3562 Aquinas Avenue, Mississauga, ON - Indoor
3562 Aquinas Avenue, Mississauga, ON  - Outdoor With Facade
3562 Aquinas Avenue, Mississauga, ON  - Indoor
3562 Aquinas Avenue, Mississauga, ON  - Indoor Photo Showing Bathroom
3562 Aquinas Avenue, Mississauga, ON  - Indoor Photo Showing Kitchen With Upgraded Kitchen
3562 Aquinas Avenue, Mississauga, ON - Indoor Photo Showing Bedroom
3562 Aquinas Avenue, Mississauga, ON - Indoor Photo Showing Bathroom
3562 Aquinas Avenue, Mississauga, ON - Indoor Photo Showing Living Room With Fireplace
3562 Aquinas Avenue, Mississauga, ON - Indoor Photo Showing Bedroom
3562 Aquinas Avenue, Mississauga, ON - Indoor
  • Advertising

MULTIMEDIA

Are you a real estate investor?
3562 AQUINAS Avenue, Mississauga, Ontario, L5M 7L7
$1,649,999

11 Beds

6 Baths

Property Information:

*** For more information, please click Brochure button. *** Exceptional investment opportunity in a prime location. This spacious, well-maintained home offers excellent income potential and is ideal for investors or large, multi-generational families. The property features two self-contained basement apartments, each with 2 bedrooms, a full kitchen, and a private bathroom, providing excellent rental opportunities. The main level also includes three additional rooms that can be easily removed or reconfigured to suit your needs, offering added flexibility. Inside, you'll find a bright and spacious layout with two skylights in the dining area that fill the home with natural light. The property has also been updated with numerous upgrades throughout. Conveniently located directly across from a busy shopping plaza, this home is in a desirable rental location, making it attractive for tenants working nearby. It is also situated close to top-ranked schools, major highways, and public transit right across the street. This is a fantastic opportunity to own a versatile property with strong income potential in a sought-after Mississauga location. (id:27)

Building Features:

  • Style: Detached
  • Building Type: House
  • Basement Development: Finished
  • Basement Type: Full
  • Construction Style - Attachment: Detached
  • Exterior Finish:
  • Floor Space: 2970 sqft Square Feet
  • Heating Type: Forced air
  • Cooling Type: Central air conditioning
  • Appliances: Central Vacuum, Dishwasher

Property Features:

  • OwnershipType: Freehold
  • Property Type: Single Family
  • Amenities Nearby: Playground, Public Transit, Shopping
  • Community Features: Quiet Area, School Bus
  • Floor Space (approx): 2970 Square Feet
  • Lot Depth: 109 Feet
  • Lot Frontage: 40 Feet
  • Zoning: R
  • Sewer: Municipal sewage system
  • Parking Type: Attached garage, Open
  • No. of Parking Spaces: 5

Rooms:

  • Bathroom 2nd Level Measurements not available
  • Bathroom 2nd Level Measurements not available
  • Bathroom 2nd Level Measurements not available
  • Bedroom 2nd Level 12'0'' x 15'0''
  • Bedroom 2nd Level 12'0'' x 10'0''
  • Bedroom 2nd Level 12'0'' x 10'0''
  • Primary Bedroom 2nd Level 17'0'' x 14'0''
  • Bathroom Basement Level Measurements not available
  • Bathroom Basement Level Measurements not available
  • Bedroom Basement Level 10'0'' x 10'0''
  • Bedroom Basement Level 10'0'' x 12'0''
  • Bedroom Basement Level 10'0'' x 12'0''
  • Bedroom Basement Level 10'0'' x 12'0''
  • Bathroom Main Level Measurements not available
  • Bedroom Main Level 8'0'' x 10'0''
  • Bedroom Main Level 8'0'' x 10'0''
  • Bedroom Main Level 8'0'' x 10'0''

Courtesy of: Easy List Realty Ltd.

REALTOR.ca  

Access to Sold Data on this website may only be used by consumers that have a bona fide interest in the purchase, sale, or lease of residential real estate.

Sales/Price History

Log in or create an account to see sold and historical listings information

QuickQuoteTM Powered by RPS
Thinking of Selling?

Start by finding out what your home might be worth in today's market.

Location of 3562 AQUINAS Avenue, Mississauga, Ontario, L5M 7L7

Demographic Information of 3562 AQUINAS Avenue, Mississauga, Ontario, L5M 7L7

Life Stage

Older Parents, Younger Kids

Employment Type

Mixed

Average Household Income

$145,699.83

Average Number of Children

2.01

Household Population

Household Structure

Age of Population

Education

Education Level

No certificate/diploma/degree

11.87 %

High school certificate or equivalent

25.75 %

Apprenticeship trade certificate/diploma

2.33 %

College/non-university certificate

17.95 %

University certificate (below bachelor)

3.54 %

University Degree

38.56 %

Commuter

Travel To Work

By Car

87.38 %

By Public Transit

10.63 %

By Walking

0.0 %

By Bicycle

0.0 %

By Other Methods

1.99 %

Cultural Diversity

Knowledge of Official Language

Mother Tongue

Building Information

Building Type

Apartments (Low and High Rise)

0.65 %

Houses

99.35 %

Own Vs. Rent