Button CopyPathCircle CloseCircle Left ArrowArrow Down Icon GreyClosecirclecircleBurger

3364 INGRAM ROAD, Mississauga, Ontario, L5L 4N4

MLS® # W13587400
House For Sale In Erin Mills, Mississauga, Ontario
$1,198,800 QuickQuoteTM: $1.1M - $1.3M

3+1 Beds

3 Baths

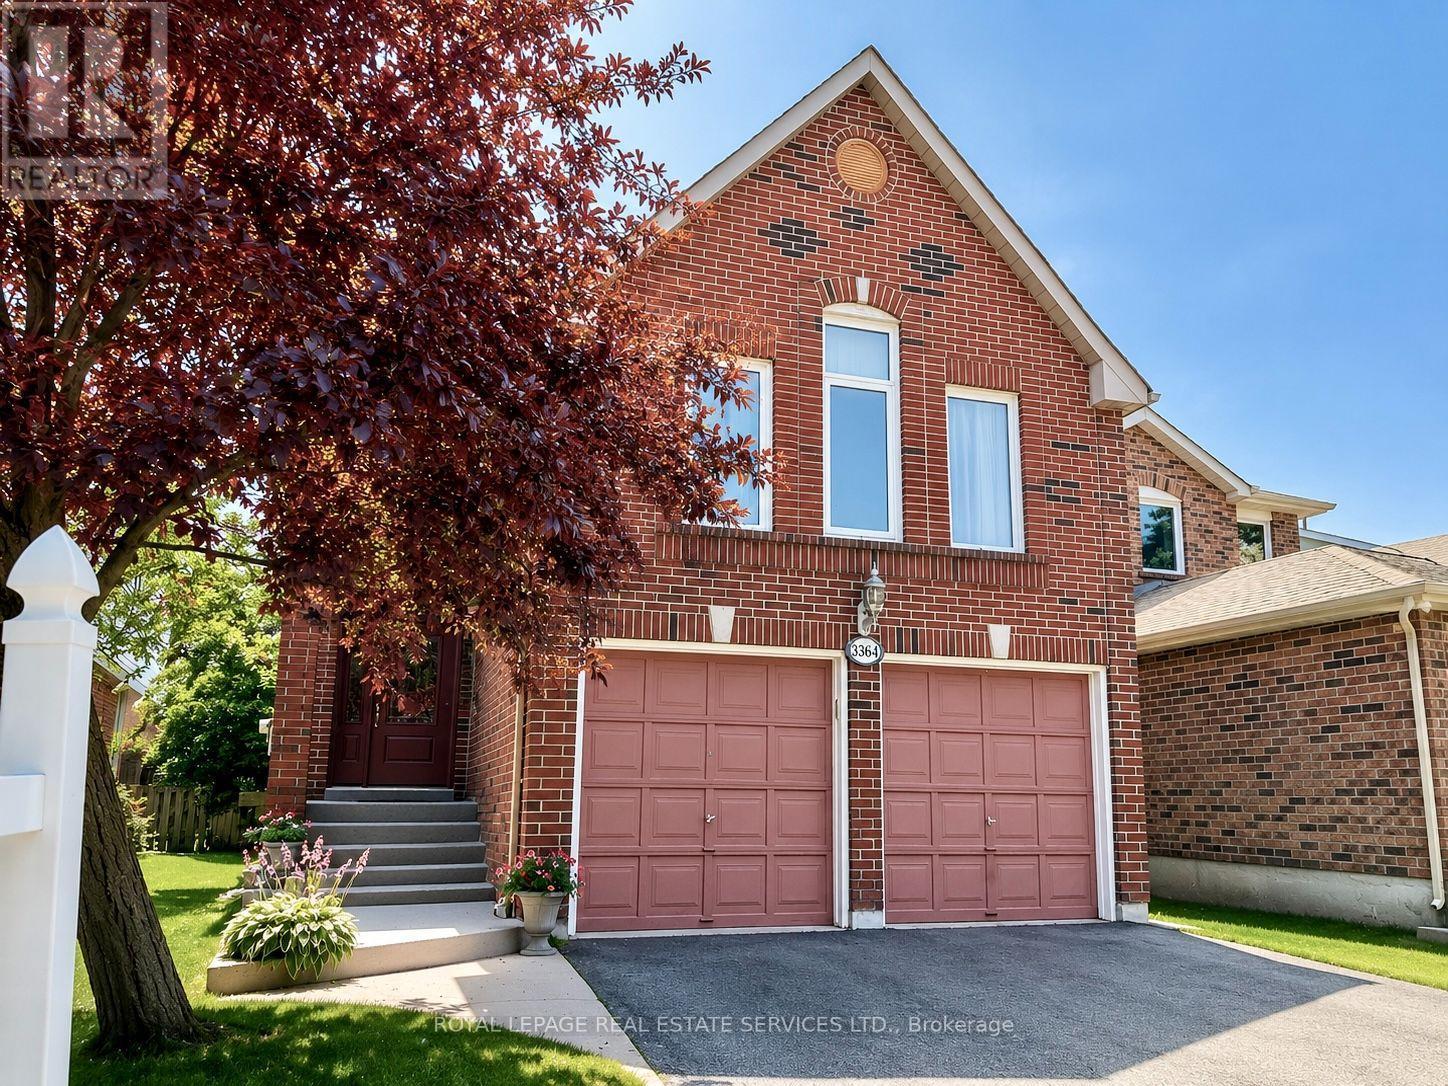
3364 Ingram Road, Mississauga, ON - Outdoor
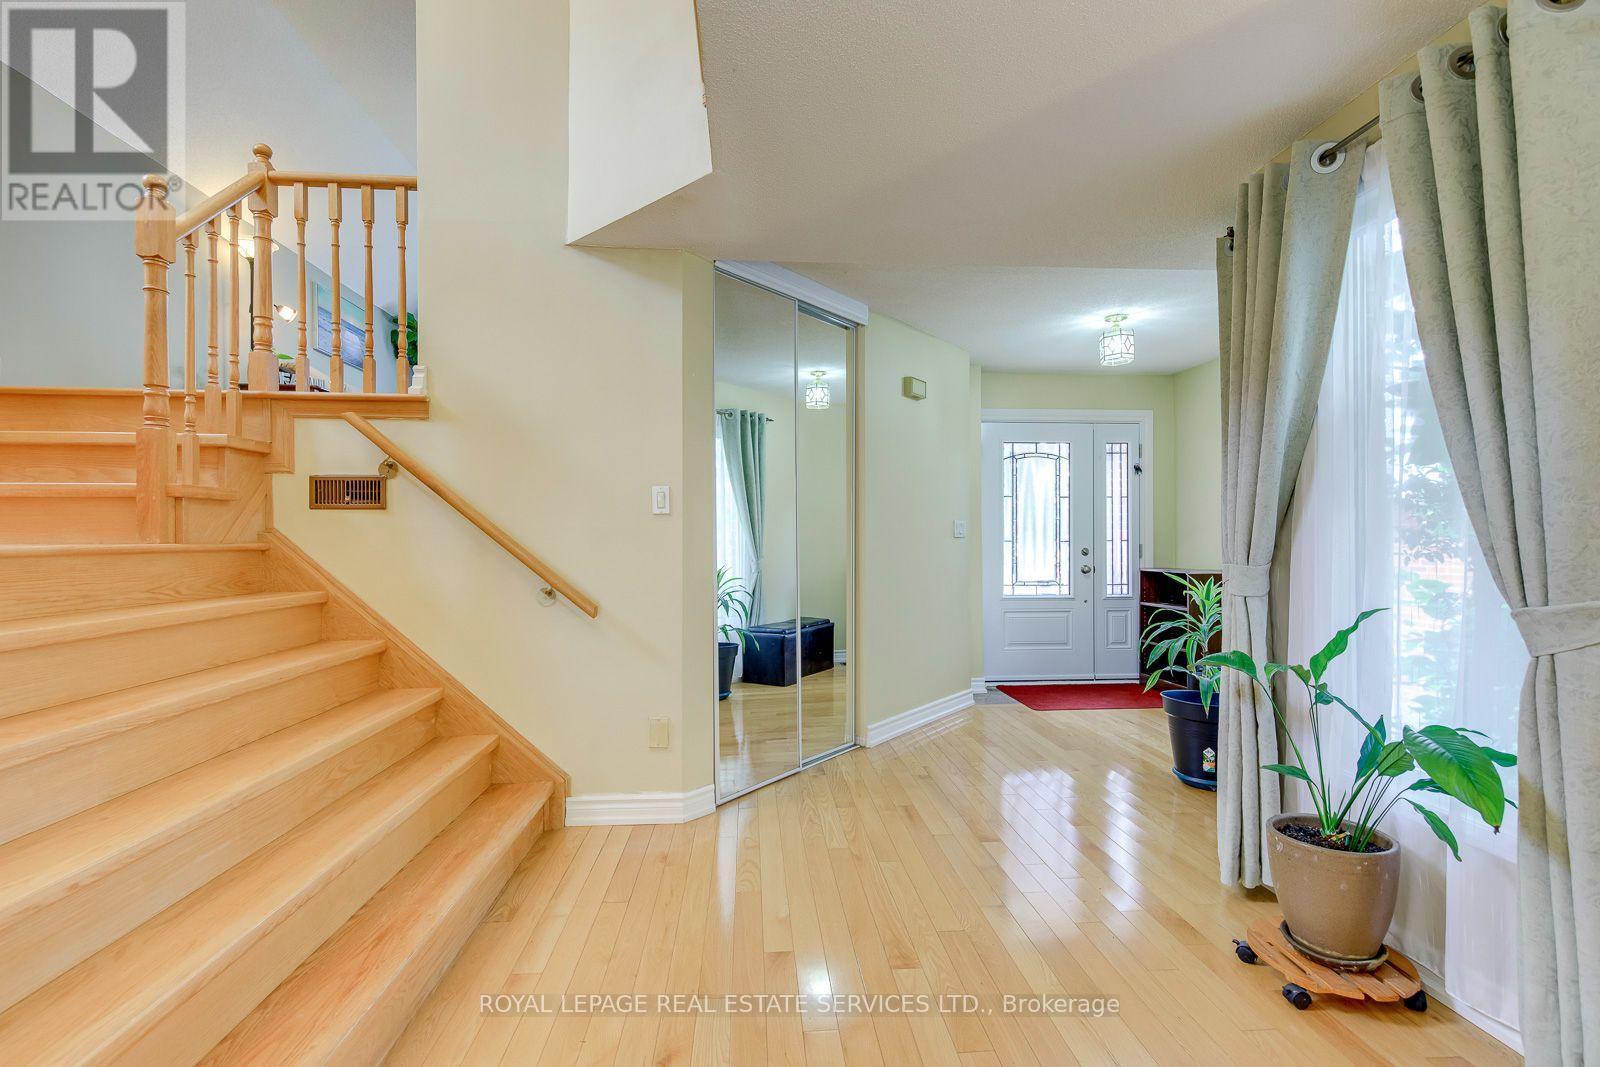
Exceptional Open-Concept Home Offering 2,332 Sq Ft - 3364 Ingram Road, Mississauga, ON - Indoor Photo Showing Other Room
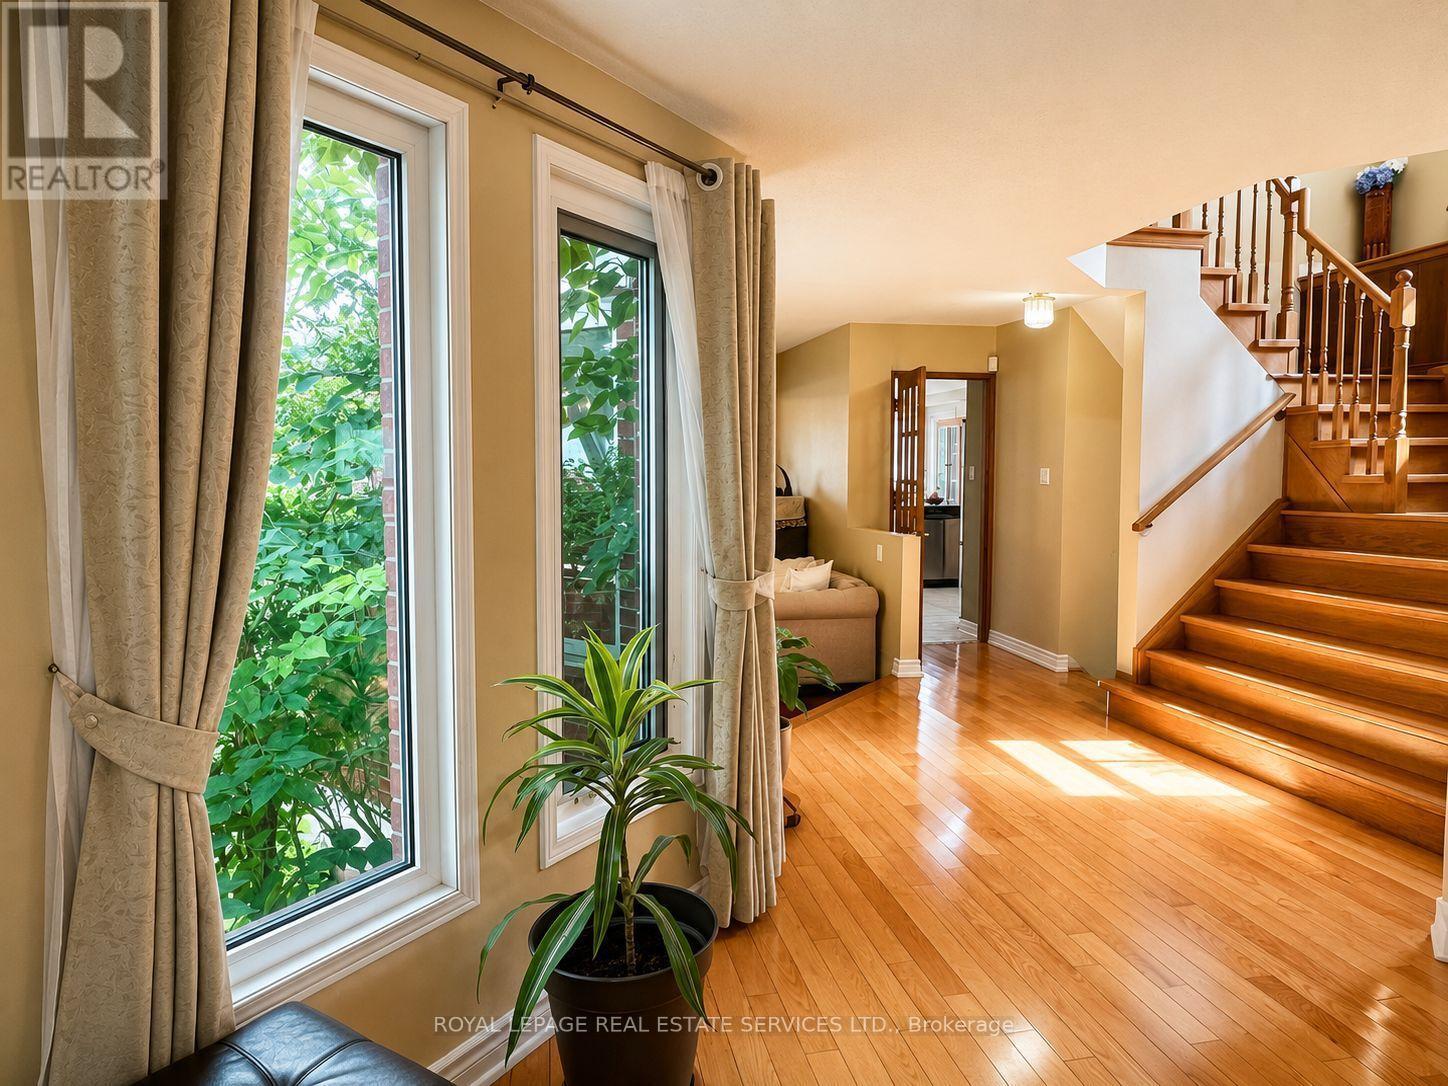
Open Hallway Leads to Principle Rooms - 3364 Ingram Road, Mississauga, ON - Indoor Photo Showing Other Room
Perfect Combination of Space, Comfort &Convenience - 3364 Ingram Road, Mississauga, ON - Indoor Photo Showing Other Room
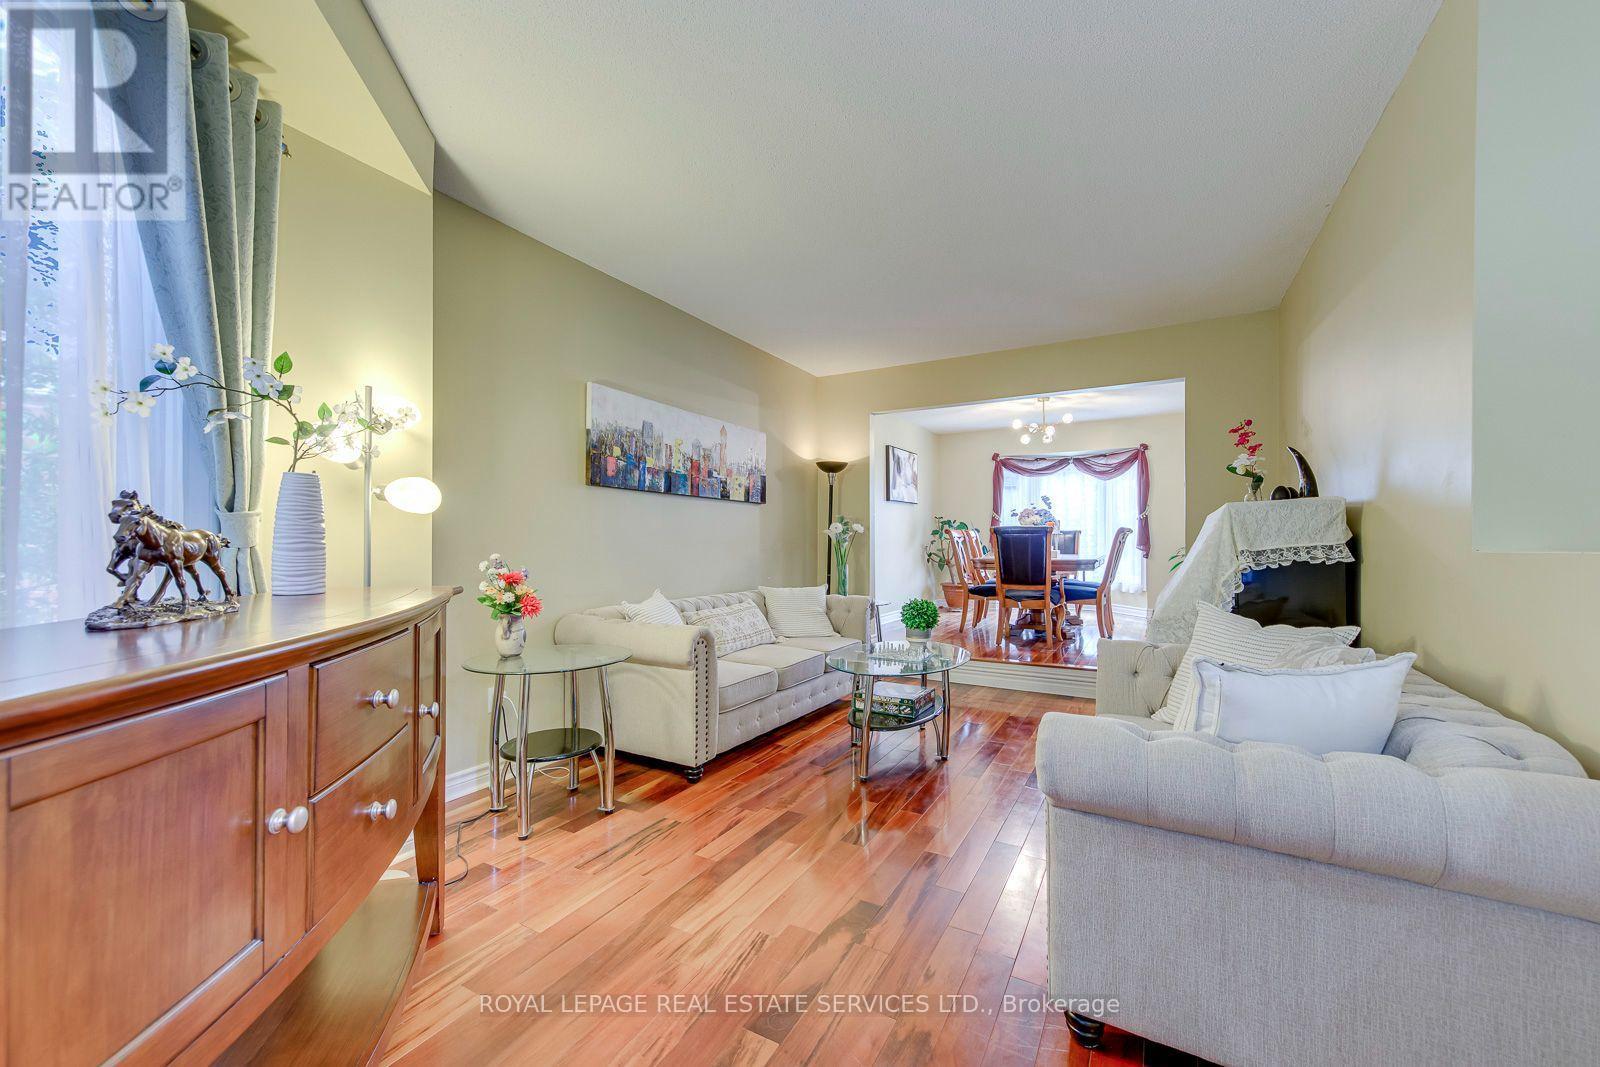
Inviting Living Room with a Sunken Floor - 3364 Ingram Road, Mississauga, ON - Indoor Photo Showing Living Room
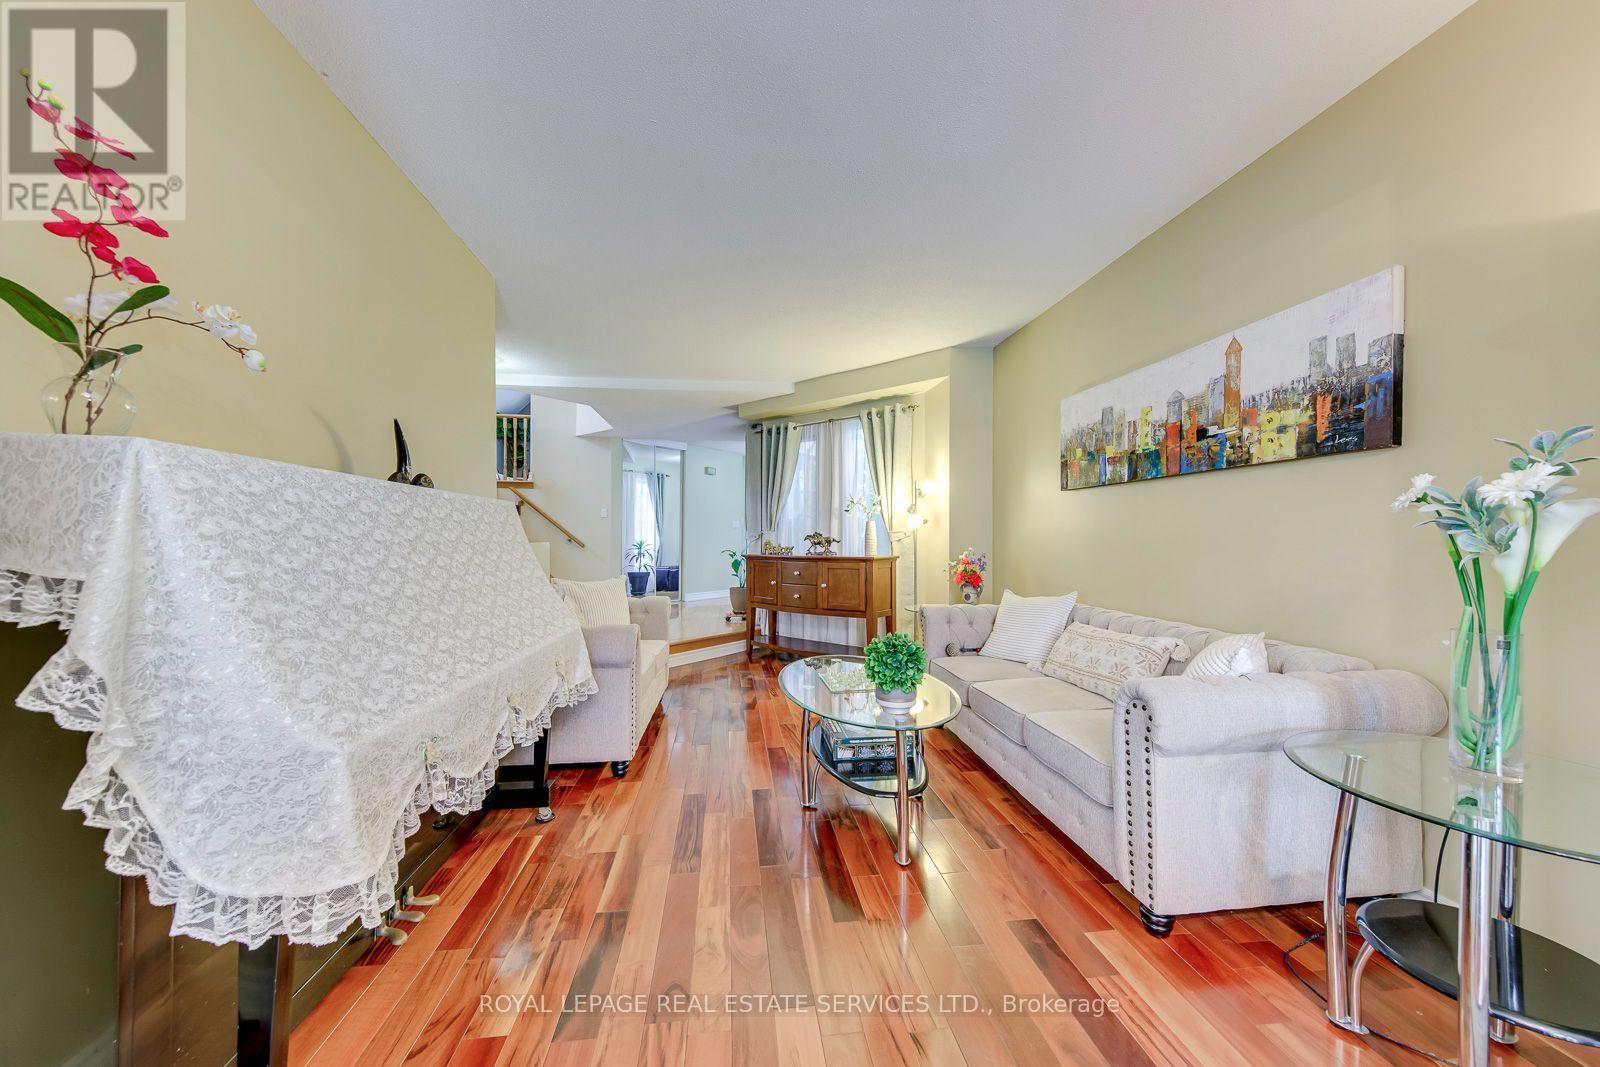
Lovingly Home Meticulously Cared by a Small Family - 3364 Ingram Road, Mississauga, ON - Indoor Photo Showing Living Room
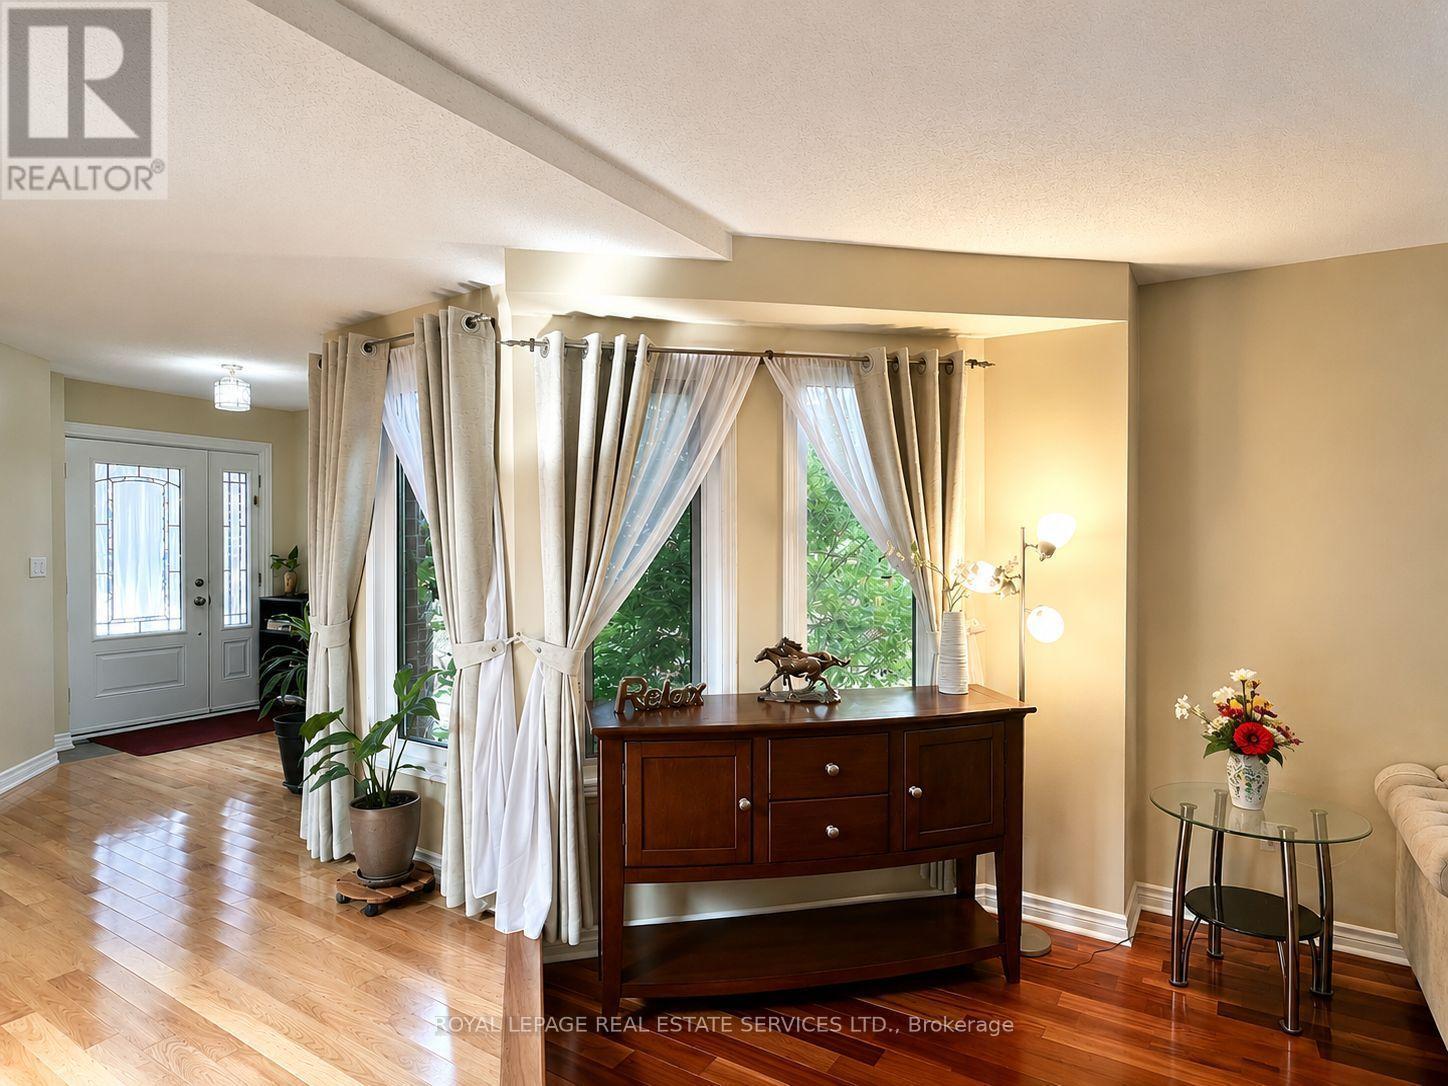
Living Room Overlooks the Side Garden - 3364 Ingram Road, Mississauga, ON - Indoor Photo Showing Other Room
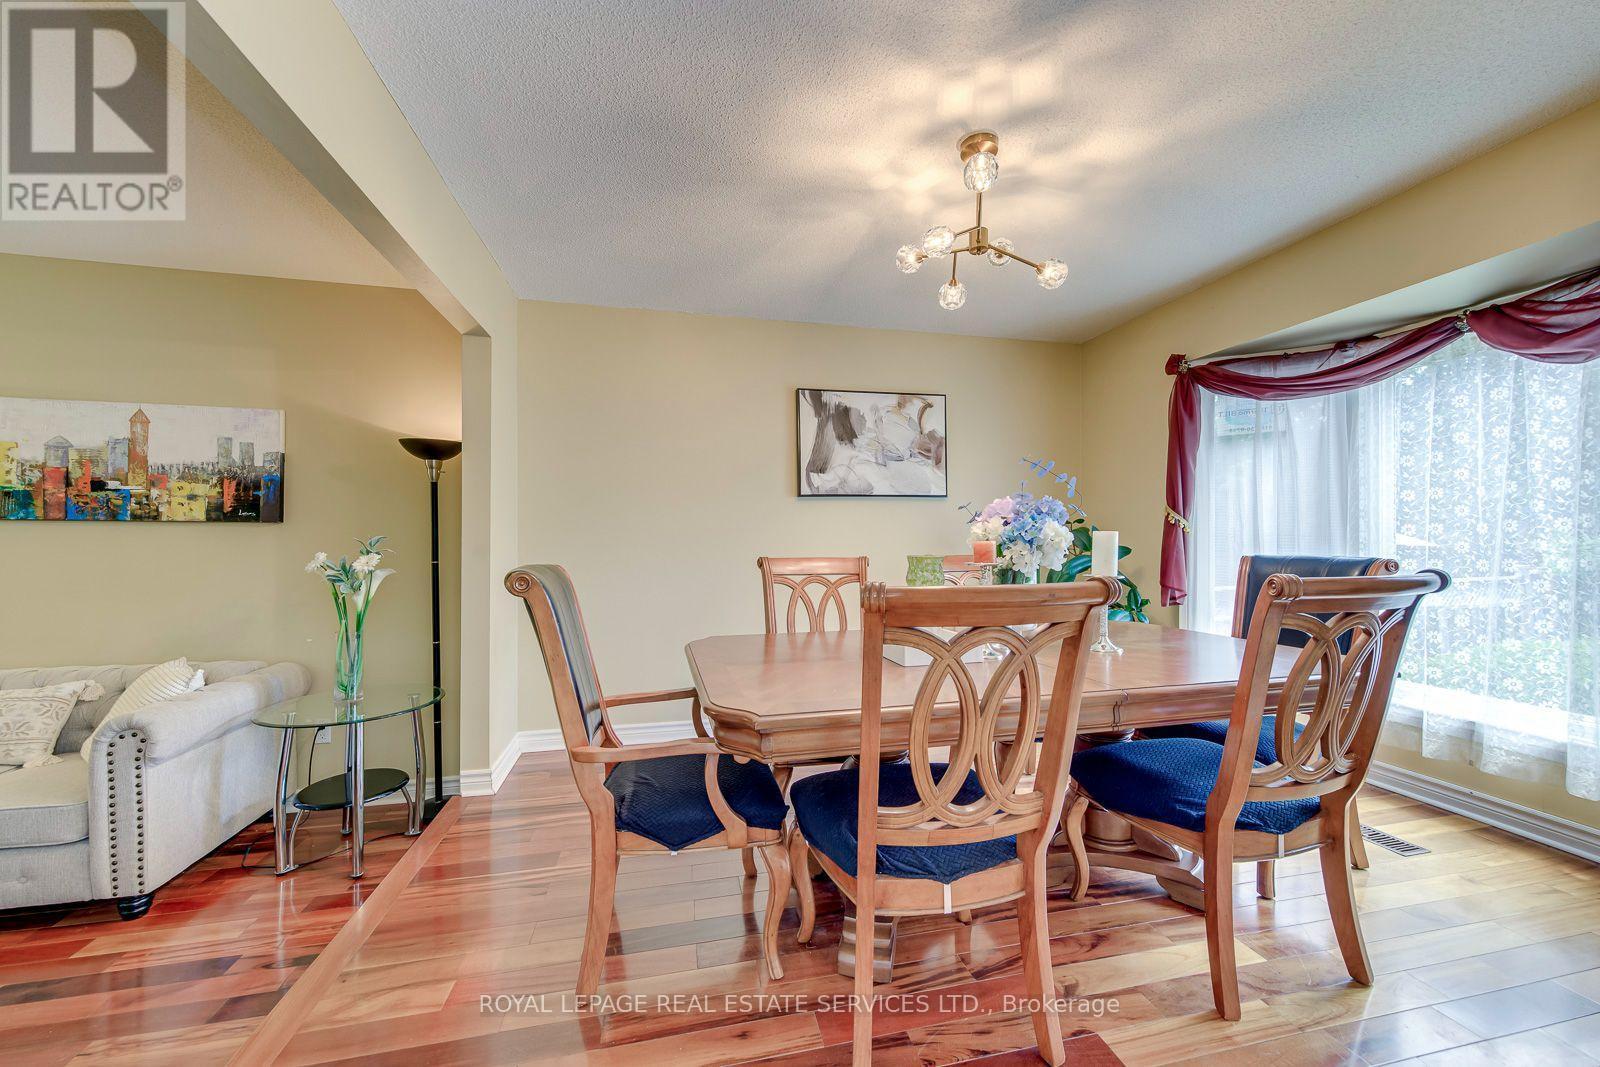
A Charming Bay Window Overlooking the Backyard. - 3364 Ingram Road, Mississauga, ON - Indoor Photo Showing Dining Room
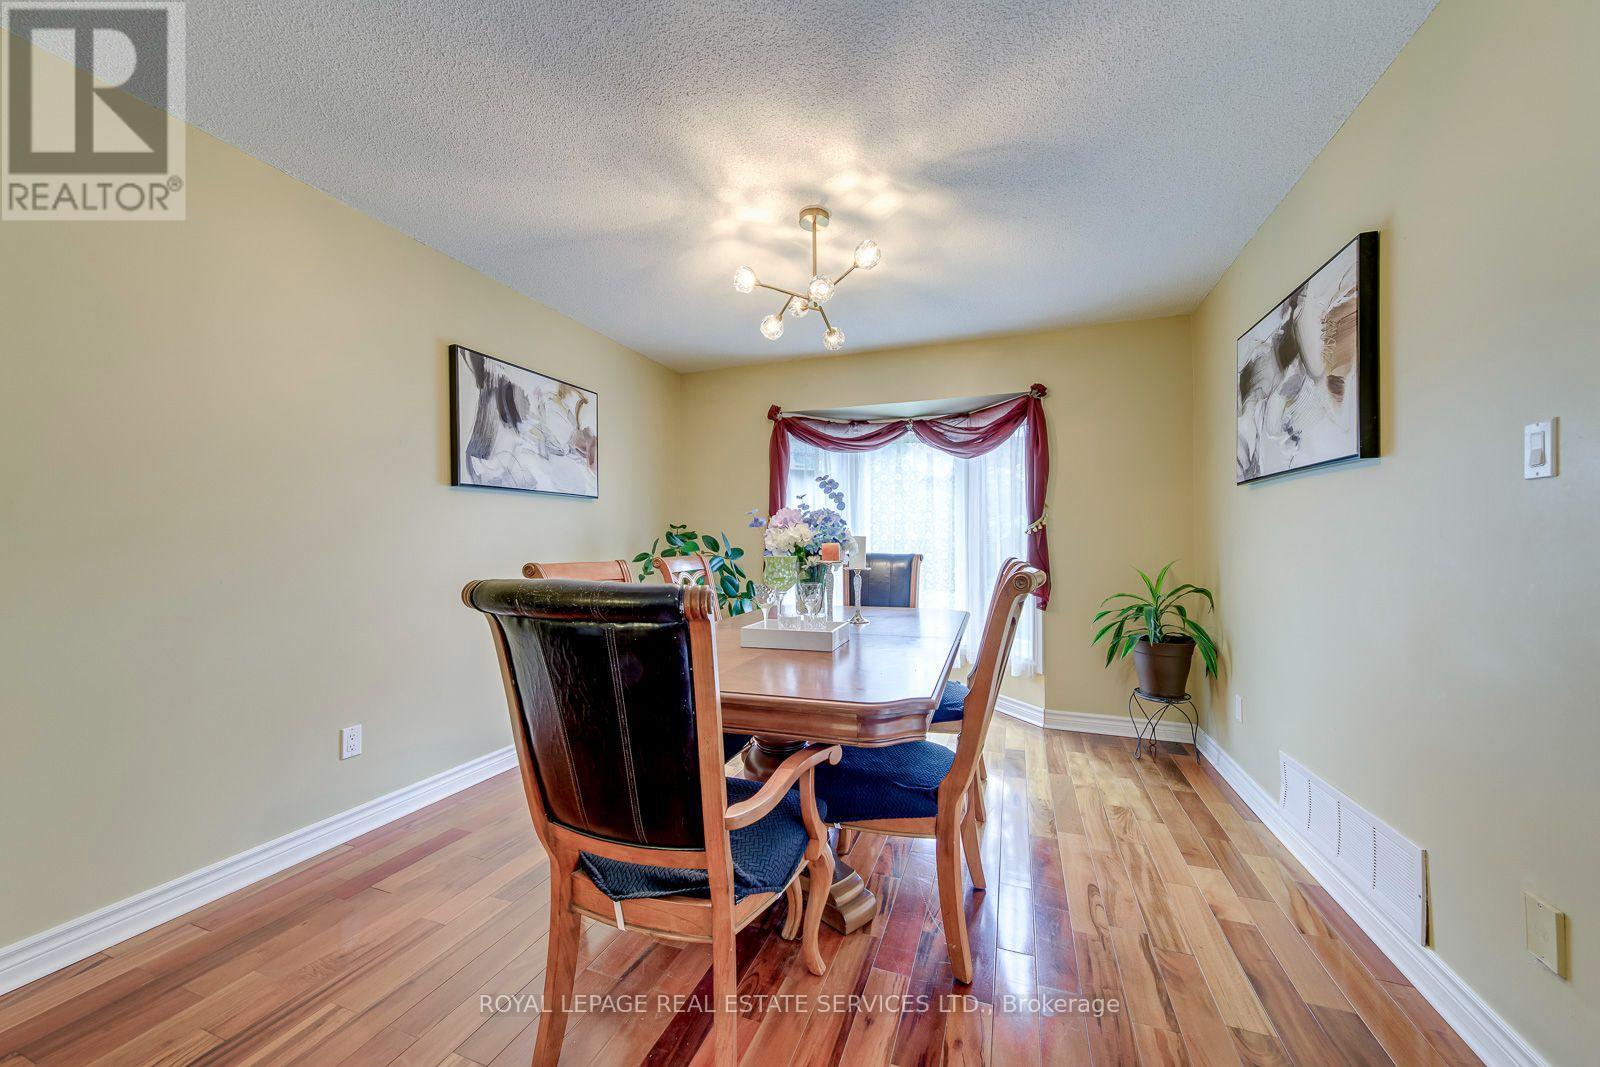
Formal Dining Room - 3364 Ingram Road, Mississauga, ON - Indoor Photo Showing Dining Room
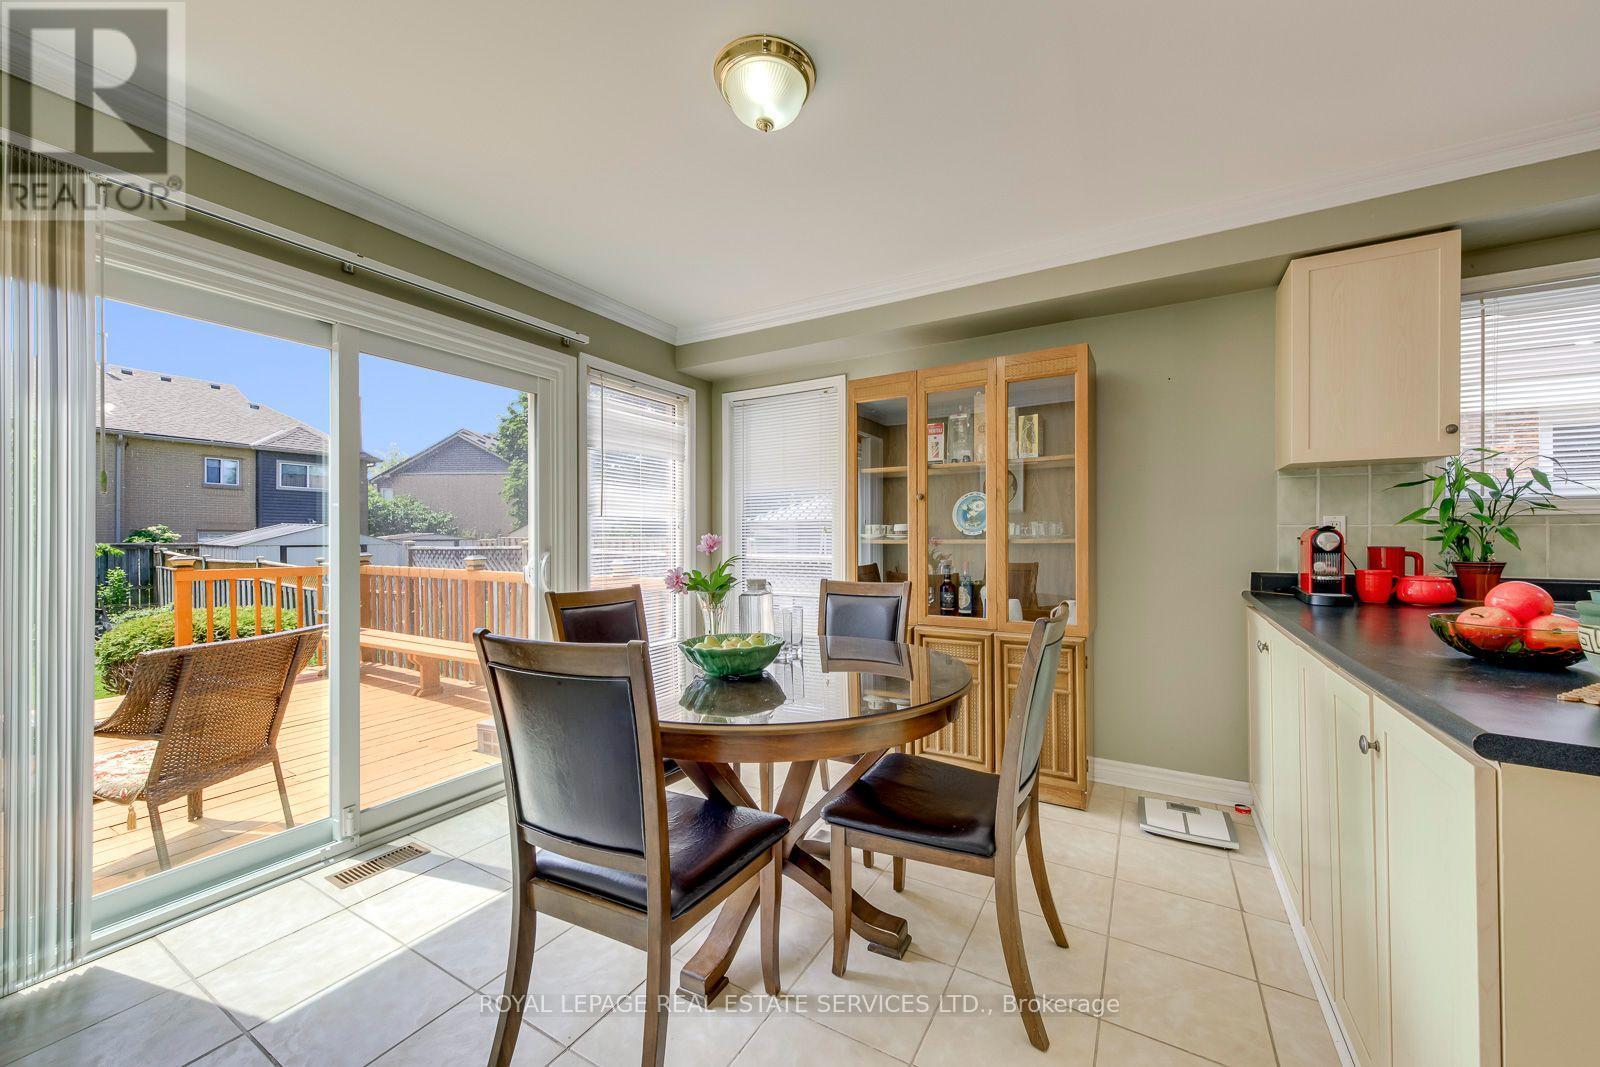
Sun-Filled Breakfast Area with South-East View - 3364 Ingram Road, Mississauga, ON - Indoor Photo Showing Dining Room
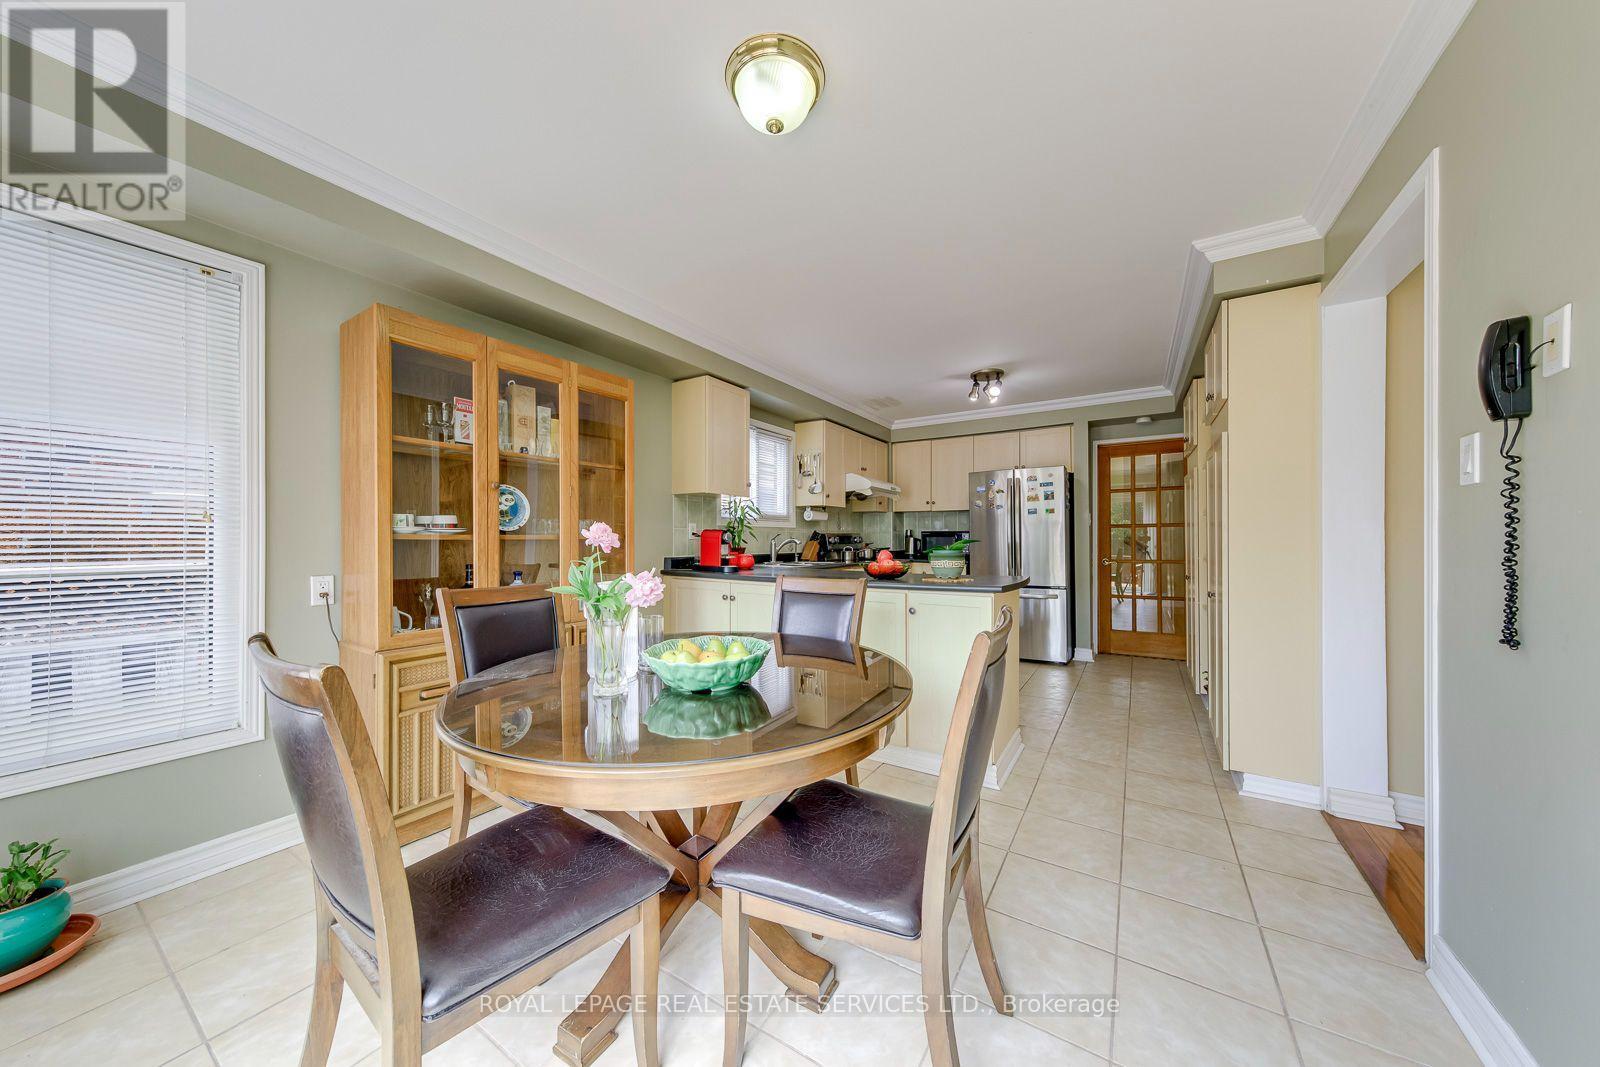
Crown Molding and Open to Kitchen - 3364 Ingram Road, Mississauga, ON - Indoor Photo Showing Dining Room
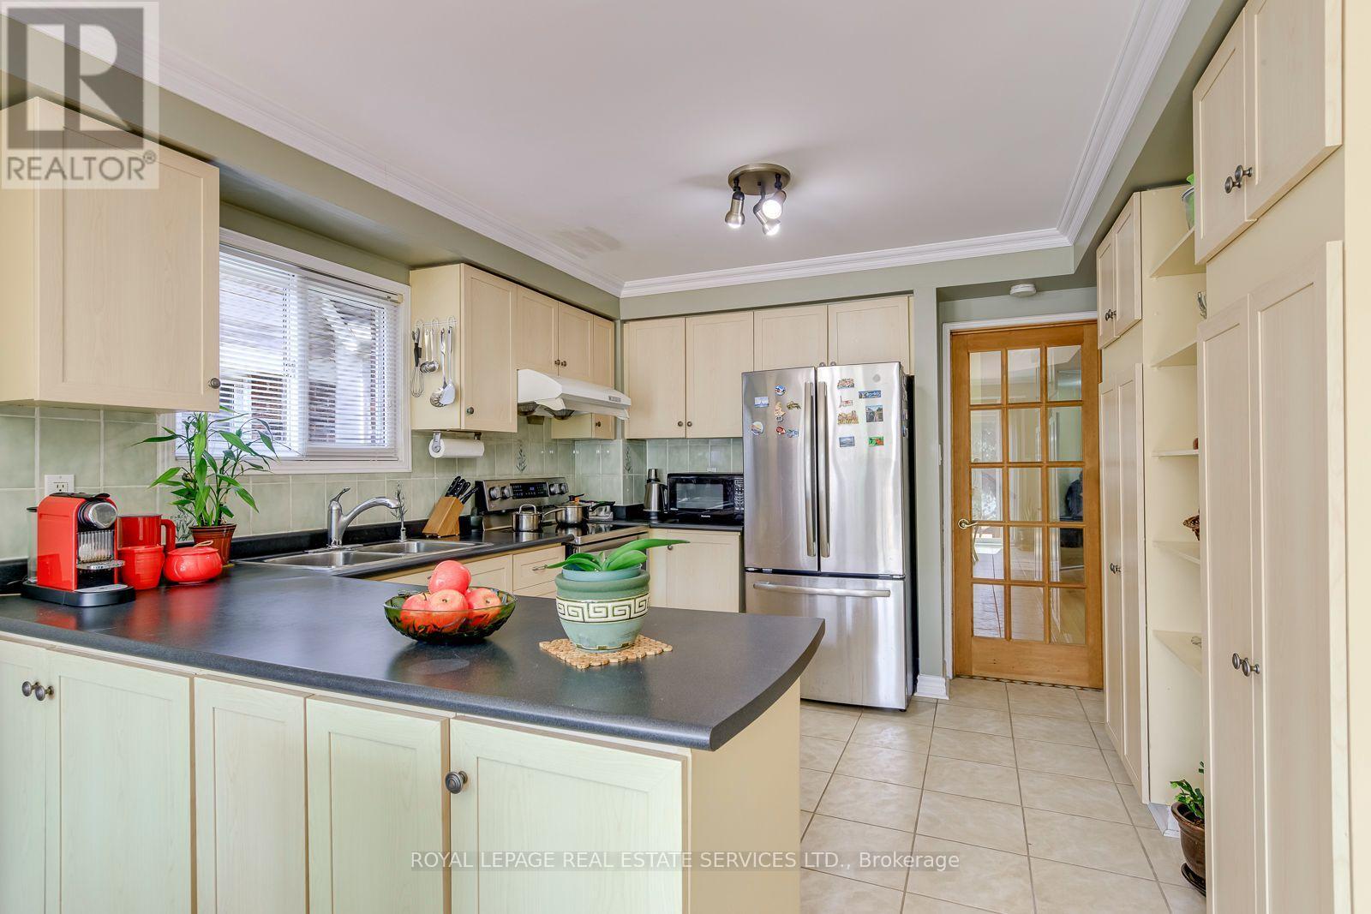
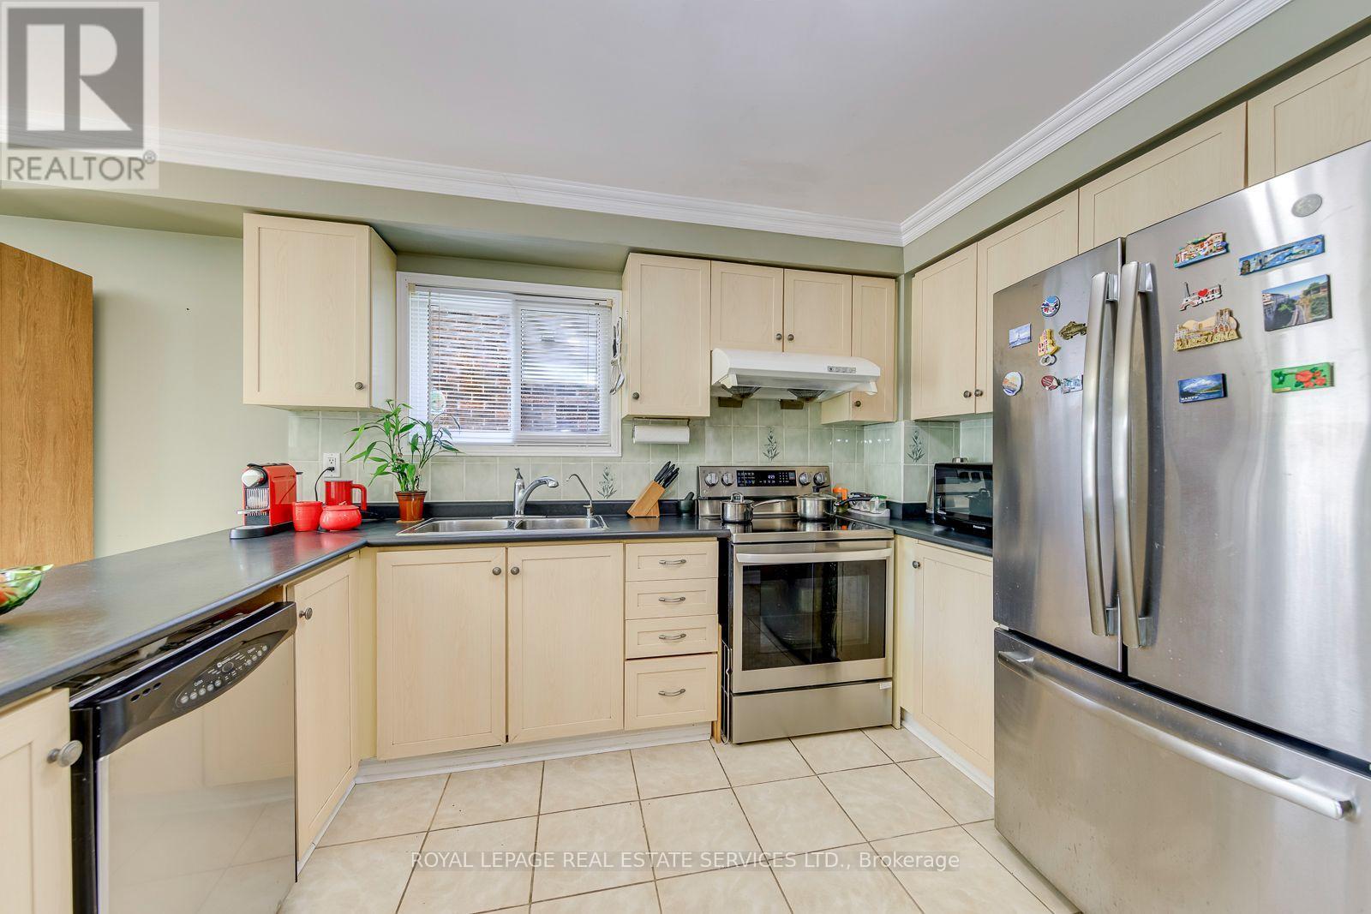
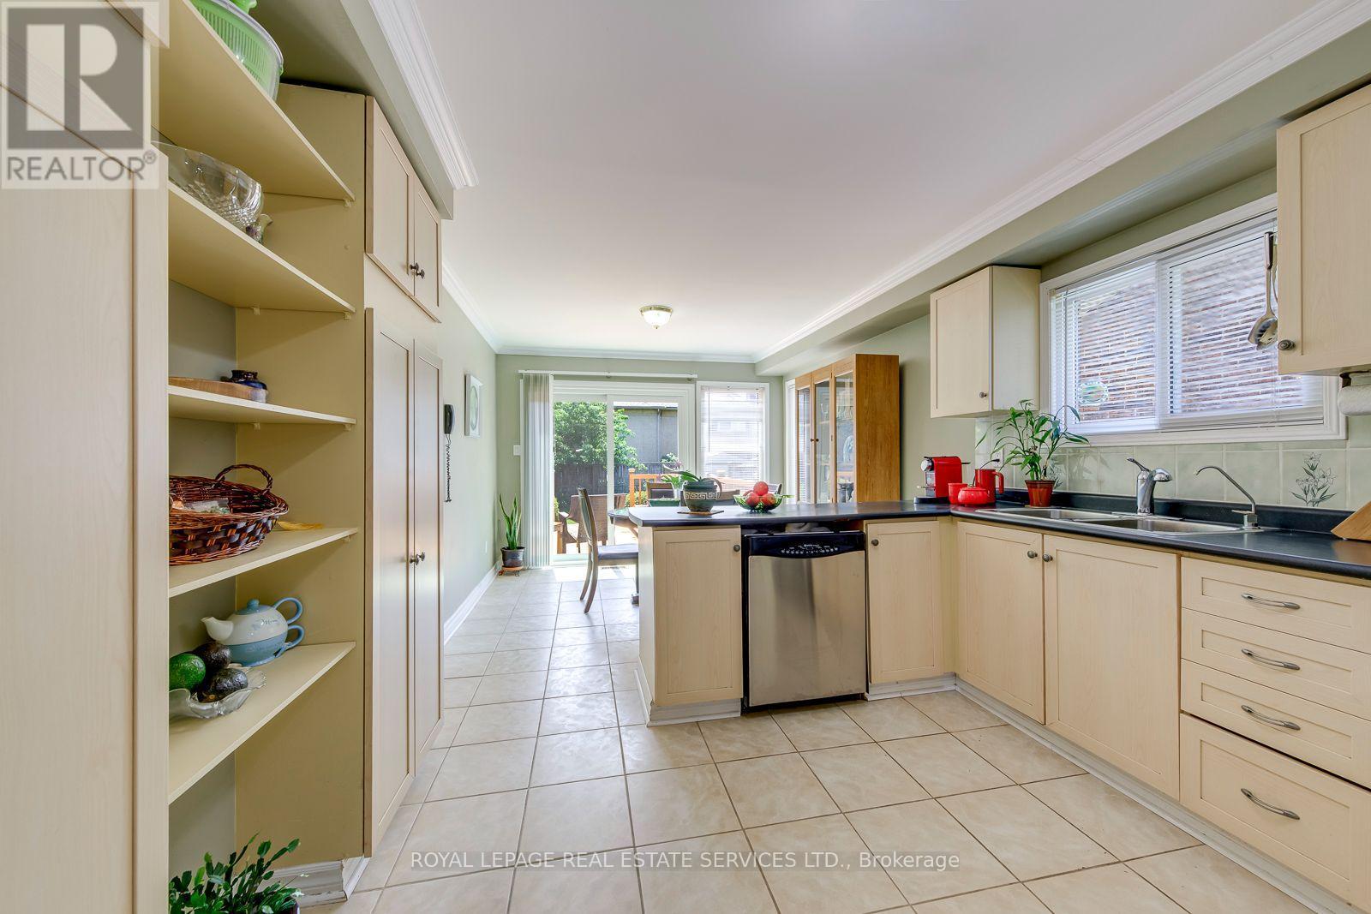
Kitchen Features Maple Wood Cabinetry and  Pantry - 3364 Ingram Road, Mississauga, ON - Indoor Photo Showing Kitchen With Double Sink
Stainless Steel Appliances and Crown Moulding - 3364 Ingram Road, Mississauga, ON - Indoor Photo Showing Kitchen With Double Sink
3364 Ingram Road, Mississauga, ON - Indoor Photo Showing Kitchen With Double Sink
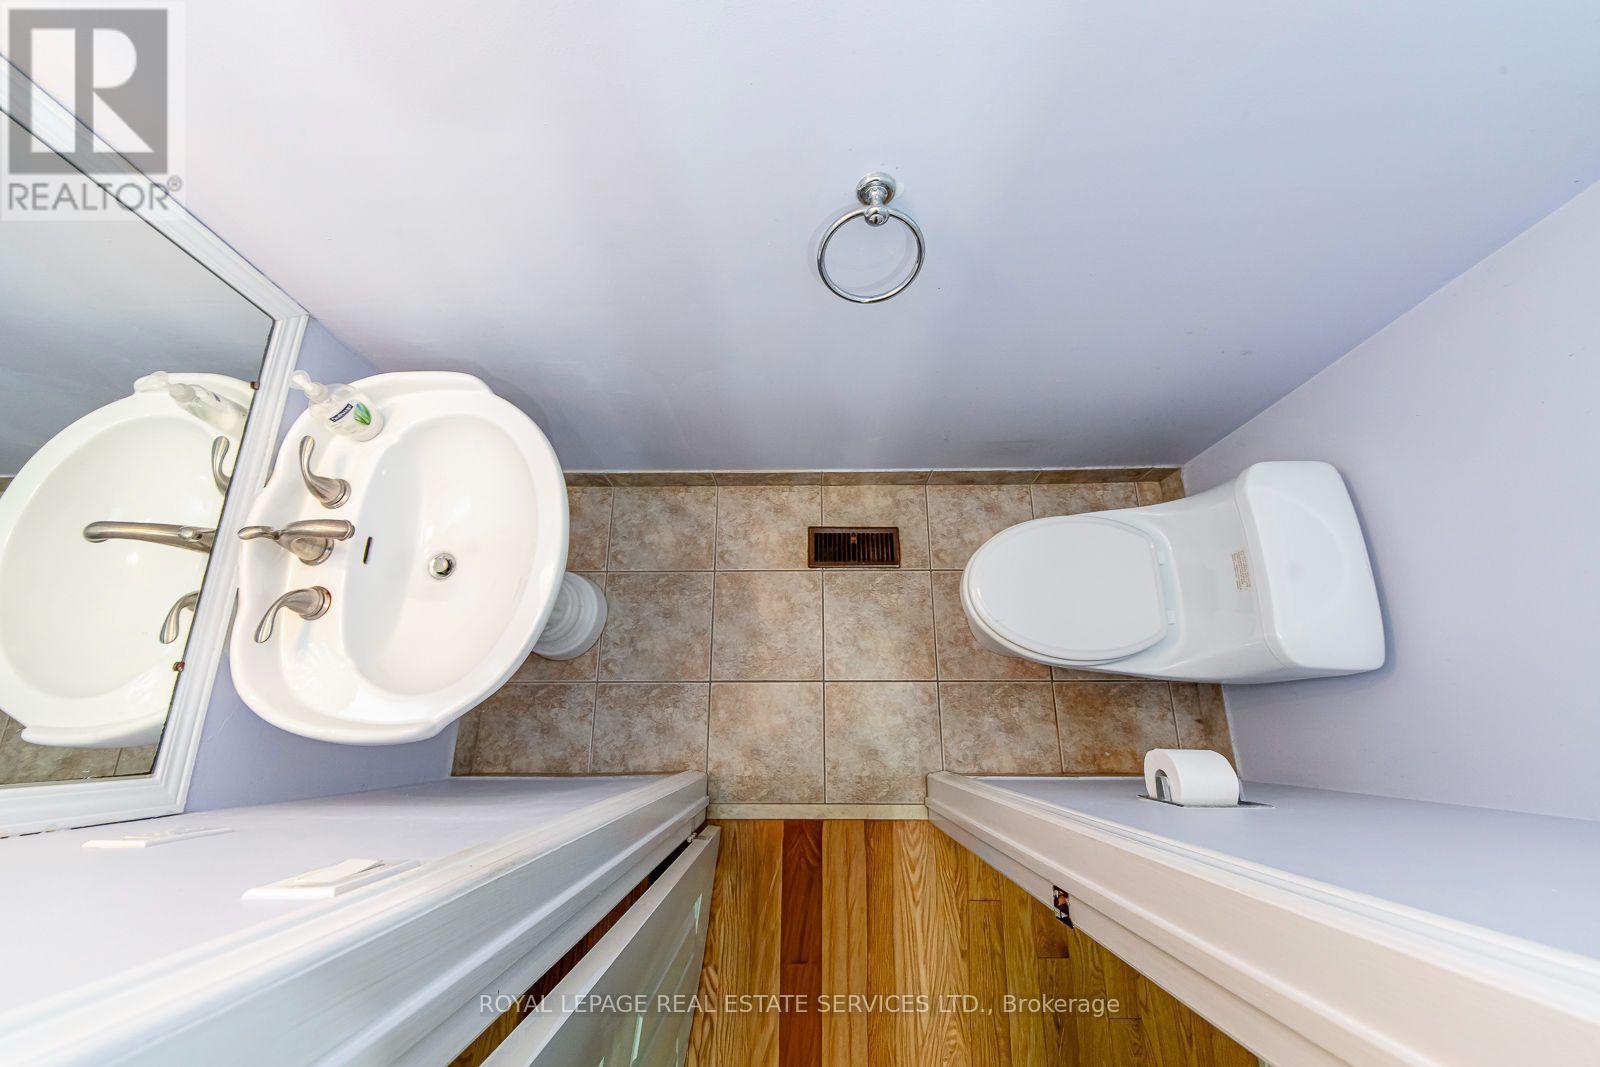
3364 Ingram Road, Mississauga, ON - Indoor Photo Showing Bathroom
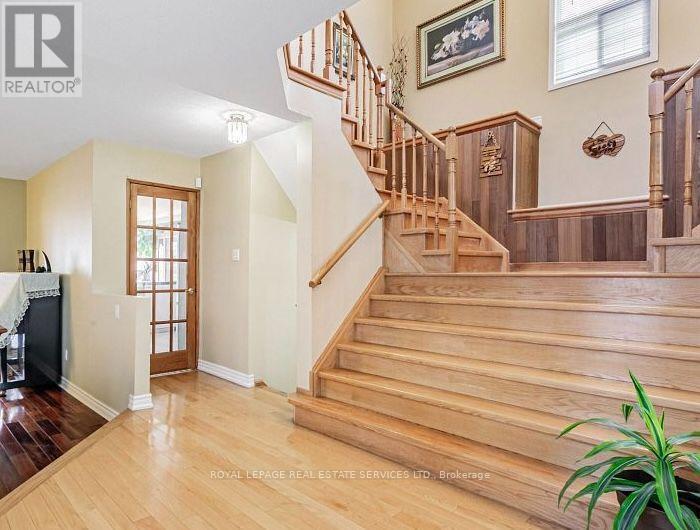
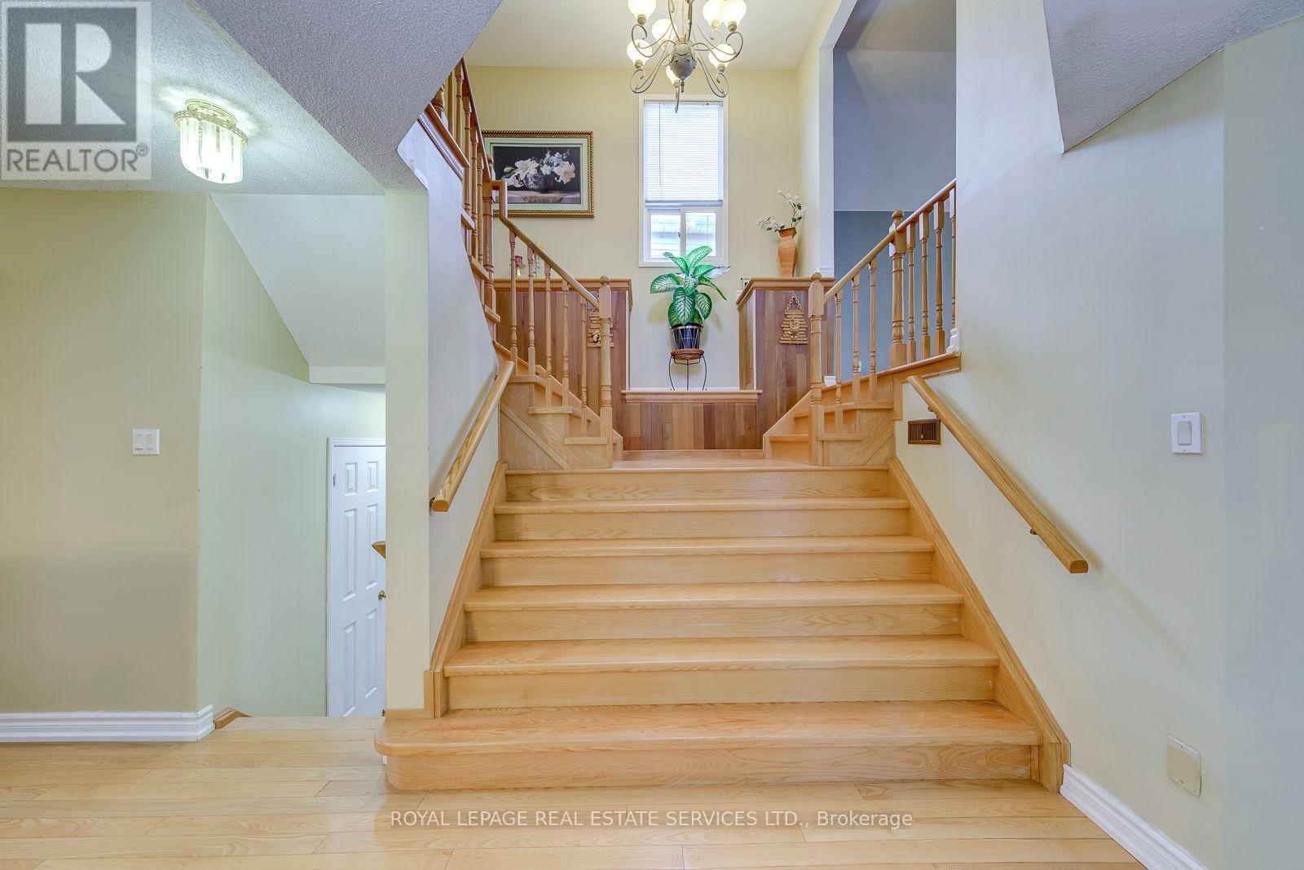
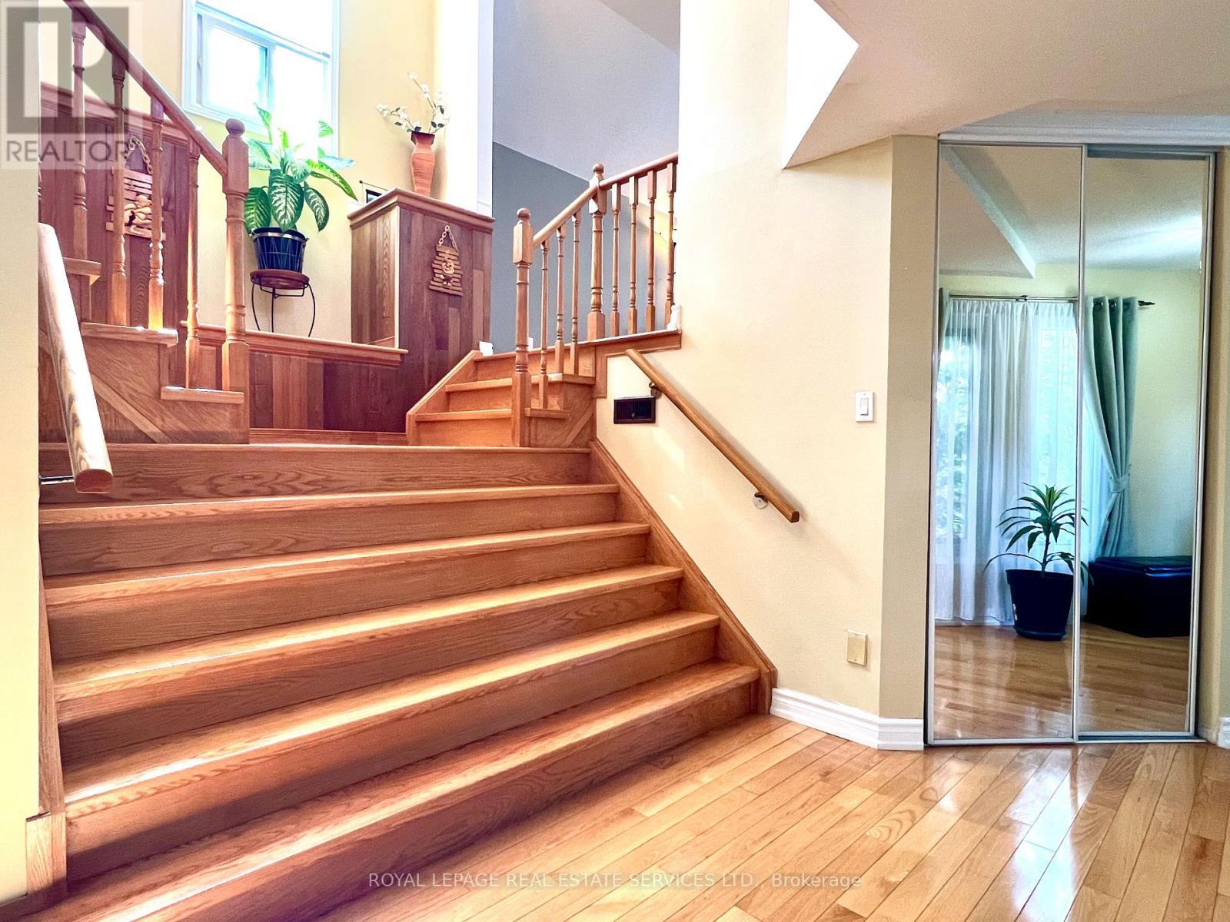
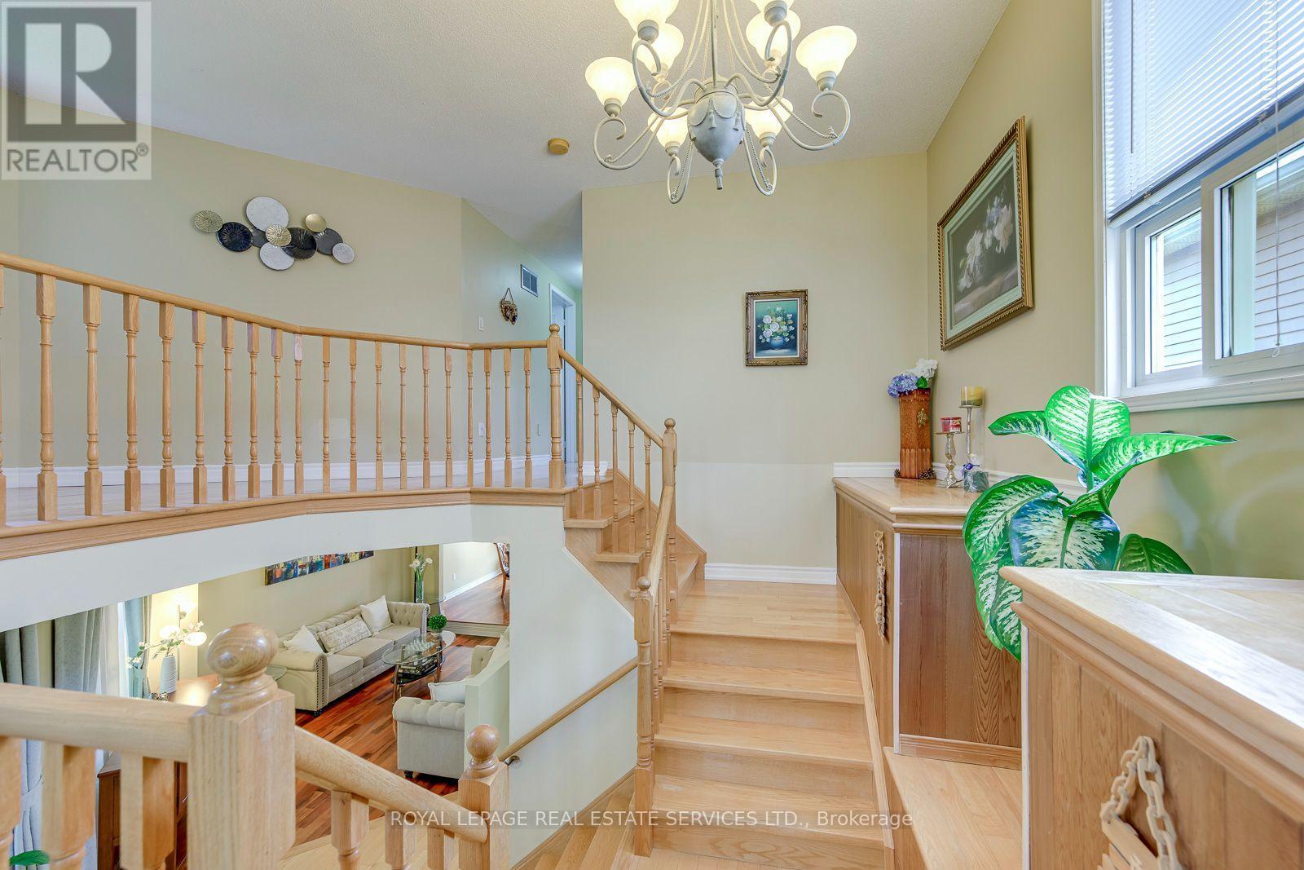
A Grand Hardwood Staircase - 3364 Ingram Road, Mississauga, ON - Indoor Photo Showing Other Room
It Leads to The Impressive Upper-Level Family Room - 3364 Ingram Road, Mississauga, ON - Indoor Photo Showing Other Room
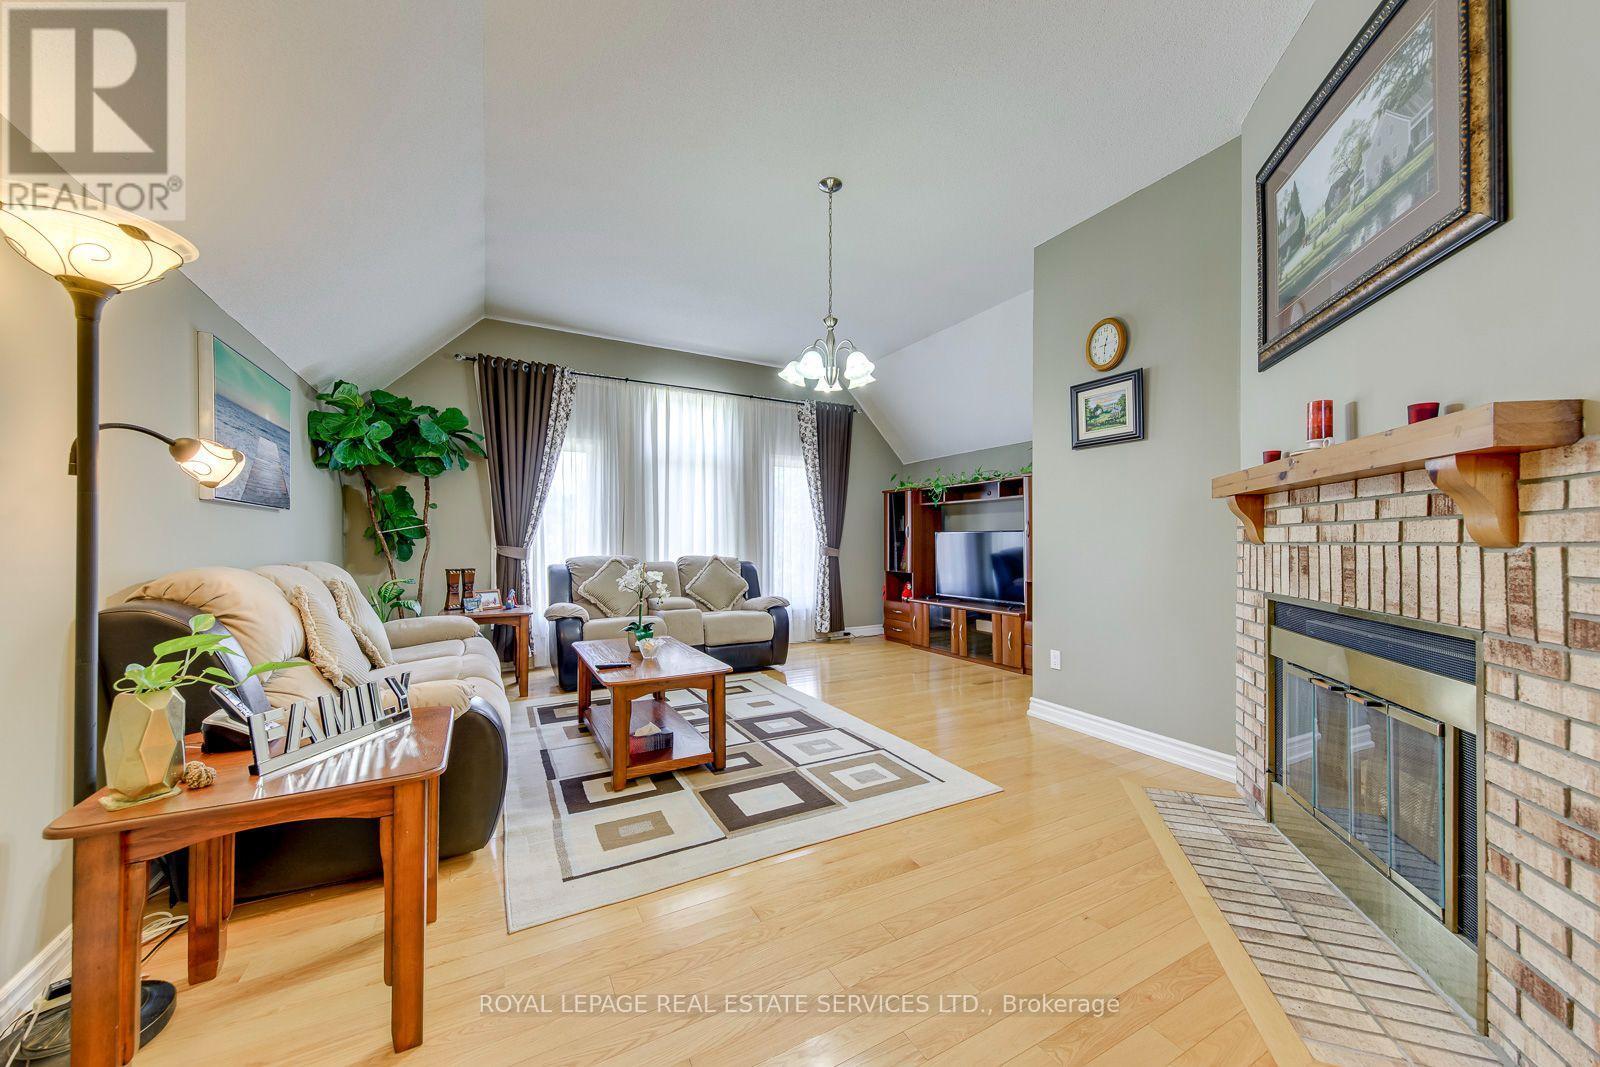
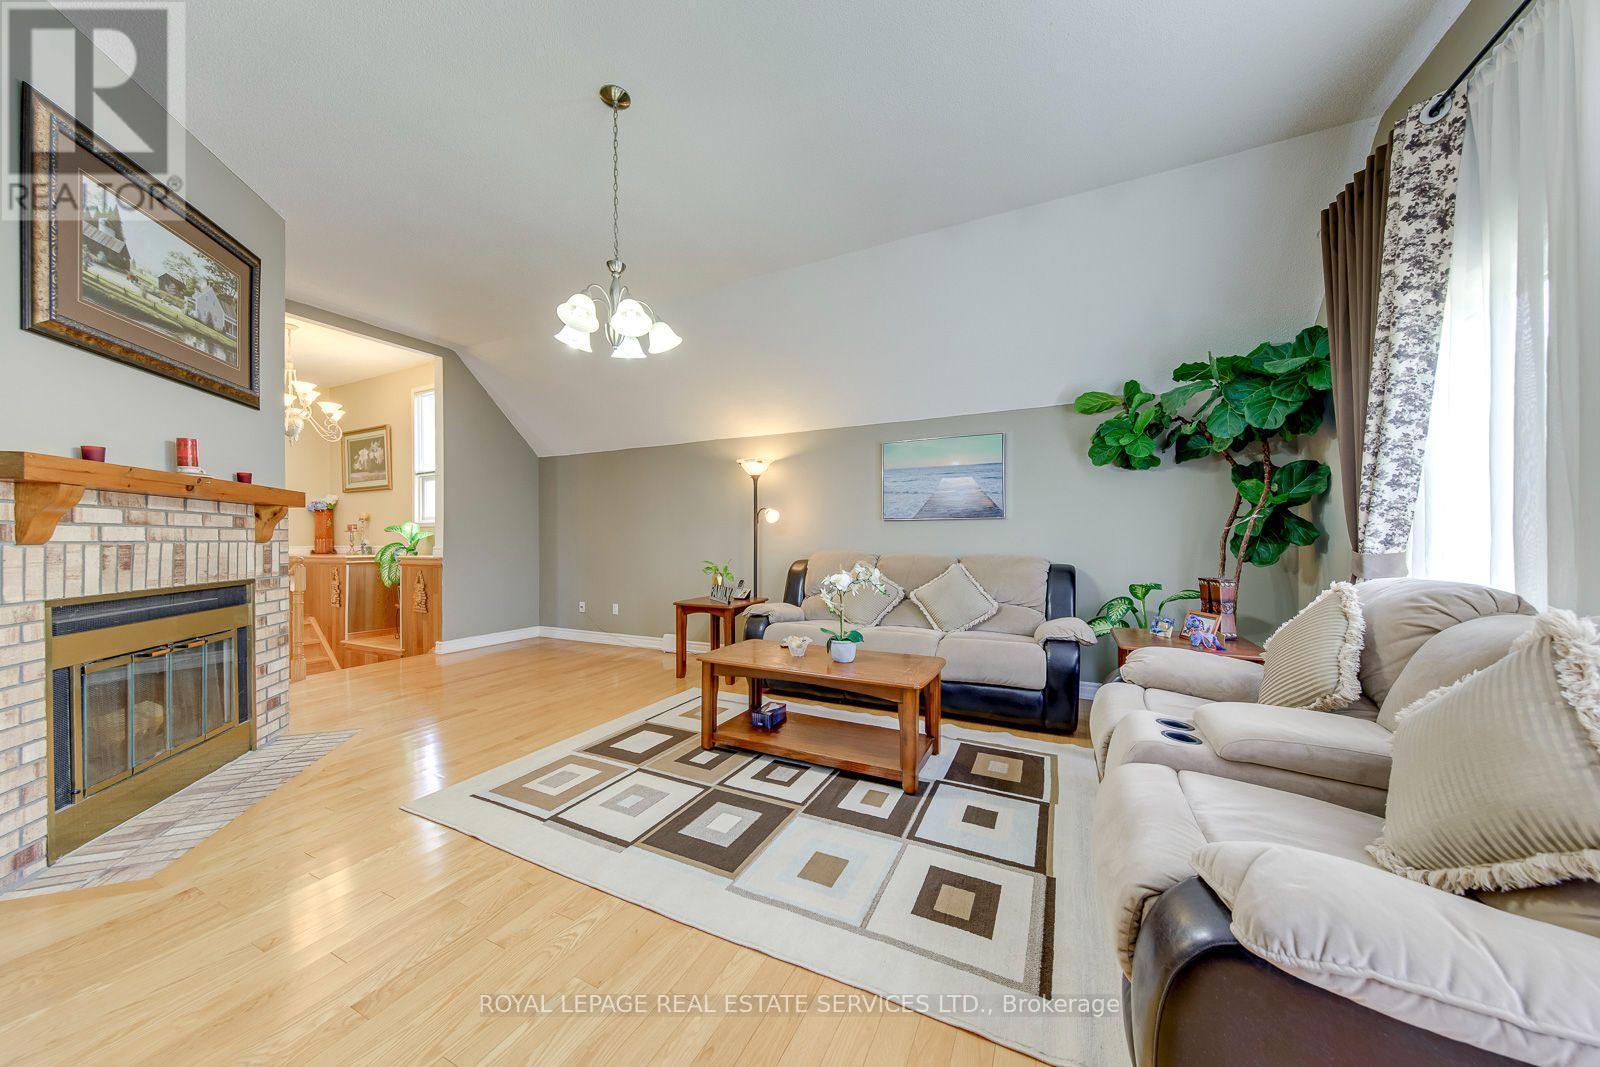
Huge Space with A Cozy Wood-Burning Fireplace - 3364 Ingram Road, Mississauga, ON - Indoor Photo Showing Living Room With Fireplace
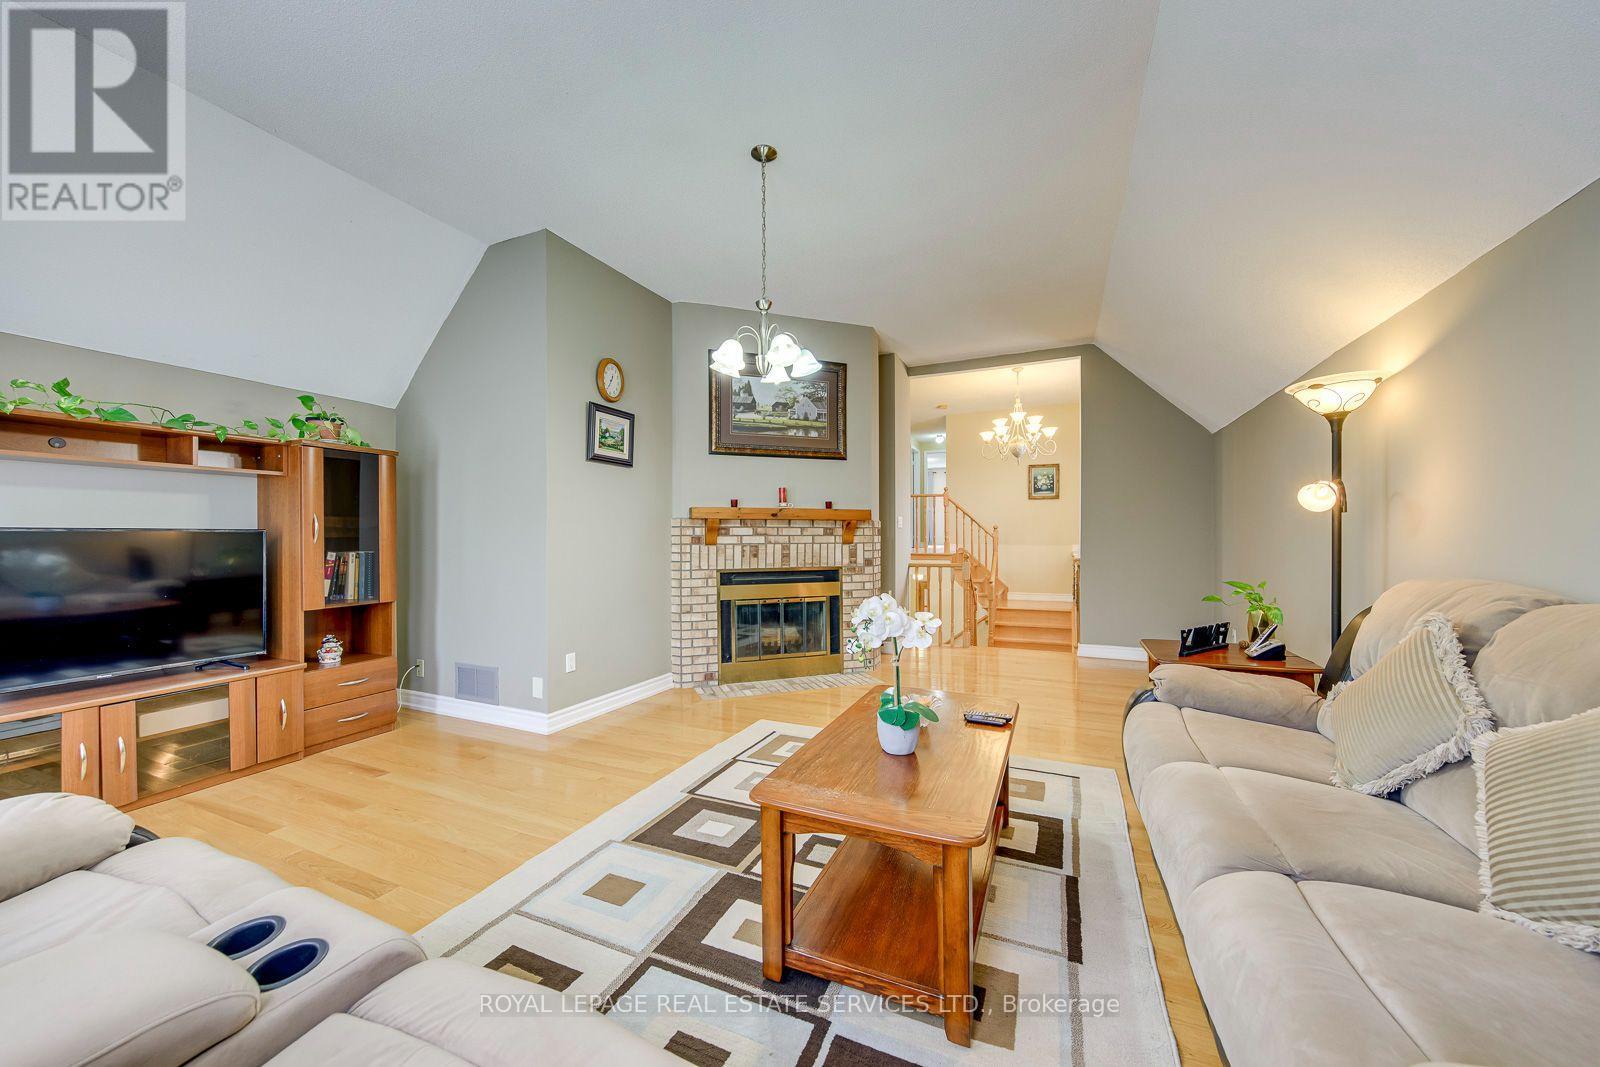
Perfect as Family Lounge, Kid's Playroom, Media Rm - 3364 Ingram Road, Mississauga, ON - Indoor Photo Showing Living Room With Fireplace
Impressive Family Room W/Soaring Cathedral Ceiling - 3364 Ingram Road, Mississauga, ON - Indoor Photo Showing Living Room With Fireplace
Open, Bright and Airy Layout - 3364 Ingram Road, Mississauga, ON - Indoor Photo Showing Other Room
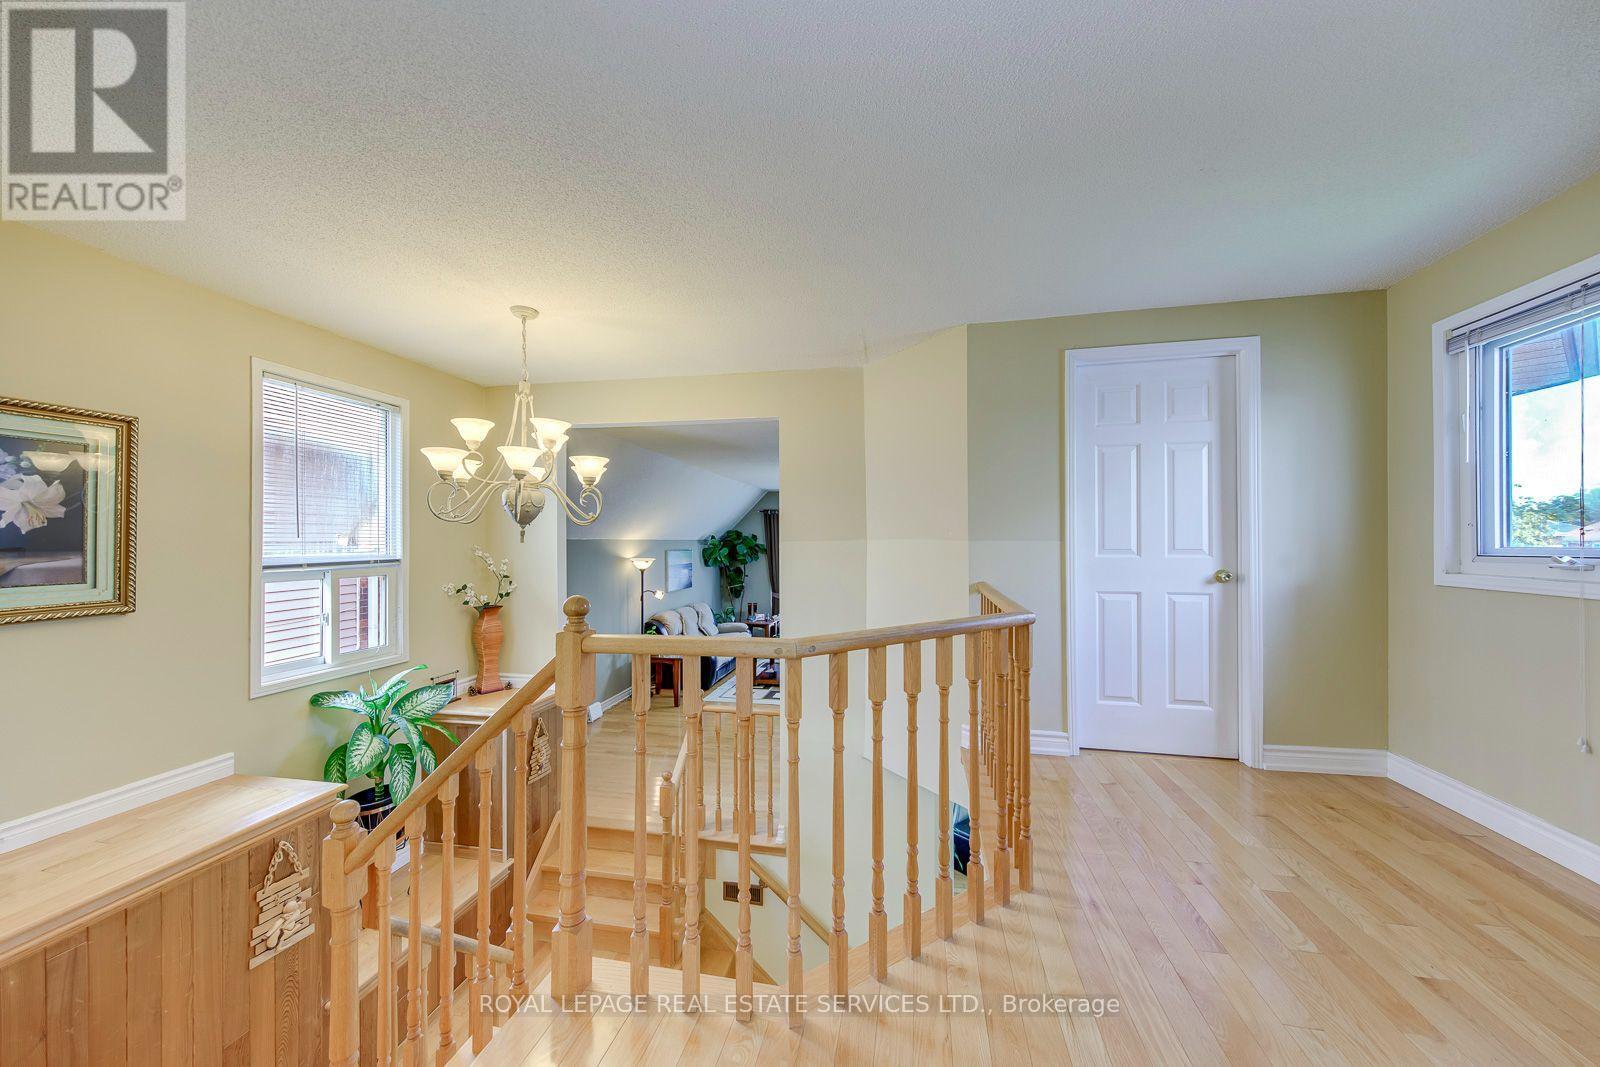
Spacious Open 2nd Floor Hallway - 3364 Ingram Road, Mississauga, ON - Indoor Photo Showing Other Room
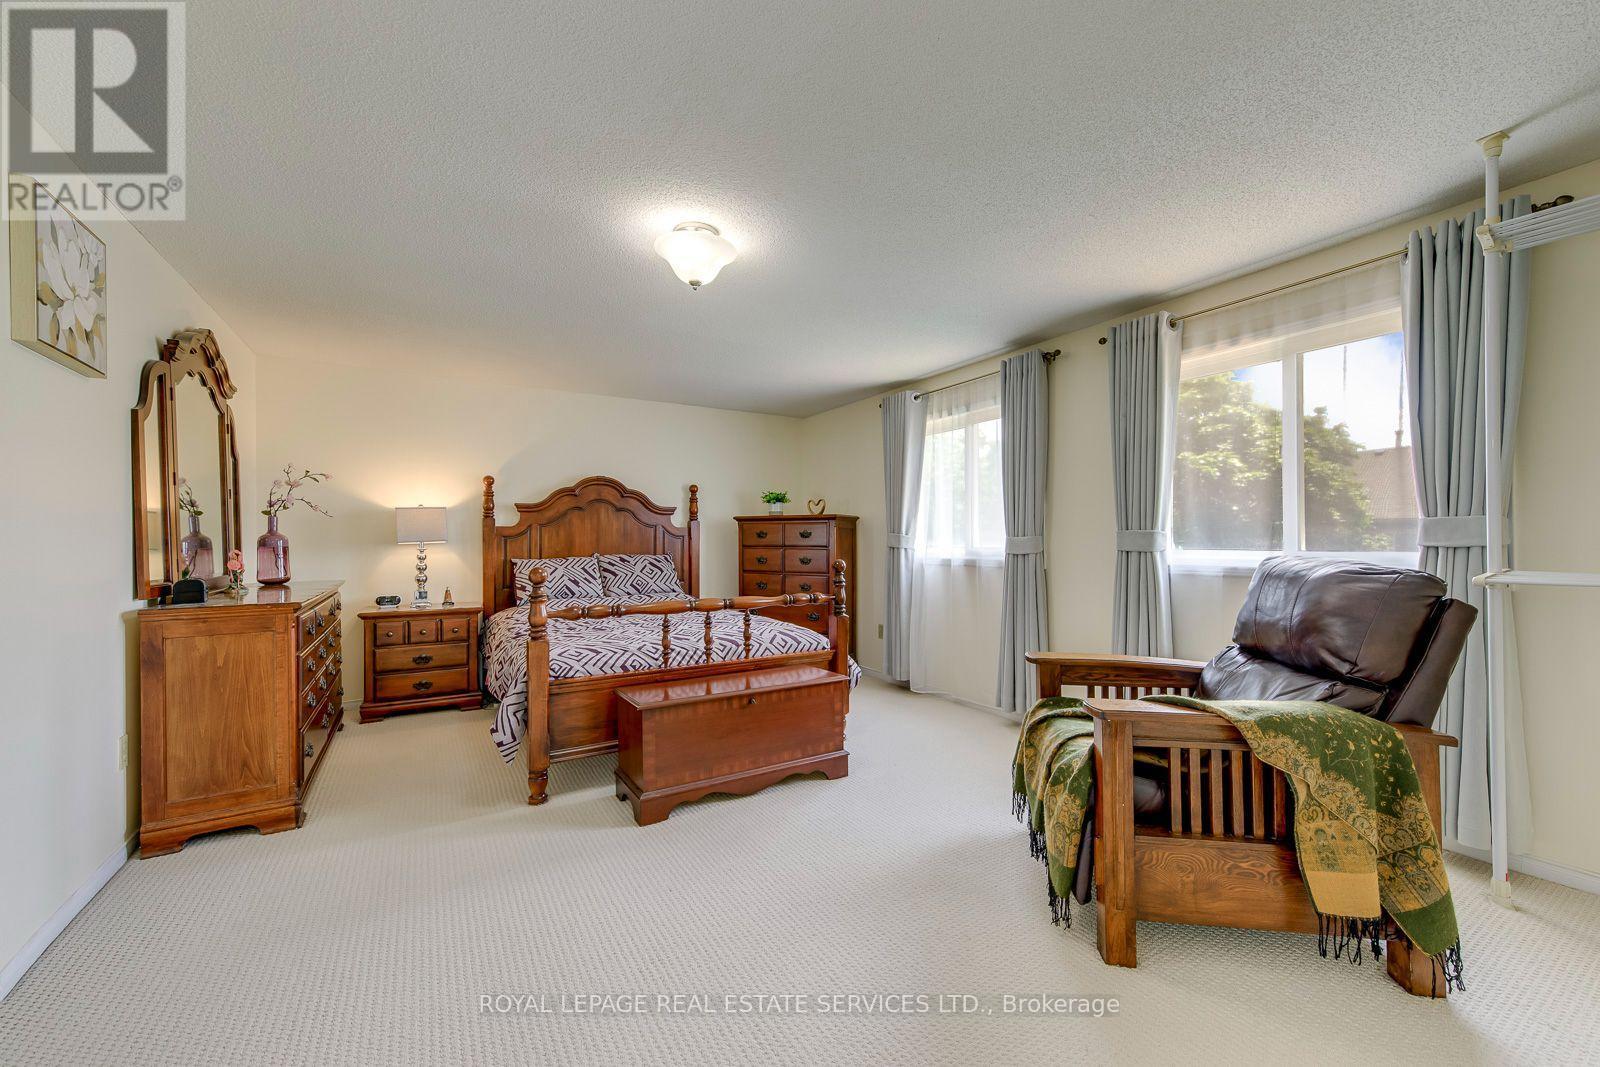
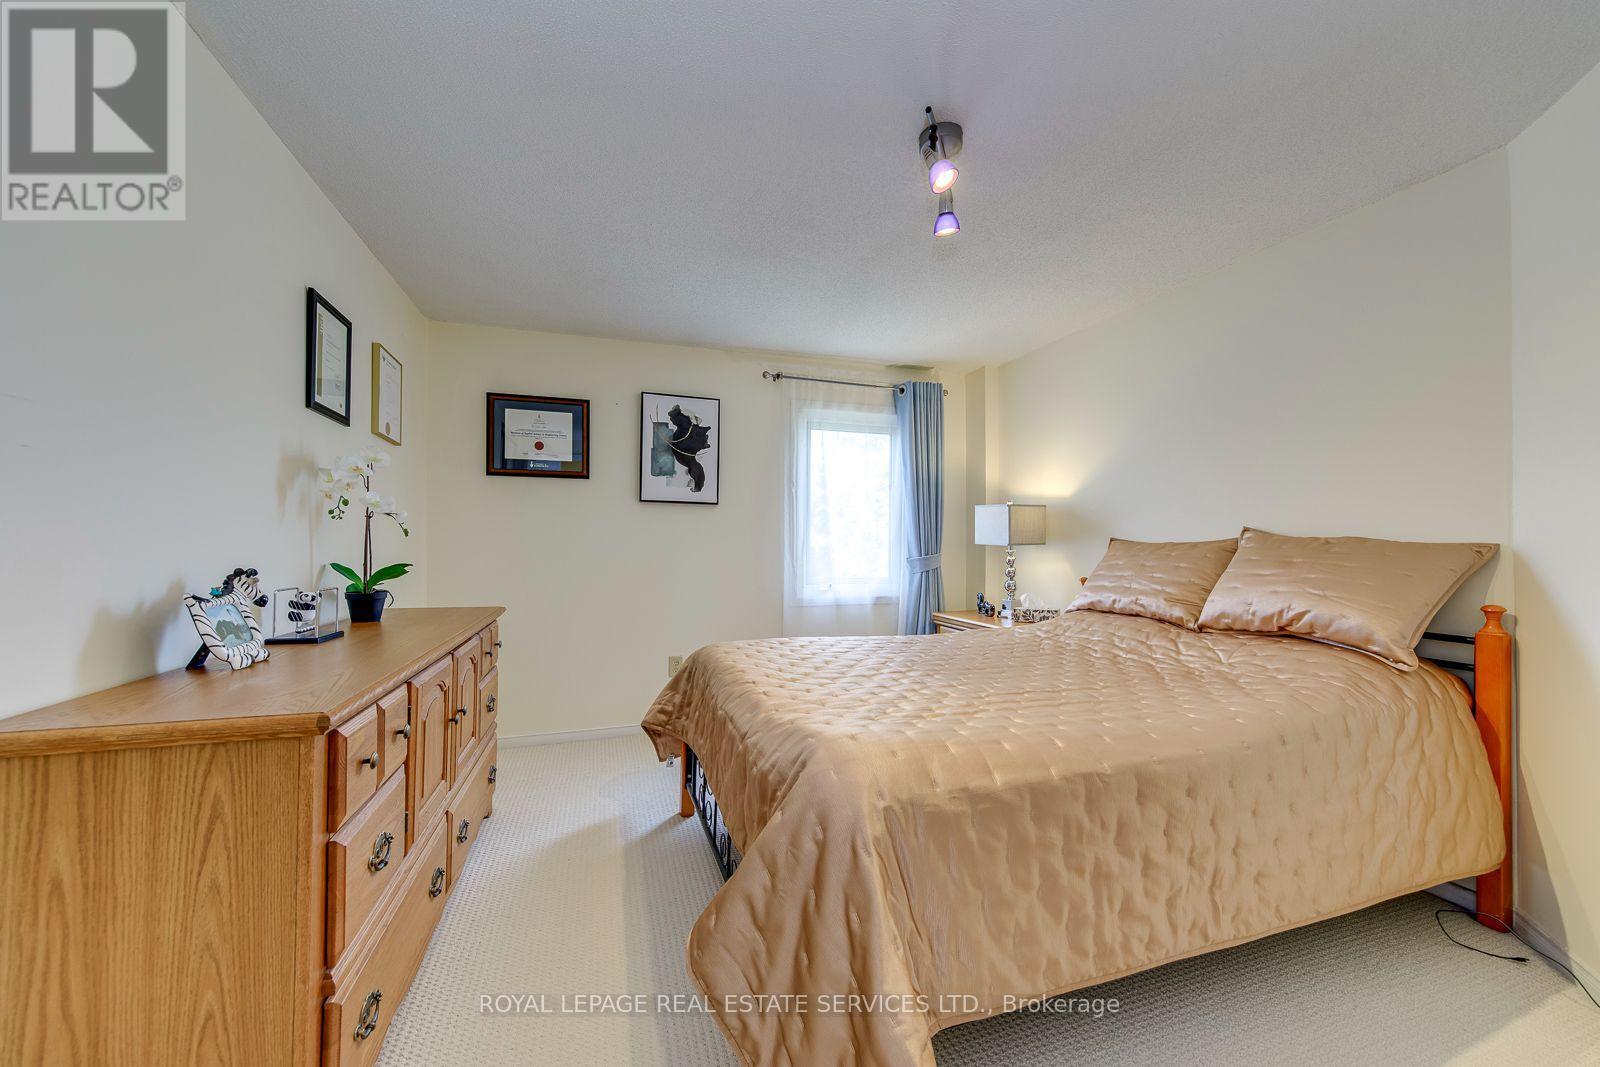
Large Primary Bedroom with a Closet & a4pc Ensuite - 3364 Ingram Road, Mississauga, ON - Indoor Photo Showing Bedroom
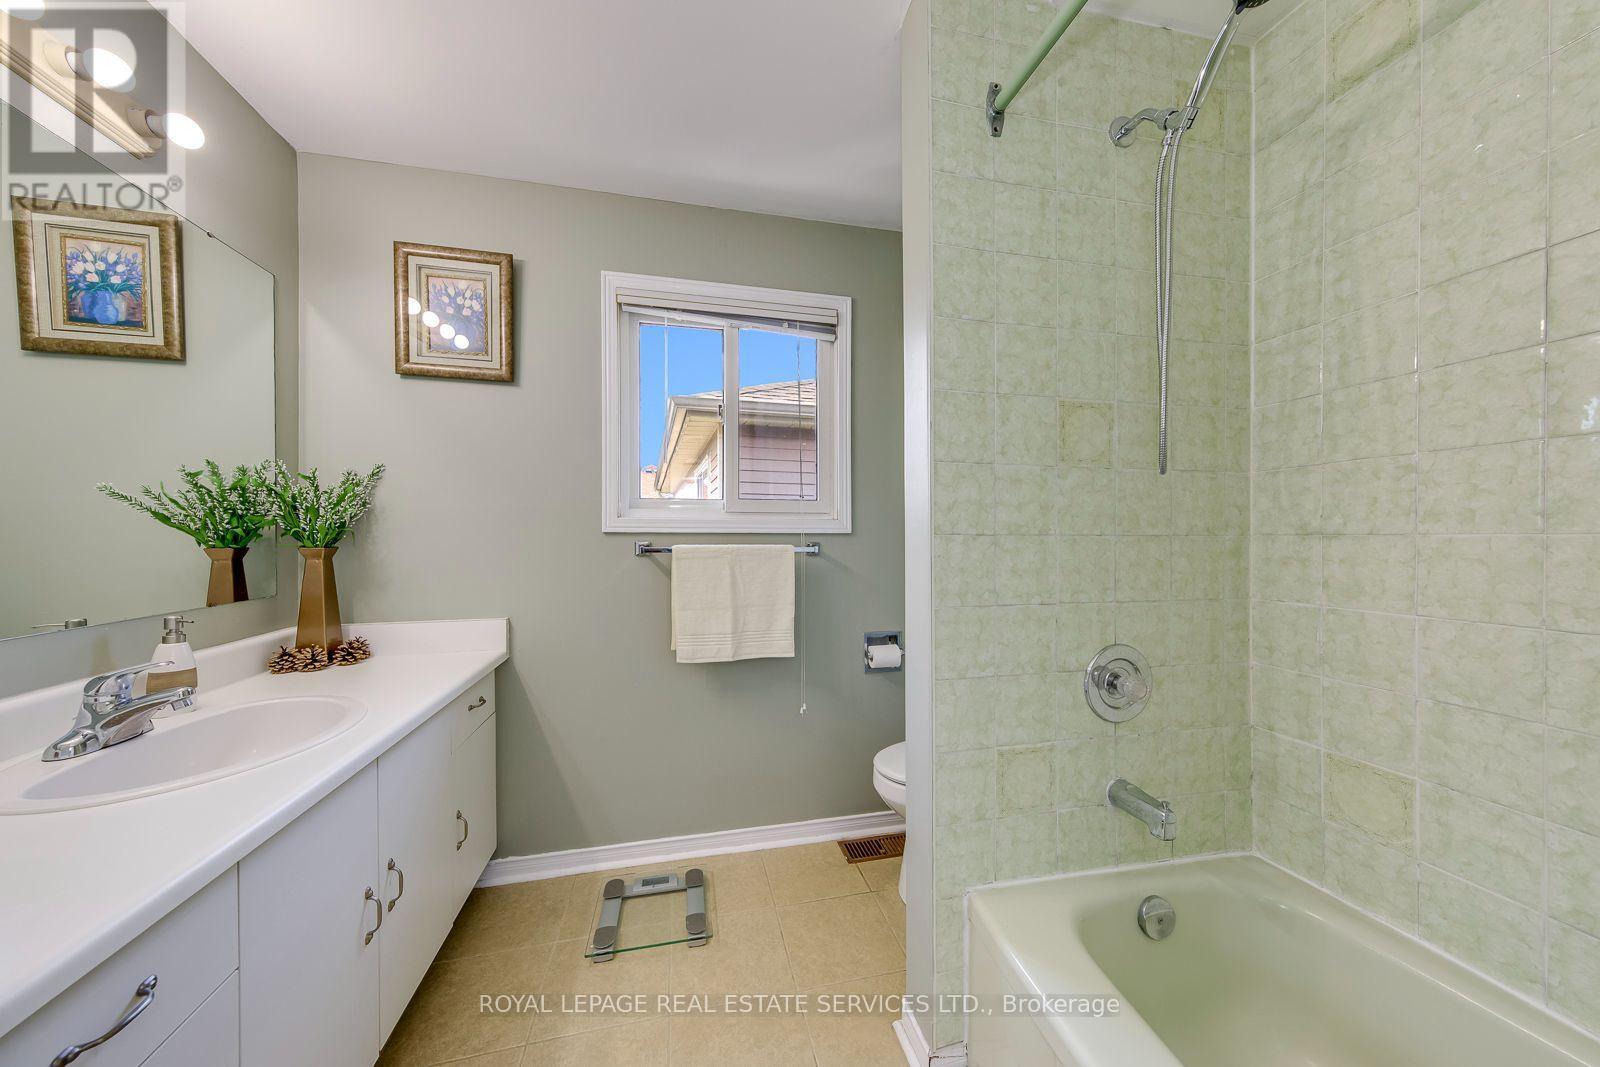
3364 Ingram Road, Mississauga, ON - Indoor Photo Showing Bathroom
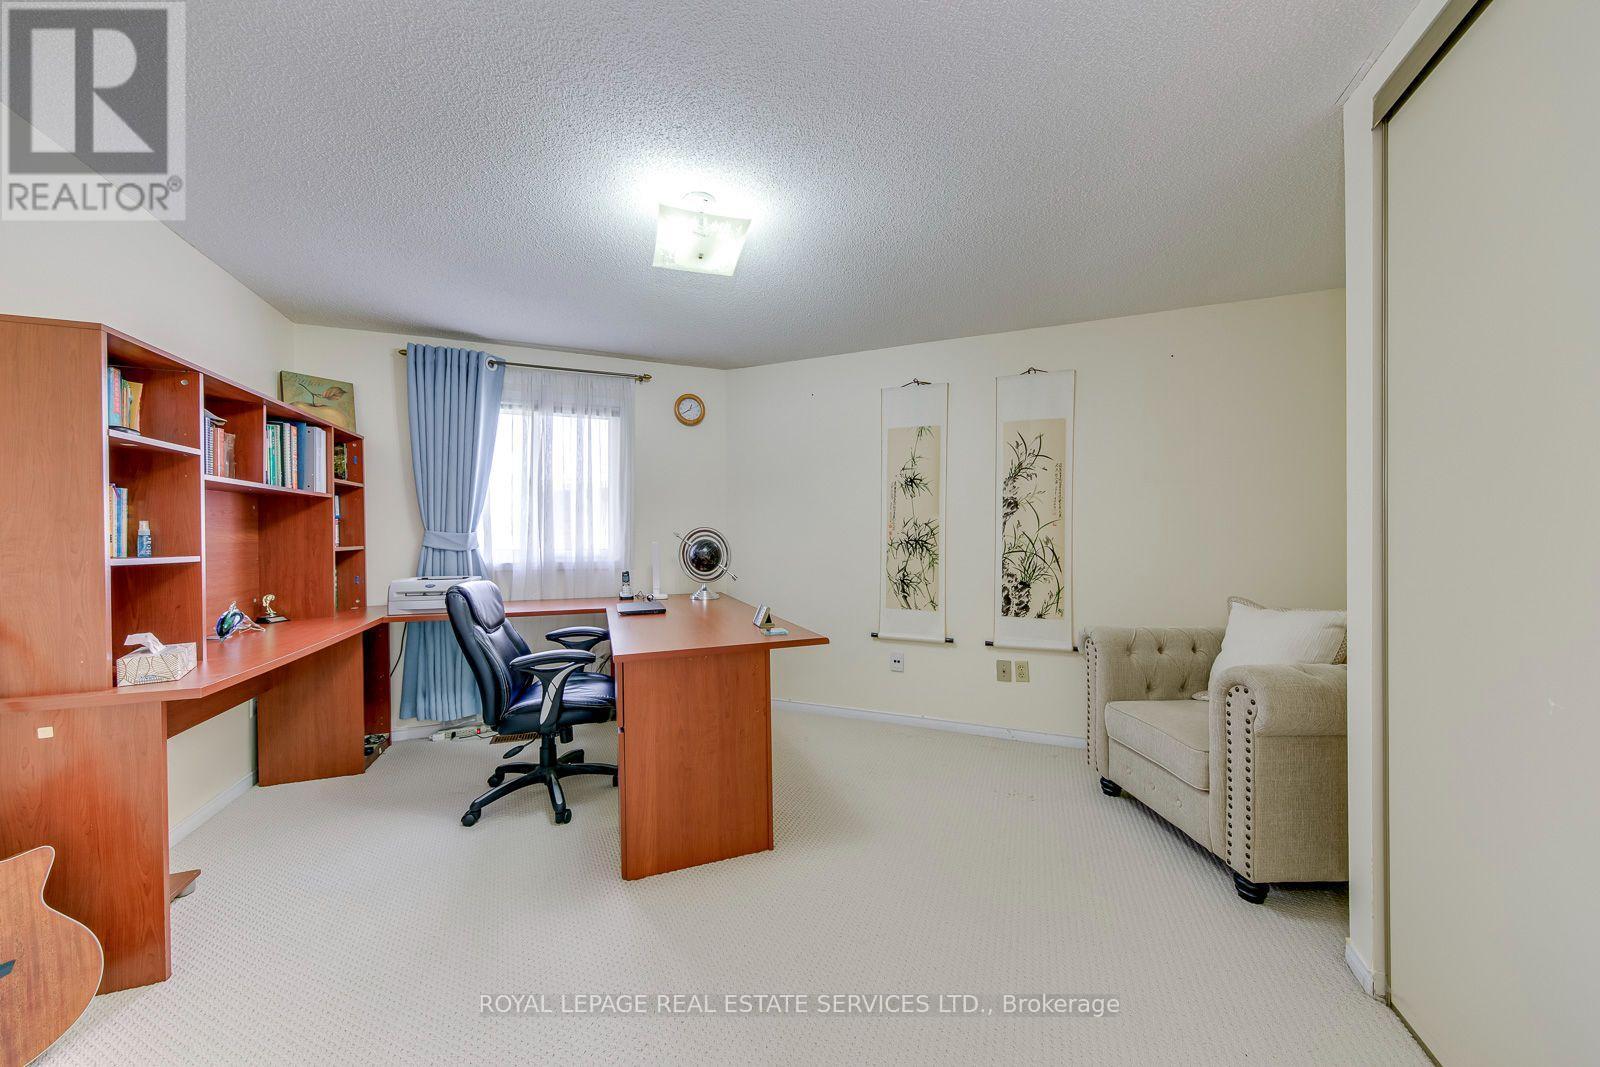
3364 Ingram Road, Mississauga, ON - Indoor Photo Showing Bedroom
3364 Ingram Road, Mississauga, ON - Indoor Photo Showing Office
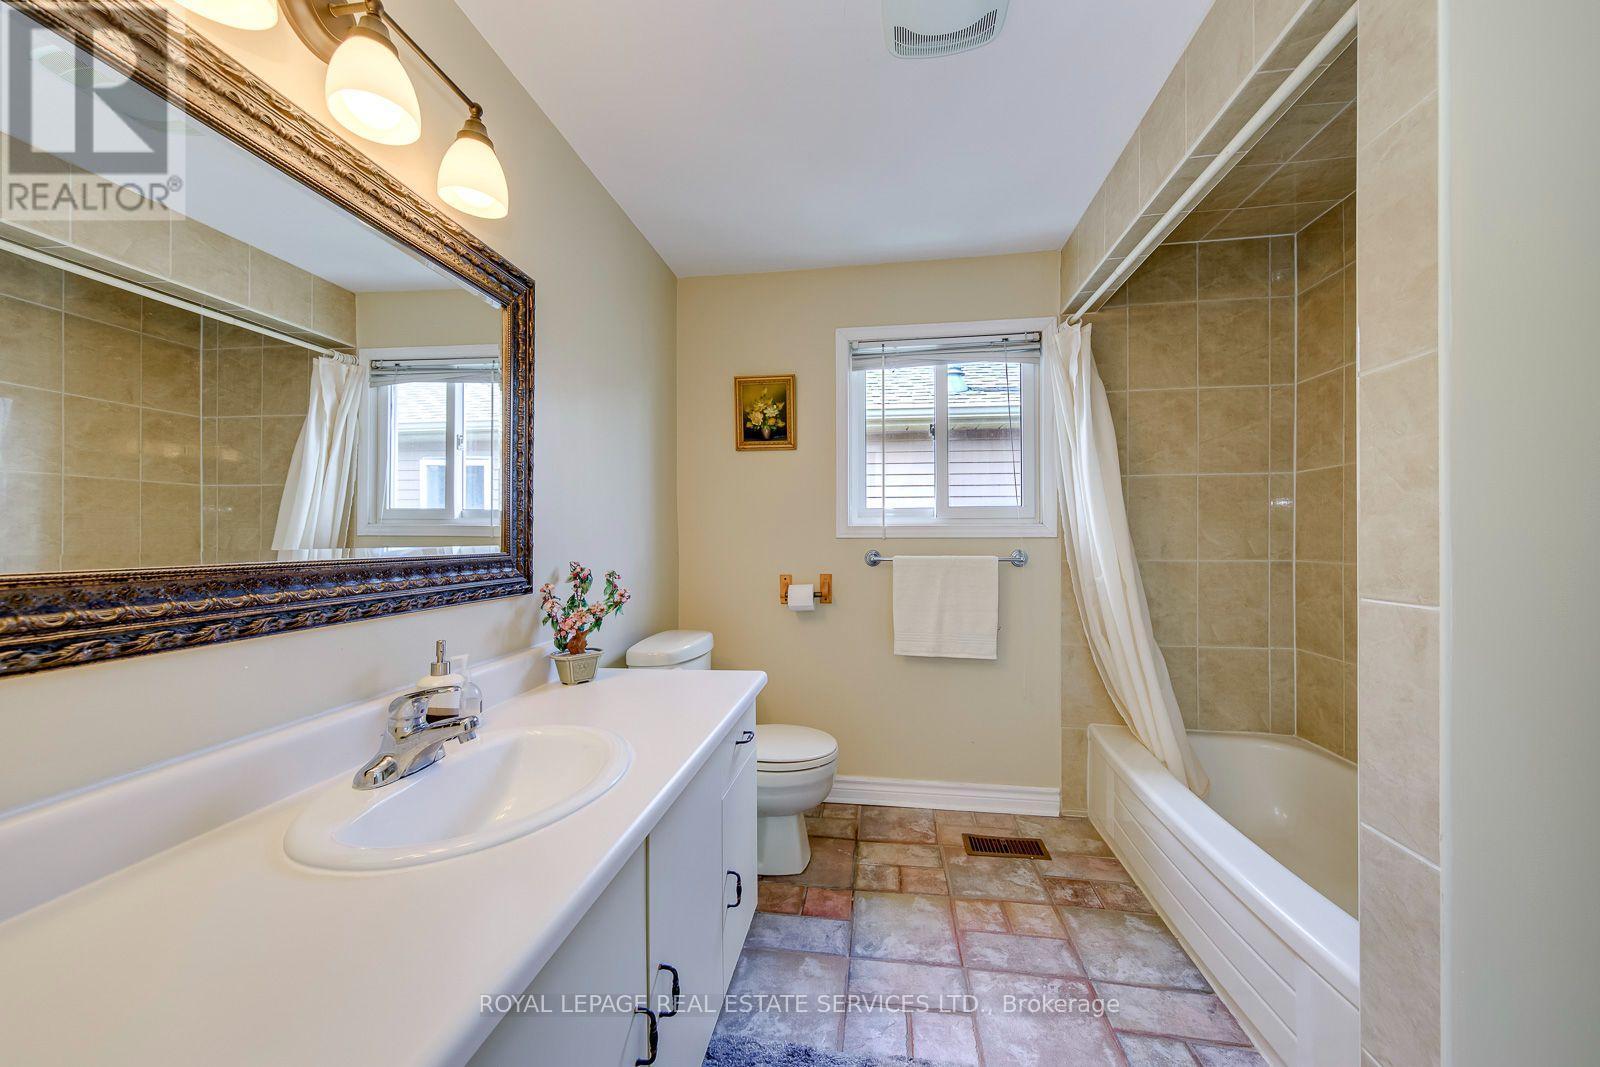
3364 Ingram Road, Mississauga, ON - Indoor Photo Showing Bathroom
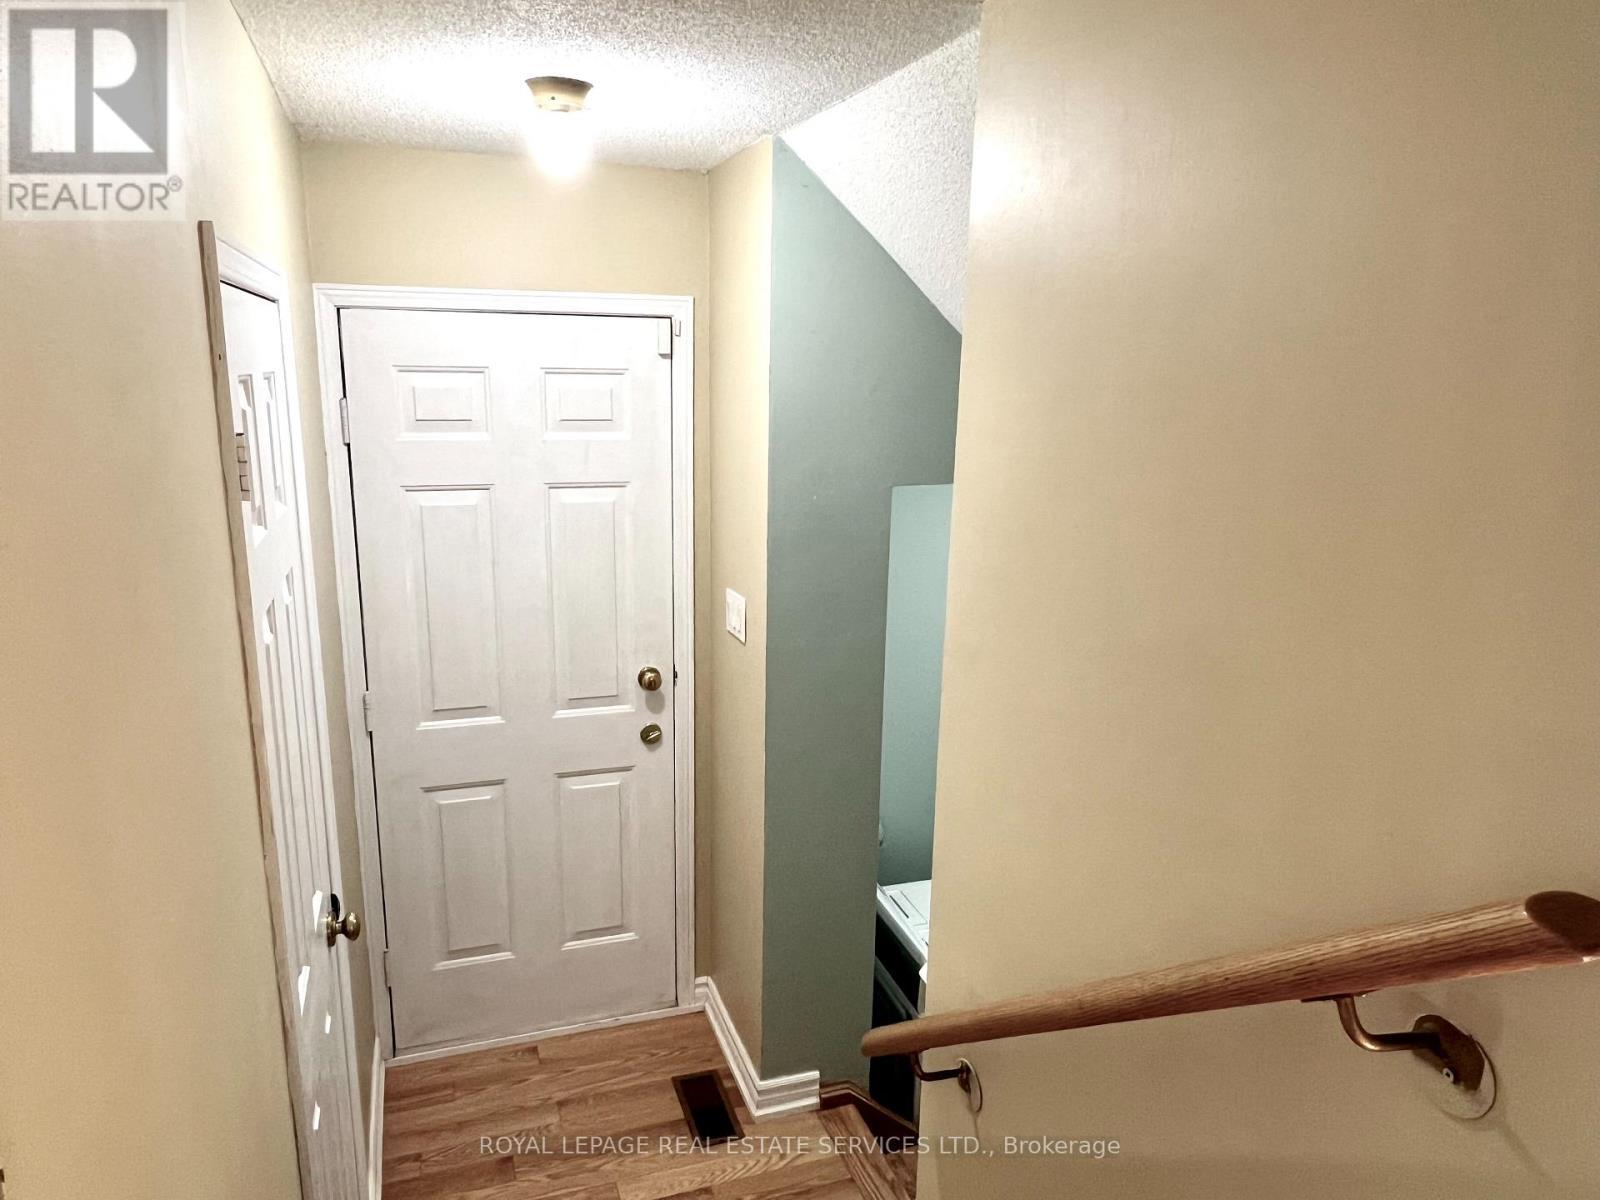
Side Door Separated Entrance to Basement - 3364 Ingram Road, Mississauga, ON - Indoor Photo Showing Other Room
3364 Ingram Road, Mississauga, ON - Indoor Photo Showing Other Room
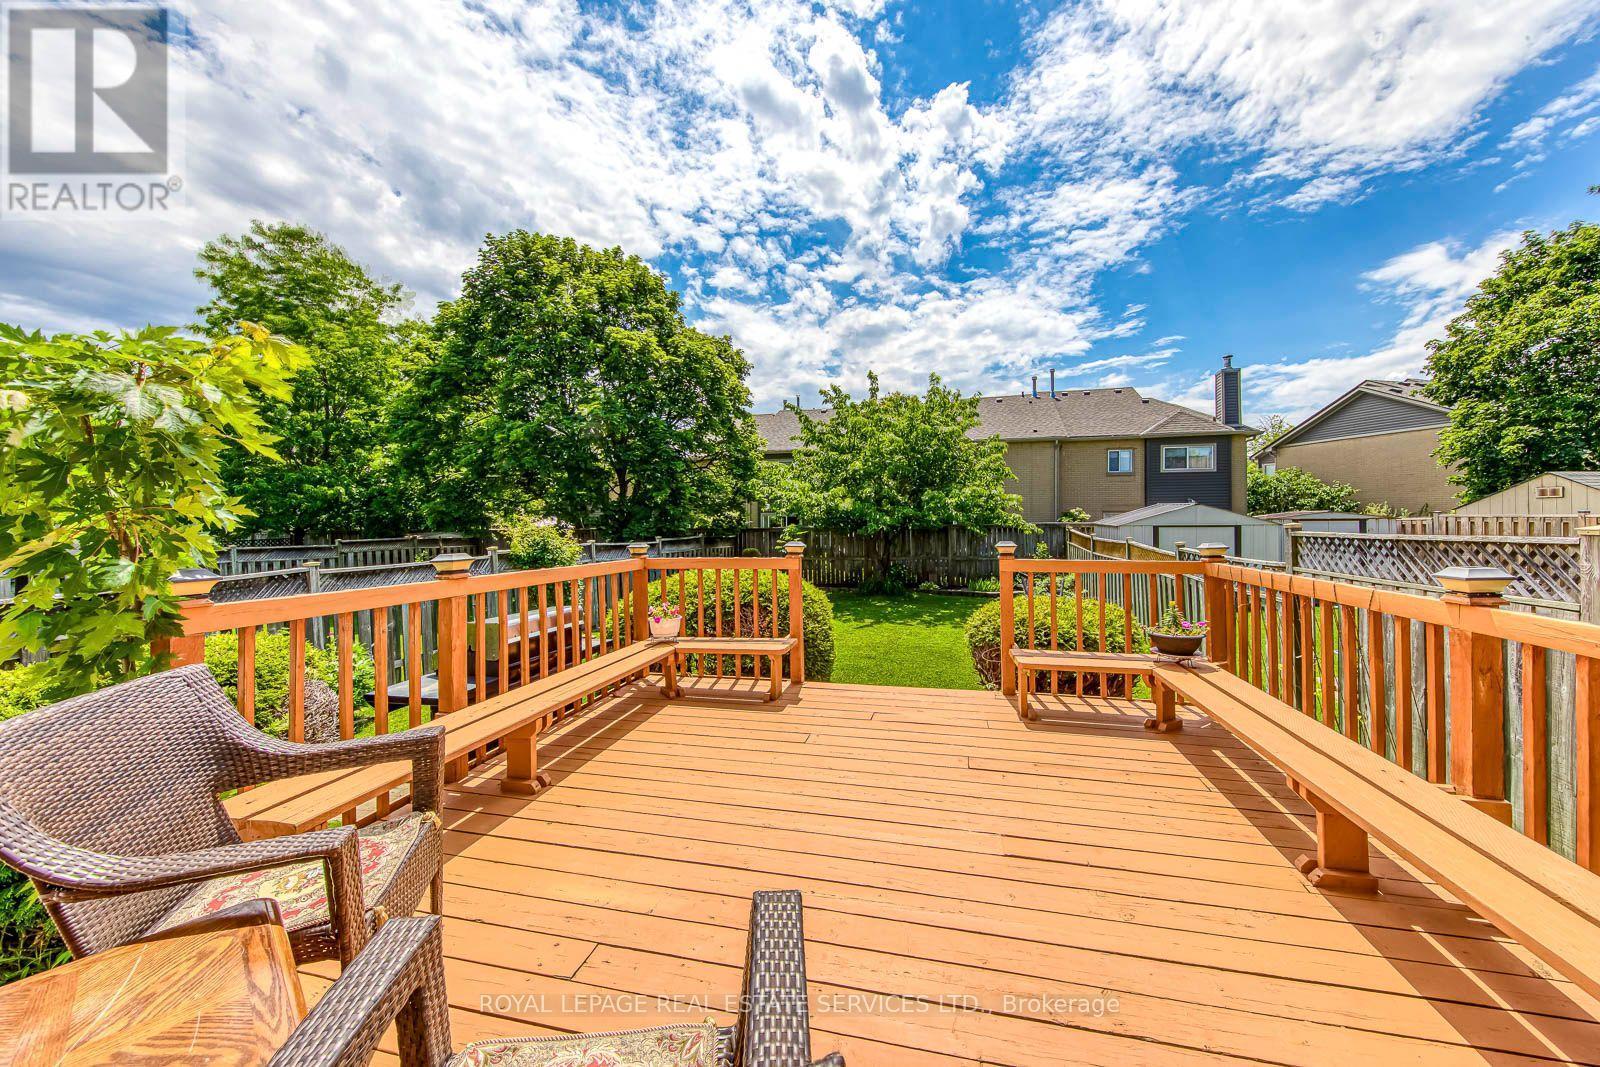
Relaxing on A Large Sundeck with Built-In Benches - 3364 Ingram Road, Mississauga, ON - Outdoor With Deck Patio Veranda
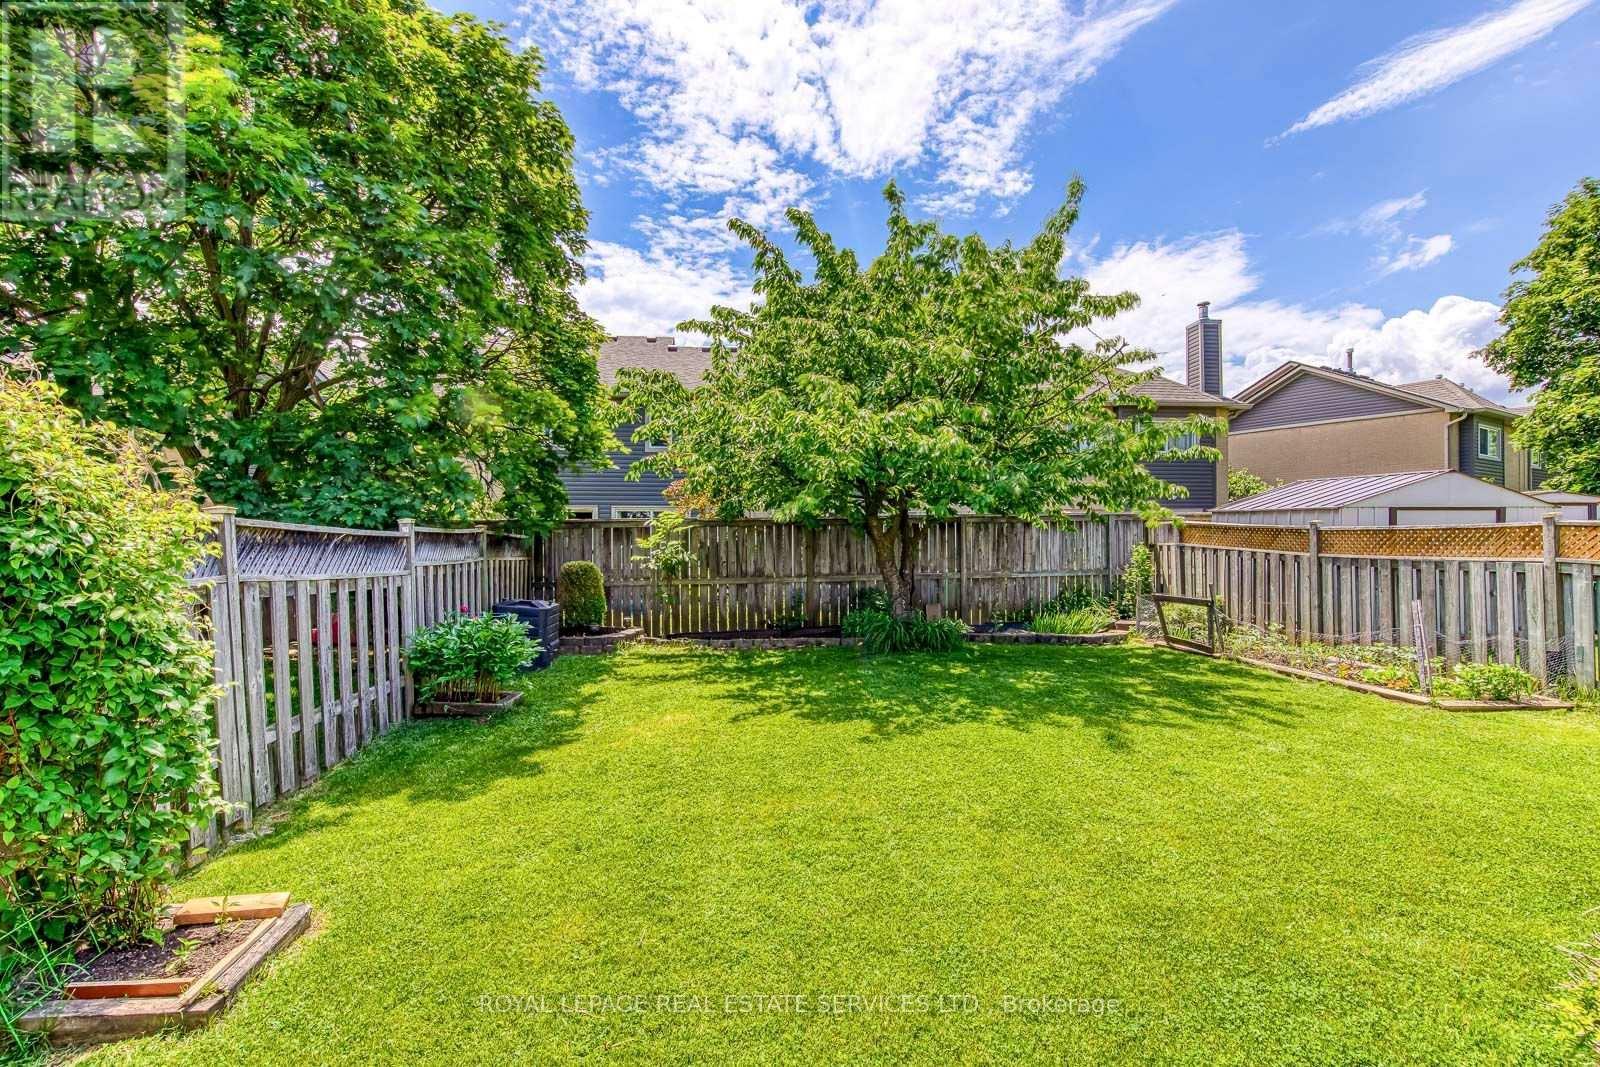
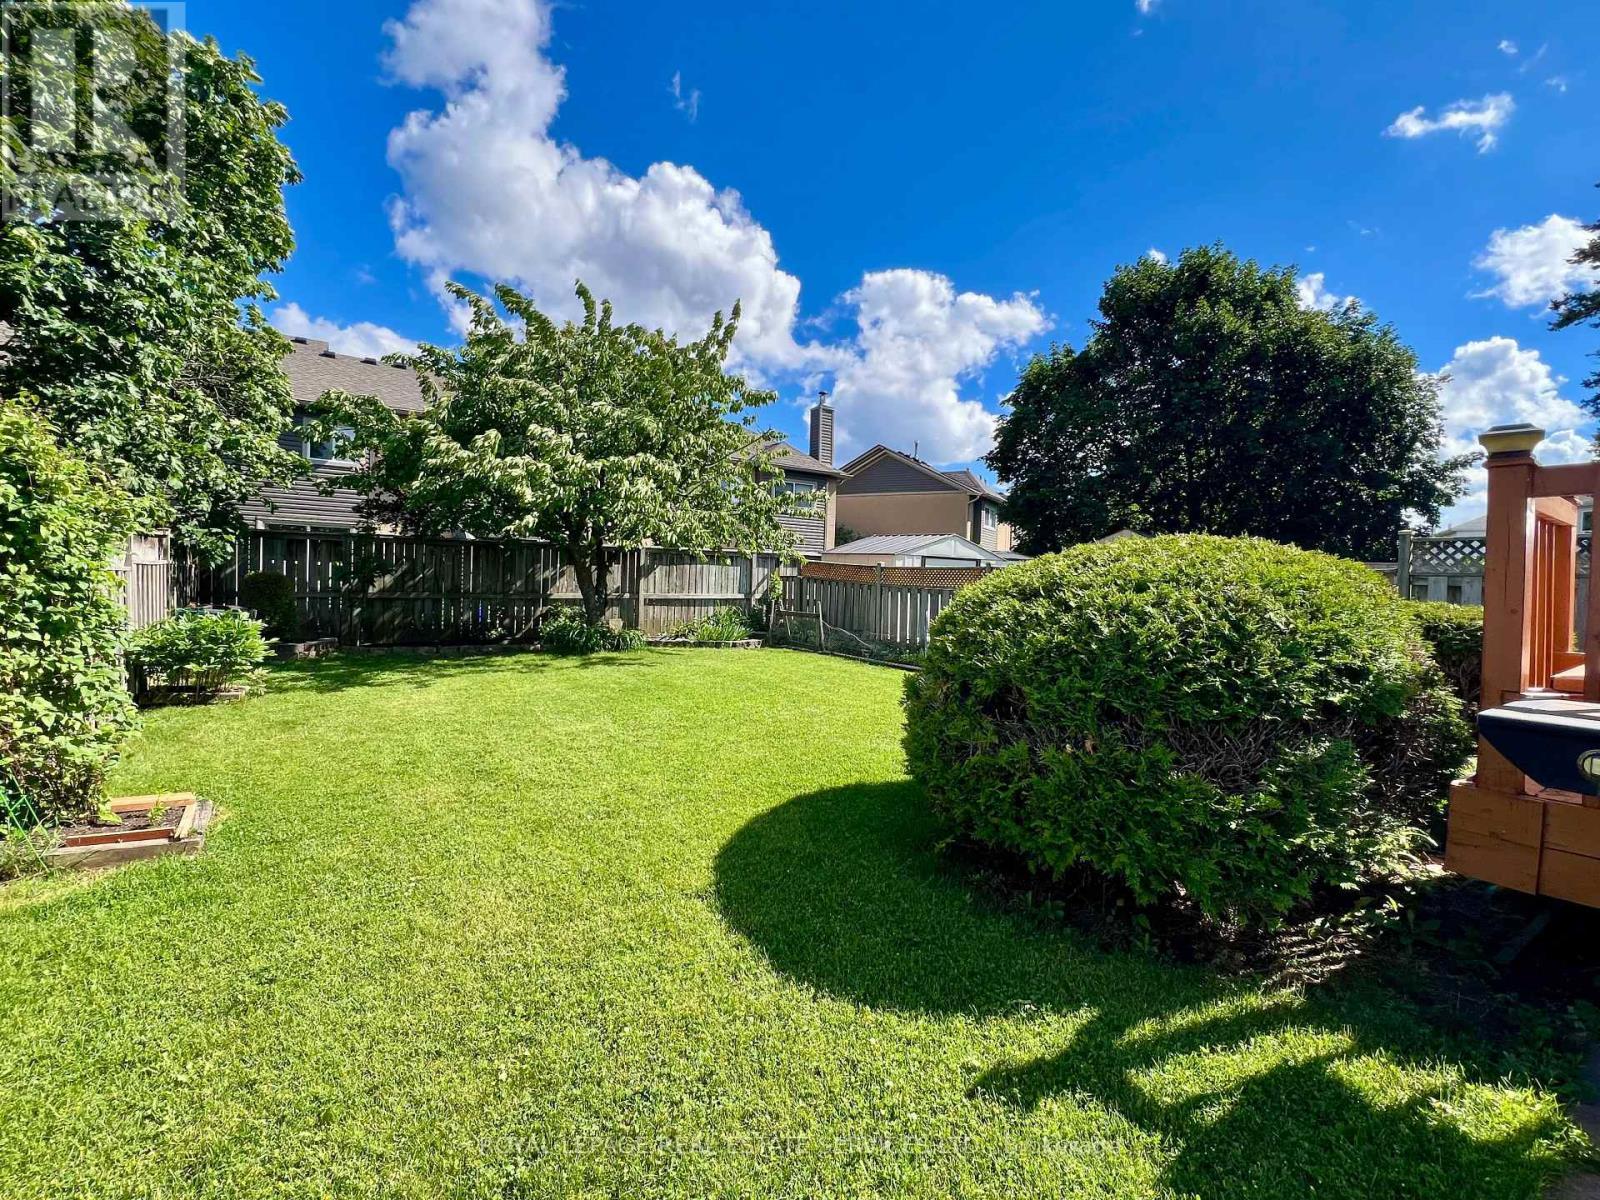
Plenty of Green Space for Outdoor and Gardening - 3364 Ingram Road, Mississauga, ON - Outdoor With Backyard
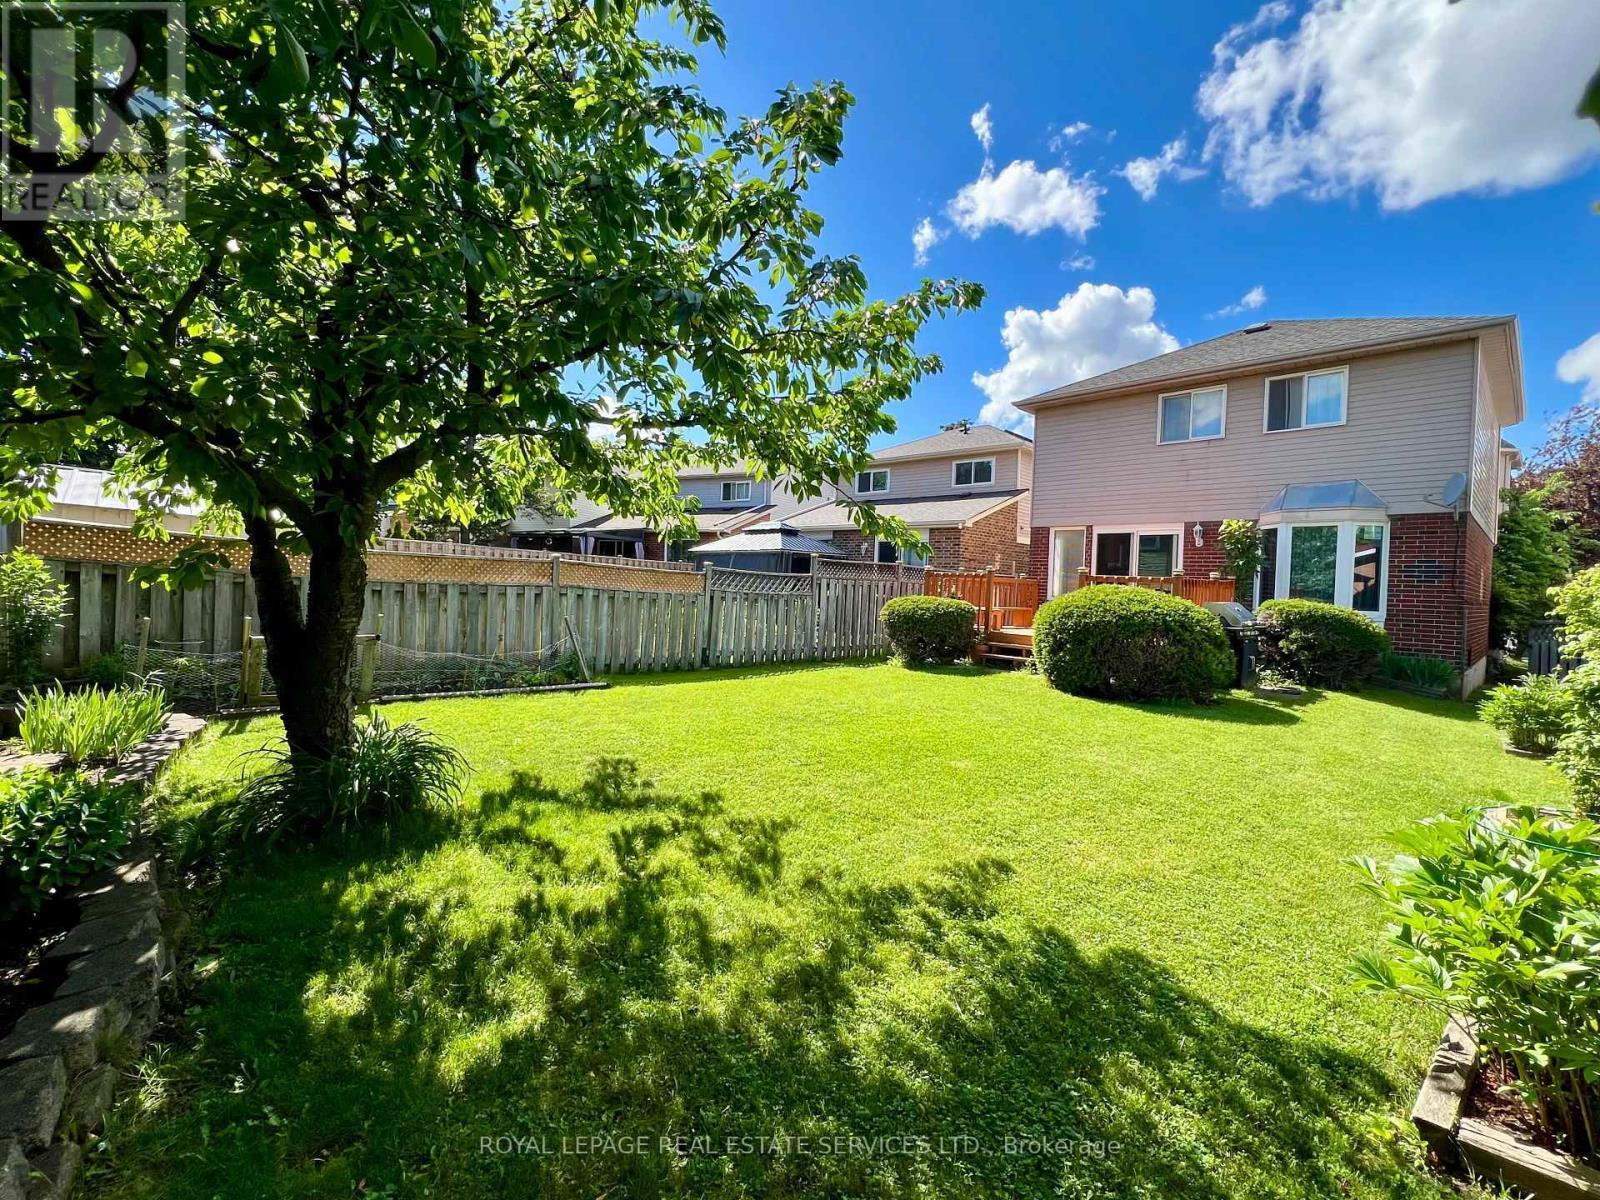
Huge Sunny South-East Facing Garden - 3364 Ingram Road, Mississauga, ON - Outdoor
Cherry Tree, Perennial Plans, Green Space - 3364 Ingram Road, Mississauga, ON - Outdoor
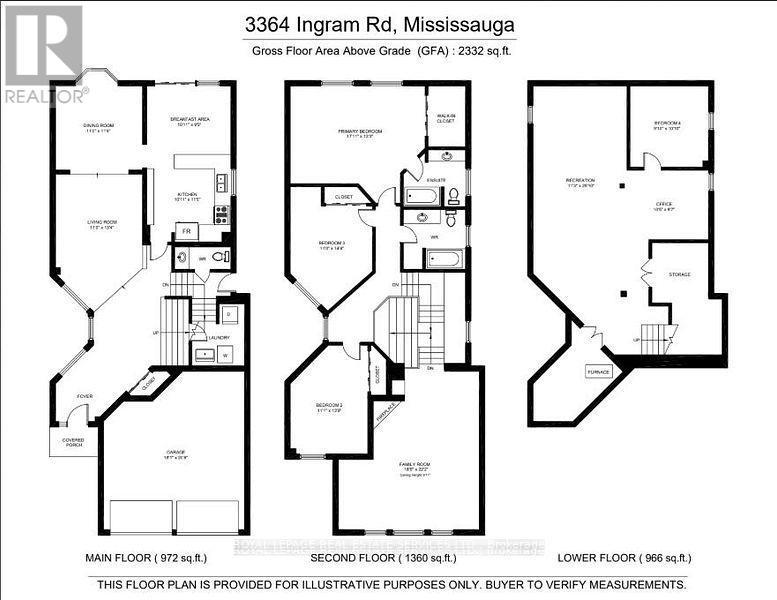
Exceptional Layout, Largest 3-Bed Det in The Area! - 3364 Ingram Road, Mississauga, ON - Other
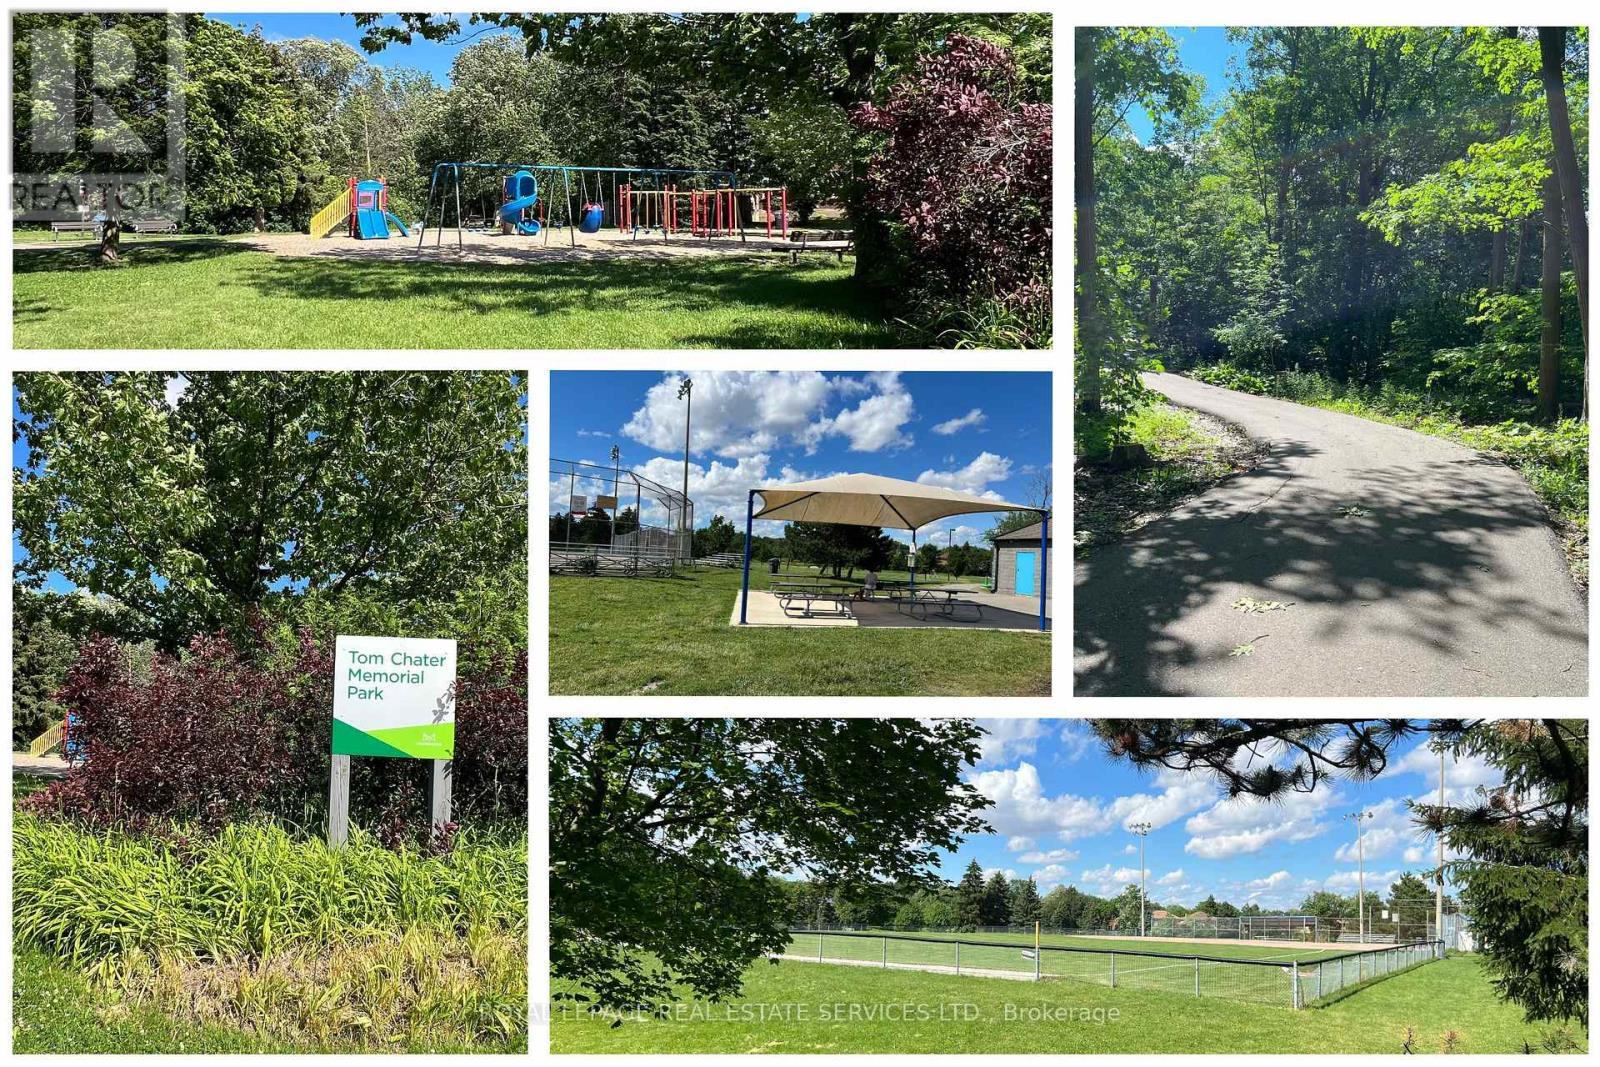
17Acre Parkland, Sports Fields &1.9km Scenic Tails - 3364 Ingram Road, Mississauga, ON - Outdoor With View
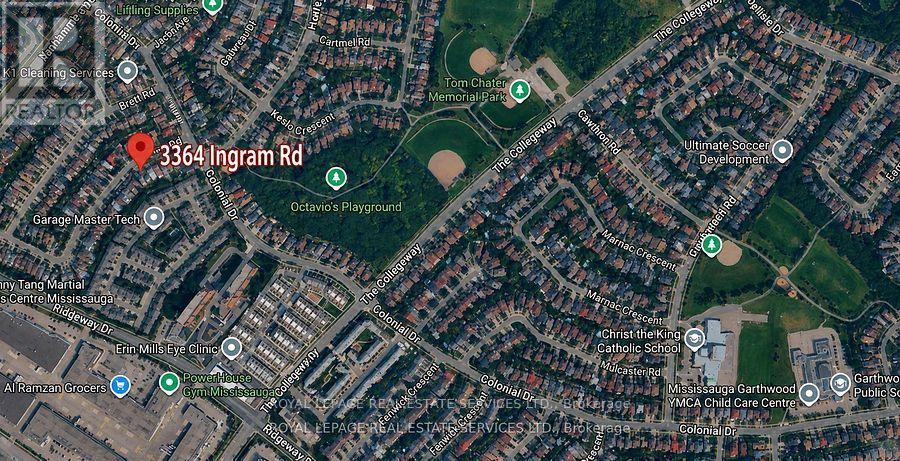
Just Steps from Tom Chater Memorial Park & Schools - 3364 Ingram Road, Mississauga, ON -
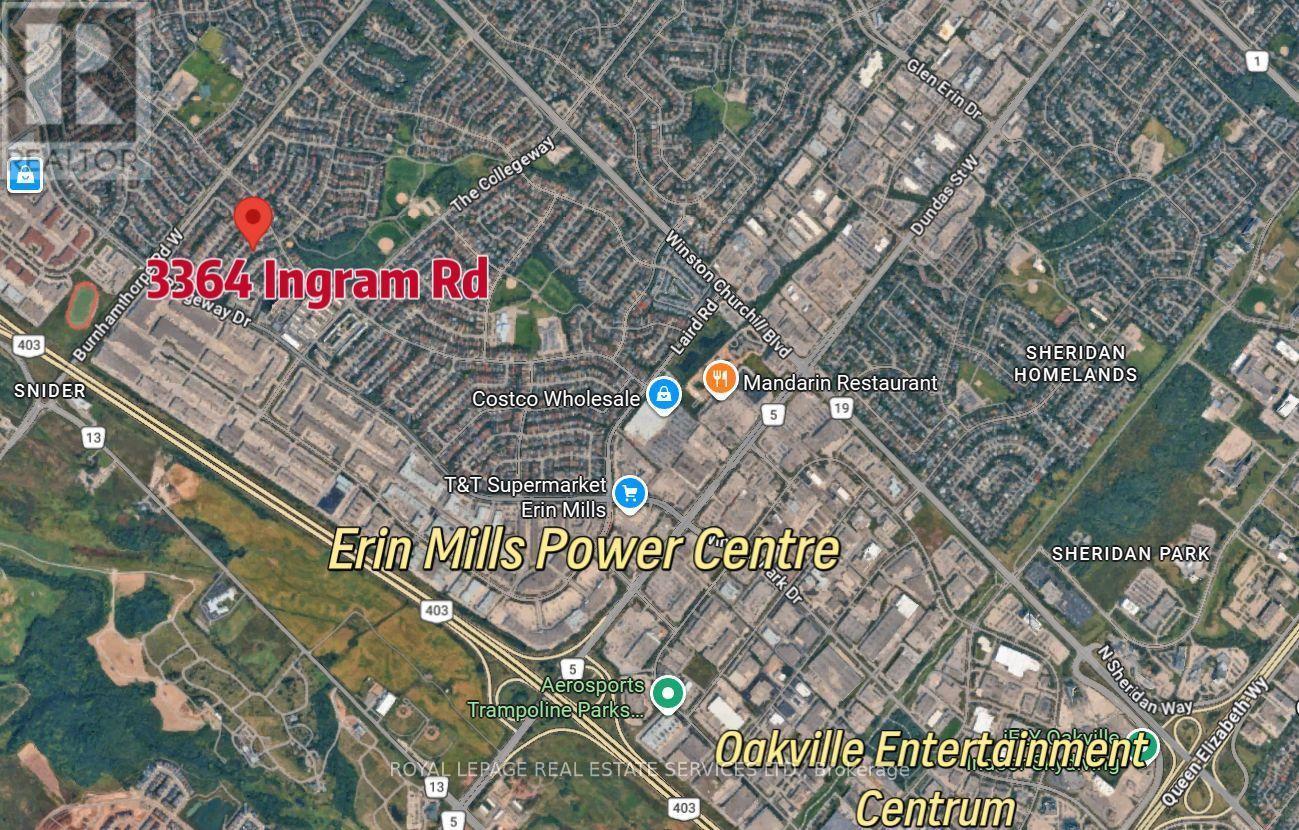
Close to Erin Mills Power Centre, Hwys & Much More - 3364 Ingram Road, Mississauga, ON - Other
3364 Ingram Road, Mississauga, ON  - Outdoor
Exceptional Open-Concept Home Offering 2,332 Sq Ft - 3364 Ingram Road, Mississauga, ON  - Indoor Photo Showing Other Room
Open Hallway Leads to Principle Rooms - 3364 Ingram Road, Mississauga, ON  - Indoor Photo Showing Other Room
Perfect Combination of Space, Comfort &Convenience - 3364 Ingram Road, Mississauga, ON  - Indoor Photo Showing Other Room
Inviting Living Room with a Sunken Floor - 3364 Ingram Road, Mississauga, ON - Indoor Photo Showing Living Room
Lovingly Home Meticulously Cared by a Small Family - 3364 Ingram Road, Mississauga, ON - Indoor Photo Showing Living Room
Living Room Overlooks the Side Garden - 3364 Ingram Road, Mississauga, ON - Indoor Photo Showing Other Room
A Charming Bay Window Overlooking the Backyard. - 3364 Ingram Road, Mississauga, ON - Indoor Photo Showing Dining Room
Formal Dining Room - 3364 Ingram Road, Mississauga, ON - Indoor Photo Showing Dining Room
Sun-Filled Breakfast Area with South-East View - 3364 Ingram Road, Mississauga, ON - Indoor Photo Showing Dining Room
Crown Molding and Open to Kitchen - 3364 Ingram Road, Mississauga, ON - Indoor Photo Showing Dining Room
Kitchen Features Maple Wood Cabinetry and  Pantry - 3364 Ingram Road, Mississauga, ON - Indoor Photo Showing Kitchen With Double Sink
Stainless Steel Appliances and Crown Moulding - 3364 Ingram Road, Mississauga, ON - Indoor Photo Showing Kitchen With Double Sink
3364 Ingram Road, Mississauga, ON - Indoor Photo Showing Kitchen With Double Sink
3364 Ingram Road, Mississauga, ON - Indoor Photo Showing Bathroom
A Grand Hardwood Staircase - 3364 Ingram Road, Mississauga, ON - Indoor Photo Showing Other Room
It Leads to The Impressive Upper-Level Family Room - 3364 Ingram Road, Mississauga, ON - Indoor Photo Showing Other Room
Huge Space with A Cozy Wood-Burning Fireplace - 3364 Ingram Road, Mississauga, ON - Indoor Photo Showing Living Room With Fireplace
Perfect as Family Lounge, Kid's Playroom, Media Rm - 3364 Ingram Road, Mississauga, ON - Indoor Photo Showing Living Room With Fireplace
Impressive Family Room W/Soaring Cathedral Ceiling - 3364 Ingram Road, Mississauga, ON - Indoor Photo Showing Living Room With Fireplace
Open, Bright and Airy Layout - 3364 Ingram Road, Mississauga, ON - Indoor Photo Showing Other Room
Spacious Open 2nd Floor Hallway - 3364 Ingram Road, Mississauga, ON - Indoor Photo Showing Other Room
Large Primary Bedroom with a Closet & a4pc Ensuite - 3364 Ingram Road, Mississauga, ON - Indoor Photo Showing Bedroom
3364 Ingram Road, Mississauga, ON - Indoor Photo Showing Bathroom
3364 Ingram Road, Mississauga, ON - Indoor Photo Showing Bedroom
3364 Ingram Road, Mississauga, ON - Indoor Photo Showing Office
3364 Ingram Road, Mississauga, ON - Indoor Photo Showing Bathroom
Side Door Separated Entrance to Basement - 3364 Ingram Road, Mississauga, ON - Indoor Photo Showing Other Room
3364 Ingram Road, Mississauga, ON - Indoor Photo Showing Other Room
Relaxing on A Large Sundeck with Built-In Benches - 3364 Ingram Road, Mississauga, ON - Outdoor With Deck Patio Veranda
Plenty of Green Space for Outdoor and Gardening - 3364 Ingram Road, Mississauga, ON - Outdoor With Backyard
Huge Sunny South-East Facing Garden - 3364 Ingram Road, Mississauga, ON - Outdoor
Cherry Tree, Perennial Plans, Green Space - 3364 Ingram Road, Mississauga, ON - Outdoor
Exceptional Layout, Largest 3-Bed Det in The Area! - 3364 Ingram Road, Mississauga, ON - Other
17Acre Parkland, Sports Fields &1.9km Scenic Tails - 3364 Ingram Road, Mississauga, ON - Outdoor With View
Just Steps from Tom Chater Memorial Park & Schools - 3364 Ingram Road, Mississauga, ON -
Close to Erin Mills Power Centre, Hwys & Much More - 3364 Ingram Road, Mississauga, ON - Other
  • Advertising

MULTIMEDIA

Are you a real estate investor?
3364 INGRAM ROAD, Mississauga, Ontario, L5L 4N4
$1,198,800

4 Beds

3 Baths

Property Information:

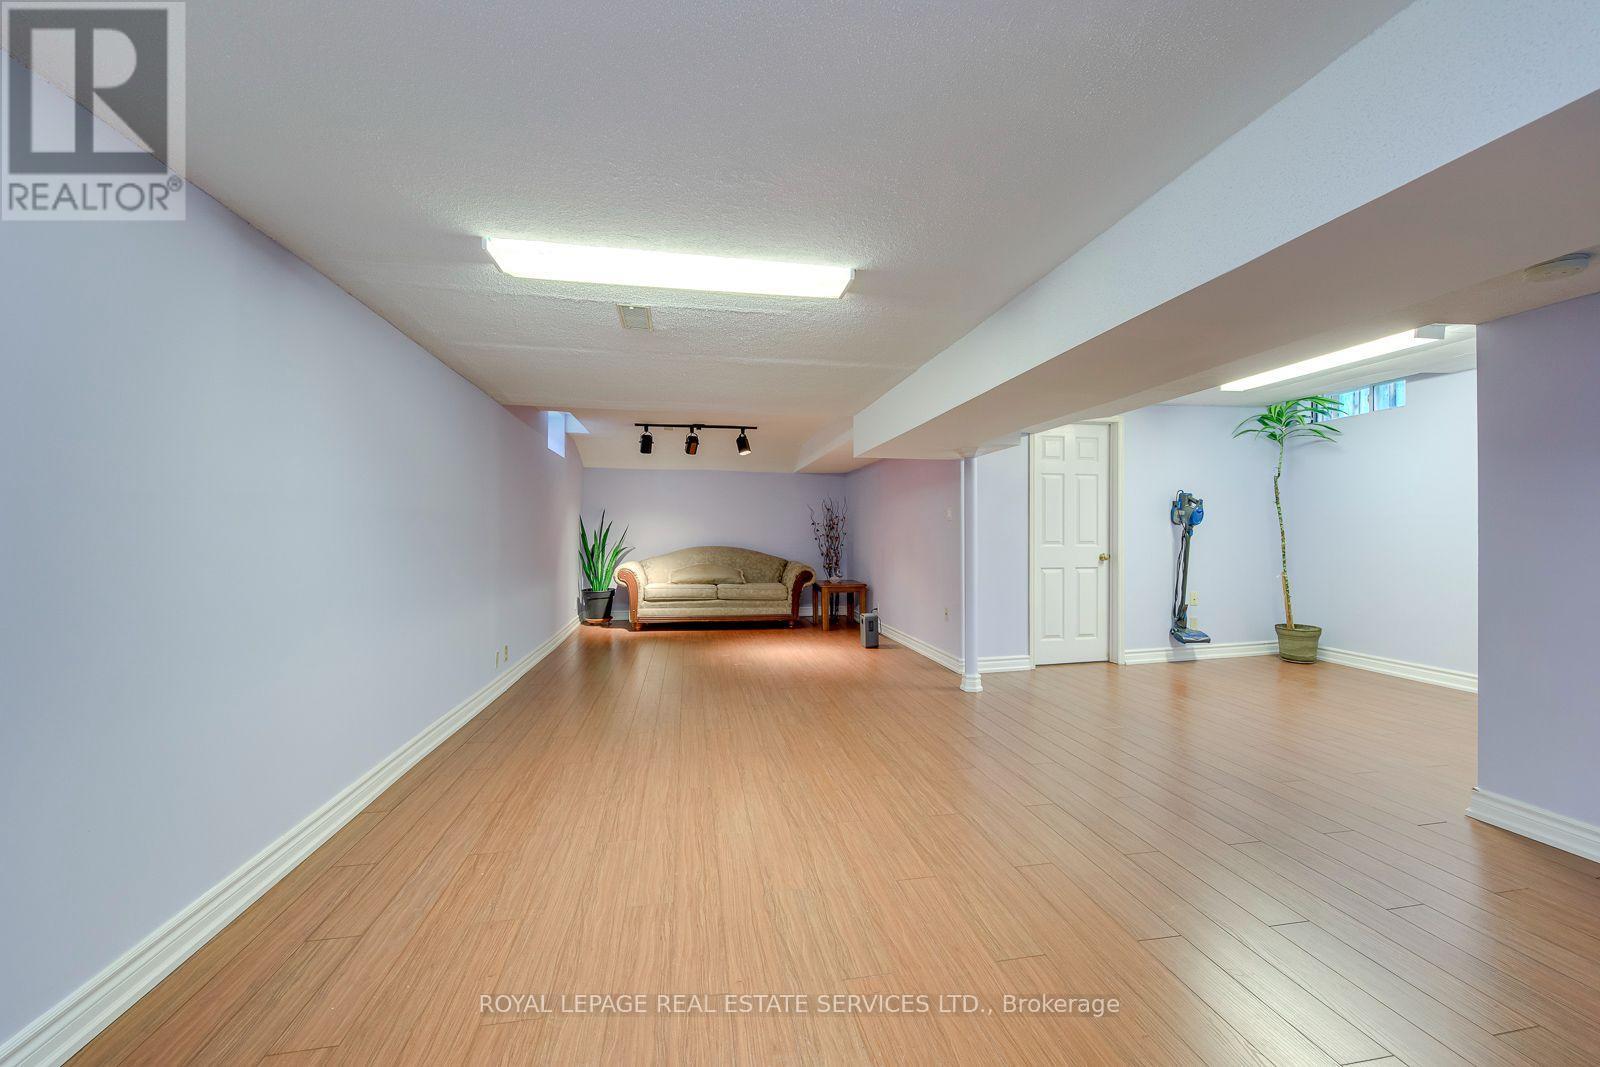
Welcome To This Exceptional Open-Concept Home Offering 2,332 Sq Ft. Plus, Finished Basement -The Largest 3-Bedroom Detached Model in The Area! Situated On an Extra-Deep 139.84ft Lot with Sunny Southeast-Facing Backyard! This Lovingly Home Has Been Meticulously Cared for By Its Small-Family Owner. Nestled In One of The City's Most Sought-After Friendly Neighborhoods, It Offers the Perfect Combination of Space, Comfort, And Convenience. Step Inside to An Open and Welcoming Hallway, To Spacious Principal Rooms, Including an Inviting Living Room and A Formal Dining Room with A Charming Bay Window Overlooking the Backyard. The Spacious Kitchen Features Maple Cabinetry, Pantry, French Doors, Sun-Filled Breakfast Area Walkout to A Large Sundeck With B/I Benches-Ideal for Outdoor Family Gatherings, And Entertaining. A Grand Hardwood Staircase Leads to The Impressive Upper-Level Family Room, Highlighted by Soaring Cathedral Ceilings and A Cozy Wood-Burning Fireplace. This Versatile Space Is Perfect as A Family Lounge, Kid's Playroom, Media Room, Or Home Office, An Ideal Complement to Main-Floor Living Areas. Generous Primary Bedroom Offers a Walk-In Closet and 4pc Ensuite, while 2 Additional Bedrooms Are Bright, Spacious. Finished Basement Offers a Separated Entrance, Potential for In-Law Suite or Future Income. Step Outside to A Huge Backyard Retreat, Complete with An Expansive Deck, Mature Cherry Tree, And Plenty of Green Space for Relaxing, Gardening, Or Entertaining Family and Friends. Excellent Location, Just Steps from Tom Chater Memorial Park--17 Acres of Beautiful Parkland and A Scenic 1.9km Walking Trail, As Well As Nearby Schools. Conveniently Close to Erin Mills Power Centre, Major Retailers, Restaurants, Credit Valley Hospital, Transit, And Hwy 403,407 & QEW. This Home Offers Accessibility to Everything You Need. A Rare Opportunity to Own an Exceptional Spacious, Beautifully Maintained Home on An Oversized Lot in One of Most Established and Desirable Communities! (id:27)

Building Features:

  • Style: Detached
  • Building Type: House
  • Amenities:
  • Basement Development: Finished
  • Basement Type: N/A, N/A
  • Construction Style - Attachment: Detached
  • Exterior Finish: Aluminum siding, Brick
  • Fireplace: Yes
  • Floor Space: 2000 - 2500 sqft Square Feet
  • Flooring Type: Hardwood, Laminate, Ceramic, Carpeted
  • Foundation Type: Poured Concrete
  • Heating Type: Forced air
  • Heating Fuel: Natural gas
  • Cooling Type: Central air conditioning
  • Appliances: Dishwasher, Dryer, Stove, Washer, Window Coverings, Refrigerator

Property Features:

  • OwnershipType: Freehold
  • Property Type: Single Family
  • Half Bathrooms: 1
  • Amenities Nearby: Park, Public Transit, Schools
  • Community Features: Community Centre
  • Fence Type: Fenced yard
  • Floor Space (approx): 2000 - 2500 Square Feet
  • Irregular: Yes
  • Landscape Features: Landscaped
  • Lot Depth: 139.6 Feet
  • Lot Frontage: 32 Feet
  • Lot Size: 32 x 139.6 FT
  • Structure Type: Deck, Porch
  • Zoning: A
  • Sewer: Sanitary sewer
  • Parking Type: Garage
  • No. of Parking Spaces: 4

Rooms:

  • Primary Bedroom 2nd Level 5.46 m x 4.04 m
  • 2nd Bedroom 2nd Level 4.19 m x 3.38 m
  • 3rd Bedroom 2nd Level 4.37 m x 3.35 m
  • Exercise Basement Level 3.18 m x 2.62 m
  • Recreation Room Basement Level 7.81 m x 4.43 m
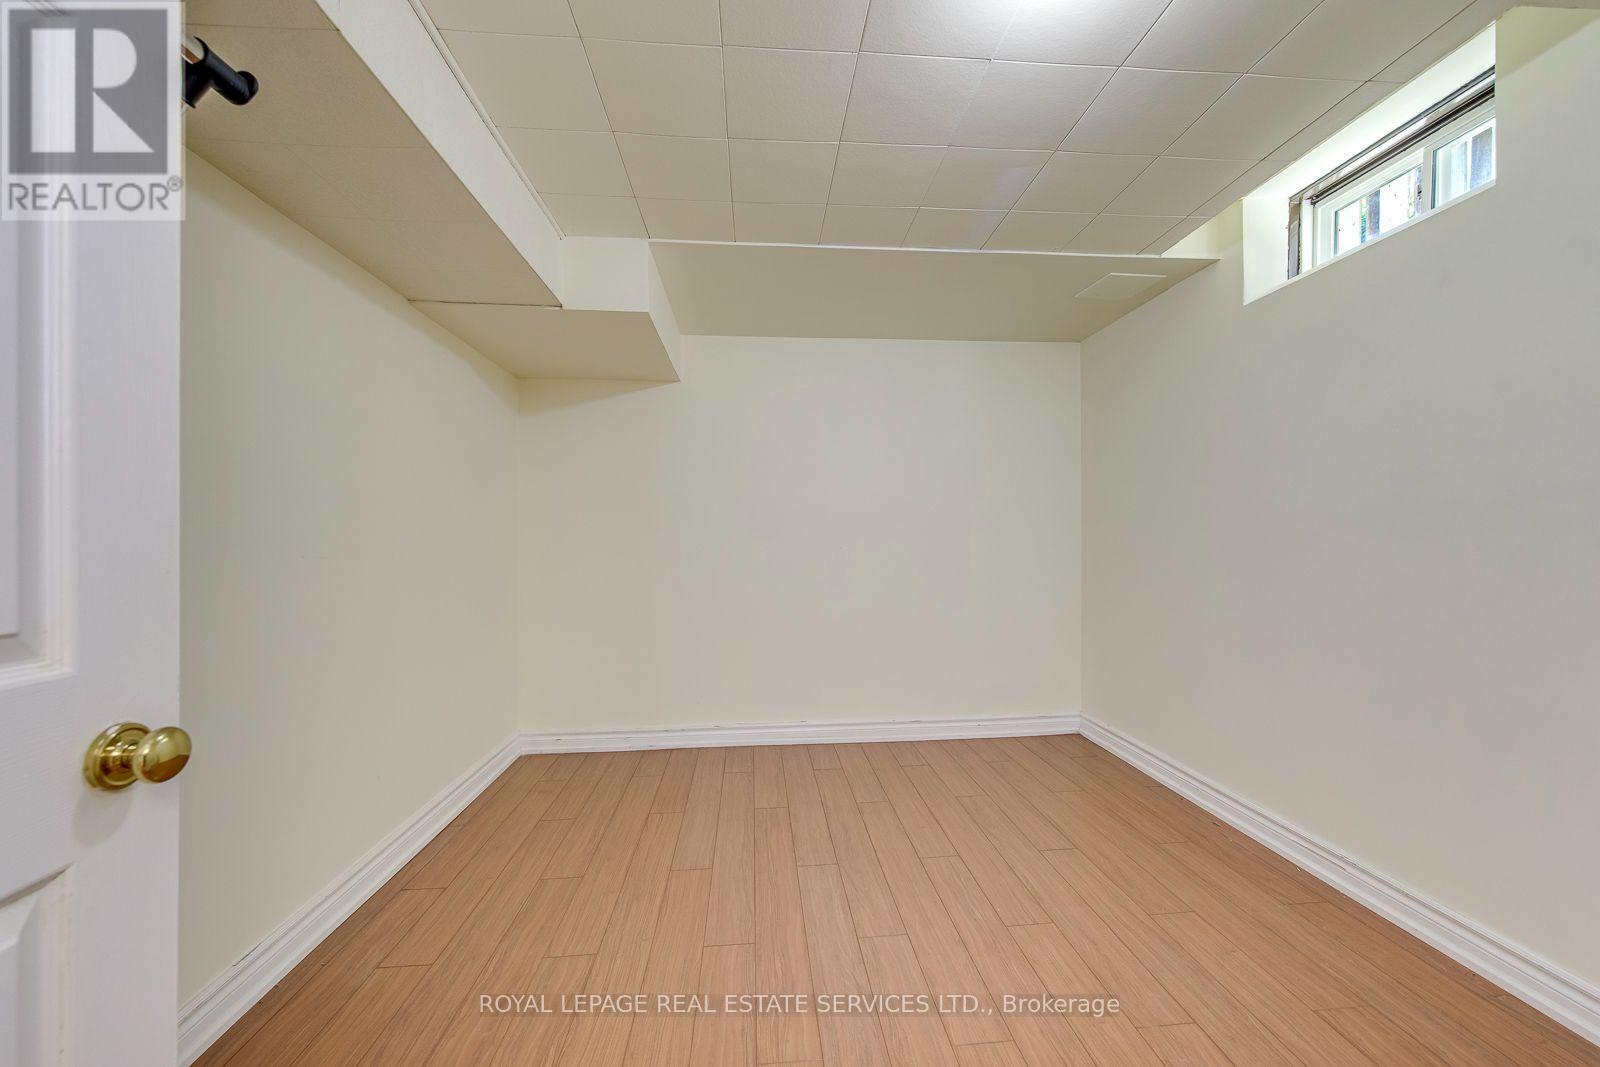
  • 4th Bedroom Basement Level 3.30 m x 3.00 m
  • Living Main Level 4.06 m x 3.35 m
  • Dining Main Level 3.45 m x 3.35 m
  • Kitchen Main Level 3.48 m x 3.33 m
  • Breakfast Main Level 3.33 m x 2.87 m
  • Laundry In-between Level 2.38 m x 1.93 m
  • Family In-between Level 6.76 m x 5.49 m

Convert Measurement to:

REALTOR.ca  

Access to Sold Data on this website may only be used by consumers that have a bona fide interest in the purchase, sale, or lease of residential real estate.

Sales/Price History

Log in or create an account to see sold and historical listings information

QuickQuoteTM Powered by RPS

Location of 3364 INGRAM ROAD, Mississauga, Ontario, L5L 4N4

Demographic Information of 3364 INGRAM ROAD, Mississauga, Ontario, L5L 4N4
Life Stage

Young Couples

Employment Type

Blue Collar/Primary, Blue Collar/Service Sector

Average Household Income

$138,099.76

Average Number of Children

1.80

Household Population

Household Structure

Age of Population

Education

Education Level

No certificate/diploma/degree

12.52 %

High school certificate or equivalent

26.72 %

Apprenticeship trade certificate/diploma

7.56 %

College/non-university certificate

19.64 %

University certificate (below bachelor)

2.15 %

University Degree

31.41 %

Commuter

Travel To Work

By Car

83.59 %

By Public Transit

7.6 %

By Walking

1.81 %

By Bicycle

0.0 %

By Other Methods

7.0 %

Cultural Diversity

Knowledge of Official Language

Mother Tongue

Building Information
Building Type

Apartments (Low and High Rise)

Houses

86.65 %

Own Vs. Rent