Button CopyPathCircle CloseCircle Left ArrowArrow Down Icon GreyClosecirclecircleBurger
  • Advertising

3219 CABANO Crescent, Mississauga, Ontario, L5M 0B9

MLS® # 40841933
House For Lease In Churchill Meadows, Mississauga, Ontario
$3,800.00 /month

4 Beds

4 Baths

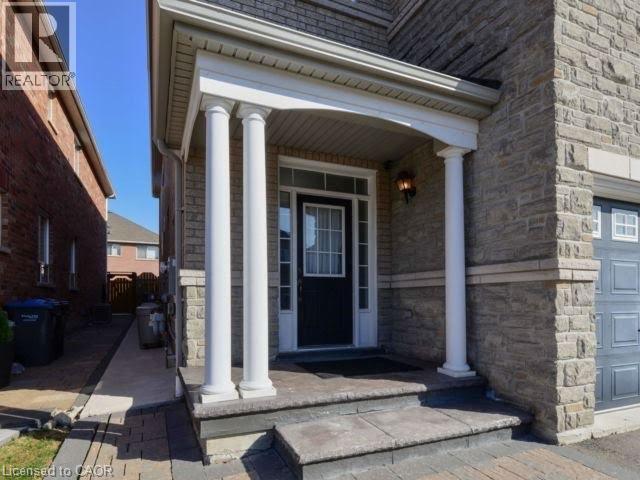
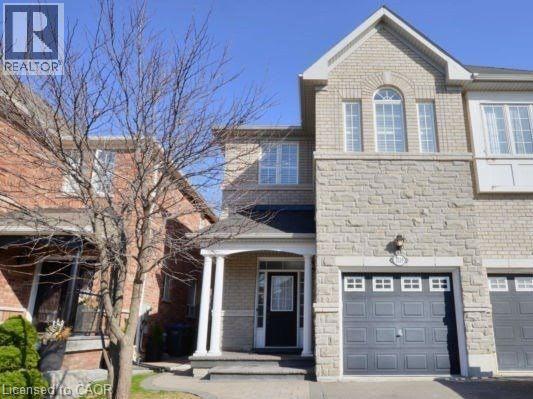
3219 Cabano Crescent, Mississauga, ON - Outdoor With Facade
3219 Cabano Crescent, Mississauga, ON - Outdoor
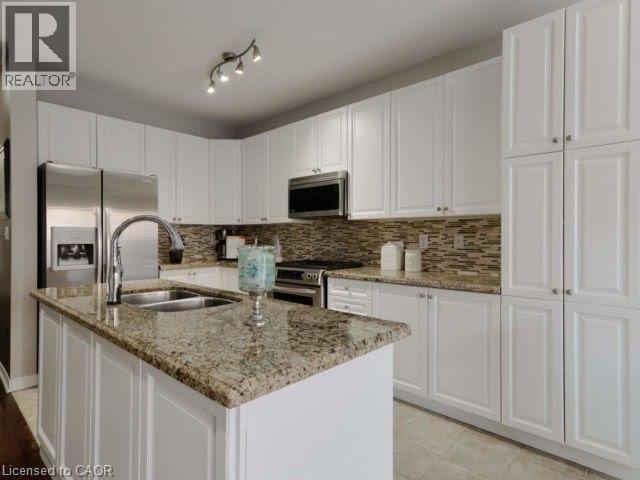
3219 Cabano Crescent, Mississauga, ON - Indoor Photo Showing Kitchen With Double Sink With Upgraded Kitchen
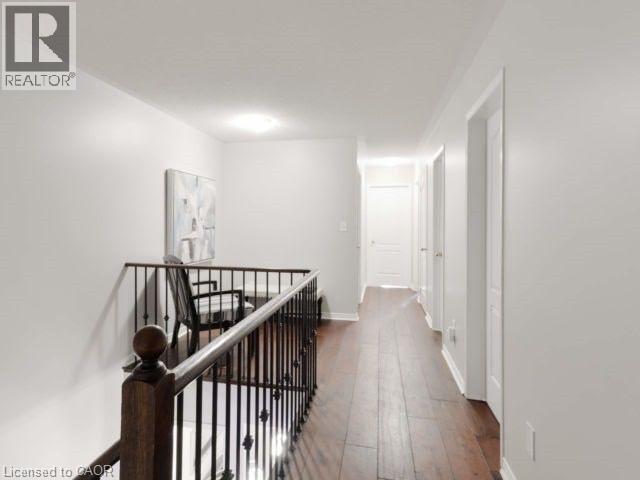
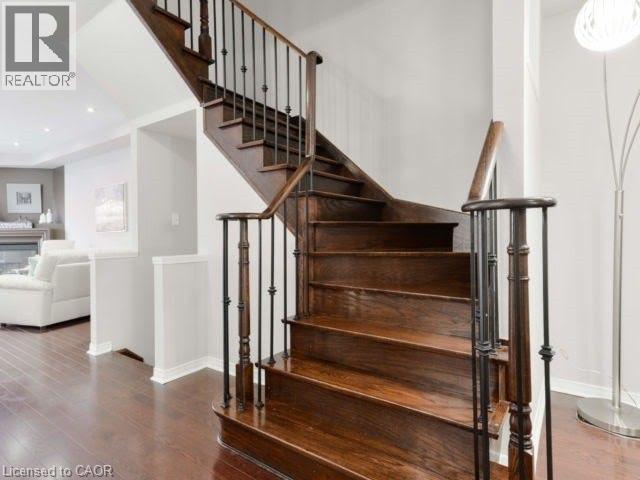
3219 Cabano Crescent, Mississauga, ON - Indoor Photo Showing Other Room
3219 Cabano Crescent, Mississauga, ON  - Outdoor With Facade
3219 Cabano Crescent, Mississauga, ON  - Outdoor
3219 Cabano Crescent, Mississauga, ON  - Indoor Photo Showing Kitchen With Double Sink With Upgraded Kitchen
3219 Cabano Crescent, Mississauga, ON  - Indoor Photo Showing Other Room
3219 Cabano Crescent, Mississauga, ON - Indoor Photo Showing Other Room
  • Advertising
3219 CABANO Crescent, Mississauga, Ontario, L5M 0B9
$3,800.00 /month

4 Beds

4 Baths

Property Information:

Huge Semi 4 Bdrm With Finished Basement In Churchill Meadows, 2166 SQ Ft, Bright Spacious And Large Premium Stone Elevation 2166 Sqft.Close To All Amenities, School, Park 403, 401, 407 Hwy. Finished Basement 9'Ft Ceilings On The Main Level. Granite Kitchen, Separated Family Room, Stamp Concrete Backyard. Fireplace, California Shutter, Stainless Steel Appliances. (id:27)

Building Features:

  • Style: Semi-Detached
  • Building Type: House
  • Basement Type: None
  • Construction Style - Attachment: Semi-detached
  • Exterior Finish: Brick
  • Floor Space: 2166 sqft Square Feet
  • Heating Fuel: Natural gas
  • Cooling Type: Central air conditioning
  • Appliances: Dishwasher, Dryer, Refrigerator, Washer, Microwave Built-in

Property Features:

  • OwnershipType: Leasehold
  • Property Type: Single Family
  • Half Bathrooms: 2
  • Floor Space (approx): 2166 Square Feet
  • Lot Frontage: 0 Feet
  • Zoning: 0
  • Sewer: Municipal sewage system
  • Parking Type: Attached garage
  • No. of Parking Spaces: 3

Rooms:

  • Bathroom 2nd Level Measurements not available
  • Bathroom 2nd Level Measurements not available
  • Bedroom 2nd Level 14'3'' x 9'6''
  • Bedroom 2nd Level 12'0'' x 8'9''
  • Bedroom 2nd Level 12'0'' x 8'9''
  • Bathroom Basement Level Measurements not available
  • Bathroom Main Level Measurements not available
  • Primary Bedroom Main Level 18'9'' x 12'6''
  • Breakfast Main Level 10'0'' x 8'1''
  • Kitchen Main Level 12'0'' x 7'0''
  • Family Main Level 20'0'' x 10'3''
  • Dining Main Level 10'0'' x 10'9''
  • Living Main Level 10'4'' x 18'5''

Courtesy of: Re/Max GOLD REALTY INC

REALTOR.ca  

Access to Sold Data on this website may only be used by consumers that have a bona fide interest in the purchase, sale, or lease of residential real estate.

Sales/Price History

Log in or create an account to see sold and historical listings information
Location of 3219 CABANO Crescent, Mississauga, Ontario, L5M 0B9

Demographic Information of 3219 CABANO Crescent, Mississauga, Ontario, L5M 0B9

Life Stage

Young Families

Employment Type

Mixed

Average Household Income

$129,548.83

Average Number of Children

2.00

Household Population

Household Structure

Age of Population

Education

Education Level

No certificate/diploma/degree

12.27 %

High school certificate or equivalent

26.06 %

Apprenticeship trade certificate/diploma

1.88 %

College/non-university certificate

10.89 %

University certificate (below bachelor)

2.48 %

University Degree

46.41 %

Commuter

Travel To Work

By Car

85.44 %

By Public Transit

8.66 %

By Walking

1.49 %

By Bicycle

0.0 %

By Other Methods

4.41 %

Cultural Diversity

Knowledge of Official Language

Mother Tongue

Building Information

Building Type

Apartments (Low and High Rise)

8.87 %

Houses

91.13 %

Own Vs. Rent