Button CopyPathCircle CloseCircle Left ArrowArrow Down Icon GreyClosecirclecircleBurger
  • Advertising

3081 BARON DRIVE, Mississauga, Ontario, L5M 6W4

MLS® # W13495524
House For Sale In Churchill Meadows, Mississauga, Ontario
$1,399,000 QuickQuoteTM: $1.1M - $1.6M

4+1 Beds

4 Baths

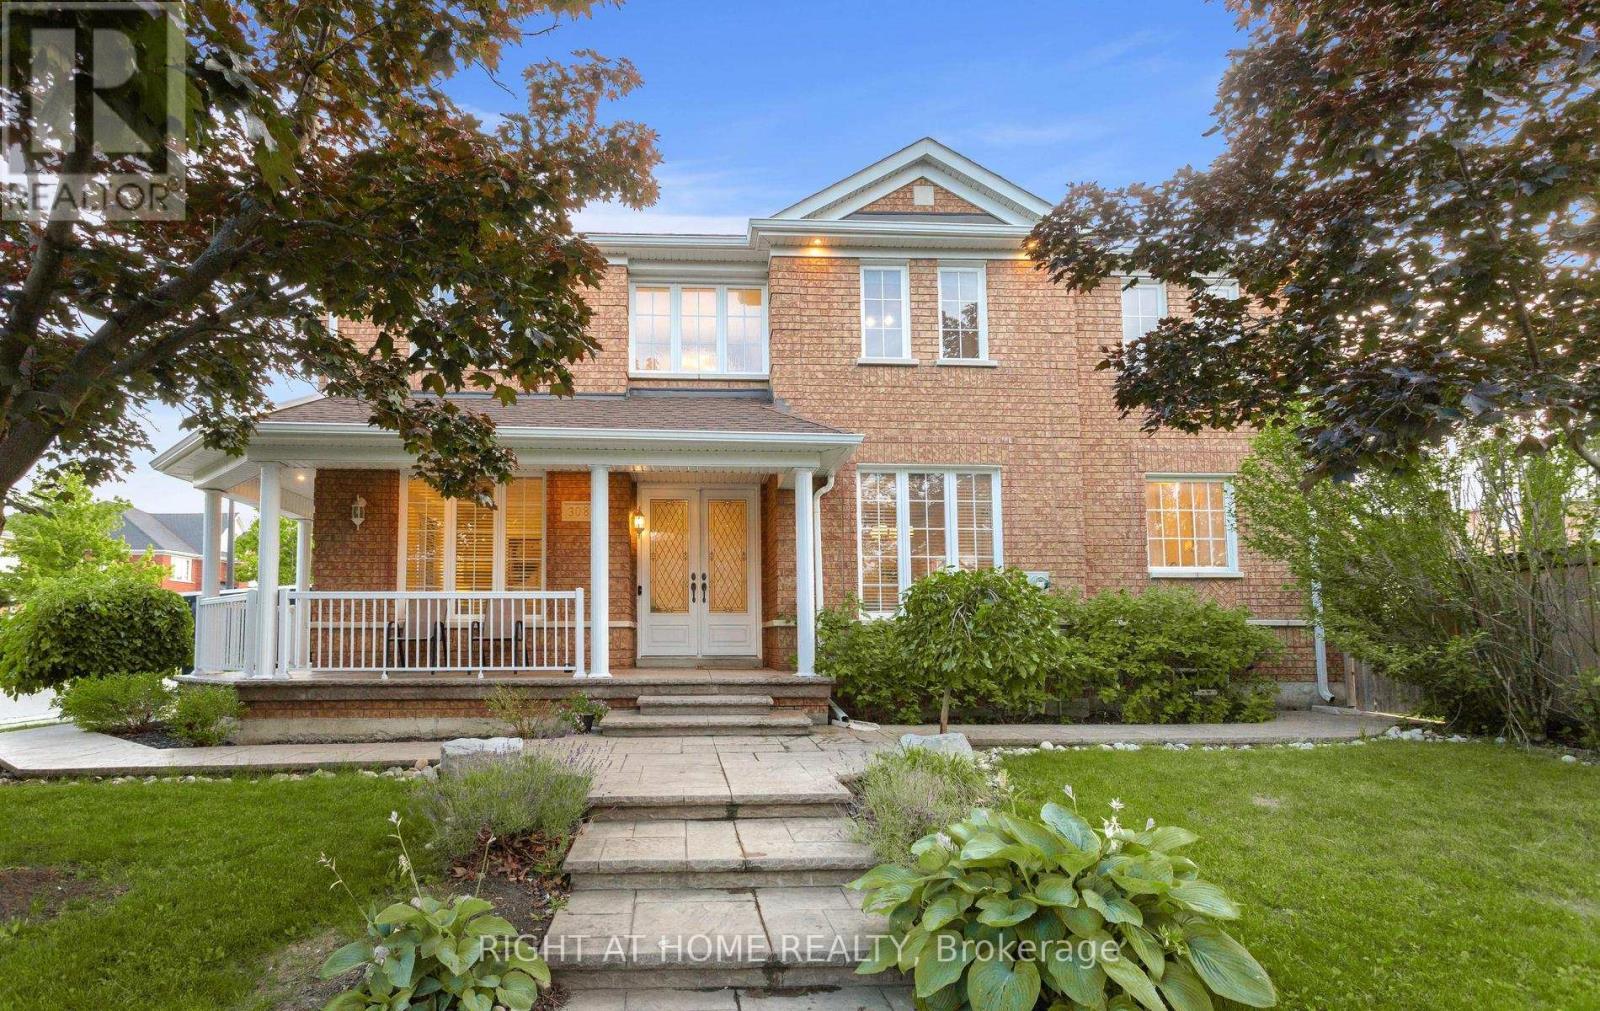
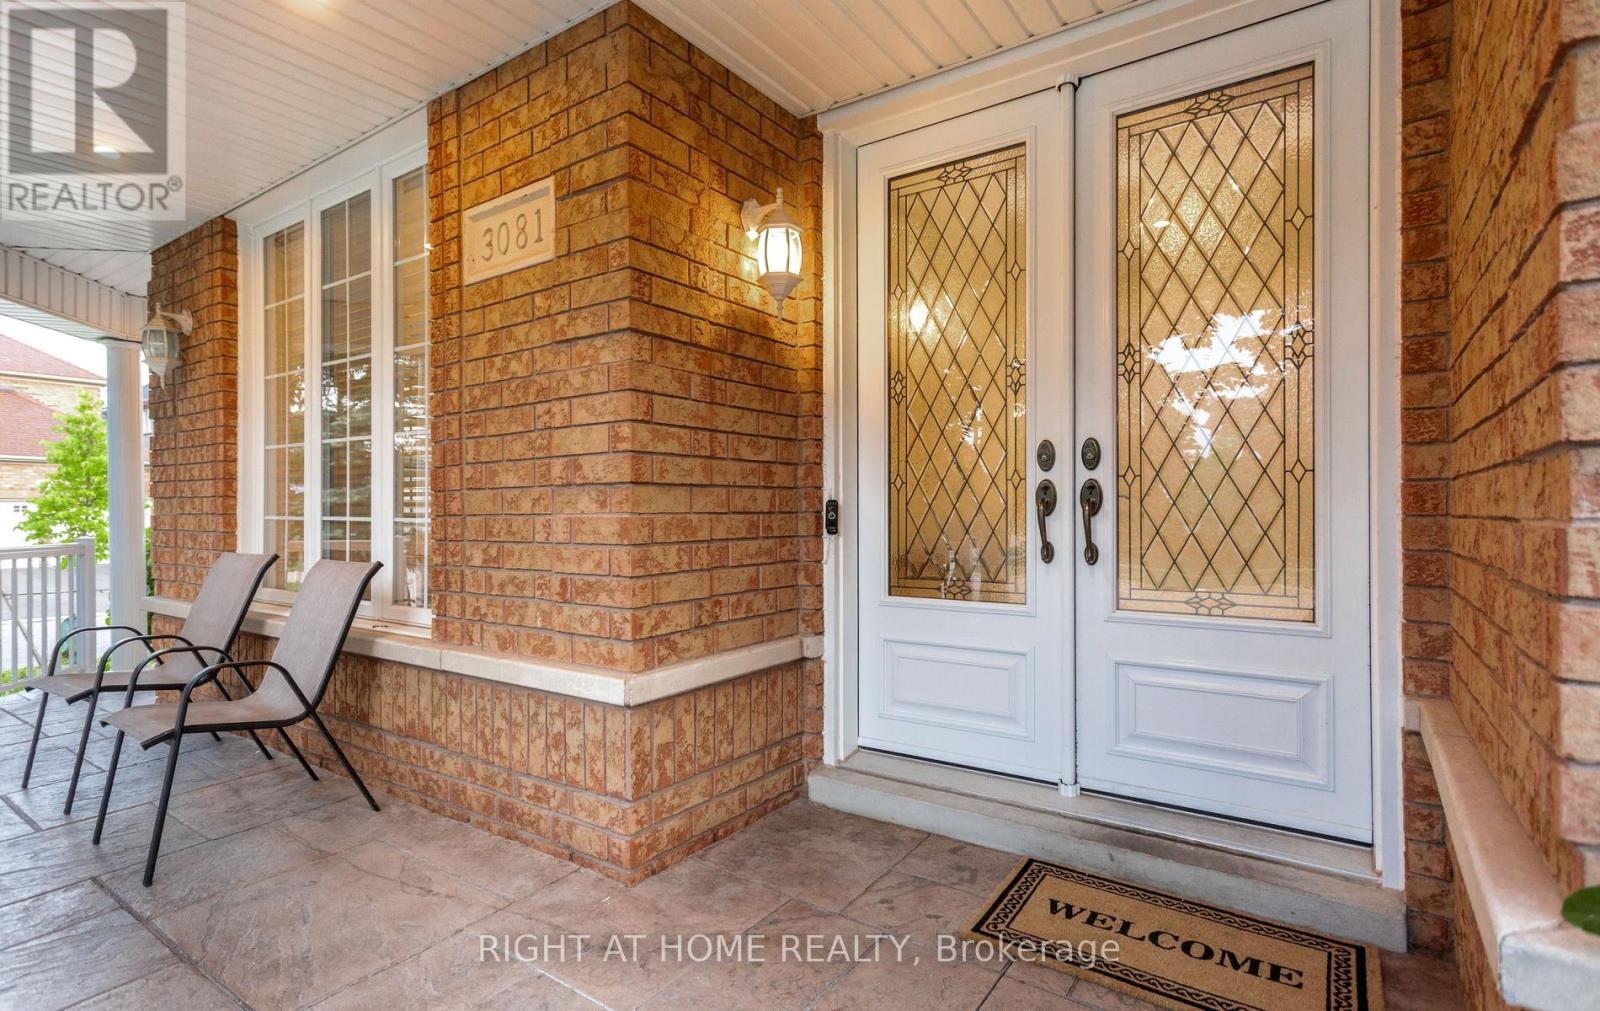
3081 Baron Drive, Mississauga, ON - Outdoor With Deck Patio Veranda With Facade
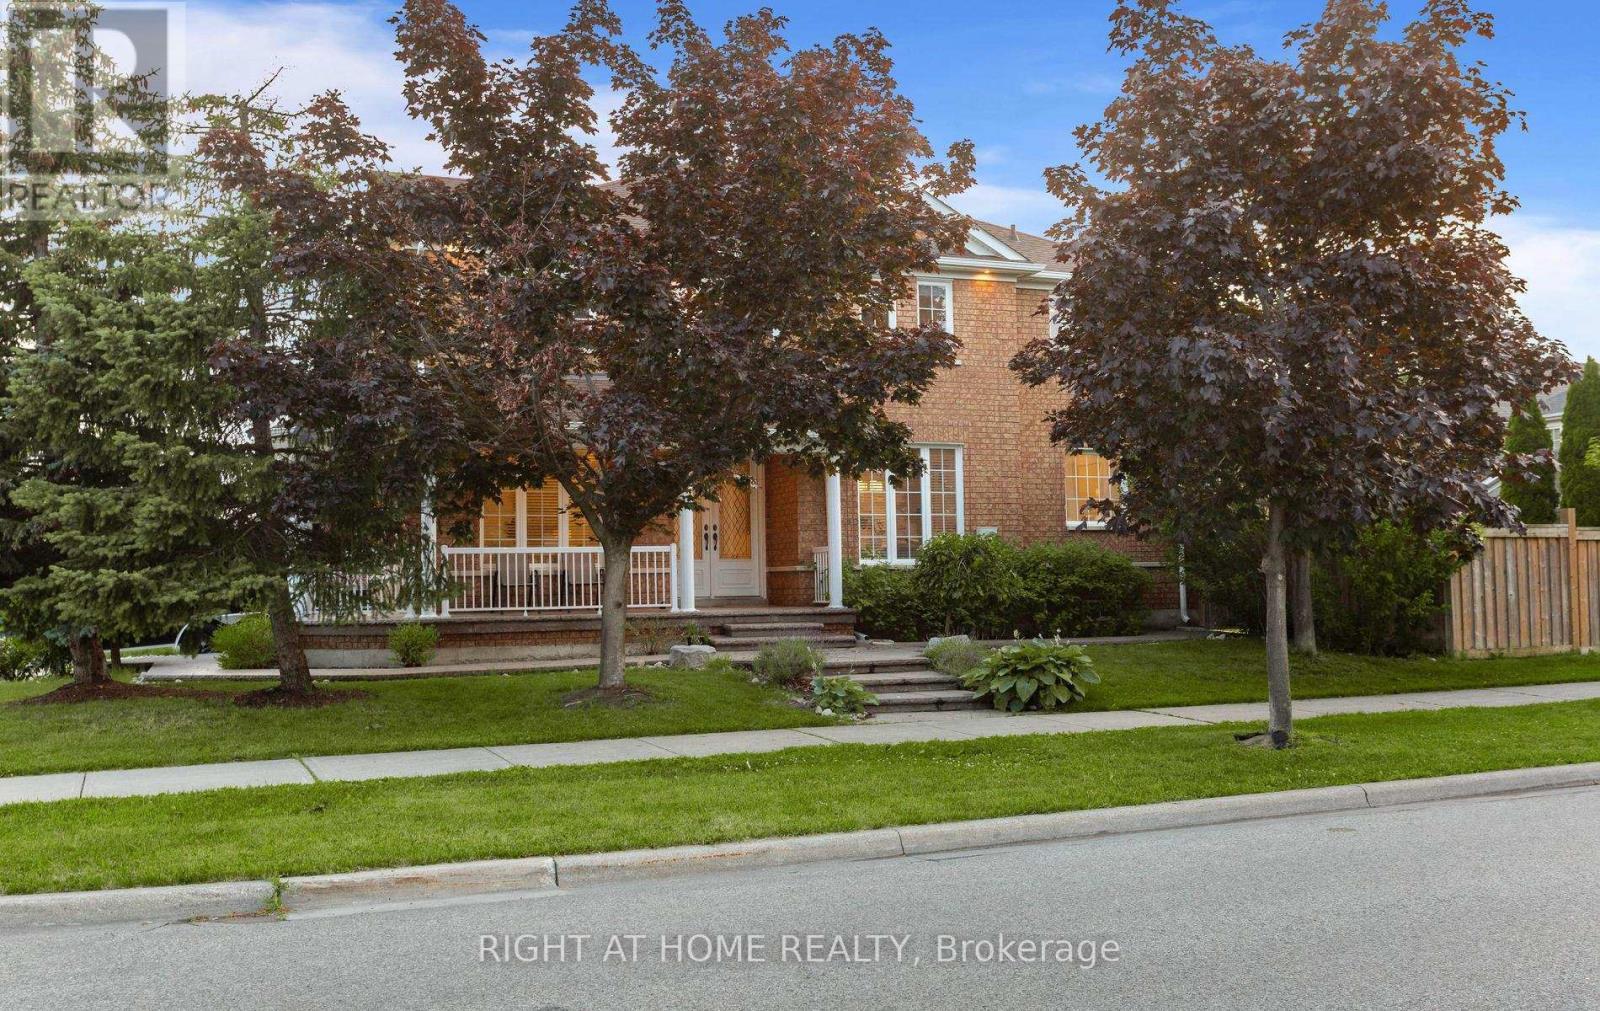
3081 Baron Drive, Mississauga, ON - Outdoor
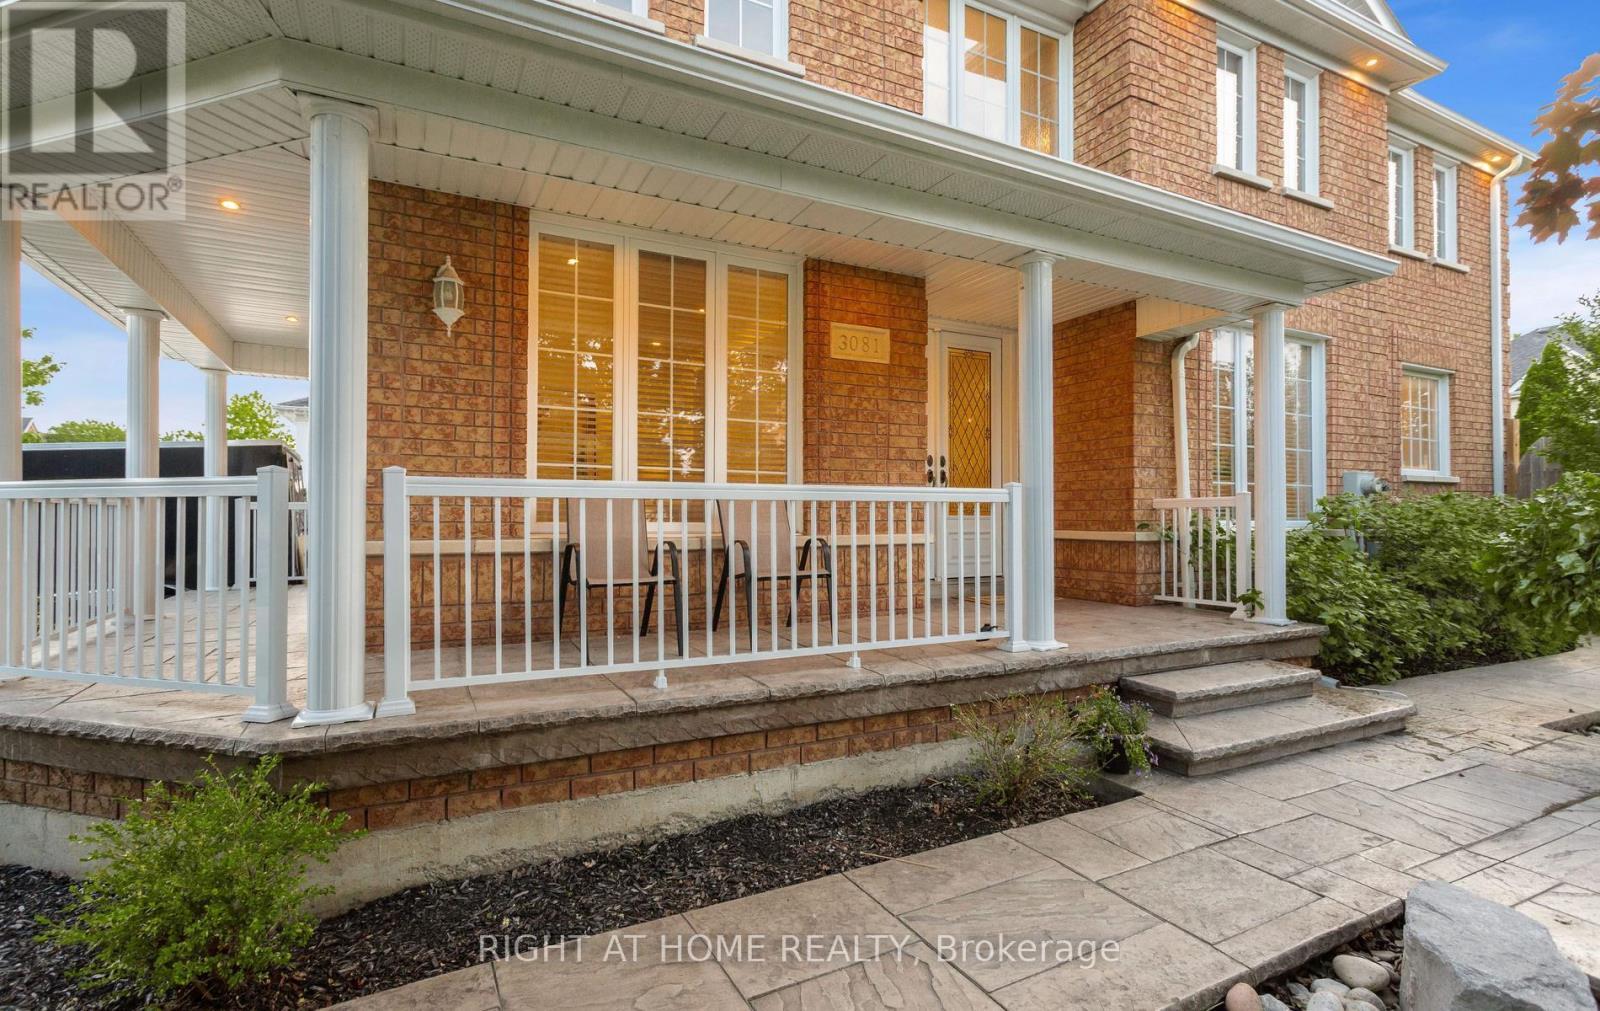
3081 Baron Drive, Mississauga, ON - Outdoor With Deck Patio Veranda
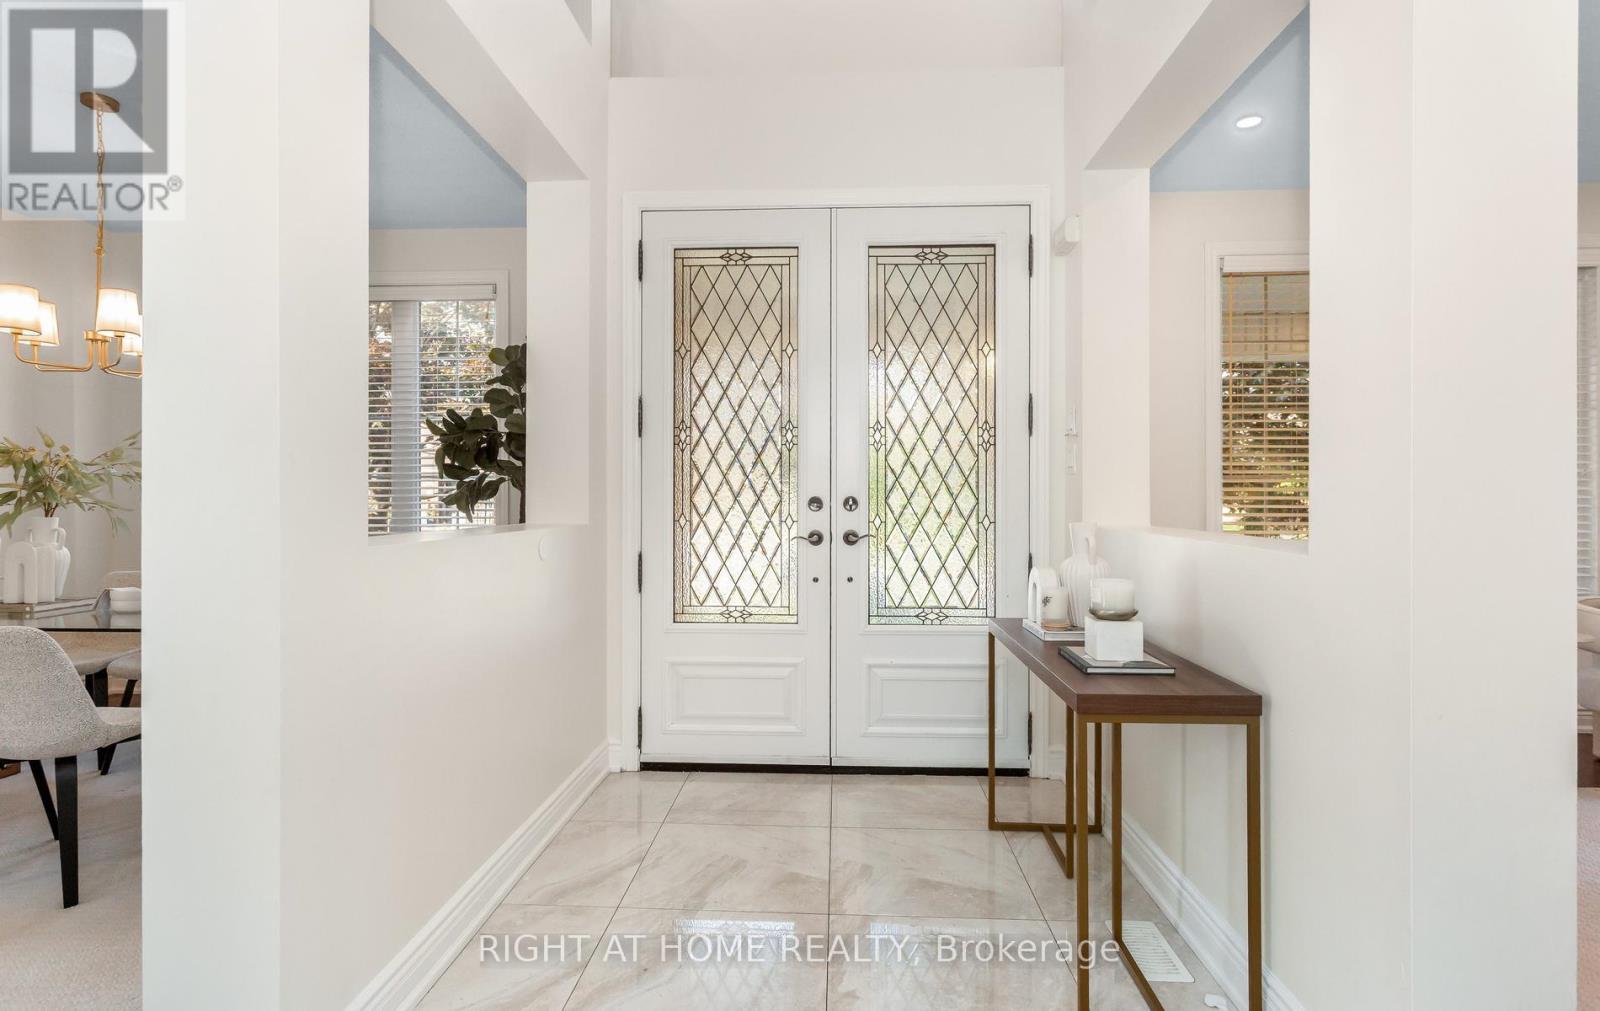
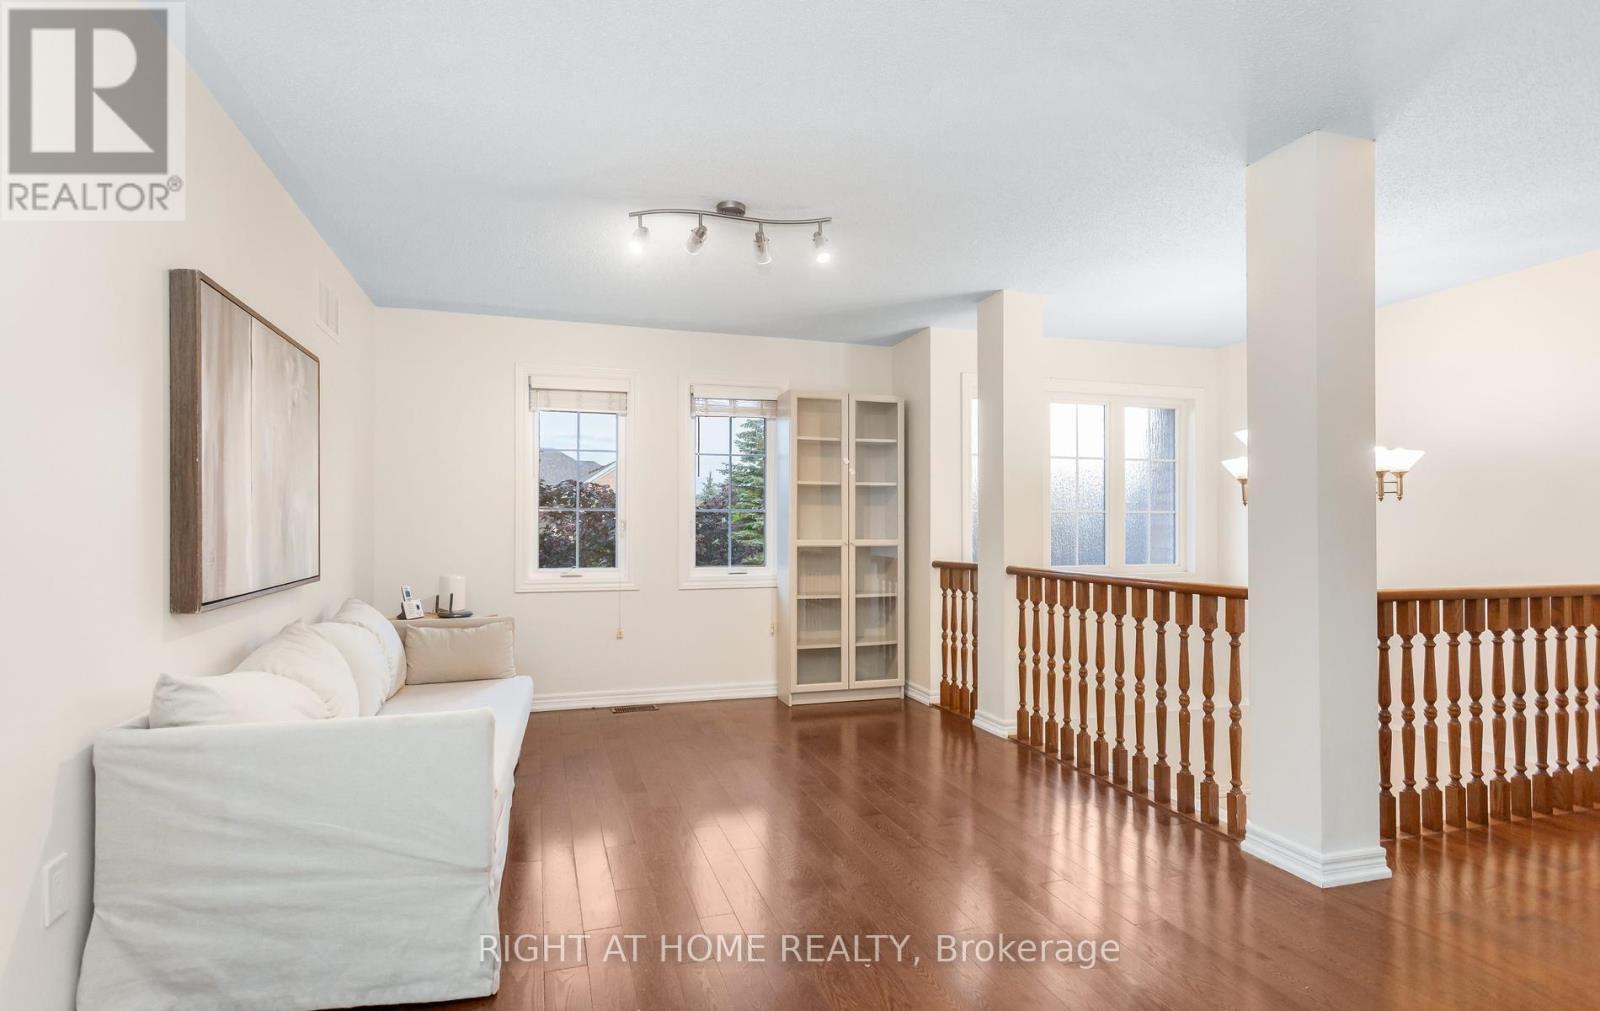
3081 Baron Drive, Mississauga, ON -  Photo Showing Other Room
3081 Baron Drive, Mississauga, ON - Indoor Photo Showing Other Room
3081 Baron Drive, Mississauga, ON - Indoor Photo Showing Living Room
3081 Baron Drive, Mississauga, ON - Indoor
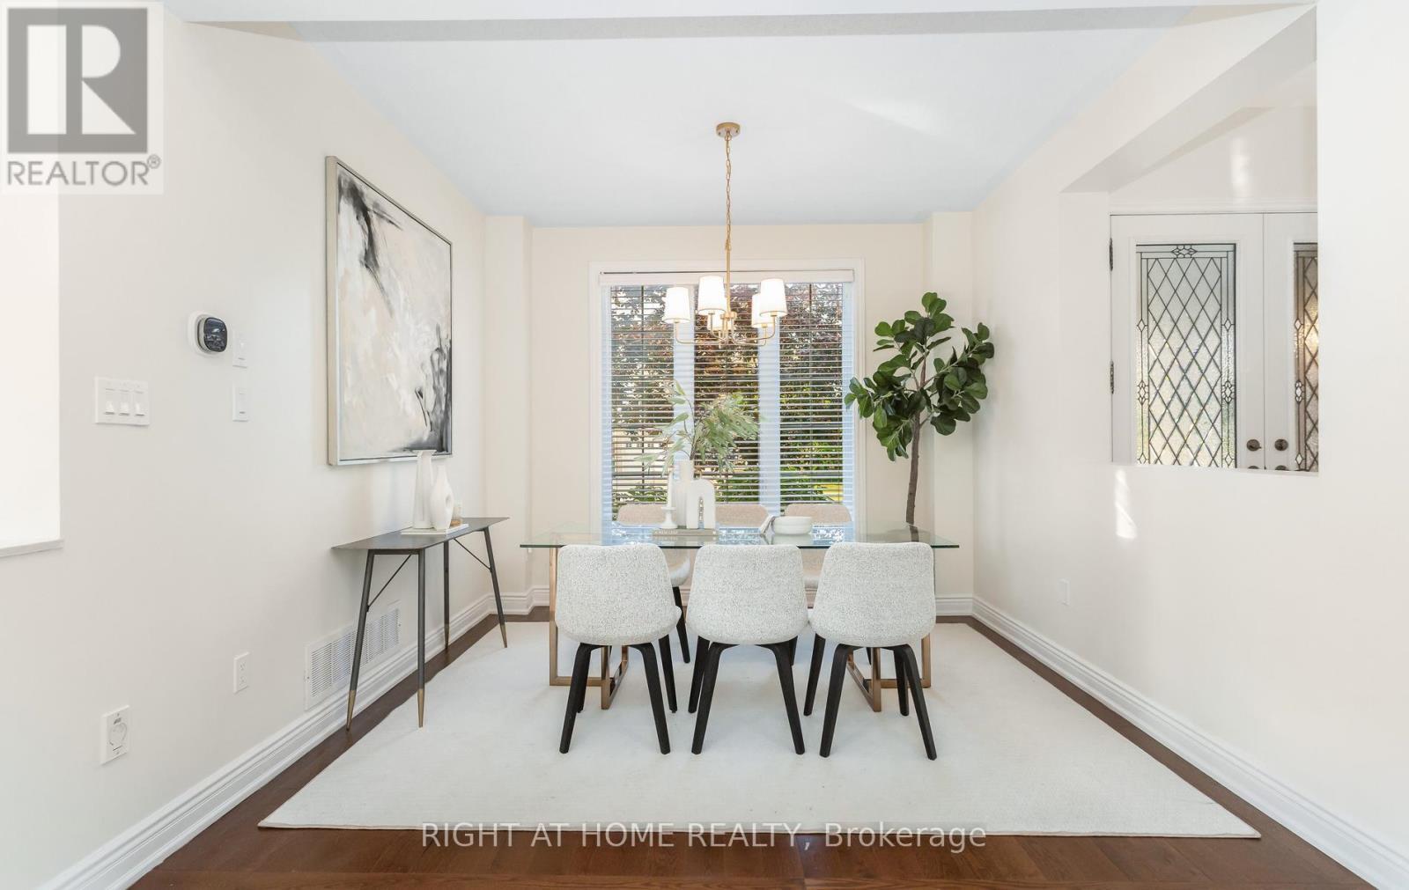
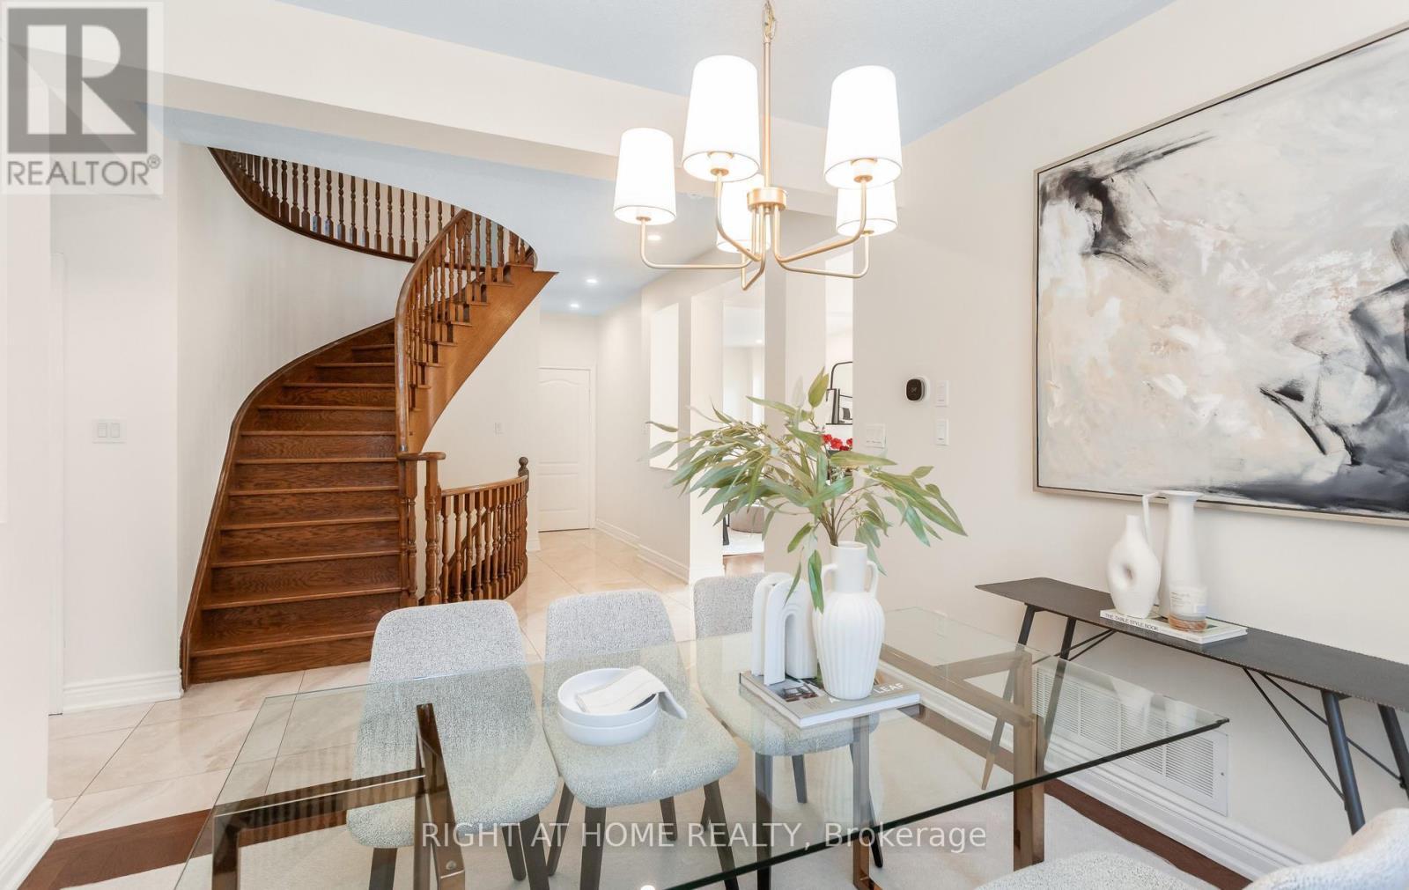
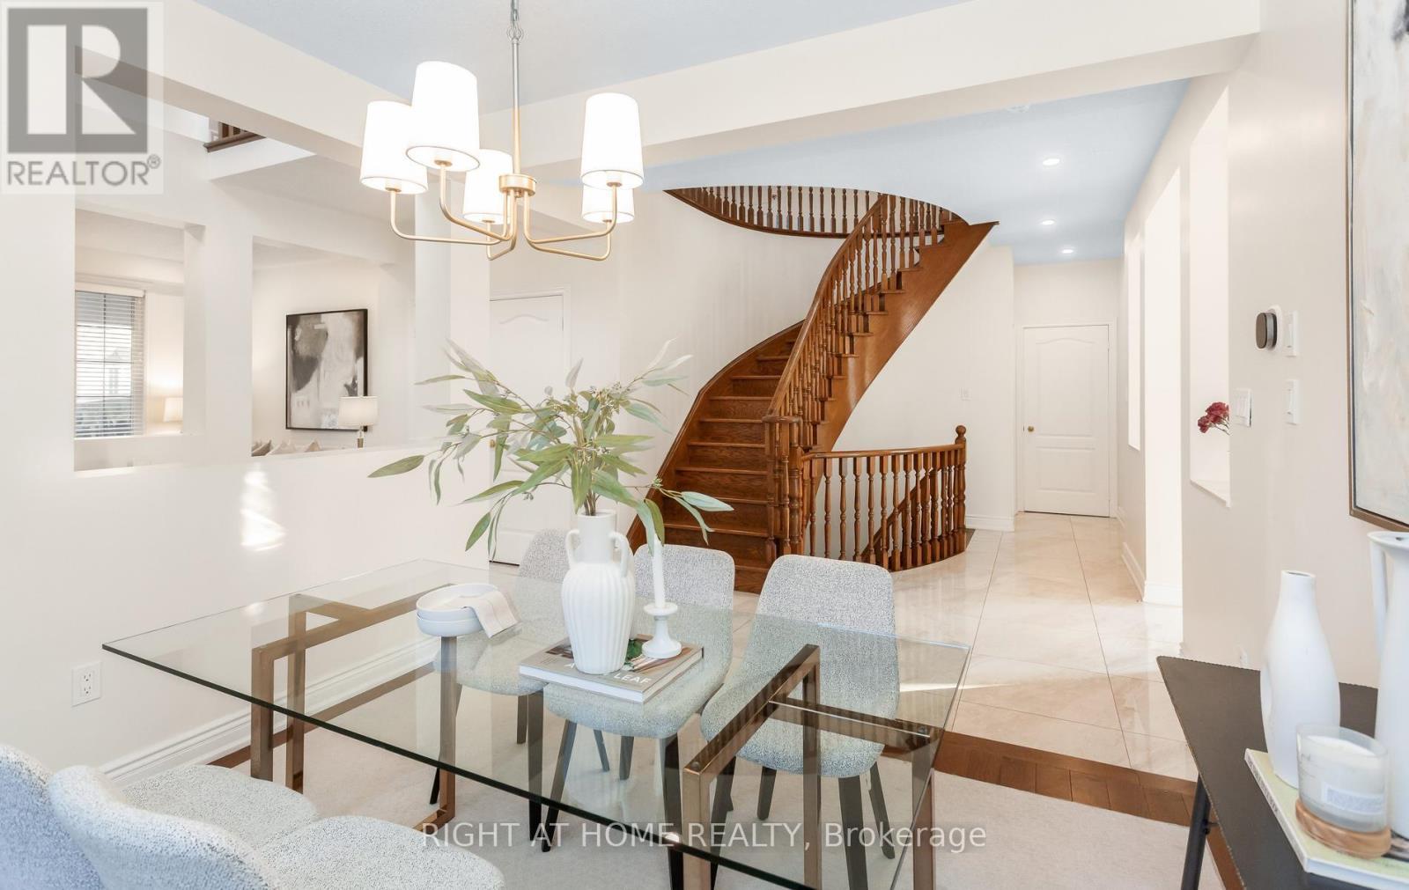
3081 Baron Drive, Mississauga, ON - Indoor Photo Showing Dining Room
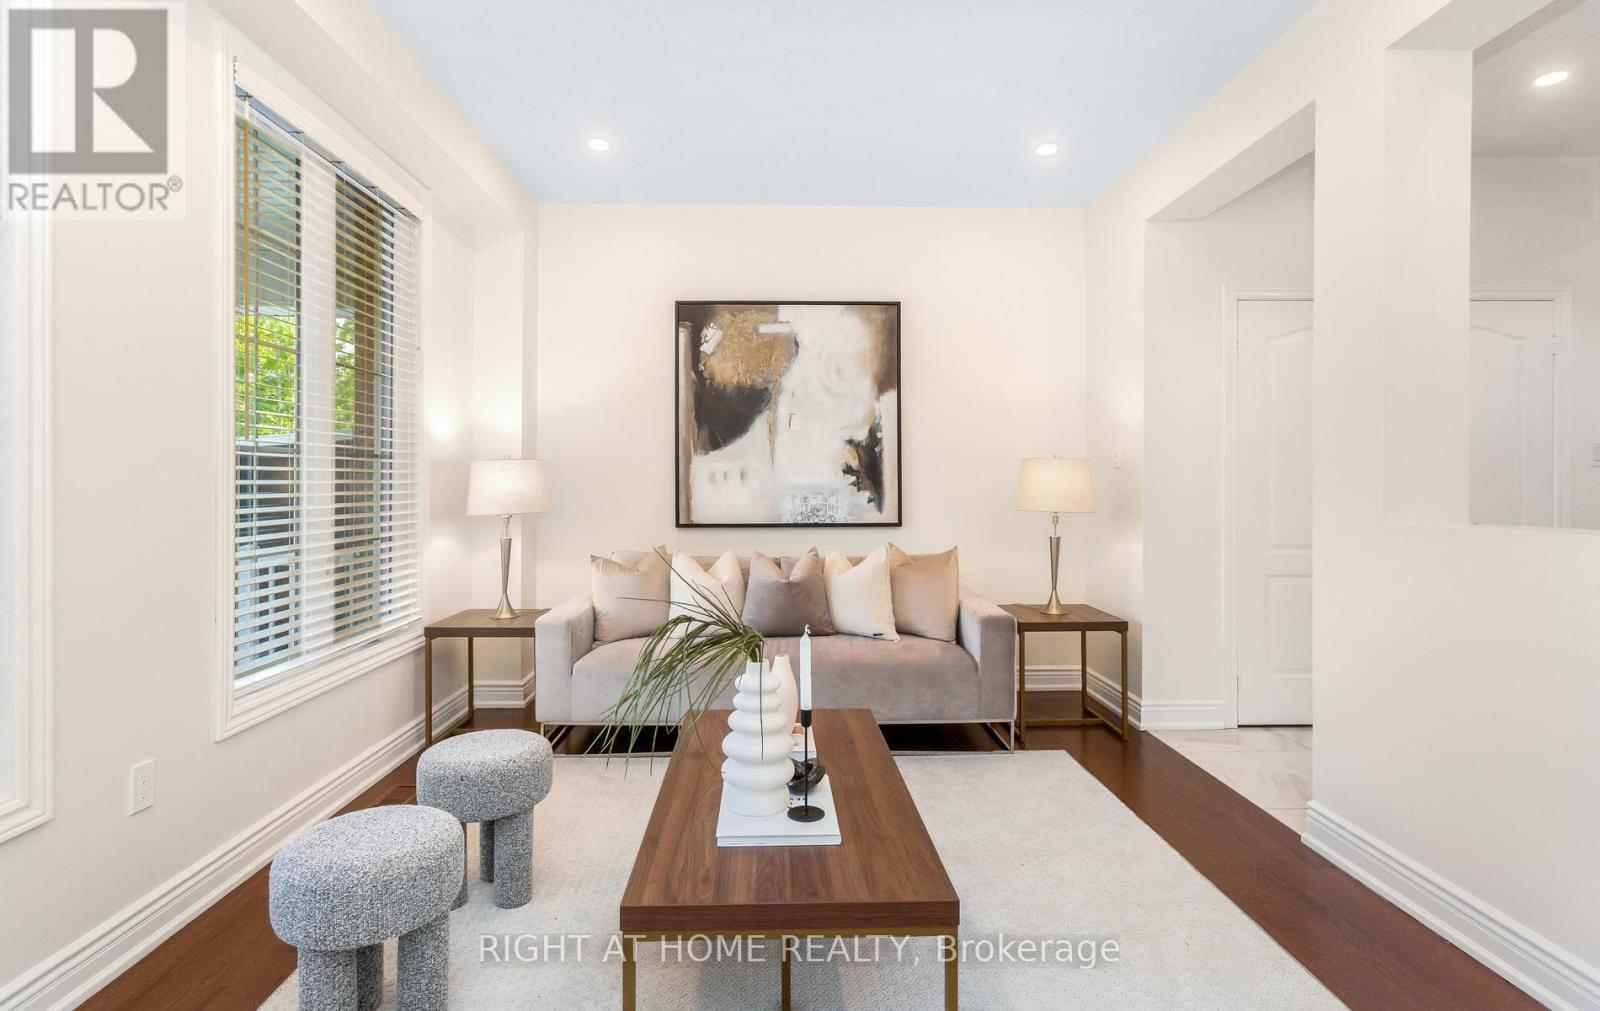
3081 Baron Drive, Mississauga, ON - Indoor Photo Showing Living Room
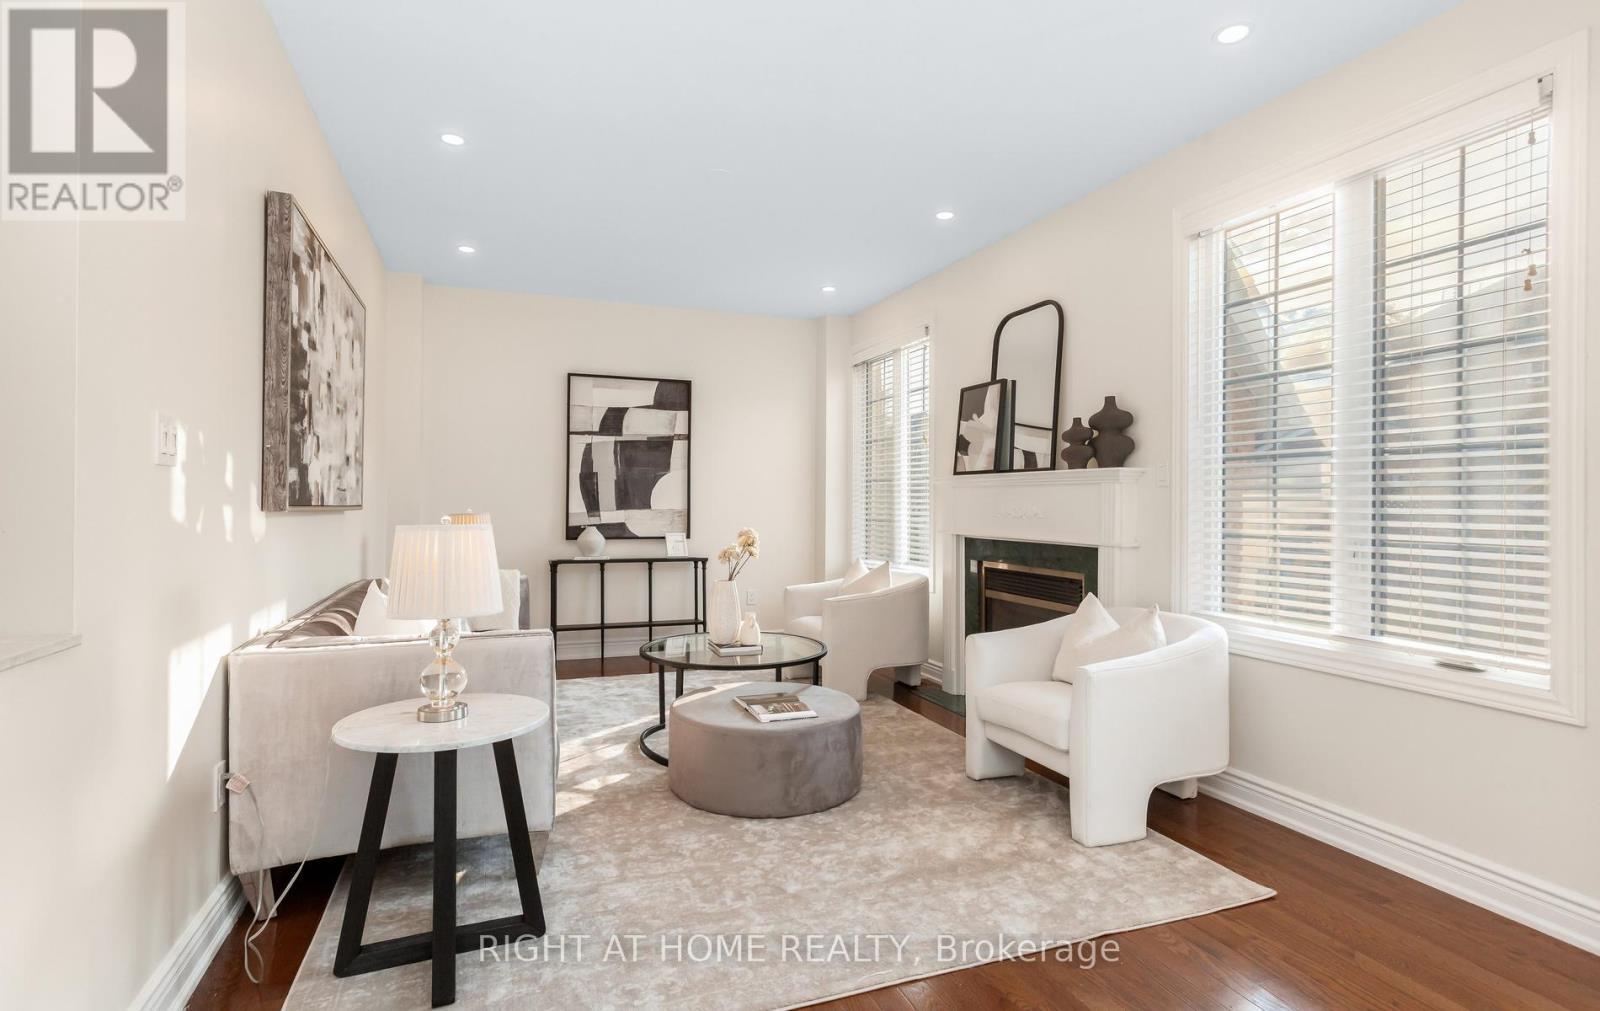
3081 Baron Drive, Mississauga, ON - Indoor Photo Showing Living Room With Fireplace
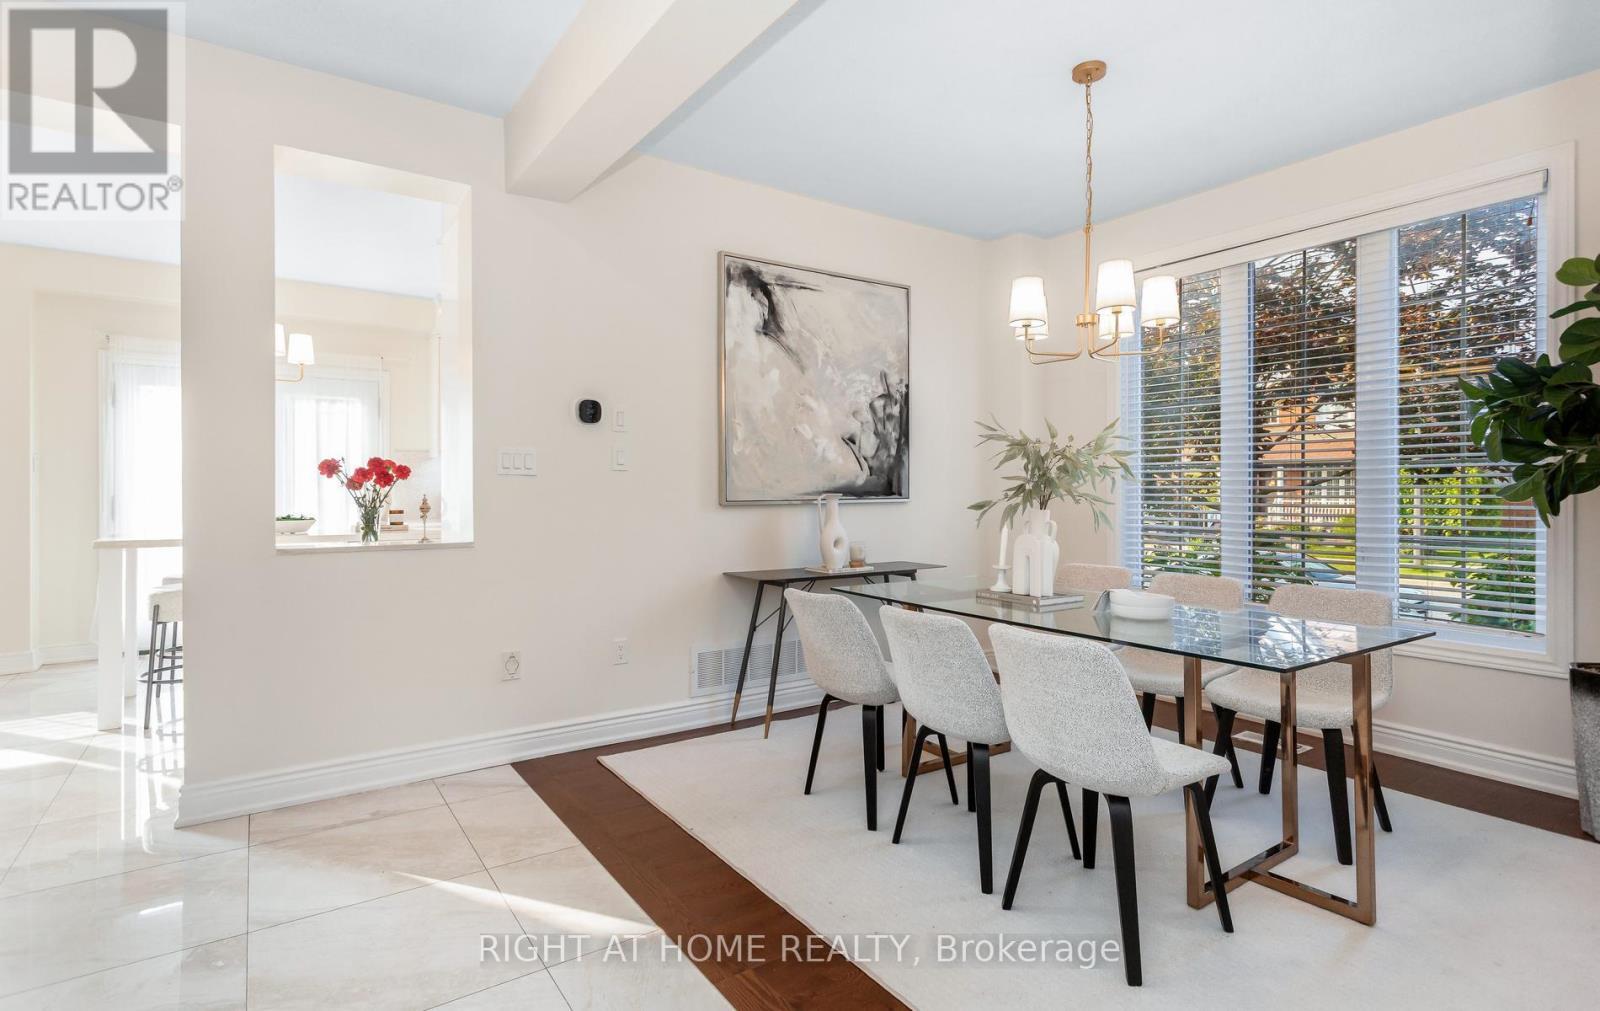
3081 Baron Drive, Mississauga, ON - Indoor Photo Showing Dining Room
3081 Baron Drive, Mississauga, ON - Indoor Photo Showing Other Room
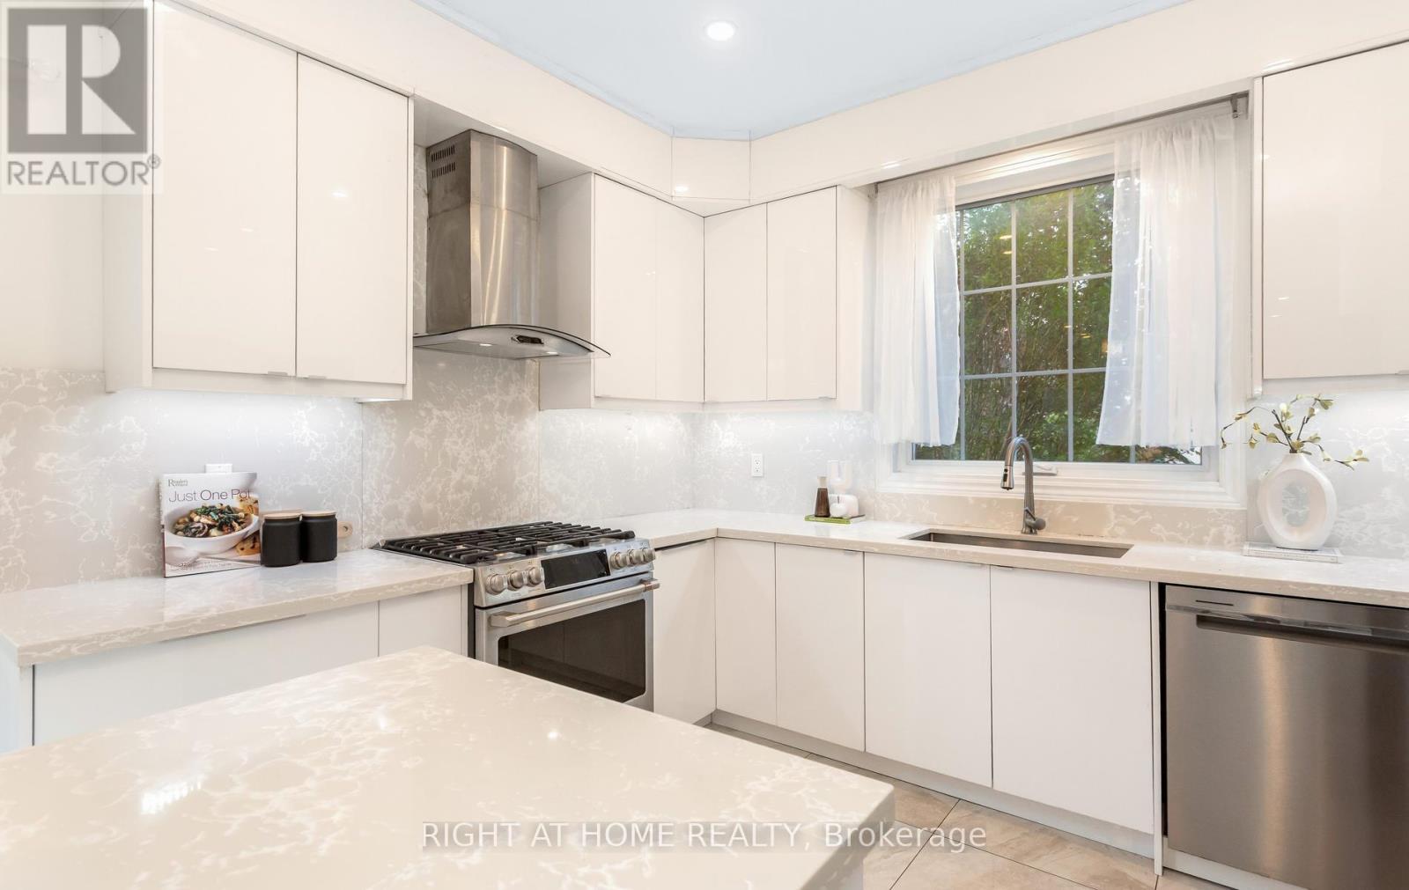
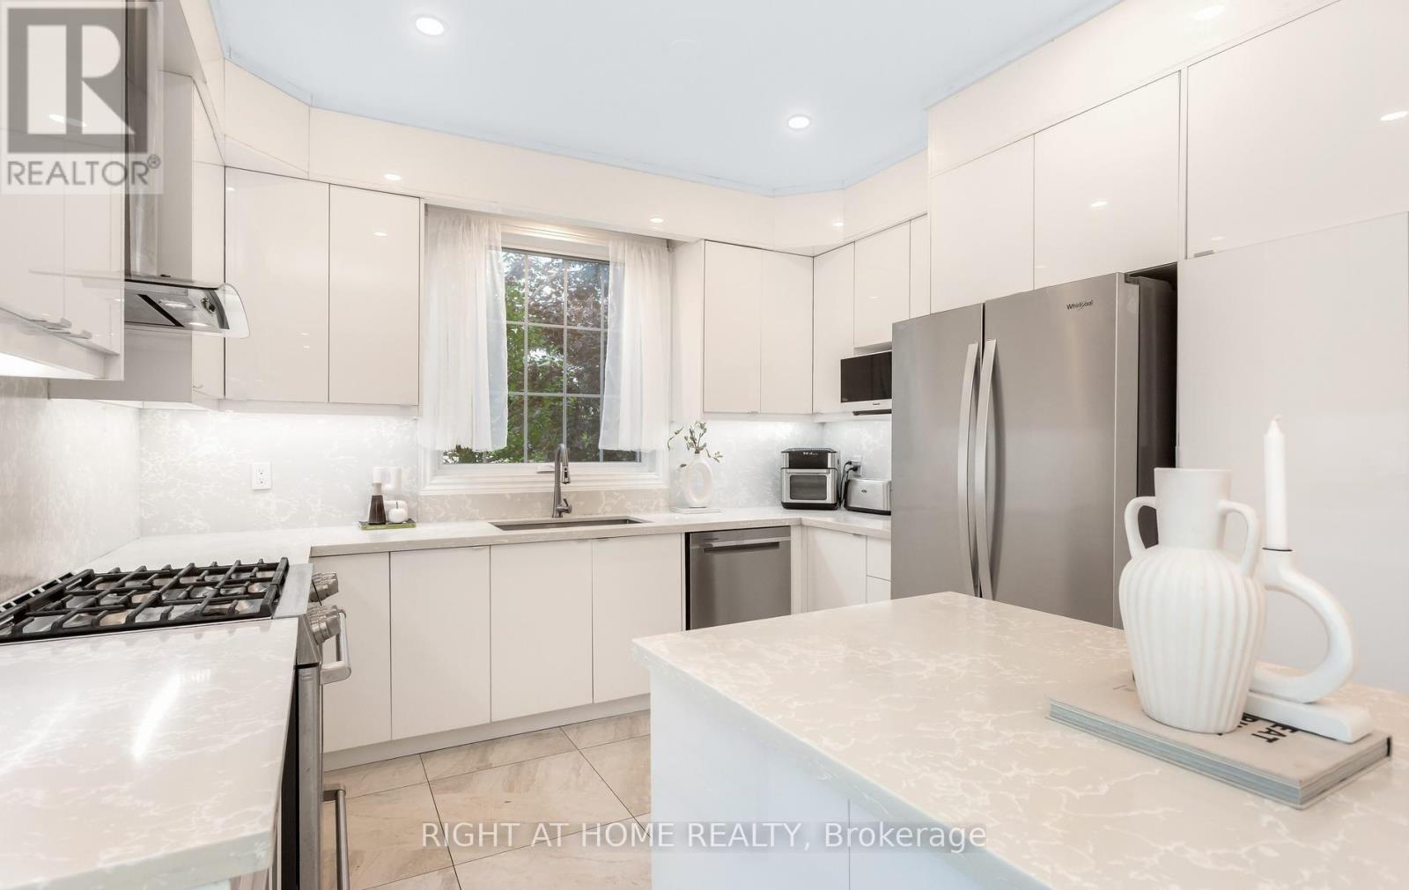
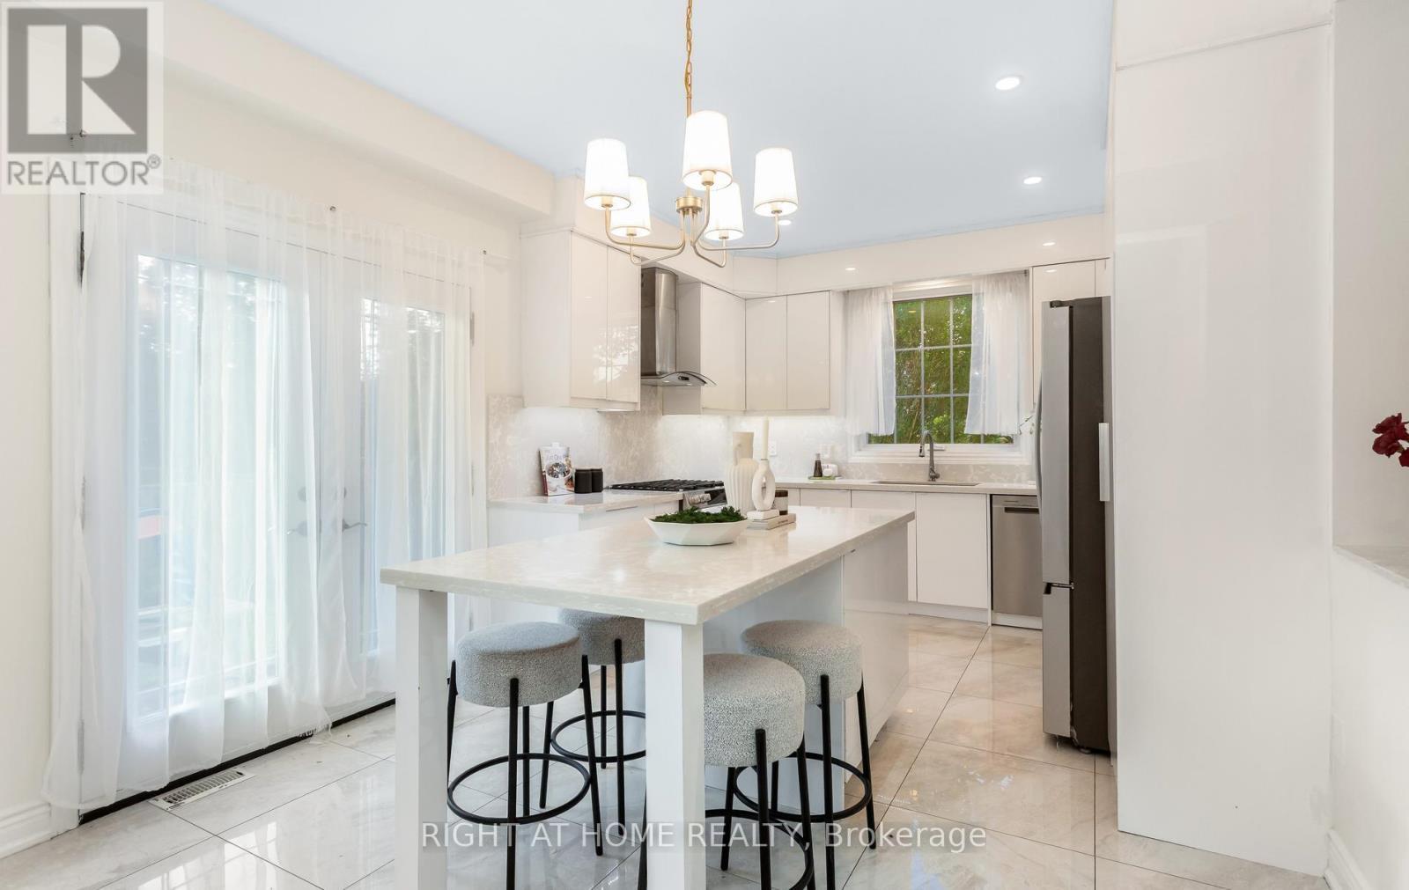
3081 Baron Drive, Mississauga, ON - Indoor Photo Showing Kitchen With Upgraded Kitchen
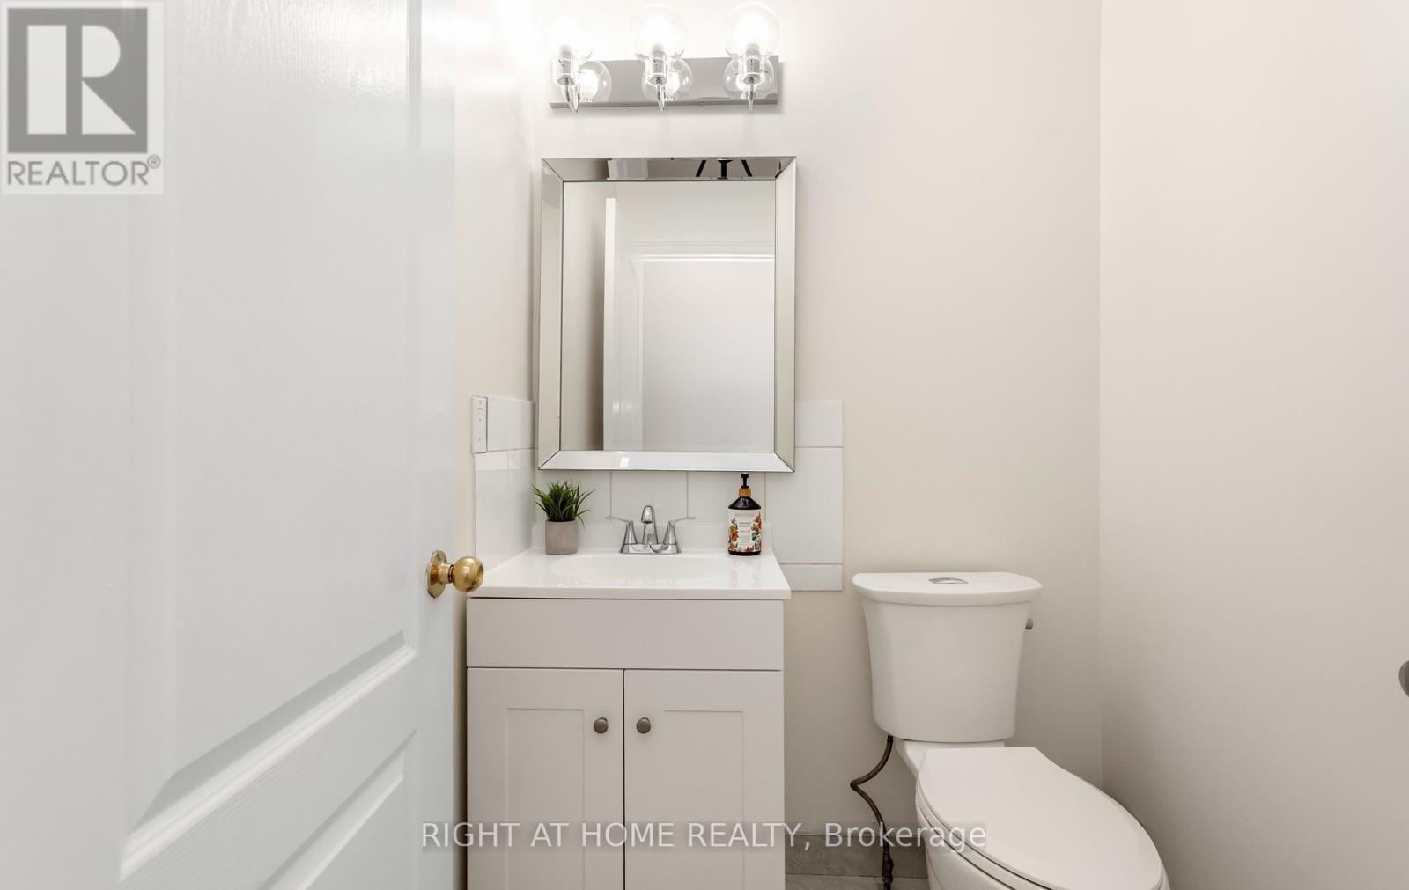
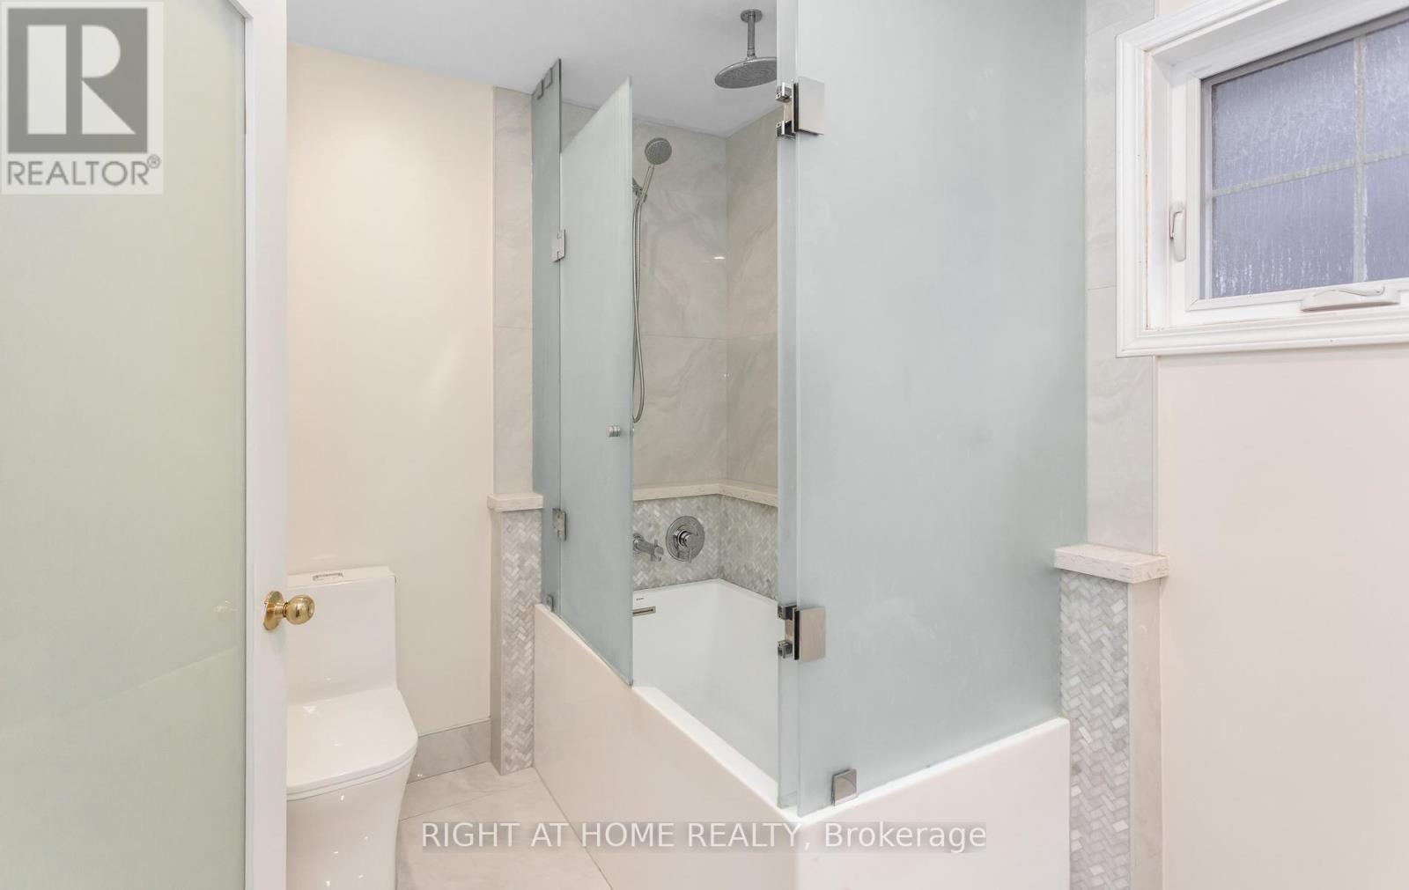
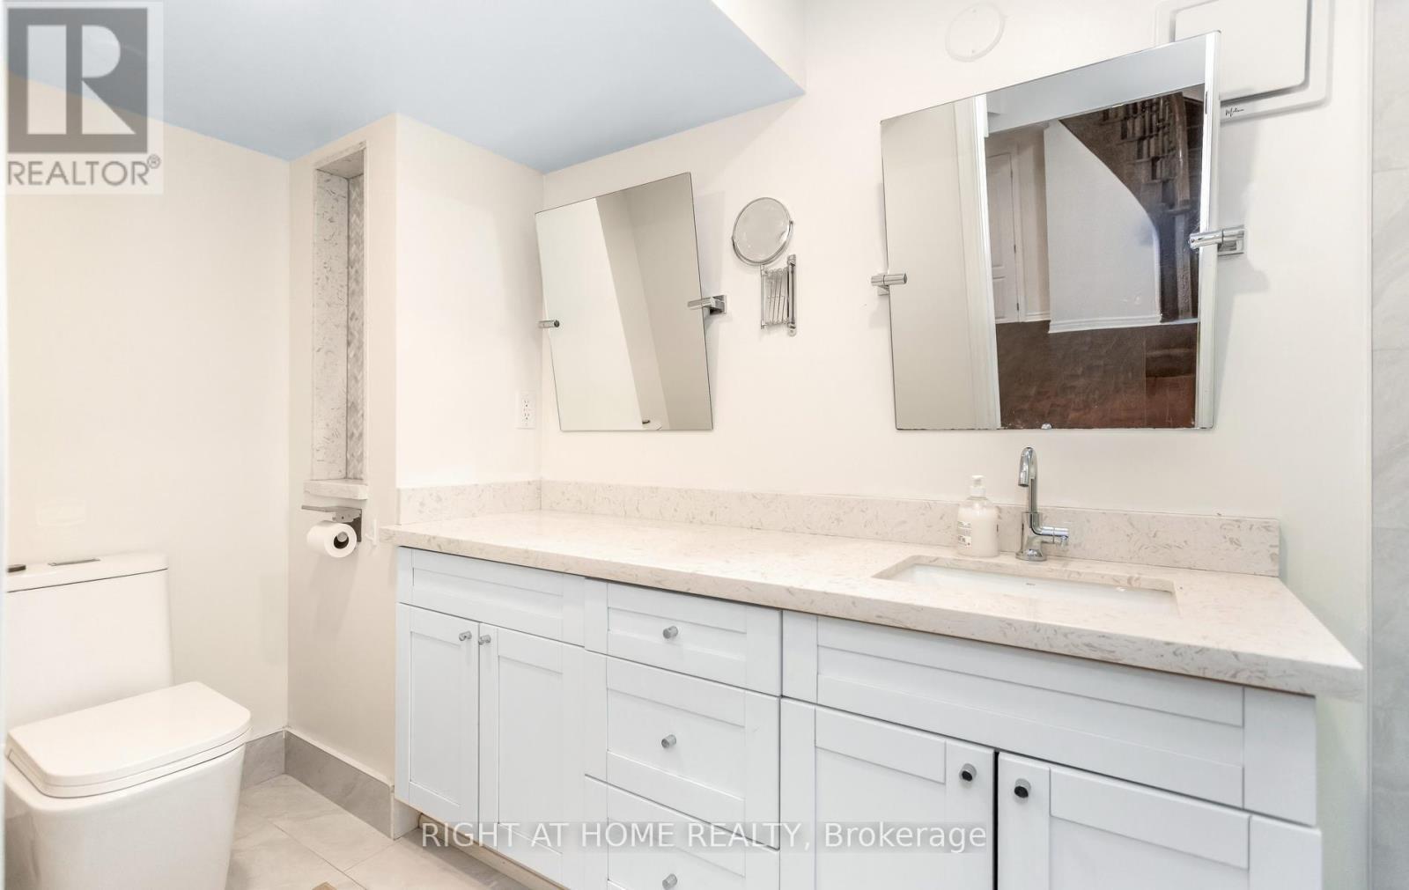
3081 Baron Drive, Mississauga, ON - Indoor Photo Showing Bathroom
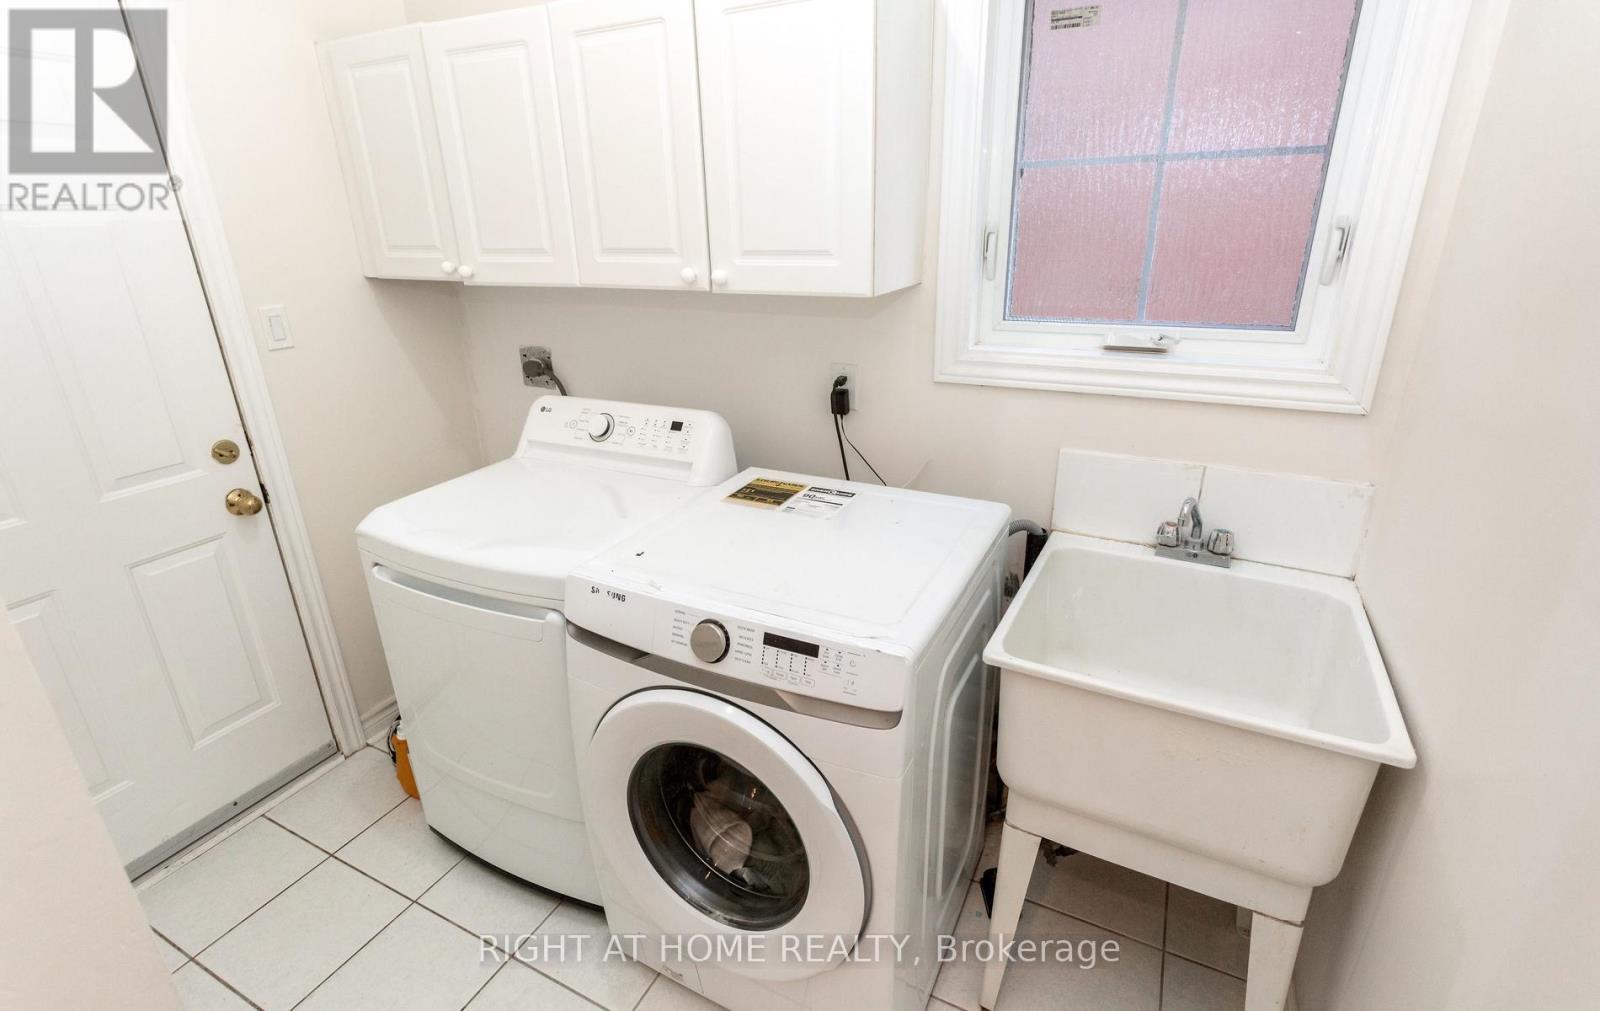
3081 Baron Drive, Mississauga, ON - Indoor Photo Showing Laundry Room
3081 Baron Drive, Mississauga, ON - Indoor Photo Showing Other Room
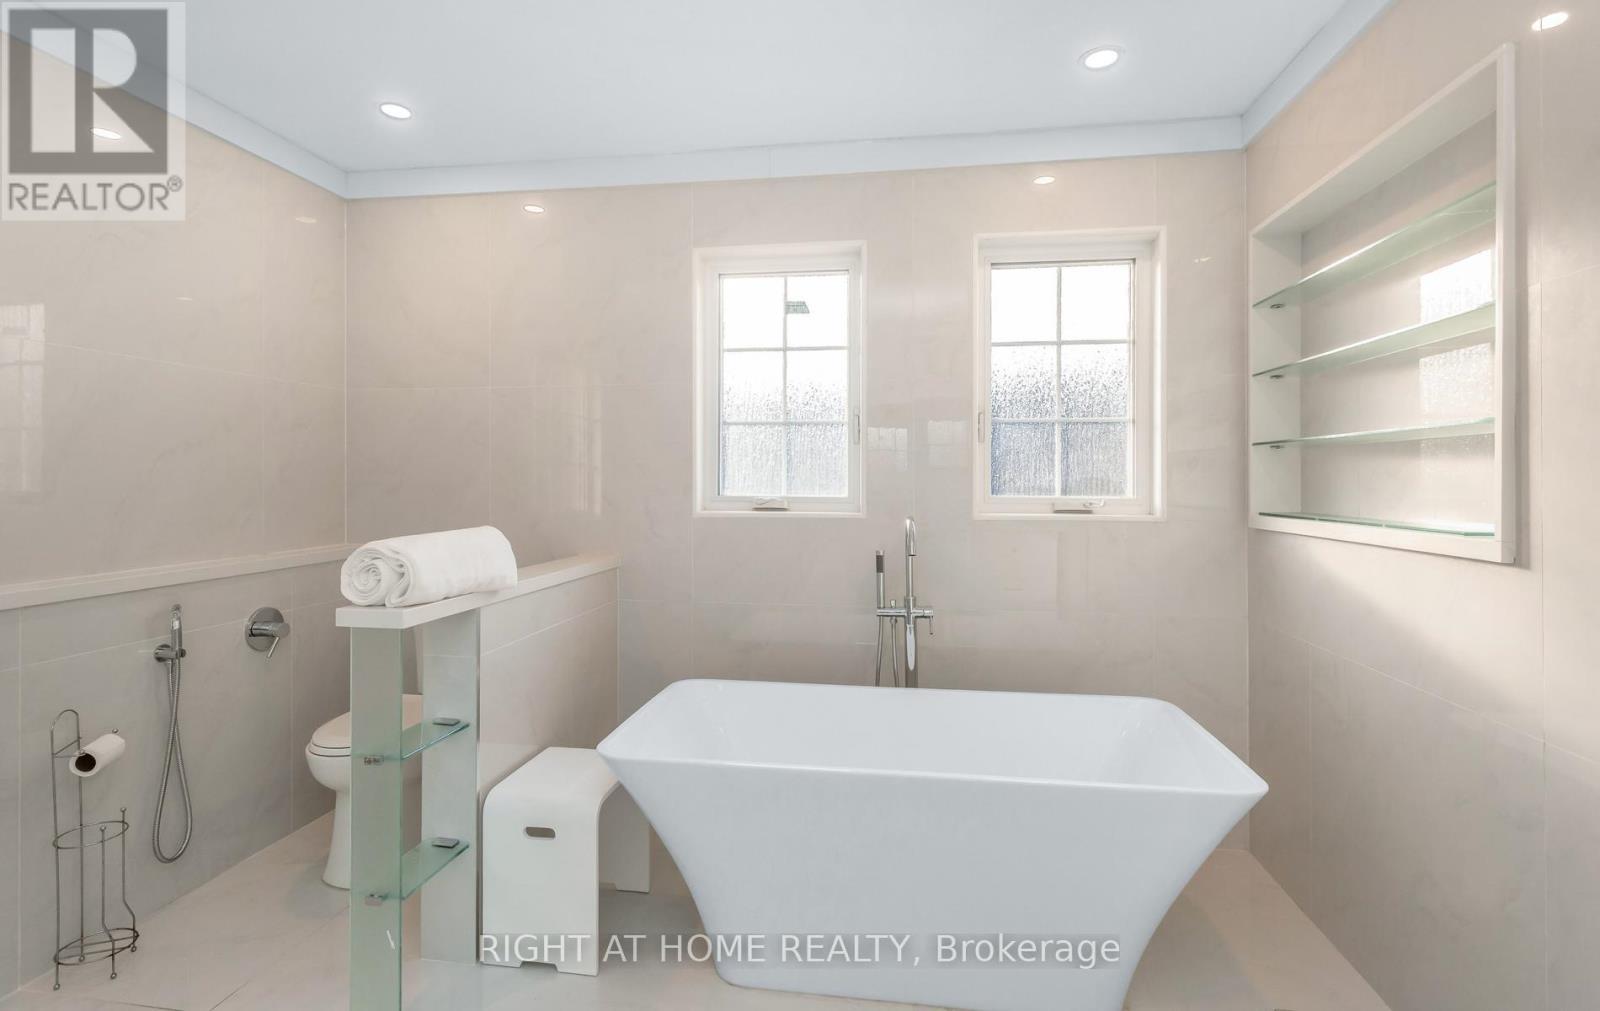
3081 Baron Drive, Mississauga, ON - Indoor Photo Showing Bathroom
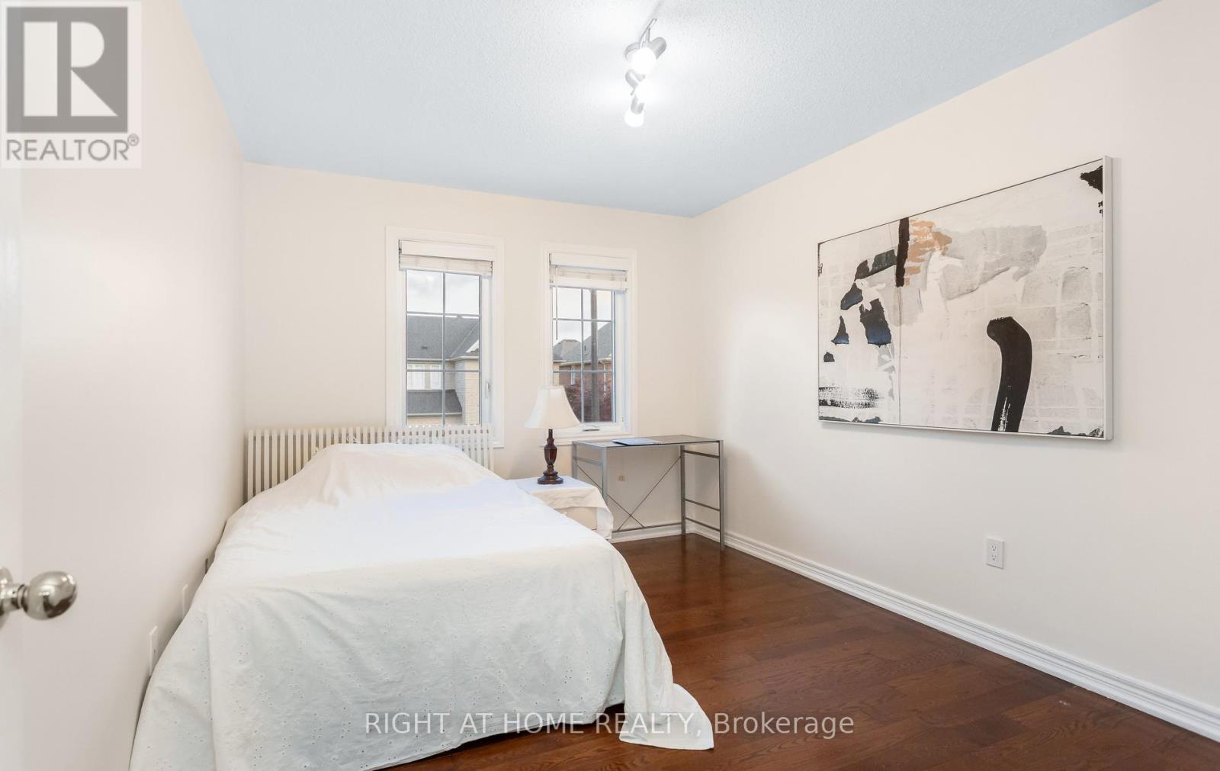
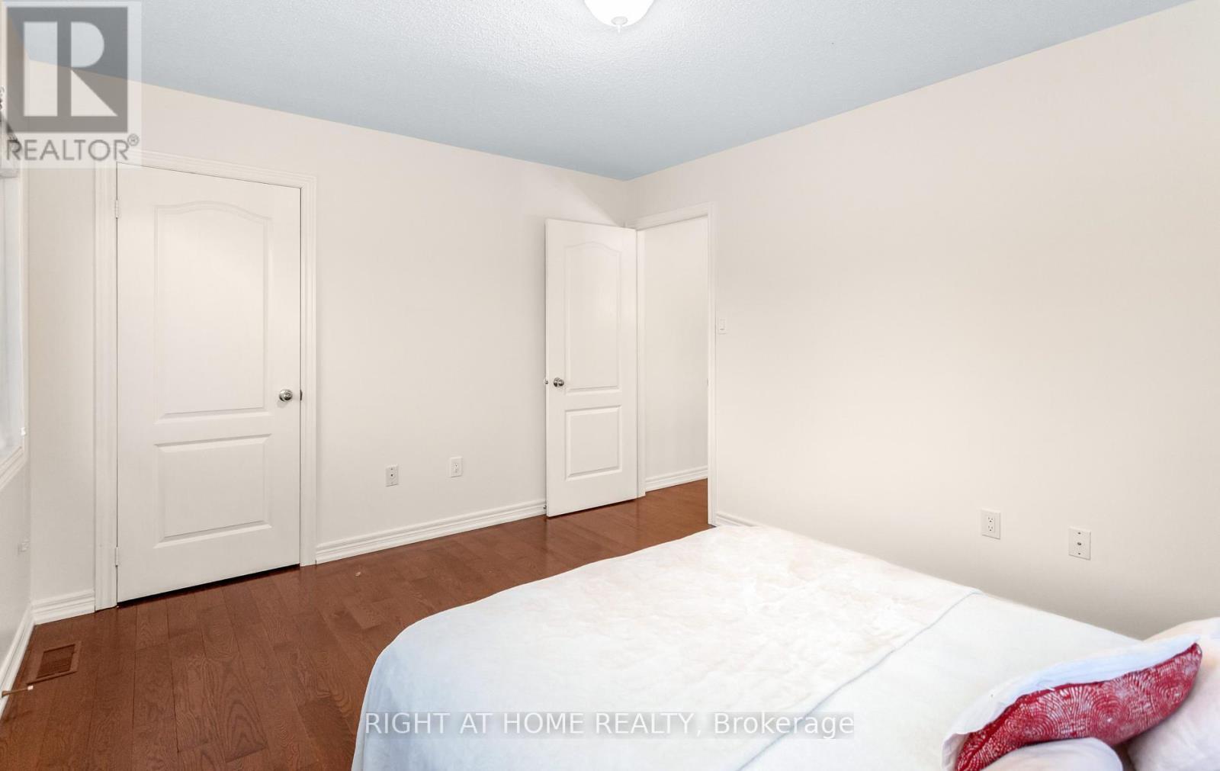
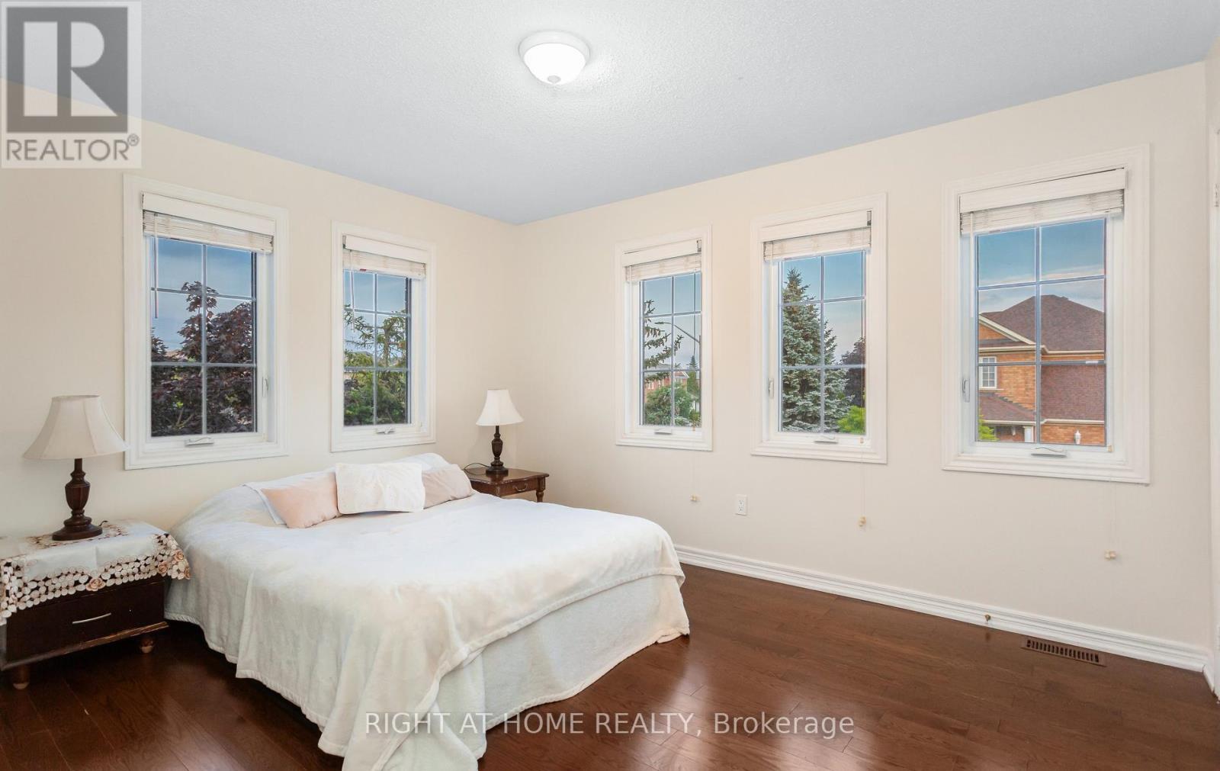
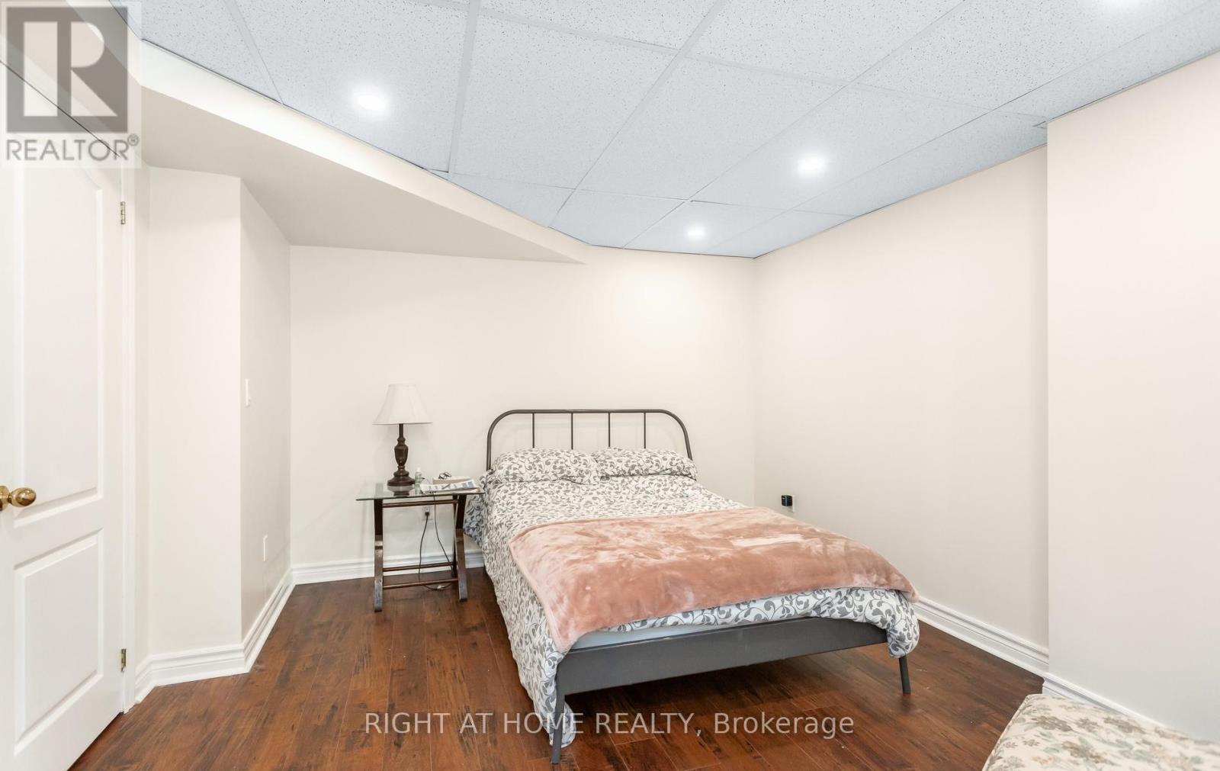
3081 Baron Drive, Mississauga, ON - Indoor Photo Showing Bedroom
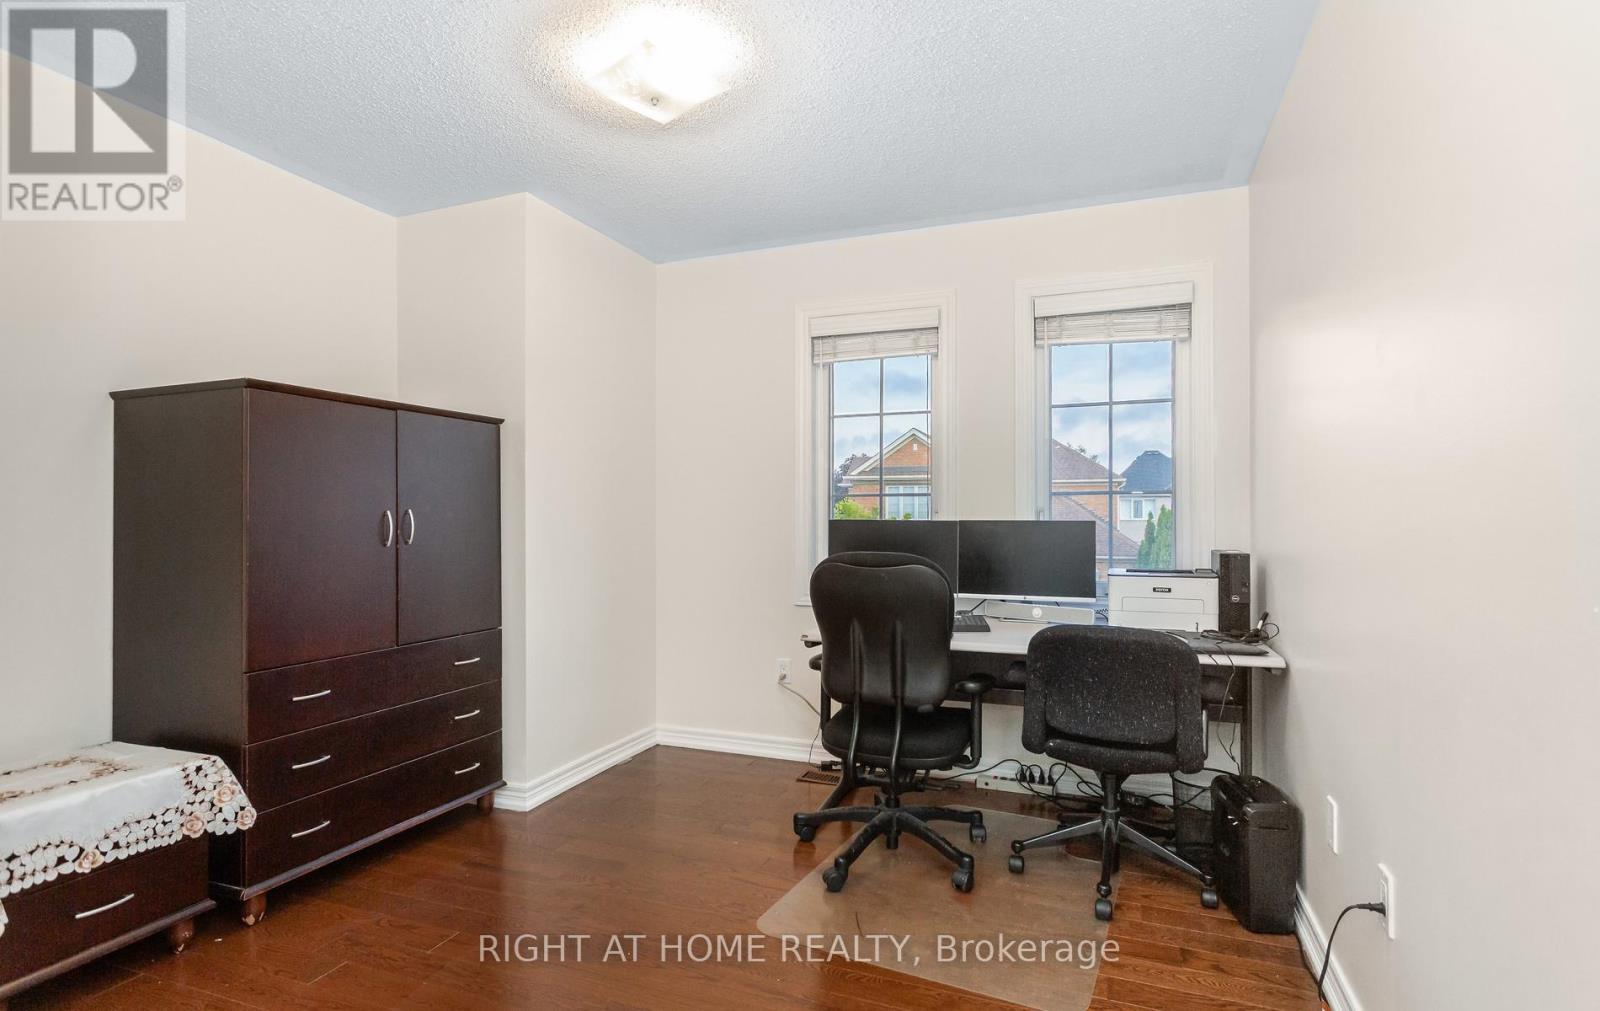
3081 Baron Drive, Mississauga, ON - Indoor Photo Showing Other Room
3081 Baron Drive, Mississauga, ON - Indoor Photo Showing Bedroom
3081 Baron Drive, Mississauga, ON - Indoor Photo Showing Bathroom
3081 Baron Drive, Mississauga, ON - Indoor Photo Showing Bedroom
3081 Baron Drive, Mississauga, ON - Indoor
3081 Baron Drive, Mississauga, ON - Outdoor With Exterior
3081 Baron Drive, Mississauga, ON - Indoor Photo Showing Bathroom
3081 Baron Drive, Mississauga, ON - Other
3081 Baron Drive, Mississauga, ON  - Outdoor With Deck Patio Veranda With Facade
3081 Baron Drive, Mississauga, ON  - Outdoor
3081 Baron Drive, Mississauga, ON  - Outdoor With Deck Patio Veranda
3081 Baron Drive, Mississauga, ON  -  Photo Showing Other Room
3081 Baron Drive, Mississauga, ON - Indoor Photo Showing Other Room
3081 Baron Drive, Mississauga, ON - Indoor Photo Showing Living Room
3081 Baron Drive, Mississauga, ON - Indoor
3081 Baron Drive, Mississauga, ON - Indoor Photo Showing Dining Room
3081 Baron Drive, Mississauga, ON - Indoor Photo Showing Living Room
3081 Baron Drive, Mississauga, ON - Indoor Photo Showing Living Room With Fireplace
3081 Baron Drive, Mississauga, ON - Indoor Photo Showing Dining Room
3081 Baron Drive, Mississauga, ON - Indoor Photo Showing Other Room
3081 Baron Drive, Mississauga, ON - Indoor Photo Showing Kitchen With Upgraded Kitchen
3081 Baron Drive, Mississauga, ON - Indoor Photo Showing Bathroom
3081 Baron Drive, Mississauga, ON - Indoor Photo Showing Laundry Room
3081 Baron Drive, Mississauga, ON - Indoor Photo Showing Other Room
3081 Baron Drive, Mississauga, ON - Indoor Photo Showing Bathroom
3081 Baron Drive, Mississauga, ON - Indoor Photo Showing Bedroom
3081 Baron Drive, Mississauga, ON - Indoor Photo Showing Other Room
3081 Baron Drive, Mississauga, ON - Indoor Photo Showing Bedroom
3081 Baron Drive, Mississauga, ON - Indoor Photo Showing Bathroom
3081 Baron Drive, Mississauga, ON - Indoor Photo Showing Bedroom
3081 Baron Drive, Mississauga, ON - Indoor
3081 Baron Drive, Mississauga, ON - Outdoor With Exterior
3081 Baron Drive, Mississauga, ON - Indoor Photo Showing Bathroom
3081 Baron Drive, Mississauga, ON - Other
  • Advertising

MULTIMEDIA

Are you a real estate investor?
3081 BARON DRIVE, Mississauga, Ontario, L5M 6W4
$1,399,000

5 Beds

4 Baths

Property Information:

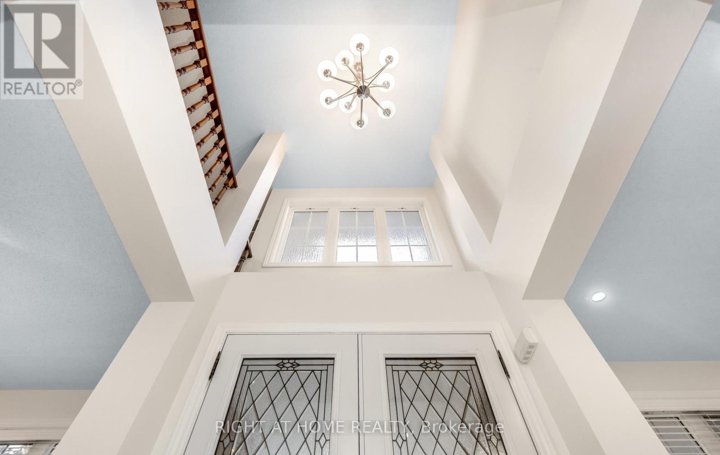
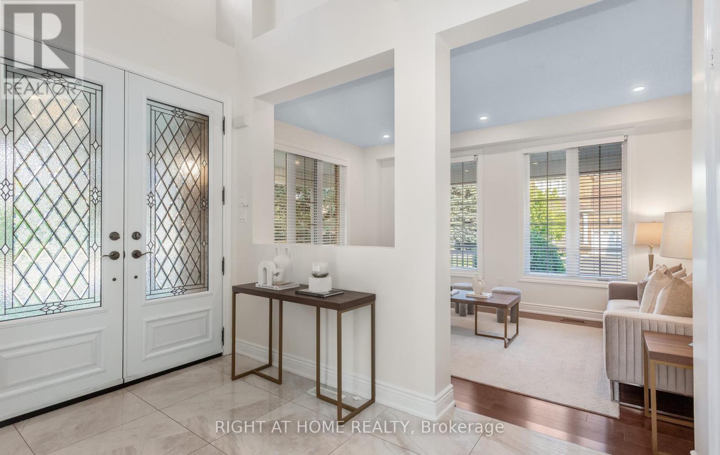

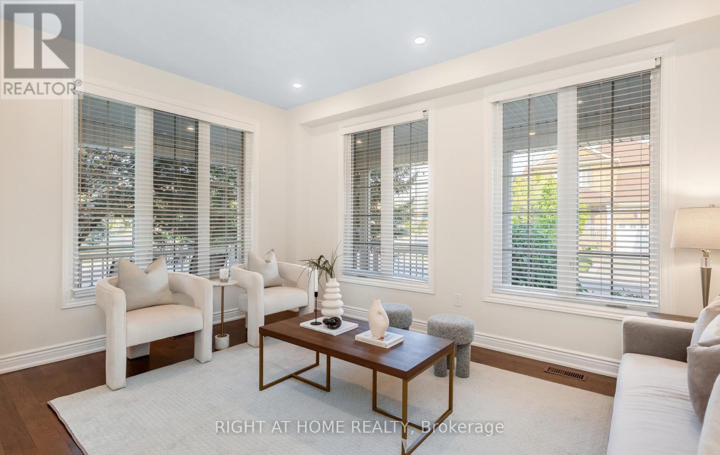
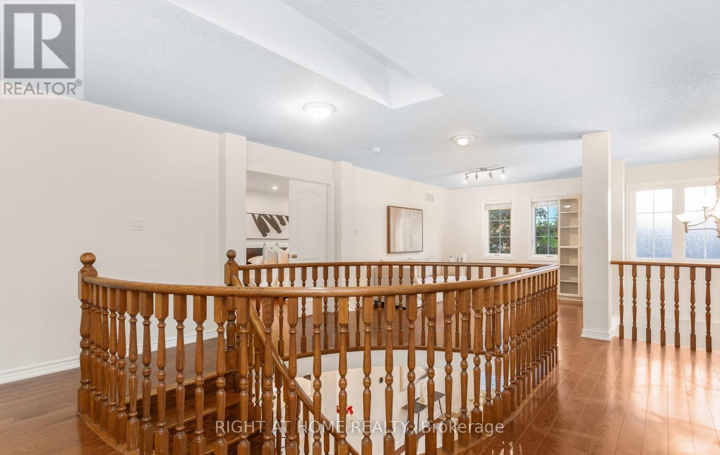
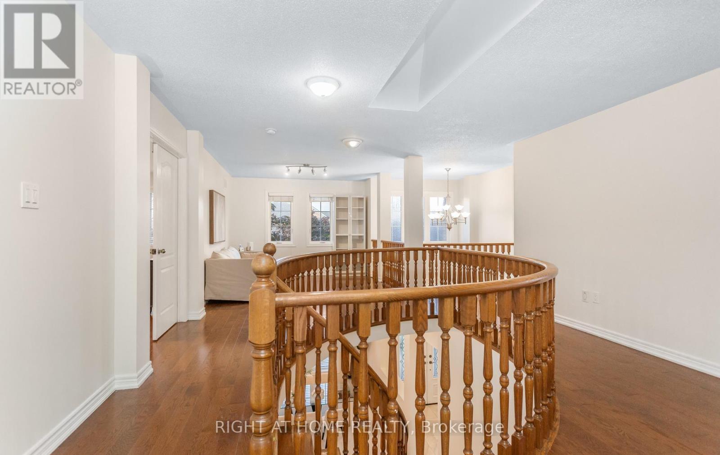
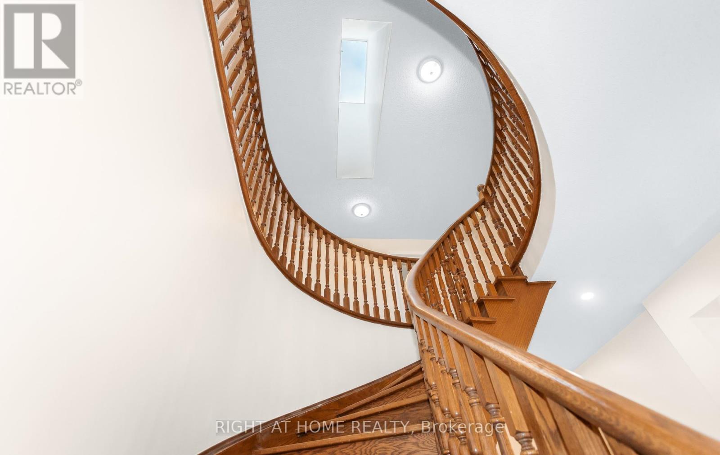
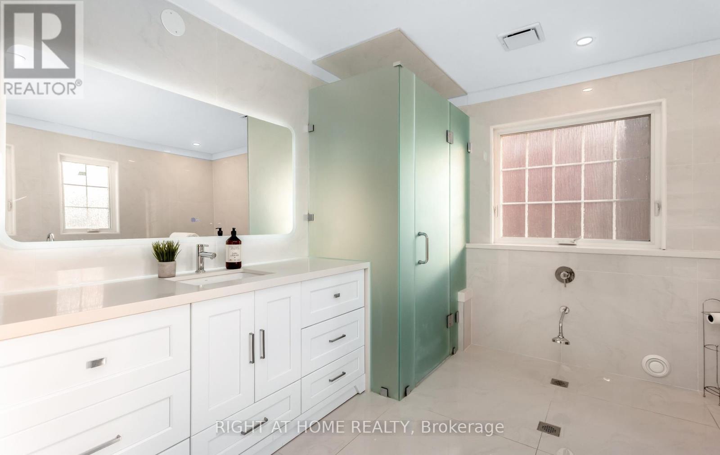
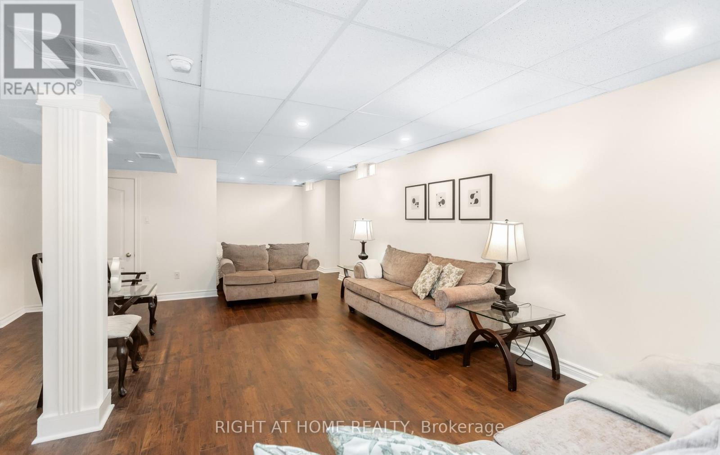
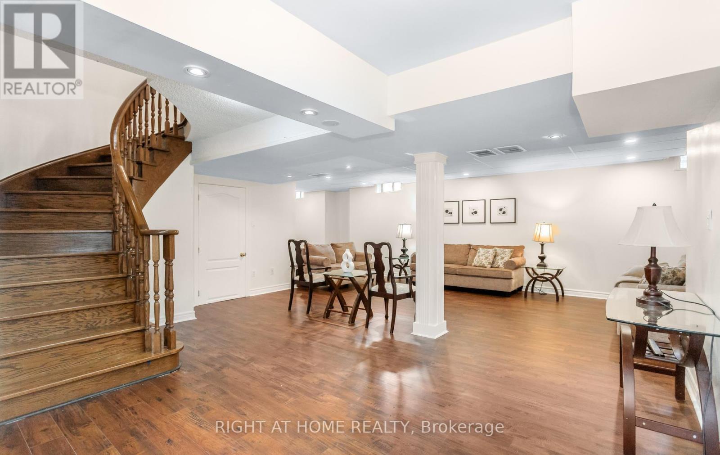
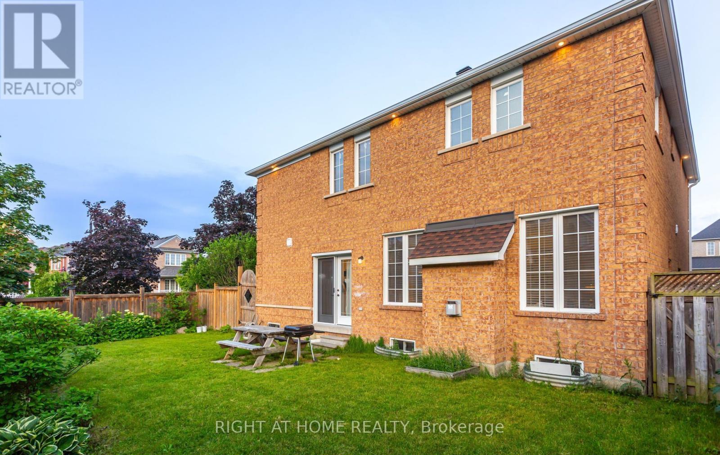
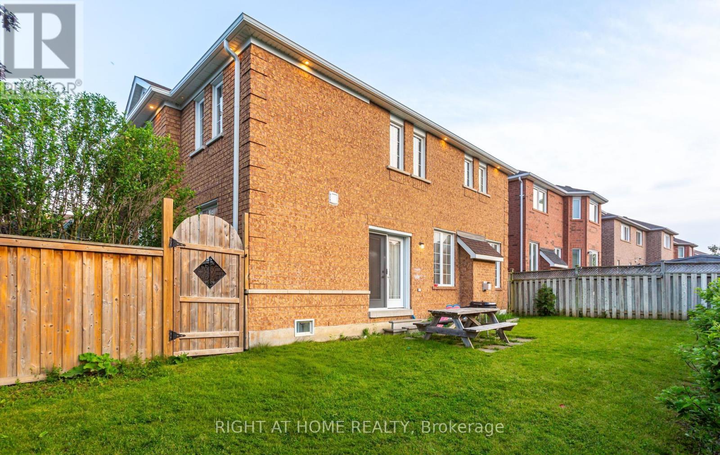
Beautifully maintained and move-in ready, this exceptional home has been thoughtfully updated over the years, offering both comfort and peace of mind. Major improvements include a new roof (2019), a fully renovated kitchen (2019), updated windows and doors (2013), a new driveway and walkway (2017), a heated floor in the ensuite bathroom (2024), a new furnace (2025), recently completed basement renovations (2026), and an in-ground sprinkler system to help keep the lawn and garden beautifully maintained. A stunning skylight above the elegant spiral staircase fills the home with natural light, creating a bright and airy ambiance that extends all the way to the basement. The newly finished basement provides valuable additional living space, featuring a large bedroom with an expansive walk-in closet and a spacious recreation area-perfect for extended family, guests, a home office, or entertainment. Additional features include convenient garage access through the laundry room, a side entrance through the garage, and multiple options to create a separate side entrance to the basement, offering excellent potential for future customization or extended family living. Pot lights on the front porch and along the roofline further enhance the home's curb appeal. Ideally situated in the highly sought-after Churchill Meadows community, this home is just minutes from Erin Mills Town Centre, Credit Valley Hospital, Erin Meadows Community Centre, and the adjacent library. Families will appreciate access to top-ranked schools, including St. Aloysius Gonzaga Secondary School and John Fraser Secondary School. Commuters will enjoy quick access to Highway 403 and the Queen Elizabeth Way, as well as proximity to the University of Toronto Mississauga. Set within one of Mississauga's most vibrant and diverse neighbourhoods, this lovingly cared-for home seamlessly blends elegance, functionality, and convenience-ready to welcome its next family. (id:27)

Building Features:

  • Style: Detached
  • Building Type: House
  • Basement Development: Finished
  • Basement Type: N/A
  • Construction Style - Attachment: Detached
  • Exterior Finish: Brick
  • Fireplace: Yes
  • Floor Space: 2500 - 3000 sqft Square Feet
  • Flooring Type: Hardwood, Laminate, Ceramic
  • Foundation Type: Concrete
  • Heating Type: Forced air
  • Heating Fuel: Natural gas
  • Cooling Type: Central air conditioning
  • Appliances: Garage door opener remote, Central Vacuum, Range, Dishwasher, Dryer, Freezer, Garage door opener, Stove, Washer, Window Coverings, Refrigerator

Property Features:

  • OwnershipType: Freehold
  • Property Type: Single Family
  • Half Bathrooms: 1
  • Amenities Nearby: Public Transit, Schools
  • Community Features: School Bus
  • Features: Lighting, Paved yard, Carpet Free
  • Fence Type: Fenced yard
  • Floor Space (approx): 2500 - 3000 Square Feet
  • Irregular: Yes
  • Landscape Features: Lawn sprinkler
  • Lot Depth: 68.1 Feet
  • Lot Frontage: 74 Feet
  • Lot Size: 74 x 68.1 FT
  • Structure Type: Patio(s), Porch
  • Utility Type: Sewer - Installed, Cable - Installed, Hydro - Installed
  • View Type: View
  • Sewer: Sanitary sewer
  • Parking Type: Garage
  • No. of Parking Spaces: 5

Rooms:

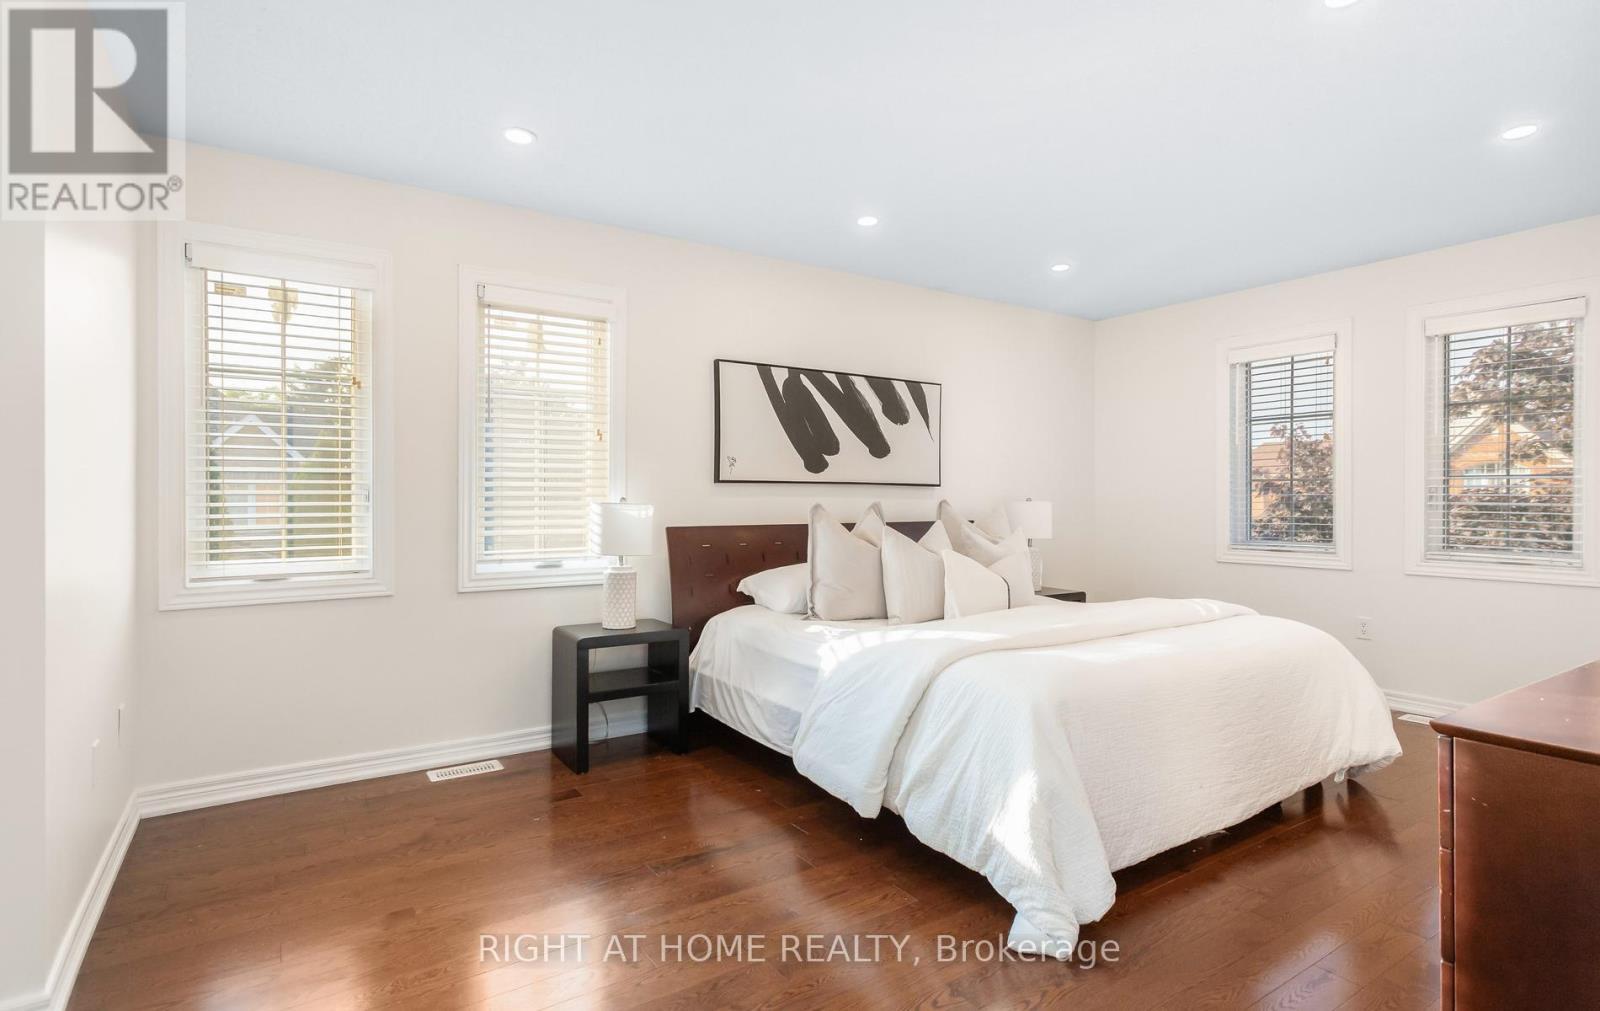
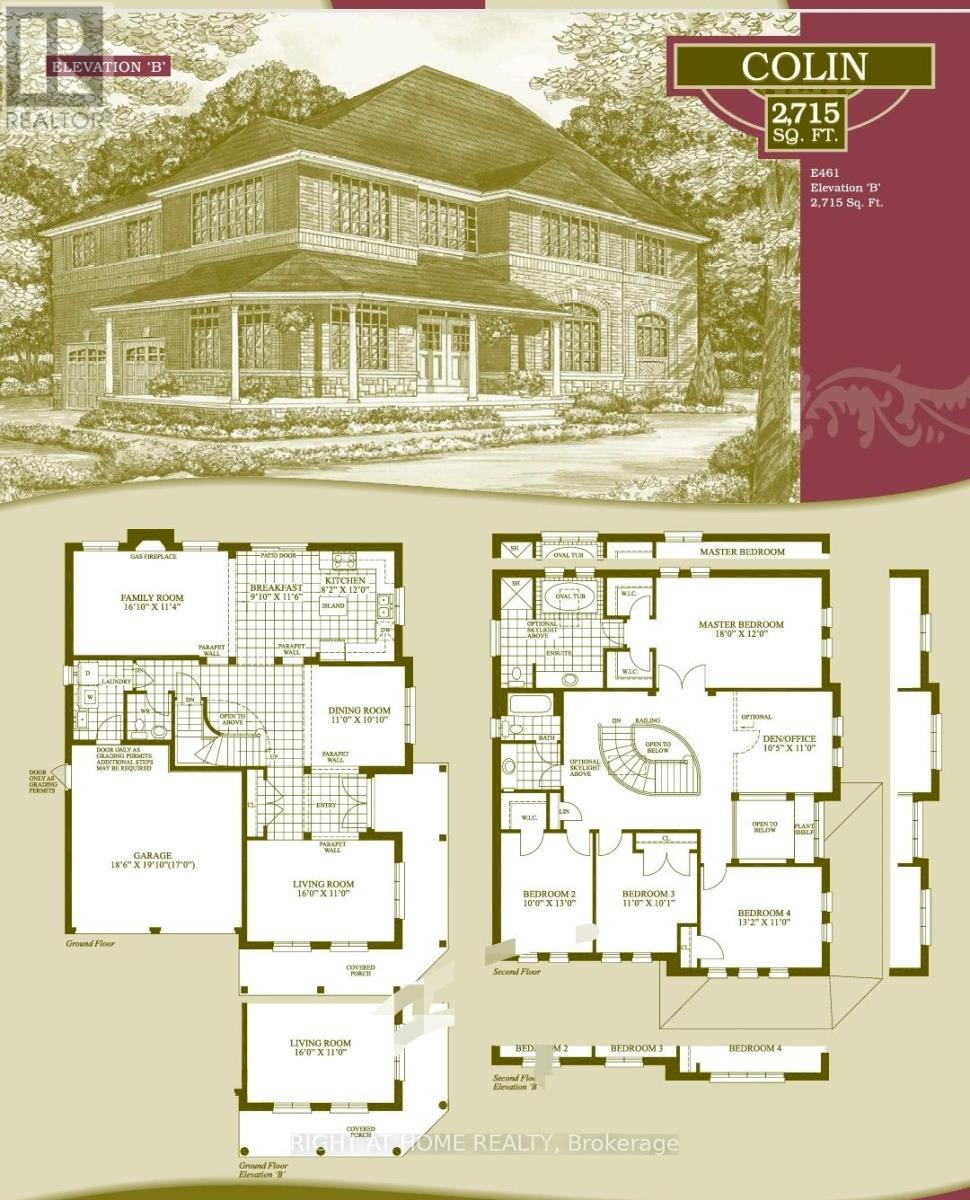
  • Primary Bedroom 2nd Level 5.48 m x 3.65 m
  • 2nd Bedroom 2nd Level 3.04 m x 3.96 m
  • 3rd Bedroom 2nd Level 3.35 m x 3.07 m
  • 4th Bedroom 2nd Level 4.20 m x 3.35 m
  • Den 2nd Level 3.20 m x 3.35 m
  • Bedroom Basement Level 4.60 m x 3.35 m
  • Recreation Room Basement Level 3.65 m x 4.87 m
  • Cellar/Cold Room Basement Level 1.95 m x 2.65 m
  • Recreation Room Basement Level 5.18 m x 4.60 m
  • Family Main Level 4.90 m x 3.47 m
  • Laundry Main Level 2.75 m x 1.21 m
  • Breakfast Main Level 2.77 m x 3.35 m
  • Kitchen Main Level 2.50 m x 3.65 m
  • Dining Main Level 3.35 m x 3.31 m
  • Living Main Level 4.90 m x 3.35 m

Convert Measurement to:

Courtesy of: RIGHT AT HOME REALTY
REALTOR.ca  

QuickQuoteTM Powered by RPS

Location of 3081 BARON DRIVE, Mississauga, Ontario, L5M 6W4

Demographic Information of 3081 BARON DRIVE, Mississauga, Ontario, L5M 6W4

Life Stage

Older Families

Employment Type

Service Sector/White Collar

Average Household Income

$146,556.65

Average Number of Children

1.96

Household Population

Household Structure

Age of Population

Education

Education Level

No certificate/diploma/degree

12.44 %

High school certificate or equivalent

25.46 %

Apprenticeship trade certificate/diploma

2.46 %

College/non-university certificate

15.15 %

University certificate (below bachelor)

3.04 %

University Degree

41.45 %

Commuter

Travel To Work

By Car

86.62 %

By Public Transit

9.04 %

By Walking

0.56 %

By Bicycle

0.0 %

By Other Methods

3.78 %

Cultural Diversity

Knowledge of Official Language

Mother Tongue

Building Information

Building Type

Apartments (Low and High Rise)

0.9 %

Houses

99.1 %

Own Vs. Rent