Button CopyPathCircle CloseCircle Left ArrowArrow Down Icon GreyClosecirclecircleBurger
  • Advertising

3071 BAYBERRY DRIVE, Mississauga, Ontario, L5N 6P1

MLS® # W13649184
House For Sale In Meadowvale, Mississauga, Ontario
$1,488,000 QuickQuoteTM: Not Available

4 Beds

4 Baths

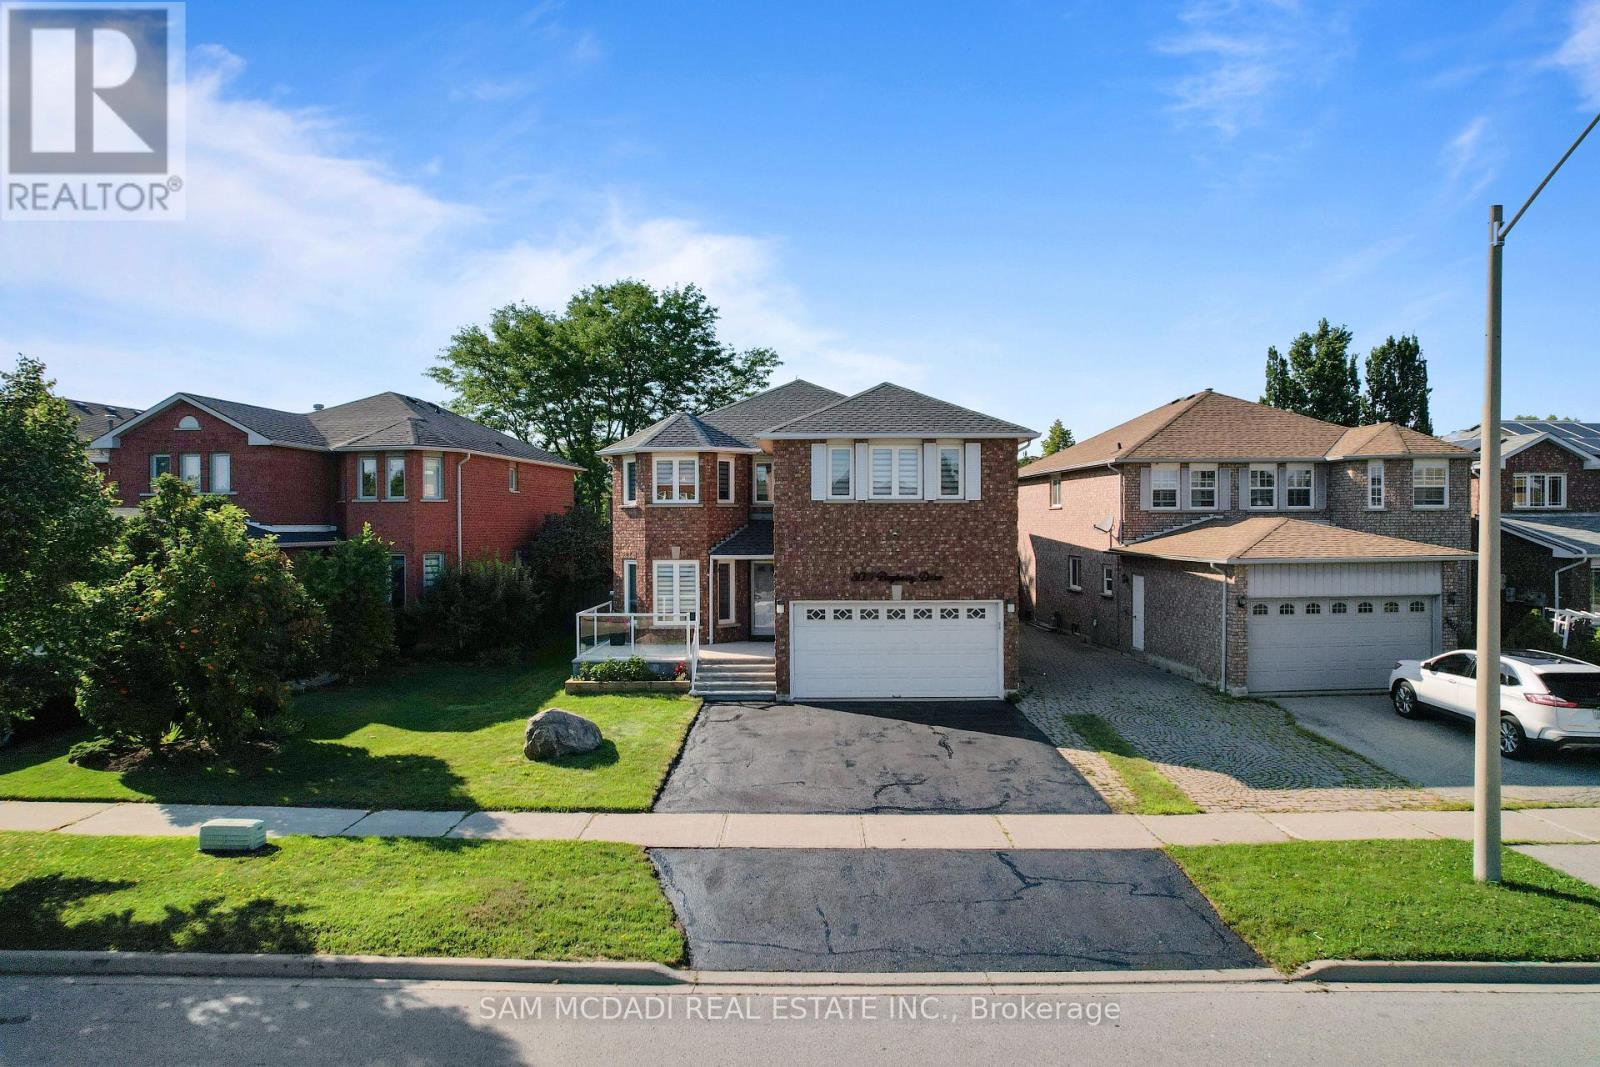
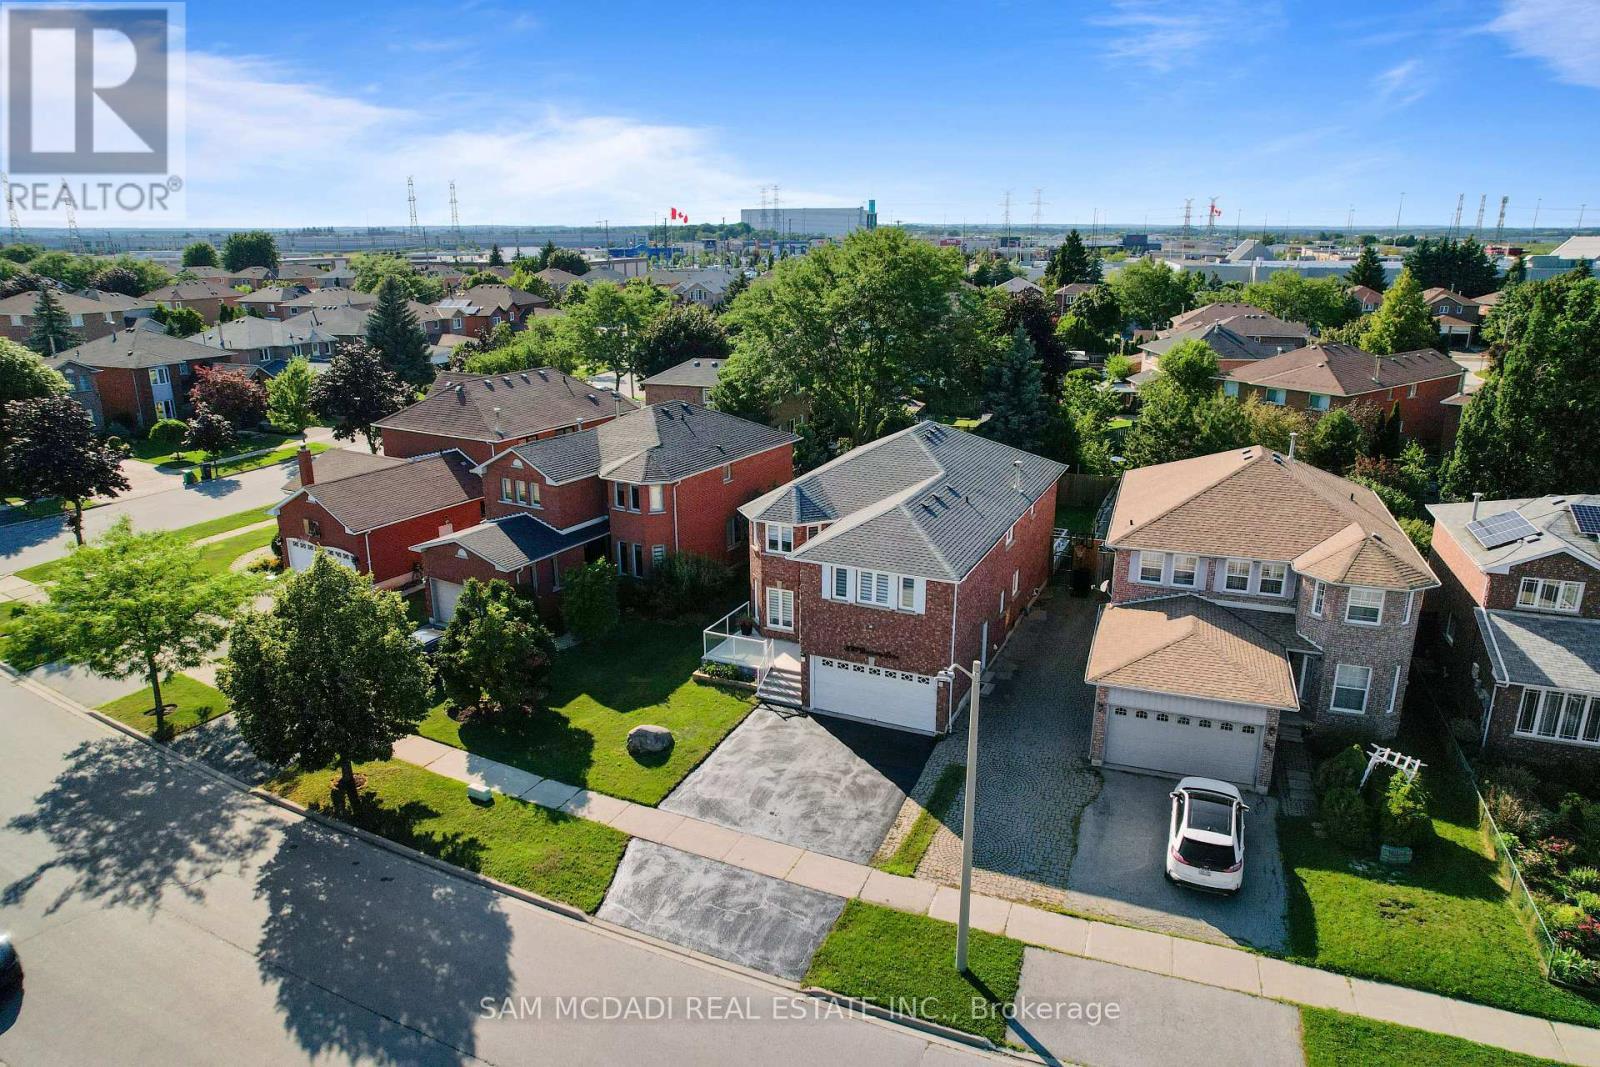
3071 Bayberry Drive, Mississauga, ON - Outdoor With Facade
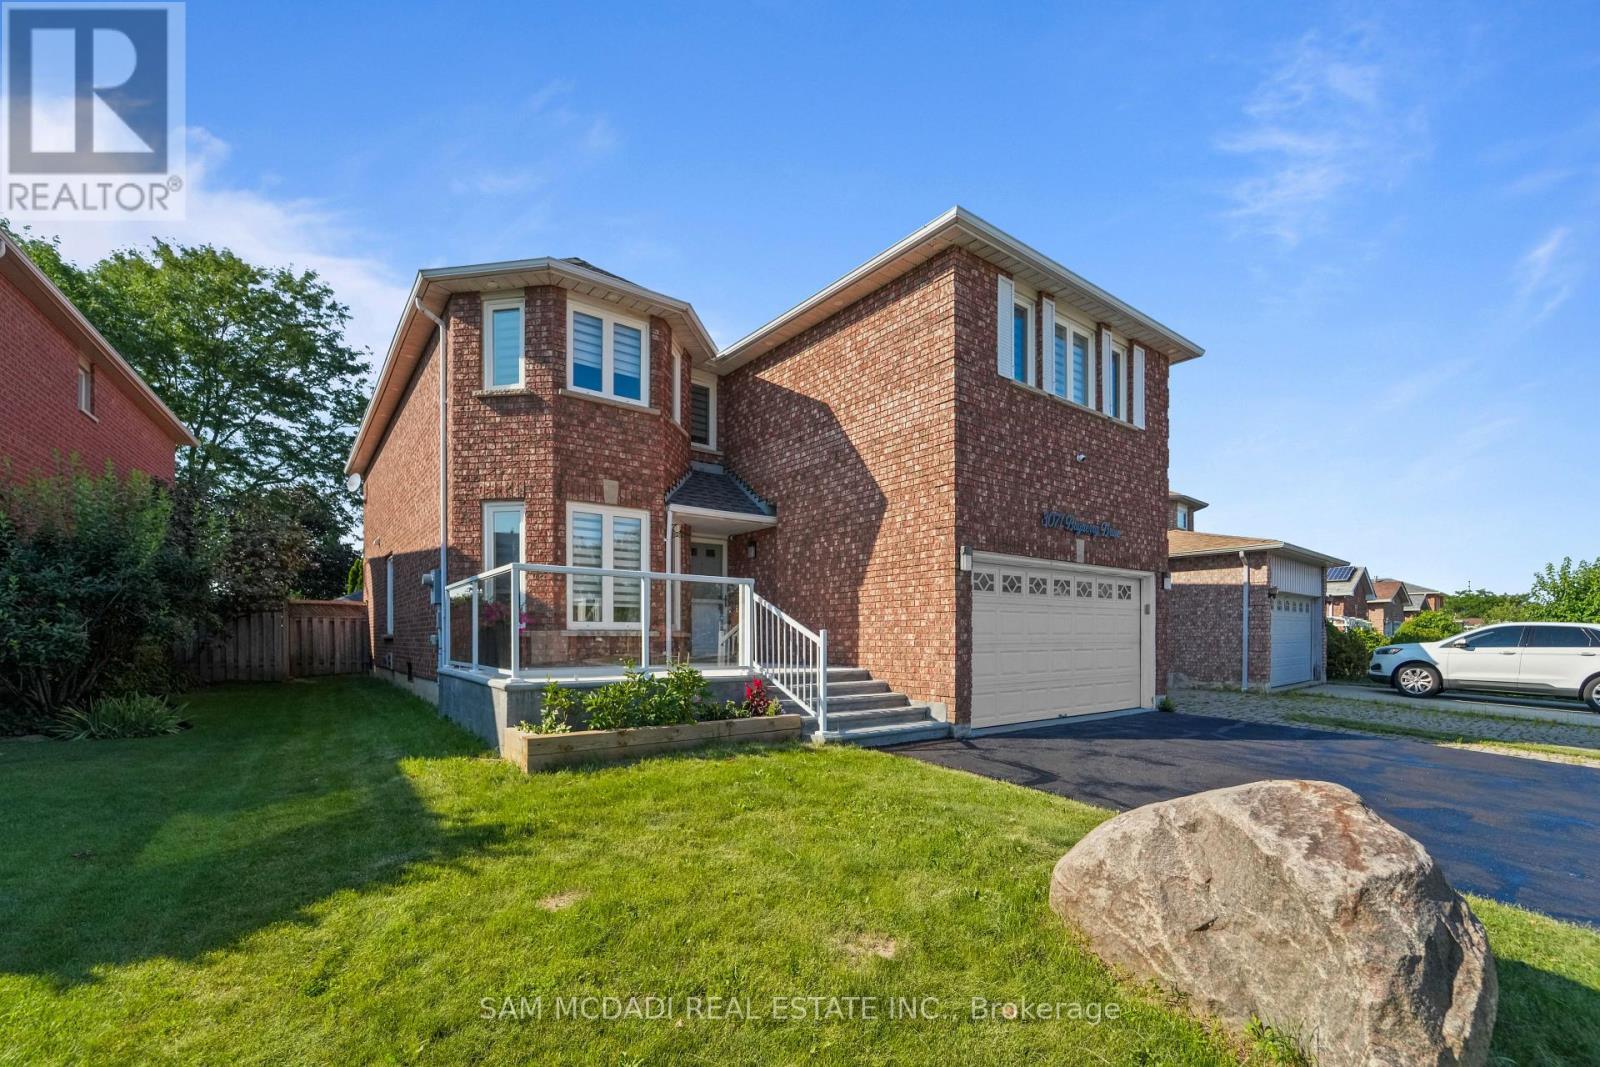
3071 Bayberry Drive, Mississauga, ON - Outdoor
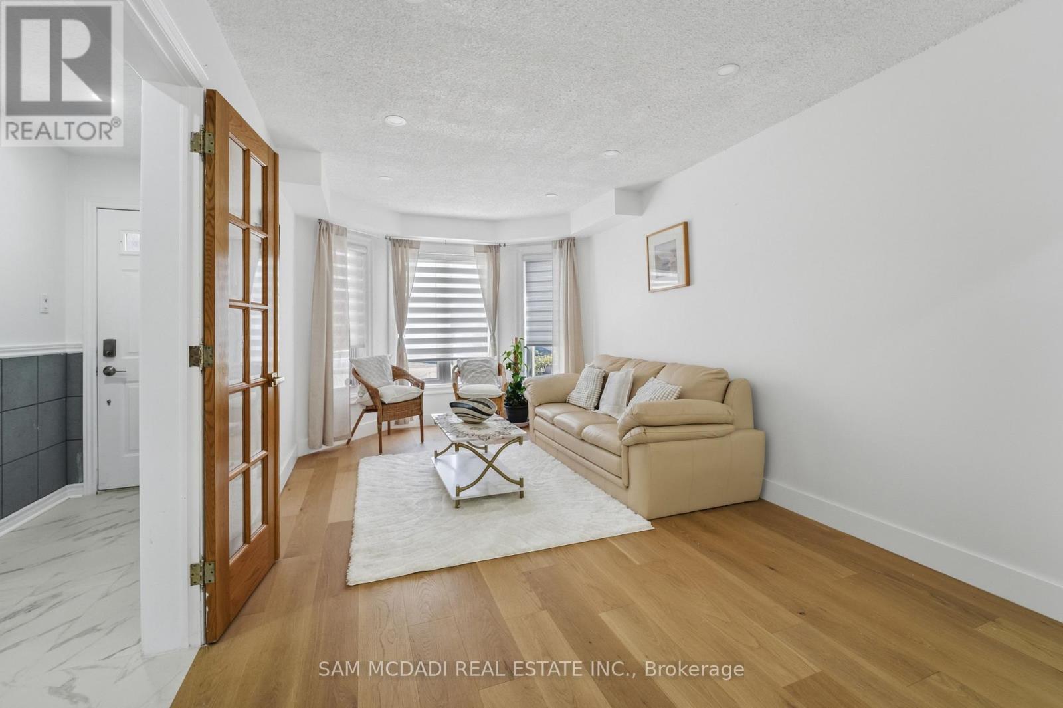
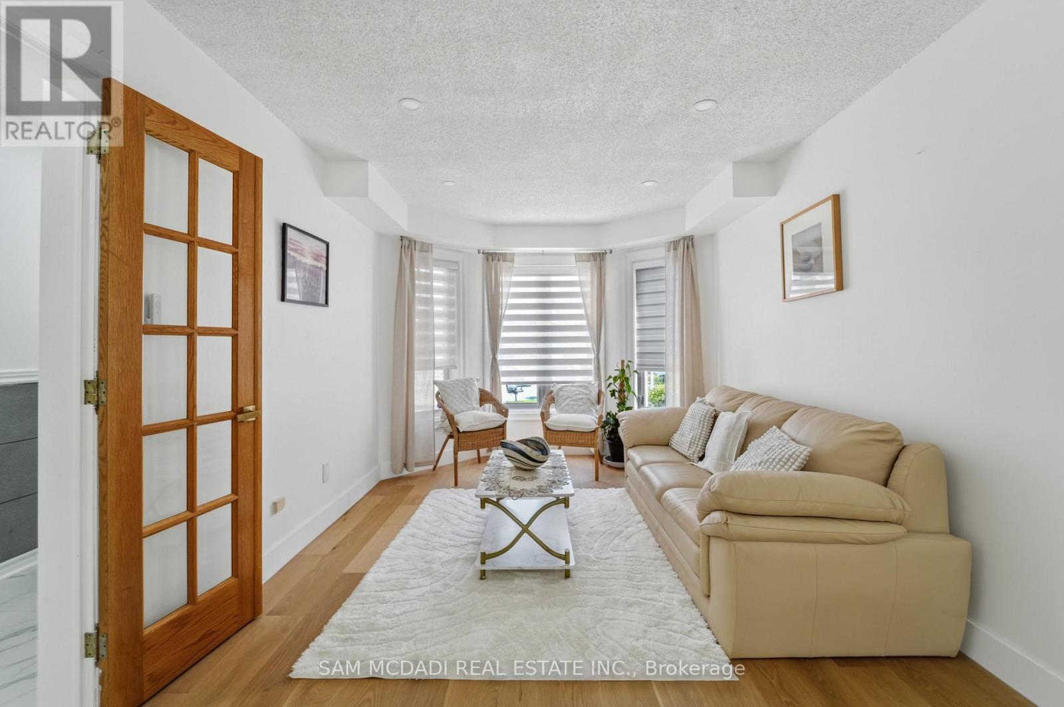
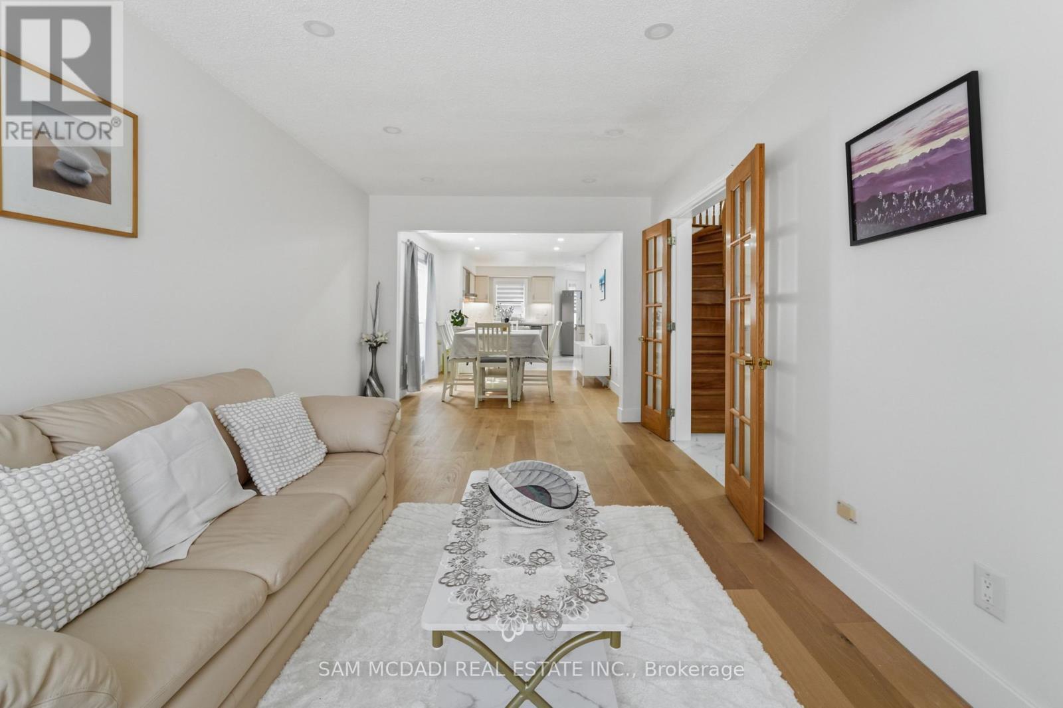
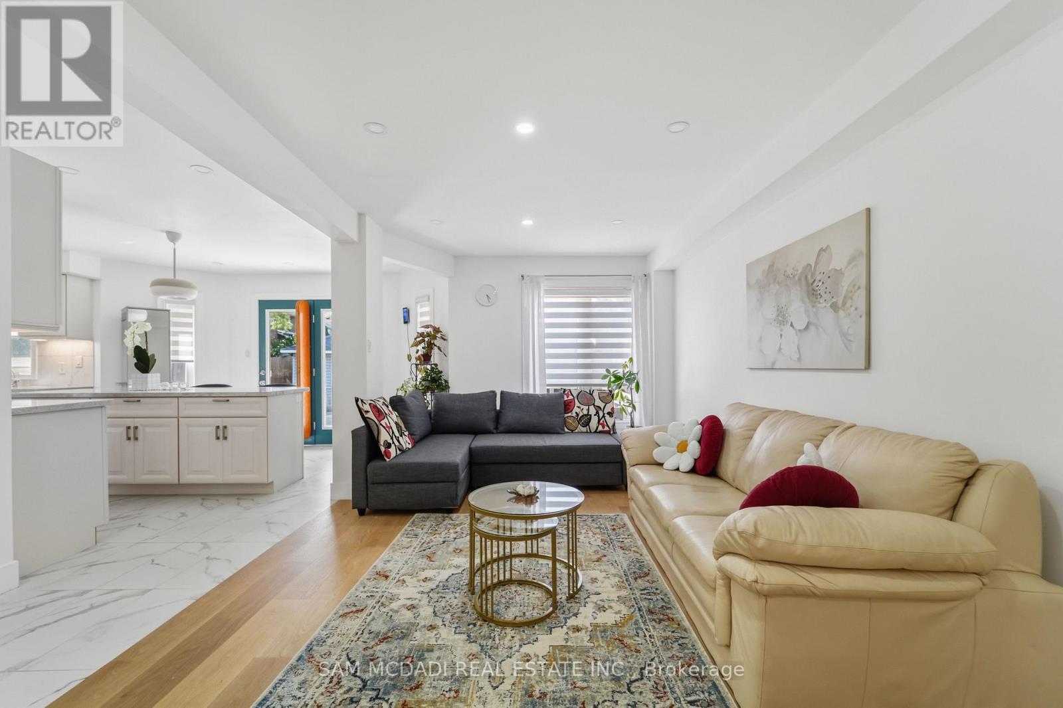
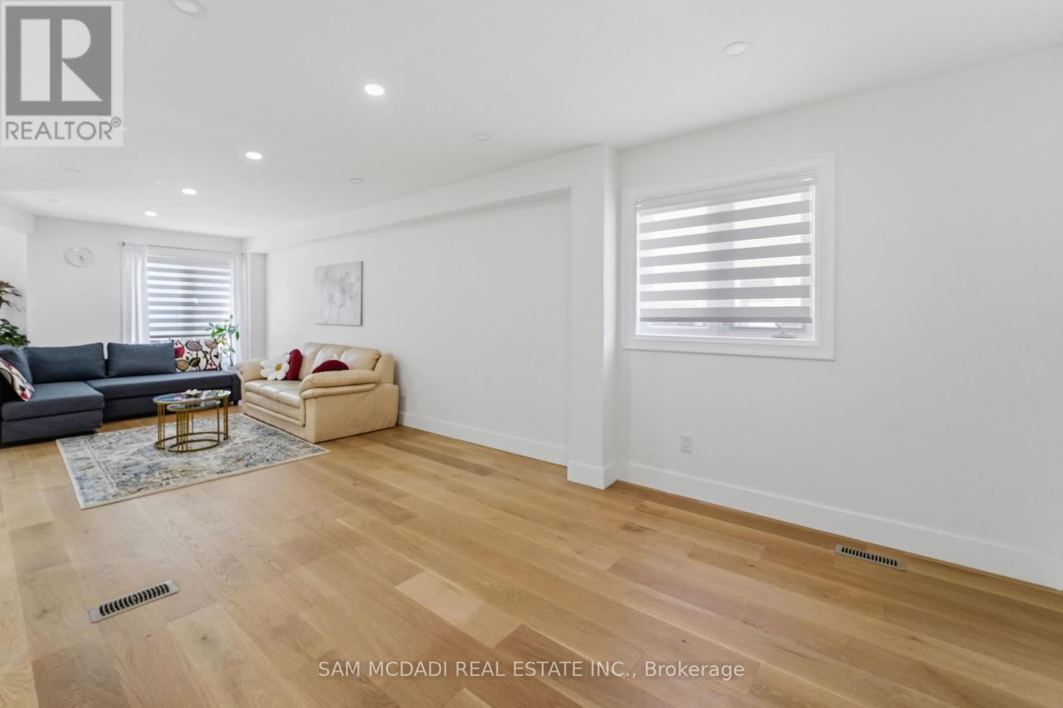
3071 Bayberry Drive, Mississauga, ON - Indoor Photo Showing Living Room
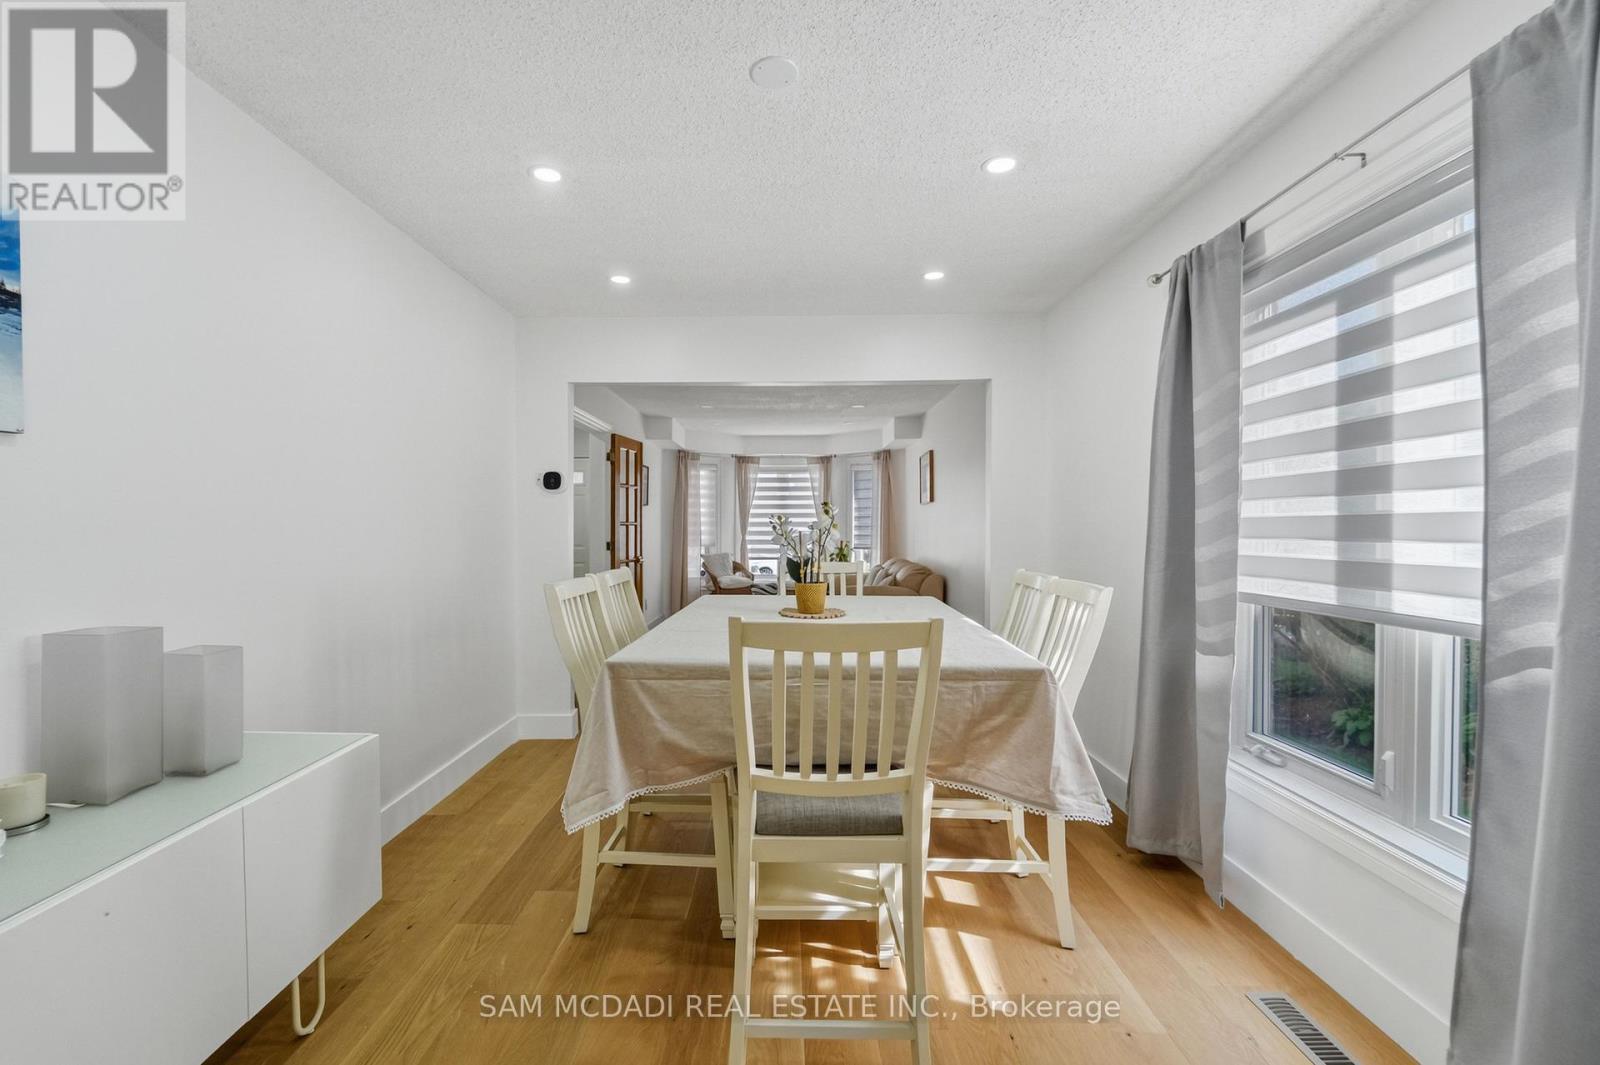
3071 Bayberry Drive, Mississauga, ON - Indoor Photo Showing Dining Room
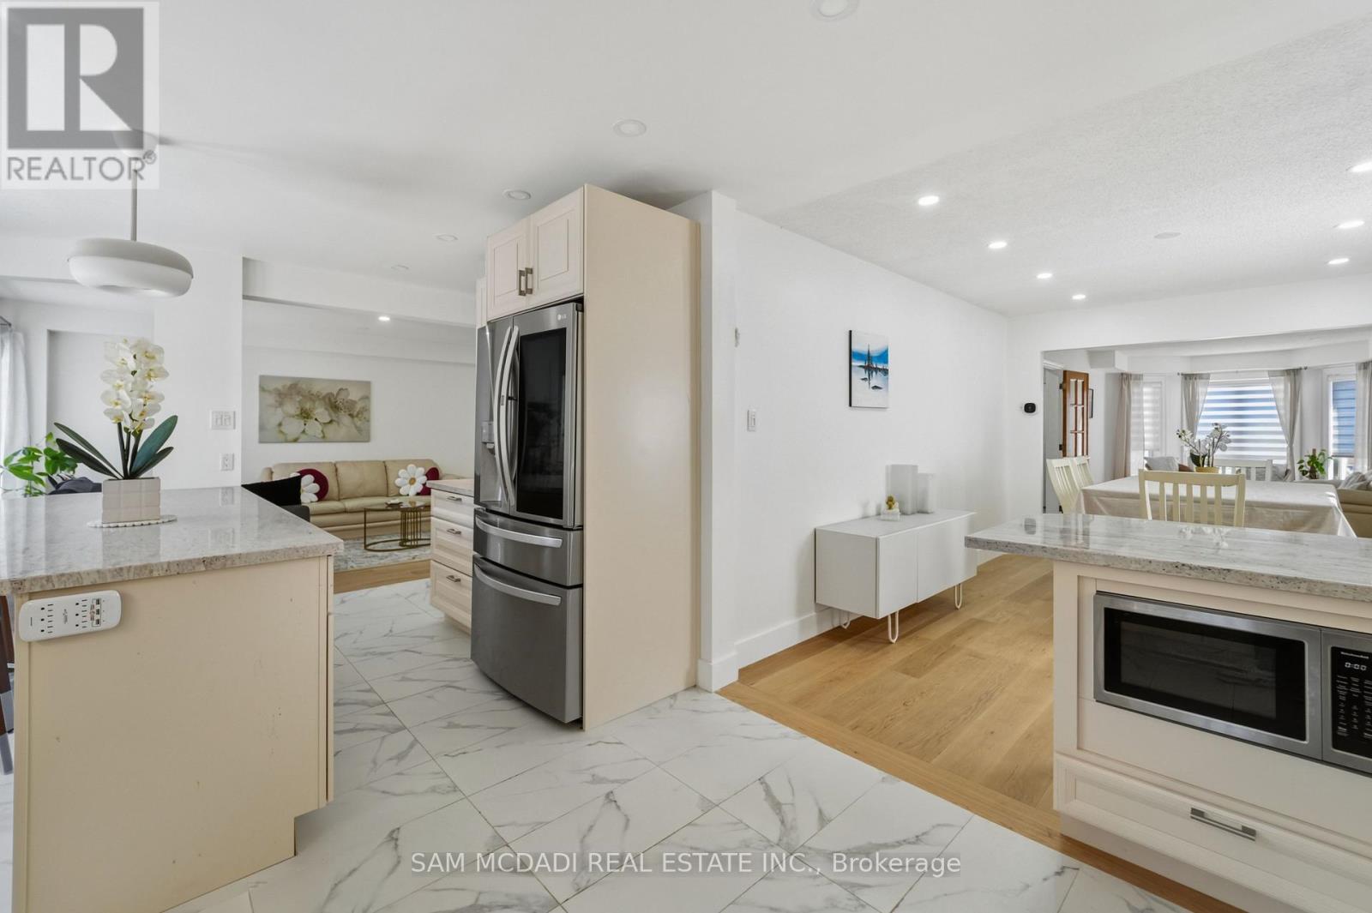
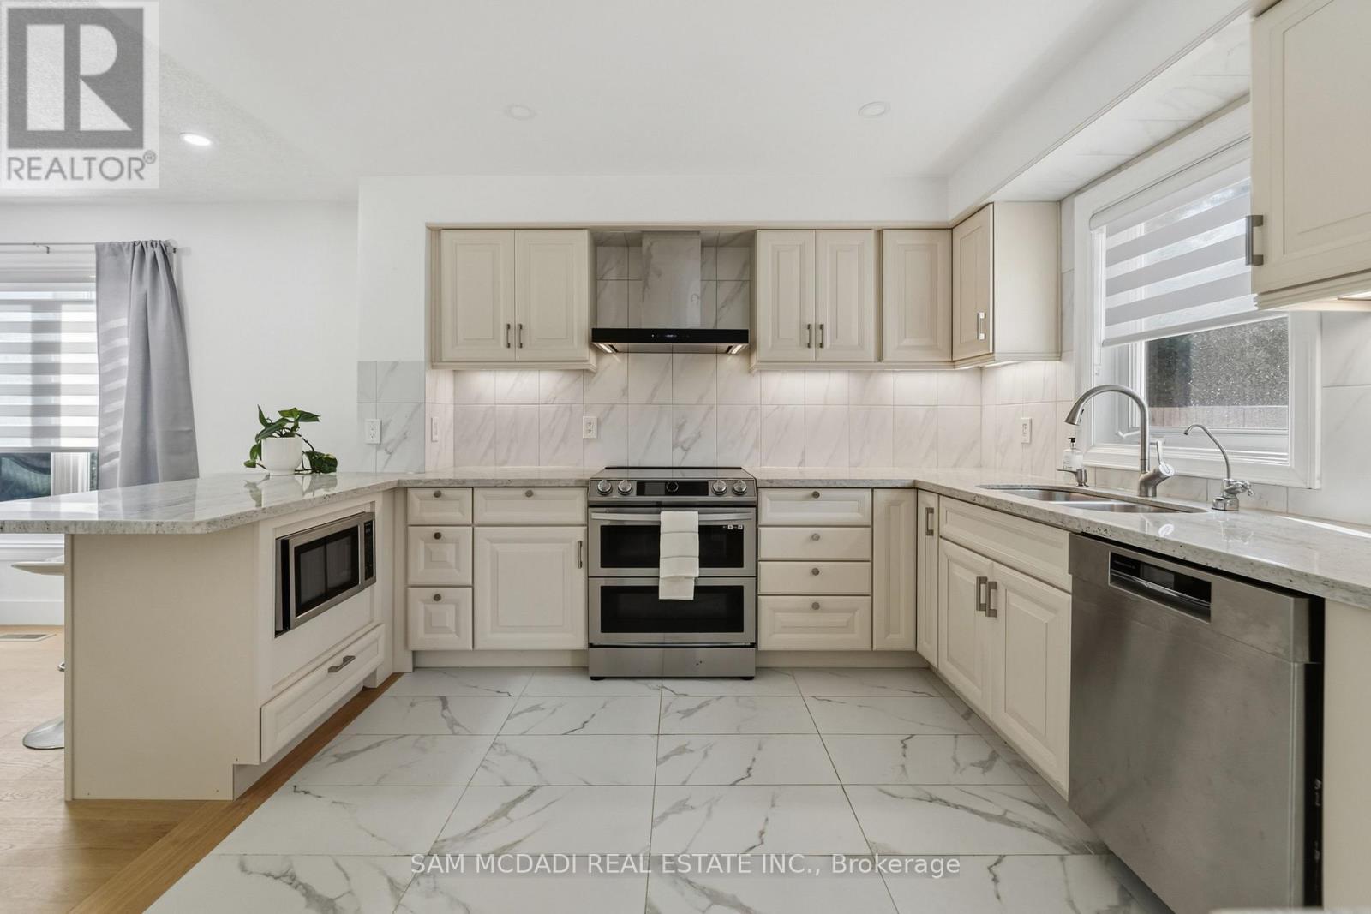
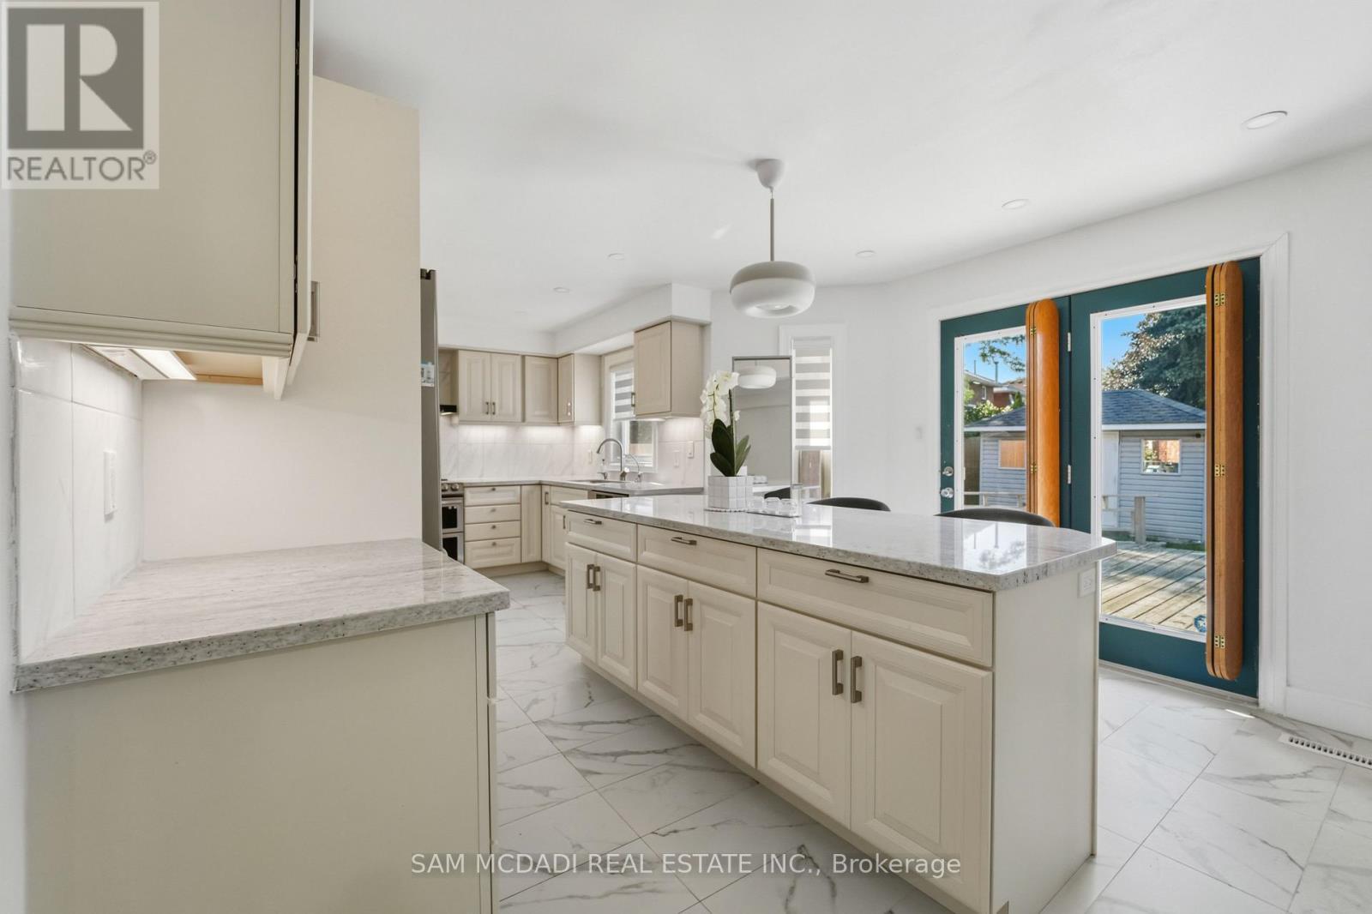
3071 Bayberry Drive, Mississauga, ON - Indoor Photo Showing Kitchen
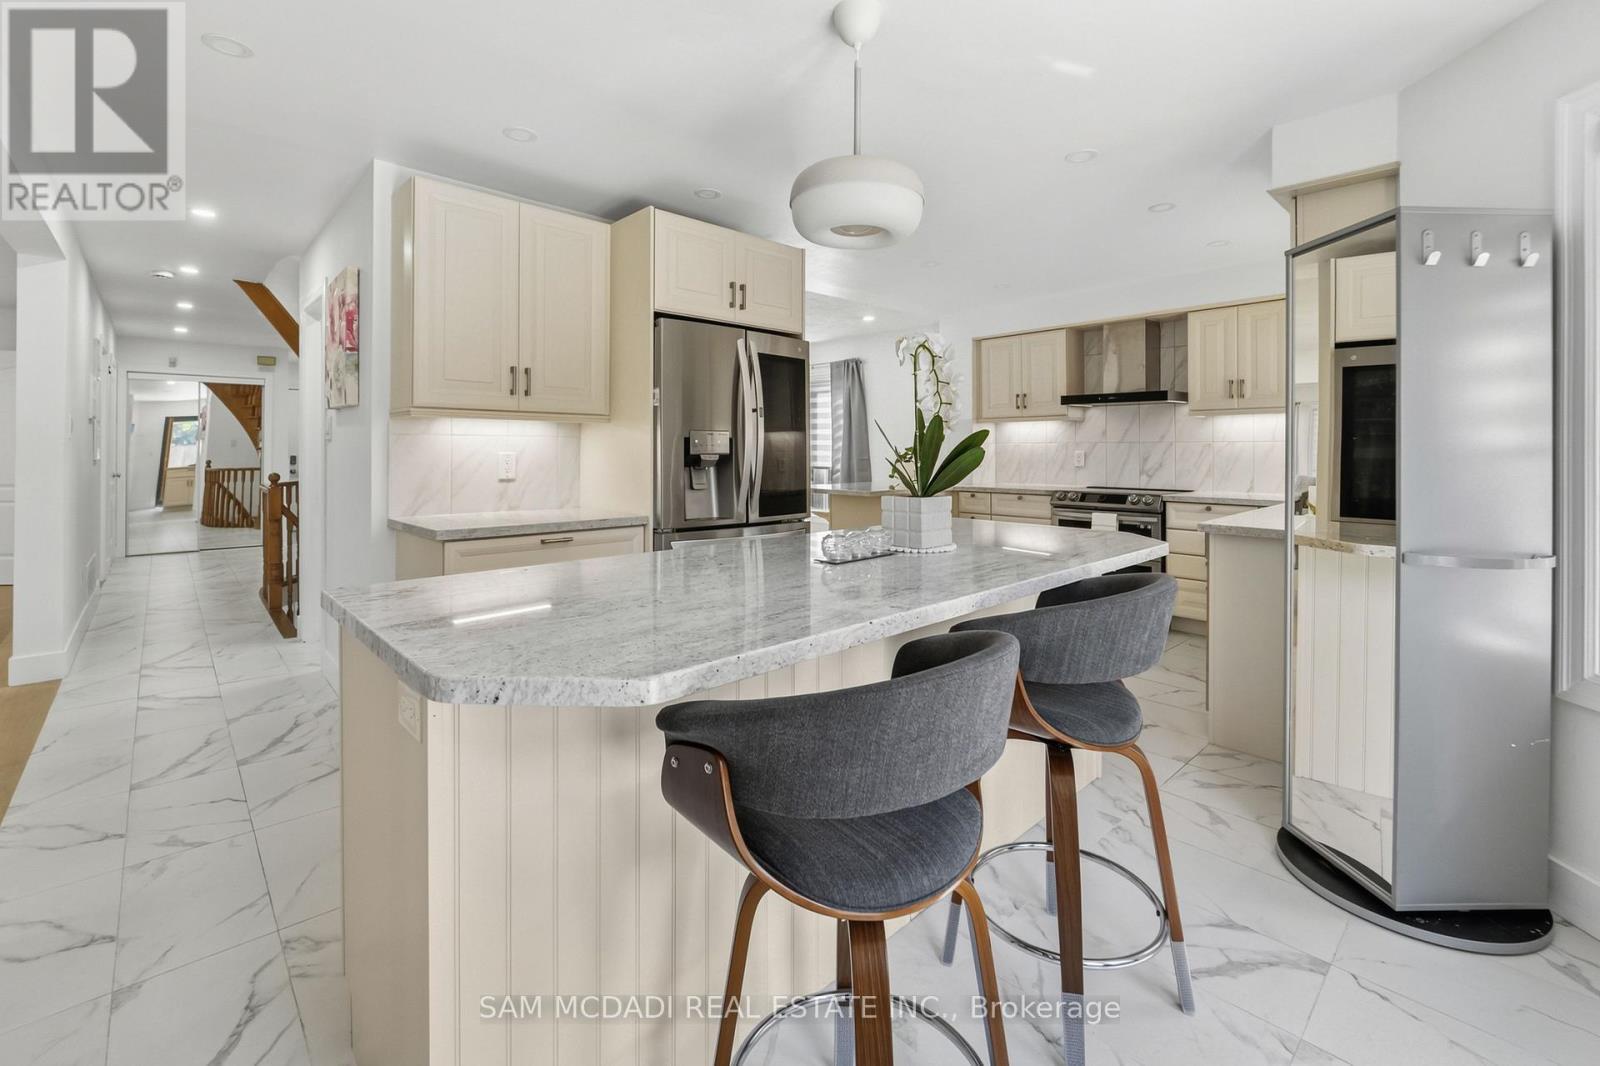
3071 Bayberry Drive, Mississauga, ON - Indoor Photo Showing Kitchen With Stainless Steel Kitchen With Upgraded Kitchen
3071 Bayberry Drive, Mississauga, ON - Indoor Photo Showing Kitchen With Double Sink With Upgraded Kitchen
3071 Bayberry Drive, Mississauga, ON - Indoor Photo Showing Kitchen
3071 Bayberry Drive, Mississauga, ON - Indoor Photo Showing Living Room
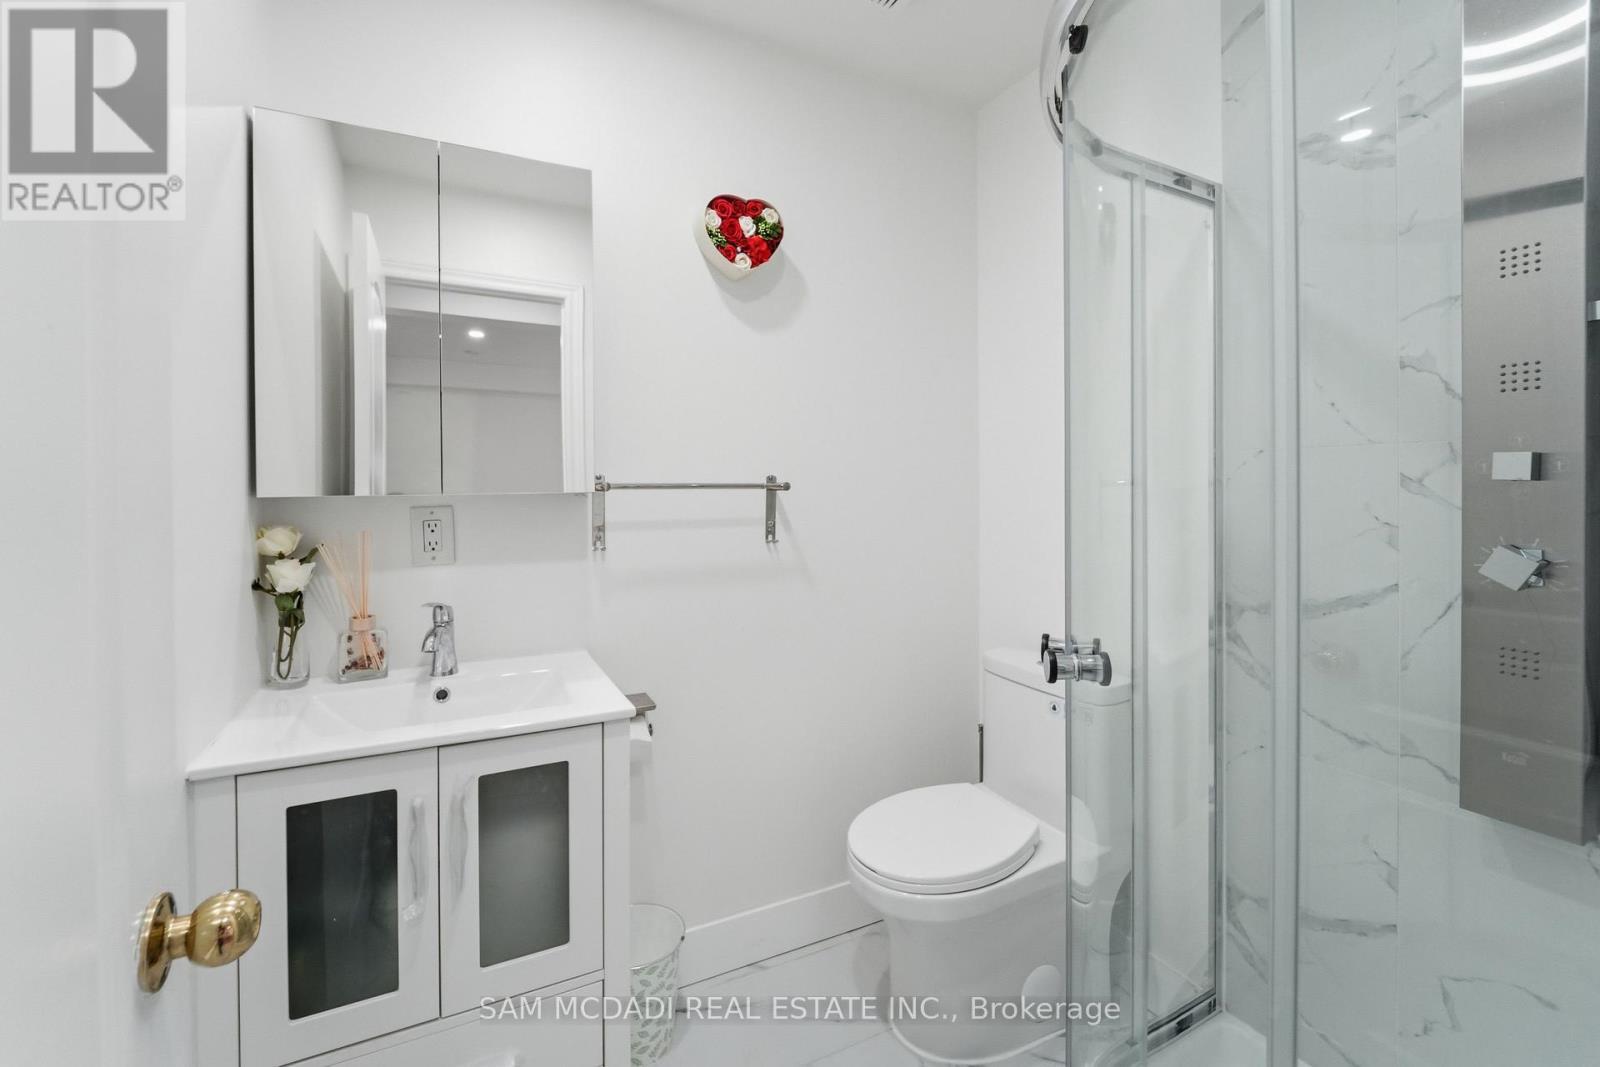
3071 Bayberry Drive, Mississauga, ON - Indoor Photo Showing Bathroom
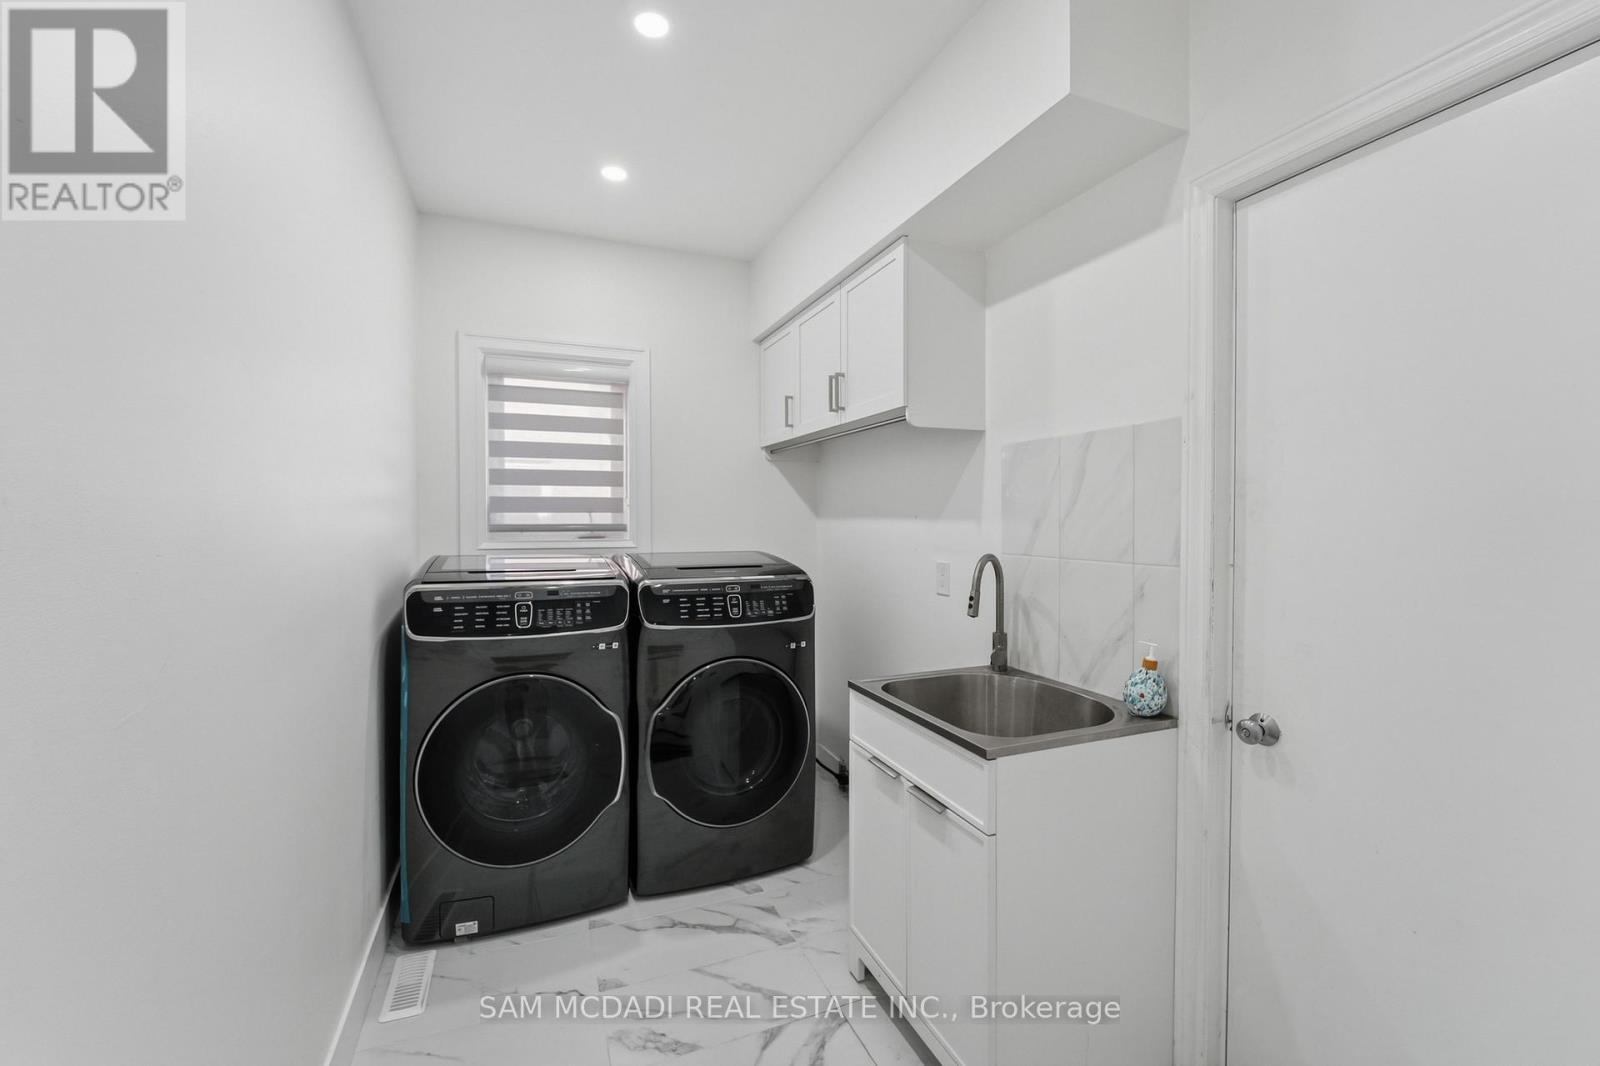
3071 Bayberry Drive, Mississauga, ON - Indoor Photo Showing Laundry Room
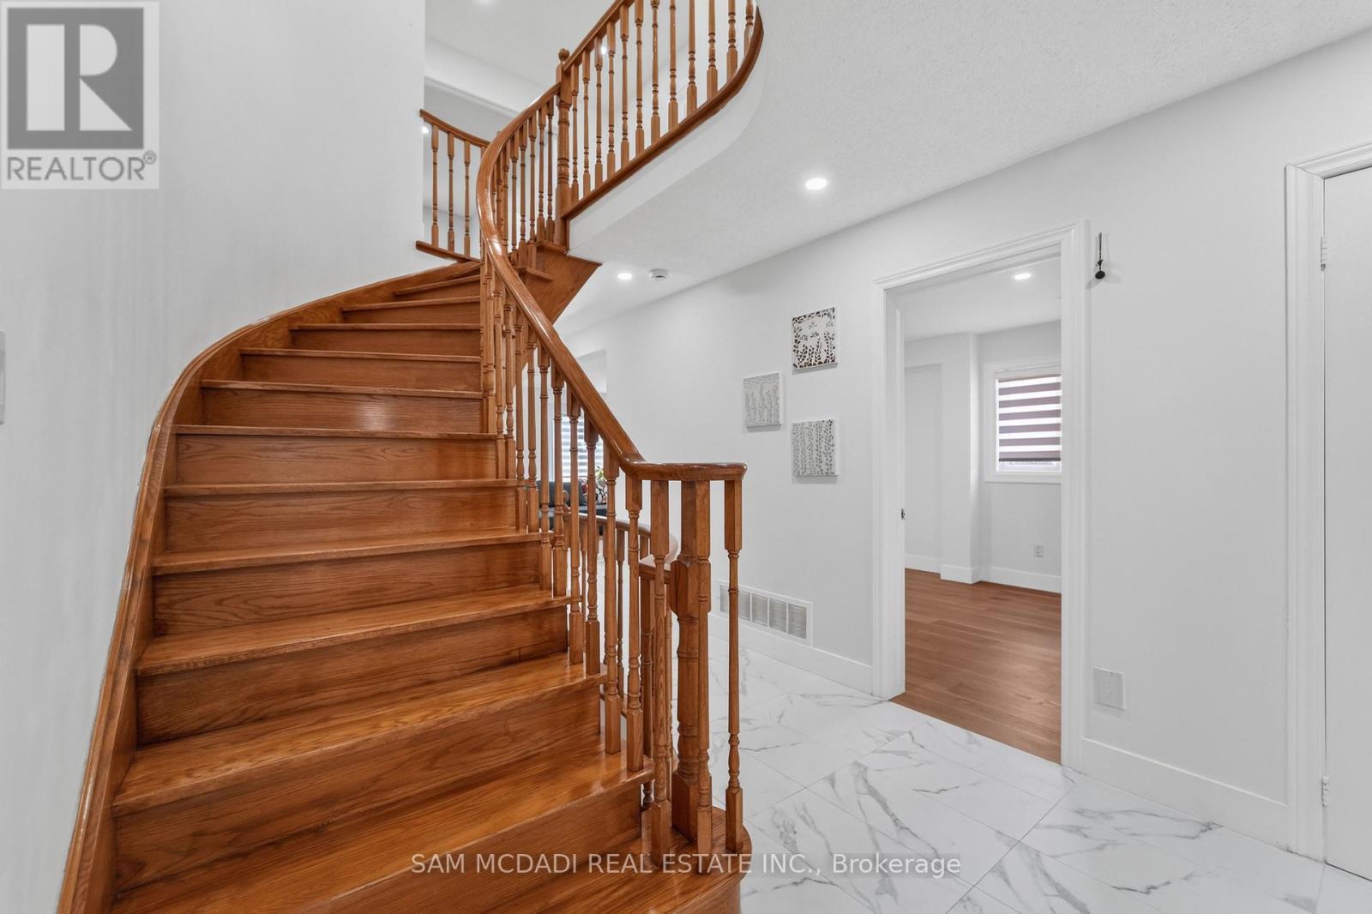
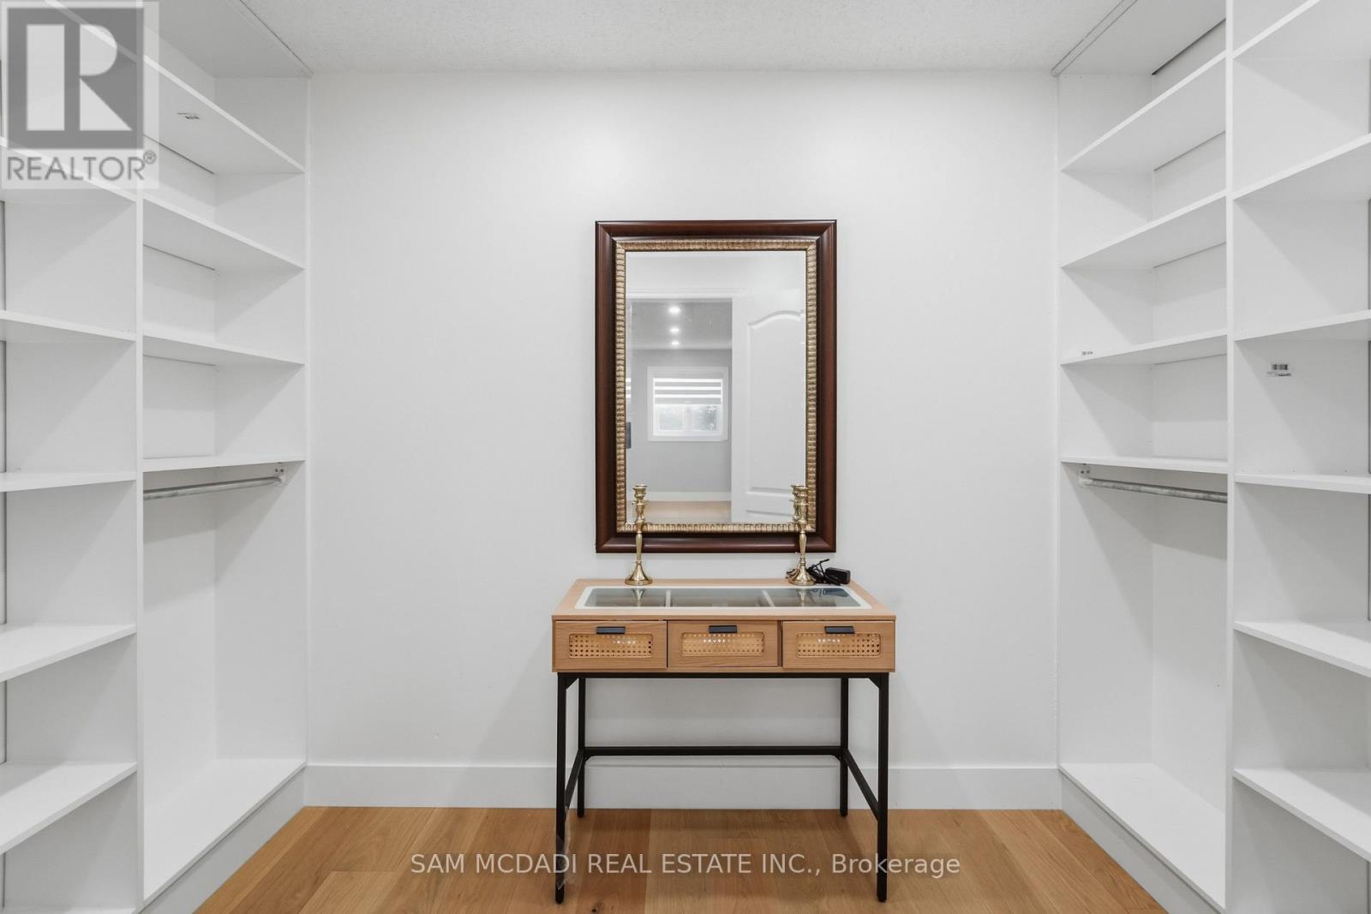
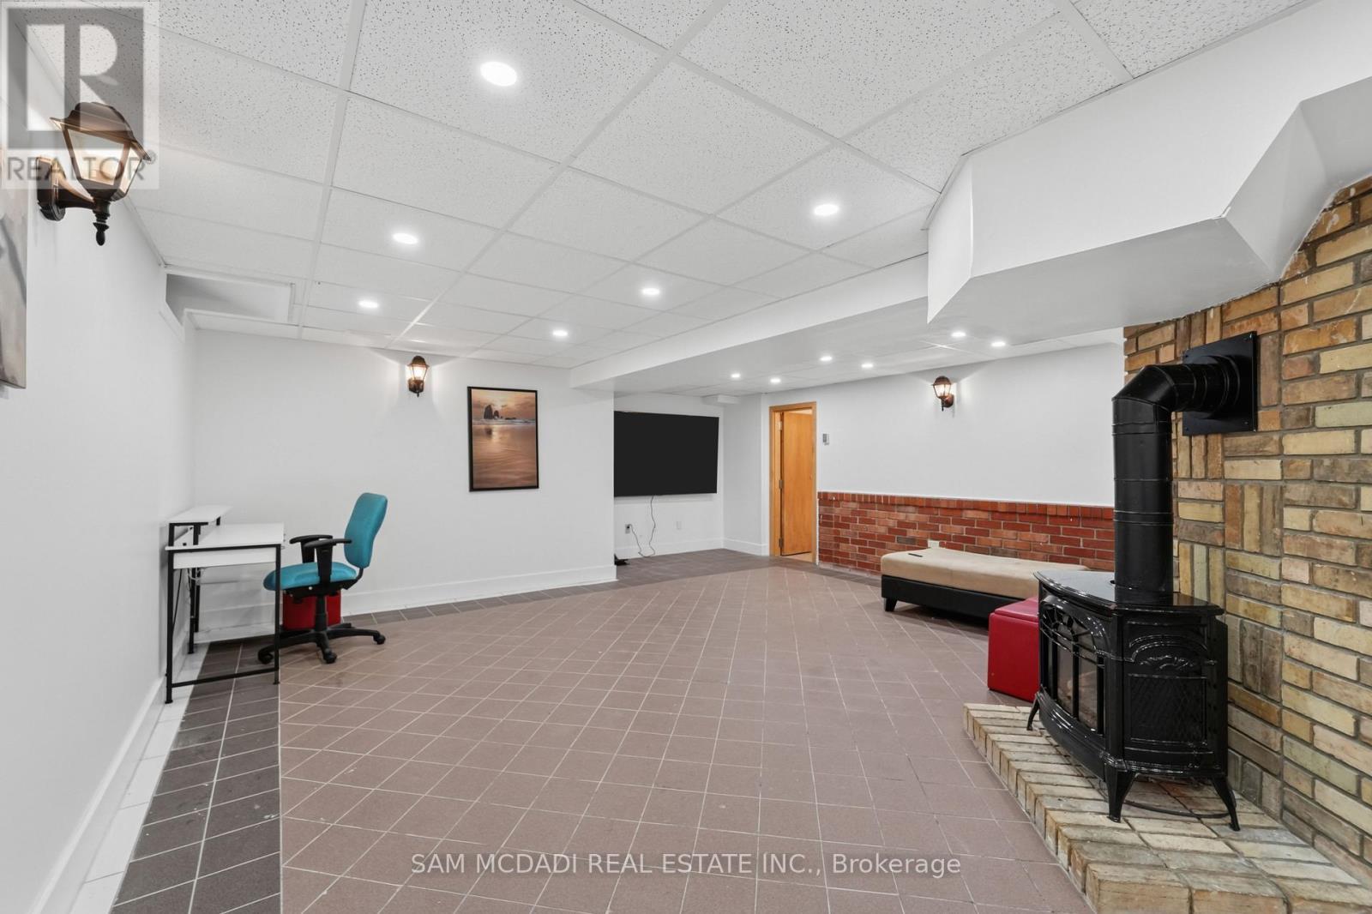
3071 Bayberry Drive, Mississauga, ON - Indoor Photo Showing Other Room
3071 Bayberry Drive, Mississauga, ON - Indoor With Storage
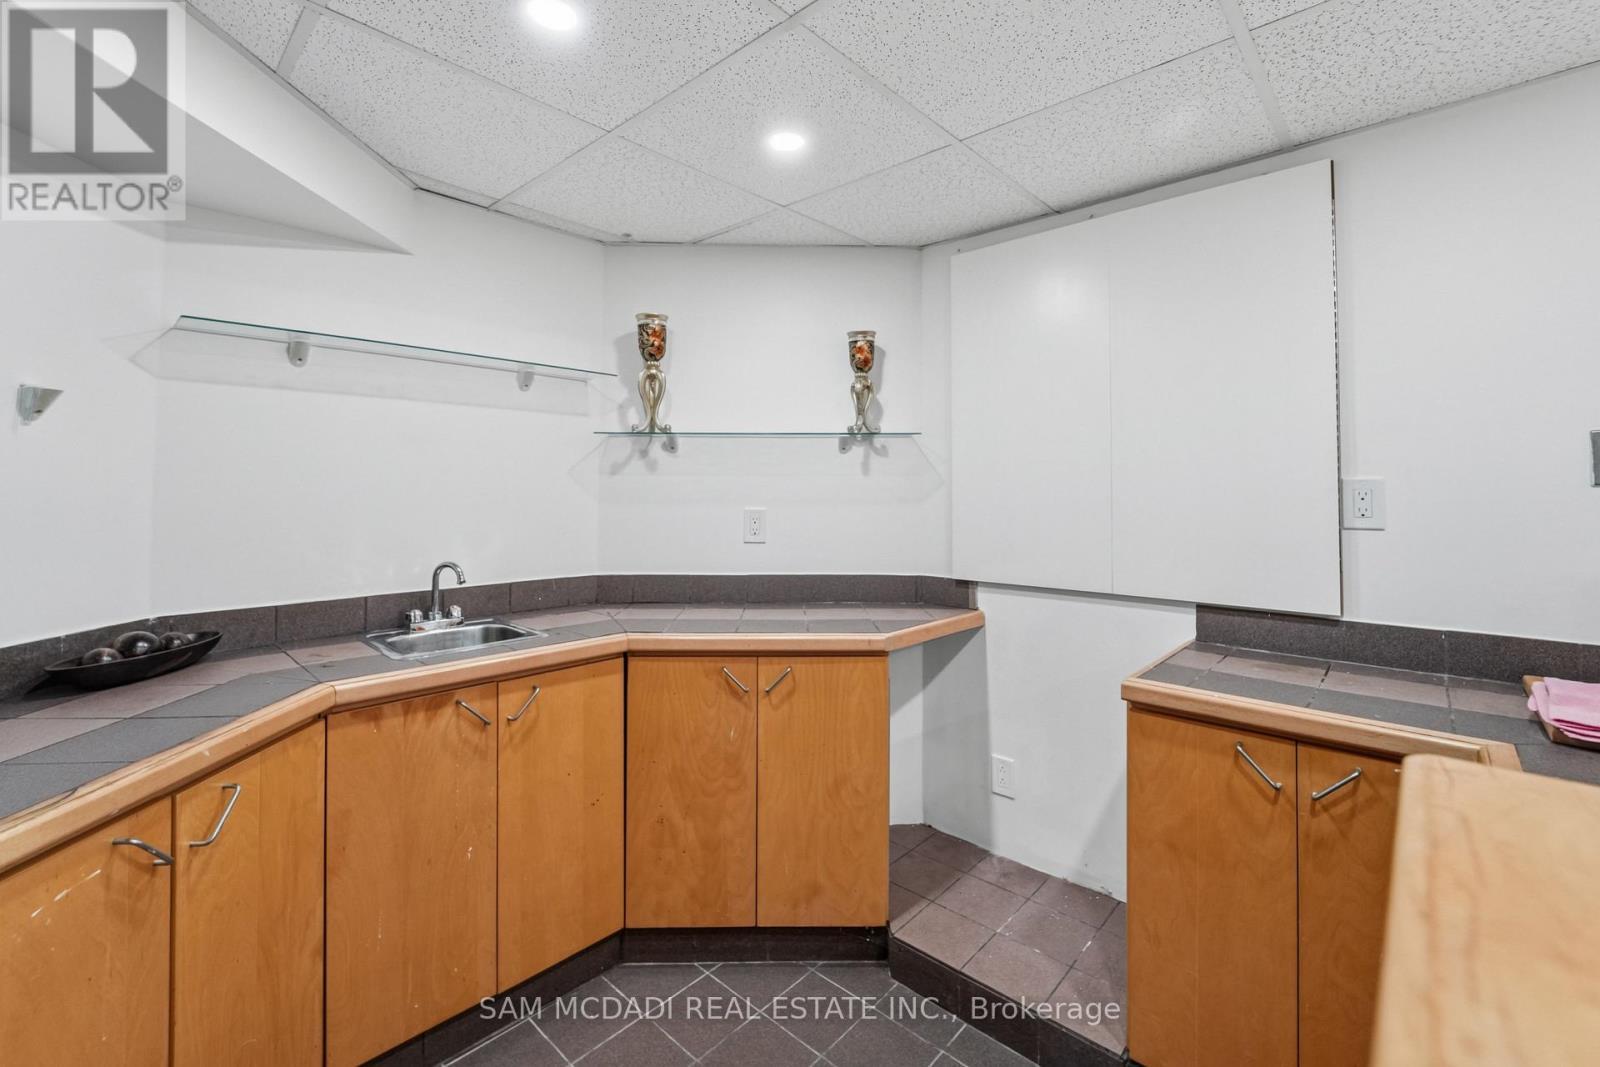
3071 Bayberry Drive, Mississauga, ON - Indoor Photo Showing Other Room
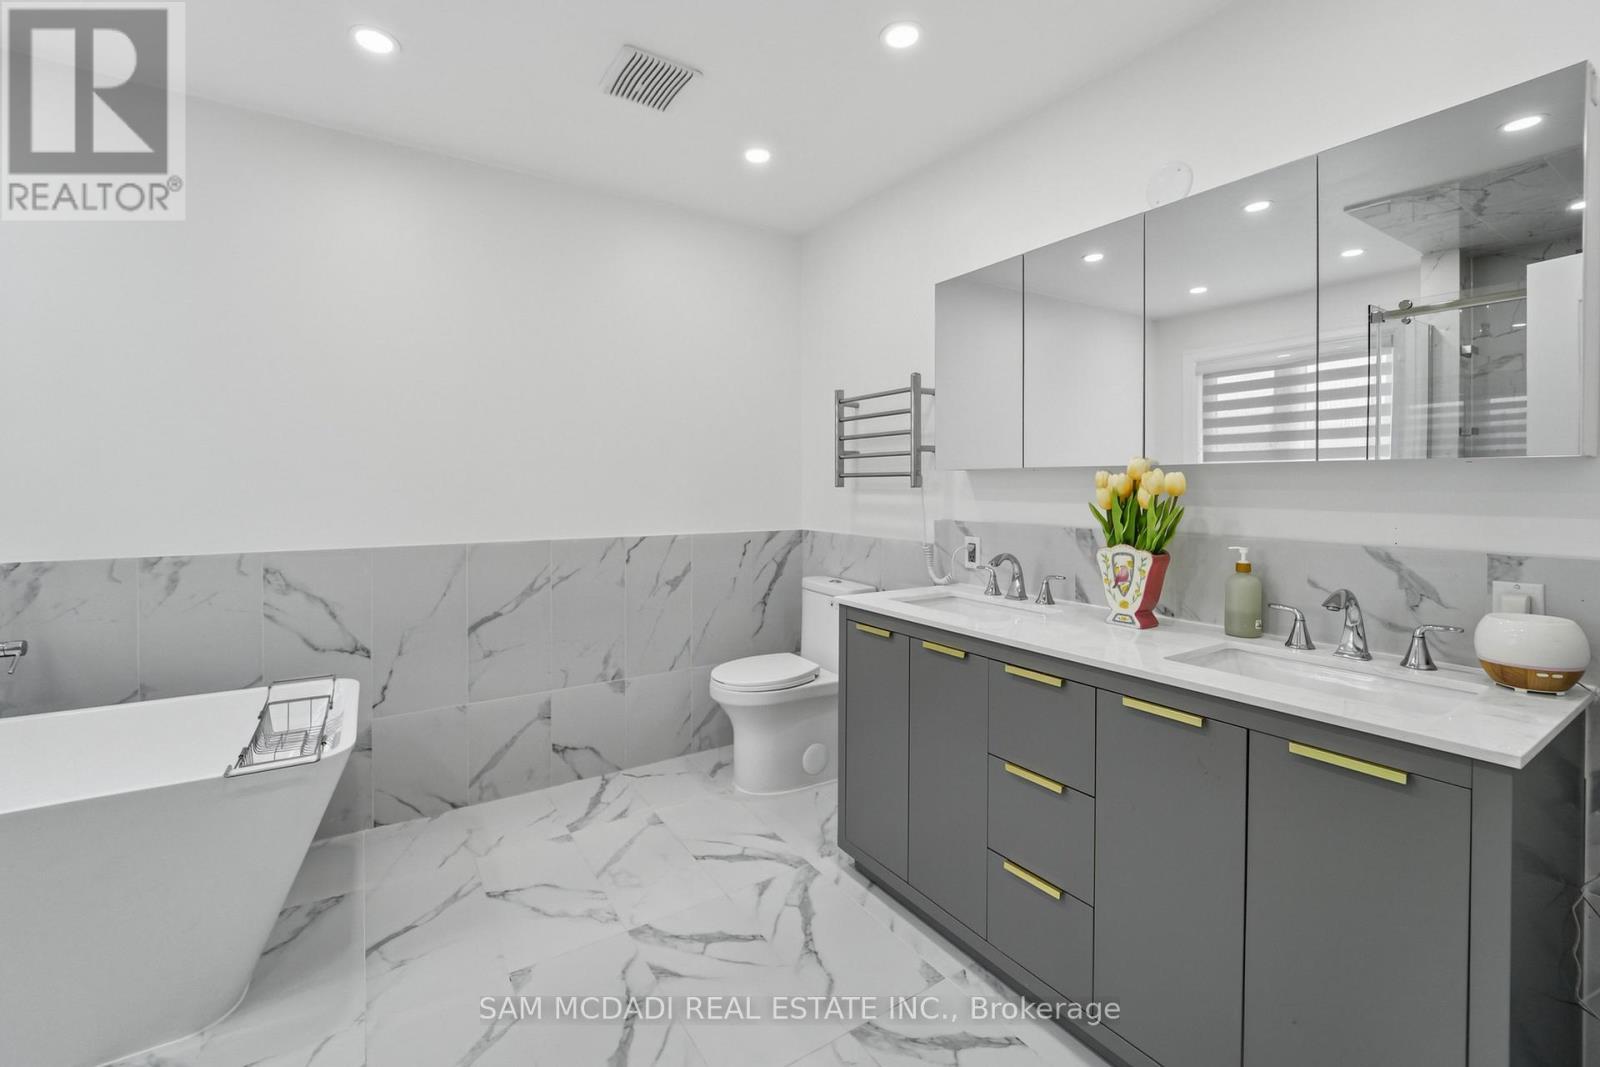
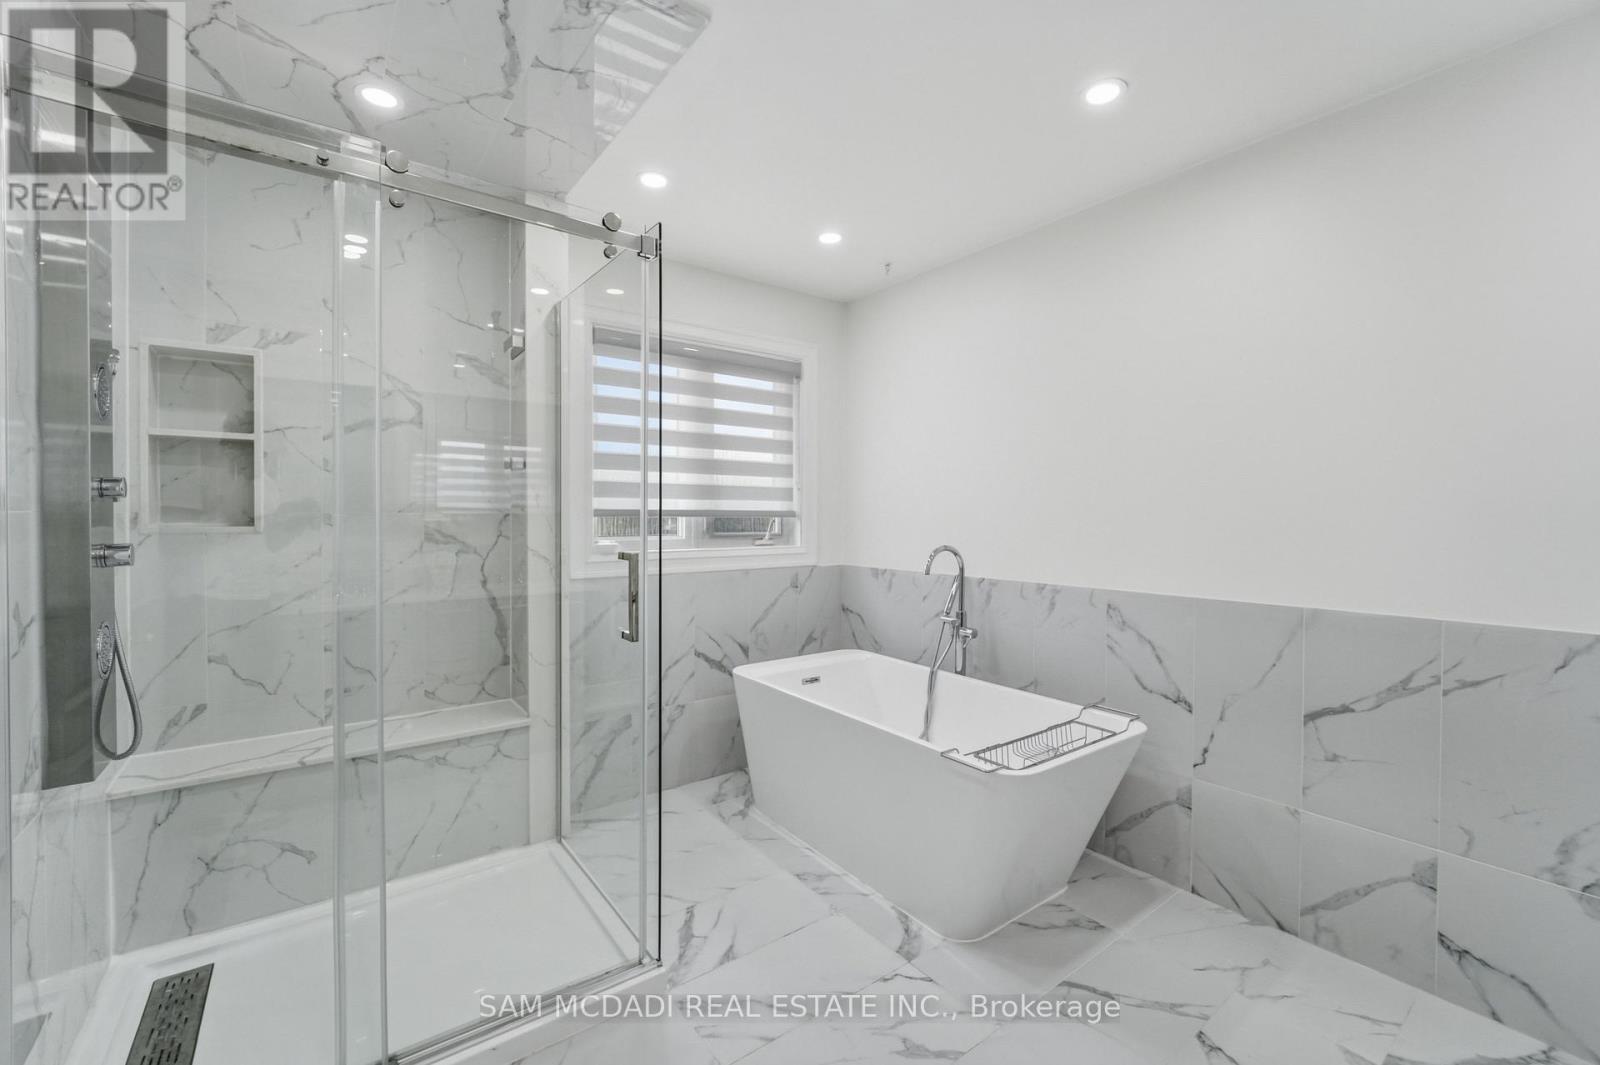
3071 Bayberry Drive, Mississauga, ON - Indoor Photo Showing Bathroom
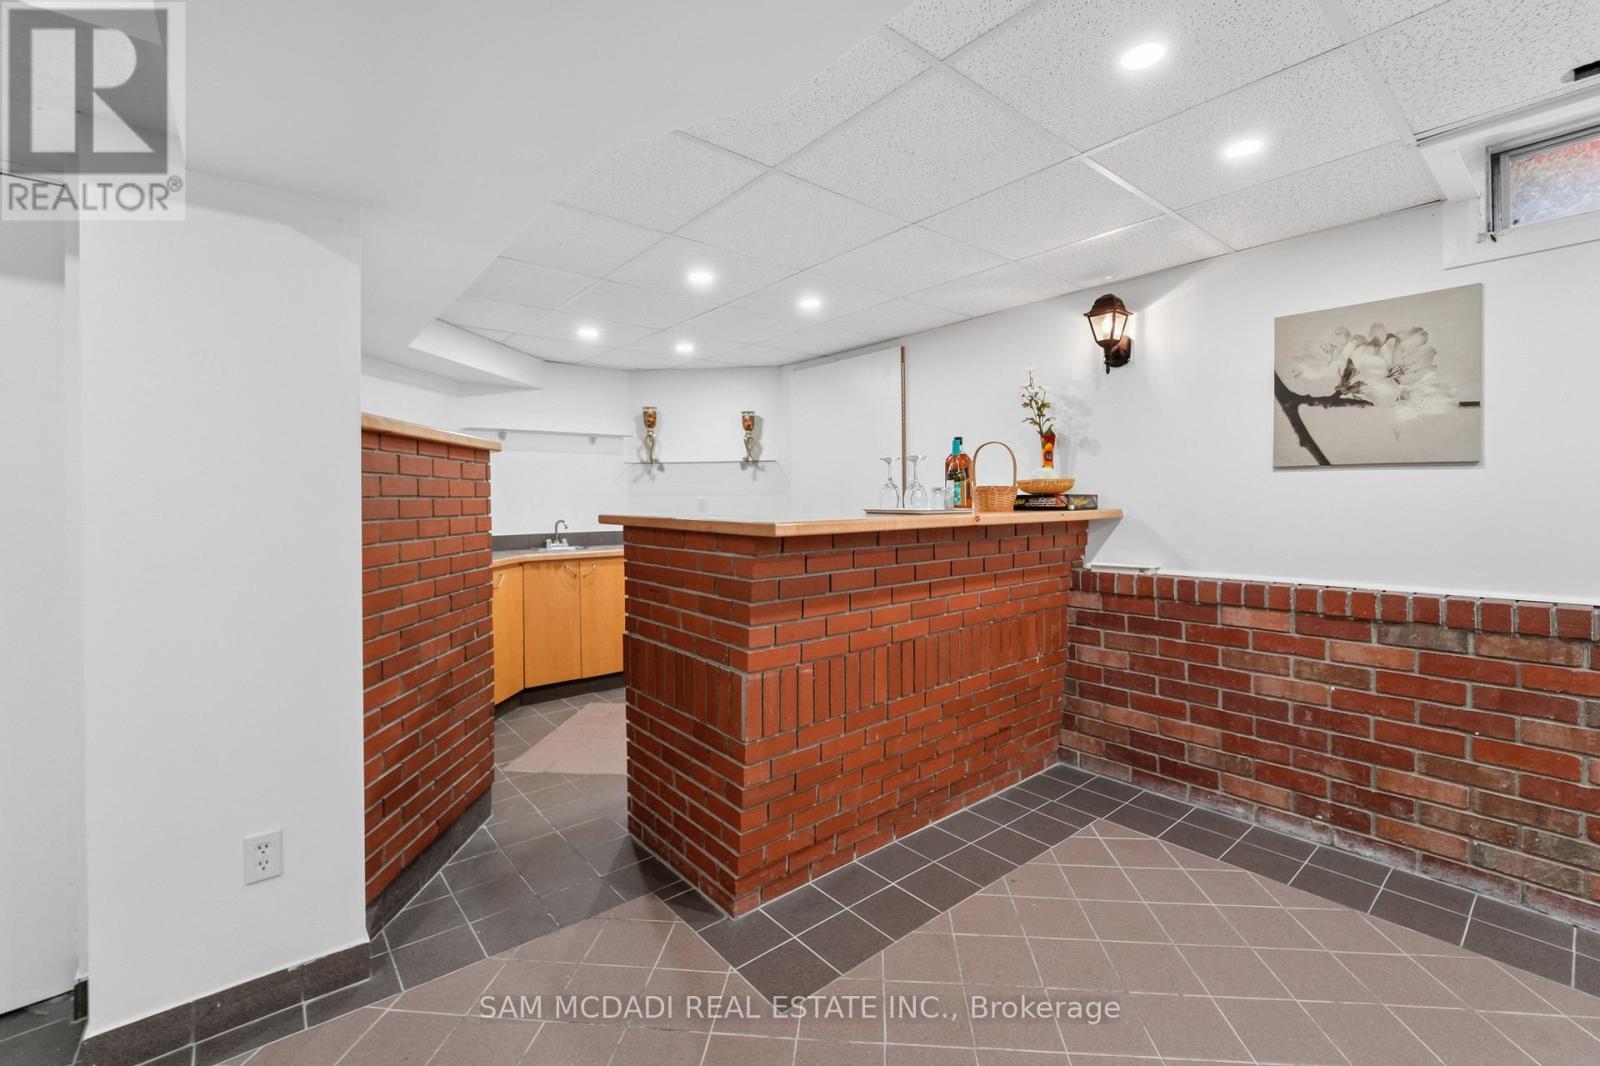
3071 Bayberry Drive, Mississauga, ON - Indoor Photo Showing Other Room
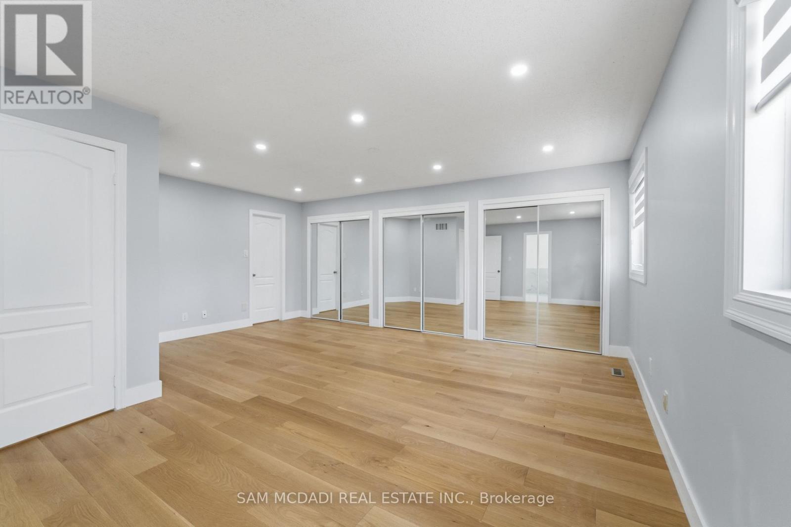
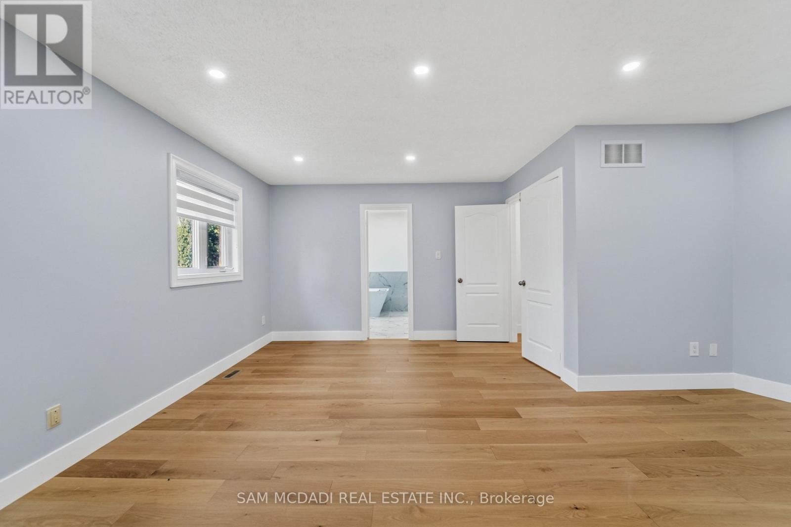
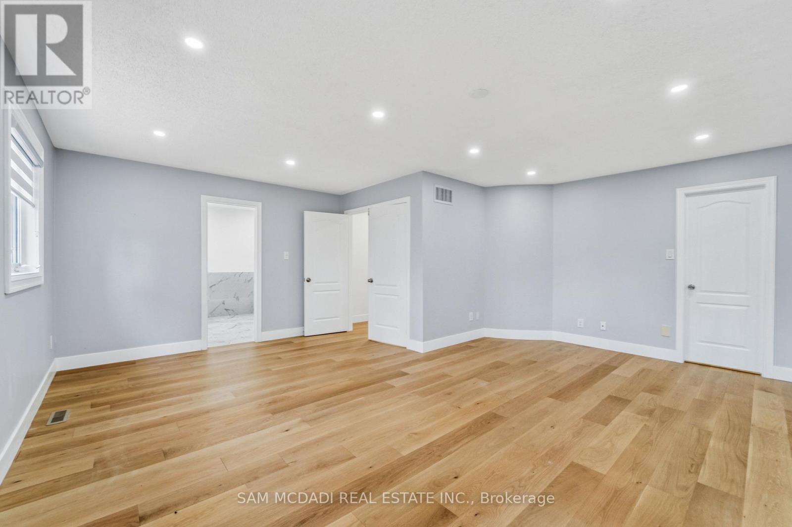
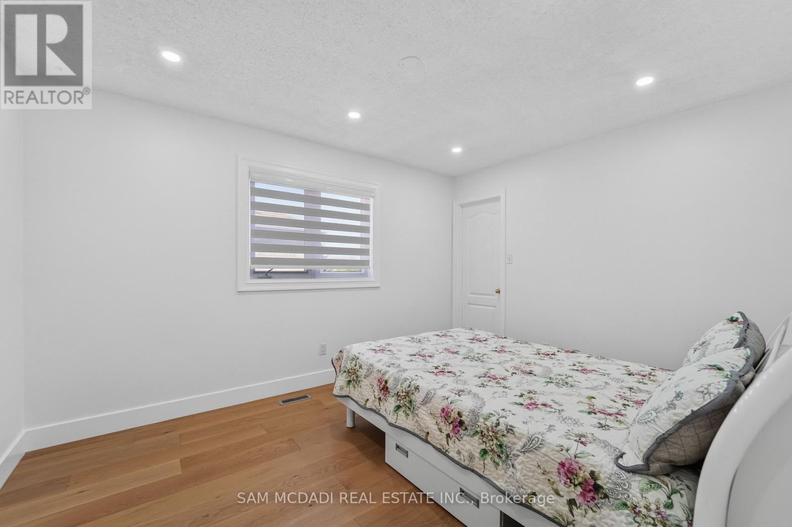
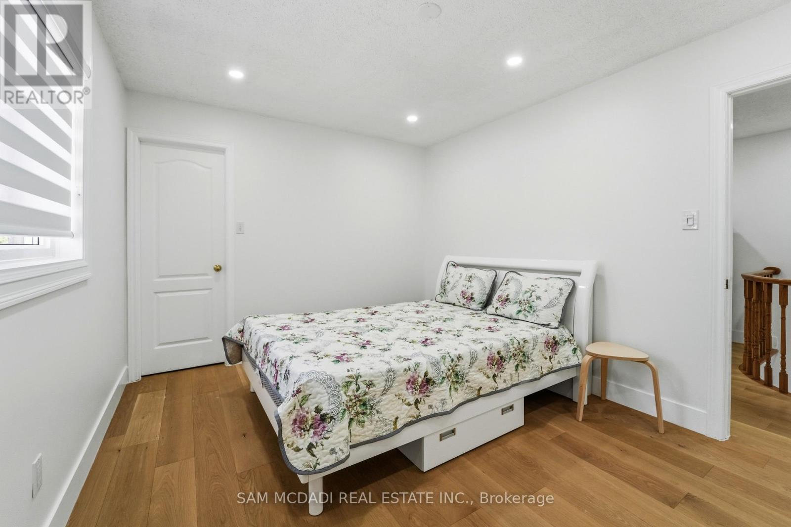
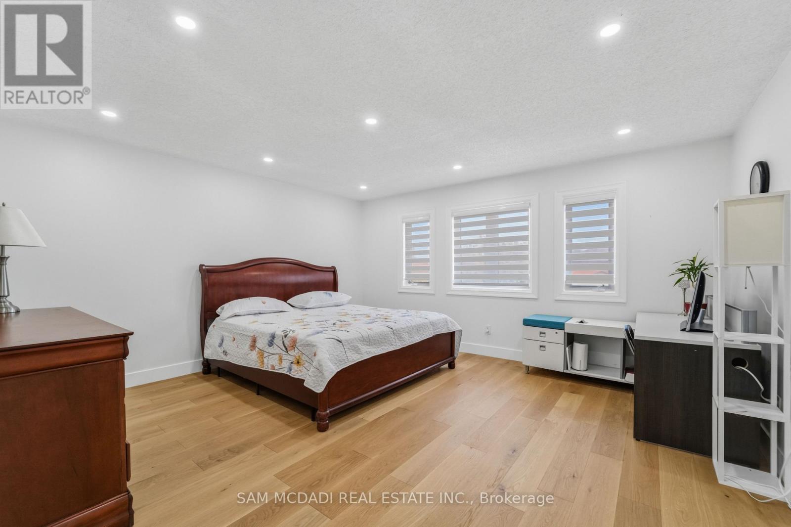
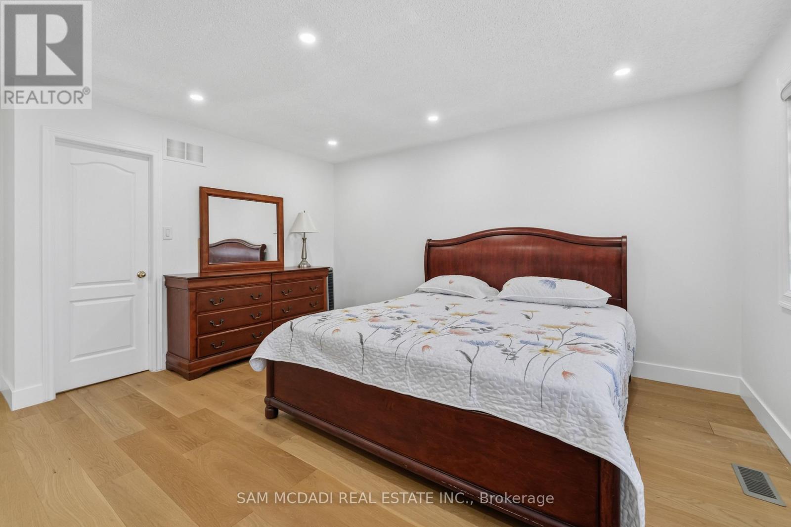
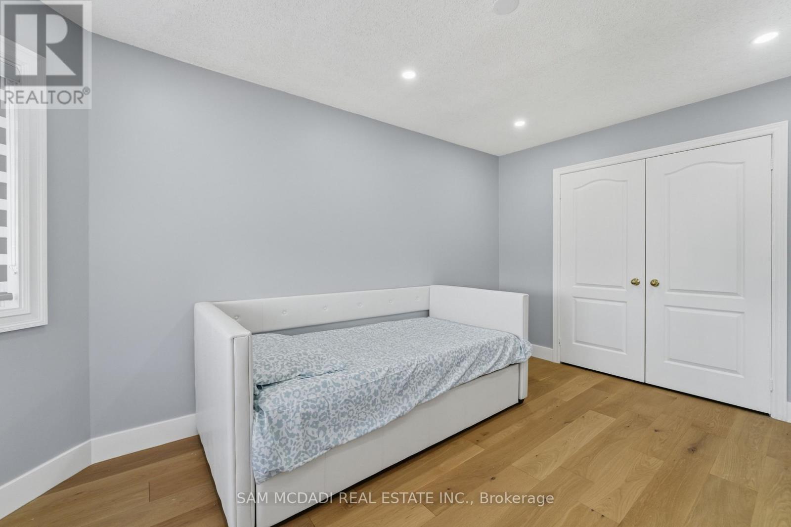
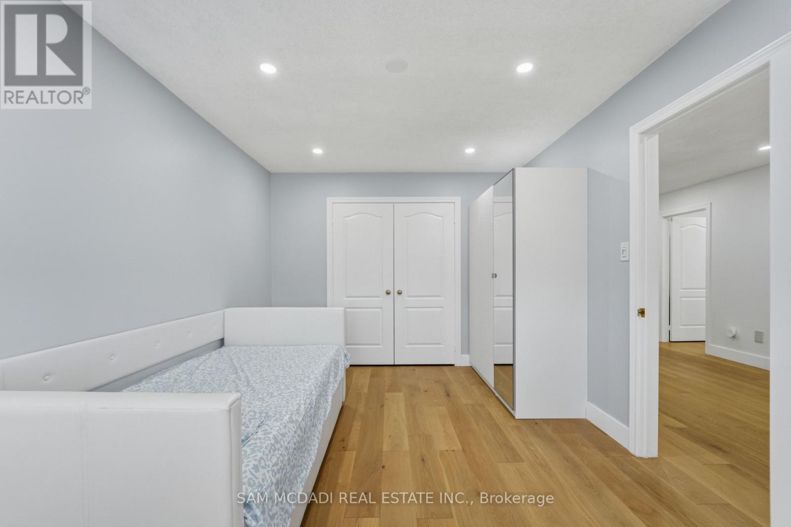
3071 Bayberry Drive, Mississauga, ON - Indoor Photo Showing Bedroom
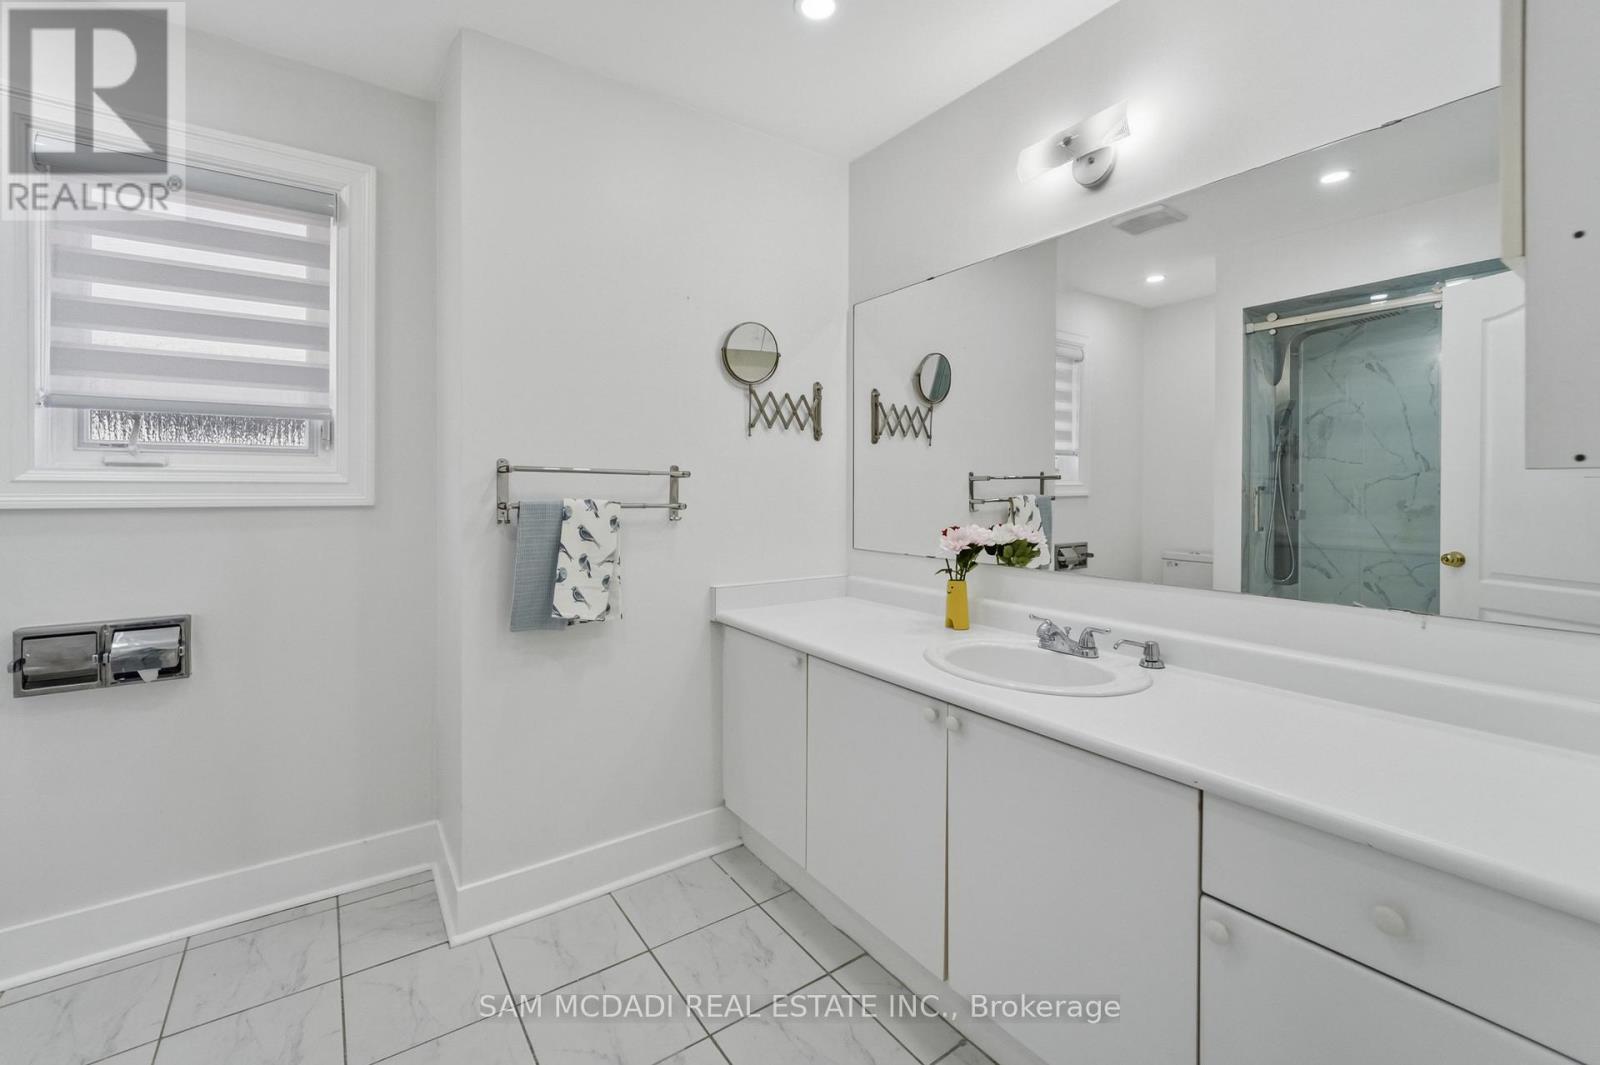
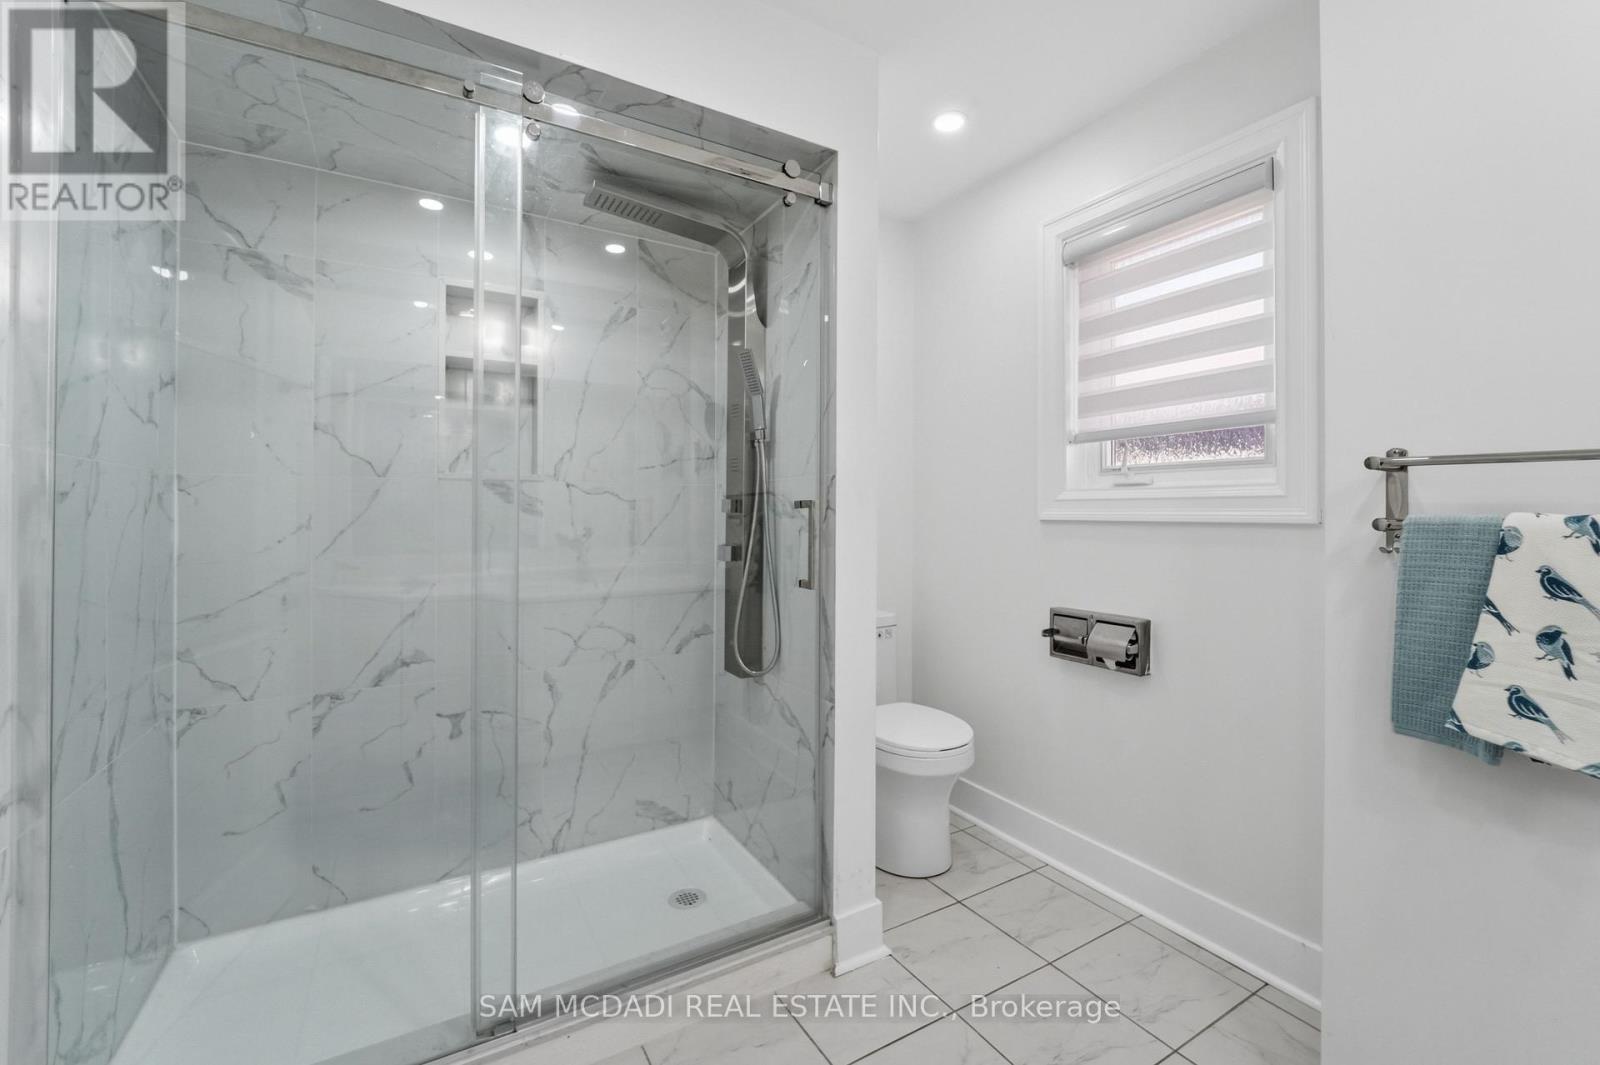
3071 Bayberry Drive, Mississauga, ON - Indoor Photo Showing Bathroom
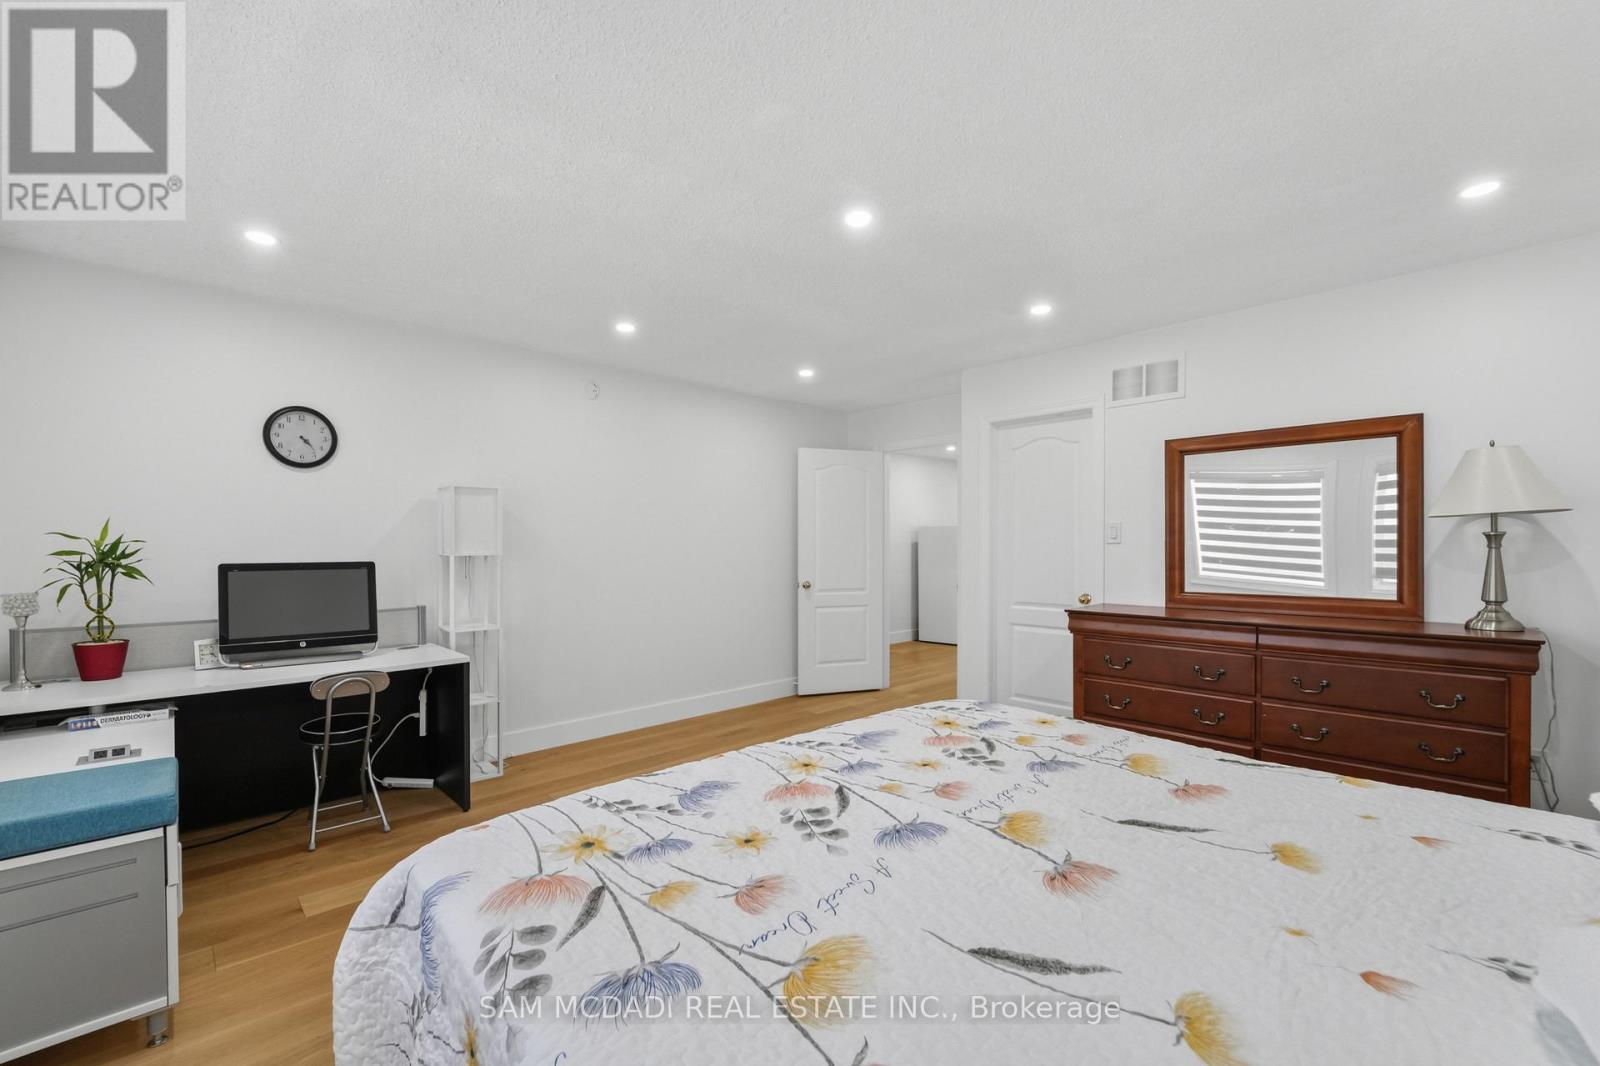
3071 Bayberry Drive, Mississauga, ON - Indoor Photo Showing Bedroom
3071 Bayberry Drive, Mississauga, ON - Indoor
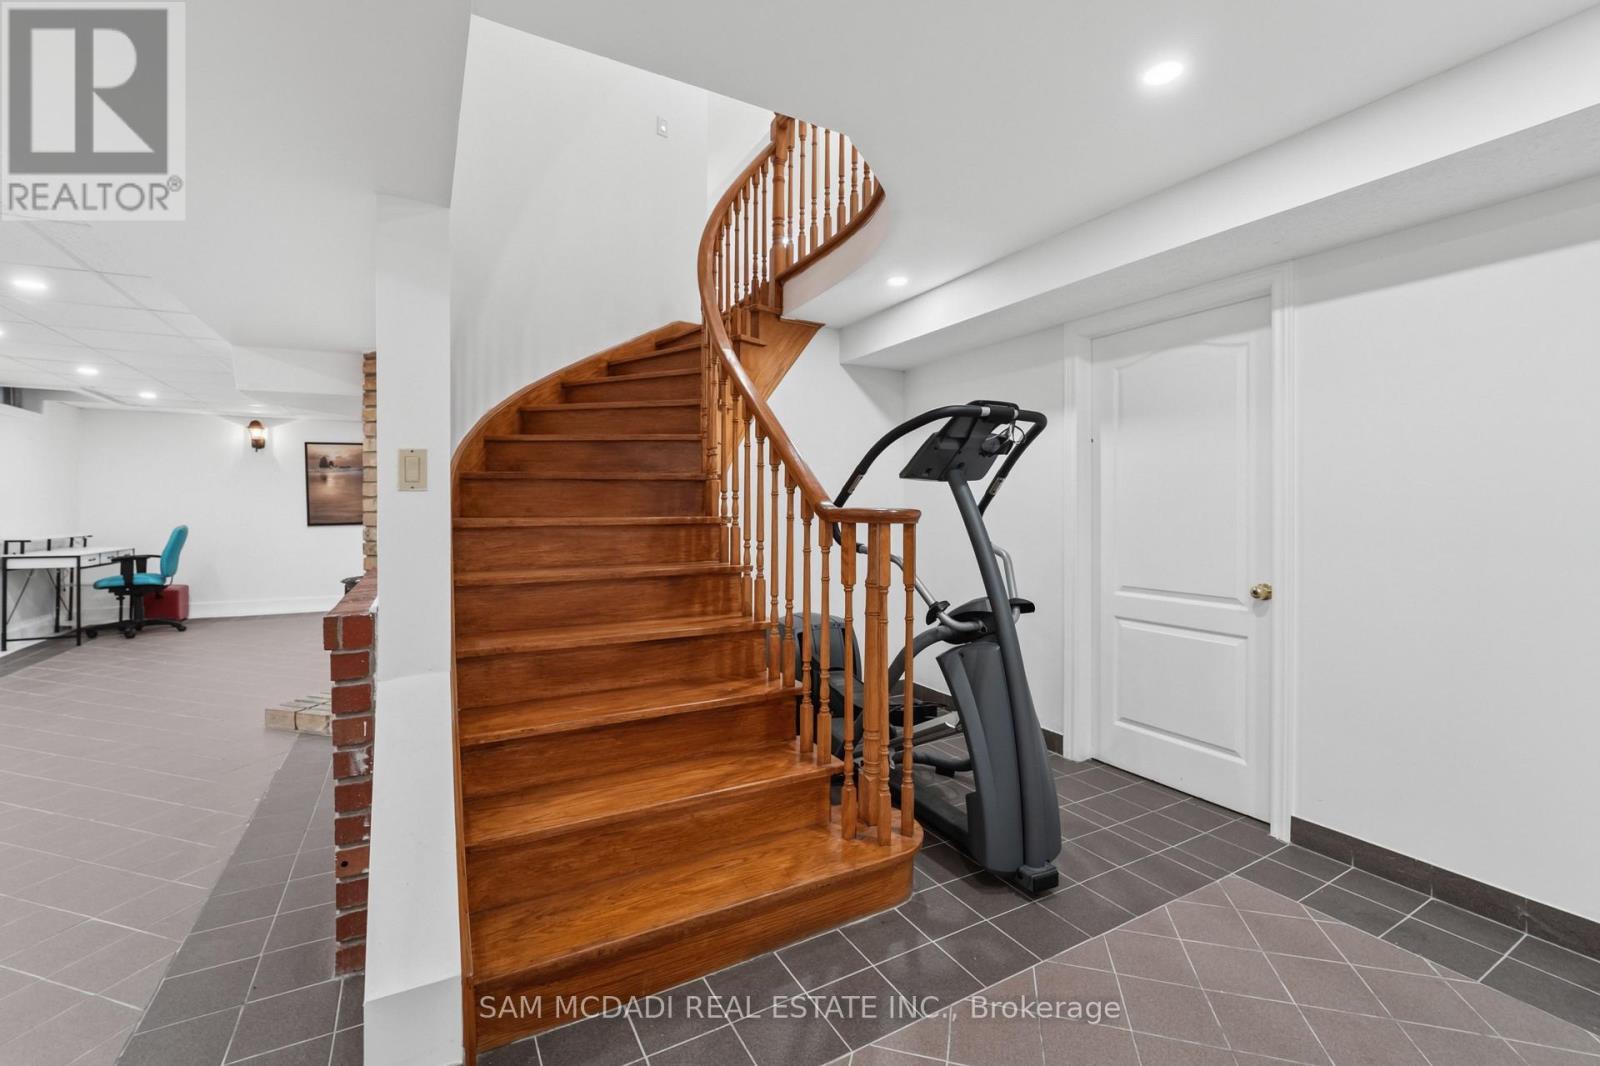
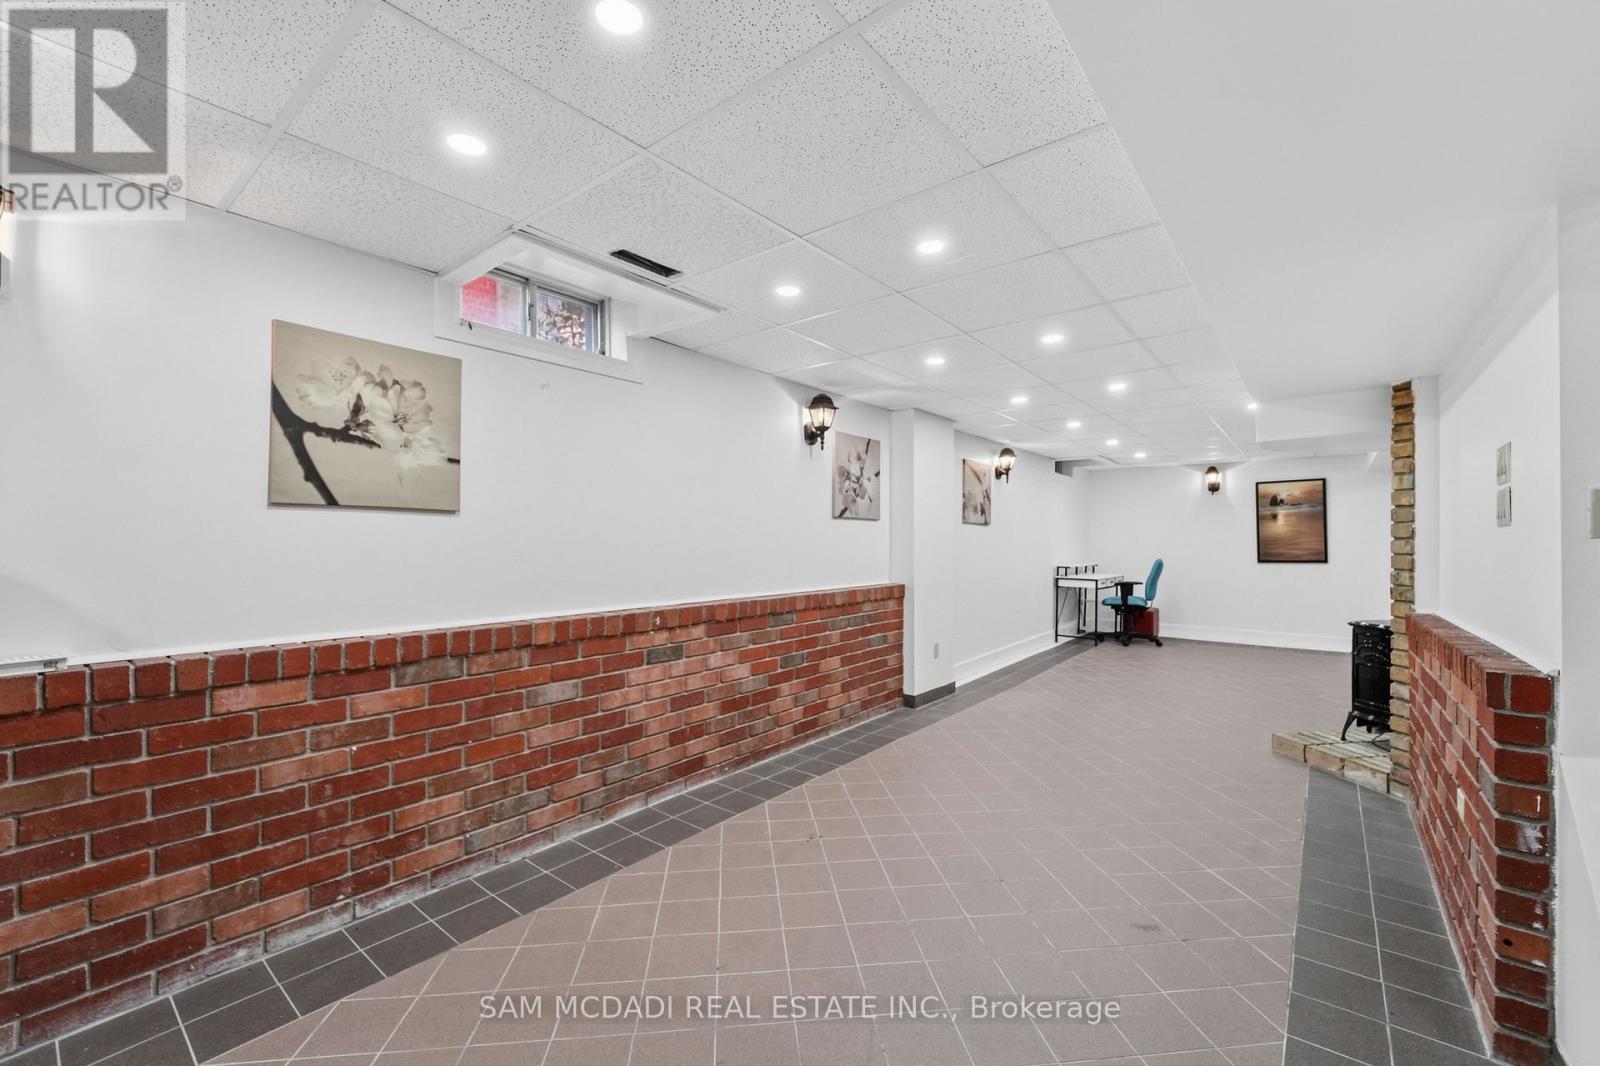
3071 Bayberry Drive, Mississauga, ON - Indoor Photo Showing Other Room
3071 Bayberry Drive, Mississauga, ON - Indoor
3071 Bayberry Drive, Mississauga, ON - Indoor Photo Showing Other Room
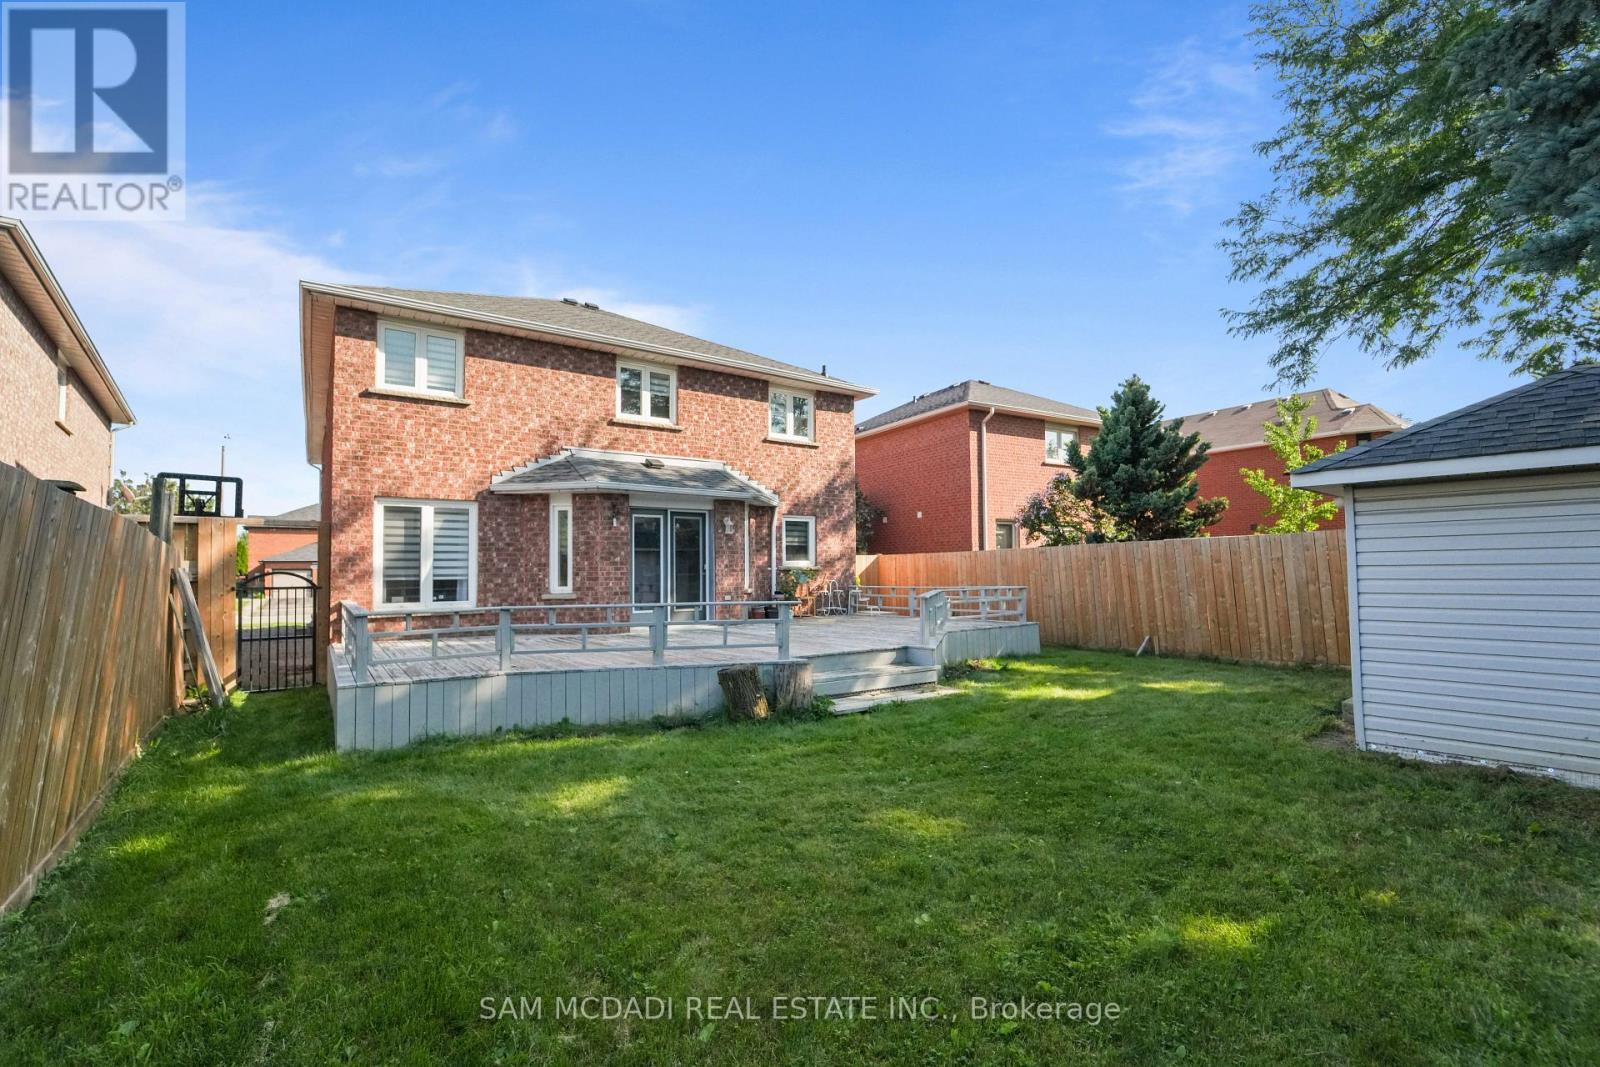
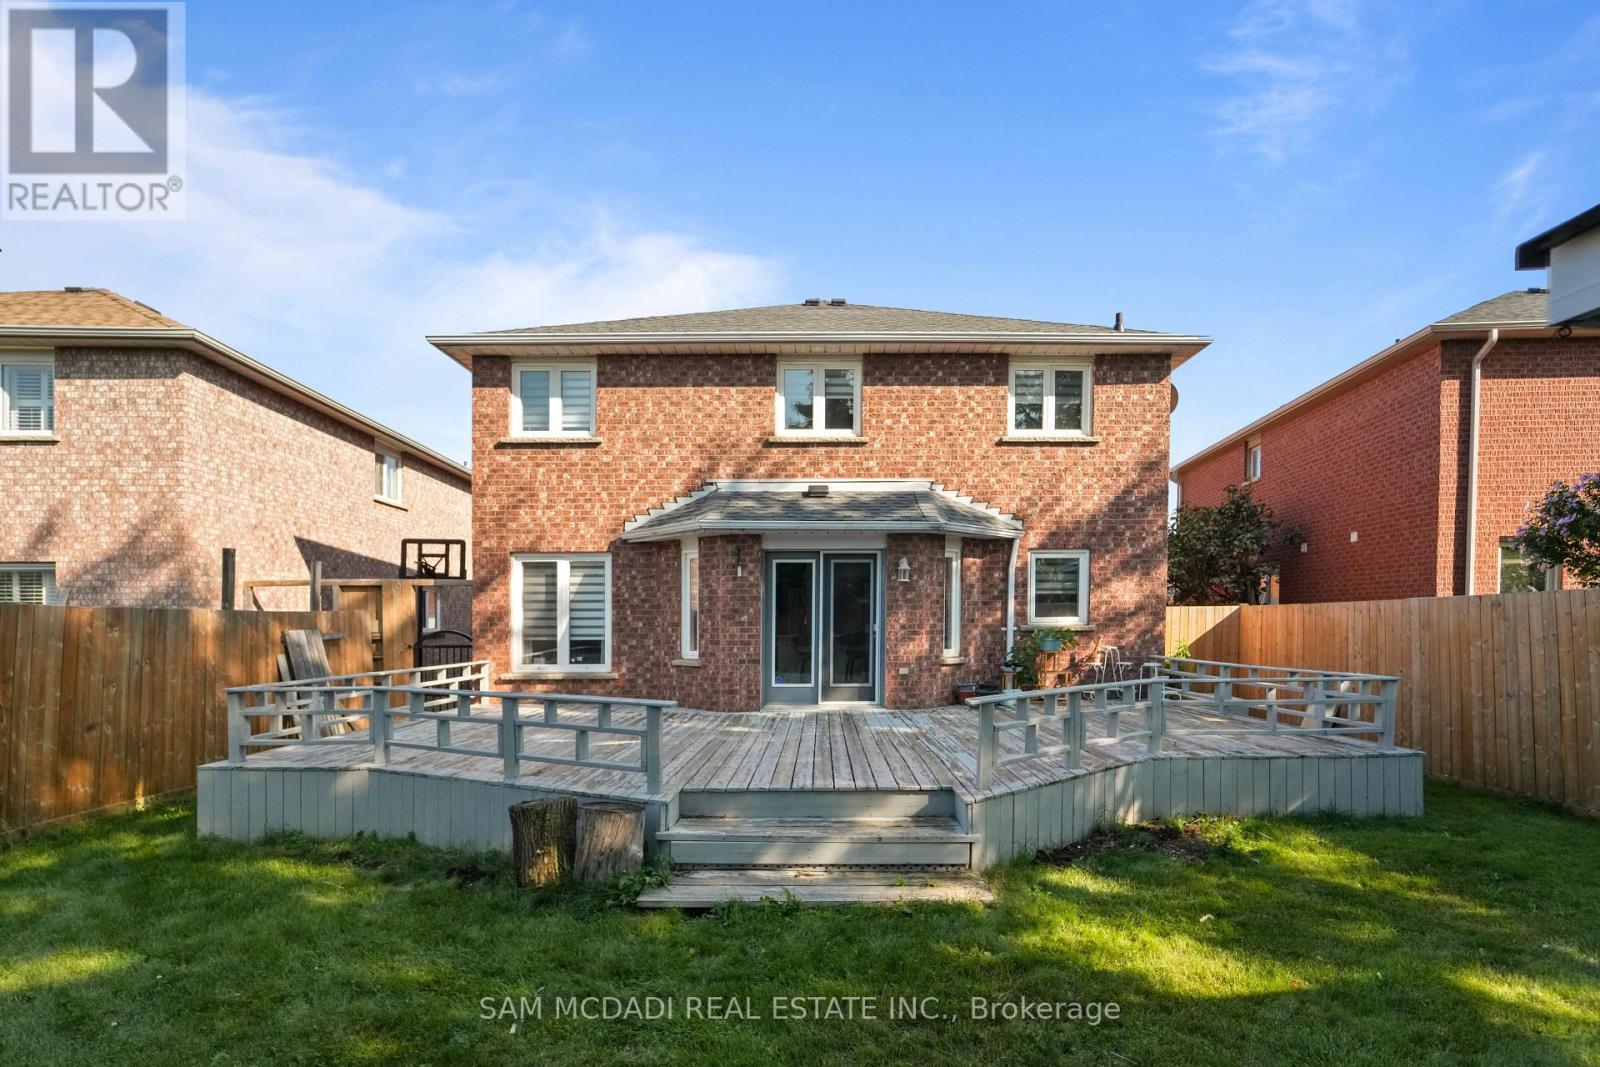
3071 Bayberry Drive, Mississauga, ON - Outdoor With Deck Patio Veranda With Exterior
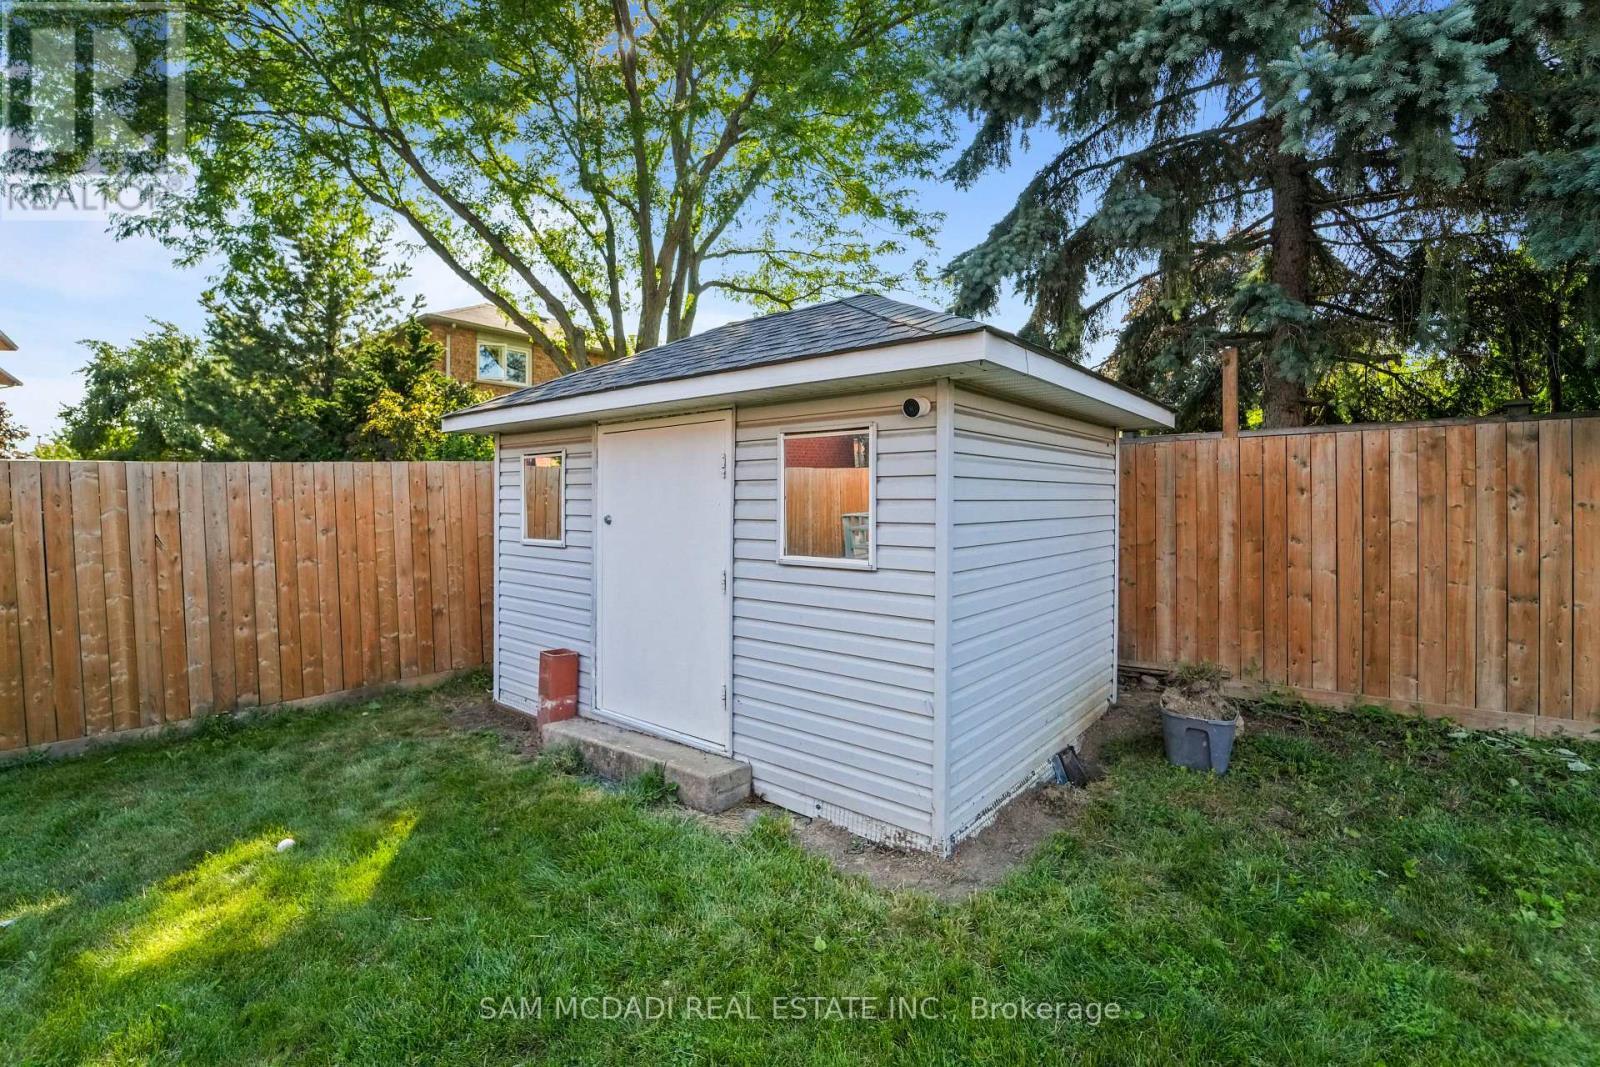
3071 Bayberry Drive, Mississauga, ON - Outdoor
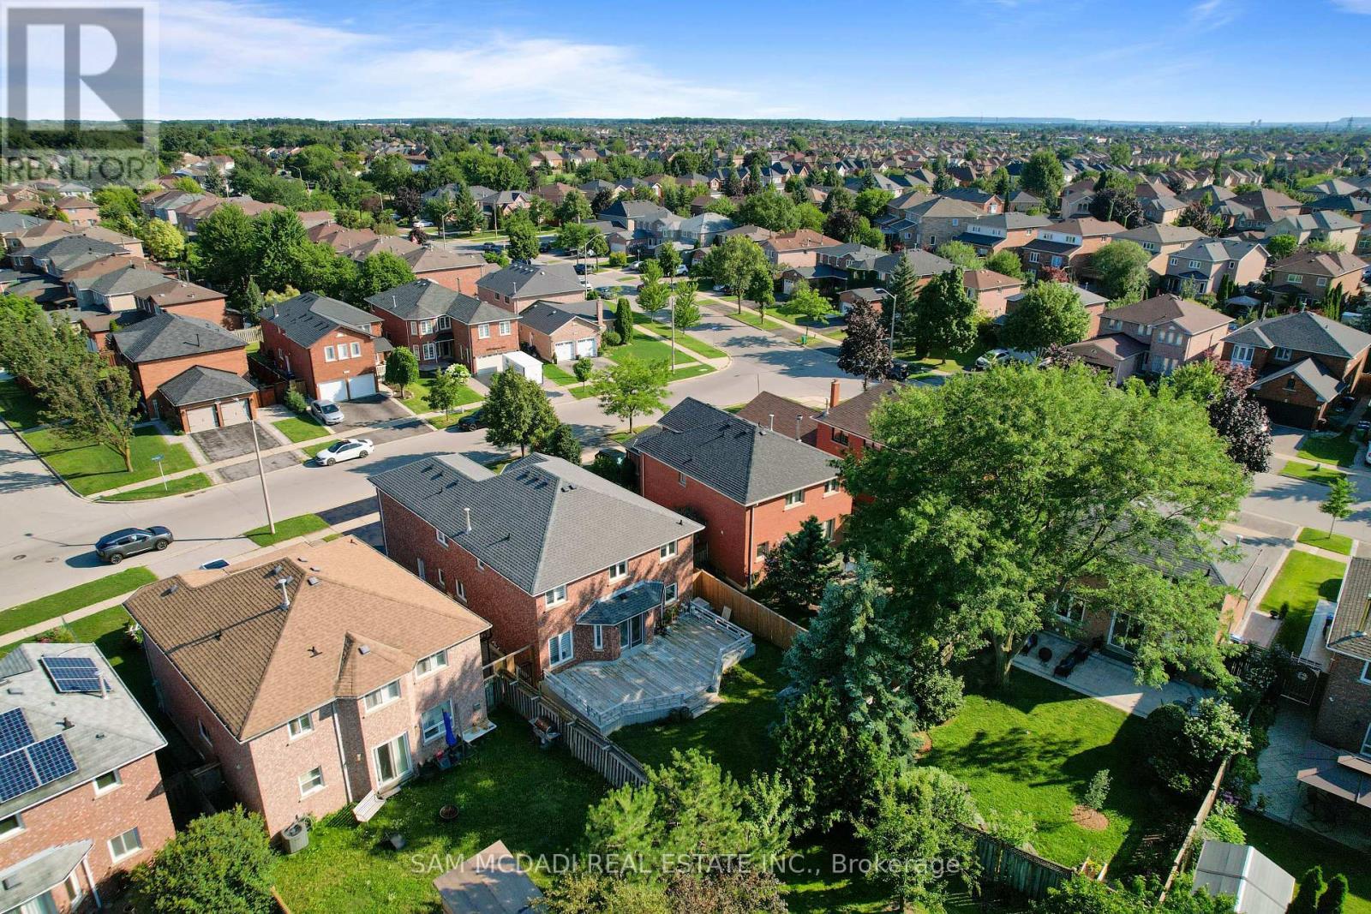
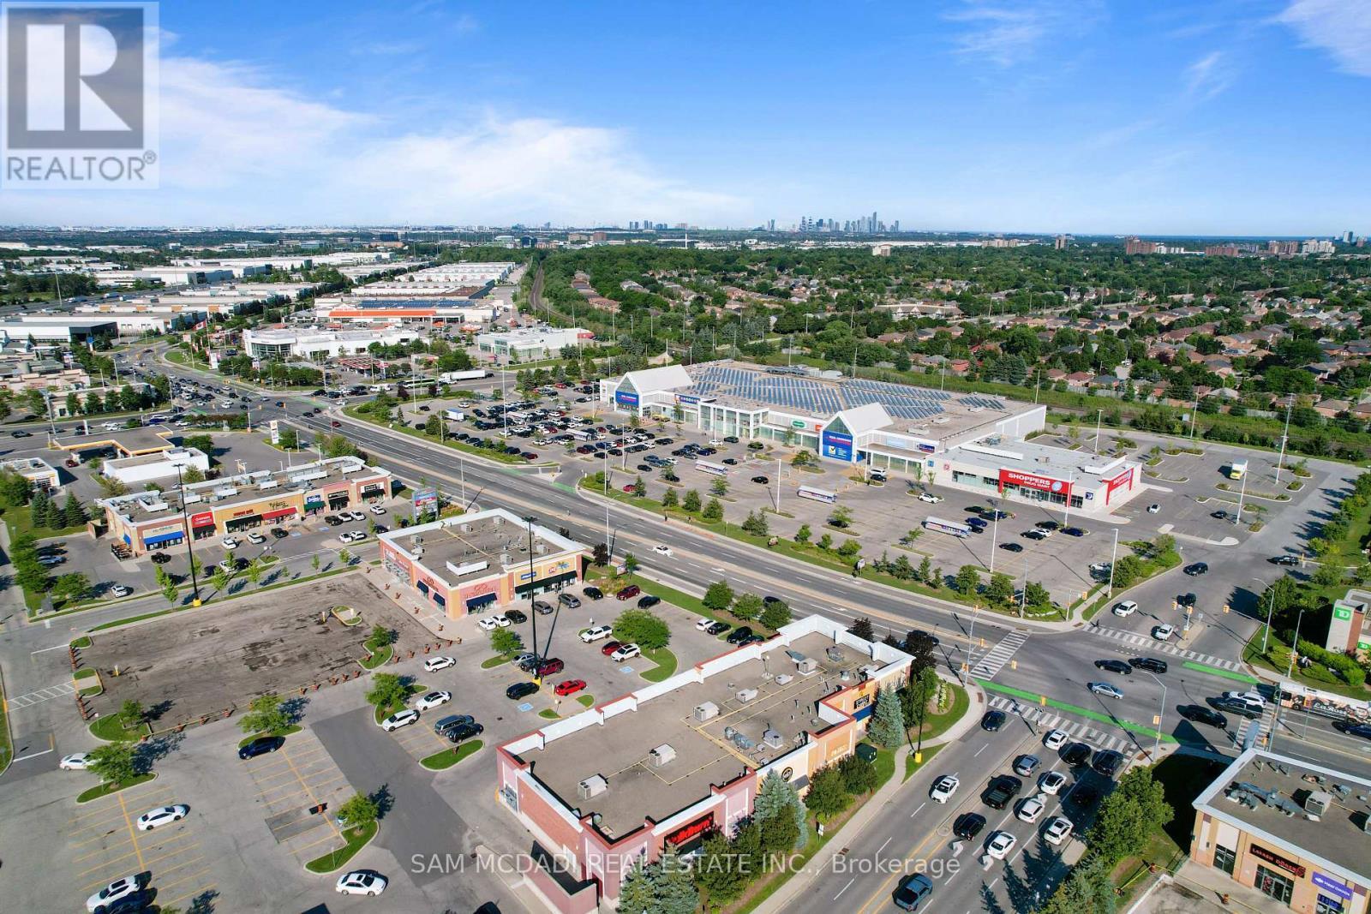
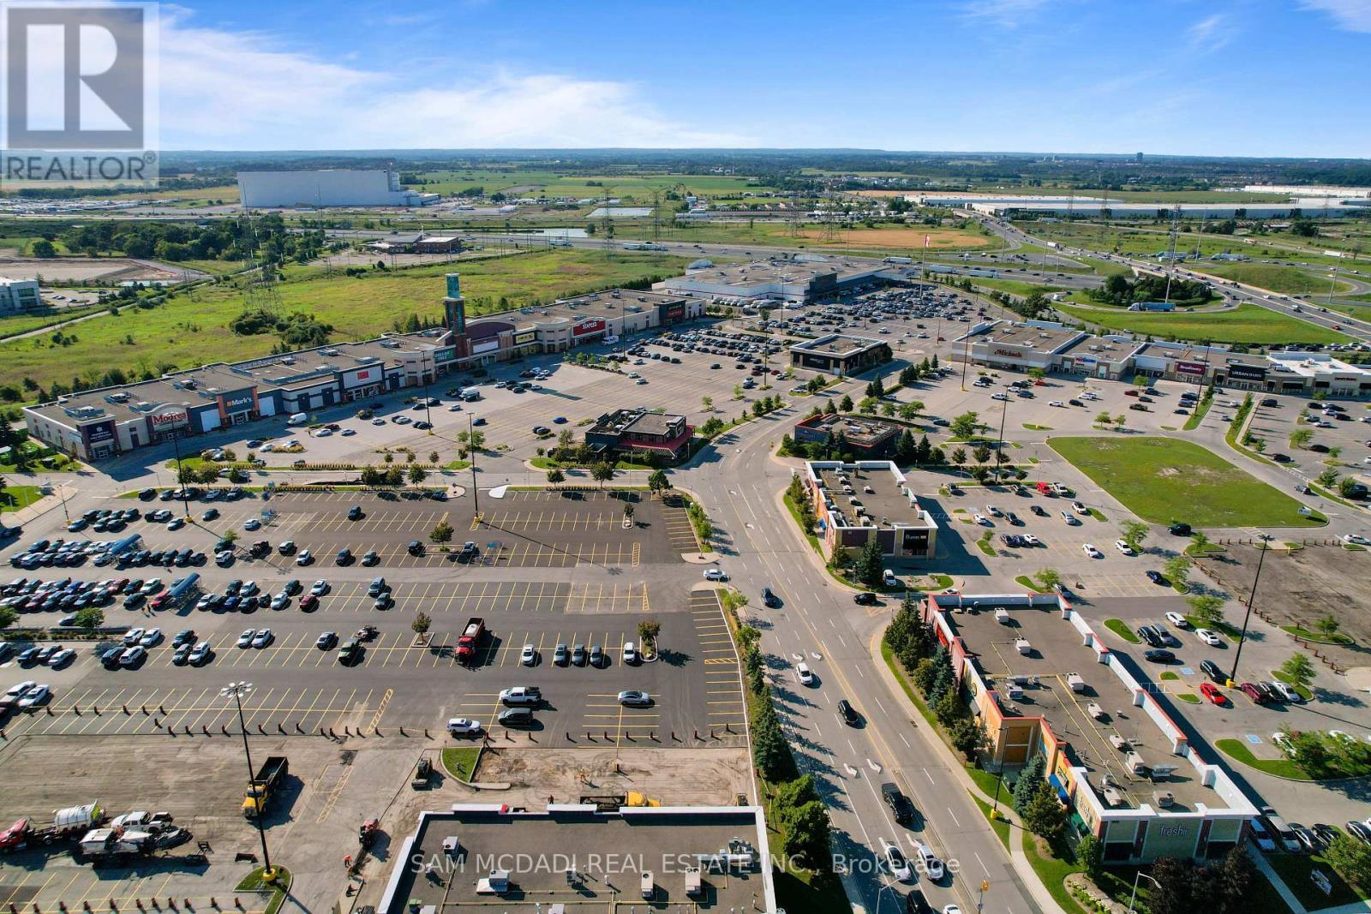
3071 Bayberry Drive, Mississauga, ON - Outdoor With View
3071 Bayberry Drive, Mississauga, ON  - Outdoor With Facade
3071 Bayberry Drive, Mississauga, ON  - Outdoor
3071 Bayberry Drive, Mississauga, ON  - Indoor Photo Showing Living Room
3071 Bayberry Drive, Mississauga, ON - Indoor Photo Showing Living Room
3071 Bayberry Drive, Mississauga, ON - Indoor Photo Showing Dining Room
3071 Bayberry Drive, Mississauga, ON - Indoor Photo Showing Kitchen
3071 Bayberry Drive, Mississauga, ON - Indoor Photo Showing Kitchen With Stainless Steel Kitchen With Upgraded Kitchen
3071 Bayberry Drive, Mississauga, ON - Indoor Photo Showing Kitchen With Double Sink With Upgraded Kitchen
3071 Bayberry Drive, Mississauga, ON - Indoor Photo Showing Kitchen
3071 Bayberry Drive, Mississauga, ON - Indoor Photo Showing Living Room
3071 Bayberry Drive, Mississauga, ON - Indoor Photo Showing Bathroom
3071 Bayberry Drive, Mississauga, ON - Indoor Photo Showing Laundry Room
3071 Bayberry Drive, Mississauga, ON - Indoor Photo Showing Other Room
3071 Bayberry Drive, Mississauga, ON - Indoor With Storage
3071 Bayberry Drive, Mississauga, ON - Indoor Photo Showing Other Room
3071 Bayberry Drive, Mississauga, ON - Indoor Photo Showing Bathroom
3071 Bayberry Drive, Mississauga, ON - Indoor Photo Showing Other Room
3071 Bayberry Drive, Mississauga, ON - Indoor Photo Showing Bedroom
3071 Bayberry Drive, Mississauga, ON - Indoor Photo Showing Bathroom
3071 Bayberry Drive, Mississauga, ON - Indoor Photo Showing Bedroom
3071 Bayberry Drive, Mississauga, ON - Indoor
3071 Bayberry Drive, Mississauga, ON - Indoor Photo Showing Other Room
3071 Bayberry Drive, Mississauga, ON - Indoor
3071 Bayberry Drive, Mississauga, ON - Indoor Photo Showing Other Room
3071 Bayberry Drive, Mississauga, ON - Outdoor With Deck Patio Veranda With Exterior
3071 Bayberry Drive, Mississauga, ON - Outdoor
3071 Bayberry Drive, Mississauga, ON - Outdoor With View
  • Advertising

MULTIMEDIA

Are you a real estate investor?
3071 BAYBERRY DRIVE, Mississauga, Ontario, L5N 6P1
$1,488,000

4 Beds

4 Baths

Property Information:

Welcome to this beautifully redesigned 4 bedroom, 3.5 bathroom executive home in the highly sought-after Meadowvale community. The interior offers almost 3,000 SF above grade with a bright, open concept main floor layout showcasing a stunning kitchen with granite countertops, custom cabinetry, premium stainless steel appliances, and a large centre island perfect for gathering. Easy access to your large backyard deck through the kitchen creates a seamless indoor-outdoor entertainment experience for loved ones and guests. The main level also features large principal rooms, including the living and dining spaces designed with beautiful hardwood floors, expansive windows, and pot lights. Ascend upstairs to find 4 spacious bedrooms, including the Owner's suite with several closet spaces and an upgraded spa-like ensuite perfect for rest and relaxation. 3 more bedrooms down the hall feature large closets and share a 3-piece bathroom; this level also has hardwood floors throughout. The basement adds additional square footage, bringing the total to approx. 4,200 SF and features a powder room, a large recreation area, ceramic tile floors, pot lights, a wet bar, and more! Located in a very family-friendly neighbourhood with close proximity to top rated schools, Meadowvale Town Centre, parks/trails, transit, and highway 401, 403, and 407. Move in ready and loaded with an abundance of upgrades, this home offers the perfect combination of location, style, and lasting value. (id:27)

Building Features:

  • Style: Detached
  • Building Type: House
  • Basement Development: Finished
  • Basement Type: Full
  • Construction Style - Attachment: Detached
  • Exterior Finish: Brick
  • Fireplace: Yes
  • Floor Space: 2500 - 3000 sqft Square Feet
  • Flooring Type: Tile
  • Foundation Type: Poured Concrete
  • Heating Type: Forced air
  • Heating Fuel: Natural gas
  • Cooling Type: Central air conditioning
  • Appliances: Dishwasher, Dryer, Garage door opener, Microwave, Hood Fan, Stove, Washer, Refrigerator

Property Features:

  • OwnershipType: Freehold
  • Property Type: Single Family
  • Half Bathrooms: 1
  • Amenities Nearby: Public Transit, Park, Schools
  • Community Features: Community Centre
  • Floor Space (approx): 2500 - 3000 Square Feet
  • Irregular: Yes
  • Landscape Features: Landscaped
  • Lot Depth: 122.8 Feet
  • Lot Frontage: 49.5 Feet
  • Lot Size: 49.5 x 122.8 FT
  • Structure Type: Deck, Porch
  • Utility Type: Cable - Installed, Sewer - Installed, Hydro - Installed
  • Sewer: Sanitary sewer
  • Parking Type: Garage
  • No. of Parking Spaces: 6

Rooms:

  • Primary Bedroom 2nd Level 5.59 m x 5.73 m
  • 2nd Bedroom 2nd Level 3.18 m x 4.00 m
  • 3rd Bedroom 2nd Level 4.85 m x 5.07 m
  • 4th Bedroom 2nd Level 3.07 m x 4.71 m
  • Recreation Room Basement Level 5.89 m x 11.60 m
  • Kitchen Main Level 6.07 m x 3.96 m
  • Dining Main Level 3.06 m x 4.53 m
  • Living Main Level 3.06 m x 5.47 m
  • Family Main Level 3.14 m x 9.46 m

Convert Measurement to:

Courtesy of: SAM MCDADI REAL ESTATE INC.

REALTOR.ca  

QuickQuoteTM Powered by RPS
Thinking of Selling?

Start by finding out what your home might be worth in today's market.

Location of 3071 BAYBERRY DRIVE, Mississauga, Ontario, L5N 6P1

Demographic Information of 3071 BAYBERRY DRIVE, Mississauga, Ontario, L5N 6P1

Life Stage

Middle-Aged with Teens

Employment Type

Service Sector/White Collar

Average Household Income

$156,643.08

Average Number of Children

1.80

Household Population

Household Structure

Age of Population

Education

Education Level

No certificate/diploma/degree

9.73 %

High school certificate or equivalent

27.07 %

Apprenticeship trade certificate/diploma

2.23 %

College/non-university certificate

20.17 %

University certificate (below bachelor)

3.1 %

University Degree

37.69 %

Commuter

Travel To Work

By Car

83.03 %

By Public Transit

7.13 %

By Walking

2.0 %

By Bicycle

0.0 %

By Other Methods

7.84 %

Cultural Diversity

Knowledge of Official Language

Mother Tongue

Building Information

Building Type

Apartments (Low and High Rise)

Houses

99.81 %

Own Vs. Rent