Button CopyPathCircle CloseCircle Left ArrowArrow Down Icon GreyClosecirclecircleBurger
  • Advertising

261 PINETREE WAY, Mississauga, Ontario, L5G 2R4

MLS® # W13598318
House For Sale In Mineola, Mississauga, Ontario
$2,999,999 QuickQuoteTM: Not Available

5+1 Beds

4 Baths

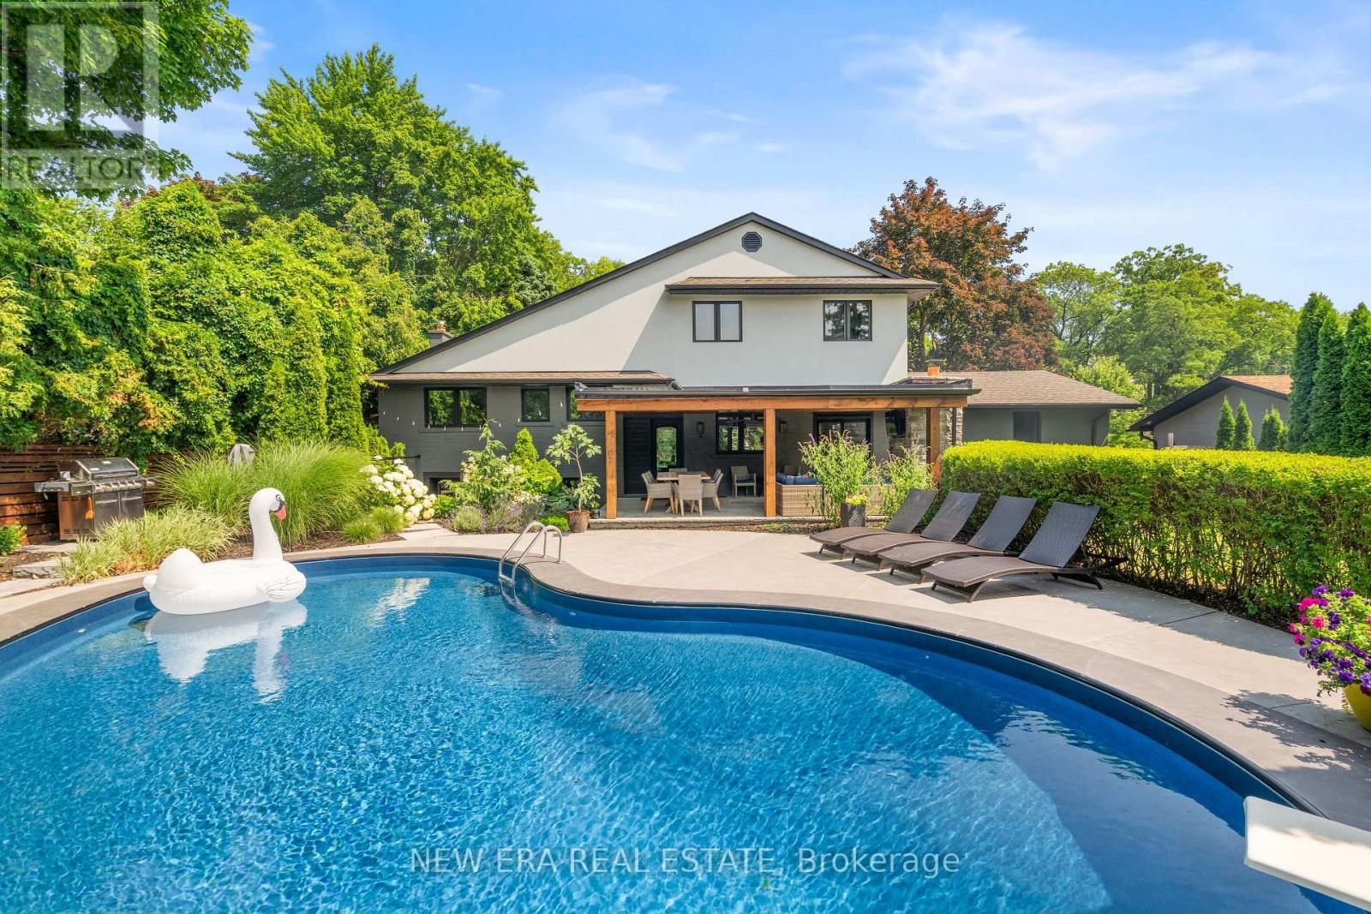
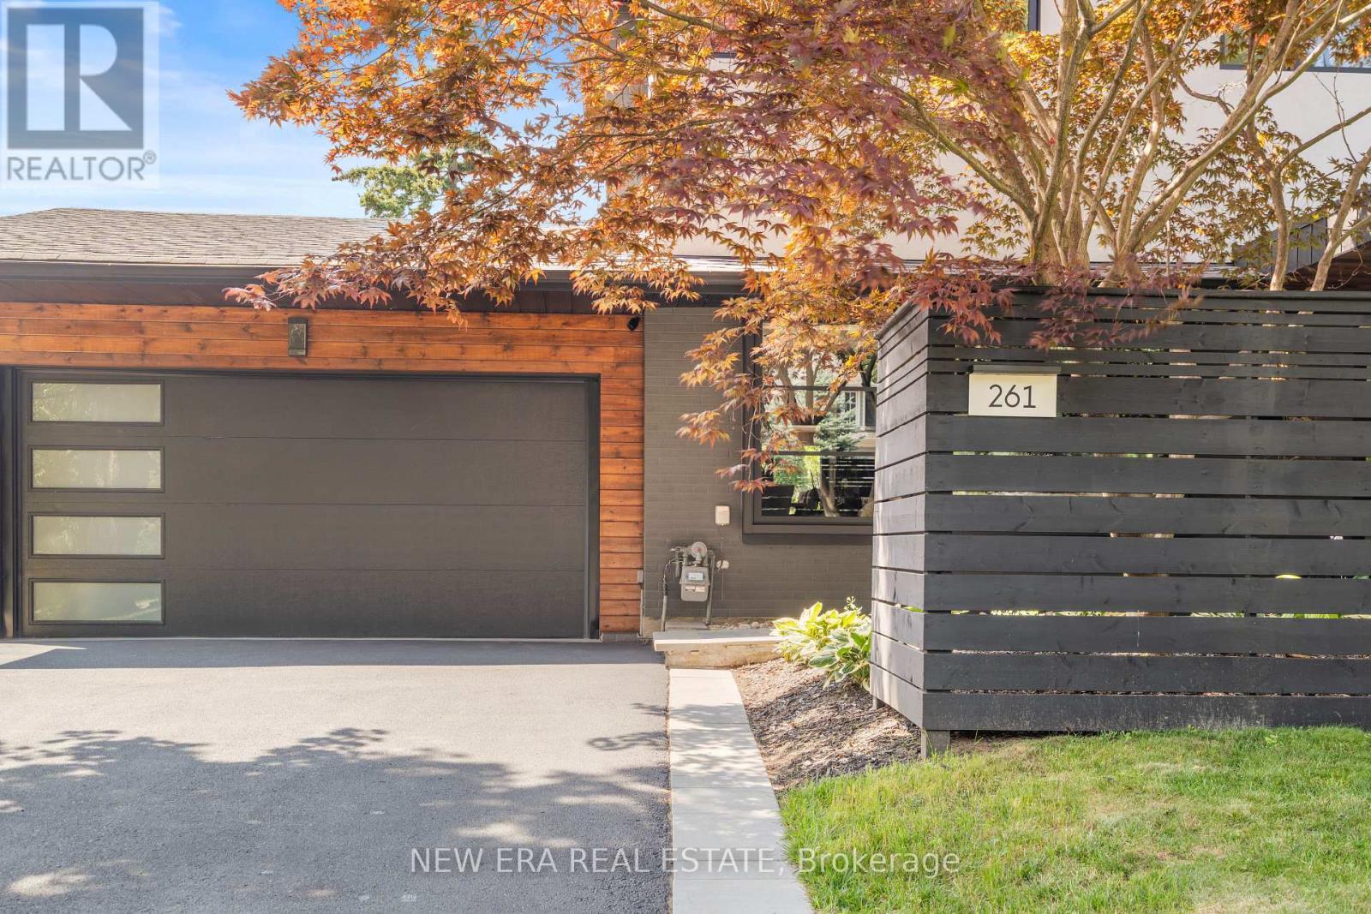
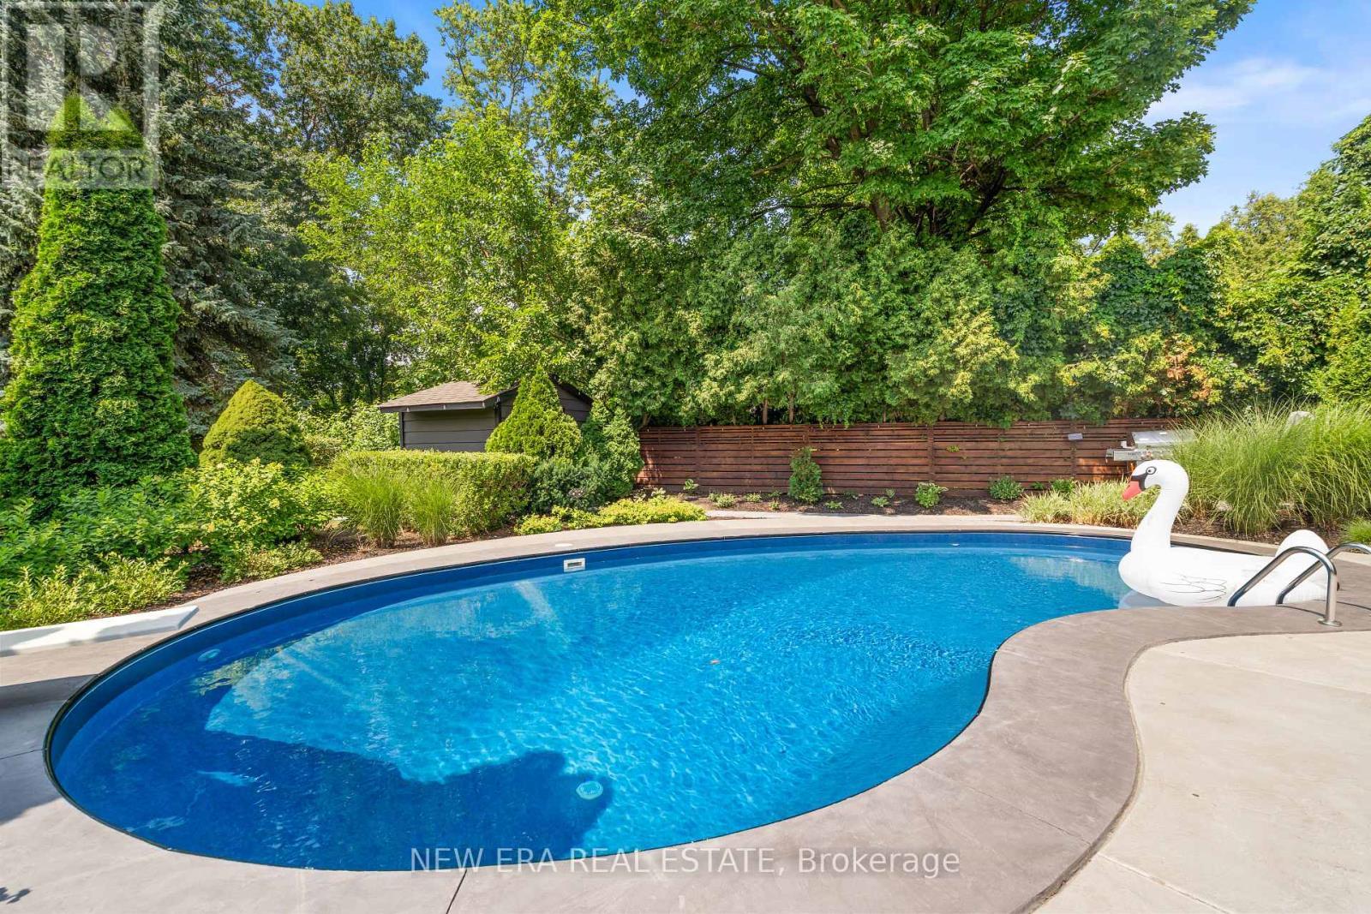
261 Pinetree Way, Mississauga, ON - Outdoor With In Ground Pool With Backyard
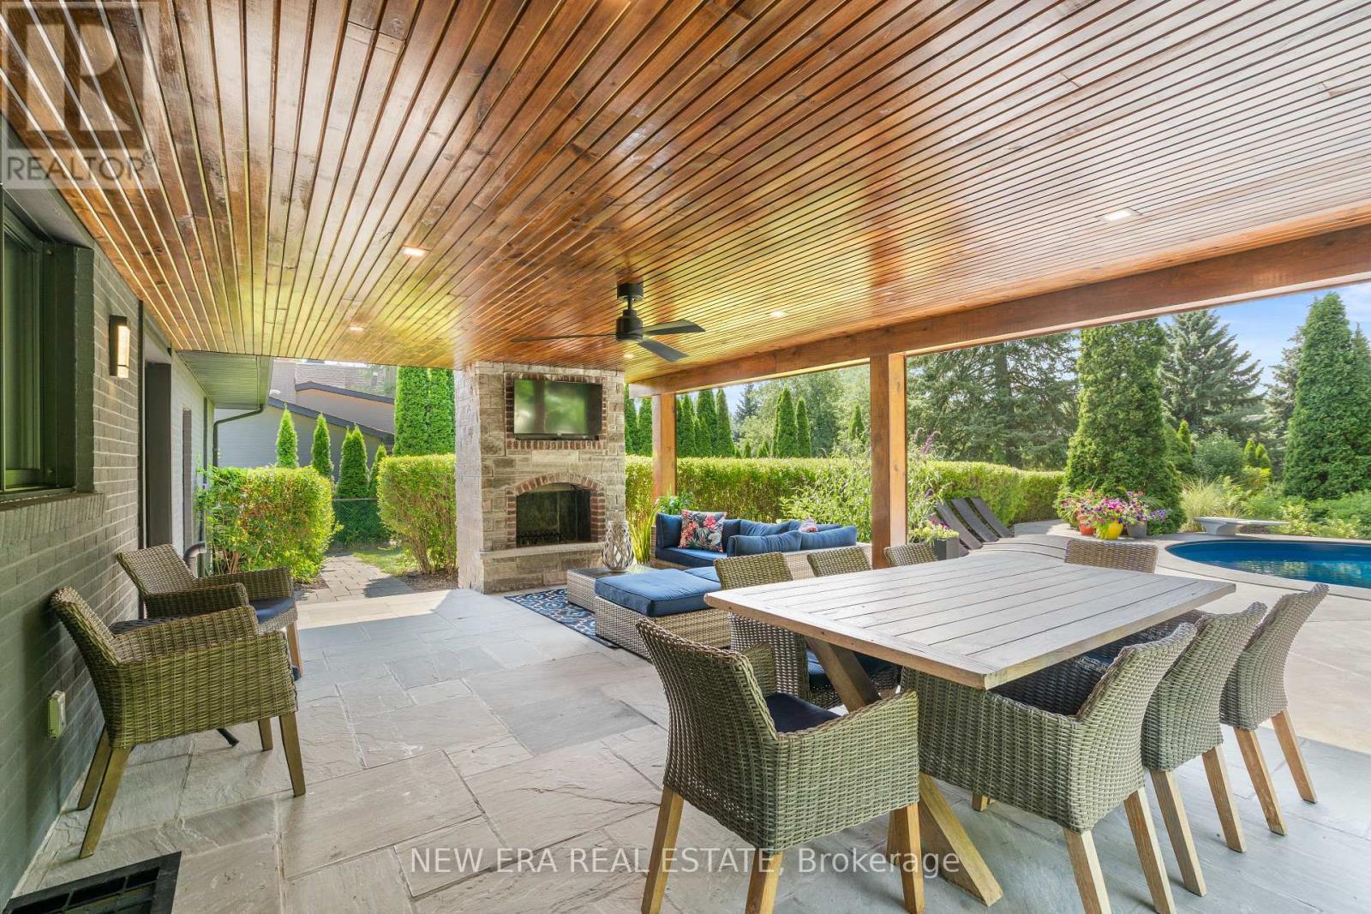
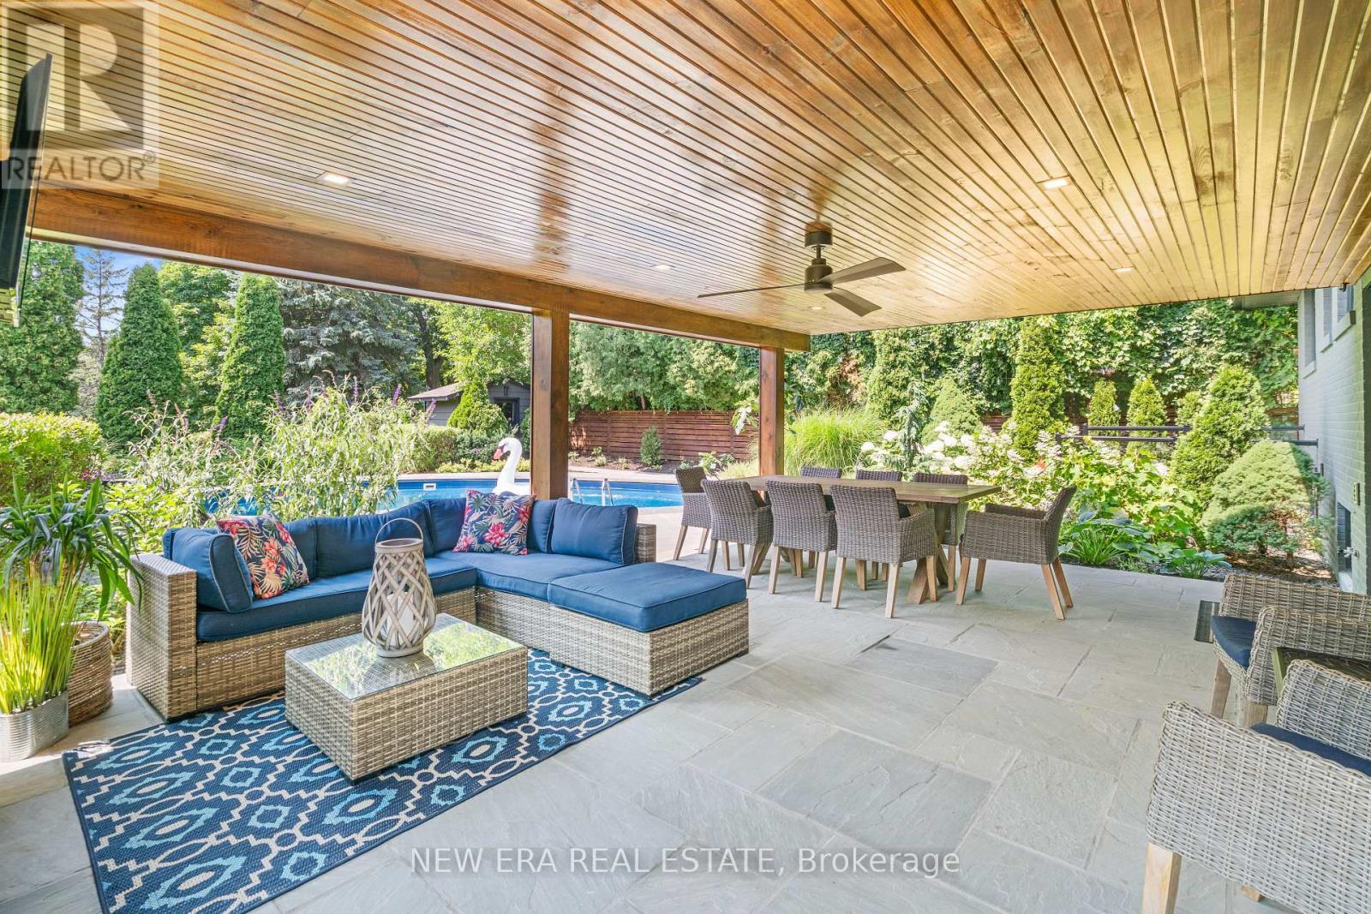
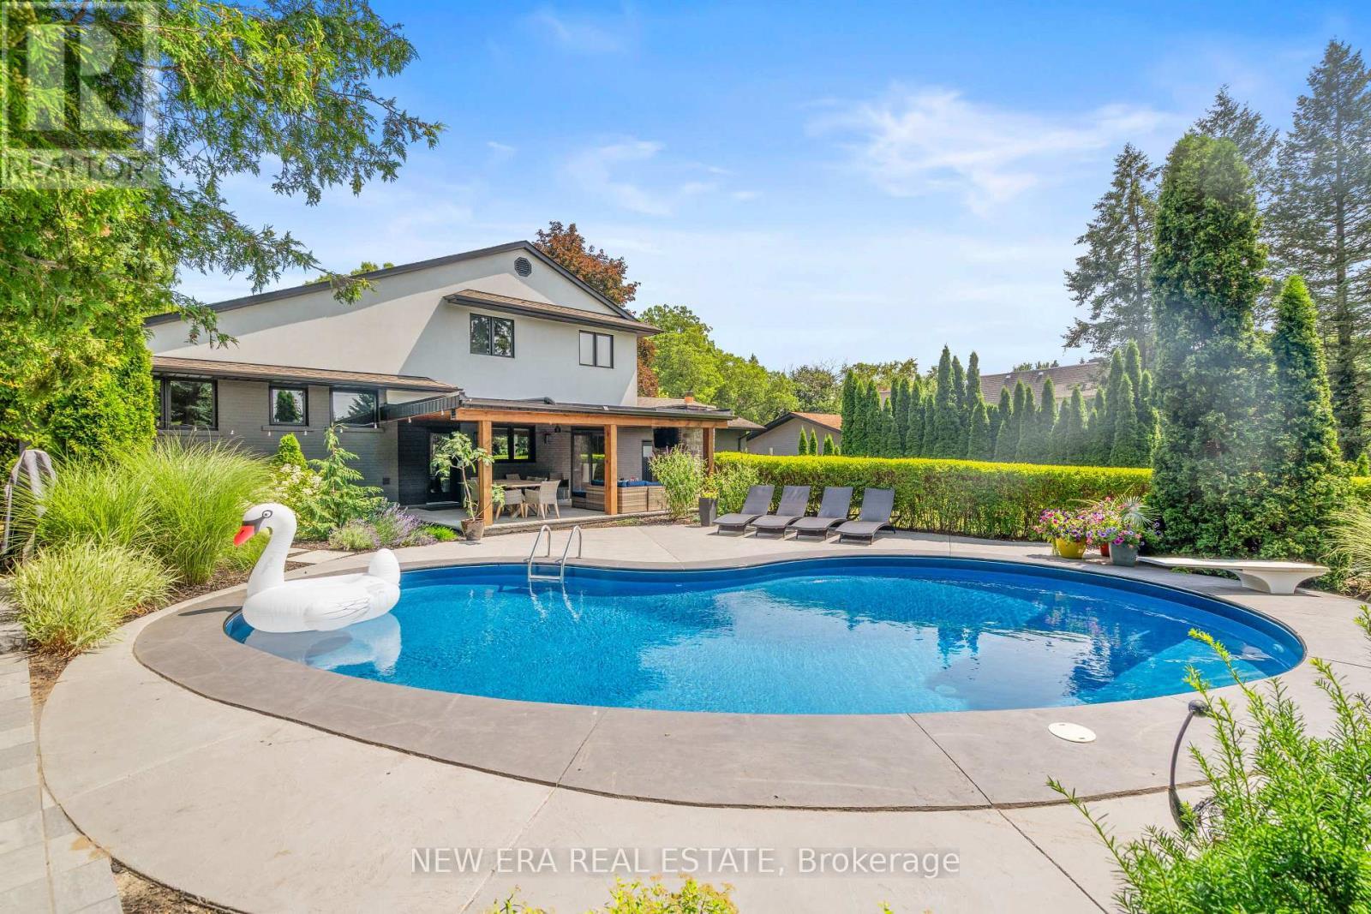
261 Pinetree Way, Mississauga, ON -  With Deck Patio Veranda With Exterior
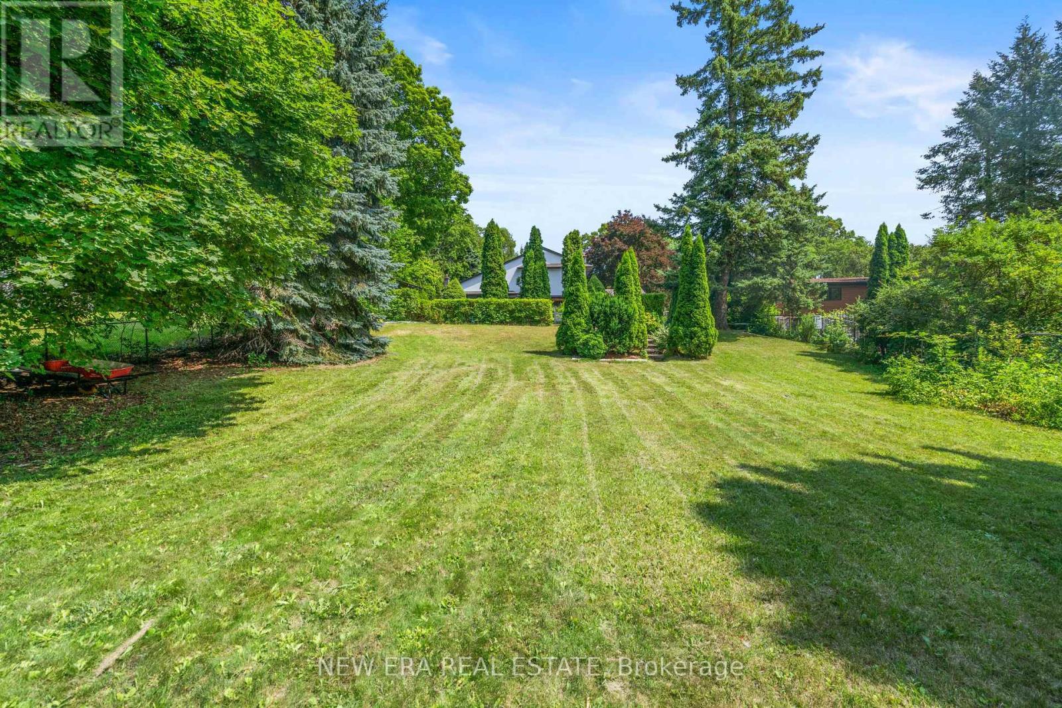
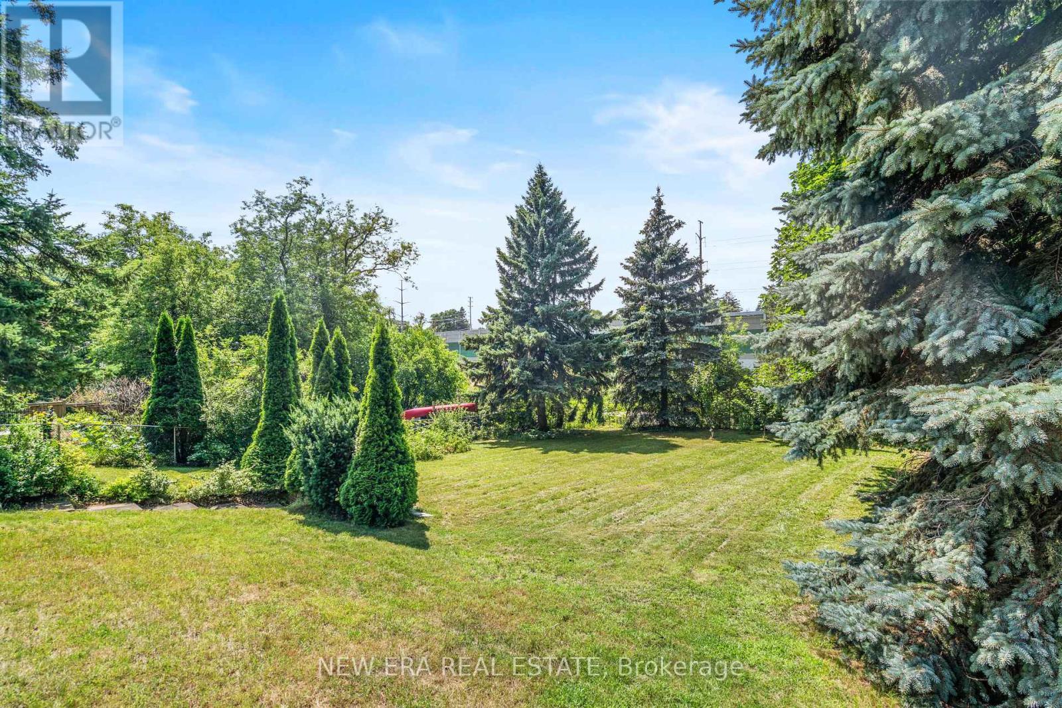
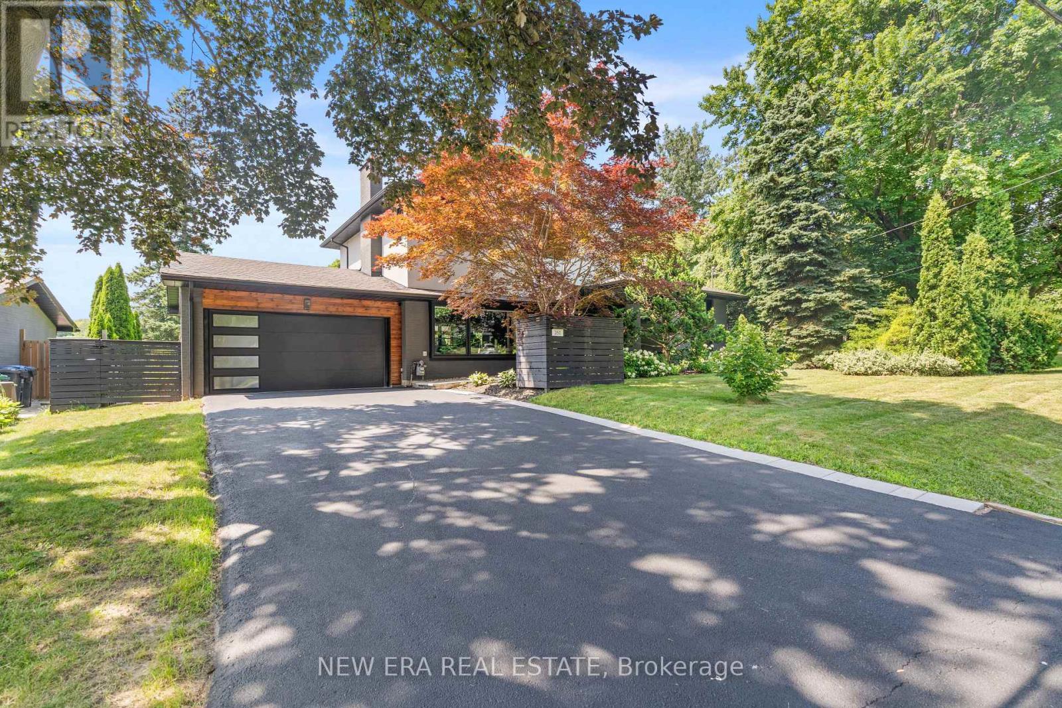
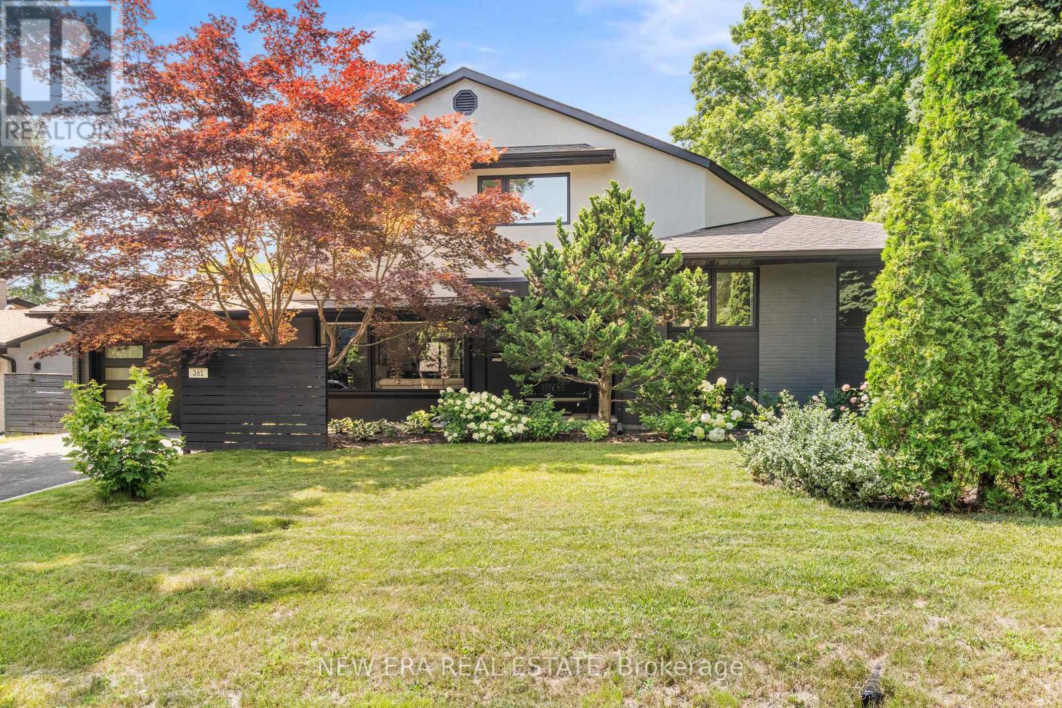
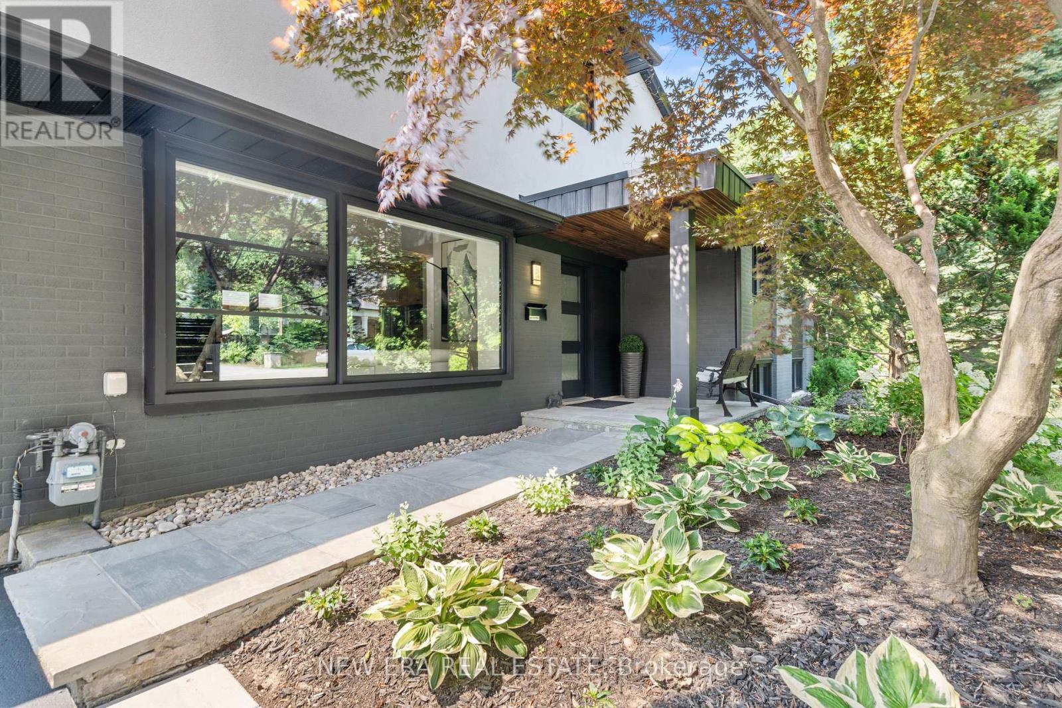
261 Pinetree Way, Mississauga, ON - Outdoor
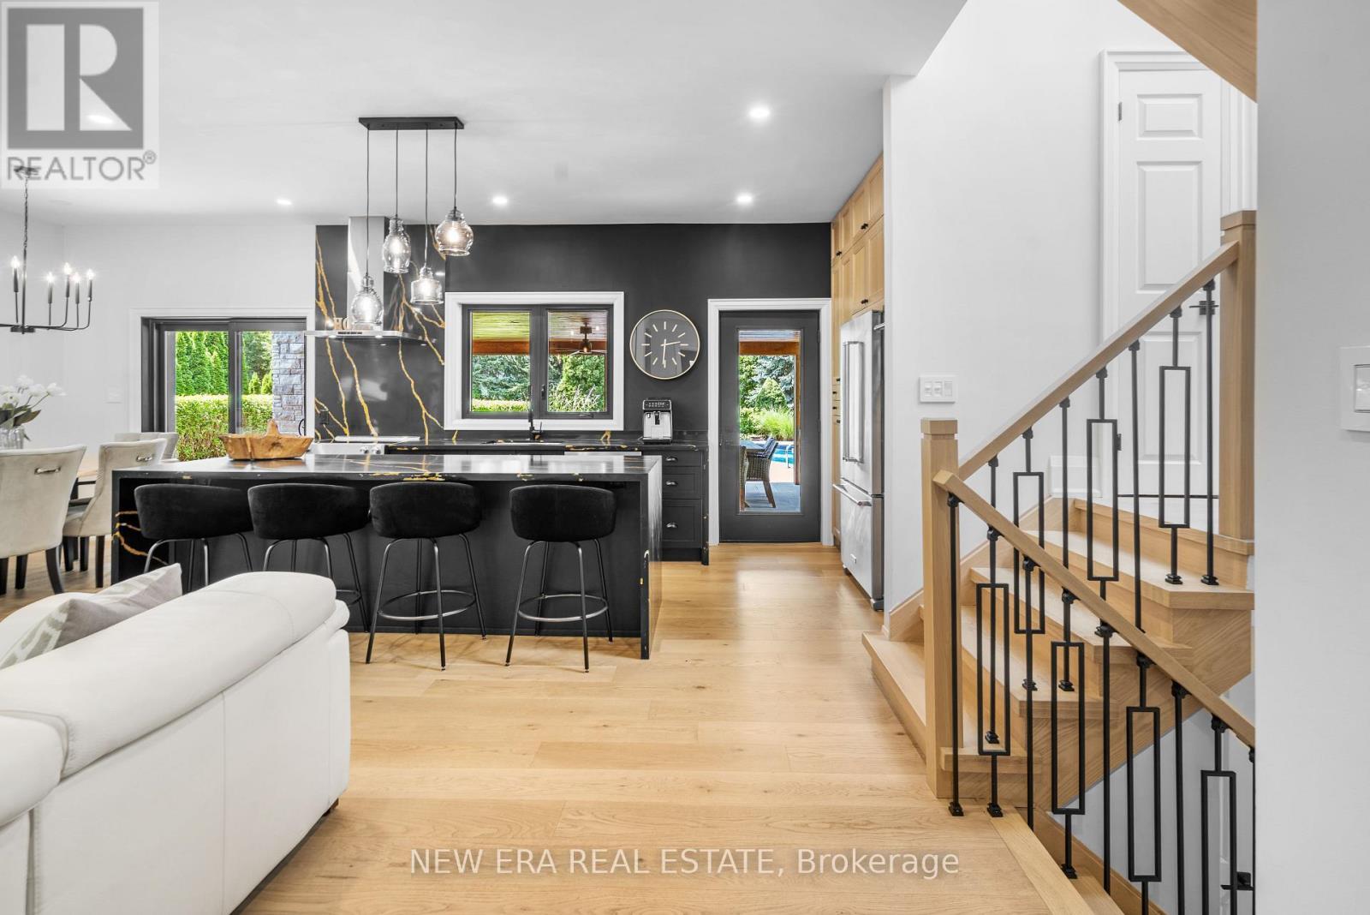
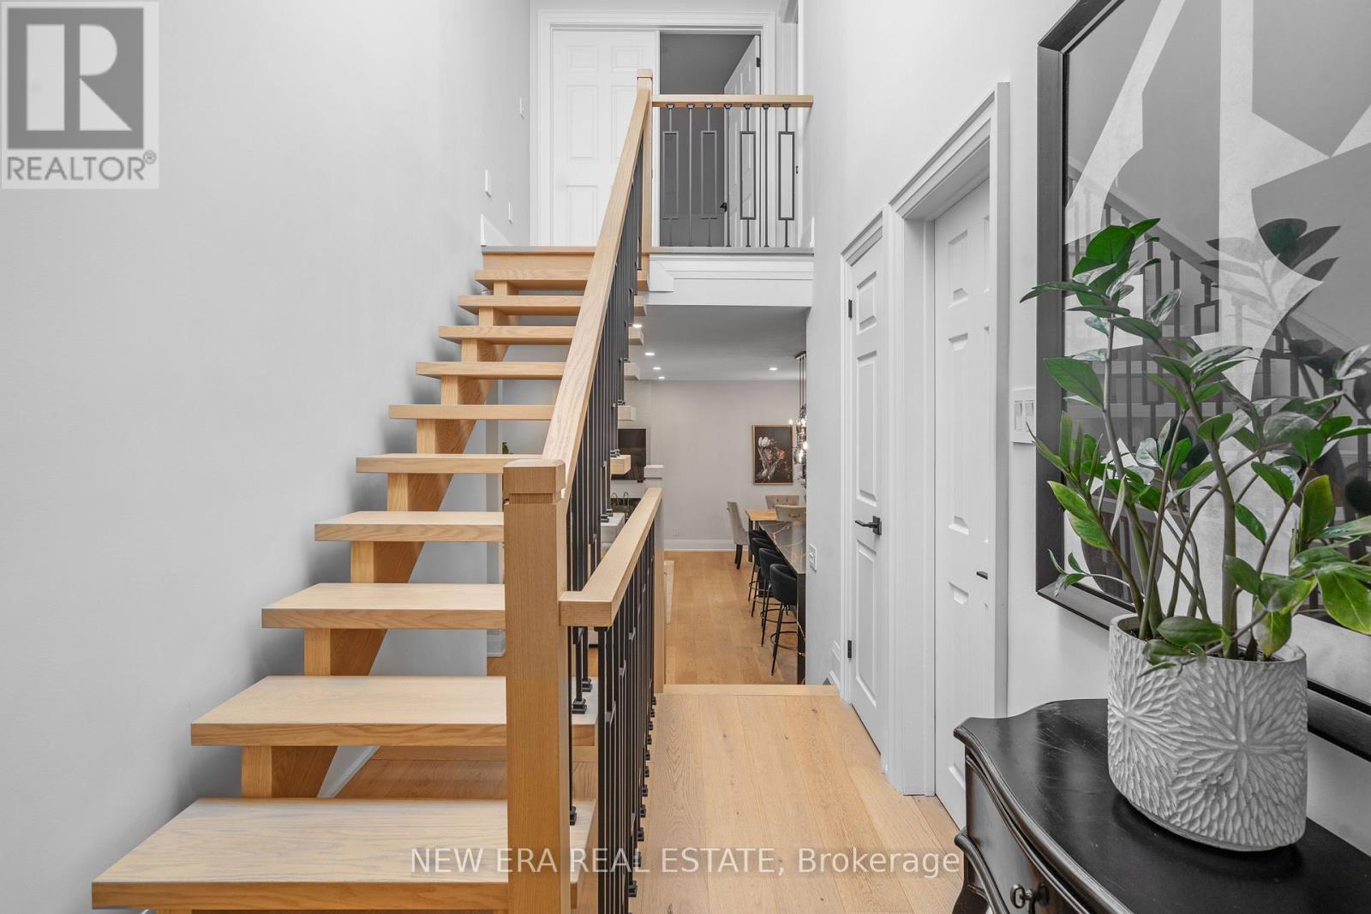
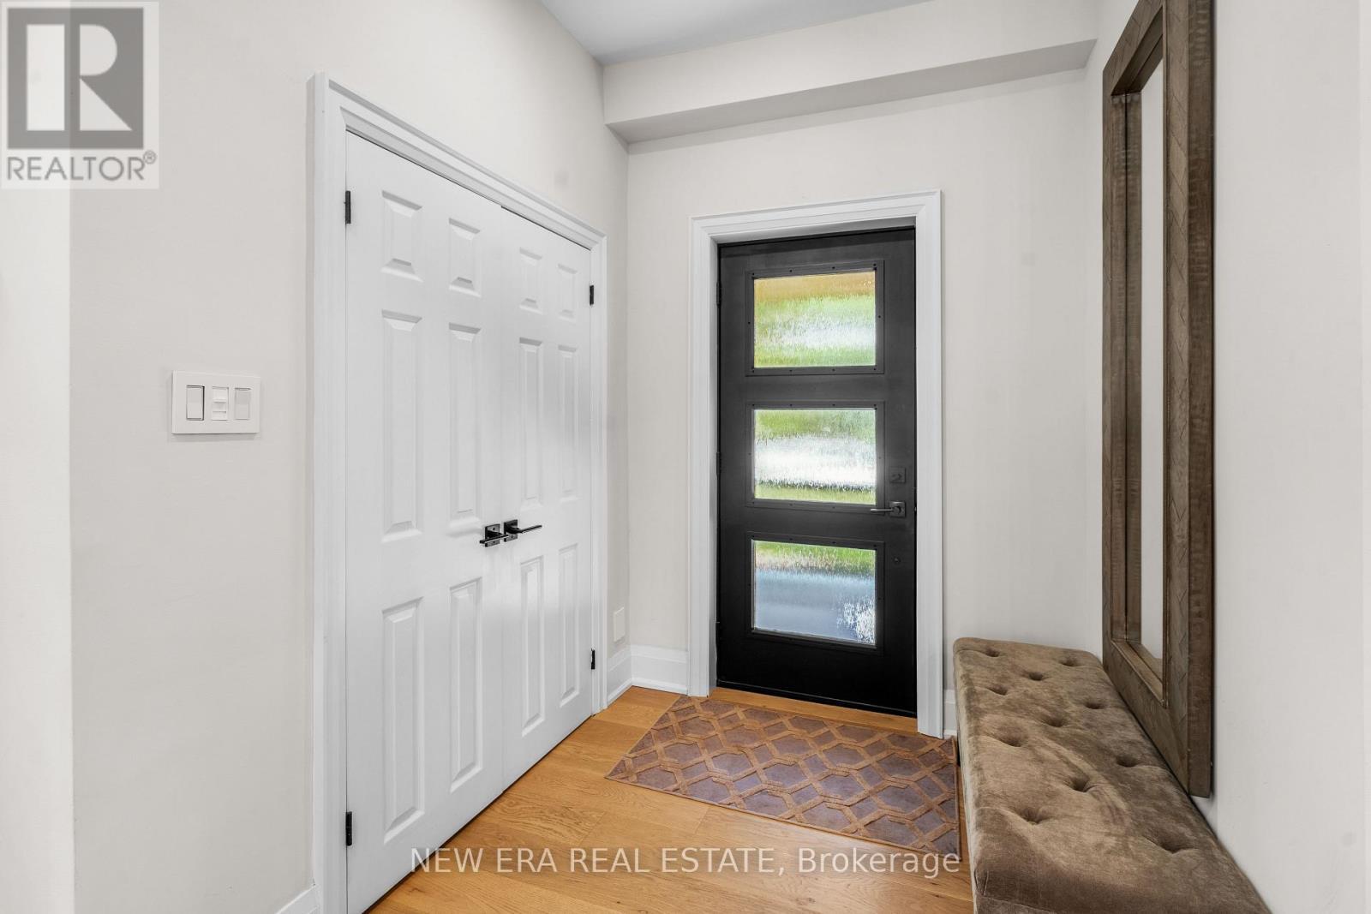
261 Pinetree Way, Mississauga, ON - Indoor
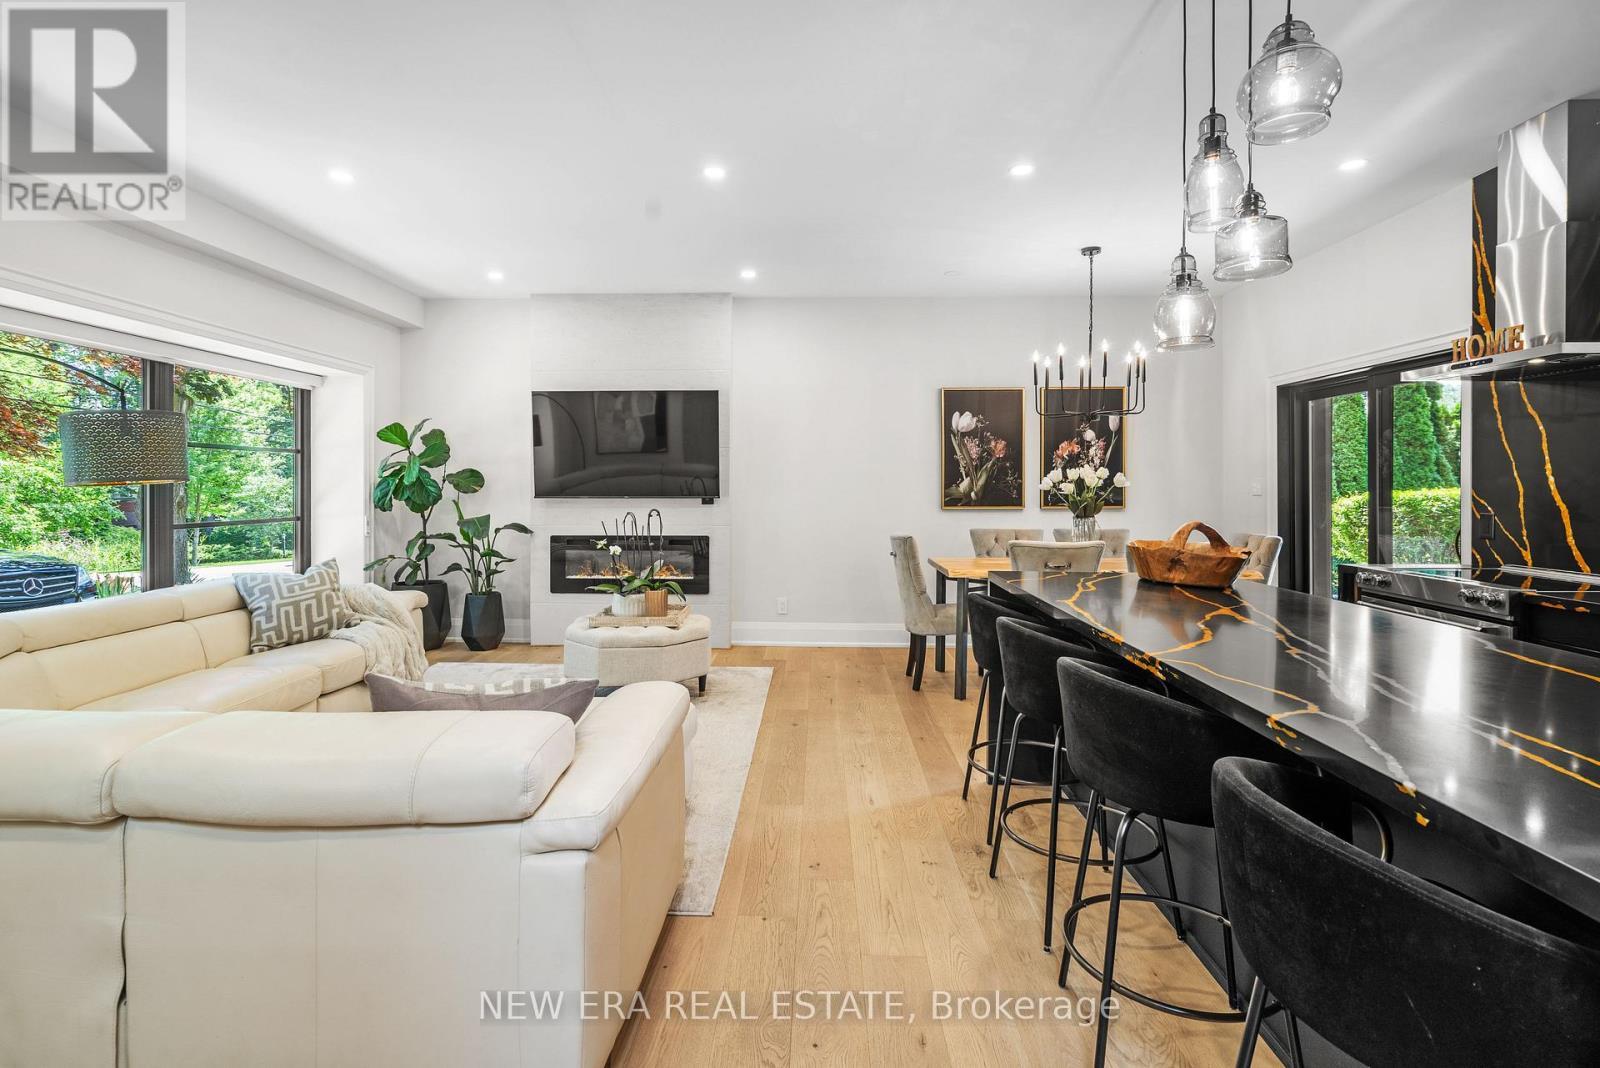
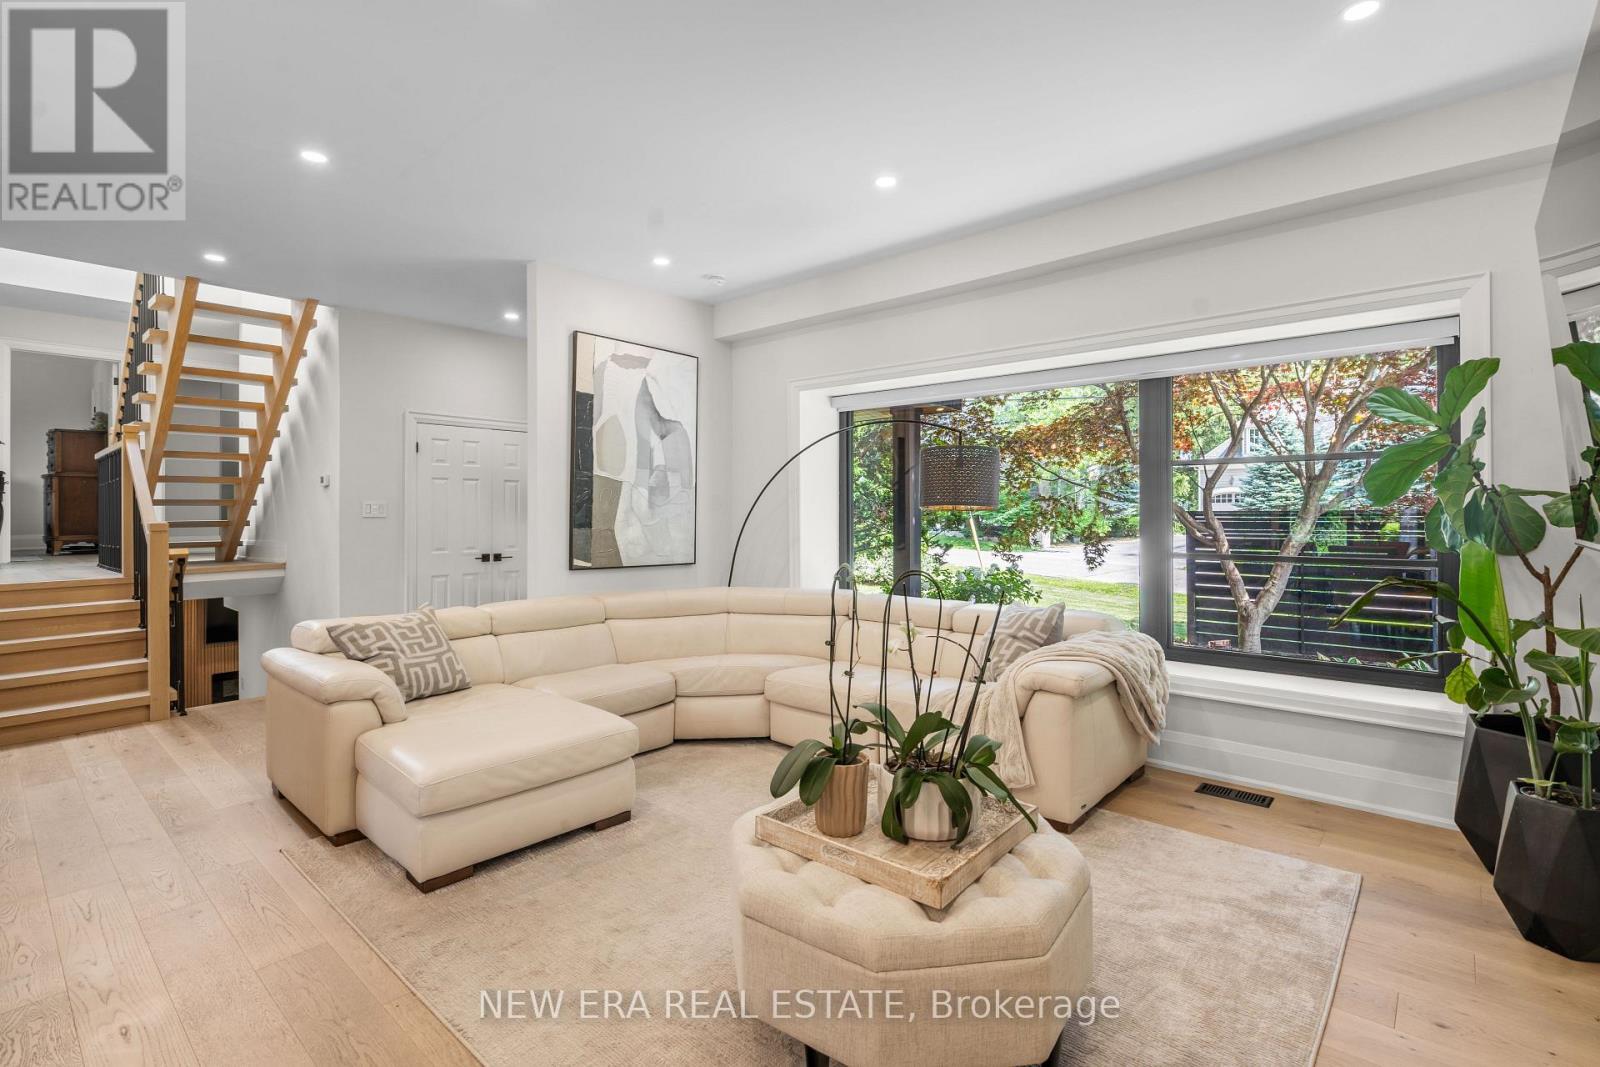
261 Pinetree Way, Mississauga, ON - Indoor Photo Showing Living Room
261 Pinetree Way, Mississauga, ON - Indoor
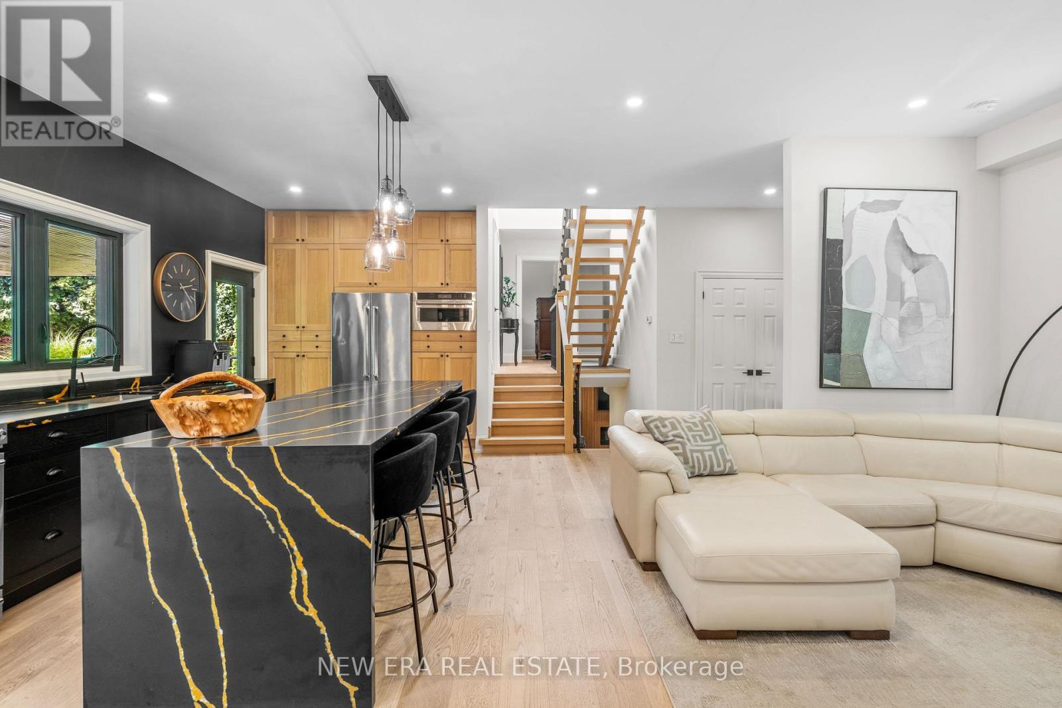
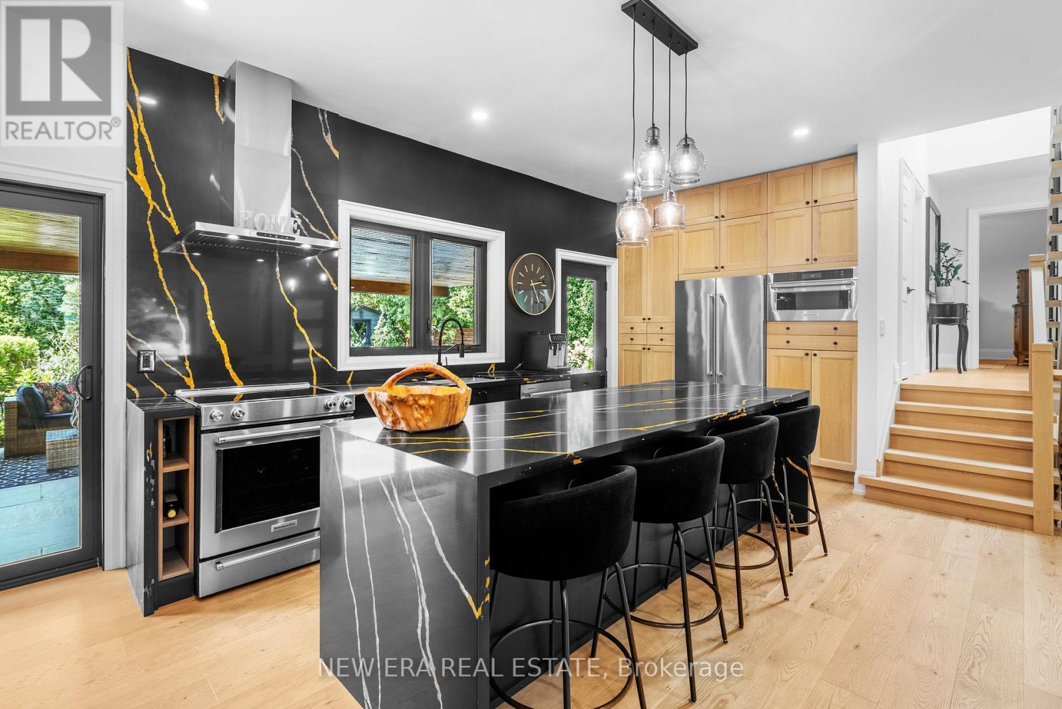
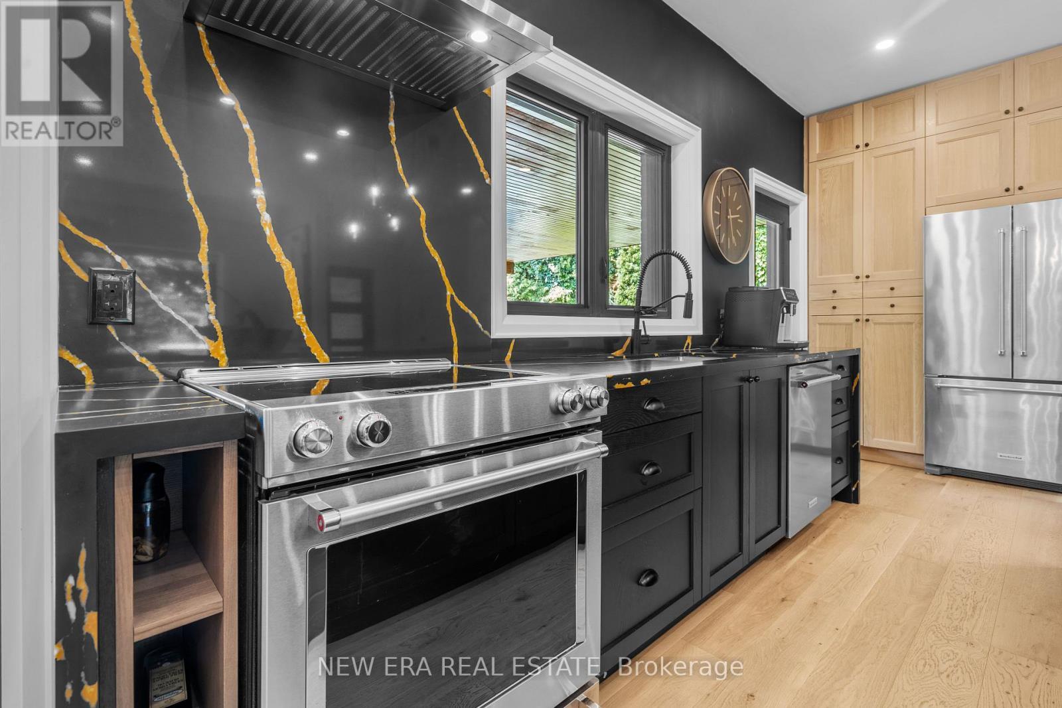
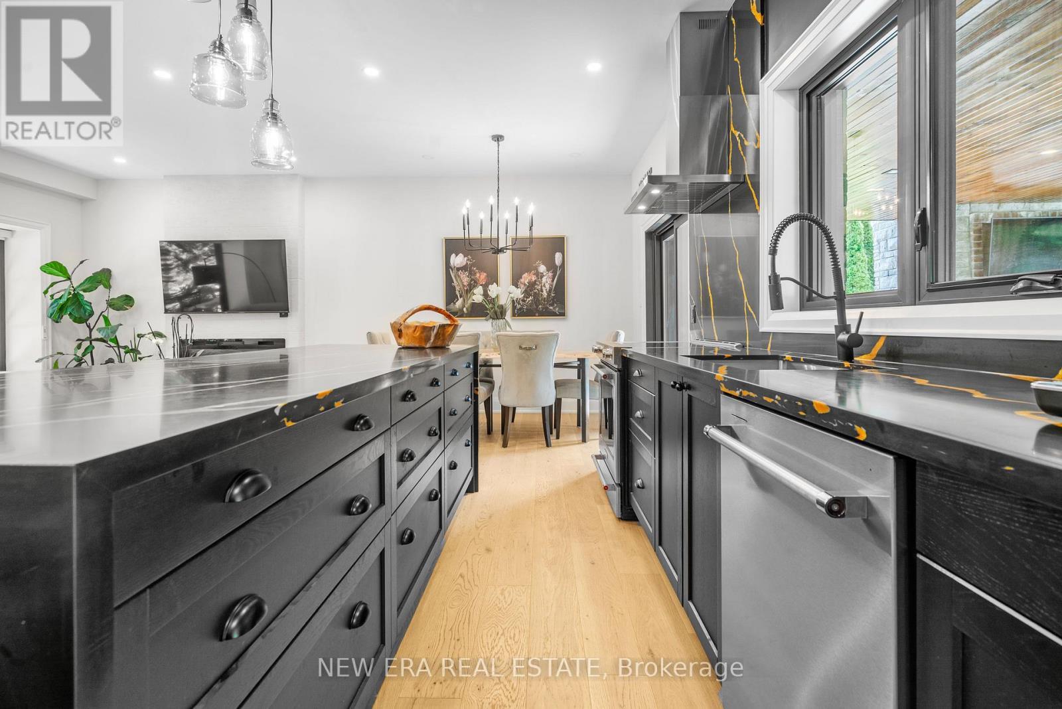
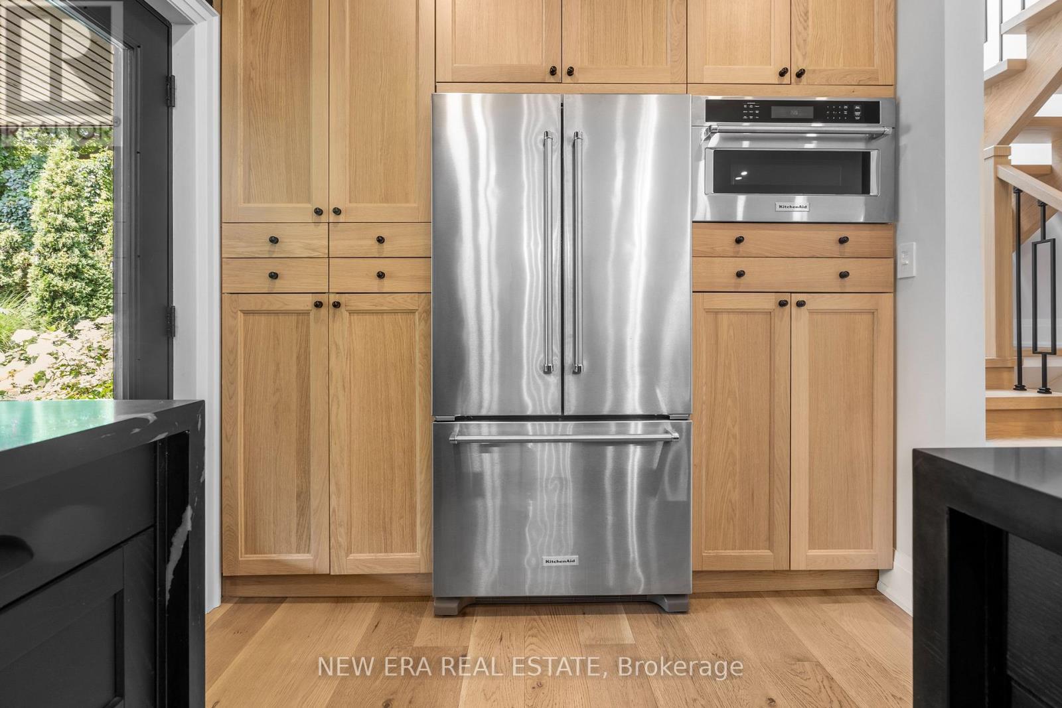
261 Pinetree Way, Mississauga, ON - Indoor Photo Showing Kitchen
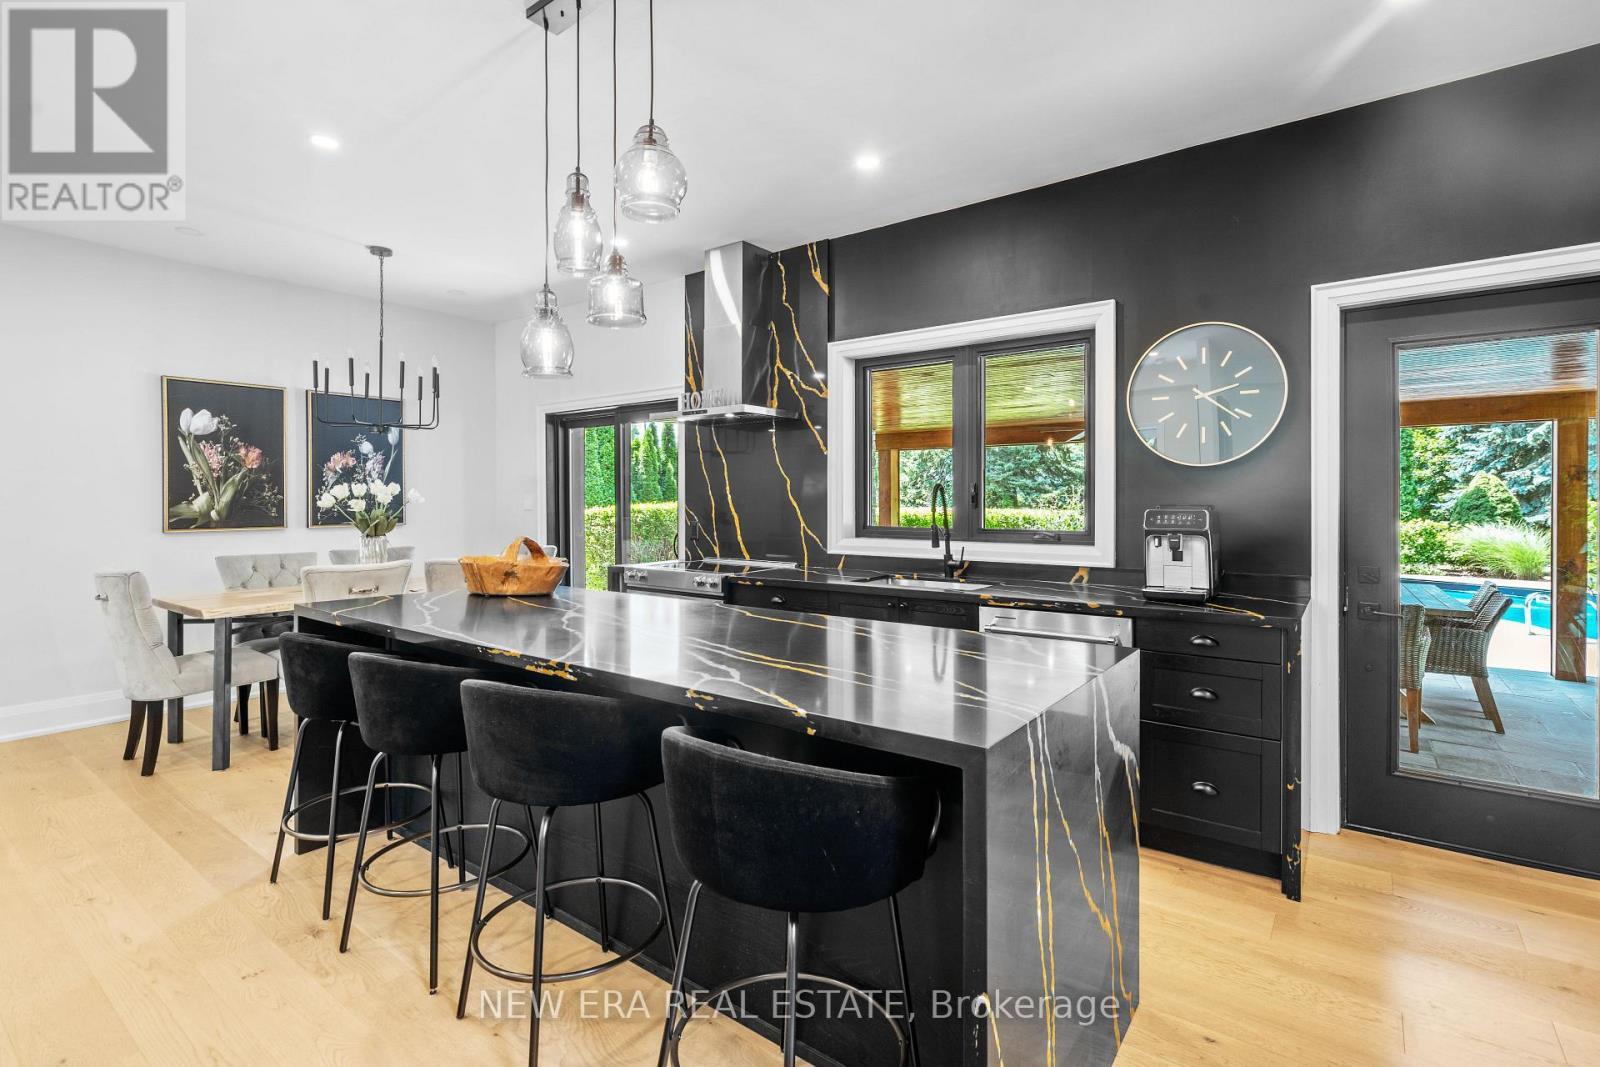
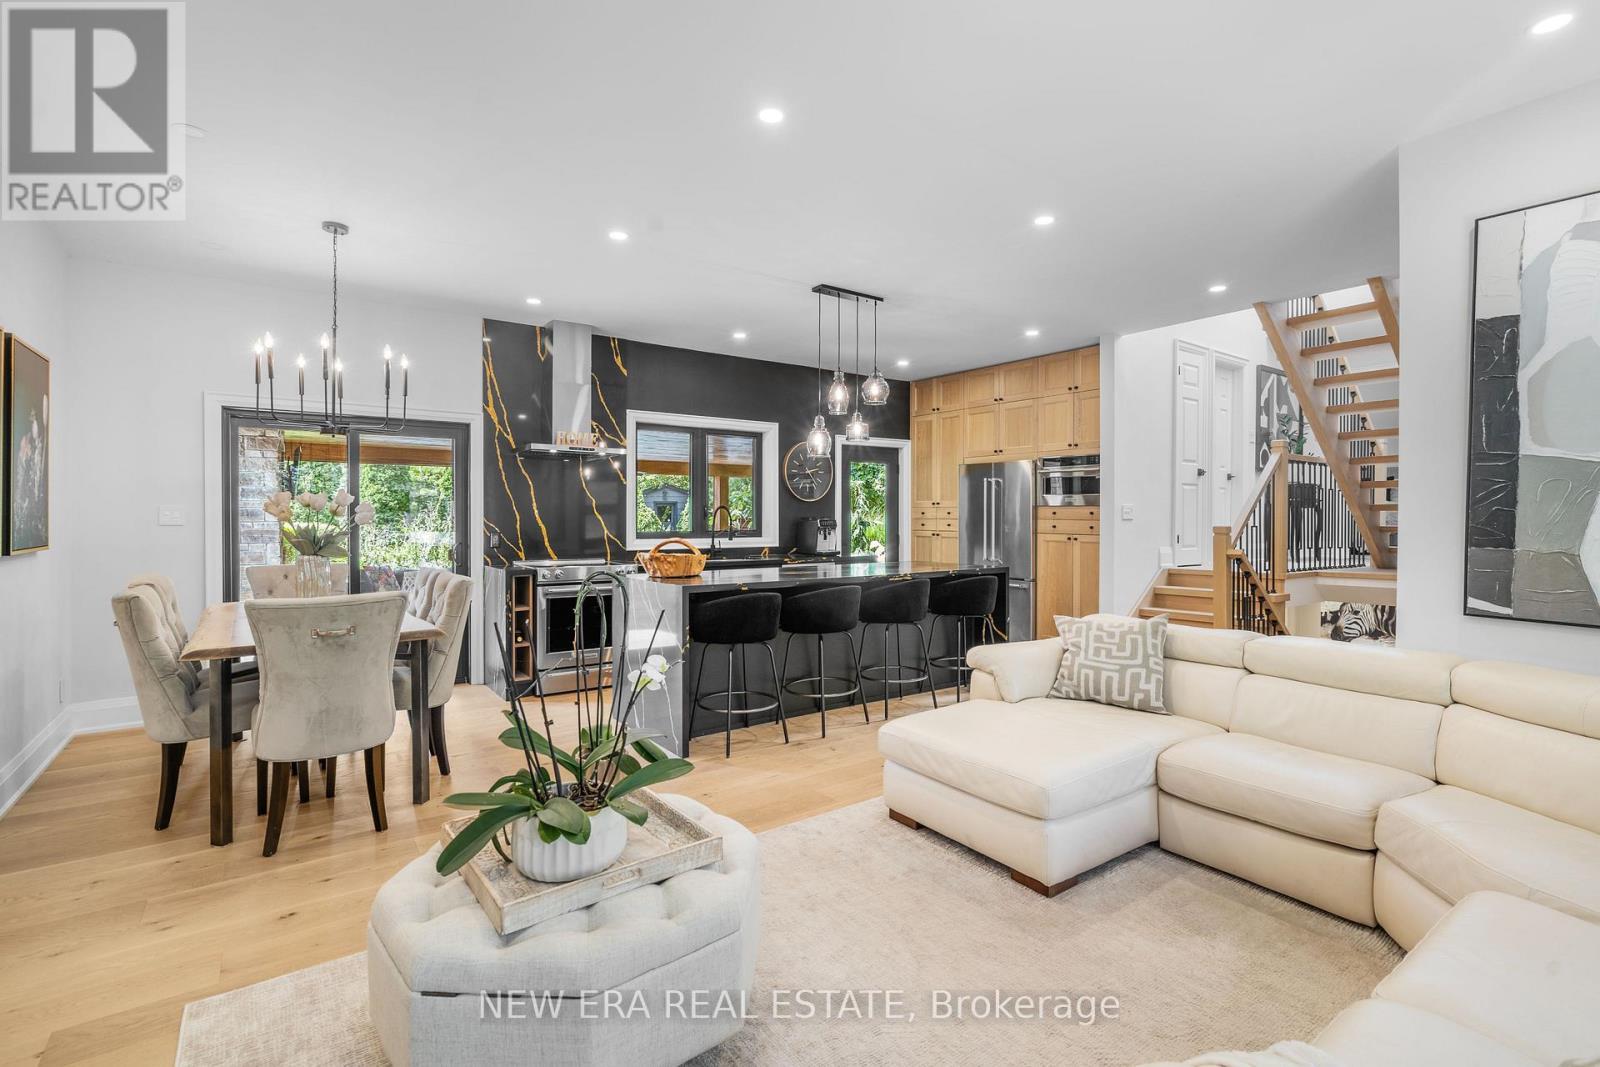
261 Pinetree Way, Mississauga, ON - Indoor Photo Showing Kitchen With Upgraded Kitchen
261 Pinetree Way, Mississauga, ON - Indoor Photo Showing Kitchen
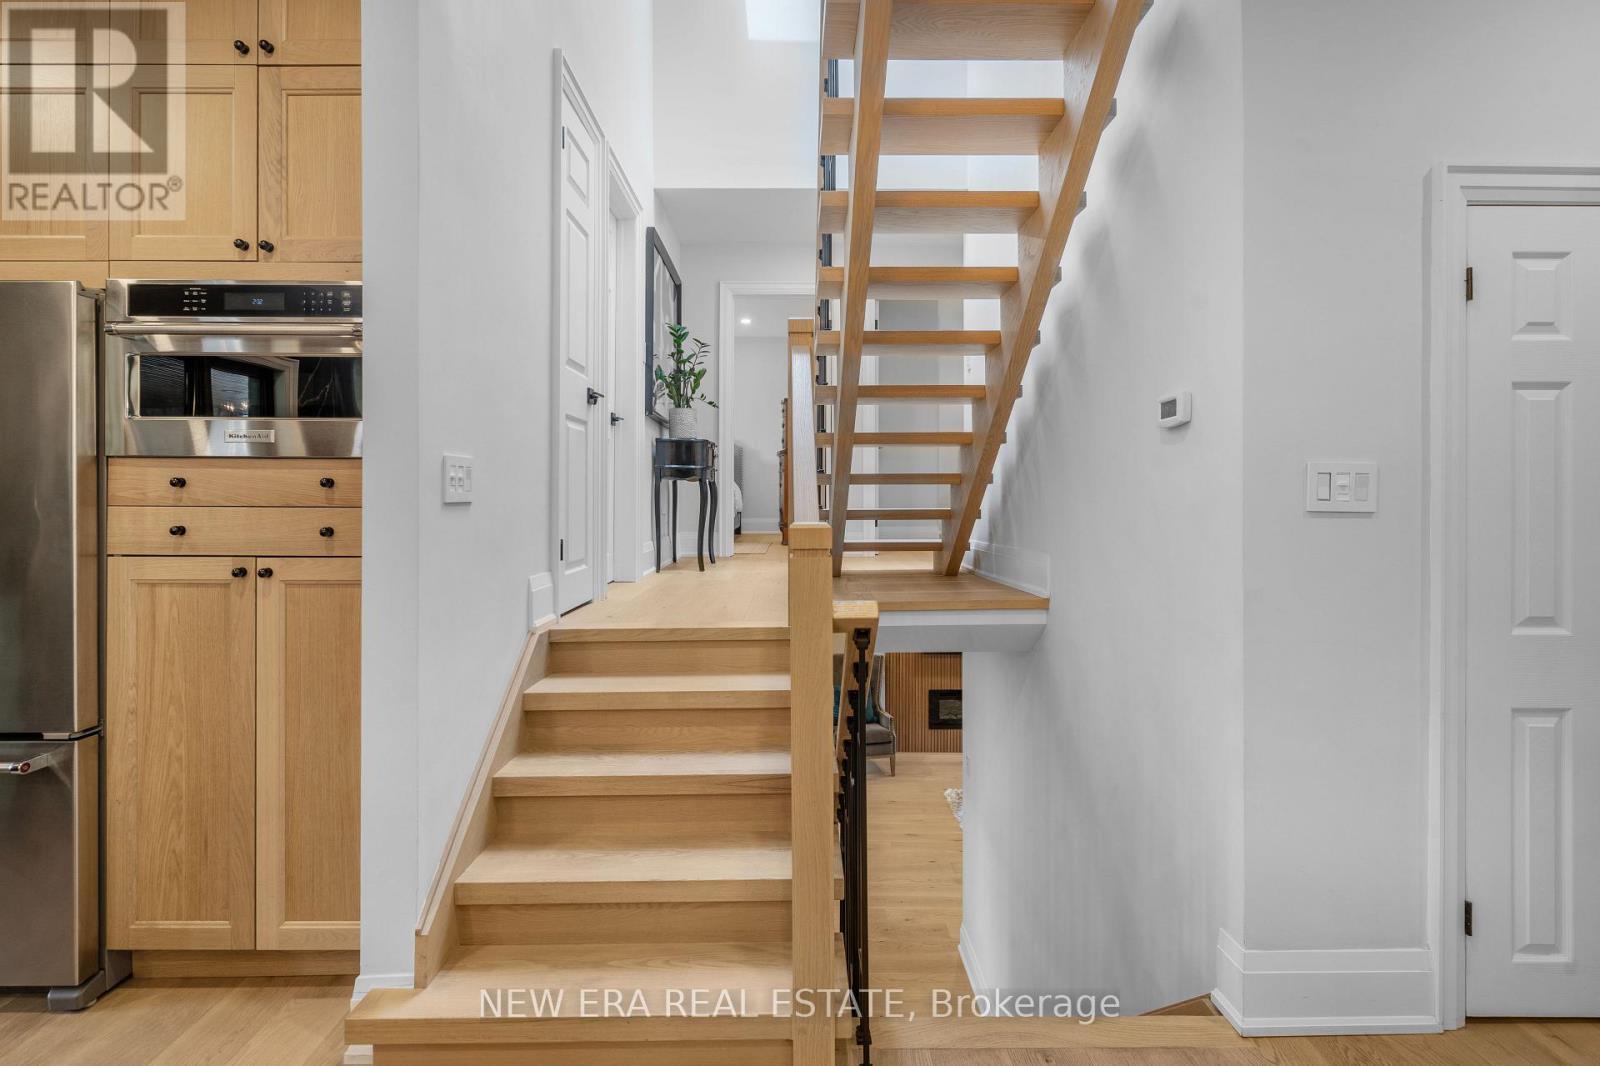
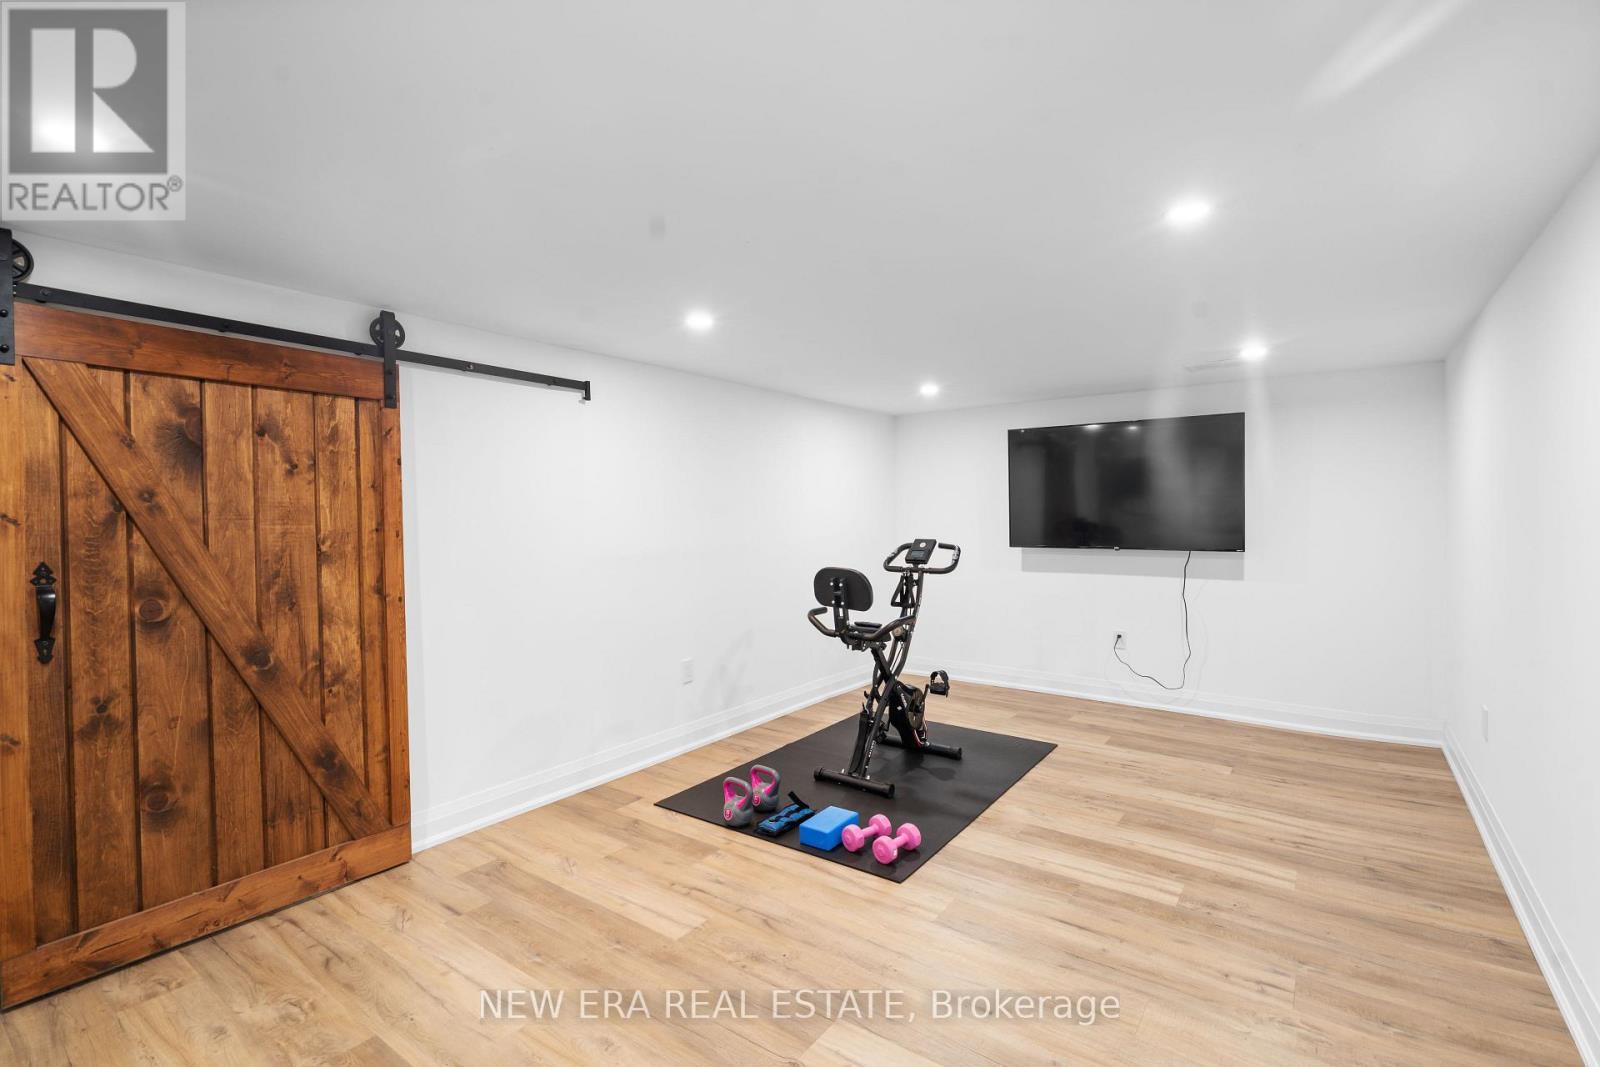
261 Pinetree Way, Mississauga, ON - Indoor Photo Showing Other Room
261 Pinetree Way, Mississauga, ON - Indoor
261 Pinetree Way, Mississauga, ON - Indoor Photo Showing Living Room
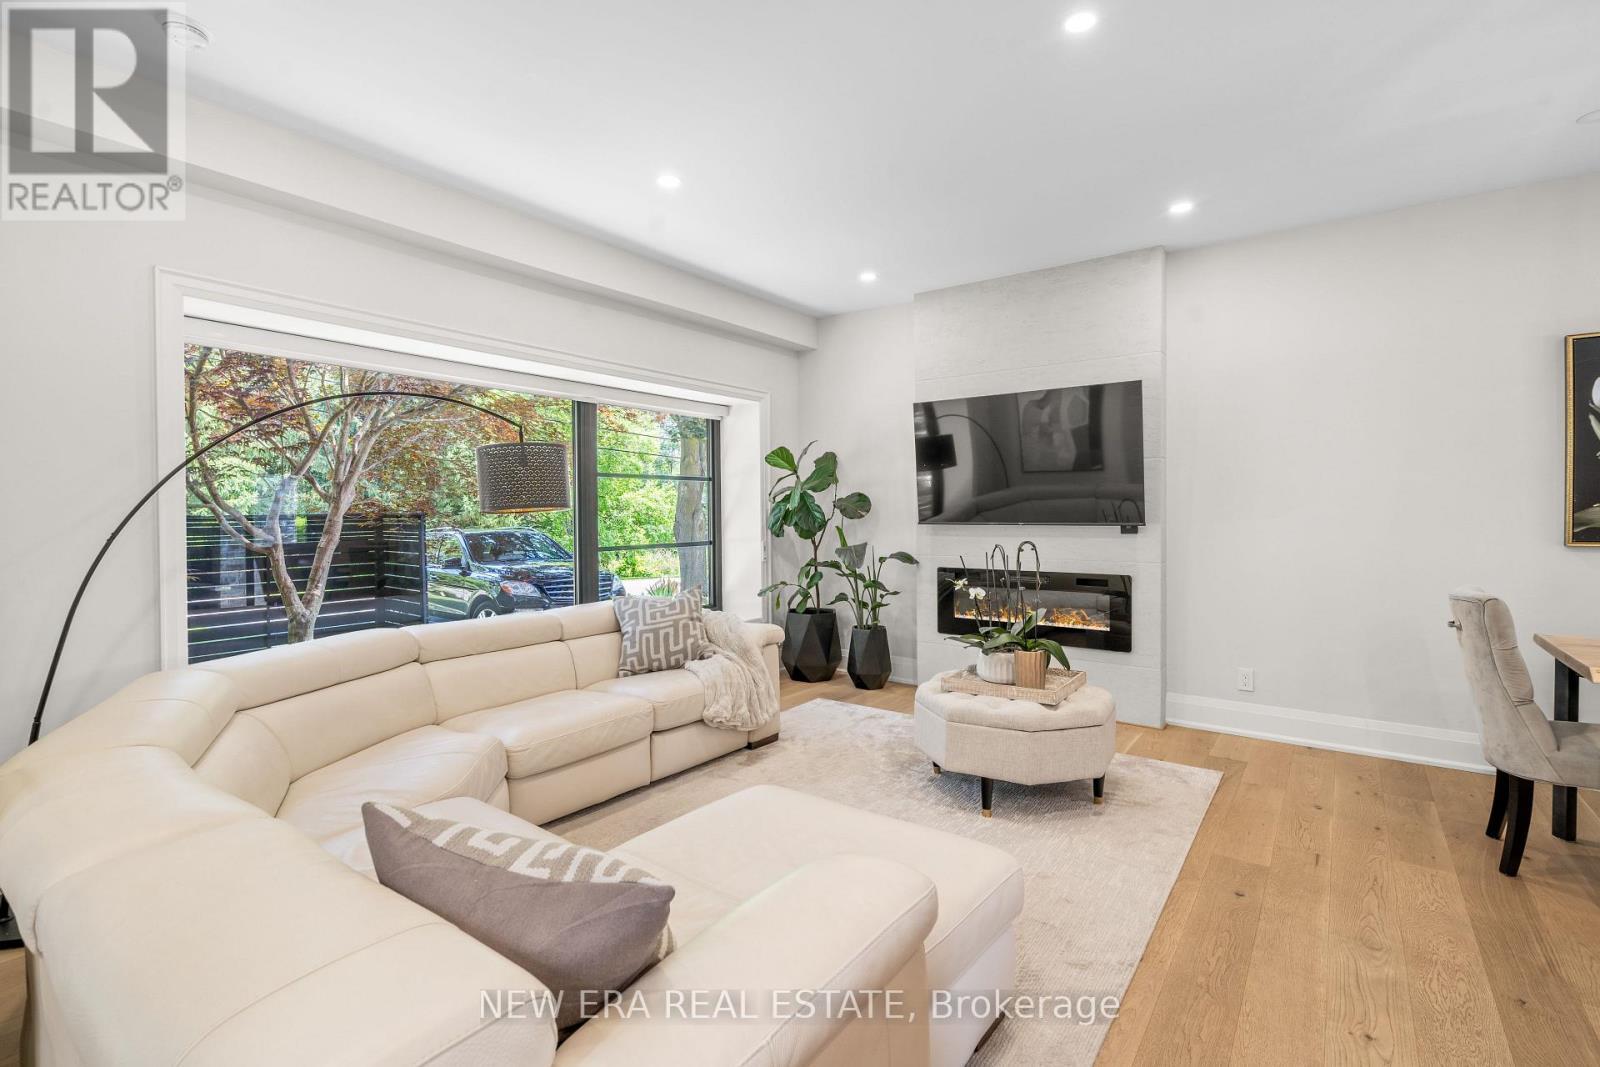
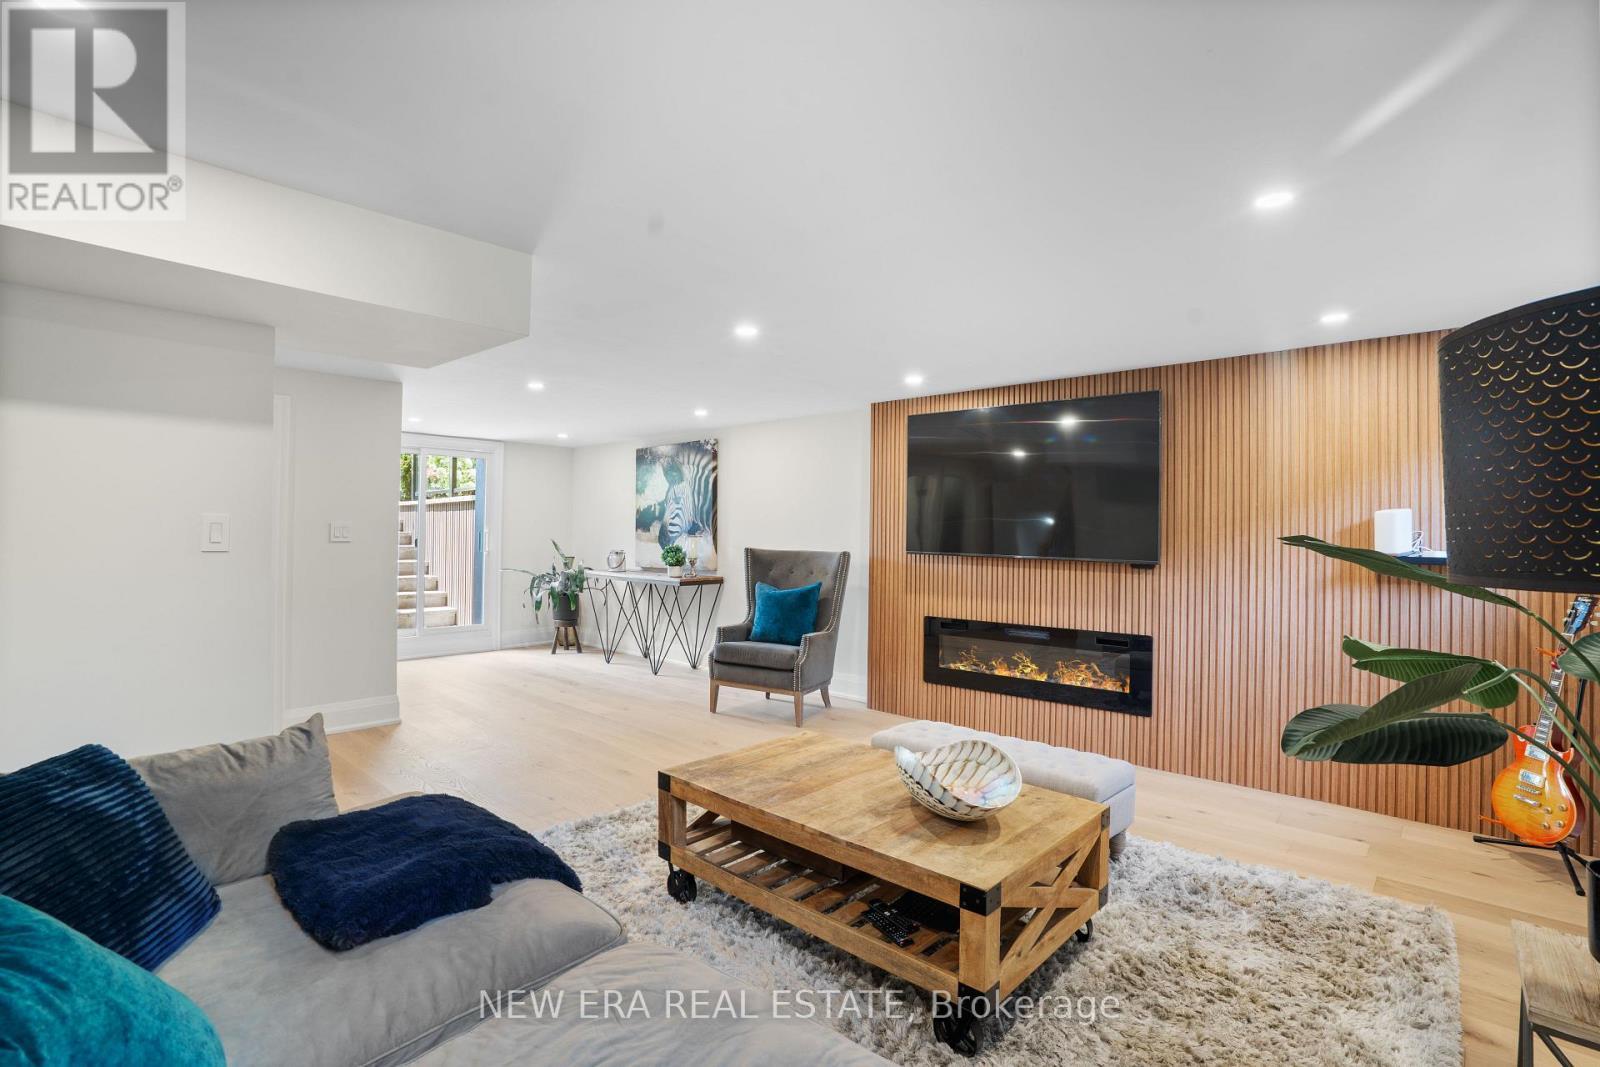
261 Pinetree Way, Mississauga, ON - Indoor Photo Showing Living Room With Fireplace
261 Pinetree Way, Mississauga, ON - Indoor Photo Showing Living Room
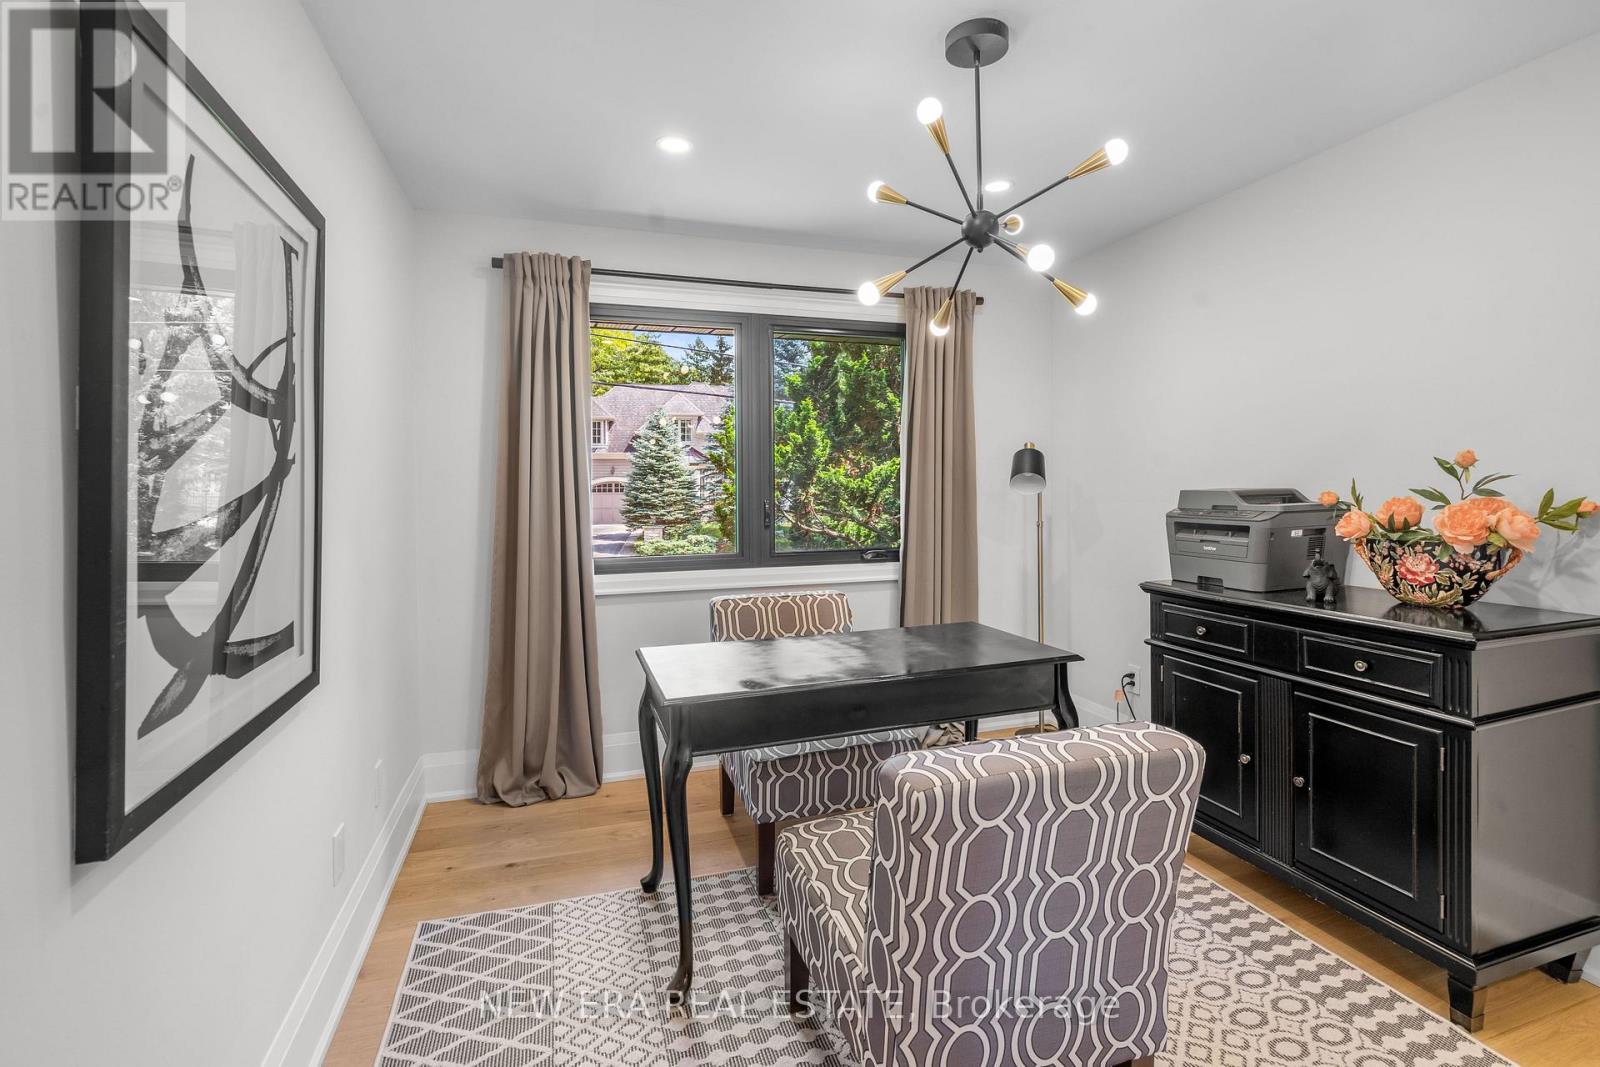
261 Pinetree Way, Mississauga, ON - Indoor Photo Showing Other Room
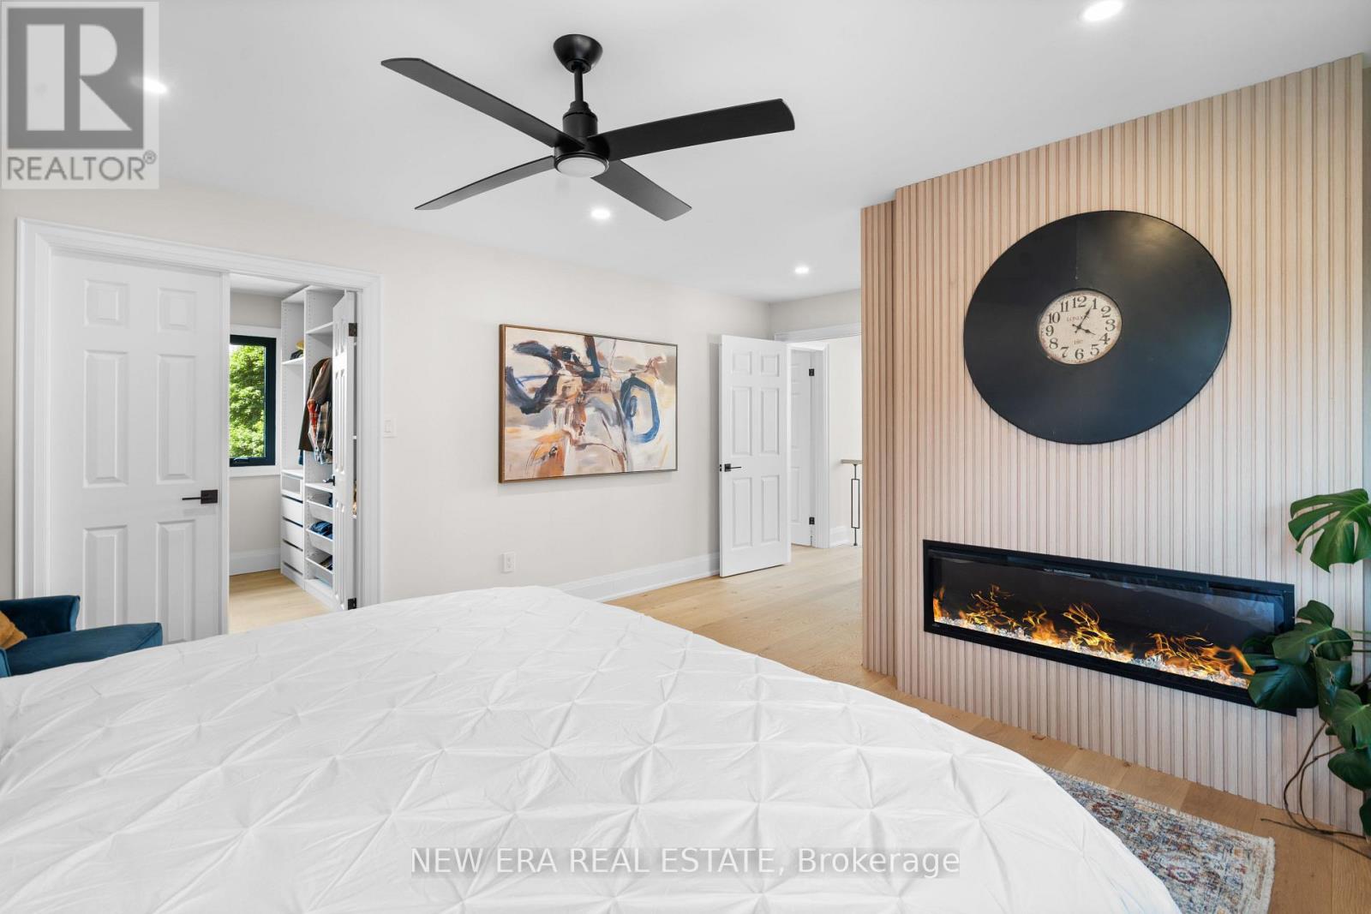
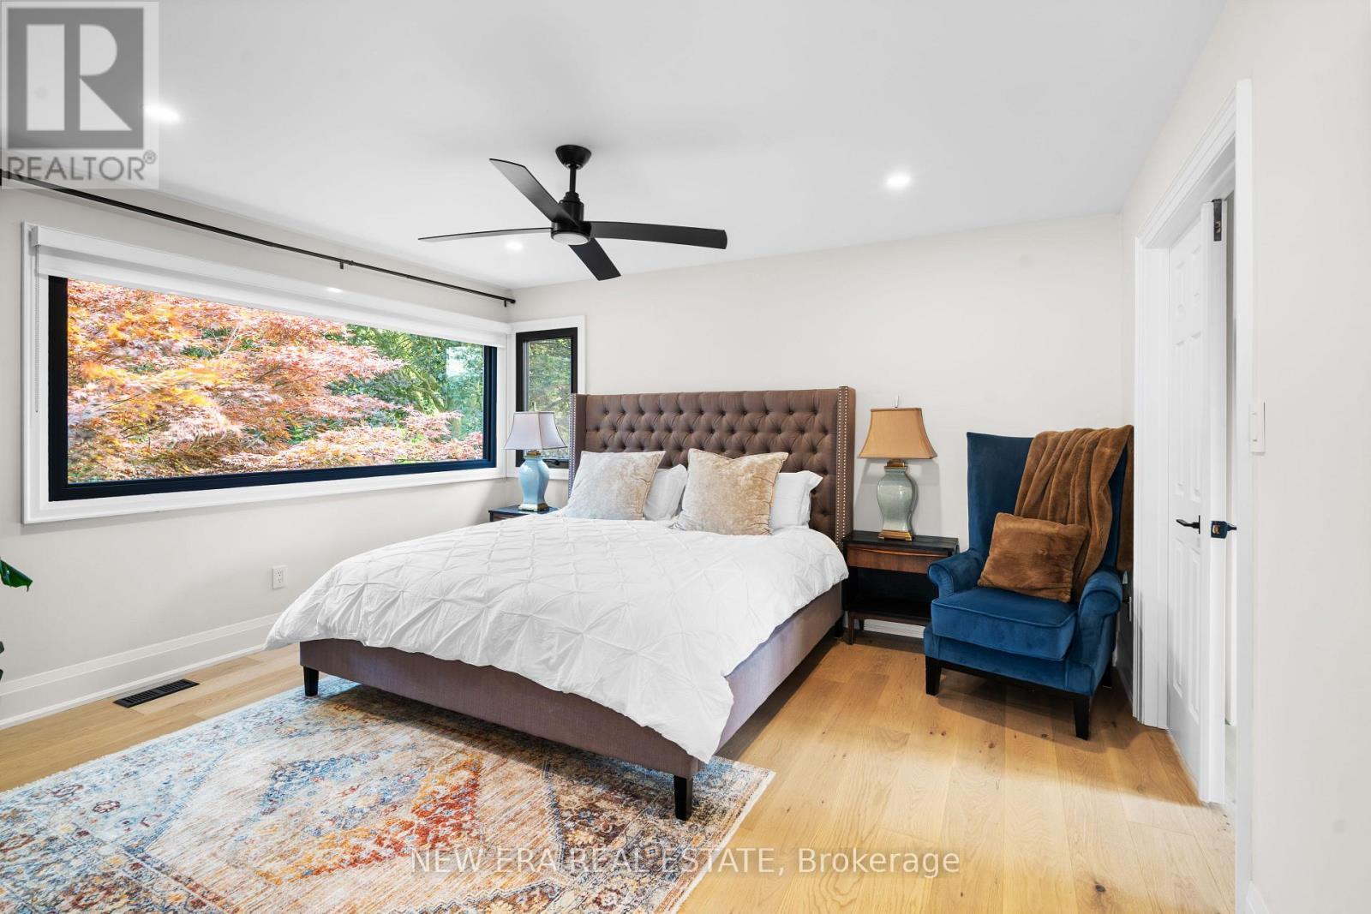
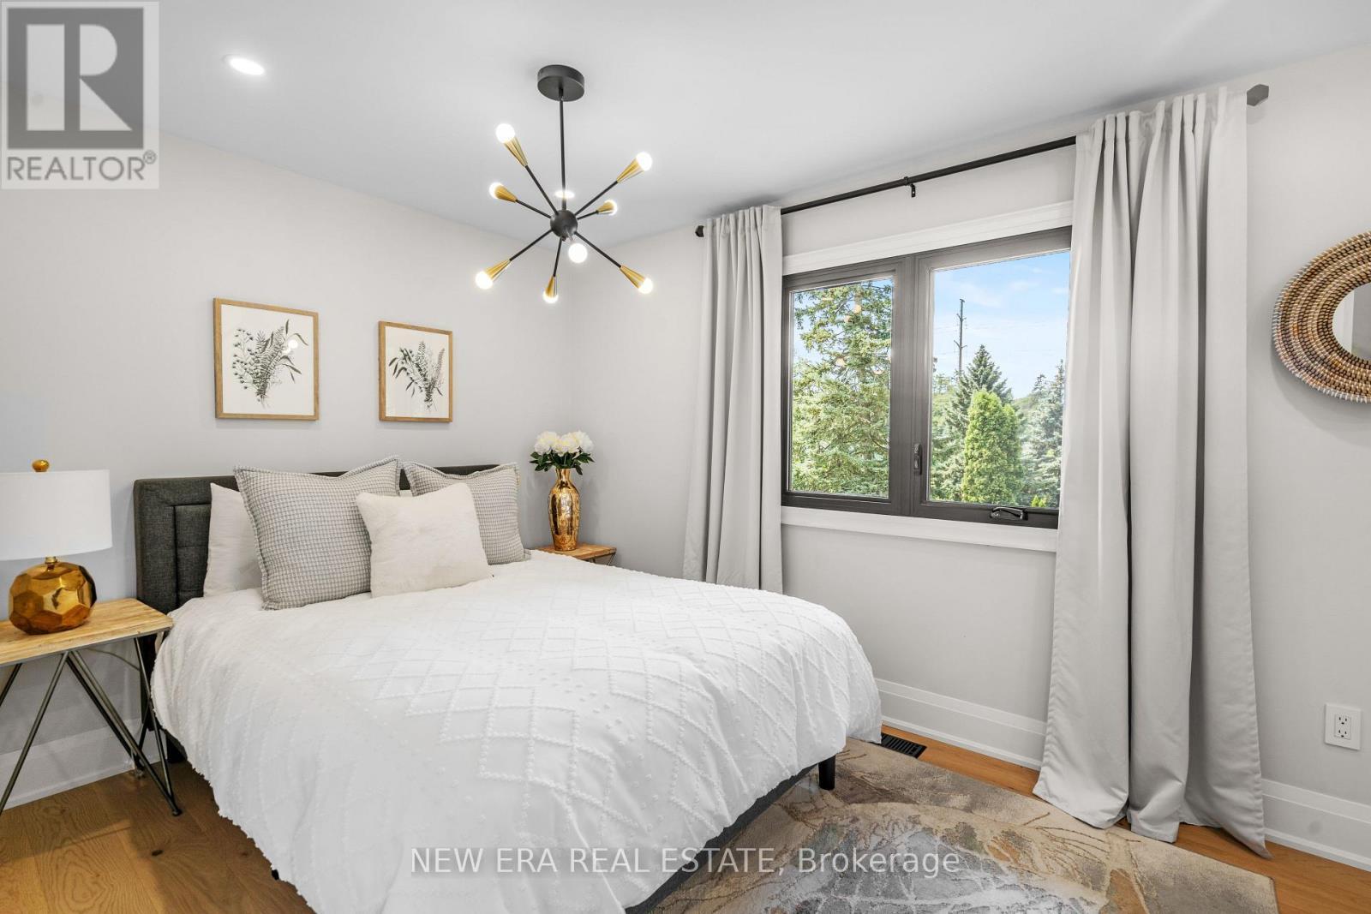
261 Pinetree Way, Mississauga, ON - Indoor Photo Showing Bedroom With Fireplace
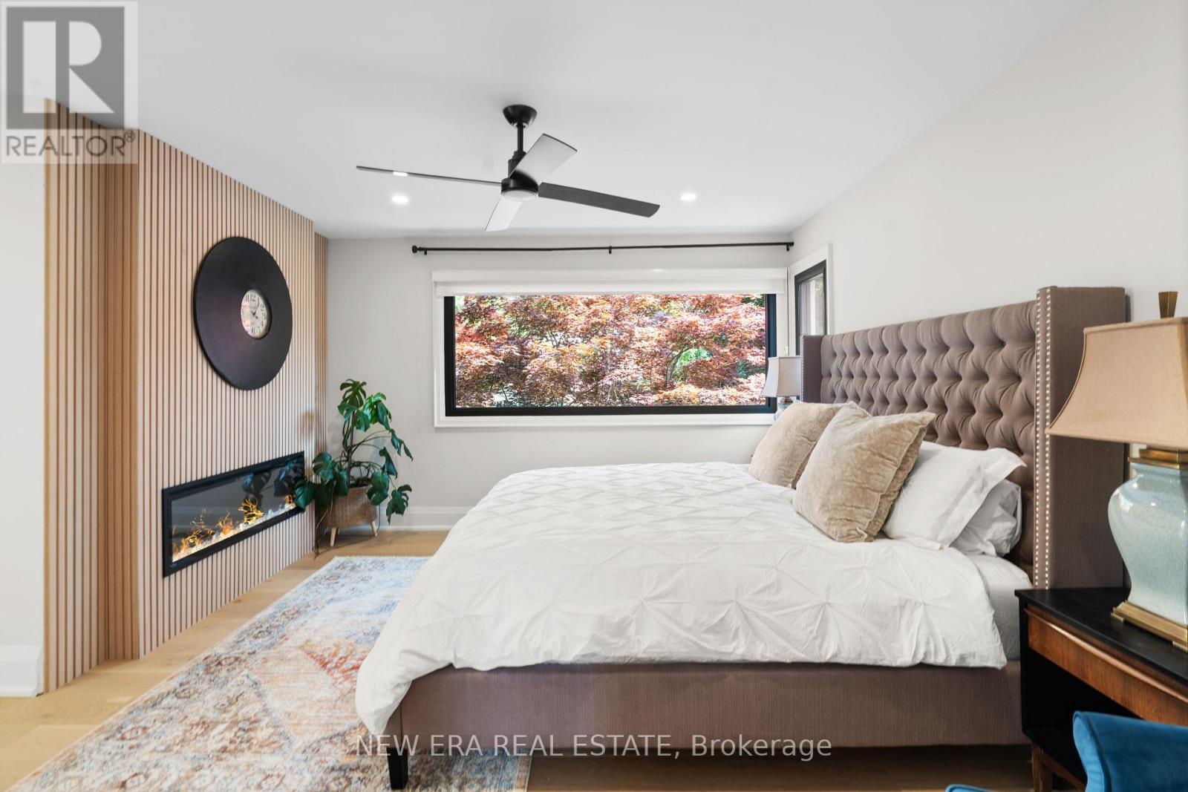
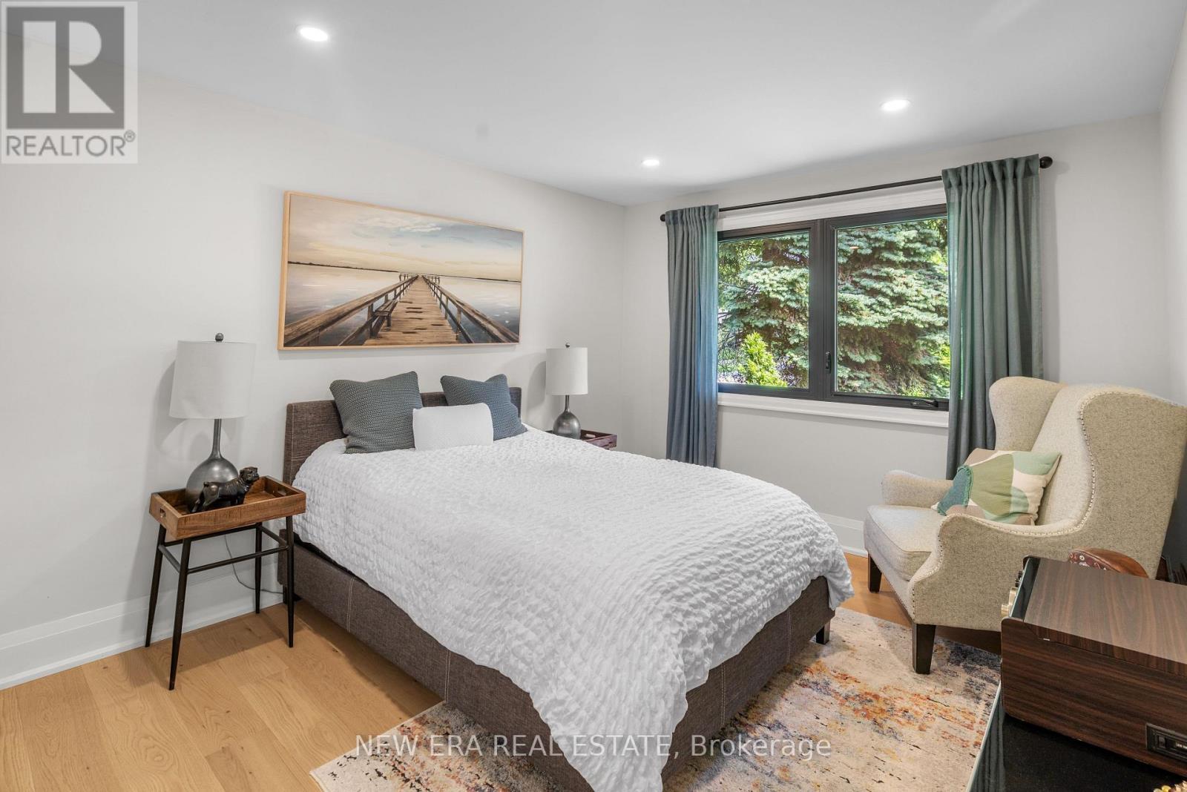
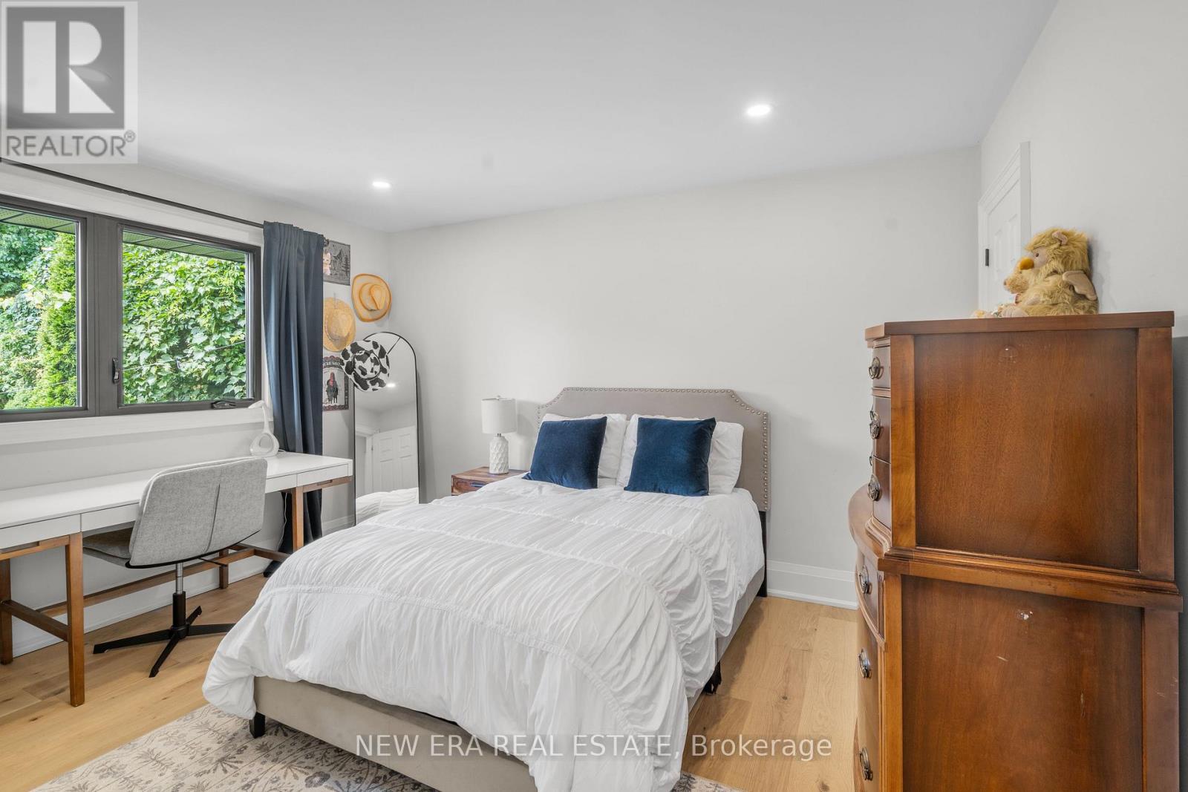
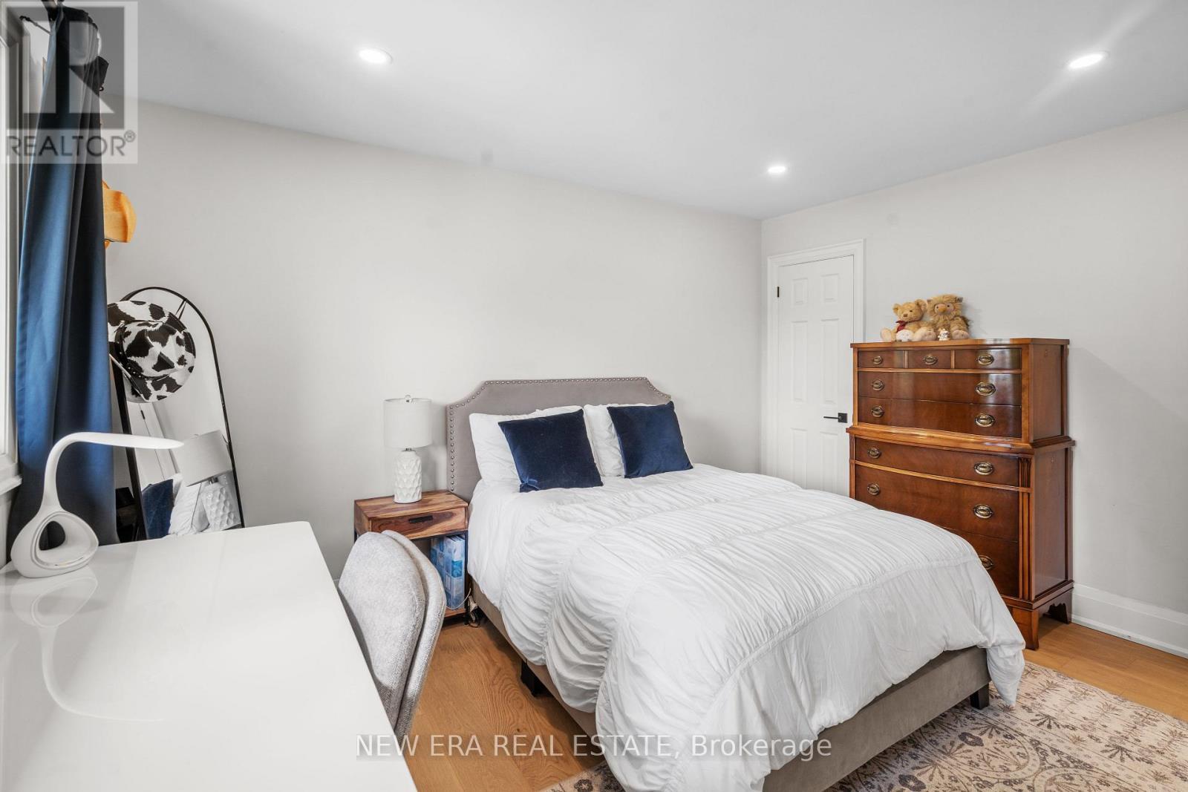
261 Pinetree Way, Mississauga, ON - Indoor Photo Showing Bedroom
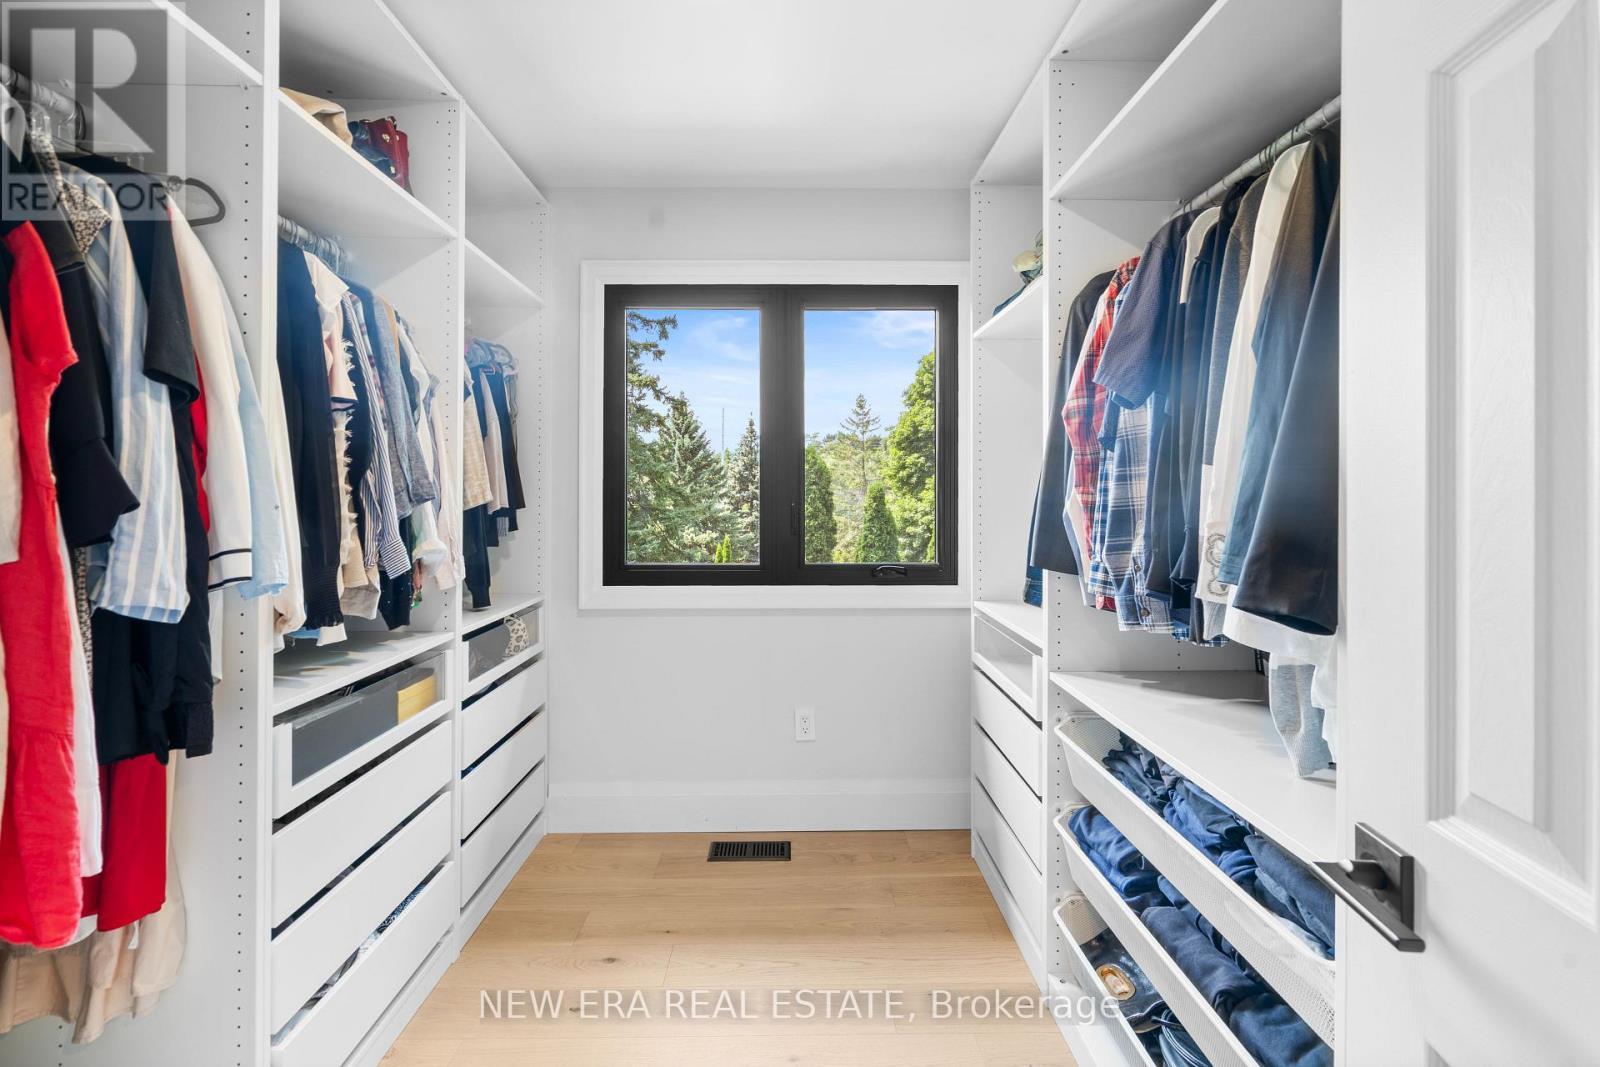
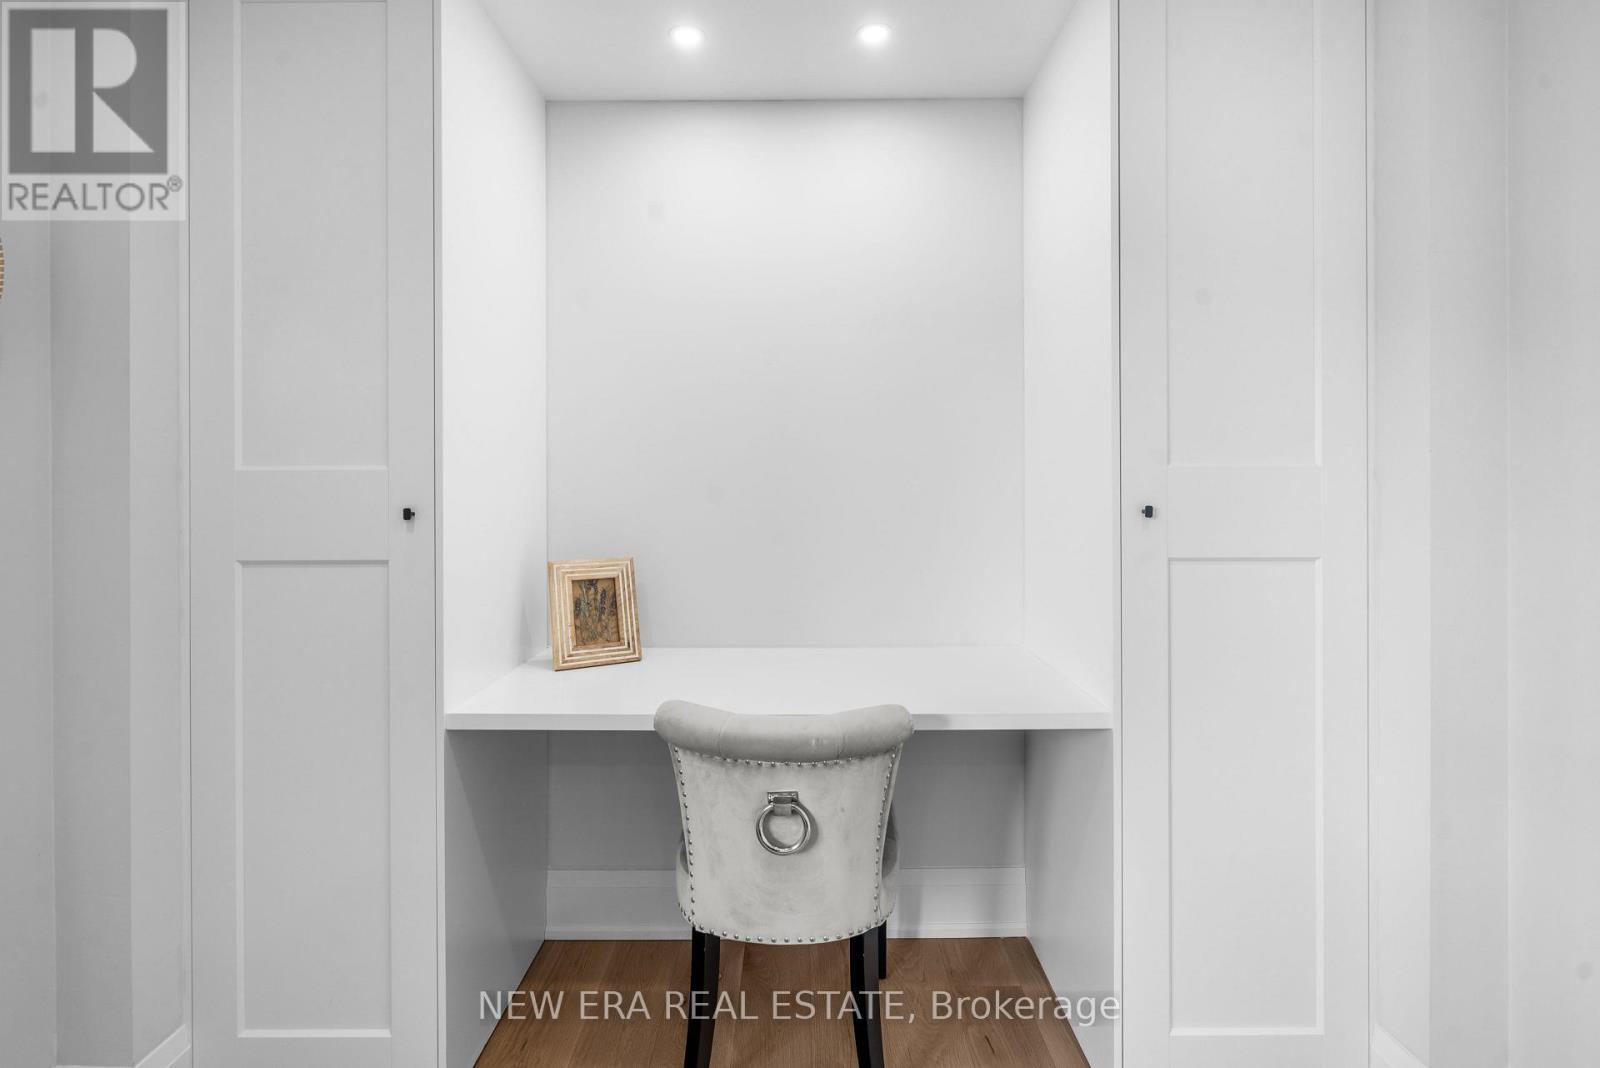
261 Pinetree Way, Mississauga, ON - Indoor With Storage
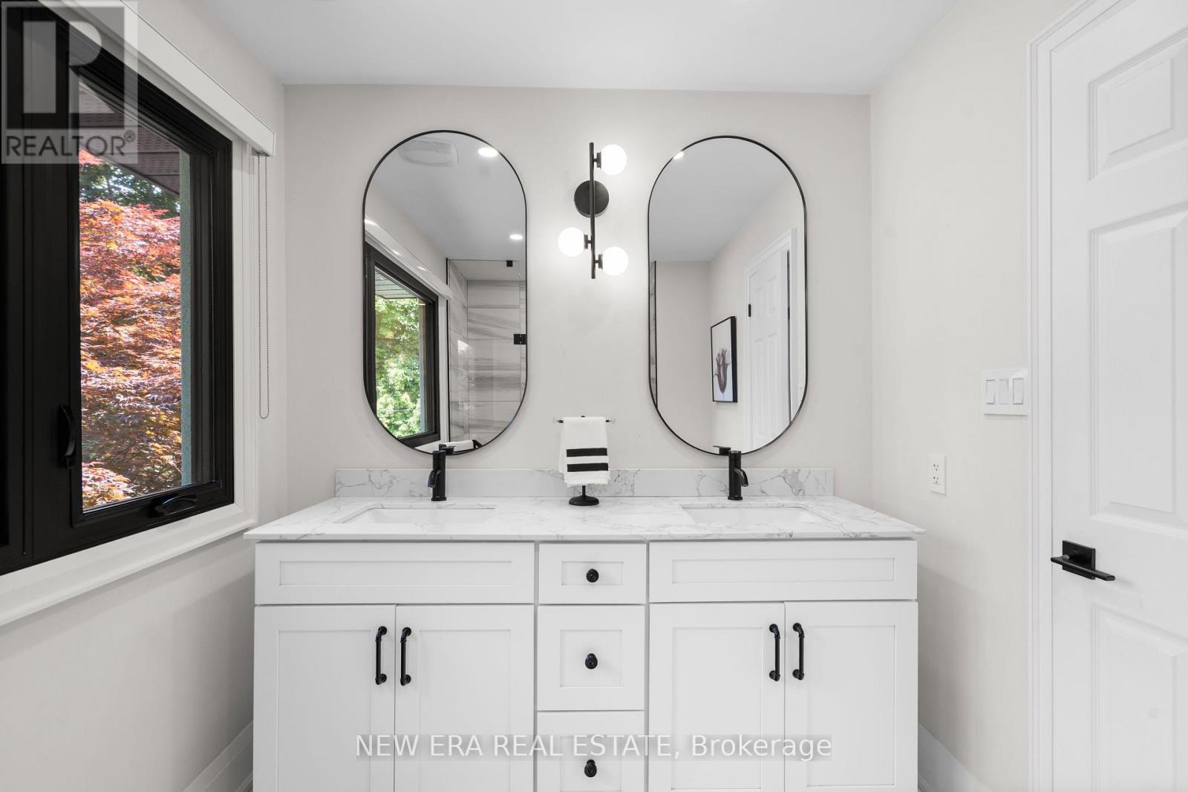
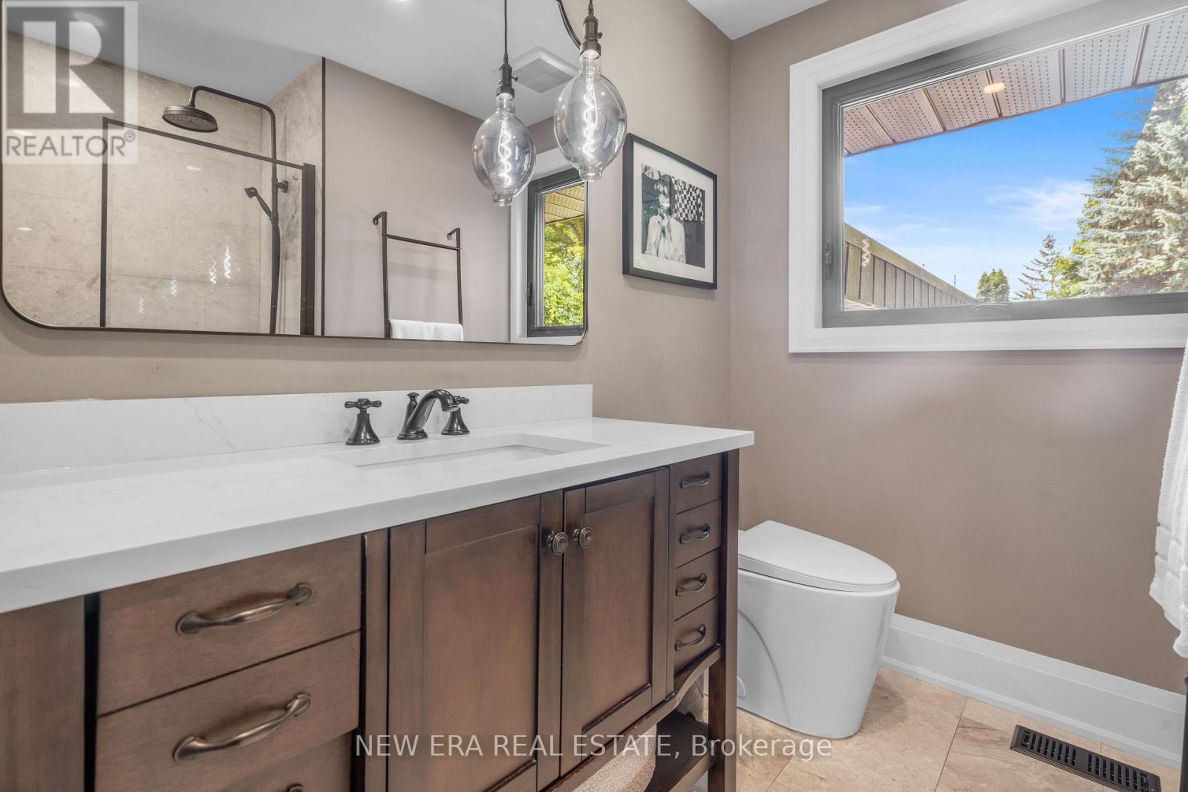
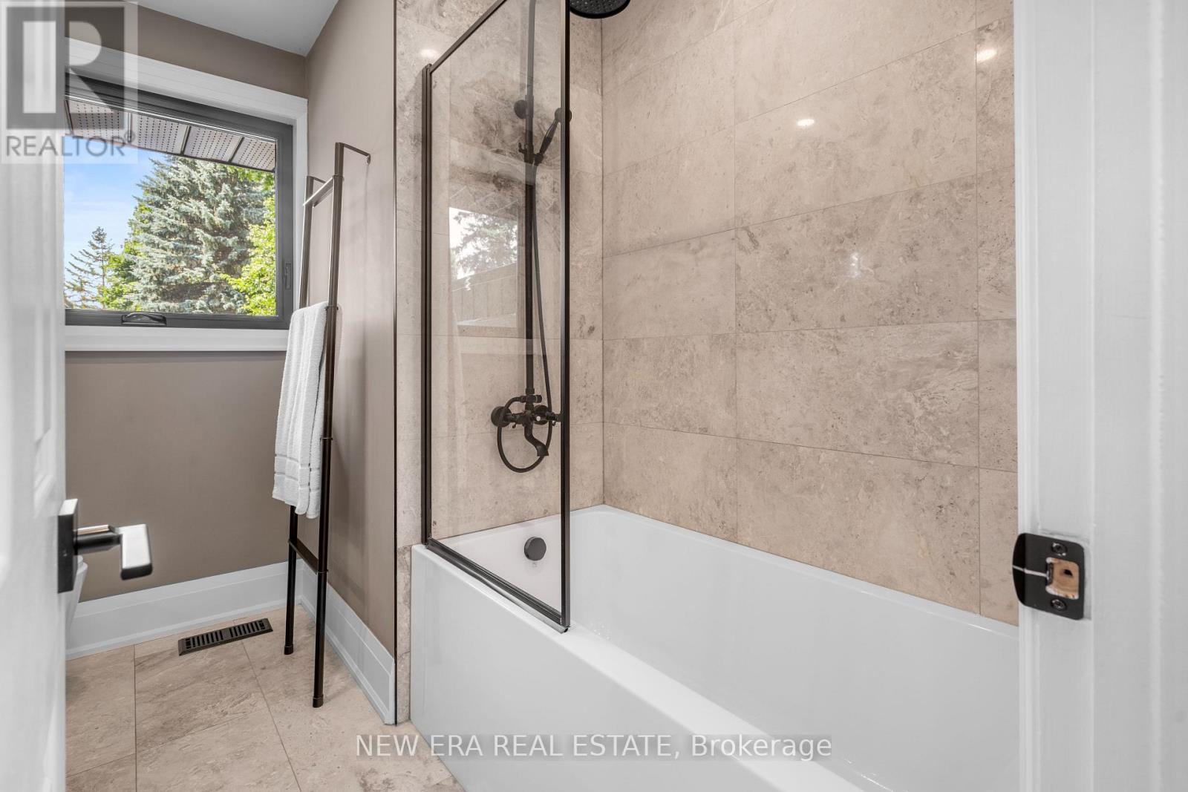
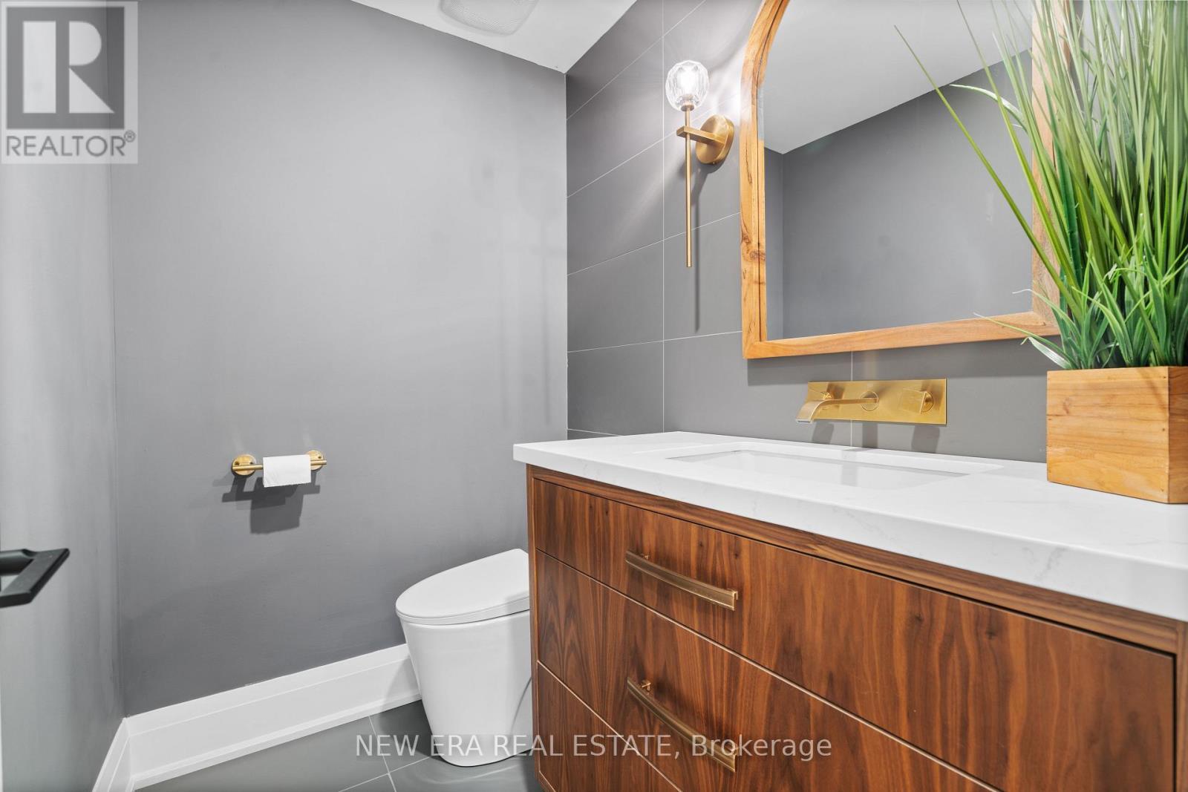
261 Pinetree Way, Mississauga, ON - Indoor Photo Showing Bathroom
261 Pinetree Way, Mississauga, ON - Indoor Photo Showing Bedroom
261 Pinetree Way, Mississauga, ON - Indoor Photo Showing Other Room
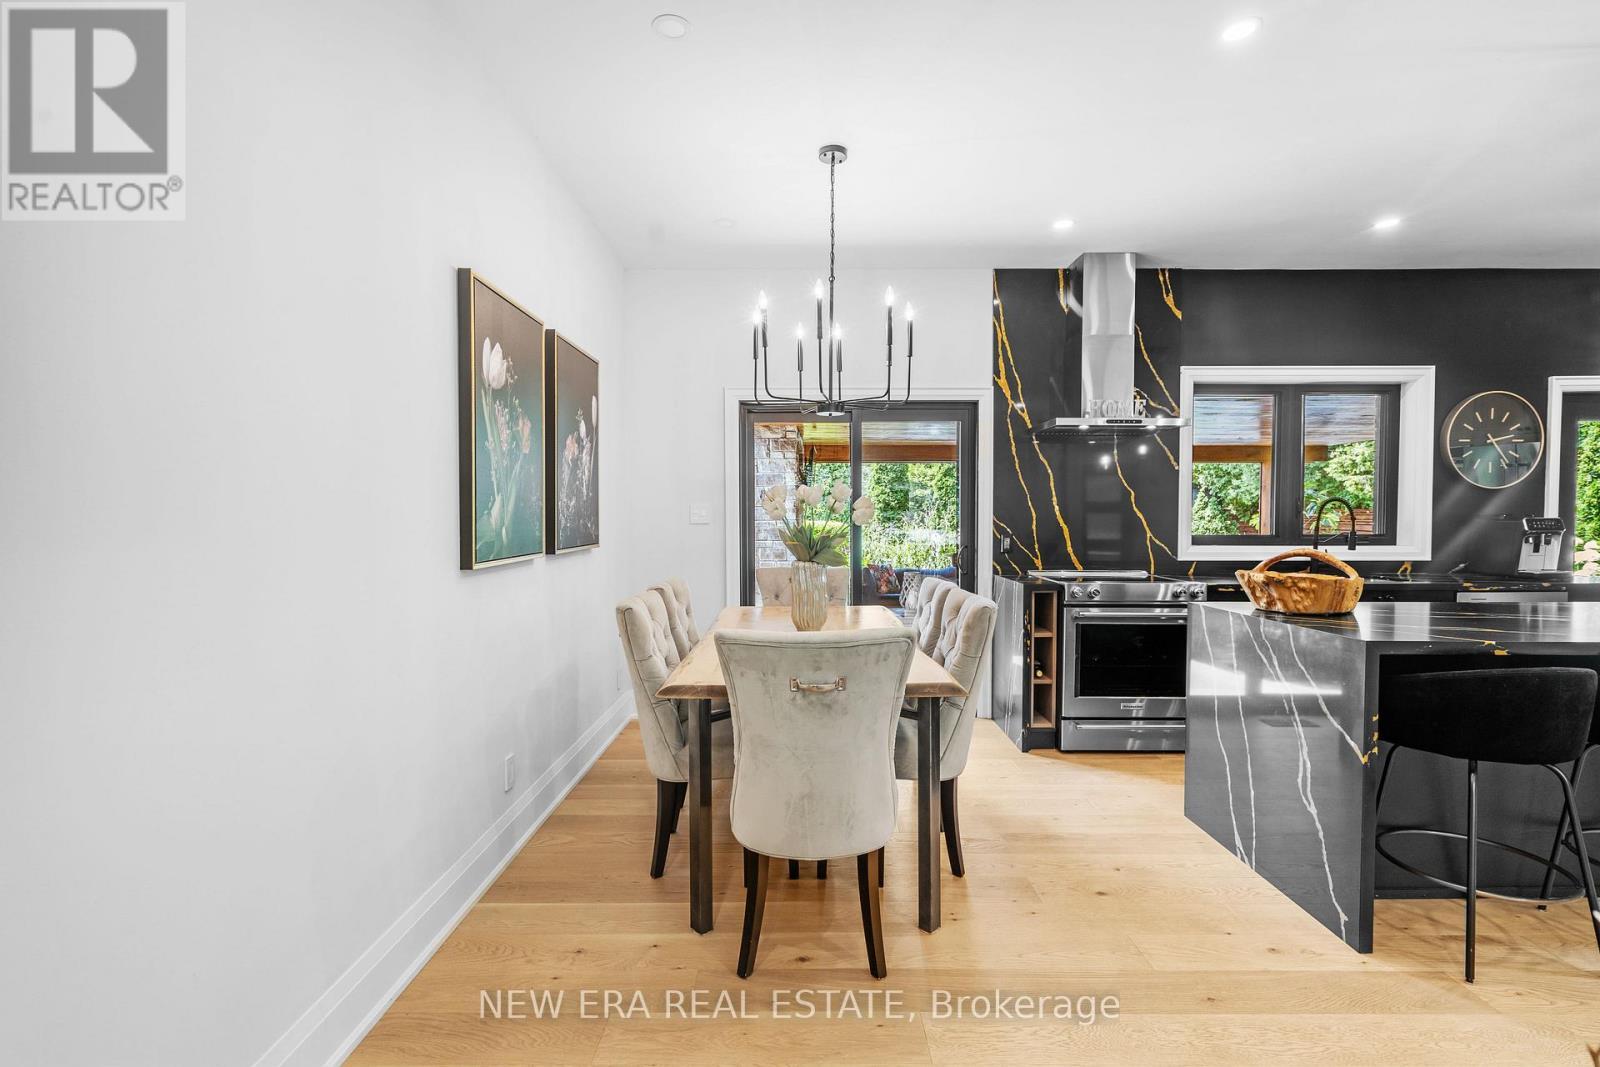
261 Pinetree Way, Mississauga, ON - Indoor Photo Showing Dining Room
261 Pinetree Way, Mississauga, ON - Indoor Photo Showing Bedroom
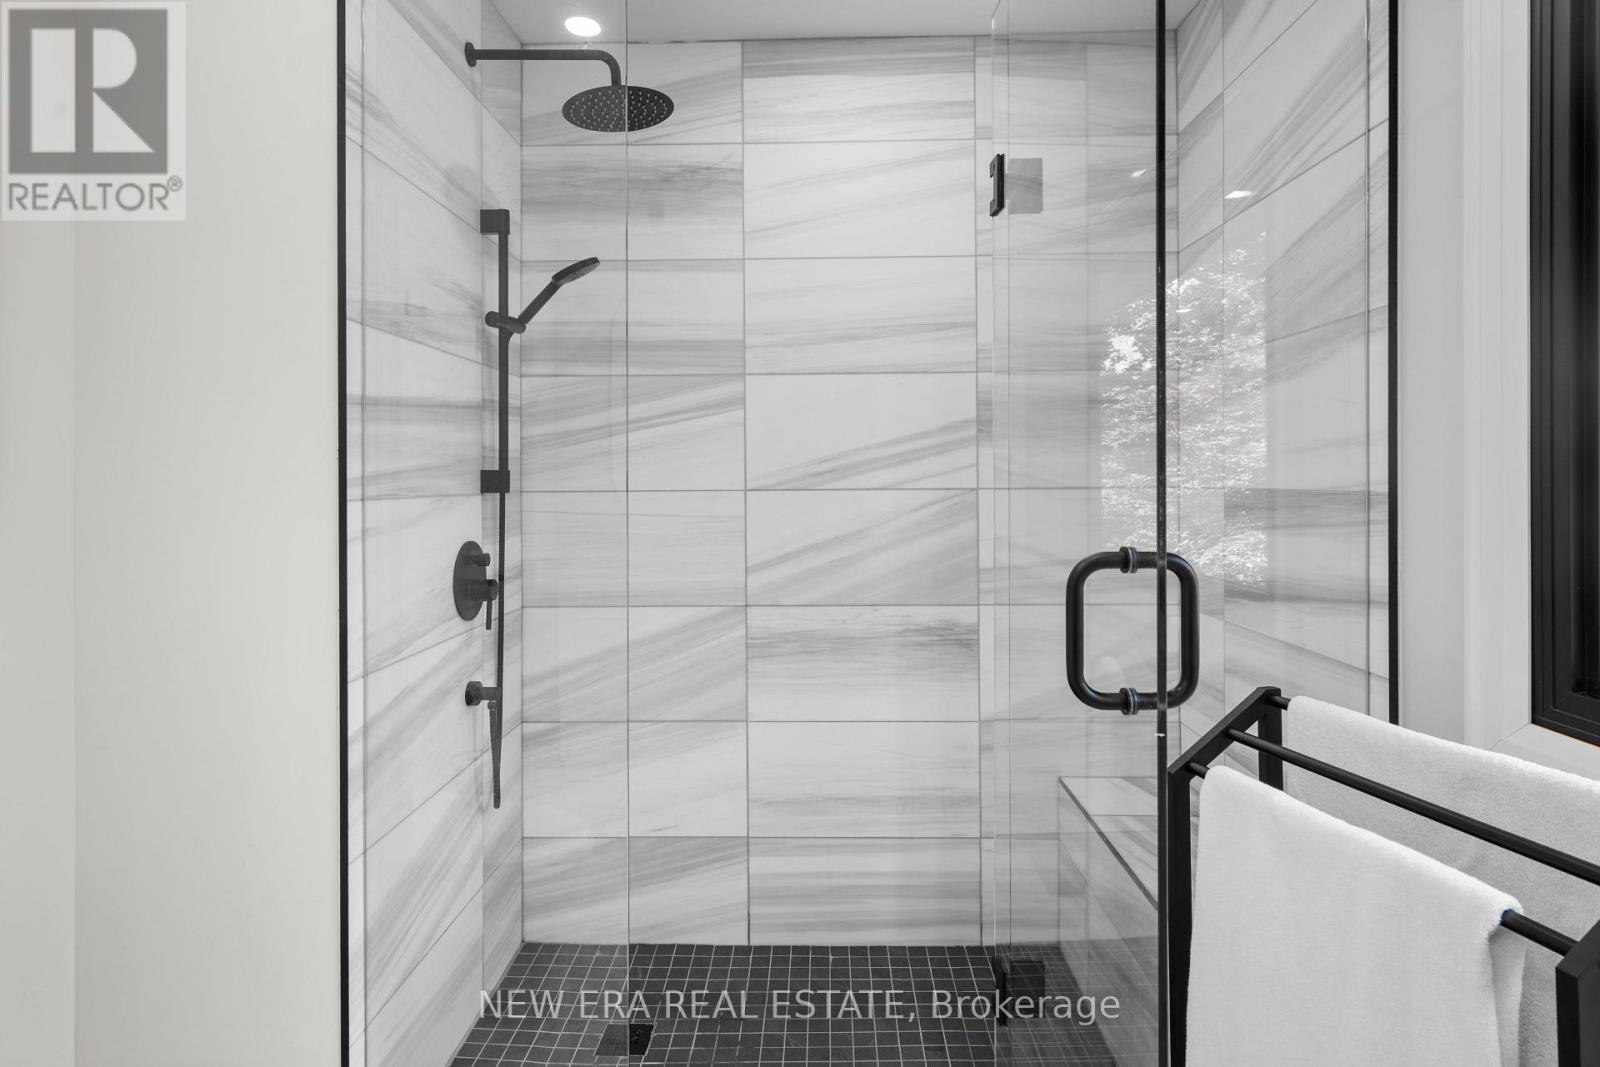
261 Pinetree Way, Mississauga, ON - Indoor Photo Showing Bathroom
261 Pinetree Way, Mississauga, ON - Indoor Photo Showing Other Room
261 Pinetree Way, Mississauga, ON - Indoor
261 Pinetree Way, Mississauga, ON - Indoor Photo Showing Living Room With Fireplace
261 Pinetree Way, Mississauga, ON - Indoor Photo Showing Bathroom
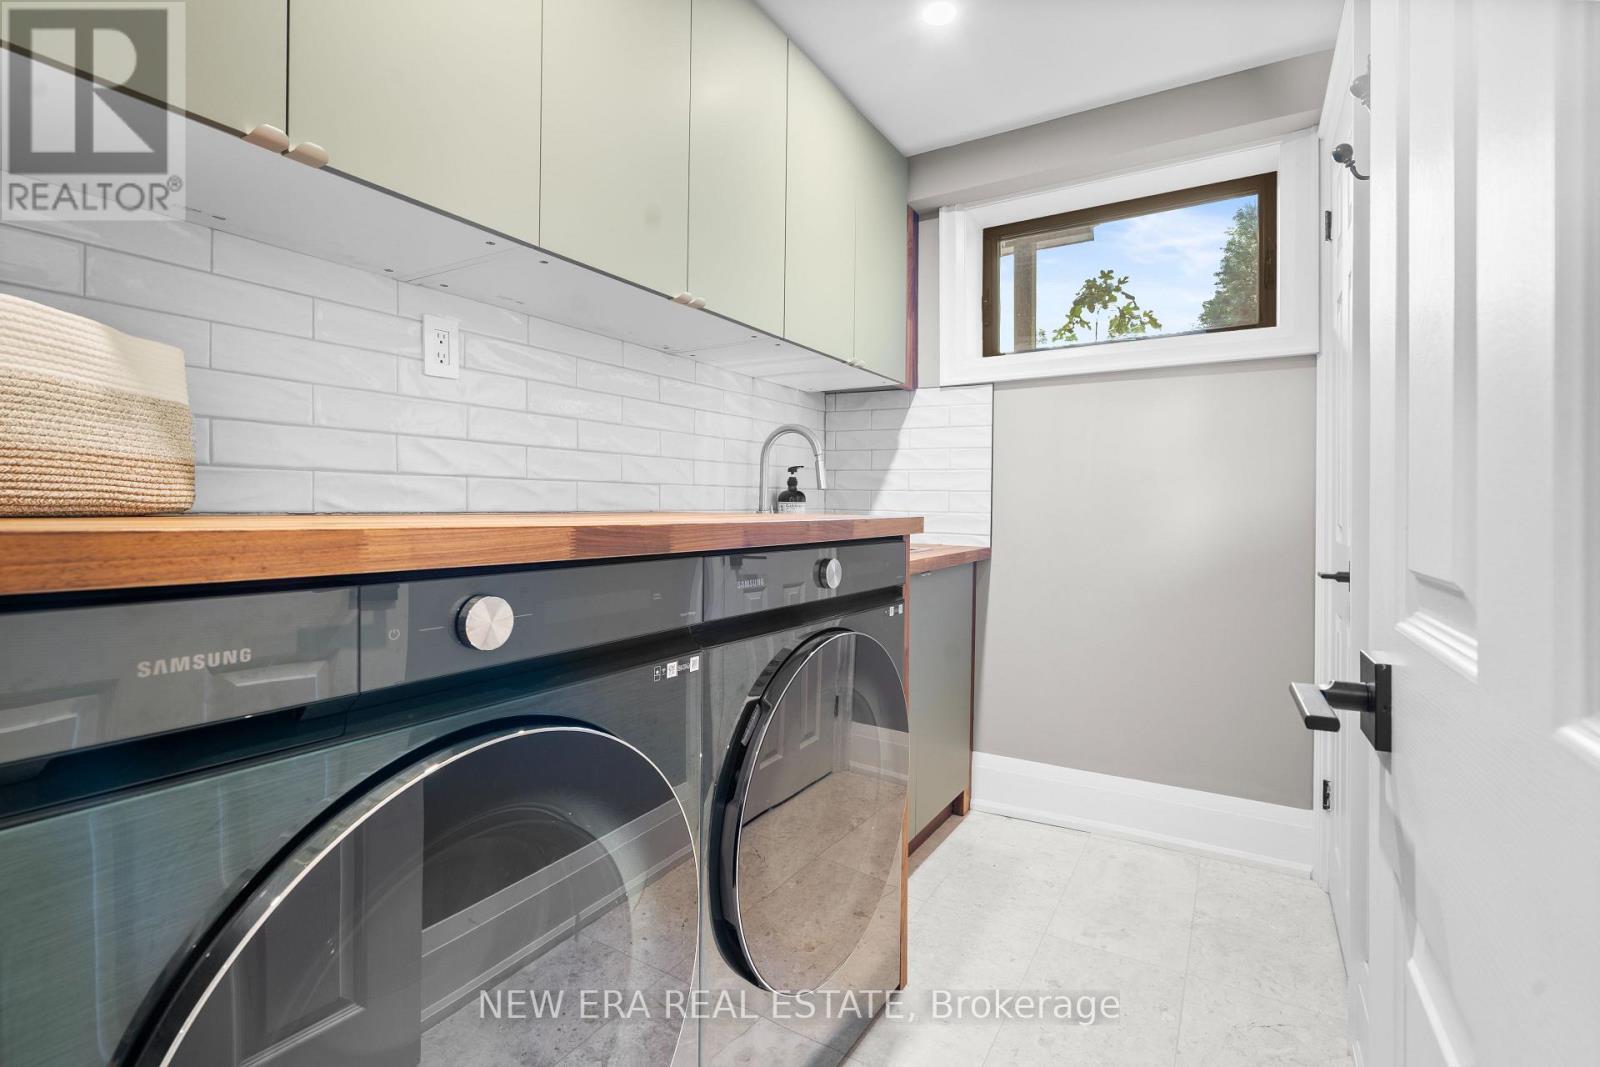
261 Pinetree Way, Mississauga, ON - Indoor Photo Showing Laundry Room
261 Pinetree Way, Mississauga, ON - Indoor
261 Pinetree Way, Mississauga, ON - Indoor Photo Showing Other Room
261 Pinetree Way, Mississauga, ON - Outdoor With Deck Patio Veranda With Exterior
261 Pinetree Way, Mississauga, ON - Outdoor With In Ground Pool With Backyard
261 Pinetree Way, Mississauga, ON - Outdoor
261 Pinetree Way, Mississauga, ON  - Outdoor With In Ground Pool With Backyard
261 Pinetree Way, Mississauga, ON  -  With Deck Patio Veranda With Exterior
261 Pinetree Way, Mississauga, ON  - Outdoor
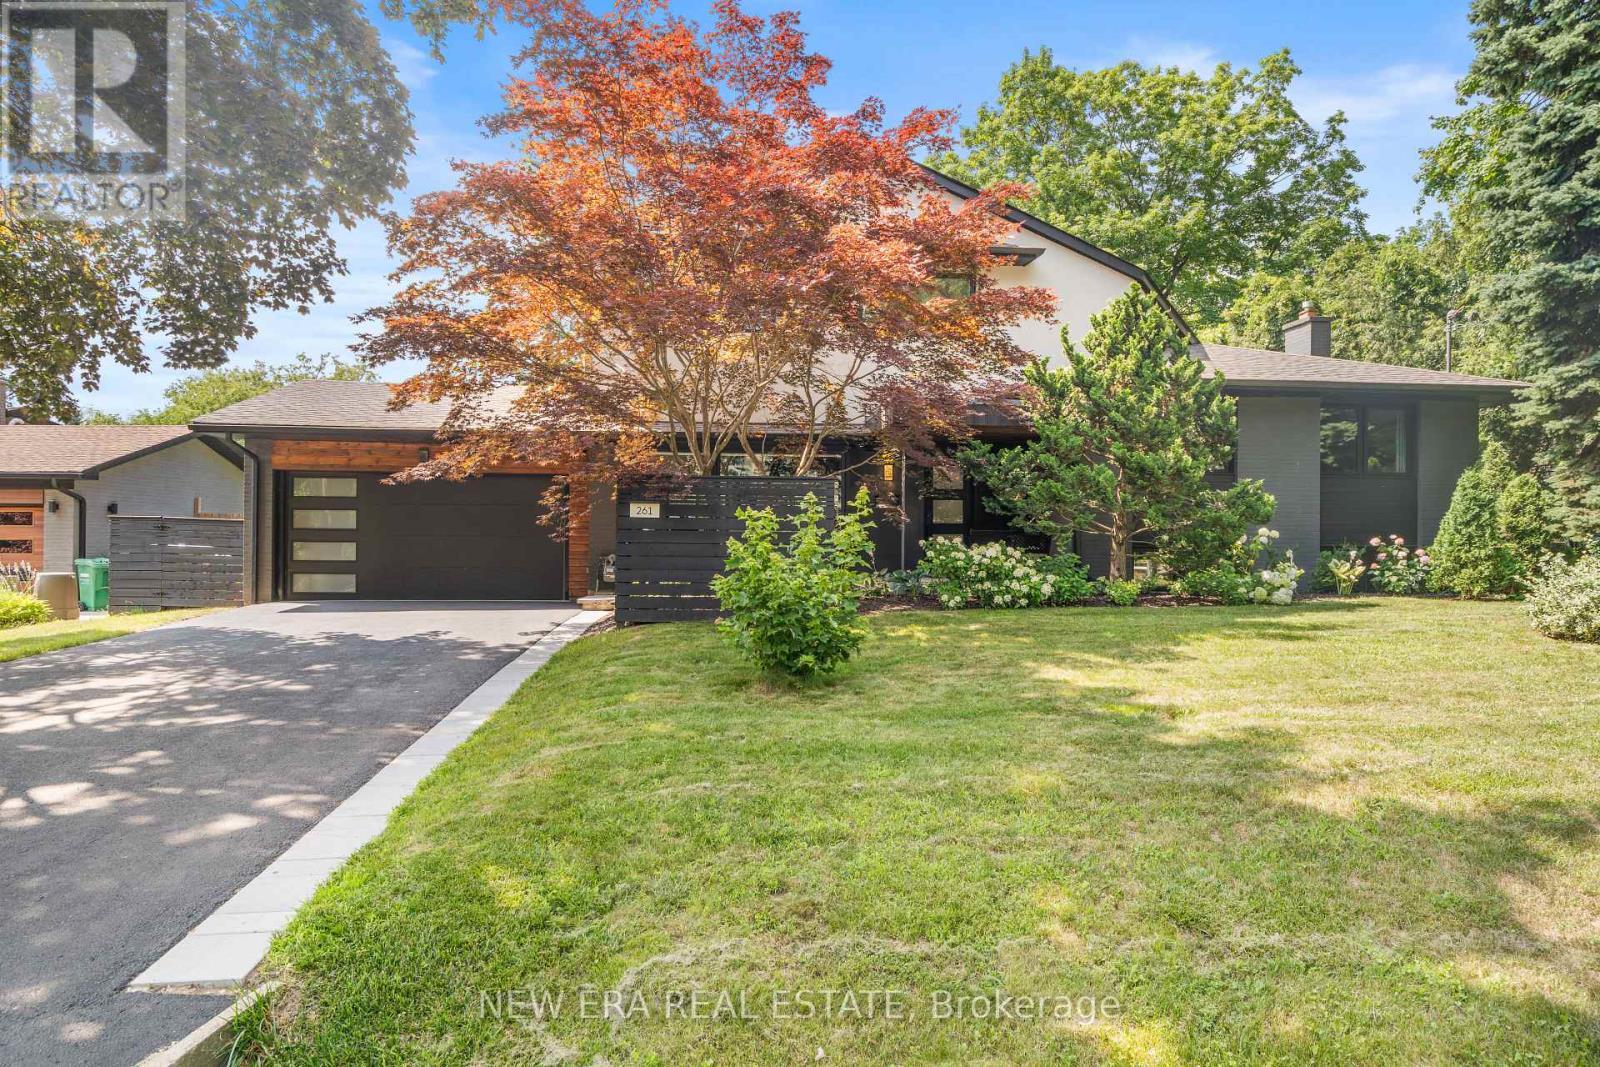
261 Pinetree Way, Mississauga, ON - Outdoor
261 Pinetree Way, Mississauga, ON - Indoor
261 Pinetree Way, Mississauga, ON - Indoor Photo Showing Living Room
261 Pinetree Way, Mississauga, ON - Indoor
261 Pinetree Way, Mississauga, ON - Indoor Photo Showing Kitchen
261 Pinetree Way, Mississauga, ON - Indoor Photo Showing Kitchen With Upgraded Kitchen
261 Pinetree Way, Mississauga, ON - Indoor Photo Showing Kitchen
261 Pinetree Way, Mississauga, ON - Indoor Photo Showing Other Room
261 Pinetree Way, Mississauga, ON - Indoor
261 Pinetree Way, Mississauga, ON - Indoor Photo Showing Living Room
261 Pinetree Way, Mississauga, ON - Indoor Photo Showing Living Room With Fireplace
261 Pinetree Way, Mississauga, ON - Indoor Photo Showing Living Room
261 Pinetree Way, Mississauga, ON - Indoor Photo Showing Other Room
261 Pinetree Way, Mississauga, ON - Indoor Photo Showing Bedroom With Fireplace
261 Pinetree Way, Mississauga, ON - Indoor Photo Showing Bedroom
261 Pinetree Way, Mississauga, ON - Indoor With Storage
261 Pinetree Way, Mississauga, ON - Indoor Photo Showing Bathroom
261 Pinetree Way, Mississauga, ON - Indoor Photo Showing Bedroom
261 Pinetree Way, Mississauga, ON - Indoor Photo Showing Other Room
261 Pinetree Way, Mississauga, ON - Indoor Photo Showing Dining Room
261 Pinetree Way, Mississauga, ON - Indoor Photo Showing Bedroom
261 Pinetree Way, Mississauga, ON - Indoor Photo Showing Bathroom
261 Pinetree Way, Mississauga, ON - Indoor Photo Showing Other Room
261 Pinetree Way, Mississauga, ON - Indoor
261 Pinetree Way, Mississauga, ON - Indoor Photo Showing Living Room With Fireplace
261 Pinetree Way, Mississauga, ON - Indoor Photo Showing Bathroom
261 Pinetree Way, Mississauga, ON - Indoor Photo Showing Laundry Room
261 Pinetree Way, Mississauga, ON - Indoor
261 Pinetree Way, Mississauga, ON - Indoor Photo Showing Other Room
261 Pinetree Way, Mississauga, ON - Outdoor With Deck Patio Veranda With Exterior
261 Pinetree Way, Mississauga, ON - Outdoor With In Ground Pool With Backyard
261 Pinetree Way, Mississauga, ON - Outdoor
  • Advertising
Are you a real estate investor?
261 PINETREE WAY, Mississauga, Ontario, L5G 2R4
$2,999,999

6 Beds

4 Baths

Property Information:

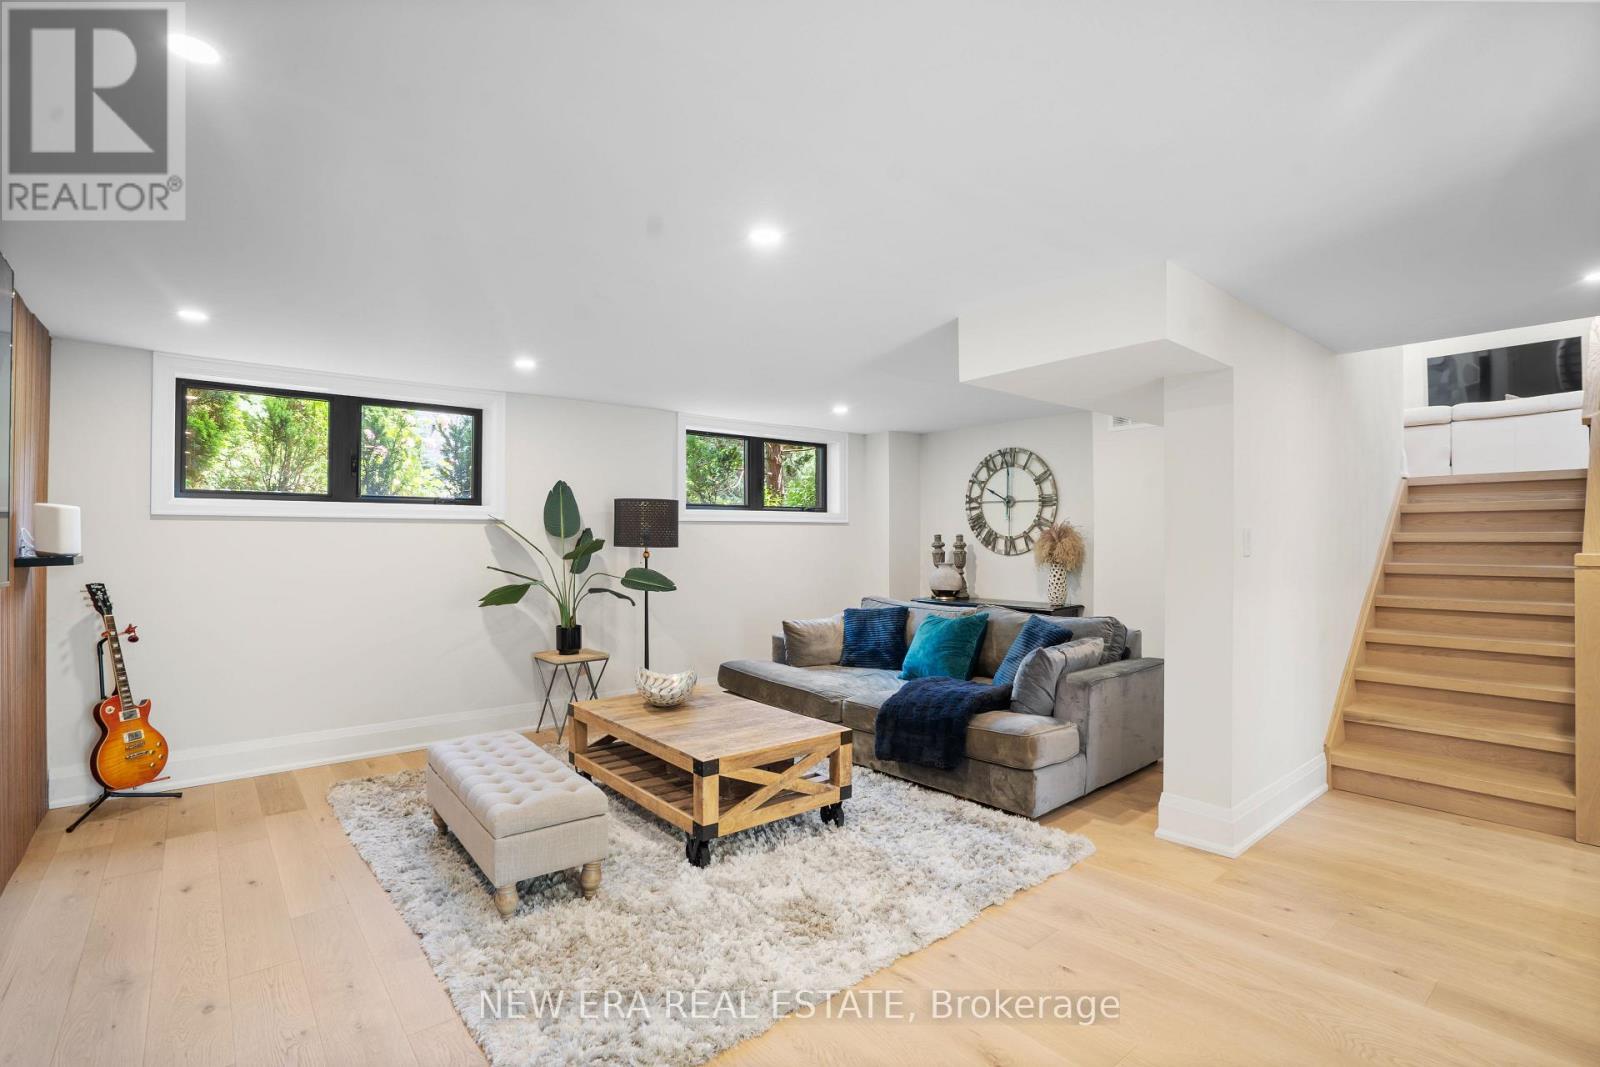
Welcome to 261 Pinetree Way, an extraordinary residence nestled in the coveted Mineola neighborhood of Mississauga. Set on a rare, mature treed lot measuring 81 by 228 feet, this fully renovated, 5 bedroom, 4 bath estate offers the pinnacle of sophistication and relaxed living. An open-concept design seamlessly connects the living spaces, highlighted by three modern electric fireplaces, creating ambiance in the living room, primary suite, and lower-level family room. The kitchen is a masterpiece, anchored by a grand, oversized quartz island, exuding a sleek, modern elegance. Outside, escape to a "Muskoka in the City" backyard, an entertainer's dream, with an inground pool, wood-burning fireplace, and lush privacy. The primary suite is a serene retreat, offering a spa-inspired 5 piece ensuite and a custom walk-in closet. The lower level provides versatile living with a spacious rec room, additional bedroom, and direct walk-up to the backyard. Ideally located, you're steps from top-rated schools, and minutes to the U of T Mississauga campus, GO transit, and the vibrant Port Credit waterfront. Every detail in this home has been thoughtfully designed for those who value privacy, comfort, and move-in ready living. (id:27)

Building Features:

  • Style: Detached
  • Building Type: House
  • Amenities:
  • Basement Type: Full
  • Construction Style - Attachment: Detached
  • Construction Style - Split Level: Sidesplit
  • Exterior Finish: Brick
  • Fireplace: Yes
  • Floor Space: 2000 - 2500 sqft Square Feet
  • Foundation Type: Unknown
  • Heating Type: Forced air
  • Heating Fuel: Natural gas
  • Cooling Type: Central air conditioning
  • Appliances: Dishwasher, Dryer, Microwave, Stove, Wall Mounted TV, Washer, Refrigerator

Property Features:

  • OwnershipType: Freehold
  • Property Type: Single Family
  • Half Bathrooms: 2
  • Floor Space (approx): 2000 - 2500 Square Feet
  • Irregular: Yes
  • Lot Depth: 228.2 Feet
  • Lot Frontage: 81.1 Feet
  • Lot Size: 81.1 x 228.3 FT
  • Pool Type: Inground pool
  • Sewer: Sanitary sewer
  • Parking Type: Attached garage, Garage
  • No. of Parking Spaces: 6

Rooms:

  • 3rd Bedroom 2nd Level 3.10 m x 2.90 m
  • 4th Bedroom 2nd Level 3.70 m x 3.10 m
  • 5th Bedroom 2nd Level 3.10 m x 3.90 m
  • Primary Bedroom 3rd Level 3.80 m x 4.29 m
  • 2nd Bedroom 3rd Level 4.00 m x 2.70 m
  • Recreation Room Lower Level 4.44 m x 2.79 m
  • Workshop Lower Level Measurements not available
  • Laundry Lower Level Measurements not available
  • Bedroom Lower Level 5.96 m x 3.30 m
  • Family Lower Level 5.48 m x 3.50 m
  • Kitchen Main Level 2.69 m x 3.80 m
  • Dining Main Level 3.80 m x 2.70 m
  • Living Main Level 4.64 m x 3.00 m

Convert Measurement to:

Courtesy of: NEW ERA REAL ESTATE

REALTOR.ca  

QuickQuoteTM Powered by RPS
Thinking of Selling?

Start by finding out what your home might be worth in today's market.

Location of 261 PINETREE WAY, Mississauga, Ontario, L5G 2R4

Demographic Information of 261 PINETREE WAY, Mississauga, Ontario, L5G 2R4

Life Stage

Middle-Aged with Teens

Employment Type

White Collar

Average Household Income

$361,522.86

Average Number of Children

1.90

Household Population

Household Structure

Age of Population

Education

Education Level

No certificate/diploma/degree

9.13 %

High school certificate or equivalent

23.16 %

Apprenticeship trade certificate/diploma

5.02 %

College/non-university certificate

14.75 %

University certificate (below bachelor)

3.11 %

University Degree

44.82 %

Commuter

Travel To Work

By Car

93.37 %

By Public Transit

4.63 %

By Walking

0.0 %

By Bicycle

0.0 %

By Other Methods

2.0 %

Cultural Diversity

Knowledge of Official Language

Mother Tongue

Building Information

Building Type

Apartments (Low and High Rise)

0.18 %

Houses

99.82 %

Own Vs. Rent