Button CopyPathCircle CloseCircle Left ArrowArrow Down Icon GreyClosecirclecircleBurger

1830 BURNHAMTHORPE ROAD E, Mississauga, Ontario, L4X 2S5

MLS® # W13588712
House For Sale In Applewood, Mississauga, Ontario
$998,000 QuickQuoteTM: $950K - $1.2M

3 Beds

3 Baths

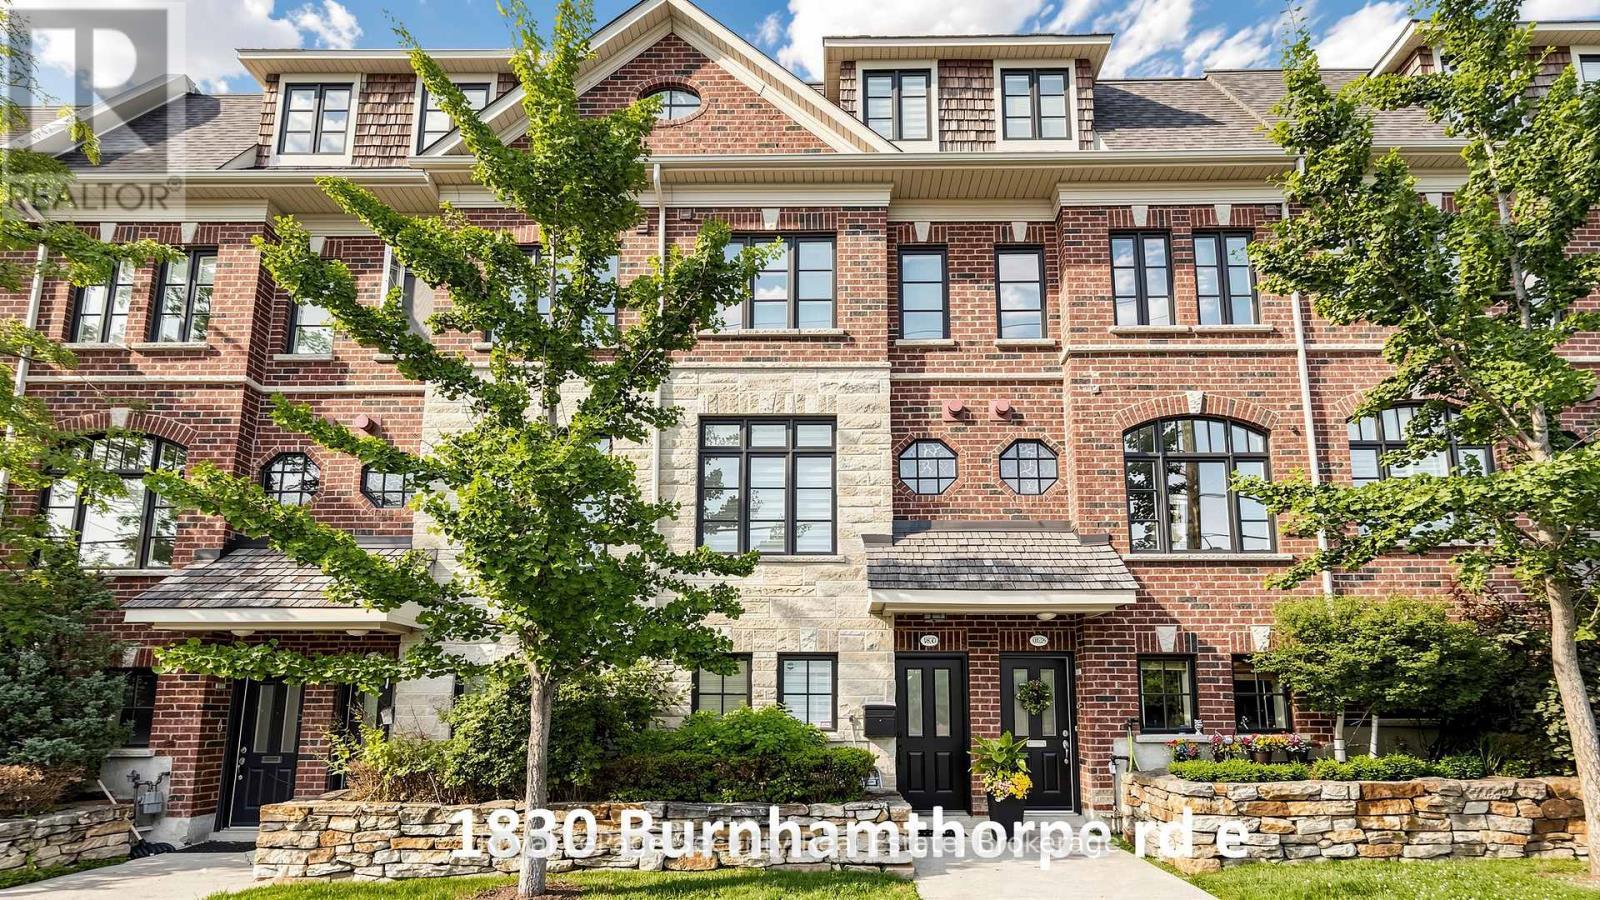
1830 Burnhamthorpe Road E, Mississauga, ON - Outdoor With Facade
1830 Burnhamthorpe Road E, Mississauga, ON - Other
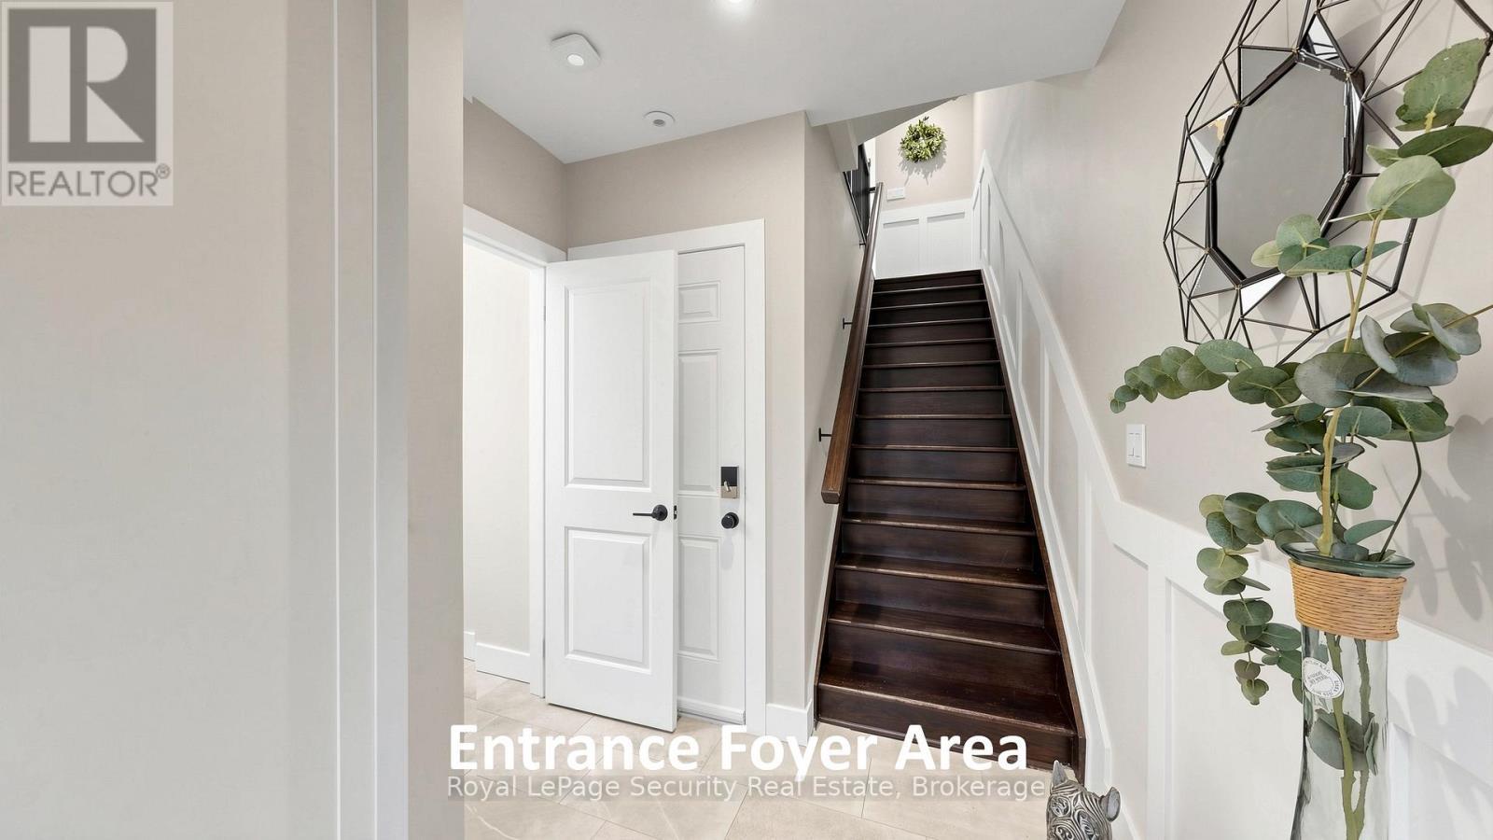
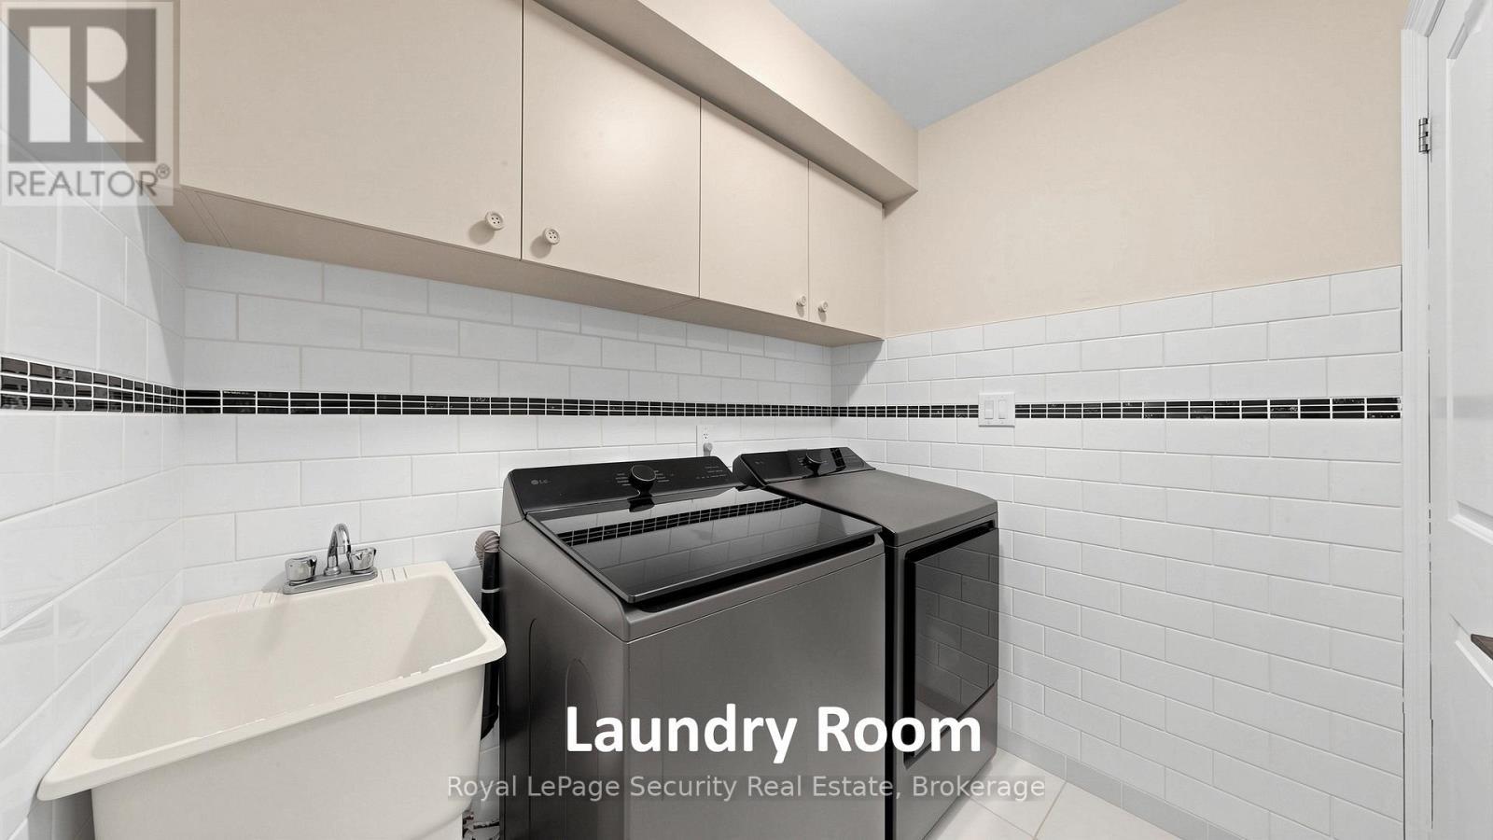
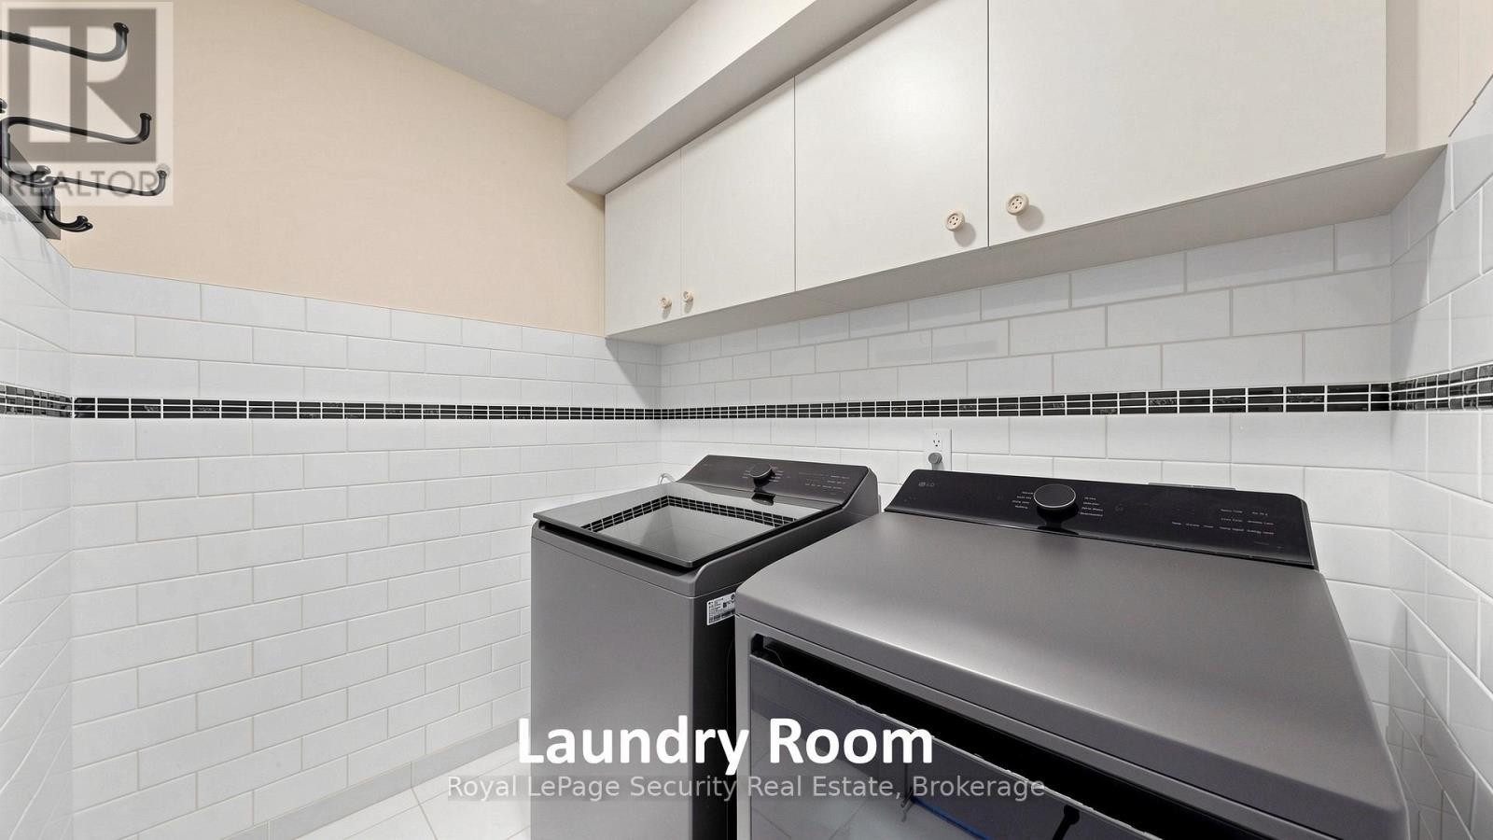
1830 Burnhamthorpe Road E, Mississauga, ON - Indoor Photo Showing Other Room
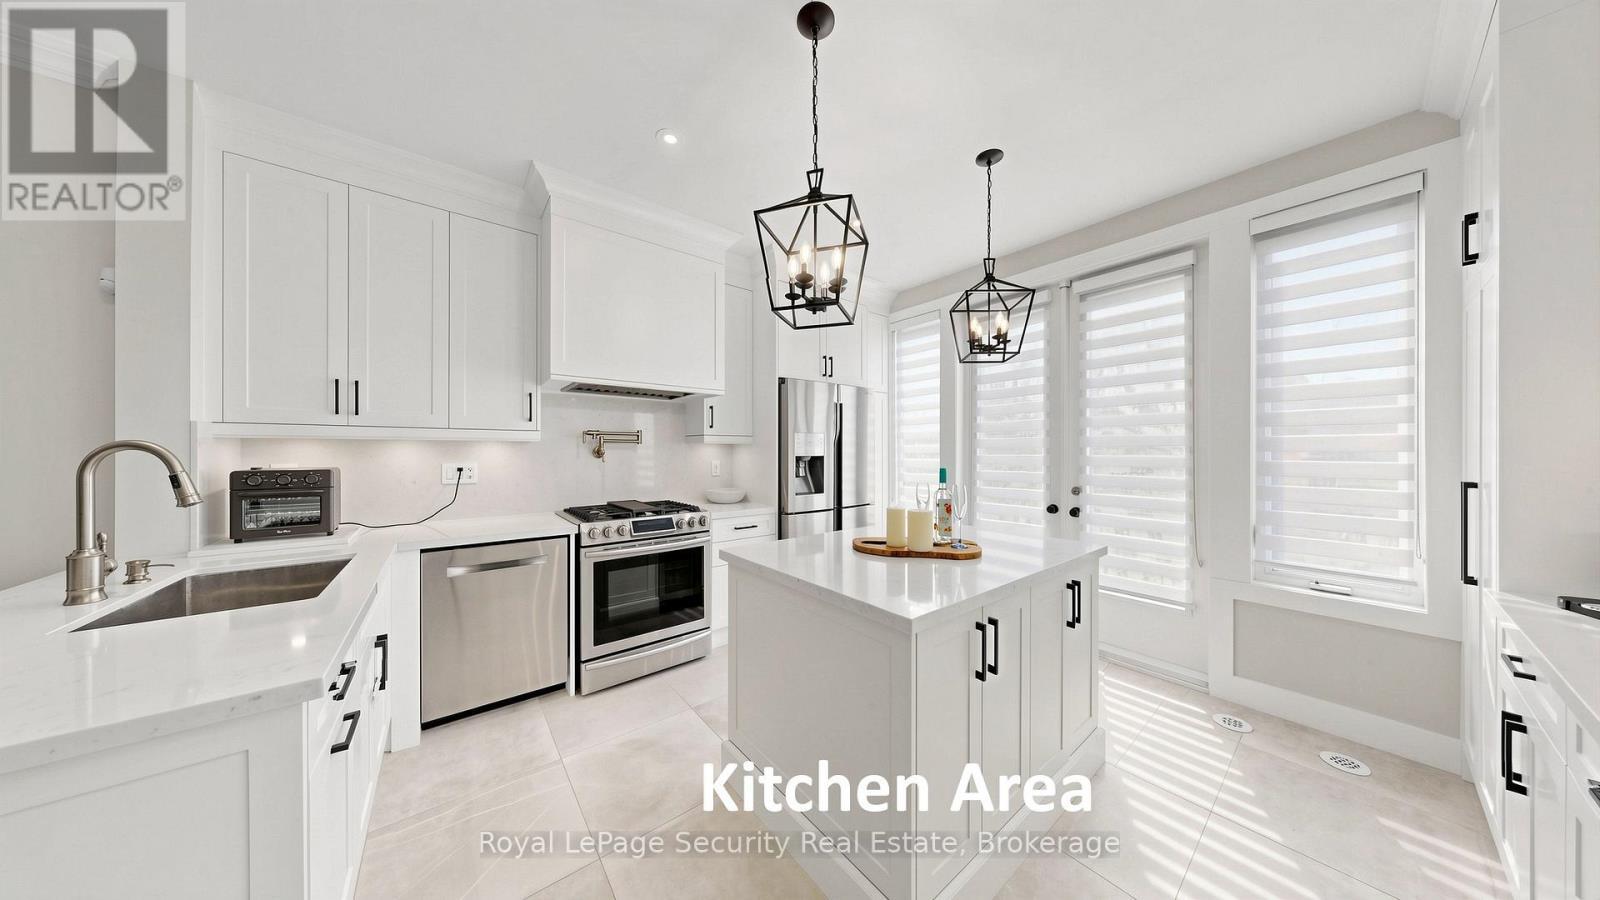
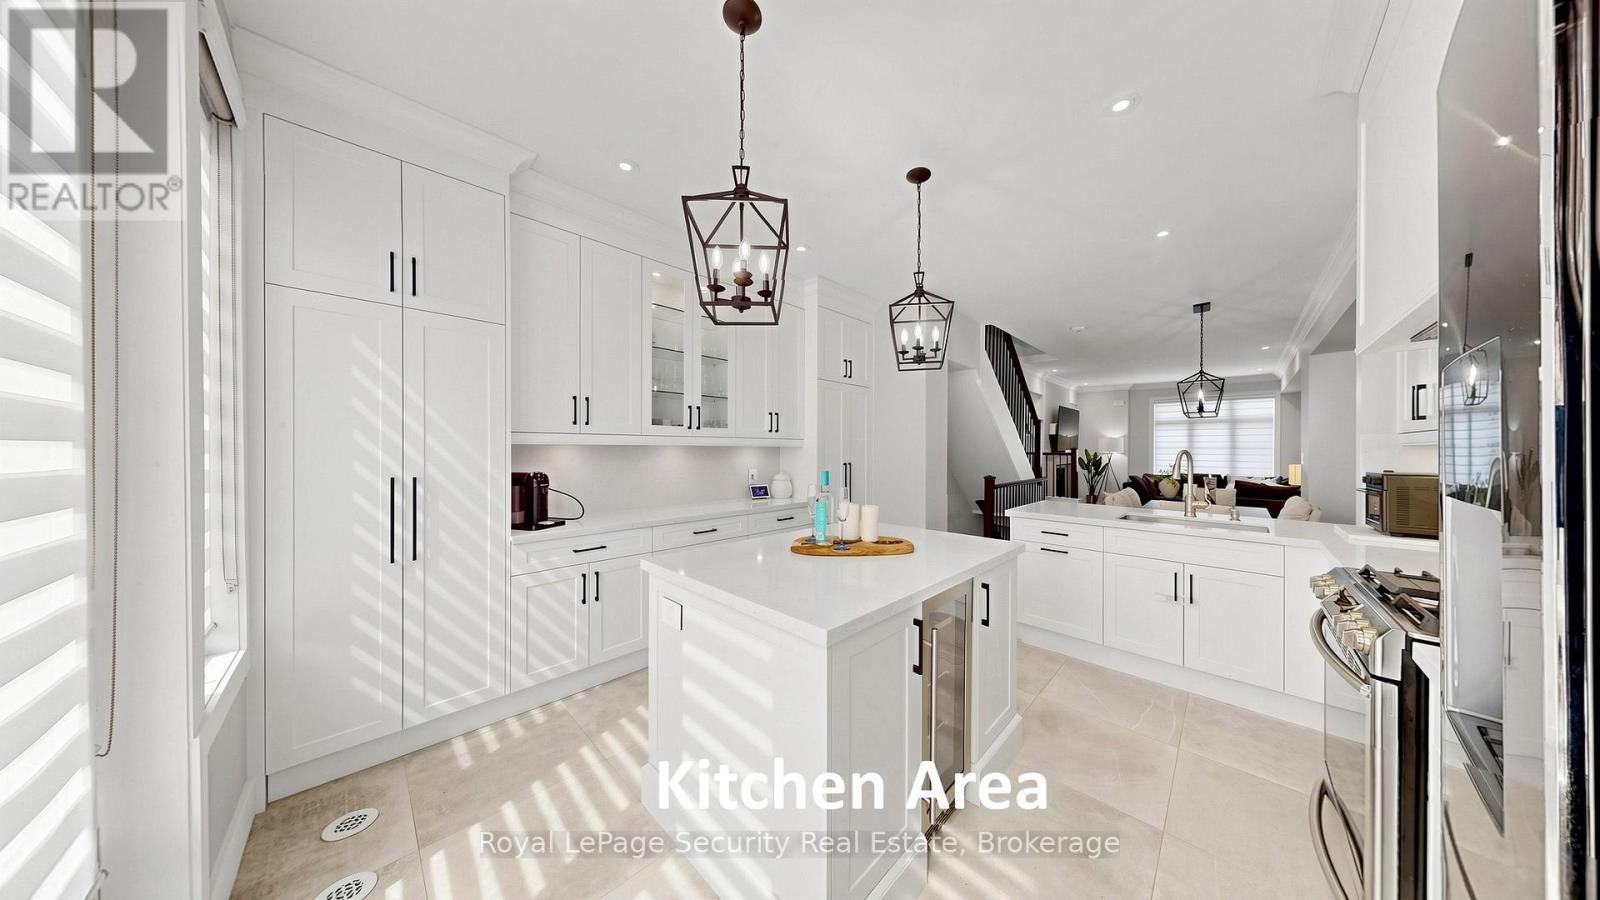
1830 Burnhamthorpe Road E, Mississauga, ON - Indoor Photo Showing Kitchen With Upgraded Kitchen
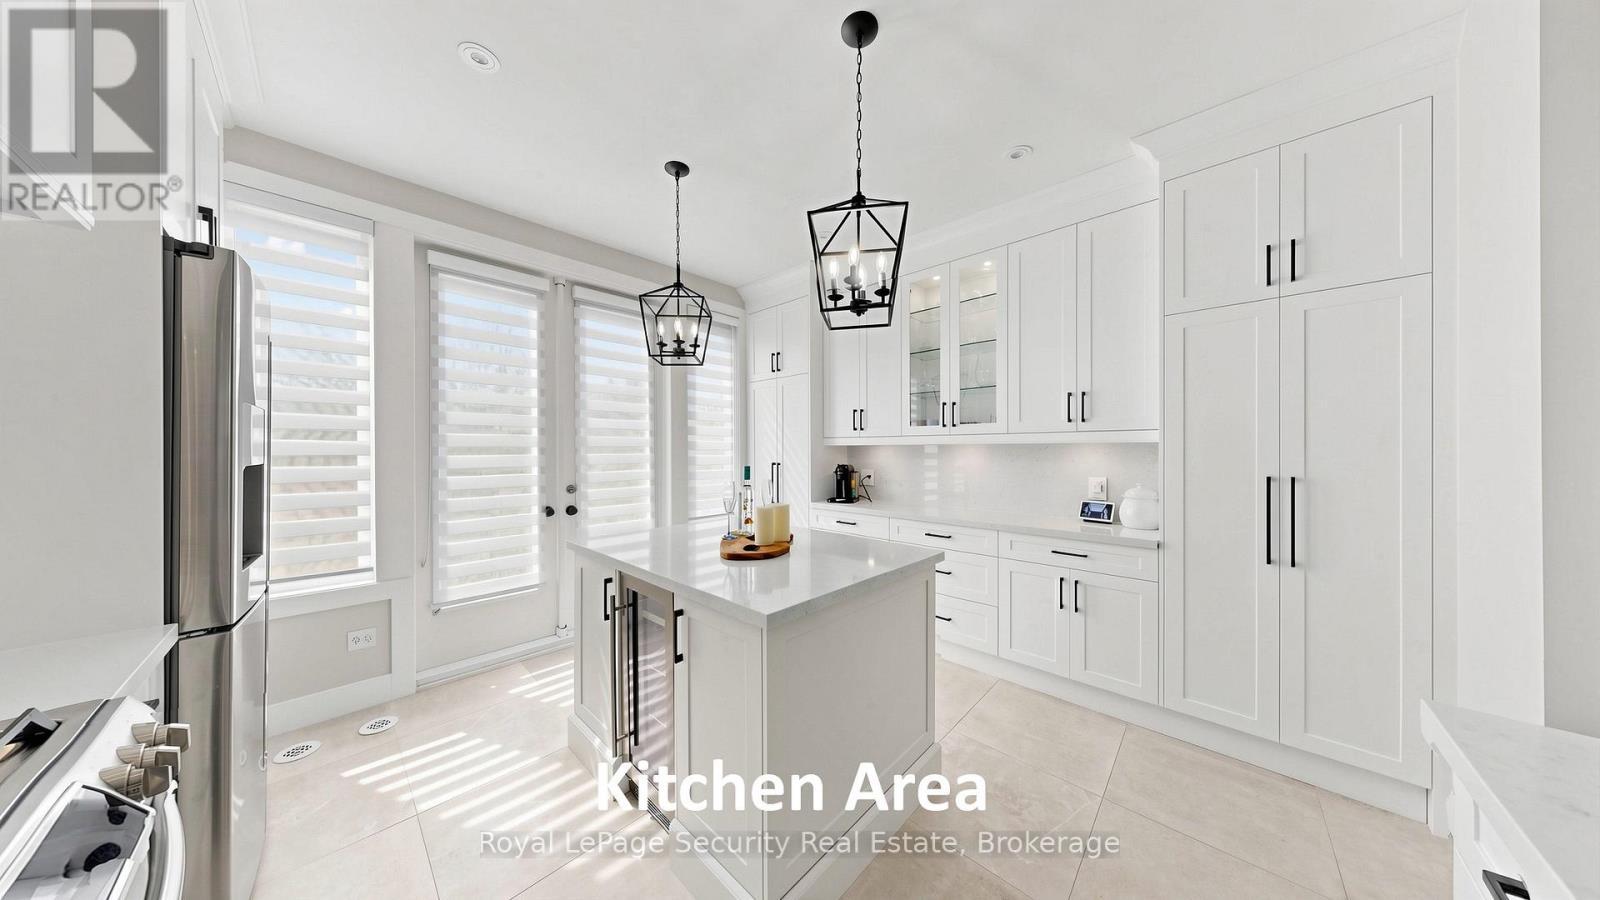
1830 Burnhamthorpe Road E, Mississauga, ON - Indoor Photo Showing Kitchen
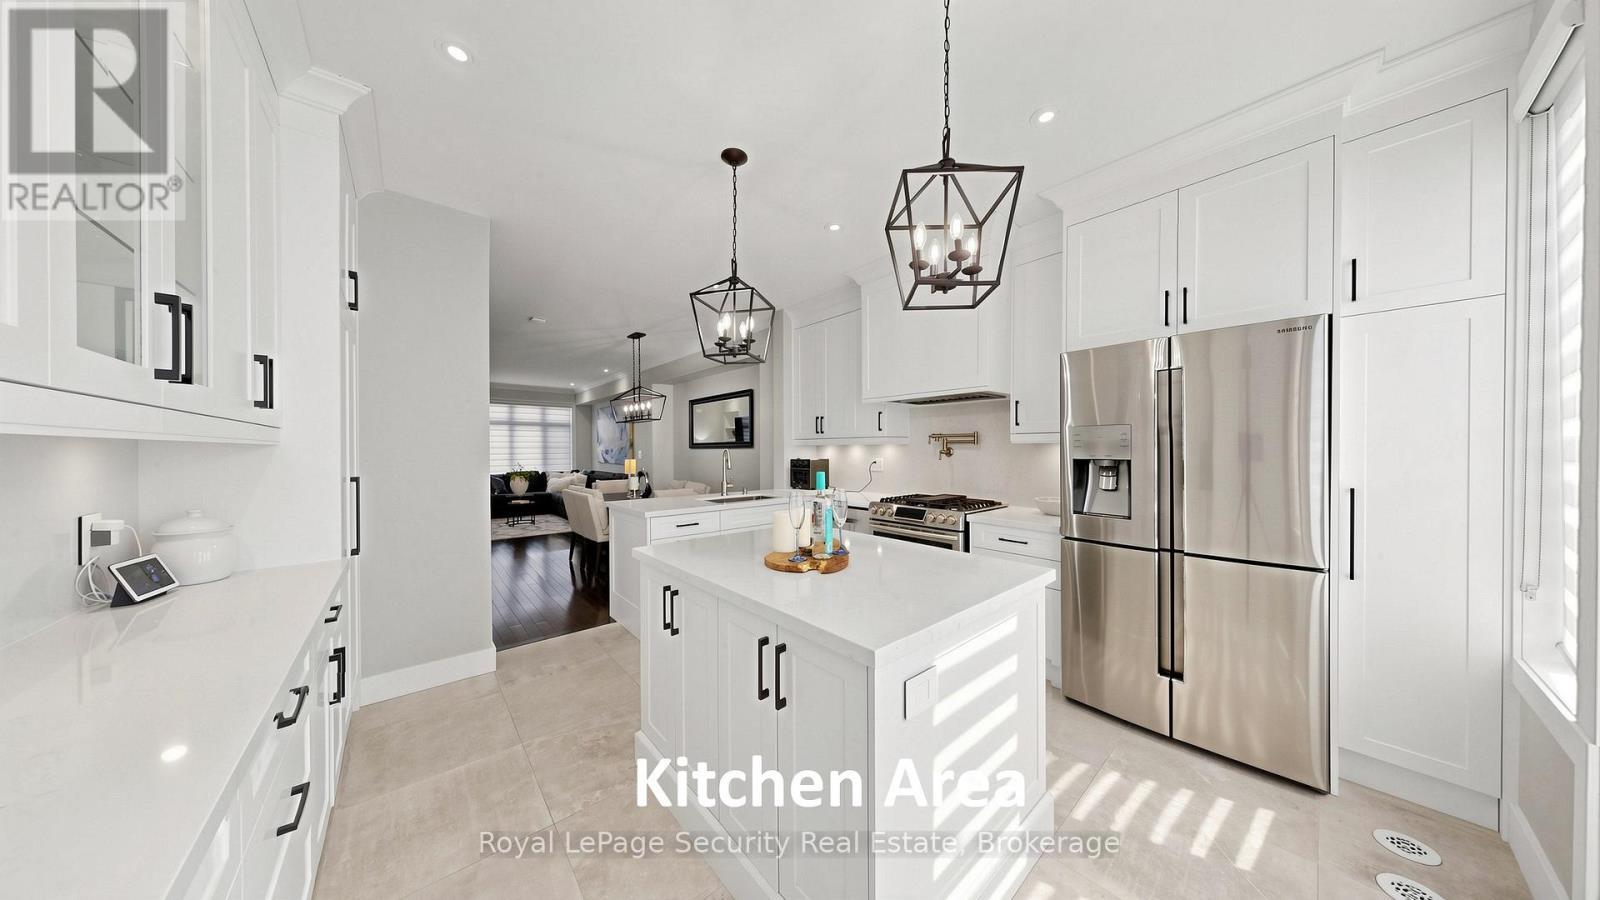
1830 Burnhamthorpe Road E, Mississauga, ON - Indoor Photo Showing Kitchen With Upgraded Kitchen
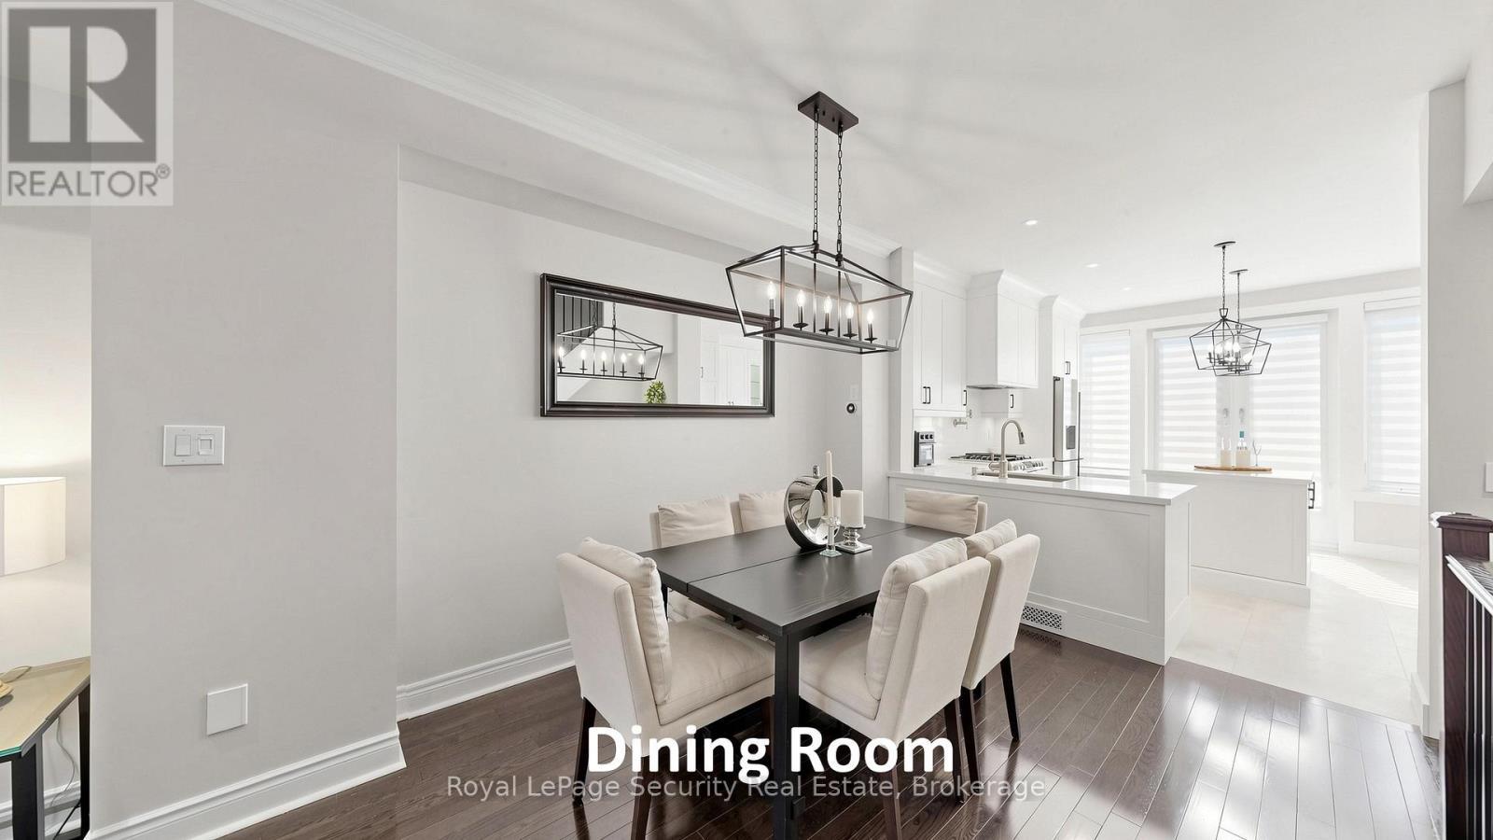
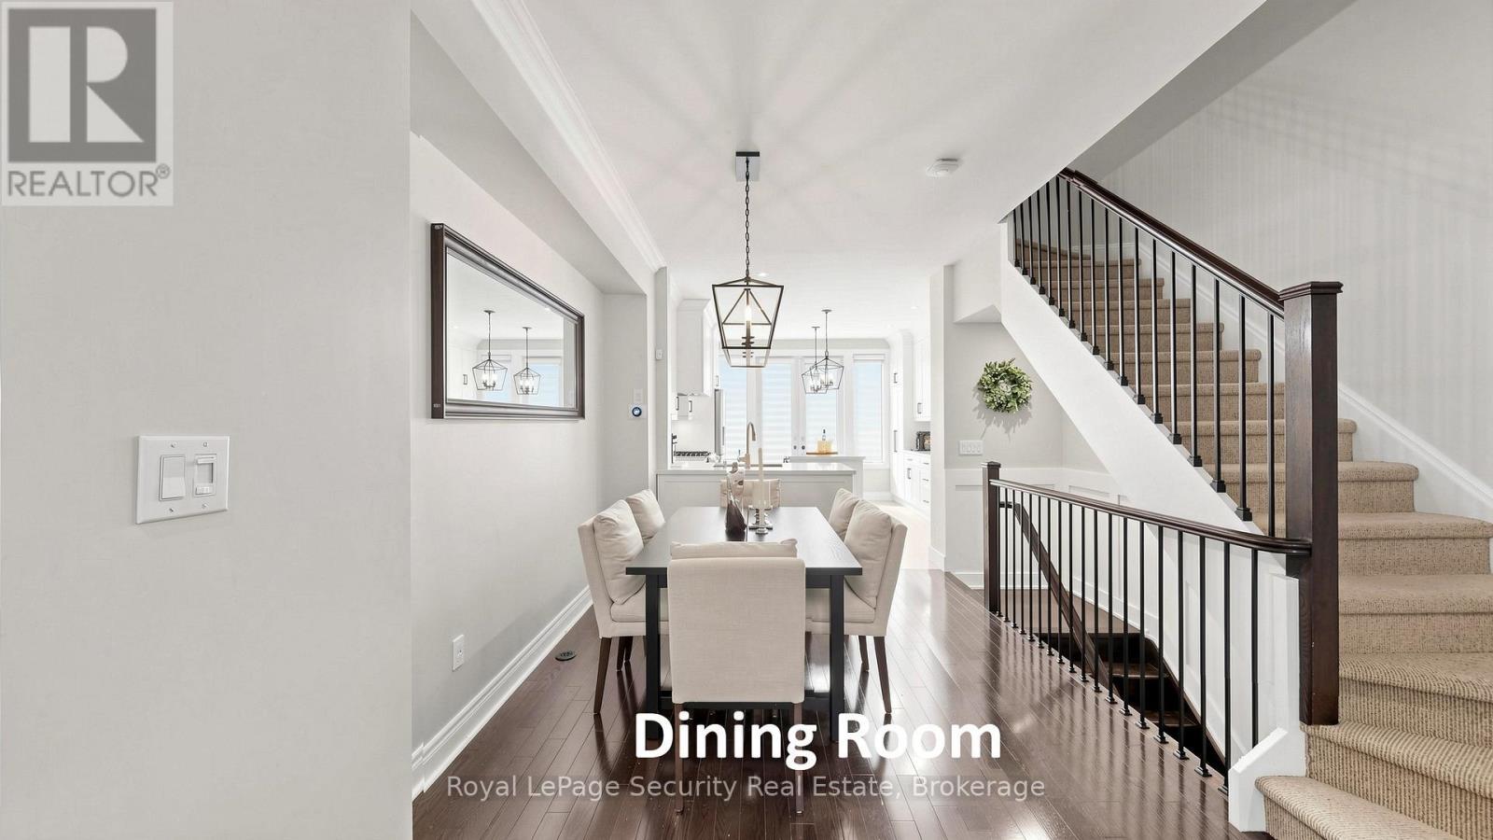
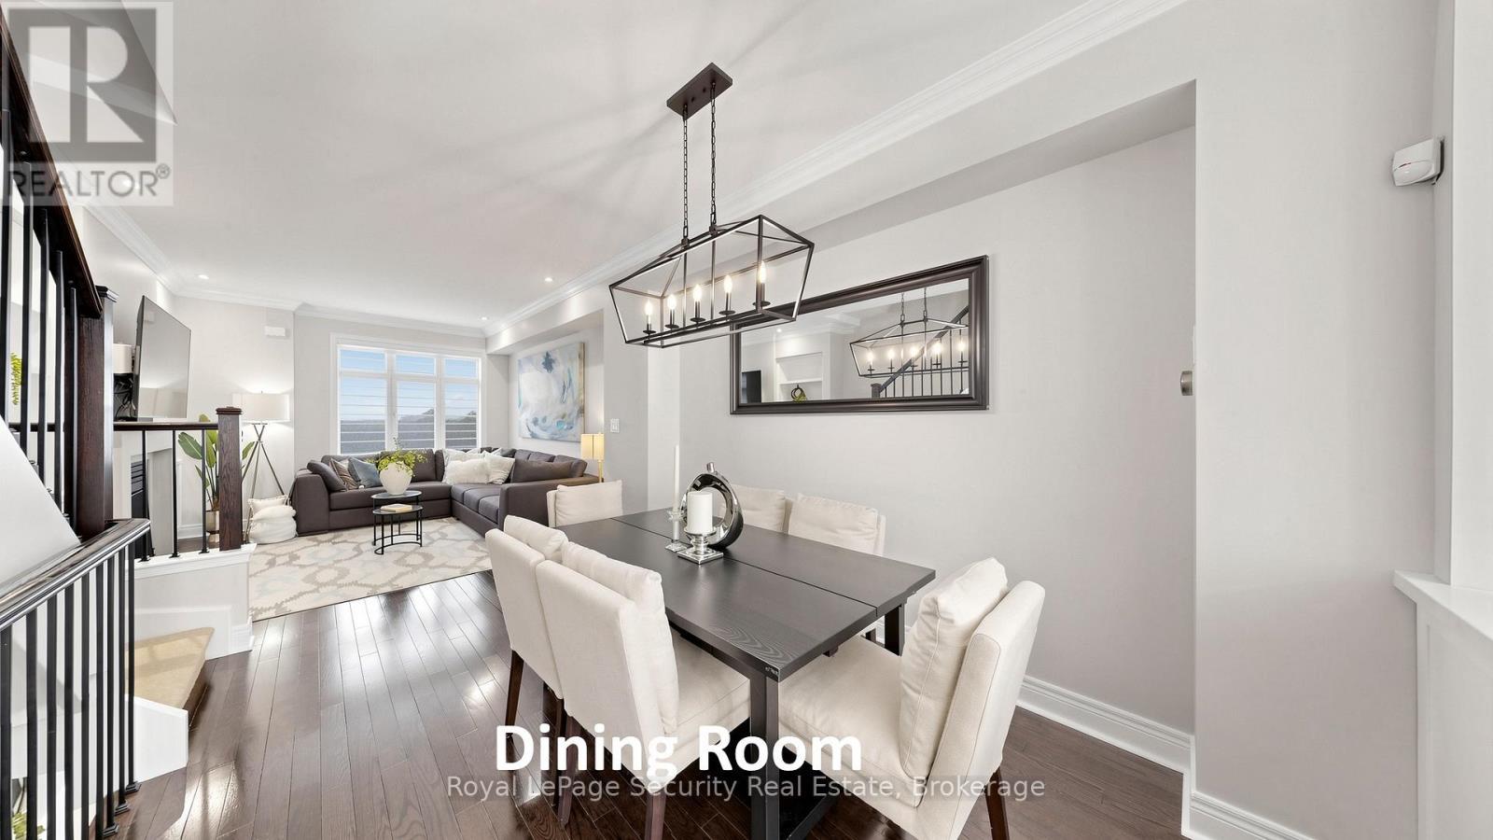
1830 Burnhamthorpe Road E, Mississauga, ON - Indoor Photo Showing Dining Room
1830 Burnhamthorpe Road E, Mississauga, ON - Indoor Photo Showing Other Room
1830 Burnhamthorpe Road E, Mississauga, ON - Indoor Photo Showing Dining Room
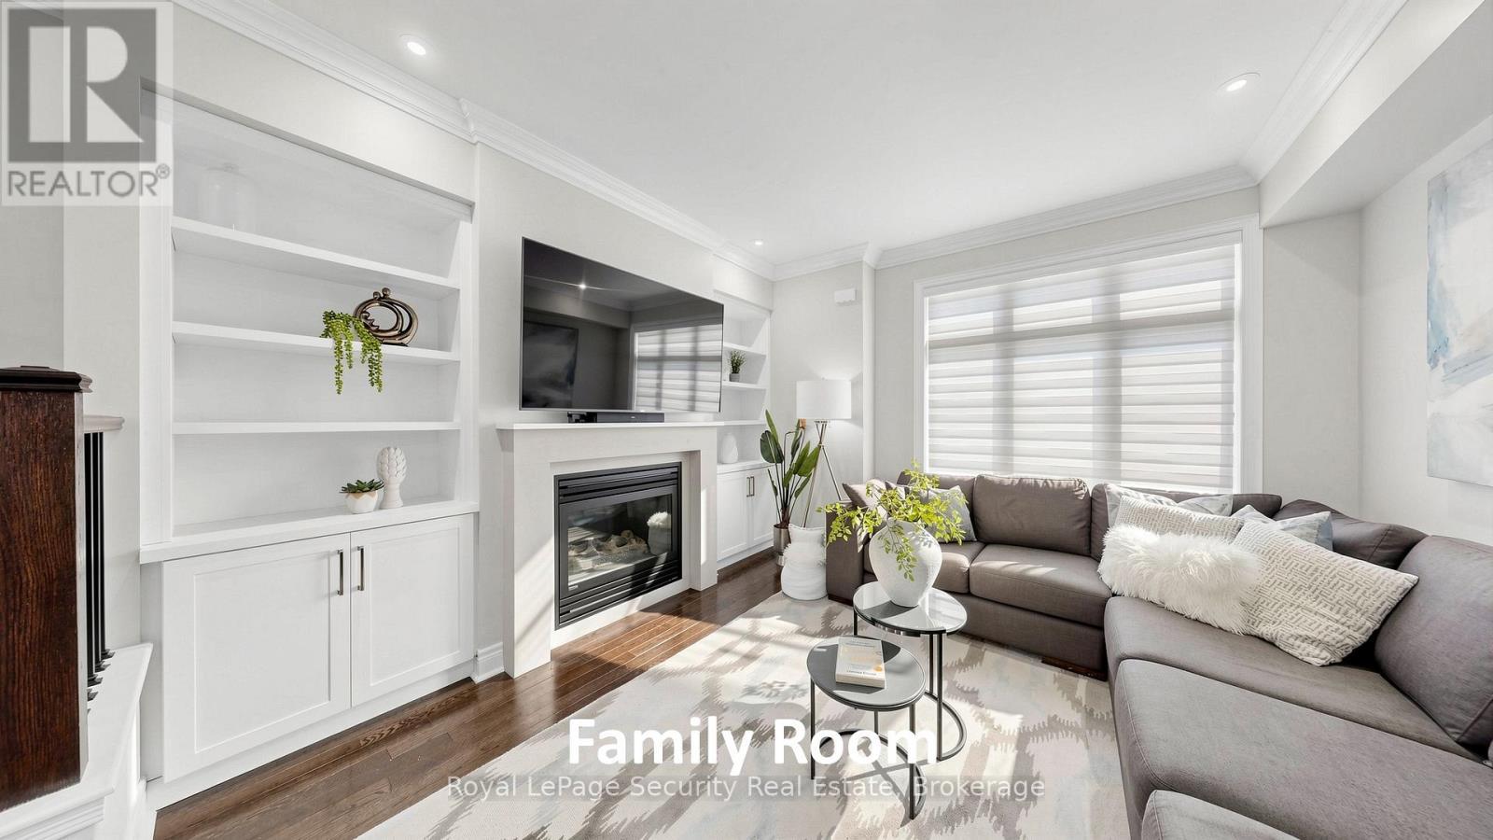
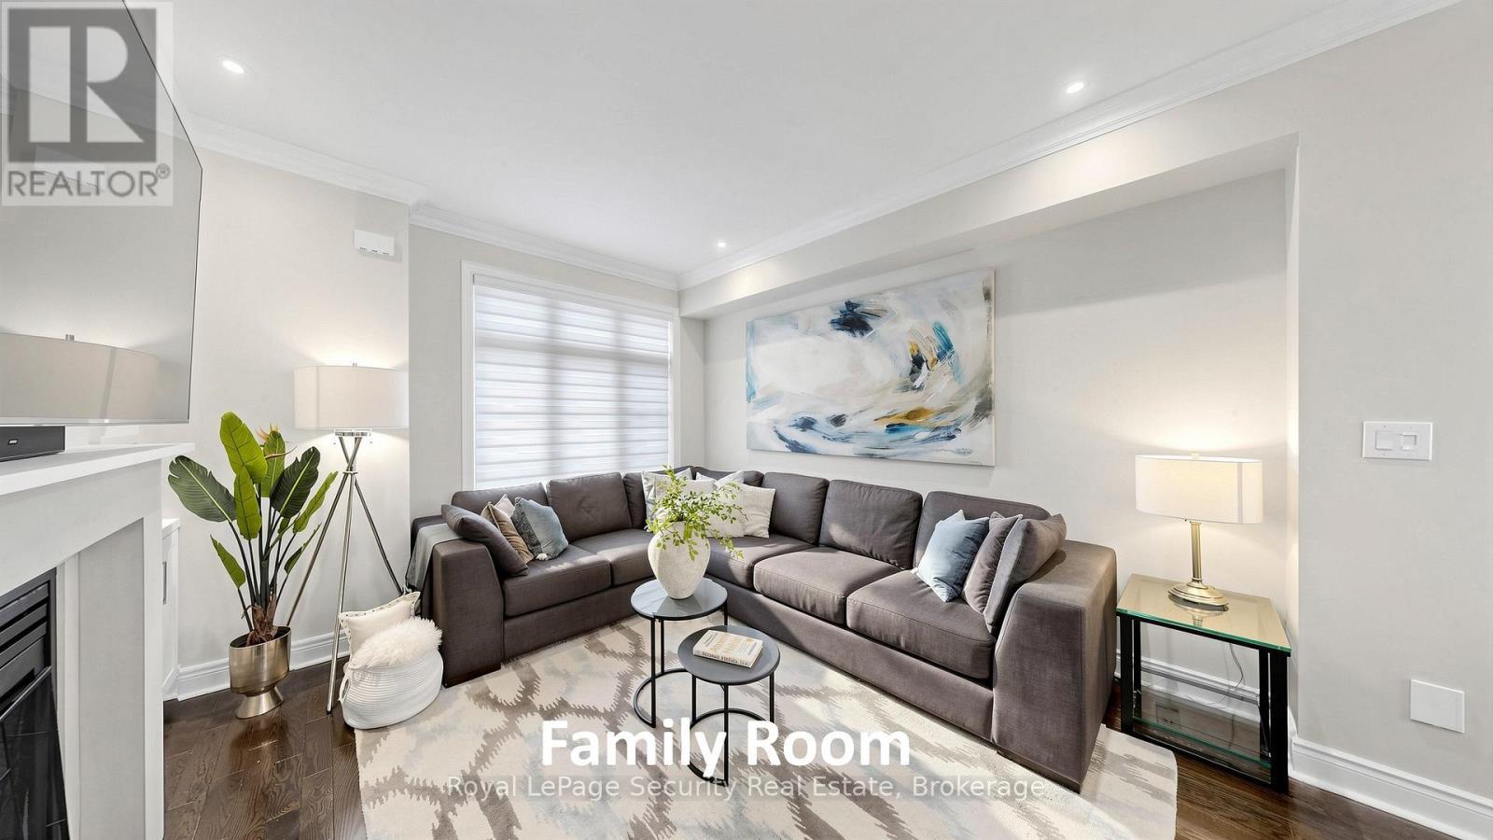
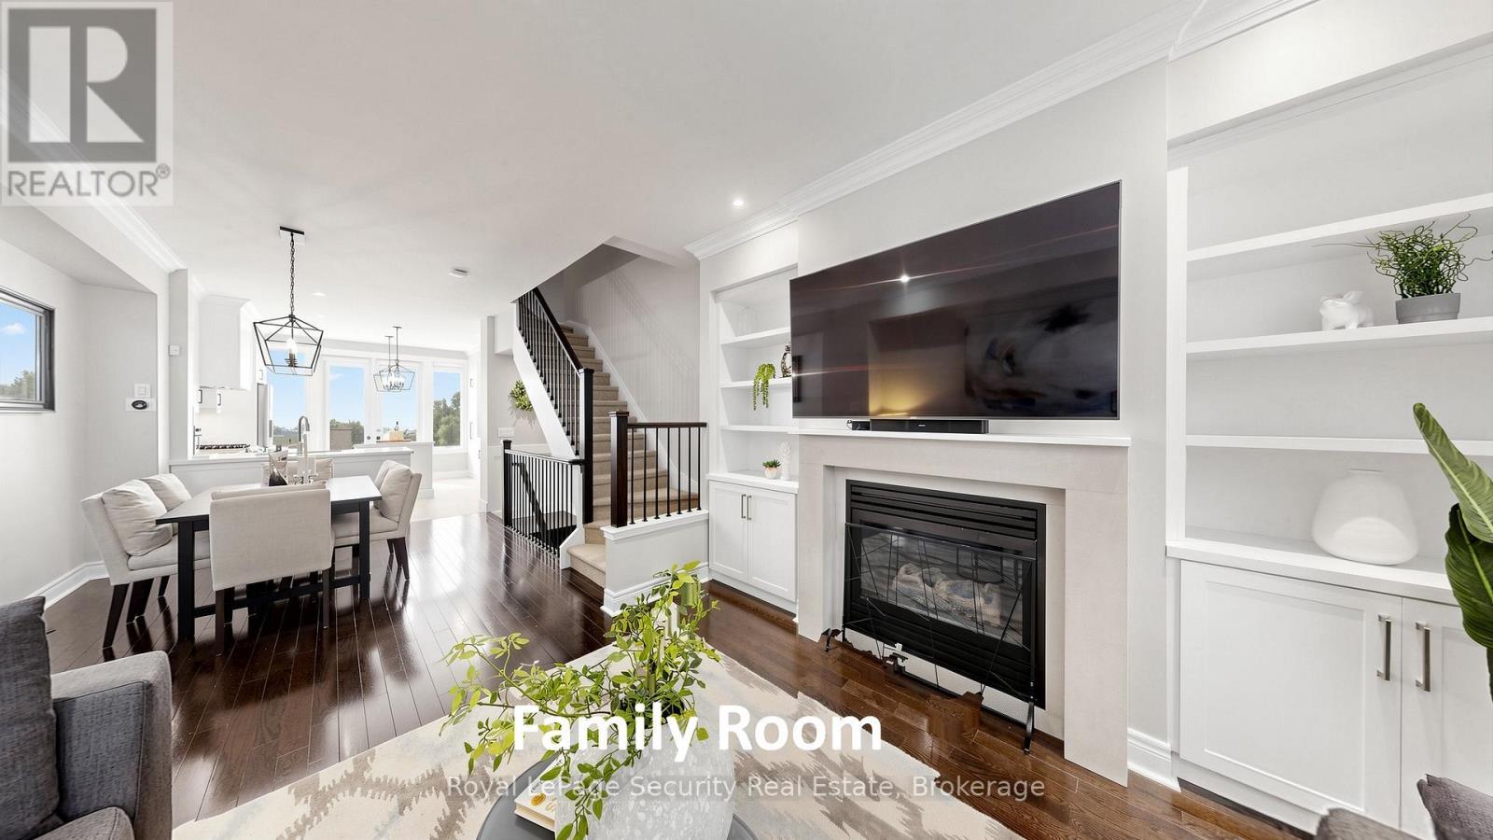
1830 Burnhamthorpe Road E, Mississauga, ON - Indoor Photo Showing Living Room With Fireplace
1830 Burnhamthorpe Road E, Mississauga, ON - Indoor Photo Showing Living Room
1830 Burnhamthorpe Road E, Mississauga, ON - Indoor Photo Showing Living Room With Fireplace
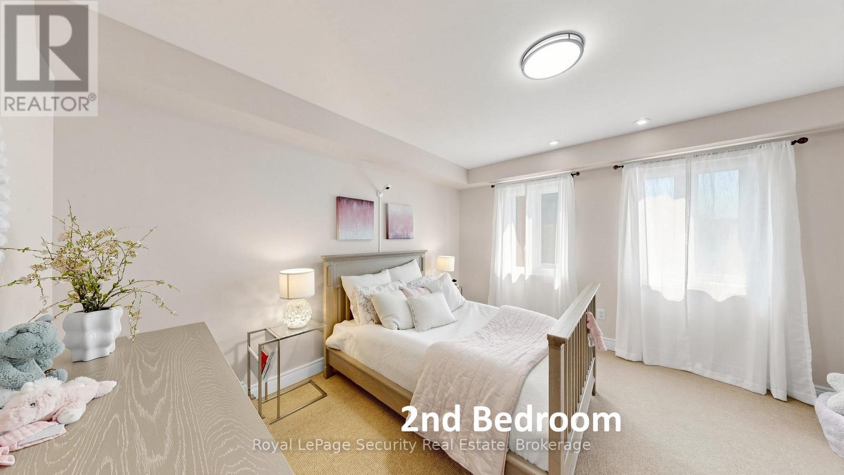
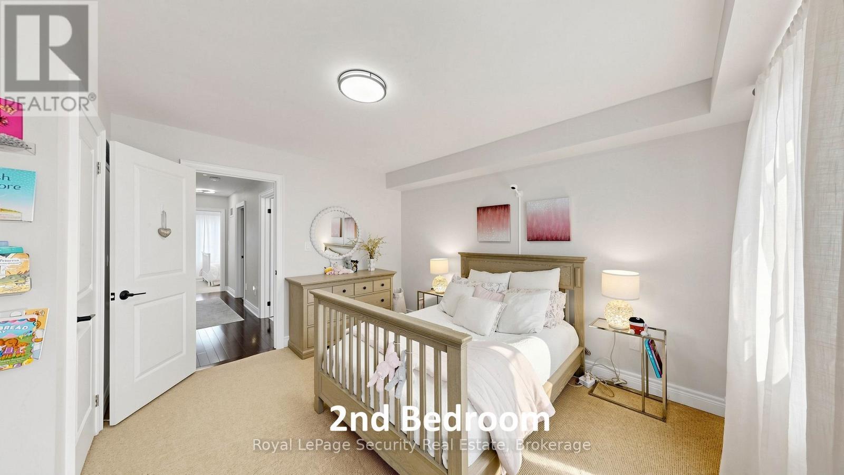
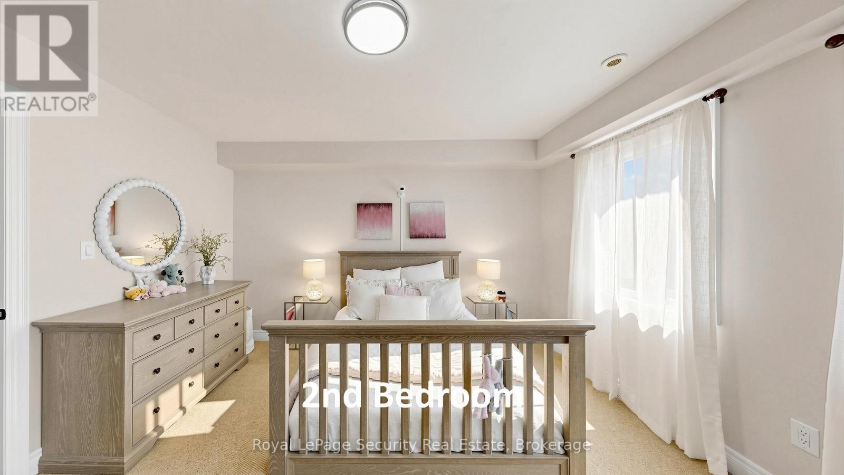
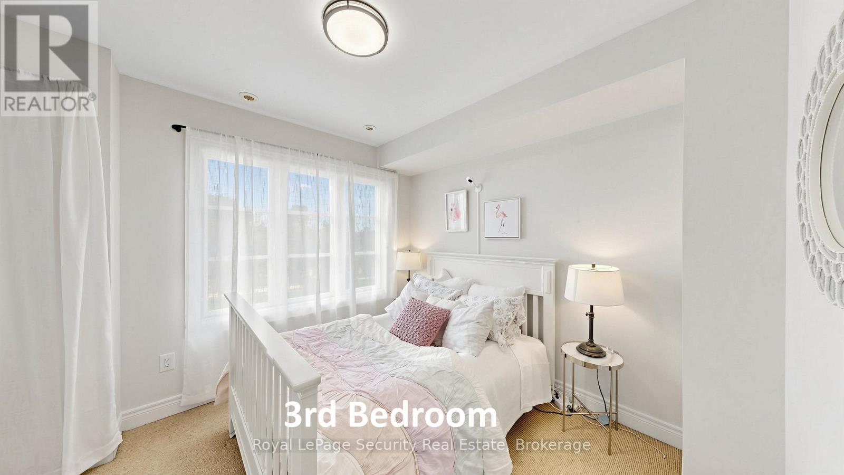
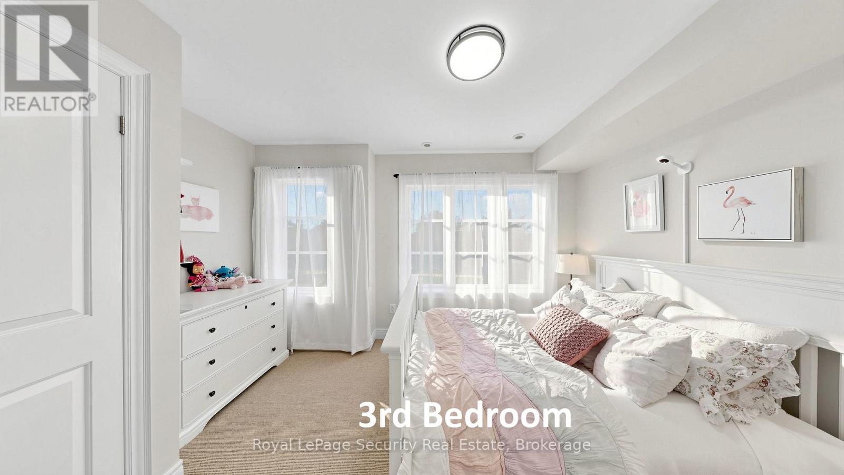
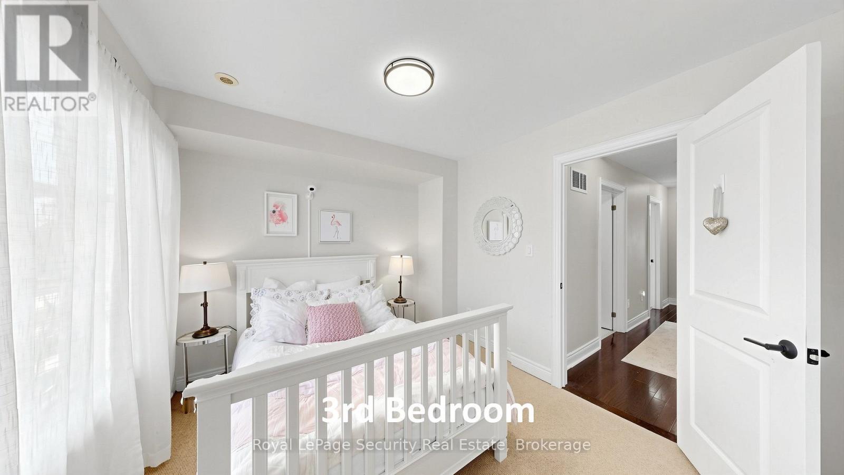
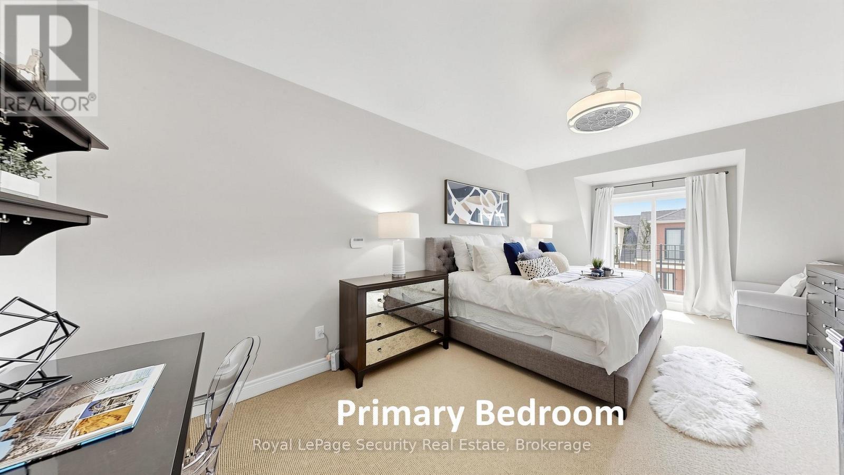
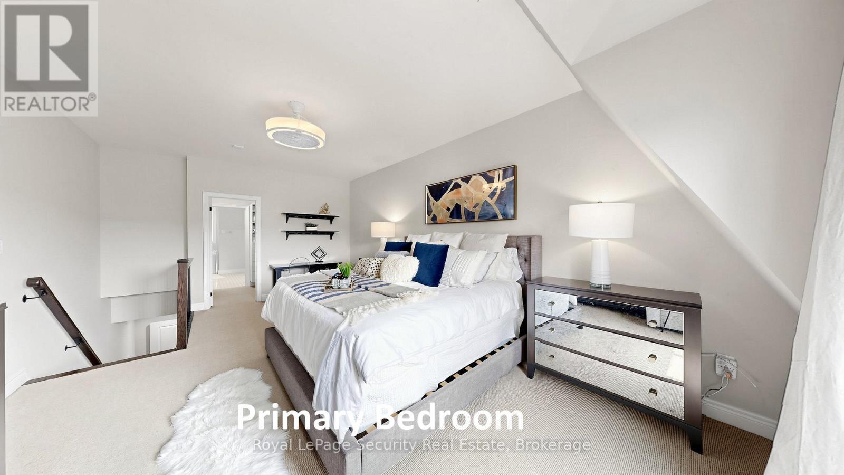
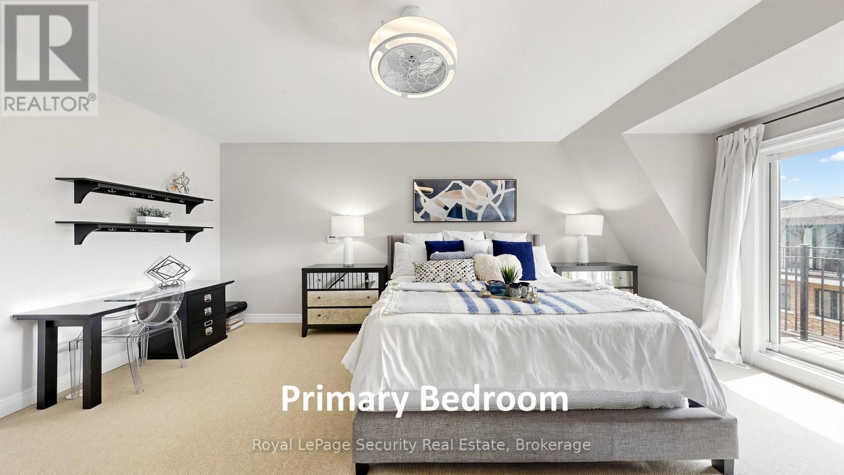
1830 Burnhamthorpe Road E, Mississauga, ON - Indoor Photo Showing Bedroom
1830 Burnhamthorpe Road E, Mississauga, ON - Indoor
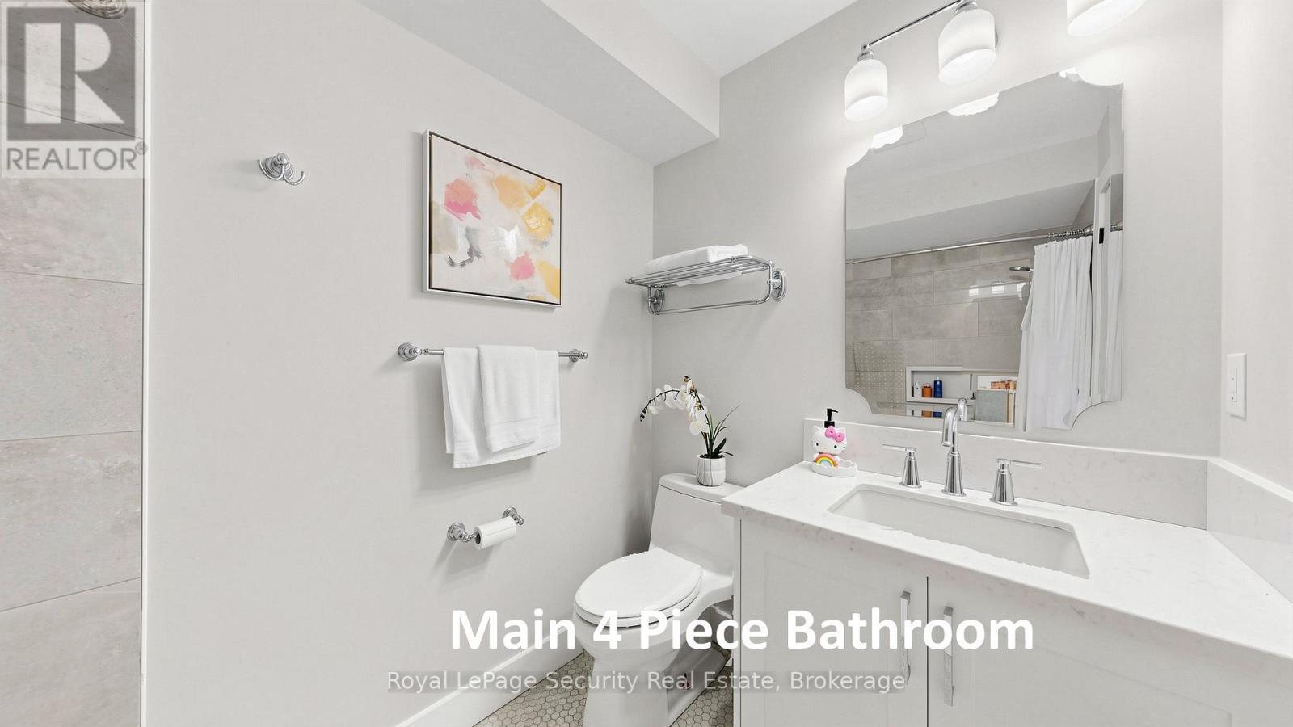
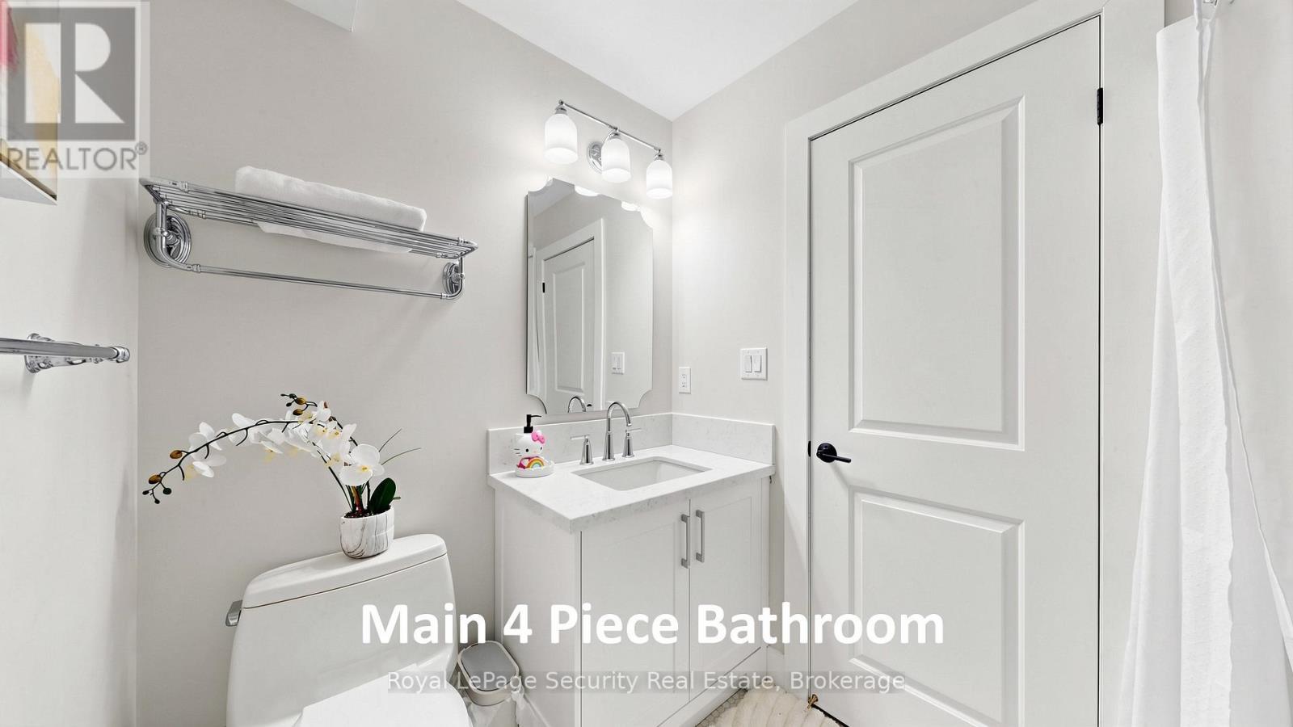
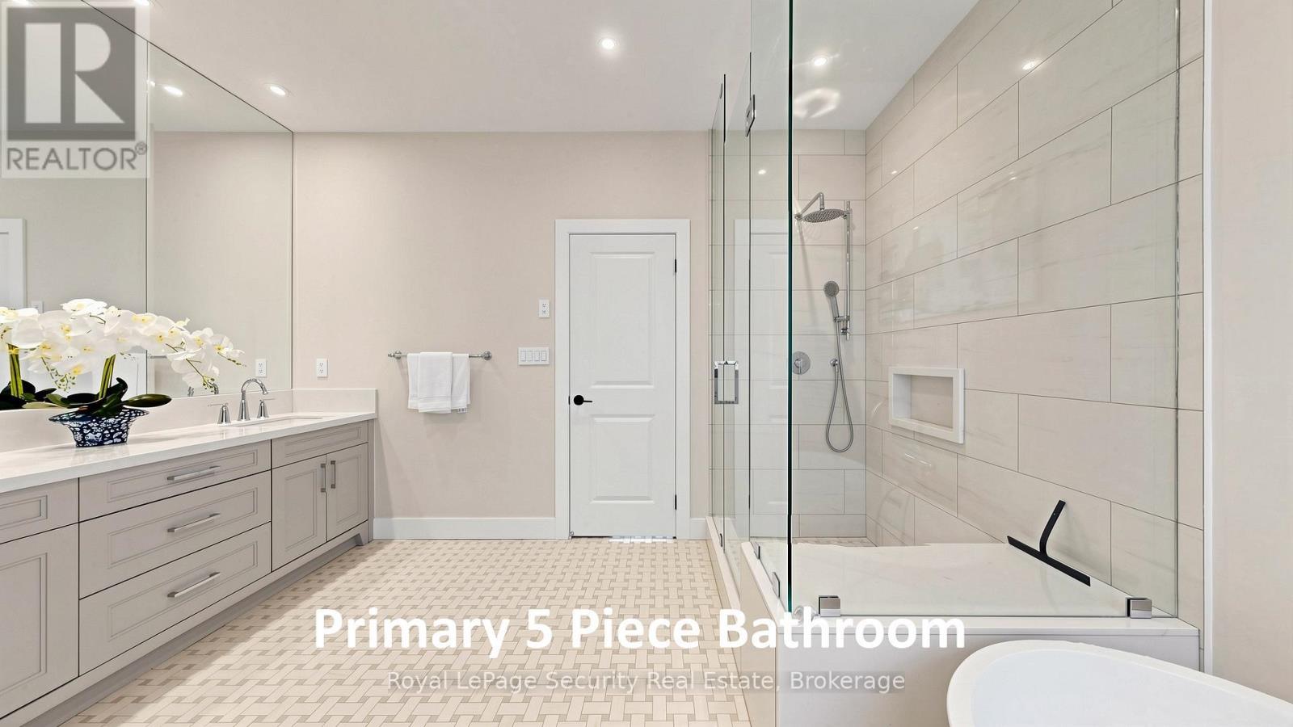
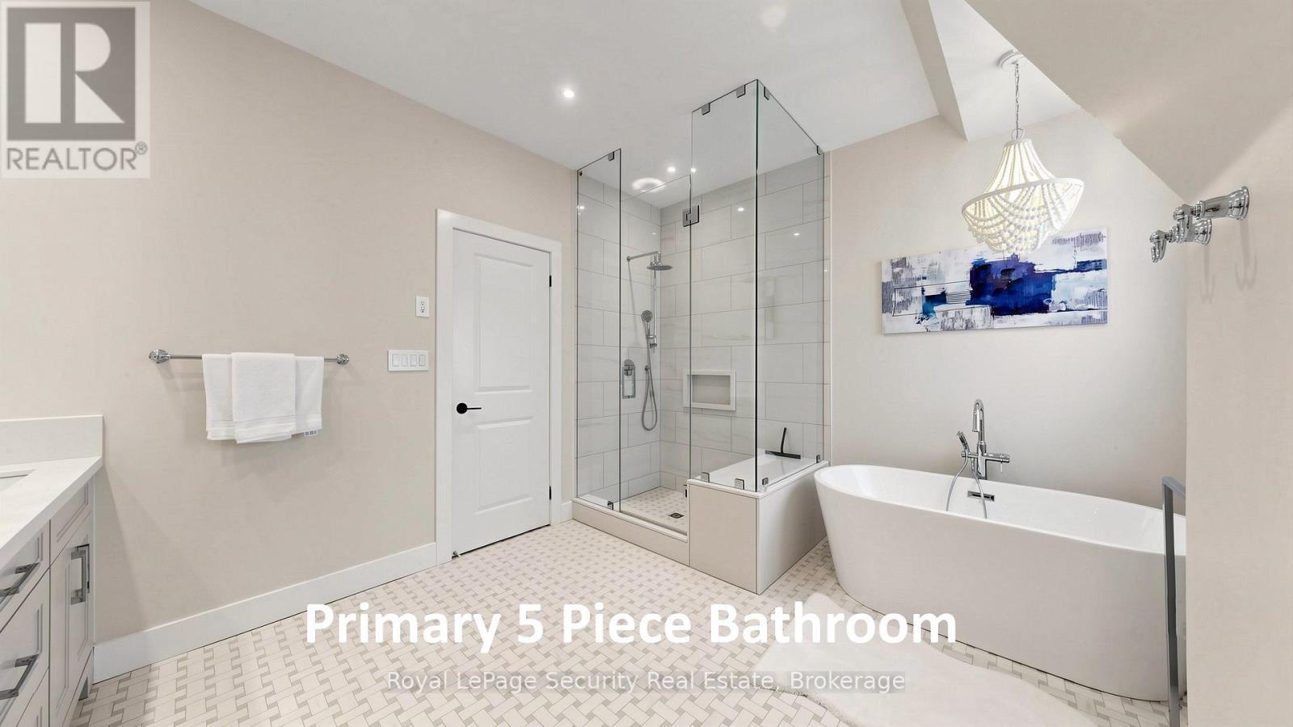
1830 Burnhamthorpe Road E, Mississauga, ON - Indoor Photo Showing Bathroom
1830 Burnhamthorpe Road E, Mississauga, ON -
1830 Burnhamthorpe Road E, Mississauga, ON - Indoor Photo Showing Other Room
1830 Burnhamthorpe Road E, Mississauga, ON - Indoor Photo Showing Bedroom
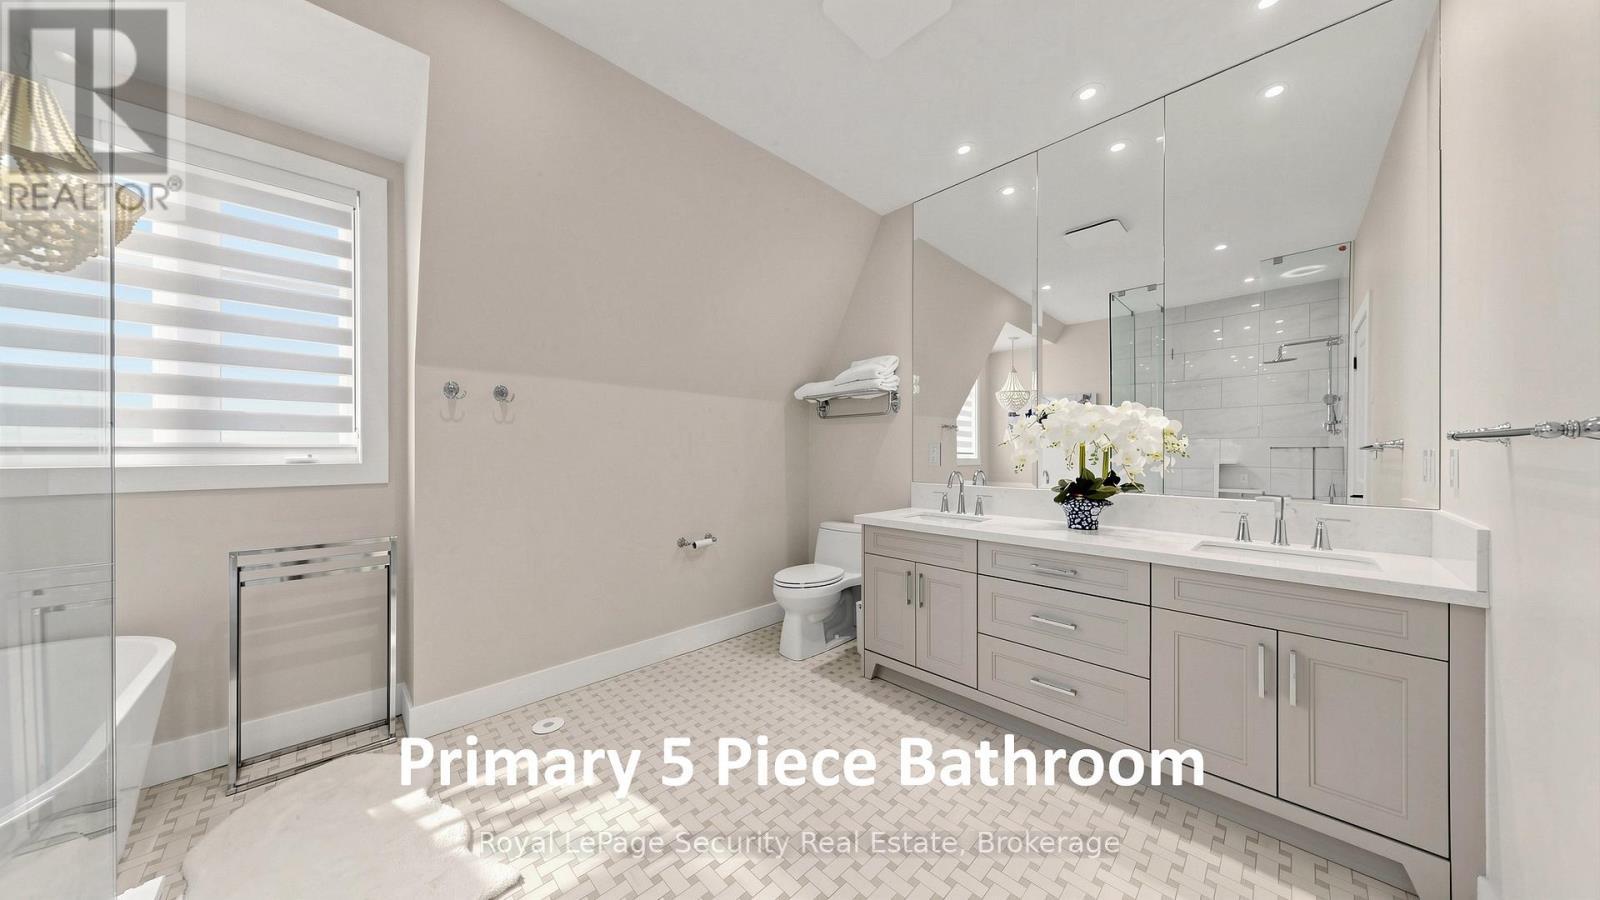
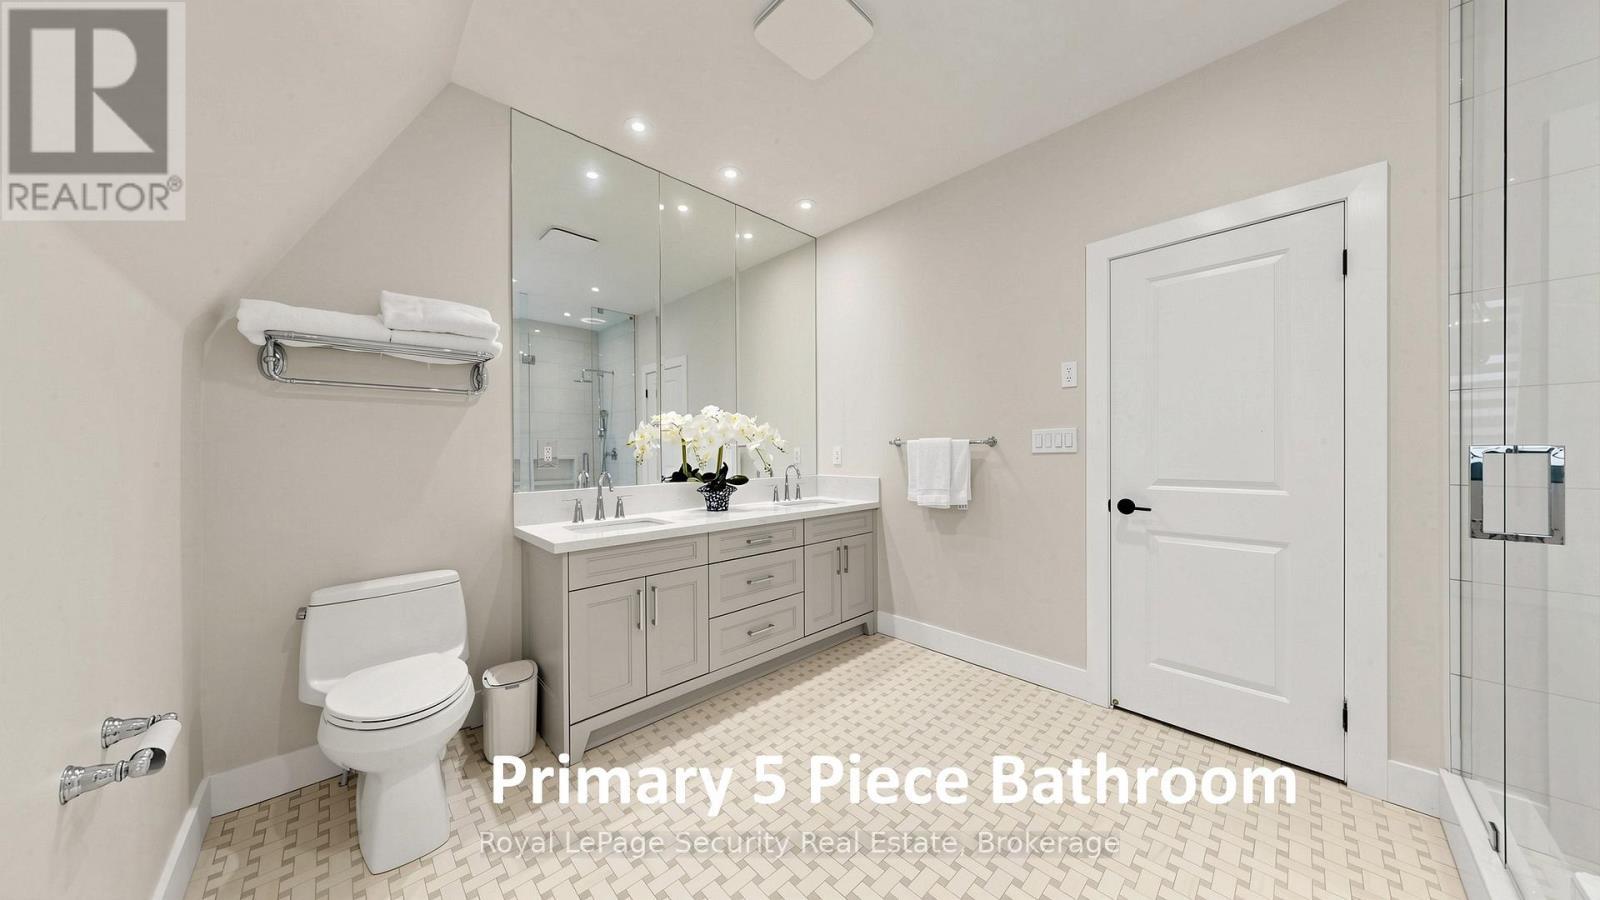
1830 Burnhamthorpe Road E, Mississauga, ON - Indoor Photo Showing Bathroom
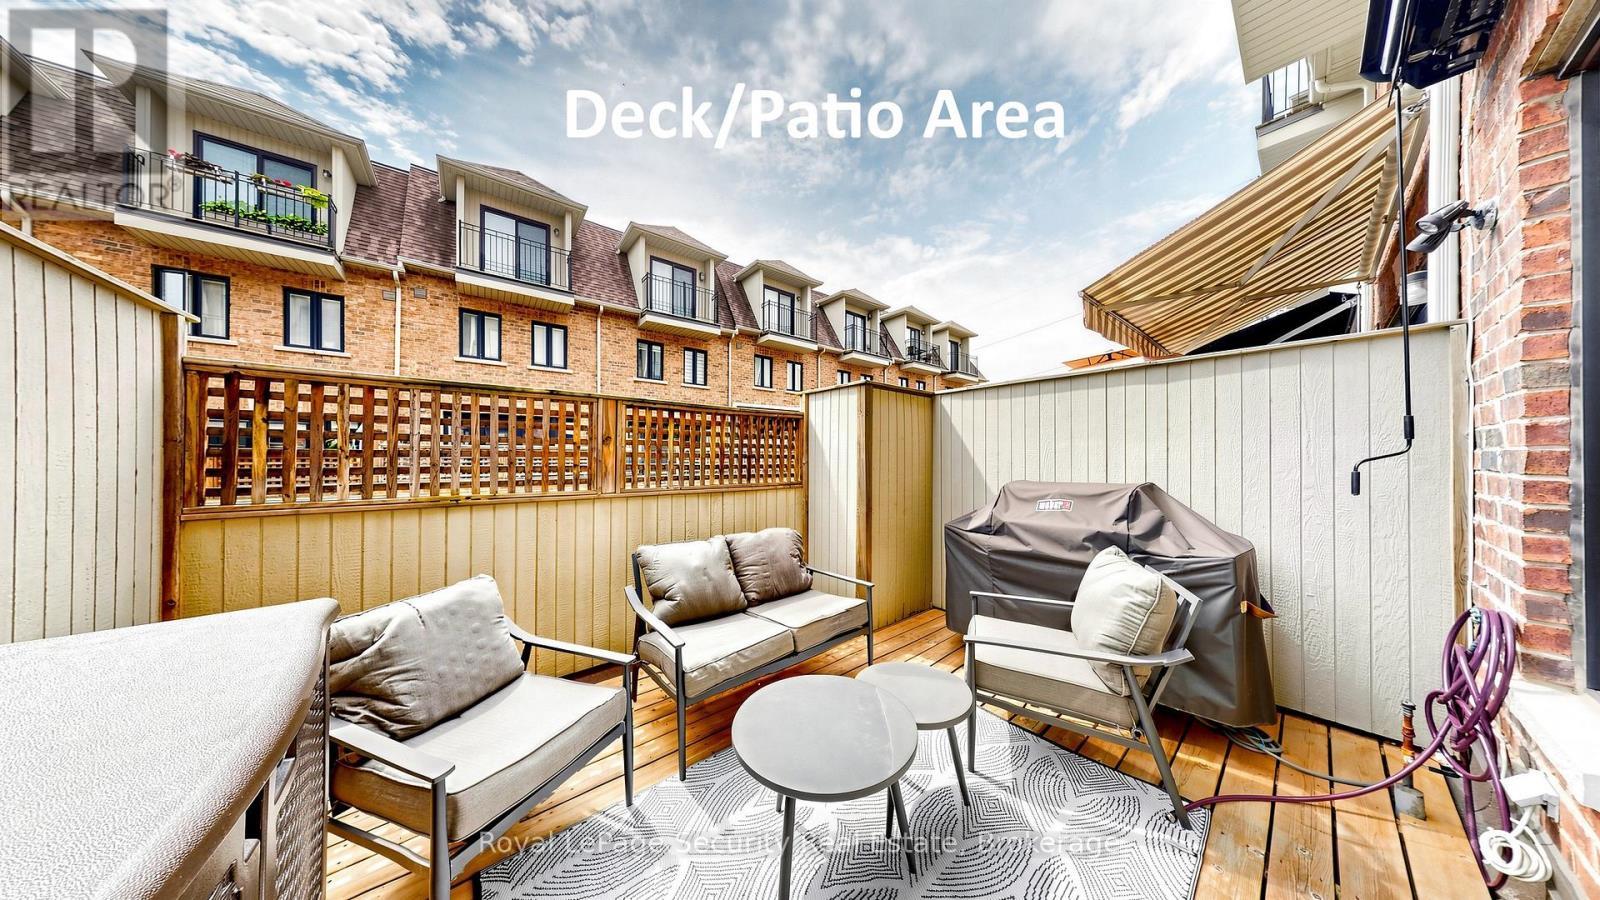
1830 Burnhamthorpe Road E, Mississauga, ON - Outdoor With Deck Patio Veranda With Exterior
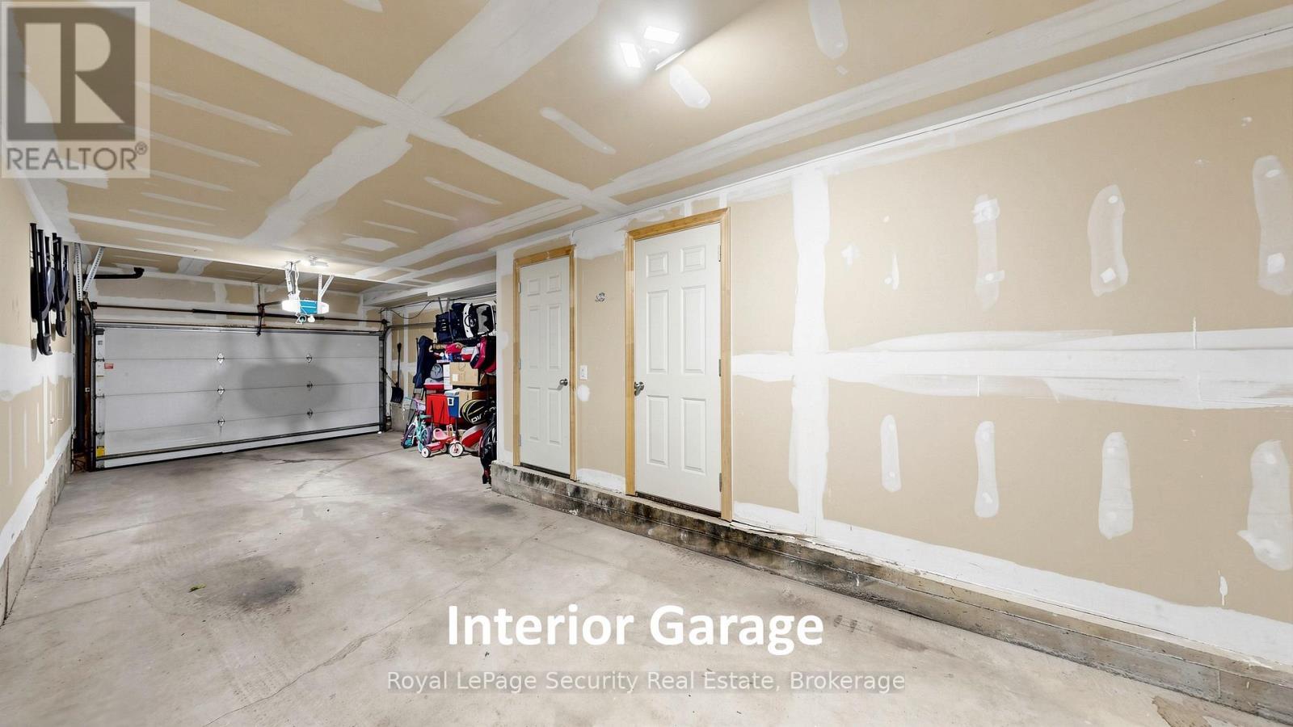
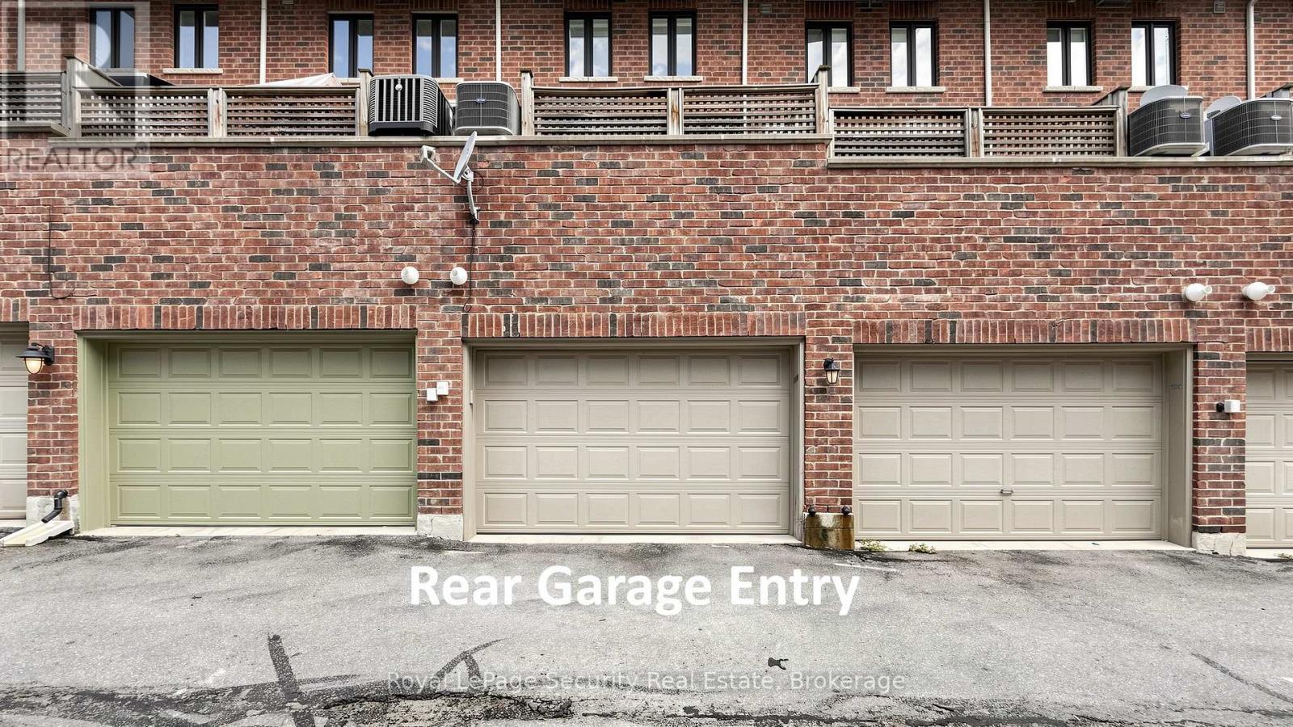
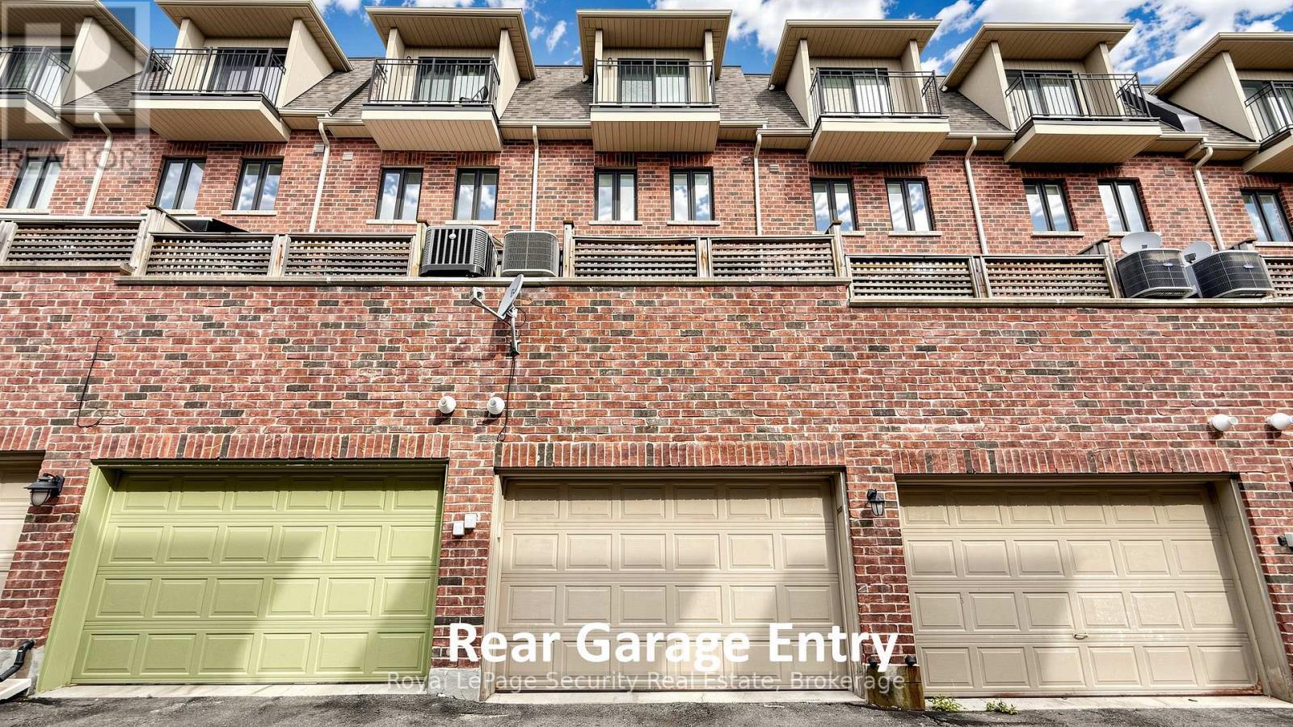
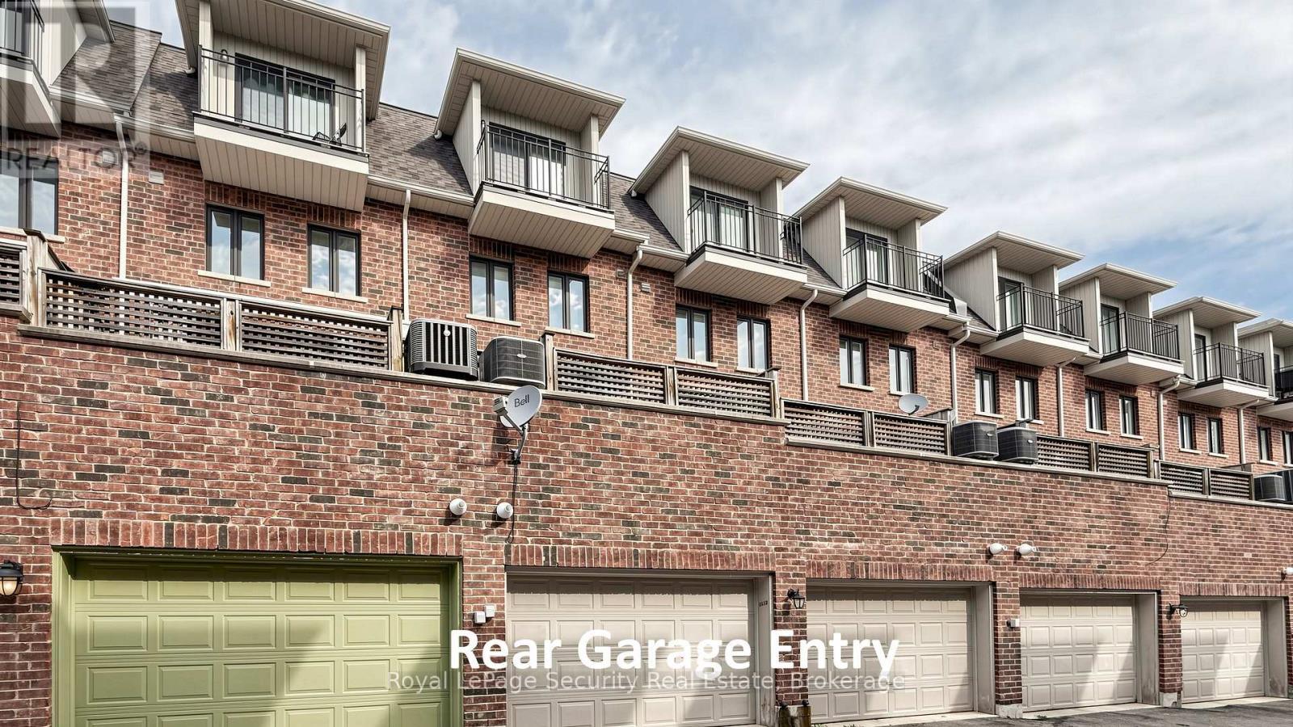
1830 Burnhamthorpe Road E, Mississauga, ON - Indoor Photo Showing Garage
1830 Burnhamthorpe Road E, Mississauga, ON - Outdoor With Facade
1830 Burnhamthorpe Road E, Mississauga, ON - Outdoor
1830 Burnhamthorpe Road E, Mississauga, ON  - Outdoor With Facade
1830 Burnhamthorpe Road E, Mississauga, ON  - Other
1830 Burnhamthorpe Road E, Mississauga, ON  - Indoor Photo Showing Other Room
1830 Burnhamthorpe Road E, Mississauga, ON - Indoor Photo Showing Other Room
1830 Burnhamthorpe Road E, Mississauga, ON - Indoor Photo Showing Kitchen With Upgraded Kitchen
1830 Burnhamthorpe Road E, Mississauga, ON - Indoor Photo Showing Kitchen
1830 Burnhamthorpe Road E, Mississauga, ON - Indoor Photo Showing Kitchen With Upgraded Kitchen
1830 Burnhamthorpe Road E, Mississauga, ON - Indoor Photo Showing Dining Room
1830 Burnhamthorpe Road E, Mississauga, ON - Indoor Photo Showing Other Room
1830 Burnhamthorpe Road E, Mississauga, ON - Indoor Photo Showing Dining Room
1830 Burnhamthorpe Road E, Mississauga, ON - Indoor Photo Showing Living Room With Fireplace
1830 Burnhamthorpe Road E, Mississauga, ON - Indoor Photo Showing Living Room
1830 Burnhamthorpe Road E, Mississauga, ON - Indoor Photo Showing Living Room With Fireplace
1830 Burnhamthorpe Road E, Mississauga, ON - Indoor Photo Showing Bedroom
1830 Burnhamthorpe Road E, Mississauga, ON - Indoor
1830 Burnhamthorpe Road E, Mississauga, ON - Indoor Photo Showing Bathroom
1830 Burnhamthorpe Road E, Mississauga, ON -
1830 Burnhamthorpe Road E, Mississauga, ON - Indoor Photo Showing Other Room
1830 Burnhamthorpe Road E, Mississauga, ON - Indoor Photo Showing Bedroom
1830 Burnhamthorpe Road E, Mississauga, ON - Indoor Photo Showing Bathroom
1830 Burnhamthorpe Road E, Mississauga, ON - Outdoor With Deck Patio Veranda With Exterior
1830 Burnhamthorpe Road E, Mississauga, ON - Indoor Photo Showing Garage
1830 Burnhamthorpe Road E, Mississauga, ON - Outdoor With Facade
1830 Burnhamthorpe Road E, Mississauga, ON - Outdoor
  • Advertising

MULTIMEDIA

Are you a real estate investor?
1830 BURNHAMTHORPE ROAD E, Mississauga, Ontario, L4X 2S5
$998,000

3 Beds

3 Baths

Property Information:

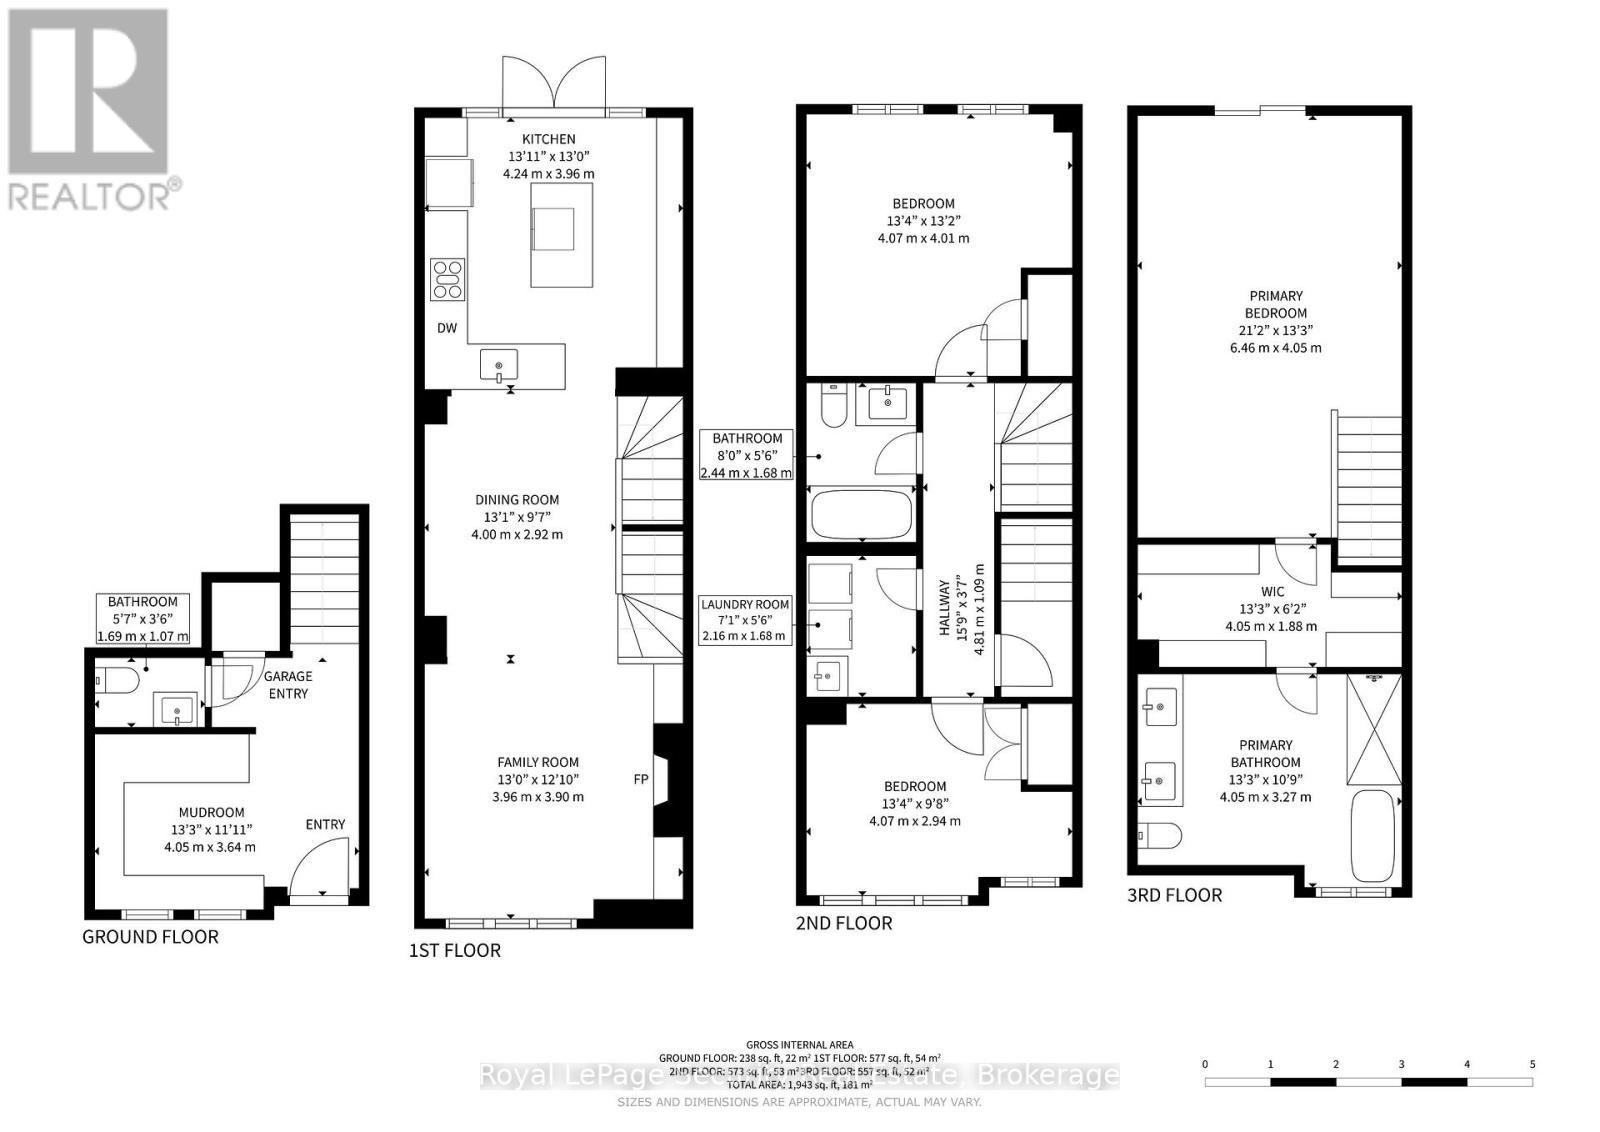
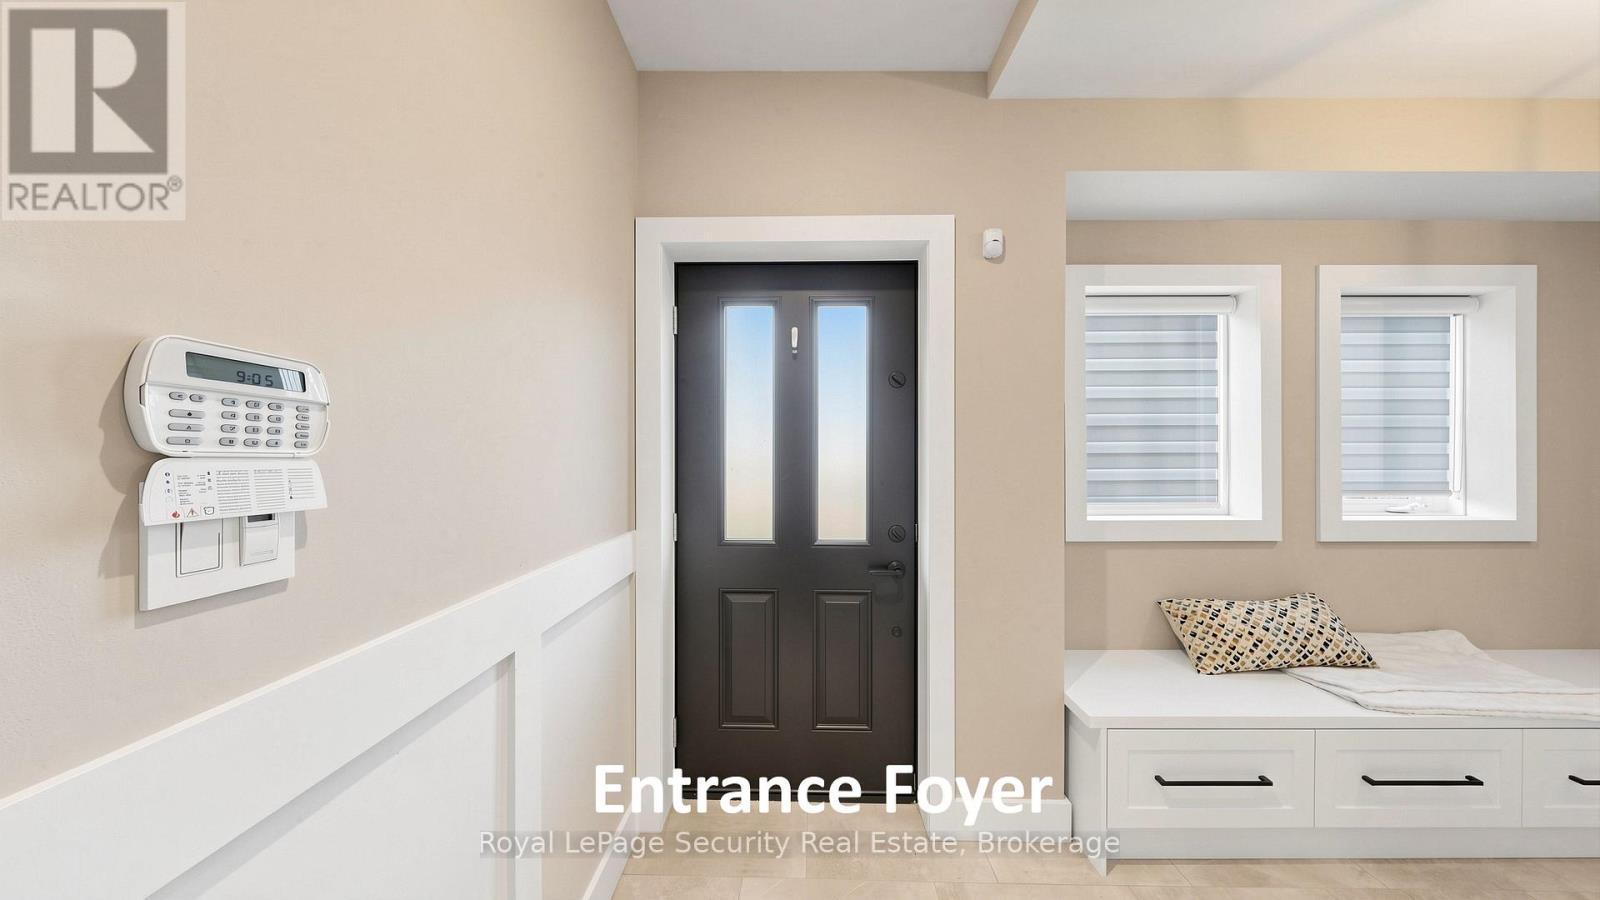
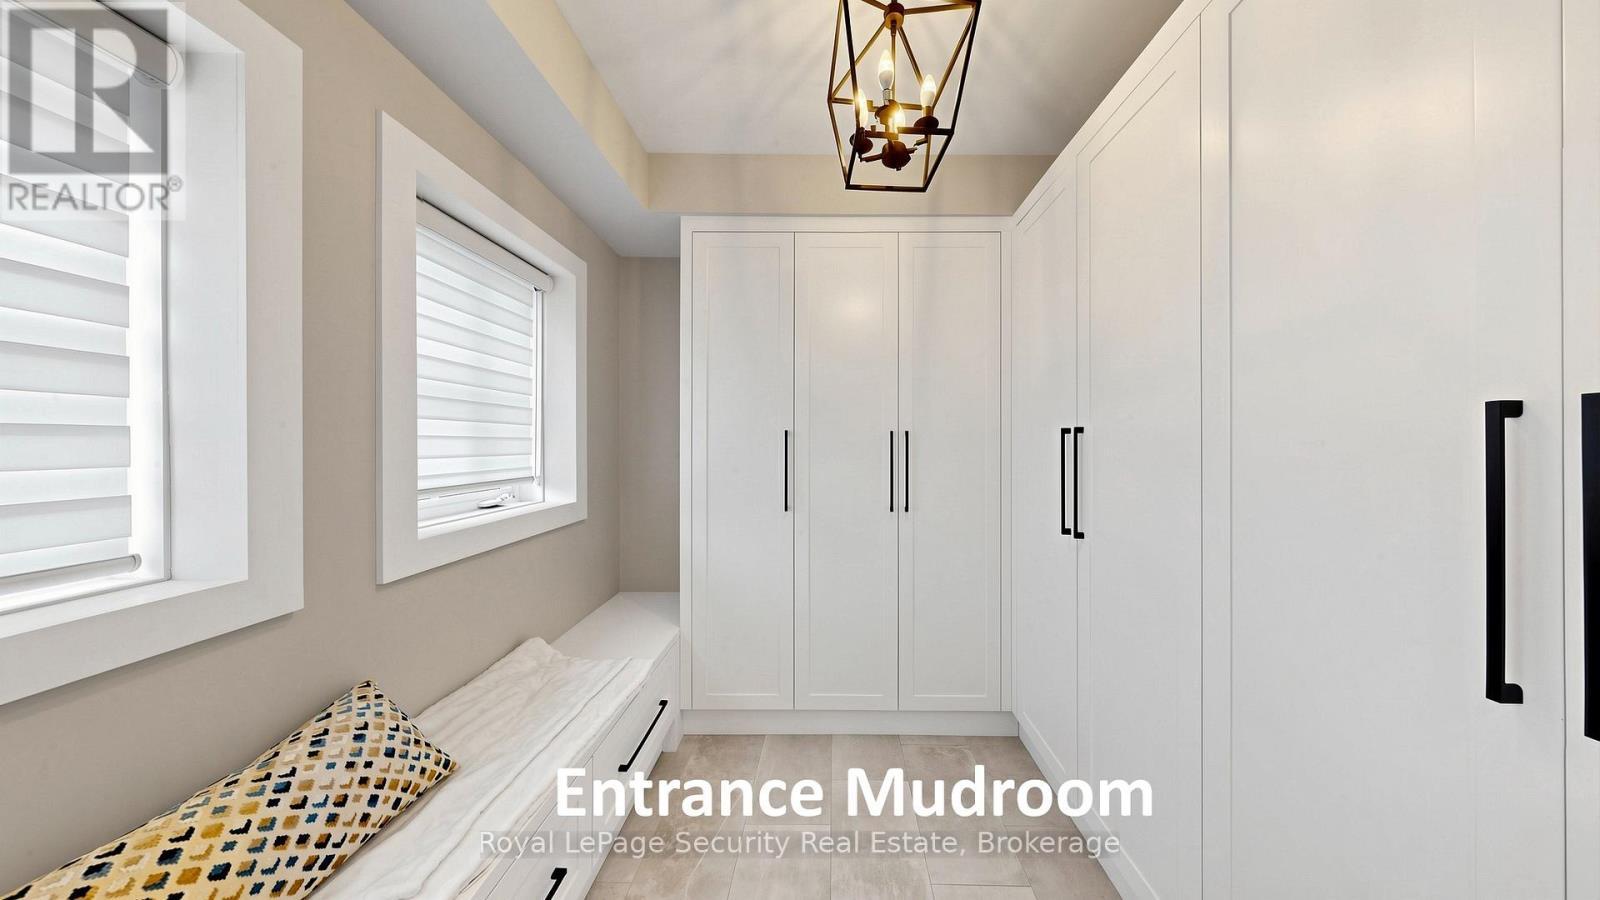
Just Beautiful-fully renovated freehold, 3 bedroom, 3 bathroom, executive townhome, bordering onto Mississauga & Etobicoke! Recent renovations/updates include full Kitchen & all 3 Bathrooms: custom cabinets (Shaker Style) (kitchen undercabinet & glass cabinets LED lighting), hood fan, quartz counter tops, center island (with built in beverage fridge), ceramic tiles, tubs & shower enclosure, vanities sinks-faucets & shower head and toilets. Front door, radiant heated ground floor foyer, mudroom & 2 piece bathroom. Mudroom bench & built-in closets, closet organizers in all closets, custom book shelves on opposite sides of fireplace, central vacuum & accessories, Wi-Fi app controlled smart garage door opener, google hello doorbell, custom retractable deck awning & natural gas bbq hookup, custom zebra style window blinds & privacy roller shades, upgraded LED pot lights, nest thermostat, smoke/carbon monoxide detectors, central air conditioning unit, air handler, furnace humidifier, on demand tankless water heater and washer & dryer. Super clean and very well maintained. Separate 2nd floor laundry room with laundry tub. Huge 3rd Floor Primary bedroom with spacious walk-in closet and 5 piece en-suite bathroom with stand alone soaker tub. 2 car tandem garage (approx. 30.10ft long) with ground floor entry door. Large spacious 14 x 11 ft deck with double opening french doors opposite Kitchen. Lots of visitor parking. Steps to transit, Go train, schools, food shops, restaurants, parks & places of worship. Minutes to Hwy 427, 401, Q.E.W., downtown, waterfront plus much, much more. A must see! (id:27)

Building Features:

  • Style: Townhouse
  • Building Type: Row / Townhouse
  • Amenities:
  • Basement Type: None
  • Construction Style - Attachment: Attached
  • Exterior Finish:
  • Fireplace: Yes
  • Floor Space: 1500 - 2000 sqft Square Feet
  • Flooring Type: Ceramic, Hardwood, Carpeted
  • Foundation Type: Poured Concrete
  • Heating Type: Forced air
  • Heating Fuel: Natural gas
  • Cooling Type: Central air conditioning
  • Appliances: Central Vacuum, Garage door opener remote, Alarm System, Blinds, Dishwasher, Dryer, Garage door opener, Hood Fan, Humidifier, Gas stove(s), Washer, Refrigerator

Property Features:

  • OwnershipType: Freehold
  • Property Type: Single Family
  • Half Bathrooms: 1
  • Amenities Nearby: Public Transit
  • Features: Level lot
  • Floor Space (approx): 1500 - 2000 Square Feet
  • Irregular: Yes
  • Lot Depth: 63.3 Feet
  • Lot Frontage: 14 Feet
  • Lot Size: 14 x 63.4 FT
  • MaintenanceFee Type:
  • Sewer: Sanitary sewer
  • Parking Type: Garage
  • No. of Parking Spaces: 2

Rooms:

  • 2nd Bedroom 2nd Level 3.98 m x 3.95 m
  • 3rd Bedroom 2nd Level 3.98 m x 2.64 m
  • Laundry 2nd Level 2.11 m x 1.64 m
  • Primary Bedroom 3rd Level 5.71 m x 3.98 m
  • Kitchen Main Level 4.08 m x 3.95 m
  • Family Main Level 3.78 m x 3.52 m
  • Dining Main Level 4.01 m x 2.87 m
  • Mudroom Ground Level 2.53 m x 2.52 m
  • Foyer Ground Level 3.43 m x 1.56 m

Convert Measurement to:

REALTOR.ca  

Access to Sold Data on this website may only be used by consumers that have a bona fide interest in the purchase, sale, or lease of residential real estate.

Sales/Price History

Log in or create an account to see sold and historical listings information

QuickQuoteTM Powered by RPS

Location of 1830 BURNHAMTHORPE ROAD E, Mississauga, Ontario, L4X 2S5

Demographic Information of 1830 BURNHAMTHORPE ROAD E, Mississauga, Ontario, L4X 2S5
Life Stage

Older Families

Employment Type

Service Sector/White Collar

Average Household Income

$140,378.56

Average Number of Children

1.66

Household Population

Household Structure

Age of Population

Education

Education Level

No certificate/diploma/degree

15.49 %

High school certificate or equivalent

25.02 %

Apprenticeship trade certificate/diploma

3.94 %

College/non-university certificate

19.39 %

University certificate (below bachelor)

3.5 %

University Degree

32.67 %

Commuter

Travel To Work

By Car

77.43 %

By Public Transit

11.85 %

By Walking

7.58 %

By Bicycle

0.0 %

By Other Methods

3.14 %

Cultural Diversity

Knowledge of Official Language

Mother Tongue

Building Information
Building Type

Apartments (Low and High Rise)

38.76 %

Houses

61.24 %

Own Vs. Rent