Button CopyPathCircle CloseCircle Left ArrowArrow Down Icon GreyClosecirclecircleBurger
  • Advertising

1653 GLENBURNIE ROAD, Mississauga, Ontario, L5G 3E4

MLS® # W13653188
House For Lease In Mineola, Mississauga, Ontario
$9,500.00 /month

5 Beds

3 Baths

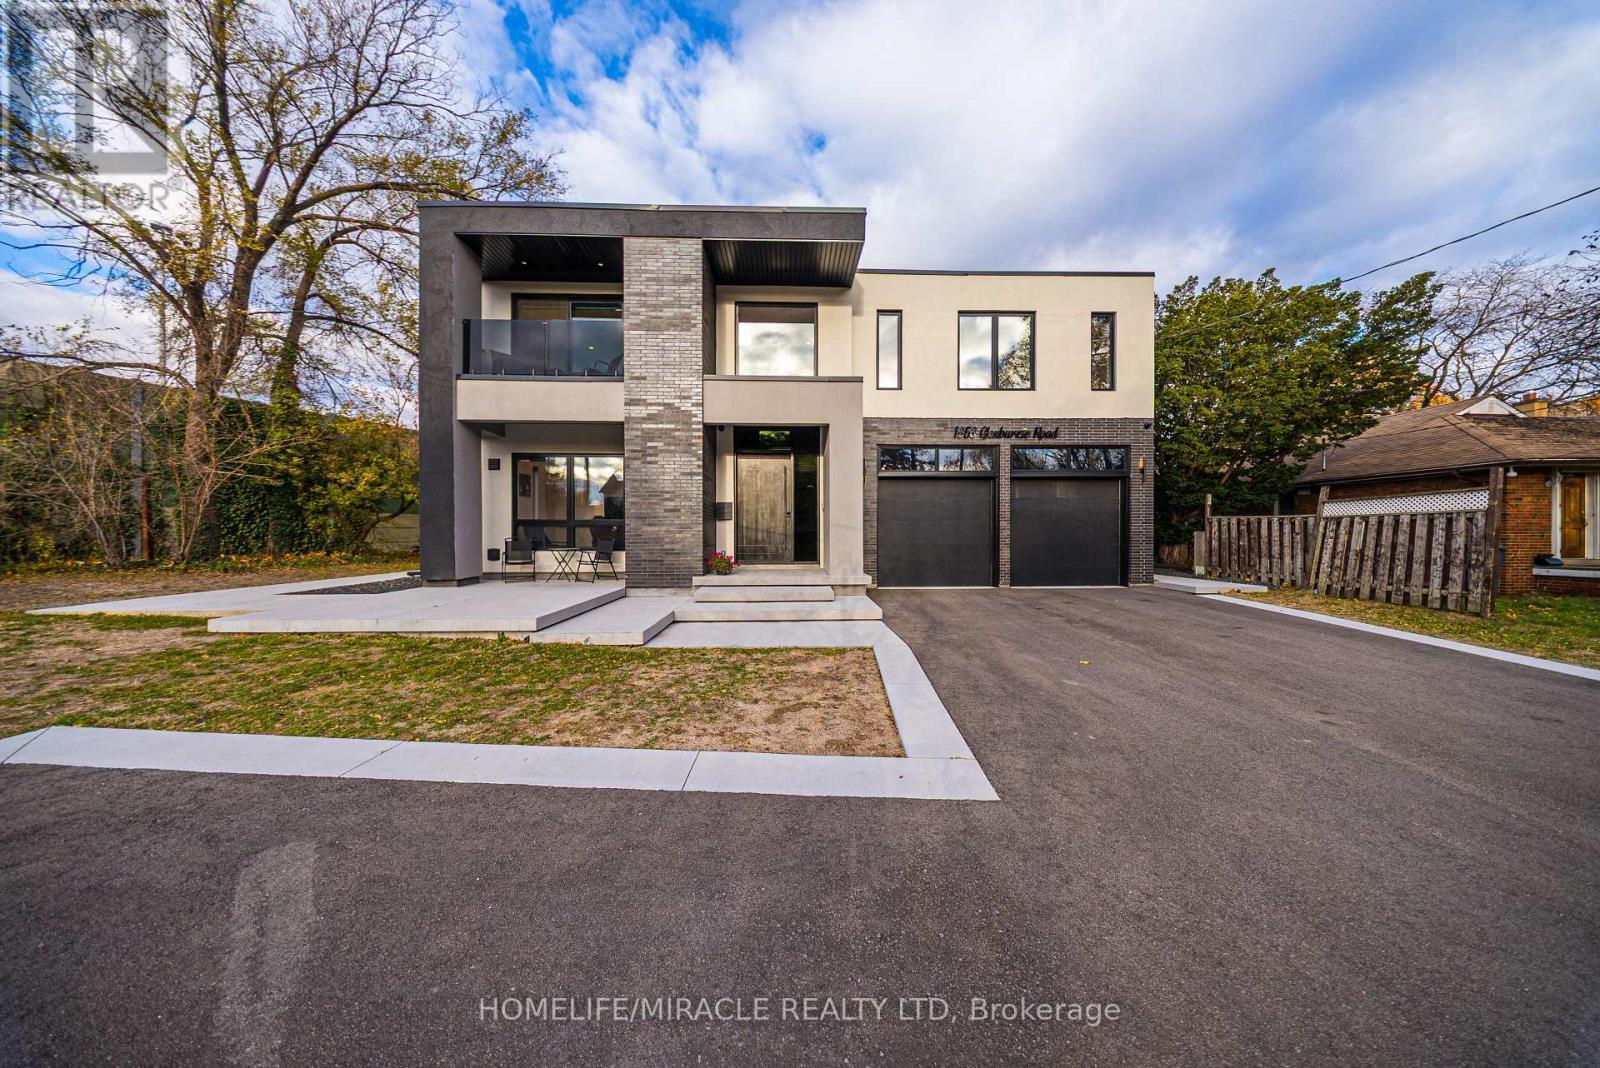
1653 Glenburnie Road, Mississauga, ON - Outdoor With Facade
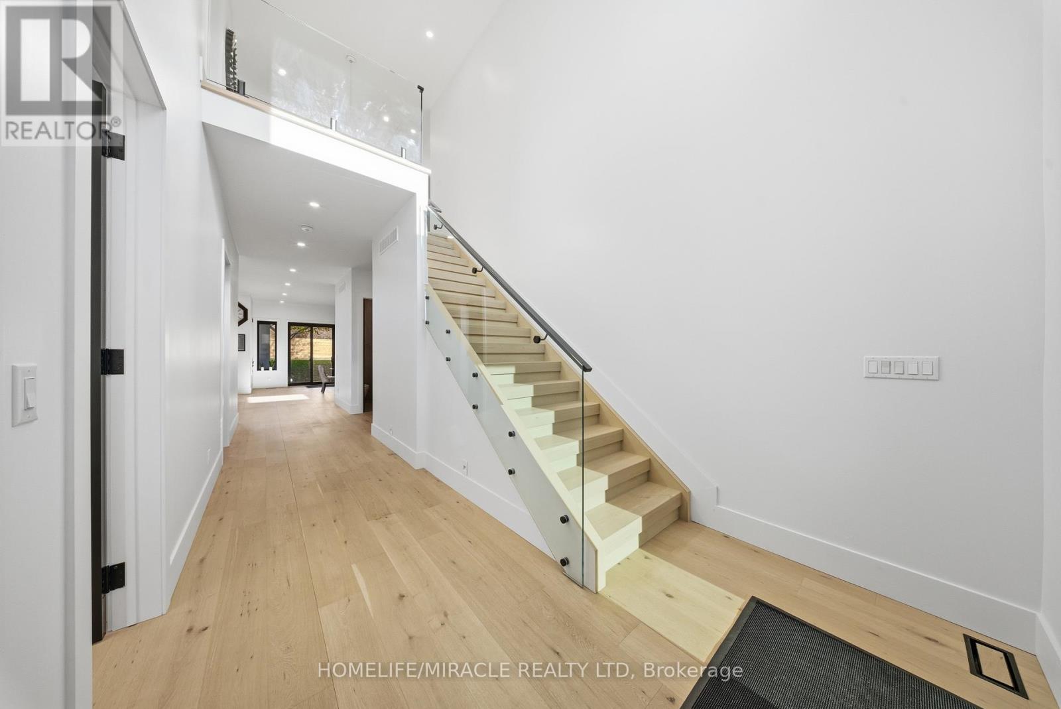
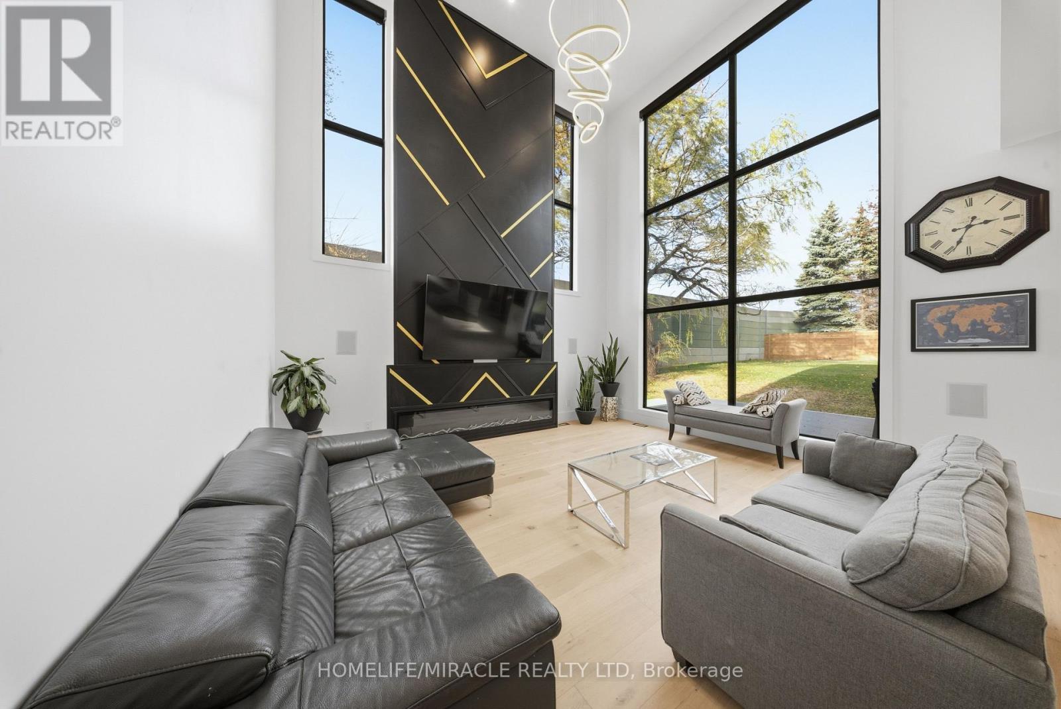
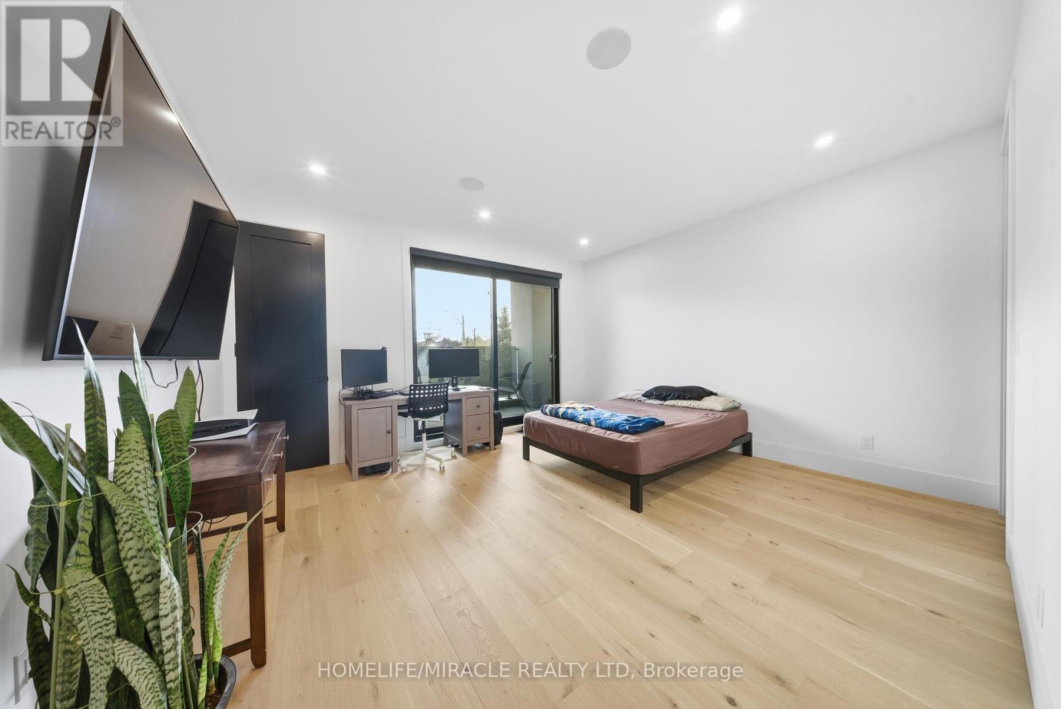
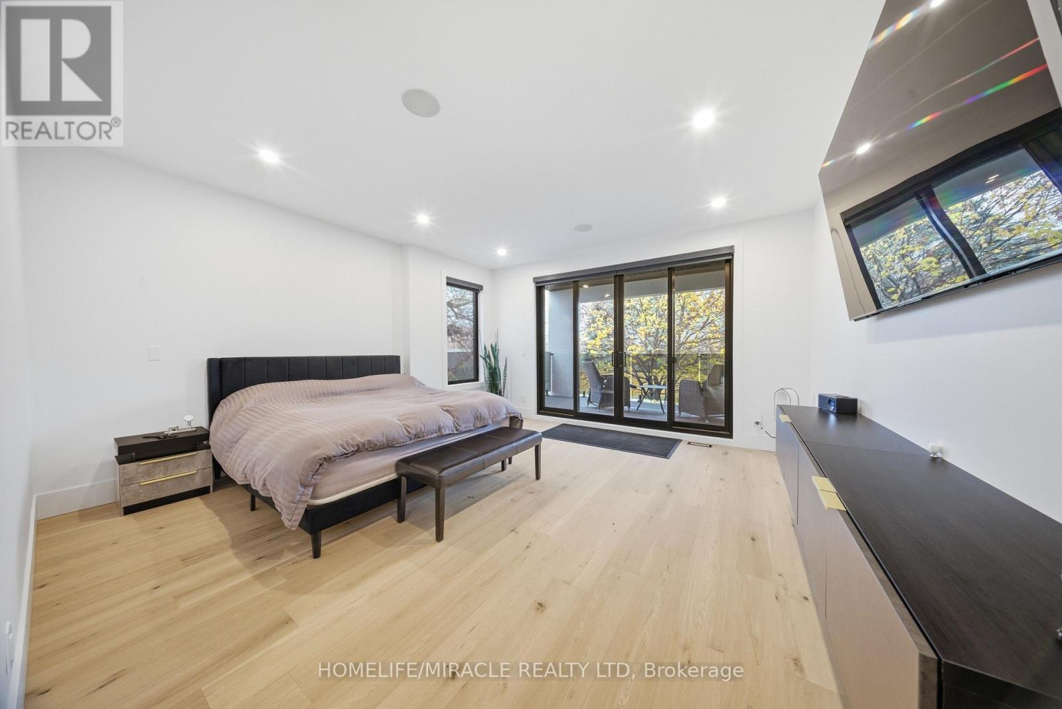
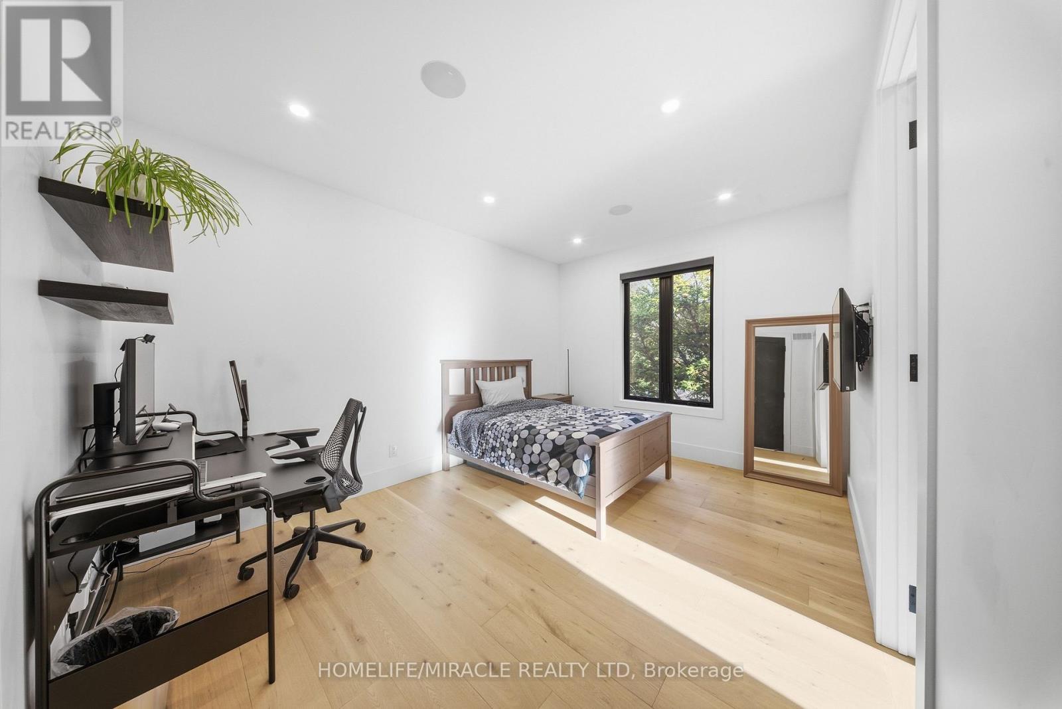
1653 Glenburnie Road, Mississauga, ON - Indoor Photo Showing Other Room
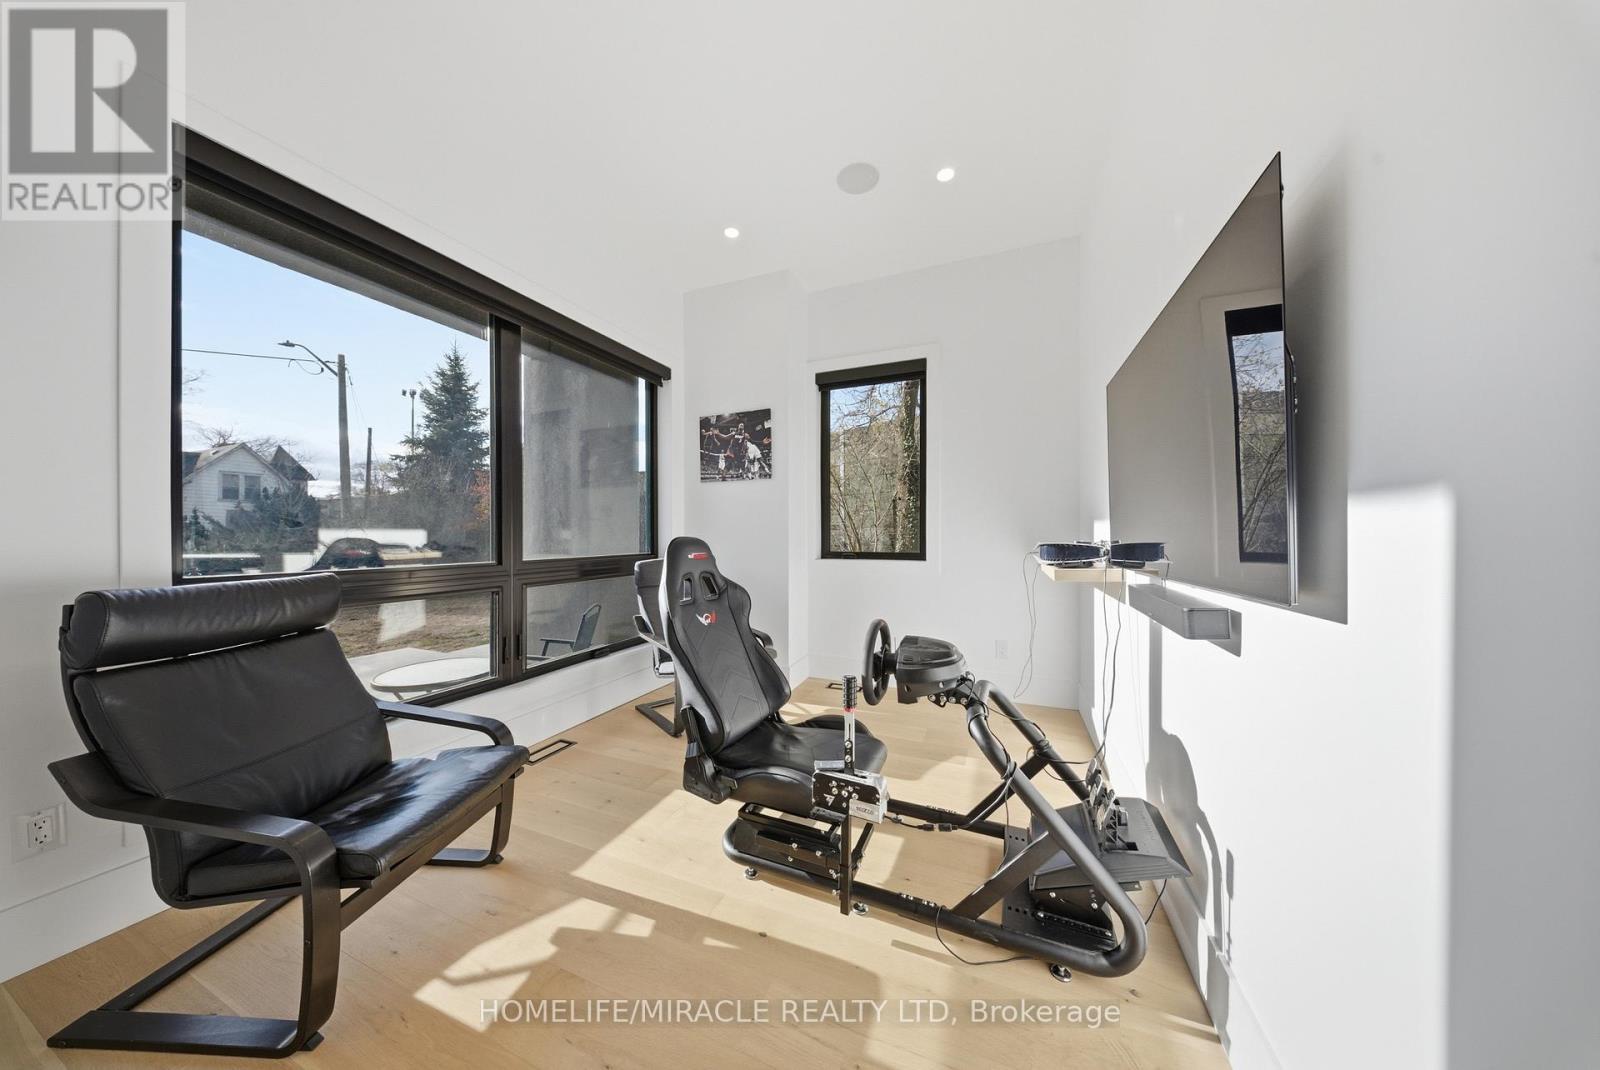
1653 Glenburnie Road, Mississauga, ON - Indoor Photo Showing Gym Room
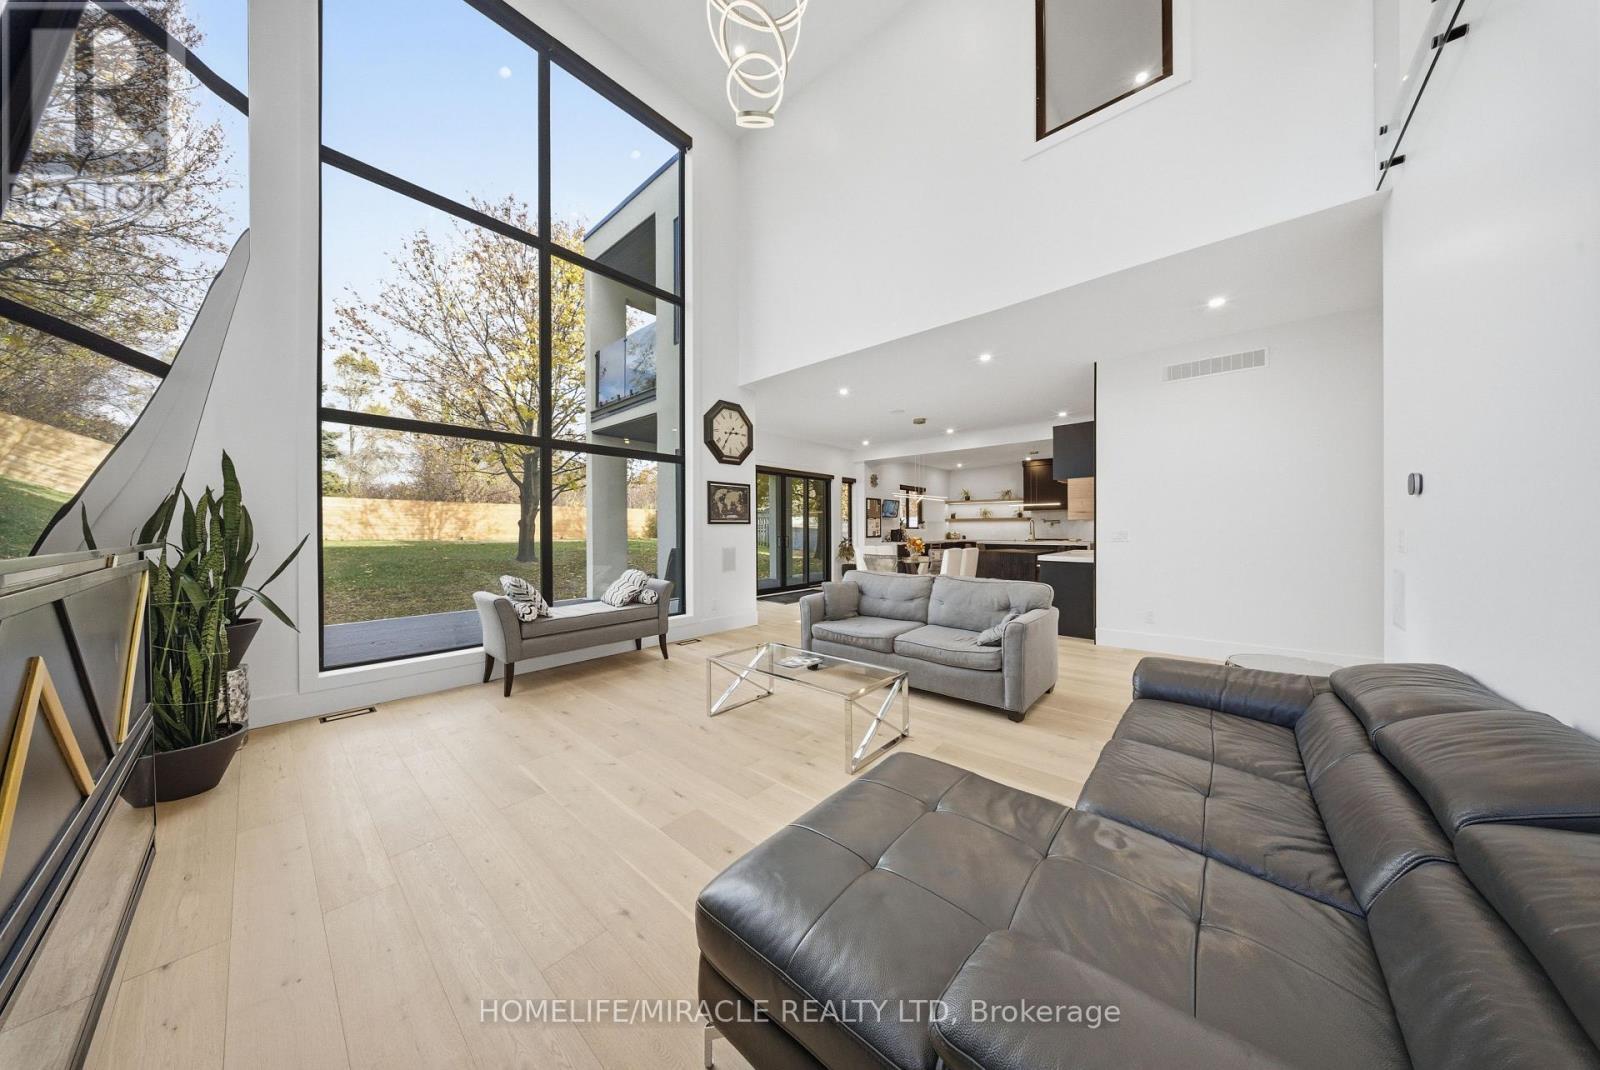
1653 Glenburnie Road, Mississauga, ON - Indoor
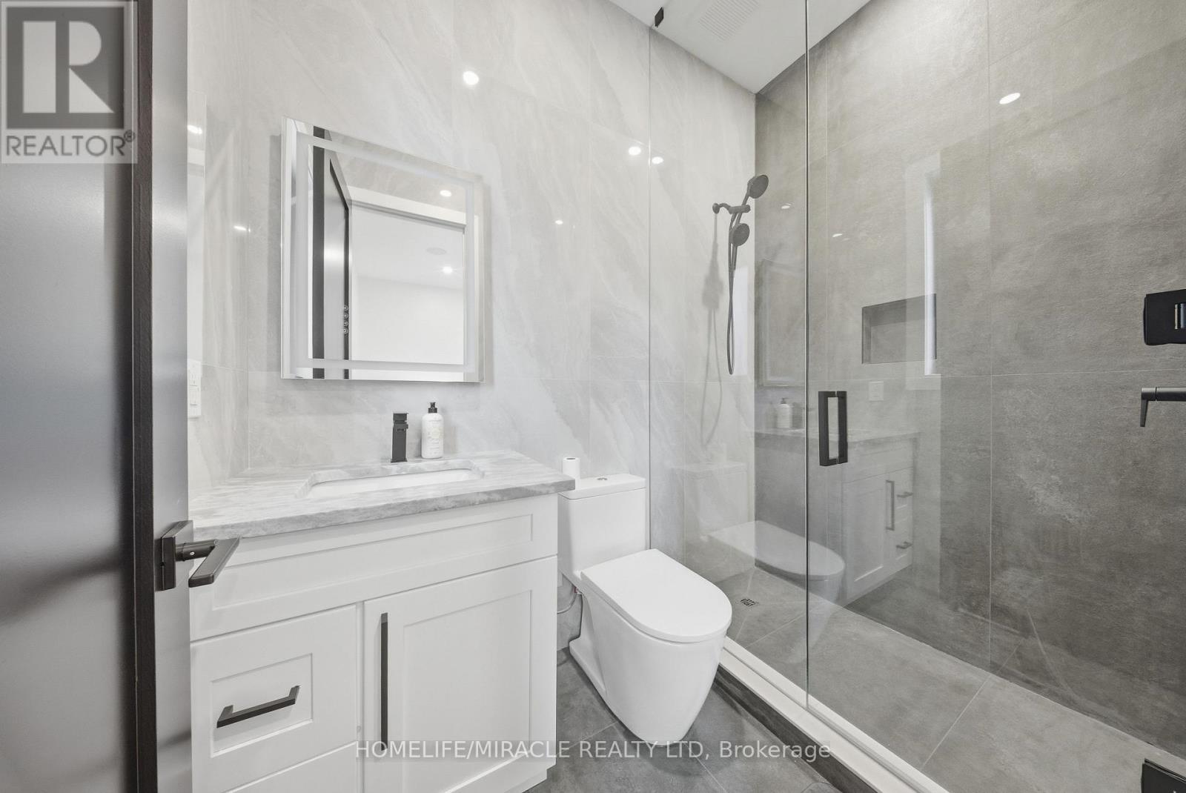
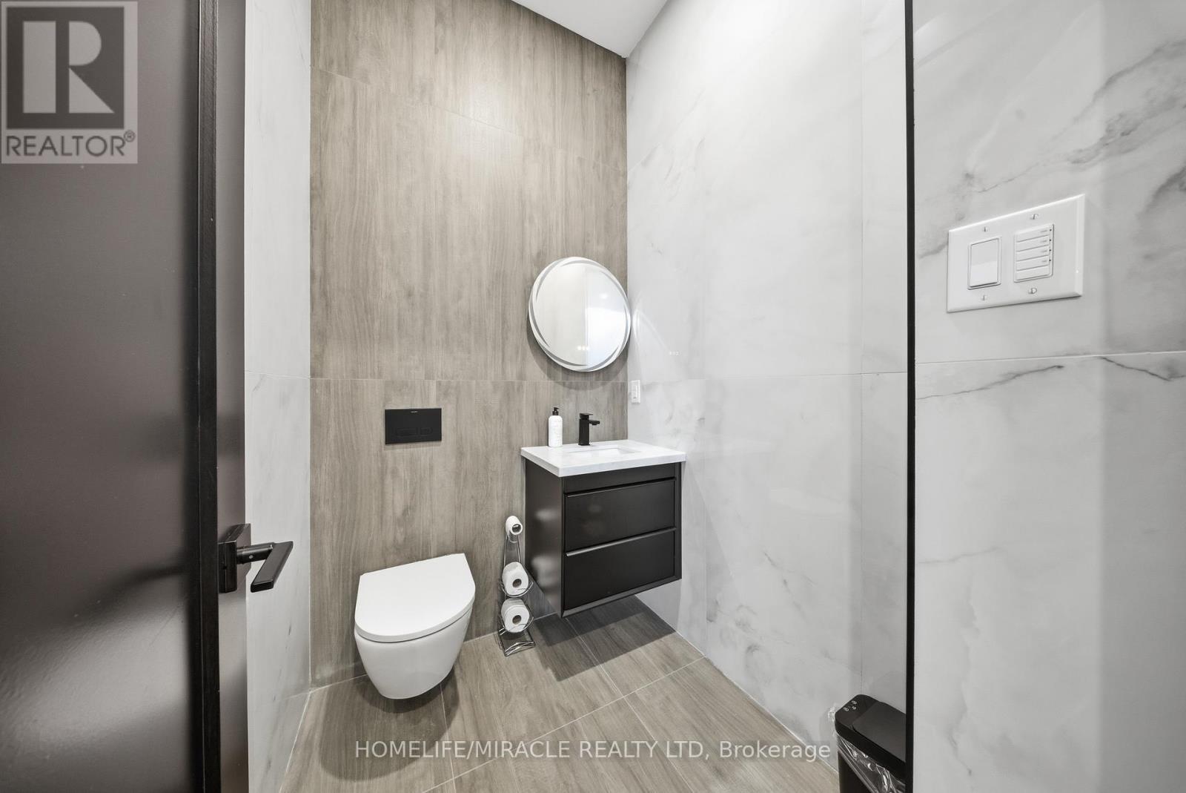
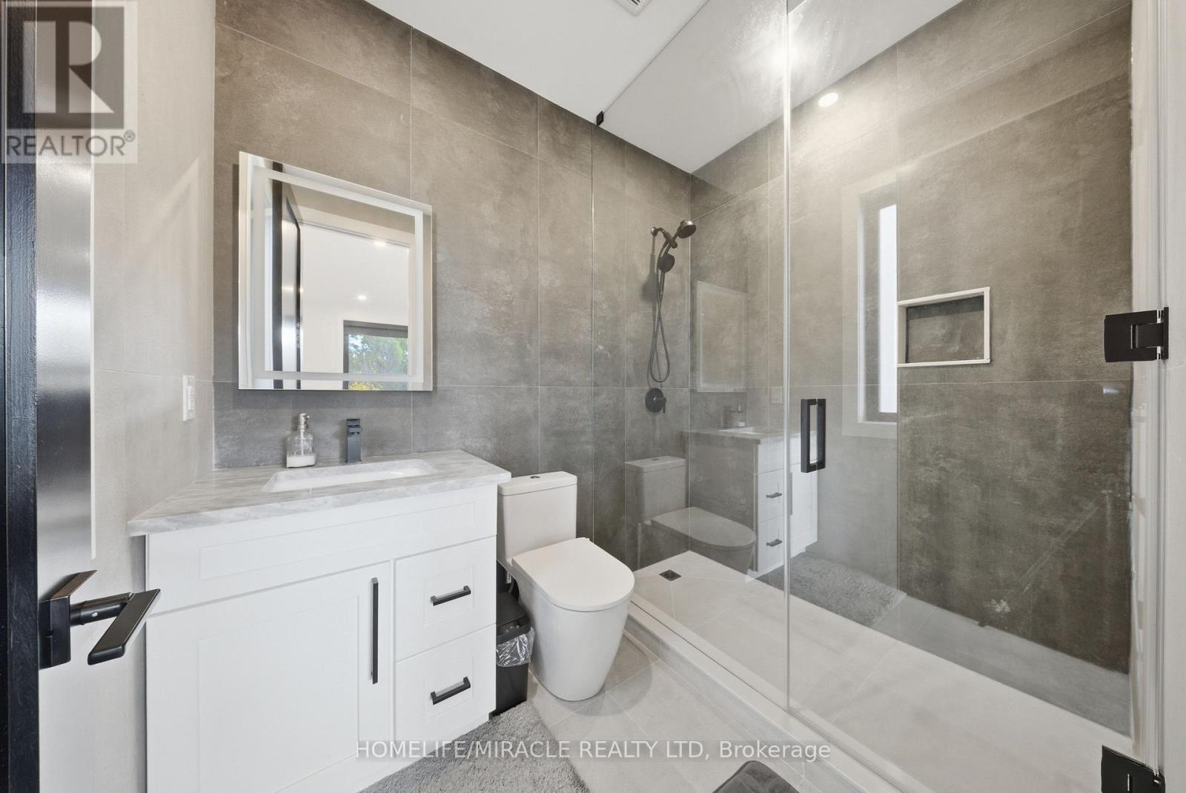
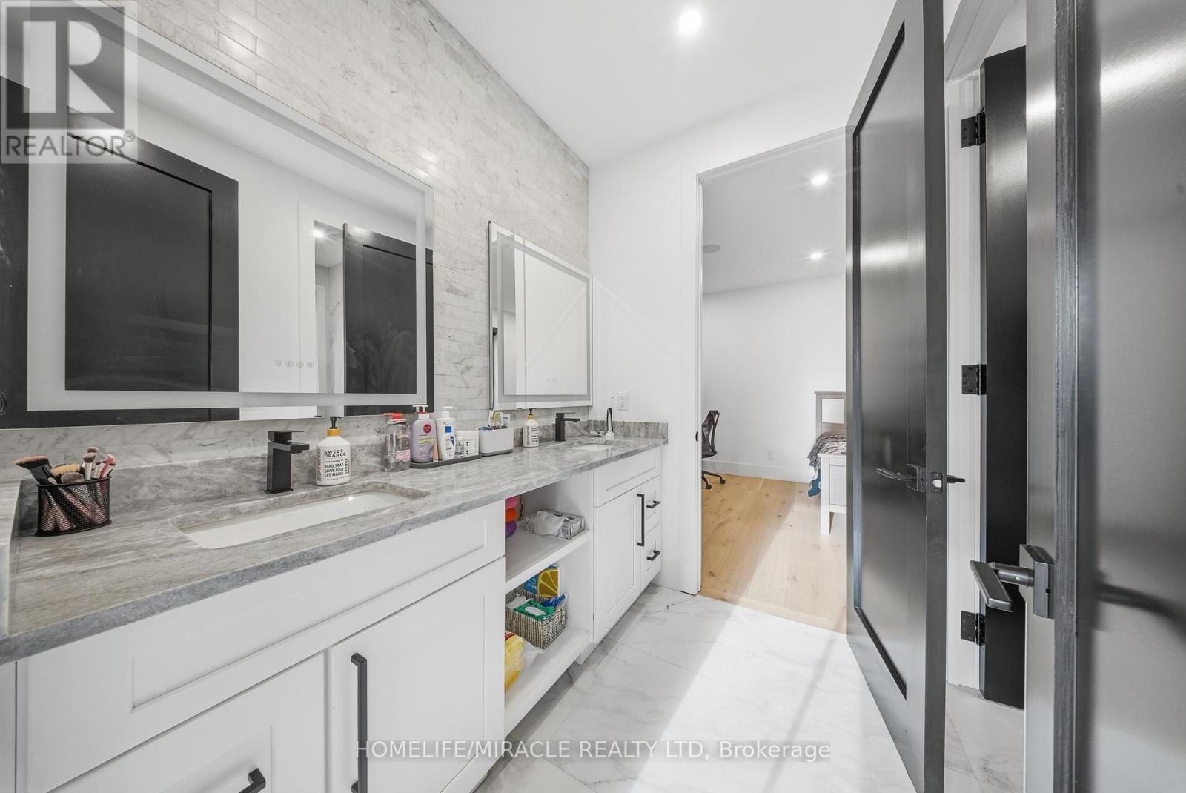
1653 Glenburnie Road, Mississauga, ON - Indoor Photo Showing Bathroom
1653 Glenburnie Road, Mississauga, ON - Indoor
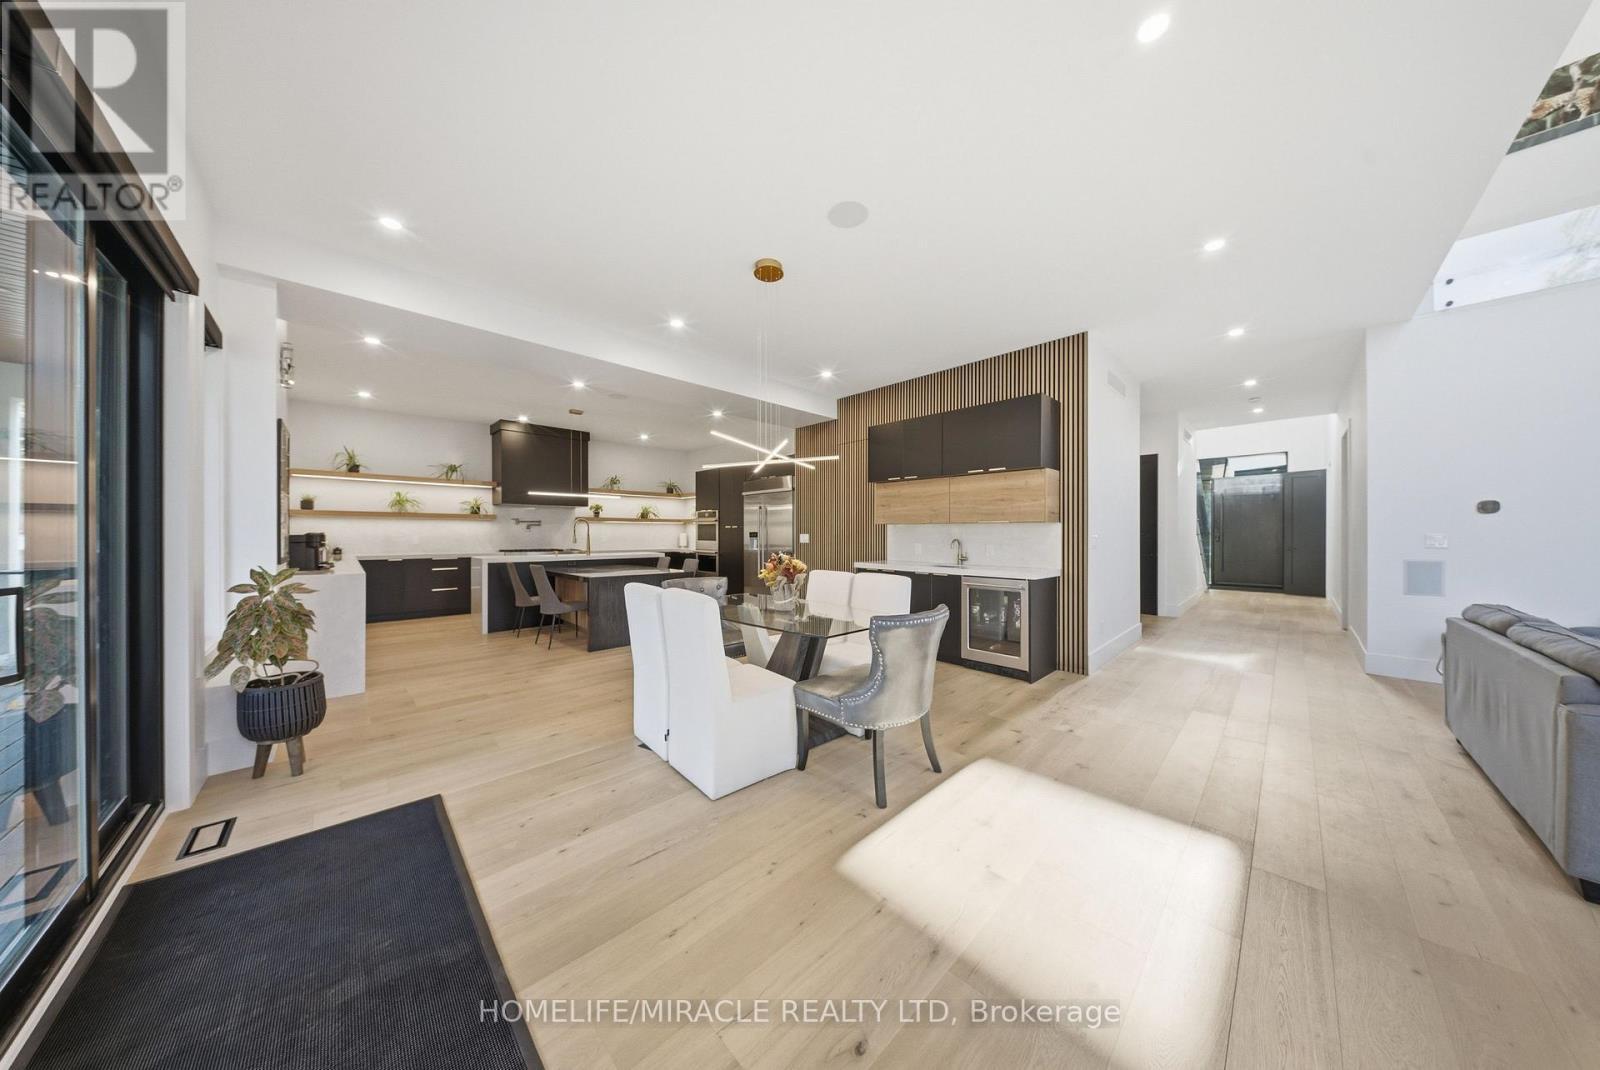
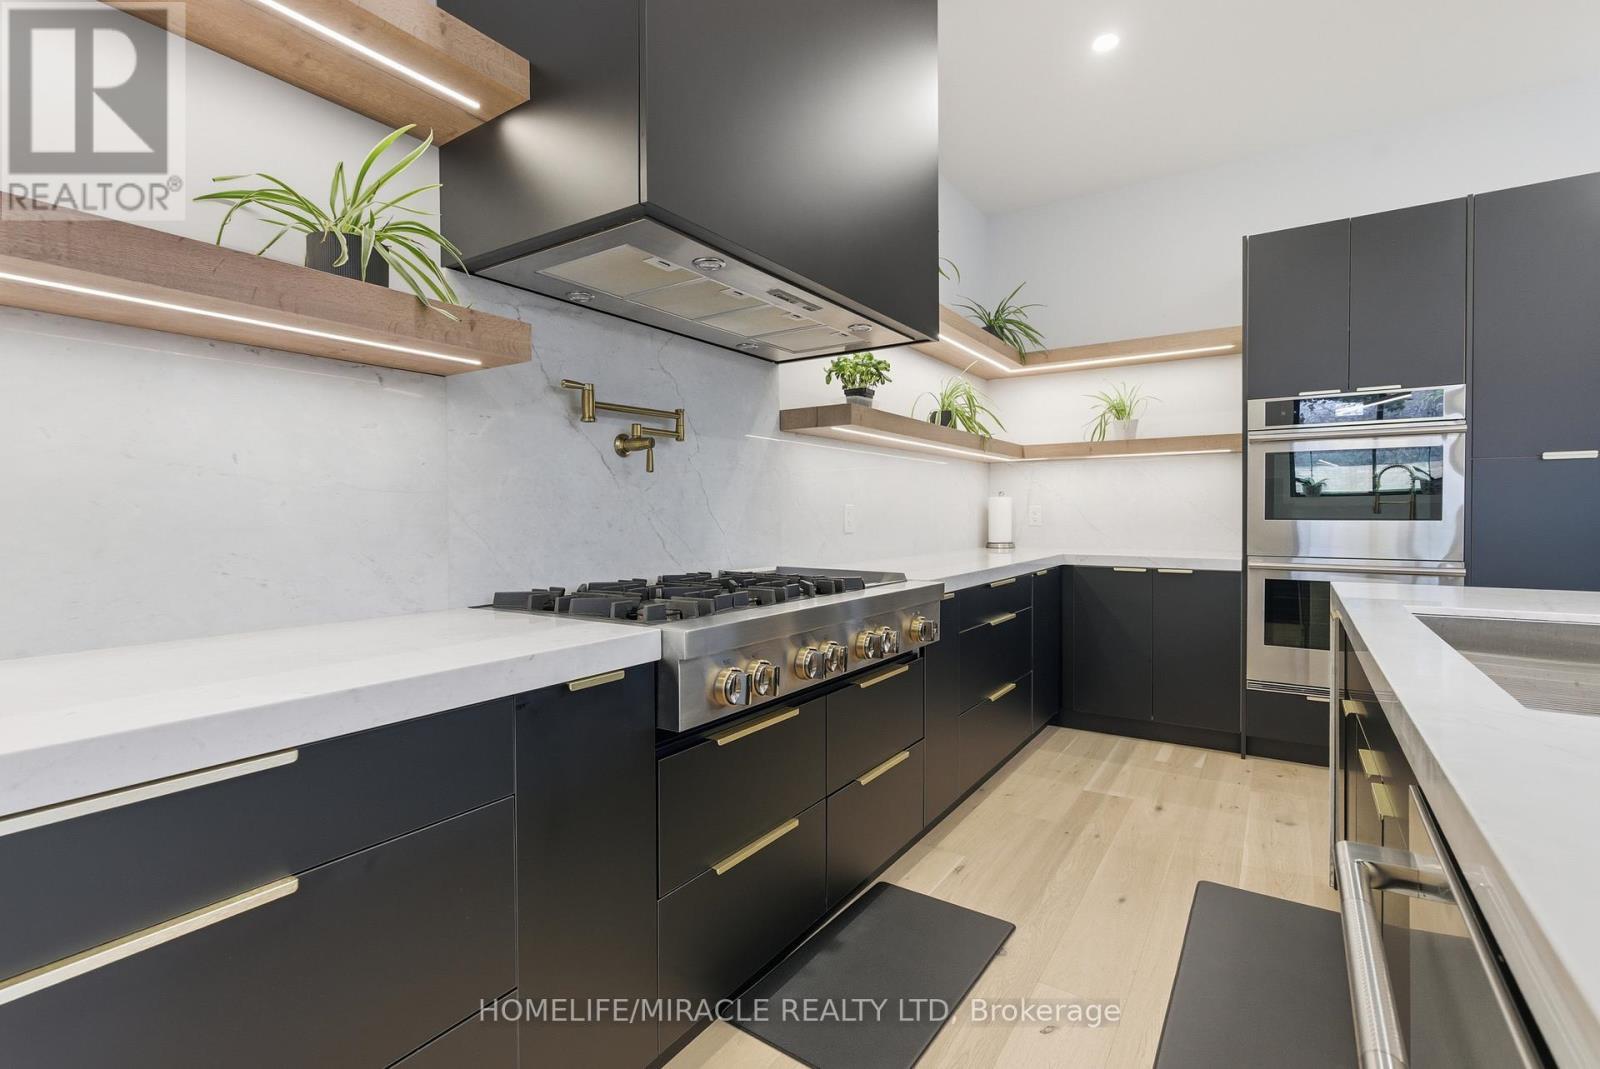
1653 Glenburnie Road, Mississauga, ON - Indoor Photo Showing Kitchen
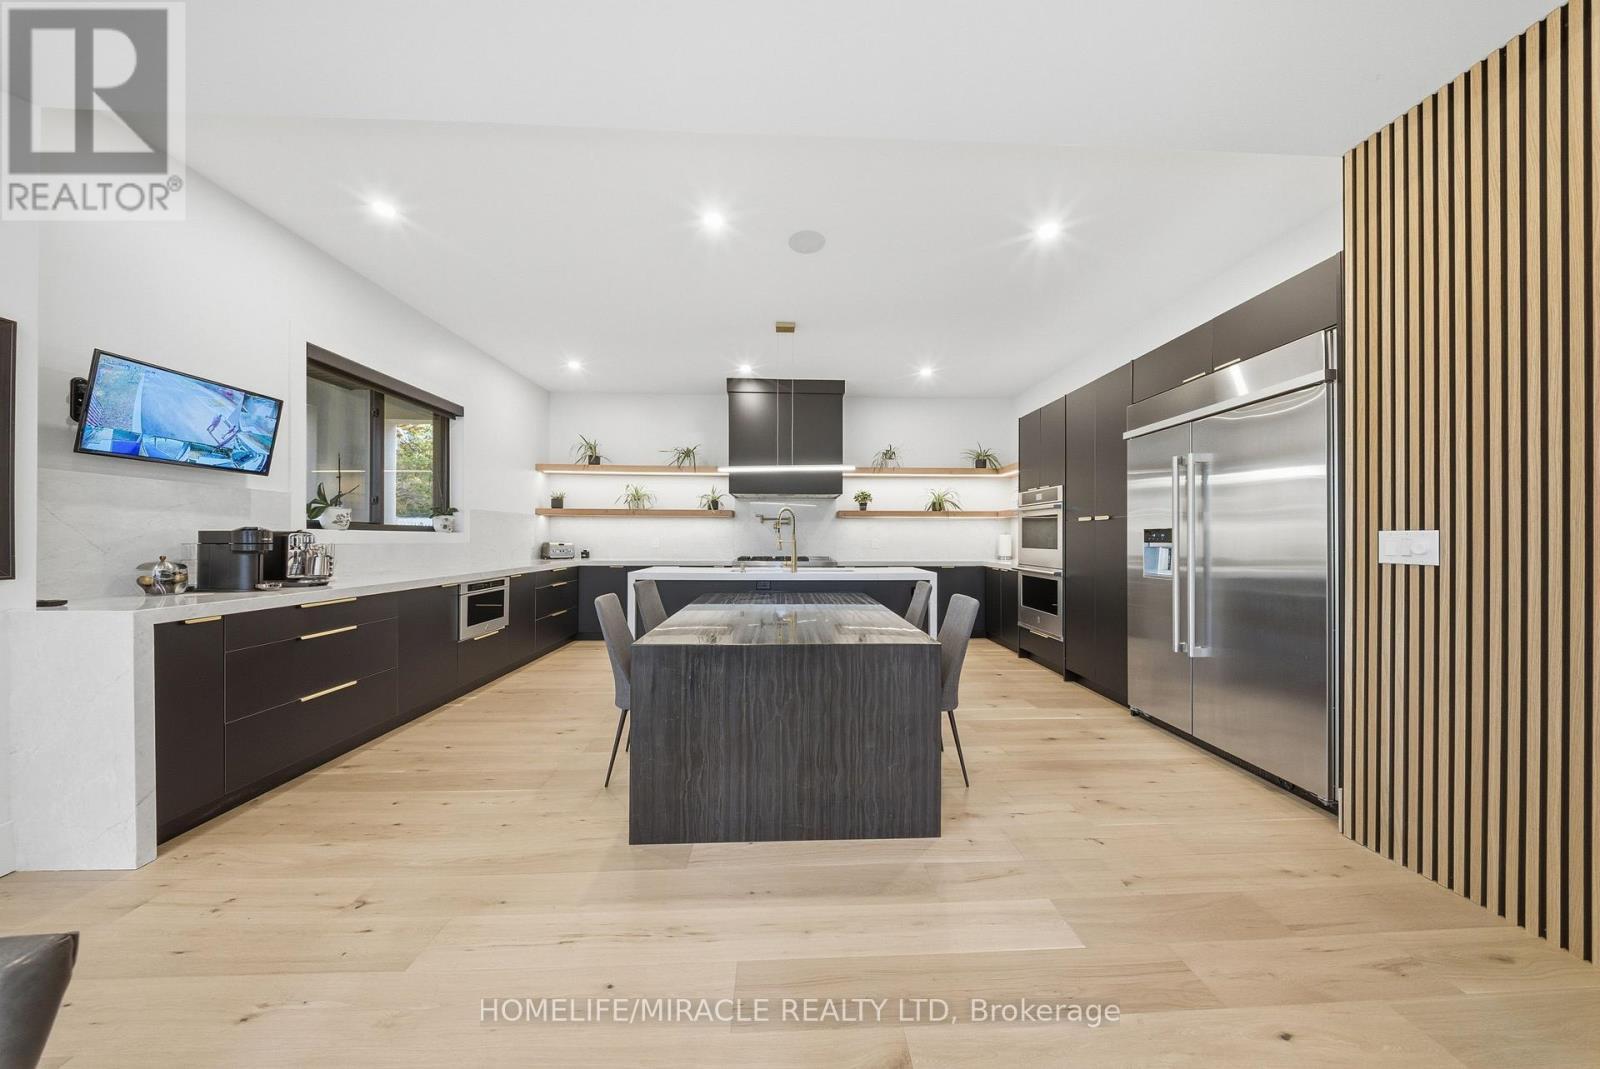
1653 Glenburnie Road, Mississauga, ON - Indoor Photo Showing Kitchen With Upgraded Kitchen
1653 Glenburnie Road, Mississauga, ON - Indoor Photo Showing Kitchen
1653 Glenburnie Road, Mississauga, ON - Indoor Photo Showing Bathroom
1653 Glenburnie Road, Mississauga, ON - Indoor
1653 Glenburnie Road, Mississauga, ON - Indoor Photo Showing Bathroom
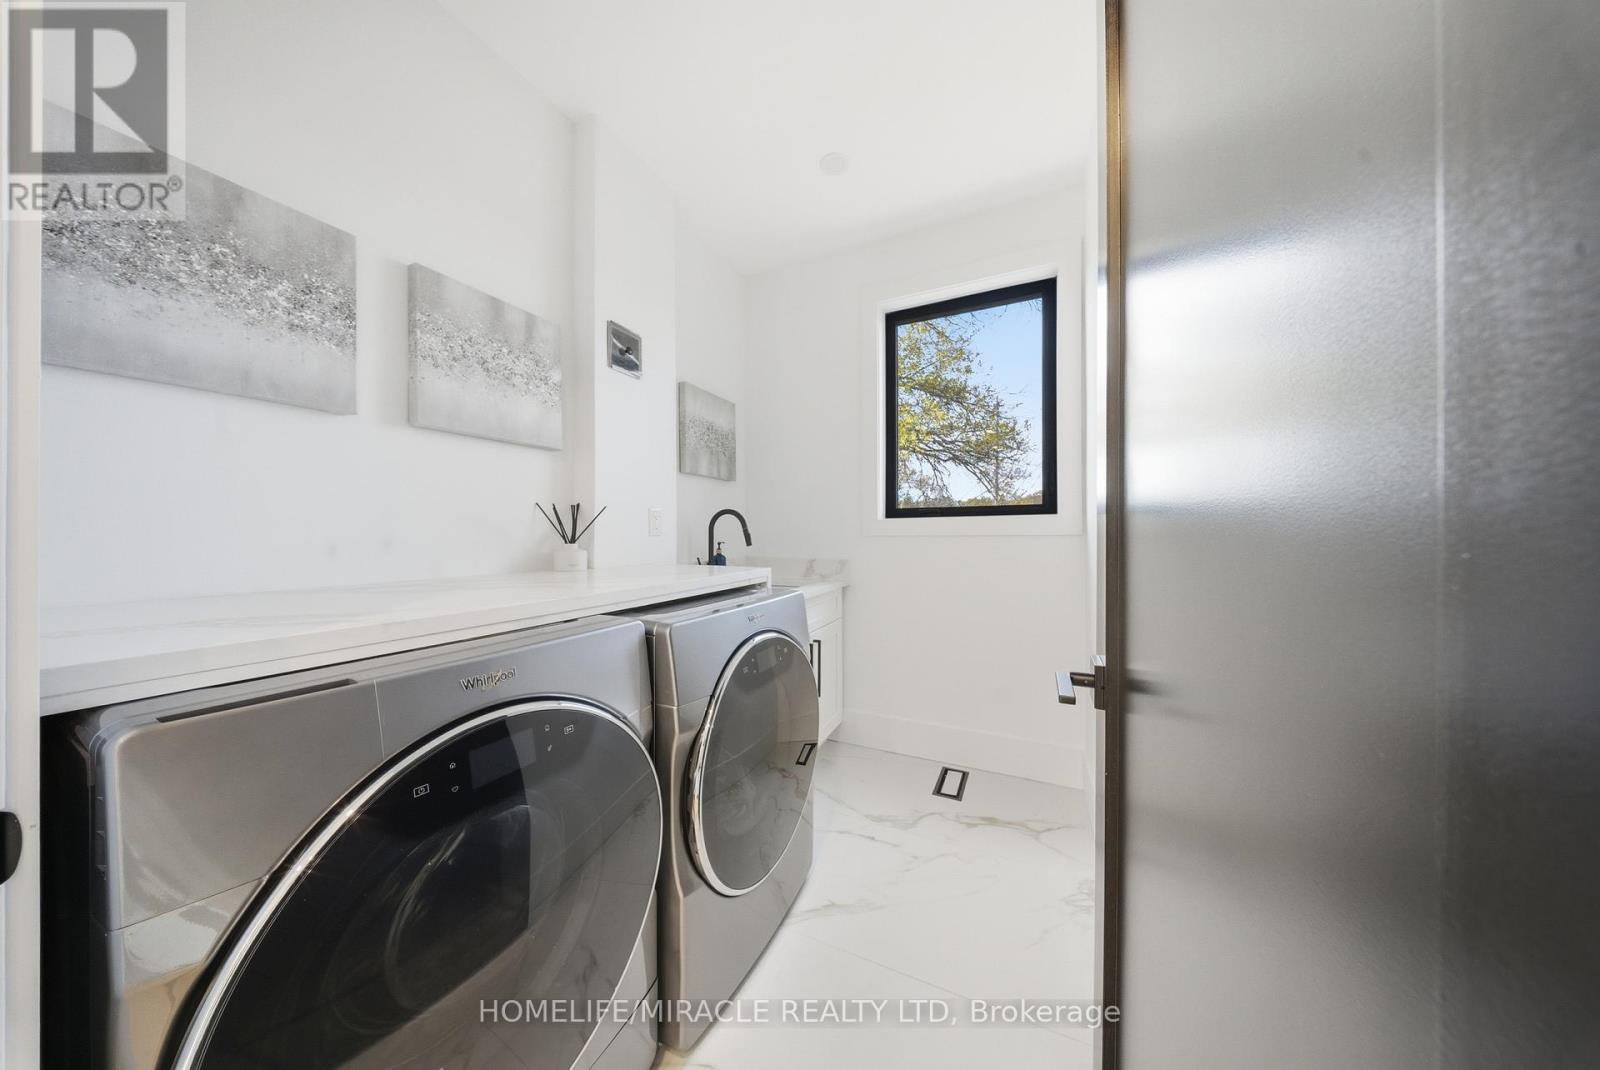
1653 Glenburnie Road, Mississauga, ON - Indoor Photo Showing Laundry Room
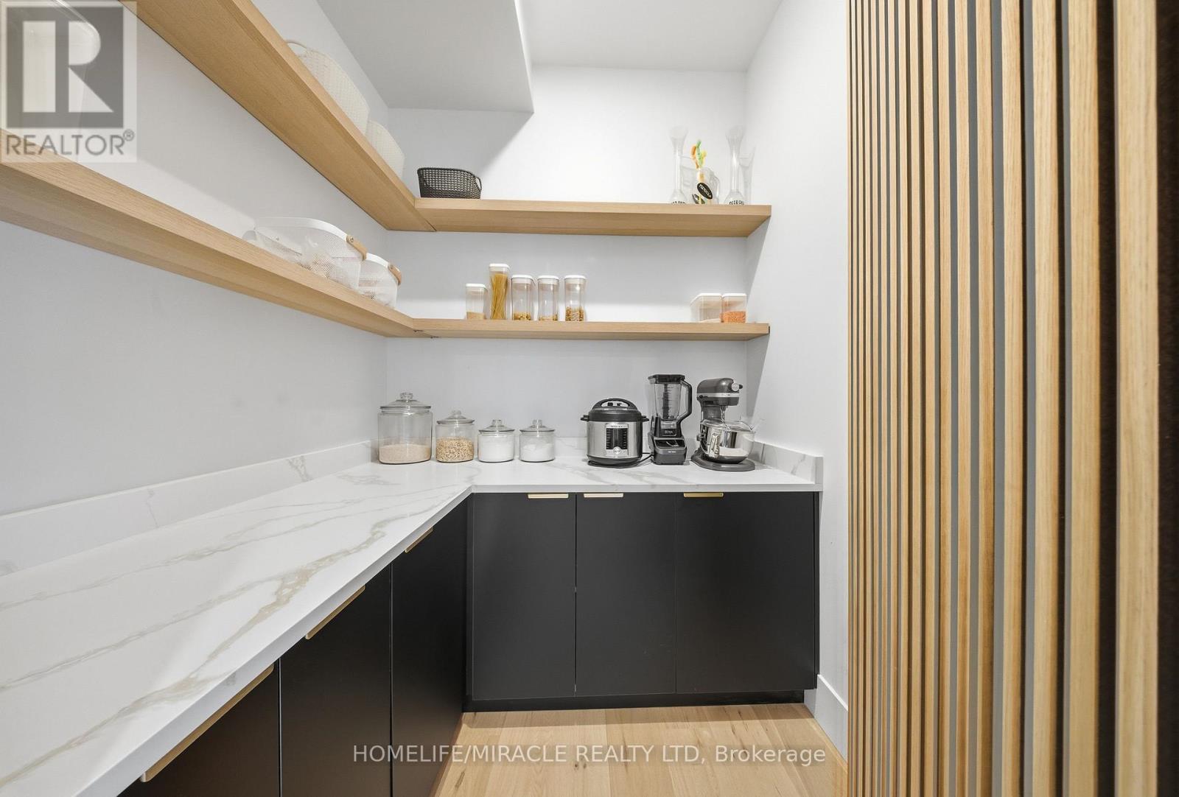
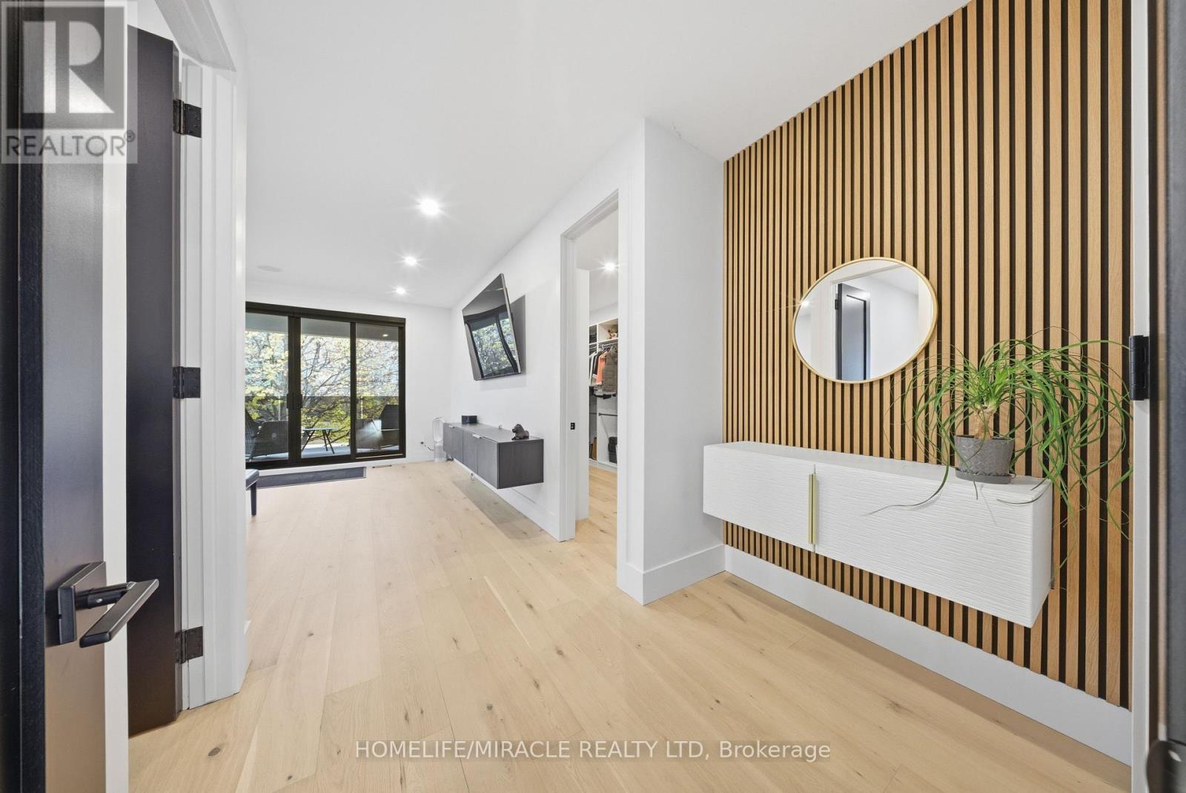
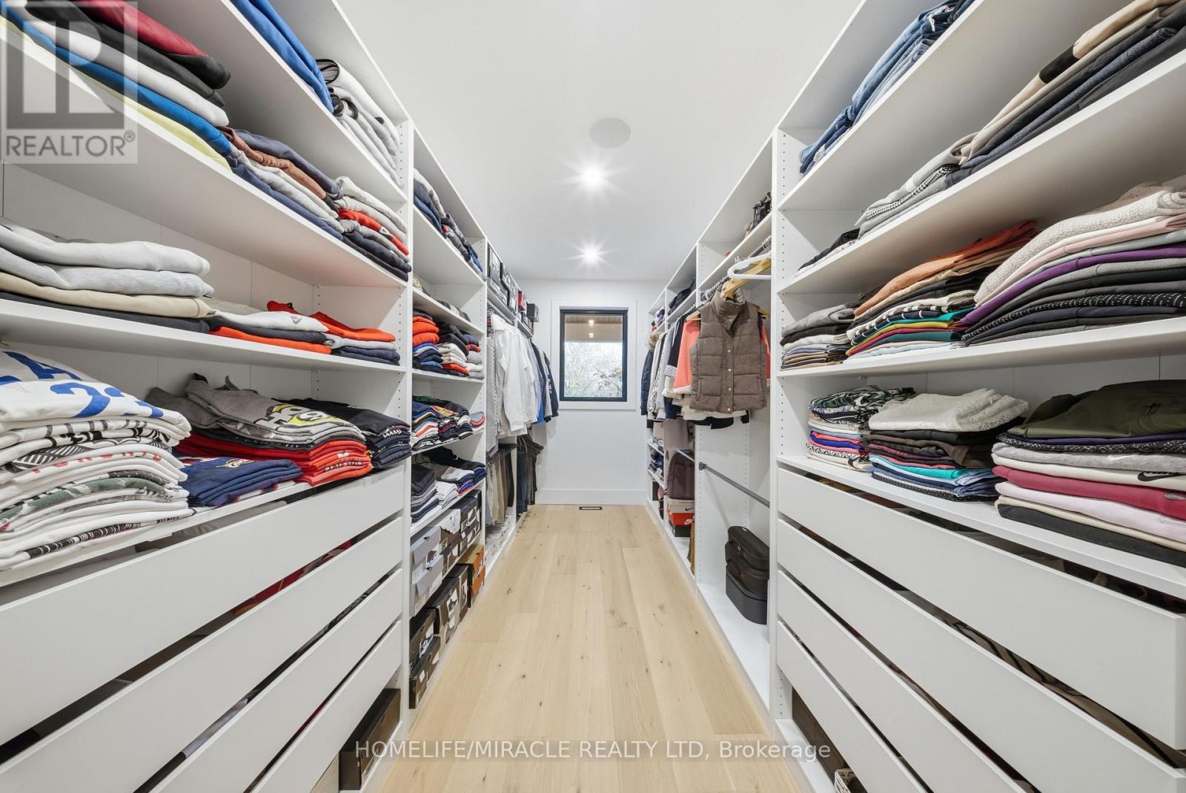
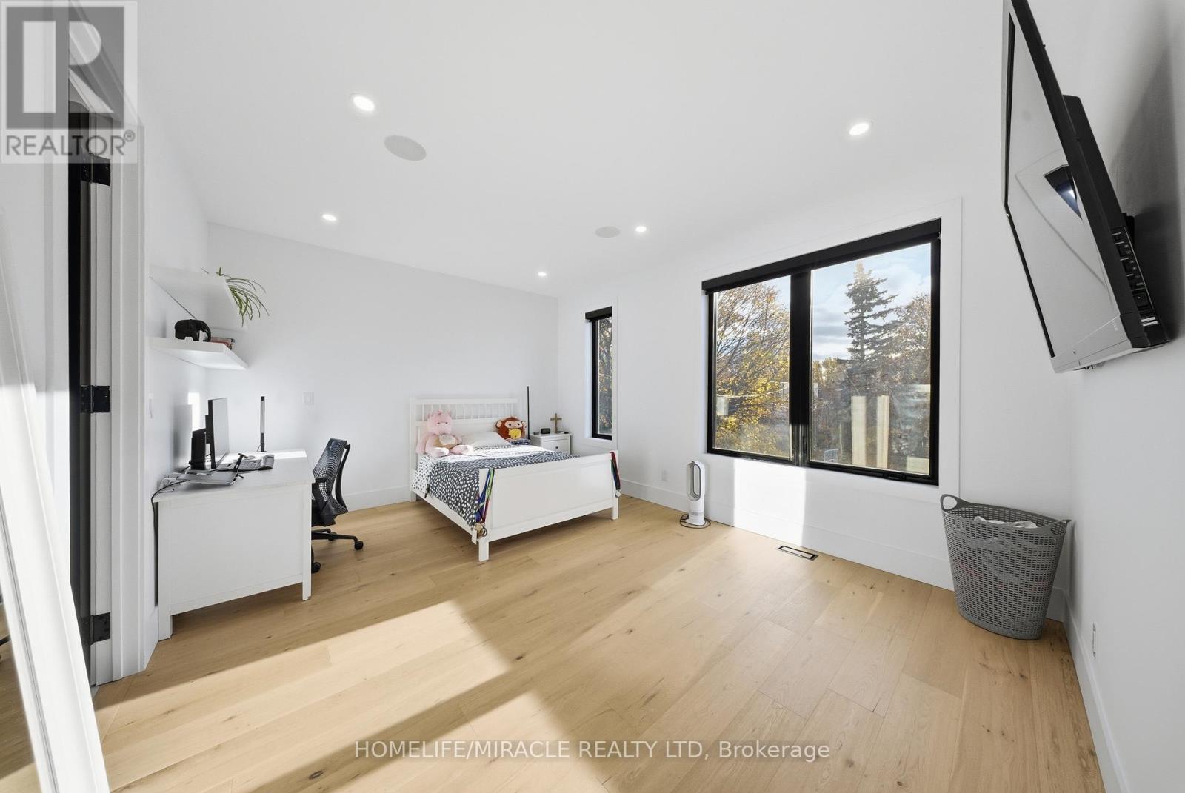
1653 Glenburnie Road, Mississauga, ON - Indoor Photo Showing Other Room
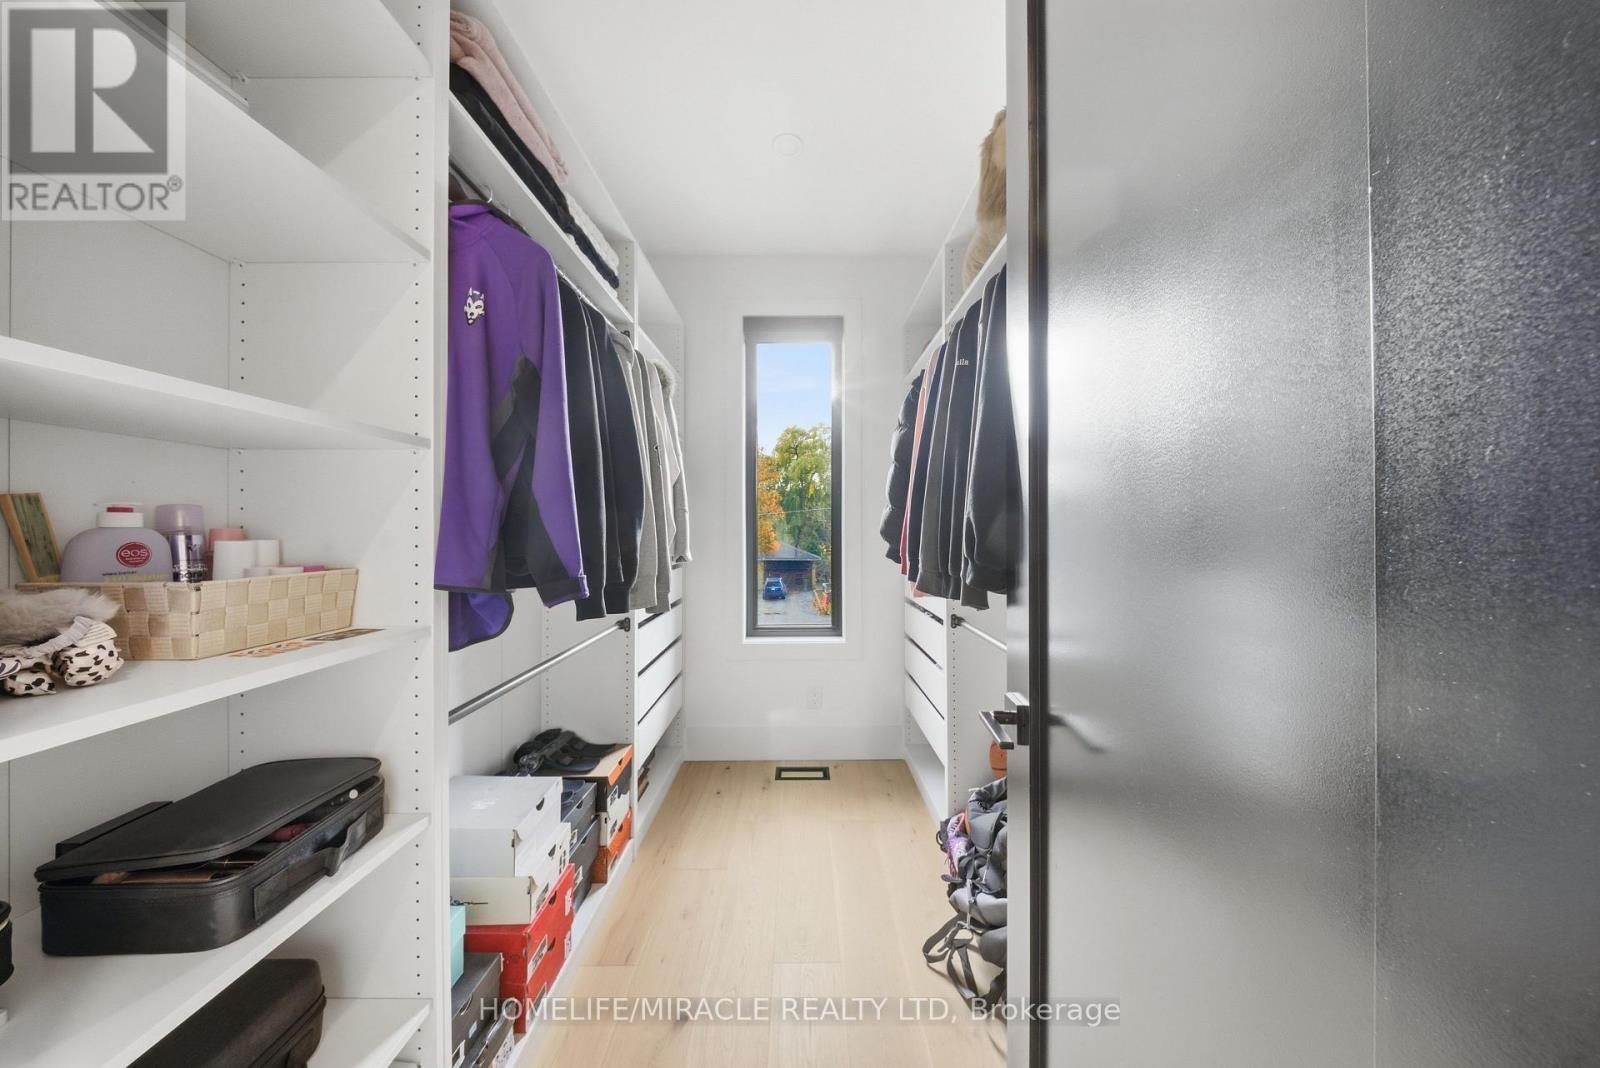
1653 Glenburnie Road, Mississauga, ON - Indoor With Storage
1653 Glenburnie Road, Mississauga, ON - Indoor
1653 Glenburnie Road, Mississauga, ON - Other
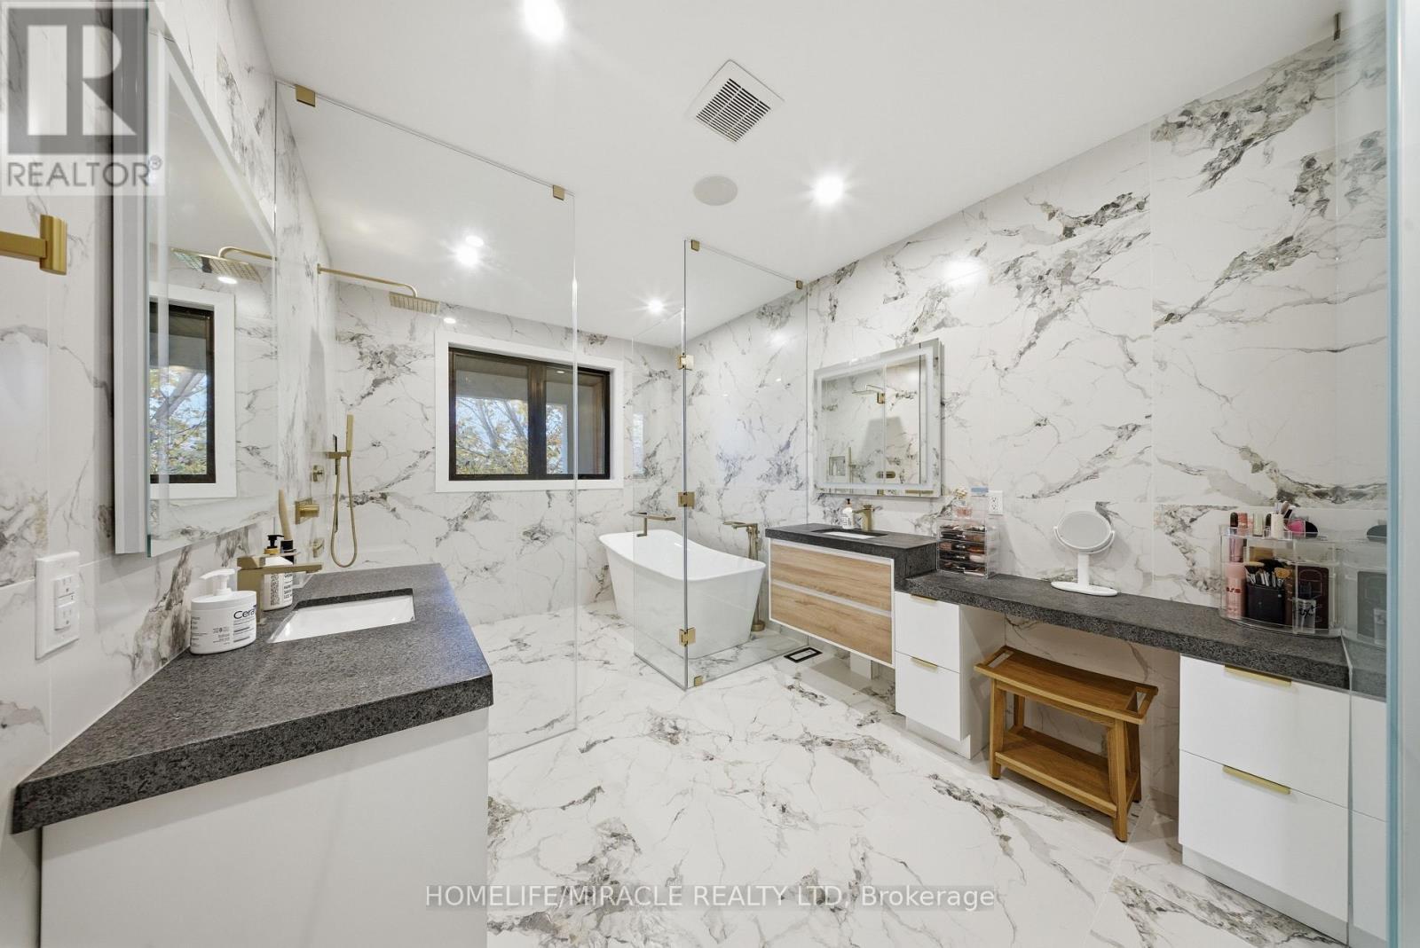
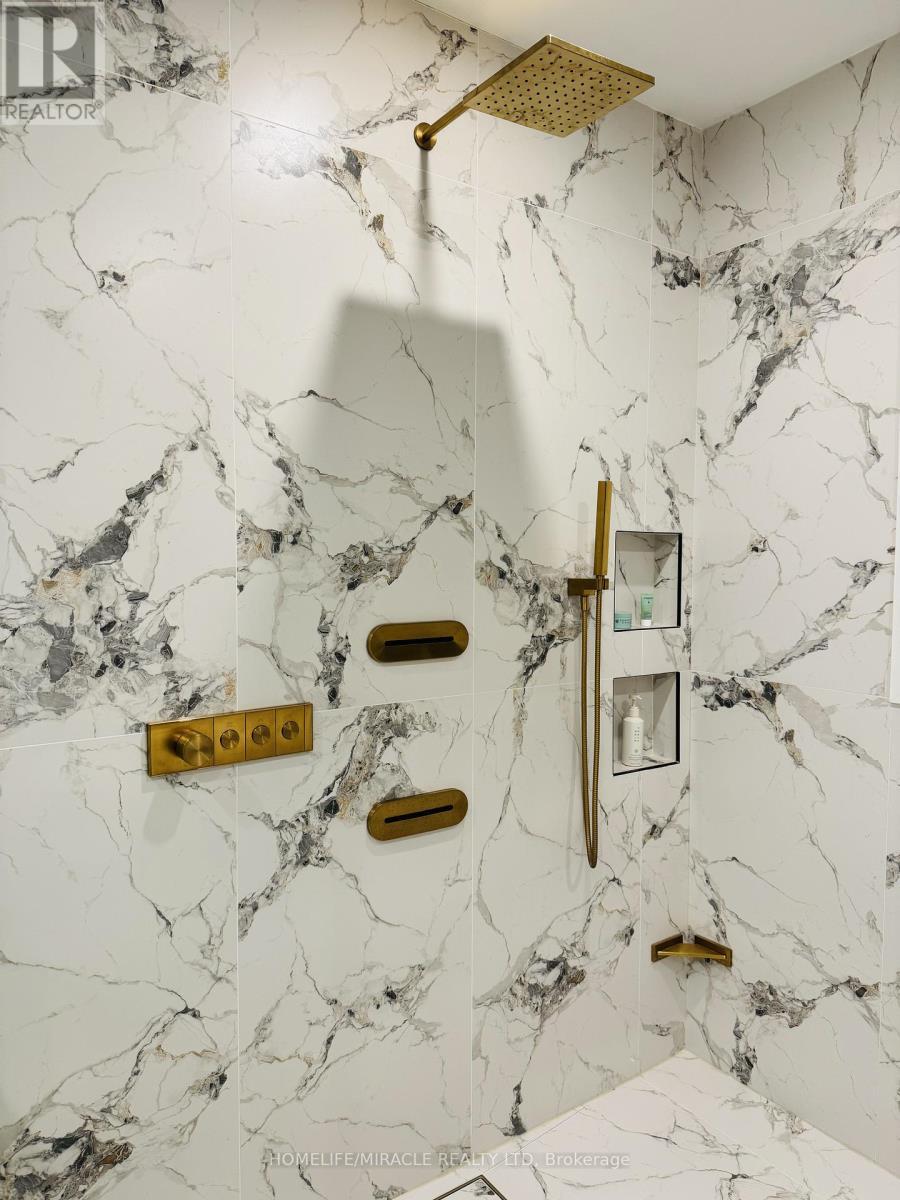
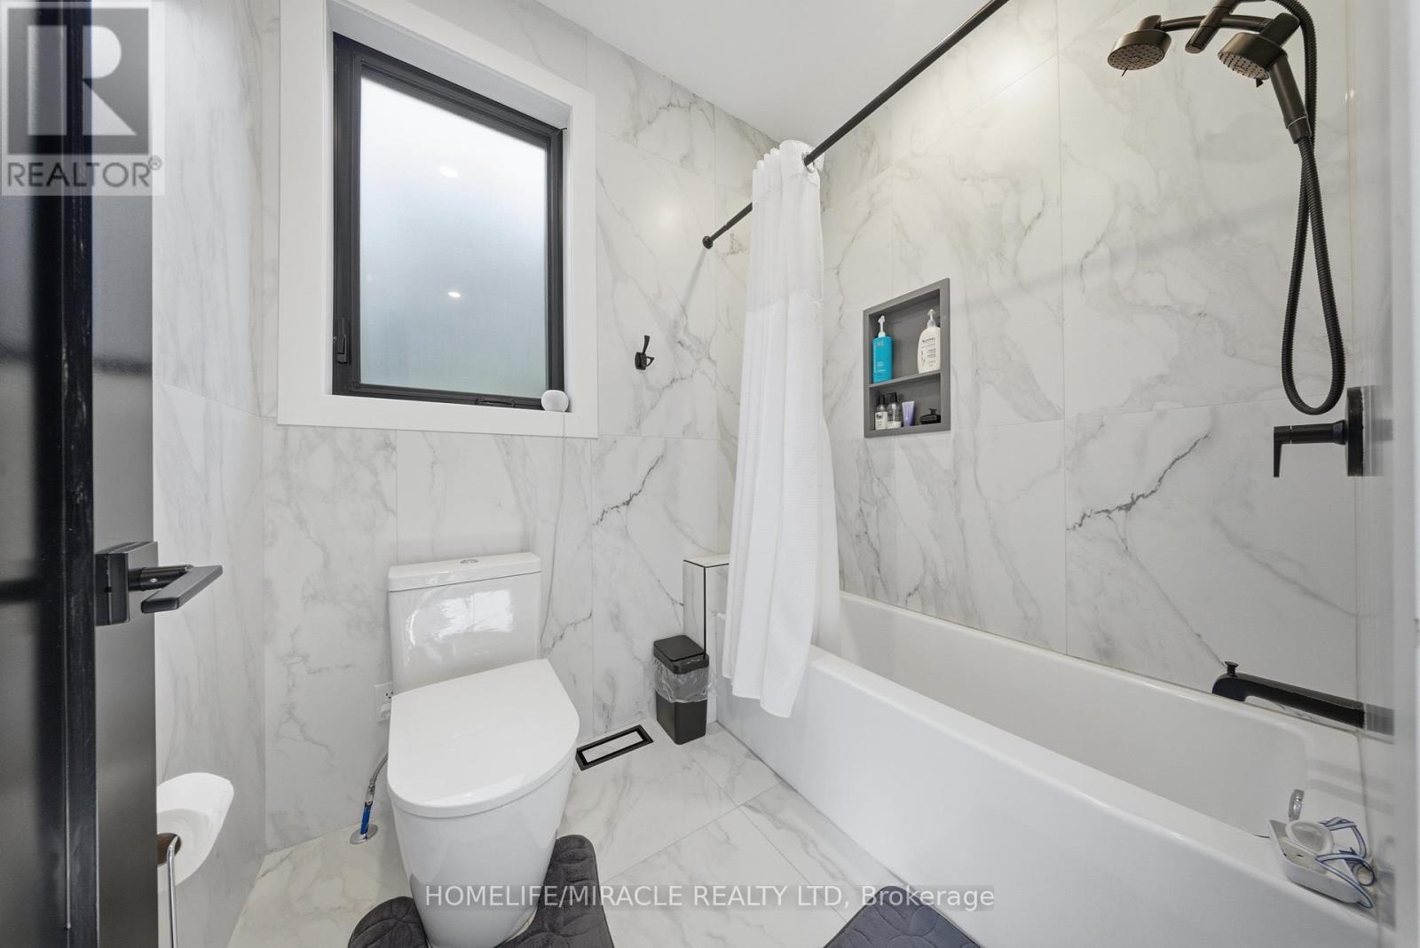
1653 Glenburnie Road, Mississauga, ON - Indoor Photo Showing Bathroom
1653 Glenburnie Road, Mississauga, ON - Indoor
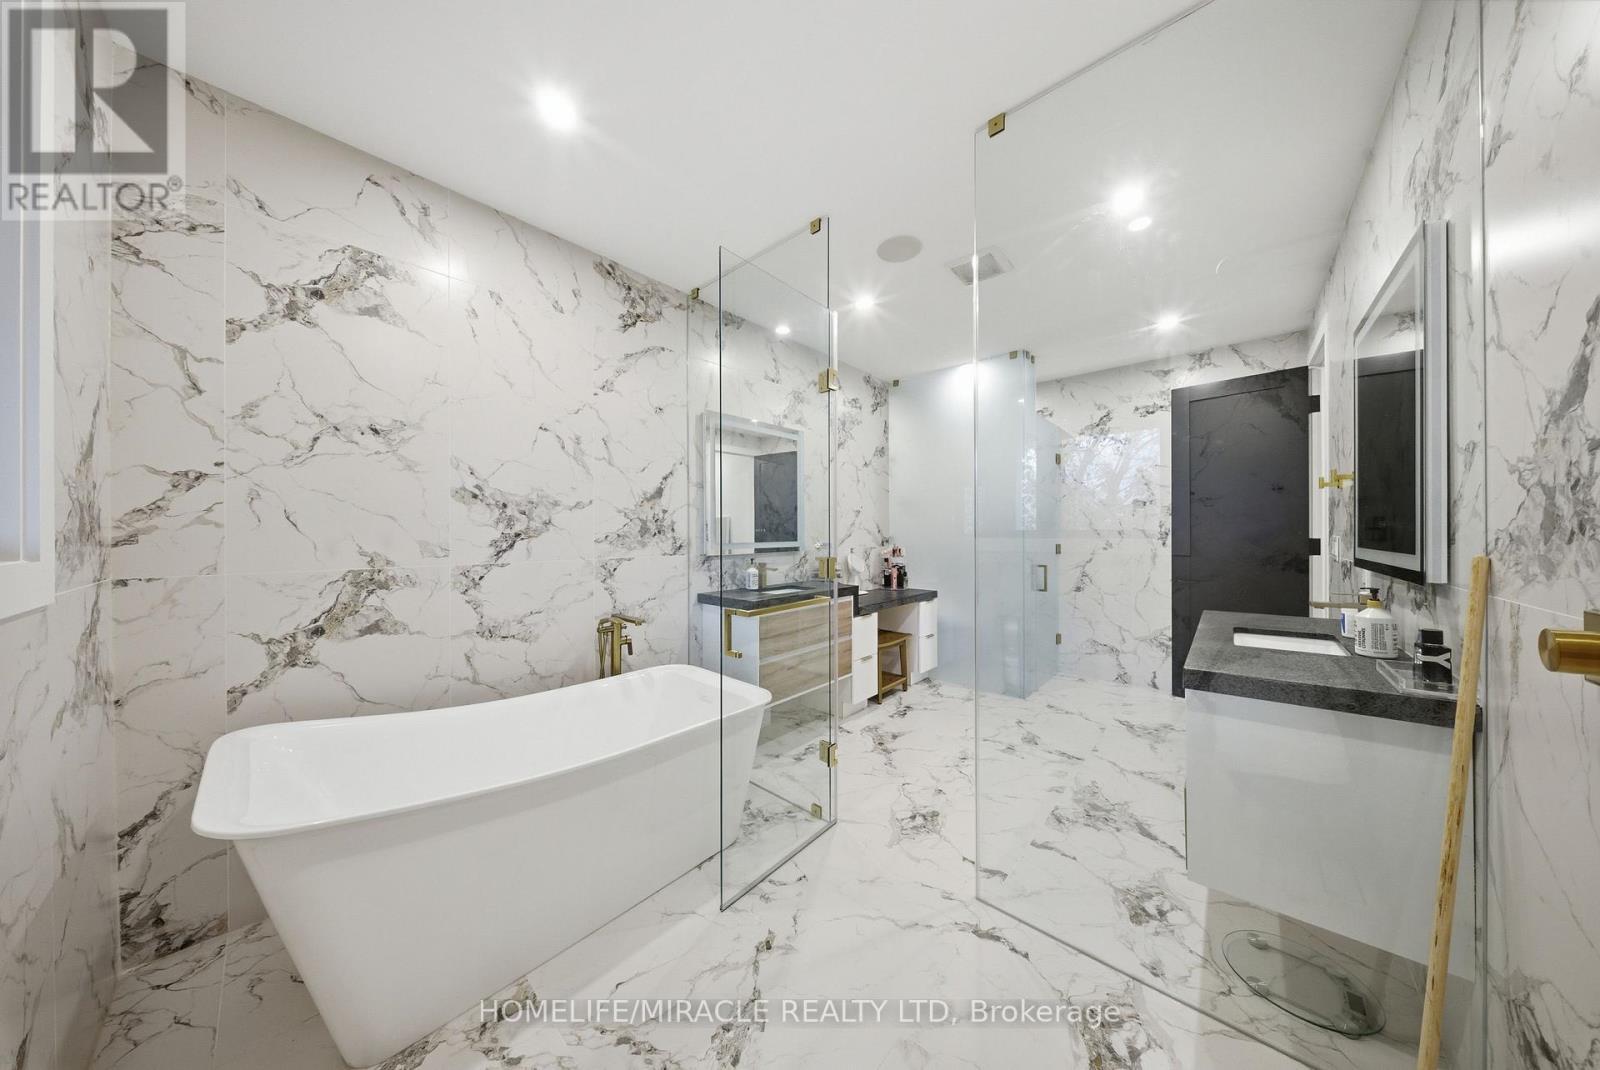
1653 Glenburnie Road, Mississauga, ON - Indoor Photo Showing Bathroom
1653 Glenburnie Road, Mississauga, ON - Indoor
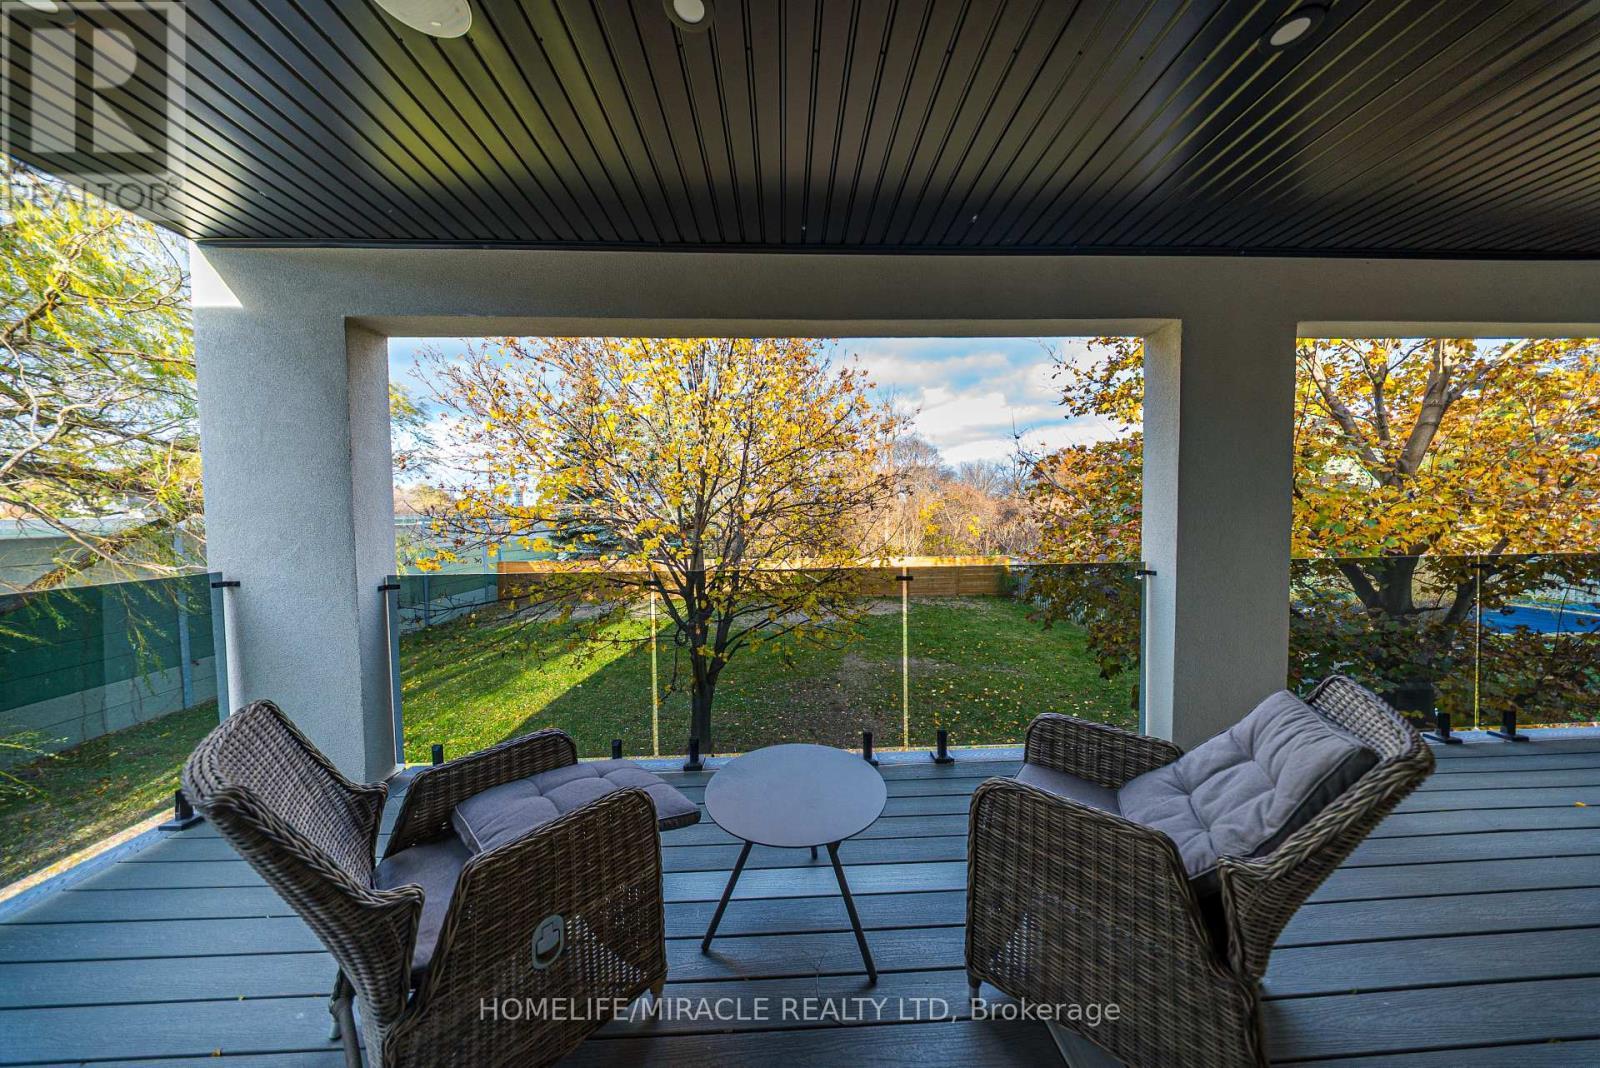
1653 Glenburnie Road, Mississauga, ON - Outdoor With Deck Patio Veranda With Exterior
1653 Glenburnie Road, Mississauga, ON  - Outdoor With Facade
1653 Glenburnie Road, Mississauga, ON  - Indoor Photo Showing Other Room
1653 Glenburnie Road, Mississauga, ON  - Indoor Photo Showing Gym Room
1653 Glenburnie Road, Mississauga, ON  - Indoor
1653 Glenburnie Road, Mississauga, ON - Indoor Photo Showing Bathroom
1653 Glenburnie Road, Mississauga, ON - Indoor
1653 Glenburnie Road, Mississauga, ON - Indoor Photo Showing Kitchen
1653 Glenburnie Road, Mississauga, ON - Indoor Photo Showing Kitchen With Upgraded Kitchen
1653 Glenburnie Road, Mississauga, ON - Indoor Photo Showing Kitchen
1653 Glenburnie Road, Mississauga, ON - Indoor Photo Showing Bathroom
1653 Glenburnie Road, Mississauga, ON - Indoor
1653 Glenburnie Road, Mississauga, ON - Indoor Photo Showing Bathroom
1653 Glenburnie Road, Mississauga, ON - Indoor Photo Showing Laundry Room
1653 Glenburnie Road, Mississauga, ON - Indoor Photo Showing Other Room
1653 Glenburnie Road, Mississauga, ON - Indoor With Storage
1653 Glenburnie Road, Mississauga, ON - Indoor
1653 Glenburnie Road, Mississauga, ON - Other
1653 Glenburnie Road, Mississauga, ON - Indoor Photo Showing Bathroom
1653 Glenburnie Road, Mississauga, ON - Indoor
1653 Glenburnie Road, Mississauga, ON - Indoor Photo Showing Bathroom
1653 Glenburnie Road, Mississauga, ON - Indoor
1653 Glenburnie Road, Mississauga, ON - Outdoor With Deck Patio Veranda With Exterior
  • Advertising
1653 GLENBURNIE ROAD, Mississauga, Ontario, L5G 3E4
$9,500.00 /month

5 Beds

3 Baths

Property Information:

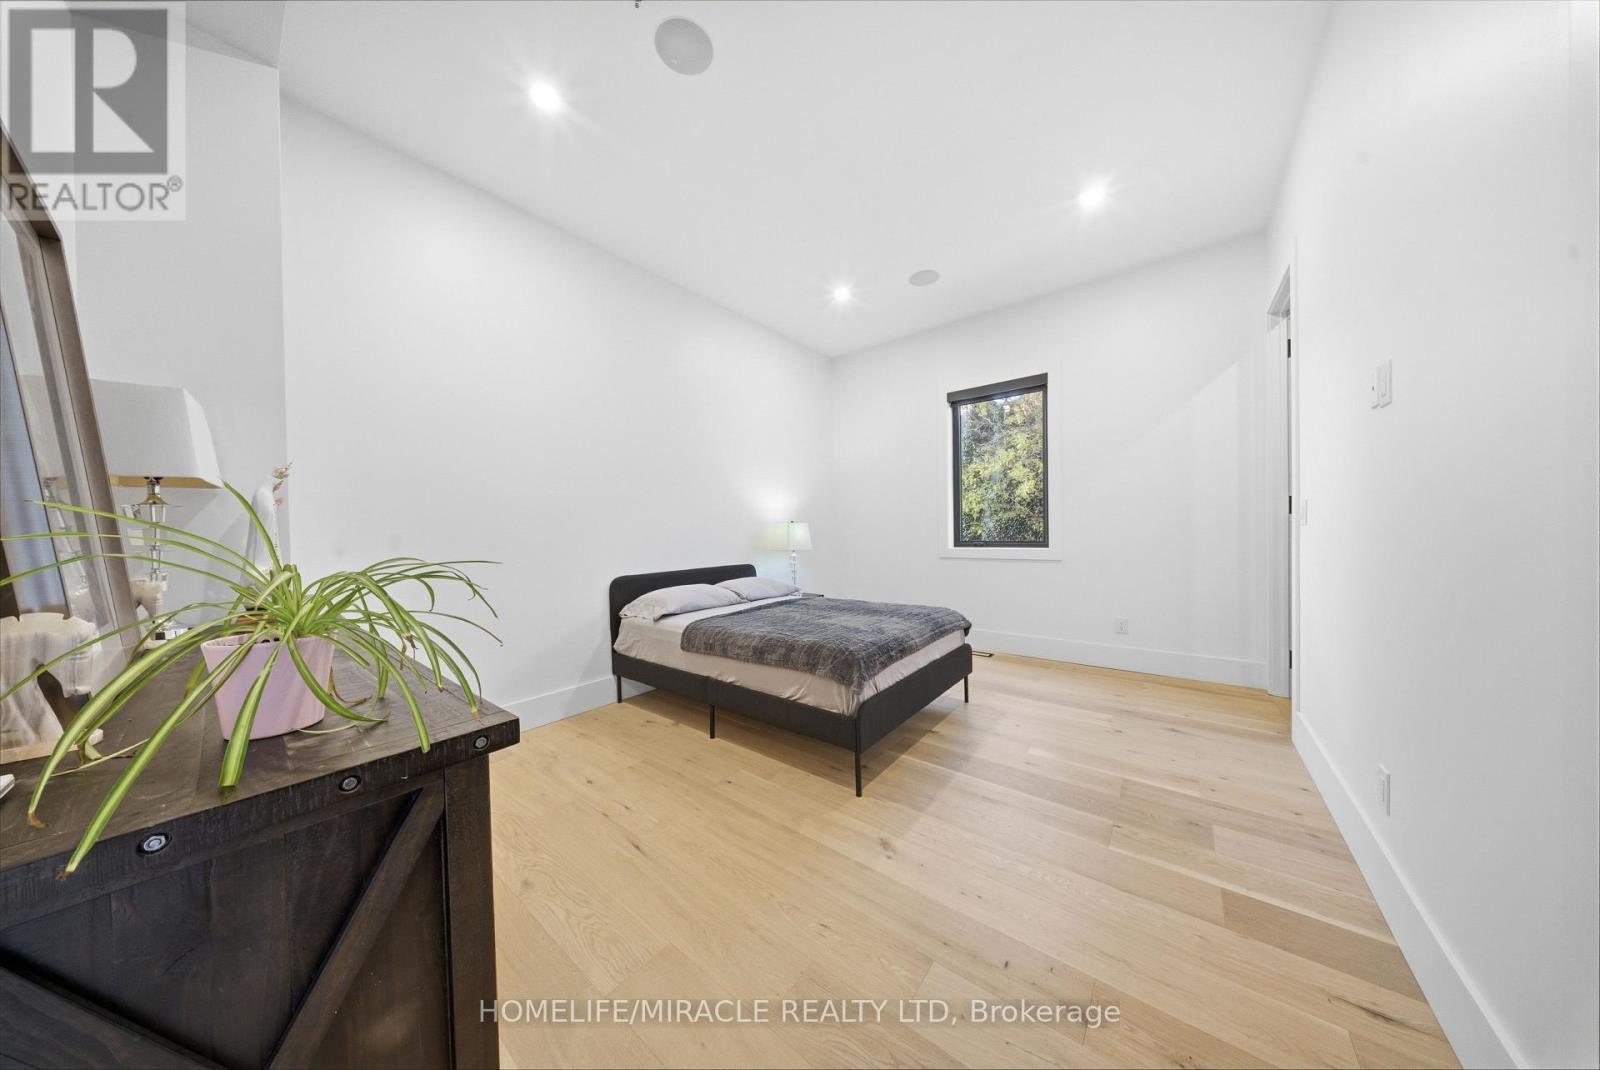
Welcome to 1653 Glenburnie Road, a Modern Masterpiece in Prestigious Mineola. Nestled in one of Mississauga's most sought-after neighborhoods, this nearly new, custom-built smart home embodies contemporary elegance, comfort, and sophistication. Thoughtfully designed and meticulously crafted, this home offers just under 4000 sq. ft. of total living space, combining timeless style with modern functionality and lets not also forget the tech operating this house. The main level boasts expansive, light-filled principal rooms with an open-concept layout that flows seamlessly for both everyday living and refined entertaining. The heart of the home is a stunning gourmet kitchen, appointed with premium appliances, bespoke cabinetry, and a large center island a dream for both the passionate home chef and the consummate host. Upstairs, the luxurious primary suite serves as a private retreat, featuring a spa-inspired ensuite. Three additional bedrooms, one with its own ensuite bath, and the other two rooms with a shared Jack and Jill bathroom, along with a convenient laundry area, complete this level with both comfort and convenience in mind. Located minutes from Port Credit's vibrant shops, restaurants, marina, waterfront trails, sailing club, GO station, and major highways, this exceptional property combines luxury and lifestyle in perfect harmony. Experience modern living at its finest welcome home to 1653 Glenburnie Road. (id:27)

Building Features:

  • Style: Detached
  • Building Type: House
  • Basement Type: None
  • Construction Style - Attachment: Detached
  • Exterior Finish: Brick
  • Fire Protection: Alarm system, Smoke Detectors
  • Fireplace: Yes
  • Floor Space: 3500 - 5000 sqft Square Feet
  • Foundation Type: Concrete
  • Heating Type: Forced air
  • Heating Fuel: Natural gas
  • Cooling Type: Central air conditioning
  • Appliances: Oven - Built-In, Range, Water meter, All, Window Coverings

Property Features:

  • OwnershipType: Freehold
  • Property Type: Single Family
  • Features: Carpet Free
  • Floor Space (approx): 3500 - 5000 Square Feet
  • Sewer: Sanitary sewer
  • Parking Type: Attached garage, Garage
  • No. of Parking Spaces: 3

Courtesy of: HOMELIFE/MIRACLE REALTY LTD

REALTOR.ca  

Access to Sold Data on this website may only be used by consumers that have a bona fide interest in the purchase, sale, or lease of residential real estate.

Sales/Price History

Log in or create an account to see sold and historical listings information
Location of 1653 GLENBURNIE ROAD, Mississauga, Ontario, L5G 3E4

Demographic Information of 1653 GLENBURNIE ROAD, Mississauga, Ontario, L5G 3E4

Life Stage

Middle-Aged with Teens

Employment Type

White Collar

Average Household Income

$361,522.86

Average Number of Children

1.90

Household Population

Household Structure

Age of Population

Education

Education Level

No certificate/diploma/degree

9.13 %

High school certificate or equivalent

23.16 %

Apprenticeship trade certificate/diploma

5.02 %

College/non-university certificate

14.75 %

University certificate (below bachelor)

3.11 %

University Degree

44.82 %

Commuter

Travel To Work

By Car

93.37 %

By Public Transit

4.63 %

By Walking

0.0 %

By Bicycle

0.0 %

By Other Methods

2.0 %

Cultural Diversity

Knowledge of Official Language

Mother Tongue

Building Information

Building Type

Apartments (Low and High Rise)

0.18 %

Houses

99.82 %

Own Vs. Rent