Button CopyPathCircle CloseCircle Left ArrowArrow Down Icon GreyClosecirclecircleBurger
  • Advertising

1589 CREDITON PARKWAY, Mississauga, Ontario, L5G 3X2

MLS® # W13466438
House For Sale In Mineola, Mississauga, Ontario
$1,859,000 QuickQuoteTM: Not Available

3+1 Beds

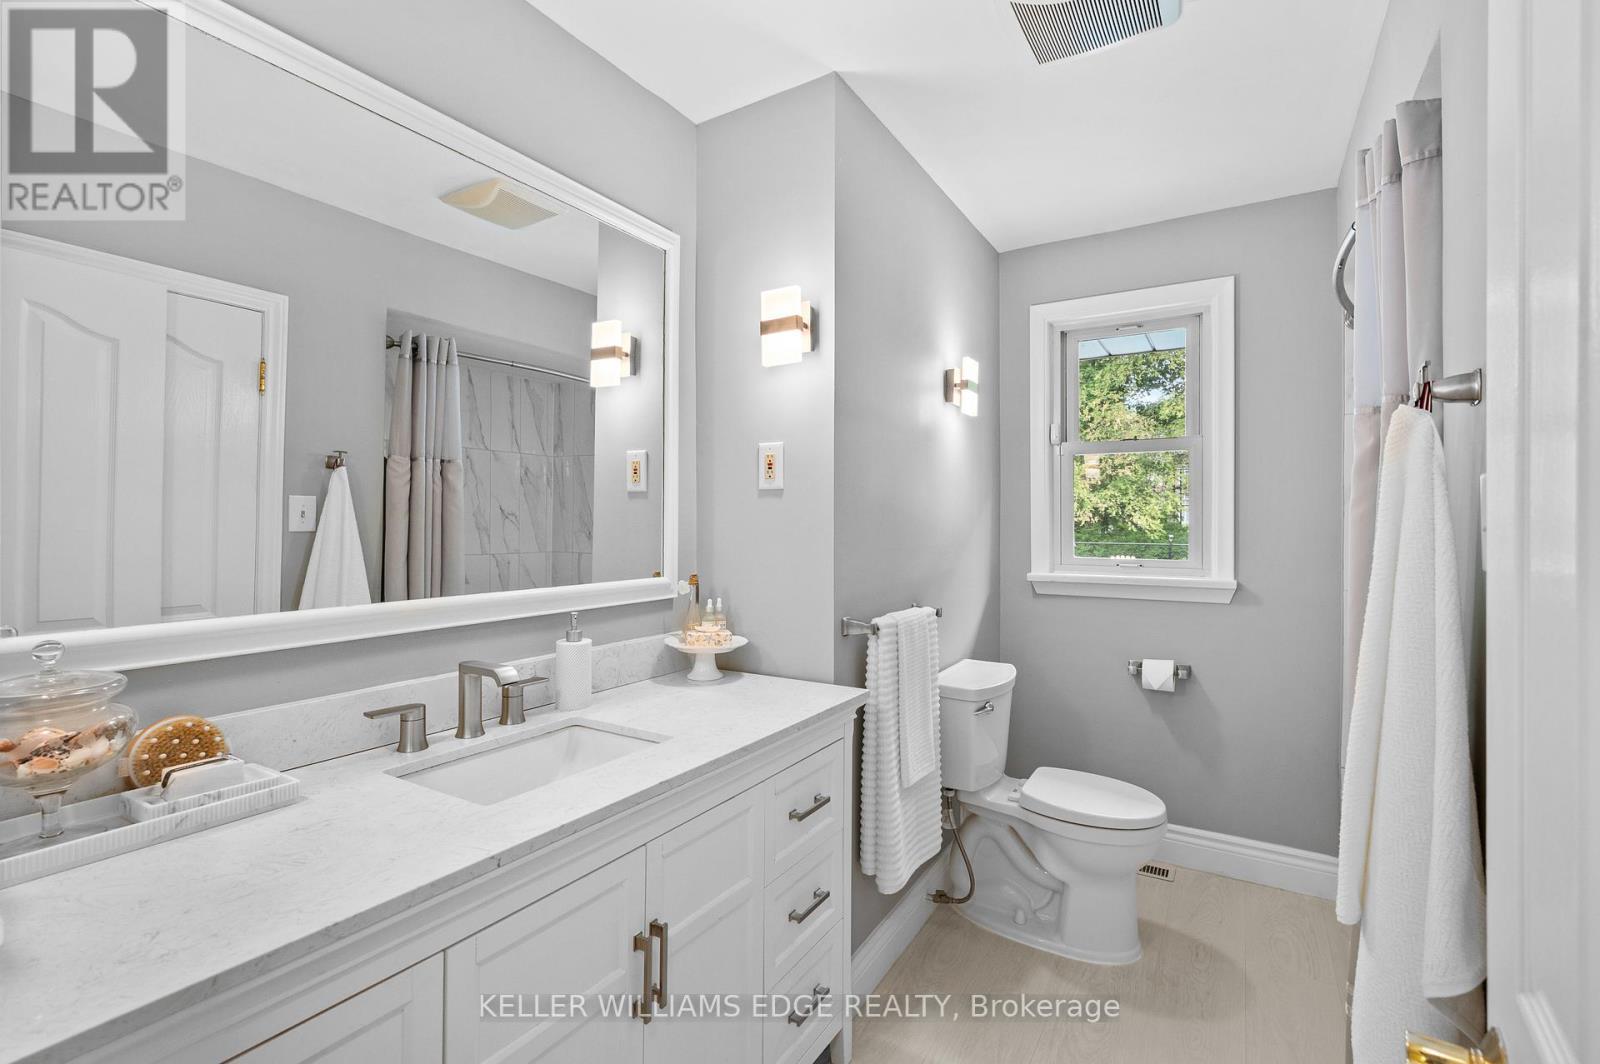
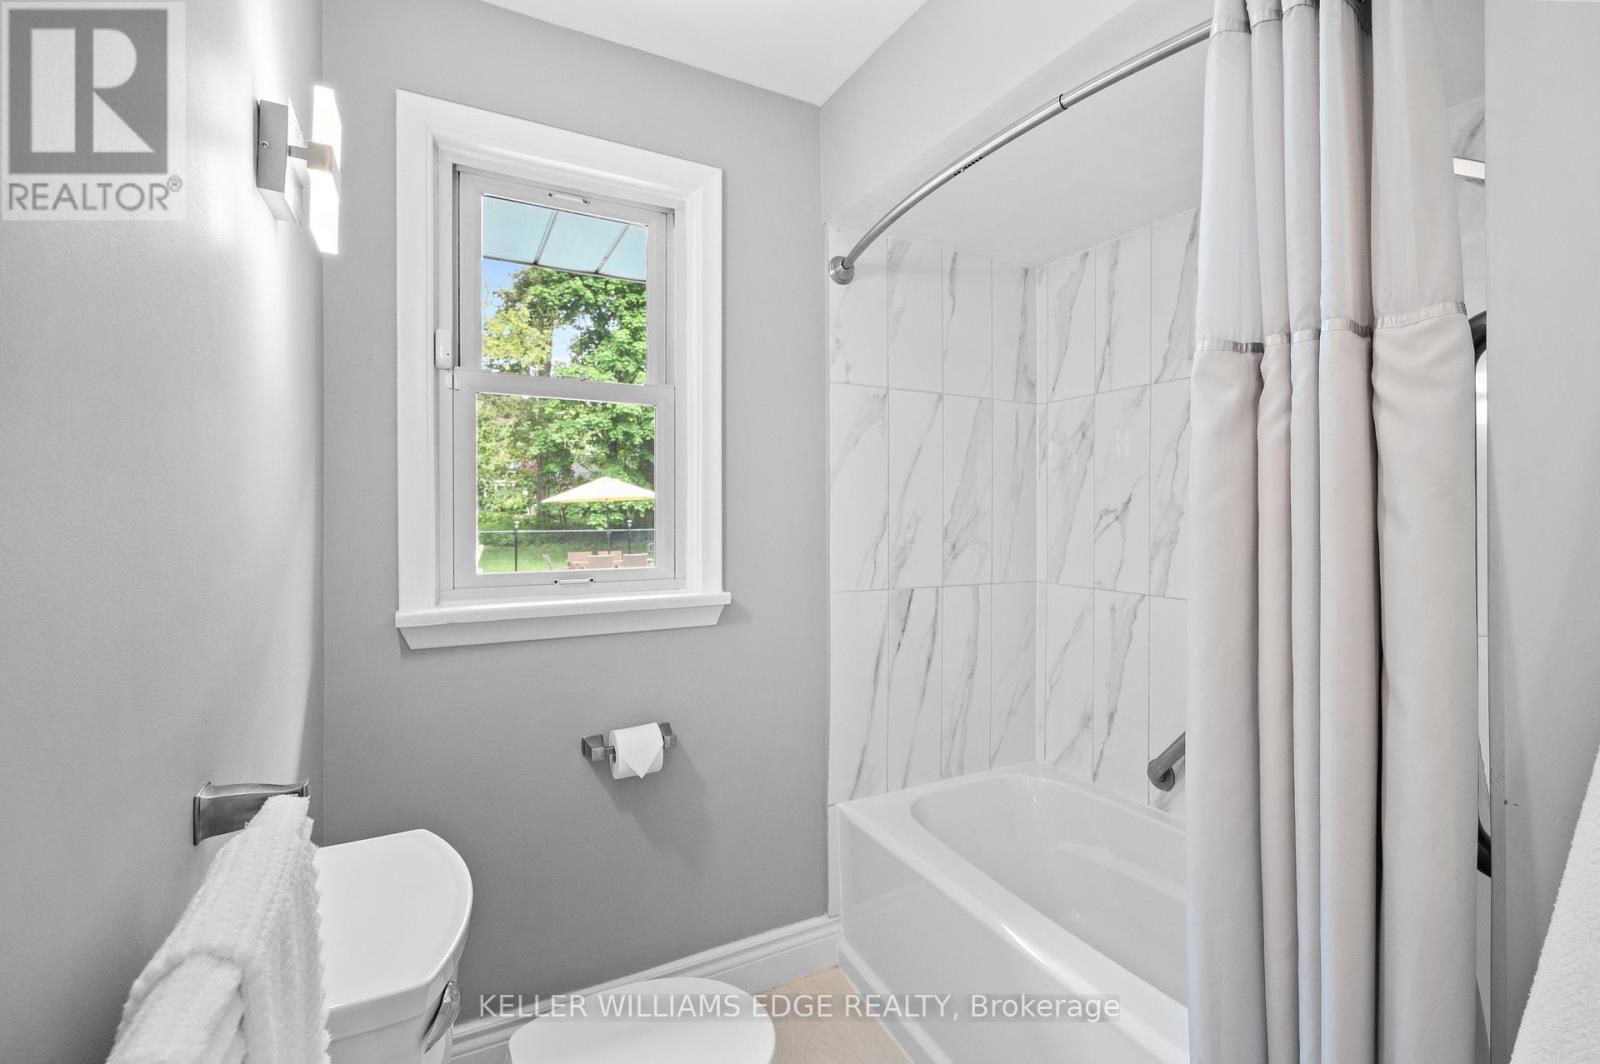
3 Baths

1589 Crediton Parkway, Mississauga, ON
  • Advertising

MULTIMEDIA

Are you a real estate investor?
1589 CREDITON PARKWAY, Mississauga, Ontario, L5G 3X2
$1,859,000

4 Beds

3 Baths

Property Information:

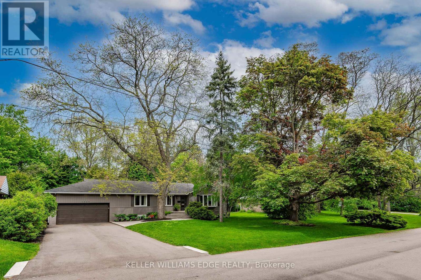
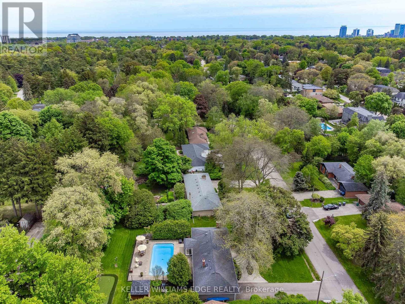
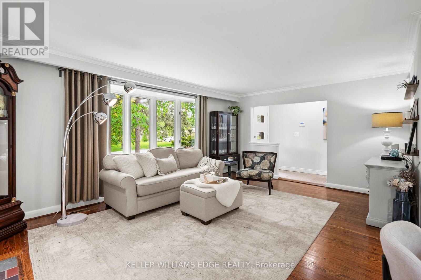
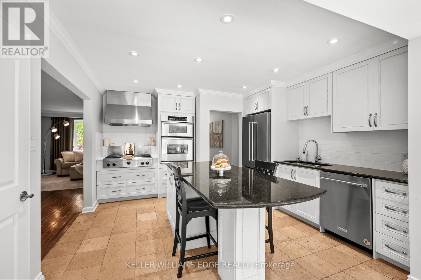
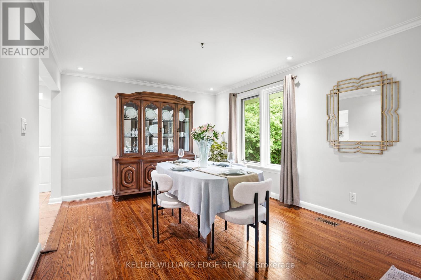
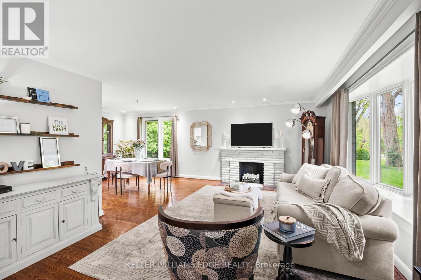
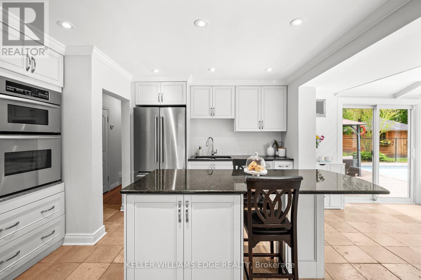
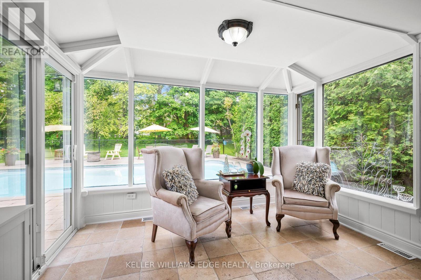
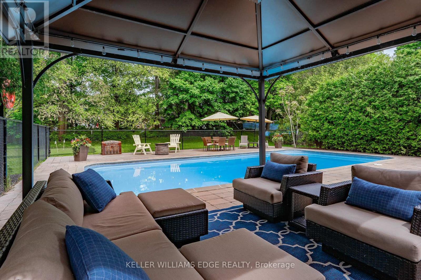
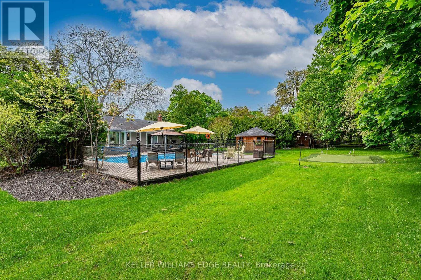
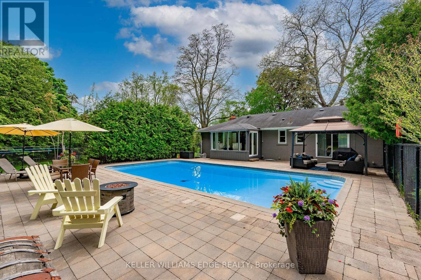
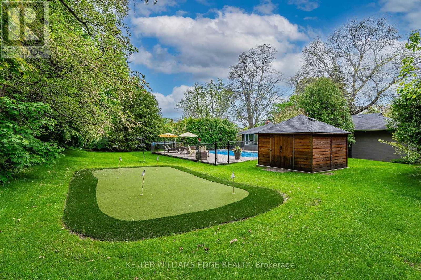
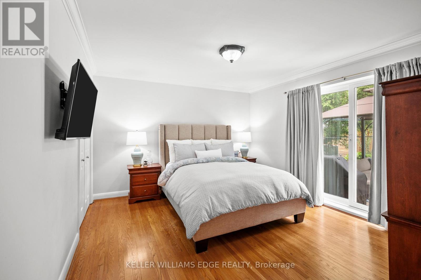
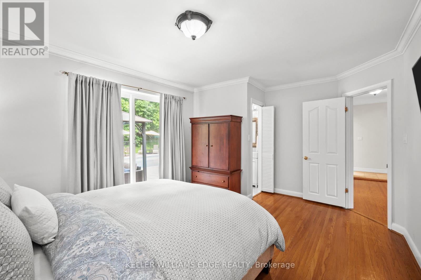
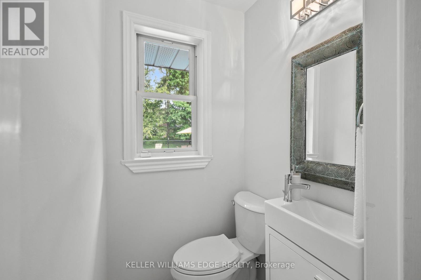
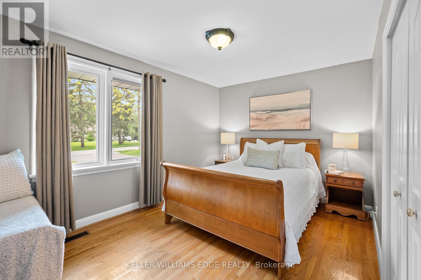
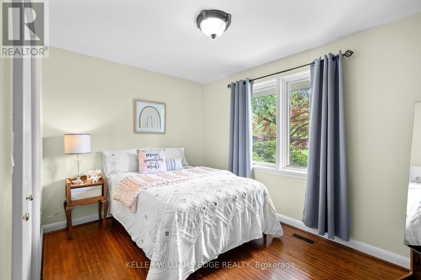
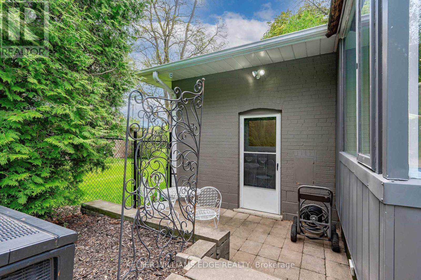
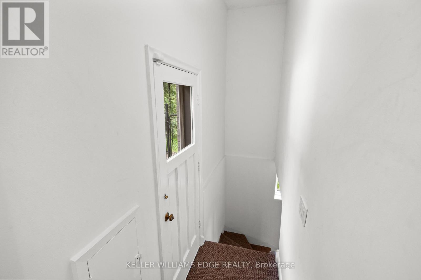
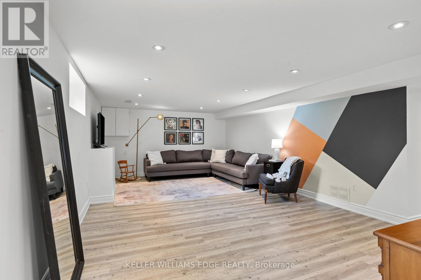
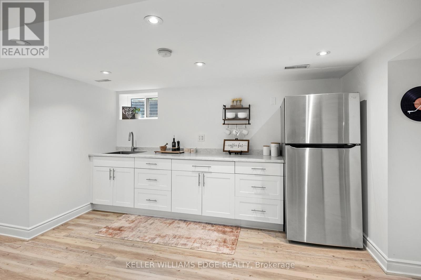
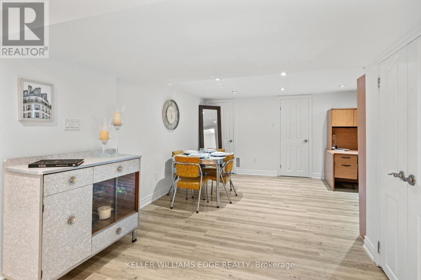
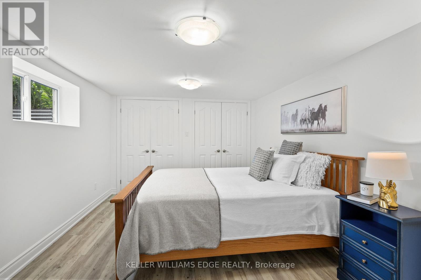
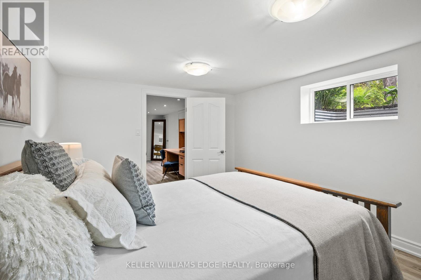
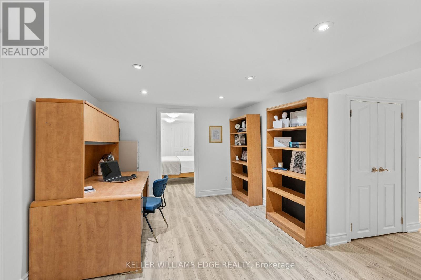
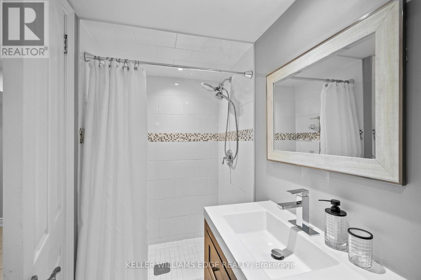
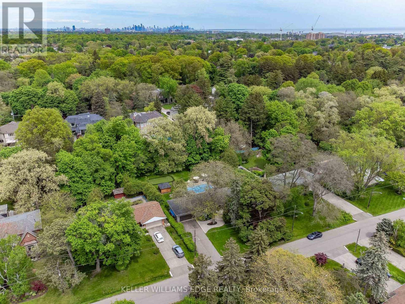
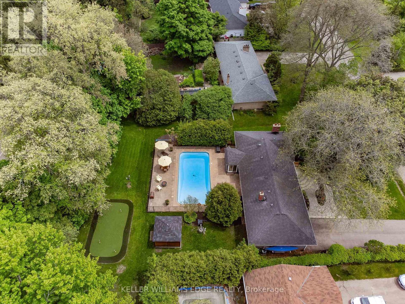
Set on a premium 100 x 175 ft lot tucked away on a tree-lined cul-de-sac, this property presents an exceptional opportunity in the prestigious Mineola East neighbourhood. Simply move in and appreciate the solid craftsmanship of the home's original era on this beautifully landscaped private footprint or explore the potential of RL zoning future development options. This move-in ready 3+1 bedroom, 2.5 bathroom bungalow features an updated open concept kitchen that's a chef's dream with granite countertops, a large granite island with storage and stainless steel appliances including a gas cooktop and built-in oven. Just off the kitchen, the sunroom offers a bright and inviting seating area with large windows and a walk out to your own backyard paradise complete with a fenced inground pool, multiple lounging areas that are perfect for entertaining and even your own putting green. Mature trees surround the property providing exceptional privacy and a serene atmosphere.The finished basement features a separate entrance complete with a bedroom that has 2 closets, a full bathroom, recreation/family room and a kitchenette that has room for a table - perfect for guests or an in-law suite. Enjoy easy access to Lake Ontario, the harbour marina, yacht club, scenic waterfront trails, parks, and private golf courses. Located near some of Mississauga's top-rated schools and just a short drive to Toronto and Pearson Airport with convenient access to the QEW, 427, GO Station, and the upcoming LRT - a commuter's dream. Also just minutes from the vibrant heart of Port Credit, home to excellent restaurants, boutique shopping and lively seasonal festivals. 200 amp panels (3) and many updates over the years *See multimedia link for the video walkthrough (id:27)

Building Features:

  • Style: Detached
  • Building Type: House
  • Amenities:
  • Architectural Style: Bungalow
  • Basement Development: Finished
  • Basement Type: N/A, N/A
  • Construction Style - Attachment: Detached
  • Exterior Finish: Brick, Vinyl siding
  • Fire Protection: Security system
  • Fireplace: Yes
  • Floor Space: 1100 - 1500 sqft
  • Flooring Type: Hardwood, Laminate, Ceramic, Marble
  • Foundation Type: Block
  • Heating Type: Forced air
  • Heating Fuel: Natural gas
  • Cooling Type: Central air conditioning
  • Appliances: Garage door opener remote, Cooktop, Dishwasher, Dryer, Microwave, Oven, Hood Fan, Alarm System, Washer, Window Coverings, Refrigerator

Property Features:

  • OwnershipType: Freehold
  • Property Type: Single Family
  • Half Bathrooms: 1
  • Amenities Nearby: Golf Nearby, Hospital, Public Transit, Schools
  • Features: Cul-de-sac
  • Floor Space (approx): 1100 - 1500 Square Feet
  • Irregular: Yes
  • Lot Depth: 175 Feet
  • Lot Frontage: 100 Feet
  • Lot Size: 100 x 175 FT
  • Pool Type: Inground pool
  • Surface Water:
  • Zoning: RL 2
  • Sewer: Sanitary sewer
  • Parking Type: Attached garage, Garage
  • No. of Parking Spaces: 8

Rooms:

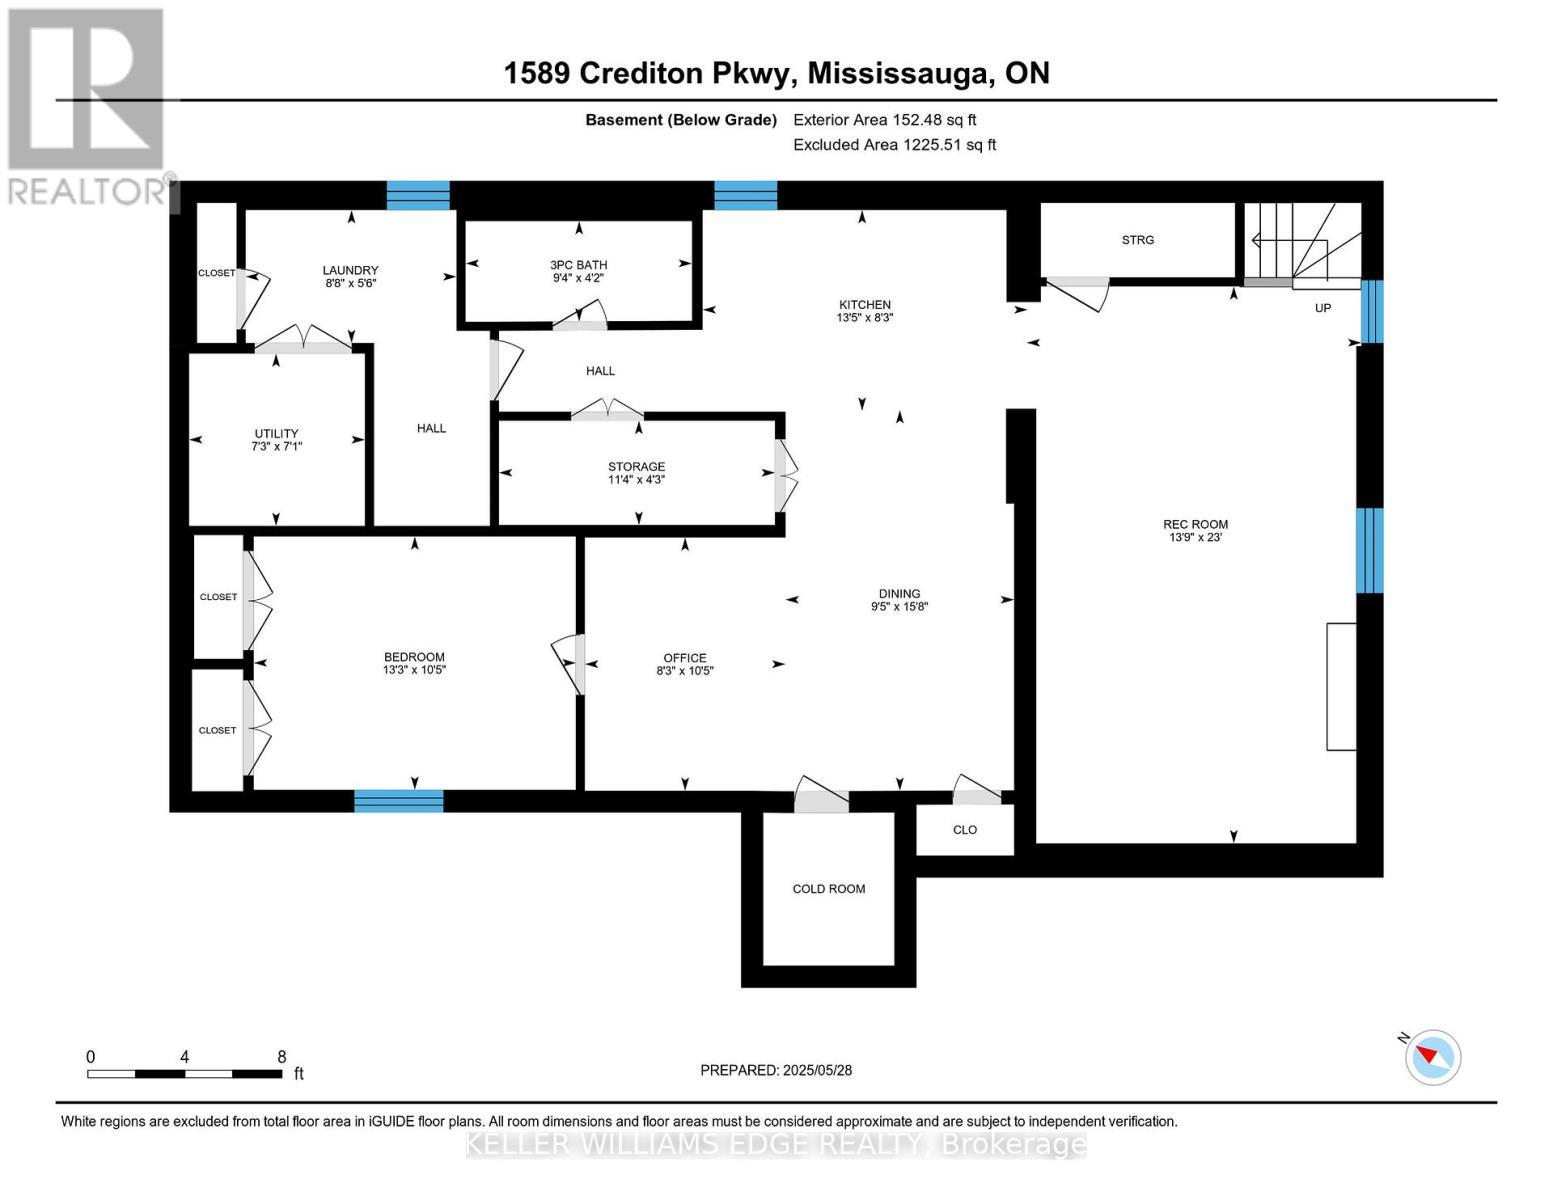
  • Breakfast Basement Level 2.87 m x 4.78 m
  • Office Basement Level 2.52 m x 3.18 m
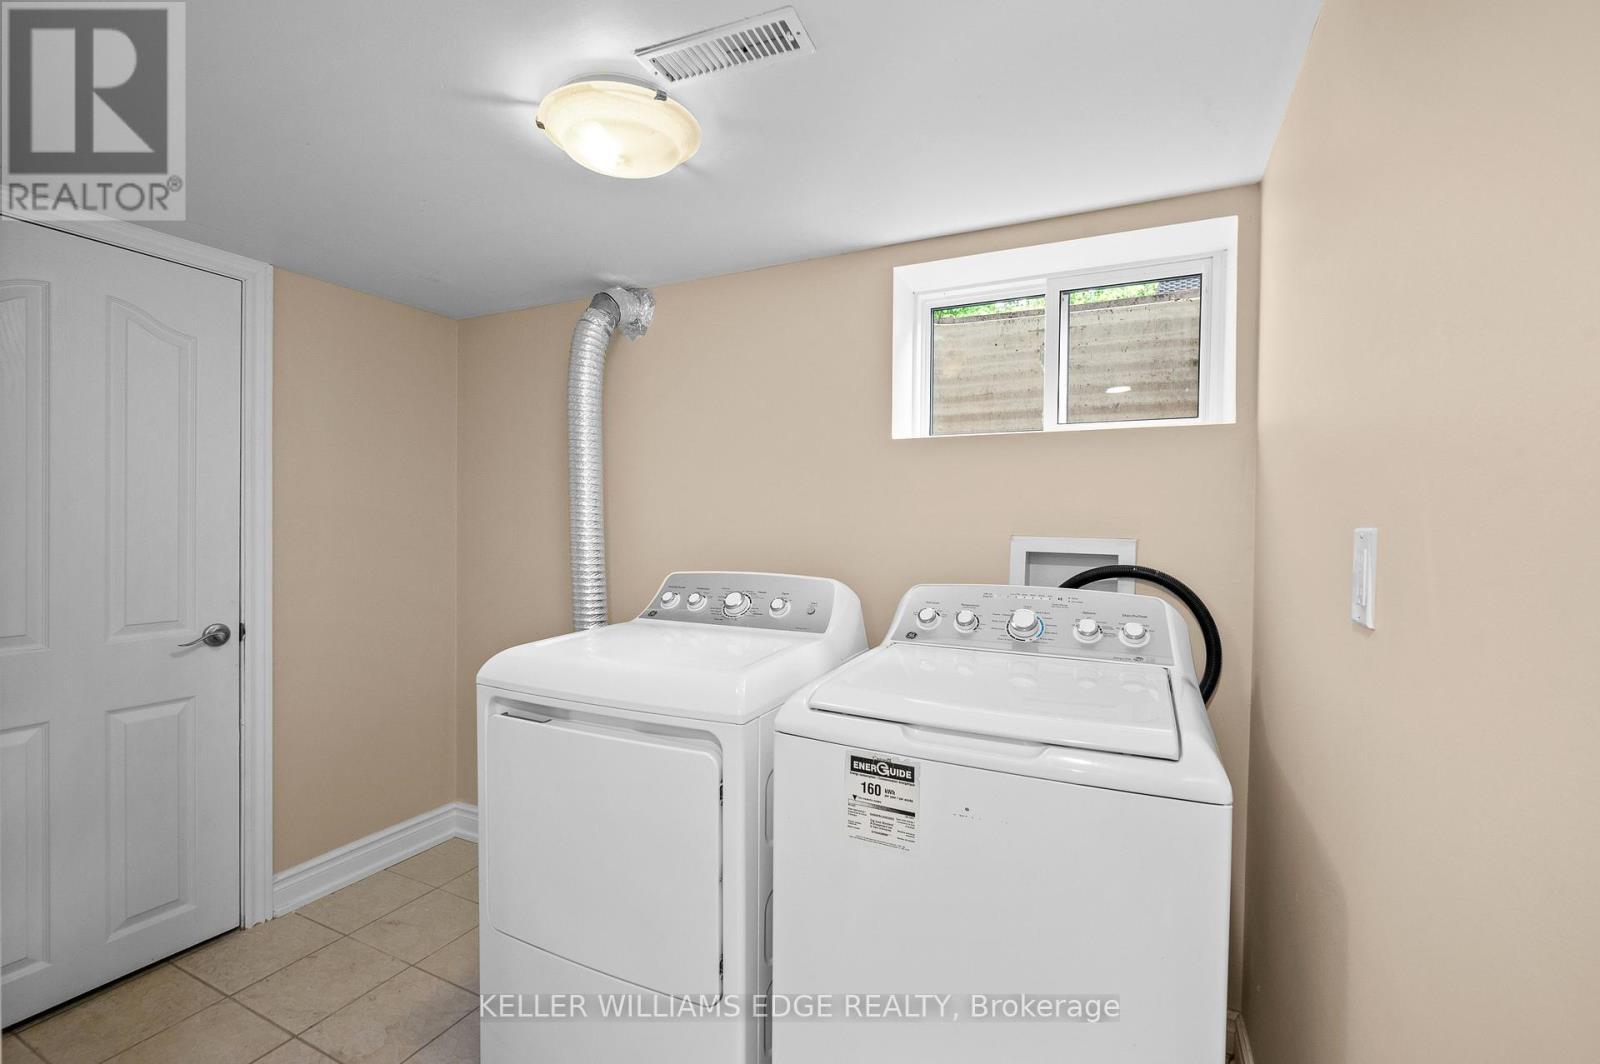
  • Laundry Basement Level 5.50 m x 8.70 m
  • Recreation Room Basement Level 4.20 m x 7.00 m
  • Bedroom Basement Level 4.05 m x 3.18 m
  • Kitchen Basement Level 4.08 m x 2.52 m
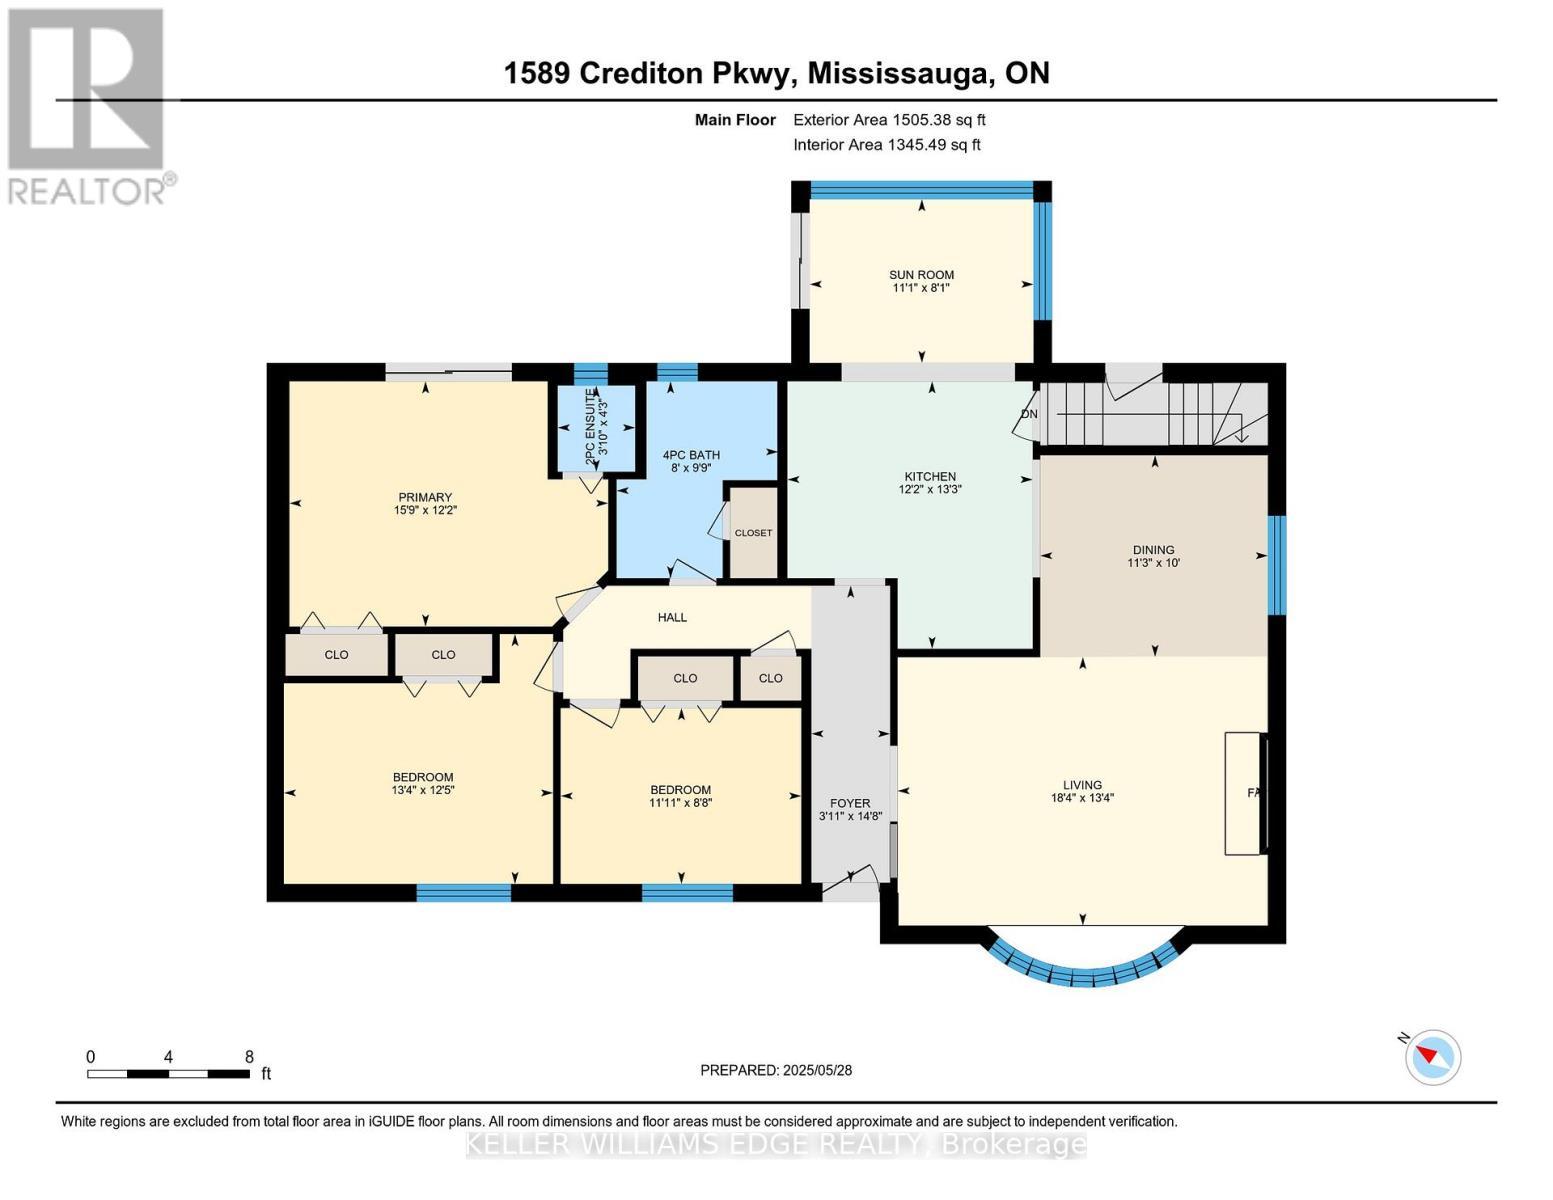
  • Living Main Level 5.59 m x 4.05 m
  • Dining Main Level 3.44 m x 3.04 m
  • Kitchen Main Level 3.70 m x 4.04 m
  • Sun Room Main Level 3.38 m x 2.47 m
  • Primary Bedroom Main Level 4.81 m x 3.70 m
  • Bedroom Main Level 4.06 m x 3.77 m
  • Bedroom Main Level 3.63 m x 2.65 m

Convert Measurement to:

Courtesy of: KELLER WILLIAMS EDGE REALTY

REALTOR.ca  

Access to Sold Data on this website may only be used by consumers that have a bona fide interest in the purchase, sale, or lease of residential real estate.

Sales/Price History

Log in or create an account to see sold and historical listings information

QuickQuoteTM Powered by RPS
Thinking of Selling?

Start by finding out what your home might be worth in today's market.

Location of 1589 CREDITON PARKWAY, Mississauga, Ontario, L5G 3X2

Demographic Information of 1589 CREDITON PARKWAY, Mississauga, Ontario, L5G 3X2

Life Stage

Middle-Aged with Teens

Employment Type

White Collar

Average Household Income

$143,268.90

Average Number of Children

1.71

Household Population

Household Structure

Age of Population

Education

Education Level

No certificate/diploma/degree

20.28 %

High school certificate or equivalent

26.35 %

Apprenticeship trade certificate/diploma

6.99 %

College/non-university certificate

17.3 %

University certificate (below bachelor)

2.0 %

University Degree

27.08 %

Commuter

Travel To Work

By Car

81.15 %

By Public Transit

10.23 %

By Walking

5.64 %

By Bicycle

0.0 %

By Other Methods

2.98 %

Cultural Diversity

Knowledge of Official Language

Mother Tongue

Building Information
Building Type

Apartments (Low and High Rise)

48.09 %

Houses

51.91 %

Own Vs. Rent